4 Bedroom Mid-Terraced House, Morehall Avenue, Folkestone, CT19
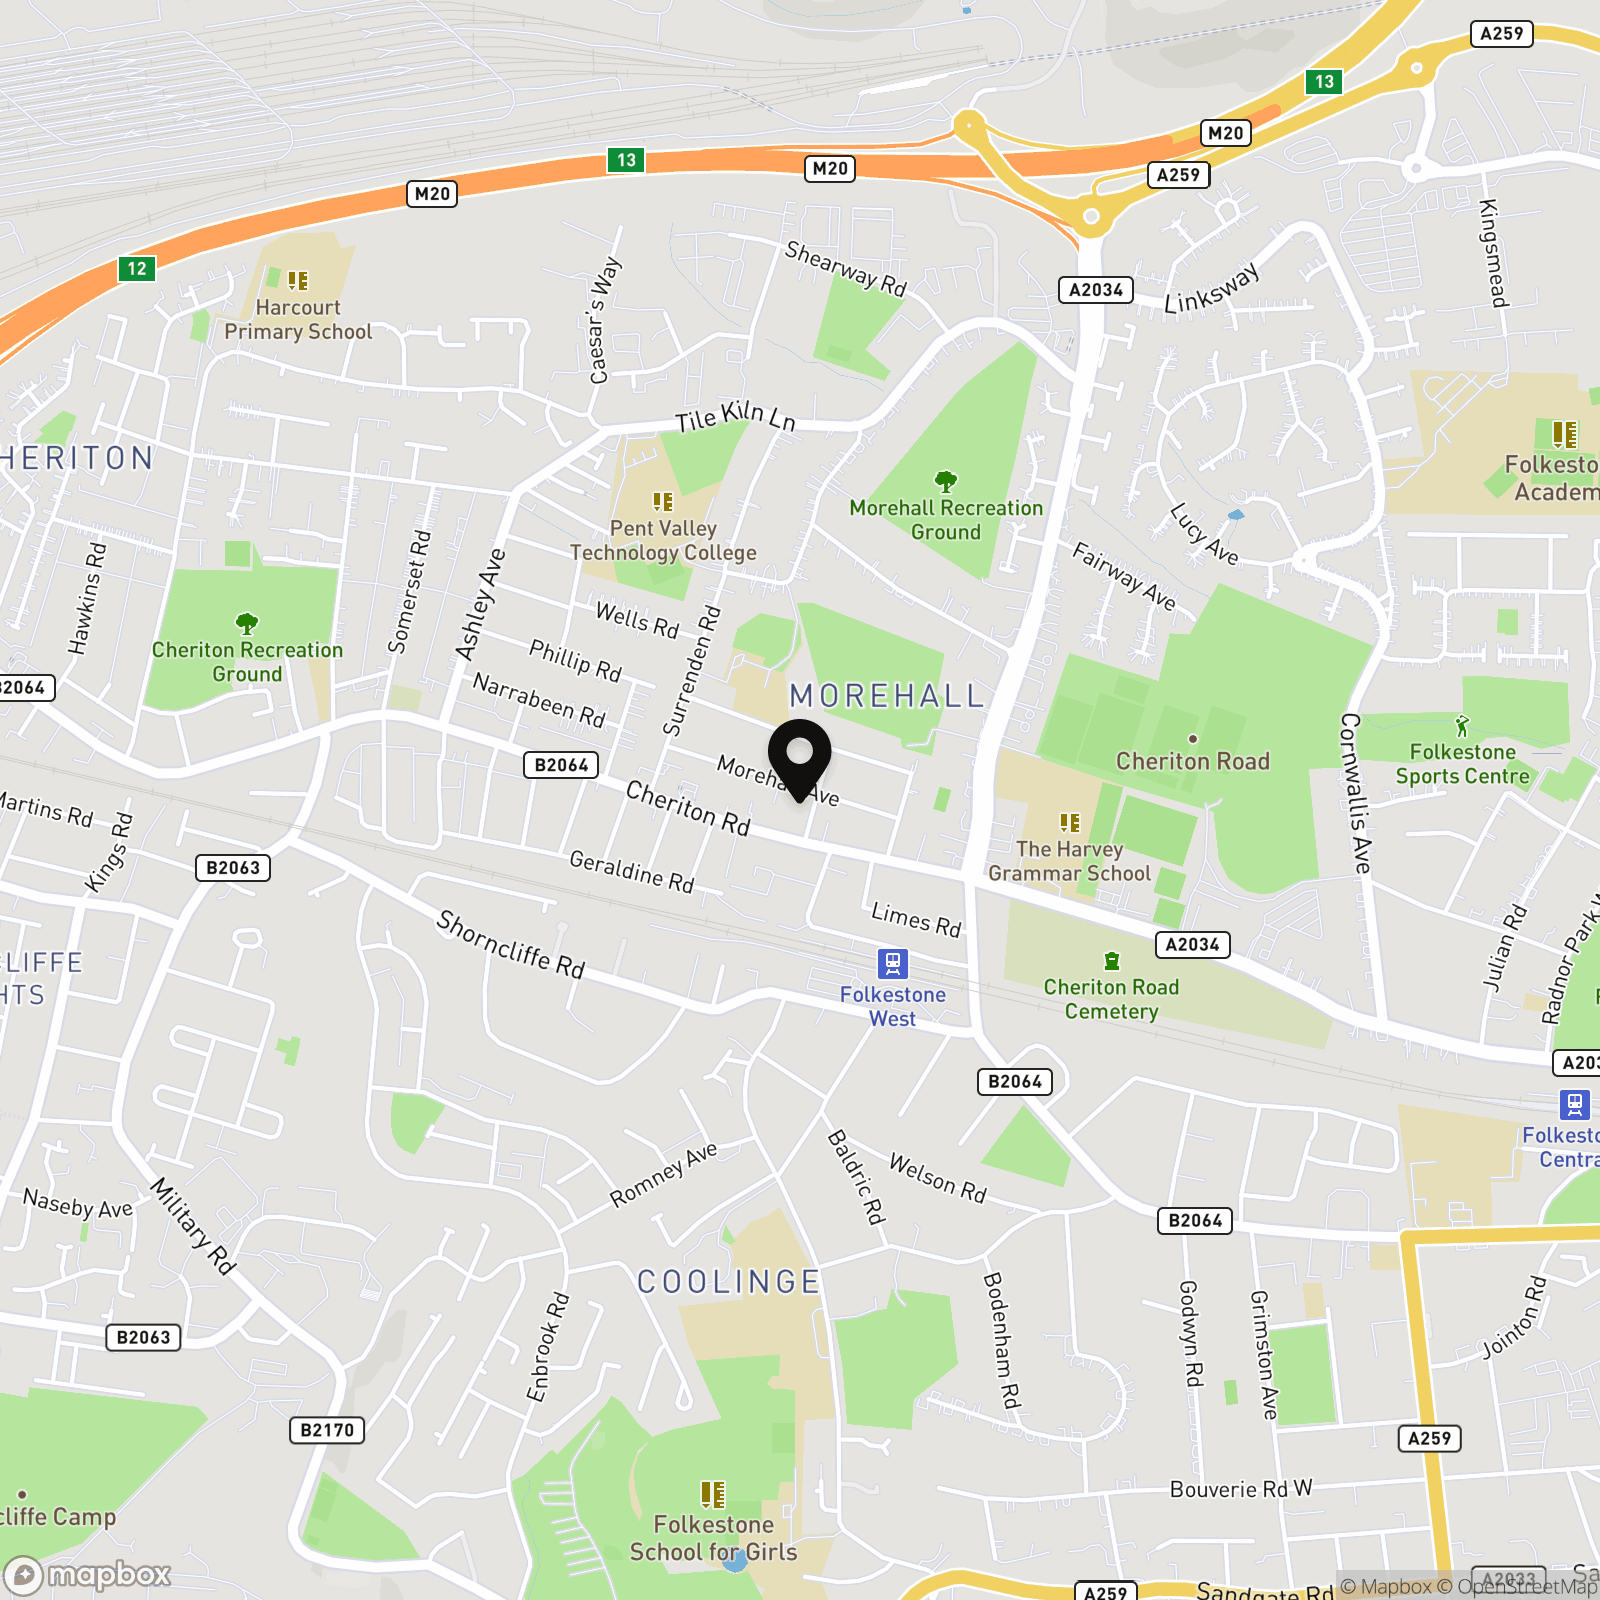
Morehall Avenue, Folkestone, CT19
.png)
Skippers Estate Agents - Ashford
5 Kings Parade High Street, Ashford
Description
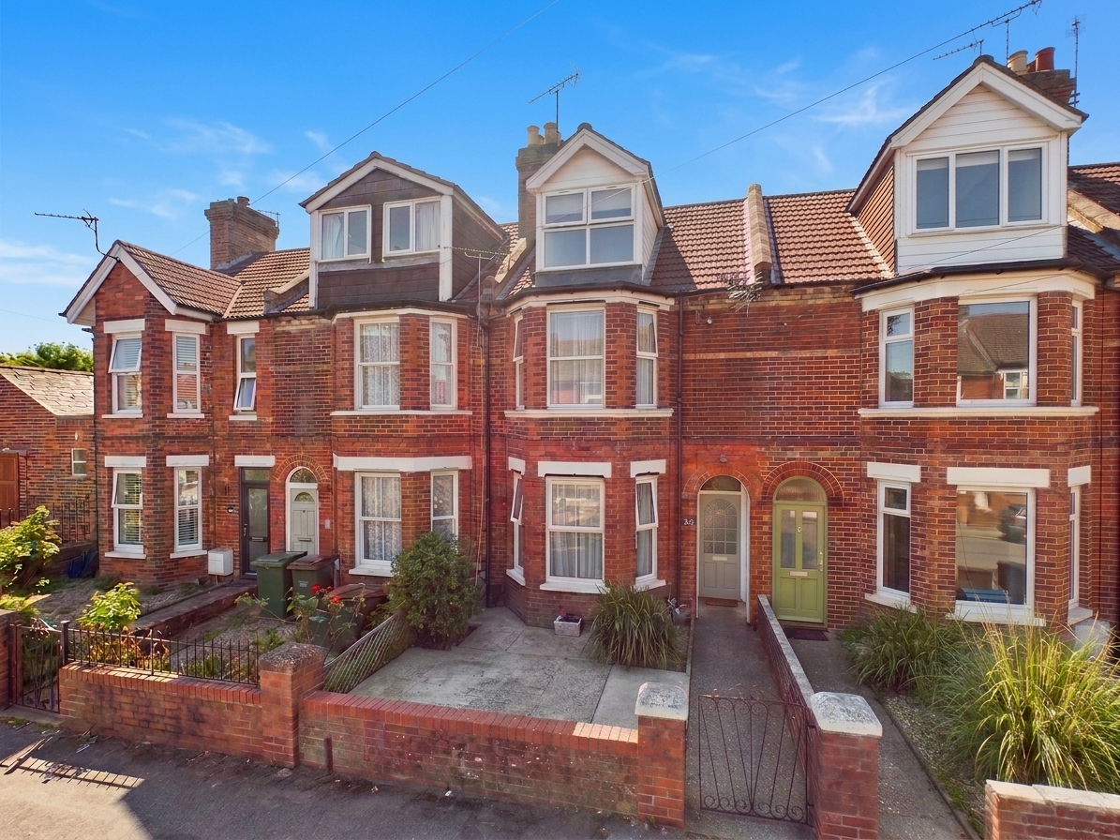
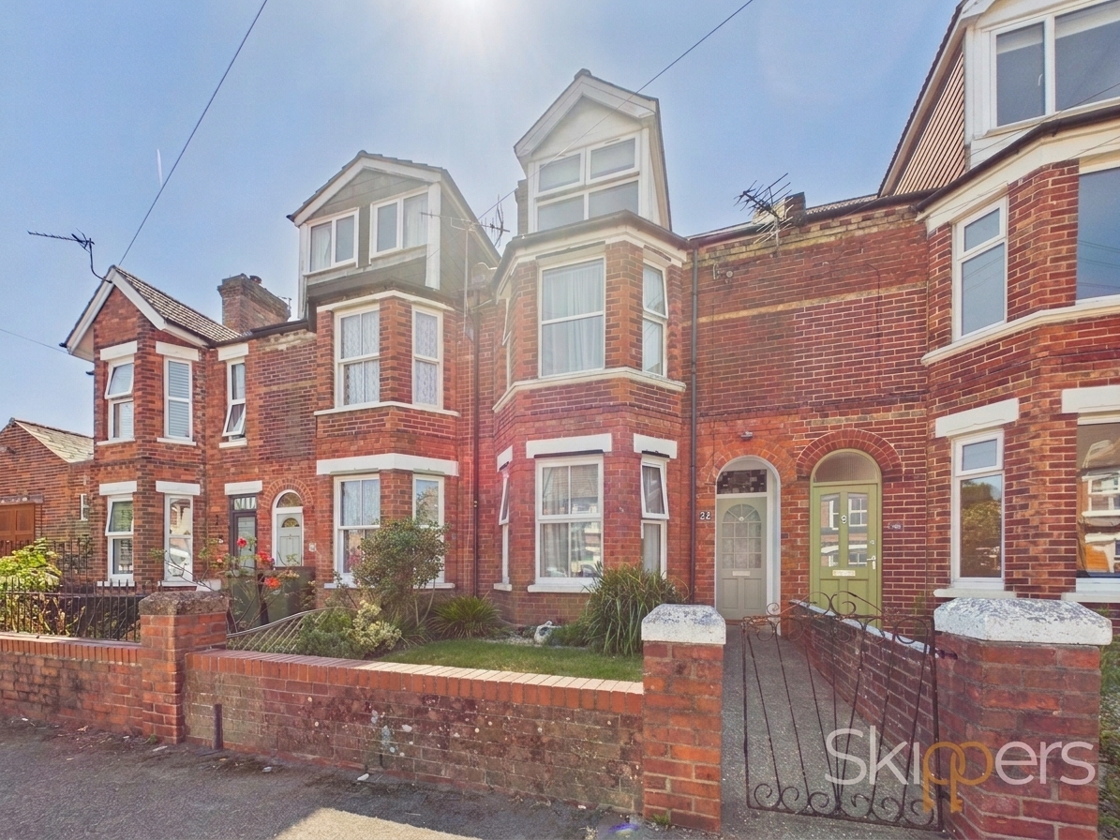
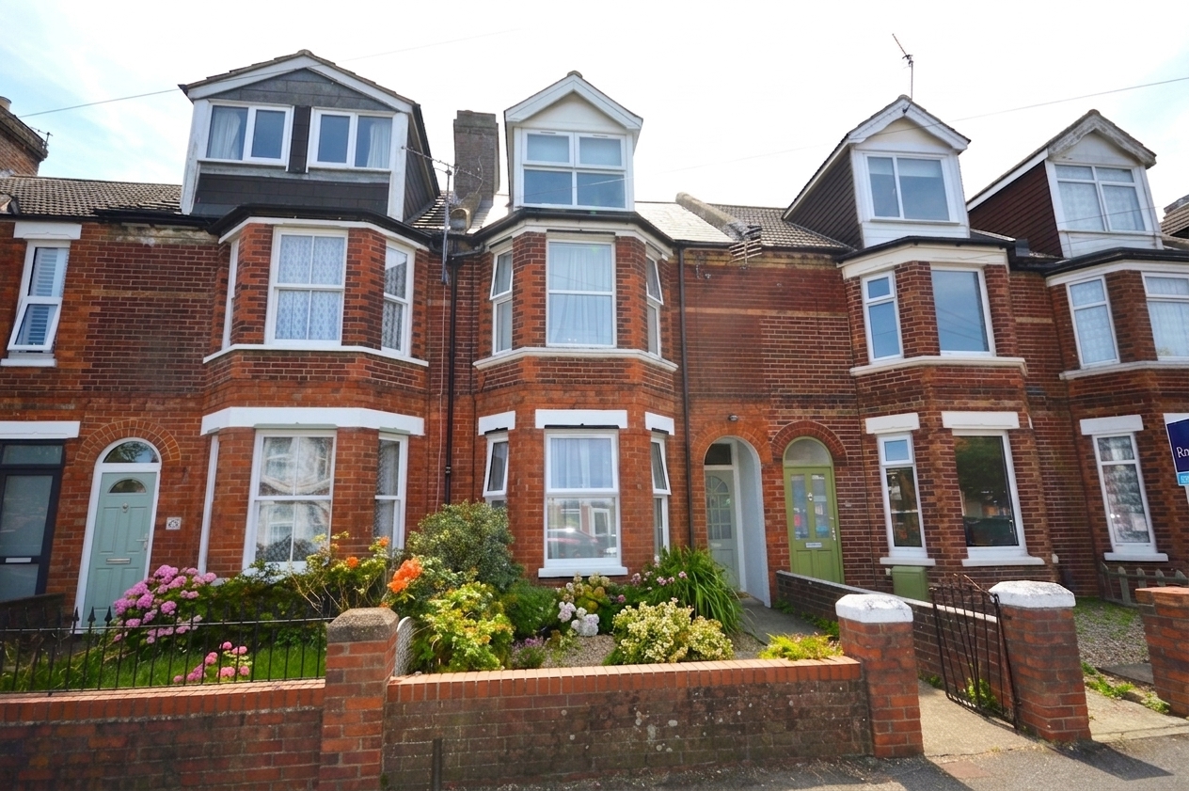
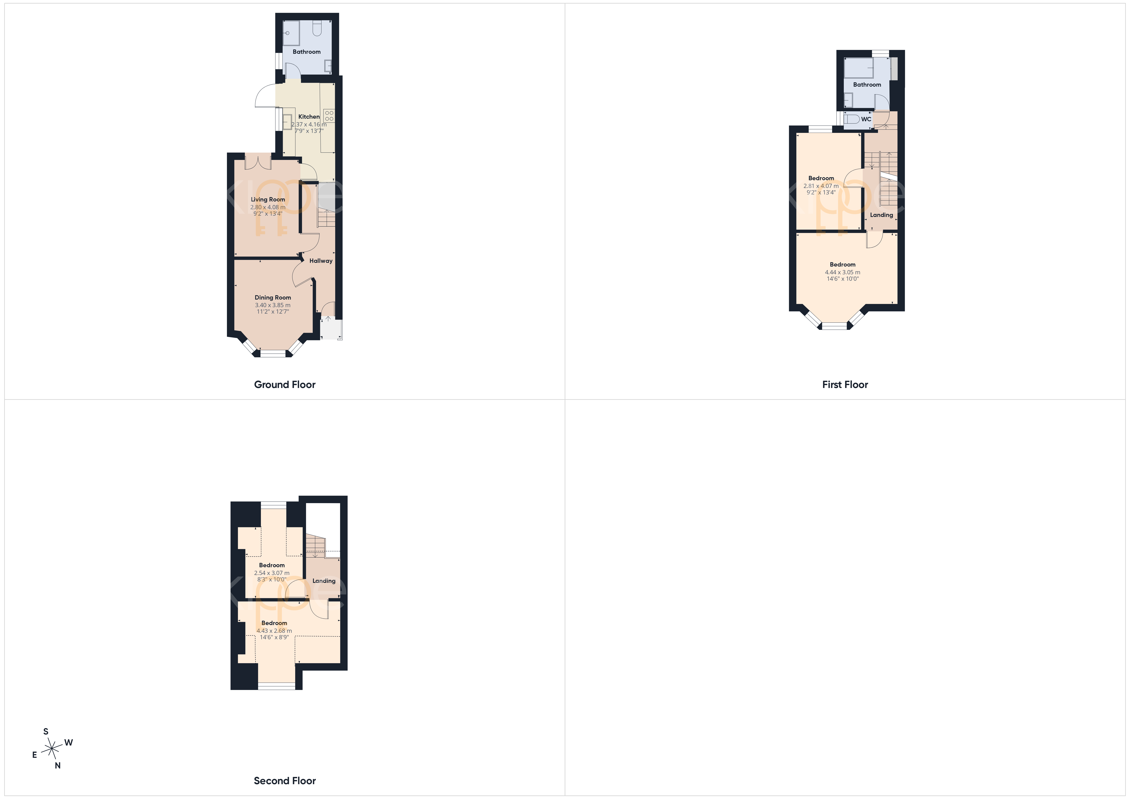
Offered to the market with a guide price of £320,000 to £340,000, this well-presented four-bedroom mid-terraced house is an ideal choice for growing families or those seeking versatile living space in a popular and convenient location. The property is offered for sale chain free, allowing for a smooth and swift transaction. Inside, the accommodation is arranged over three floors and includes a spacious living area, a fitted kitchen, and four well-proportioned bedrooms, providing ample space for family life and guests. Two well-appointed bathrooms (one wet room on ground floor and main bathroom on first floor) offer convenience and flexibility for a busy household. The property benefits from an EPC rating of ''C'', reflecting its energy efficiency and cost-effective running. Neutral décor and contemporary finishes throughout create a welcoming and comfortable environment, ready for the new owners to move straight in and add their personal touch.
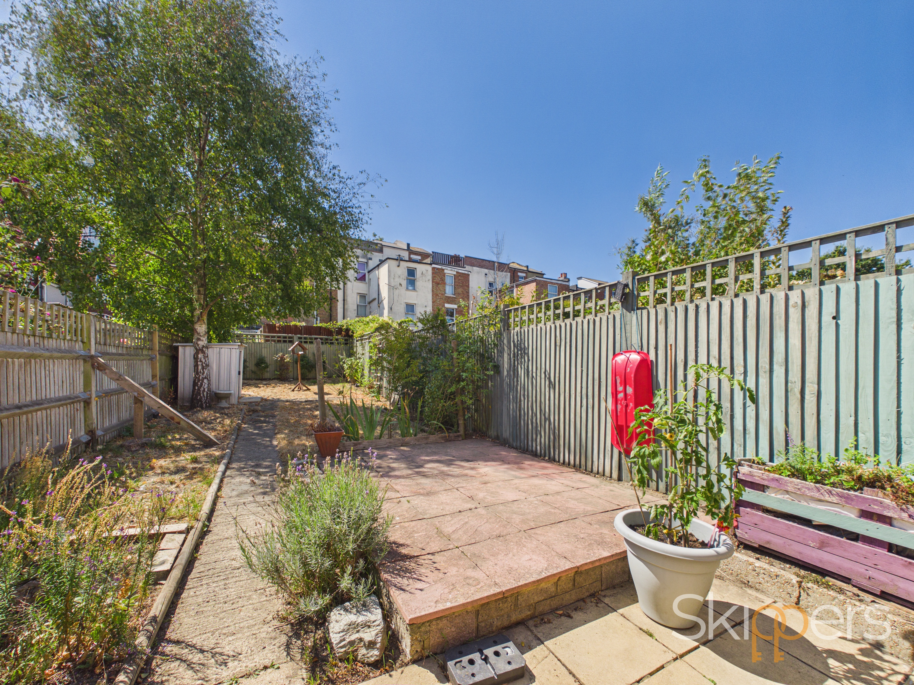
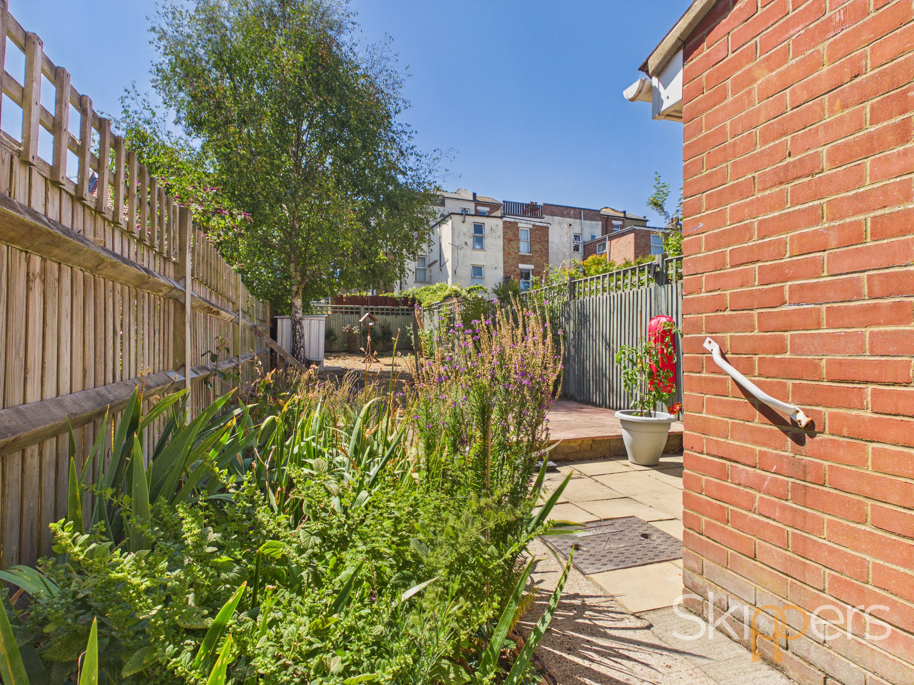
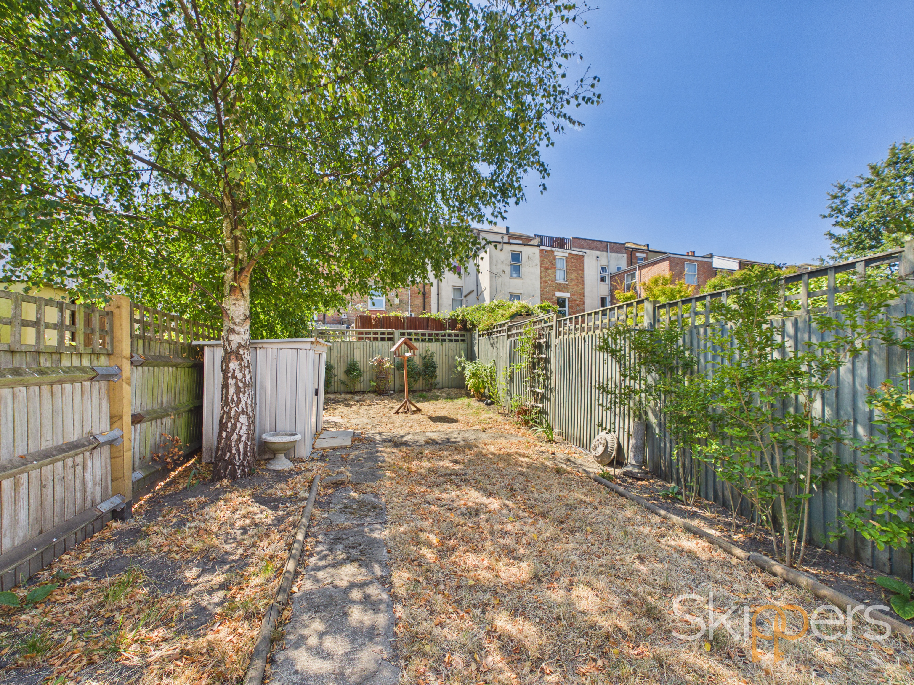
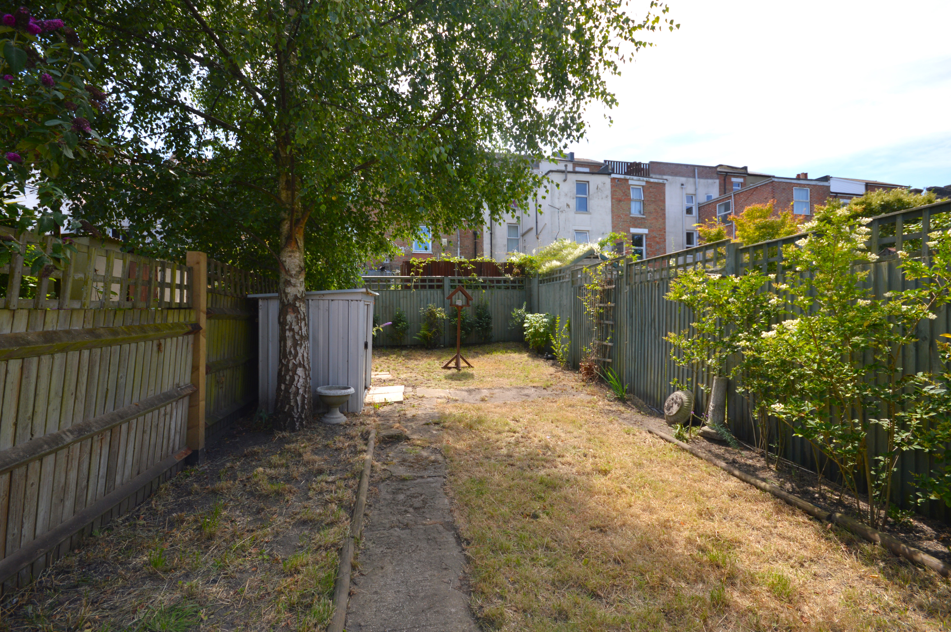
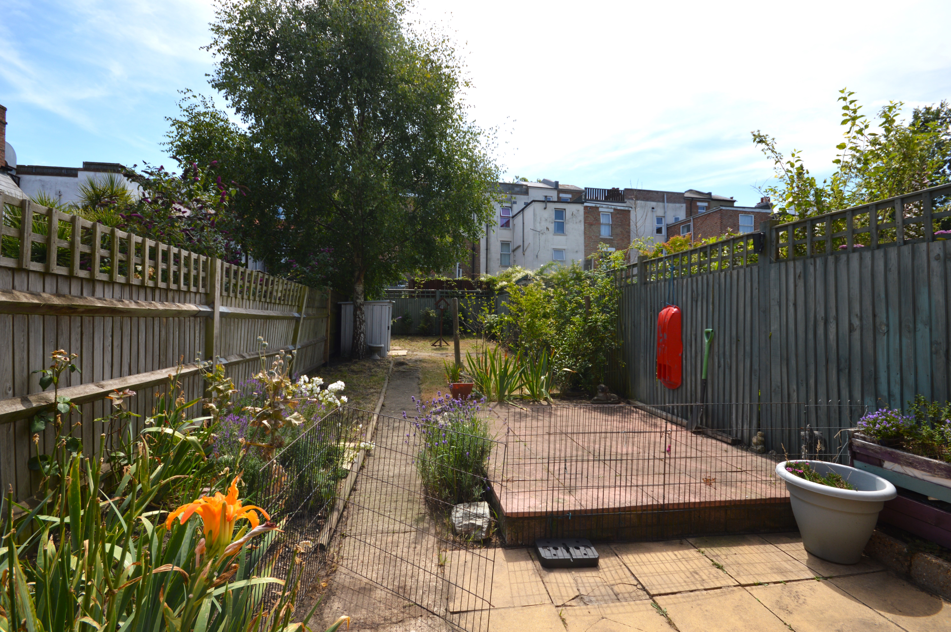
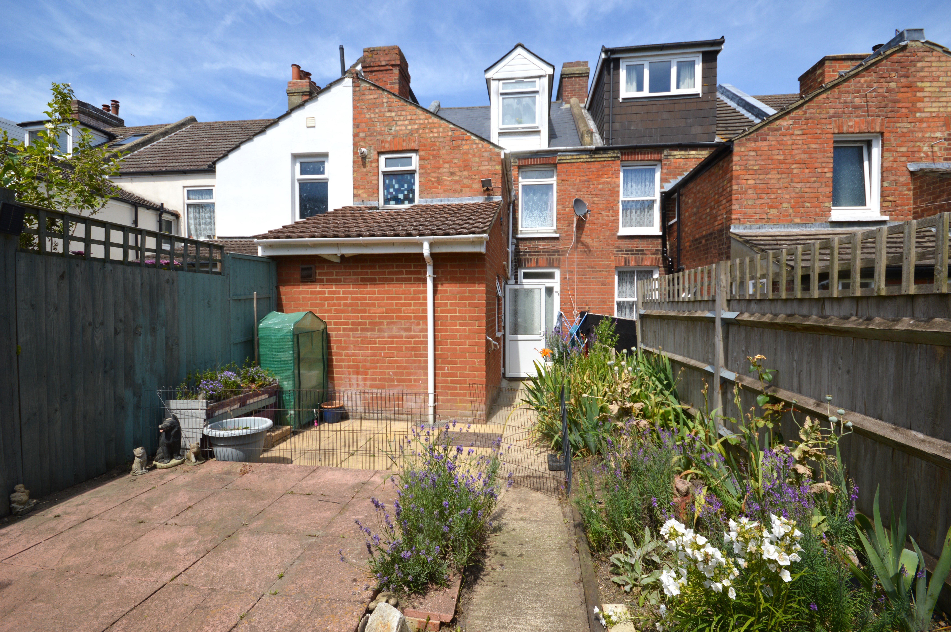
To the rear of the property, you will find a south-facing garden that is perfectly suited for family enjoyment or entertaining friends. The garden features a generous patio area, ideal for al fresco dining or summer barbeques, as well as a lawned area that provides space for children to play or for relaxing in the sunshine. There is also a slightly raised bed, thoughtfully designed for shrubs and plants, offering a touch of greenery and the opportunity for keen gardeners to create their own outdoor haven. To the front, there is on-street parking available on a first-come, first-served basis, providing convenience for residents and visitors alike. This property combines practical outdoor space with a desirable location, making it a must-see for buyers looking for a family home in a sought-after area.
EPC Rating: C
Key Features
- Guide Price £320,000 - £340,000
- Mid Terraced Property
- Four Bedrooms
- Two Bathrooms
- South Facing Garden
- Chain Free Sale
- Popular Location
- EPC Rating ''C''
Property Details
- Property type: House
- Property style: Mid-Terraced
- Price Per Sq Foot: £334
- Approx Sq Feet: 958 sqft
- Plot Sq Feet: 1,625 sqft
- Property Age Bracket: Edwardian (1901 - 1910)
- Council Tax Band: C
Rooms
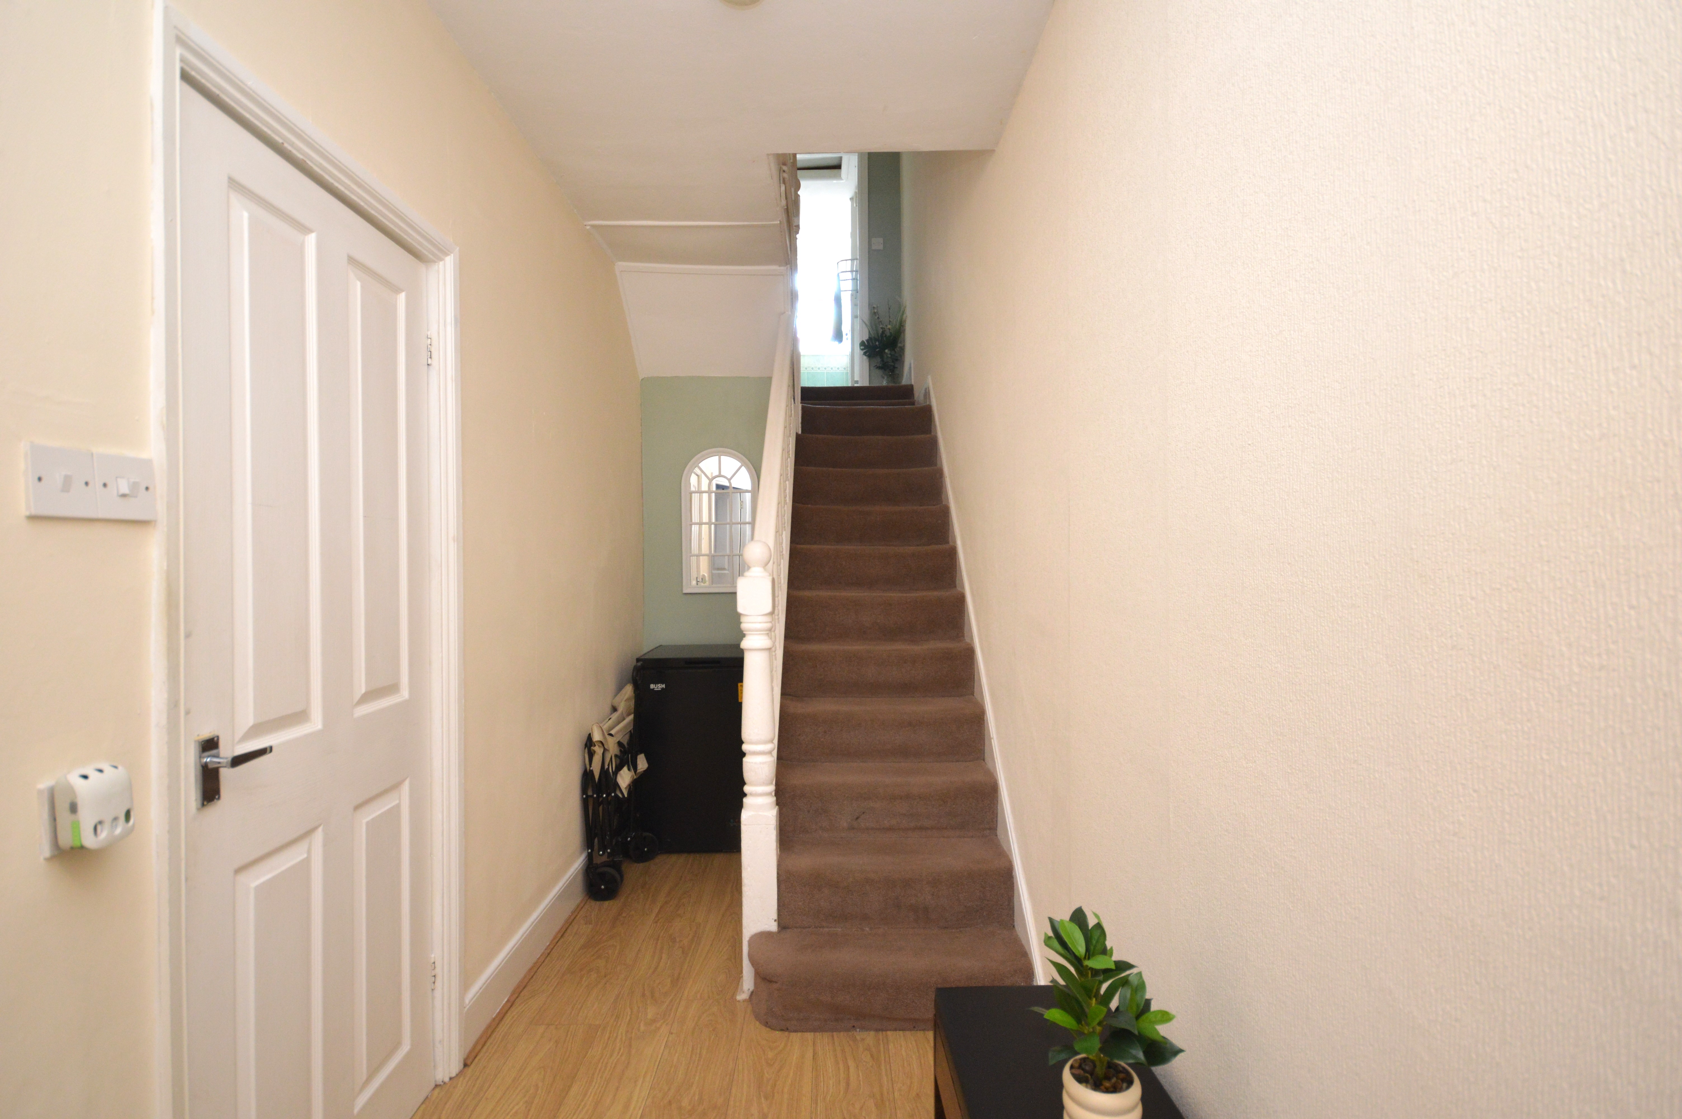
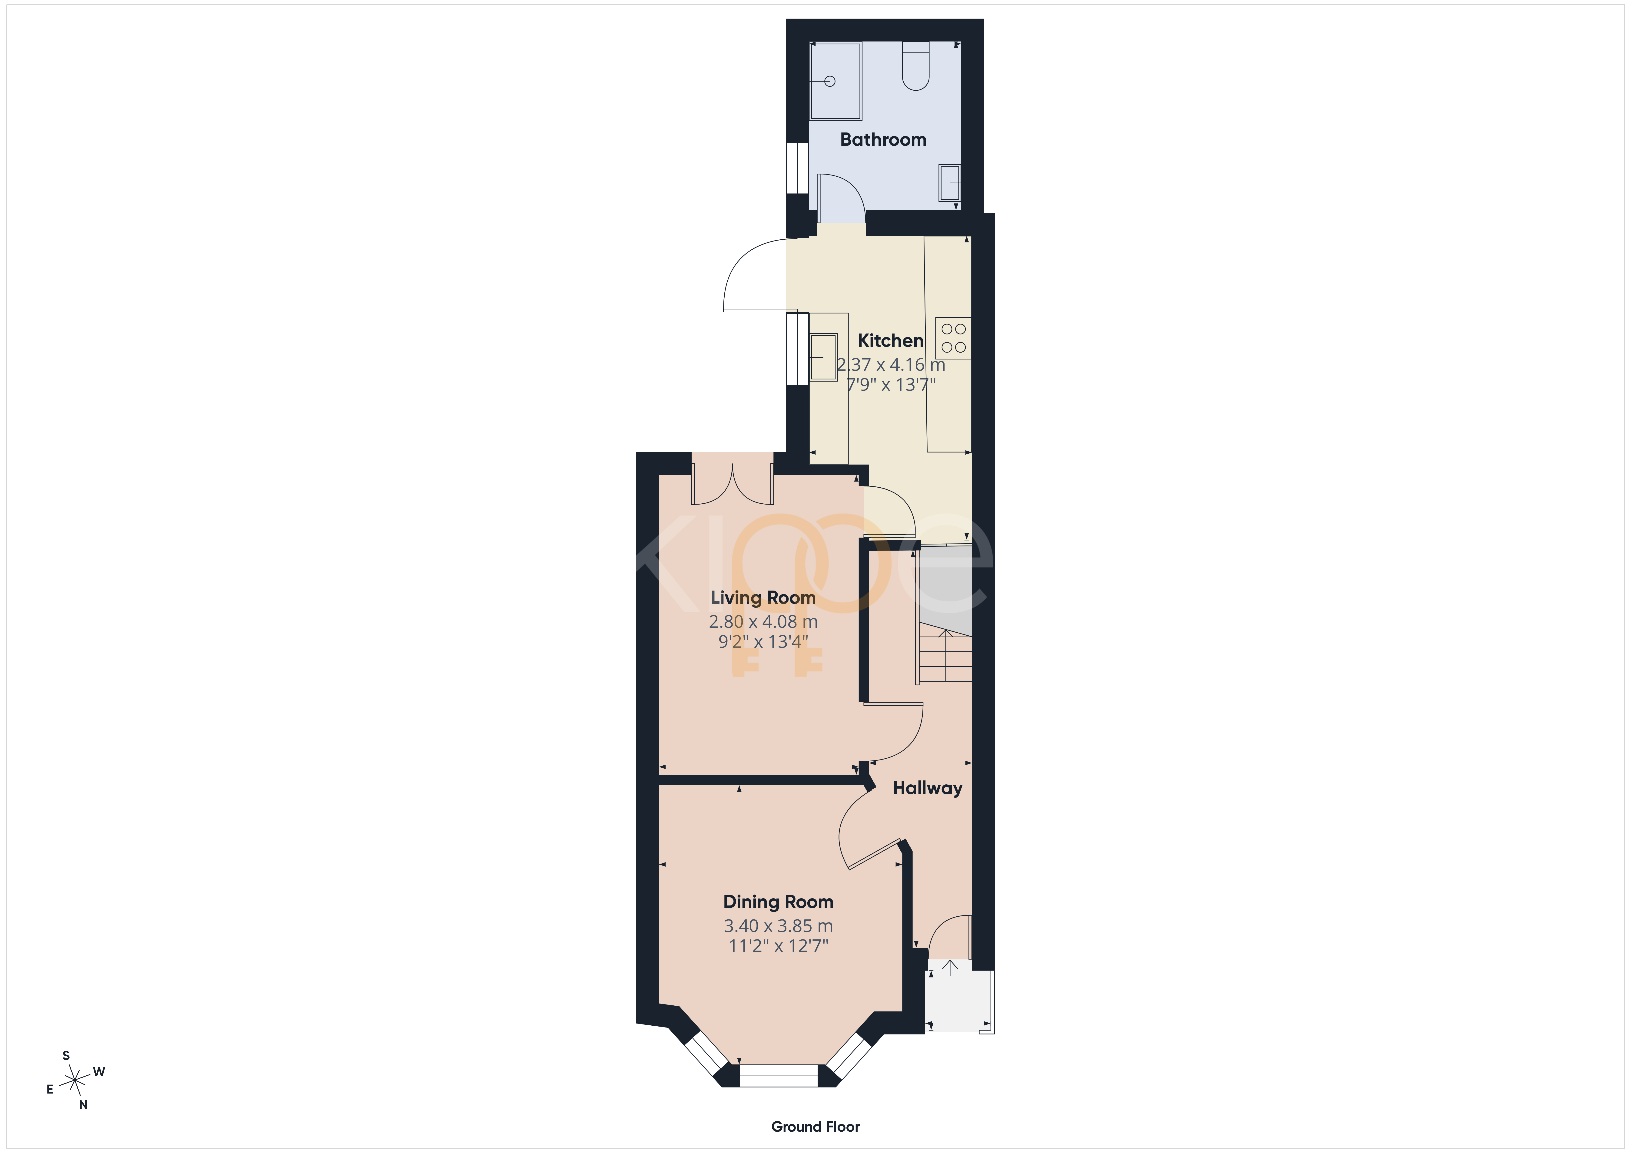
Entrance Hall
5.59m x 1.48m
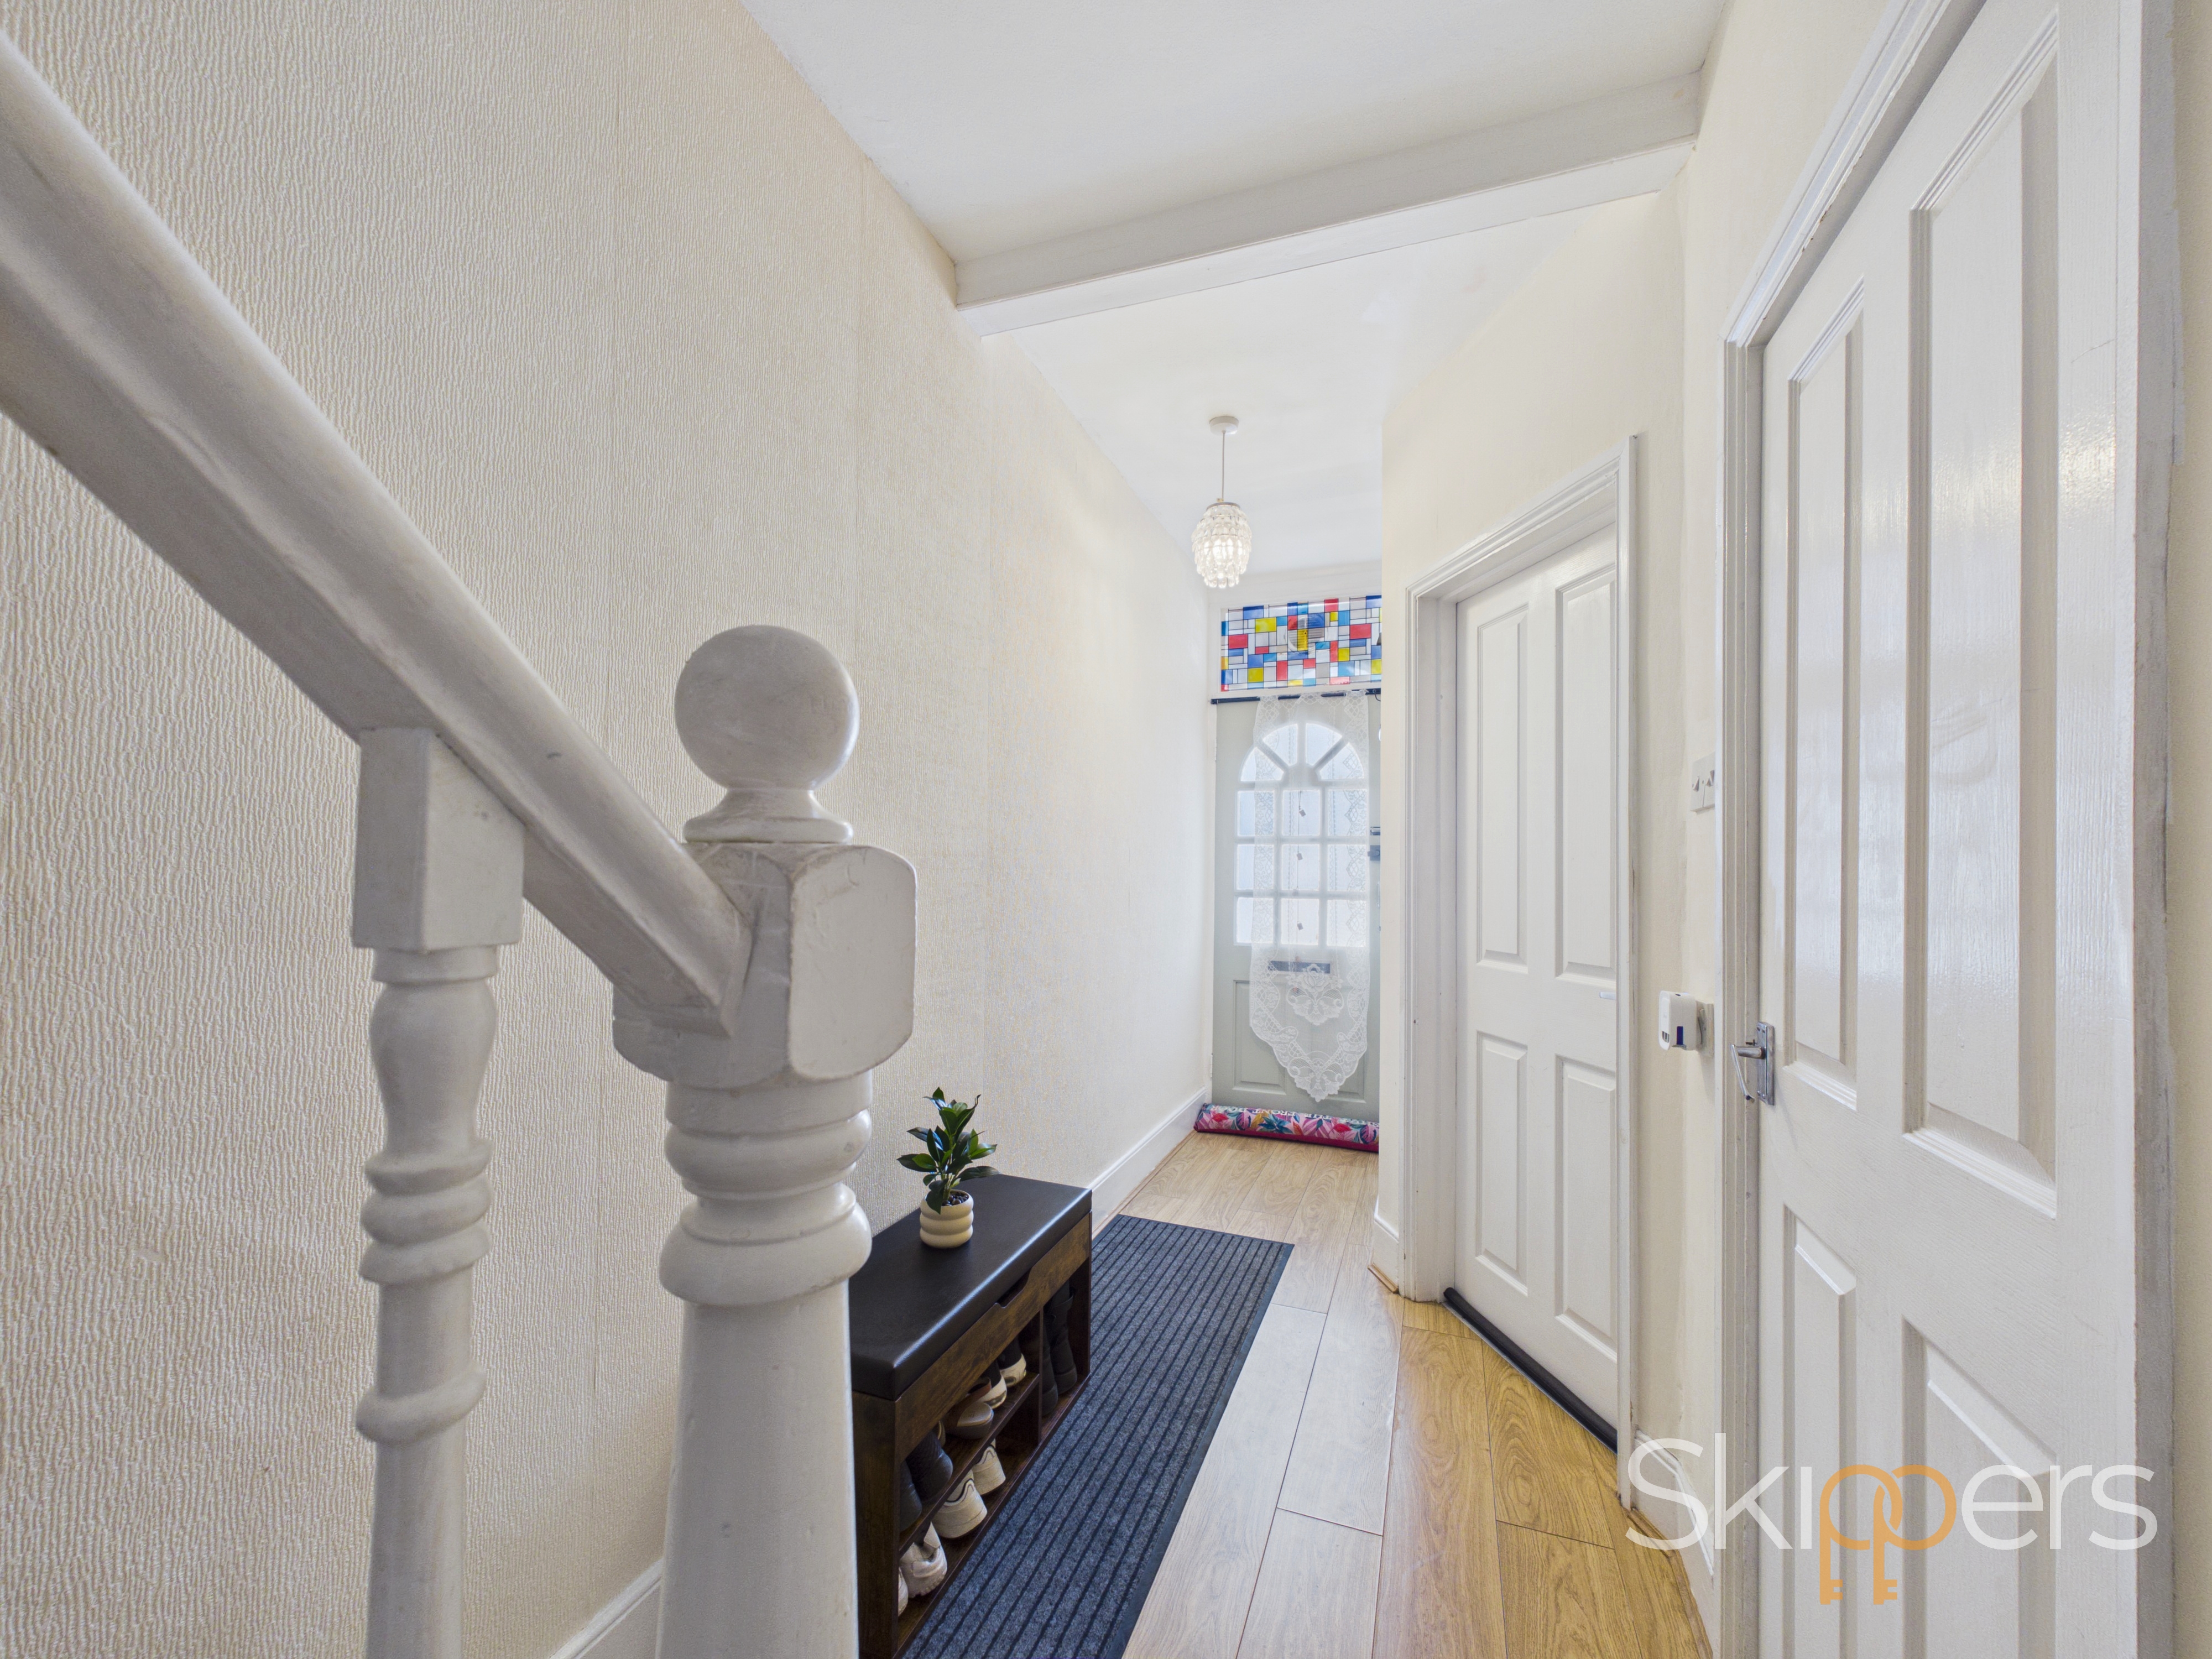
Wooden front door with laminate wood flooring, stairs to first floor landing with storage cupboard under the stairs. Doors to:-
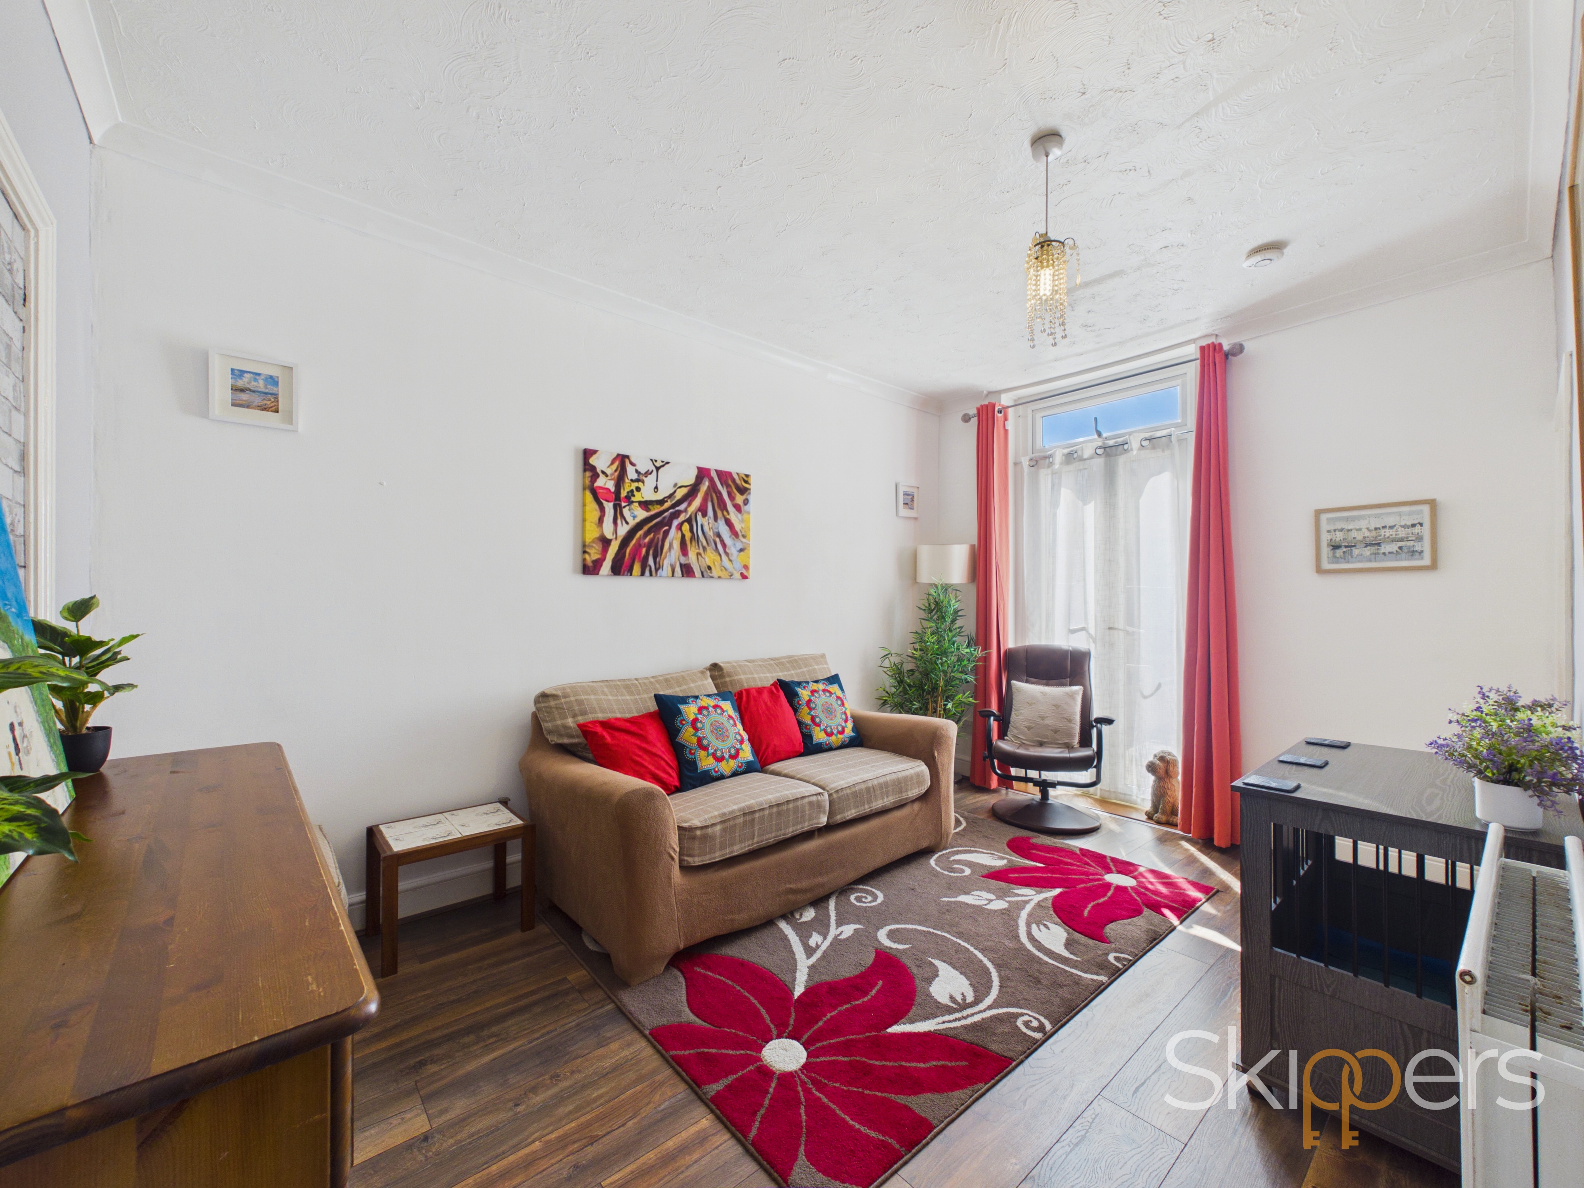
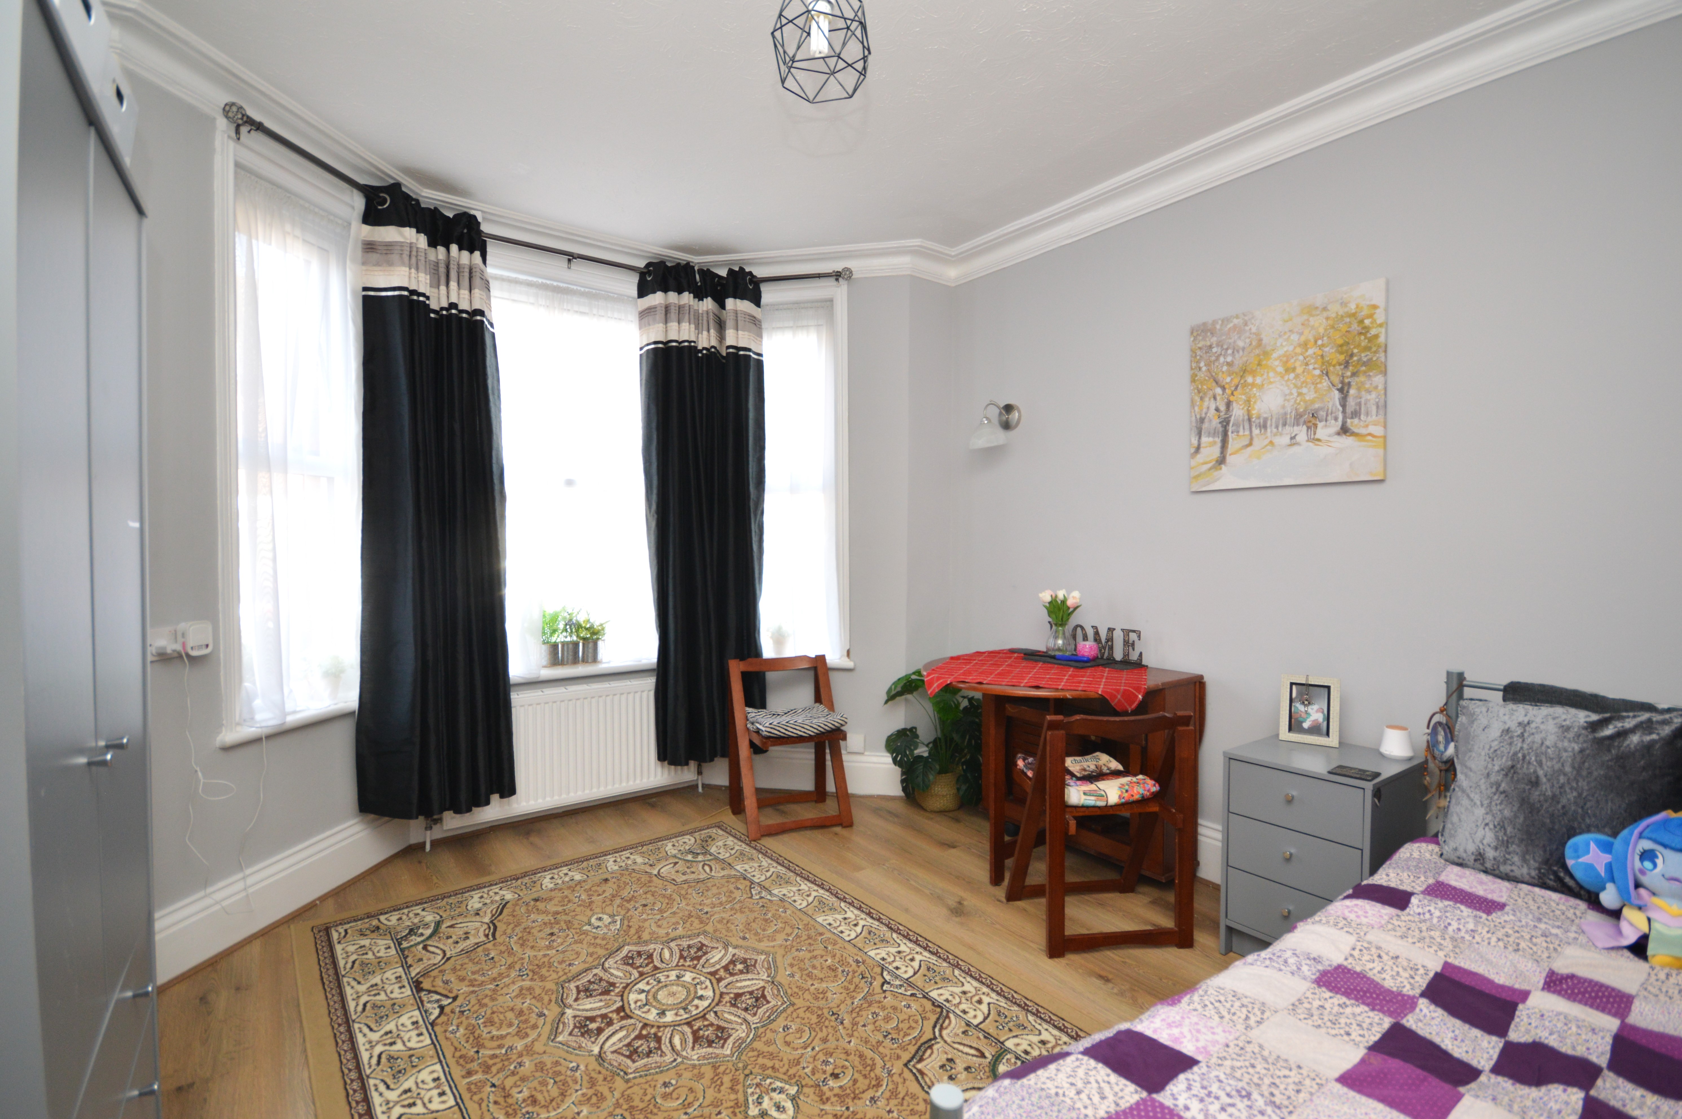
Lounge
3.98m x 3.42m
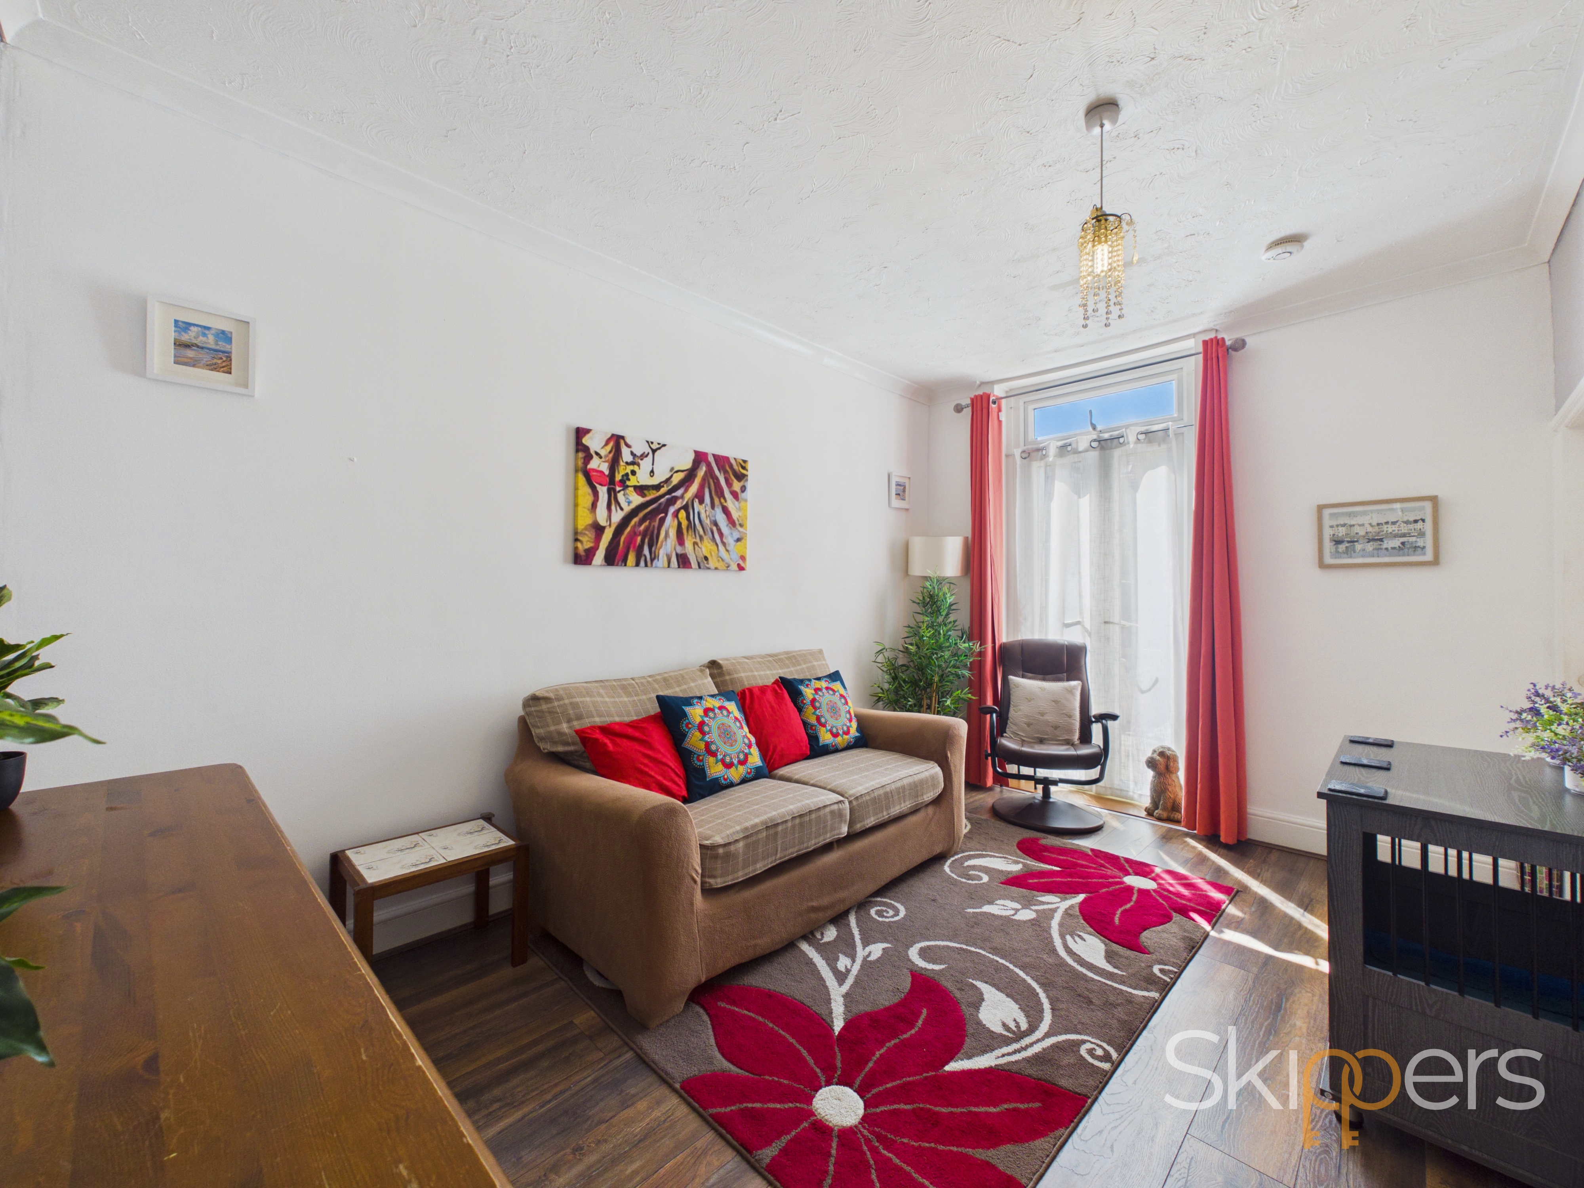
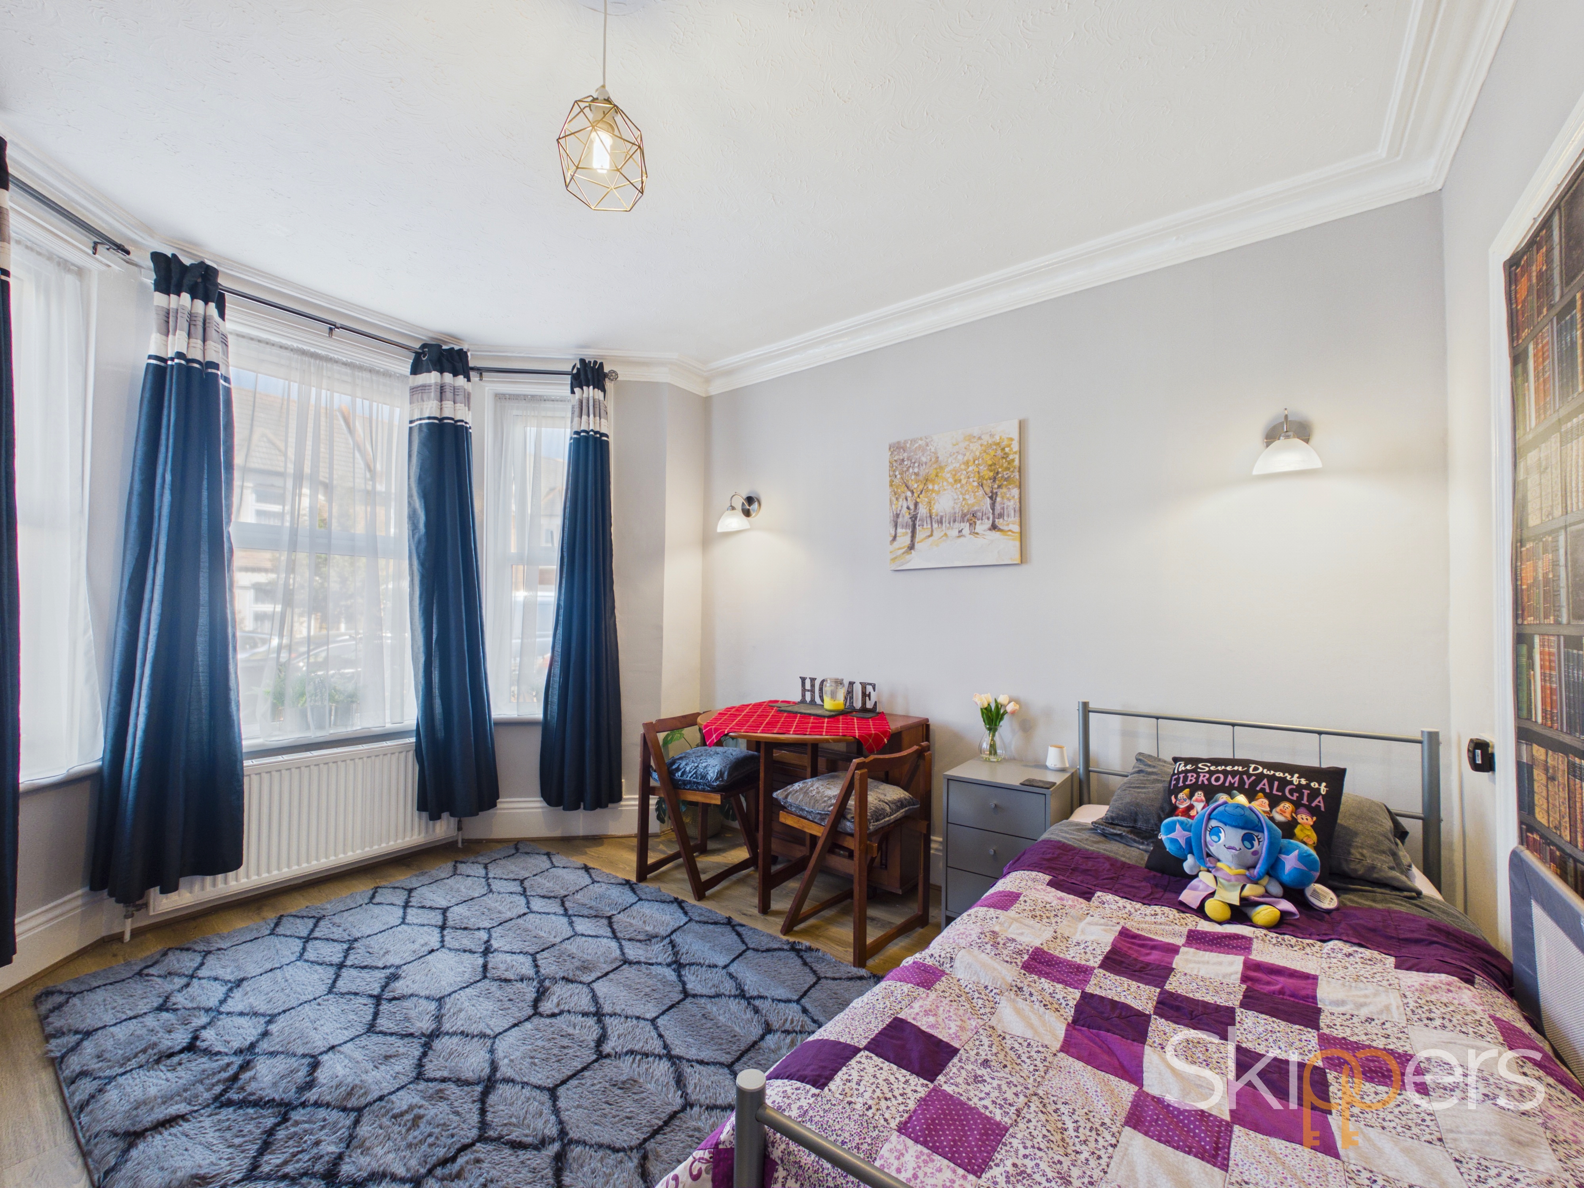
UPVC double glazed bay windows to the front of the property with laminate wood flooring, original coving and a radiator. Currently being used as a downstairs bedroom.
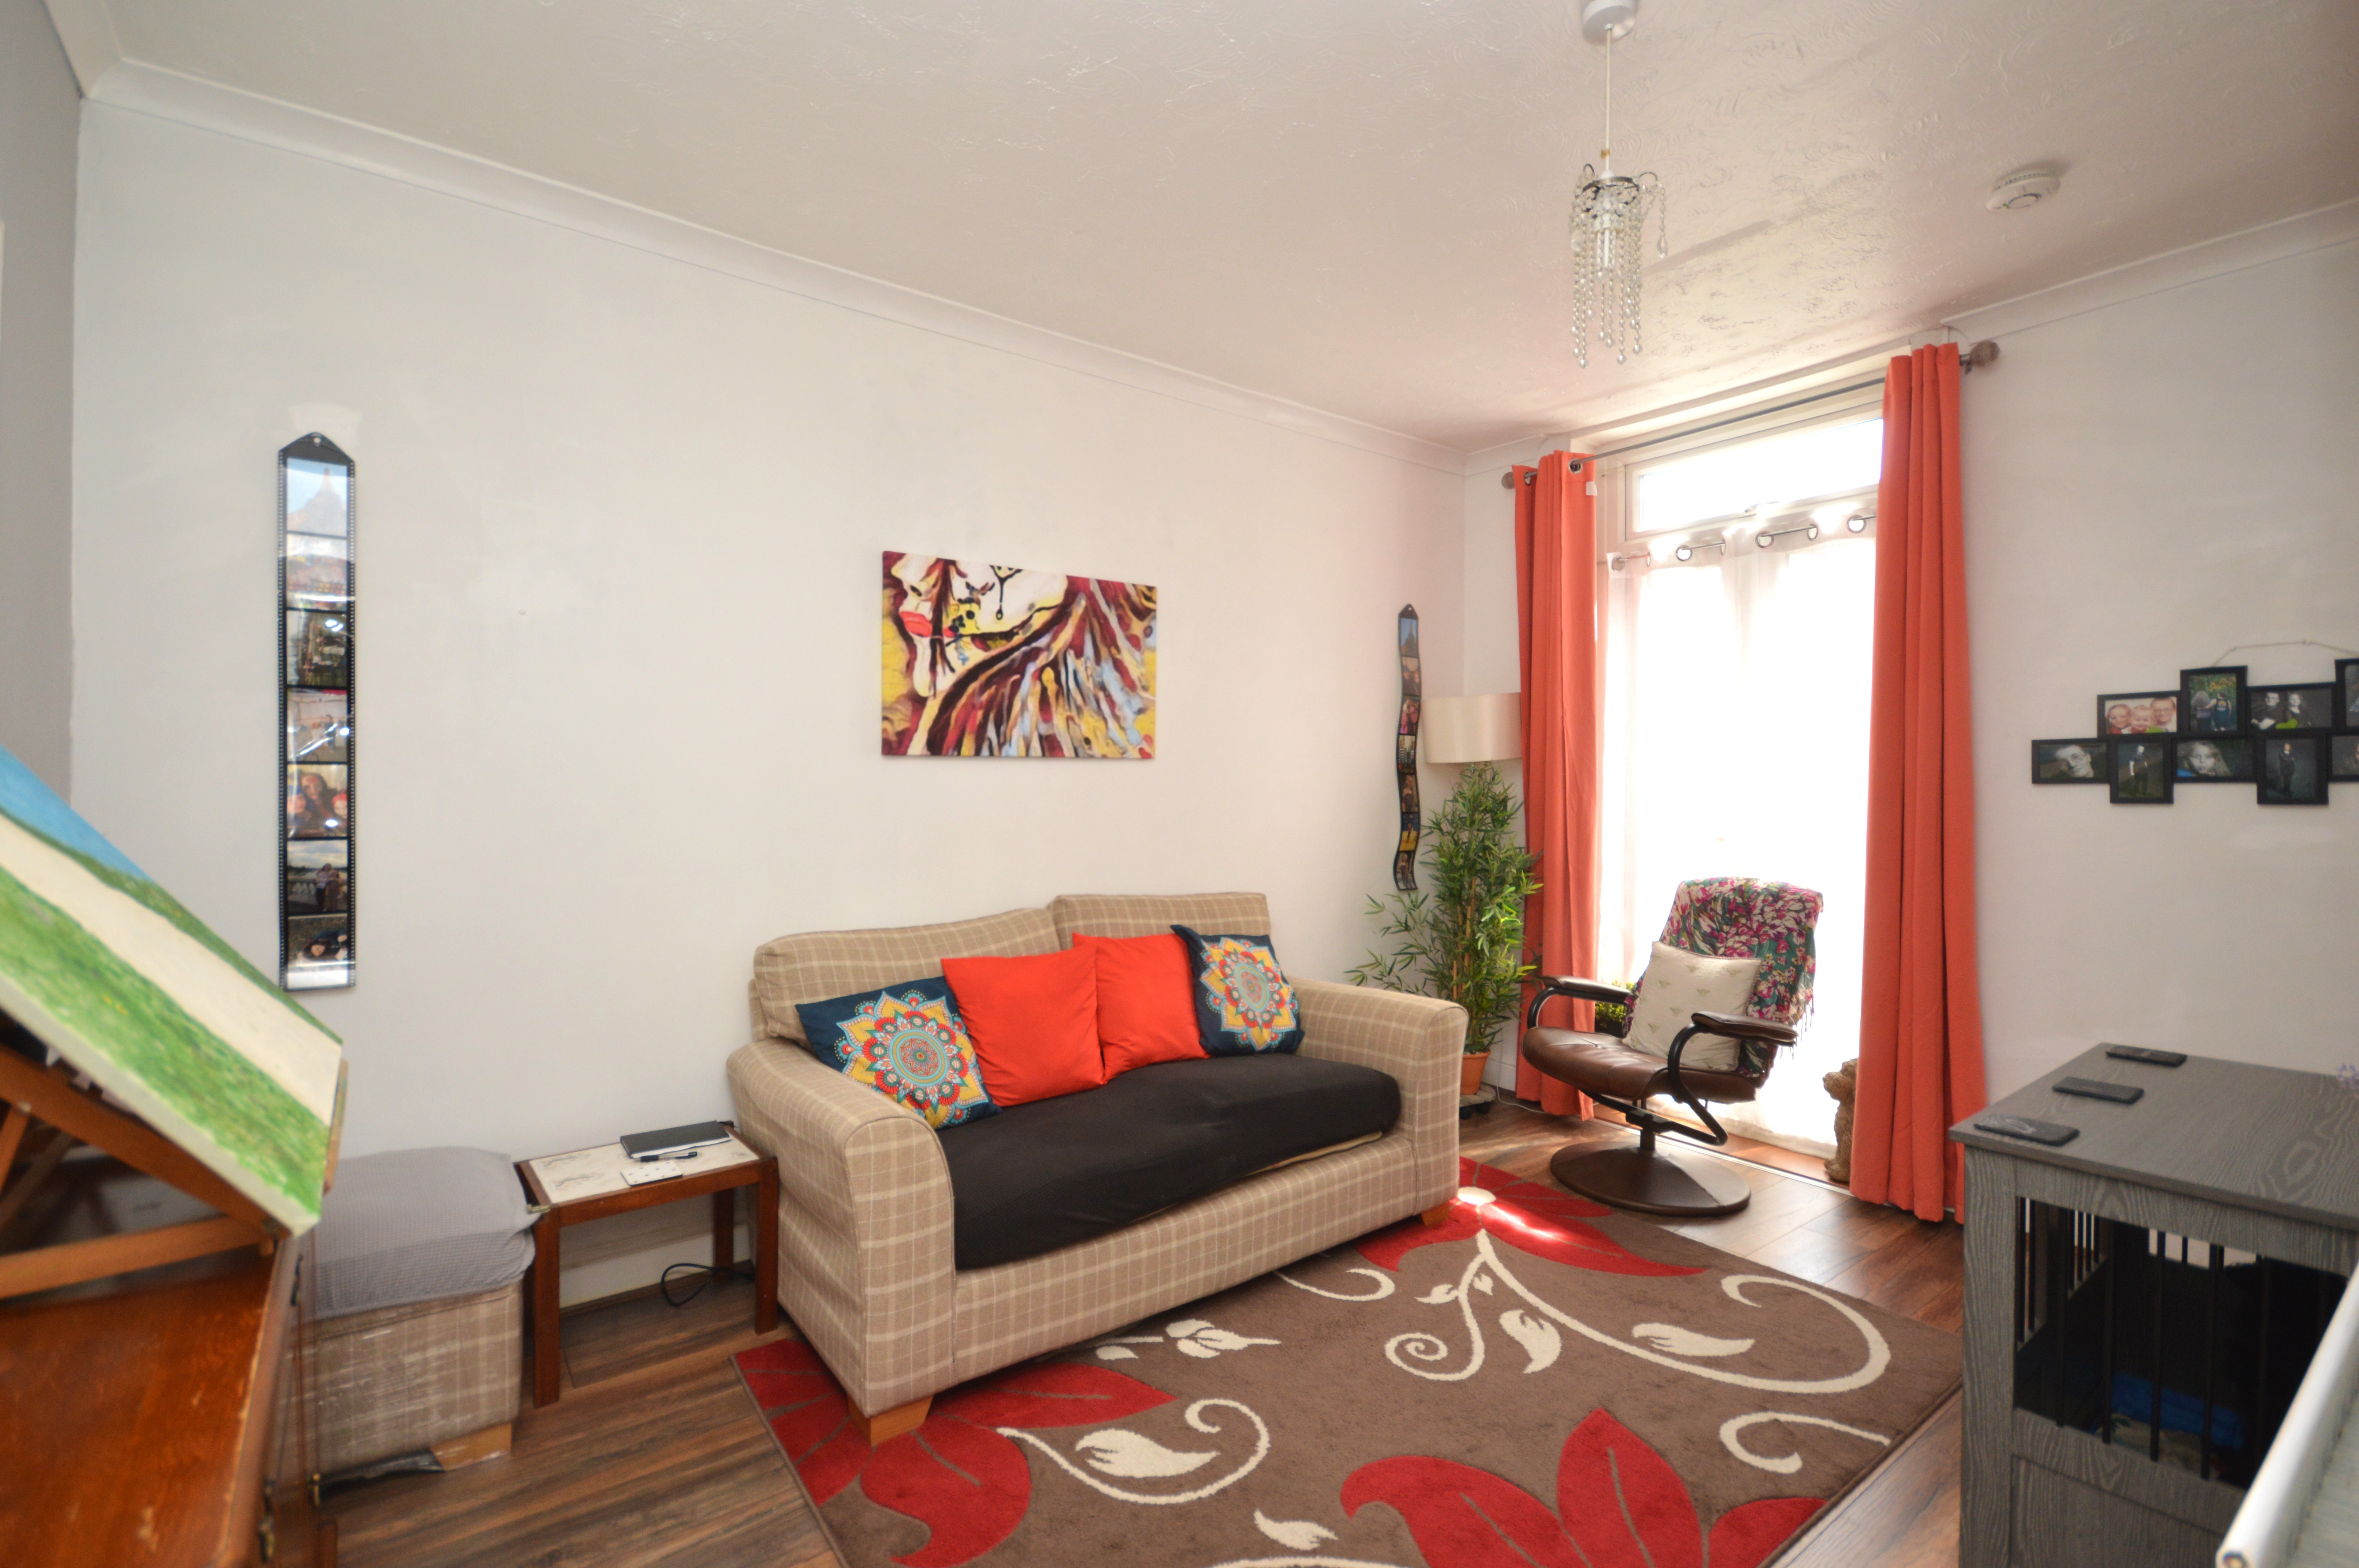
Dining Room
4.12m x 2.83m
UPVC double glazed patio doors to the garden with laminate flooring, coving and a radiator.
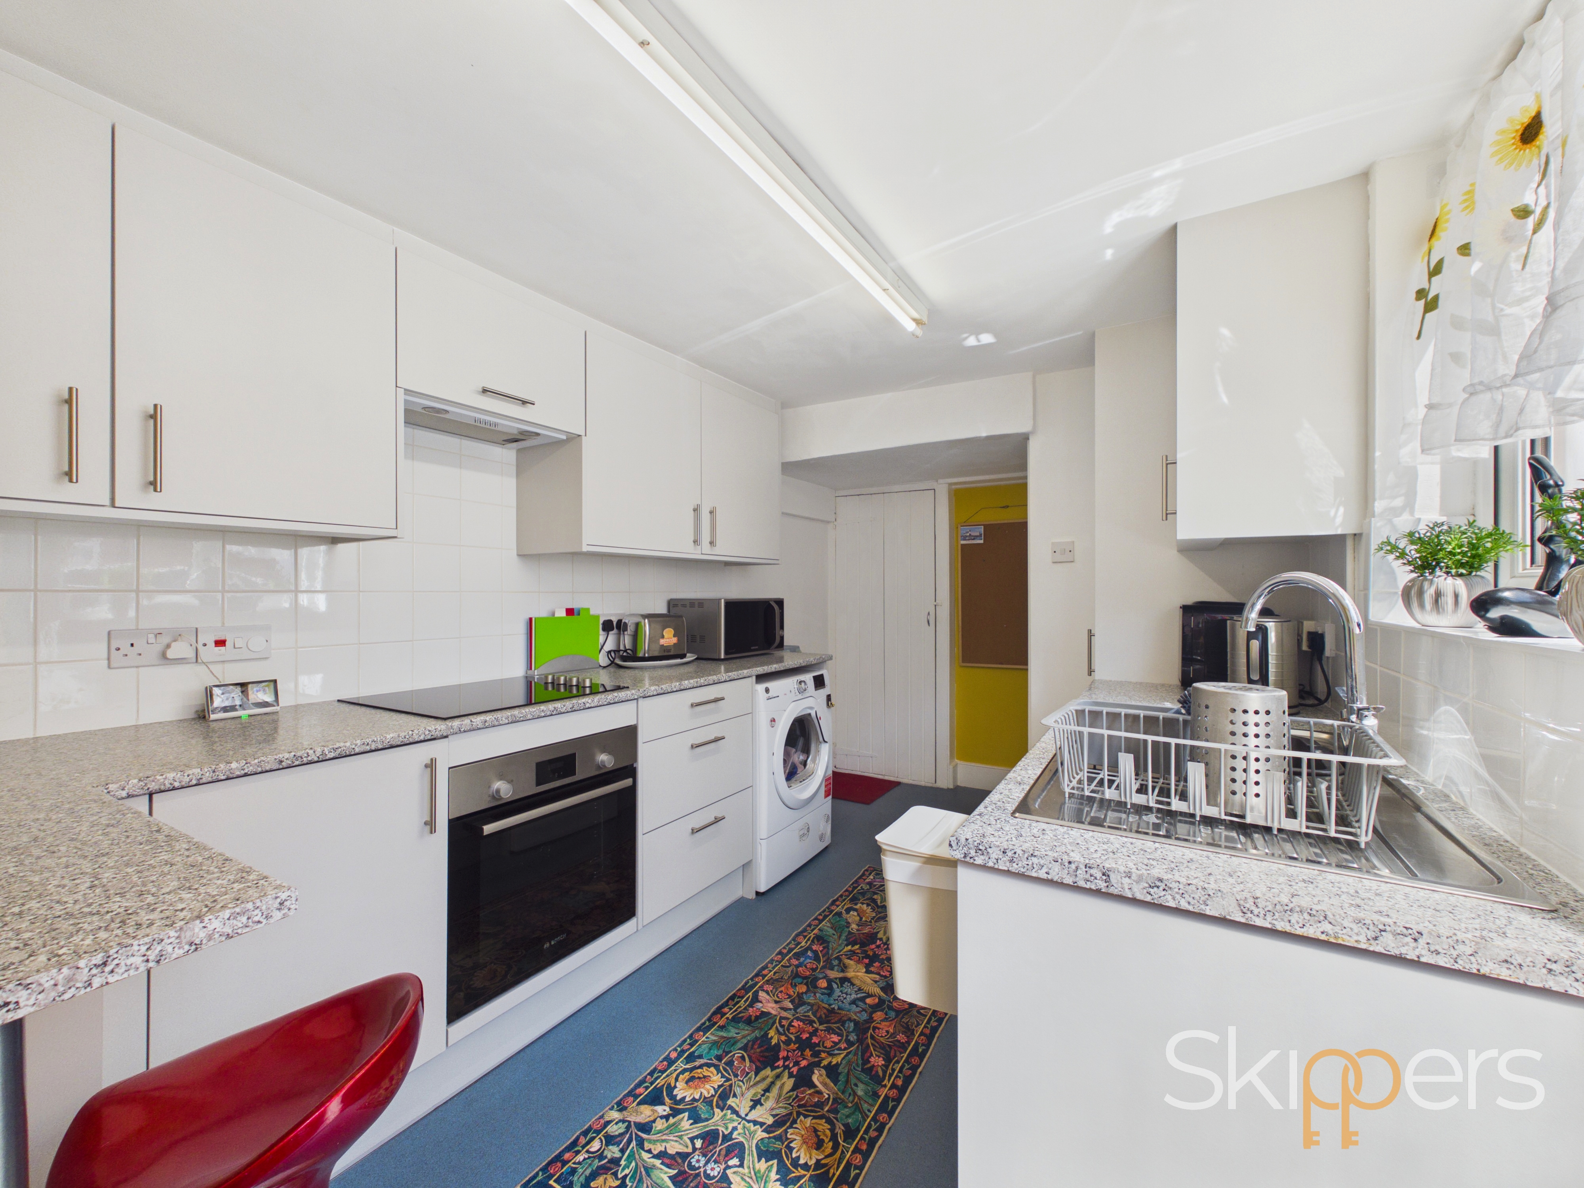
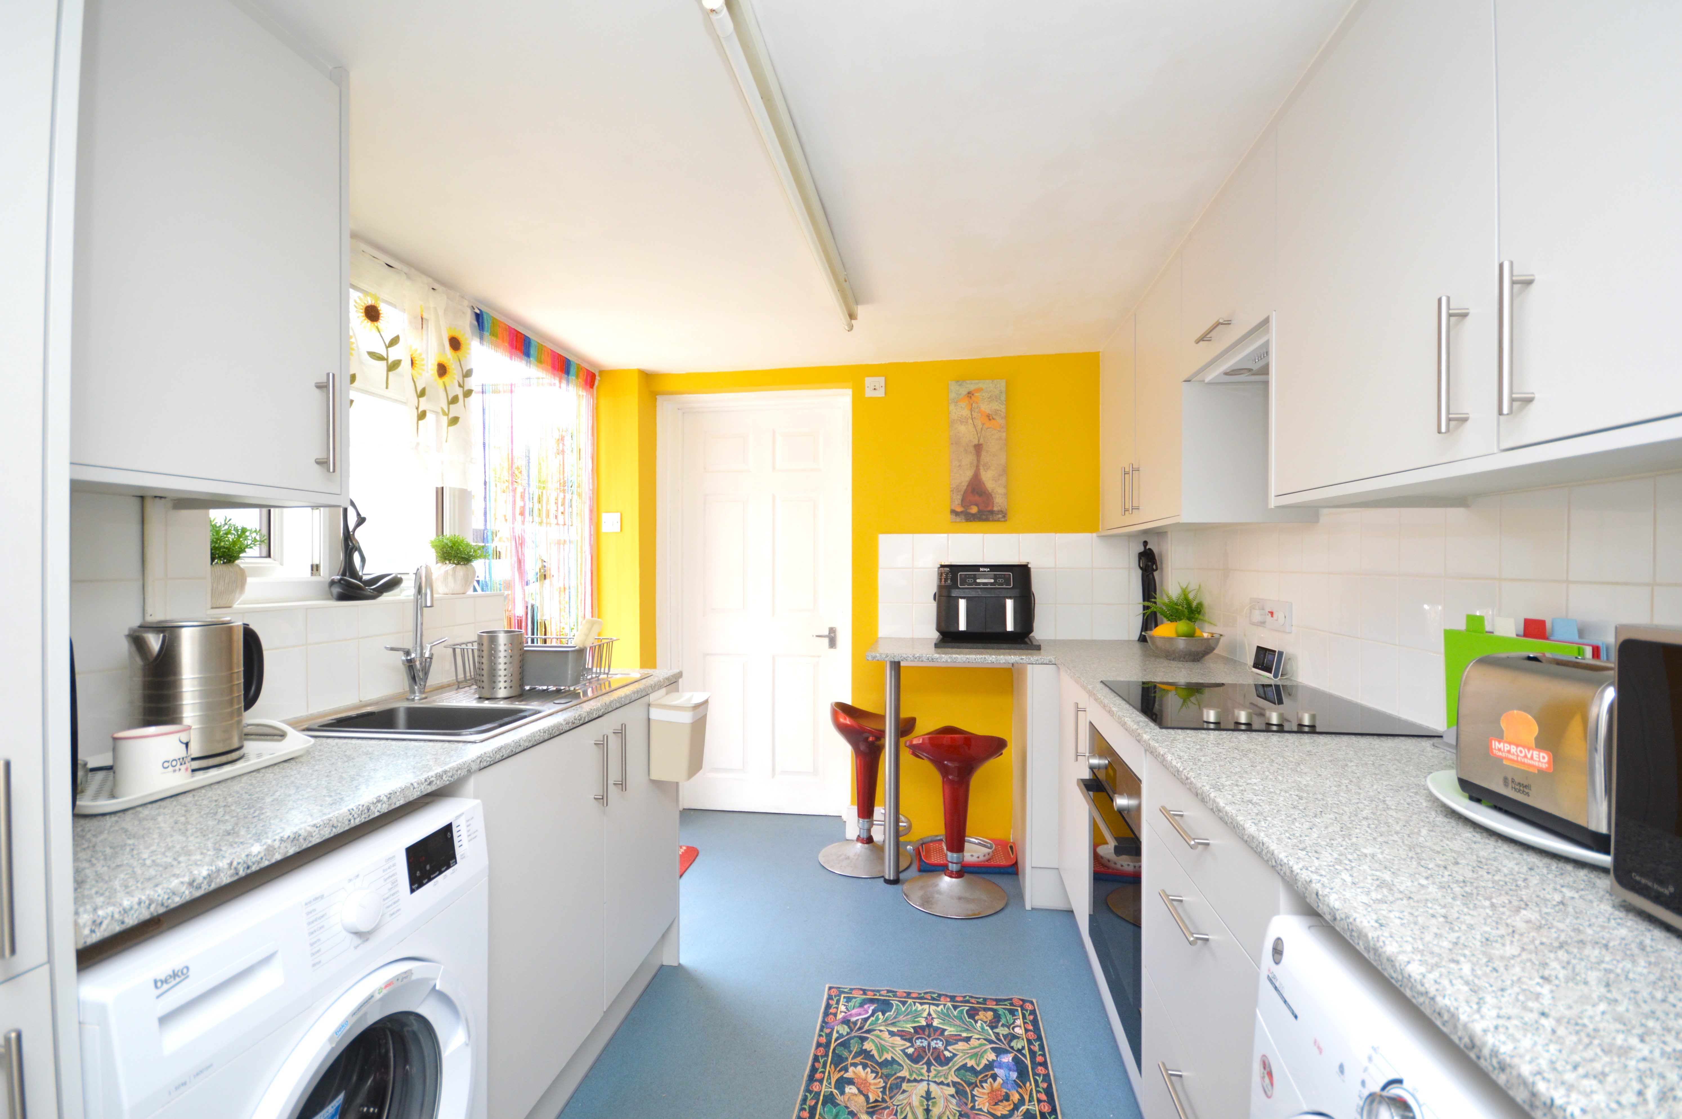
Kitchen
4.32m x 2.41m
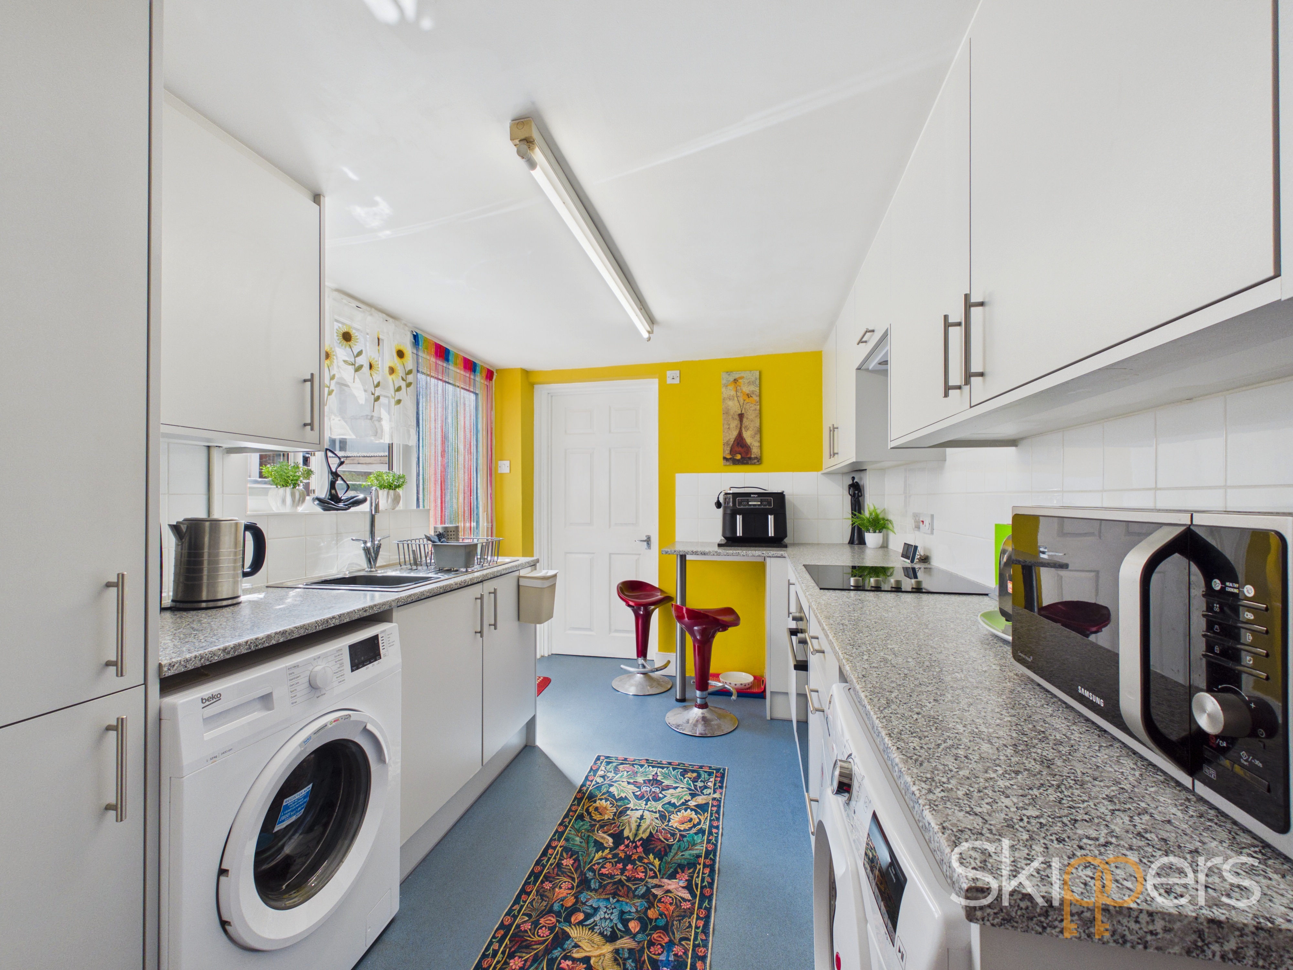
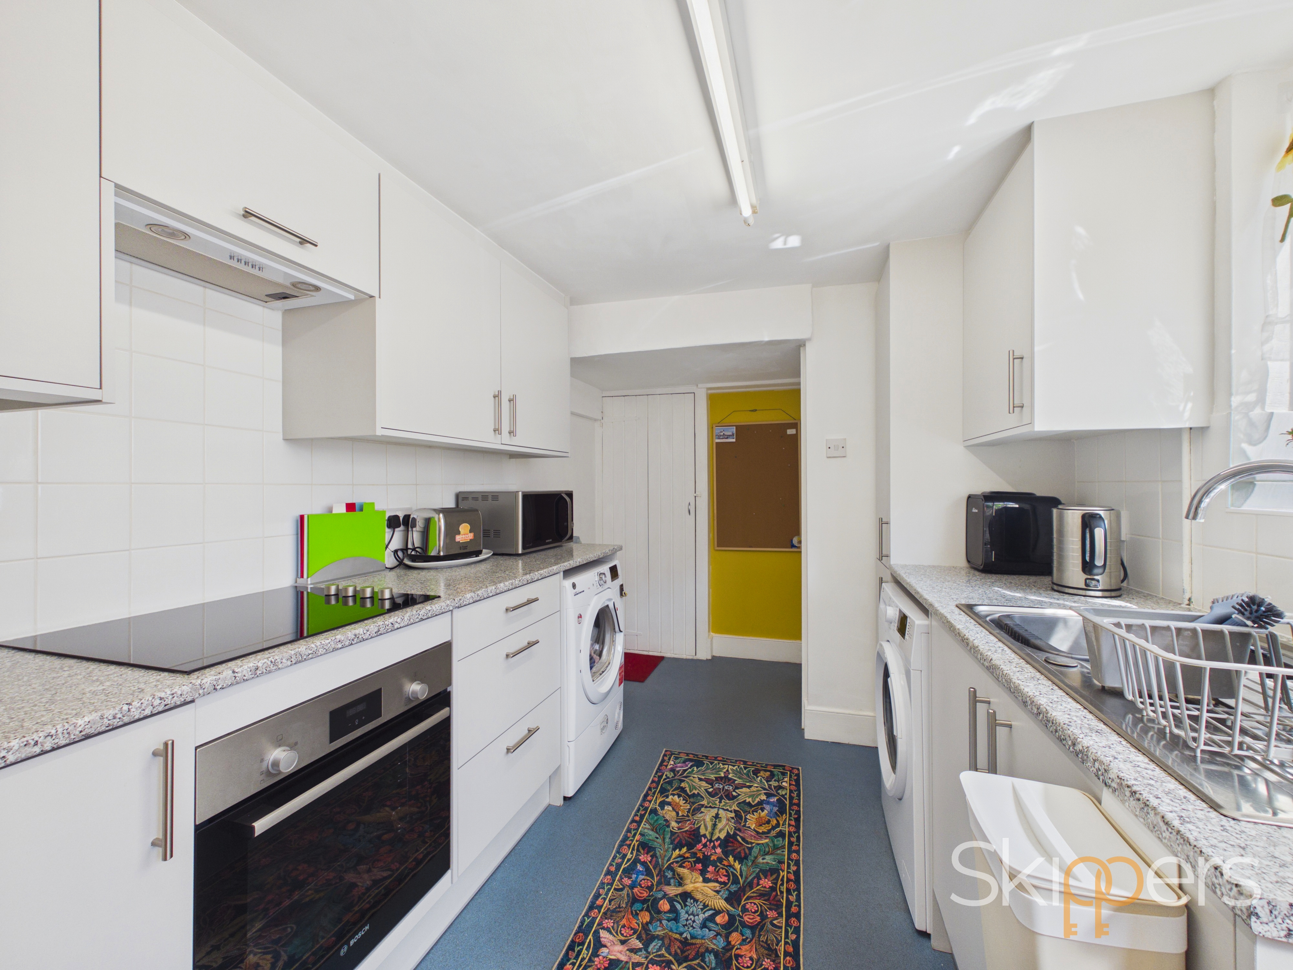
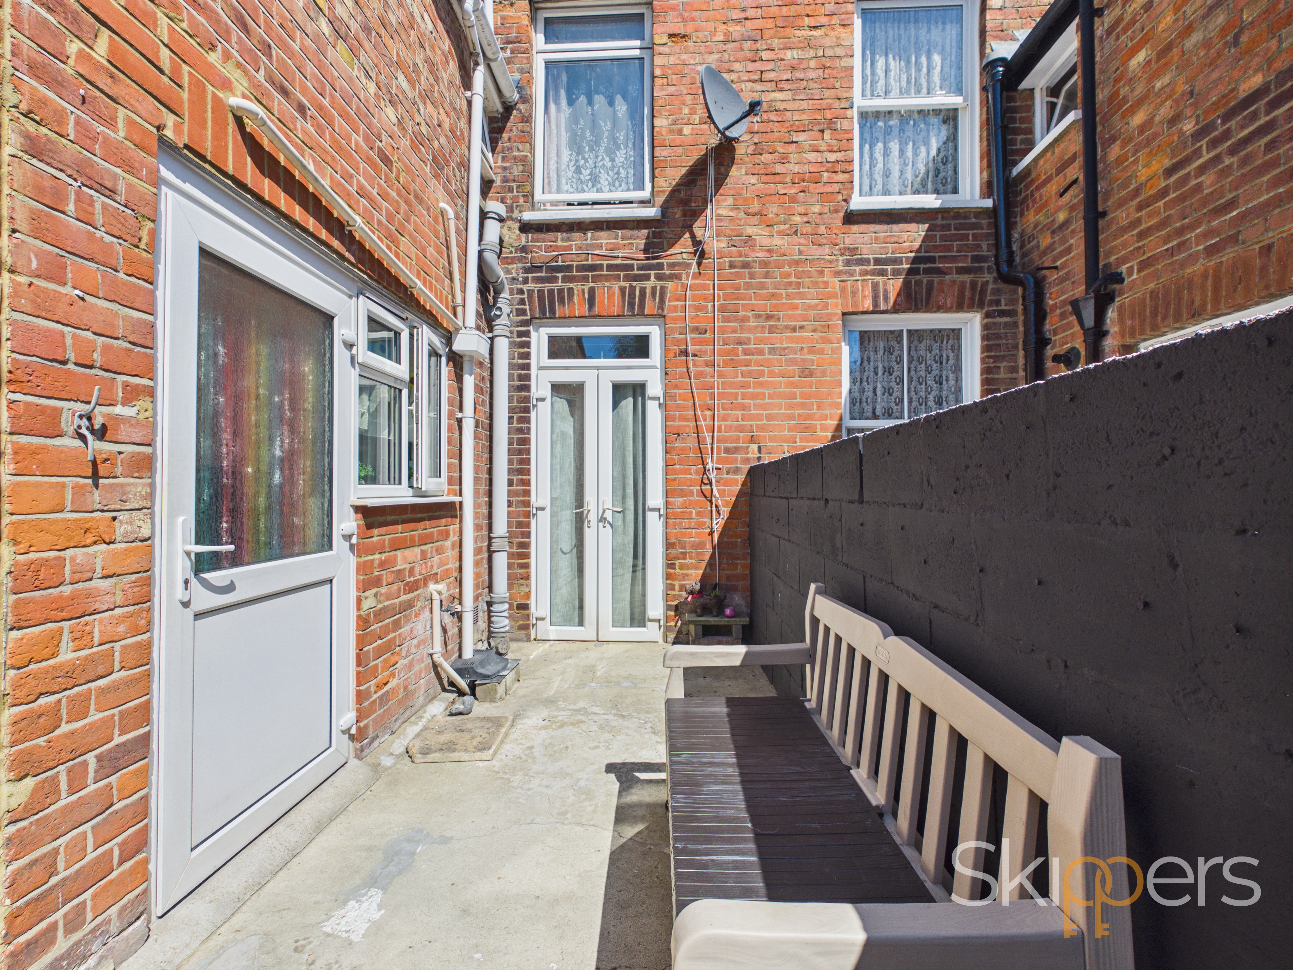
UPVC double glazed door to the garden and a UPVC double glazed window to the side of the property. Matching wall and base units with space for a fridge/freezer, washing machine and tumble dryer. Fan oven and electric hob with a small breakfast bar area. There is also a large storage cupboard.
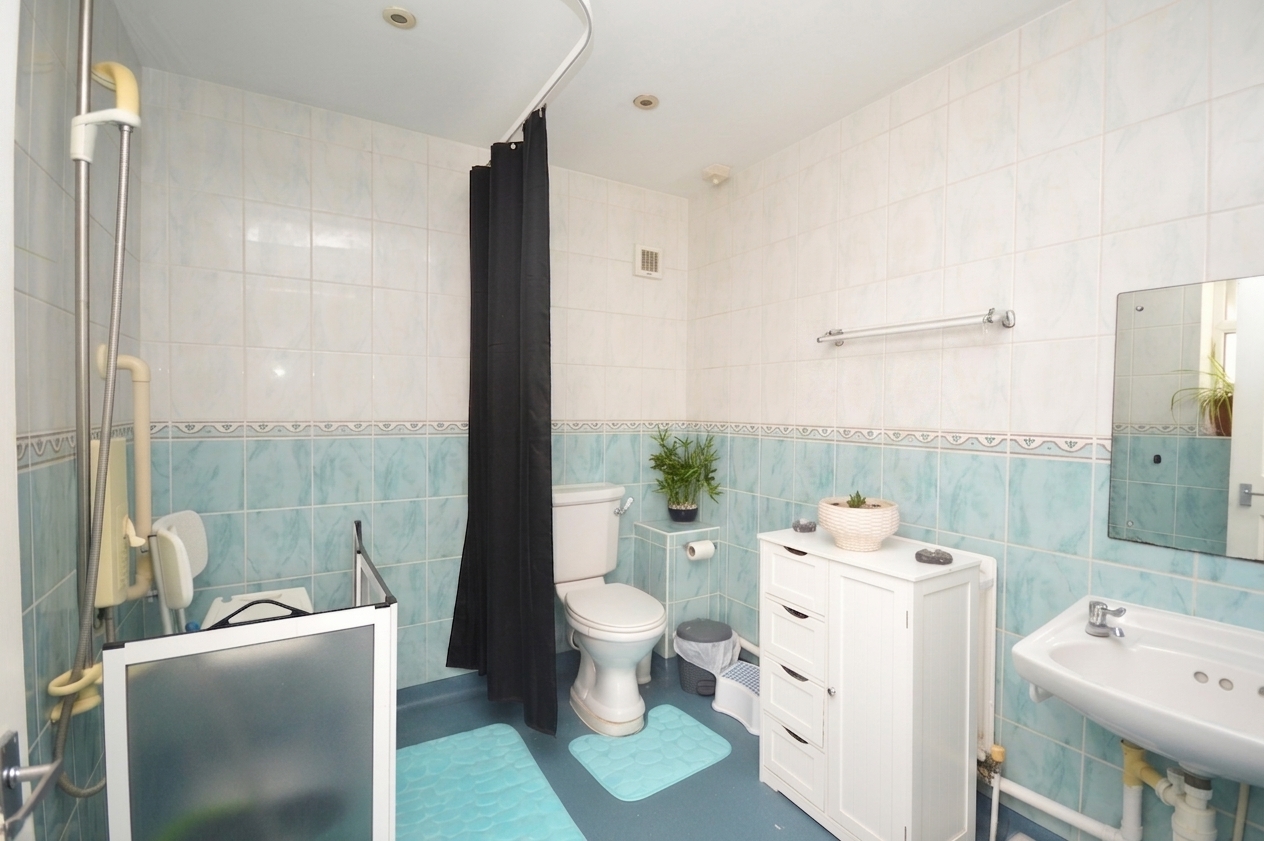
Wet Room
2.10m x 2.44m
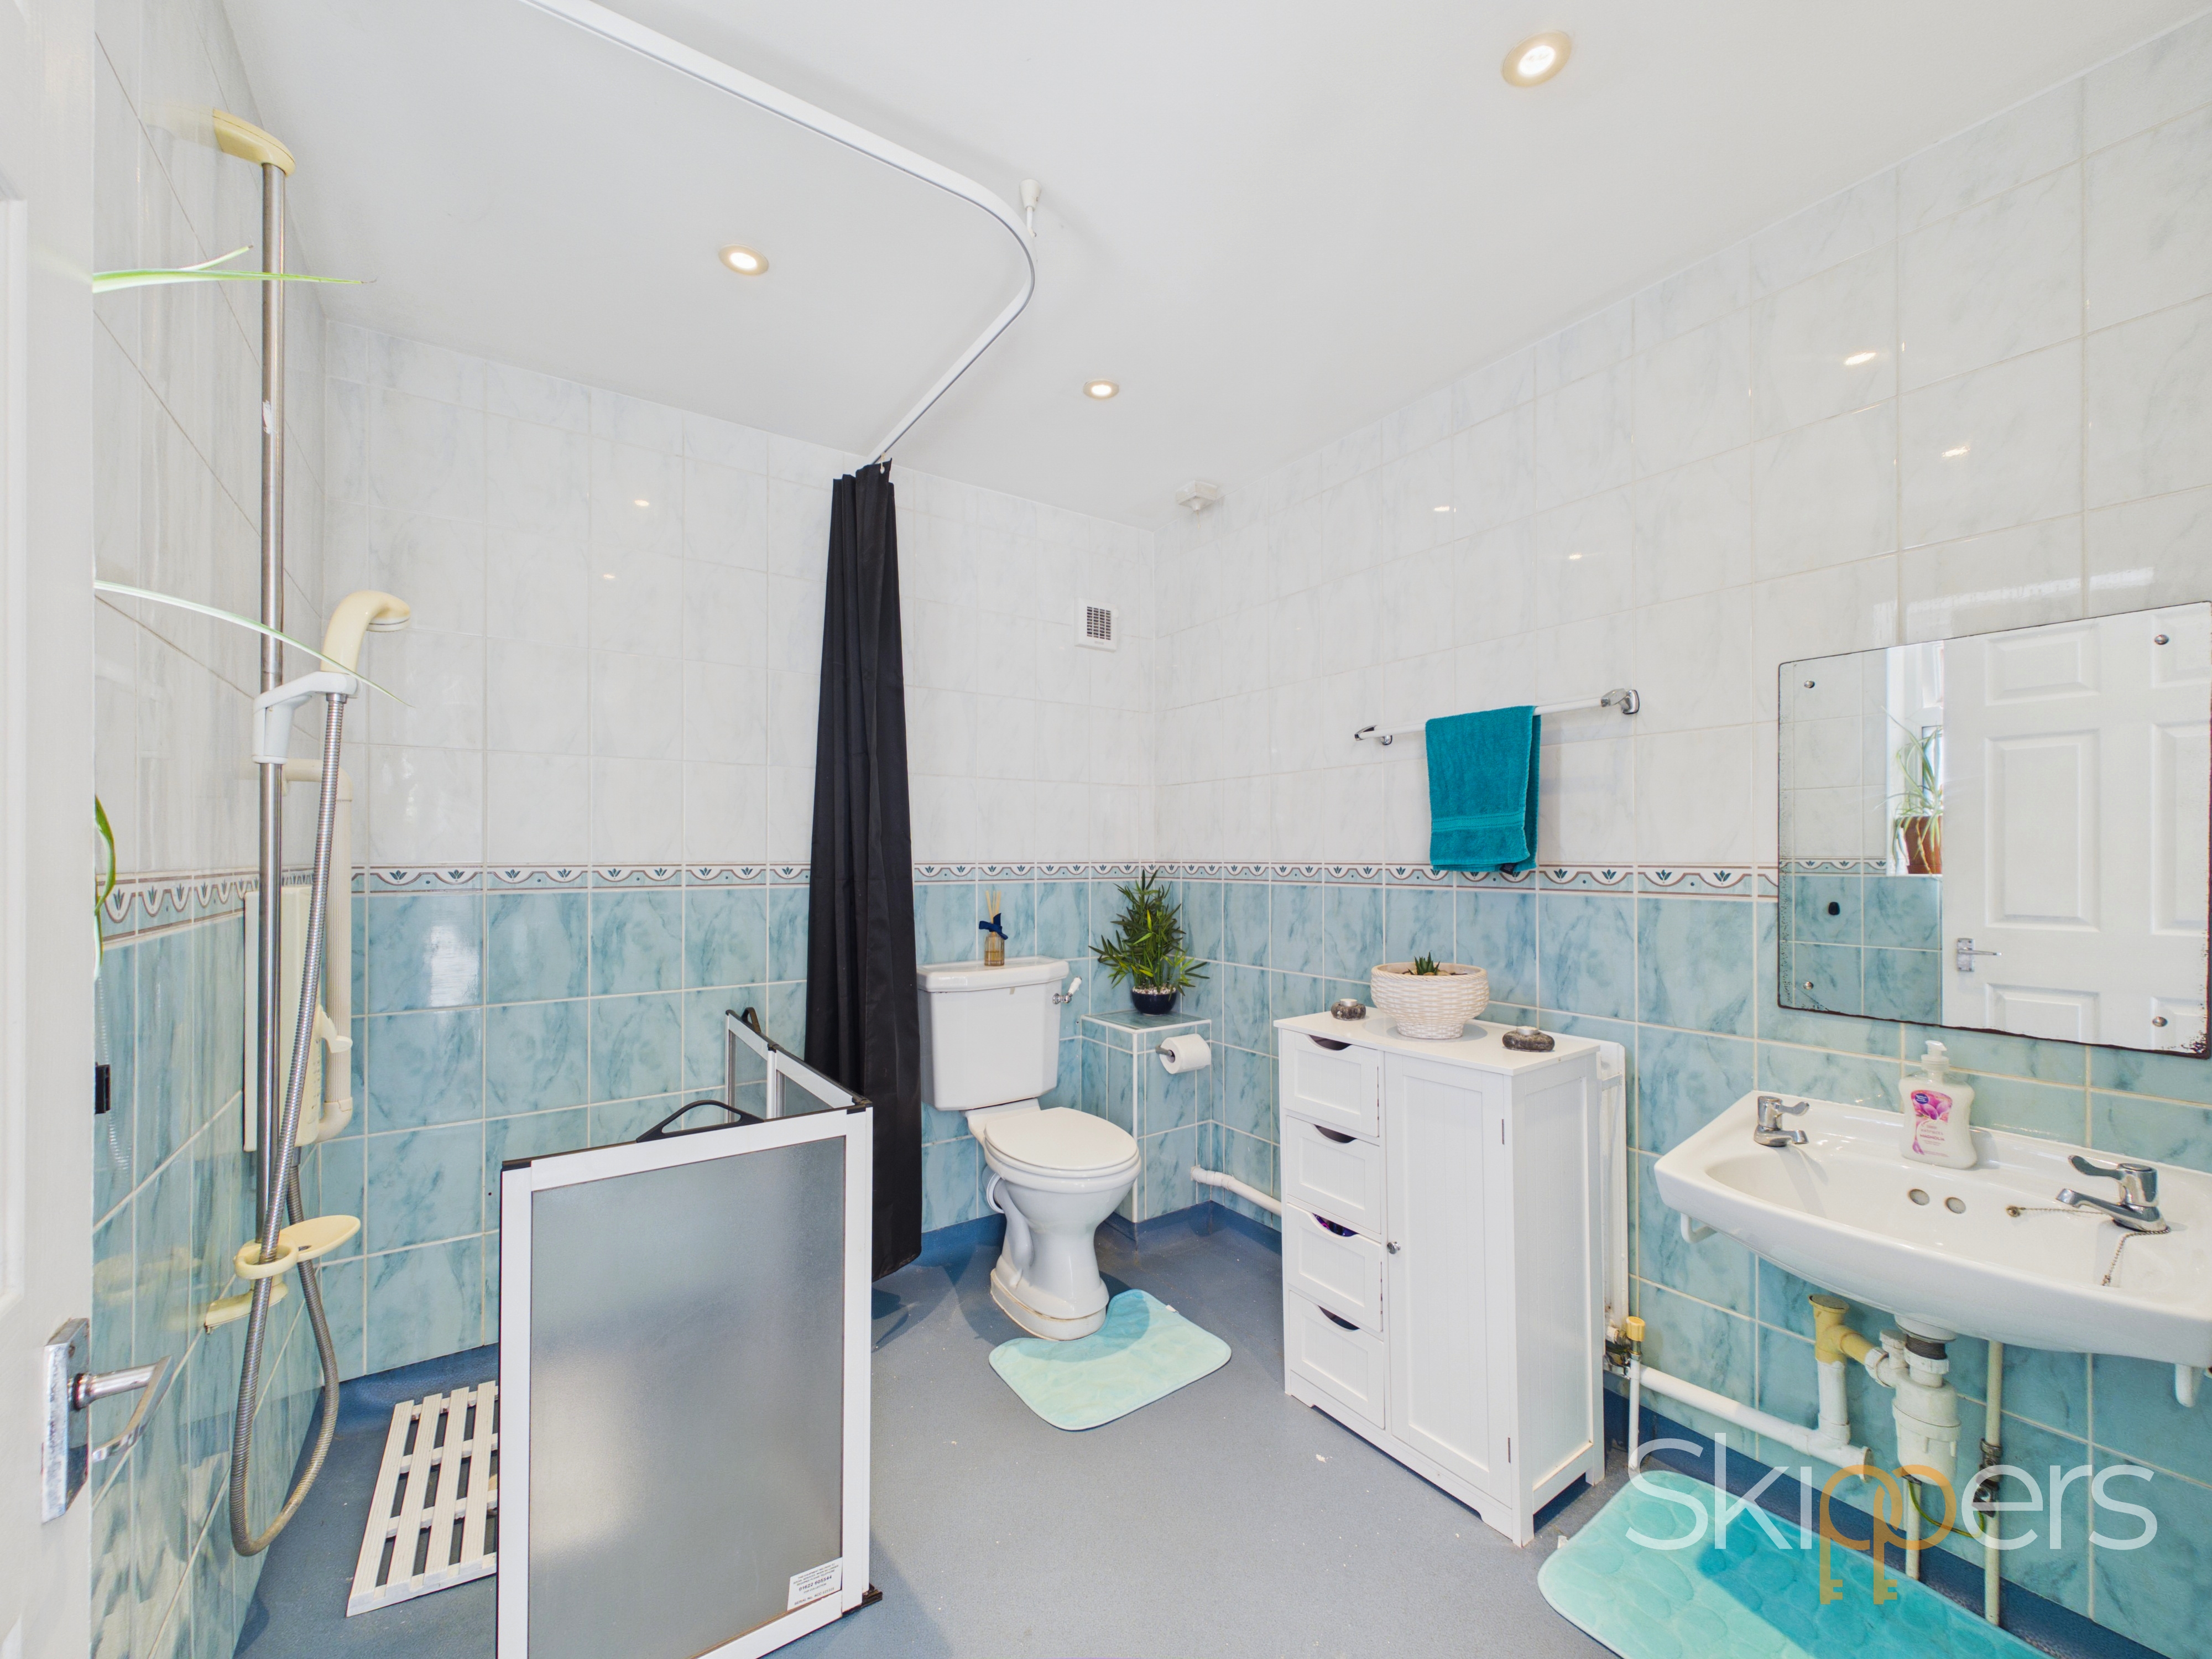
UPVC double glazed frosted window to the side of the property with full wet room style flooring with electric power shower, close coupled w/c and low level hand basin. There is also a radiator and a extractor fan. The wet room is on the ground floor.
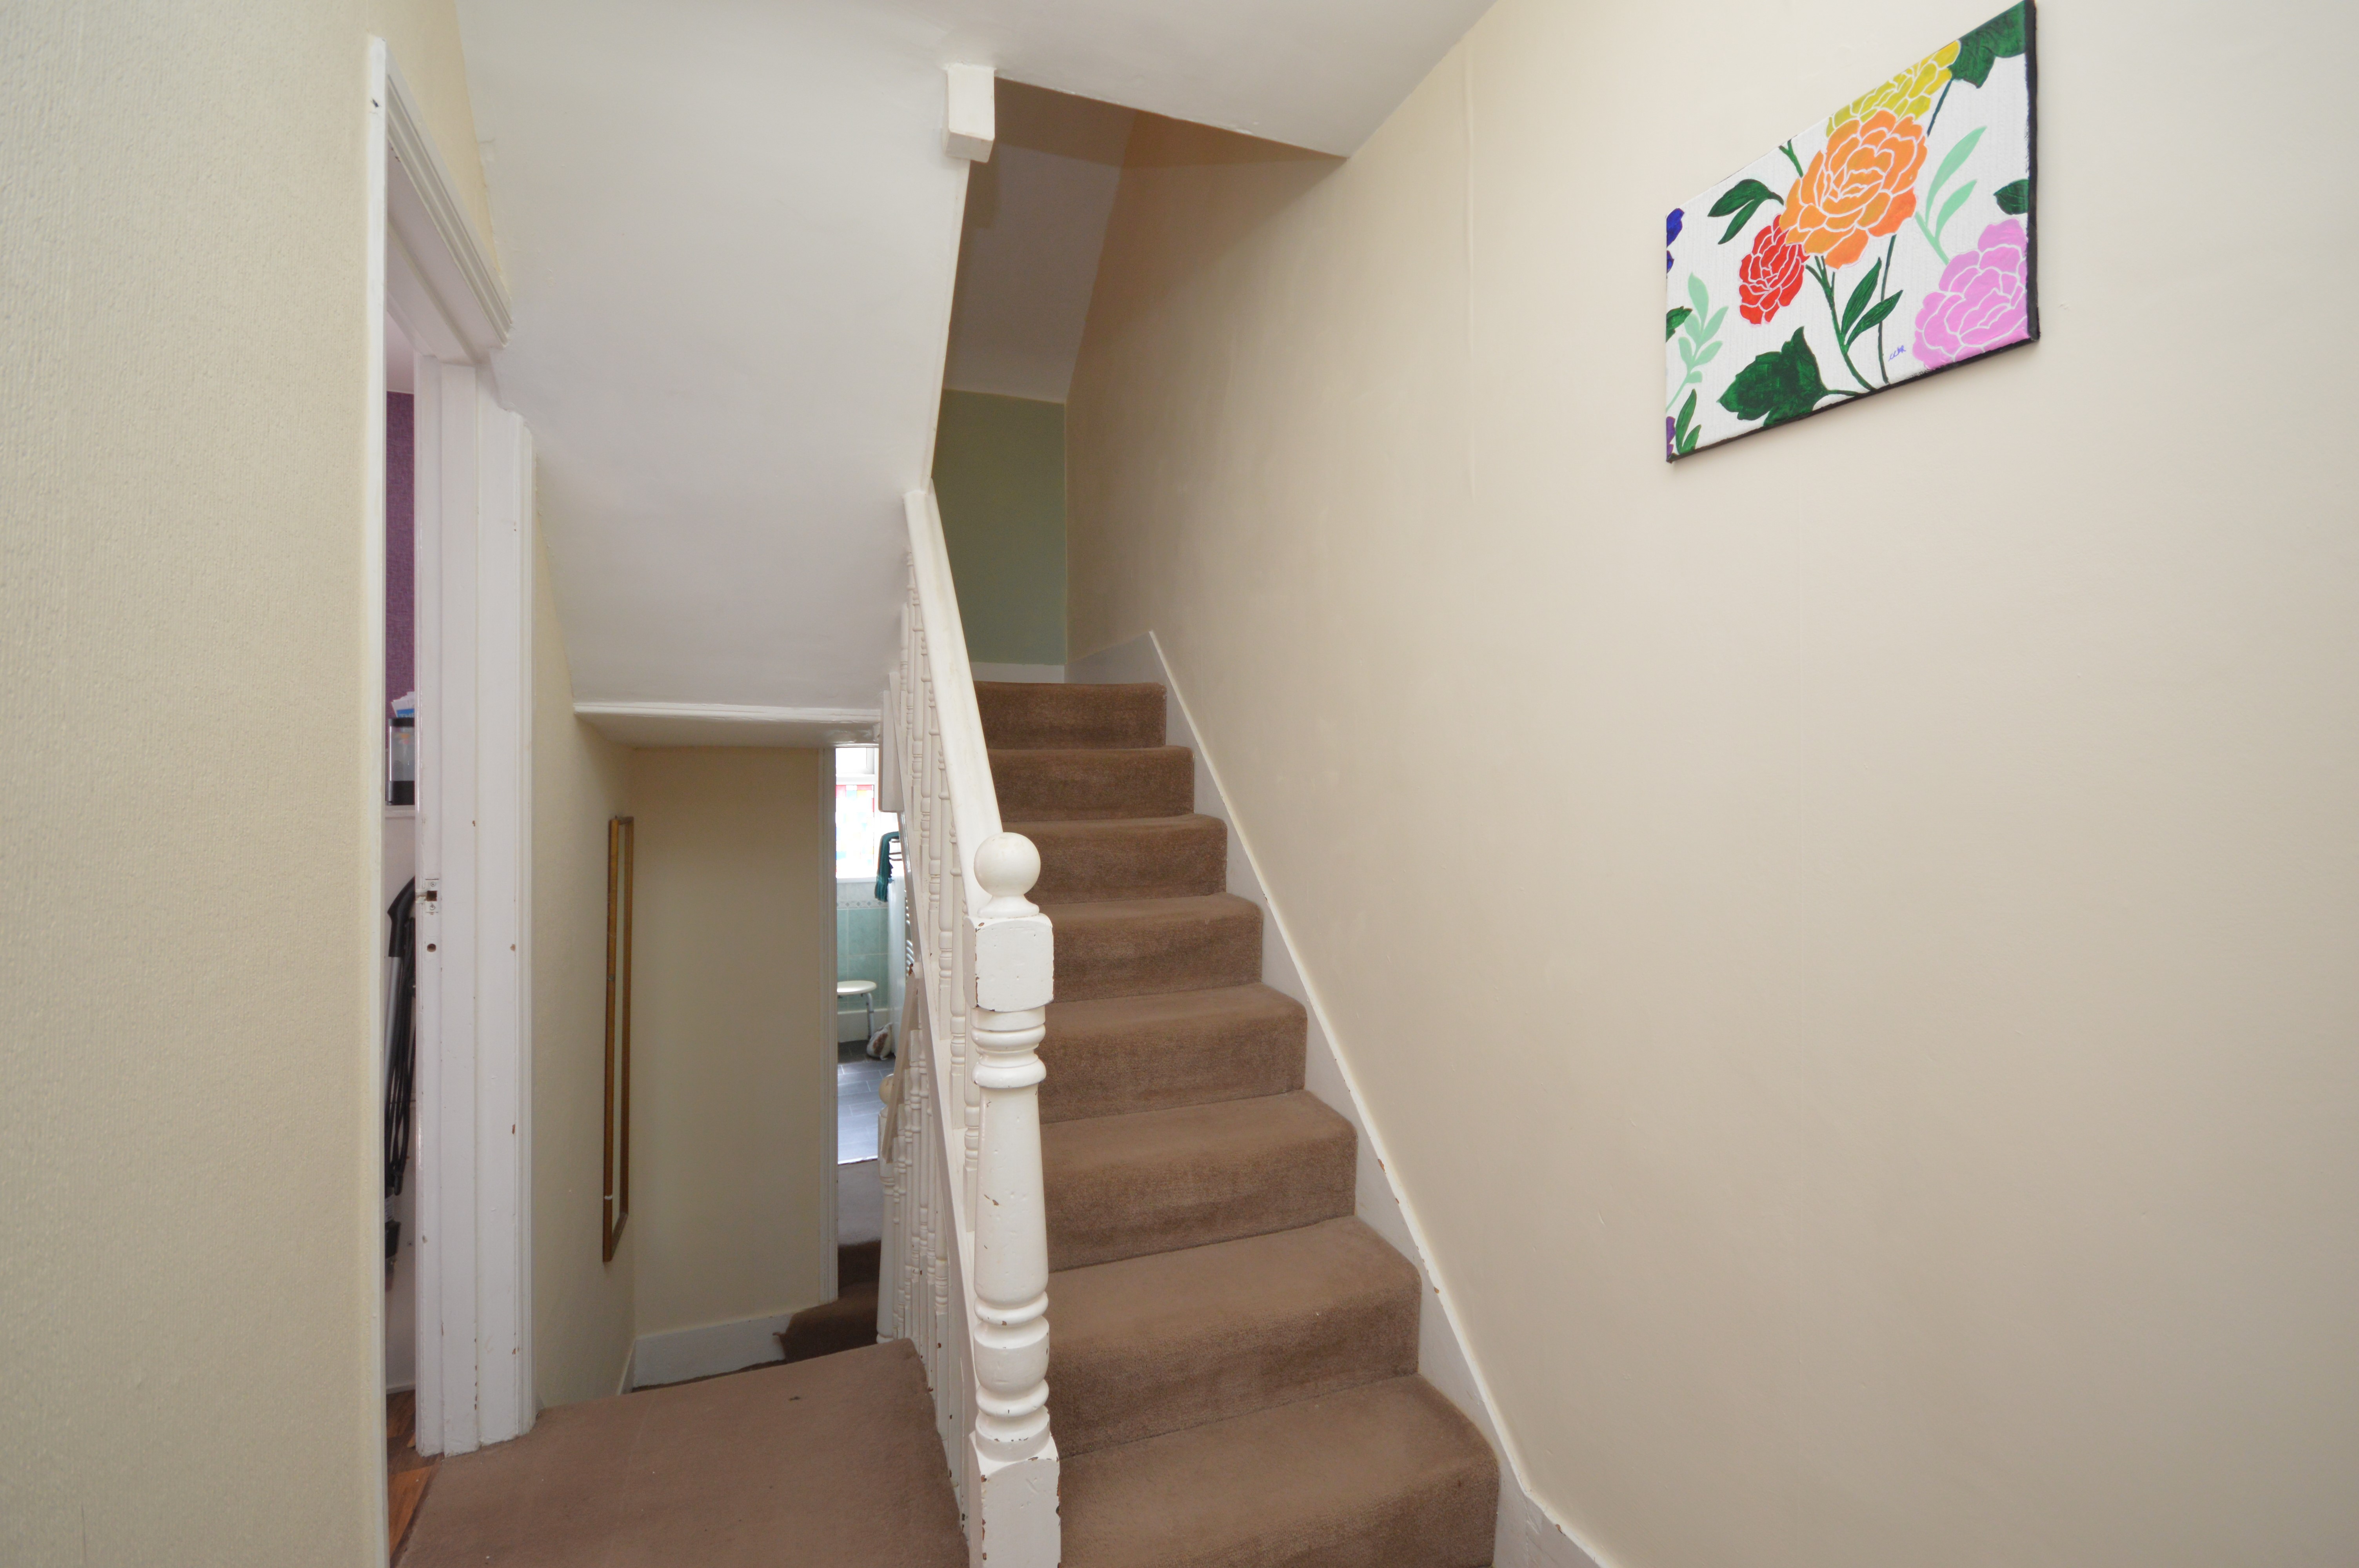
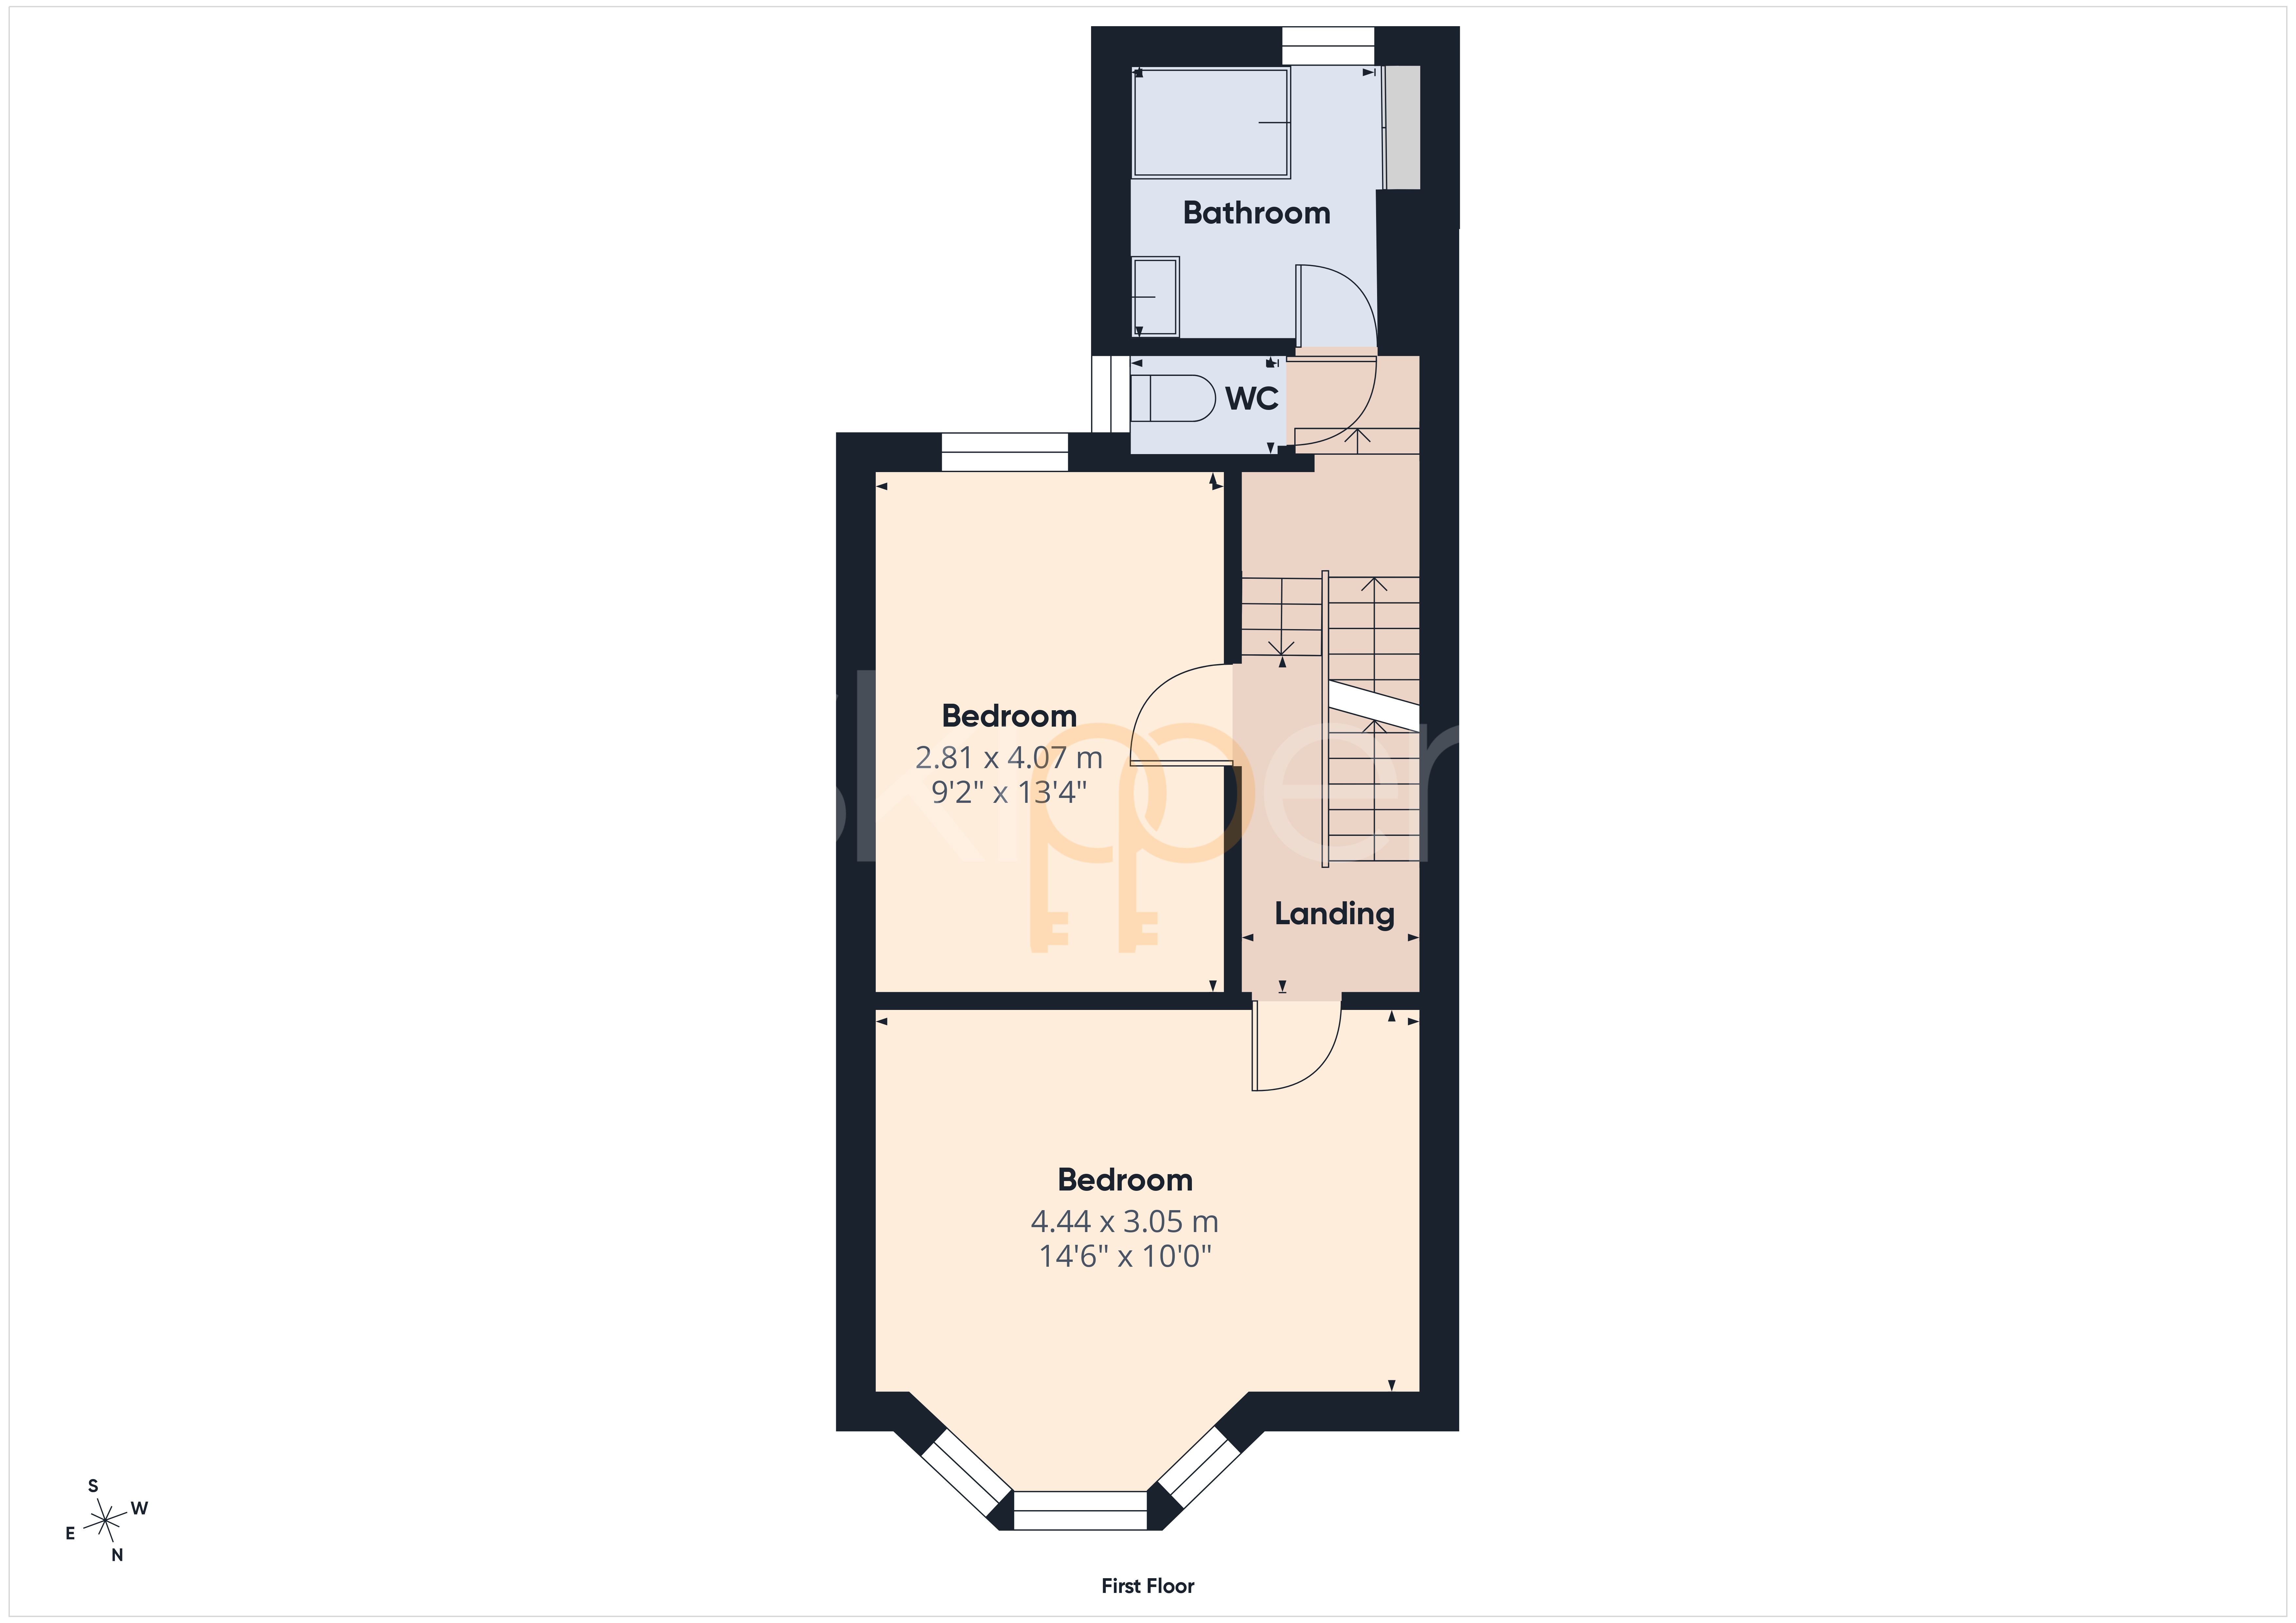
Split Level First Floor Landing
4.12m x 1.47m
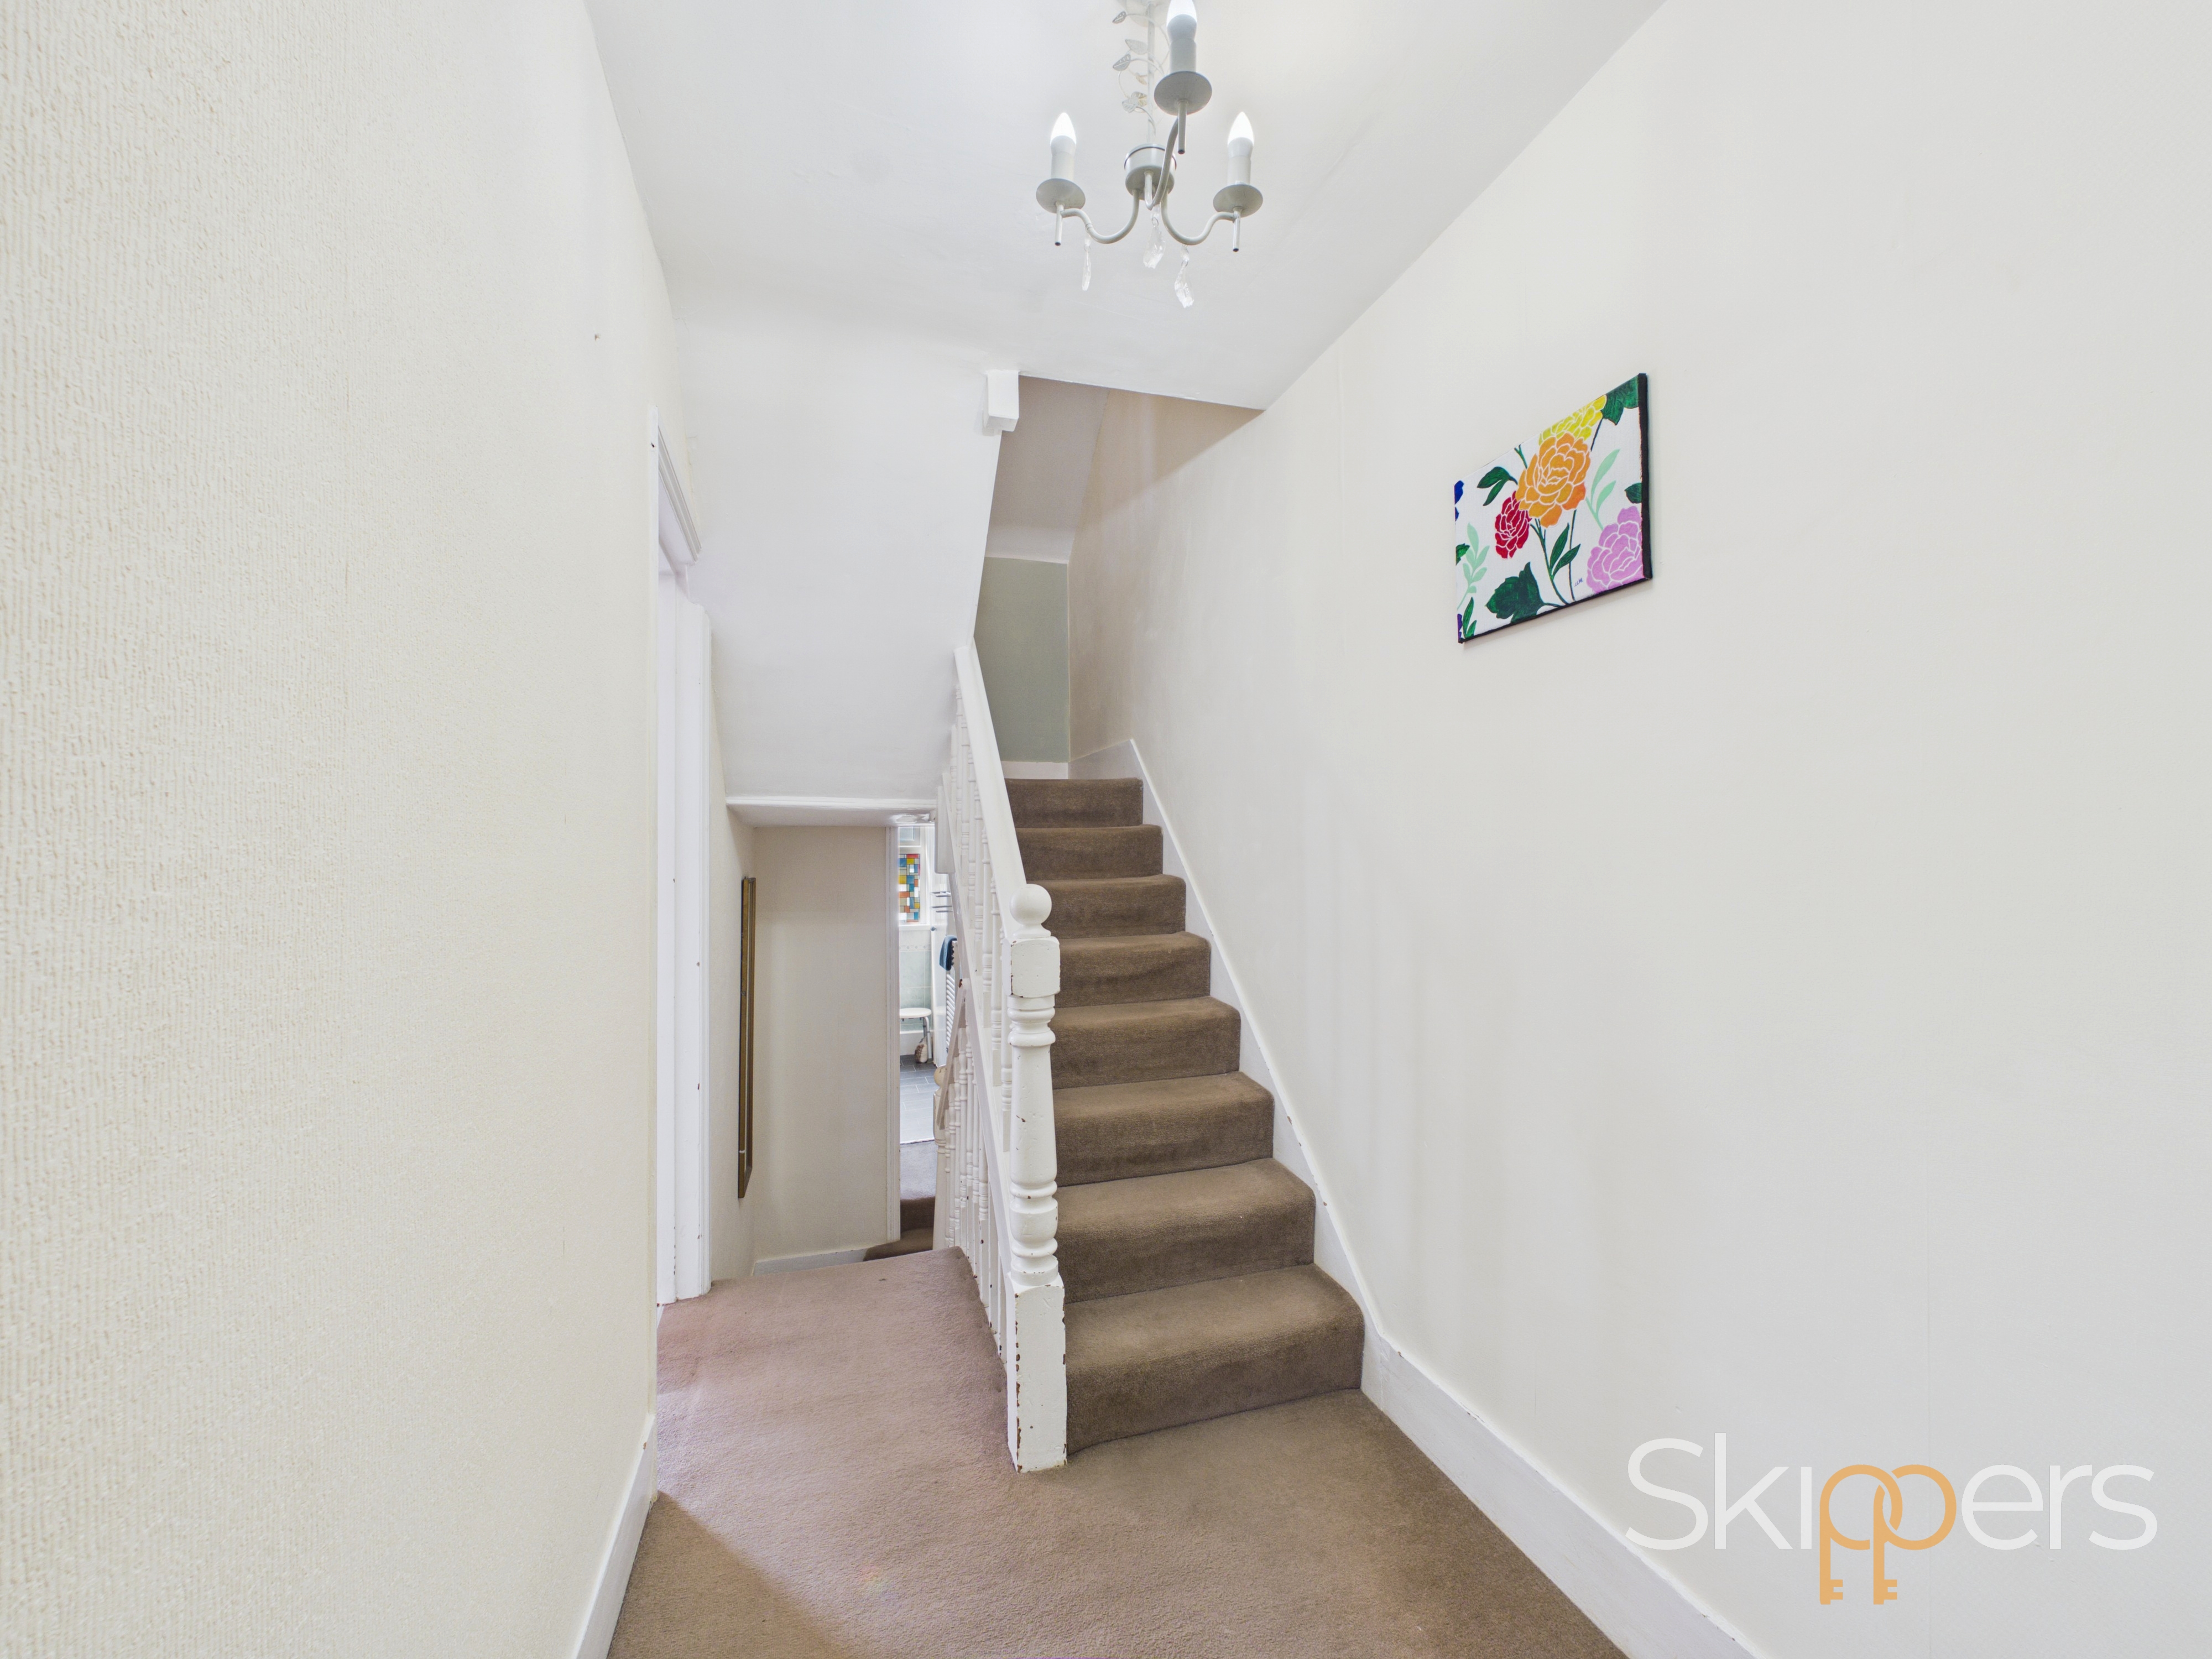
Carpeted floor coverings with stairs to second floor landing. Doors to:-
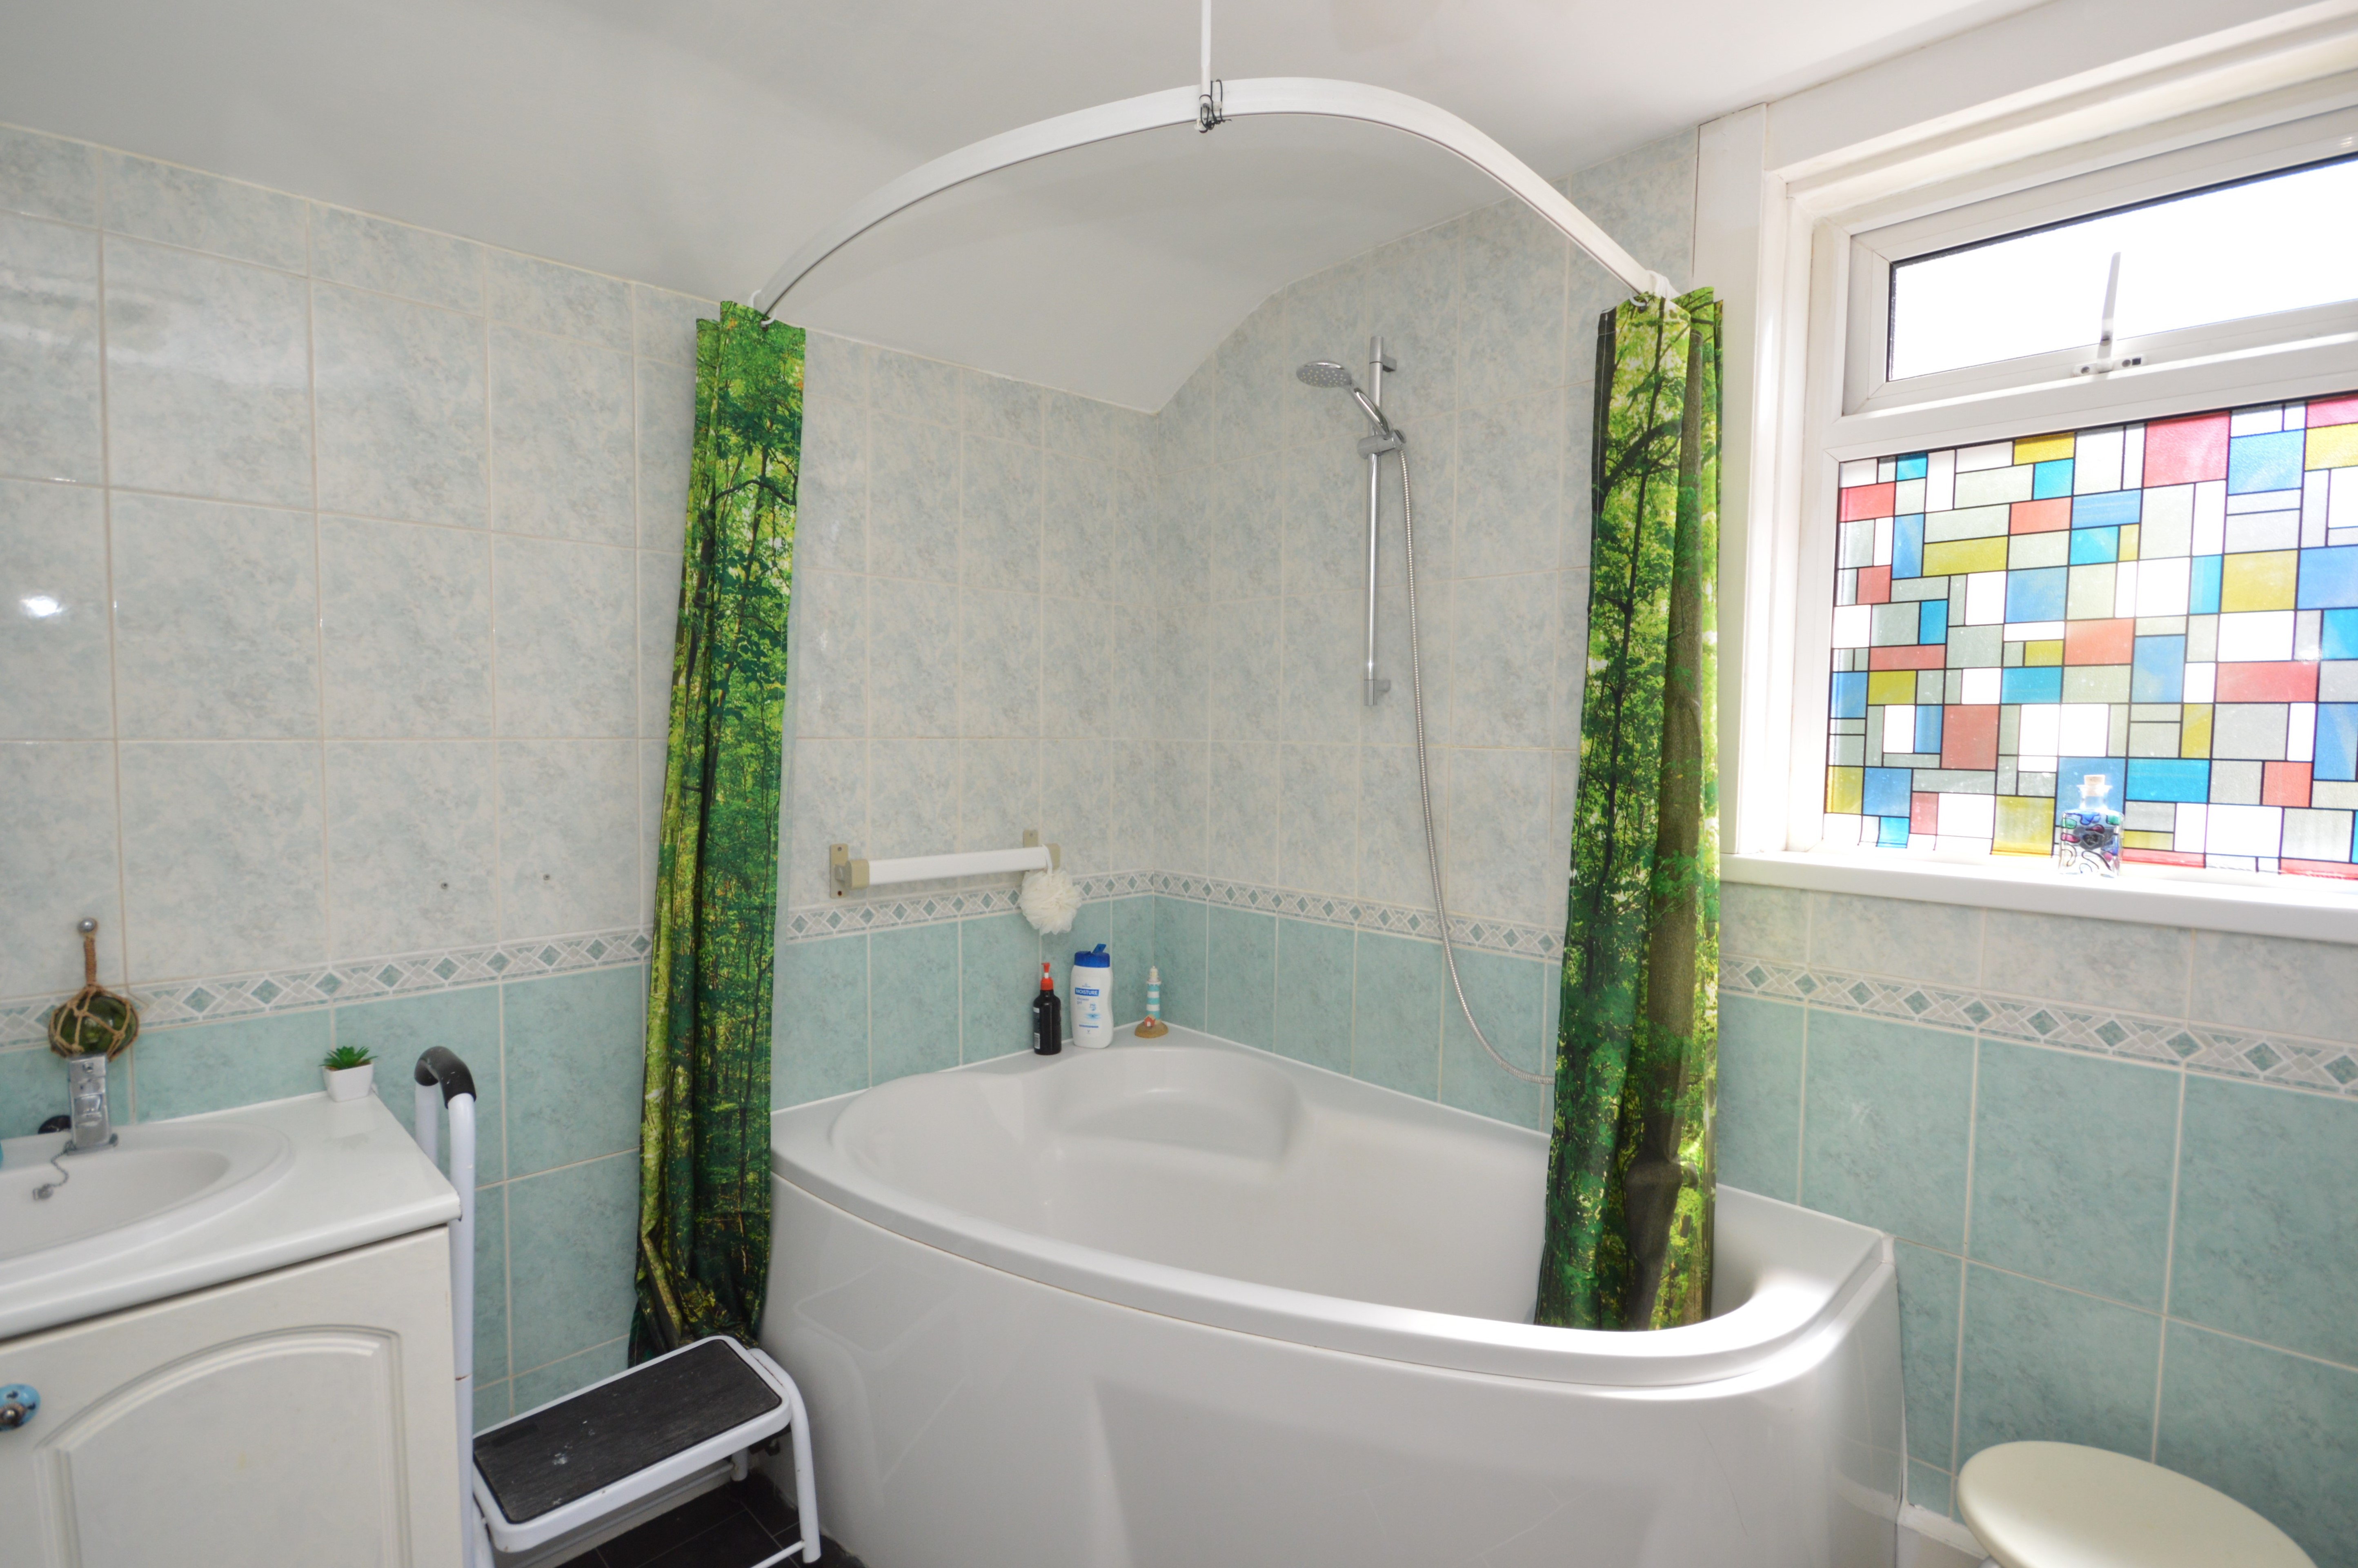
Bathroom
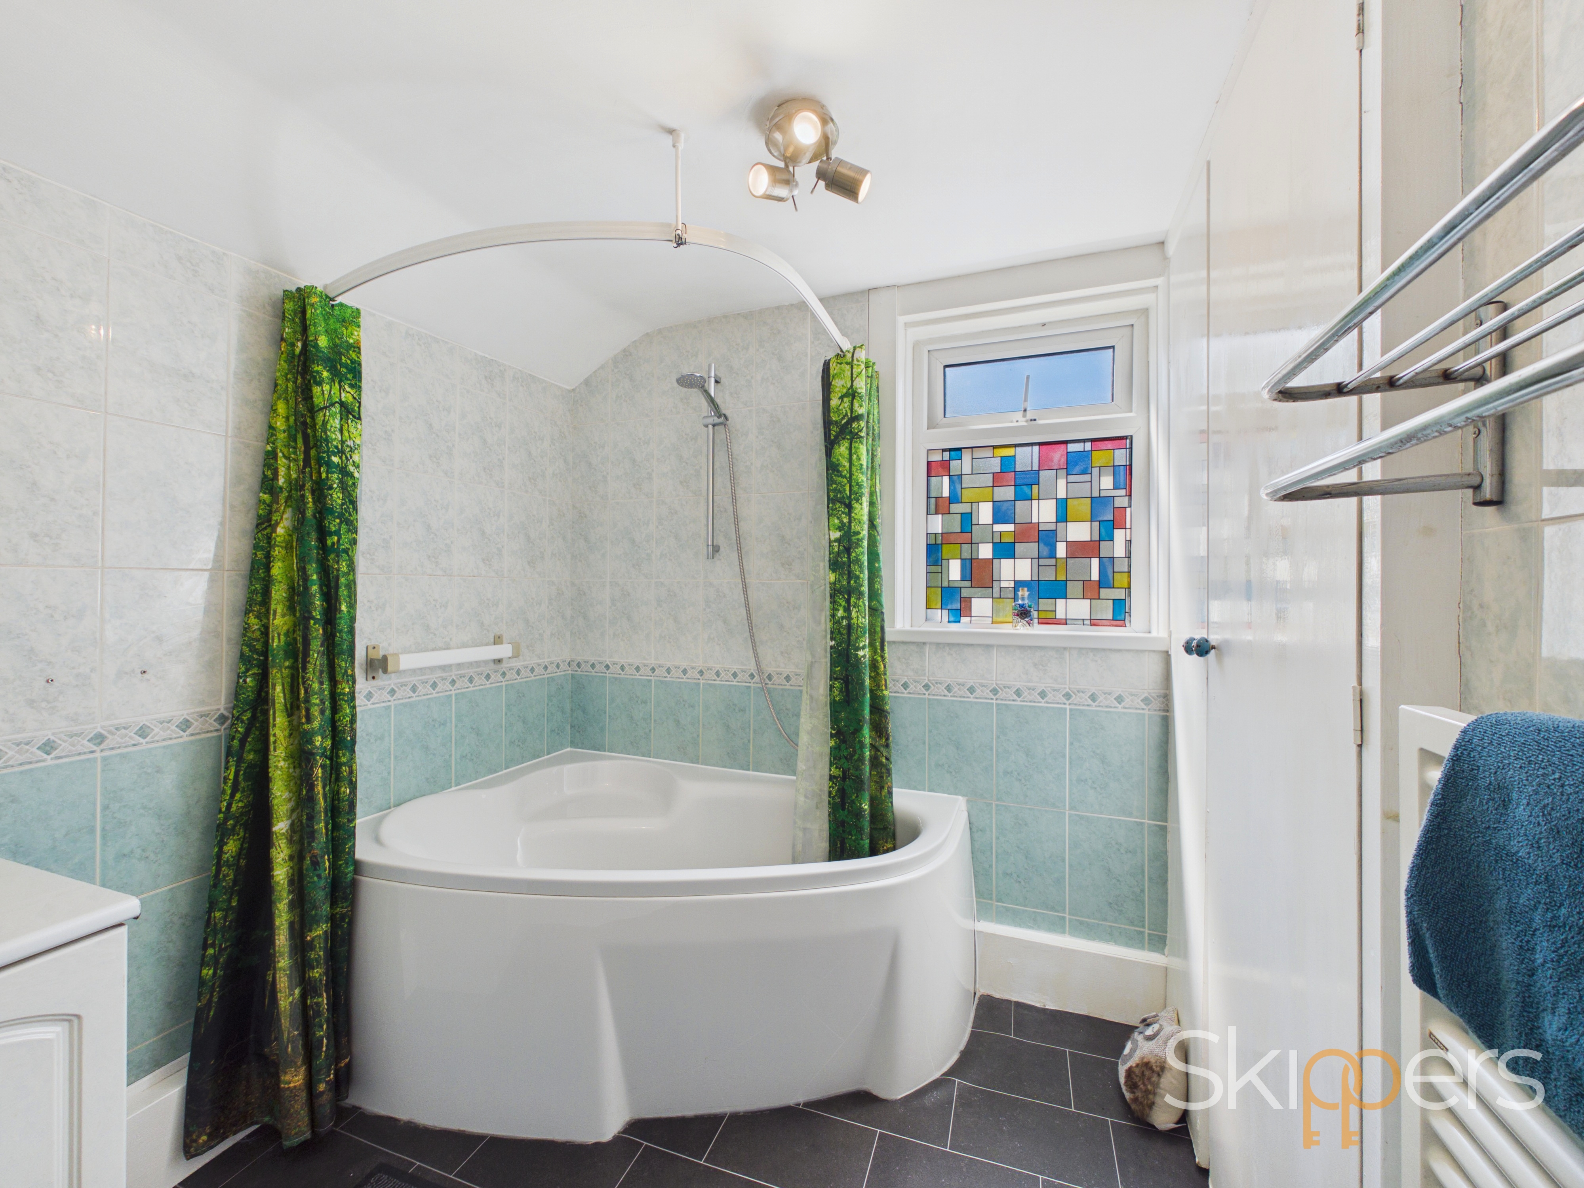
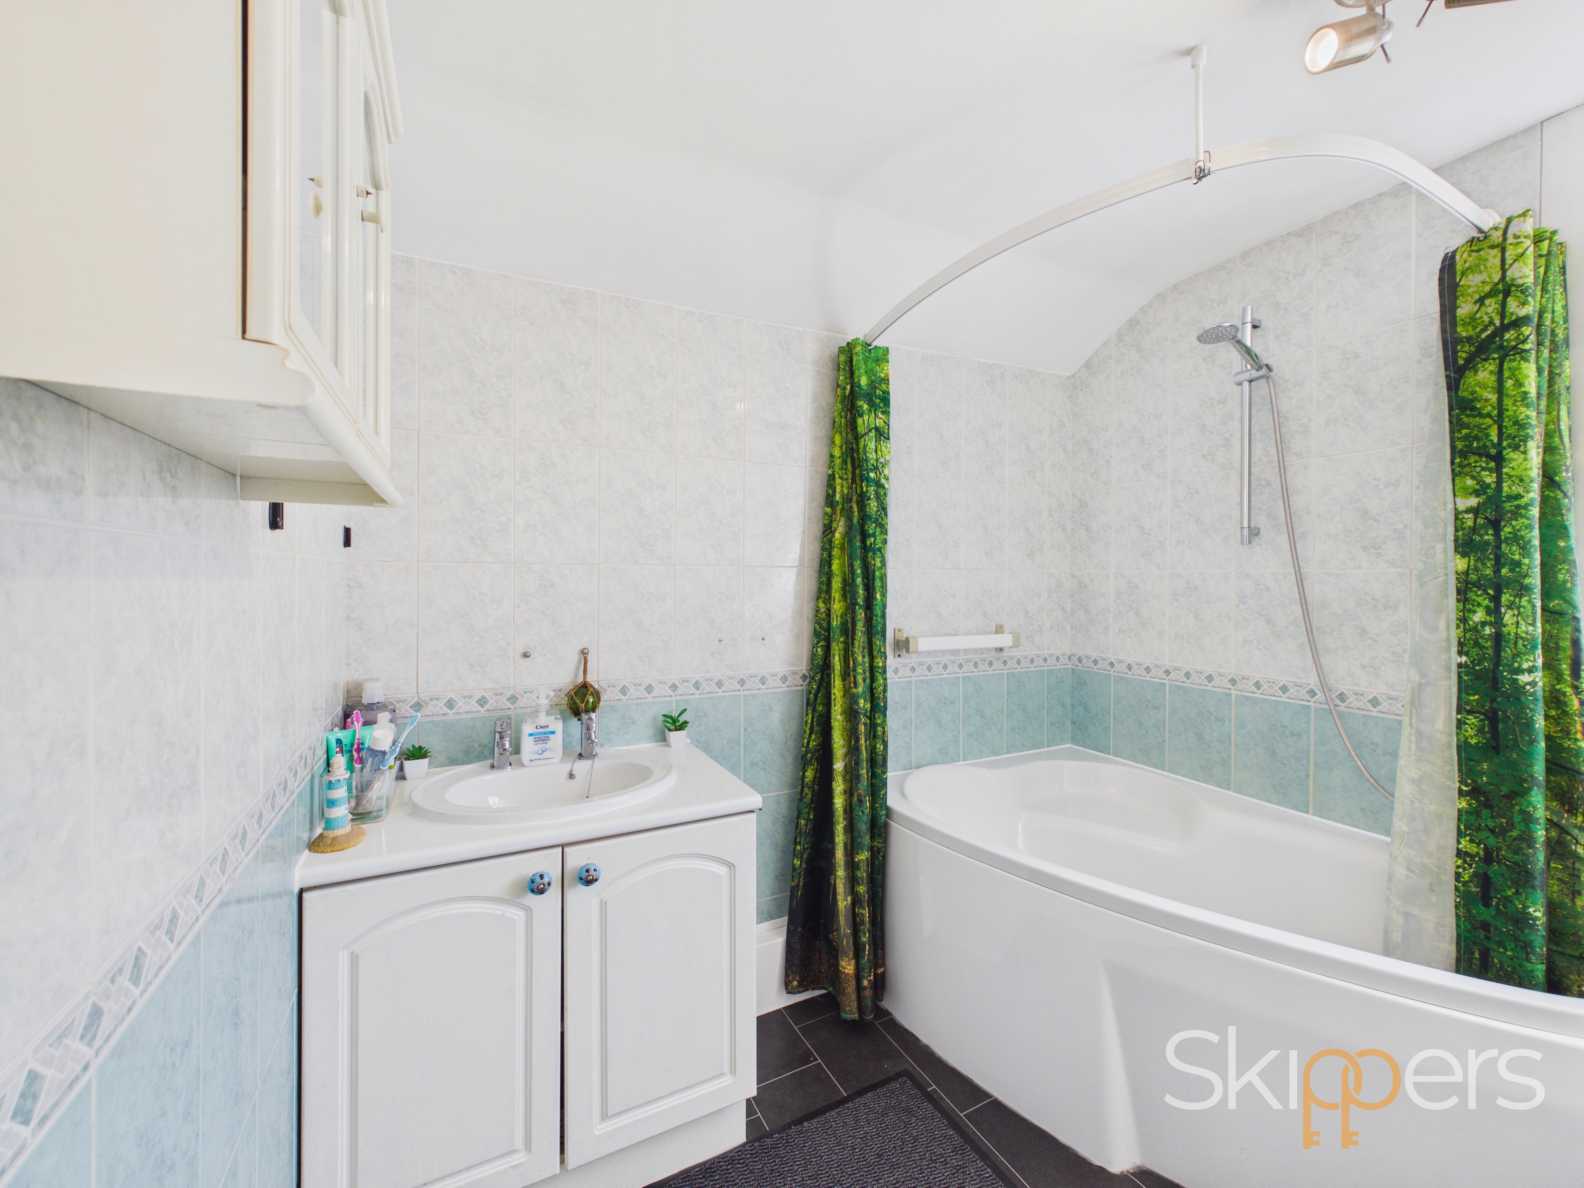
2.29m x 2.38m
UPVC double glazed window to the rear of the property with a corner bath, vanity unit housing the hand basin and a storage cupboard housing the boiler. Tiled walls with vinyl flooring and heated towel rail.
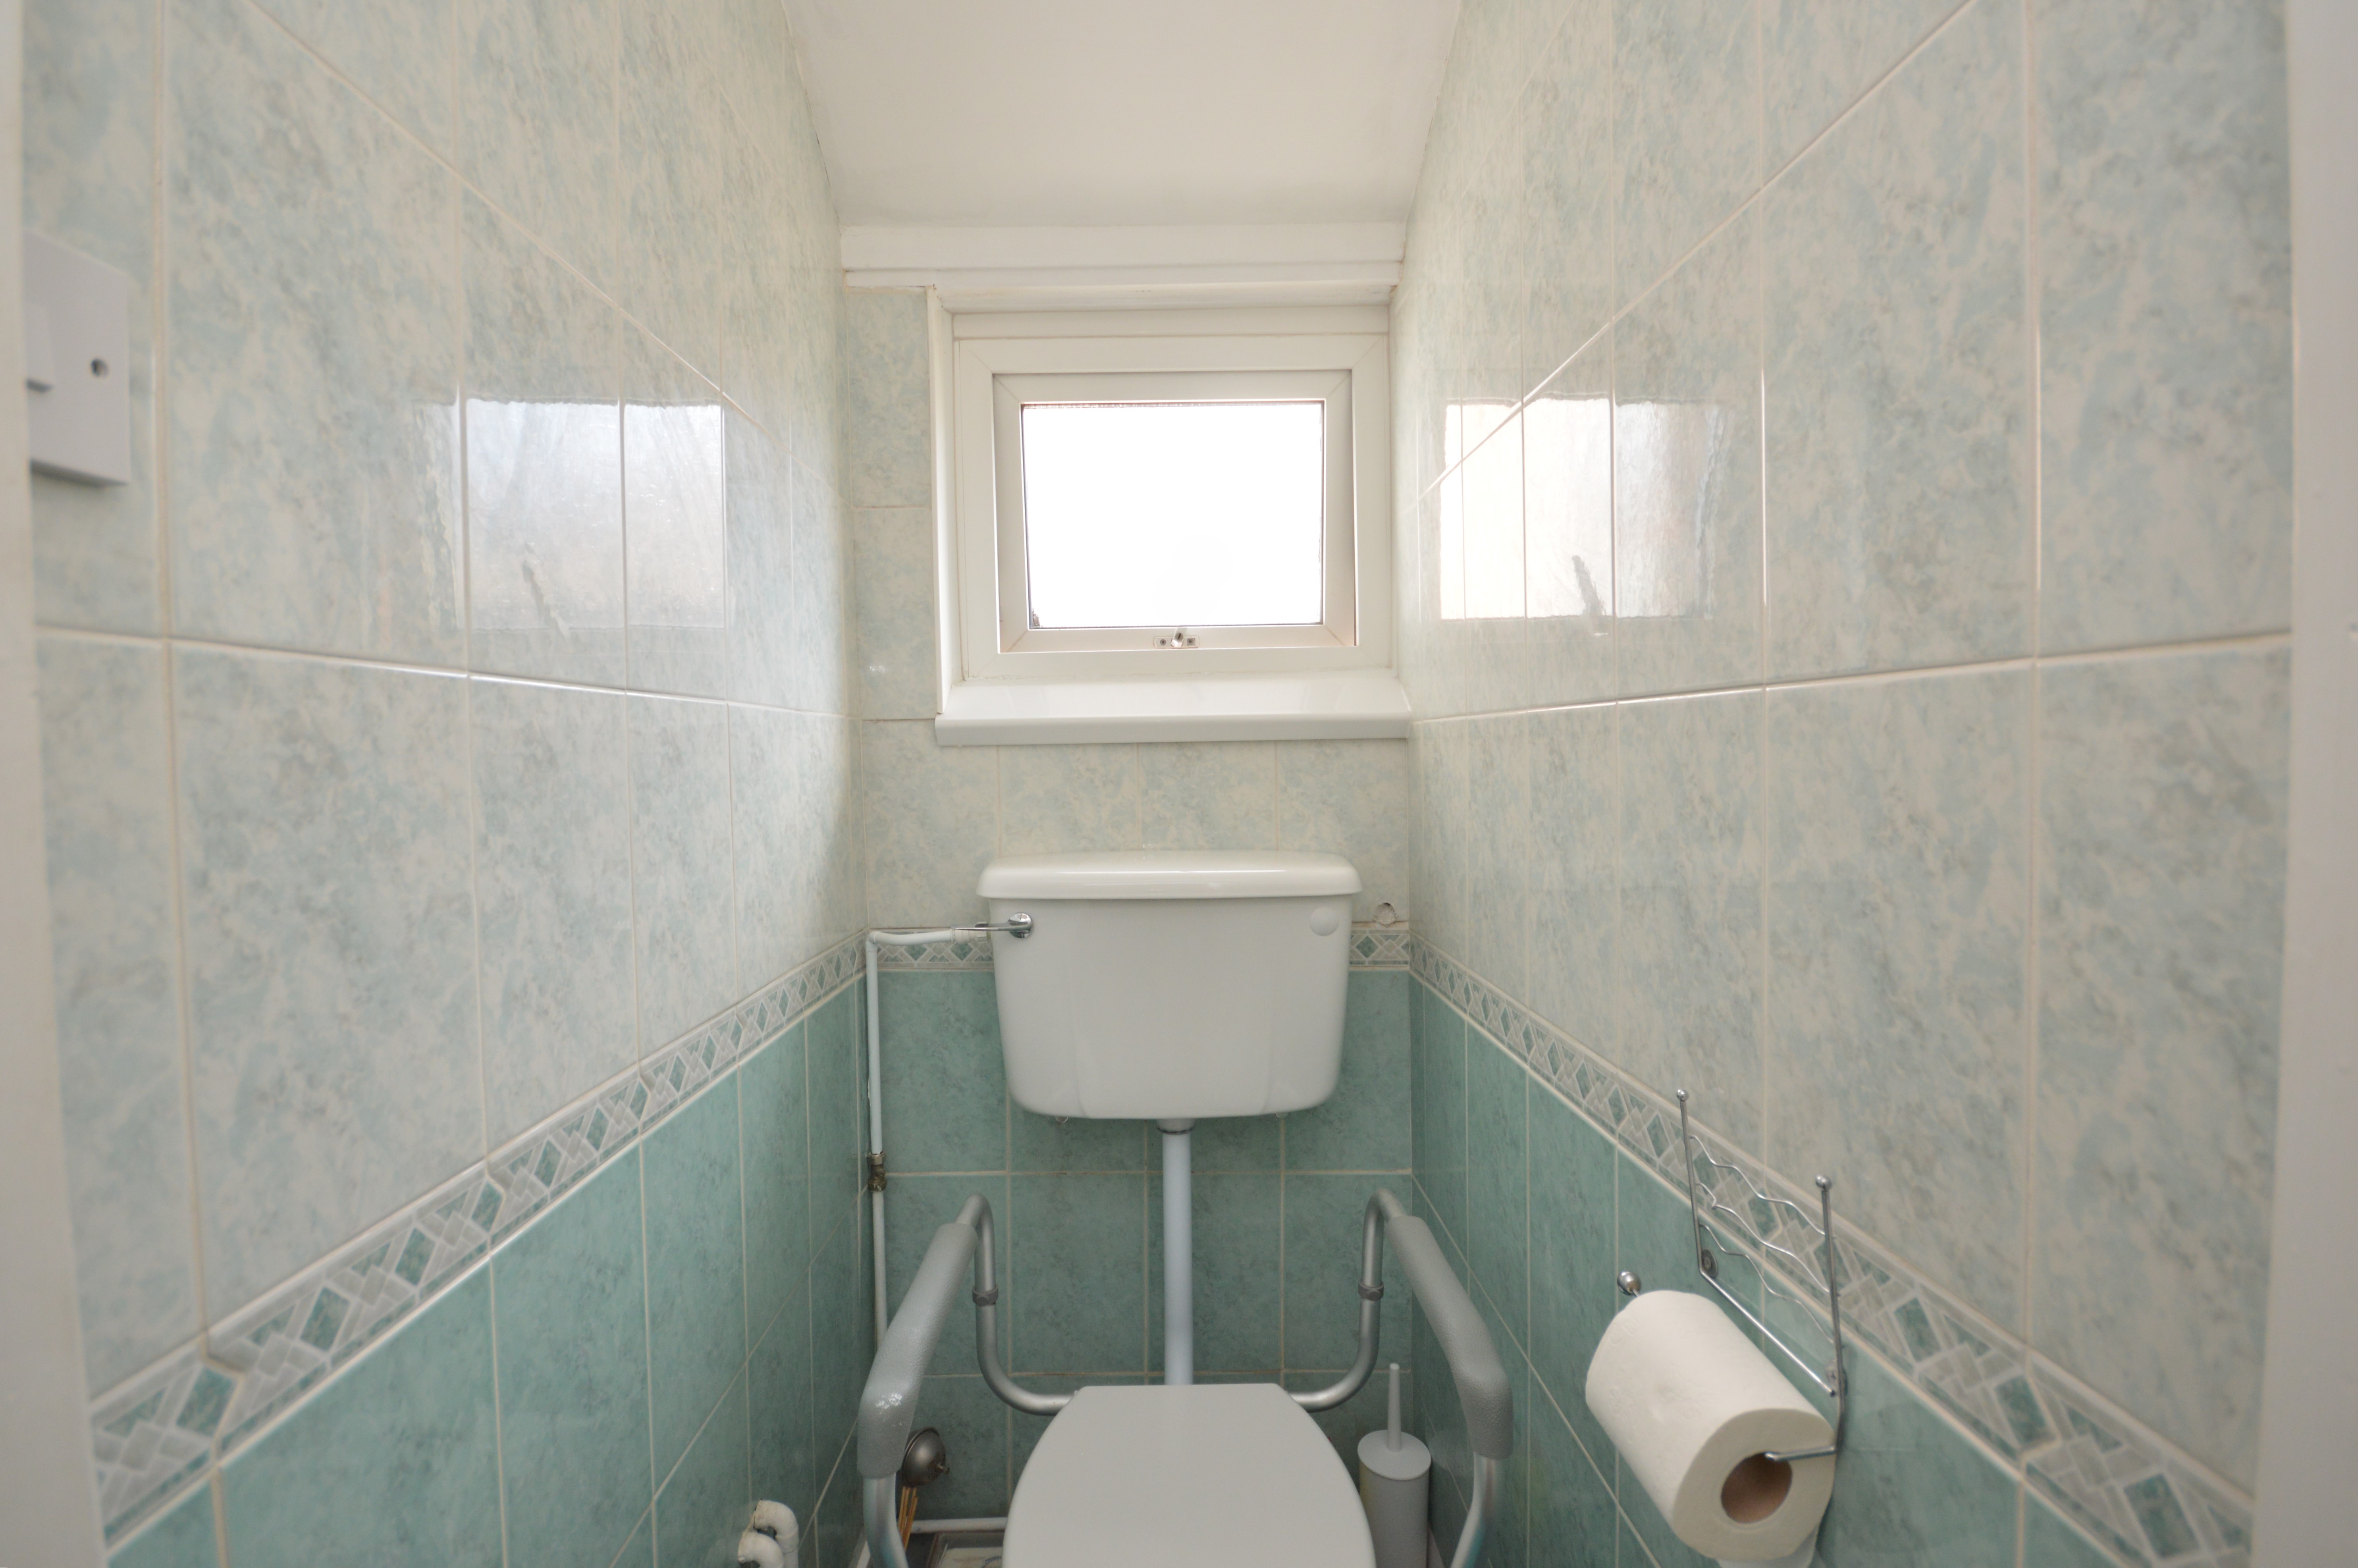
W/C
1.27m x 0.80m
UPVC double glazed frosted window to the side of the property with a w/c and tiled walls.
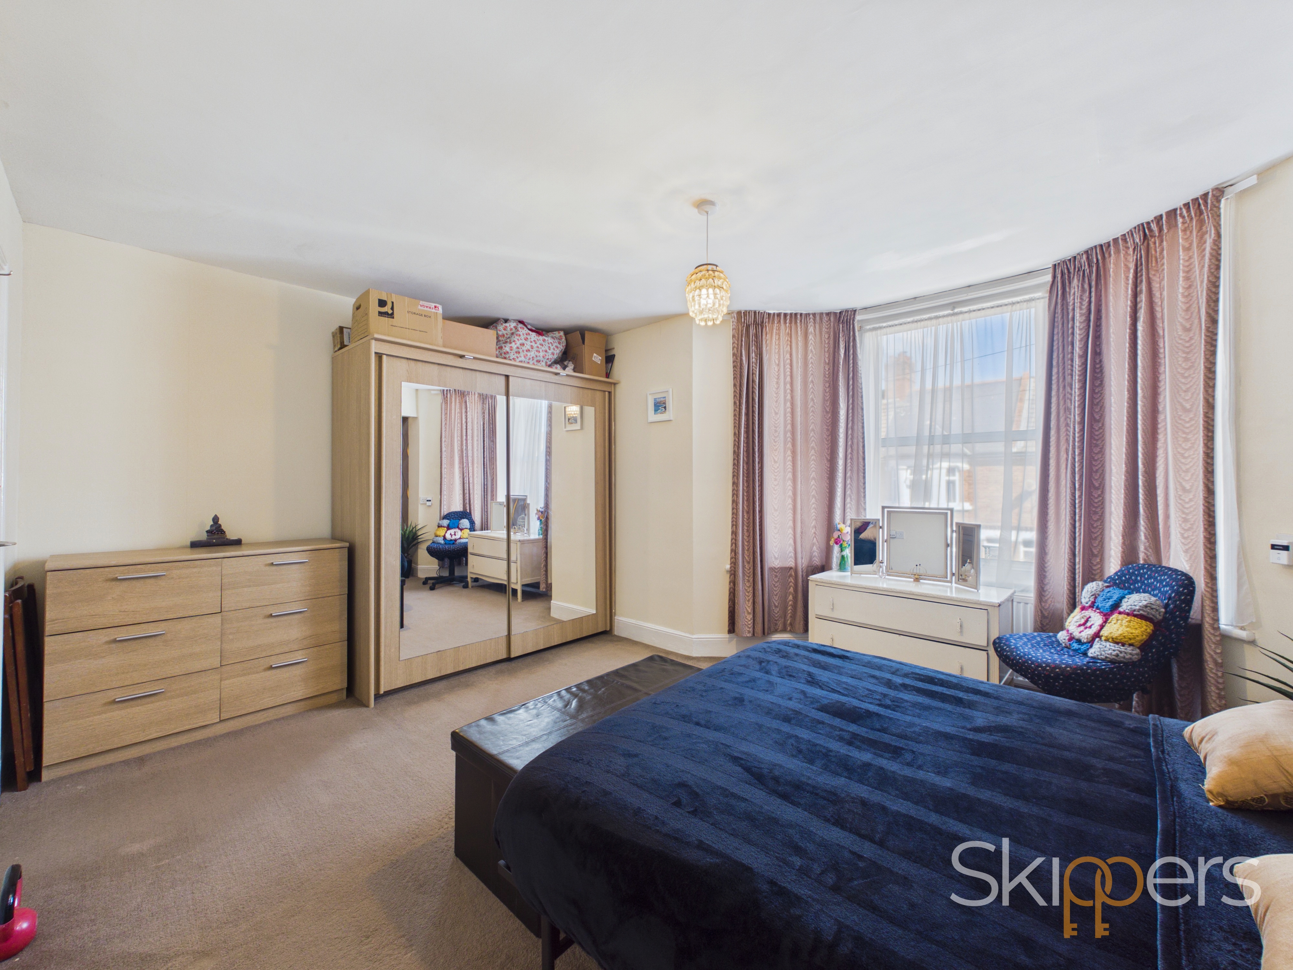
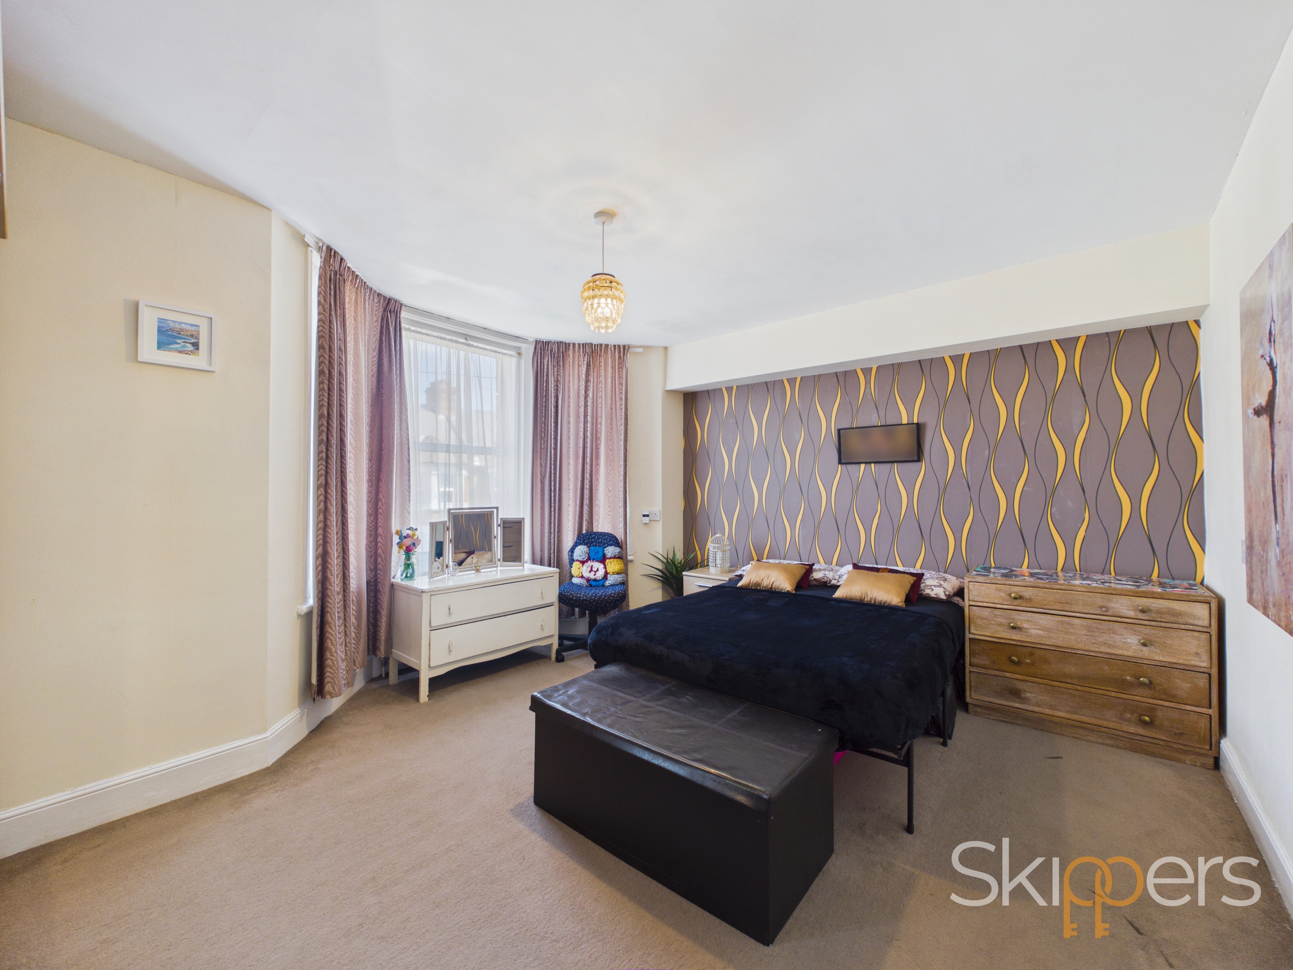
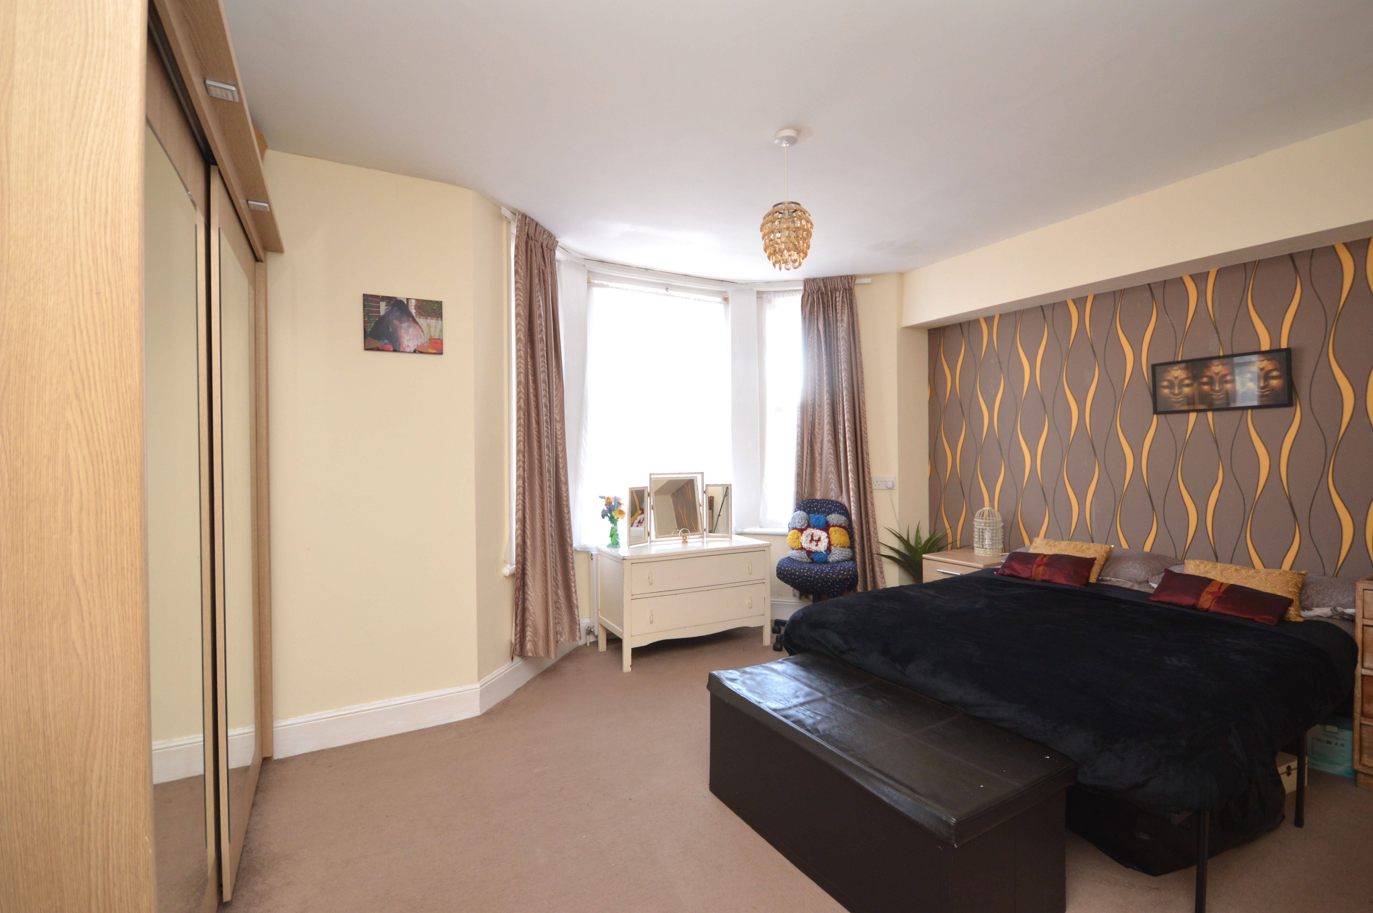
Bedroom
4.46m x 3.84m
UPVC double glazed bay windows to the front of the property with carpeted floor coverings and a radiator.
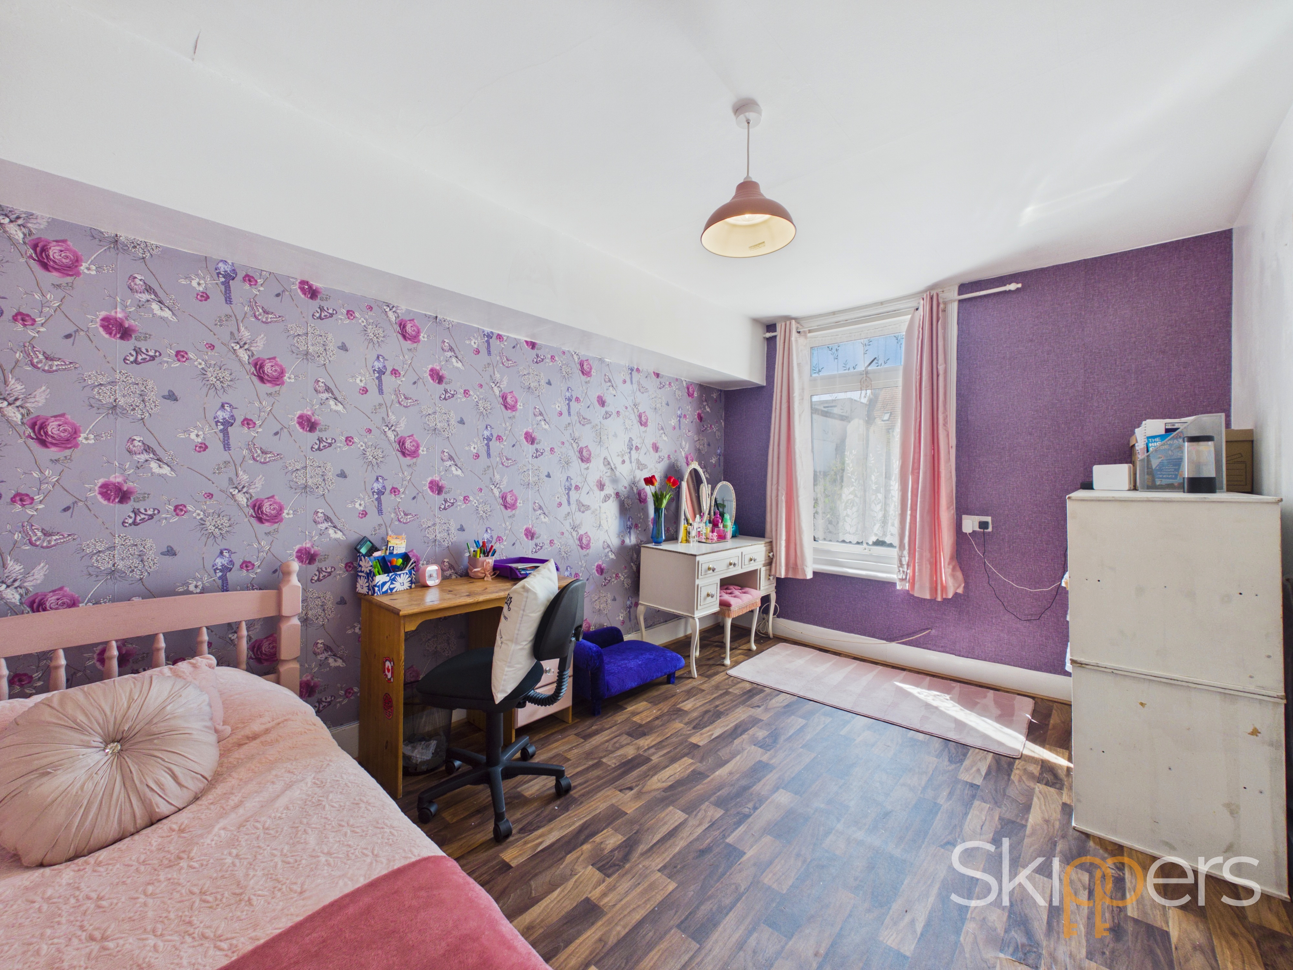
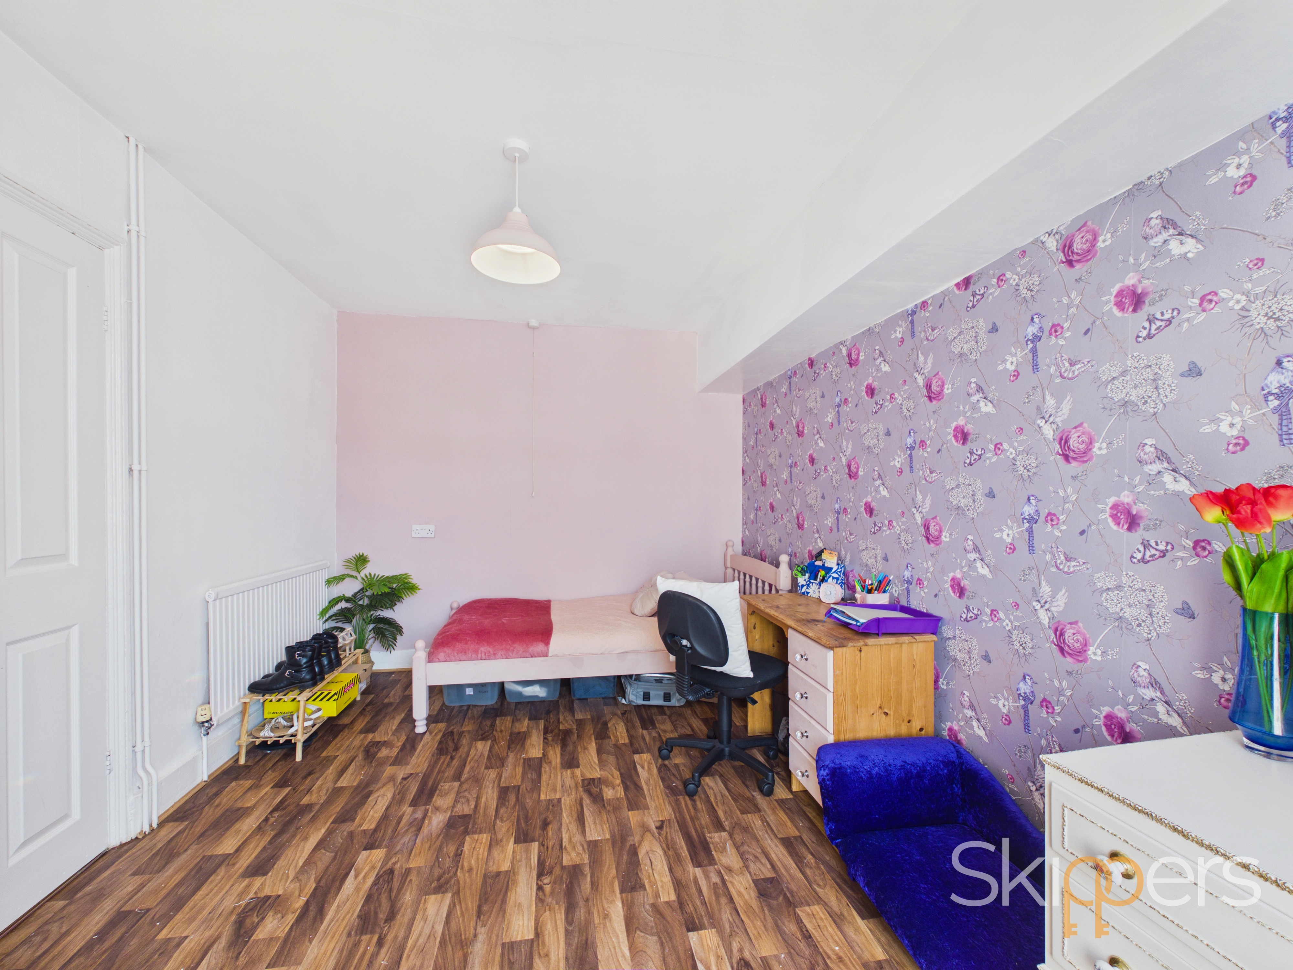
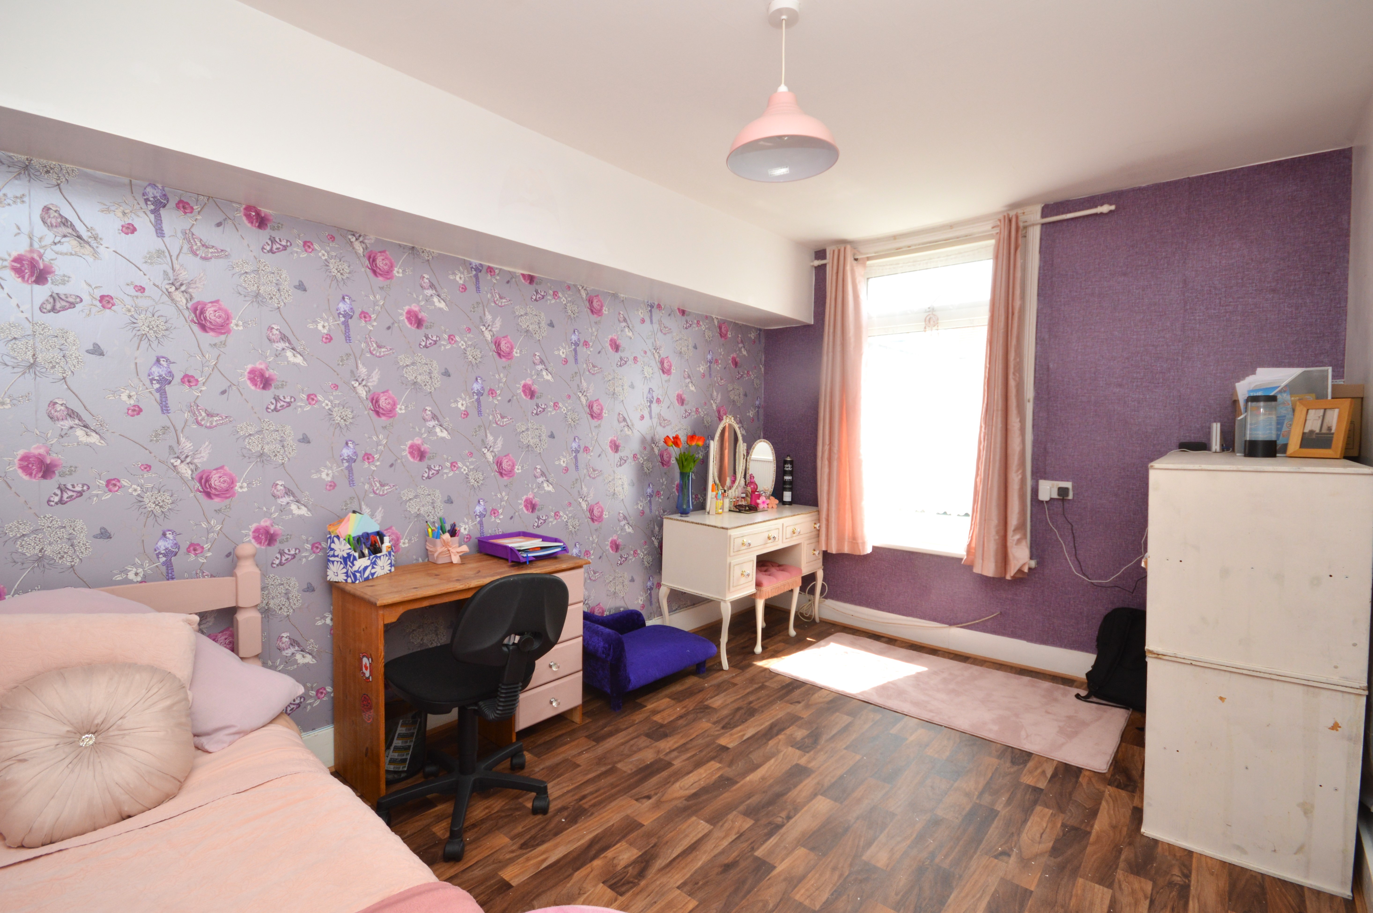
Bedroom
4.11m x 2.83m
UPVC double glazed window to the rear of the property with vinyl flooring and a radiator.
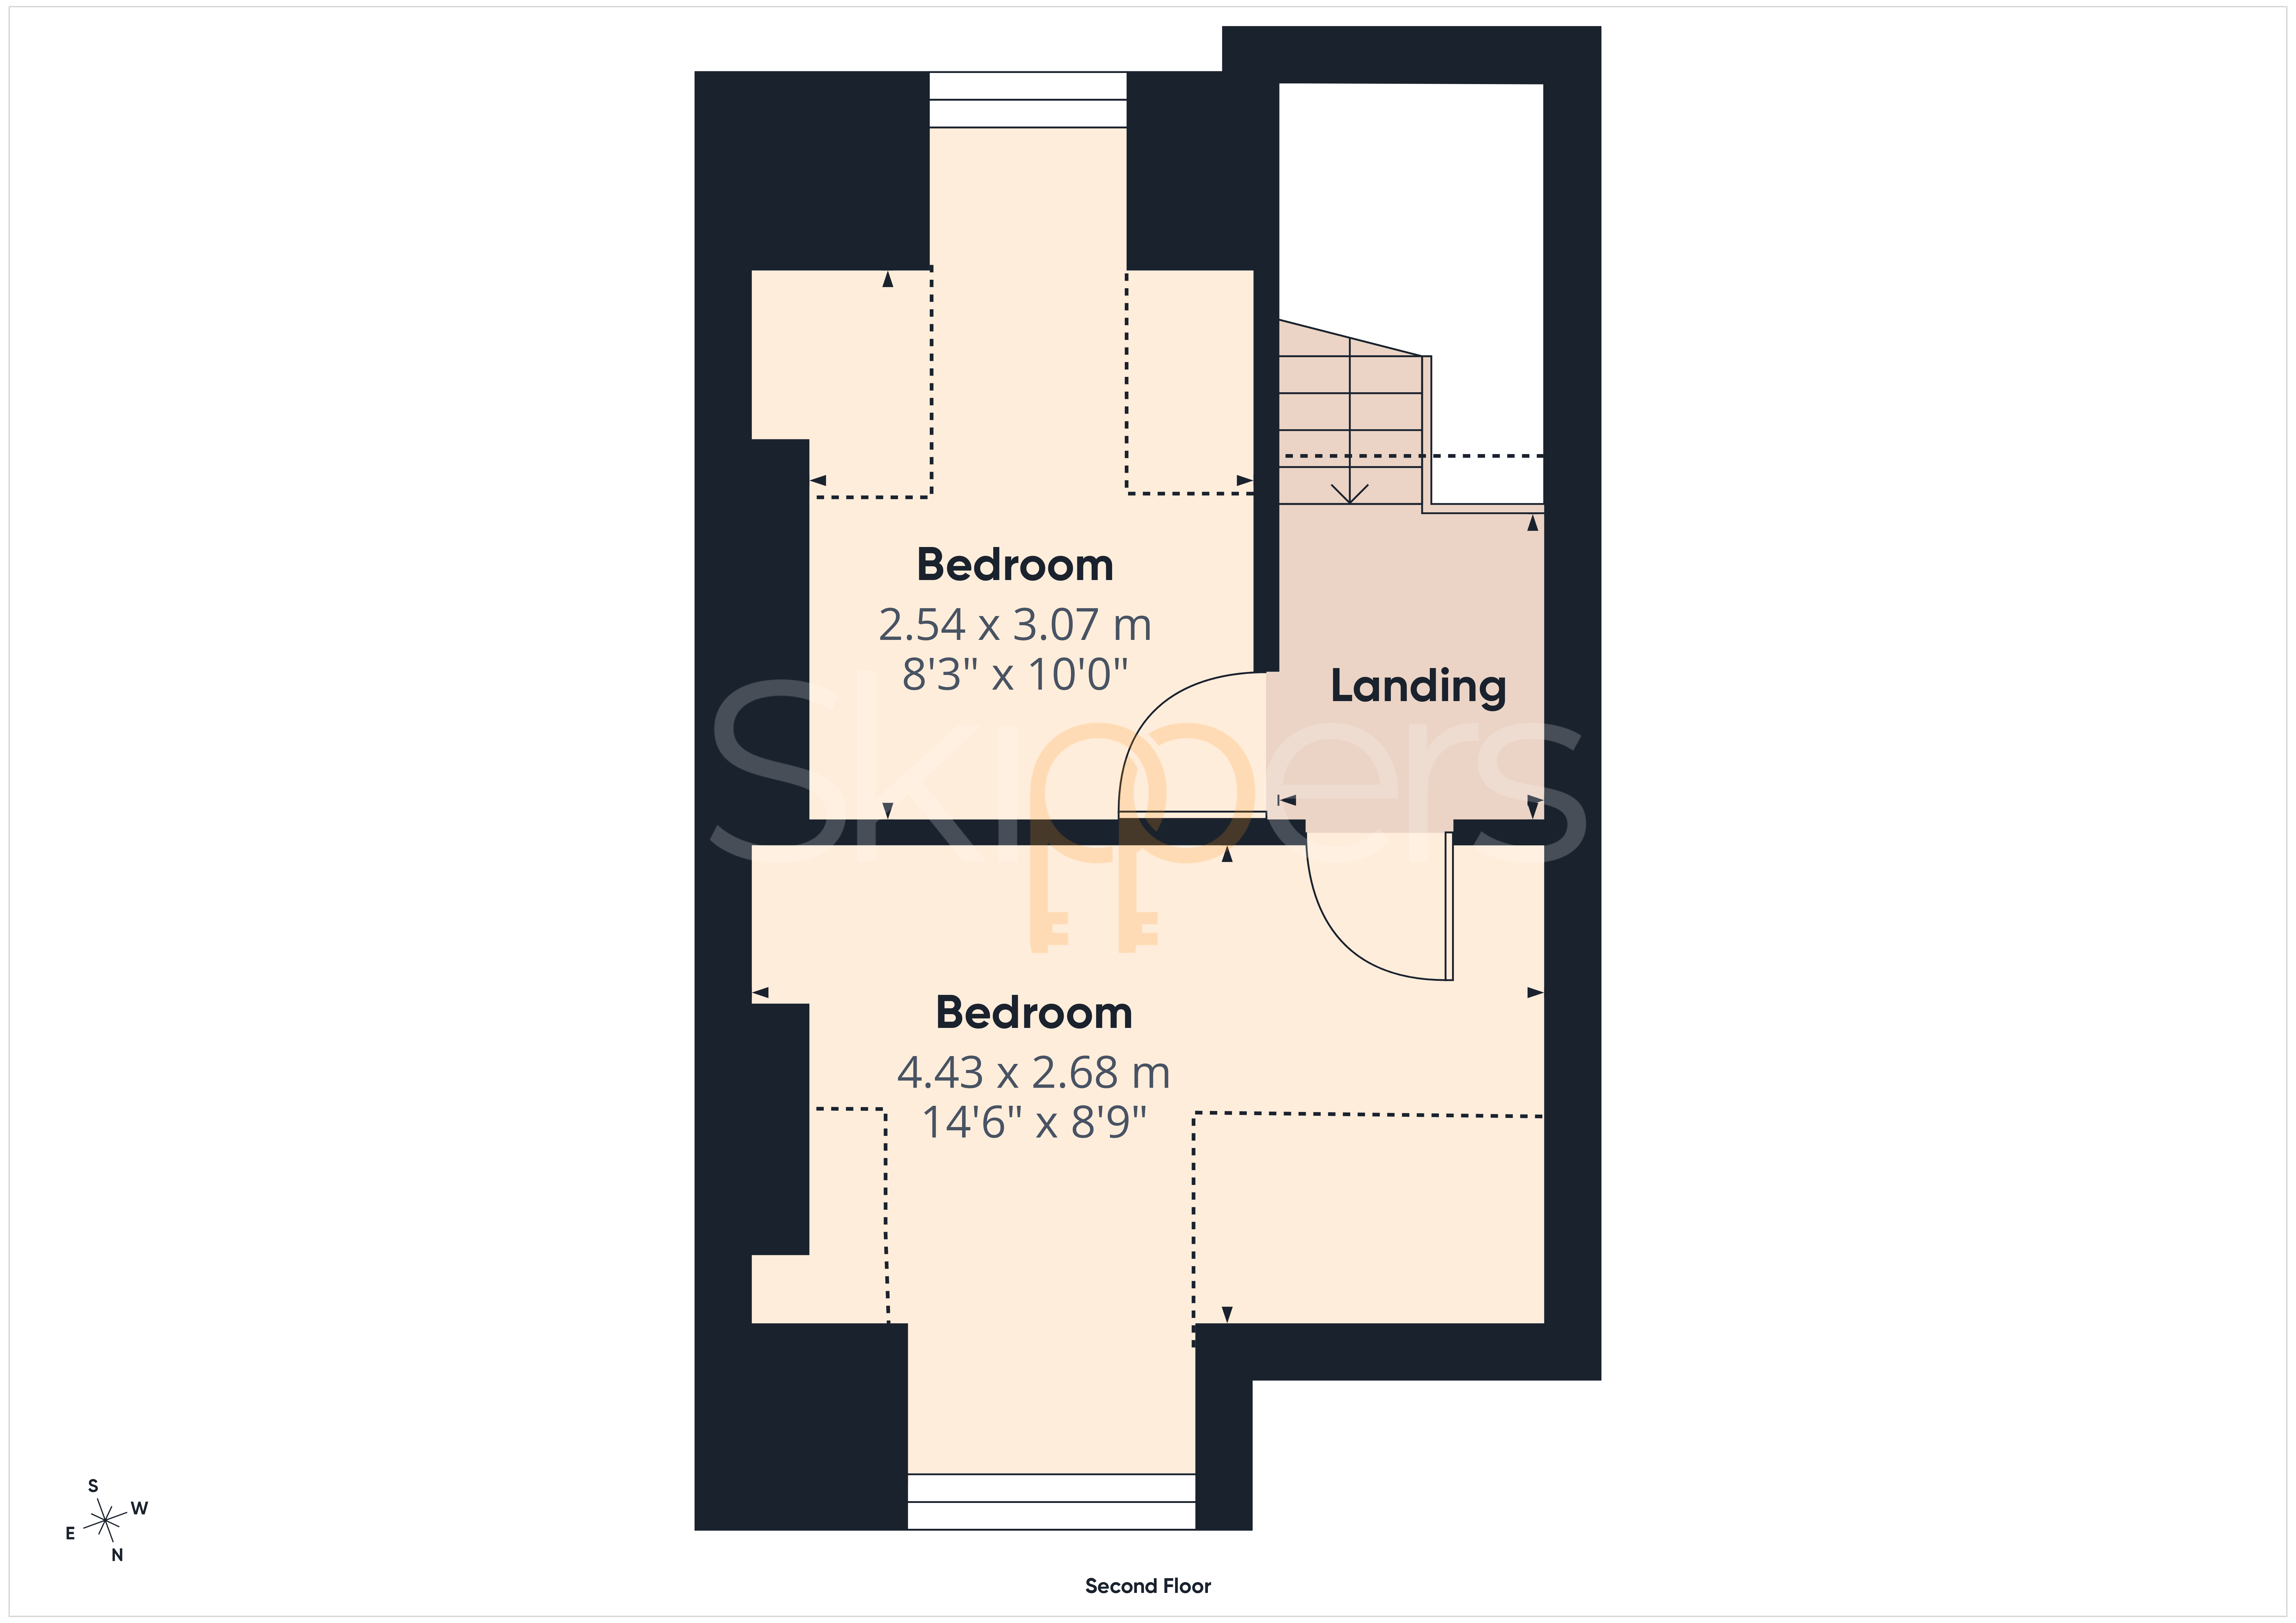
Scond Floor Landing
Carpeted floor coverings with doors to:-
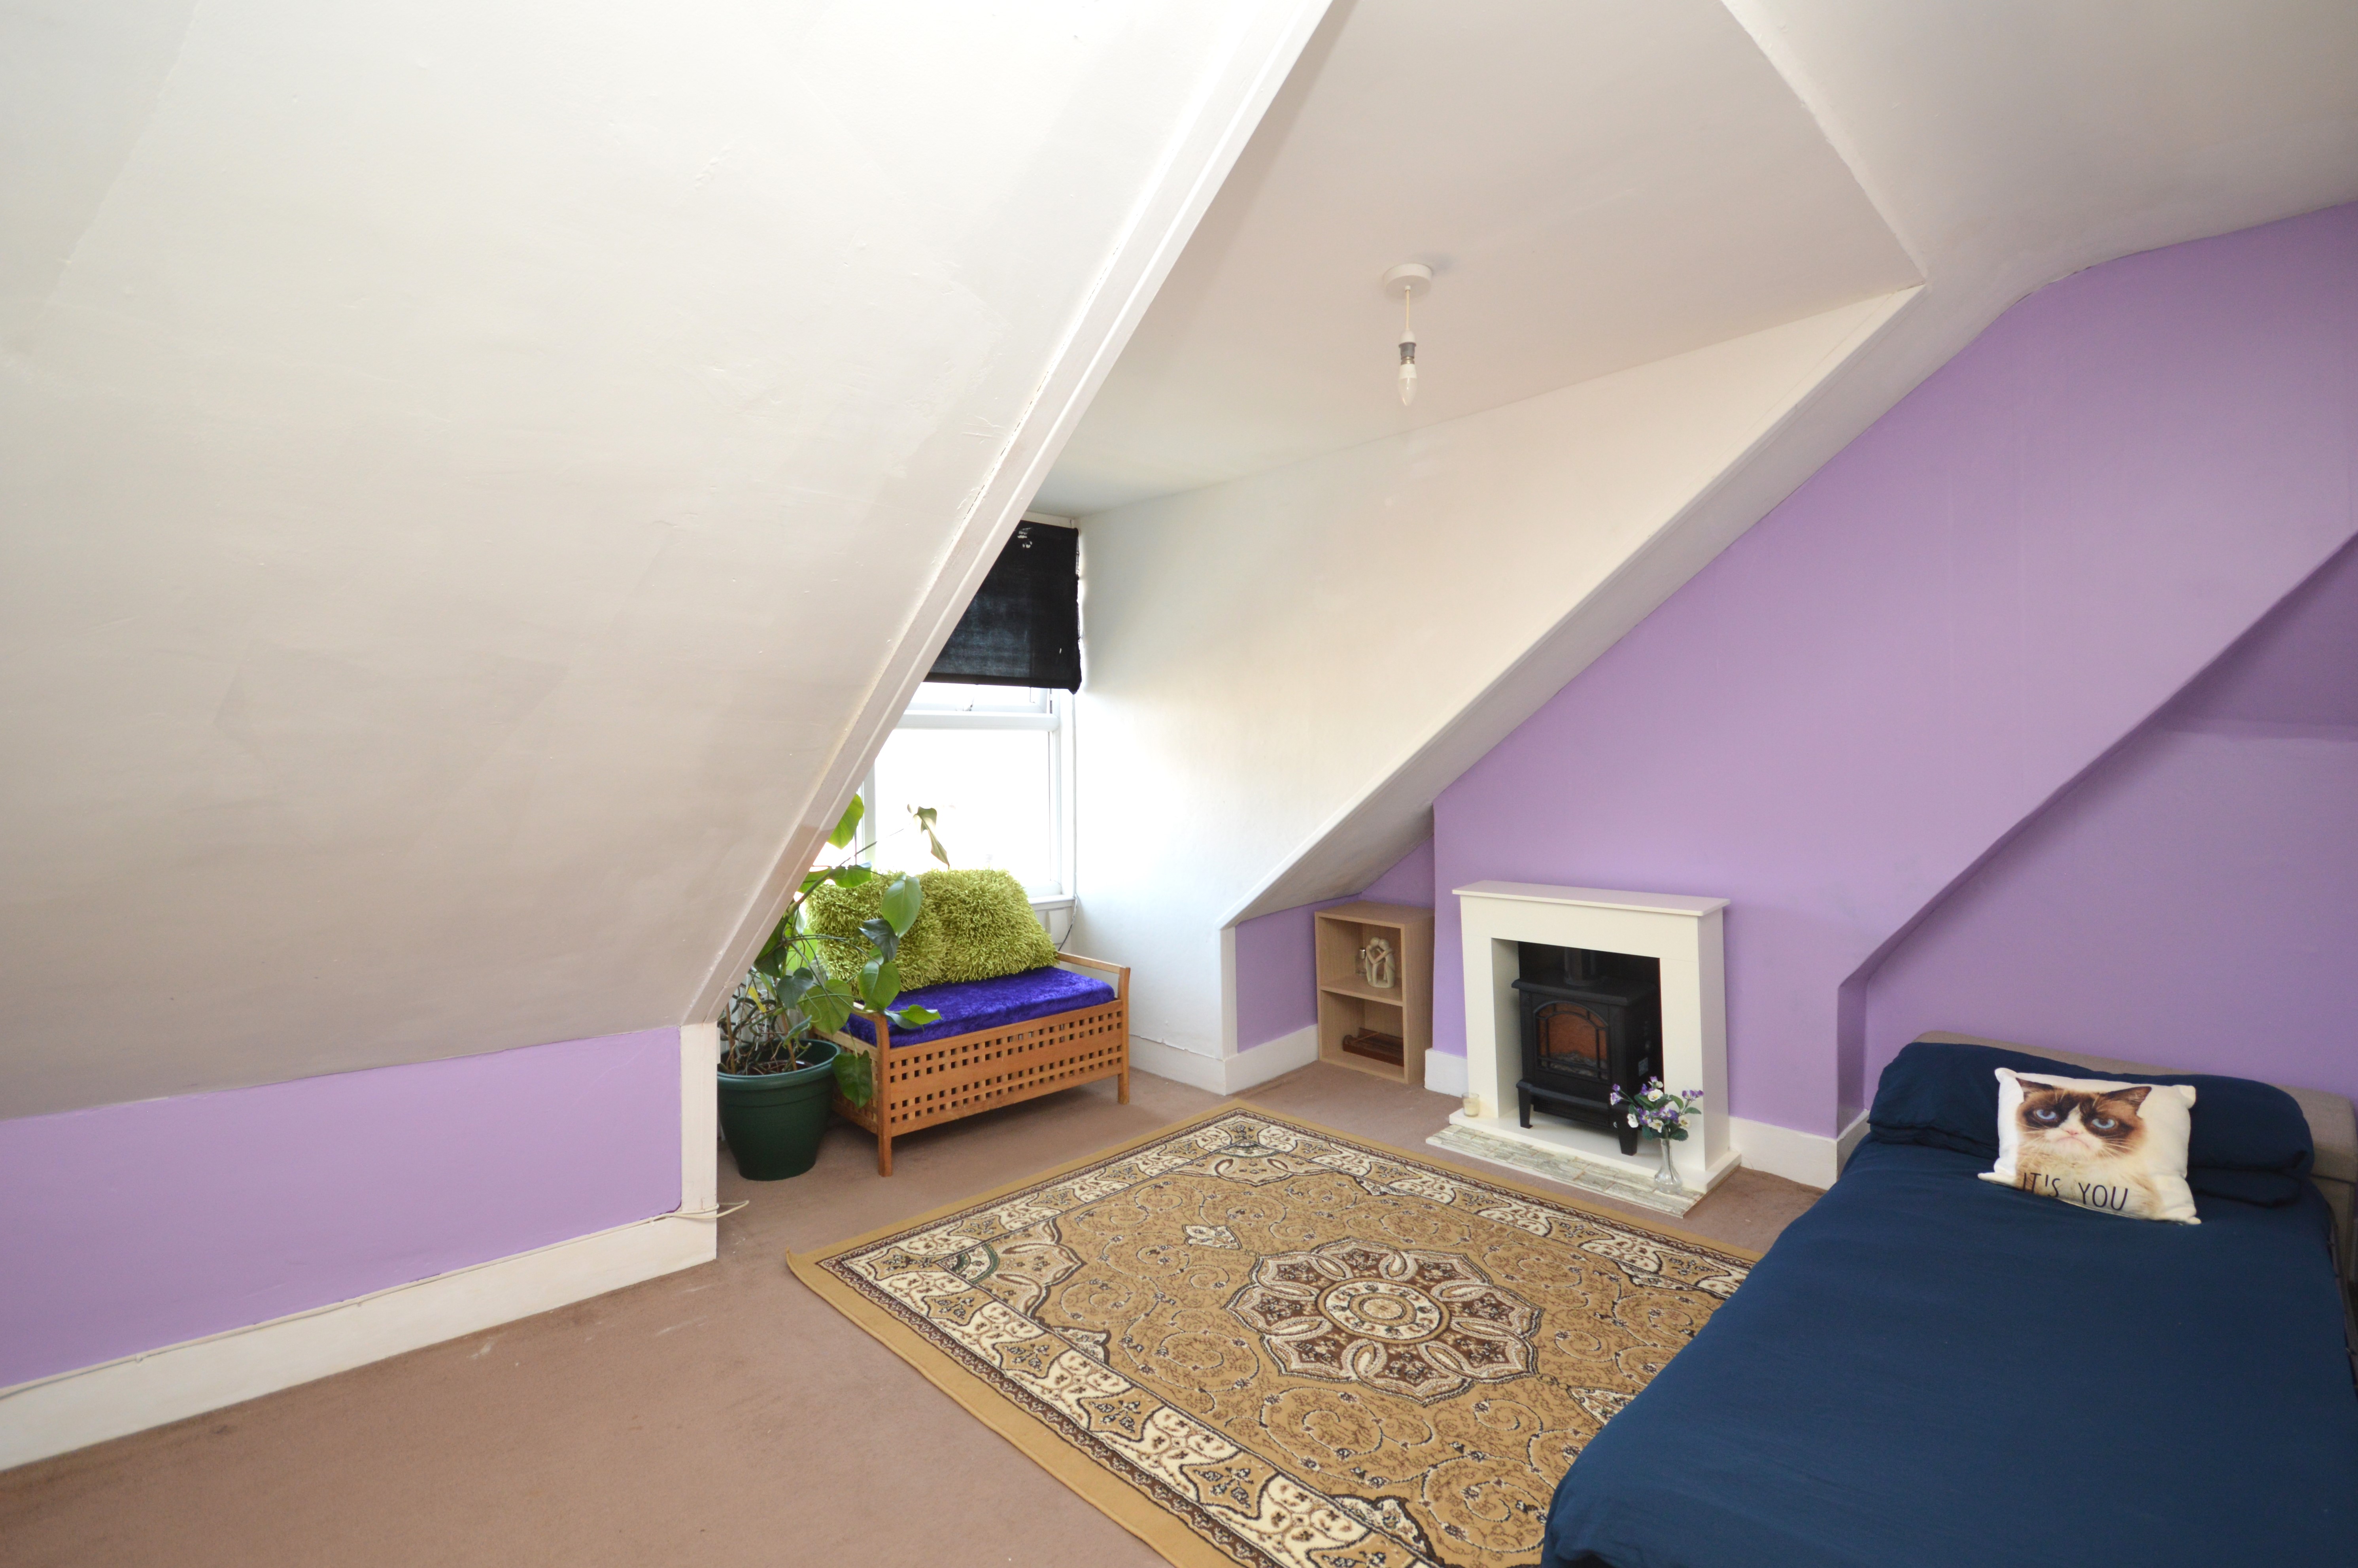
Bedroom
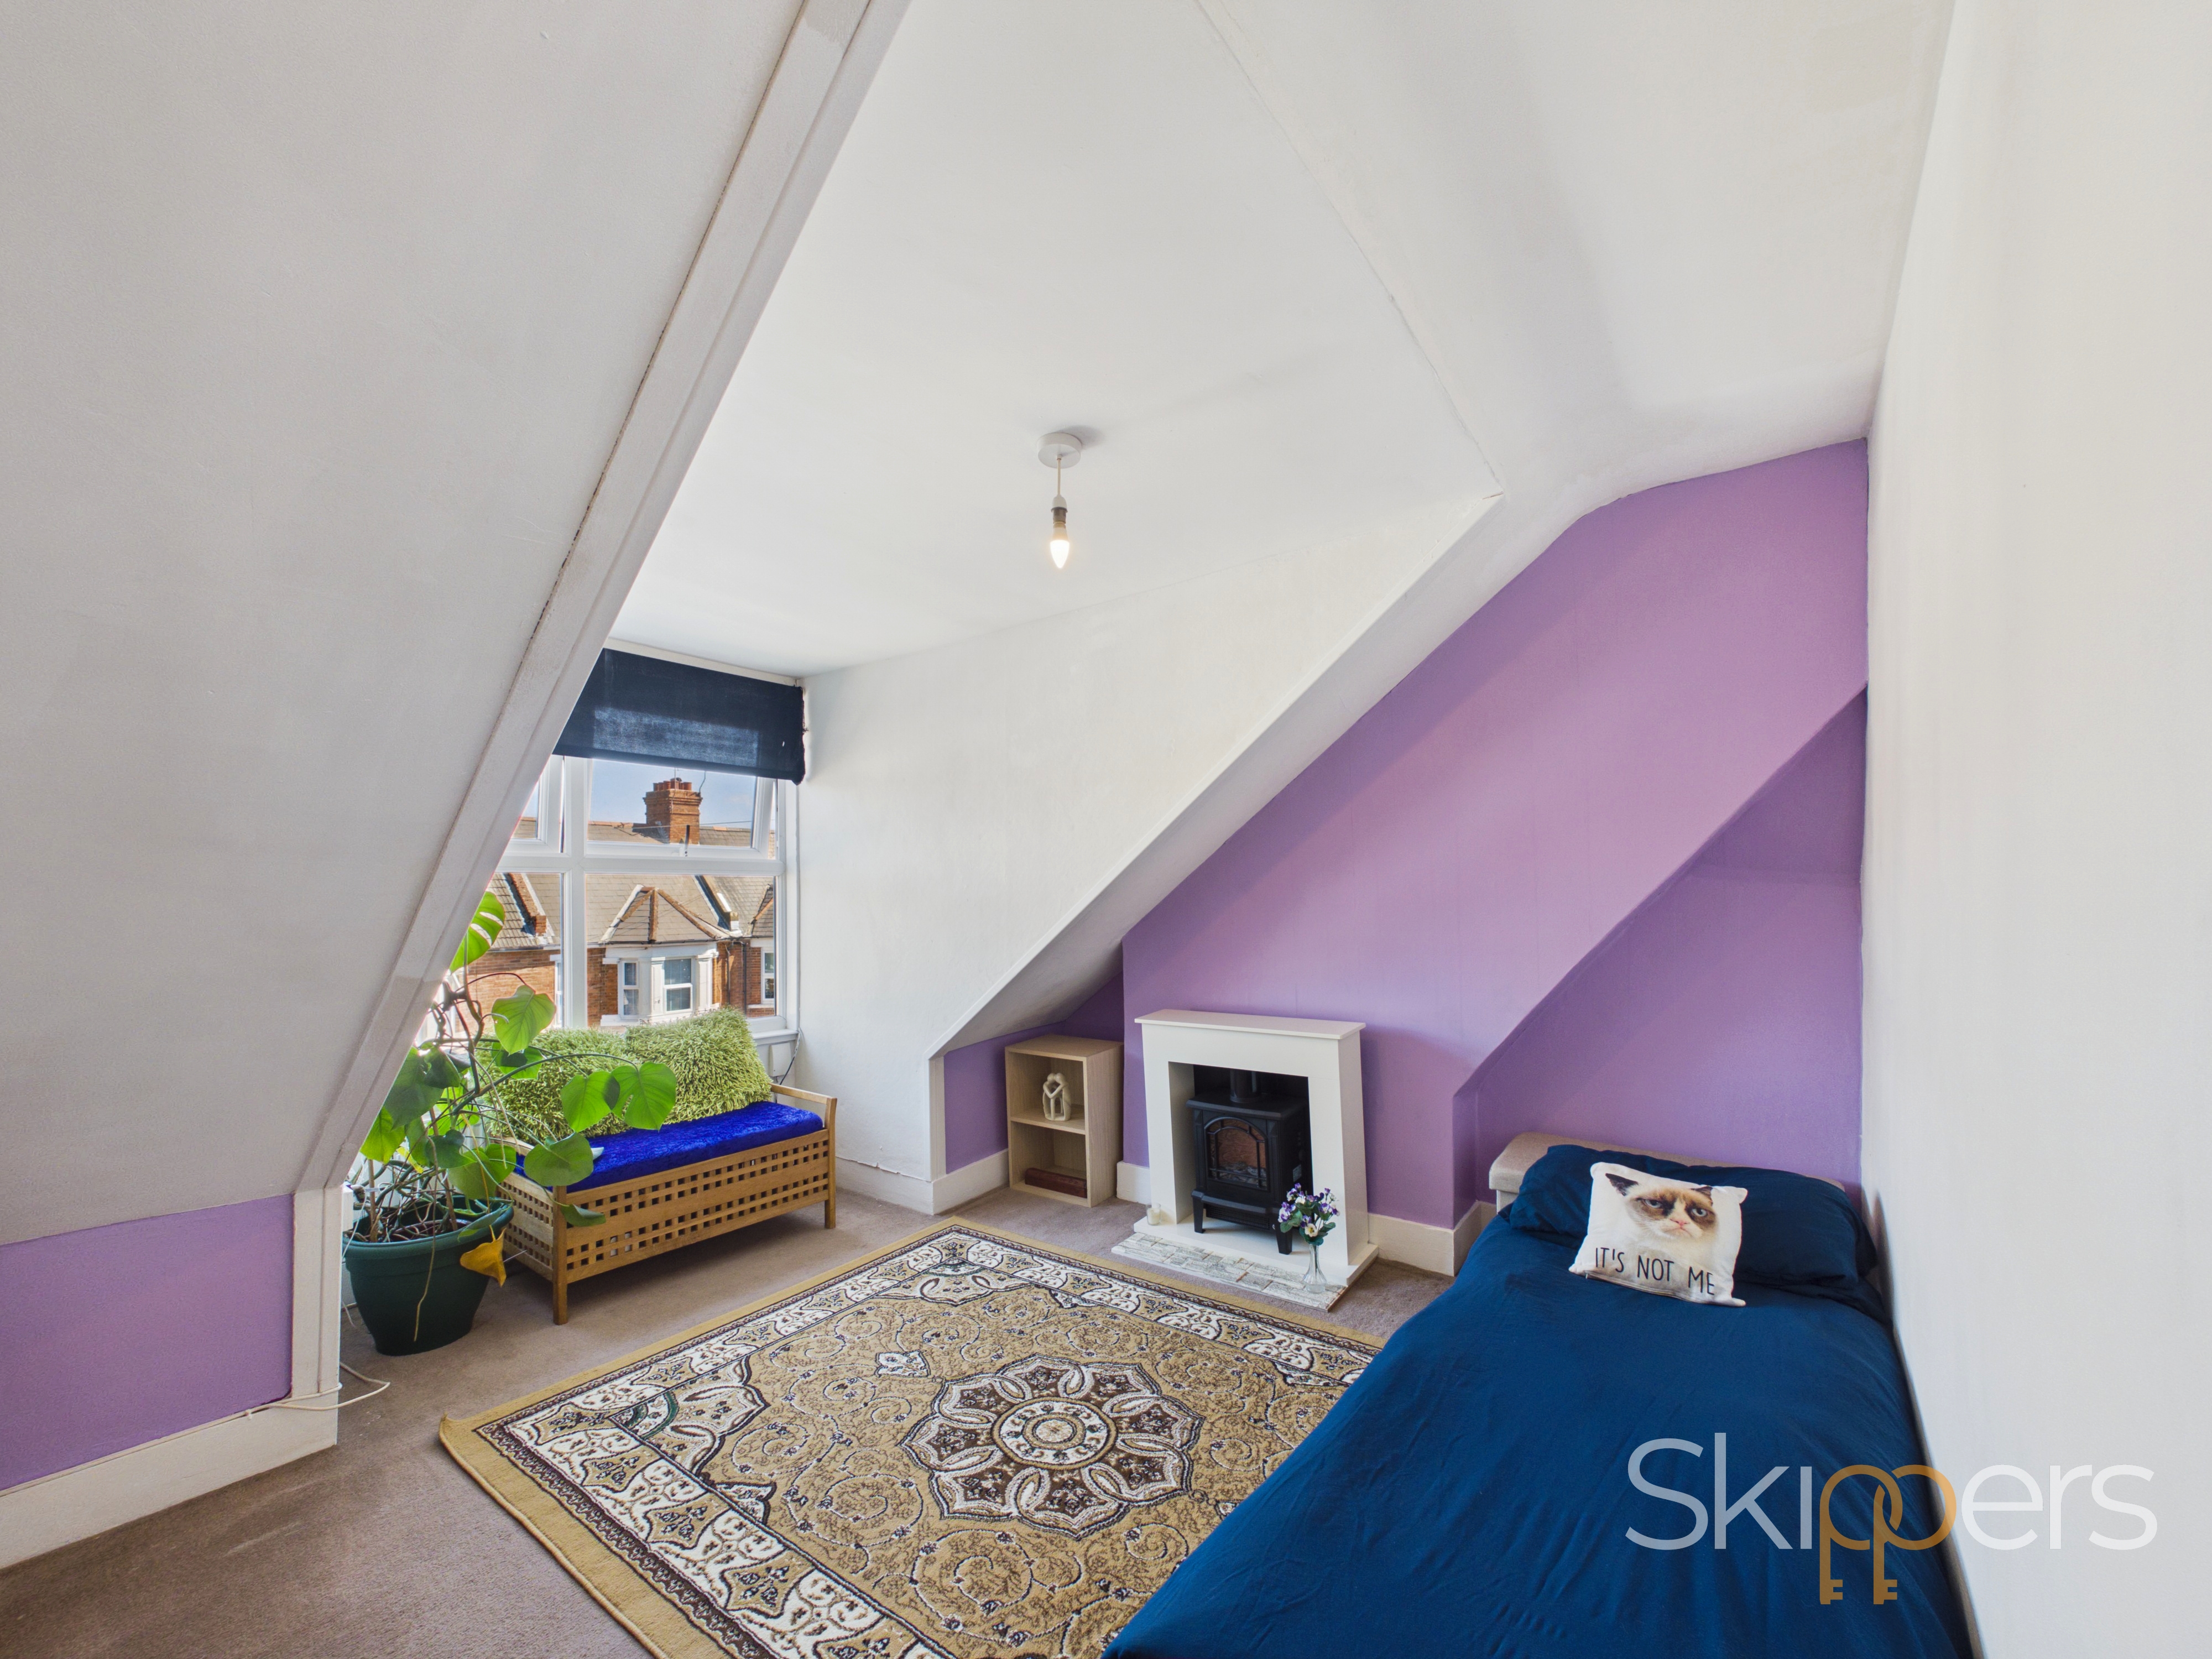
4.18m x 3.60m
UPVC double glazed Dorma window to the front of the property with carpeted floor coverings. Restricted head height within this room.
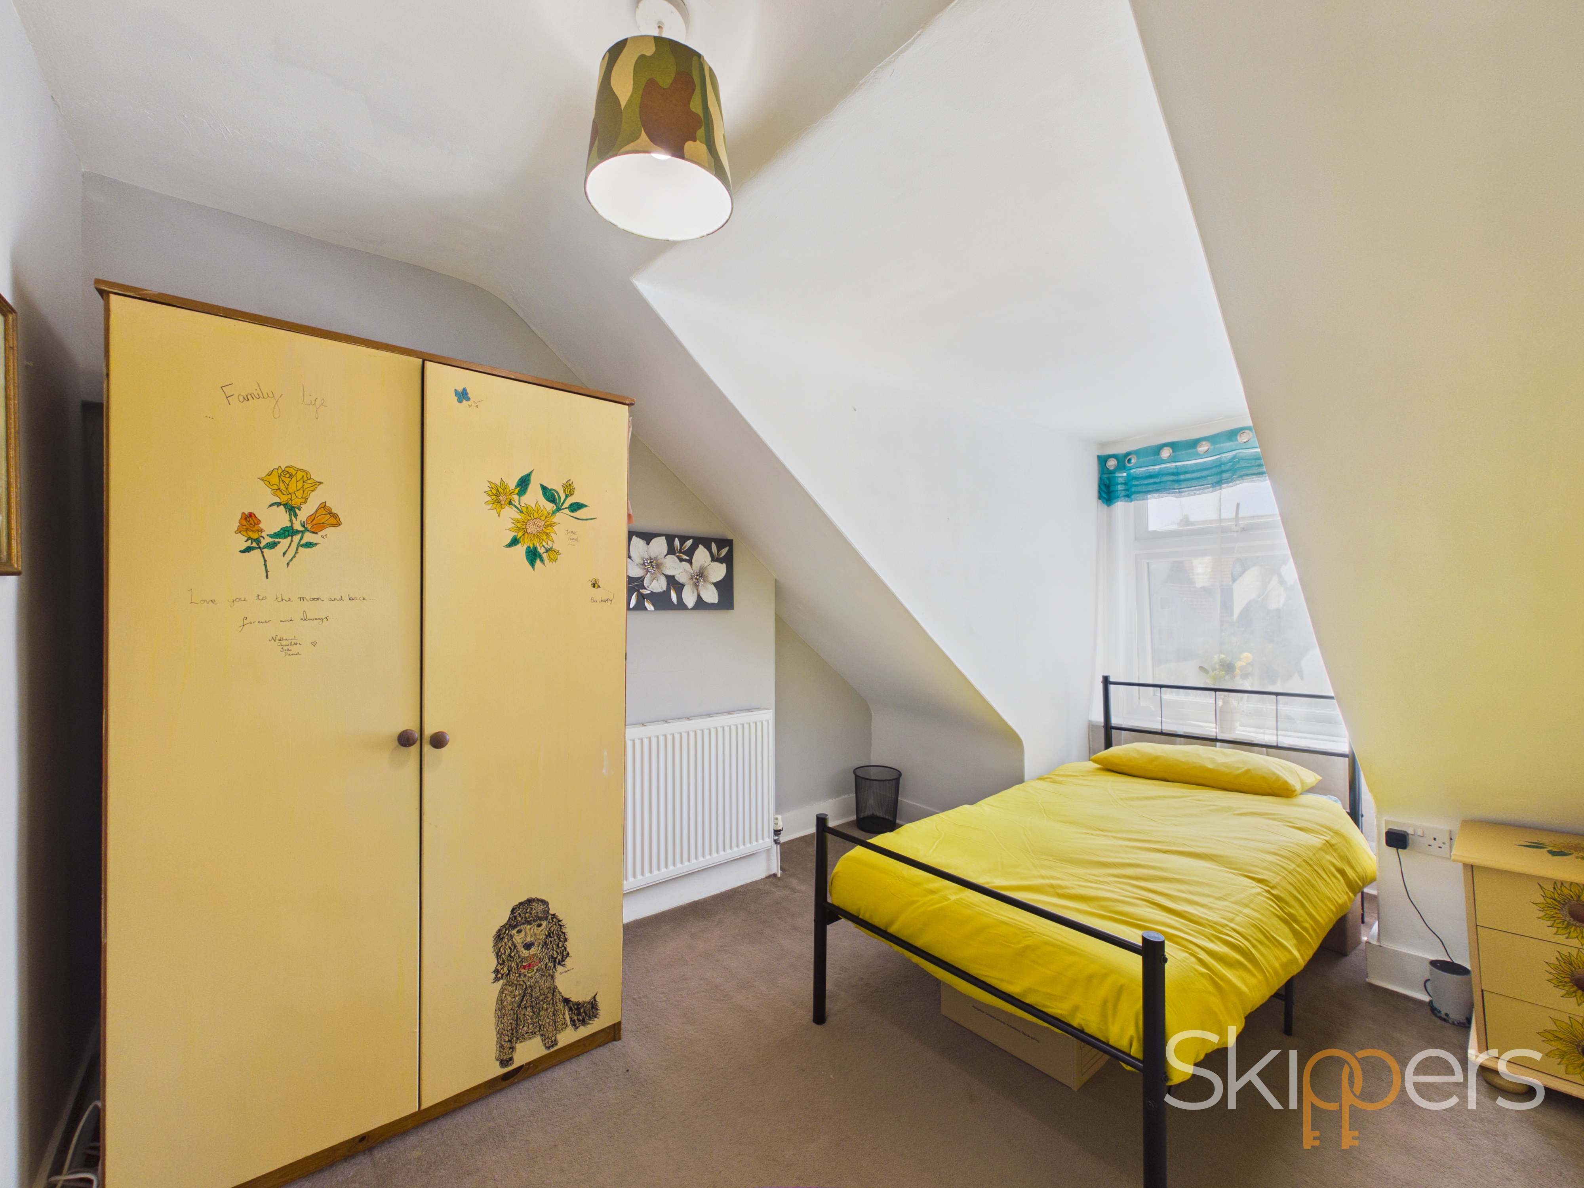
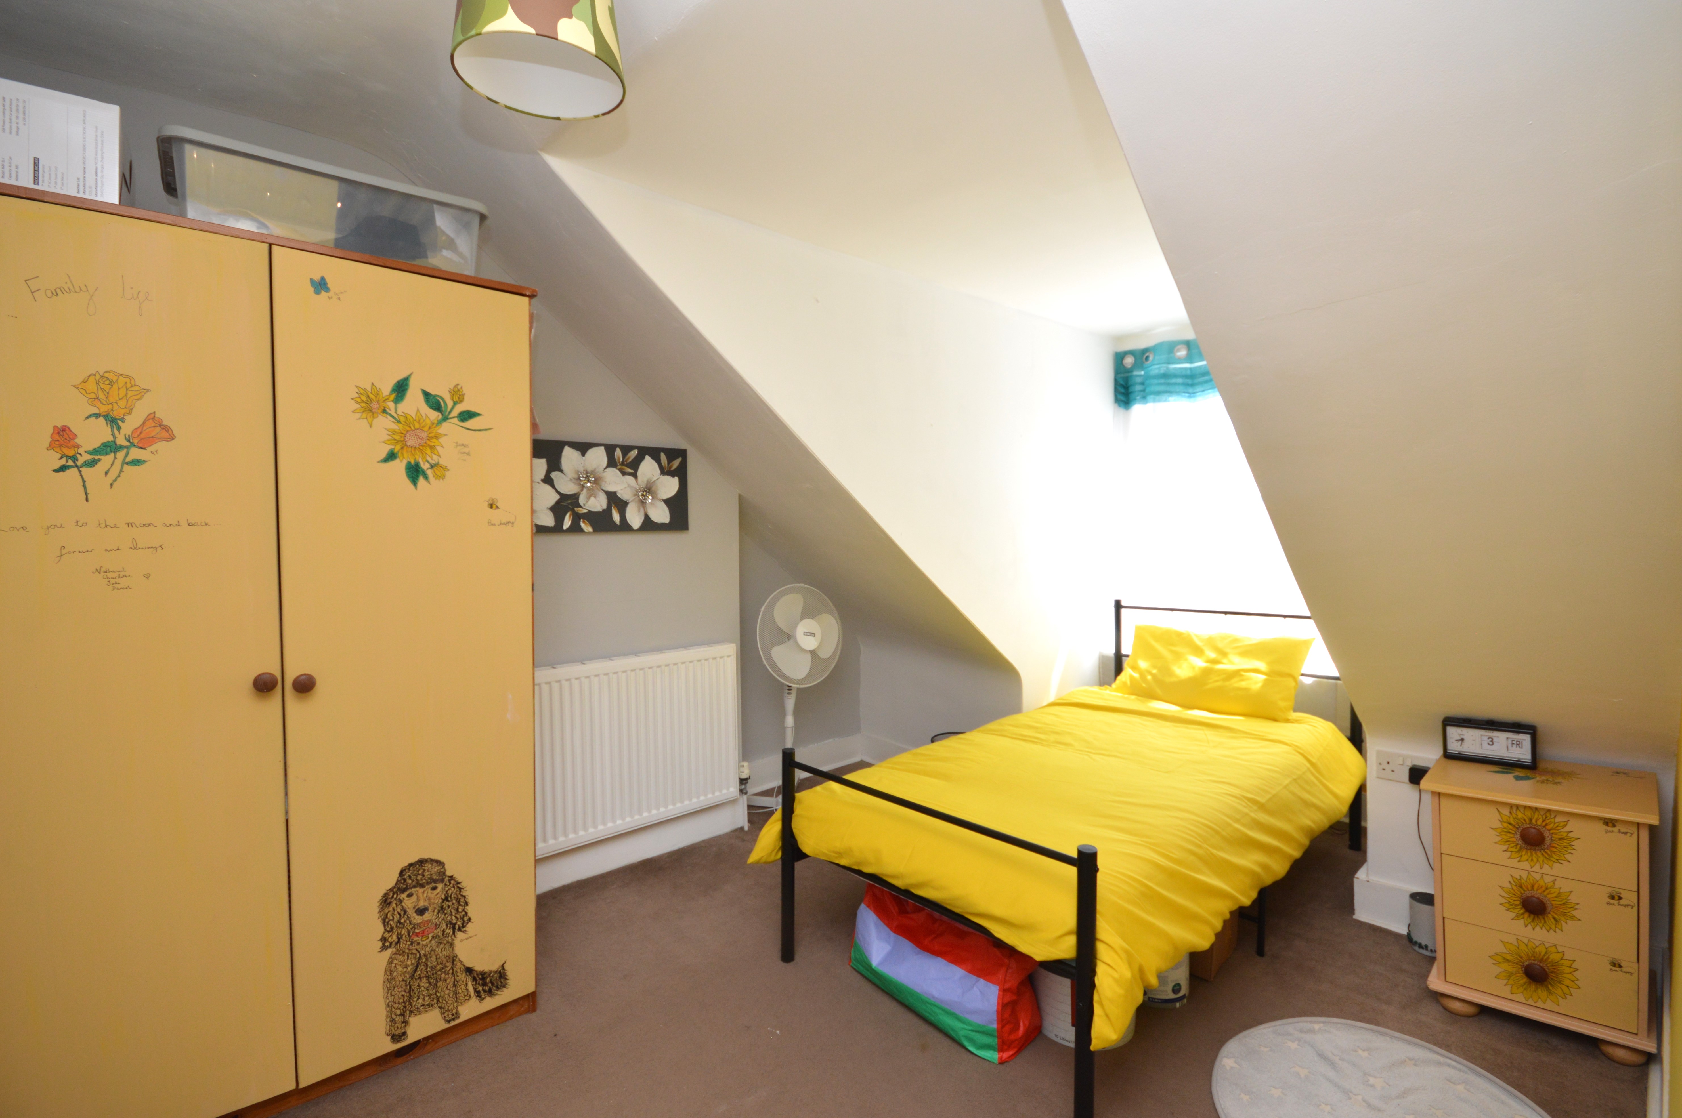
Bedroom
3.46m x 2.55m
UPVC double glazed Dorma window to the rear of the property with carpeted floor coverings and a radiator. Restricted head height within this room.
Floorplans
Outside Spaces
Rear Garden
Nice size family garden with patio area and area laid to lawn. Also there is a nice slightly raised beds area for shrubs and plants.
Parking Spaces
On street
Capacity: 1
On Street parking to the front of the property on a first come basis.
Location
Properties you may like
By Skippers Estate Agents - Ashford
-
Royds Road, Willesborough, TN24
- 4 Beds
- 2 Bath
-
Siskin Close, Kennington, TN25
- 3 Beds
- 2 Bath
-
Bushy Royds, Willesborough, TN24
- 1 Beds
- 1 Bath
-
Hornash Lane, Shadoxhurst, TN26
- 4 Beds
- 2 Bath
-

Yew Tree Park Home, Charing, TN27
- 2 Beds
- 1 Bath
-
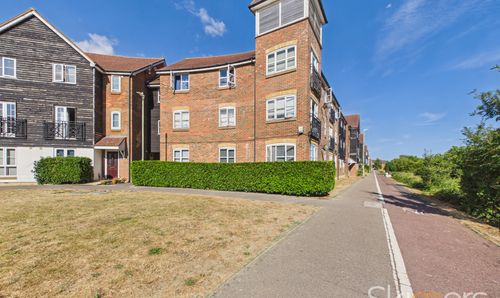
Riverbank Way, Ashford, TN24
- 2 Beds
- 2 Bath
-
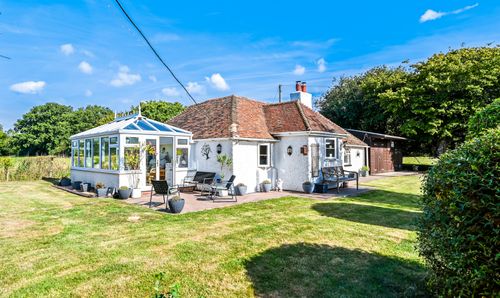
Priory Road, Bilsington, TN25
- 2 Beds
- 1 Bath
-
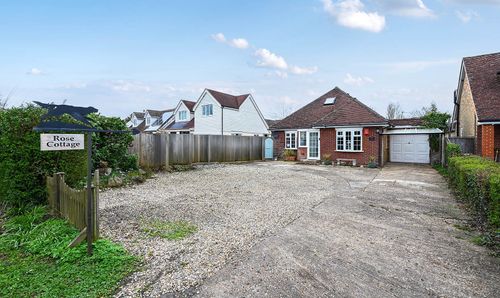
Magpie Hall Road, Stubbs Cross, TN26
- 3 Beds
- 2 Bath
-
White Willow Close, Ashford, TN24
- 2 Beds
- 1 Bath