Book a Viewing
To book a viewing for this property, please call Skippers Estate Agents - Ashford, on 01233 632383.
To book a viewing for this property, please call Skippers Estate Agents - Ashford, on 01233 632383.
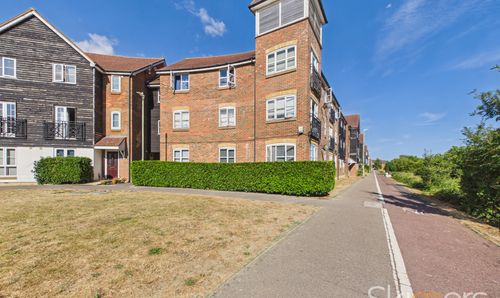
2 Bedroom Flat, Riverbank Way, Ashford, TN24
Riverbank Way, Ashford, TN24
.png)
Skippers Estate Agents - Ashford
5 Kings Parade High Street, Ashford
Description
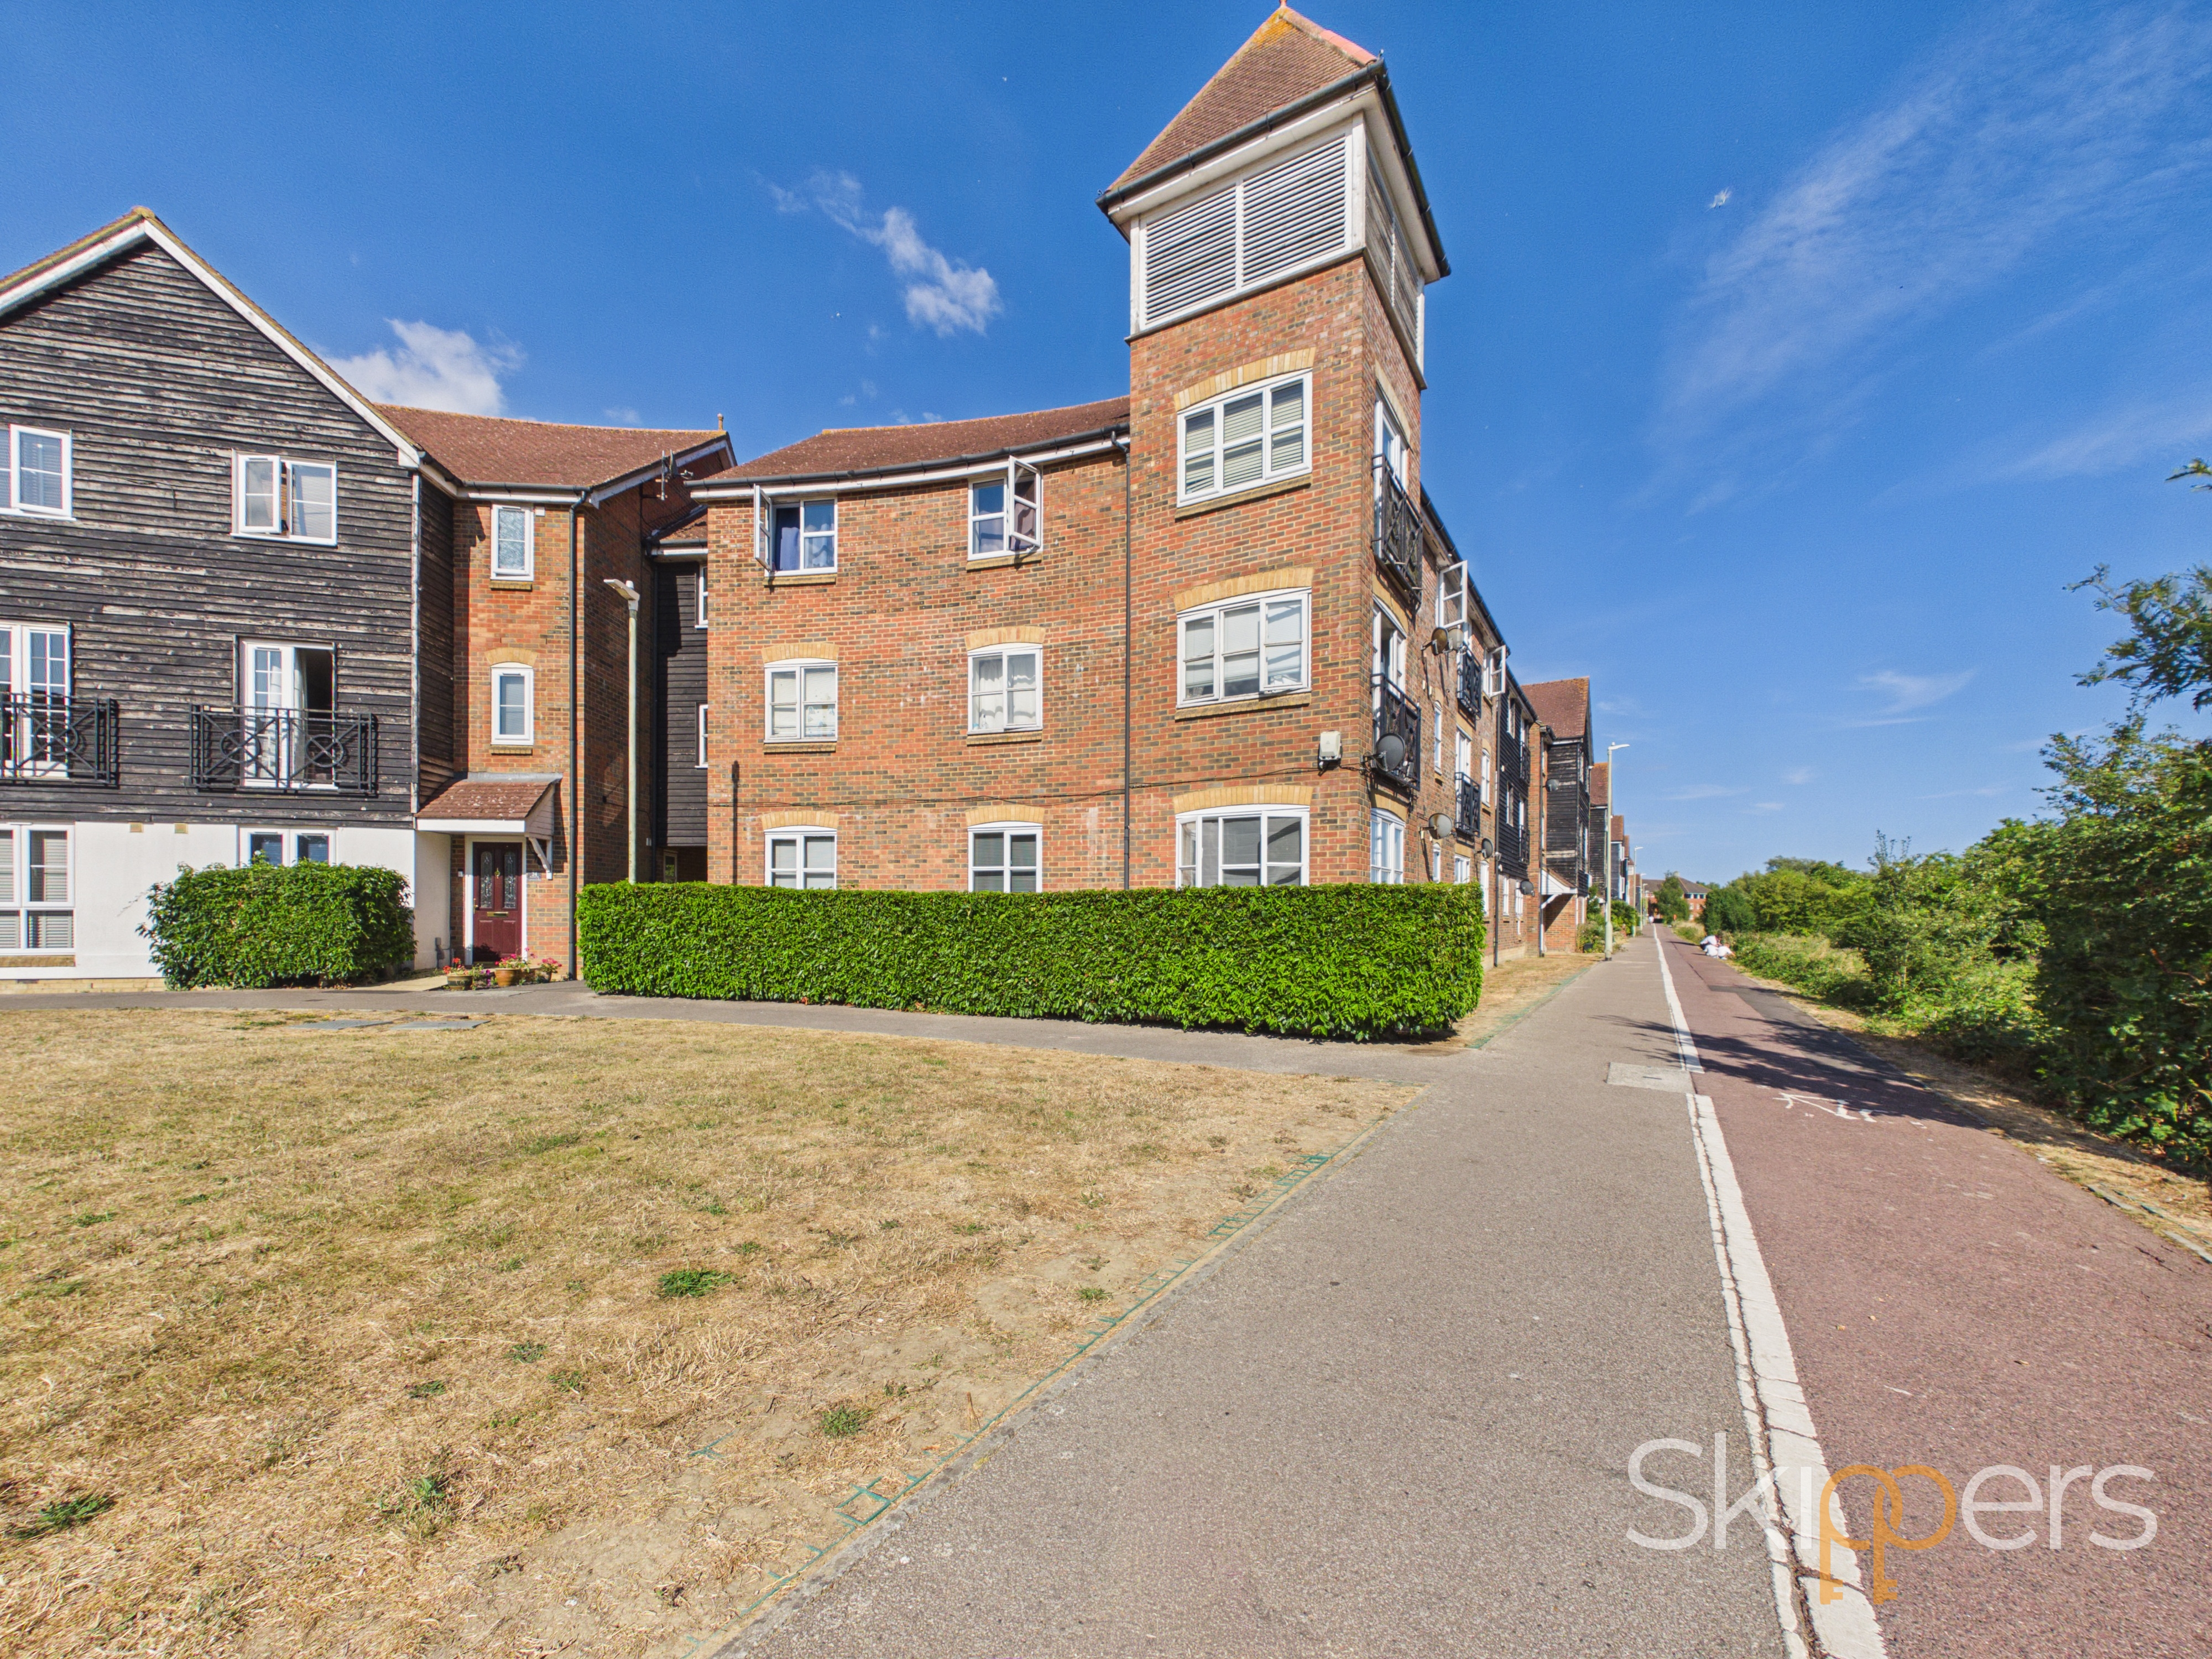
Situated on the popular Riverbank Way in Ashford, this well-presented two-bedroom ground floor apartment offers spacious, low-maintenance living in a highly convenient location.
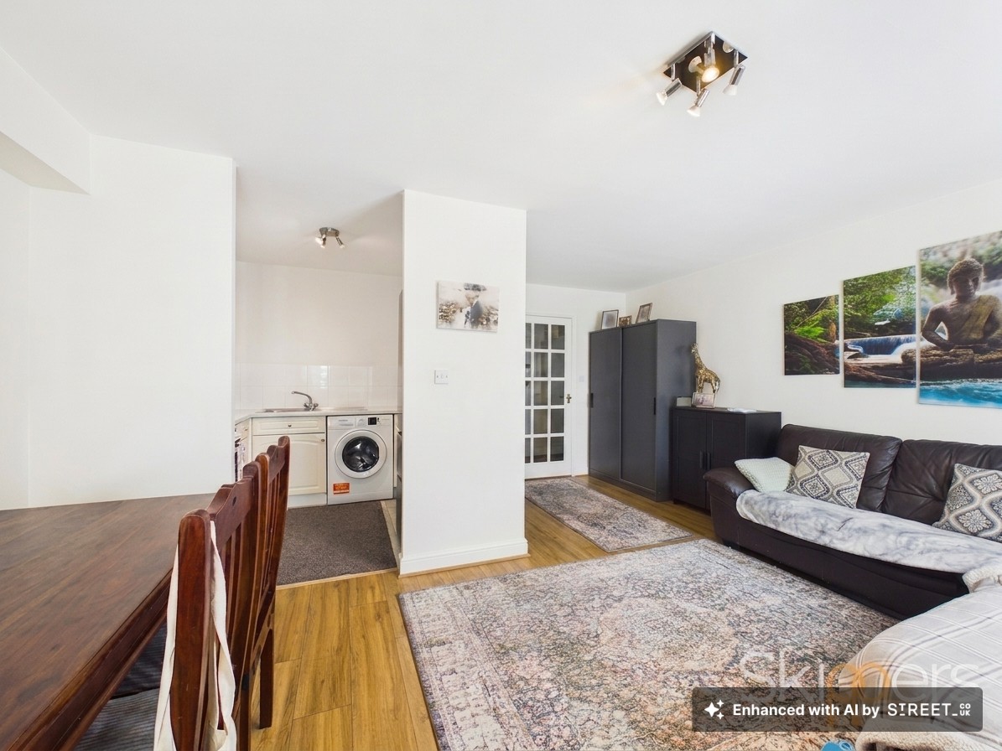

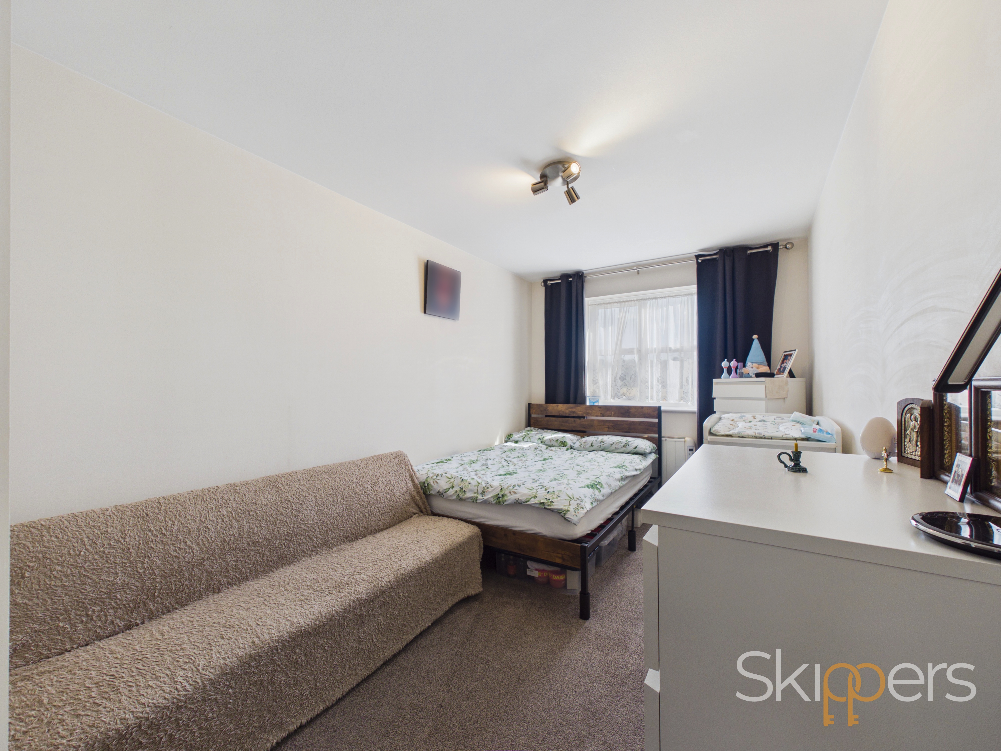
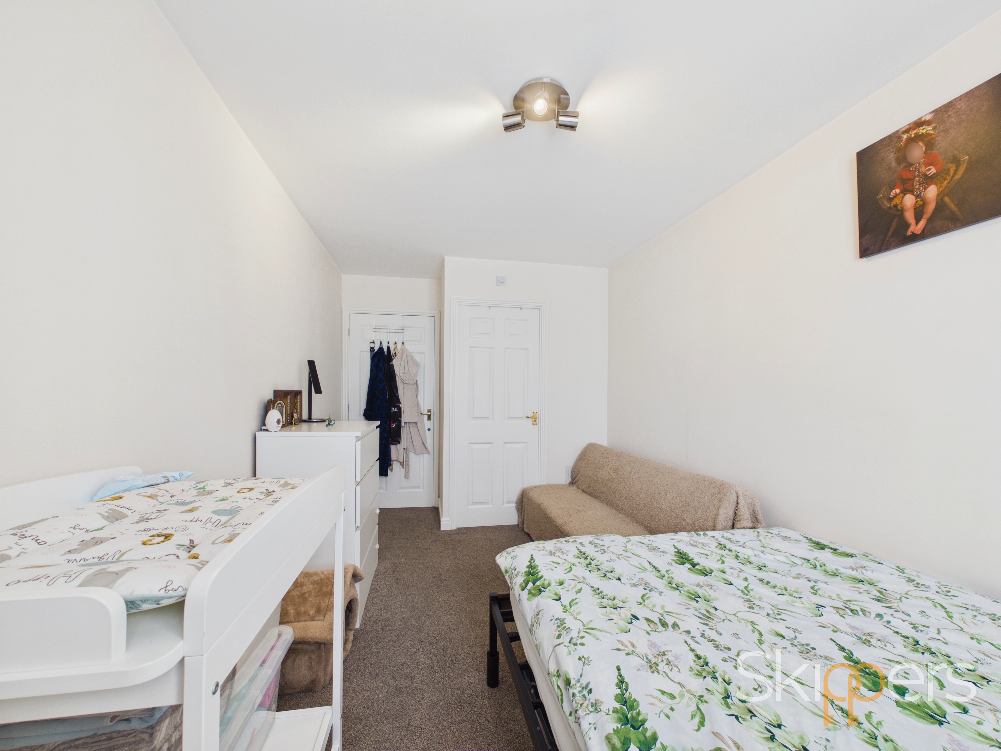
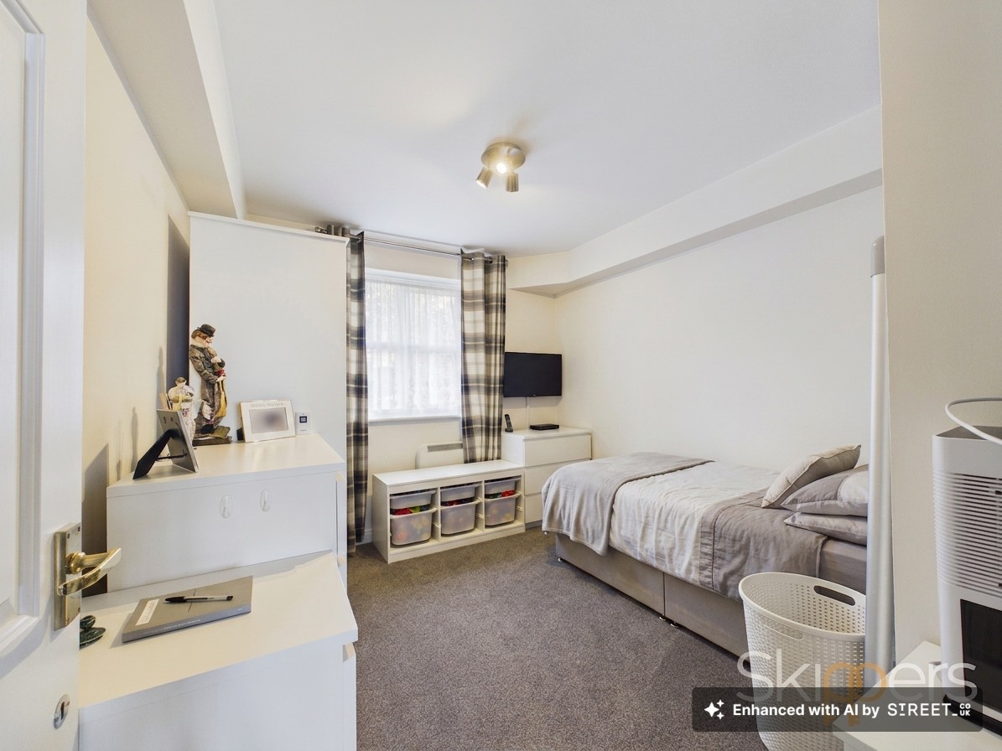
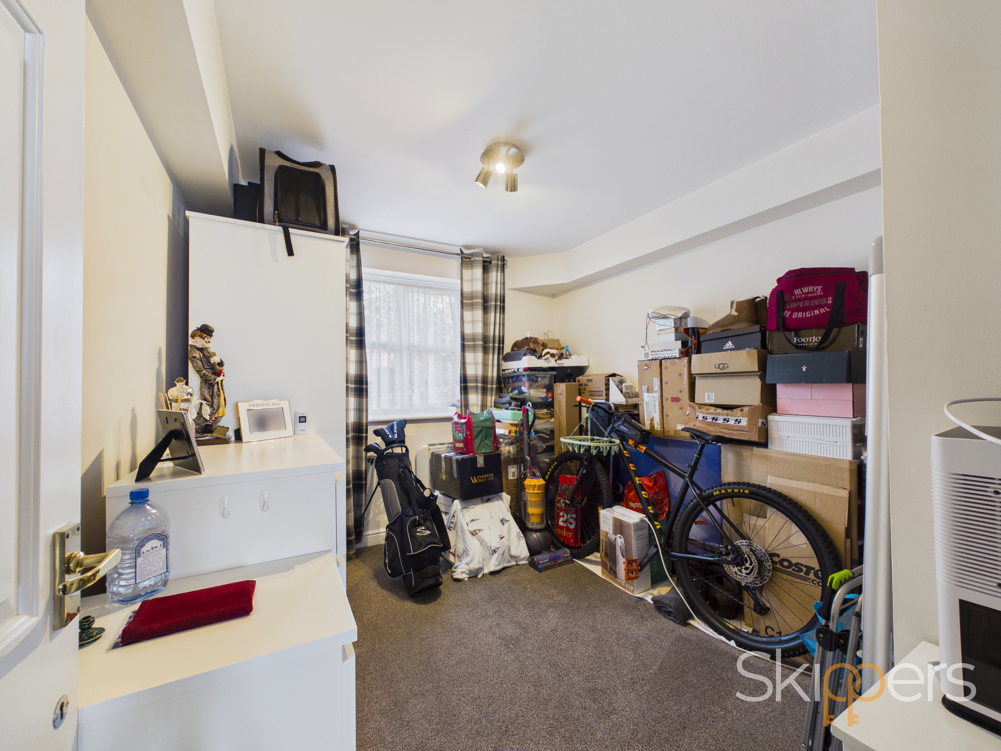
The accommodation features a bright and airy lounge/diner enjoying pleasant views over the surrounding fields, alongside a fitted kitchen offering ample worktop and storage space. The generous main bedroom benefits from an en-suite shower room, while the second double bedroom is well-proportioned and served by a modern family bathroom.
Ideally suited to investors or those looking to downsize, the property is conveniently positioned close to local amenities, excellent transport links, and Ashford town centre, making it an excellent opportunity for a variety of buyers.
Key Features
- Ground floor flat
- Good Access to Transport Routes and Primary School with Public Transport to Ashford Town Centre & International Train Station
- 76 Years remaining on the lease
- Two double bedrooms
- En-suite to main bedroom
- Popular Riverbank Way location
- Spacious large design
Property Details
- Property type: Flat
- Price Per Sq Foot: £216
- Approx Sq Feet: 603 sqft
- Plot Sq Feet: 1,701 sqft
- Council Tax Band: B
- Tenure: Leasehold
- Lease Expiry: 31/07/2102
- Ground Rent: £150.00 per year
- Service Charge: £138.00 per month
Rooms
Lounge/ Diner
Windows to the front enjoying views across the fields, electric radiator and laminate wood flooring.
Kitchen
Comprising wall and base units with worksurfaces over, inset stainless steel sink/drainer, built-in electric oven, 4-zone electric hob, extractor hood, plumbing and space for washing machine and space for fridge-freezer.
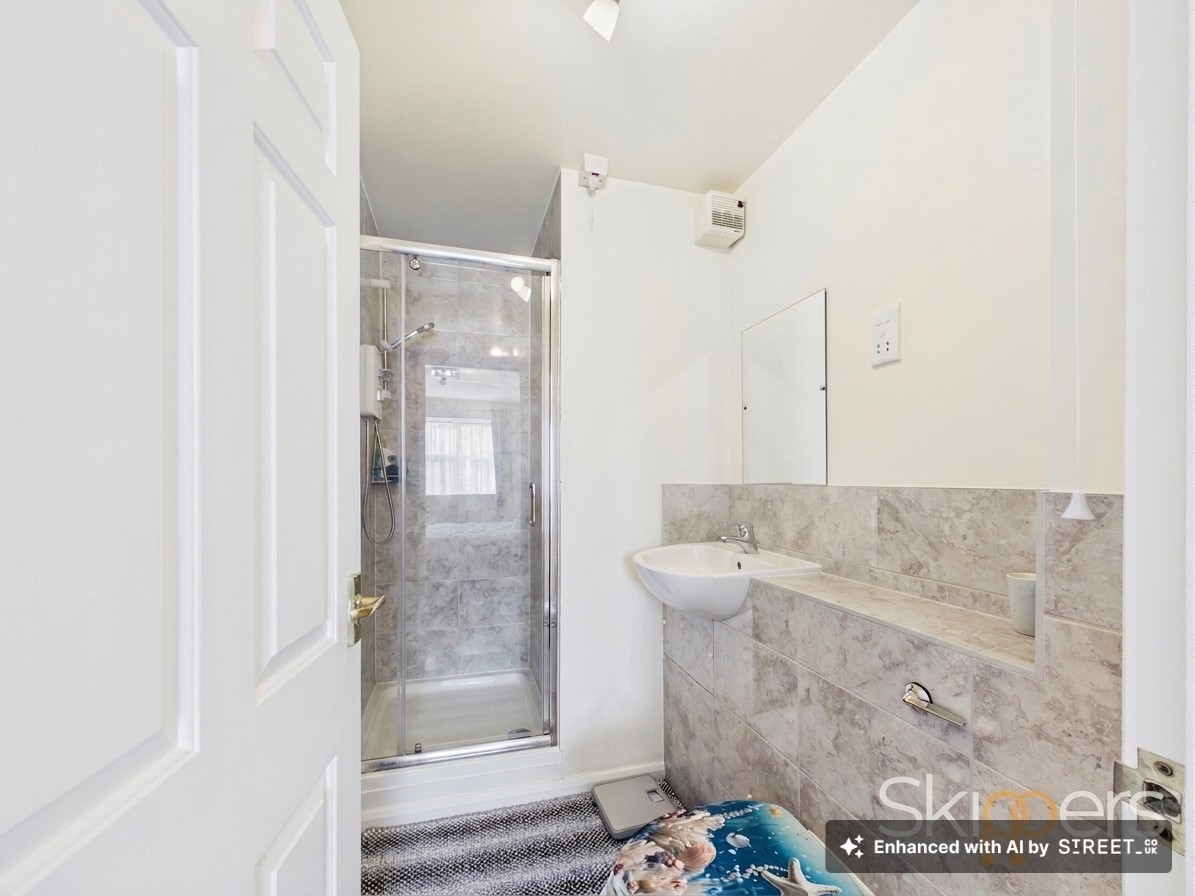
En-suite
Comprising an electric shower, WC, wash basin, extractor fan, tiled walls and flooring.
Bathroom
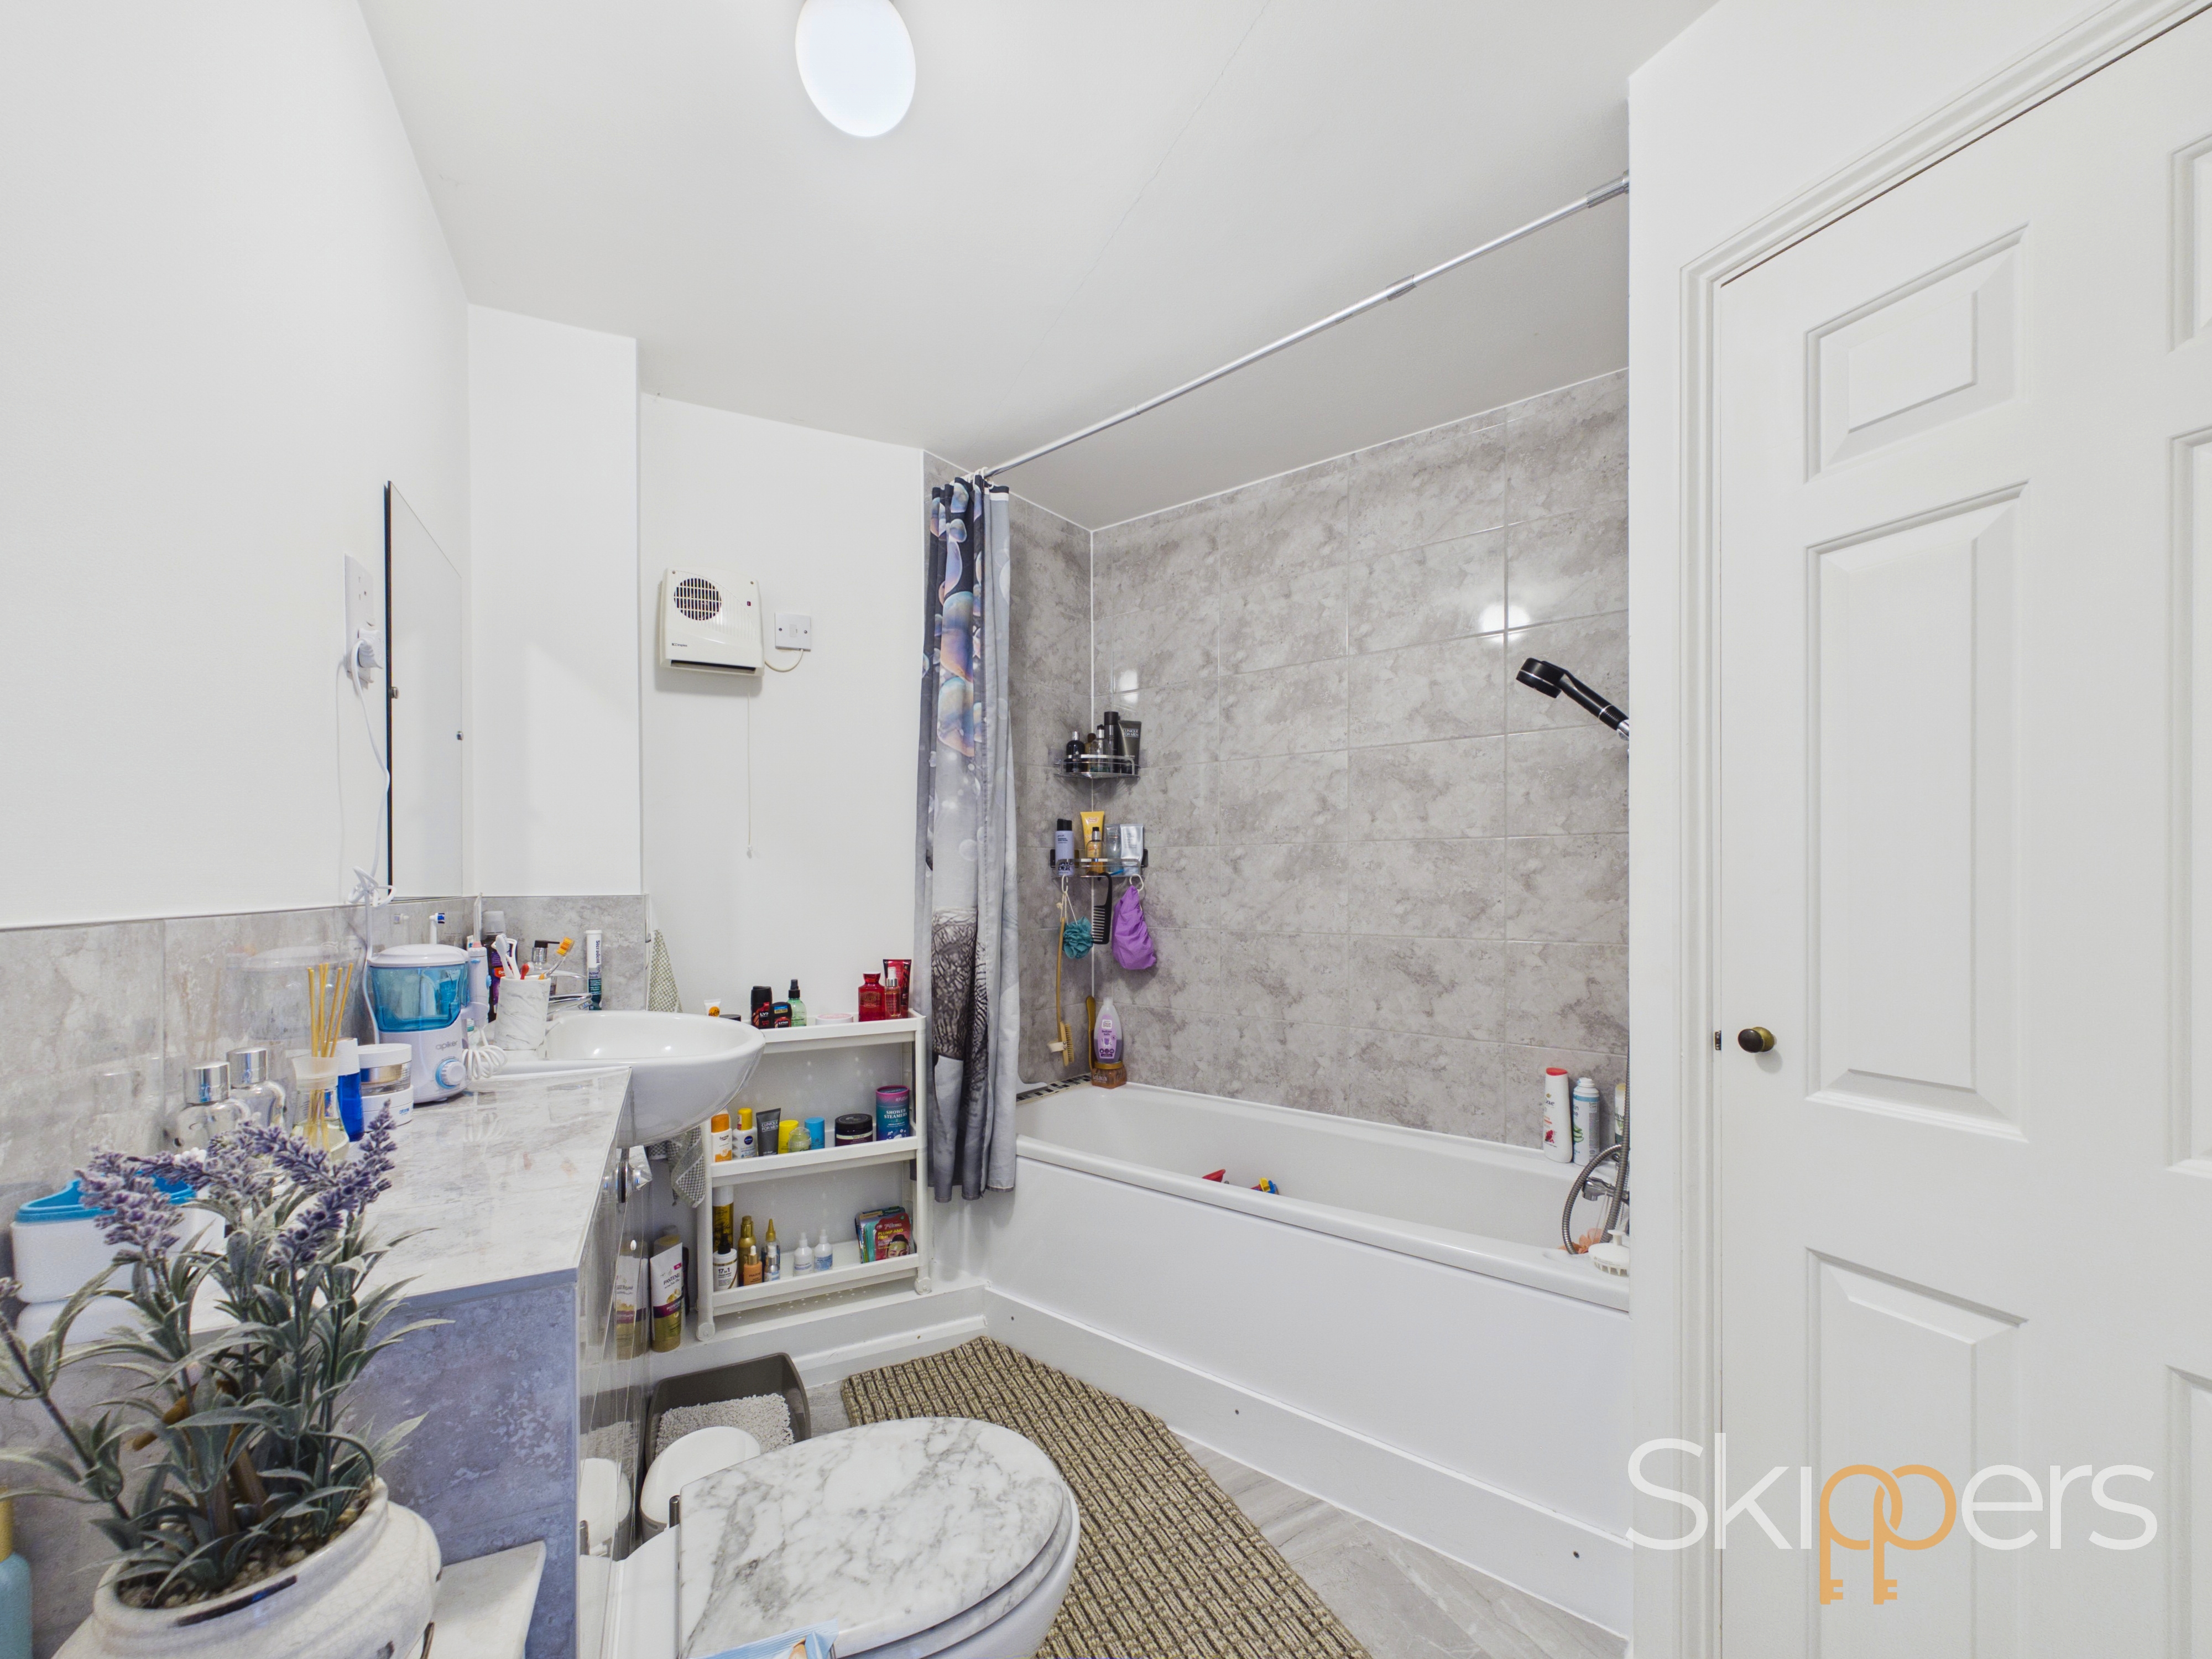
Comprising a shower bath with mixer taps and electric shower over, WC, wash basin, extractor fan, tiled walls and flooring.
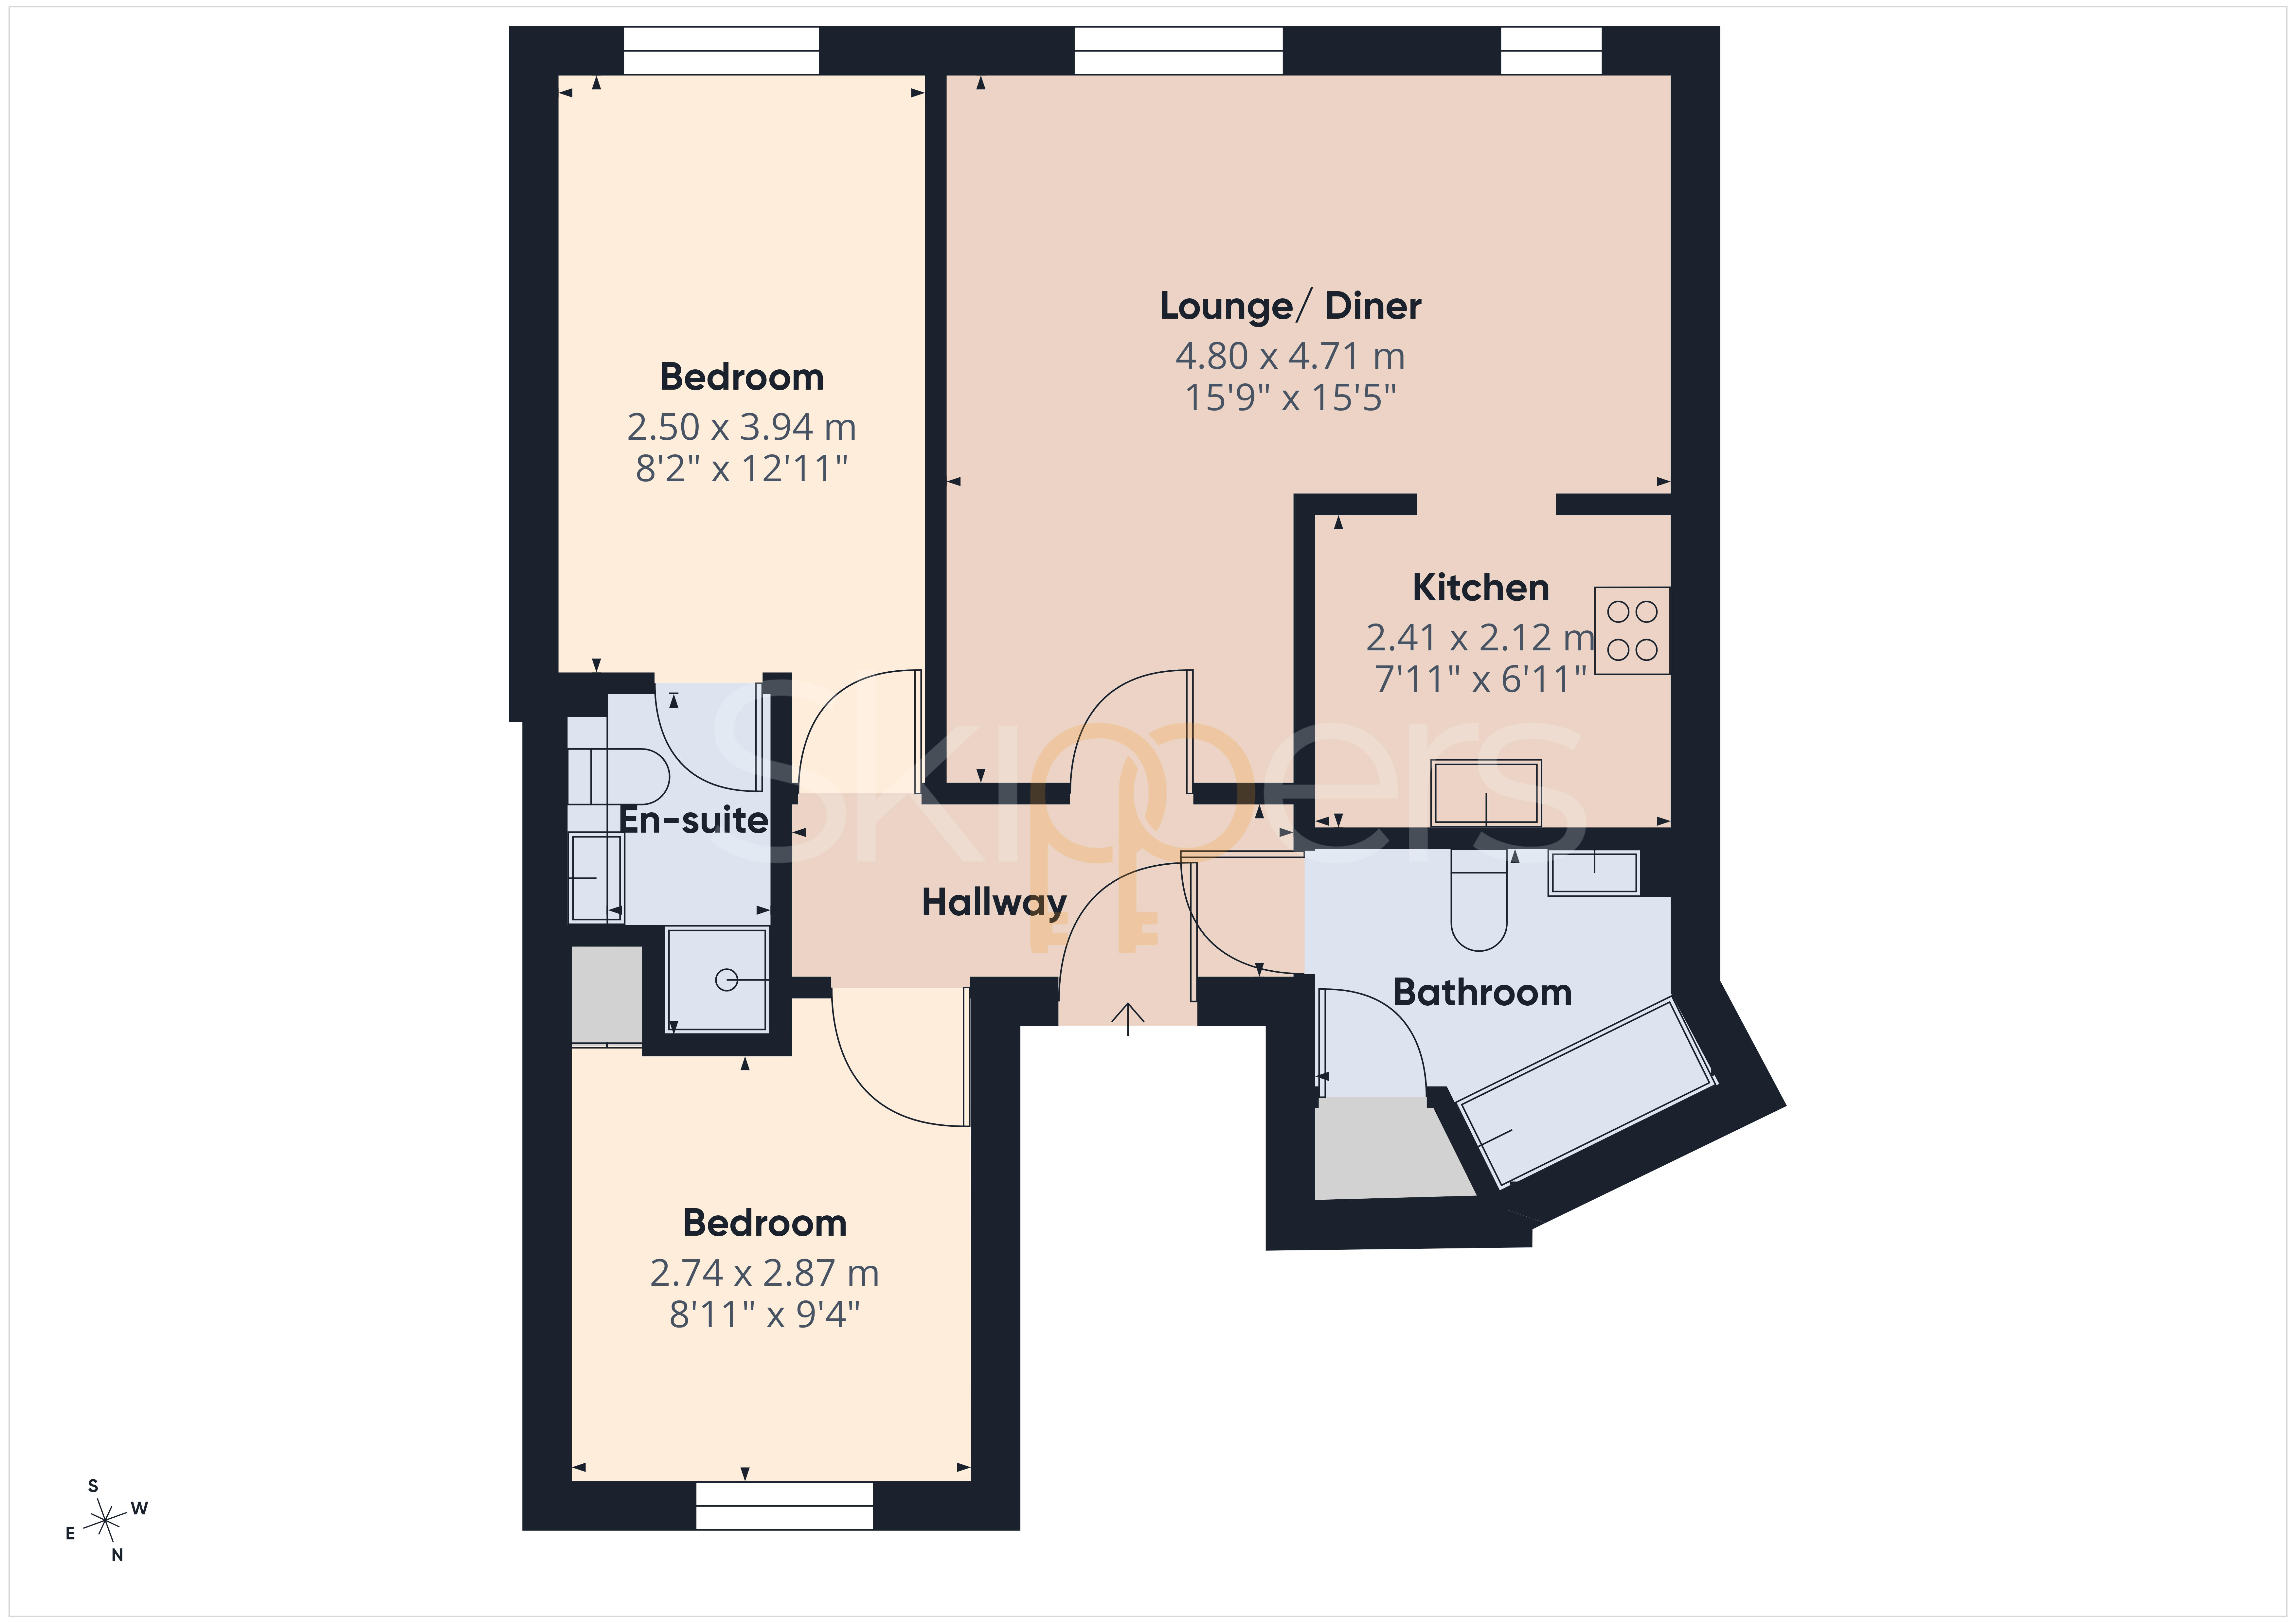
Floorplans
Location
Riverbank Way sits within South Willesborough, which lies to the south east of Ashford. The development was constructed in the early 2000's and comprises a mix of houses and apartments. There are many amenities close-by, including children's play parks and designated walking routes, which follow the East Stour River as well as providing a safe route into the town centre. Both the Designer Outlet and Asda Supermarket are within walking distance, as is the International Station, located a little further on. Also close-by is East Stour Primary School, a convenience shop and the Orbital Park Industrial Estate. For road links, the A2070 is within easy reach as is the M20 (junctions 10 & 10a).

Properties you may like
By Skippers Estate Agents - Ashford
-

George Street, Ashford, TN23
- 2 Beds
- 2 Bath
-
North Street, Ashford, TN24
- 1 Beds
- 1 Bath
-
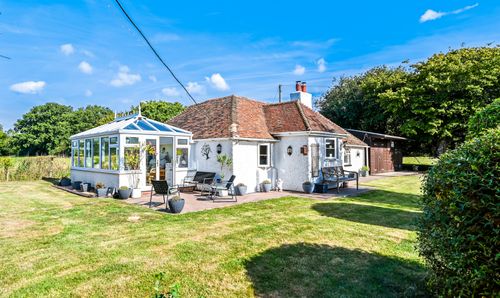
Priory Road, Bilsington, TN25
- 2 Beds
- 1 Bath
-
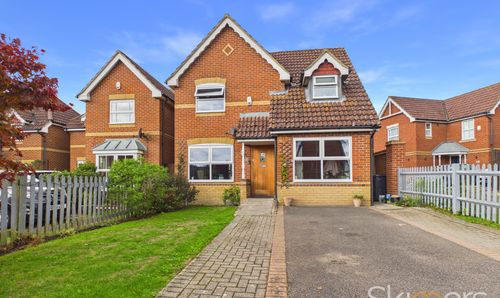
Siskin Close, Kennington, TN25
- 3 Beds
- 2 Bath
-
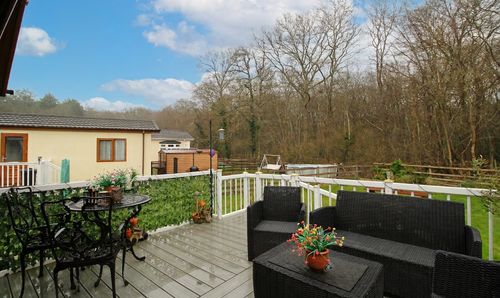
Capel Gardens, Ruckinge, TN26
- 2 Beds
- 2 Bath
-

Roman Road, Aldington, TN25
- 2 Beds
- 2 Bath
-
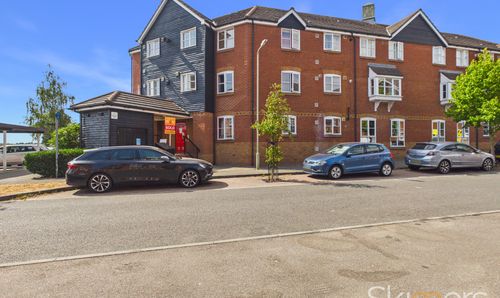
White Willow Close, Ashford, TN24
- 2 Beds
- 1 Bath
-
Riverbank Way, Ashford, TN24
- 2 Beds
- 2 Bath
-

Newlands Road, Charing, TN27
- 8 Beds
- 6 Bath