Book a Viewing
To book a viewing for this property, please call The House Agent, on 0121 517 0490.
To book a viewing for this property, please call The House Agent, on 0121 517 0490.
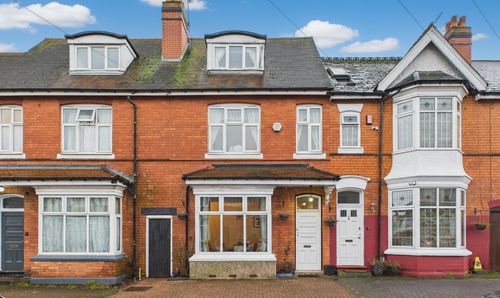
5 Bedroom Terraced House, Doris Road, Sparkhill, B11
Doris Road, Sparkhill, B11

The House Agent
380 Stratford Road , Shirley, Solihull
Description
This substantial and characterful five-bedroom residence offers generous internal accommodation, making it an ideal choice for families and those seeking versatile living space.
The property is presented with no onward chain, allowing for a straightforward purchase process and swift occupation.
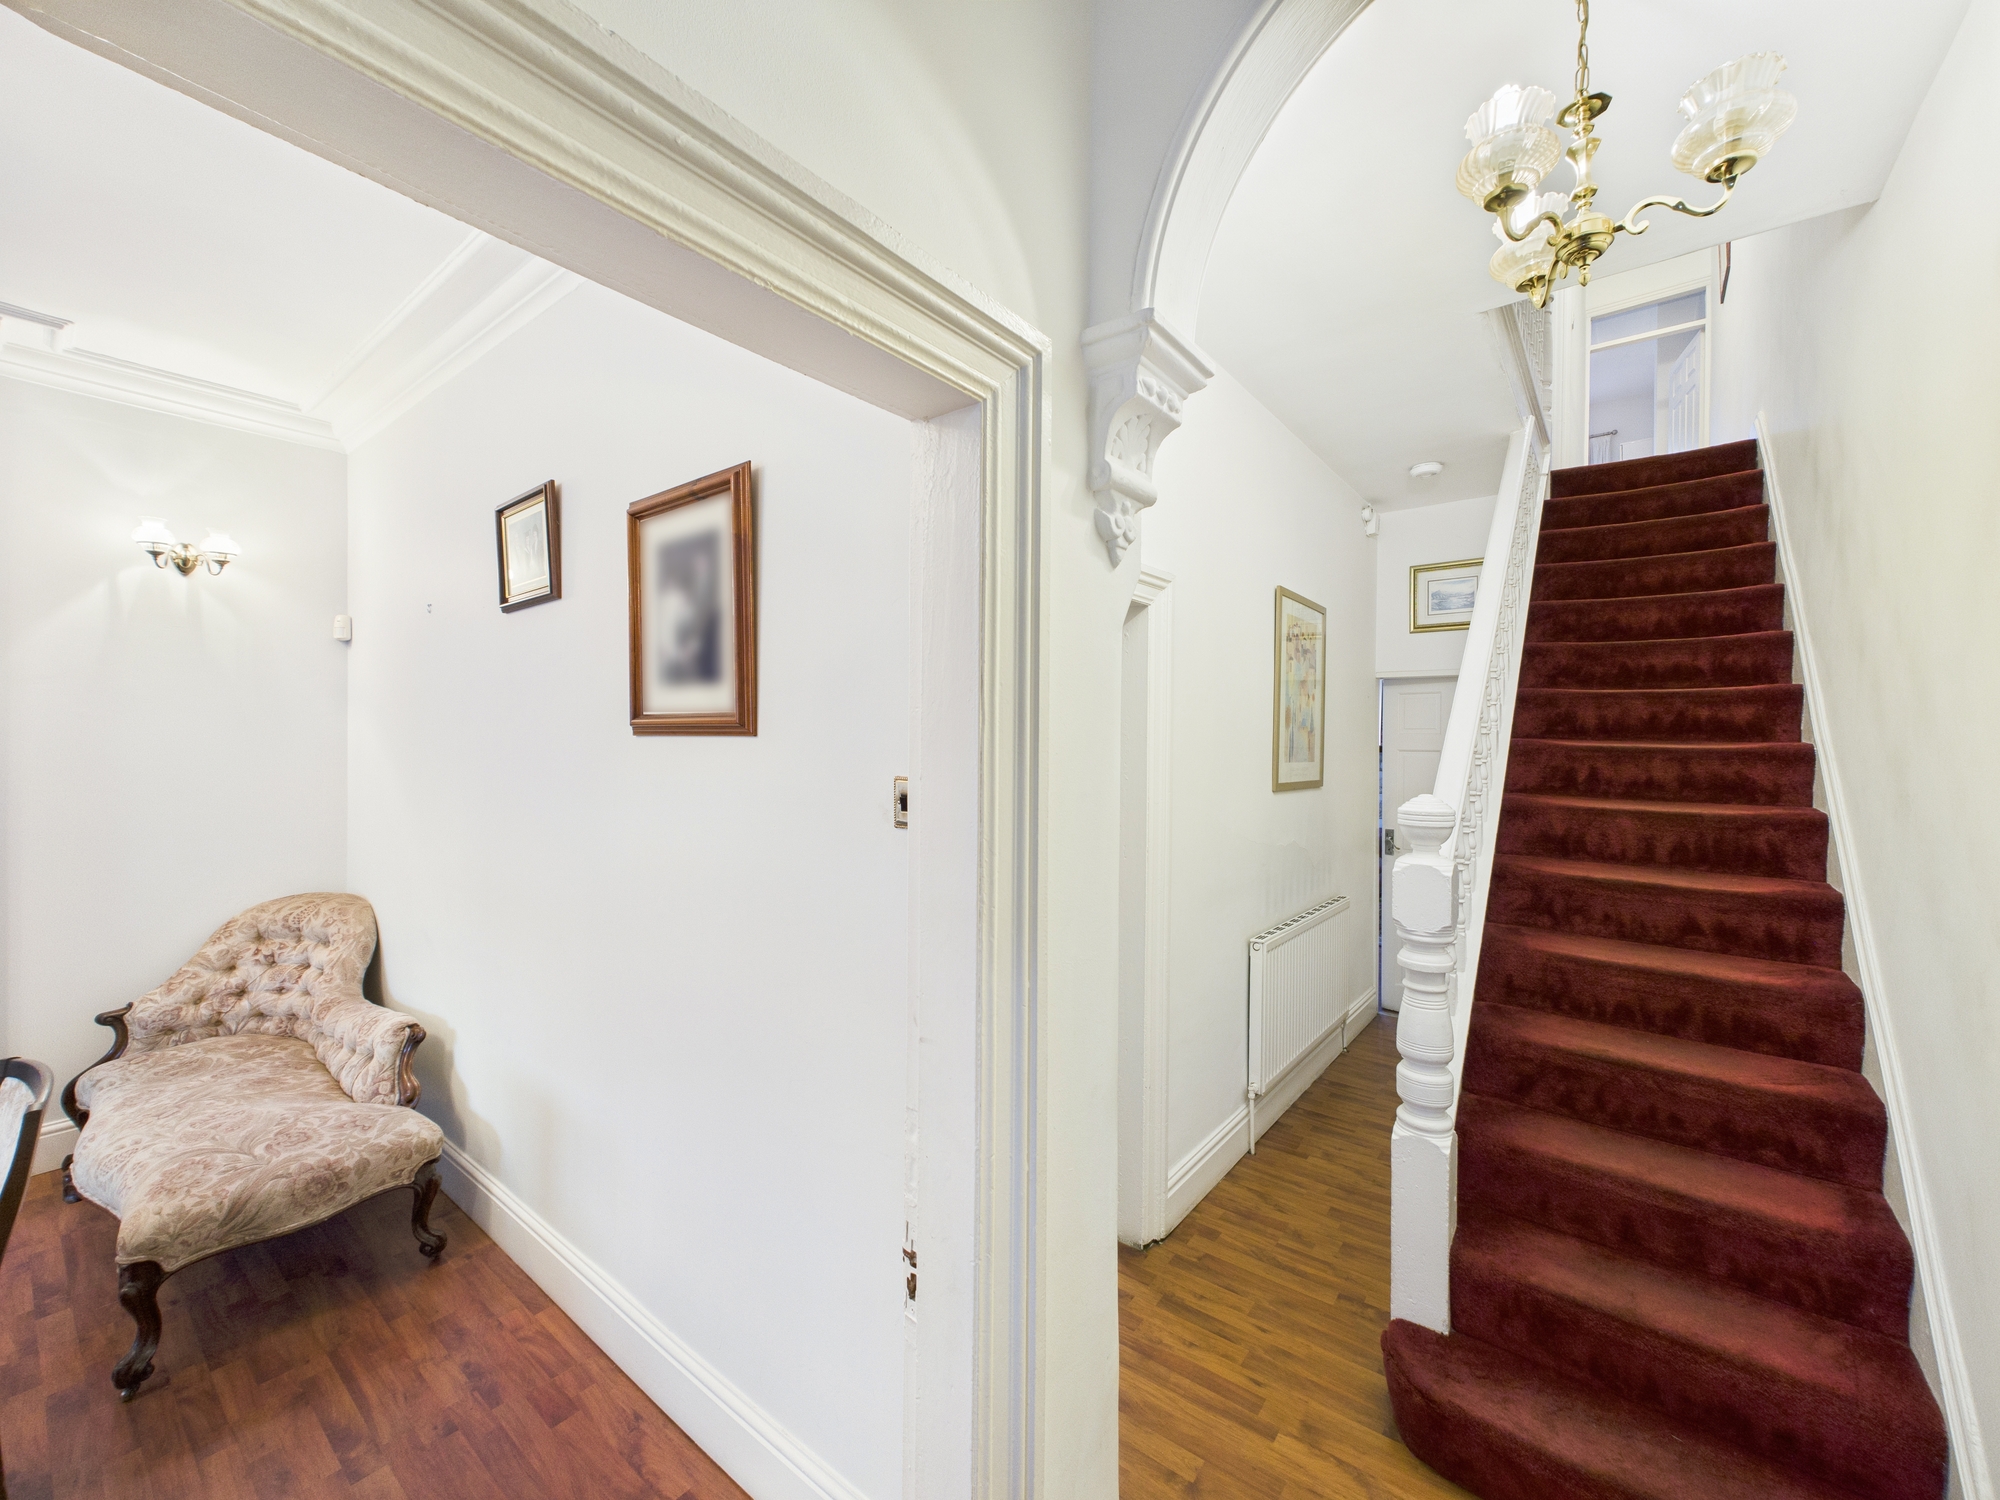
Upon entering, you are welcomed by a spacious hallway that leads to two separate living rooms, each providing a comfortable setting for relaxation or entertaining guests, while large windows invite in plenty of natural light and highlight the home’s period features.
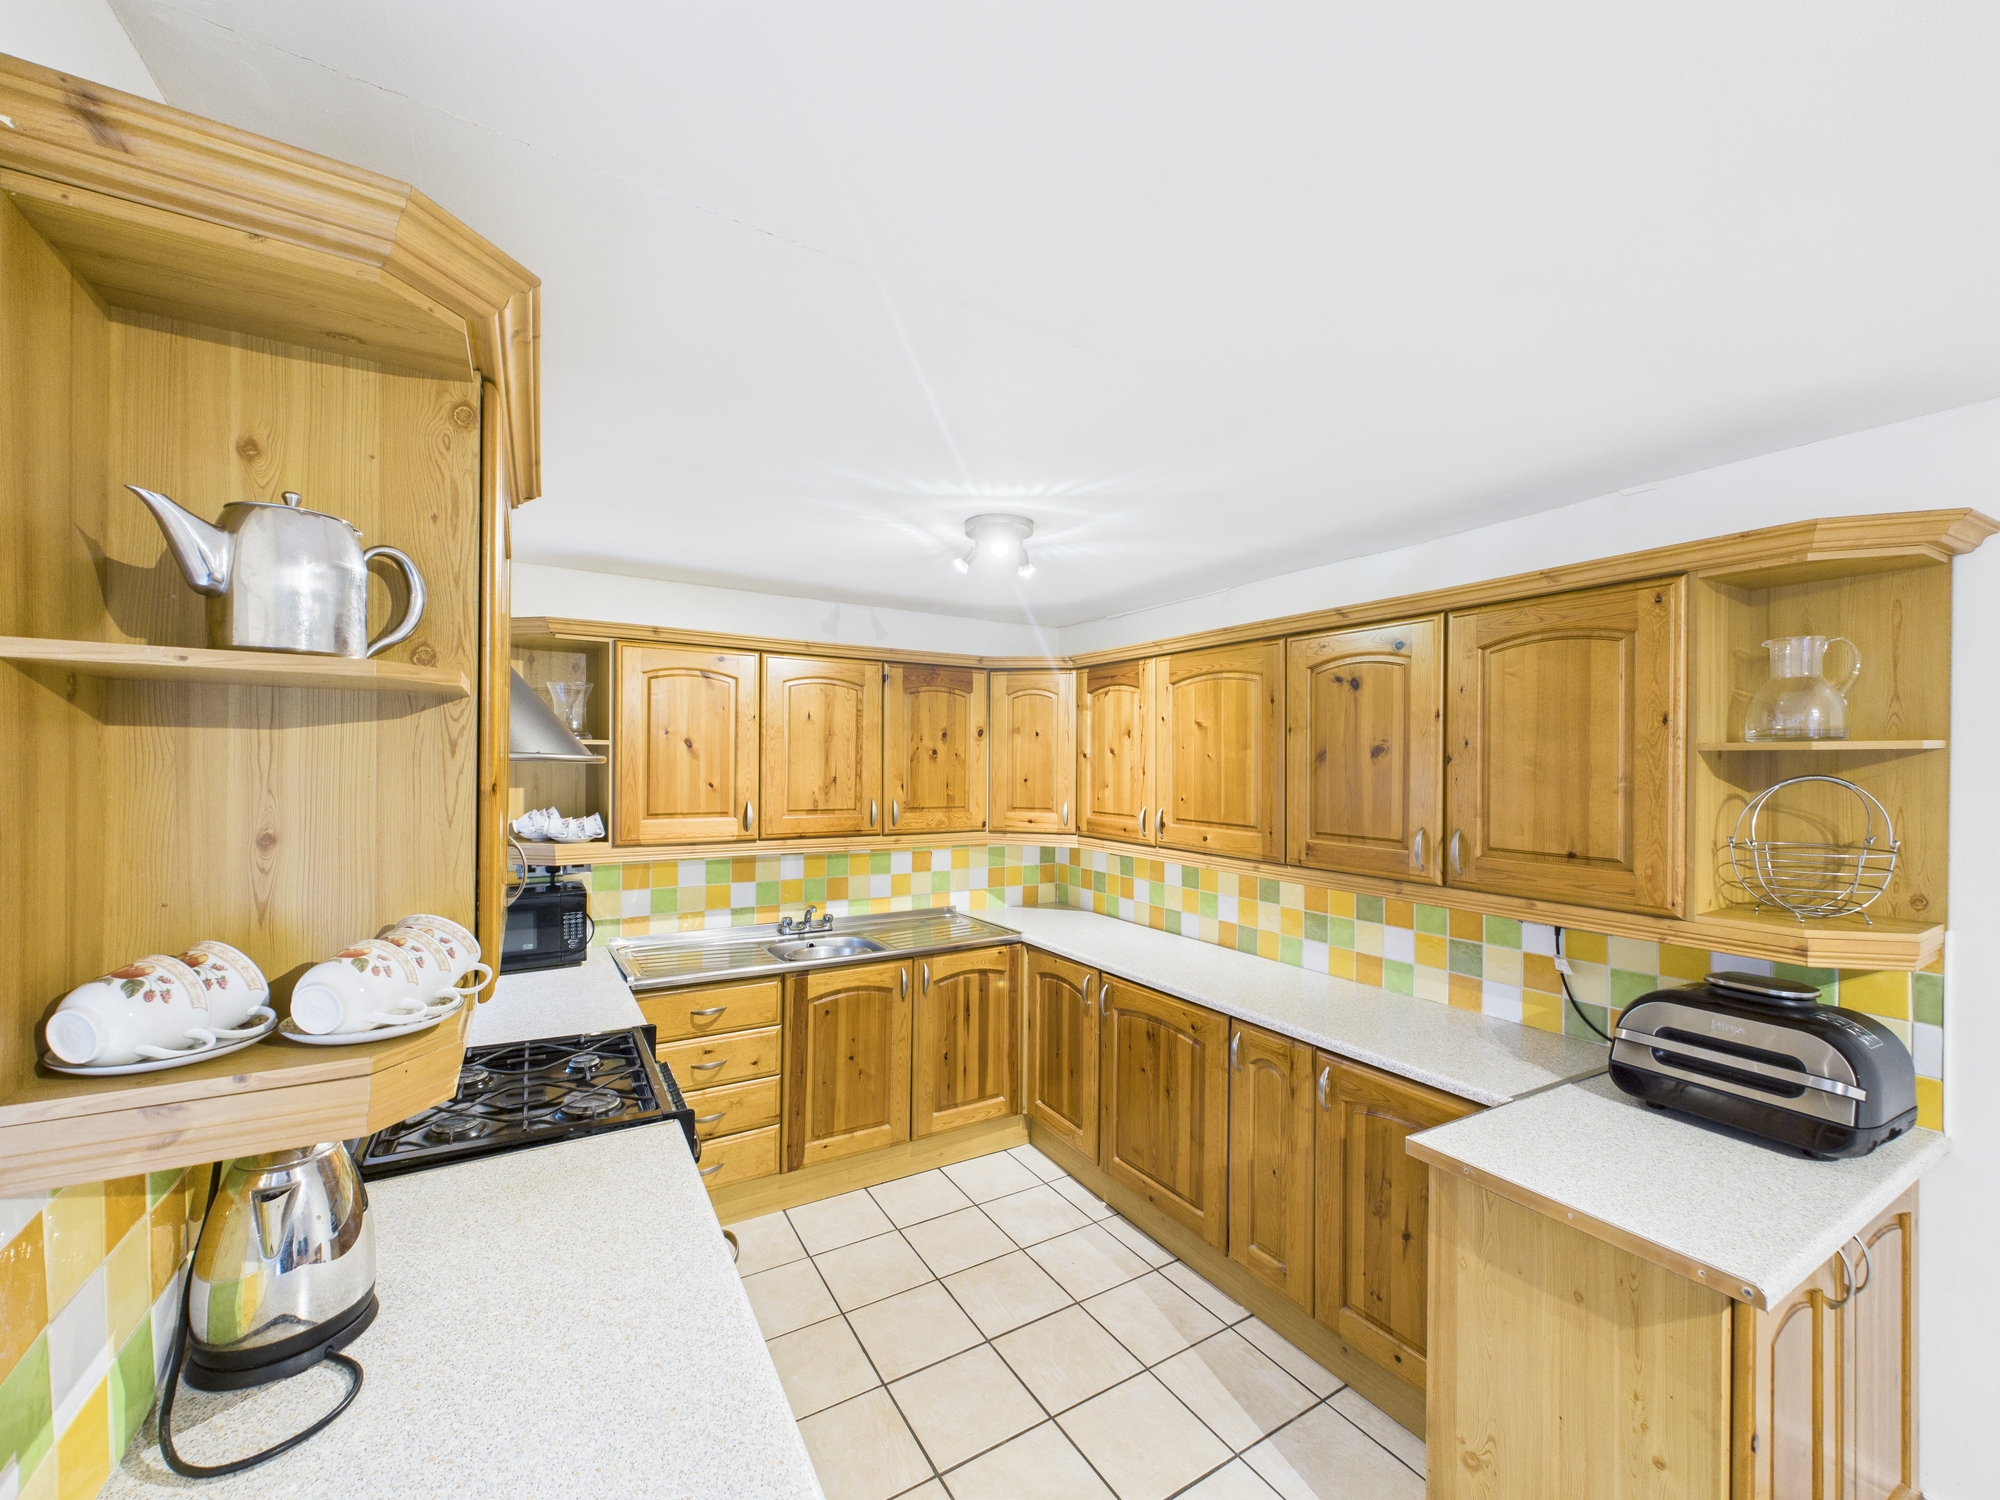
The extended kitchen is thoughtfully designed to cater to the demands of larger family life, offering ample workspace and cabinetry, as well as convenient access to the separate utility room (perfect for laundry and additional storage).
The layout is well-suited to busy households, with two bathrooms ensuring convenience for residents and visitors alike.
The five double bedrooms are generously proportioned, each benefitting from high ceilings and original details that enhance the property’s unique charm and enduring appeal.
The overall sense of space is further complemented by a solid building structure, providing peace of mind and a lasting foundation for future owners.
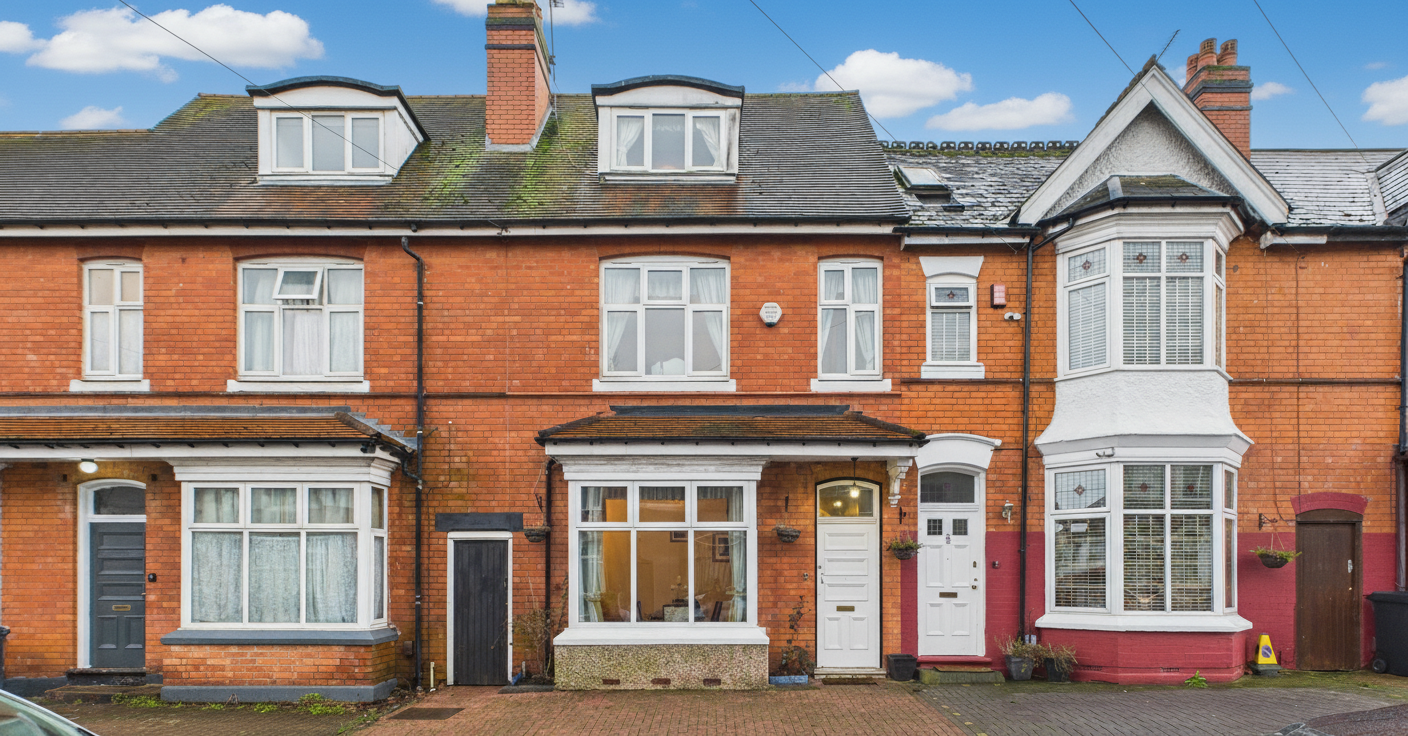
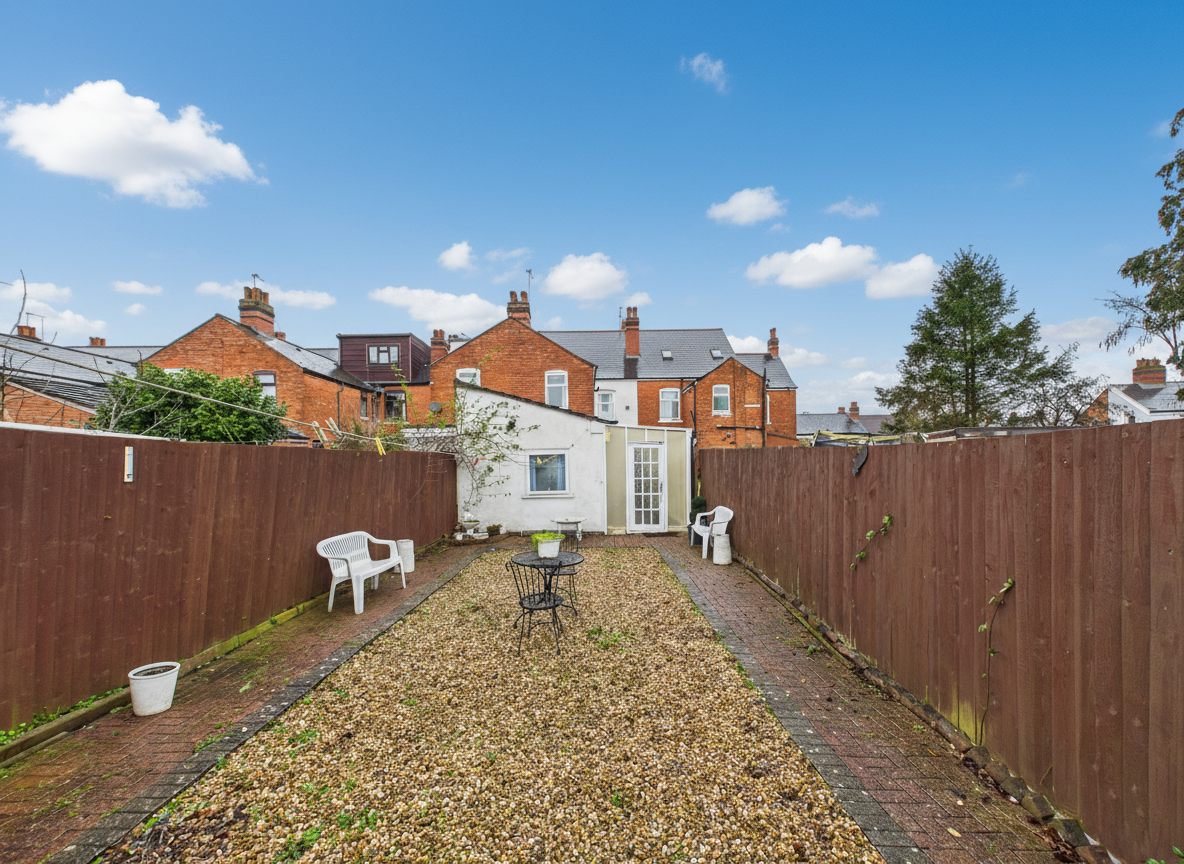
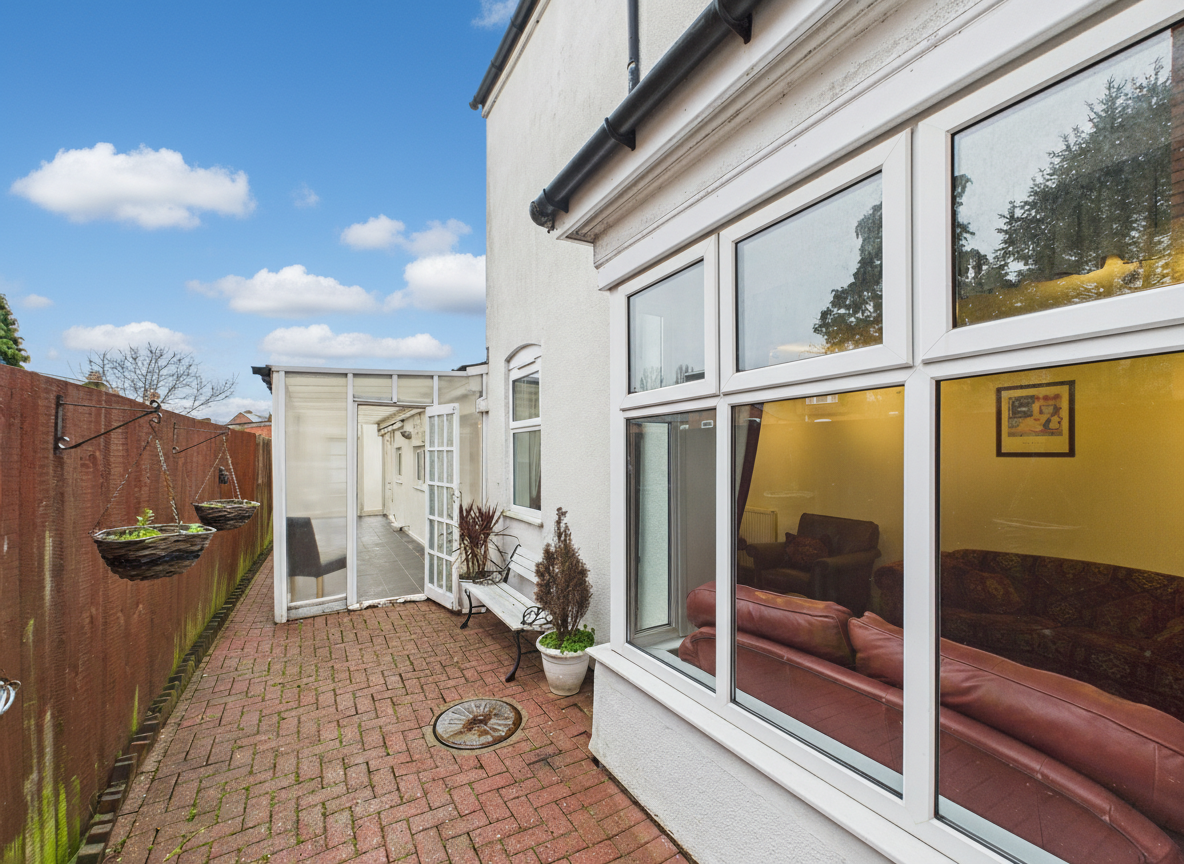
Additional advantages include a private driveway, offering off-street parking for multiple vehicles, and a low-maintenance courtyard that creates a welcoming approach to the property.
Throughout the home, period features blend seamlessly with thoughtful updates, resulting in a harmonious balance between character and practicality. This is a rare opportunity to acquire a substantial and distinctive home in a sought-after location, with flexible accommodation that can be tailored to suit a variety of lifestyles.
Early viewing is highly recommended to appreciate the scale, quality, and unique character that this impressive property has to offer.
Property Frontage
The property is set back from the road (details to be confirmed), with access leading to the main entrance door opening into
Entrance
Providing access into
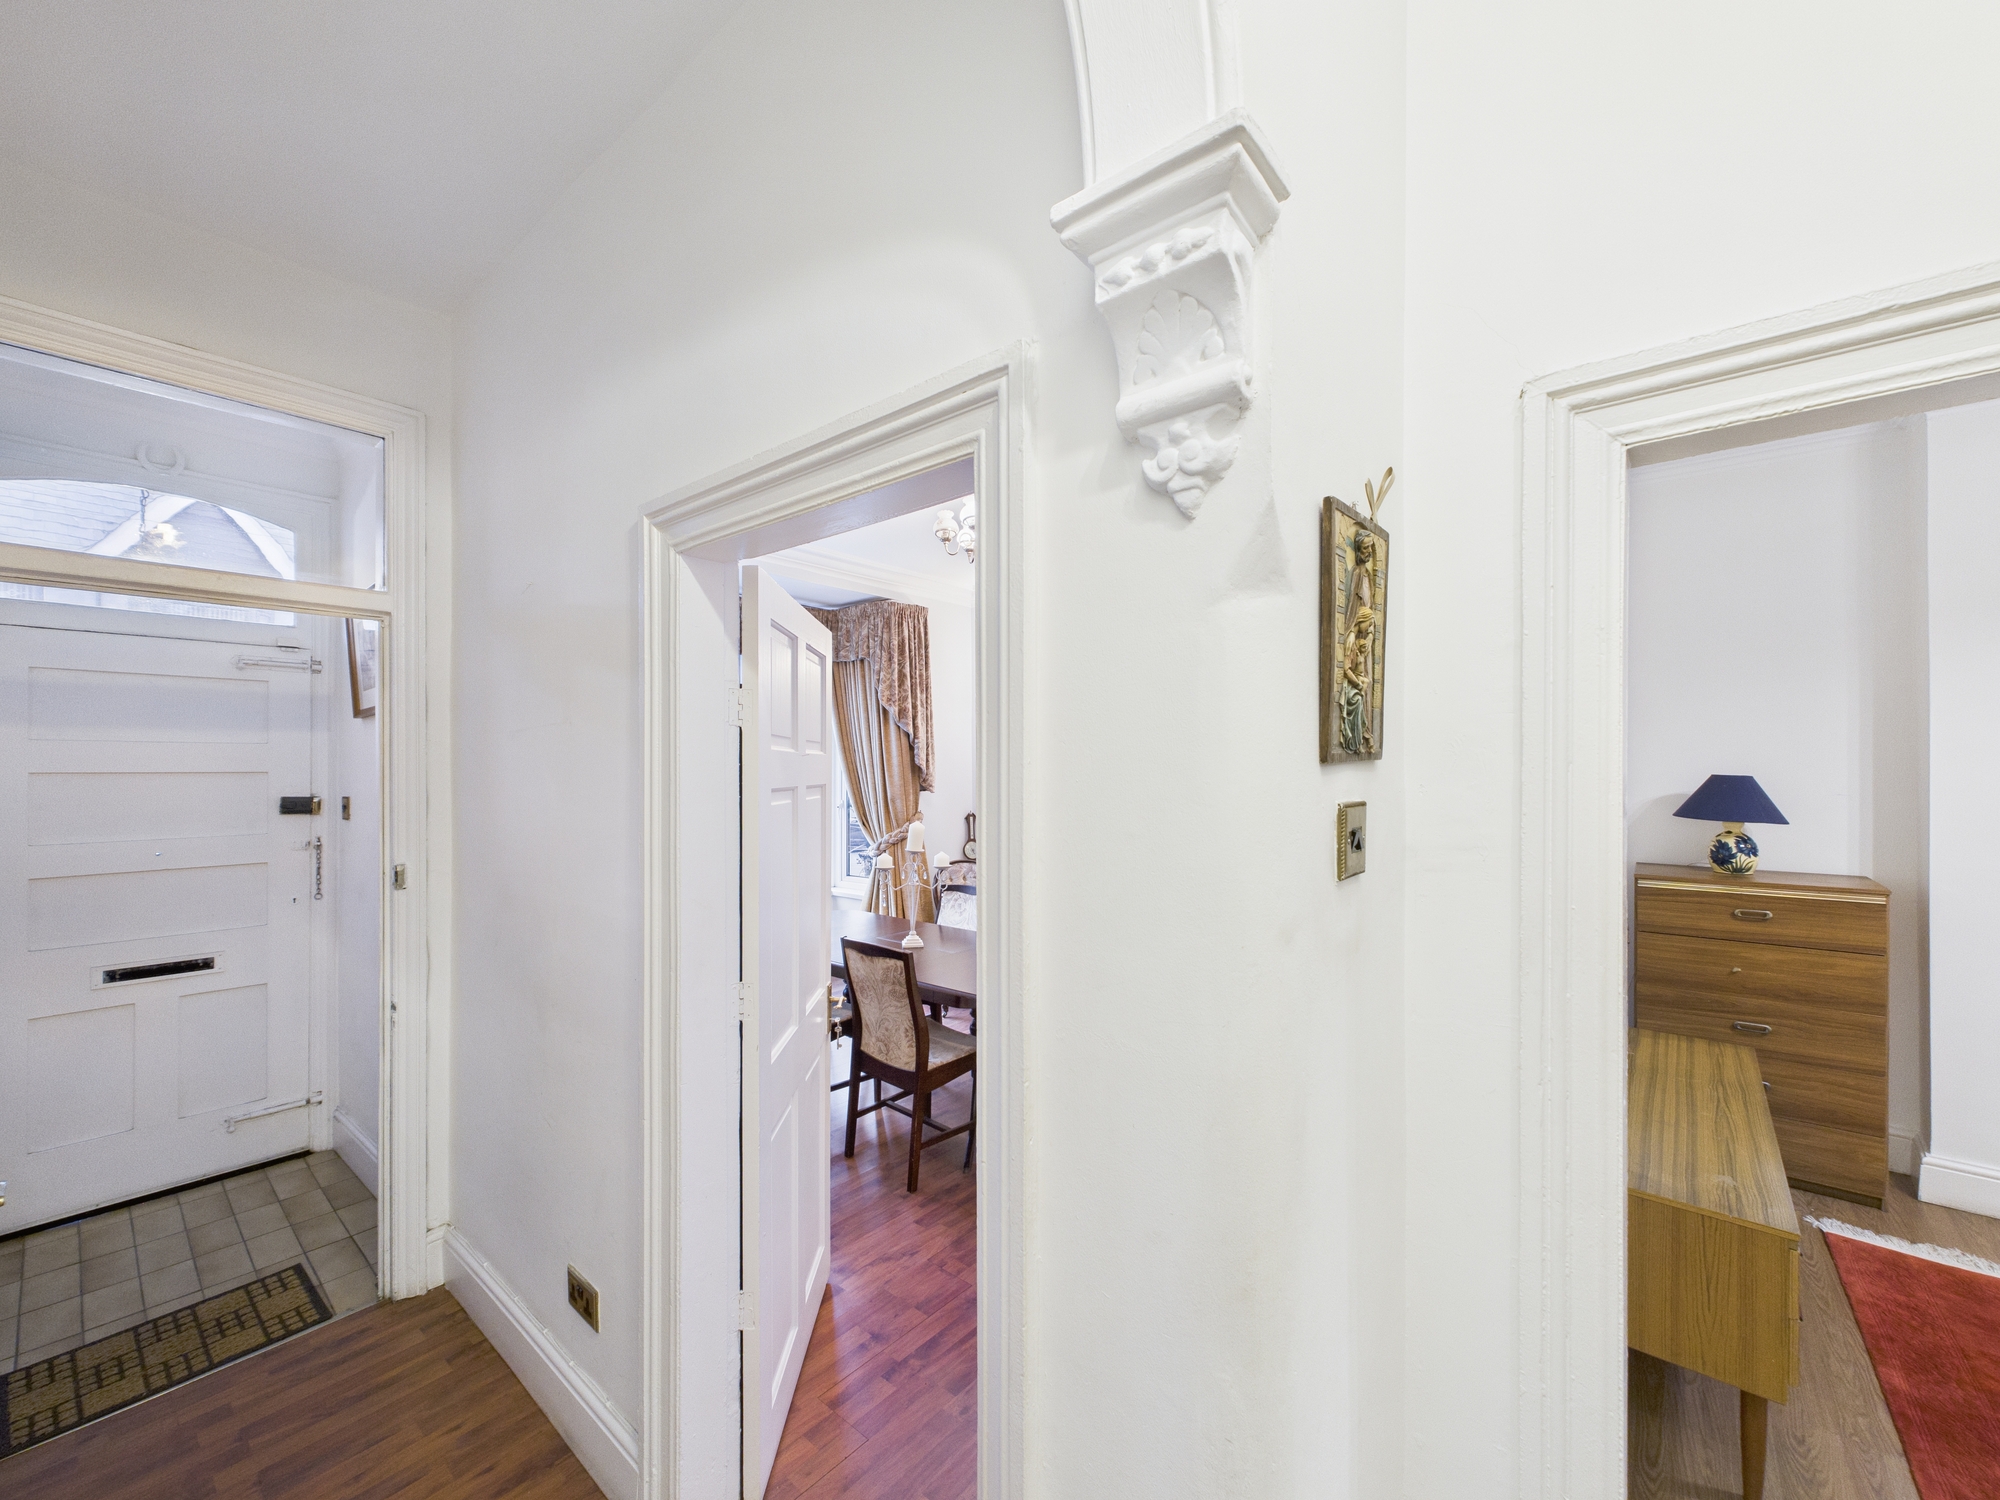
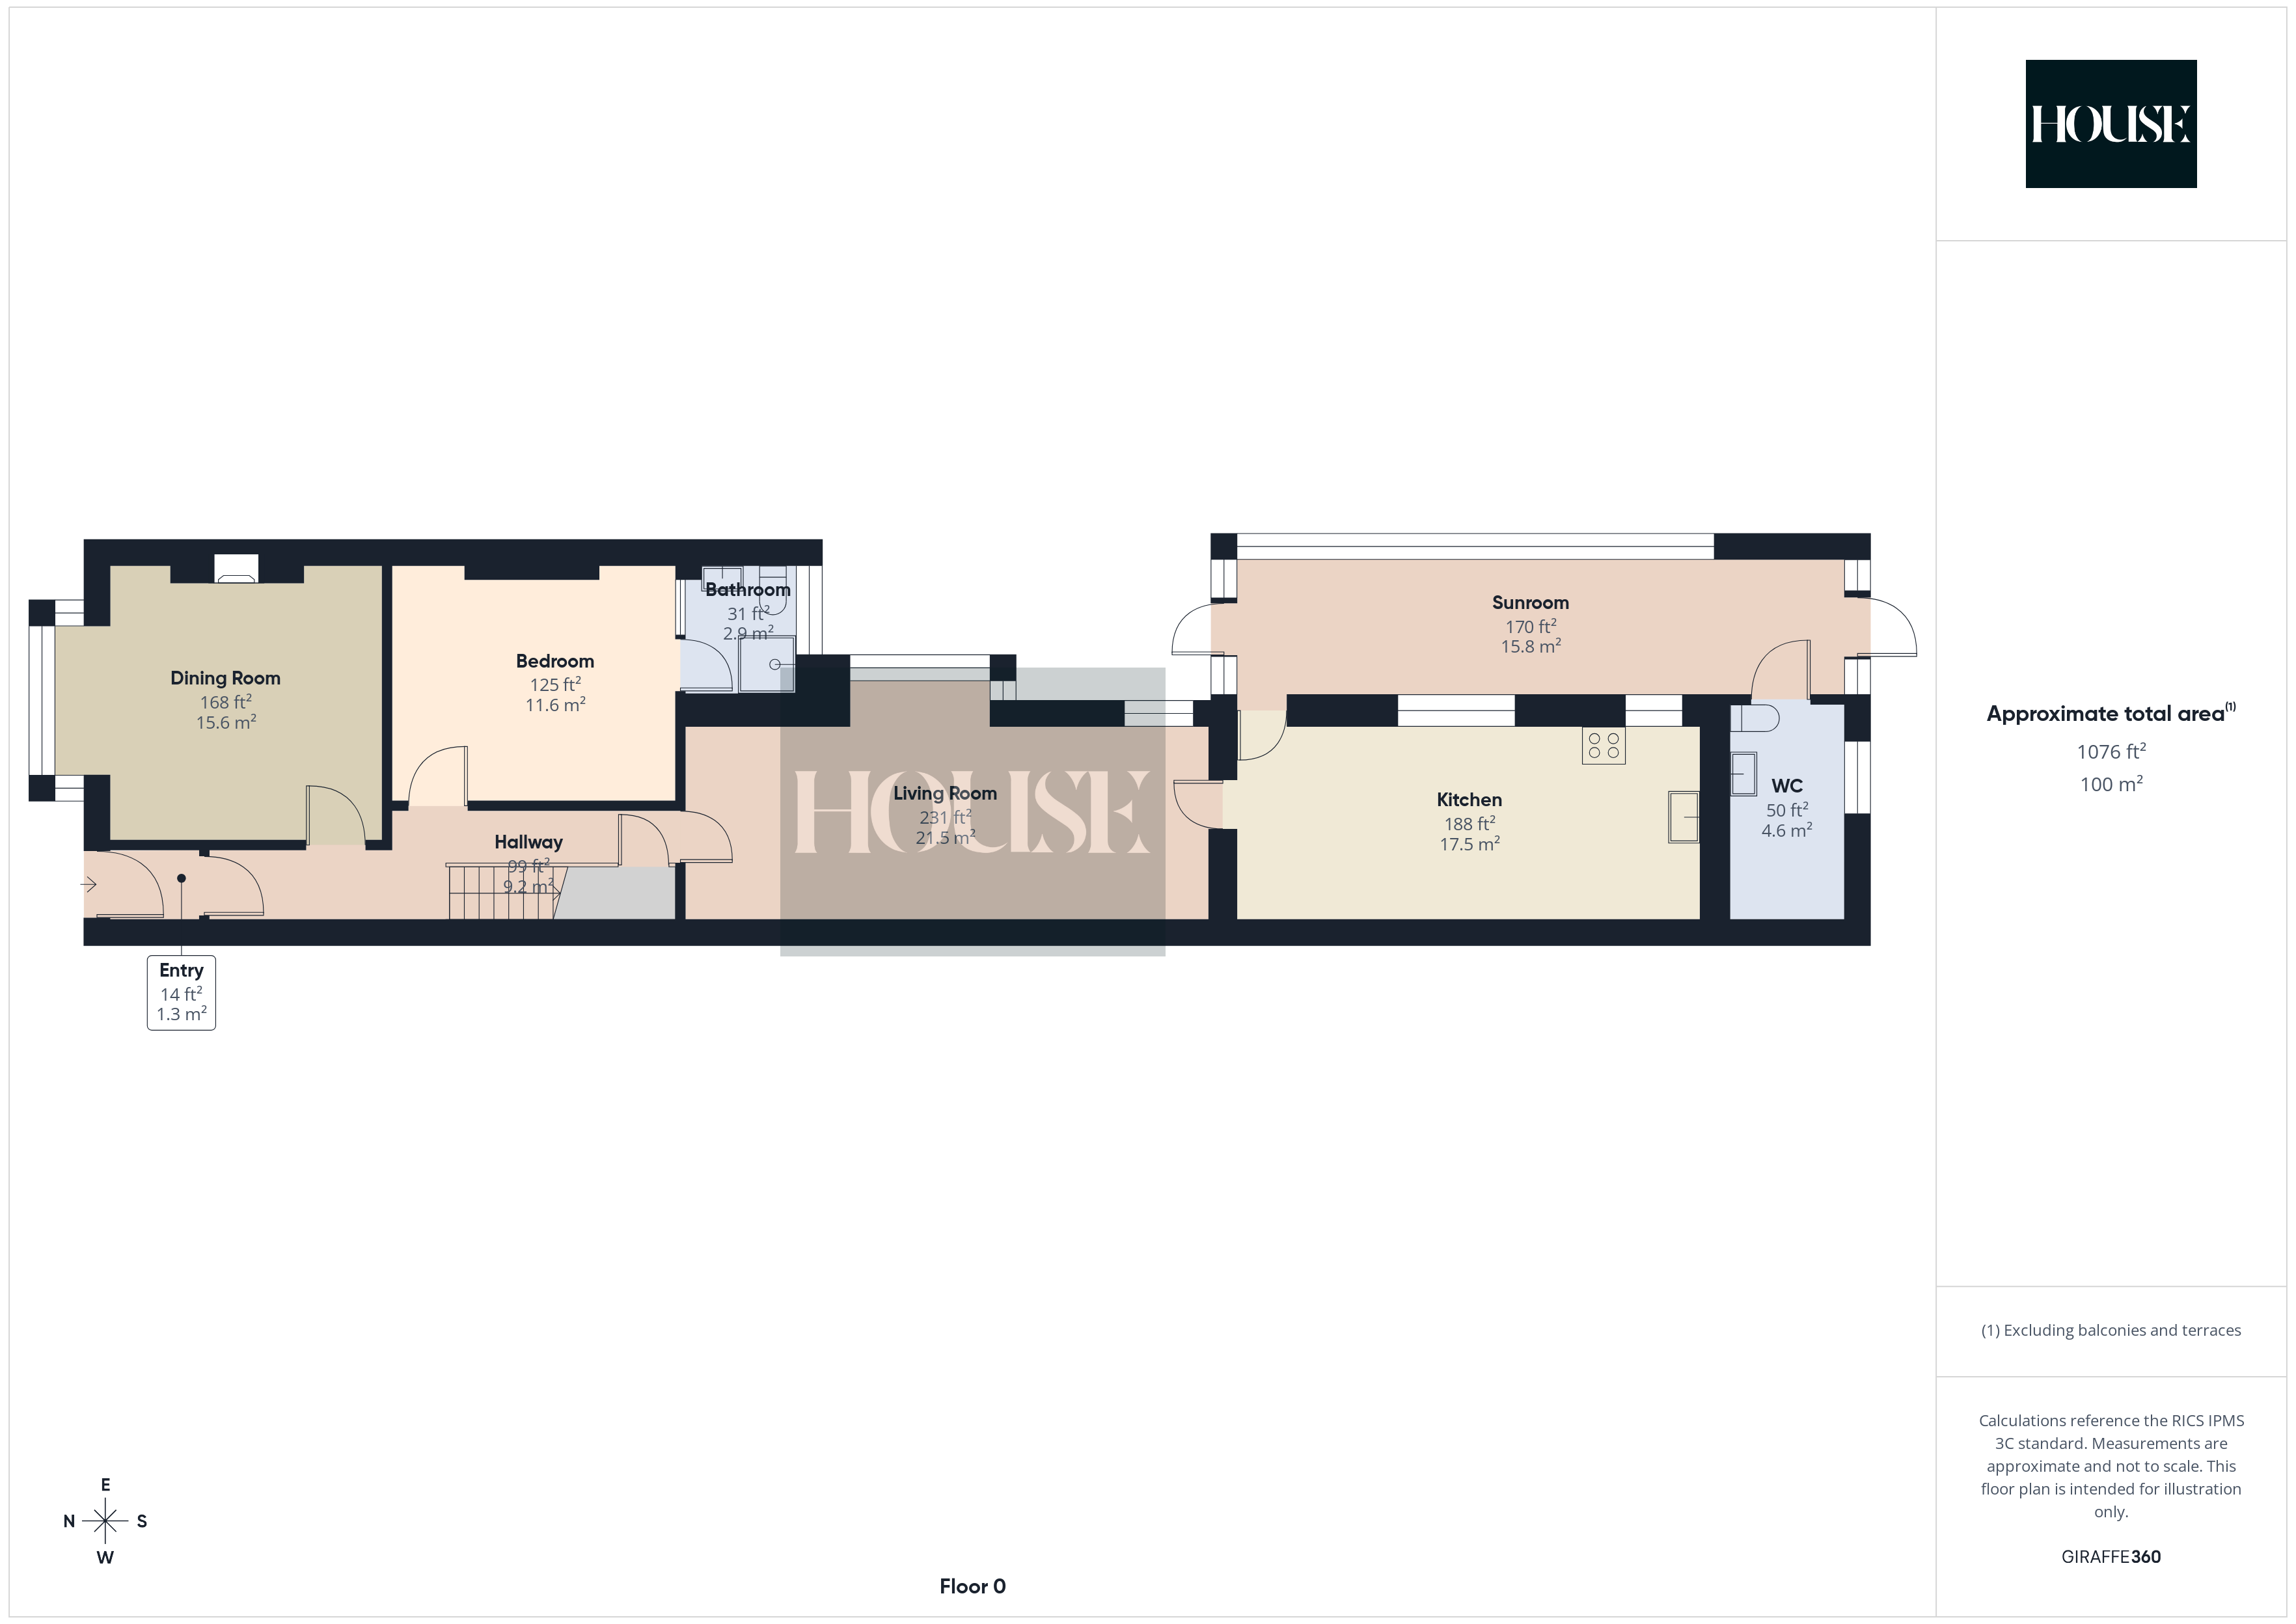
Hallway – 9.2 m² (99 ft²)
With staircase rising to the first floor accommodation and doors leading off to
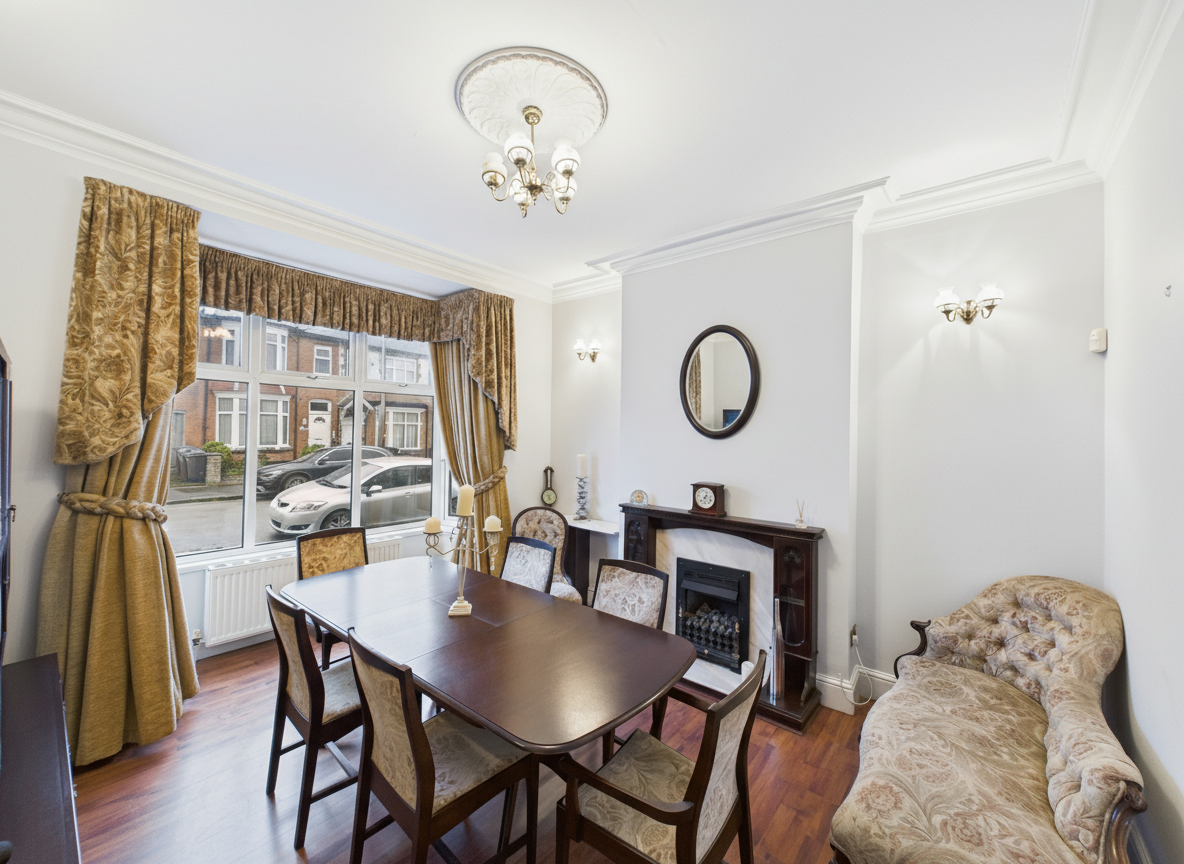
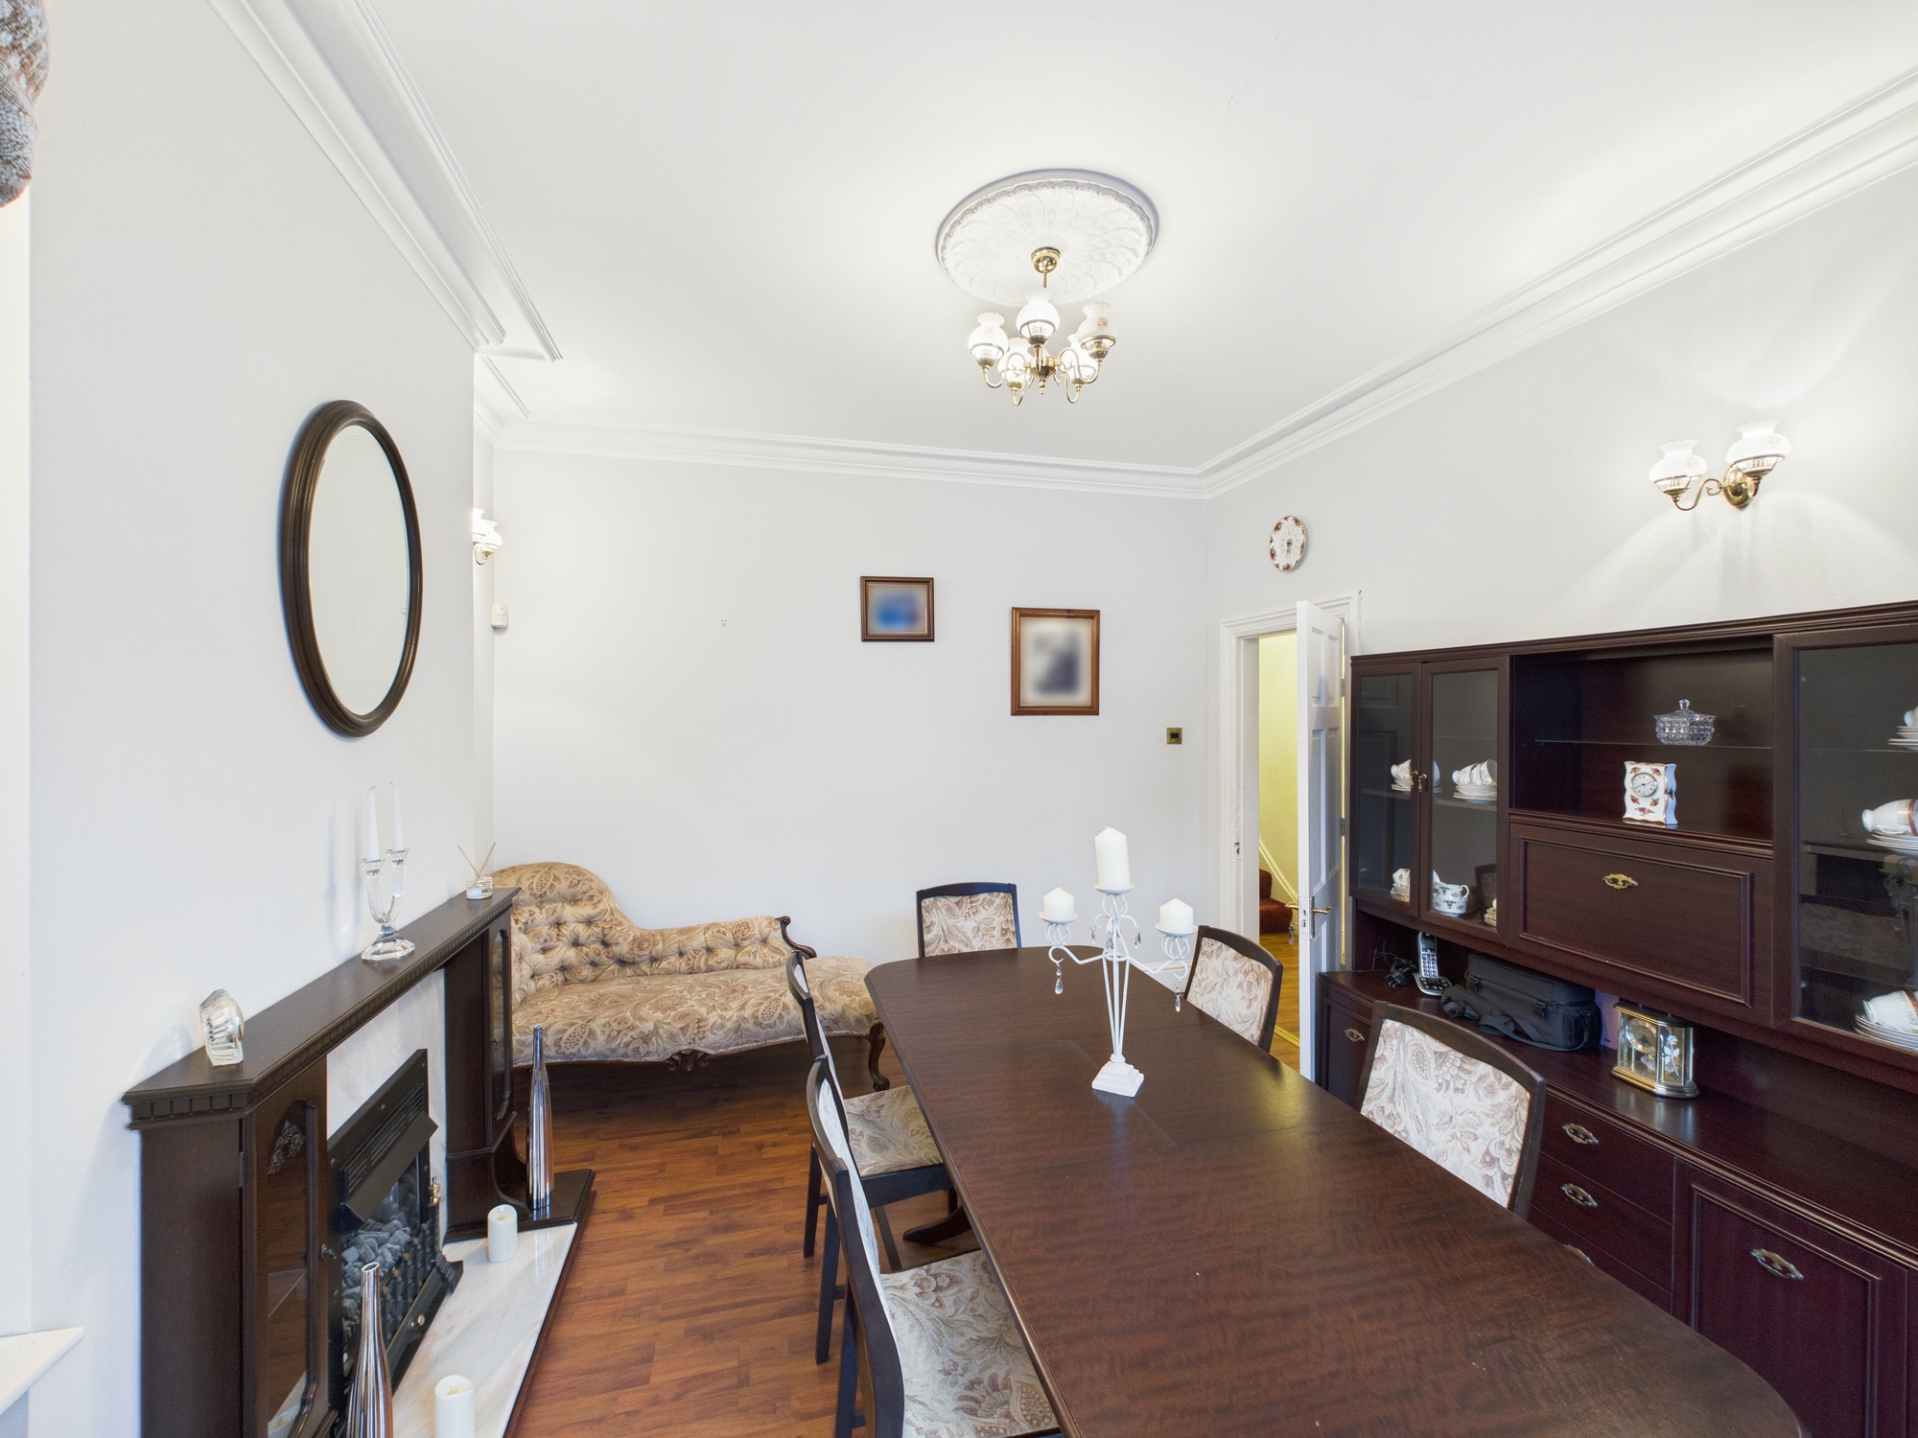
Dining Room – 15.6 m² (168 ft²)
Positioned to the front of the property, offering ample space for a family dining table and chairs.
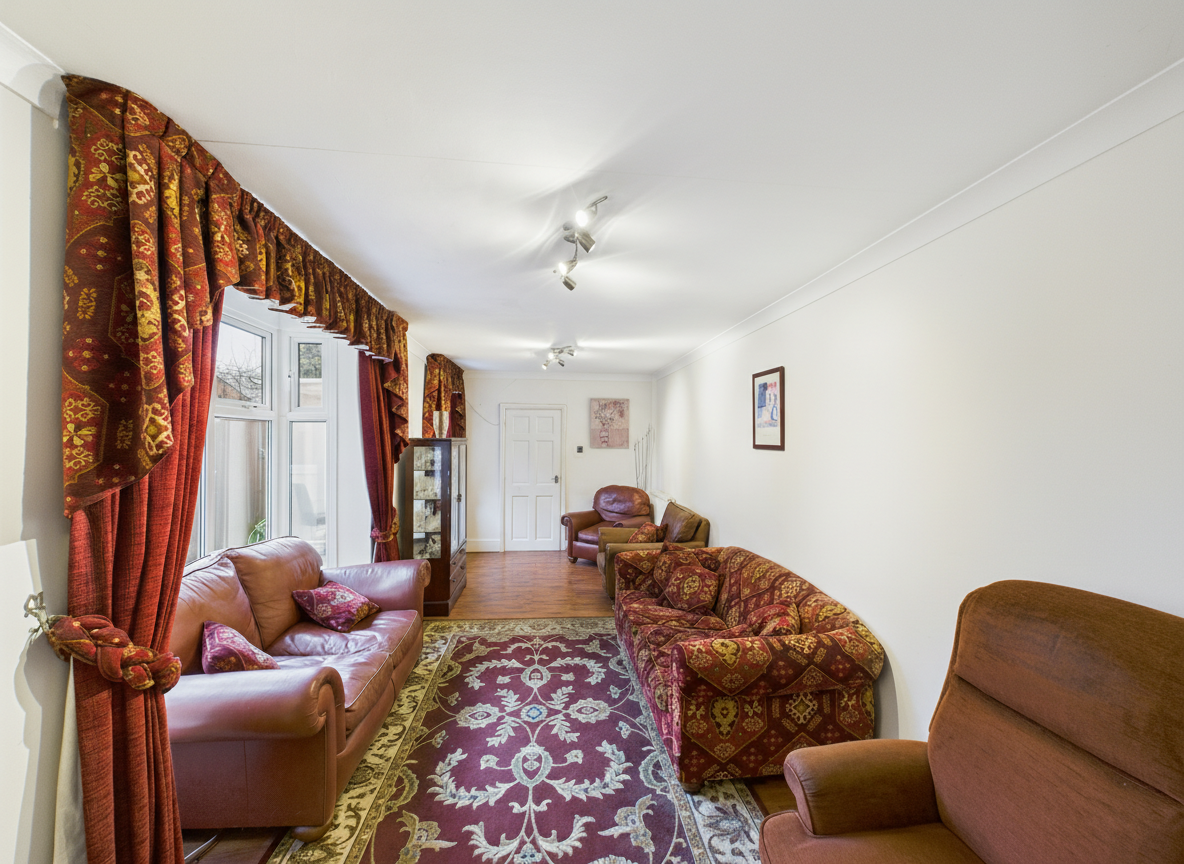
Living Room – 21.5 m² (231 ft²)
A generously proportioned reception room located centrally within the home, providing an excellent main living space.
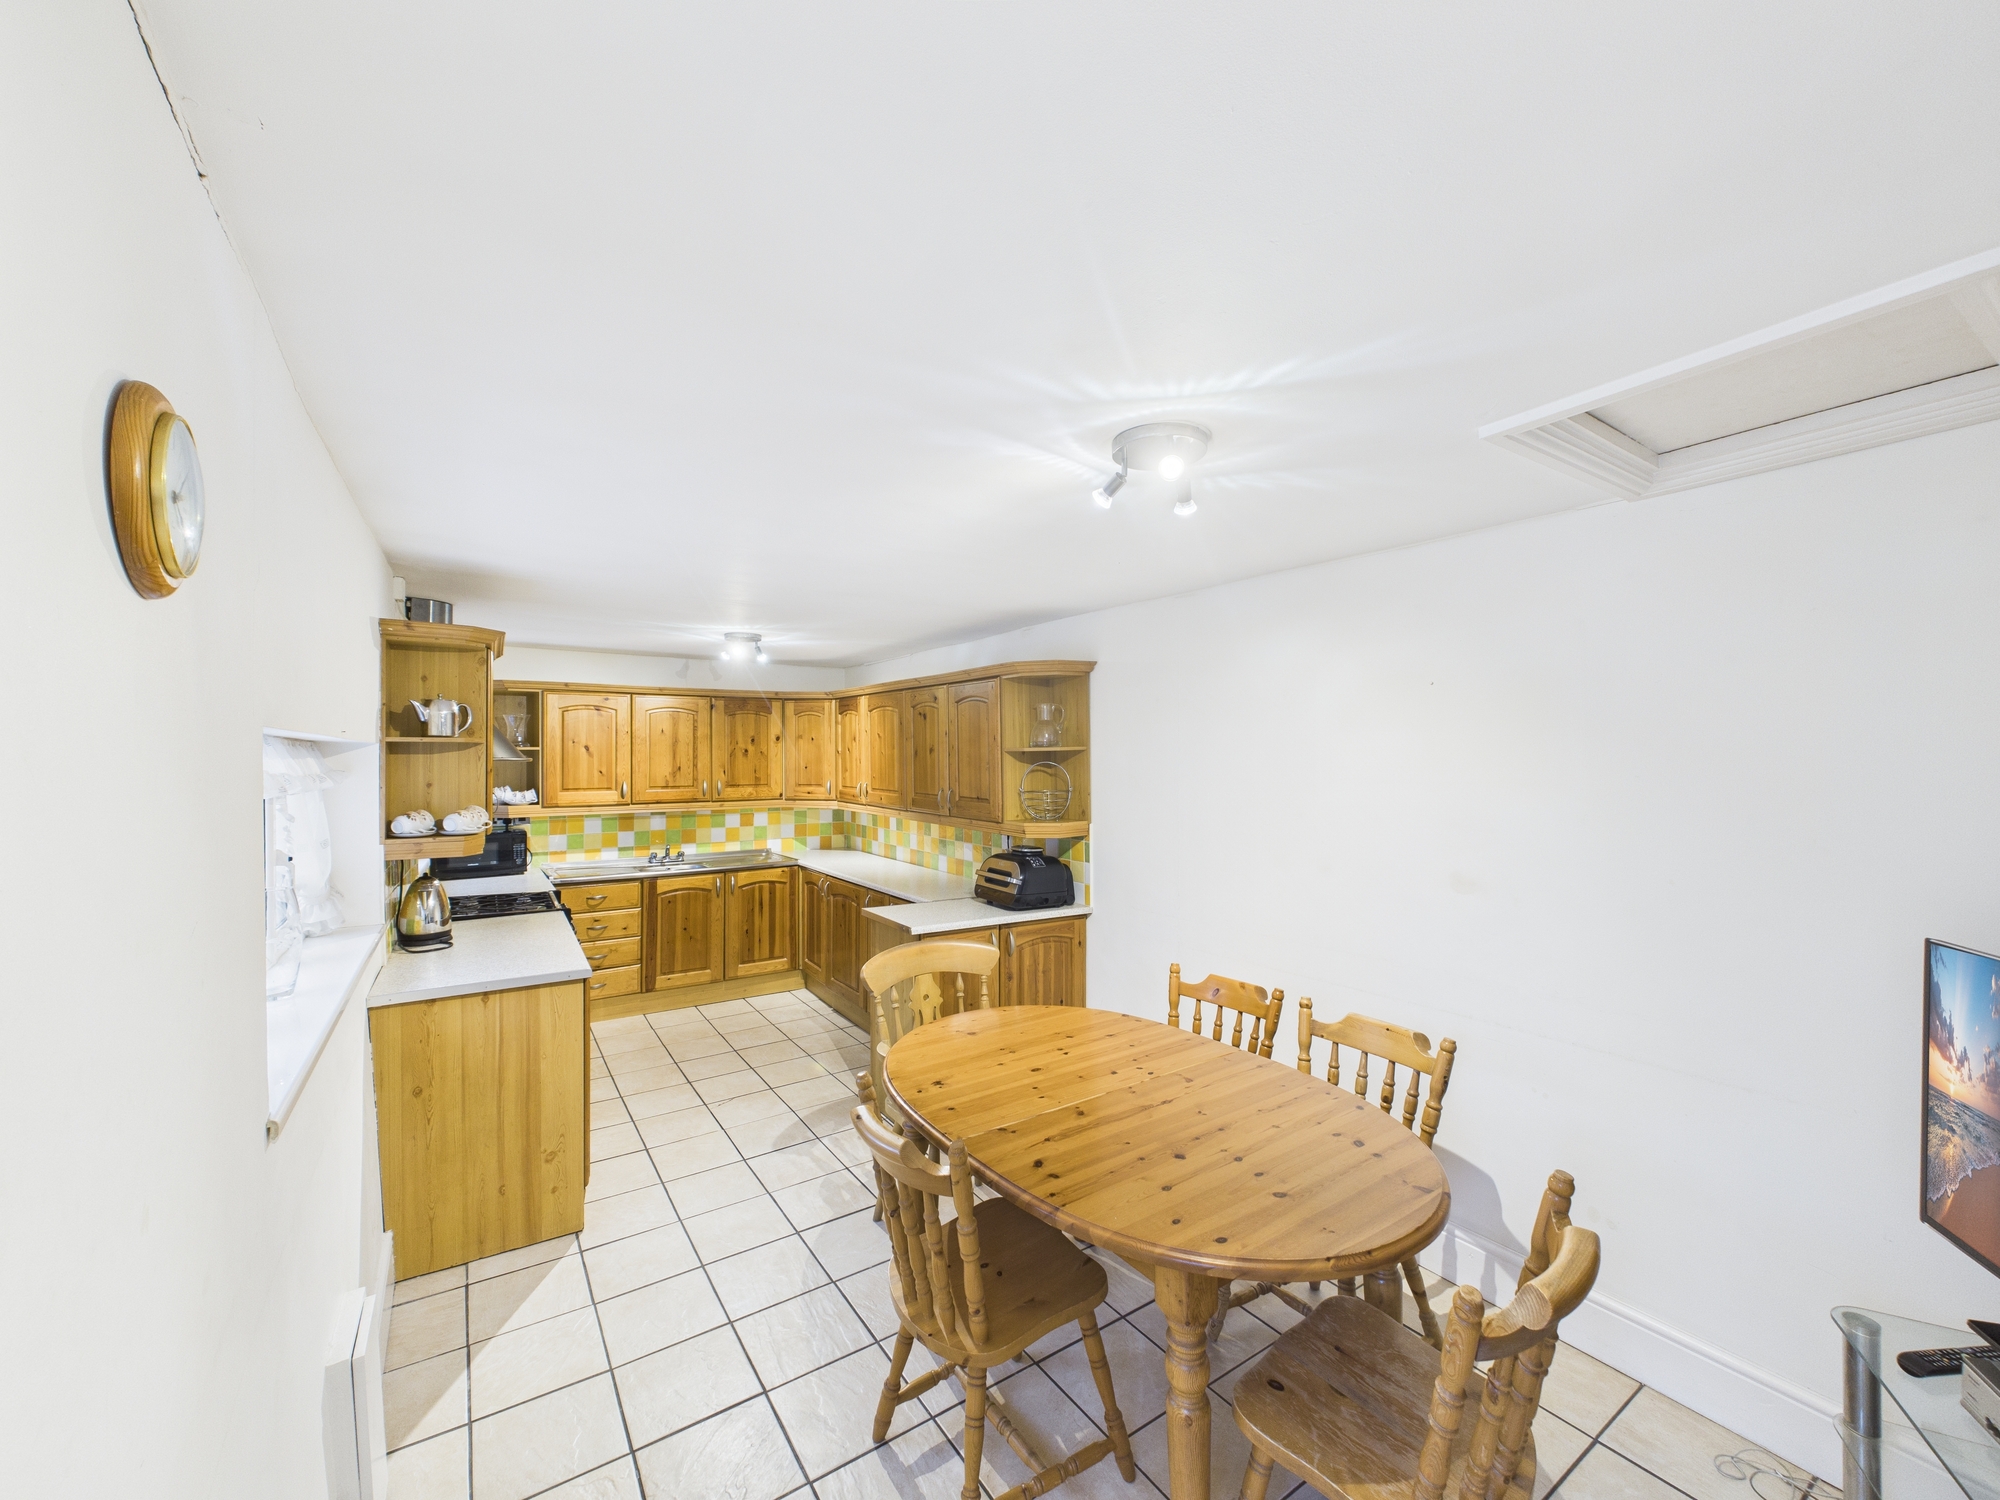
Kitchen – 17.5 m² (188 ft²)
Situated to the rear, offering a good range of floor space for fitted units and appliances, with access through to
Sunroom – 15.8 m² (170 ft²)
A bright additional reception space overlooking the rear, ideal as a sitting area, playroom or garden room.
Ground Floor WC – 4.6 m² (50 ft²)
Fitted with low flush W.C and wash hand basin.
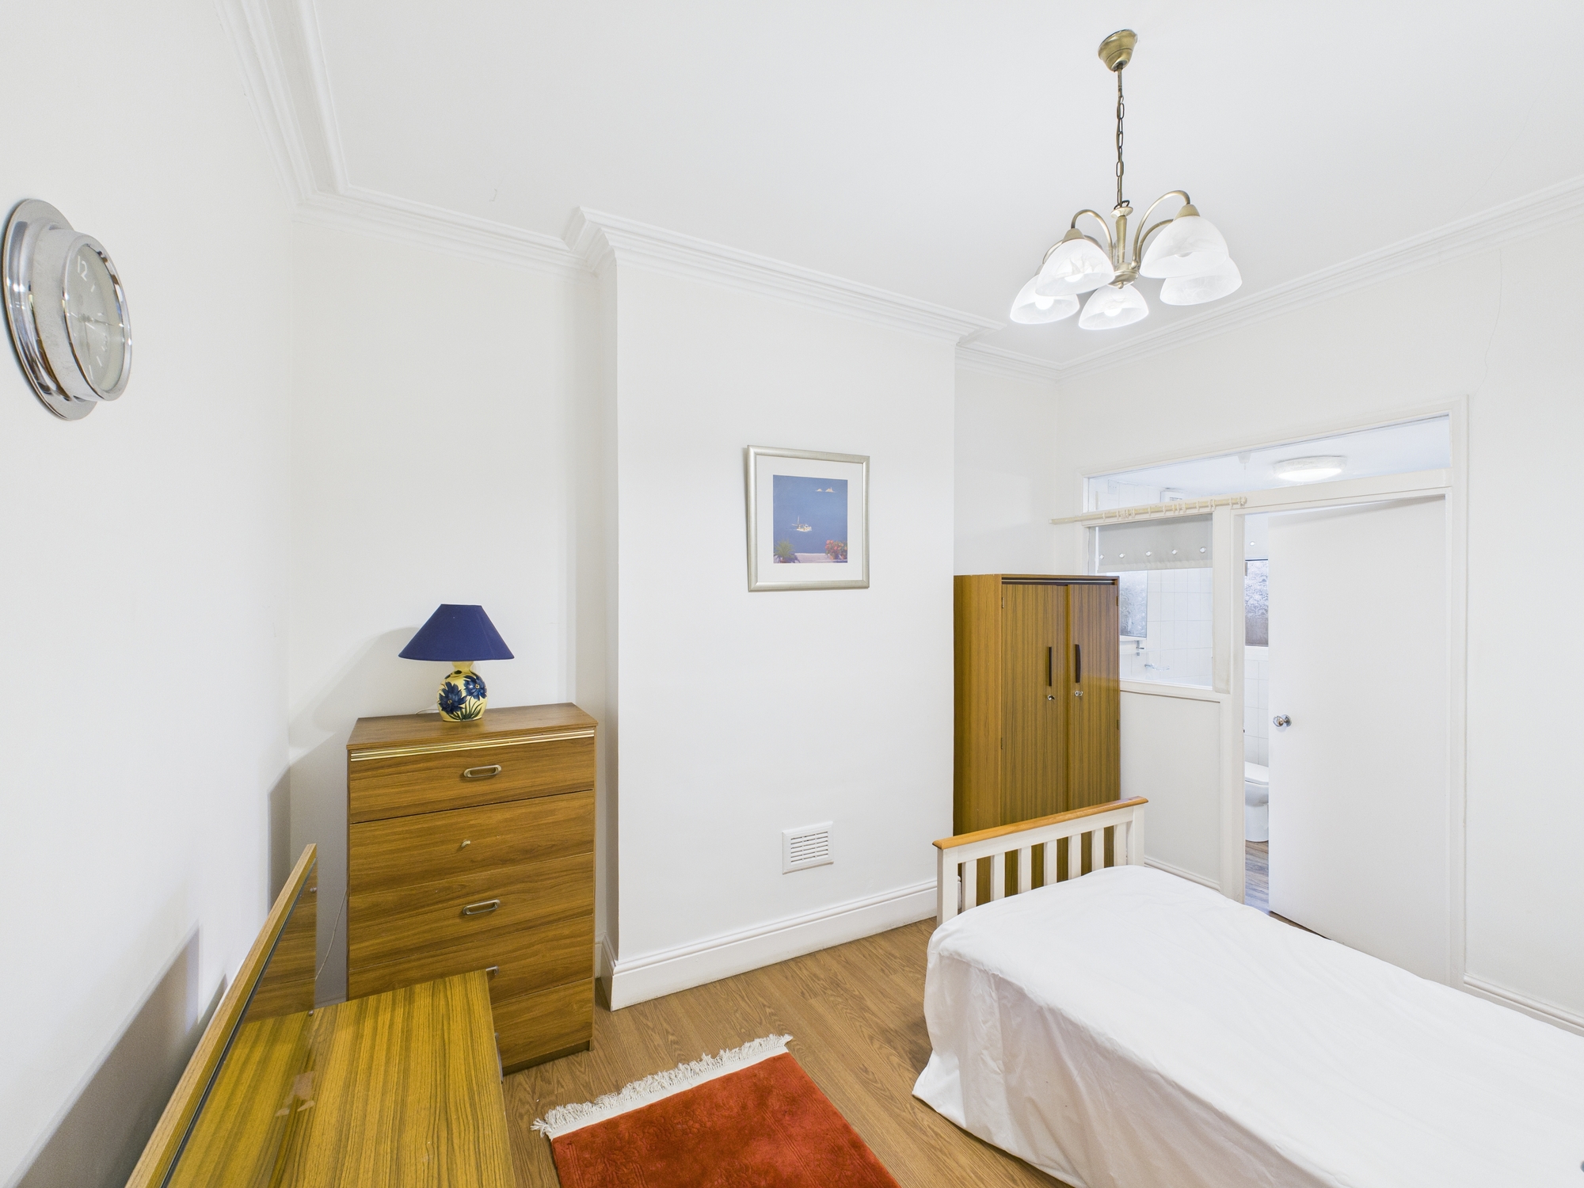
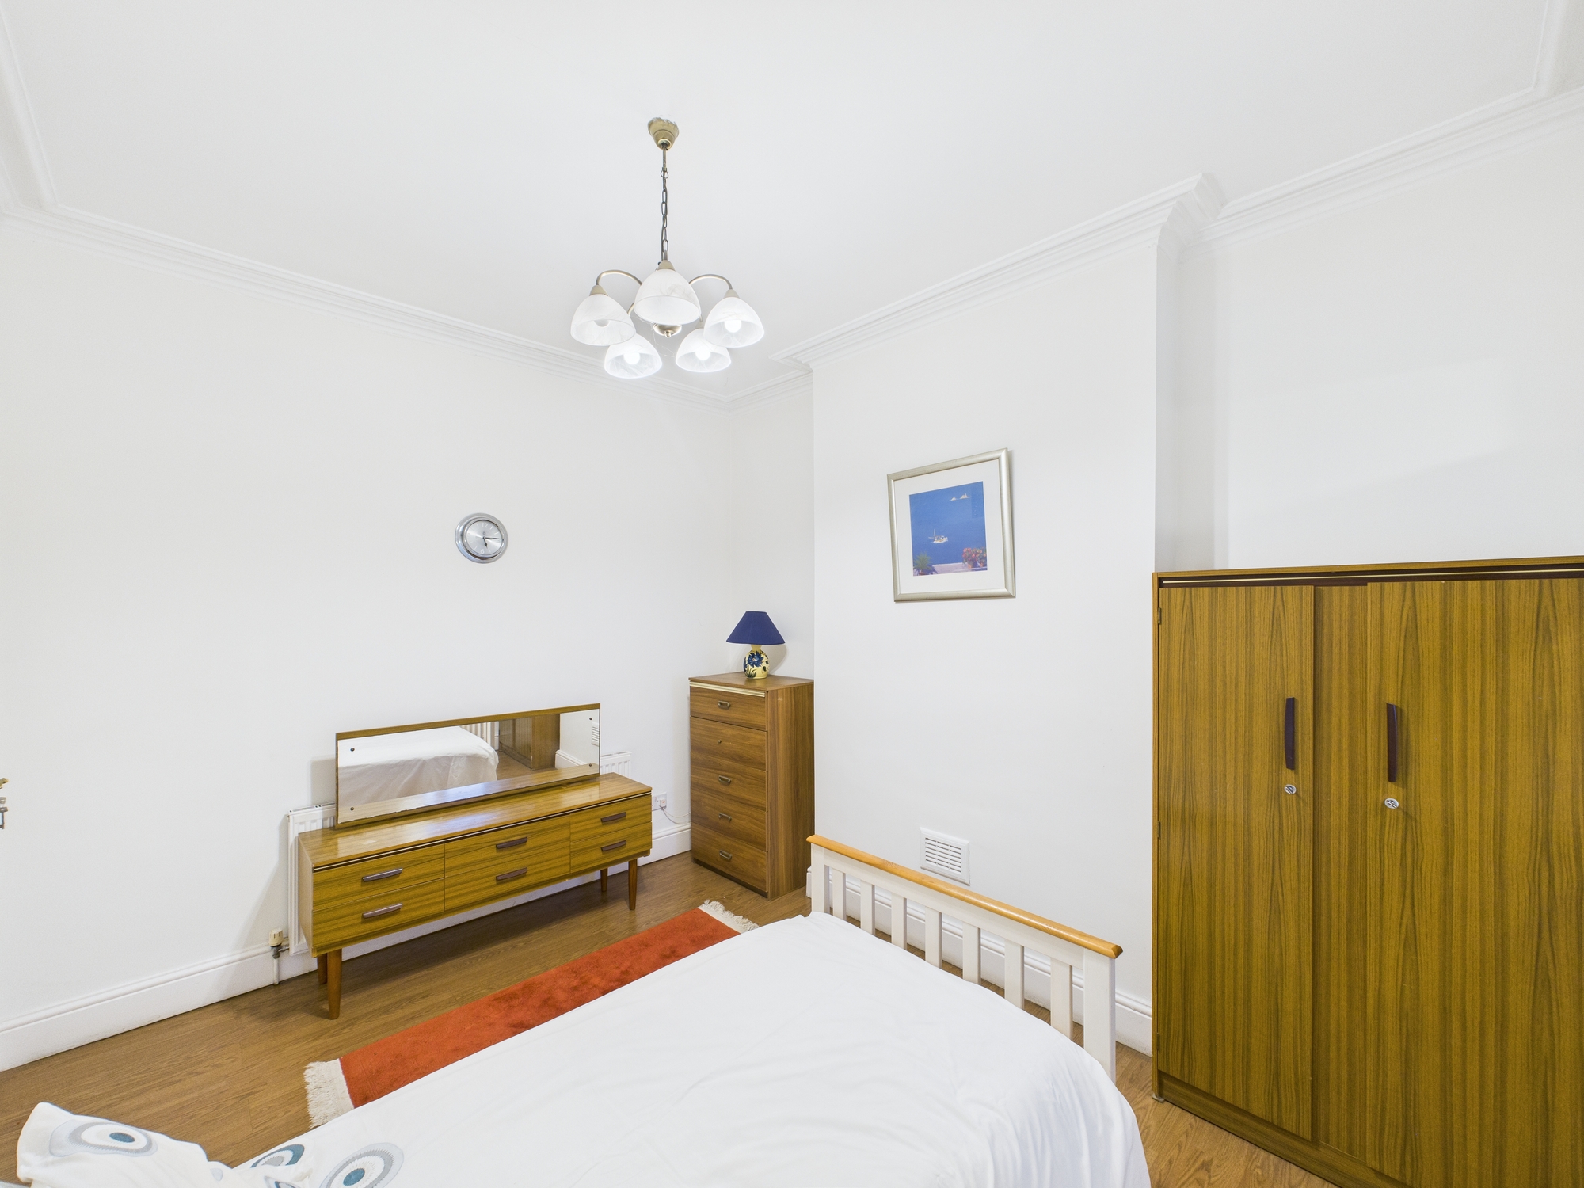
Bedroom One (Ground Floor) – 11.6 m² (125 ft²)
A well-proportioned double bedroom.
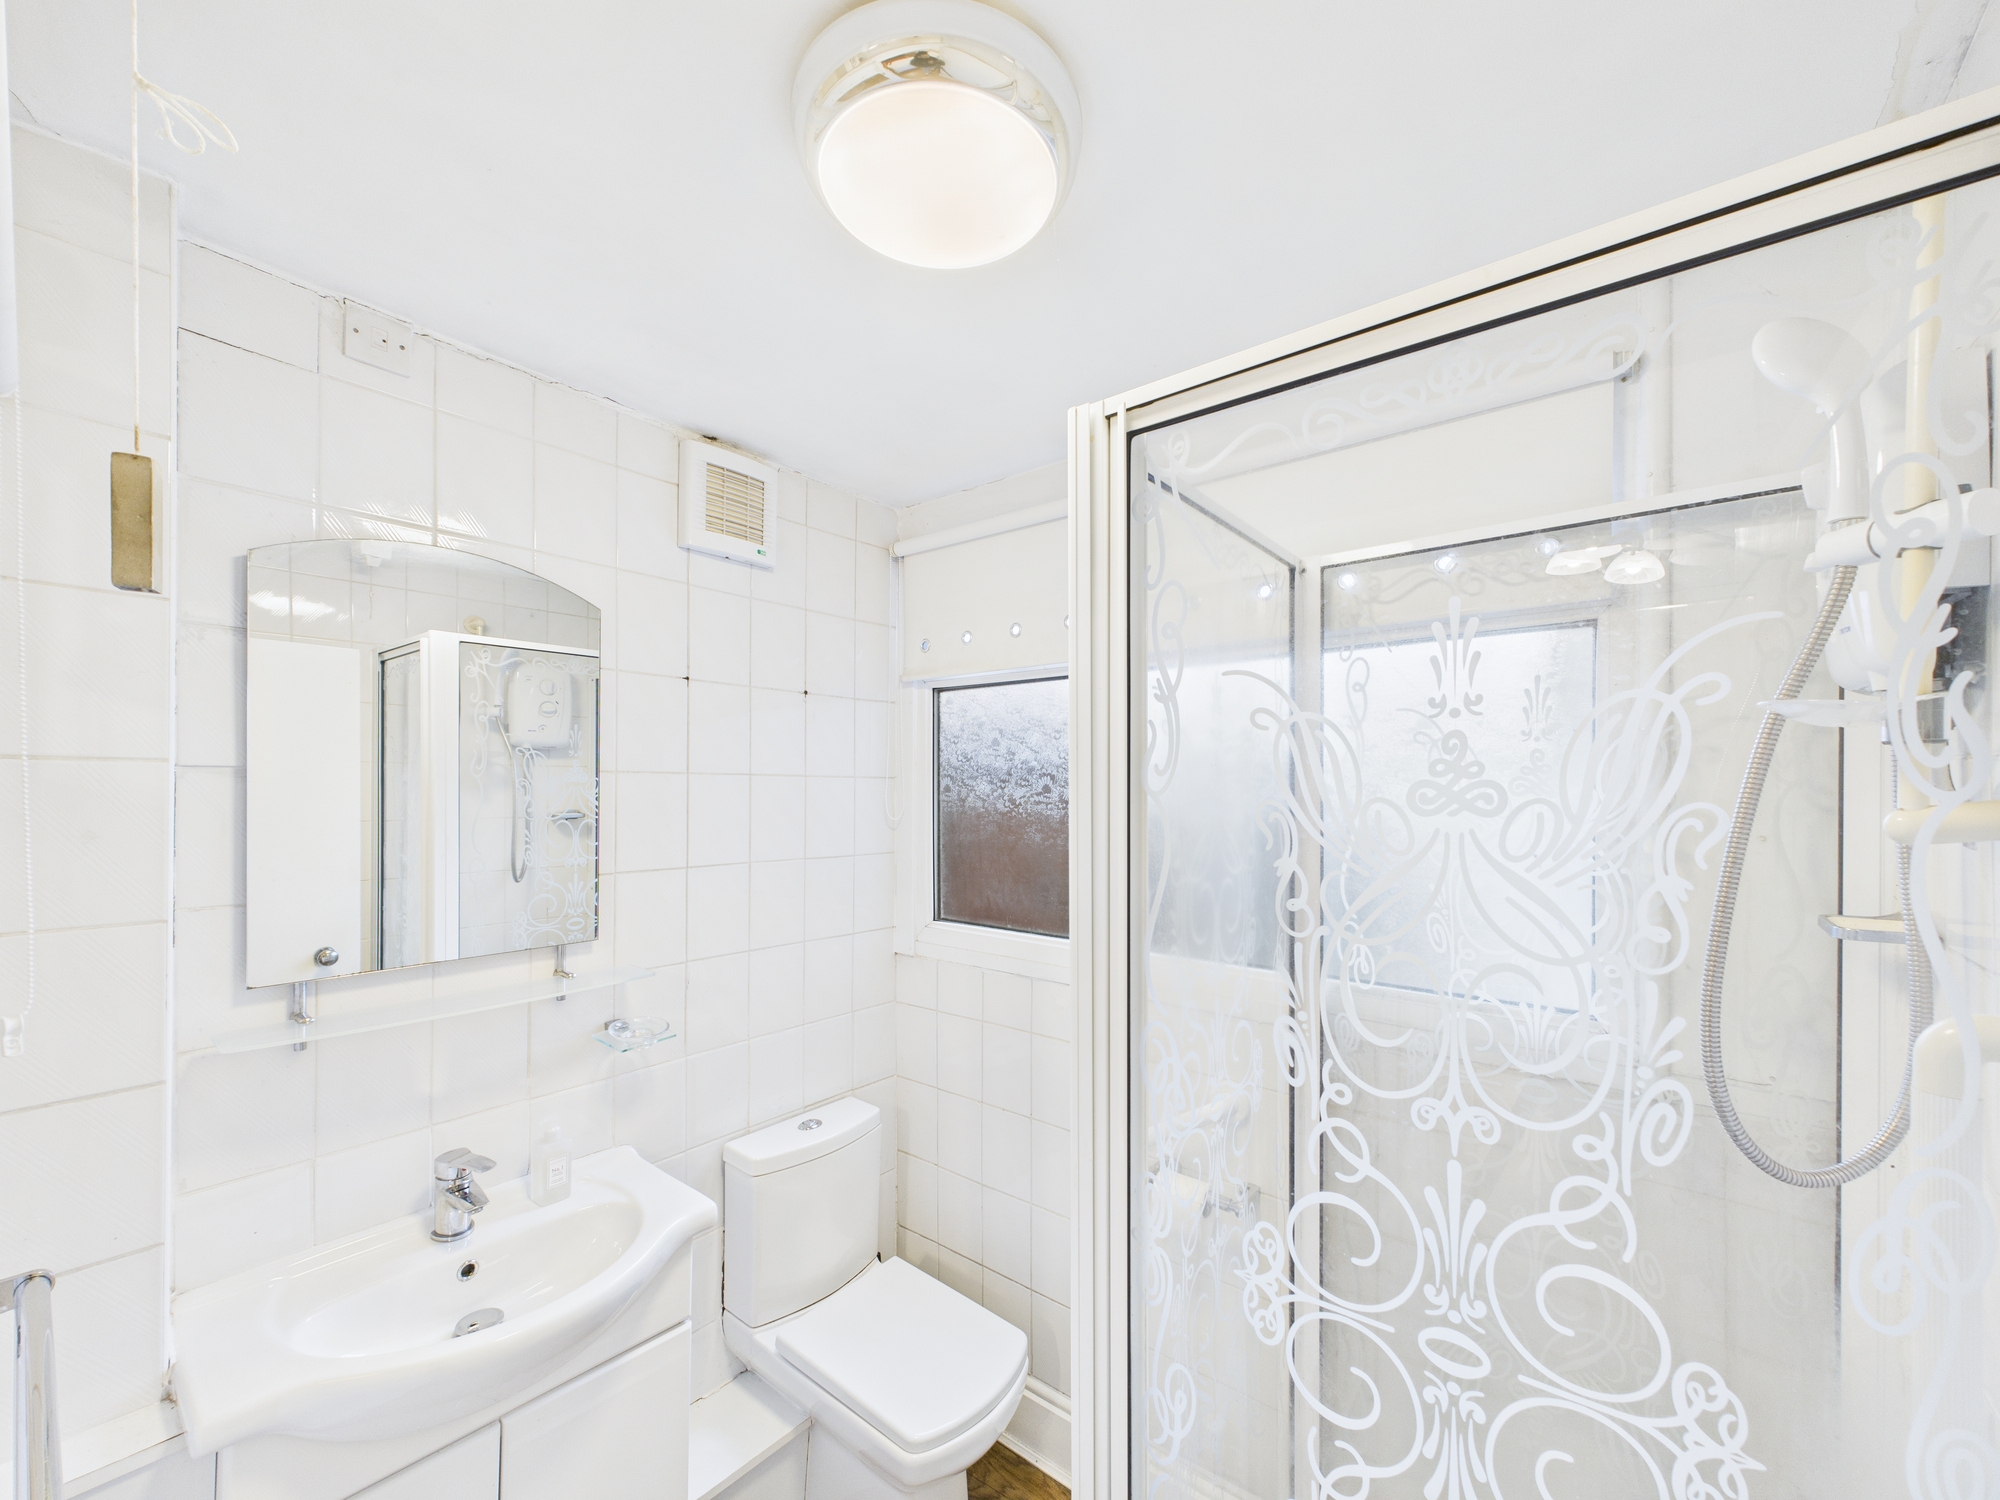
Ground Floor Bathroom – 2.9 m² (31 ft²)
Fitted with bath/shower, wash hand basin and W.C.
First Floor
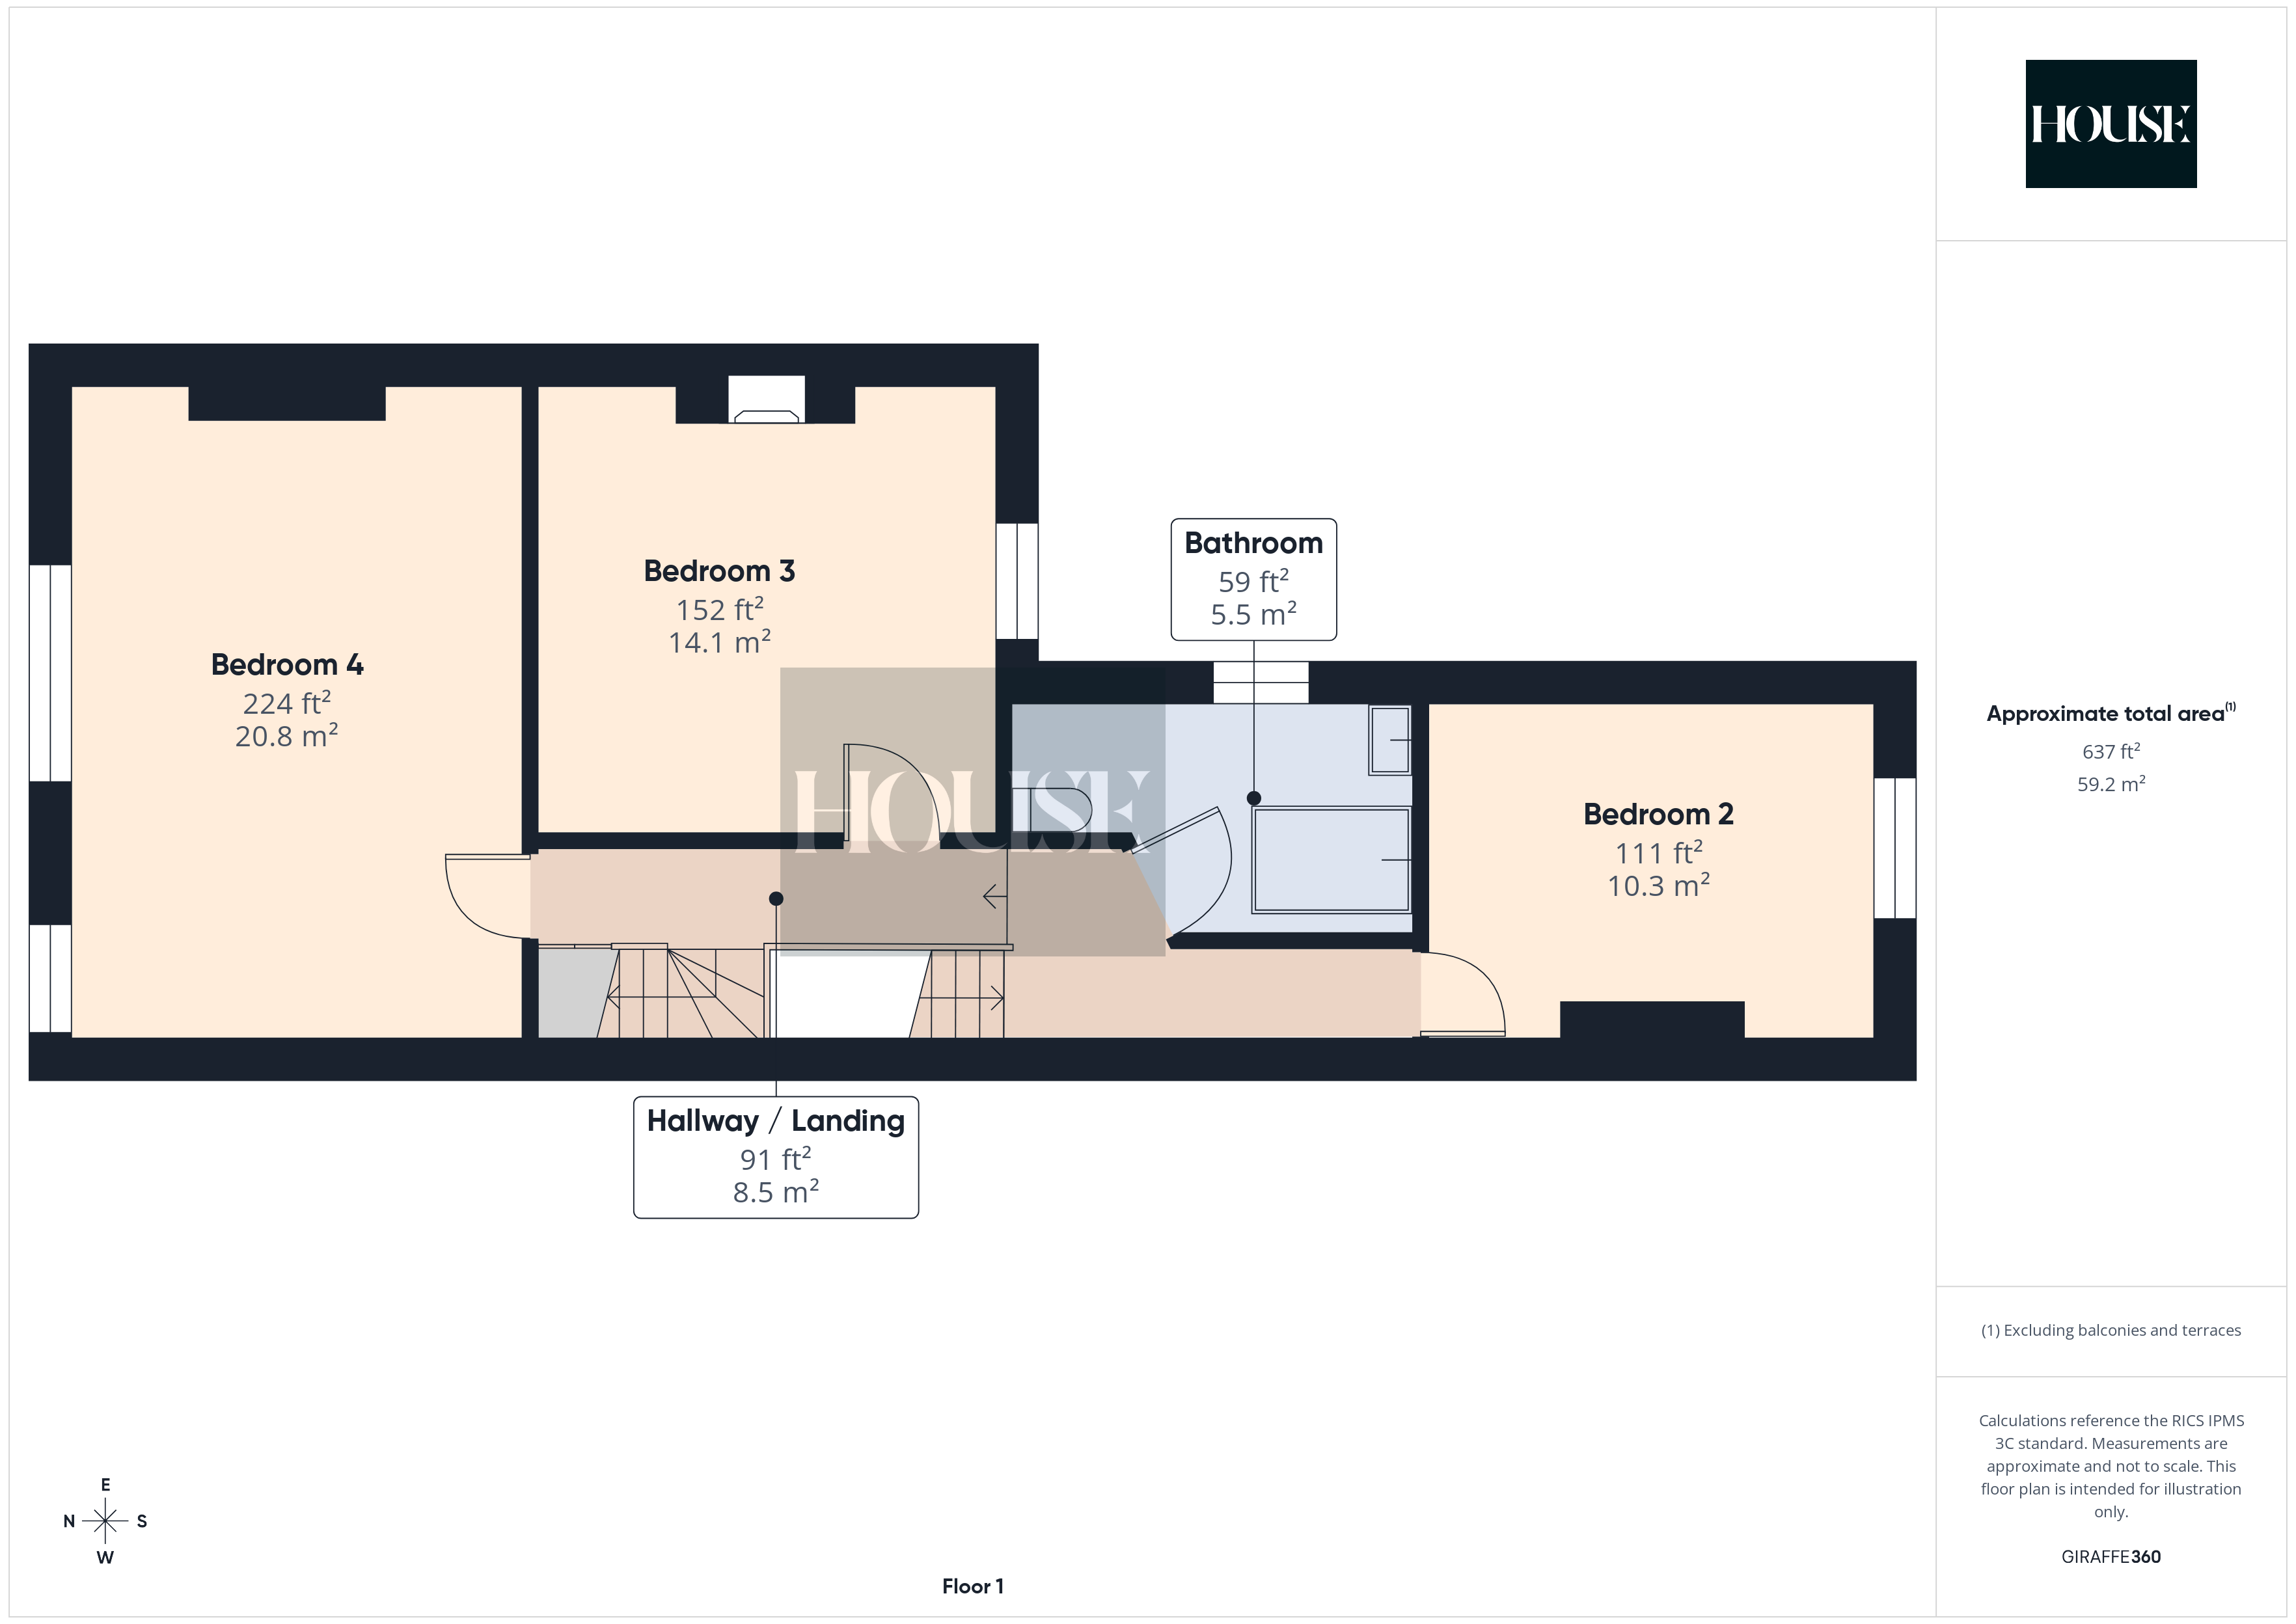
Landing – 8.5 m² (91 ft²)
With staircase rising to the second floor and doors leading off to
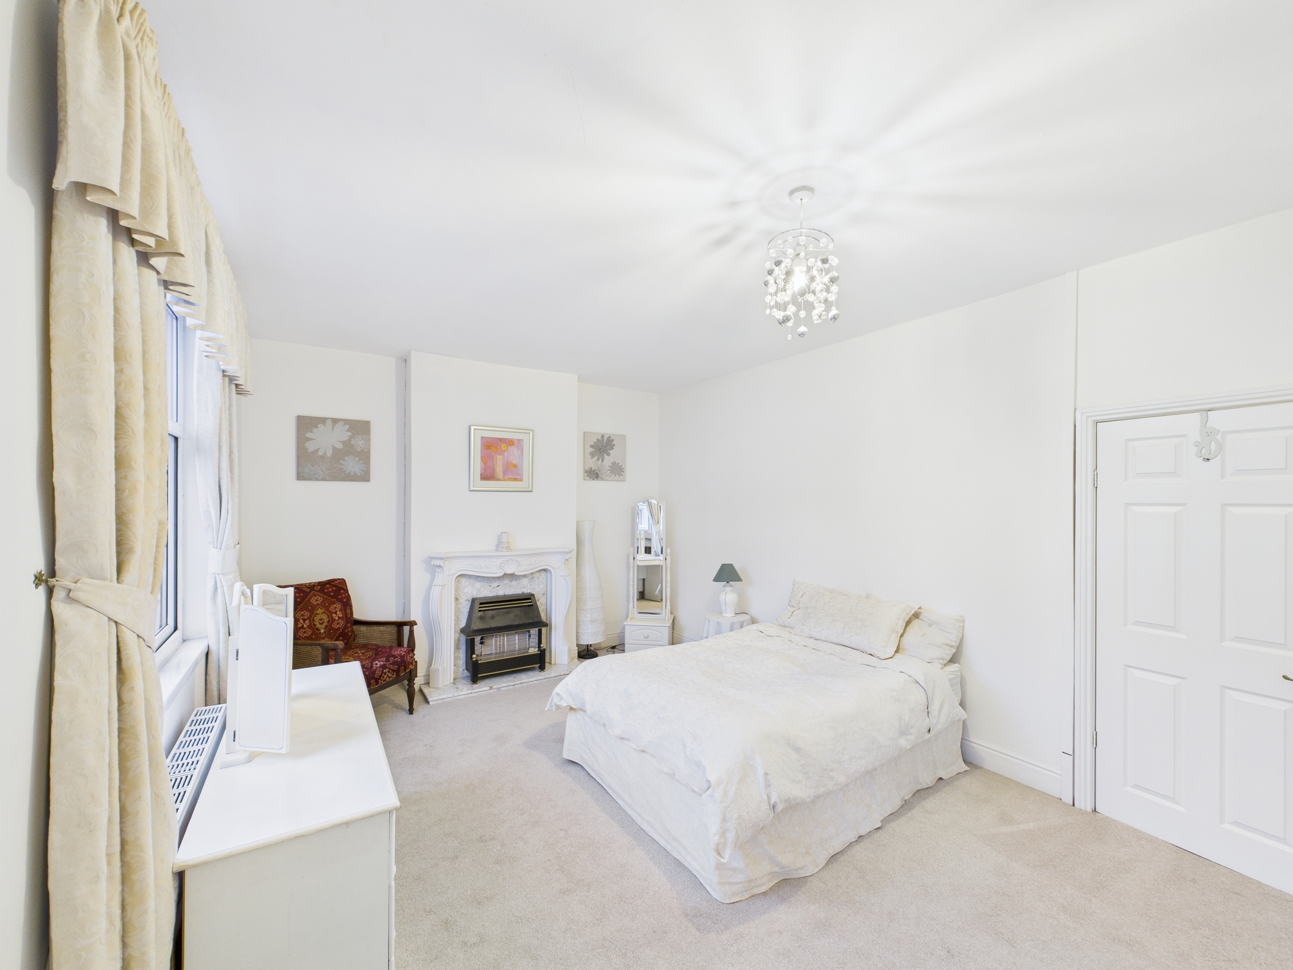
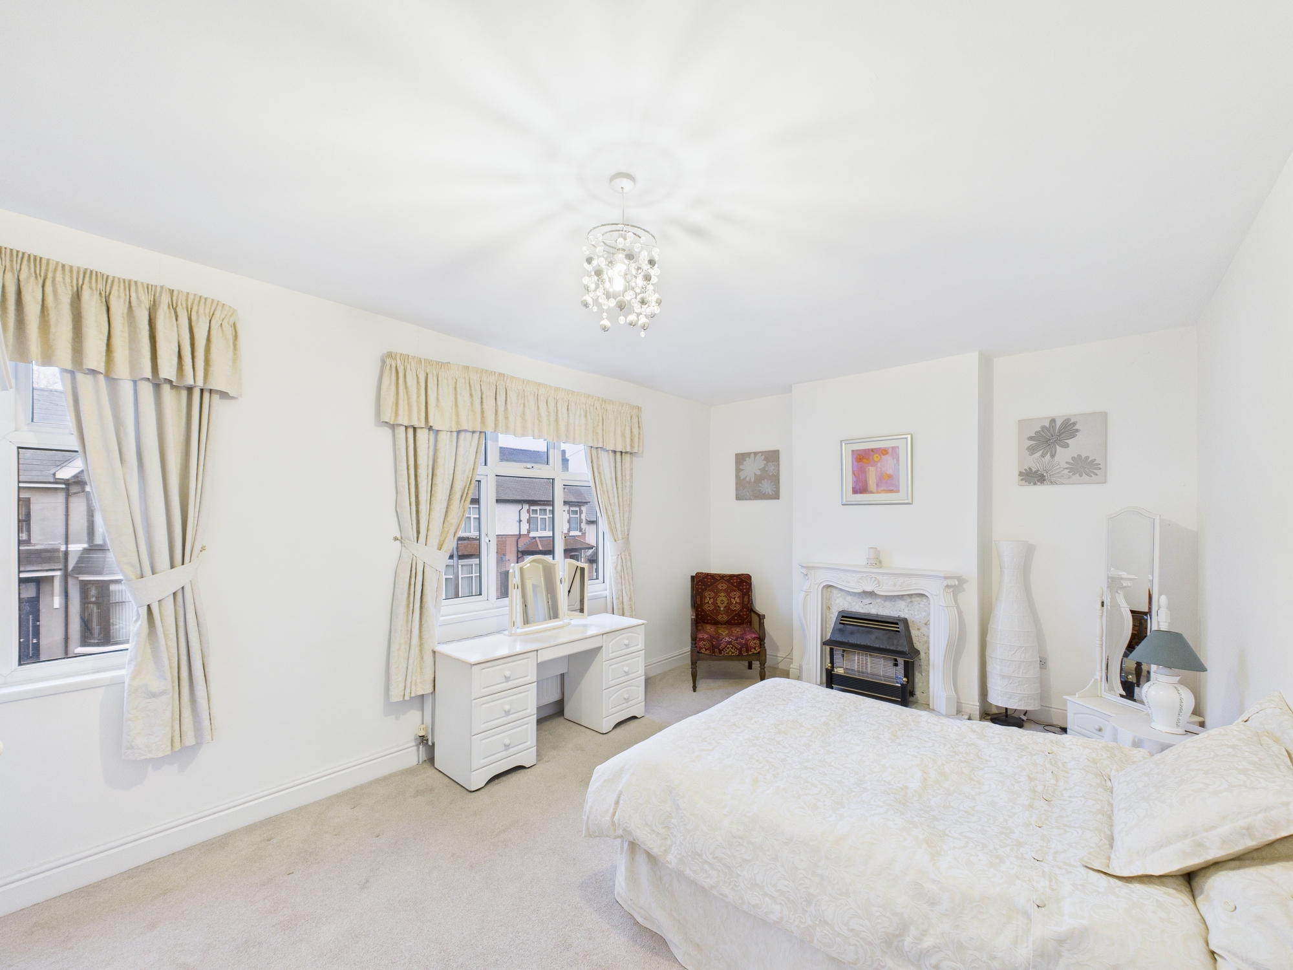
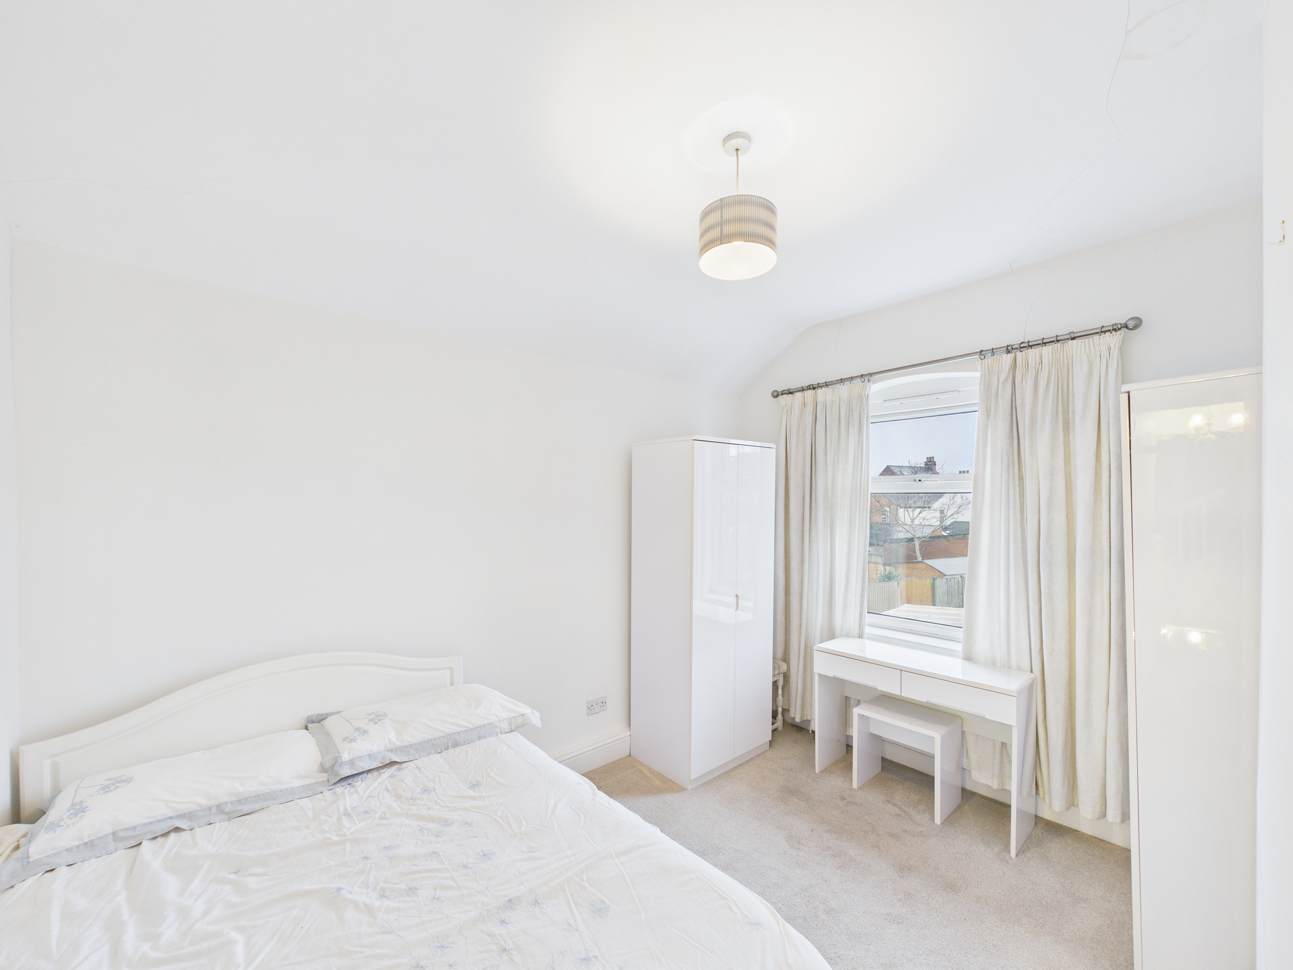
Bedroom Two – 20.8 m² (224 ft²)
A substantial double bedroom positioned to the front.
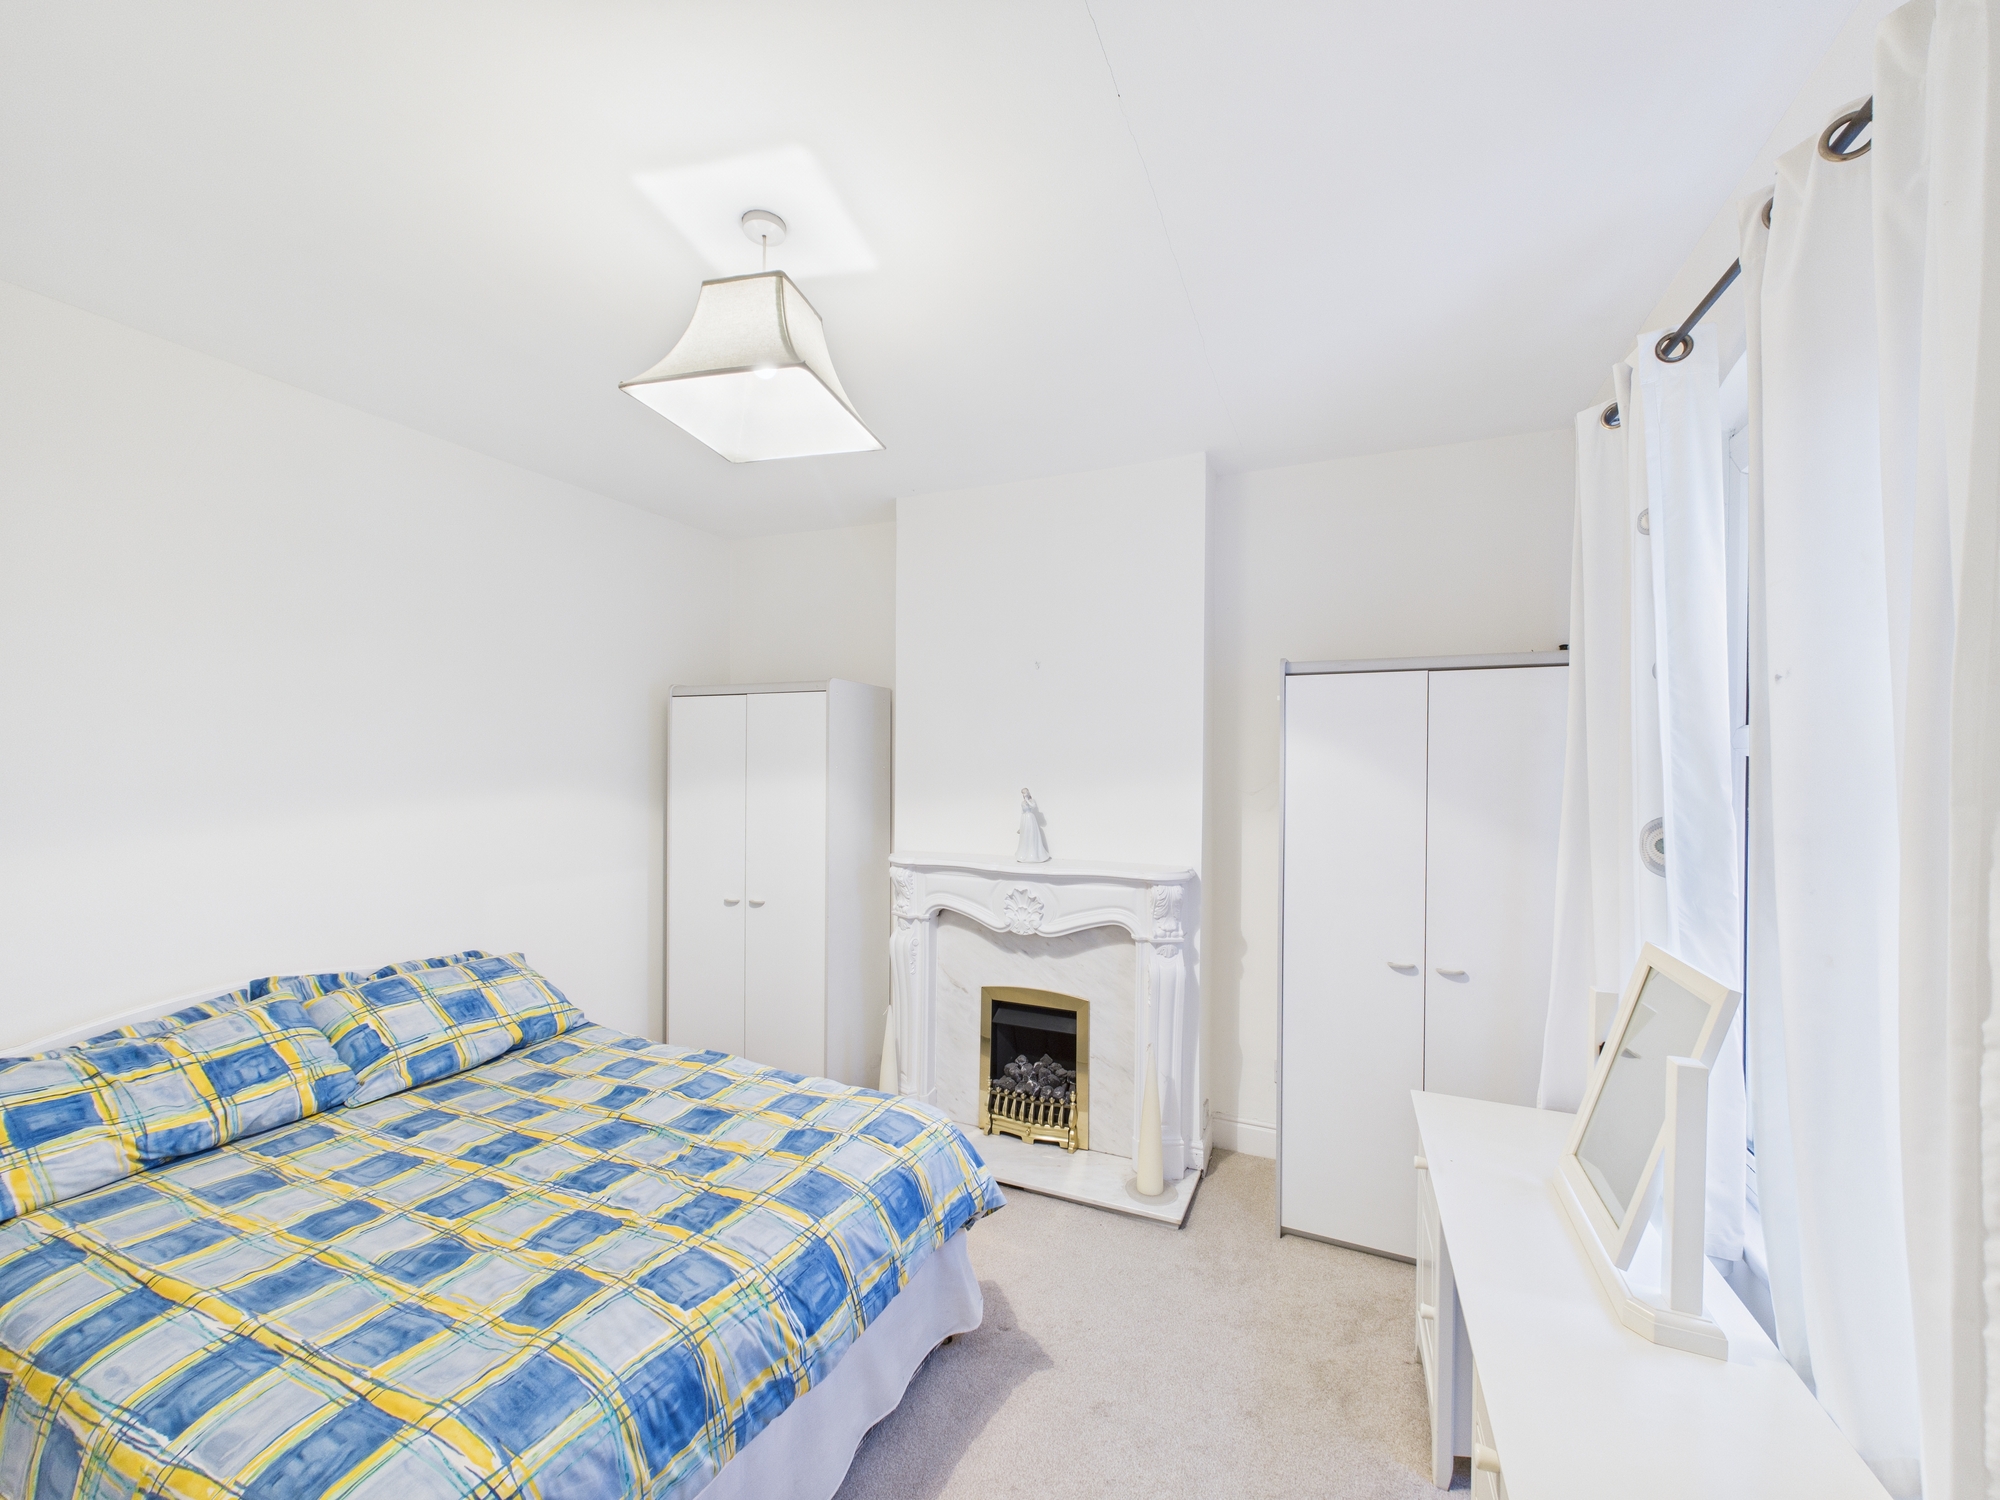
Bedroom Three – 14.1 m² (152 ft²)
A further good-sized double bedroom.
Bedroom Four – 10.3 m² (111 ft²)
A well-proportioned bedroom suitable as a single, nursery or home office.
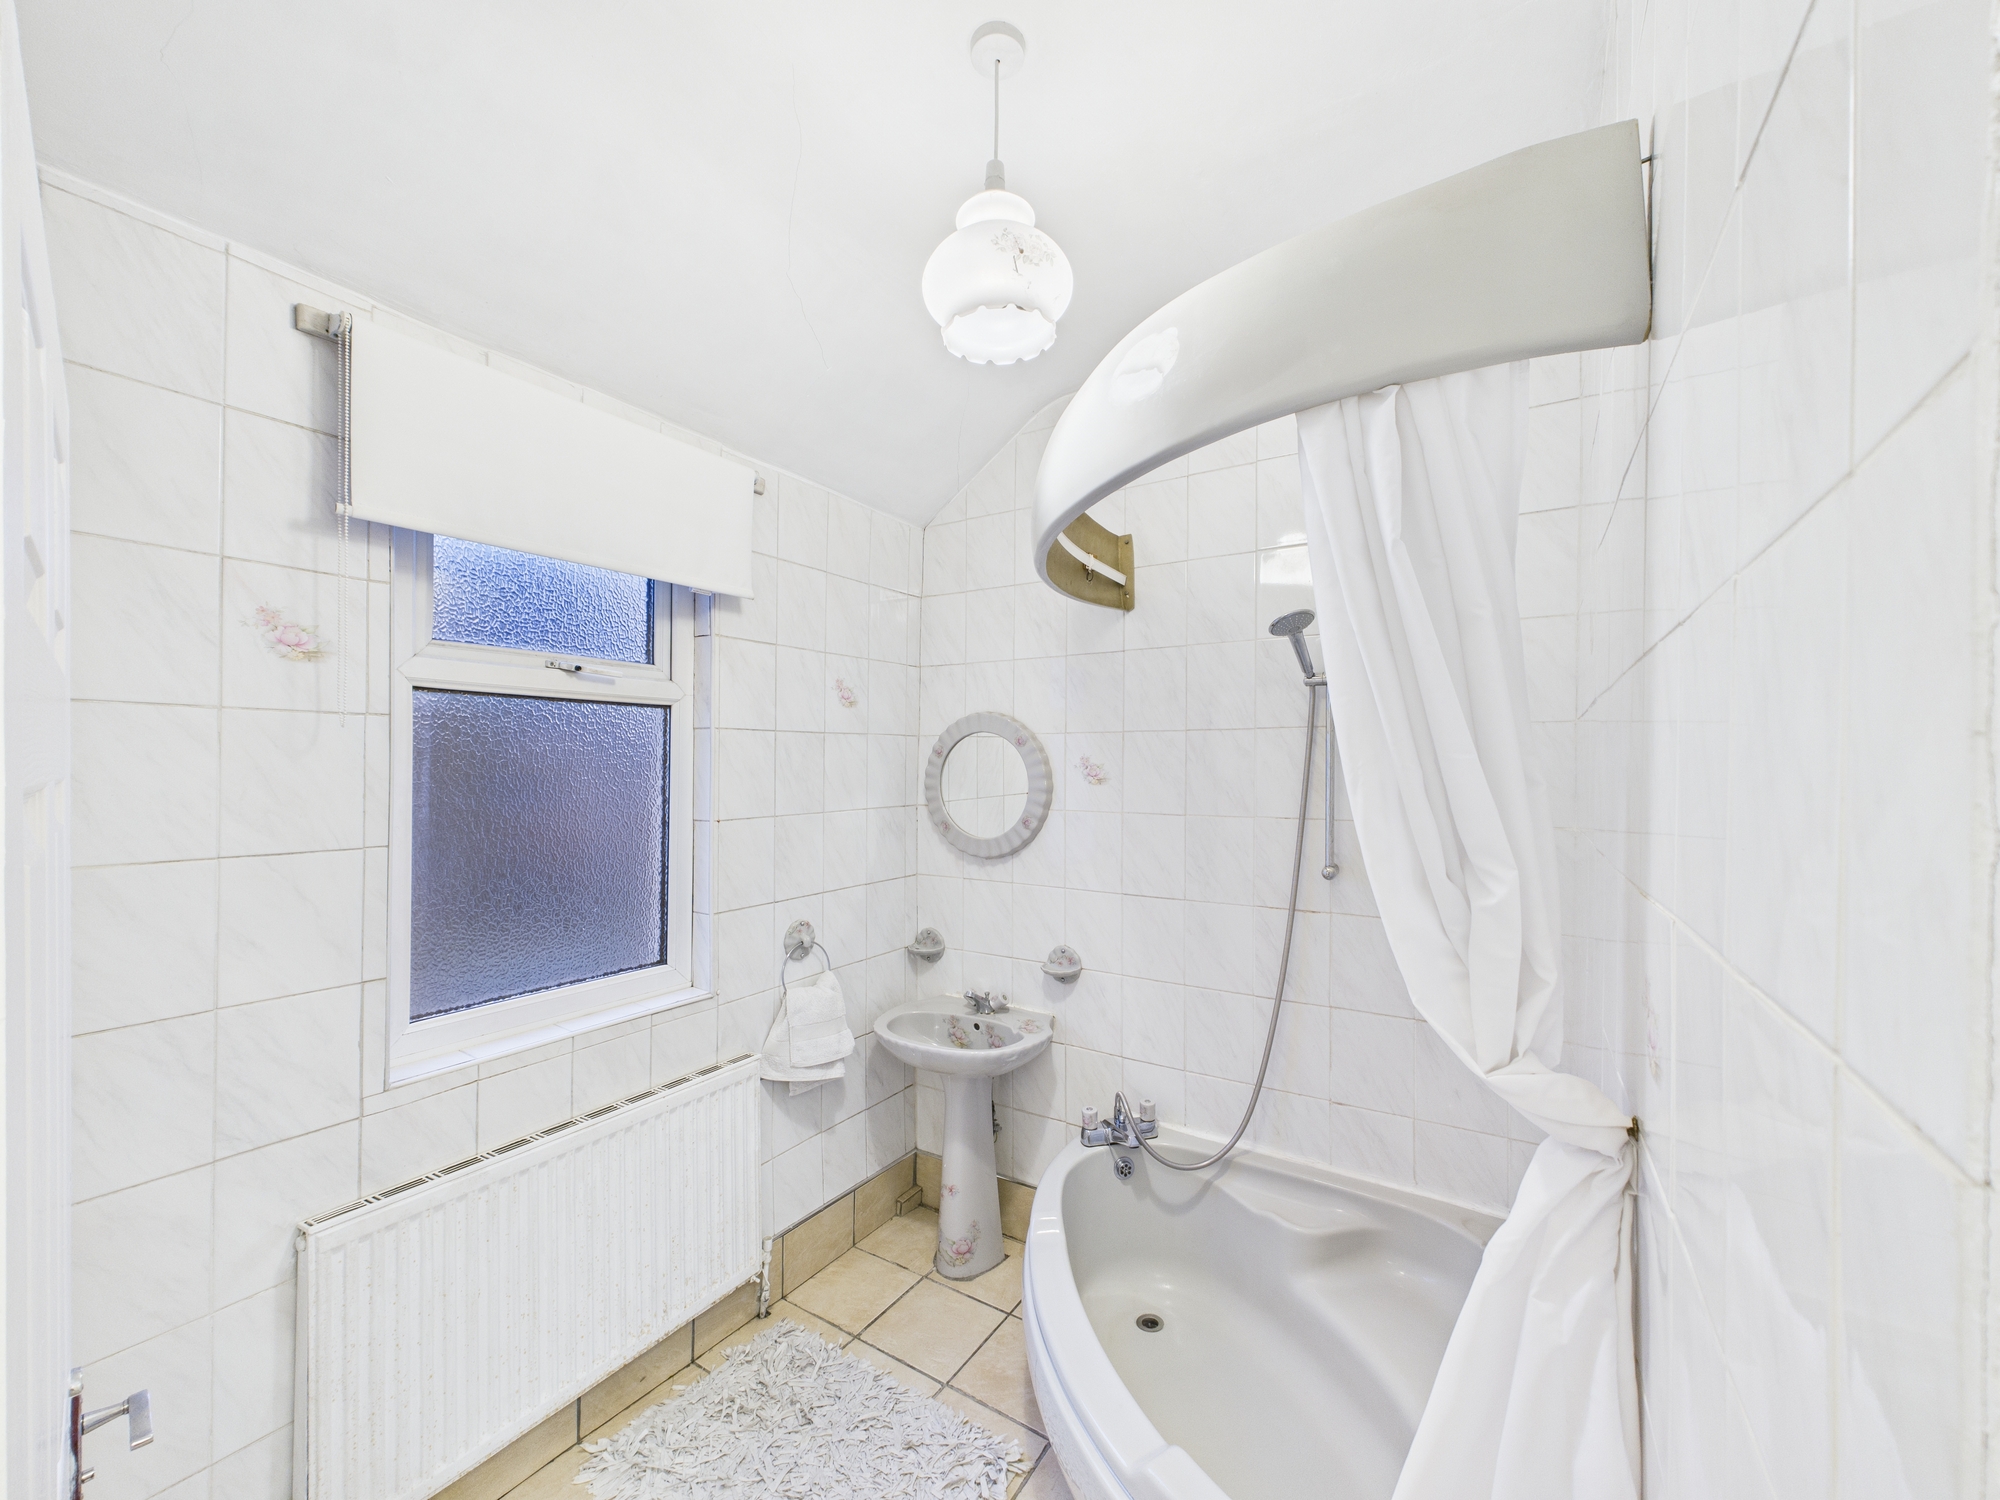
Family Bathroom – 5.5 m² (59 ft²)
Comprising bath/shower, wash hand basin and W.C.
Second Floor
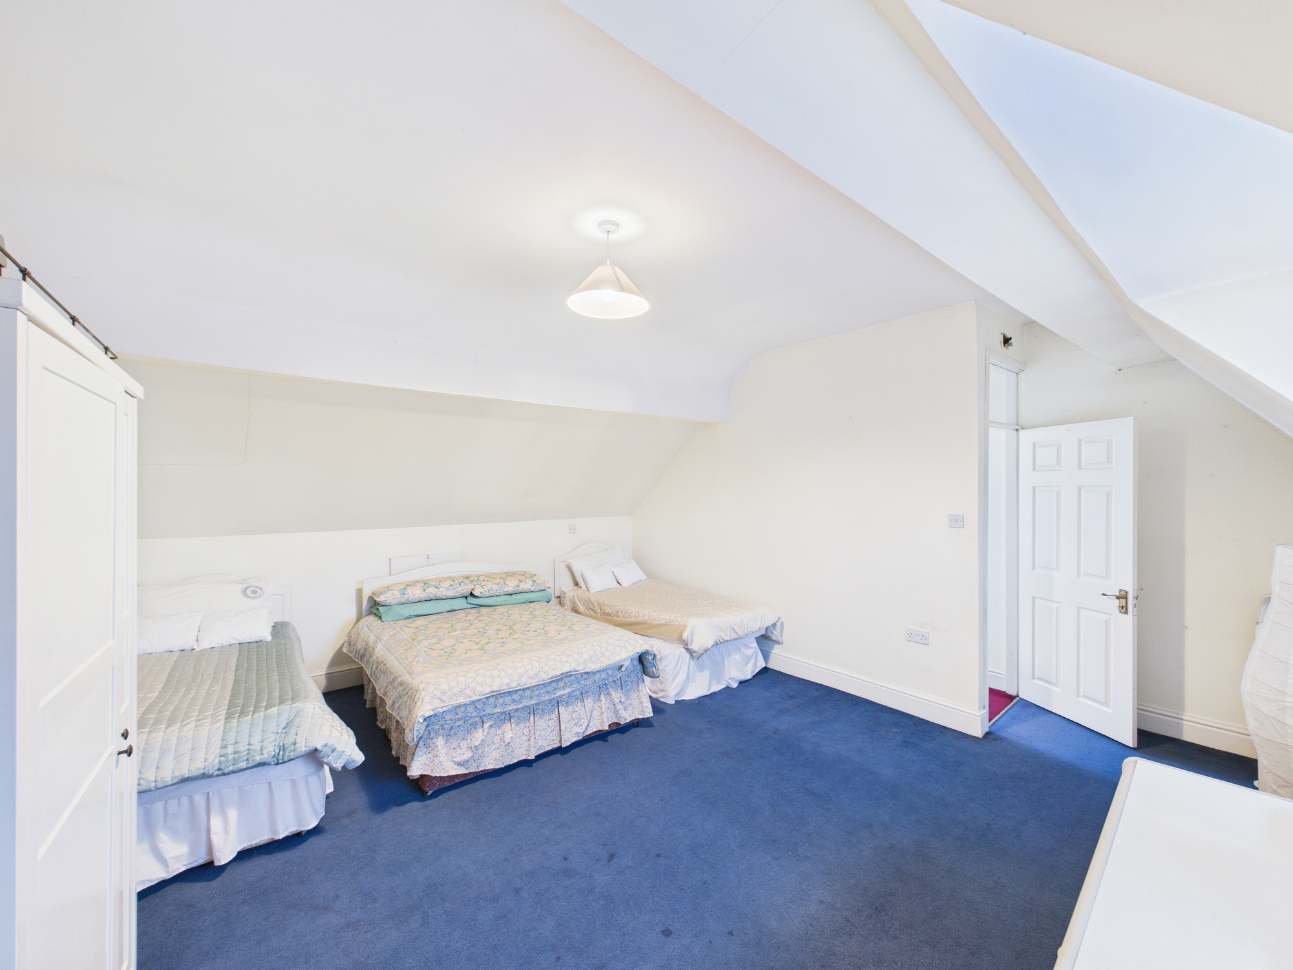
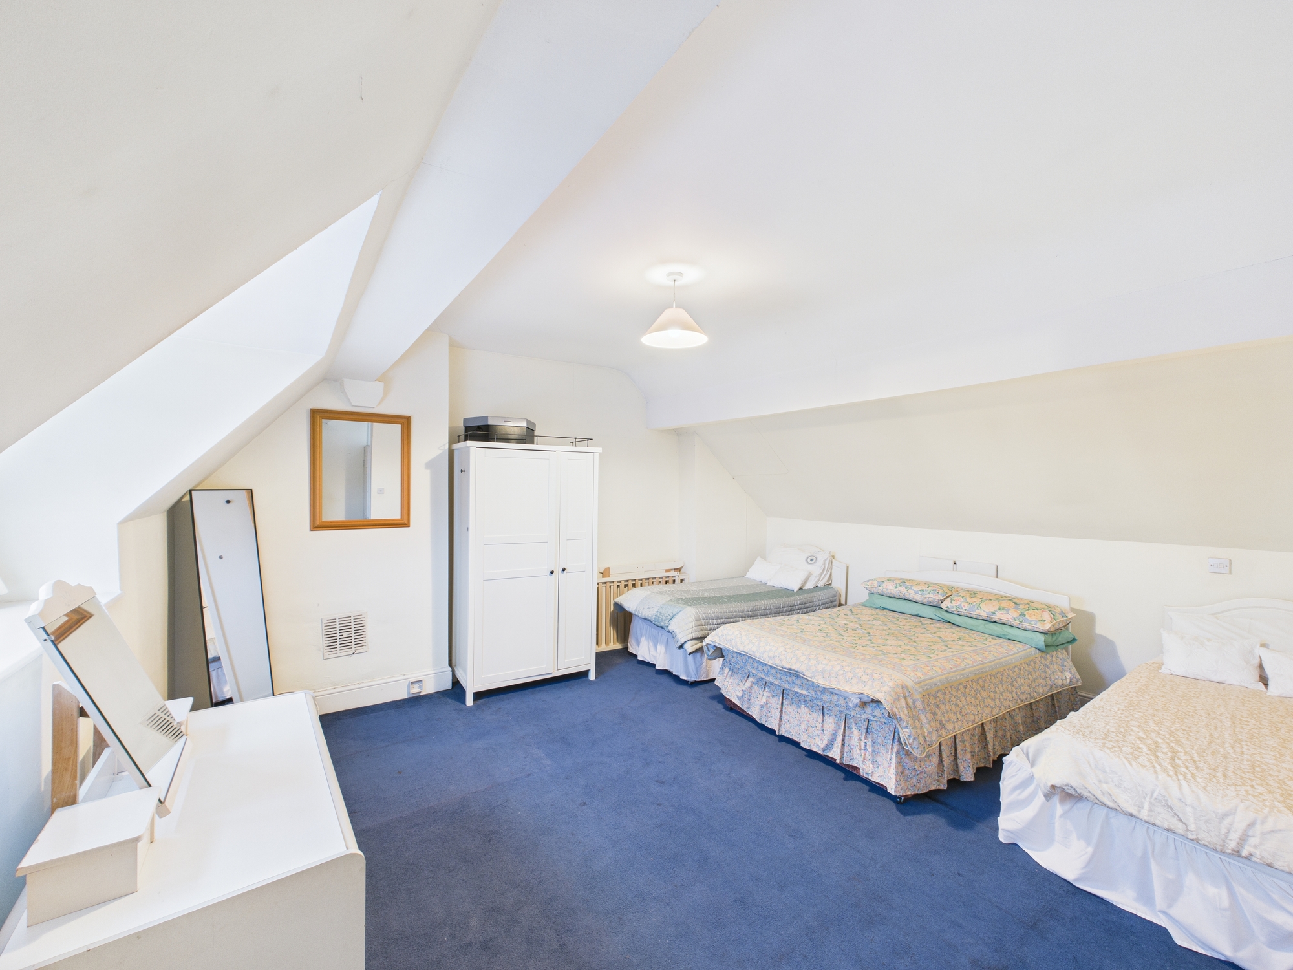
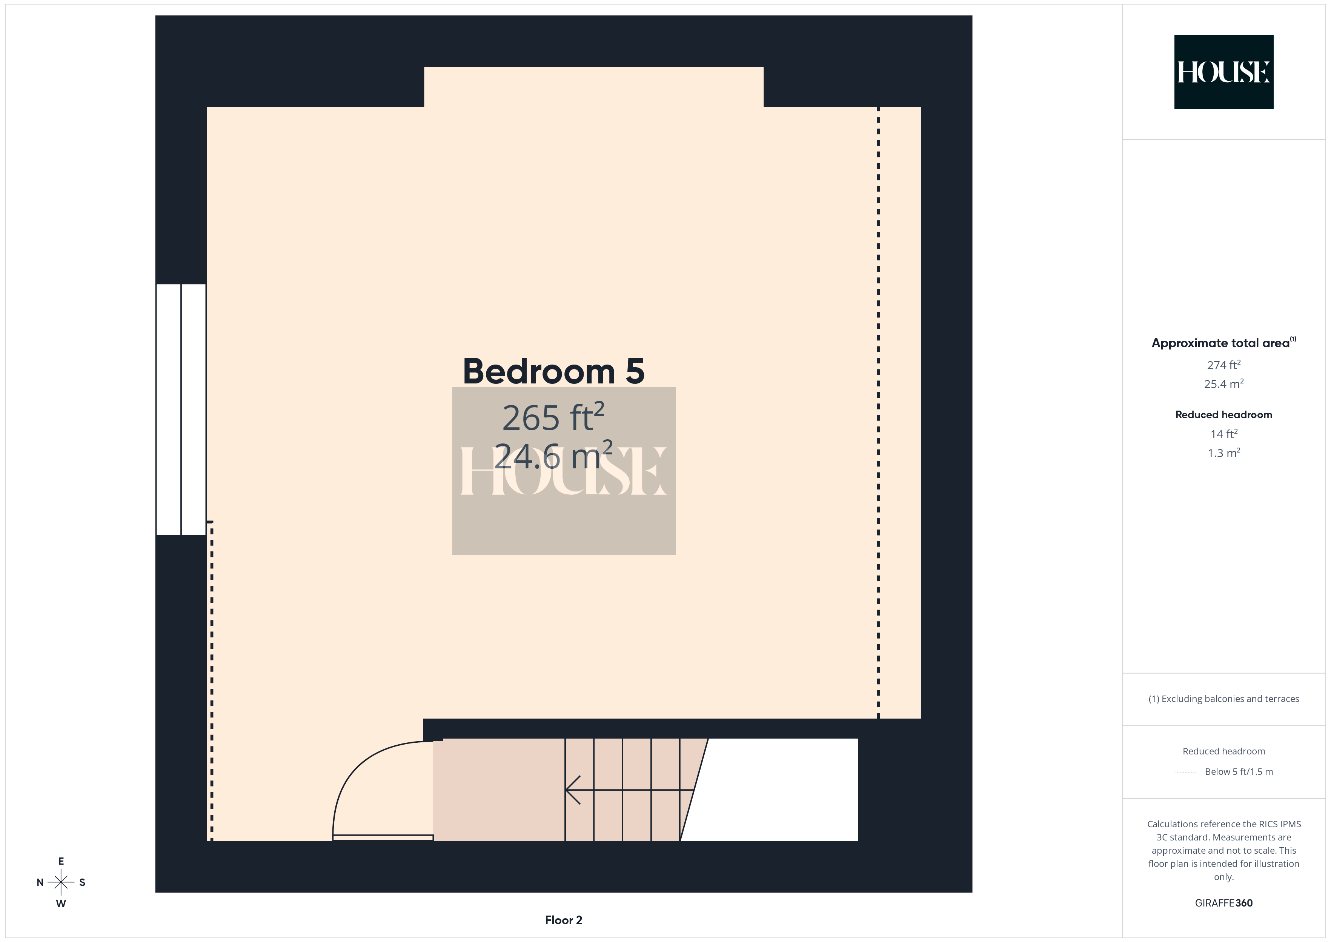
Bedroom Five (Loft Room) – 24.6 m² (265 ft²)
A spacious loft conversion offering versatile accommodation, ideal as a principal suite, guest room or additional living space.
Reduced head height area: 1.3 m² (14 ft²).
Total Approximate Floor Area
Ground Floor: 100 m² (1,076 ft²)
First Floor: 59.2 m² (637 ft²)
Second Floor: 25.4 m² (274 ft²)
Overall Total: Approx. 184.6 m² (1,987 ft²)
Property Misdescriptions Act
The House Agent has not tested any equipment, fixtures, fittings or services mentioned and does not, by these Particulars or otherwise, verify or warrant that they are in working order. All measurements listed are given as an approximate guide only and must be carefully checked and verified by any Prospective Purchaser. These particulars form no part of any contract of sale. Any Prospective Purchaser should obtain verification of all legal and factual matters and information from their Solicitor, Licensed Conveyancer or Surveyor as appropriate.
Key Features
- Five double bedrooms
- Two separate living rooms
- No Chain
- Two bathrooms
- Separate utility room
- Generous internal space
- Extended Kitchen
- Courtyard
- Driveway
Property Details
- Property type: House
- Property style: Terraced
- Price Per Sq Foot: £179
- Approx Sq Feet: 1,959 sqft
- Property Age Bracket: Edwardian (1901 - 1910)
- Council Tax Band: C
Floorplans
Outside Spaces
Parking Spaces
Location
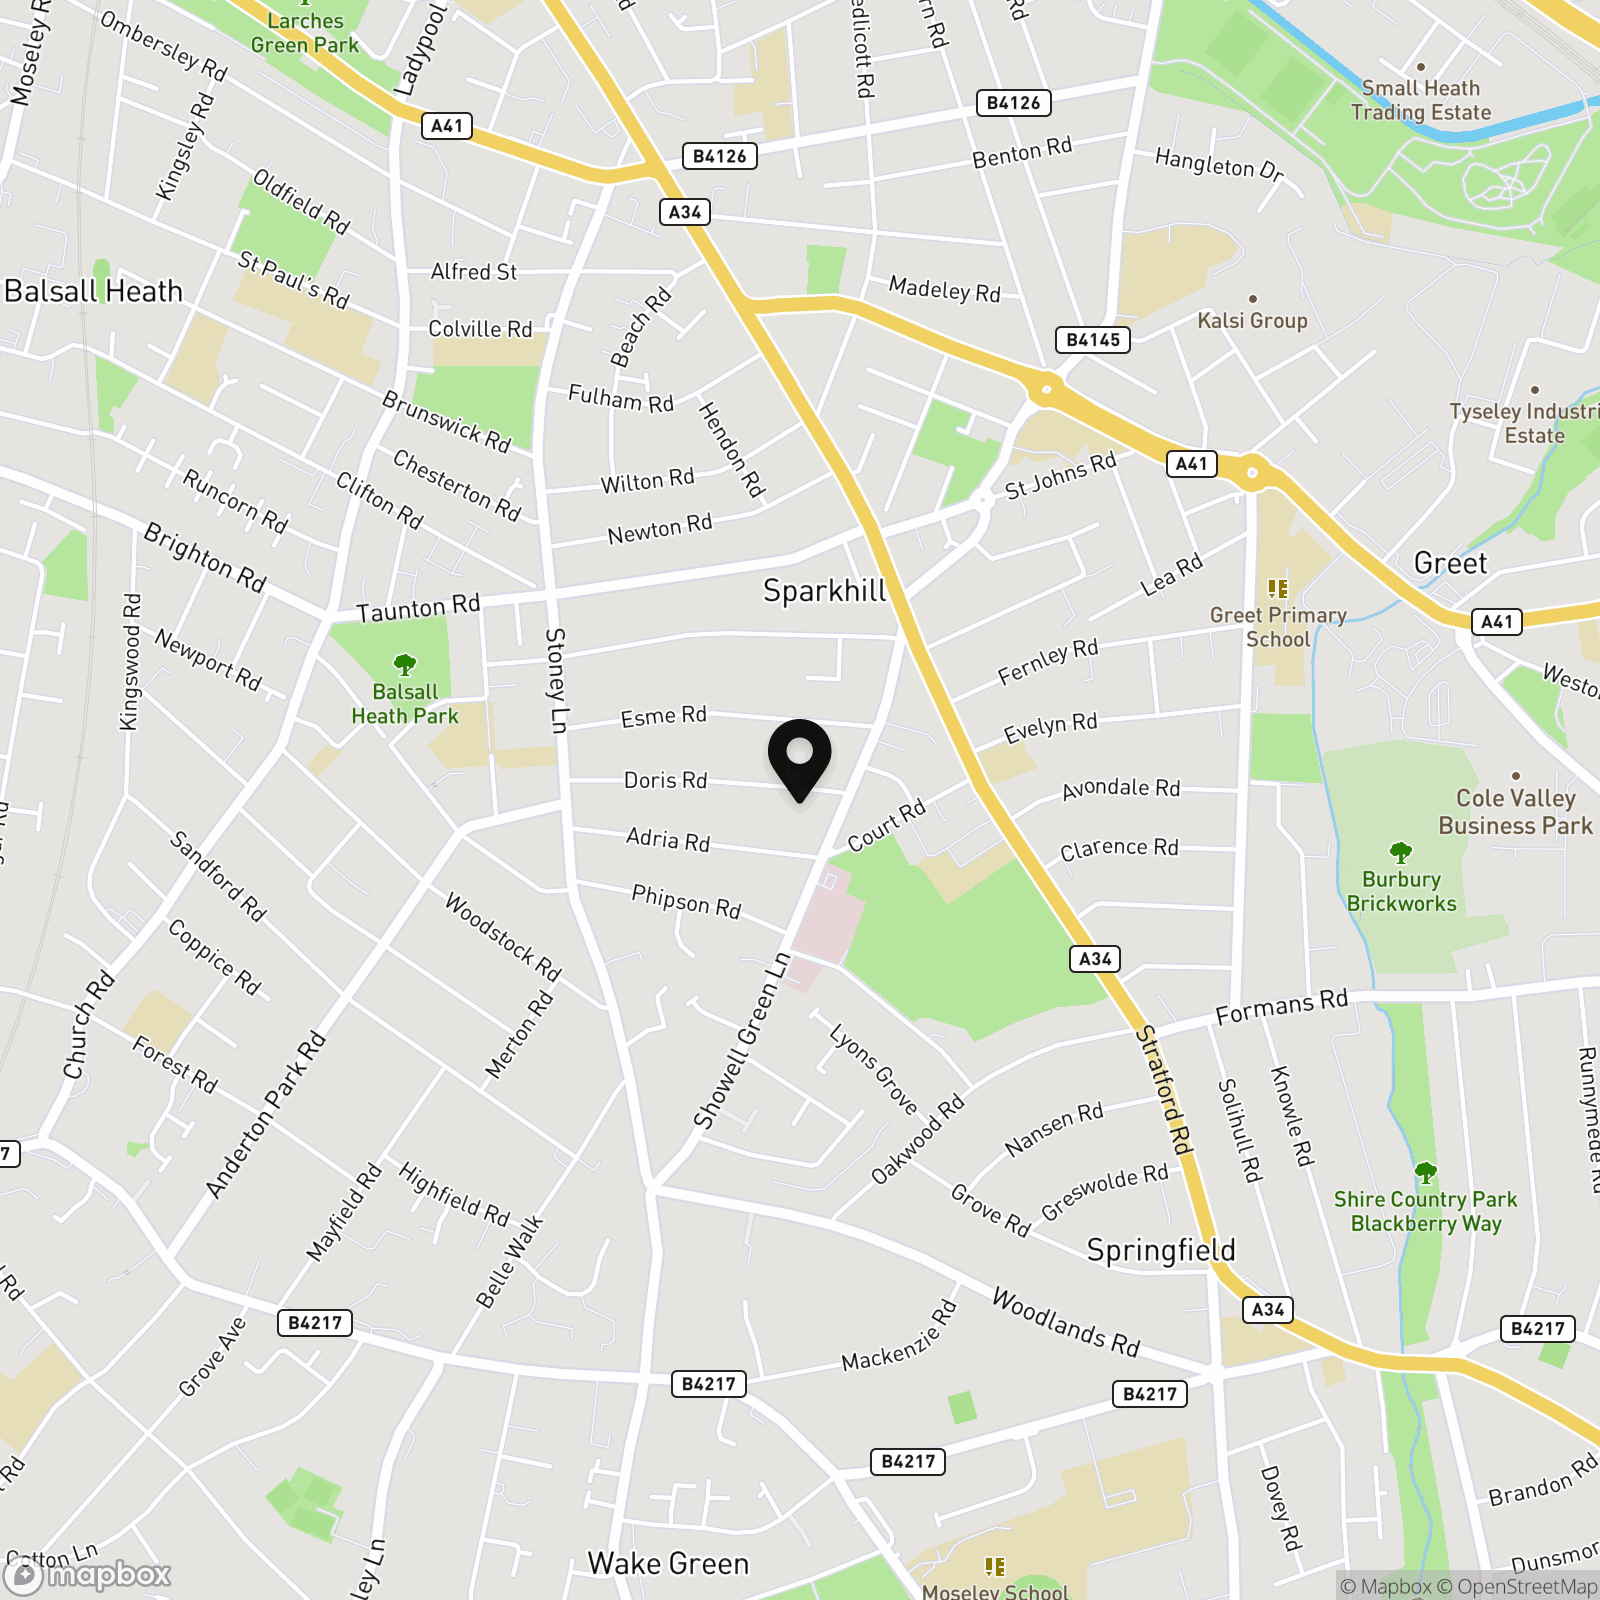
3 Doris Road is situated in the popular residential area of Sparkhill, within the B11 postcode district of Birmingham. The property is positioned on a well-established residential street predominantly made up of traditional terraced and semi-detached homes, offering a strong sense of community and long-standing local character. The location benefits from excellent access to Stratford Road, which provides a wide range of everyday amenities including shops, supermarkets, restaurants, cafés and healthcare services. There are several primary and secondary schools within close proximity, making the area appealing to families, while regular bus services and nearby rail links offer convenient connections into Birmingham city centre and surrounding districts. Sparkhill is known for its vibrant, multicultural atmosphere and established infrastructure, making this a well-connected and convenient setting for both owner-occupiers and investors alike.
Properties you may like
By The House Agent
-
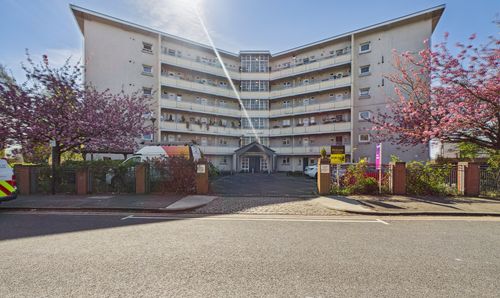
Great Colmore Street, Avon House Great Colmore Street, B15
- 1 Beds
- 1 Bath
-
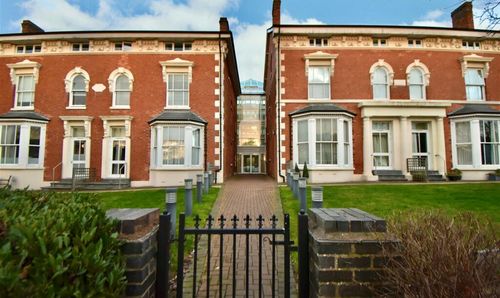
Rocksborough House, 117-123 Warwick Road, Solihull - B92
- 2 Beds
- 1 Bath
-
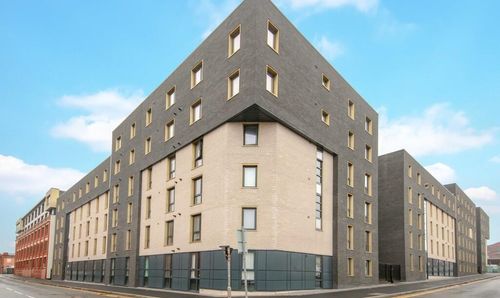
Lombard Street, Fabrick Square, B12
- 1 Beds
- 1 Bath
-
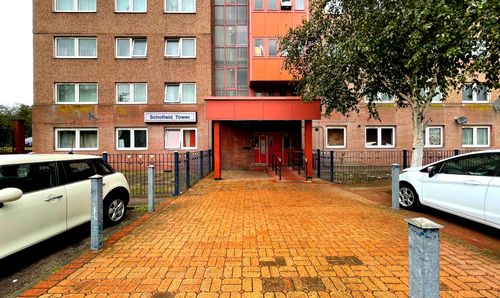
Uxbridge Street, Scholefield Tower Uxbridge Street, B19
- 2 Beds
- 1 Bath
-
Doris Road, Sparkhill, B11
- 5 Beds
- 2 Bath
-
Margaret Gardens, Smethwick, B67
- 3 Beds
- 2 Bath