For Sale
£190,000
Offers Over
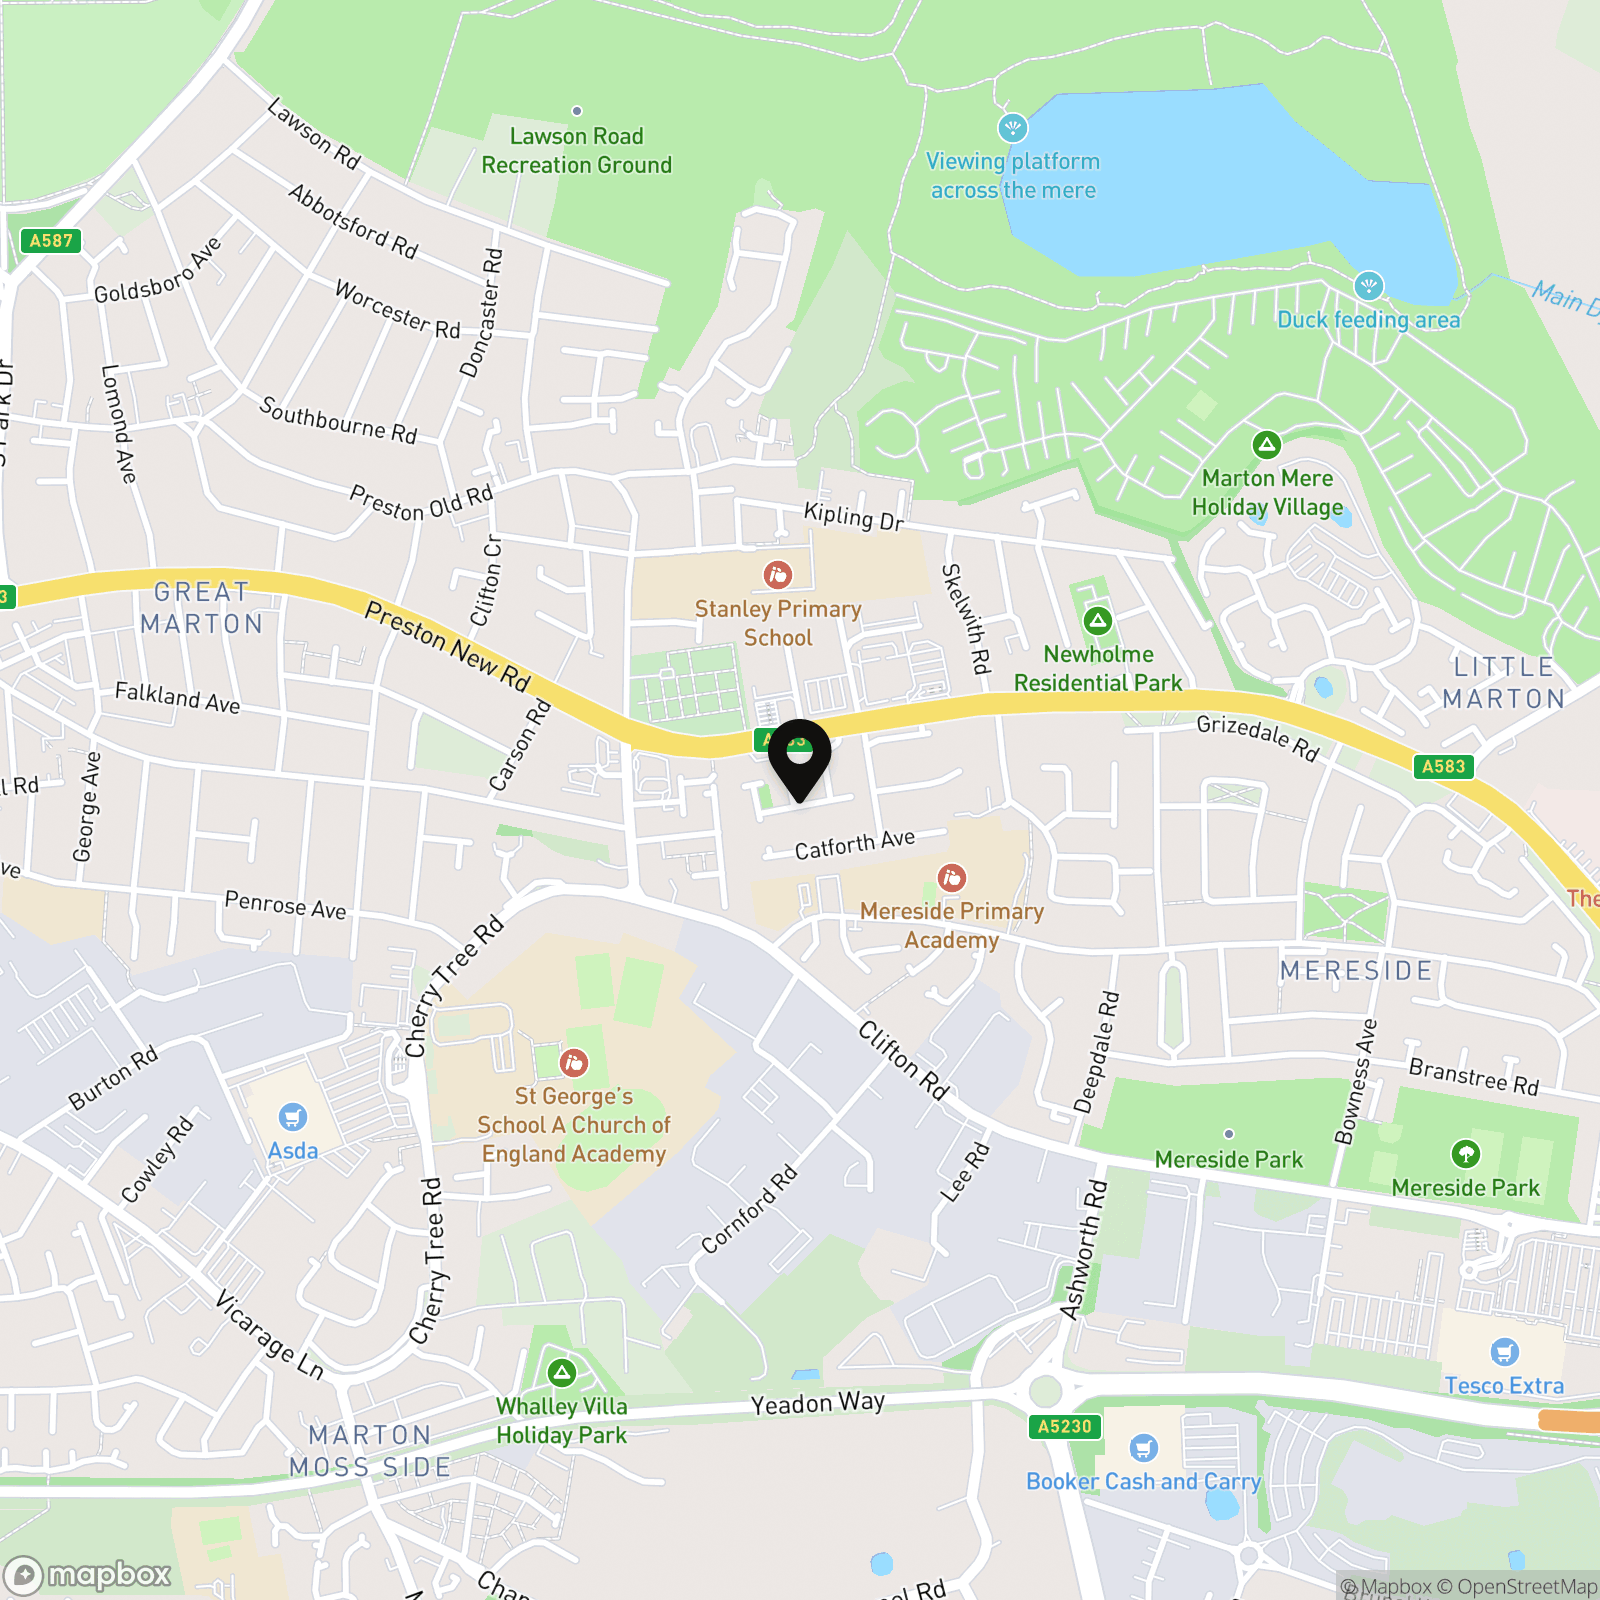
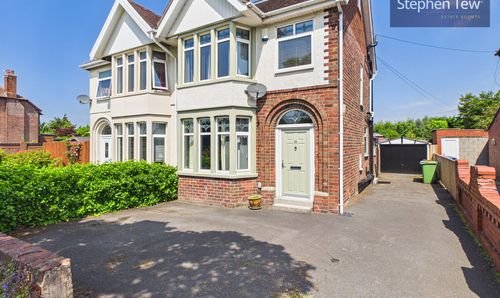
3 Bedroom Semi Detached House, Melrose Gardens, Blackpool, FY4
Melrose Gardens, Blackpool, FY4

Stephen Tew Estate Agents
Stephen Tew Estate Agents, 132 Highfield Road
Description
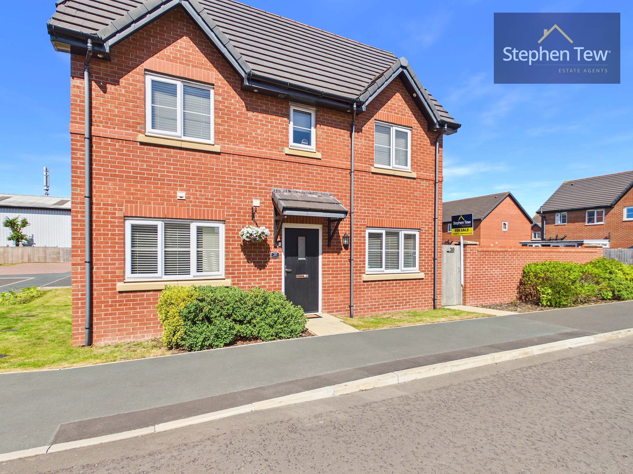
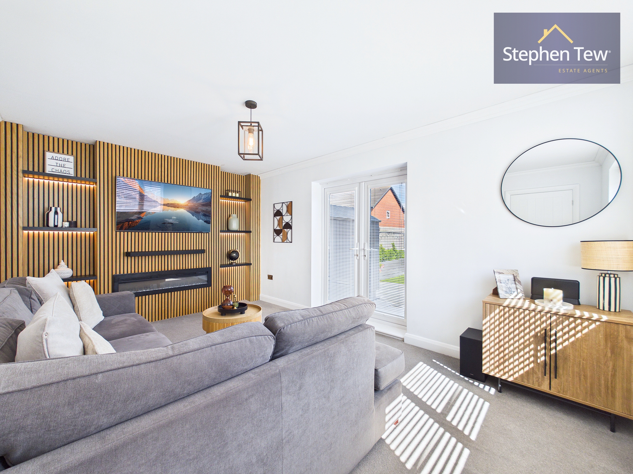
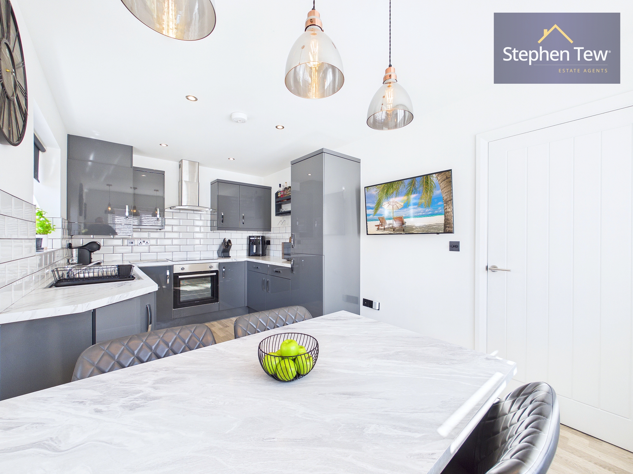
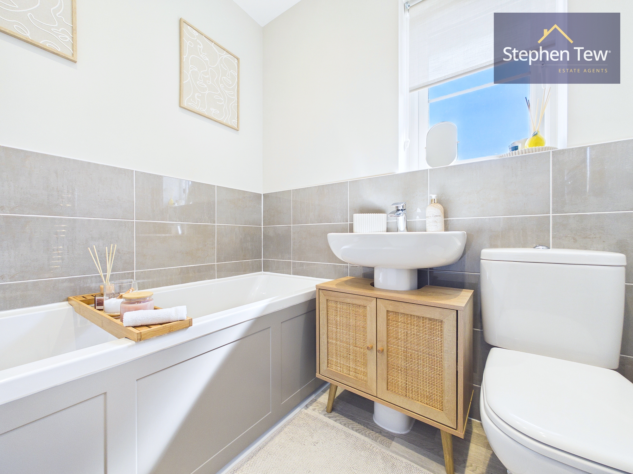
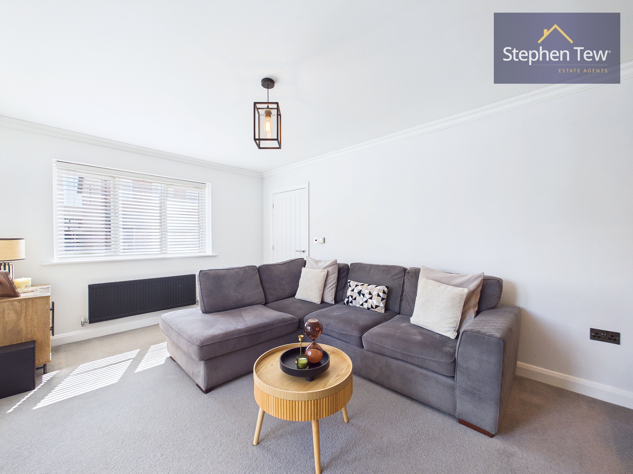
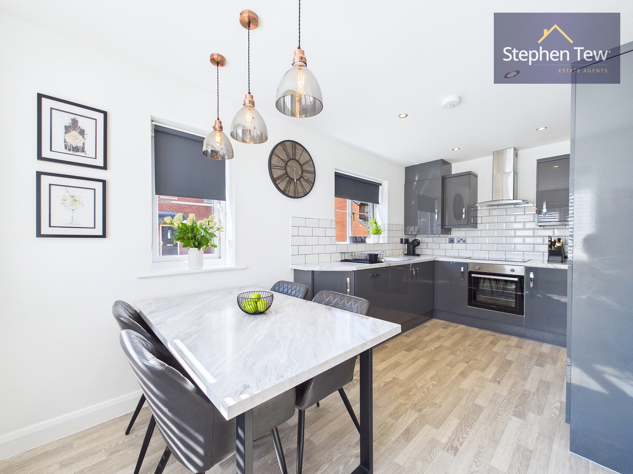

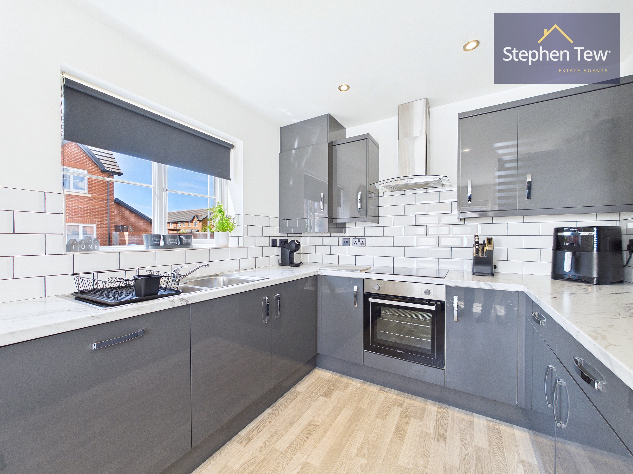
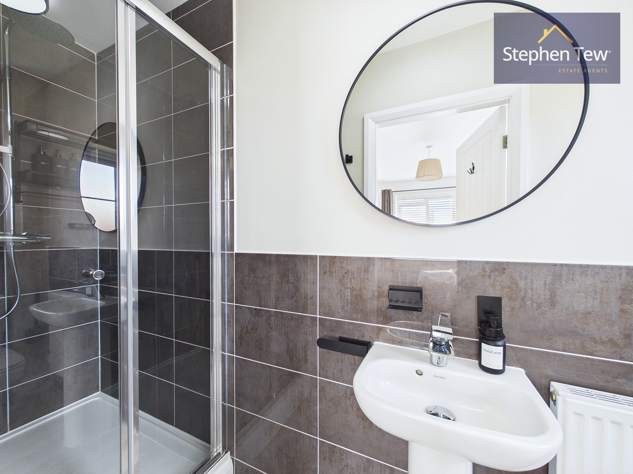
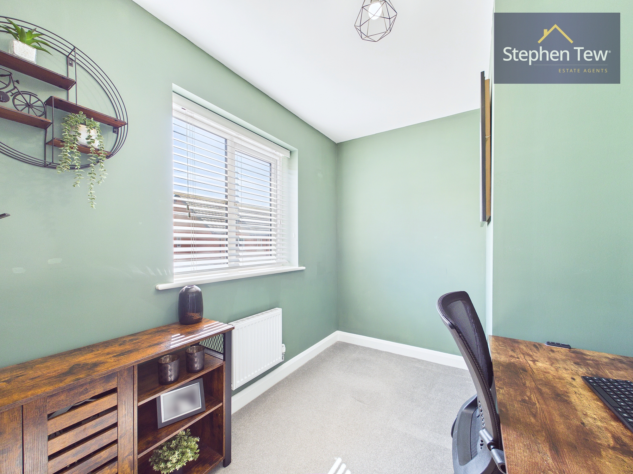
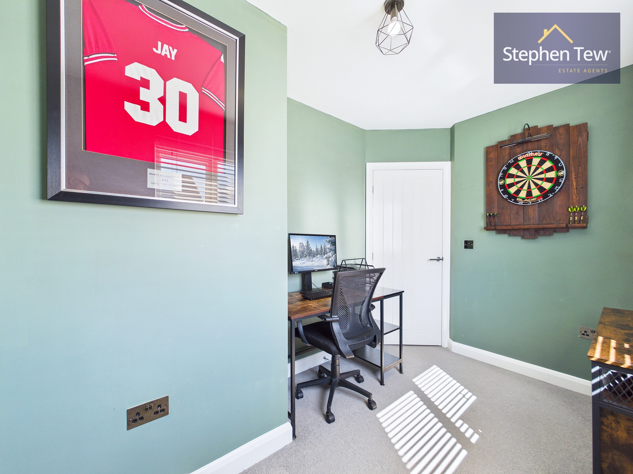
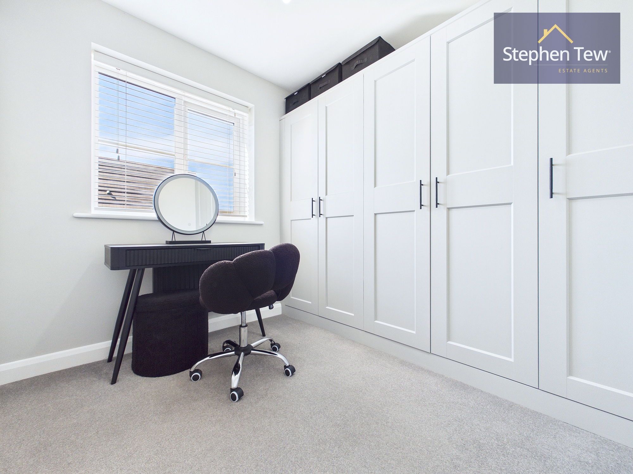
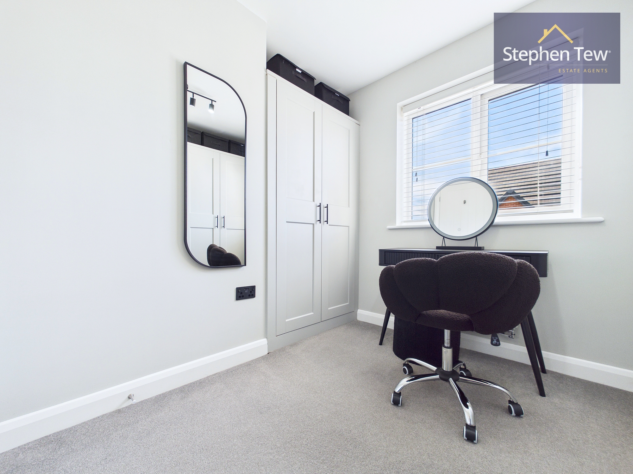
This beautifully presented three bedroom semi detached new build house is situated in a highly sought after residential location, offering contemporary living with a host of modern features. The property welcomes you with a spacious entrance hallway which leads to a stylish lounge, complete with a bespoke media wall for comfortable family living and entertainment. The generously proportioned dining kitchen is fitted with integrated appliances and provides ample space for both dining and meal preparation. A convenient ground floor WC adds further practicality. Upstairs, the landing leads to a master bedroom featuring a private en-suite, two additional well-sized bedrooms (with bedroom three benefiting from fitted wardrobes), and a recently renovated family bathroom. The property is finished to a high standard throughout, with uPVC double glazing, gas central heating, and an Ideal LOGIC boiler (housed in the kitchen and last serviced in August 2026). The home is perfectly suited for families or professionals seeking both style and functionality.
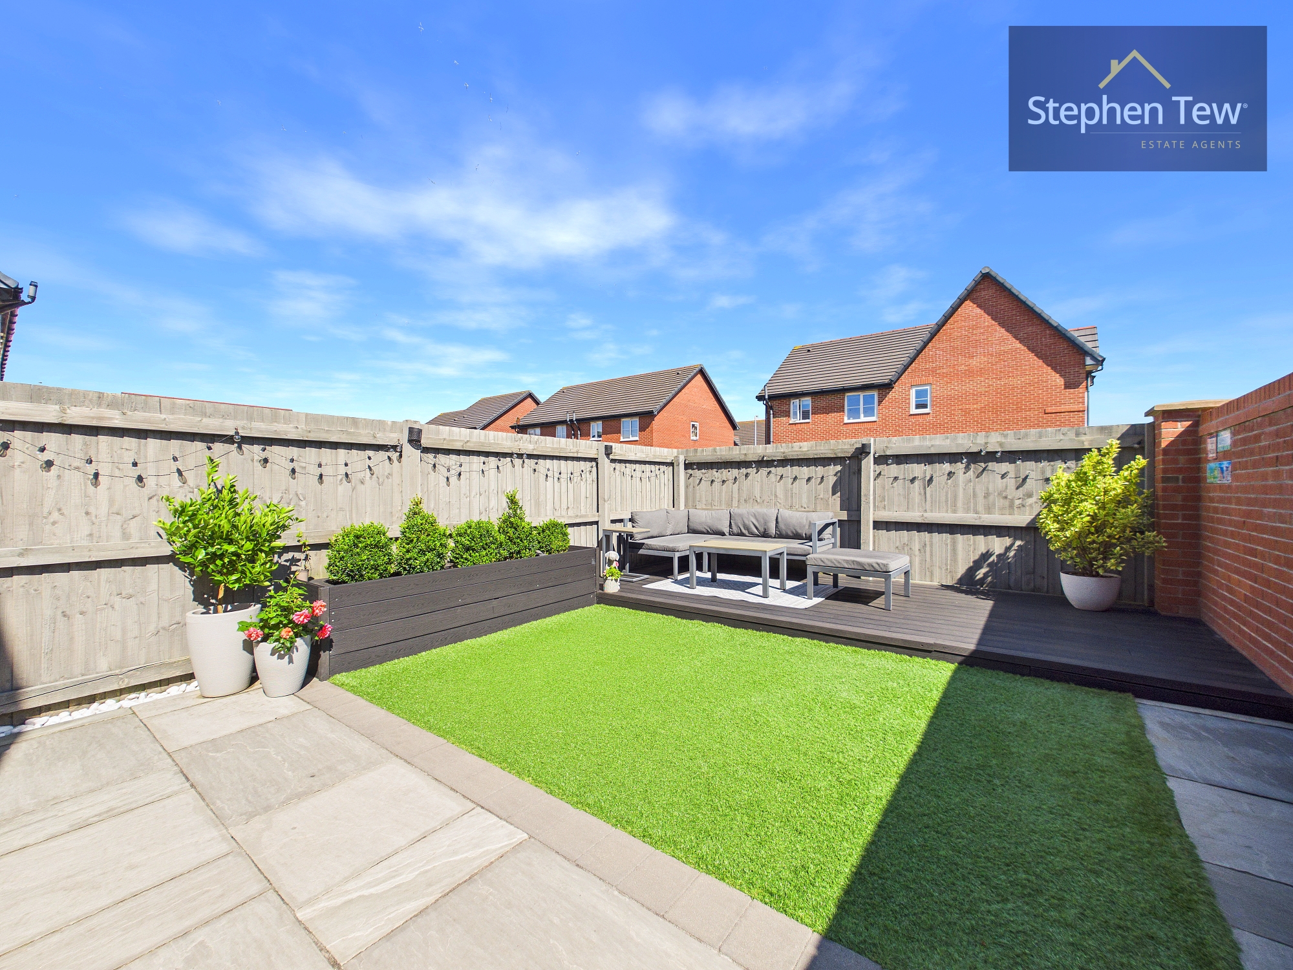
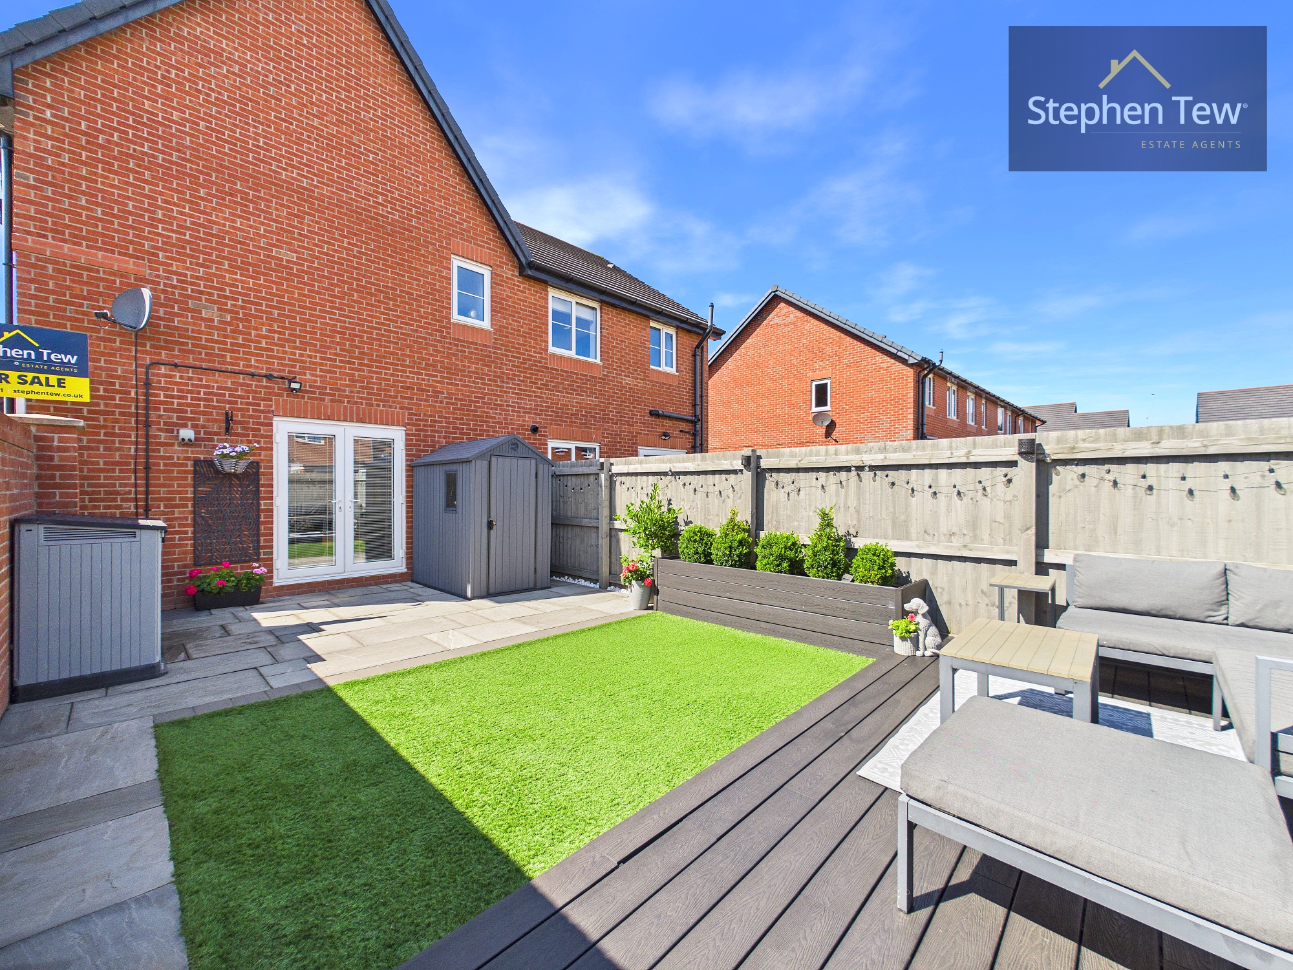
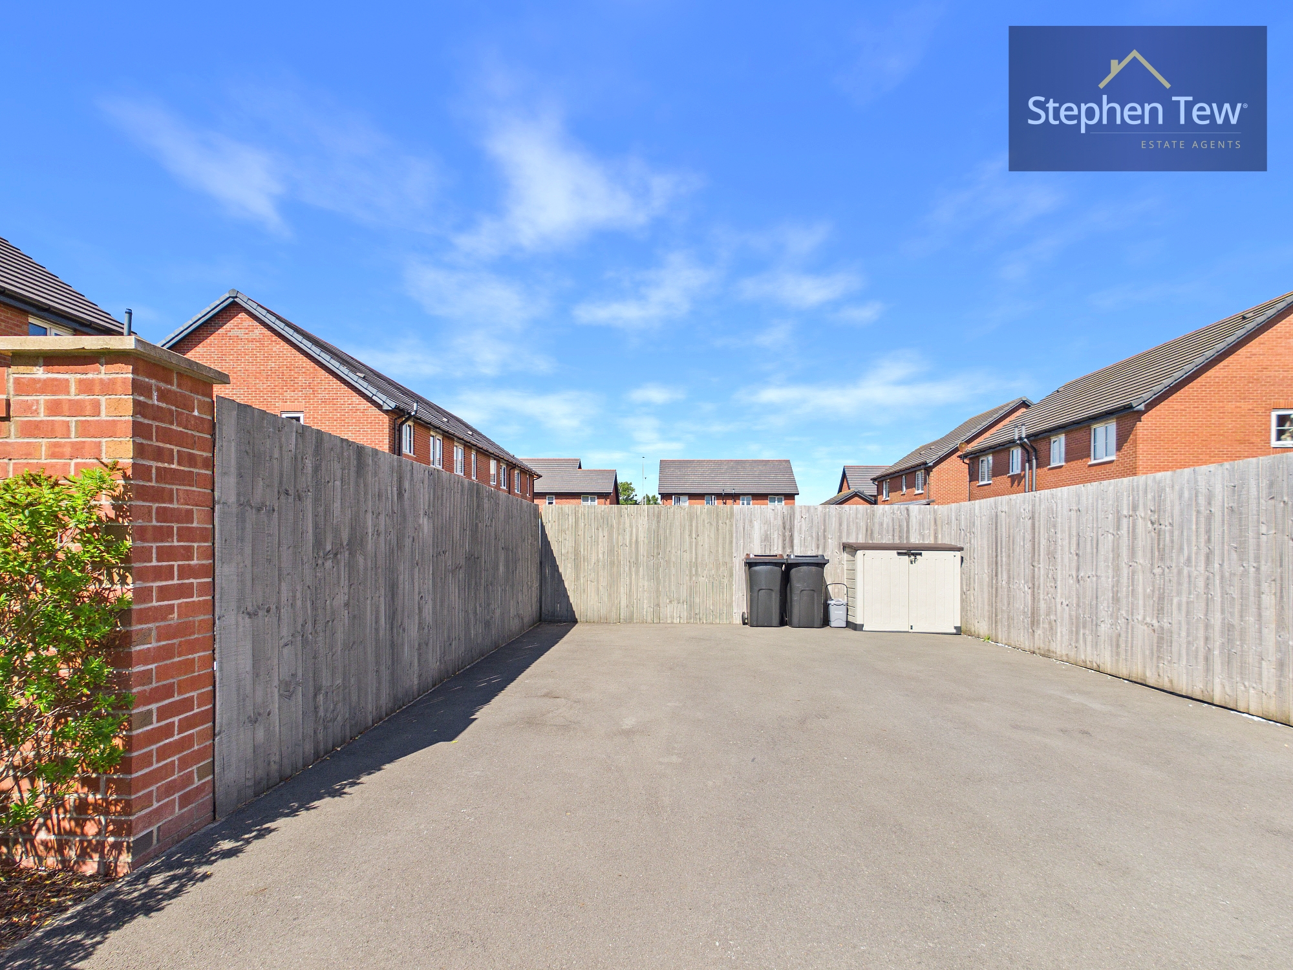
Externally, the property boasts a private and enclosed east facing rear garden, thoughtfully landscaped to create an inviting and low maintenance outdoor space. The garden features attractive paving, composite decking, and artificial turf, providing multiple areas for relaxing, dining, or entertaining guests. External roof lights enhance the ambience and useability of the garden well into the evening. Off street parking is available via a driveway to the rear of the property, offering convenience and security. Residents also benefit from a service charge of £238.86 per annum, which covers the upkeep of the development, maintenance of communal grass and plants, and repairs to the children’s play area (ideal for families). This property combines stylish interiors with attractive outdoor space, making it a fantastic opportunity for buyers seeking a move-in ready home in a desirable location. Early viewing is highly recommended.
EPC Rating: B
Externally, the property boasts a private and enclosed east facing rear garden, thoughtfully landscaped to create an inviting and low maintenance outdoor space. The garden features attractive paving, composite decking, and artificial turf, providing multiple areas for relaxing, dining, or entertaining guests. External roof lights enhance the ambience and useability of the garden well into the evening. Off street parking is available via a driveway to the rear of the property, offering convenience and security. Residents also benefit from a service charge of £238.86 per annum, which covers the upkeep of the development, maintenance of communal grass and plants, and repairs to the children’s play area (ideal for families). This property combines stylish interiors with attractive outdoor space, making it a fantastic opportunity for buyers seeking a move-in ready home in a desirable location. Early viewing is highly recommended.
EPC Rating: B
Key Features
- Beautifully Presented Semi Detached New Build House Situated In A Sought After Residential Location
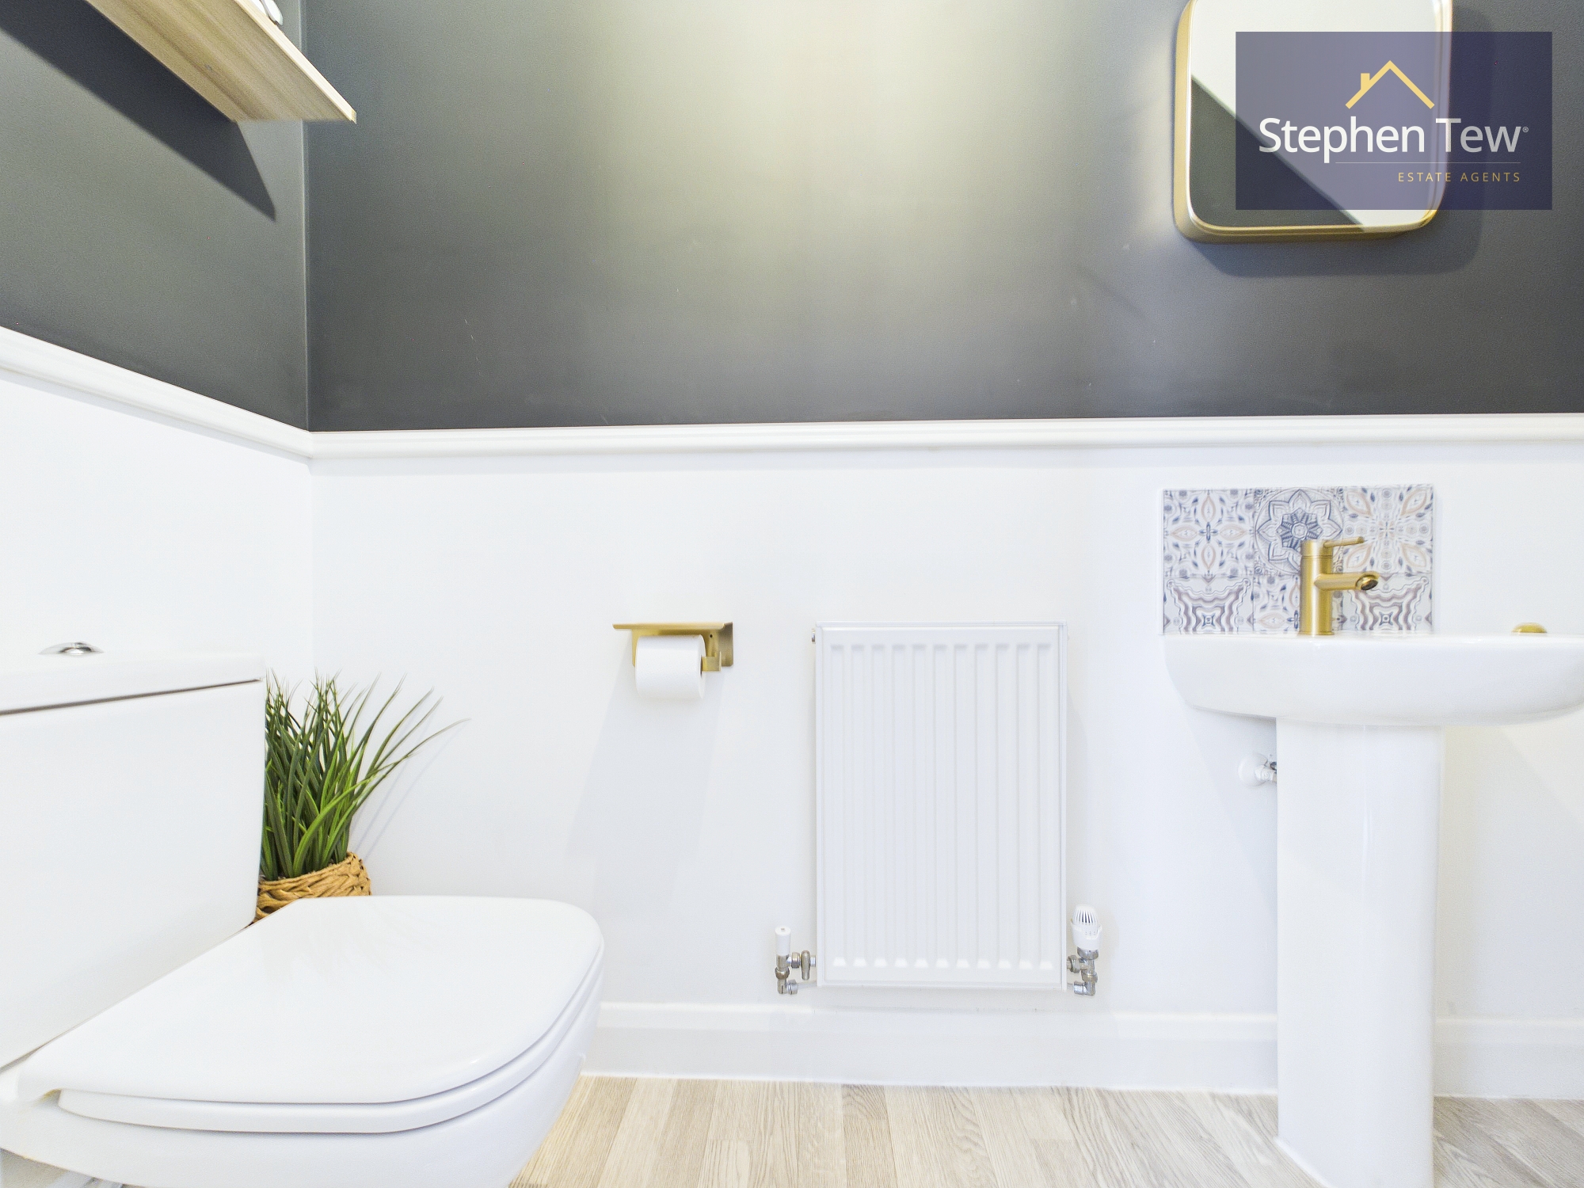
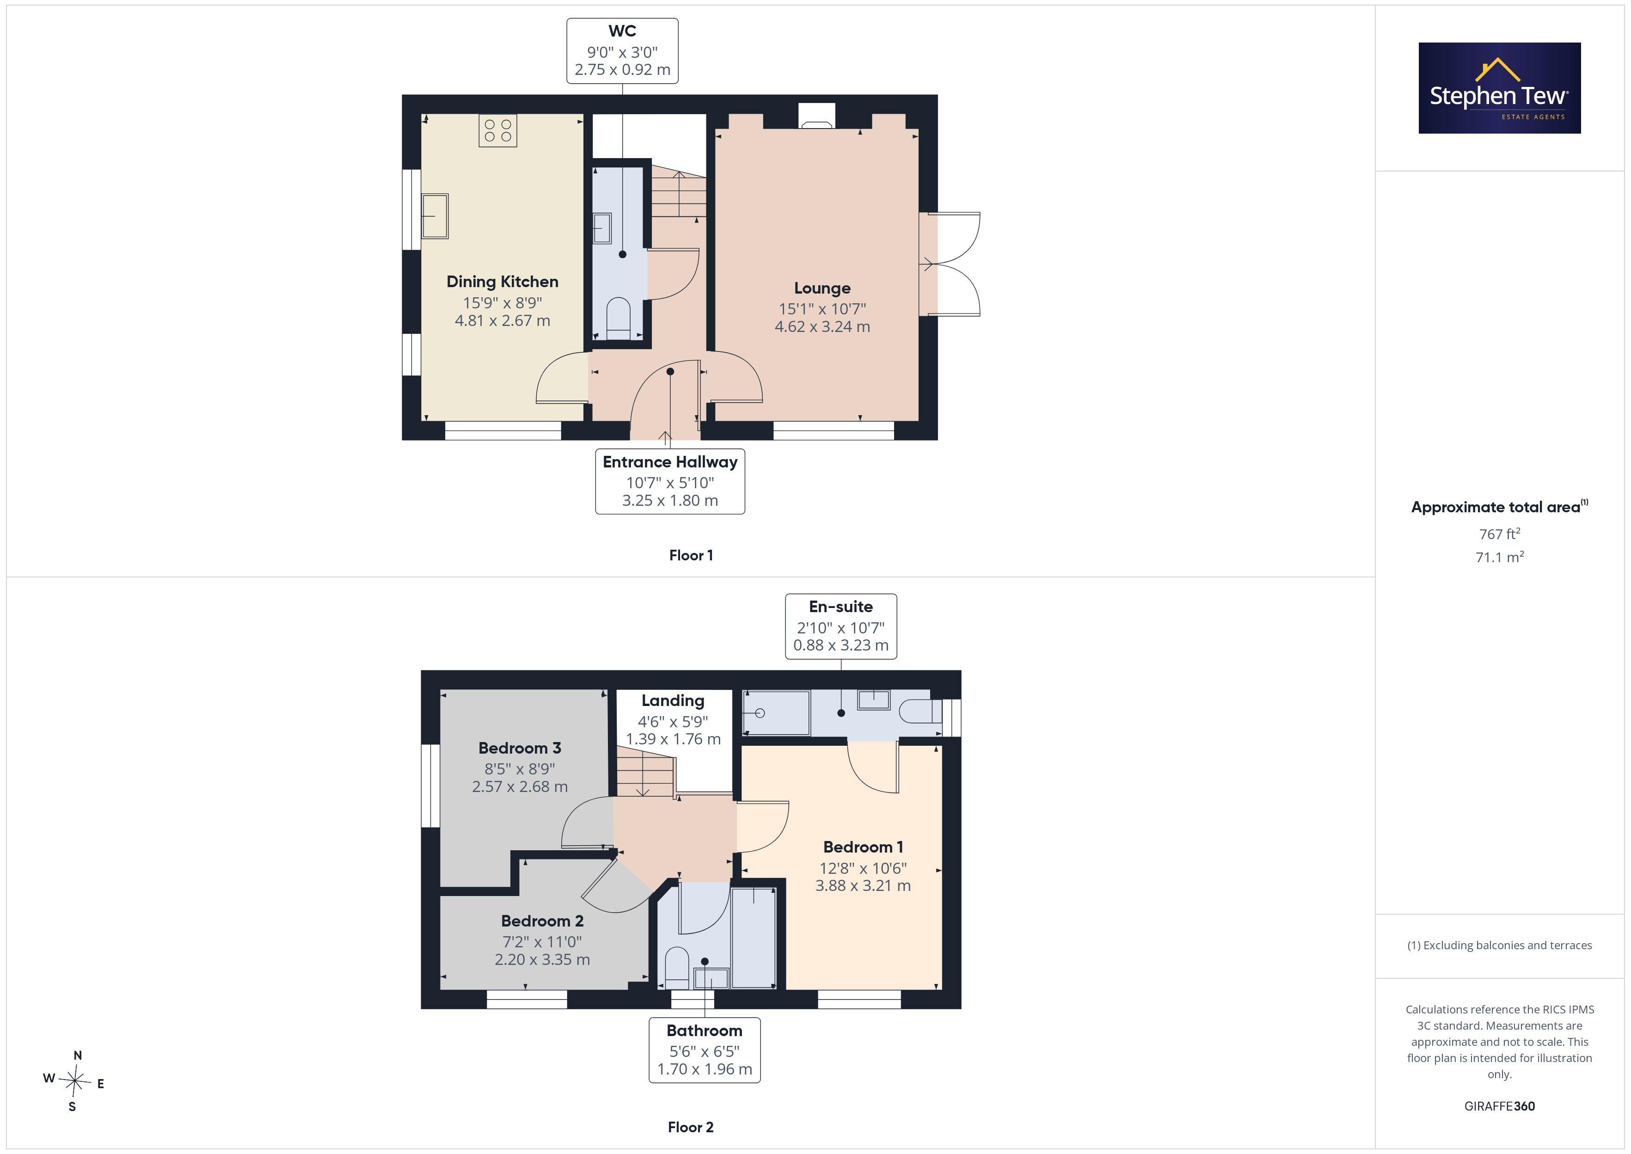
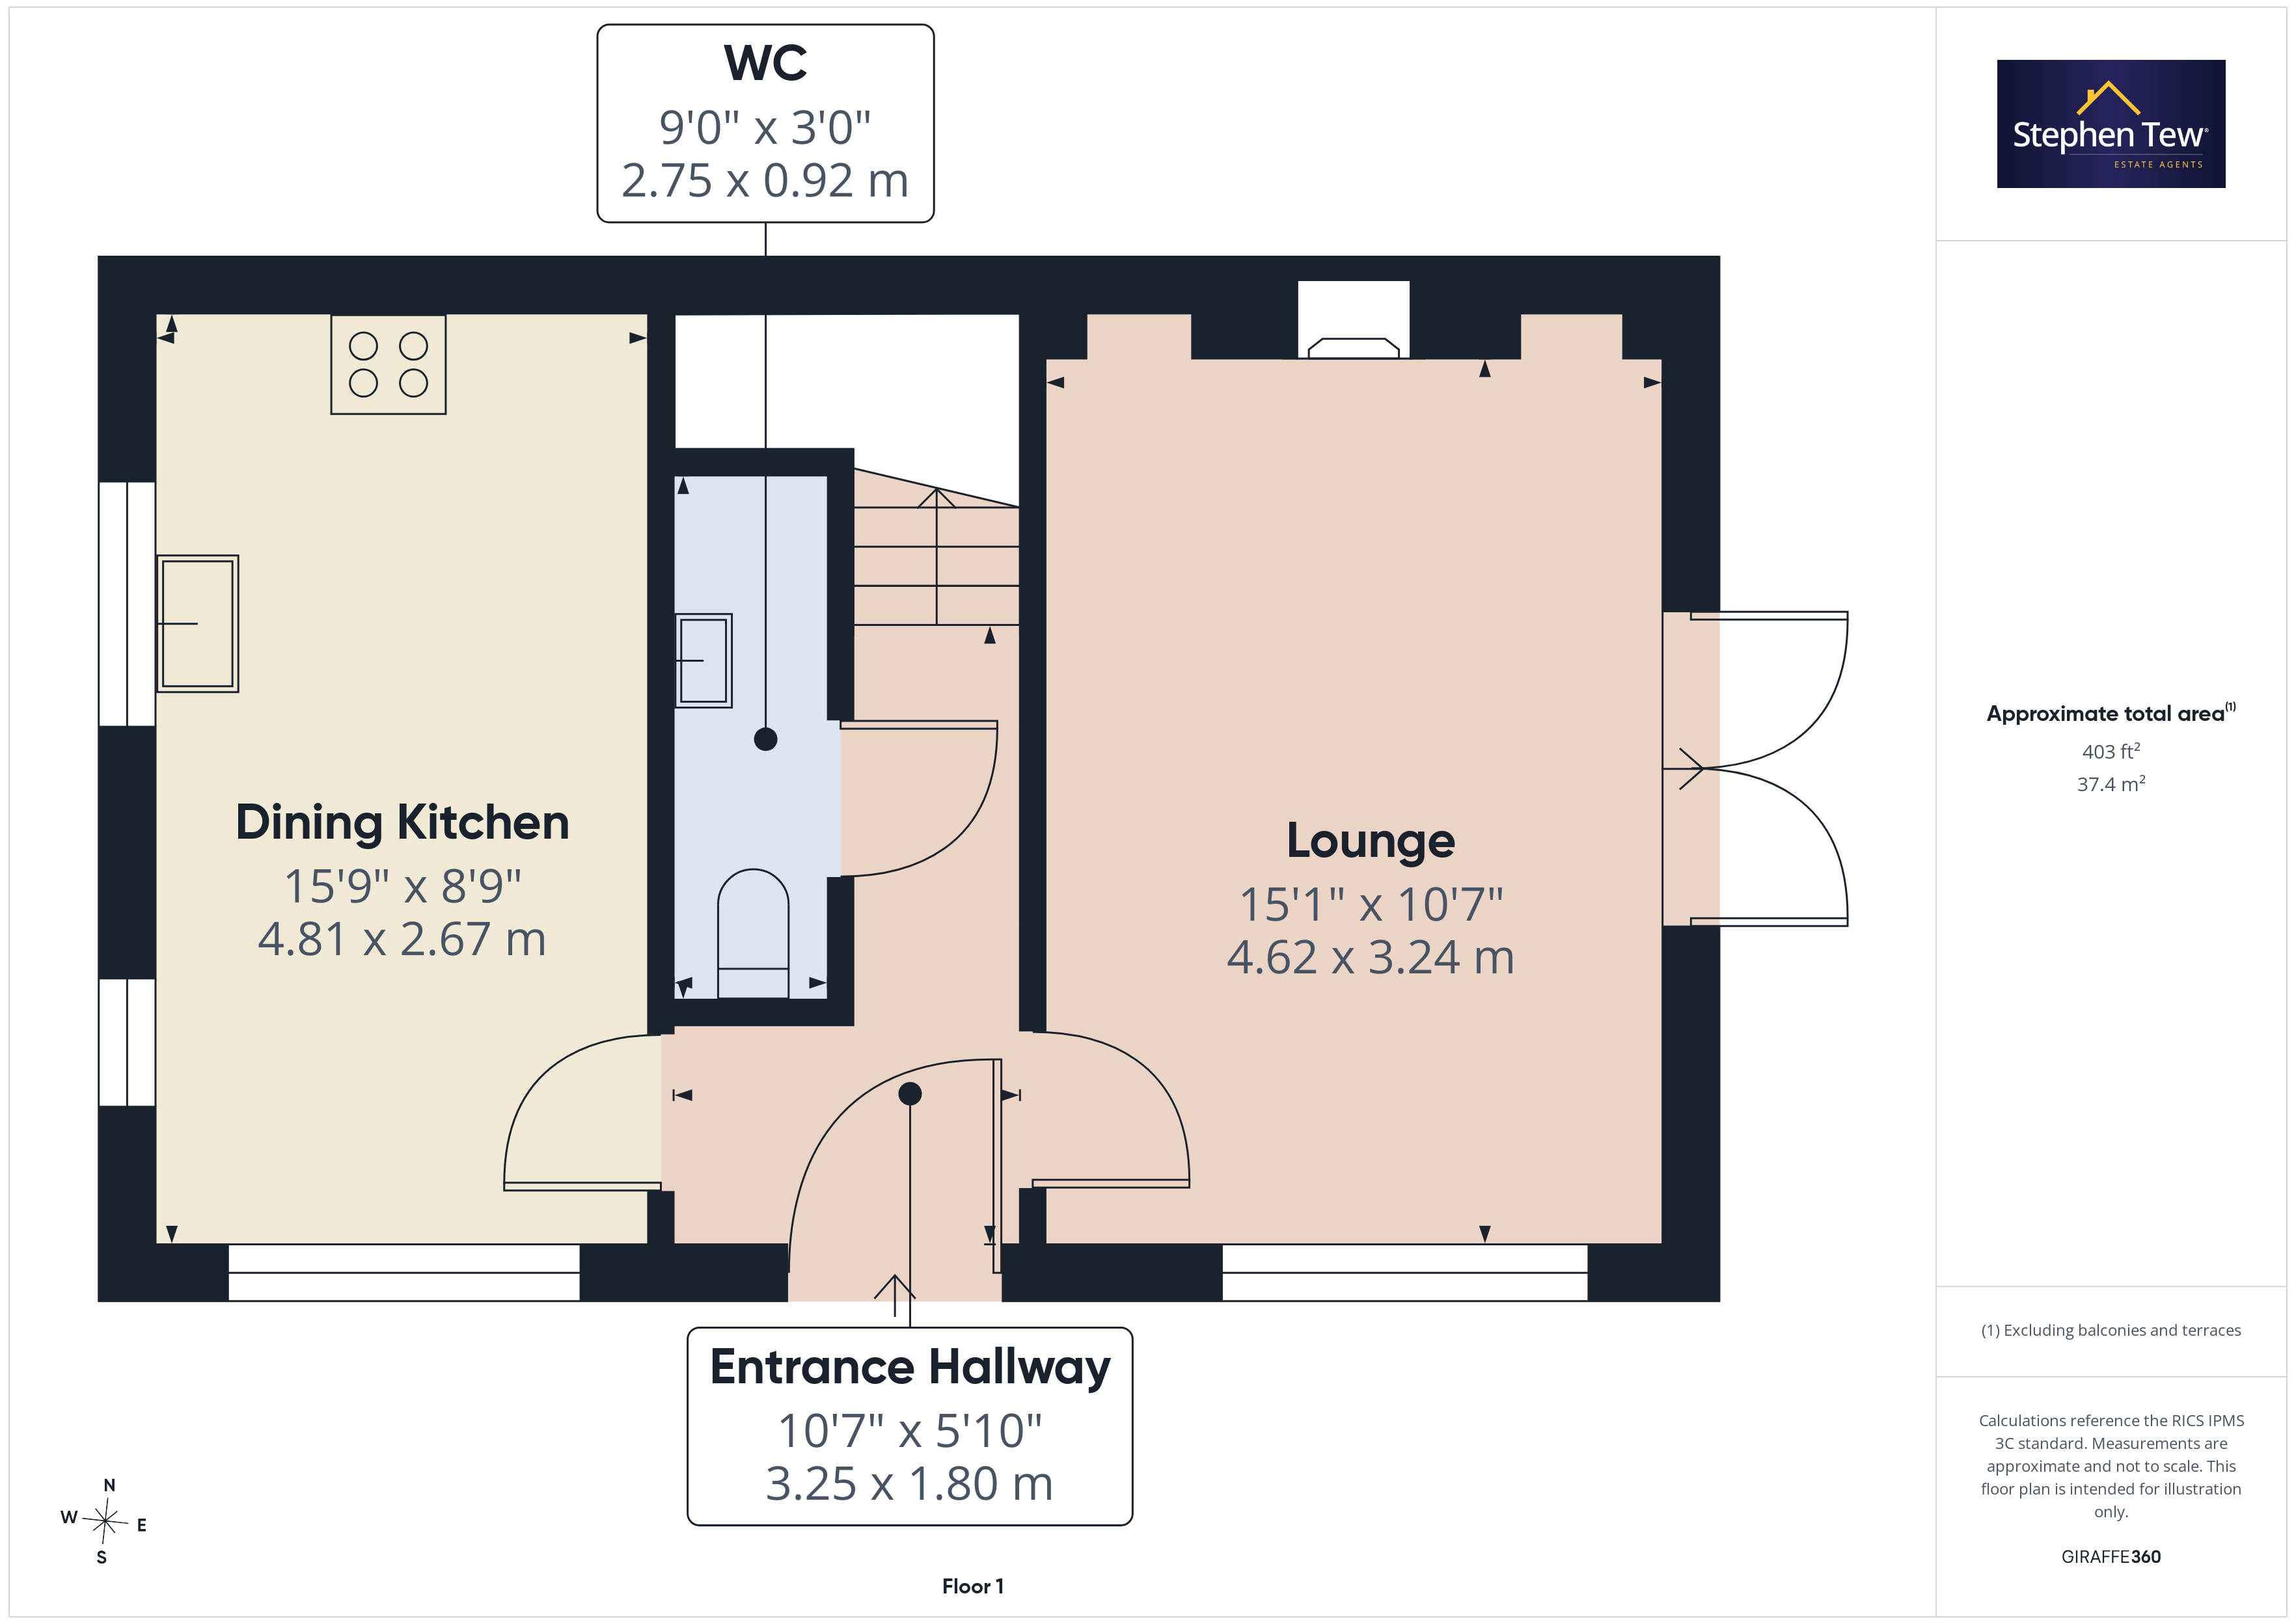
- Entrance Hallway, Lounge, Dining Kitchen, Ground Floor WC
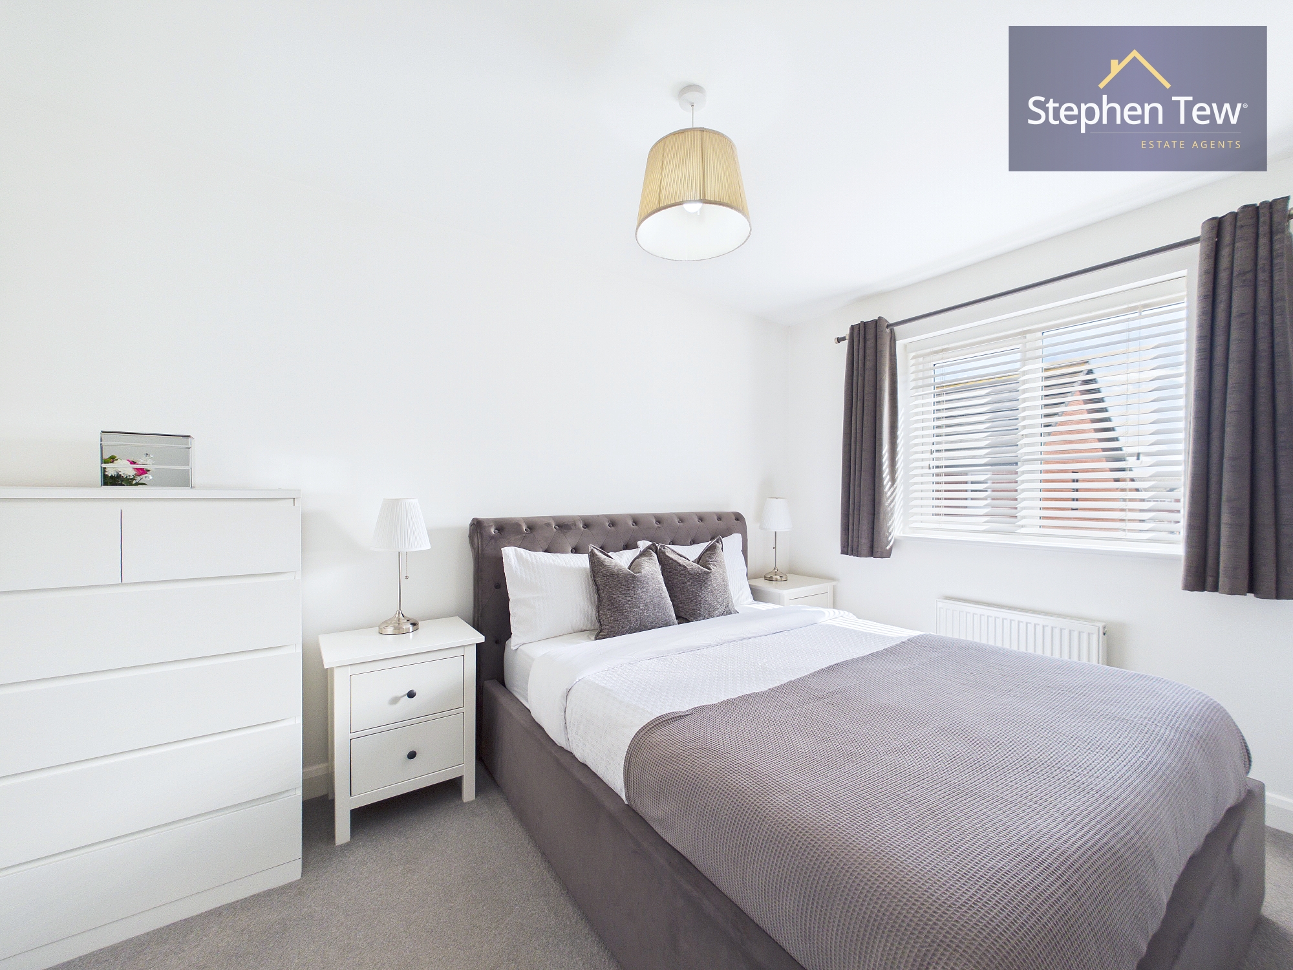
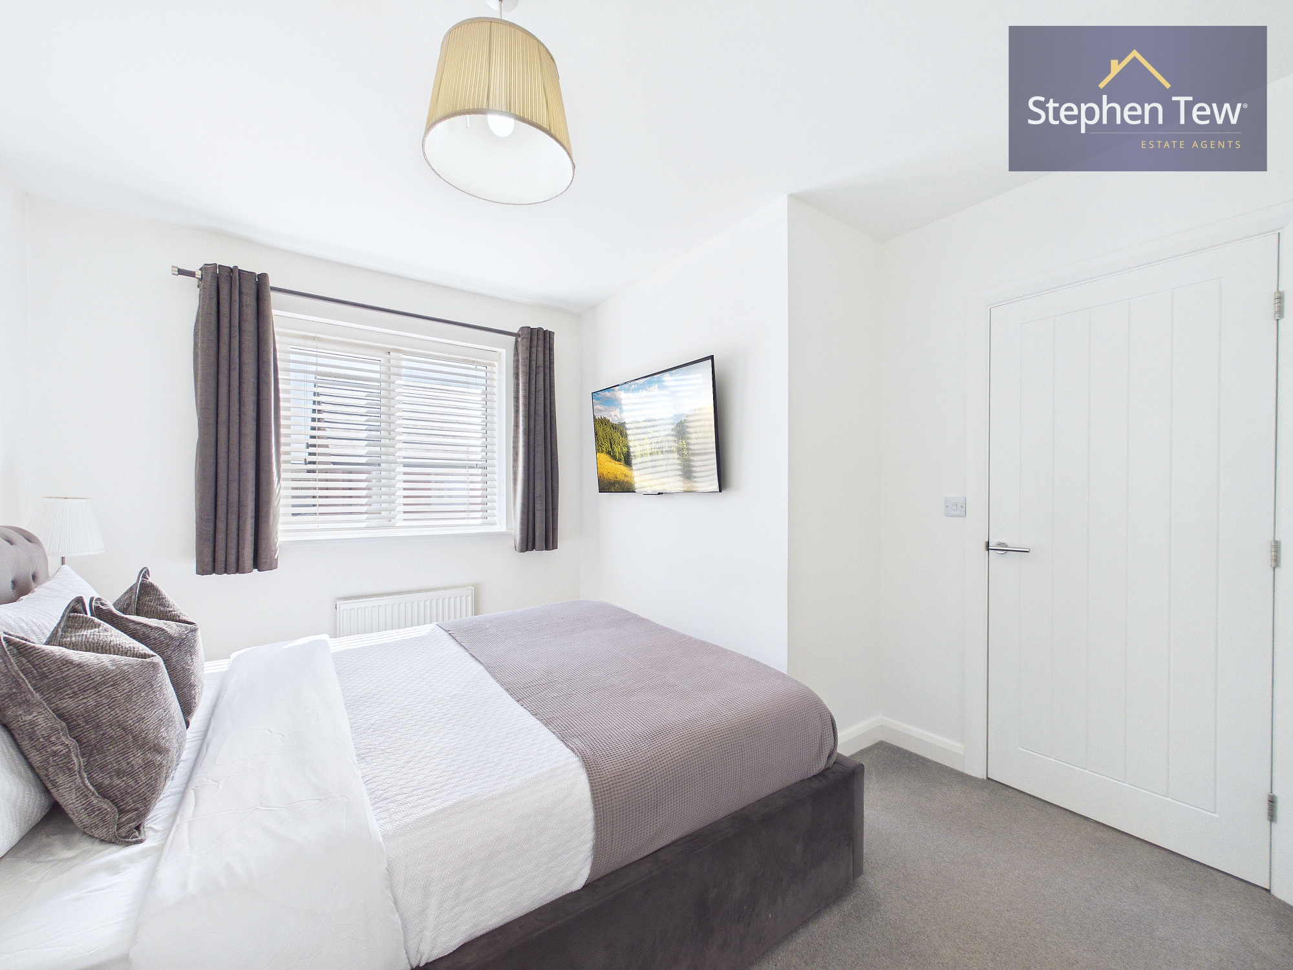
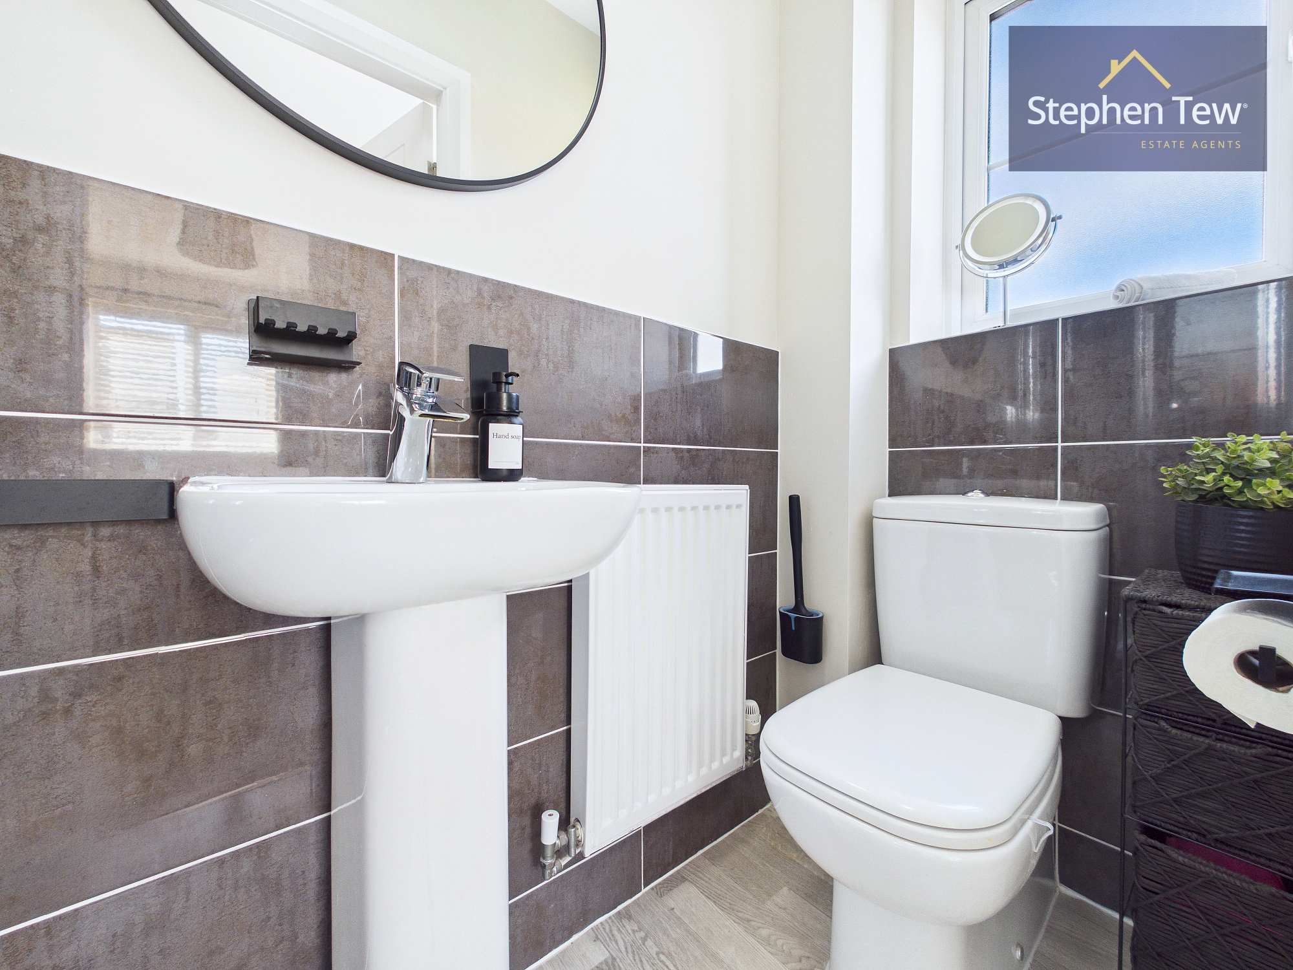
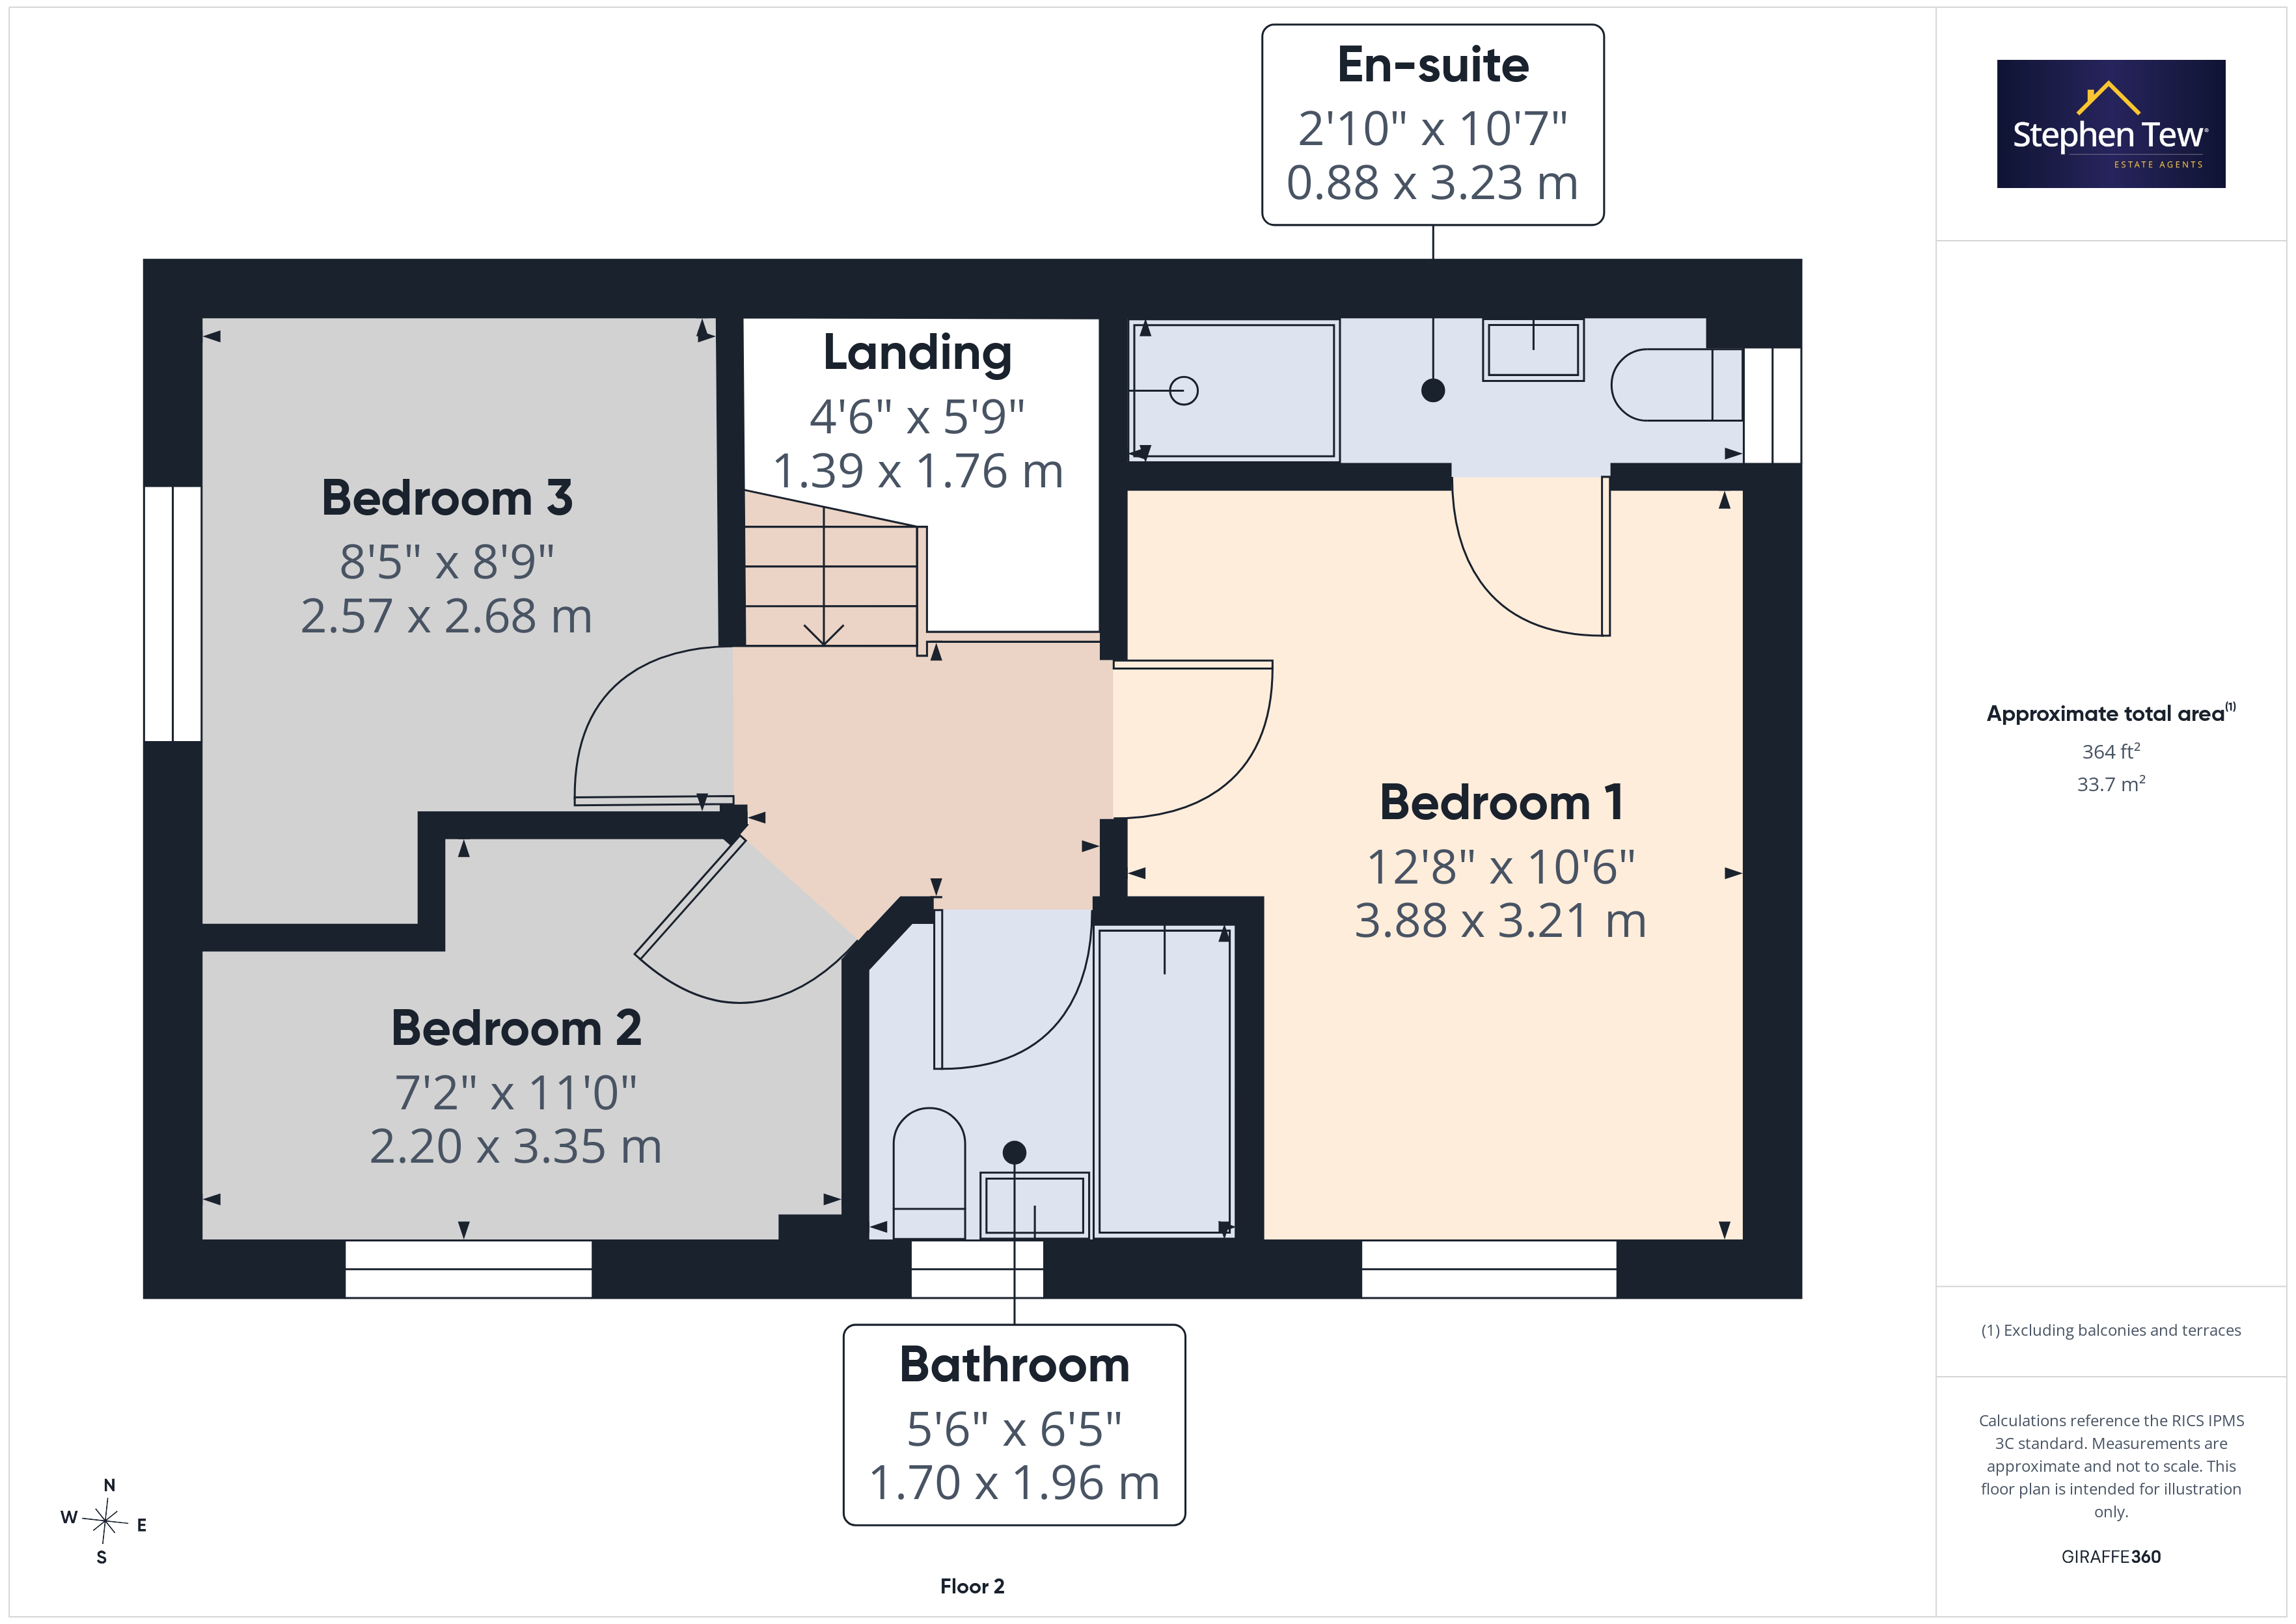
- Landing, Master Bedroom Complete With En-Suite, 2 Additional Bedrooms, Family Bathroom
- Private and Enclosed East Facing Rear Garden
- Driveway To The Rear Of The Property For Off Street Parking
- UPVC Double Glazing, Gas Central Heating, Integrated Appliances In The Kitchen, Recently Renovated Bathroom
- Rear Garden Landscaped wth Paving, Composite Decking and Artificial Turf. External Roof Lights, Bedroom 3 Has Fitted Wardrobes, Media Wall Installed In The Lounge
- Service Charge of £238.86 Per Annum For Upkeep Of Development, Grass/Plants and Repairs To Play Area
- Ideal LOGIC Boiler (Housed In The Kitchen) Is 5 Years Old, Last Serviced In August 2026
Property Details
- Property type: House
- Property style: Semi Detached
- Price Per Sq Foot: £229
- Approx Sq Feet: 829 sqft
- Plot Sq Feet: 1,841 sqft
- Property Age Bracket: New Build
- Council Tax Band: D
Rooms
Entrance Hallway
3.25m x 1.80m
Landing
1.39m x 1.76m
Floorplans
Outside Spaces
Parking Spaces
Location
Properties you may like
By Stephen Tew Estate Agents
-
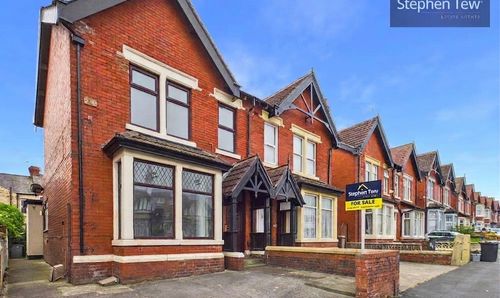
Reads Avenue, Blackpool, FY1
- 5 Beds
- 2 Bath
-
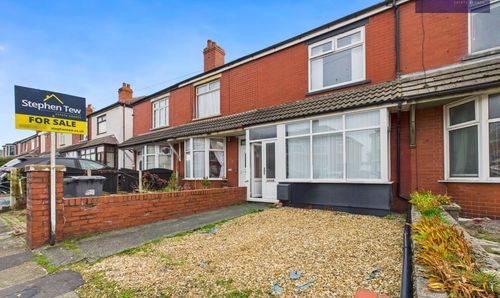
Harris Avenue, Blackpool, FY1
- 2 Beds
- 1 Bath
-
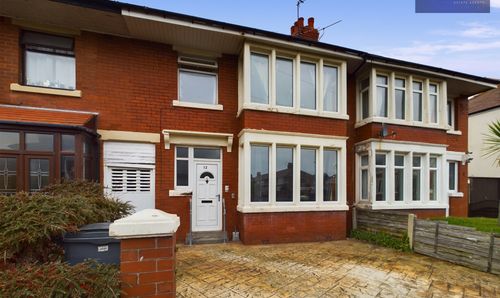
Alston Road, Blackpool, FY2
- 3 Beds
- 2 Bath
-
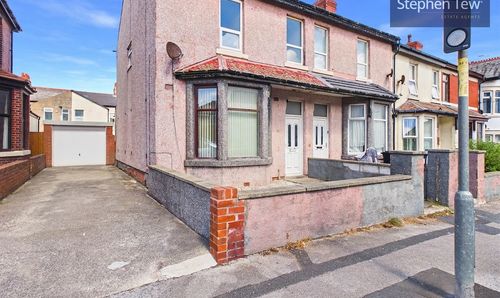
Warley Road, Blackpool, FY1
- 4 Beds
- 1 Bath
-
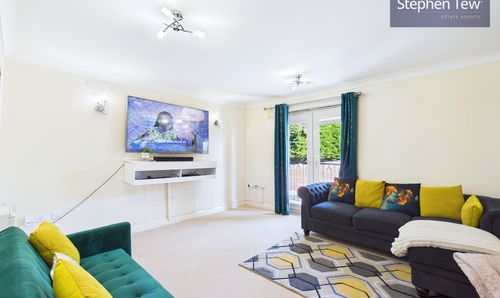
Newton Drive, Blackpool, FY3
- 2 Beds
- 1 Bath
-
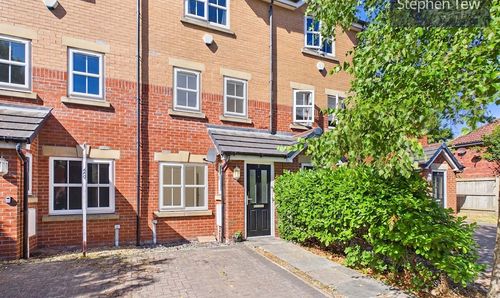
Apple Tree Gardens, Blackpool, FY3
- 4 Beds
- 2 Bath
-
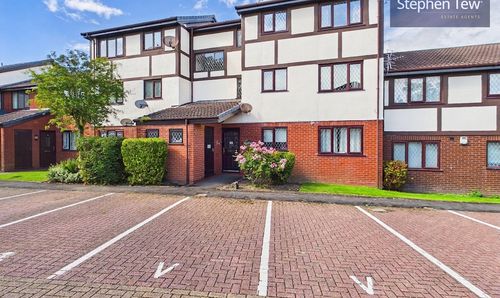
Dalkeith Avenue, Blackpool, FY3
- 1 Beds
- 1 Bath
-
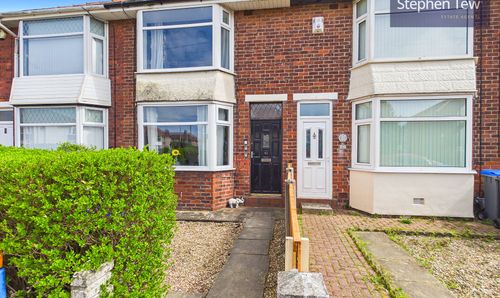
Rosedale Avenue, Blackpool, FY4
- 2 Beds
- 1 Bath
-
Garstang Road West, Poulton-Le-Fylde, FY6
- 4 Beds
- 2 Bath
Disclaimer - Property ID 516c16d9-be06-441b-9cca-313460011a33. The information displayed
about this property comprises a property advertisement. Street.co.uk and Stephen Tew Estate Agents make no warranty as to
the accuracy or completeness of the advertisement or any linked or associated information,
and Street.co.uk has no control over the content. This property advertisement does not
constitute property particulars. The information is provided and maintained by the
advertising agent. Please contact the agent or developer directly with any questions about
this listing.