Book a Viewing

Click here to pick an available date and time to view this property

Book a Viewing
For Sale
£110,000 Offers in Region of

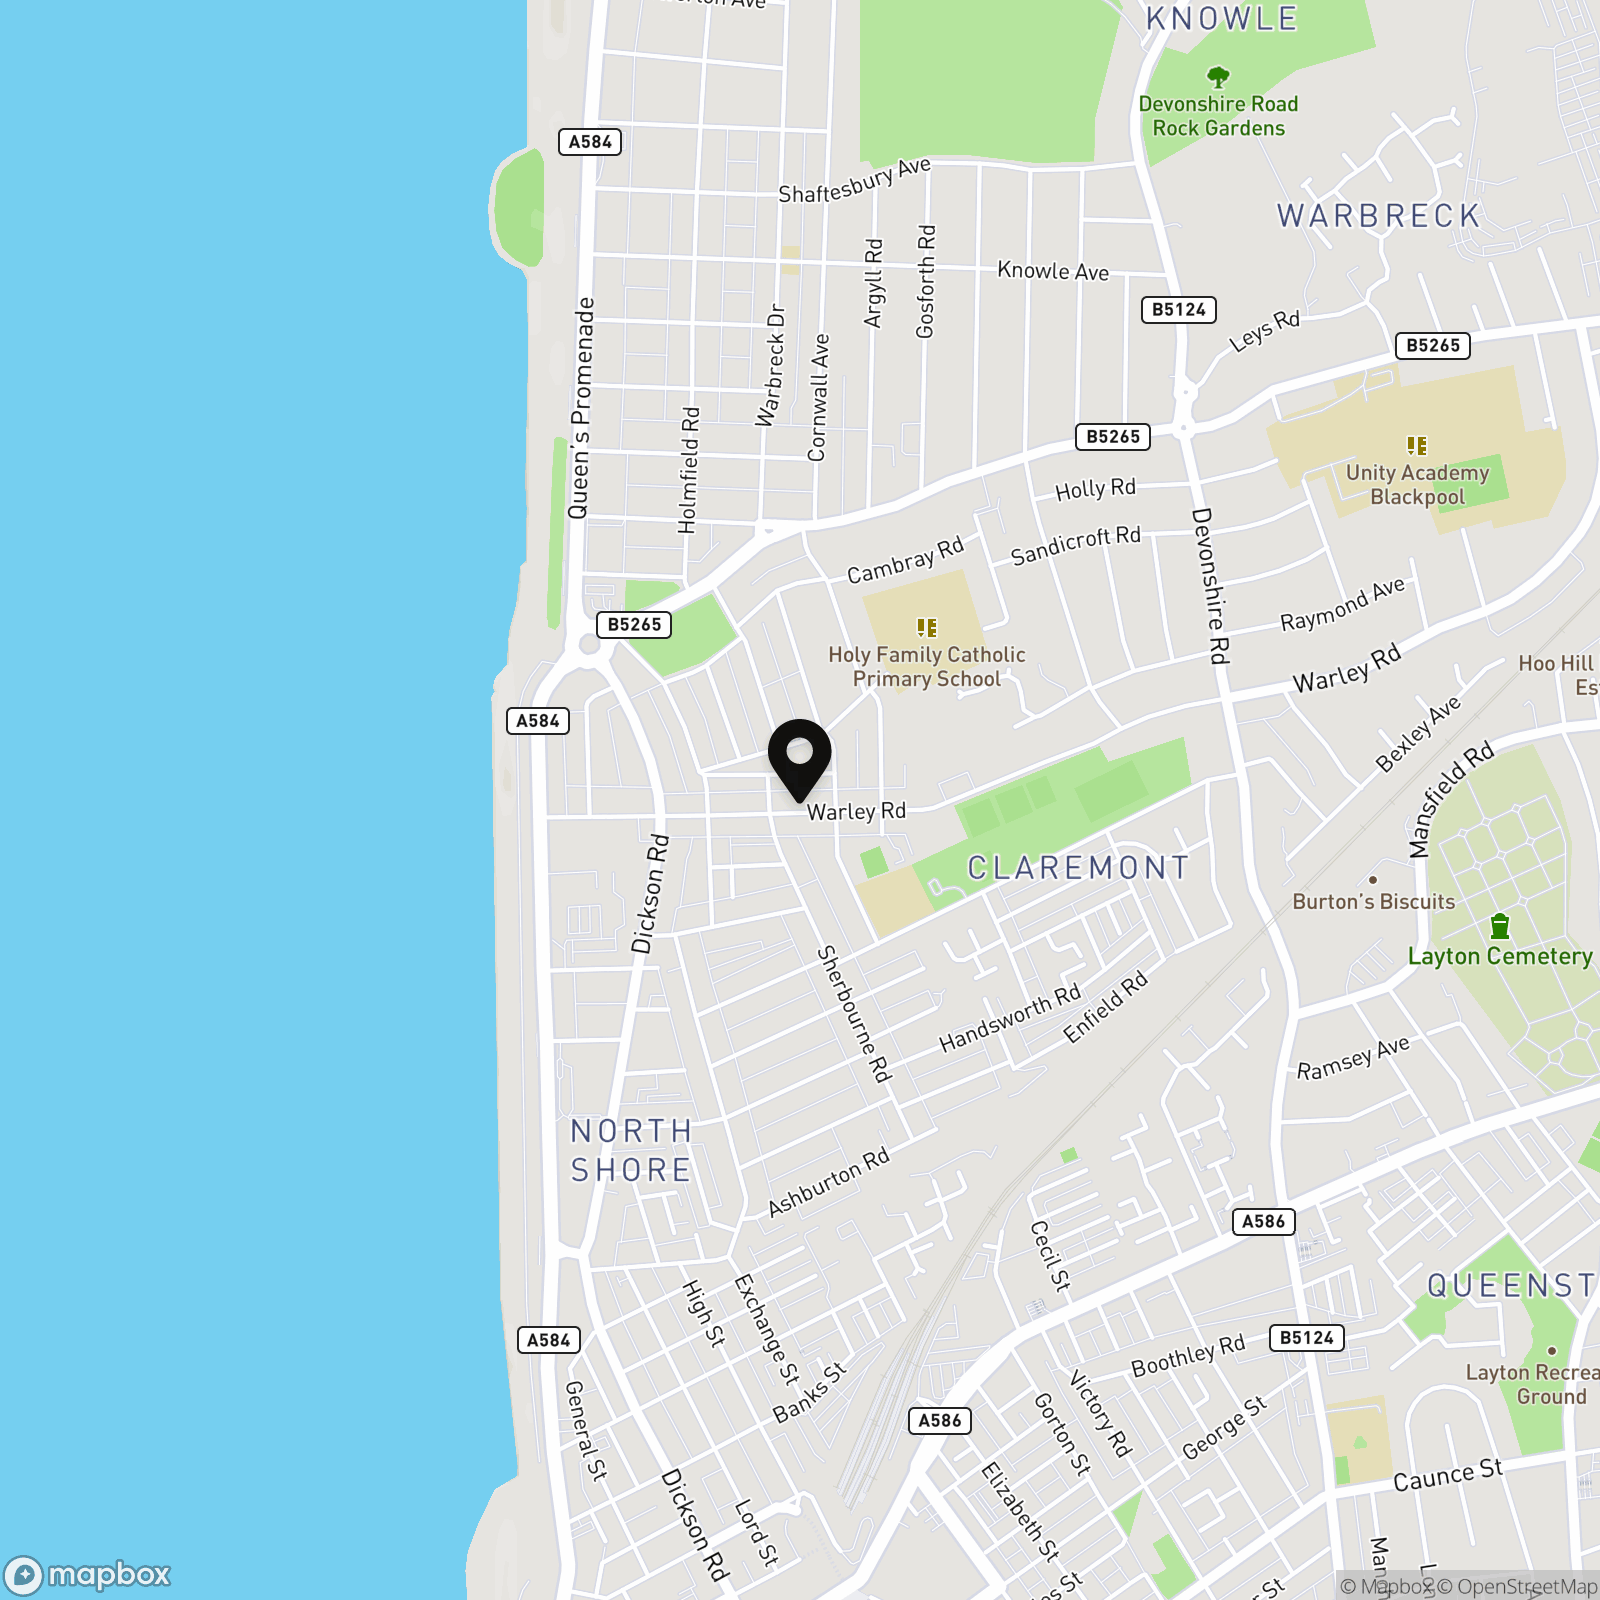
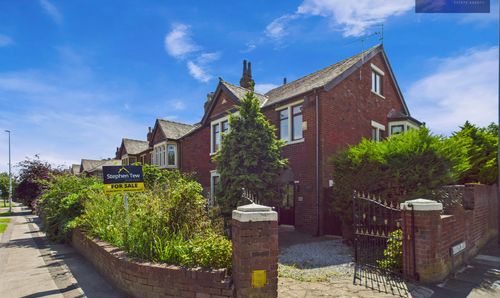
4 Bedroom End of Terrace House, Warley Road, Blackpool, FY1

Warley Road, Blackpool, FY1


Stephen Tew Estate Agents Primary Brand brand logo

Stephen Tew Estate Agents

Stephen Tew Estate Agents, 132 Highfield Road

Description

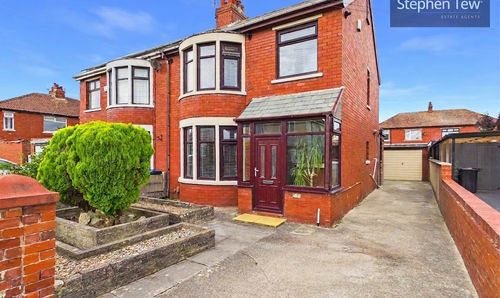
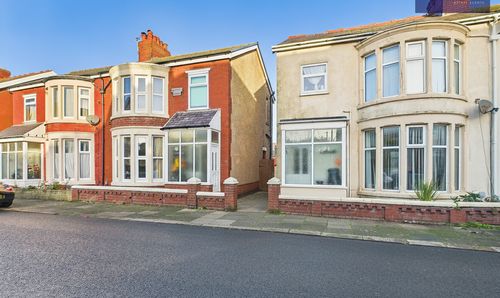
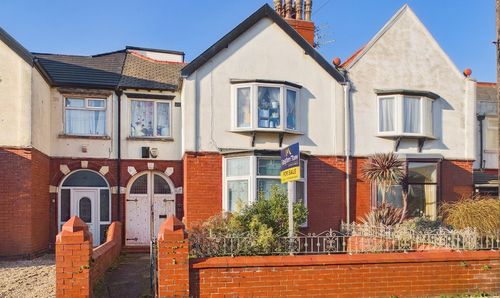
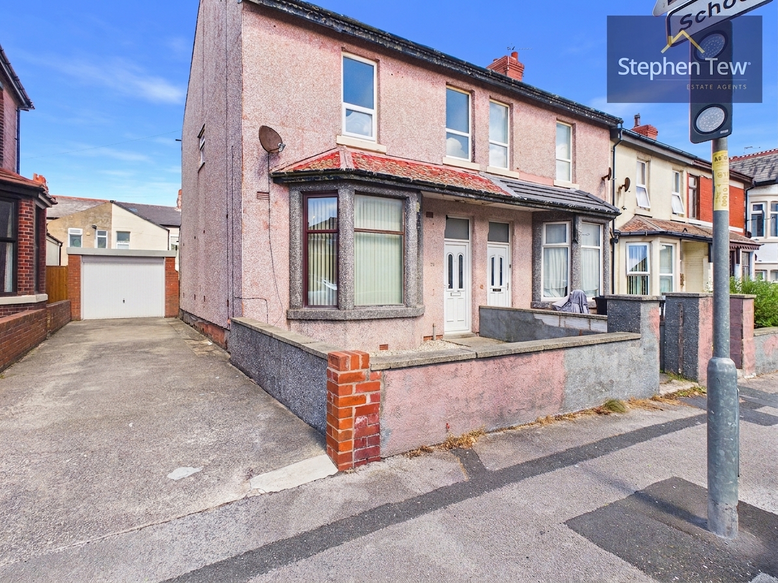
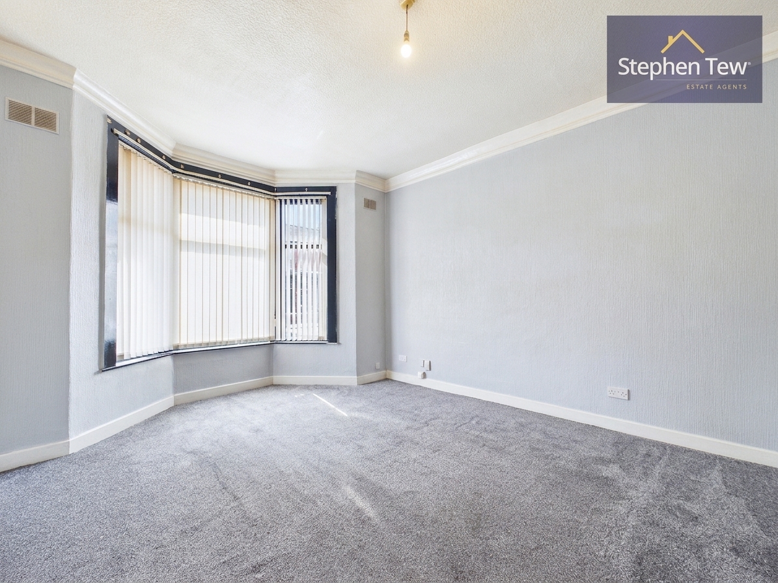
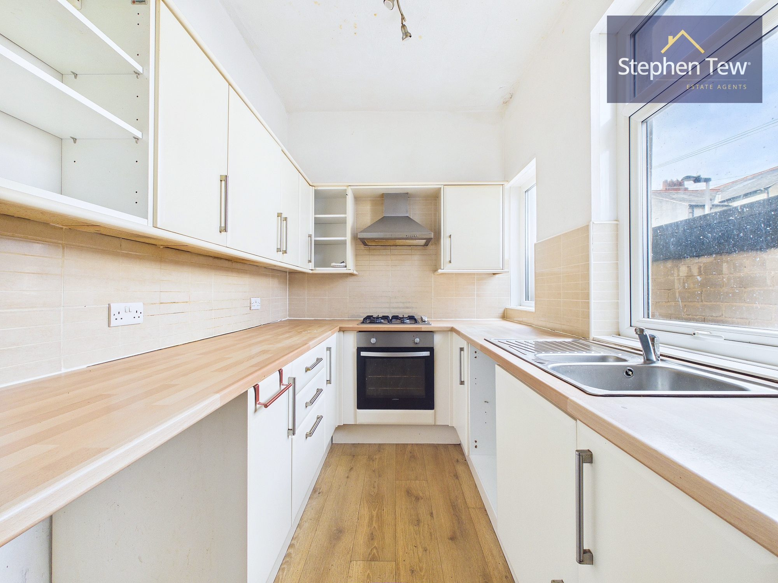
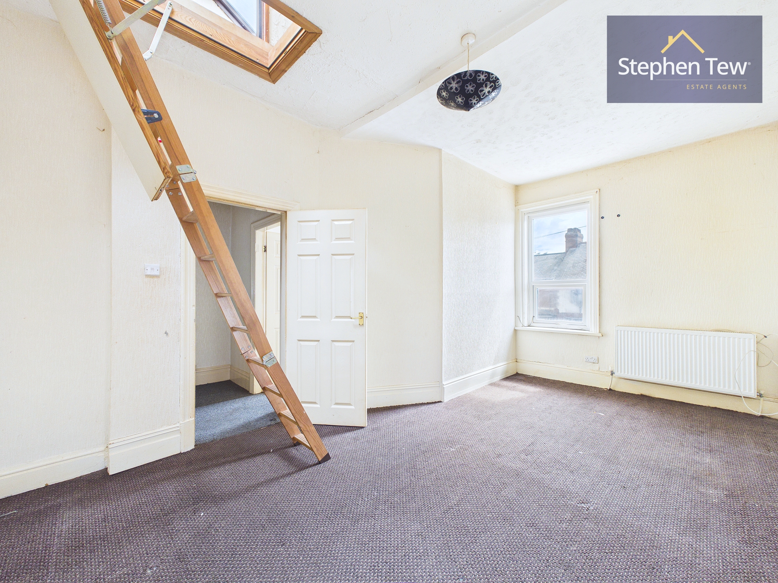
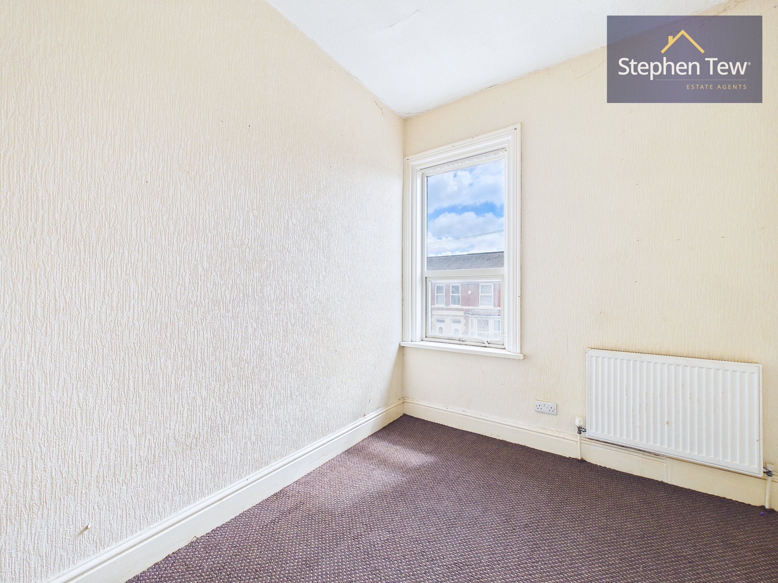
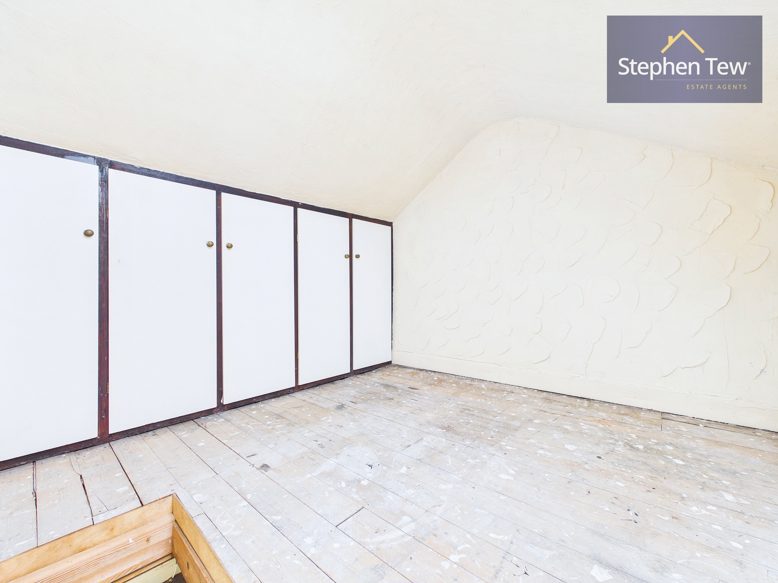
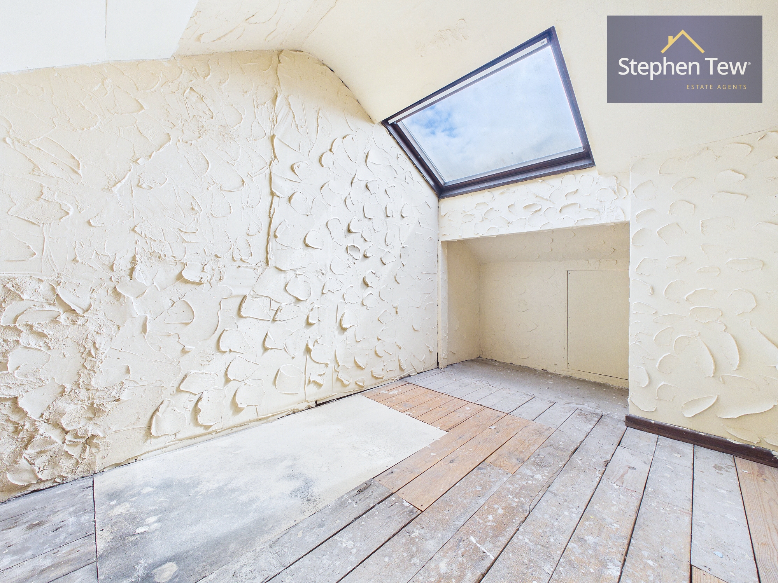
Presenting a substantial four-bedroom end terrace house, this property is ideally situated in a sought-after residential location and offers a fantastic opportunity for buyers seeking a spacious home to modernise and personalise to their own taste. Entering through the vestibule, you are welcomed into a generous hallway that leads to a well-proportioned lounge, a versatile living and dining room, and a separate dining room, providing an abundance of flexible living space for family life or entertaining guests. The kitchen is fitted with integrated appliances and adjoins both a useful pantry and a utility room, offering practical storage and workspace solutions. Upstairs, the landing gives access to four double bedrooms, each offering ample space for furnishings and storage, while the family bathroom is fitted with a suite. Bedroom one further benefits from direct access to a fully boarded loft via a pulldown ladder (ideal for additional storage or potential conversion, subject to necessary permissions). The property features gas central heating and double glazing throughout, ensuring comfort and efficiency. On-street parking is available for residents and visitors alike. This home is offered with no onward chain and requires modernisation, making it an ideal project for those looking to create a bespoke family home or a valuable investment property. With its generous proportions, practical layout, and excellent location, this property presents a rare opportunity to acquire a substantial residence with significant potential for enhancement and personalisation. Early viewing is highly recommended to appreciate the scope and possibilities this home has to offer.
EPC Rating: D

Key Features

  • End Terrace House Situated In a Residential Location
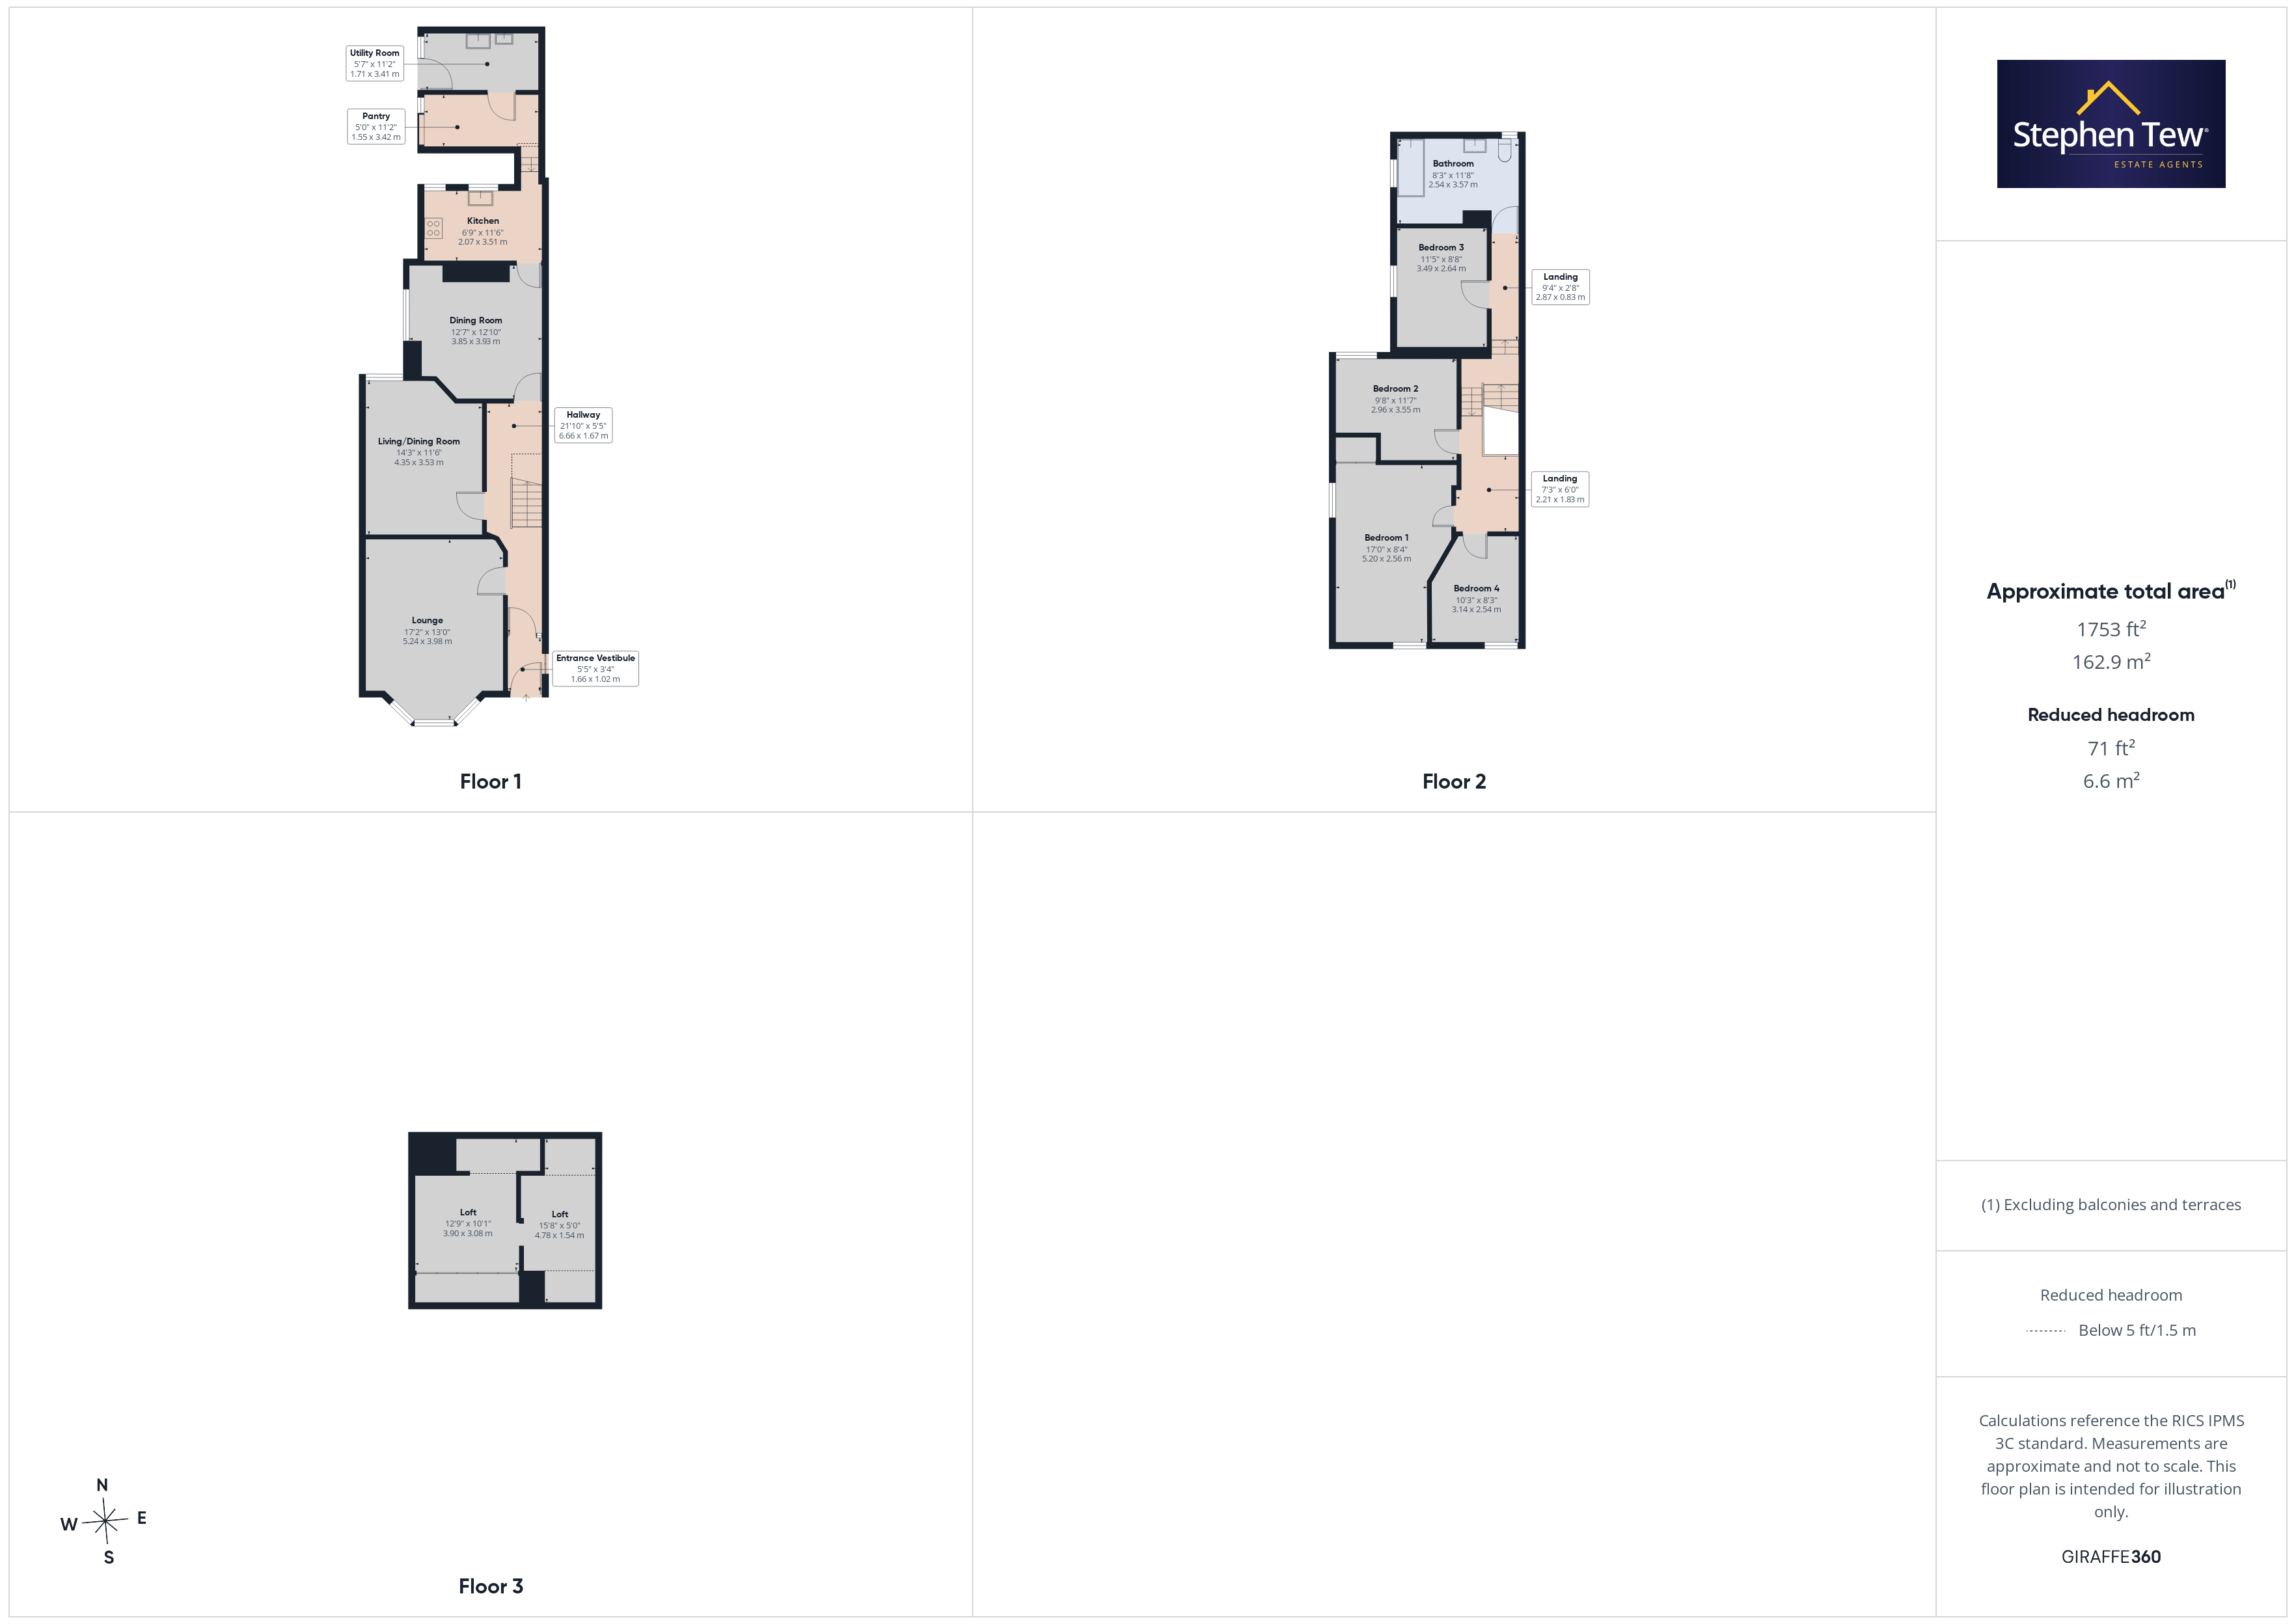
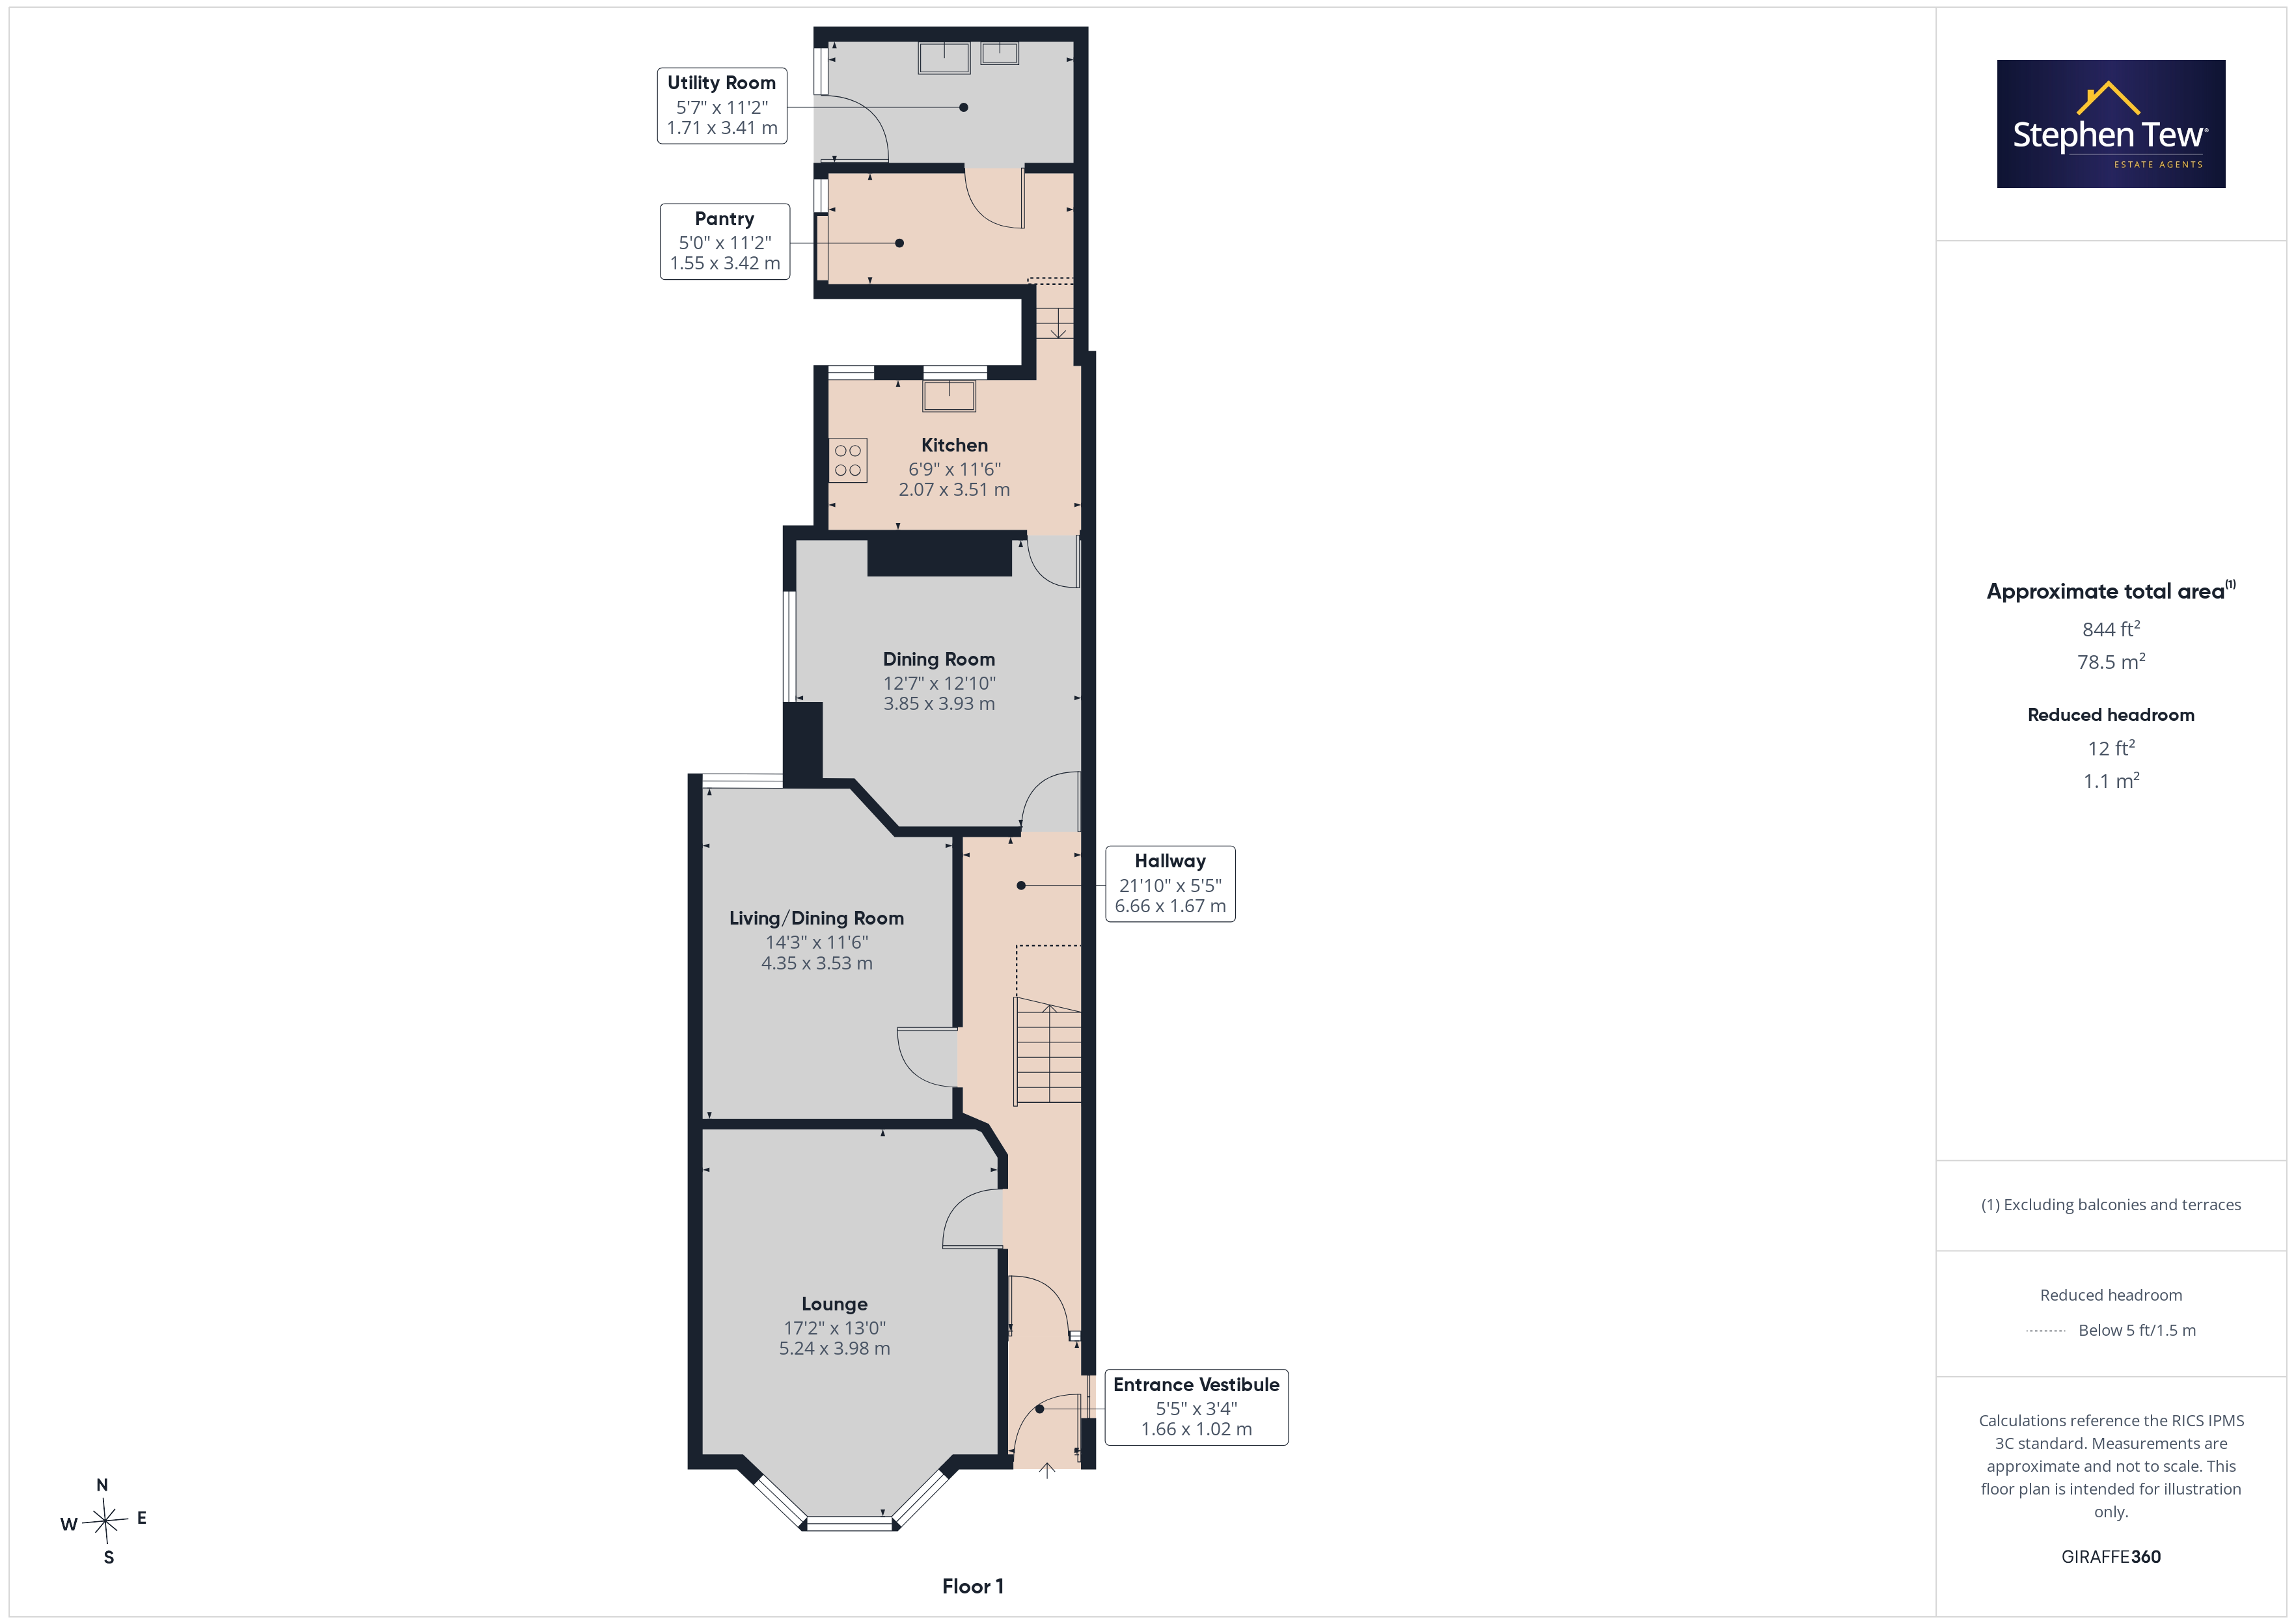
  • Entrance Vestibule, Hallway, Lounge, Living/Dining Room, Dining Room, Kitchen, Pantry, Utility Room
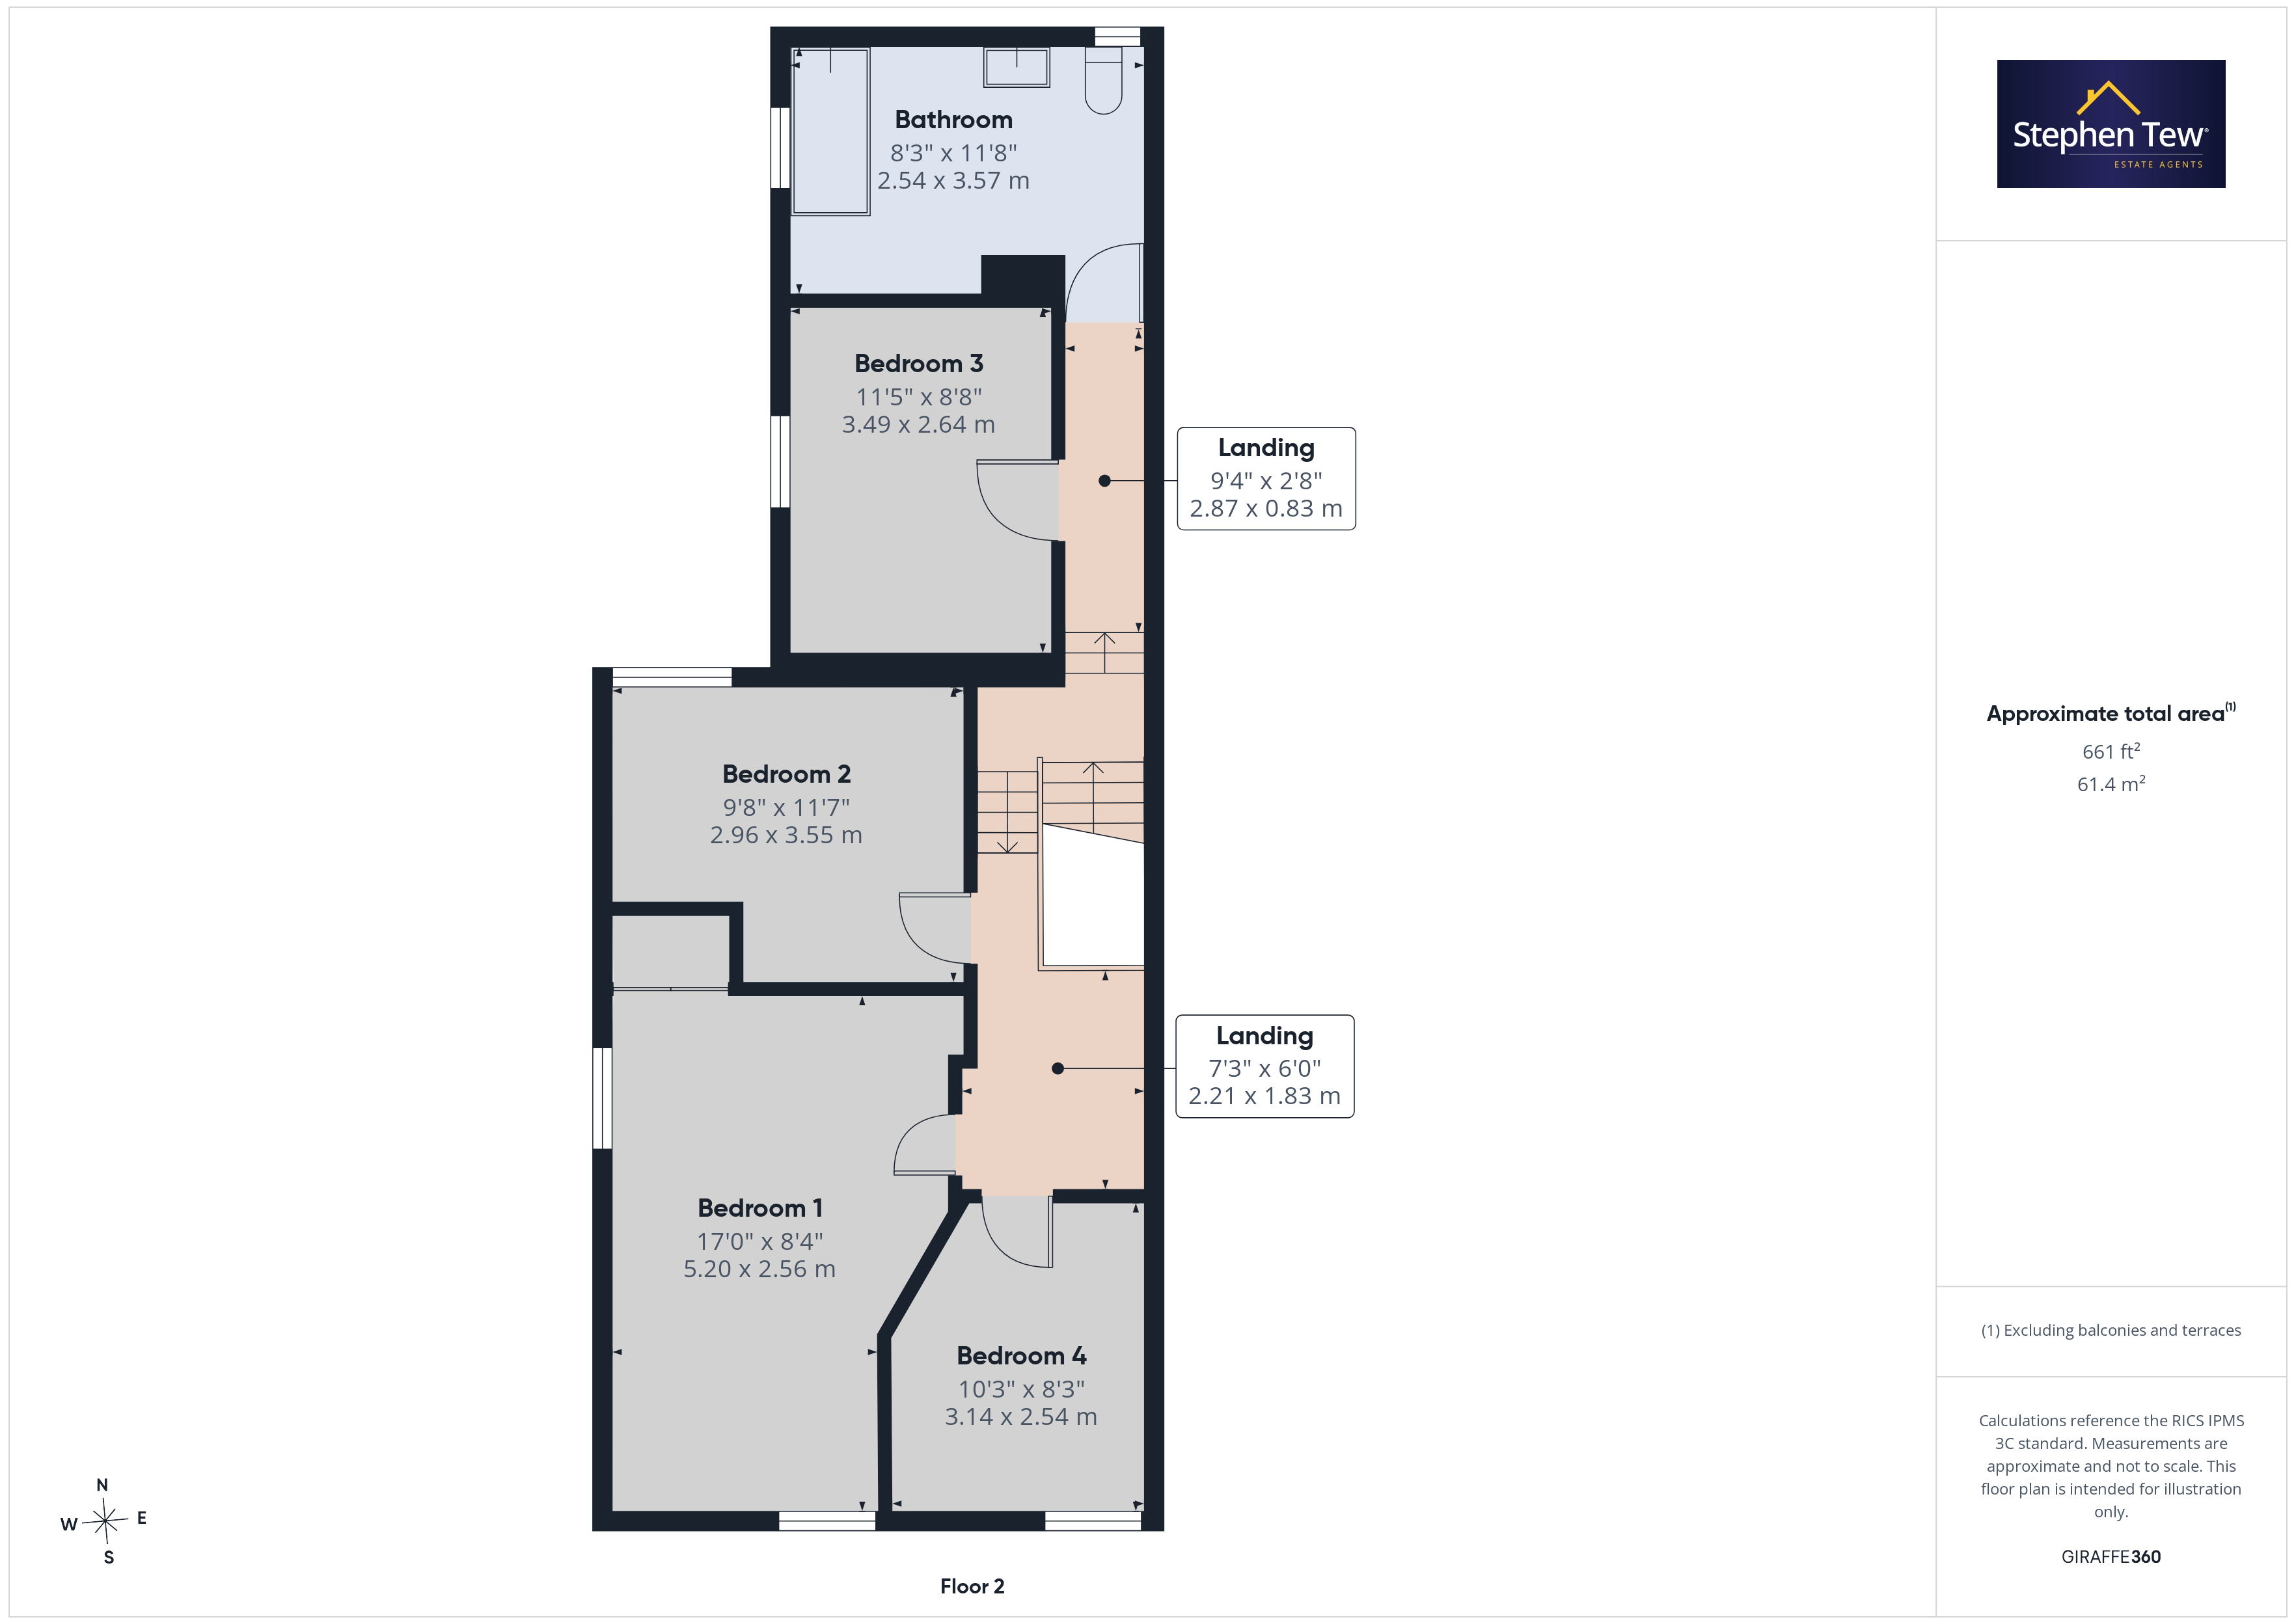
  • Landing, 4 Double Bedrooms, Family Bathroom
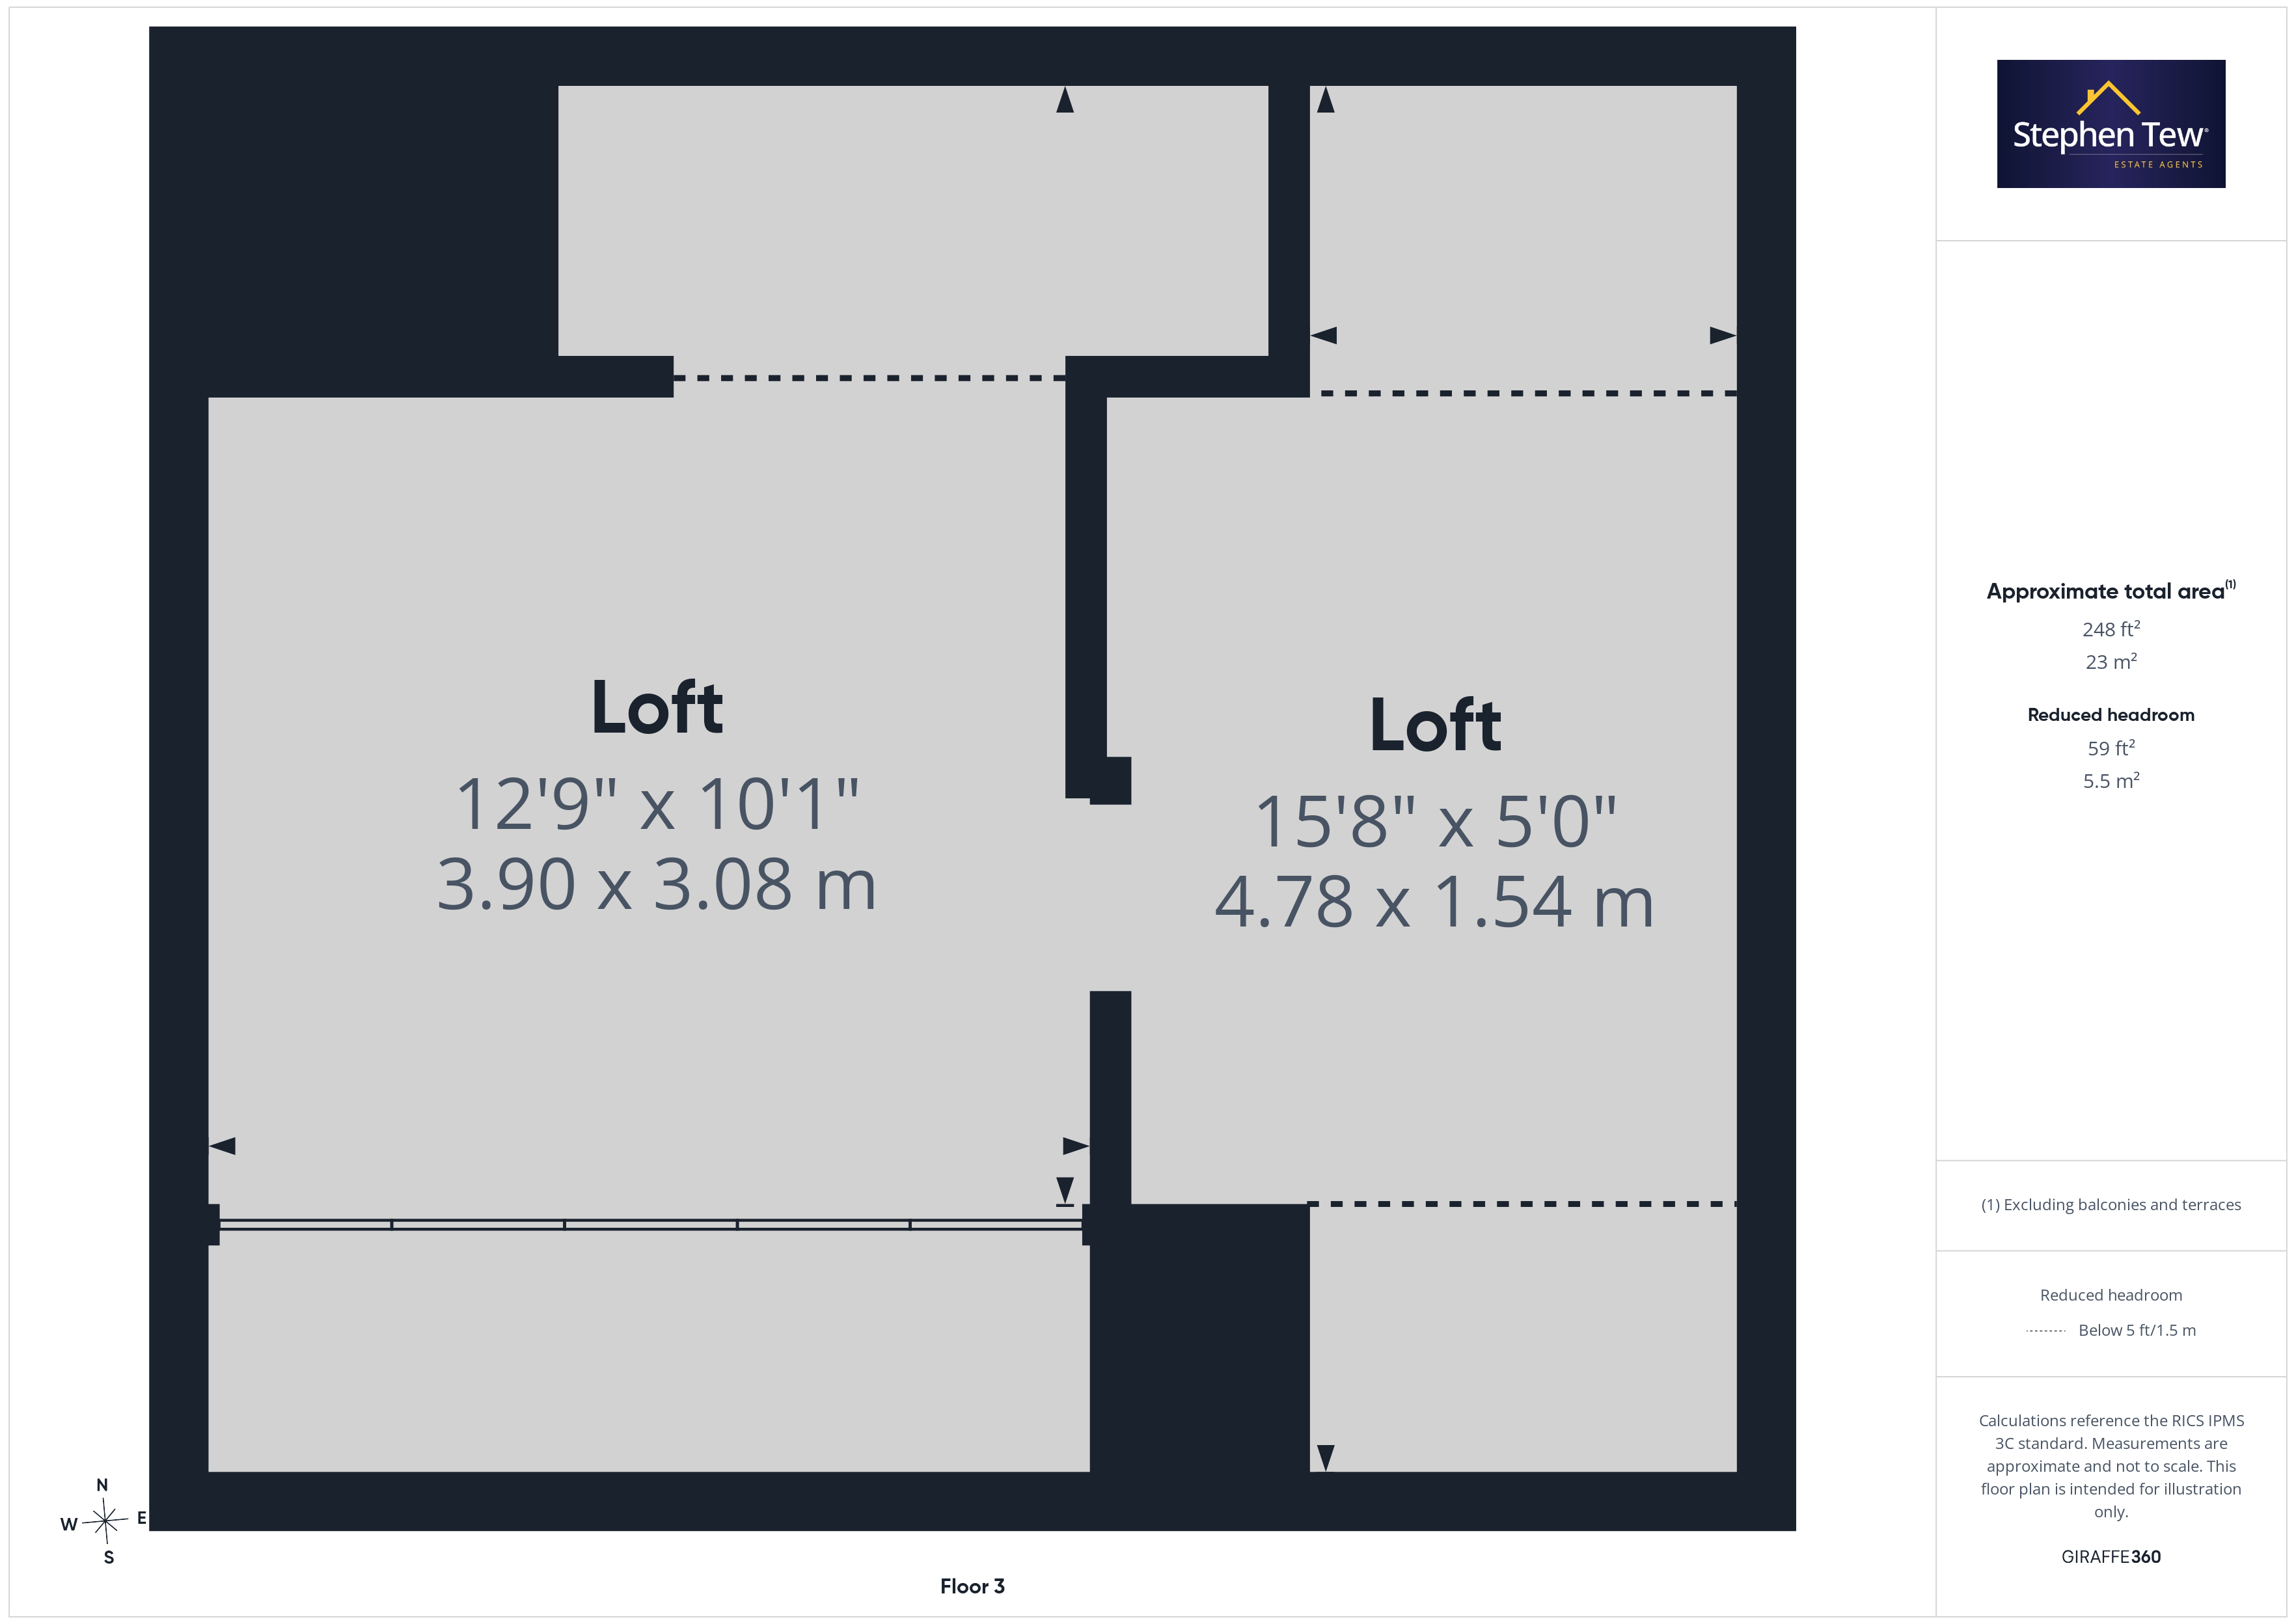
  • Bedroom 1 Access To The Fully Boarded Loft With A Pulldown Ladder
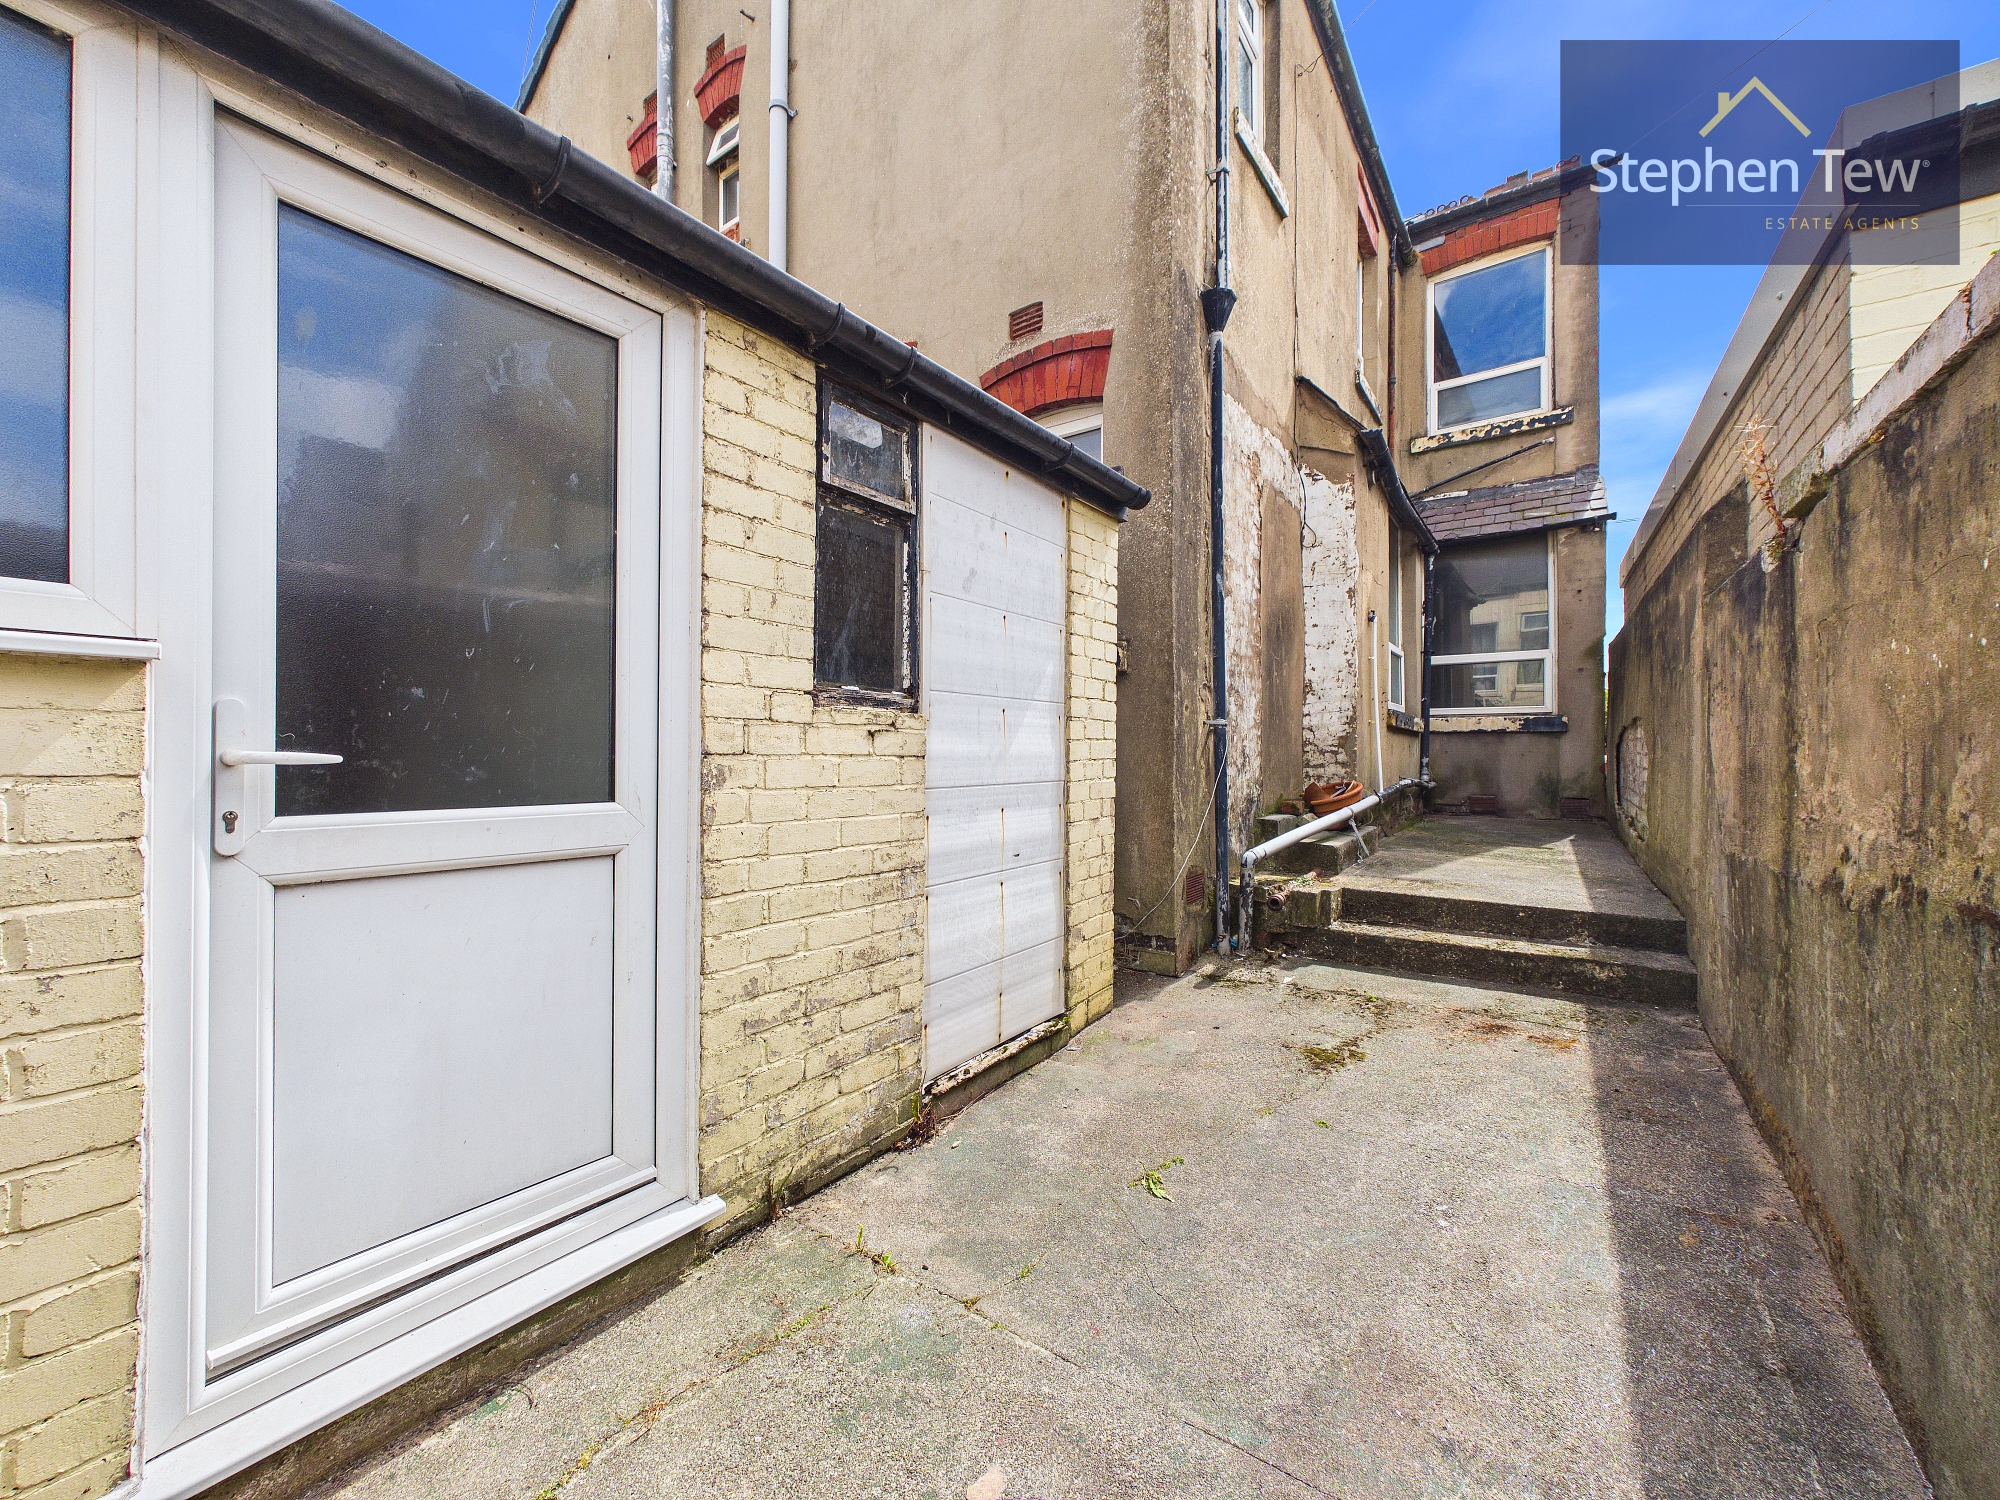
  • North Facing Private and Enclosed Rear Yard
  • On Street Parking
  • Property Requires Modernisation, Sold With No Onward Chain, Ideal Project
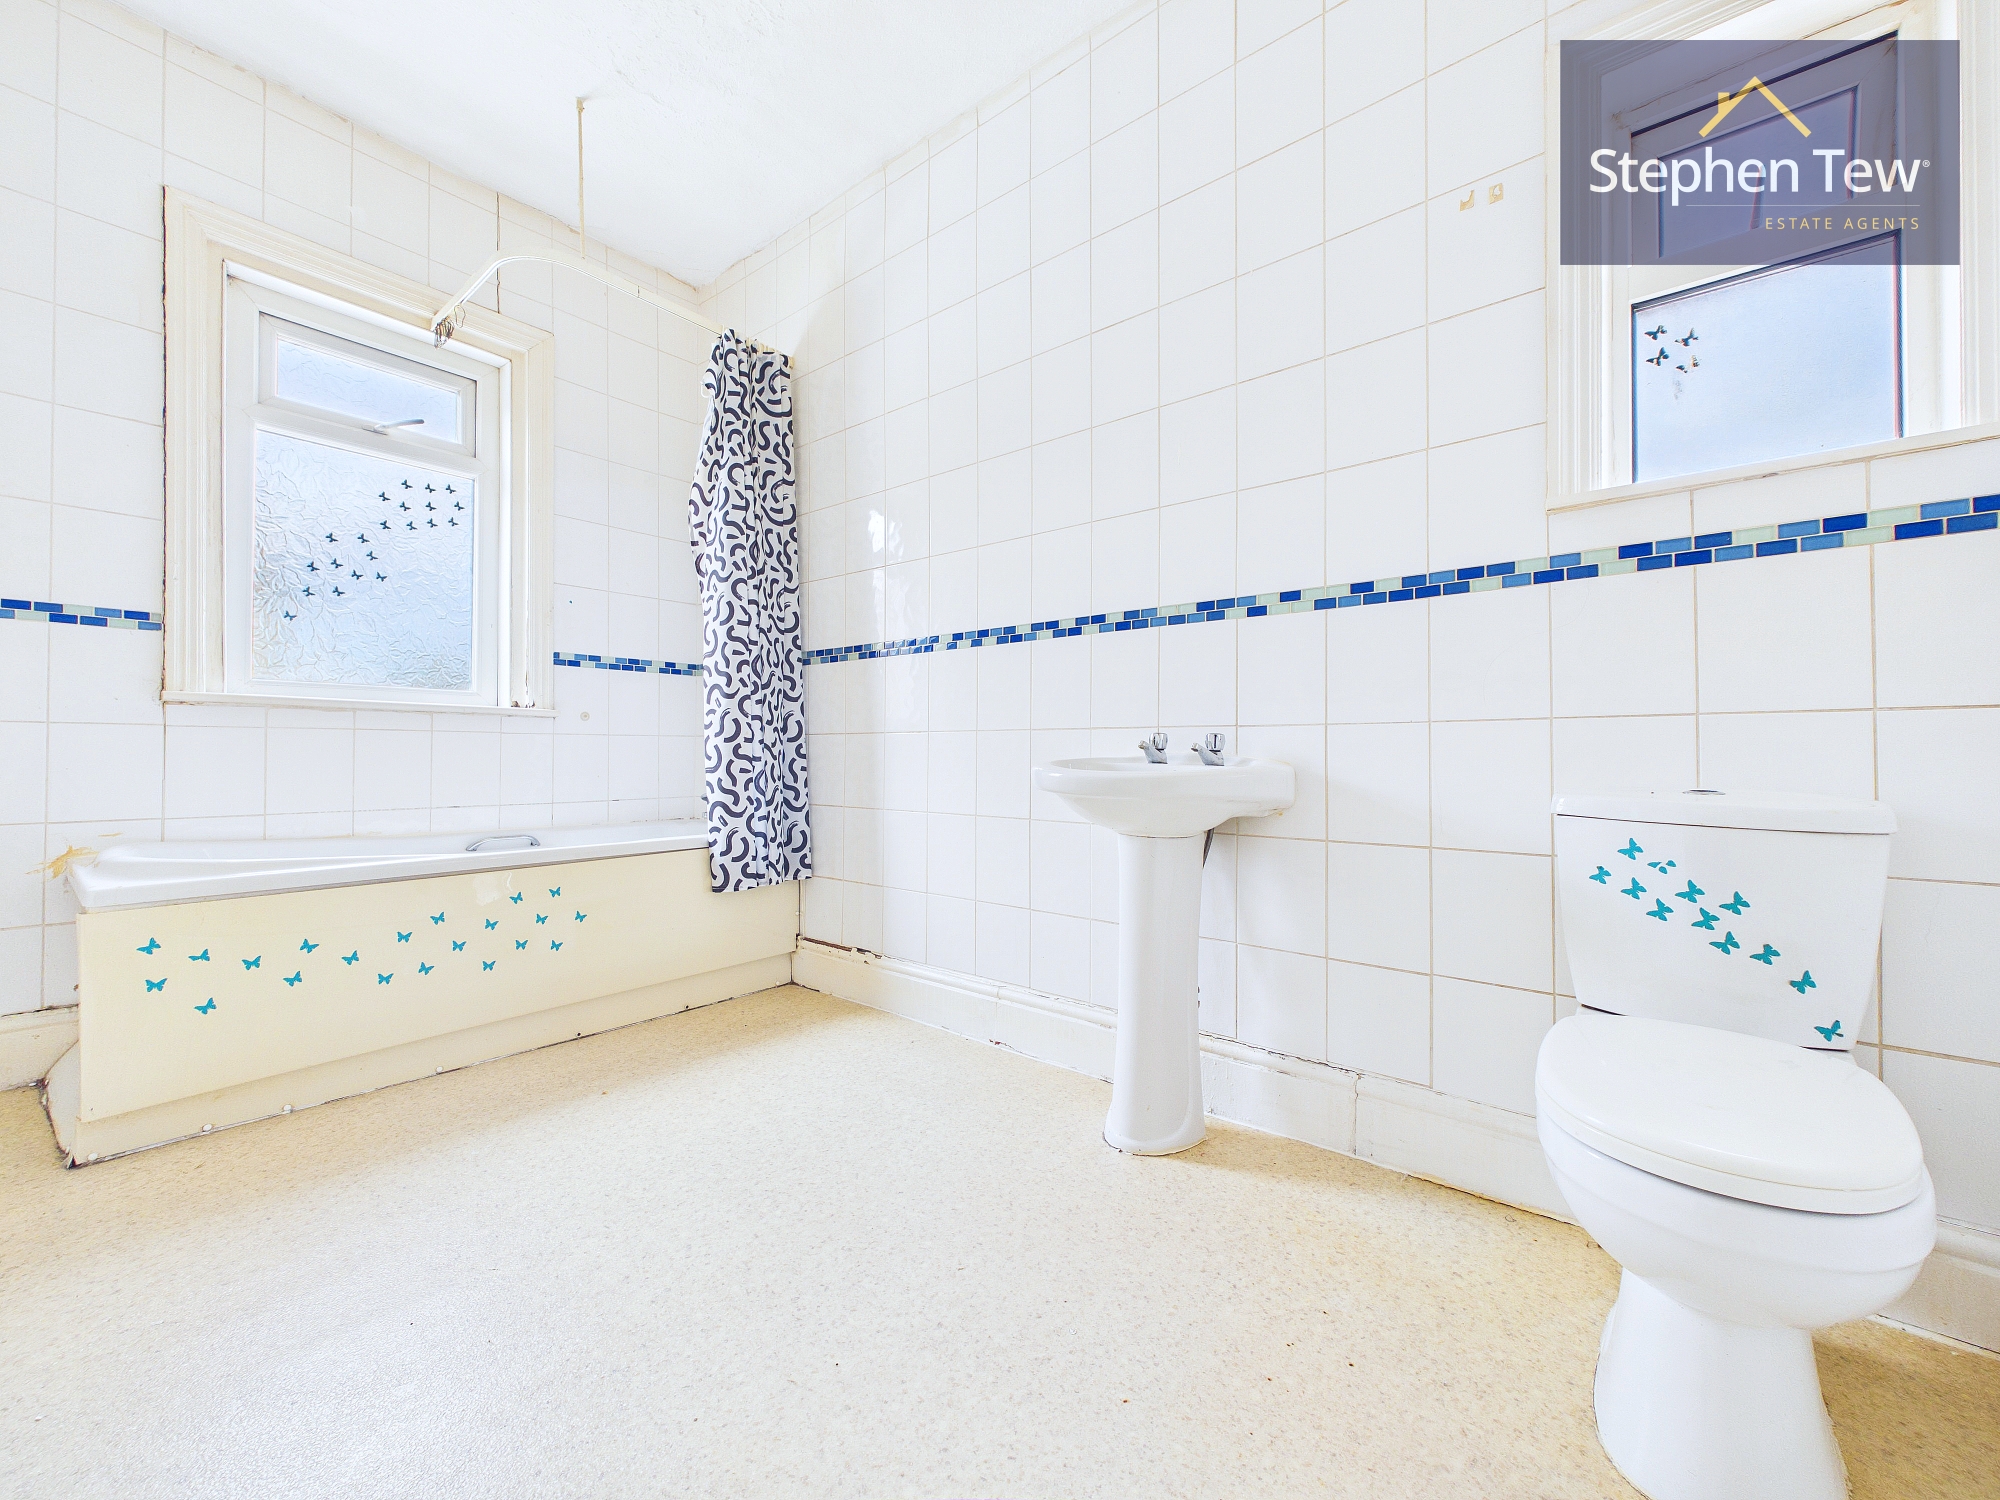
  • Gas Central Heating, Double Glazing, Integrated Appliances in the Kitchen, Fitted Bathroom Suite
  • Full Rewire in 2009, Replumbed in 2009, New Central Heating System Installed in 2009, Howdens Kitchen Installed in 2009, B&Q Bathroom Installed in 2009, Electrical Certificate Dated March 2023
  • New Ideal Gas Combi Boiler Installed in 2019, Fully Serviced and Gas Saftety Checked Every Year, Mains Wired Smoke Alarms, Smart Pay As You Go Meter (Gas and Electric), Water Meter In Rear Alley

Property Details

  • Property type: House
  • Property style: End of Terrace
  • Price Per Sq Foot: £63
  • Approx Sq Feet: 1,753 sqft
  • Property Age Bracket: 1910 - 1940
  • Council Tax Band: C
Please note, property and plot sizes displayed are for guidance purposes only and may have been derived from publicly available information over which neither the agent nor Street.co.uk have control.

Rooms

Entrance Vestibule

1.66m x 1.02m

Hallway

6.66m x 1.67m

Lounge

5.24m x 3.98m

View Lounge Photos

Living/Dining Room

4.35m x 3.53m

View Living/Dining Room Photos

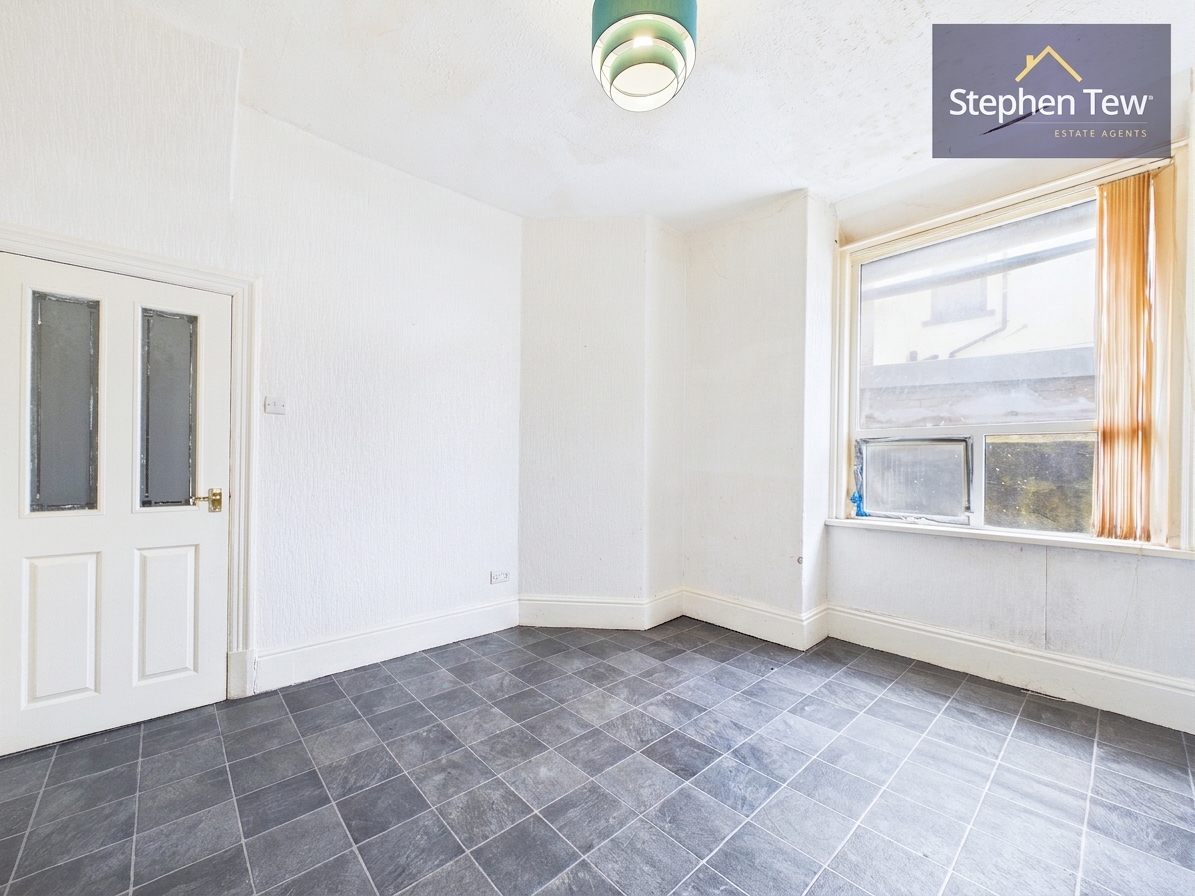
Dining Room

3.85m x 3.93m

View Dining Room Photos

Kitchen

2.07m x 3.51m

View Kitchen Photos

Pantry

1.55m x 3.42m

View Pantry Photos

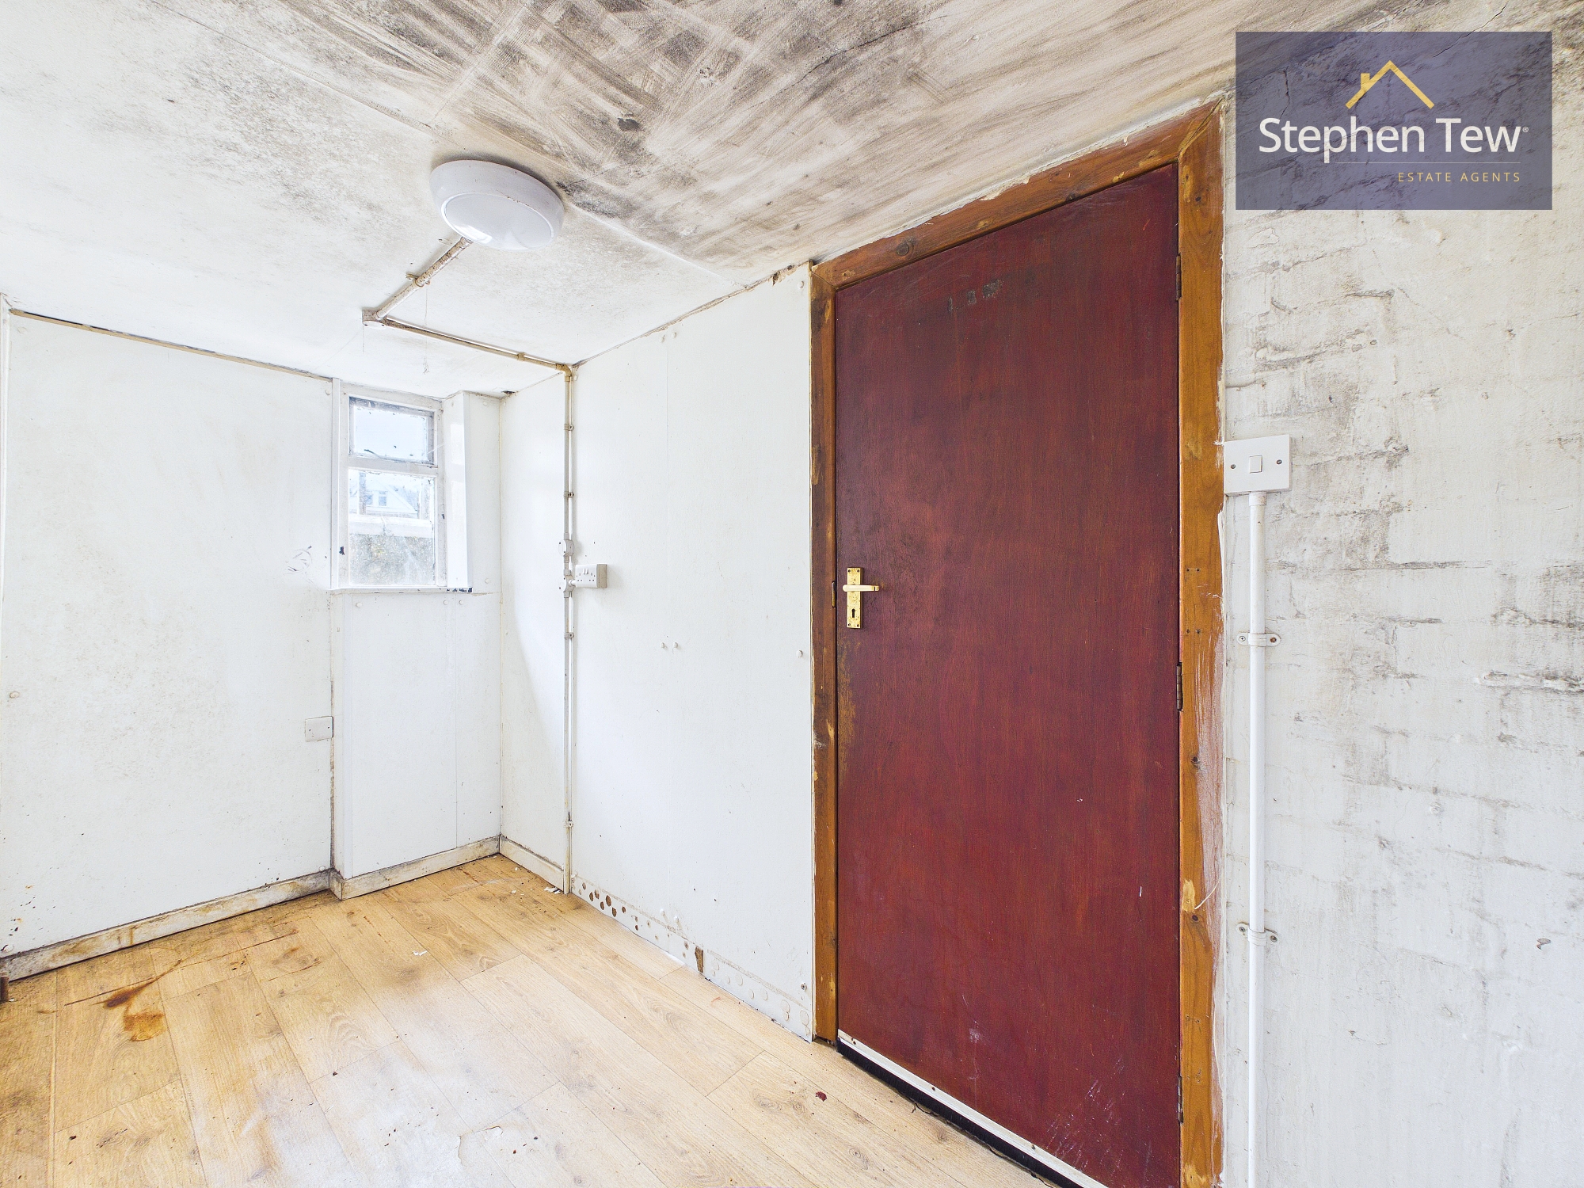
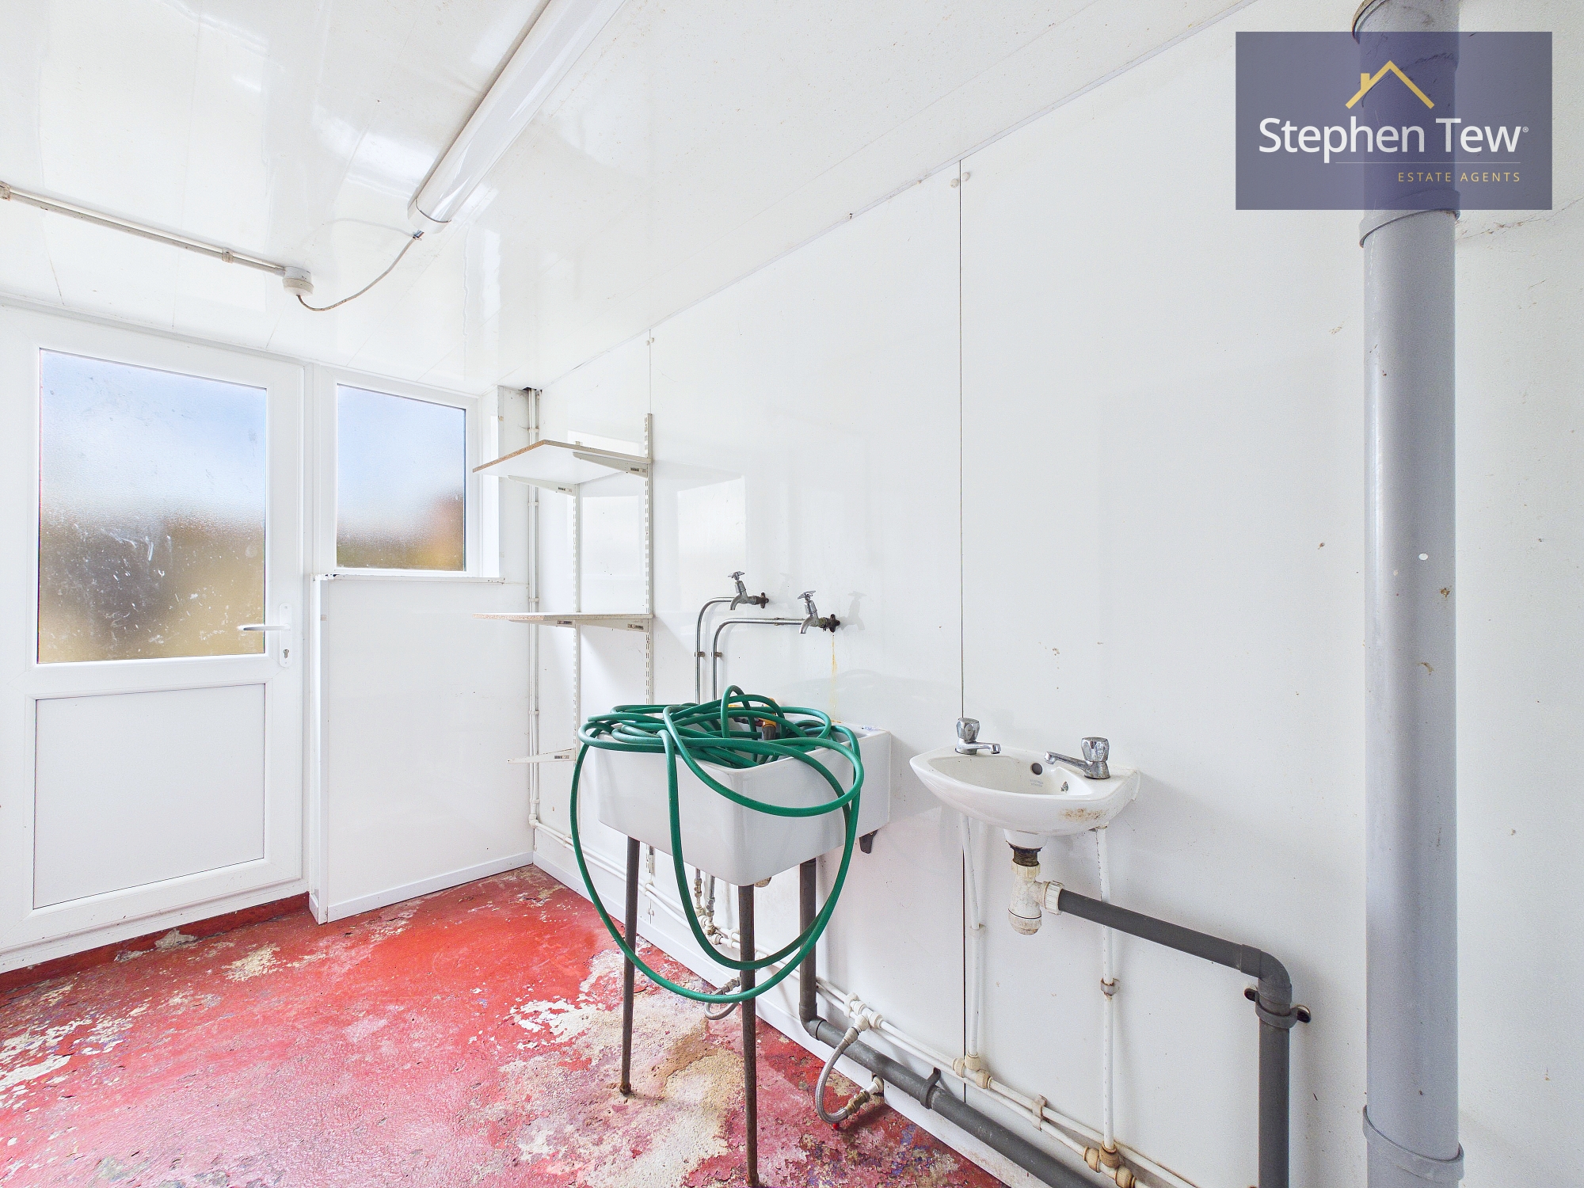
Utility Room

1.71m x 3.41m

View Utility Room Photos

Landing

2.21m x 1.83m

Landing

2.87m x 0.83m

Bedroom 1

5.20m x 2.56m

View Bedroom 1 Photos

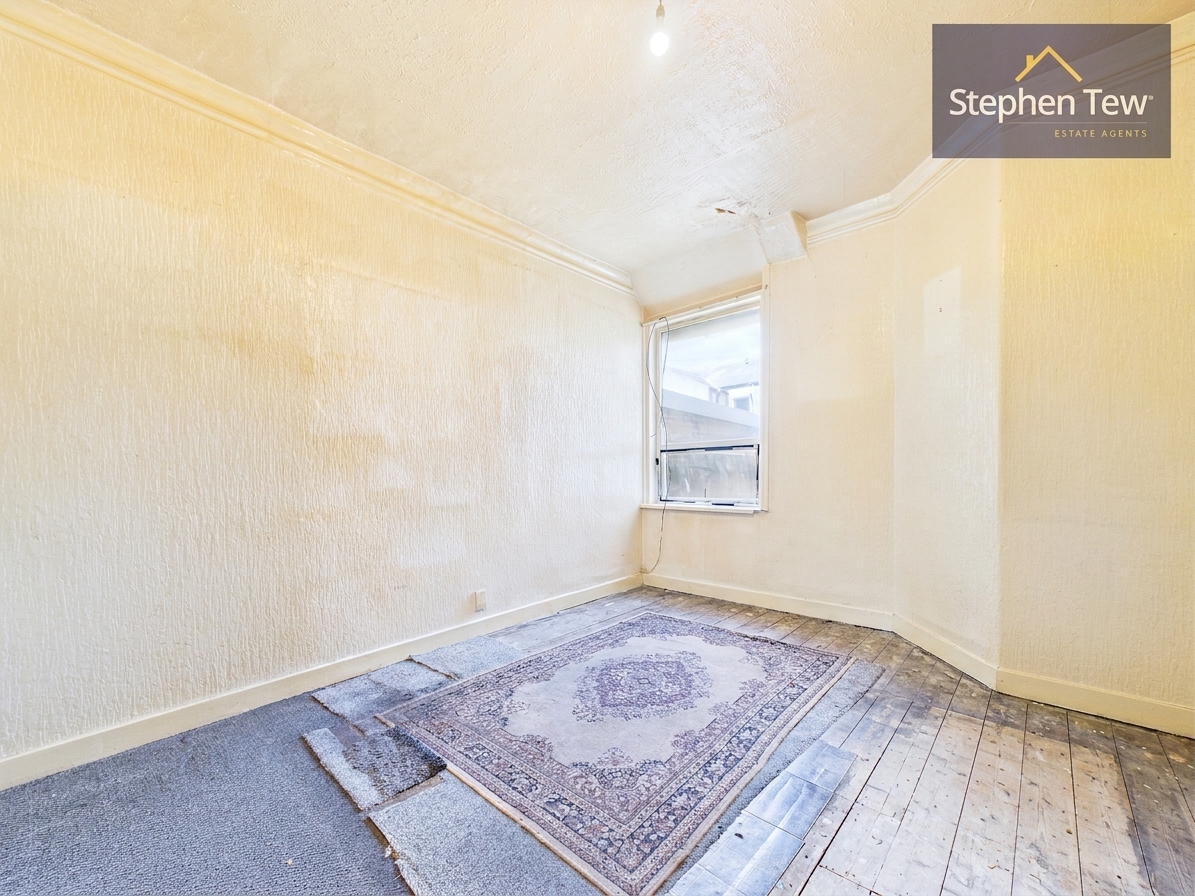
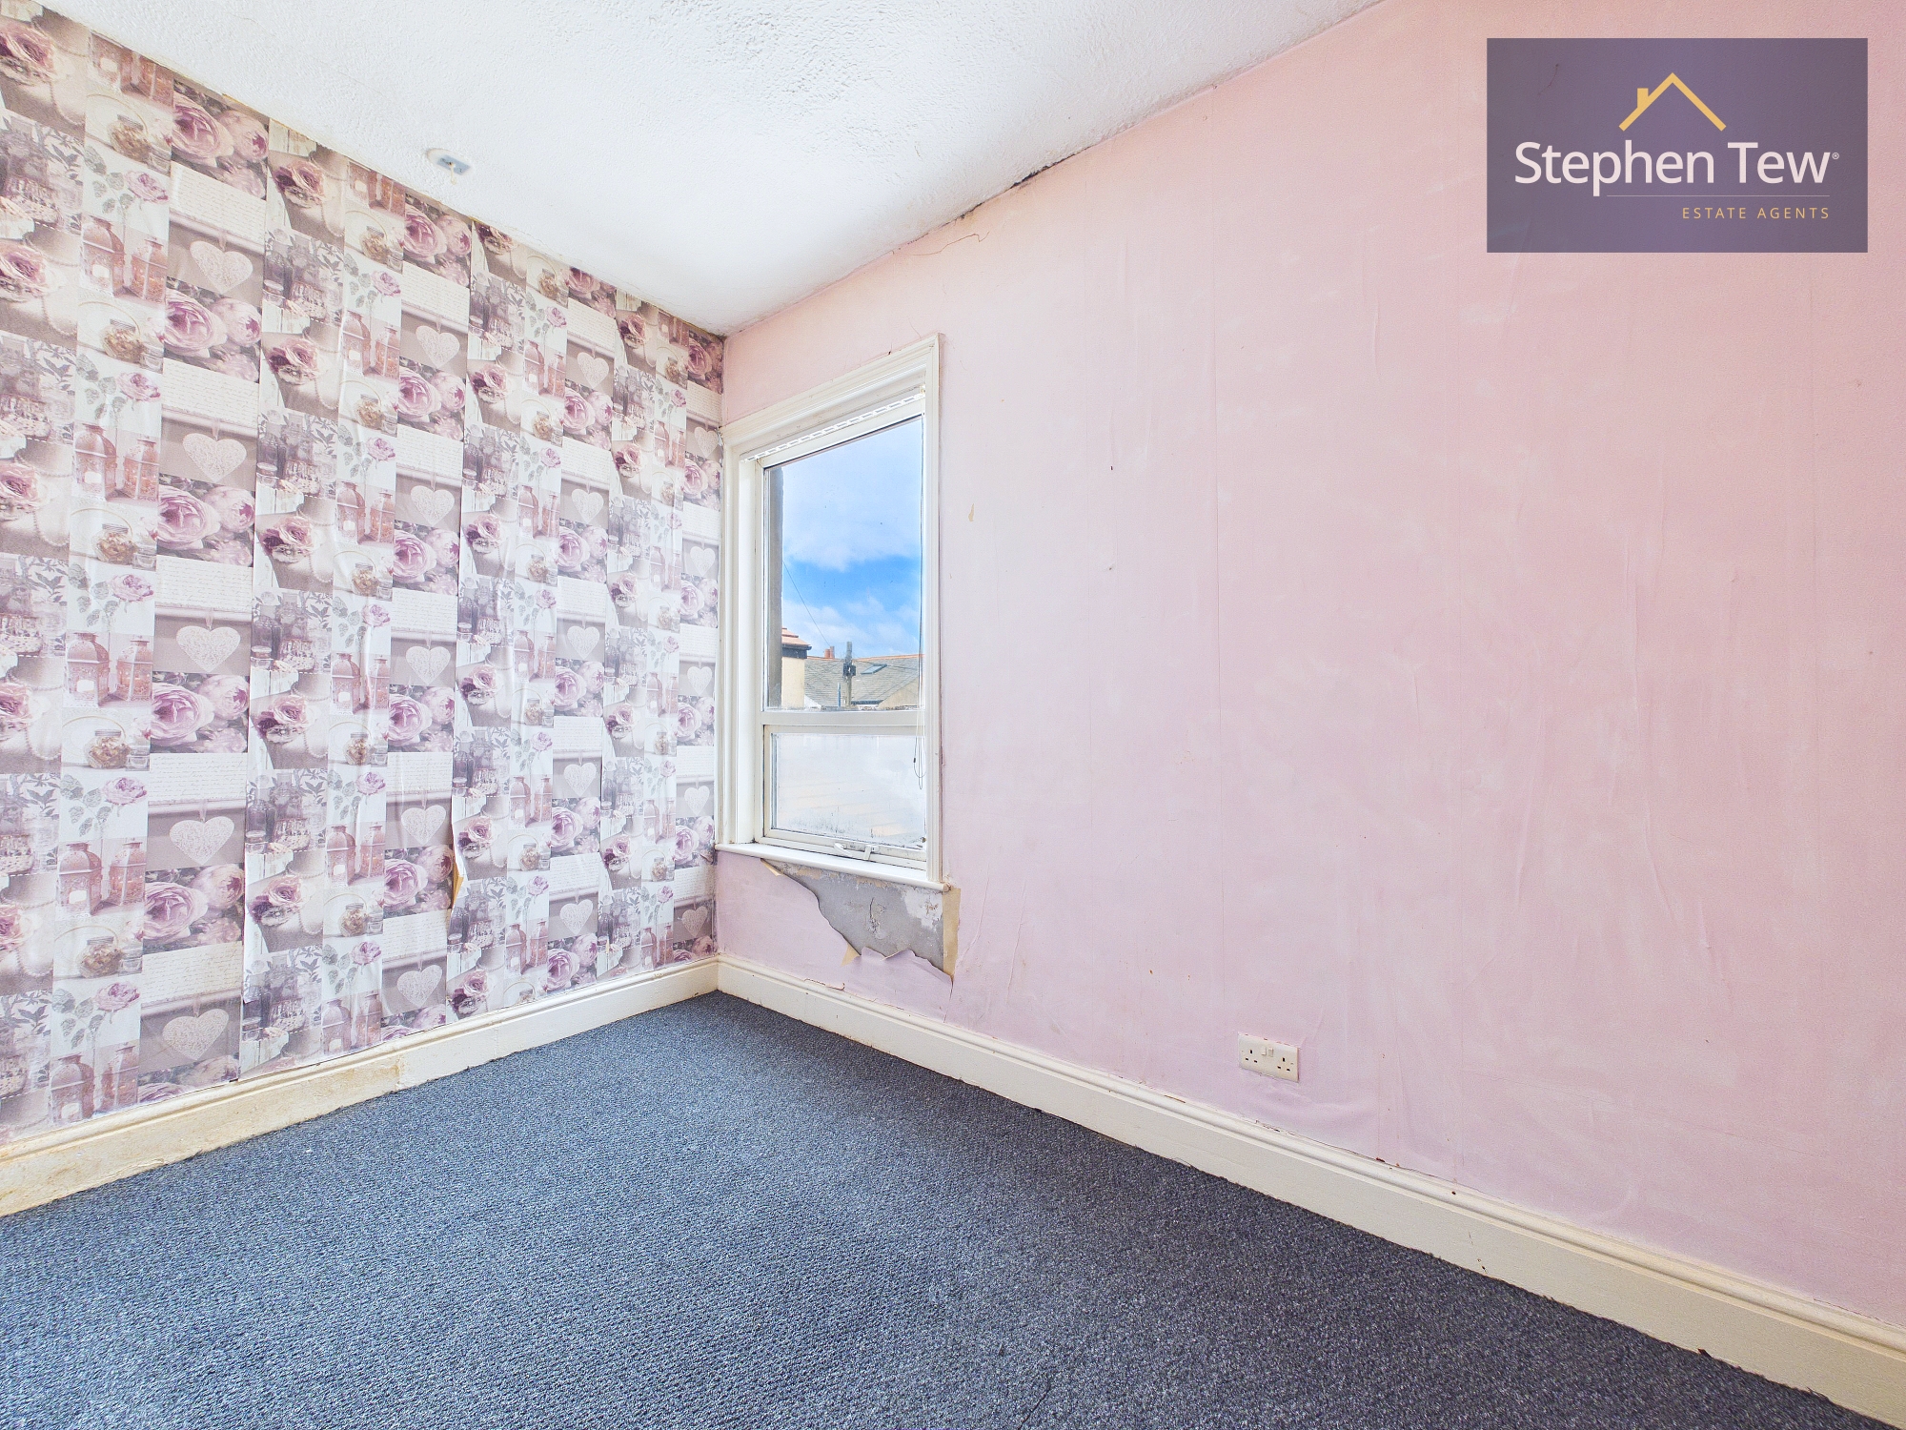
Bedroom 2

2.96m x 3.55m

View Bedroom 2 Photos

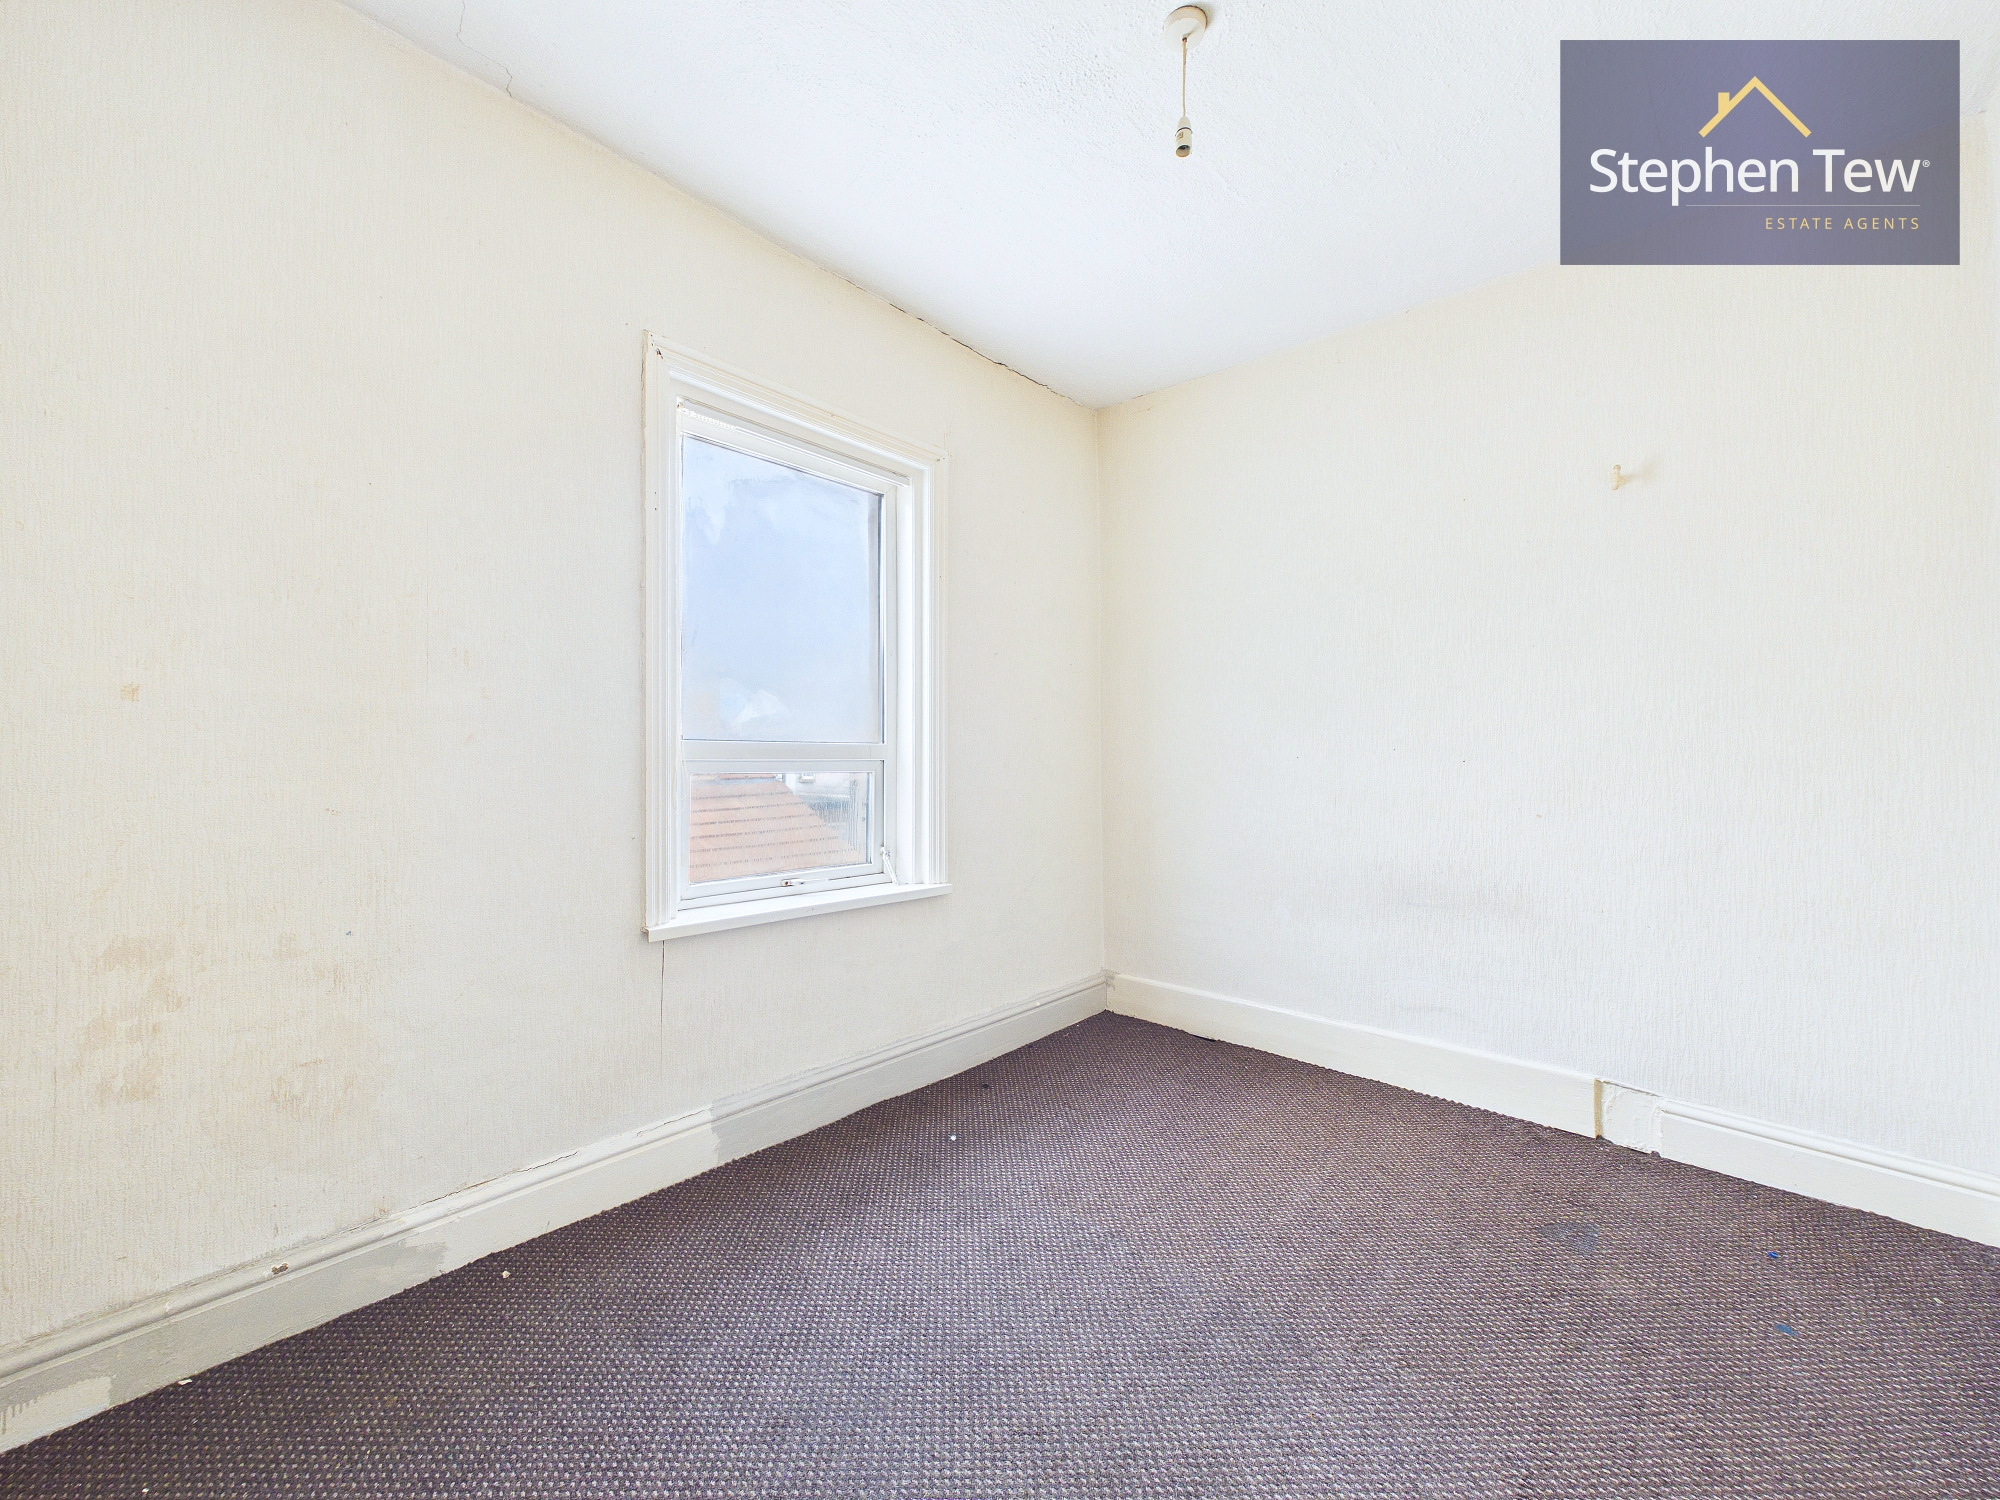
Bedroom 3

3.49m x 2.64m

View Bedroom 3 Photos

Bedroom 4

3.14m x 2.54m

View Bedroom 4 Photos

Bathroom

2.54m x 3.57m

View Bathroom Photos

Loft

3.90m x 3.08m

View Loft Photos

Loft

4.78m x 1.54m

View Loft Photos

Outside Spaces

Rear Garden

View Photos

Parking Spaces

On street

Capacity: 1

View Photos

Location

Properties you may like

By Stephen Tew Estate Agents

Disclaimer - Property ID 9ed3d8fe-776e-49db-8695-775f57f72be5. The information displayed about this property comprises a property advertisement. Street.co.uk and Stephen Tew Estate Agents make no warranty as to the accuracy or completeness of the advertisement or any linked or associated information, and Street.co.uk has no control over the content. This property advertisement does not constitute property particulars. The information is provided and maintained by the advertising agent. Please contact the agent or developer directly with any questions about this listing.