Book a Viewing
To book a viewing for this property, please call Nested West Kensington, on 020 3886 2539.
To book a viewing for this property, please call Nested West Kensington, on 020 3886 2539.
5 Bedroom Terraced House, Trevor Place, London, SW7
Trevor Place, London, SW7
.png)
Nested West Kensington
Fora, 9 Dallington Street, London
Description
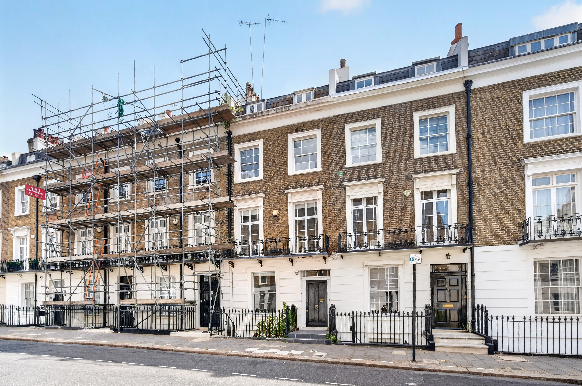
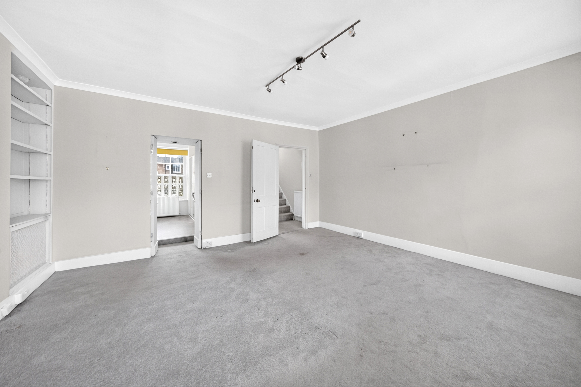
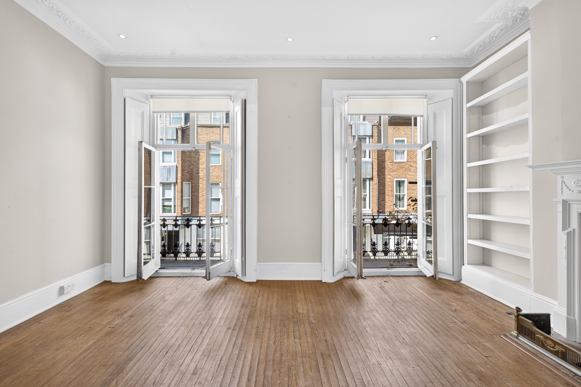
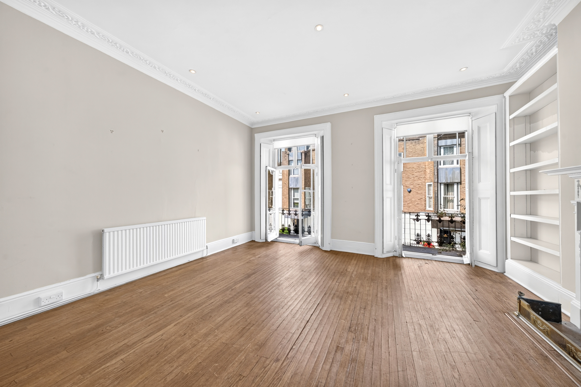
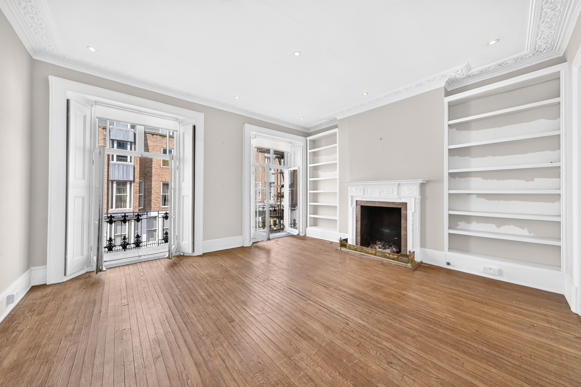
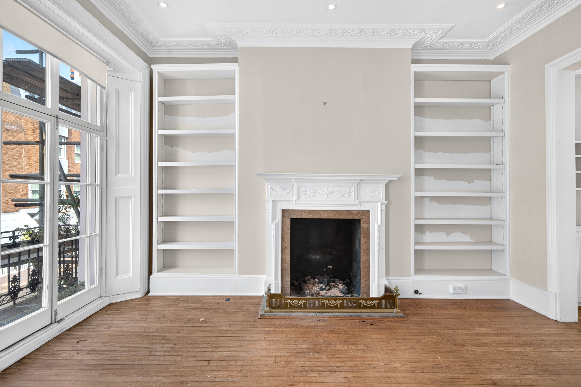
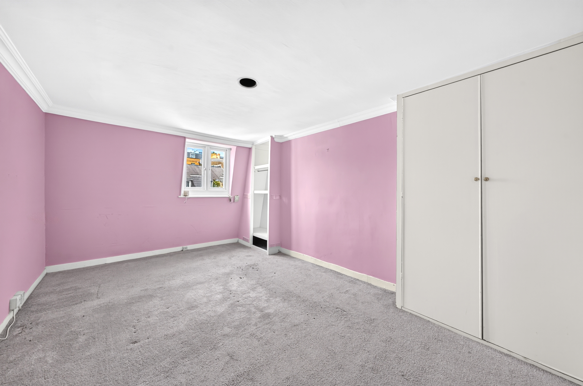
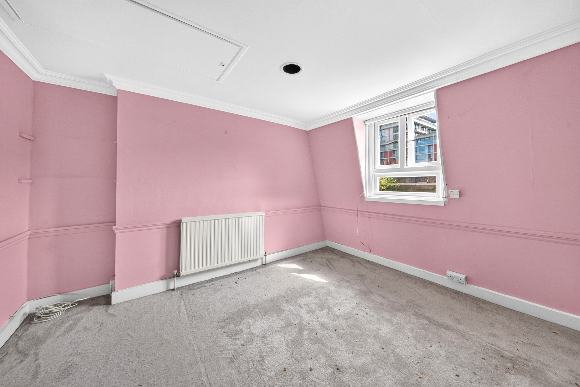
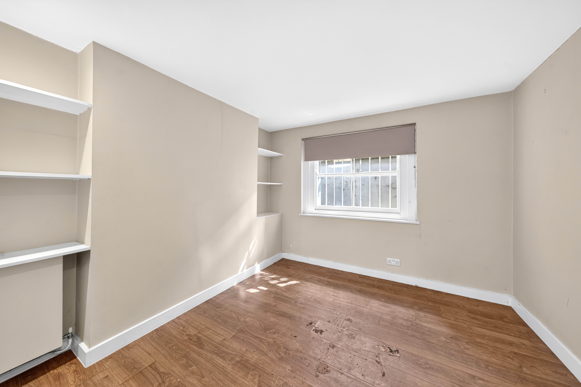
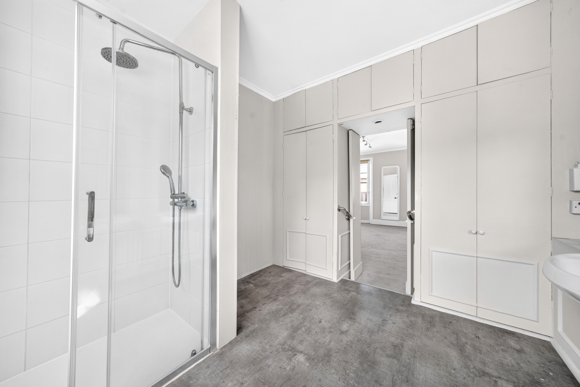
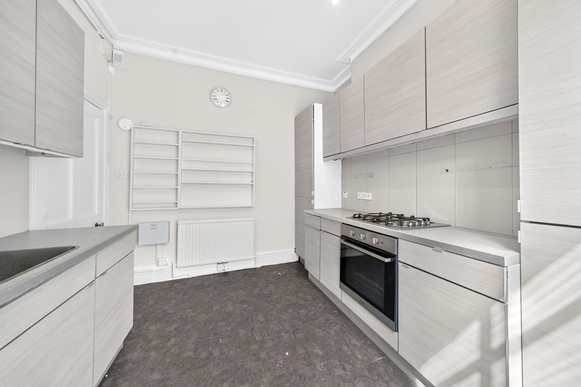
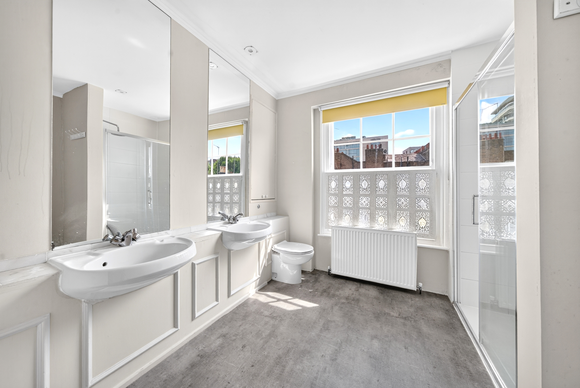
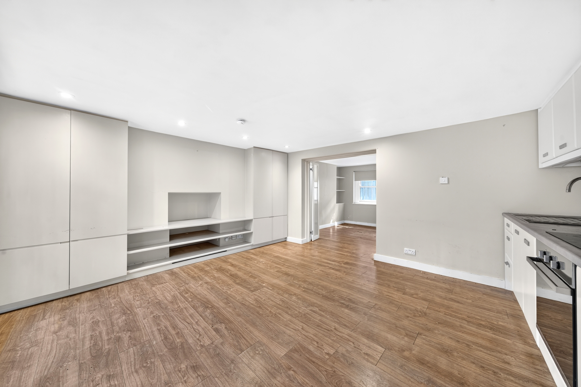
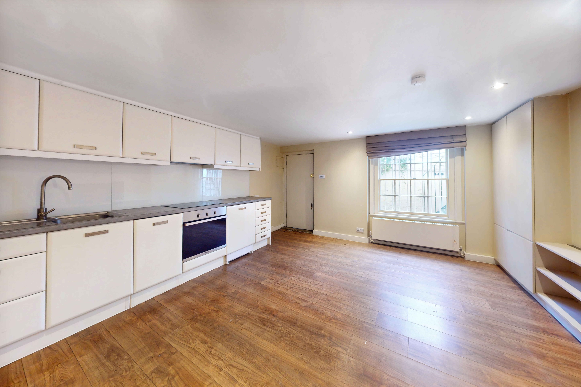
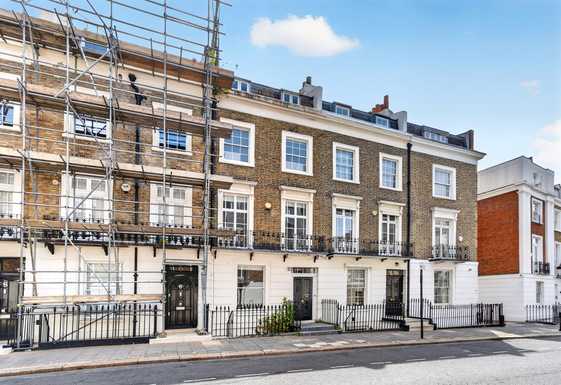
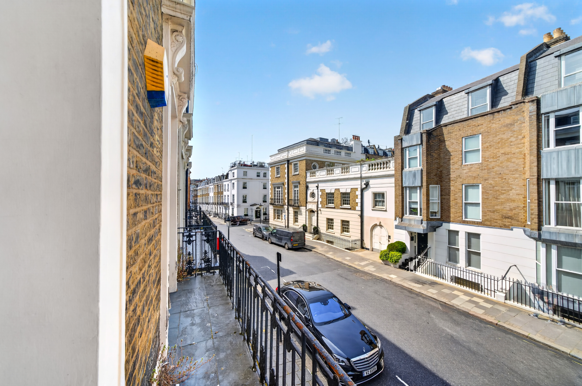
An opportunity to acquire this attractive part stucco five bedroom terraced house on the highly sought after Trevor Place in the heart of Knightsbridge.
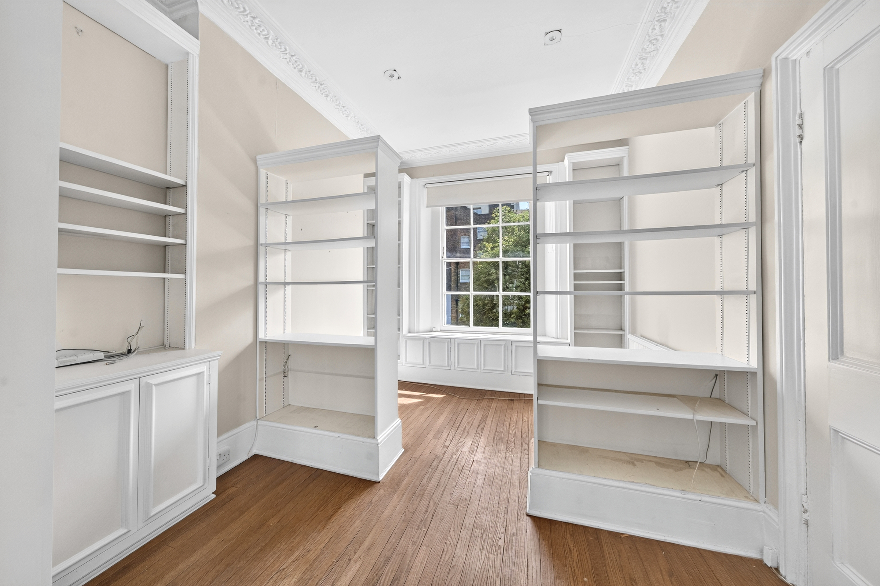
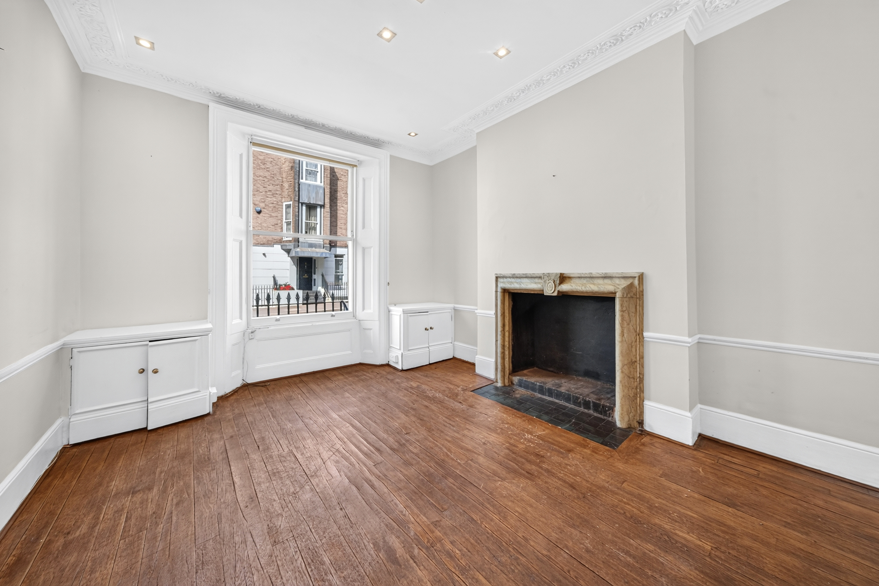
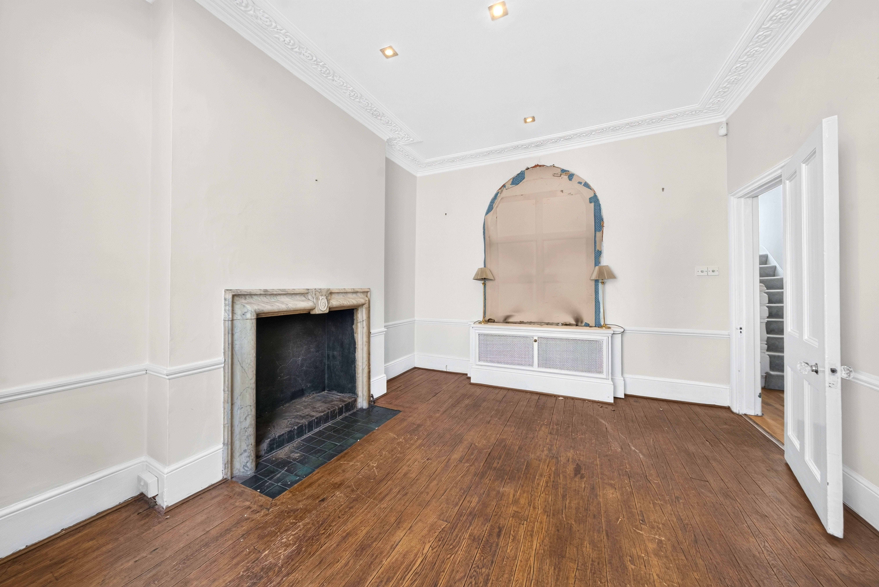
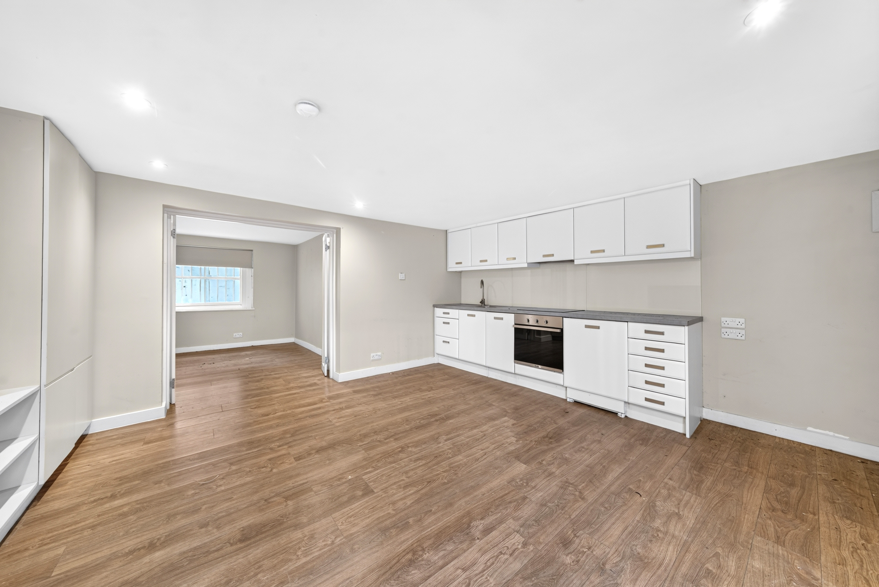
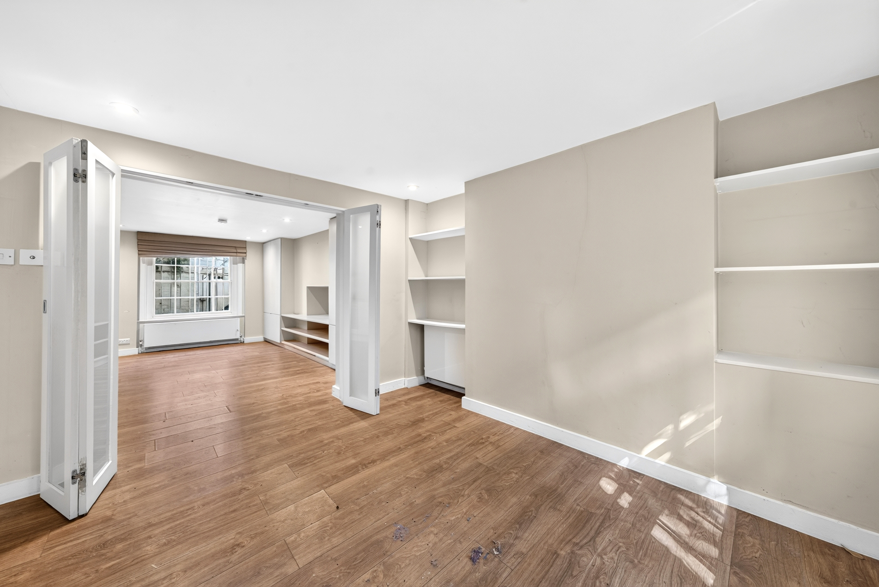
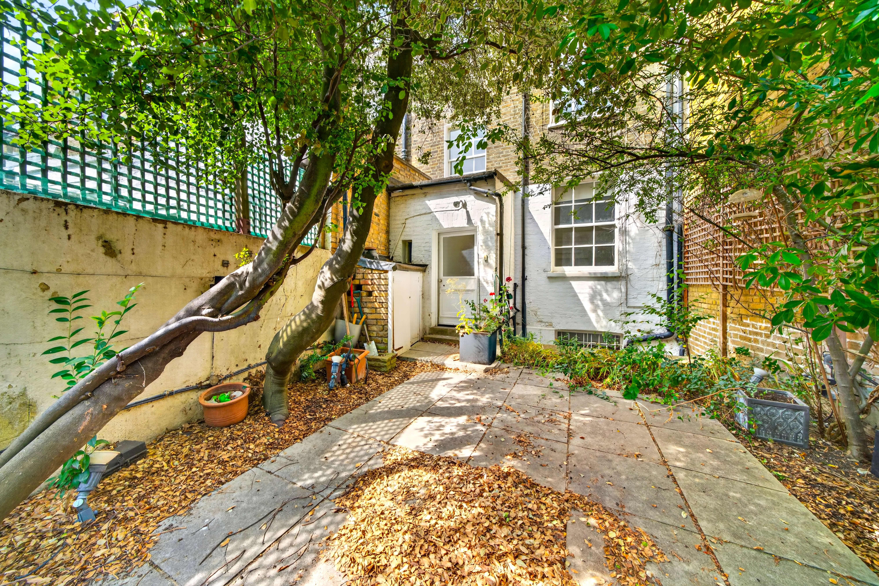
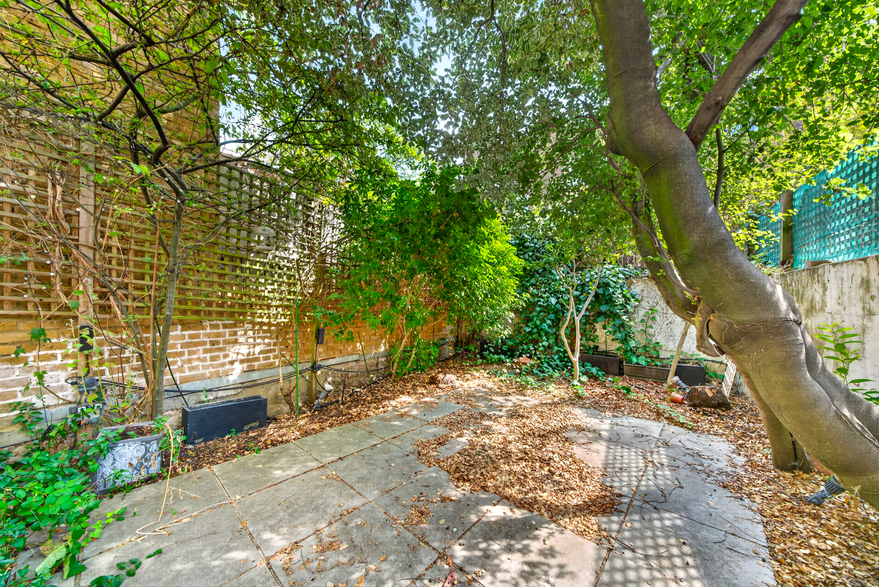
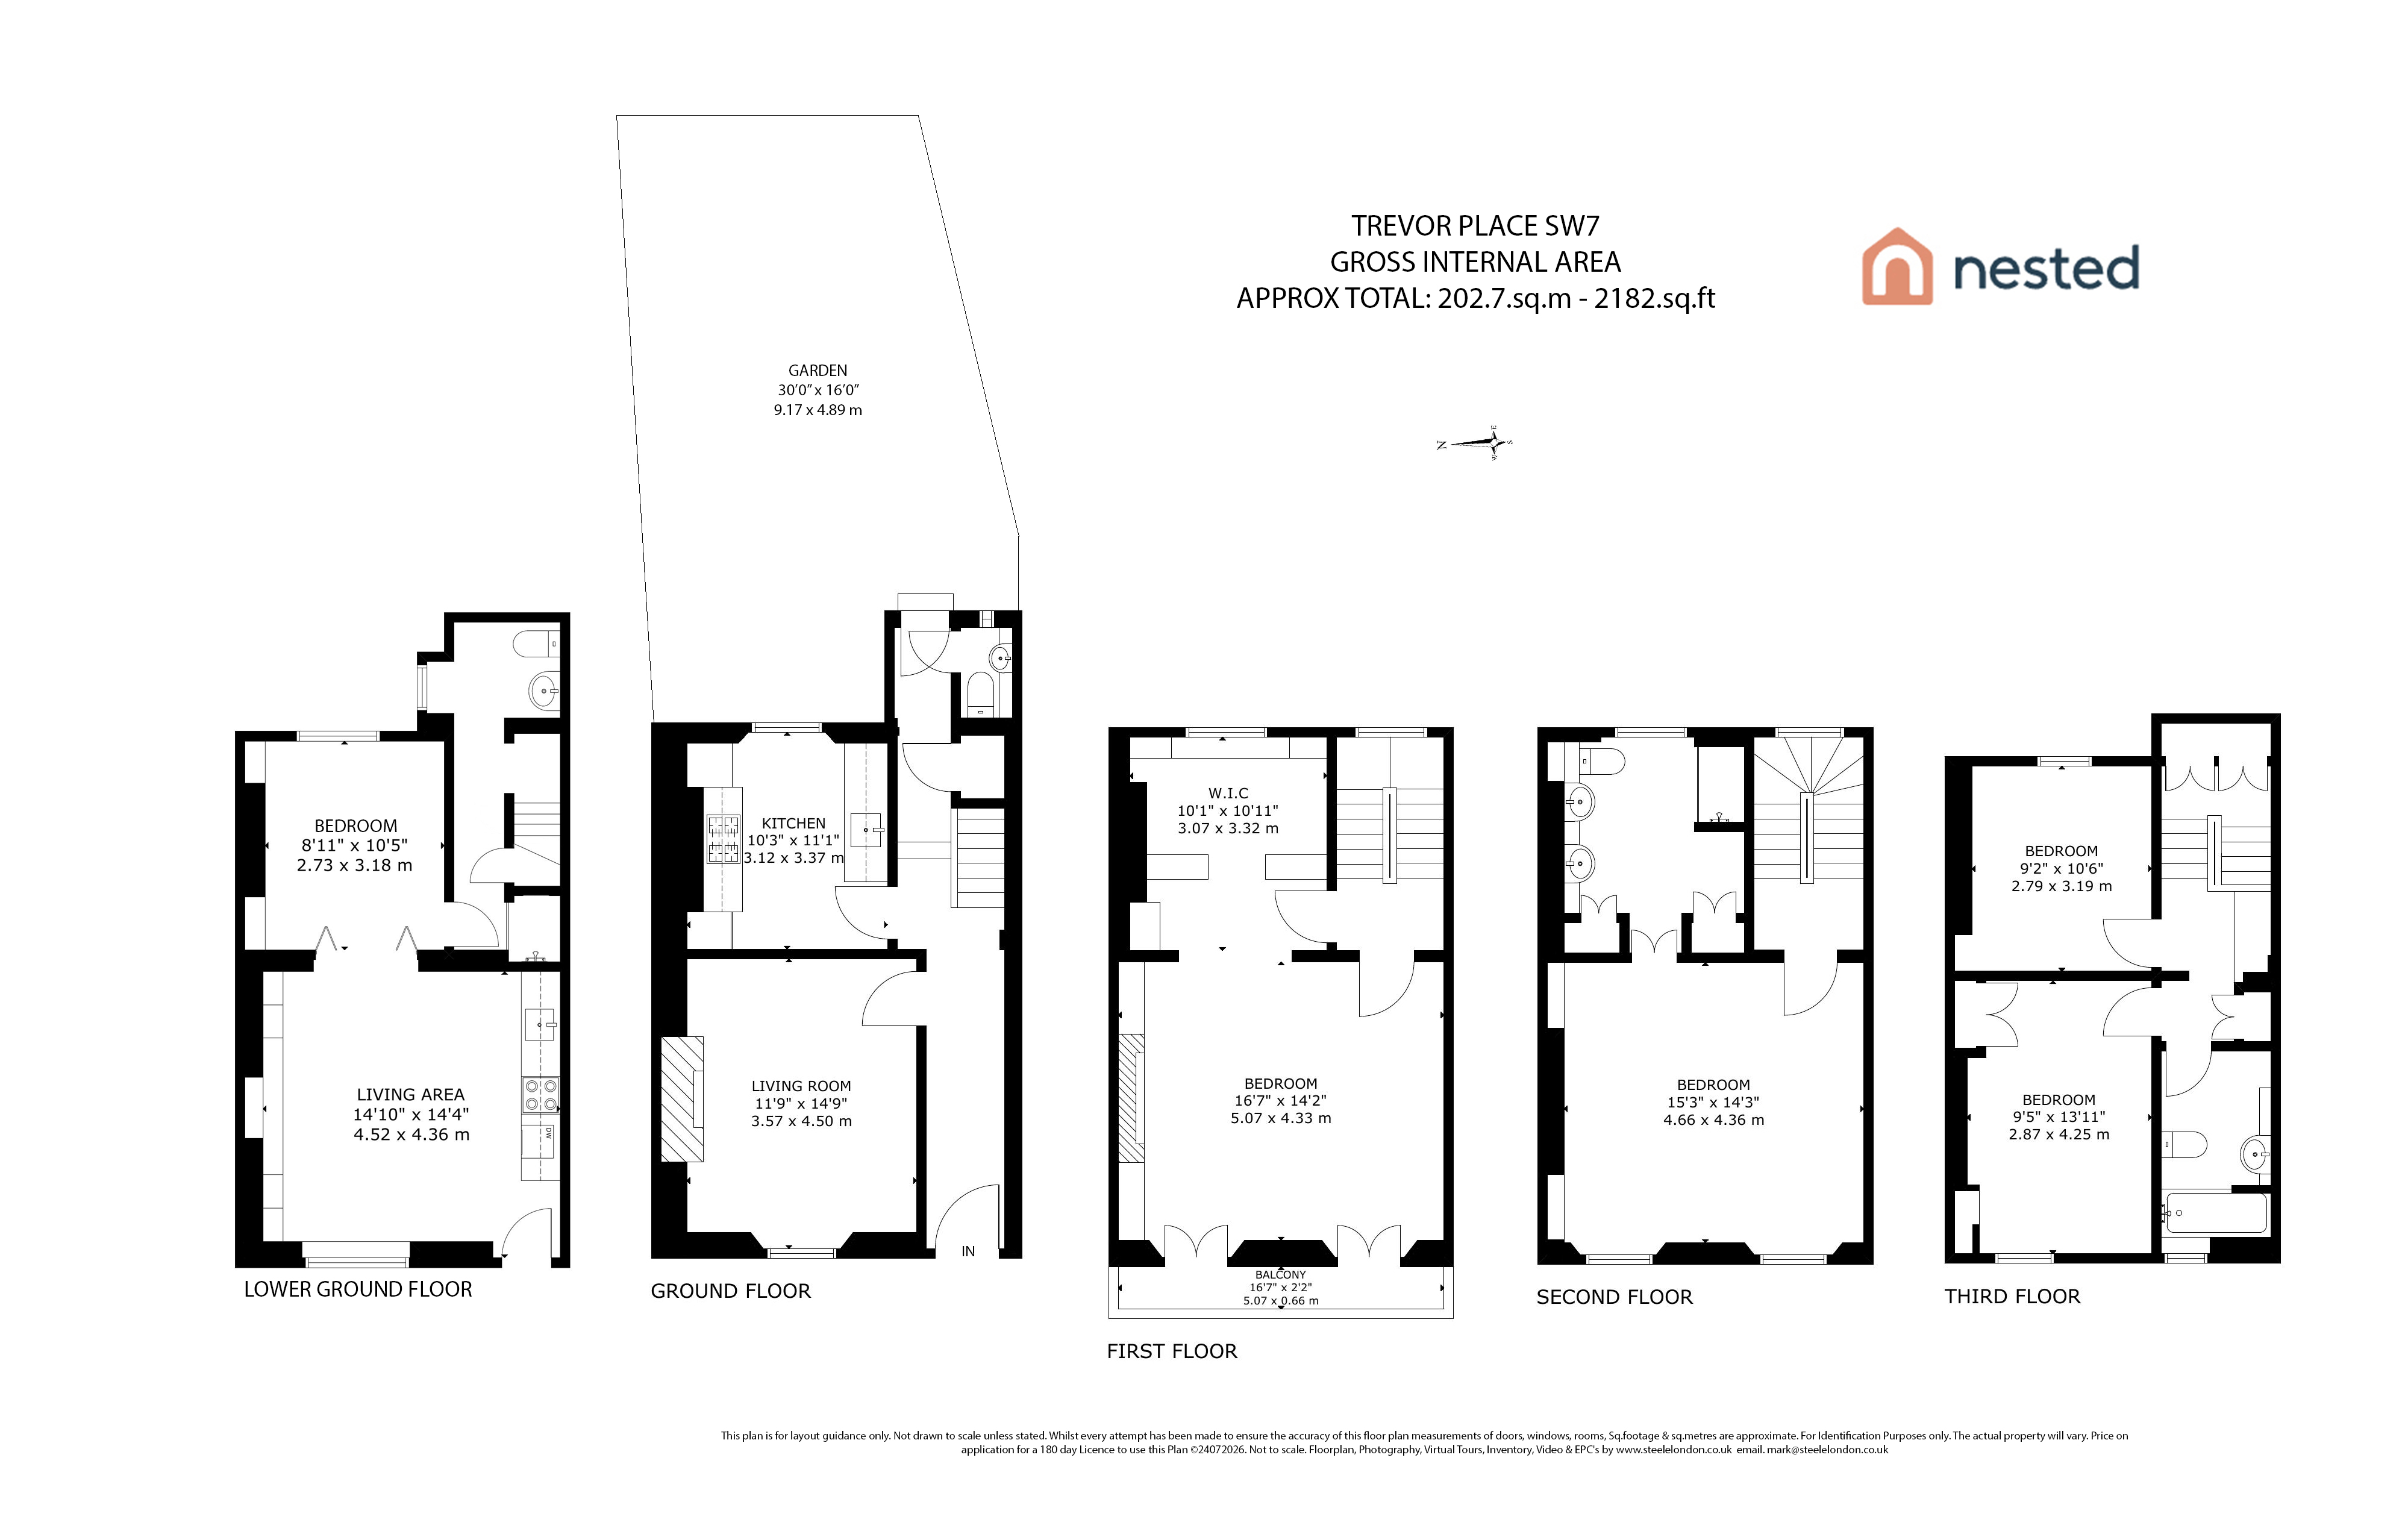
Arranged over five floors with over 2,000 square feet of accommodation, with two receptions and well proportioned bedroom accommodation and thirty foot rear garden
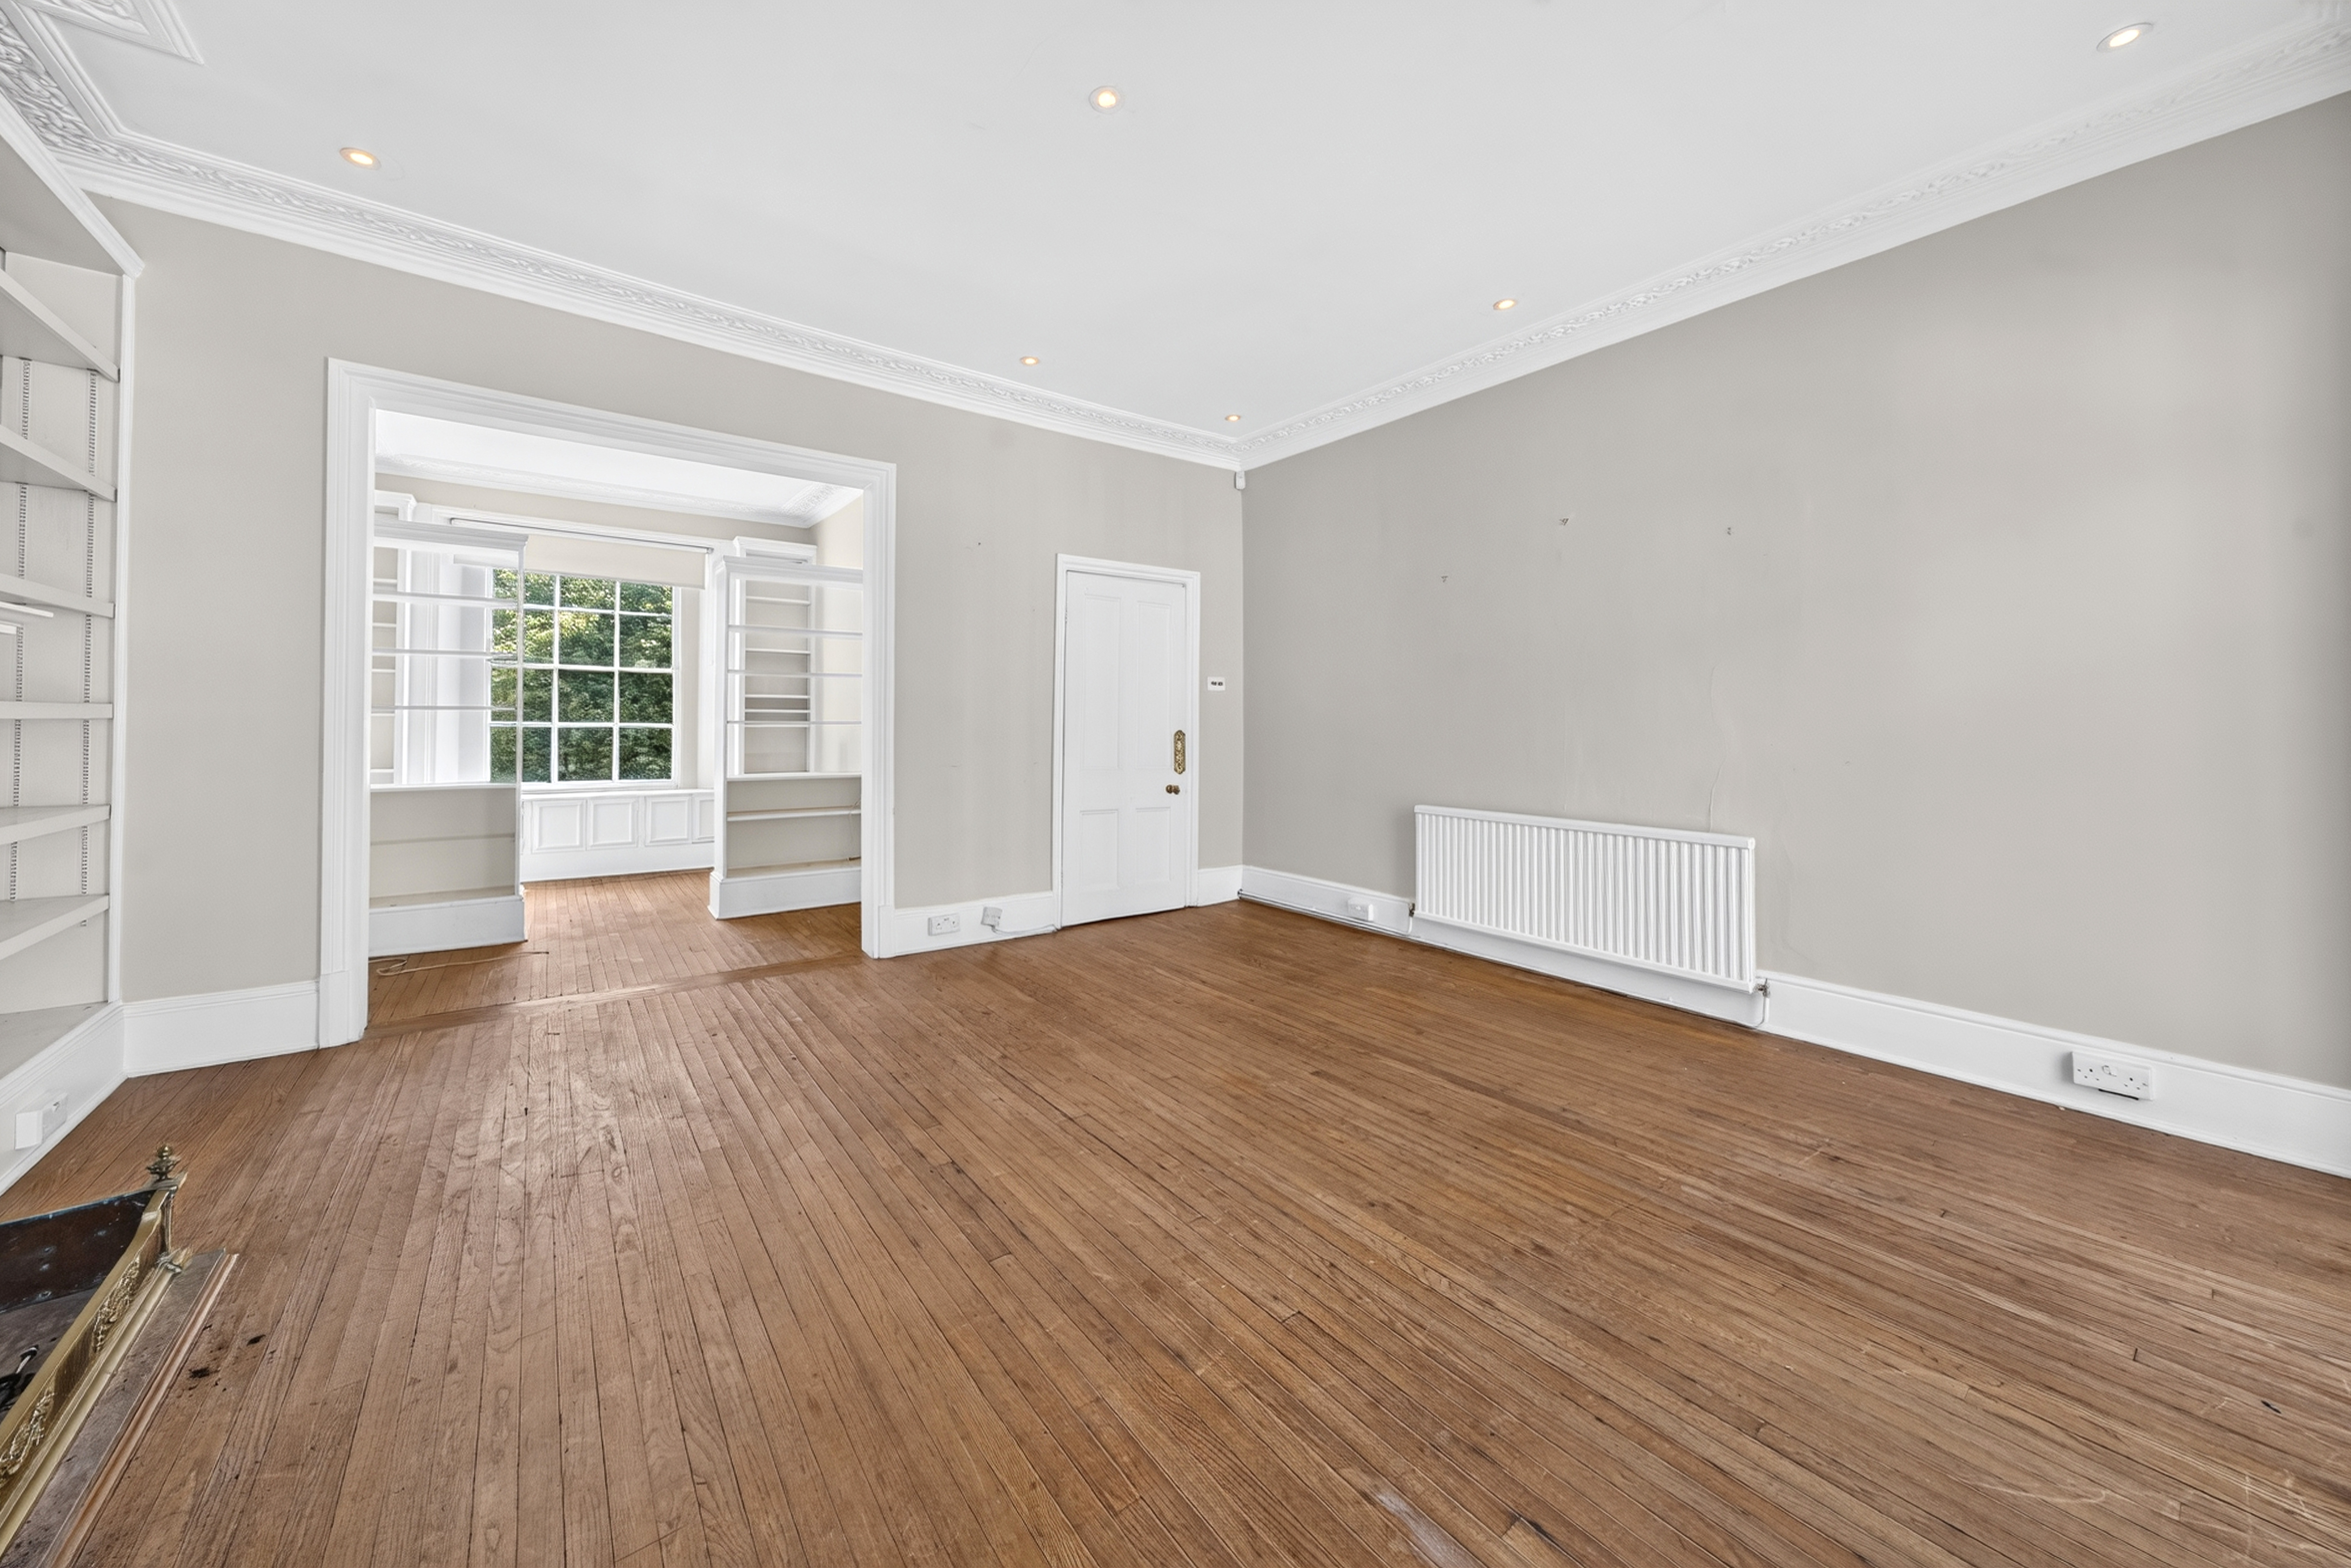
Retaining some period charm and character and architectural features.
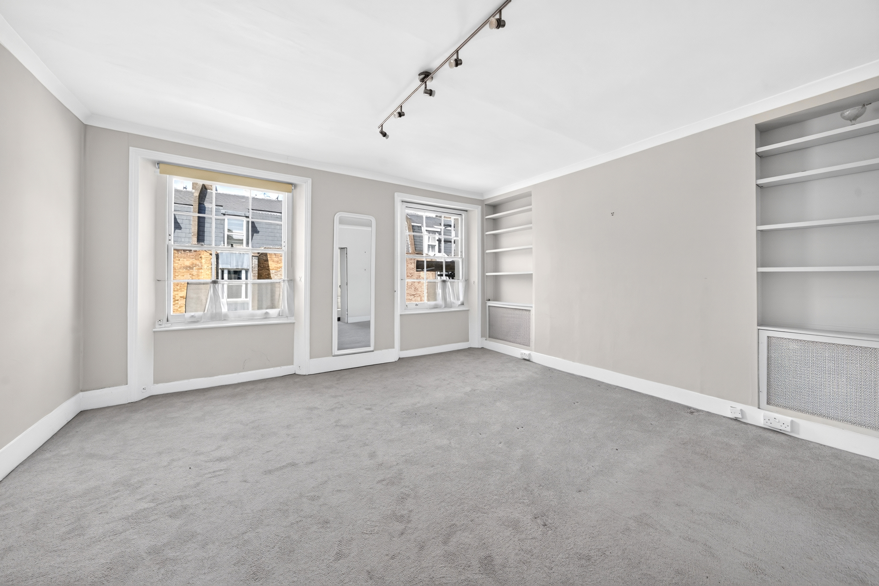
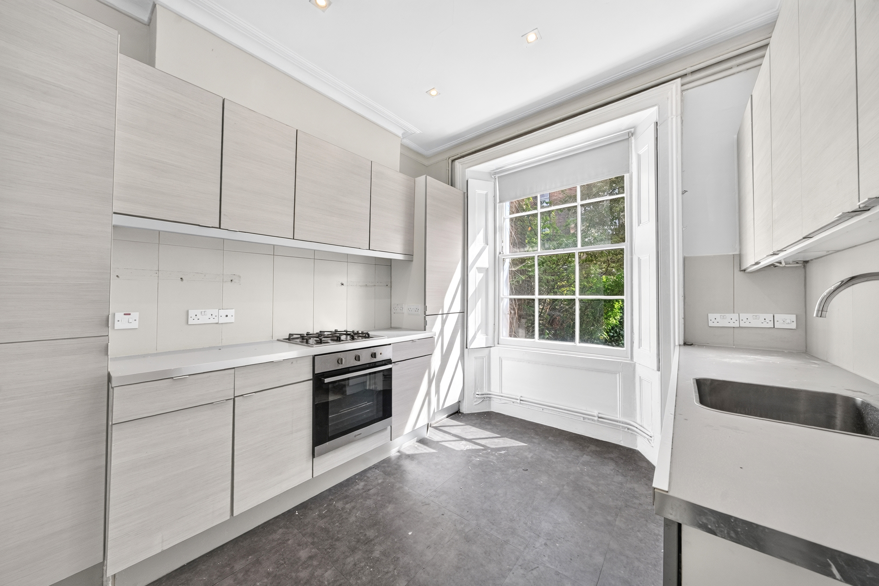
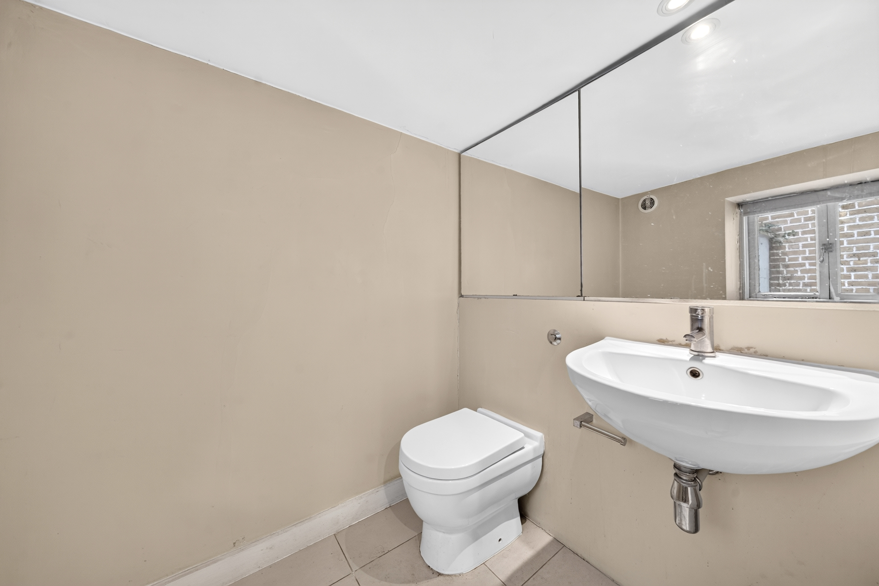
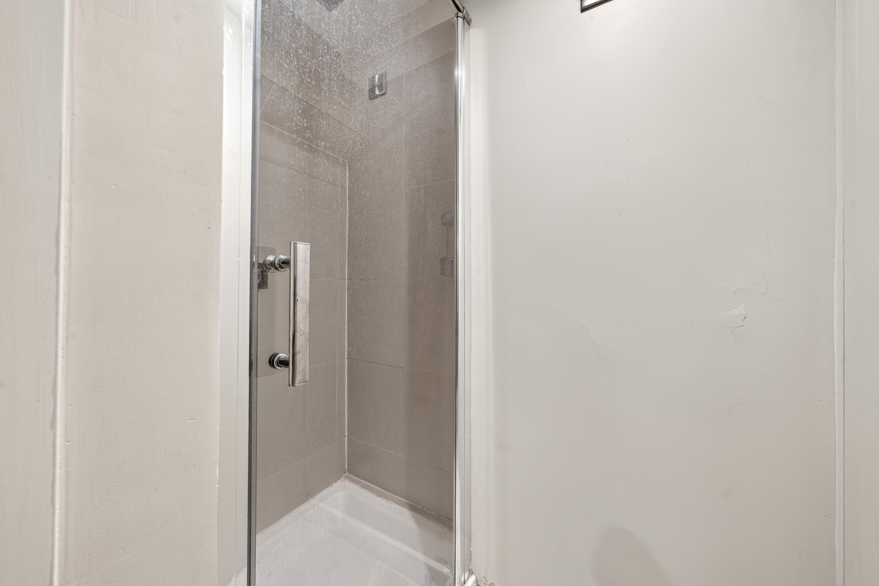
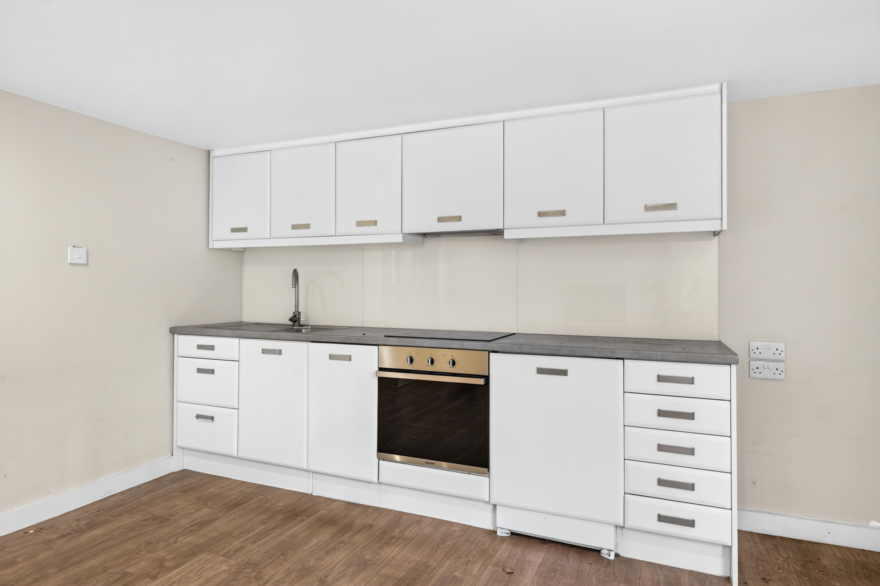
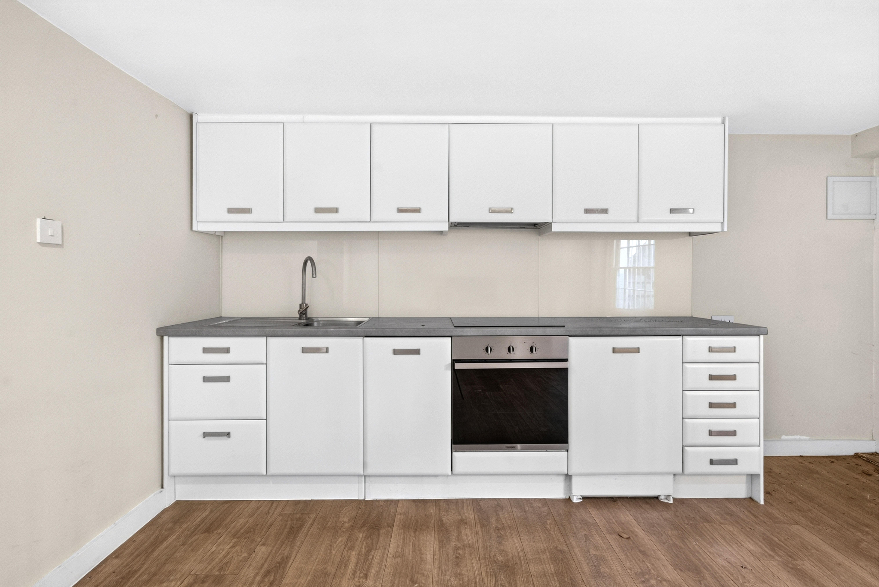
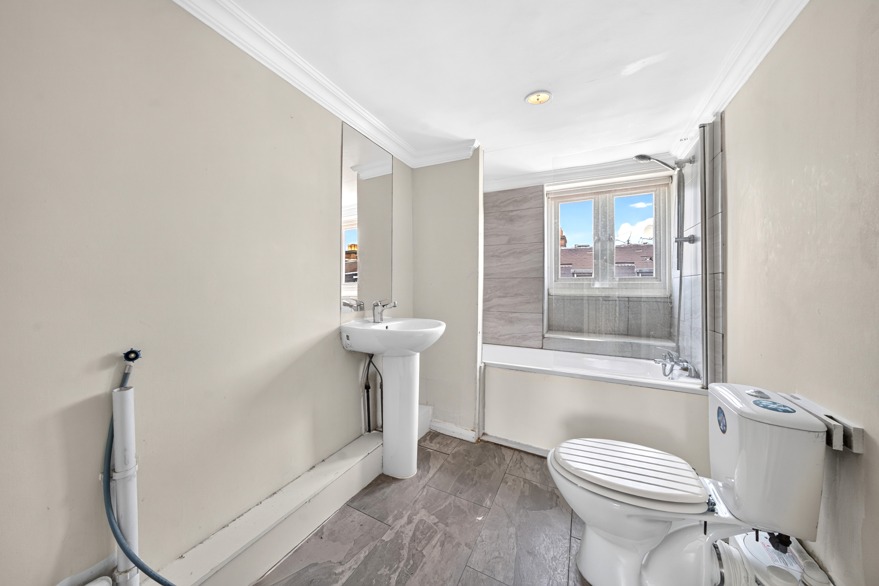
Requiring complete refurbishment throughout, the house presents an outstanding opportunity for an incoming purchaser to create a bespoke Prime Central London residence.
There is scope subject to necessary planning permissions to extend and reconfigure the existing accommodation to maximise both space and functionality for modern family living.
EPC Rating: E
Virtual Tour
https://my.matterport.com/show/?m=49jQGwLaGRWKey Features
- Five Bedrooms
- Two Receptions
- Two Bathrooms, Two Cloakrooms
- Thirty foot rear garden.
- Lower ground own entrance.
- 202.7 Sq.m/2,182 Sq.Ft
- Requiring Refurbishment
Property Details
- Property type: House
- Property style: Terraced
- Price Per Sq Foot: £1,490
- Approx Sq Feet: 2,182 sqft
- Plot Sq Feet: 1,055 sqft
- Council Tax Band: H
Rooms
Floorplans
Outside Spaces
Location
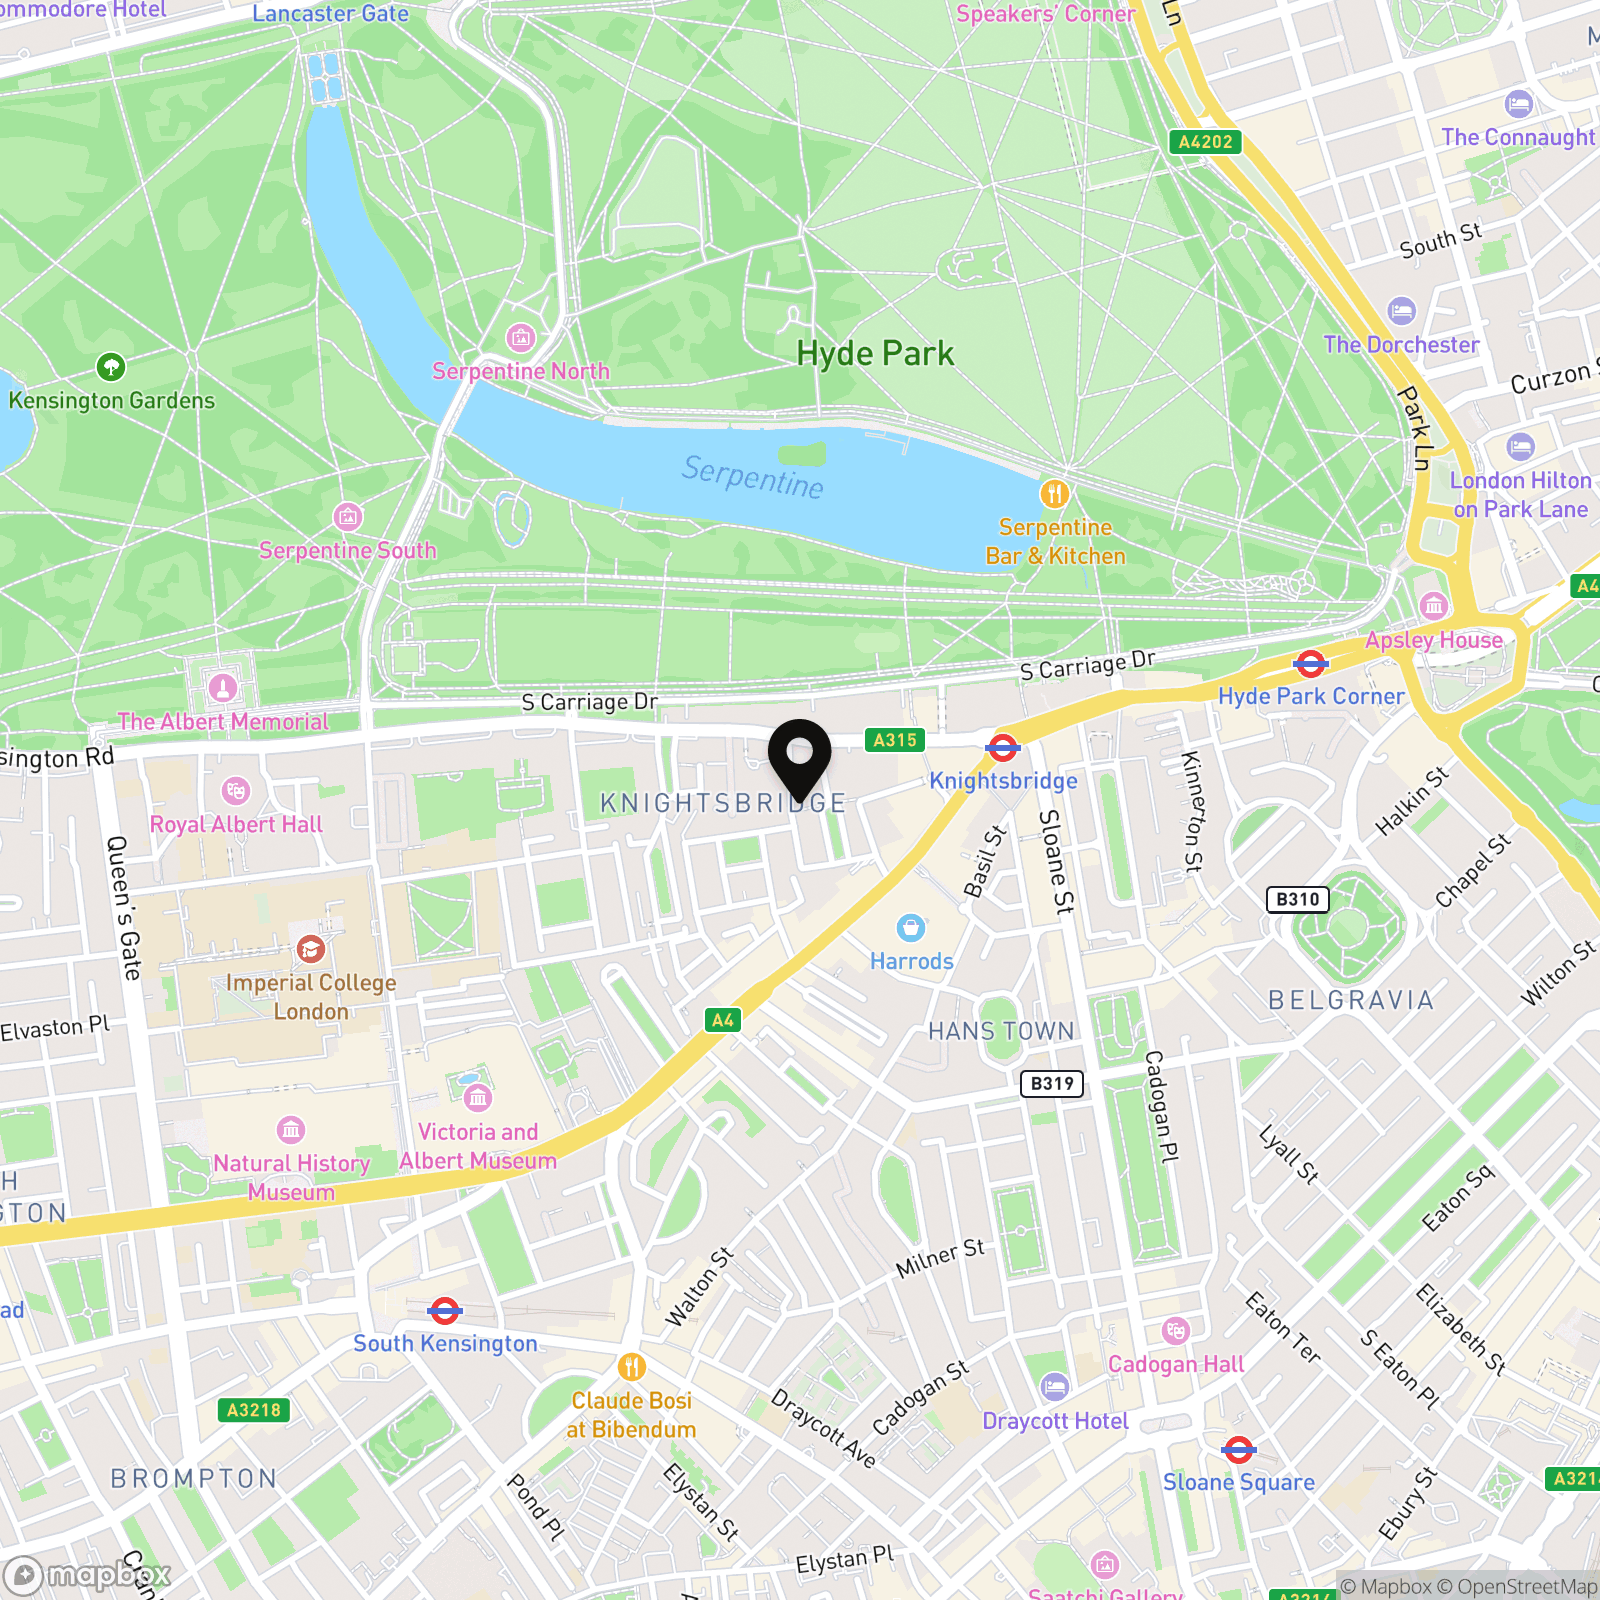
Located in one of Knightsbridge's most discreet and prestigious residential streets, moments from Hyde Park, Harrods, and the amenities of Brompton Road. Nearest underground station, Knightsbridge A truly rare chance to enhance a distinguished period townhouse in Prime Central London.
Properties you may like
By Nested West Kensington
-

6 Perham Road, London, W14
- 2 Beds
- 1 Bath
-

Fairholme Road, London, W14
- 3 Beds
- 2 Bath
-
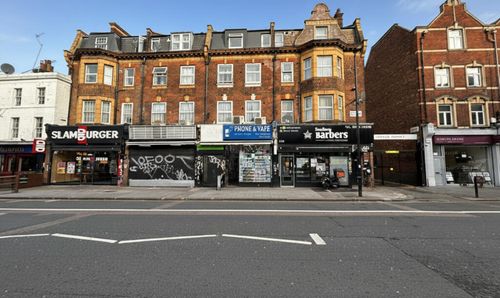
Kilburn High Road, London, NW6
- 7 Beds
- 9 Bath
-

Oxbridge Terrace, Palace Wharf, W6
- 3 Beds
- 4 Bath
-
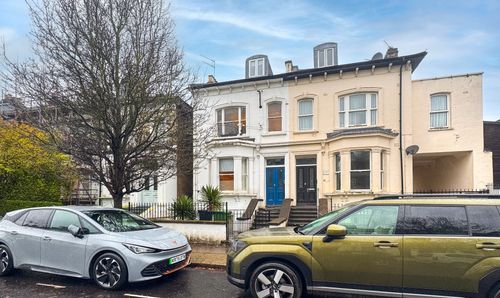
Percy Road, London, W12
- 1 Beds
- 1 Bath
-
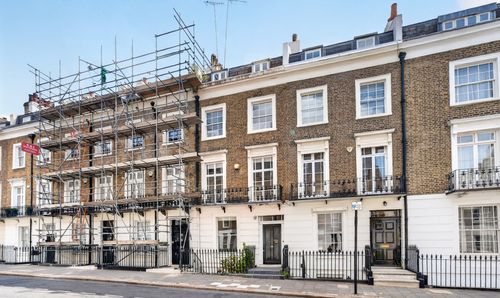
Trevor Place, London, SW7
- 5 Beds
- Bath
-
Flat 1 Sommerville House, 22 Somerset Road, London, W13 9PB
- 3 Beds
- 3 Bath
-

Perham Road, London, W14
- 2 Beds
- 1 Bath