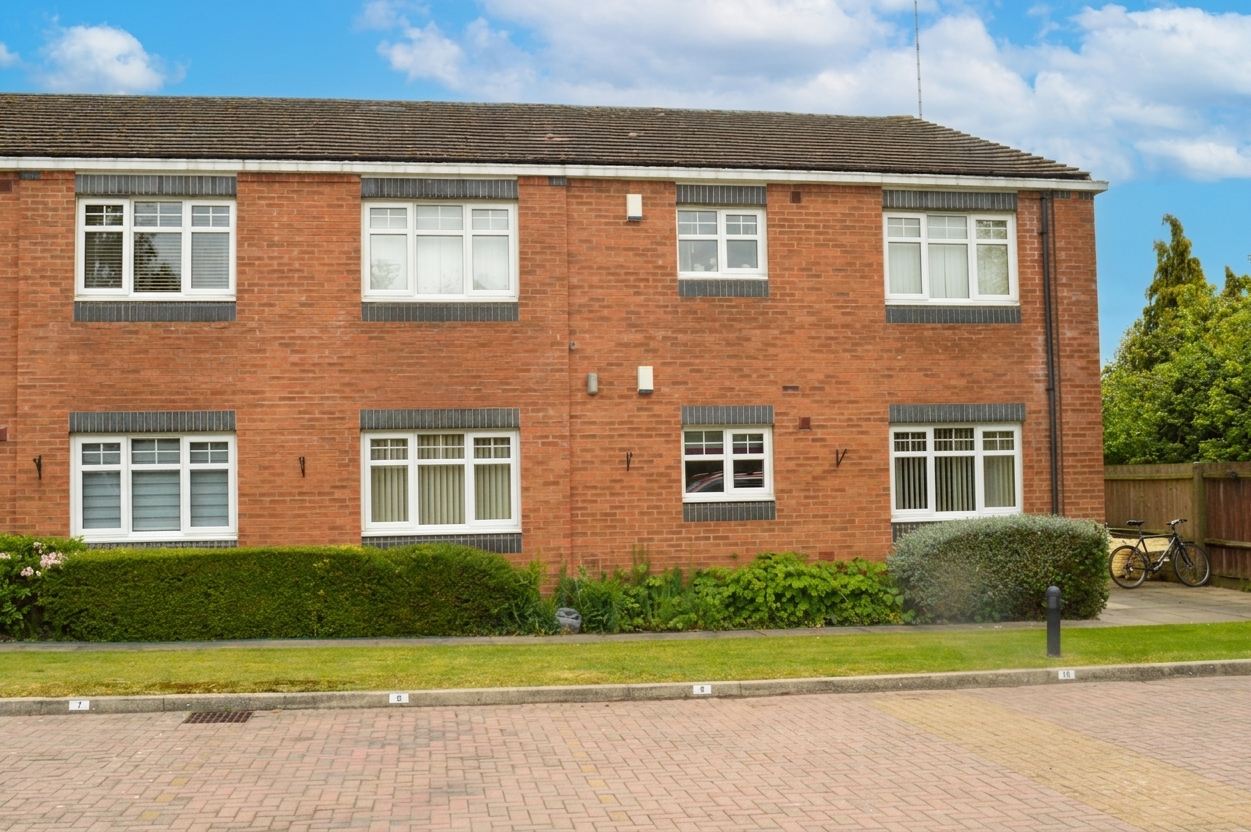
1 Bedroom Flat, Ronald Court, Clarendon Park, Leicester
Ronald Court, Clarendon Park, Leicester

Knightsbridge Estate Agents - Clarendon Park
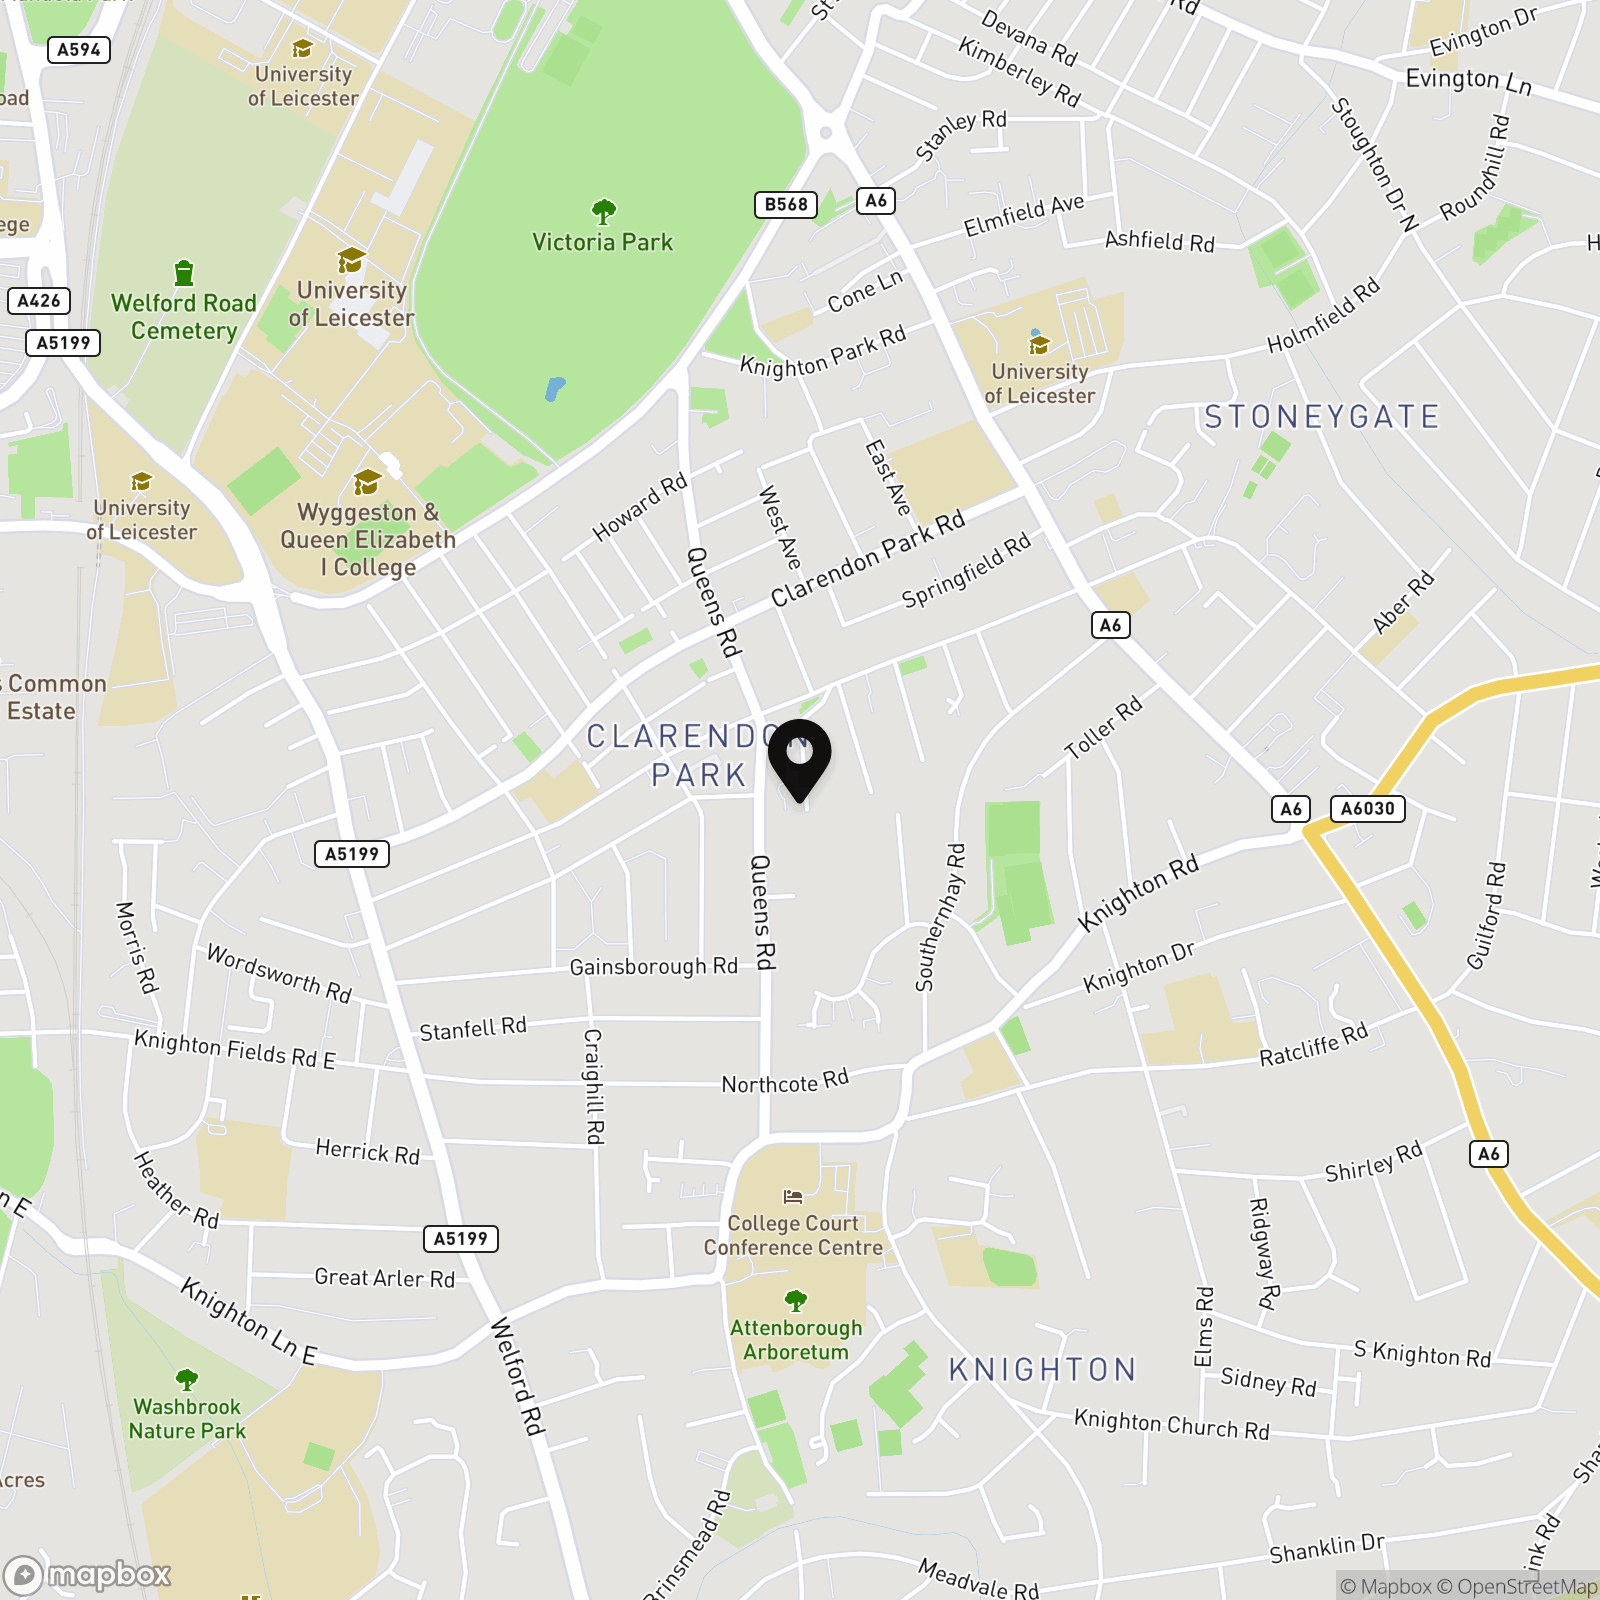
Knightsbridge Estate Agents, 72 Queens Road, Leicester
Description
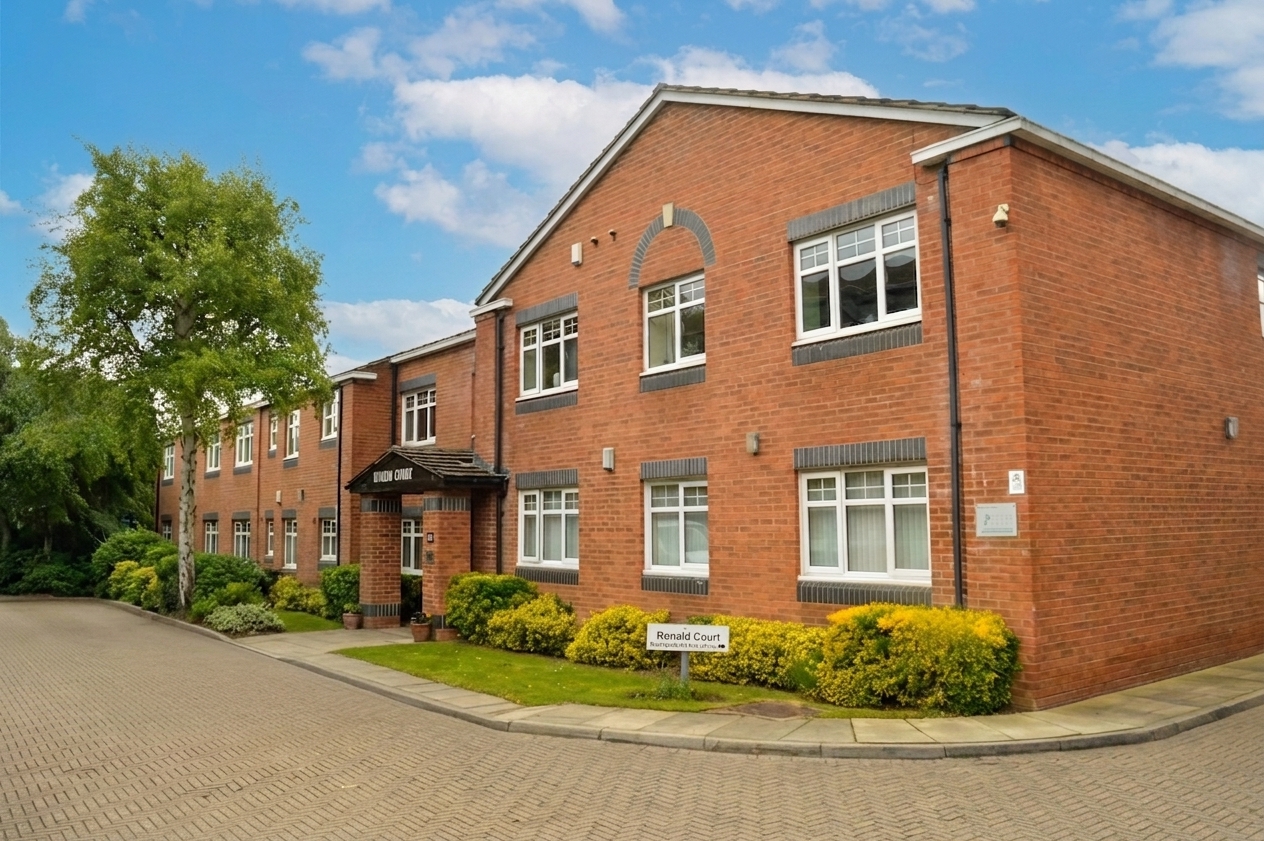
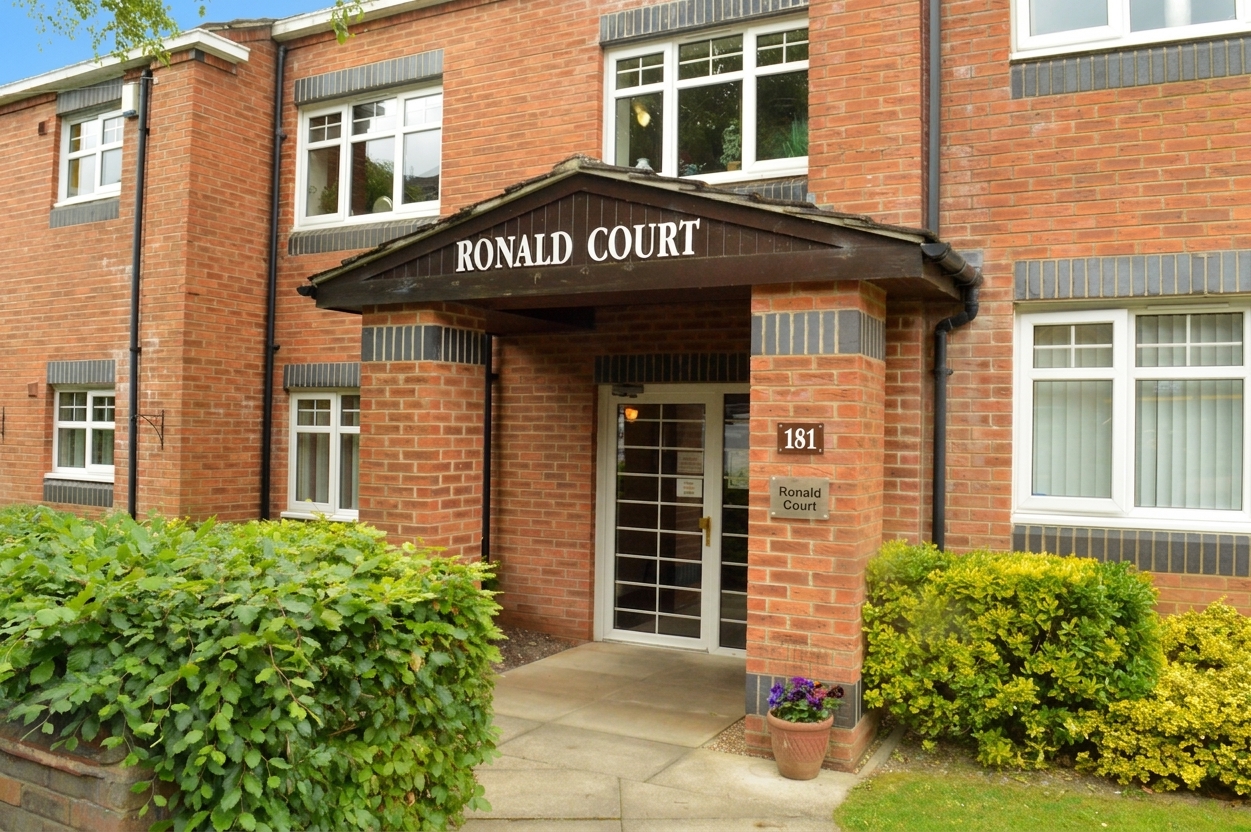
Located within the popular Ronald Court development on Avenue Road, this first-floor flat is available with no upward chain and offers an ideal opportunity for a buyer looking to downsize. The over-55s development is well placed for everyday amenities and bus routes found along nearby Queens Road.
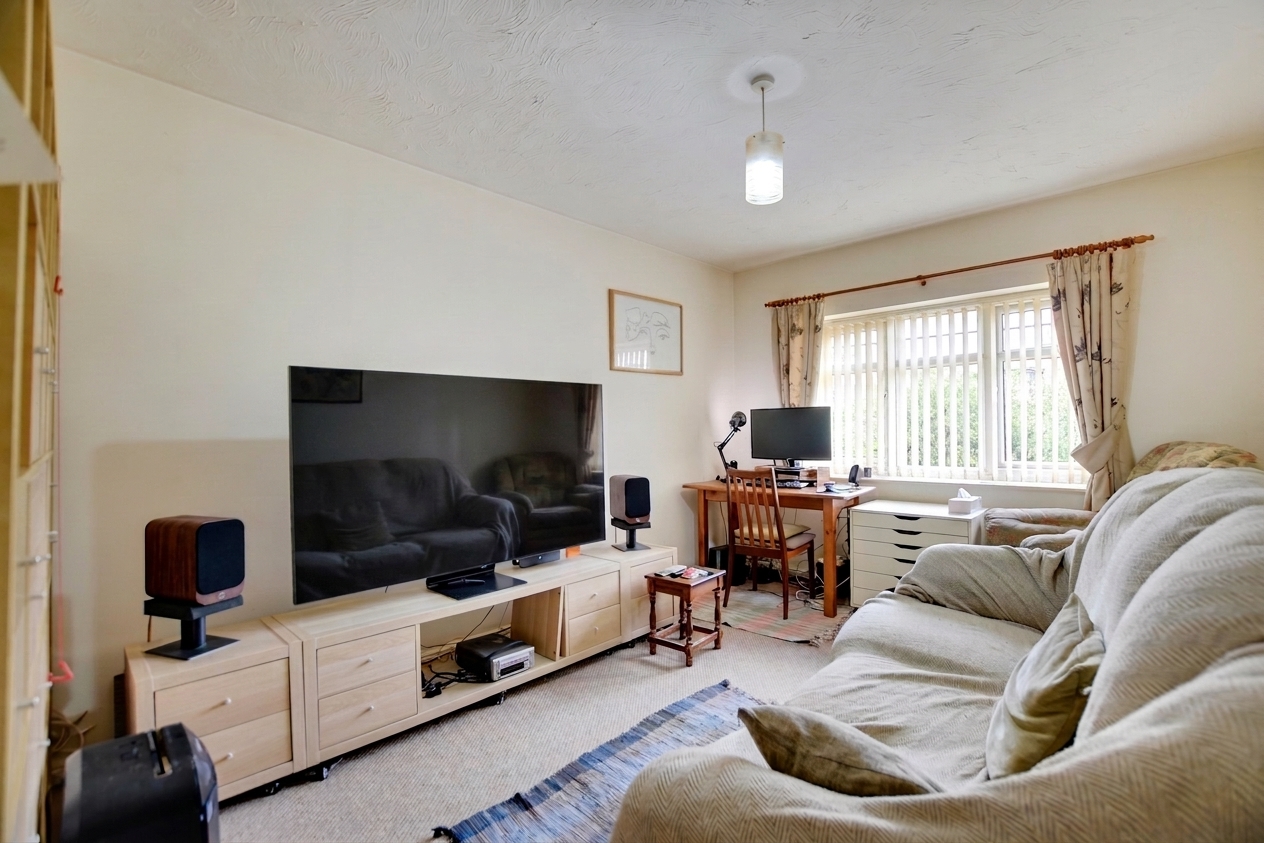
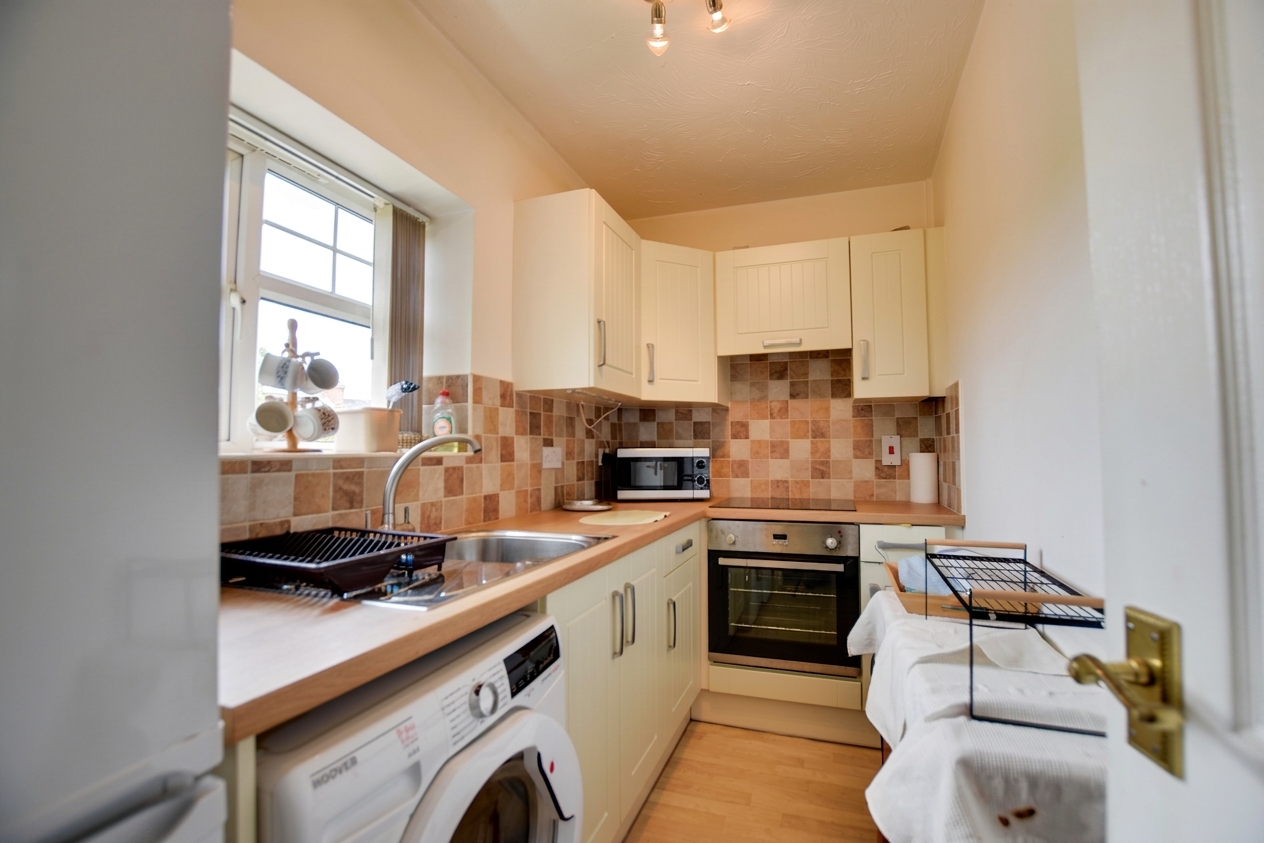
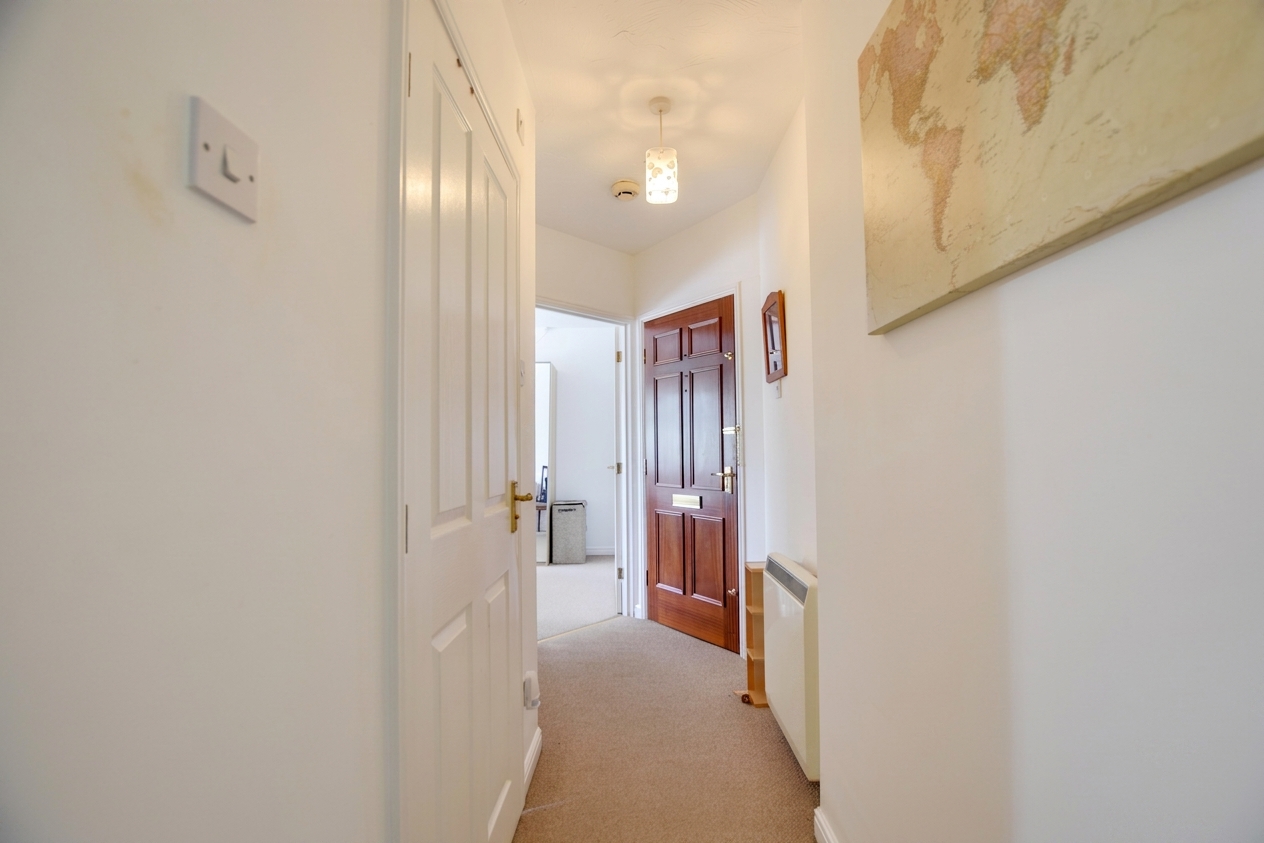
The accommodation includes an entrance hall with cloaks cupboard, a sitting room overlooking the rear elevation, fitted kitchen with a range of wall and base units, built-in oven and electric hob, and space for additional appliances.
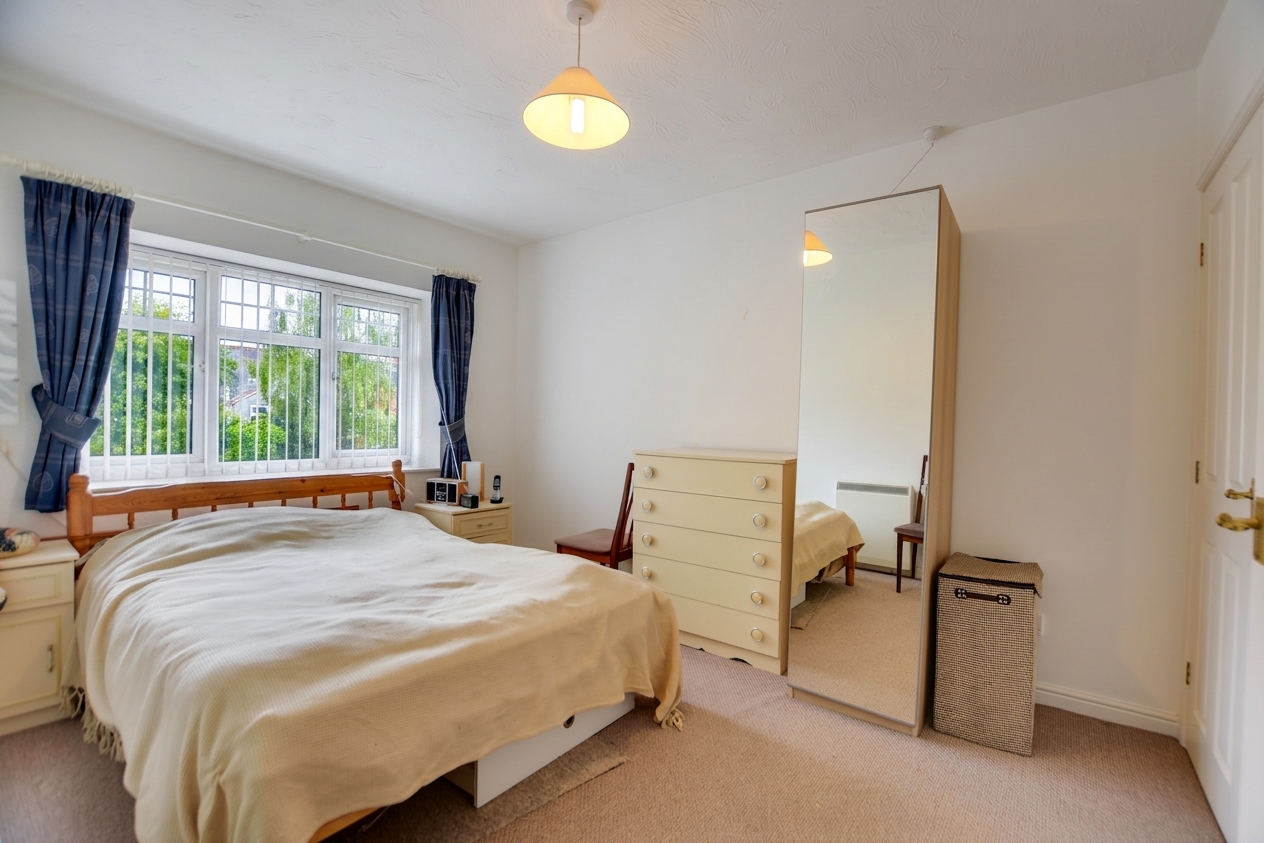
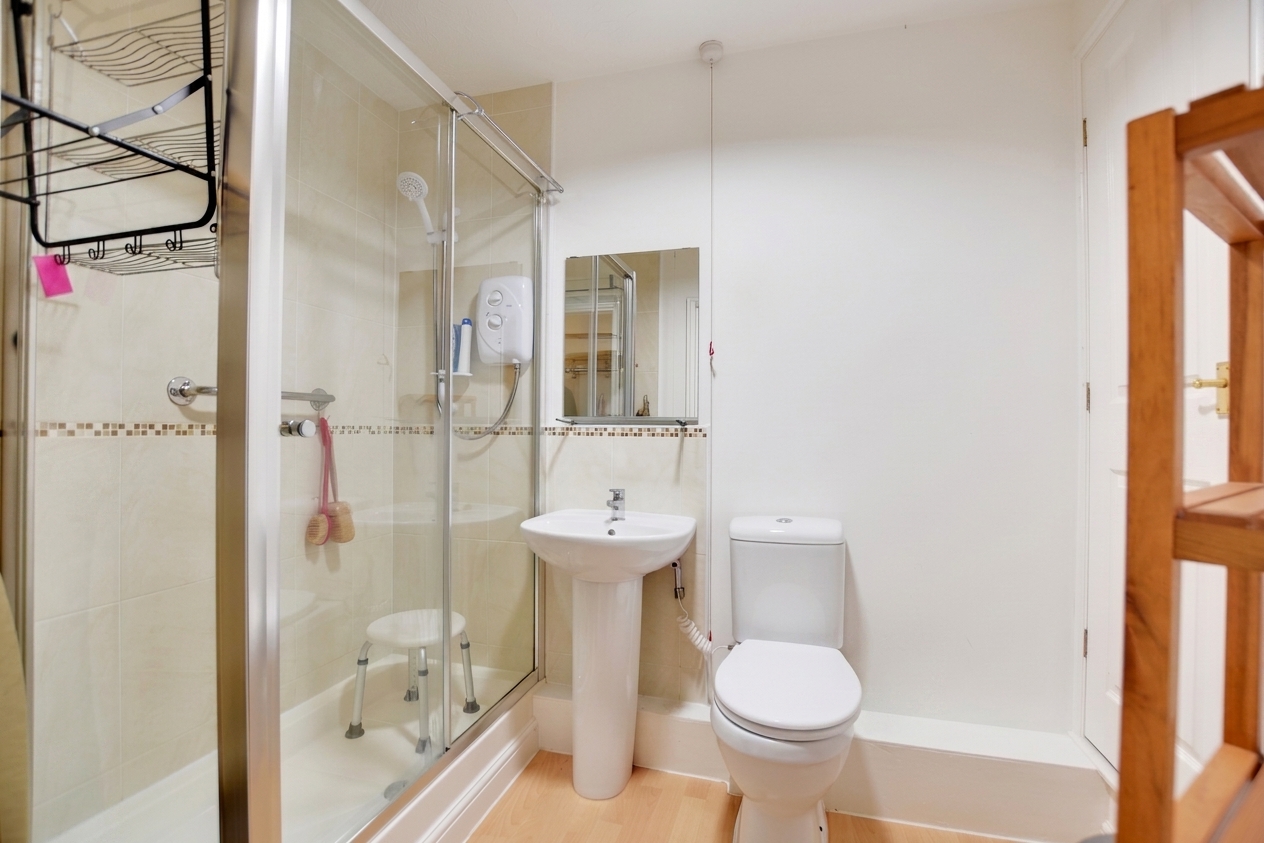
The bedroom benefits from built-in wardrobes and rear-facing double-glazed windows, while the shower room features a walk-in tiled shower cubicle with electric shower, heated towel rail, and airing cupboard.
For additional peace of mind, the property benefits from a “Logic” burglar alarm system together with a “Tunstall Emergency Call System” featuring emergency pull cords installed throughout the flat, allowing assistance to be arranged should residents require support. The system also operates as an intercom linked to the front door access system.
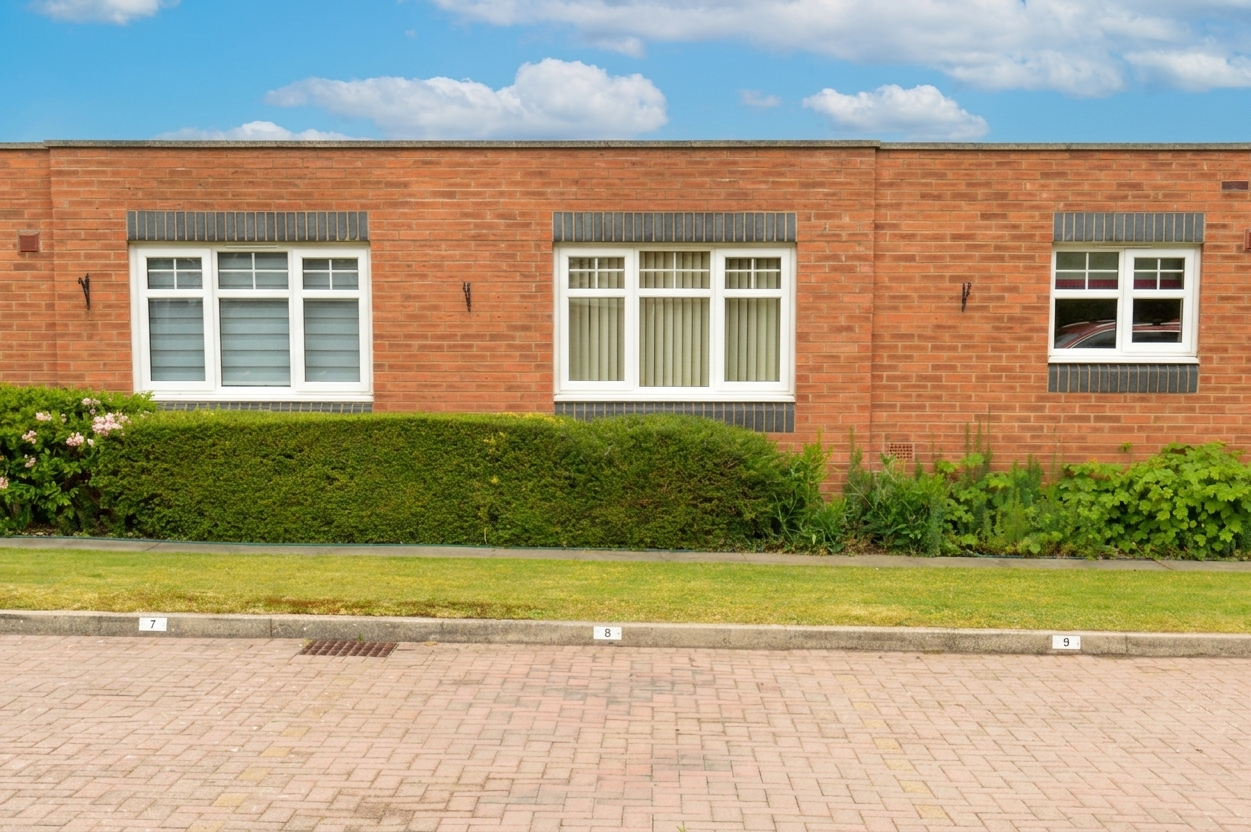
Outside, the property enjoys access to communal rear gardens with a clothes drying area, along with an allocated parking space to the rear.
Virtual Tour
https://my.matterport.com/show/?m=f9bAiWs5equOther Virtual Tours:
Key Features
- No Upward Chain
- Popular Over-55s Development
- First Floor Flat
- Allocated Parking Space
- Communal Rear Garden
- One Double Bedroom With Built-In Wardrobes
- Fitted Kitchen With Built-In Oven And Hob
- Walk-In Shower Room
- Close To Queens Road Amenities
- Ideal Downsize Opportunity
Property Details
- Property type: Flat
- Council Tax Band: A
- Property Ipack: Key Facts for Buyers
- Tenure: Leasehold
- Lease Expiry: 19/05/2127
- Ground Rent: £407.36 per year
- Service Charge: £200.60 per month
Rooms
Sitting Room
4.29m x 3.07m
With double glazed window to rear elevation, TV point, and wall heater.
Kitchen
3.23m x 1.57m
With double-glazed windows to the rear elevation, stainless steel sink and draining unit, a range of wall and base units with work surfaces over, built-in oven and electric hob, plumbing for a washing machine, space for a fridge-freezer, and lino flooring.
Bedroom
3.70m x 2.89m
With double-glazed windows to the rear elevation, a wall heater, and built-in wardrobes.
Shower Room
2.41m x 1.70m
With a walk-in tiled shower cubicle with electric shower, pedestal wash hand basin, low-level WC, airing cupboard, lino flooring, and heated towel rail.
Floorplans

Outside Spaces
Communal Garden
Communal rear garden with clothes drying area
Parking Spaces
Location
The property is well located for everyday amenities and services, including local public and private schooling together with nursery day-care, Leicester City Centre and the University of Leicester, Leicester Royal Infirmary and Leicester General Hospital. Victoria Park and Queens Road shopping parade with its specialist shops, bars, boutiques and restaurants are also within close proximity.
Properties you may like
By Knightsbridge Estate Agents - Clarendon Park
-
Dixon Drive, Stoneygate, Leicester
- 3 Beds
- 1 Bath
-
South Knighton Road, South Knighton, Leicester
- 3 Beds
- 3 Bath
-
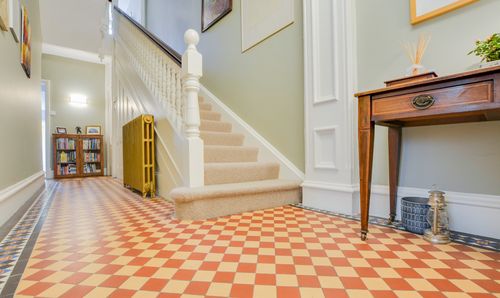
Alexandra Road, Stoneygate, Leicester
- 6 Beds
- 2 Bath
-
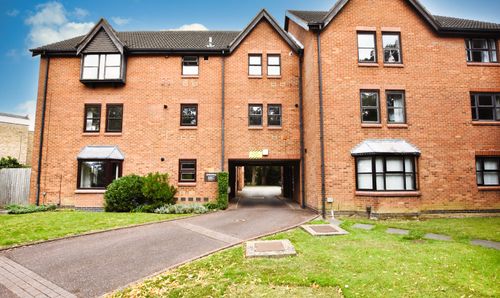
St. Marys Road, Clarendon Park, Leicester
- 2 Beds
- 2 Bath
-
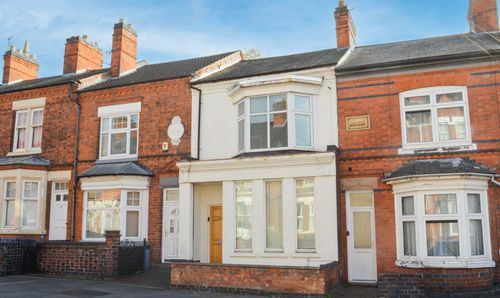
Clarendon Park Road, Clarendon Park, Leicester
- 3 Beds
- 1 Bath
-
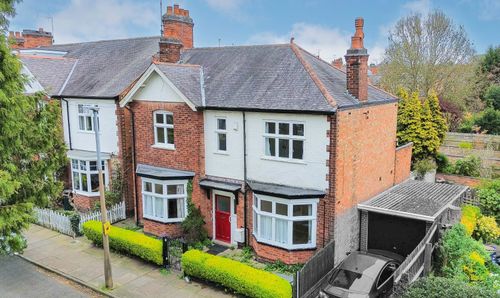
Elms Road, South Knighton, Leicester
- 4 Beds
- 1 Bath
-
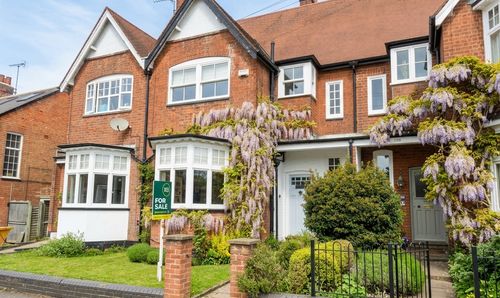
Knighton Road, Knighton, Leicester
- 4 Beds
- 2 Bath
-
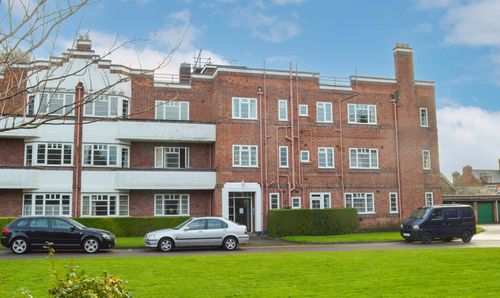
Knighton Court, Stoneygate, Leicester
- 2 Beds
- 1 Bath
-
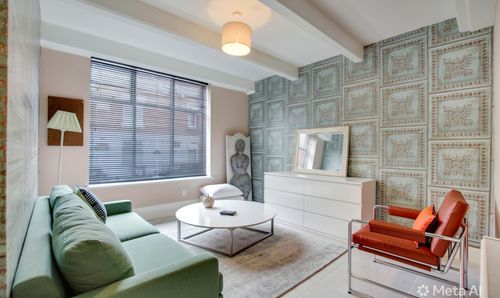
Wheatsheaf Court, Knighton Fields, Leicester
- 4 Beds
- 2 Bath