Book a Viewing
To book a viewing for this property, please call Tim Russ and Company, on 01494 715544.
To book a viewing for this property, please call Tim Russ and Company, on 01494 715544.
4 Bedroom Detached House, Sunnycroft, Downley, HP13
Sunnycroft, Downley, HP13

Tim Russ and Company
Tim Russ & Co, 5 Penn Road
Description
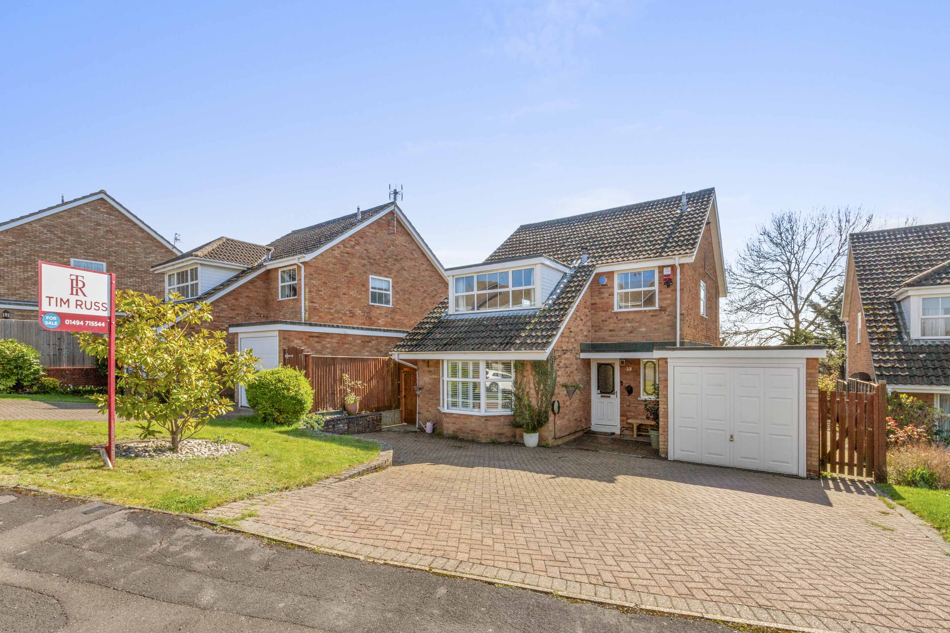
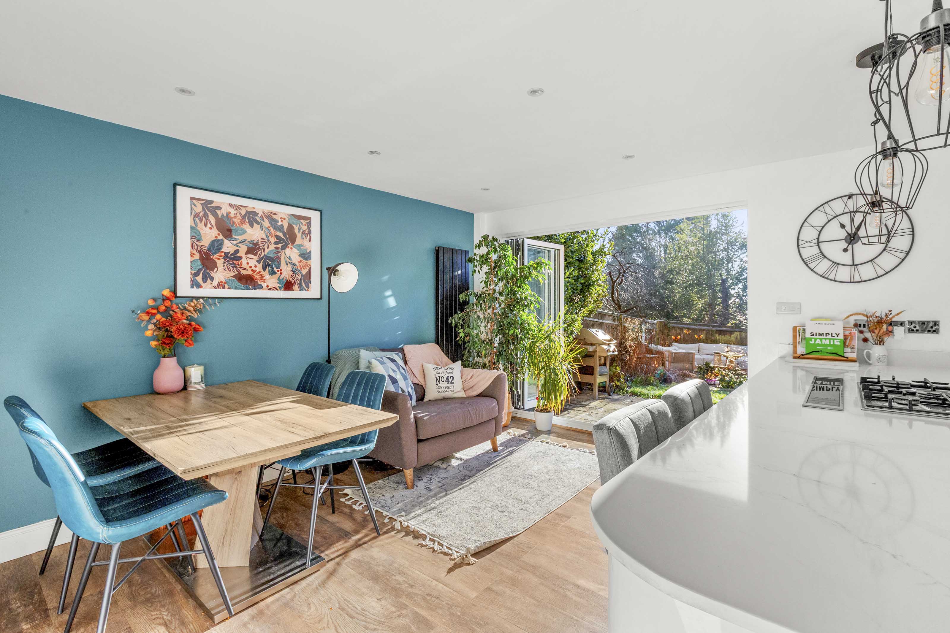
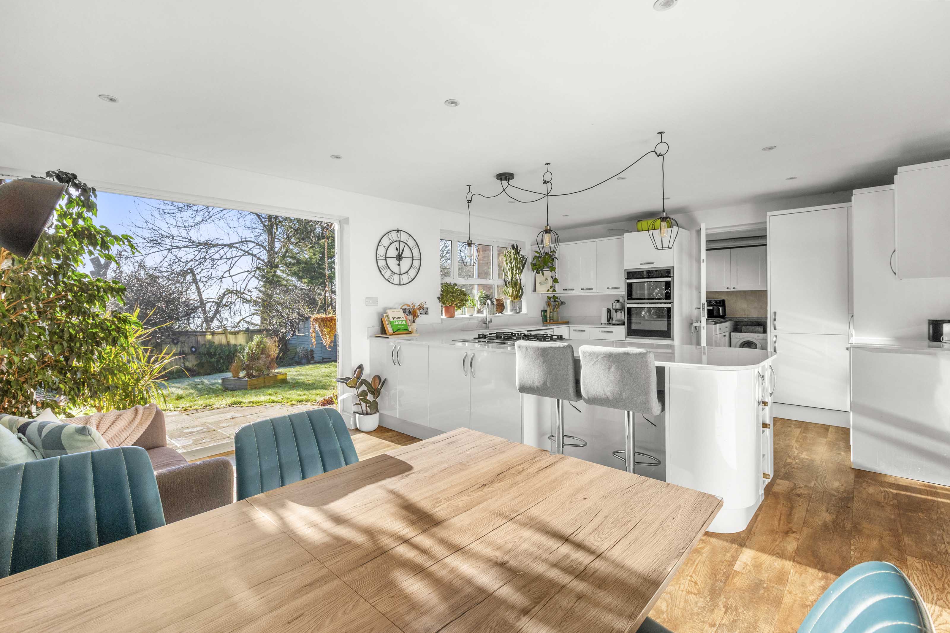
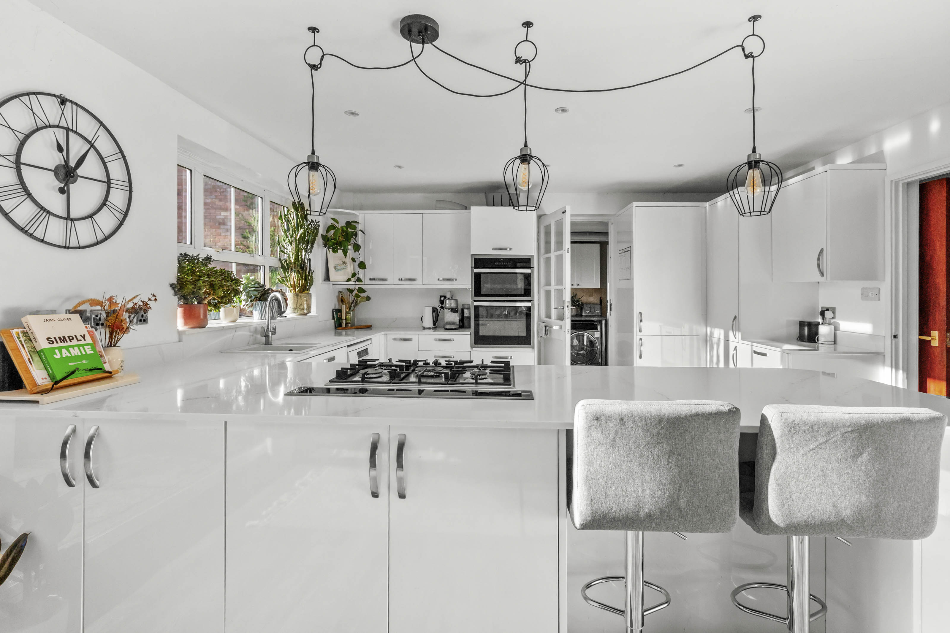
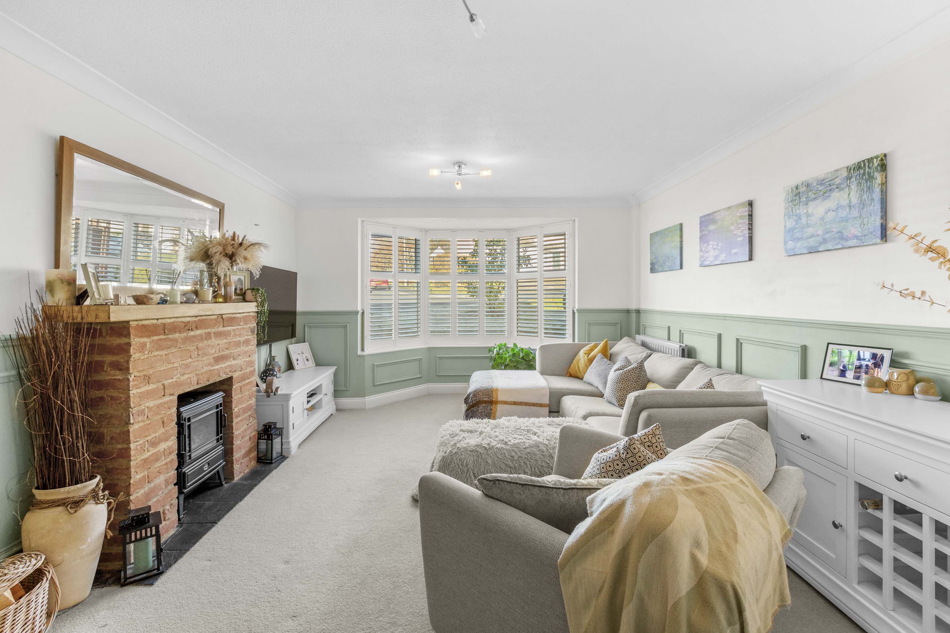
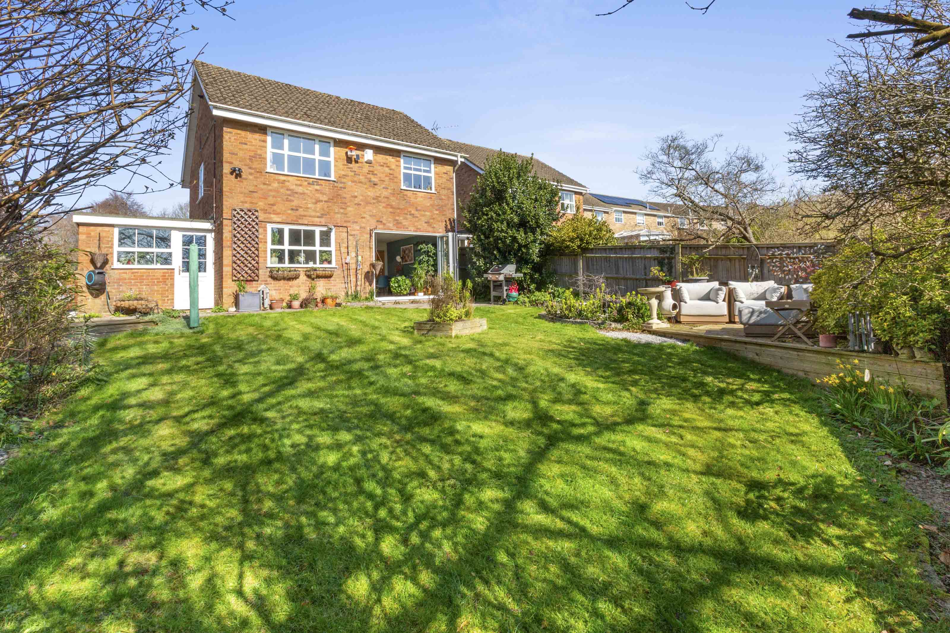
This well presented four bedroom detached house boasts two spacious reception rooms and a generous, light-filled open plan kitchen and dining area, complete with modern white cabinetry, a central kitchen island with breakfast bar, and integrated appliances. Large bi-fold doors seamlessly connect the living spaces to the level rear garden, allowing for effortless indoor-outdoor entertaining. The inviting living room is enhanced by a feature wood burning stove and a large bay window providing an abundance of natural light.
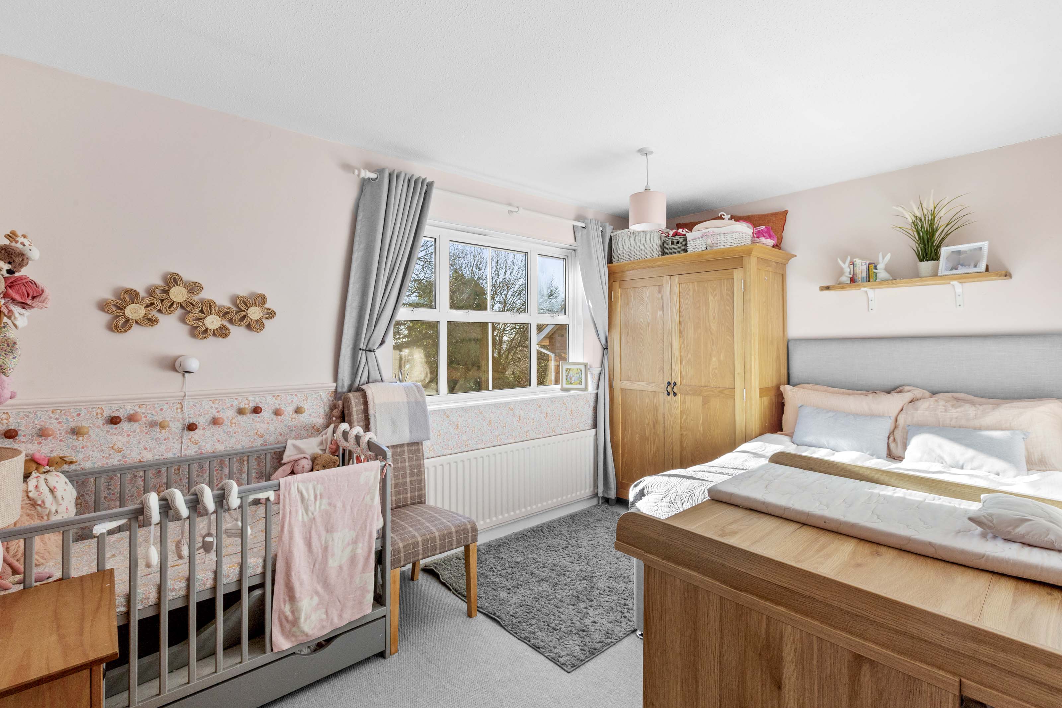
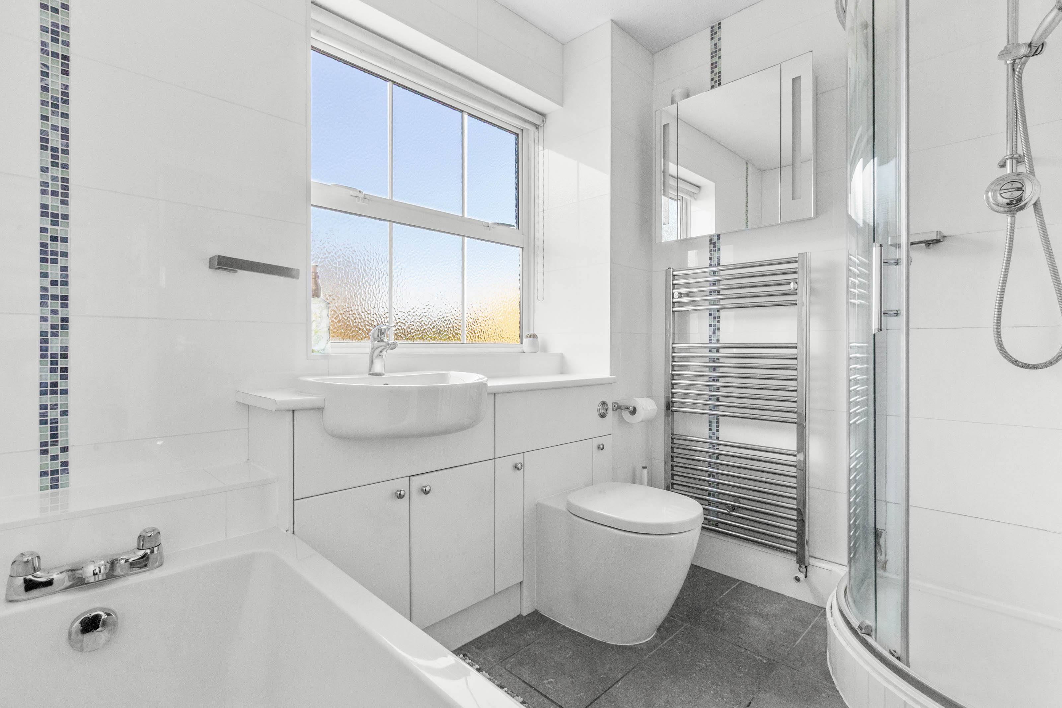
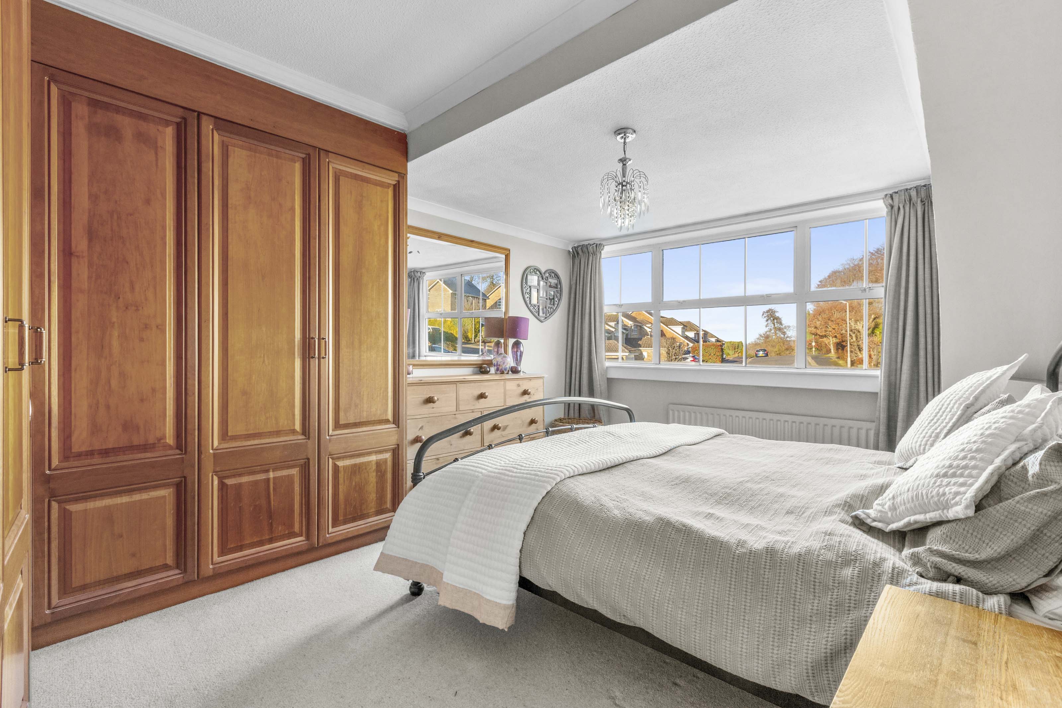
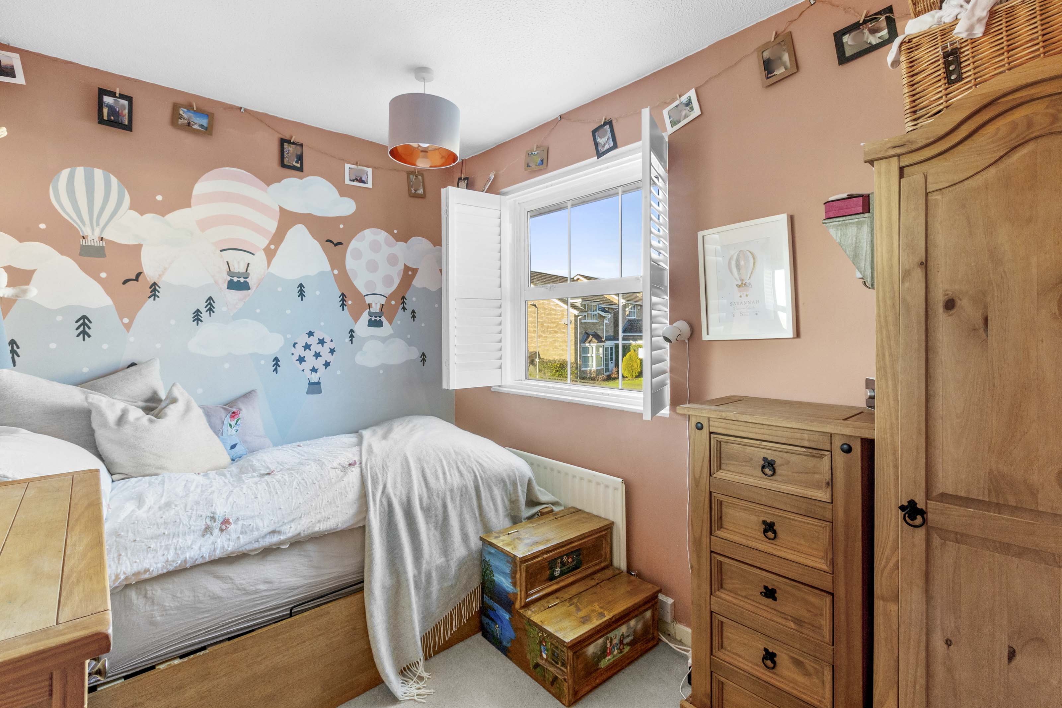
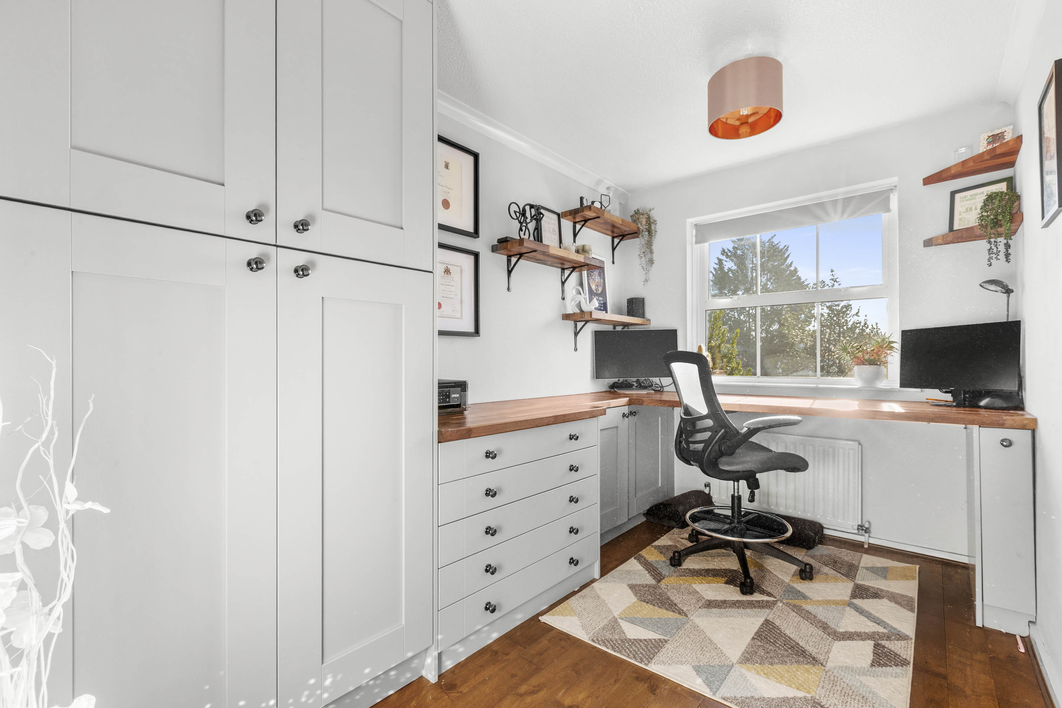
Upstairs there are four bedrooms which are thoughtfully designed to cater to both comfort and functionality. The principal bedroom features spacious built-in wardrobes and a large window for a bright and airy feel, whilst bedroom four is set up currently as a dedicated home office. All served by the modern family bathroom with bath and separate shower, vanity with built-in storage and a heated towel rail.
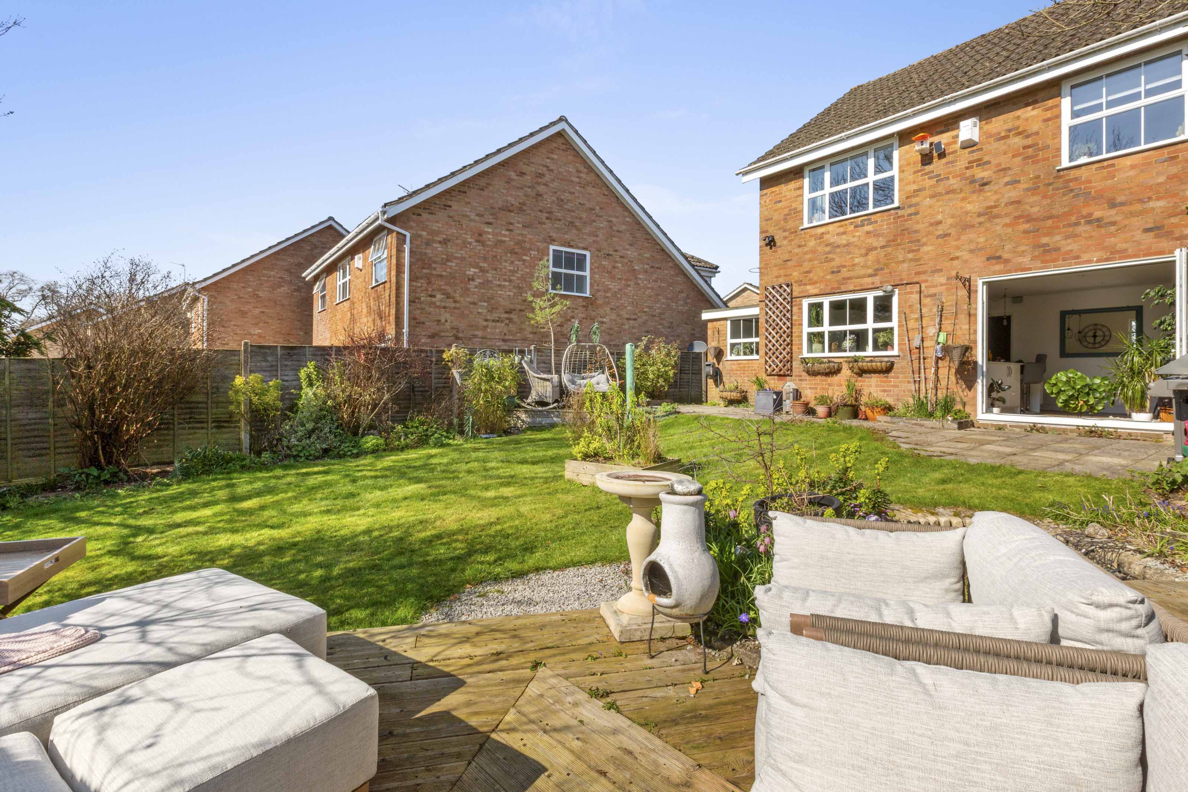
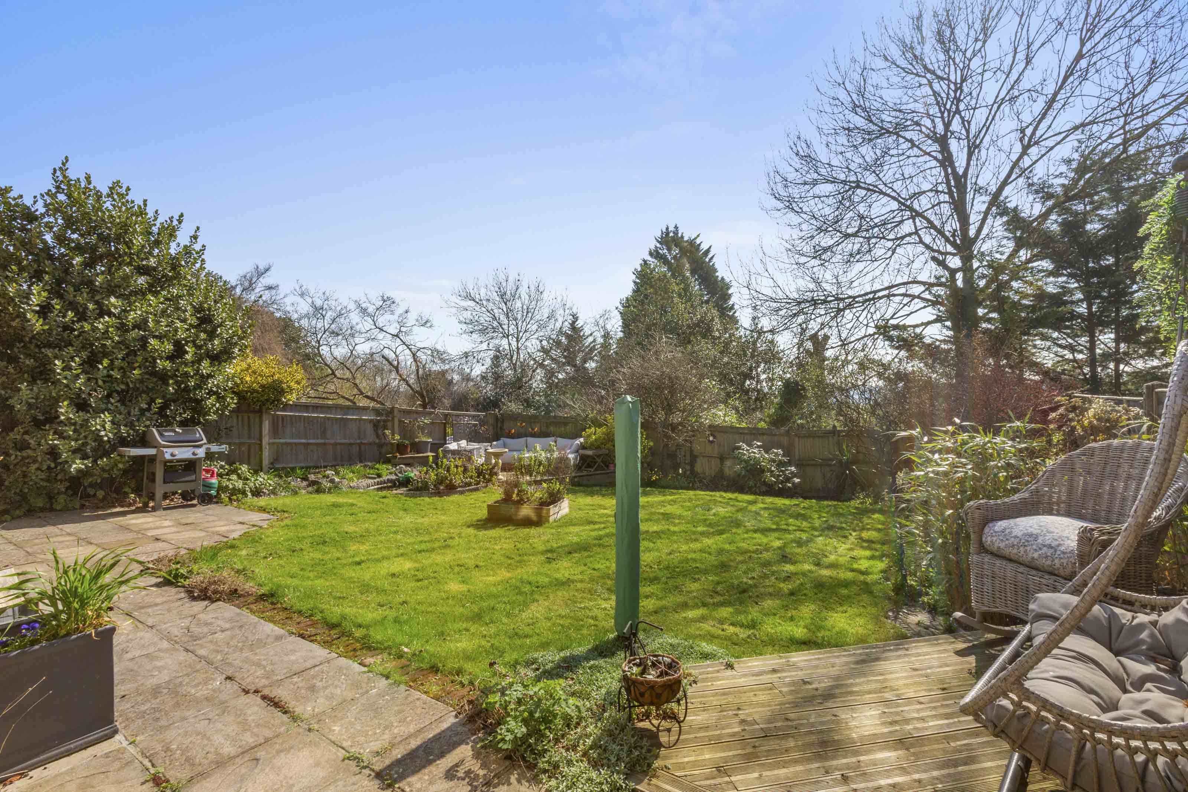
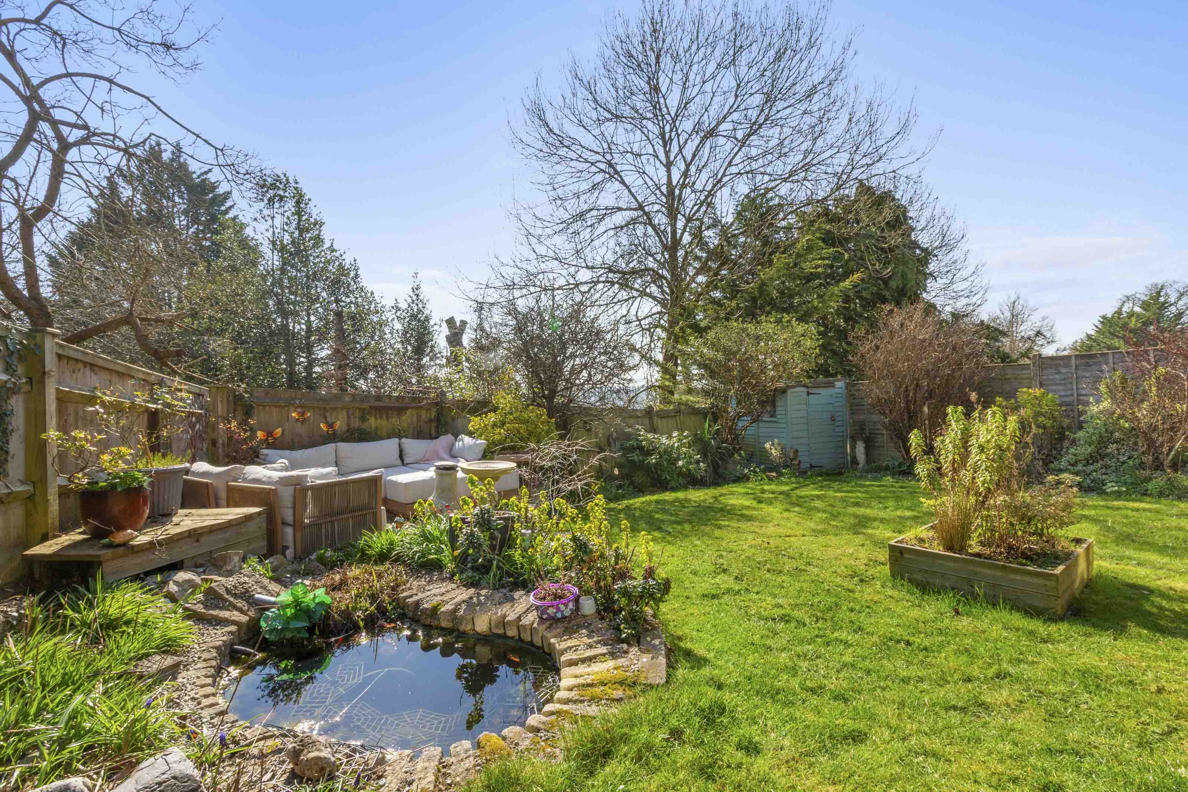
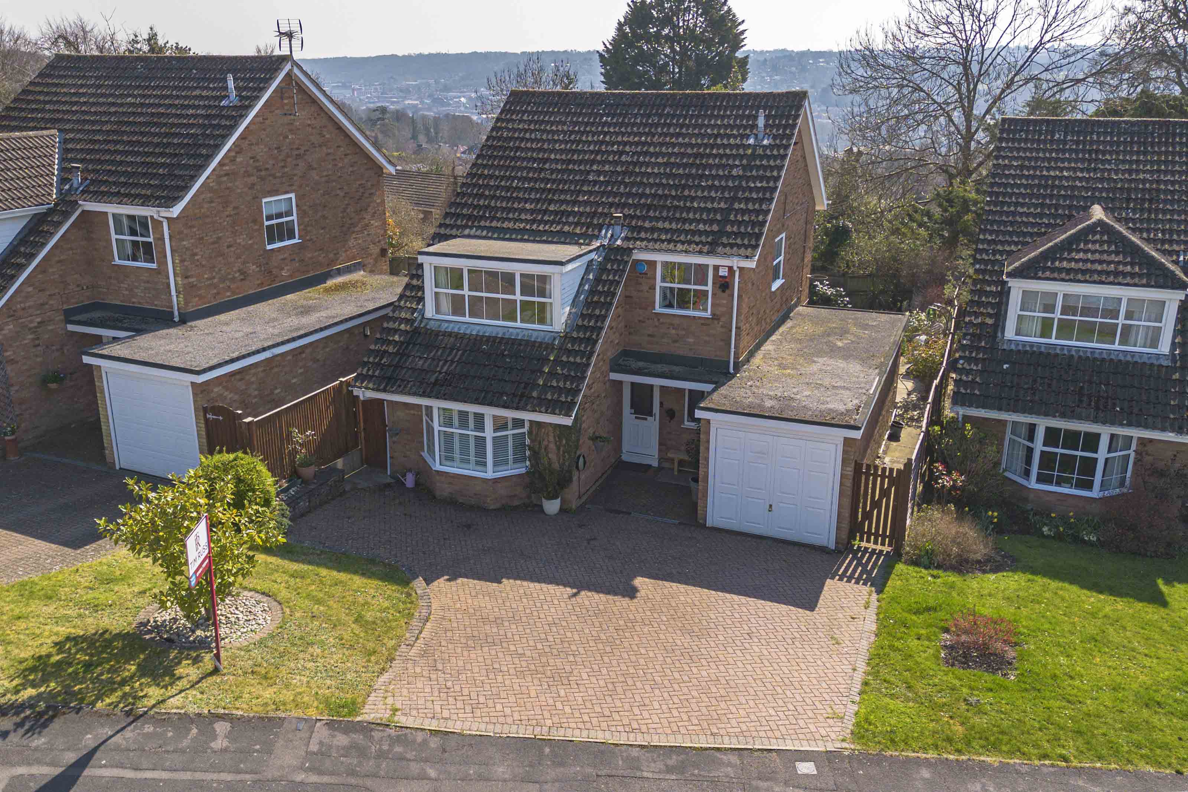
Outside, the property is laid open plan style with a level front garden, a spacious driveway for ample off-road parking, and an attached garage for secure storage. To the rear, the generous garden is maintained with mature trees, shrubs, lawns, and multiple patio and seating areas - perfect for relaxing, hosting gatherings, or allowing children to play in a safe and private environment.
EPC Rating: C
Key Features
- Excellent scope to extend subject to planning permission, planning permission for a porch has already been approved
- Driveway parking
- Attached garage
- Living room with feature wood burning stove and bay window
- Modern free flowing kitchen/dining/family room with island, breakfast bar and bi fold doors to the rear
- Integrated kitchen appliances
- Four bedrooms, two with fitted wardrobes
- Modern bathroom with separate shower
- Level southerly facing rear garden
Property Details
- Property type: House
- Property style: Detached
- Plot Sq Feet: 1,523 sqft
- Property Age Bracket: 1970 - 1990
- Council Tax Band: F
Rooms
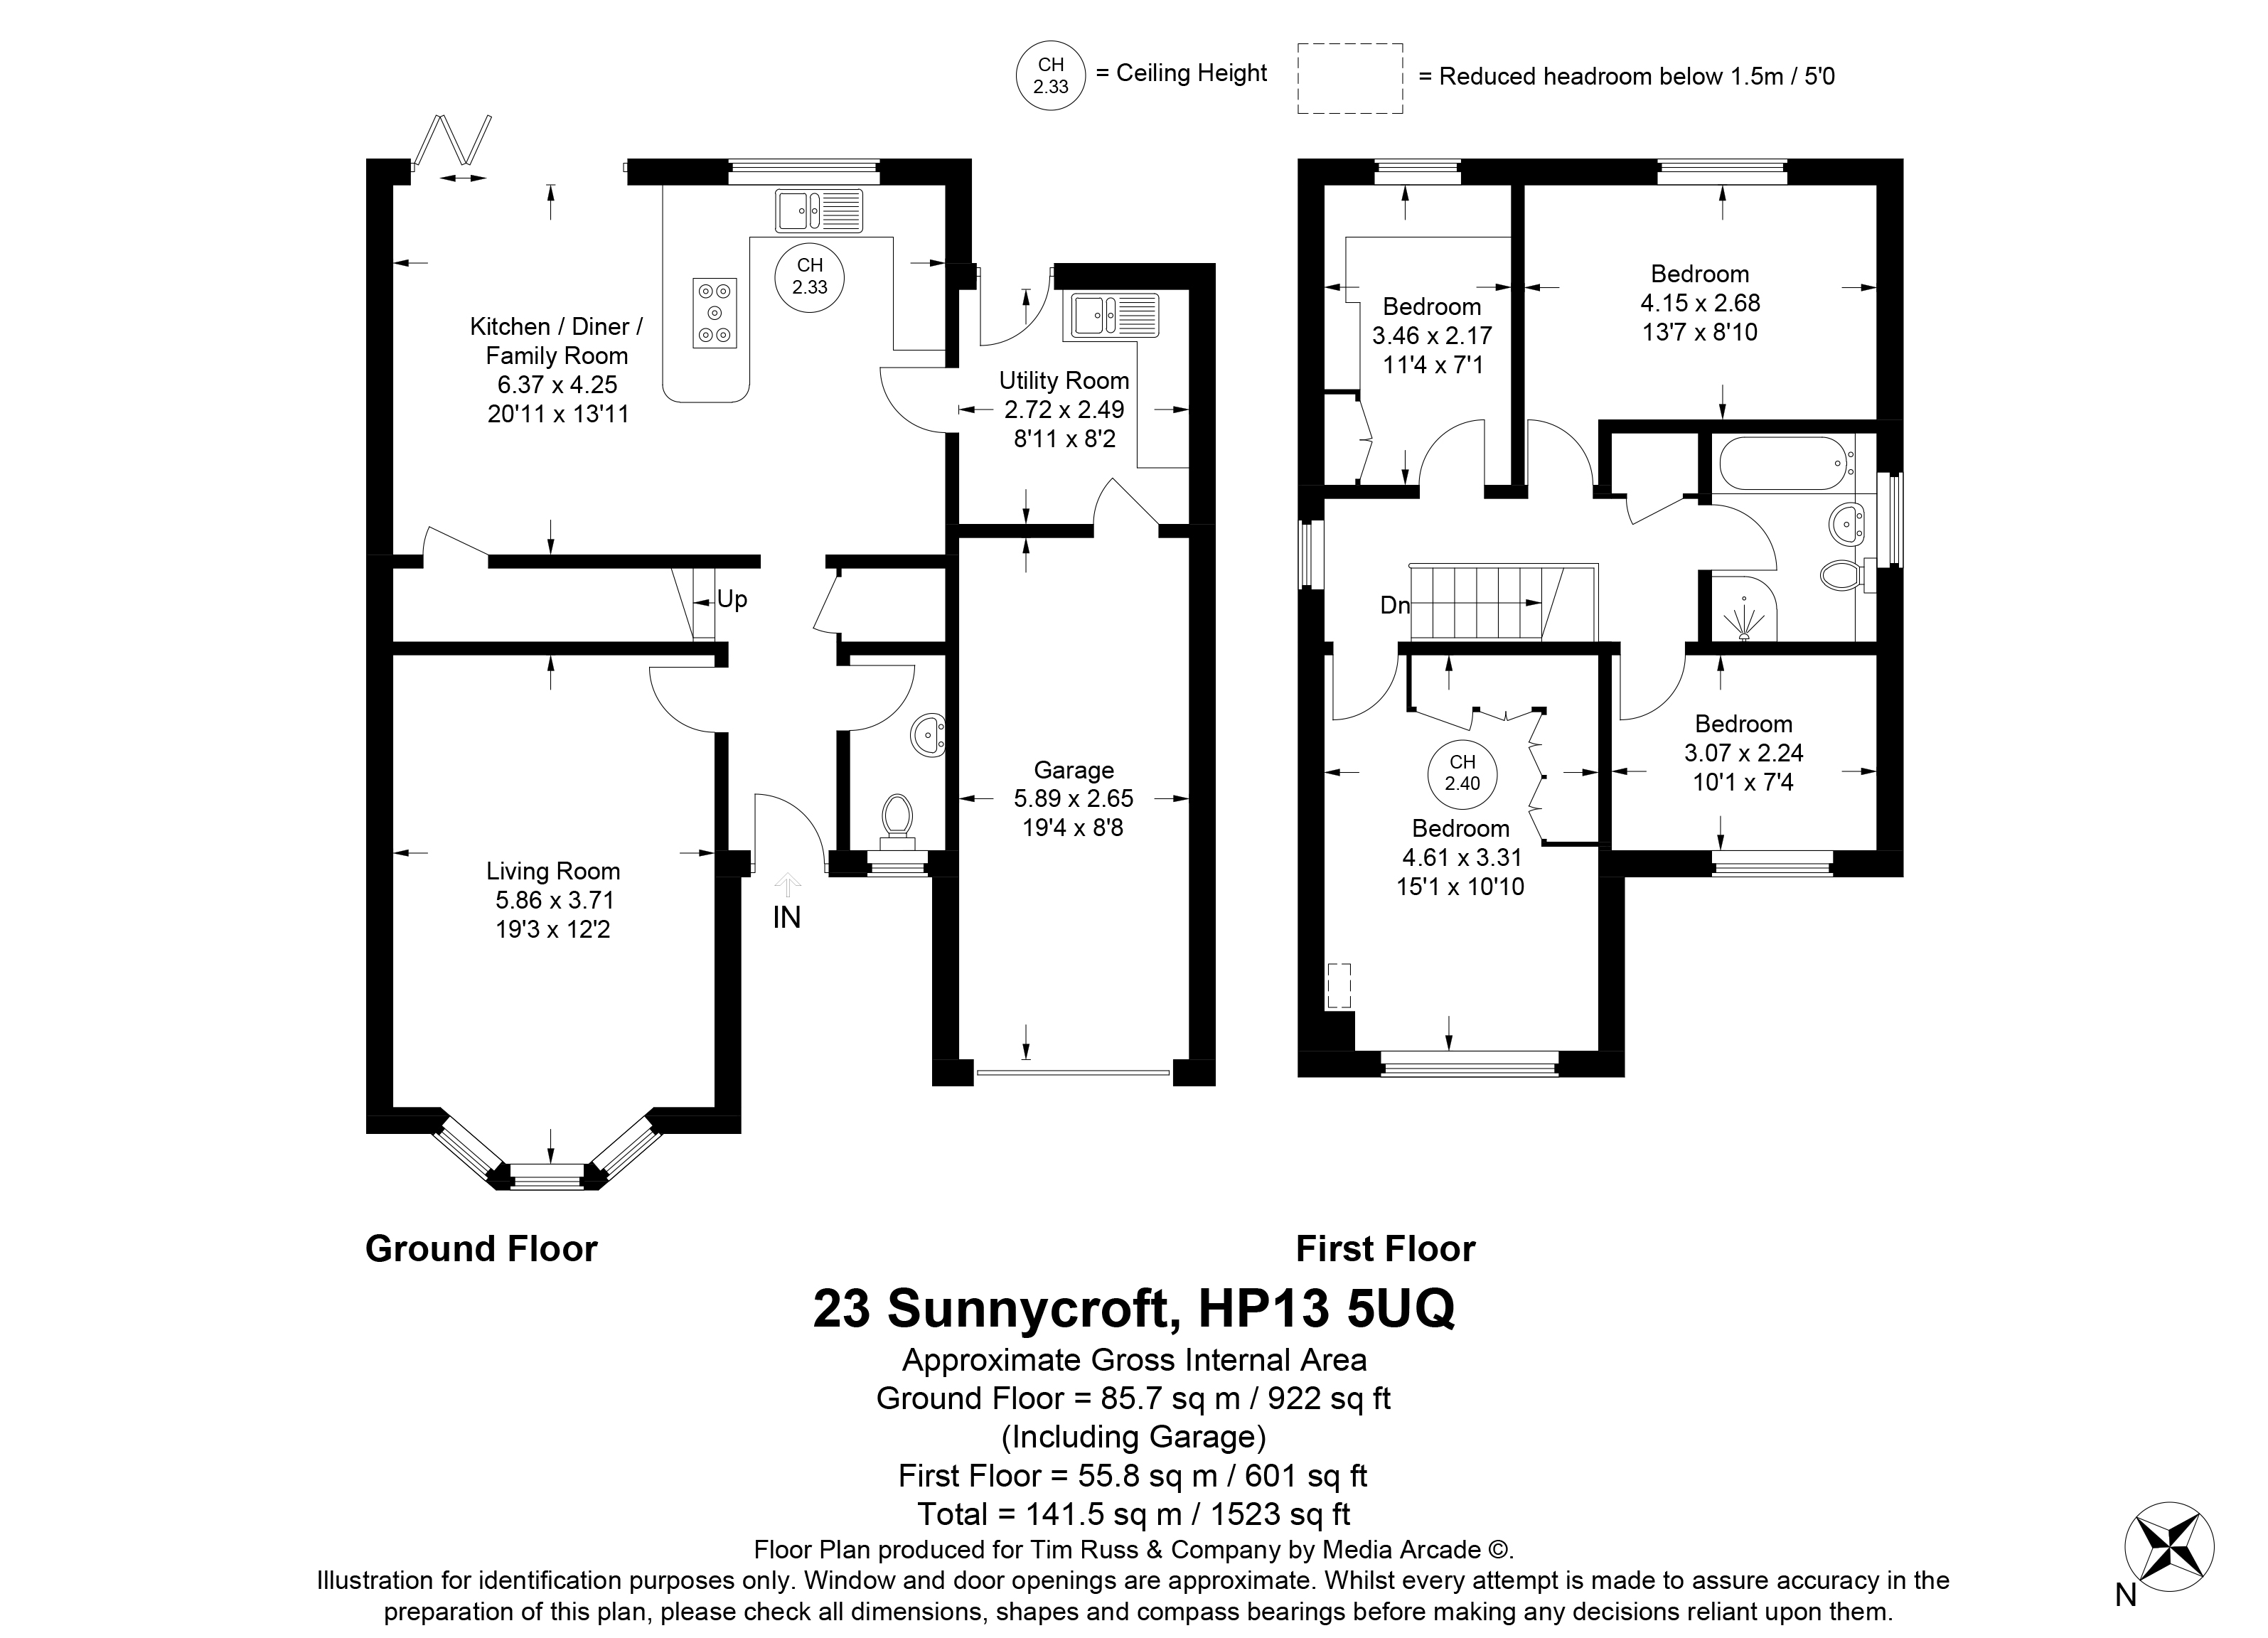
Kitchen / Diner / Family Room
4.25m x 6.37m
Living Room
3.71m x 5.86m
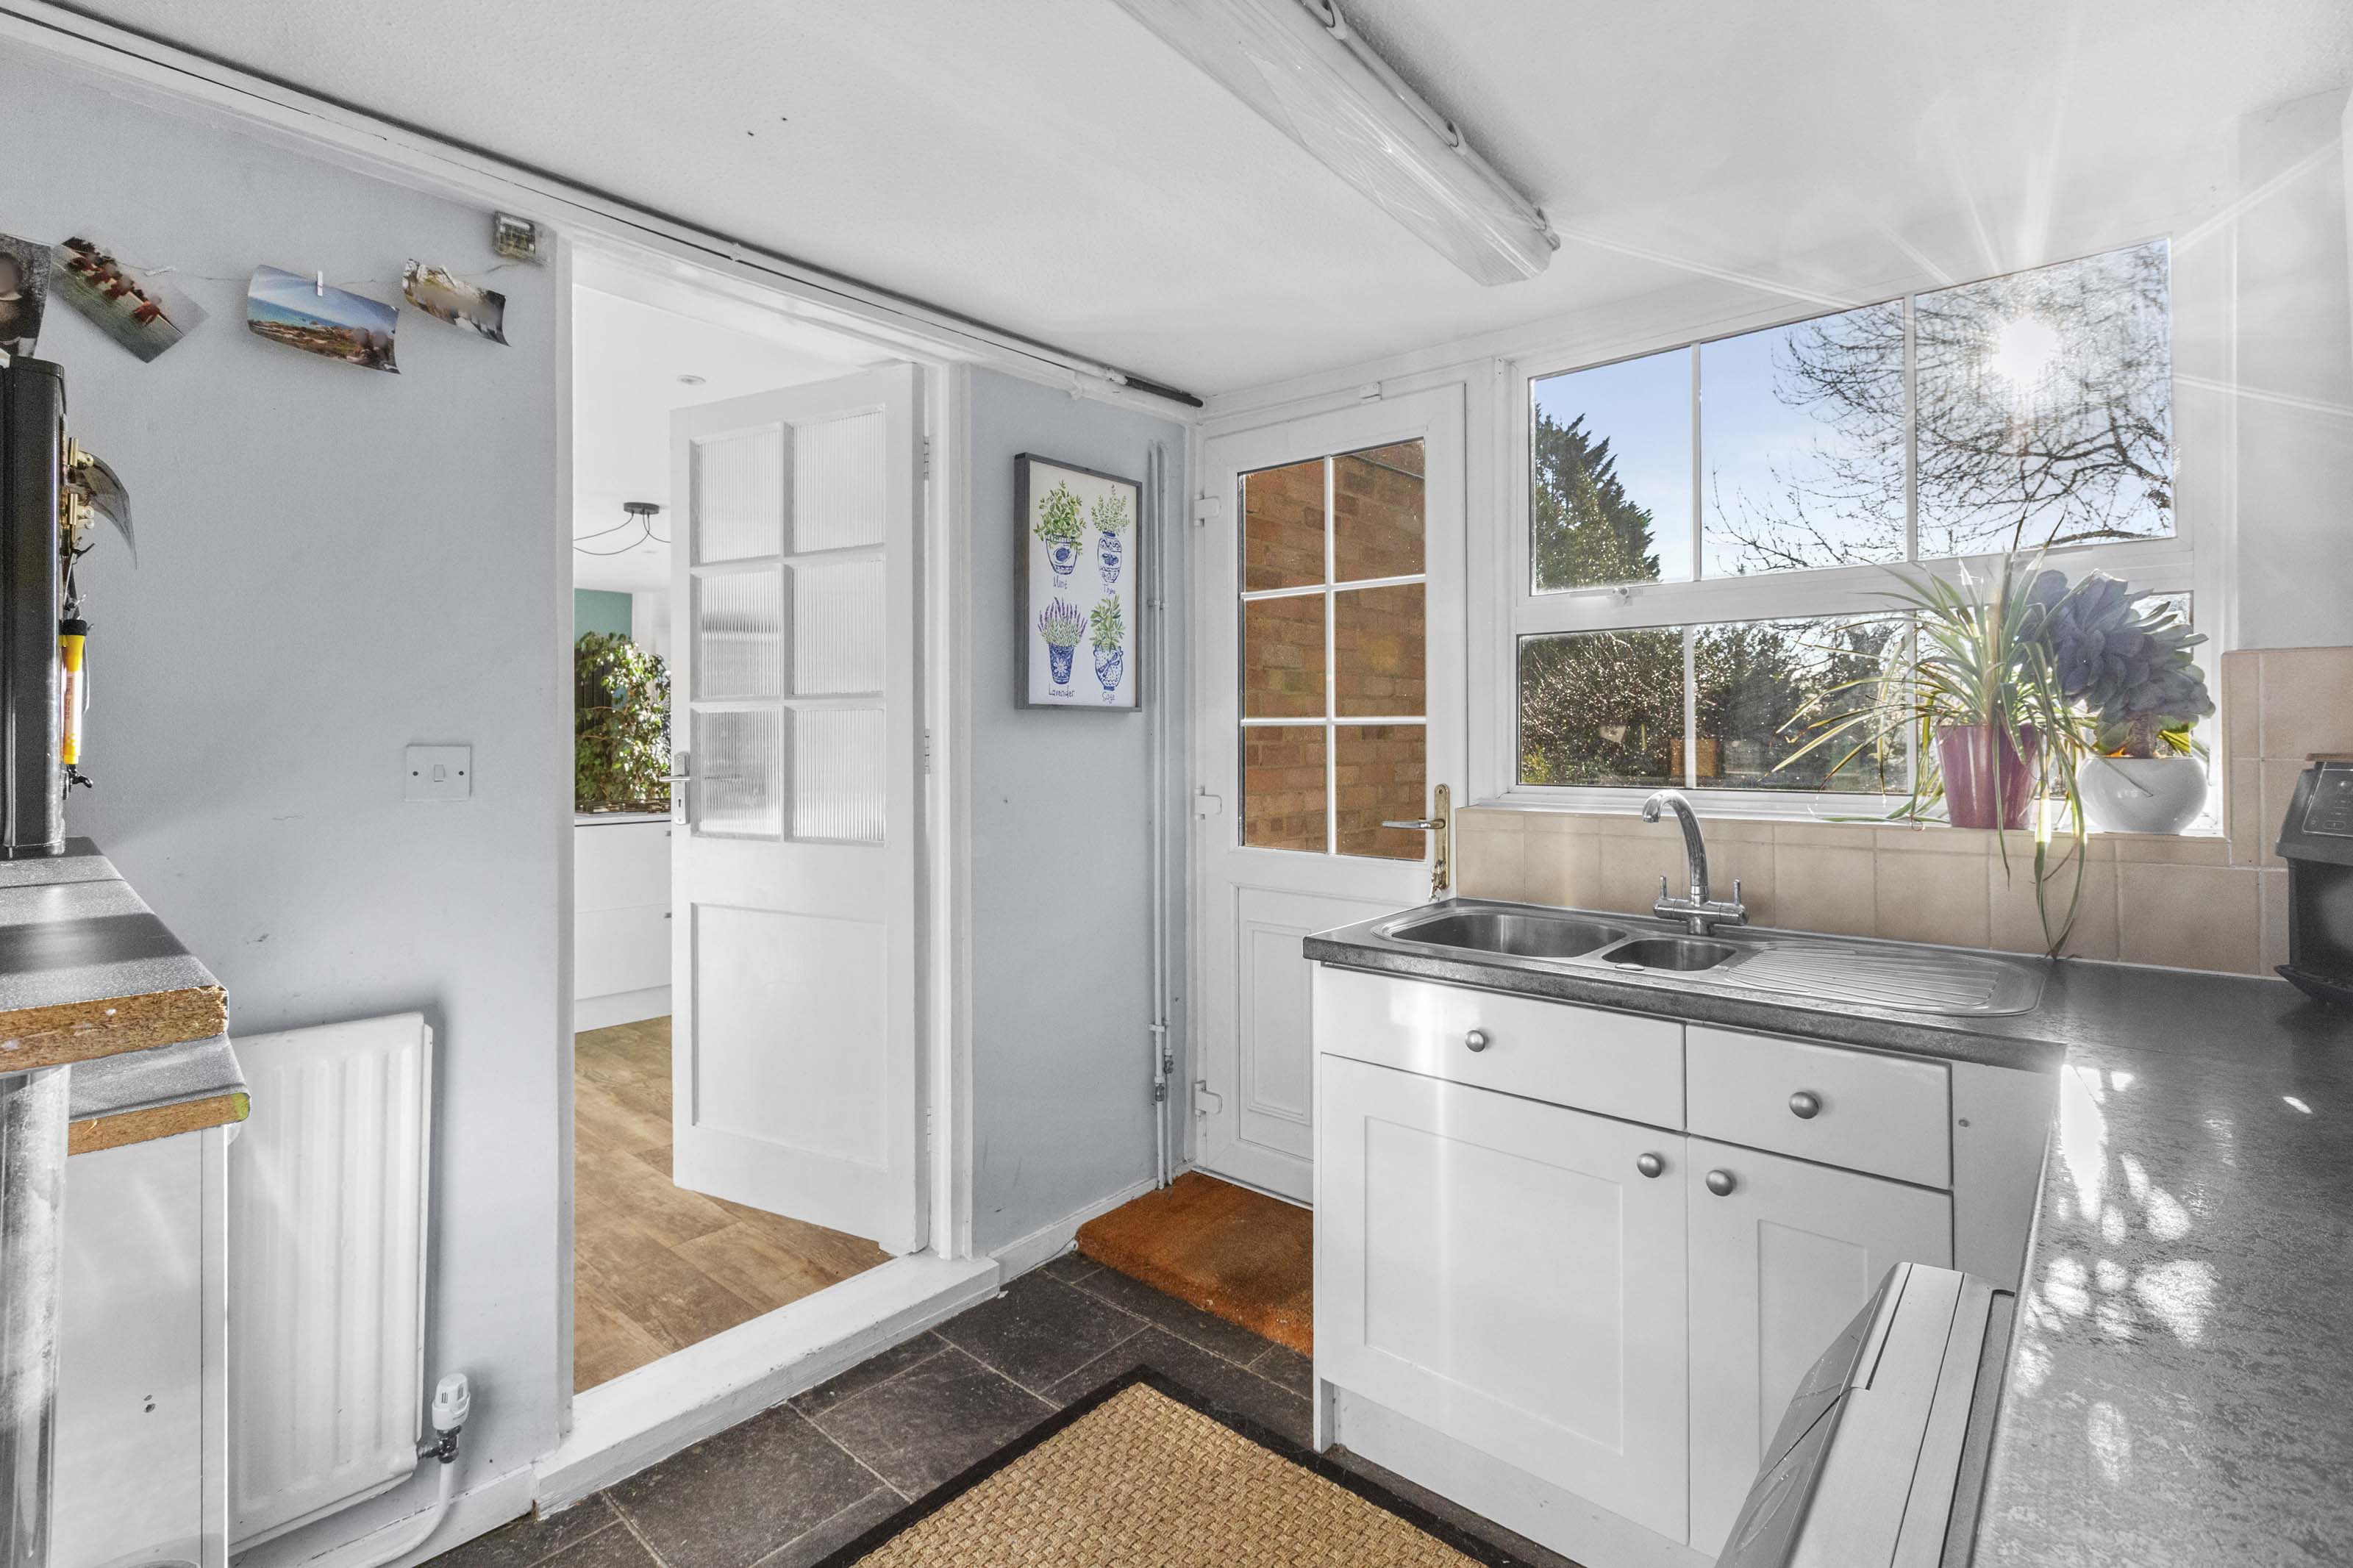
Utility Room
2.49m x 2.72m
Garage
2.65m x 5.89m
Wc
Bedroom 1
2.17m x 3.46m
Bedroom 2
2.68m x 4.15m
Bedroom 3
2.24m x 3.07m
Bedroom 4
3.31m x 4.61m
Floorplans
Outside Spaces
Garden
Parking Spaces
Garage
Capacity: N/A
Driveway
Capacity: N/A
On street
Capacity: N/A
EV charging
Capacity: N/A
Off street
Capacity: N/A
--
Capacity: N/A
Location
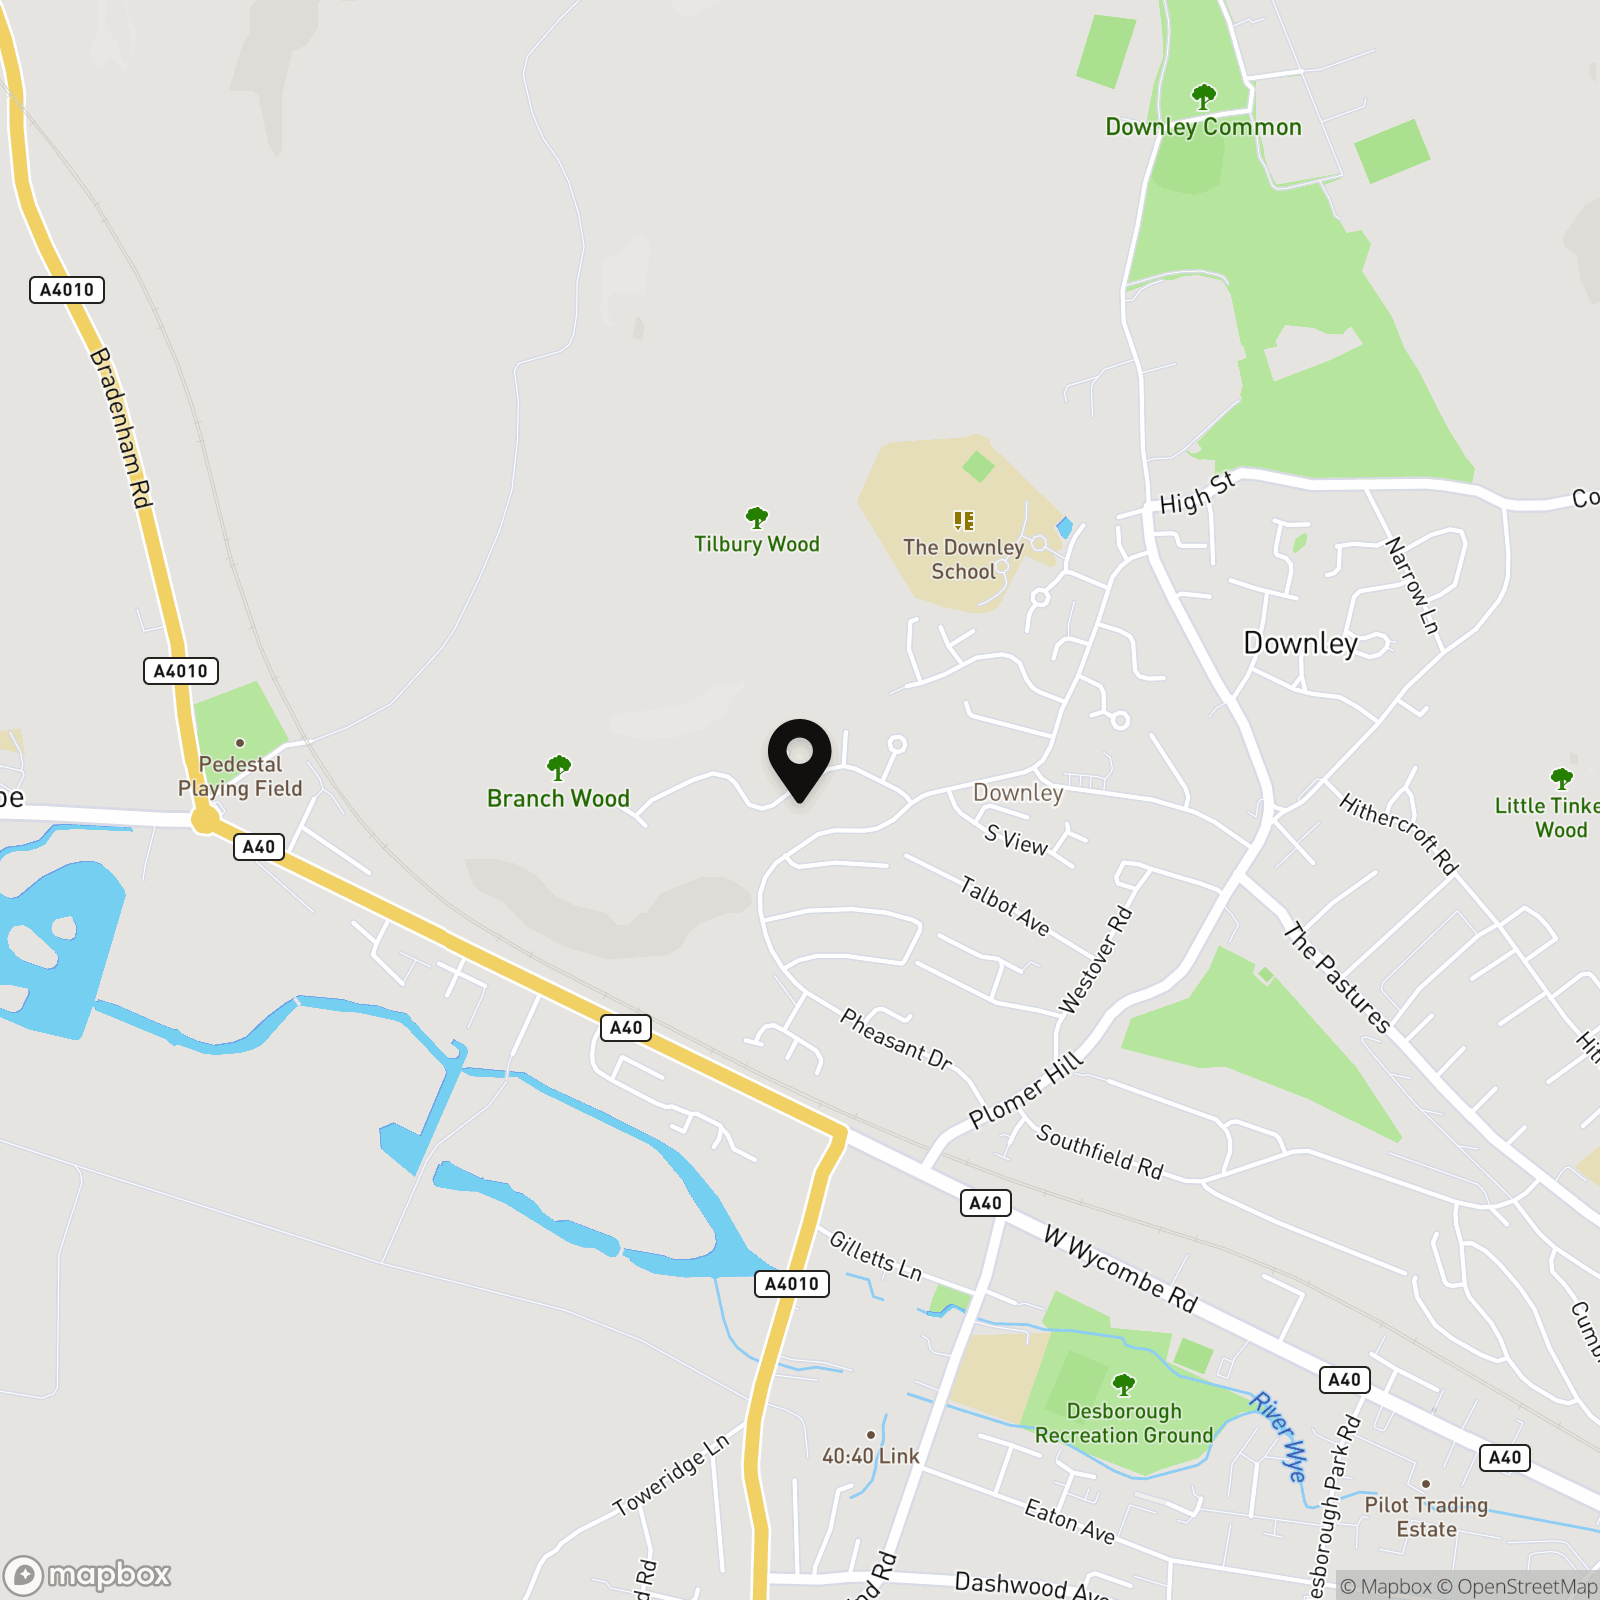
Close to National Trust-owned Downley Common which serves as a gateway to acres of beautiful Chiltern Countryside and woodland, perfect for beautiful walks. Downley has both a Tesco Express and a Co-Op supermarket along with several other village shops. The Downley school is just around the corner, whilst for the older children you have access to some of the finest state grammar schools – John Hampden, RGS & Wycombe High. High Wycombe town centre, Eden shopping complex is easily accessible and offers a more extensive range of amenities including high street stores, restaurants, Tesco Supermarket and Cinema/Bowling complex. You will also find Wycombe Swan Theatre which hosts quality shows, concerts and comedians. The mainline Train station provides regular fast service to London Marylebone & Birmingham and the M40 can be accessed from Junction 4 to London, Oxford and The North.
Properties you may like
By Tim Russ and Company
-
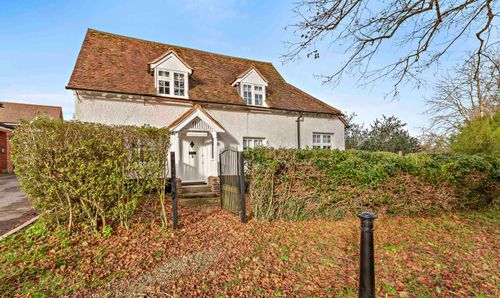
Amersham Road, High Wycombe, HP13
- 2 Beds
- 2 Bath
-
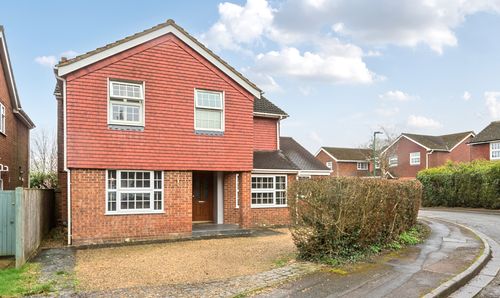
Selwood Way, Downley, HP13
- 4 Beds
- 2 Bath
-
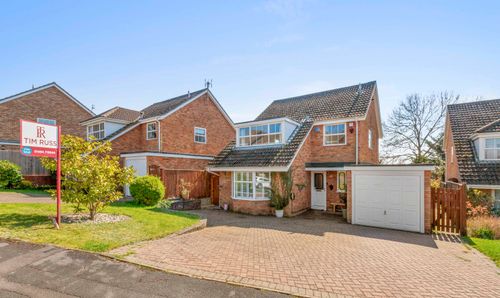
Sunnycroft, Downley, HP13
- 4 Beds
- 1 Bath
-
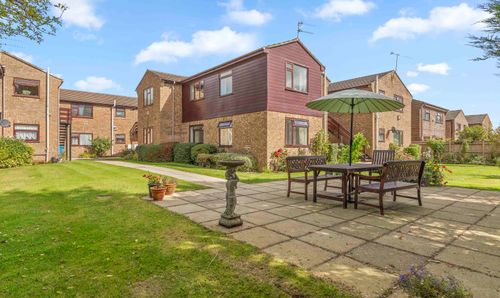
Oakengrove Road, Hazlemere, HP15
- 1 Beds
- 1 Bath
-
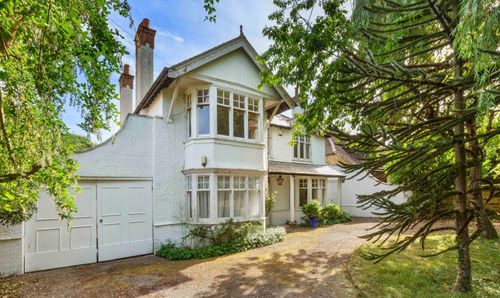
Heathfield Road, High Wycombe, HP12
- 5 Beds
- 3 Bath
-
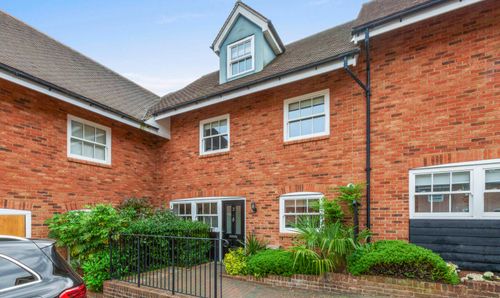
De Havilland Court, High Wycombe, HP13
- 3 Beds
- 2 Bath
-
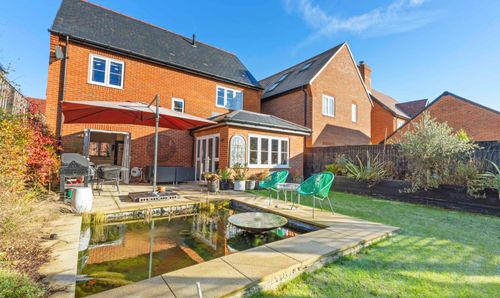
Aspen Road, High Wycombe, HP10
- 3 Beds
- 2 Bath
-
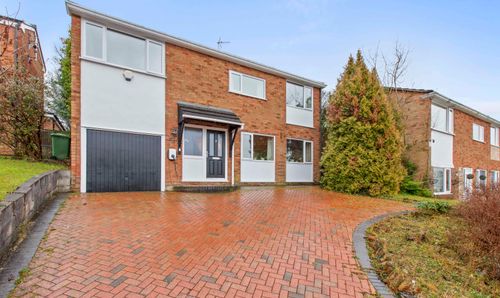
Green Hill, High Wycombe, HP13
- 4 Beds
- 2 Bath
-
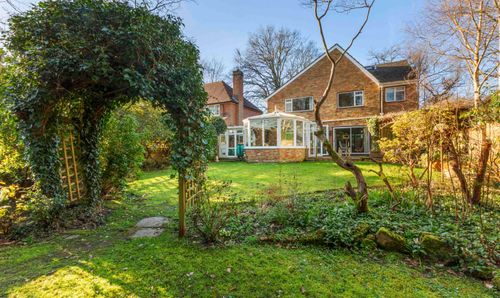
St. Johns Close, Penn, HP10
- 5 Beds
- 3 Bath