Book a Viewing
To book a viewing for this property, please call Revilo Homes & Mortgages- Rochdale, on 01706 509237.
To book a viewing for this property, please call Revilo Homes & Mortgages- Rochdale, on 01706 509237.
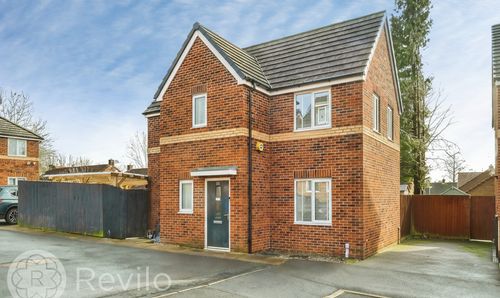
4 Bedroom Detached House, Charlton Street, Rochdale, OL11
Charlton Street, Rochdale, OL11

Revilo Homes & Mortgages- Rochdale
Revilo Homes Ltd, Revilo House
Description
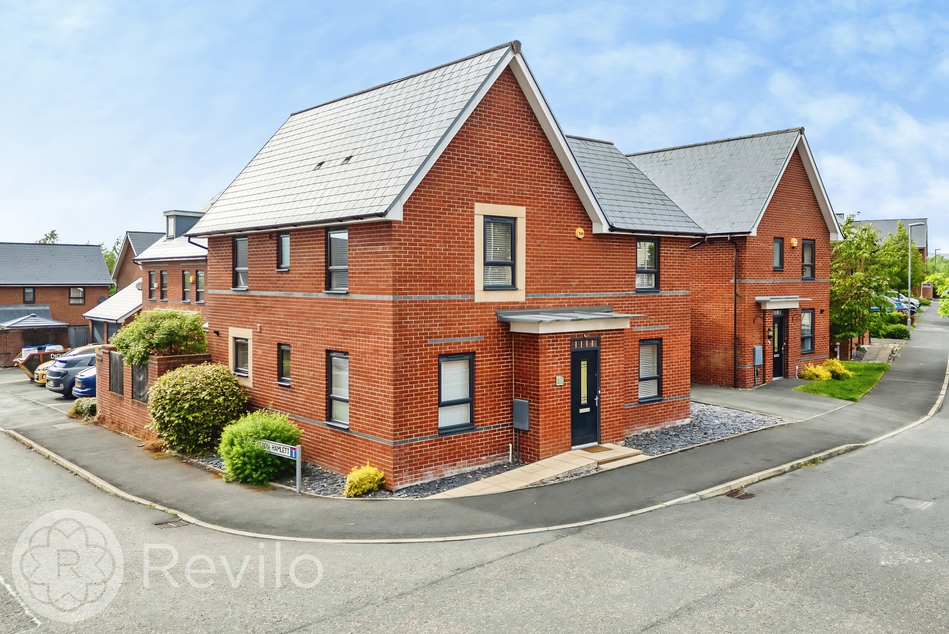
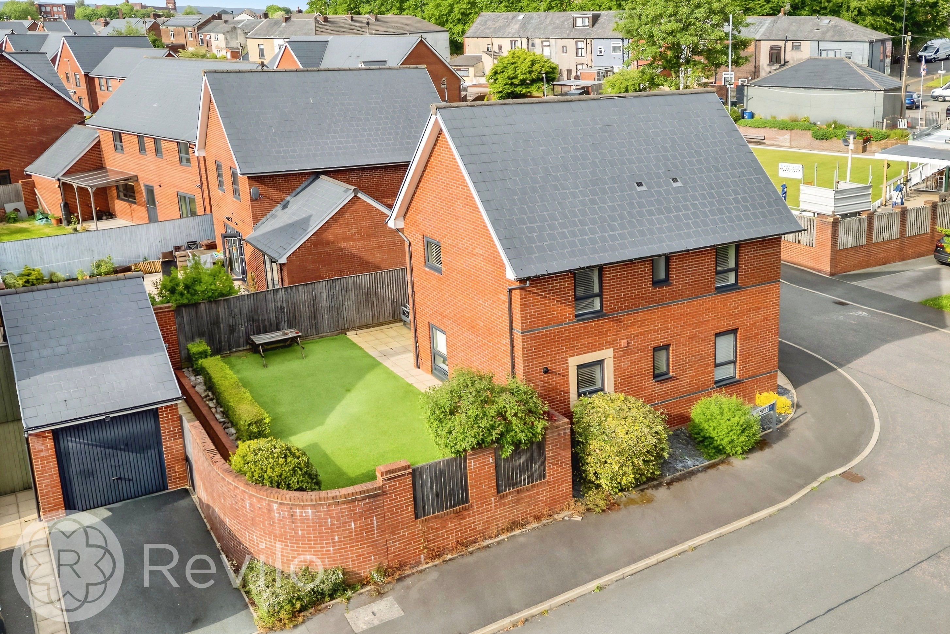
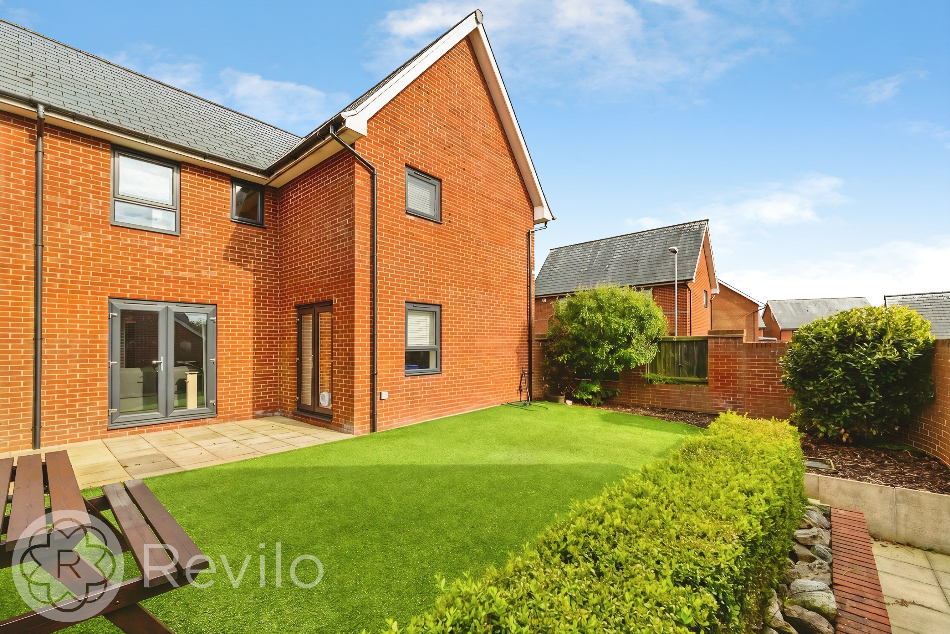
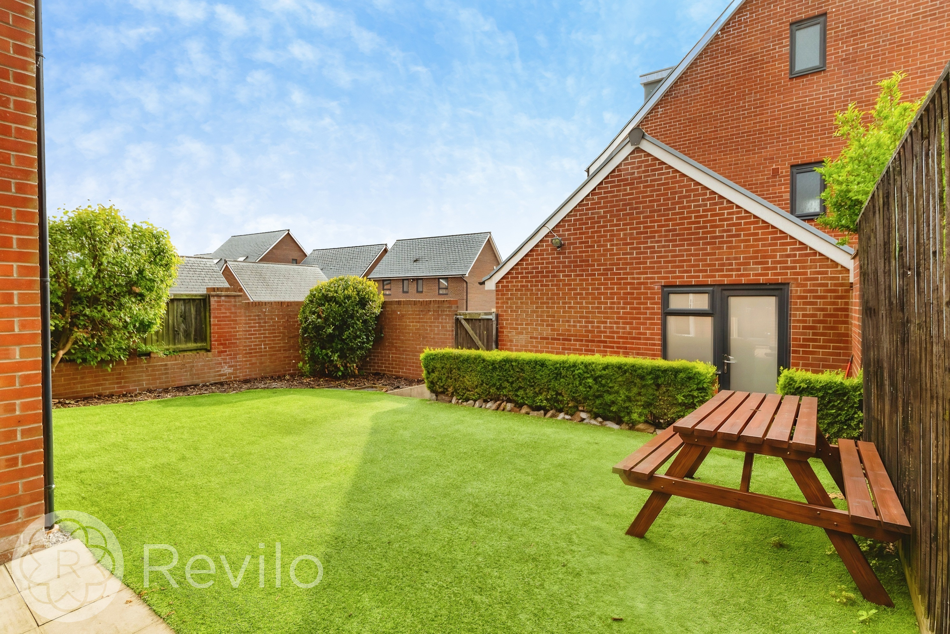
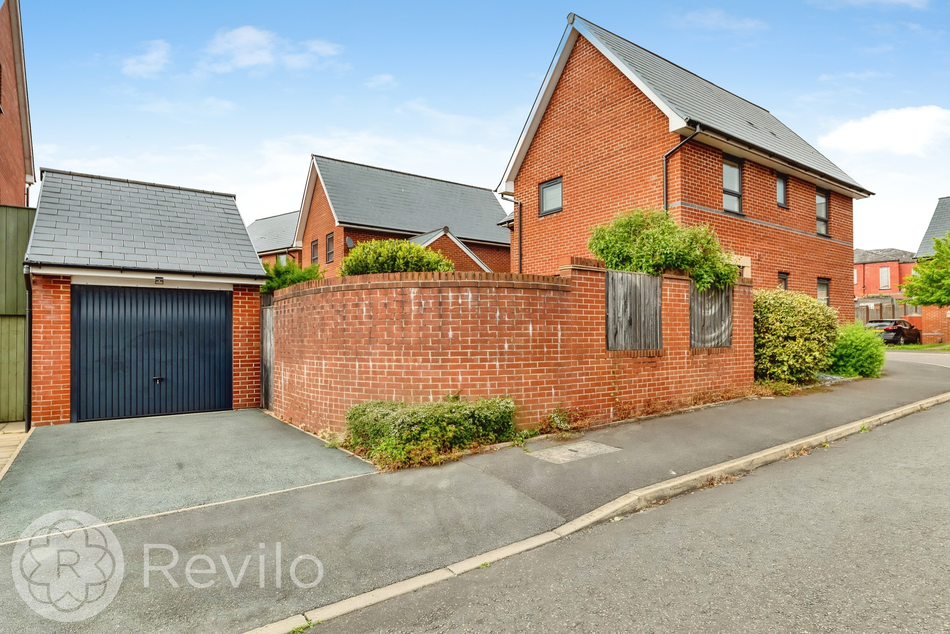
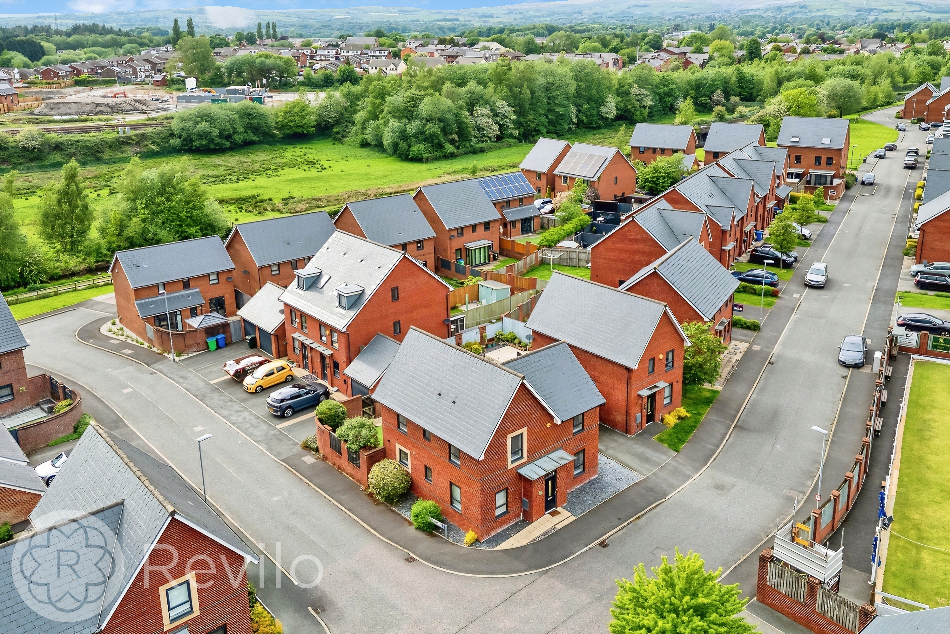
The outside space is equally impressive, with a private rear garden that provides an ideal setting for families and outdoor living. The garden is mainly Astroturf, complemented by a paved patio area that is perfect for alfresco dining or summer barbeques. Mature shrubs and fencing ensure a secure and secluded environment, making it a safe haven for children and pets to play. The property’s frontage is attractively landscaped, enhancing its kerb appeal, while the driveway offers ample off-road parking. The detached garage (with power supply and home gym partition) adds valuable storage or workspace options. Located within easy reach of local amenities, reputable schools, and excellent transport links, this property combines generous indoor accommodation with versatile outdoor spaces, making it a superb family home in a sought-after neighbourhood. Early viewing is highly recommended to appreciate all that this impressive property has to offer.
EPC Rating: C
Virtual Tour
https://www.madesnappy.co.uk/tour/1g754g2c9faKey Features
- Spacious four bedroom detached family home
- Detached garage with power supply partitioned with Home Gym space
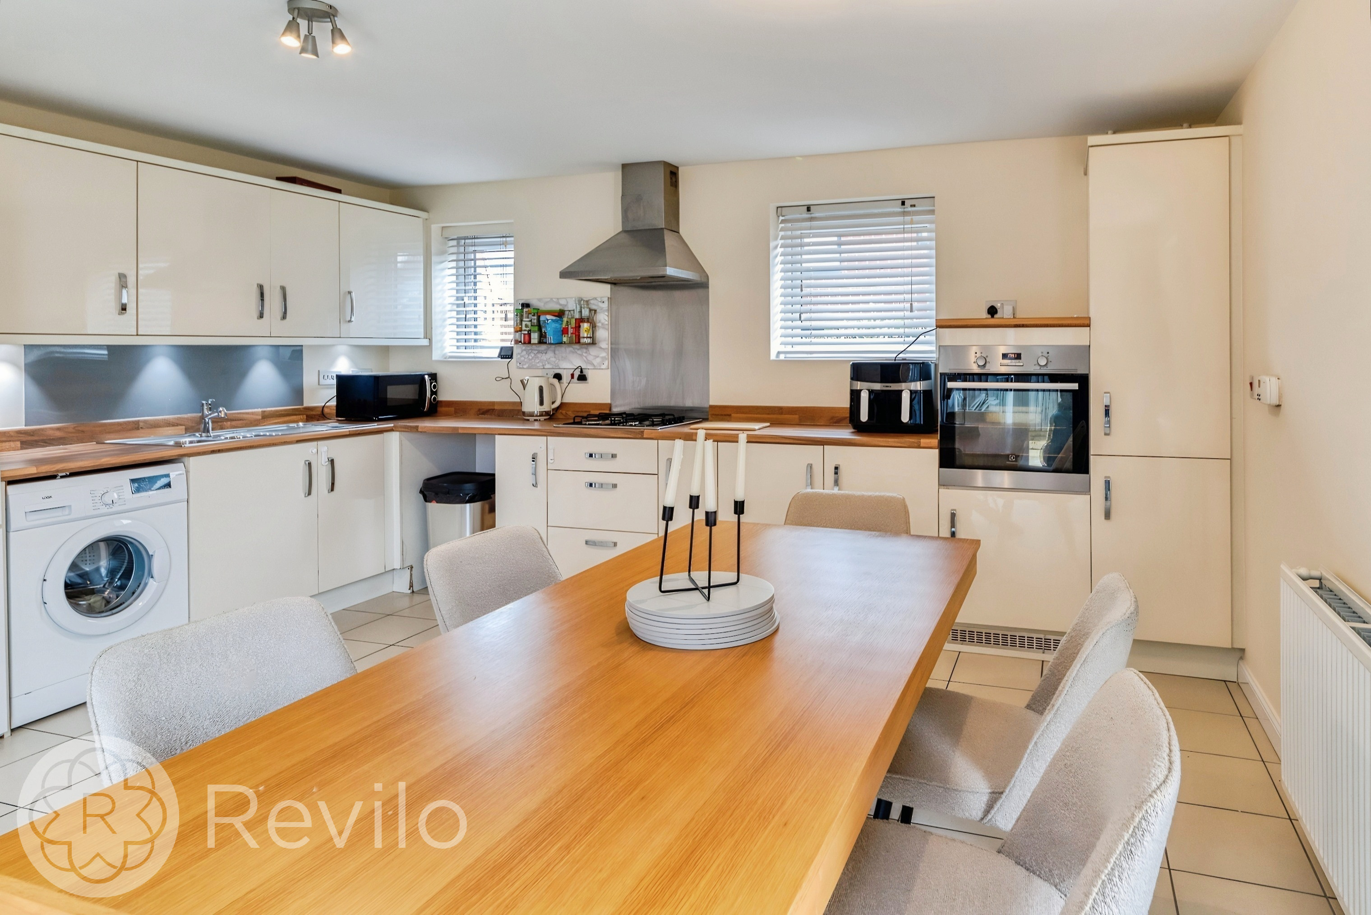
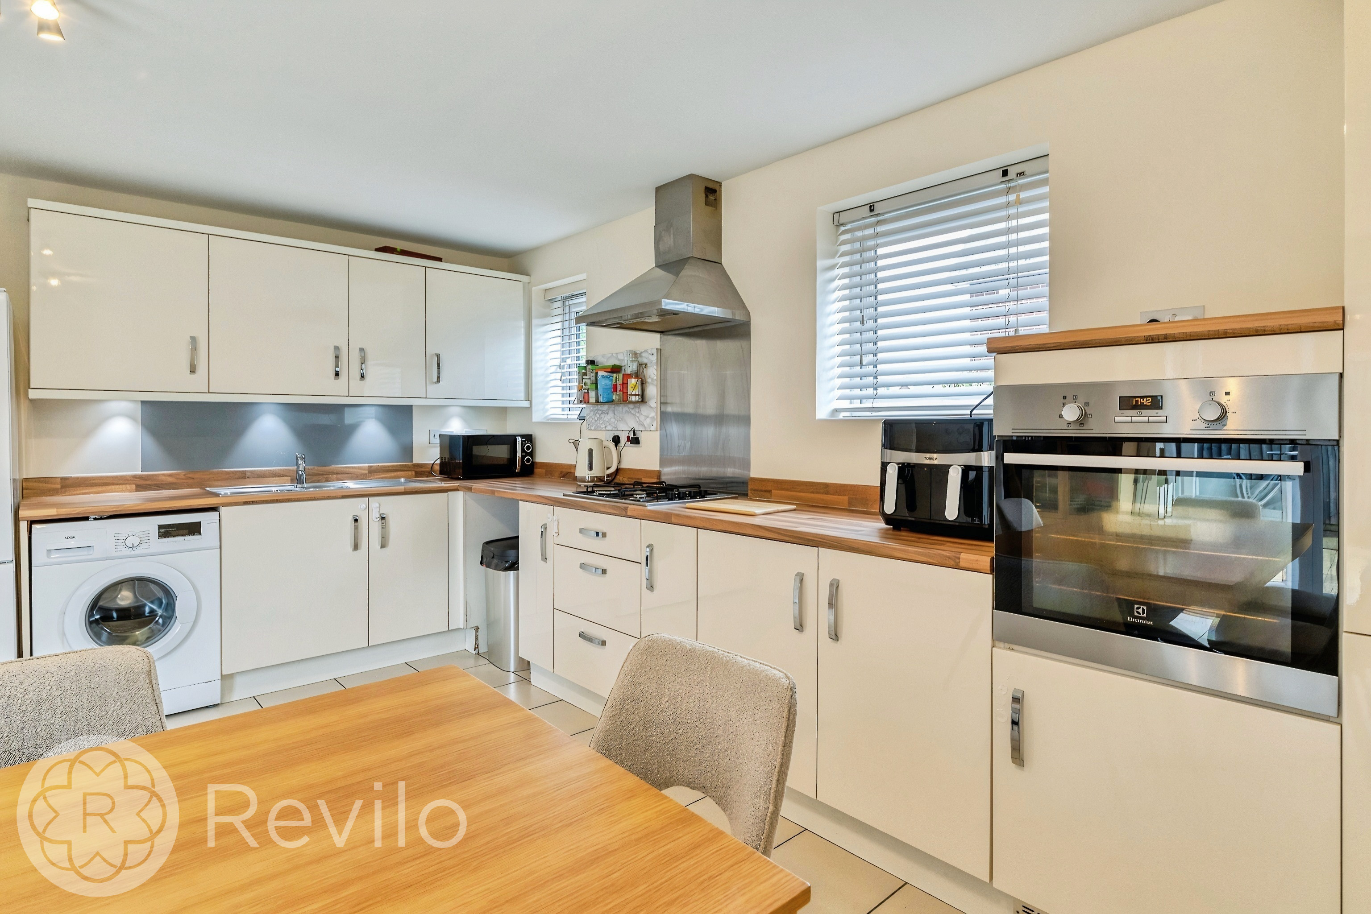
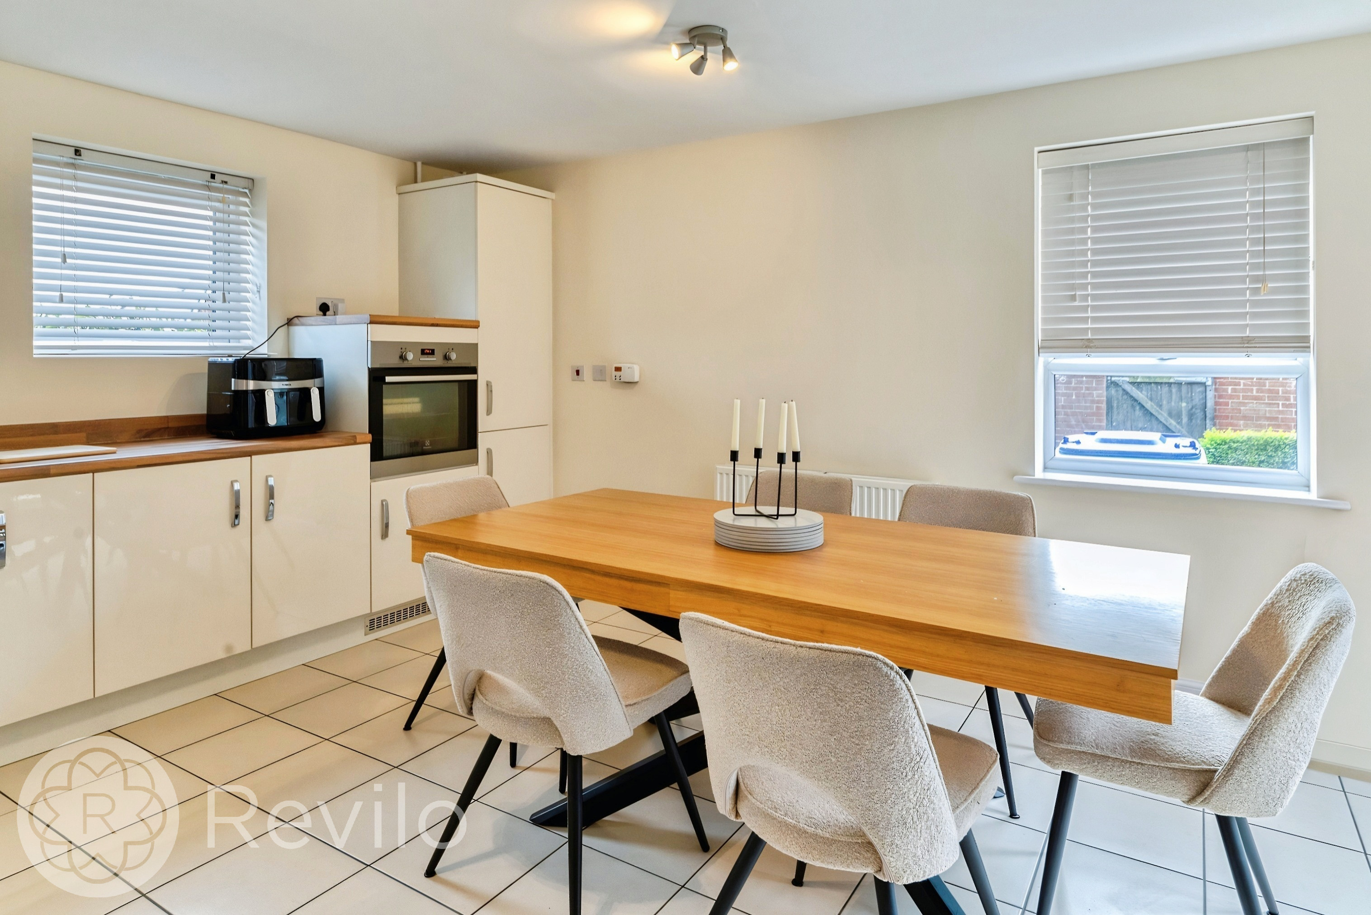
- Large open-plan kitchen / diner ideal for entertaining
- An additional Lounge/Dining Room offering flexible living accommodation
- Generous principal bedroom complete with private ensuite
- Stylish family bathroom alongside downstairs WC
- Well-proportioned bedrooms throughout
- Driveway parking
- Private rear garden ideal for families and outdoor living
- Situated within a popular and convenient residential location
Property Details
- Property type: House
- Property style: Detached
- Price Per Sq Foot: £271
- Approx Sq Feet: 1,216 sqft
- Plot Sq Feet: 2,519 sqft
- Council Tax Band: TBD
- Tenure: Leasehold
- Lease Expiry: -
- Ground Rent:
- Service Charge: Not Specified
Rooms
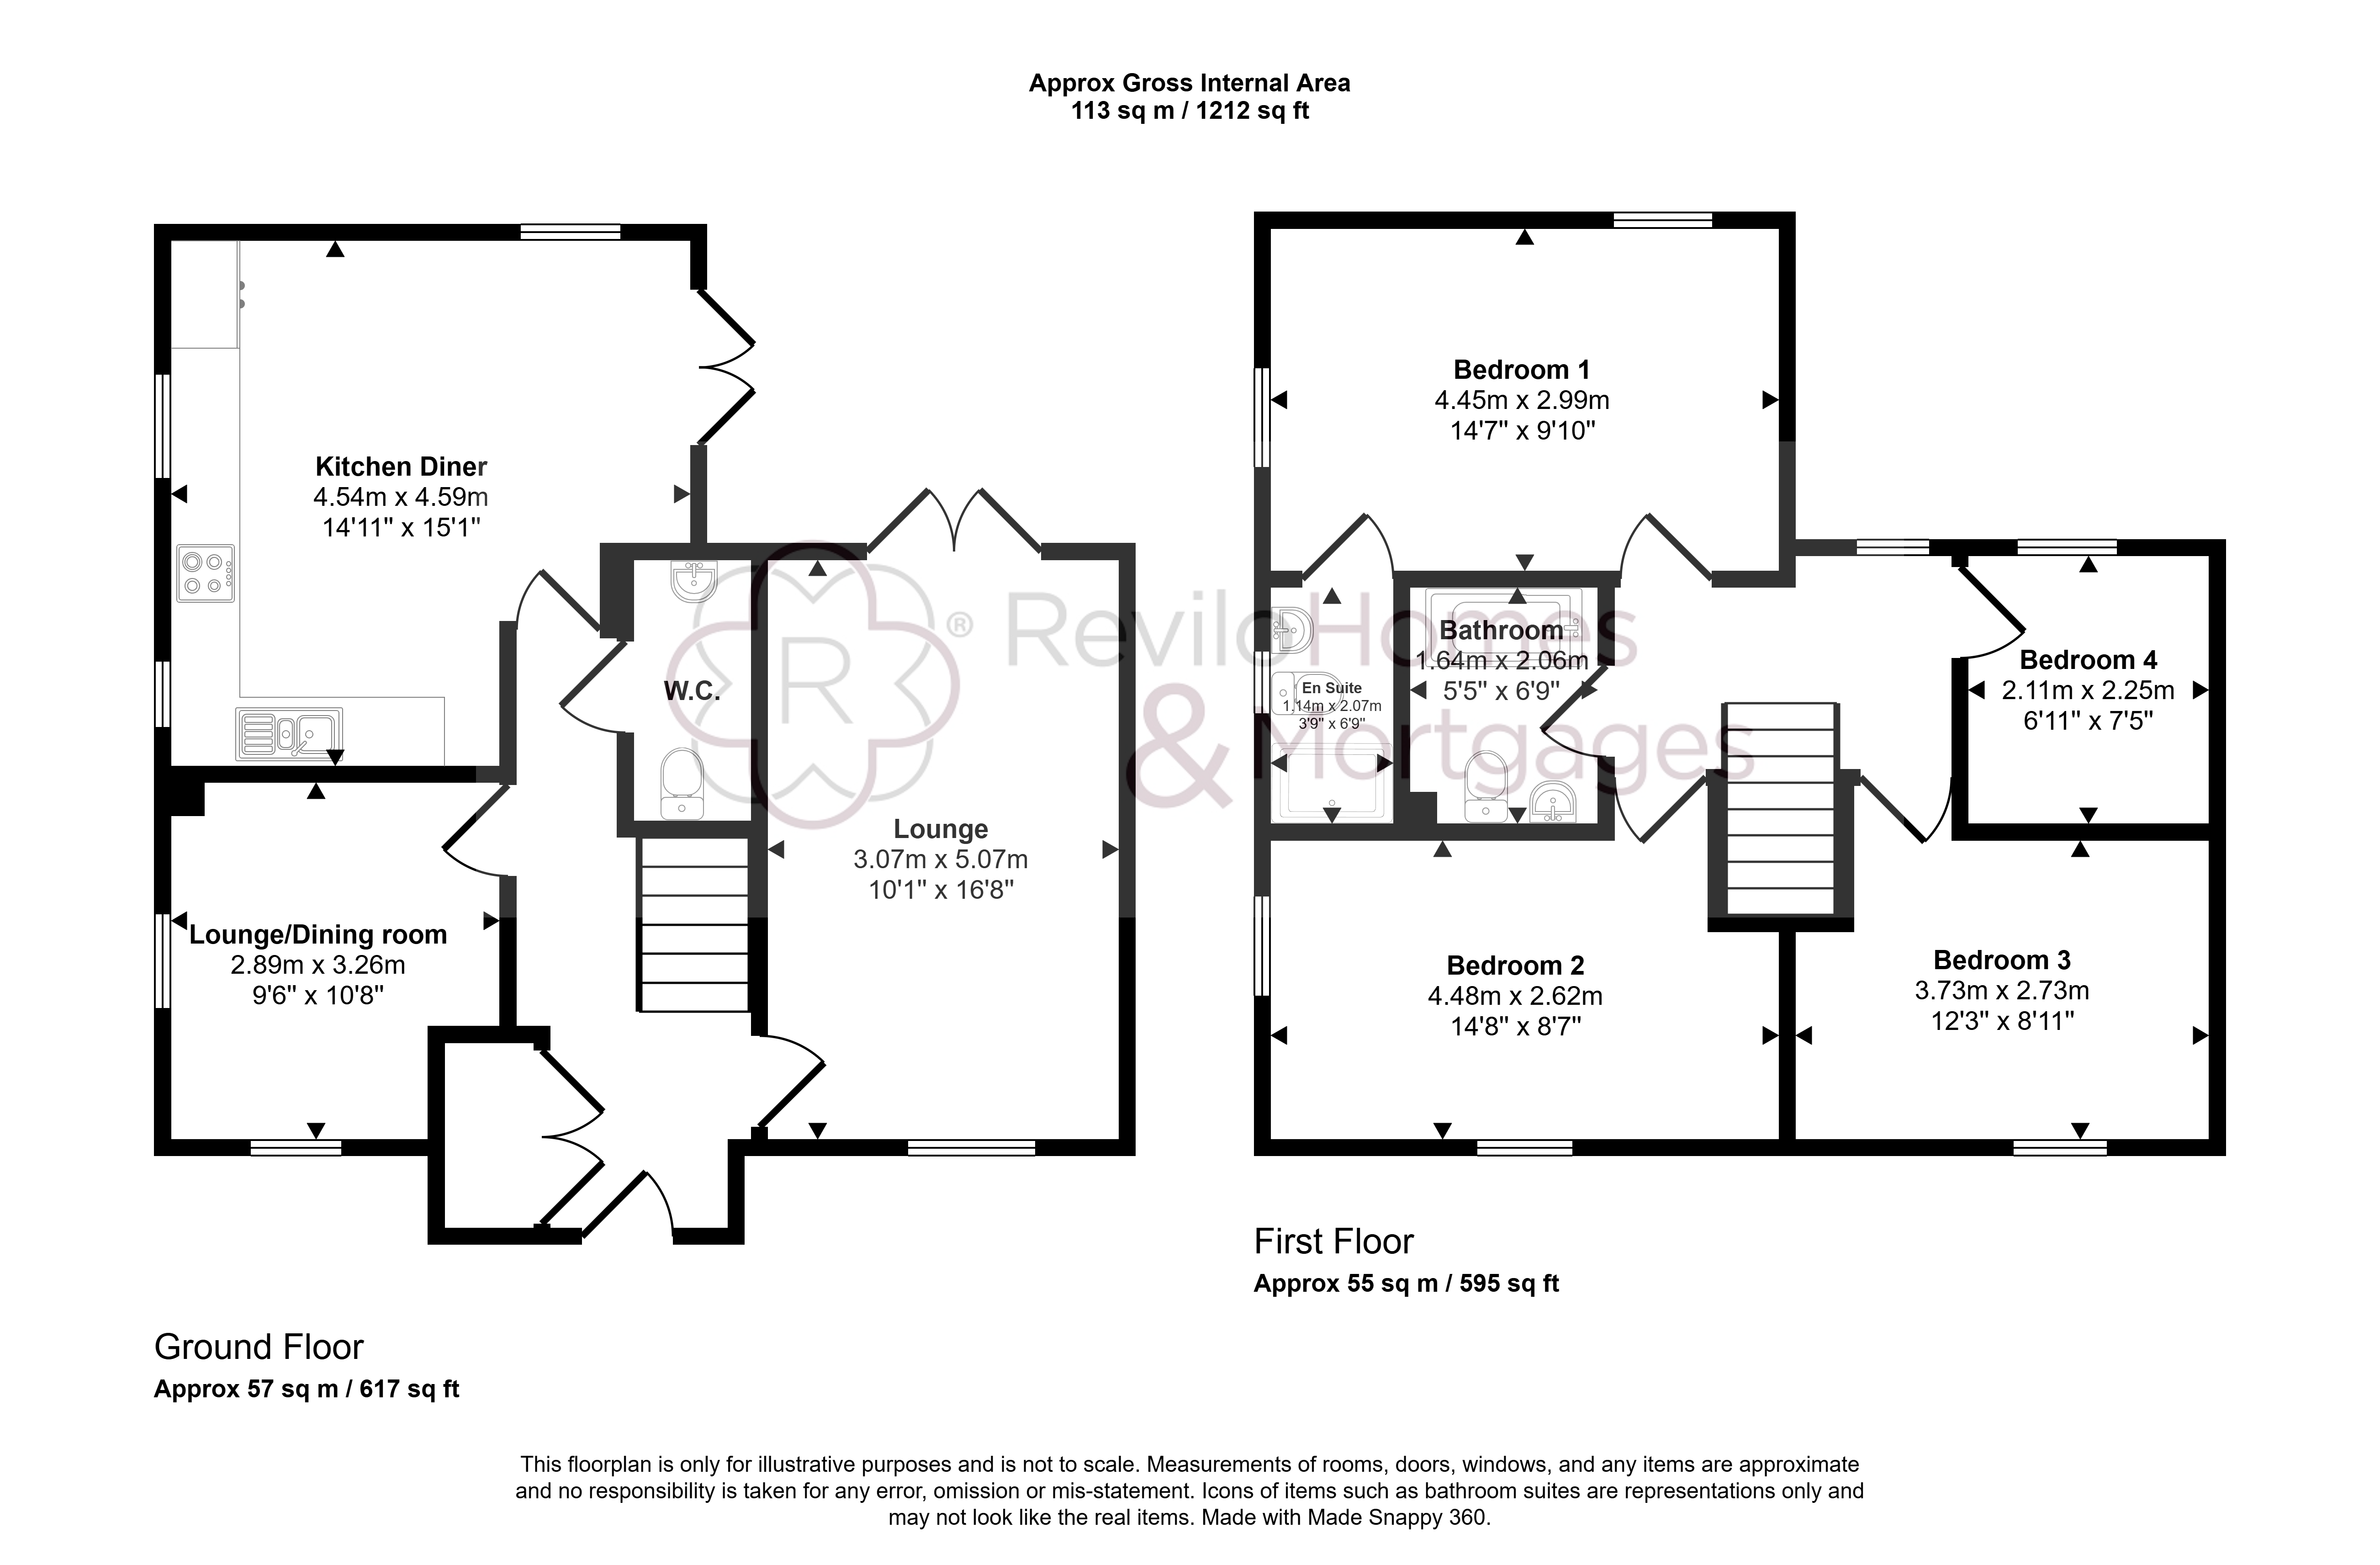
Lounge
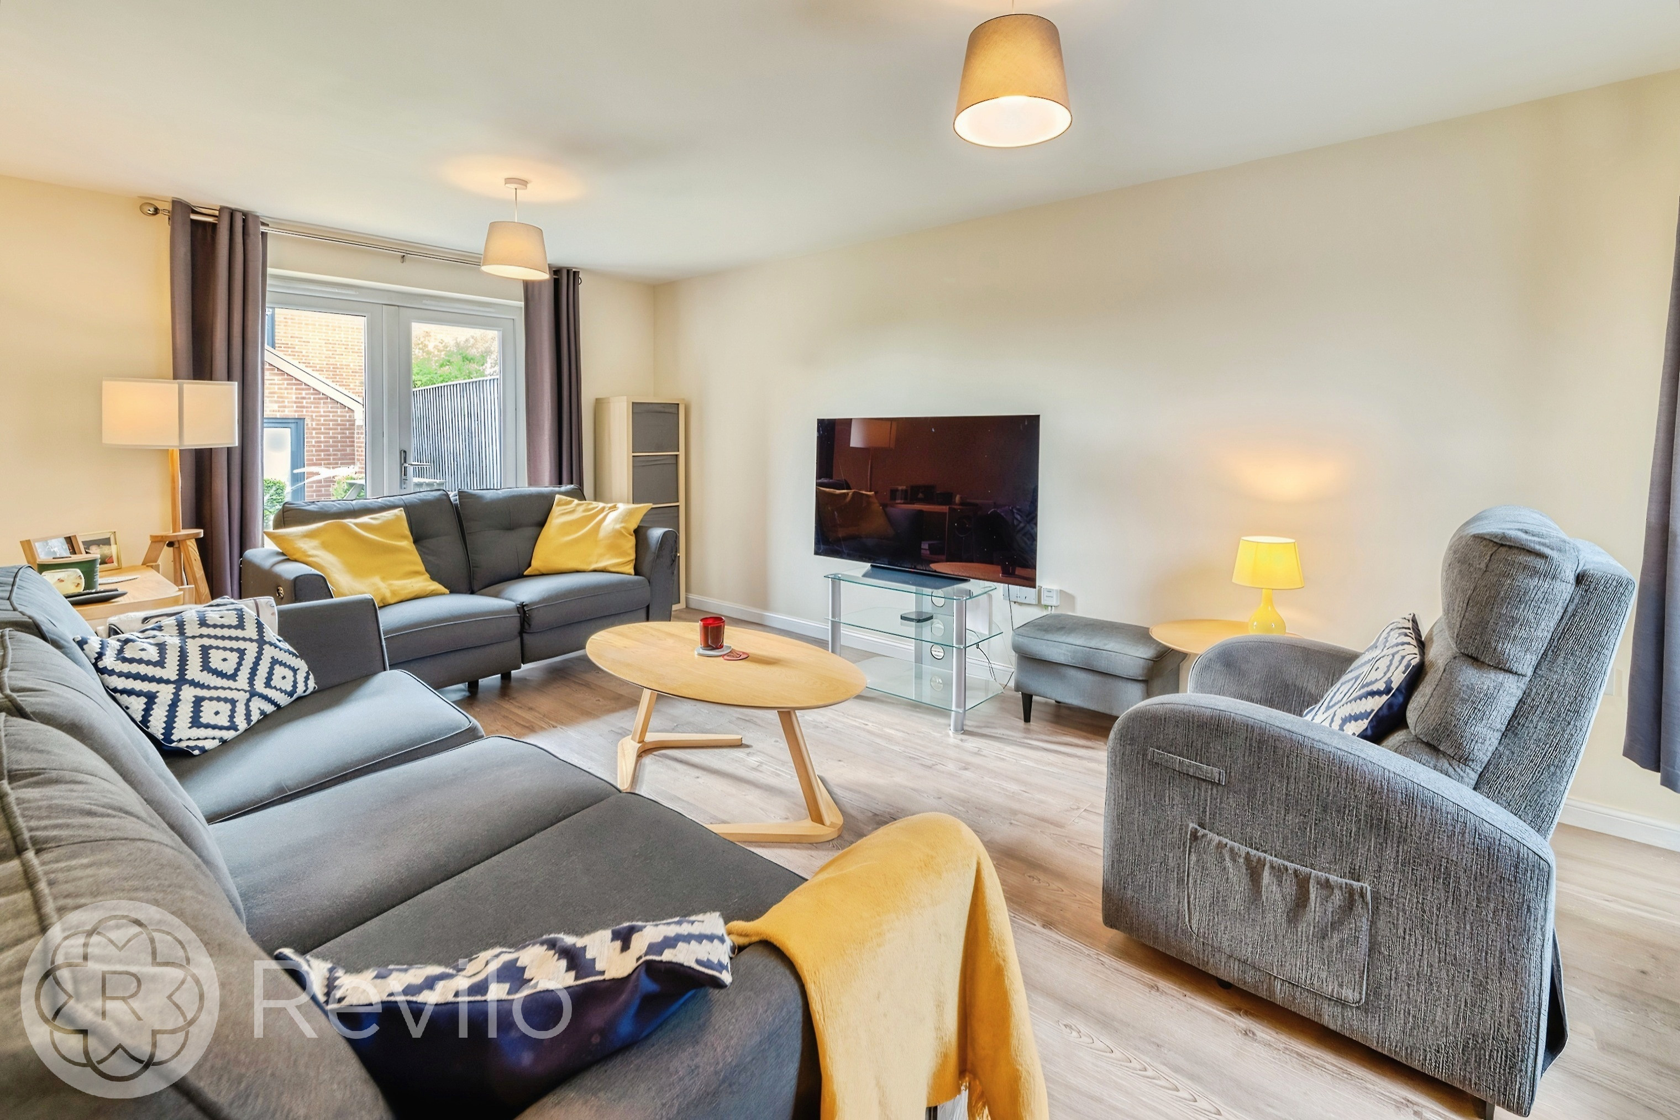
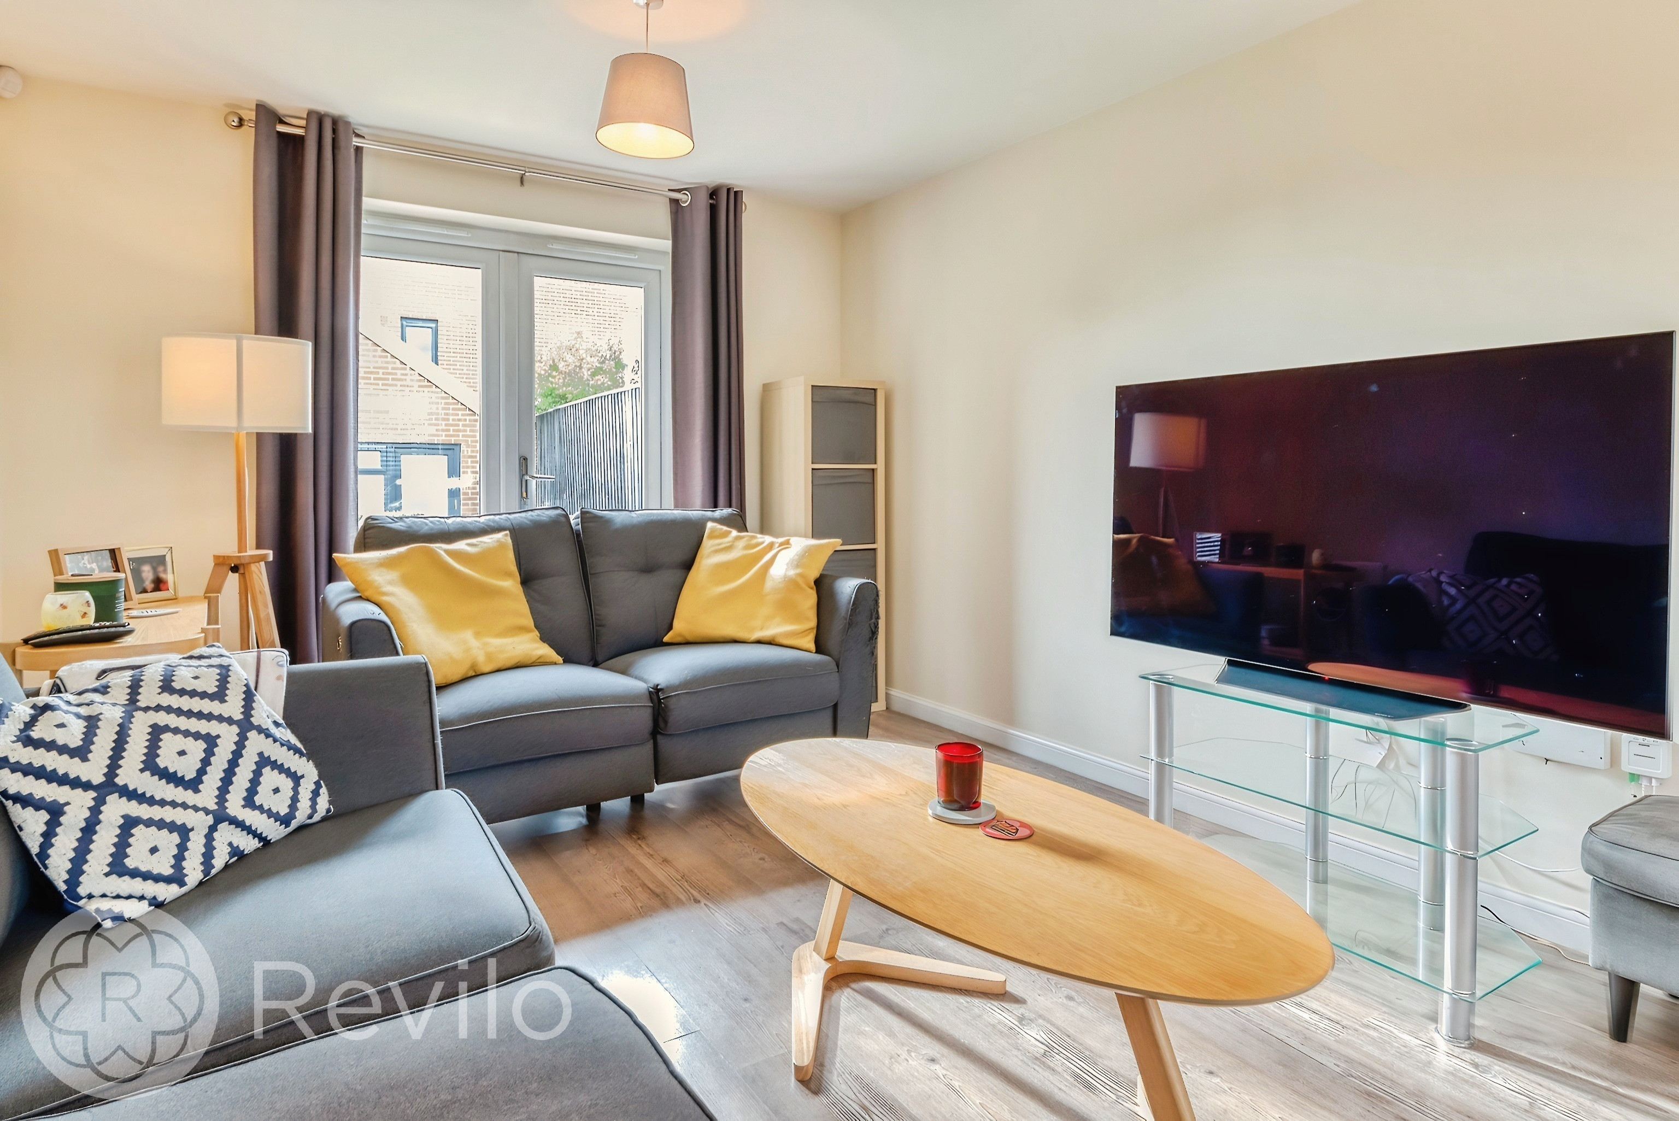
A spacious and welcoming main reception room offering an ideal setting for relaxing and entertaining, with plenty of natural light flowing throughout.
2nd Lounge
The second lounge offers a versatile additional reception space, ideal for use as a family room, snug, home office or playroom, providing flexibility to suit a variety of lifestyles and needs.
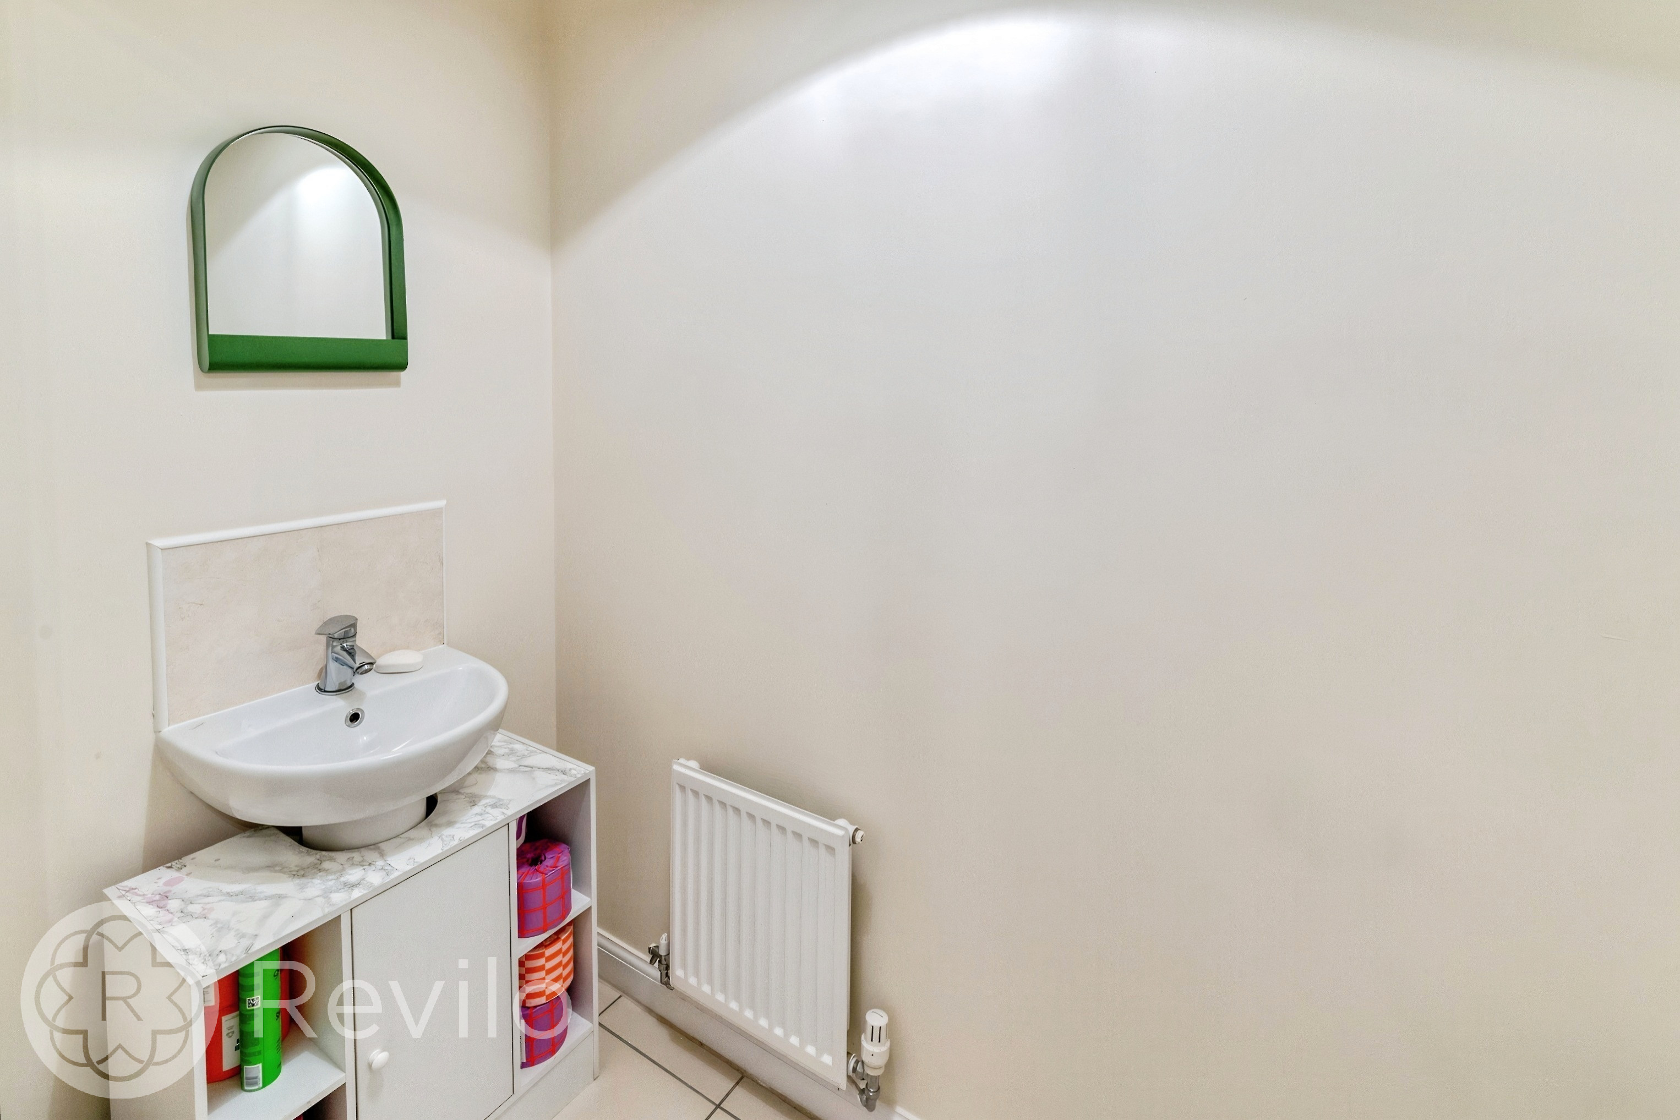
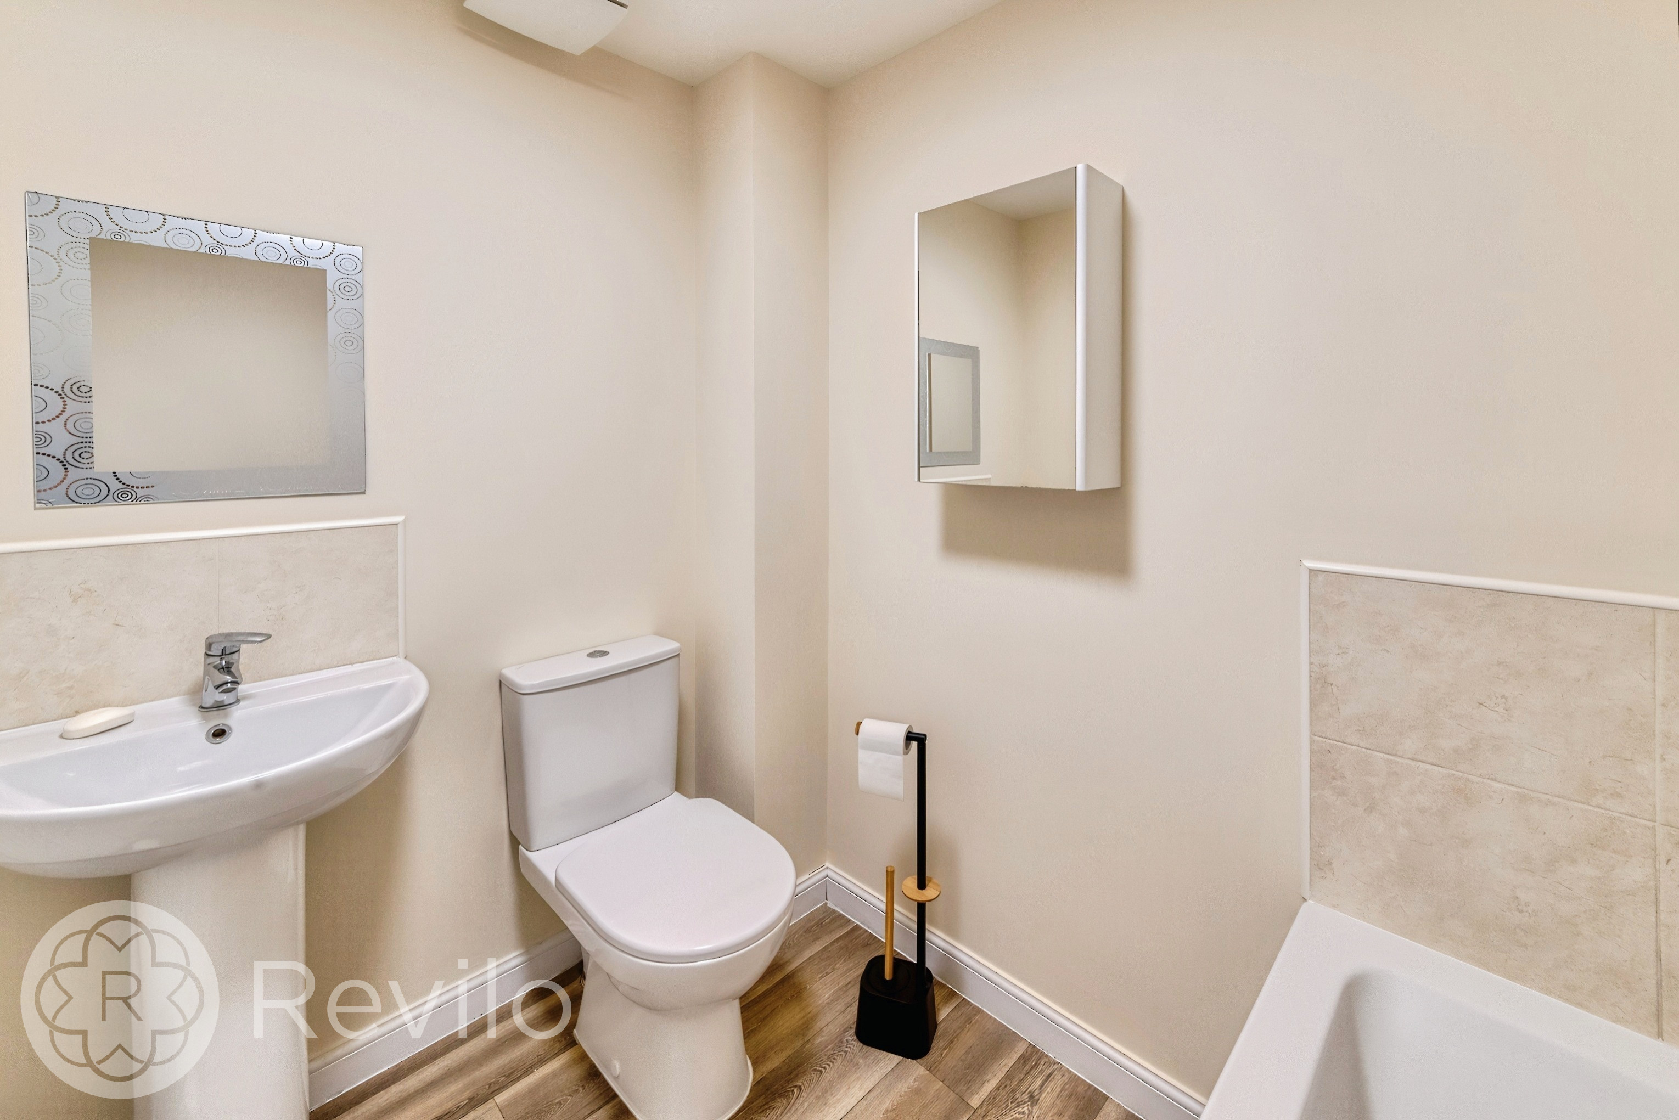
Downstairs WC
A conveniently positioned two-piece cloakroom fitted with modern fixtures, perfect for guests and everyday family use.
Kitchen/Diner
A beautifully presented open-plan kitchen and dining area fitted with a range of modern units and generous worktop space, creating the perfect hub for family living and entertaining.
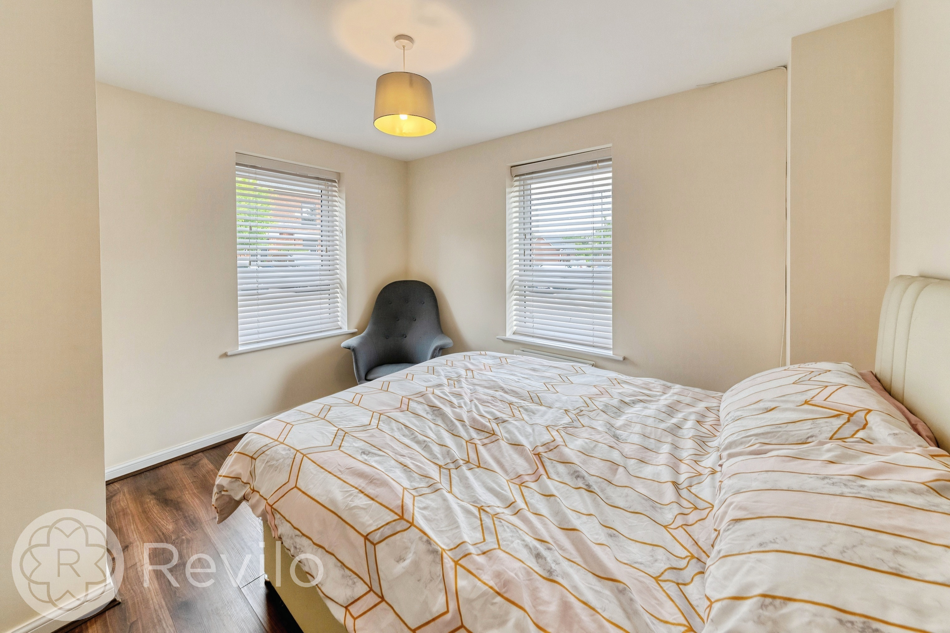
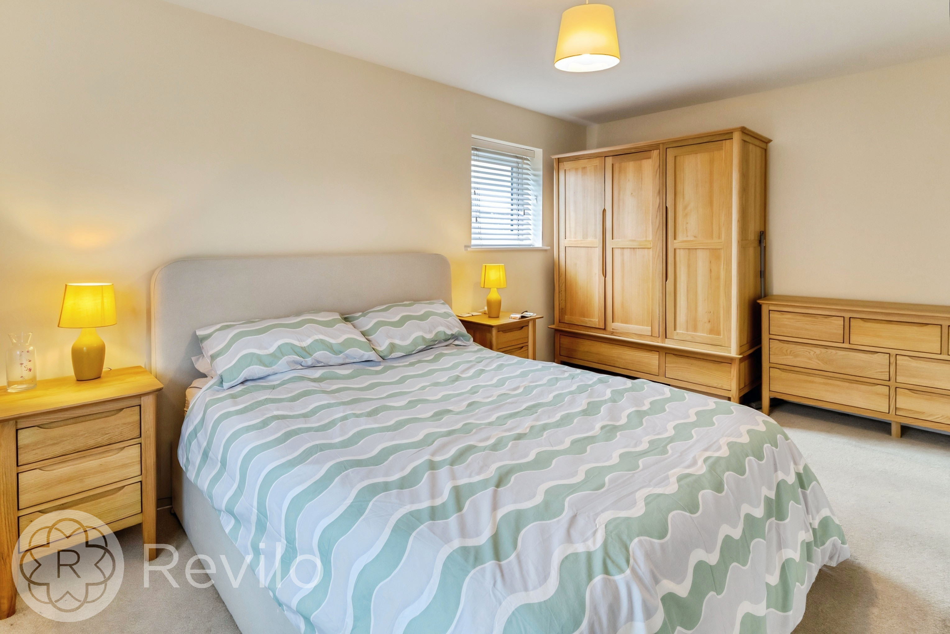
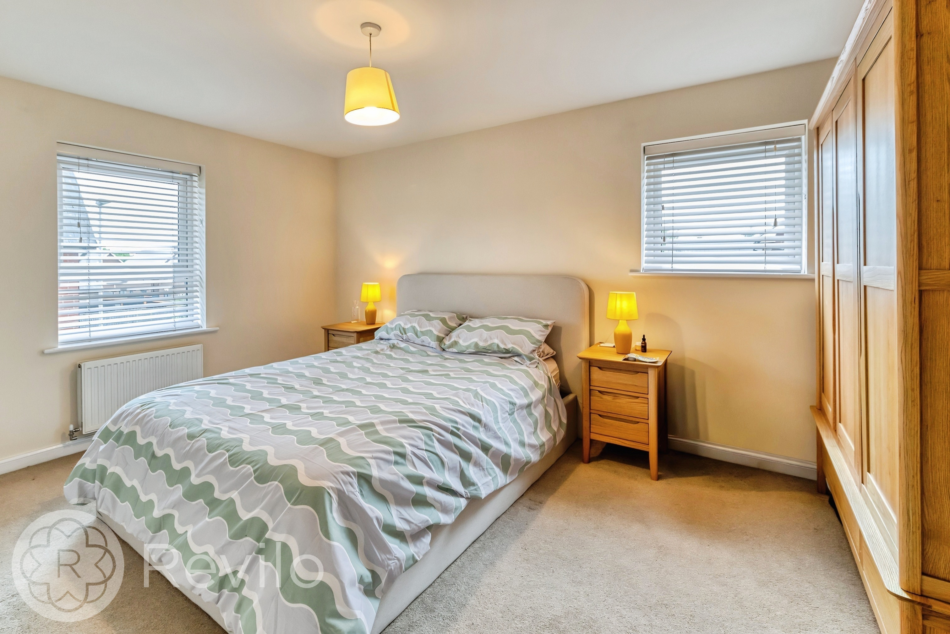
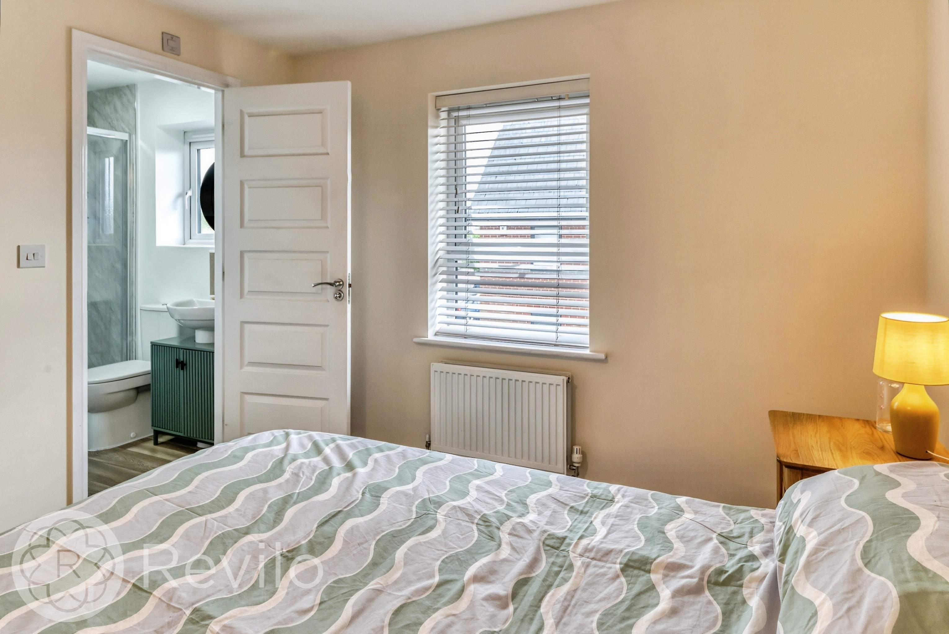
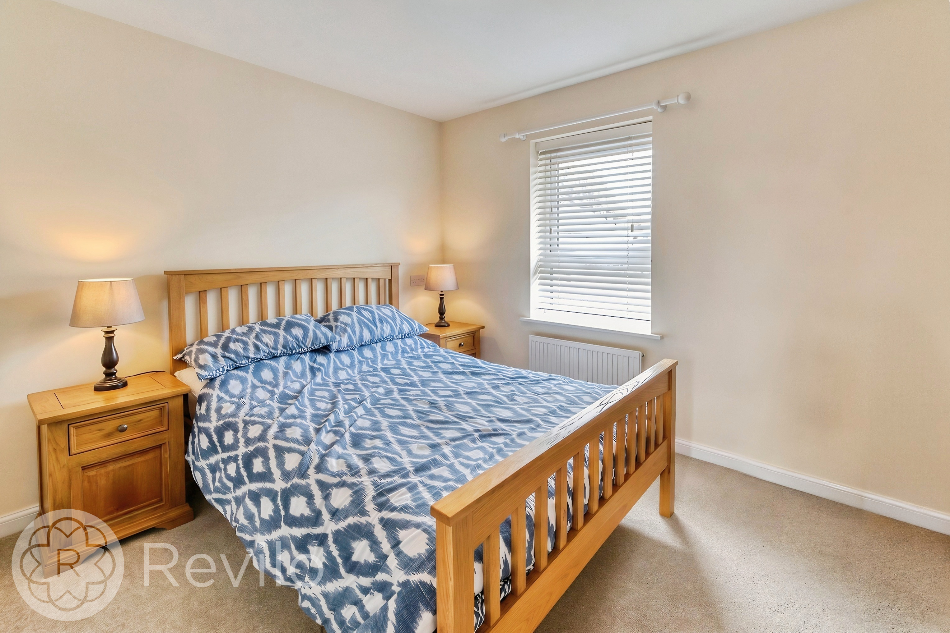
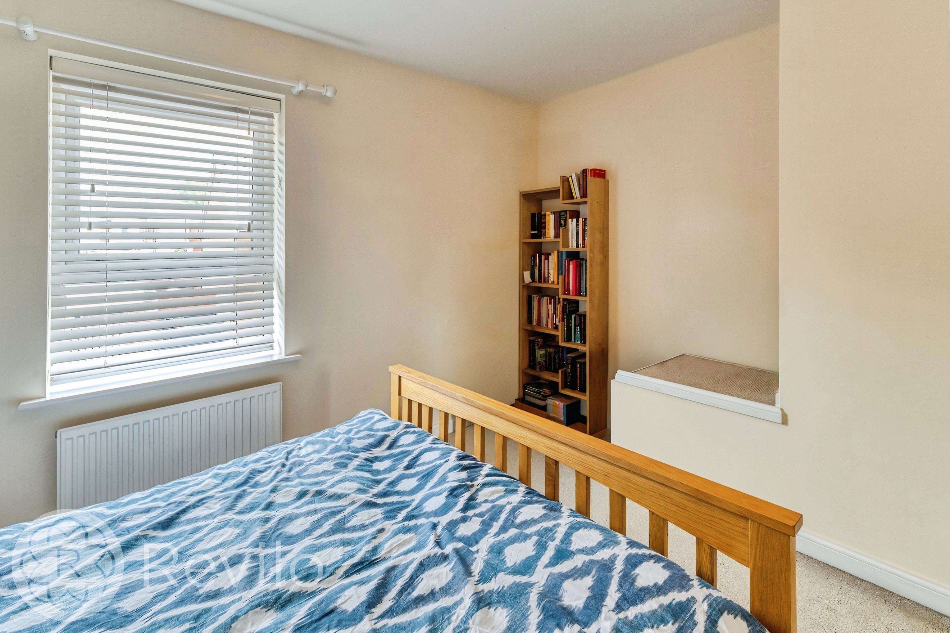
Bedroom One
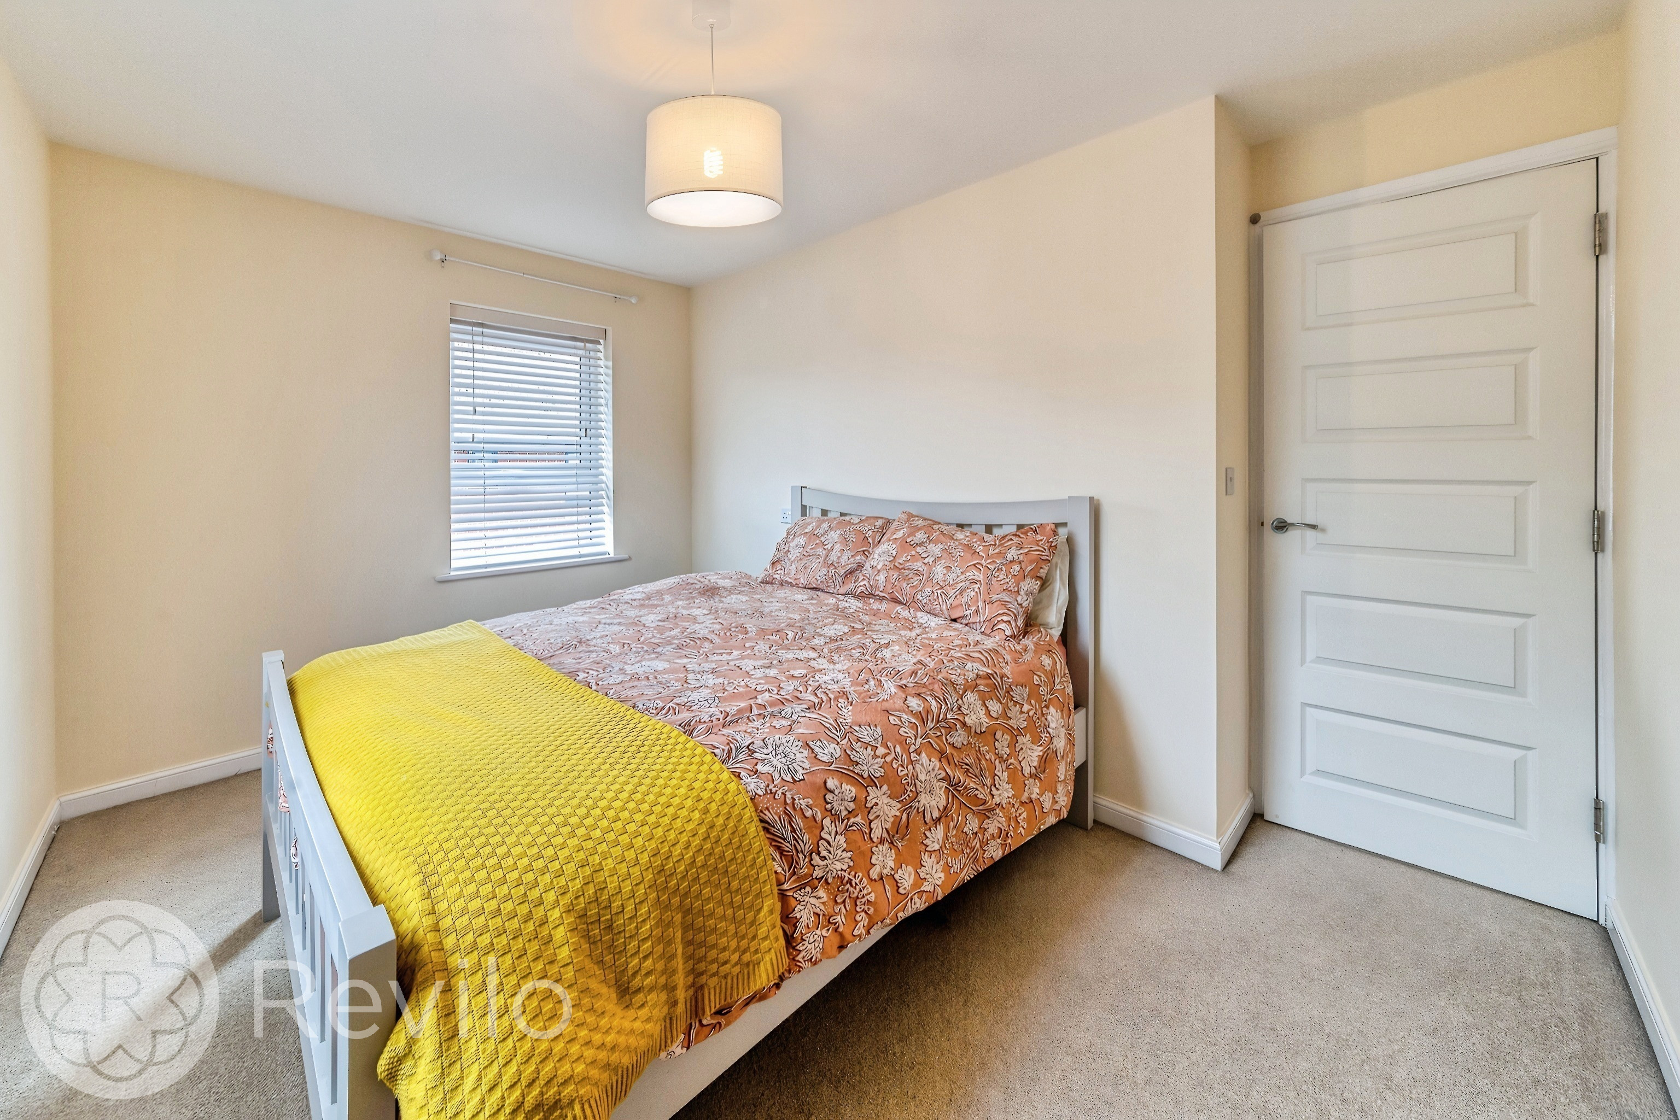
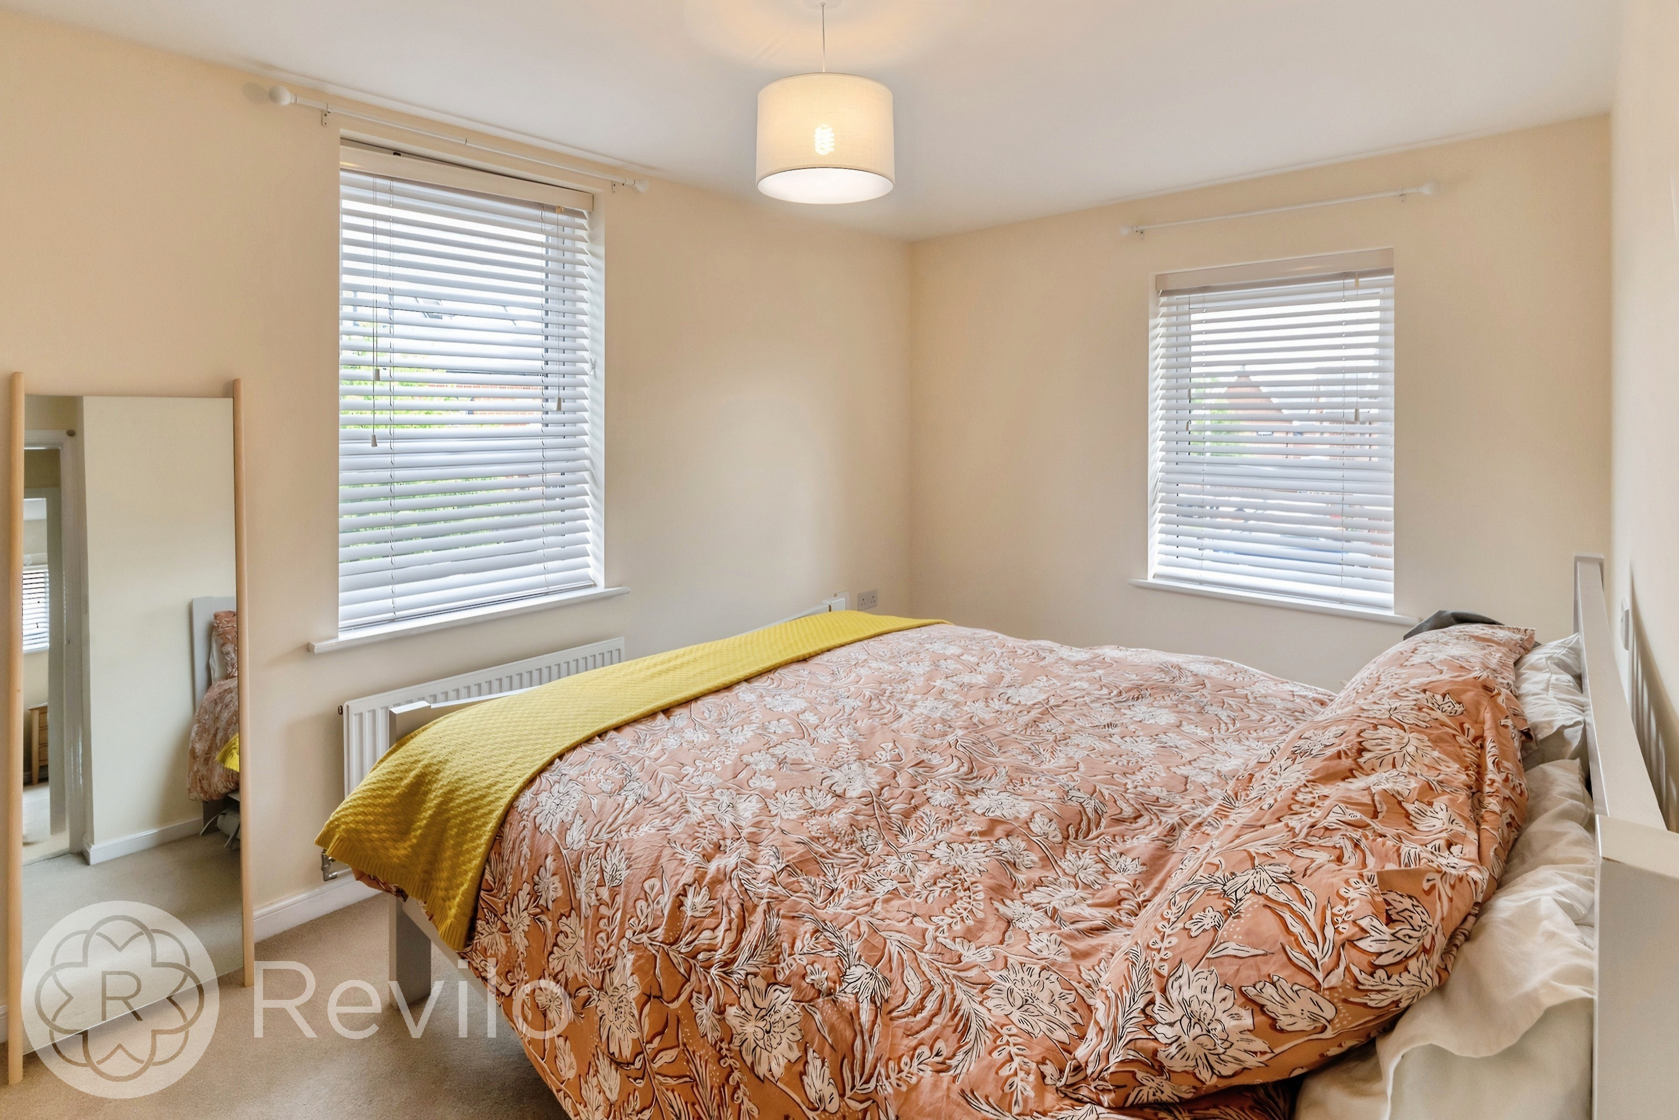
A generous principal bedroom providing a peaceful retreat with ample space for furnishings and additional storage options.
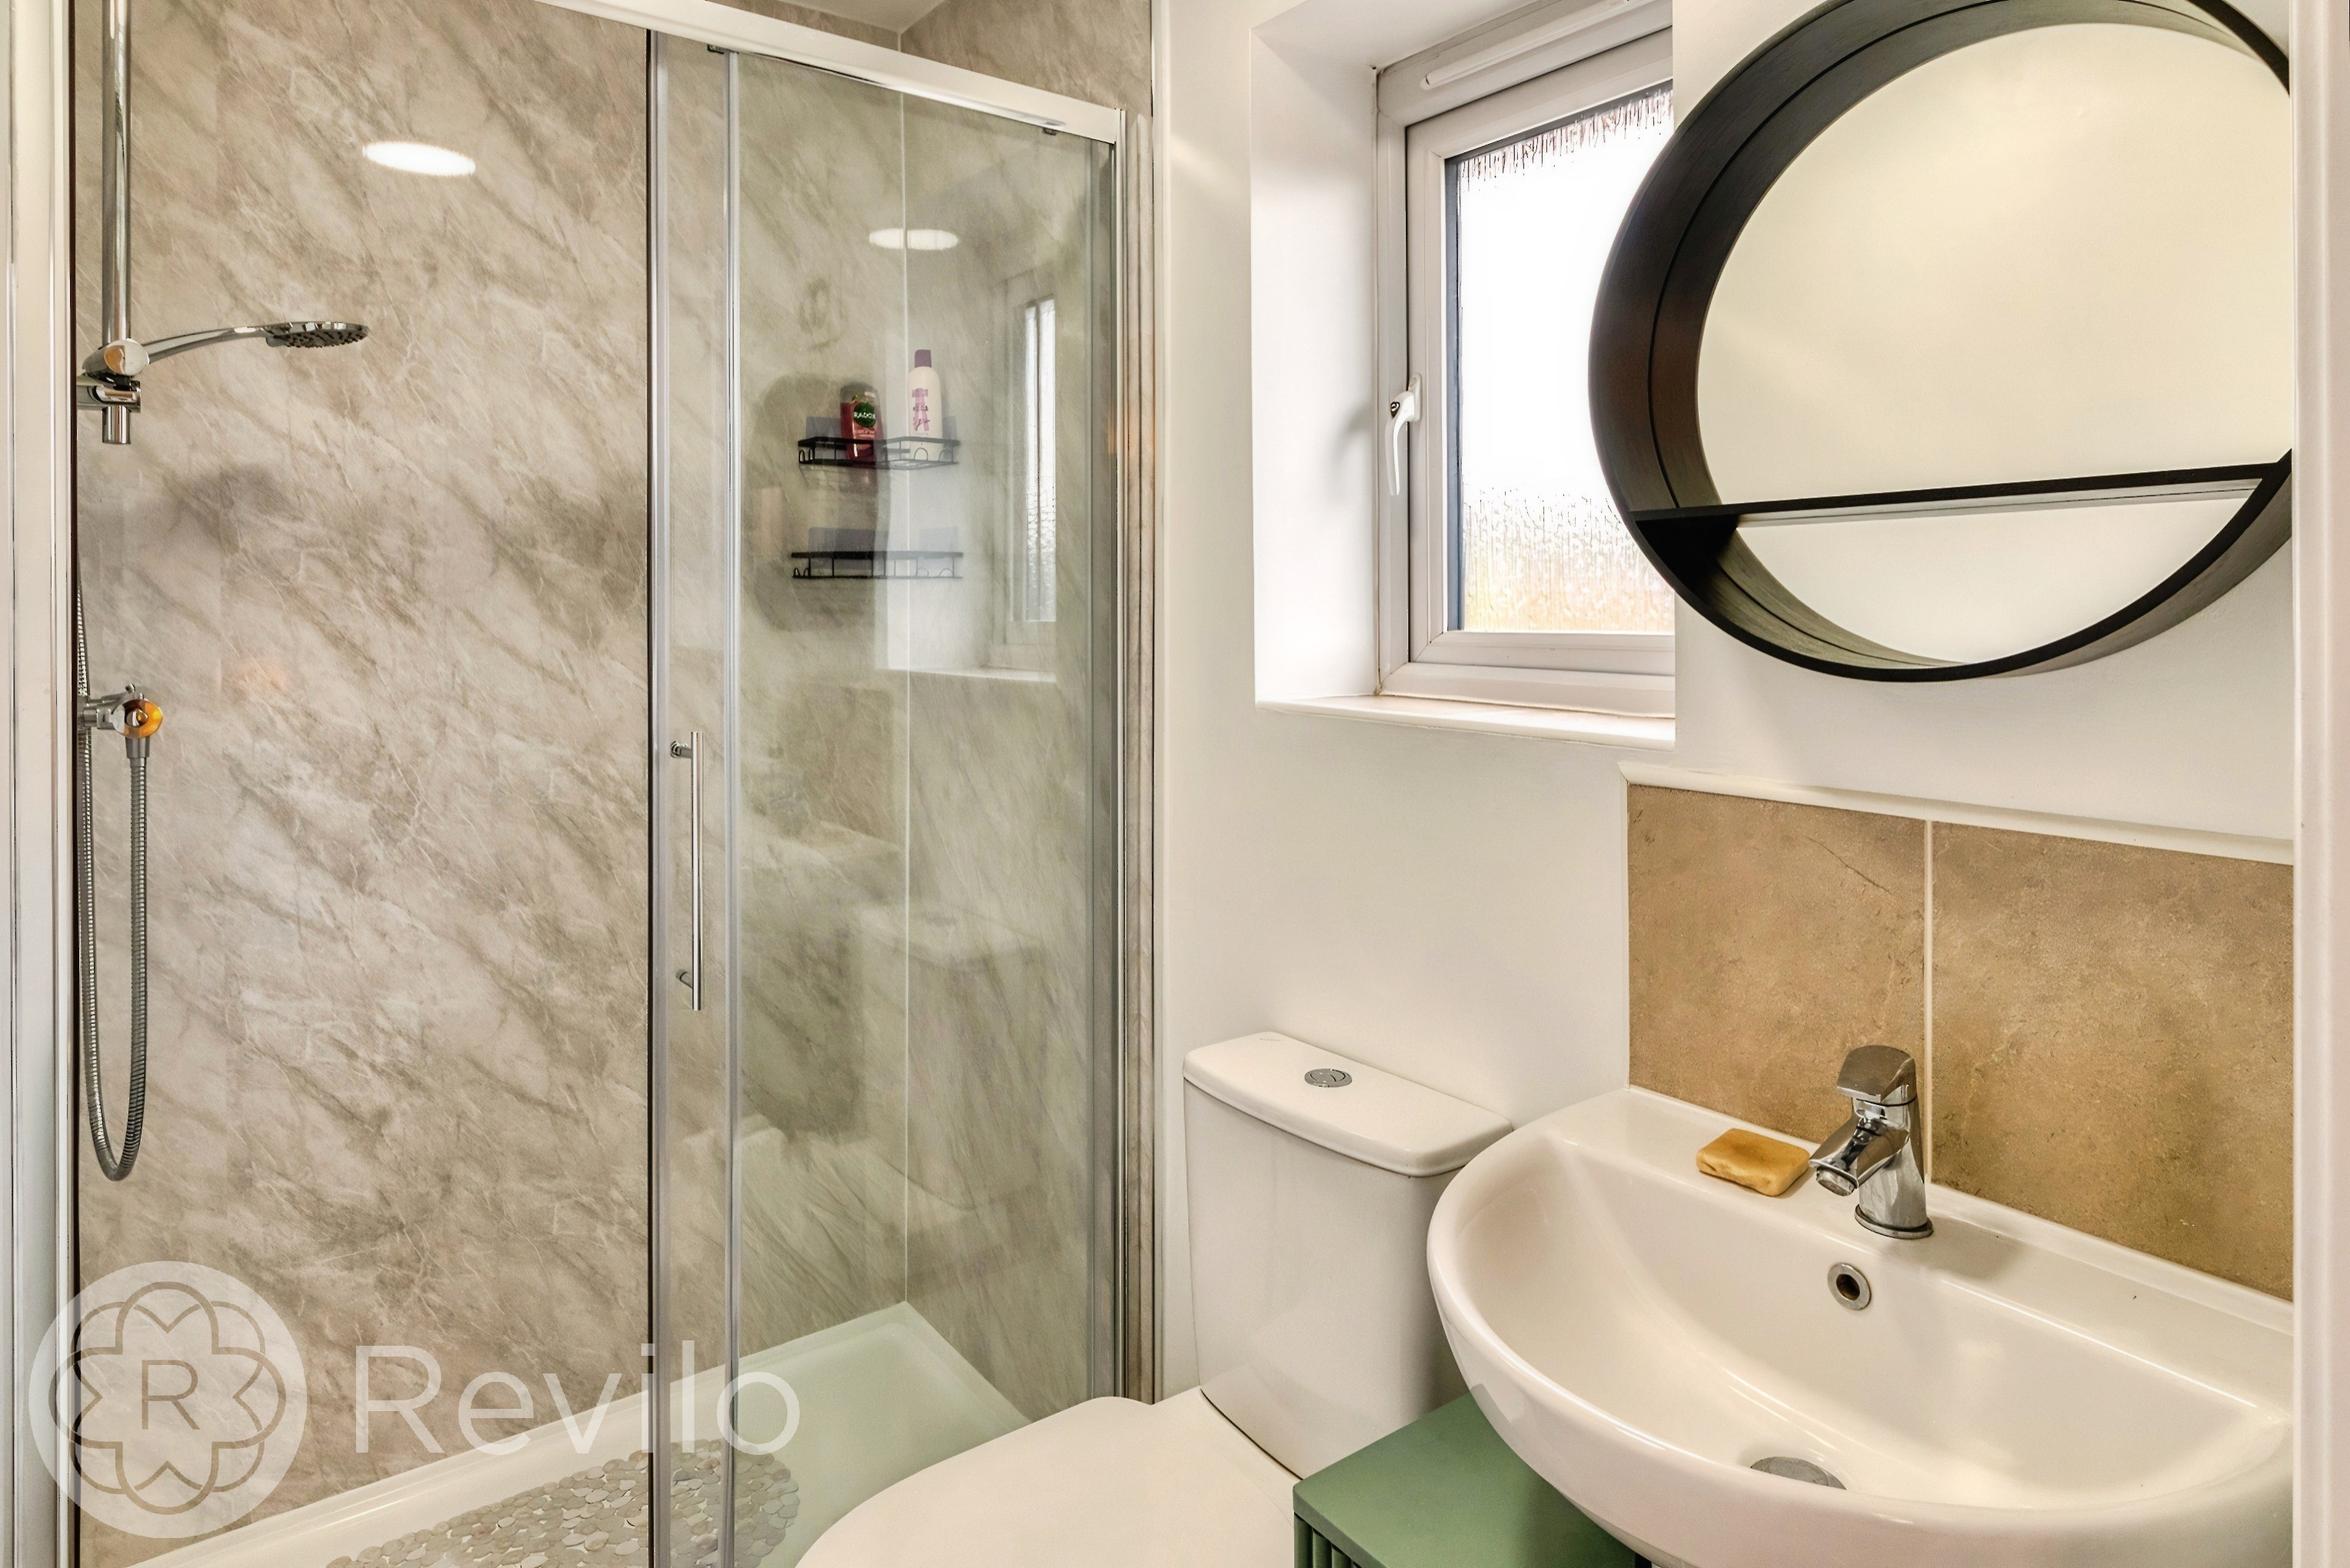
Bedroom One En-suite
A stylish and contemporary ensuite shower room fitted with a modern three-piece suite, comprising walk-in shower, wash basin and WC, finished with sleek tiling and quality fittings throughout.
Bedroom Two
A well-proportioned second double bedroom offering versatile accommodation, ideal as a guest room, children’s bedroom or home office space.
Bedroom Three
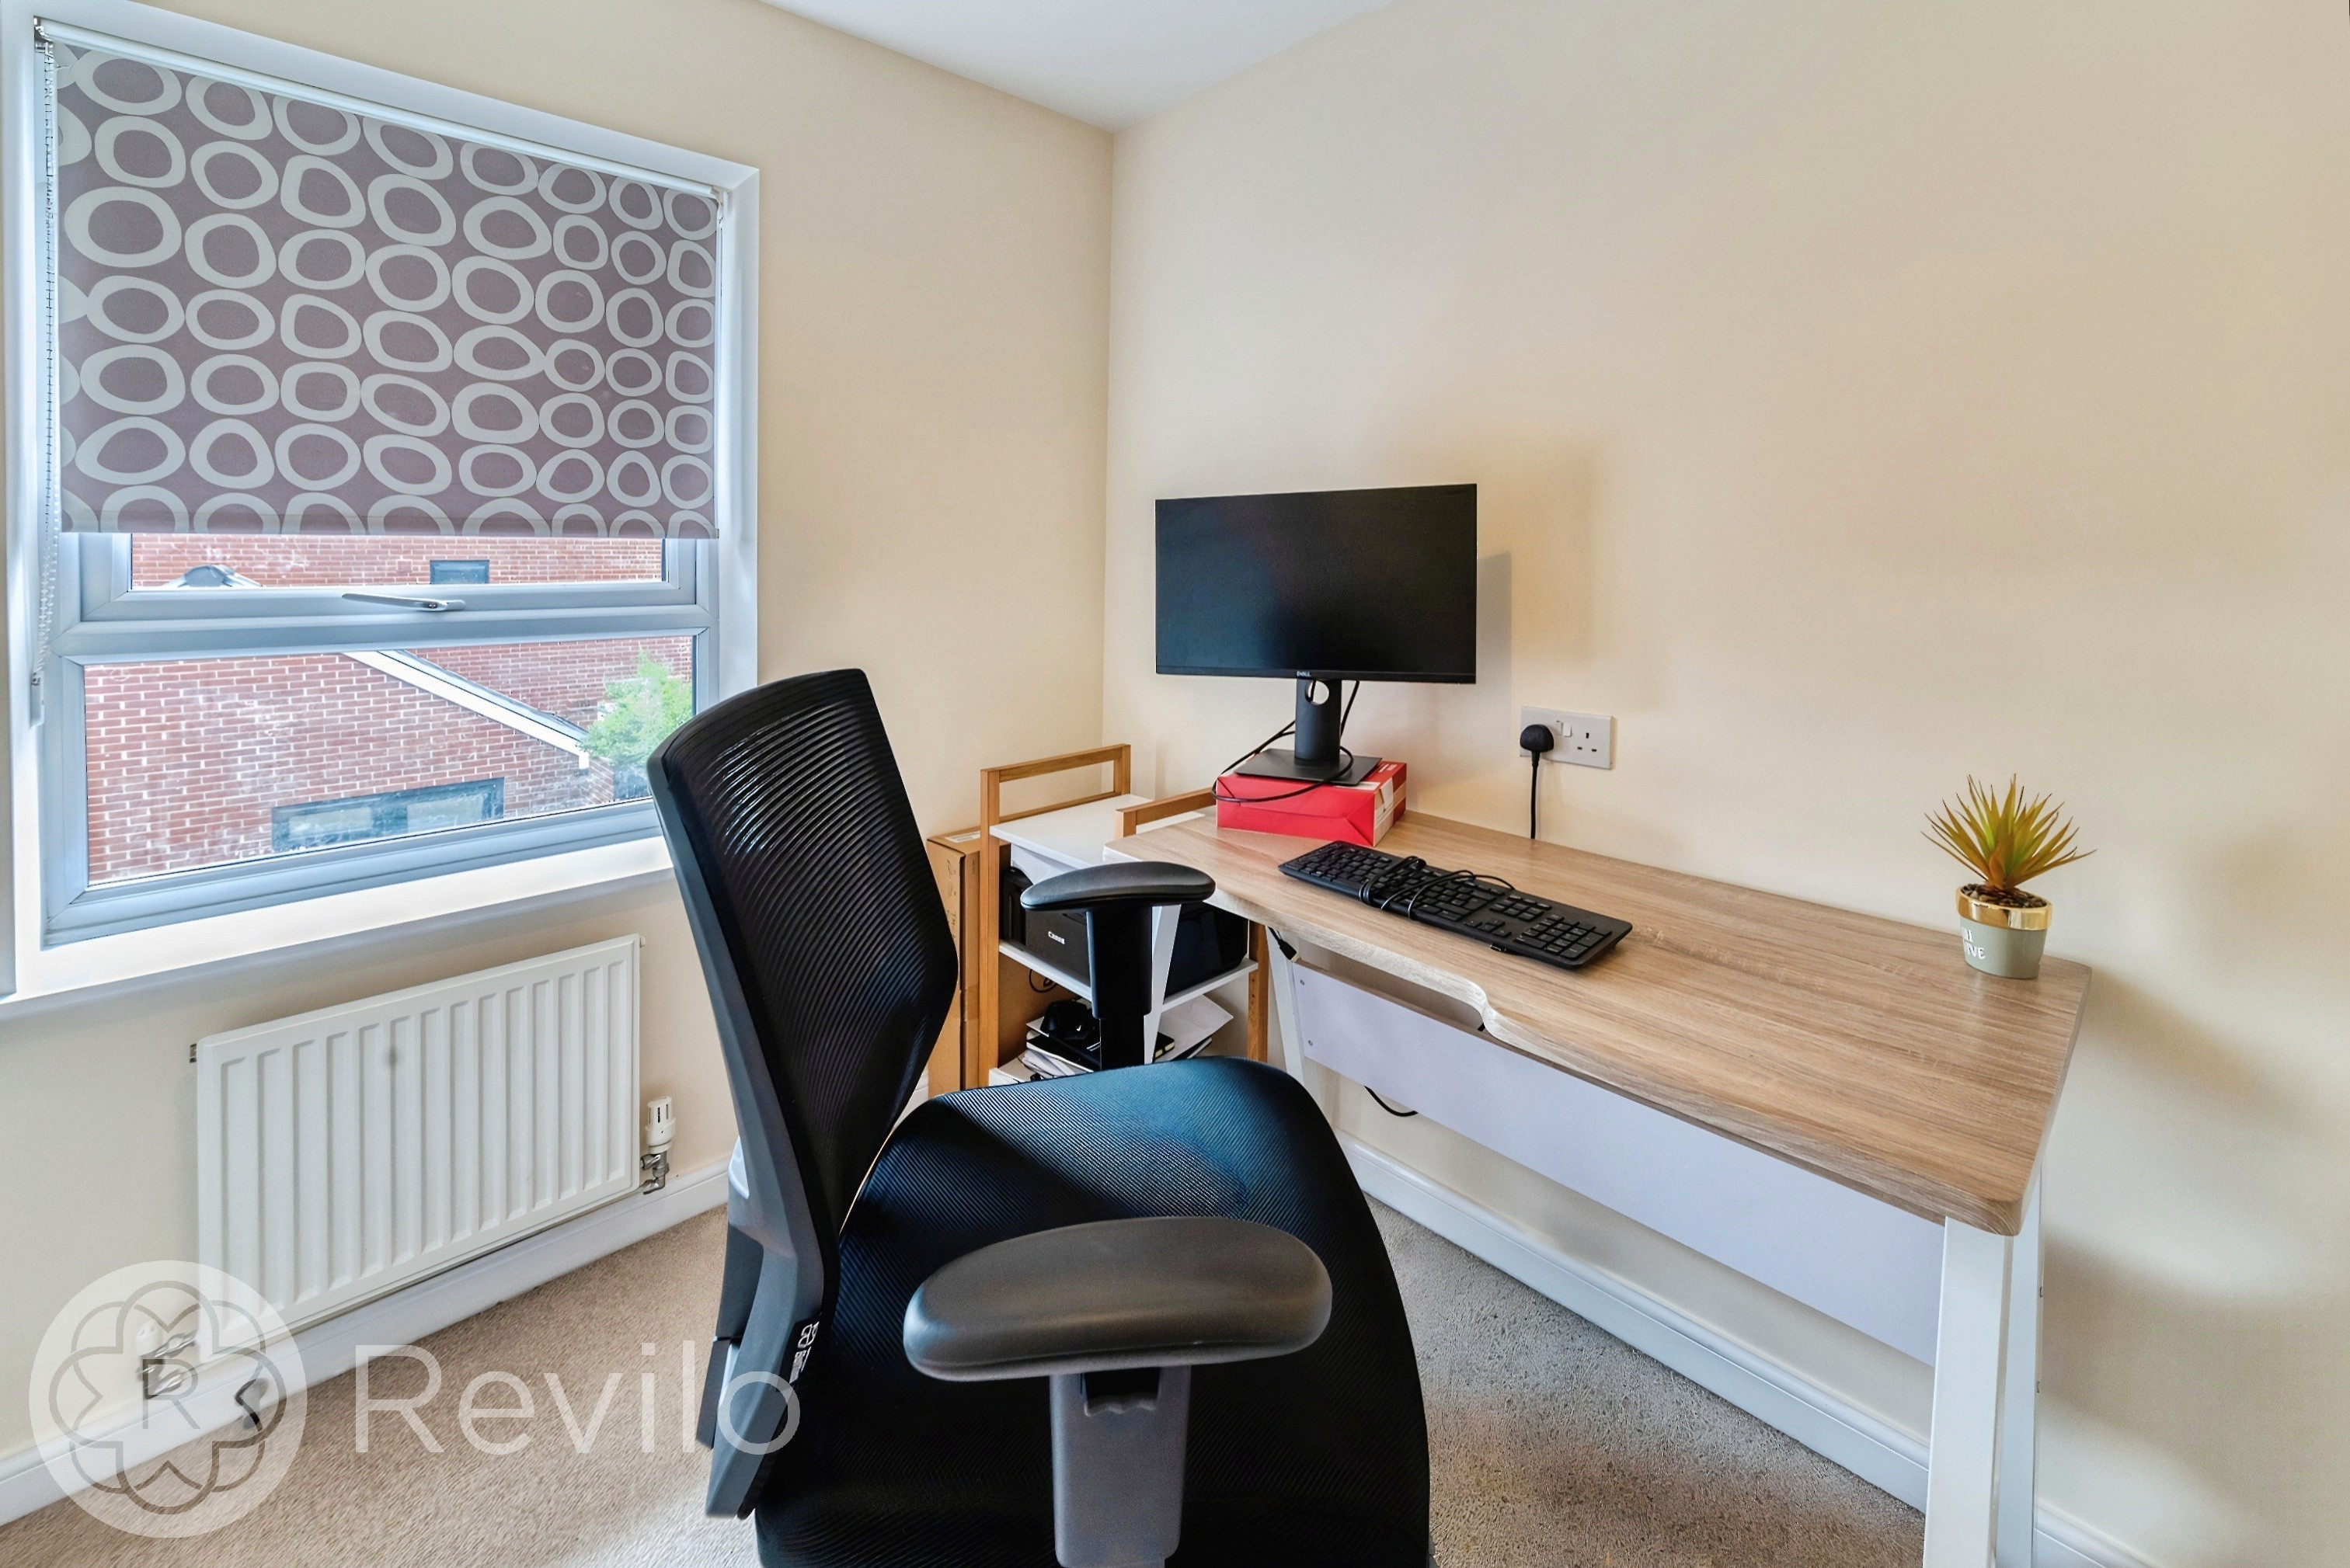
A versatile third bedroom suitable for a child’s room, guest accommodation or home working space.
Bedroom Four
A further well-sized bedroom offering flexible accommodation for growing families and modern lifestyles.
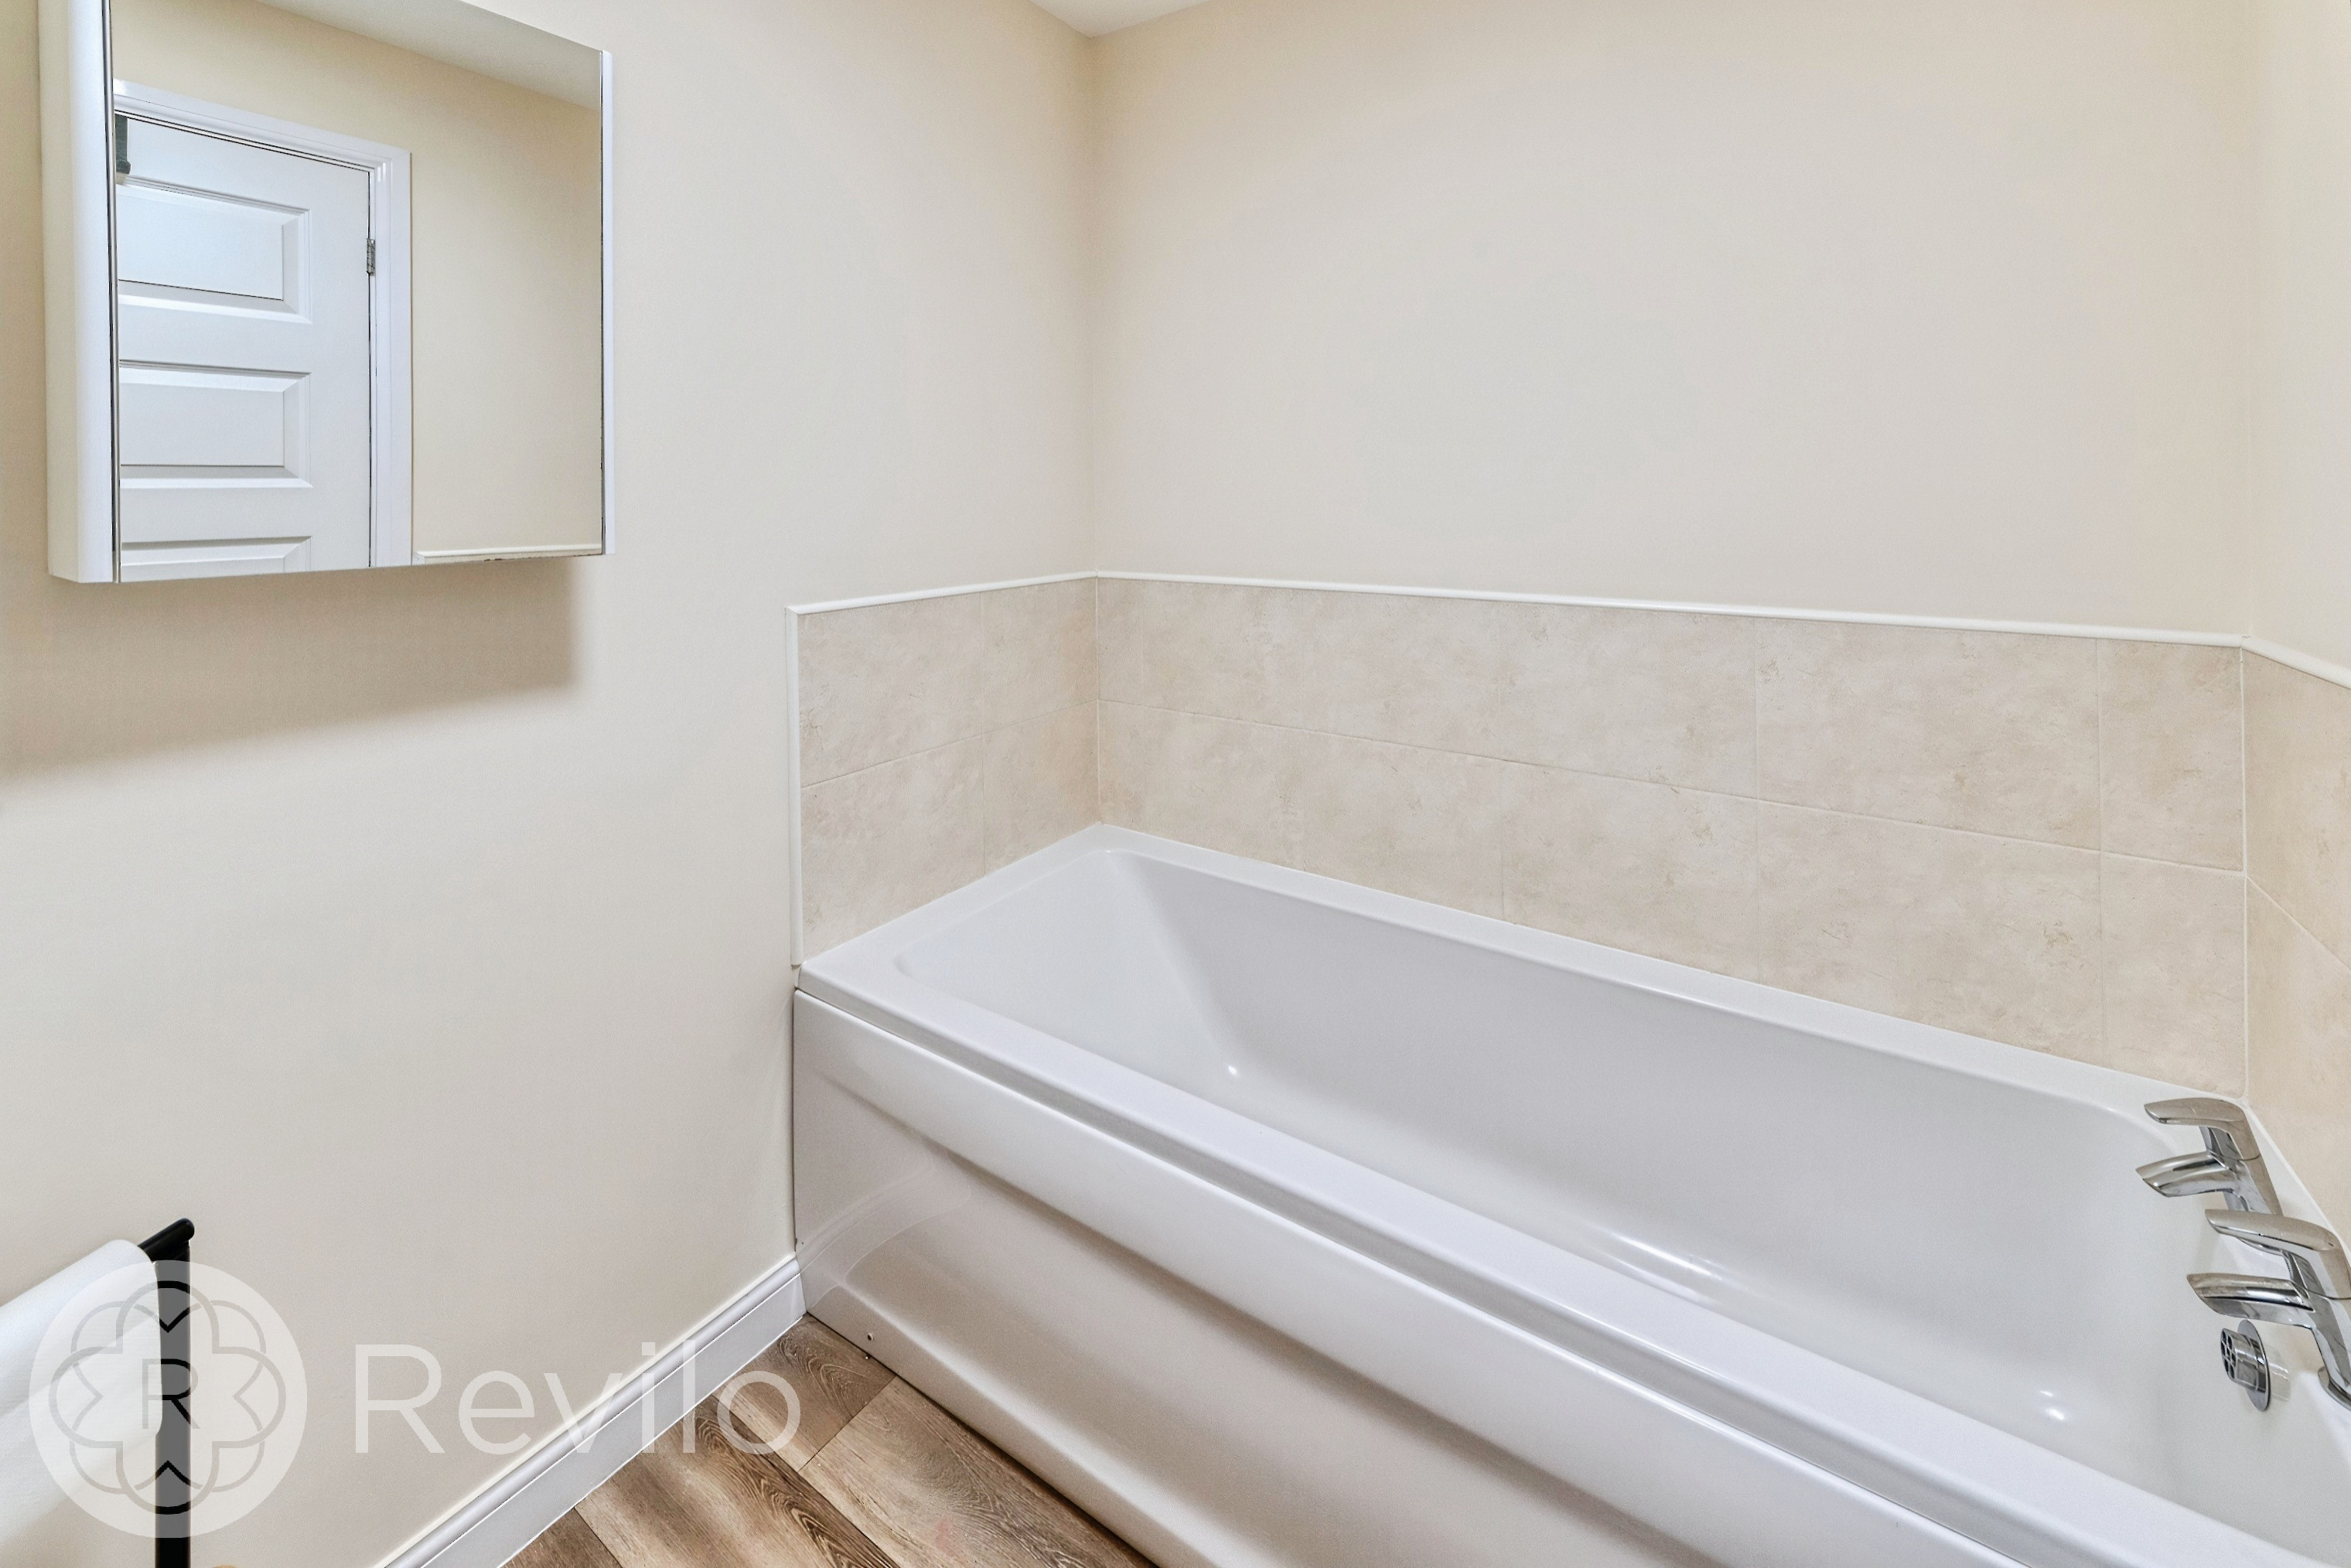
Family Bathroom
A contemporary family bathroom fitted with a stylish suite incorporating a bath with overhead shower, wash basin and WC, finished with modern fittings and tiling throughout.
Garage
The garage has been thoughtfully adapted into two separate functional spaces, comprising a home gym area to the rear with power supply, and useful storage space to the front. Please note, a stud partition wall currently separates the two areas, meaning the garage is not presently suitable for vehicle parking internally. In addition, the driveway provides off-road parking for one vehicle.
Floorplans
Outside Spaces
Rear Garden
Parking Spaces
Driveway
Capacity: 1
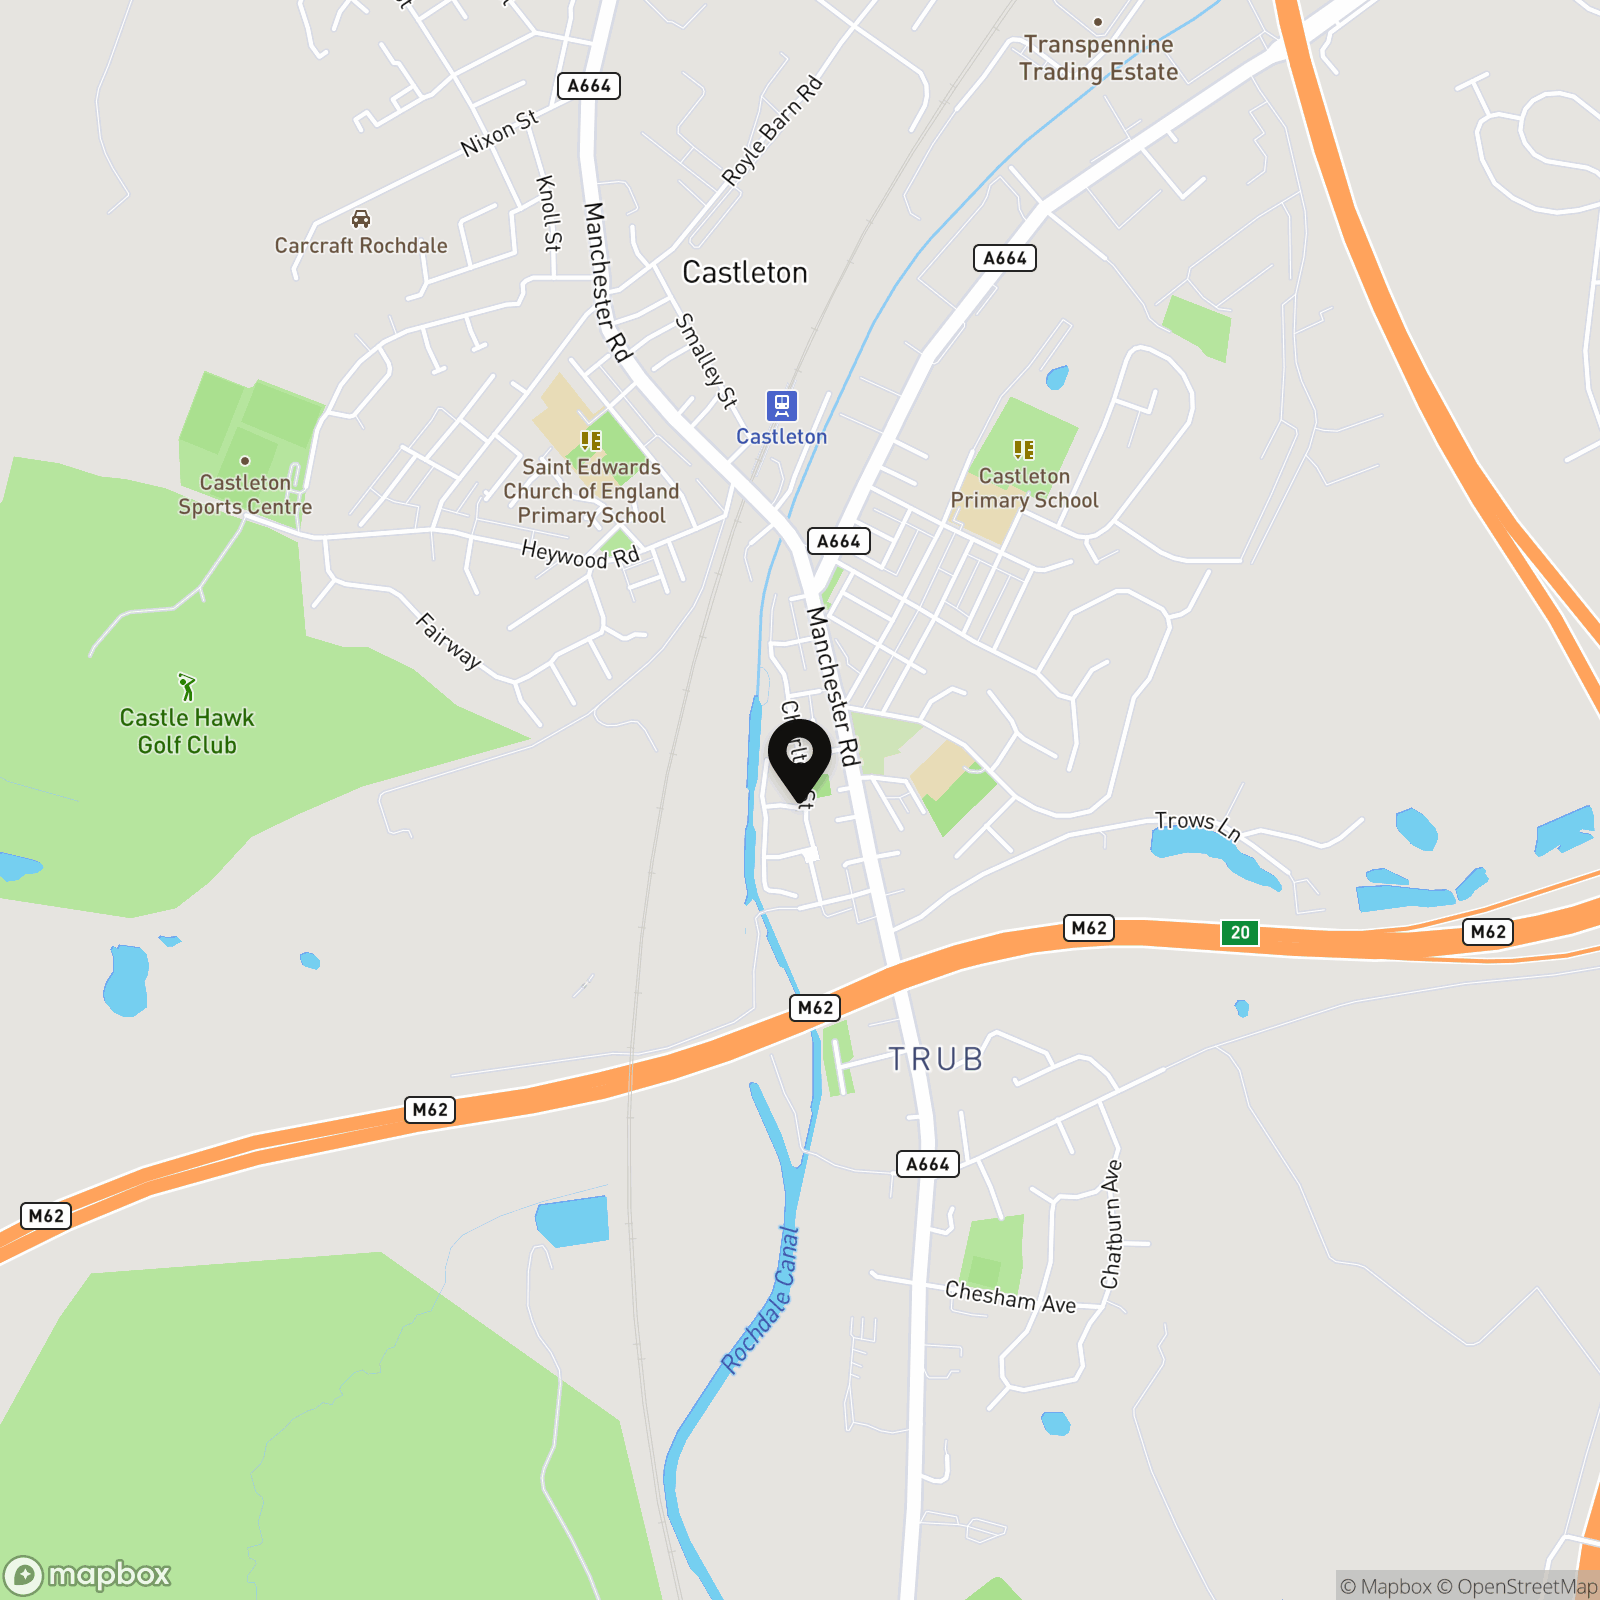
Location
Properties you may like
By Revilo Homes & Mortgages- Rochdale
-
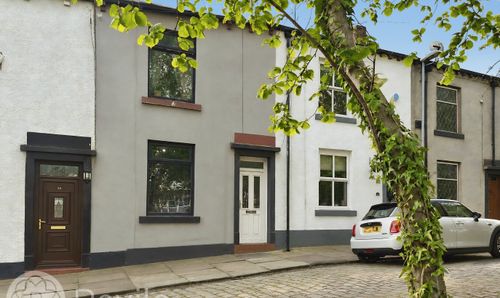
Windham Street, Rochdale, OL16
- 2 Beds
- 1 Bath
-
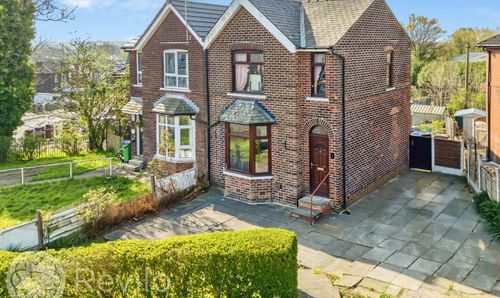
Ings Avenue, Rochdale, OL12
- 3 Beds
- 1 Bath
-
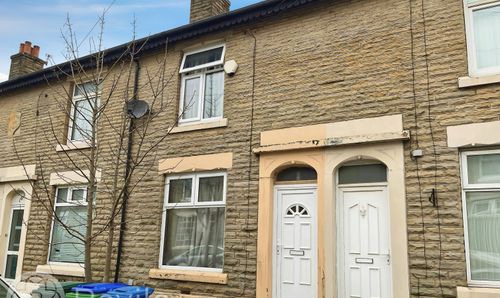
Prince Street, Rochdale, OL16
- 2 Beds
- 2 Bath
-
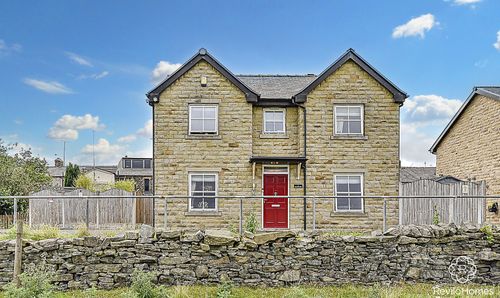
Road Lane, Rochdale, OL12
- 4 Beds
- 3 Bath
-
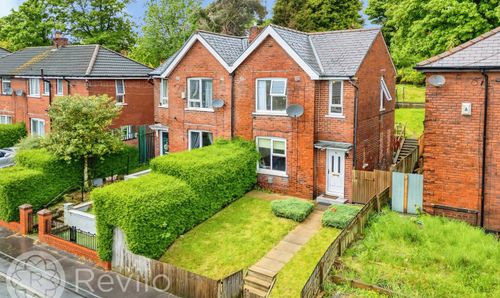
Gale Street, Rochdale, OL12
- 3 Beds
- 1 Bath
-
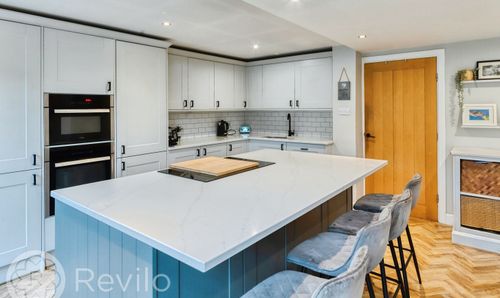
Pattison Close, Rochdale, OL12
- 6 Beds
- 2 Bath
-

Blackstone Edge Old Road, Littleborough, OL15
- 4 Beds
- 3 Bath
-
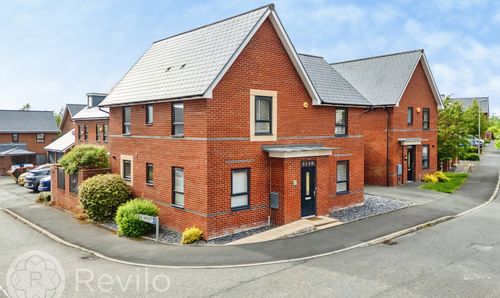
Charlton Street, Rochdale, OL11
- 4 Beds
- 3 Bath
-
Greenhurst Crescent, Oldham, OL8
- 3 Beds
- 3 Bath