Book a Viewing
To book a viewing for this property, please call Stuart Rushton & Company, on 01565 757000.
To book a viewing for this property, please call Stuart Rushton & Company, on 01565 757000.
4 Bedroom Detached House, Chelford Road, Knutsford, WA16
Chelford Road, Knutsford, WA16

Stuart Rushton & Company
Stuart Rushton & Co, 35 King Street
Description
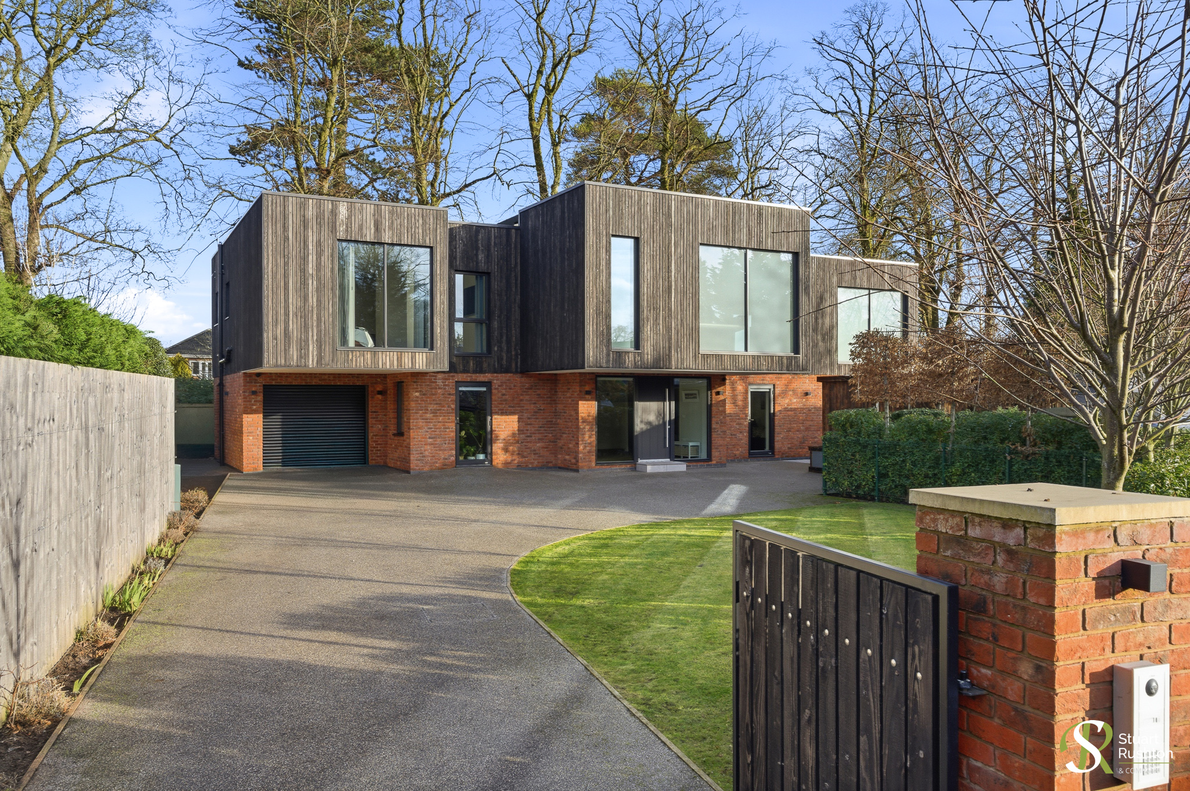
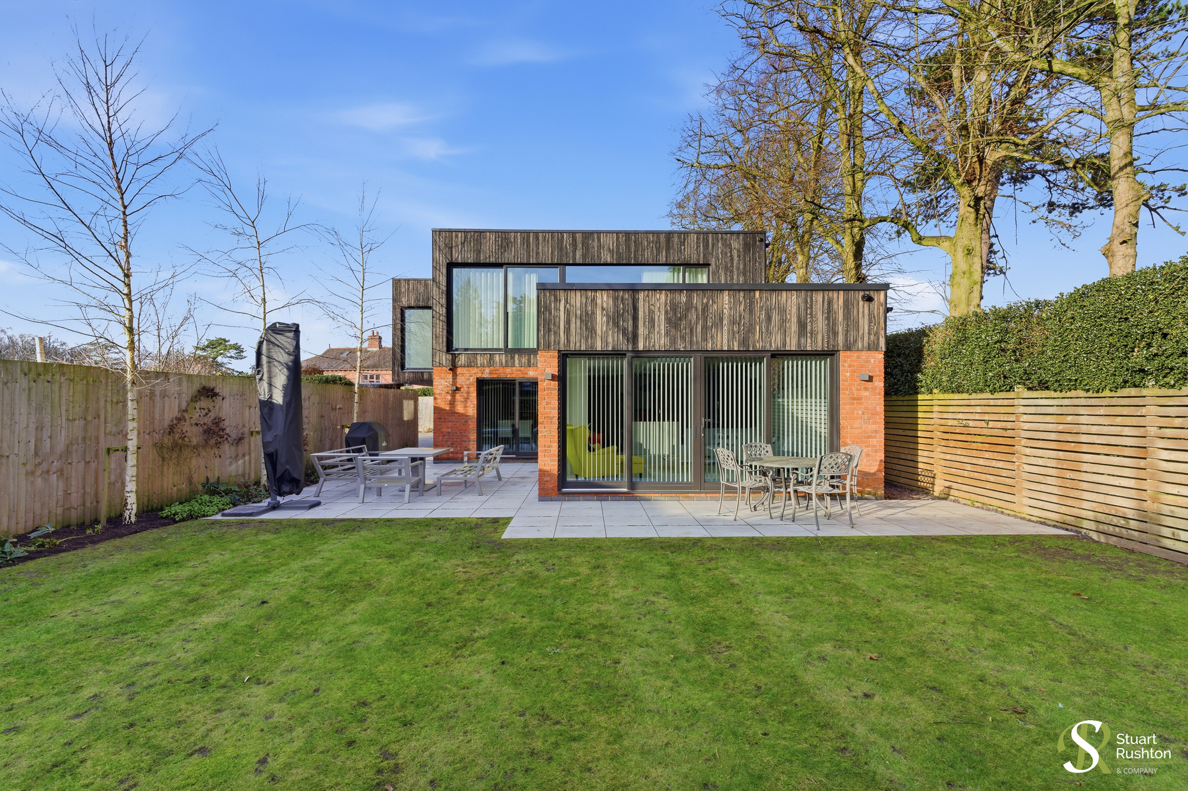
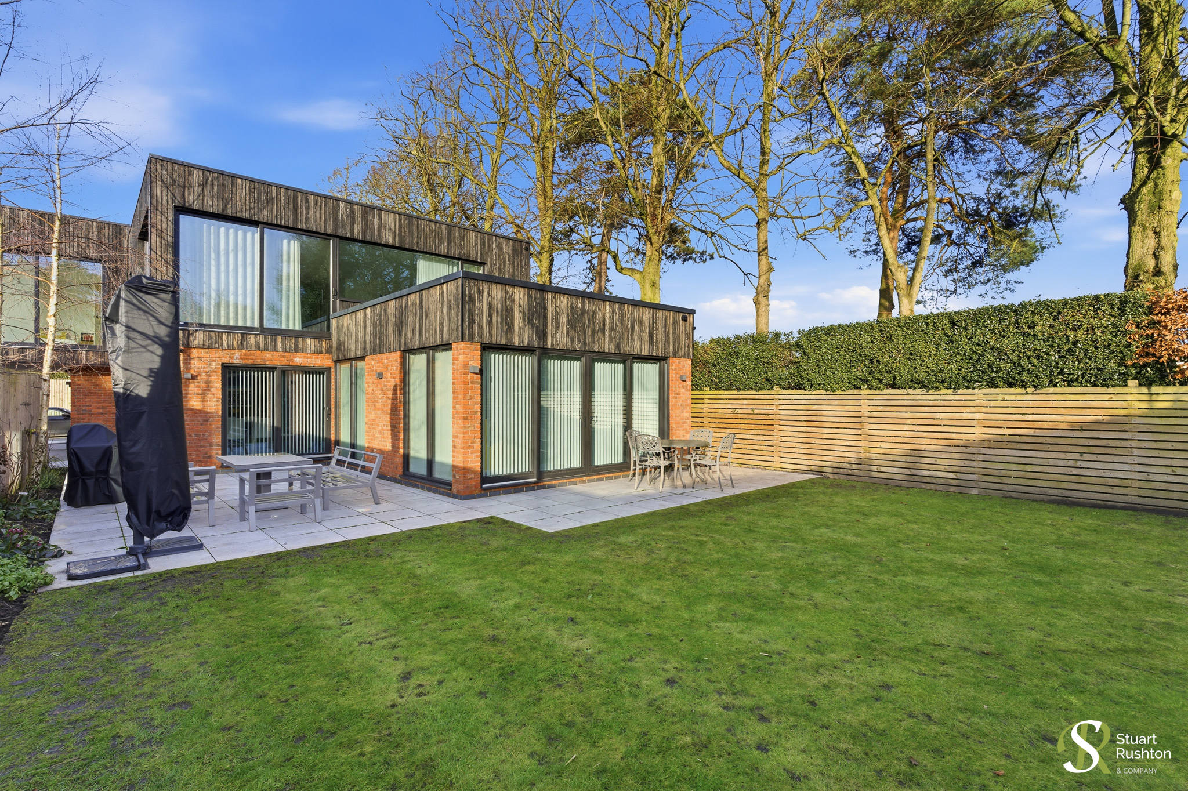
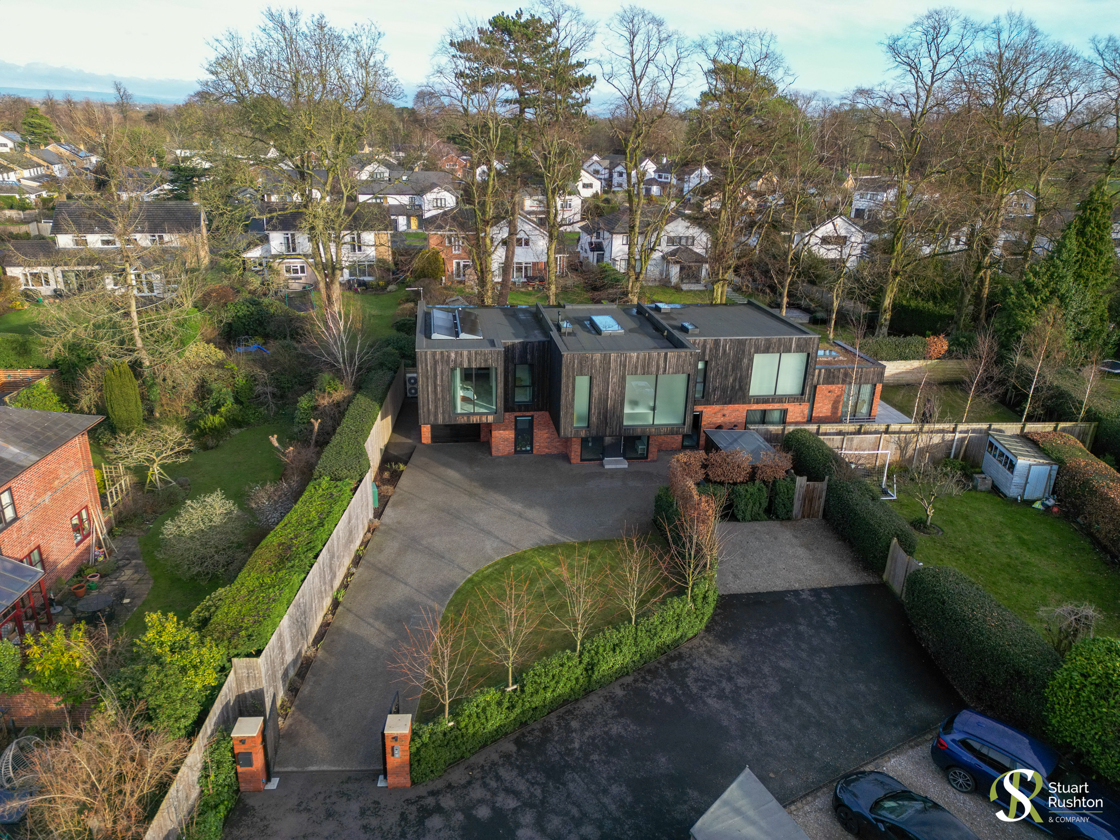
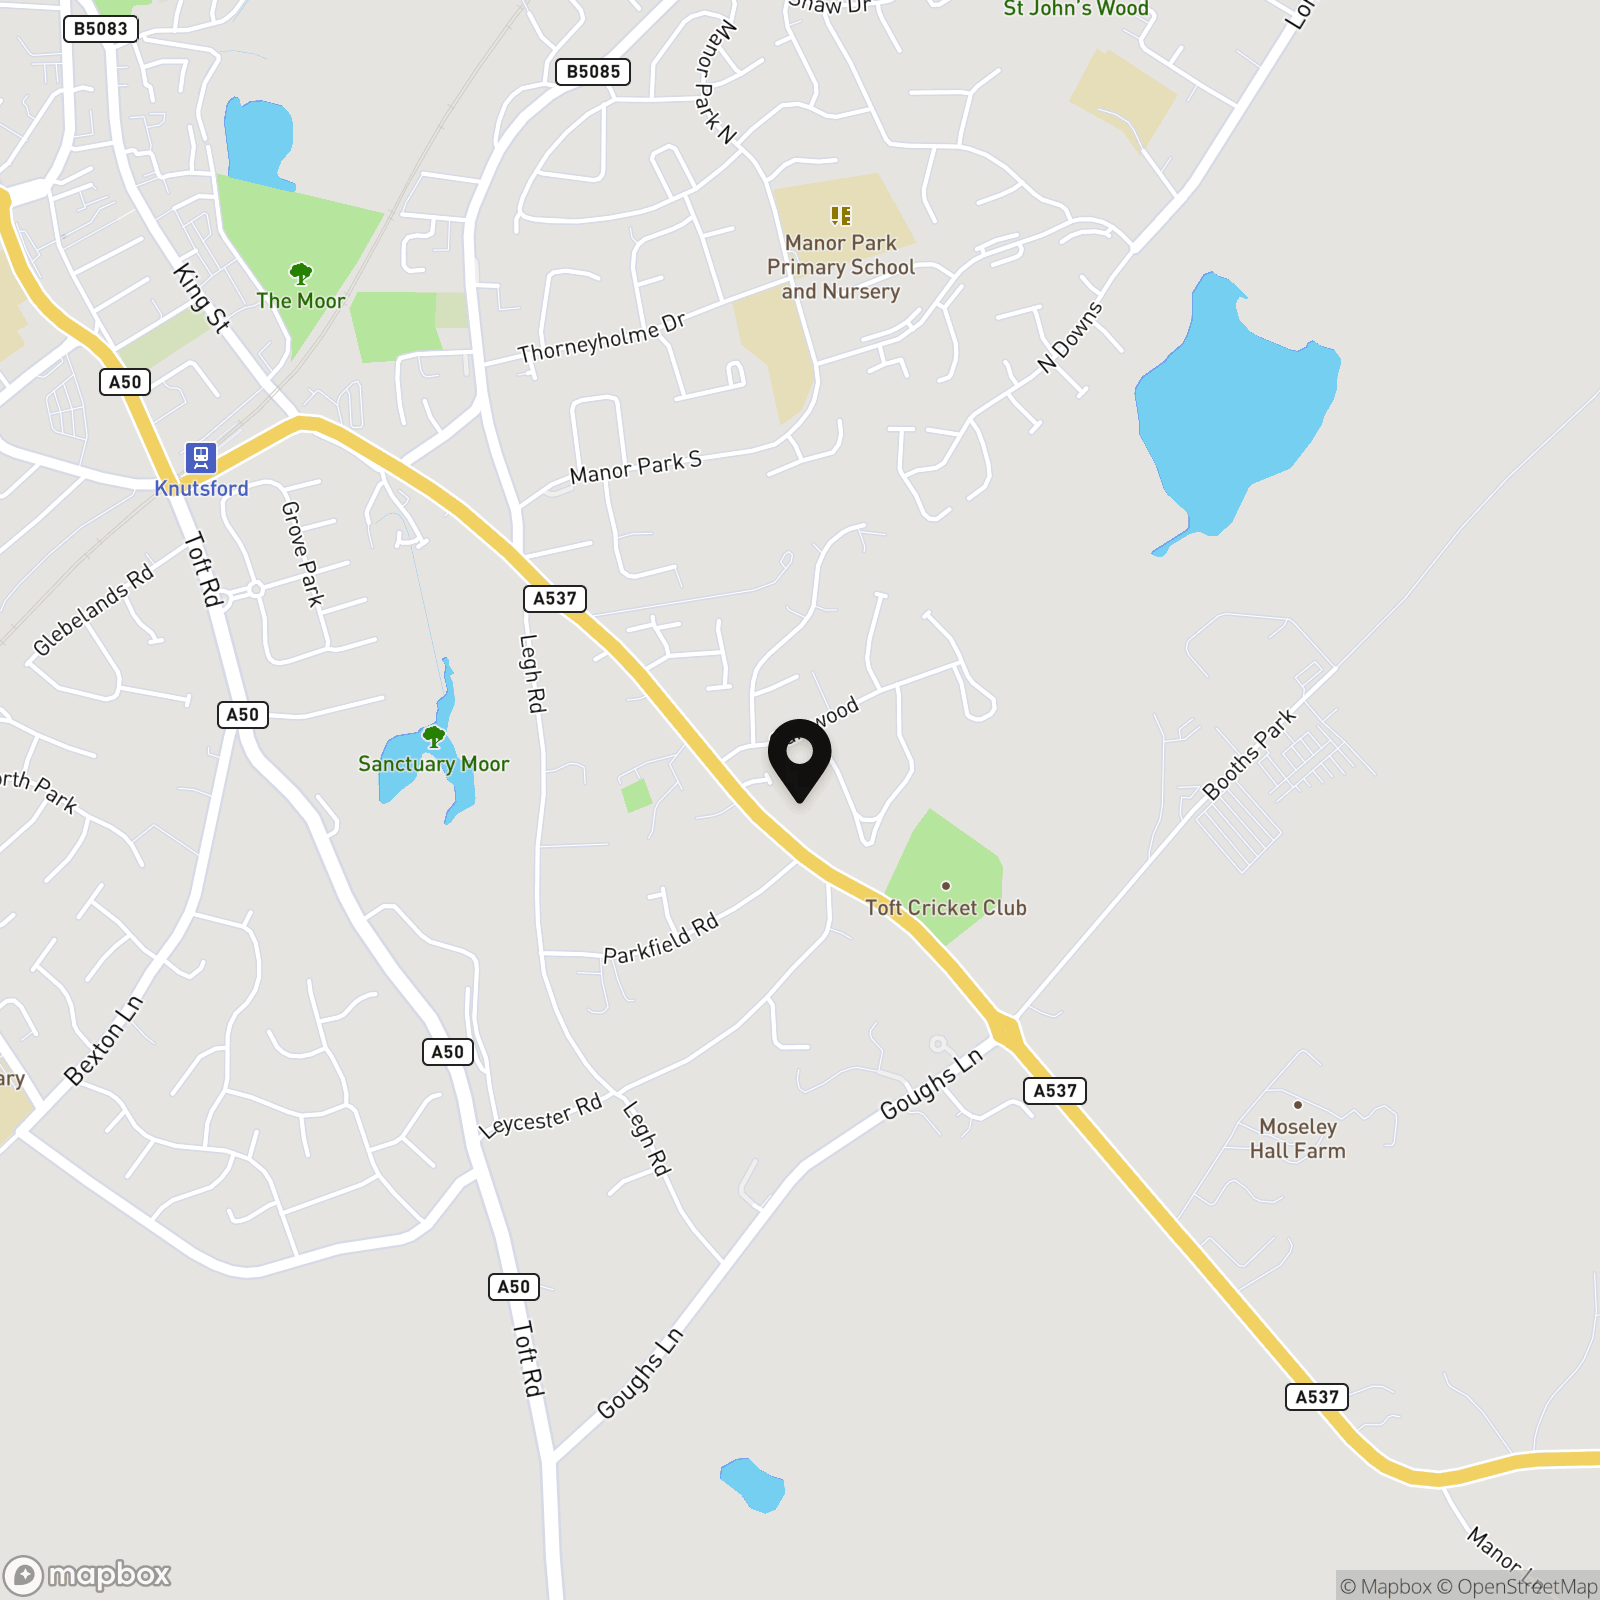
An immaculate, 3600 square foot contemporary detached house completed with exceptional quality in 2023 boasting a very energy efficient A rating, situated in a tucked away position within private, gated gardens on the edge of the Legh Road conservation area, within walking distance of the town centre.
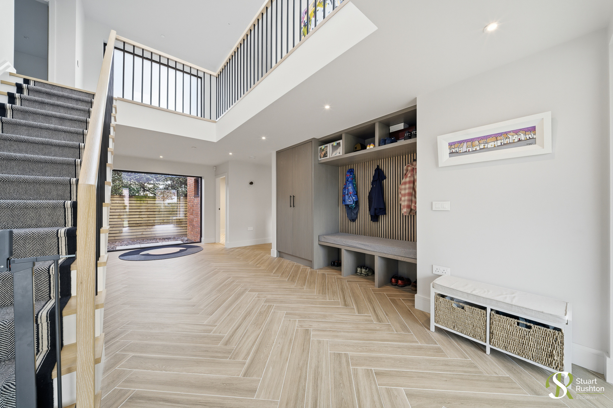
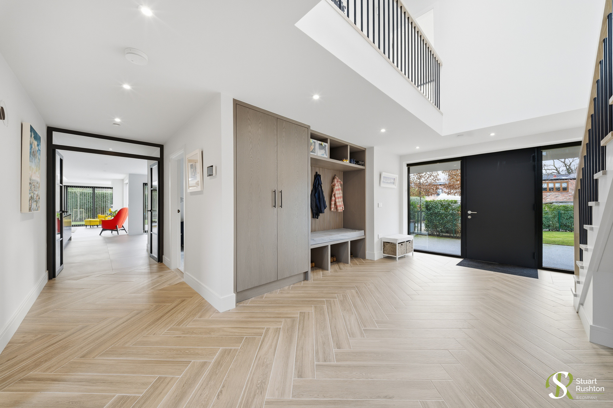
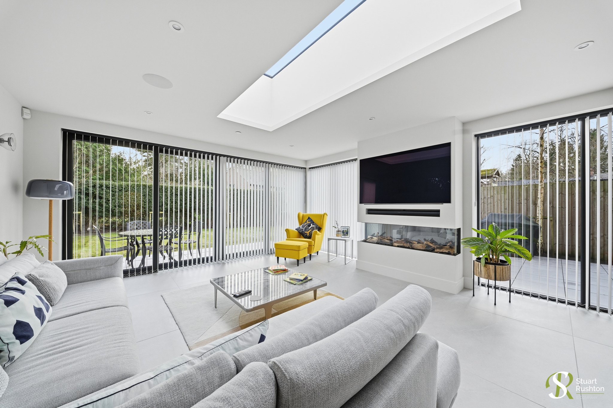
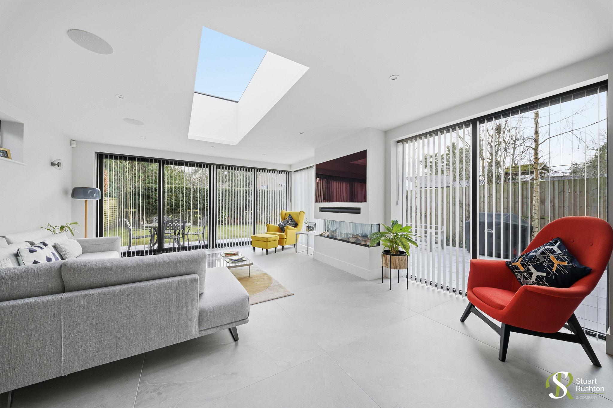
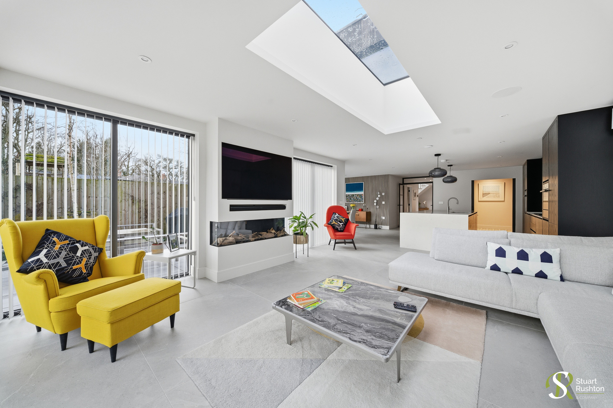
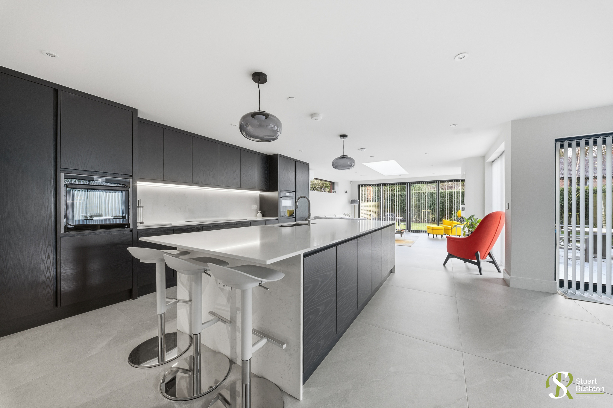
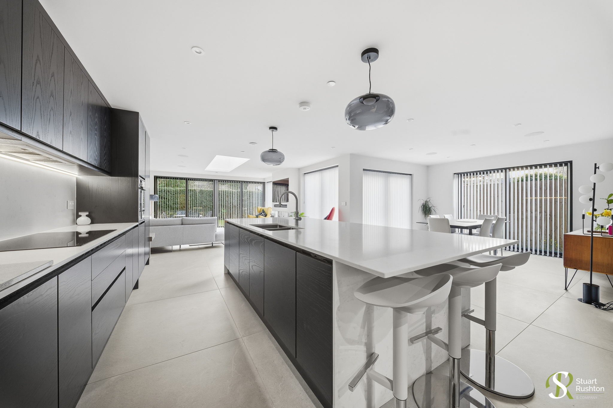
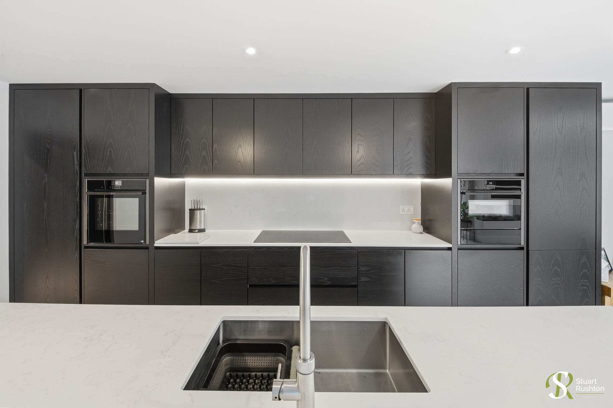
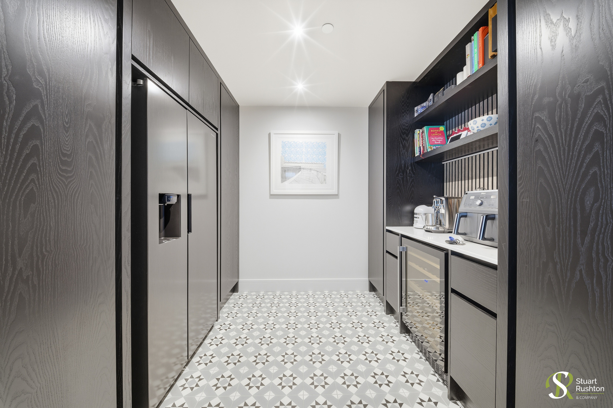
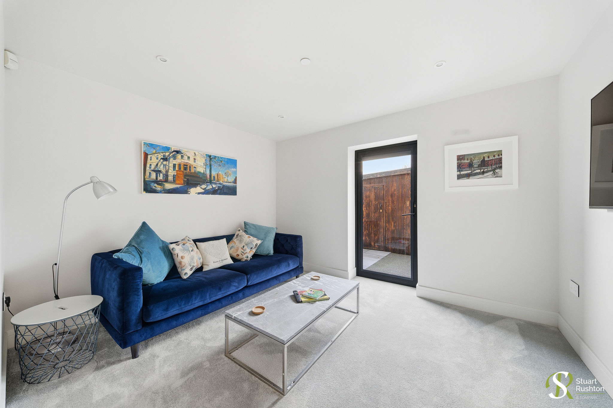
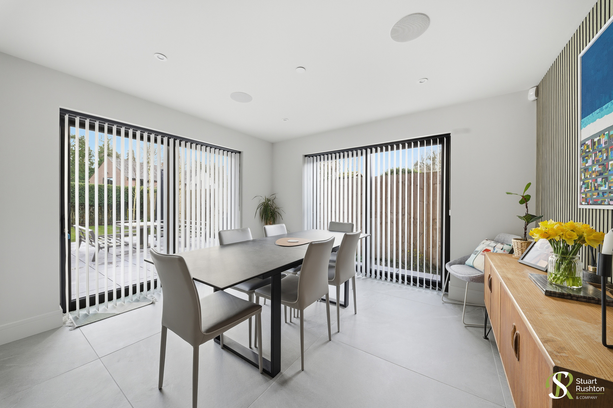
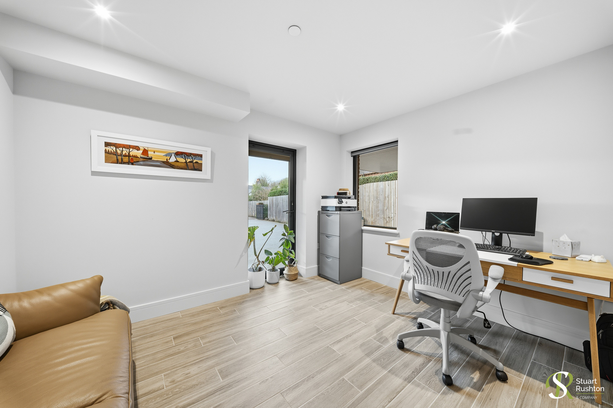
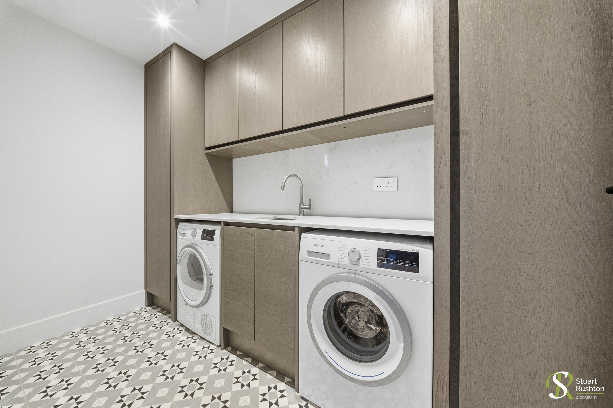
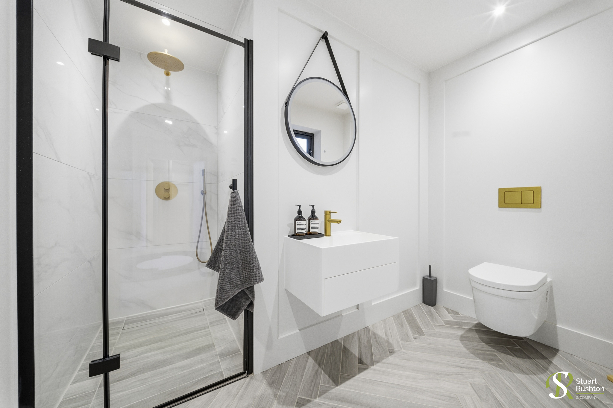
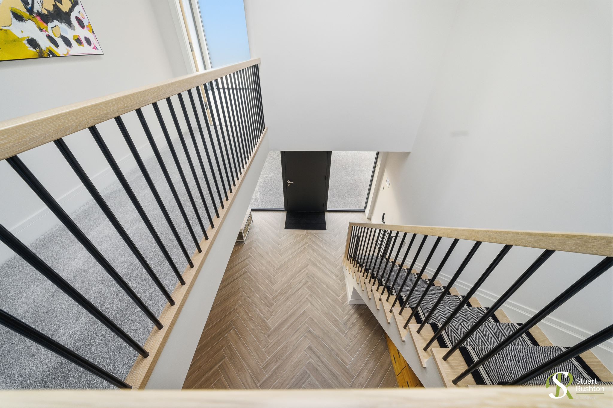
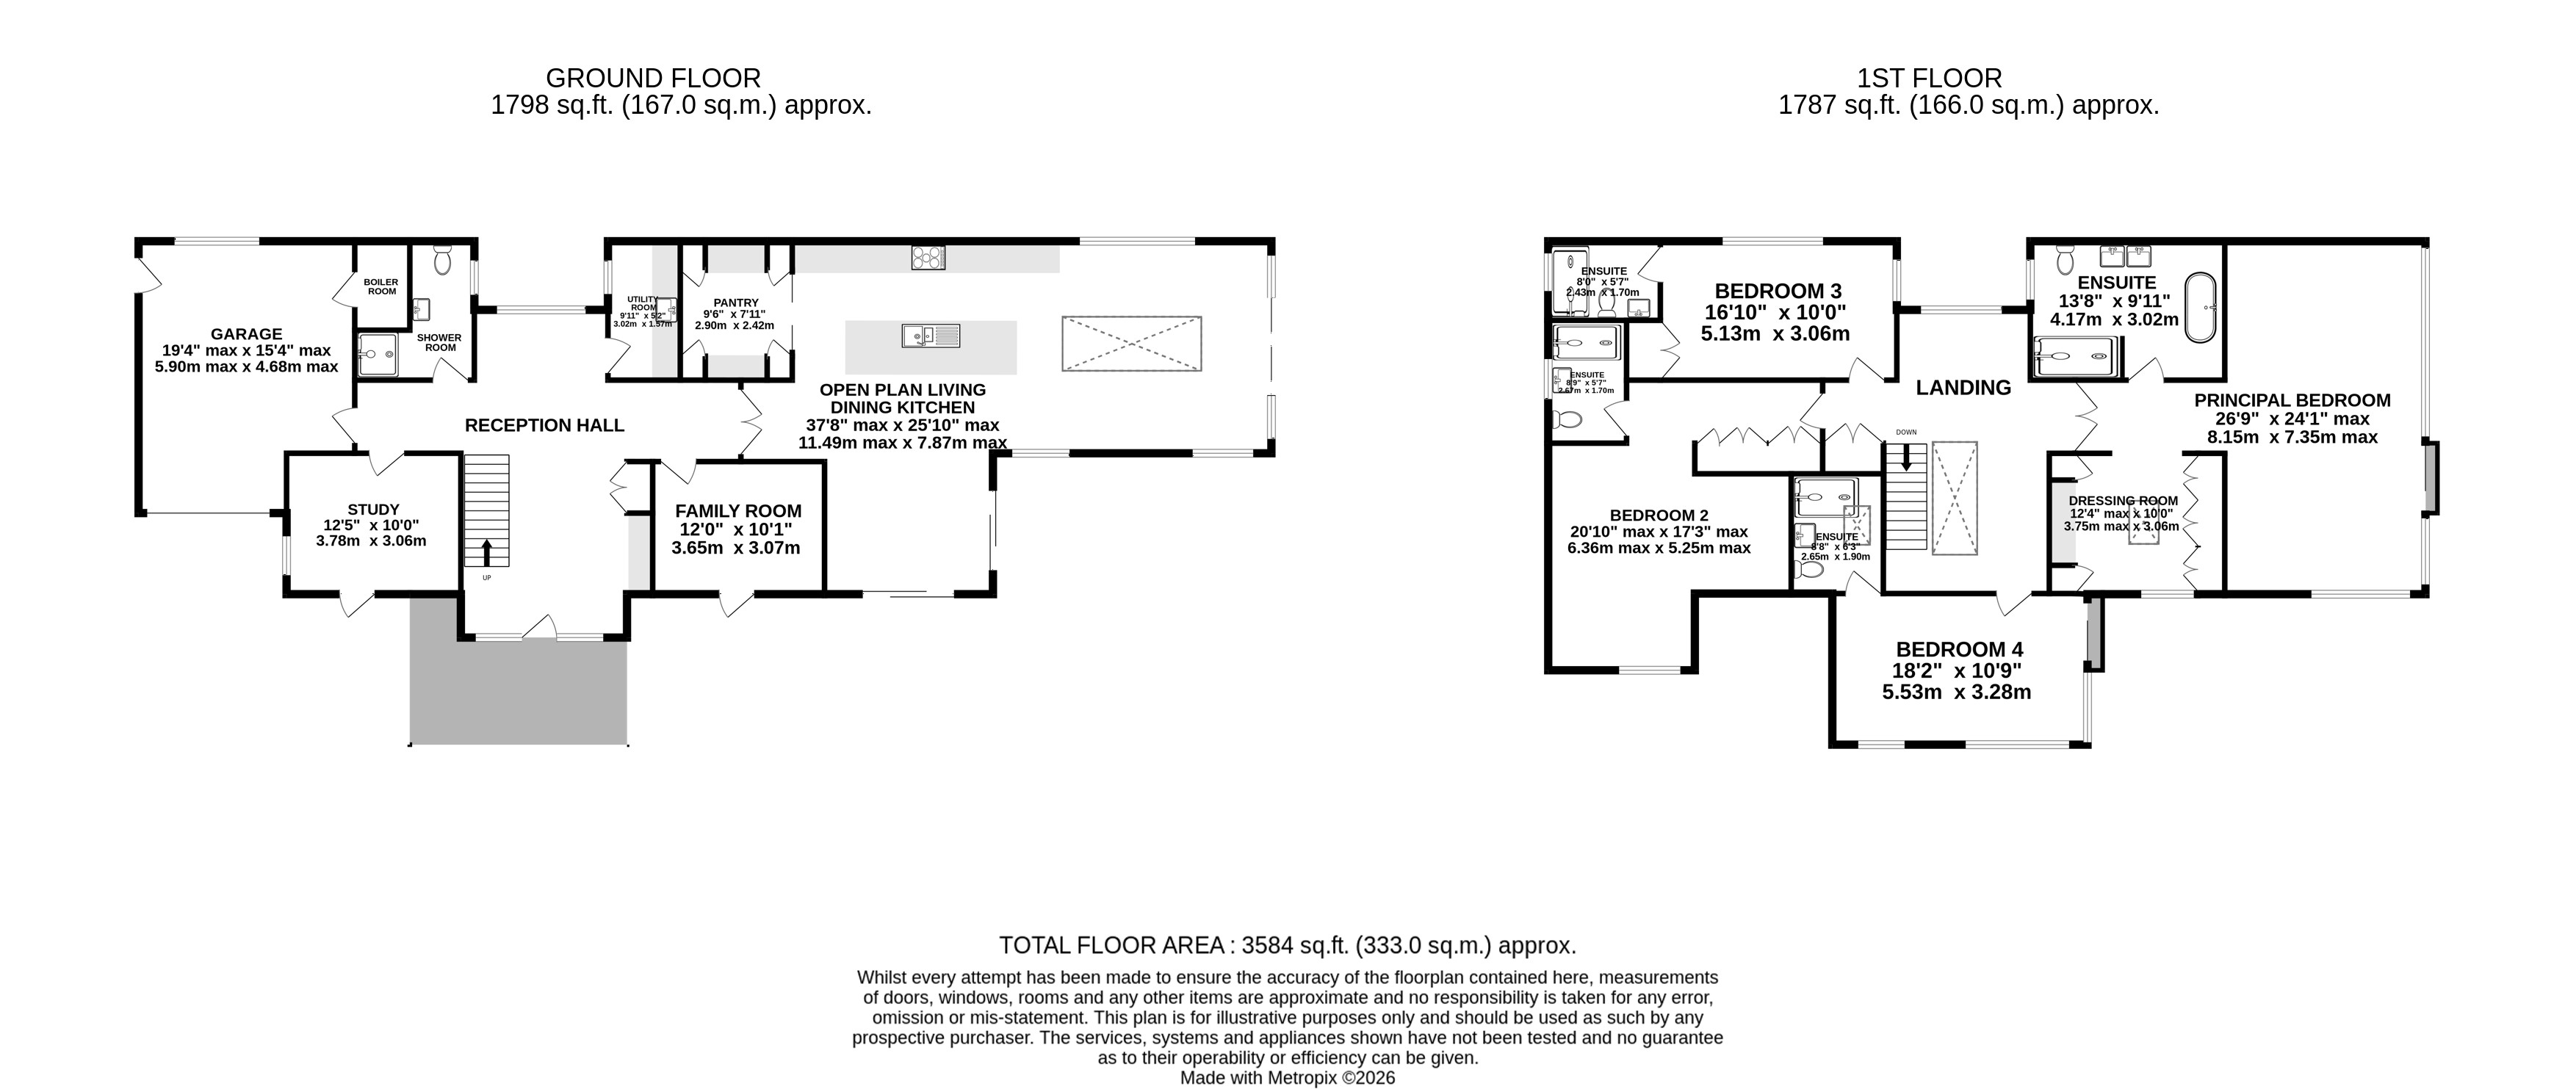
The accommodation boasts a very spacious galleried reception hall with boot room area, downstairs shower room/wc, sitting room/snug, playroom/office, and huge open plan kitchen/living/dining room. Fitted with a lovely range of contemporary bespoke kitchen cabinets by Sheerin of Knutsford, including a large central island incorporating a breakfast bar and an adjacent matching prep kitchen/pantry and utility room the specification and appearance is excellent. There is also a large integral garage, which could could possibly be converted (subject to planning and regs) to enlarge the ground floor further.
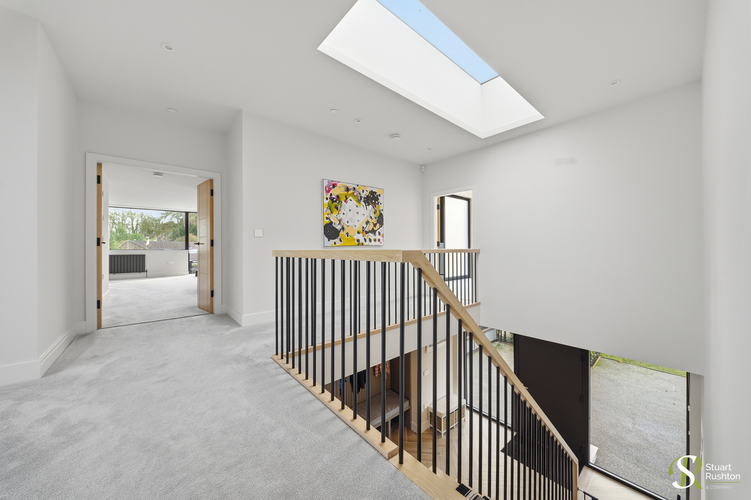
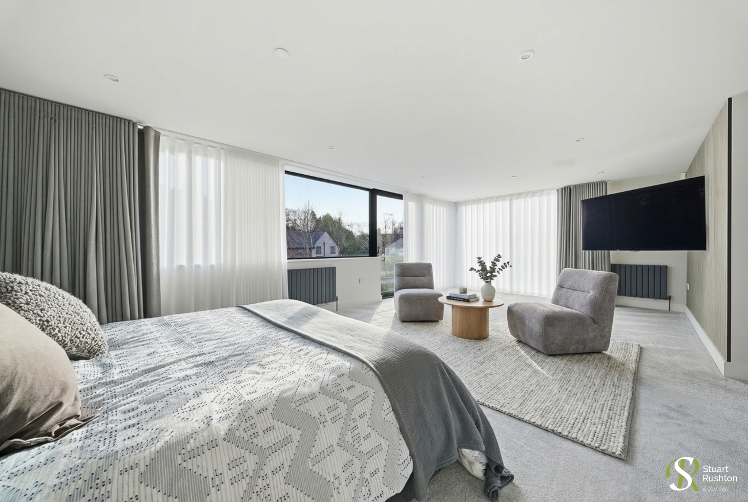
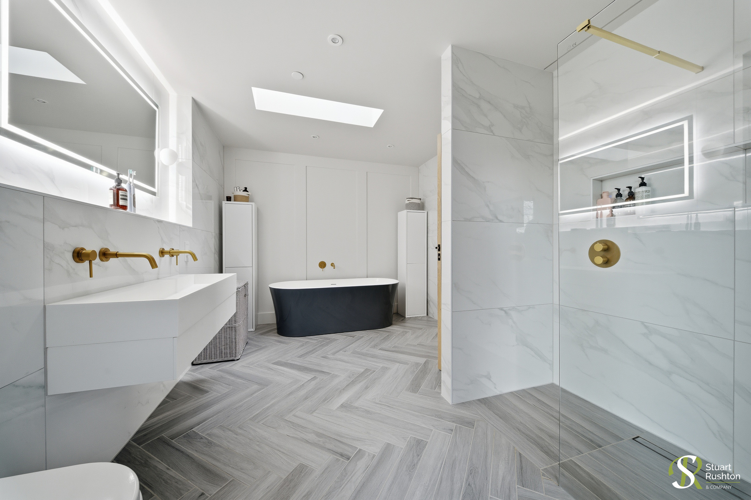
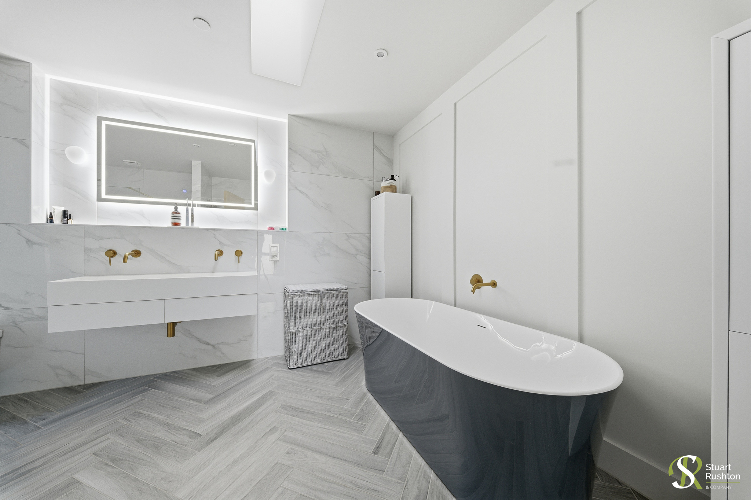
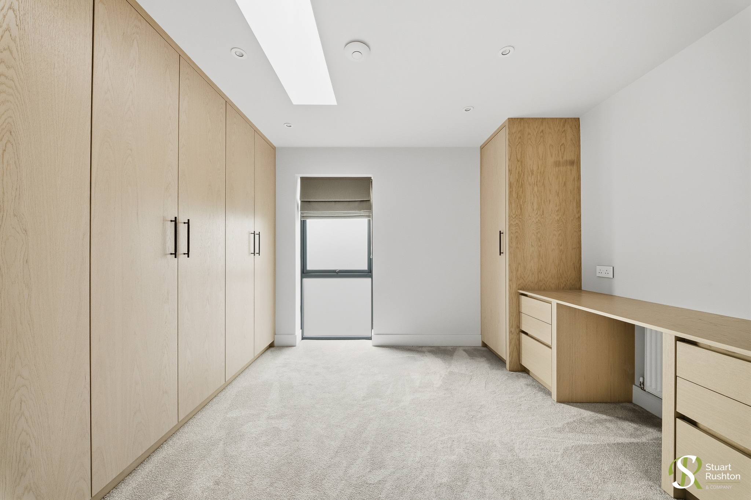
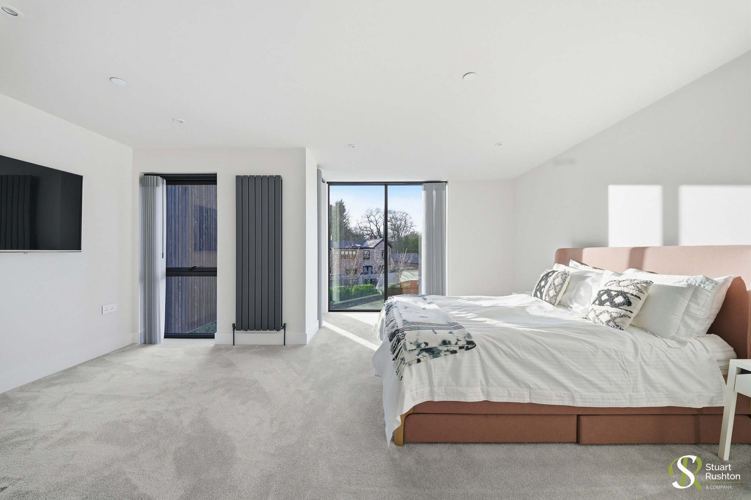
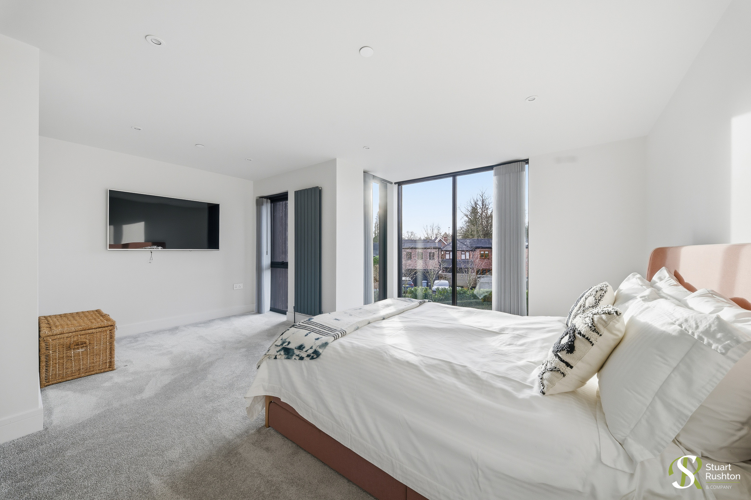
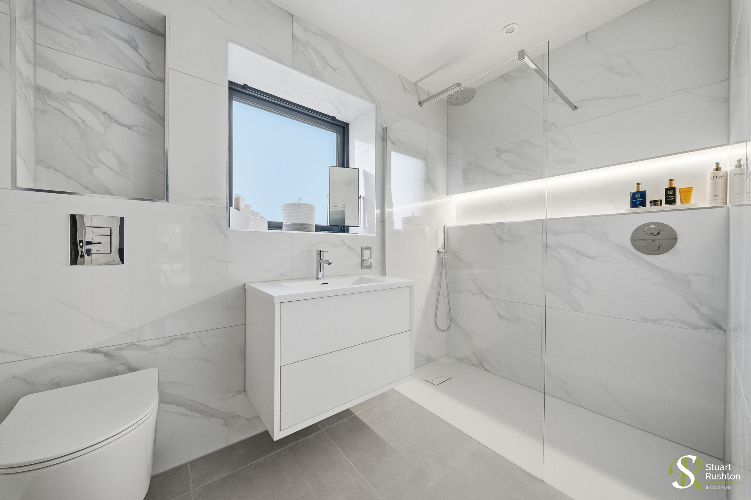
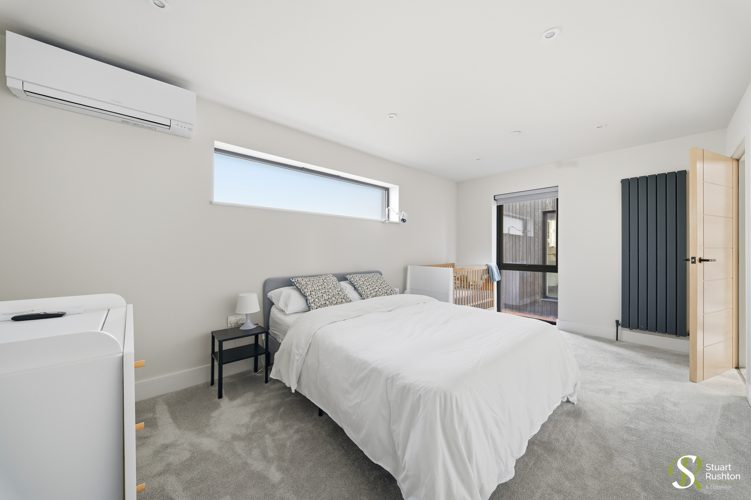
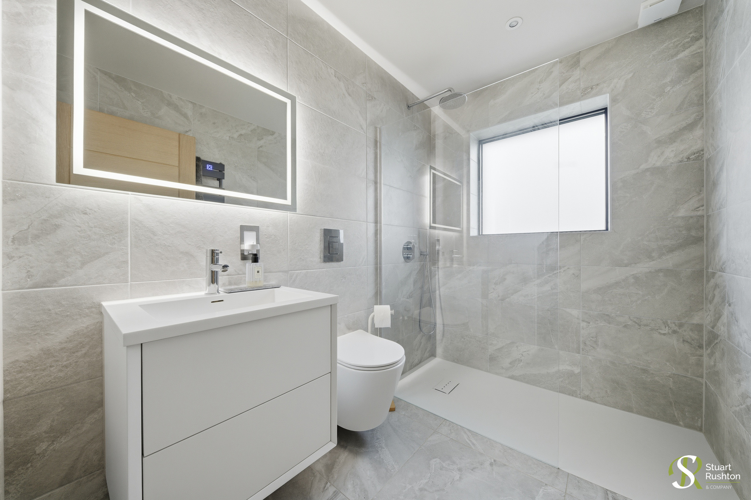
The main bedroom suite is superb, with a large bedroom and sitting area, en suite and dressing room, in all about 700 square feet and hugely impressive, and the three further large double bedrooms all have en suites. There is also good space on the oversized galleried landing which could accommodate a study/library or small sitting area too.
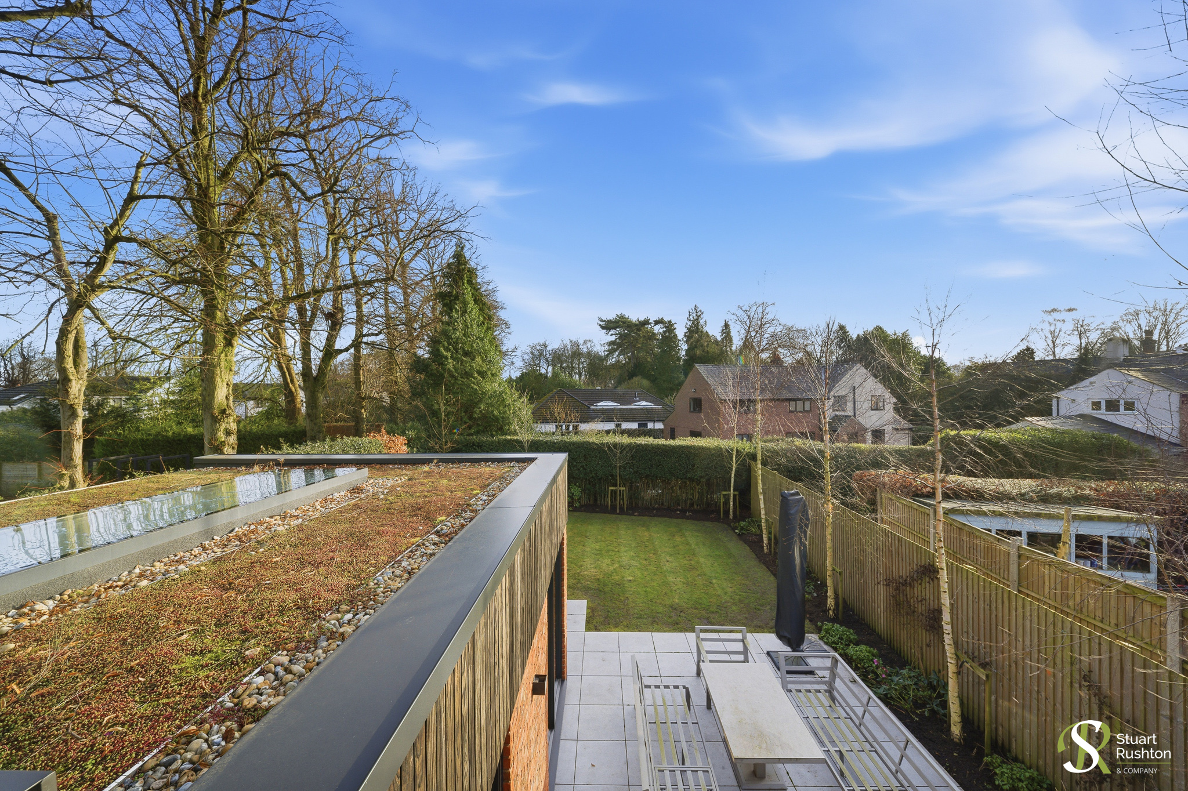
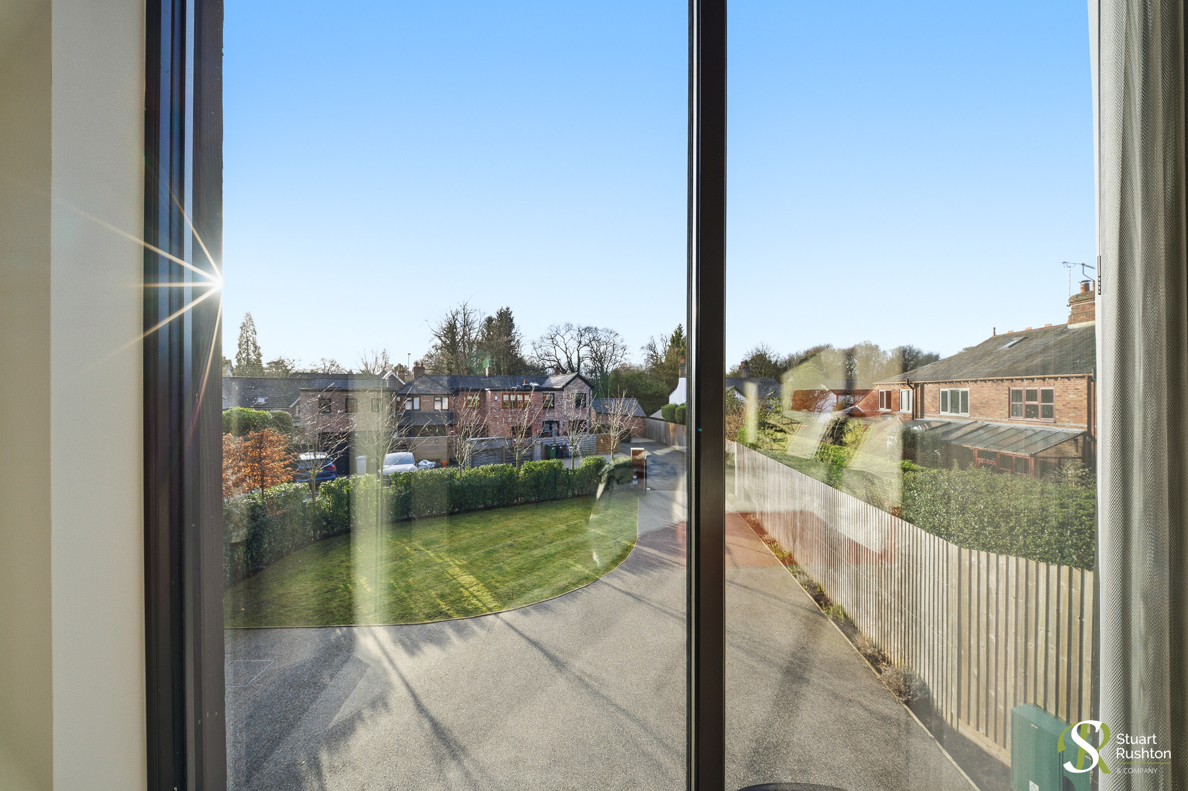
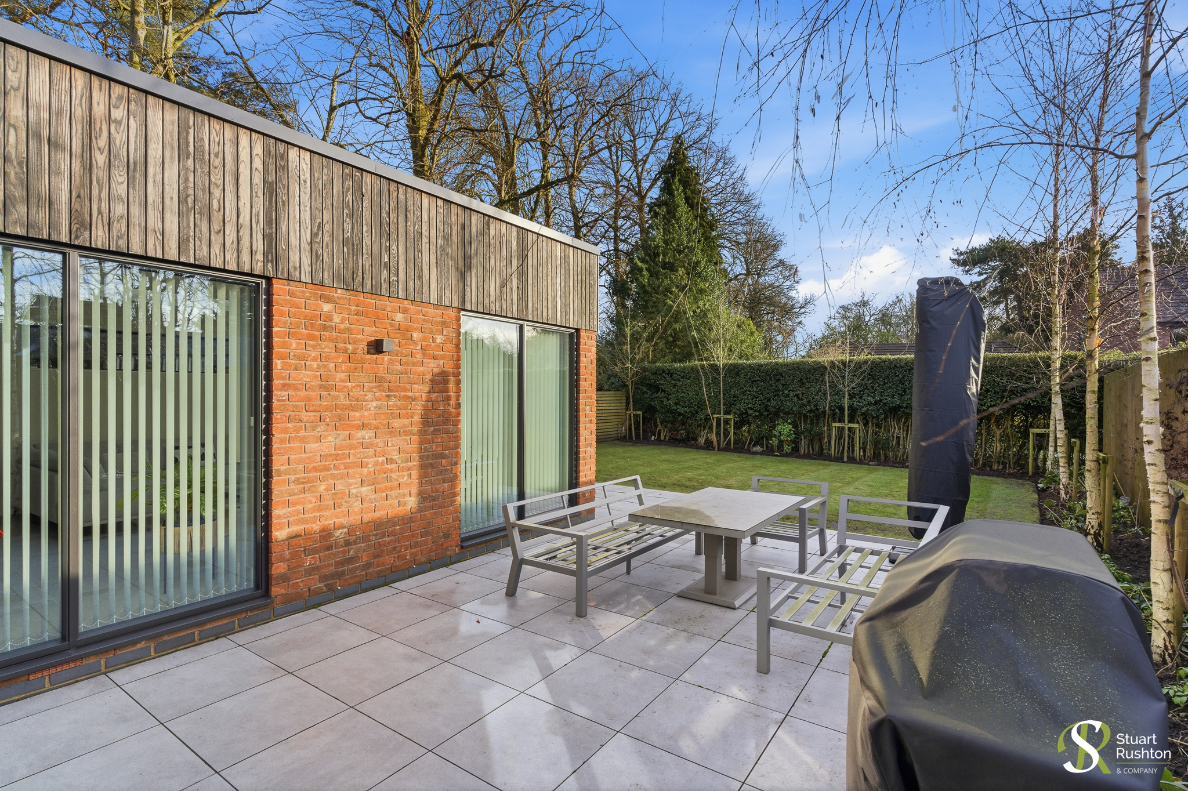
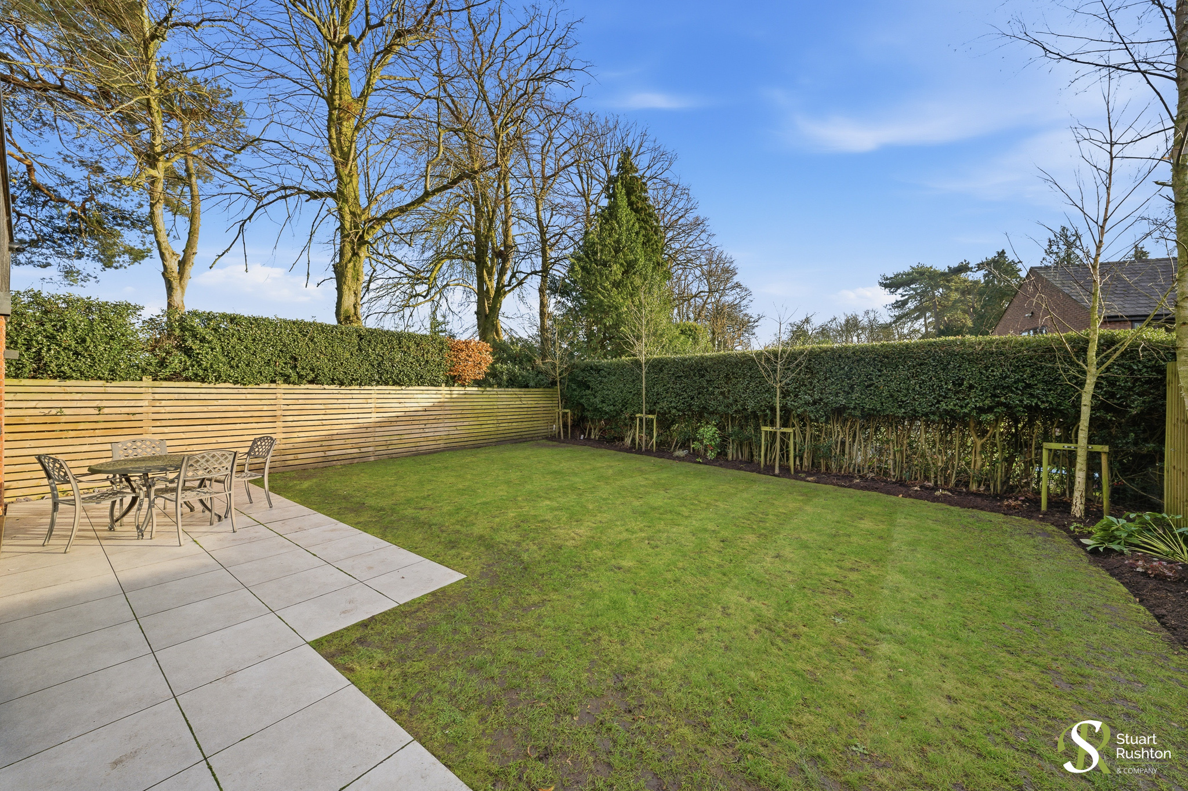
The house sits well back from Chelford Road, and has its own remote entry gates and a good sized driveway and garage, The gardens are to the front and side of the house and are nicely landscaped with lawns and terraces and some maturing trees.
EPC Rating: A
Key Features
- An exceptional contemporary new house (2023), situated in a tucked away location within walking distance of the town centre
- Four bedrooms, four bathrooms and three reception rooms, 3600 square feet in all
- Superb build quality, and very energy efficient A rated home
- Immaculate interior, flooded with natural light, private, gated gardens and grounds
Property Details
- Property type: House
- Property style: Detached
- Price Per Sq Foot: £501
- Approx Sq Feet: 3,584 sqft
- Plot Sq Feet: 7,093 sqft
- Property Age Bracket: New Build
- Council Tax Band: H
- Property Ipack: Title plan
Floorplans
Parking Spaces
Garage
Capacity: N/A
Off street
Capacity: N/A
Secure gated
Capacity: N/A
Location
Properties you may like
By Stuart Rushton & Company
-
Helena Close, Knutsford, WA16
- 2 Beds
- 1 Bath
-
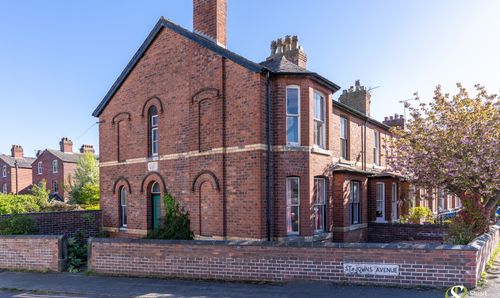
St. Johns Avenue, Knutsford, WA16
- 4 Beds
- 1 Bath
-
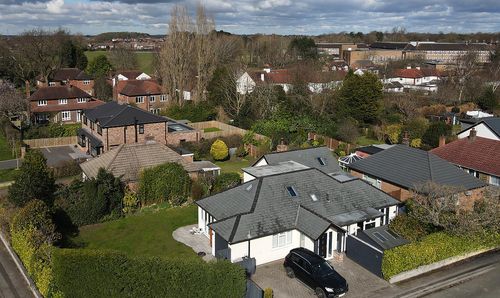
Mead Close, Knutsford, WA16
- 5 Beds
- 3 Bath
-
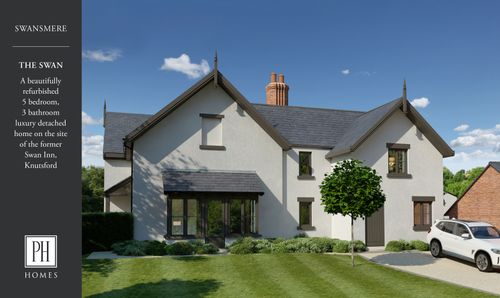
Mereside Road, Mere, WA16
- 5 Beds
- 3 Bath
-
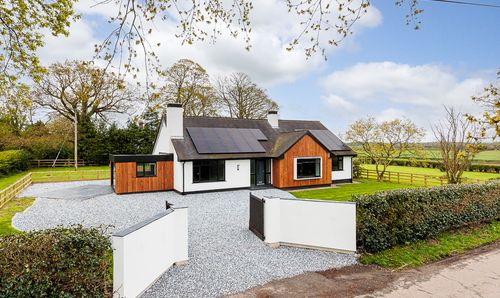
Moss Brow Lane, High Legh, WA16
- 3 Beds
- 2 Bath
-
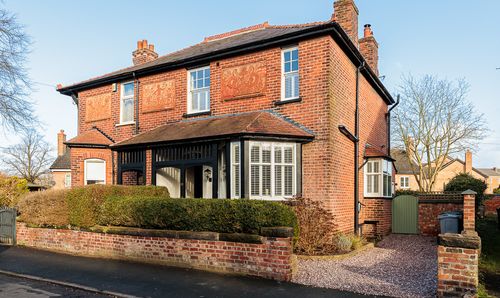
Cranford Avenue, Knutsford, WA16
- 4 Beds
- 3 Bath
-
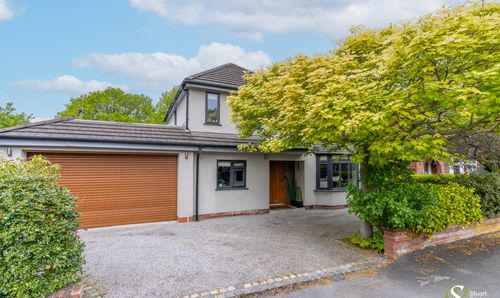
Dean Drive, Wilmslow, SK9
- 4 Beds
- 2 Bath
-
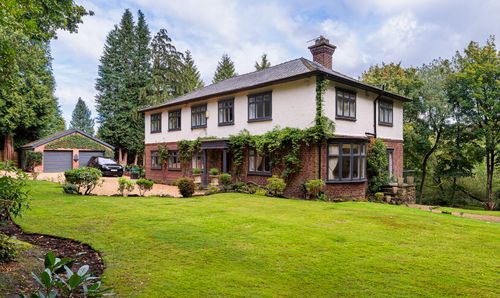
Toft Road, Knutsford, WA16
- 6 Beds
- 5 Bath
-
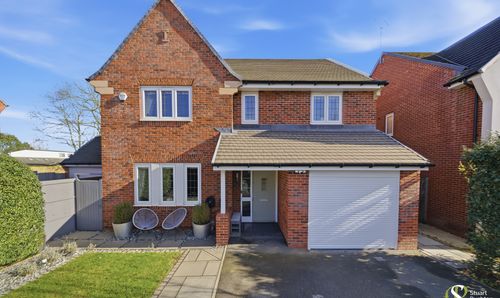
Blackberry Gardens, Goostrey, CW4
- 5 Beds
- 3 Bath