Book a Viewing
To book a viewing for this property, please call Eastaway Property, on Stamford: 01780 672030 | Rutland: 01572 357021.
To book a viewing for this property, please call Eastaway Property, on Stamford: 01780 672030 | Rutland: 01572 357021.
4 Bedroom Detached House, Top Lock Meadows, Stamford, PE9
Top Lock Meadows, Stamford, PE9

Eastaway Property
63 Scotgate, Stamford
Description
What the owner told us…
"We've loved living here. The recently renovated kitchen has become the heart of the home, and having four genuine double bedrooms has given us so much flexibility. It's been a wonderful place to call home."
Our Thoughts...
Some homes tick all the practical boxes. Others simply feel right the moment you walk through the front door. This one manages to do both.
Tucked away on one of Stamford's most sought after modern developments, this beautifully presented four bedroom detached home offers everything you'd hope for from a contemporary family home. Spacious rooms, high quality finishes, four genuine double bedrooms, a stunning newly renovated kitchen and a layout that simply works for modern life. The best part? There's nothing to do except unpack.
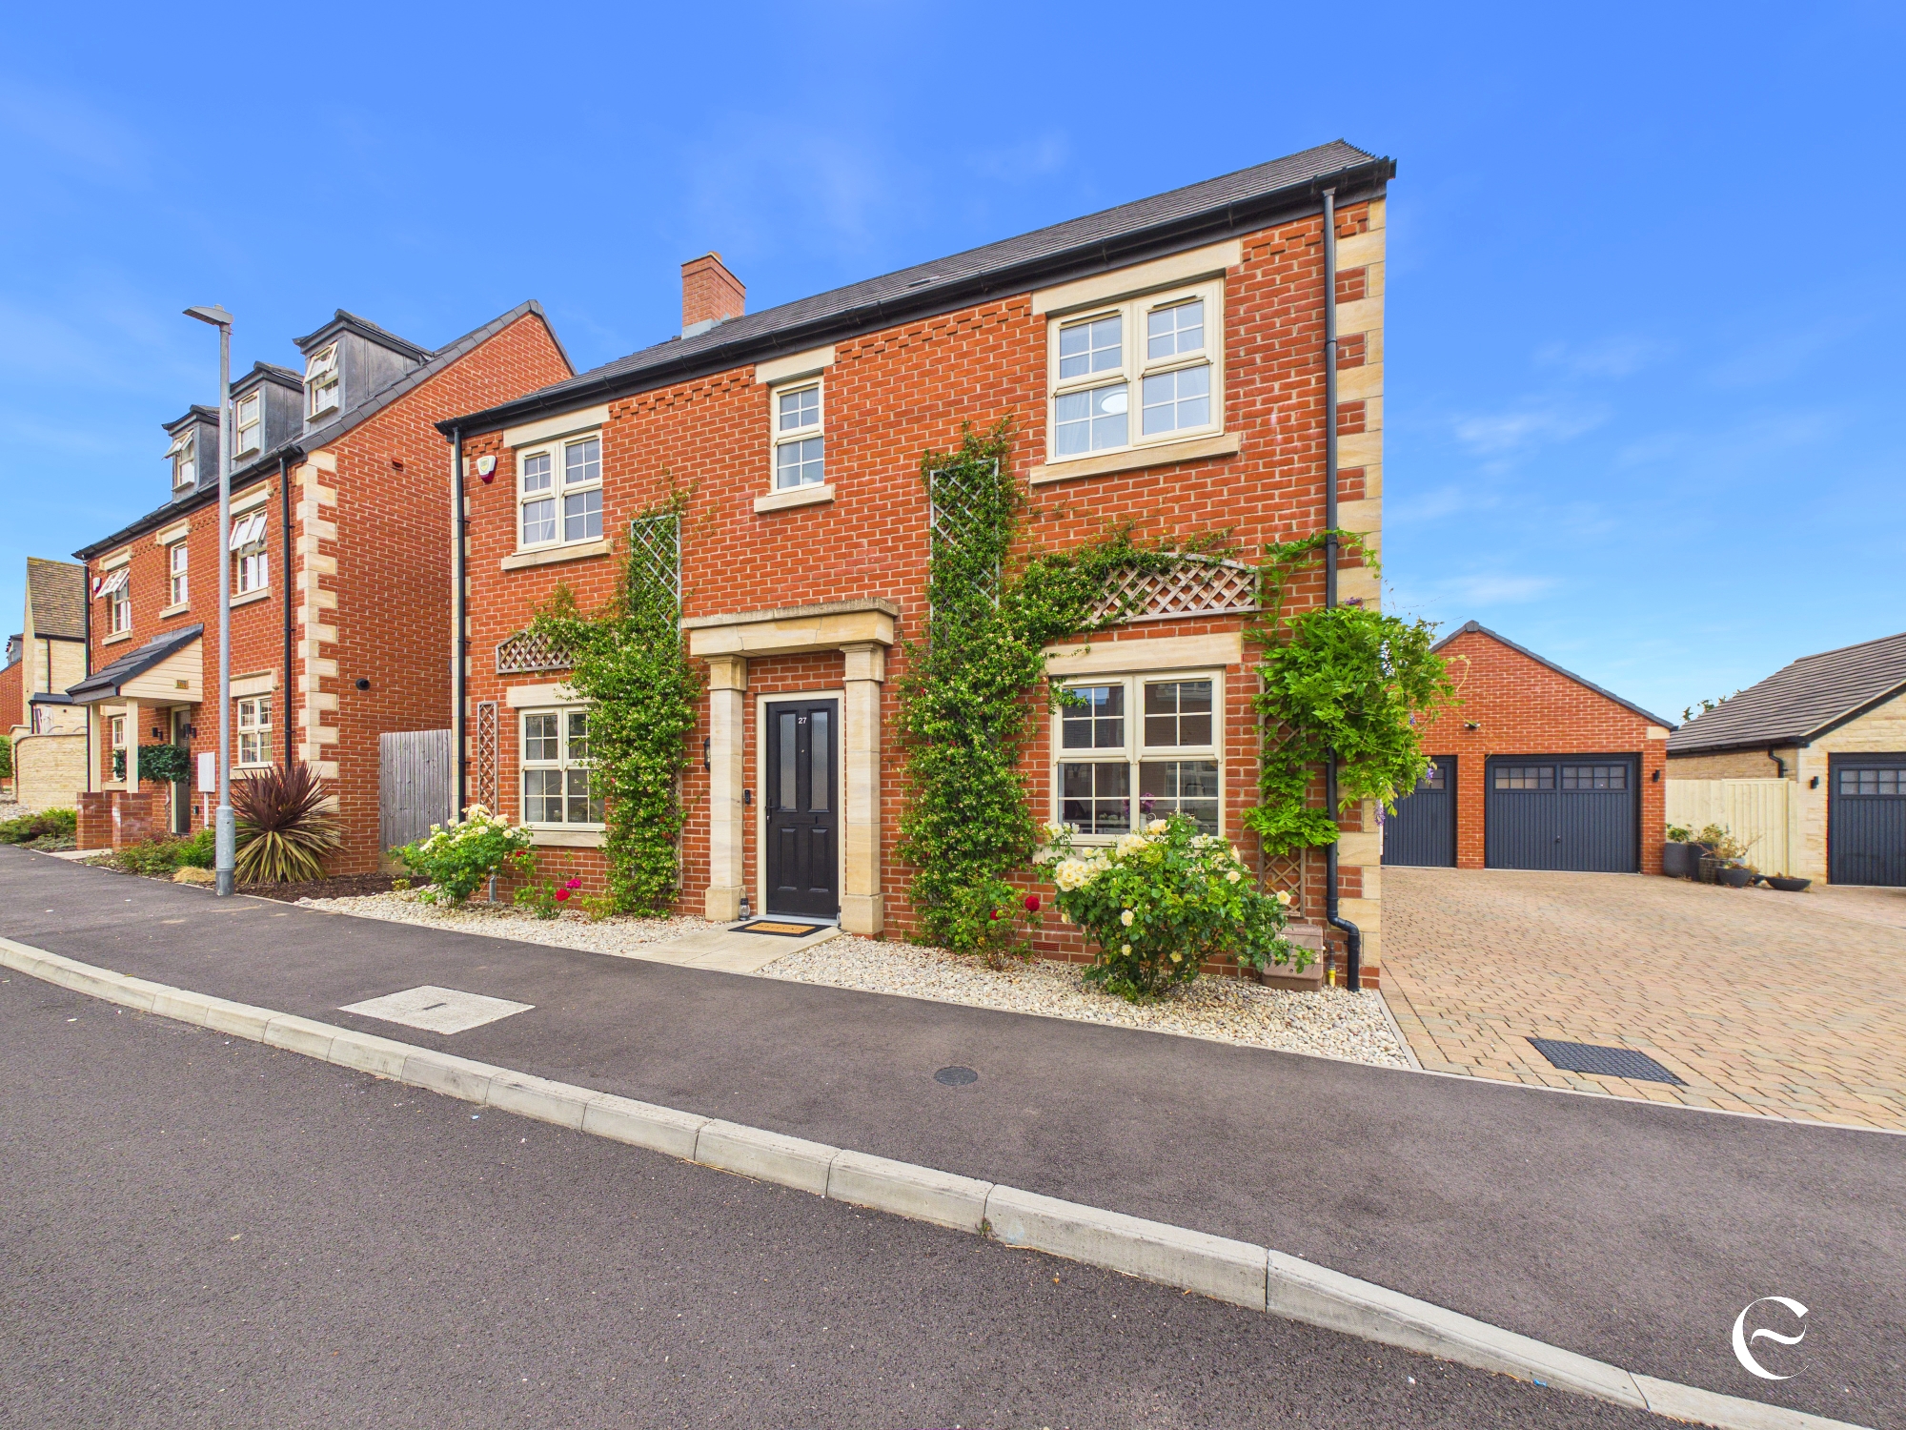
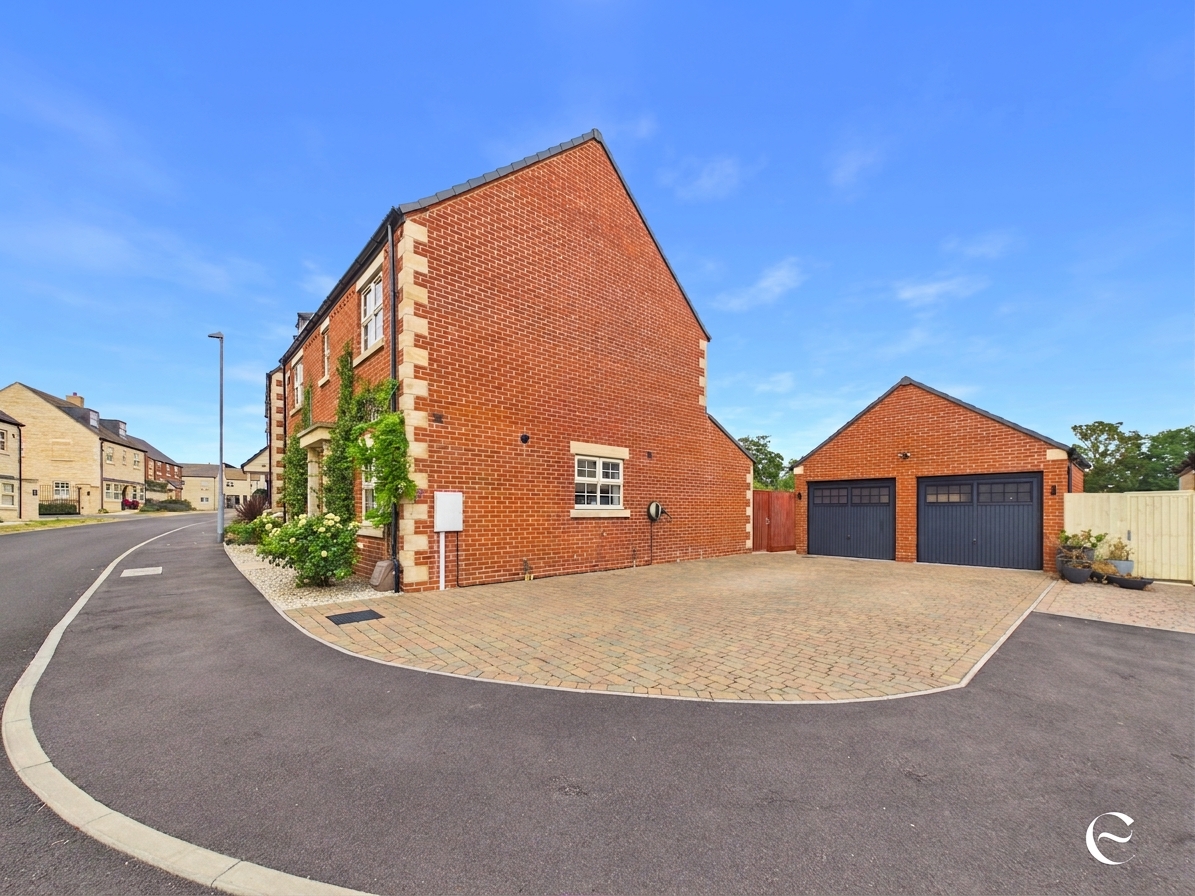
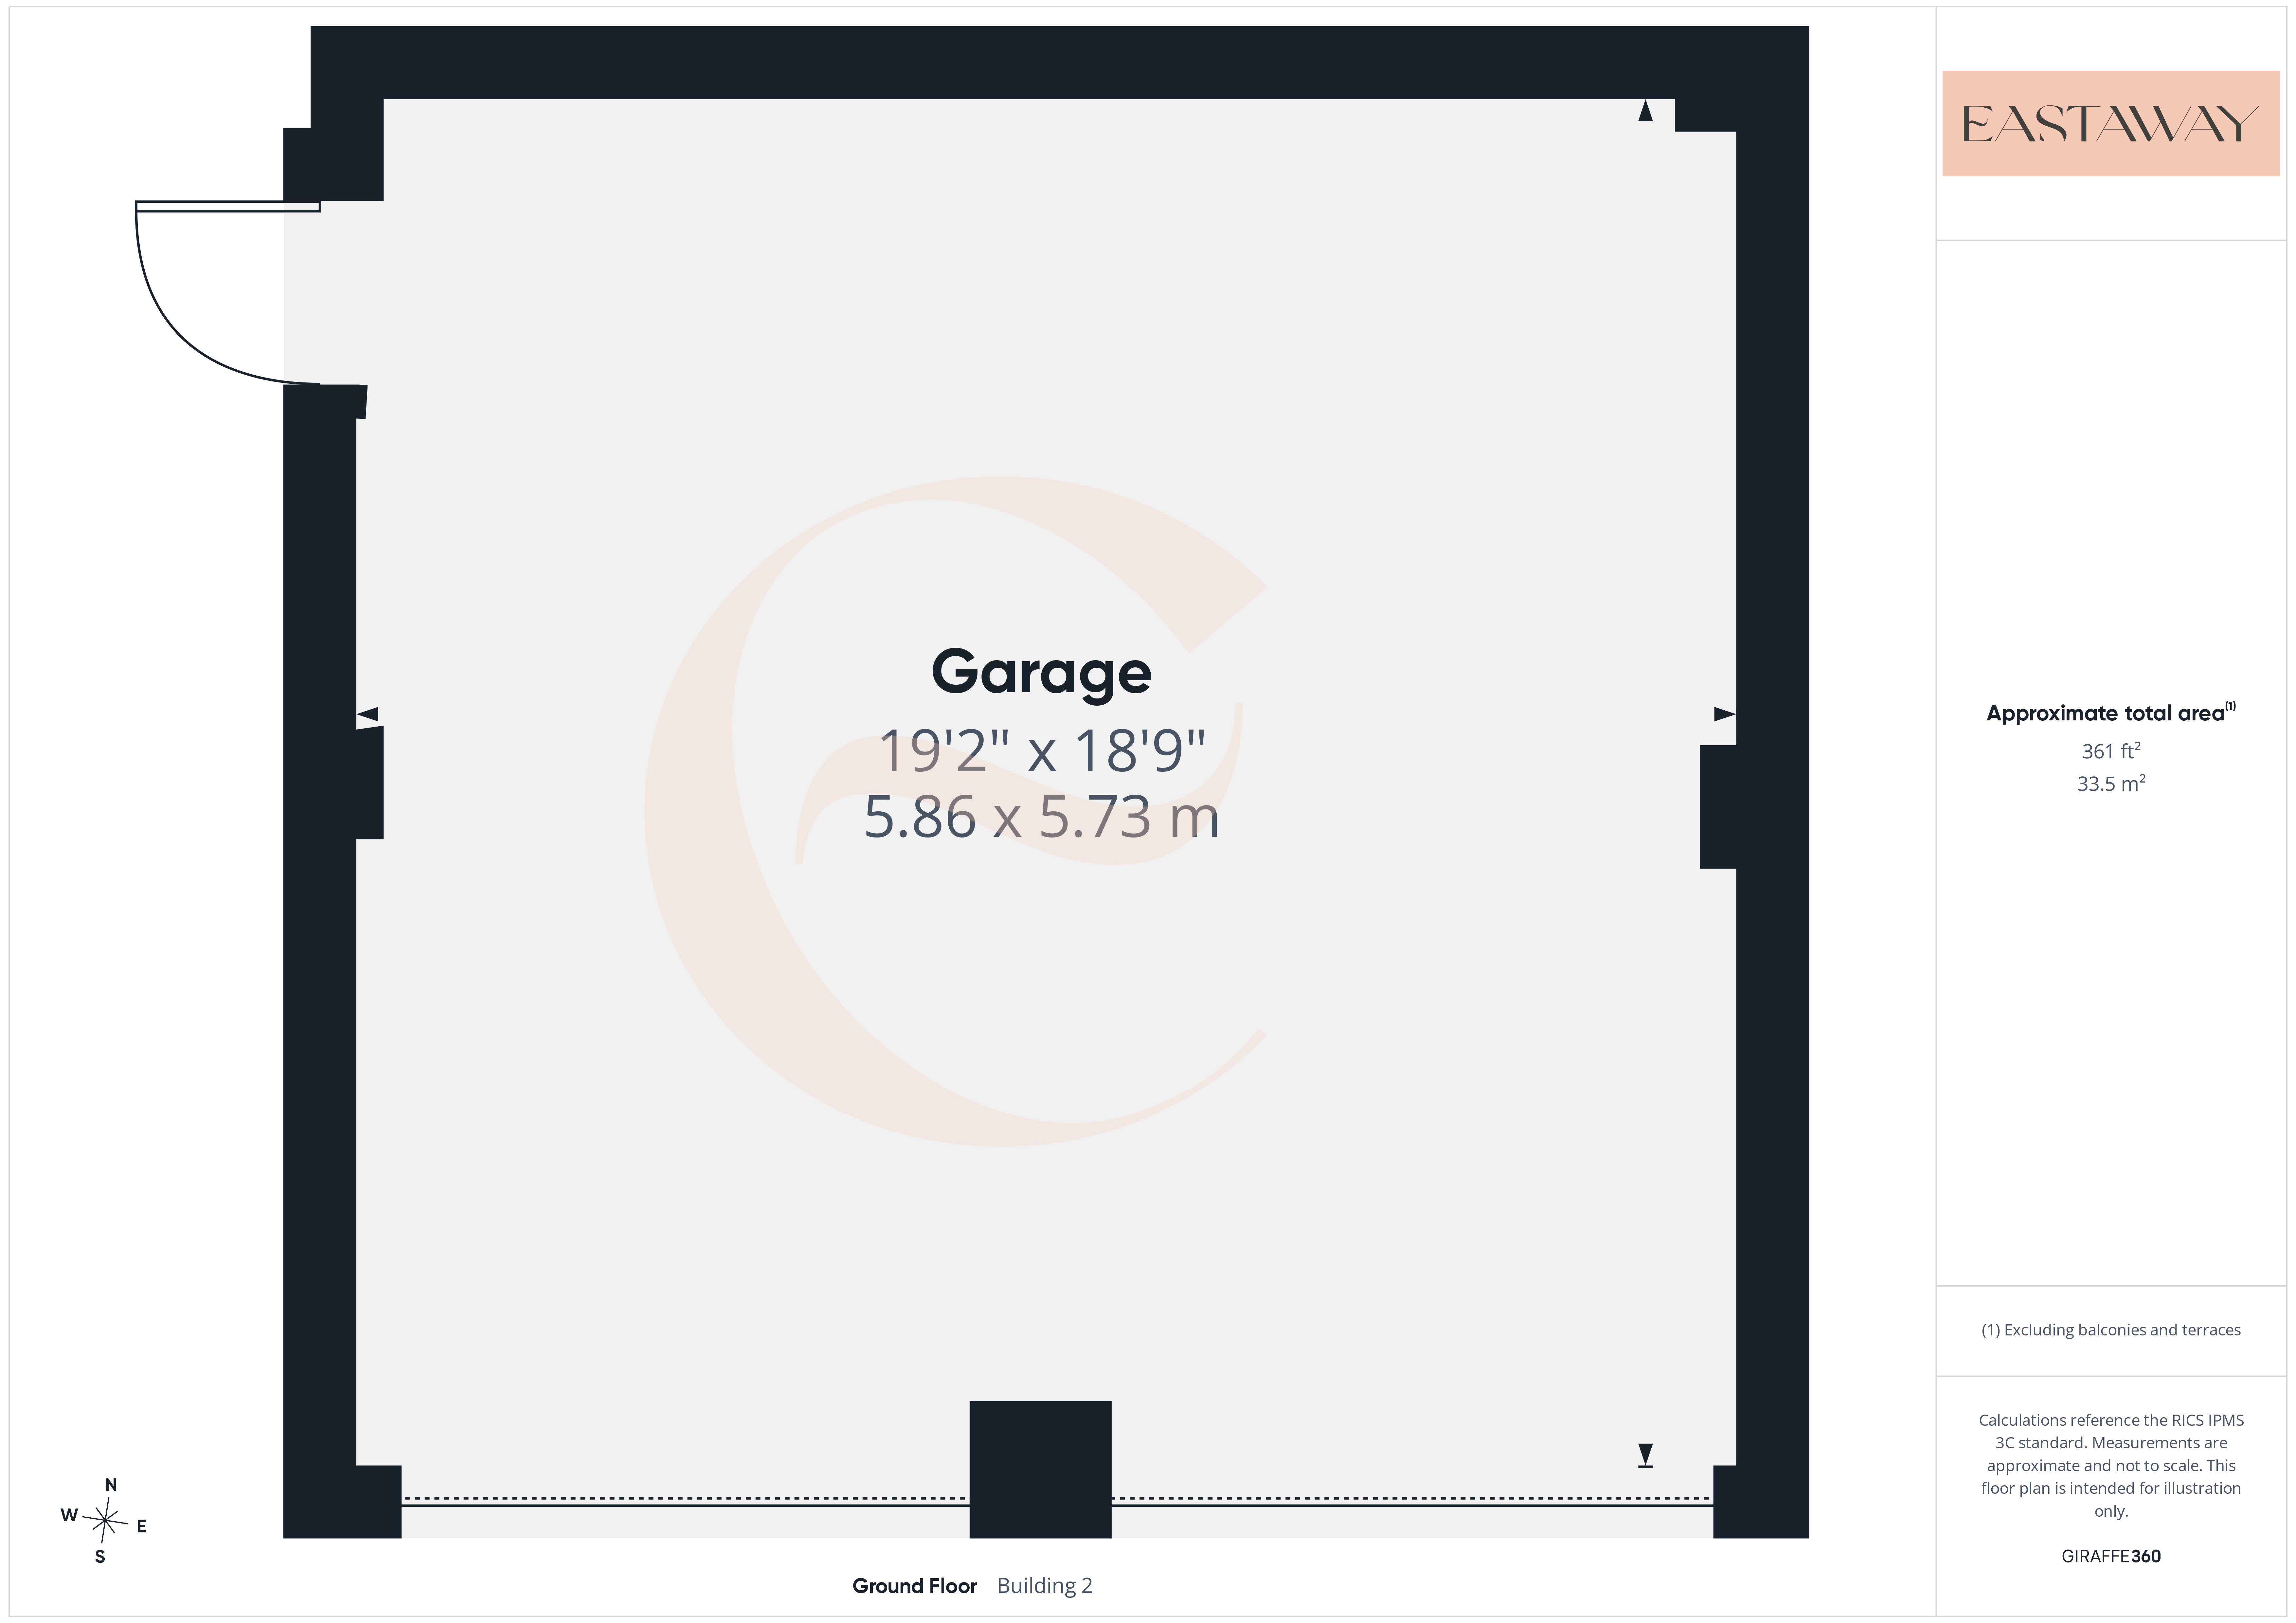
As you arrive, you'll immediately notice the attractive frontage and generous driveway, providing parking for multiple vehicles alongside a double garage with electric doors. The surrounding homes are equally impressive, creating a development that feels smart, established and somewhere you'll be proud to come home to every day.
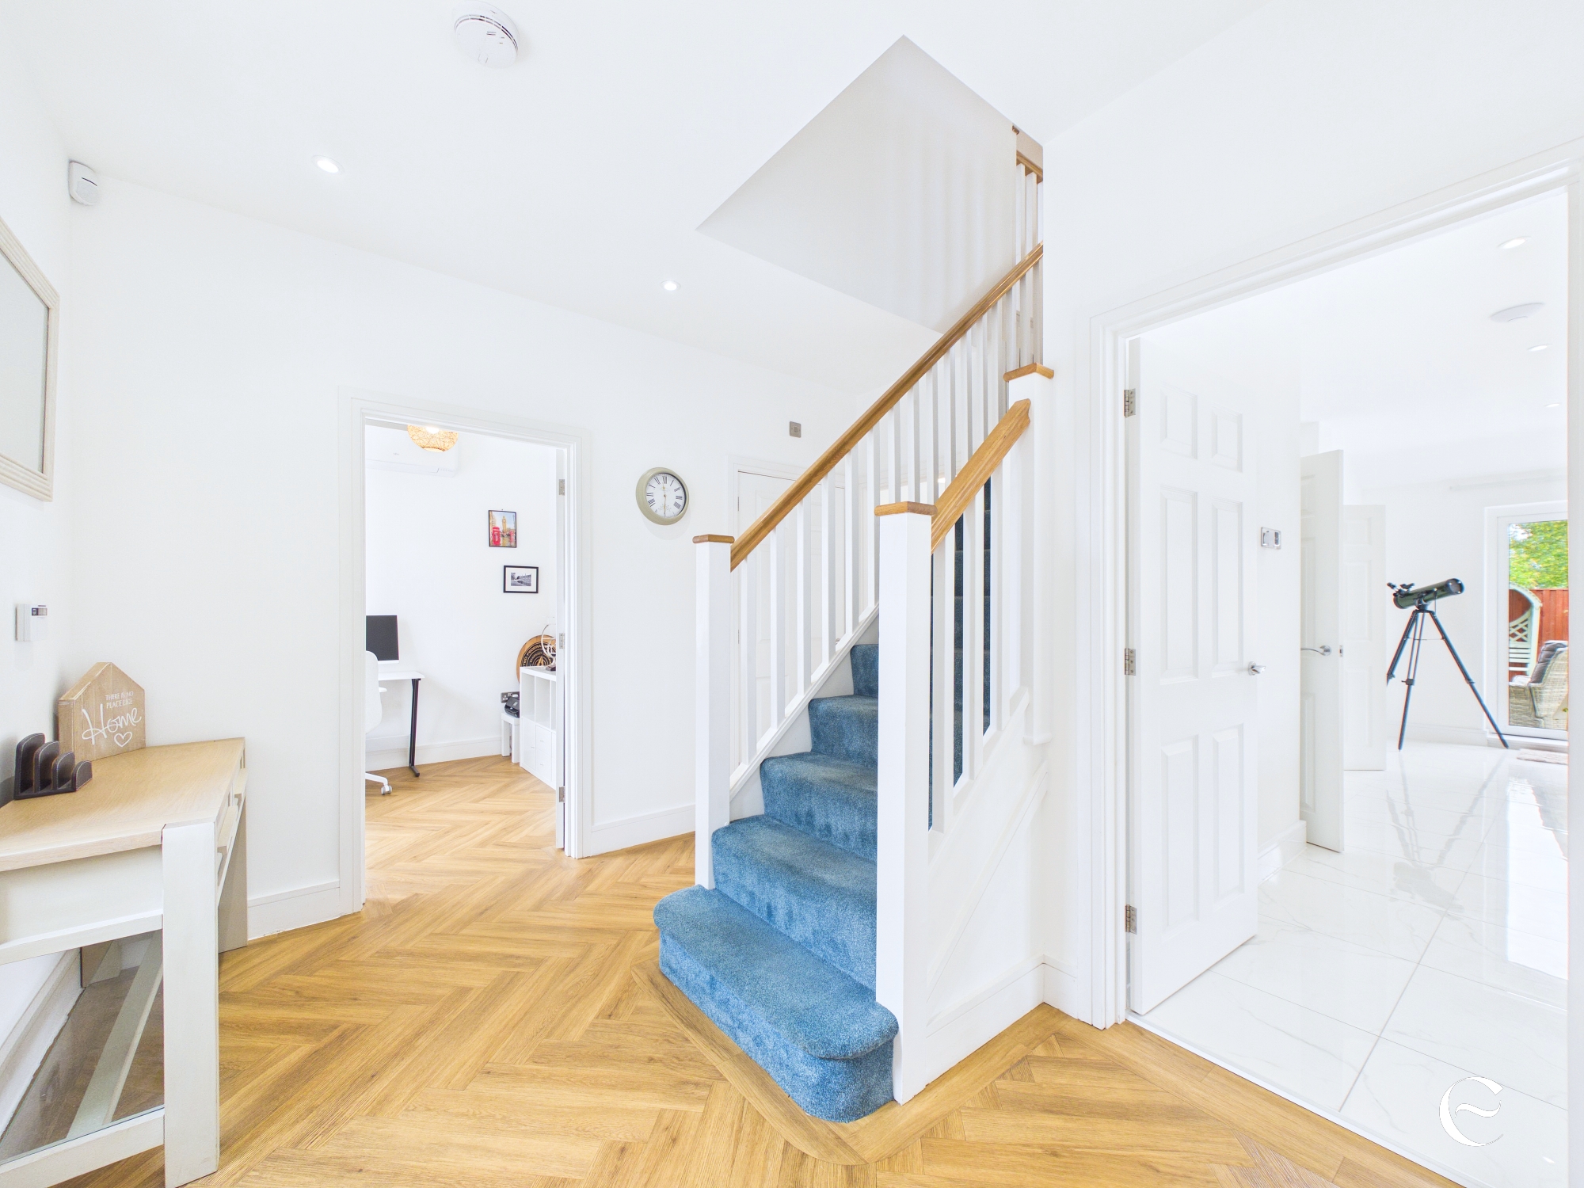
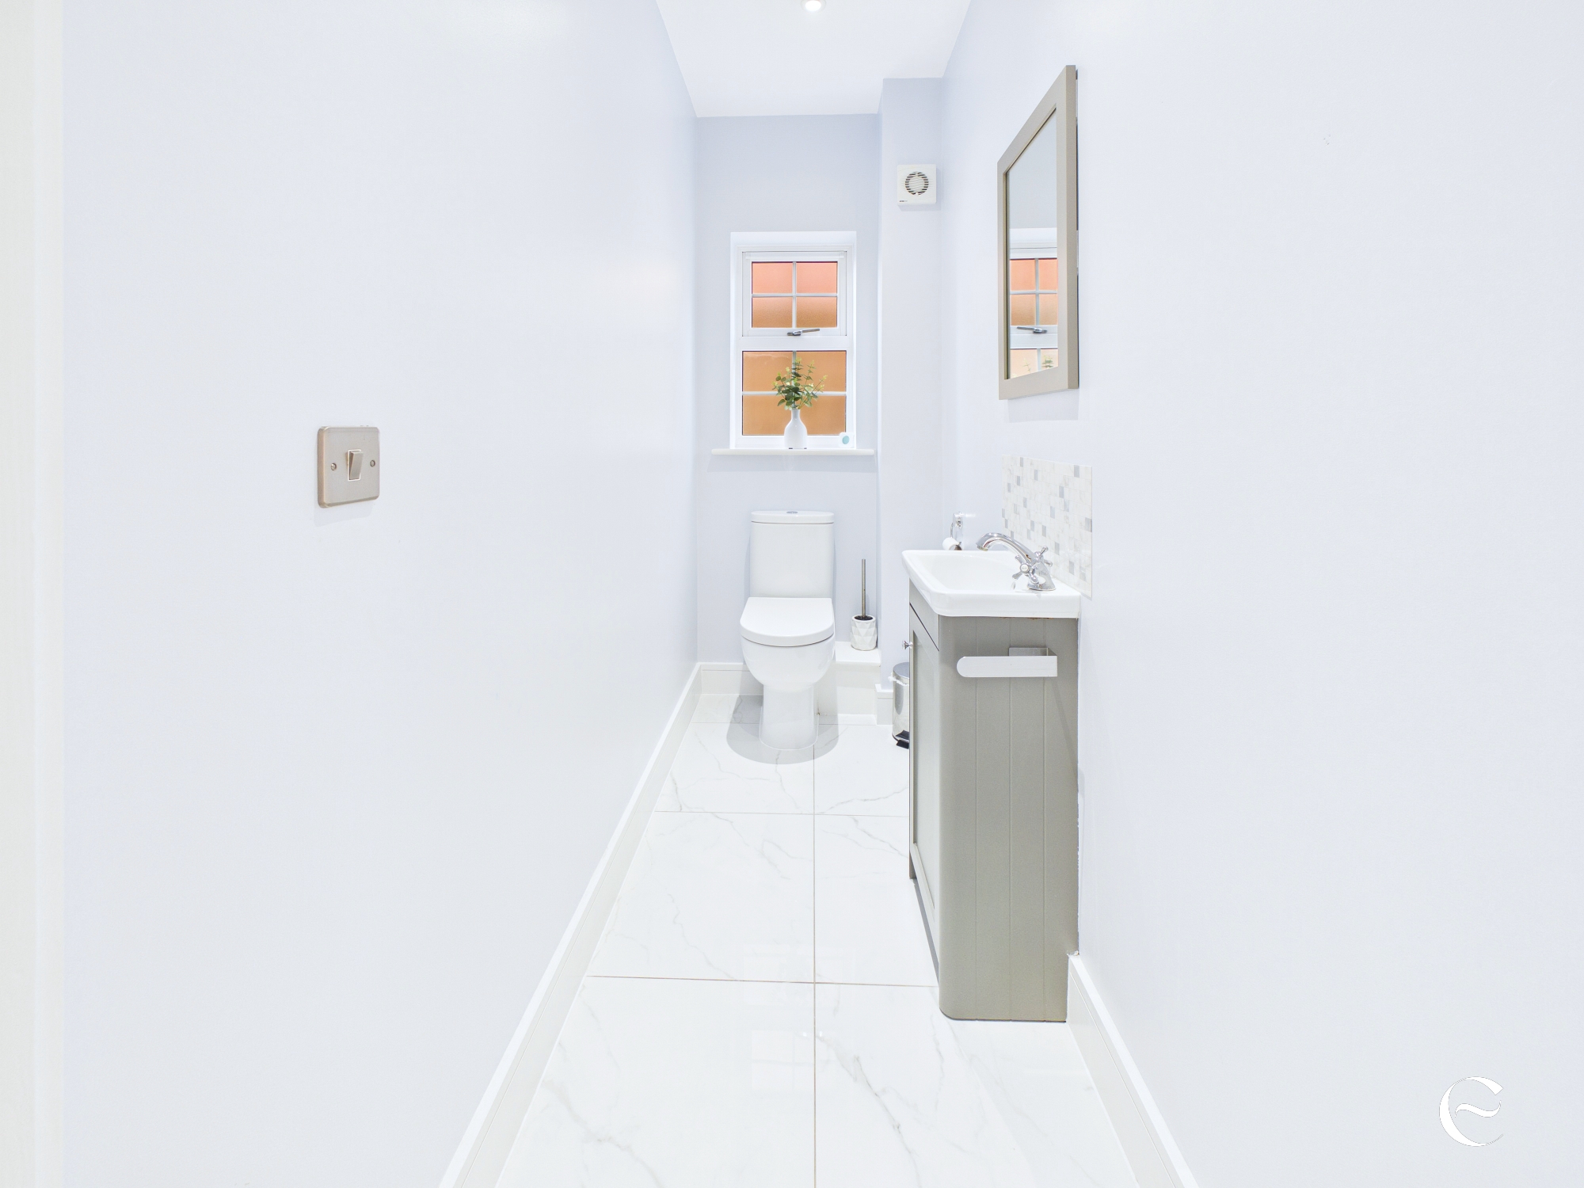
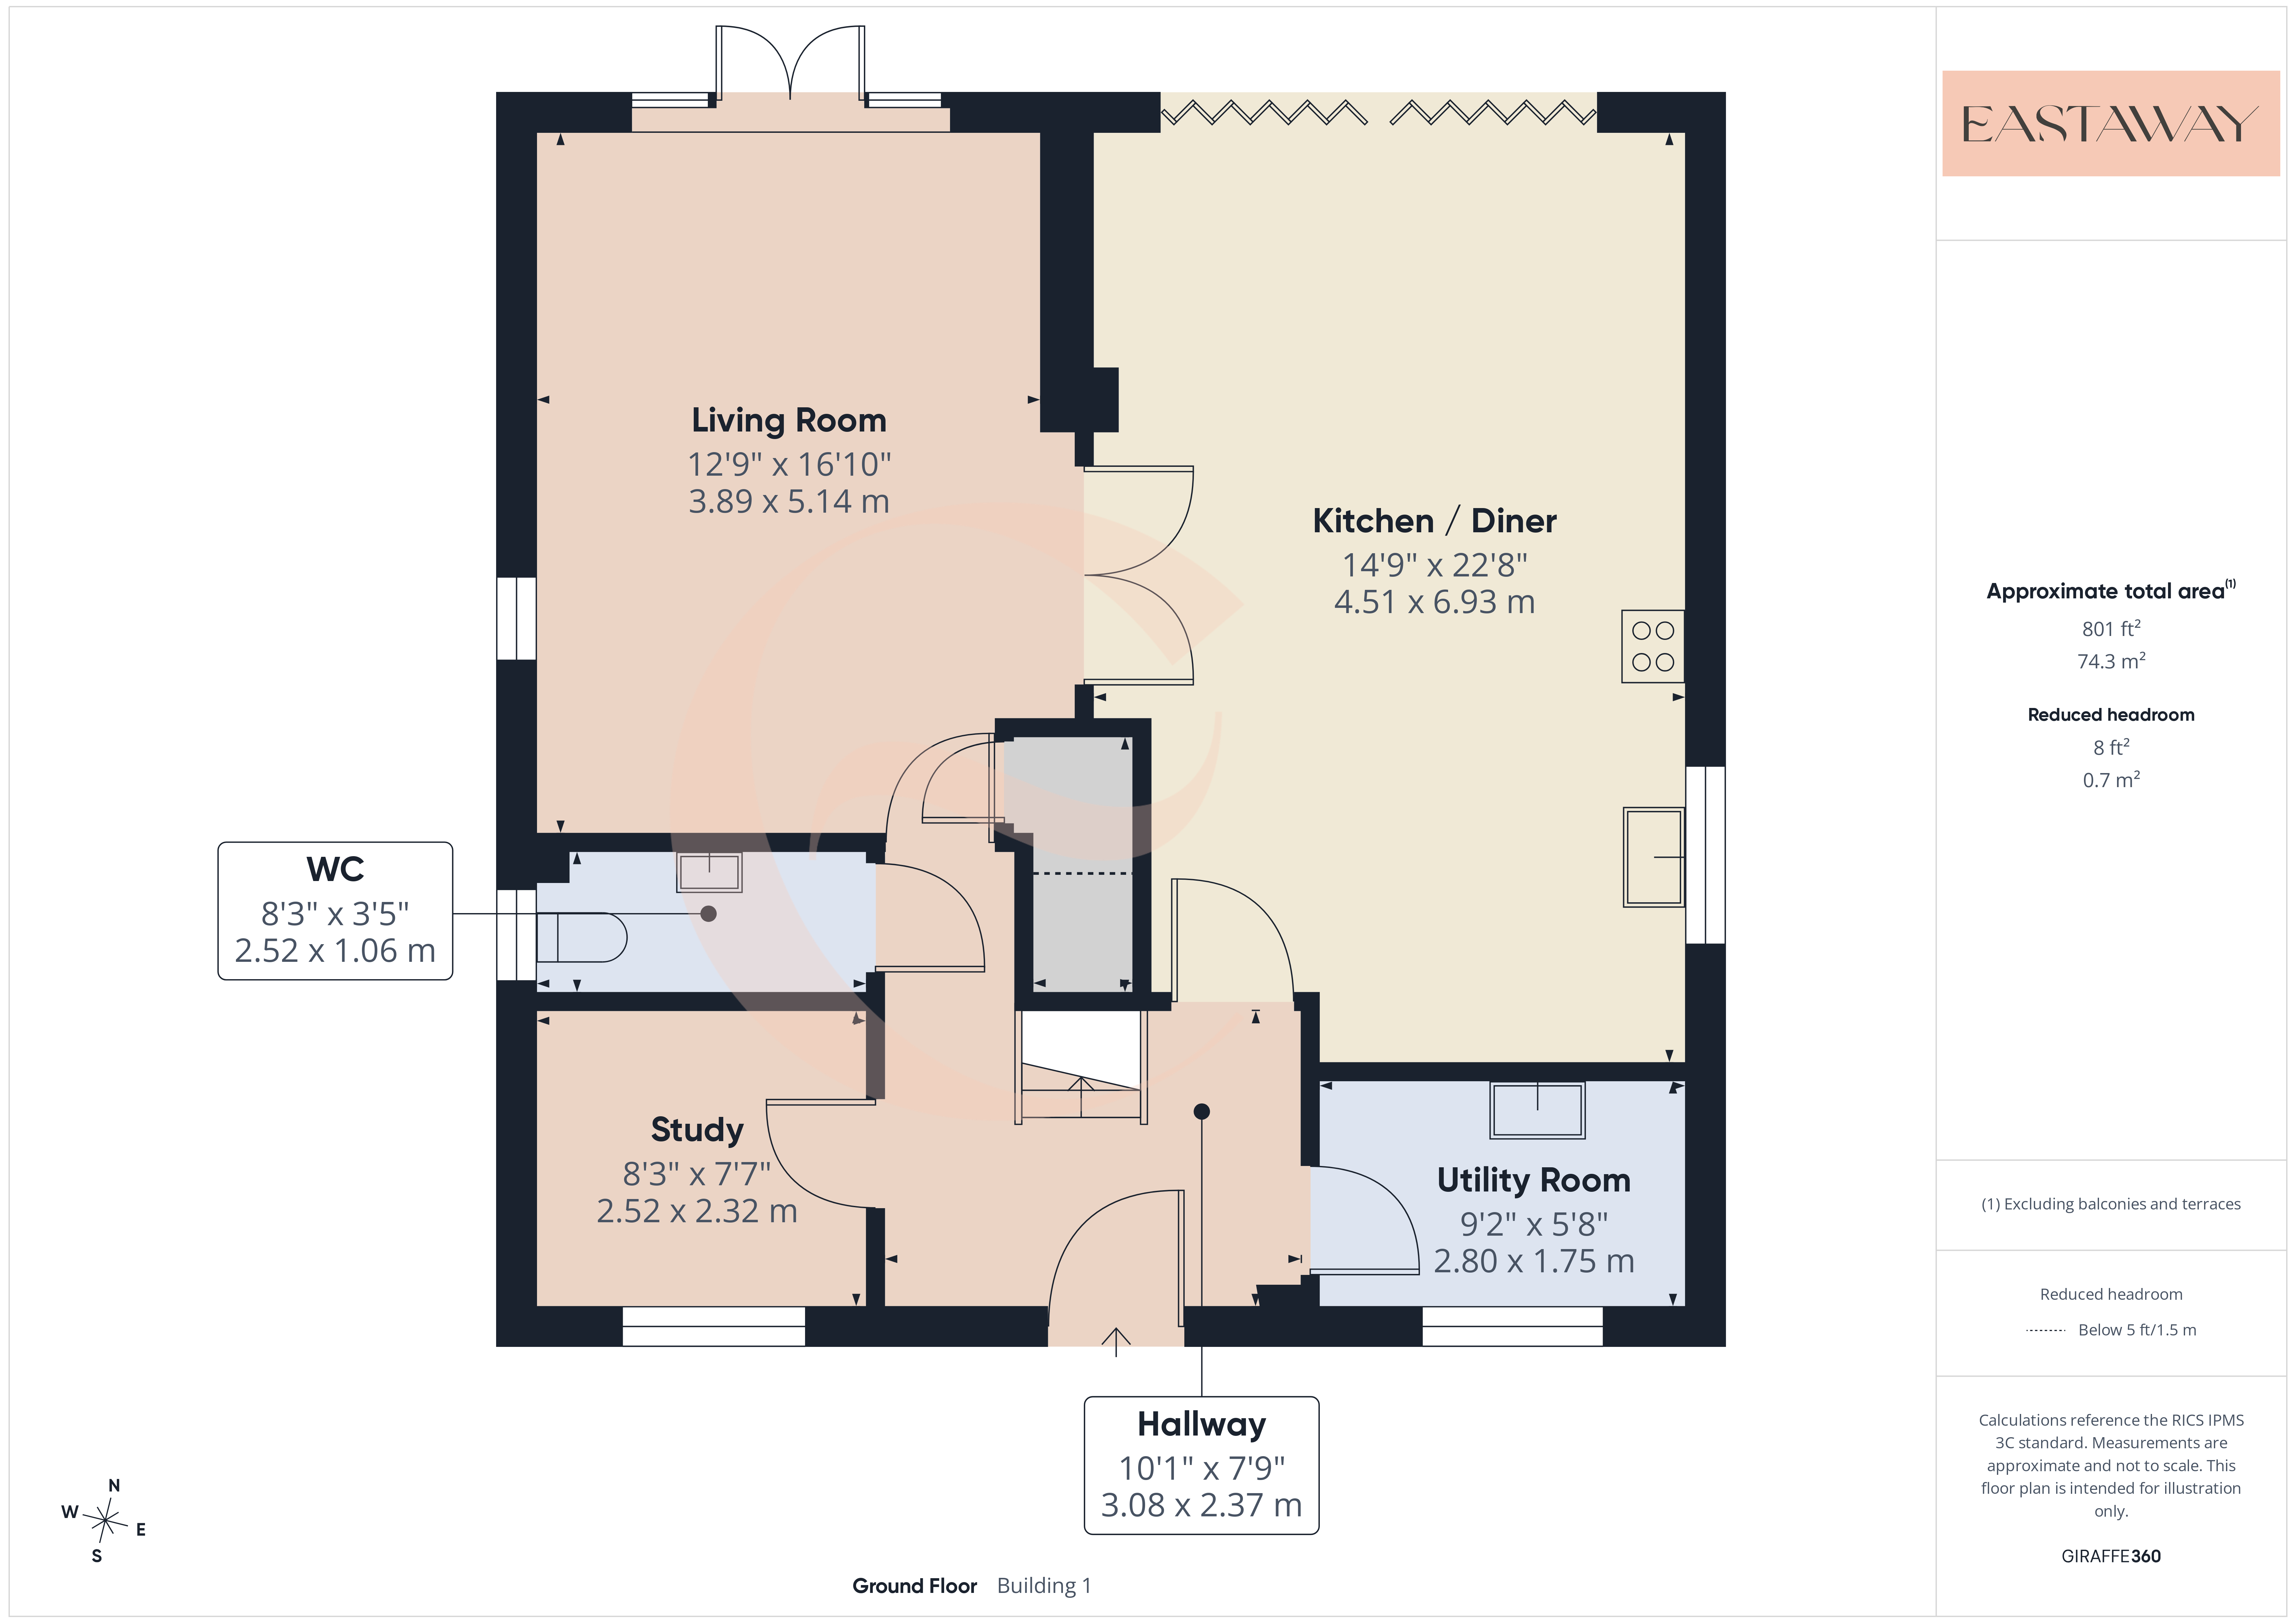
Step inside and there's an immediate feeling of space. The entrance hall gives you a glimpse of what's to come, with beautifully maintained interiors and a home that's clearly been cared for since it was built in 2021.
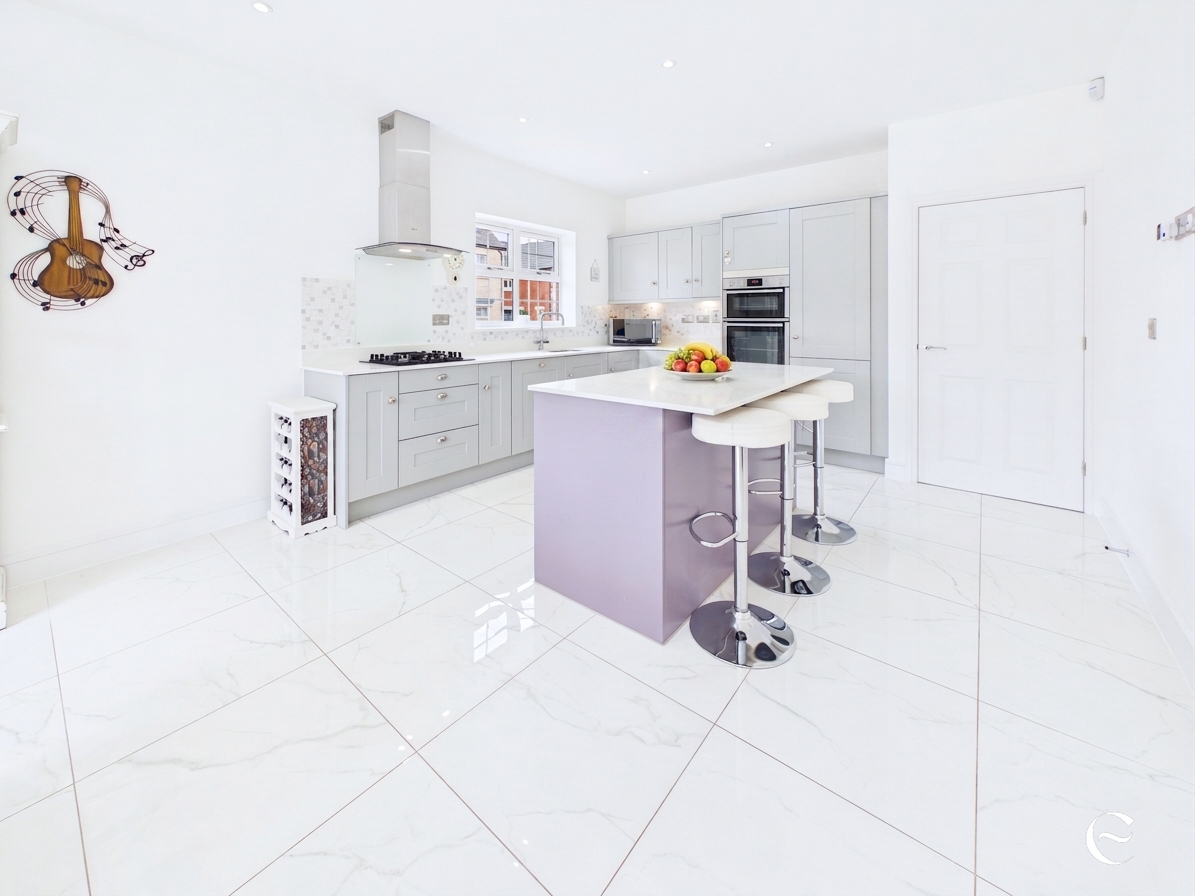
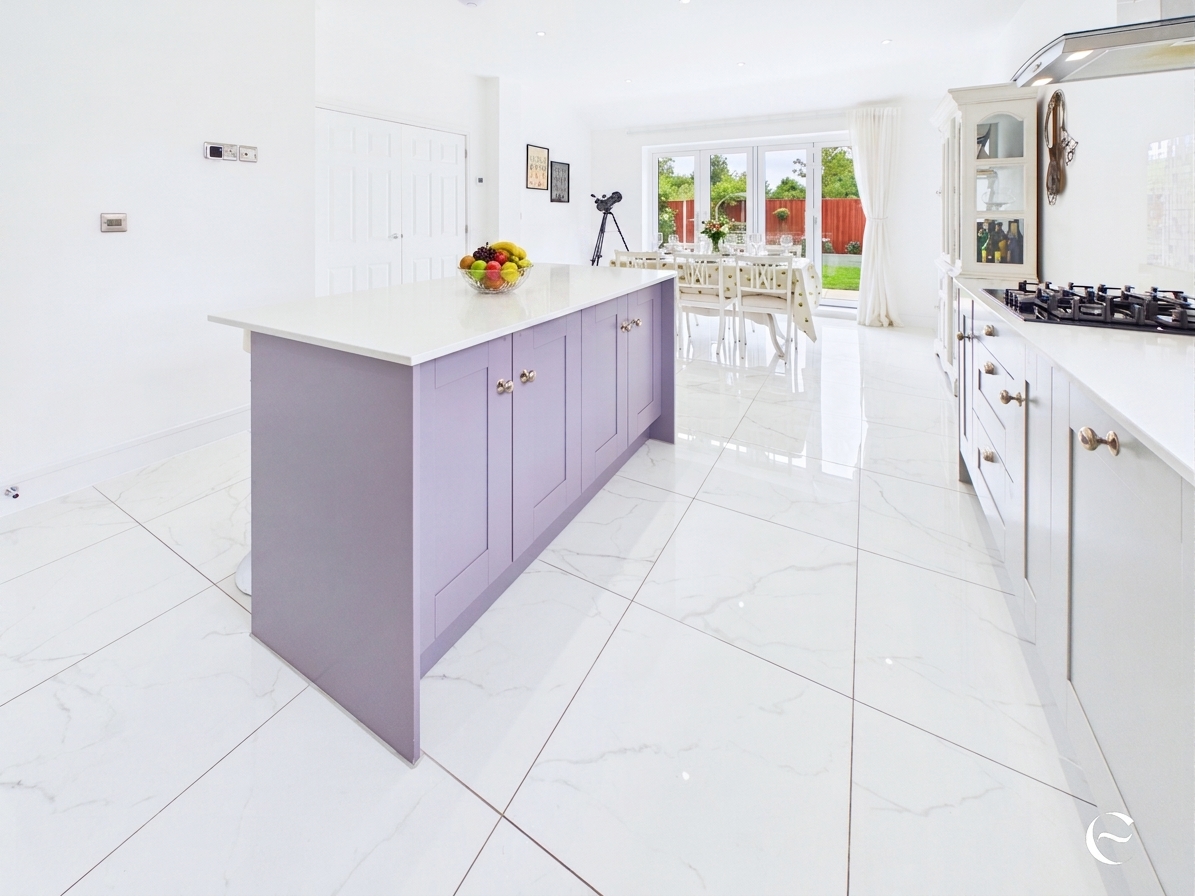
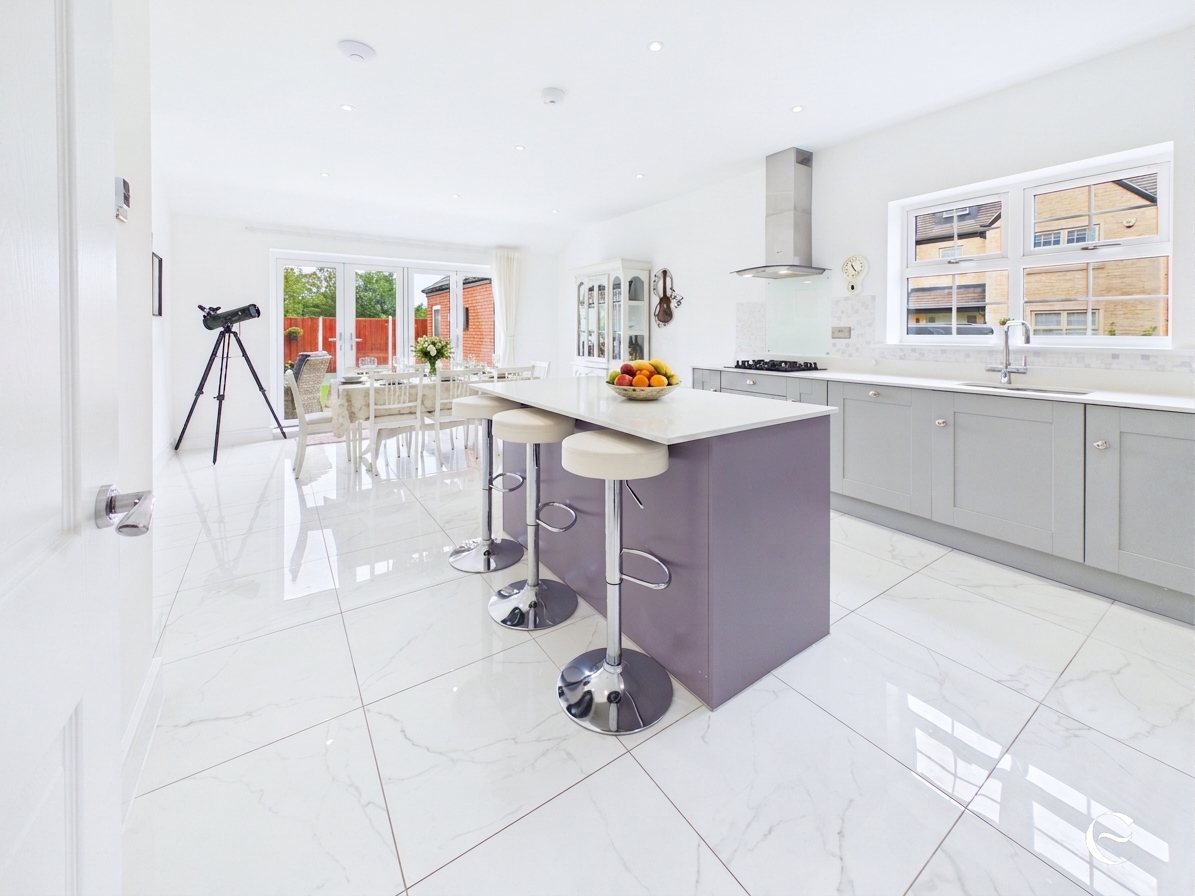
The heart of the home has to be the kitchen.
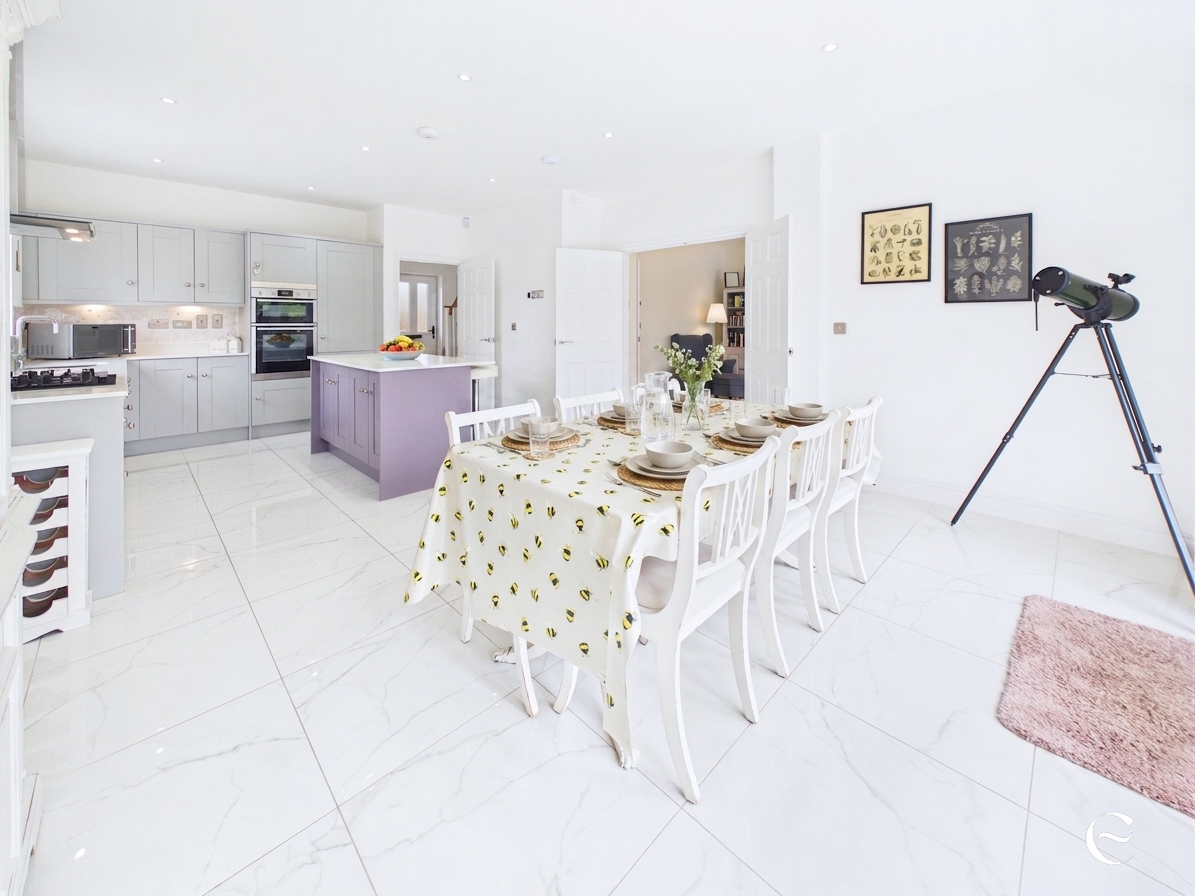
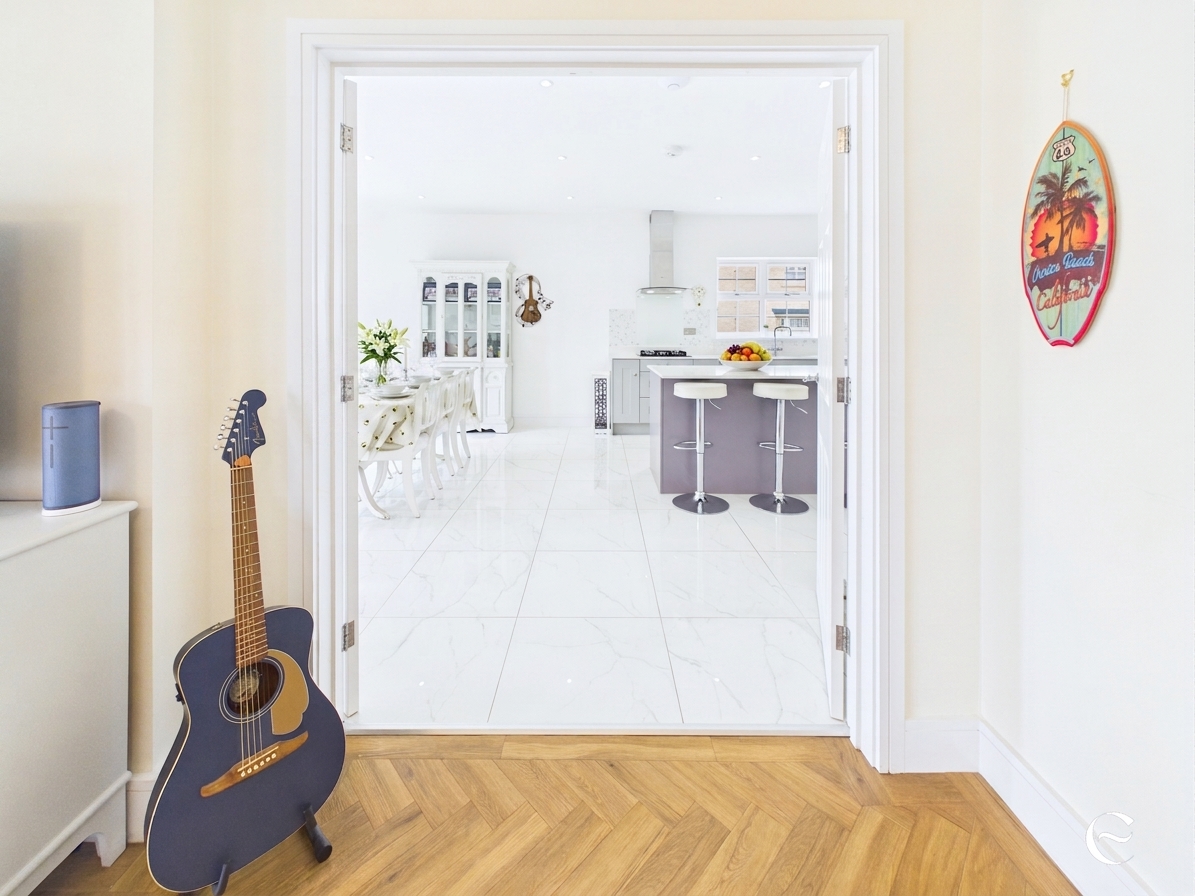
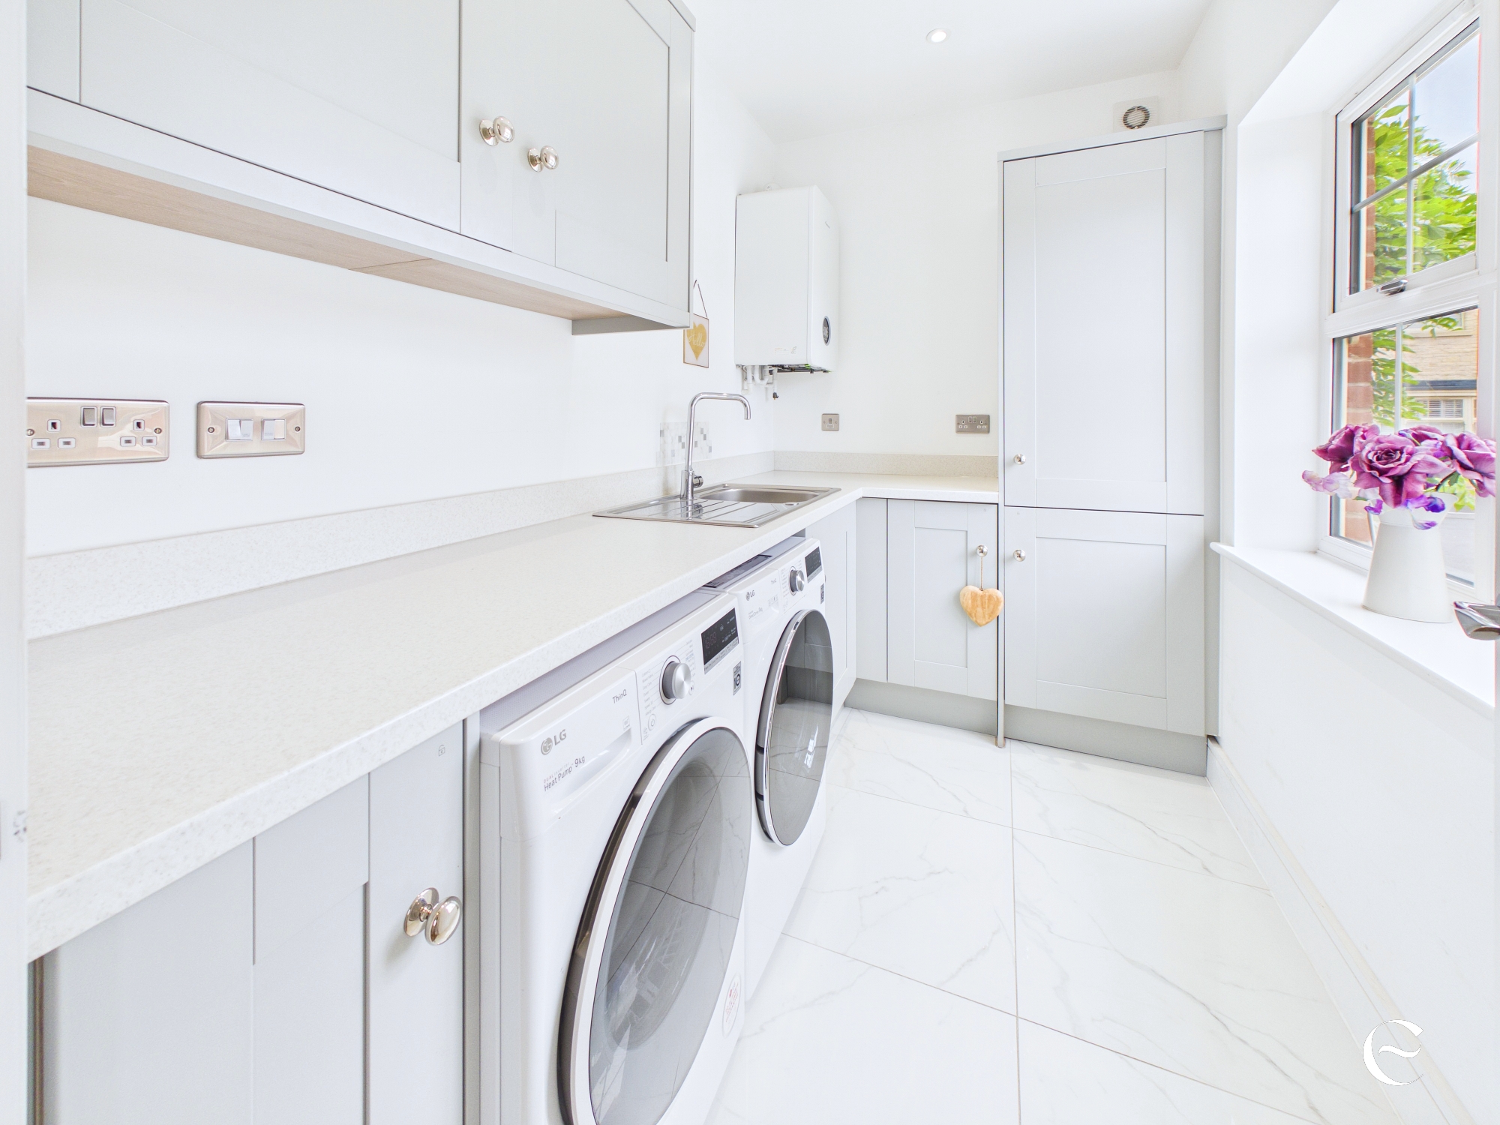
Recently renovated, it's exactly the sort of space buyers are looking for today. Stylish, contemporary and designed with family life in mind, there's plenty of workspace, integrated appliances and thoughtful touches including a fabulous kitchen island. Whether you're grabbing breakfast before work, helping with homework around the table or entertaining friends on a Saturday evening, this room effortlessly adapts to whatever the day brings.
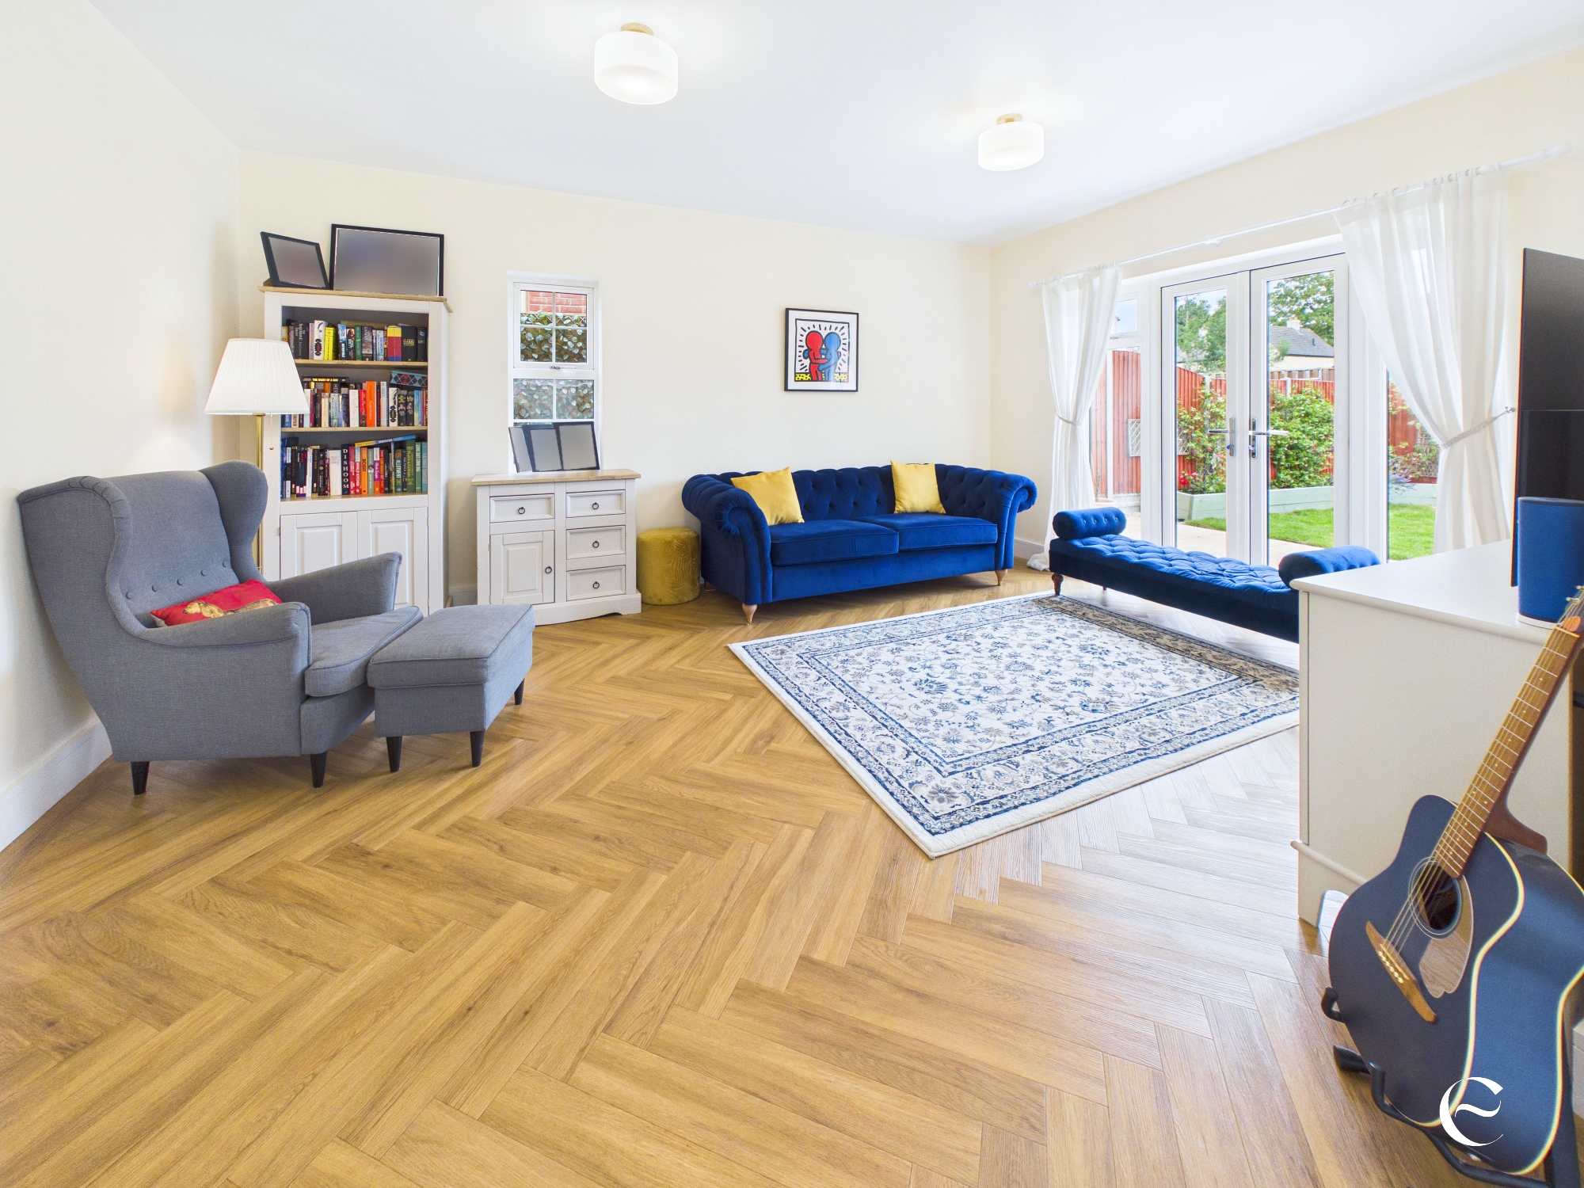
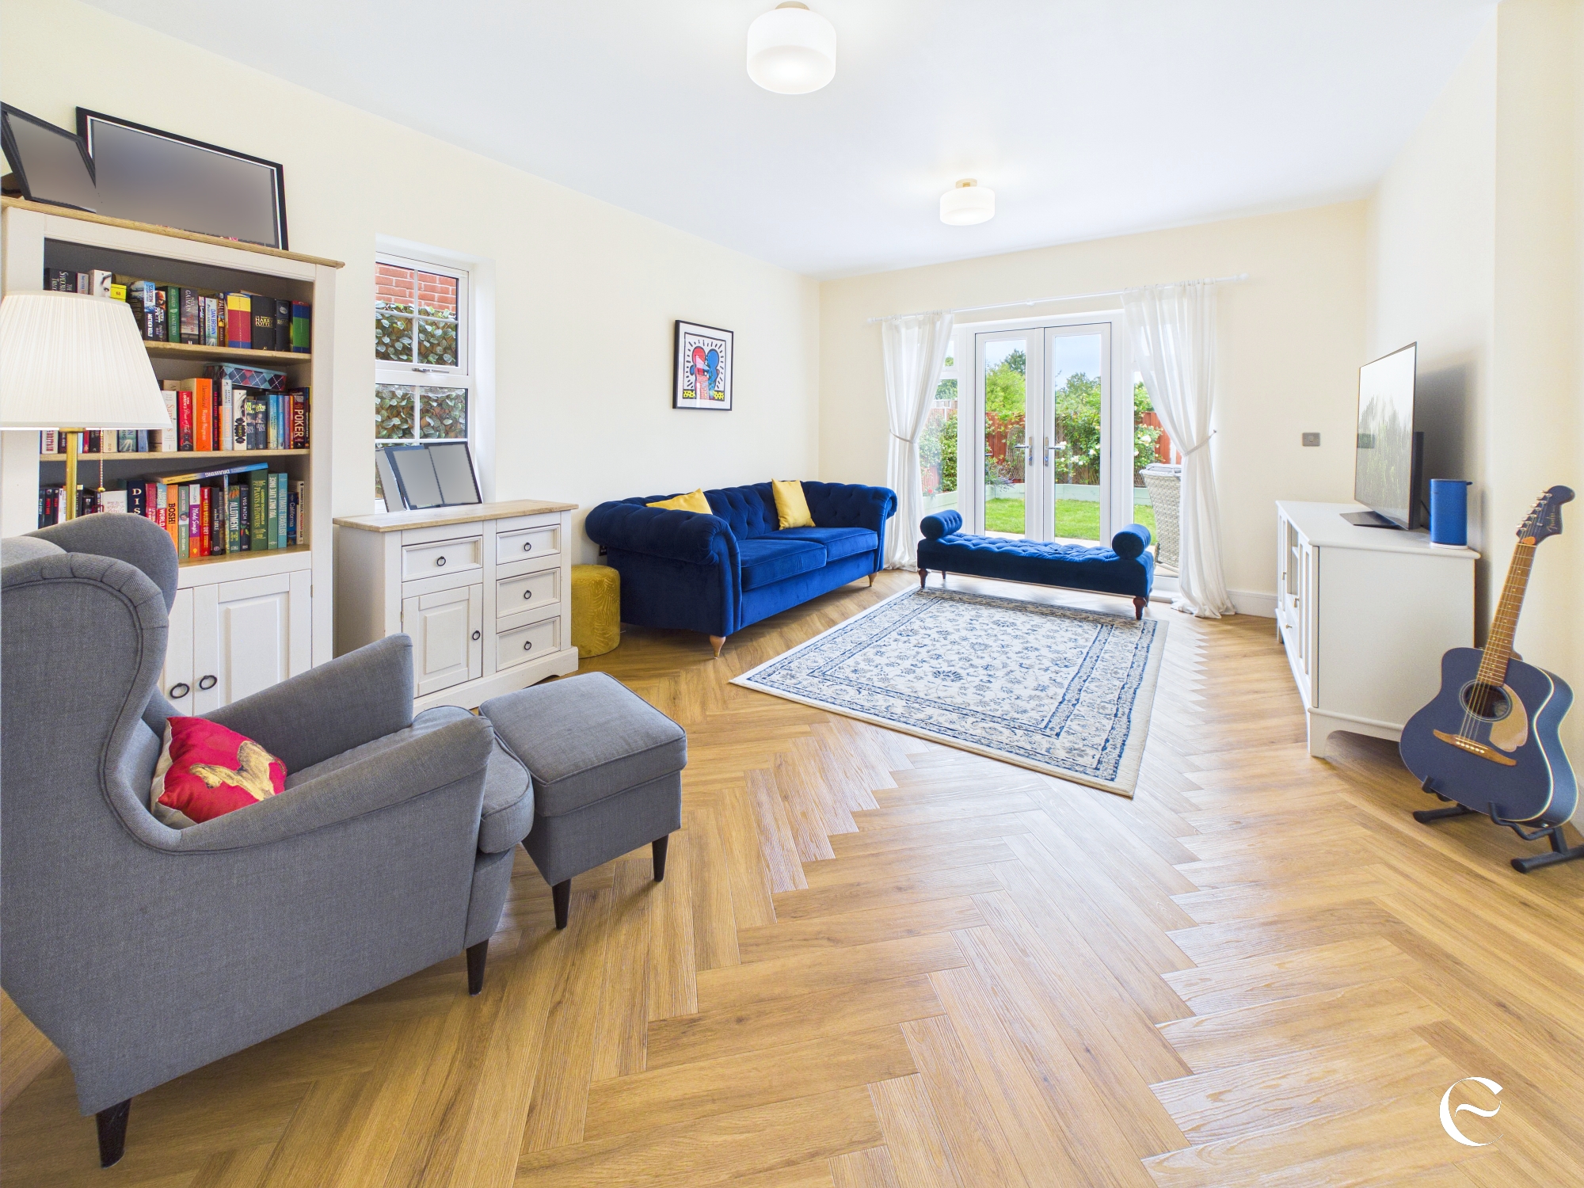
The adjoining living accommodation offers plenty of room for everyone to spread out without ever feeling disconnected. It's bright, welcoming and ideal whether you're hosting Christmas, enjoying a quiet evening together or simply watching the world go by with a coffee in hand.
Upstairs, the feeling of space continues.
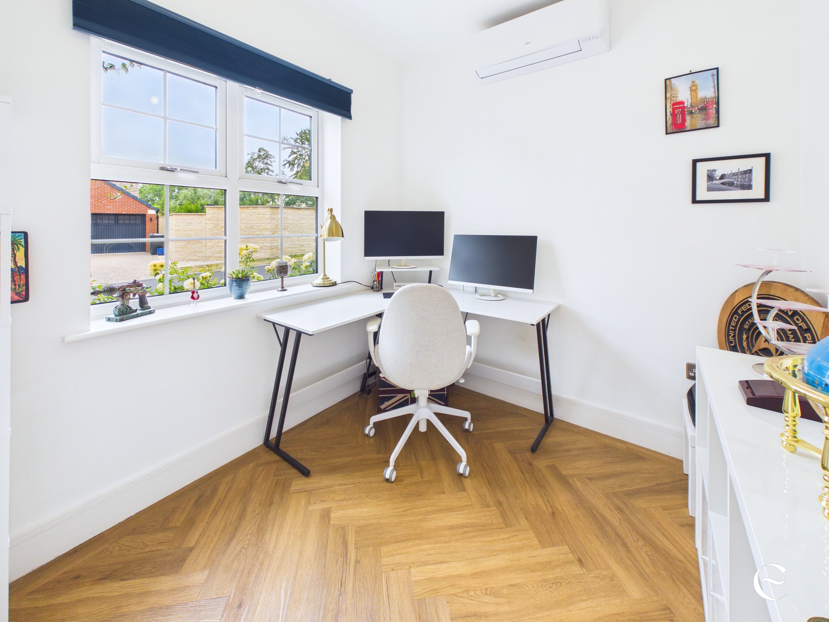
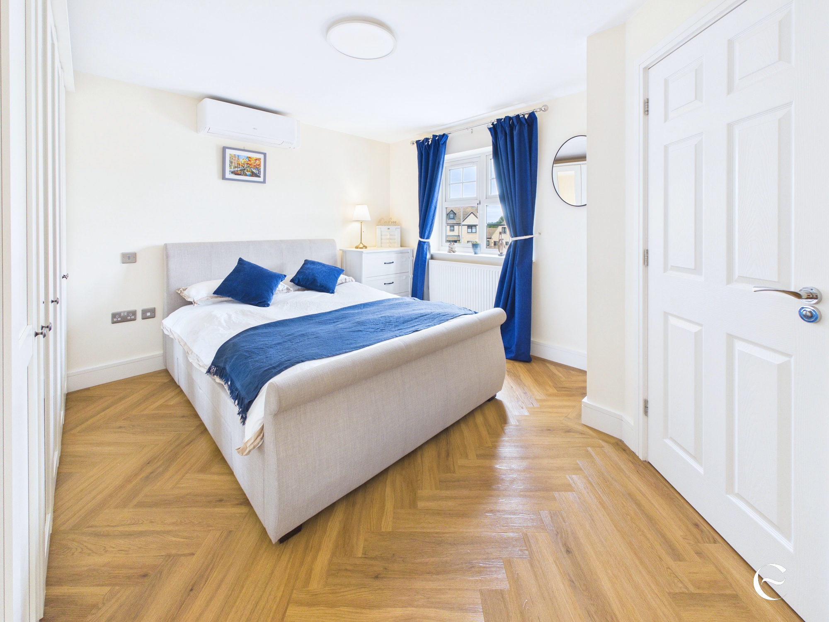
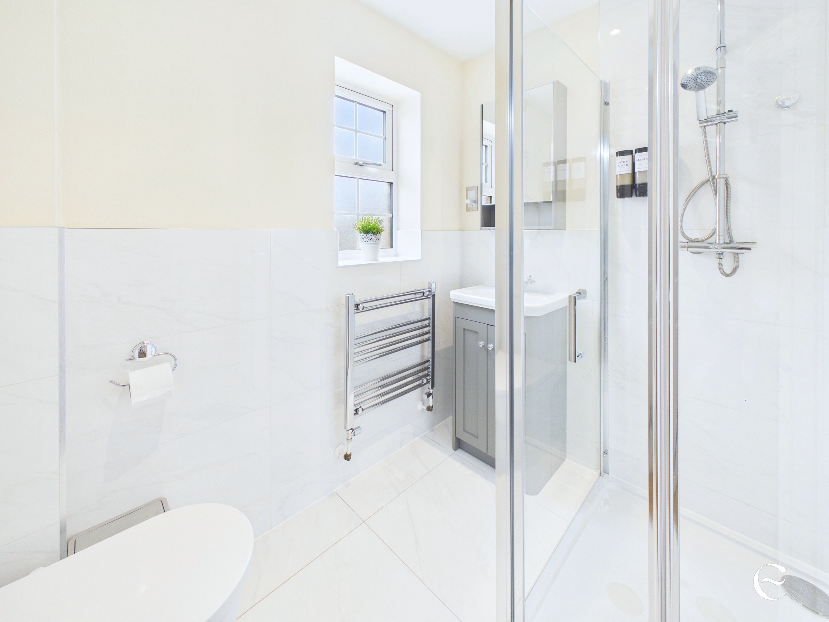
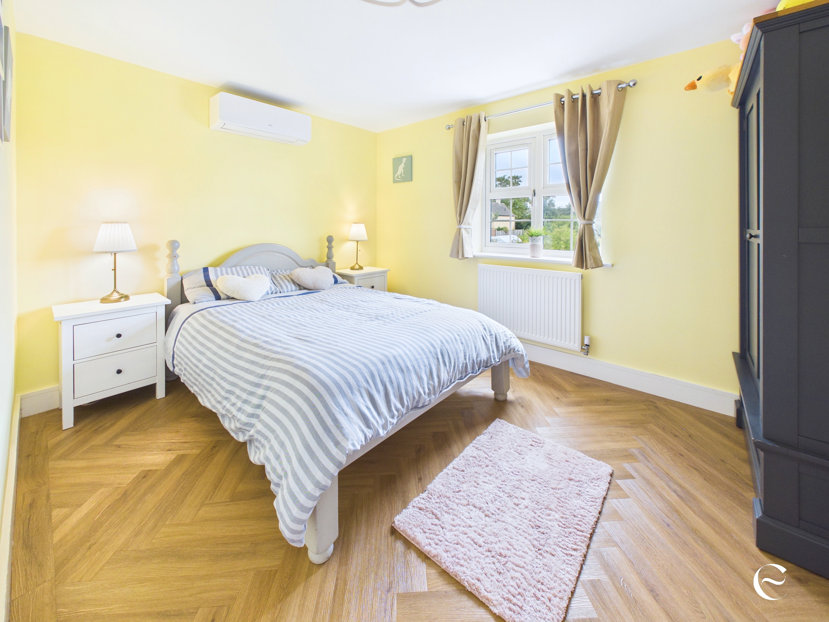
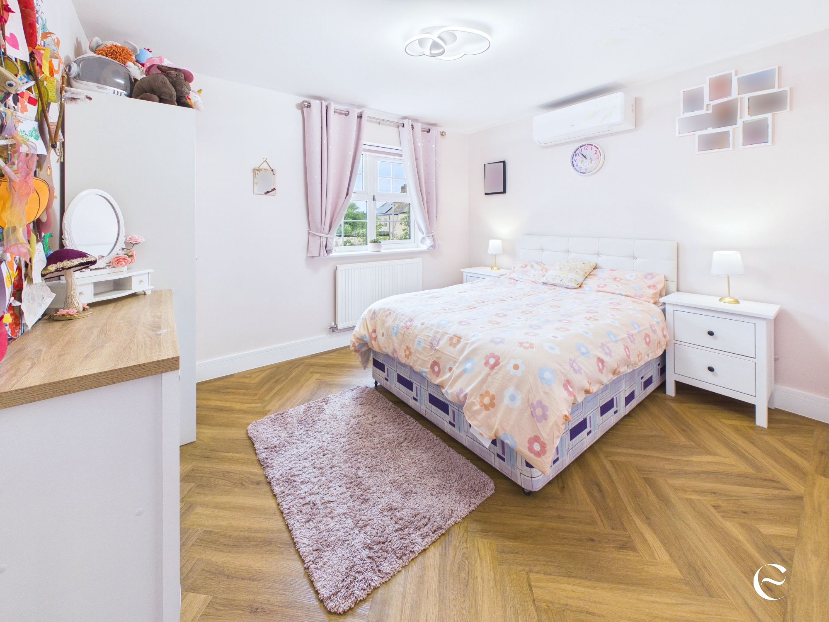
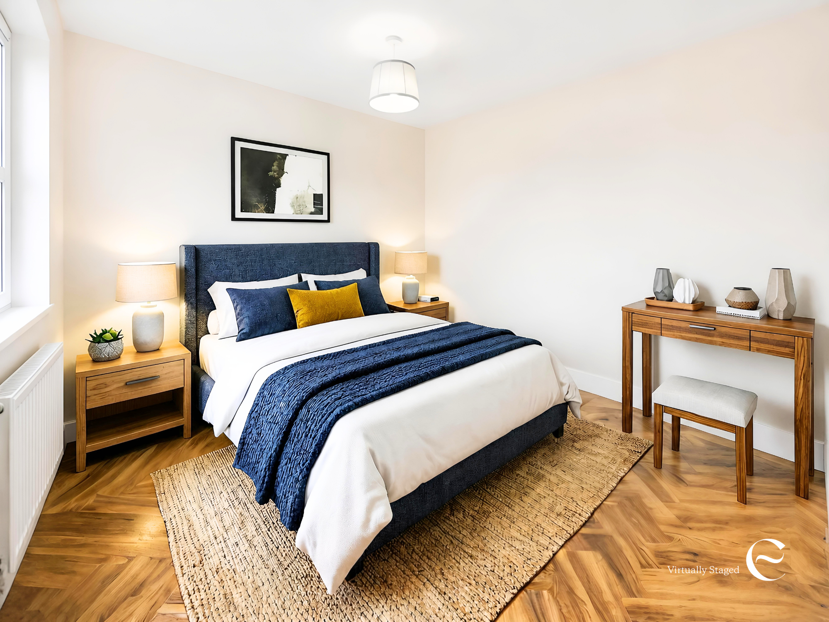
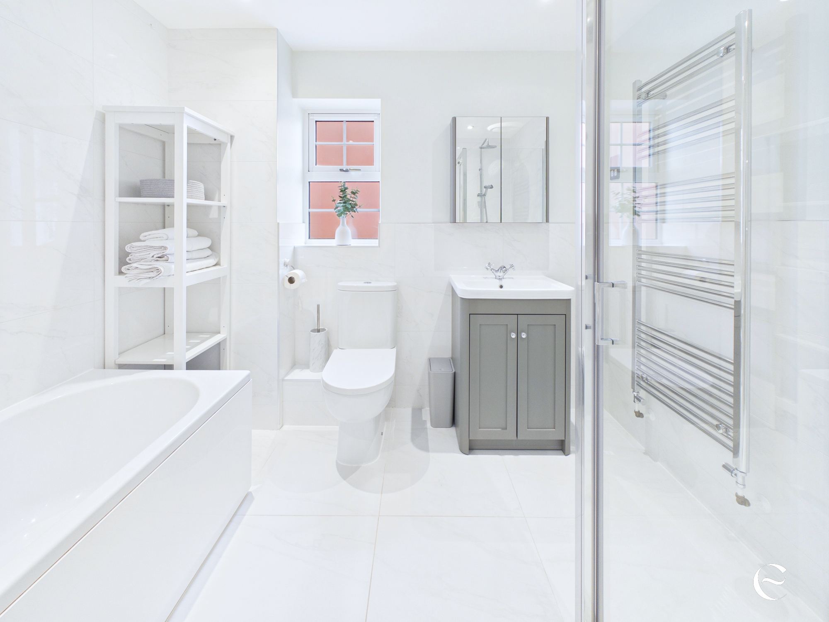
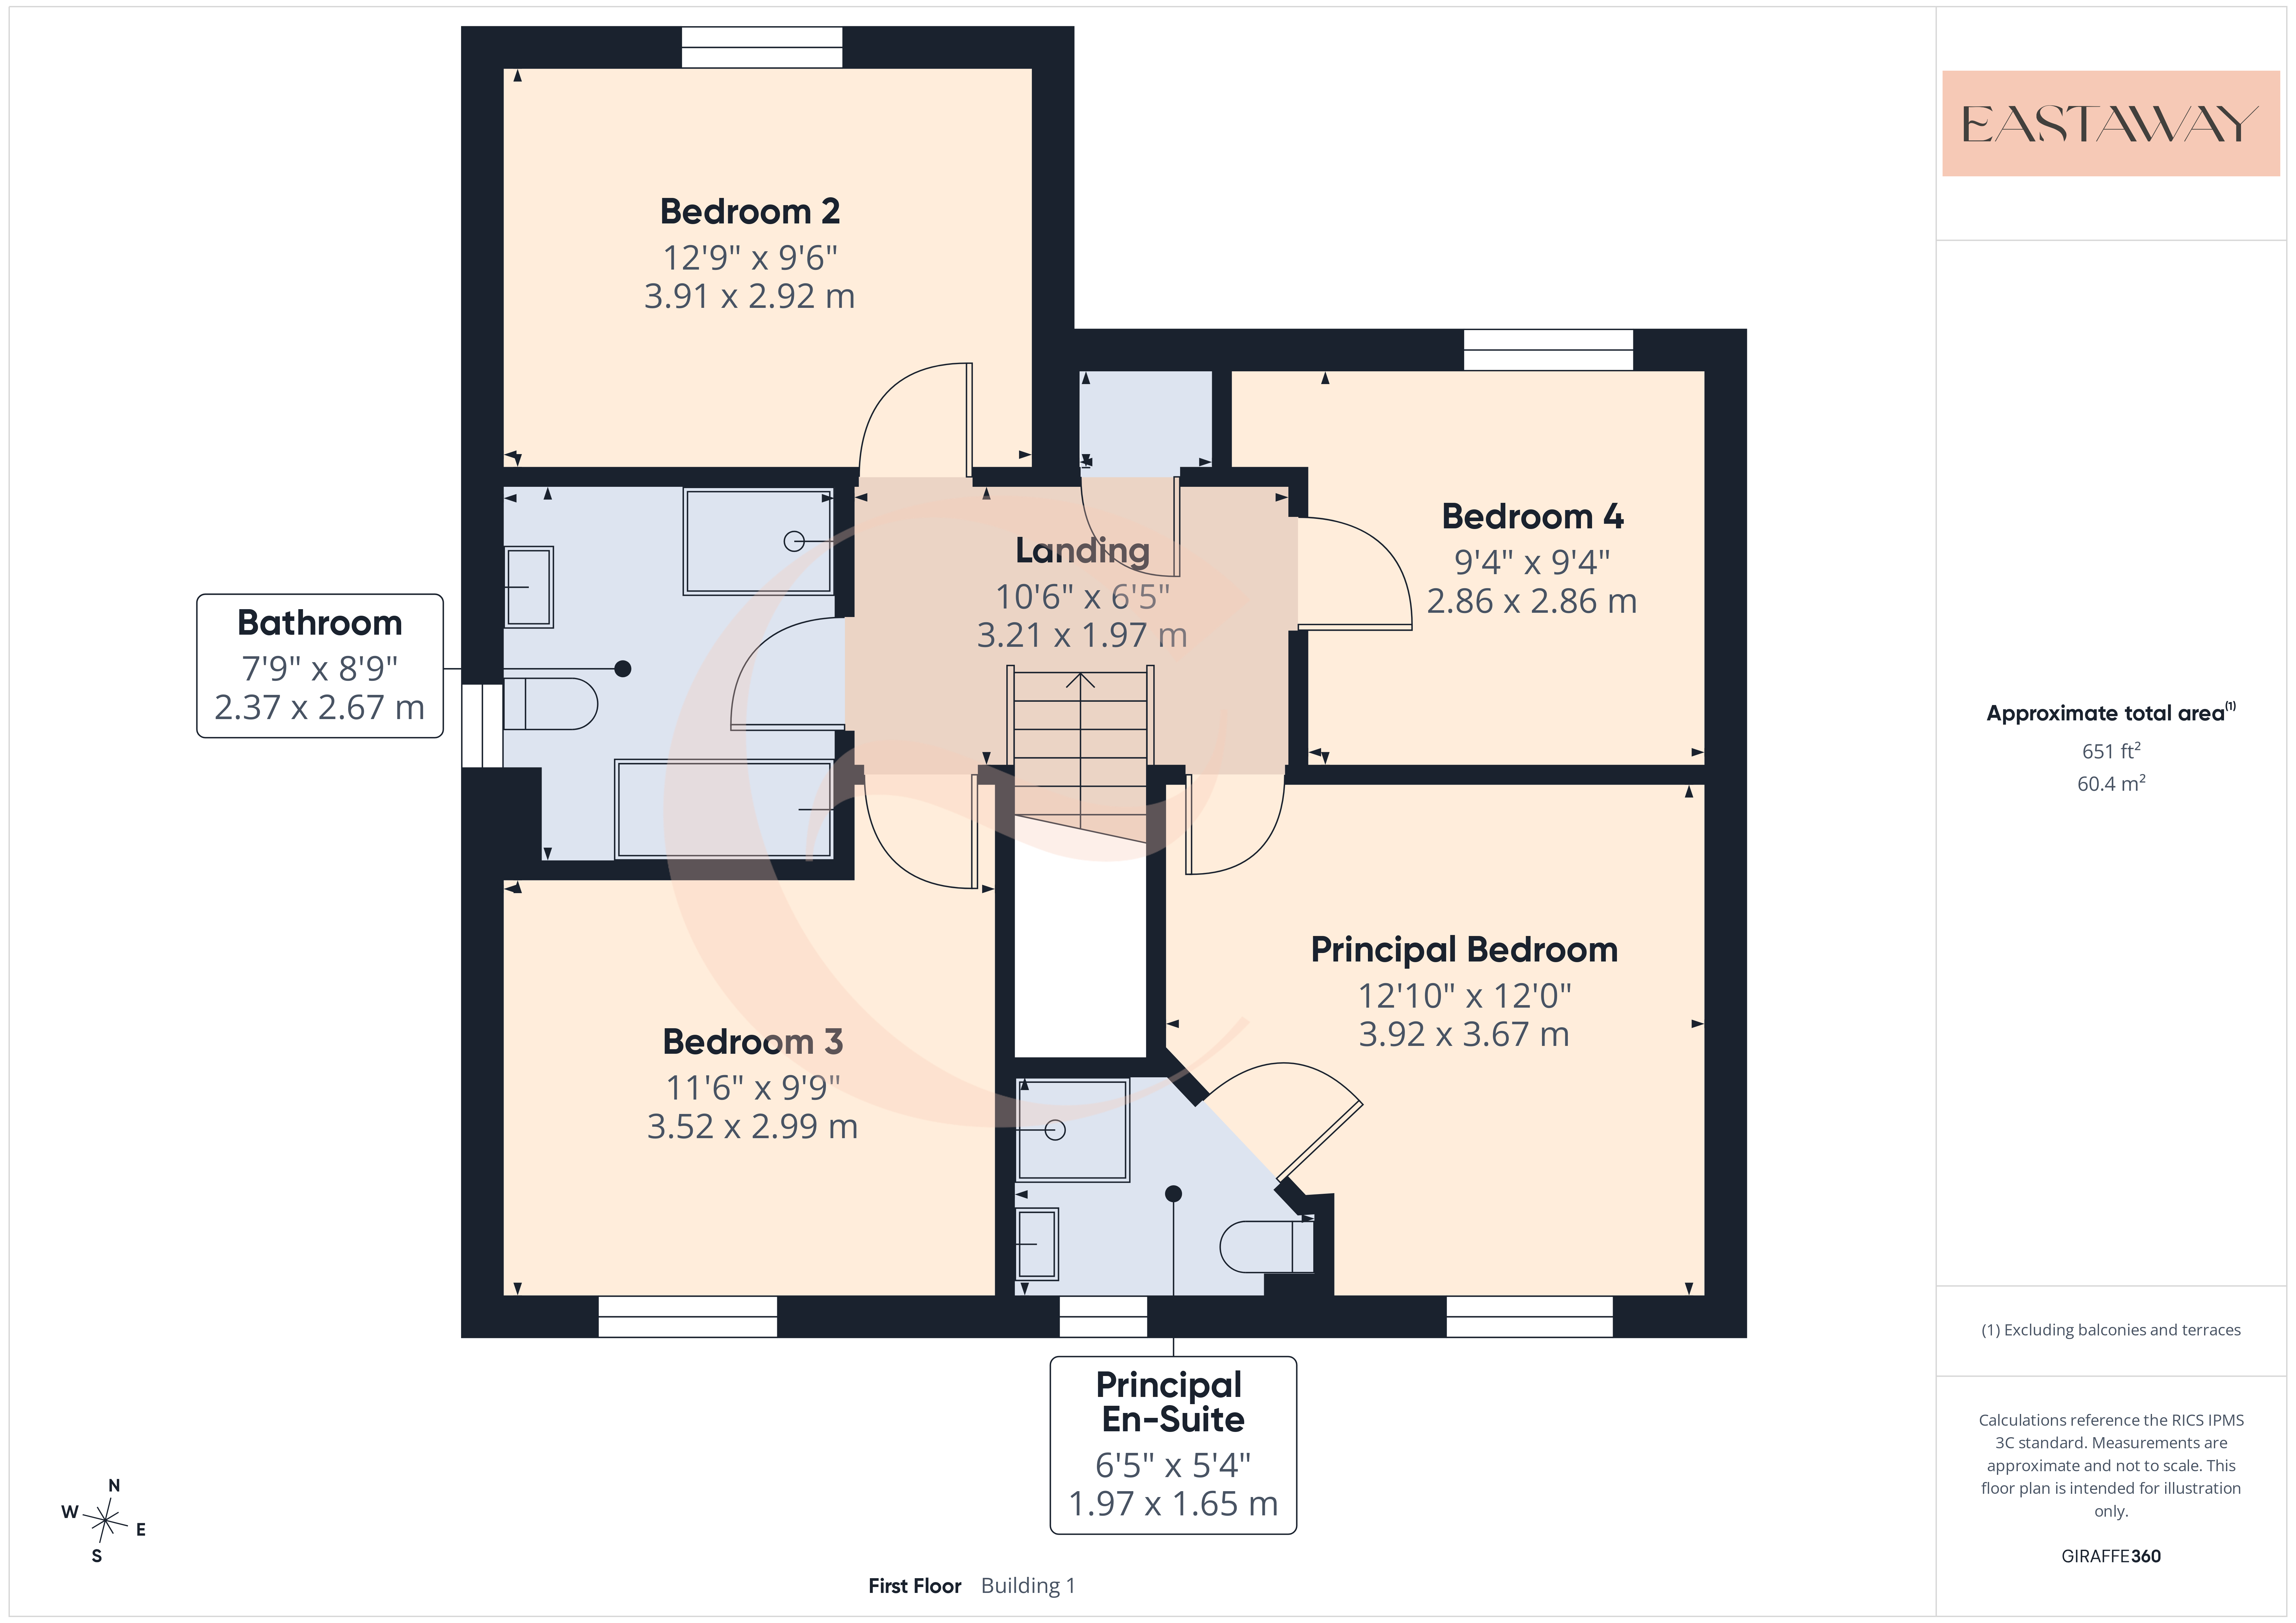
One thing that's surprisingly rare is finding a four bedroom home where every bedroom is genuinely a double. Here, every member of the family gets a proper room, whether that's children, guests or those working from home. The principal suite enjoys its own en suite shower room, creating a peaceful retreat at the end of a busy day, while the remaining bedrooms are served by a well presented family bathroom.
"It's been such an easy home to live in. The space has worked brilliantly, and we've always loved how everything is ready to enjoy without constantly having jobs to do."
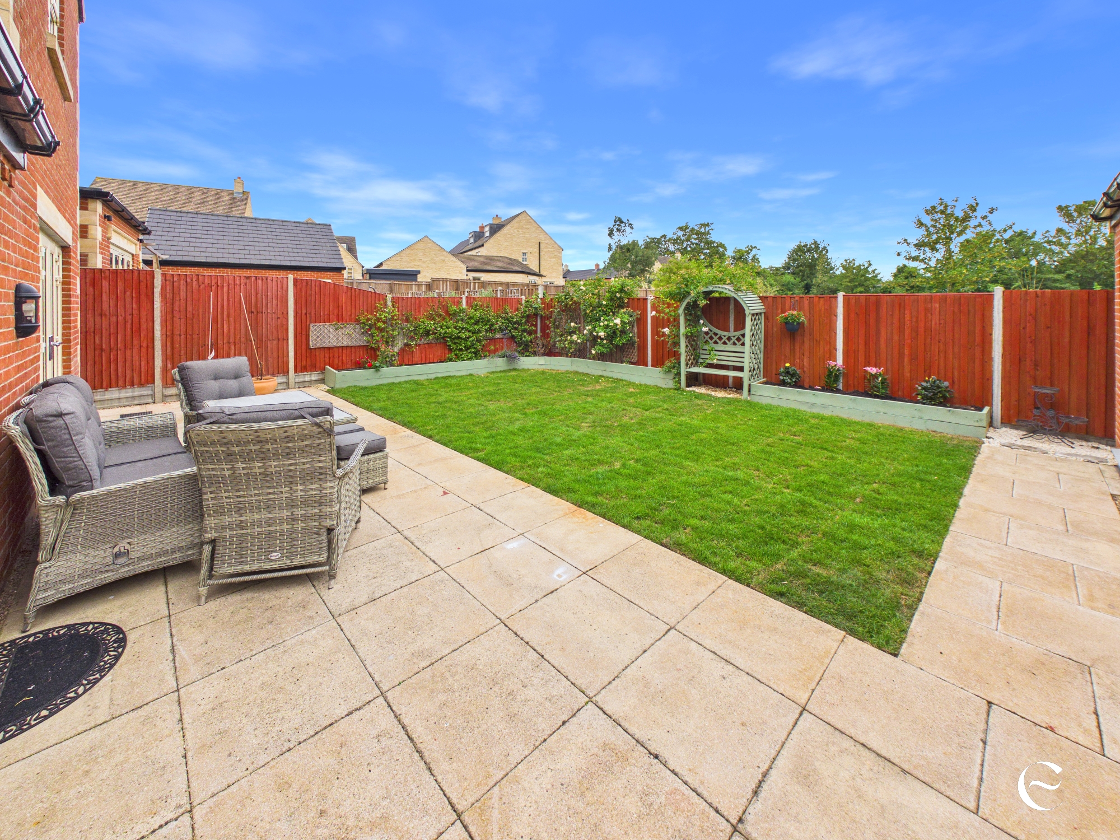
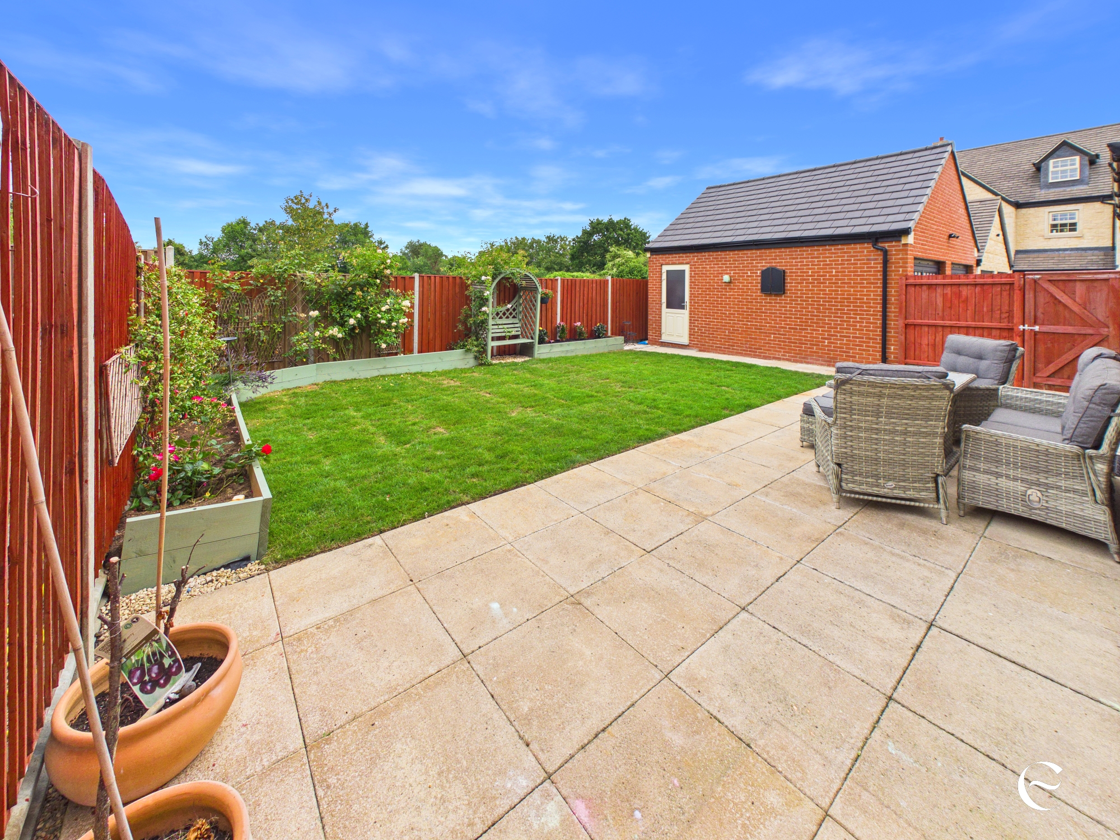
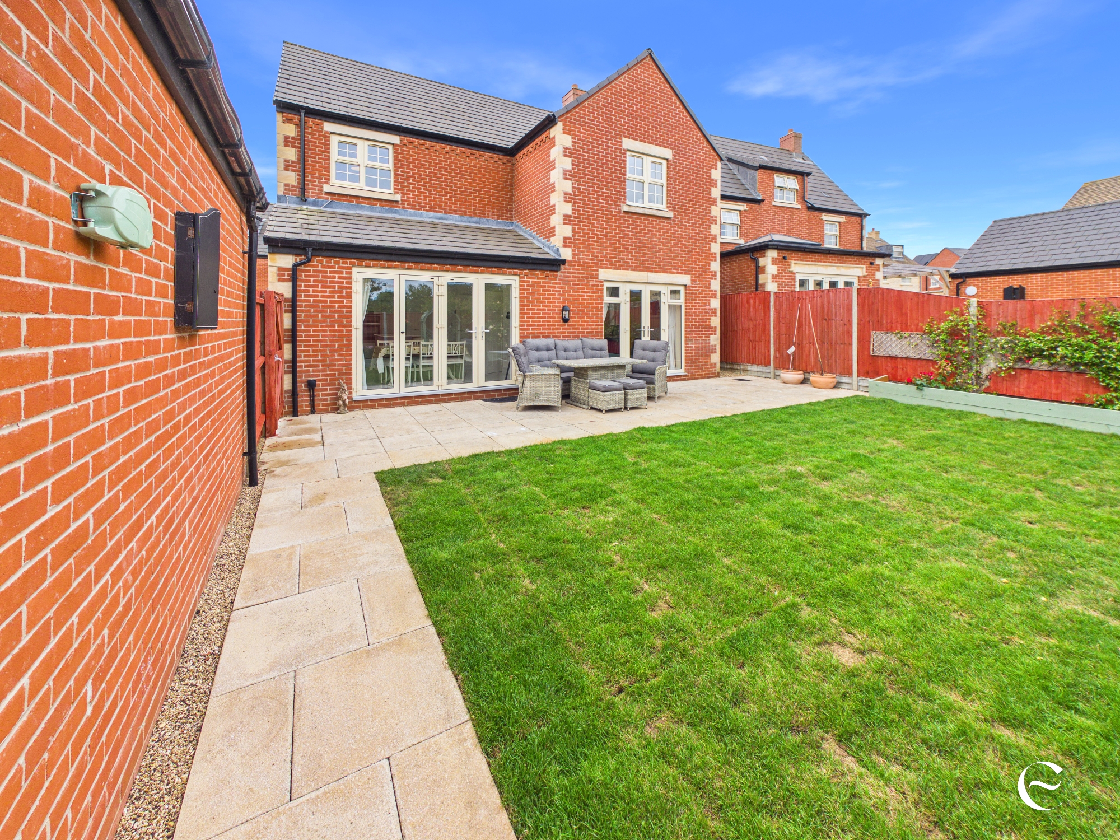
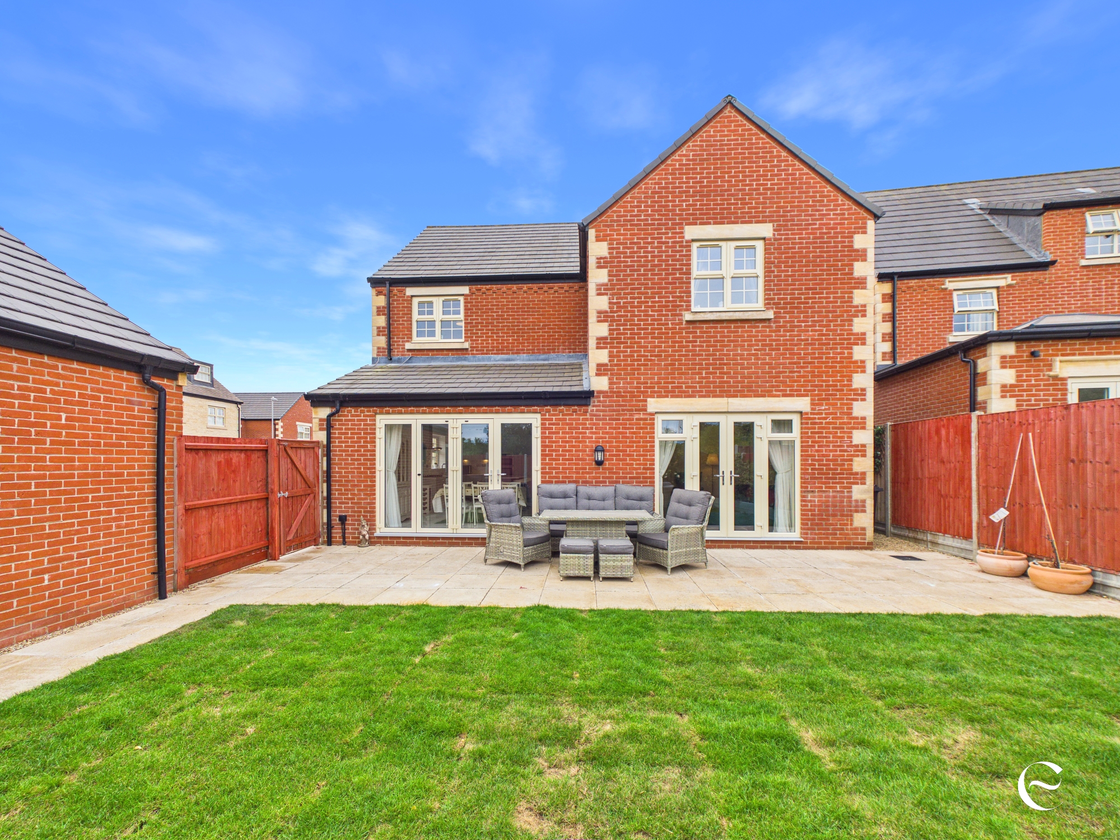
Outside, the rear garden offers a lovely private space to relax, entertain or simply enjoy some fresh air after work. It's manageable enough not to dominate your weekends, yet large enough for children to play, pets to enjoy and summer barbecues with family and friends.
A particularly lovely feature sits just beyond the rear boundary. The allotments behind the property provide an attractive outlook and the current owners rent a plot for a small annual fee. Subject to availability, there may even be the opportunity for the next owners to continue renting it, perfect if you've always fancied growing your own fruit, vegetables or flowers.
Modern living isn't just about appearances either. This home also benefits from fibre to the premises broadband, gas central heating, air conditioning, excellent energy efficiency with an EPC rating of B and all the advantages that come with owning a nearly new home, meaning lower running costs and far less maintenance than many older properties.
Perhaps one of the biggest advantages, however, is what you can't see.
The sellers have already confirmed they do not need to purchase another property, making them very flexible on moving dates. In a market where long chains can often slow everything down, that's a real benefit for anyone hoping for a smoother move.
This is one of those homes that appeals to so many stages of life. Whether you're upsizing for a growing family, relocating to Stamford or simply looking for a modern home where everything has already been finished to a high standard, it's difficult not to imagine yourself living here.
Location...
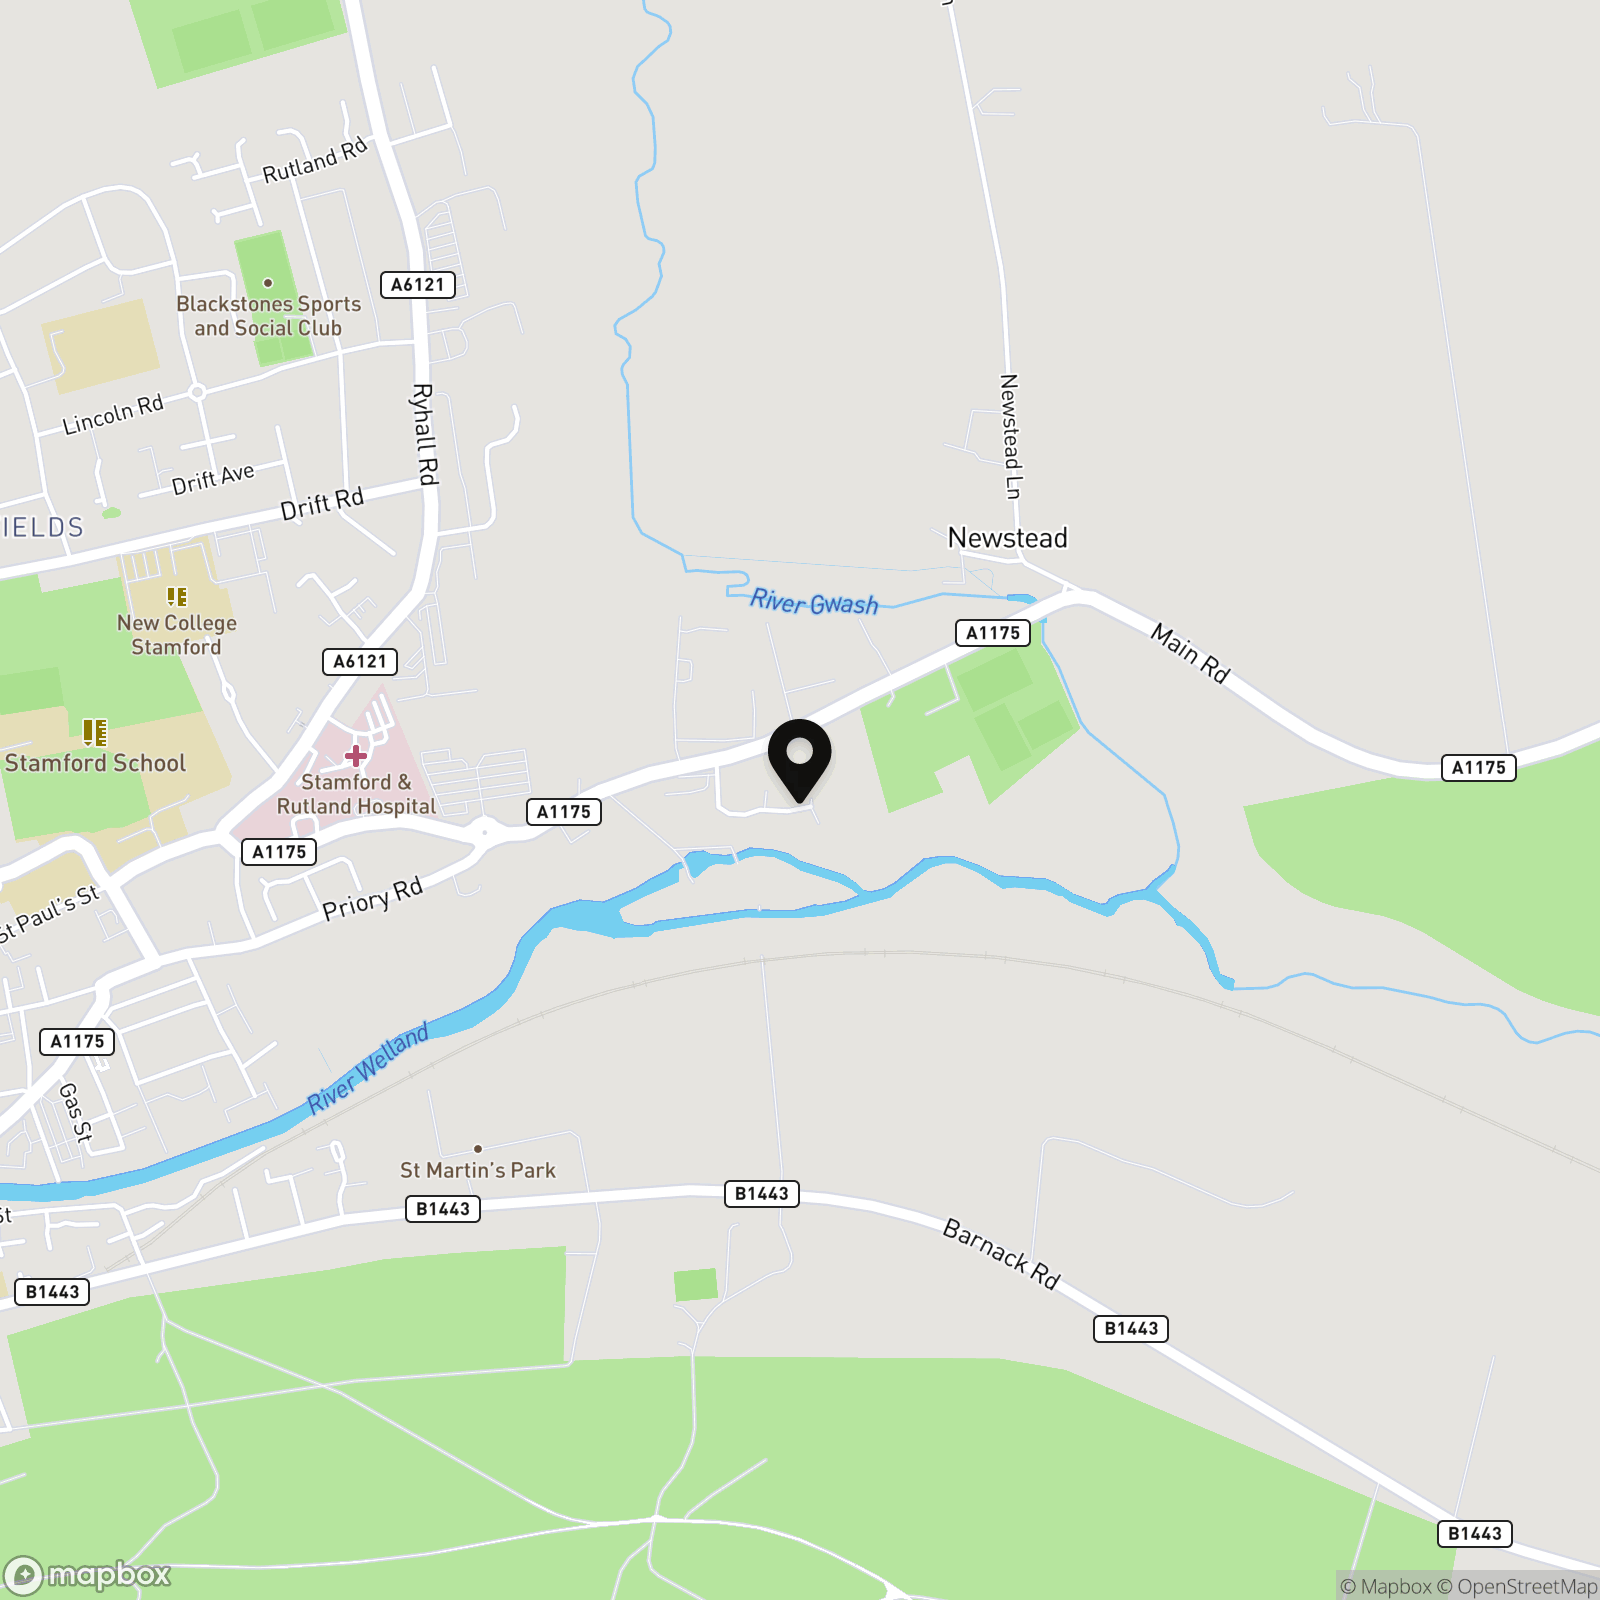
Top Lock Meadows is one of Stamford's most desirable modern developments, positioned on the northern edge of this beautiful Georgian market town.
From here, you can enjoy the best of both worlds. Peaceful residential surroundings while still being within easy reach of everything Stamford has to offer. The historic town centre is just a few minutes away, where you'll find independent boutiques, cafés, restaurants, traditional pubs, supermarkets and the famous Friday market. Stamford regularly features among the best places to live in the UK thanks to its stunning stone architecture, thriving community and exceptional quality of life.
For families, there are excellent education options nearby including St George's Church of England Primary School, Casterton College Rutland, and the highly regarded Stamford Endowed Schools, all within easy reach.
Commuters are equally well catered for. Stamford railway station is around a mile away with regular services to Peterborough, Leicester, Cambridge and connections into London King's Cross. The A1 is also within easy reach, making travelling north or south straightforward.
If you enjoy the outdoors, you'll love having beautiful riverside walks nearby, while Rutland Water, Burghley House and countless countryside walks are all just a short drive away.
It's easy to see why homes on this development are always so popular. Modern, spacious, beautifully connected and perfectly positioned to enjoy everything Stamford has to offer.
If you've been waiting for a home that's ready to move straight into, offers generous family accommodation and sits in one of Stamford's most desirable locations, this could be exactly what you've been searching for. Book your viewing today before someone else beats you to it.
Want to view this property?
The easiest way to book a viewing is through the Eastaway Property website. Simply visit our website, click Homes for Sale, find this property and click the Book Viewing button. You'll instantly see all available viewing appointments, choose a date and time that suits you and receive immediate confirmation, 24 hours a day, 7 days a week.
EPC Rating: B
Virtual Tour
Other Virtual Tours:
Key Features
- Executive detached home on one of Stamford's most sought after developments
- Four generous double bedrooms including a principal suite with en suite
- Stunning newly renovated kitchen designed for modern family life
- Air conditioning throughout the home for year round comfort
- Double garage and large driveway with parking for multiple vehicles
- Beautifully presented throughout and ready to move straight into
Property Details
- Property type: House
- Property style: Detached
- Price Per Sq Foot: £482
- Approx Sq Feet: 1,452 sqft
- Plot Sq Feet: 3,412 sqft
- Property Age Bracket: 2020s
- Council Tax Band: E
- Property Ipack: Property Information Report
Rooms
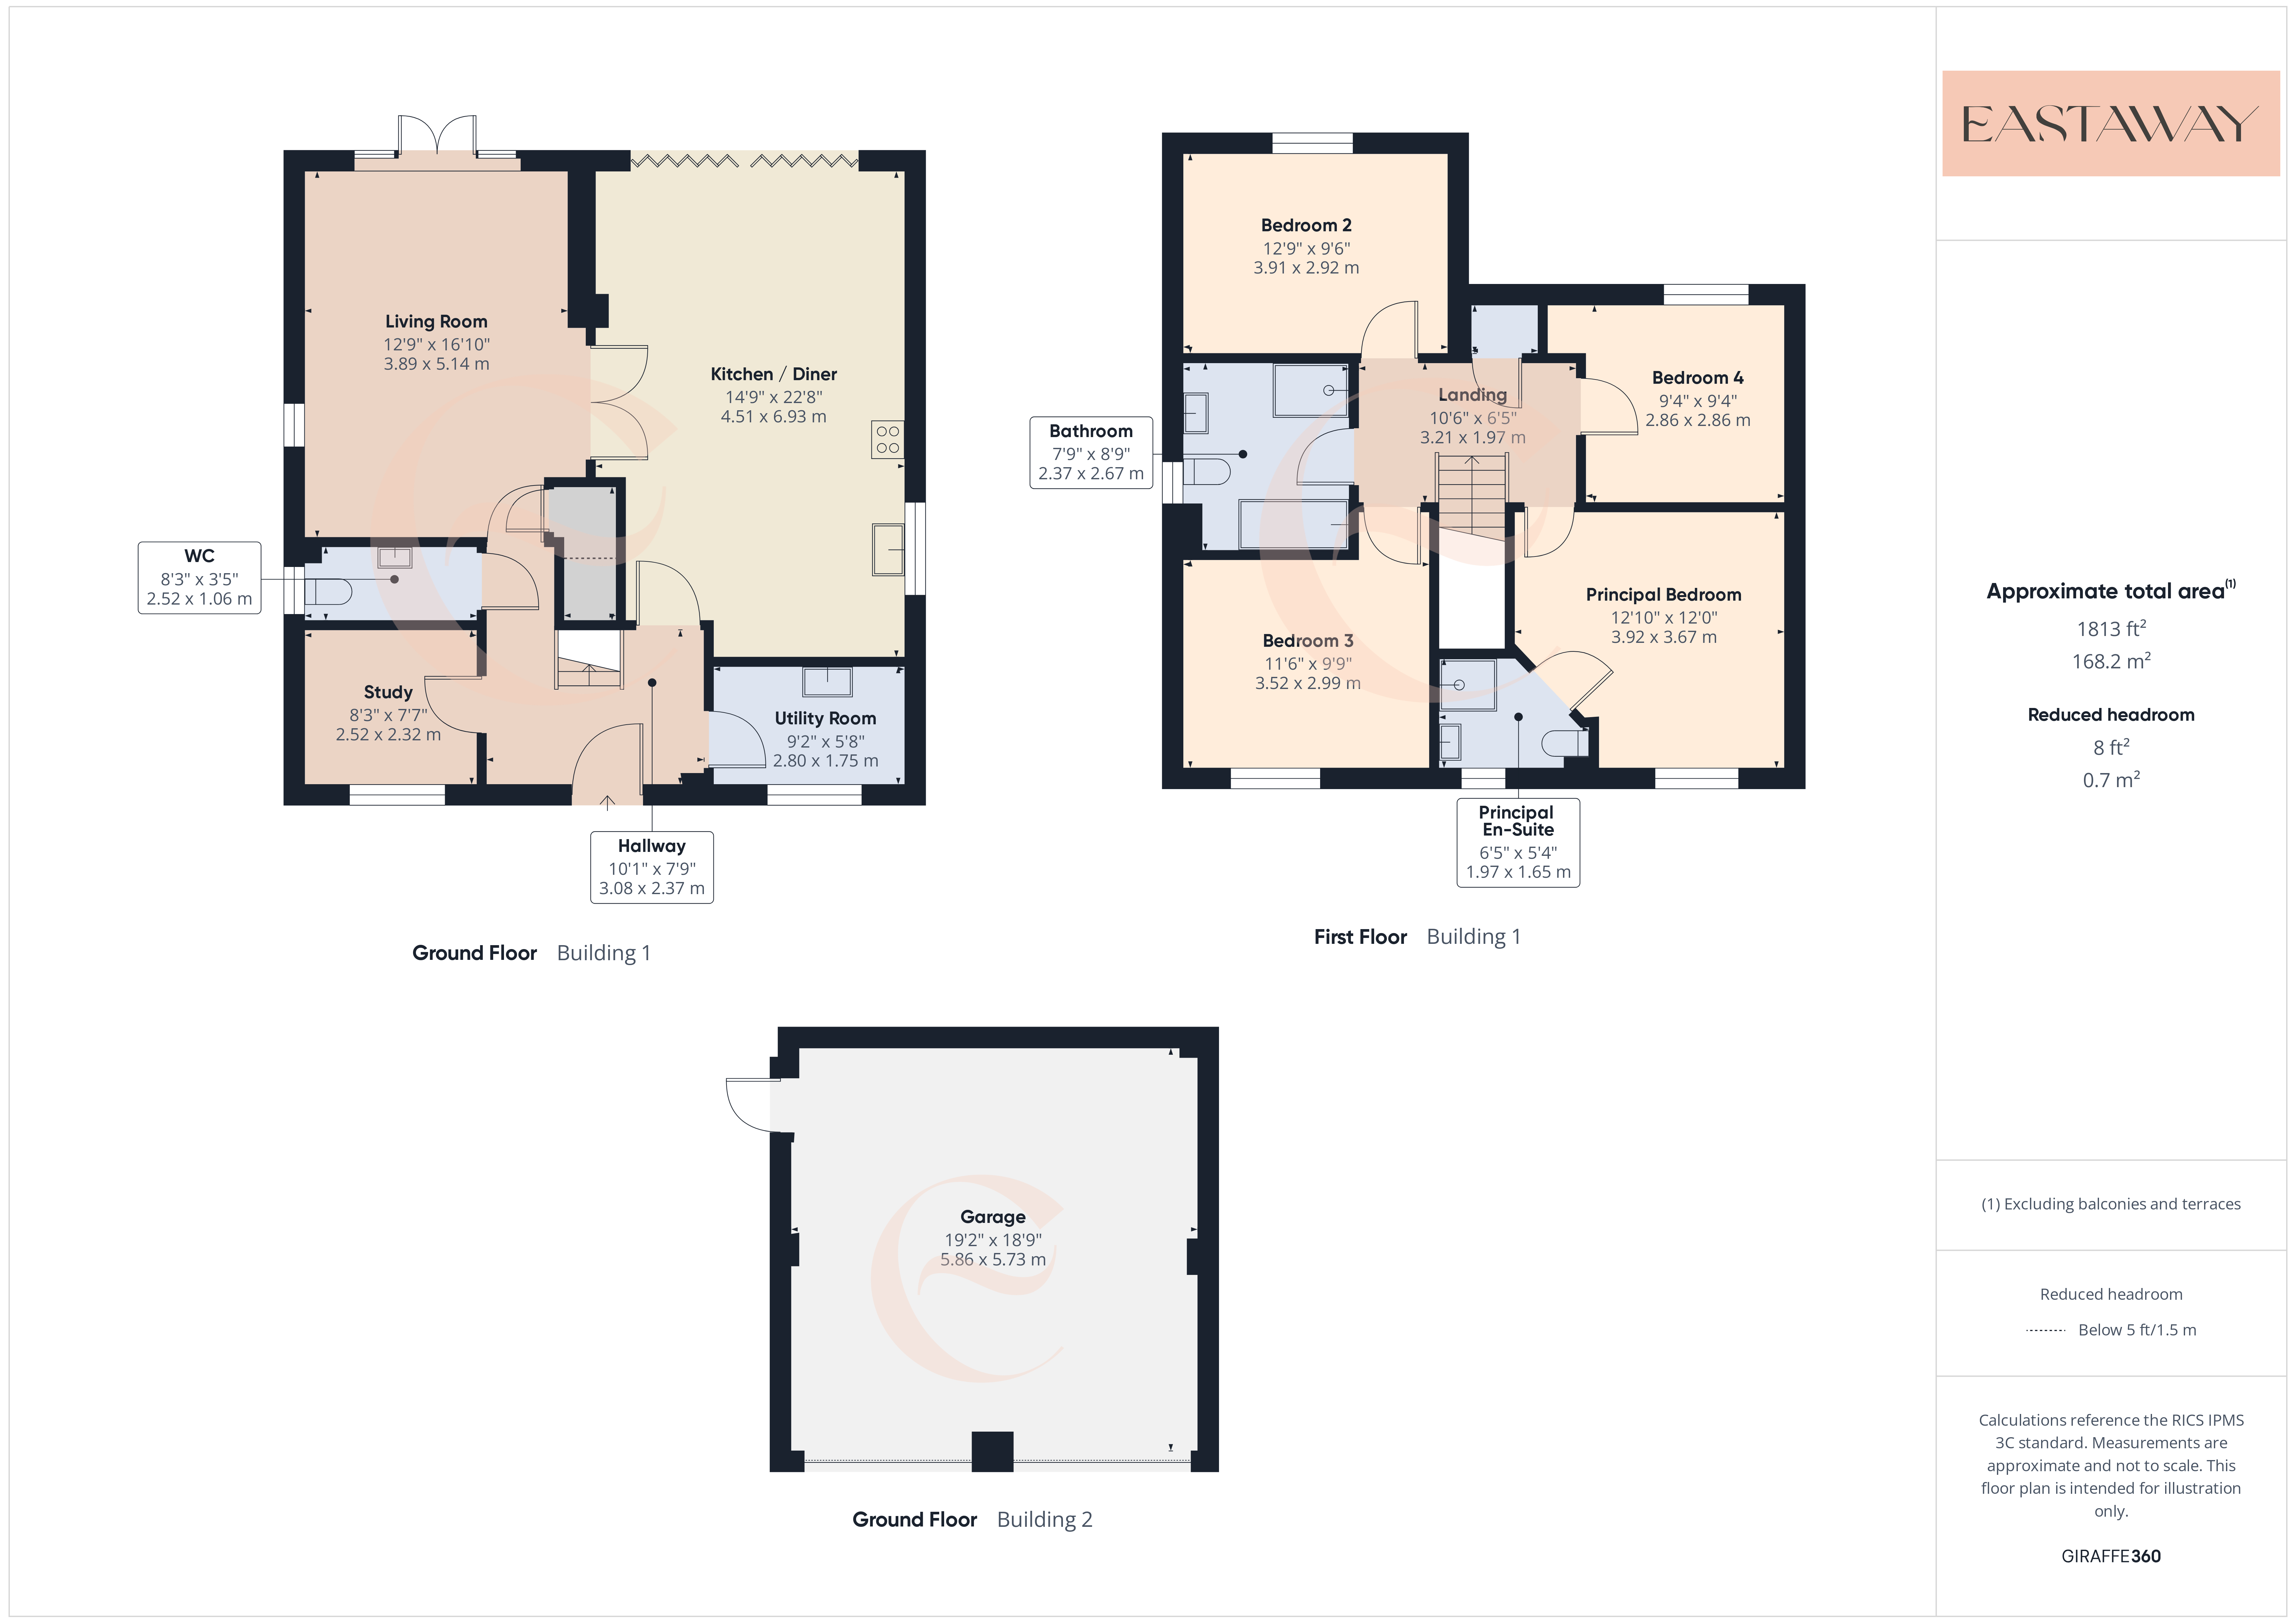
Landing
3.21m x 1.97m
Floorplans
Outside Spaces
Parking Spaces
Double garage
Capacity: 2
Location
Properties you may like
By Eastaway Property
-
Radcliffe Road, Stamford, PE9
- 2 Beds
- 1 Bath
-
Barrowfield Drive, Stamford, PE9
- 3 Beds
- 2 Bath
-
Casterton Road, Stamford, PE9
- 4 Beds
- 2 Bath
-
Elgar Way, Stamford, PE9
- 4 Beds
- 2 Bath
-
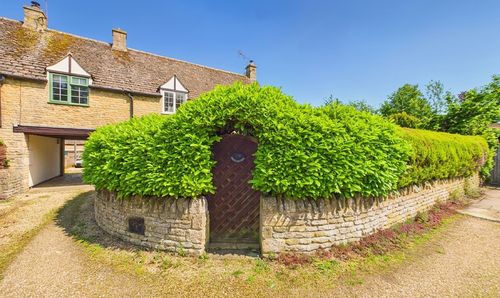
New Road, Easton On The Hill, PE9
- 2 Beds
- 1 Bath
-
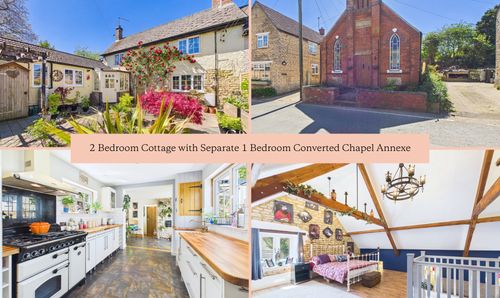
Chapel Cottage with Annexe, Main St, Greetham, LE15
- 3 Beds
- 2 Bath
-
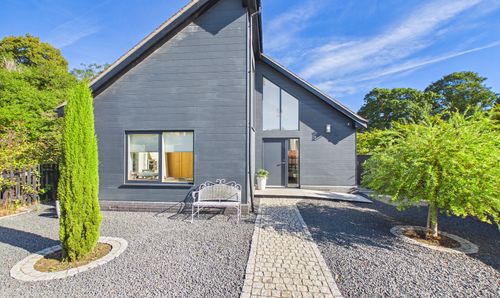
Empingham Road, Stamford, PE9
- 3 Beds
- 2 Bath
-
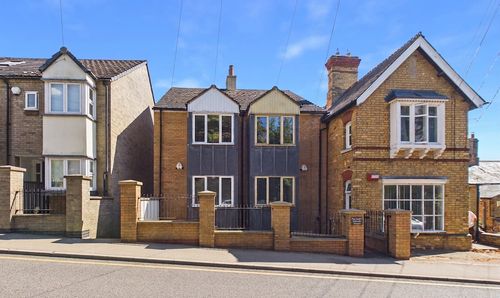
Parkside Terrace ,Recreation Ground Road, PE9 1LX
- 3 Beds
- 2 Bath
-
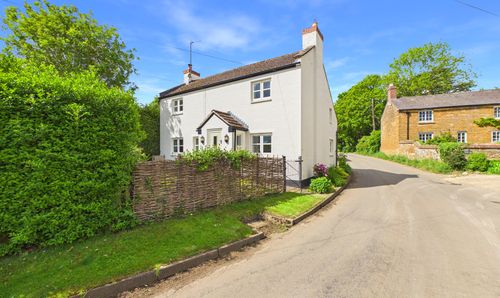
Ridlington Road, Preston, LE15
- 4 Beds
- 2 Bath