Book a Viewing
To book a viewing for this property, please call JDG Estate Agents, on 01524 843322.
To book a viewing for this property, please call JDG Estate Agents, on 01524 843322.
3 Bedroom Terraced House, The Mews, Morecambe | Three Double Beds in Bare
The Mews, Morecambe | Three Double Beds in Bare

JDG Estate Agents
66 Market Street, Lancaster
Description
Location
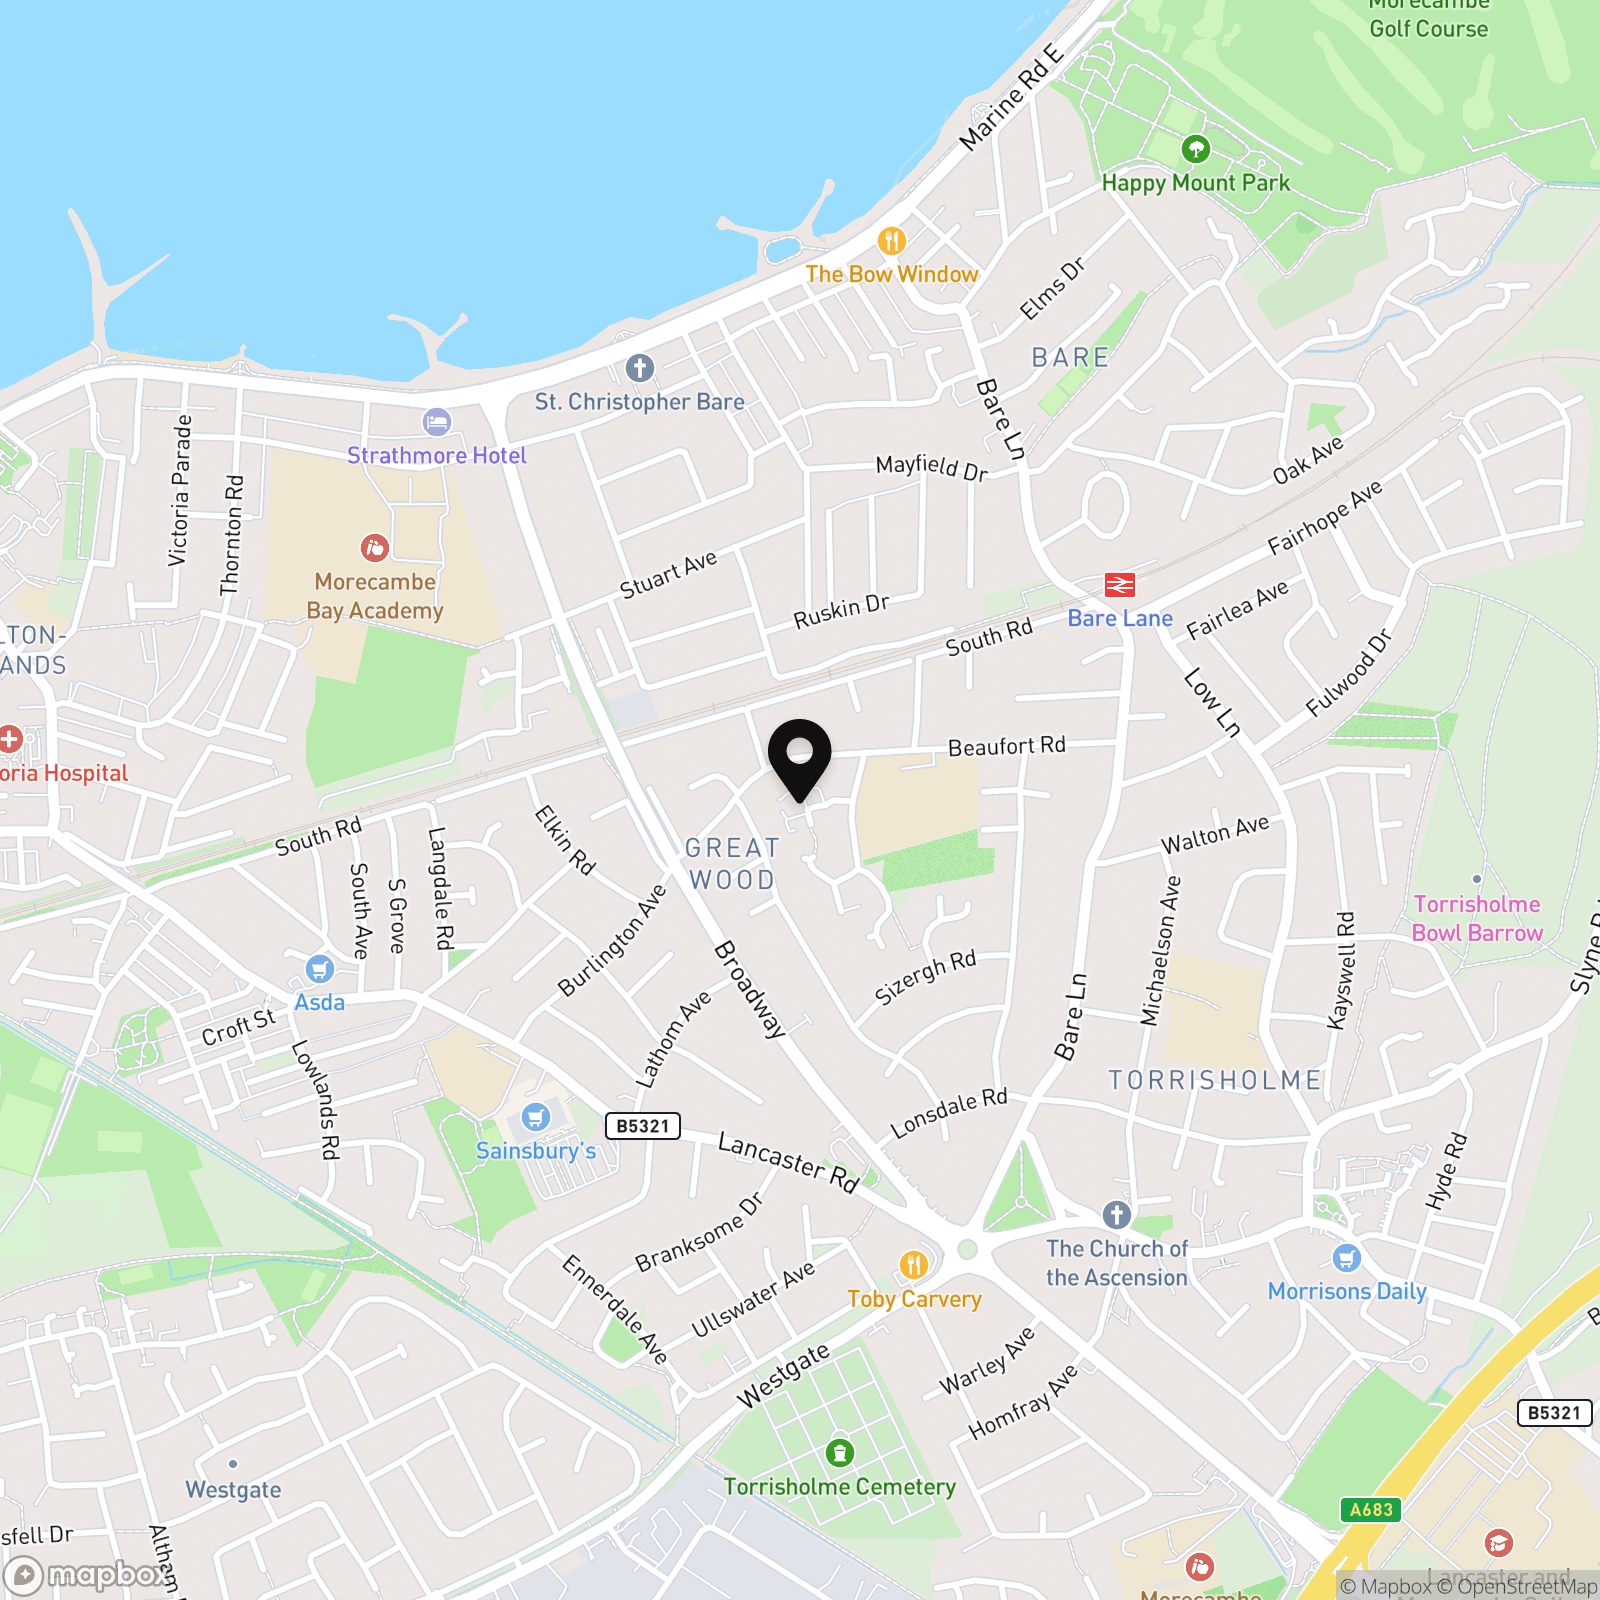
The Mews enjoys a particularly peaceful position within Bare, one of Morecambe’s most consistently popular residential areas. Tucked away within a small cul-de-sac setting with very little passing traffic, it offers a quiet neighbourhood feel whilst remaining exceptionally convenient for everyday life.
Families are especially well catered for, with Great Wood Primary School immediately nearby, while Bare also offers a good selection of local shops, cafés and amenities. Bare Lane railway station provides useful connections towards Lancaster and beyond, while Morecambe Promenade and the seafront are within easy reach. Lancaster is readily accessible by road, as are the Bay Gateway and M6.
For buyers wanting a well-established residential setting with schools, transport links and the coast close at hand, The Mews remains an excellent Bare location.
Property Information
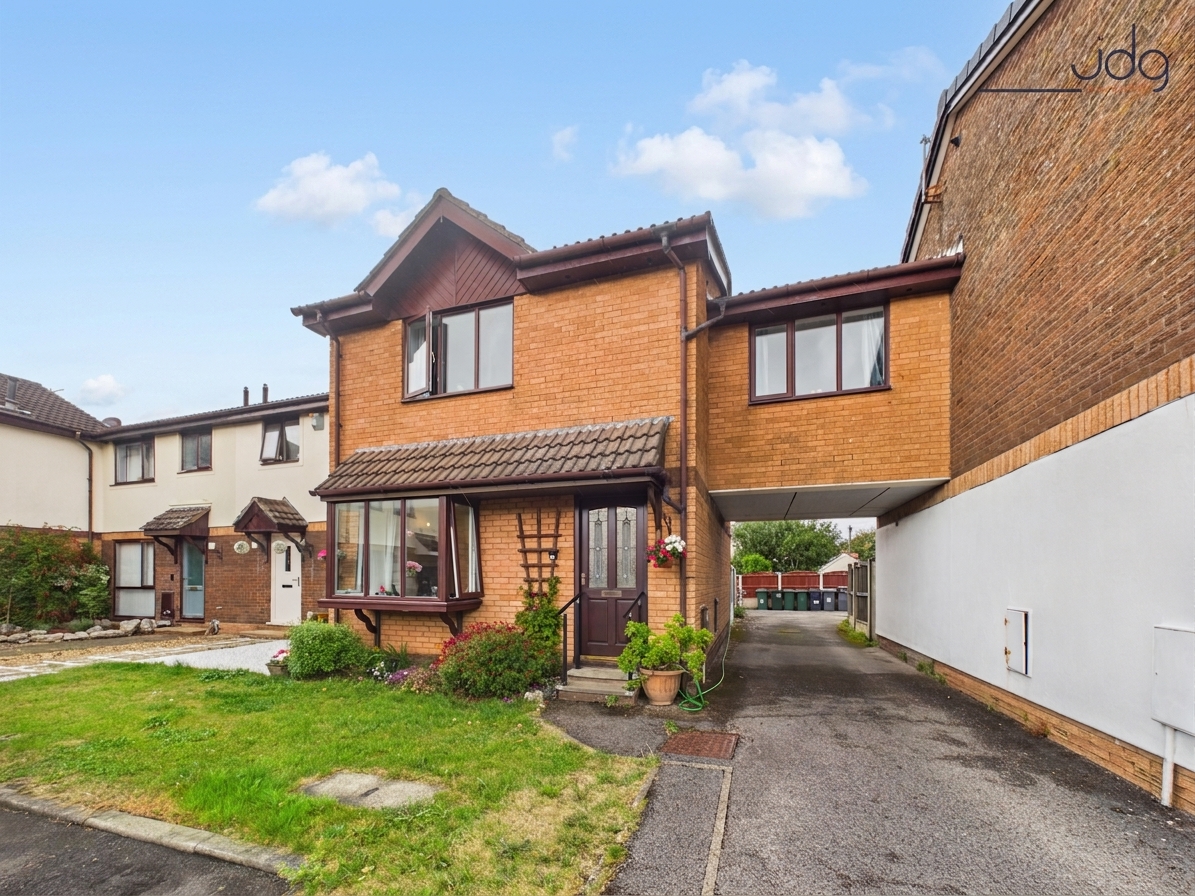
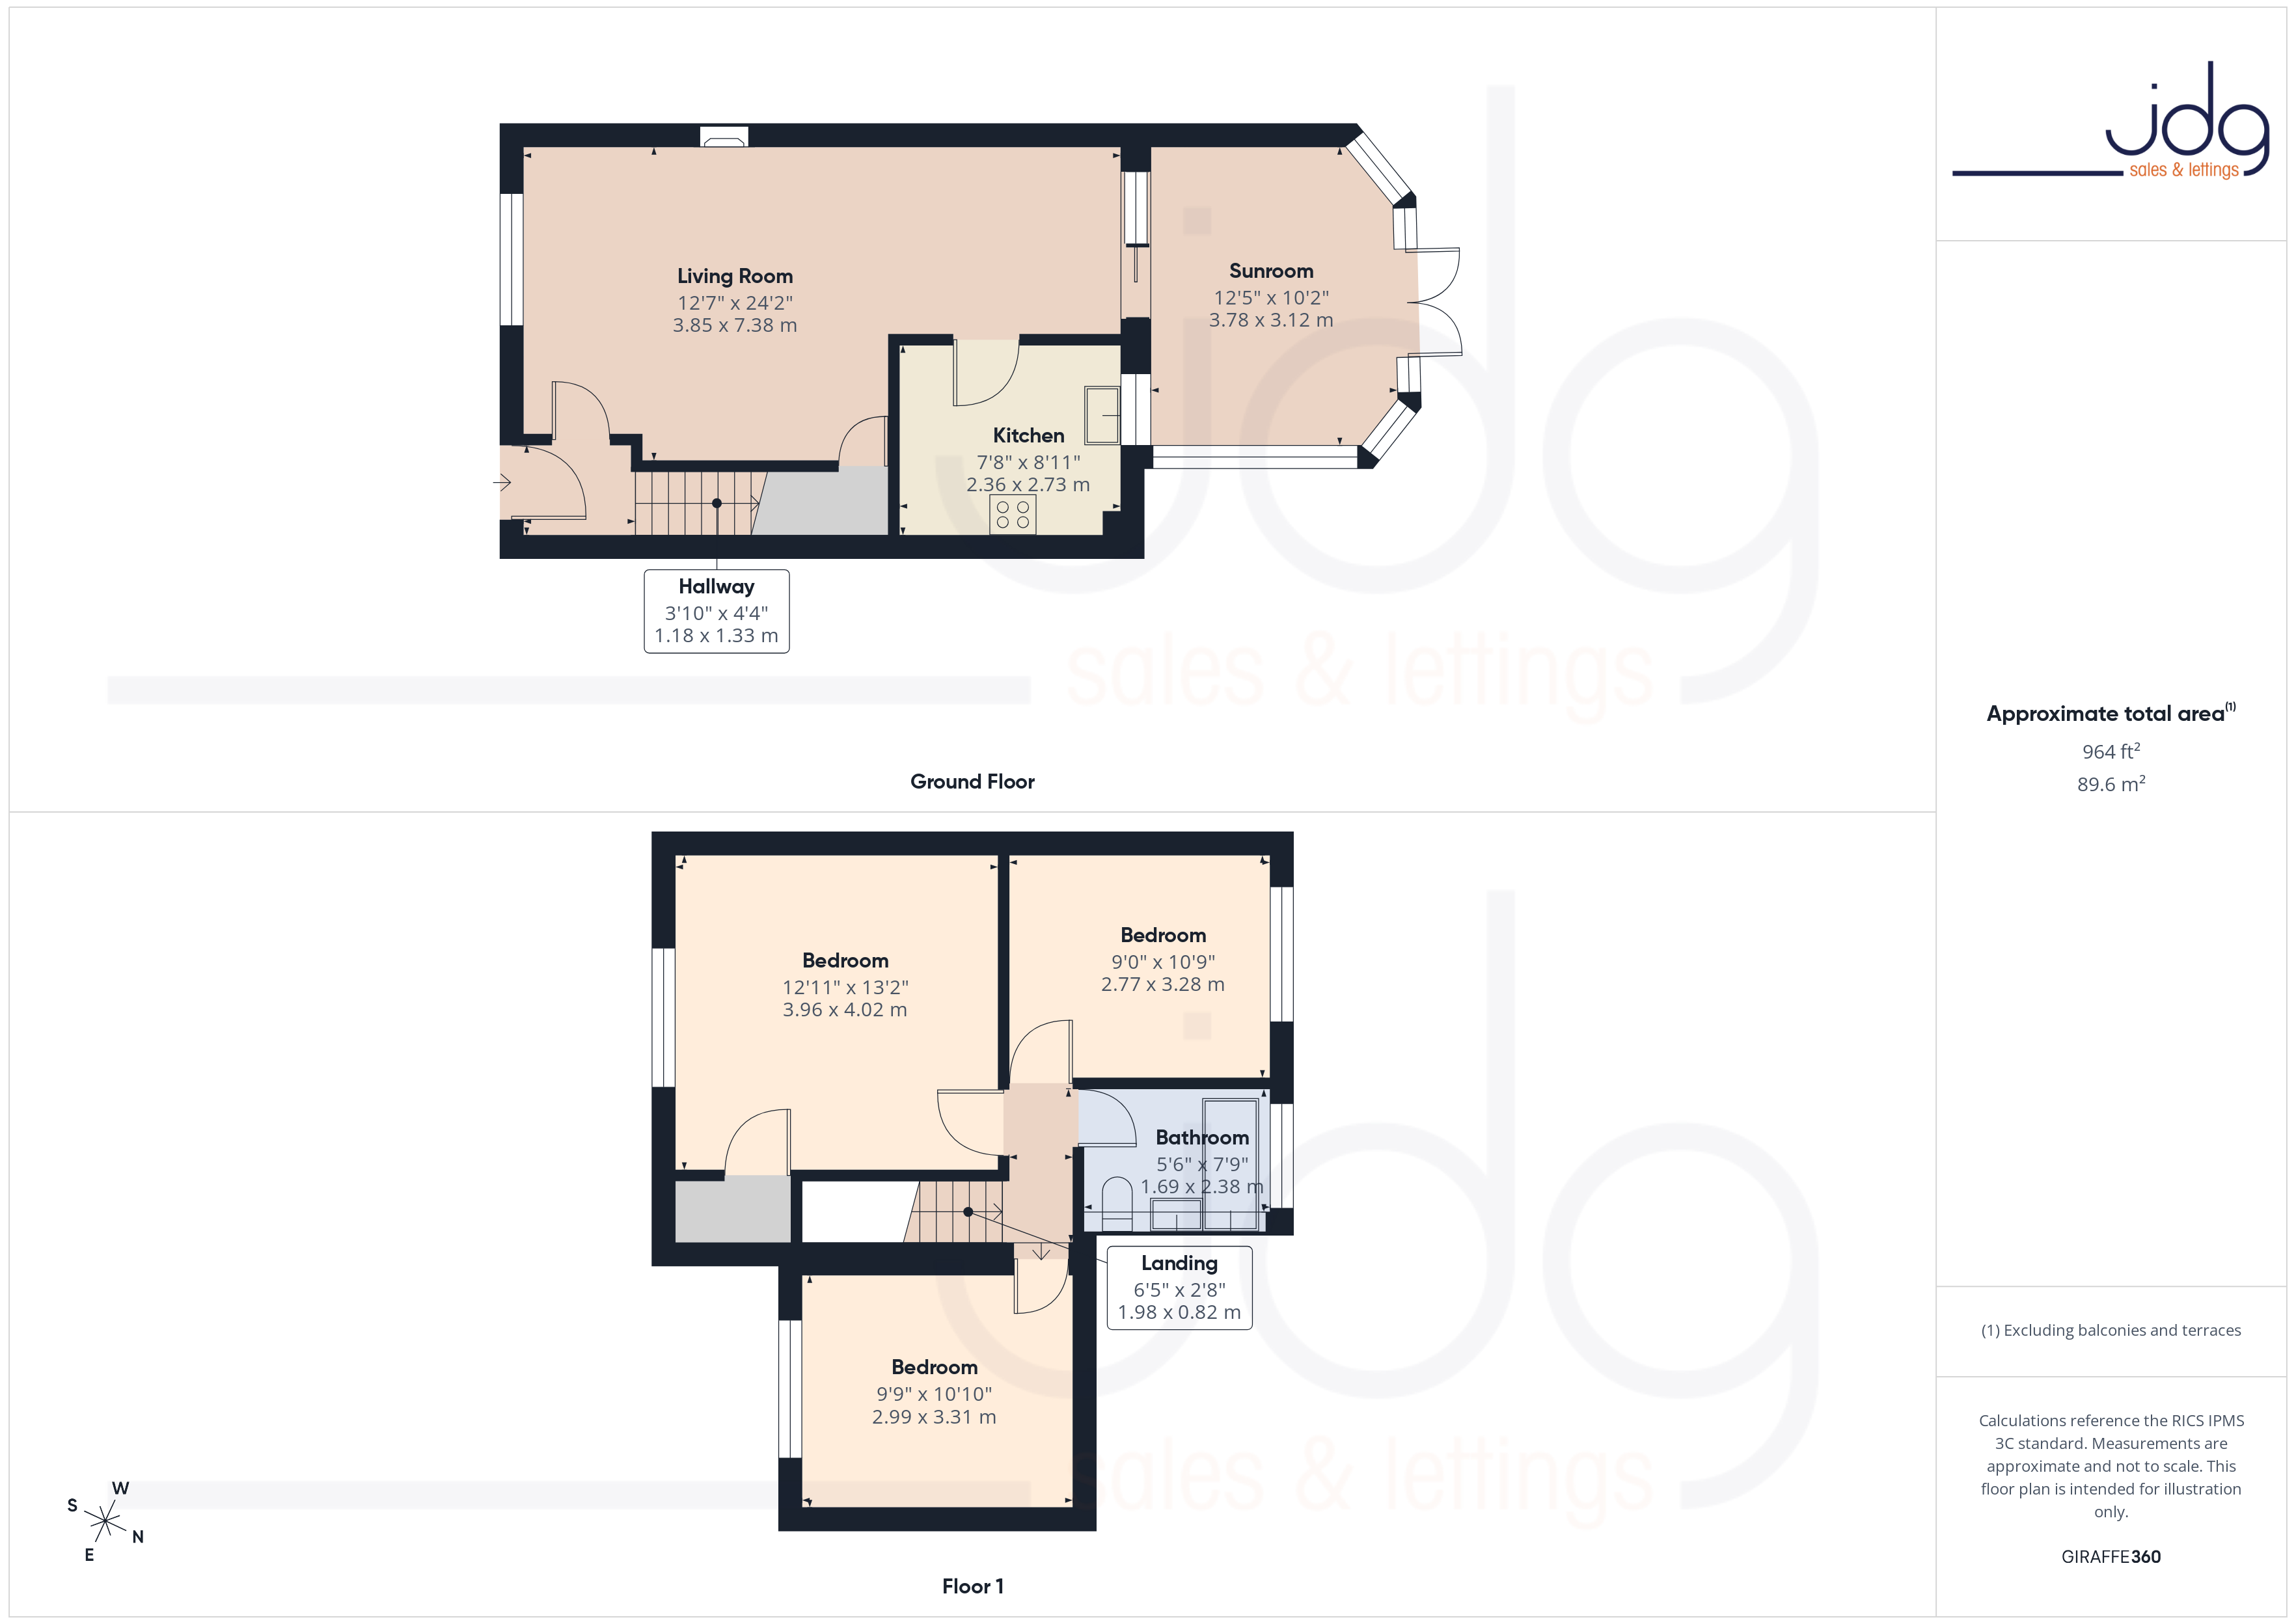
This three-bedroom home offers considerably more space than may initially be expected, with approximately 964 sq. ft. of accommodation arranged over two floors. Although terraced in design, its layout and position give it much of the feel and practicality of a modern semi-detached home.
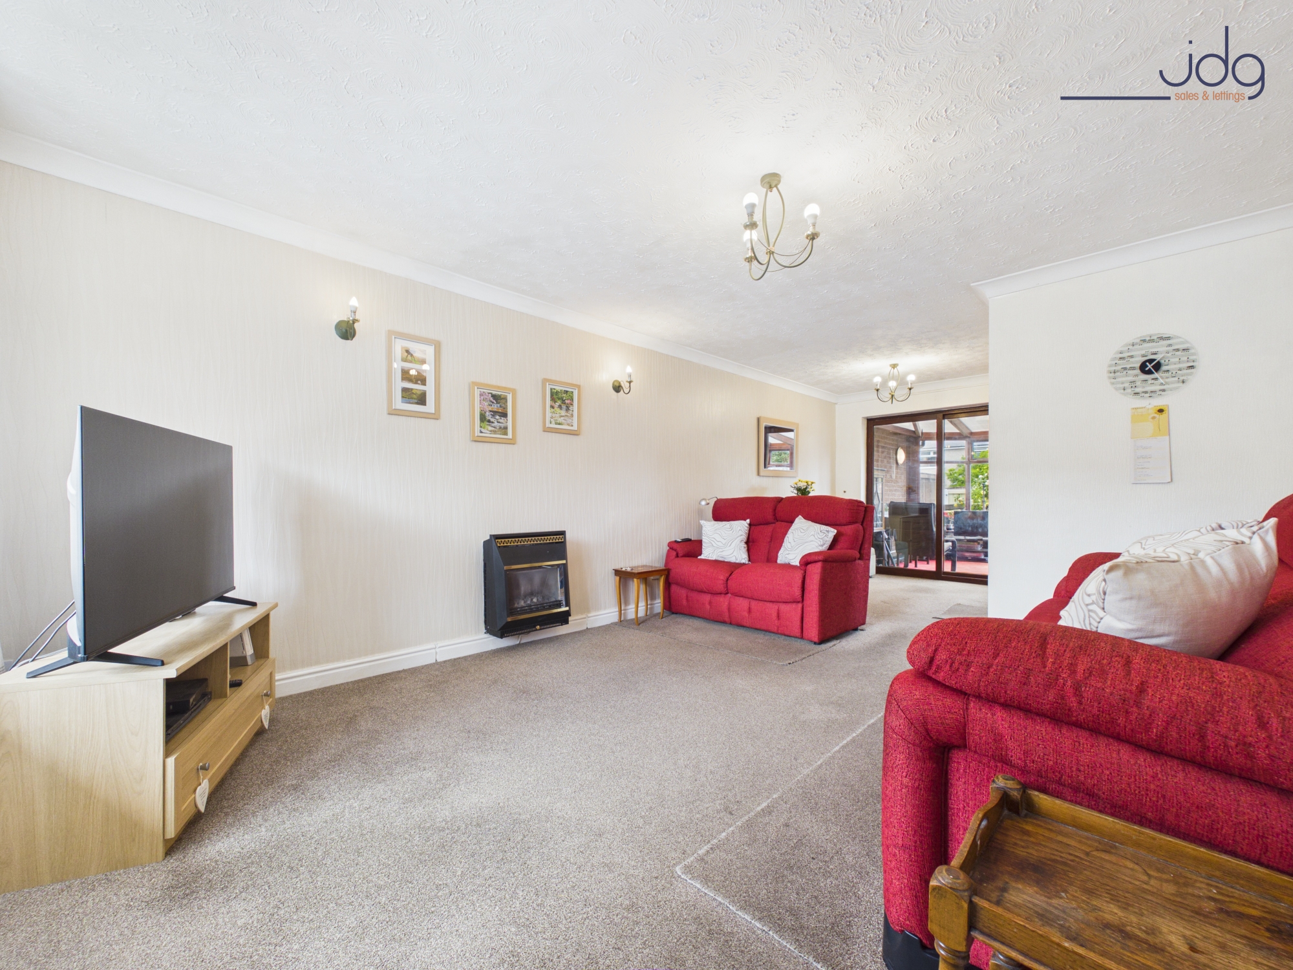
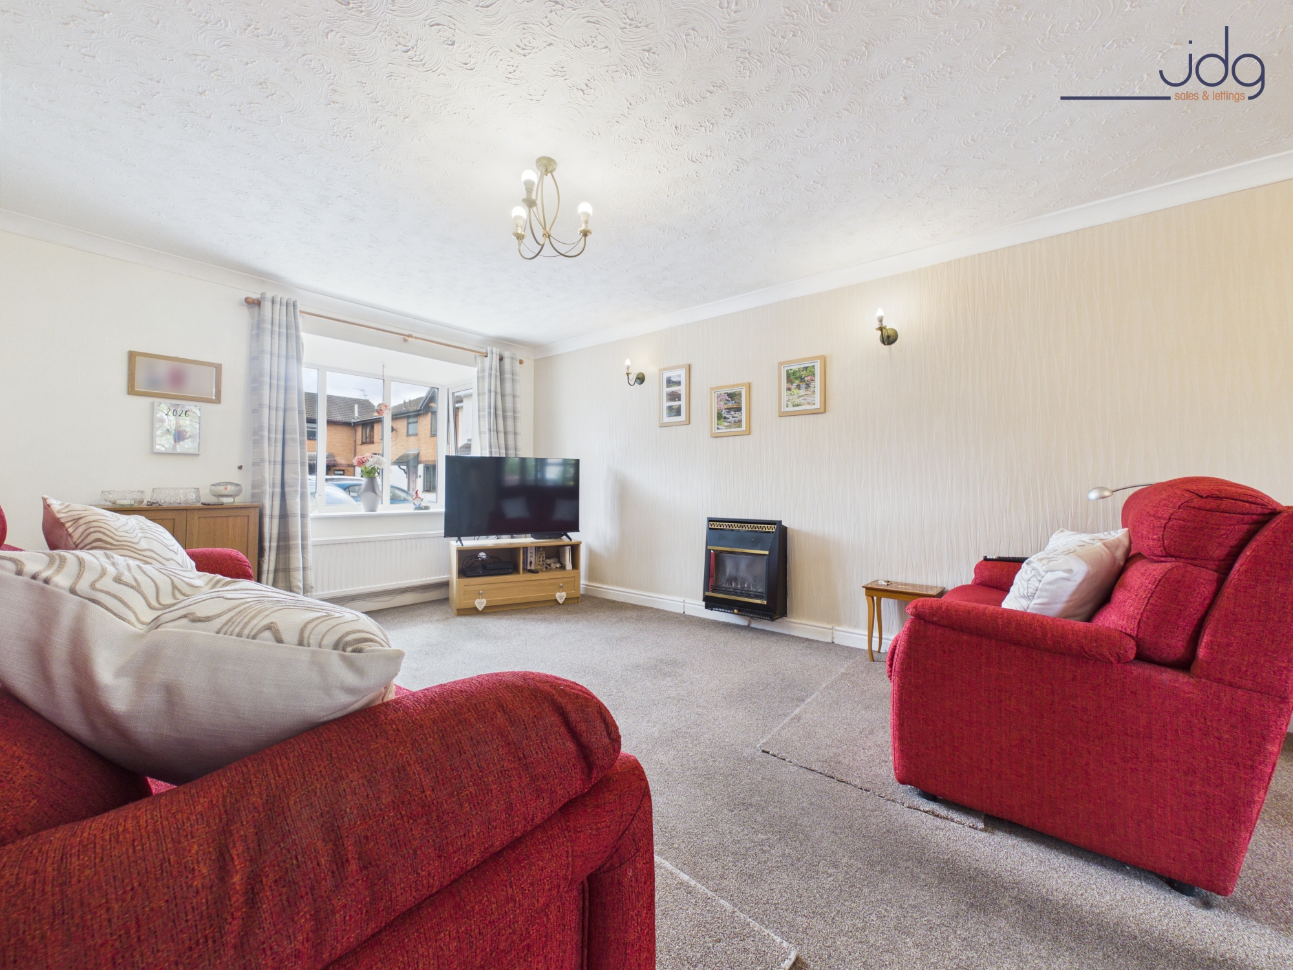
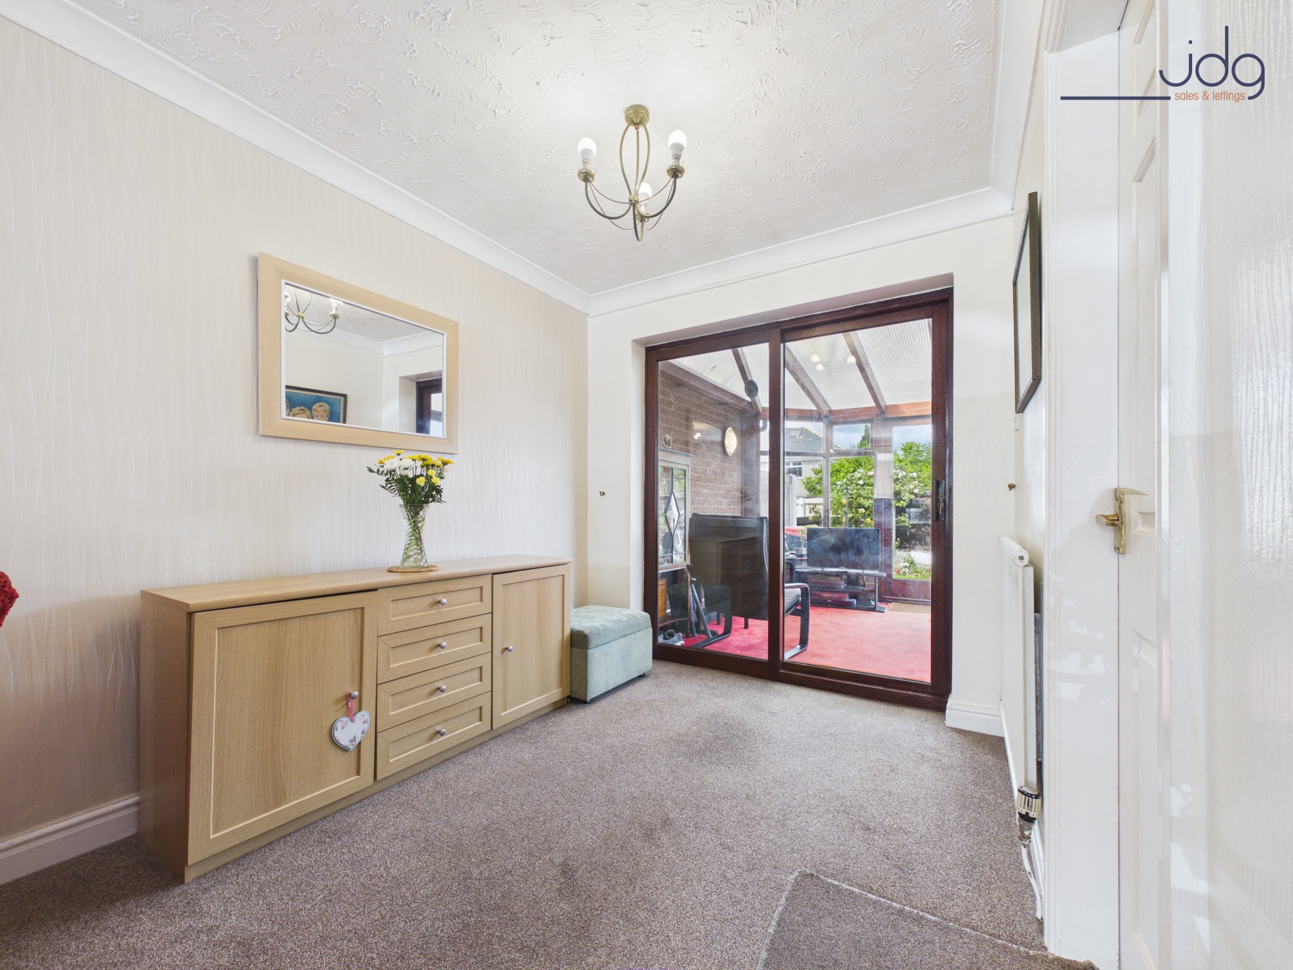
The entrance hallway leads into an impressively proportioned living room, providing plenty of room for comfortable seating alongside a dedicated dining area. This creates a generous and versatile main living space, with the dining area continuing through glazed doors into the conservatory.
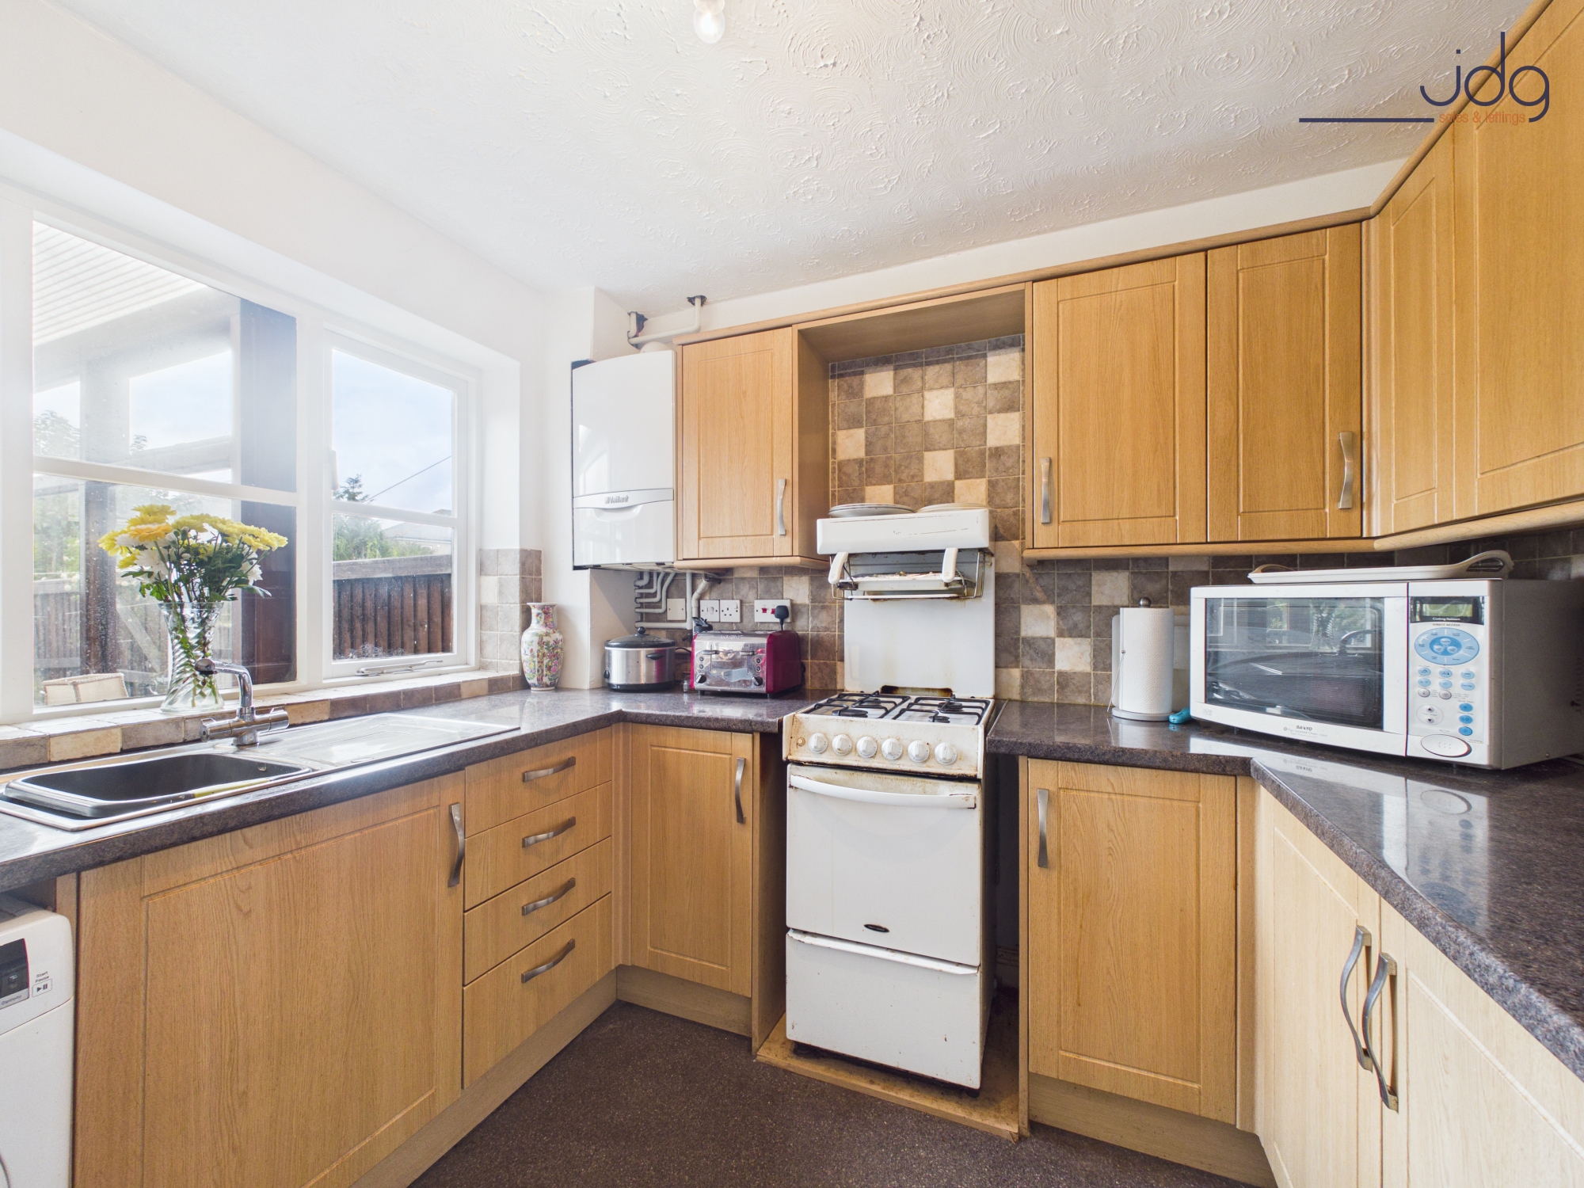
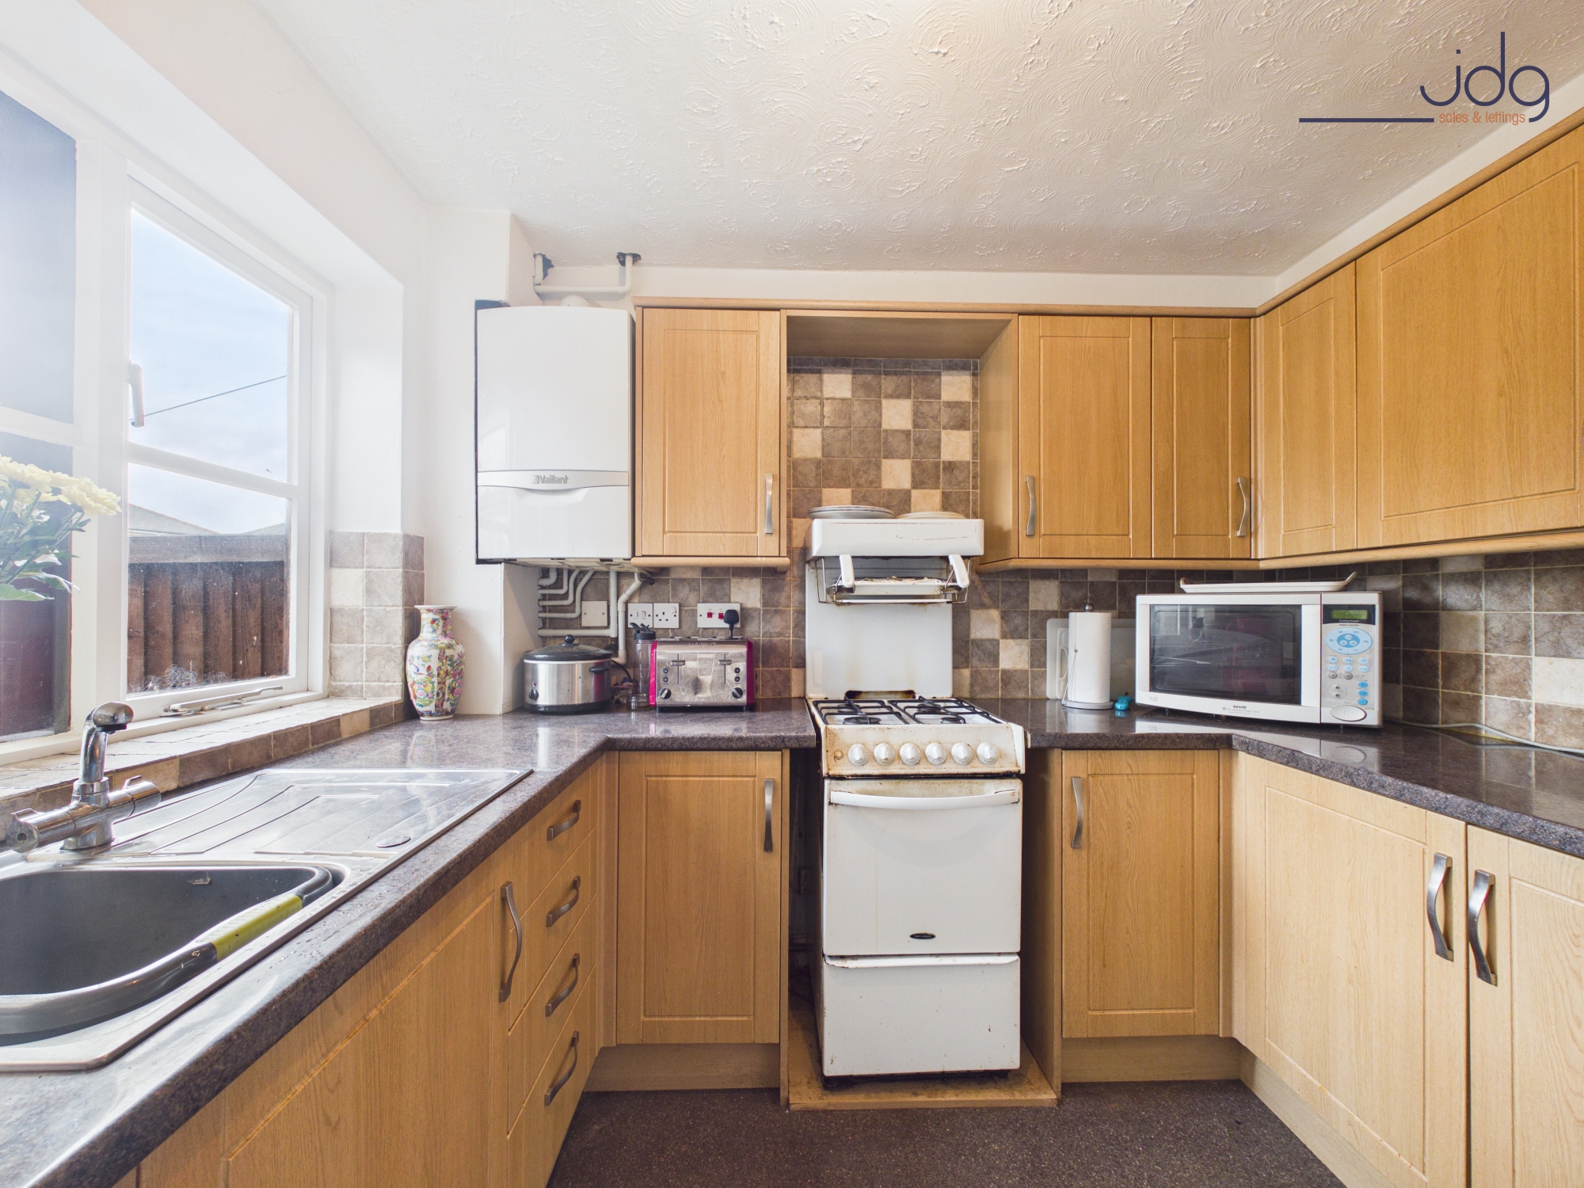
The kitchen is positioned towards the rear and is arranged in a practical U-shaped layout, with a good range of wood-effect cabinetry, worktop space and a window overlooking the garden. The kitchen has been well maintained, although some buyers may choose to update appliances or finishes over time.
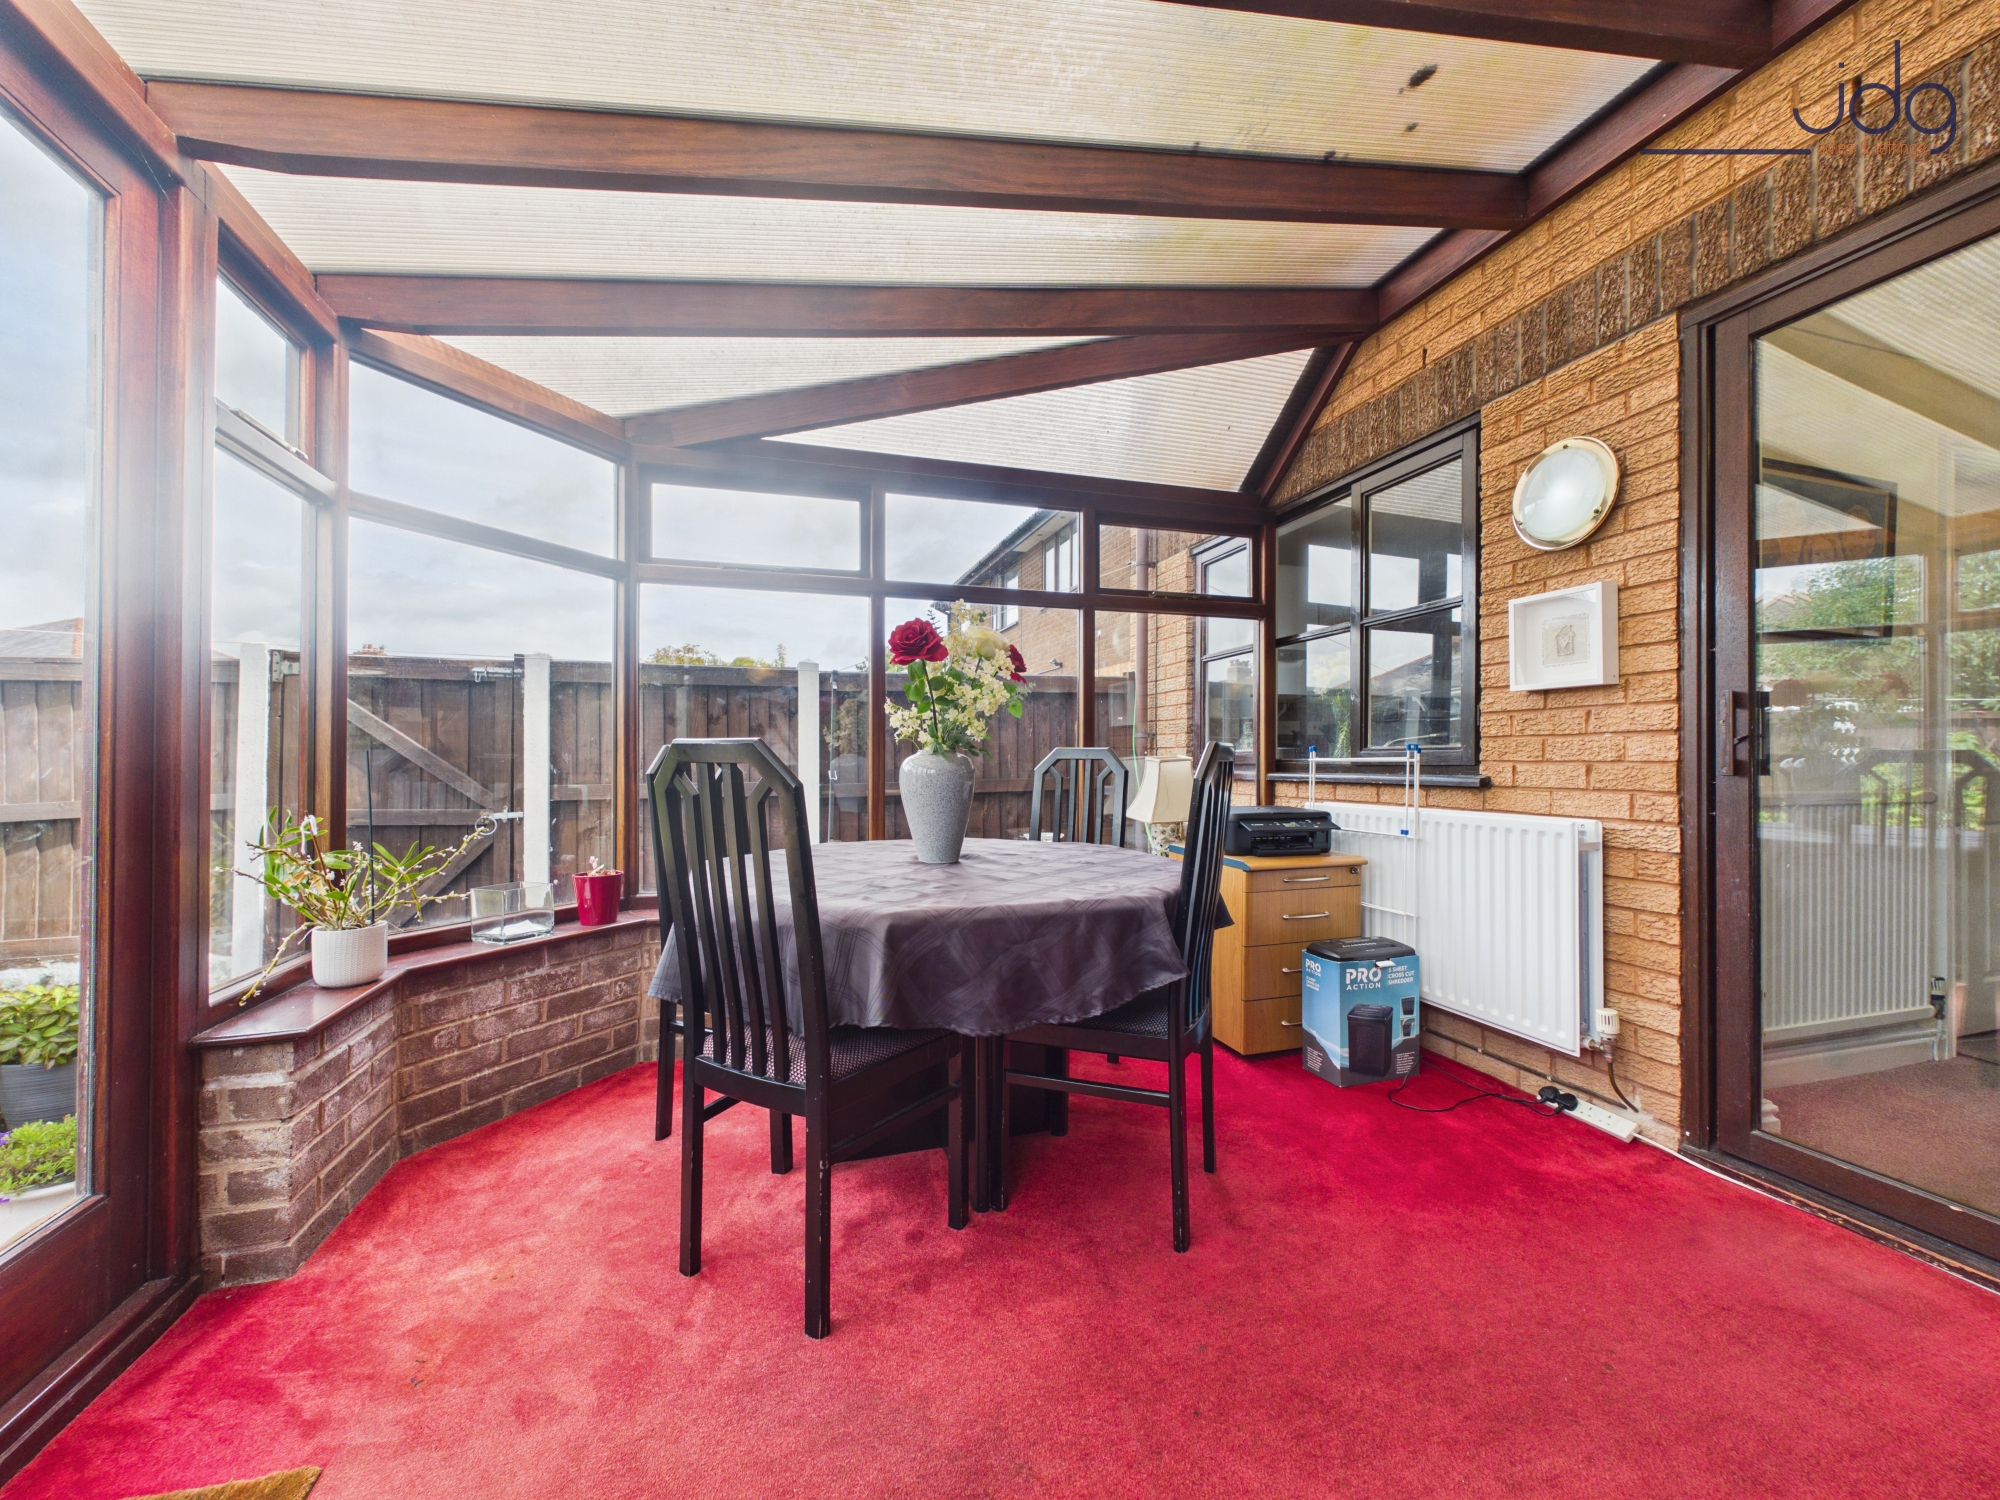
A particularly useful addition is the timber-framed conservatory, currently arranged as a further dining and sitting space. With windows overlooking the garden and direct access outside, it provides an additional reception area and creates a pleasant connection between the house and garden.
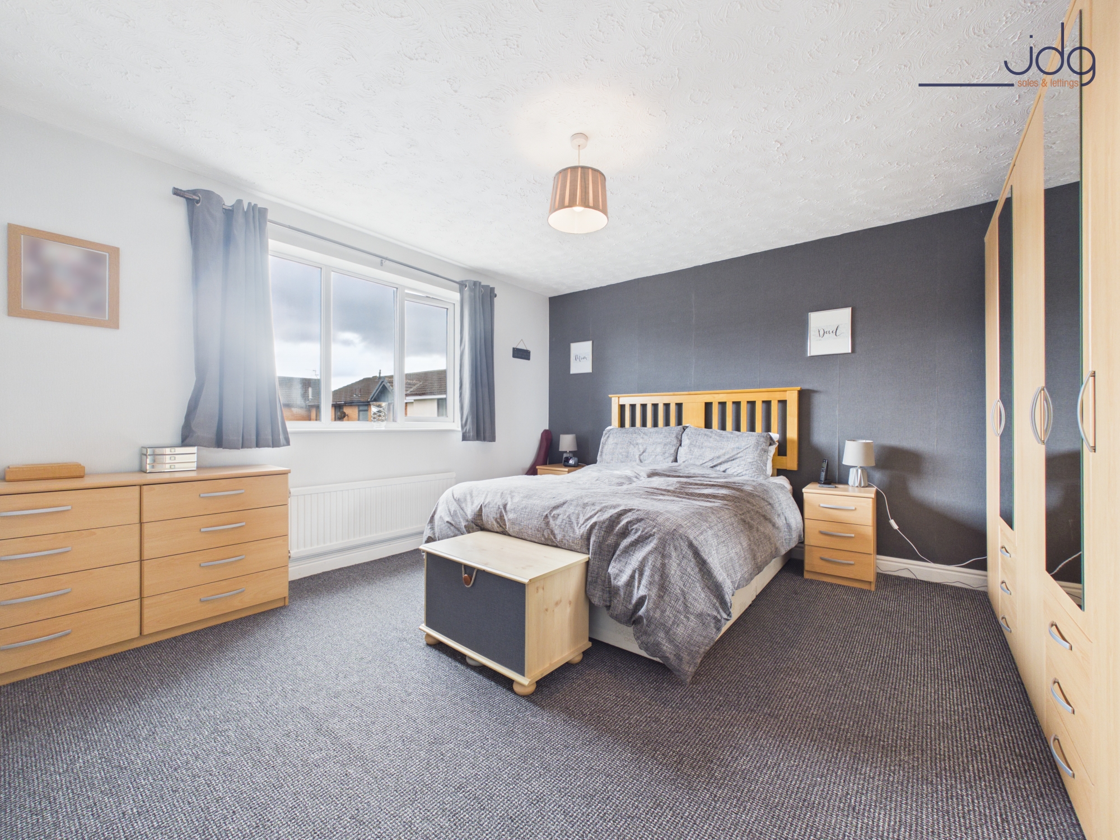
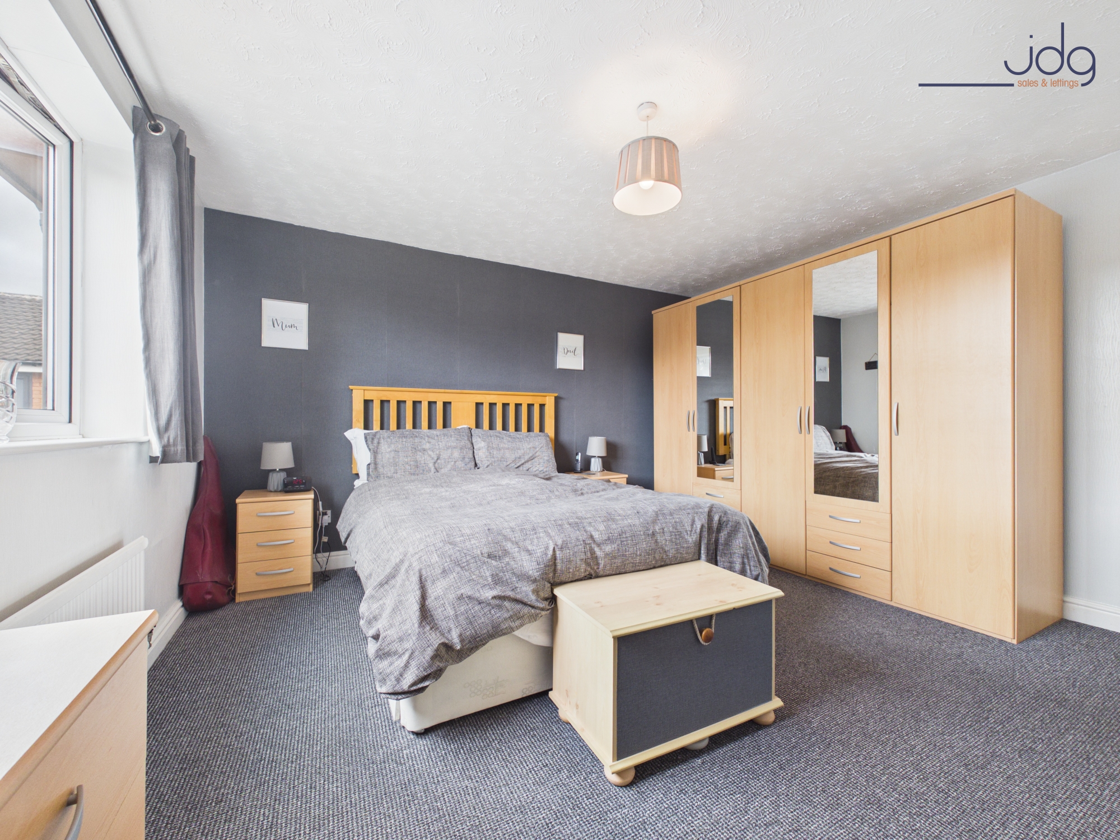
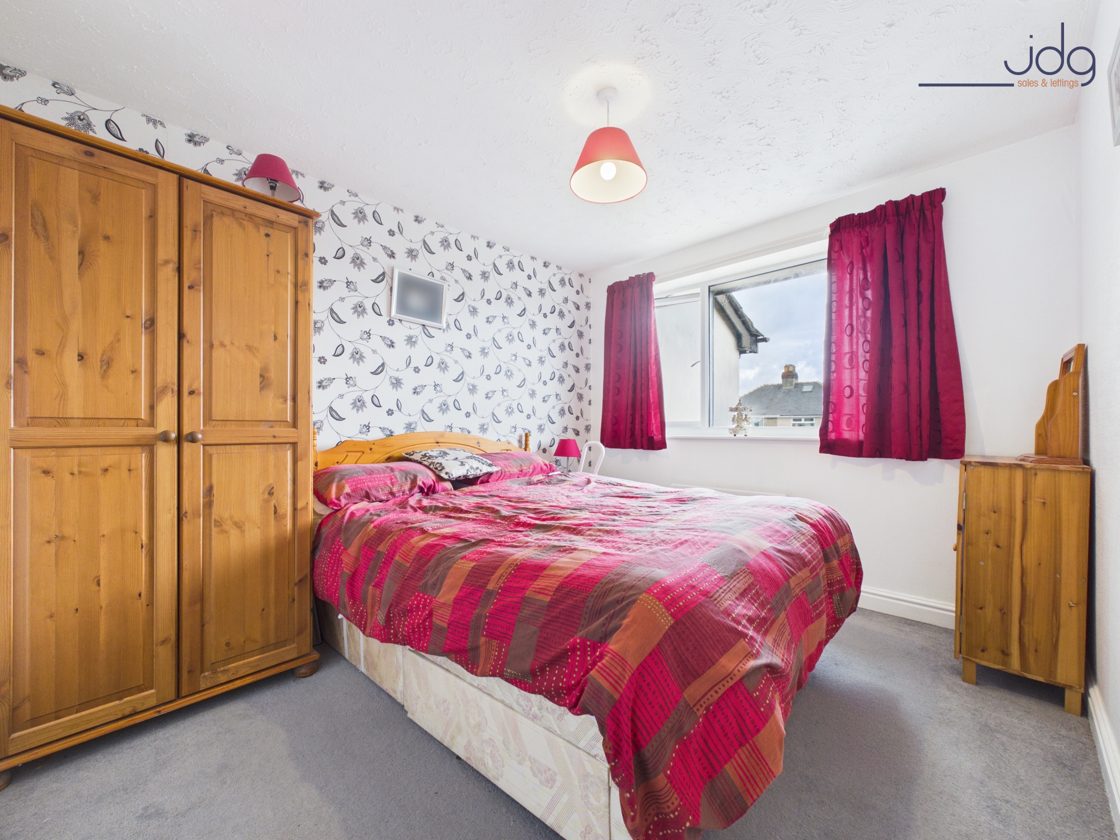
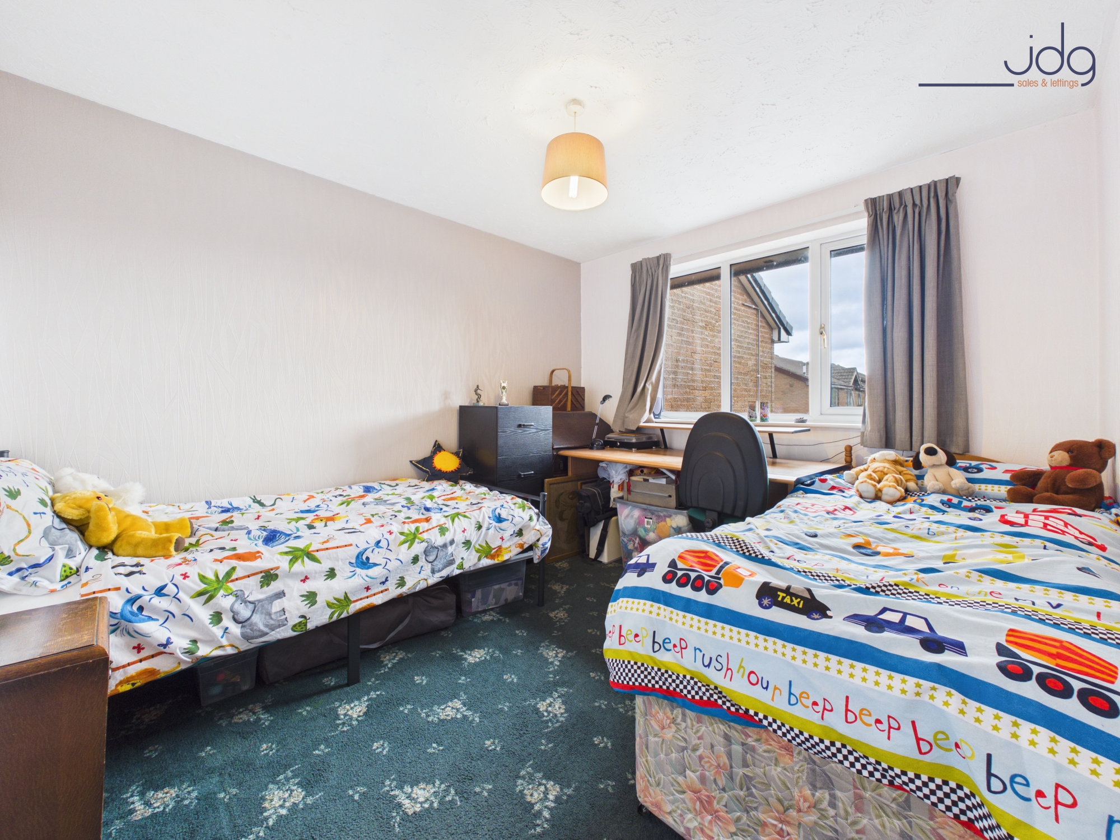
Upstairs is where this home really stands apart from many comparable three-bedroom properties. The unusual arrangement over the passageway below allows for three genuine double bedrooms. The principal bedroom is exceptionally generous, with ample room for wardrobes and additional furniture, while bedrooms two and three are both comfortably sized doubles.
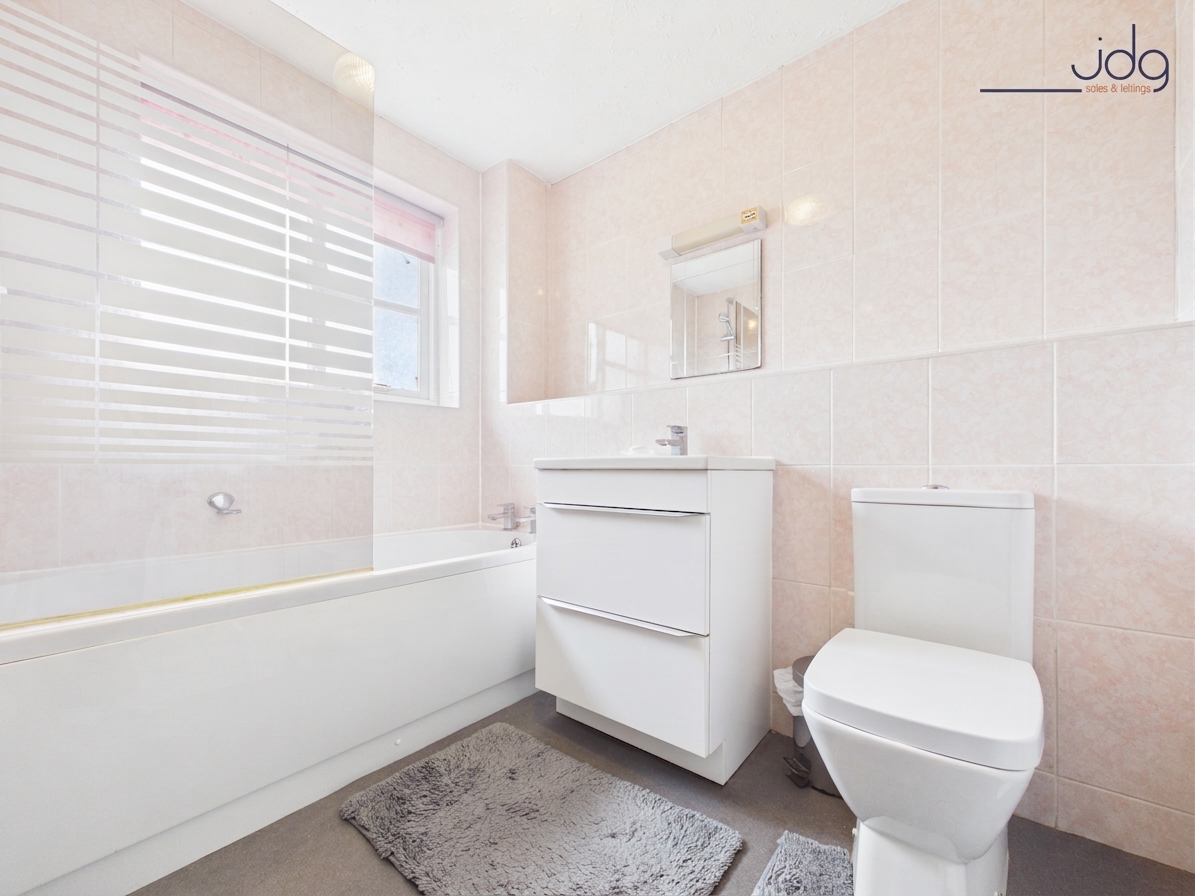
The bathroom is fitted with a modern white suite including a bath with shower above, wash basin with storage beneath and WC. The existing tiling gives buyers an opportunity to cosmetically personalise the room without necessarily needing to replace the suite.
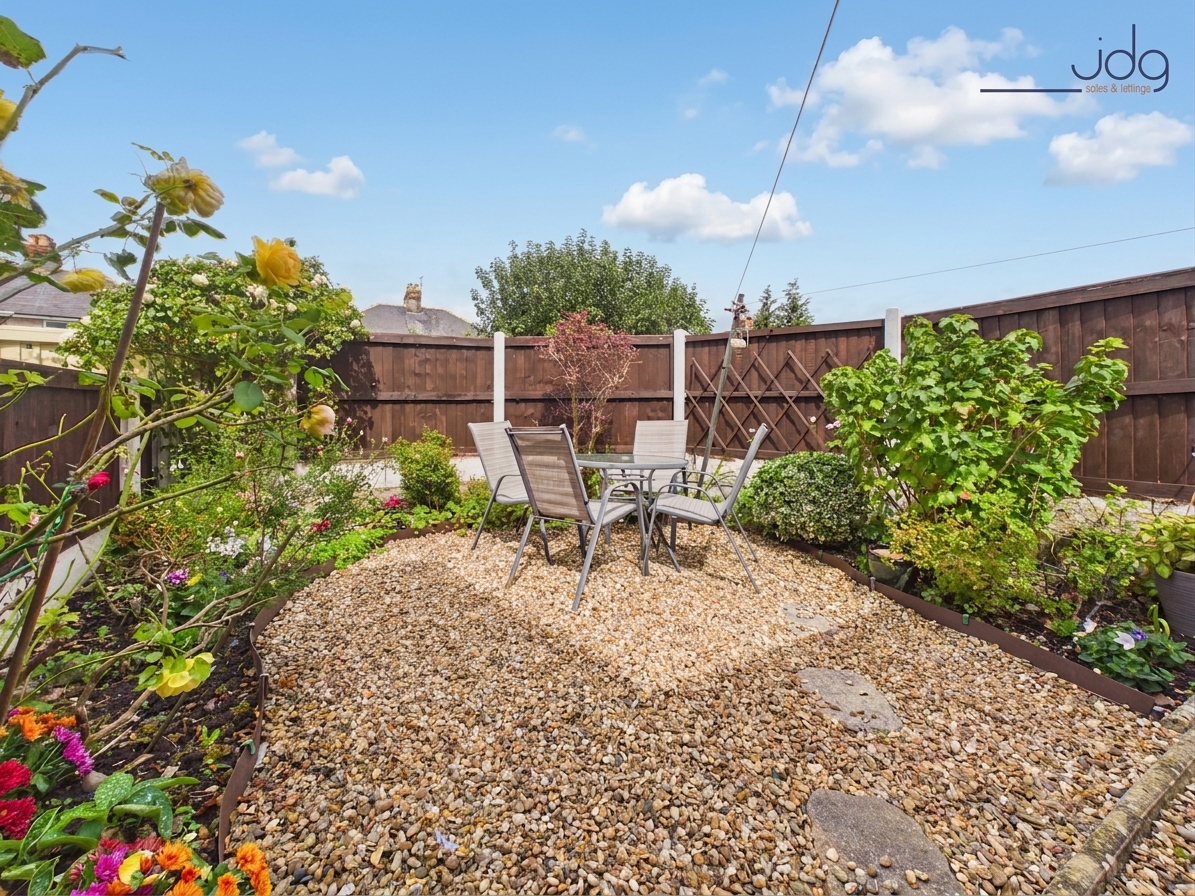
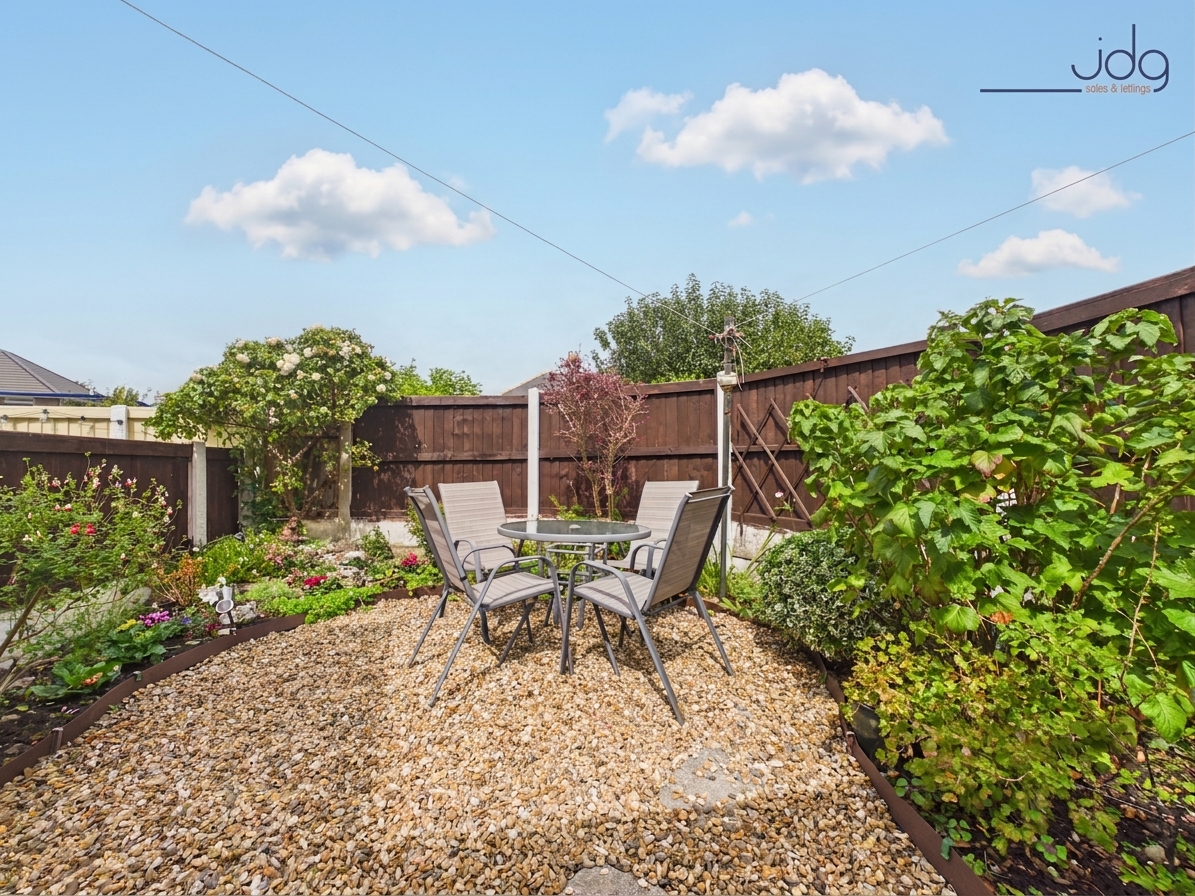
Outside, the enclosed north-facing rear garden has been designed with ease of maintenance in mind. A gravelled seating area is surrounded by established planted borders, colourful flowers and mature shrubs, creating an attractive and private space for sitting outside. Despite its northerly orientation, the garden benefits from afternoon sunshine as the sun moves around the side of the property.
A detached garage is positioned to the rear and provides useful parking or storage.
Material Information
Approximate Age: Built circa 1986
Heating: Gas central heating visible within the property
Windows: Double glazing
Outside Space: Enclosed north-facing rear garden with established planting and seating area
Key Features
Three Genuine Double Bedrooms – A real standout feature, with excellent proportions across all three bedrooms.
Exceptional Principal Bedroom – A particularly spacious main bedroom with plenty of room for wardrobes and additional furniture.
Generous Living Space – Large main reception room with ample space for both relaxing and dining.
Separate Conservatory – A useful additional reception space overlooking and opening directly onto the garden.
Quiet Cul-de-Sac Setting – Tucked away within a peaceful residential development with very little passing traffic.
Excellent Bare Location – Convenient for local shops, amenities, Bare Lane railway station and the promenade.
Great for Families – Ideally positioned close to Great Wood Primary School.
Attractive Rear Garden – An enclosed, low-maintenance garden with gravelled seating and colourful established planting.
Detached Garage – Useful additional parking, workshop or storage space positioned to the rear.
Scope to Personalise – Well maintained overall, with opportunities for buyers to update selected décor and fittings to their own taste.
EPC Rating: C
Key Features
- Three Genuine Double Bedrooms – Unusually generous bedroom sizes, making this an excellent family home.
- Impressive Principal Bedroom – A particularly spacious main bedroom with ample room for wardrobes and furniture.
- Generous Living Room – A bright, comfortable reception room with plenty of space for everyday family living.
- Separate Dining Area – Positioned between the living room and conservatory, creating a practical entertaining space.
- Useful Conservatory – An additional reception space overlooking and opening directly onto the rear garden.
- Well-Planned Kitchen – A practical U-shaped kitchen with good storage and worktop space.
- Colourful Rear Garden – Low-maintenance gravelled seating surrounded by established shrubs, roses and planted borders.
- Detached Garage – Positioned to the rear, providing useful parking, storage or workshop space.
Property Details
- Property type: House
- Property style: Terraced
- Price Per Sq Foot: £230
- Approx Sq Feet: 958 sqft
- Plot Sq Feet: 2,271 sqft
- Property Age Bracket: 1970 - 1990
- Council Tax Band: C
Floorplans
Outside Spaces
Garden
The enclosed rear garden offers an attractive and manageable outdoor space, thoughtfully arranged with a central gravelled seating area surrounded by well-stocked borders. Established roses, flowering plants and mature shrubs bring plenty of colour and greenery, while timber fencing provides a good degree of enclosure. Although north-facing, the garden benefits from afternoon sunshine as the sun moves around the side of the property, making the seating area a pleasant spot for relaxing or outdoor dining.
Parking Spaces
Allocated parking
Capacity: 1
Garage
Capacity: 1
On street
Capacity: 1
Location
The Mews enjoys a particularly peaceful position within Bare, one of Morecambe’s most consistently popular residential areas. Tucked away within a small cul-de-sac setting with very little passing traffic, it offers a quiet neighbourhood feel whilst remaining exceptionally convenient for everyday life. Families are especially well catered for, with Great Wood Primary School immediately nearby, while Bare also offers a good selection of local shops, cafés and amenities. Bare Lane railway station provides useful connections towards Lancaster and beyond, while Morecambe Promenade and the seafront are within easy reach. Lancaster is readily accessible by road, as are the Bay Gateway and M6. For buyers wanting a well-established residential setting with schools, transport links and the coast close at hand, The Mews remains an excellent Bare location.
Properties you may like
By JDG Estate Agents
-
Bowland View, Glasson Dock | Chain Free Property
- 3 Beds
- 1 Bath
-
The Croft, Caton | Hidden Gem In Caton
- 4 Beds
- 1 Bath
-
Green Lane, Beaumont | Spacious terrace style home
- 3 Beds
- 1 Bath
-
Meadow Park, Galgate | Three-Bed Dormer Bungalow
- 3 Beds
- 1 Bath
-
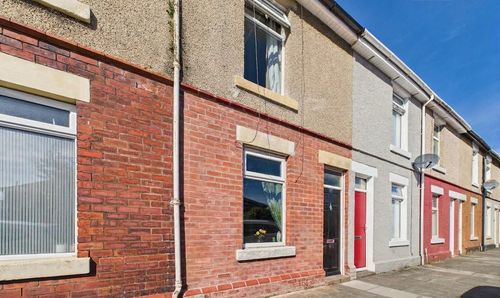
Emerson Street, Lancaster | Tastefully modernised Home
- 2 Beds
- 1 Bath
-
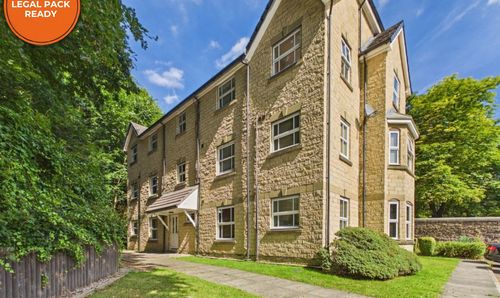
St. Andrews Close, Lancaster | Stylish Standen Park
- 2 Beds
- 2 Bath
-
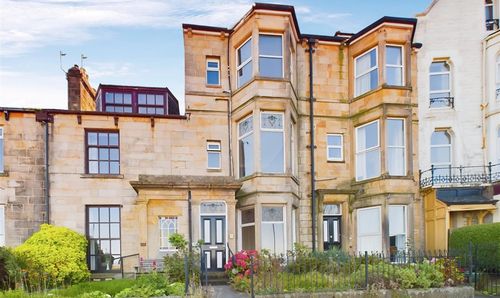
Marine Road Central, Morecambe, LA4
- 7 Beds
- 3 Bath
-
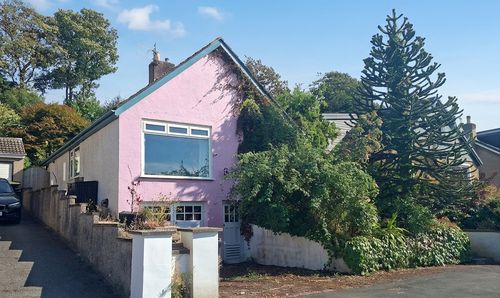
Haverbreaks Place, Lancaster | Mature Private Gardens
- 2 Beds
- 1 Bath
-
Spruce Avenue, Lancaster | Top-Floor Penthouse
- 2 Beds
- 2 Bath