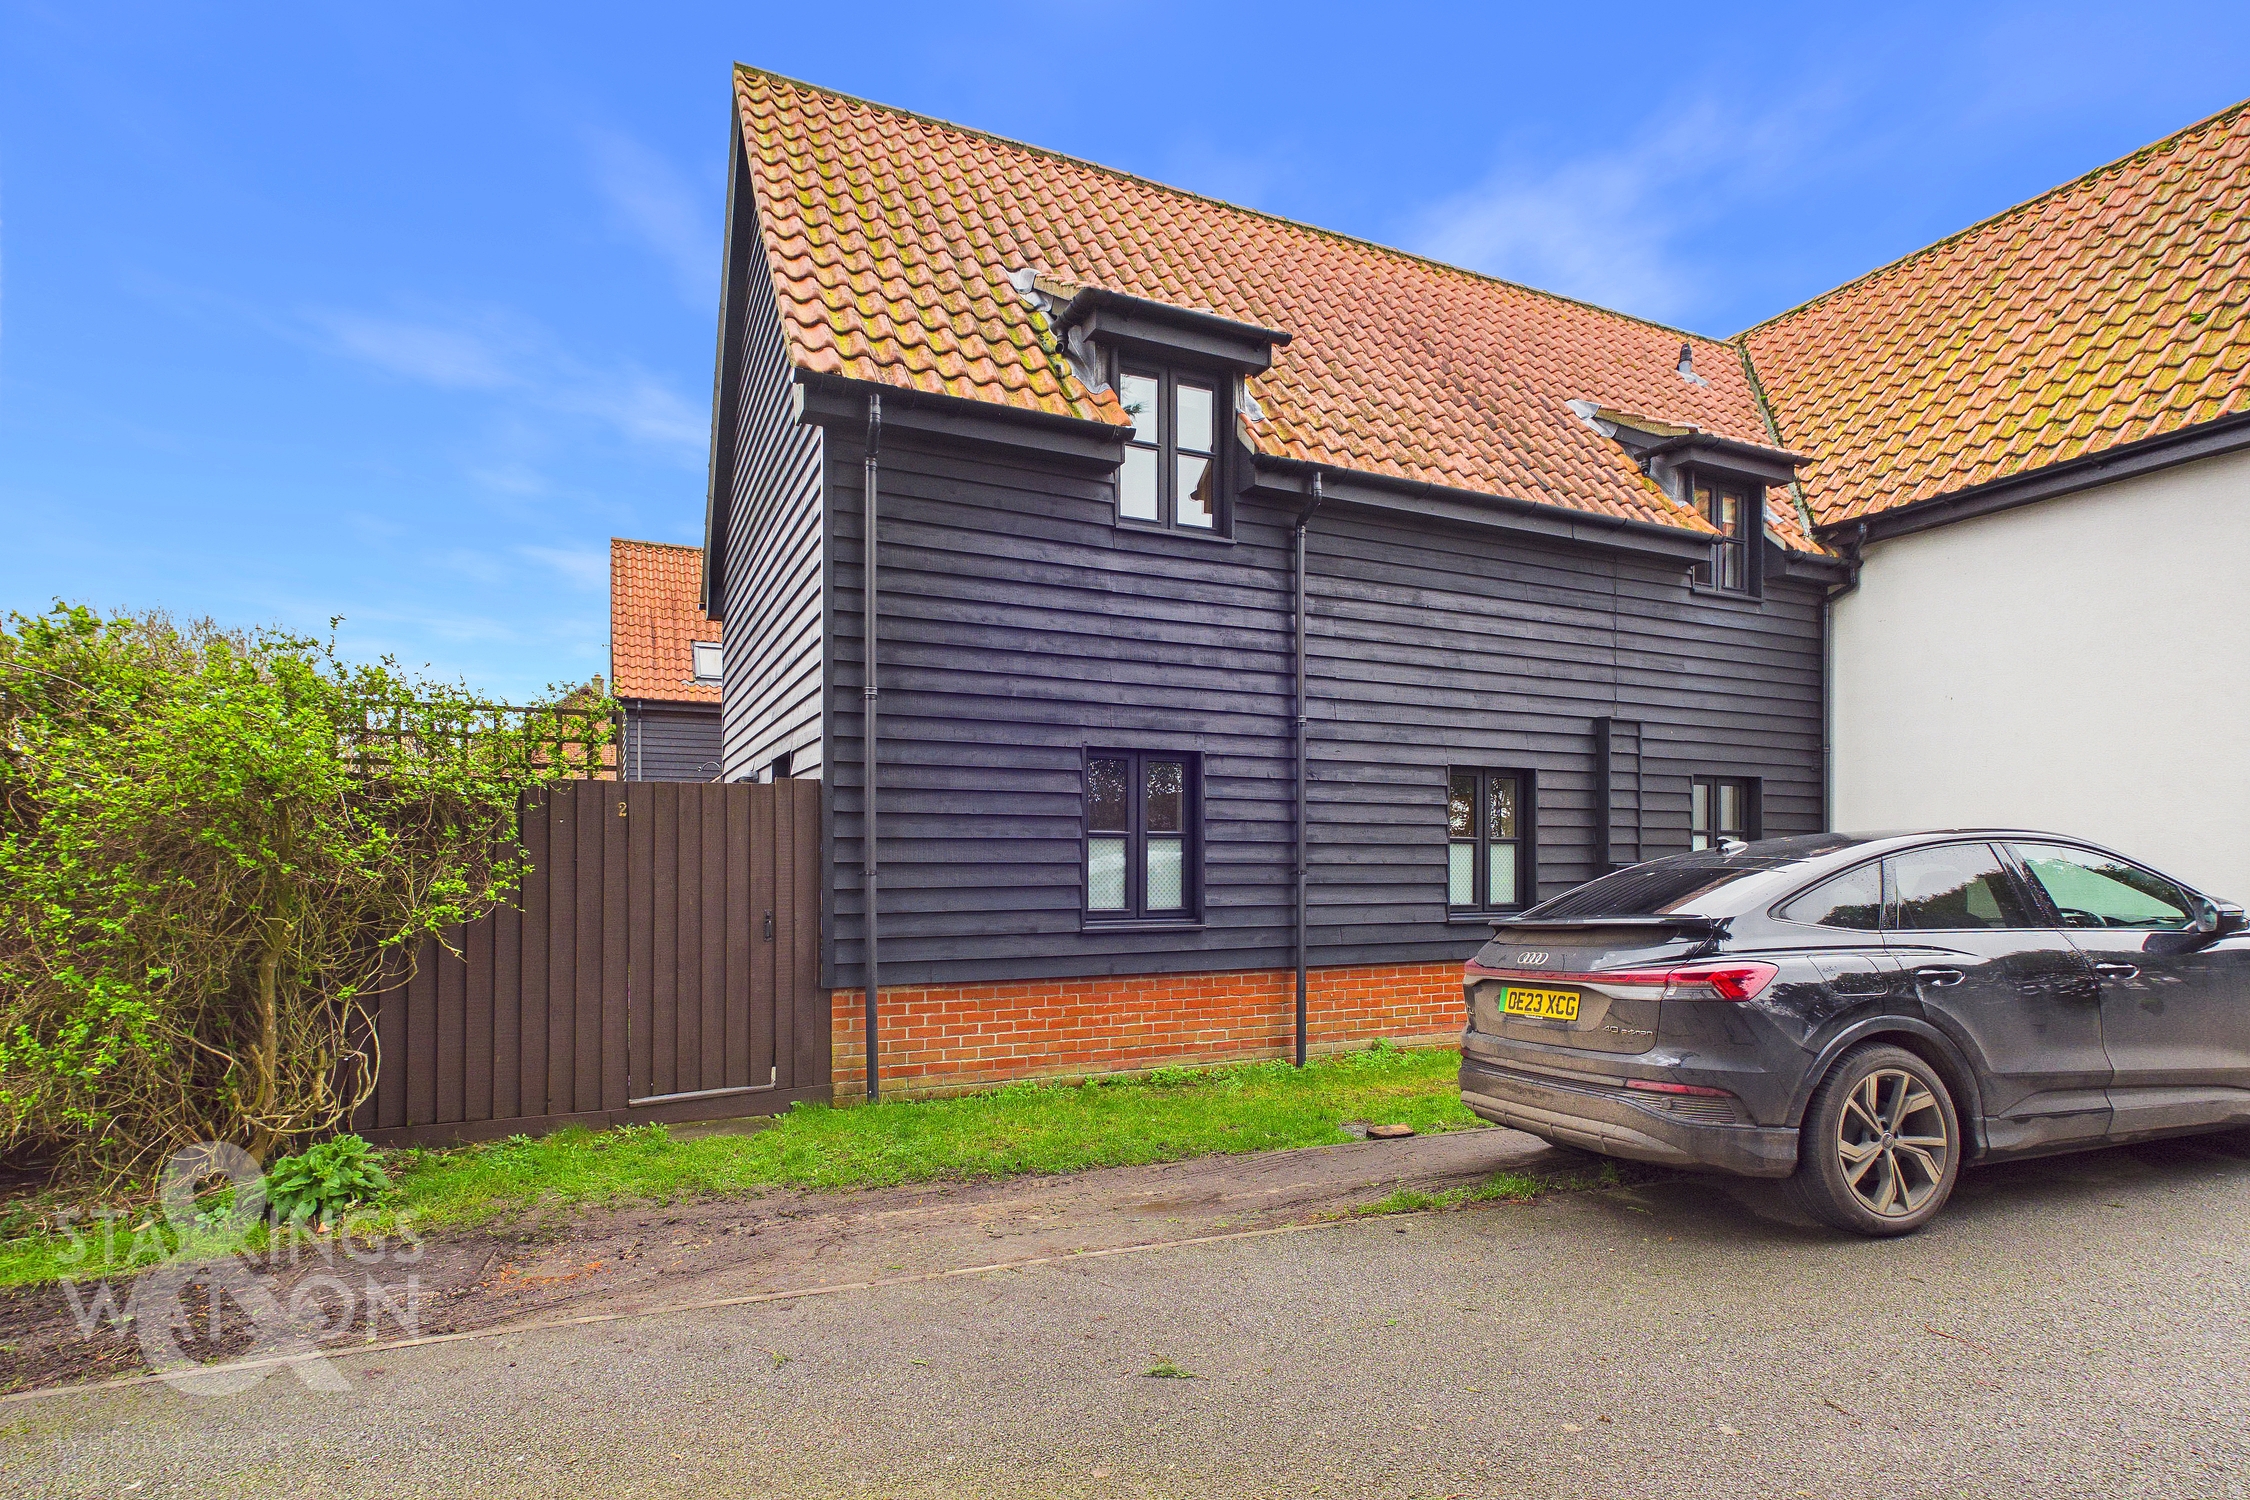
3 Bedroom Semi Detached House, Street Farm Gardens, Gislingham, Eye
Street Farm Gardens, Gislingham, Eye

Starkings & Watson Hybrid Estate Agents
Unit 2 Carmel Works, Park Rd, Diss
Description
IN SUMMARY
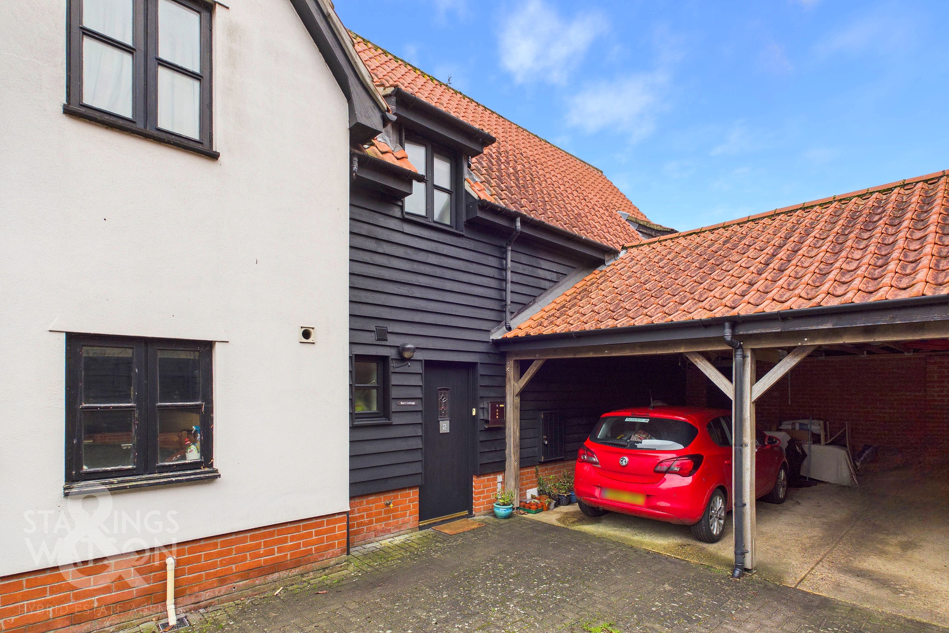
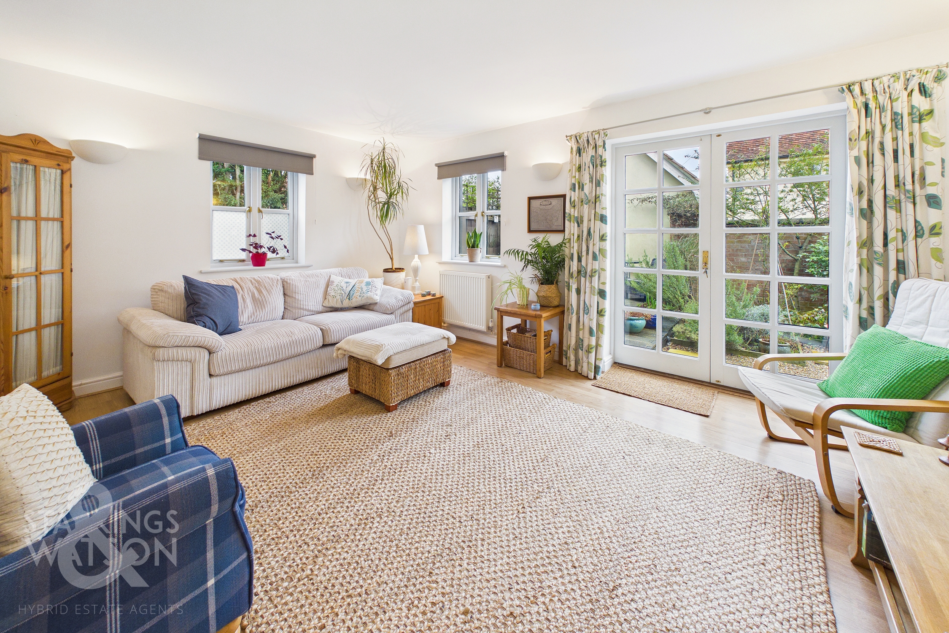
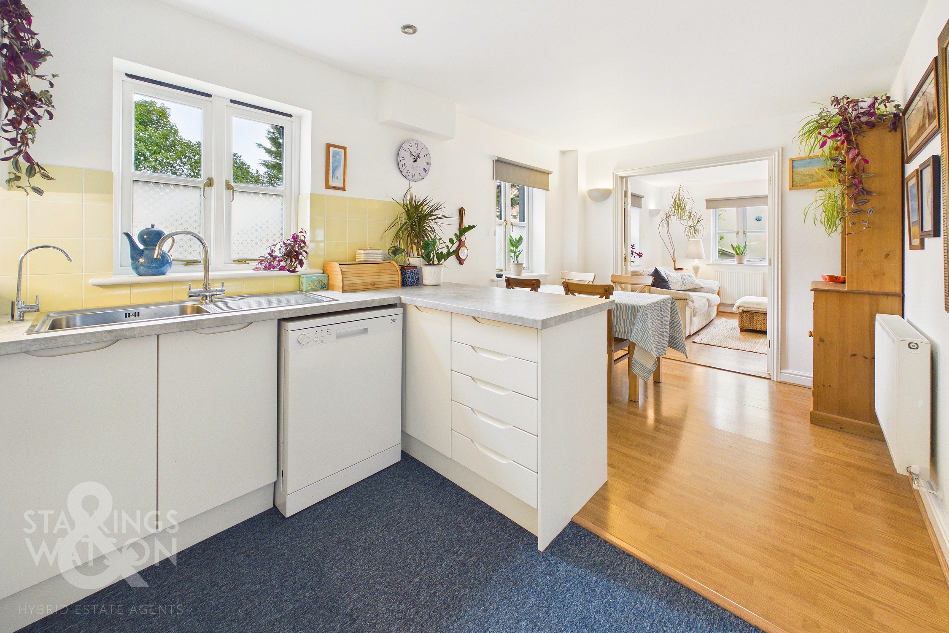
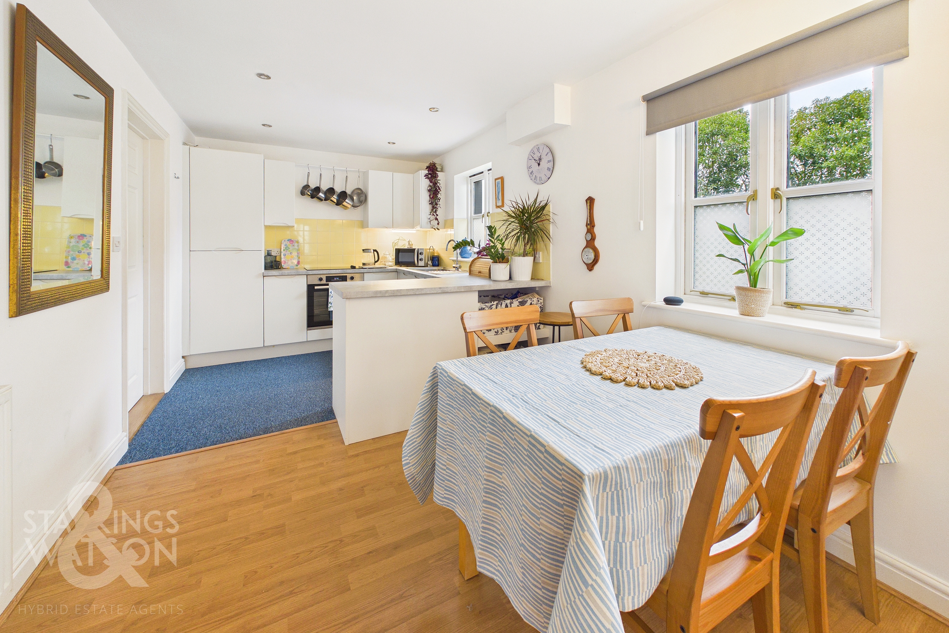
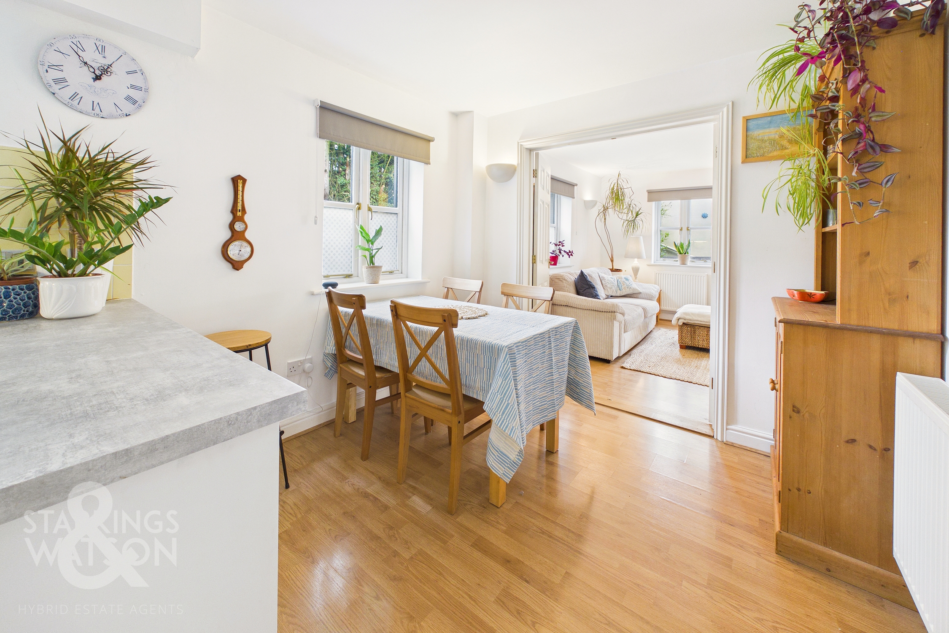
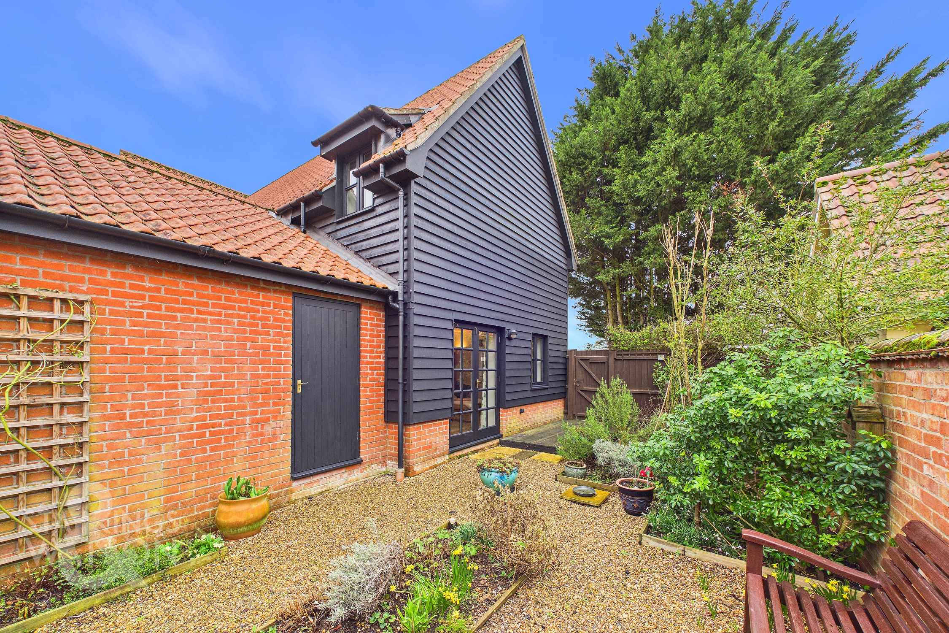
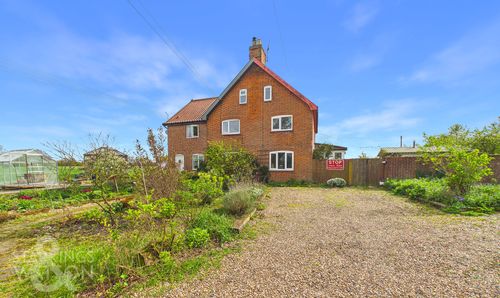
Guide Price £275,000 - £285,000. Nestled within a small and QUIET CUL-DE-SAC, this beautifully presented THREE BEDROOM SEMI-DETACHED BARN STYLE HOME offers an exceptional blend of contemporary comfort and barn-style character having been built by Burgess Homes in 2007. The property provides a sense of privacy and exclusivity, while still enjoying the welcoming atmosphere of a close-knit community. Upon entering, you are greeted by a spacious hallway that leads to the heart of the home - an excellent KITCHEN/DINING ROOM area that flows seamlessly into the sitting room, perfect for entertaining or family gatherings. The sitting room opens straight onto the garden. The interiors are finished to an excellent standard, with thoughtful touches throughout. Completing the ground floor there is a useful CLOAKROOM/UTILITY ROOM. On the first floor there are THREE AMPLE BEDROOMS that provide comfortable accommodation for families or those seeking versatile living space. The principal bedroom benefits from an EN-SUITE shower room, while a modern family bathroom serves the remaining bedrooms. The outdoor space is equally impressive, offering a PRIVATE, ENCLOSED, and landscaped rear garden that invites relaxation and outdoor living. Mature planting and carefully designed borders create a tranquil setting, ideal for alfresco dining or simply unwinding in the fresh air. The garden is easily accessible from the main living areas, making it perfect for seamless indoor-outdoor living. The property also benefits from having a designated CAR PORT which has ample space for personal storage and in turn, has a door directly accessing the rear garden.
SETTING THE SCENE
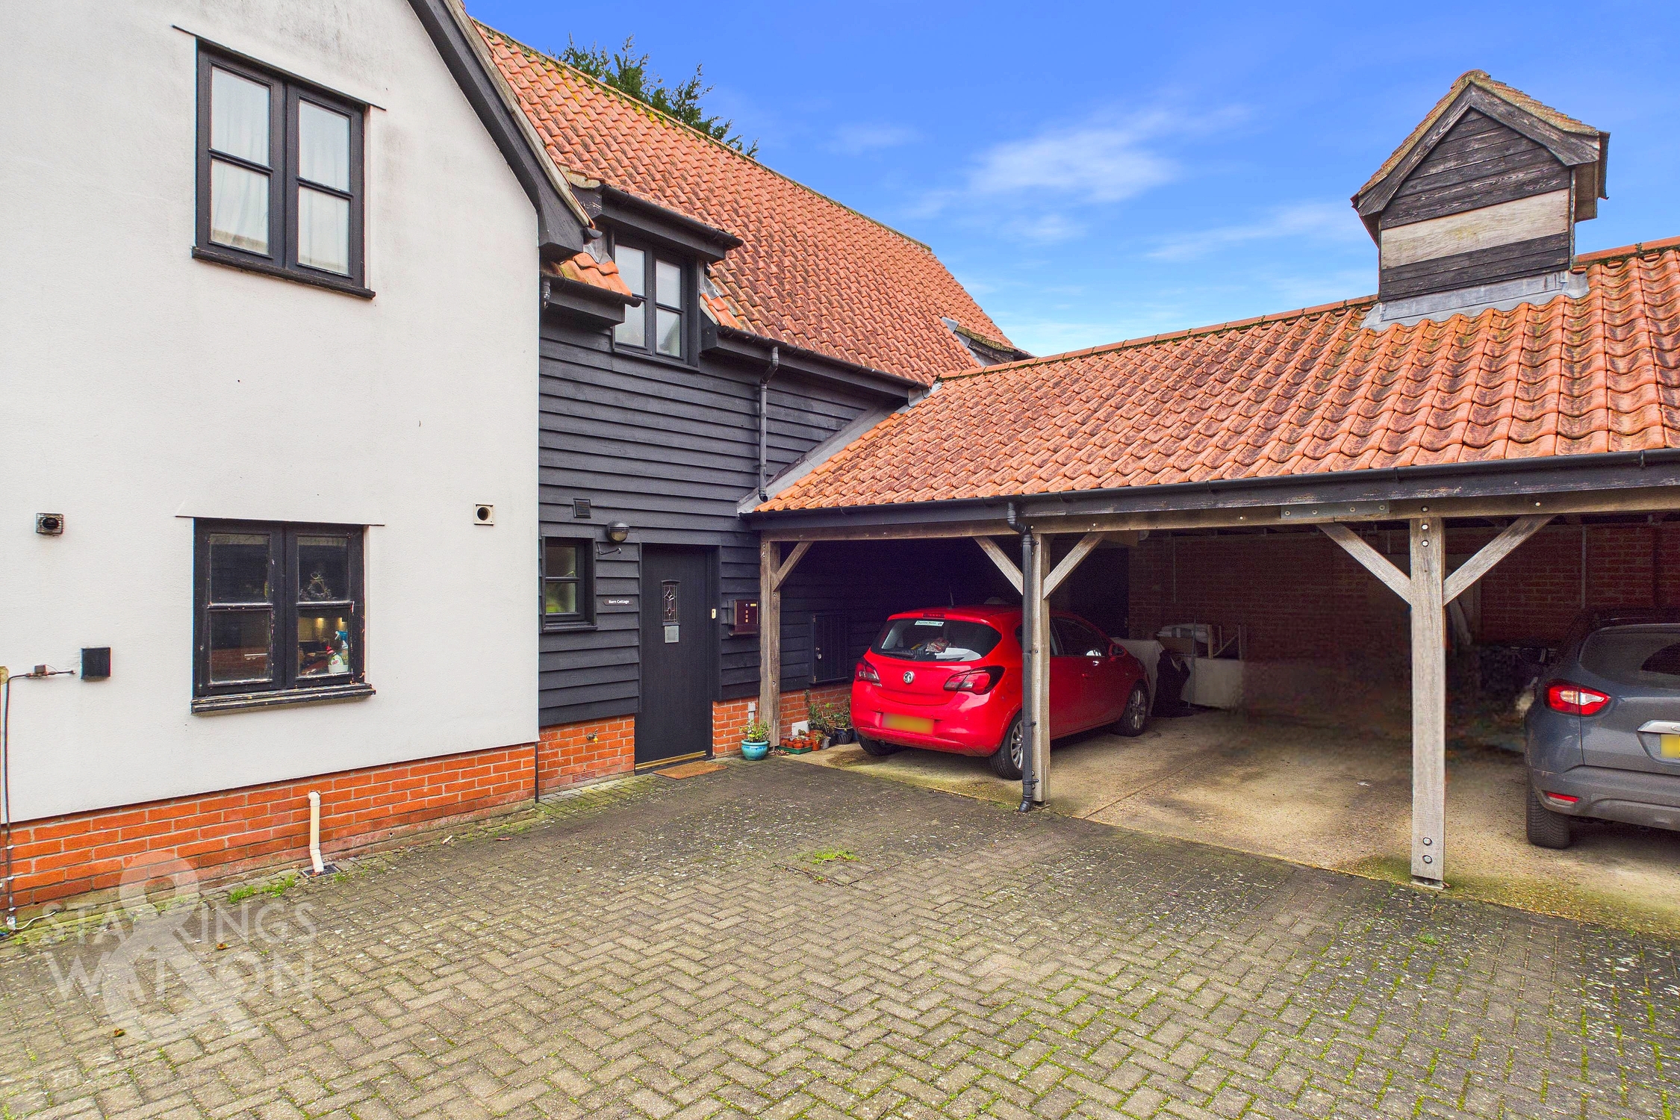
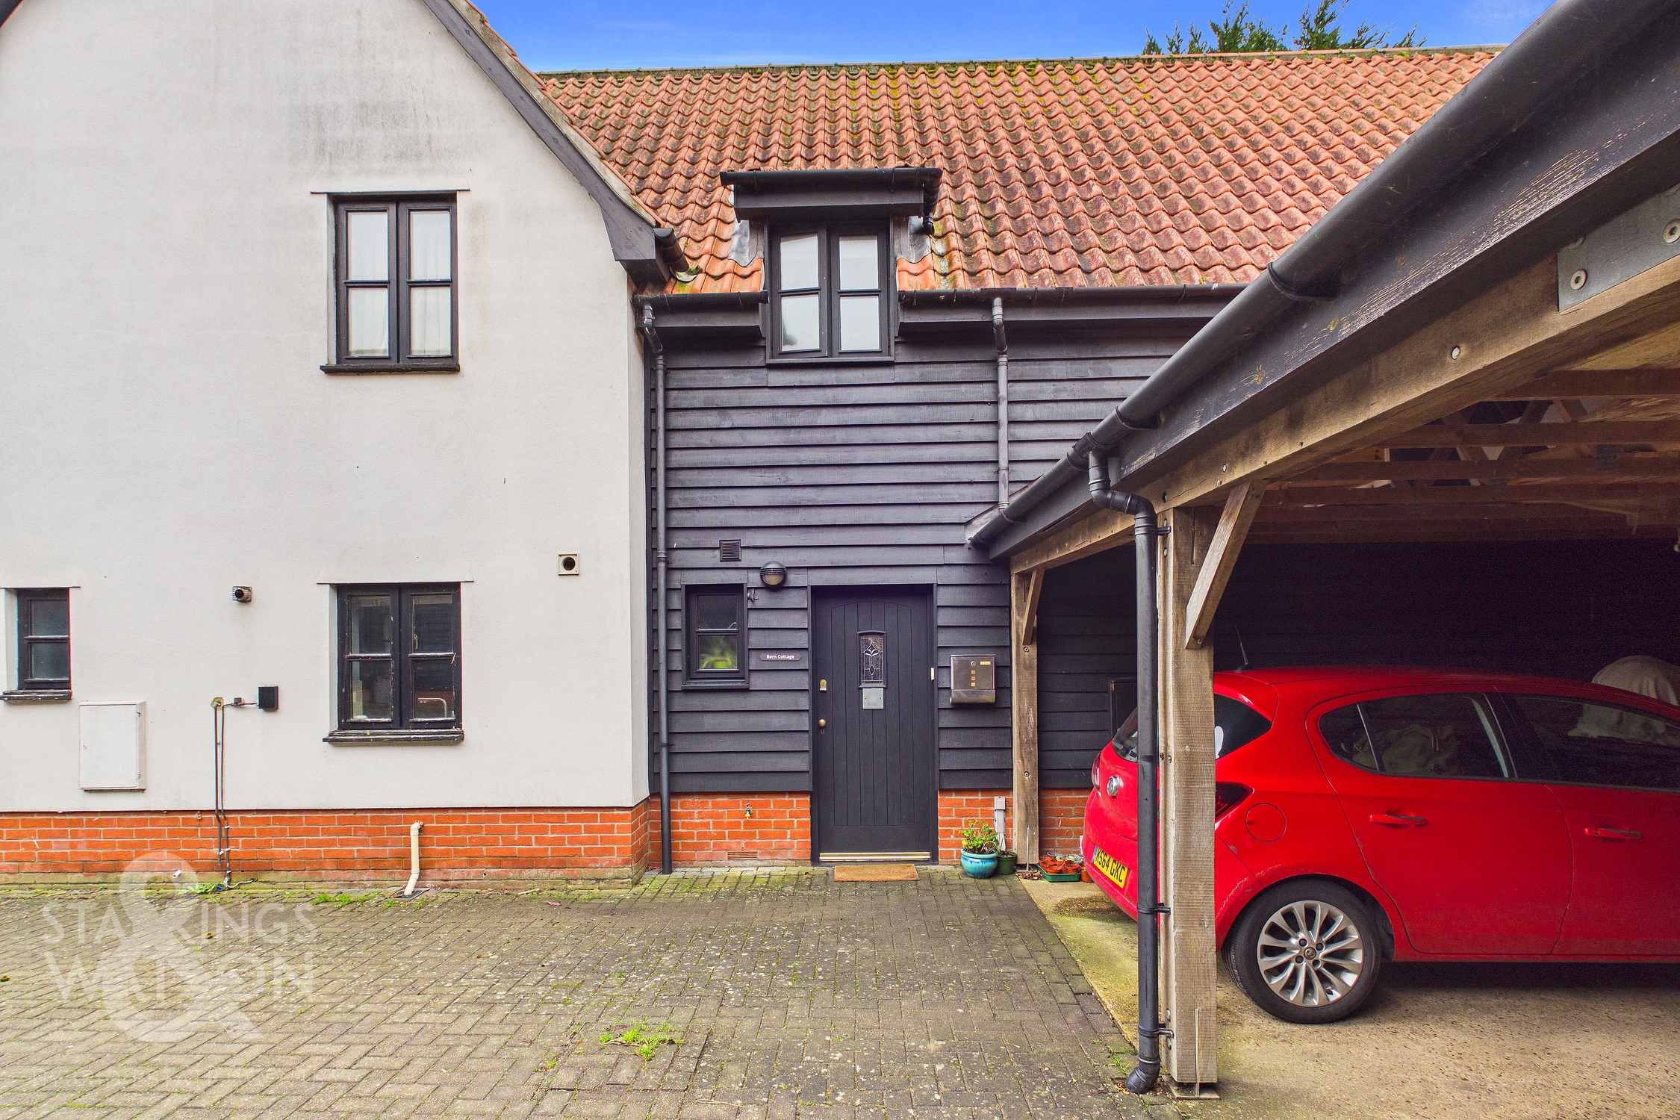
Approached via the quiet cul-de-sac development, there is shared communal parking options with the road winding round the corner to the car port parking where you will find one allocated parking space within the covered car port. The main entrance door to the house is found to the side leading into the hallway.
THE GRAND TOUR
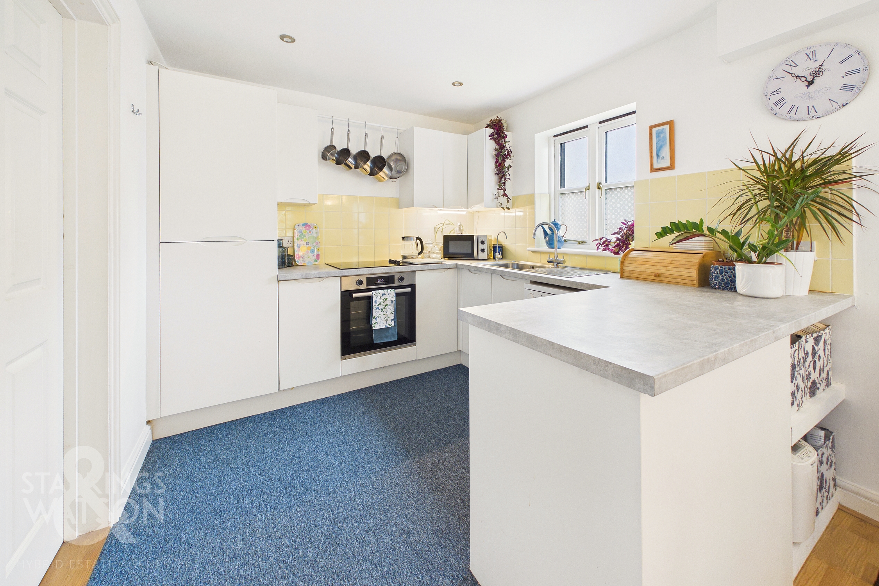
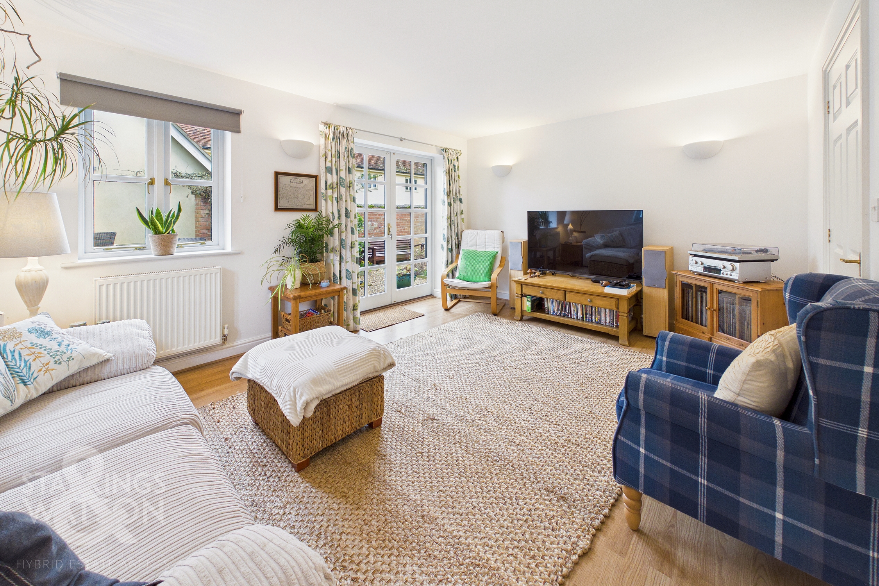
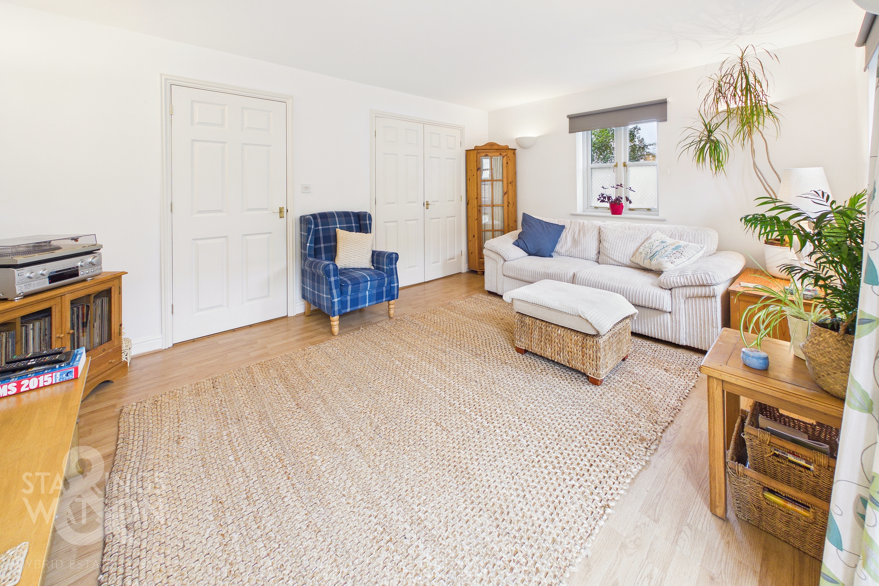
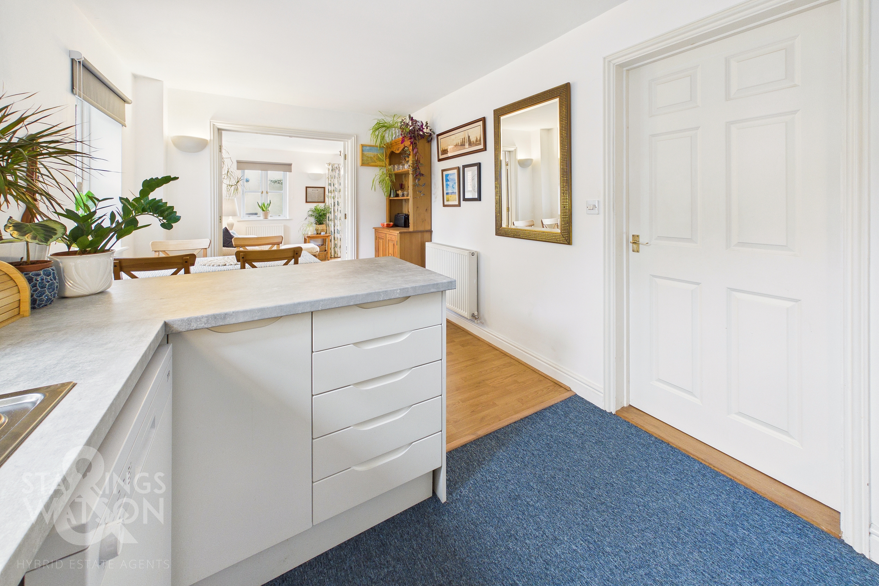
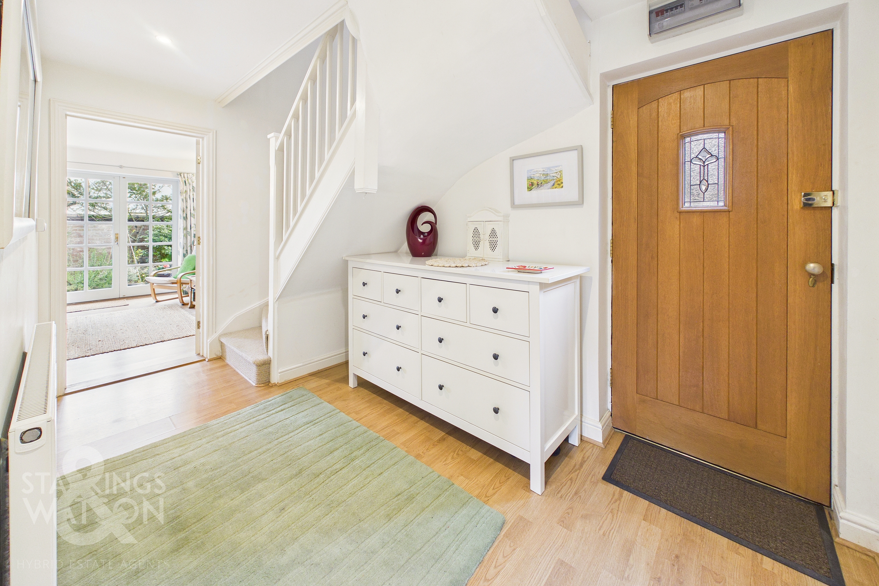
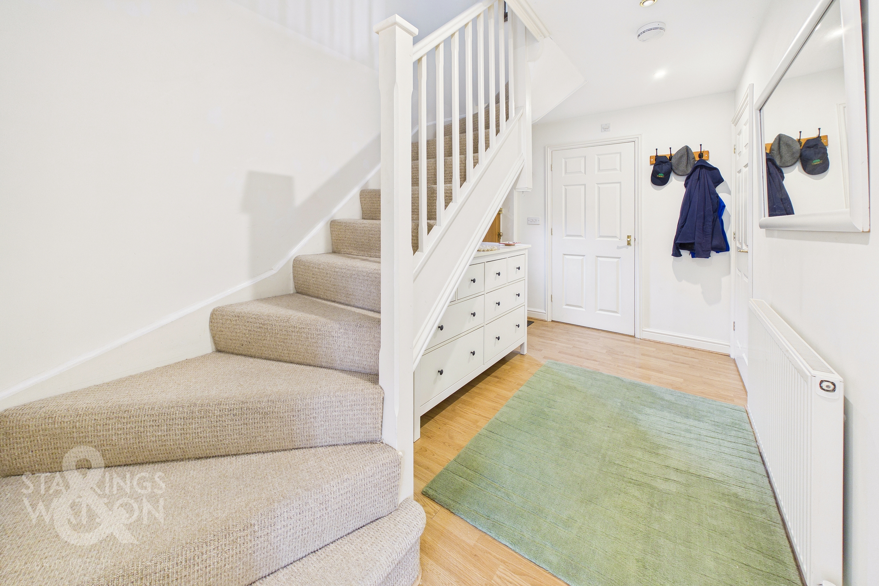
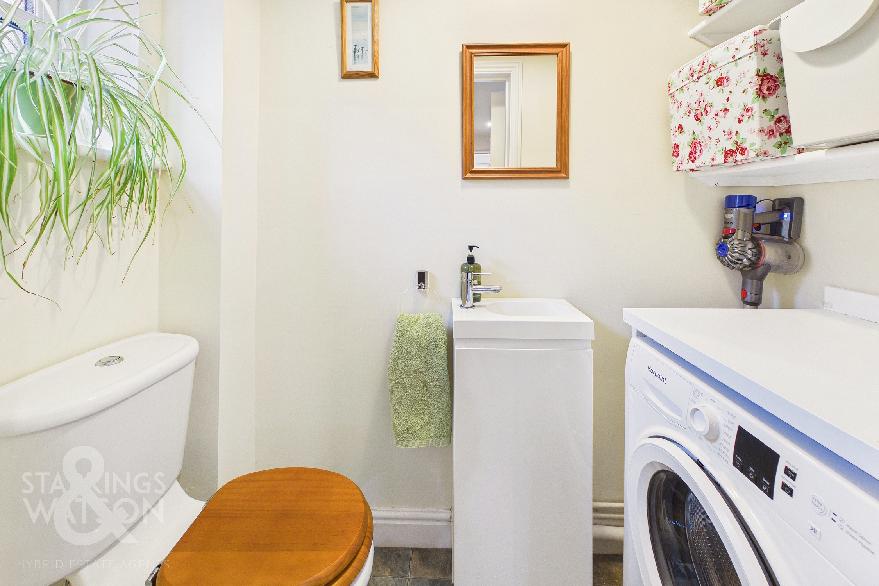
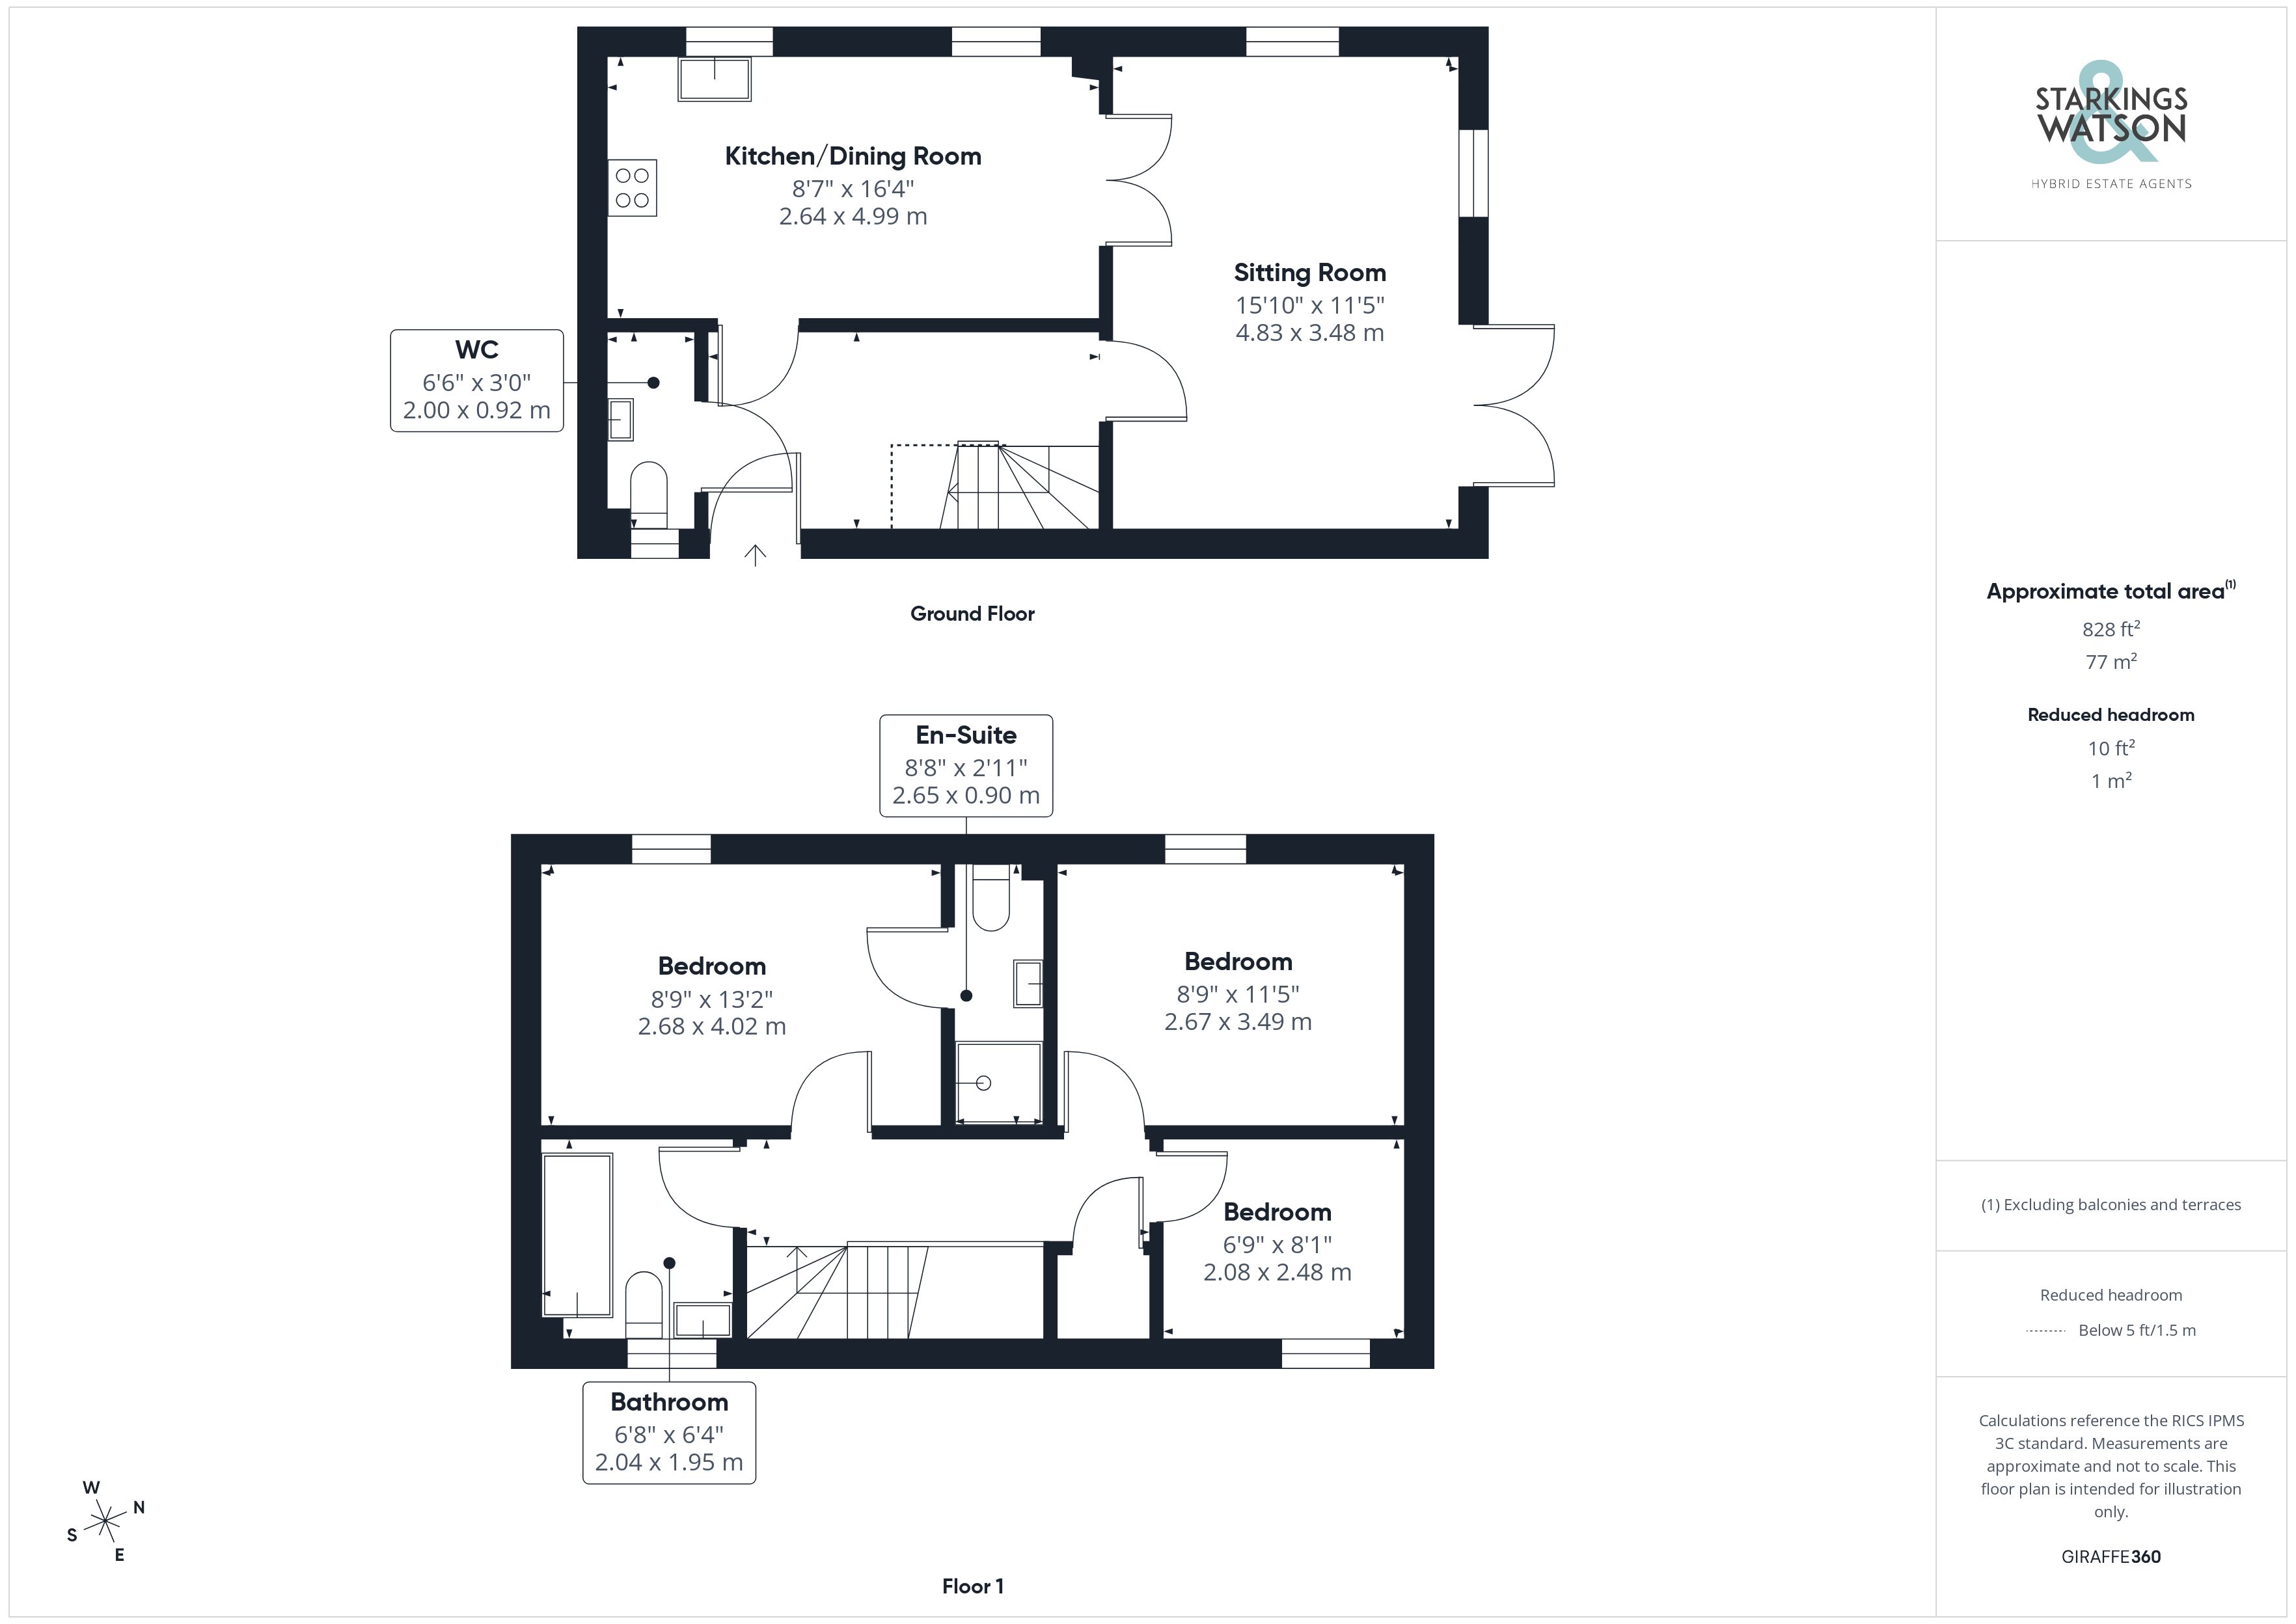
Entering the house via the main entrance door to the side there is a welcoming hallway with stairs to the first floor as well as doors to all main rooms. The first room to the left of the hallway is the cloakroom with space and plumbing for a washing machine. The open plan kitchen/dining room is a lovely bright and welcoming room ideal for family gatherings. The kitchen area is well fitted with a range of wall and base level units and rolled edge worktops over. There are integrated appliances to include an electric oven and hob as well as fridge/freezer whilst space for a dishwasher can also be found. The kitchen flows into the dining room with double doors into the sitting room beyond. The sitting room provides a dual aspect as well as doors out to the garden.
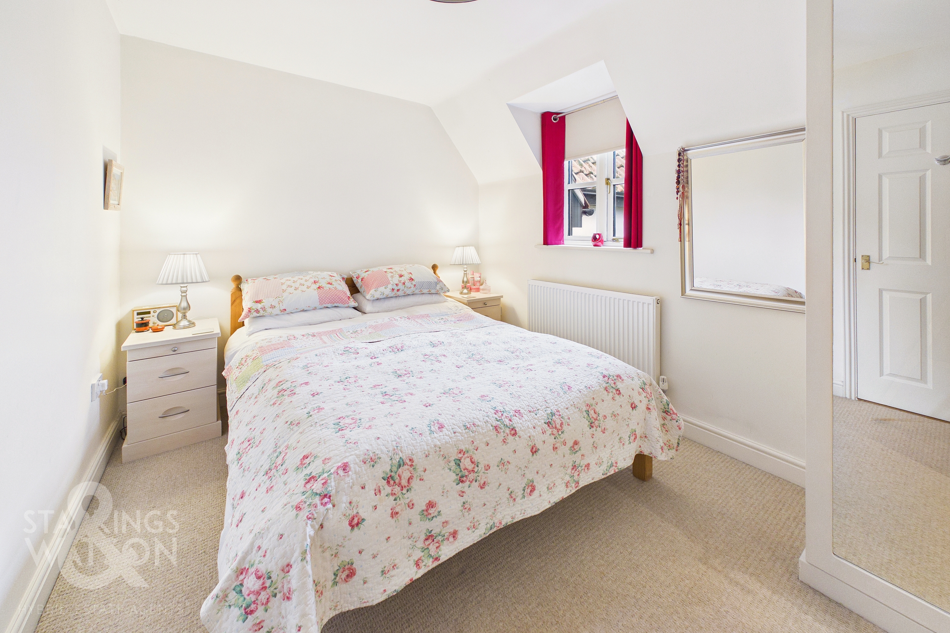
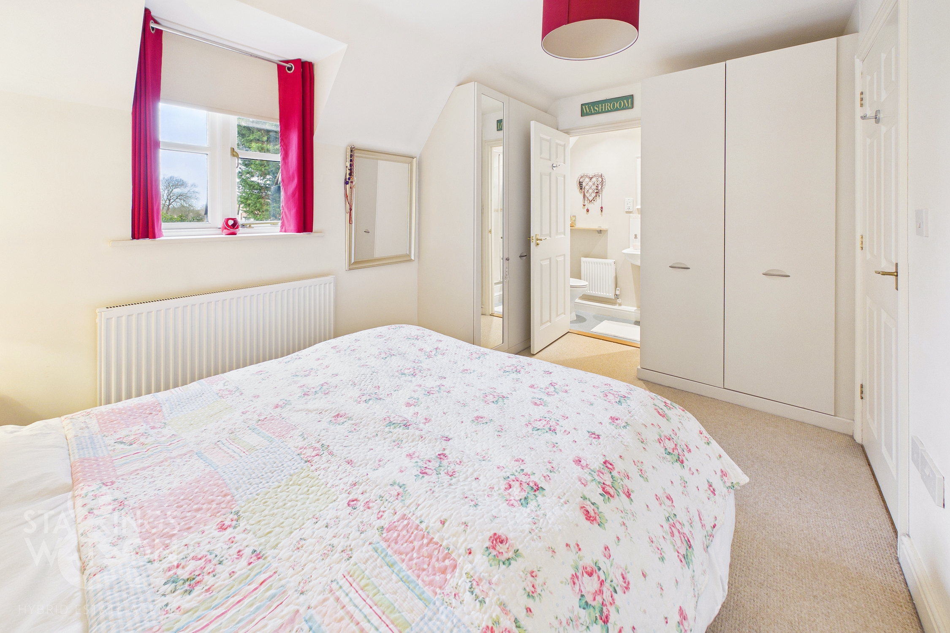
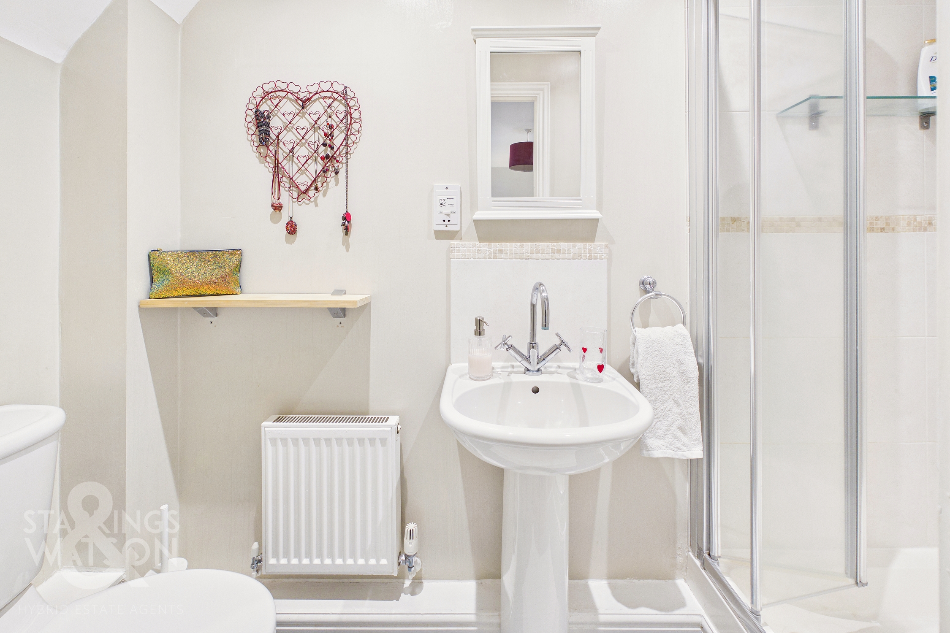
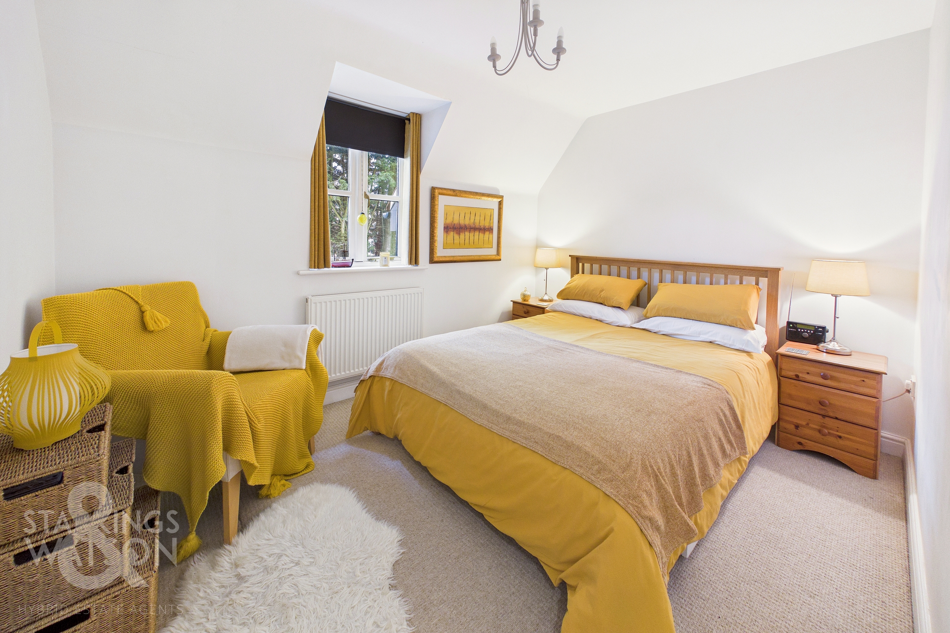
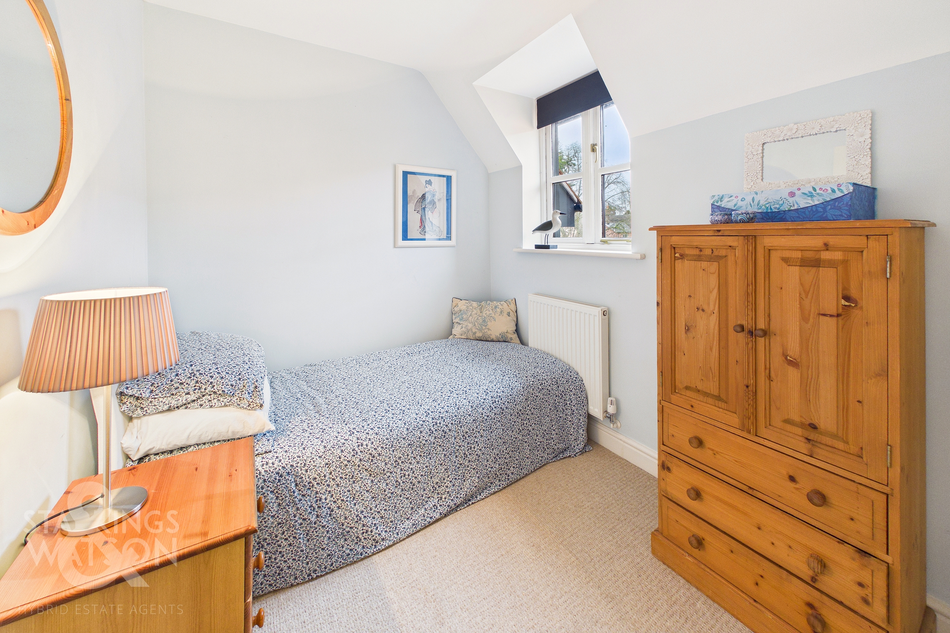
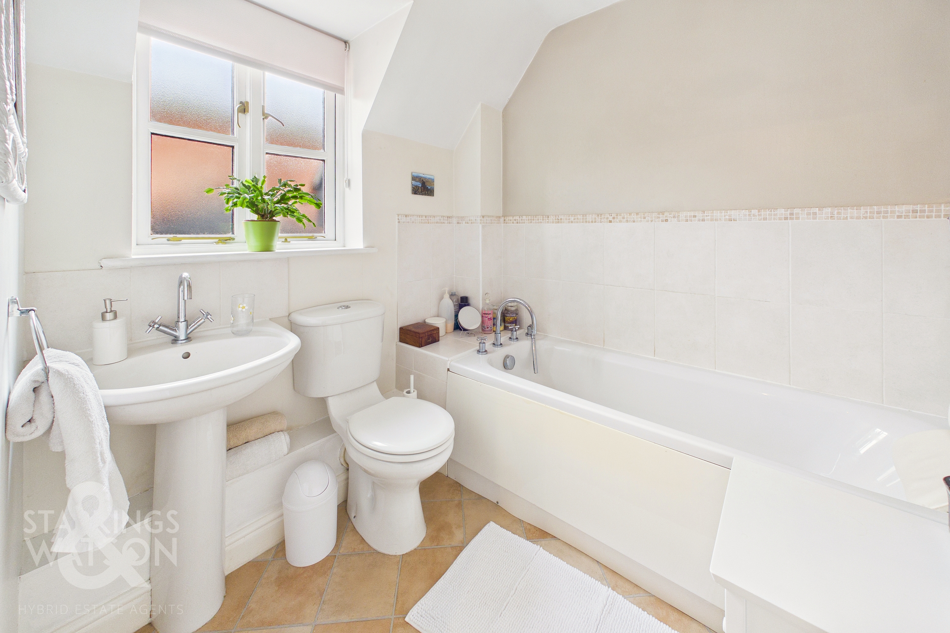
Heading up to the first floor landing there is loft access as well as airing cupboard storage. Off the landing there are three bedrooms and two bathrooms. There are two ample double rooms with the master benefitting from an en-suite shower room. The final bedroom is a single, all served by the family bathroom which provides a bath as well as w/c and hand wash basin.
FIND US
Postcode : IP23 8JU
What3Words : ///narrowest.senior.refilled
VIRTUAL TOUR
View our virtual tour for a full 360 degree of the interior of the property.
EPC Rating: C
Key Features
- Attached Barn Style Home
- Small & Quiet Cul-De-Sac
- Presented In Excellent Order
- Kitchen/Dining Room Into Sitting Room
- Three Ample Bedrooms
- Two Bathrooms & Utility/Cloakroom
- Private, Enclosed & Landscaped Rear Gardens
- Private Cart Lodge With Storage And Door To Garden
Property Details
- Property type: House
- Property style: Semi Detached
- Price Per Sq Foot: £332
- Approx Sq Feet: 829 sqft
- Council Tax Band: B
Floorplans
Outside Spaces
Garden
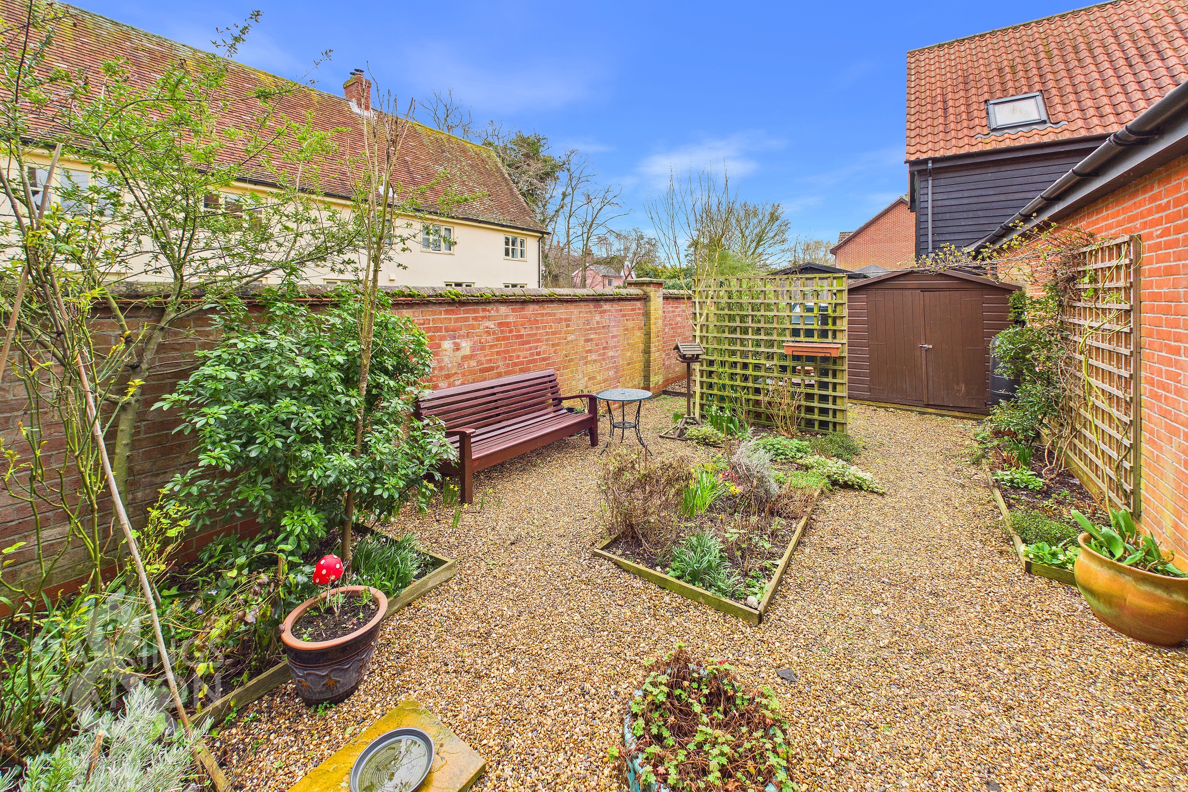
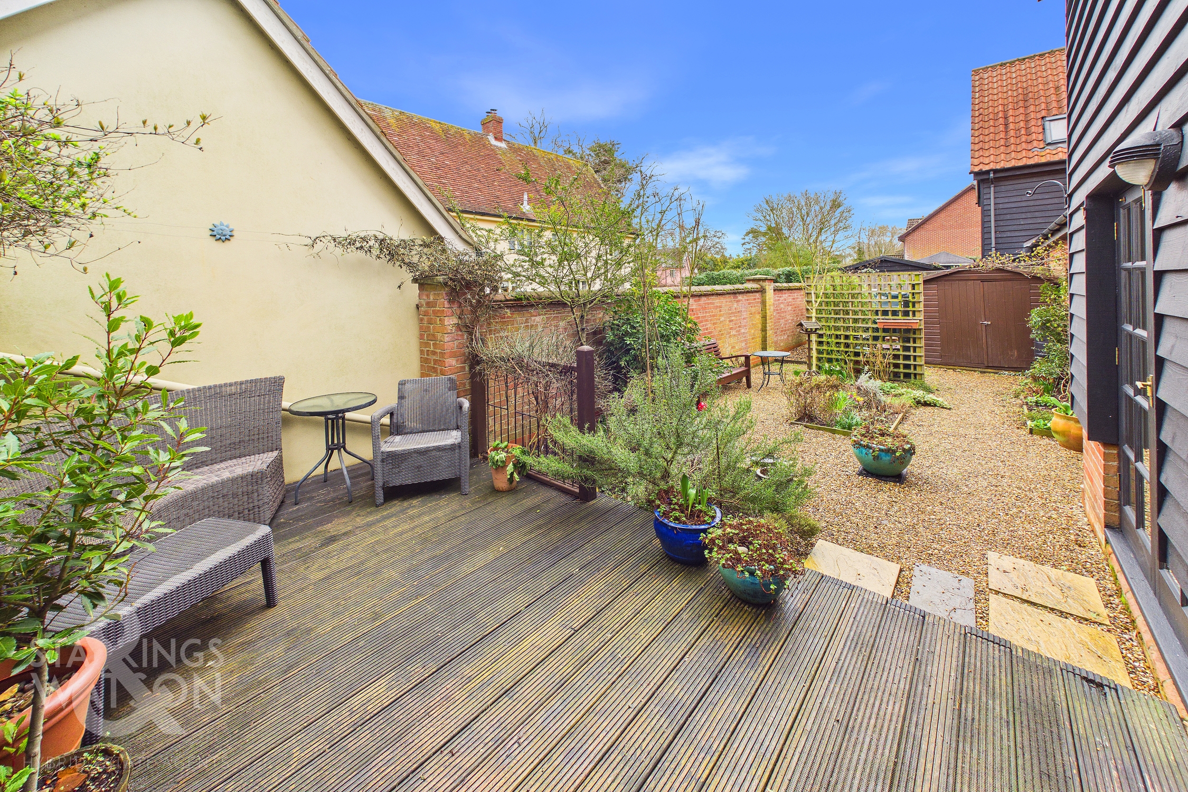
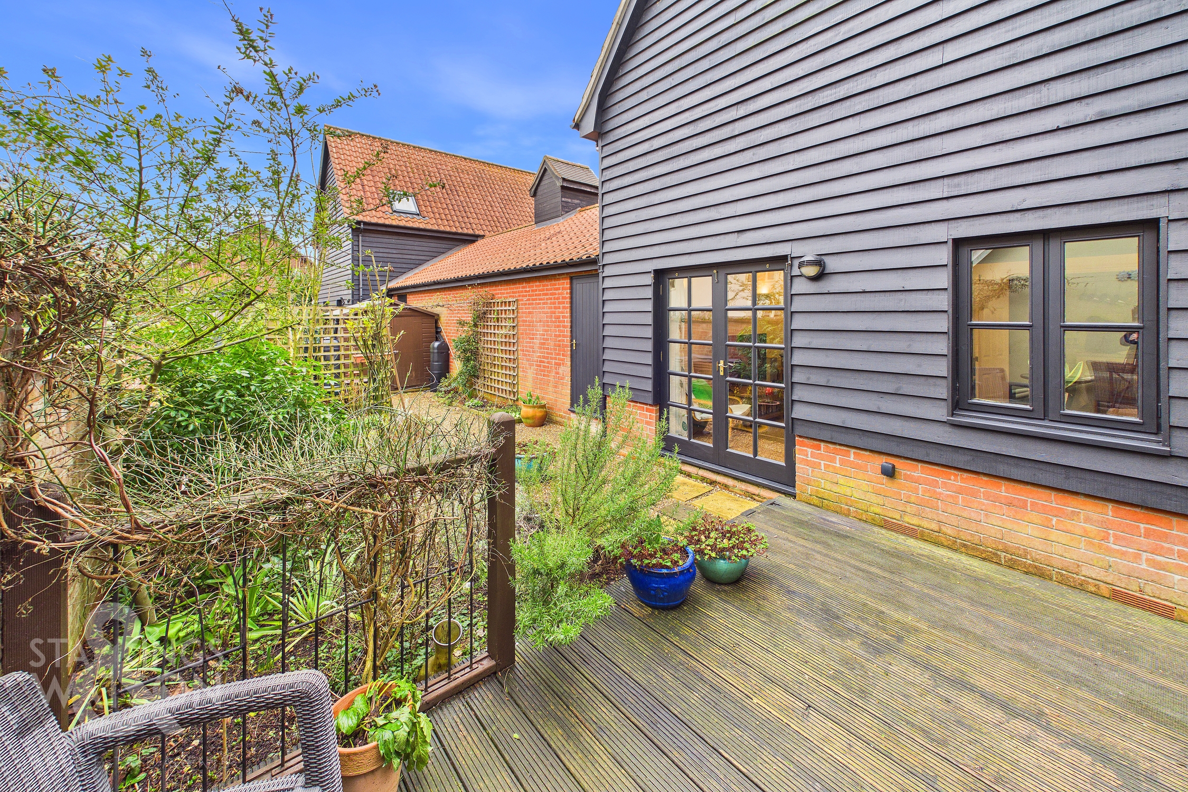
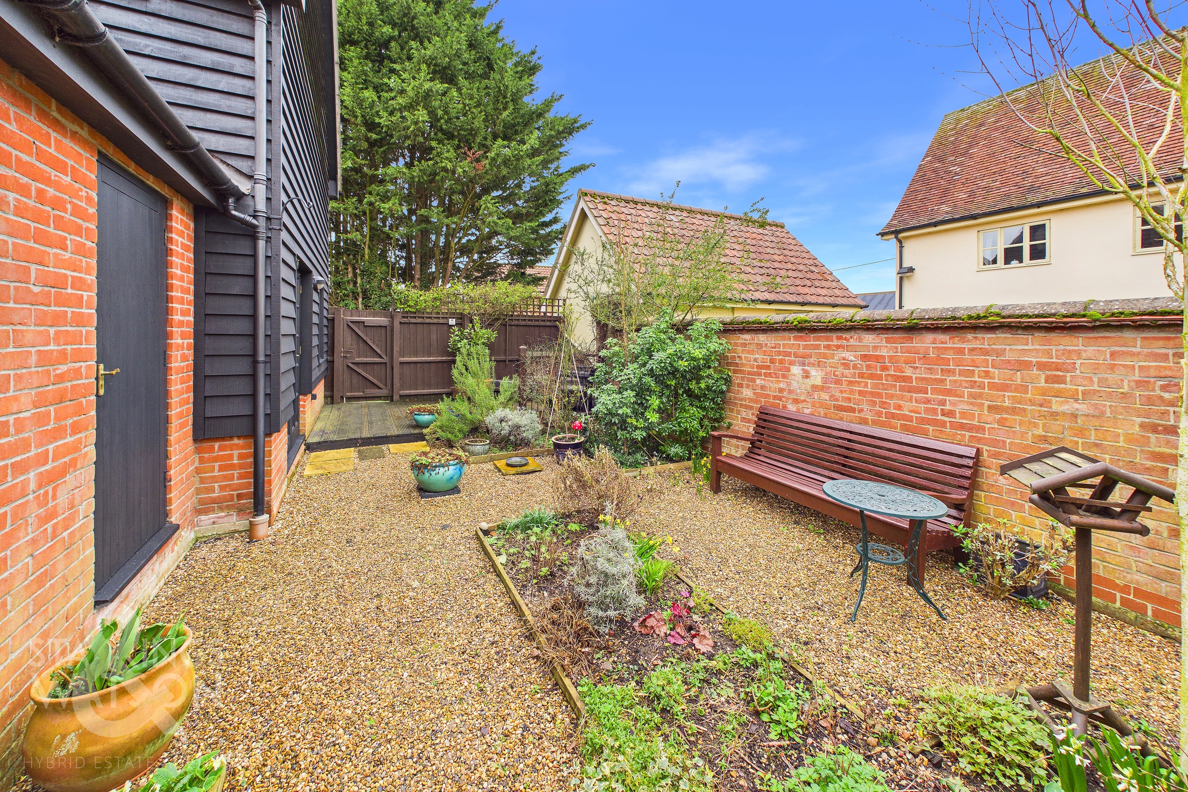
THE GREAT OUTDOORS The private fully landscaped rear garden offers an excellent sanctuary and space for outside dining. The rear garden is mostly laid to shingle with an array of raised planting beds. There is also a very pleasant decked area with space for chairs. A gate leads out to the side from the decking which leads to the additional parking spaces which are available on the cul-de-sac. Within the garden you will also find a timber shed and the oil tank. The garden is enclosed with brick wall and timber fencing.
Parking Spaces
Car port
Capacity: 1
Private cart lodge, with storage available solely for the property's use
Location
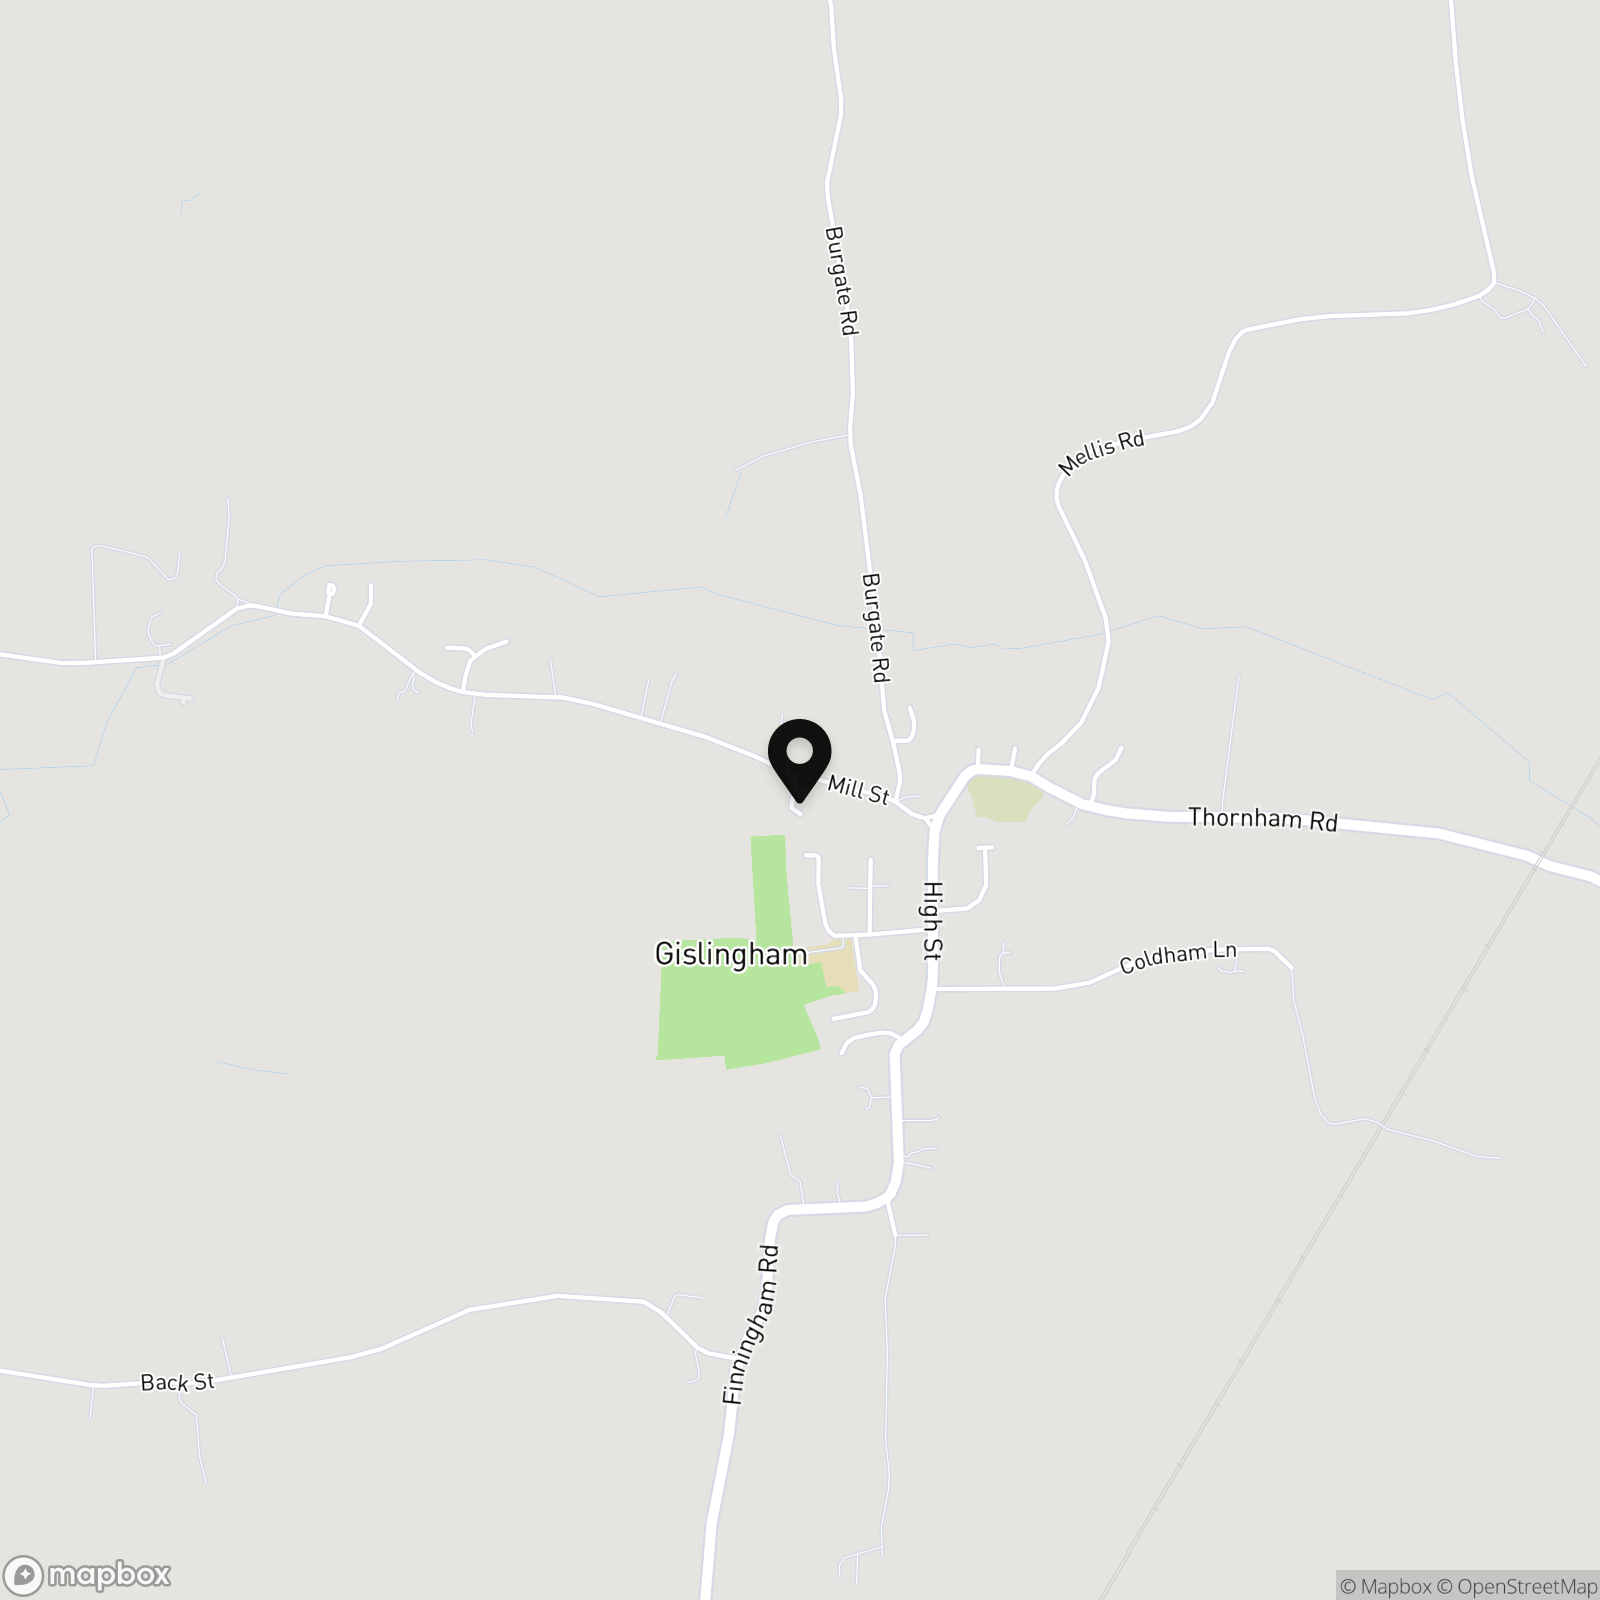
Located ten miles to the south of Diss and within the popular village of Gislingham, which is found on the north Suffolk borders. The village has proved to be a desirable location over the years, having a strong and active local community with good amenities by way of having a village shop, excellent schooling, church and village hall. The property is also within the Hartismere school catchment area. An extensive and diverse range of many day to day amenities and facilities can be found within the market town of Diss lying some ten miles to the north along the A140 and found within the beautiful countryside surrounding the Waveney valley. The town has the benefit of a mainline railway station with regular/direct services to London Liverpool Street and Norwich.
Properties you may like
By Starkings & Watson Hybrid Estate Agents
-
The Street, North Lopham, Diss
- 3 Beds
- 1 Bath
-
Eastlands, Stradbroke, Eye
- 4 Beds
- 1 Bath
-
Ash Plough, Stradbroke, Eye
- 4 Beds
- 3 Bath
-
Stoke Road, Thorndon, Eye
- 6 Beds
- 3 Bath
-
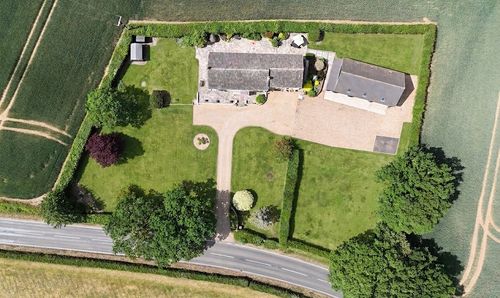
Shelfanger Road, Diss
- 5 Beds
- 3 Bath
-
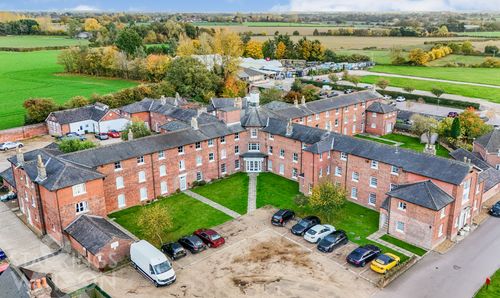
Hillcrest Court, Ipswich Road, Pulham Market, Diss
- 2 Beds
- 1 Bath
-
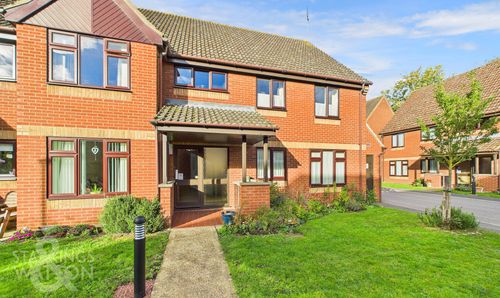
Parkside Court, Diss
- 2 Beds
- 1 Bath
-
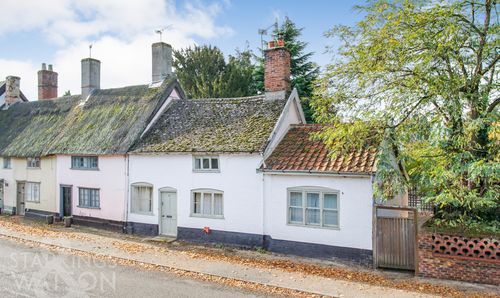
Lambseth Street, Eye, Diss
- 3 Beds
- 1 Bath
-
Fressingfield Road, Stradbroke, Eye
- 3 Beds
- 1 Bath