Book a Viewing
To book a viewing for this property, please call Stones Young Sales and Lettings Clitheroe, on 01200 408408.
To book a viewing for this property, please call Stones Young Sales and Lettings Clitheroe, on 01200 408408.
3 Bedroom Semi Detached House, The Crescent, Clitheroe, BB7
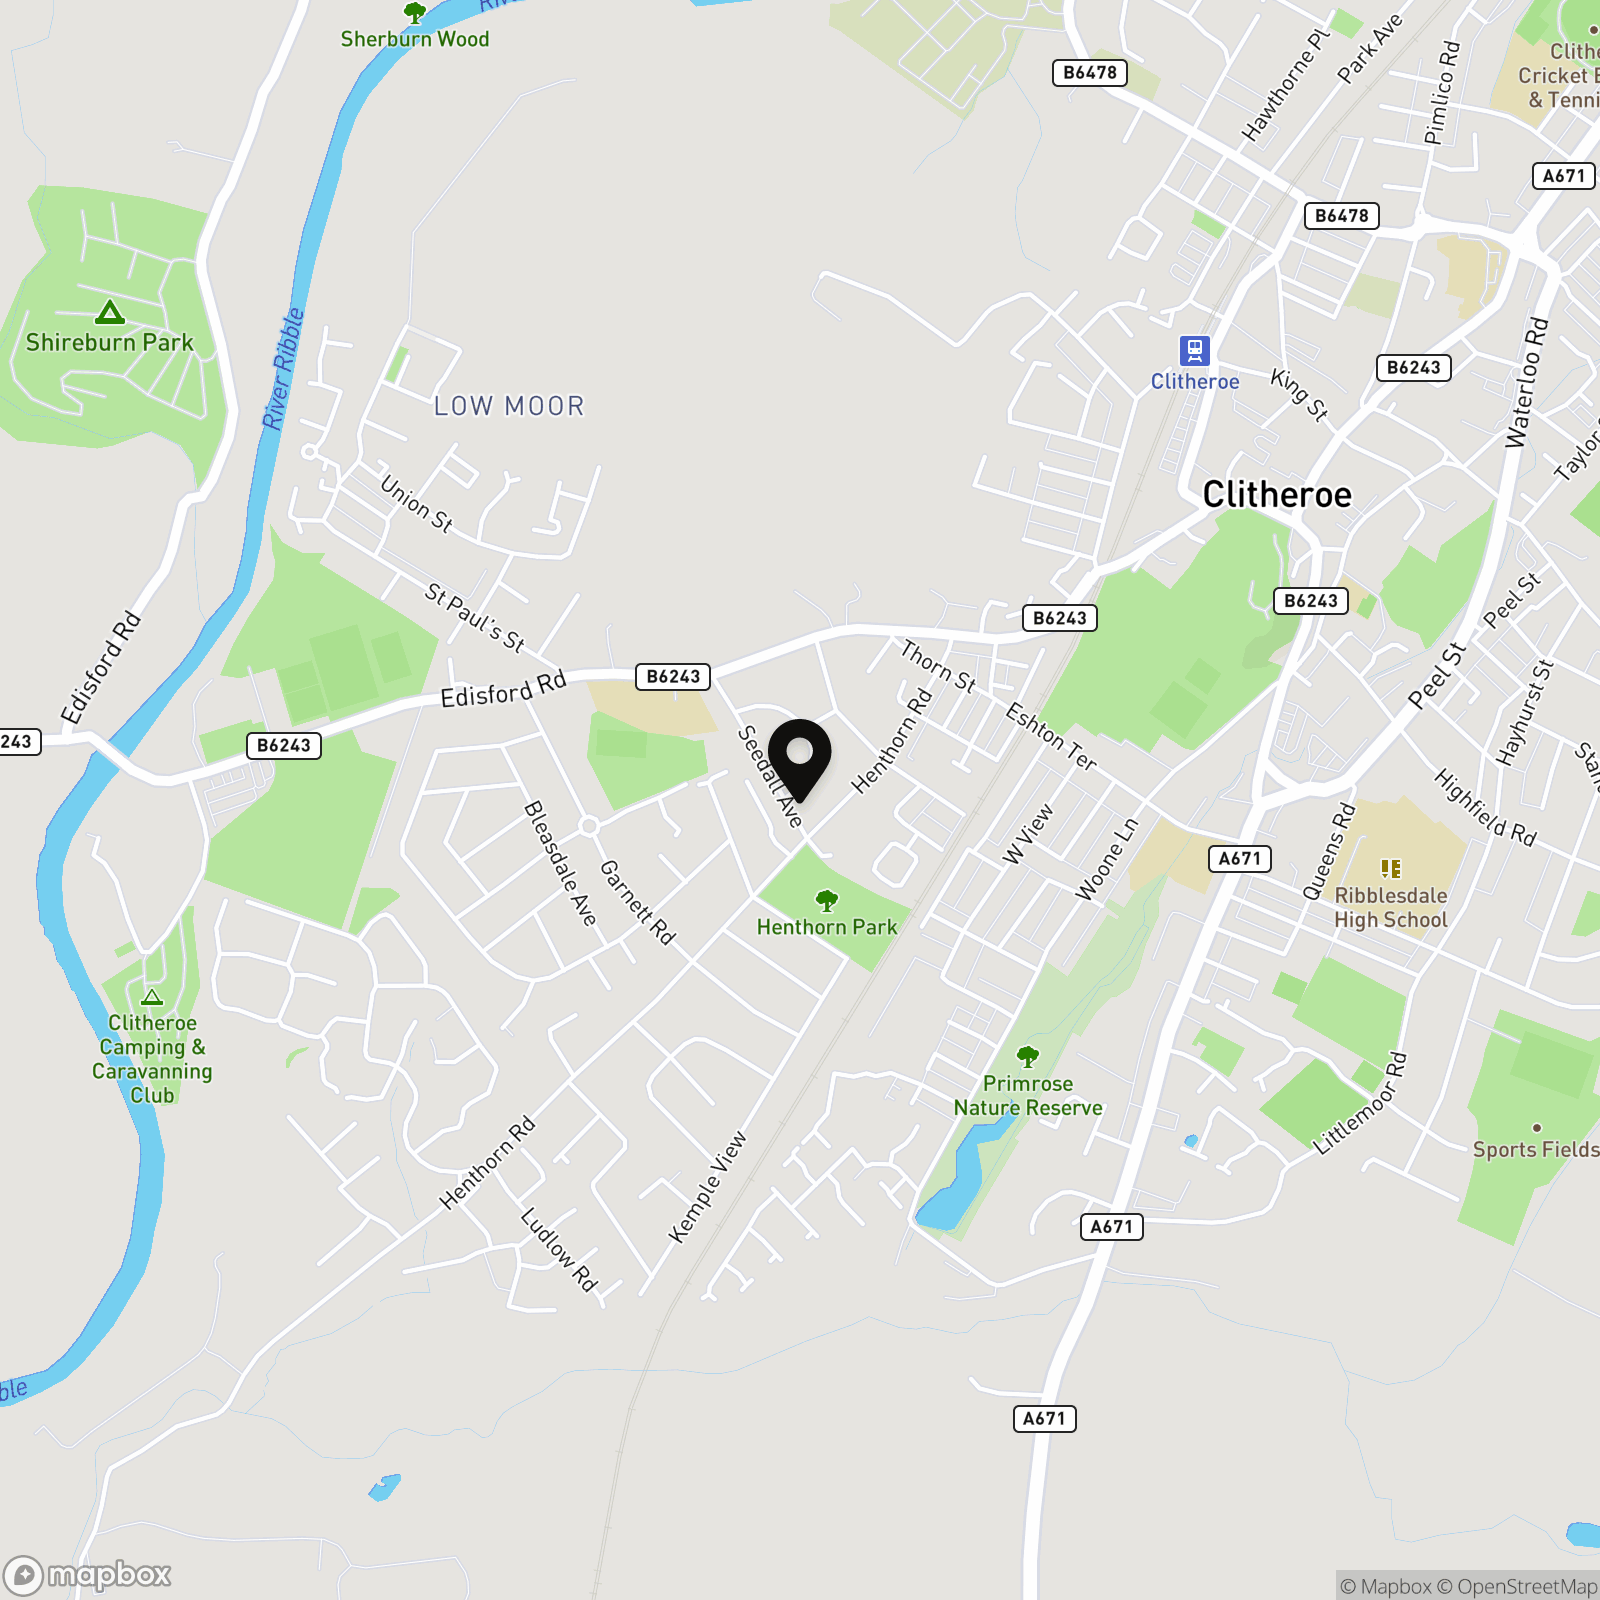
The Crescent, Clitheroe, BB7

Stones Young Sales and Lettings Clitheroe
Stones Young Sales & Lettings, 50 Moor Lane
Description
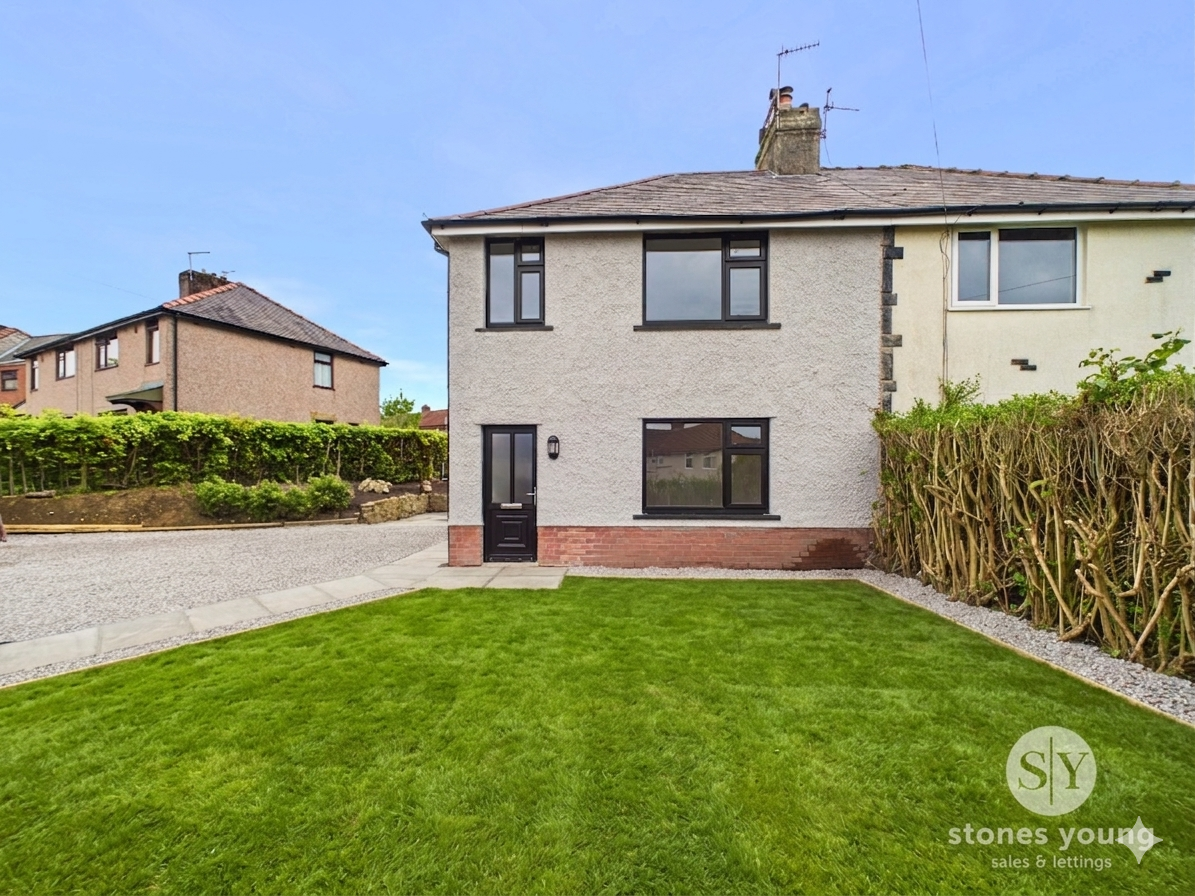
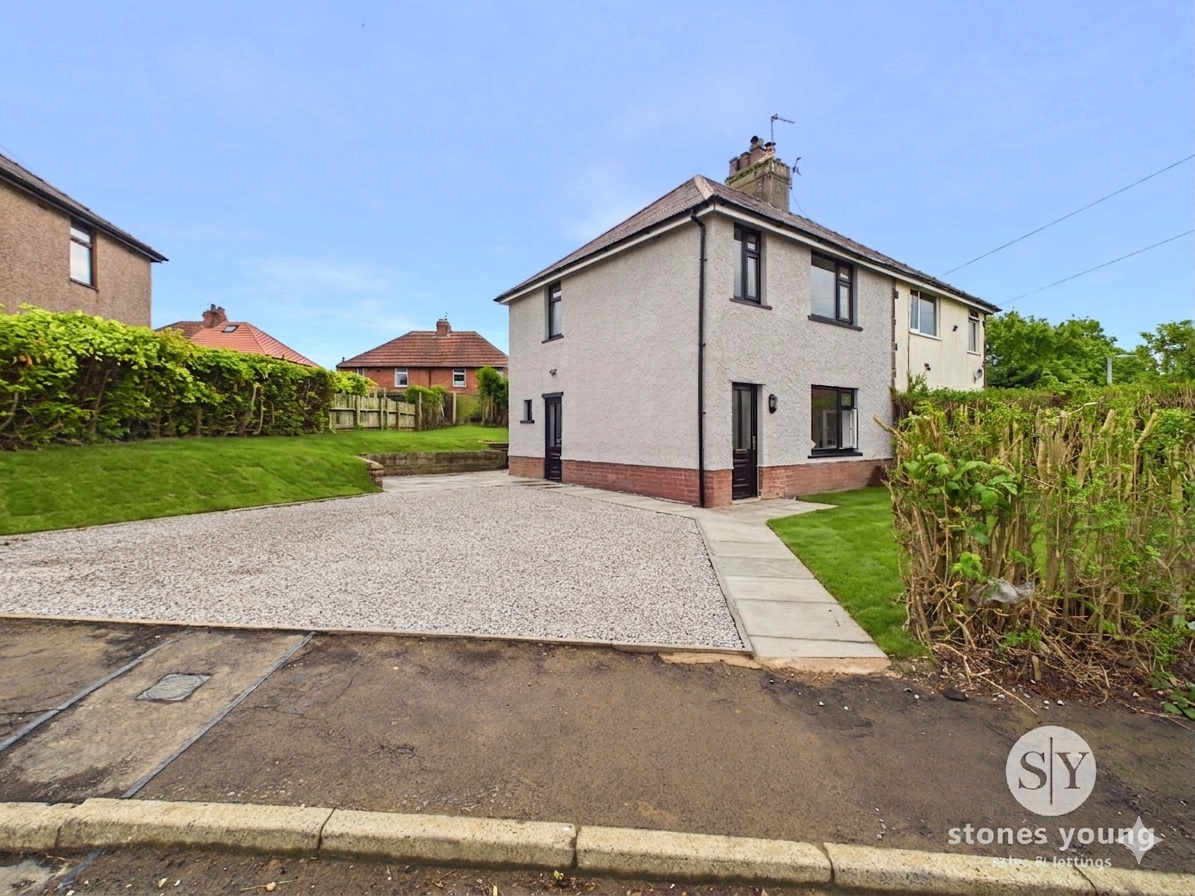
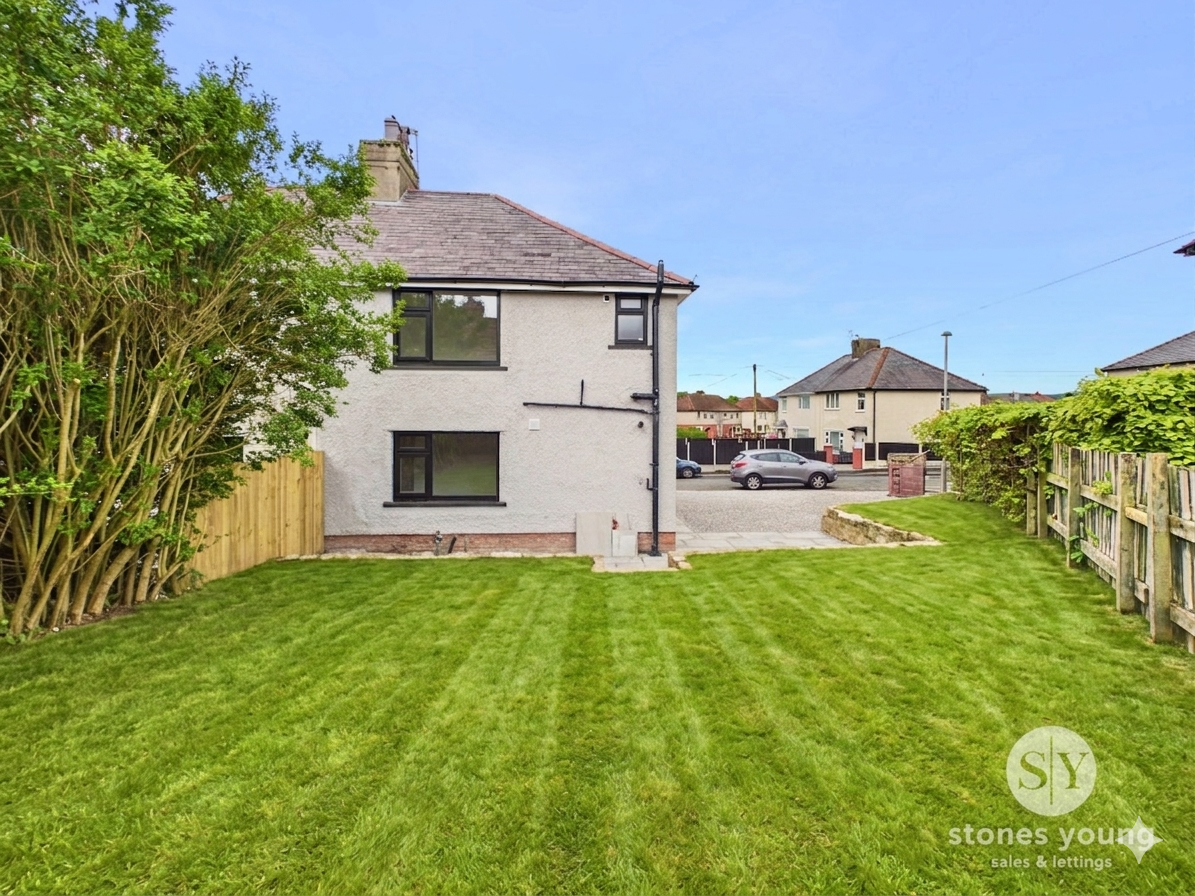
*THREE BEDROOM SEMI DETACHED HOME*FULLY RENOVATED THROUGHOUT* This beautifully renovated three bedroom semi detached house offers an exceptional standard of modern living, occupying a generous corner plot in a sought-after location between Clitheroe town centre and Edisford.
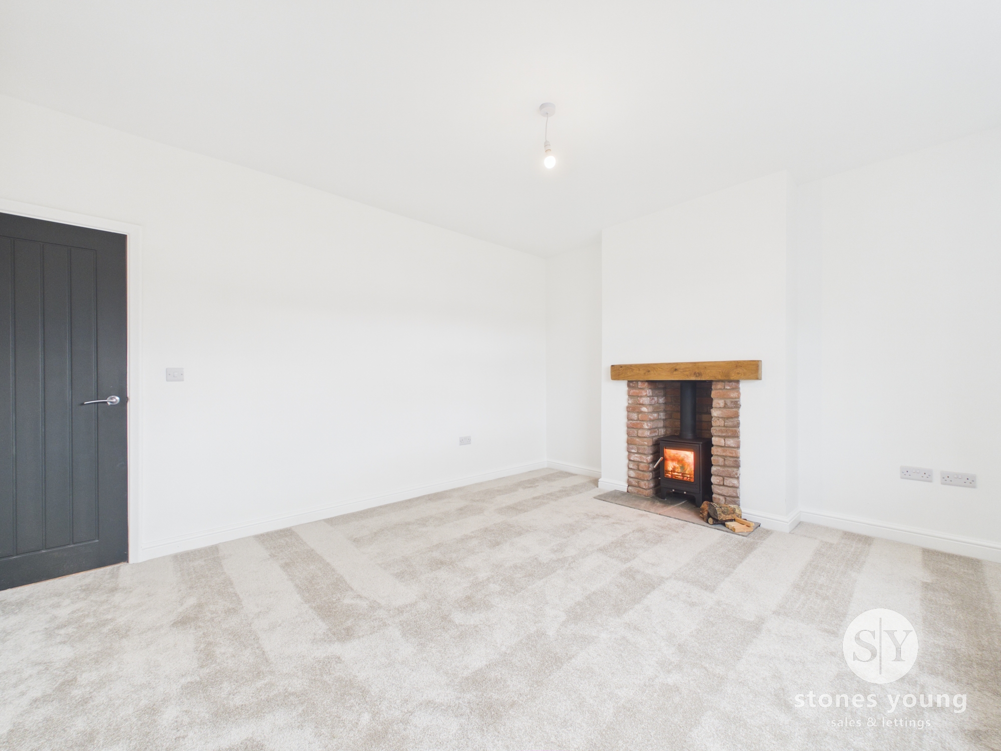
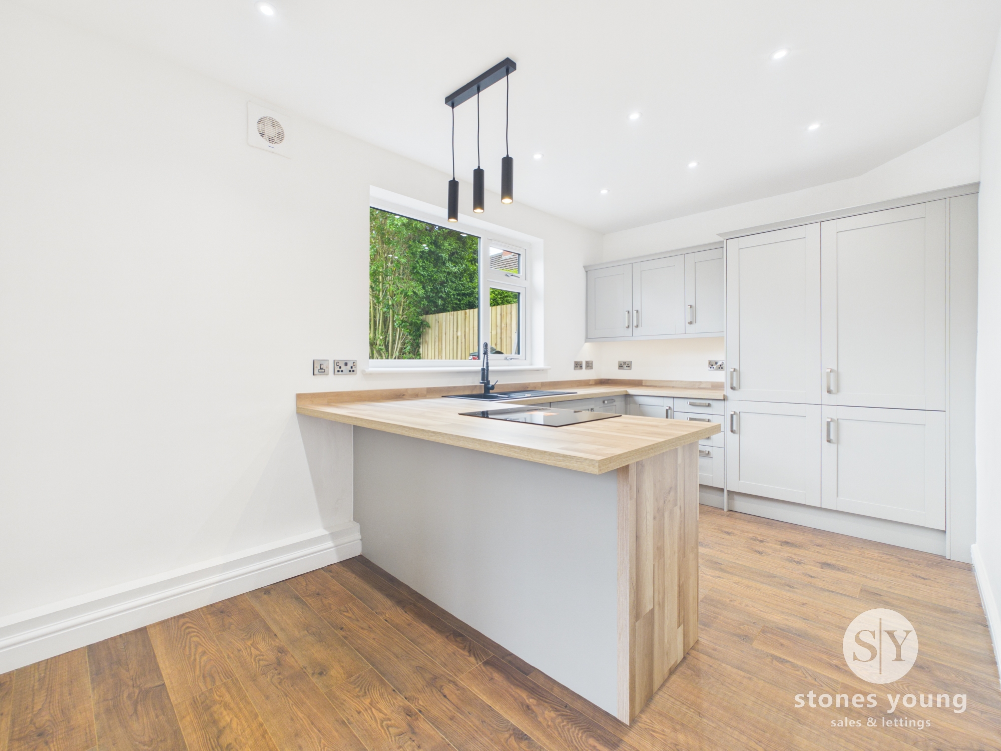
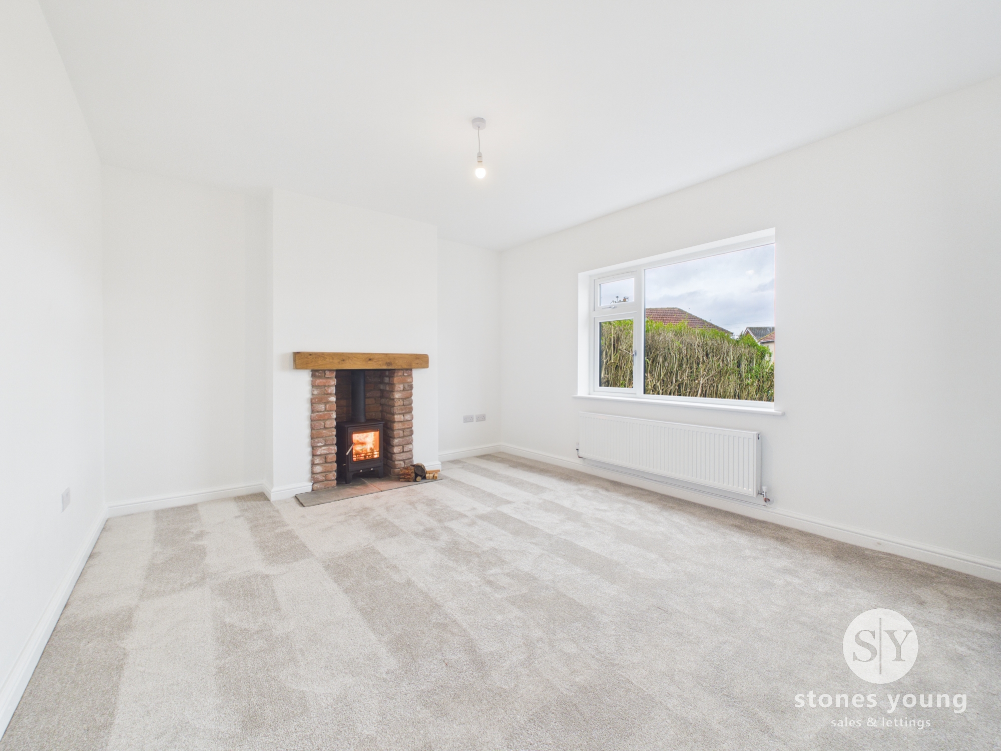
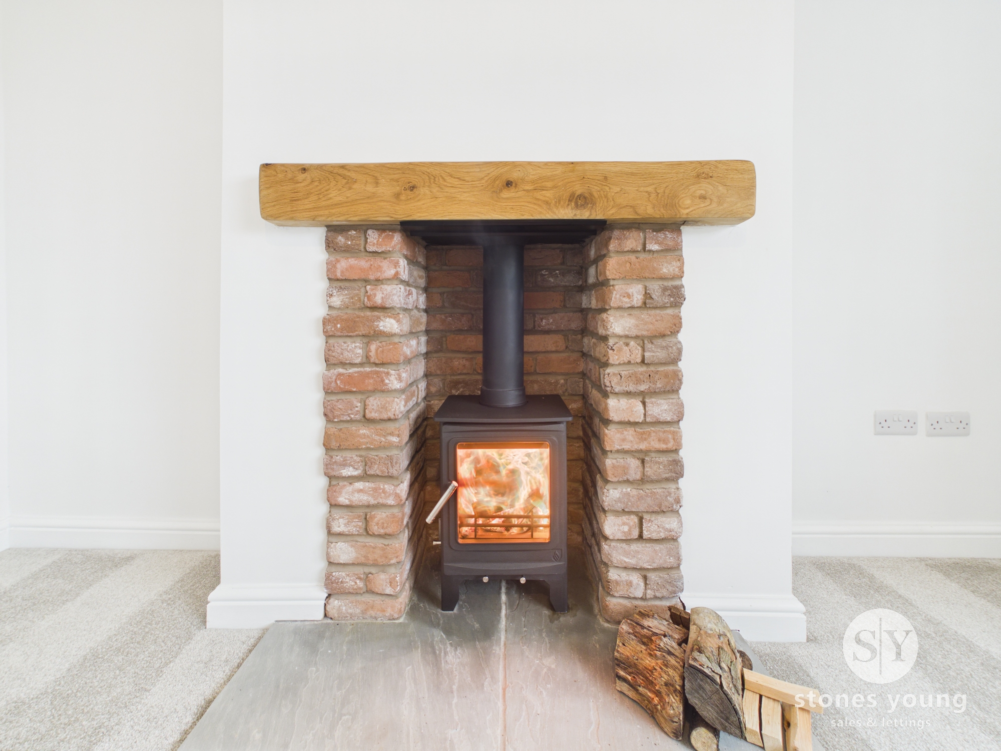
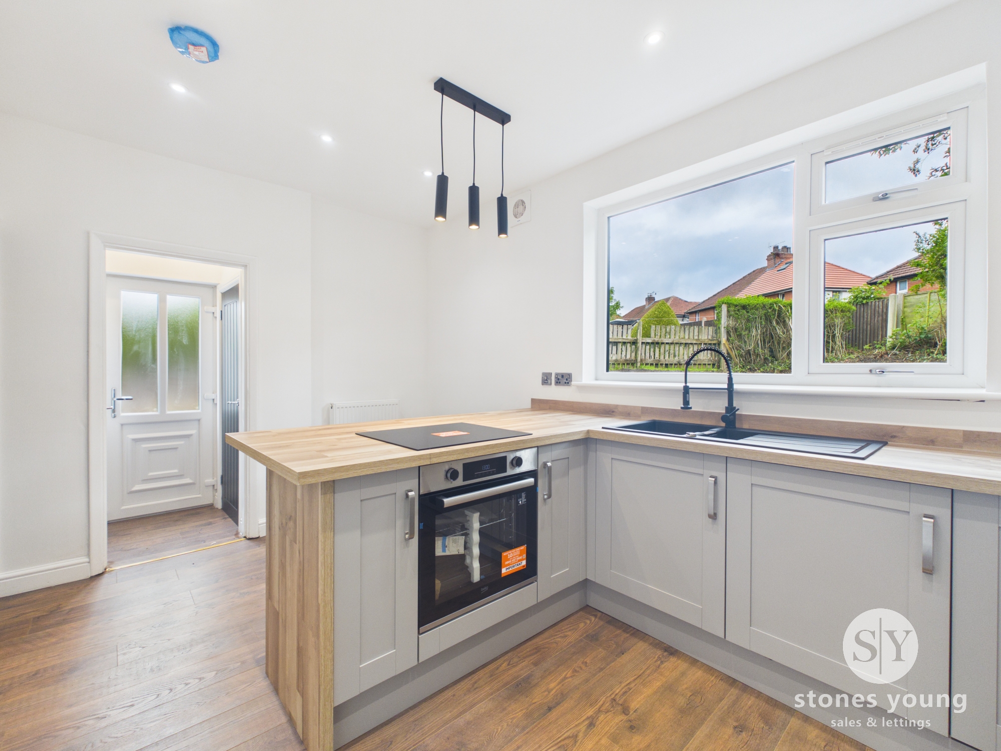
The property has undergone a comprehensive refurbishment in the last six months, ensuring a stylish and comfortable environment throughout. Step into the inviting lounge, where a newly installed multifuel stove creates a warm and welcoming focal point, perfect for relaxing evenings. The heart of the home is the stunning new kitchen, thoughtfully designed with integrated appliances, sleek cabinetry, and a contemporary breakfast bar.
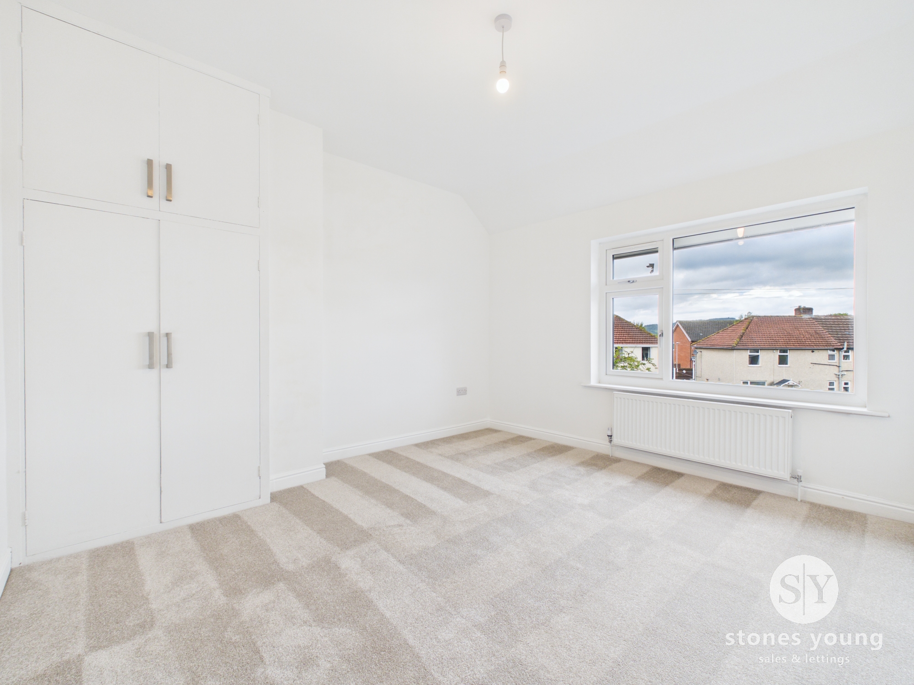
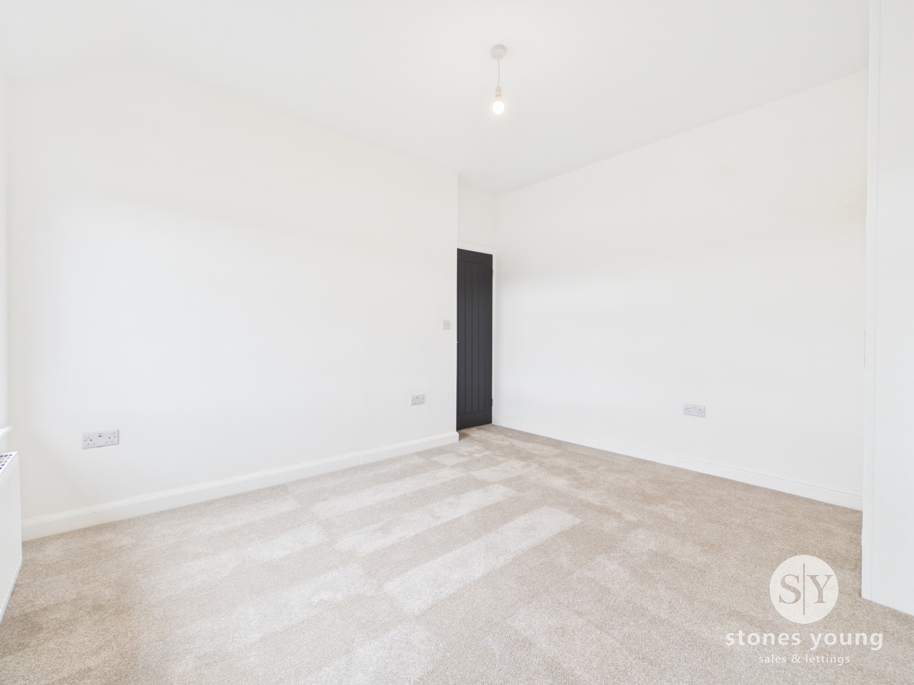
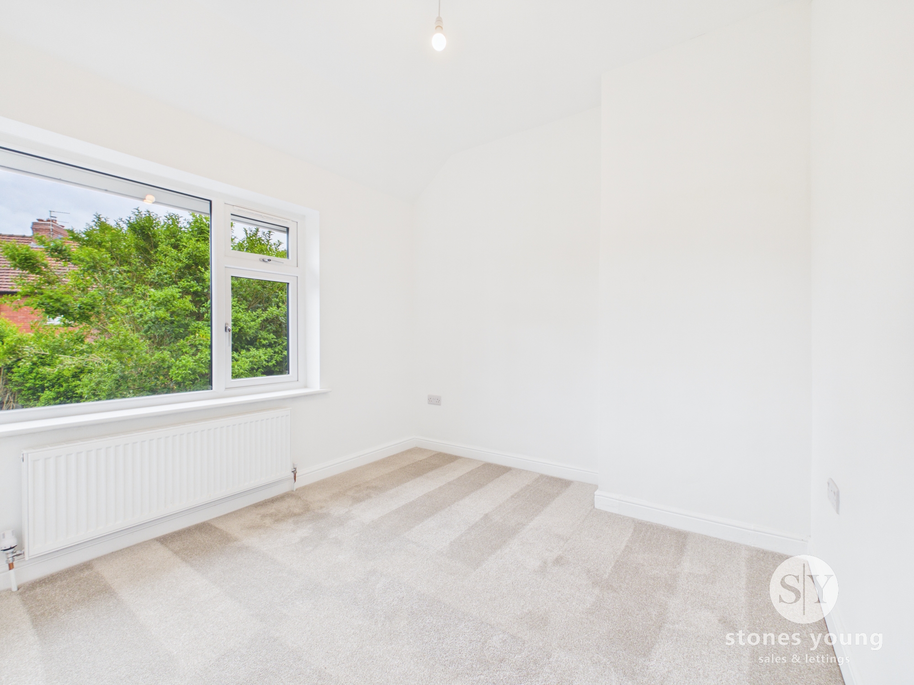
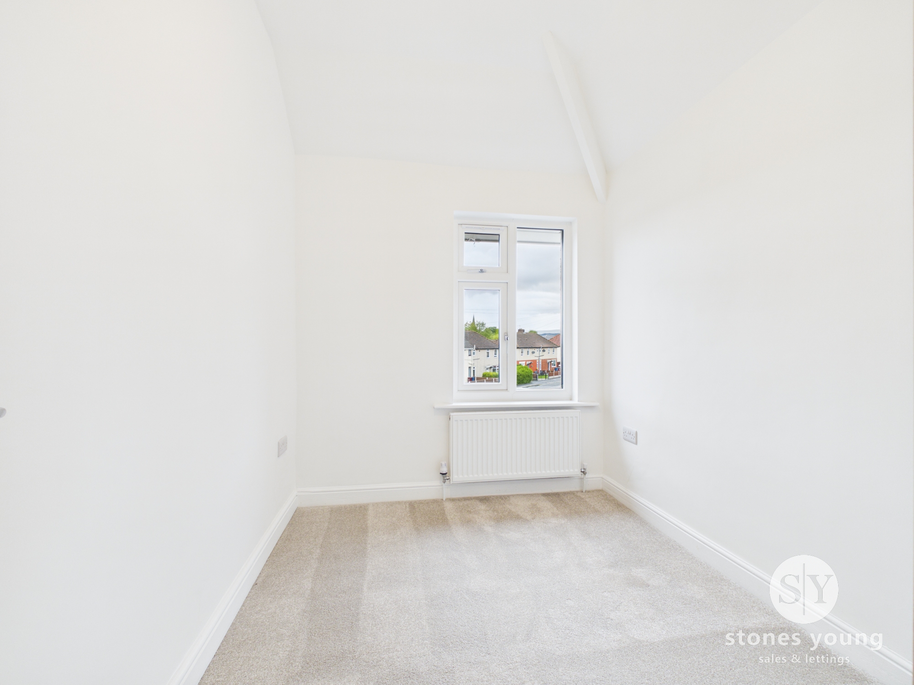
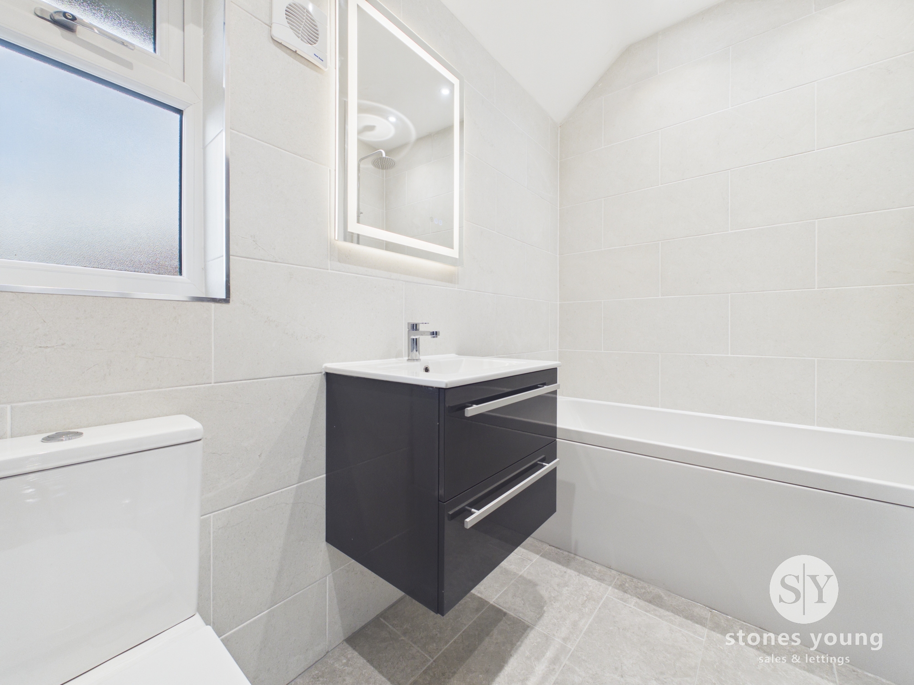
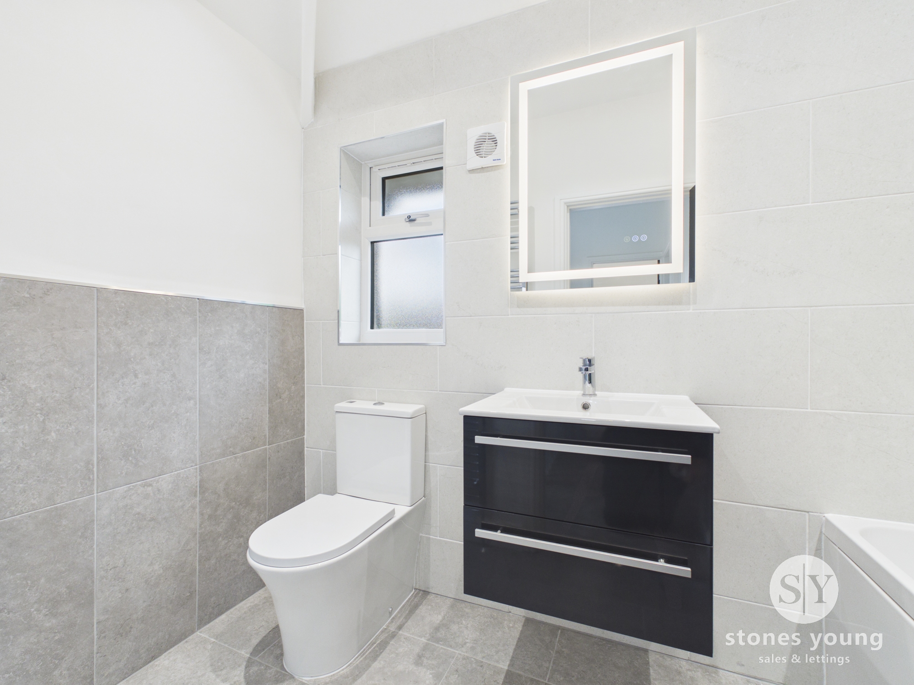
Upstairs, three well proportioned bedrooms provide ample space for family life or home working, each finished to an impressive standard. The fully tiled three piece bathroom suite combines practicality with elegance, featuring modern fixtures and a fresh, neutral palette.
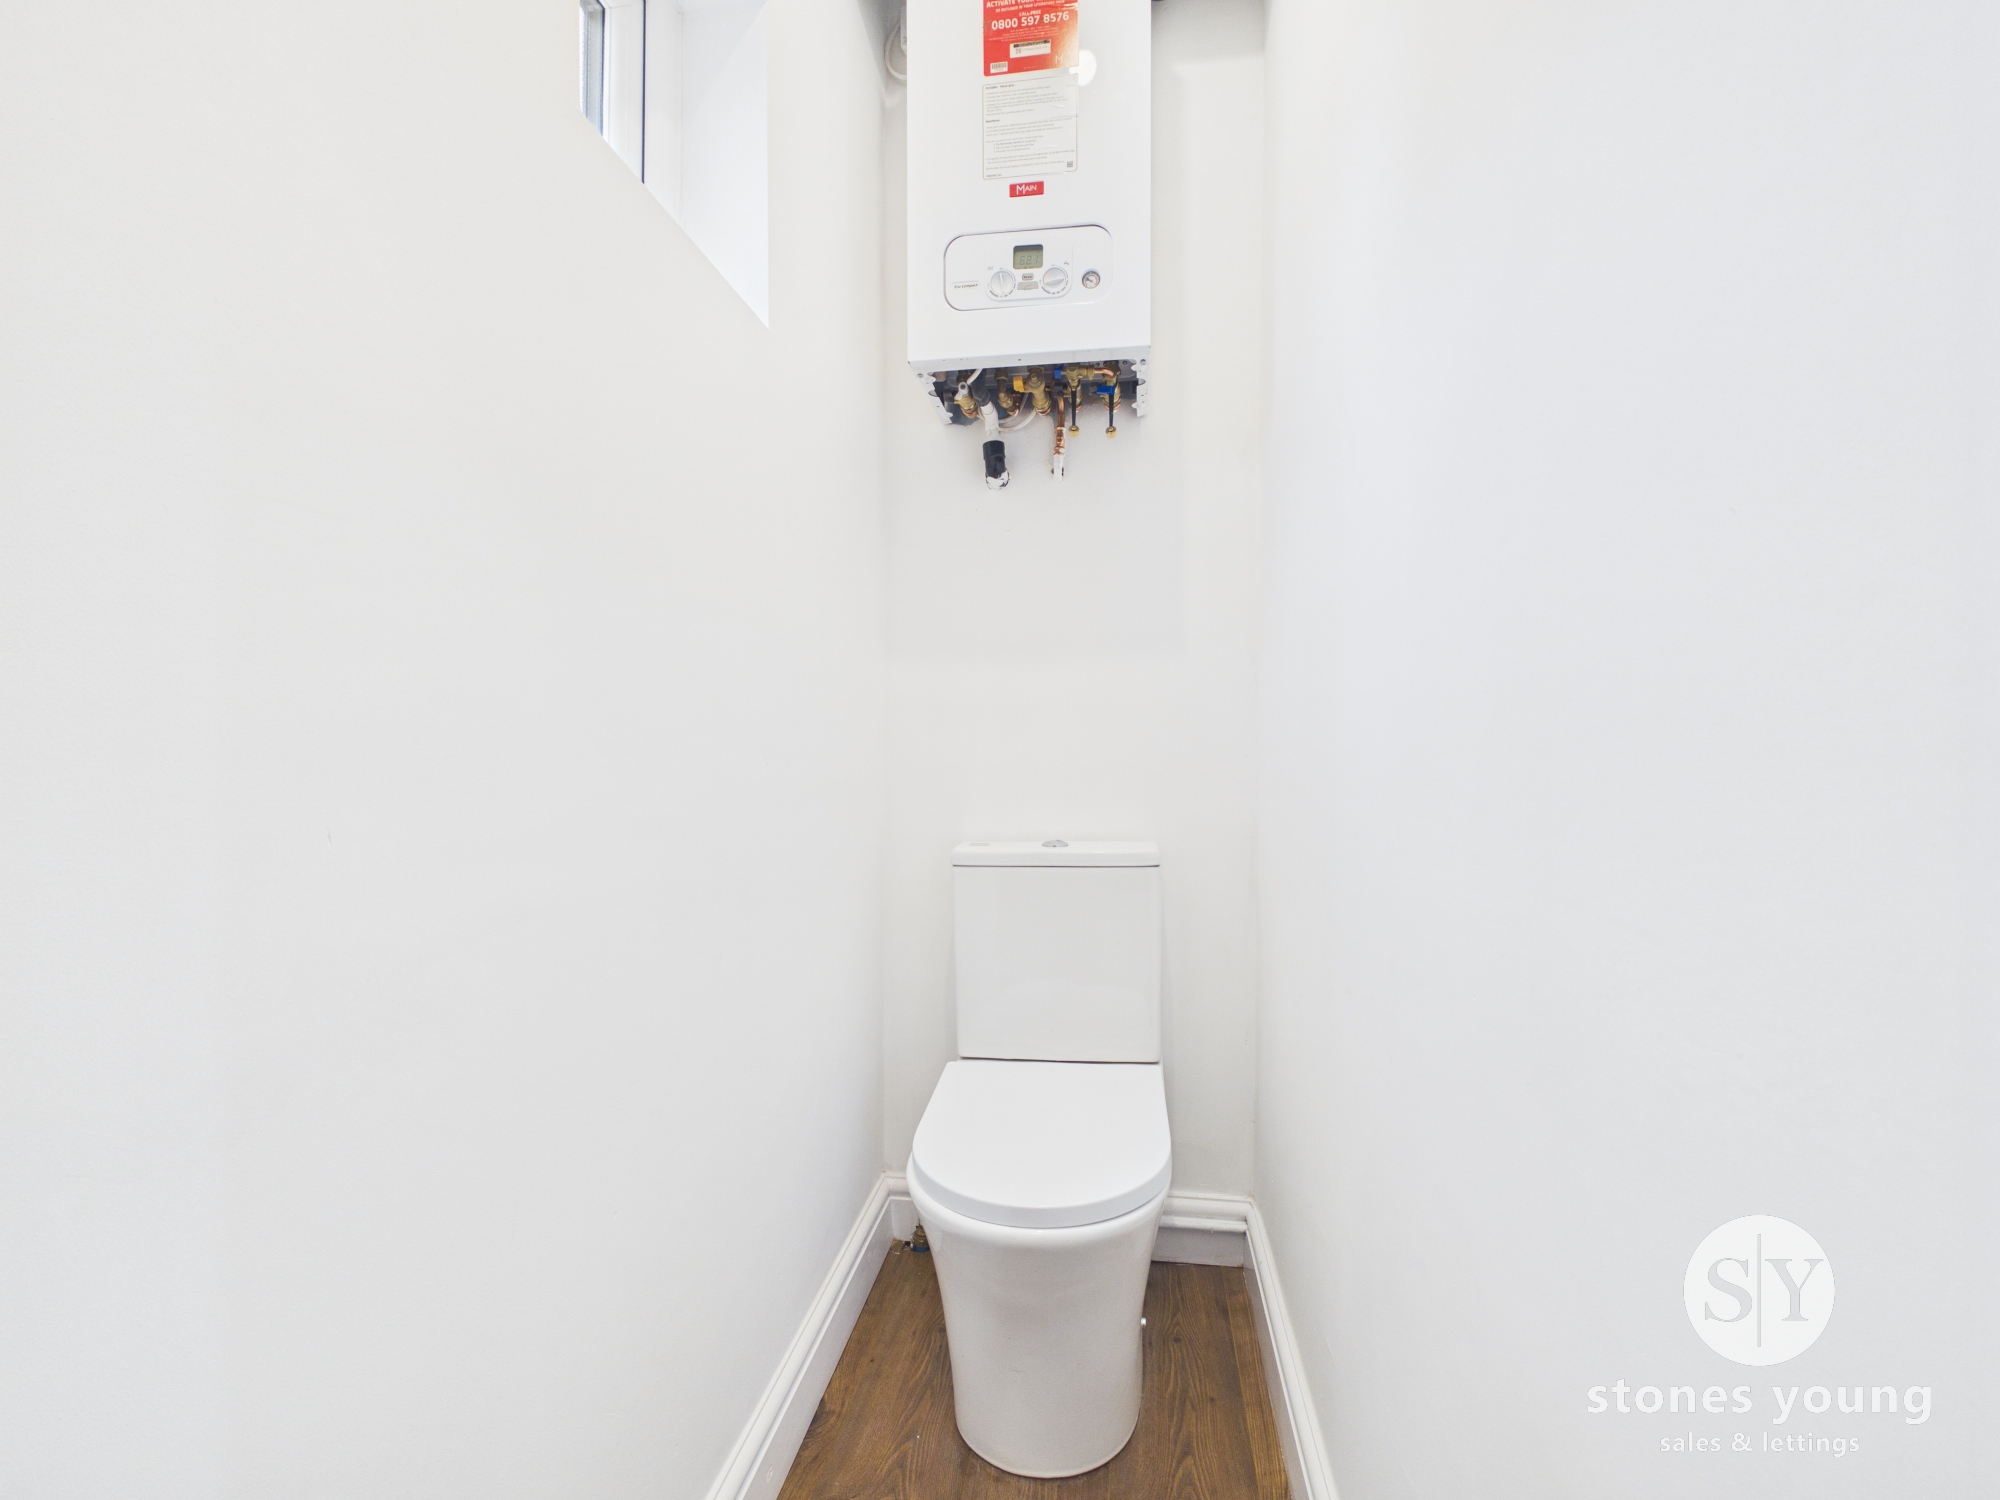
The property has been rewired and replastered throughout, complemented by a new central heating system and combi boiler (installed in 2026 with a five year warranty), ensuring peace of mind and energy efficiency. Additional updates include a new roof, new windows and doors, and a high-quality finish in every room. The driveway offers parking for up to three cars, a practical feature for busy households or visiting guests. With its prime location, comprehensive renovation, and thoughtful attention to detail, this home is perfectly suited to buyers seeking a move-in ready property that combines comfort, style, and convenience.
Disclaimer: Images of the exterior/gardens have been digitally enhanced. Viewers should satisfy themselves as to the actual condition and boundaries of the property during an in-person viewing.
EPC Rating: D
Key Features
- Rewired and Replastered Throughout
- New Central Heating System with Combi Boiler Installed in 2026 with Five Year Warranty
- New Roof
- Driveway Parking for Three Cars
- Front and Rear Garden
- Generous Corner Plot
- New Windows and Doors
- Stunning New Kitchen with Integrated Appliances and Breakfast Bar
- Fully Tiled Three Piece Bathroom Suite
- Multifuel Stove Installed in the Lounge
Property Details
- Property type: House
- Property style: Semi Detached
- Price Per Sq Foot: £350
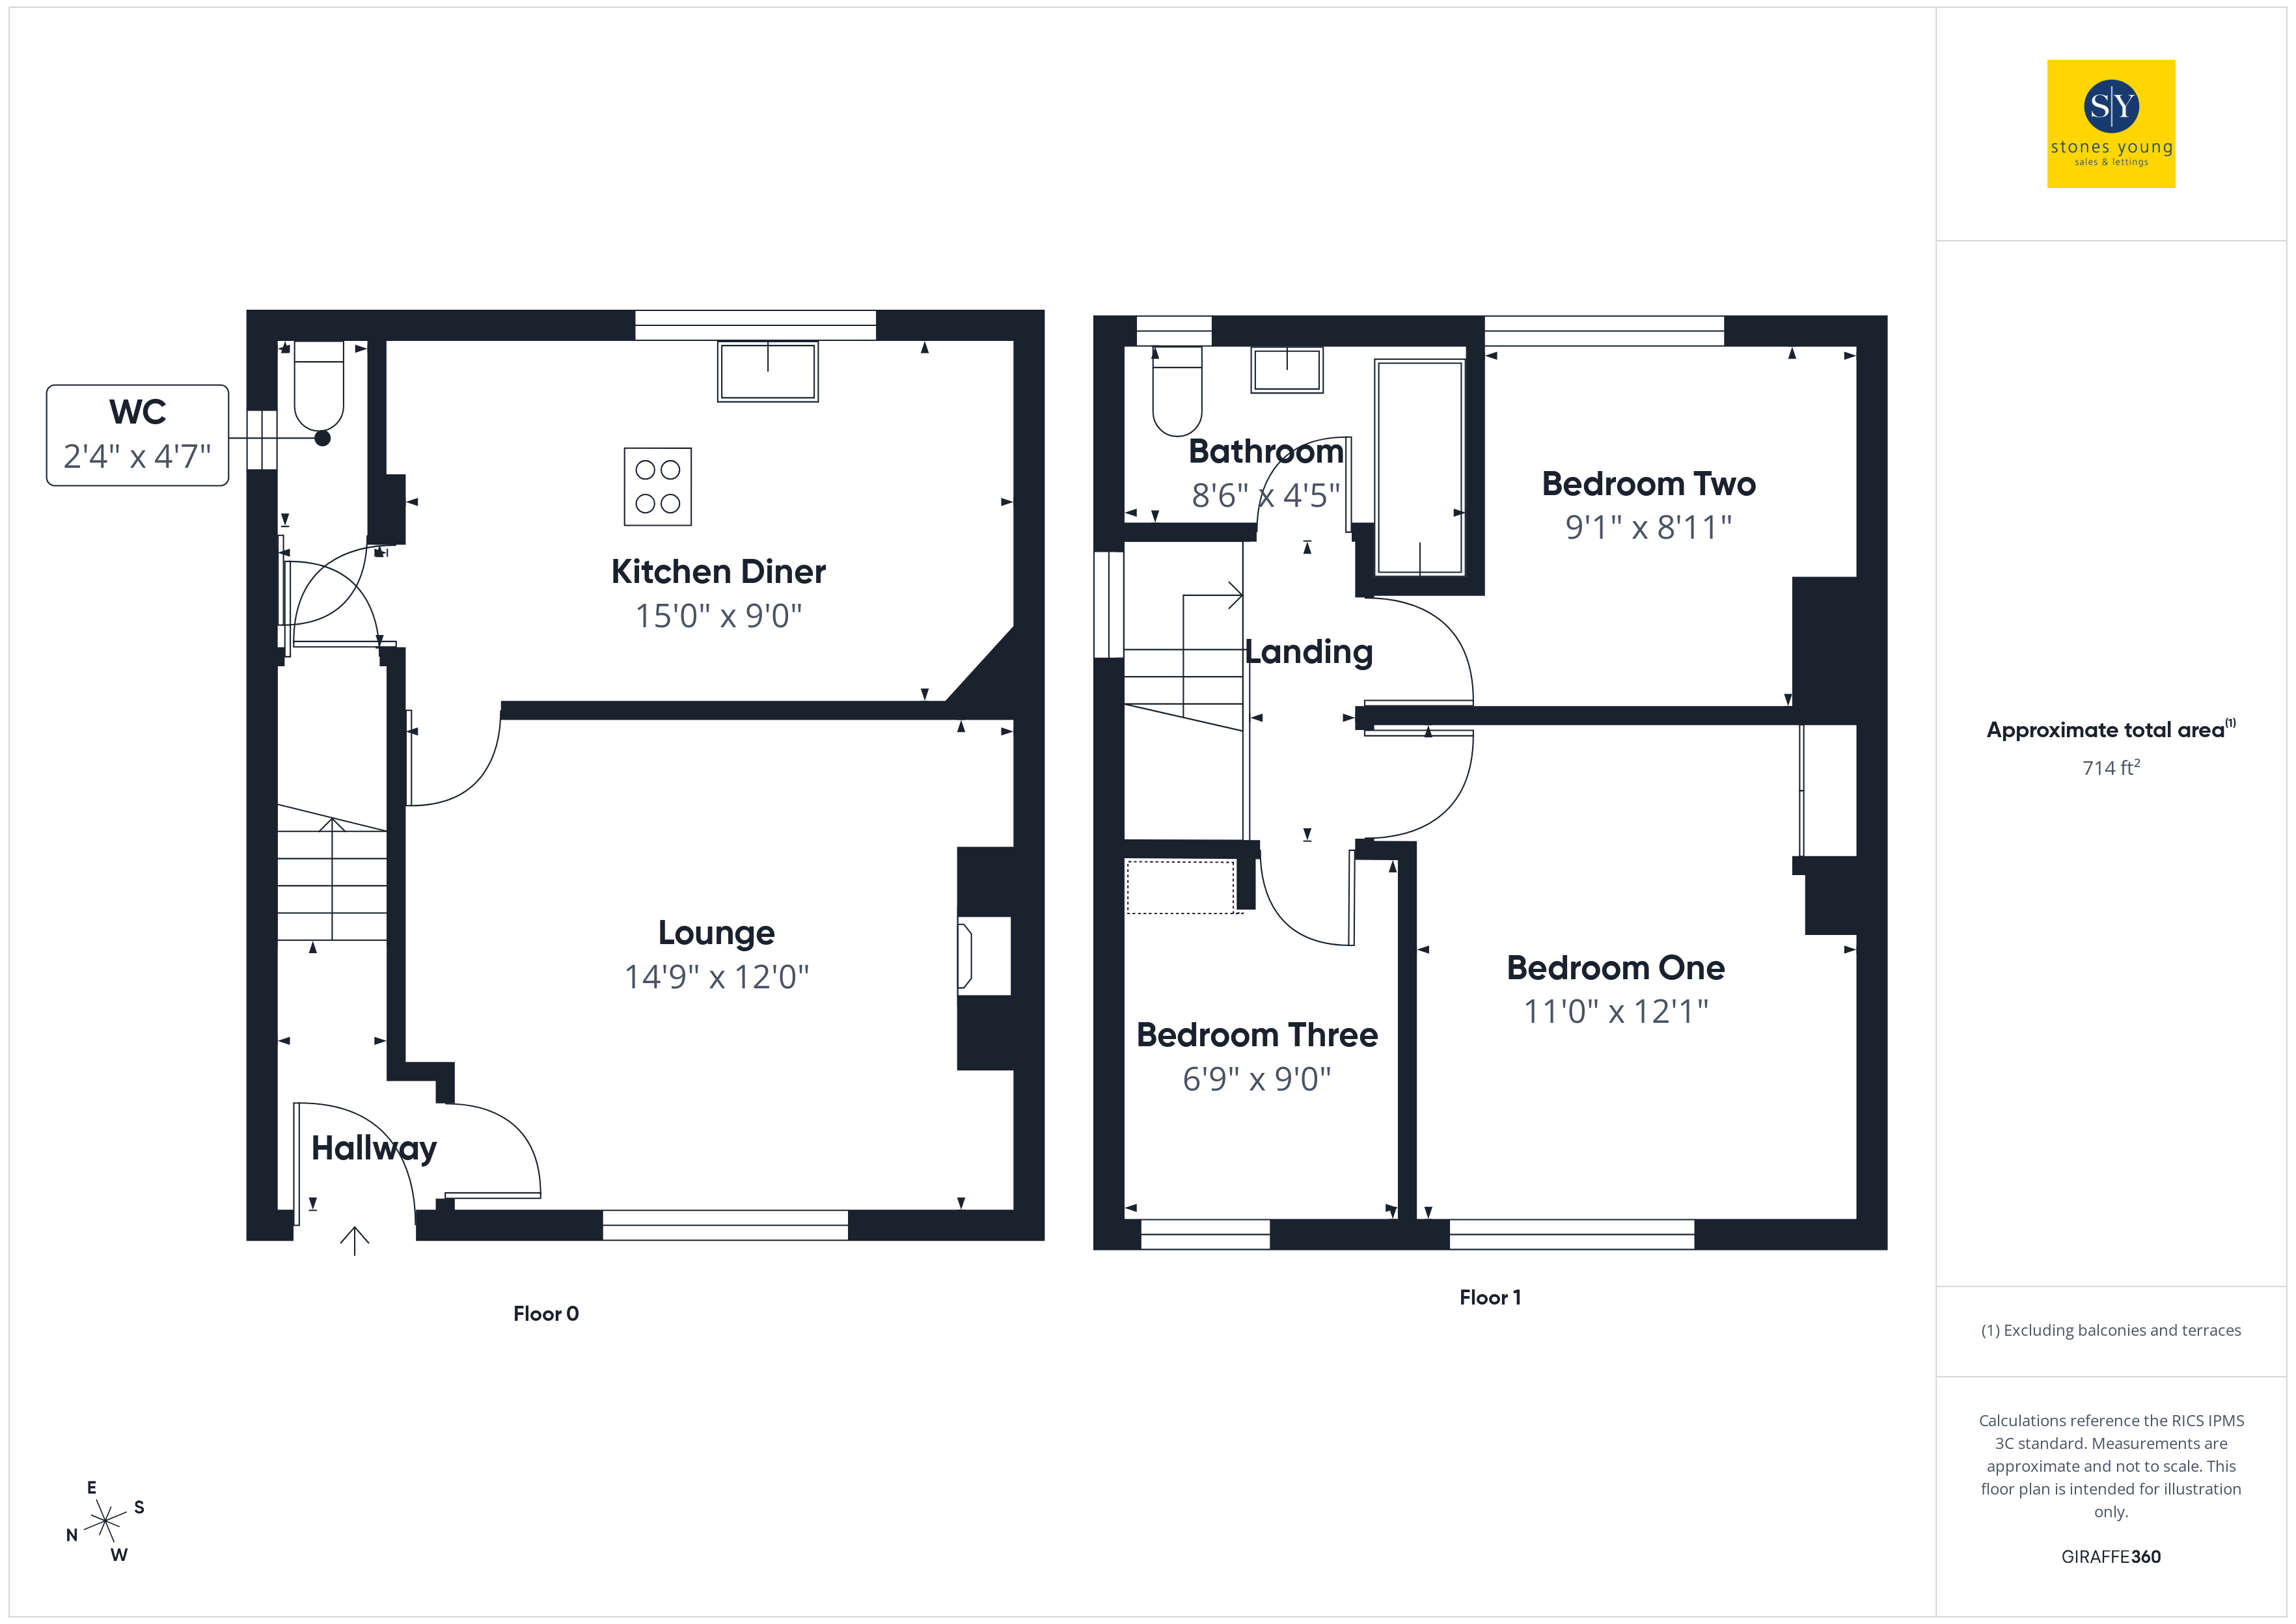
- Approx Sq Feet: 714 sqft
- Plot Sq Feet: 28,826 sqft
- Property Age Bracket: 1970 - 1990
- Council Tax Band: B
- Tenure: Leasehold
- Lease Expiry: 22/05/2976
- Ground Rent:
- Service Charge: Not Specified
Rooms
Hallway
Carpet flooring, panel radiator, stairs to first floor
Lounge
Carpet flooring, multi fuel stove with stone hearth, panel radiator, upvc double glazed window
Kitchen Diner
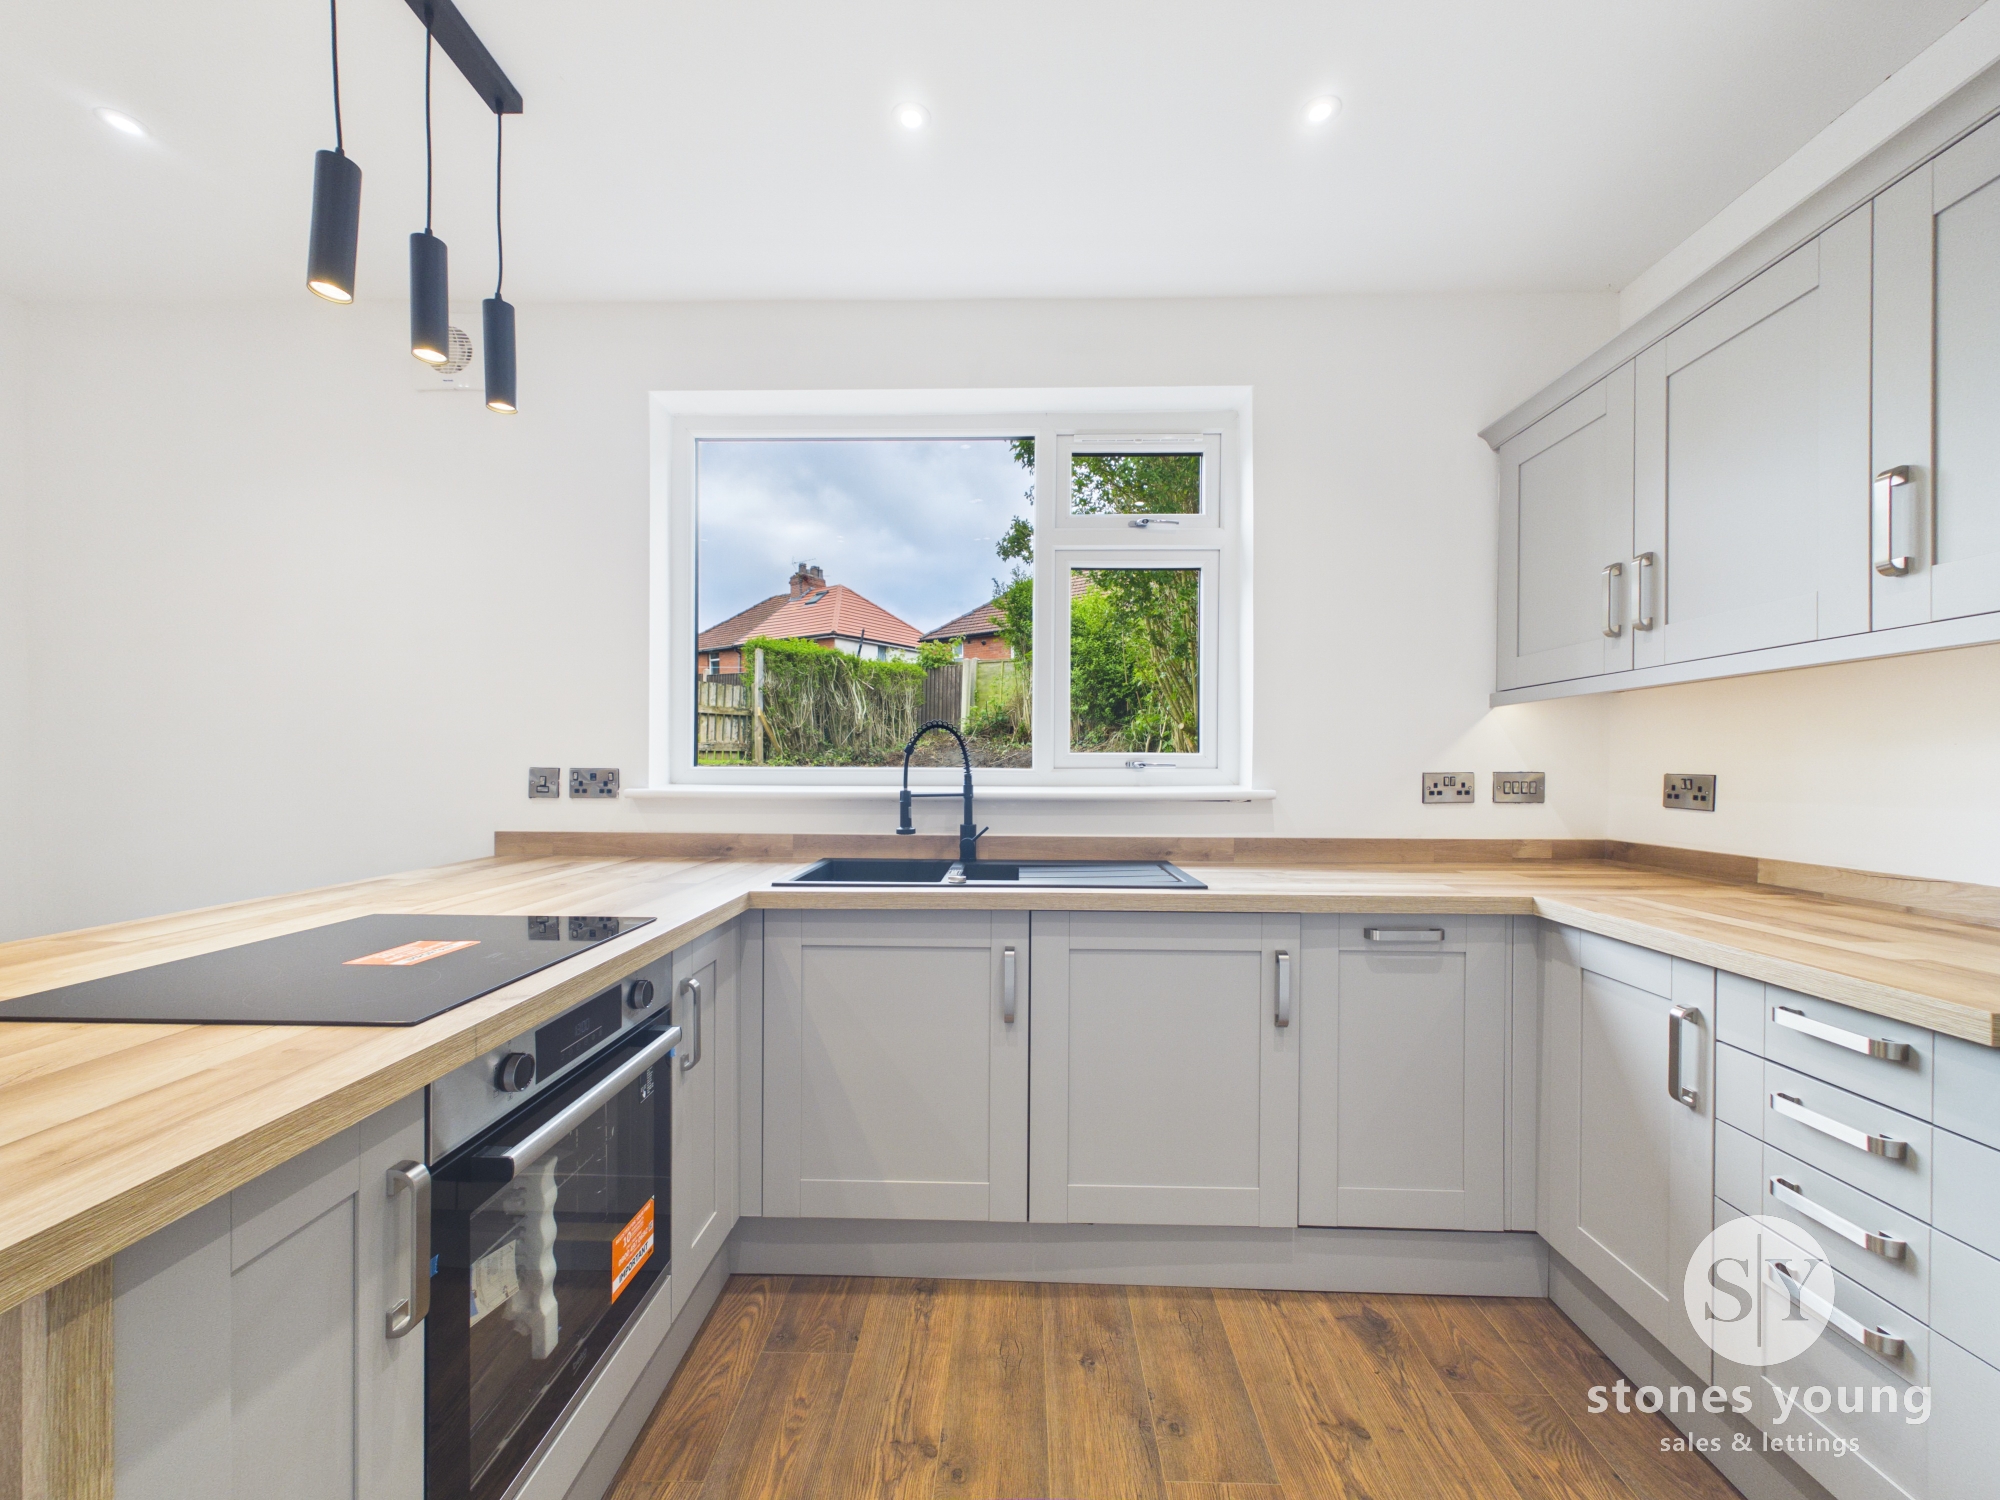
Range of fitted wall and base units with wood effect worksurfaces, sink and drainer, integral fridge freezer, integral slimline dishwasher, integral oven with induction hob, integral washing machine, under stairs storage, laminate flooring, panel radiator, upvc double glazed window, upvc double glazed door to side driveway
Landing
Carpet flooring, loft access with loft light, upvc double glazed window
Bedroom 1
Carpet flooring, fitted storage cupboard, panel radiator, upvc double glazed window
Bathroom
Three piece suite with shower over bath, wc and vanity unit housing sink, heated towel rail, tiled flooring, tiled floor to ceiling, upvc double glazed frosted window
Floorplans
Outside Spaces
Parking Spaces
Off street
Capacity: N/A
Location
Properties you may like
By Stones Young Sales and Lettings Clitheroe
-
Lake View, Pendle View Holiday Park, BB7
- 2 Beds
- 1 Bath
-
Bowland Court, Clitheroe, BB7
- 2 Beds
- 1 Bath
-
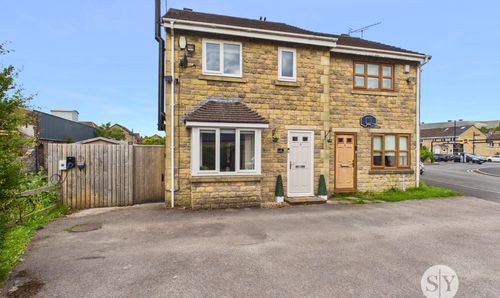
River Lea Gardens, Clitheroe, BB7
- 3 Beds
- 1 Bath
-
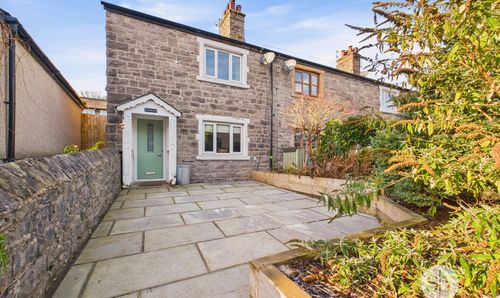
Ribble Lane, Chatburn, BB7
- 2 Beds
- 1 Bath
-
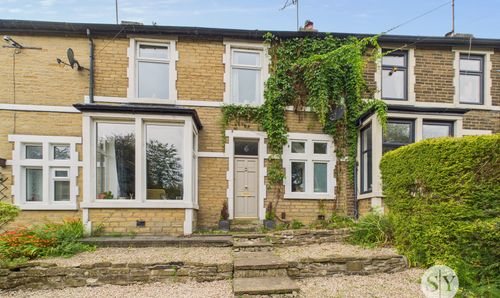
Bank Terrace, Simonstone, BB12
- 3 Beds
- 1 Bath
-
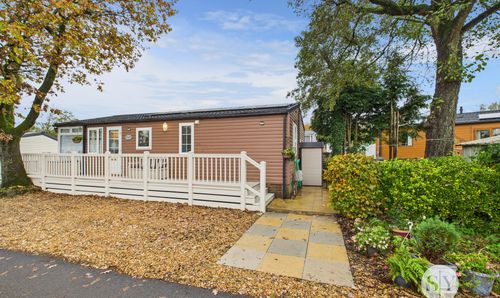
Three Rivers Woodland Park, West Bradford, BB7
- 2 Beds
- 2 Bath
-
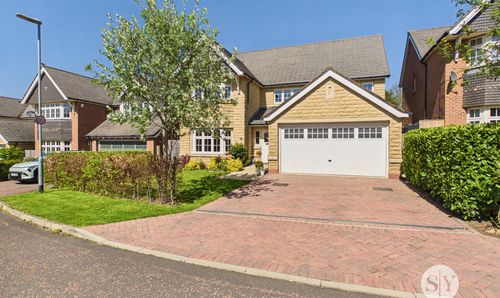
Deer Park Crescent, Whalley, BB7
- 4 Beds
- 3 Bath
-
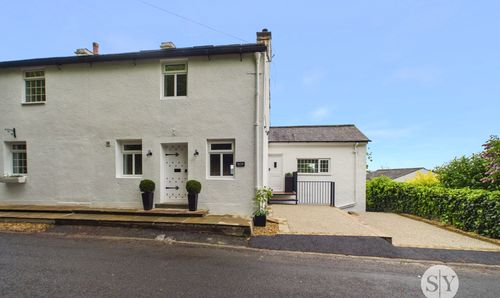
Whins Lane, Simonstone, BB12
- 3 Beds
- 2 Bath
-
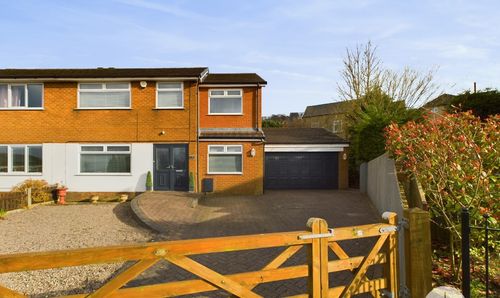
Walmsley Brow, Billington, BB7
- 5 Beds
- 2 Bath