3 Bedroom Detached House, Moorland Court, Blackpool, FY4
Moorland Court, Blackpool, FY4

Stephen Tew Estate Agents
Stephen Tew Estate Agents, 132 Highfield Road
Description
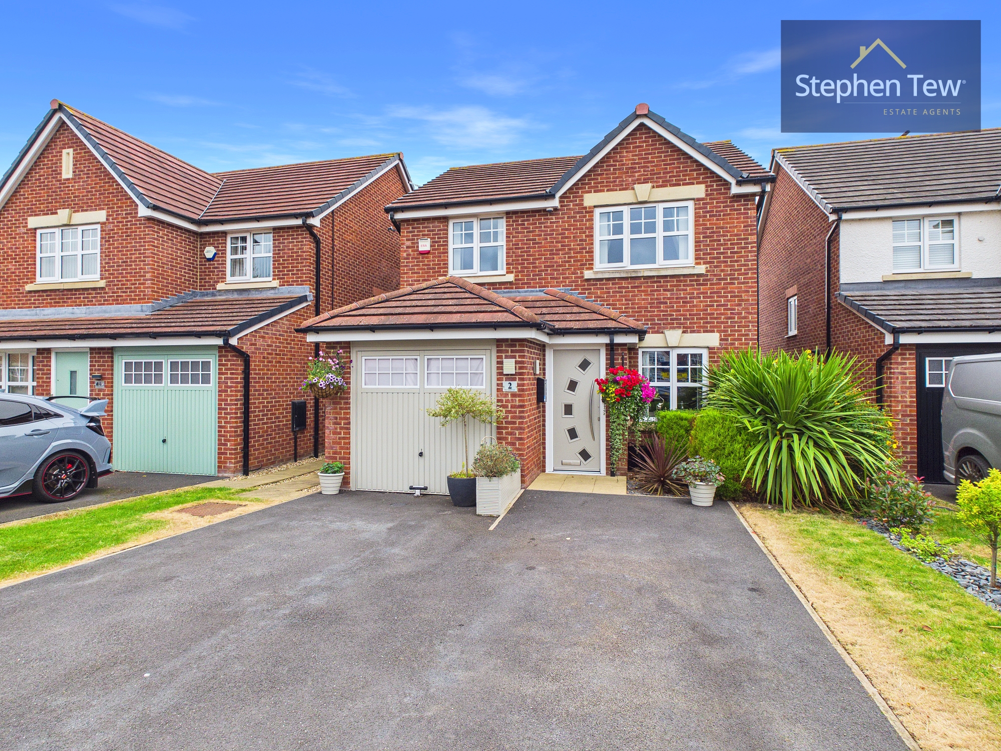
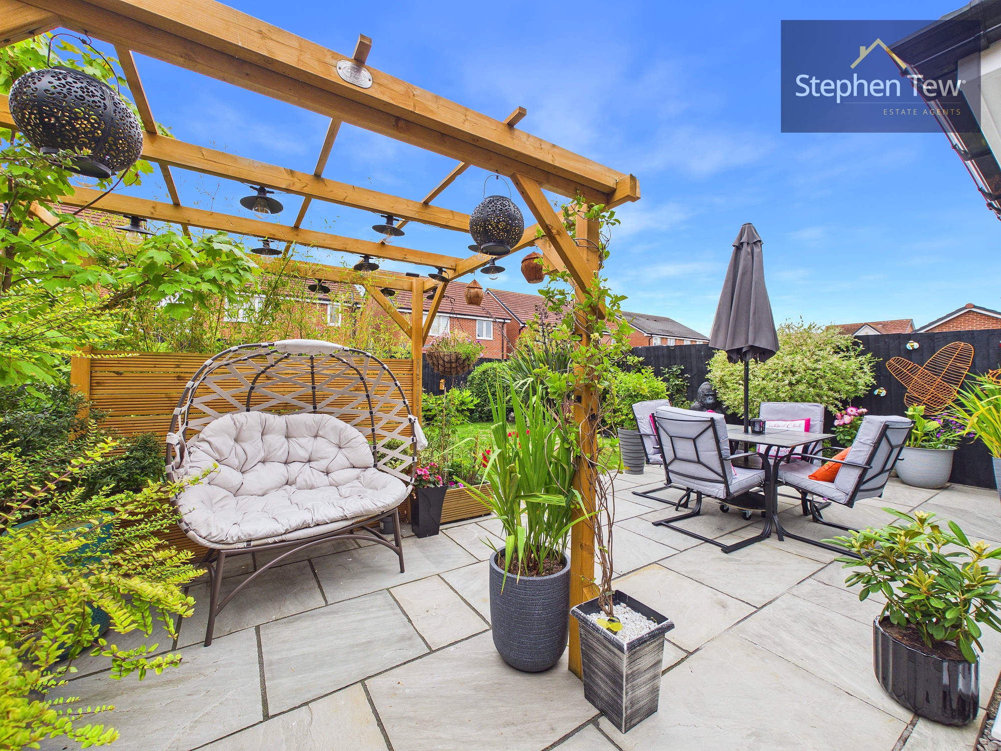
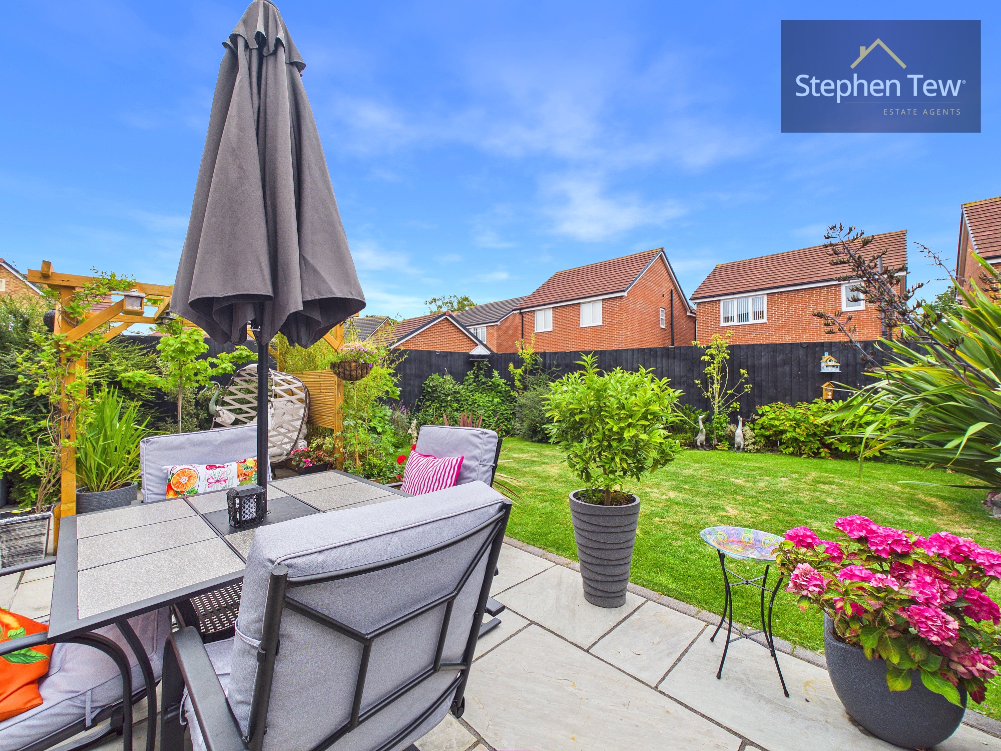
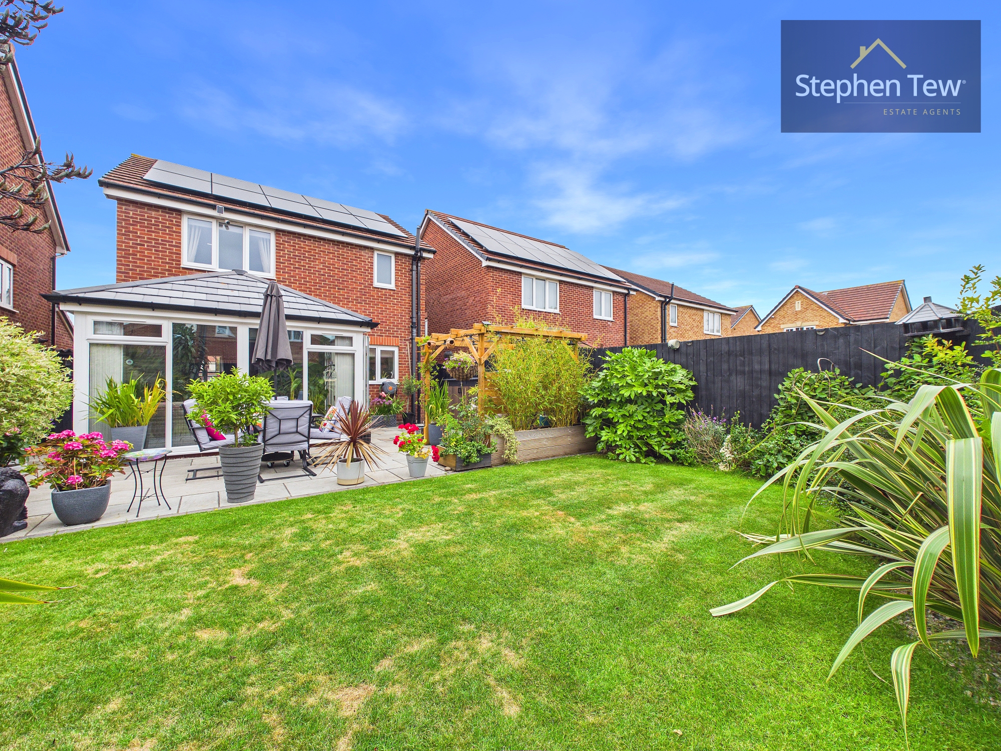
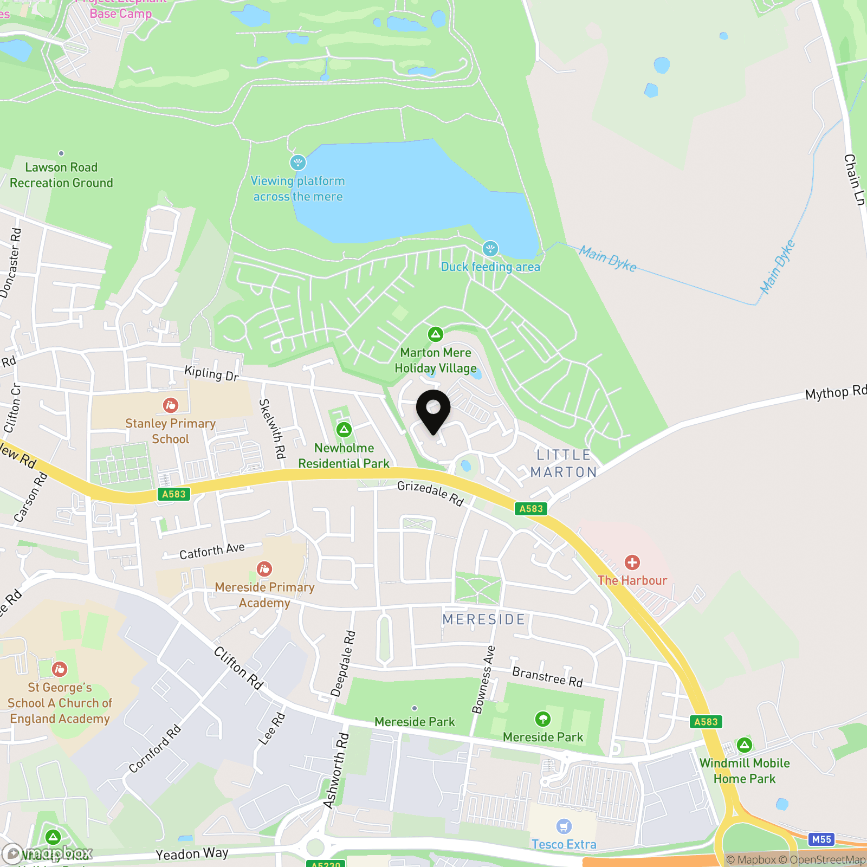
The outside space is equally impressive, offering a south-west facing private and enclosed rear garden that enjoys plenty of afternoon and evening sunshine. This well-maintained garden is ideal for outdoor dining, entertaining, or simply relaxing in a tranquil setting, with a secure boundary ensuring privacy for families and pets. To the front, a generous driveway provides off-street parking for multiple vehicles and leads to a garage, offering further storage or parking options. The presence of a battery storage EV charging point makes this property ideal for electric vehicle owners. Mature planting and neat lawn areas enhance the kerb appeal, while access to the garden from both the conservatory and side gate adds to the practicality of the outdoor space. The overall setting, with its quiet cul-de-sac location and well-tended communal areas, makes this property a wonderful choice for those seeking a modern, energy-efficient home in a peaceful yet convenient neighbourhood.
EPC Rating: B
Key Features
- Beautifully Presented New Build Detached House in a Sought After Residential Location Situated on a Cul-de-sac
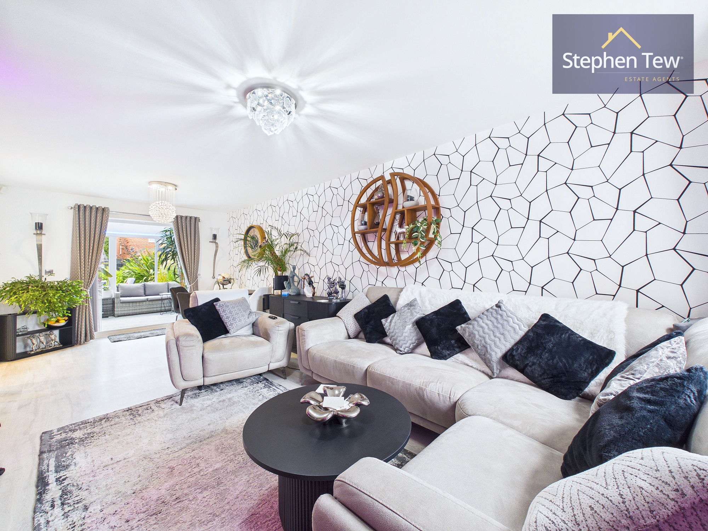
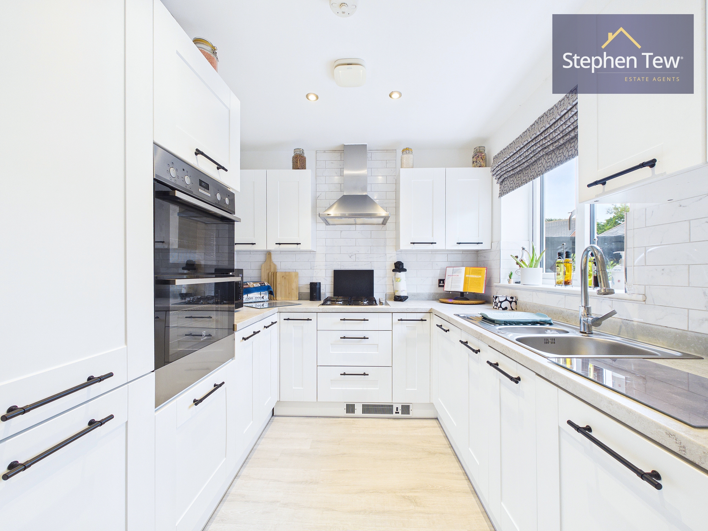
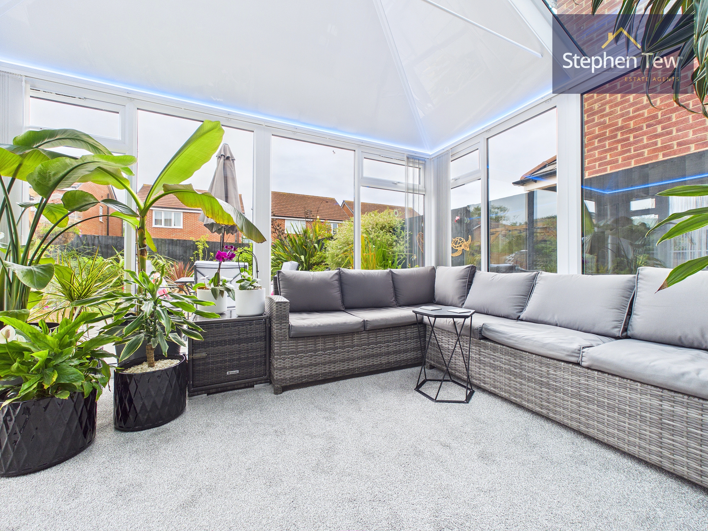
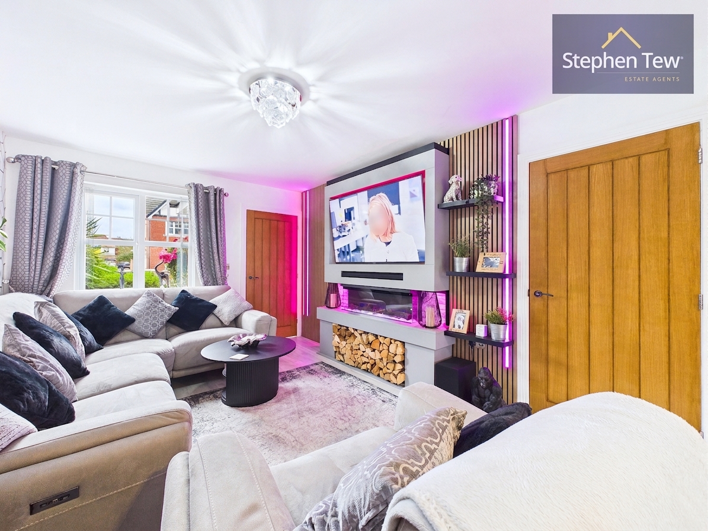
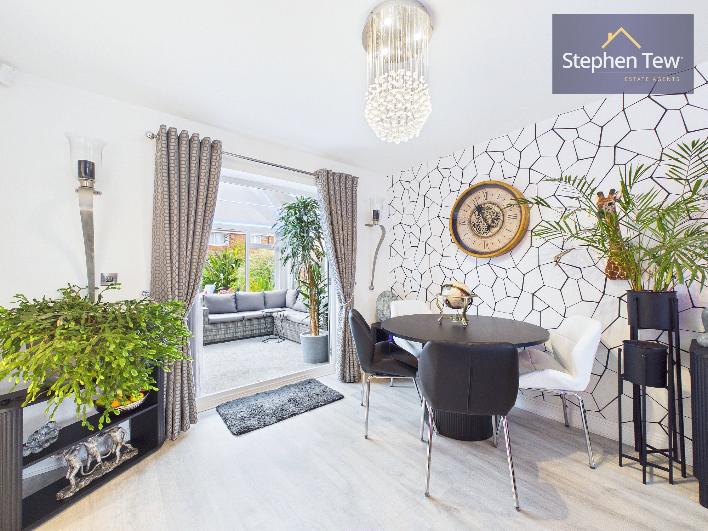
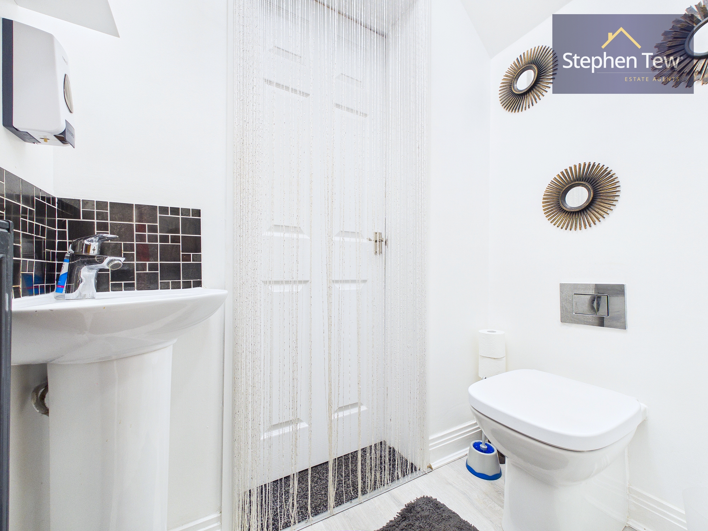
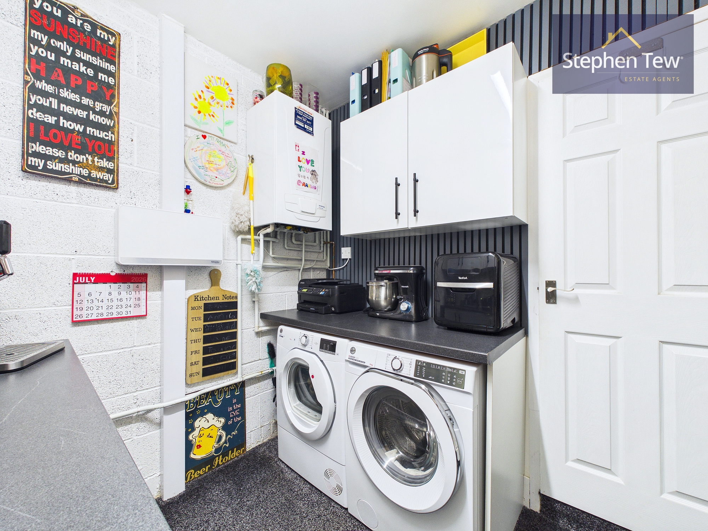
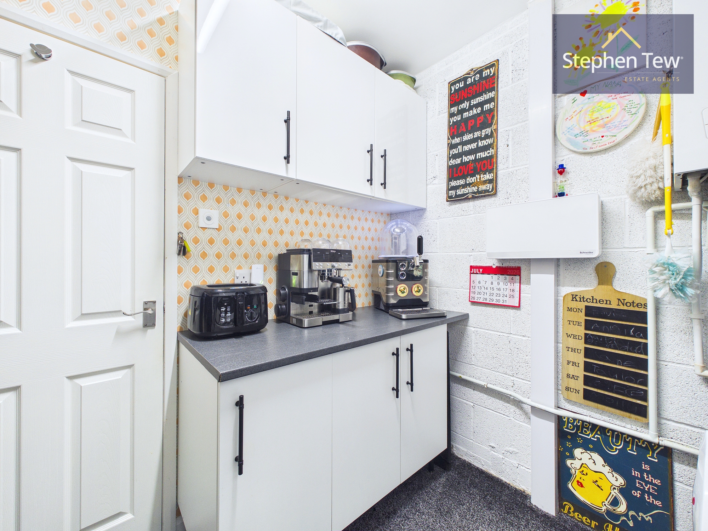
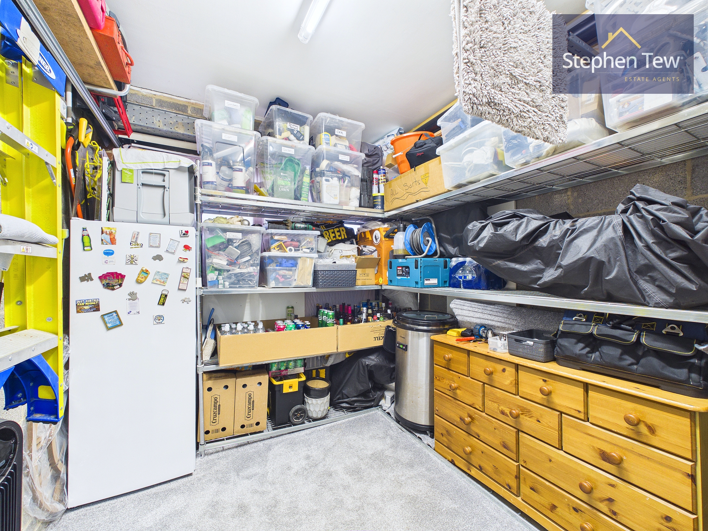
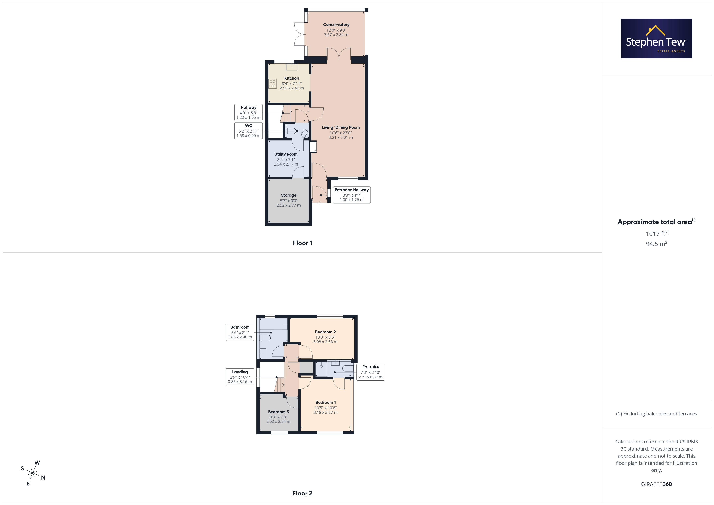
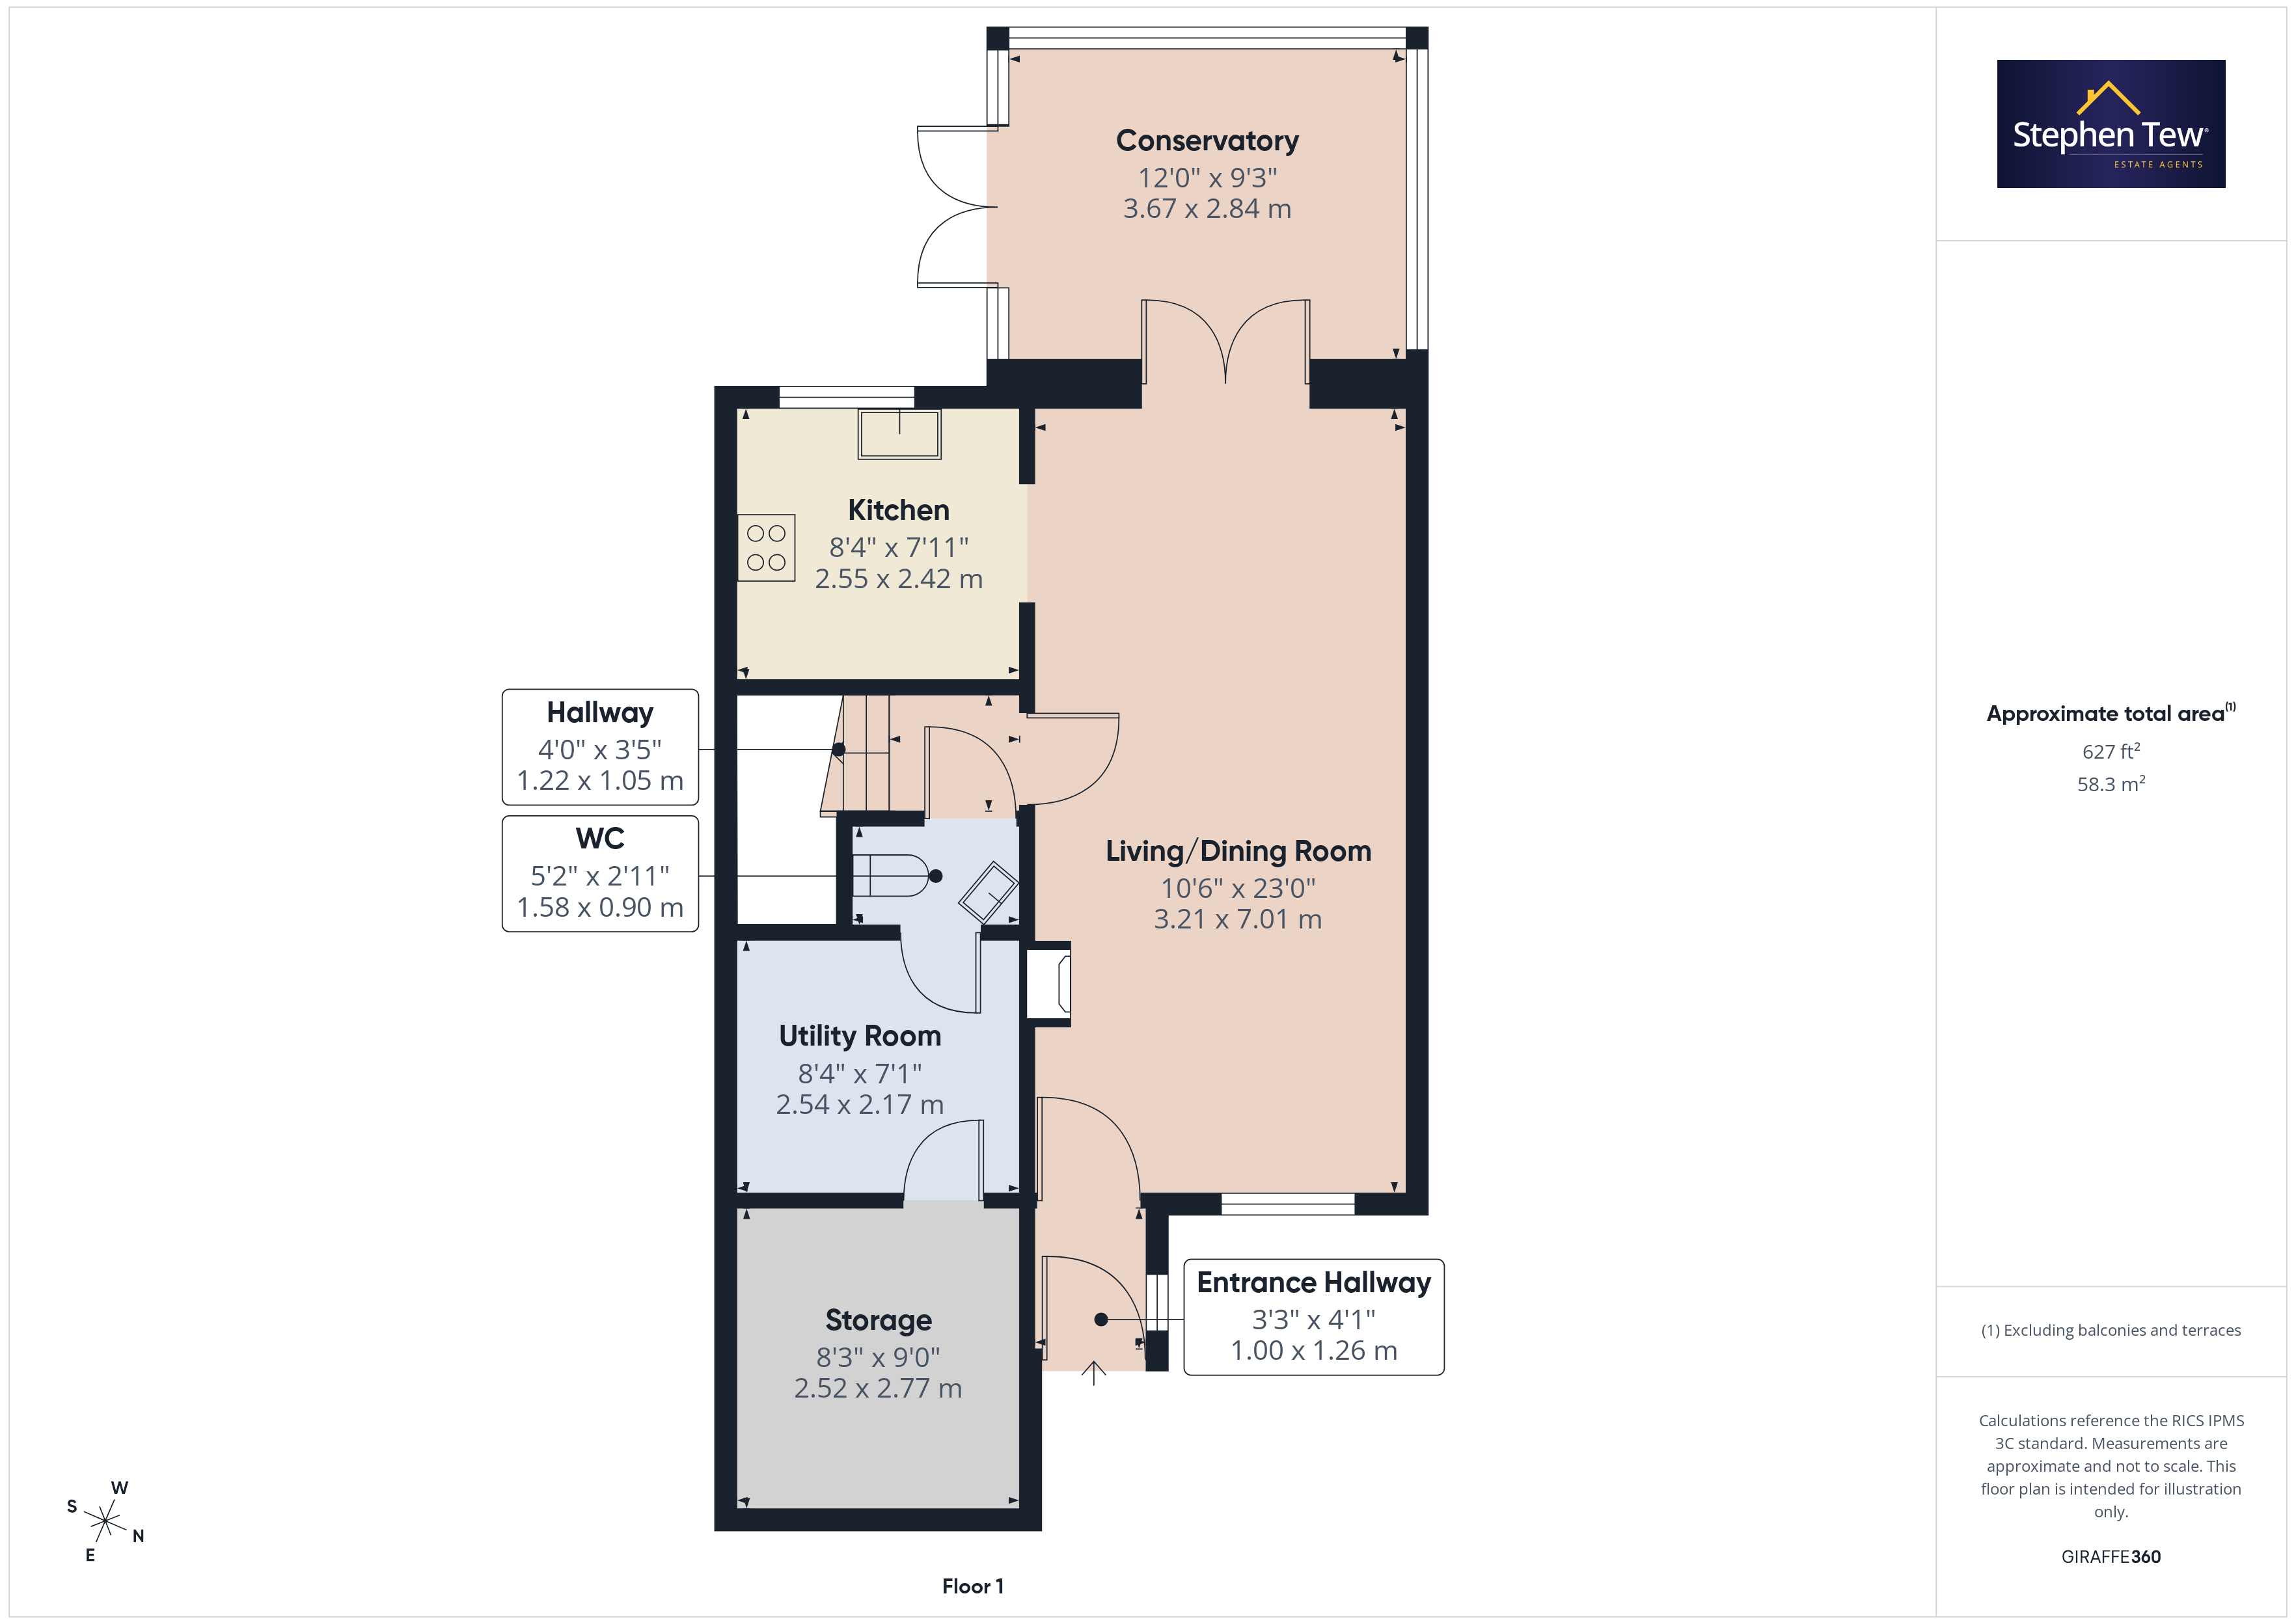
- Entrance Hallway, Living/Dining Room, Fitted Kitchen, Conservatory, Ground Floor WC, Utility Room, Storage Room
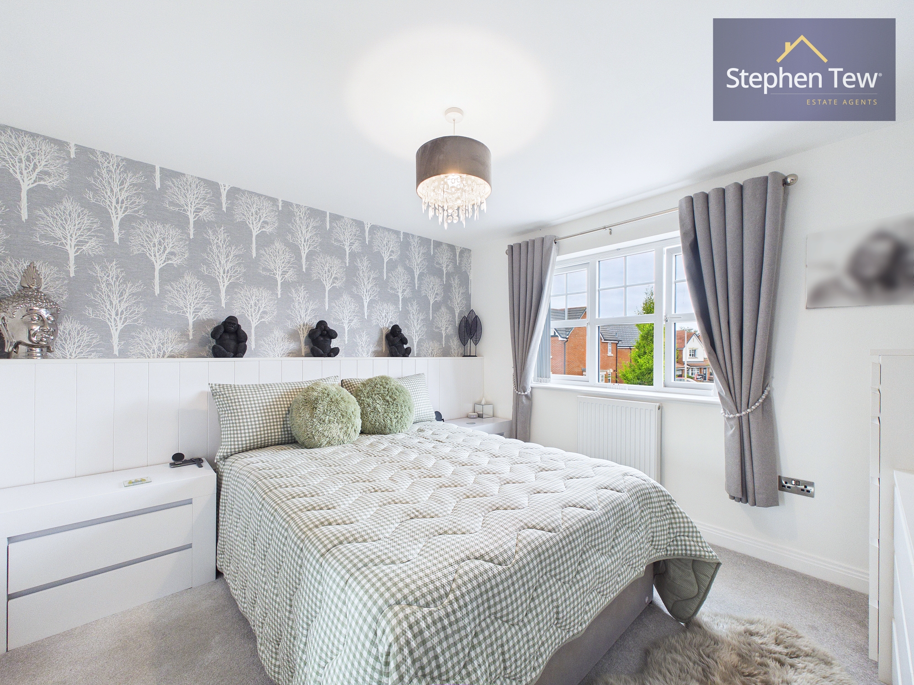
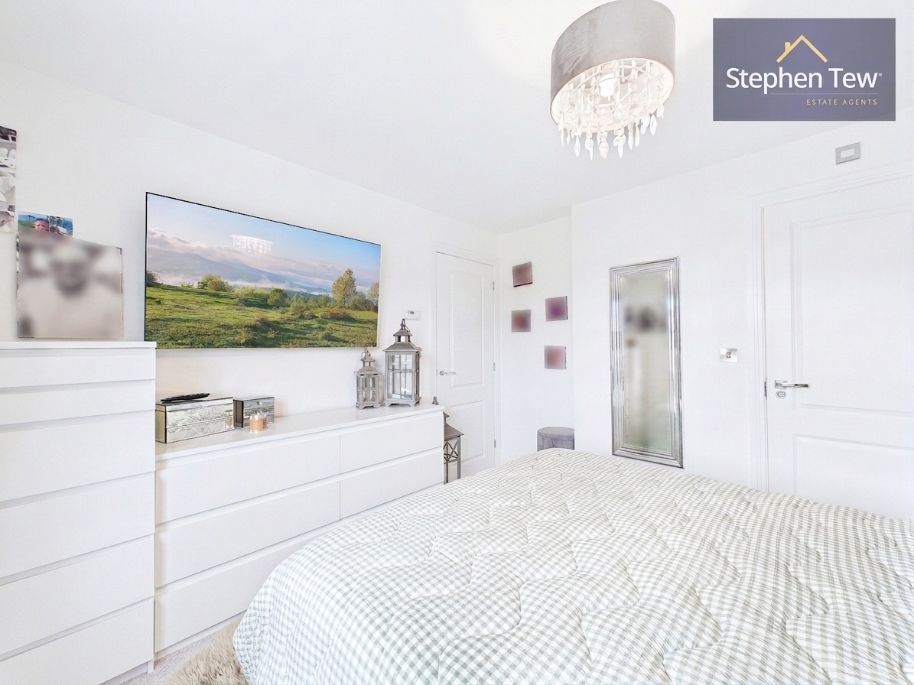
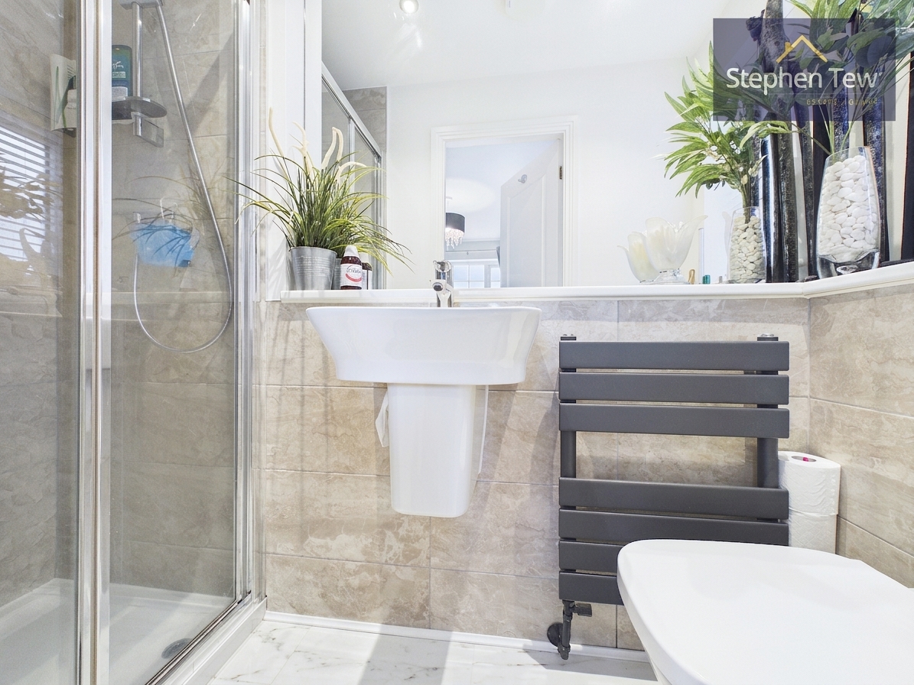
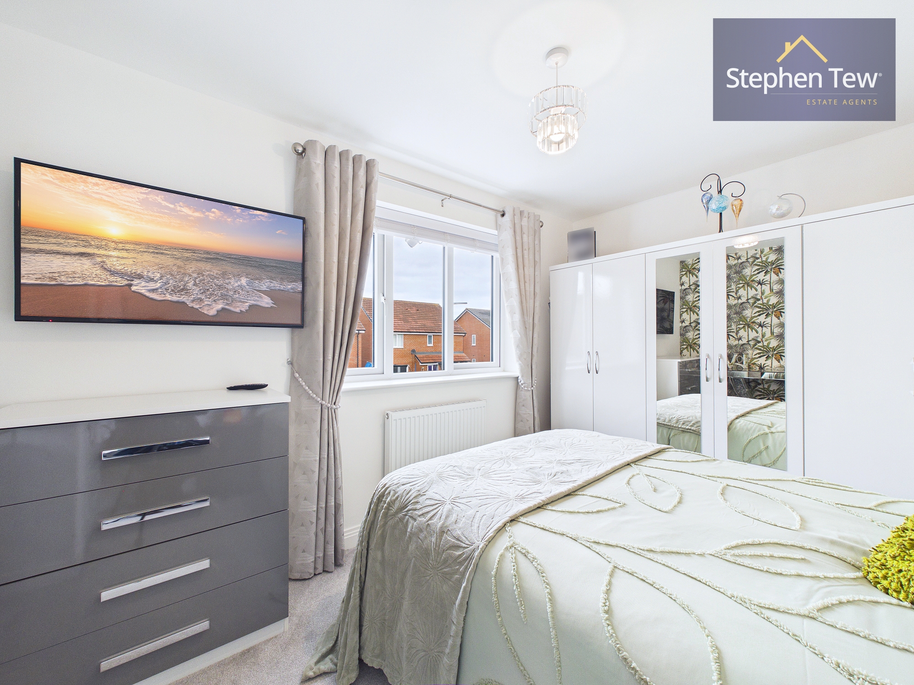
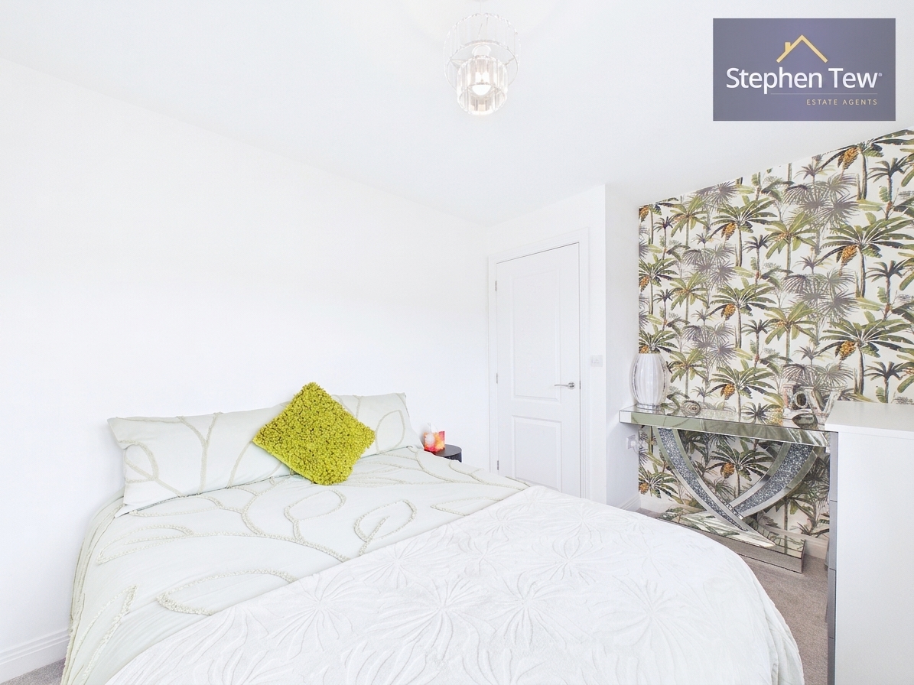
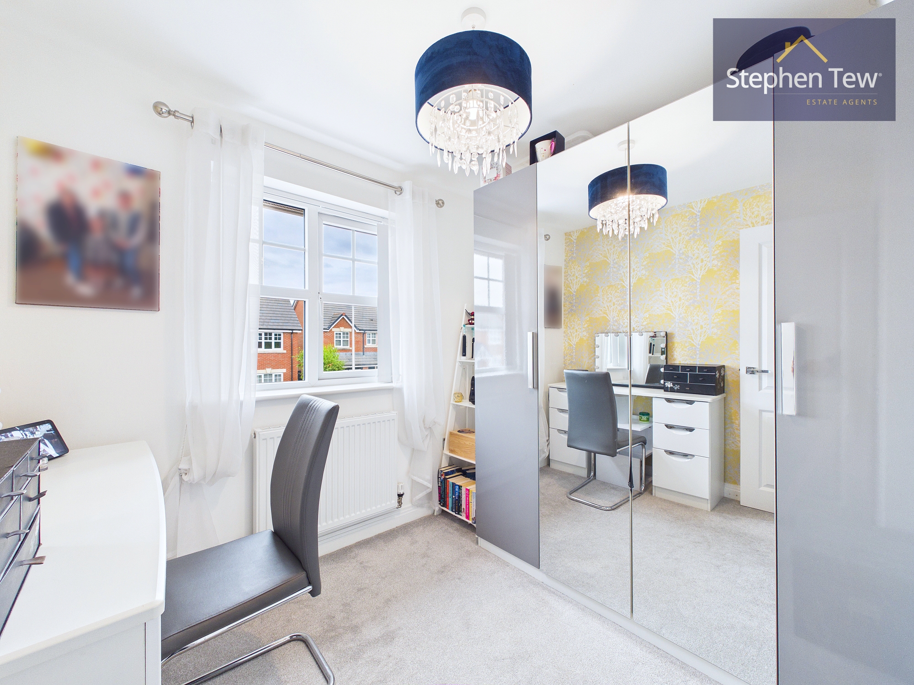
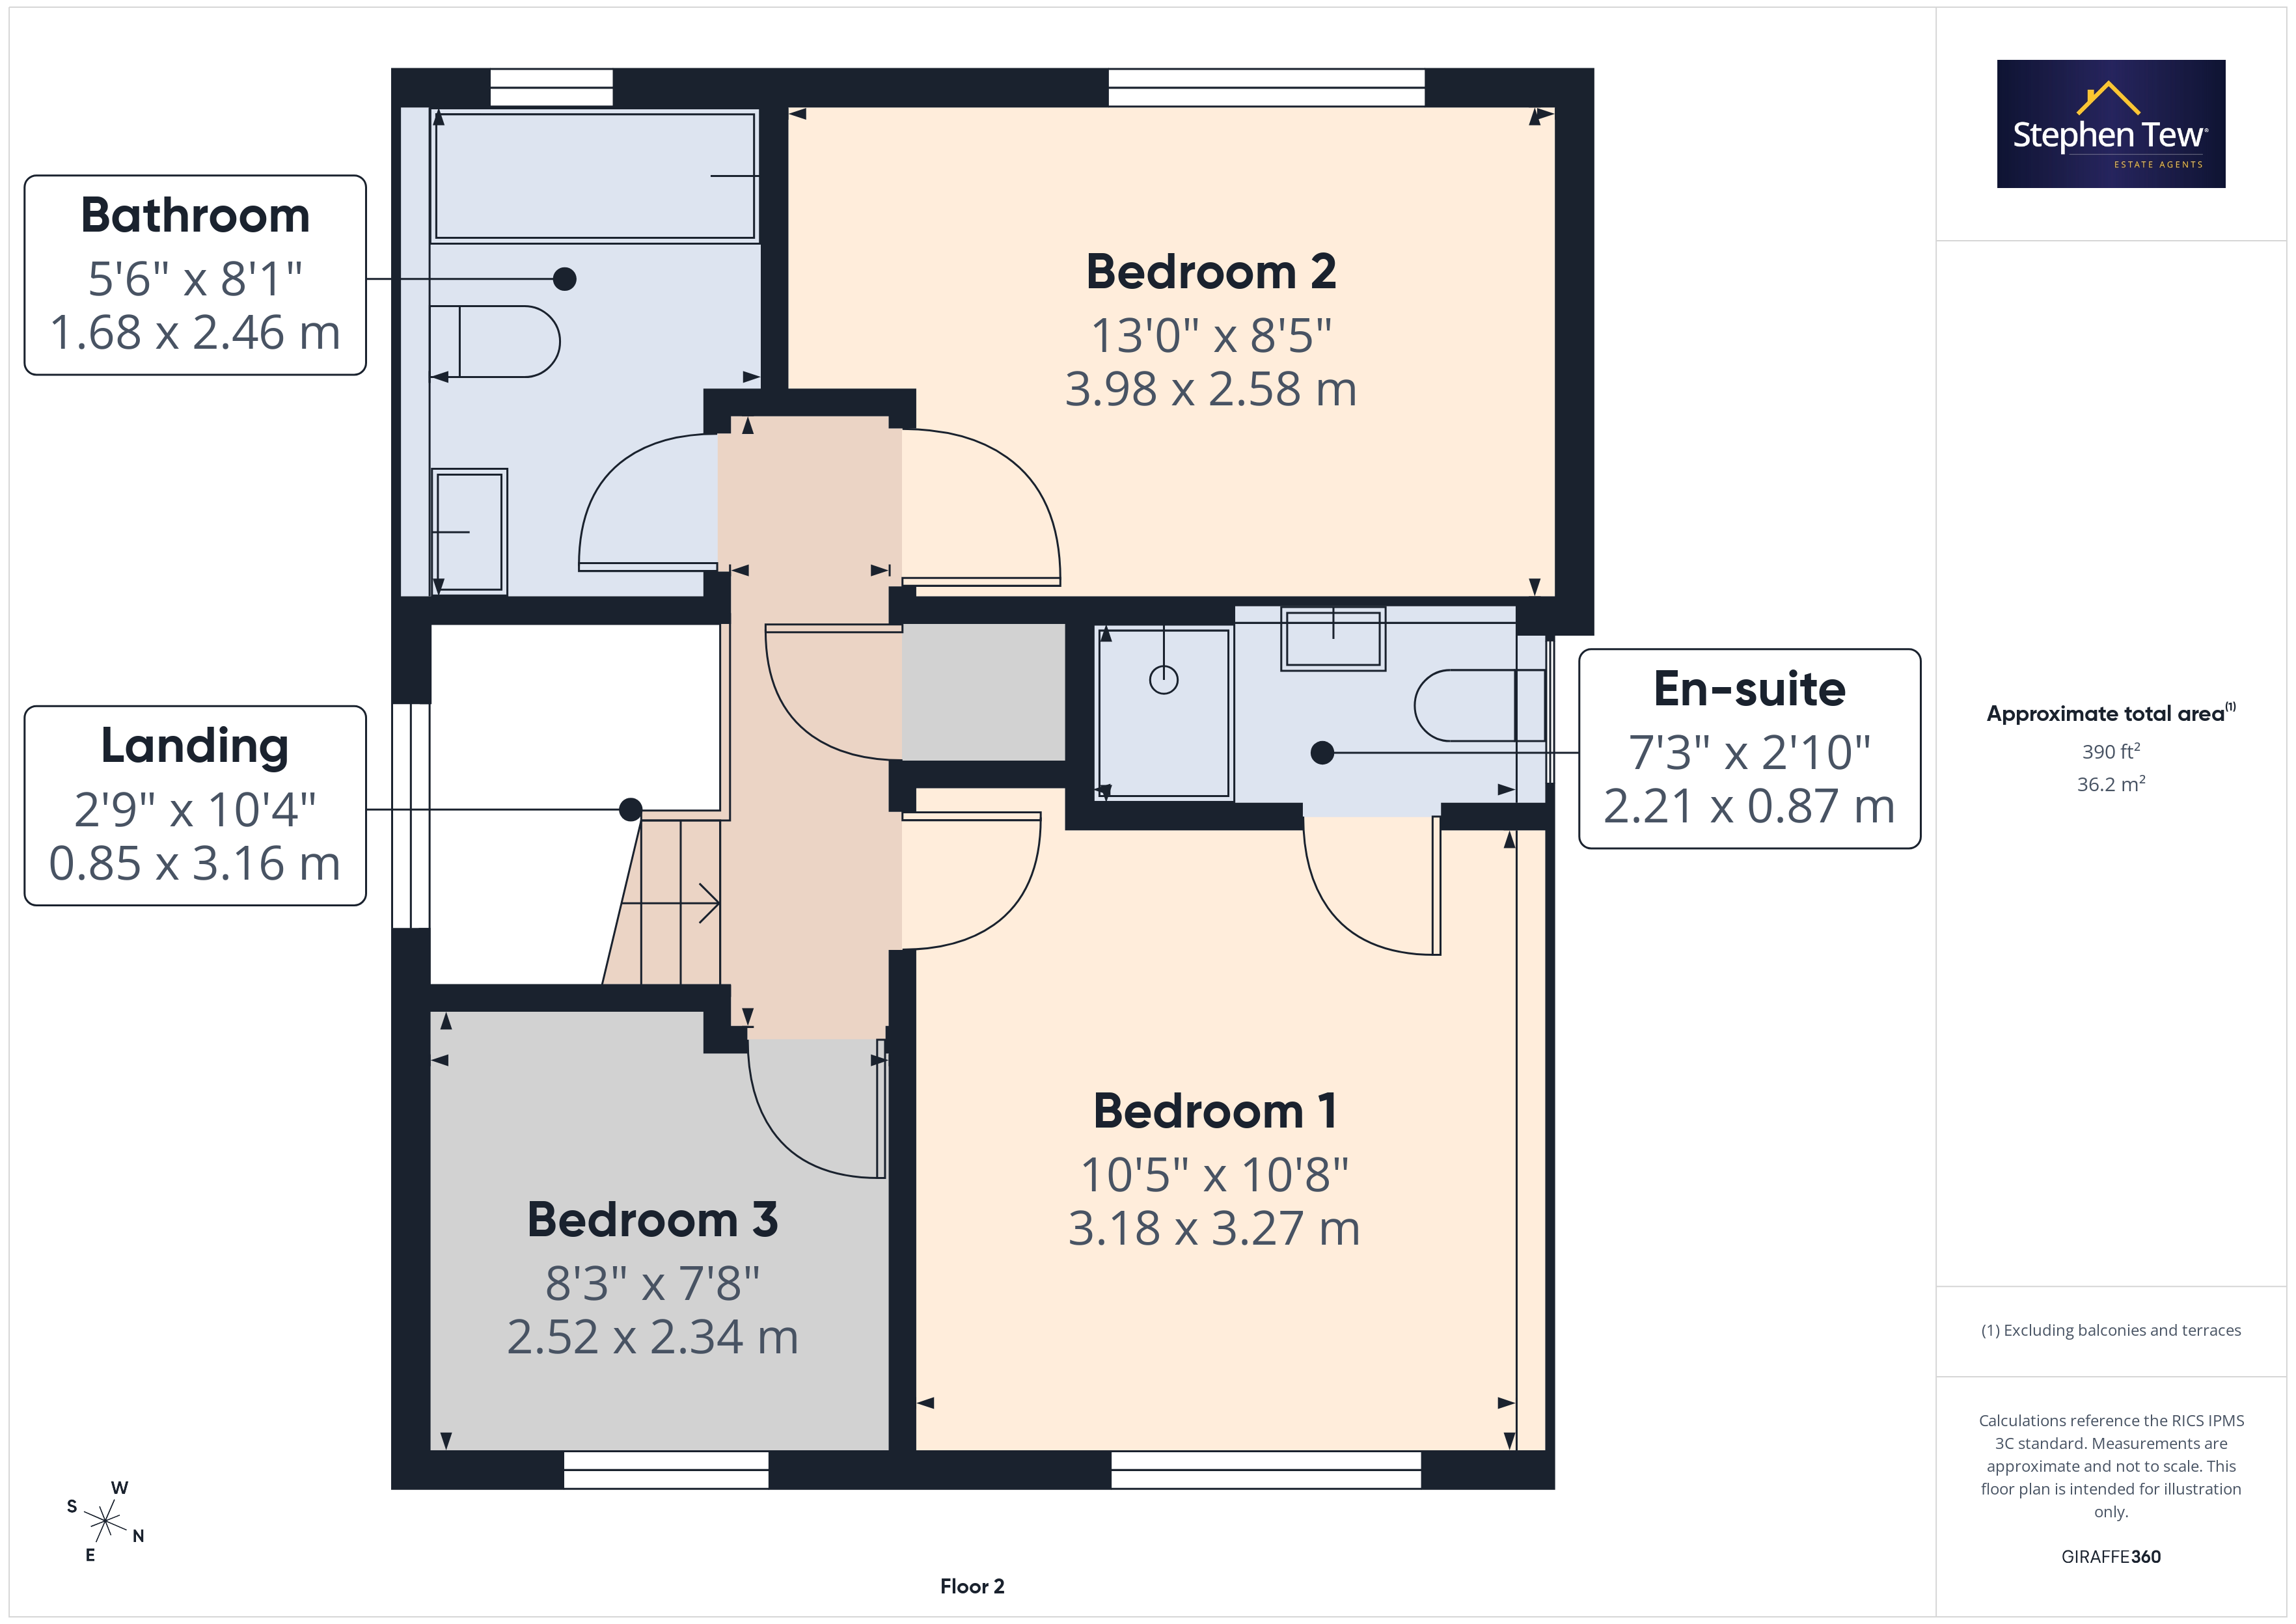
- Landing, 3 Bedrooms (Master Bedroom Contains an En-suite, 2 Double Bedrooms), Family Bathroom
- Fully Boarded Loft With Pulldown Ladder Access
- South West Facing Private and Enclosed Rear Garden
- Driveway For Off Street Parking With Capacity For Multiple Vehicles, Battery Storage EV Charging Point, Garage
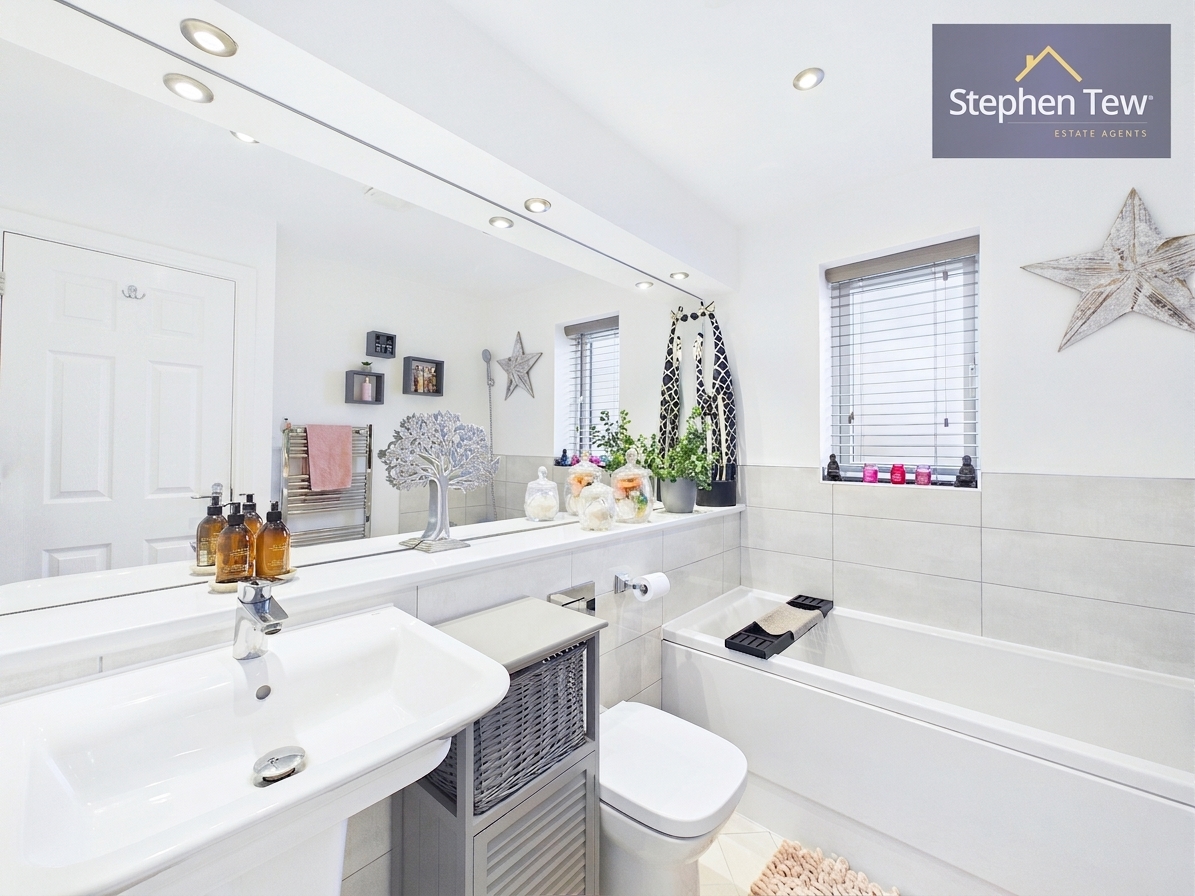
- UPVC Double Glazing, Gas Central Heating, Integrated Appliances In The Kitchen, Kitchen and Bathroom Renovated in 2019, New Conservatory Installed in 2023, Solar Panels Installed
- Boiler 6 Years Old (Potterton Promax Ultra) Last Serviced in October 2025 Housed In The Utility Room
- Service Charge Of £210 Per Annum Including Maintenance Of The Estate and Communal Areas
Property Details
- Property type: House
- Property style: Detached
- Price Per Sq Foot: £302
- Approx Sq Feet: 861 sqft
- Plot Sq Feet: 2,669 sqft
- Property Age Bracket: New Build
- Council Tax Band: D
Rooms
Entrance Hallway
1.26m x 1.00m
Hallway
1.05m x 1.22m
Landing
3.16m x 0.85m
Floorplans
Outside Spaces
Parking Spaces
Location
Properties you may like
By Stephen Tew Estate Agents
-
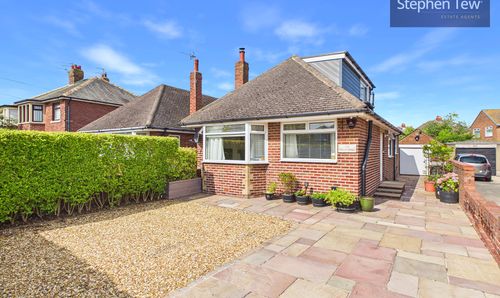
Devonshire Road, Blackpool, FY2
- 3 Beds
- 2 Bath
-
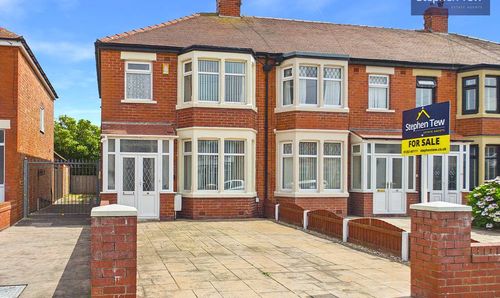
Acre Gate, Blackpool, FY4
- 3 Beds
- 1 Bath
-
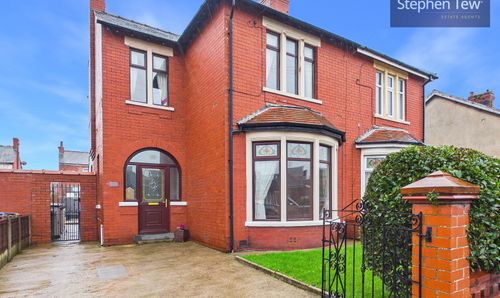
St. Ives Avenue, Blackpool, FY1
- 3 Beds
- 1 Bath
-
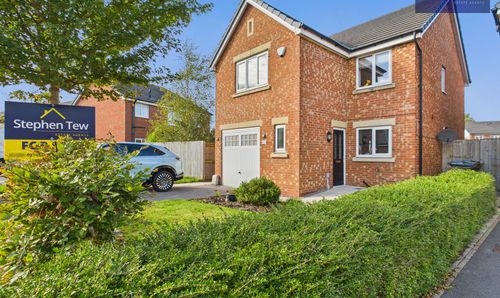
Lea Green Drive, Blackpool, FY4
- 4 Beds
- 2 Bath
-
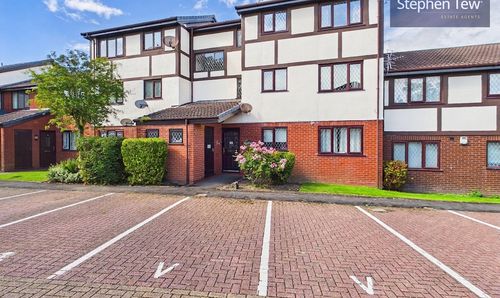
Dalkeith Avenue, Blackpool, FY3
- 1 Beds
- 1 Bath
-
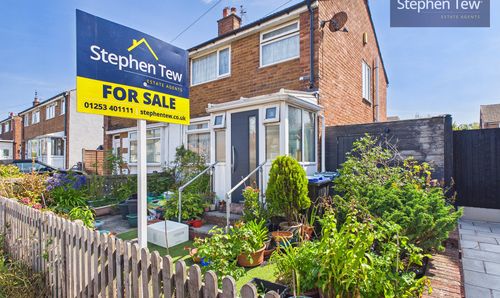
Holbeck Avenue, Blackpool, FY4
- 3 Beds
- 1 Bath
-
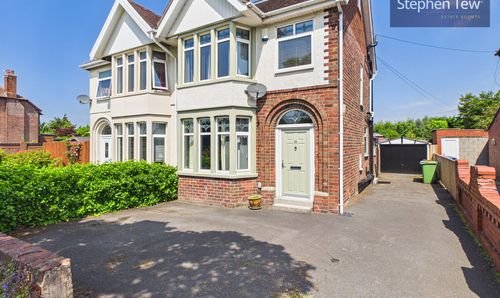
Garstang Road West, Poulton-Le-Fylde, FY6
- 4 Beds
- 2 Bath
-

Carr Bridge Residential Park, Blackpool, FY4
- 2 Beds
- 1 Bath
-
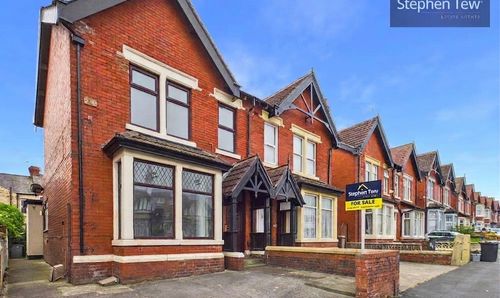
Reads Avenue, Blackpool, FY1
- 5 Beds
- 2 Bath