3 Bedroom Flat, Brae Hill Crescent, Belfast, BT14
Brae Hill Crescent, Belfast, BT14

HSP Homes Ltd t/a Housespotters Estate Agents
Clyde Offices, 2/3
Description
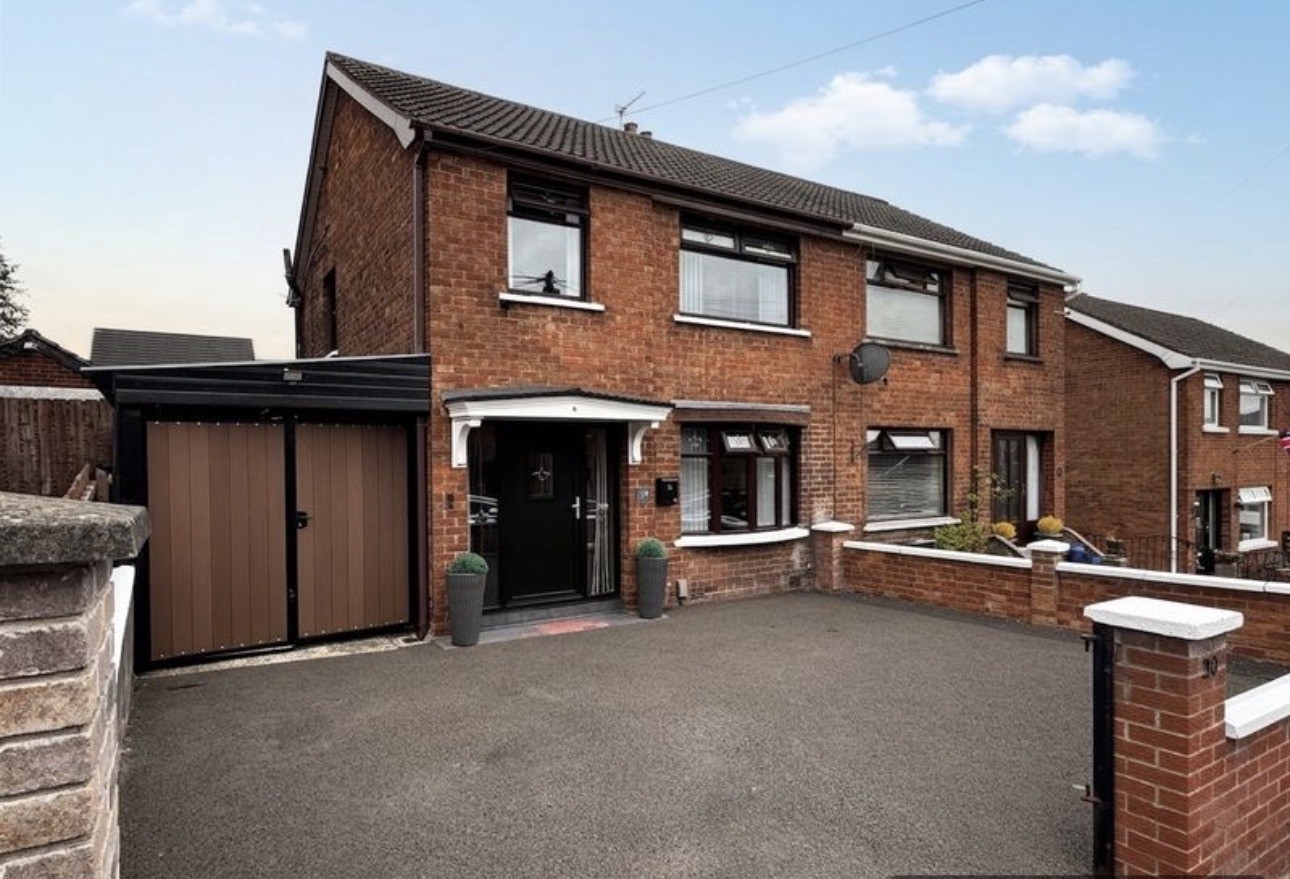
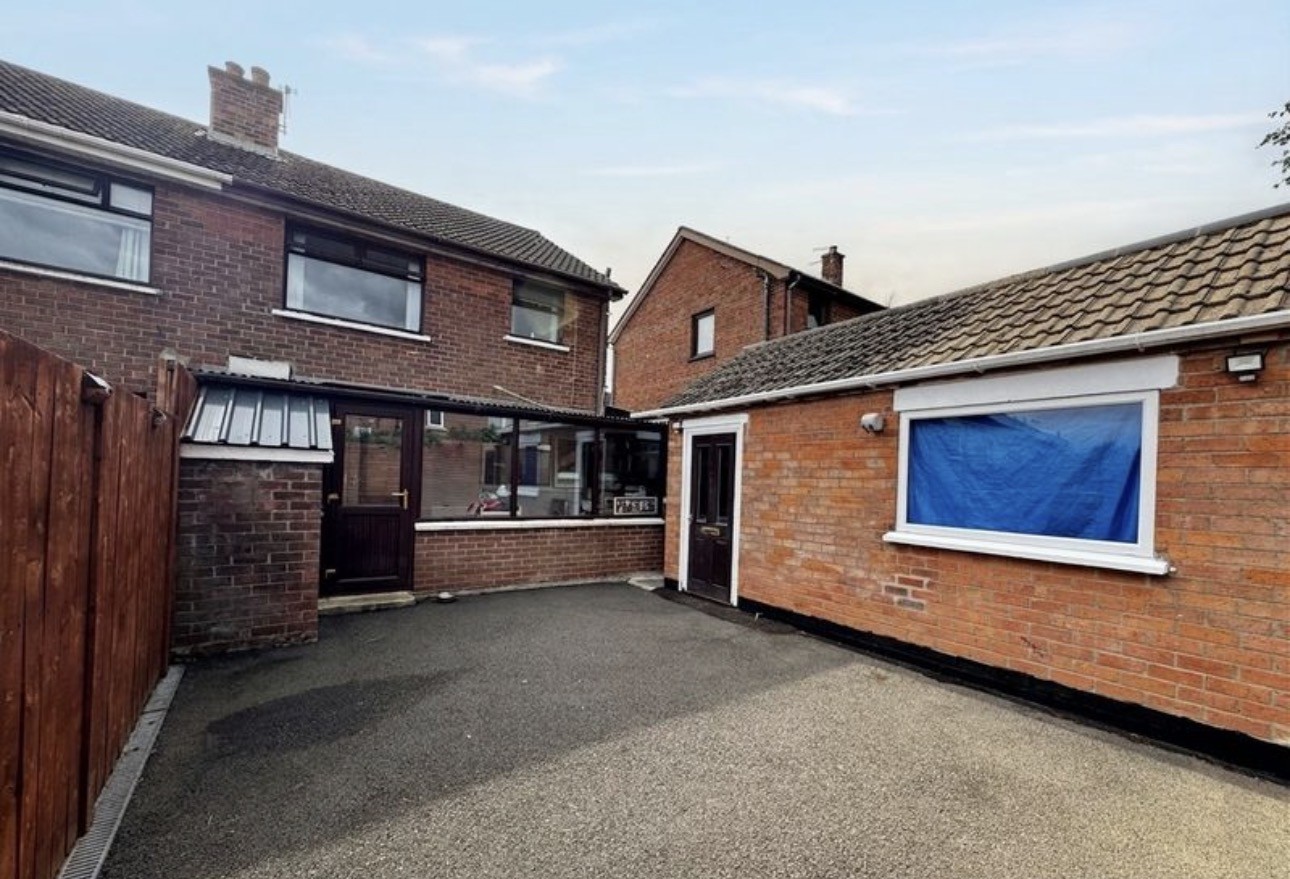
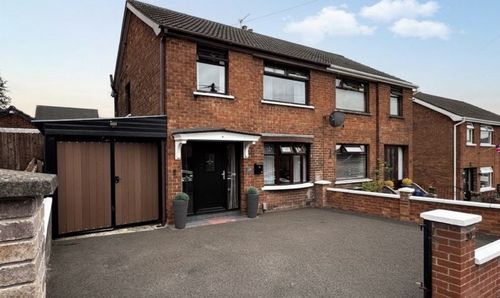
Traditional Semi-Detached Villa | Ballysillan, North Belfast
A traditionally built semi-detached villa, positioned within a popular and desirable residential address in Ballysillan, North Belfast, offering generously proportioned and versatile accommodation ideal for the professional young family or downsizer market.
This attractive home benefits from a modern refitted dining kitchen, conservatory, three bedrooms, private gardens, car port and detached garage, together with double glazing and gas central heating.
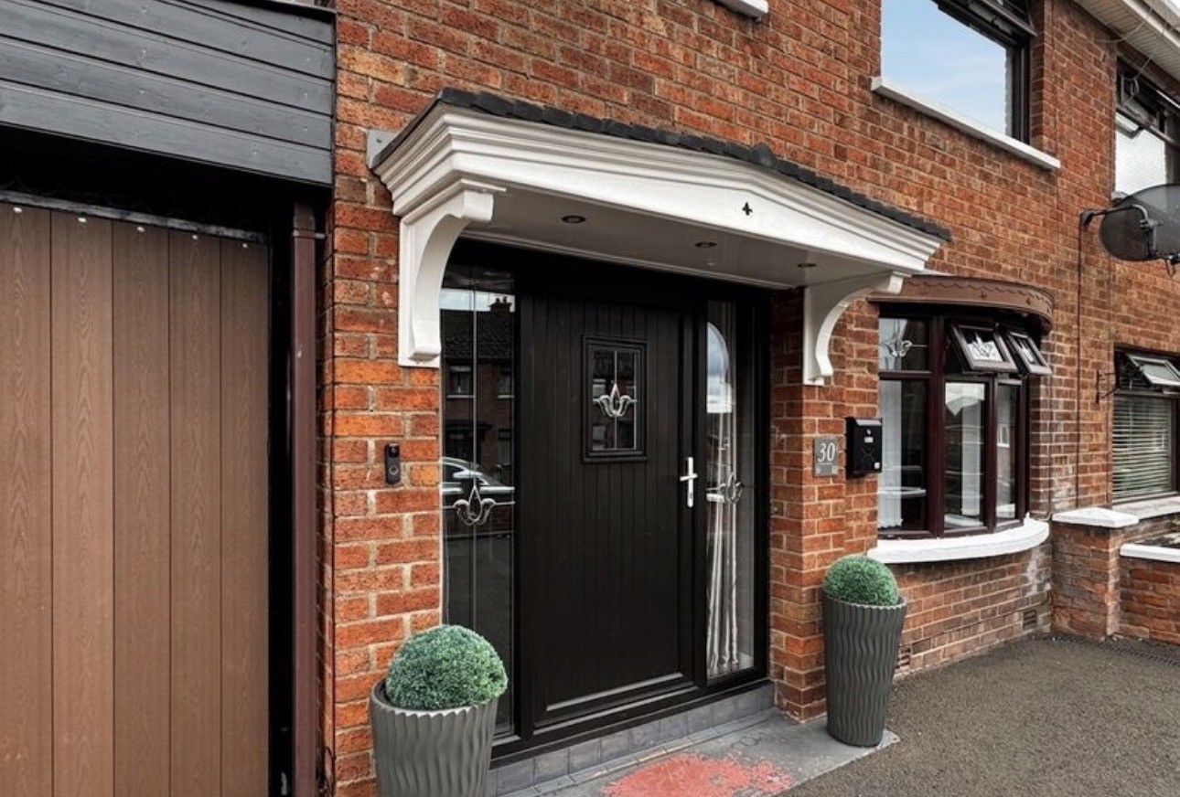
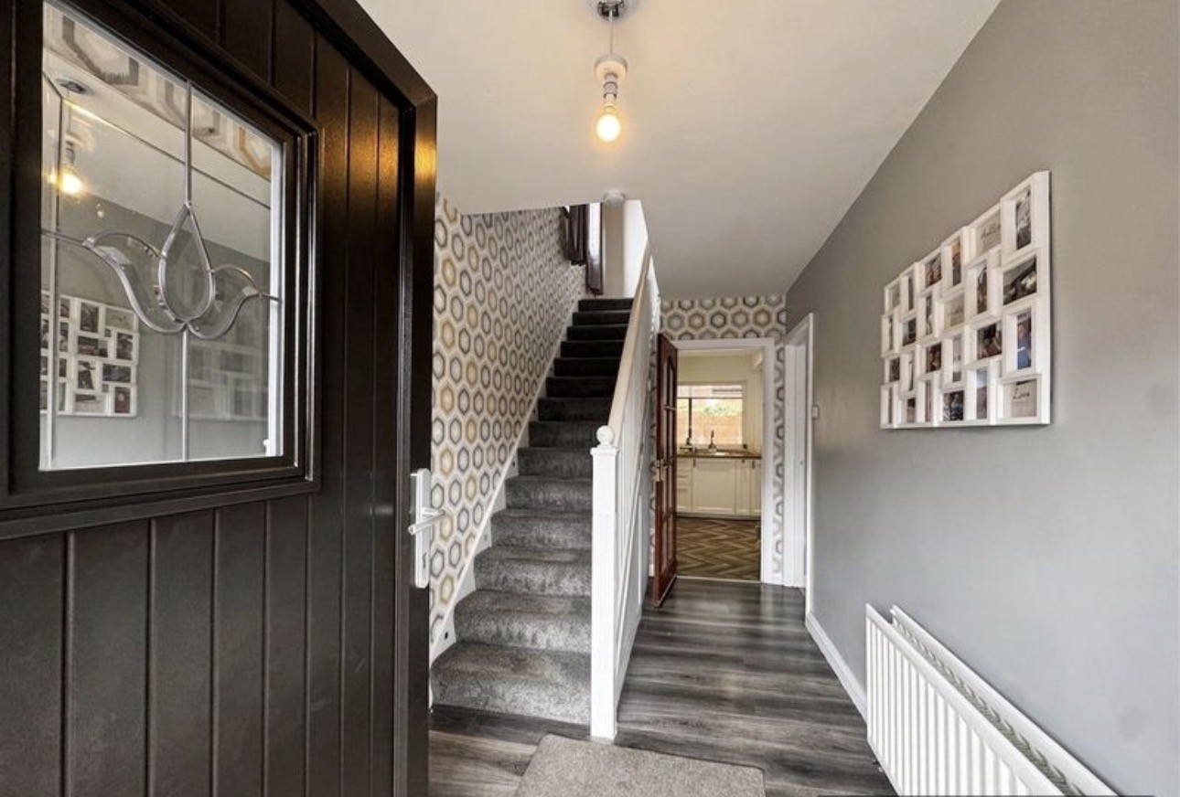
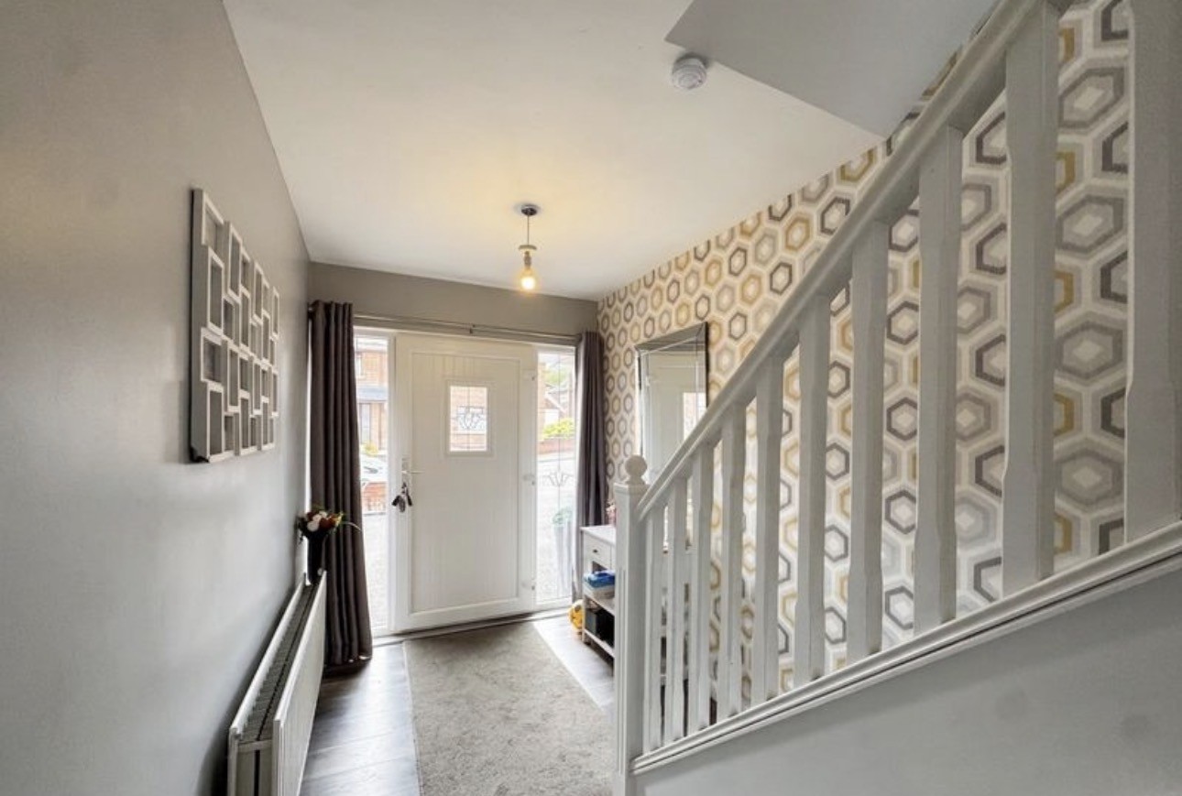
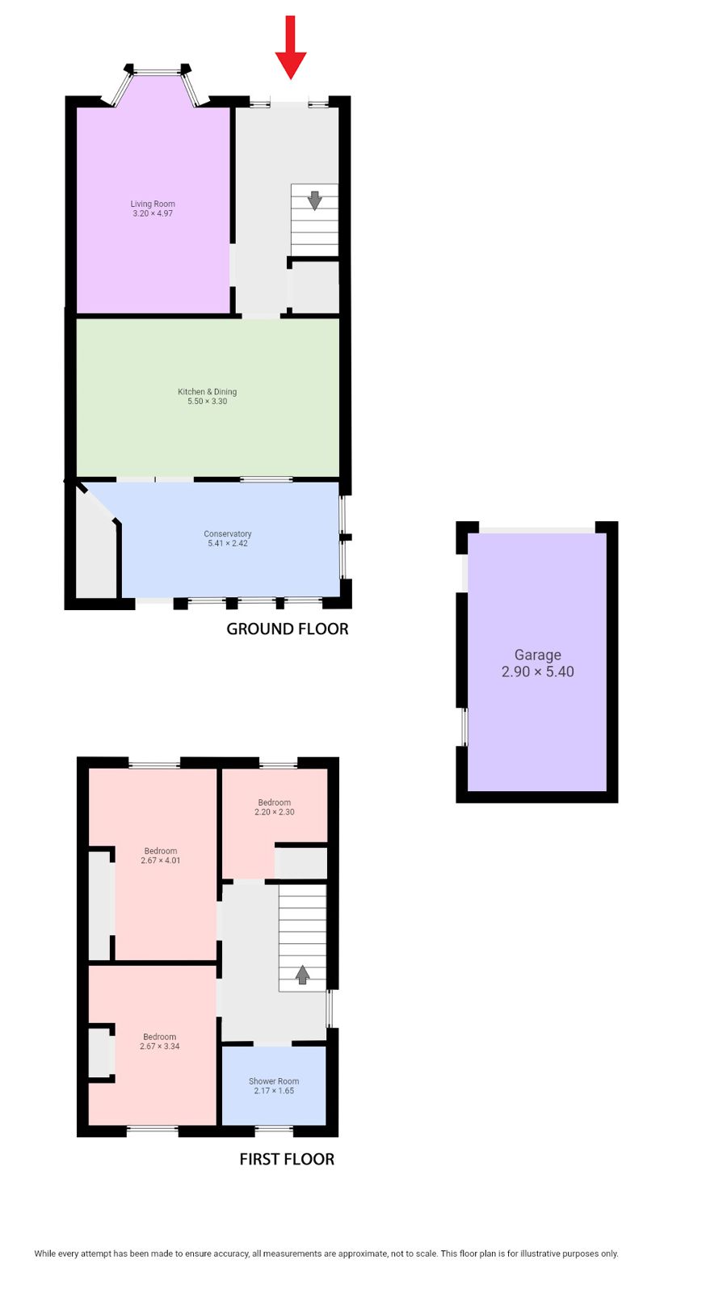
A new black composite entrance door, complemented by side glazing, opens into a broad and welcoming reception hallway. The staircase rises to the upper landing, while access is provided to all lower-level accommodation.
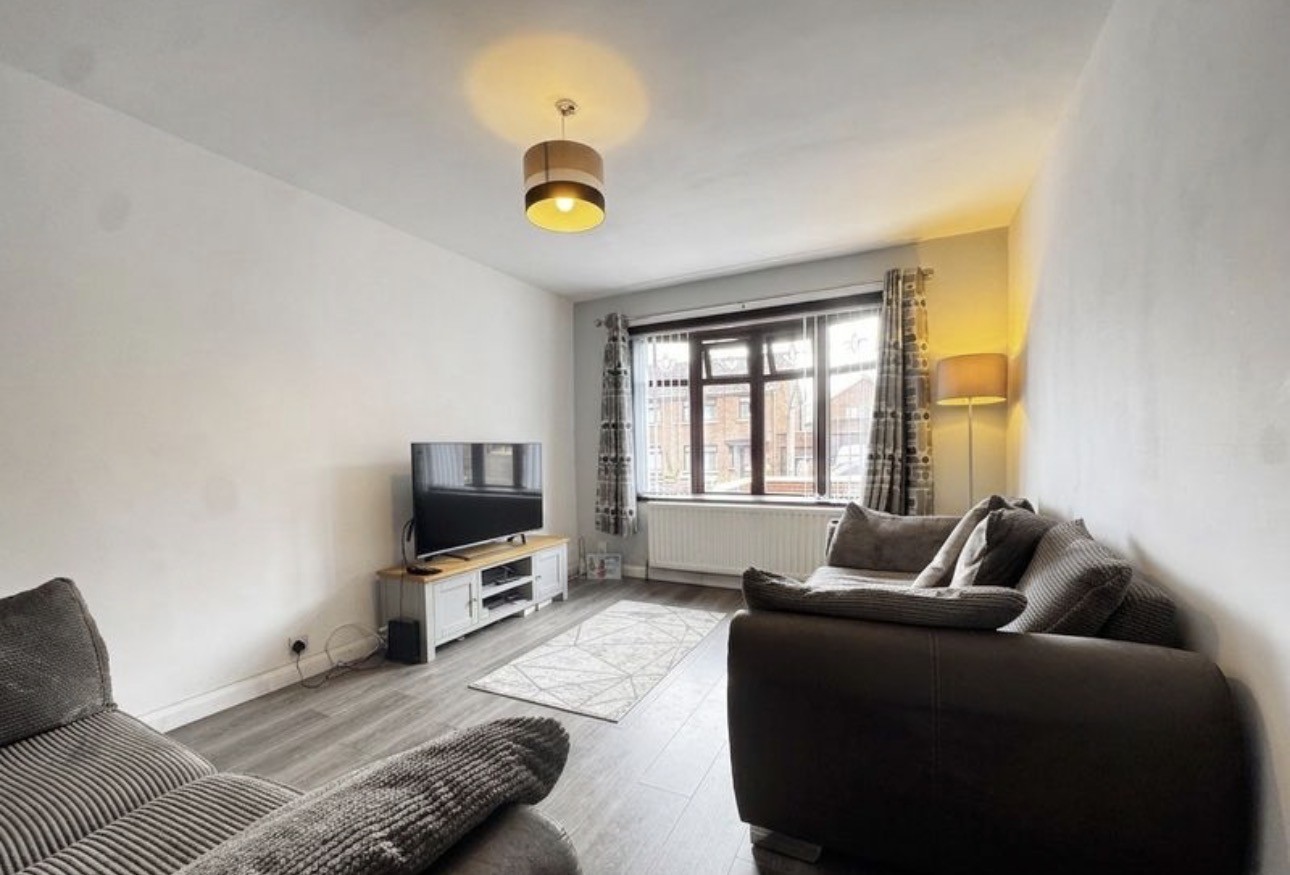
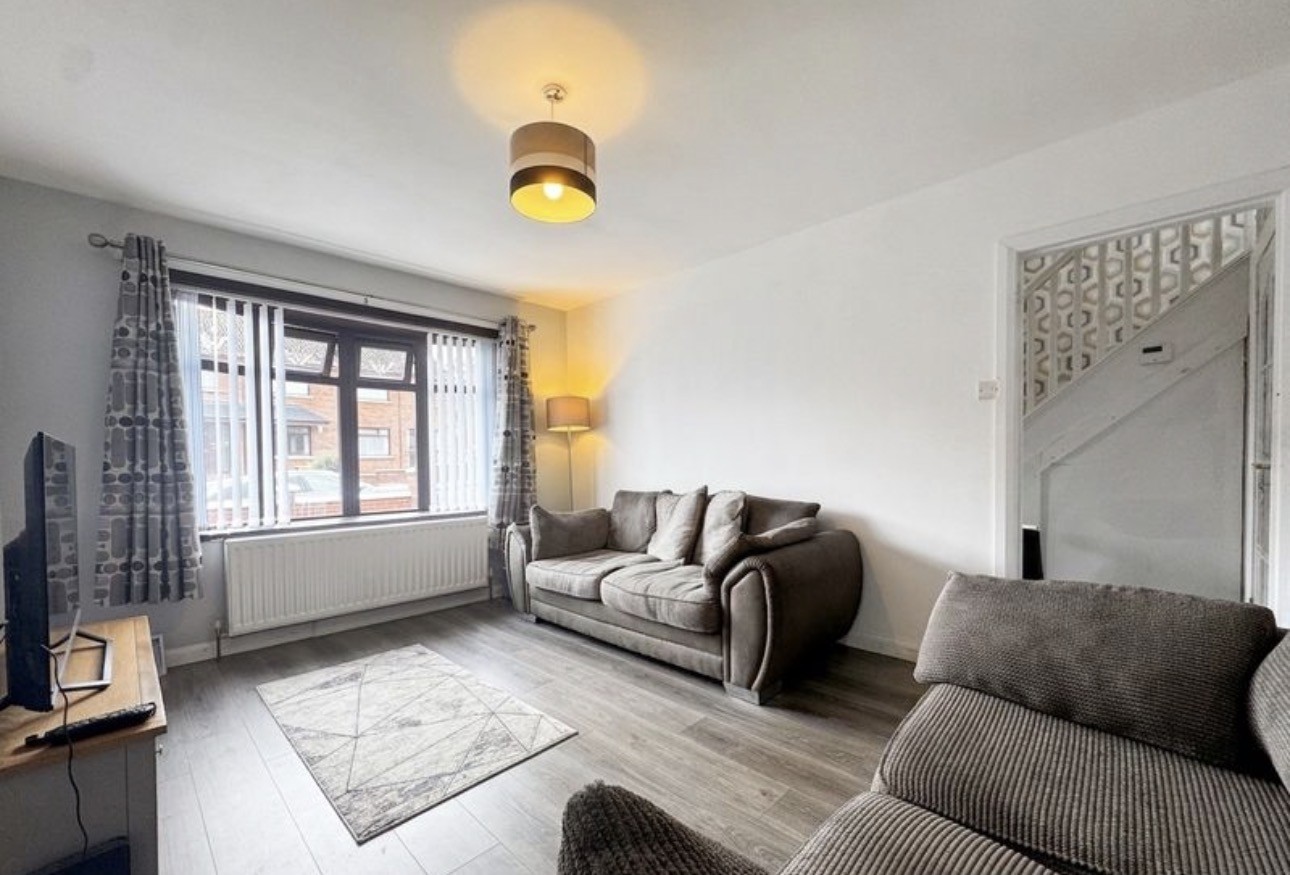
The spacious lounge provides a comfortable principal reception space, with a feature double-glazed bay window to the front allowing an abundance of natural daylight.
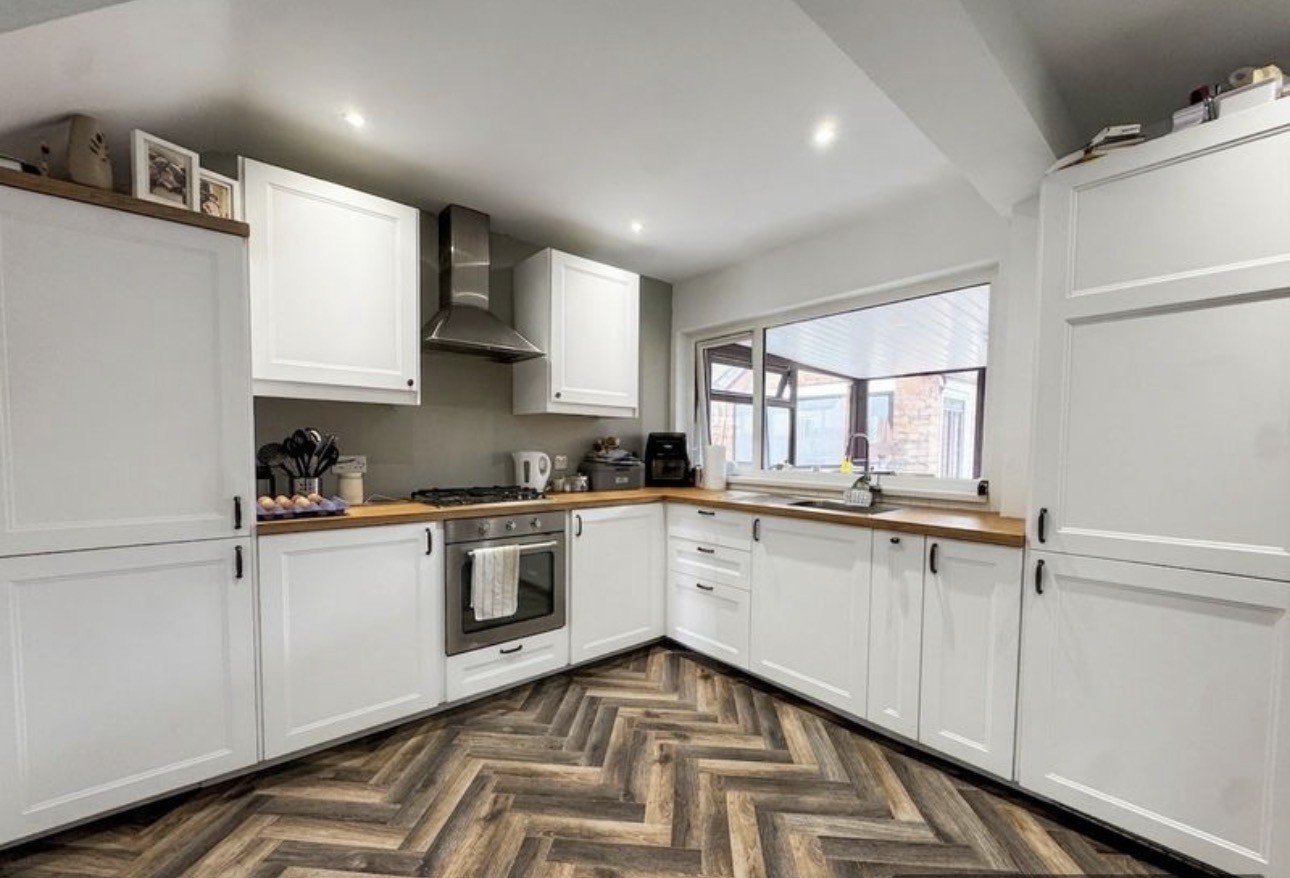
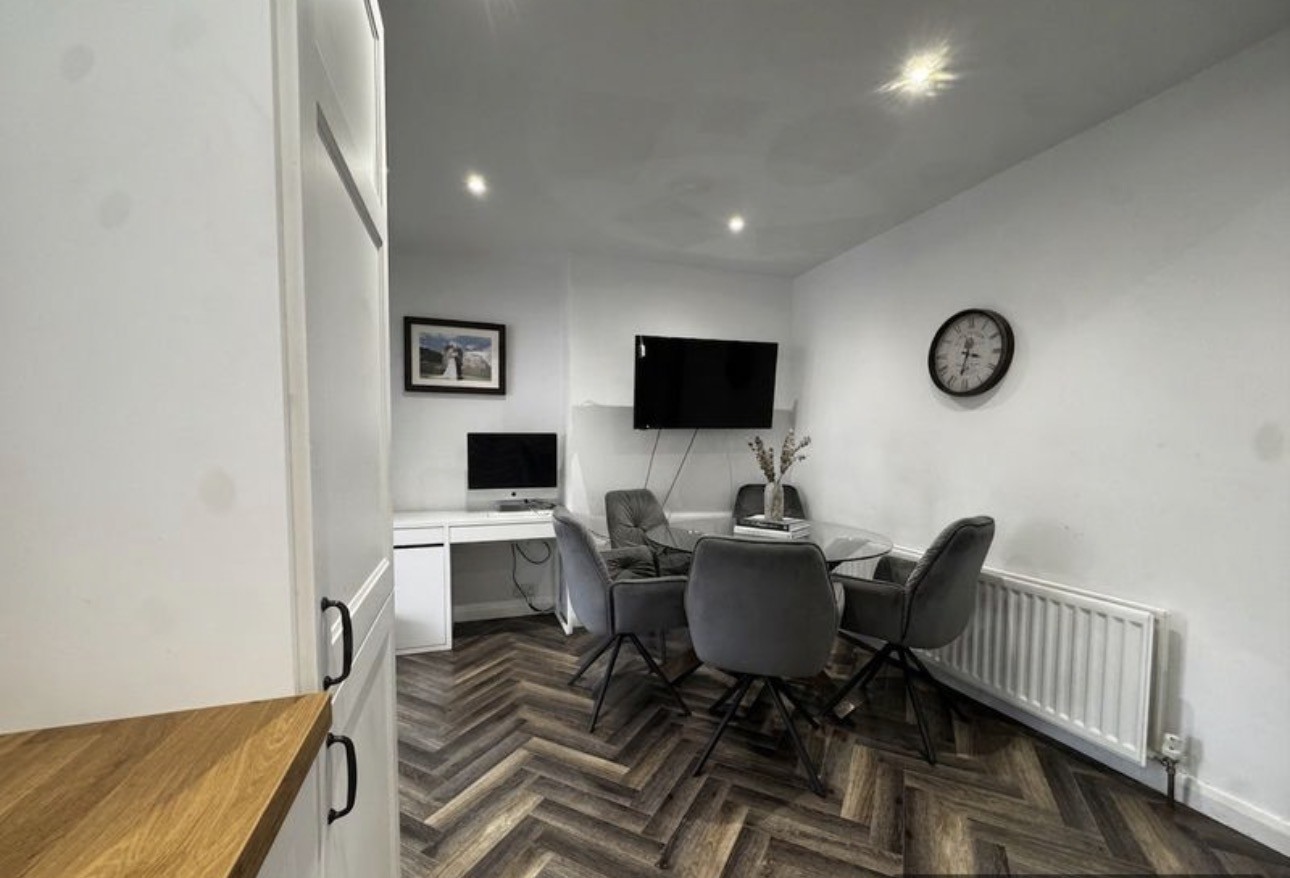
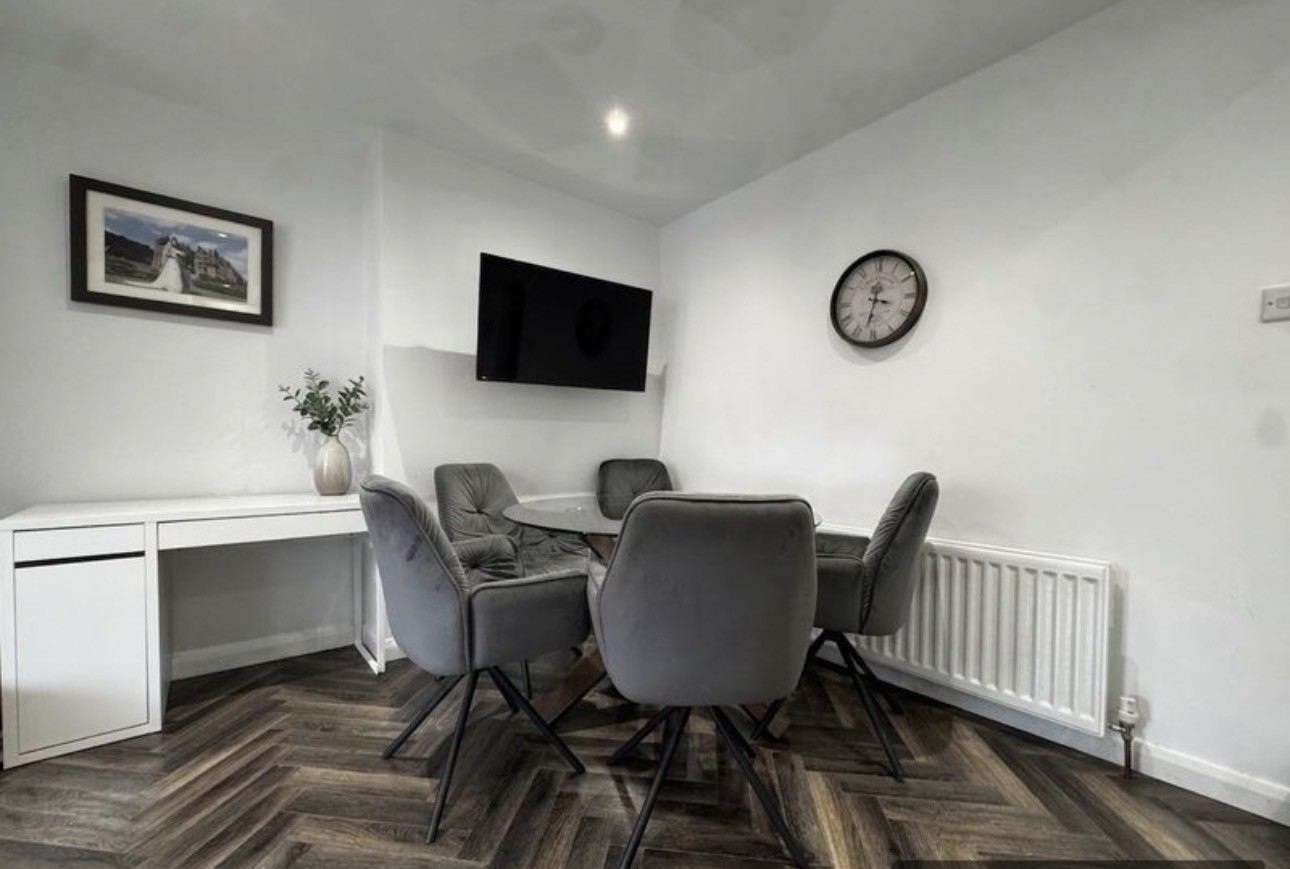
Particular mention must be made of the modern refitted dining kitchen, beautifully finished with herringbone flooring. The kitchen comprises a comprehensive range of contemporary wall and floor-standing units, complemented by contrasting worktops and splashback. Integrated appliances include a 4-ring gas hob with extractor hood, oven and grill, together with an integrated fridge freezer. The generous dining area provides ample room for a family dining table and chairs.
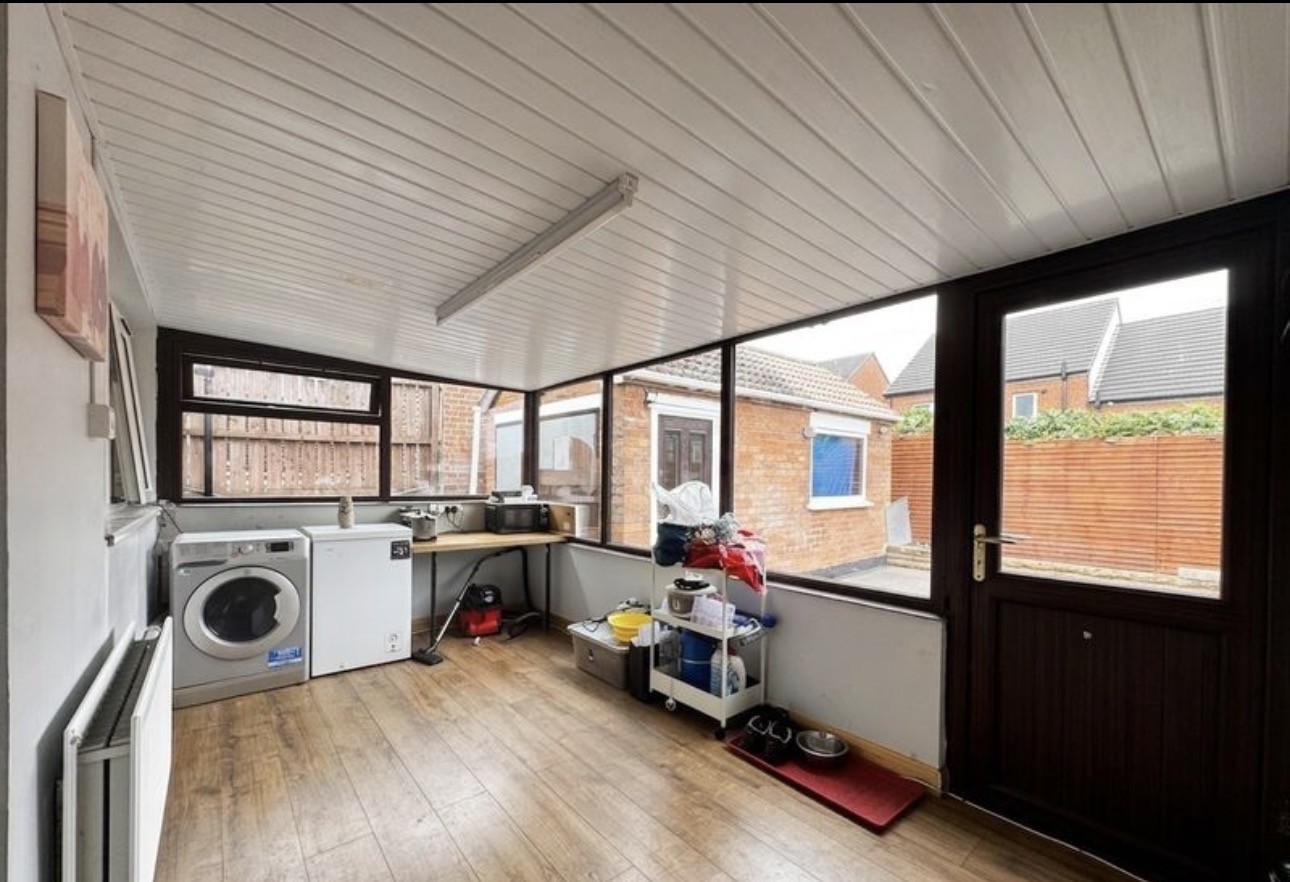
French doors open directly into the impressive over 13ft conservatory, providing an excellent additional reception space that could be utilised as a family room, playroom or informal living area. The conservatory enjoys double-glazed windows and a brown PVC door providing access to the rear garden.
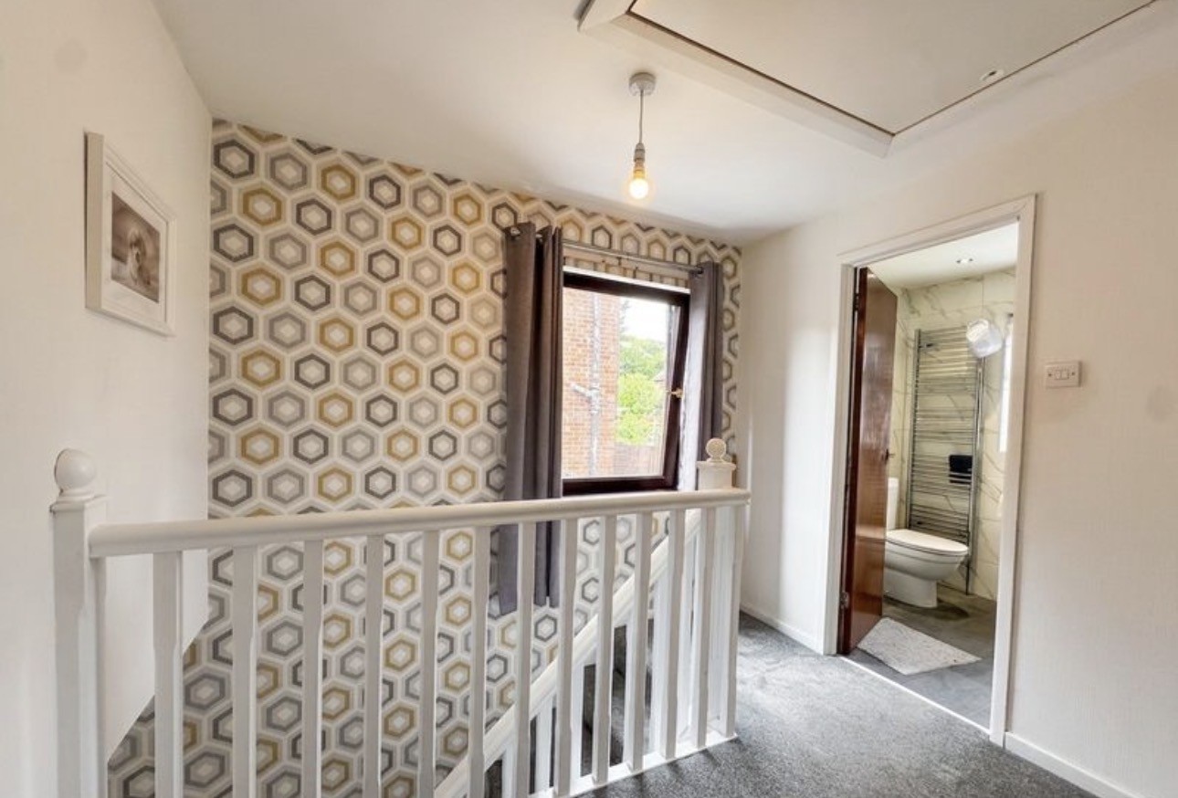
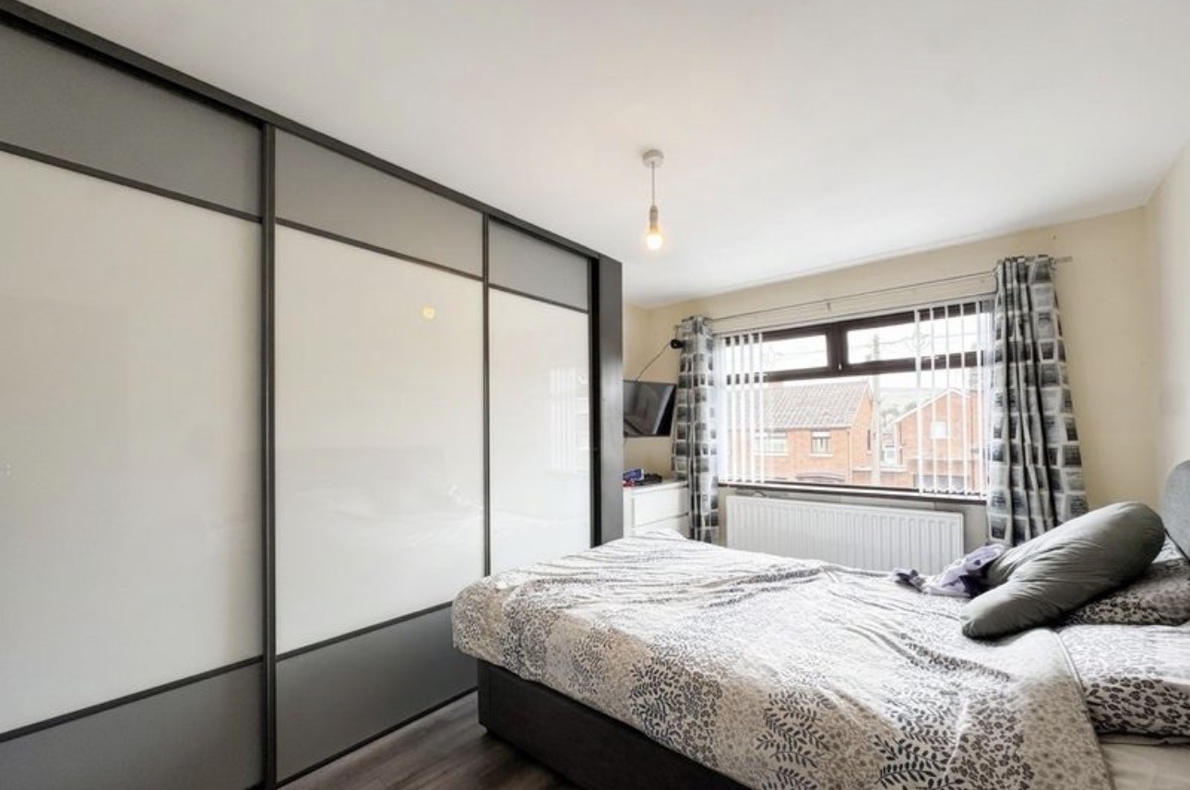
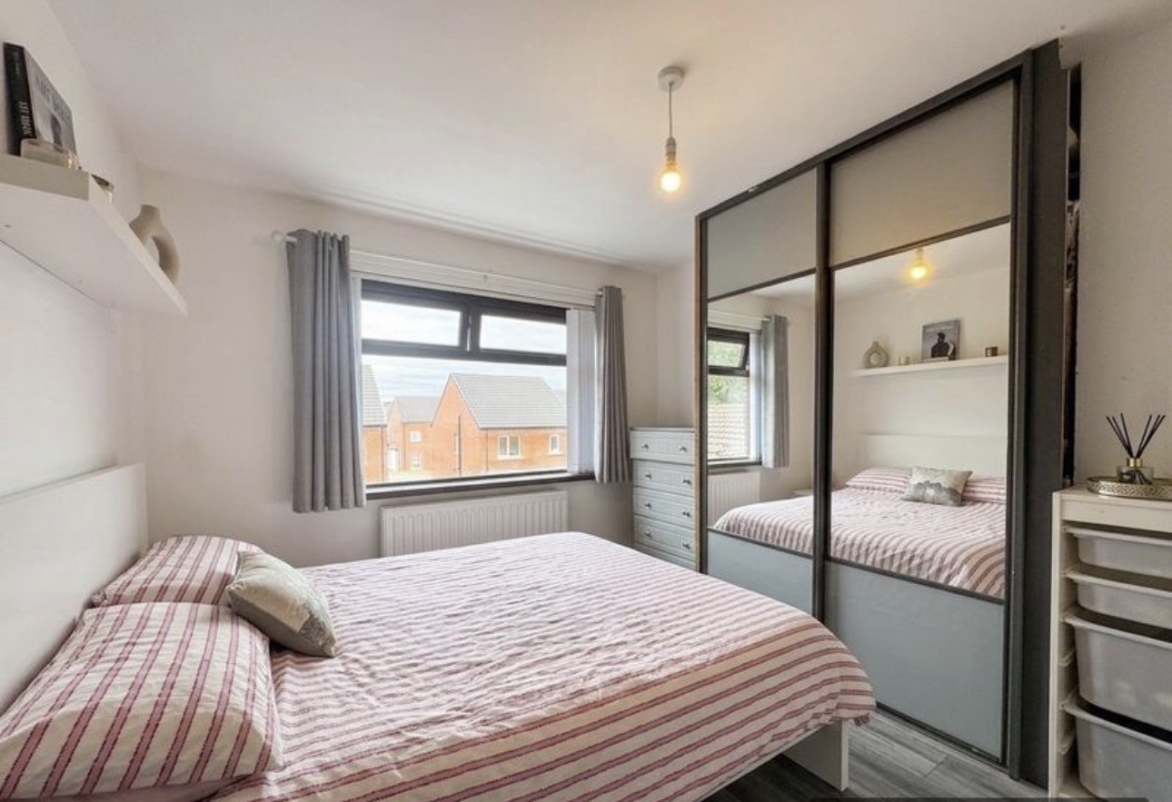
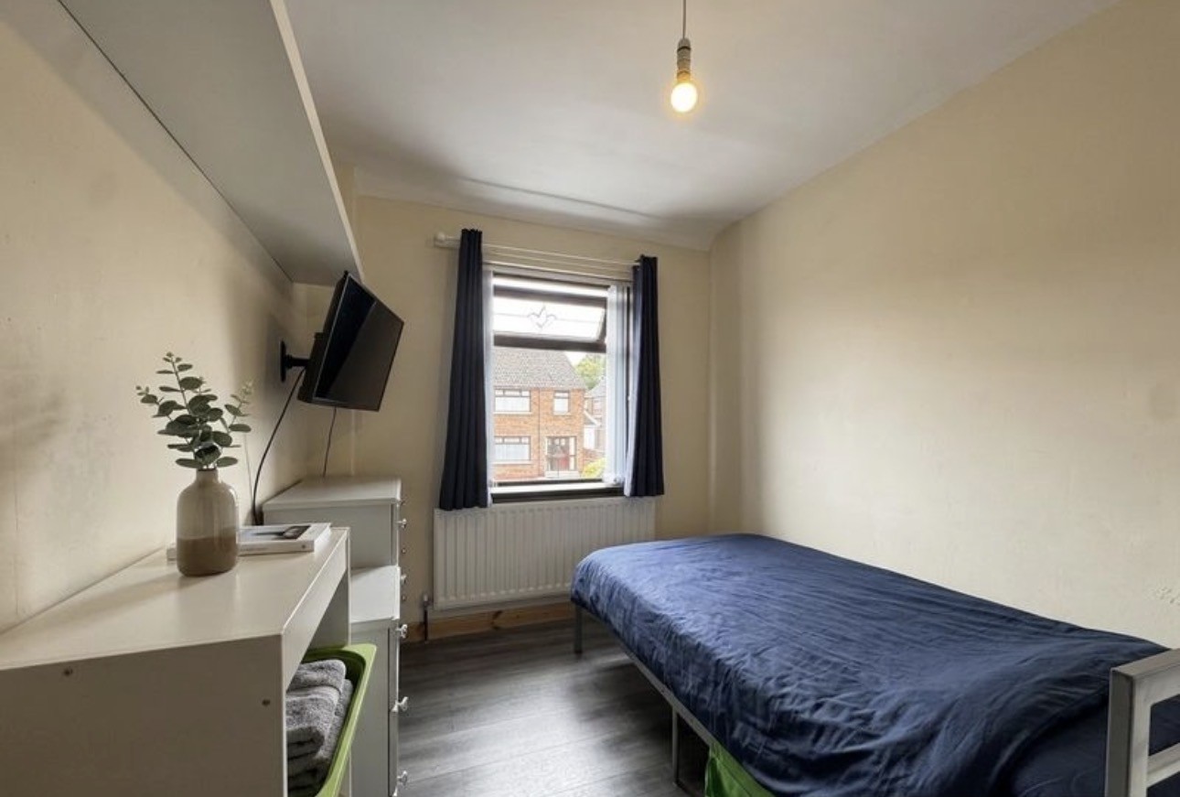
The bright upper landing provides access to the 3 well-proportioned bedrooms and also features a loft hatch with folding ladder, giving access to the attic space.
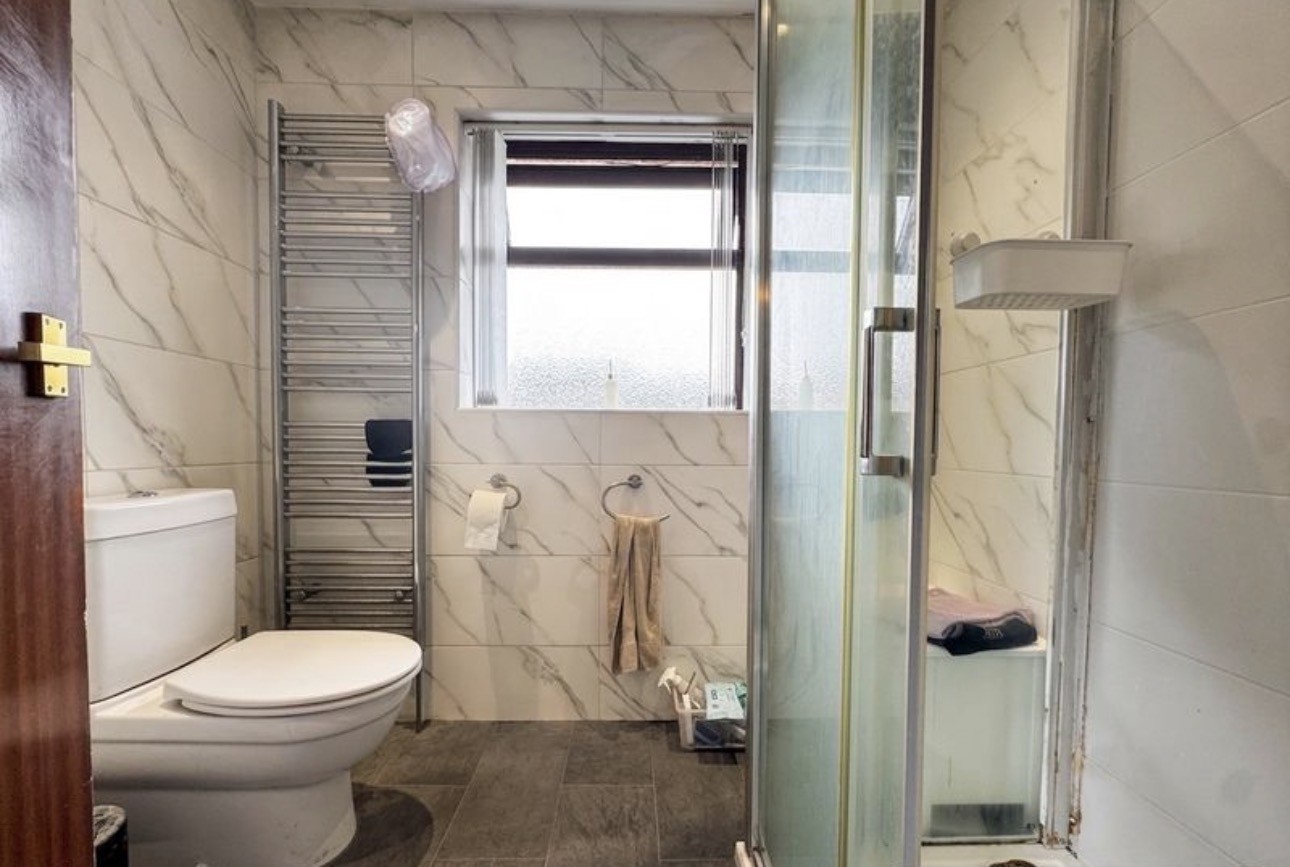
Completing the accommodation is a fully tiled three-piece shower room, fitted with contemporary sanitaryware and useful vanity storage.
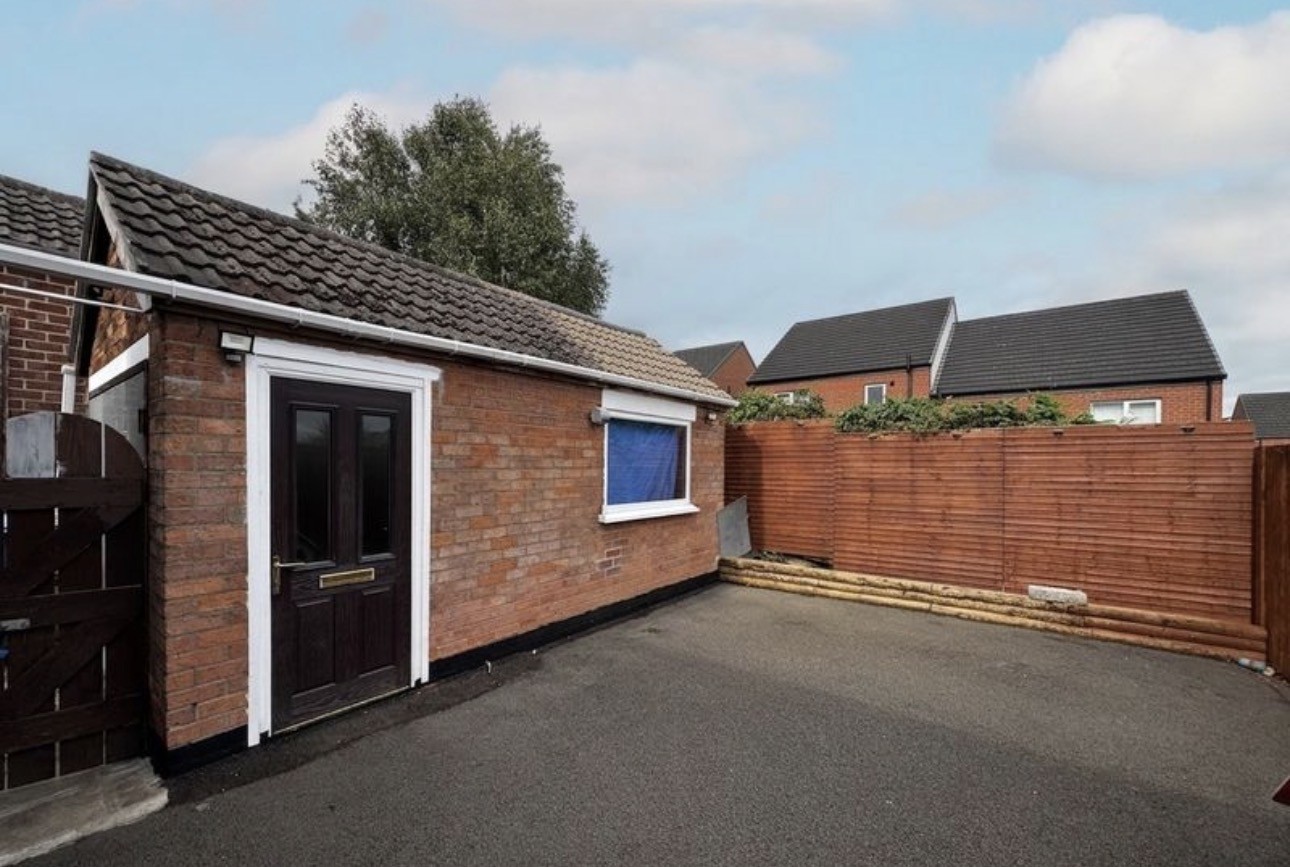
Externally, the property continues to impress. The front garden has tarmac and enclosed by a boundary wall, while newly installed gates to the gable side provide access to the car port and detached garage. The garage benefits from power and lighting, offering excellent additional storage or potential for a variety of uses.
The private rear garden is fully enclosed with tarmac, creating a low-maintenance outdoor space ideal for entertaining, children or simply enjoying the outdoors.
Further benefits include double glazing and gas central heating, with a newly installed and serviced combi boiler.
Early viewing is highly recommended to fully appreciate the excellent accommodation, versatility and location this impressive home has to offer, properties in this address are sure to attract strong interest and should not be missed!
Key Features
- Traditional built semi detached villa
- Desired residential address of Ballysillan
- Great size accommodation & bright throughout
- Bay window lounge
- Modern dining kitchen
- Over 13' conservatory
- 3 bedrooms & shower room
- Front & private rear garden
- Off street parking, carport & garage
- Double glazing & gas central heating
Property Details
- Property type: Flat
- Price Per Sq Foot: £147
- Approx Sq Feet: 1,227 sqft
- Property Age Bracket: 1940 - 1960
- Council Tax Band: TBD
Floorplans
Location
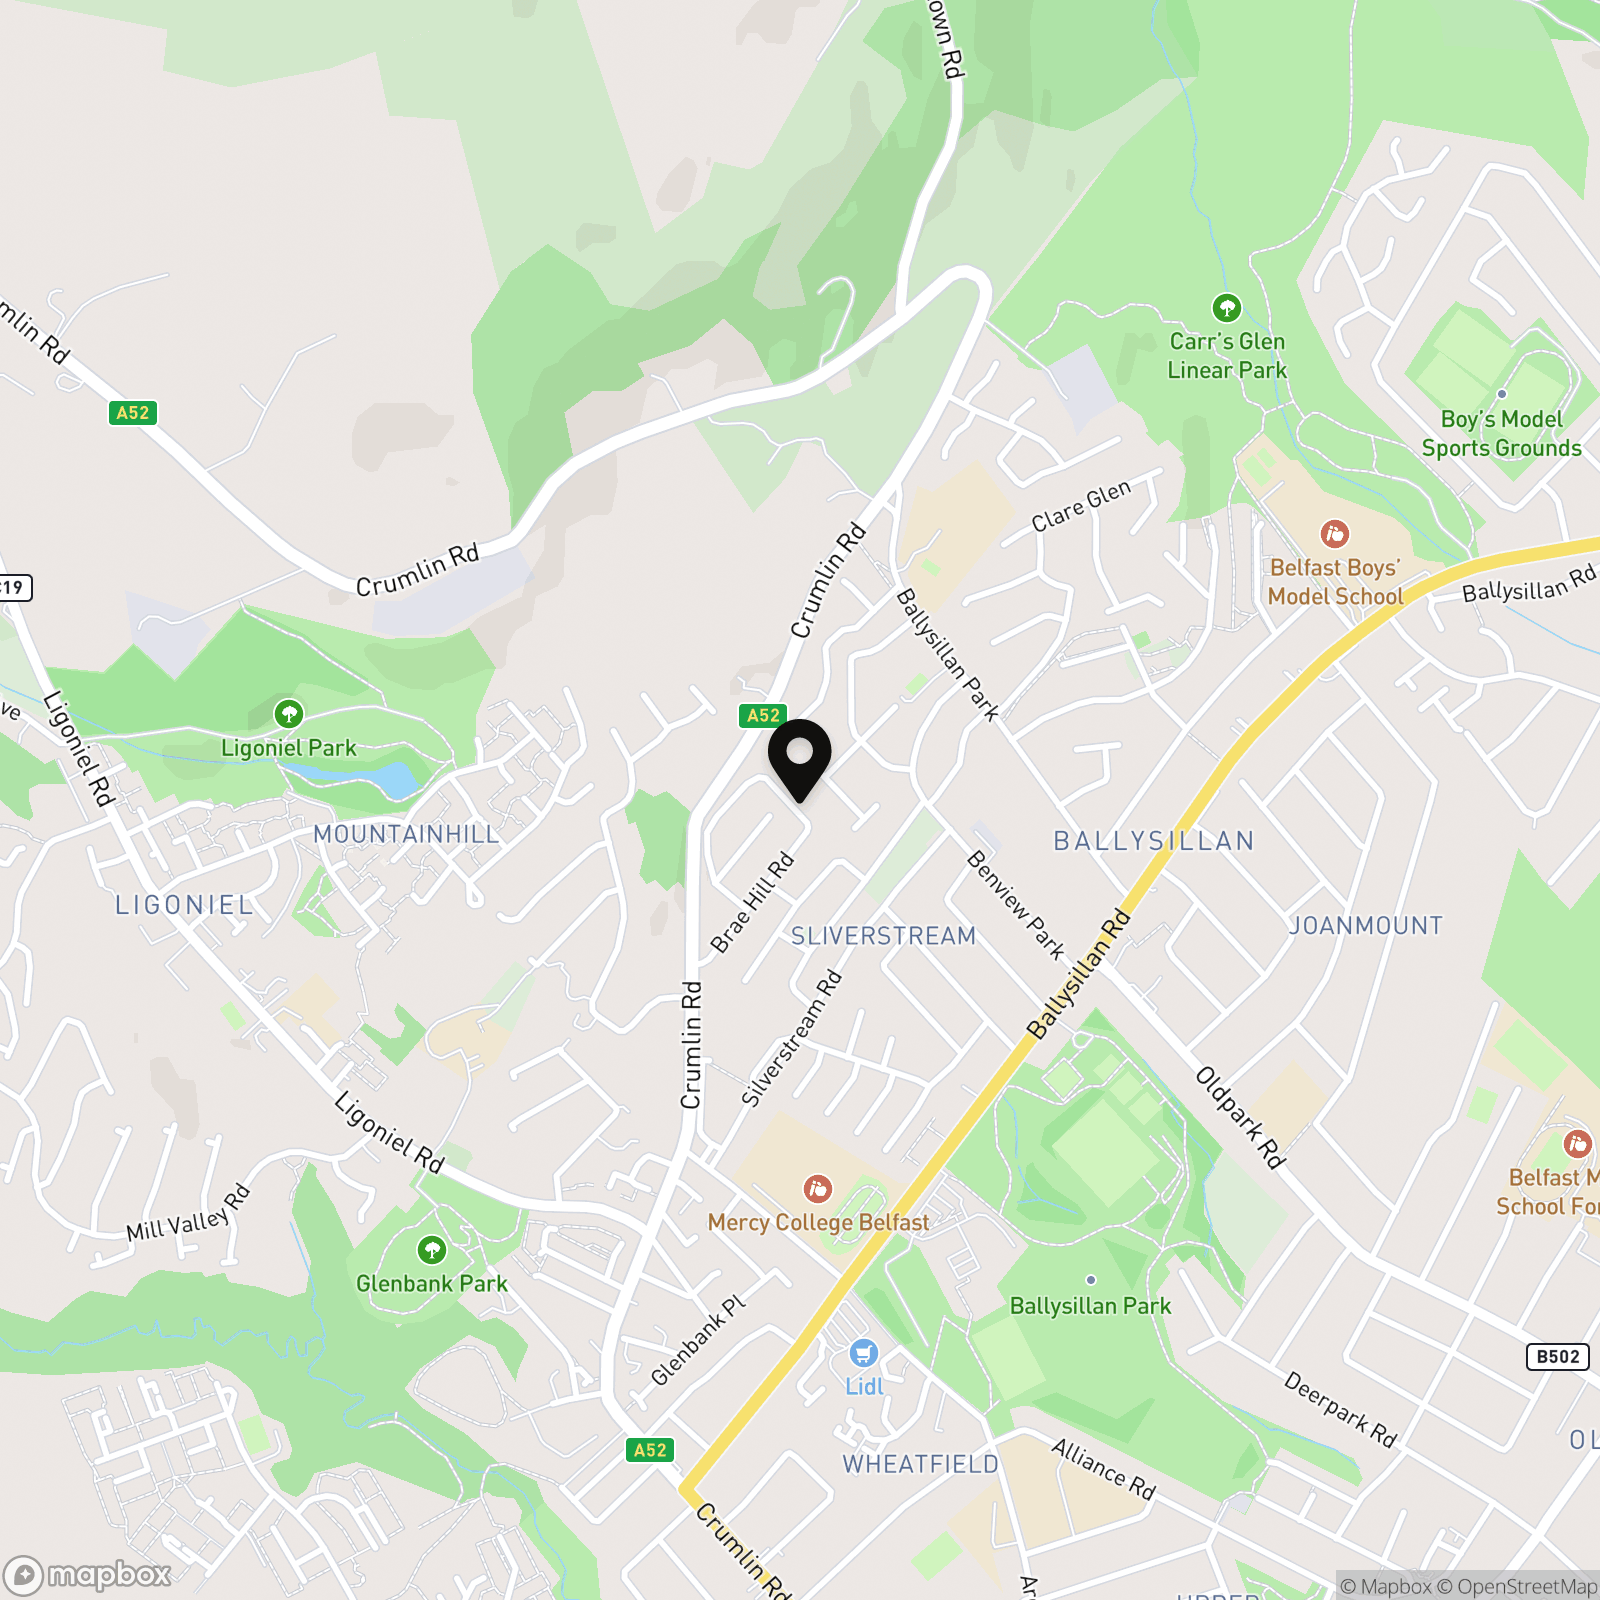
Brae Hill is highly convenient, with a range of local amenities close at hand & a short distance to the city centre. Excellent transport links provide easy access around the North of the city, while Belfast International Airport is just a short drive away, making this an ideal choice for commuters.
Properties you may like
By HSP Homes Ltd t/a Housespotters Estate Agents
-
Young Street, Wishaw, ML2
- 1 Beds
- 1 Bath
-
Victoria Road, Paisley, PA2
- 5 Beds
- 4 Bath
-
Lotus Crescent, Cleland, ML1
- 4 Beds
- 3 Bath
-
Quarry Street, Hamilton, ML3
- 2 Beds
- 1 Bath
-

New Street, Stevenston, KA20
- 0 Beds
- 1 Bath
-
Dreghorn Loan, Edinburgh, EH13
- 2 Beds
- 1 Bath
-
Rector Gardens, Glasgow, G13
- 5 Beds
- 5 Bath
-
Brae Hill Crescent, Belfast, BT14
- 3 Beds
- 2 Bath
-
Lampits Road, Carstairs Junction, ML11
- 2 Beds
- 1 Bath