Book a Viewing
To book a viewing for this property, please call Wrights of Campsie, on 0141 955 2105.
To book a viewing for this property, please call Wrights of Campsie, on 0141 955 2105.
4 Bedroom Detached House, Castle Circle, Lennoxtown, G66
Castle Circle, Lennoxtown, G66

Wrights of Campsie
Wrights, Dowan Farm, Dowan Road, Baldernock
Description
Created for modern family living, this well-proportioned home is one of the largest house styles and plots within the sought-after Campsie Village development in Lennoxtown. Offering generous and flexible accommodation throughout, the layout is perfectly suited to both everyday family life and entertaining, with a bright kitchen, separate dining room, spacious lounge, utility room, integral garage and four well-proportioned double bedrooms.
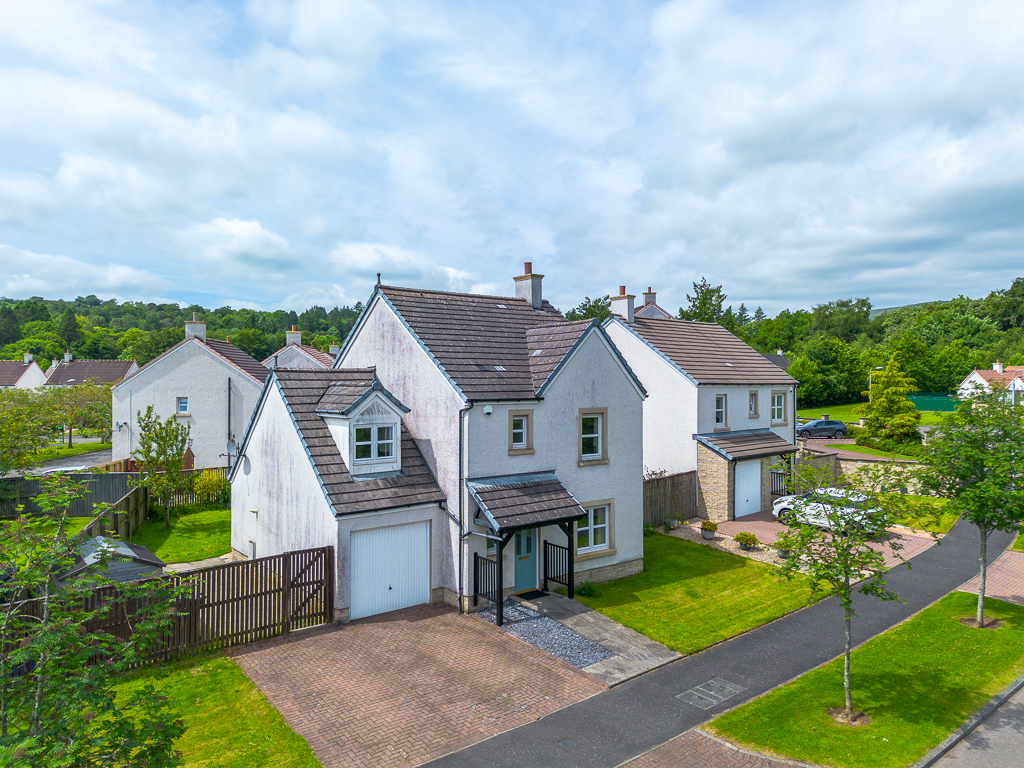
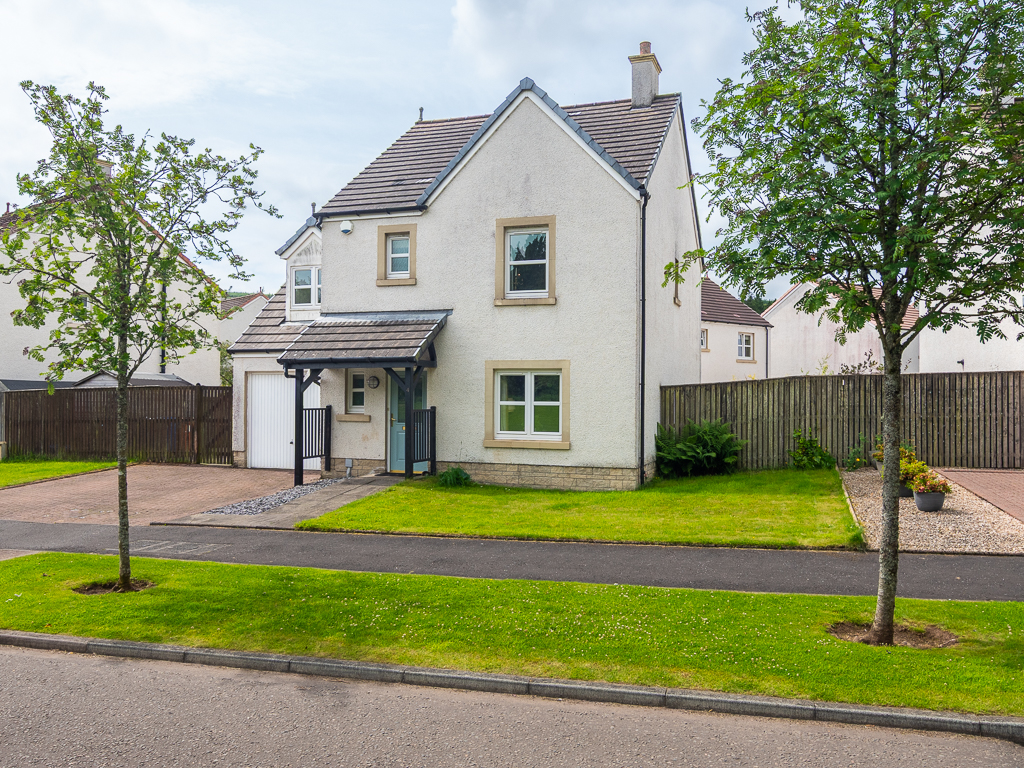
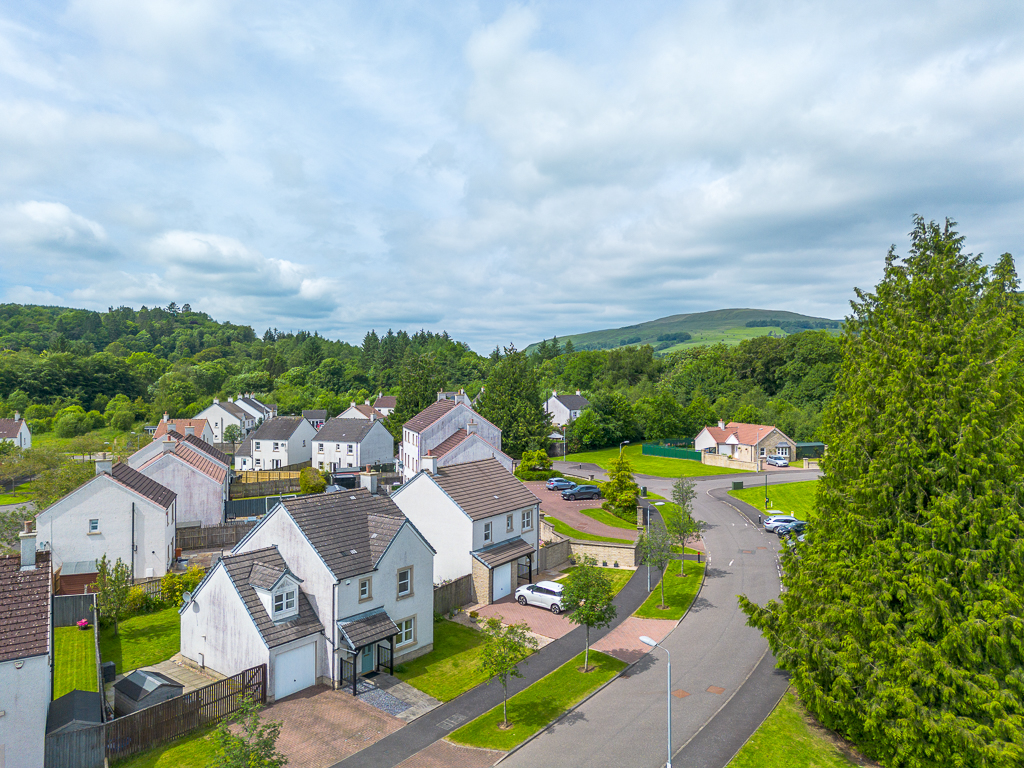
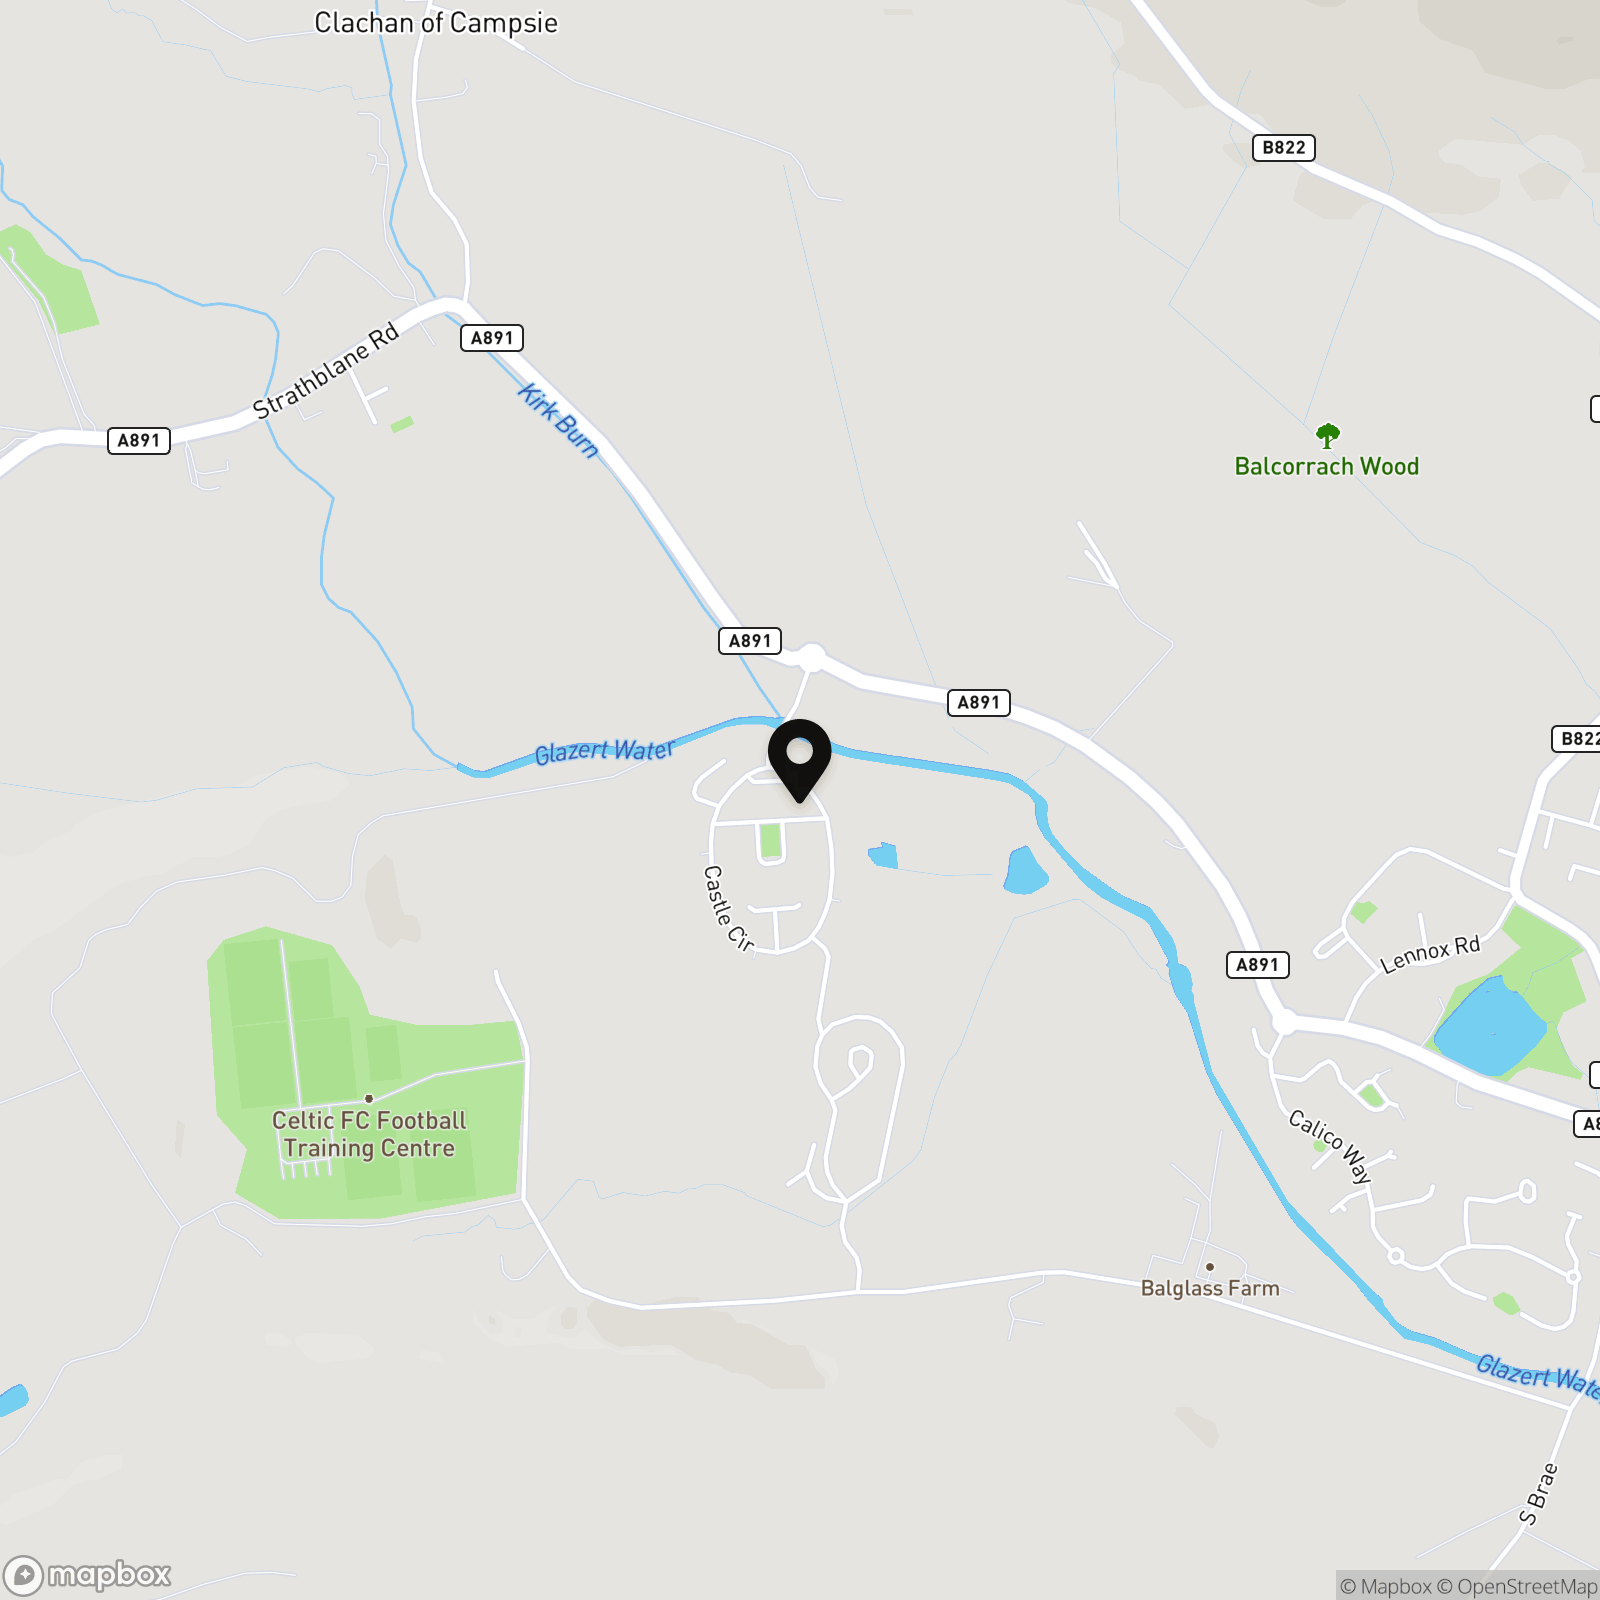
Occupying a prime position at the front edge of Castle Circle, the home enjoys a peaceful semi-rural setting on the edge of Lennoxtown, with easy access to nearby Strathblane. The outlook is a particular highlight, with attractive views towards the Glazert Water and the tree-lined walkway beyond, creating a wonderful sense of space and connection to the surrounding countryside. The home sits directly beside the John Muir Way, one of the UK's most celebrated long-distance walking and cycling routes, offering endless opportunities to enjoy the outdoors right from your doorstep. Despite its tranquil setting, the property is well placed for commuting, with a direct bus service to Glasgow available from the entrance to Castle Circle and easy access to nearby train stations at Lenzie, Croy and Milngavie.
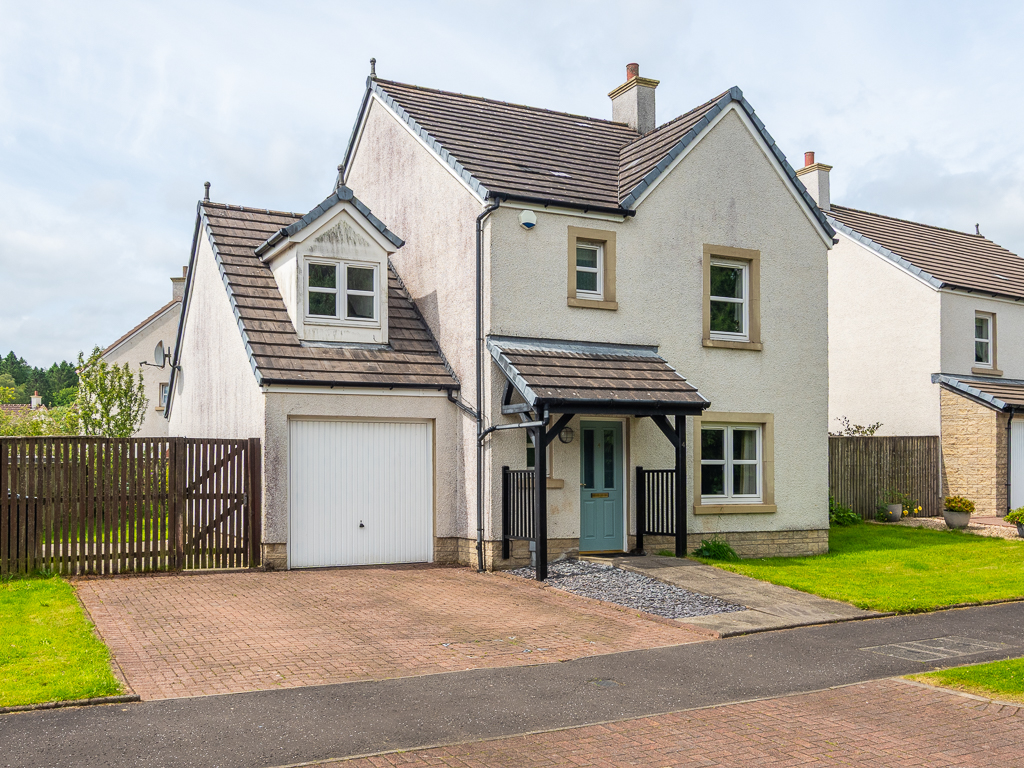
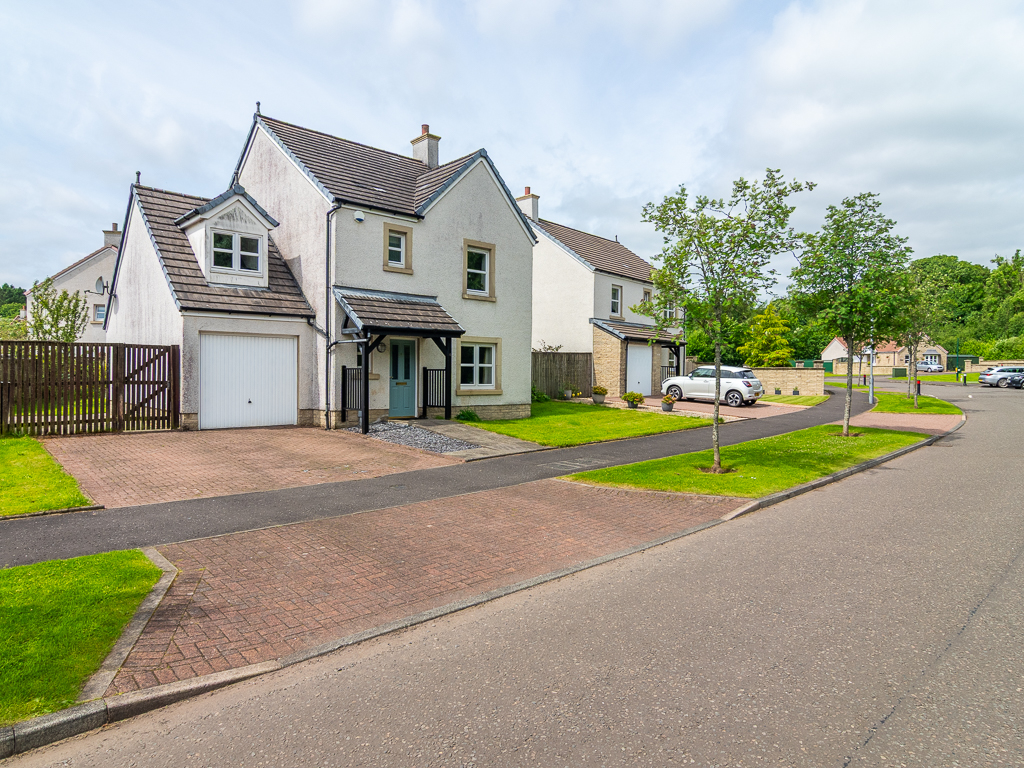
Externally, the home benefits from a double, monoblock driveway and a fully enclosed rear garden, providing privacy, security and plenty of space for family enjoyment. Families will also appreciate the property's inclusion within the highly regarded Lenzie Academy and St Ninian’s catchment area, while Lennoxtown's Main Street has recently benefited from significant investment, including upgraded pathways and the renovation and extension of the Campsie Memorial Hall, which now serves as a vibrant hub for local events and community activities.
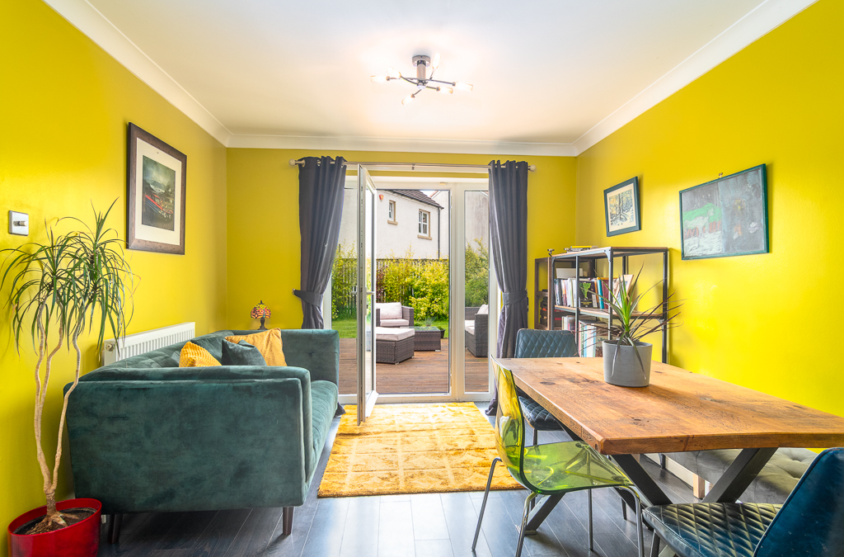
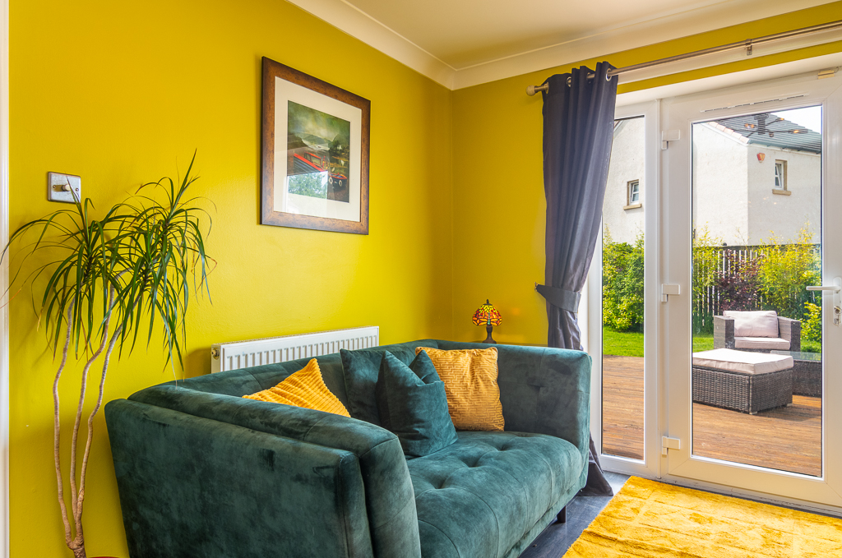
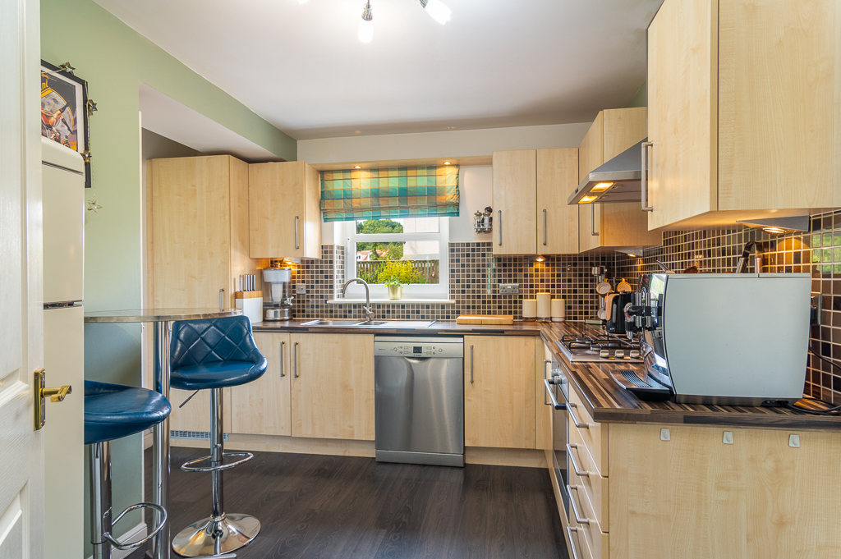
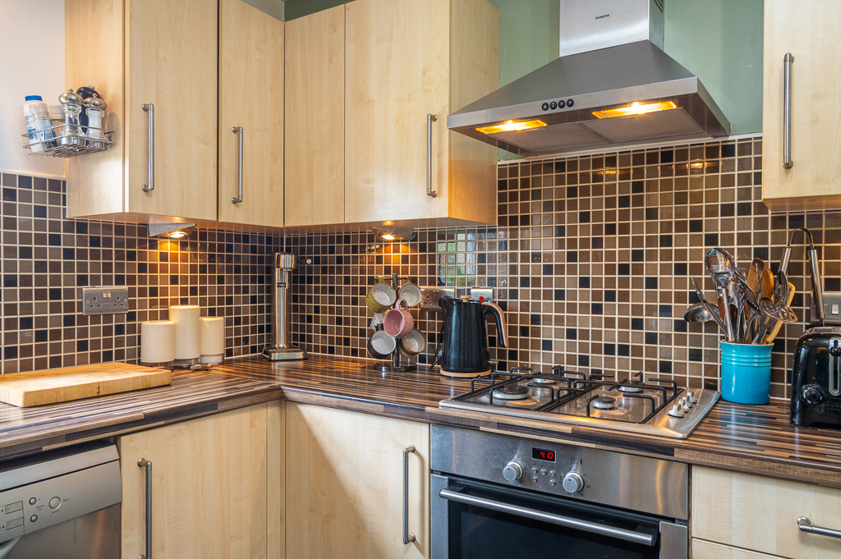
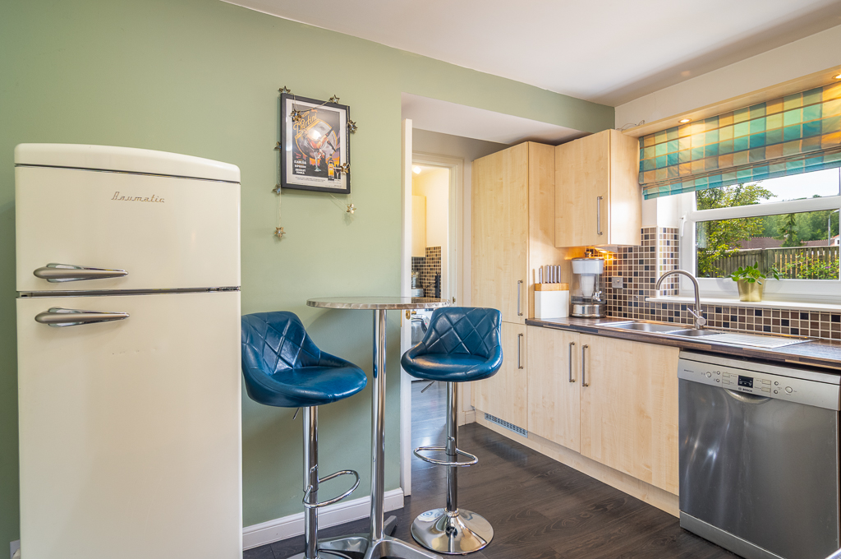
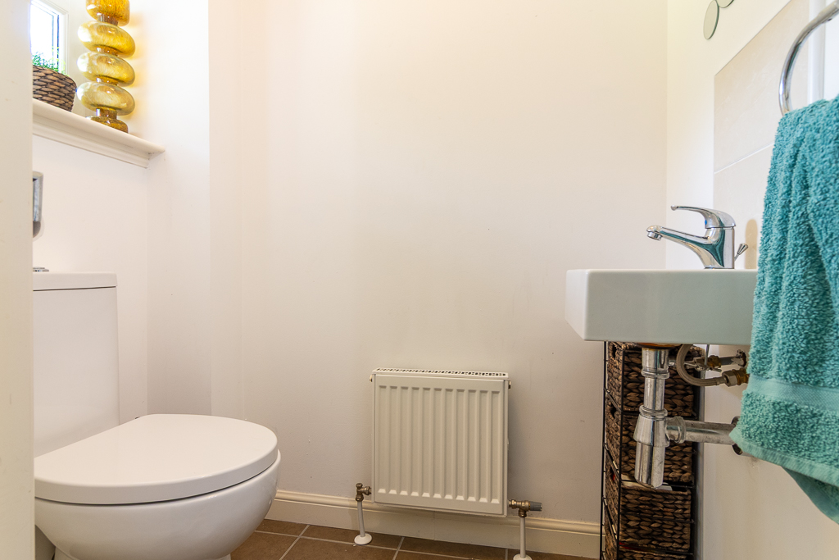
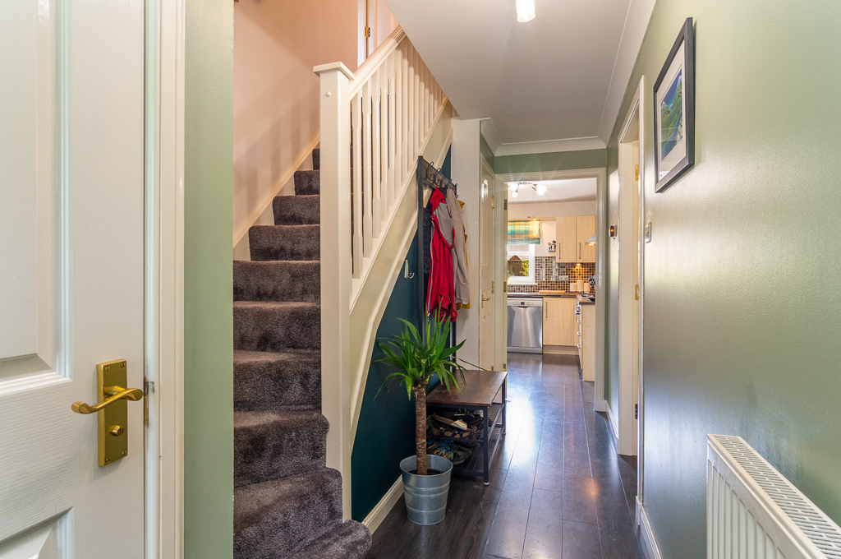
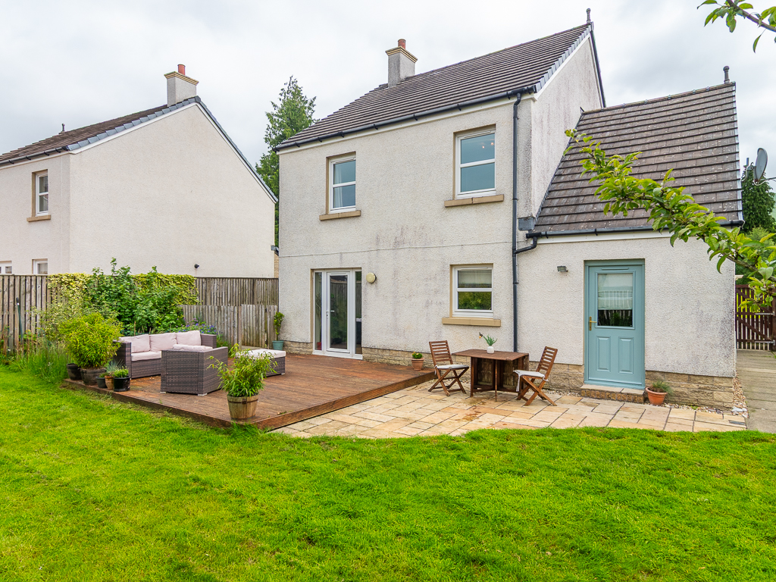
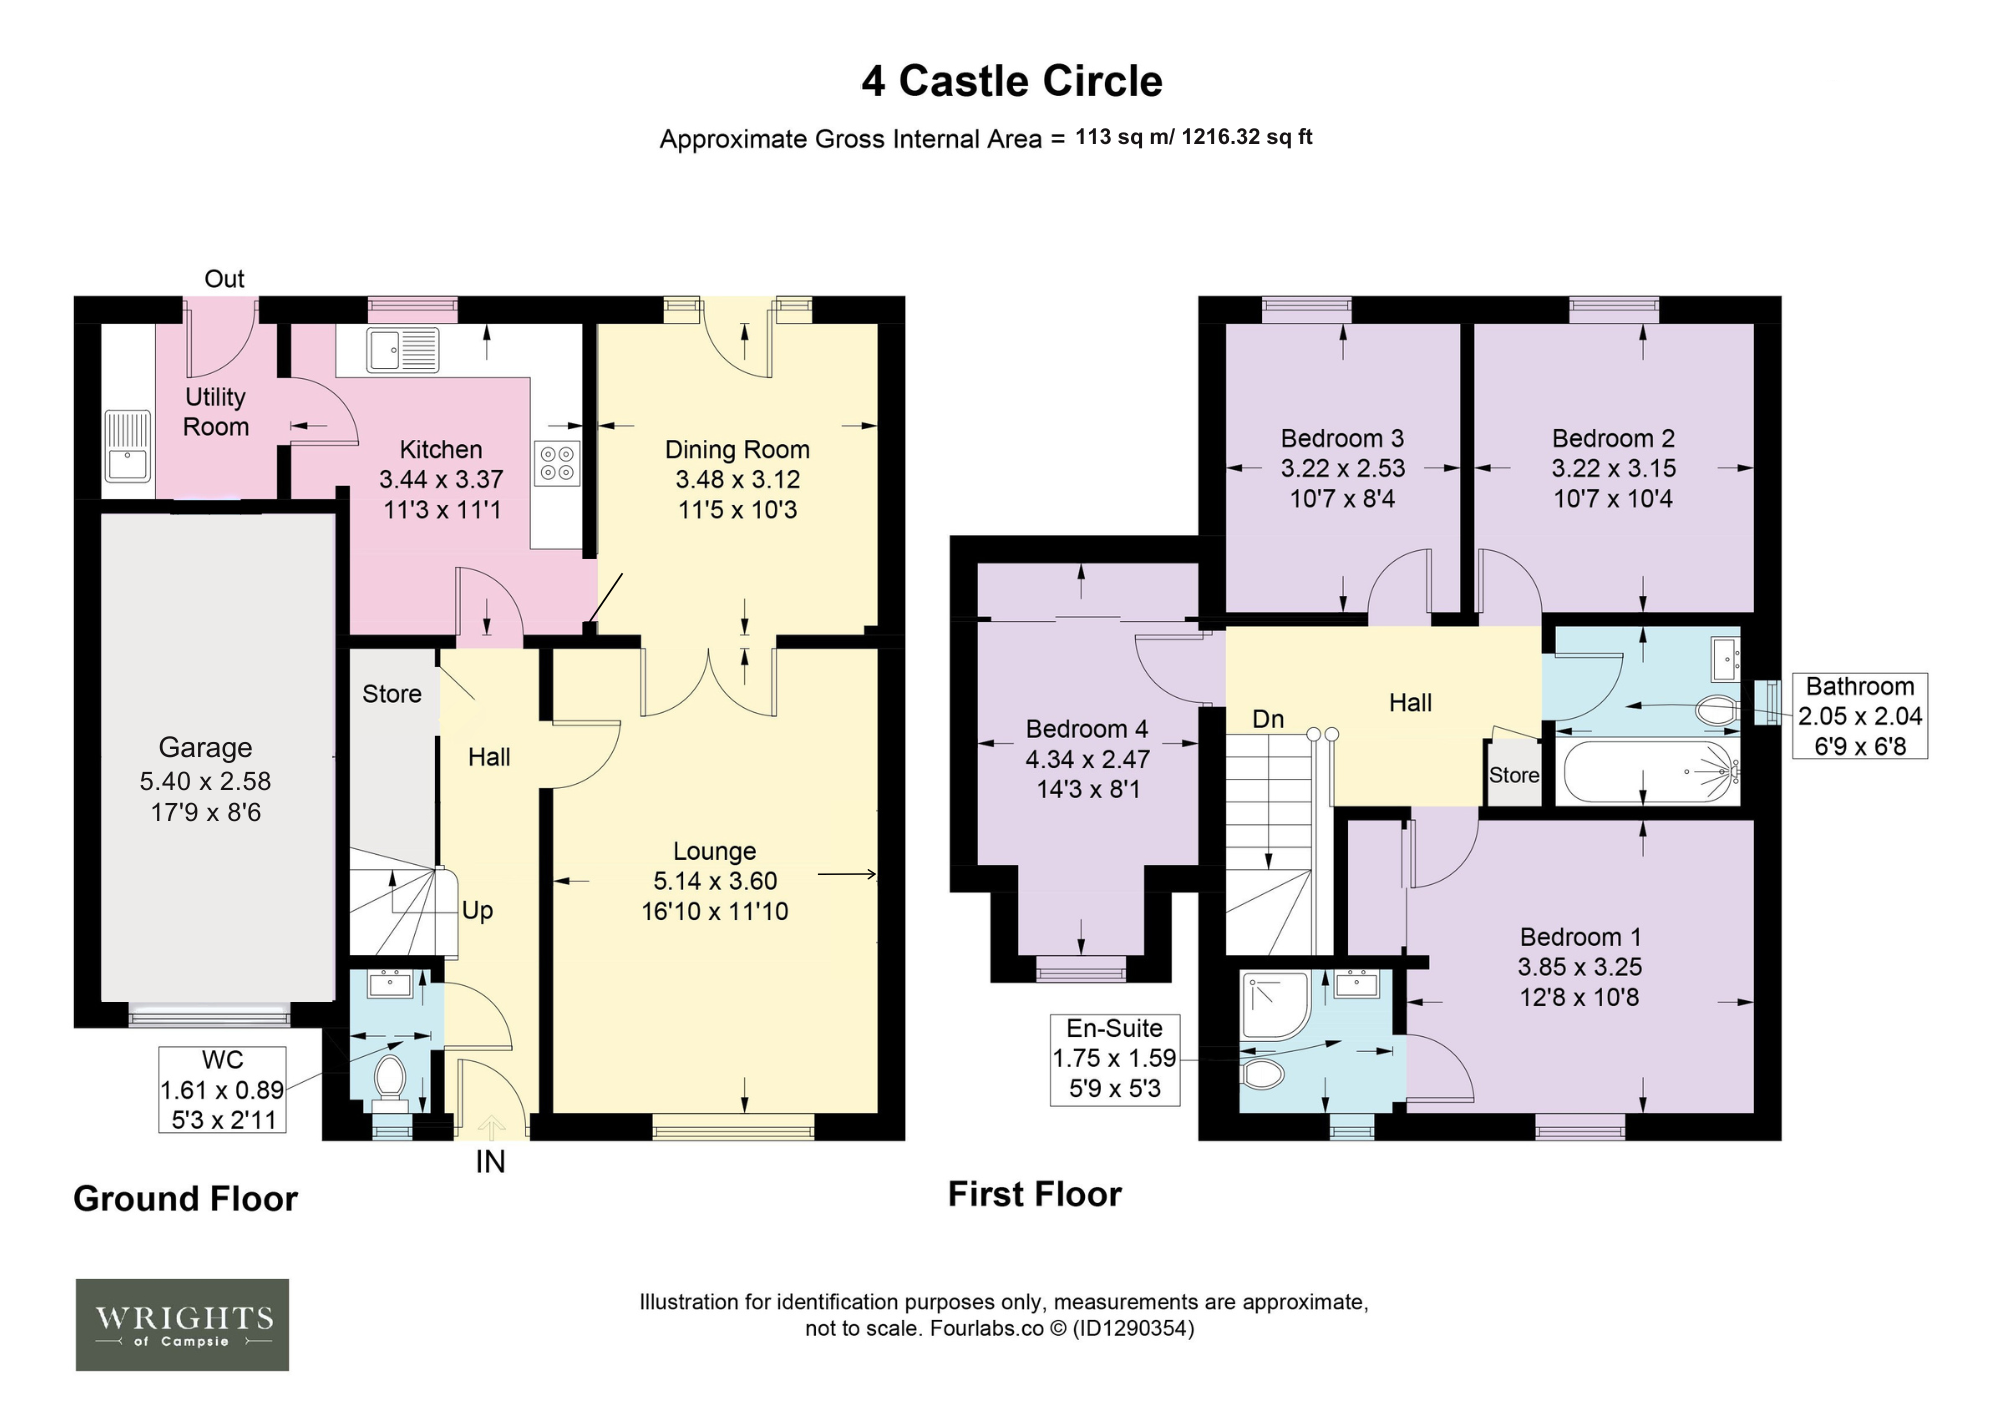
Upon entering, a welcoming hallway leads through the home, with a conveniently positioned WC located just off the entrance. Straight ahead, the bright kitchen is fitted with beechwood-effect units, integrated fridge freezer, a gas hob with stainless steel extractor hood, and enjoys pleasant views over the rear garden. The adjoining dining room can be accessed from both the kitchen and lounge, creating an excellent flow for family life and social occasions. Patio doors open directly onto the garden, allowing natural light to flood the space and providing an ideal setting for indoor-outdoor living during the warmer months.
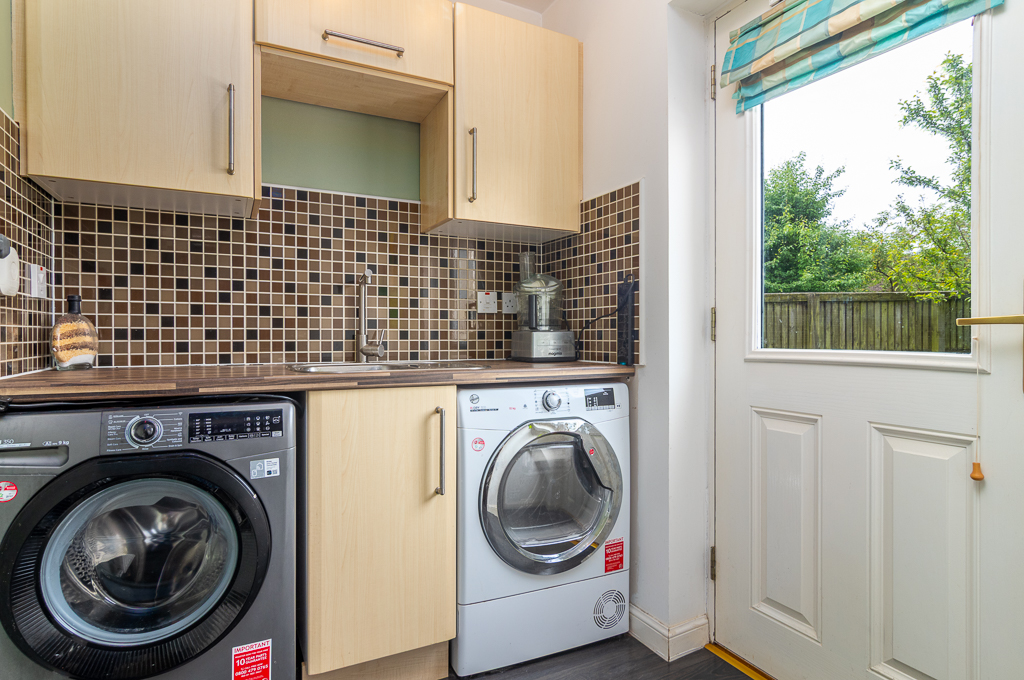
Just off the kitchen, the utility room offers valuable additional storage and workspace, finished in complementary tones to the main kitchen. With direct access to the garden, it provides a practical everyday entrance, particularly useful after countryside walks, muddy adventures or family outings.
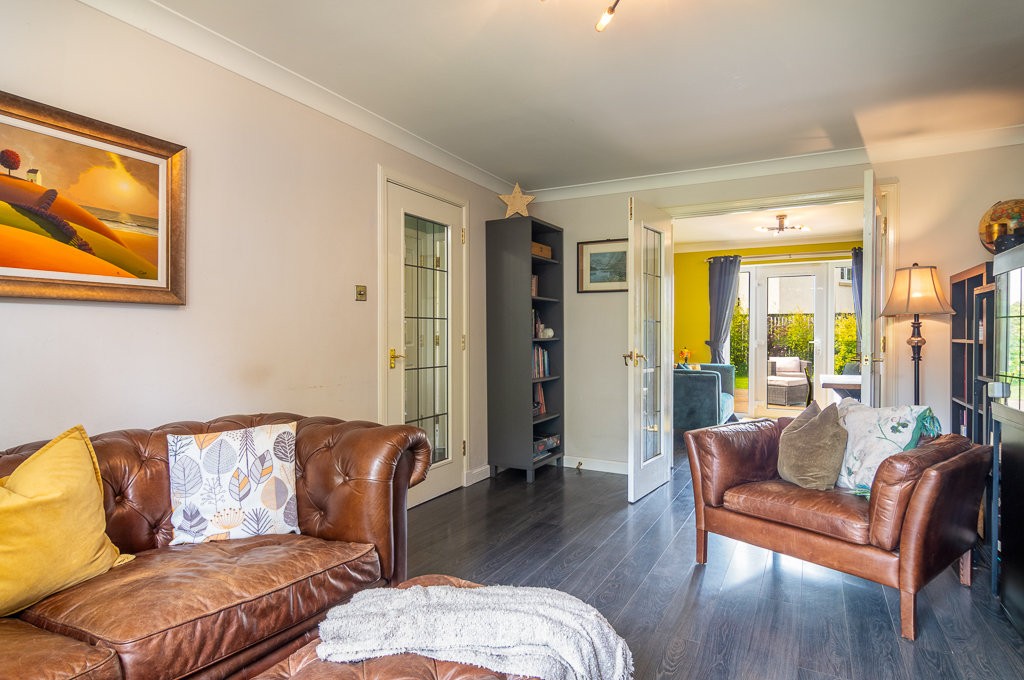
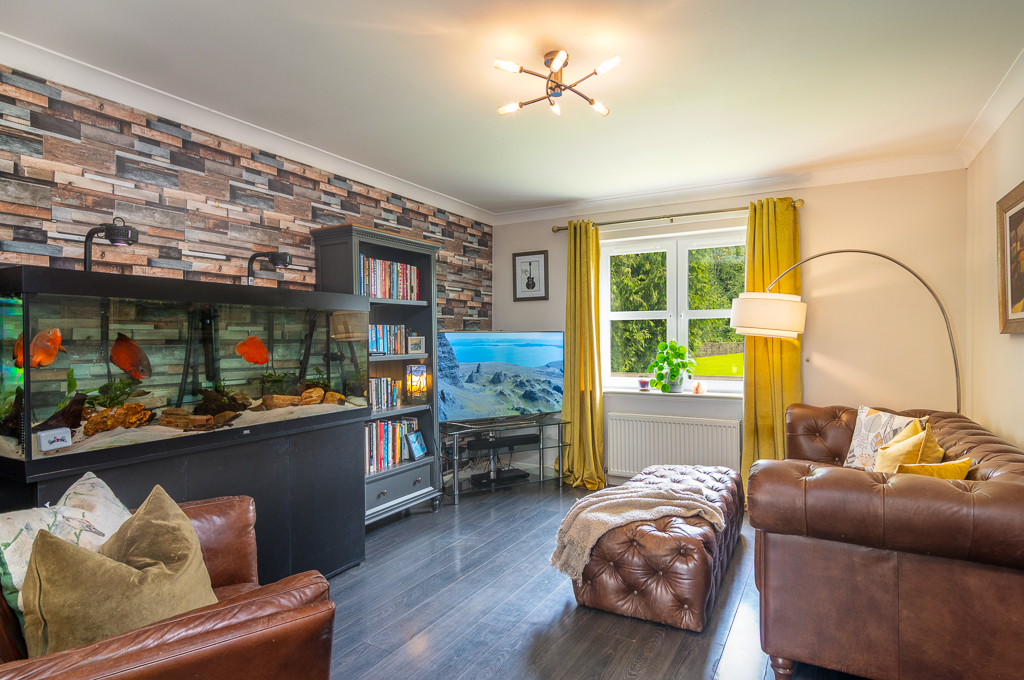
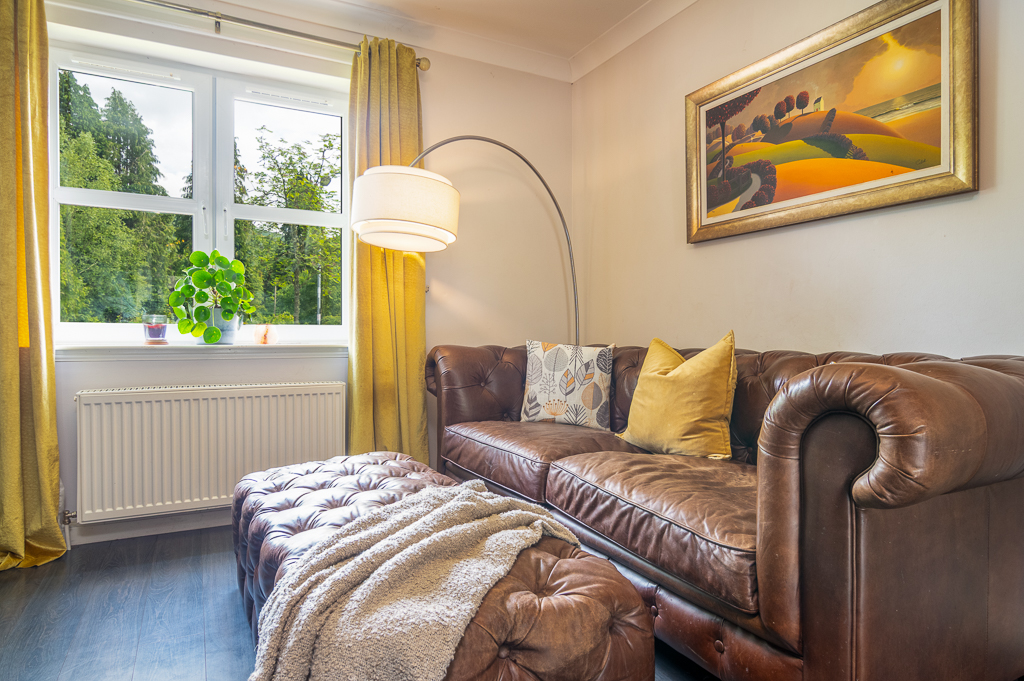
The lounge is a warm and inviting space in which to relax and unwind, enjoying beautiful uninterrupted views towards the Glazert Water and mature trees. Double doors connect seamlessly to the dining room, creating flexibility for entertaining or larger family gatherings, while a separate door provides access back to the hallway.
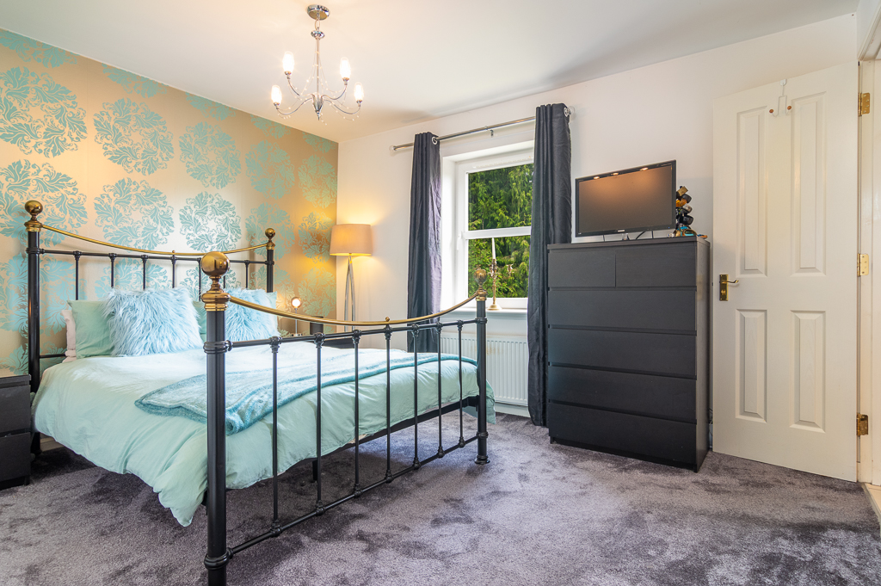
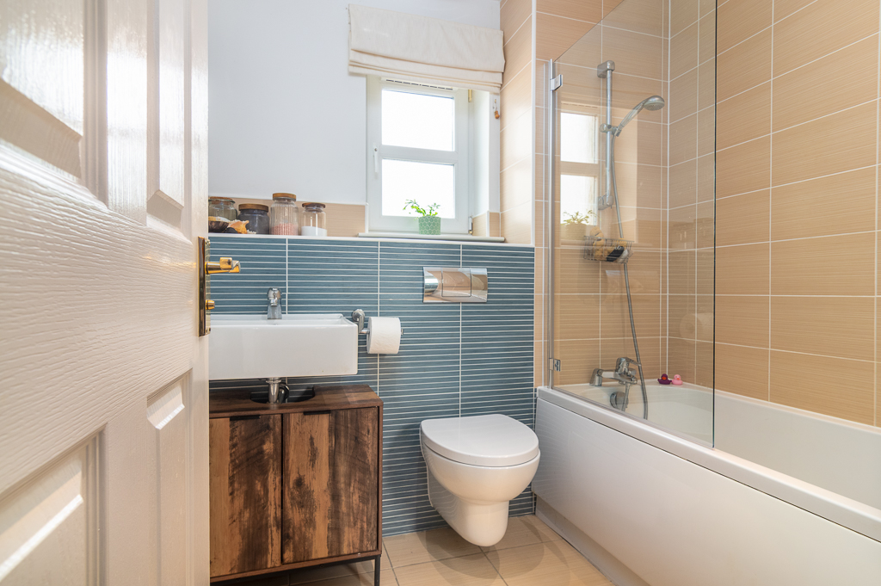
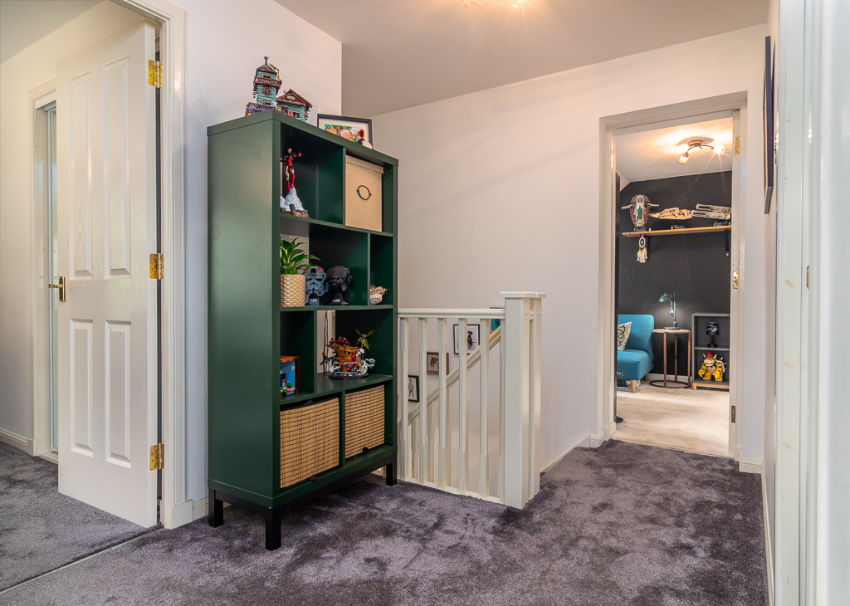
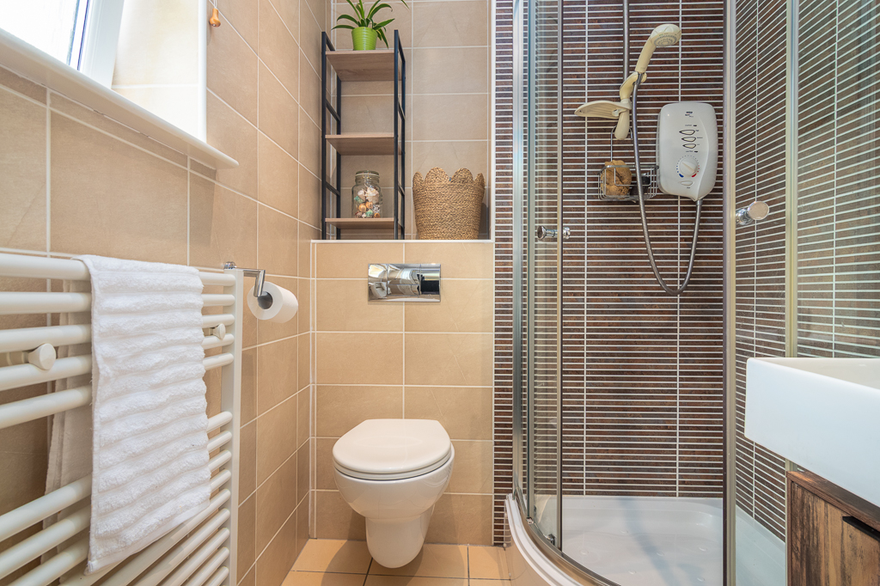
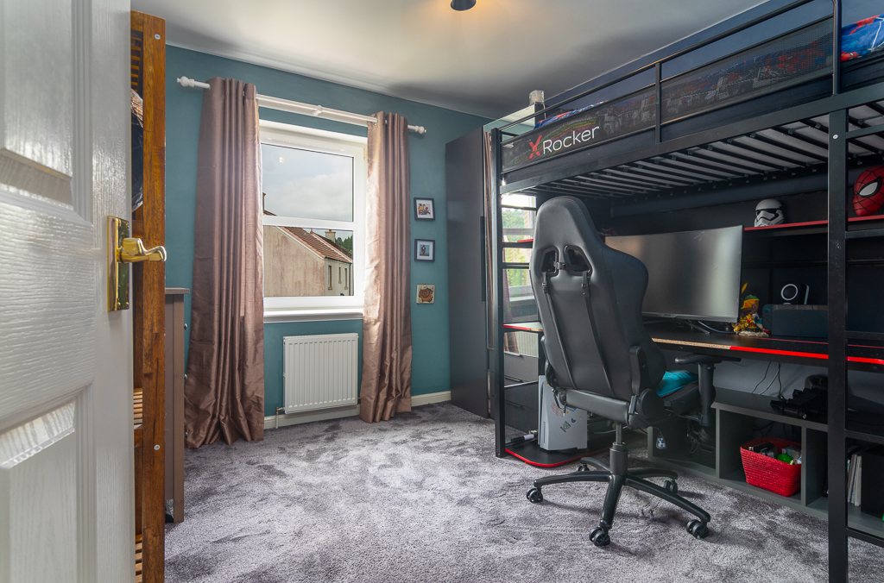
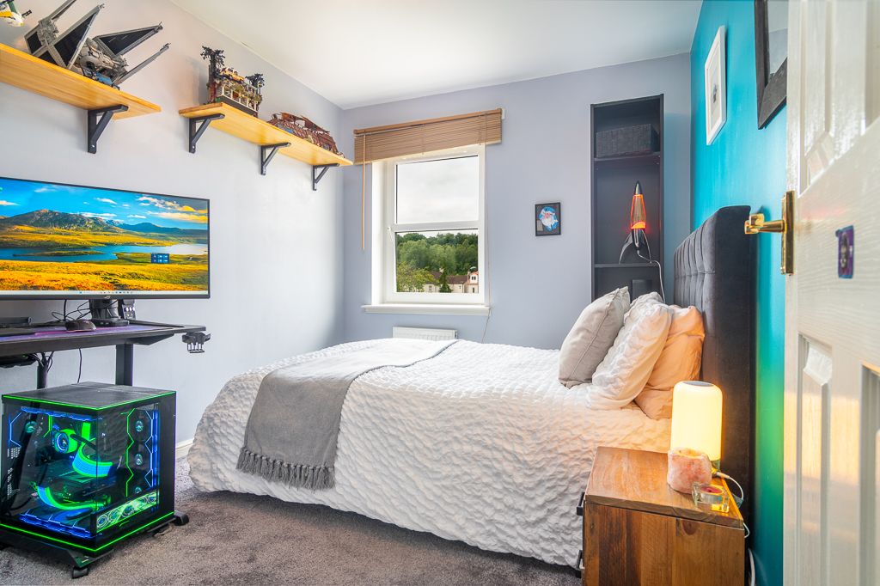
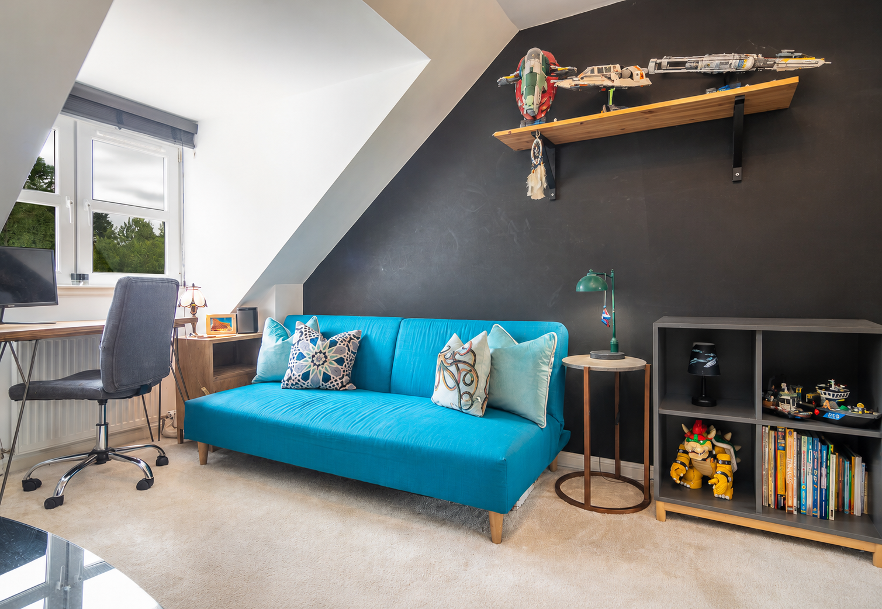
Upstairs, a bright and spacious landing leads to four generous double bedrooms. The front-facing rooms enjoy particularly attractive views towards the Campsie Hills, adding to the home's appeal. The principal bedroom benefits from mirrored fitted wardrobes and a private en-suite shower room. The remaining bedrooms are served by a contemporary family bathroom featuring neutral tiling, a modern white suite and a shower over the bath.
An excellent storage cupboard located beside the bathroom provides practical space for linens and toiletries, while a hatch from the landing gives access to the loft.
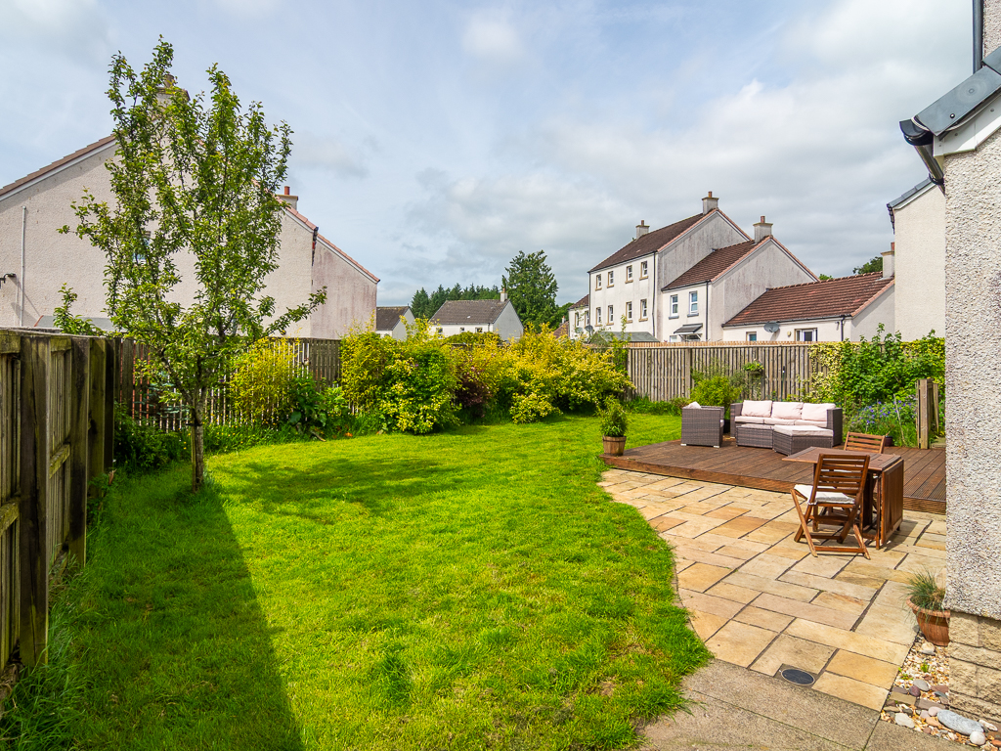
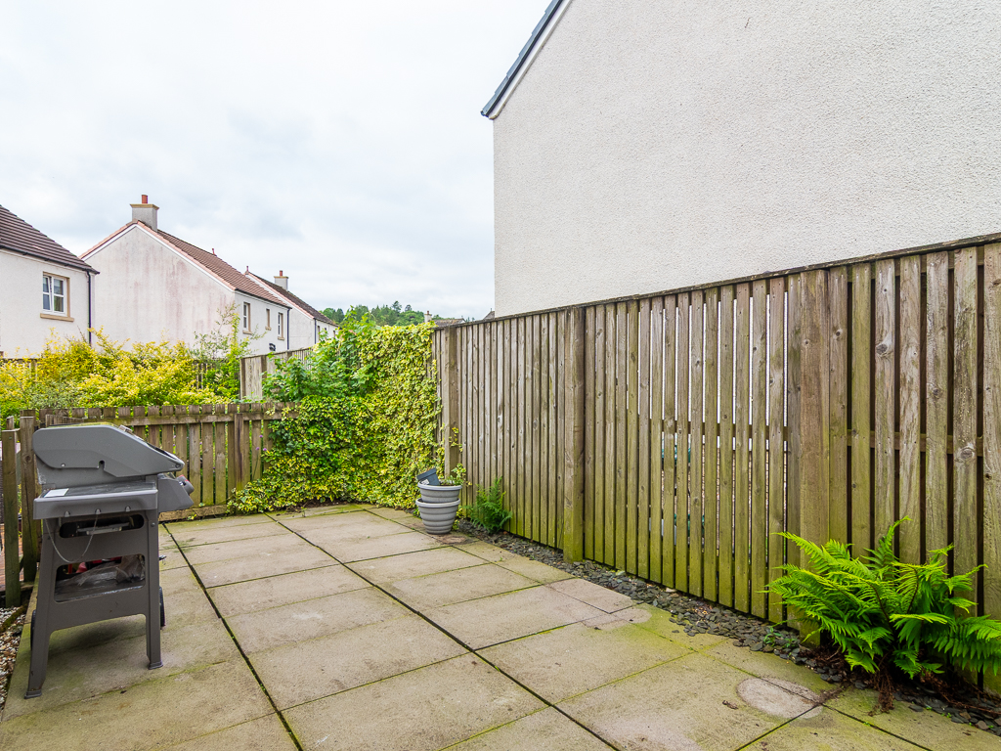
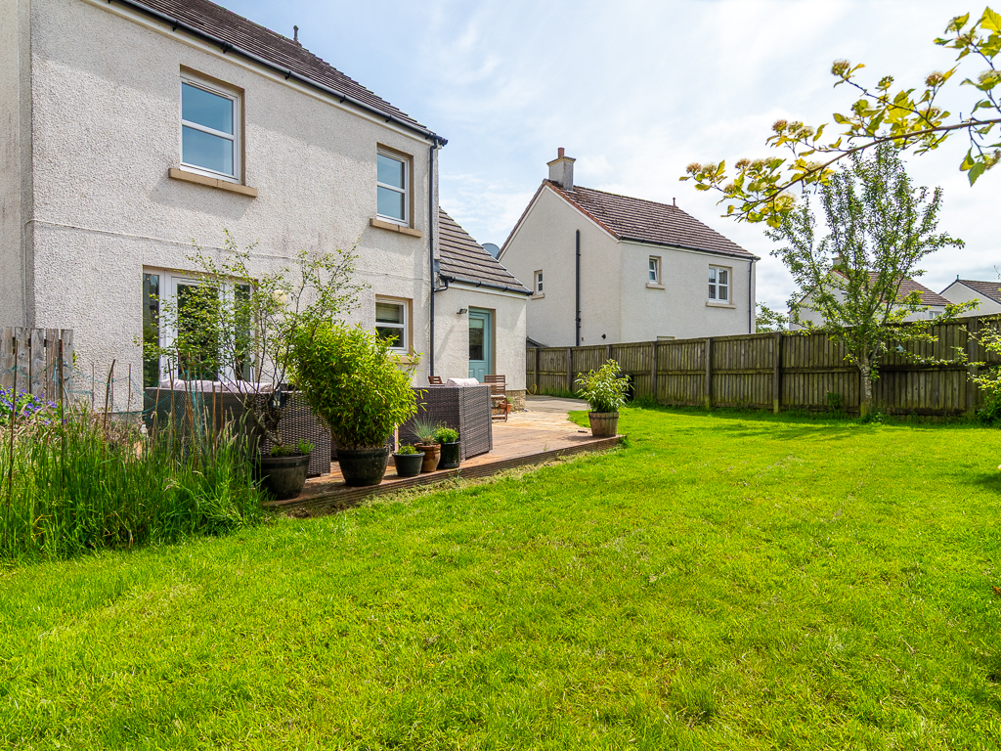
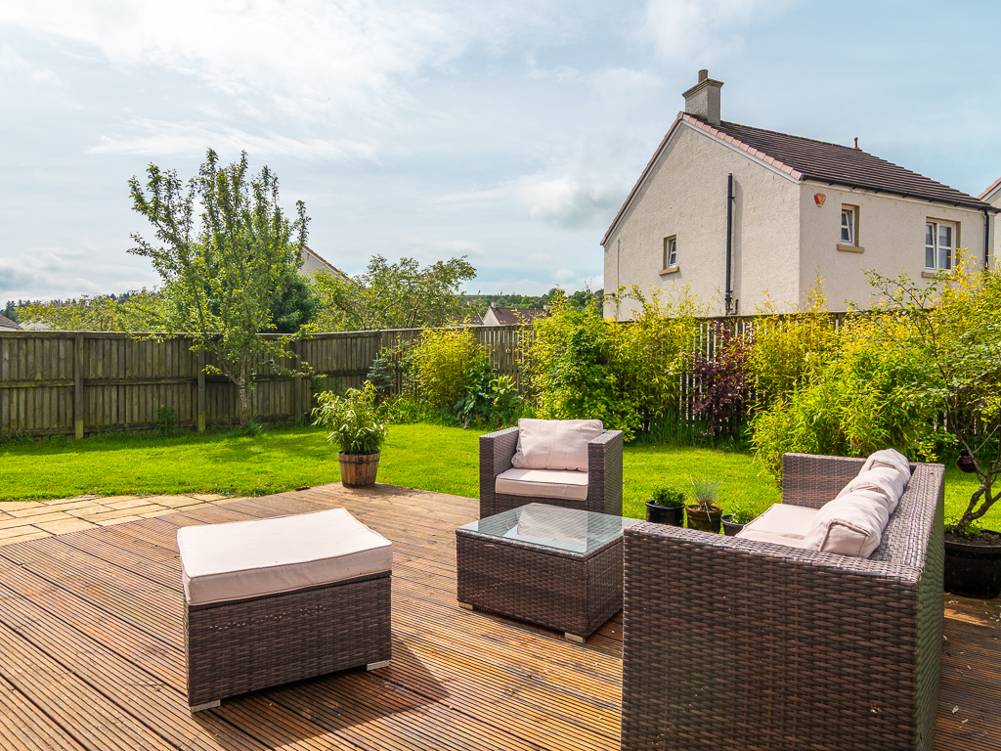
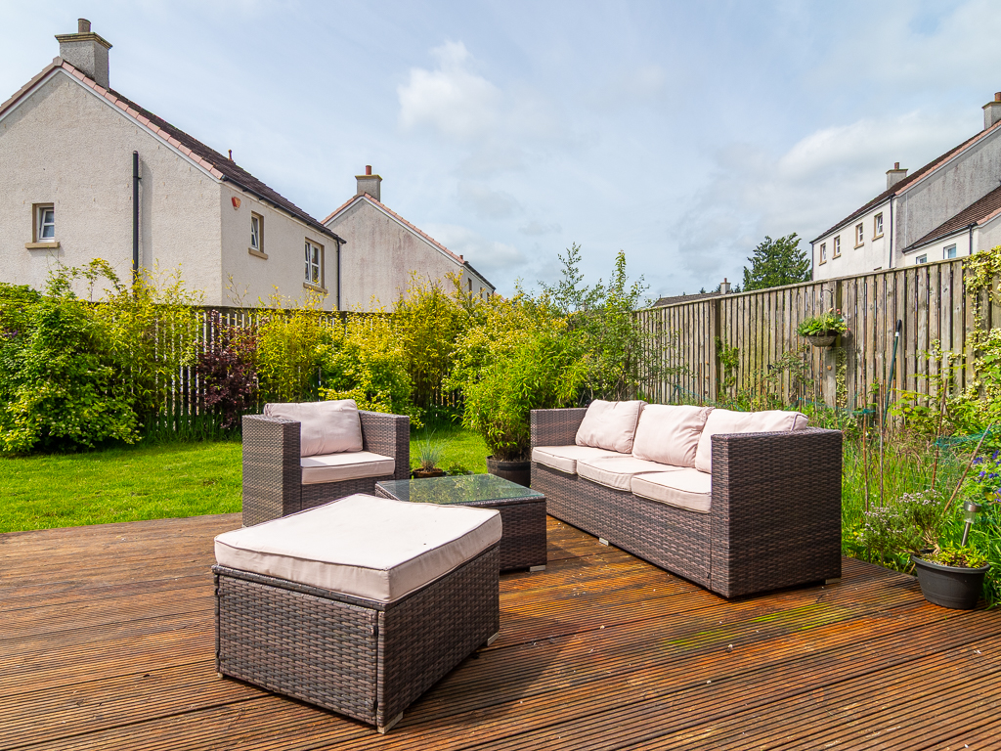
The southerly rear garden has been thoughtfully designed with family living in mind. A paved patio and raised deck provide the perfect spot for outdoor dining and summer entertaining, while the generous lawn offers plenty of room for children and pets to play. Well-stocked borders and vegetable patch including a blackurrant bush, provide opportunities for seasonal colour and planting, and the garden wraps around both sides of the property, enhancing the sense of space. Fully enclosed for peace of mind, it also includes a substantial garden shed for additional storage. To the front, the double, monoblock driveway offers ample off-street parking, flanked by generous front lawns with opportunities for more planting. Gated access leads to the rear garden.
Wrights offer a complimentary selling advice meeting, including a valuation of your home. Contact us to arrange. Services include, fully accompanied viewings, bespoke marketing such as home styling, lifestyle images, professional photography and poetic description.
LOCATION
SATNAV REF G66 7BE
The village of Lennoxtown is positioned in a scenic location within a glen, bordered by the imposing Campsie Fells to the north and the picturesque South Braes to the south.
Lennoxtown primarily encompasses a single elongated main street that stretches in an east-west direction. The very local amenities include a small supermarket, hub with GP surgery and library, newsagent, hardware shop, 24/7 Royal Mail parcel lockers, petrol station, coffee shops, pharmacy, hairdresser and a country house hotel and Campsie Memorial Hall.
For those who love the outdoors, the home is just 6 miles from Mugdock Country Park, where you can enjoy a coffee shop, visitor centre, garden centre, and play-park, all within the park's scenic grounds. The area also boasts excellent walking trails, such as those in Balcorrach Woods and cycling and walking routes along the John Muir Way, which pass close by.
Fishing is available locally, and for those with an active lifestyle, two horse-riding centres, several golf courses, and sailing at Bardowie Loch are all within easy reach, as well as hiking opportunities offering a variety of recreational opportunities for the whole family.
Schooling is available at Lennoxtown or St Machan's for primary age pupils, and the highly regarded Lenzie Academy or St Ninian's for secondary. In addition, Glasgow Academy, Kelvinside Academy and St Aloysius’ are also easily commutable.
Fantastic transportation connections, include a regular express bus service to Lenzie train station and Glasgow city centre.
Proof and source of Funds/Anti Money Laundering
Under the HMRC Anti Money Laundering legislation all offers to purchase a property on a cash basis or subject to mortgage require evidence of source of funds. This may include evidence of bank statements/funding source, mortgage or confirmation from a solicitor the purchaser has the funds to conclude the transaction.
EPC Rating: C
Virtual Tour
Key Features
- One of the largest house styles and plot within the sought-after Campsie Village development
- Four generous double bedrooms, including principal en-suite
- Downstairs WC
- Spacious lounge, separate dining room and bright family kitchen
- Utility room with direct garden access
- Integral garage and monoblock driveway providing ample parking
- Southerly, fully enclosed wraparound garden with patio and lawn
- Direct access to the John Muir Way walking and cycling route
- Lenzie Academy and St Ninian's catchment area with excellent transport links to Glasgow, Lenzie, Croy and Milngavie
Property Details
- Property type: House
- Property style: Detached
- Price Per Sq Foot: £296
- Approx Sq Feet: 1,216 sqft
- Property Age Bracket: 2000s
- Council Tax Band: F
Rooms
Lounge
5.14m x 3.60m
Dining Room
3.48m x 3.12m
Kitchen
3.44m x 3.37m
Wc
1.61m x 0.89m
Bedroom 1
3.85m x 3.25m
Bedroom 2
3.22m x 3.15m
Bedroom 3
3.22m x 2.53m
Bedroom 4
4.34m x 2.47m
En-Suite
1.75m x 1.59m
Family Bathroom
2.05m x 2.04m
Floorplans
Outside Spaces
Parking Spaces
Location
SATNAV REF G66 7BE. The village of Lennoxtown is positioned in a scenic location within a glen, bordered by the imposing Campsie Fells to the north and the picturesque South Braes to the south. Lennoxtown primarily encompasses a single elongated main street that stretches in an east-west direction. The very local amenities include a small supermarket, hub with GP surgery and library, newsagent, hardware shop, 24/7 Royal Mail parcel lockers, petrol station, coffee shops, pharmacy, hairdresser and a country house hotel and Campsie Memorial Hall. For those who love the outdoors, the home is just 6 miles from Mugdock Country Park, where you can enjoy a coffee shop, visitor centre, garden centre, and play-park, all within the park's scenic grounds. The area also boasts excellent walking trails, such as those in Balcorrach Woods and cycling and walking routes along the John Muir Way, which pass close by. Fishing is available locally, and for those with an active lifestyle, two horse-riding centres, several golf courses, and sailing at Bardowie Loch are all within easy reach, as well as hiking opportunities offering a variety of recreational opportunities for the whole family. Schooling is available at Lennoxtown or St Machan's for primary age pupils, and the highly regarded Lenzie Academy or St Ninian's for secondary. In addition, Glasgow Academy, Kelvinside Academy and St Aloysius’ are also easily commutable. Fantastic transportation connections, include a regular express bus service to Lenzie train station and Glasgow city centre.
Properties you may like
By Wrights of Campsie
-
St. Vincent Crescent, Glasgow, G3
- 2 Beds
- 2 Bath
-
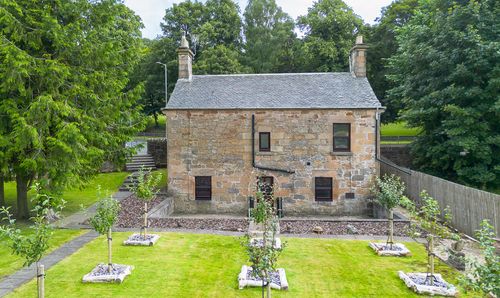
The Old Tollhouse, 12 Glasgow Road, Kirkintilloch, G66 1AF
- 3 Beds
- 1 Bath
-
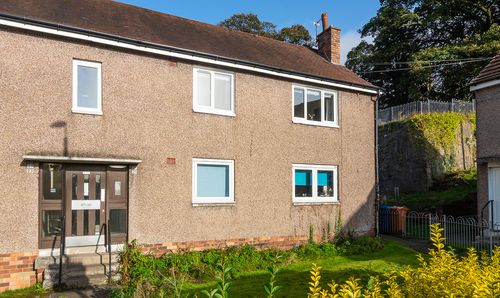
School Lane, Lennoxtown, G66
- 1 Beds
- 1 Bath
-
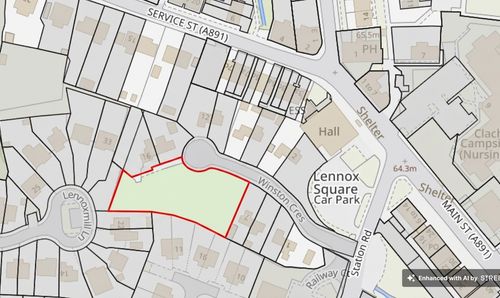
Winston Crescent, Lennoxtown, G66
- 0 Beds
- Bath
-
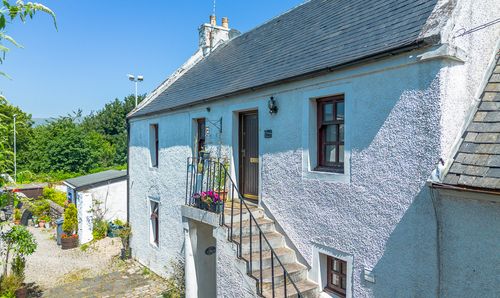
West High Street, Kirkintilloch, G66
- 3 Beds
- 1 Bath
-
Scott Avenue, Milton Of Campsie, G66
- 3 Beds
- 1 Bath
-
Castle Circle, Lennoxtown, G66
- 4 Beds
- 2 Bath