Book a Viewing
To book a viewing for this property, please call Homes Partnership, on 01293 529999.
To book a viewing for this property, please call Homes Partnership, on 01293 529999.
3 Bedroom Terraced House, Deerswood Road, Crawley, RH11
Deerswood Road, Crawley, RH11

Homes Partnership
Homes Partnership Southern Ltd, 44 High Street
Description
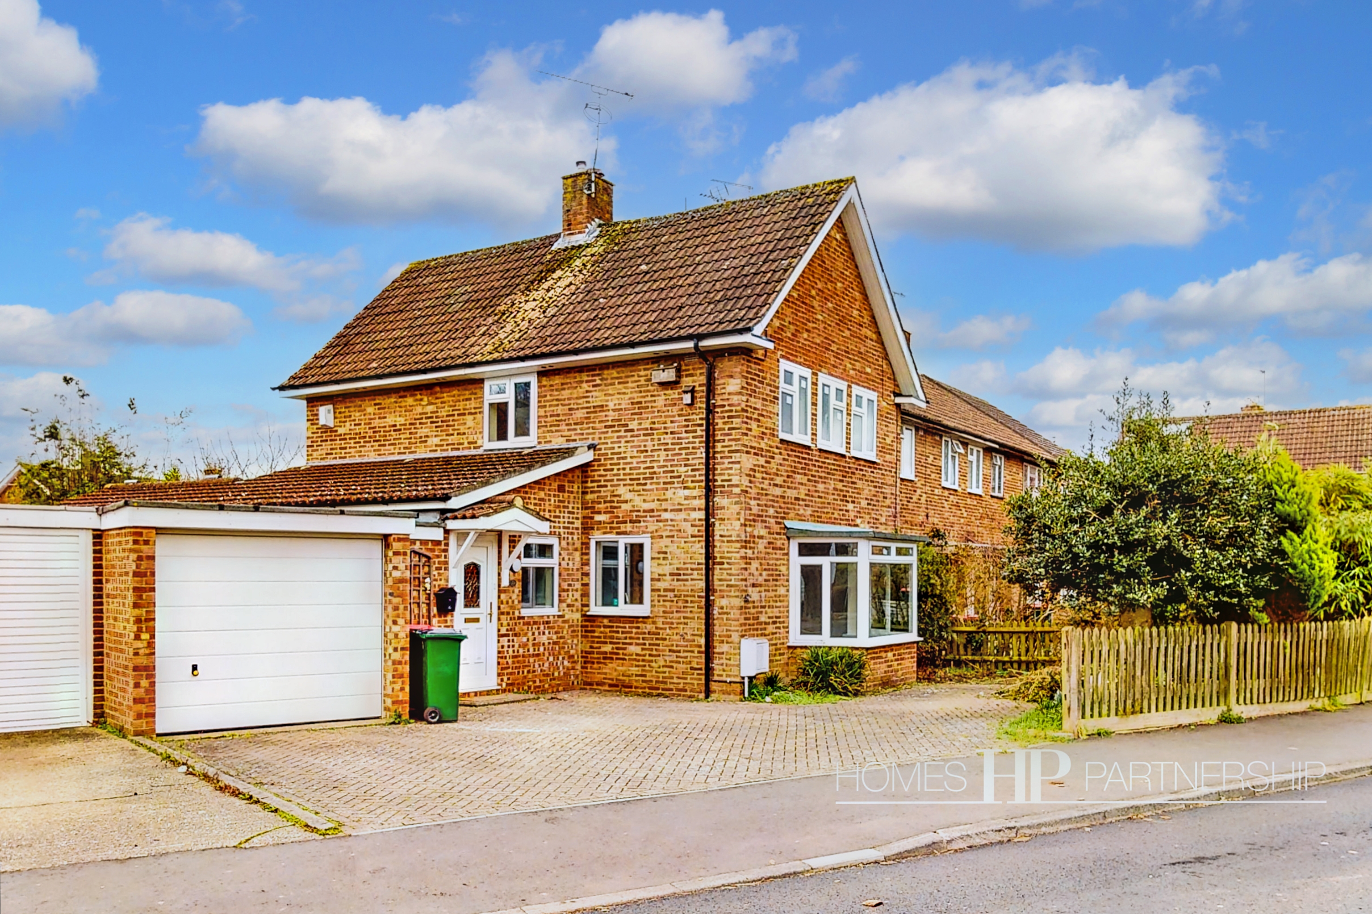
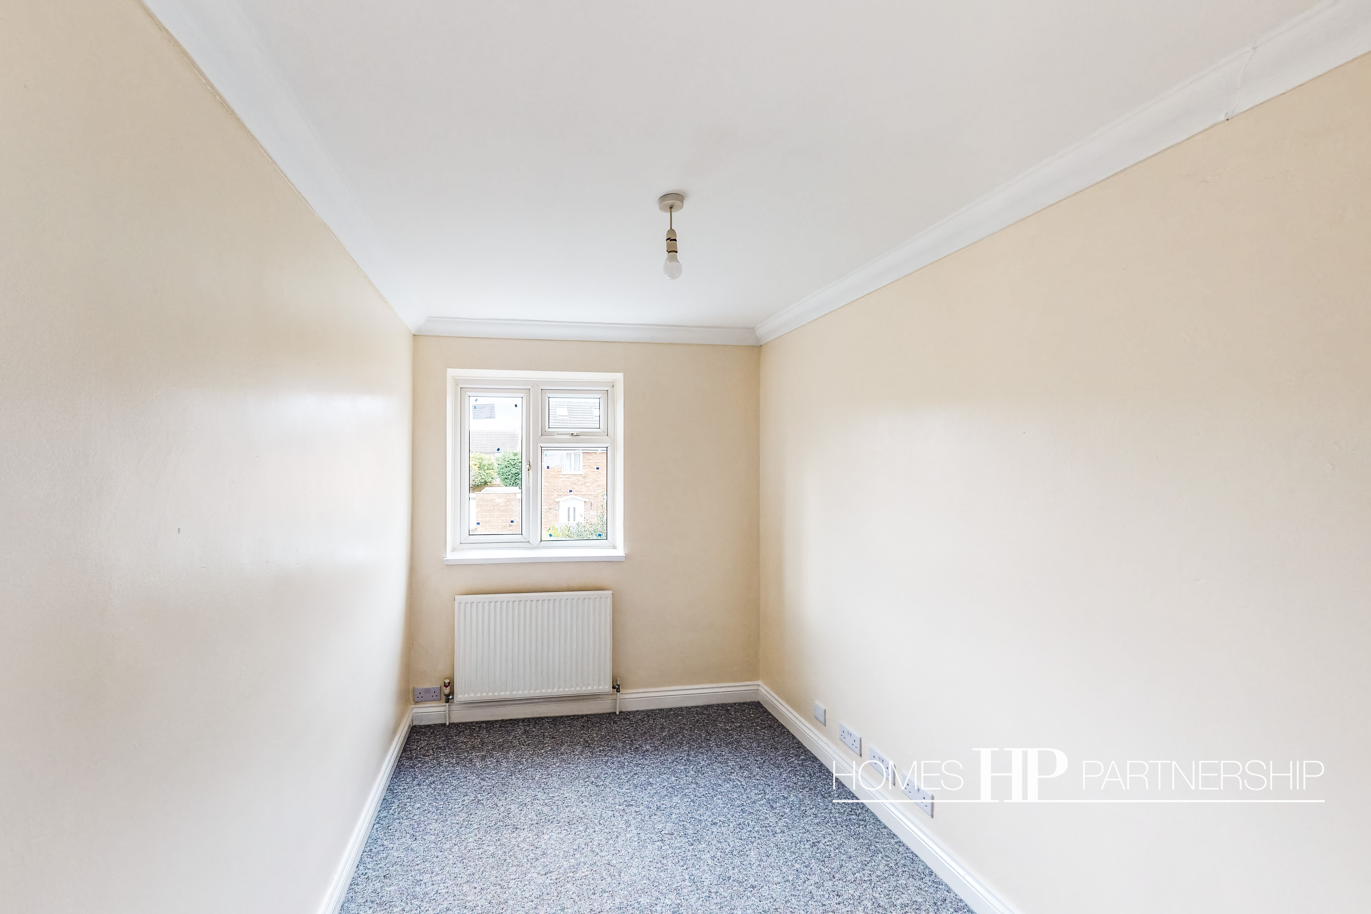
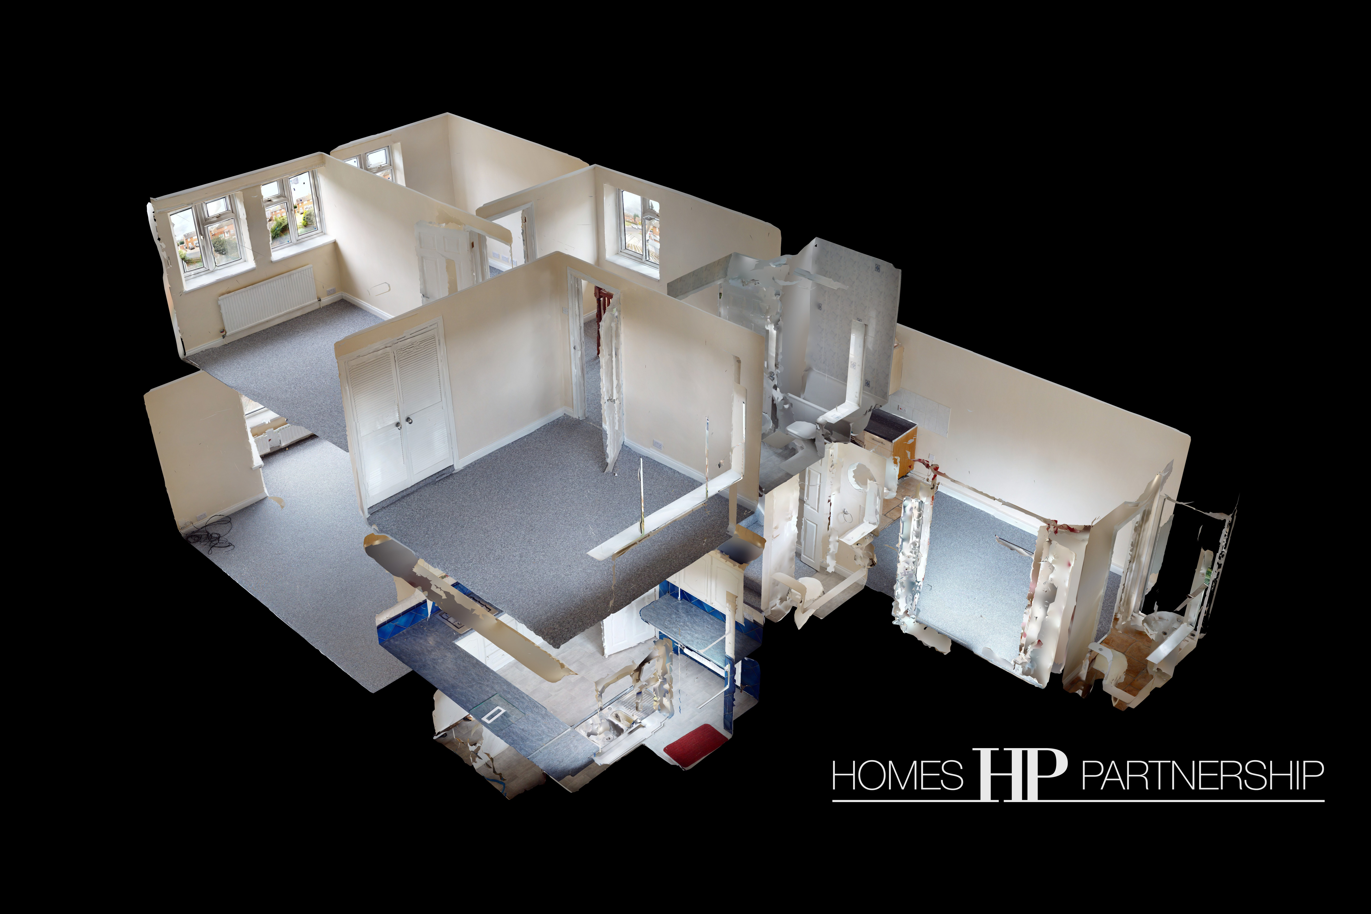
Homes Partnership Lettings and Management is delighted to bring to the rental market this three-bedroom end-of-terrace house with the addition of an annexe, which would be suitable for an elderly relative or teenager. The property offers bright and airy living accommodation, the ground floor comprises an entrance hall, an inner hall, a dual aspect lounge with a feature fireplace, a kitchen with a built-in oven and hob and a door opening to the rear garden, and a cloakroom. On the first floor, bedrooms one and two have built-in wardrobes, there is a third bedroom and a bathroom fitted with a white suite. The annexe has a kitchen area, a shower room, and a bed/sitting room with patio doors opening to the rear garden. Benefits include double glazing throughout and heating by gas to a system of hot water radiators. Outside there is a driveway providing parking for two vehicles. There is an integral garage with a door to the entrance hall. The rear garden has a paved patio area and lawn. Conveniently located just one mile from Crawley town centre and train station, and less than one mile to Crawley Leisure Park, the property will be offered on an unfurnished basis and is available immediately.
EPC Rating: D
Key Features
- Three bedroom end of terrace house
- Addition of an annexe
- Kitchen with built-in oven & hob
- Driveway for two & garage
- Enclosed rear garden with patio & lawn
- Unfurnished; available immediately
Property Details
- Property type: House
- Property style: Terraced
- Plot Sq Feet: 3,380 sqft
- Property Age Bracket: 1970 - 1990
- Council Tax Band: D
Rooms
Entrance hall
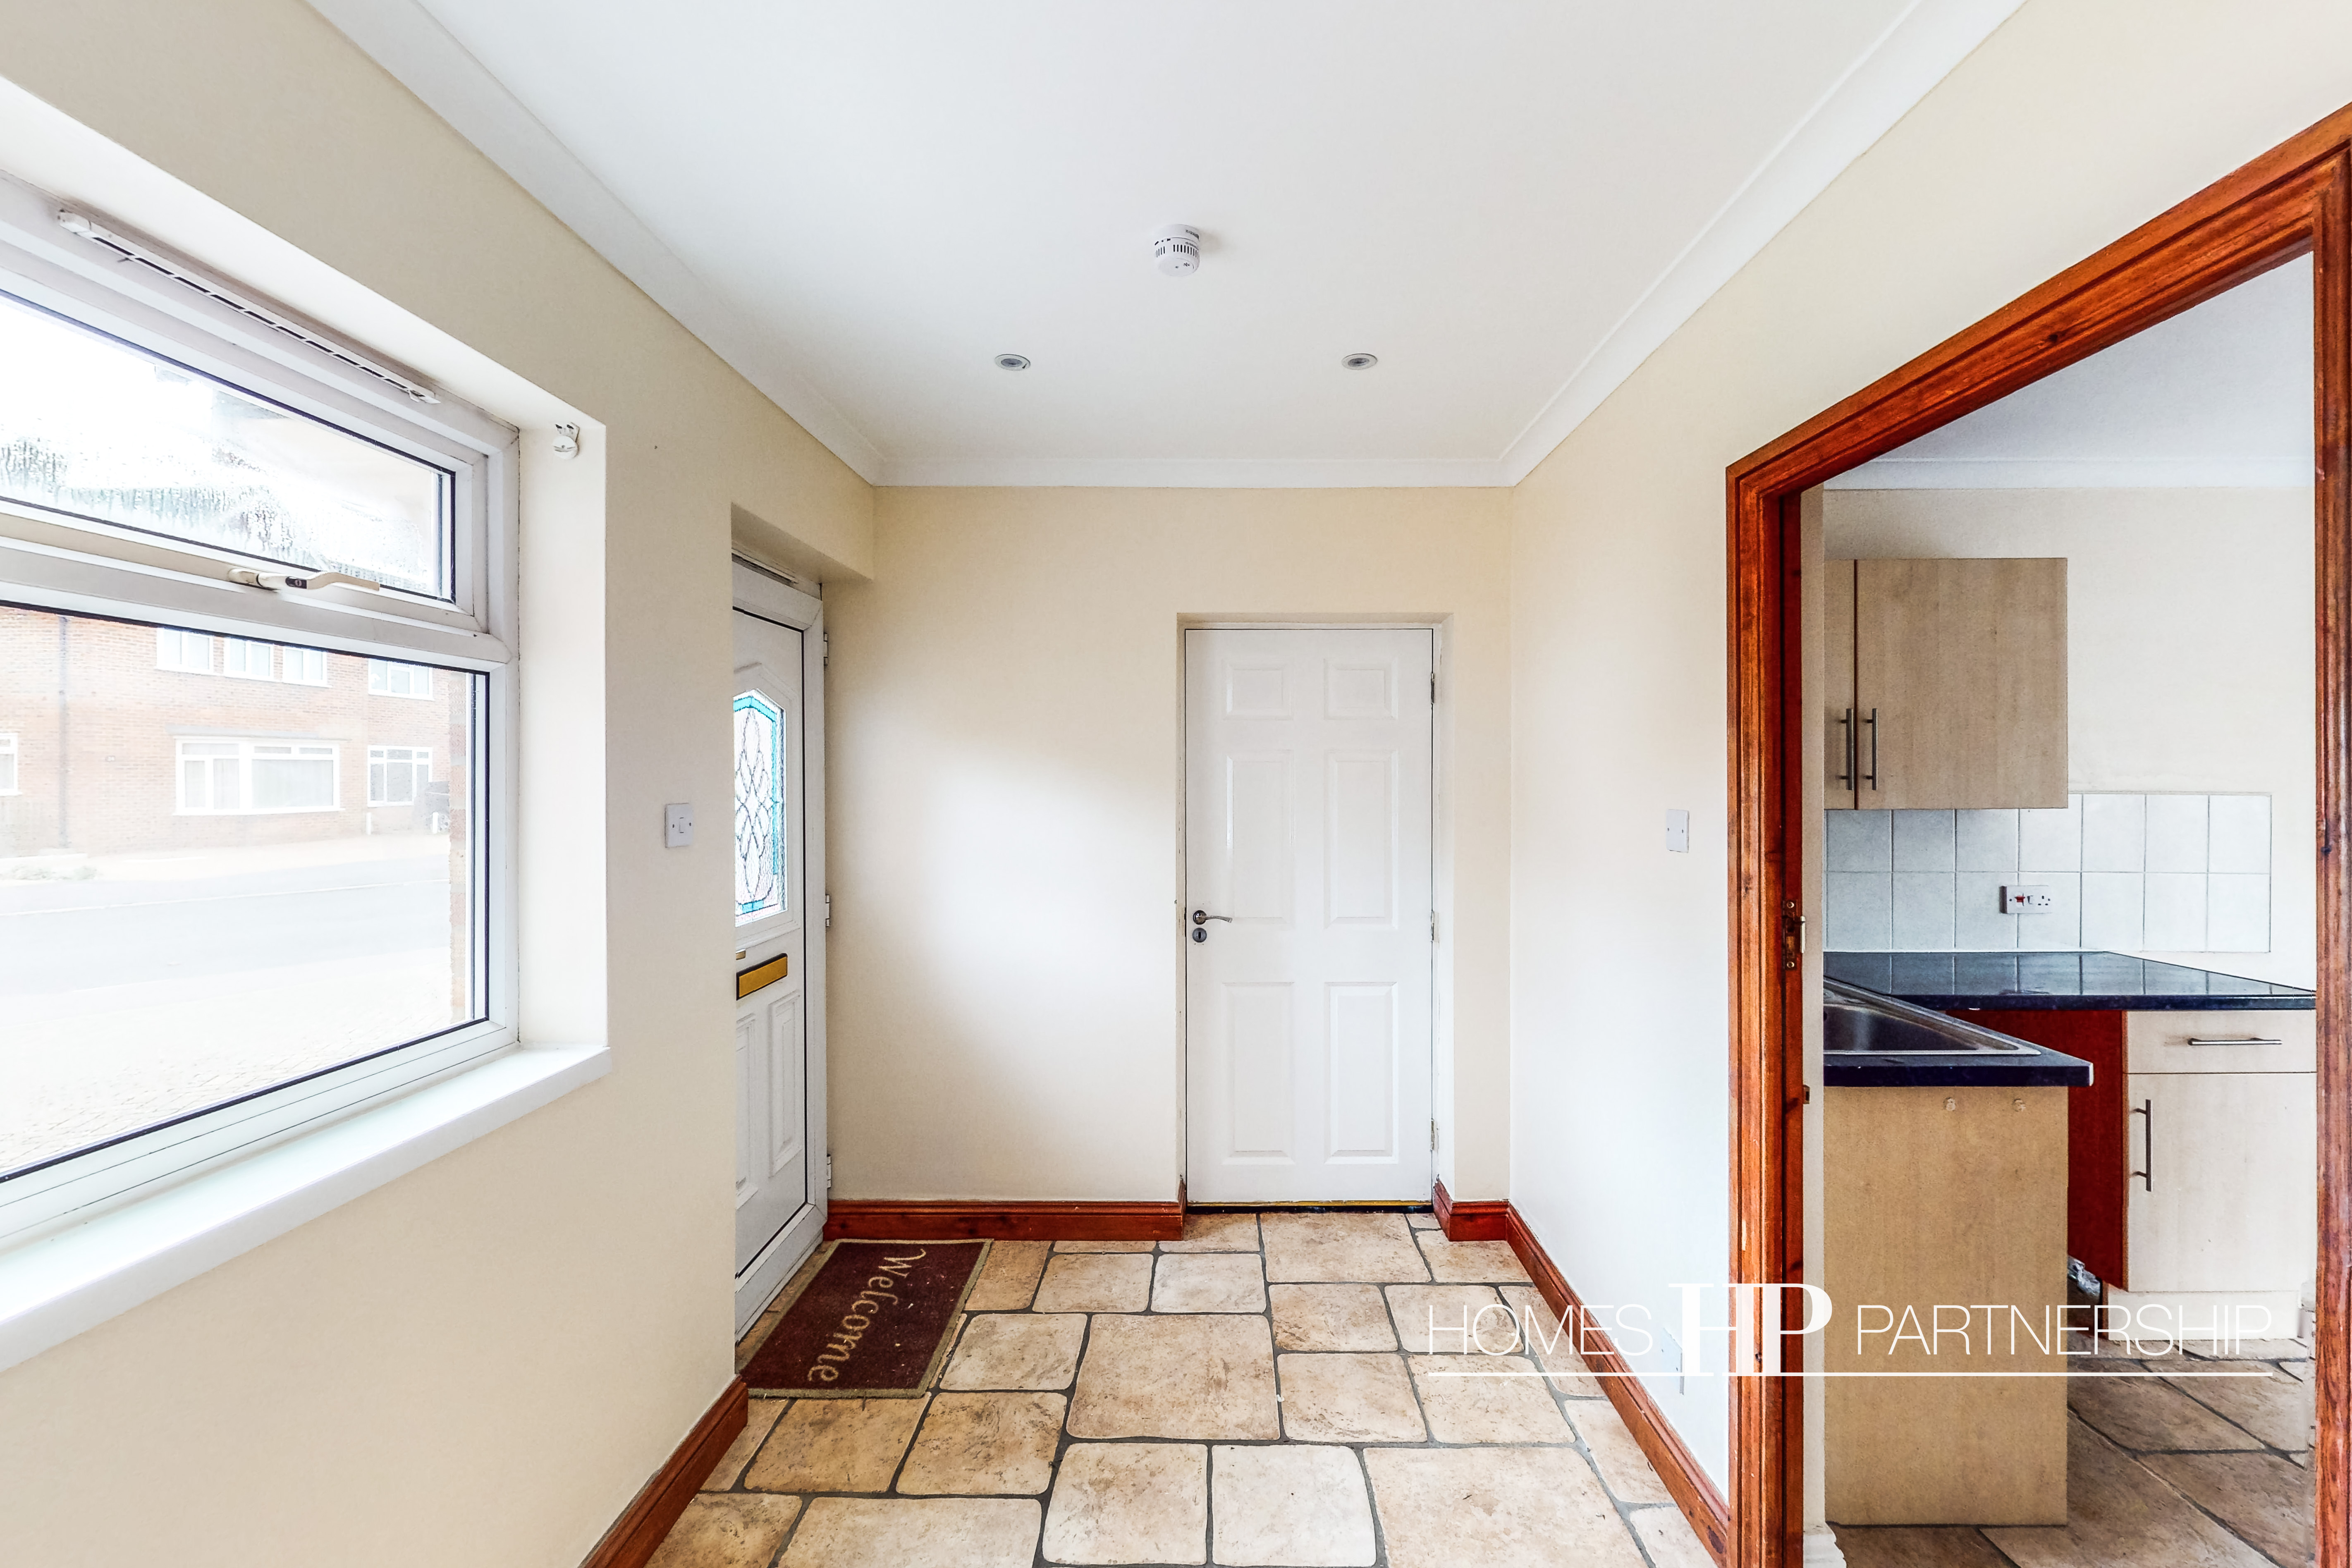
Window to the front. Door into the integral garage. Doors to annexe and:
Inner hall
Radiator. Stairs to the first floor. Under stair storage cupboard. Further storage cupboard. Doors to kitchen and:
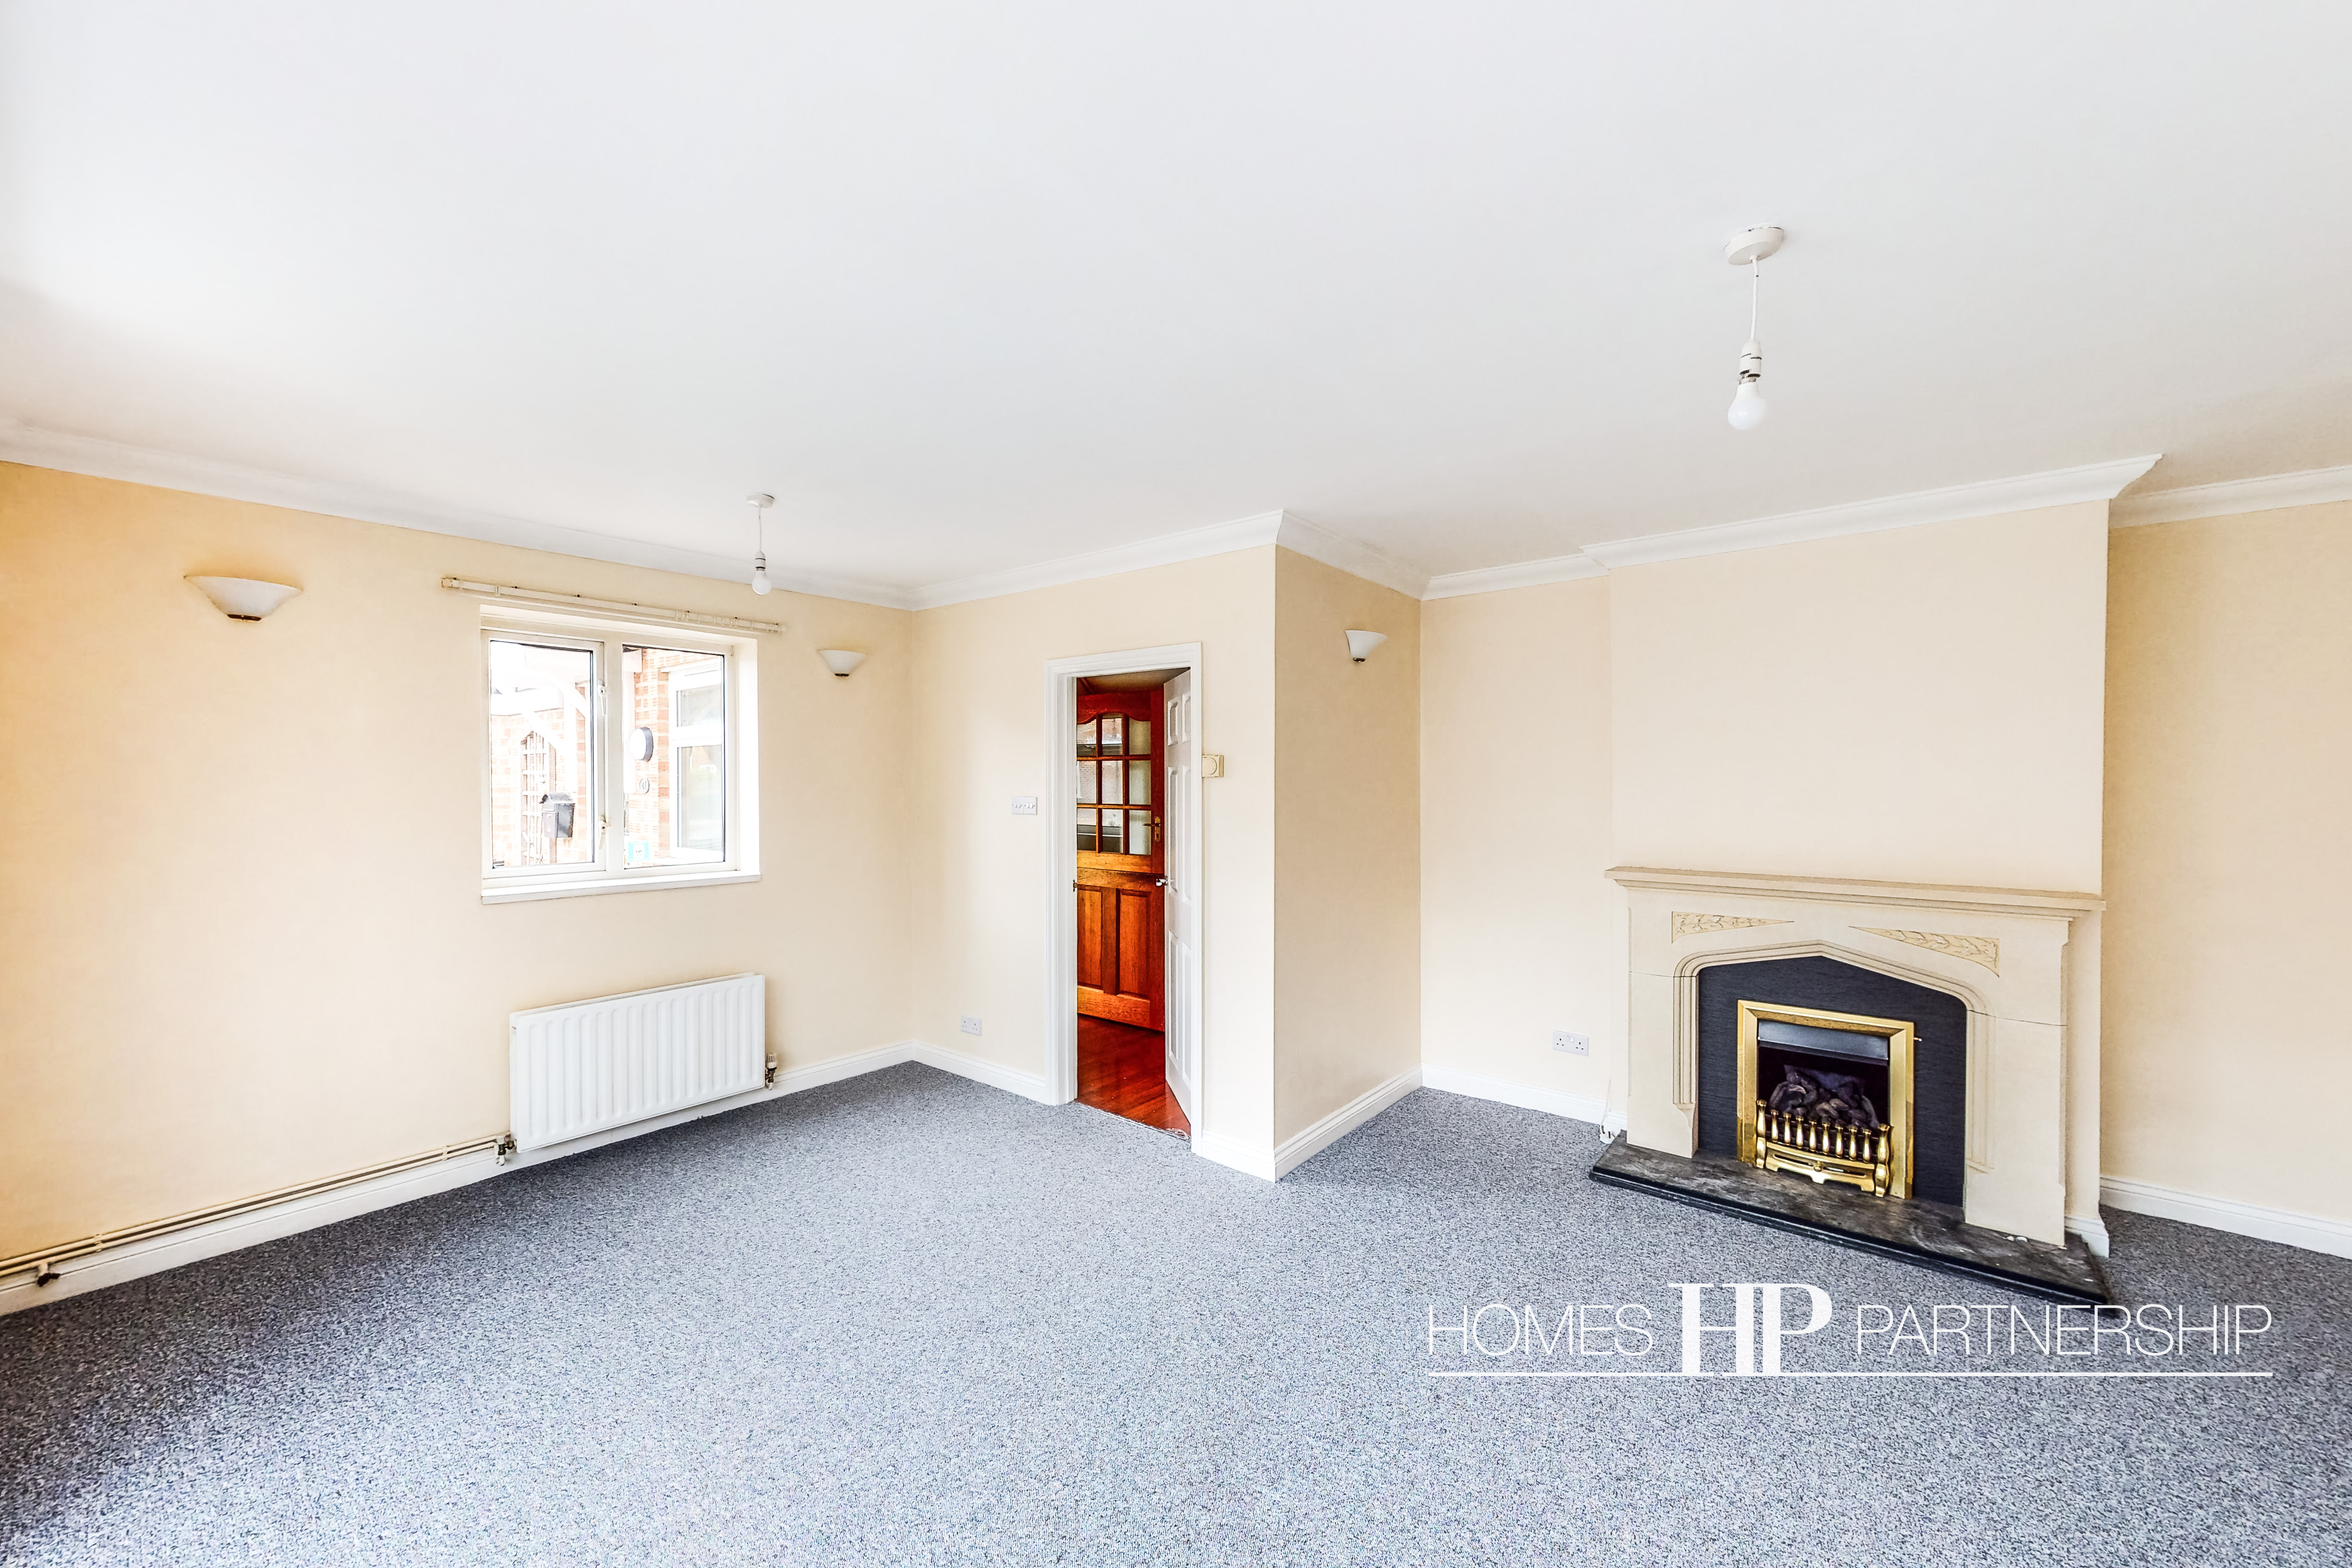
Lounge
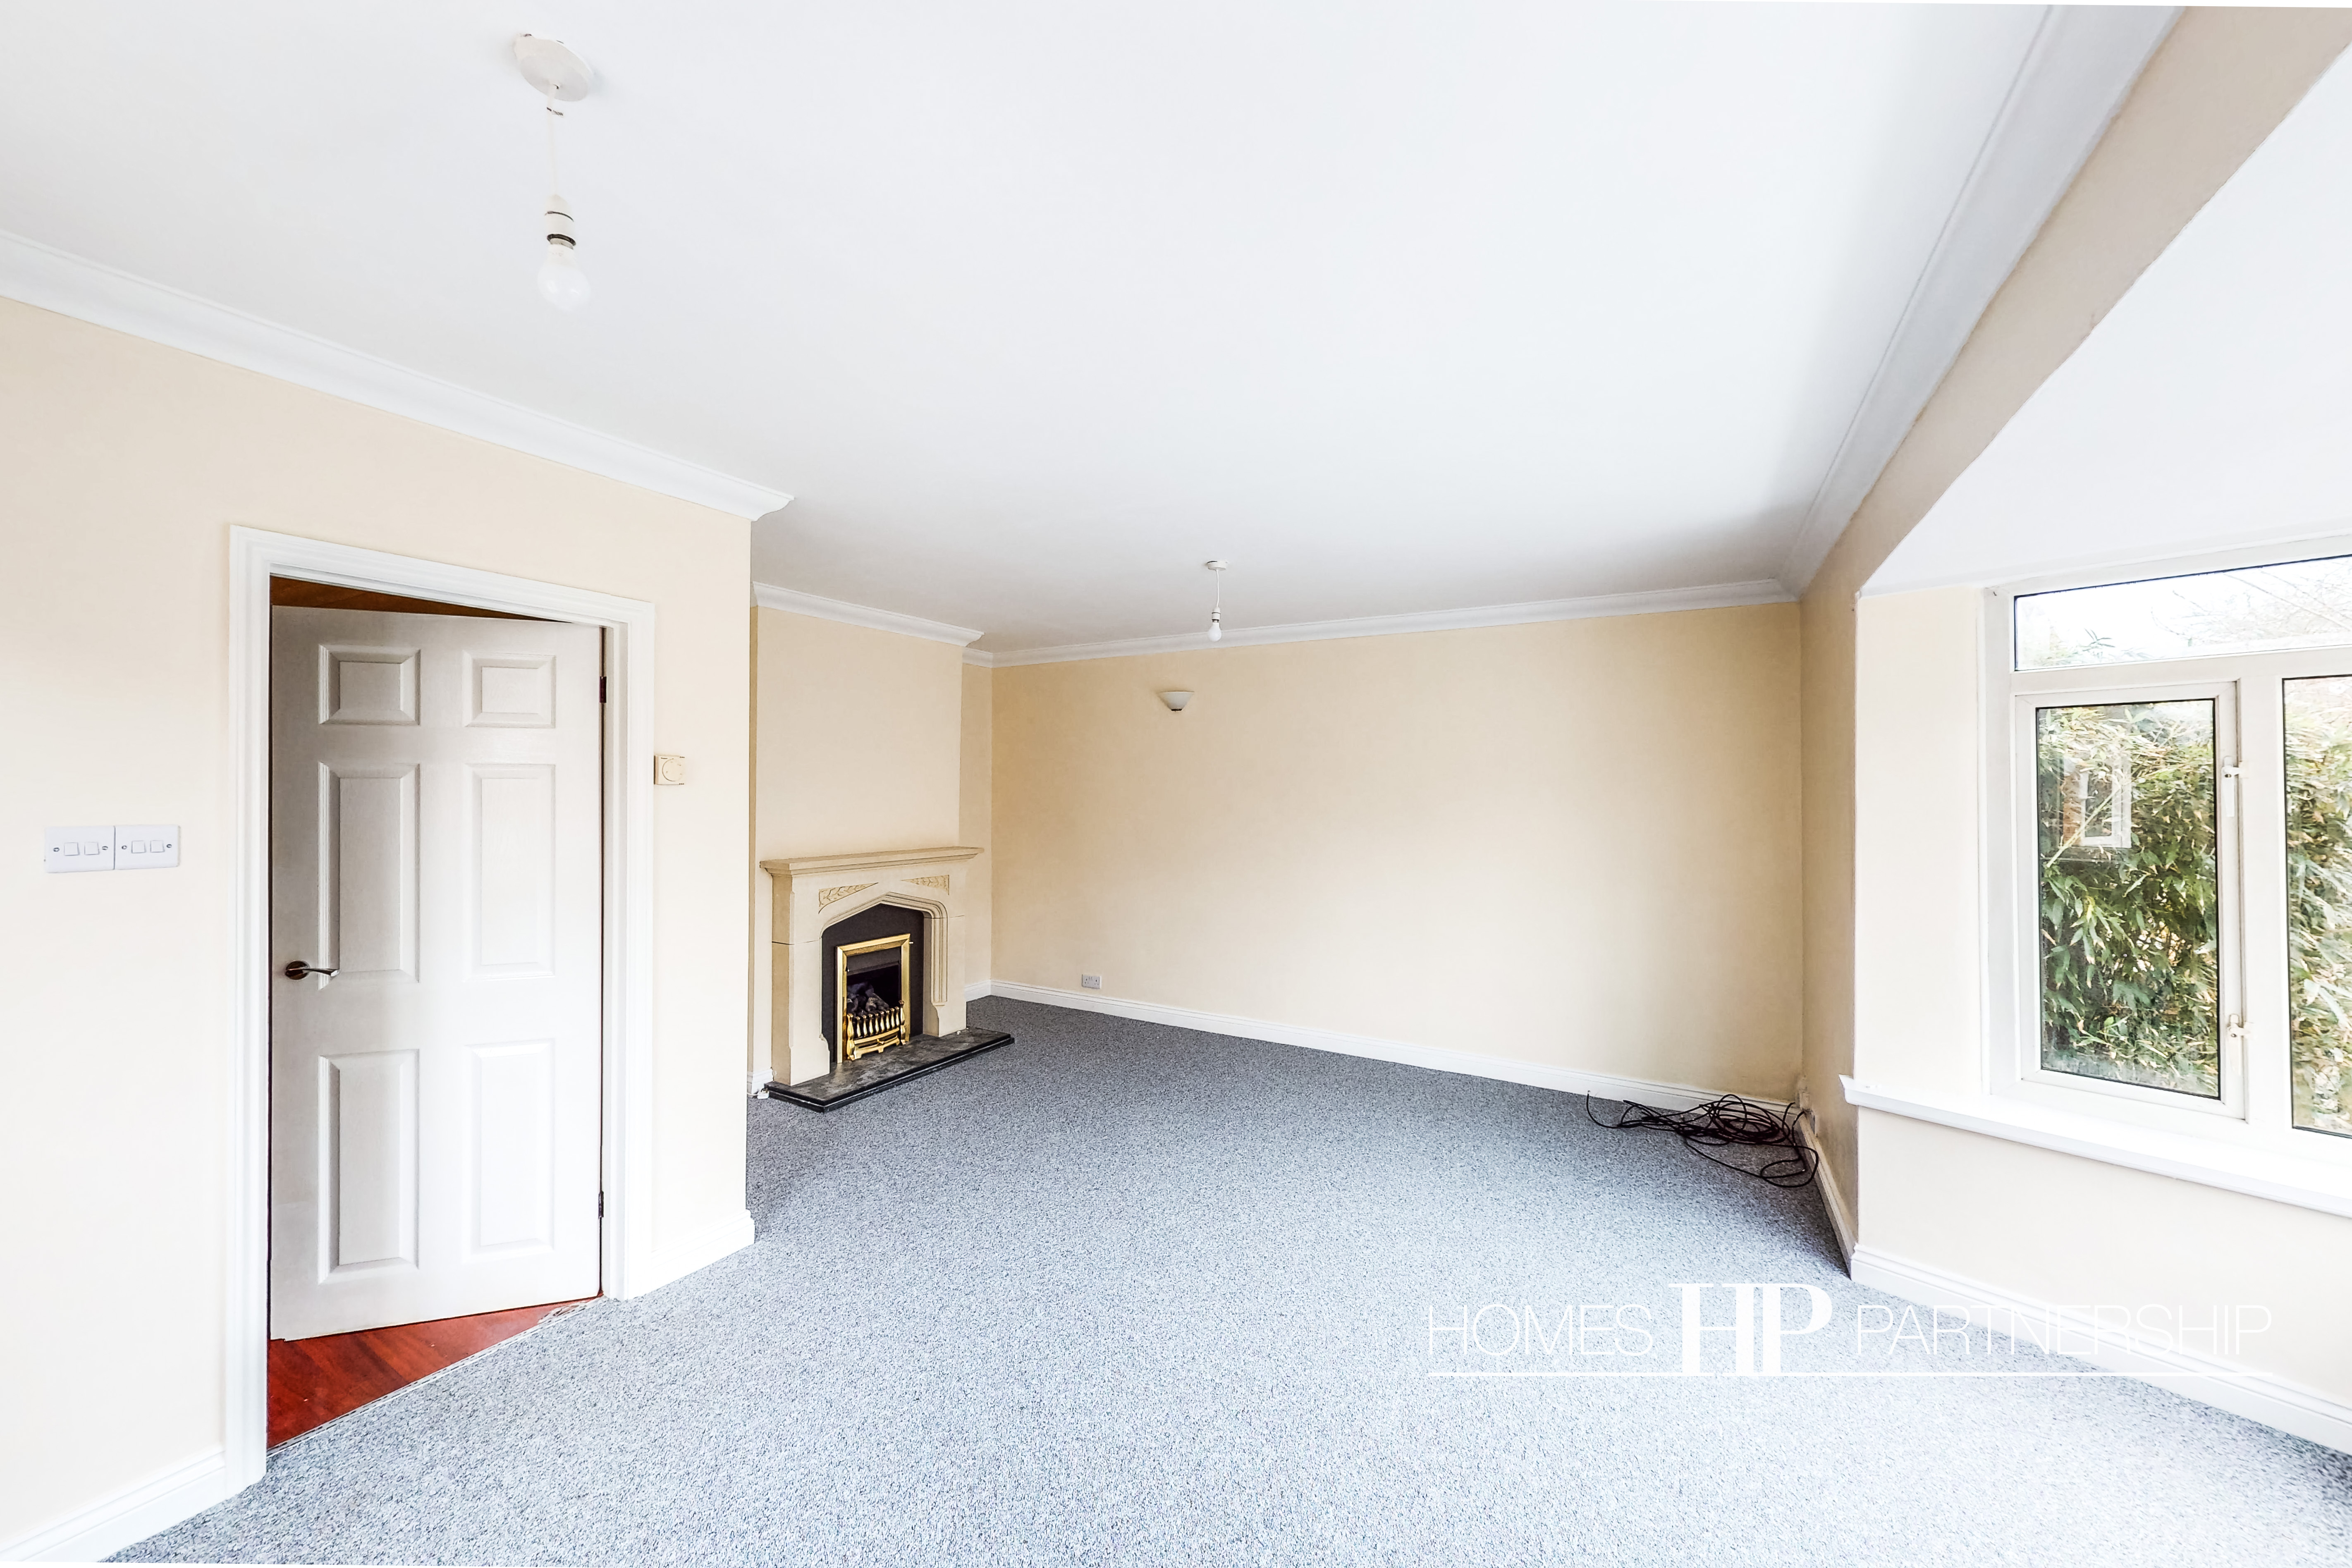
5.69m x 5.38m
Maximum measurements. A bright and airy, dual-aspect room with a bay window to the front and a window to the side aspect. Feature fireplace with inset fire. Two radiators.
Kitchen
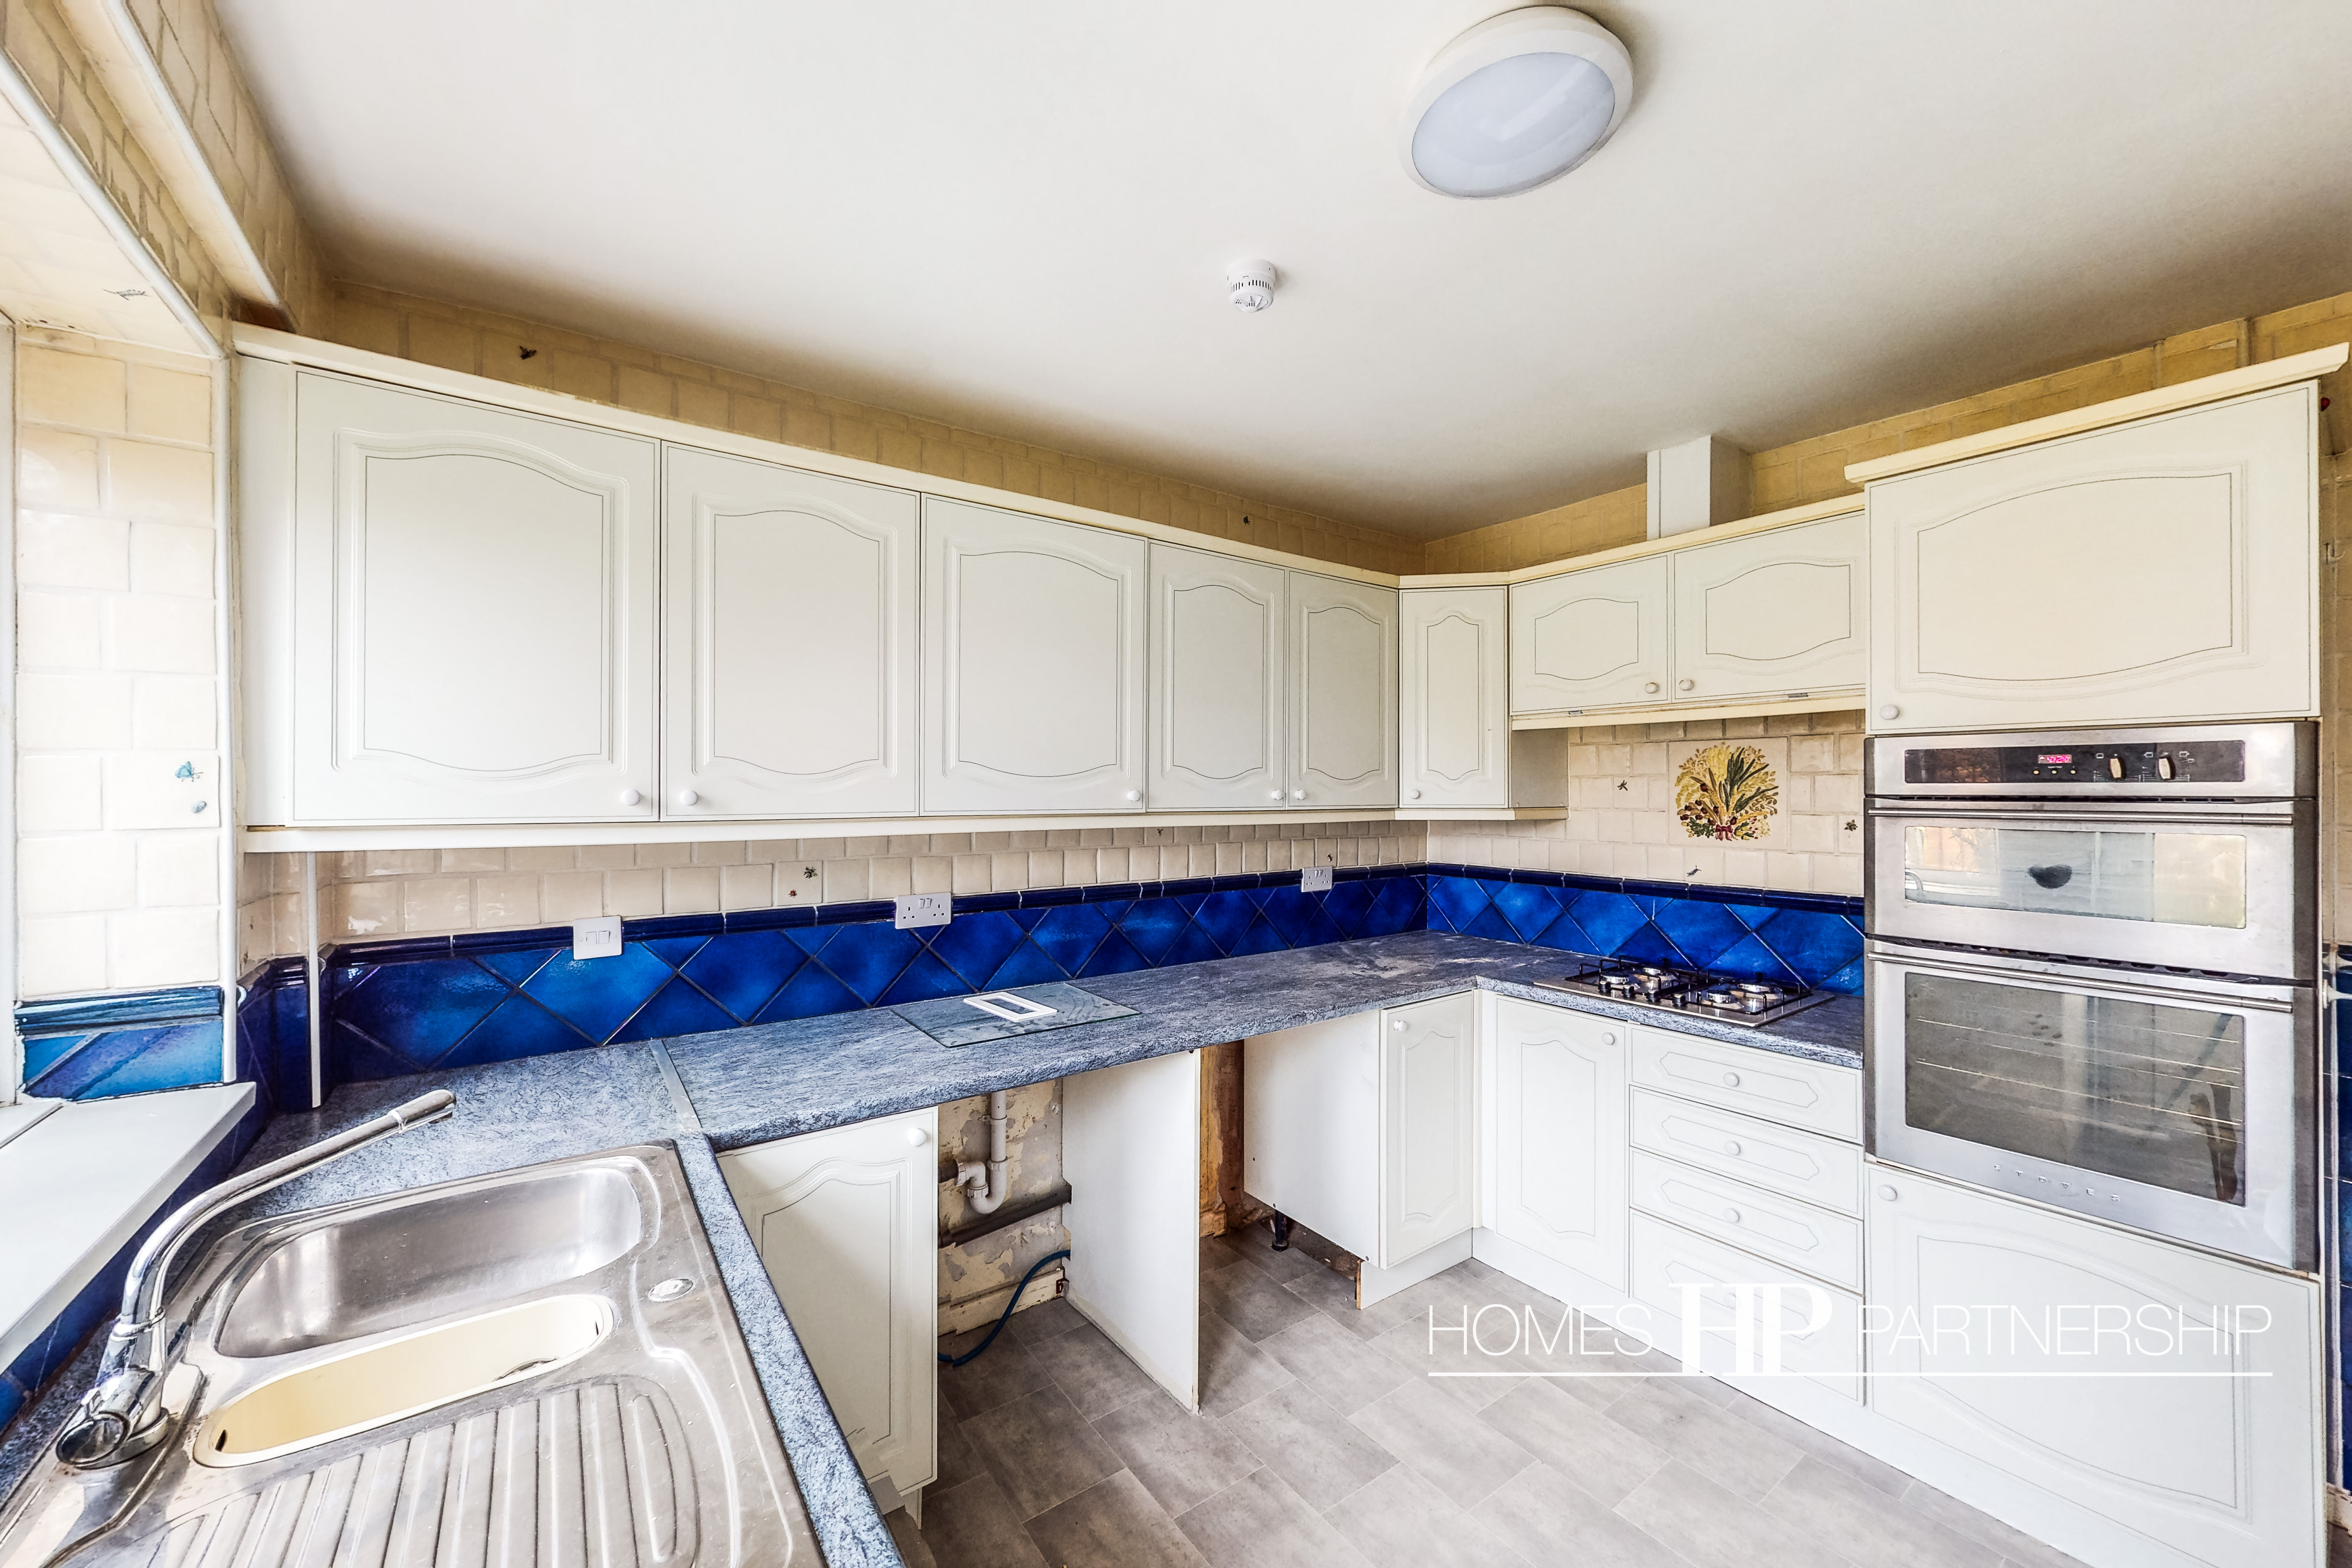
3.23m x 3.10m
Fitted with a range of wall and base level units with work surface over, incorporating a breakfast bar and a one-and-a-half bowl, single drainer, stainless steel sink unit with mixer tap. Built-in double oven and built-in gas hob with extractor hood over. Space for fridge/freezer, washing machine, and dishwasher. Radiator. Window and door opening to the rear garden.
Cloakroom
Two steps up from the inner hall, the cloakroom is at the foot of the stairs. Fitted with a white suite comprising a low-level WC and a wash hand basin. Opaque window to the rear.
First floor landing
Stairs from the inner hall. Window to the side aspect. Hatch to loft space. Linen cupboard. Doors to all bedrooms and bathroom.
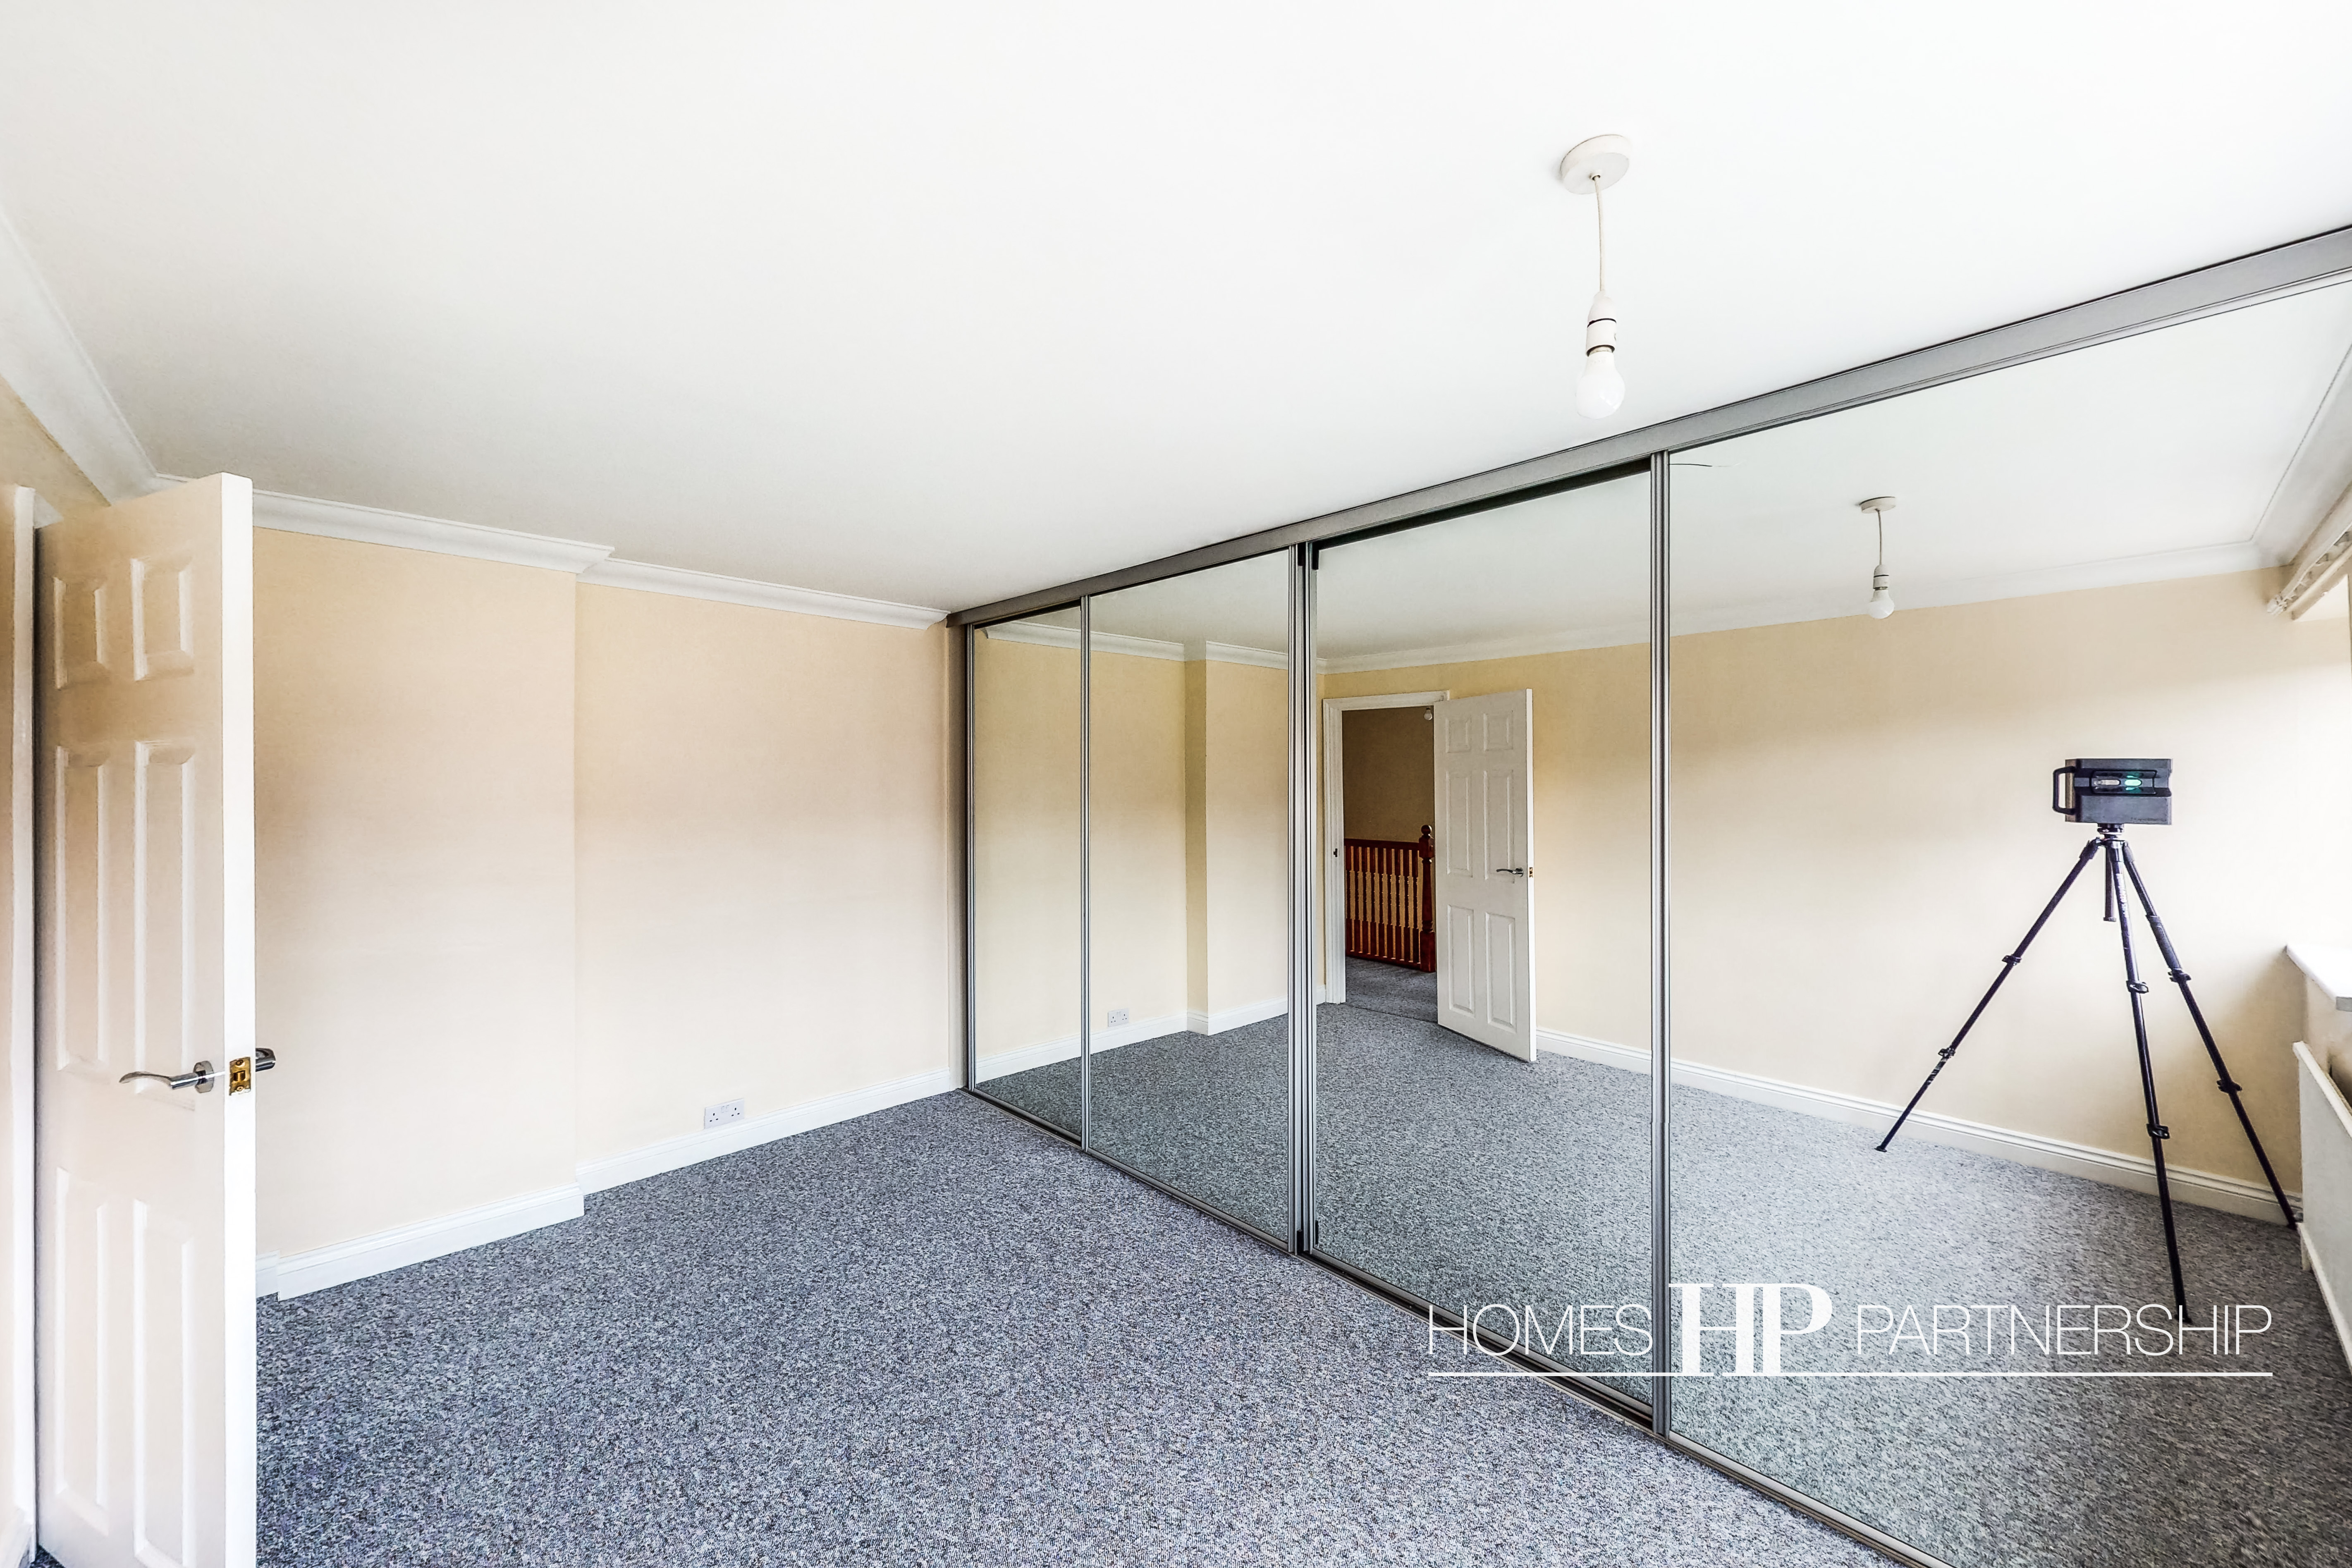
Bedroom one
4.22m x 2.57m
Fitted wardrobes with mirrored doors. Radiator. Two windows to the front.
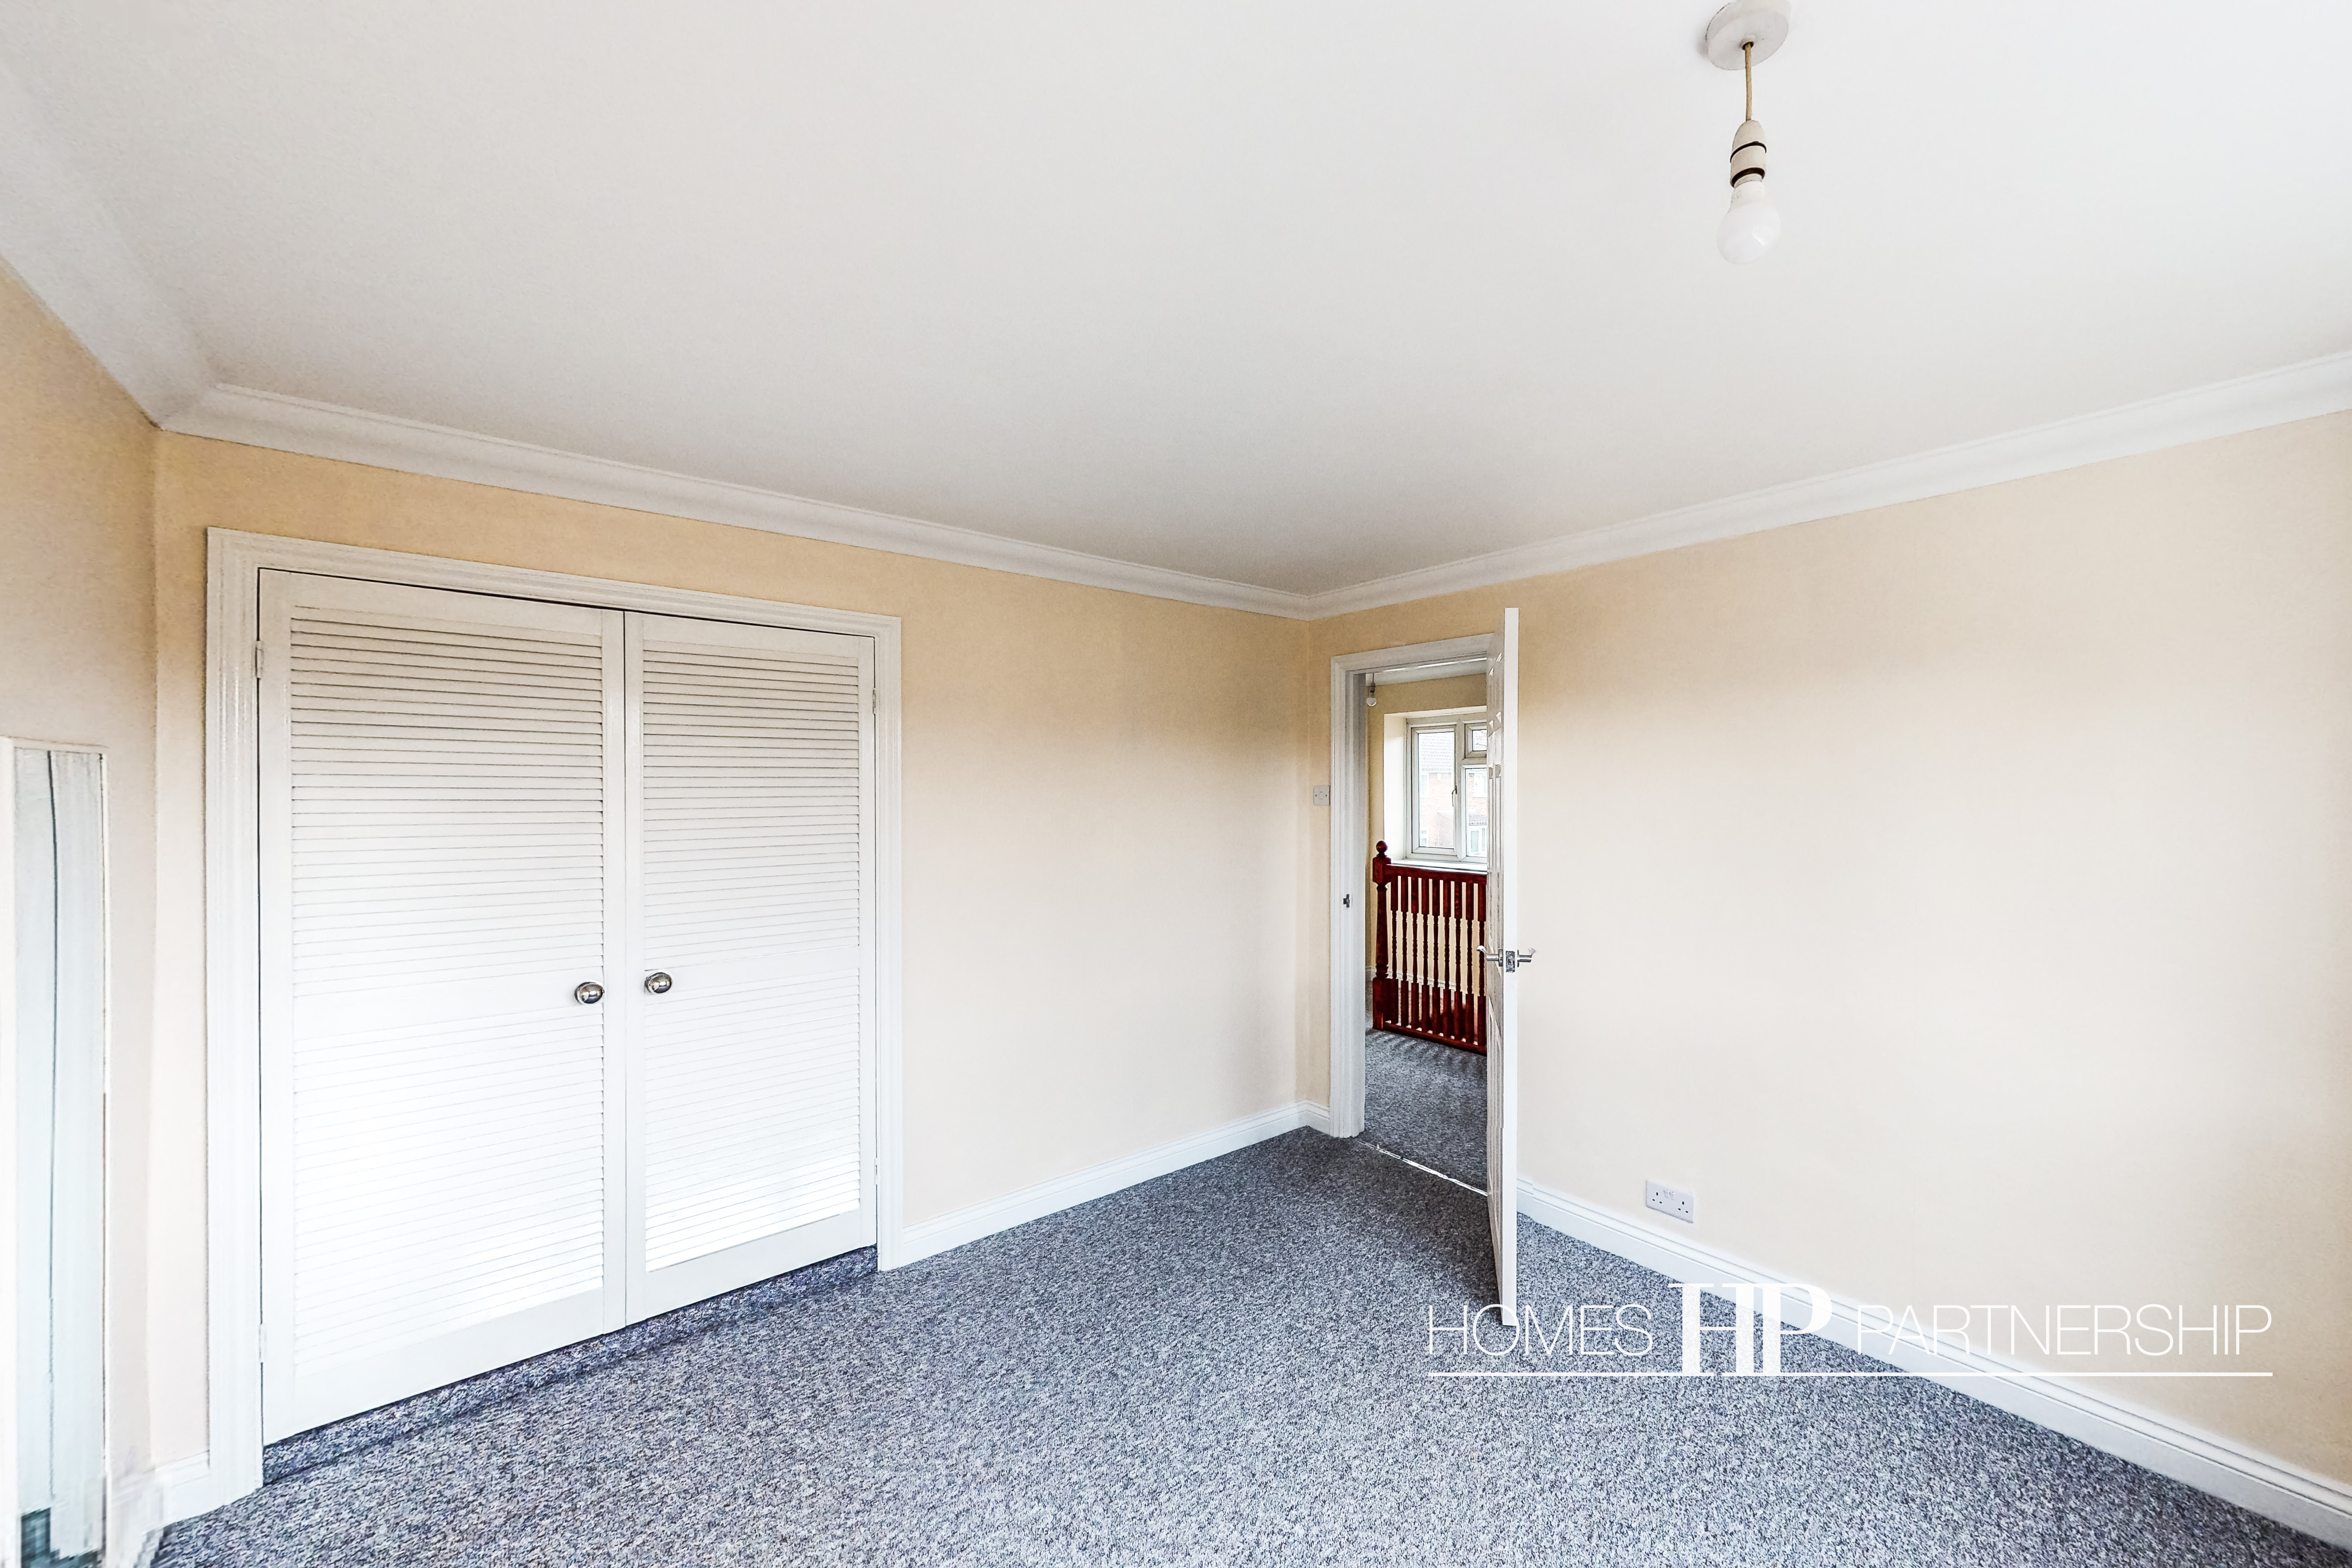
Bedroom two
3.23m x 3.10m
Built-in double wardrobe. Radiator. Window overlooking the rear garden.
Bathroom
Fitted with a white suite comprising a bath with shower attachment, a low-level WC, and a wash hand basin. Heated towel rail. Opaque window to the rear.
Annexe
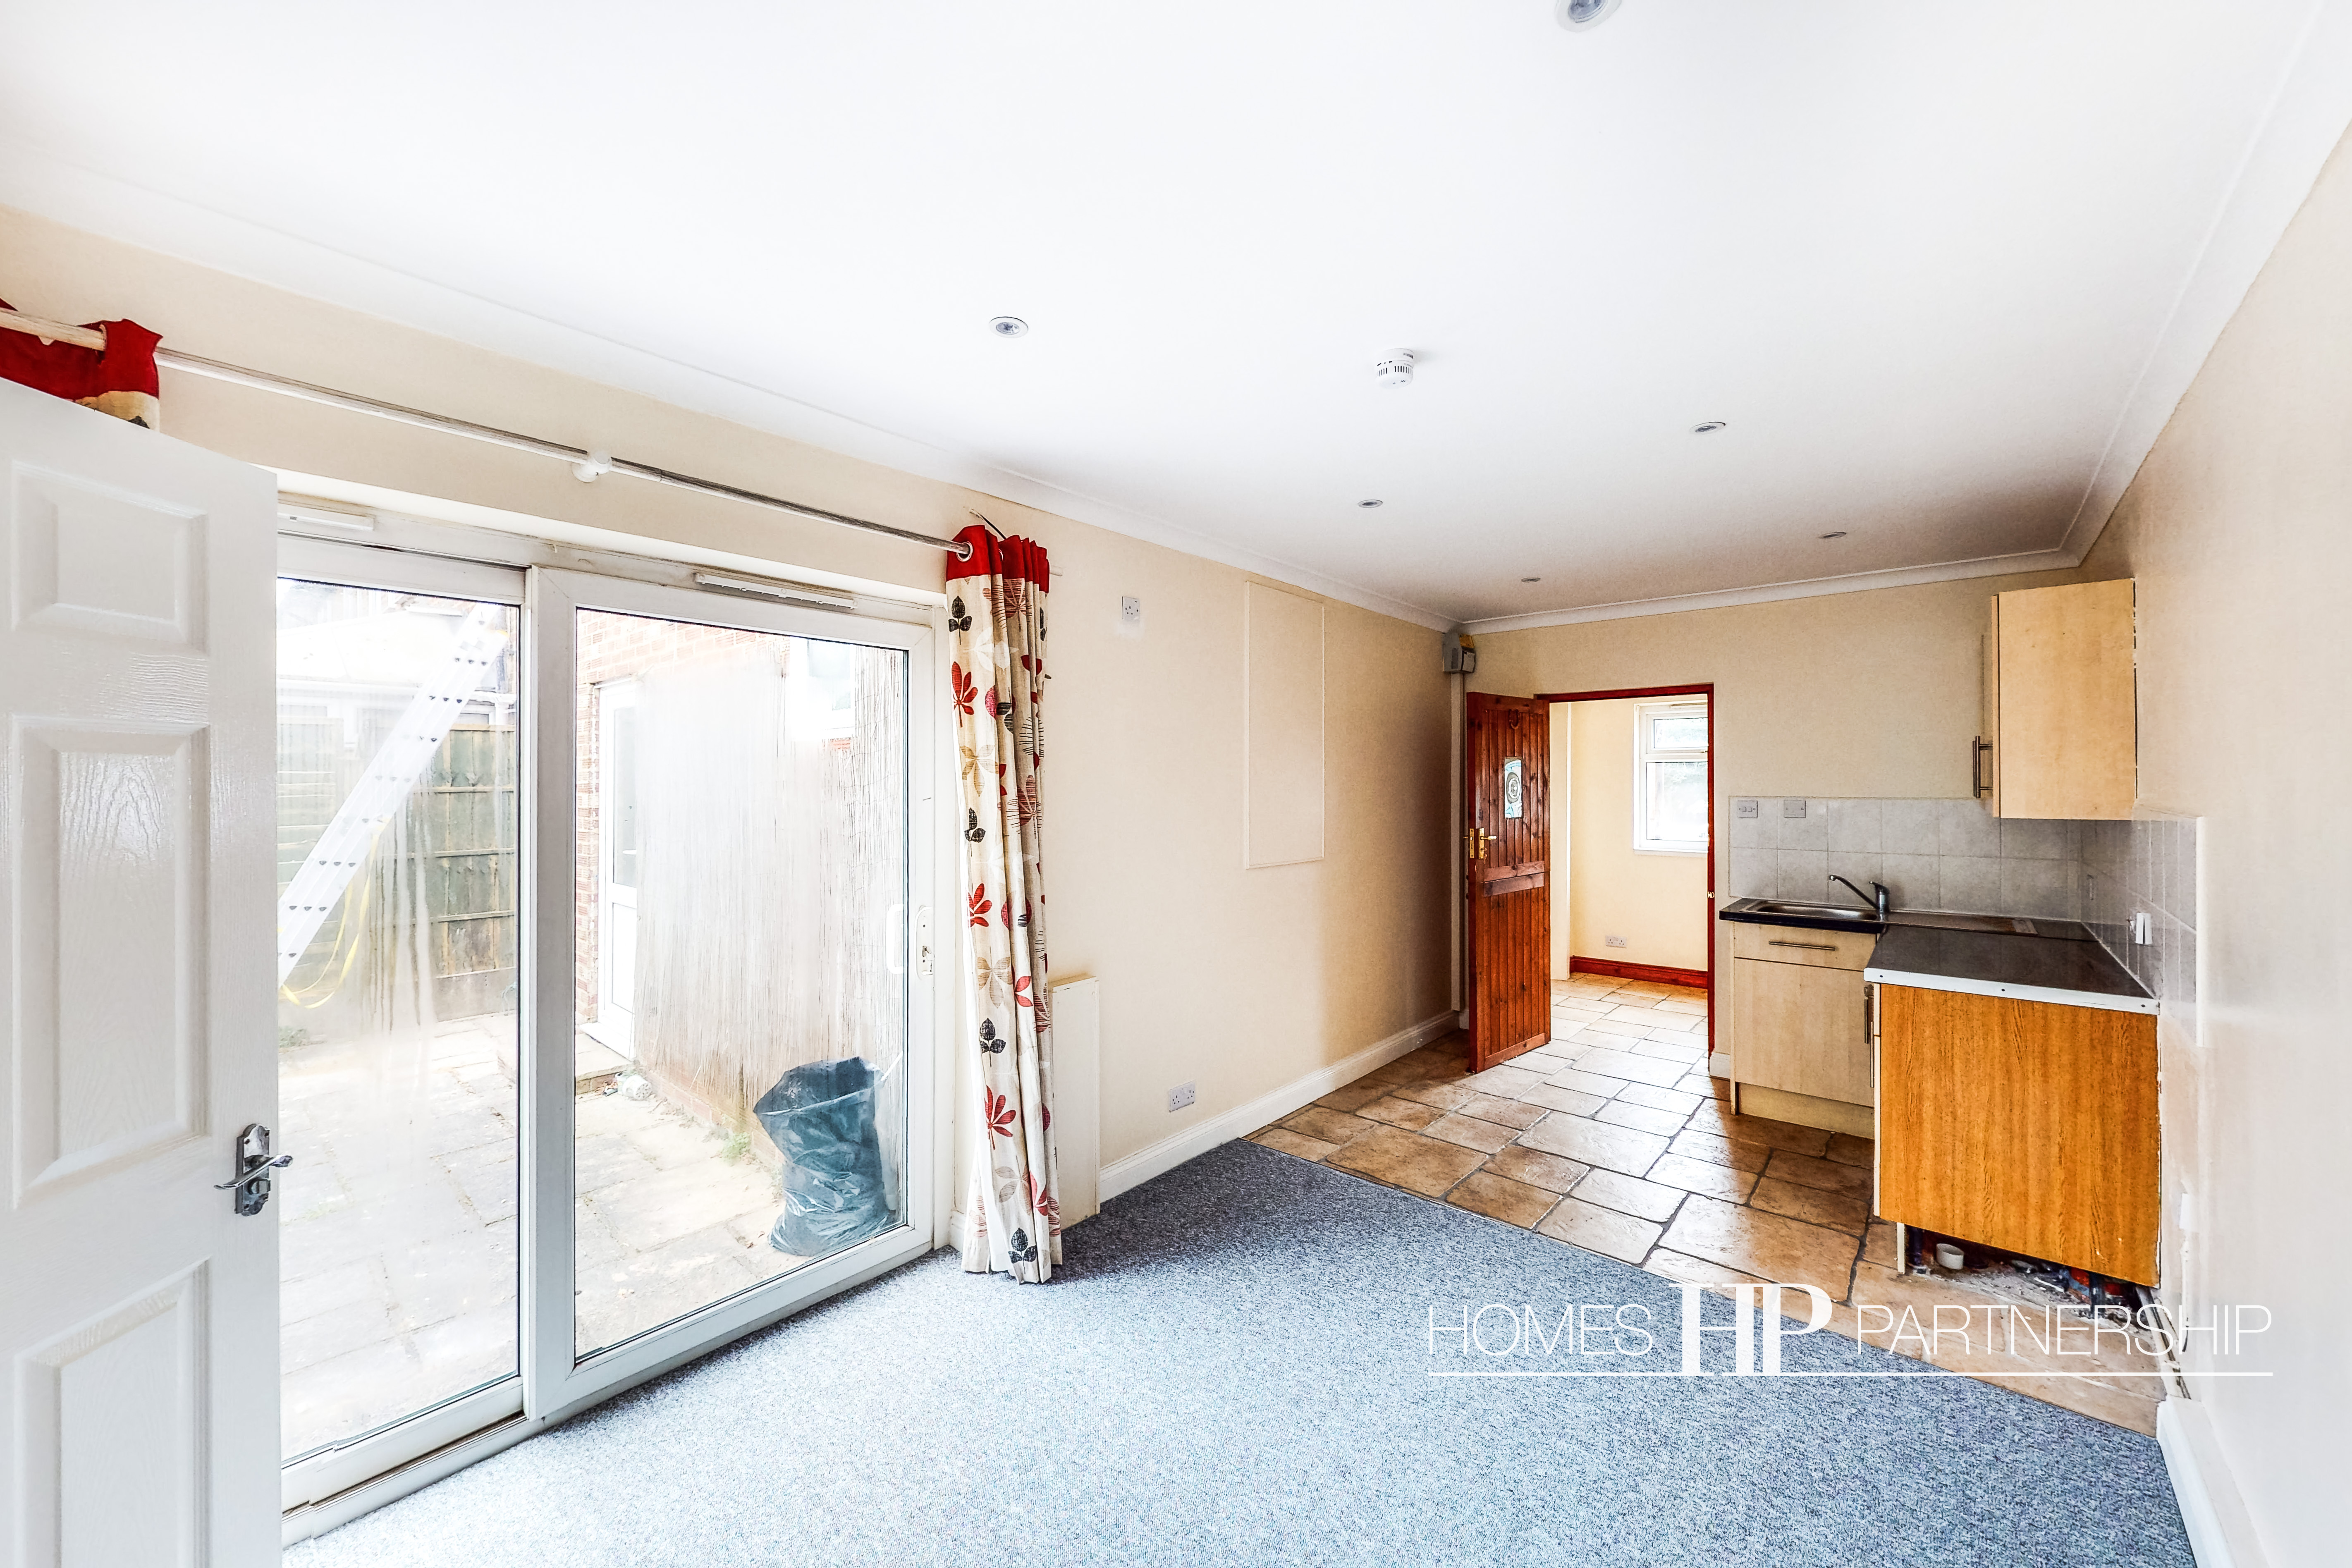
5.79m x 2.67m
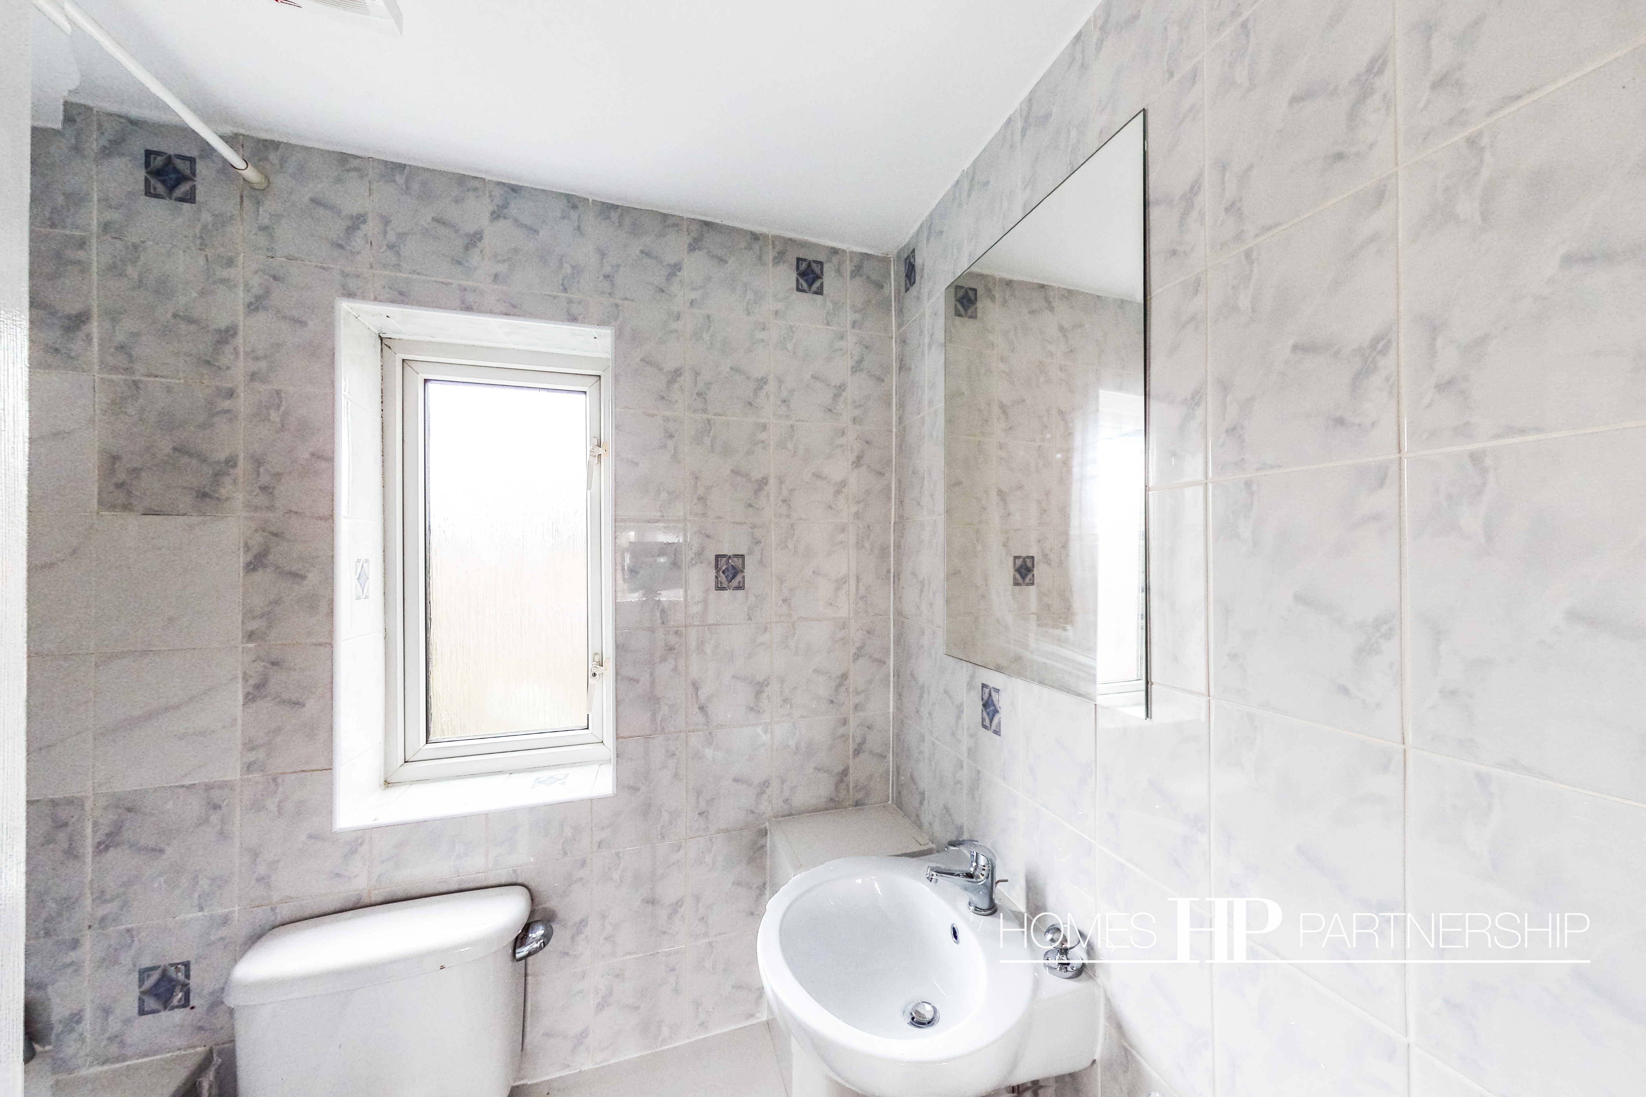
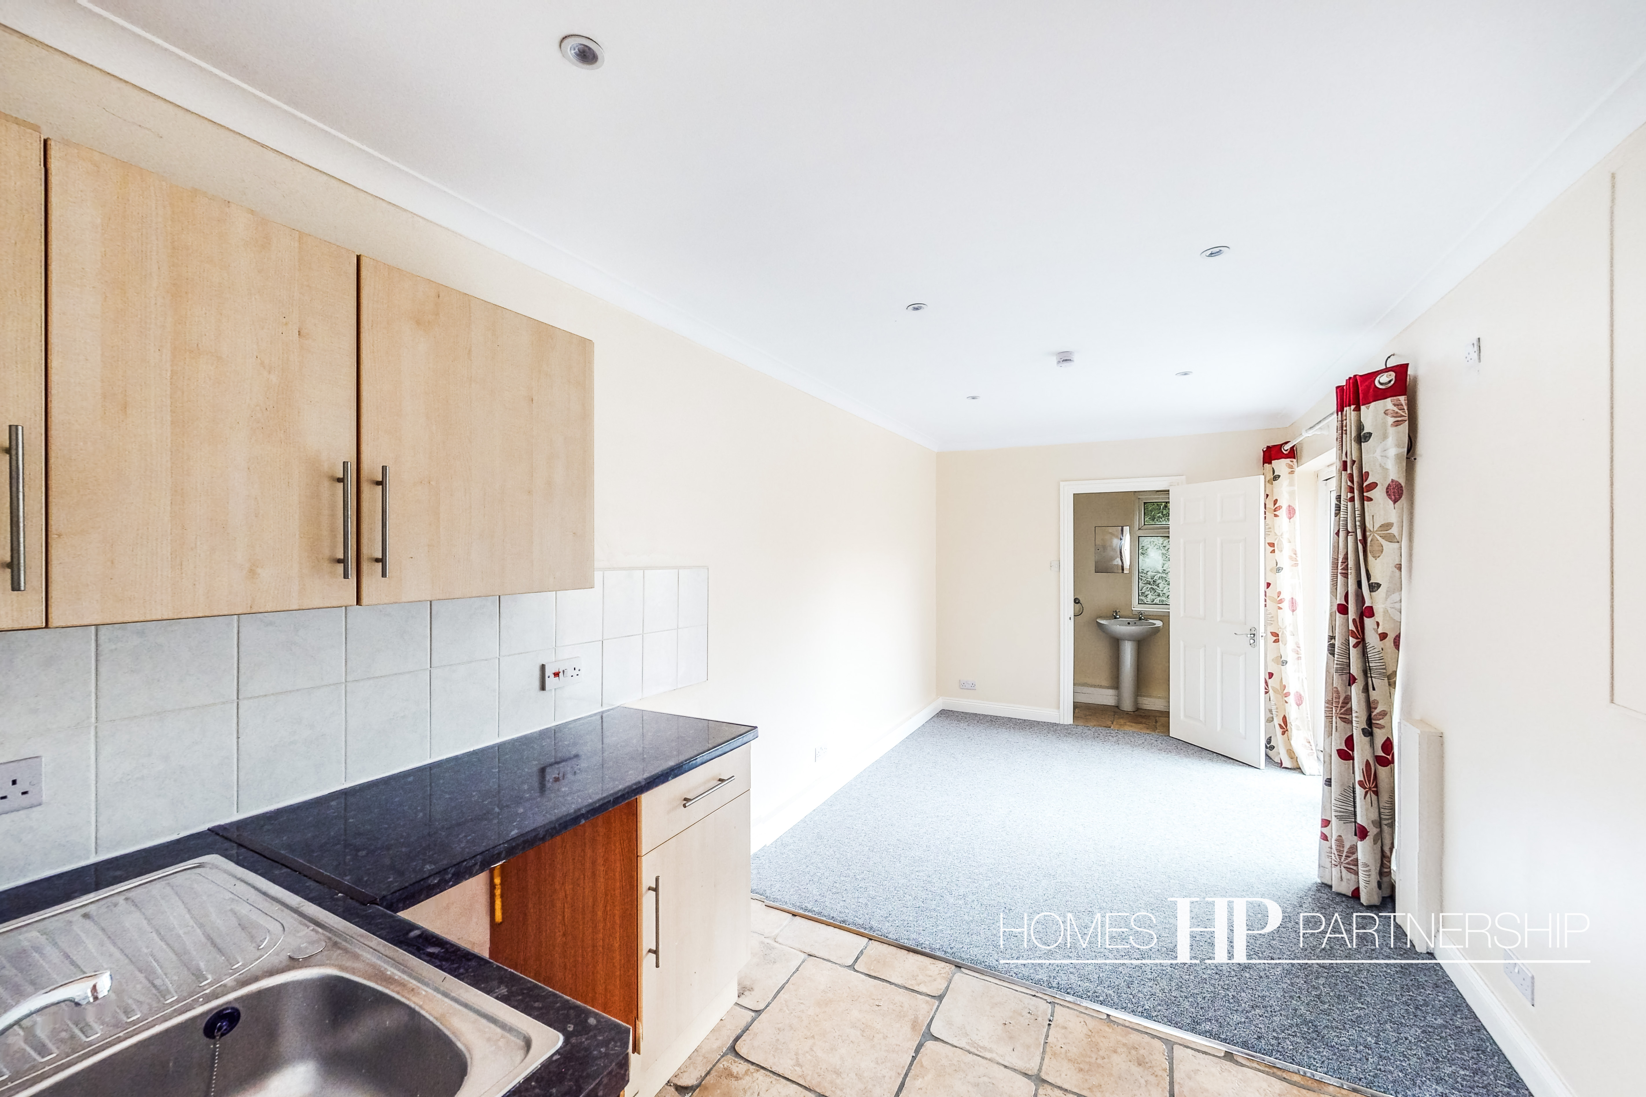
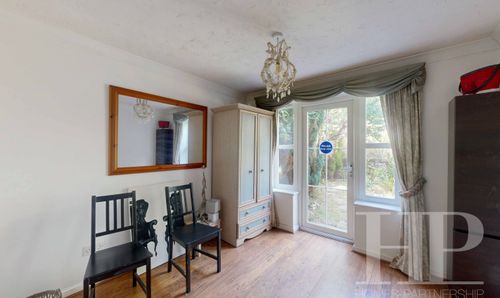
A great space for an elderly relative or teenager. A kitchen area with wall and base level units with surface over, incorporating a sink, space for under counter fridge, and space for cooker. Bed/living area with patio doors opening to the rear garden. Shower room incorporating a shower cubicle, a wash hand basin, and a low-level WC. Opaque window to the rear.
Mains services
Gas | Electric | Water | Drainage
Travelling time to train stations
Three Bridges By car 8 mins On foot 43 mins - 2.2 miles | Crawley By car 6 mins On foot 21 mins - 1 mile | Ifield By car 6 mins On foot 17 mins - 0.9 miles | (source google maps)
Summary of charges to tenants
Money due to reserve a property: Holding Deposit - Equivalent to 1 Weeks' Rent | Money due in cleared funds prior to the start of tenancy - One month's rent in advance | Dilapidations Deposit (Equivalent to 5 weeks' rent)
Material information
Holding Deposit Amount: Equivalent to one weeks rent | Broadband information: For specific information please go to https://checker.ofcom.org.uk/en-gb/broadband-coverage | Mobile Coverage: For specific information please go to https://checker.ofcom.org.uk/en-gb/mobile-coverage |
Outside Spaces
Rear Garden
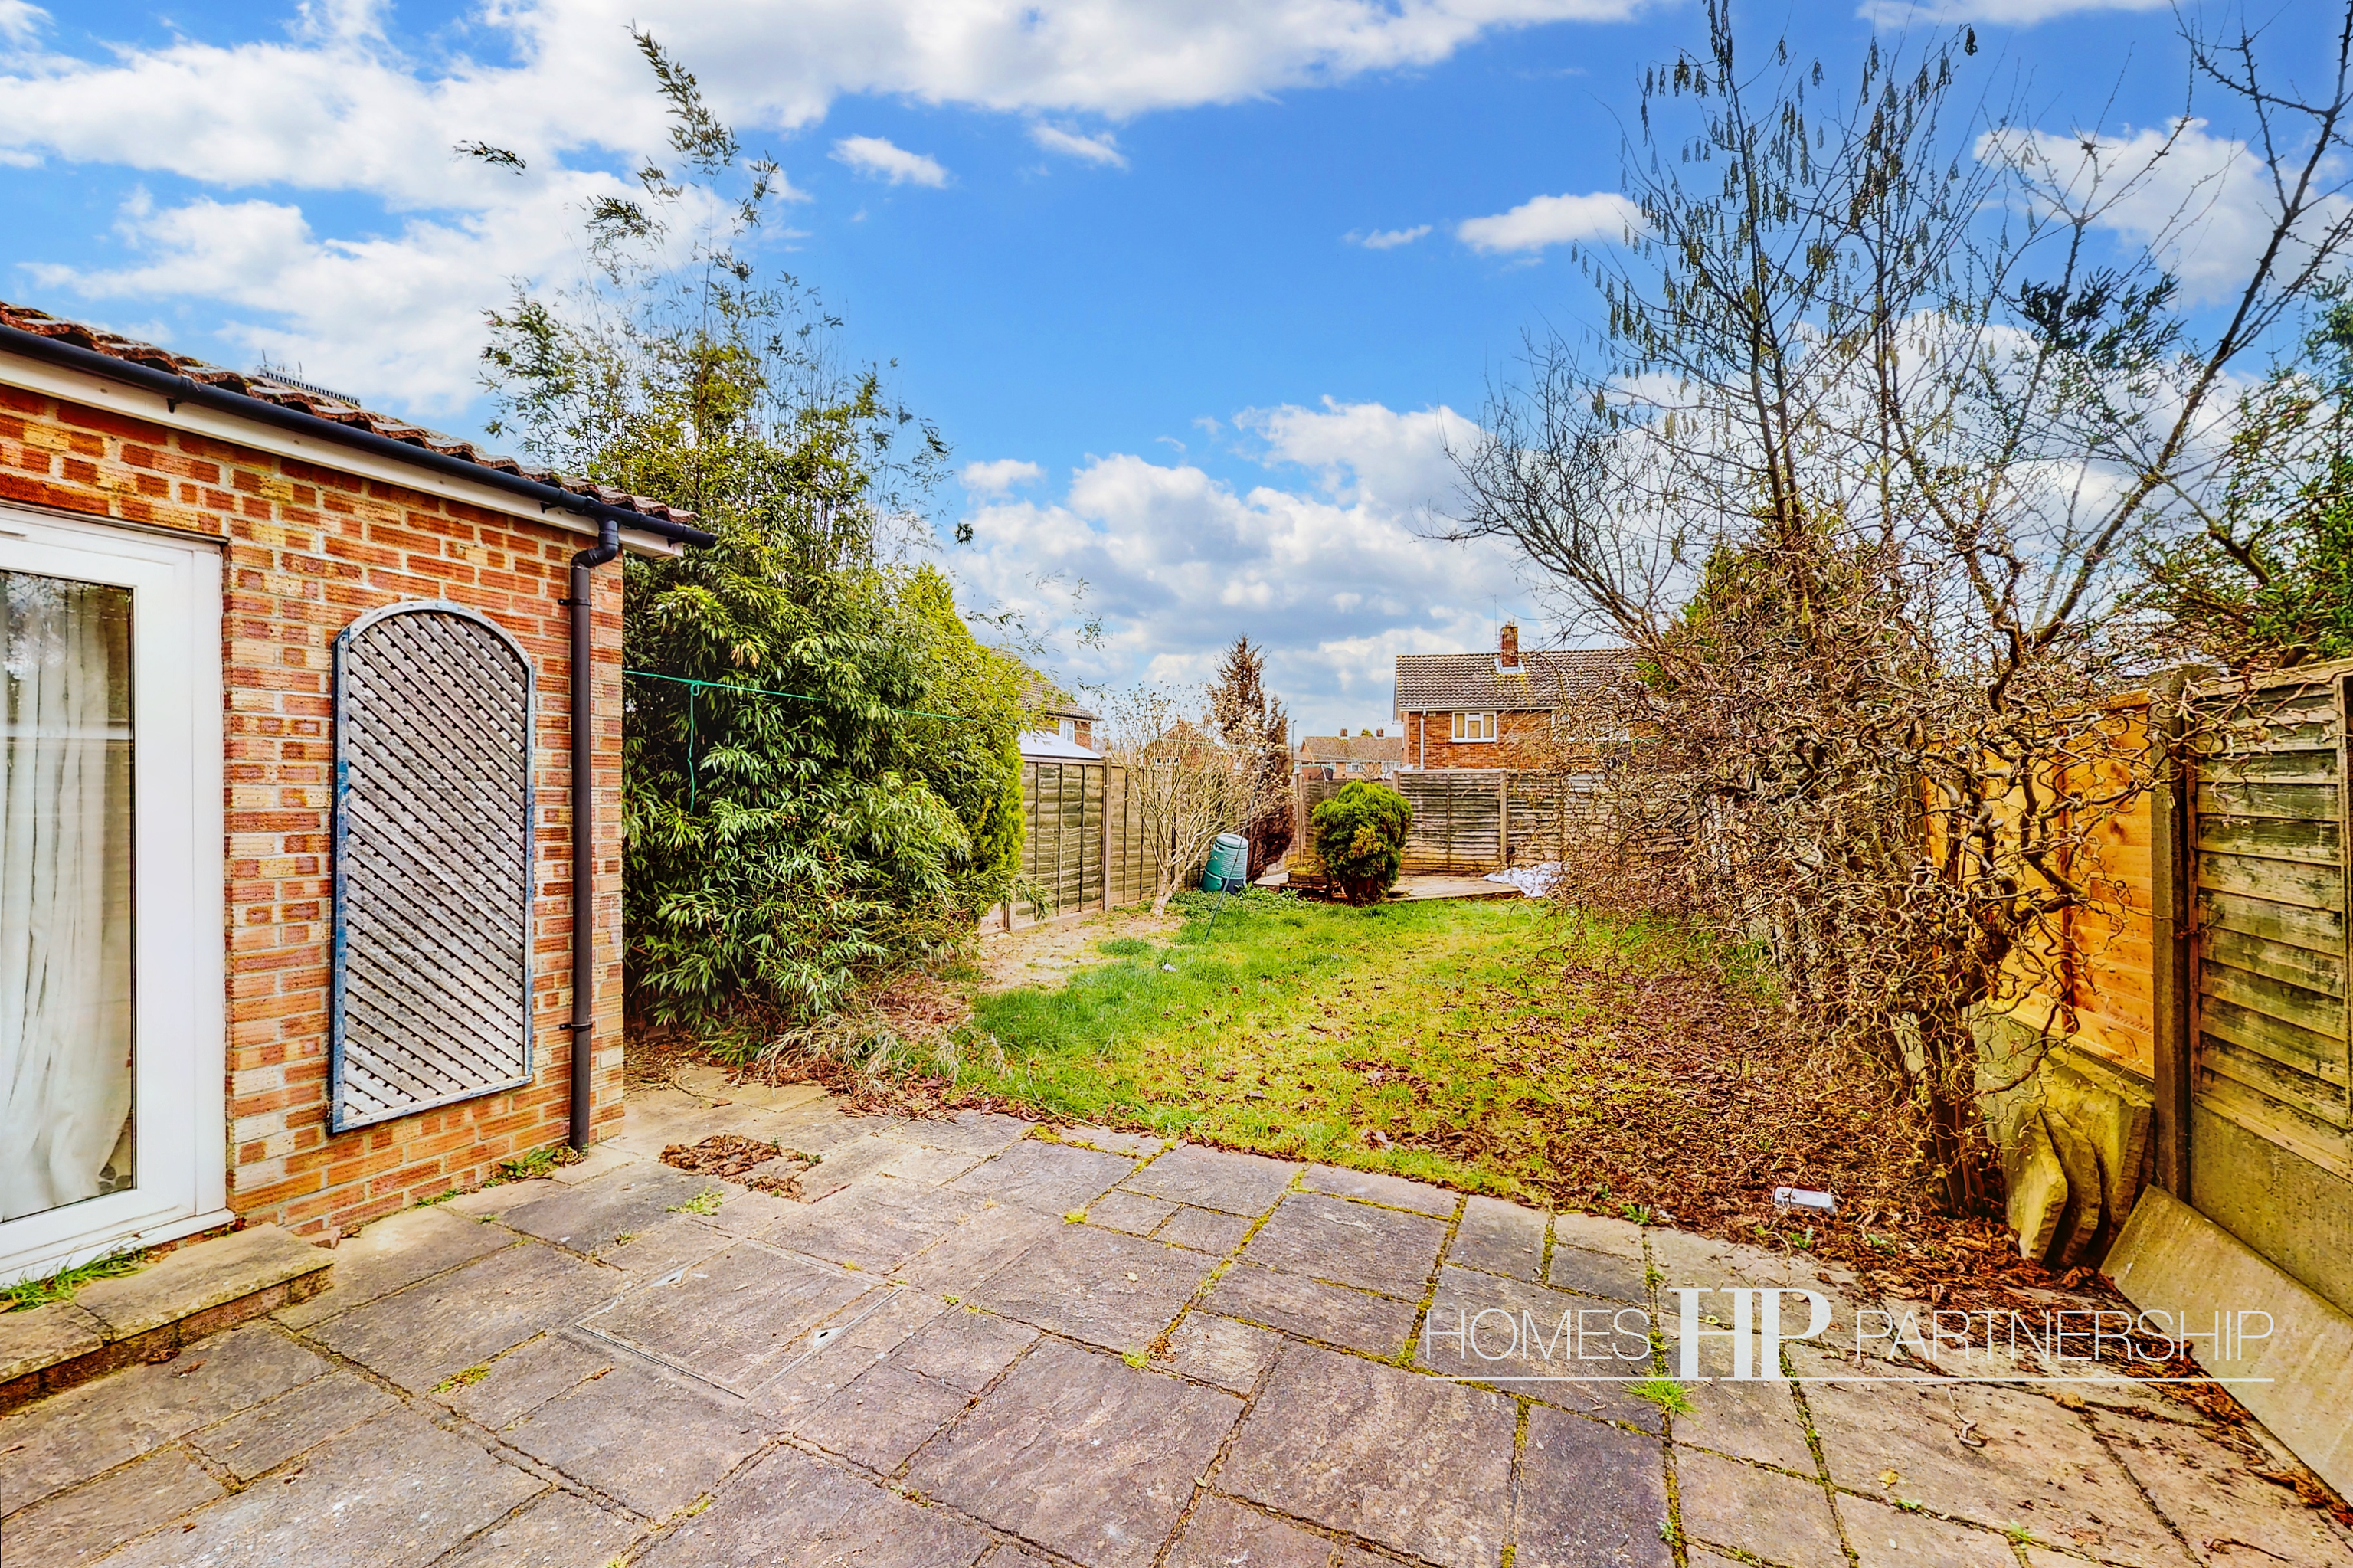
Paved patio area adjacent to the property, the remainder being laid to lawn with trees and shrubs. External water tap. Enclosed by fence
Parking Spaces
Garage
Capacity: 1
There is an integral garage with up and over door. Door into entrance hall.
Location
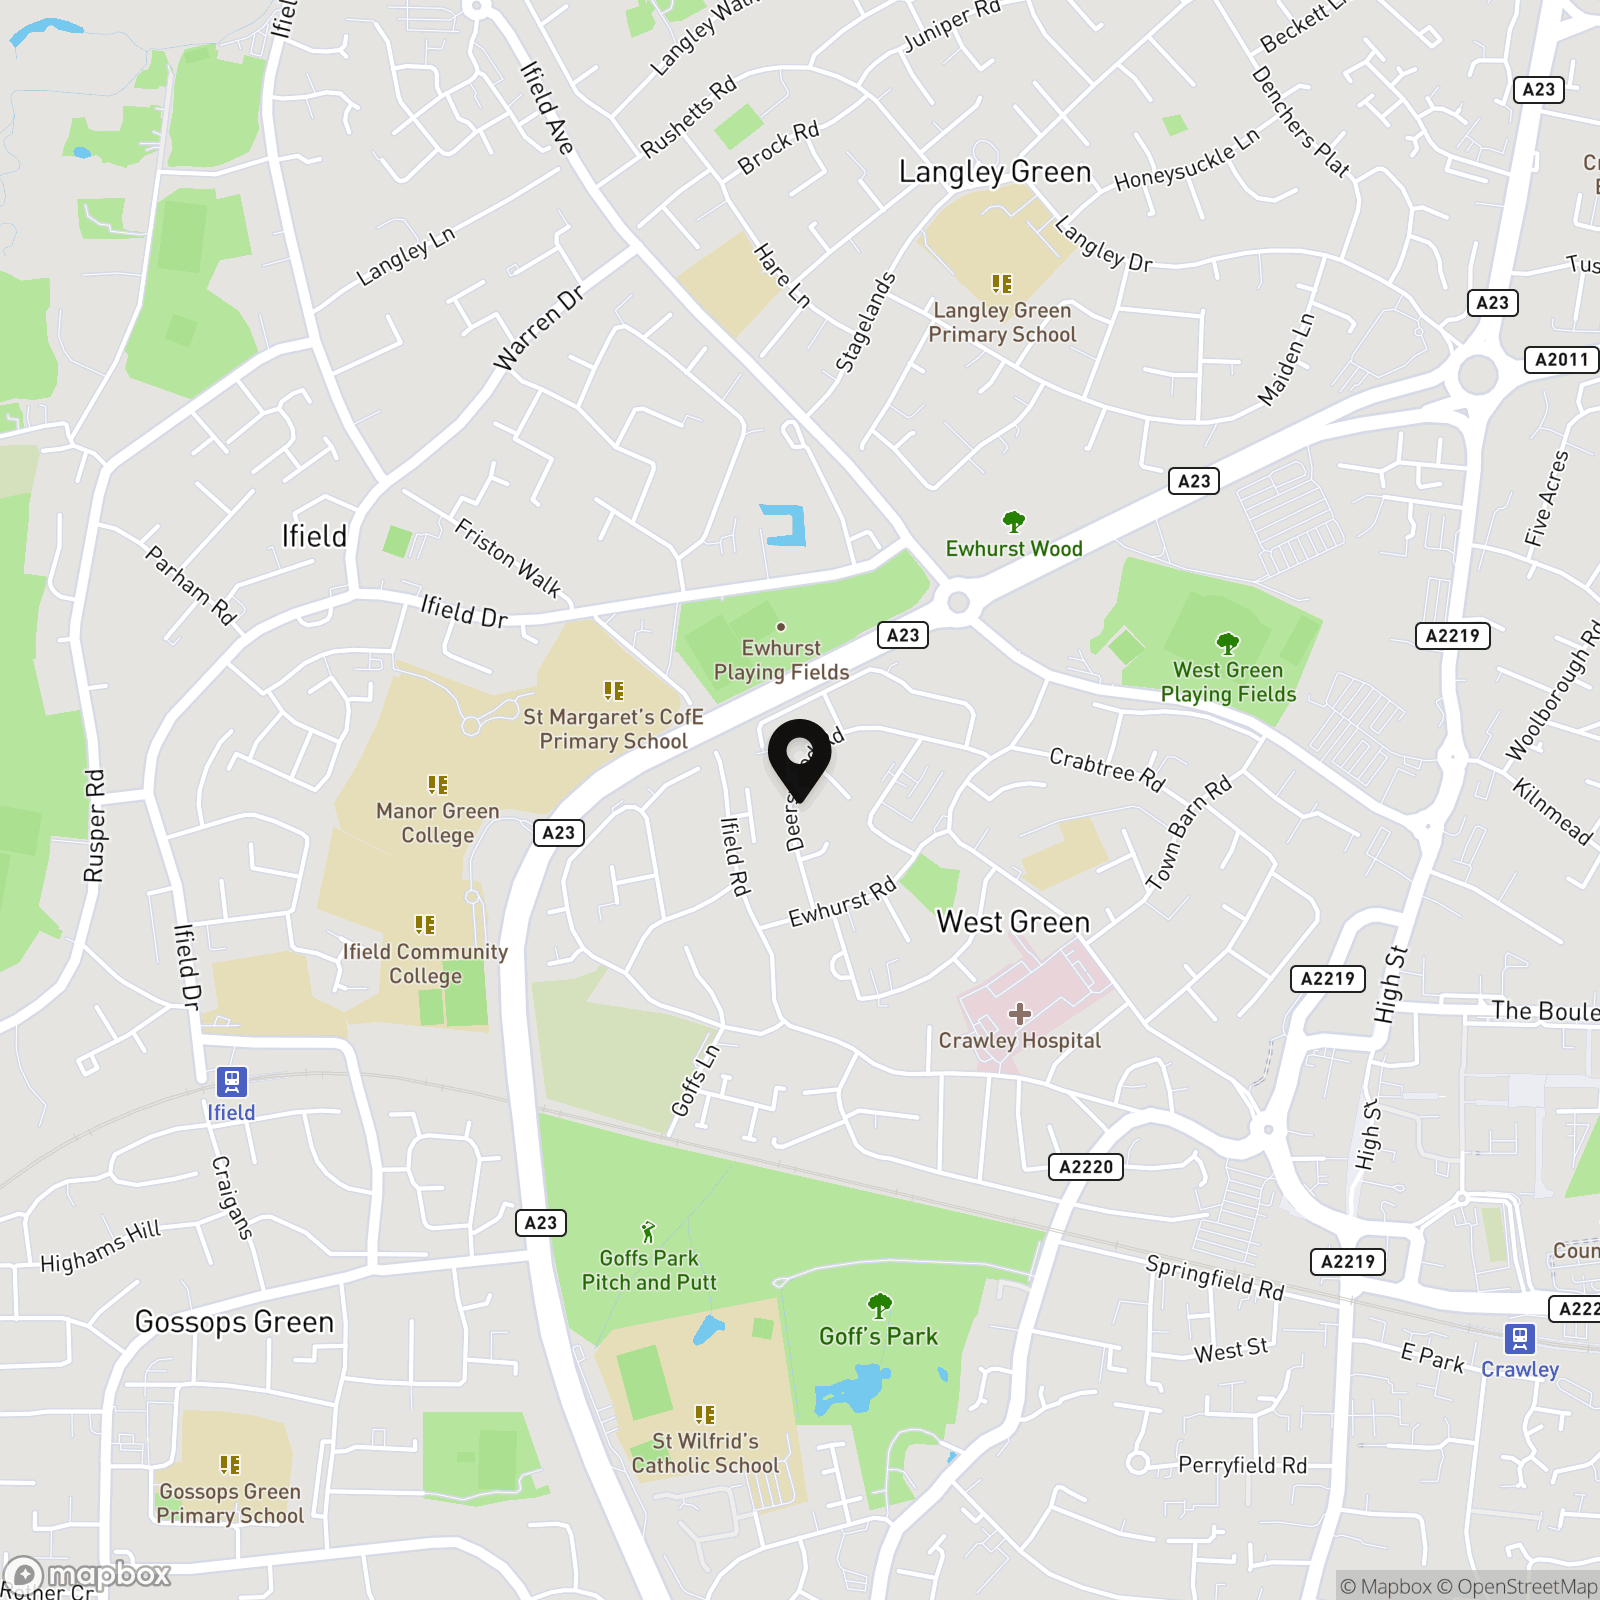
West Green was the first neighbourhood to be developed and is one of the smallest and closest to the town centre. Northgate and the town centre lie to the east of West Green, Southgate to the south, Ifield to the west and Langley Green to the north. West Green is home to Crawley Hospital, since the 1990s many services have been moved to East Surrey Hospital in Redhill and Crawley hospital has a sub-acute status. Crawley Fire Station is on the edge of West Green. The neighbourhood is served with a small parade of shops, a pub, primary school and church. The park offers a tranquil space to relax in yet is within walking distance of the town centre. Metro bus has routes through West Green and within walking distance is Crawley train station and all the facilities at Crawley Leisure Park including Hollywood Bowl, Cineworld multi-screen cinema, gym and swimming pool, and many restaurants including Bella Italia, Waga Mammas, Harvester and Nandos.
Properties you may like
By Homes Partnership
-
£950 pcm
Dalewood Gardens, Crawley, RH10
- 1 Beds
- 1 Bath
-

£1,050 pcm
Timberlands, Crawley, RH11
- 1 Beds
- 1 Bath
-
£1,450 pcm
Somerley Drive, Crawley, RH10
- 2 Beds
- 2 Bath
-
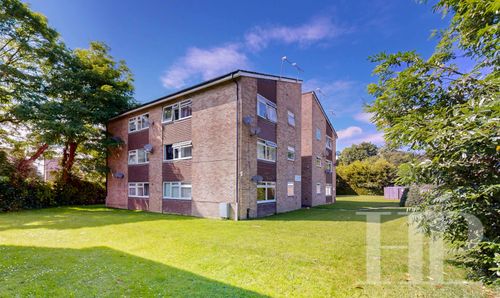
£1,300 pcm
Hayling Court, Crawley, RH11
- 2 Beds
- 1 Bath
-
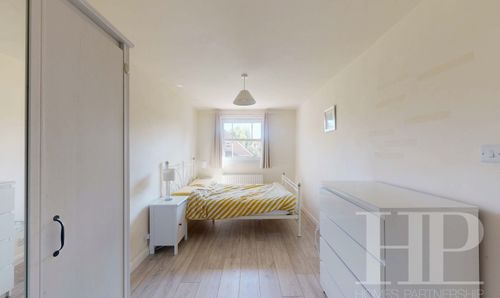
£819 pcm
Franklin Road, Maidenbower, RH10
- 1 Beds
- 1 Bath
-
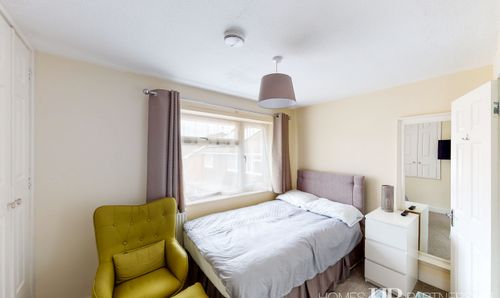
£750 pcm
Parkfield Close, Gossops Green, RH11
- 1 Beds
- 1 Bath
-
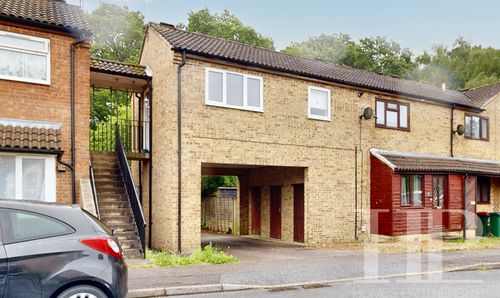
£1,000 pcm
Woodcourt, Crawley, RH11
- 1 Beds
- 1 Bath
-

£800 pcm
Balcombe Road, Crawley, RH10
- 1 Beds
- 1 Bath
-
£559 pcm
Franklin Road, Maidenbower, RH10
- 1 Beds
- 1 Bath