Book a Viewing
To book a viewing for this property, please call HoldenCopley Long Eaton, on 01158963699.
To book a viewing for this property, please call HoldenCopley Long Eaton, on 01158963699.
3 Bedroom Terraced House, Hardwick Court, Long Eaton, NG10
Hardwick Court, Long Eaton, NG10

HoldenCopley Long Eaton
Holden Copley, 30 Market Place
Description
GUIDE PRICE £170,000 - £180,000
WELL-CONNECTED LOCATION…
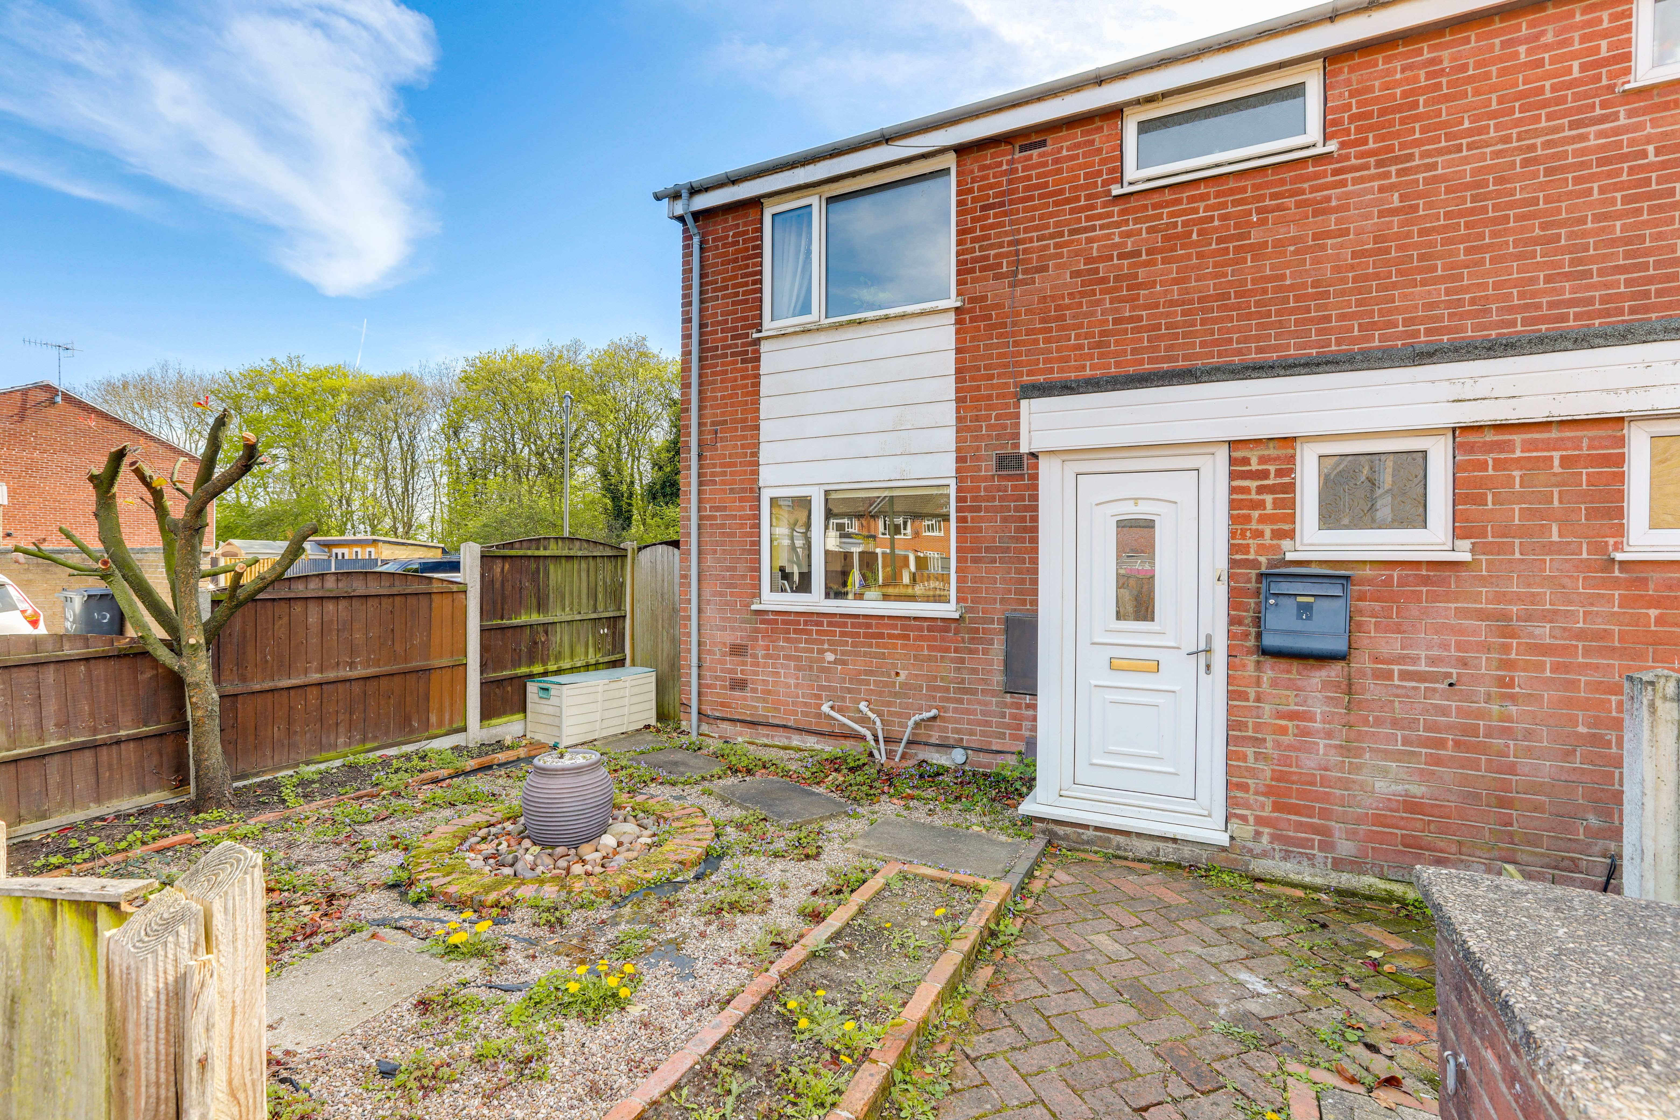
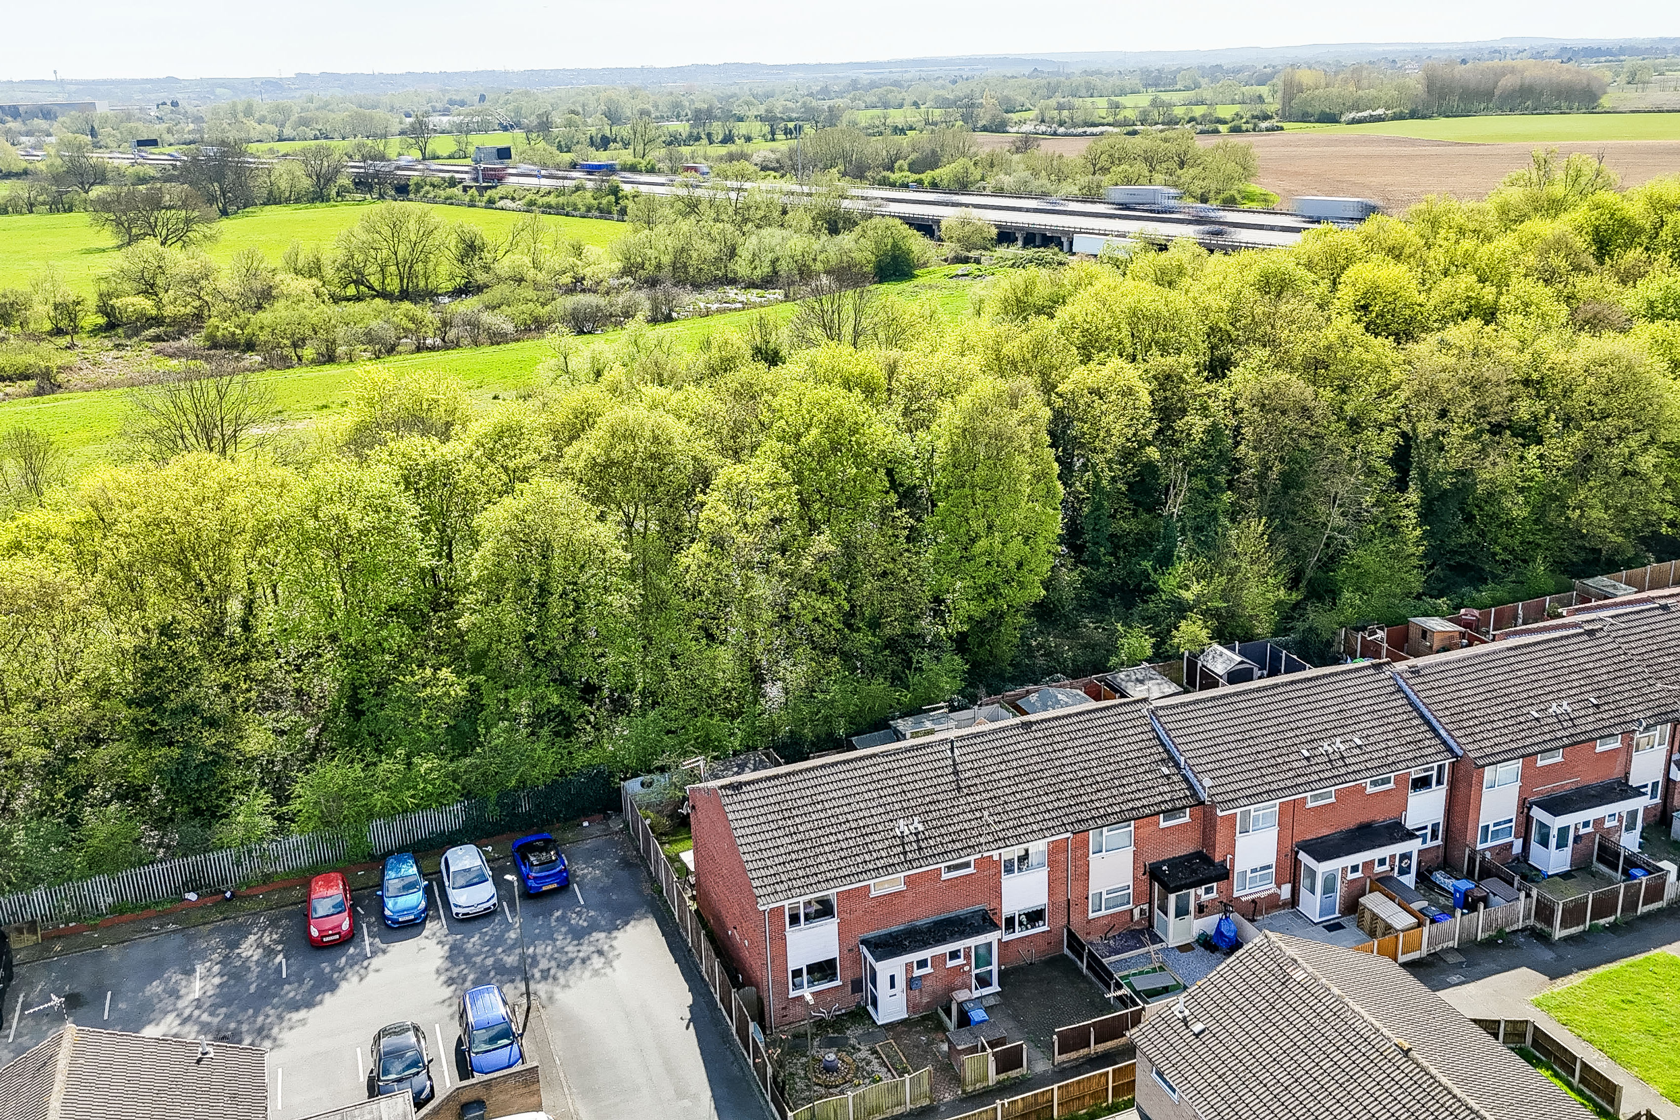
This three-bedroom end-terraced house offers an exceptional blend of comfort, functionality, and contemporary style, ideal for families and professionals alike. Perfectly positioned in a well-connected location, the home is within easy reach of local amenities, schools, and excellent transport links. Upon entering, you are welcomed by a hallway that leads to a bright and airy living/dining room. The modern fitted kitchen/diner is equipped with ample countertop space located to the front of the property . Upstairs, three generously sized bedrooms provide comfortable accommodation. The stylish three-piece bathroom suite is finished with contemporary tiling and chrome fittings, while a convenient ground floor W/C adds further practicality to this impressive home. Additional features include double glazing throughout, efficient gas central heating, and thoughtfully designed storage spaces. Stepping outside. To the front, a low-maintenance garden enhances kerb appeal , complemented by off-street parking for added convenience. Gated side access leads to the rear, revealing a south-facing garden that enjoys abundant natural sunlight throughout the day. This private outdoor haven features a patio area, perfect for al fresco dining or summer gatherings, alongside a lawn bordered by mature planting. A handy garden shed offers additional storage for tools and outdoor equipment, while the secure fence-panelled boundary ensures peace of mind and privacy for families and pets.
MUST BE VIEWED
EPC Rating: D
Key Features
- End Terraced House
- Three Bedrooms
- Fitted Kitchen/Diner
- Living/Dining Room
- Three-Piece Bathroom Suite & Ground Floor W/C
- Enclosed Rear Garden
- Off-Street Parking
- Well-Connected Location
- Close To Local Amenities
- Must Be Viewed
Property Details
- Property type: House
- Property style: Terraced
- Price Per Sq Foot: £182
- Approx Sq Feet: 936 sqft
- Plot Sq Feet: 1,528 sqft
- Property Age Bracket: 1970 - 1990
- Council Tax Band: A
Rooms
GROUND FLOOR
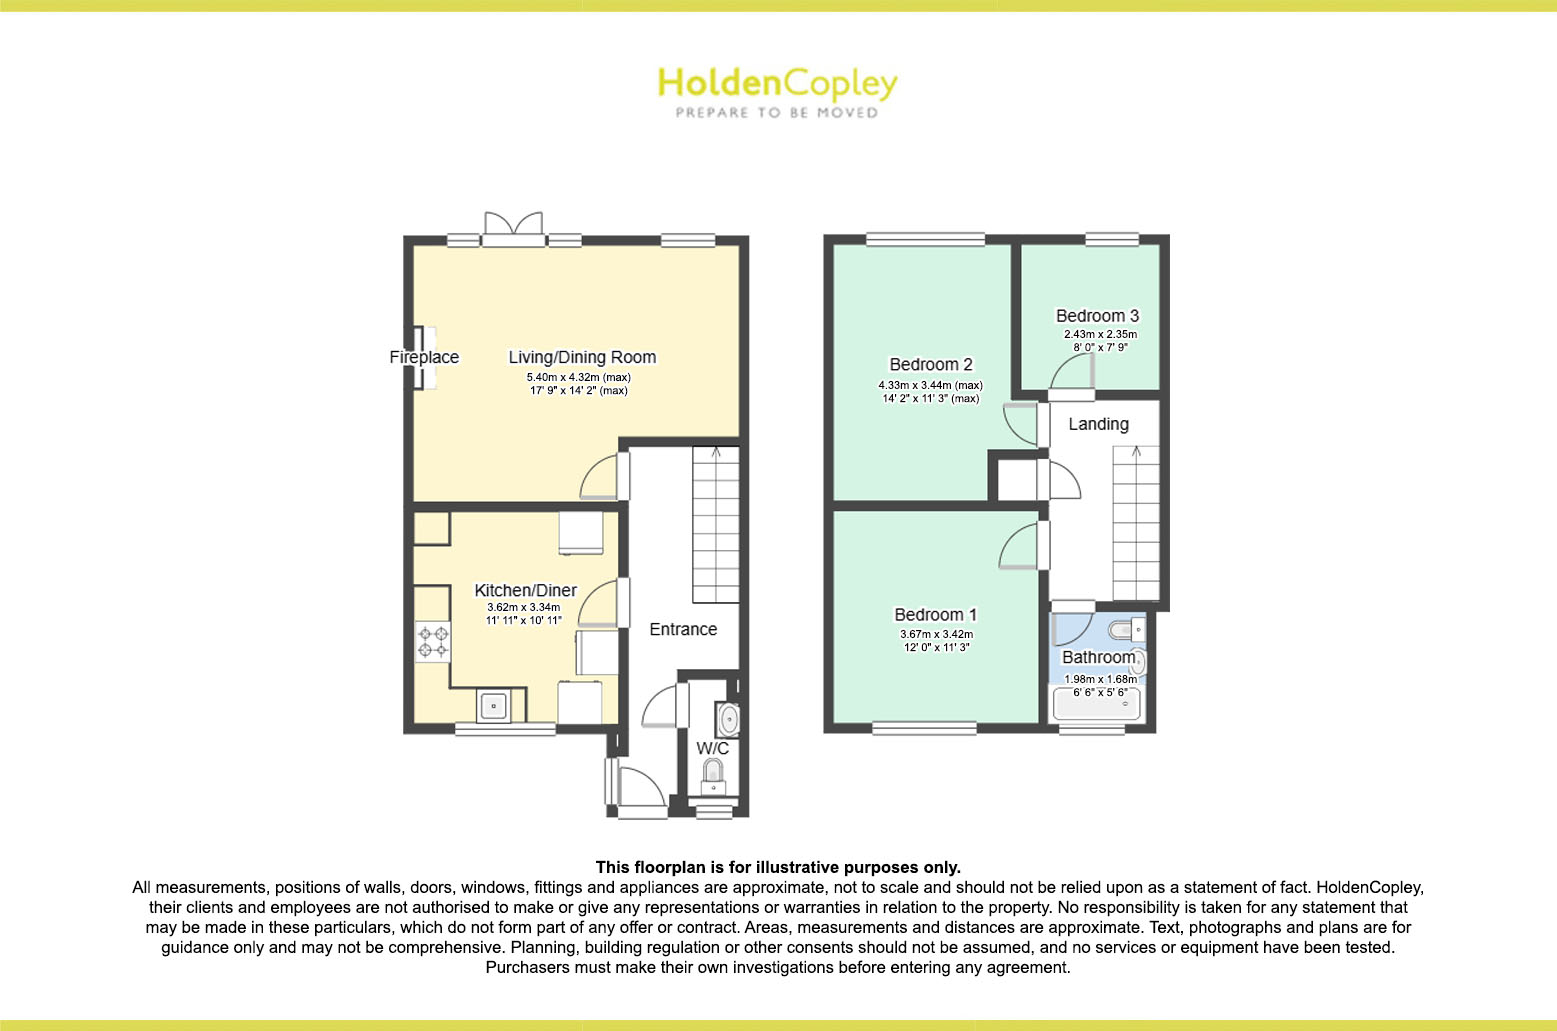
Entrance Hall
6.16m x 1.81m
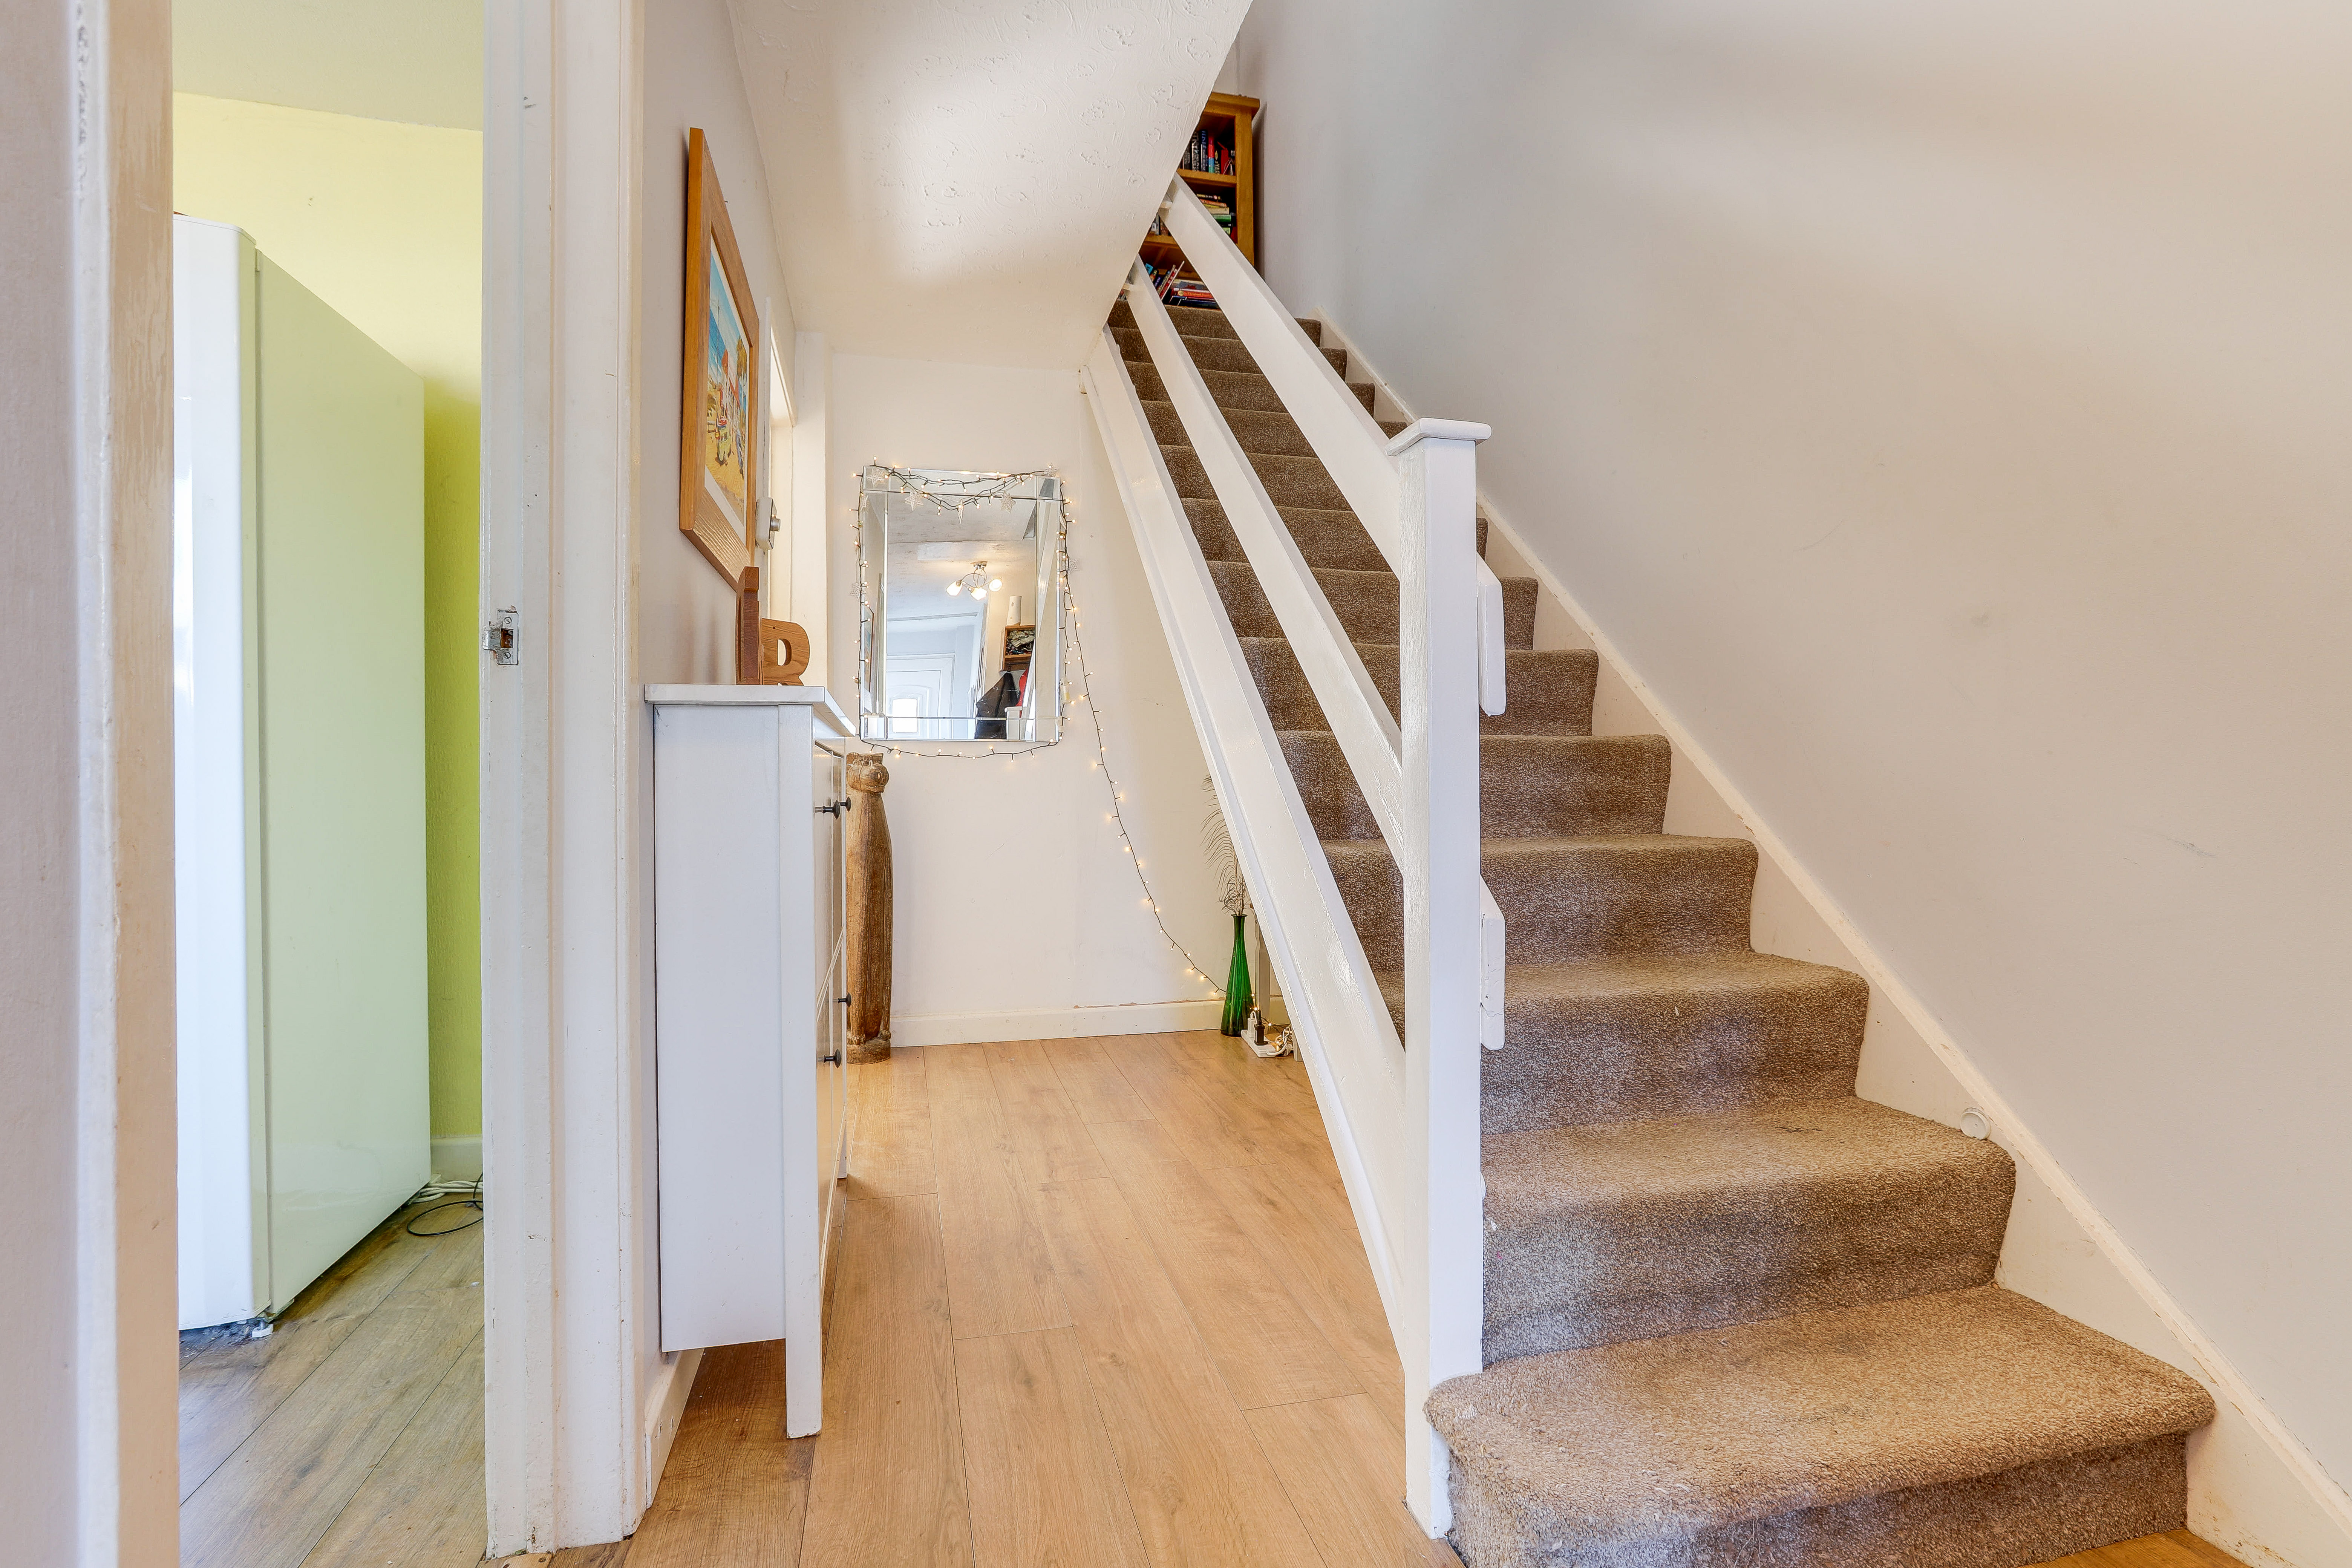
The entrance hall has wood-effect flooring, carpeted stairs, a full-height obscure window to the side elevation, and a UPVC door providing access into the accommodation.
W/C
2.18m x 0.91m
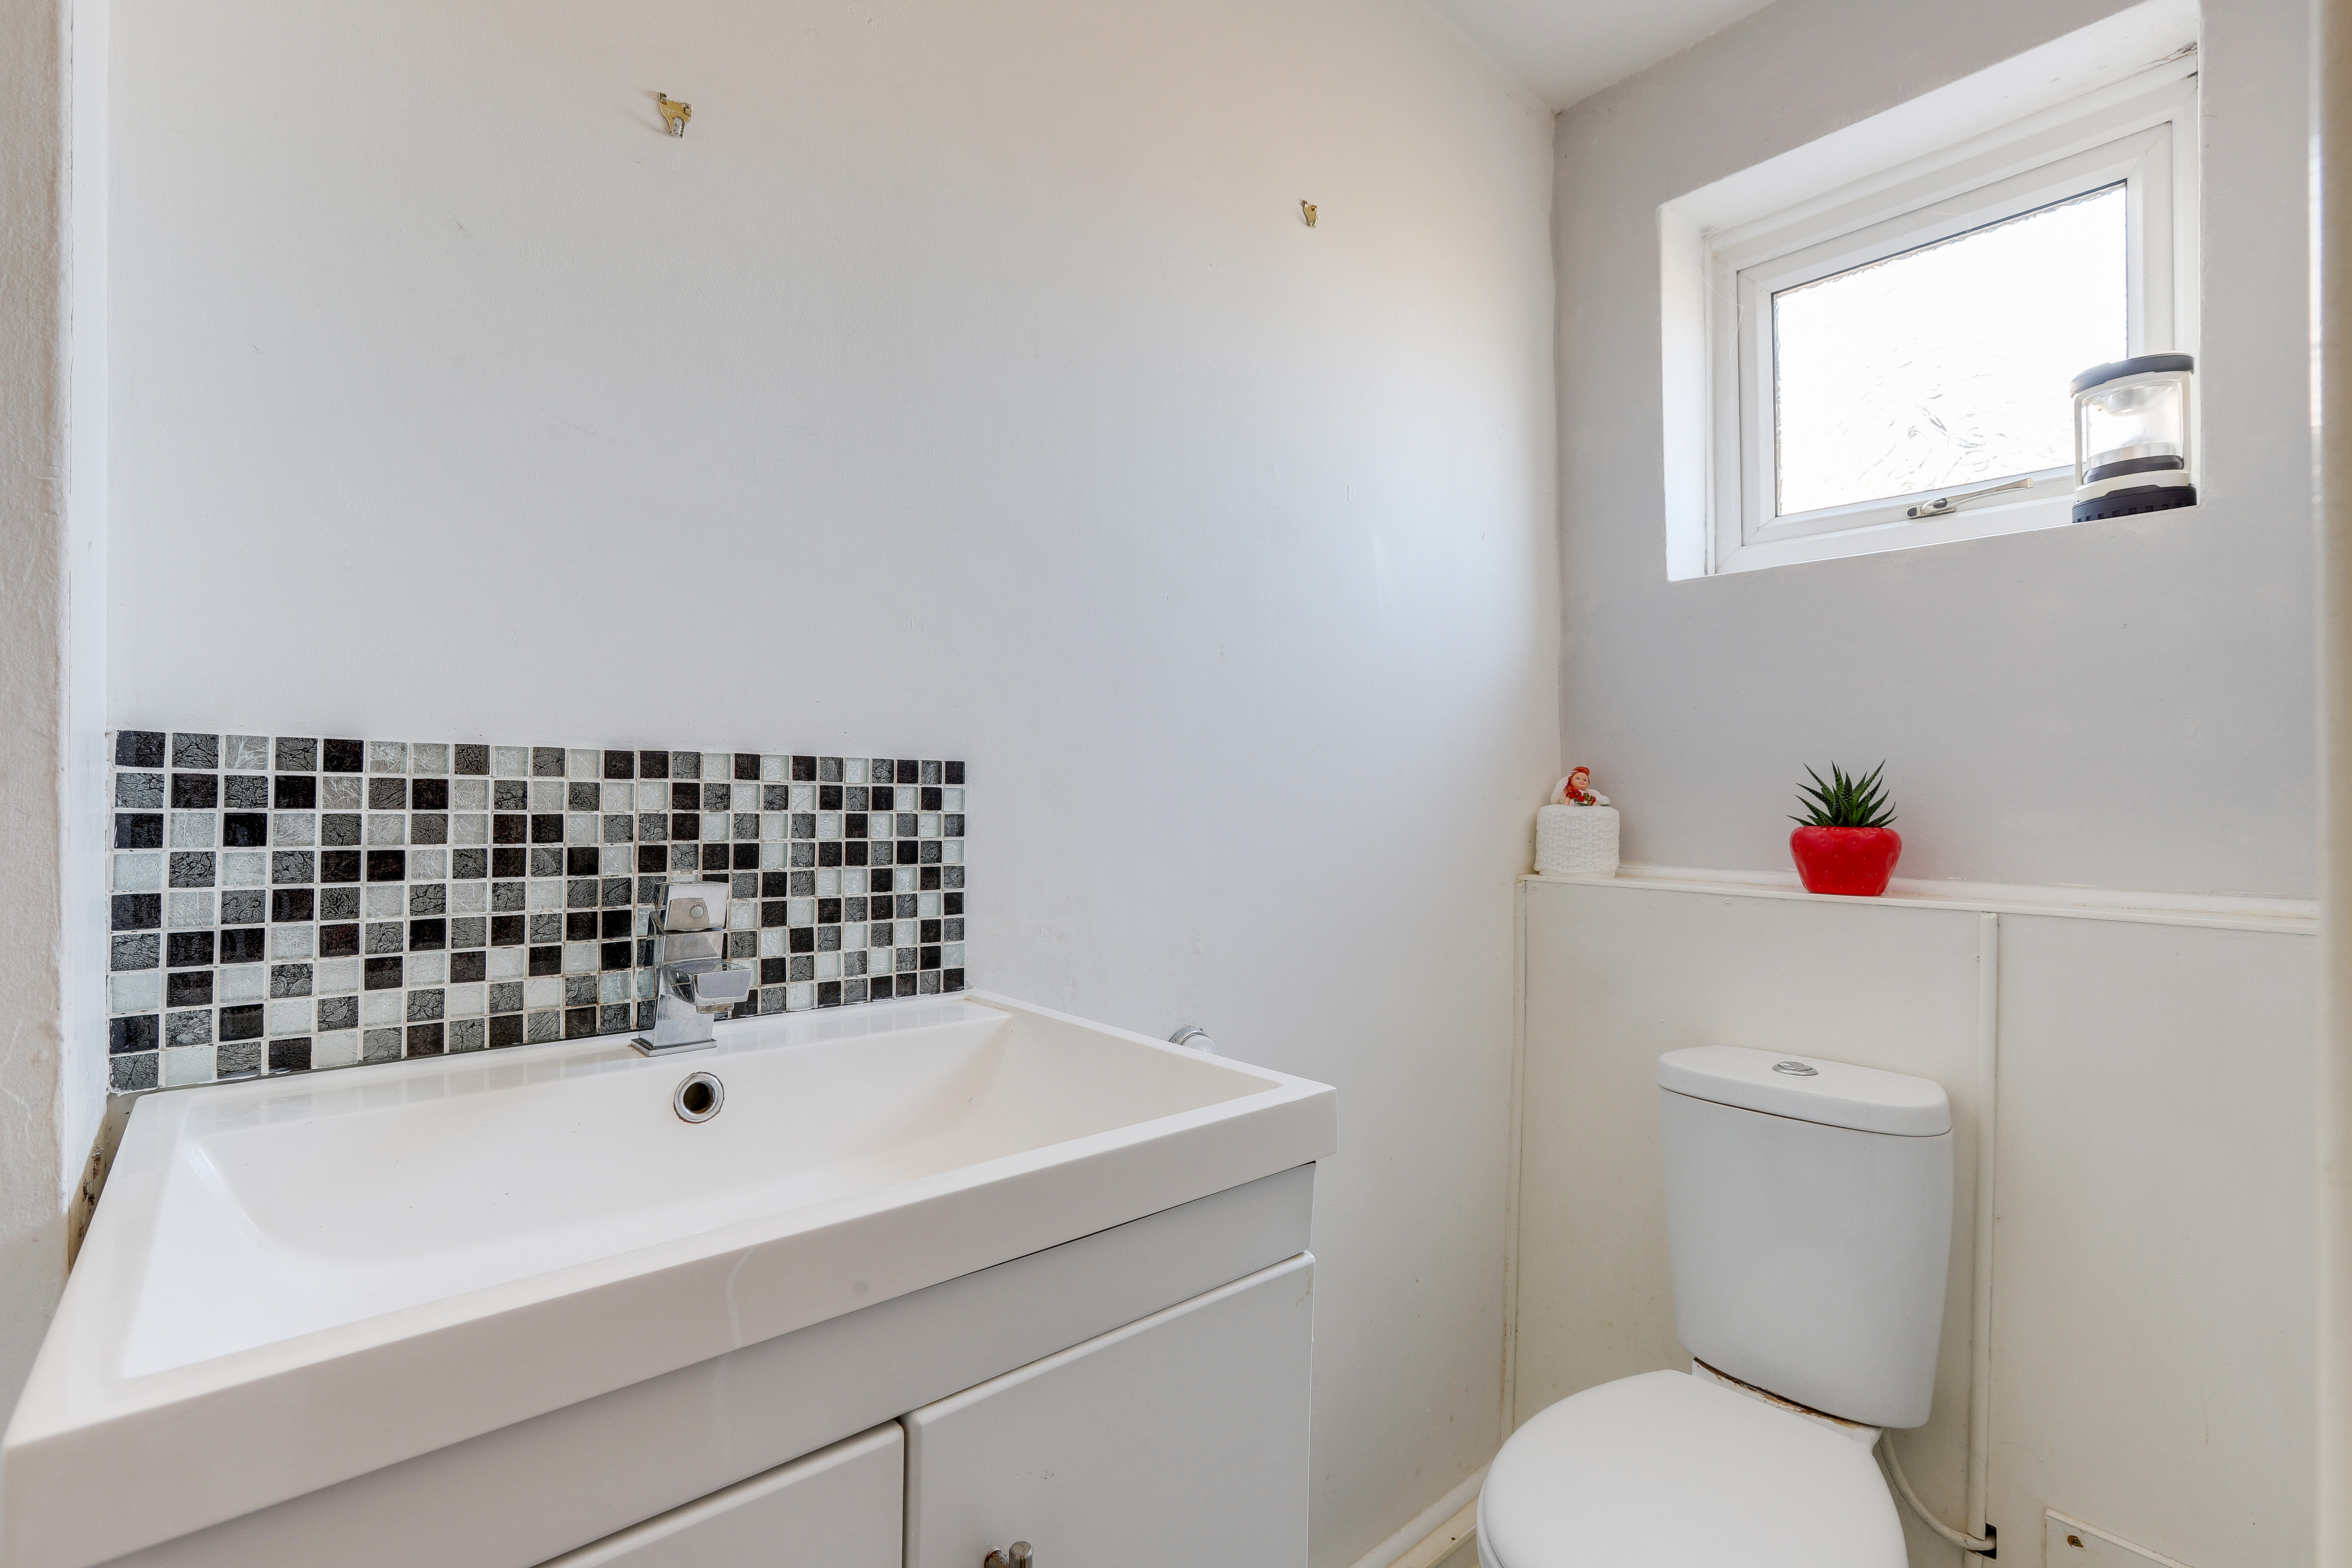
This space has a UPVC double glazed obscure window to the front elevation, a low level flush W/C, a vanity-style wash basin with a tiled splashback, a chrome heated towel rail, and vinyl flooring.
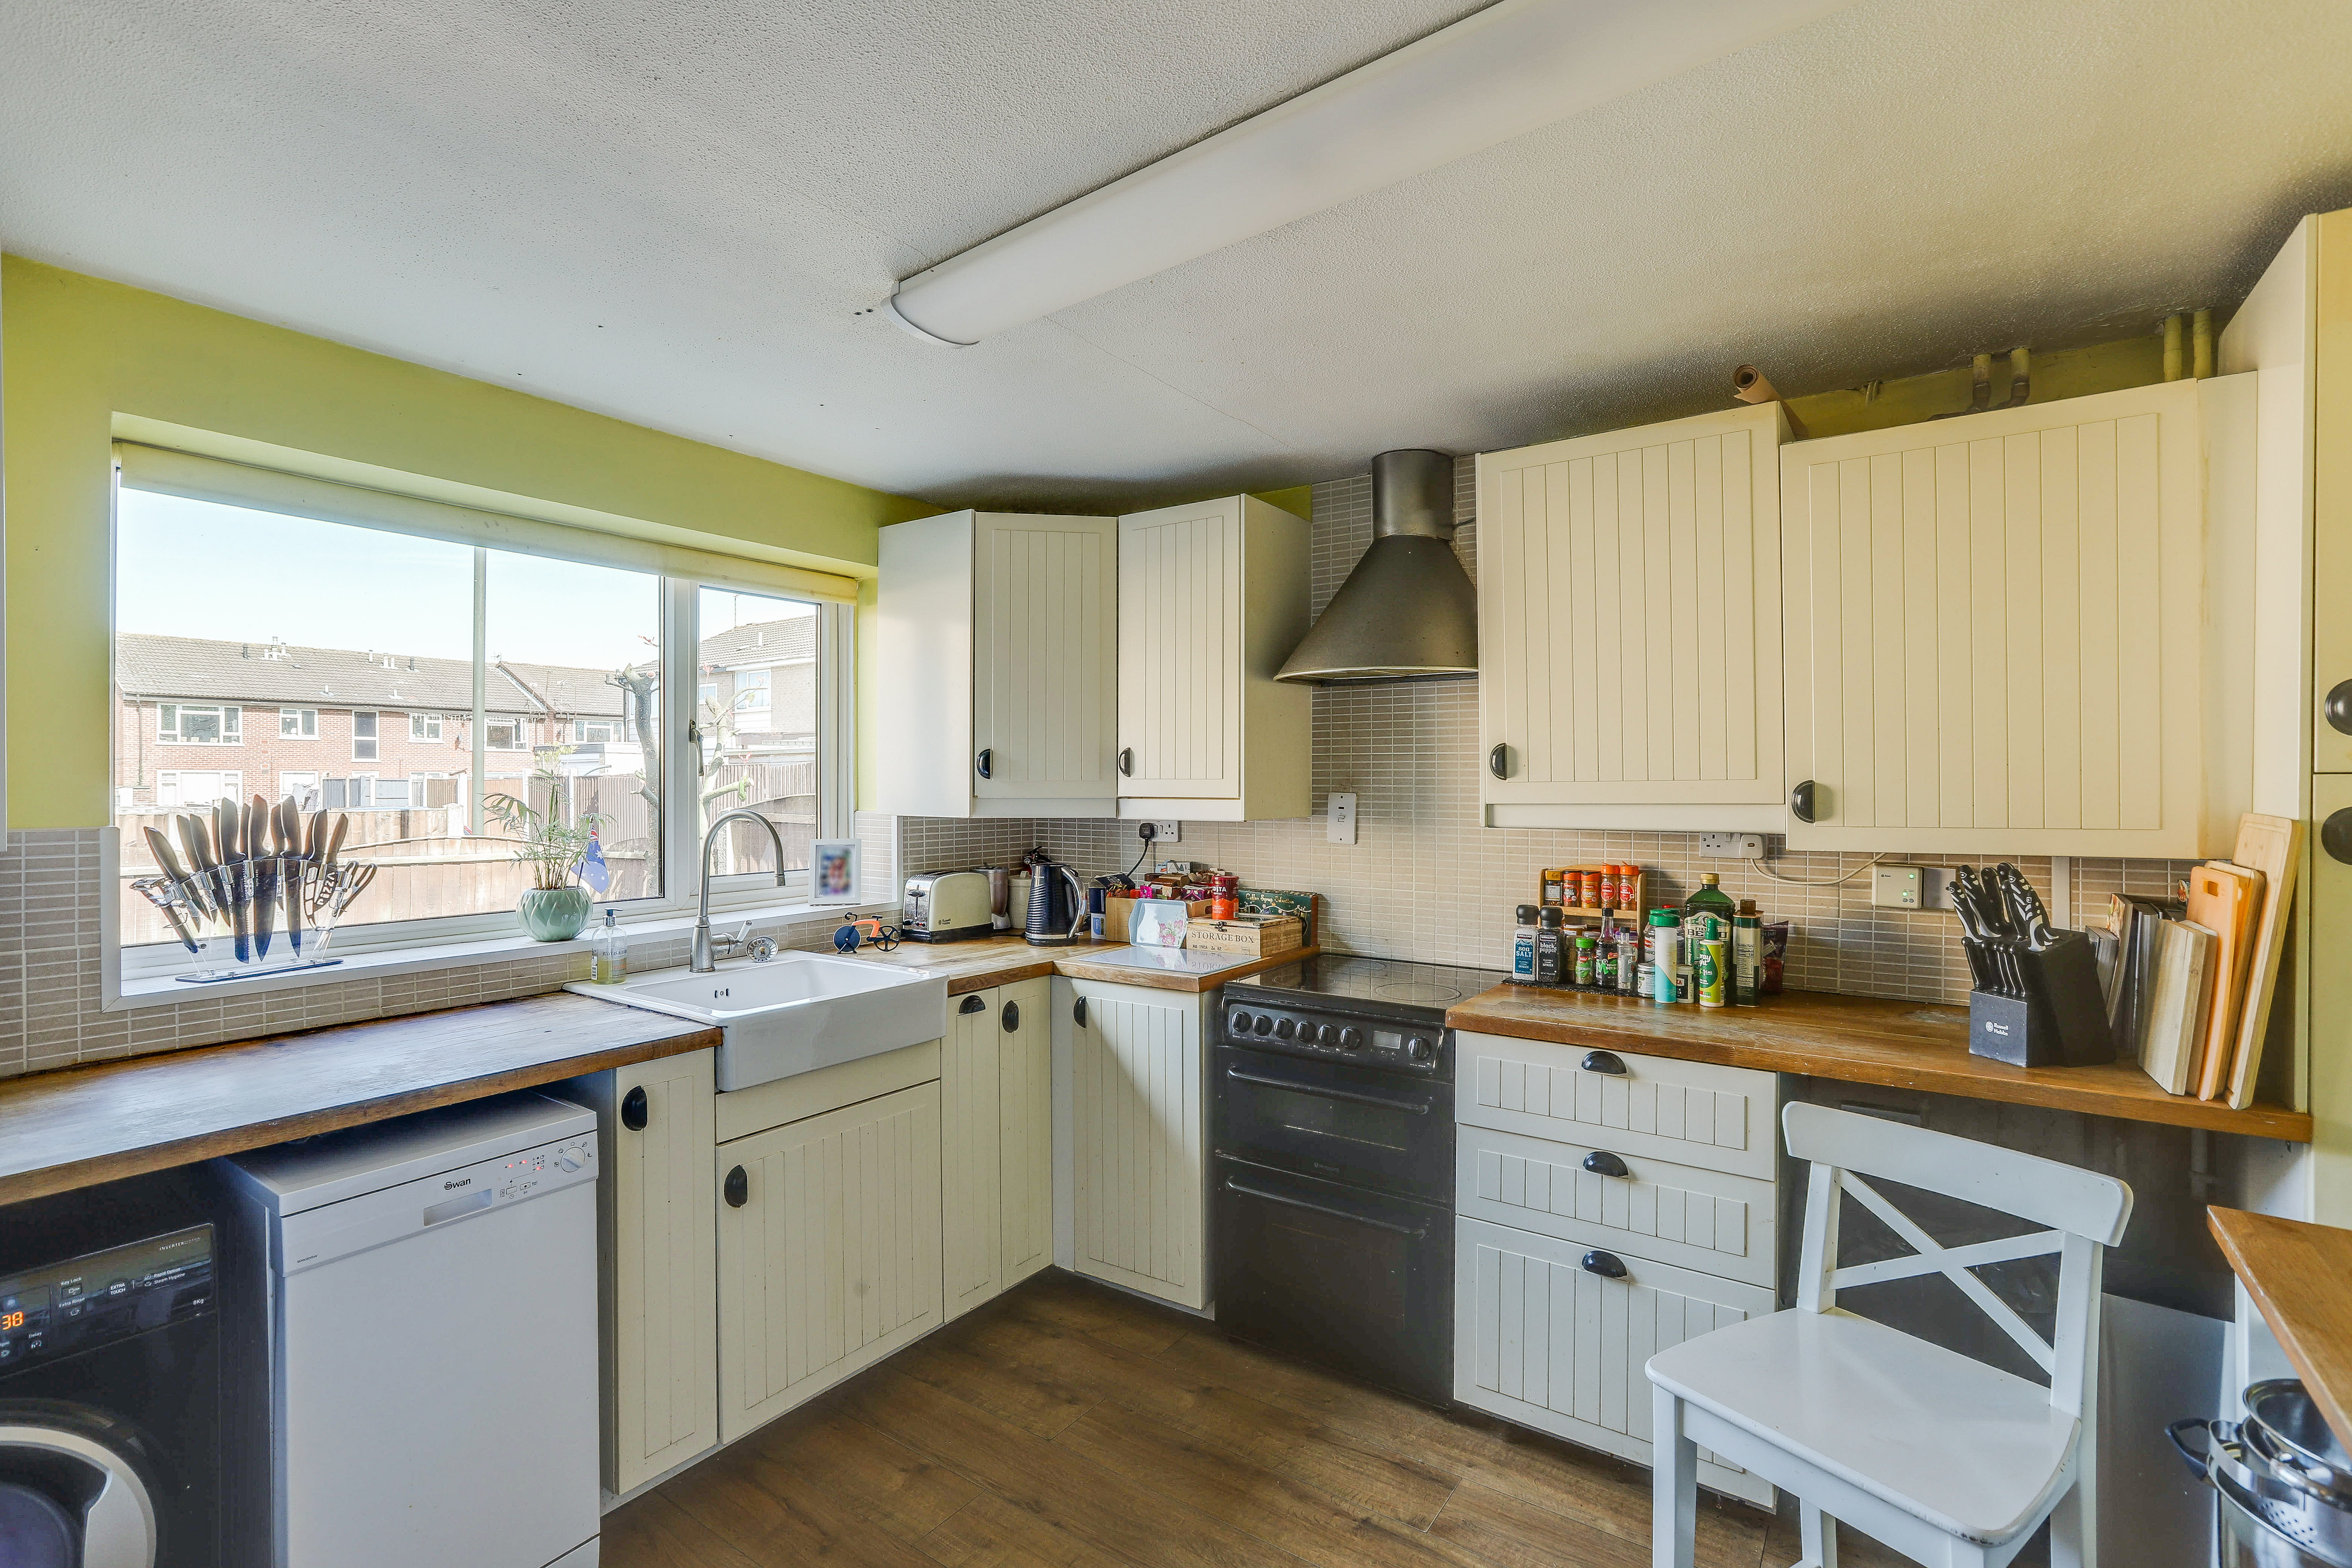
Kitchen/Diner
3.62m x 3.34m
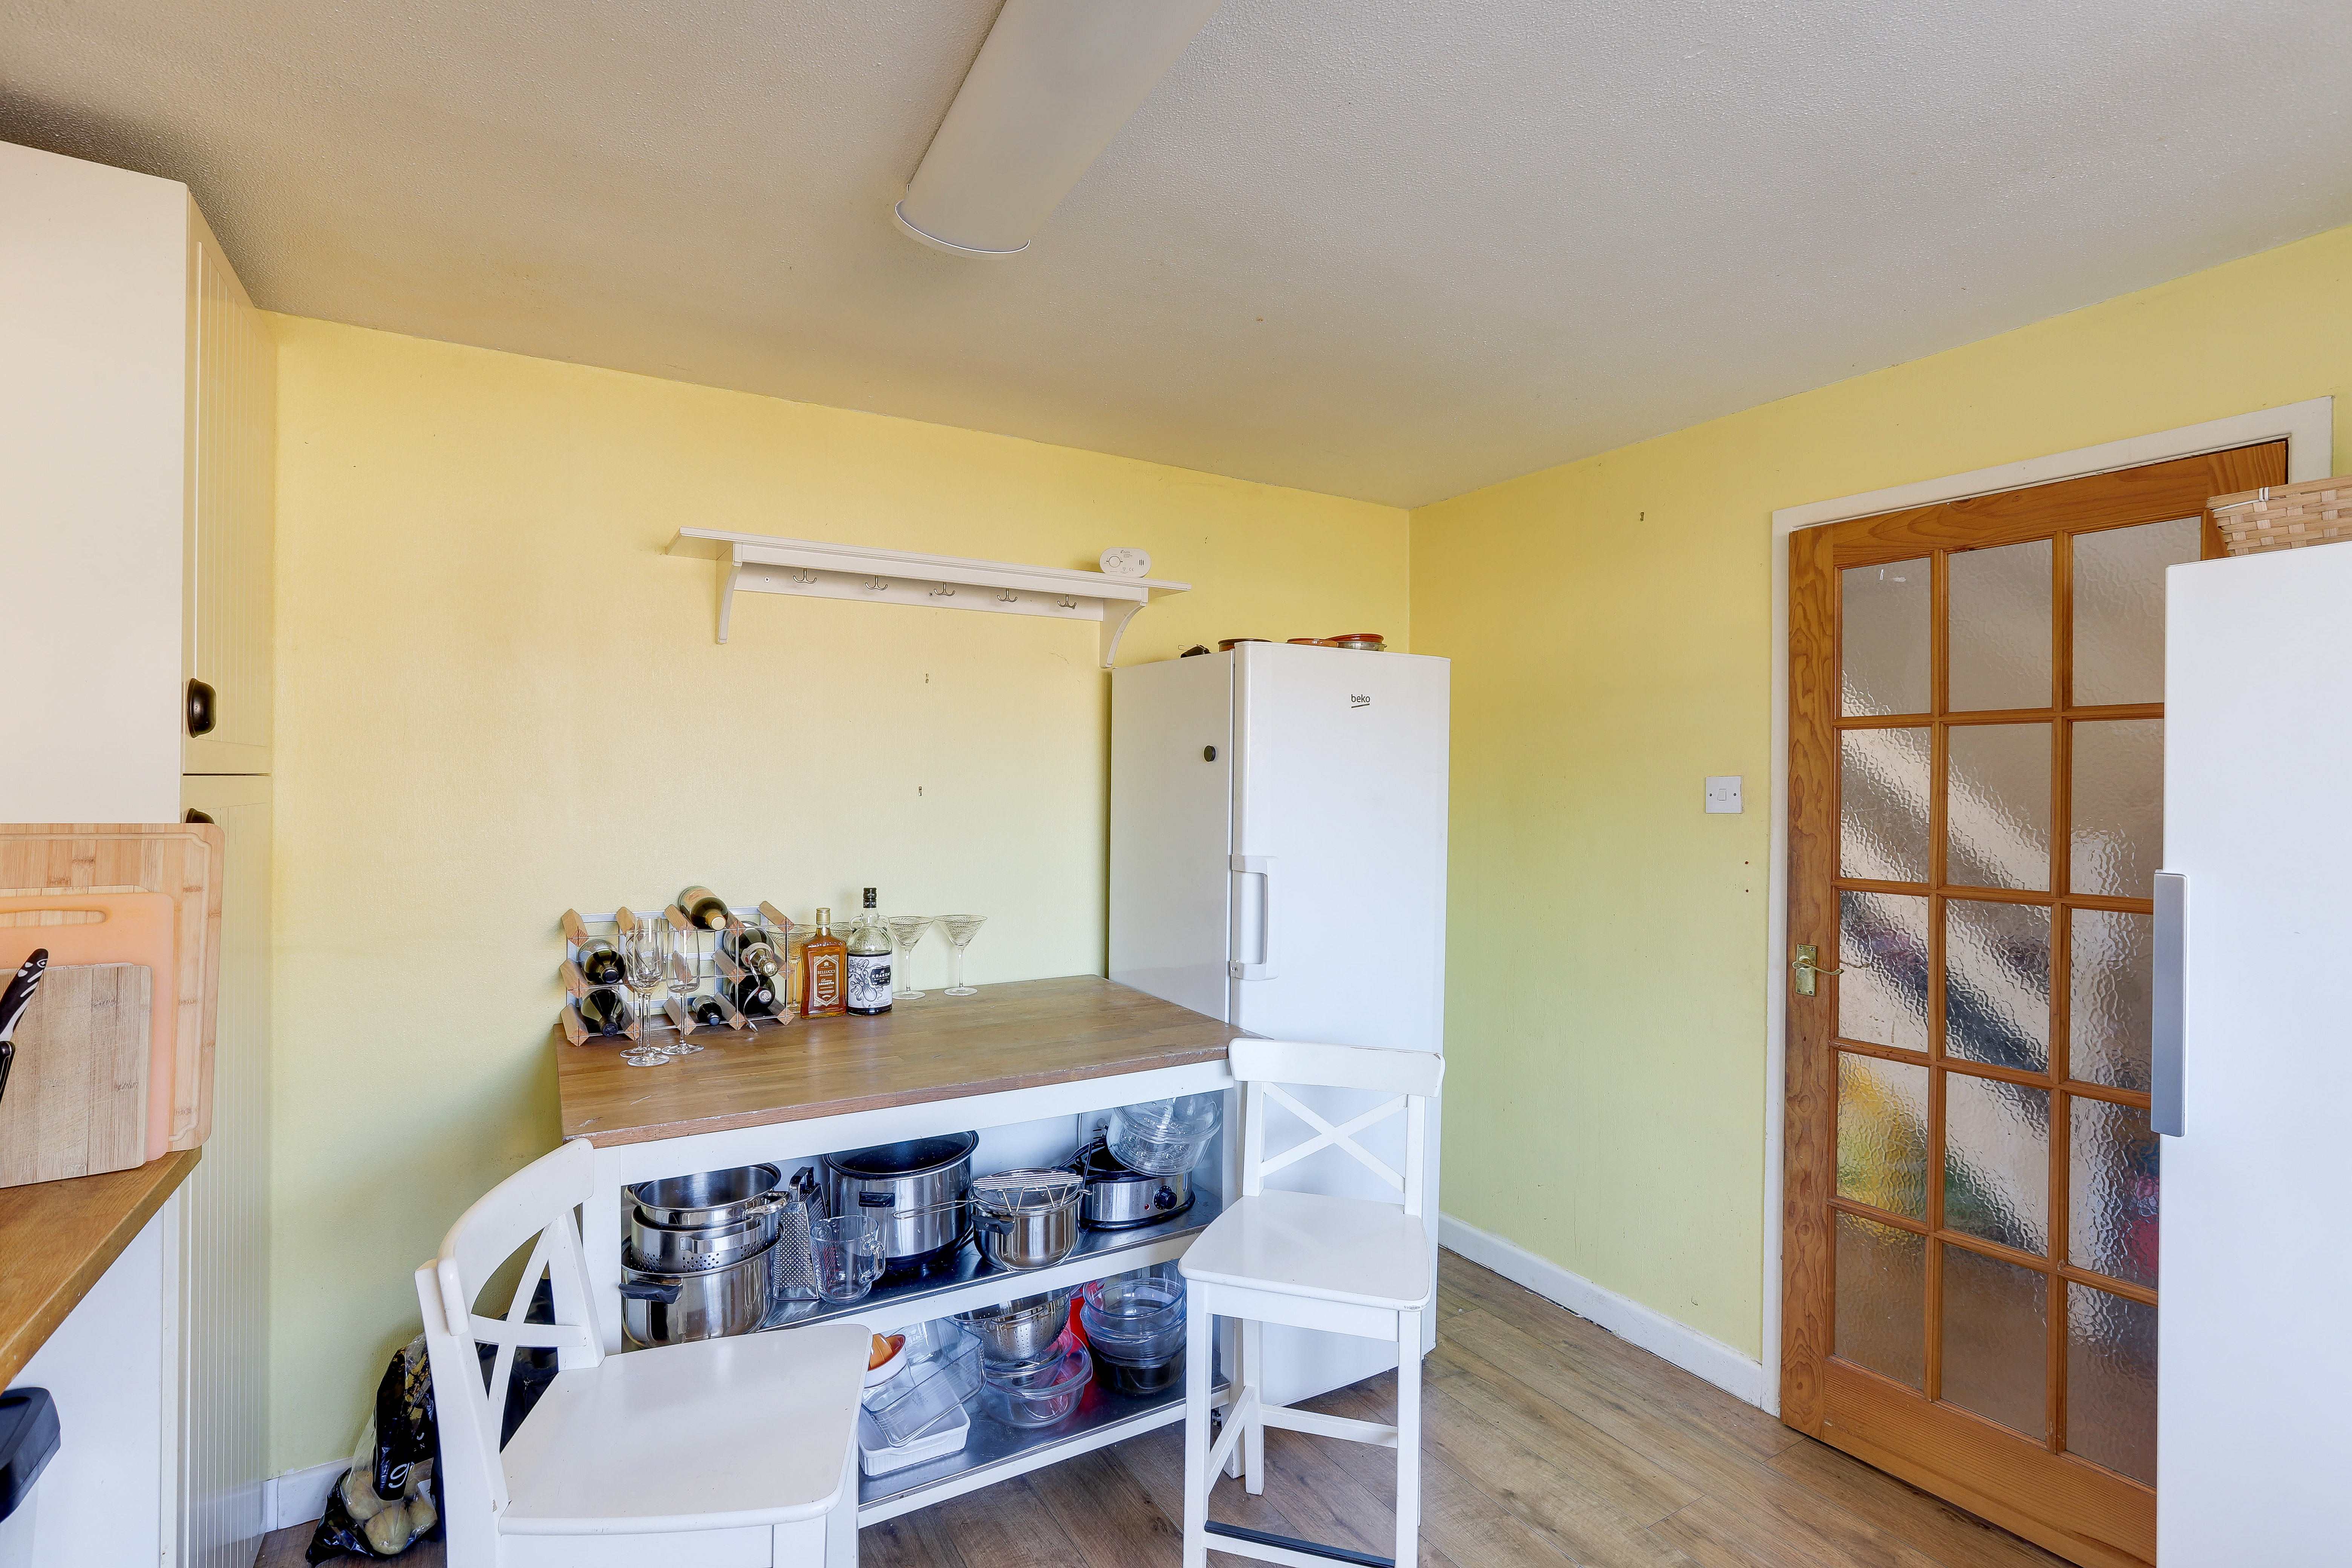
The kitchen/diner has a range of fitted base and wood units with solid wooden worktops, a Belfast sink with a swan neck mixer tap, space for a freestanding cooker, space and plumbing for a washing machine and dish washer, space for a fridge freezer, tiled splashback, wood-effect flooring, and a UPVC double glazed window to the front elevation.
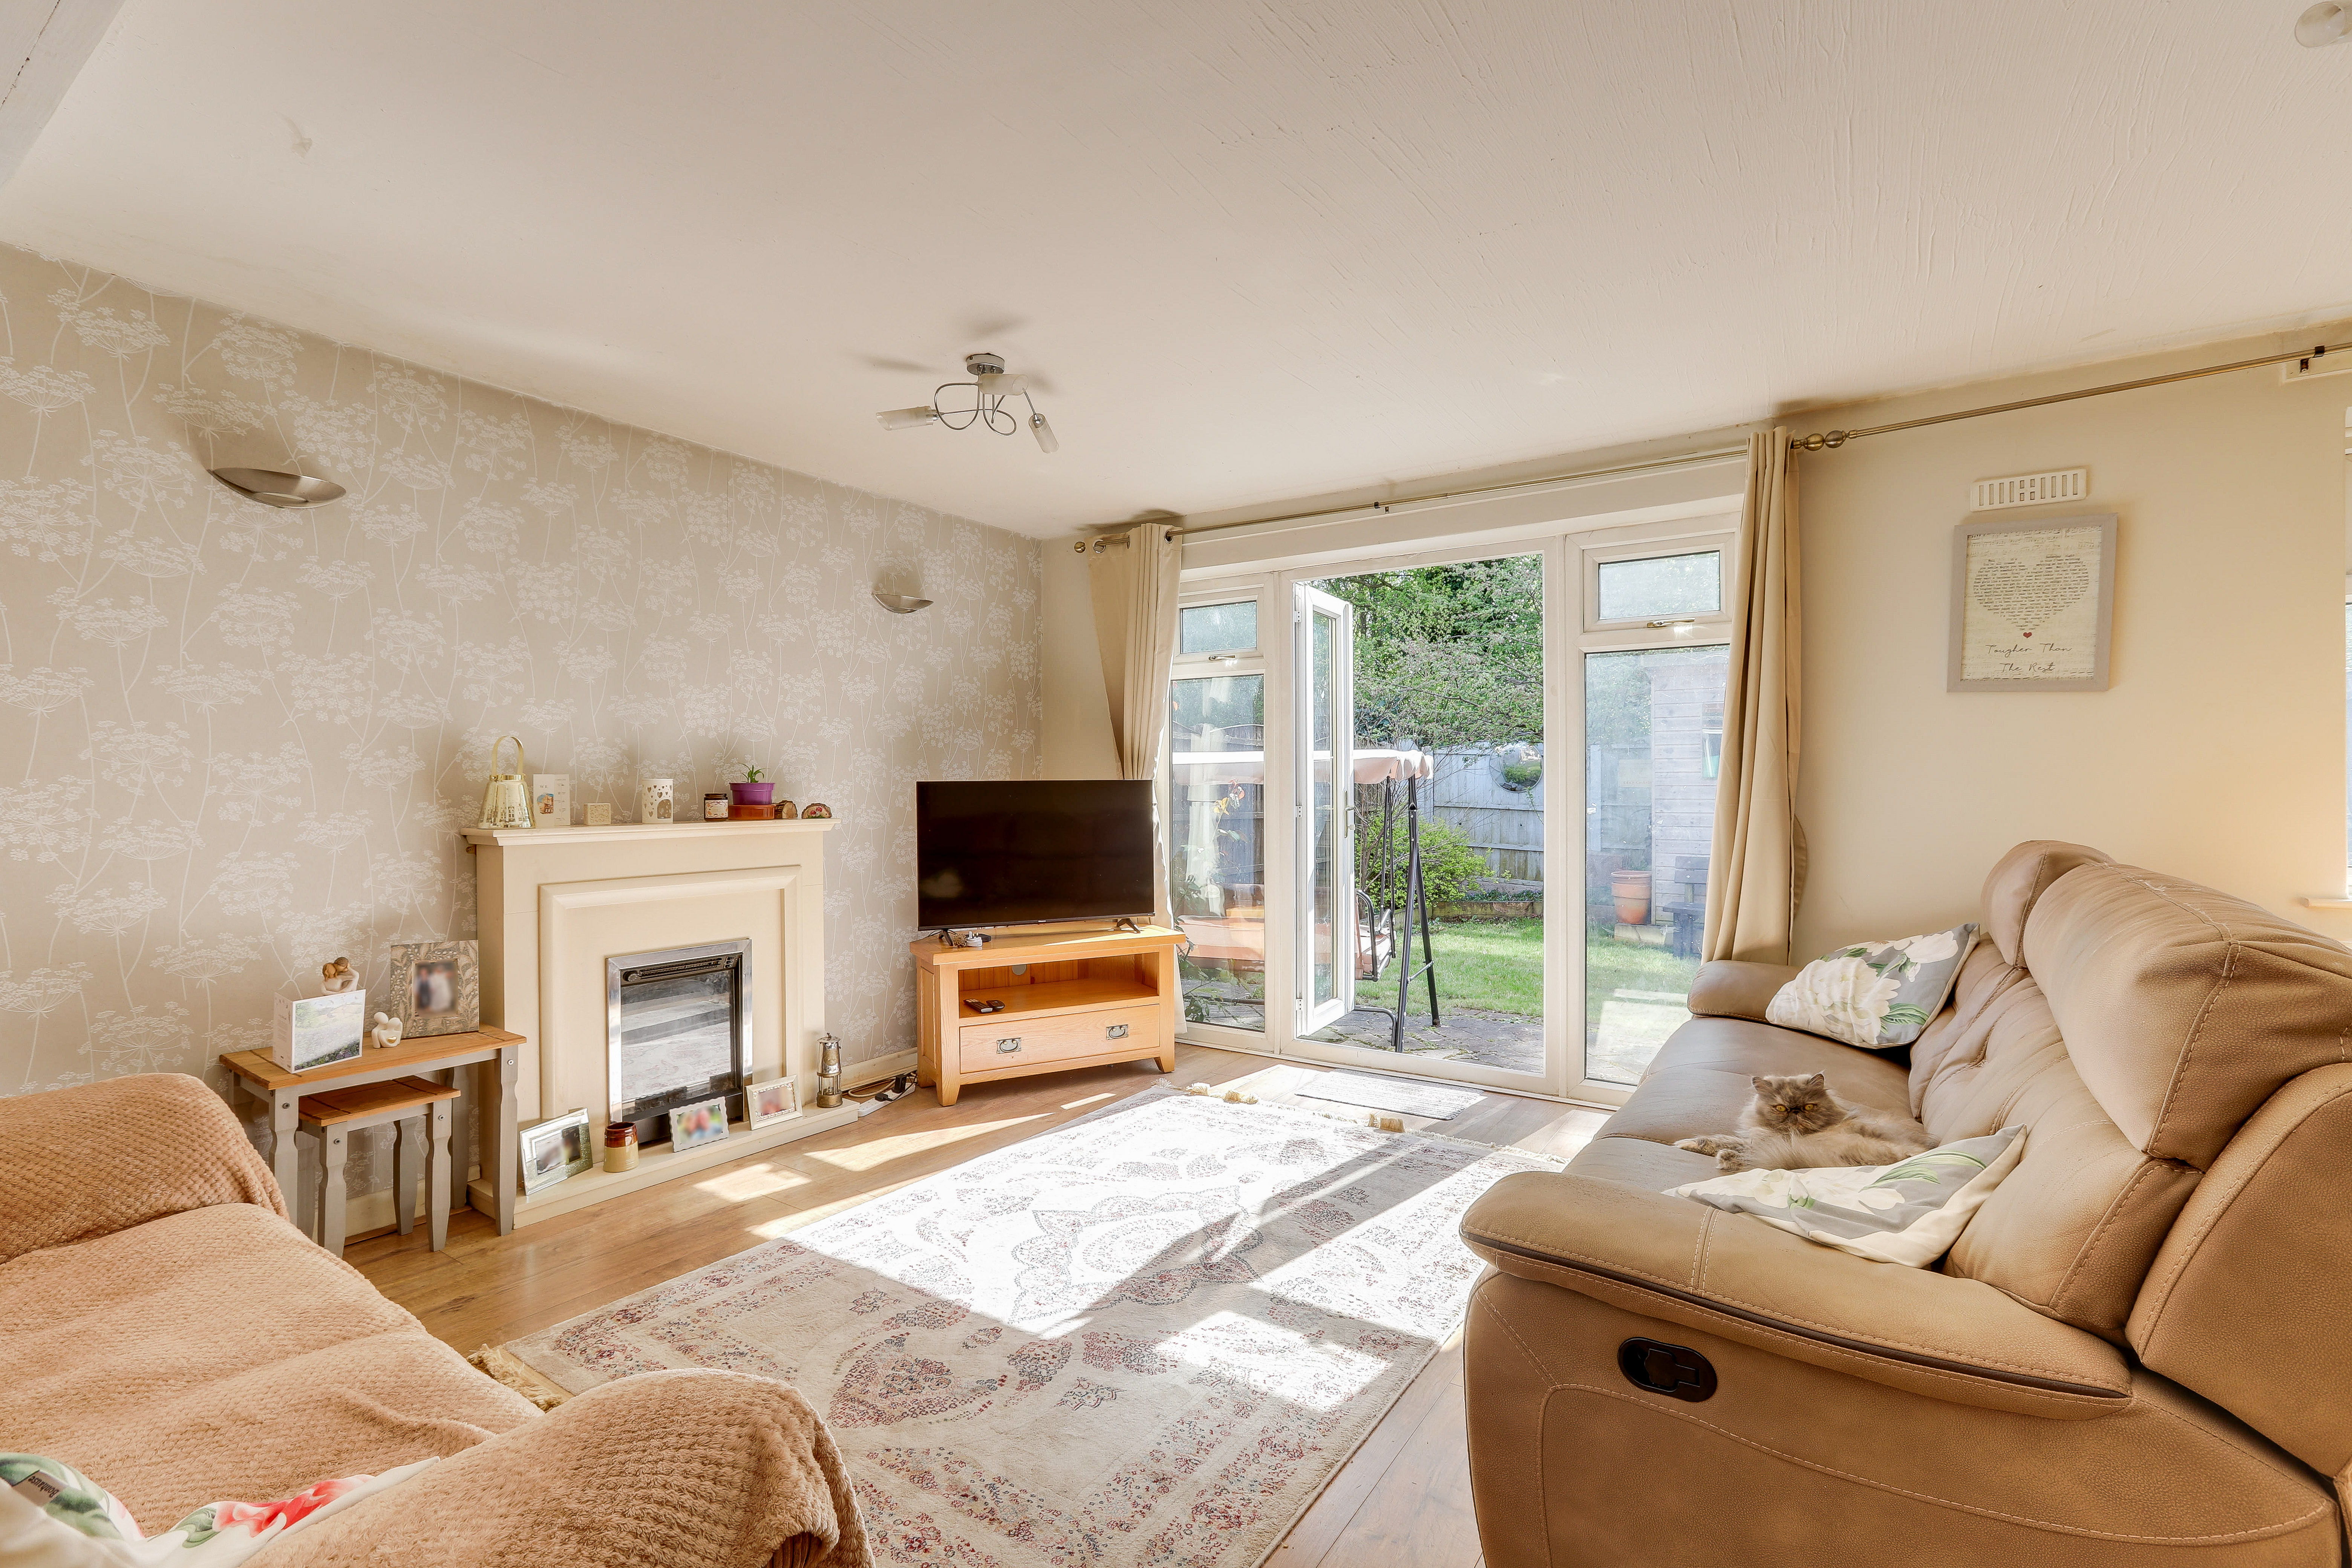
Living/Dining Room
5.40m x 4.32m
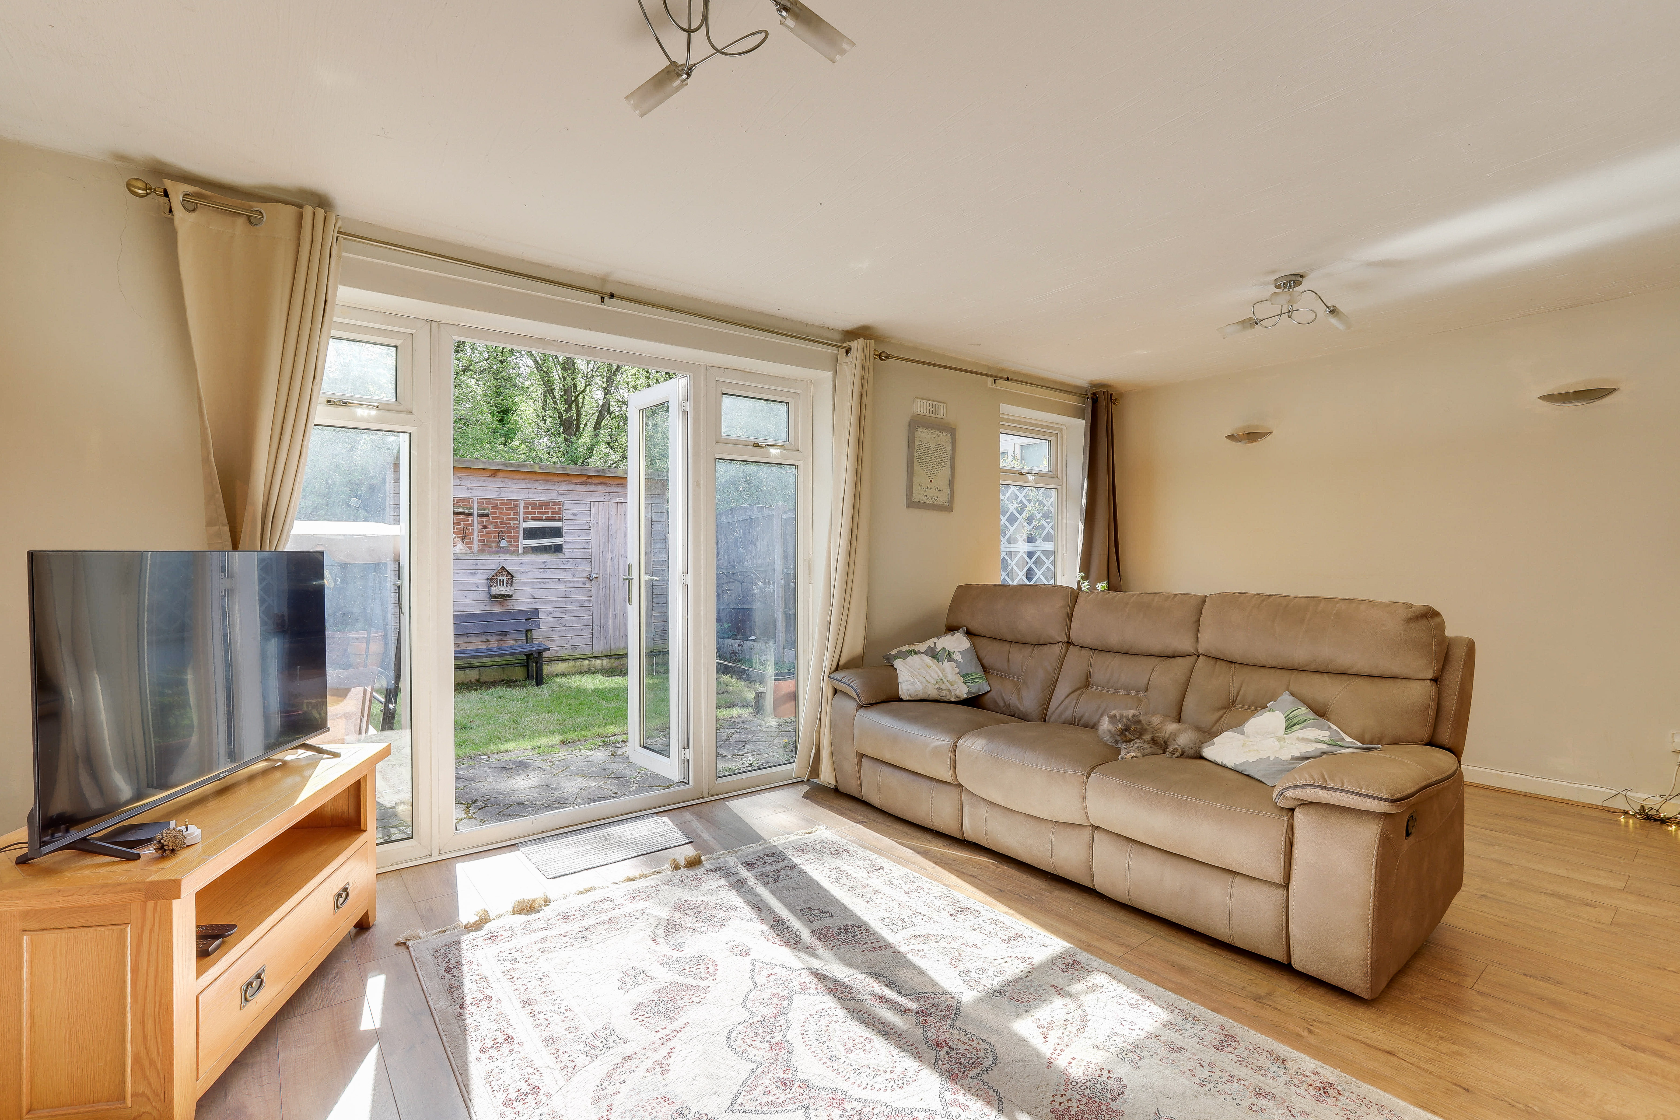
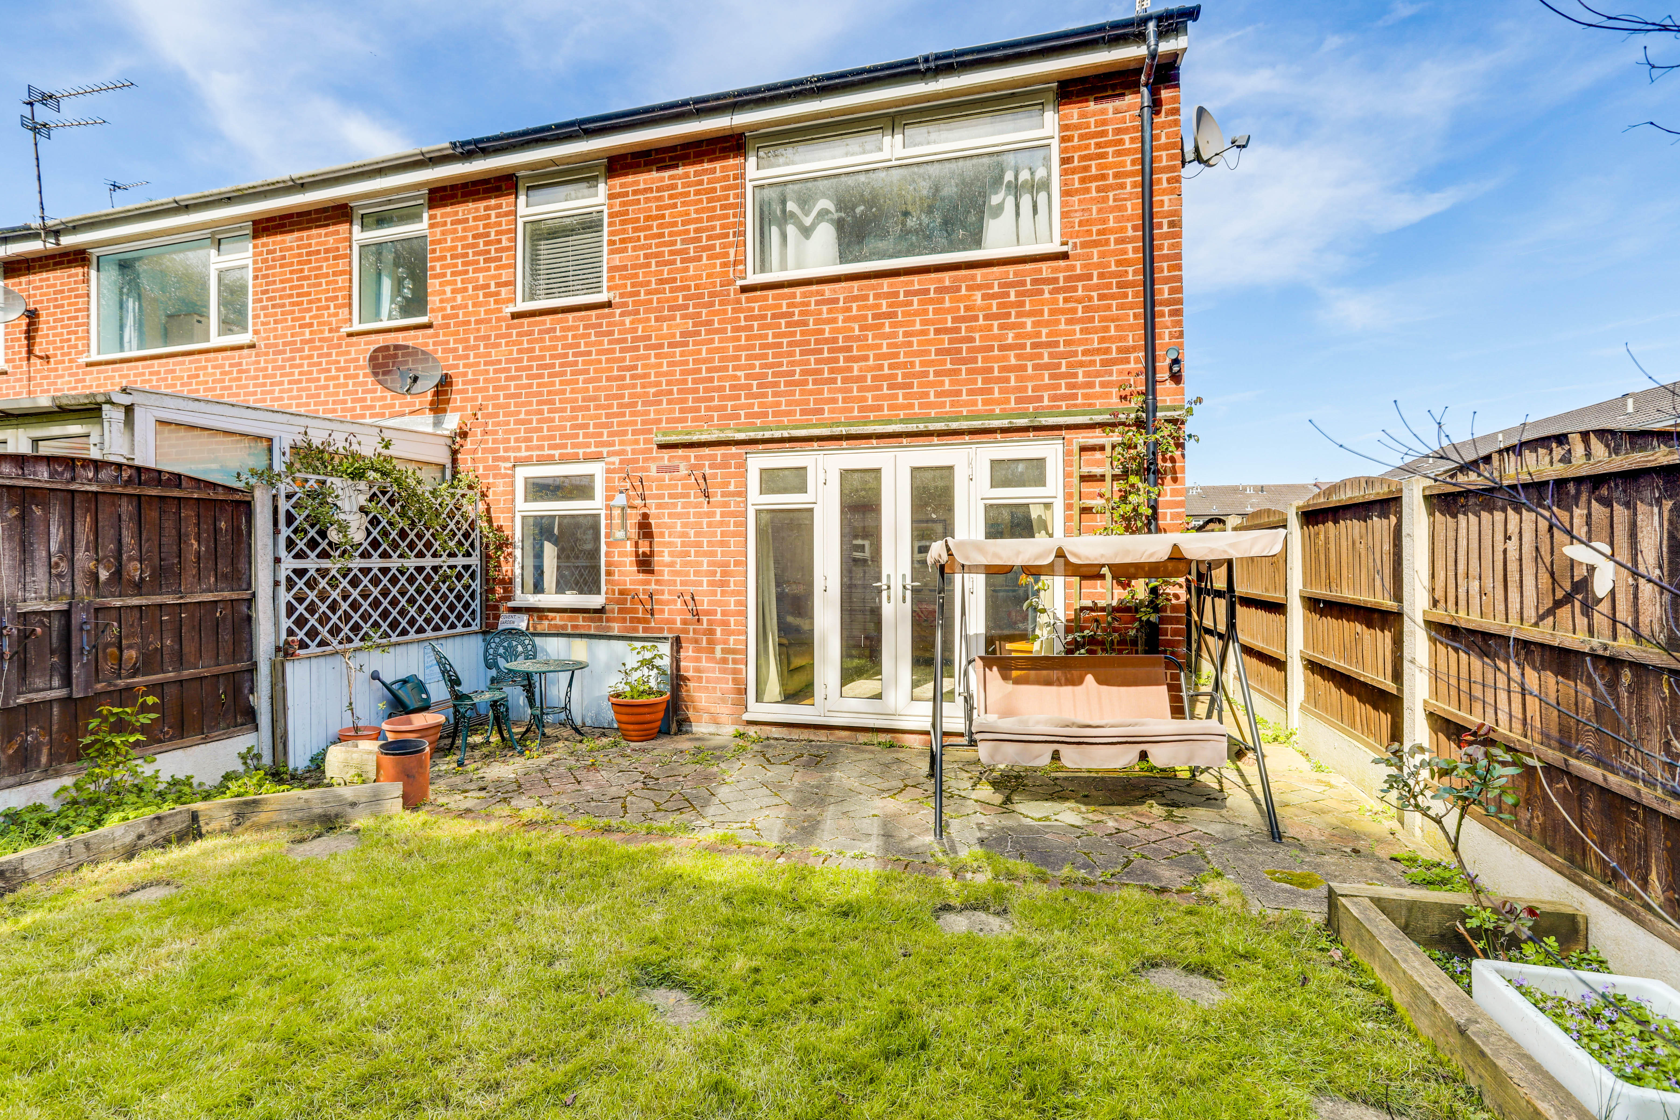
The living /dining room has a UPVC double glazed windows to the rear elevation, a feature fireplace, a TV point, a radiator, space for a dining table, wood-effect flooring, and French doors opening to the rear garden.
FIRST FLOOR
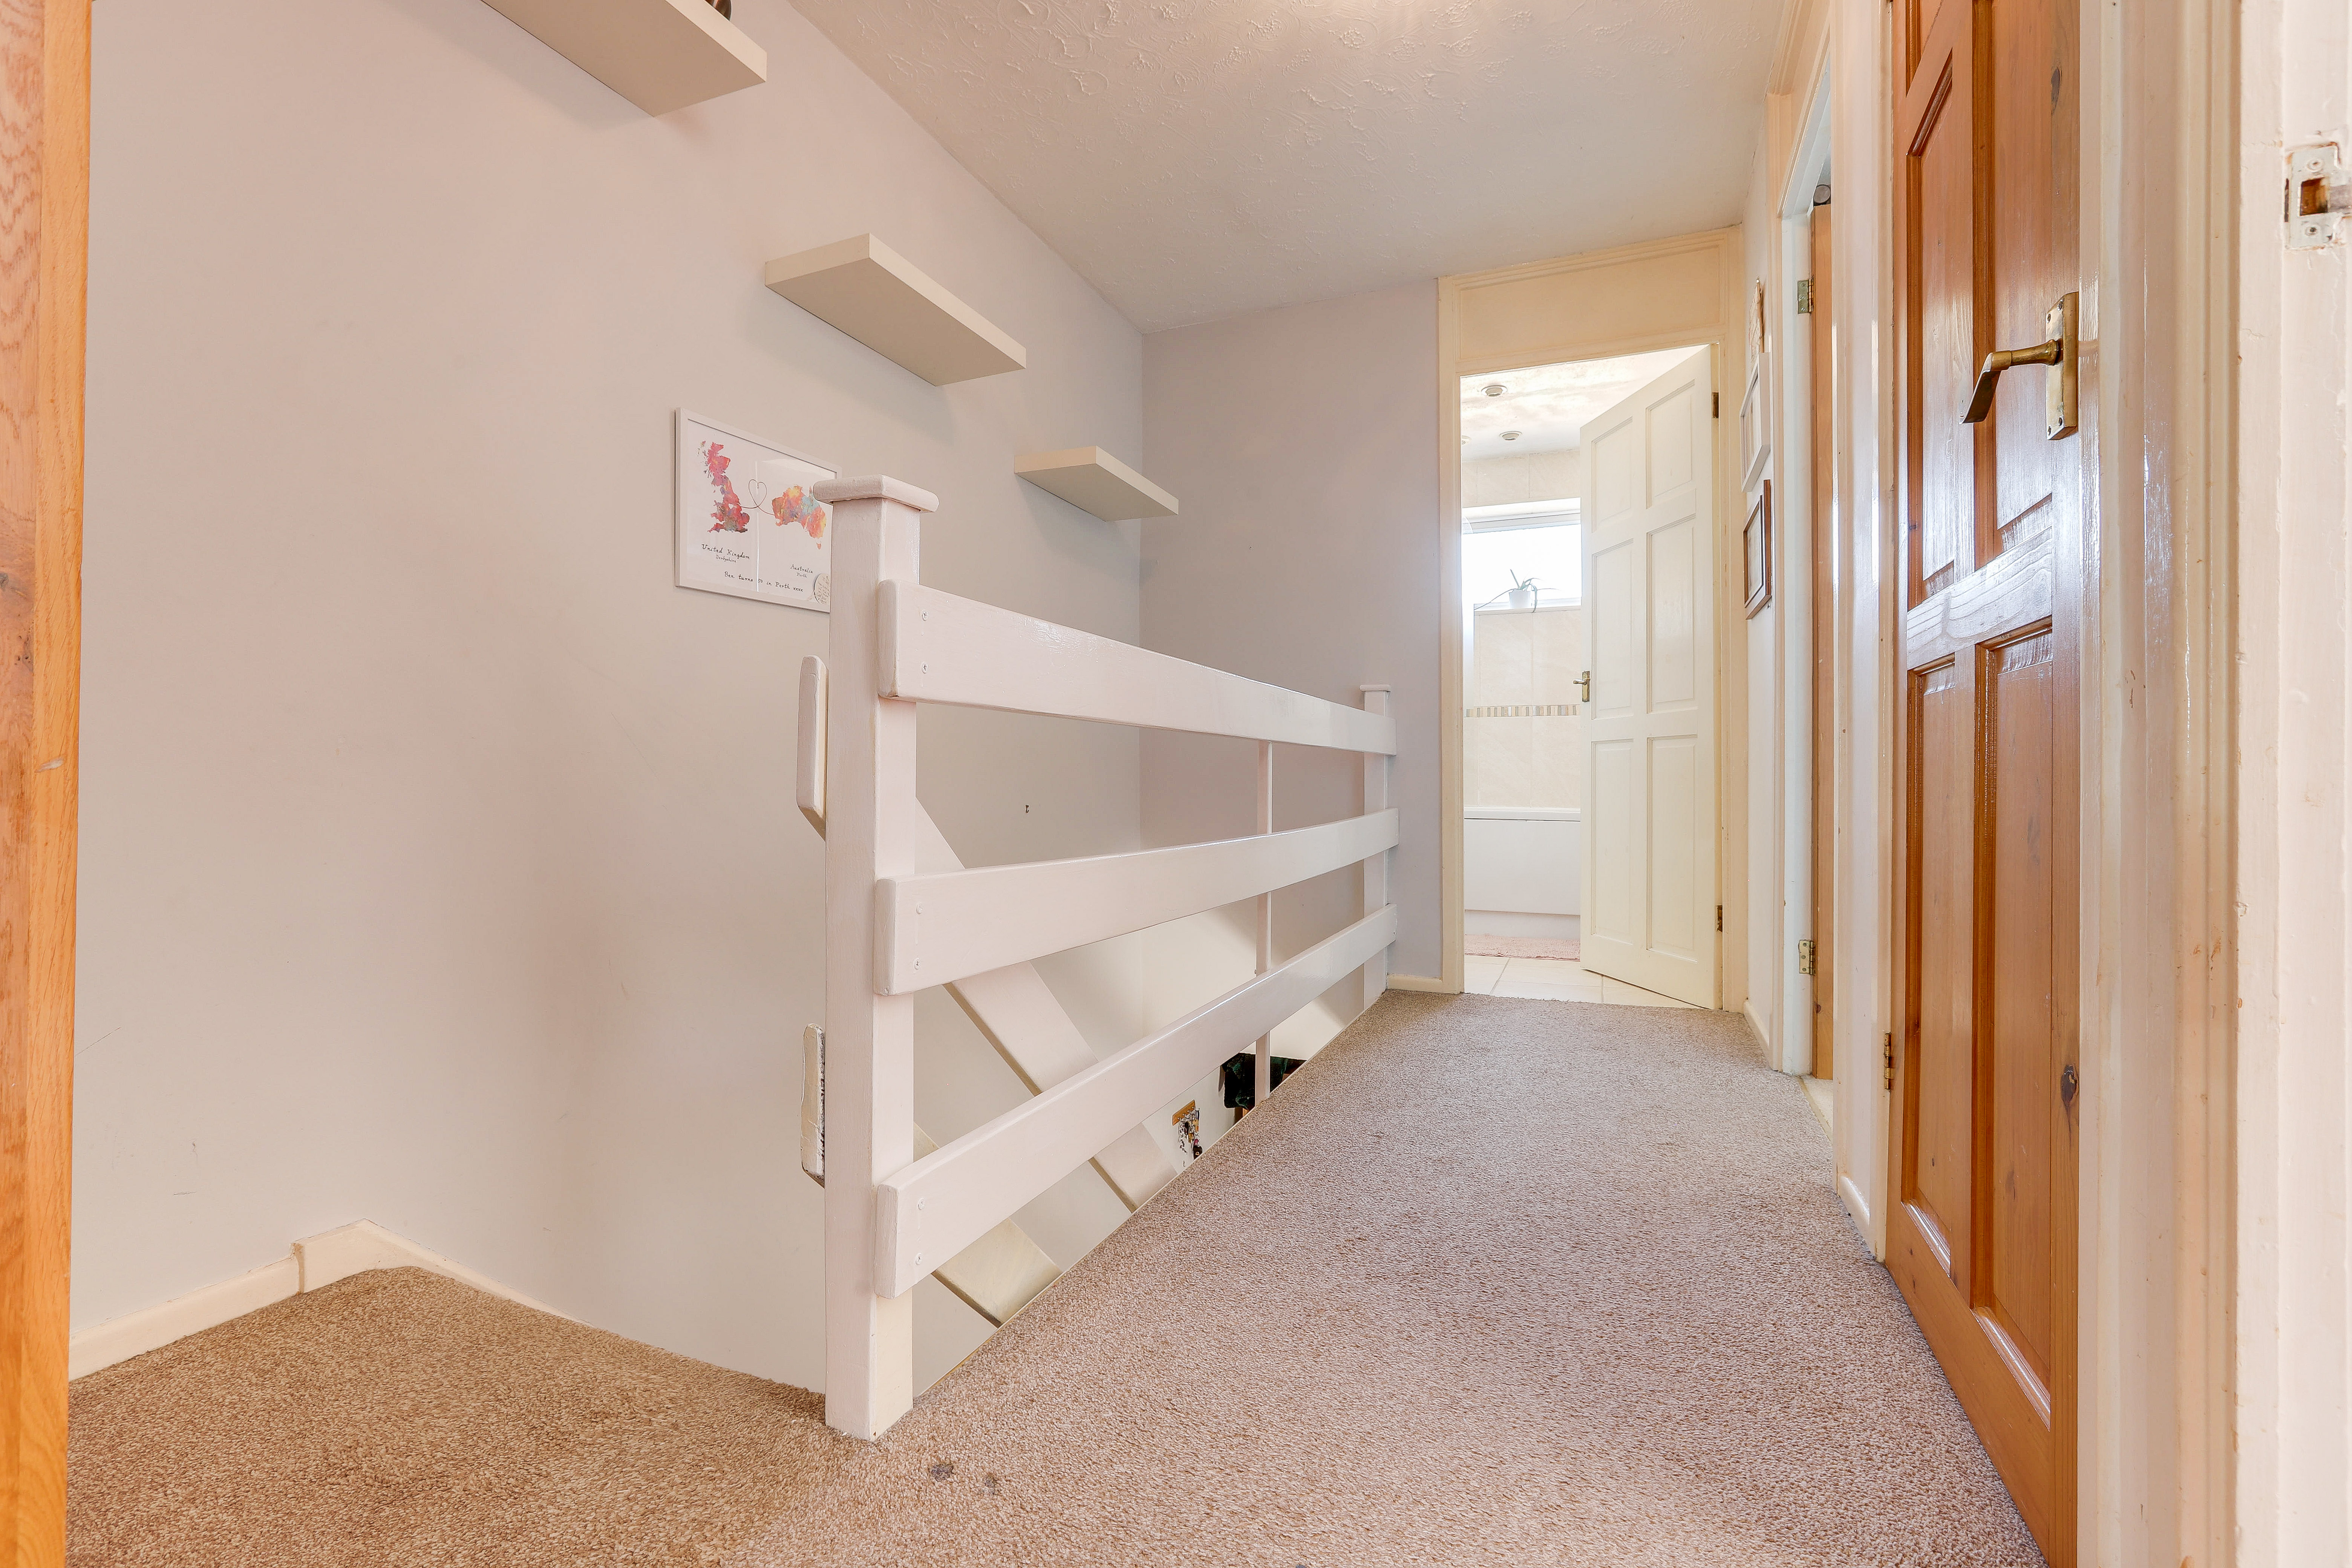
Landing
3.51m x 1.92m
The landing has carpeted flooring, an in-built cupboard, and access to the first floor accommodation.
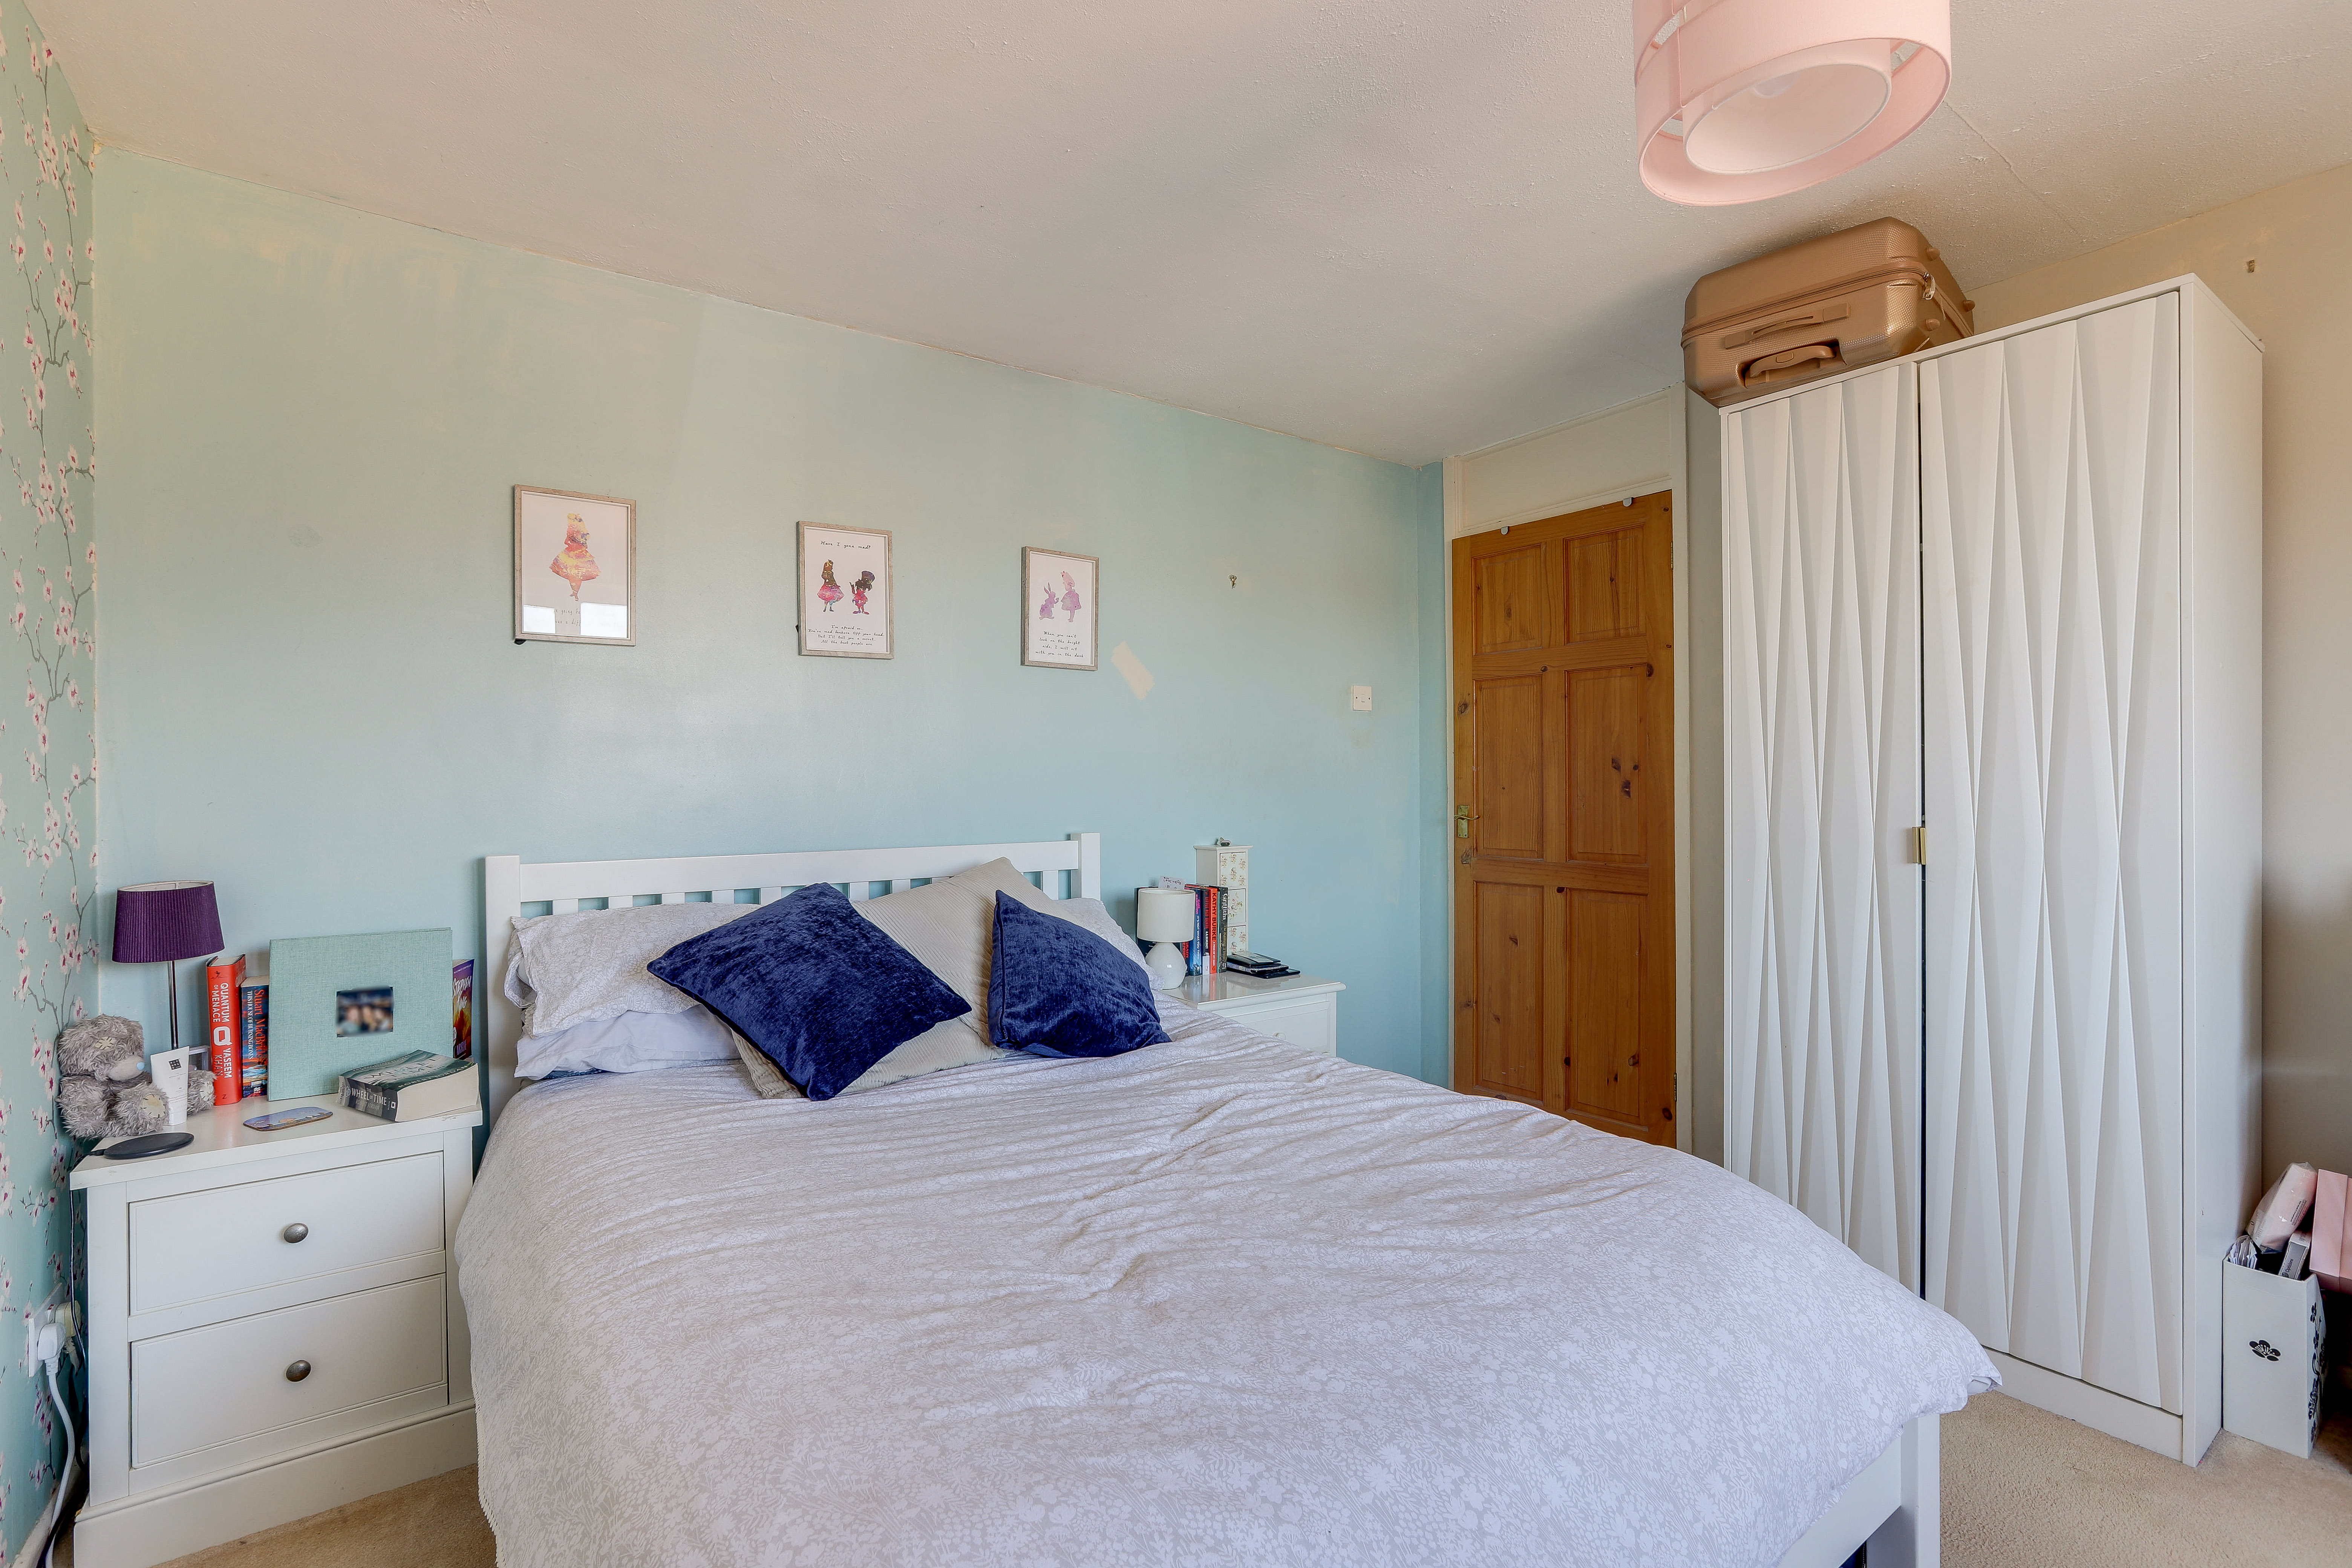
Bedroom One
3.67m x 3.42m
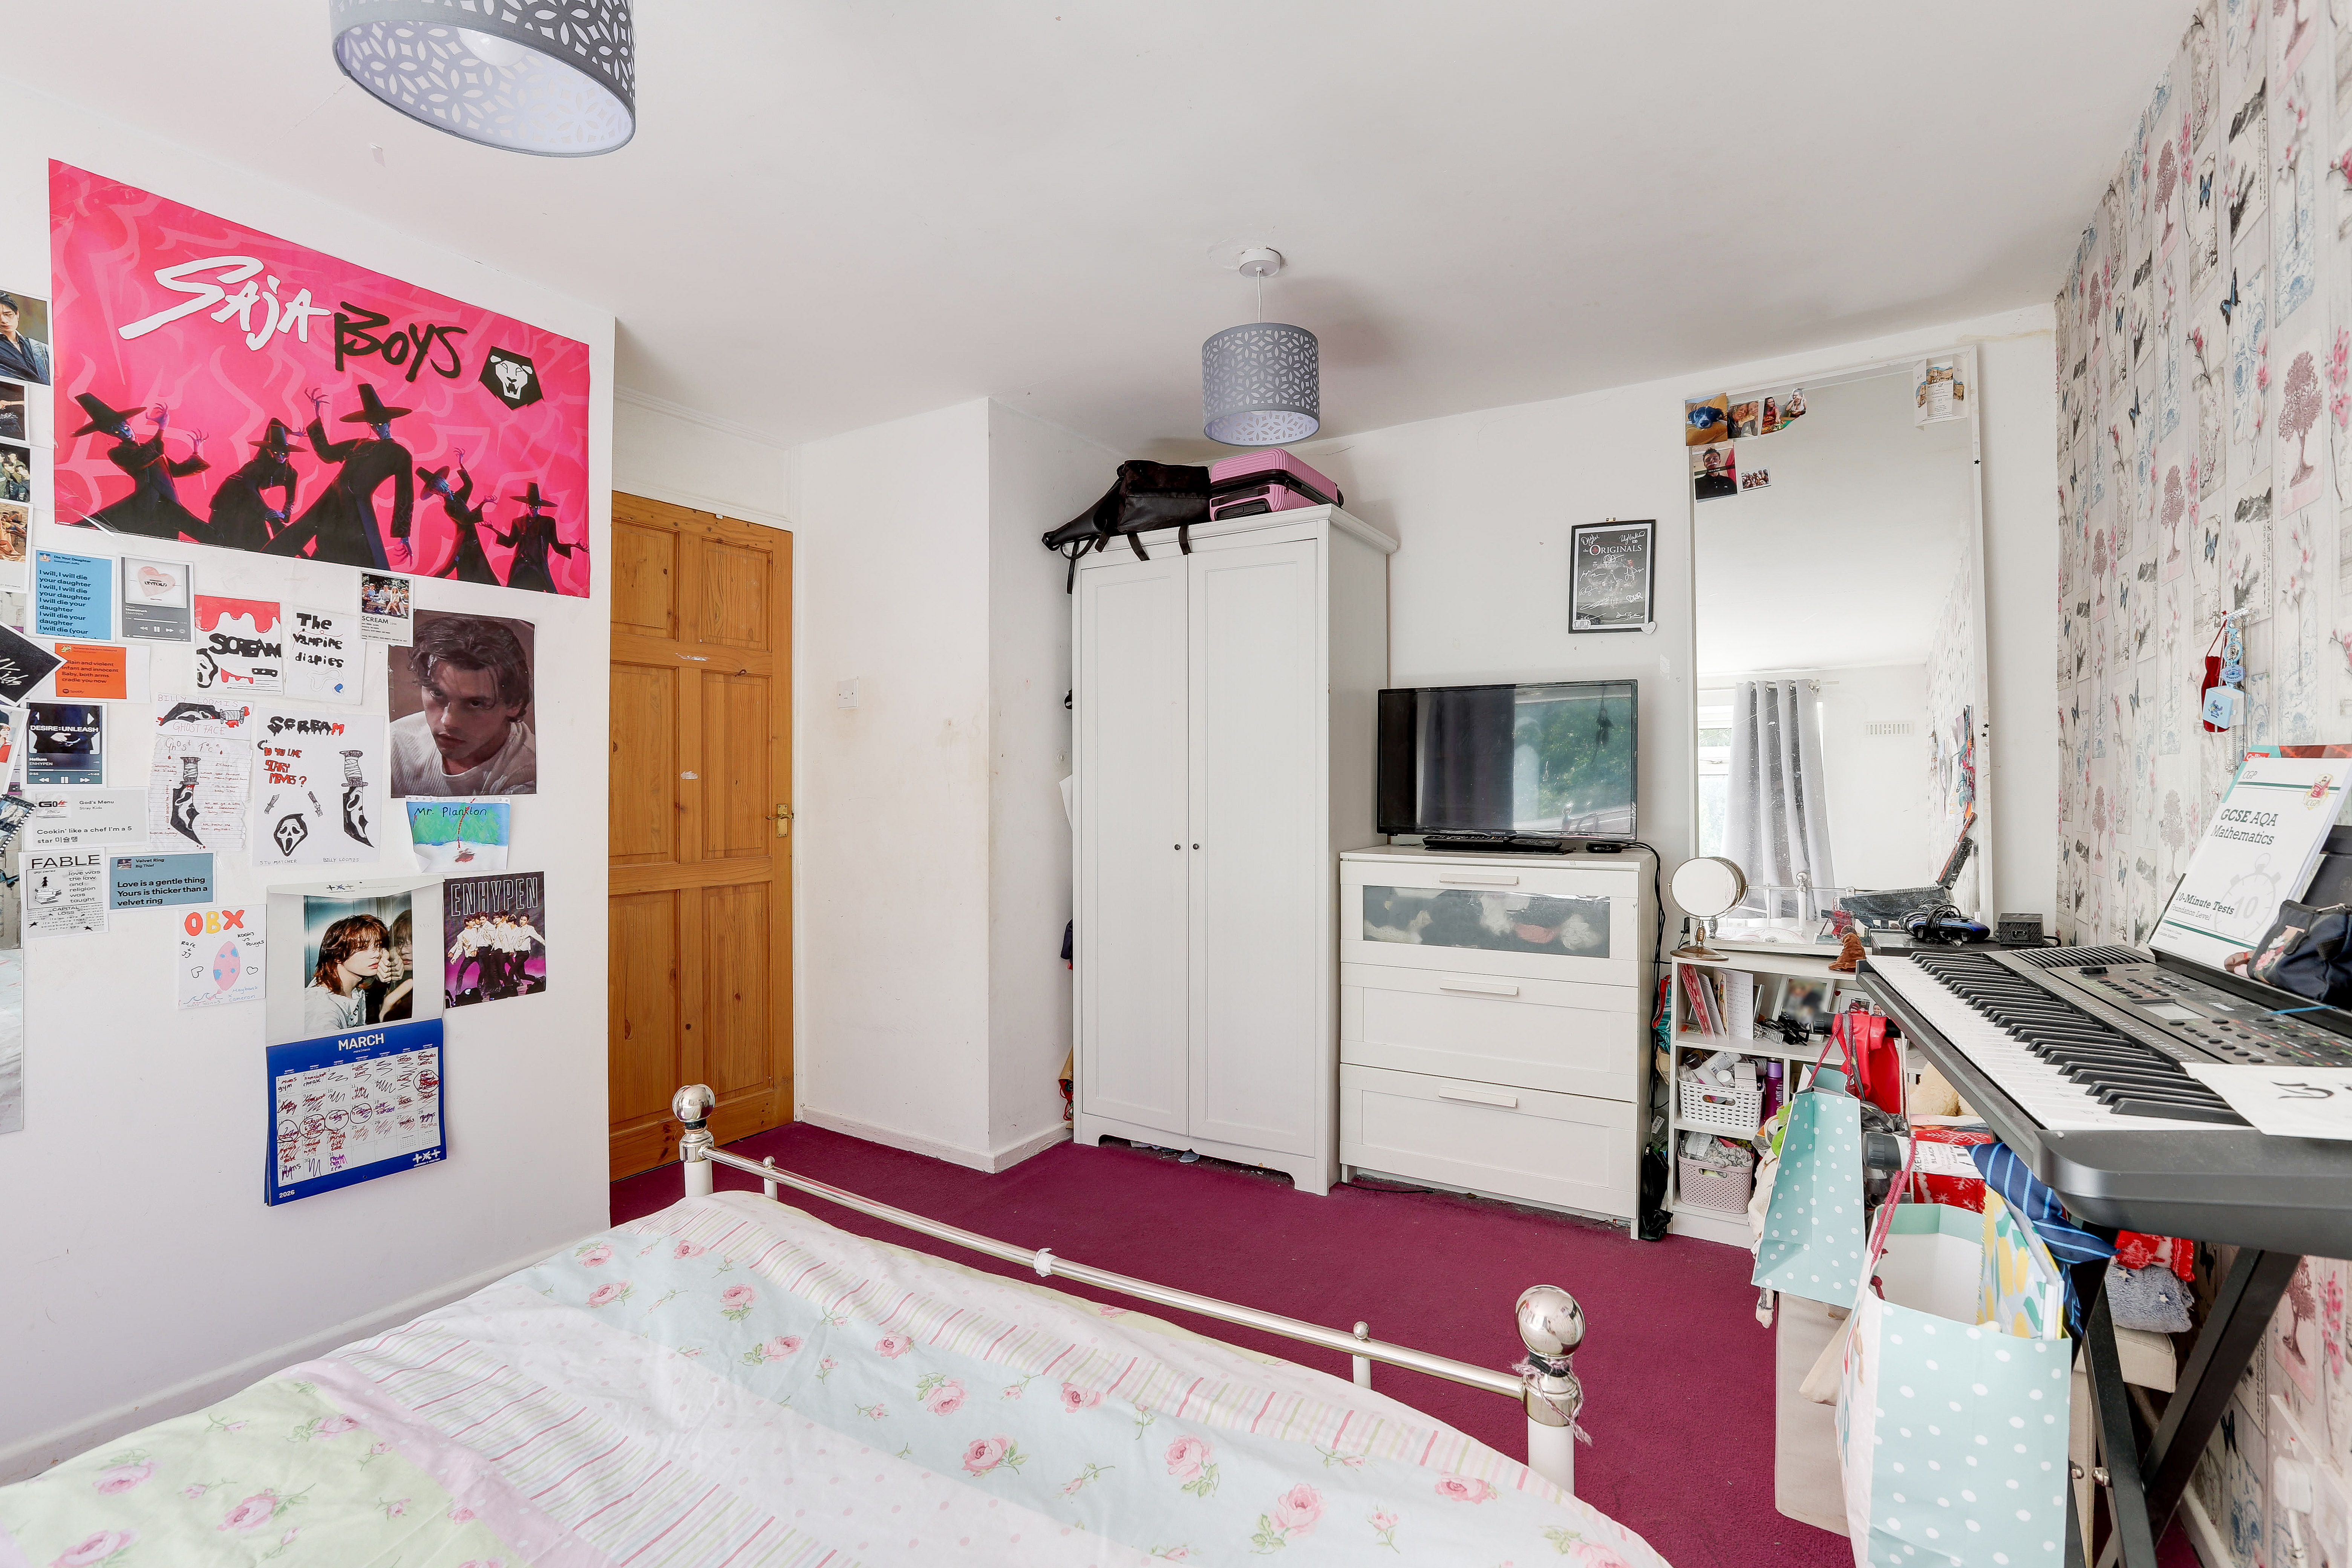
The first bedroom has a UPVC double glazed window to the front elevation, a radiator, and carpeted flooring.
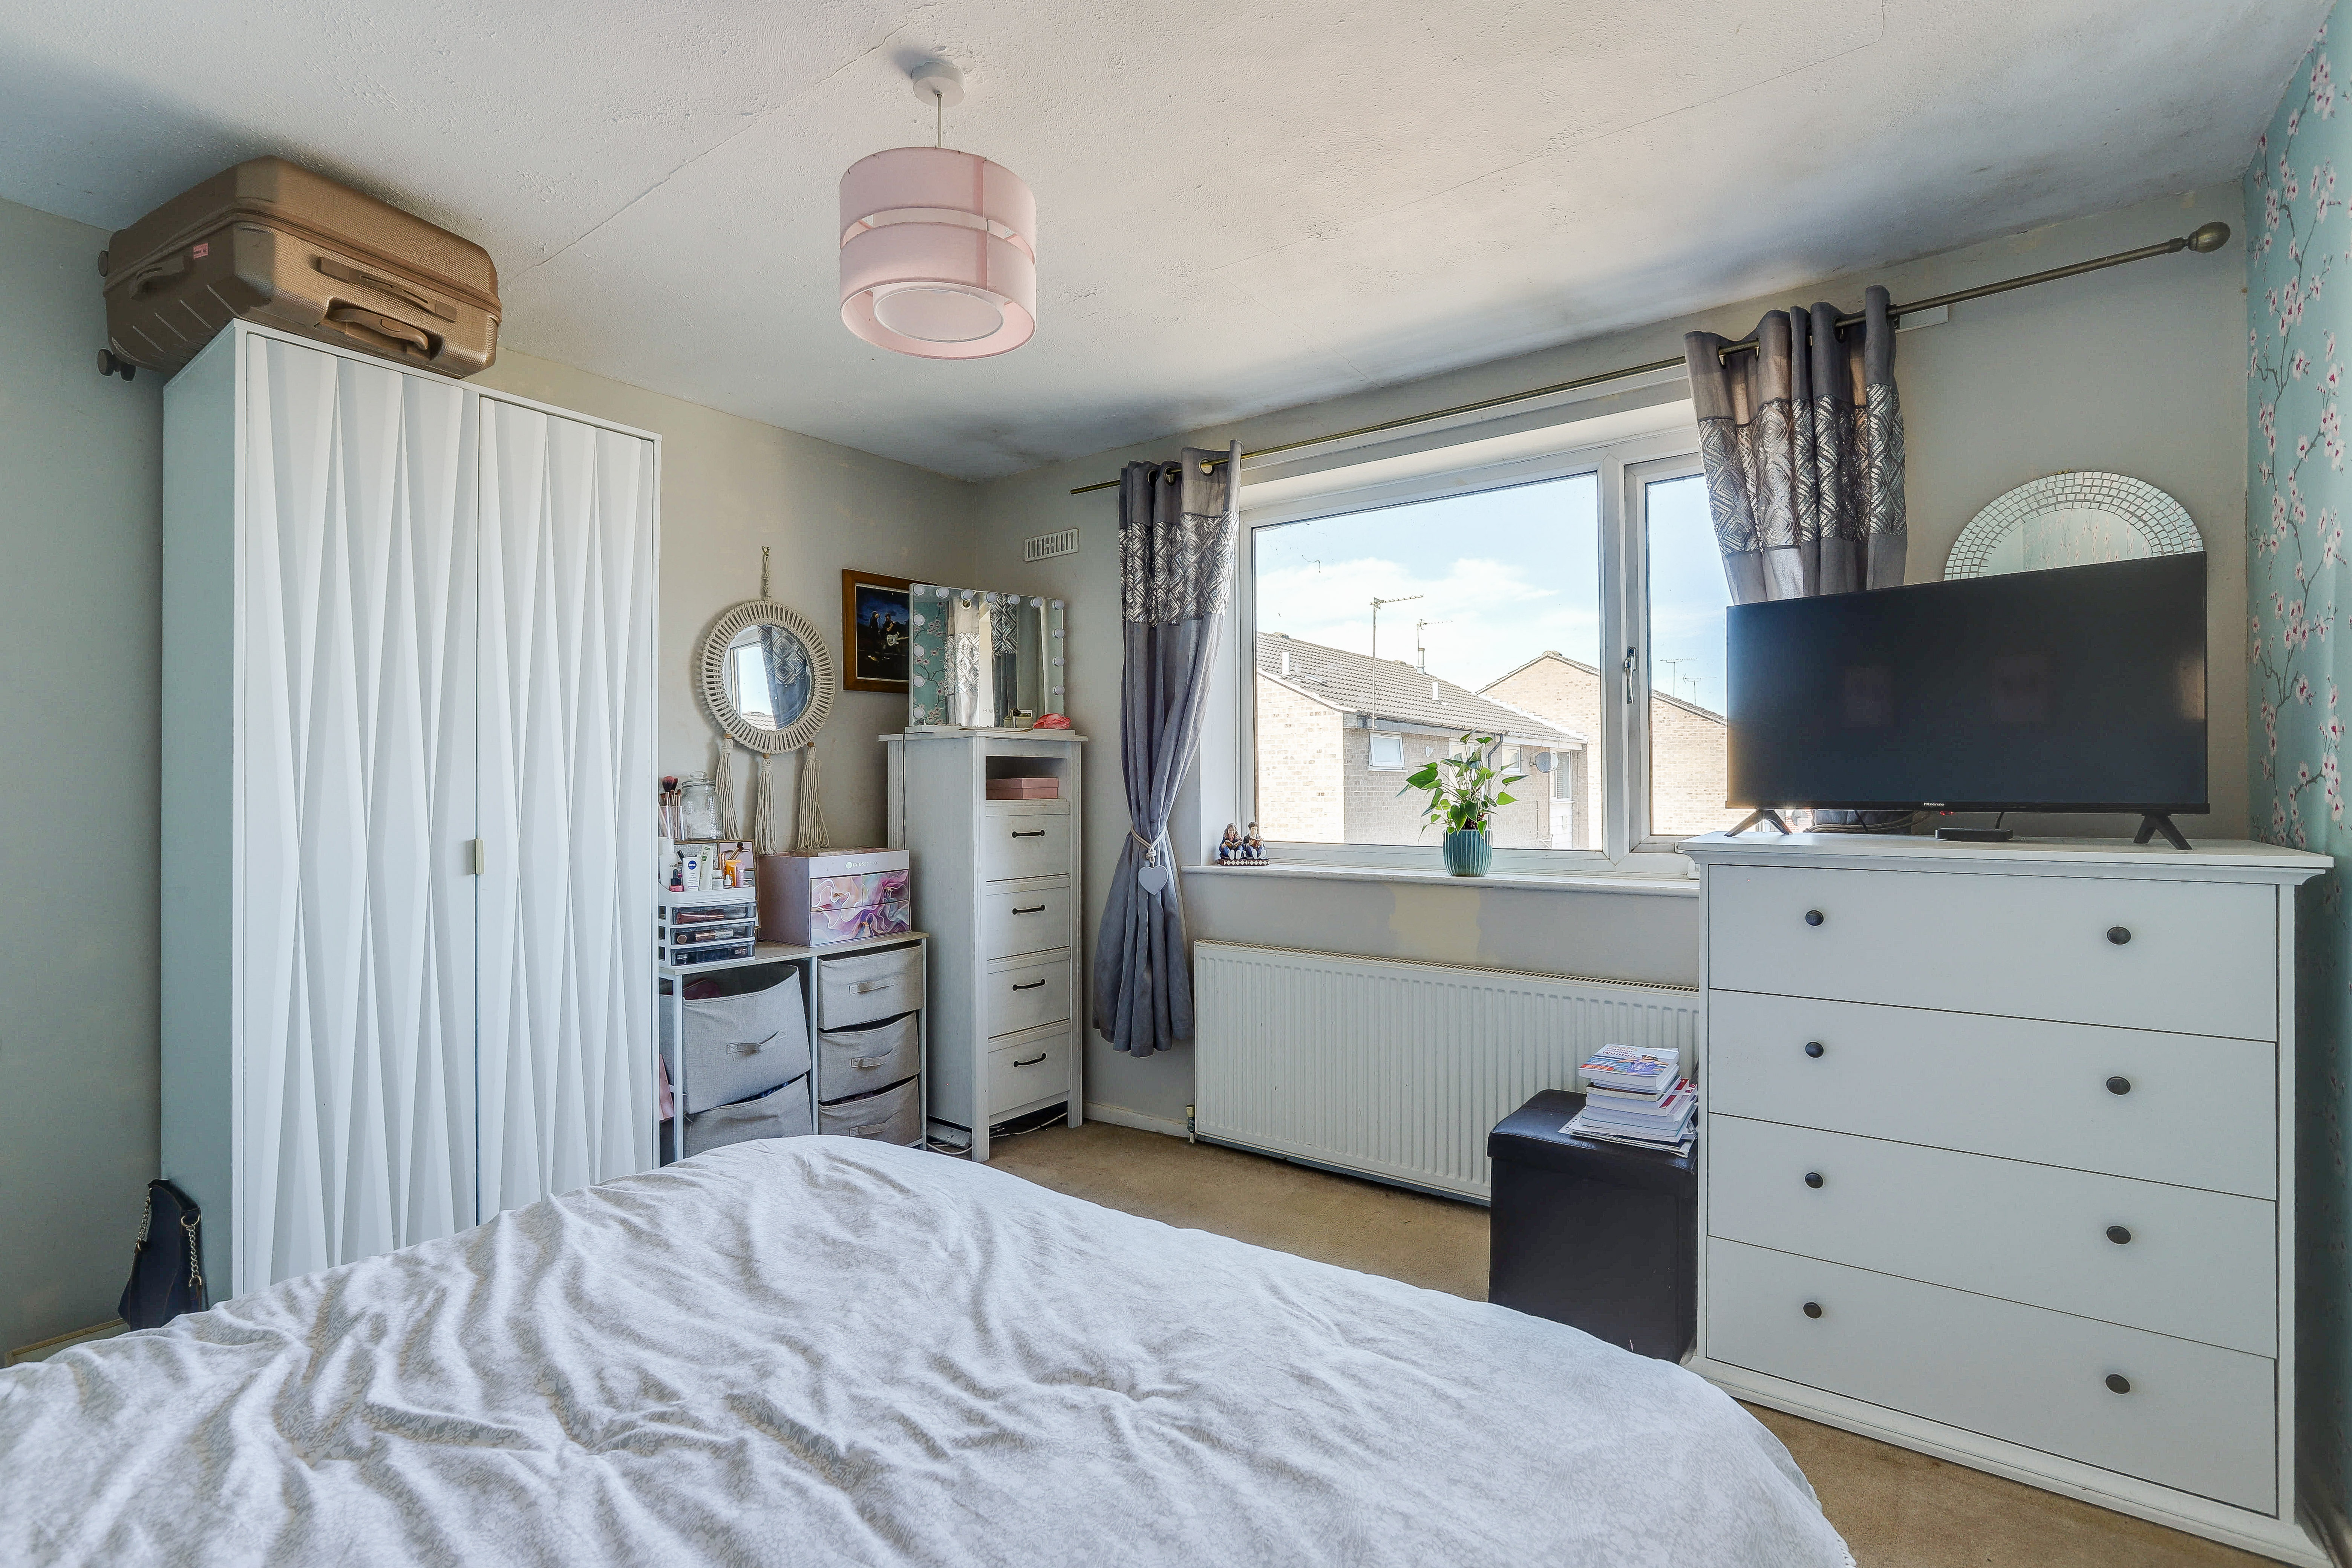
Bedroom Two
4.33m x 3.44m
The second bedroom has a UPVC double glazed window to the rear elevation, a radiator, and carpeted flooring.
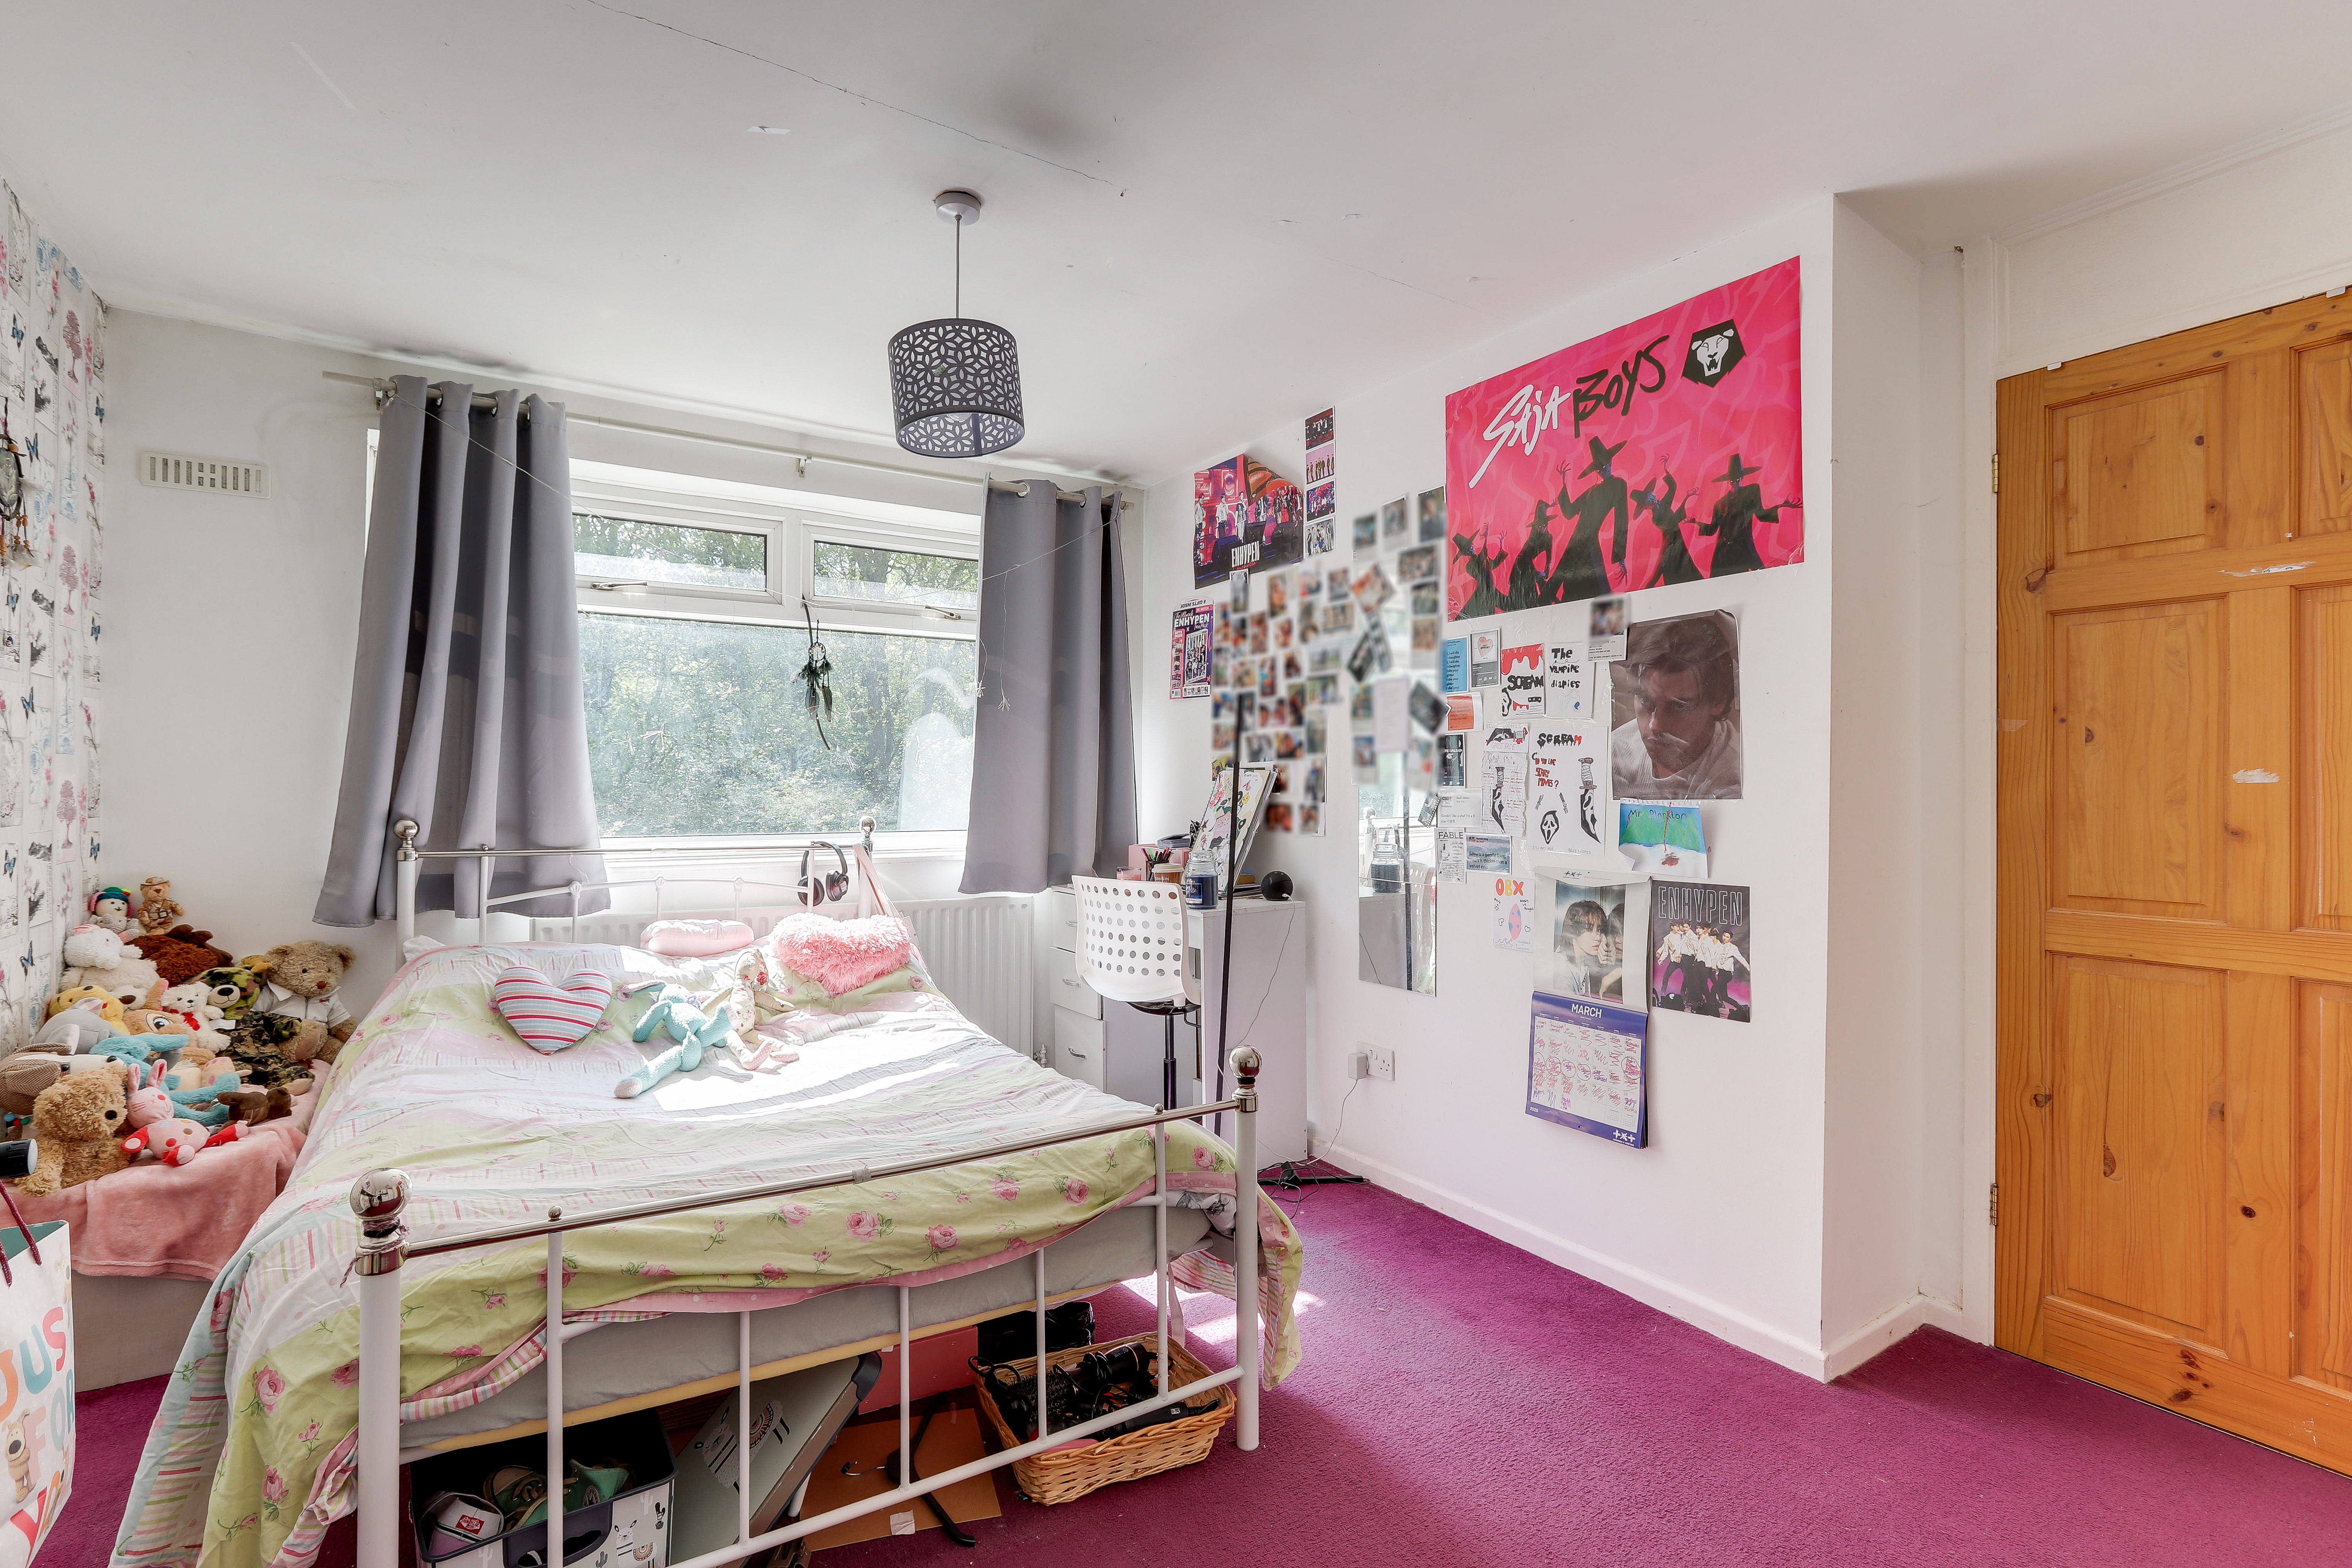
Bedroom Three
2.43m x 2.35m
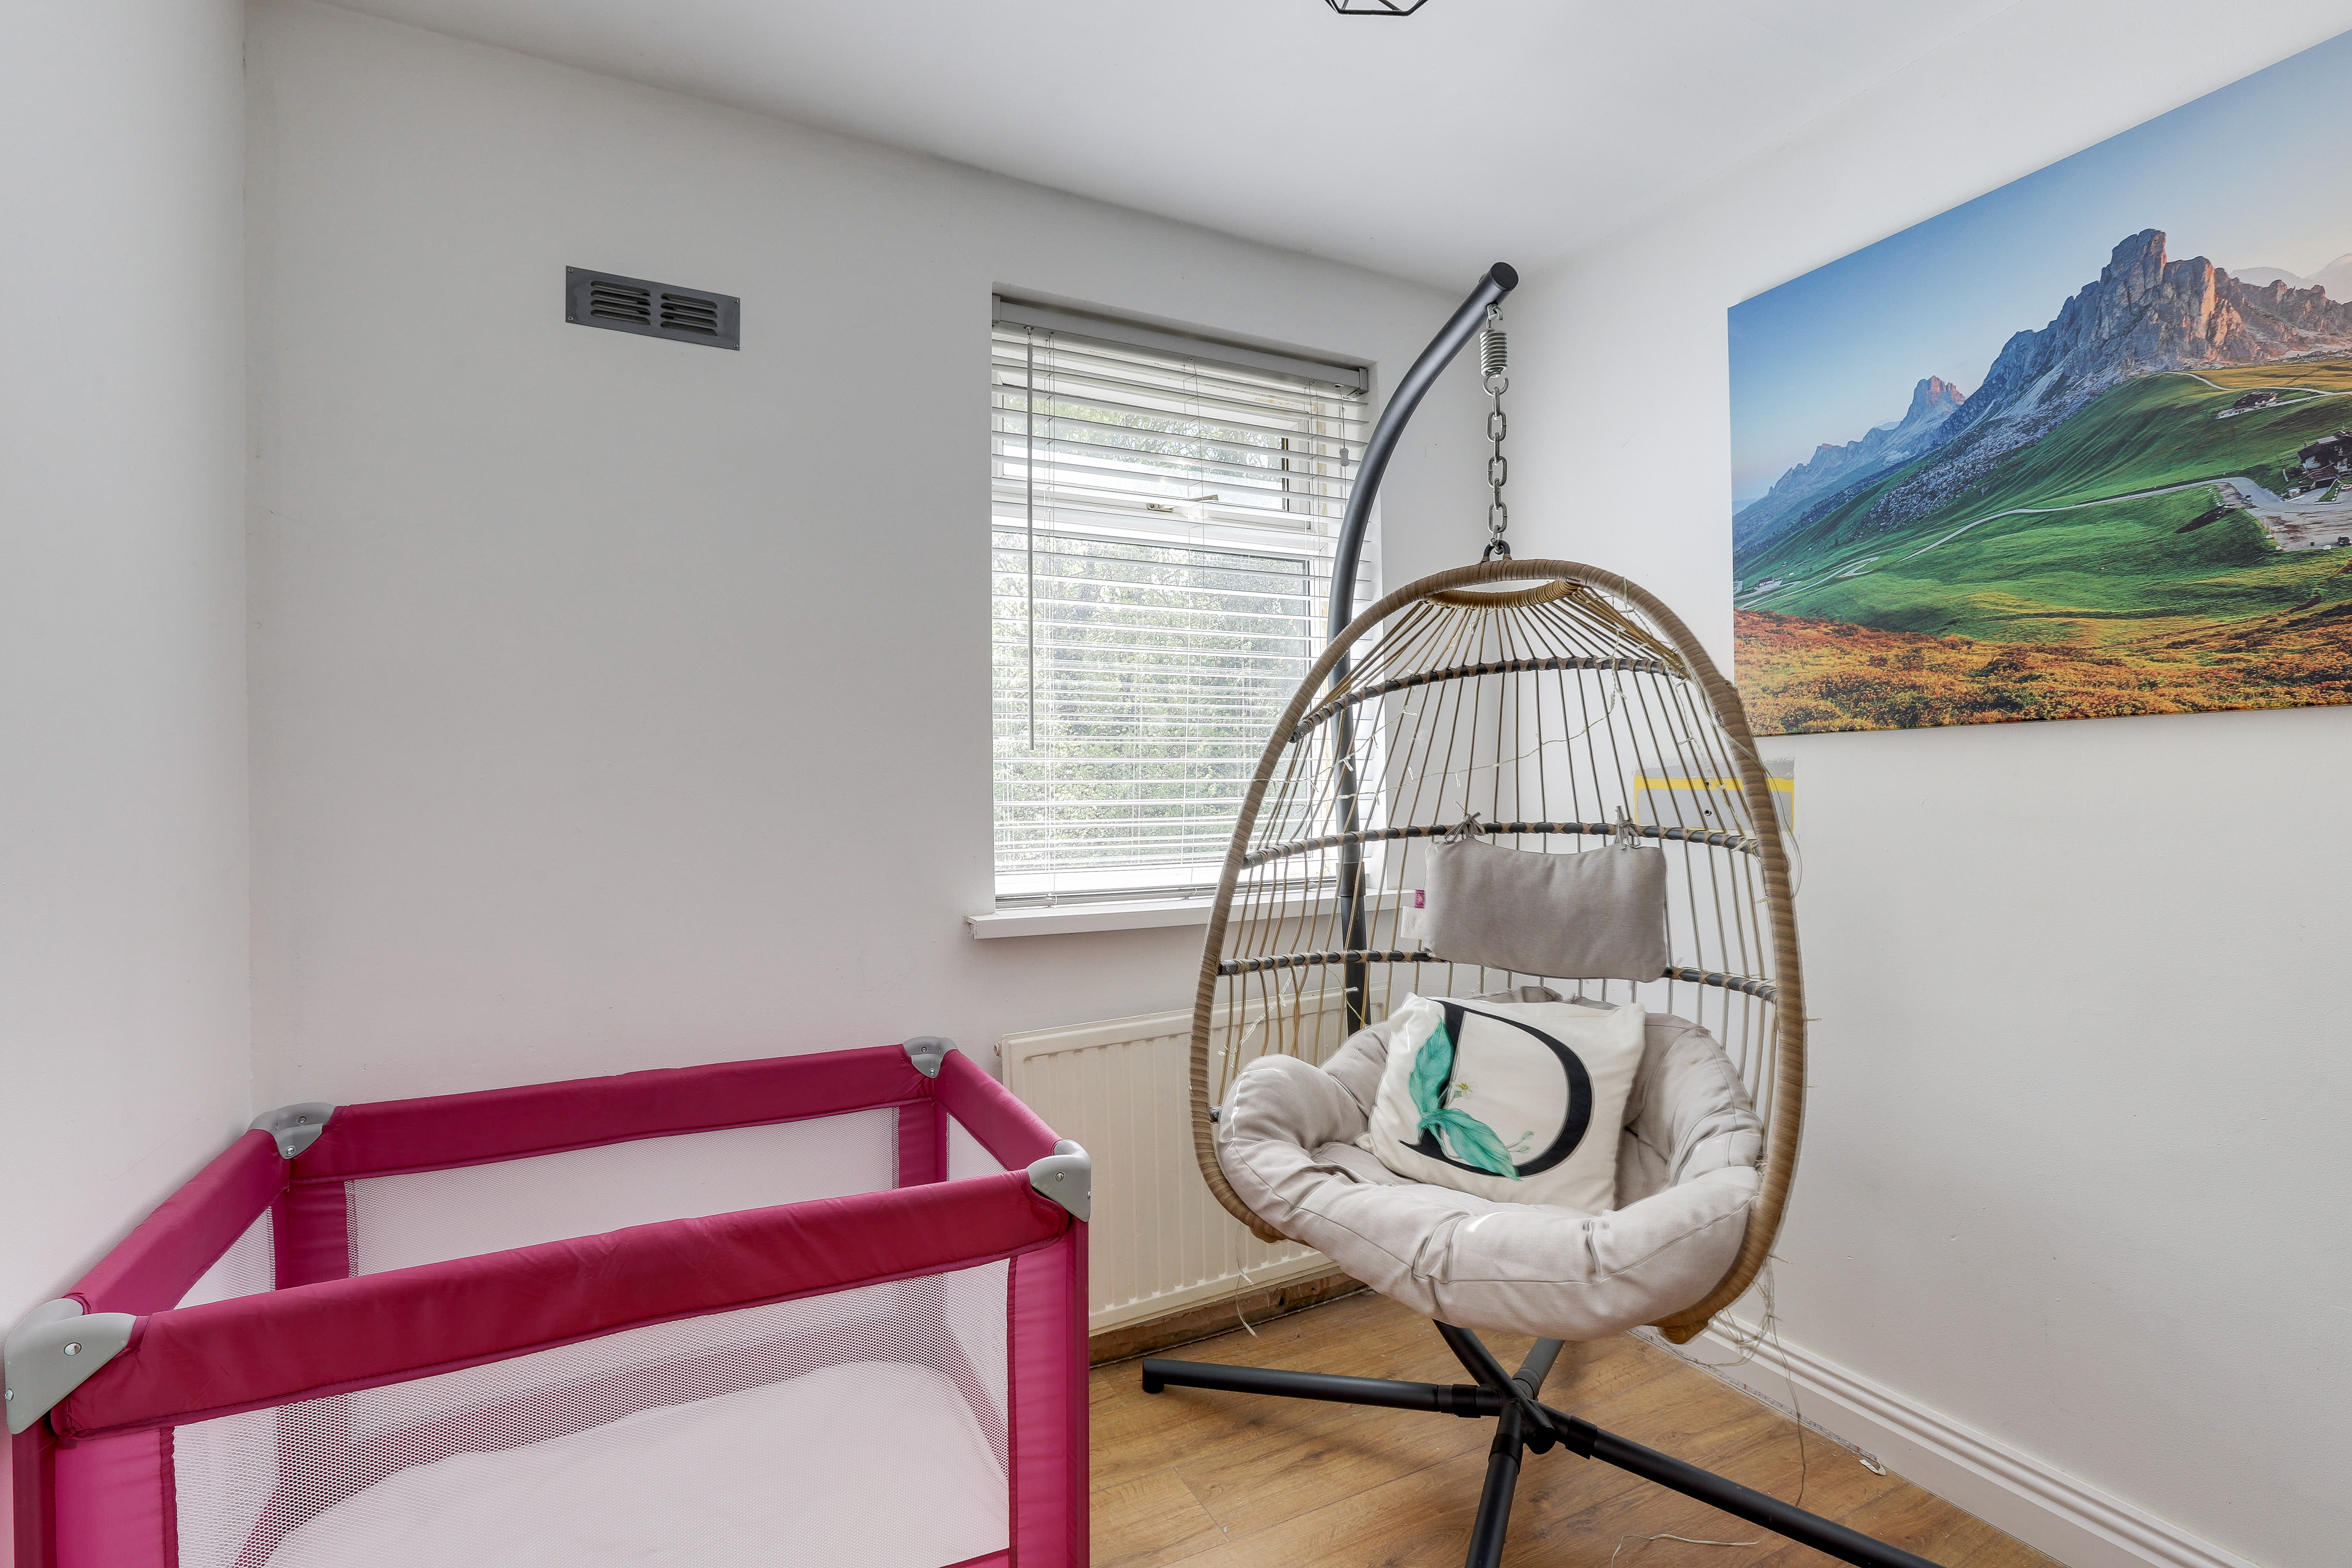
The third bedroom has a UPVC double glazed window to the rear elevation, a radiator, and wood-effect flooring.
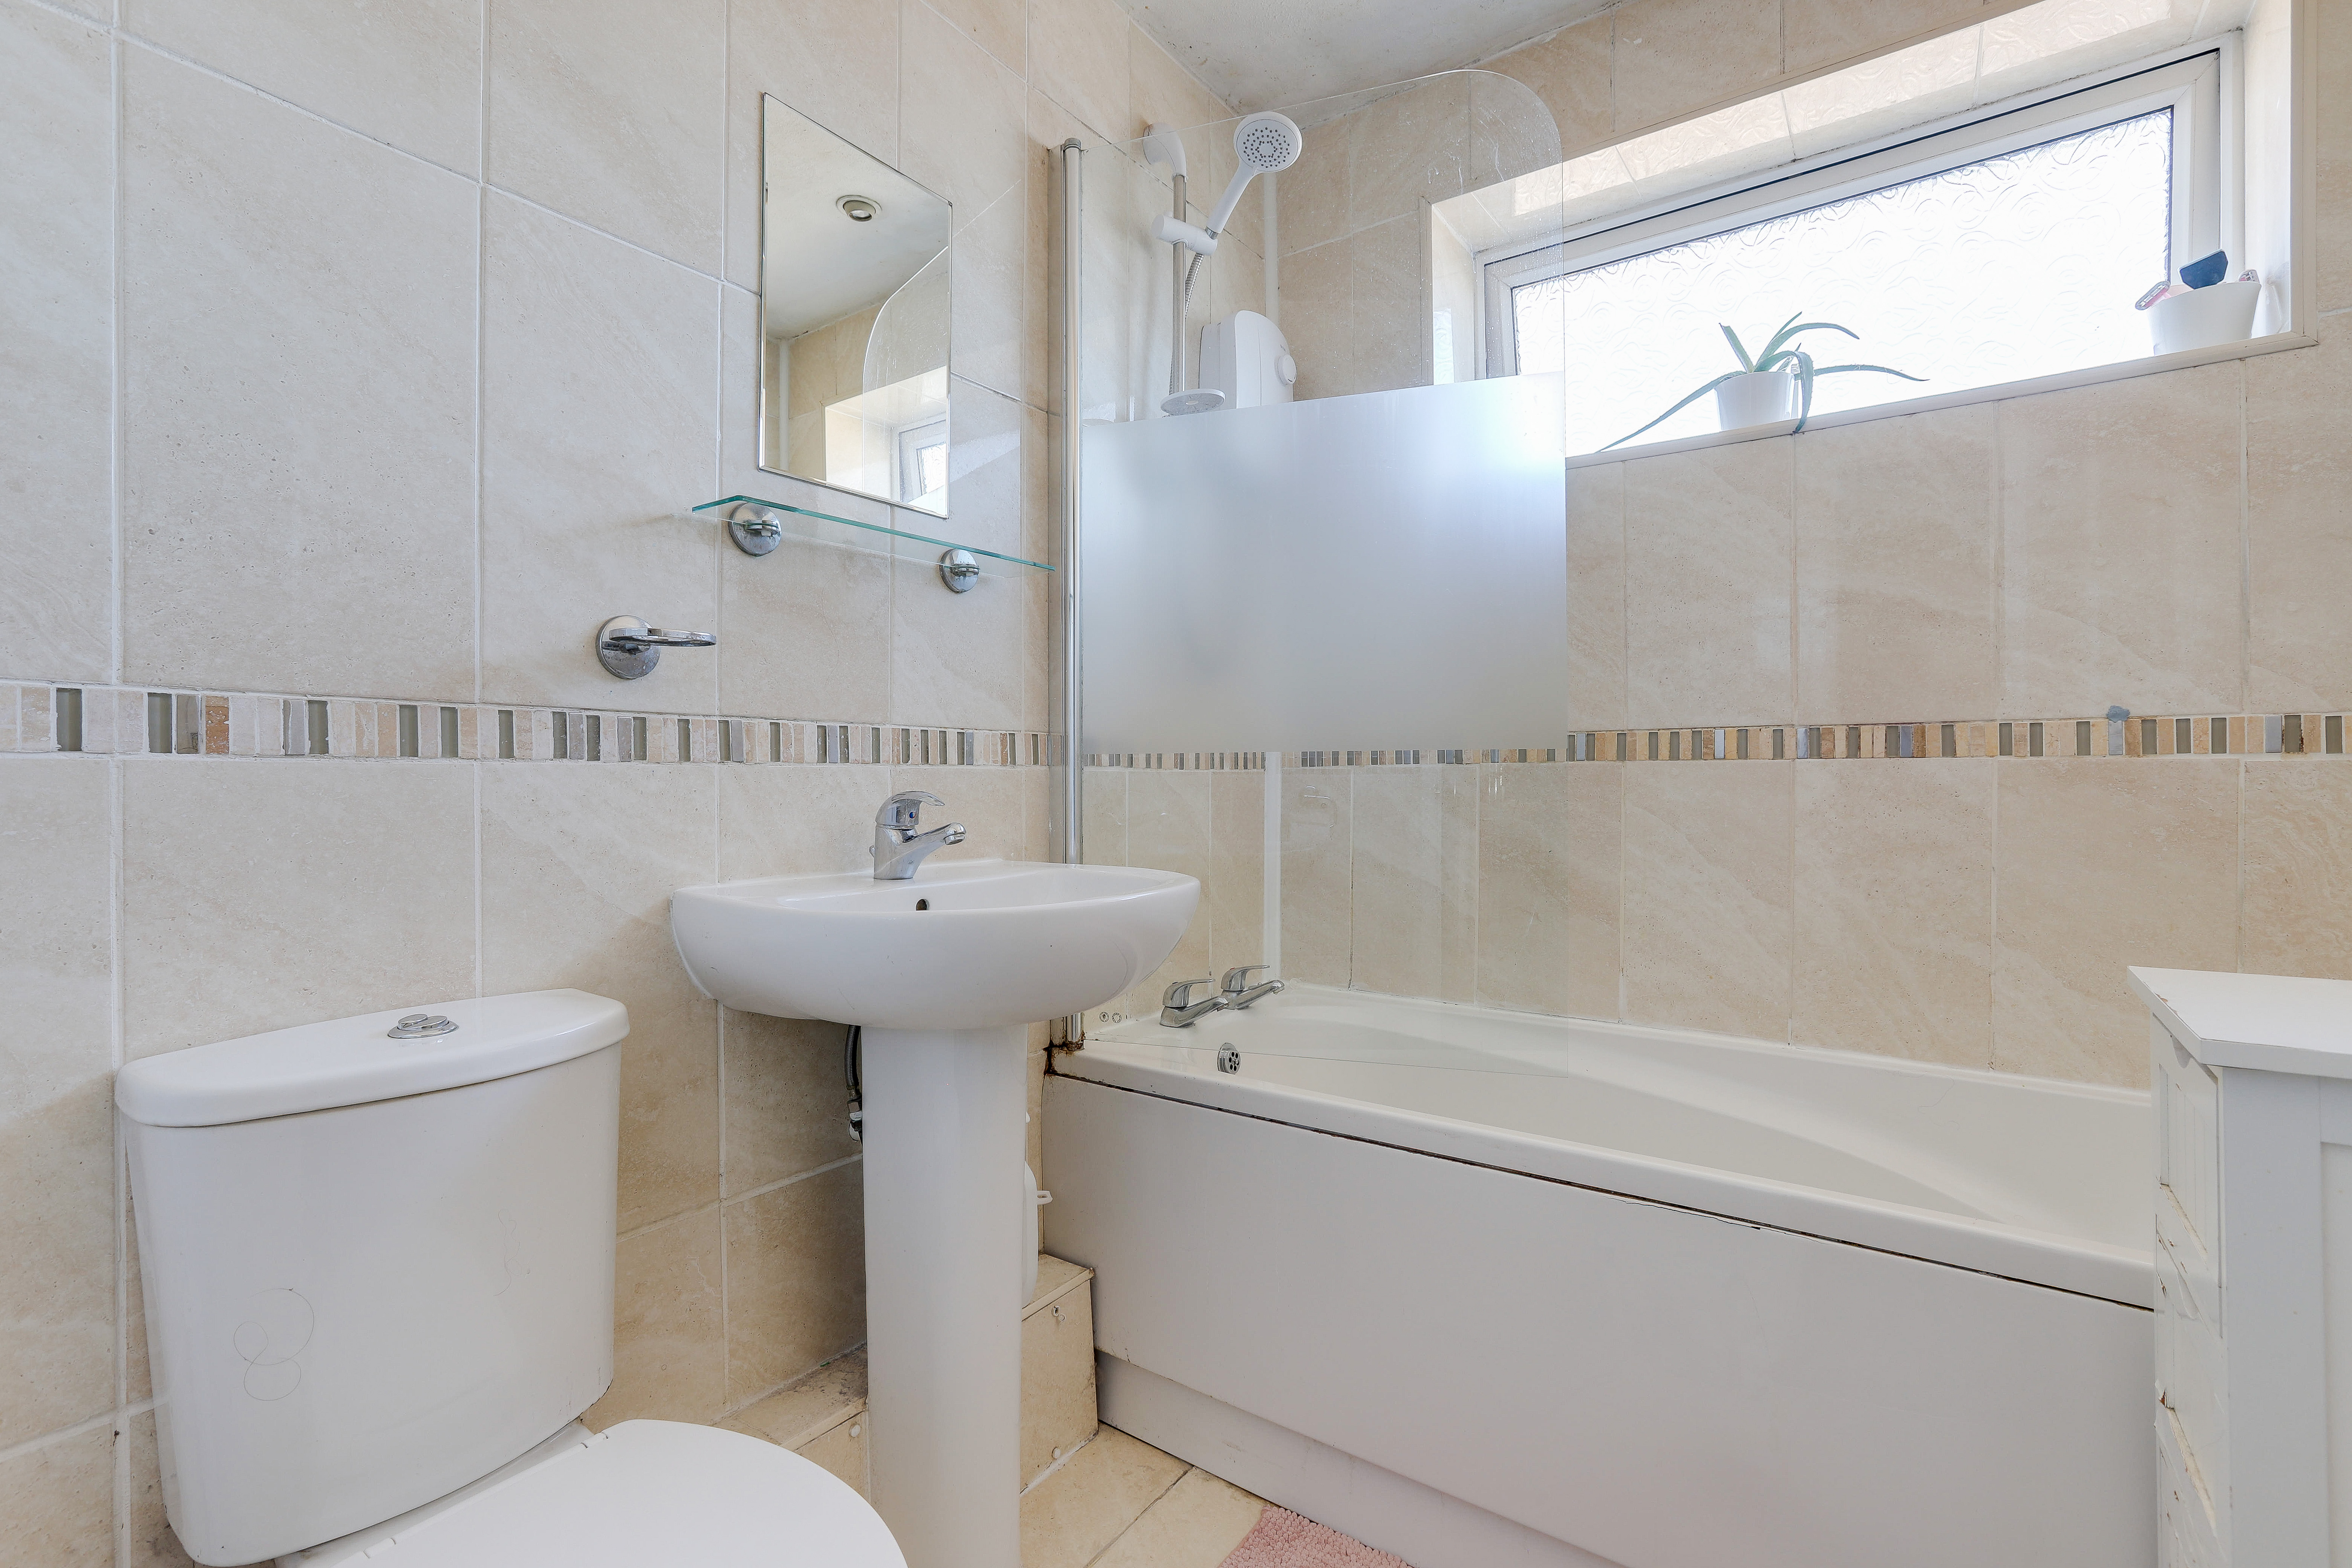
Bathroom
1.98m x 1.68m
The bathroom has a UPVC double glazed obscure window to the front elevation, a low level flush W/C, a pedestal wash basin, a panelled bath with a wall-mounted electrics shower fixture and a shower screen, recessed spotlights, a chrome heated towel rail, floor-to-ceiling tiling, and tiled flooring.
ADDITIONAL INFORMATION
Broadband Speed - 1800 - 220Mpbs Phone Signal – 3G / 4G / 5G Electricity – Mains Supply Water – Mains Supply Heating – Gas Central Heating – Connected to Mains Supply Septic Tank – No Sewage – Mains Supply Flood Risk – No flooding in the past 5 years+ Flood Risk Area -No Construction – Brick Built Mining Area – Potentially located on the coalfield however not within the Cheshire Brine Compensation District. Accessibility – No Other Material / Safety Issues – No Any Legal Restrictions – No
DISCLAIMER
Agents Disclaimer: HoldenCopley, their clients and employees 1: Are not authorised to make or give any representations or warranties in relation to the property either here or elsewhere, either on their own behalf or on behalf of their client or otherwise. They assume no responsibility for any statement that may be made in these particulars. These particulars do not form part of any offer or contract and must not be relied upon as statements or representations of fact. 2: Any areas, measurements or distances are approximate. The text, photographs and plans are for guidance only and are not necessarily comprehensive. It should not be assumed that the property has all necessary planning, building regulation or other consents and HoldenCopley have not tested any services, equipment or facilities. Purchasers must make further investigations and inspections before entering into any agreement.
Floorplans
Outside Spaces
Front Garden
To the front of the property is a low maintenance garden, and gated access to the rear garden
Rear Garden
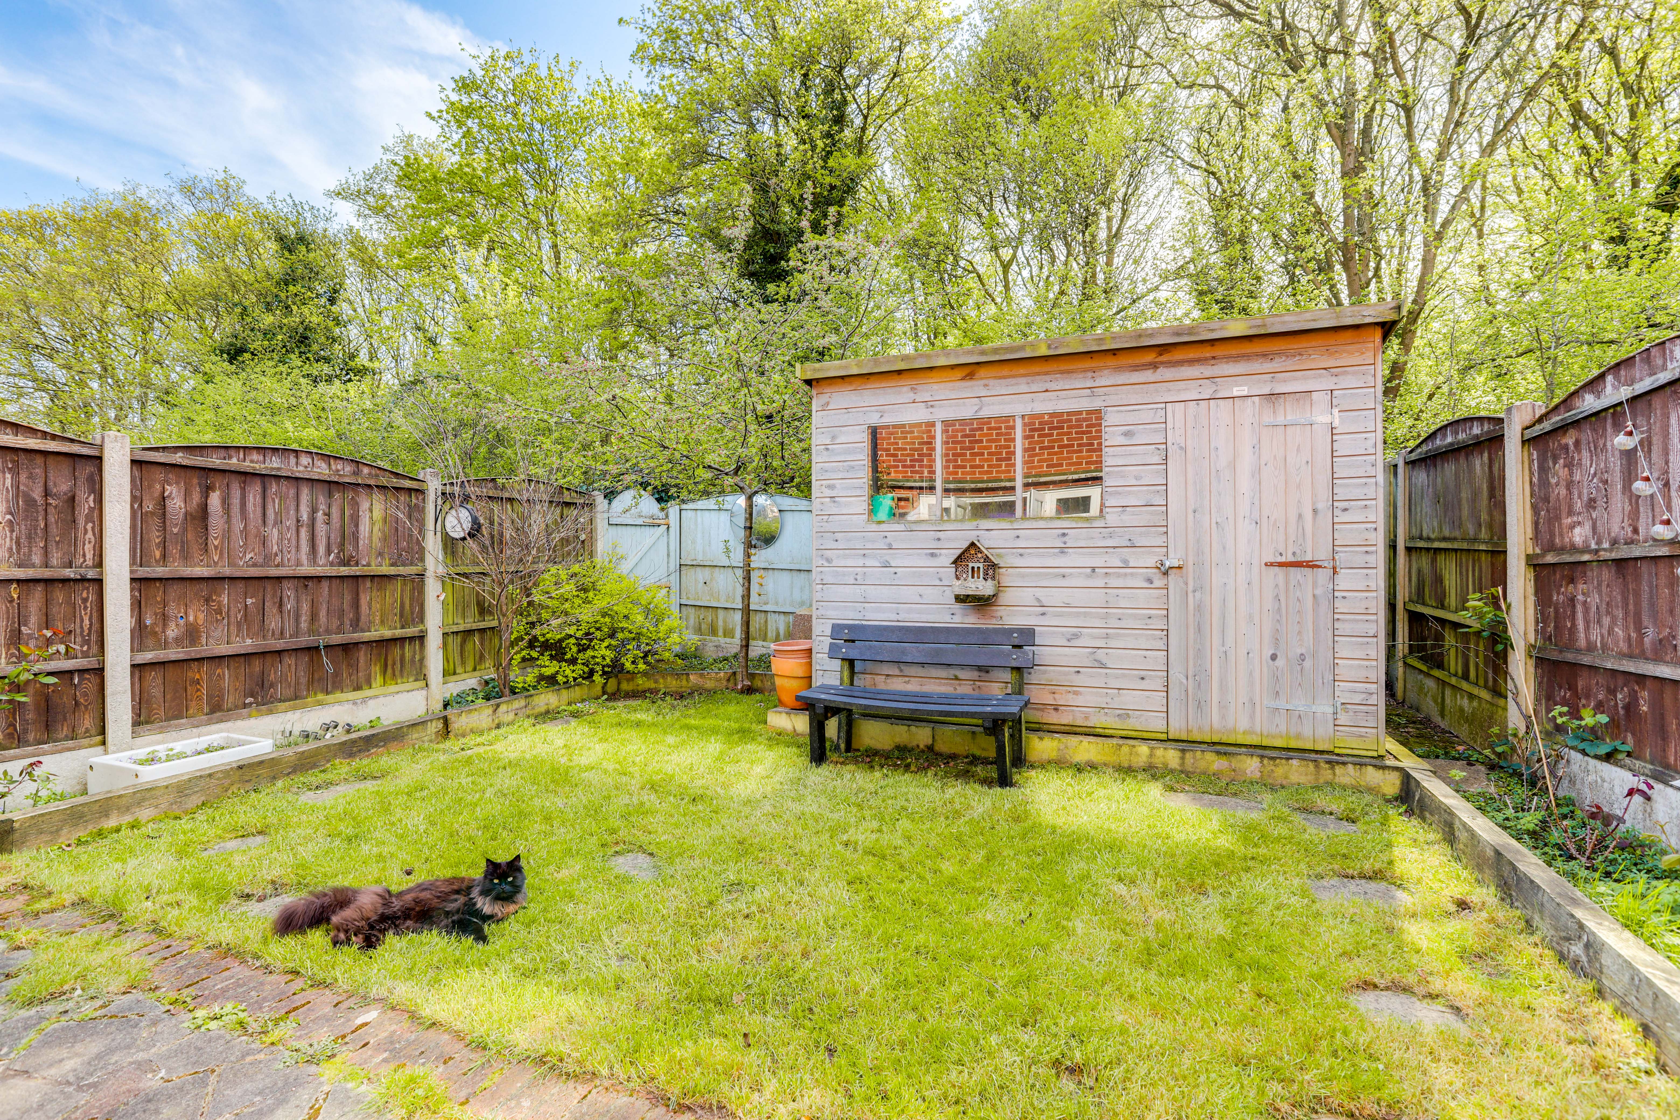
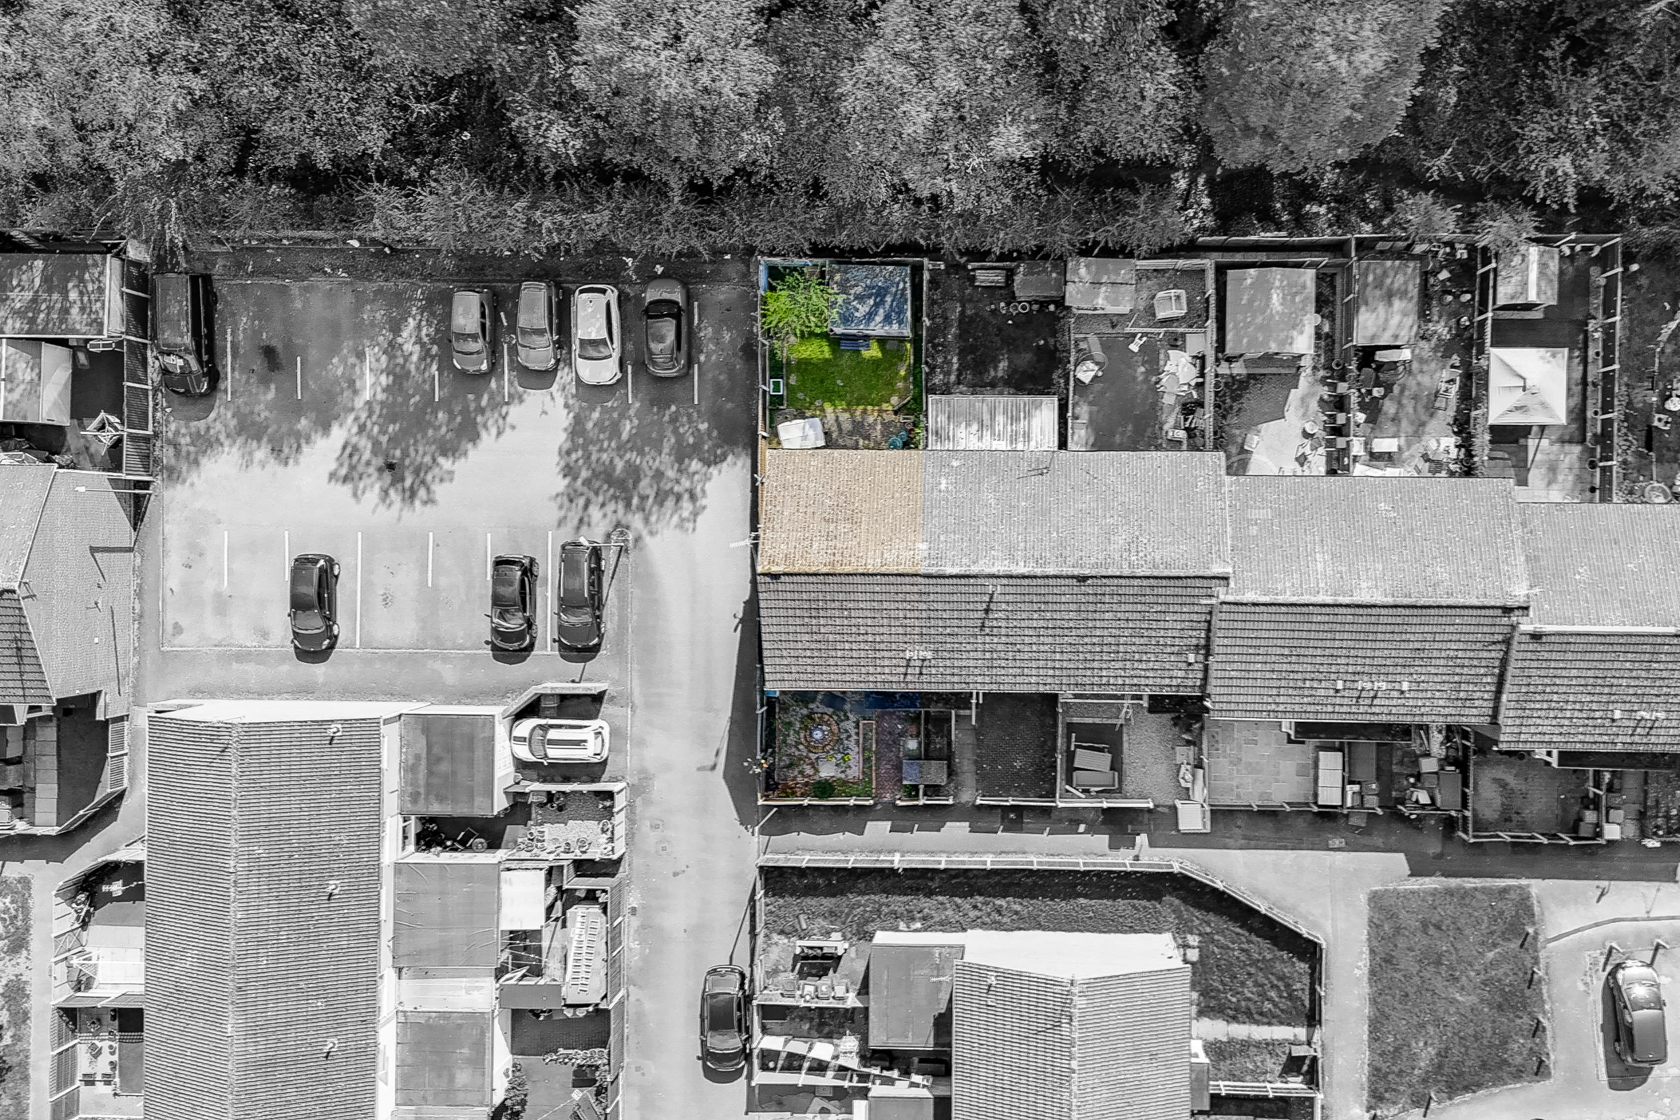
To the rear of the property is a south-facing garden with a patio area, a lawn, planted borders, a shed, and a fence panelled boundary.
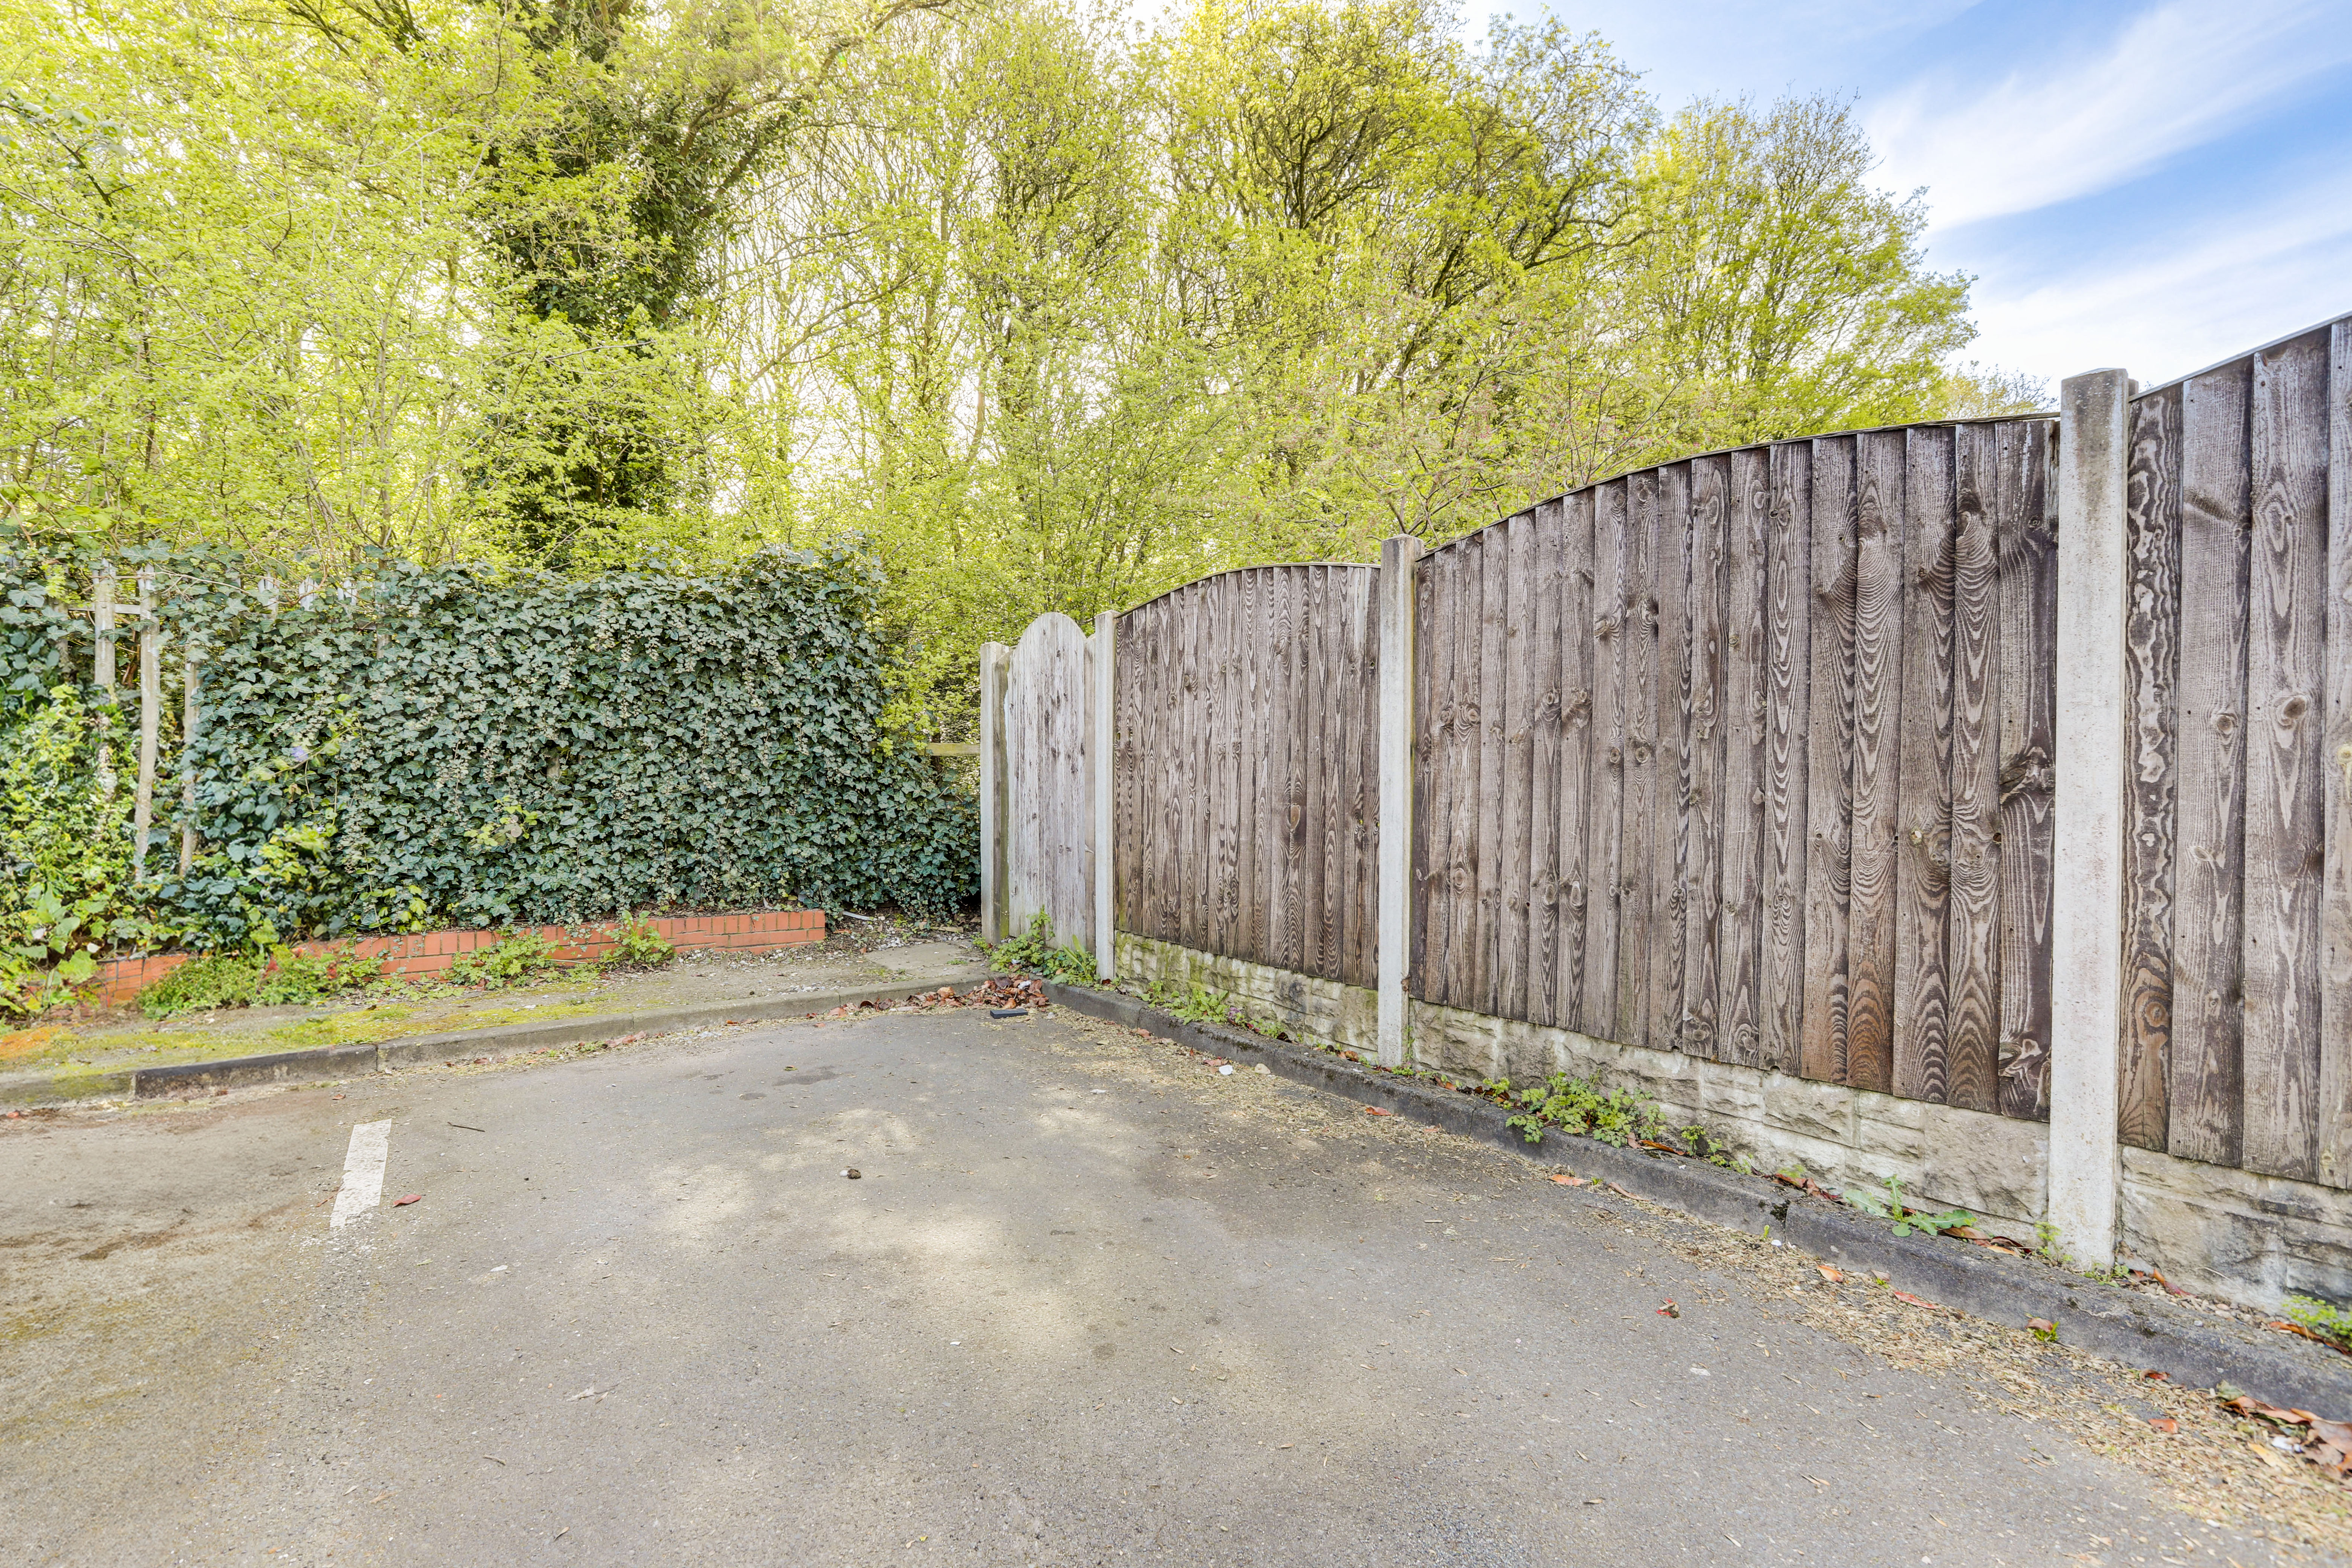
Parking Spaces
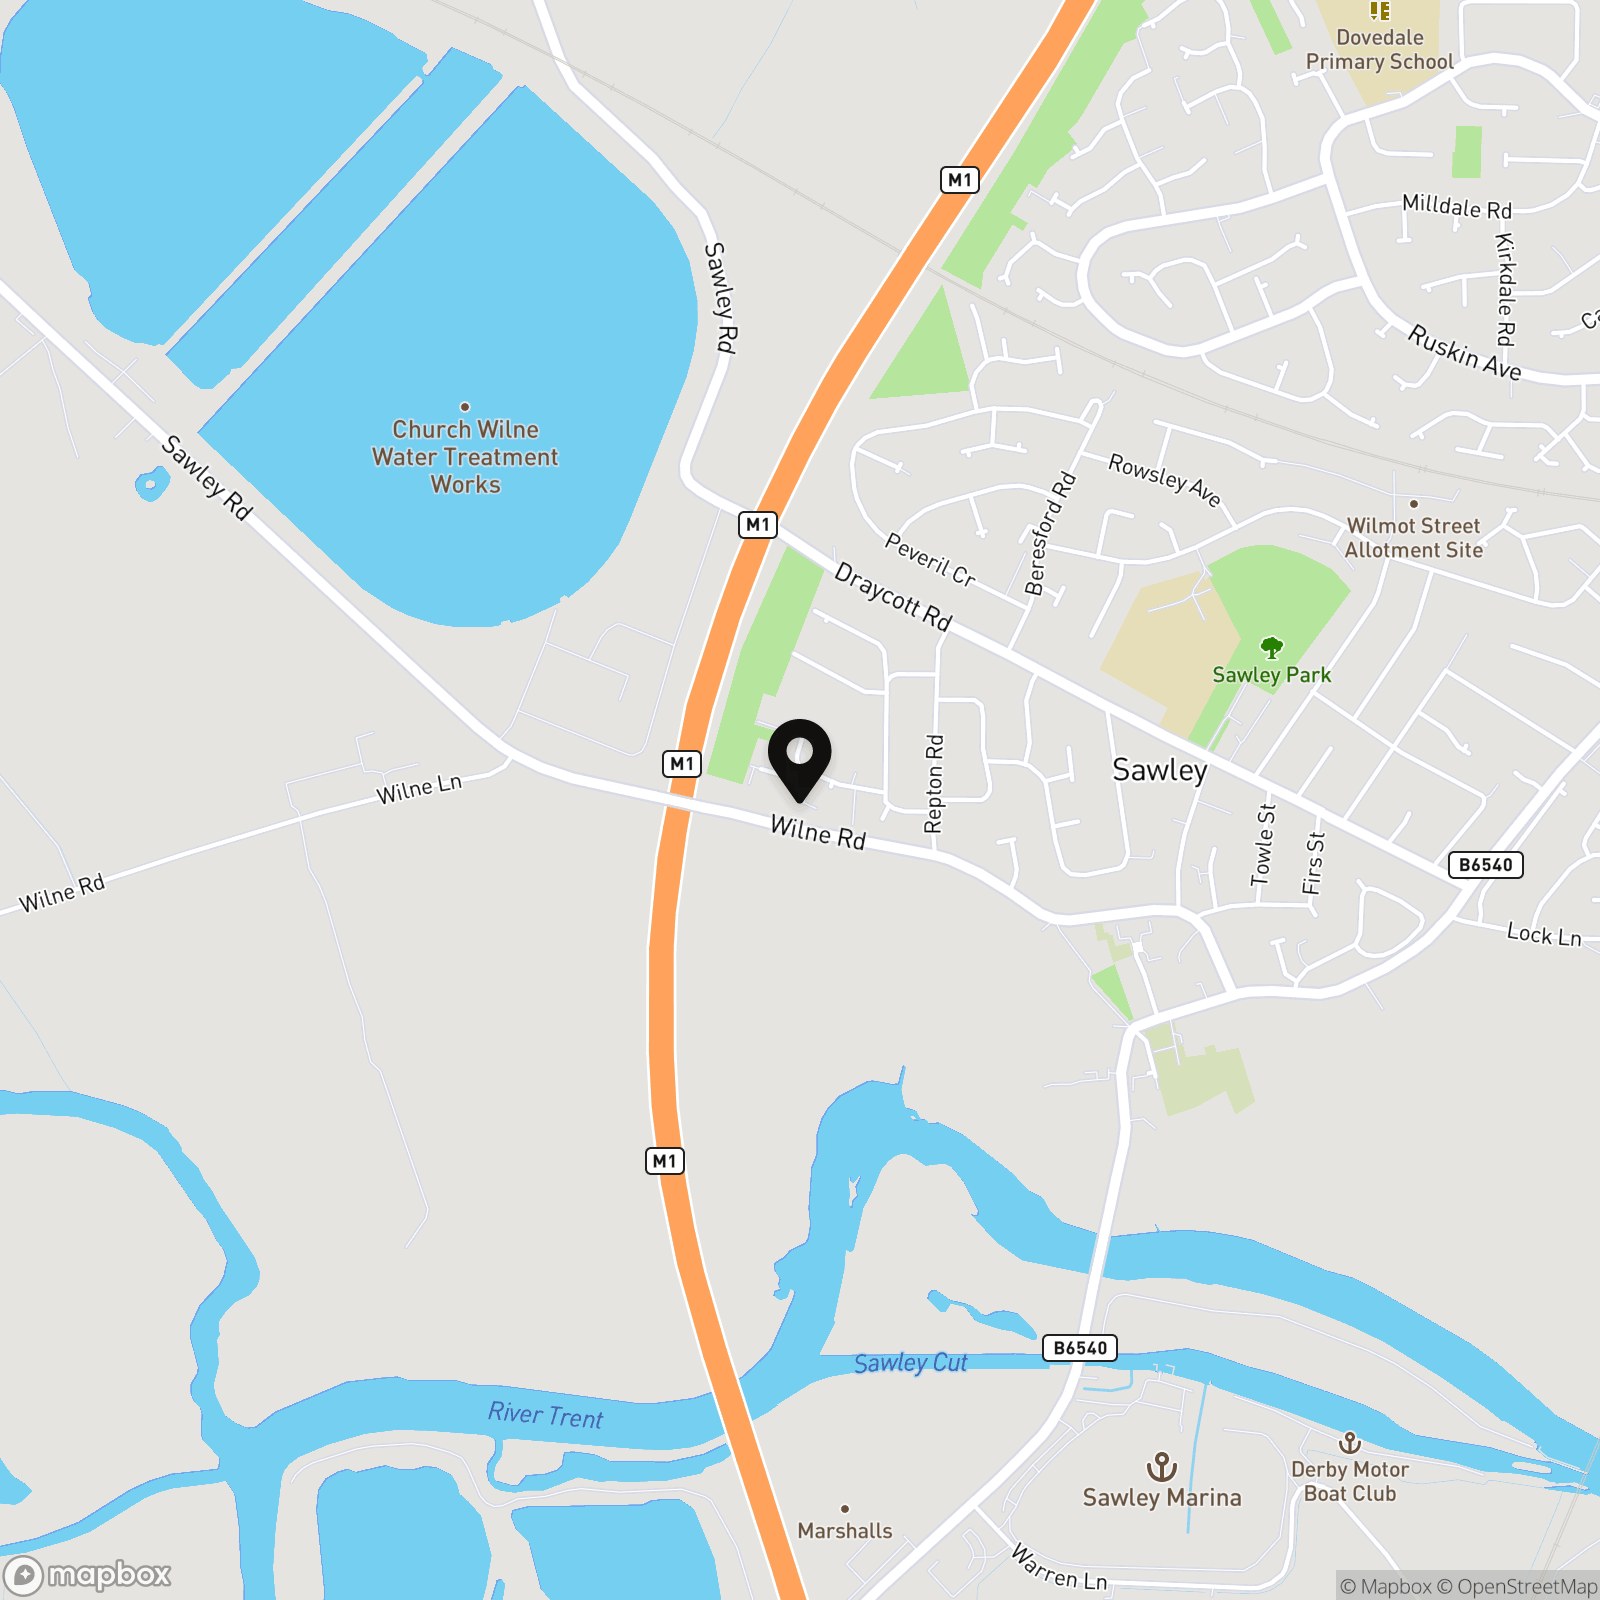
Location
Properties you may like
By HoldenCopley Long Eaton
-
Maple Avenue, Sandiacre, NG10
- 4 Beds
- 2 Bath
-
Elm Avenue, Sandiacre, NG10
- 3 Beds
- 1 Bath
-
Templar Road, Beeston, NG9
- 3 Beds
- 2 Bath
-
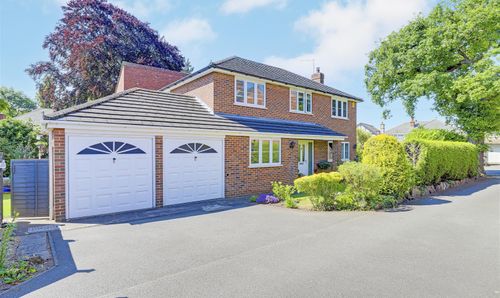
Bostocks Lane, Sandiacre, NG10
- 4 Beds
- 2 Bath
-
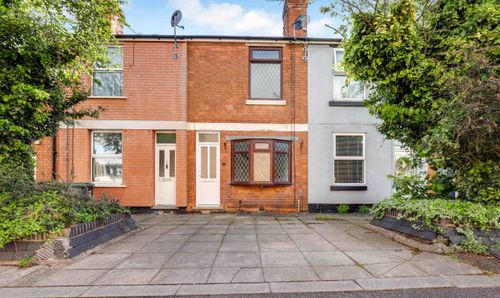
St. James Terrace, Stapleford, NG9
- 2 Beds
- 1 Bath
-
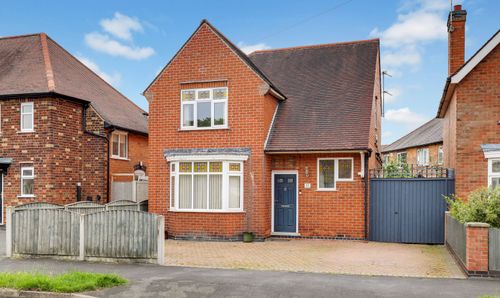
Belmont Avenue, Breaston, DE72
- 3 Beds
- 1 Bath
-
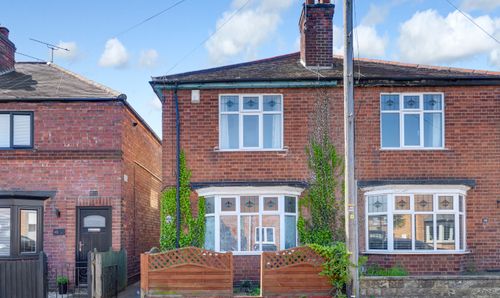
Stafford Street, Long Eaton, NG10
- 3 Beds
- 1 Bath
-
Brook Street, Ilkeston, DE7
- 4 Beds
- 1 Bath
-
Lime Grove, Draycott, DE72
- 3 Beds
- 1 Bath