Book a Viewing
To book a viewing for this property, please call Follwells, on 01782615530.
To book a viewing for this property, please call Follwells, on 01782615530.
3 Bedroom Semi Detached House, The Crossway, May Bank, ST5
The Crossway, May Bank, ST5

Follwells
Follwells, 35 Ironmarket
Description
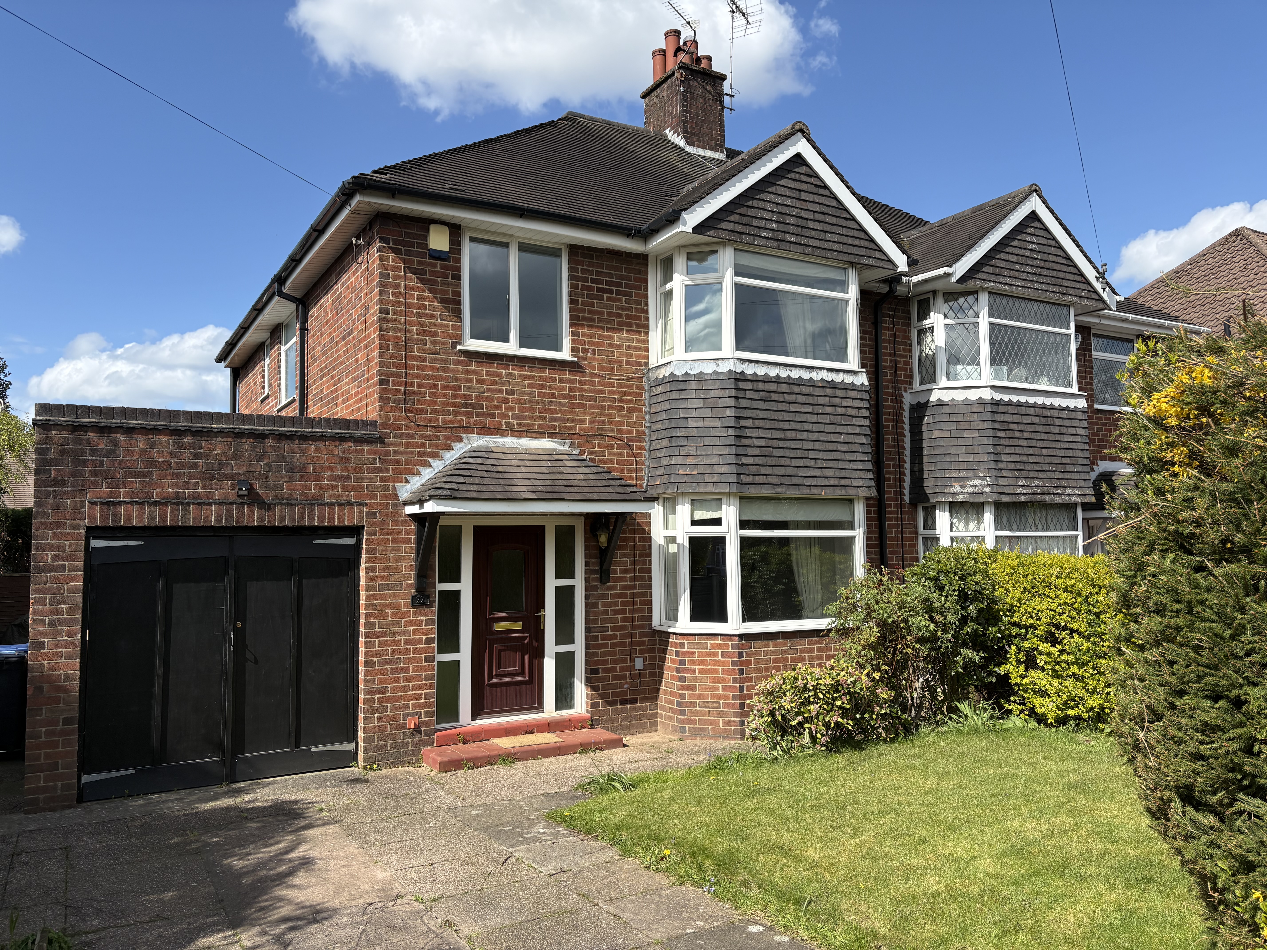
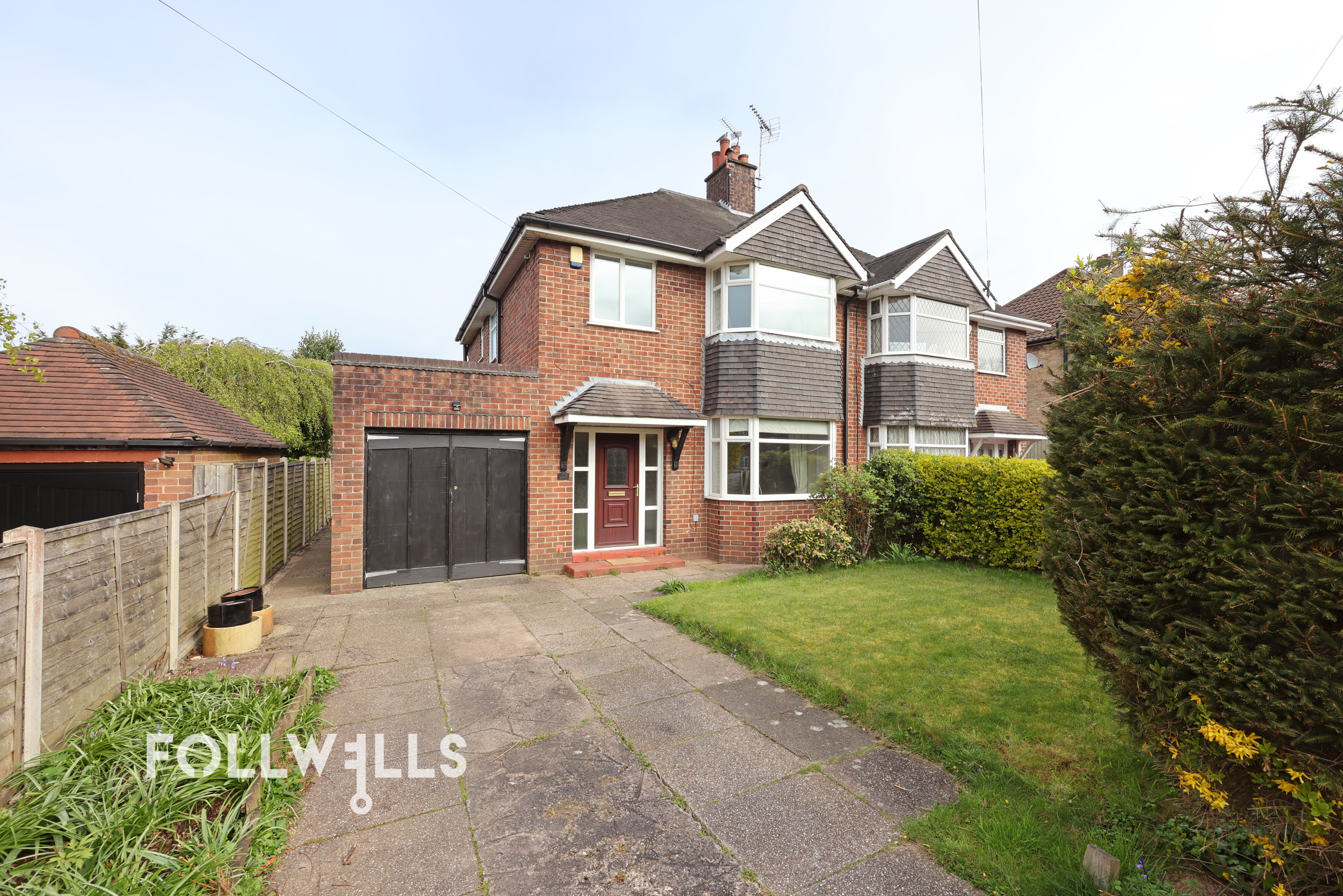
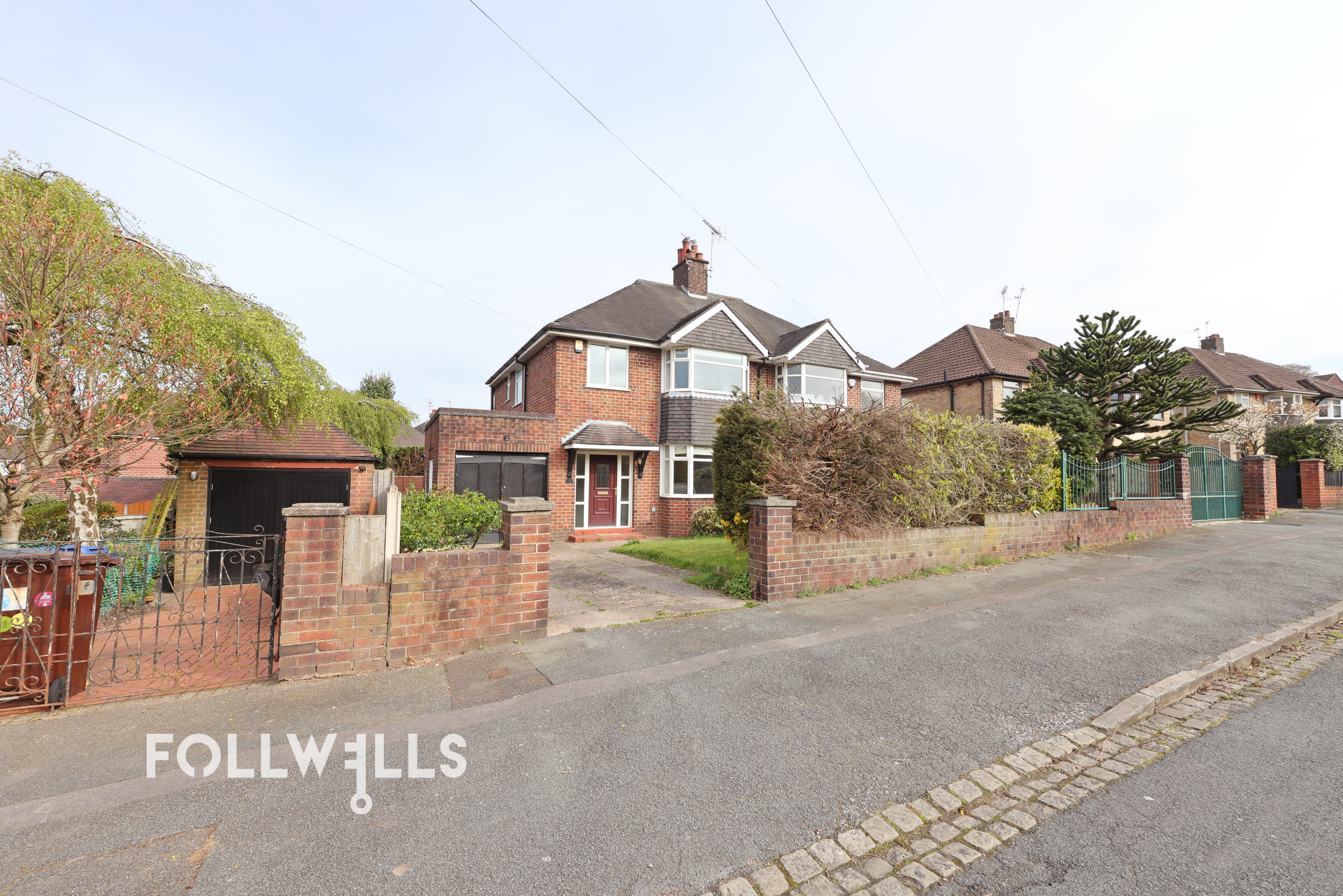
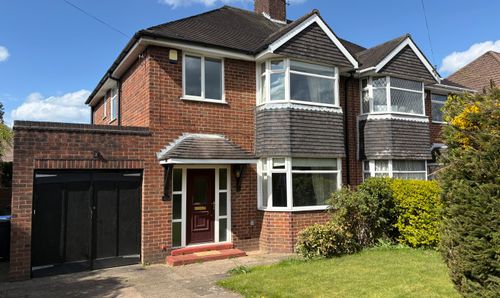
A traditional bay fronted semi-detached house situated on a wide and quiet side street in the popular suburban location of May Bank. With well proportioned accommodation, off-road parking, garage and an enclosed rear garden, this property would be ideally suited to a first time buyer or young family.
The Crossway is conveniently located for local amenities being just a short walk from the Victoria Hotel, Brampton Park and less than a mile from Newcastle town centre. Excellent transport links are available via the nearby A34, A500 and Stoke train station.
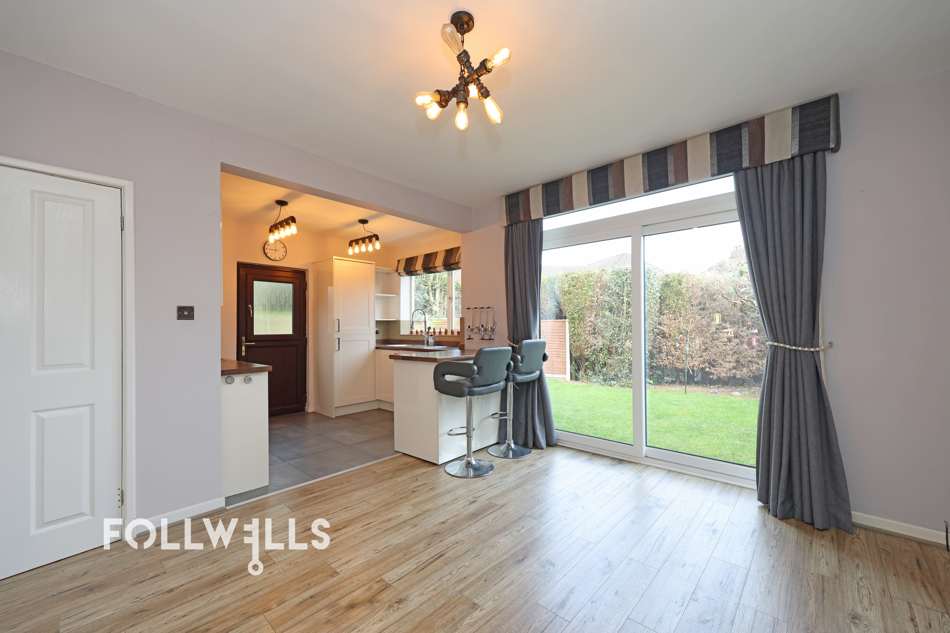
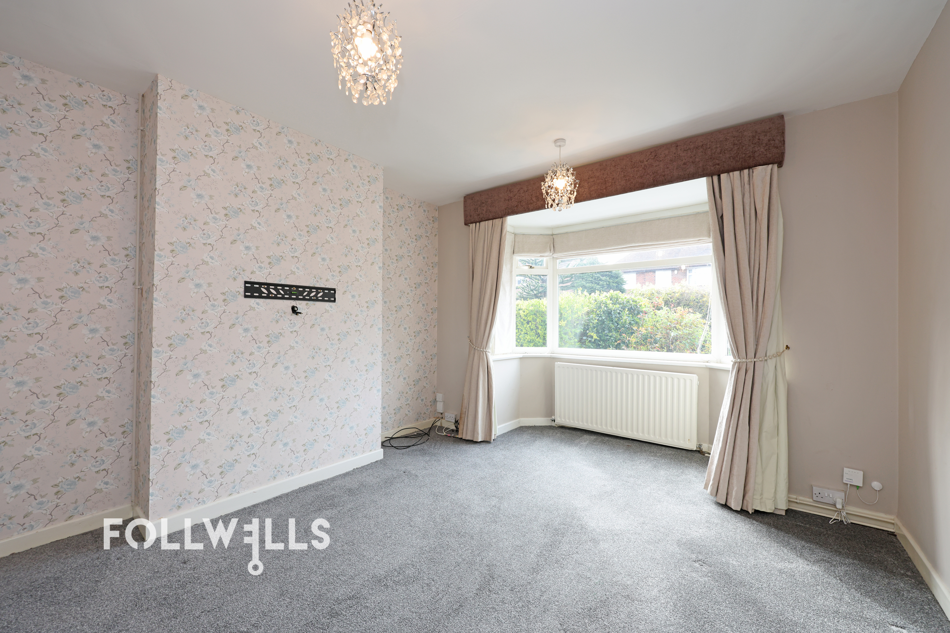
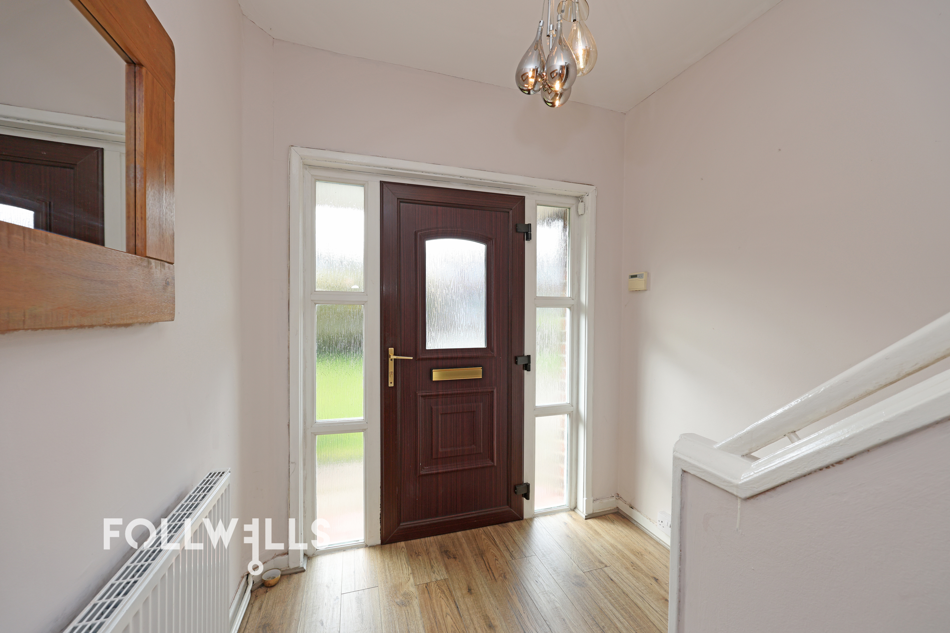
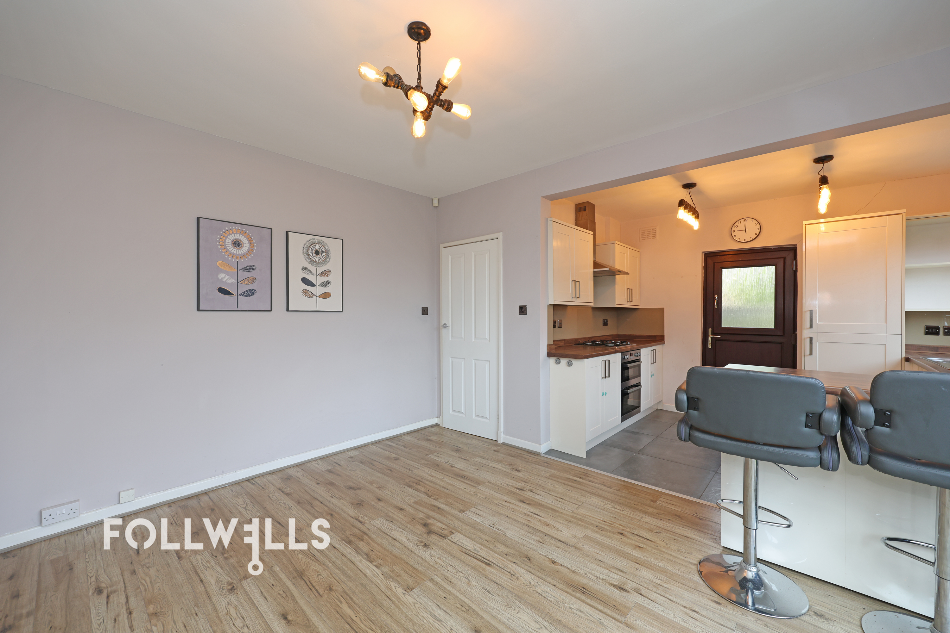
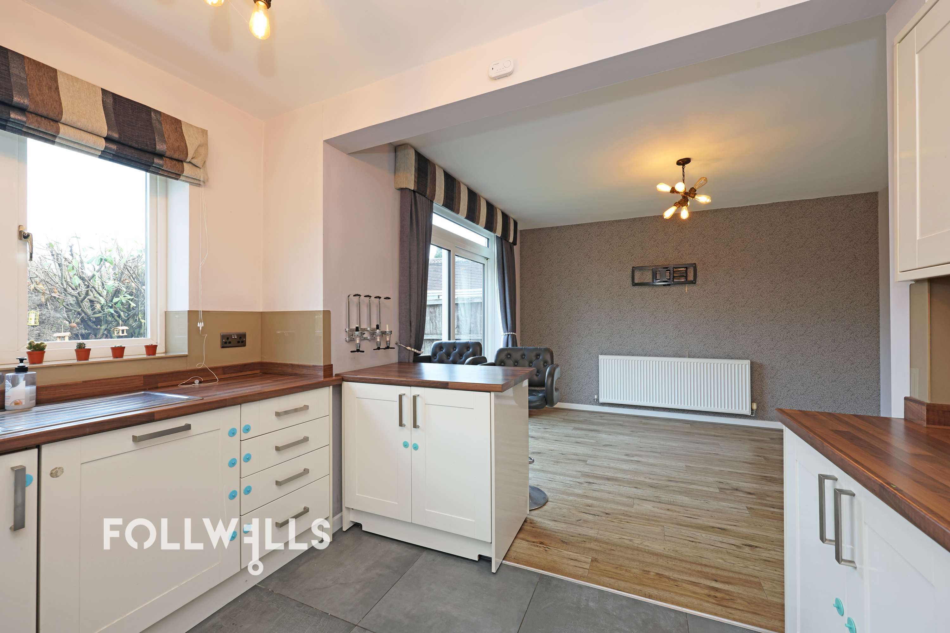
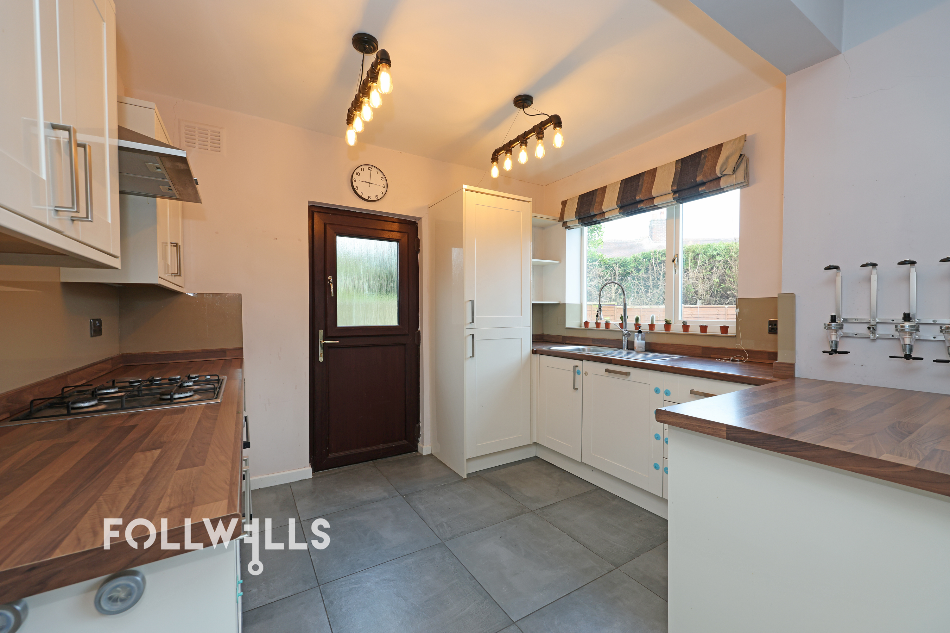
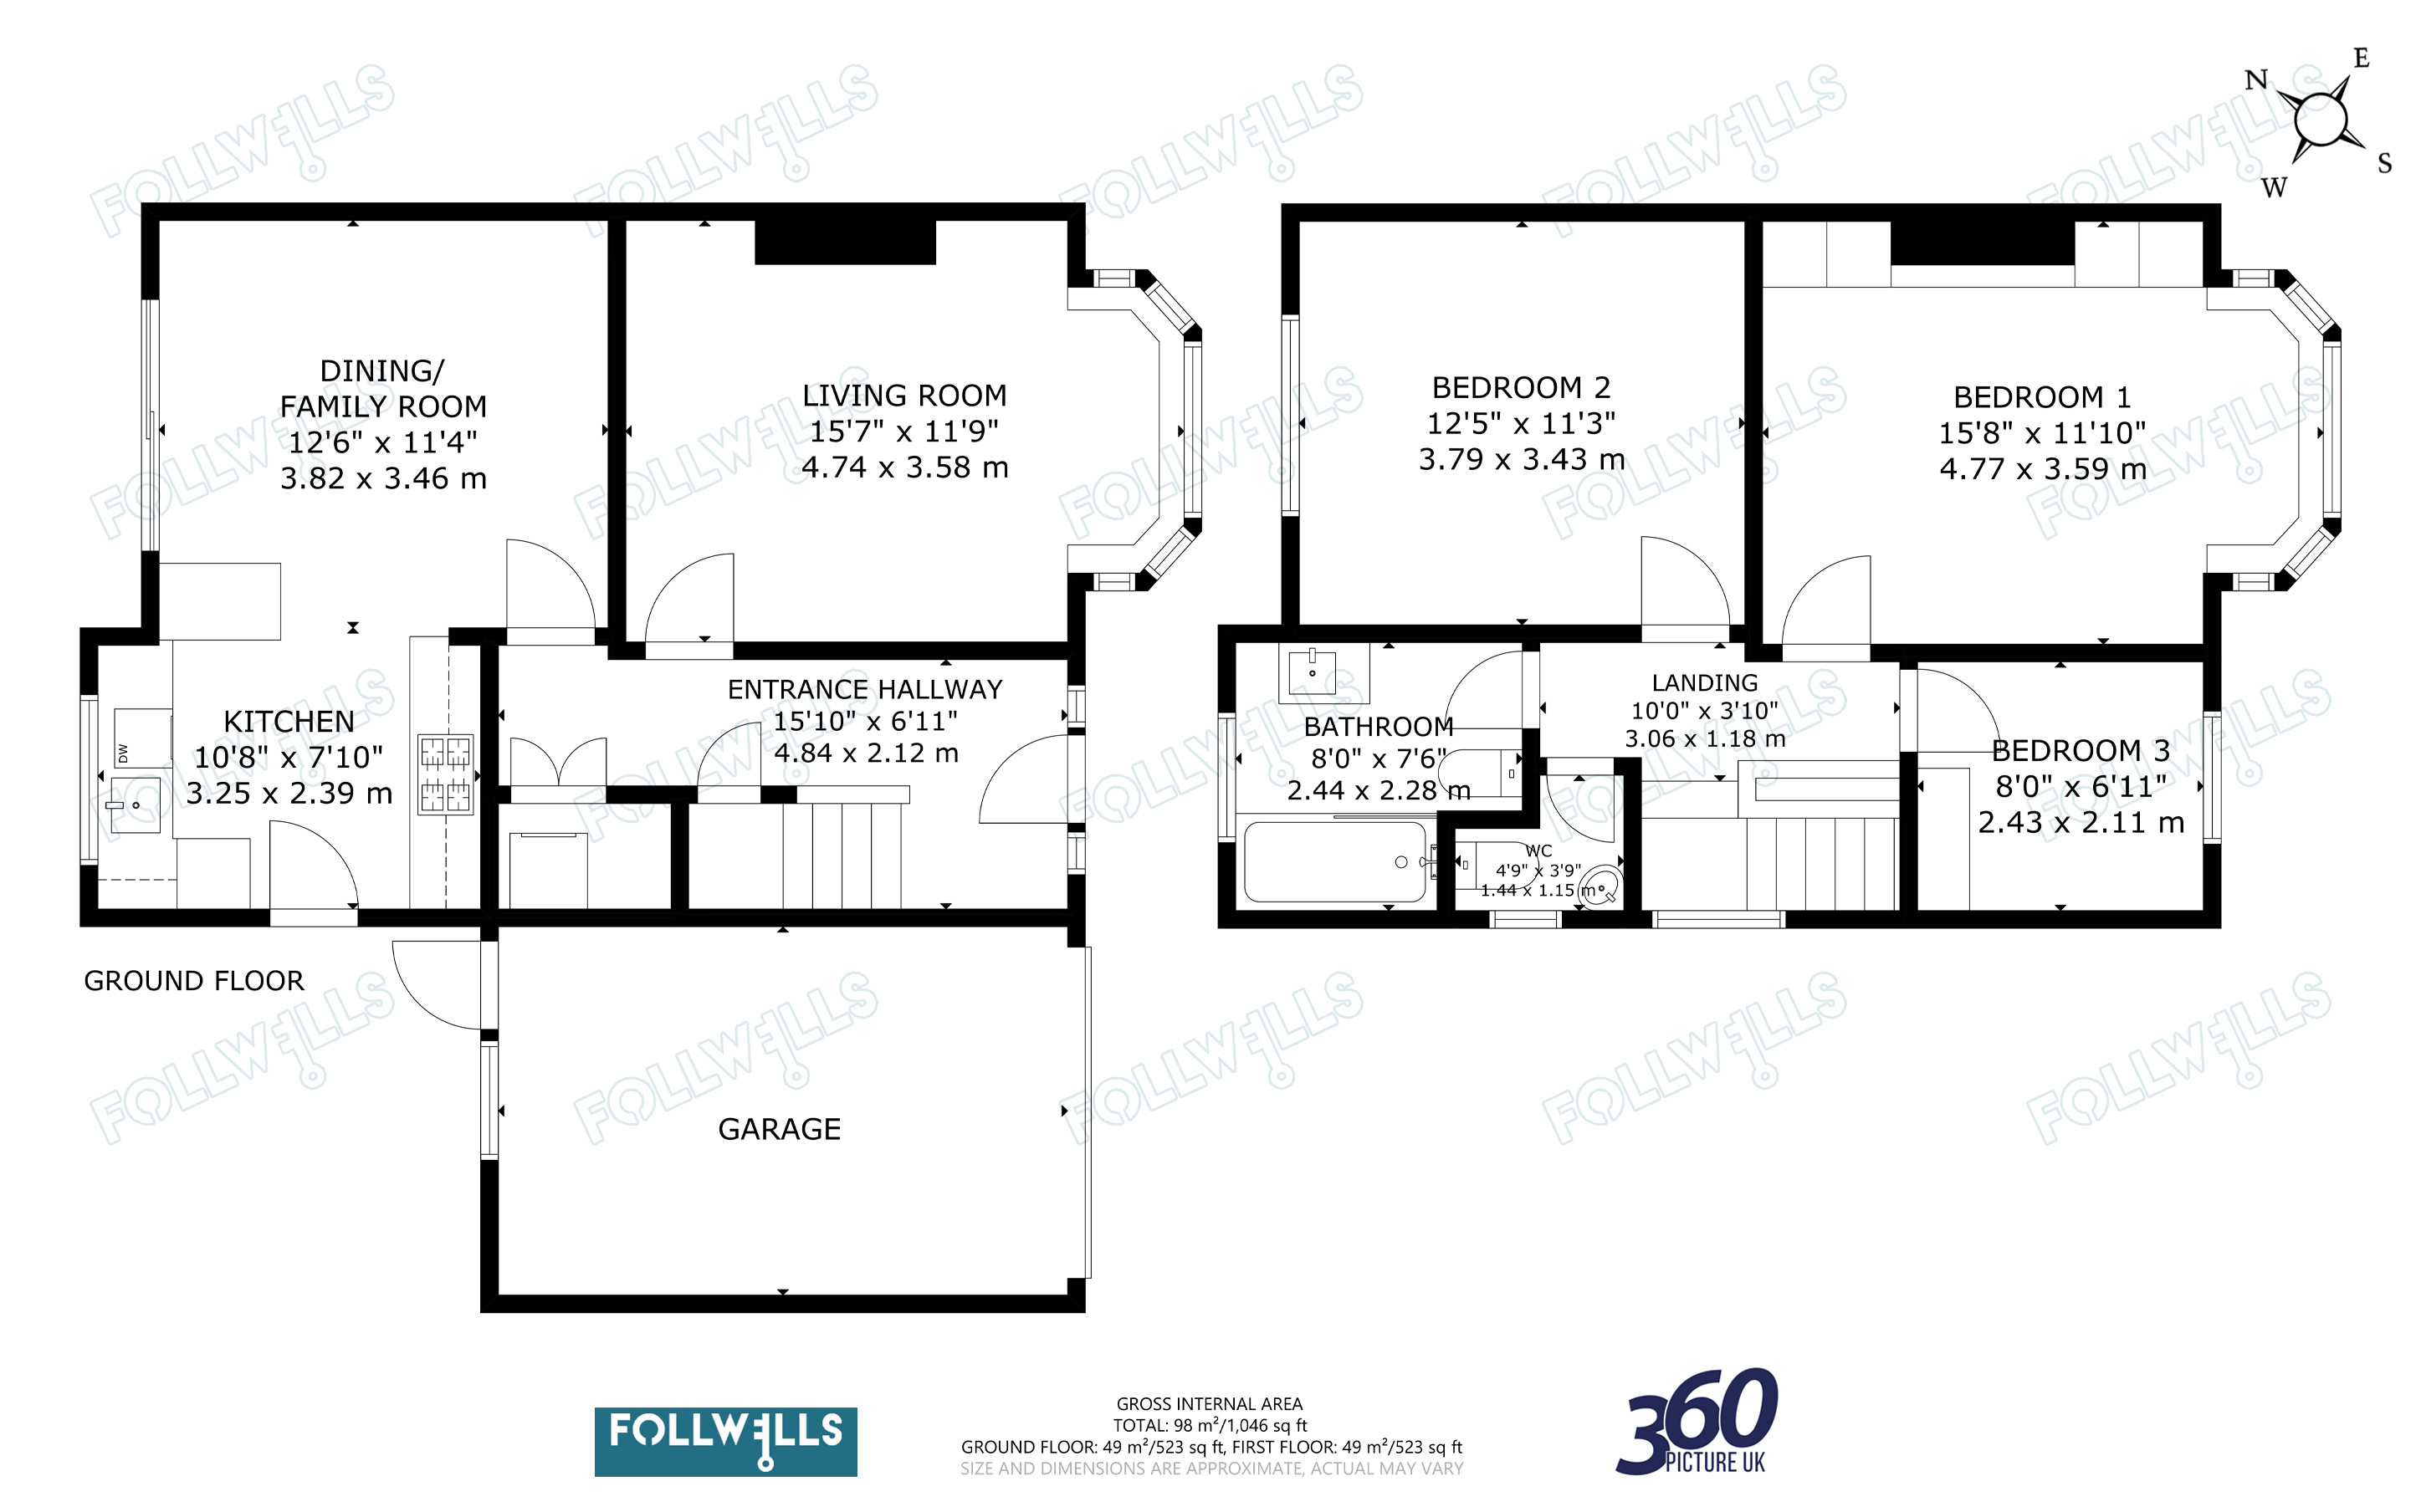
The accommodation comprises a reception hall with laminate flooring and stairs leading to the first floor having useful under stairs utility cupboard with plumbing for washing machine. A sitting room looks out to the front of the house with a wide bay window and connection for wall mounted TV. To the rear of the house is an open plan dining kitchen providing ample space for large table and chairs with sliding glass door opening to the rear garden. The kitchen area is fitted with wall and base units having integrated double electric oven, four ring gas hob with extractor hood over and integrated fridge/freezer. There is a further external door to the side of the property.
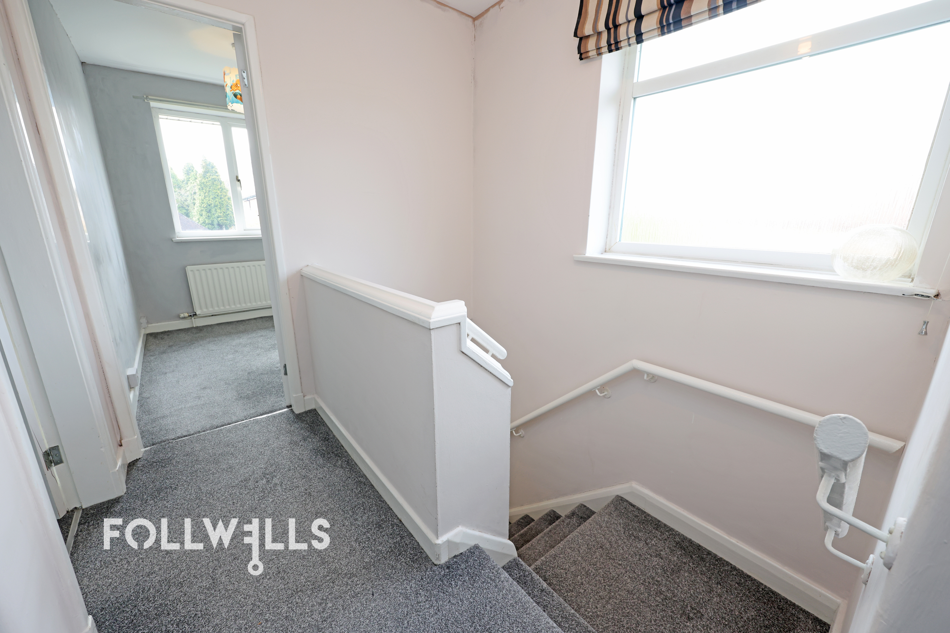
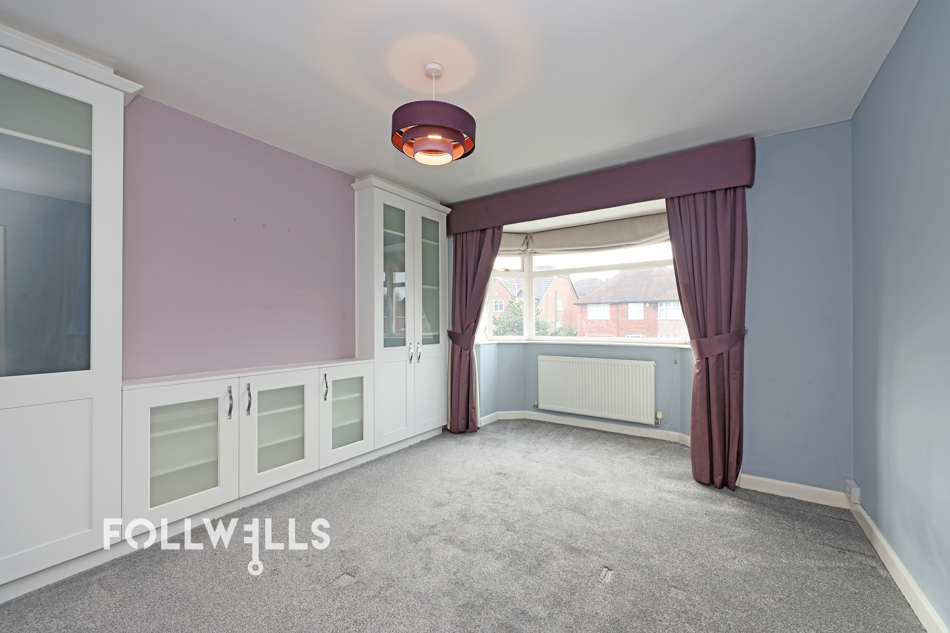
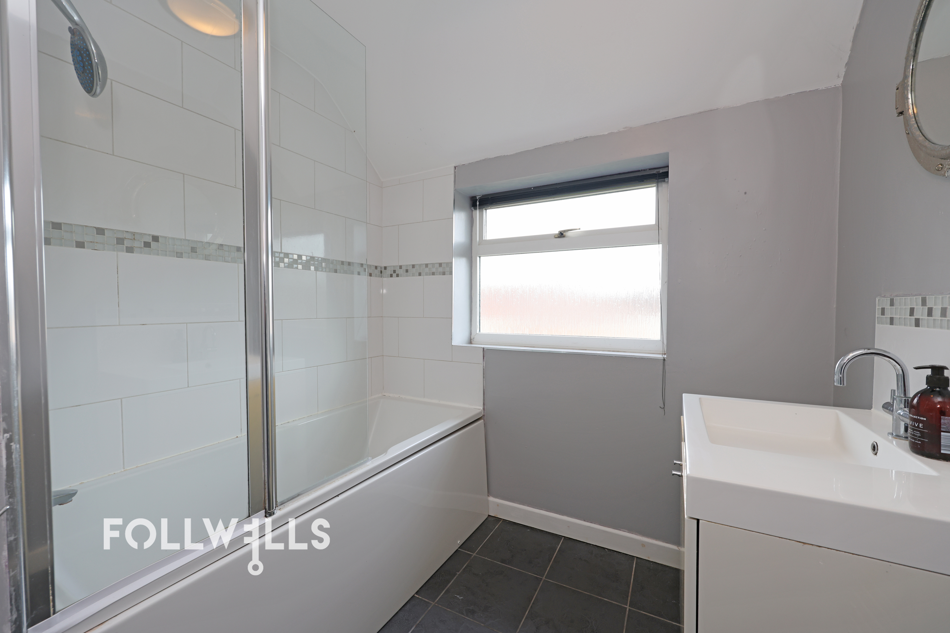
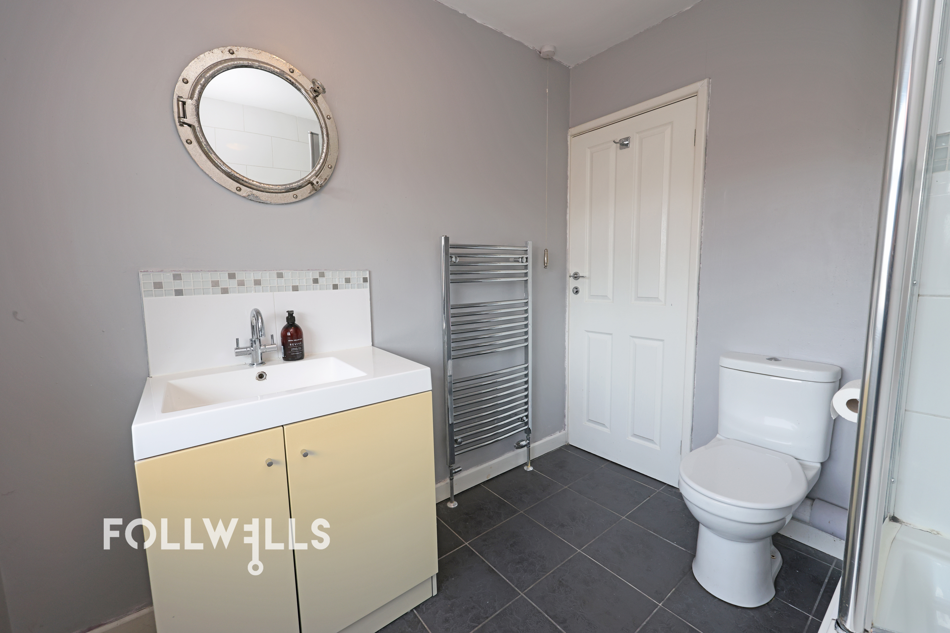
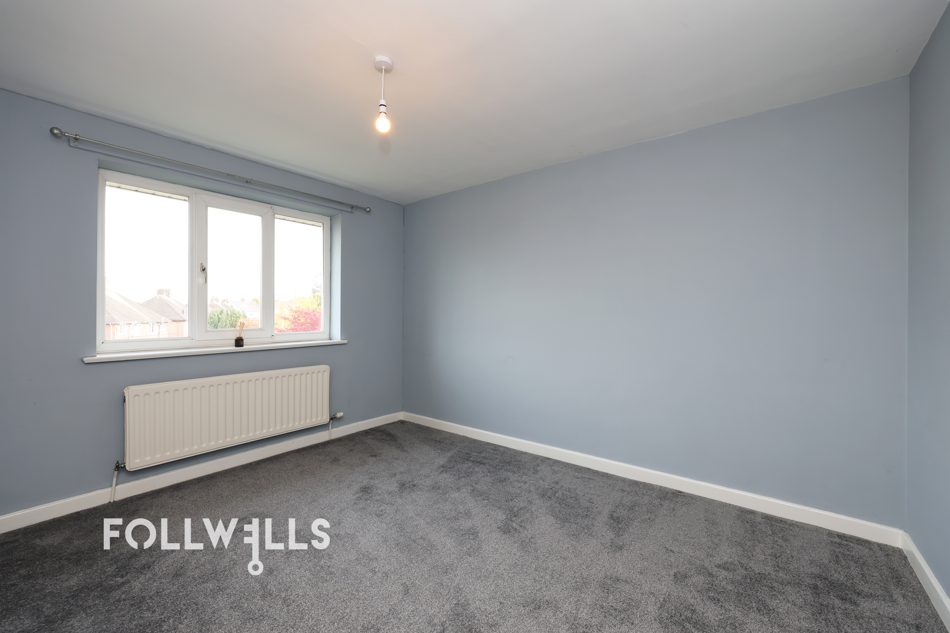
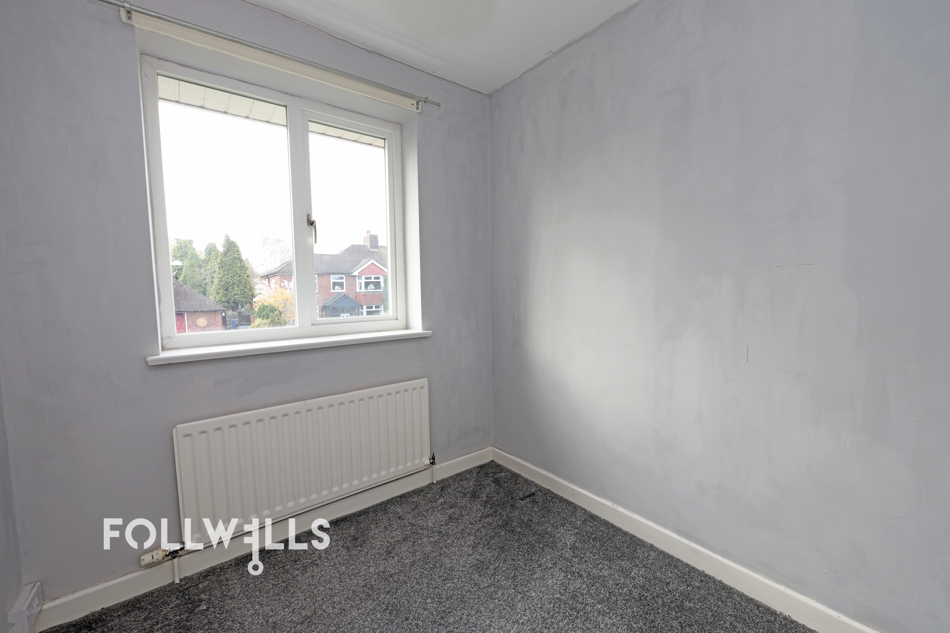
On the first floor a central landing gives access to three well proportioned bedrooms and the family bathroom. Bedroom one is a large double with bay window to the front elevation and fitted wardrobes. Bedroom two is also a spacious double room with bedroom three being a single and looking out to the front elevation. The bathroom is fitted with a suite providing shower over bath with glass screen, vanity wash basin and WC. There is also a useful second WC located next to the bathroom.
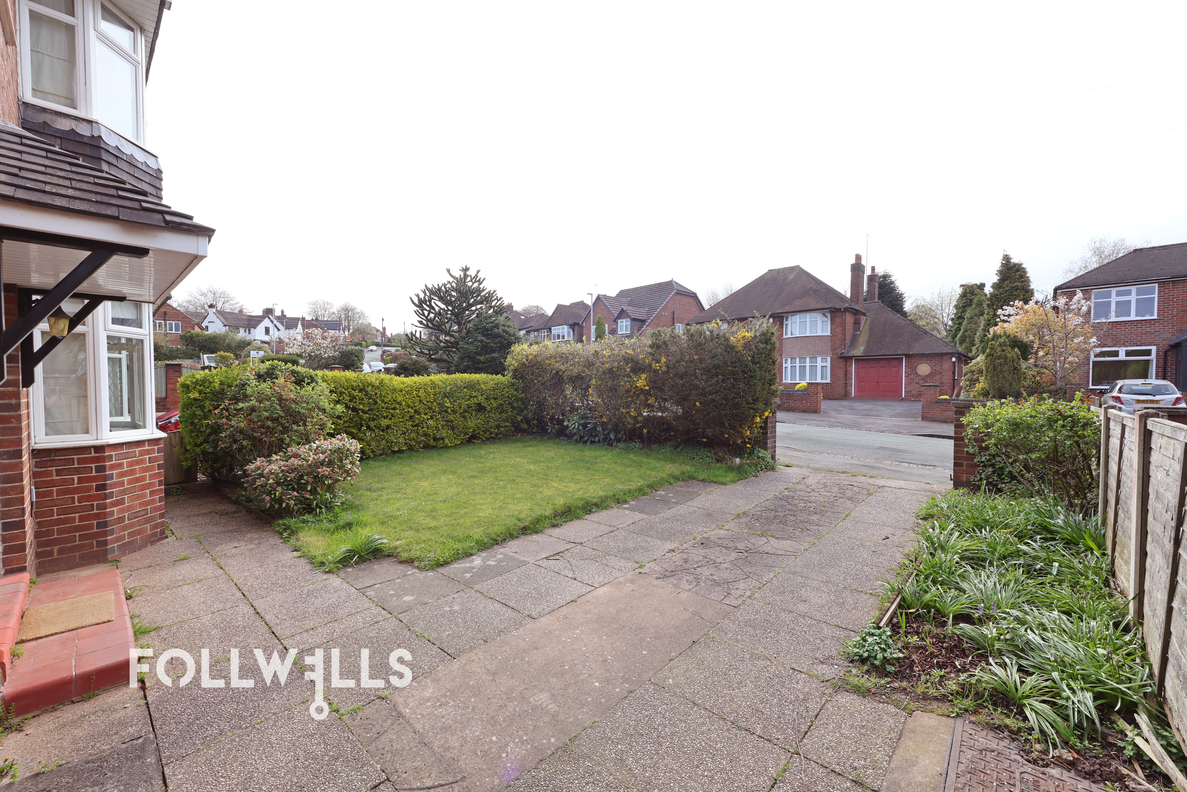
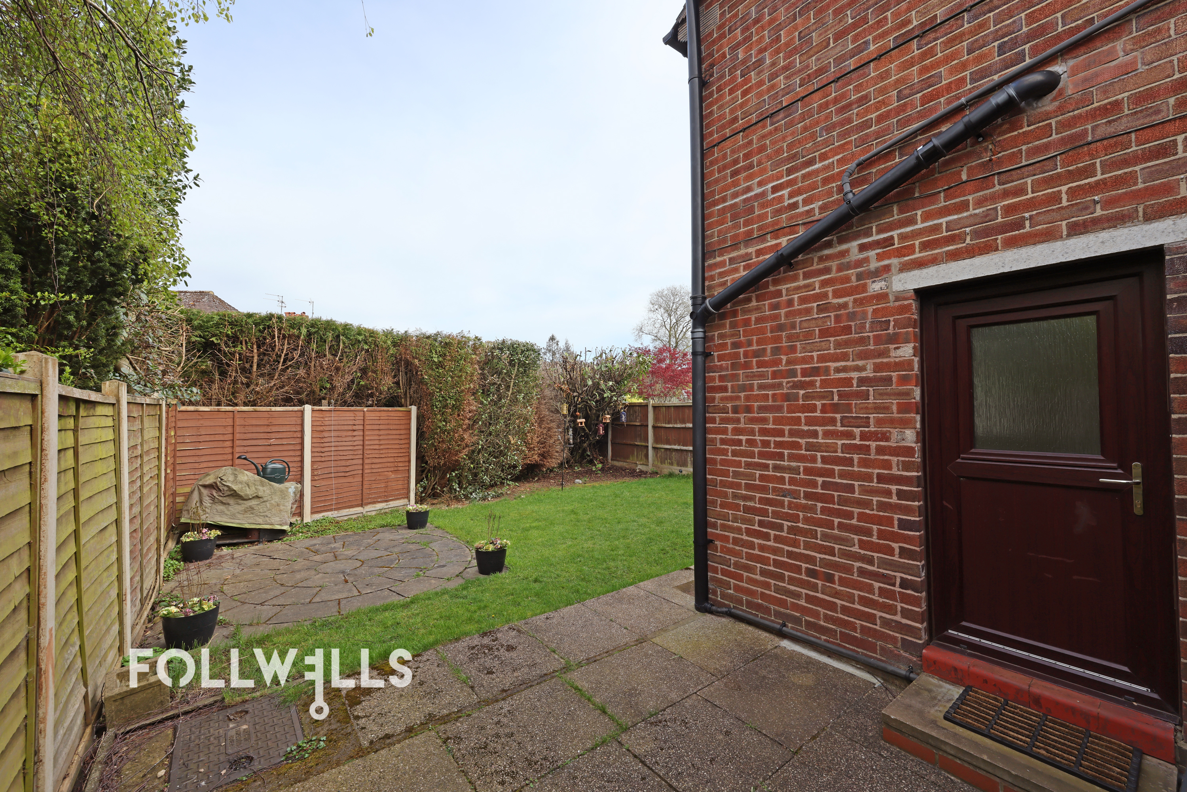
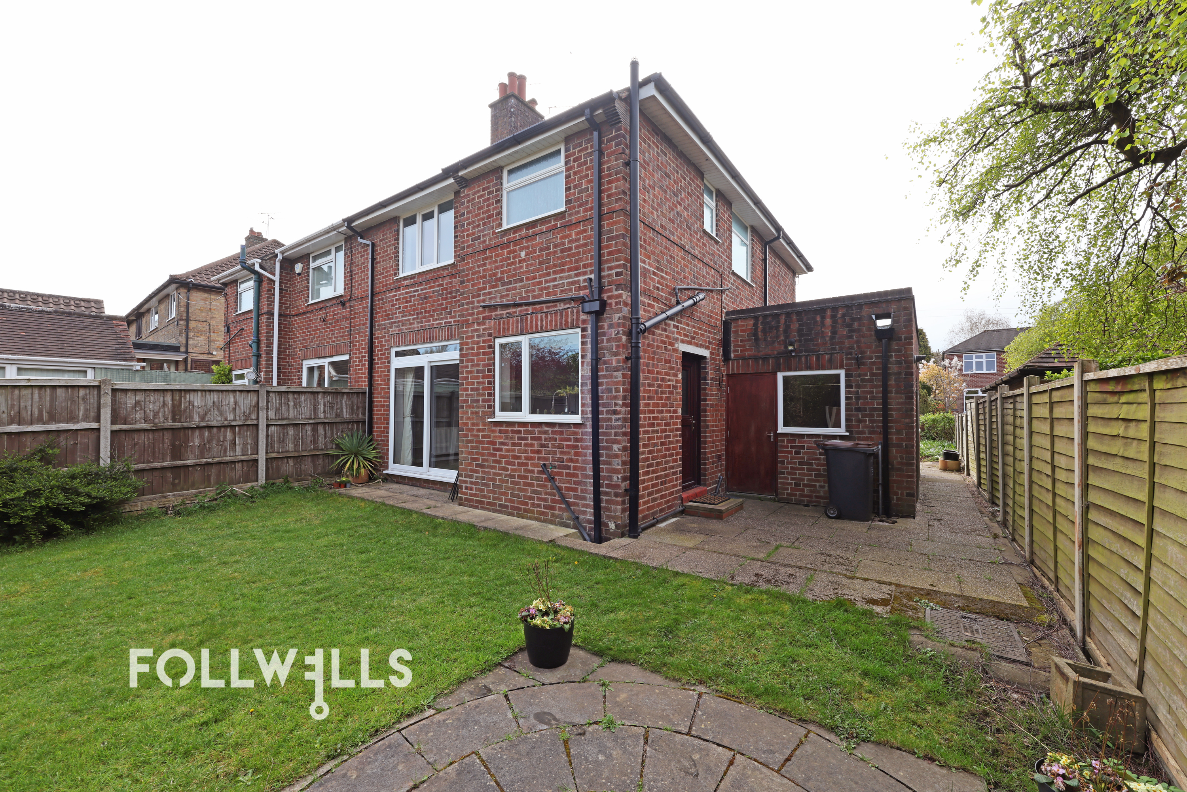
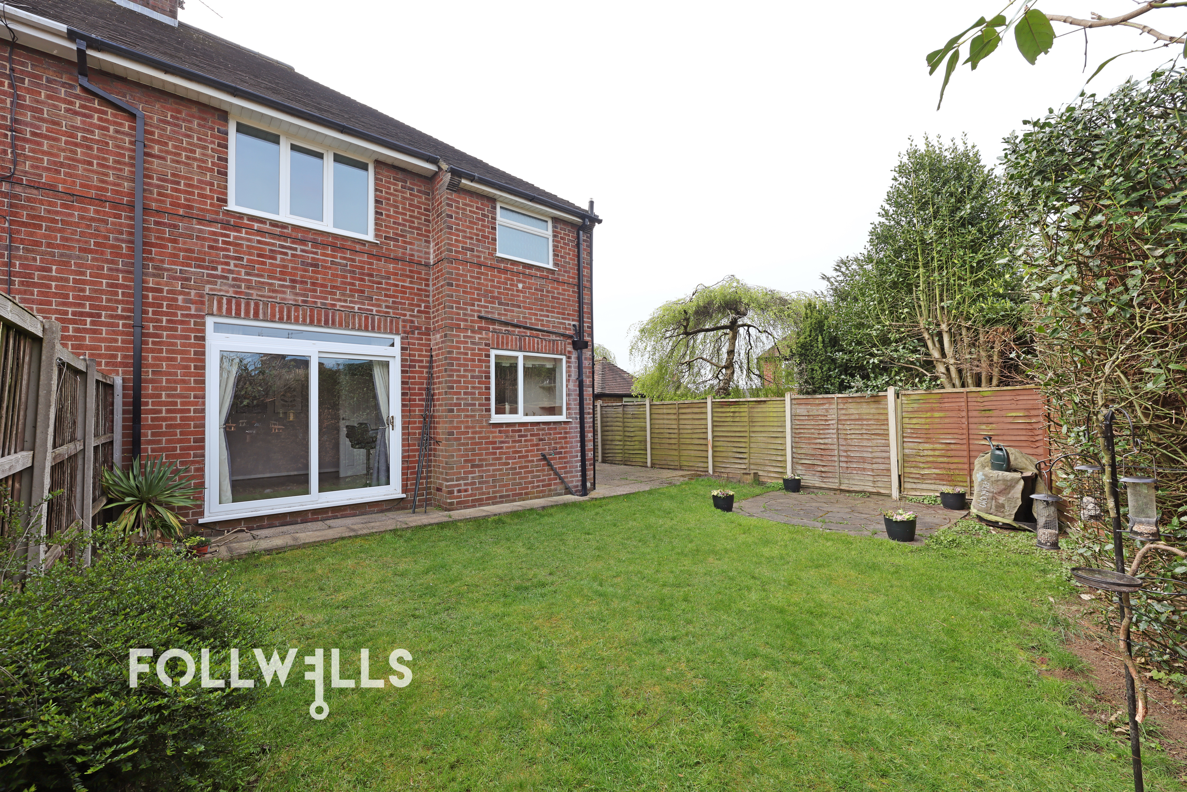
The property provides off-road parking on a flagged driveway which also leads to a single garage having double doors along with an access door to the rear. There is a front lawn with mature shrub borders and the rear garden offers a good degree of privacy being laid to lawn along with a paved seating area.
The property is offered for sale with no upward chain.
Please note the property was underpinned in 2016 and a certificate of structural adequacy is available upon request. We would recommend if you are subject to mortgage finance you consult your lender.
EPC Rating: D
Virtual Tour
https://my.360picture.uk/tour/22-the-crosswayKey Features
- Traditional Bay Fronted House
- Wide, Quiet Side Street
- Off-Road Parking And Single Garage
- Open Plan Dining Kitchen
- Popular Suburban Location
- Enclosed Rear Garden
- No Upward Chain
Property Details
- Property type: House
- Property style: Semi Detached
- Price Per Sq Foot: £235
- Approx Sq Feet: 980 sqft
- Plot Sq Feet: 2,788 sqft
- Council Tax Band: C
Floorplans
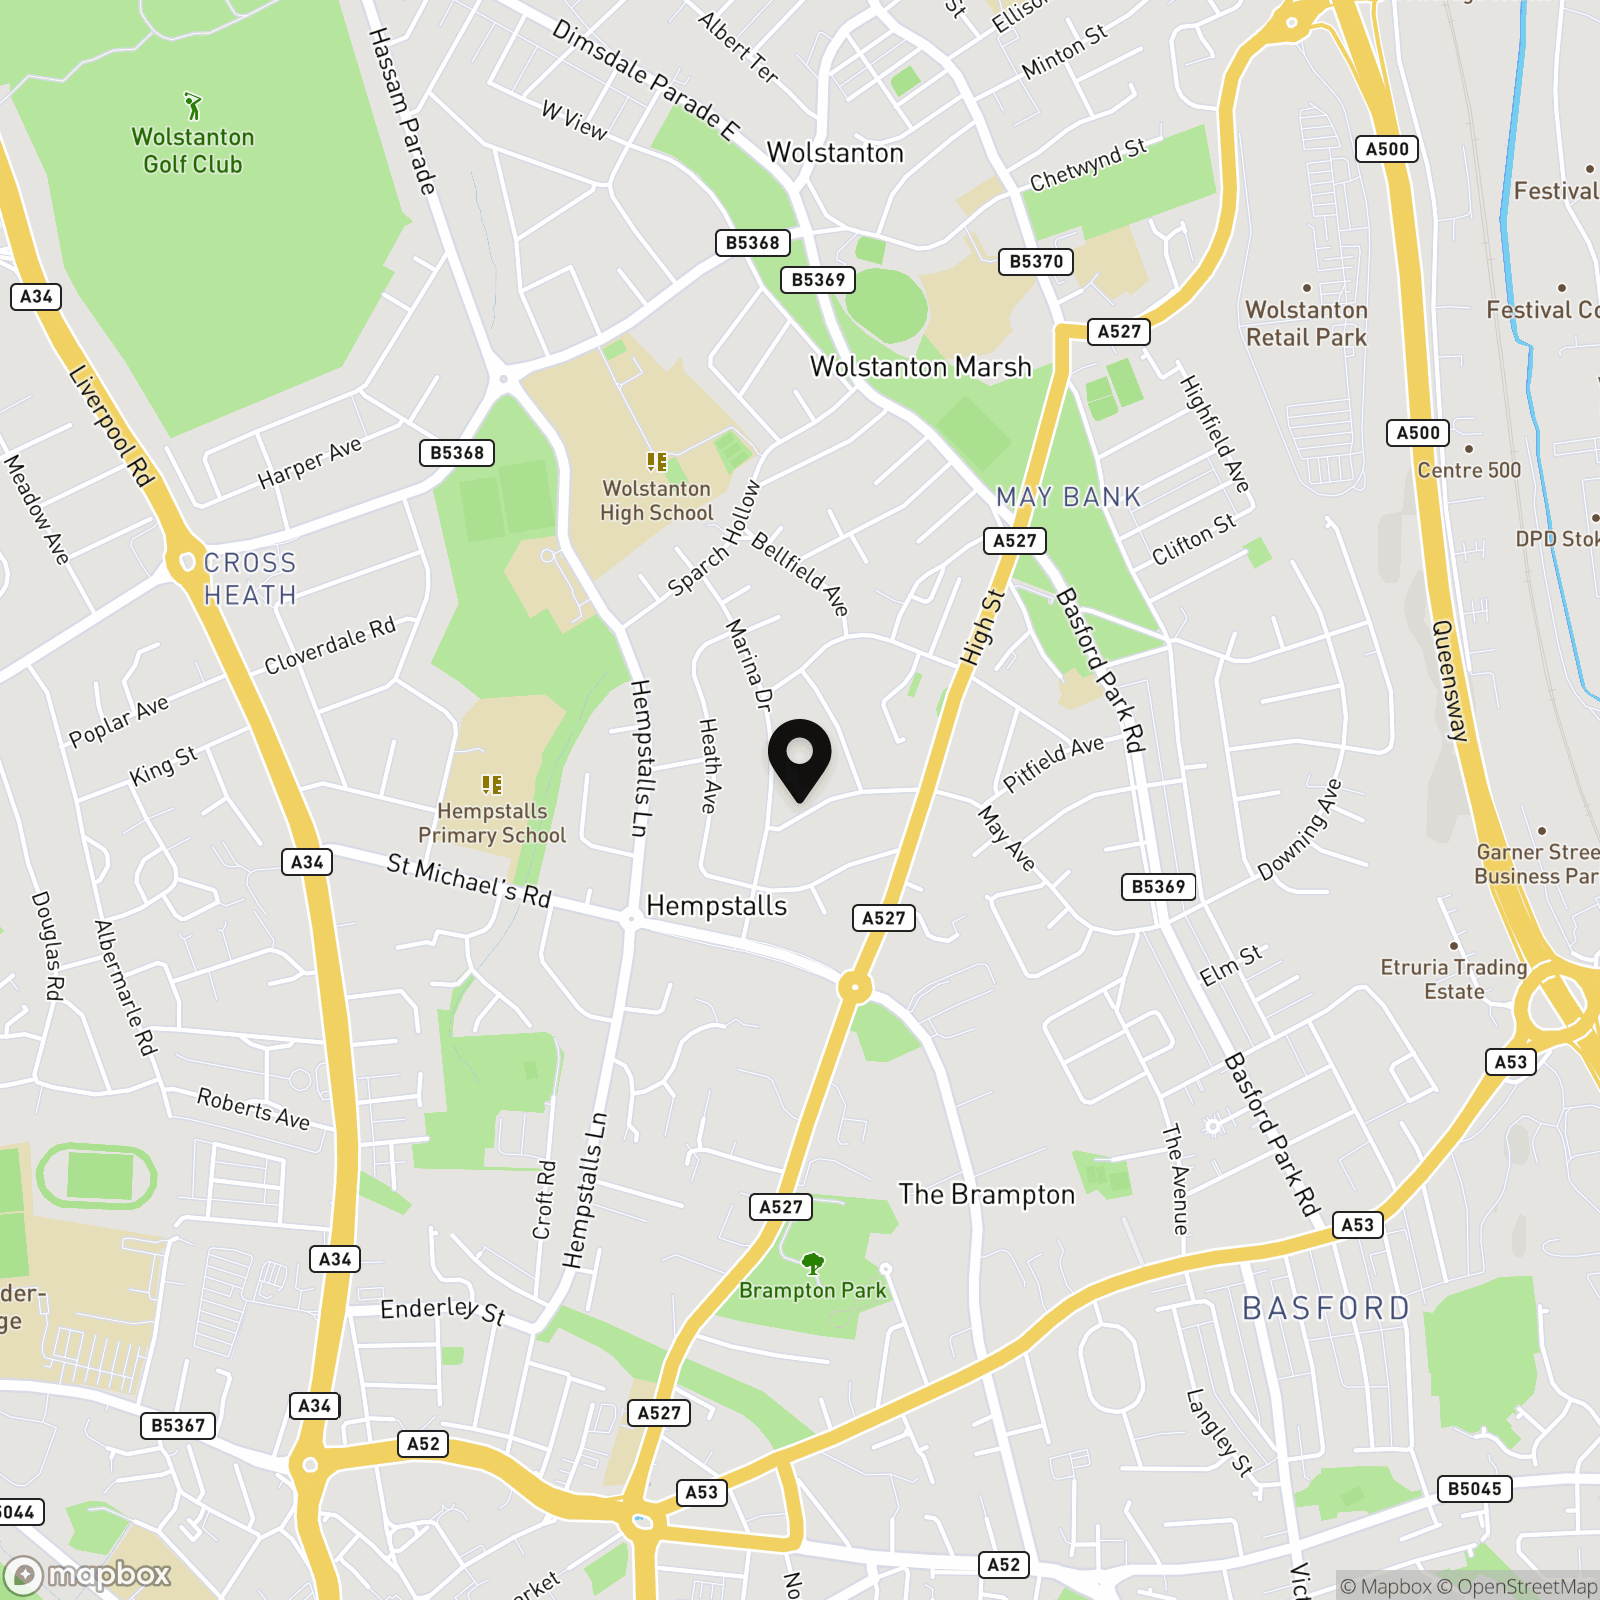
Location
Properties you may like
By Follwells
-
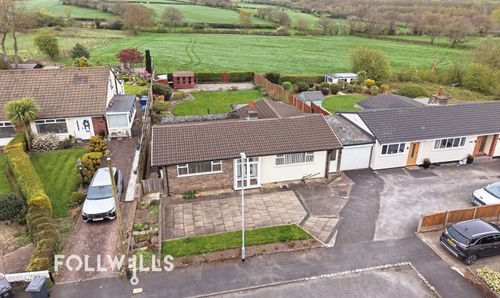
Bankfield Grove, Scot Hay, ST5
- 2 Beds
- 1 Bath
-
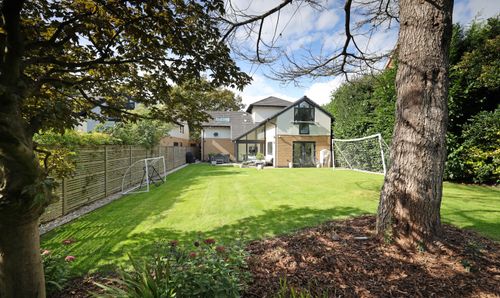
Harrowby Drive, Westlands, Newcastle ST5
- 4 Beds
- 3 Bath
-
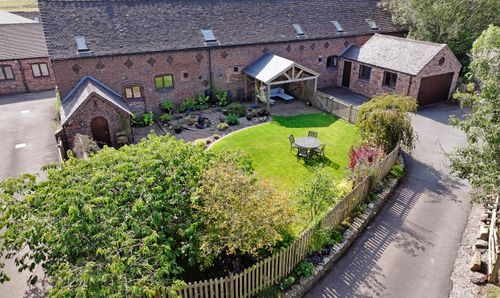
Lymes Road, Butterton
- 5 Beds
- 2 Bath
-
Knowl Wall, Beech, ST4
- 4 Beds
- 3 Bath
-
Old Station Place, Pipe Gate, TF9
- 4 Beds
- 2 Bath
-
The Crossway, May Bank, ST5
- 3 Beds
- 1 Bath
-
Gravelly Bank, Lightwood, ST3
- 3 Beds
- 2 Bath
-
Chorlton Moss, Baldwins Gate, ST5
- 3 Beds
- 1 Bath
-
Hartshill Road, Stoke-On-Trent, ST4
- 4 Beds
- 2 Bath