3 Bedroom Detached Bungalow, Meynell Close, Oadby, Leicester
Meynell Close, Oadby, Leicester
Description
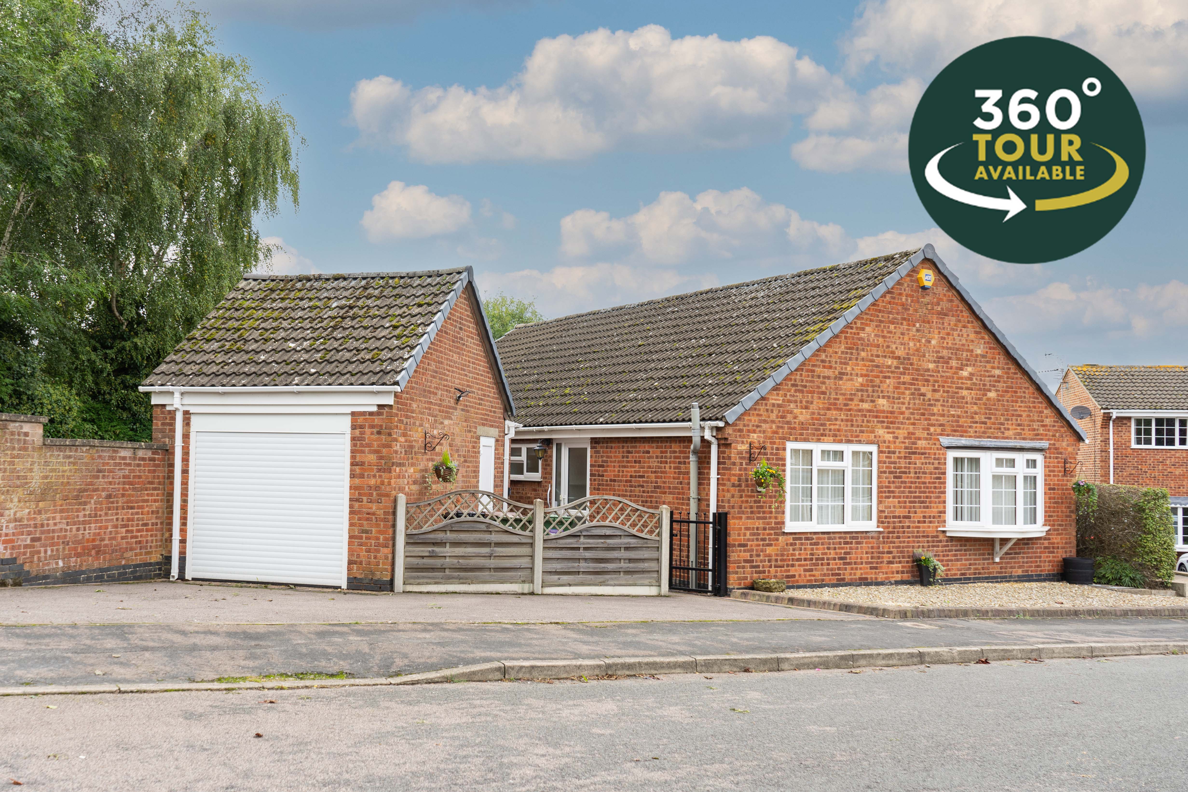
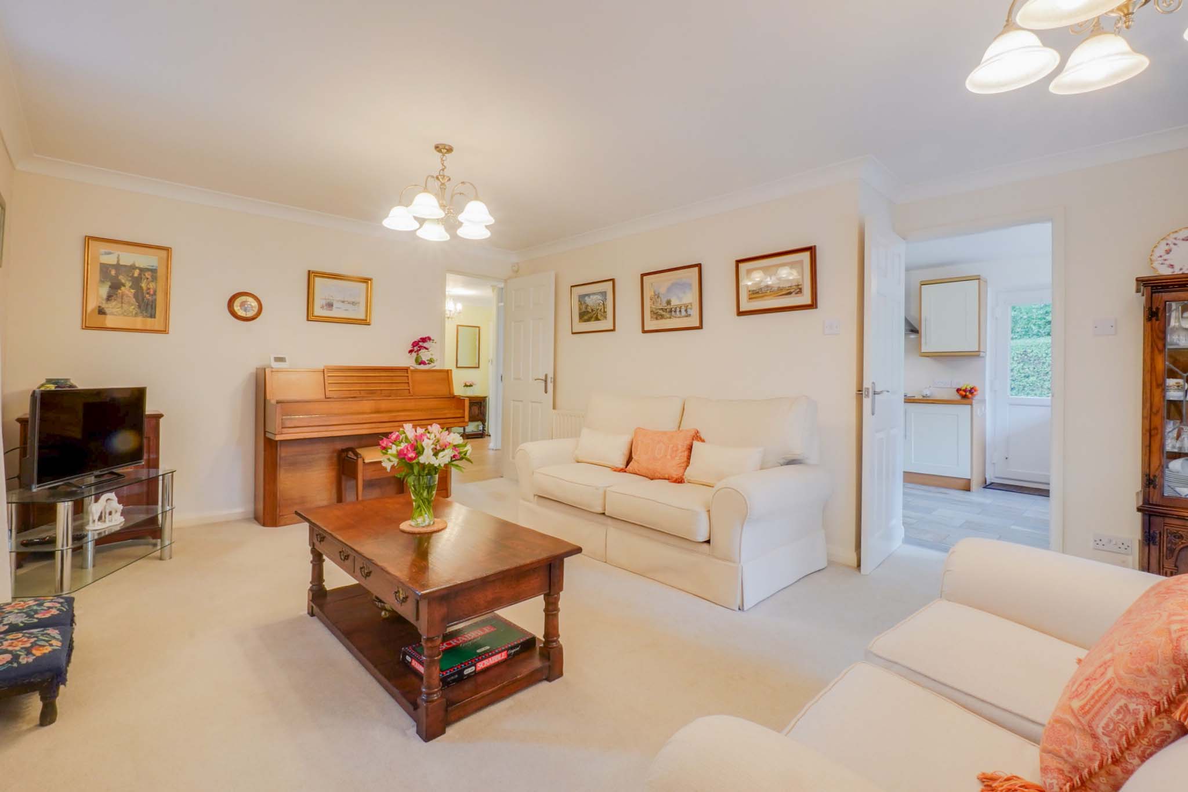
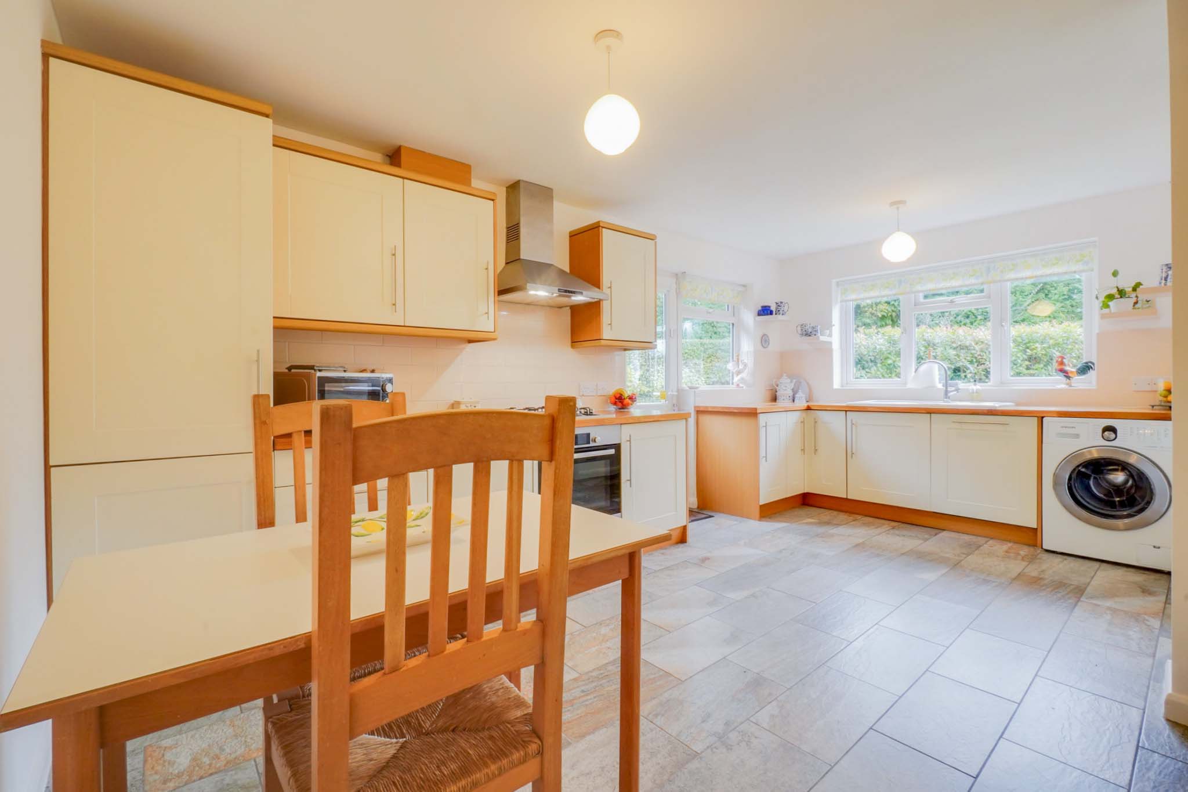
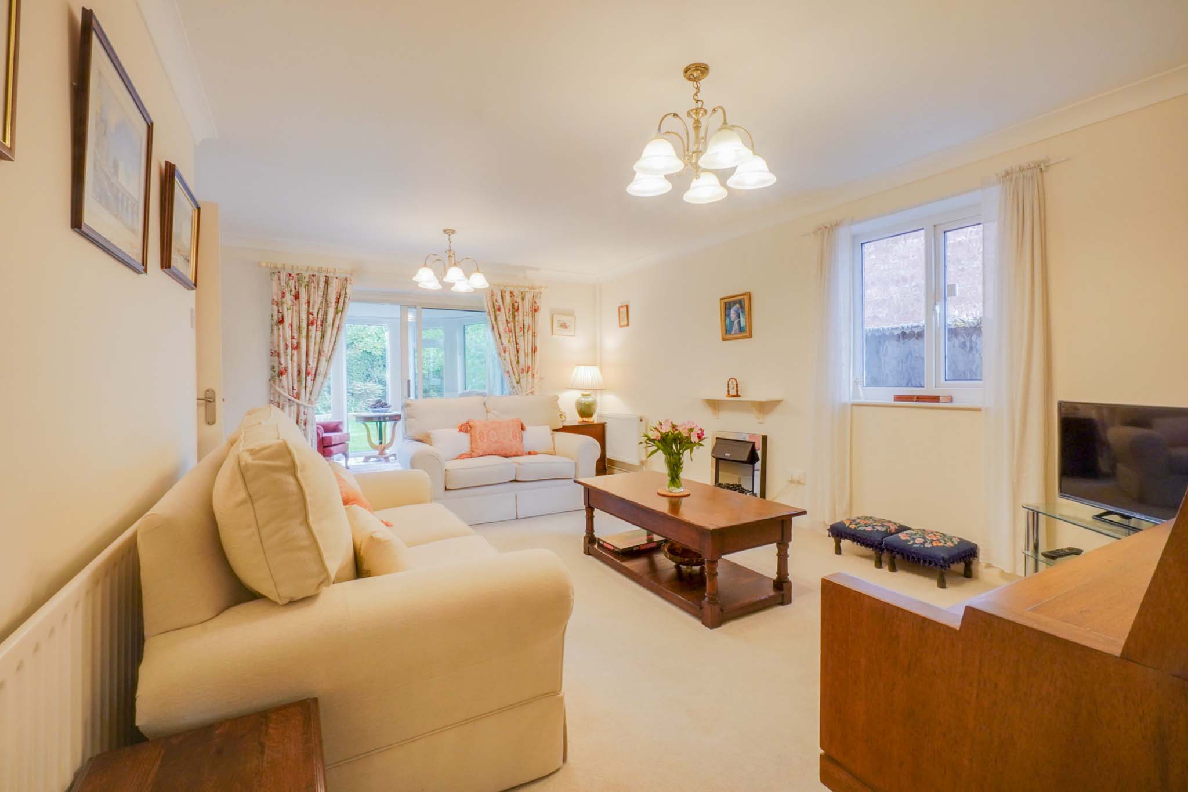
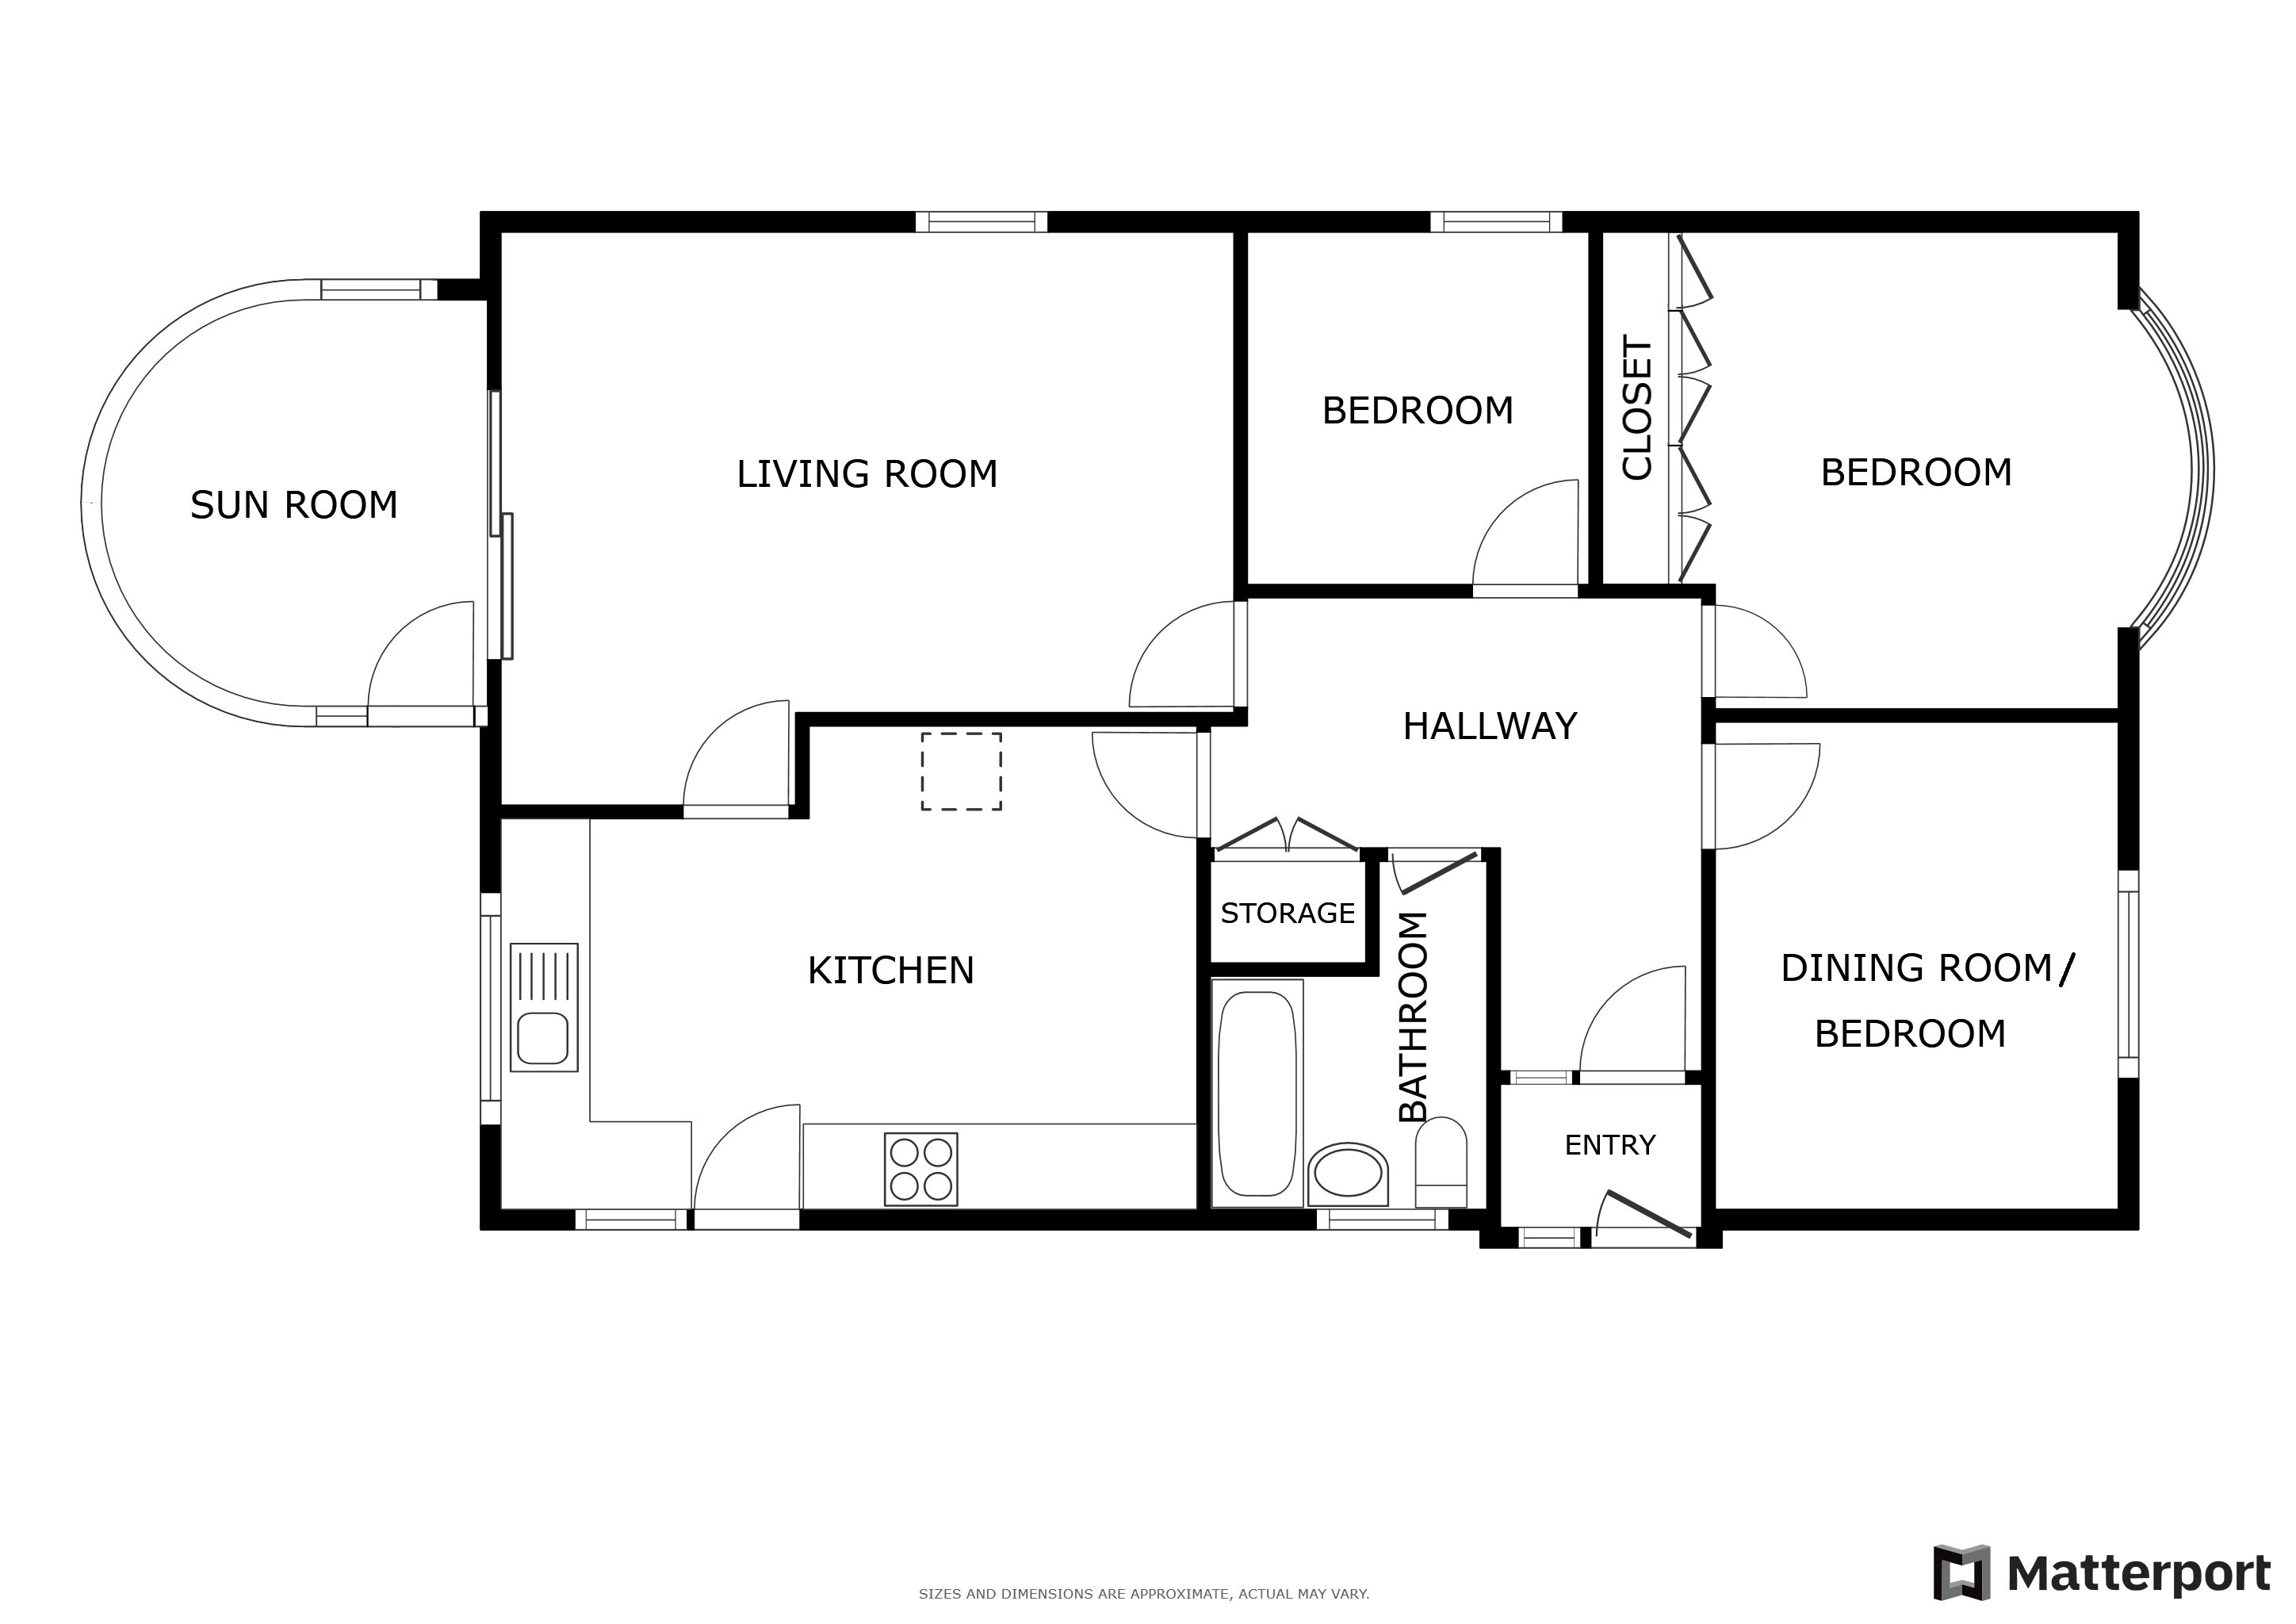
Nestled in a quiet cul-de-sac, this detached three-bedroom bungalow offers flexible and well-maintained living space throughout. The property features a contemporary design and is move-in ready. Inside, you'll find a breakfast kitchen, a bright and spacious living room with access to a sun lounge, two generous double bedrooms, a well-proportioned third bedroom, and a modern shower room.
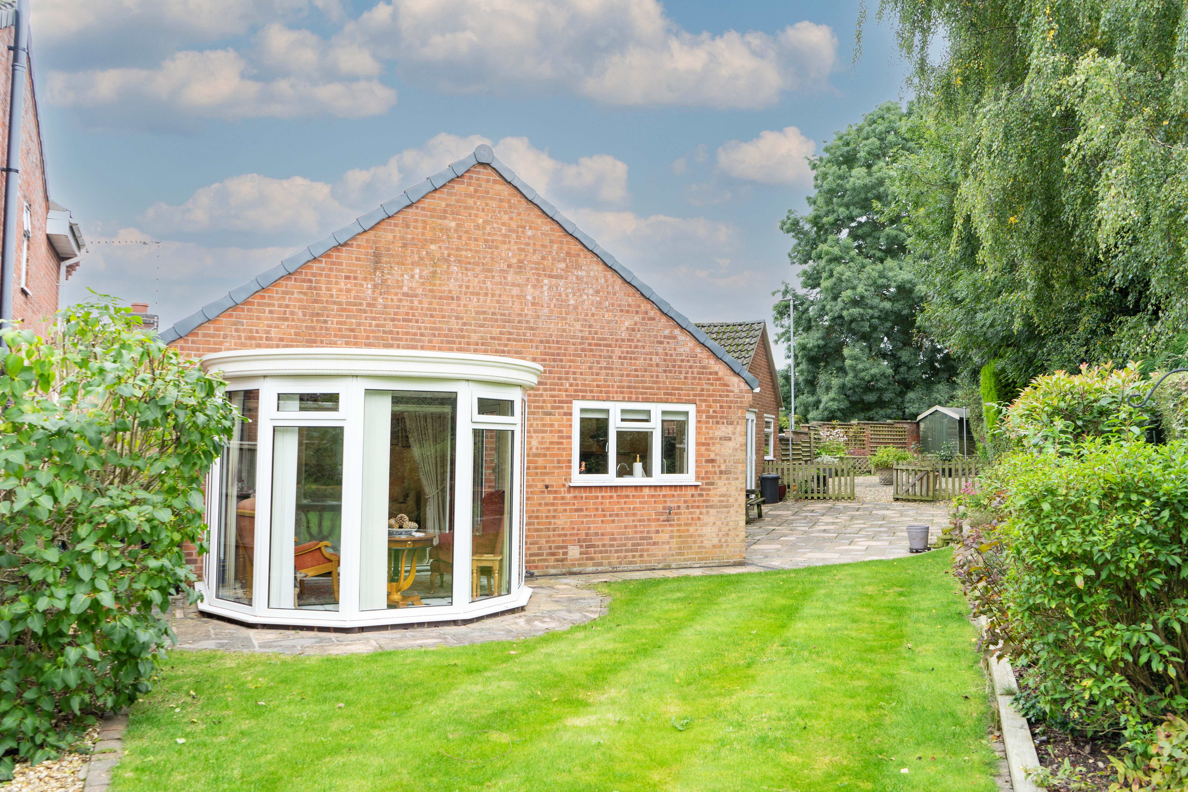
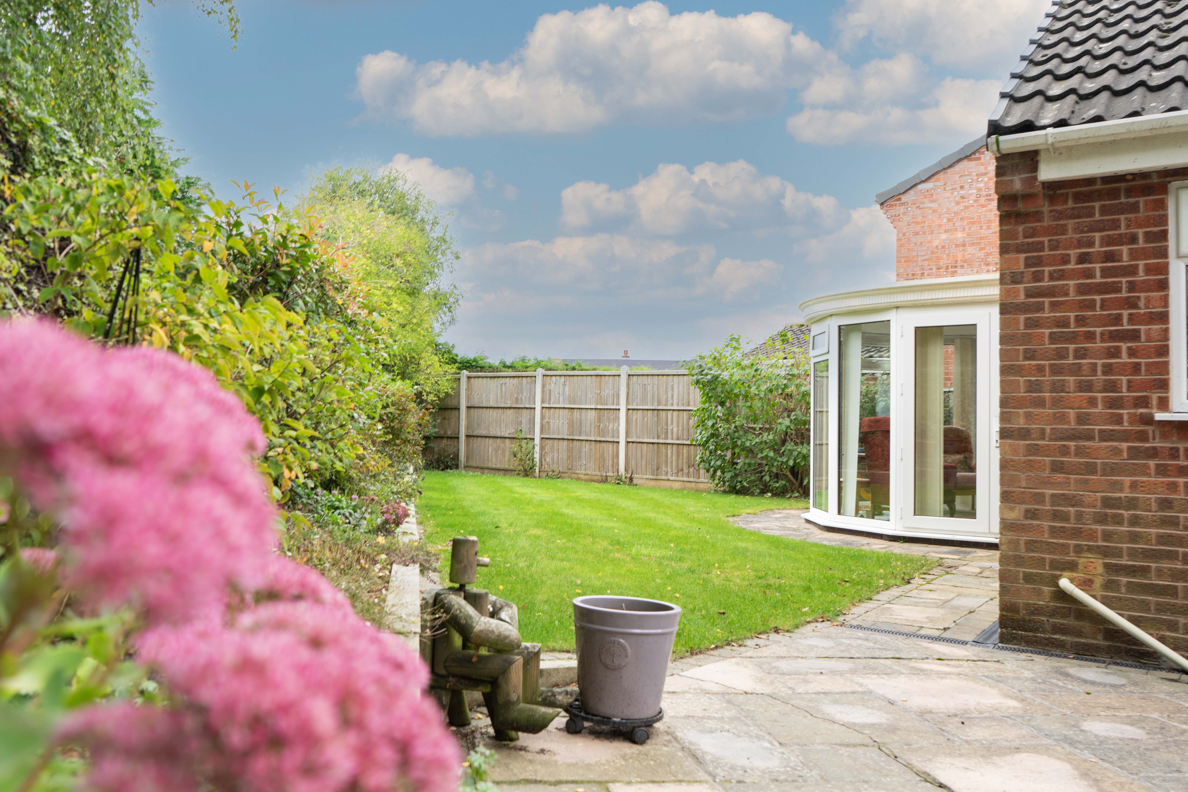
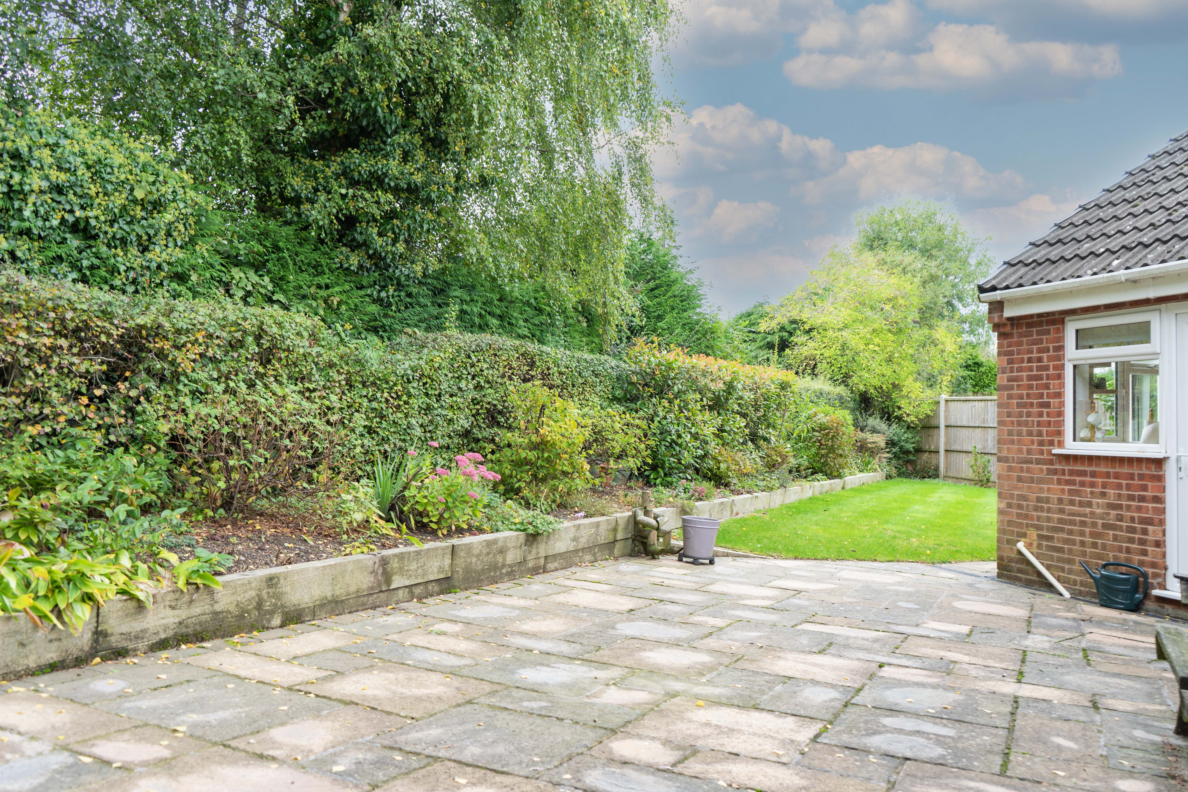
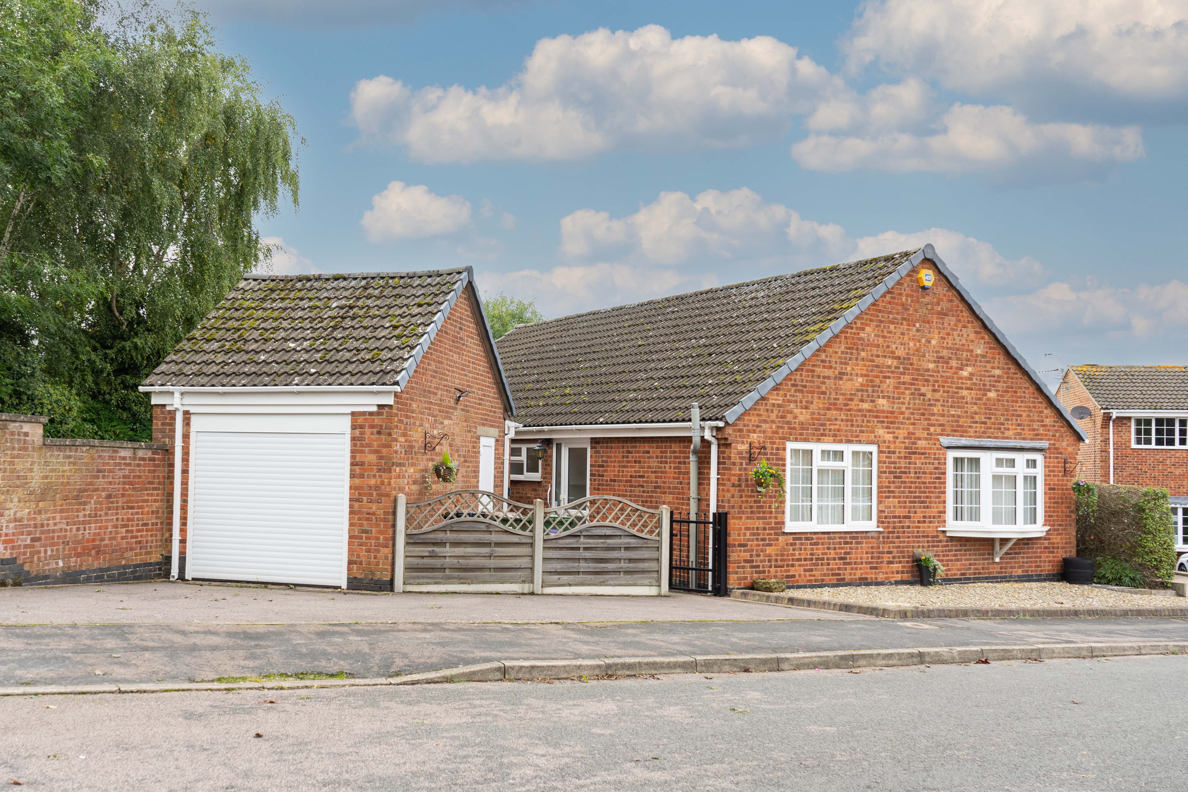
The exterior boasts a wide rear garden with a mix of lawn, raised beds, and low-maintenance patio seating areas. At the front, there is a garage with a roller door and a driveway accommodating two to three vehicles.
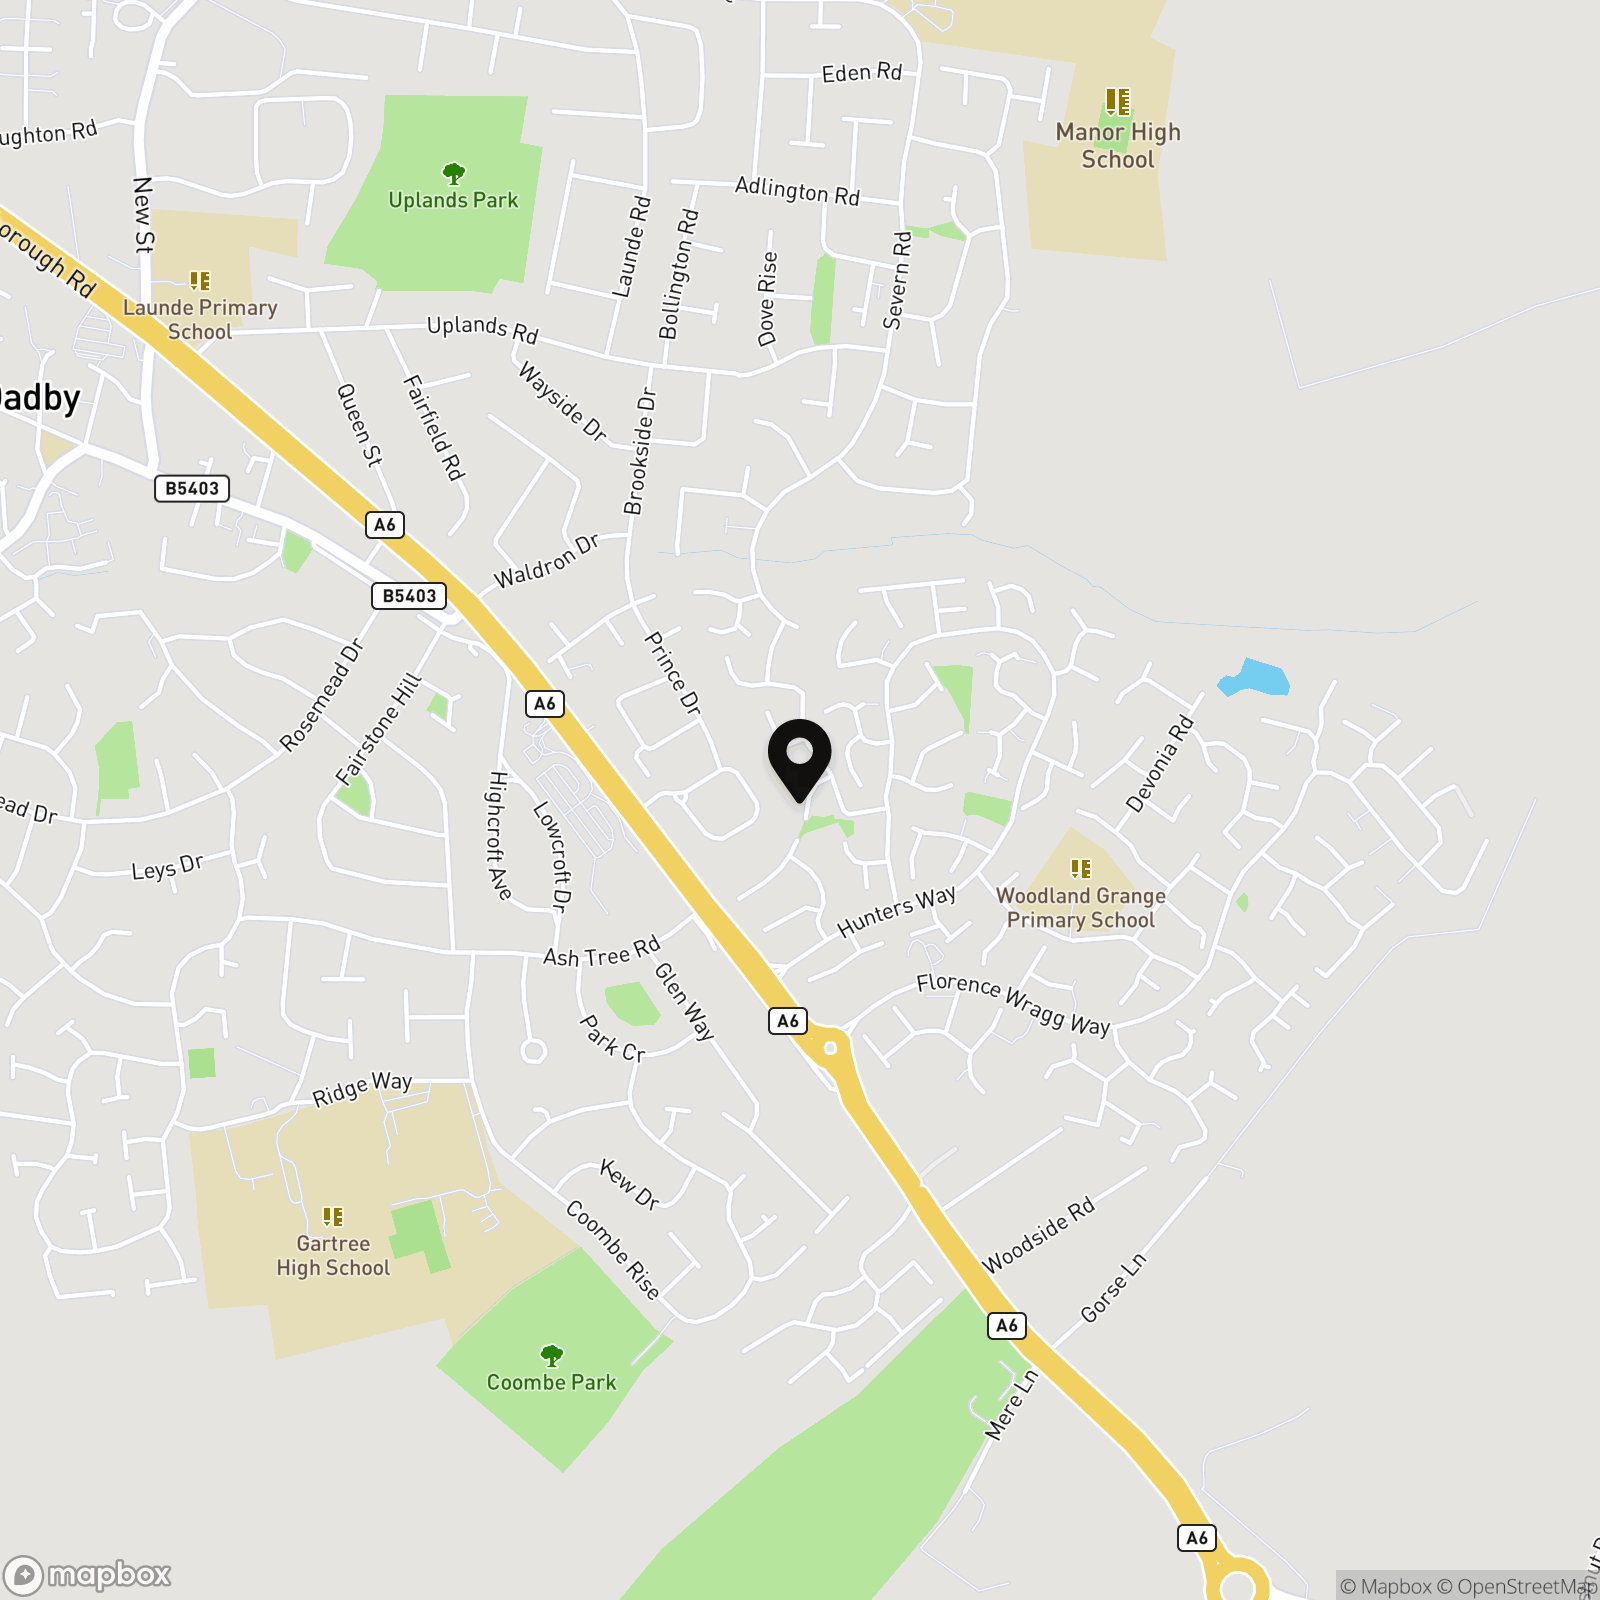
Conveniently located, the property is within easy reach of Sainsbury’s supermarket and Oadby Town Centre. Local bus routes to Oadby Town Centre, Market Harborough, and Leicester City are also nearby. This bungalow is ideal for those seeking single-level living or looking to downsize in the Oadby area.
Virtual Tour
https://my.matterport.com/show/?m=cLyrU25TaWoOther Virtual Tours:
Key Features
- A Spacious Detached Bungalow
- Gas Central Heating, Double Glazing
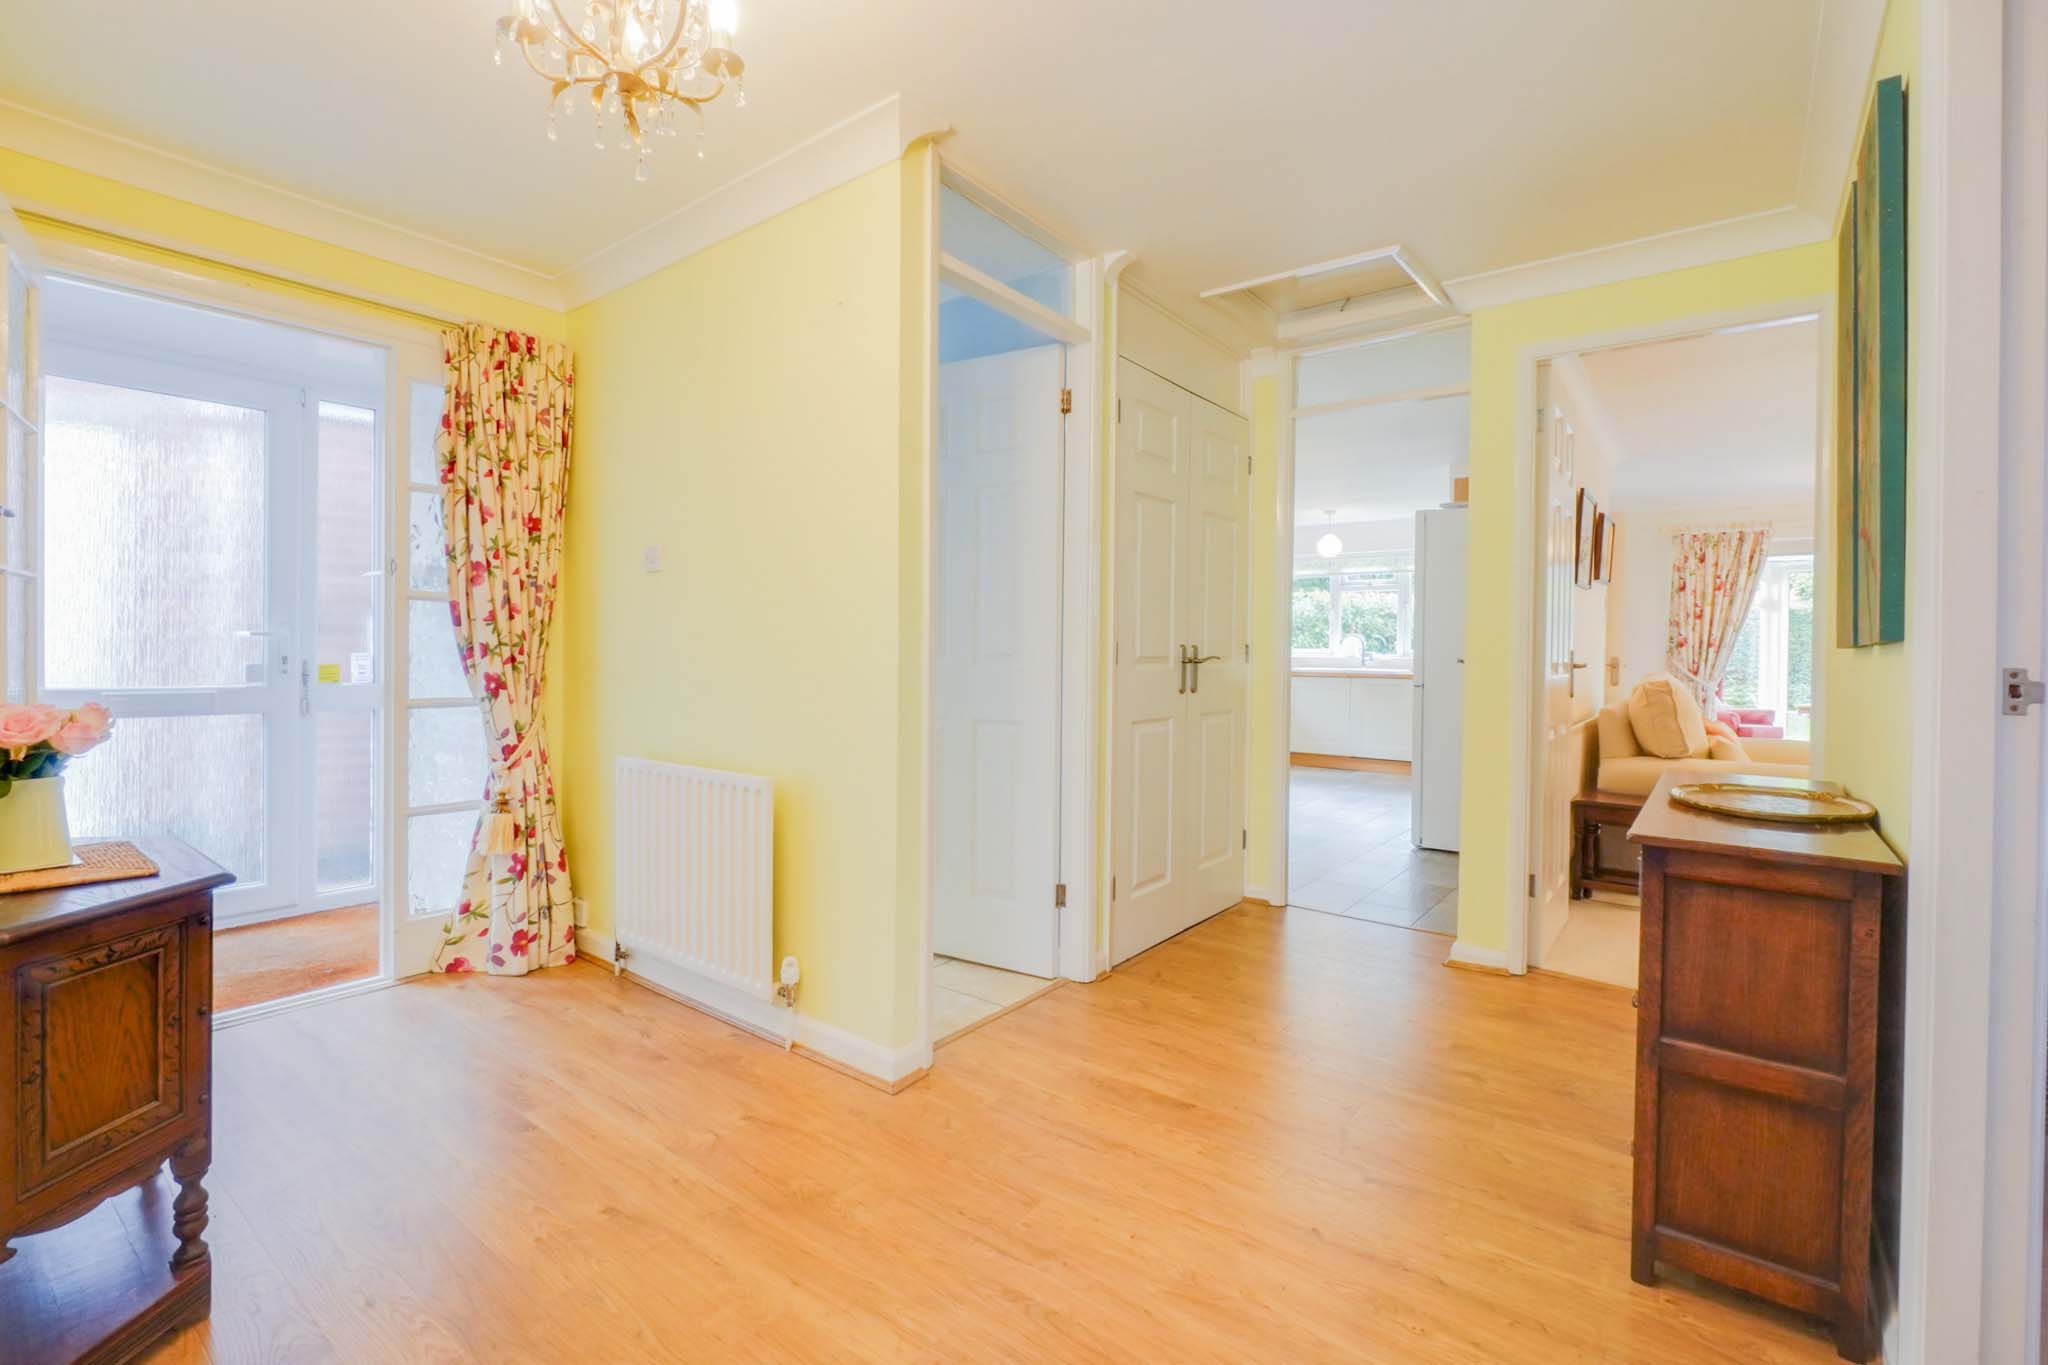
- Entrance Vestibule, L-Shaped Entrance Hall
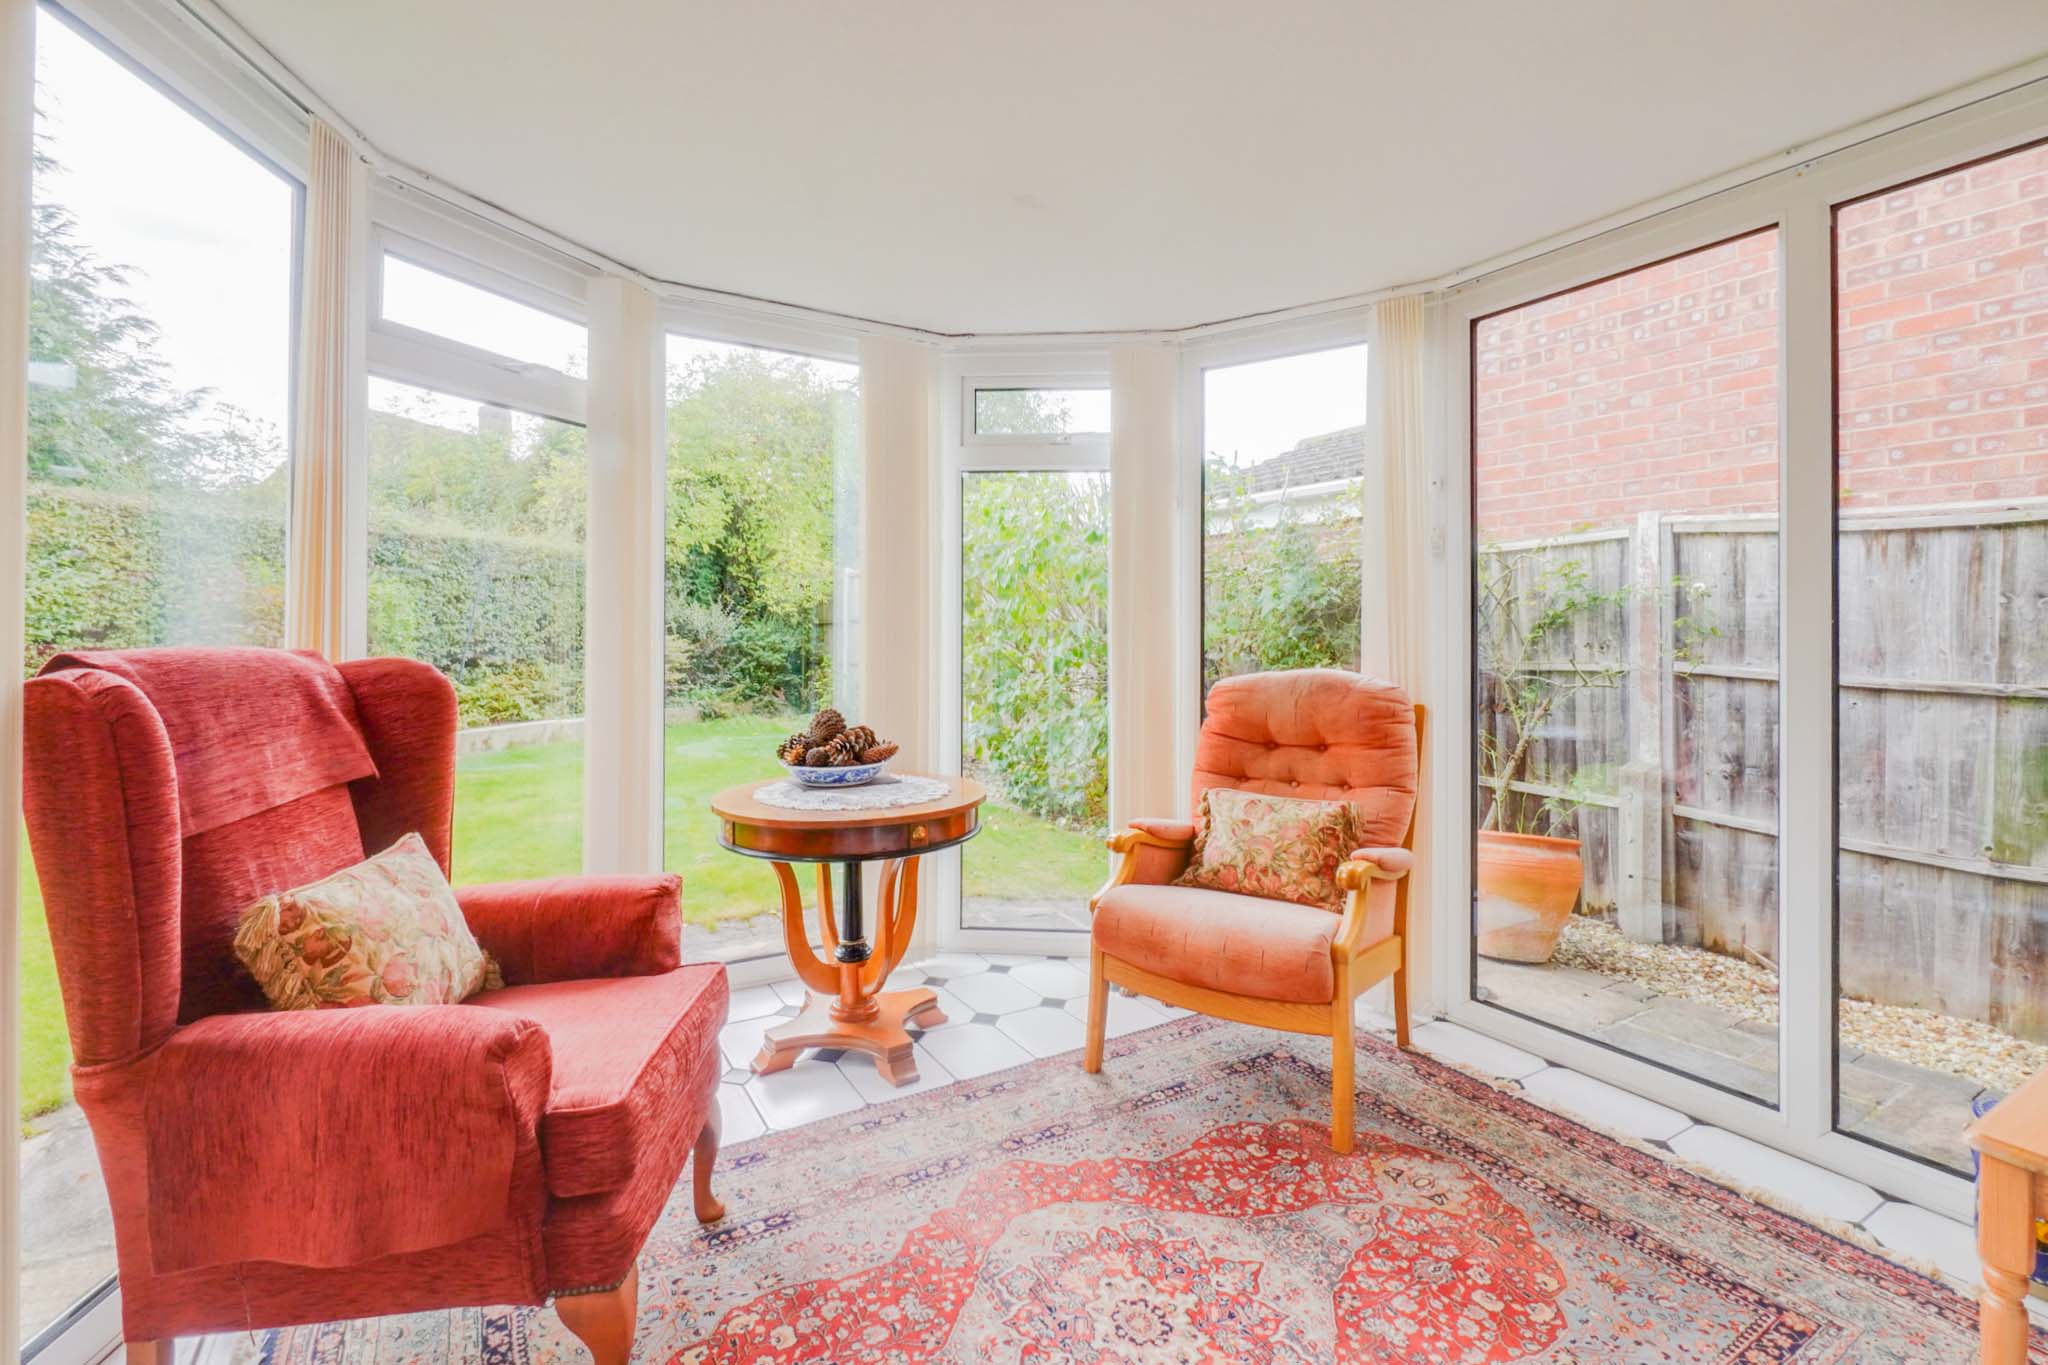
- Modern-Style Living Room with Access to the Sun Room
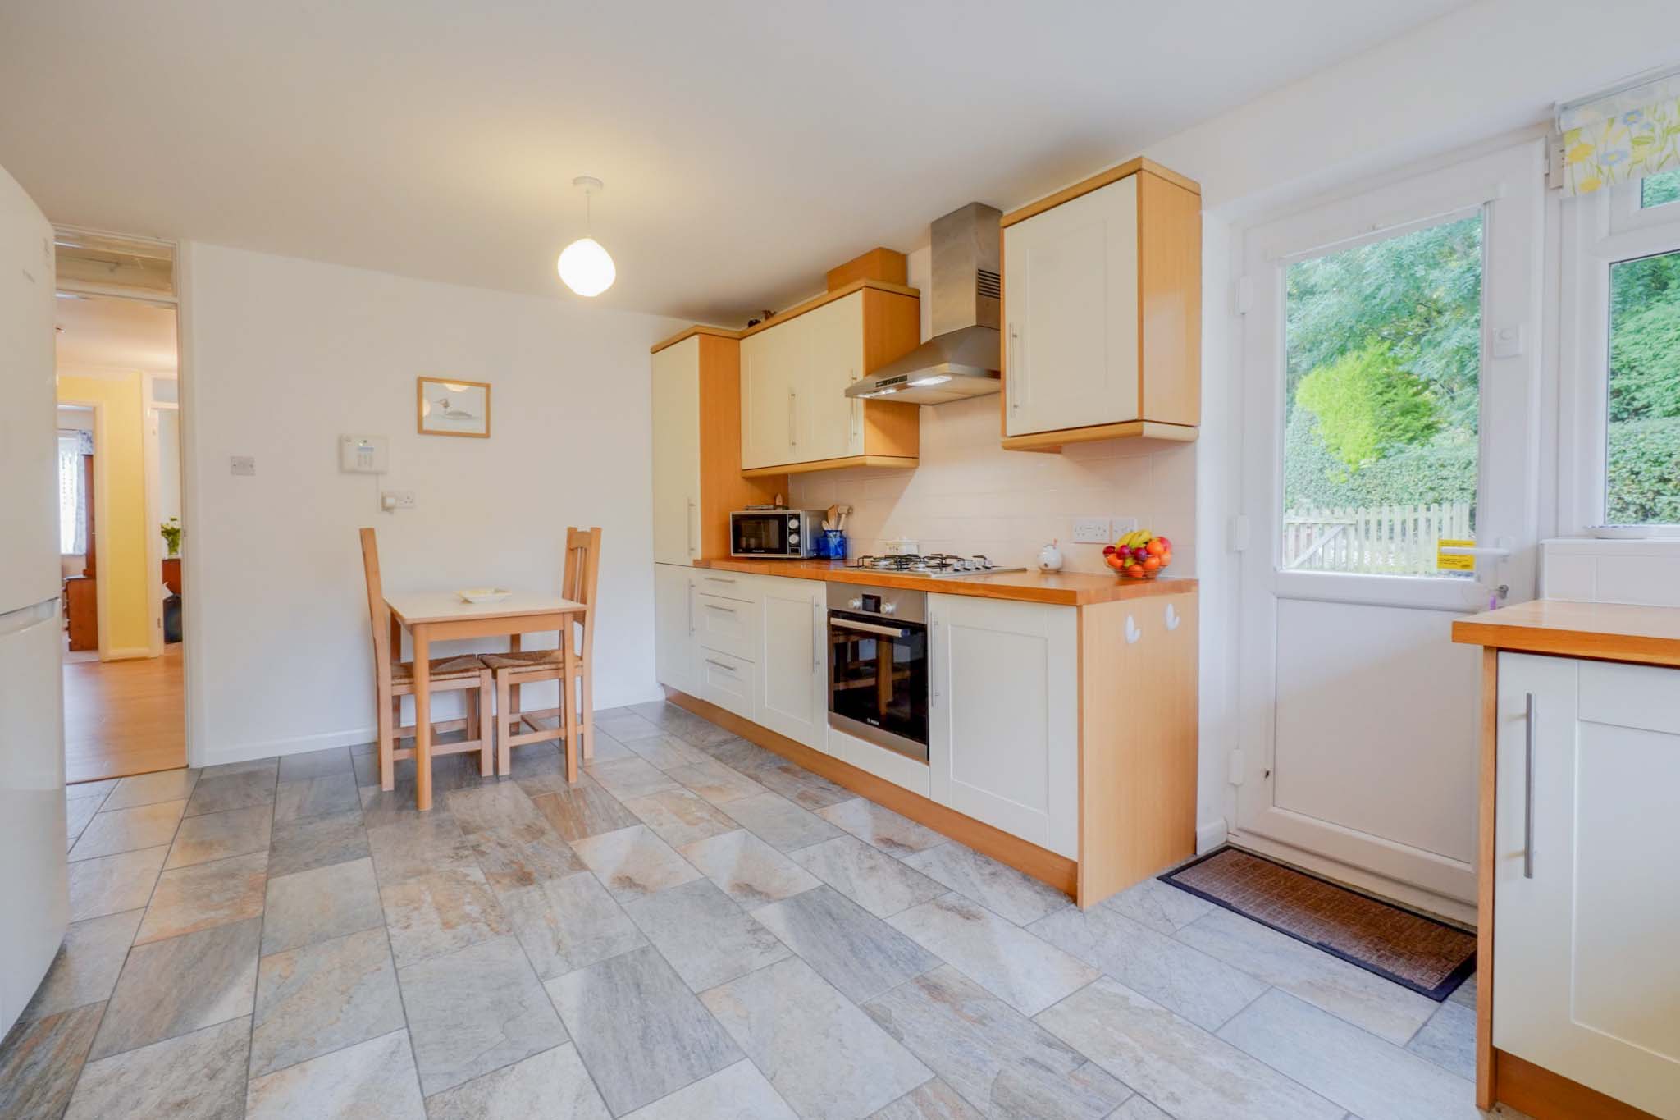
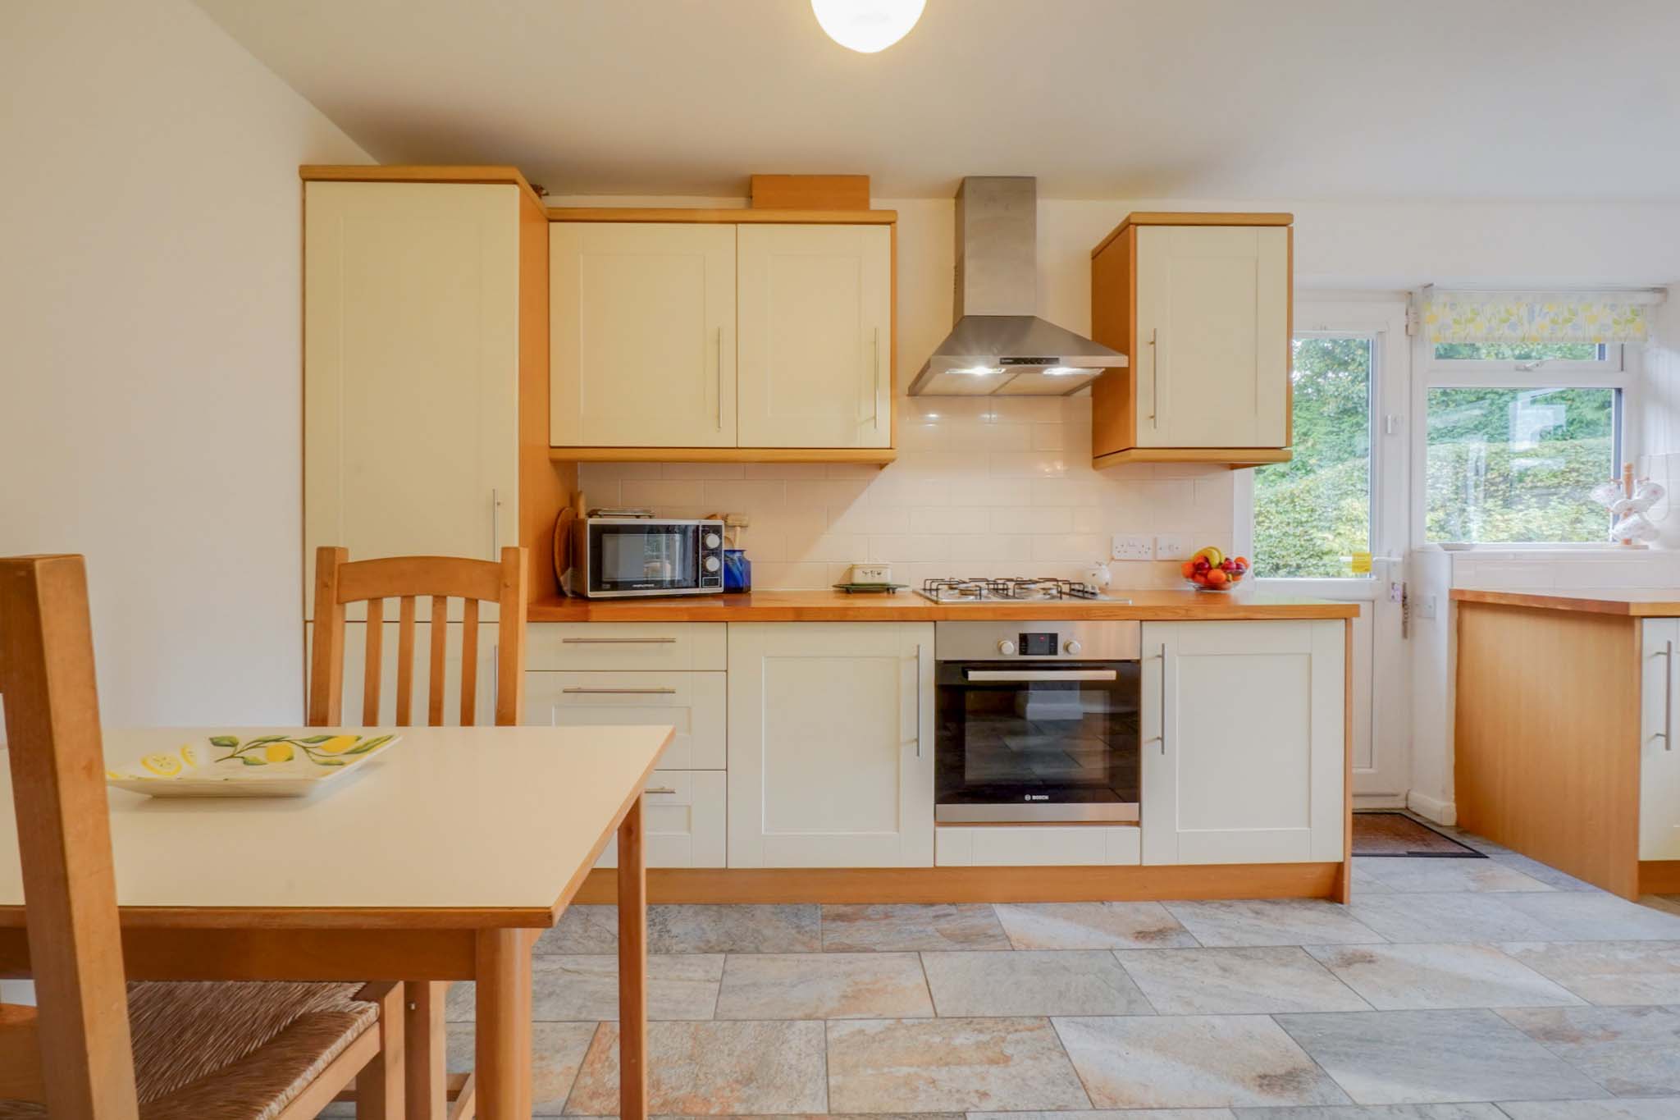
- Fitted Modern-Style Breakfast Kitchen with Integrated Oven, Hob & Dishwasher
- Two Double Bedrooms, Bedroom Three
- Modern-Style Shower Room
- Driveway, Garage
- Wide Rear Garden with Lawn, Raised Beds and Low-Maintenance Patio Areas
Property Details
- Property type: Bungalow
- Property style: Detached
- Approx Sq Feet: 915 sqft
- Plot Sq Feet: 4,898 sqft
- Property Age Bracket: 1970 - 1990
- Council Tax Band: C
Rooms
Entrance Vestibule
With a double-glazed door to the front elevation, wooden glazed door leading to:
L Shaped Entrance Hall
With wood effect floor covering, coving to the ceiling, radiator and an airing cupboard housing the hot water cylinder.
Living Room
5.52m x 4.21m
With a double-glazed window to the side elevation, double-glazed sliding doors to the sun room, coving to the ceiling, electric living flame effect fire and two radiators.
Sun Room
2.98m x 2.83m
With double-glazed windows to the side and rear elevation, double-glazed sliding doors to the side elevation and tiled flooring.
Breakfast Kitchen
5.22m x 3.51m
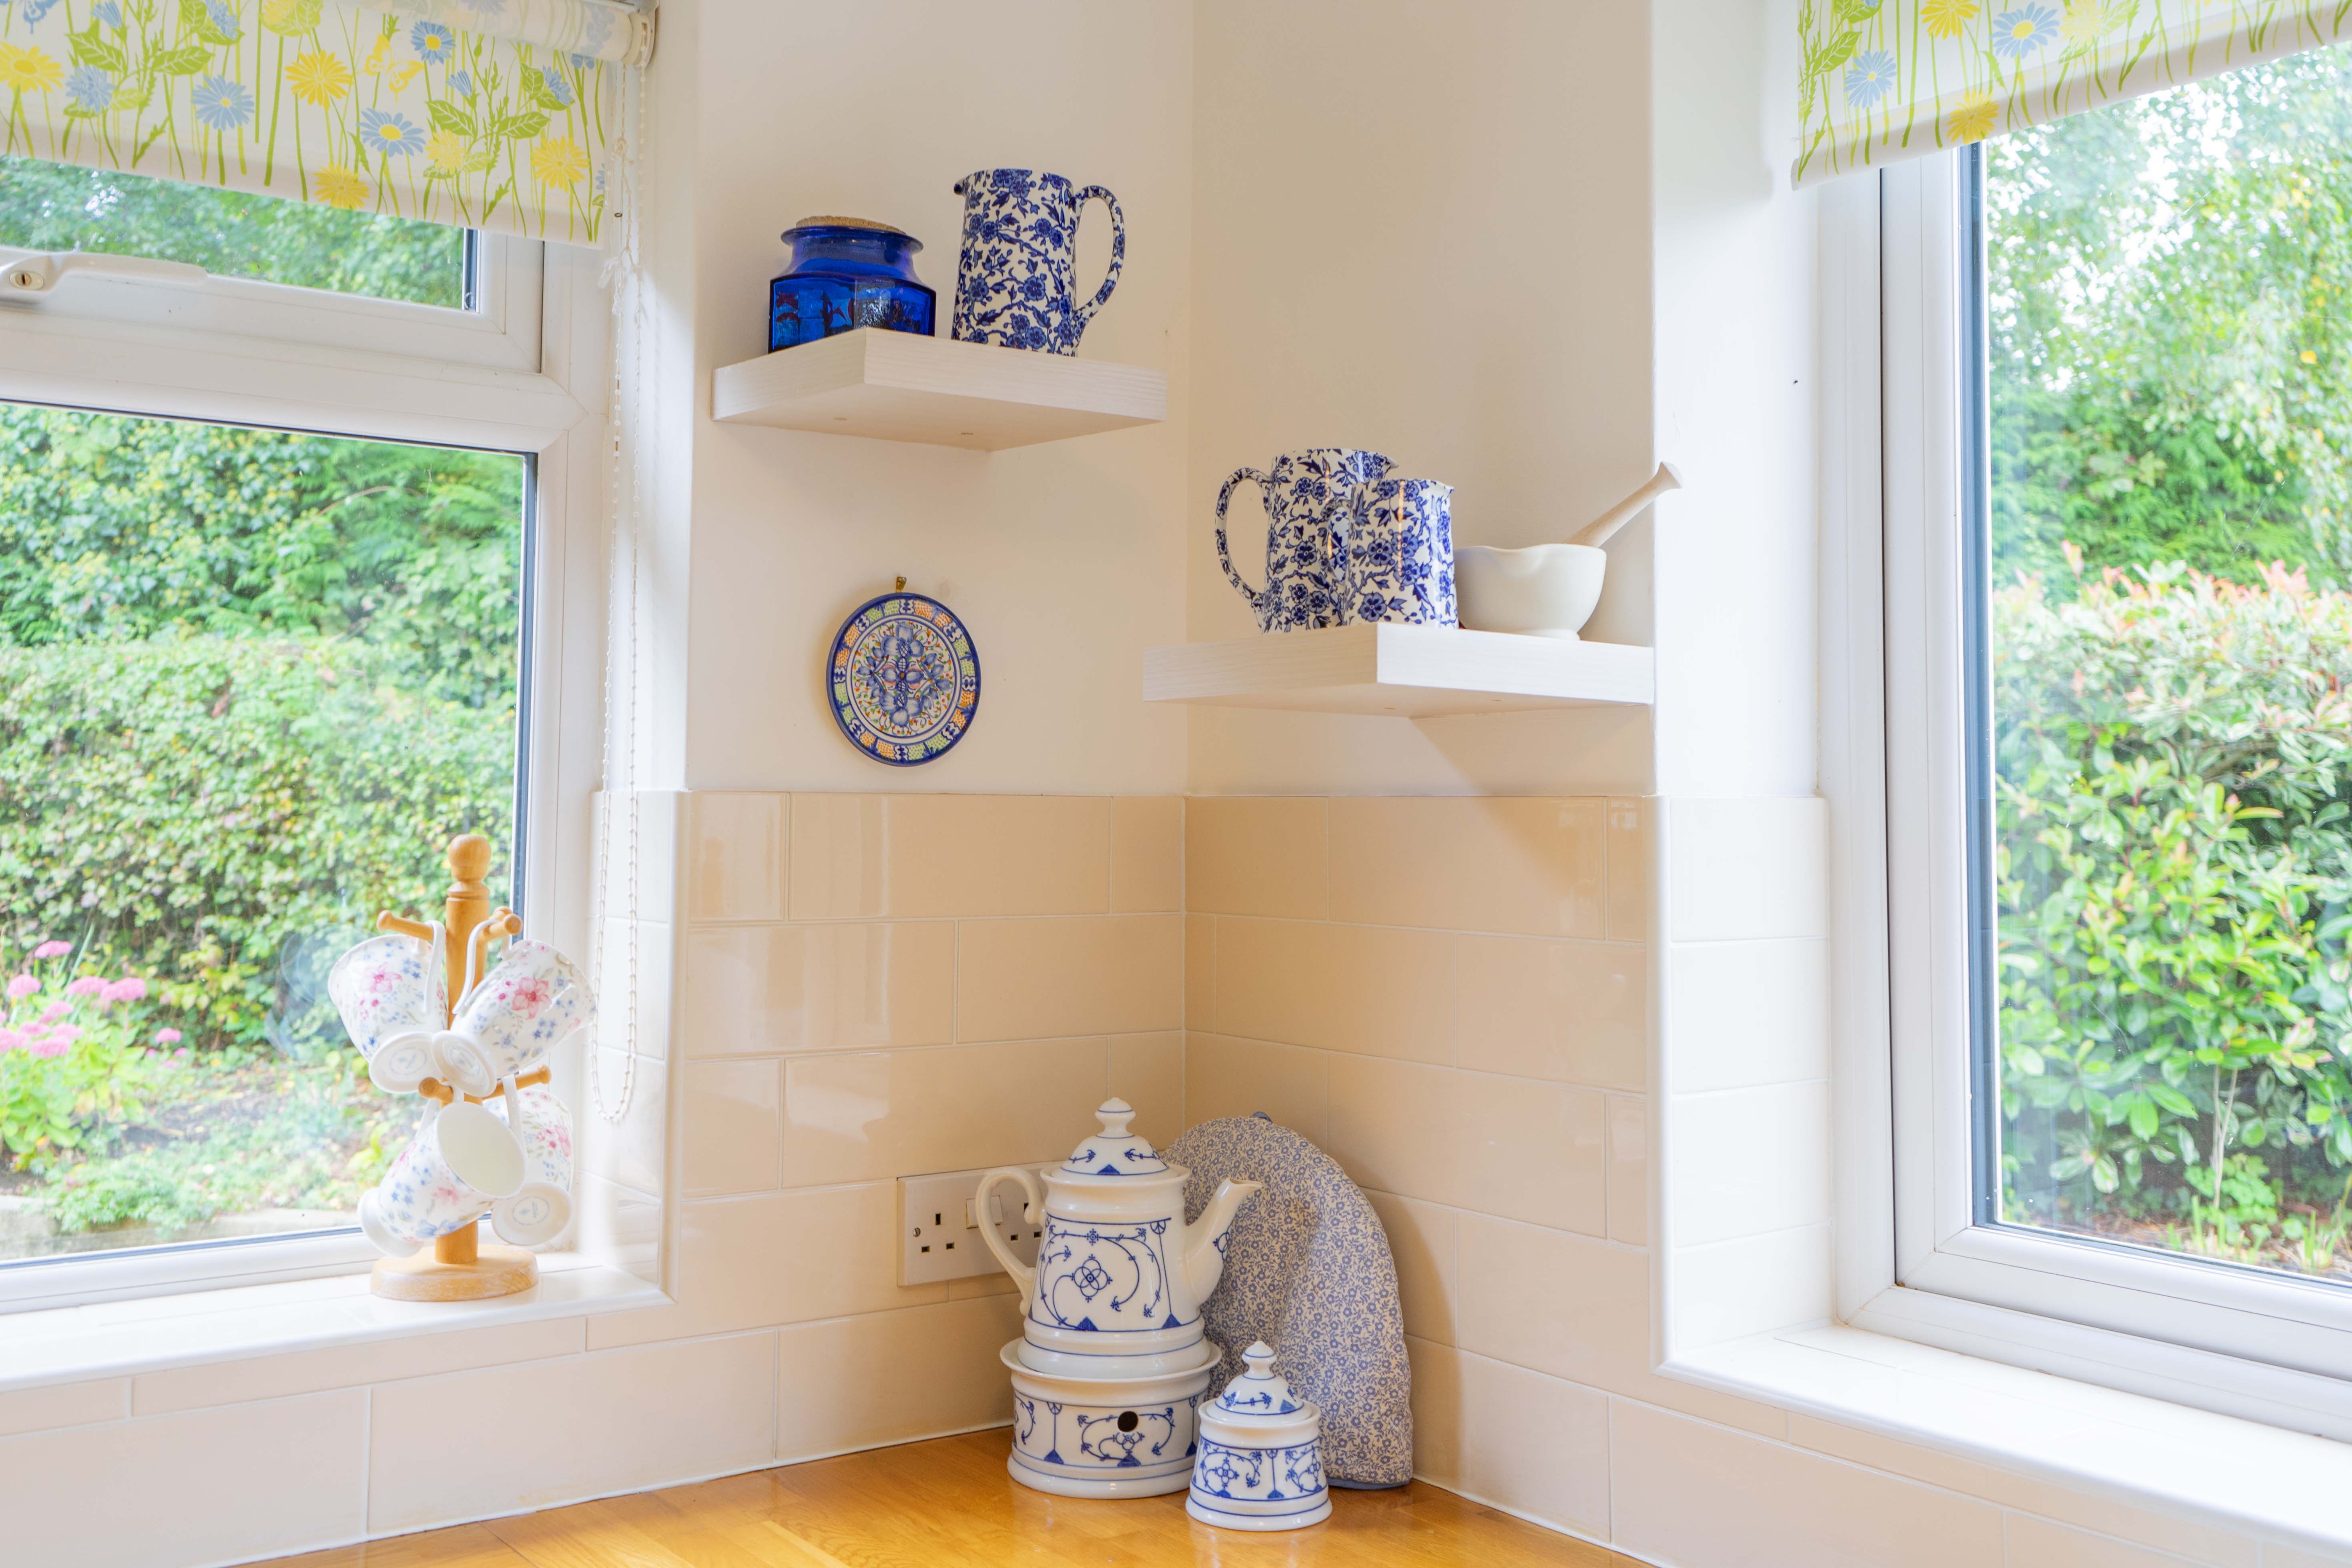
With double-glazed windows to the front and side elevation, a double-glazed door to the side elevation providing access to the rear garden, tiled flooring, a sink and drainer unit with a range of wall and base units with work surfaces over, plumbing for an appliance, dishwasher, oven and four ring gas hob, chimney- style filter hood and a cupboard housing Ideal gas boiler.
Master Bedroom
3.55m x 3.26m
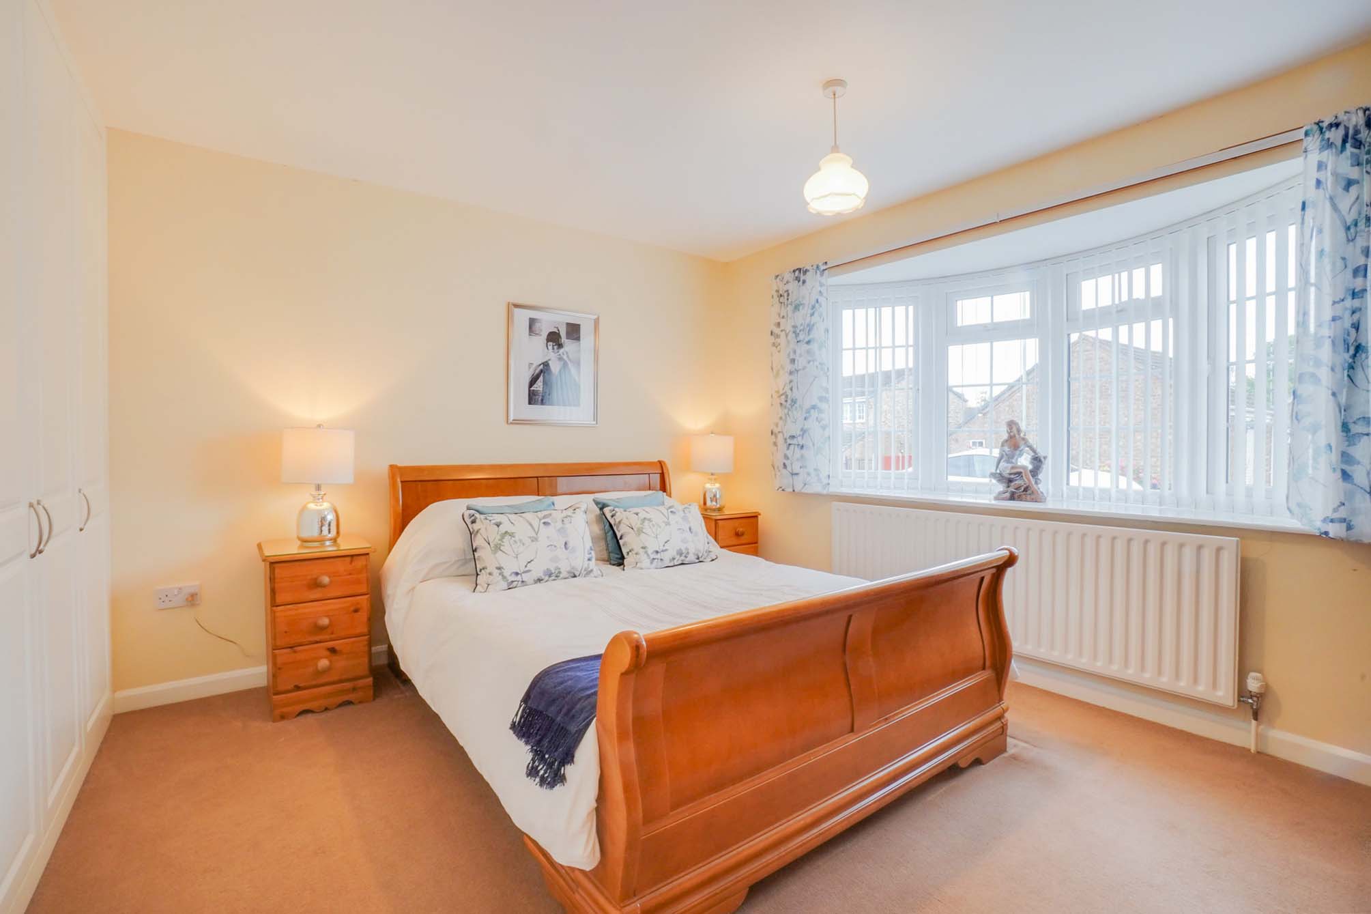
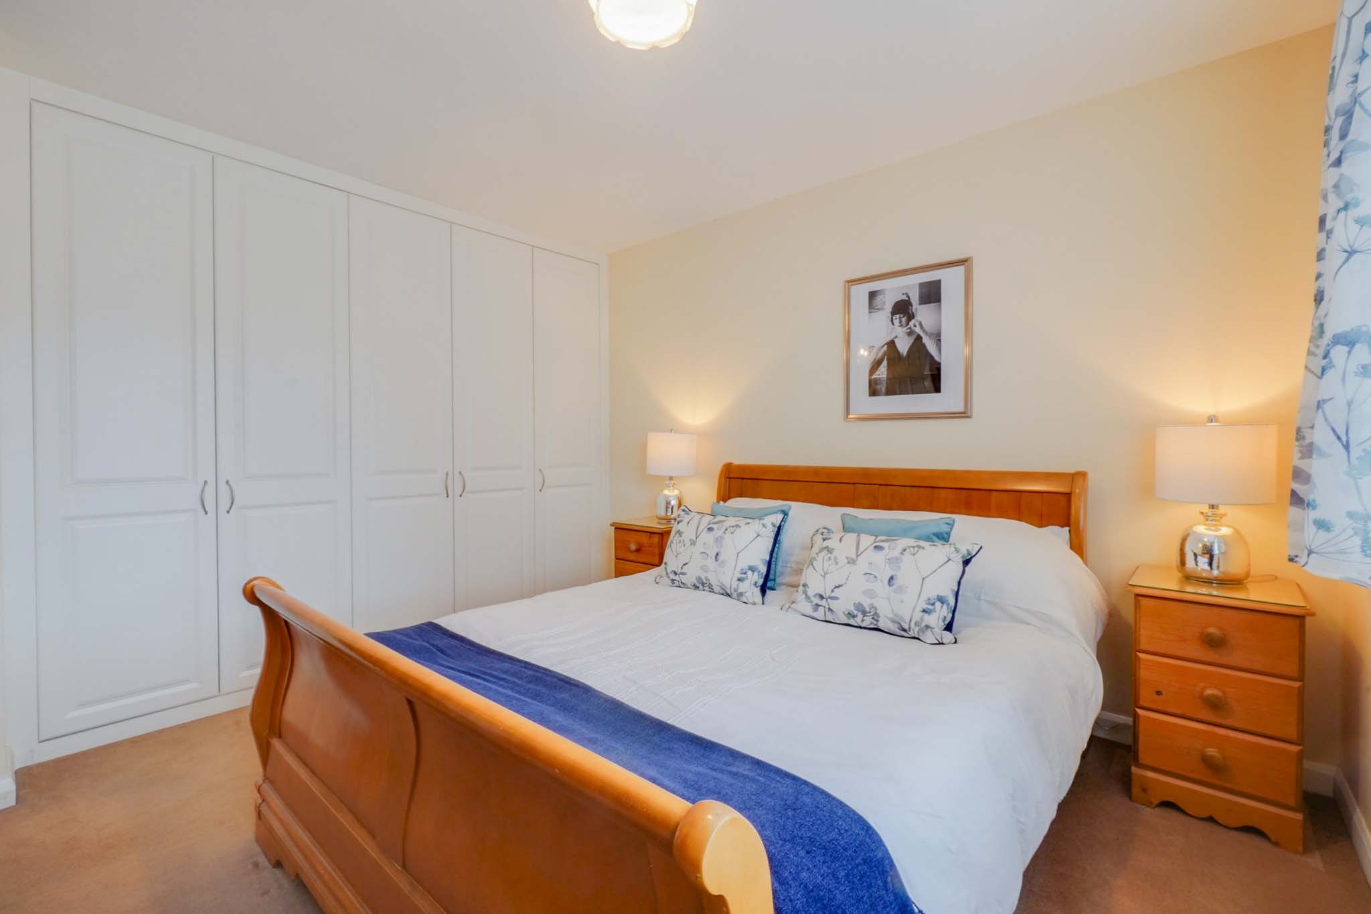
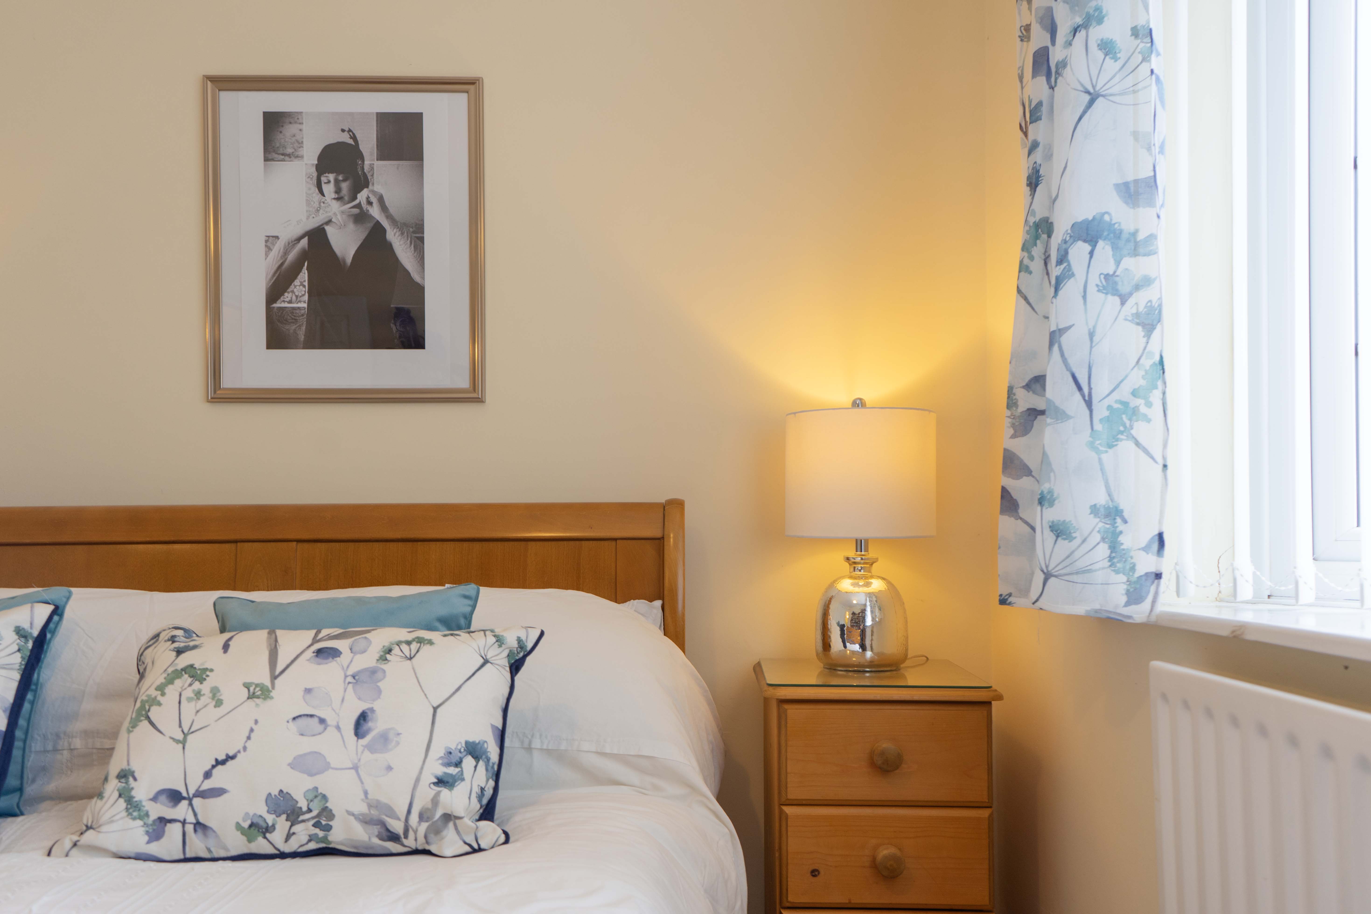
With a double-glazed bay window to the front elevation, built-in wardrobes and a radiator.
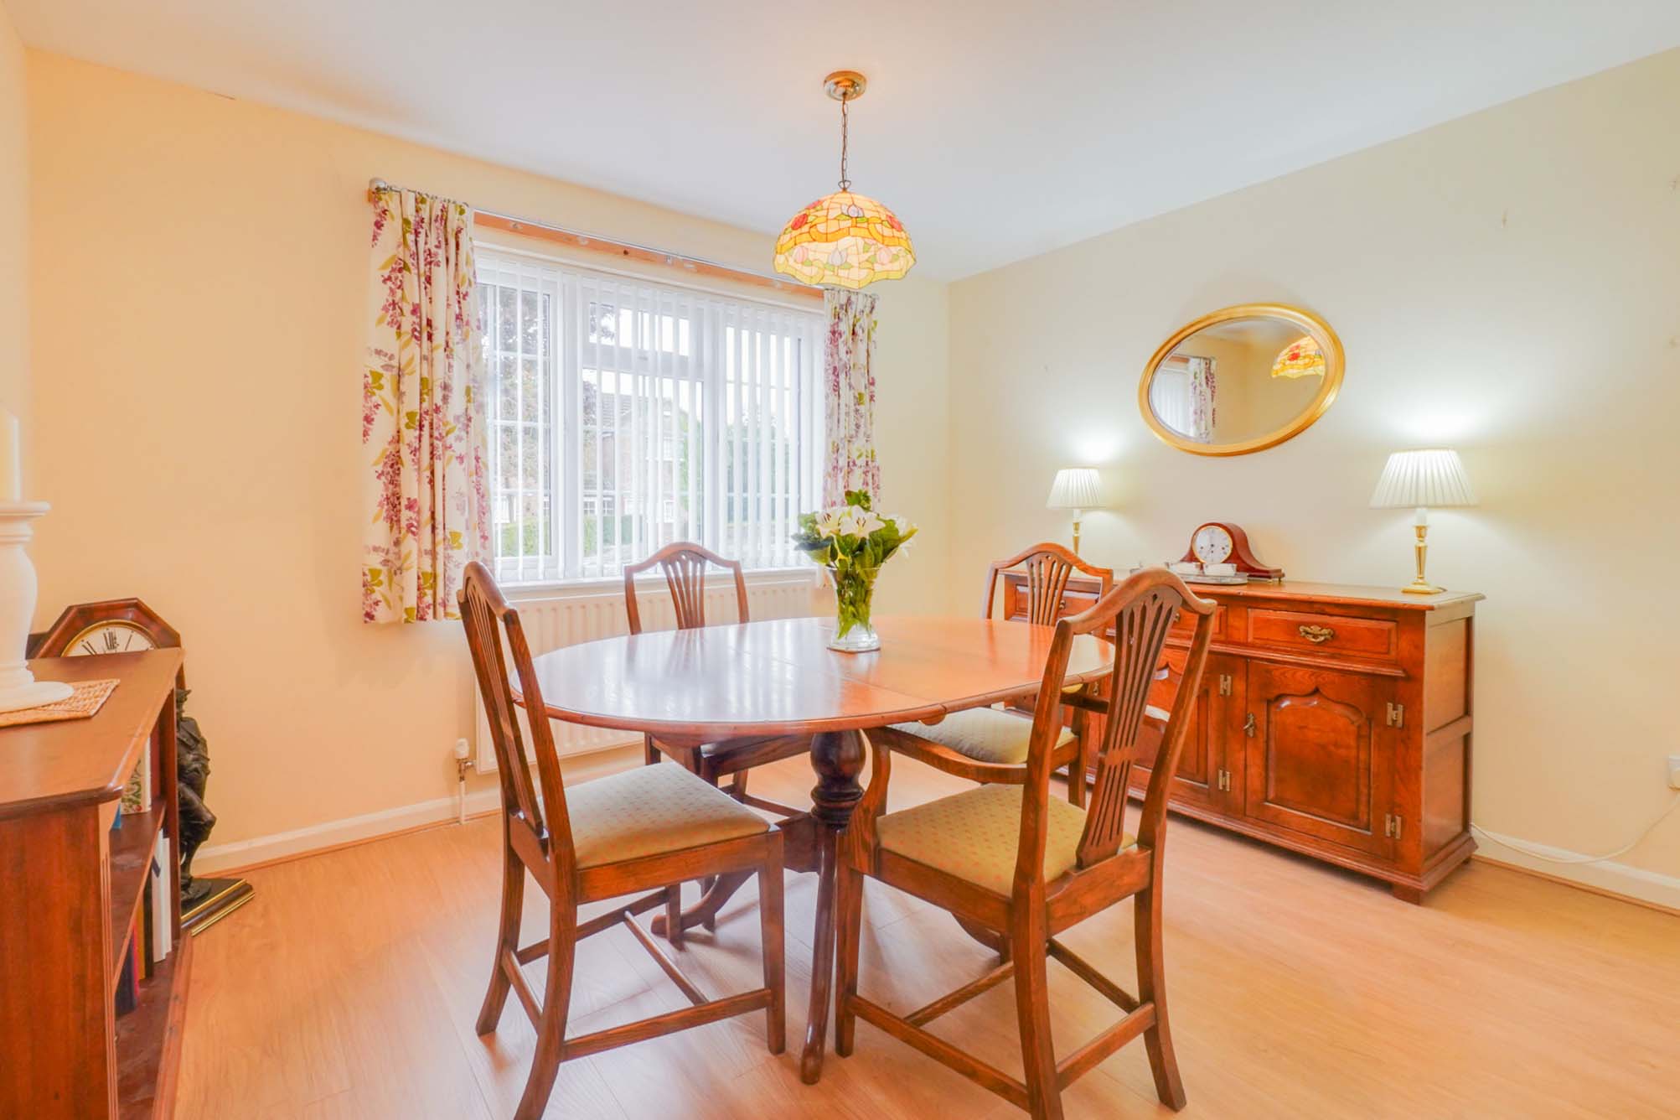
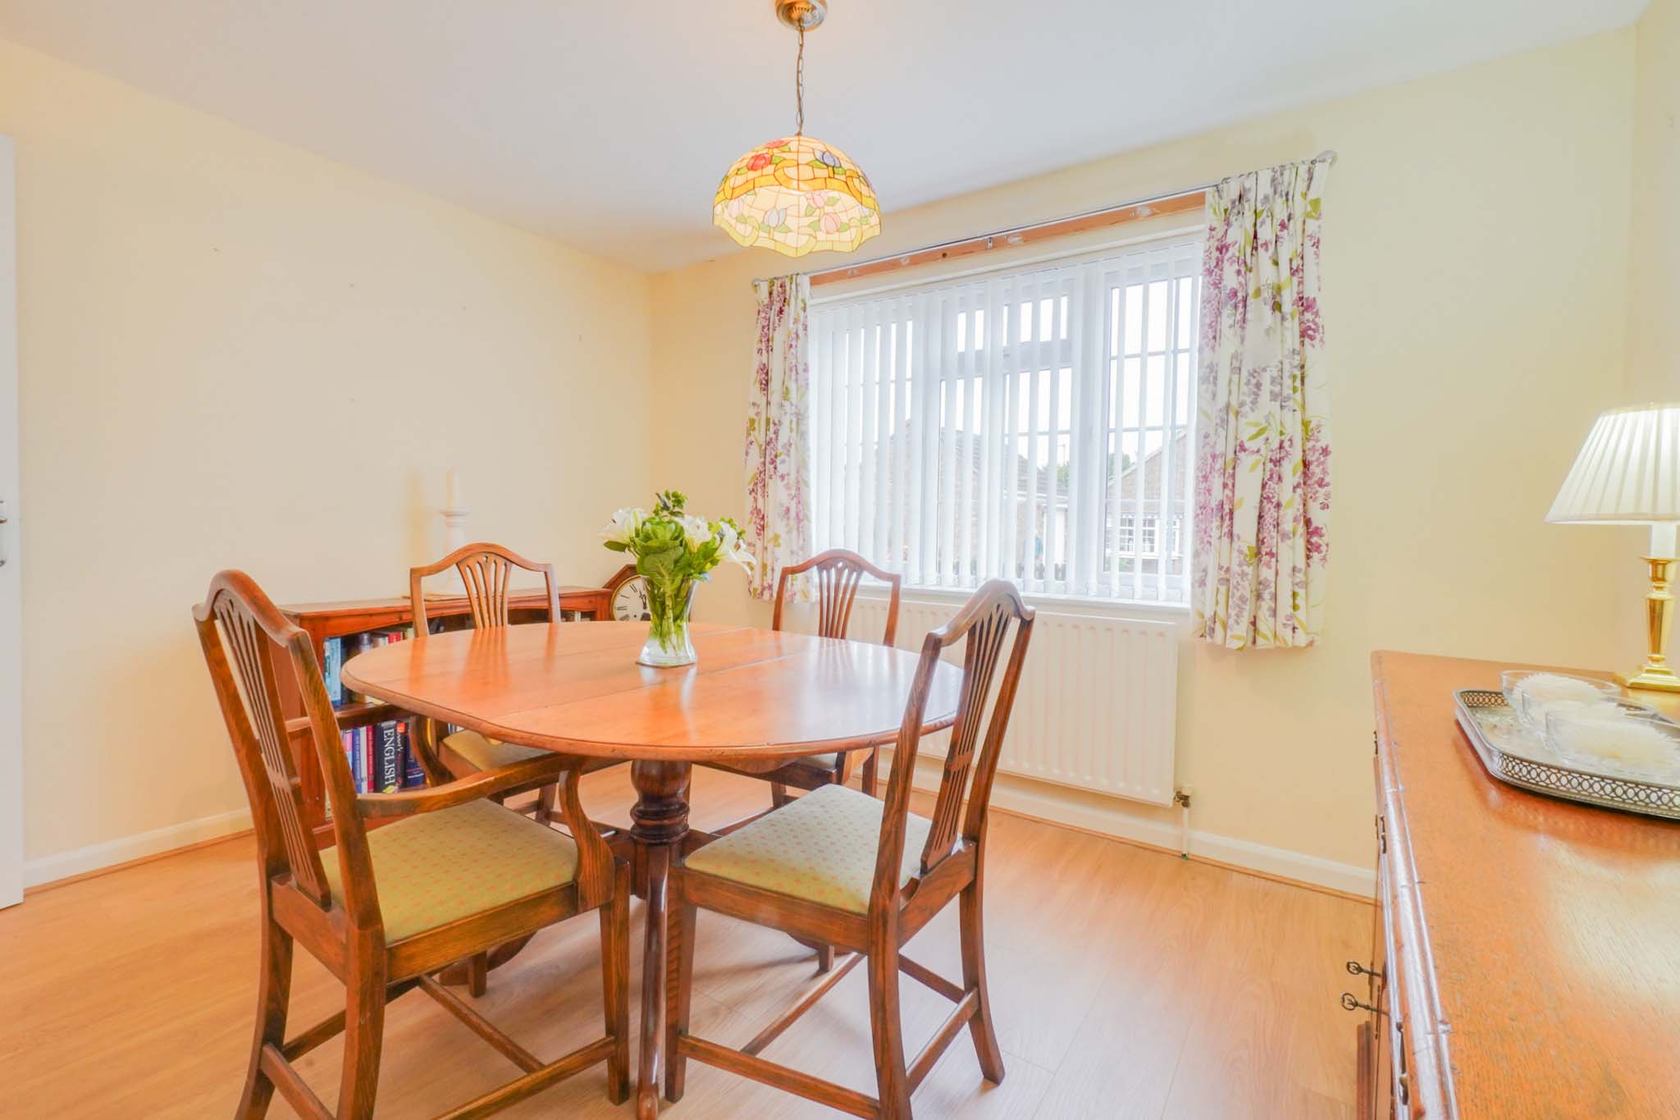
Bedroom Two / Dining Room
3.54m x 2.96m
With a double-glazed window to the front elevation, wood effect flooring and a radiator.
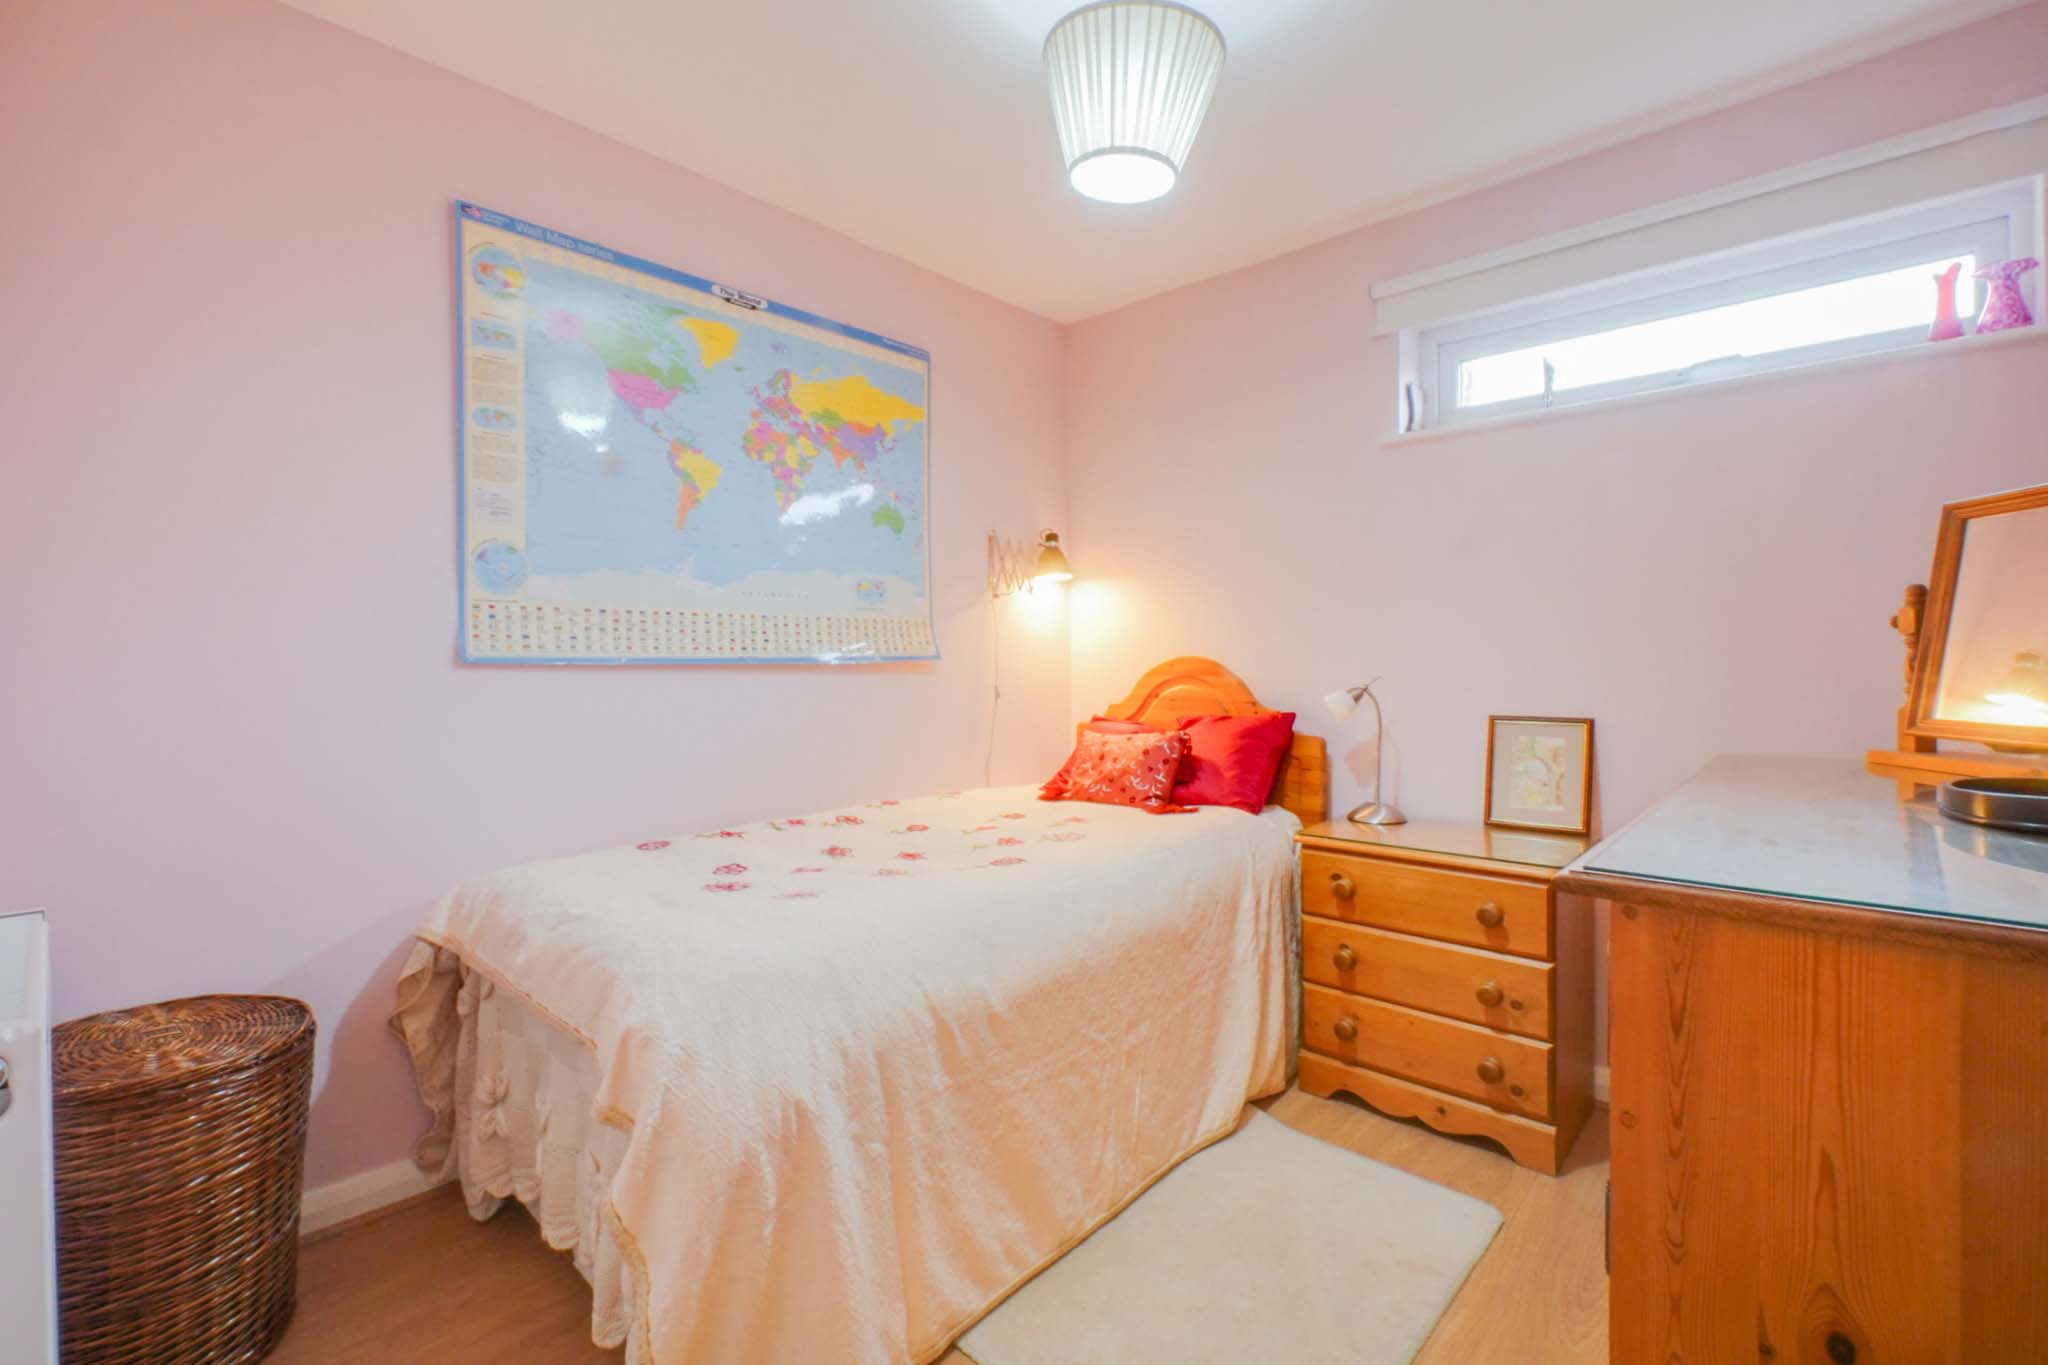
Bedroom Three
2.67m x 2.46m
With a double-glazed high level window to the side elevation, wood effect flooring and a radiator.
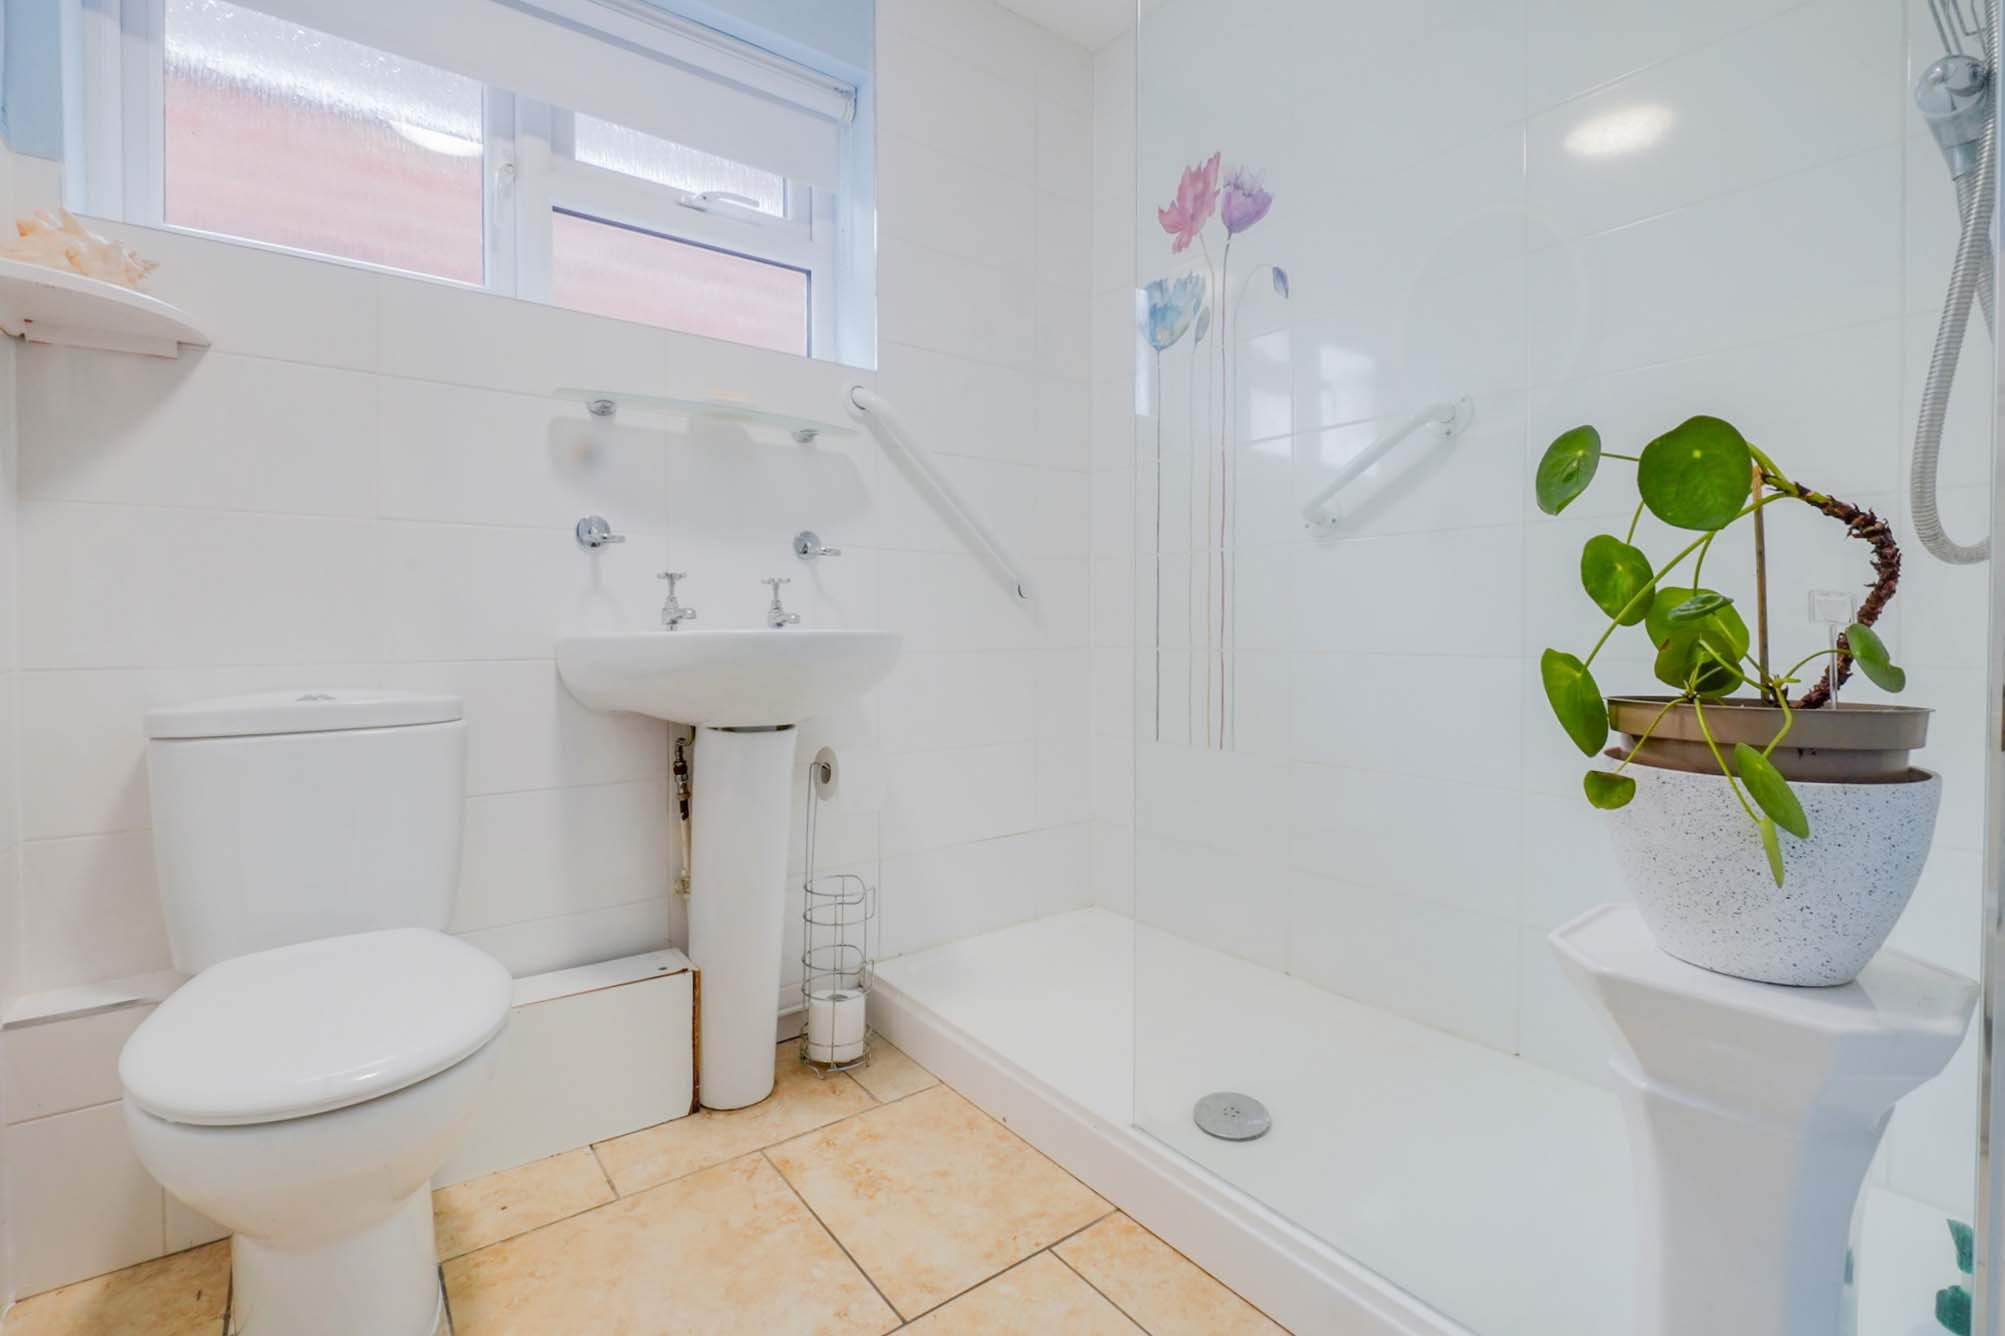
Shower Room
2.54m x 1.98m
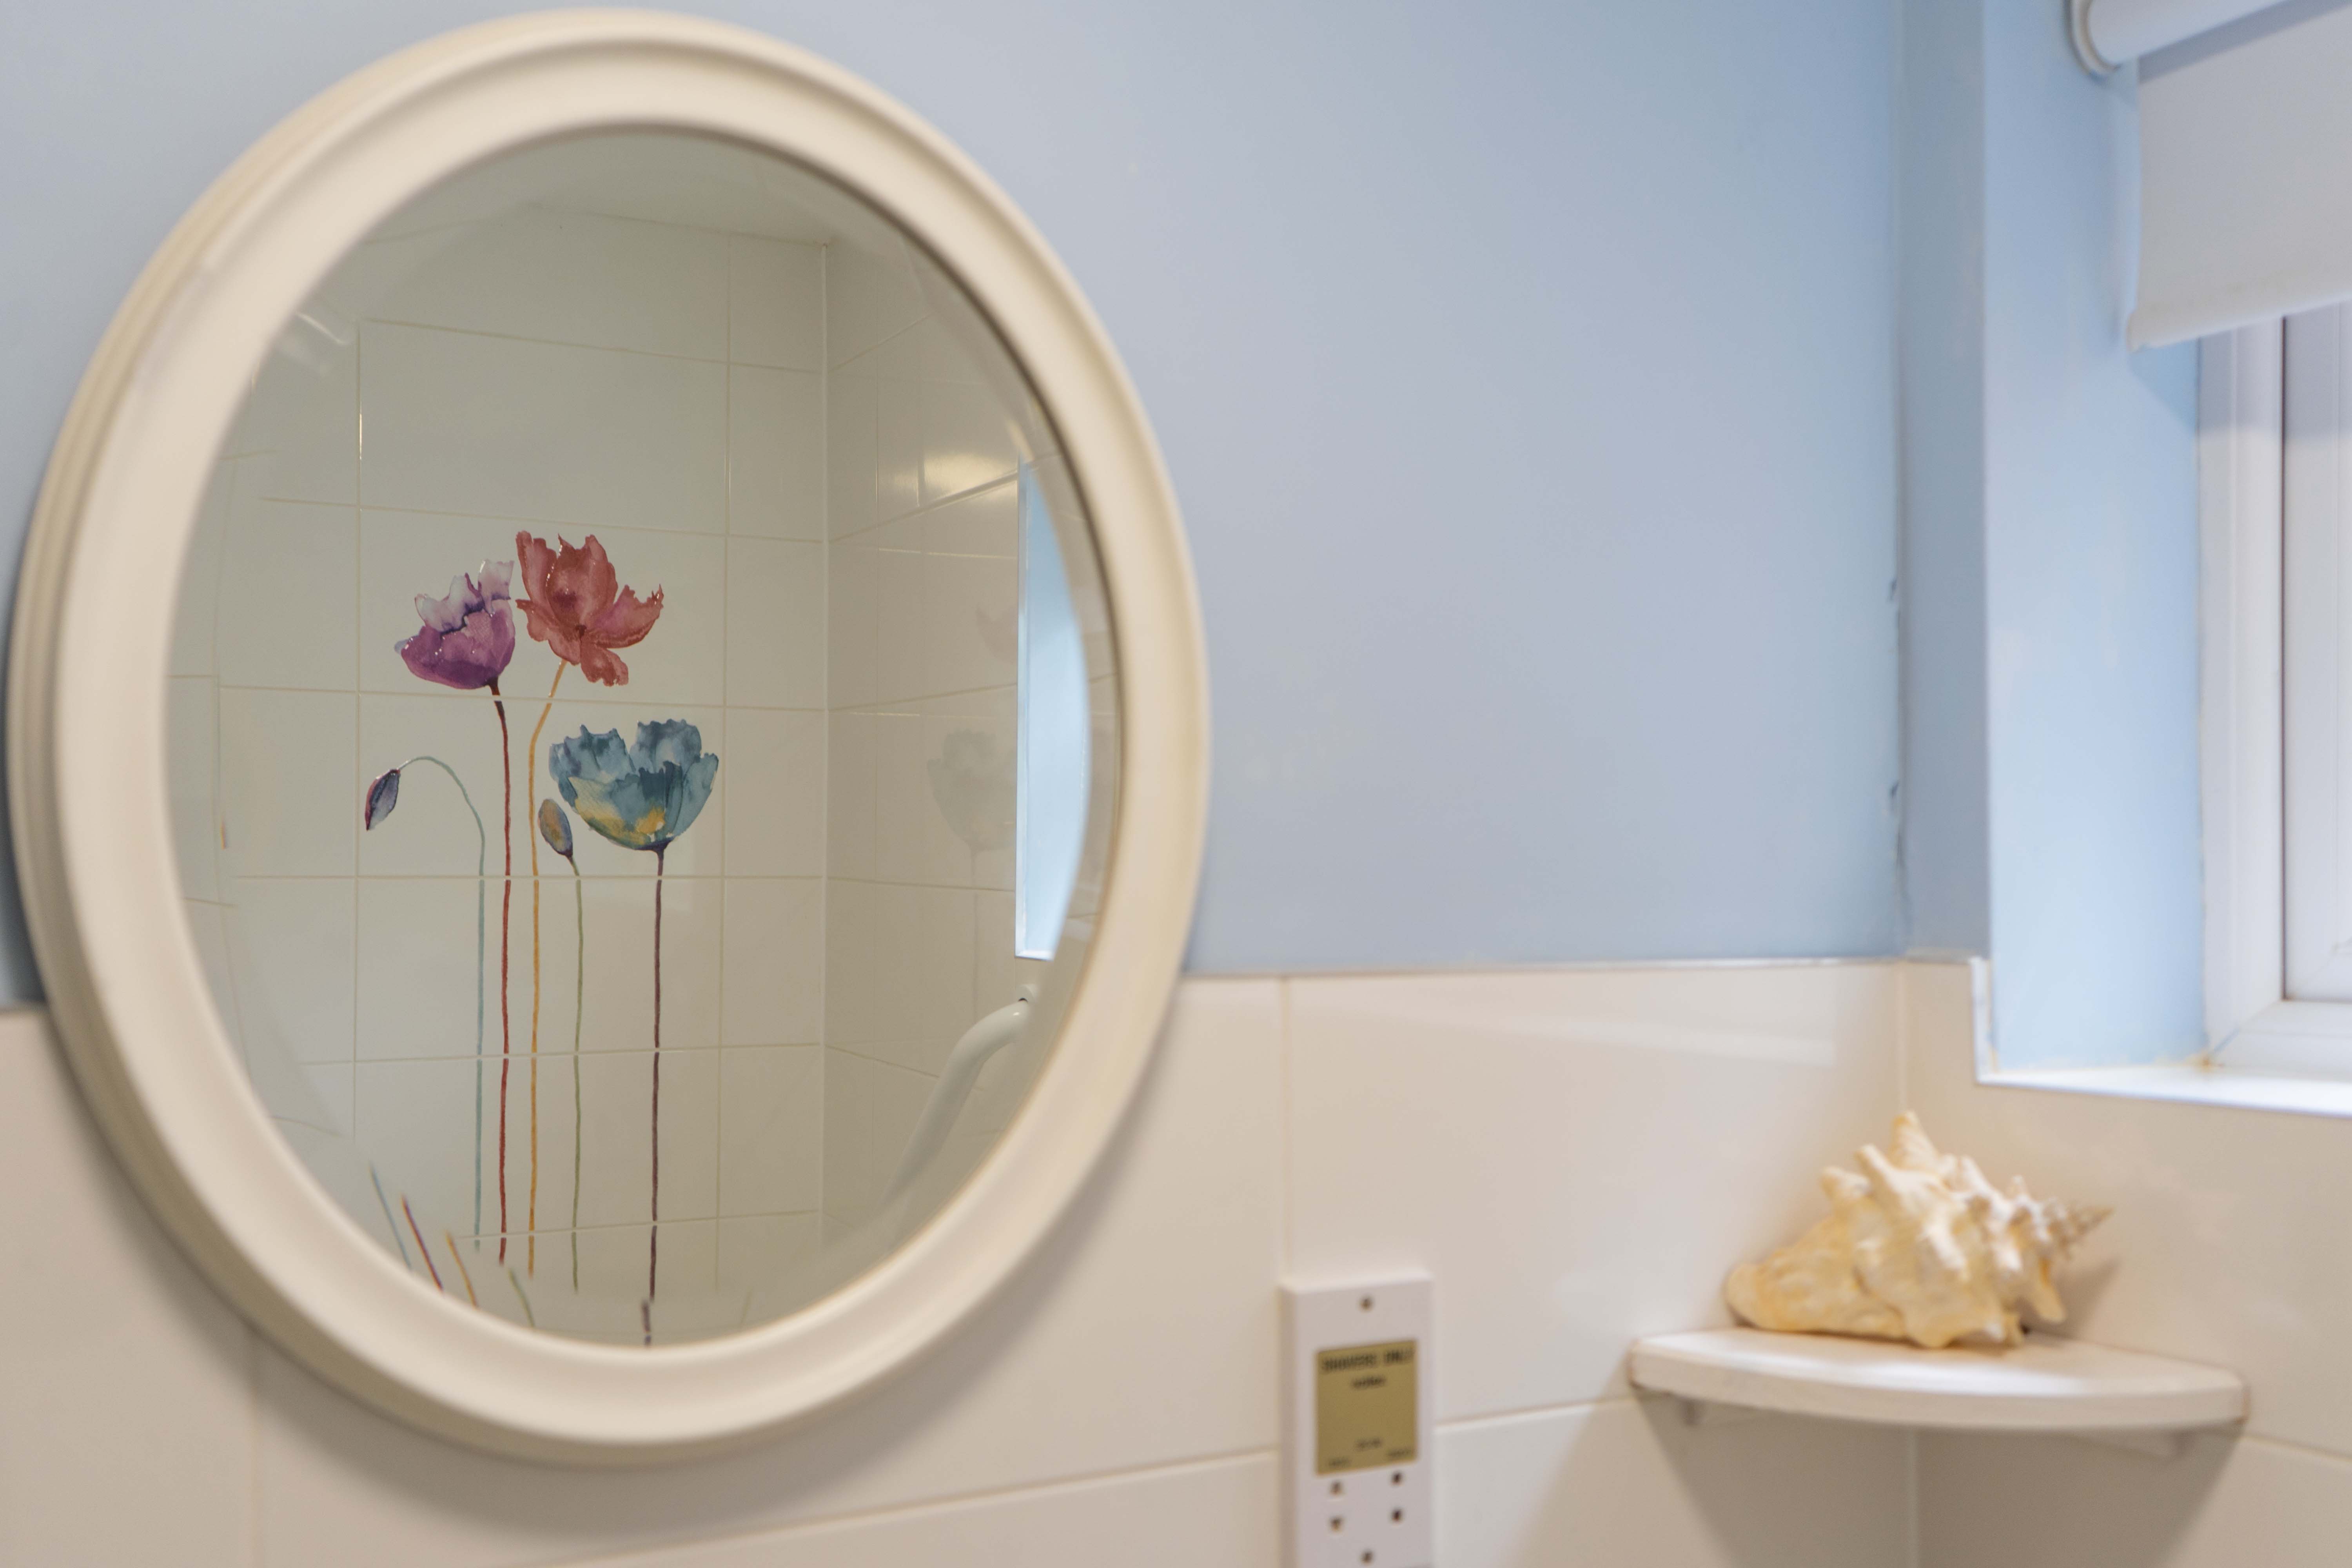
With a double-glazed high-level window to the side elevation, walk-in shower cubicle with chrome mixer shower, wash hand basin, WC, partly tiled walls and a radiator.
Floorplans
Outside Spaces
Front Garden
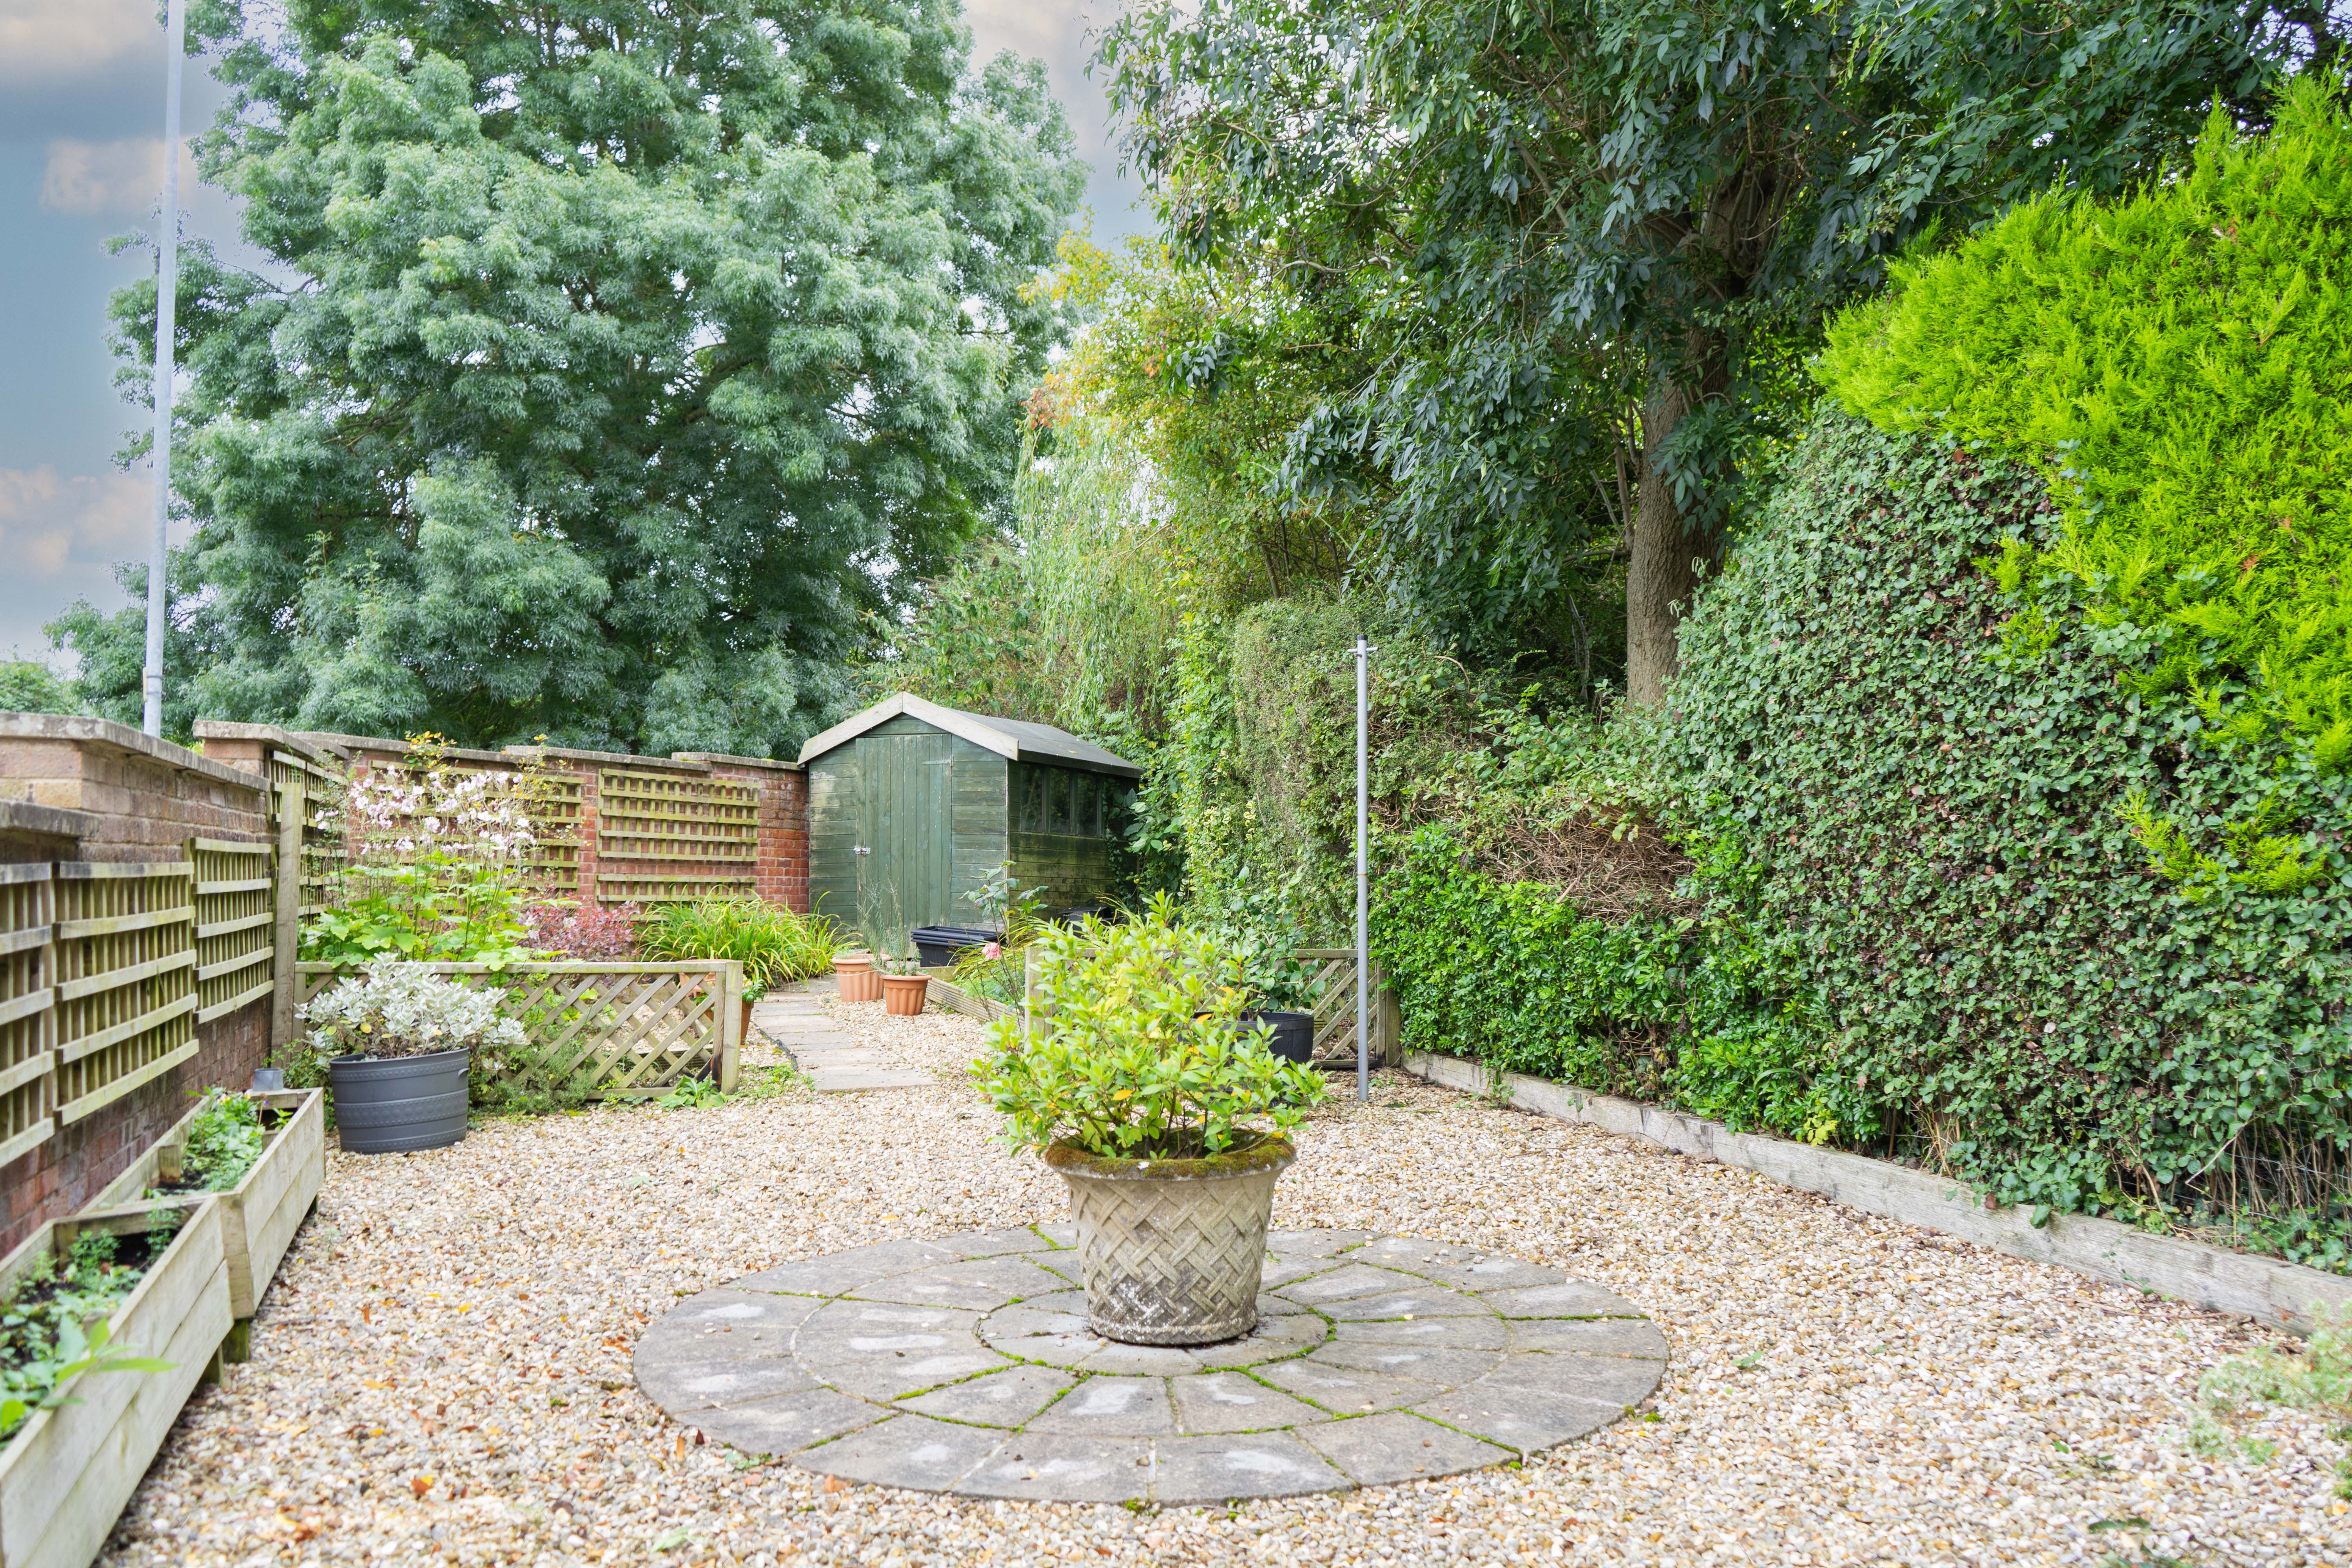
A low-maintenance gravelled front garden with a raised border edging and an inner front courtyard.
Rear Garden
A wide rear garden with lawn area, attractive raised flower beds, spacious patio area, picket fencing, gravelled are and a shed.
View PhotosParking Spaces
Garage
Capacity: 1
4.94m x 2.94m With a roller door to the front elevation and access via both sides of the inner courtyard as well as the rear garden.
Location
The property is ideally situated for Oadby’s highly regarded schools and nearby bus links running into Leicester City Centre with its professional quarters and train station. A wide range of amenities are available along The Parade in nearby Oadby Town Centre, along with three mainstream supermarkets and further leisure/recreational facilities including Leicester Racecourse, University of Leicester Botanic Gardens and Parklands Leisure Centre and Glen Gorse Golf Club.
Properties you may like
By Knightsbridge Estate Agents - Oadby
-
Beaumont Street, Oadby, Leicester
- 3 Beds
- 1 Bath
-
Erringtons Close, Oadby, Leicester
- 5 Beds
- 3 Bath
-
Bollington Road, Oadby, Leicester
- 4 Beds
- 1 Bath
-
Newby Gardens, Oadby, Leicester
- 3 Beds
- 2 Bath
-
Dairy Way, Kibworth Harcourt, Leicester
- 3 Beds
- 1 Bath
-
Meadowcourt Road, Oadby, Leicester
- 4 Beds
- 2 Bath
-
Ledbury Close, Oadby, Leicester
- 4 Beds
- 2 Bath
-
Sedgebrook Road, Evington, Leicester
- 3 Beds
- 1 Bath
-
Sandhurst Street, Oadby, Leicester
- 2 Beds
- 1 Bath