3 Bedroom Semi Detached House, Beaumont Street, Oadby, Leicester
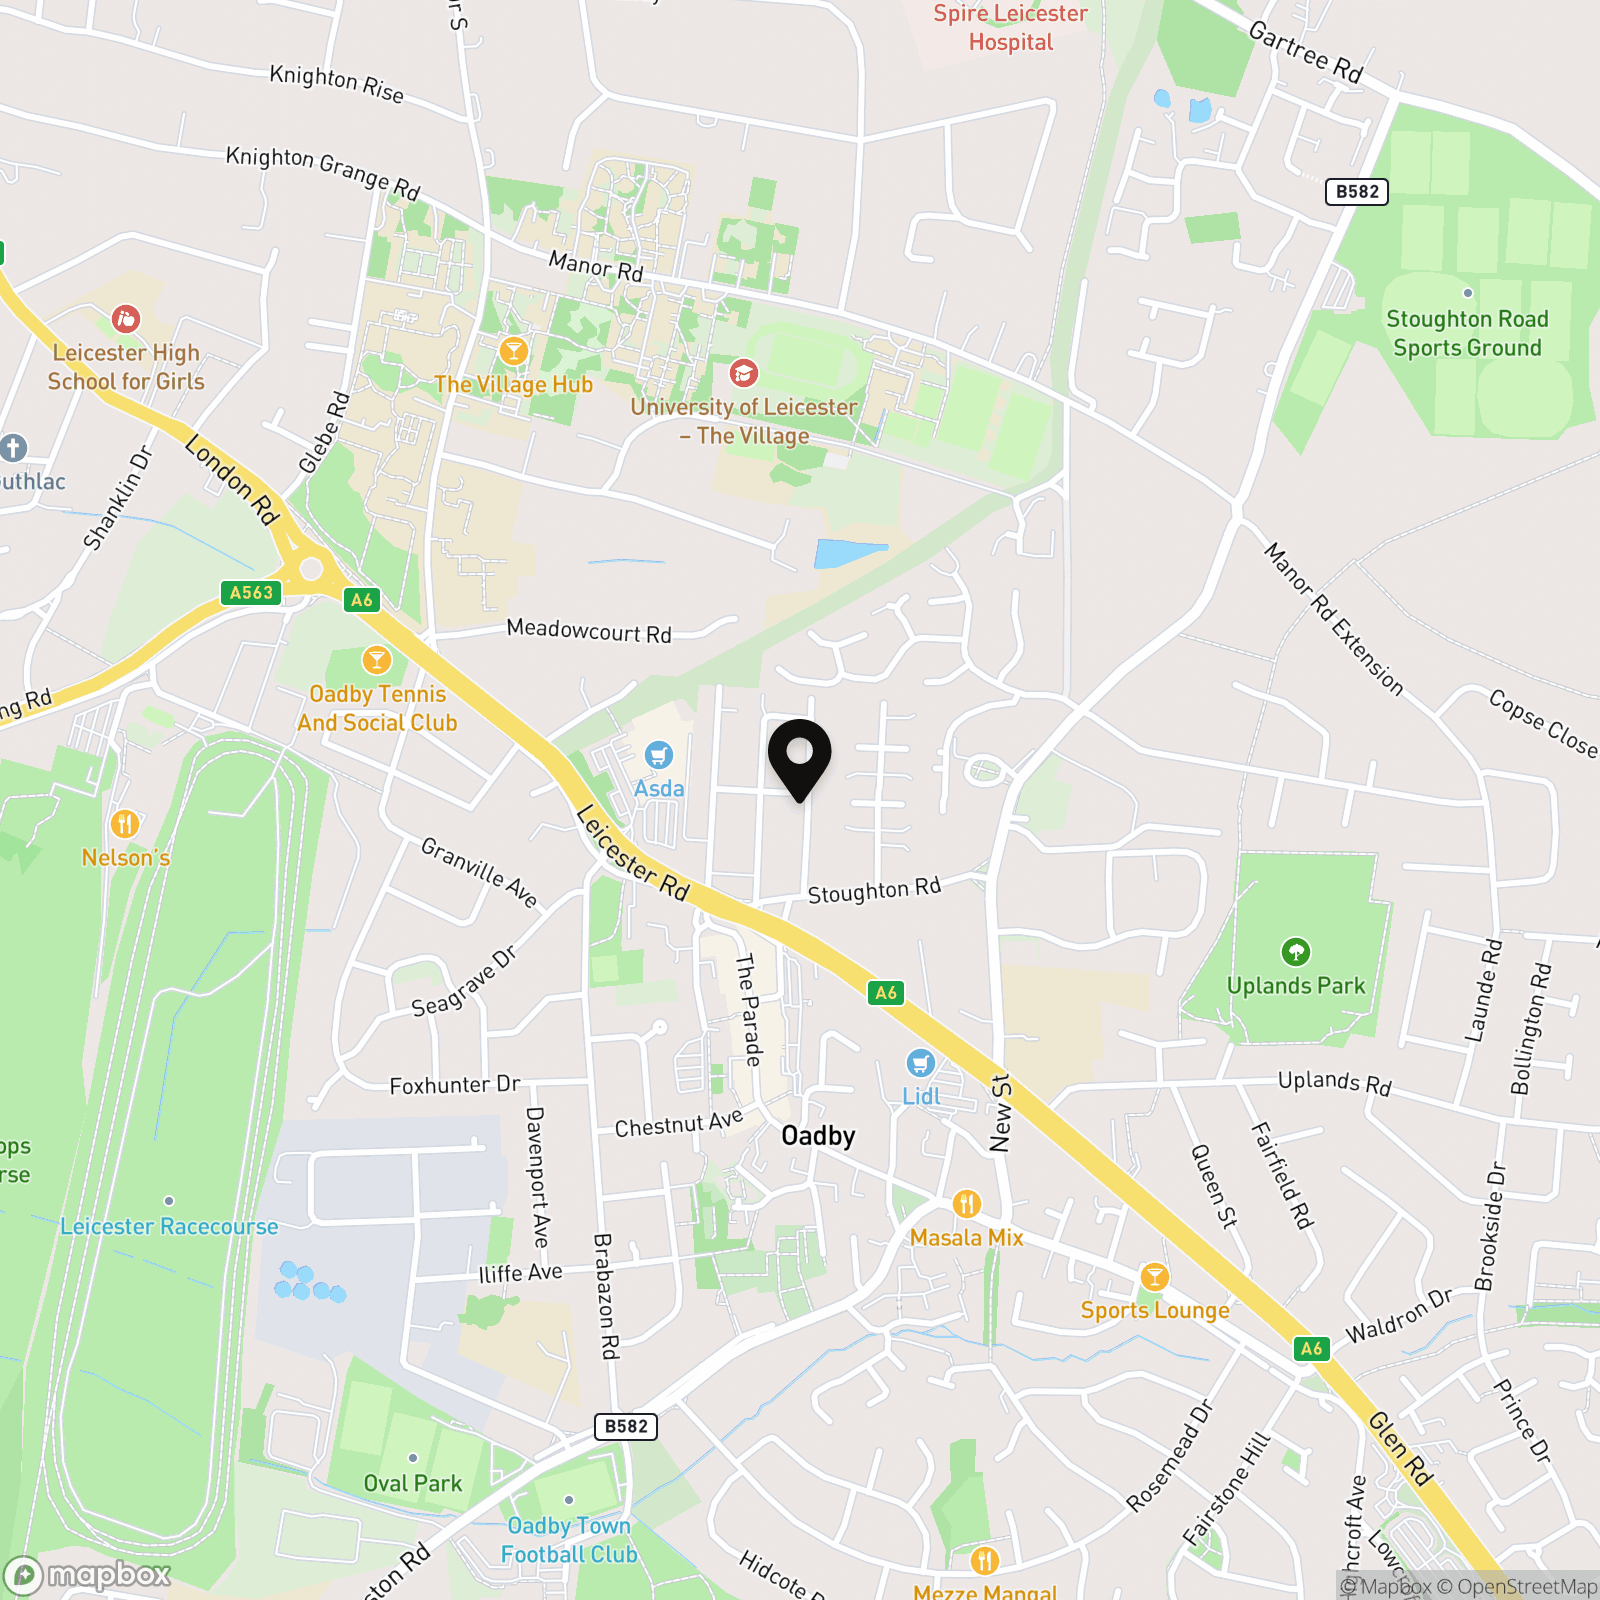
Beaumont Street, Oadby, Leicester

Knightsbridge Estate Agents - Oadby
Knightsbridge Estate Agents, 49B The Parade, Oadby
Description
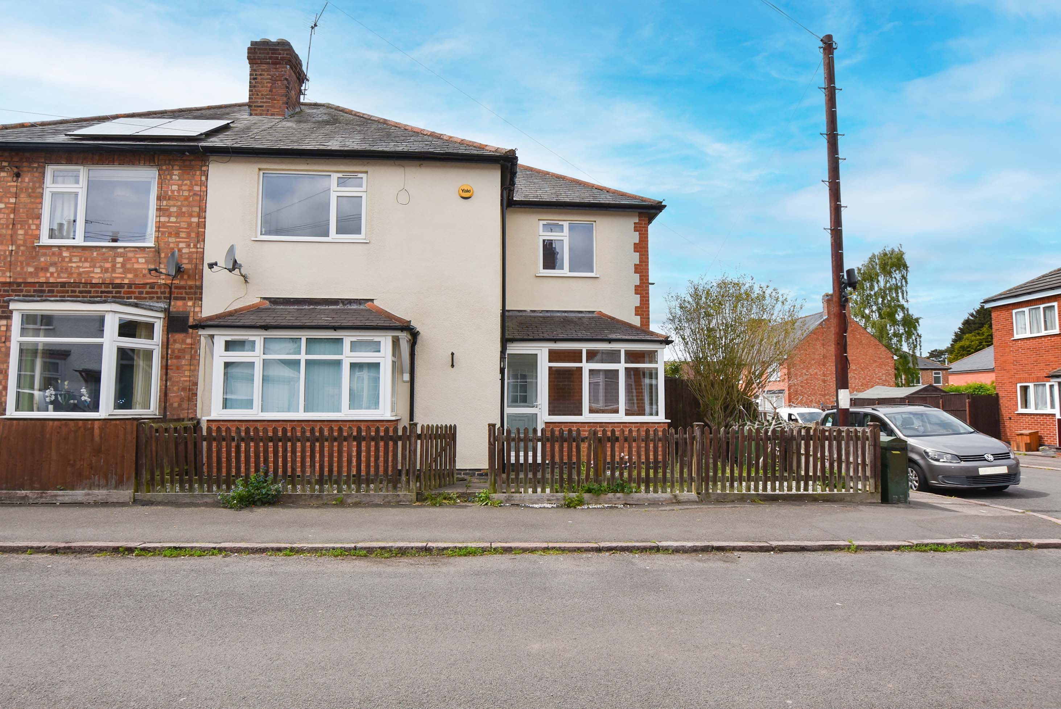
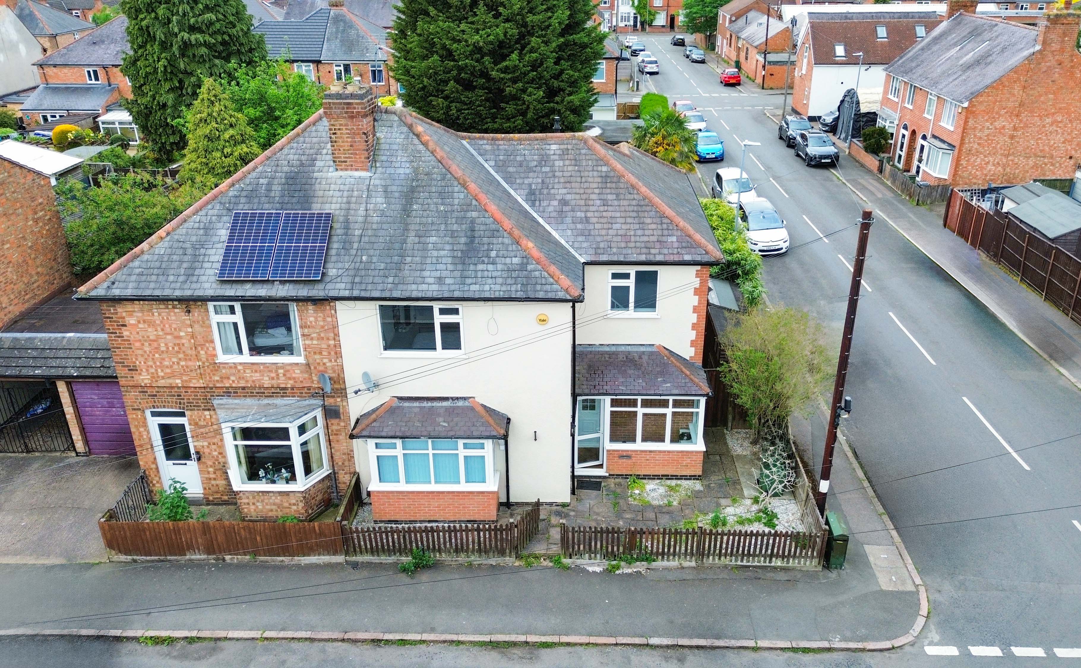
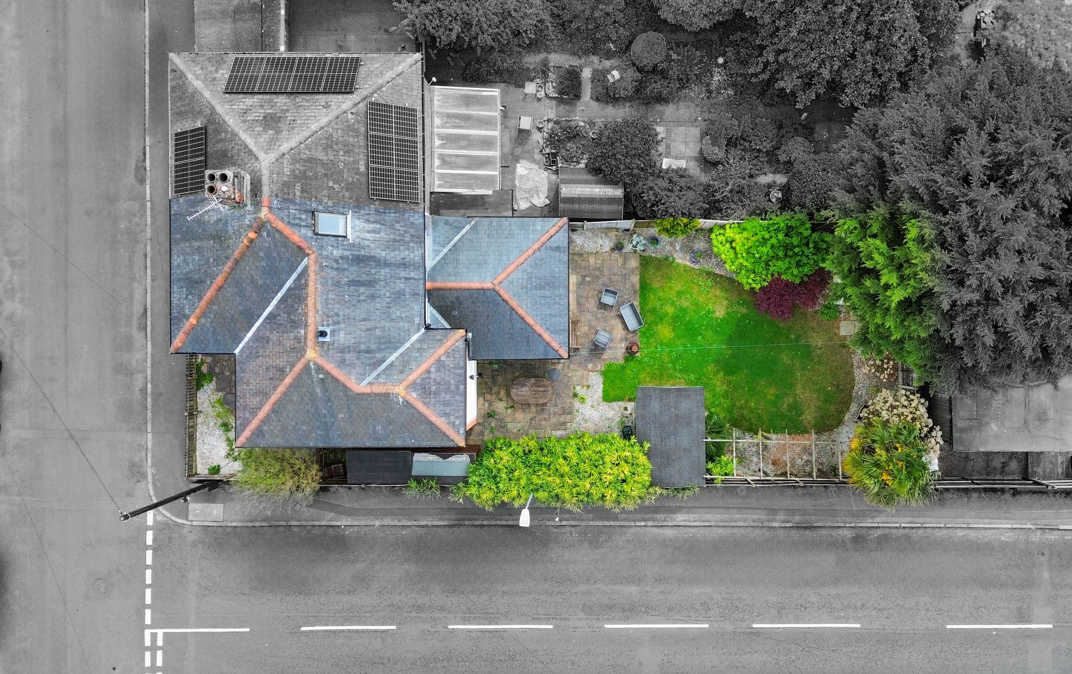
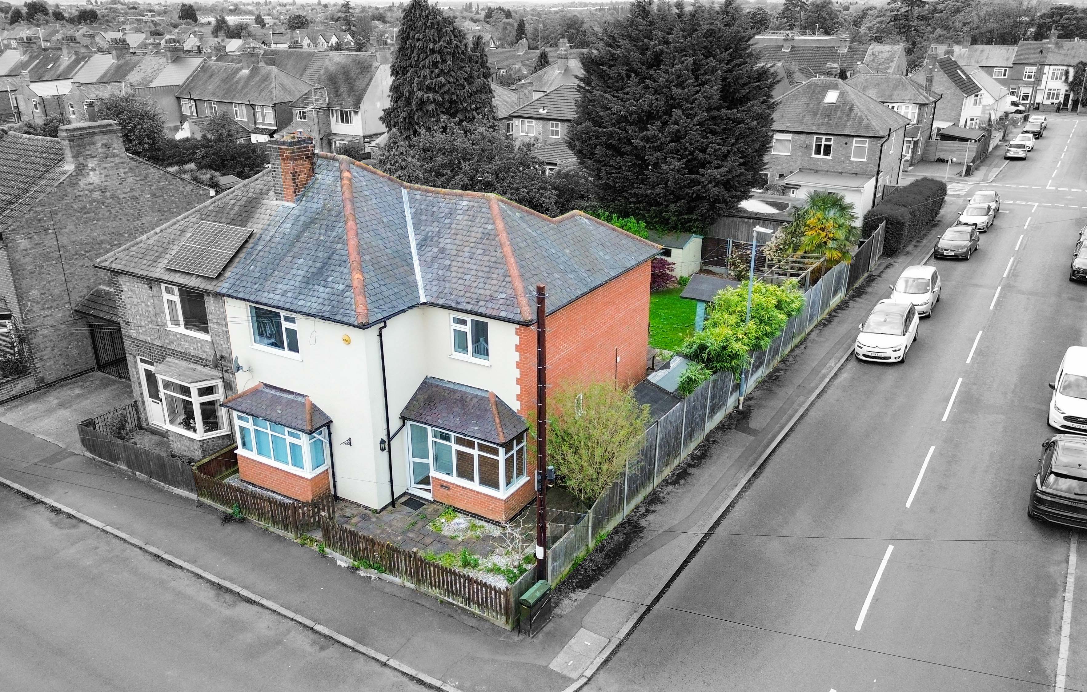
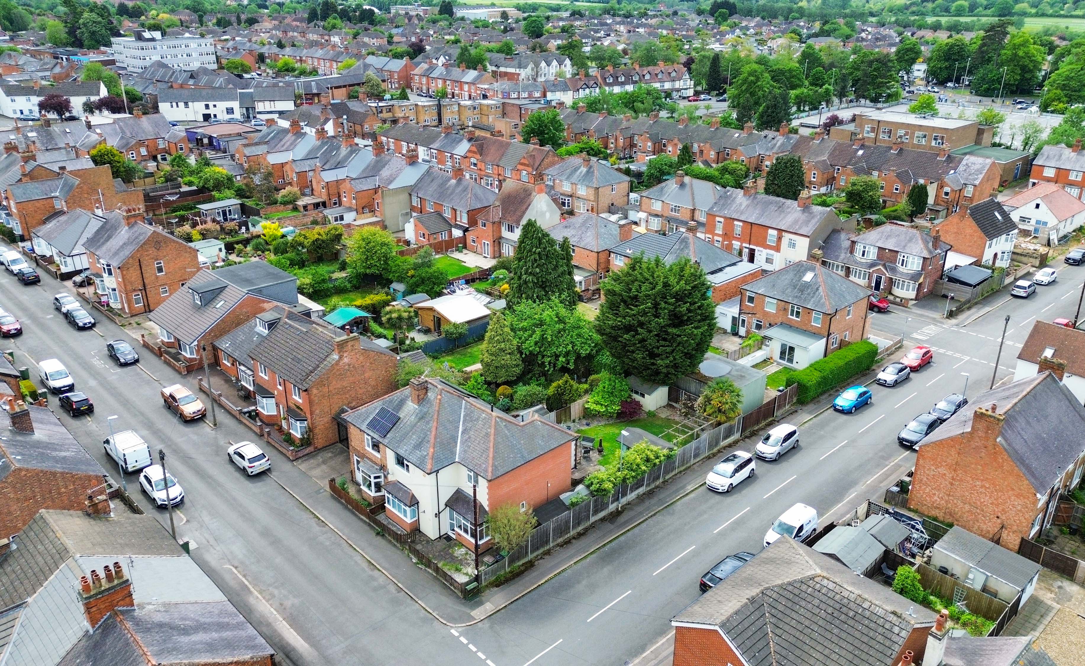
Occupying a commanding and highly desirable corner plot just a short stroll from Oadby Town Centre,this is a beautifully presented three bedroom semi-detached home that seamlessly combines modern family layout with everyday practicality. Offered to the market with no upward chain.
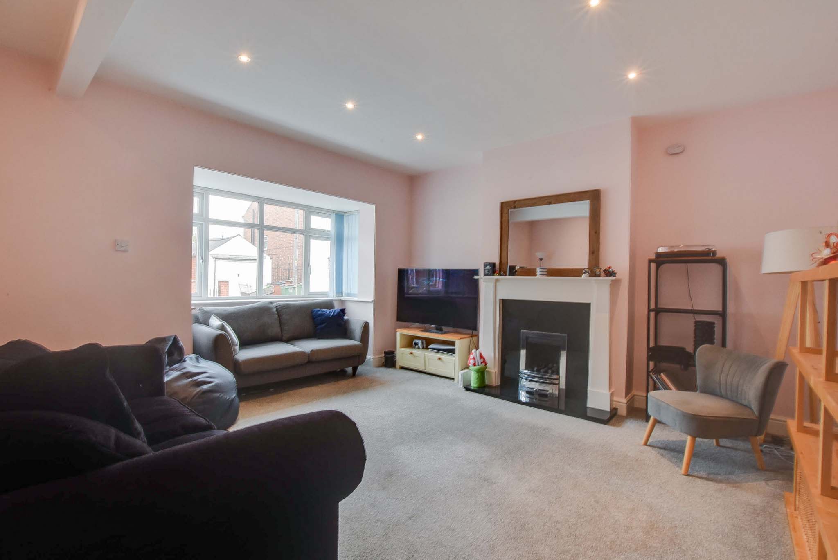
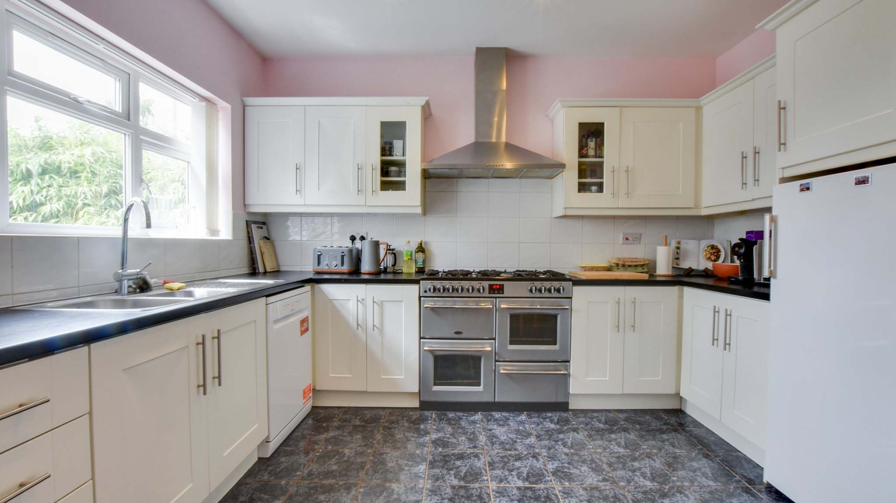
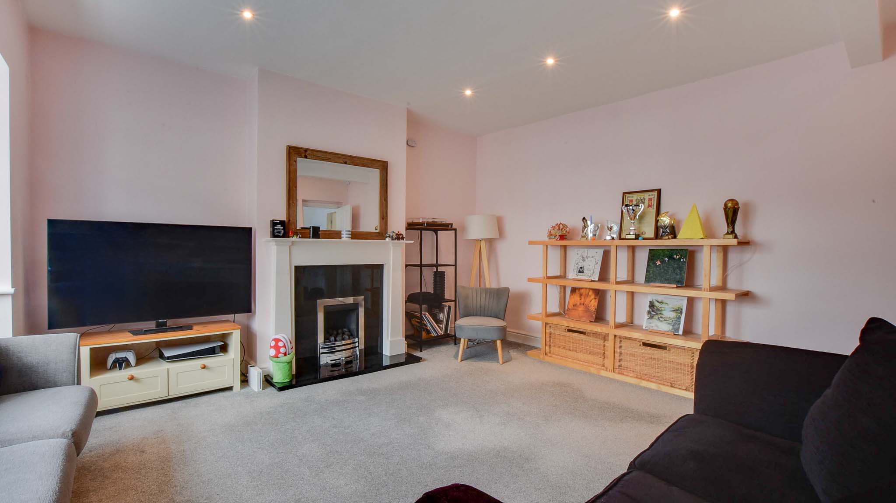
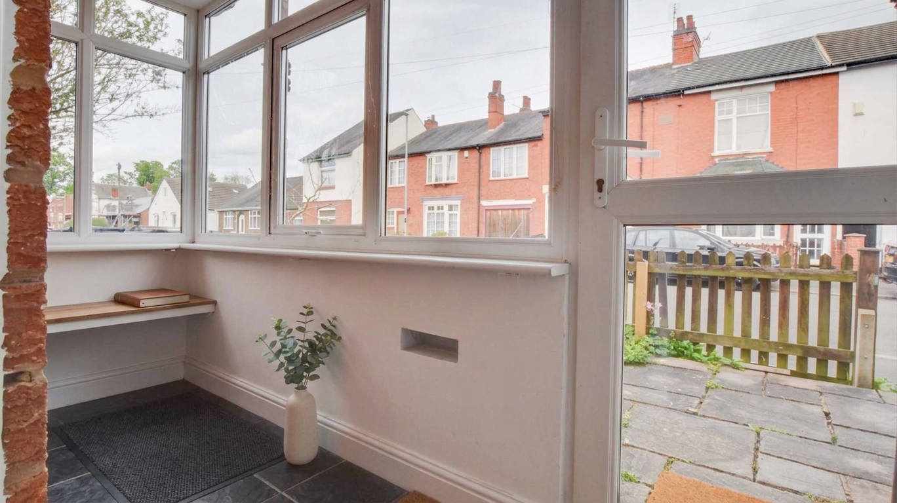
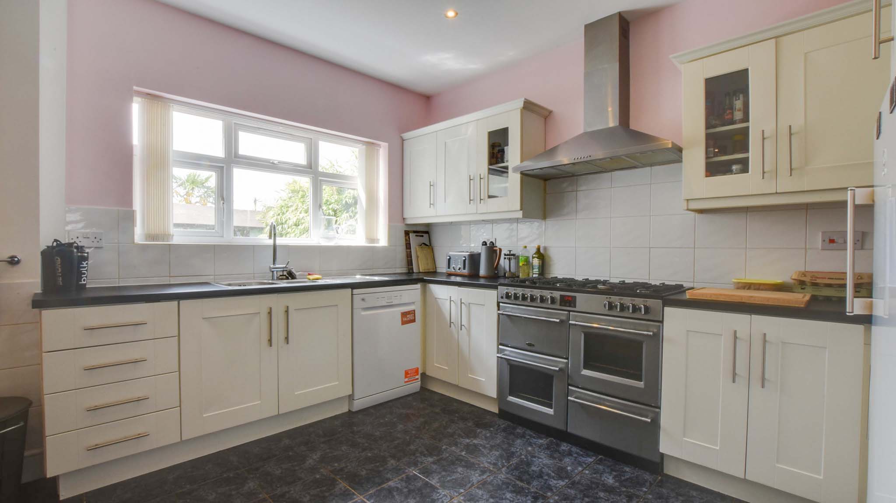
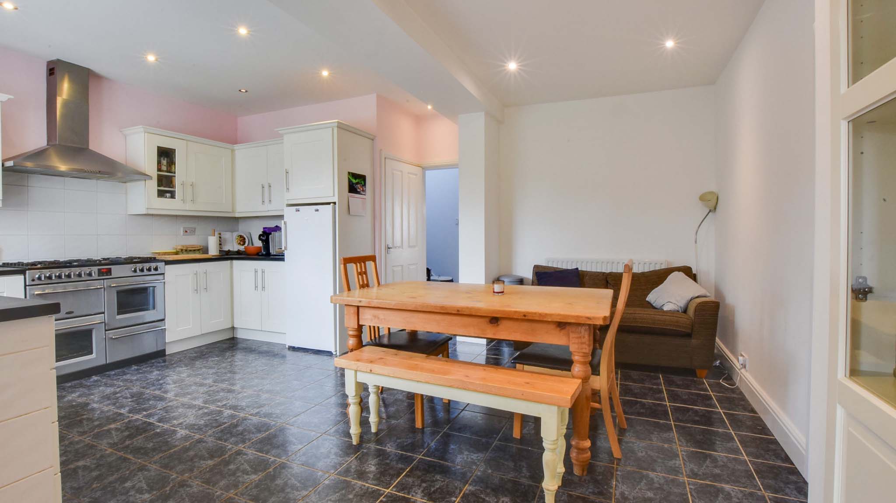
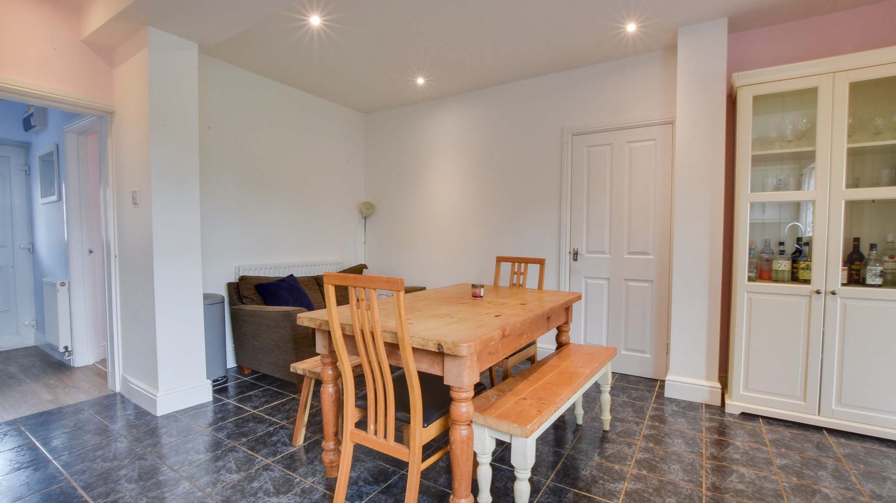
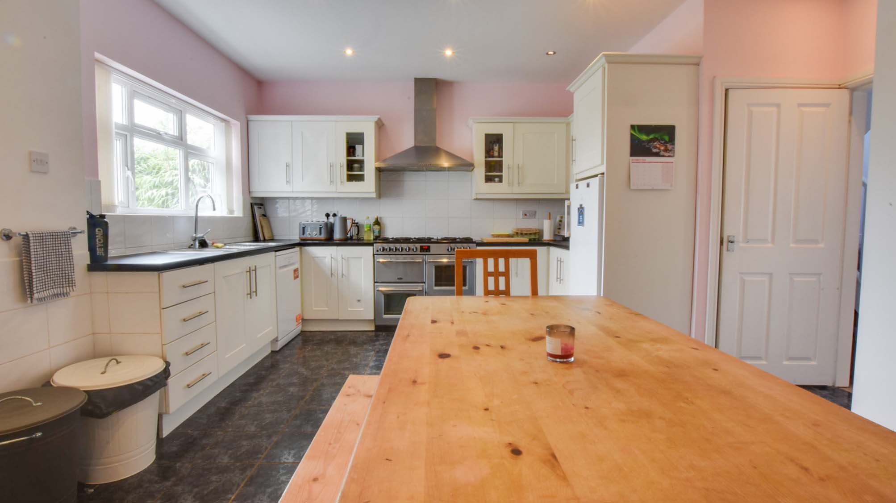
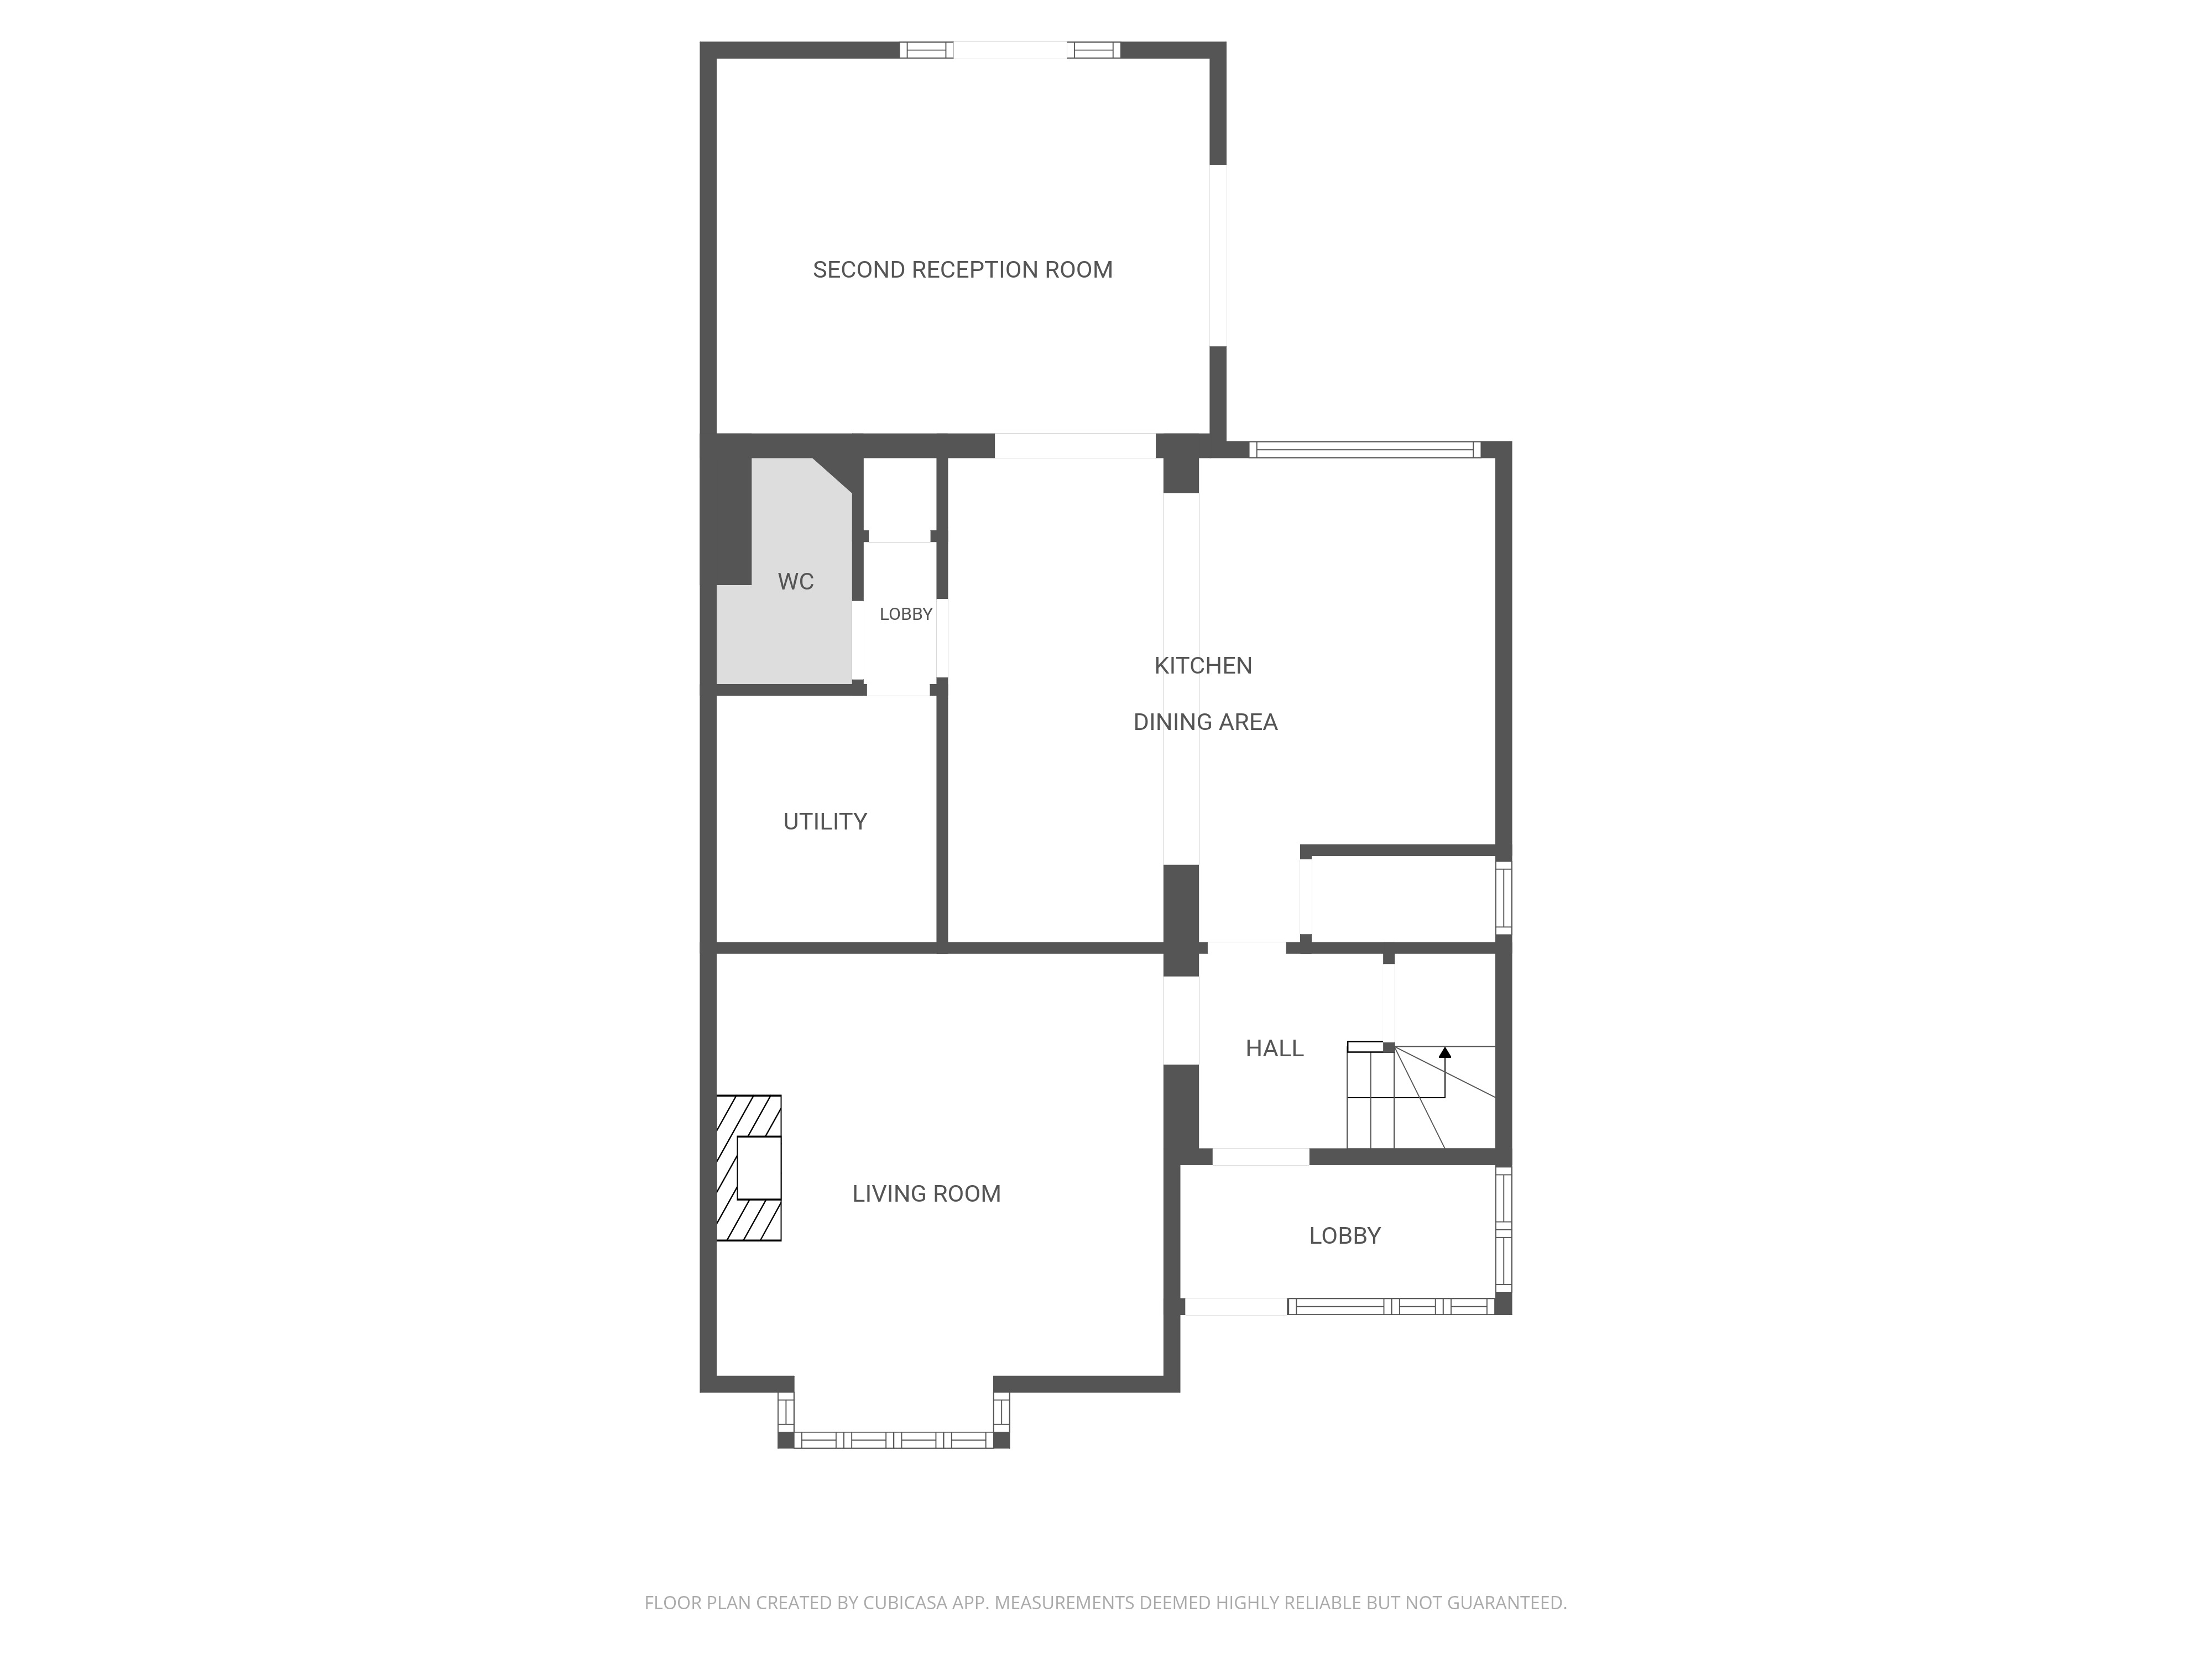
Upon entry, you are greeted by a handy tiled porch leading into a bright hallway complete with integrated under-stairs storage. The ground floor accommodation boasts a generous living room, beautifully decorated and centered around a charming gas fireplace mantlepiece. To the rear sits the expansive 5.3m open-plan kitchen-diner—a chef's delight, offering classic shaker kitchen cabinets, black laminate work surfaces, and dedicated space for a range cooker, dishwasher, and fridge-freezer.
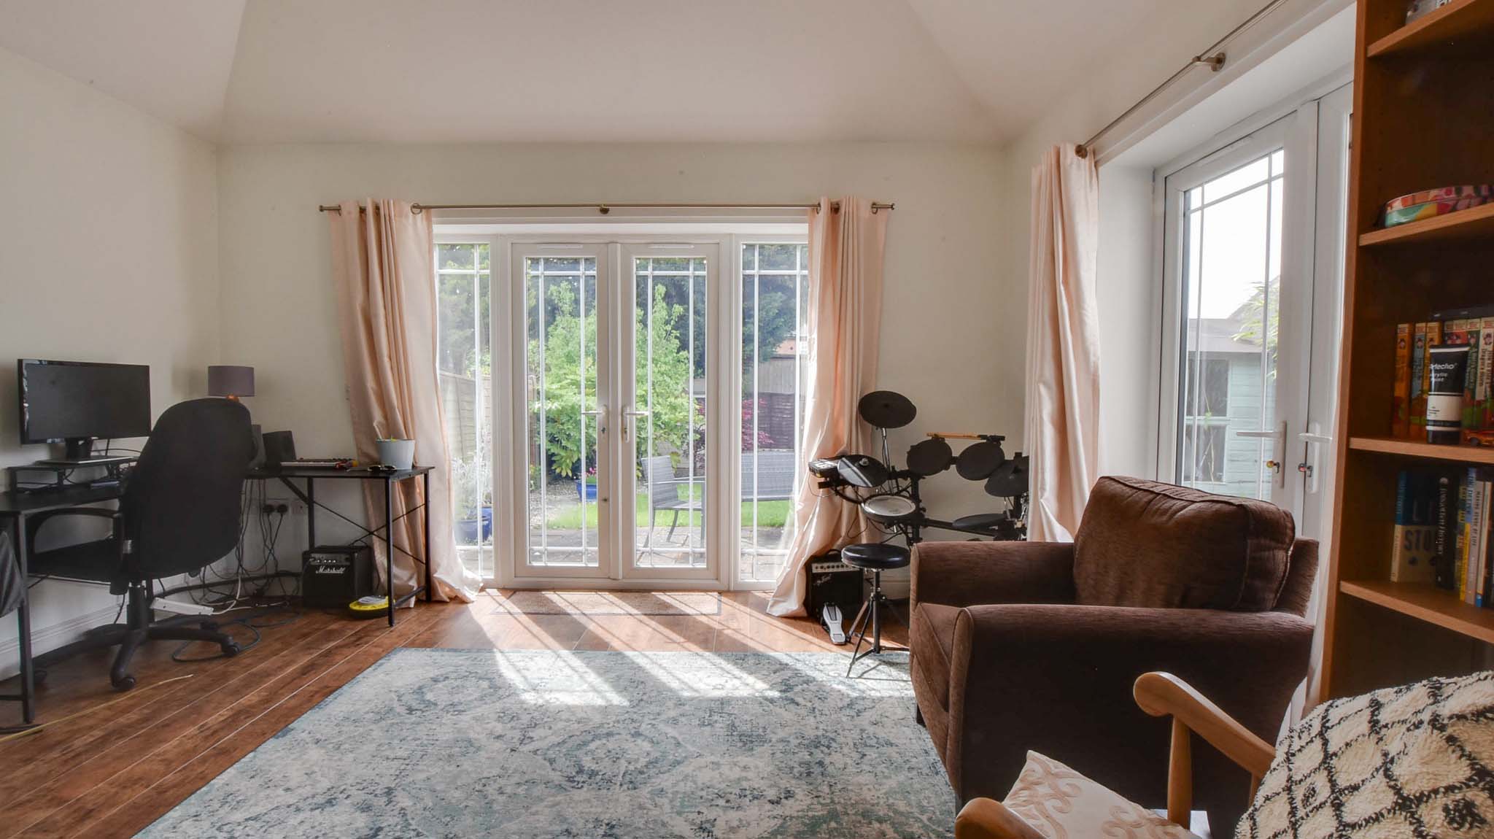
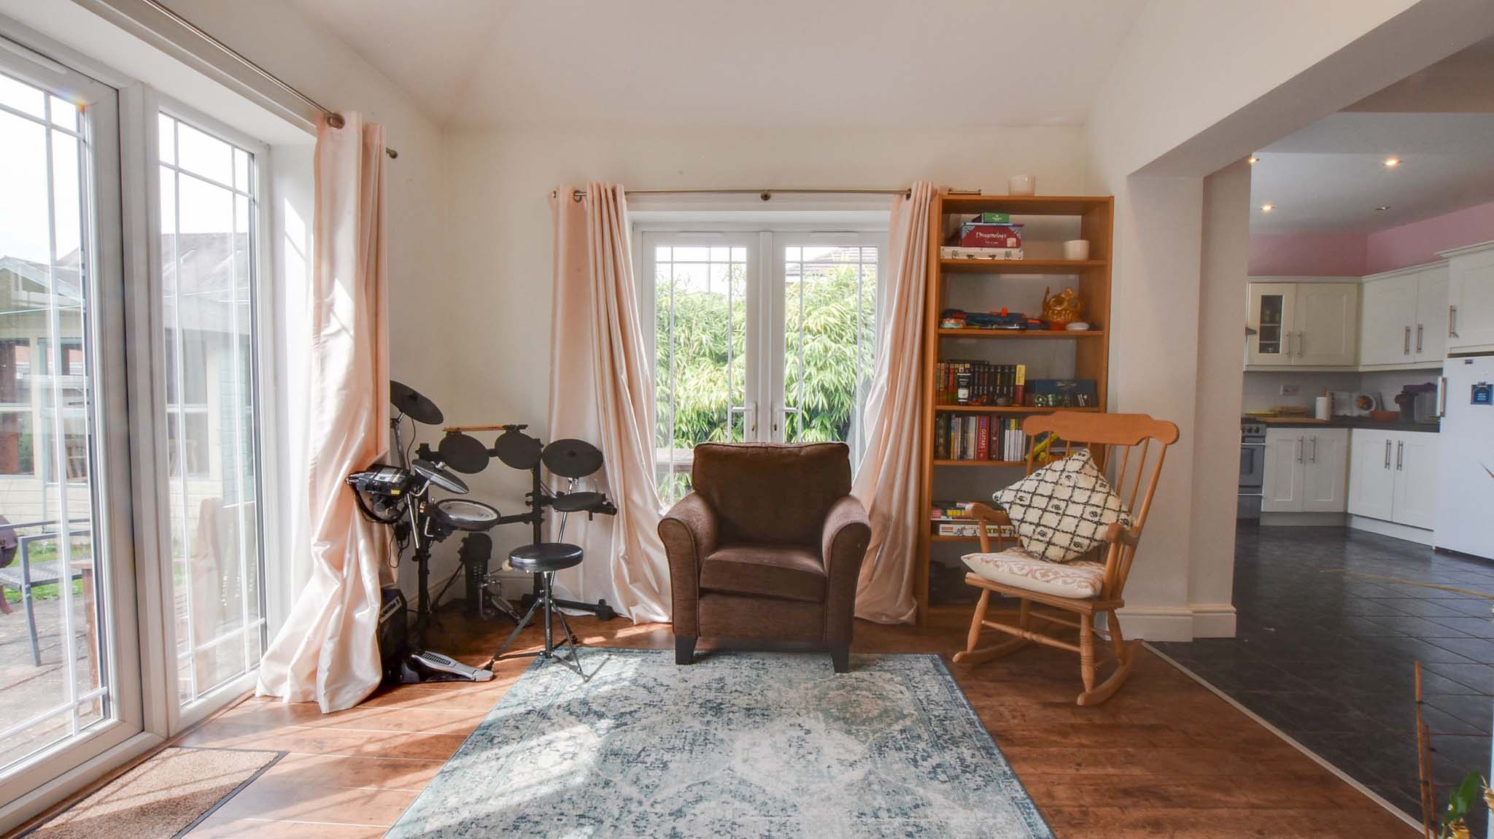
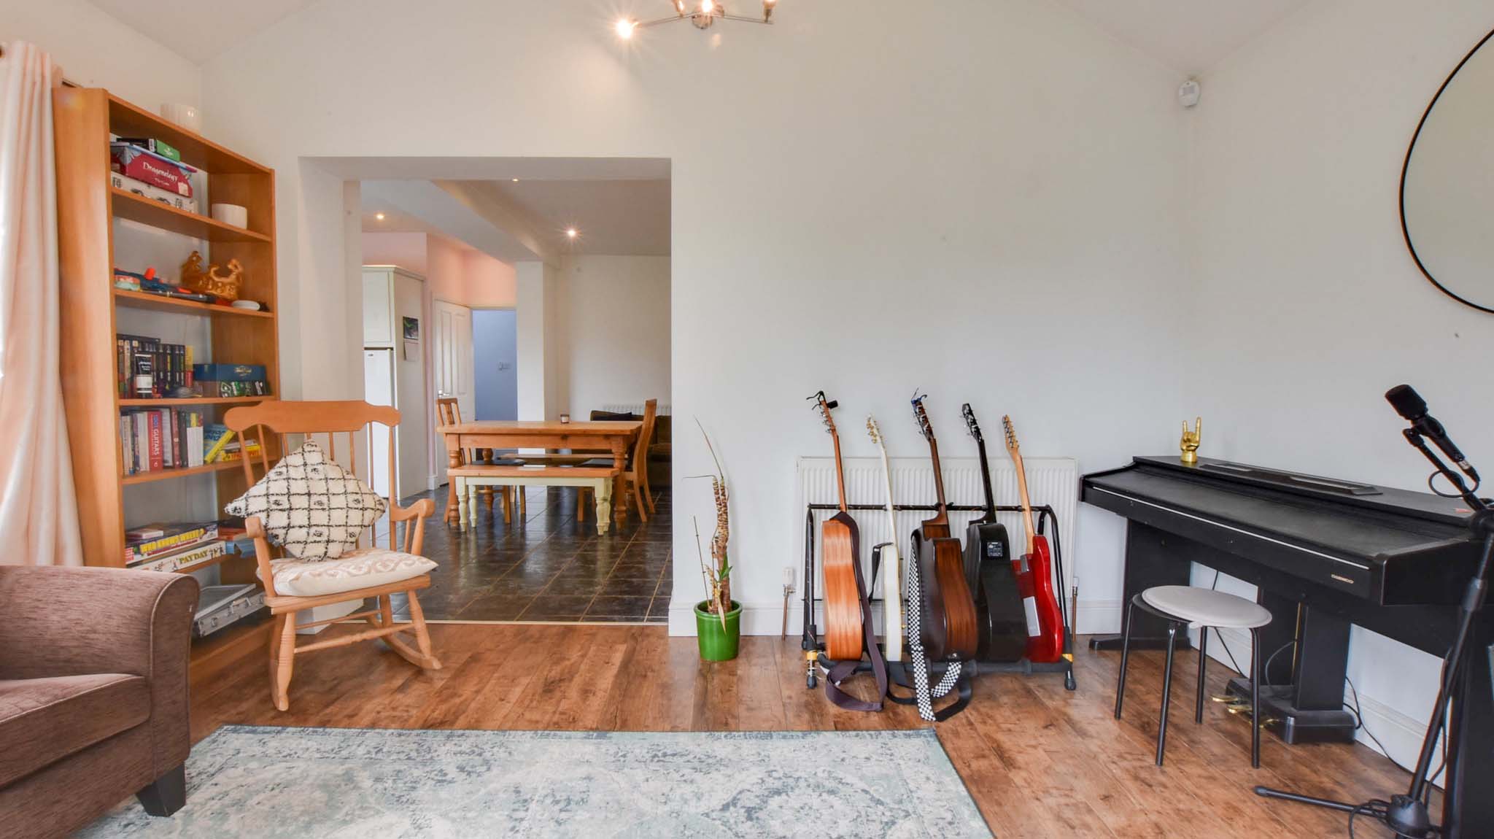
The ground floor layout includes a secondary tiled lobby leading to a utility room and a modern downstairs WC. The crowning jewel of the ground floor is the secondary reception room; featuring a striking architectural apex roof ceiling and large double doors opening directly to the patio, it creates a magnificent environment for entertaining and relaxing.
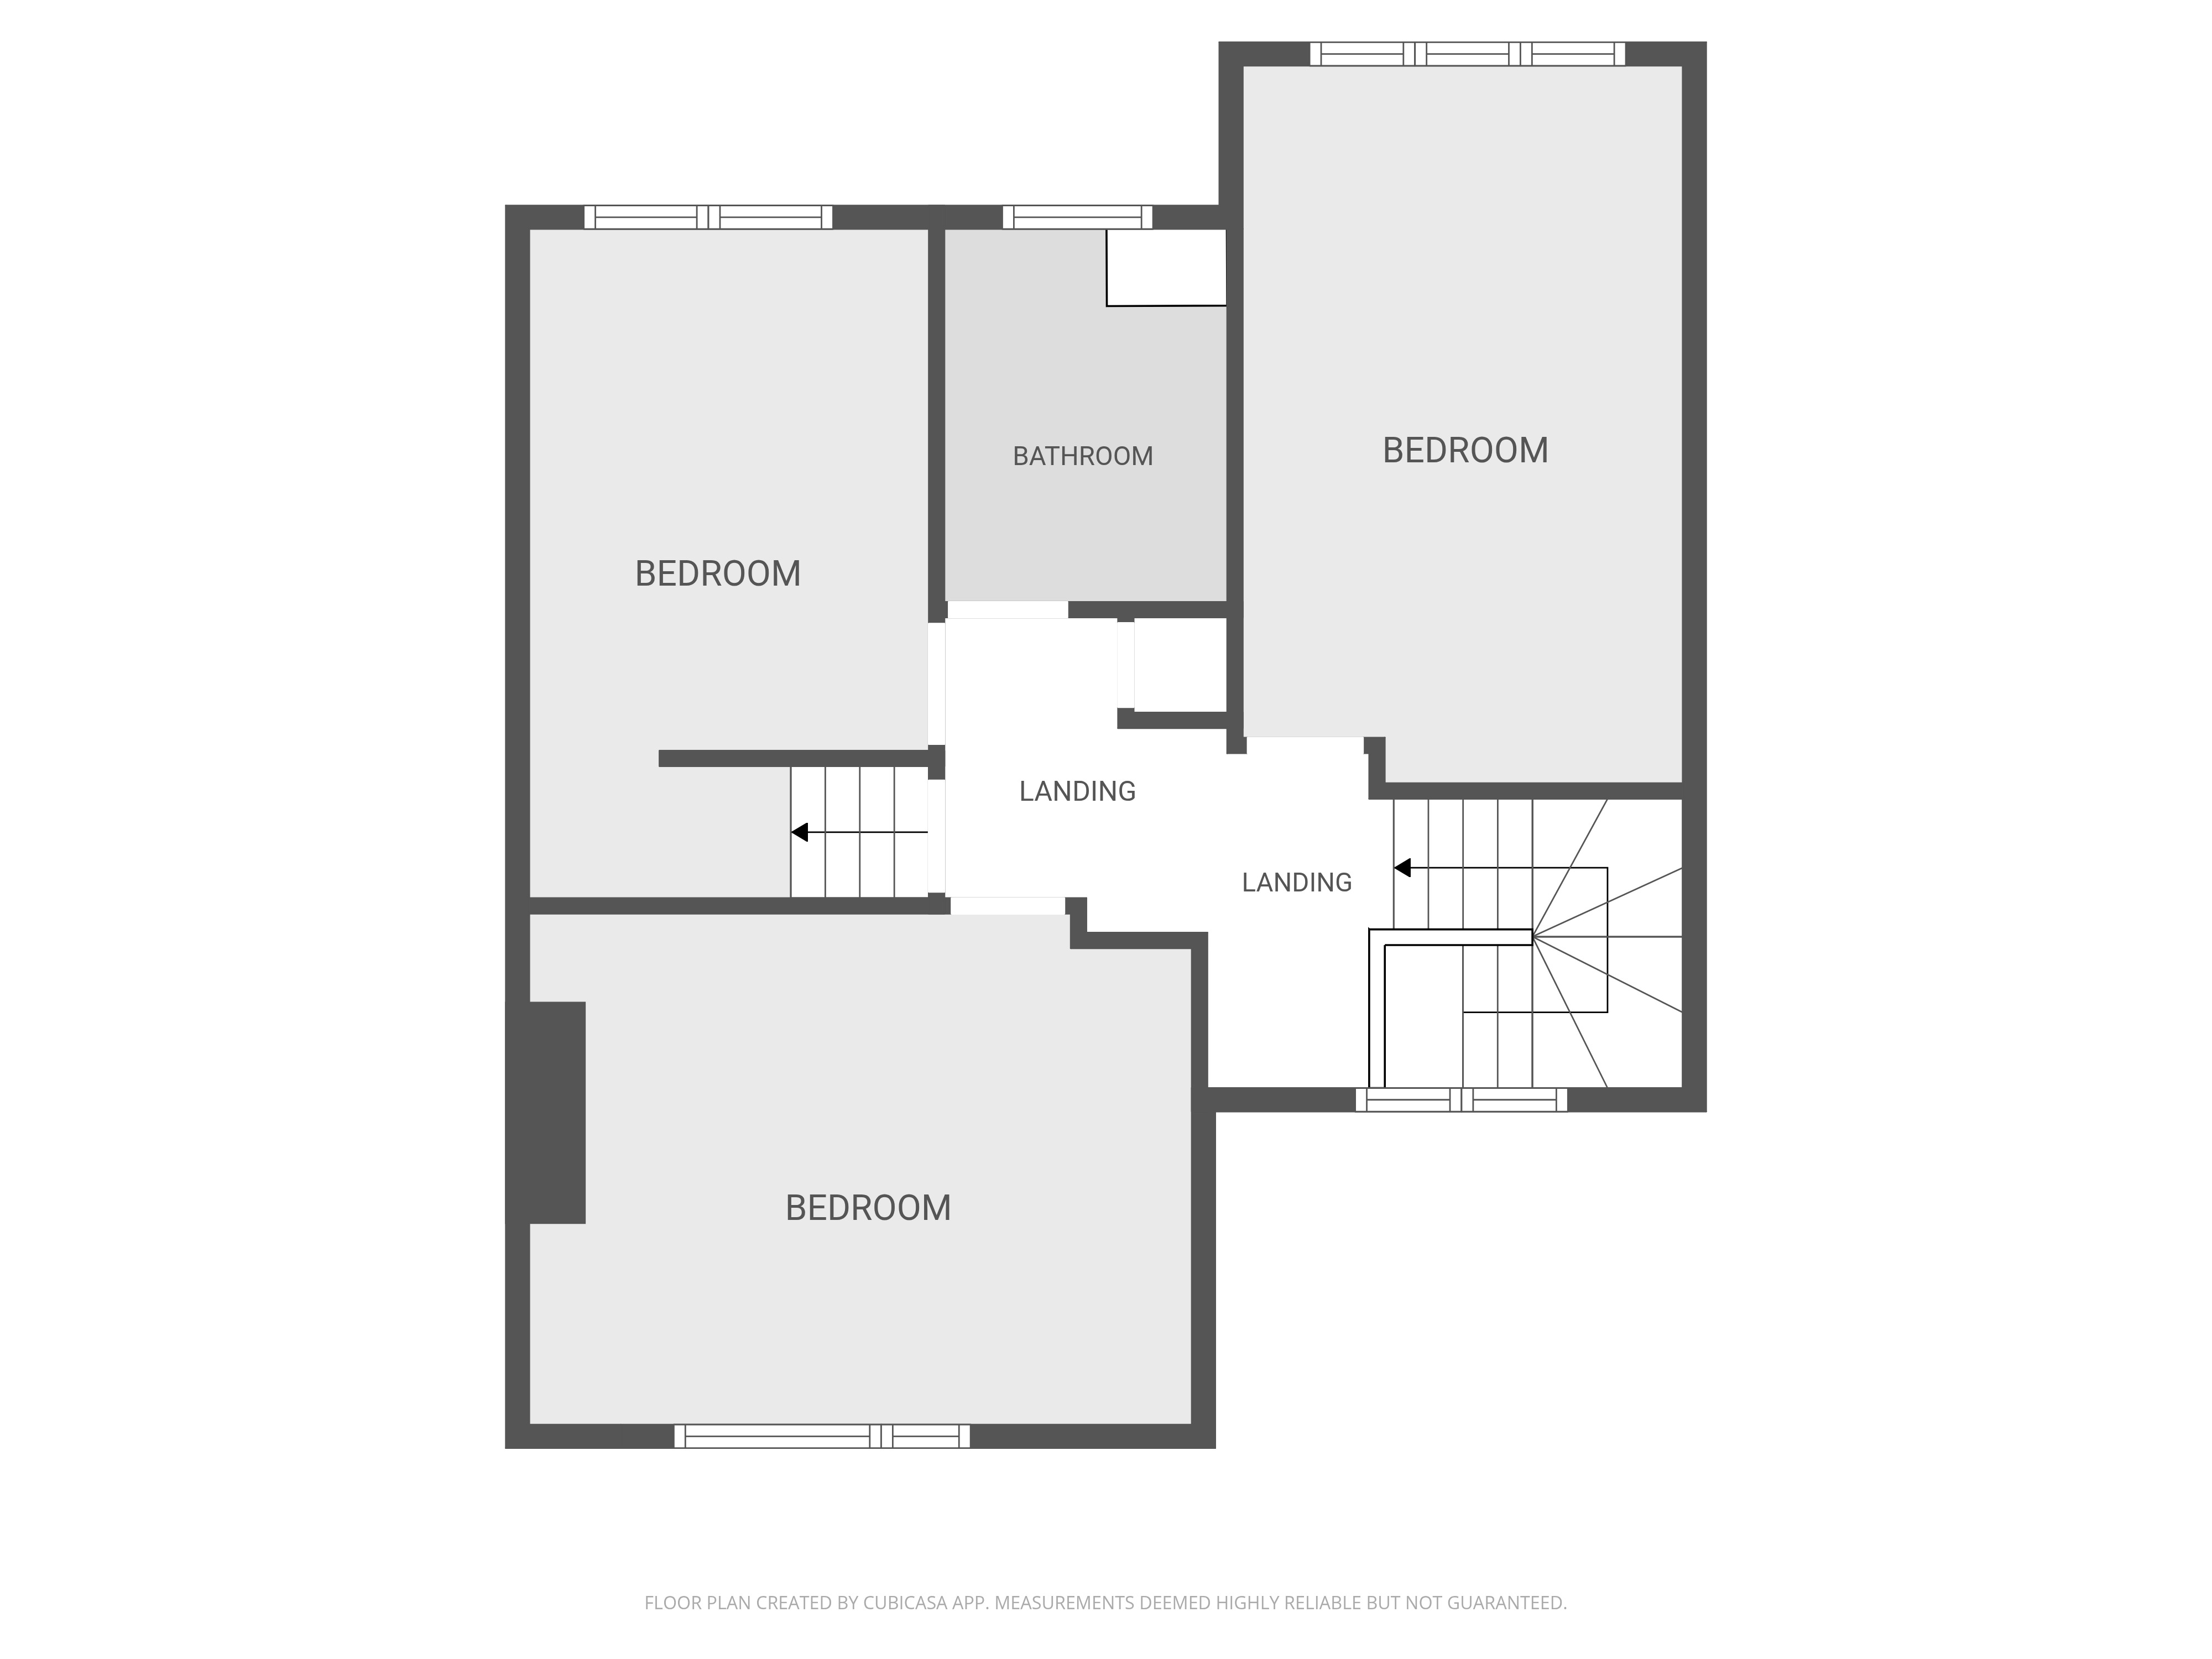
Ascending to the first floor, a bright landing with a large window and integrated boiler cupboard provides access to three spacious bedrooms. The bedrooms are serviced by a contemporary family bathroom complete with a shower-over-bath configuration and sleek spotlighting. From the landing, an additional staircase leads up to a functional loft storage space, perfect for seasonal storage.
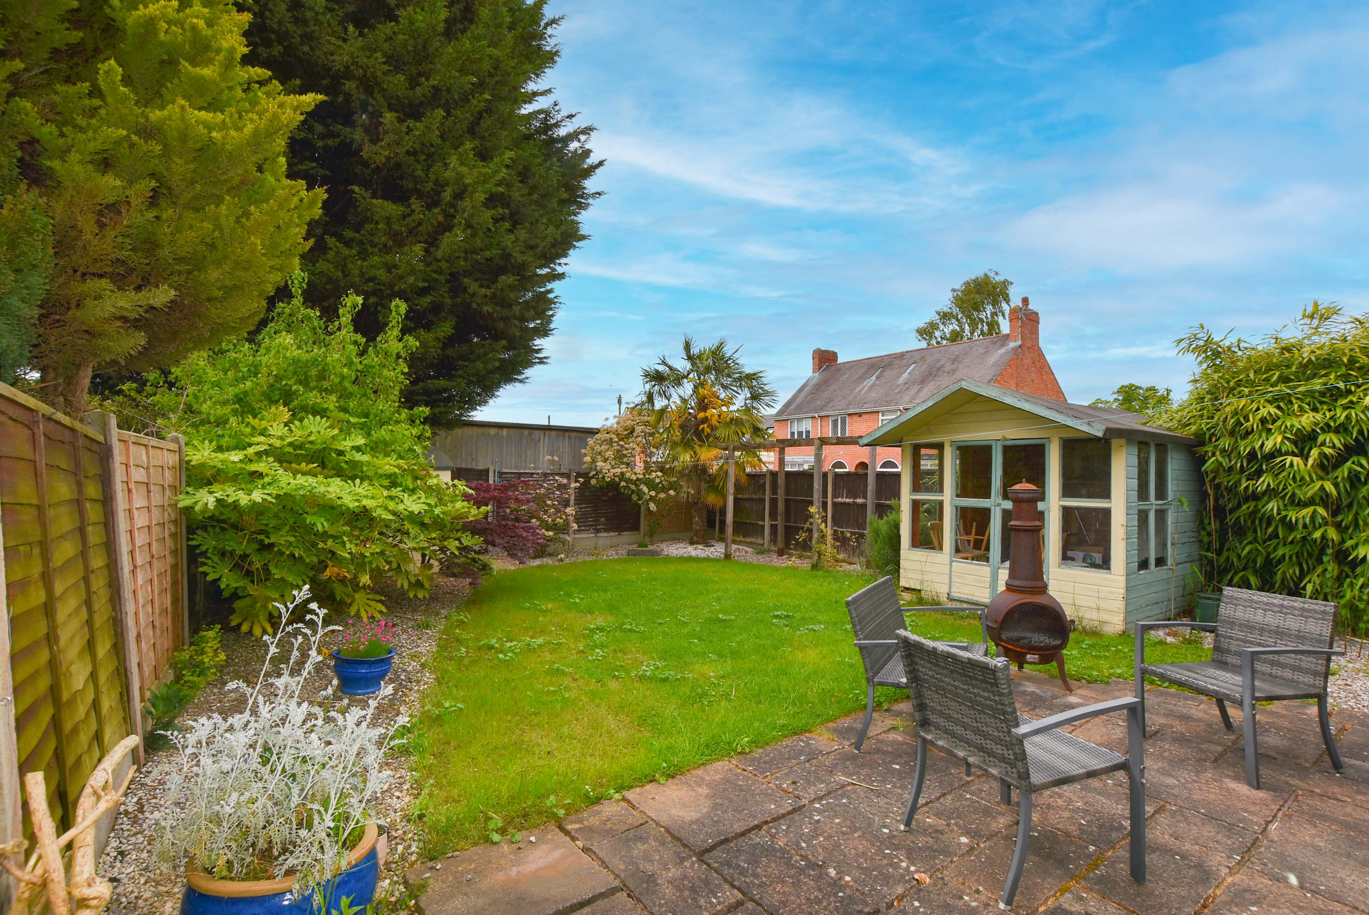
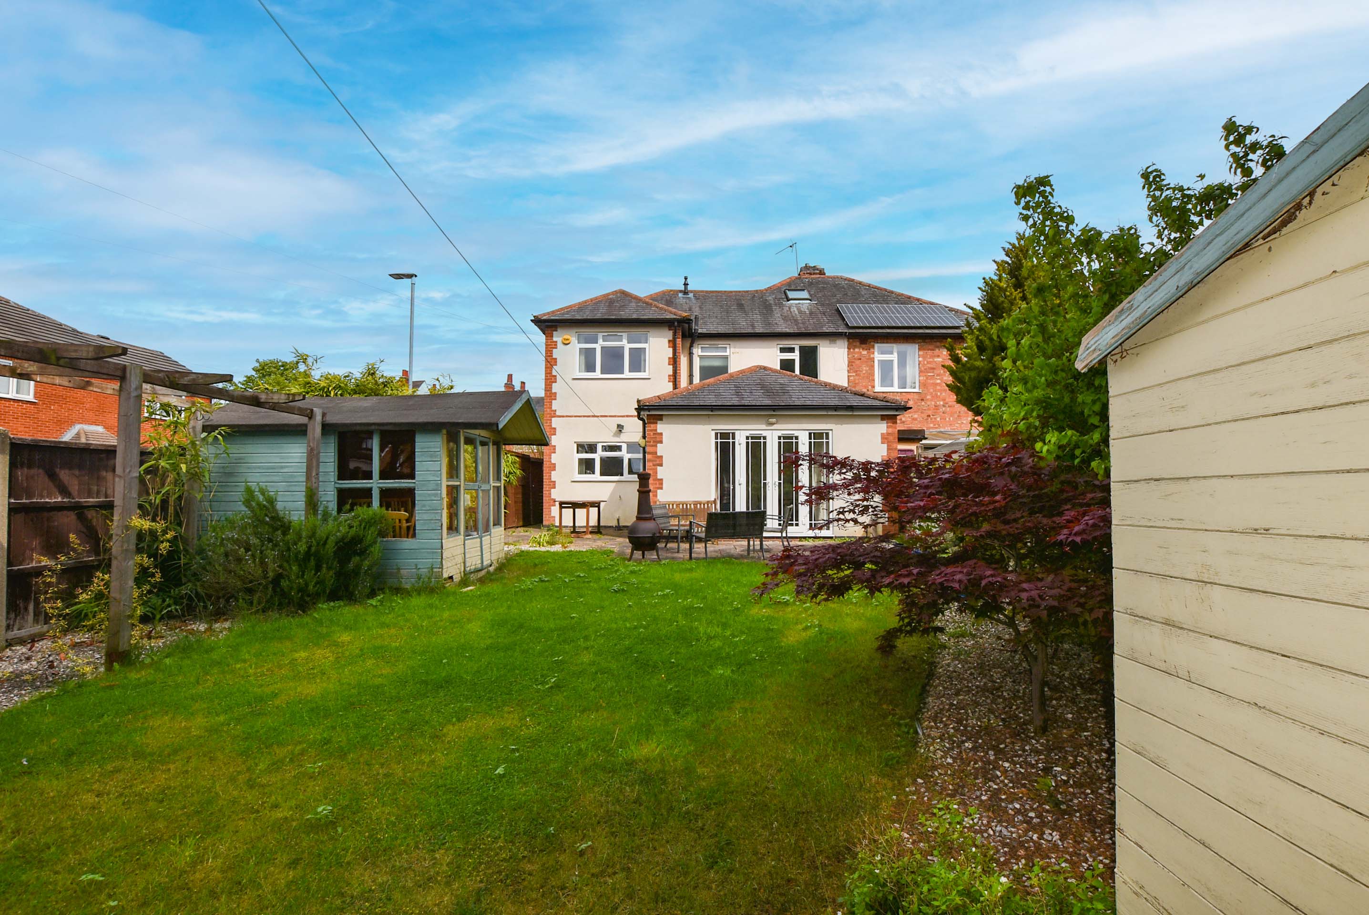
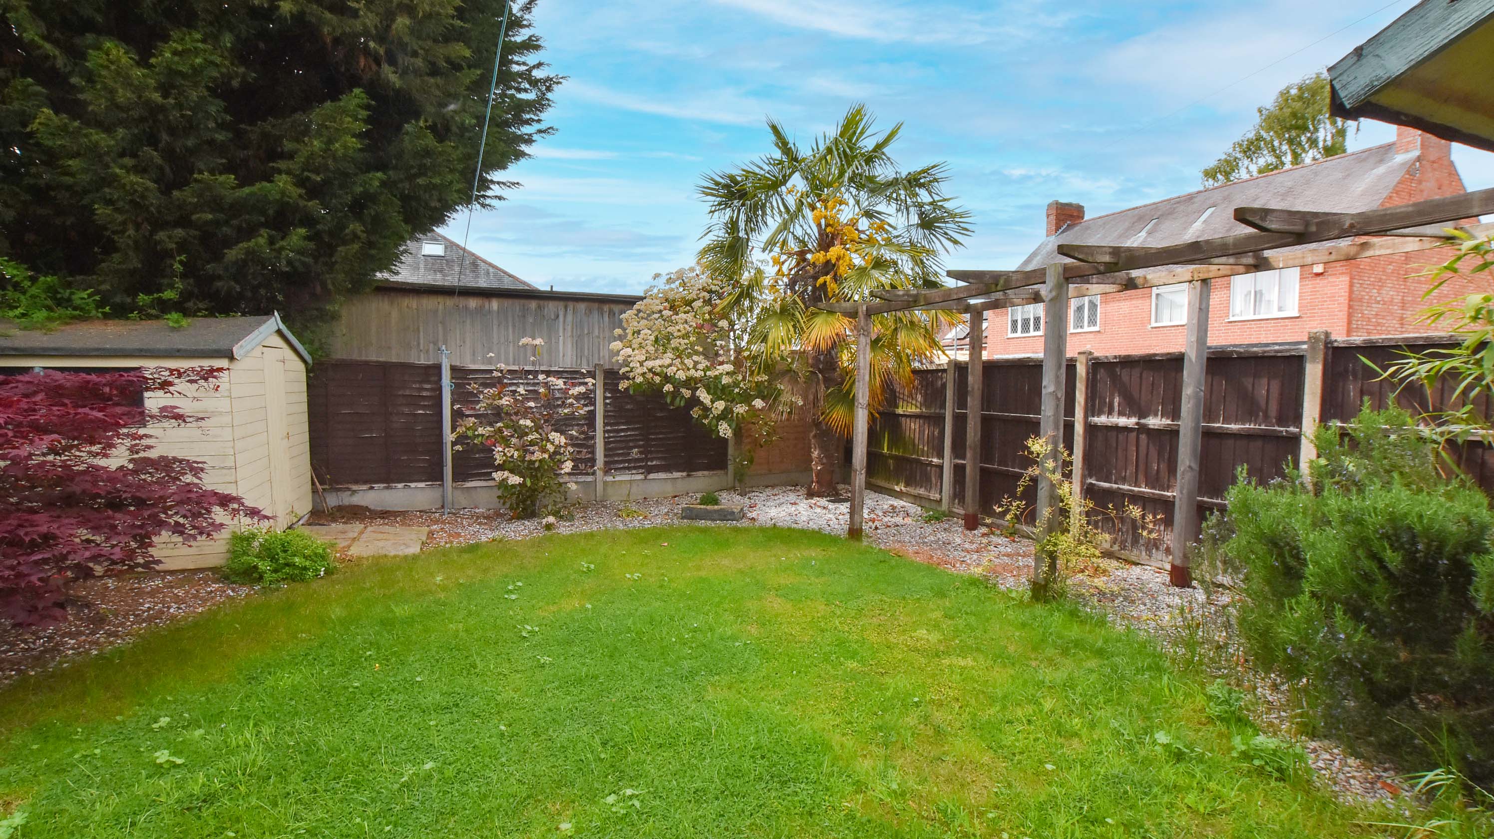
Externally, the property stands out with its beautiful wrap-around paved and stone front garden. The secure side gate leads to a beautifully enclosed rear garden that is not overlooked. Comprising a manicured lawn, mature shrubs, three independent storage sheds, and a delightful timber summer house, it serves as the perfect outdoor retreat. Furthermore, a dropped curb on Pellam Street to the side offers excellent potential to easily recreate secure off-road parking within the rear plot boundaries.
Virtual Tour
https://my.matterport.com/show/?m=zK7JEcmjqupOther Virtual Tours:
Key Features
- Highly Desirable Location
- No Upward Chain
- Prominent Corner Plot
- Three Bedrooms
- Two Reception Rooms
- Spacious Open-Plan Kitchen-Diner
- Utility & Ground Floor WC
- Rear Garden, Storage Sheds & Summerhouse
Property Details
- Property type: House
- Property style: Semi Detached
- Price Per Sq Foot: £238
- Approx Sq Feet: 1,367 sqft
- Plot Sq Feet: 3,057 sqft
- Council Tax Band: B
- Property Ipack: Key Facts for Buyers
Rooms
Porch
1.10m x 3.00m
An inviting entry point to the home, featuring durable tiled flooring that offers both practicality and a clean, welcoming aesthetic.
Hallway
2.00m x 1.80m
A well-proportioned hallway providing access to the first floor via the staircase. This space benefits from a central heating radiator positioned to the left, a traditional ceiling light pendant, and a practical under-stairs cupboard providing excellent additional storage.
Living Room
4.80m x 4.70m
A bright and beautifully sized reception room boasting a feature bay window that floods the space with natural light. Characterful pink decor is complemented by carpeting throughout. The room features a charming gas fire with a mantelpiece acting as a focal point, stylish modern spotlights, and a radiator for warmth.
Open-Plan Kitchen-Diner
5.30m x 4.30m
The true heart of the home, this expansive open-plan space is finished with clean tiled flooring and modern spotlights. The kitchen area is superbly equipped with timeless shaker-style cabinets and striking black laminate worktops. There is an abundance of space for premium appliances, including a range cooker, dishwasher, and a fridge-freezer. A well-positioned sink enjoys views through the window overlooking the rear garden. The dining area features a radiator to the left and a door leading through to the secondary lobby.
Lobby
1.40m x 0.90m
Conveniently located off the kitchen-diner, this practical lobby features tiled flooring and a modern spotlight, providing seamless flow into the utility room.
Utility Room
2.30m x 2.20m
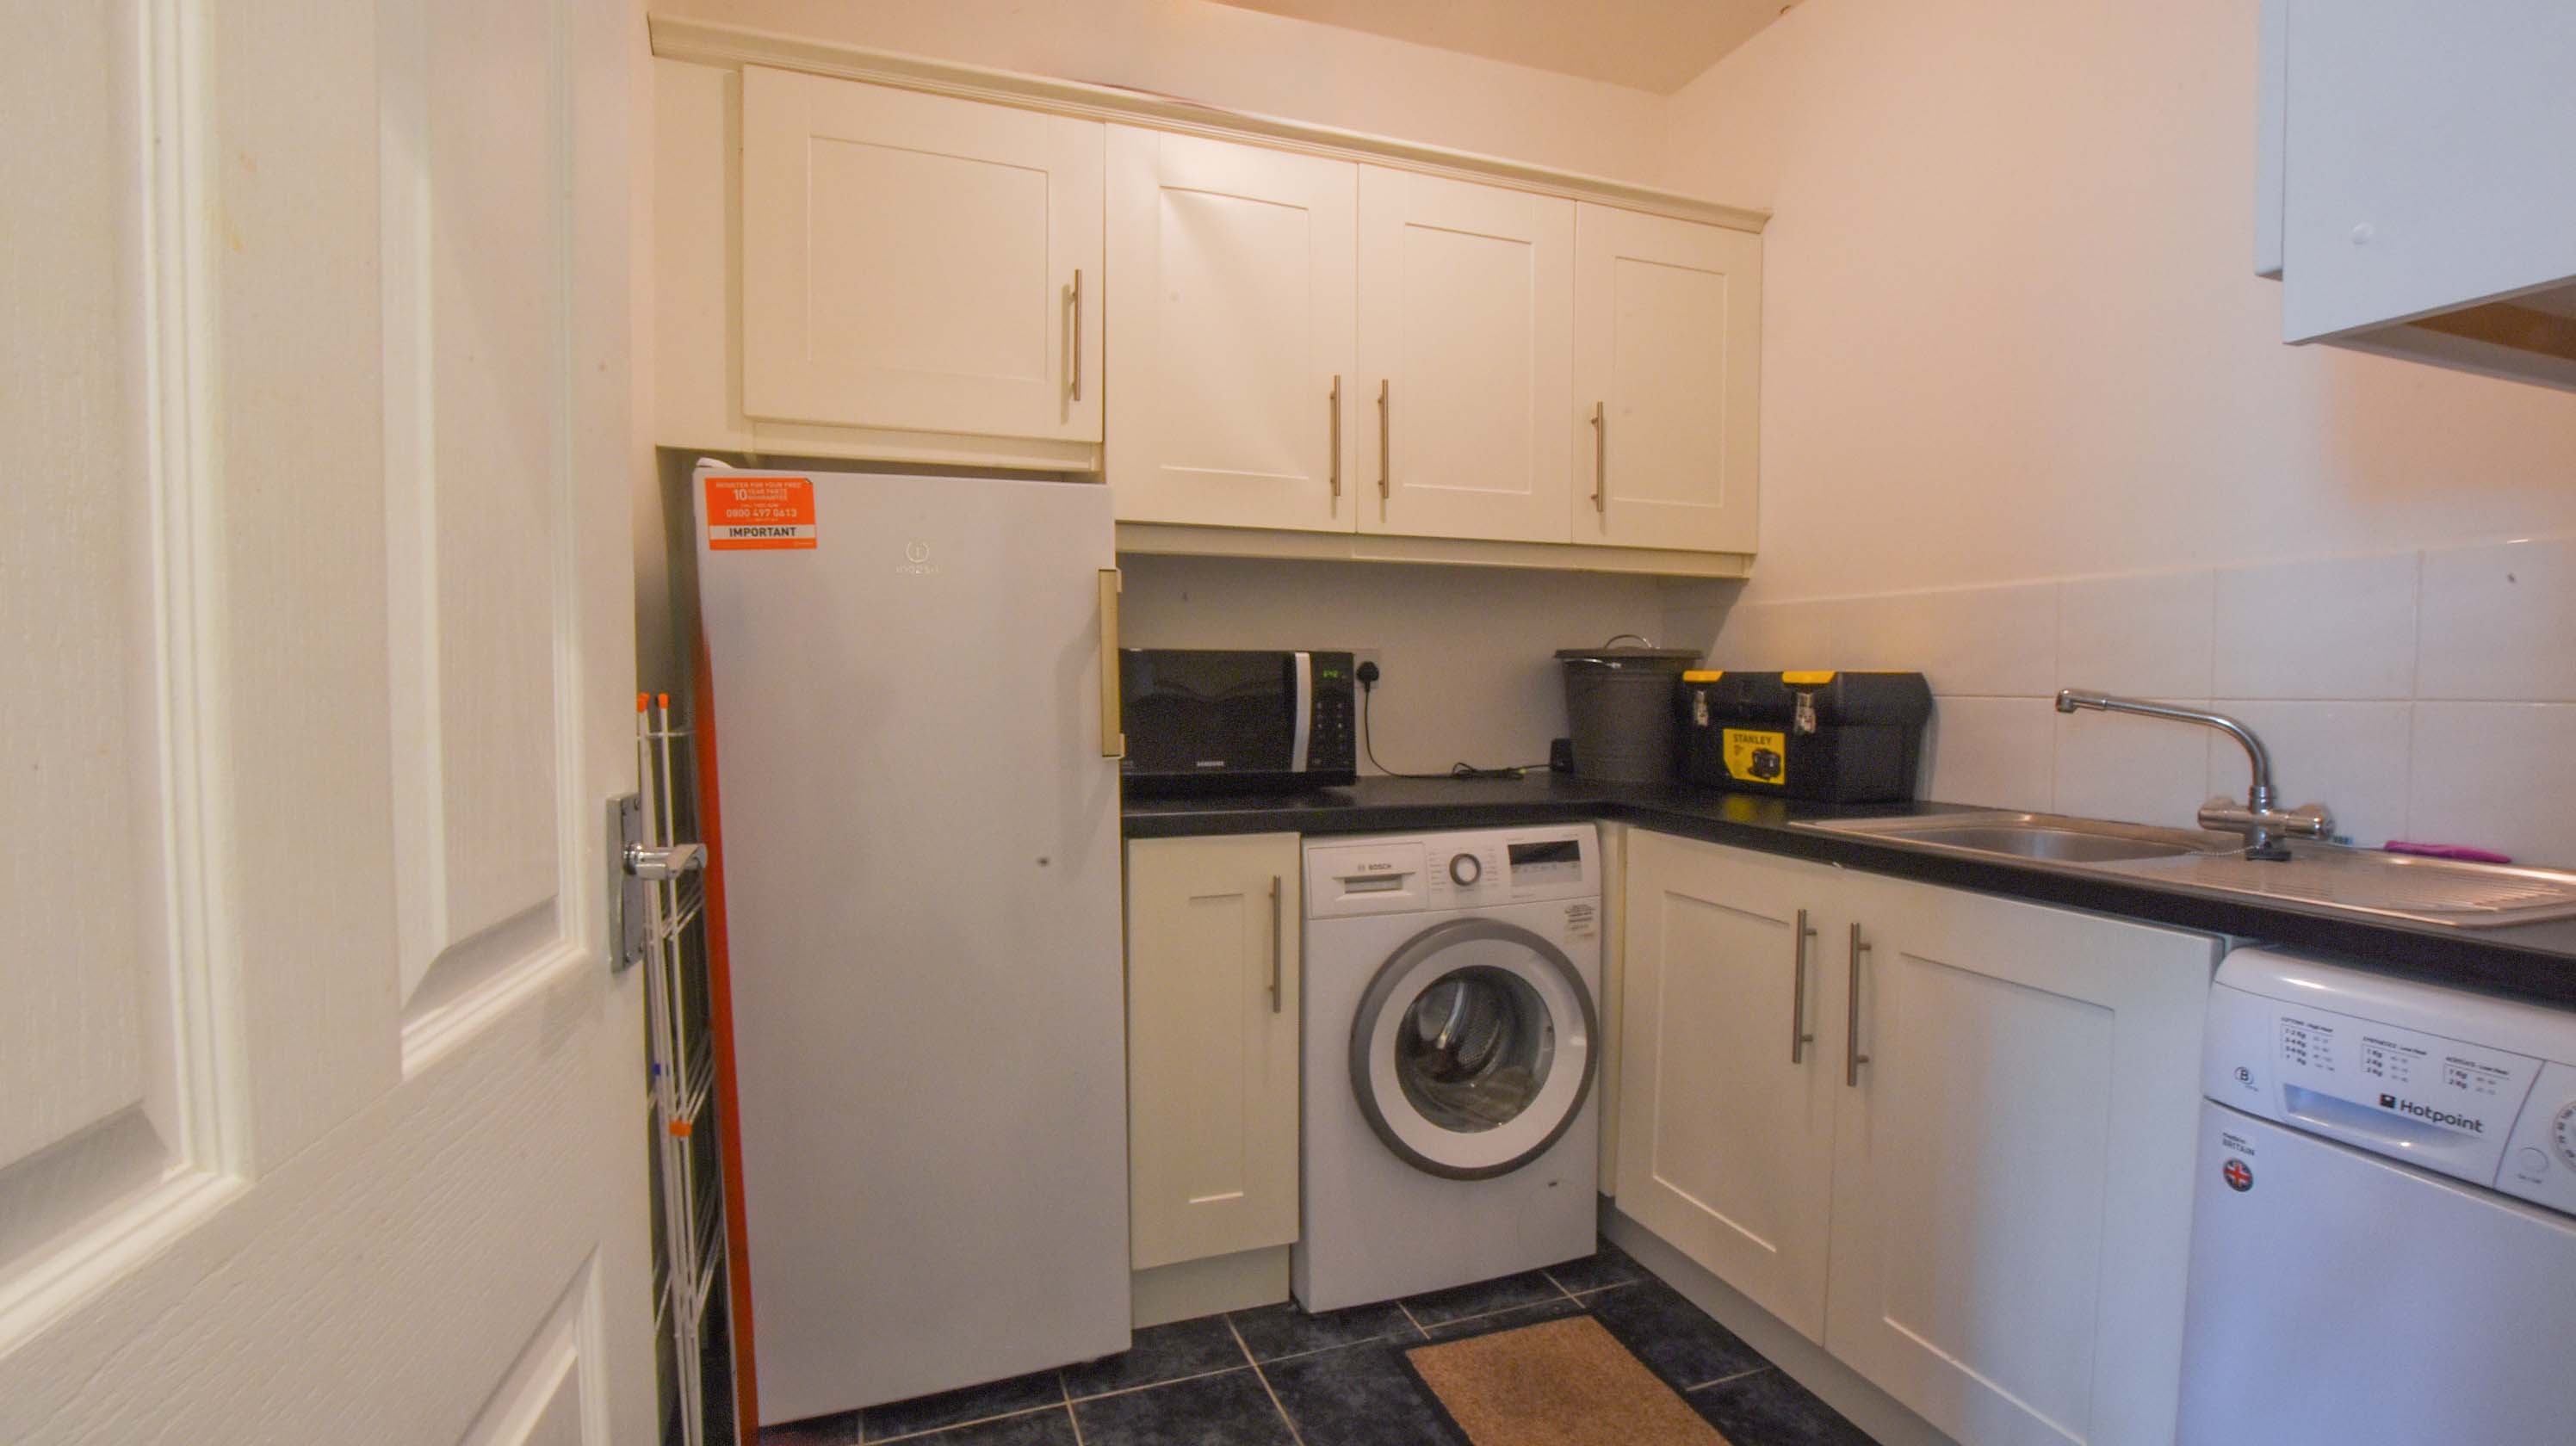
Spacious and functional utility room featuring tiled flooring, a central heating radiator, and a practical sink unit. Styled with matching shaker cabinets, it provides excellent storage alongside designated space for a washing machine, tumble dryer, and an additional fridge-freezer.
Downstairs WC
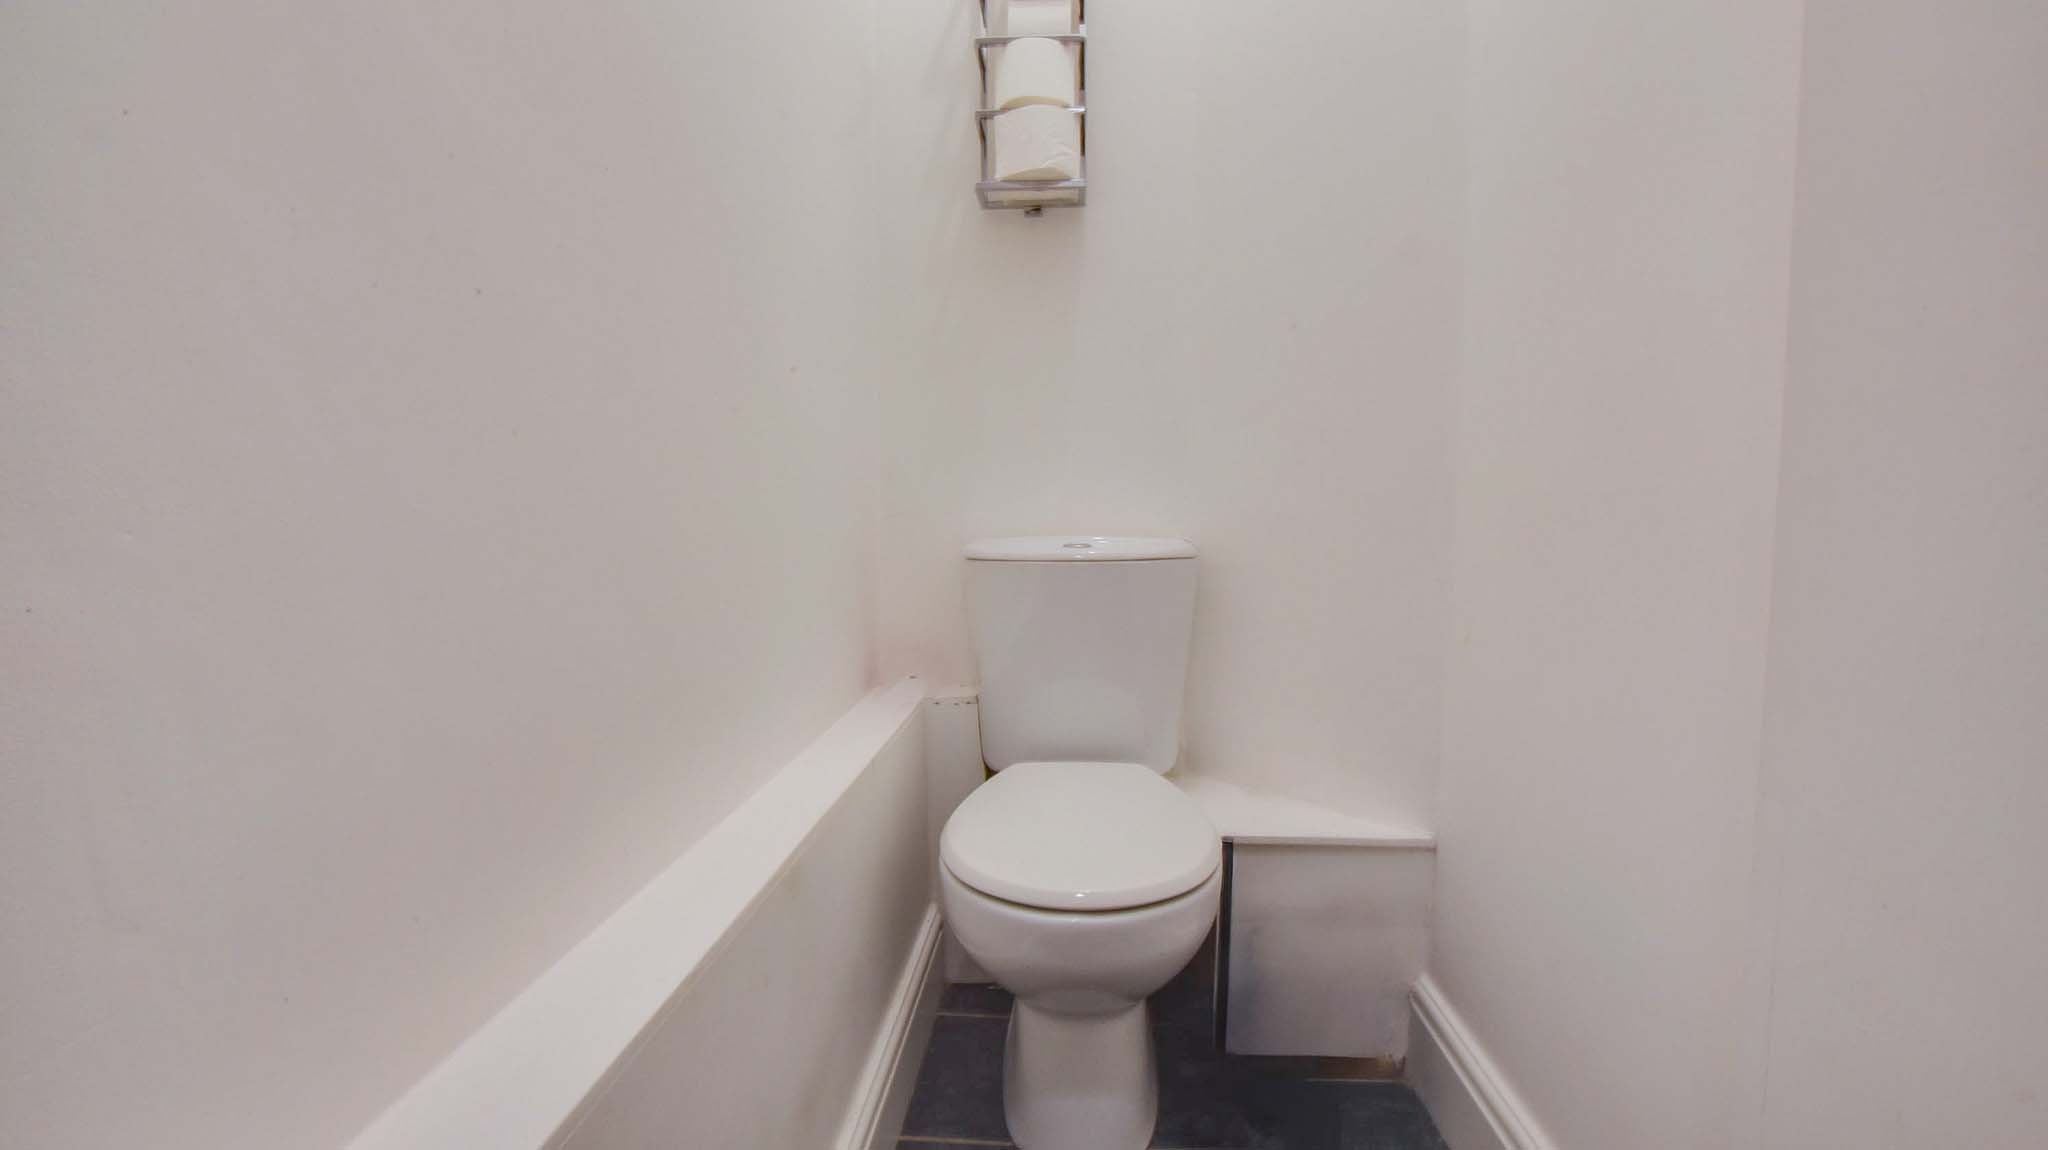
An essential ground-floor convenience tiled throughout and fitted with a low-level toilet and a hand wash basin. The room is serviced by a central heating radiator and illuminated by two integrated lights.
Second Reception Room
4.20m x 3.60m
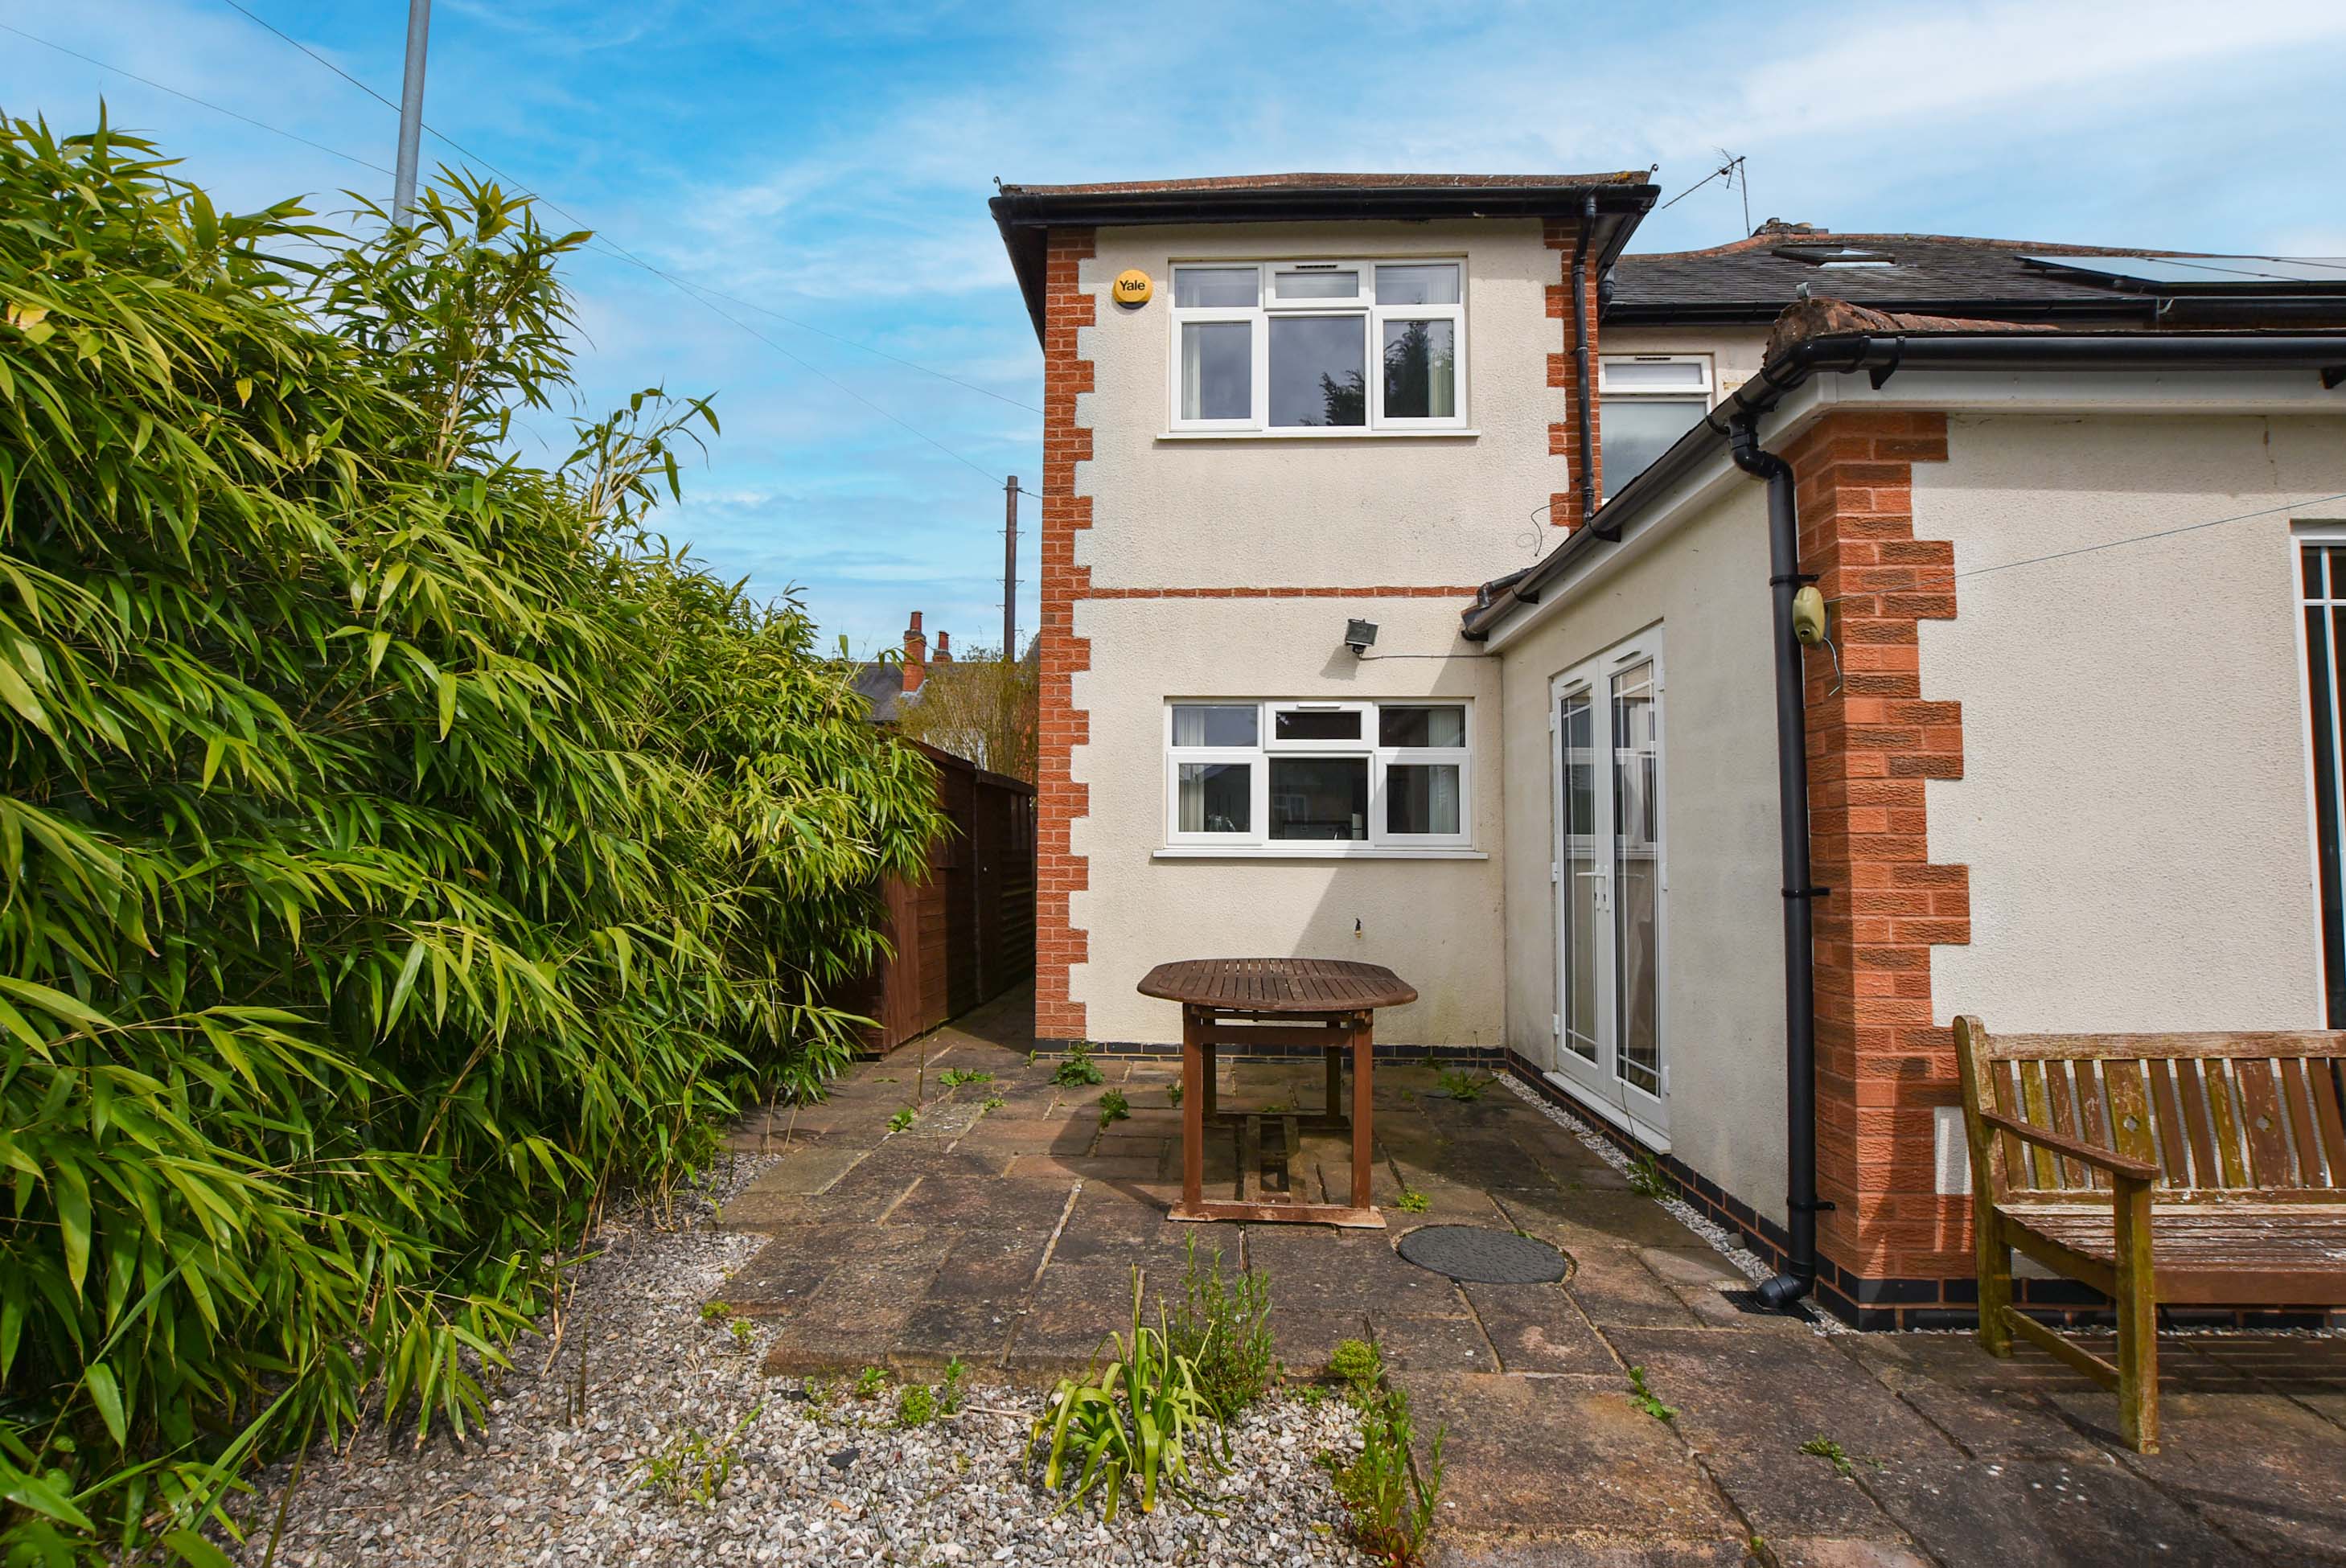
Flowing effortlessly from the kitchen-diner, this light-filled living space features an impressive apex roof ceiling and premium laminate flooring. Styled with high skirtings and a central heating radiator, the room is defined by double doors that open directly onto the rear garden, seamlessly blending indoor and outdoor living.
First Floor Landing
3.10m x 1.60m
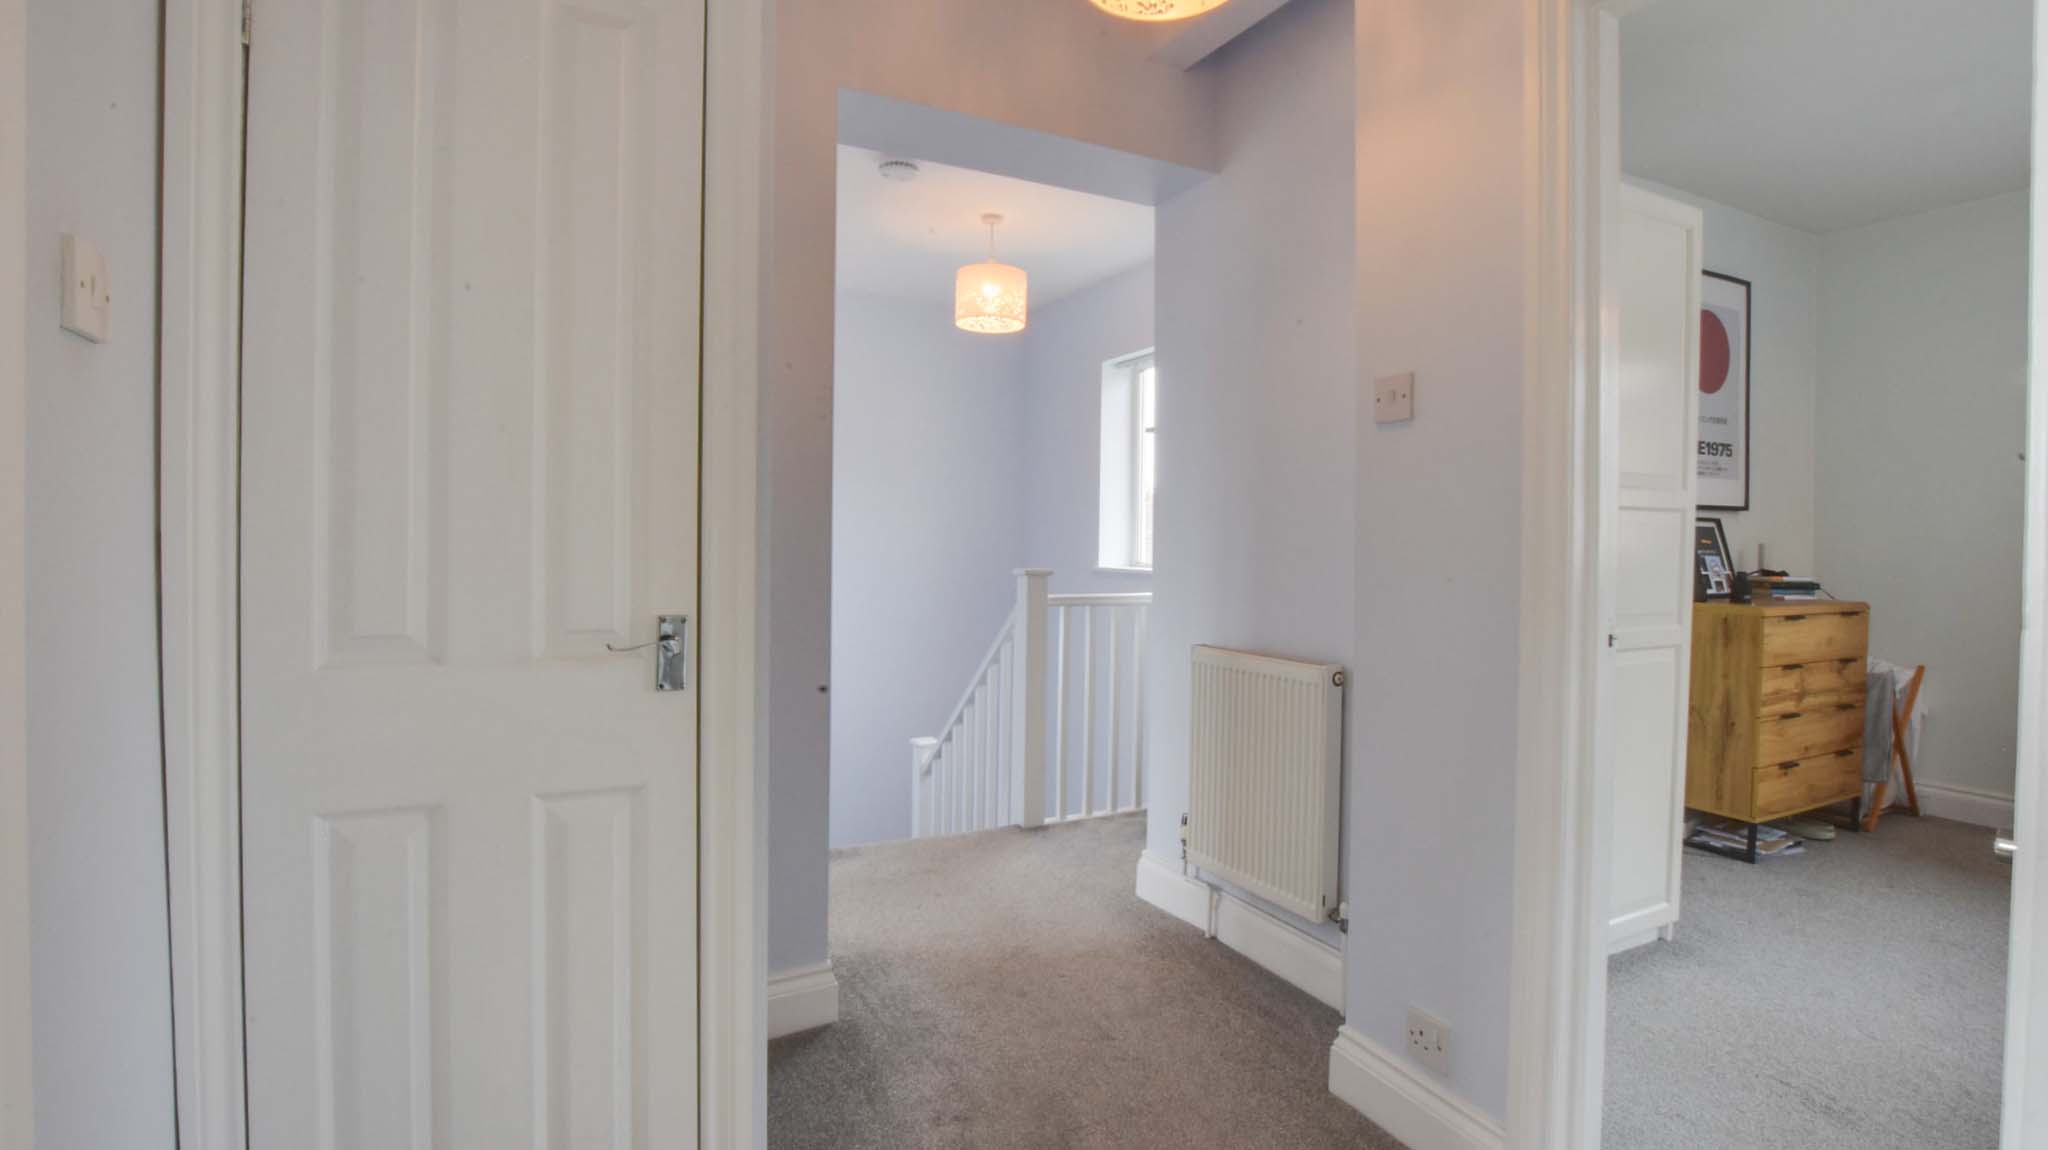
A bright and airy landing space featuring a large window, a central heating radiator, and a classic ceiling light pendant. The landing houses a dedicated storage cupboard containing the property's central heating boiler and provides access to all three bedrooms, the family bathroom, and a staircase leading to the loft storage room.
Bedroom One
4.50m x 2.80m
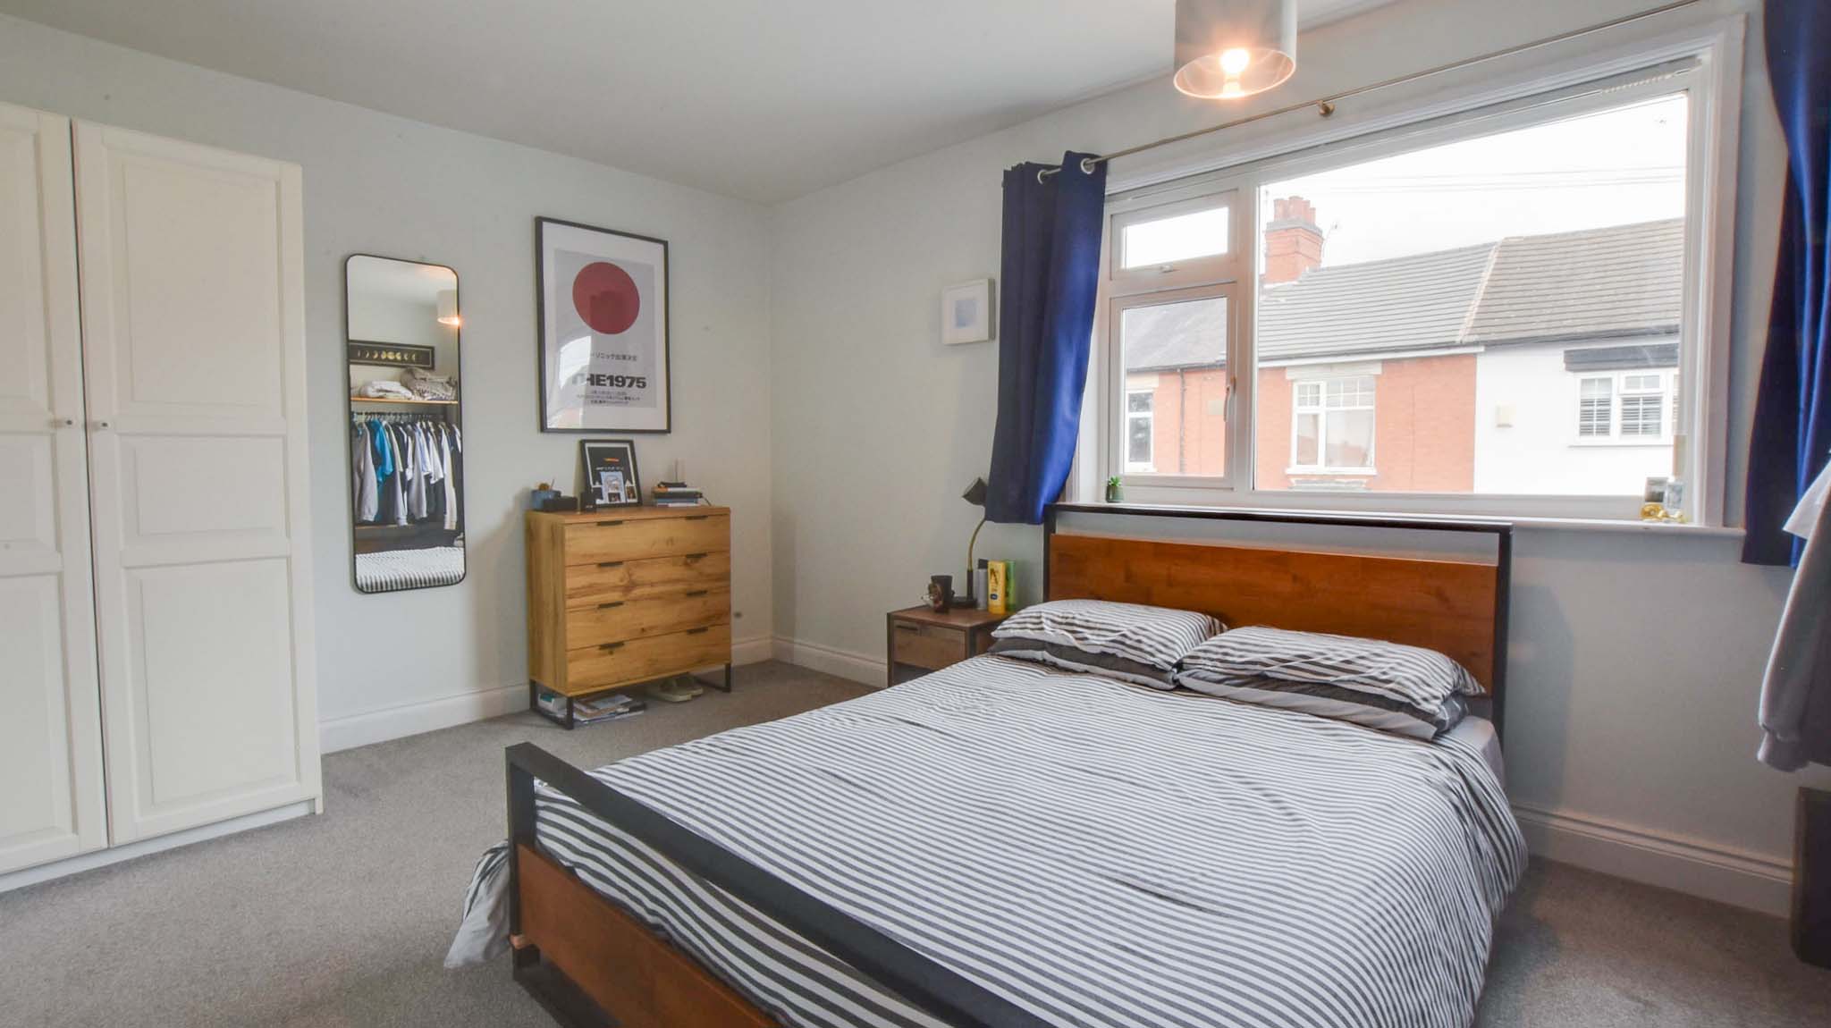
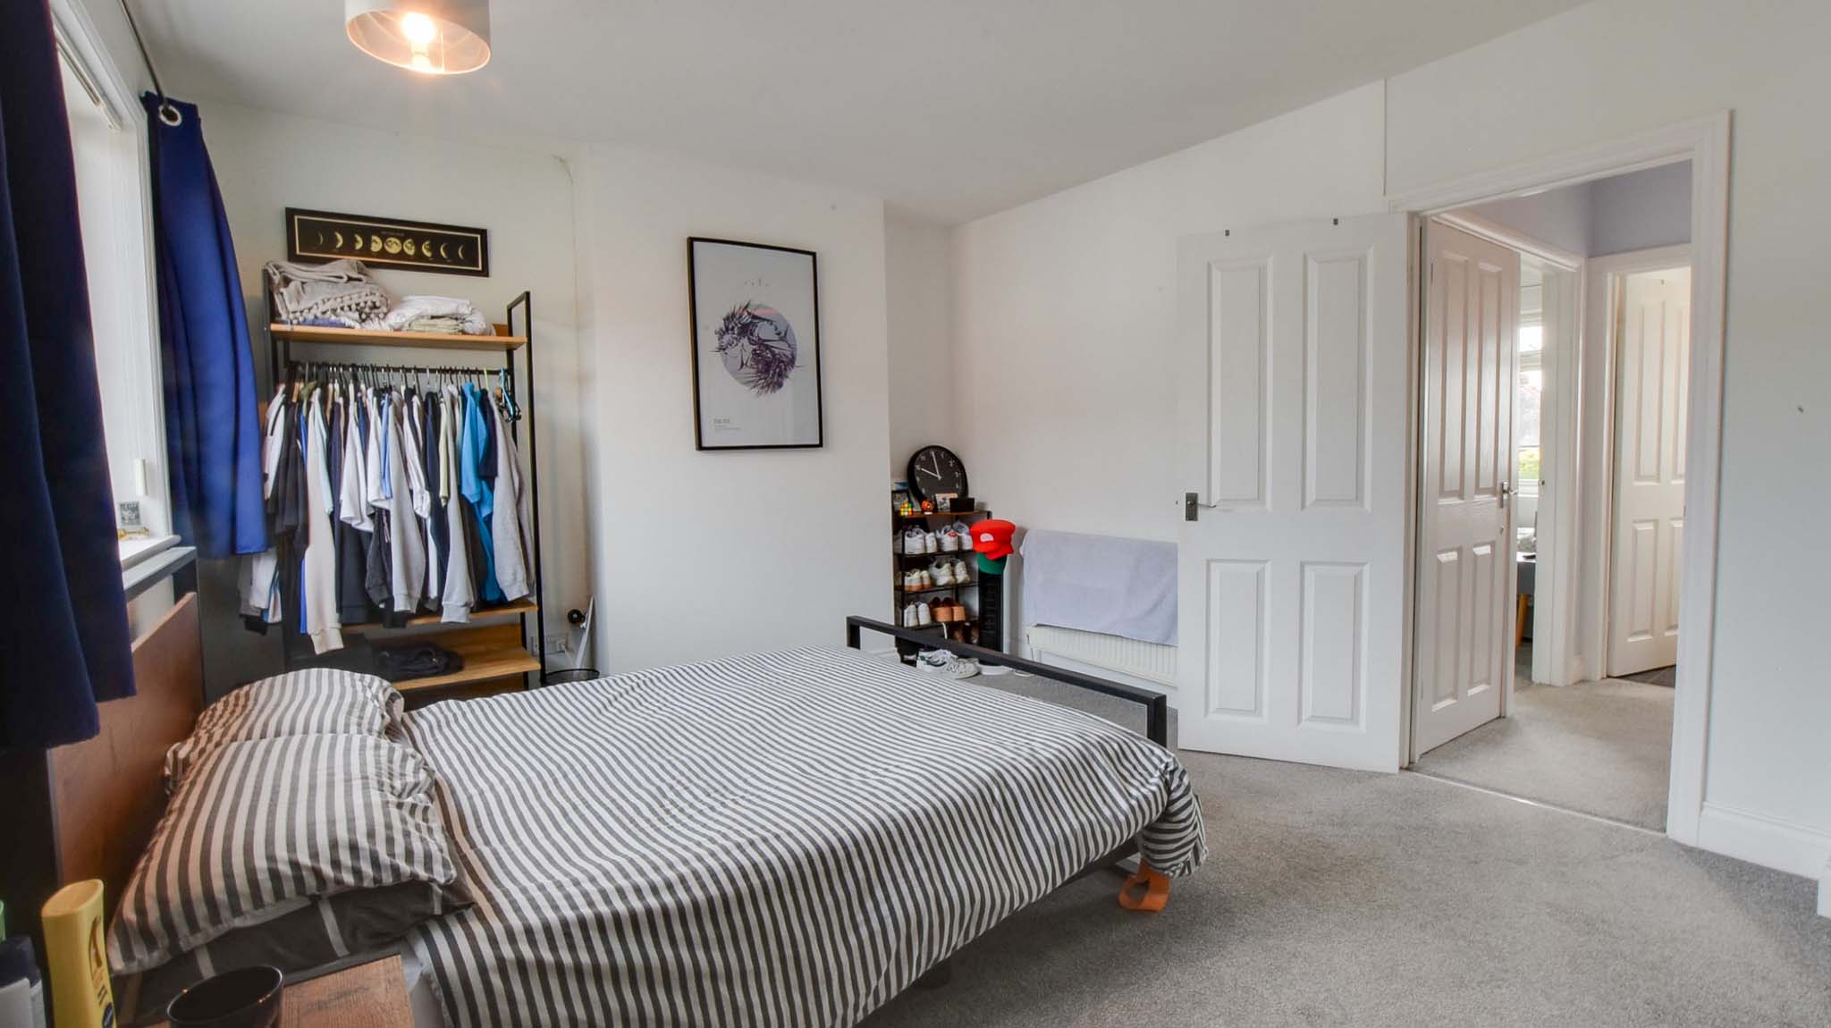
A generous, carpeted double bedroom featuring a large window that invites ample natural daylight, with a central heating radiator neatly positioned underneath and a central light pendant.
Bedroom Two
4.40m x 3.70m
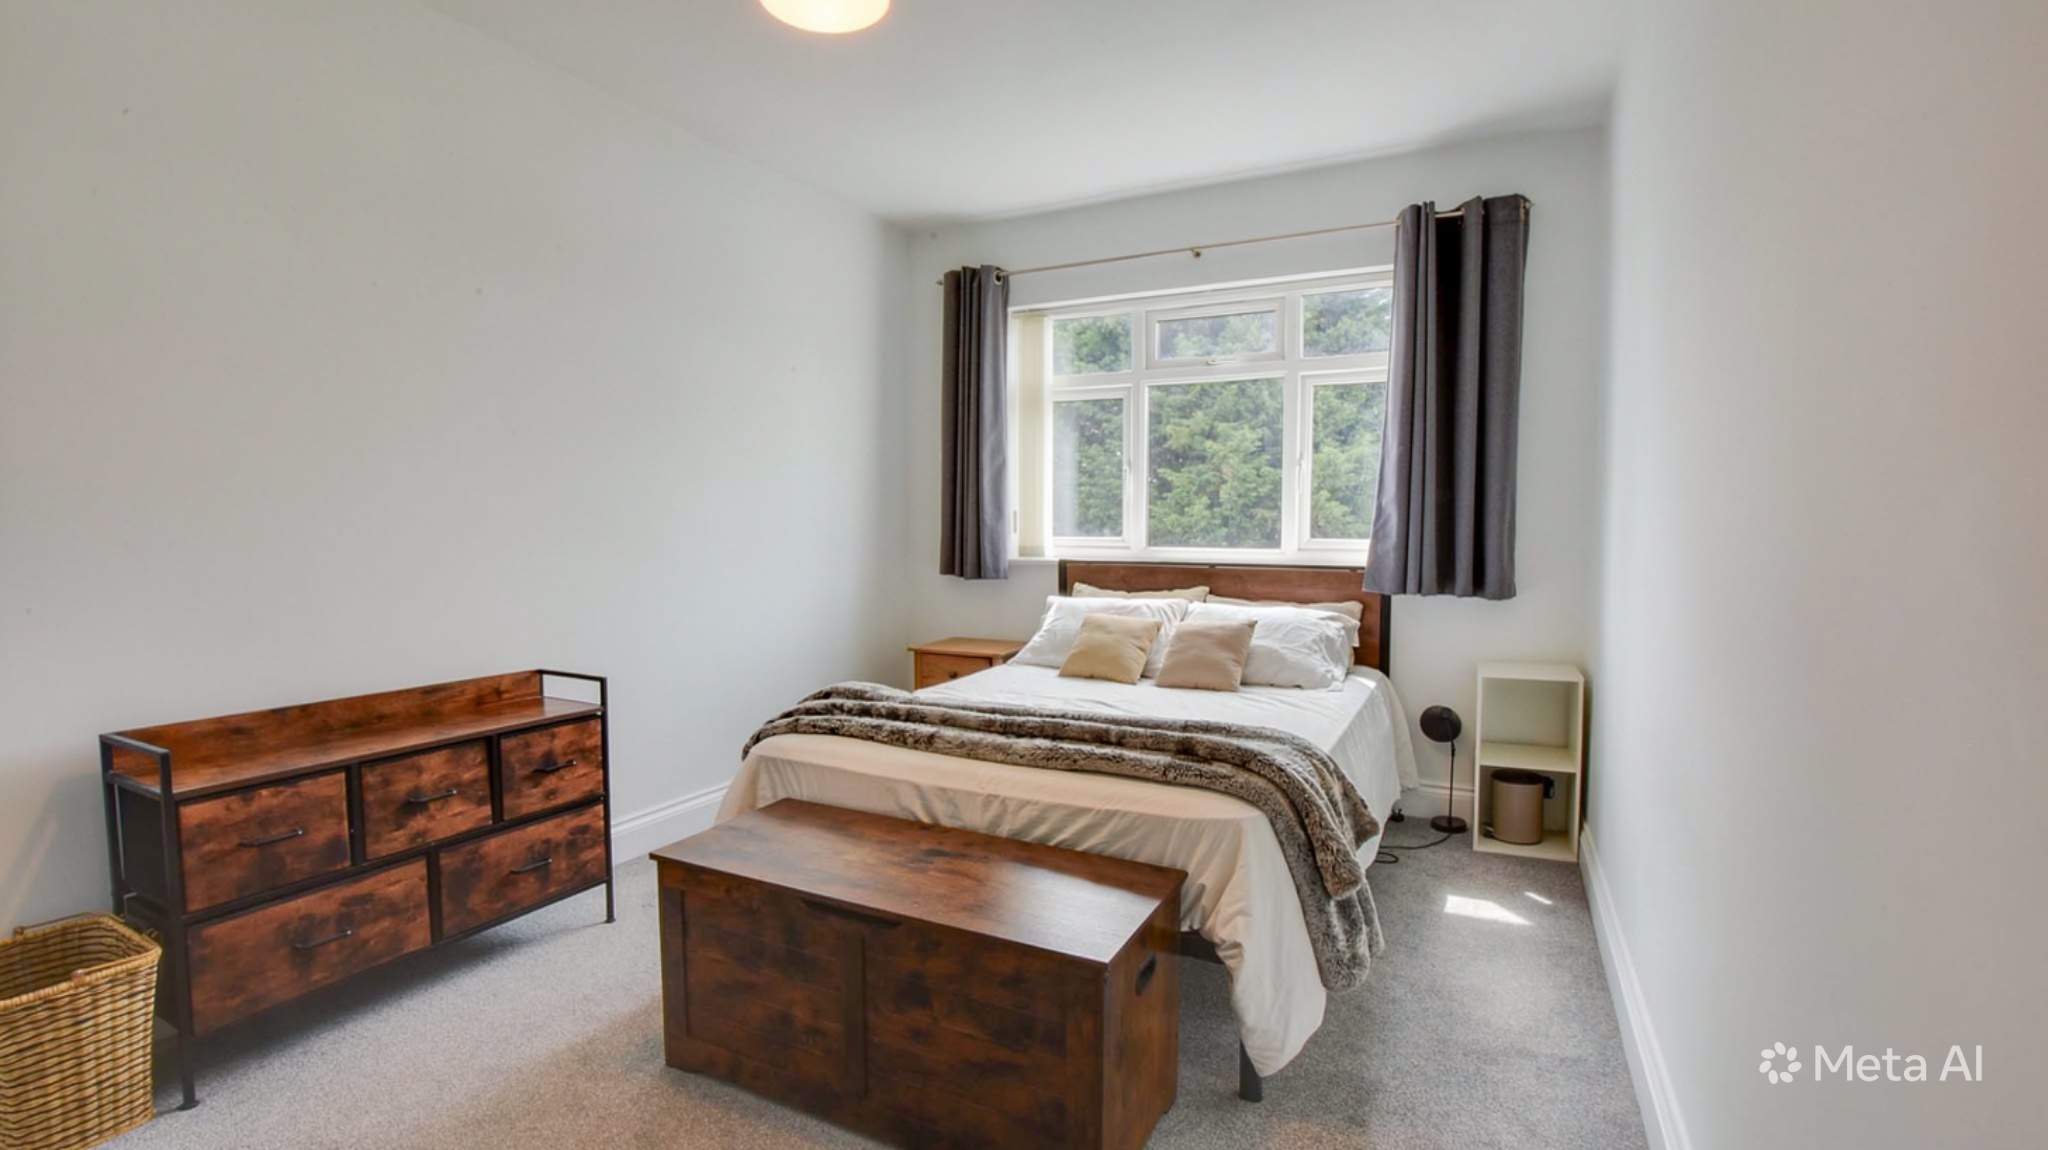
Positioned to the front of the property, this beautifully presented double bedroom boasts whitewash walls paired with stylish grey carpeting. The room features a large window and a central heating radiator.
Bedroom Three
3.90m x 2.50m
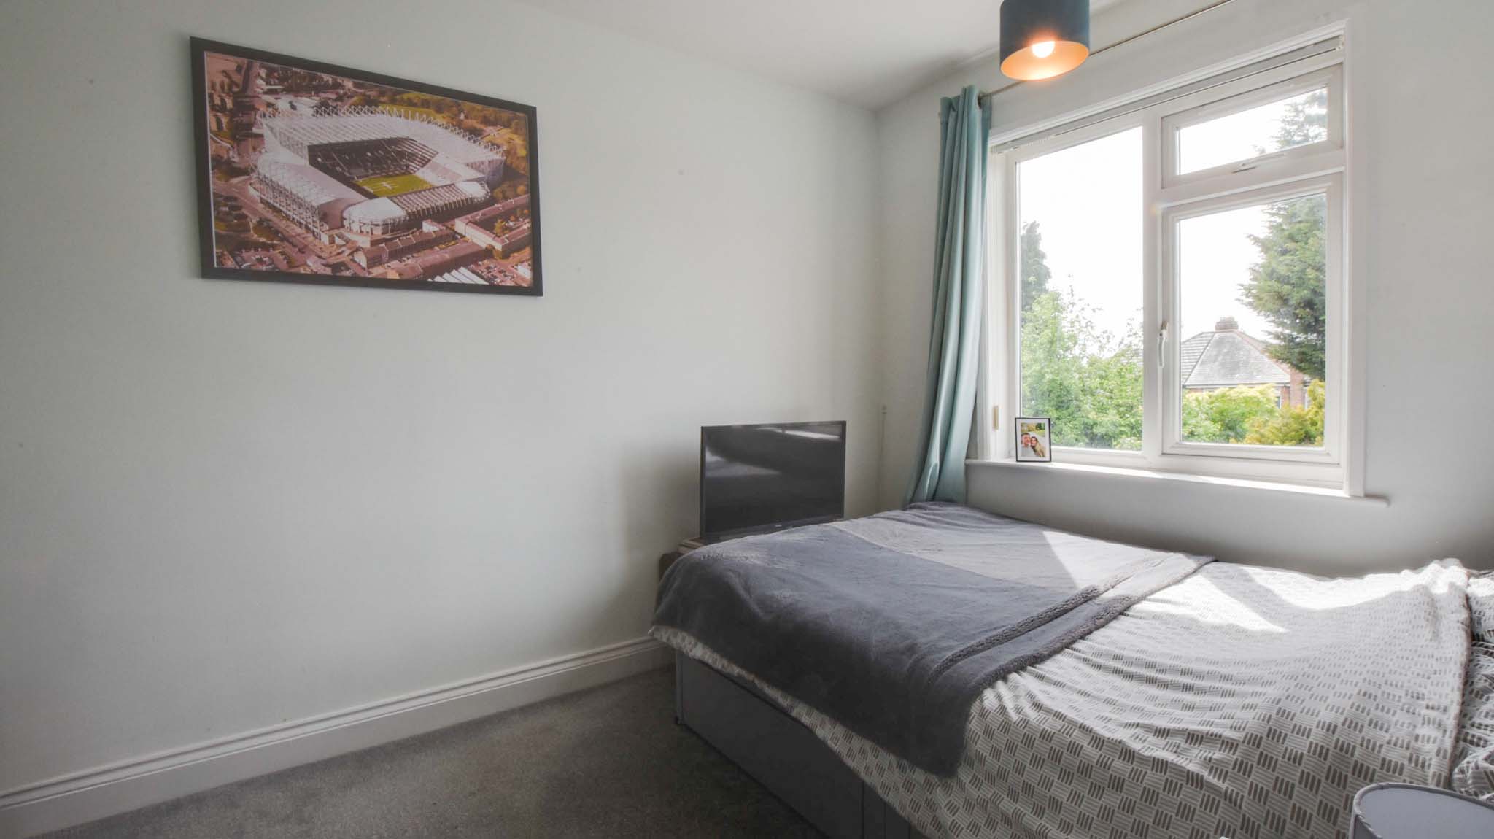
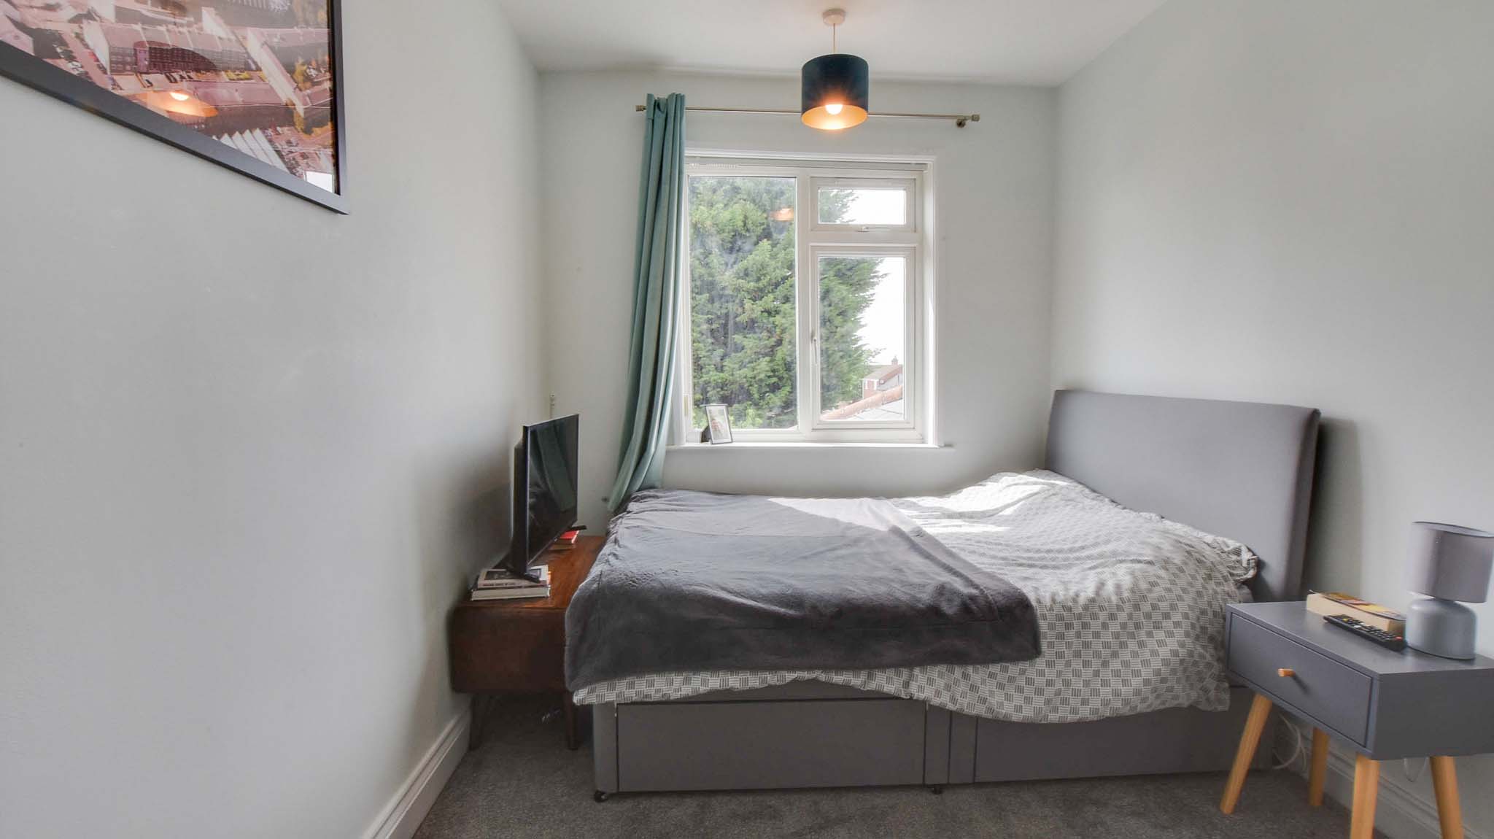
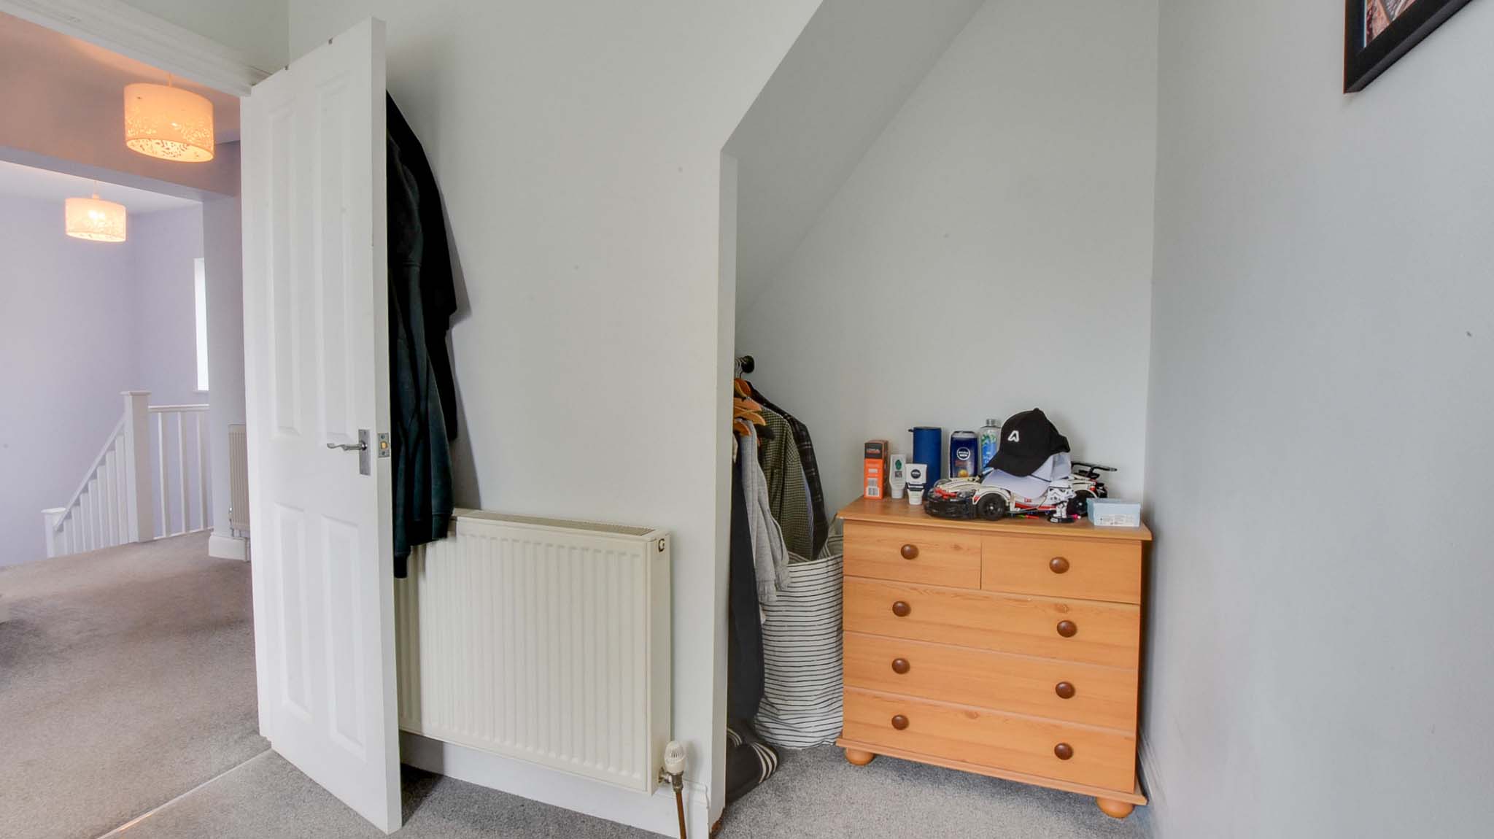
A highly versatile third bedroom. The room includes a window, a small central heating radiator, and a clever, open under-stairs closet providing convenient wardrobe storage.
Bathroom
2.10m x 1.90m
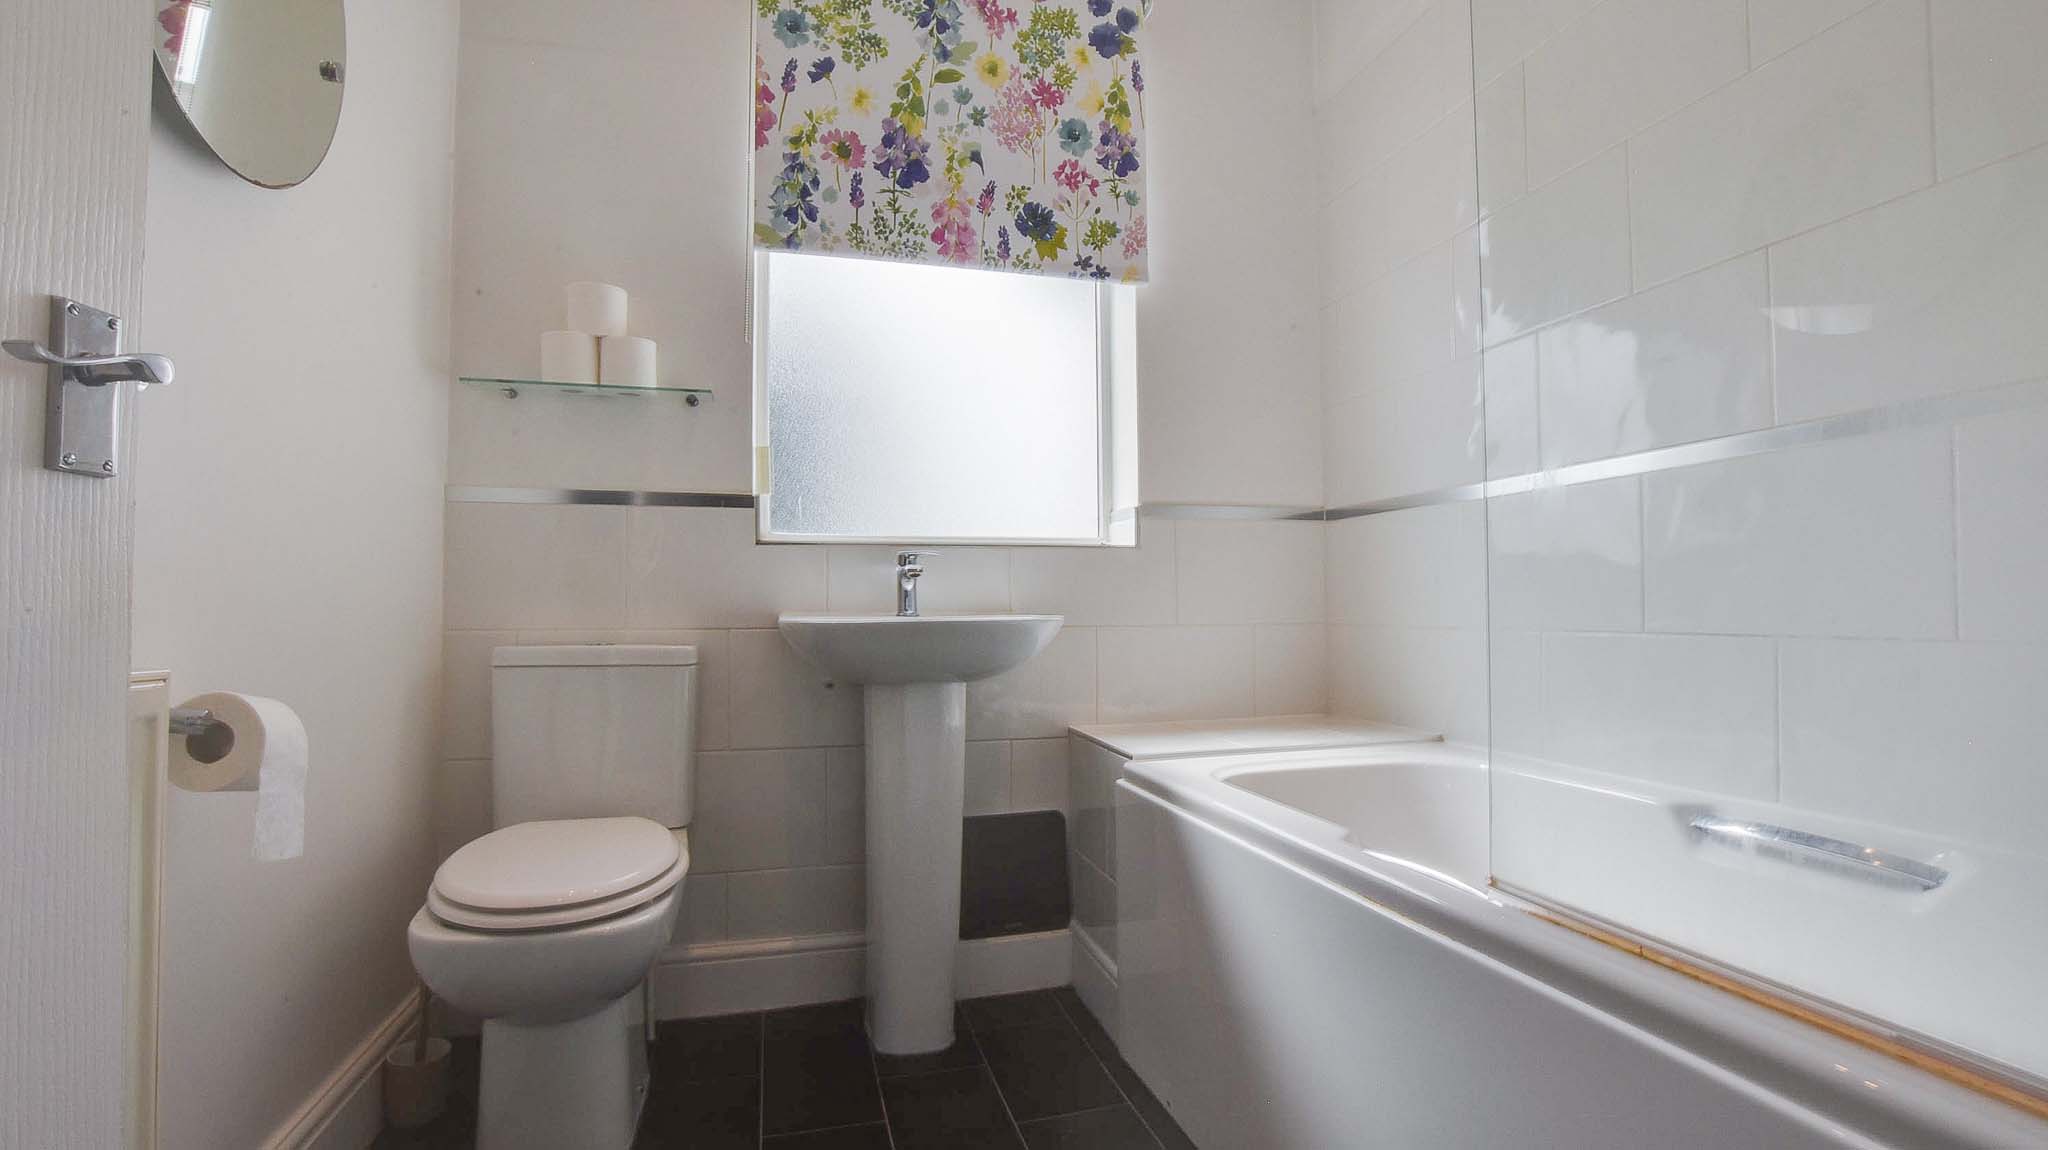
A modern family bathroom fitted with practical lino flooring, sleek spotlights, and half-tiled walls. The suite comprises a low-level WC, a hand wash basin, and a bath with an integrated shower overhead. A privacy window overlooks the rear garden, and a standard radiator provides warmth.
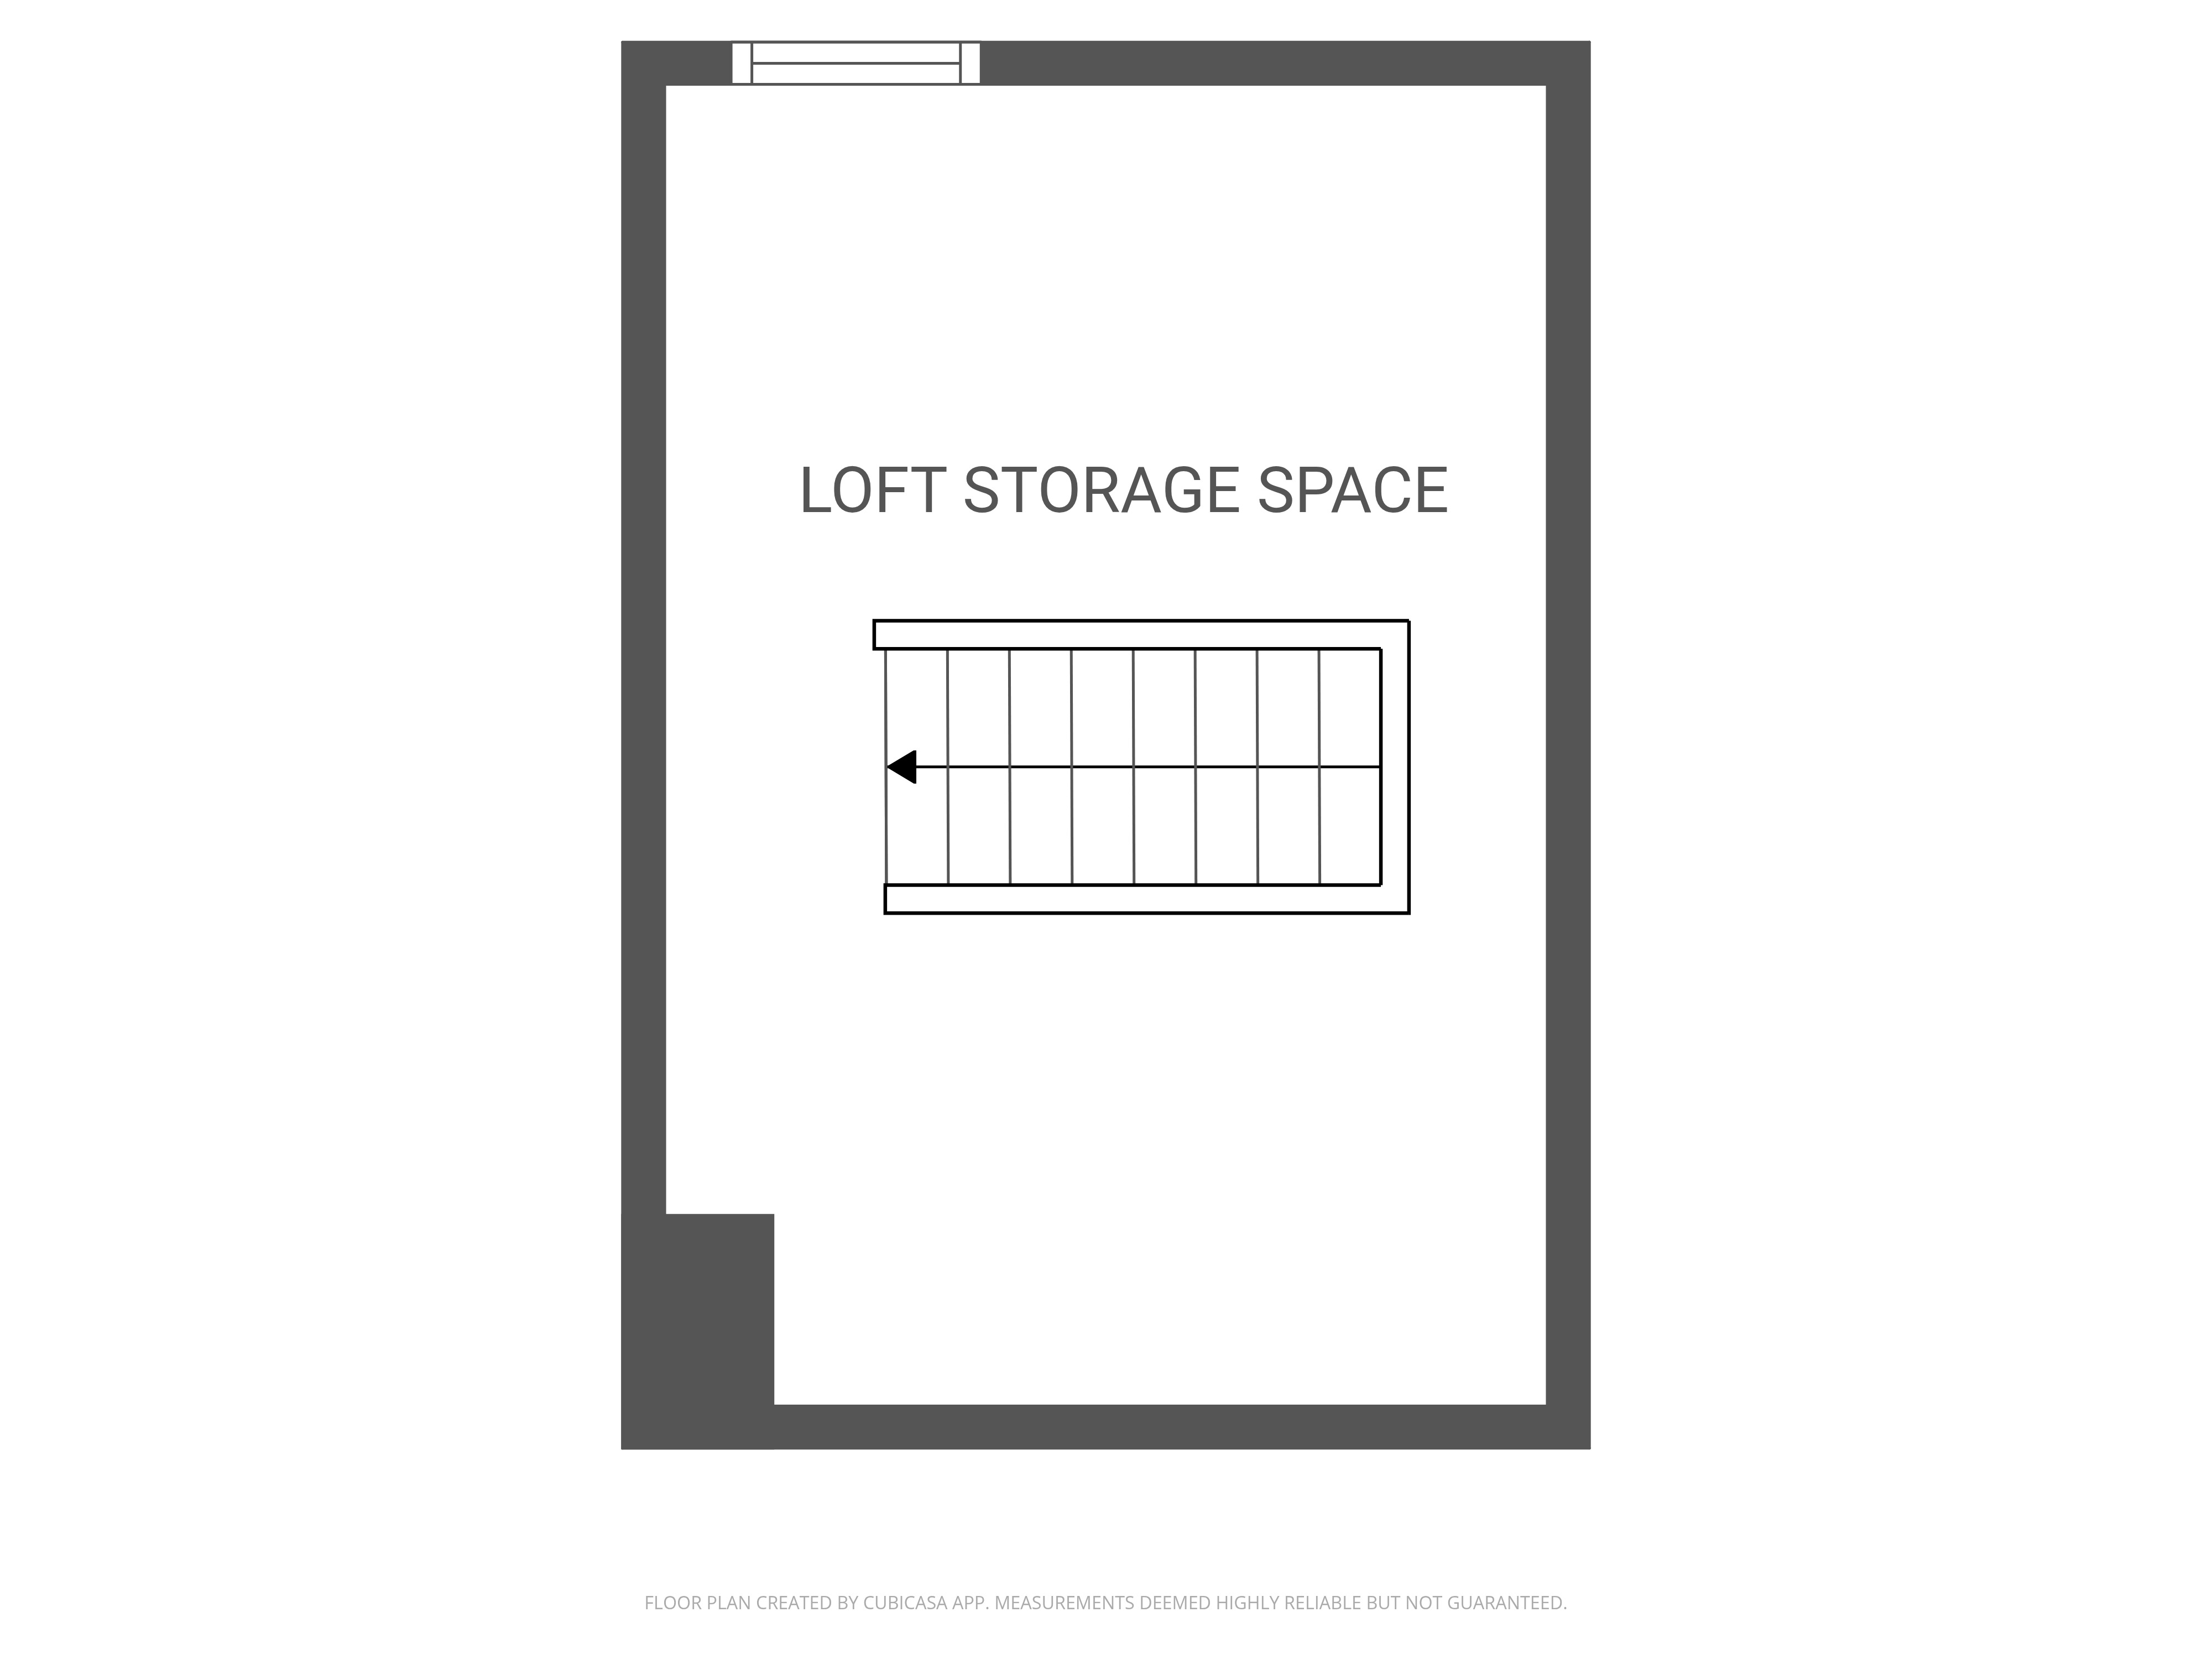
Loft Storage Space
Accessed via an internal staircase from the first-floor landing, this useful bonus space is currently utilised as highly convenient additional storage.
Floorplans
Outside Spaces
Front Garden
Occupying a prominent corner plot, the property features a beautifully maintained paved and stone front garden that elegantly wraps around the side of the house. Secure side access leads directly to the private rear garden.
Rear Garden
An oasis of privacy, the enclosed rear garden is not directly overlooked, offering a wonderful sense of seclusion. The outdoor space is beautifully balanced with a generous lawn area, mature decorative shrubs, and a partially paved patio area perfect for outdoor seating. Storage and leisure are exceptionally well catered for, with two storage sheds positioned to the side of the property, an additional storage shed at the back, and a charming timber summer house.
Parking Spaces
On street
Capacity: 1
Parking is currently provided on street. While there is no formal driveway or allocated parking at present, there is a dropped curb located on Pellam Street at the side of the plot. Previously, a fence panel was removed here to utilise a portion of the garden for off-road parking, offering fantastic potential for future owners to recreate this parking facility.
Location
Properties you may like
By Knightsbridge Estate Agents - Oadby
-
Erringtons Close, Oadby, Leicester
- 5 Beds
- 3 Bath
-
Beech Road, Oadby, Leicester
- 4 Beds
- 2 Bath
-
Beaumont Street, Oadby, Leicester
- 3 Beds
- 1 Bath
-
Coombe Rise, Oadby, Leicester
- 3 Beds
- 1 Bath
-
Newby Gardens, Oadby, Leicester
- 3 Beds
- 2 Bath
-
Dairy Way, Kibworth Harcourt, Leicester
- 3 Beds
- 1 Bath
-
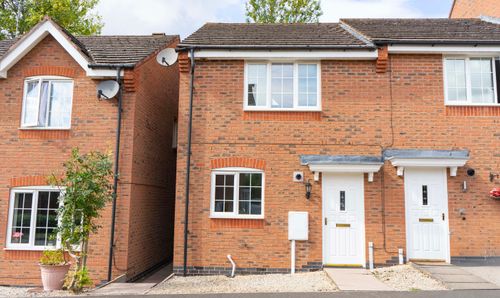
Erringtons Close, Oadby, Leicester
- 2 Beds
- 1 Bath
-
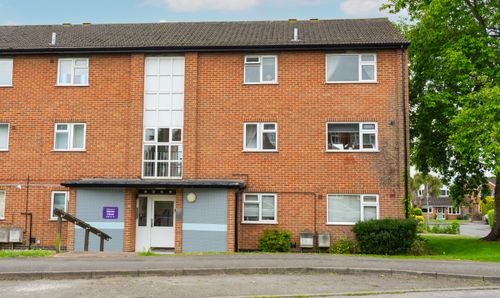
Home Close, Kibworth Beauchamp, Leicester
- 3 Beds
- 1 Bath
-
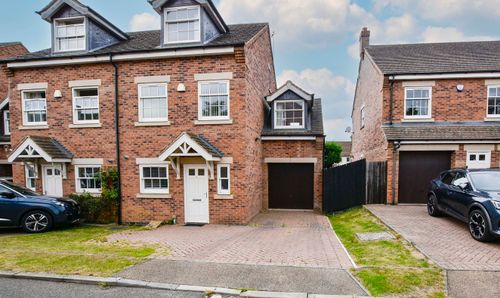
Orchard Close, Scraptoft, Leicester
- 4 Beds
- 2 Bath