Book a Viewing
To book a viewing for this property, please call Skippers Estate Agents - Ashford, on 01233 632383.
To book a viewing for this property, please call Skippers Estate Agents - Ashford, on 01233 632383.
3 Bedroom Semi Detached House, Meadow View, Sellindge, TN25
Meadow View, Sellindge, TN25
.png)
Skippers Estate Agents - Ashford
5 Kings Parade High Street, Ashford
Description
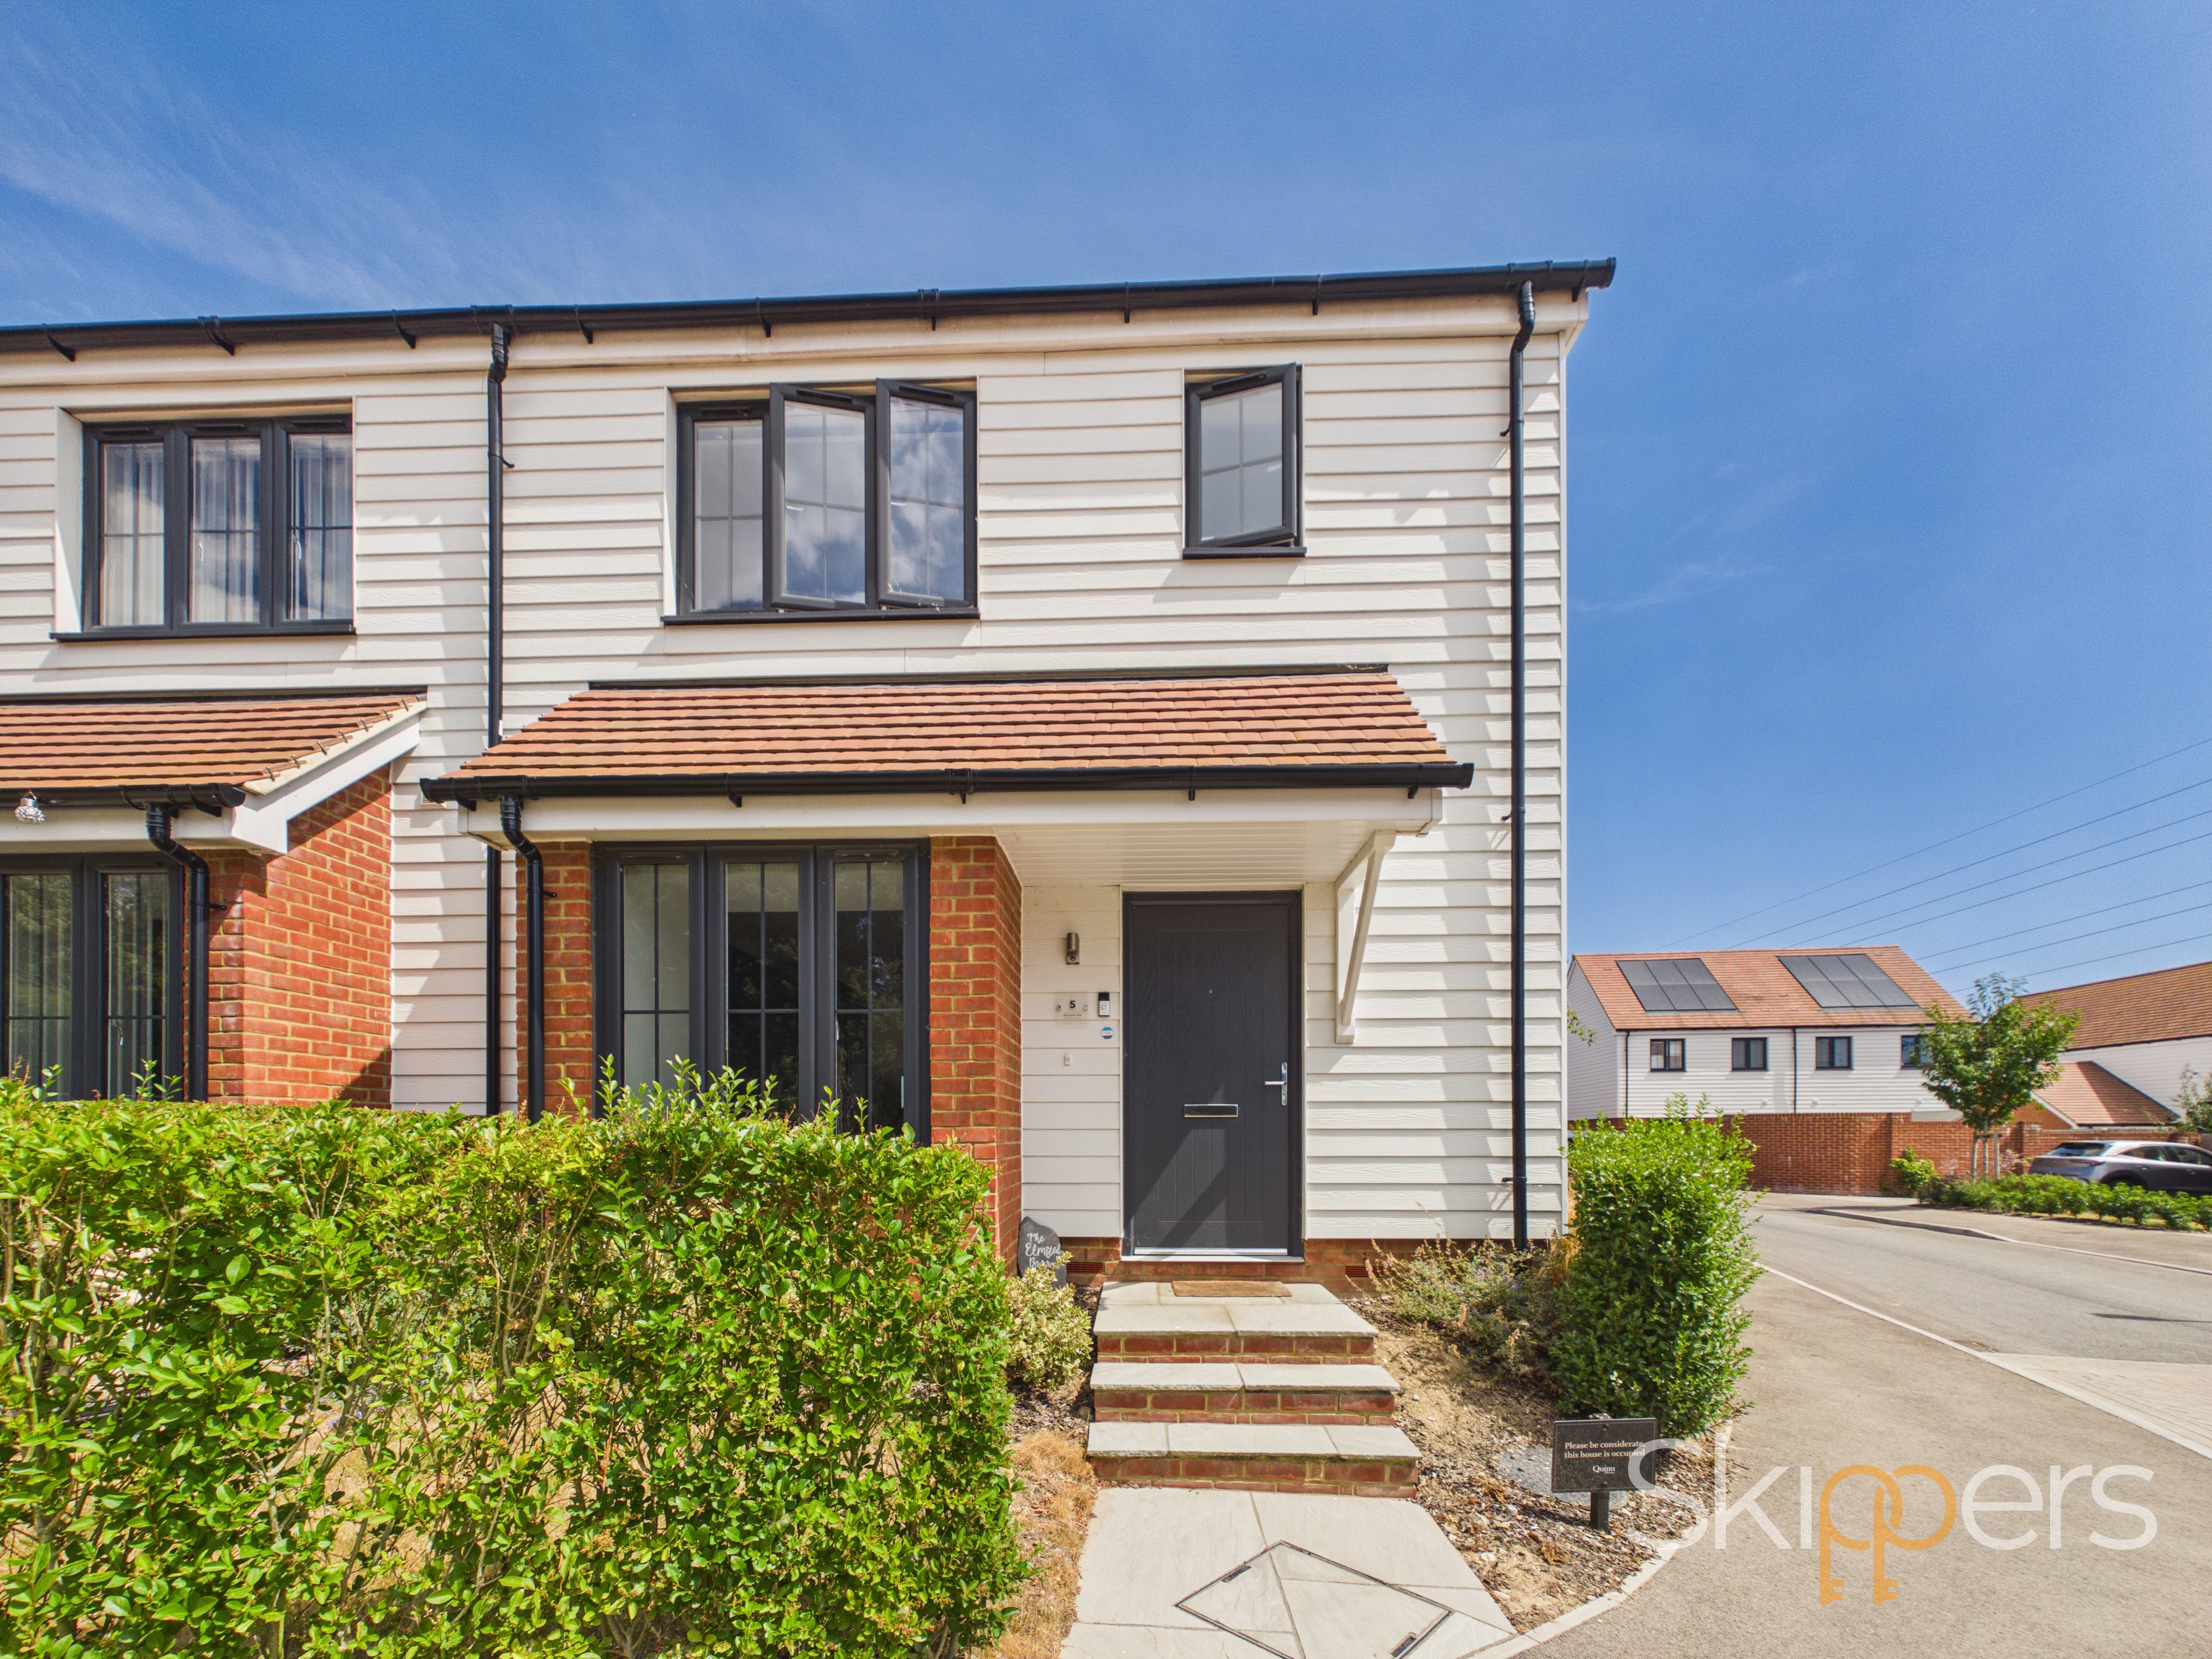
Situated on a modern new-build development in the popular village of Sellindge, this attractive three-bedroom semi-detached home offers contemporary living accommodation arranged over two floors. The property is ideal for families, first-time buyers or those looking for a modern home within a well-connected village setting.
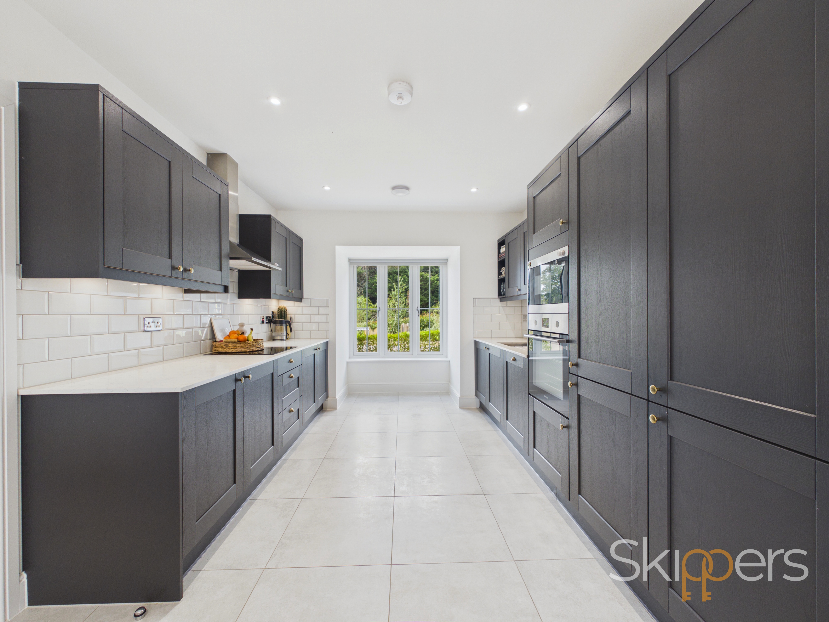
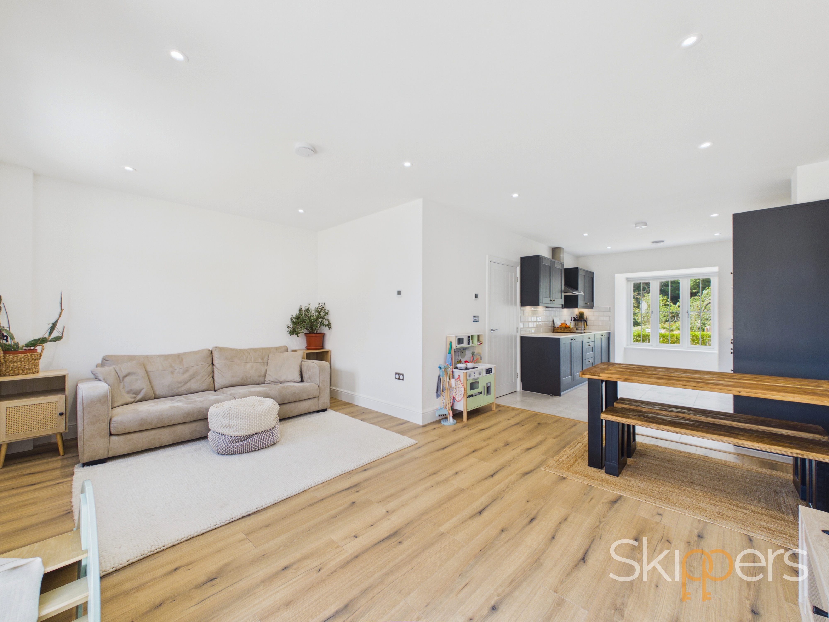
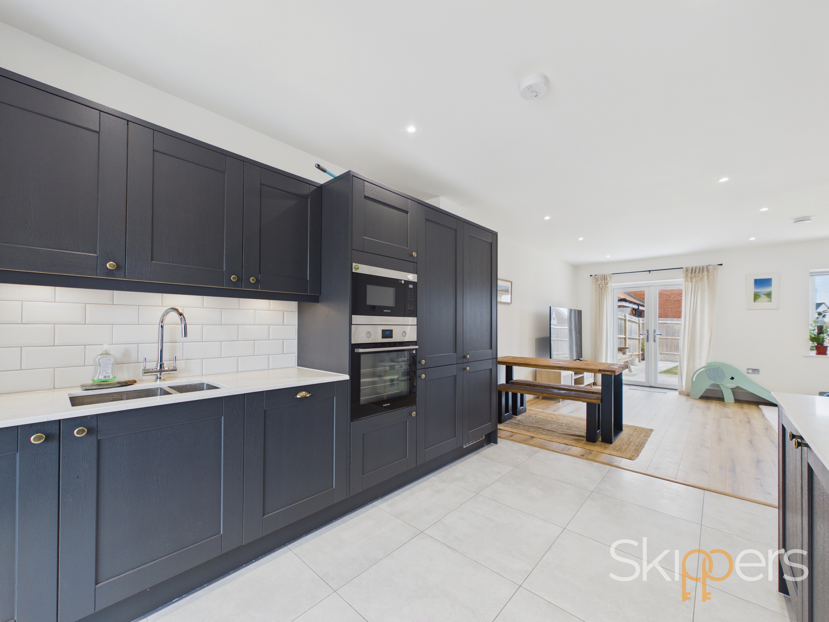
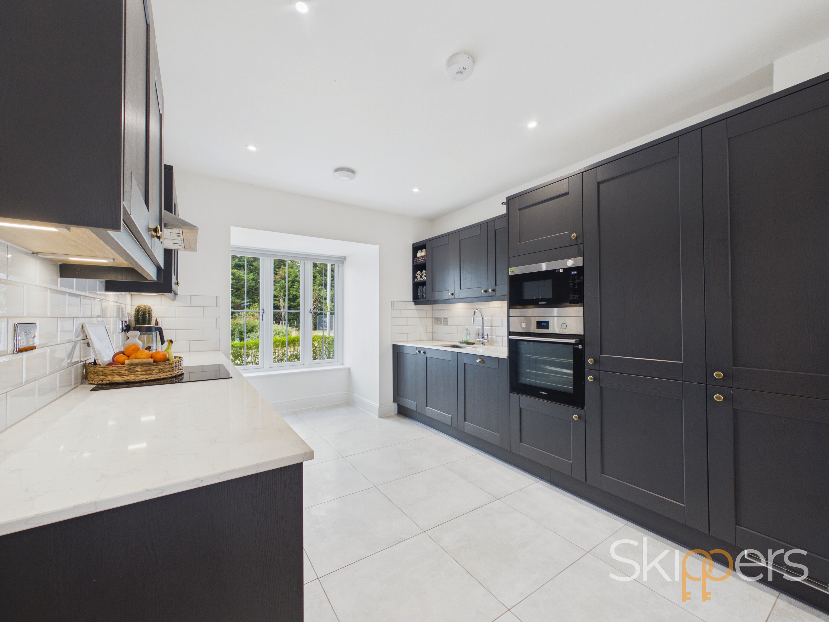
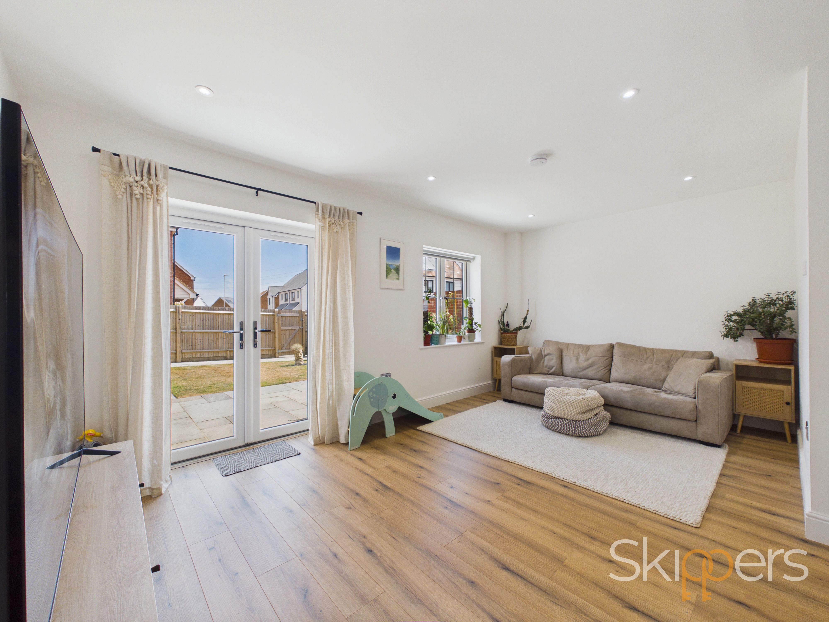
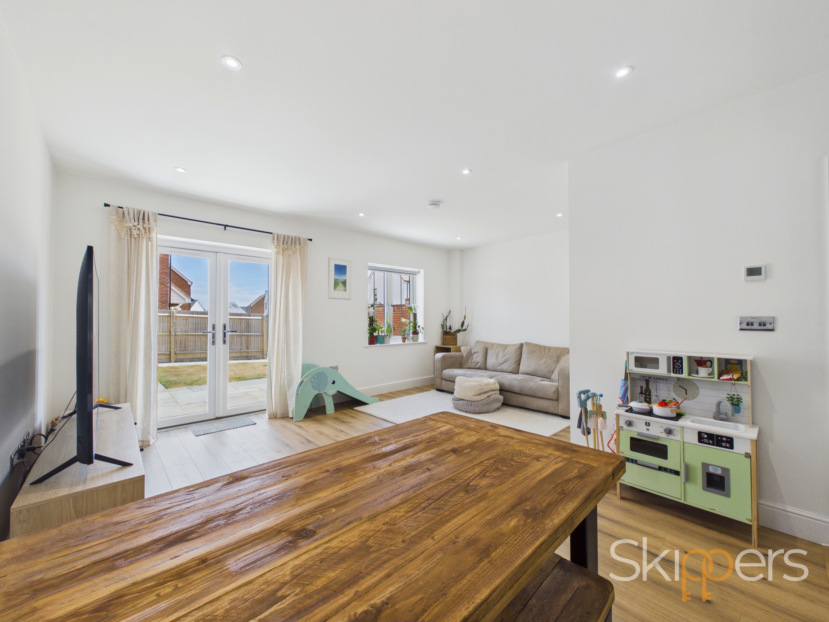
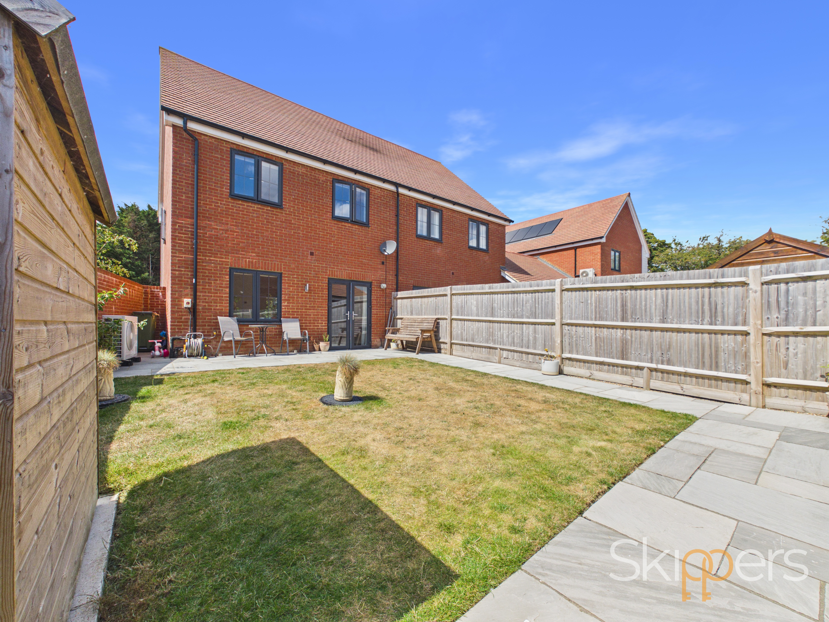
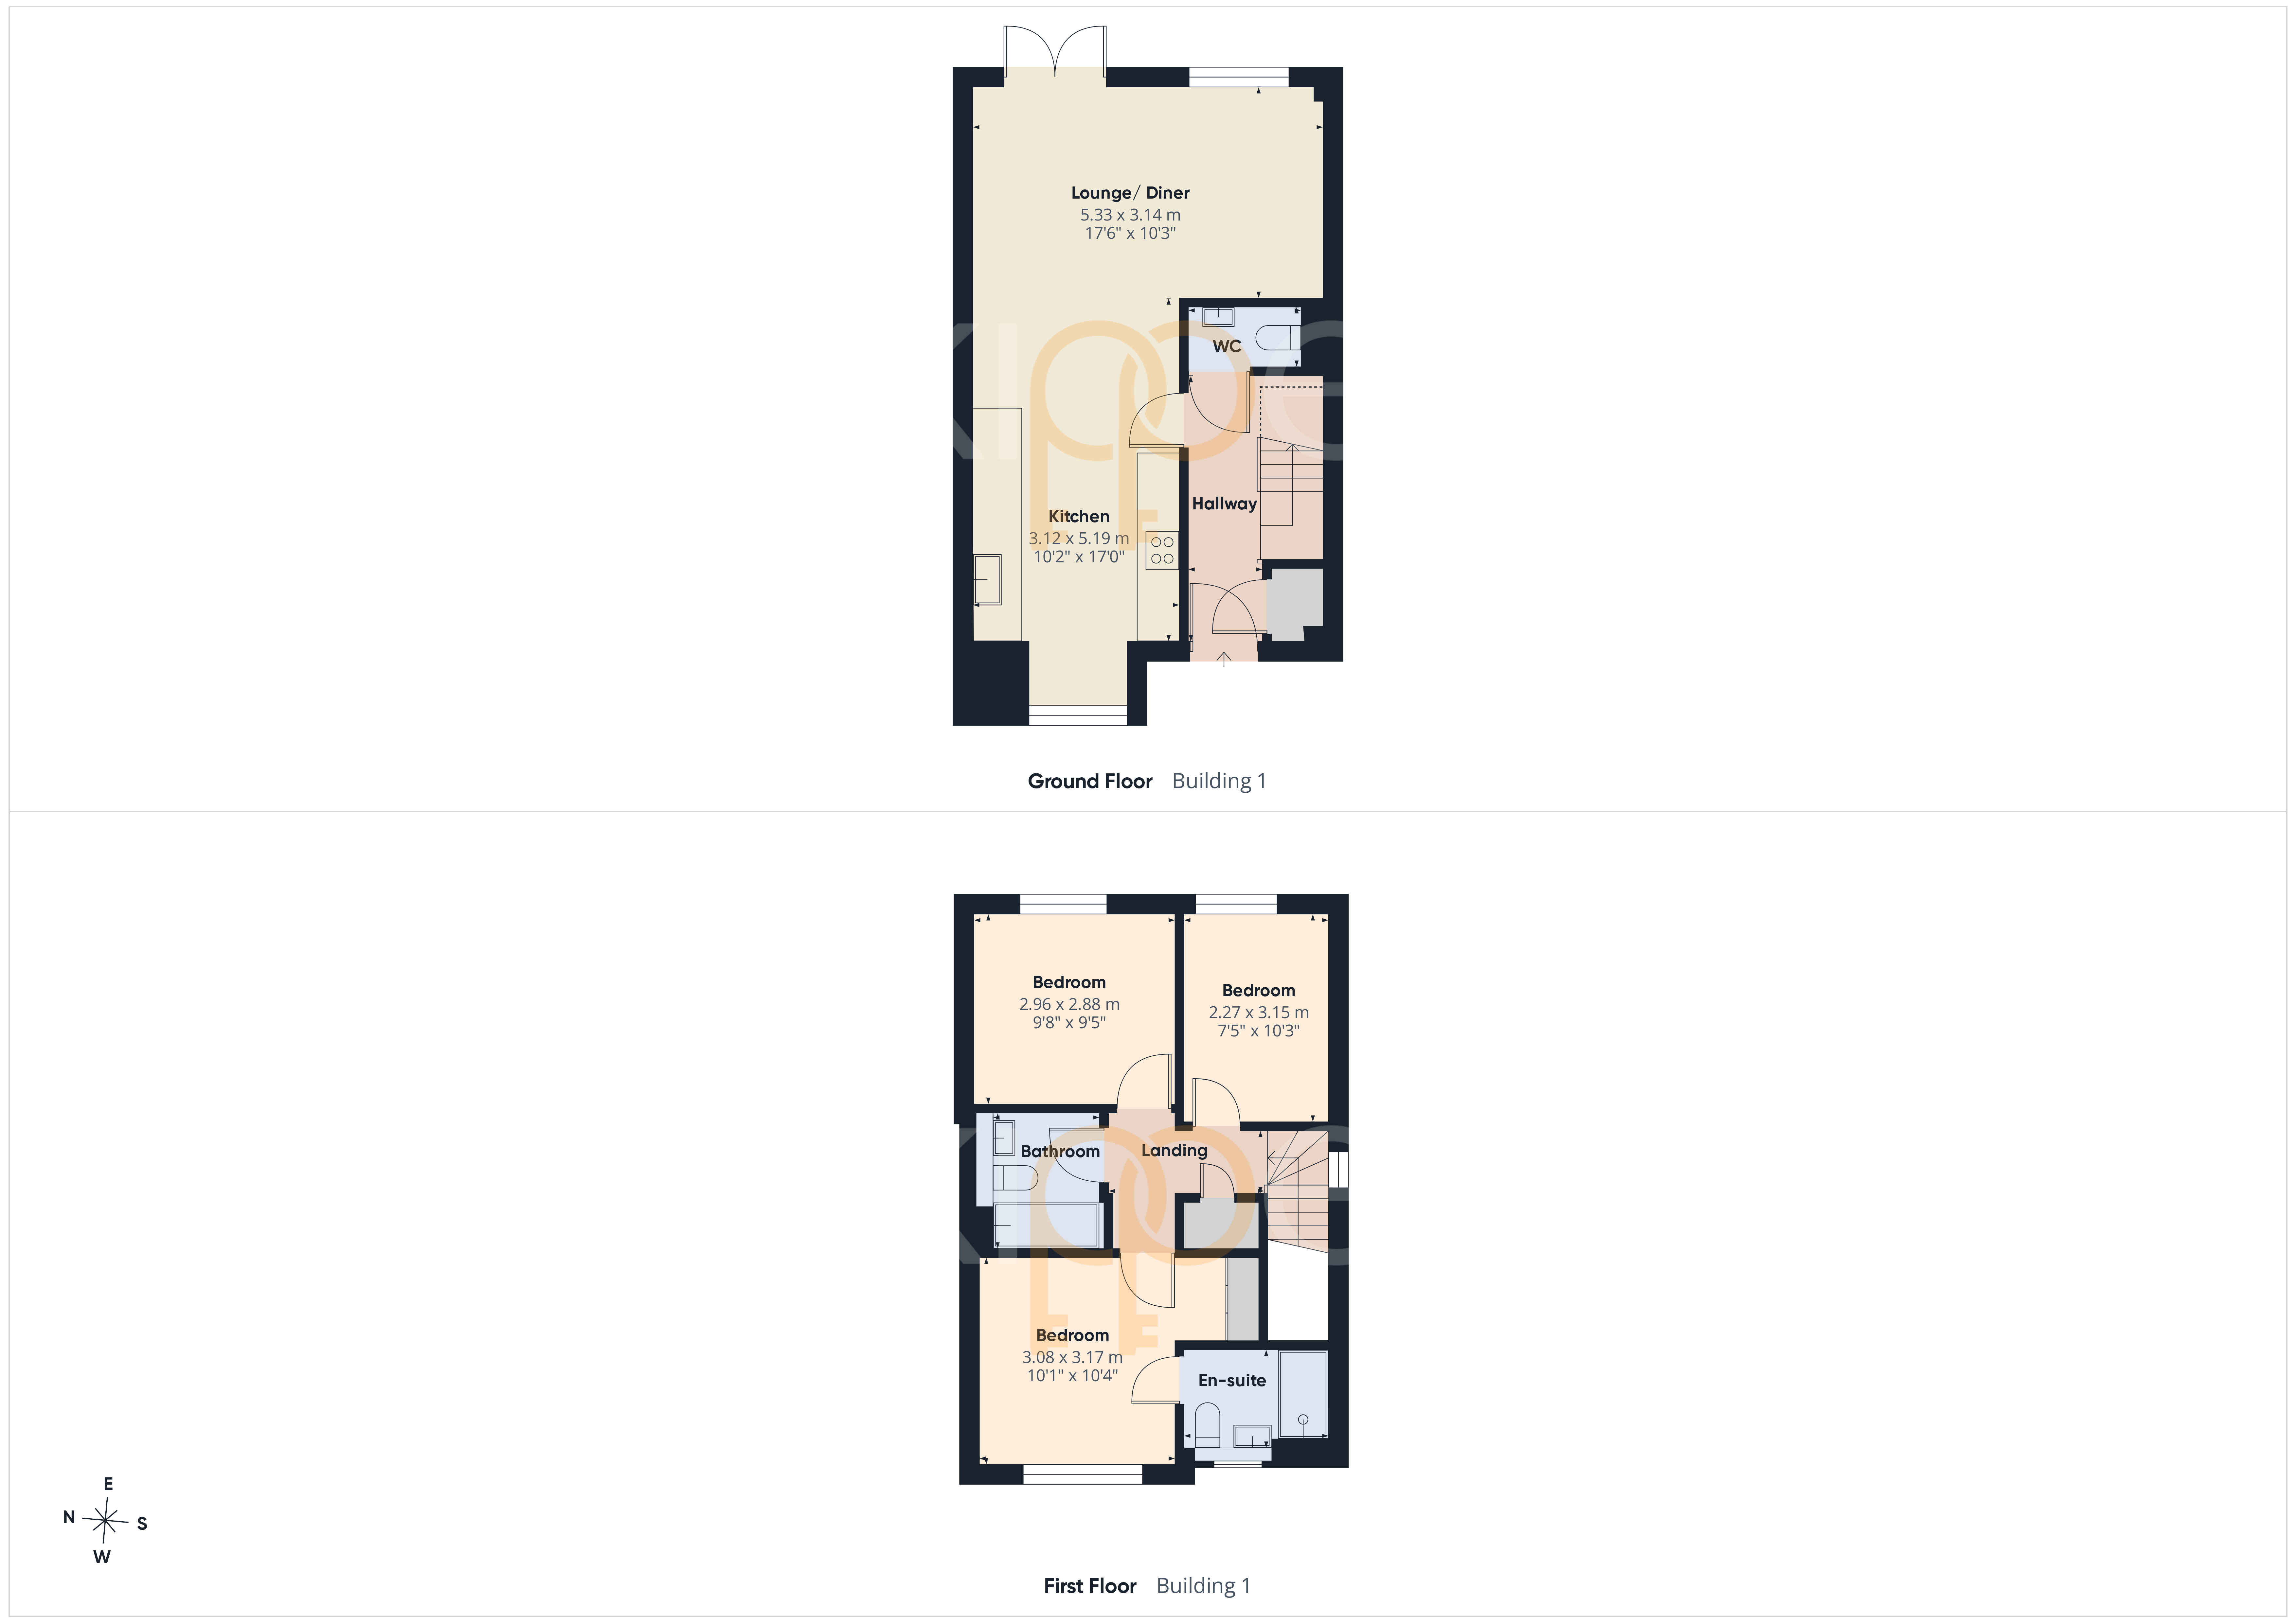
Upon entering, you are welcomed into a bright and spacious ground floor, with the accommodation centred around a generous open-plan kitchen, living and dining area. This versatile space is ideal for both everyday family life and entertaining, with plenty of room for dining and comfortable seating. The modern kitchen offers a contemporary finish with ample storage and workspace, creating a stylish and practical heart of the home. Double doors open directly onto the private rear garden, creating a seamless connection between the indoor and outdoor spaces.
The ground floor benefits from underfloor heating, providing a warm and comfortable environment throughout the main living areas.
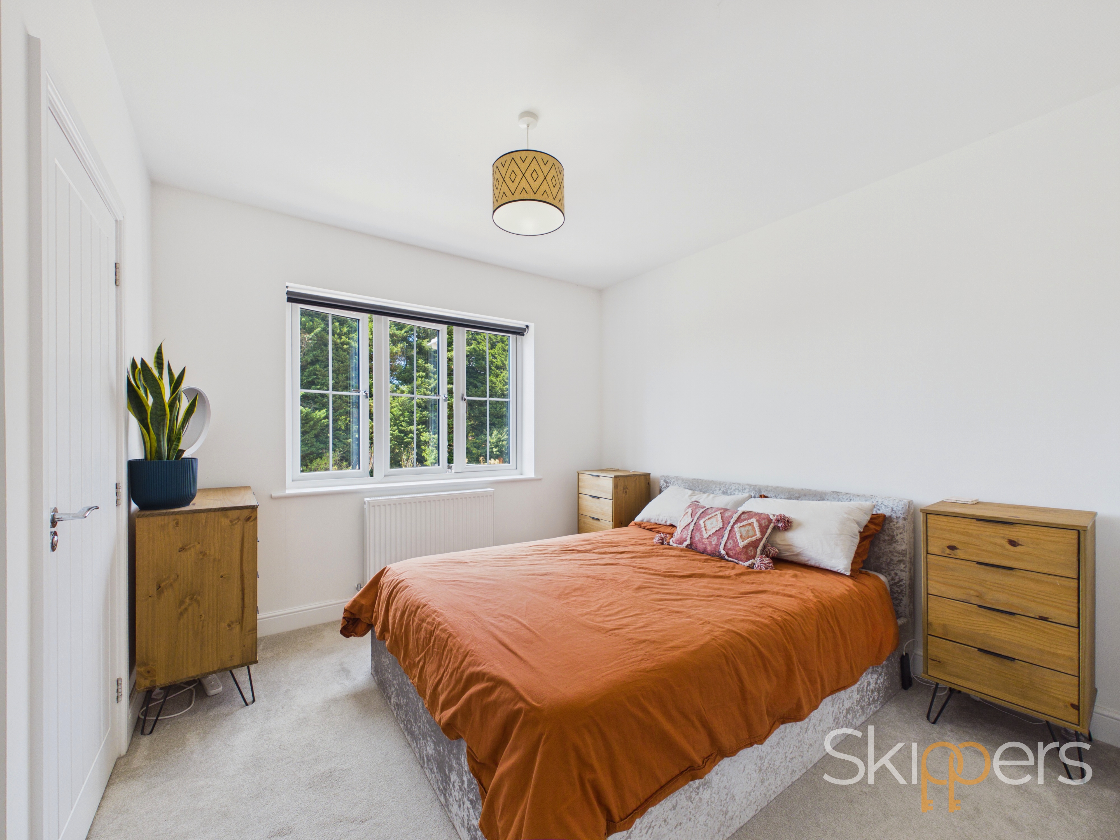
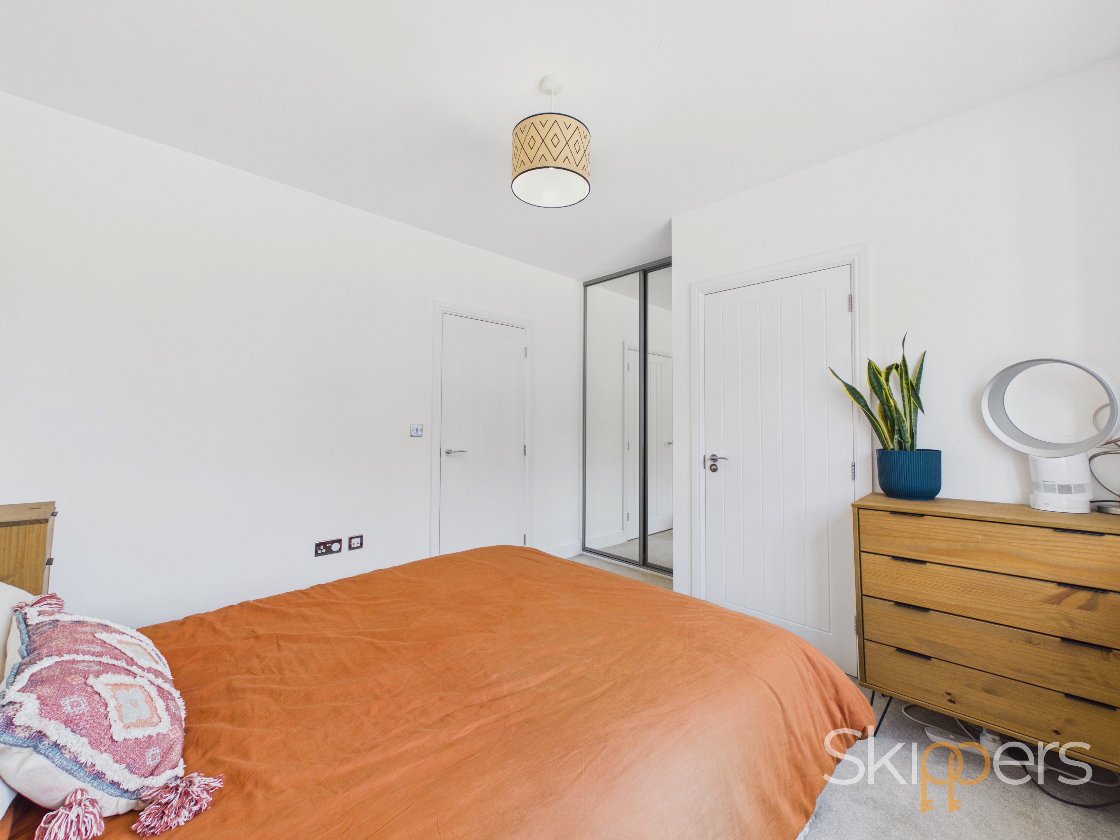
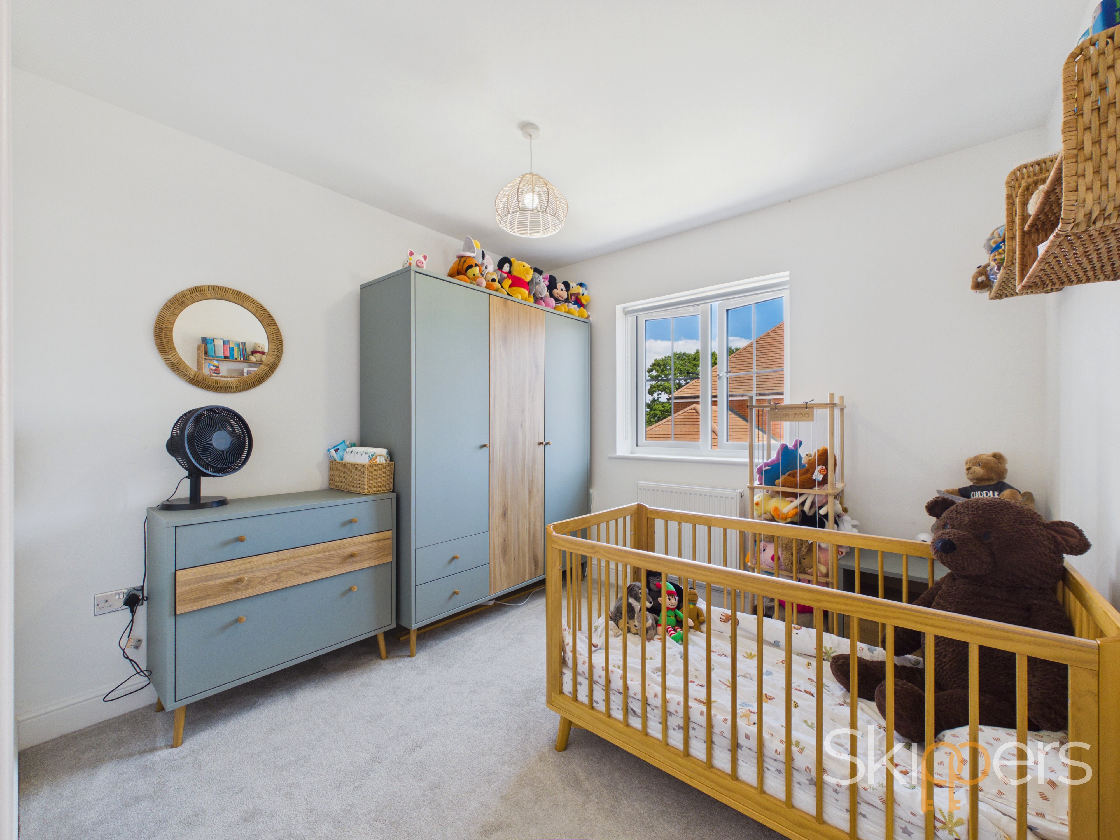
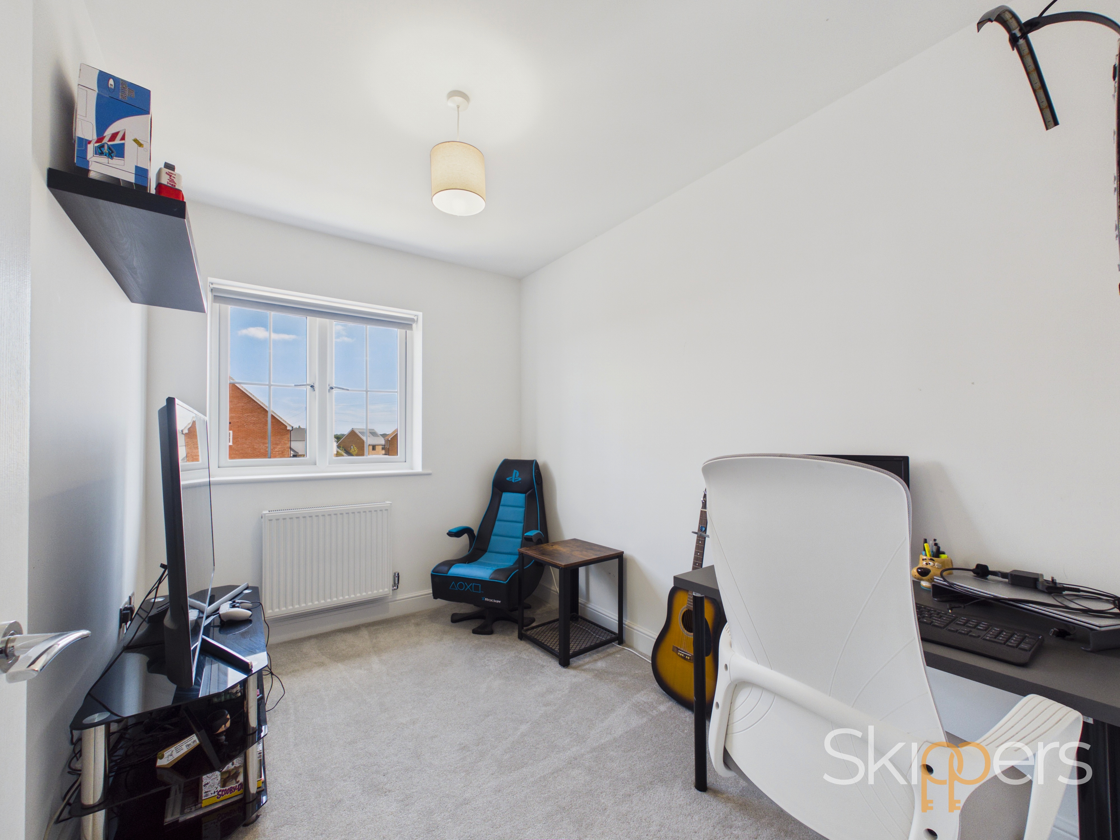
To the first floor are three well-proportioned bedrooms. The main bedroom benefits from its own en-suite shower room and built in wardrobes, while the two further bedrooms offer flexible accommodation for family, guests or use as a home office. A modern family bathroom completes the first-floor.
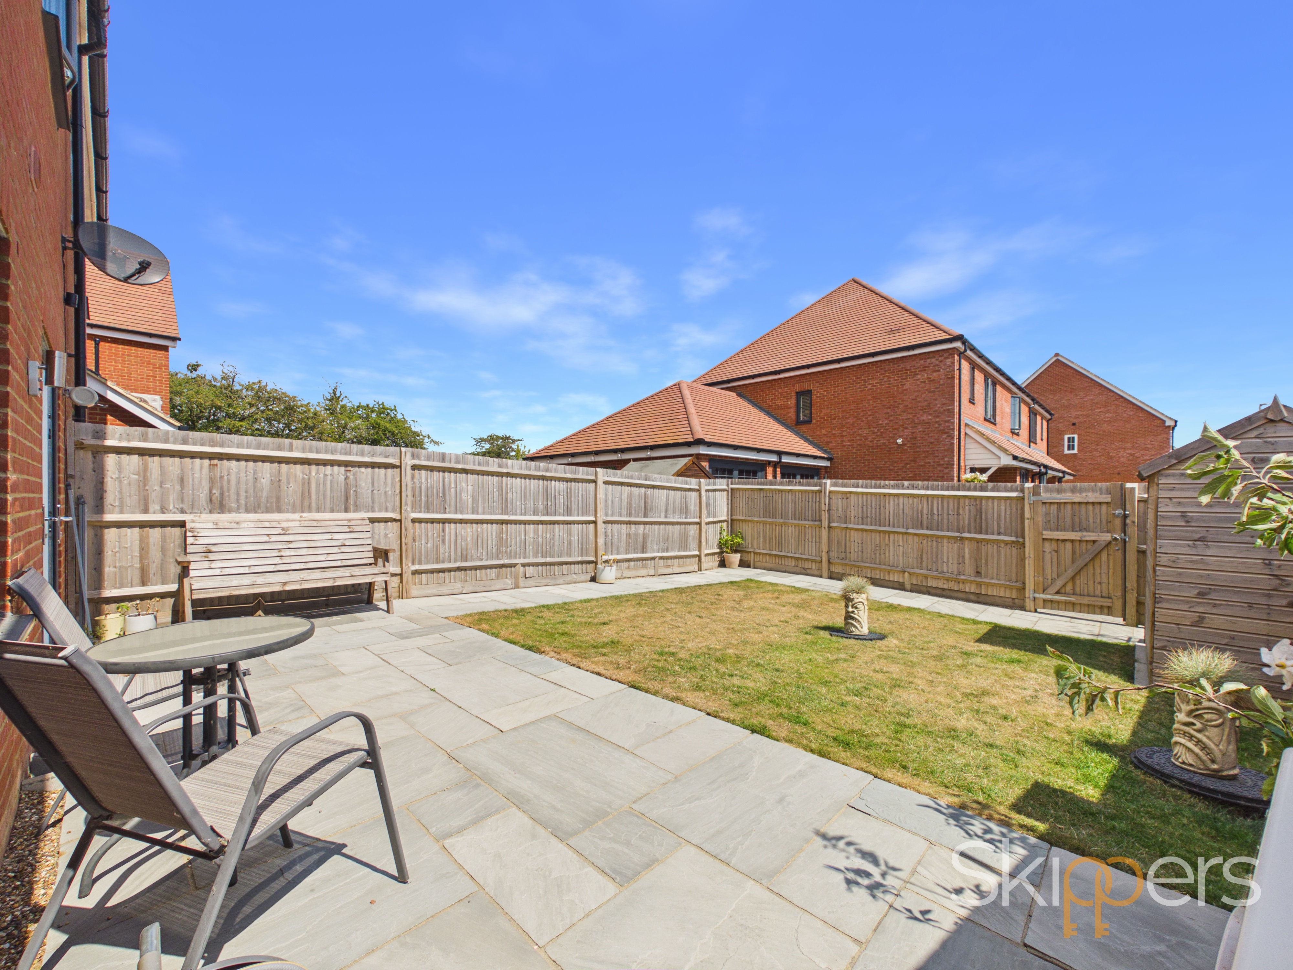
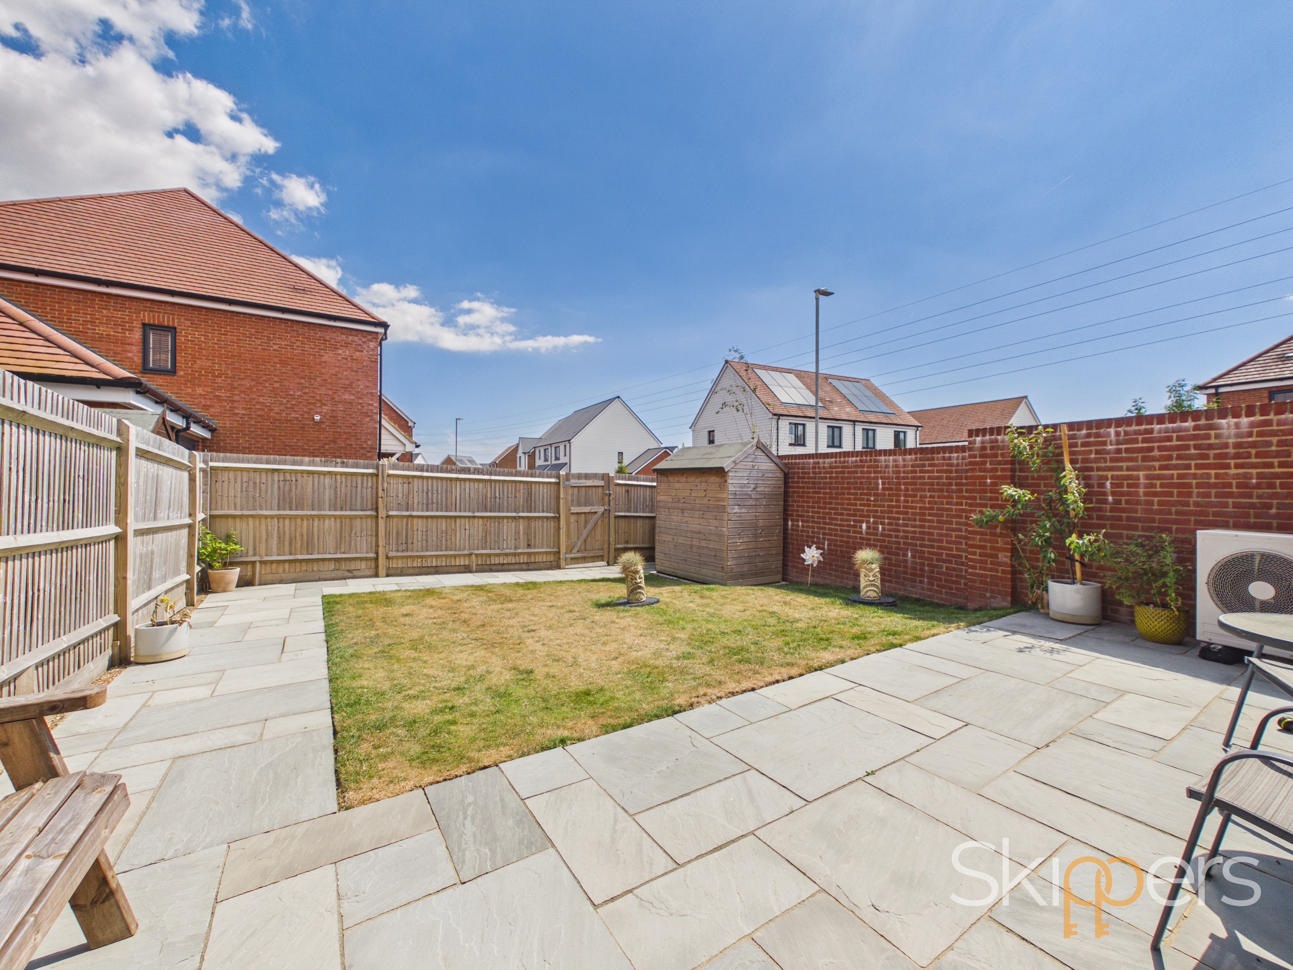
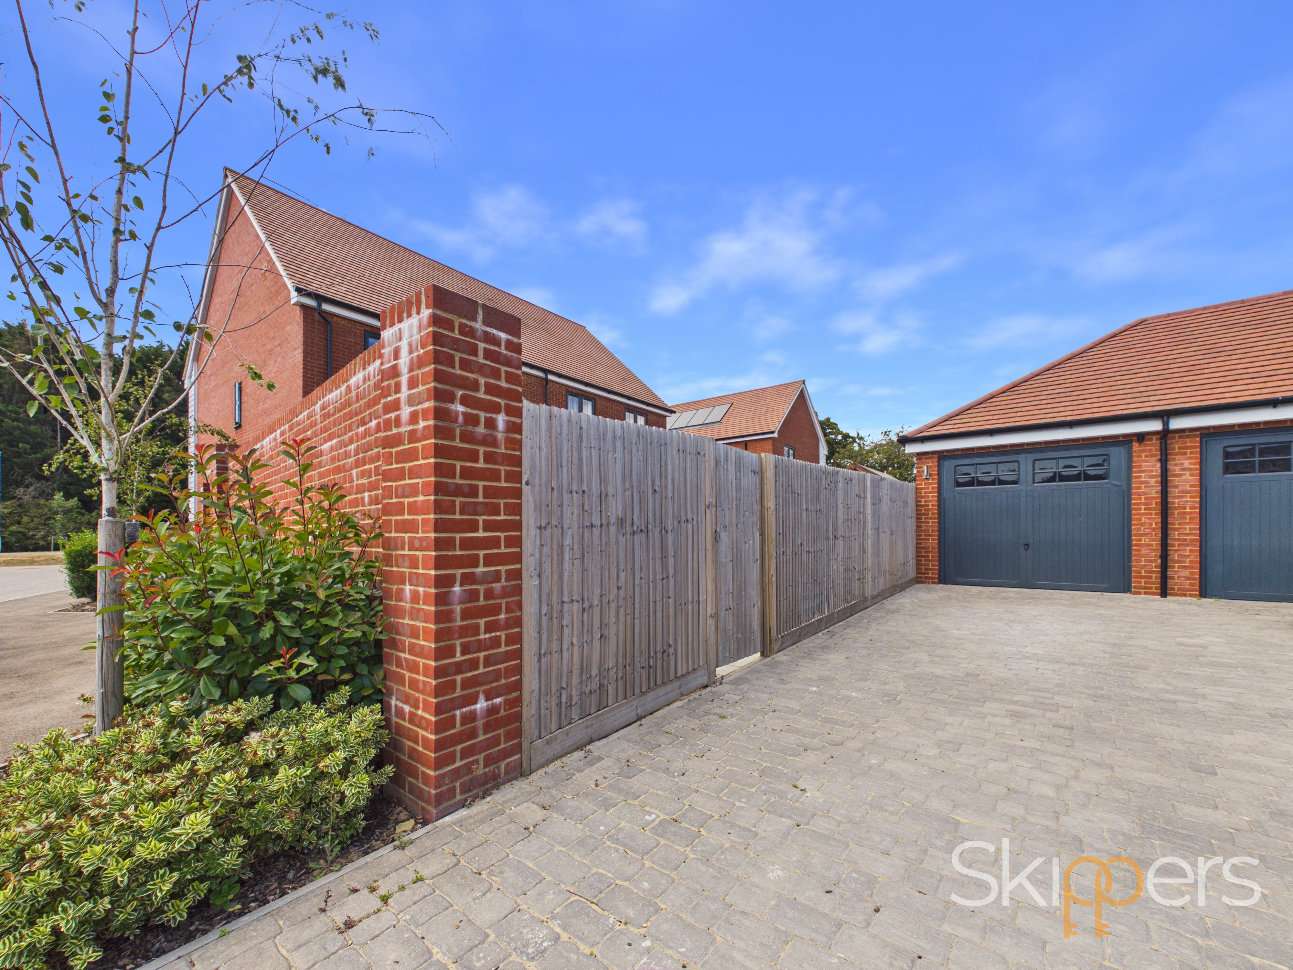
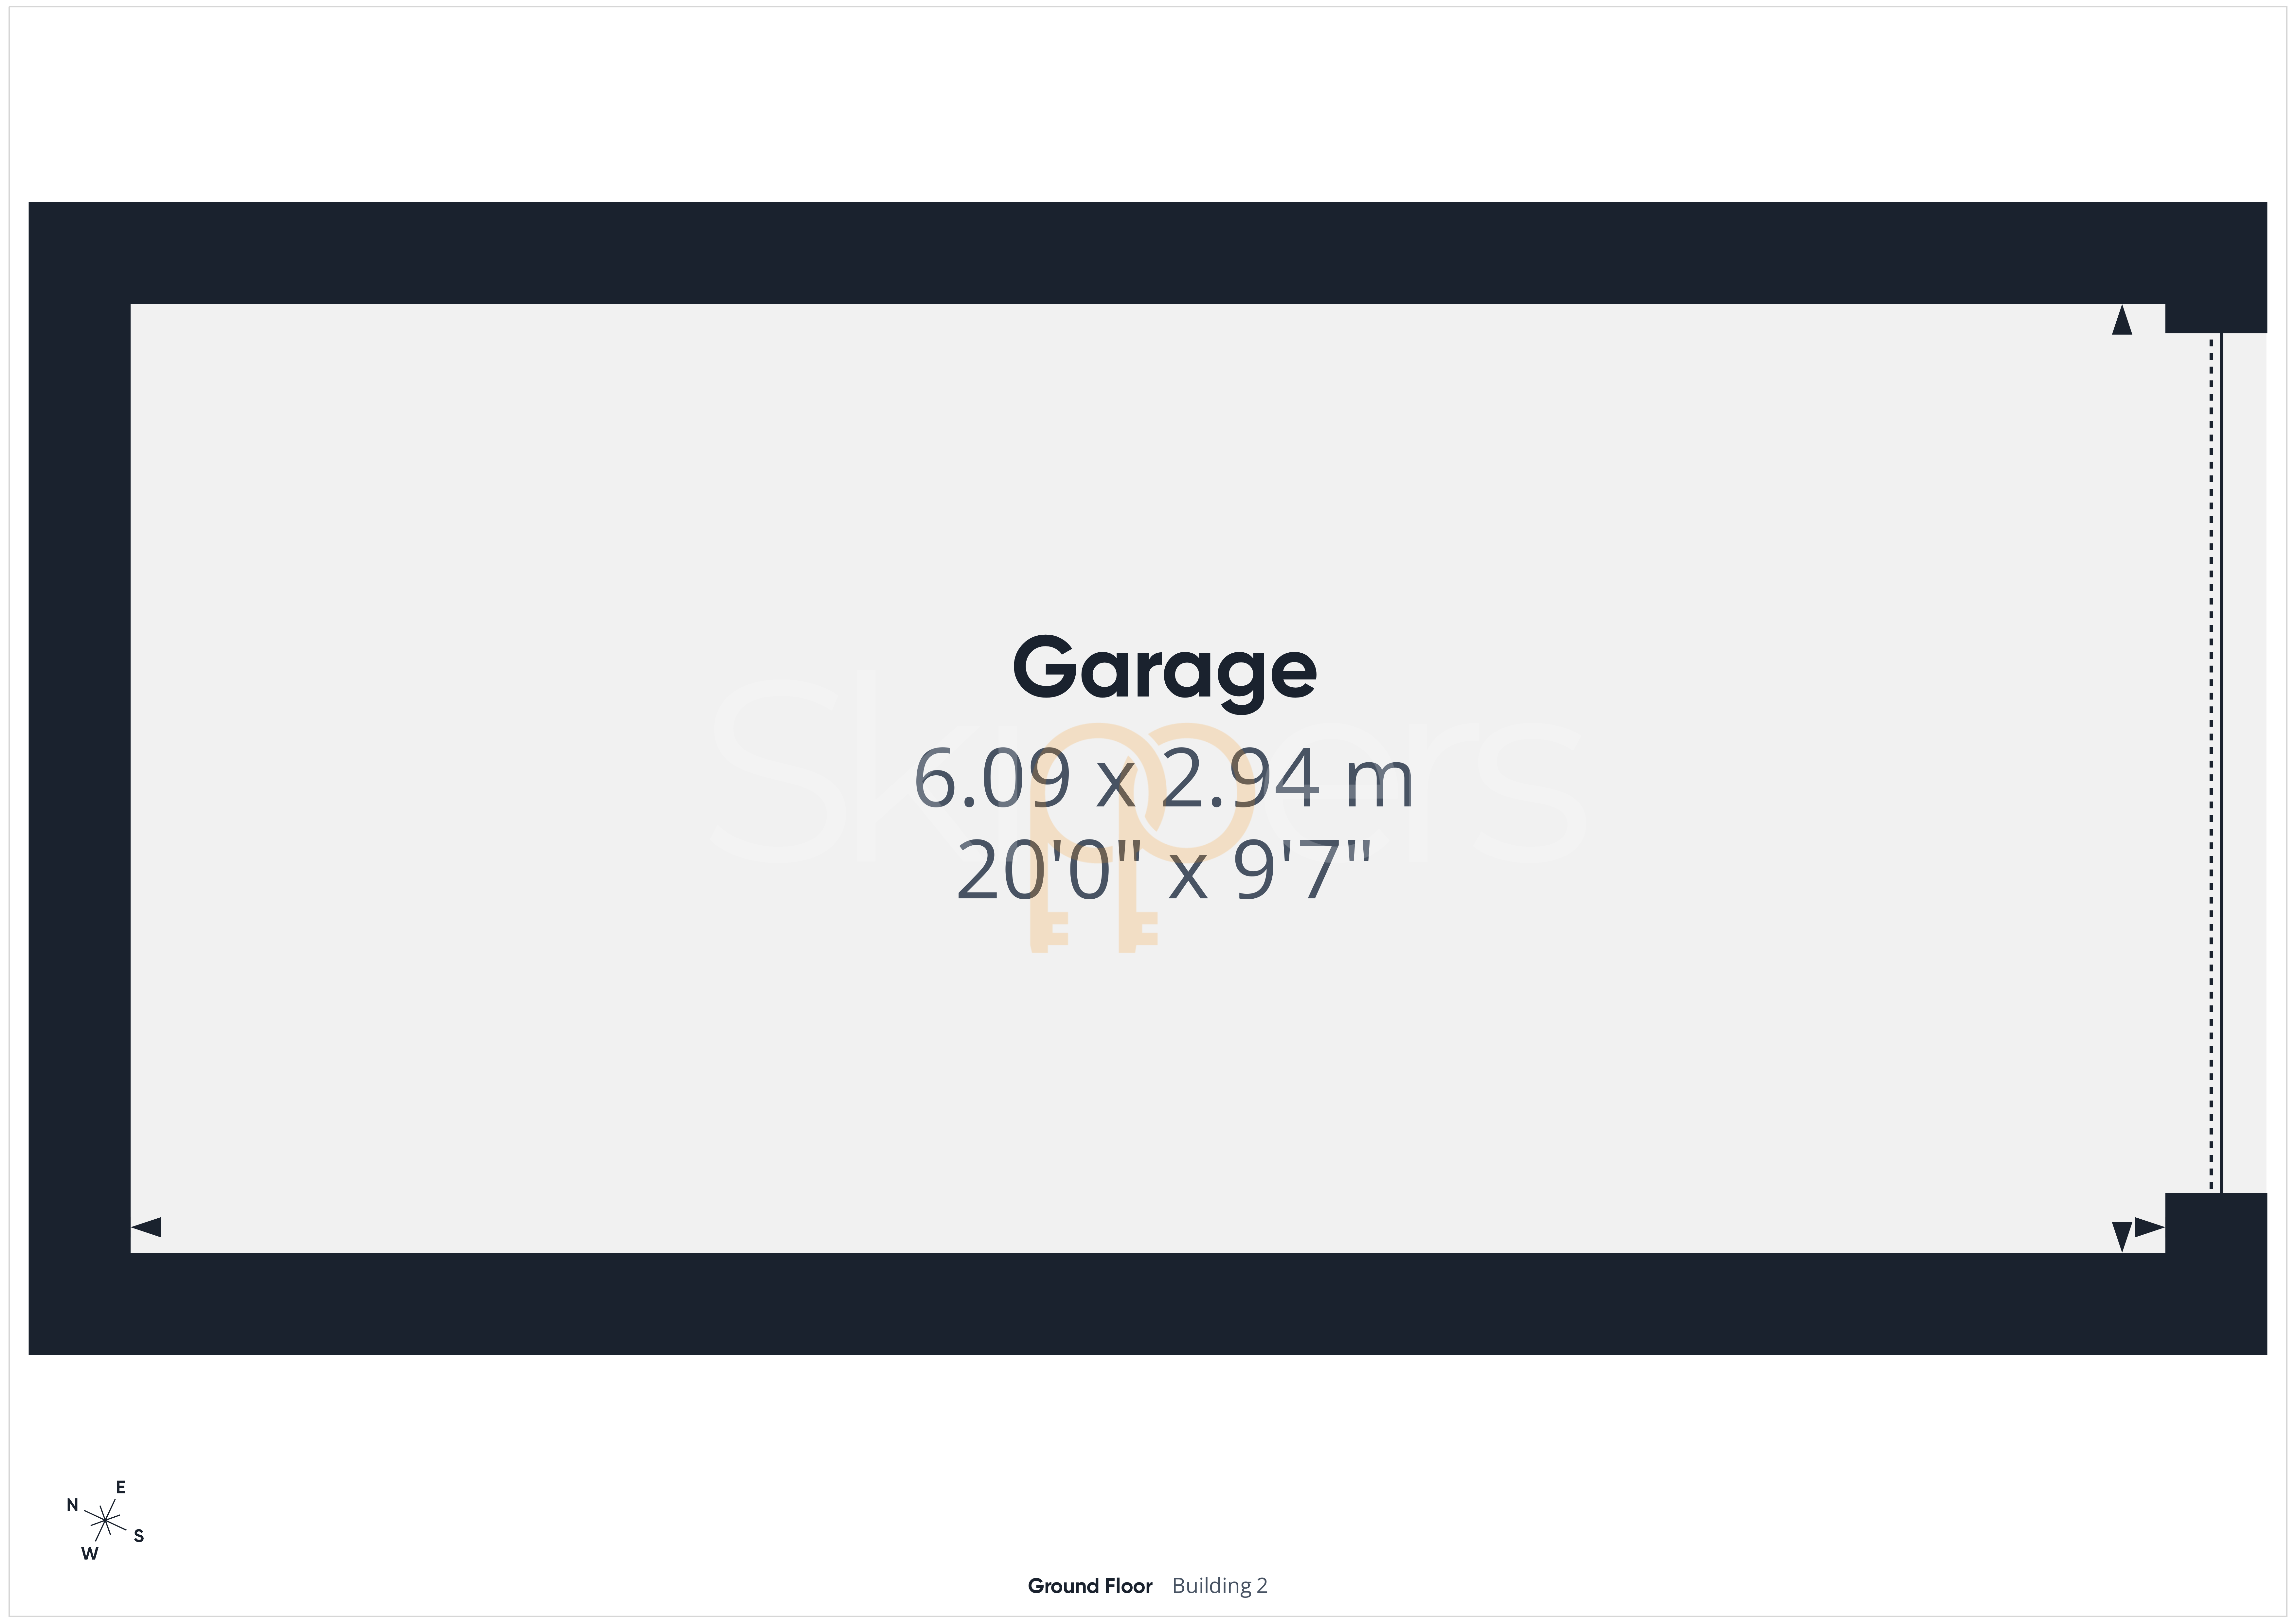
Externally, the property enjoys a private rear garden, providing a pleasant space for outdoor dining, entertaining or simply relaxing. A gate at the rear of the garden provides access to the parking area and garage. The garage also benefits from an EV charging point.
The property is conveniently located within the village, with a local shop close by for everyday essentials. Sellindge Primary School is also within the village, making the location particularly appealing to families with young children.
Key Features
- 3 bedroom semi-detached
- Underfloor heating on the ground floor
- Located on a modern development in the village of Sellindge
- Garage with EV charging point
- Well equipped kitchen - integral appliances
- Driveway parking
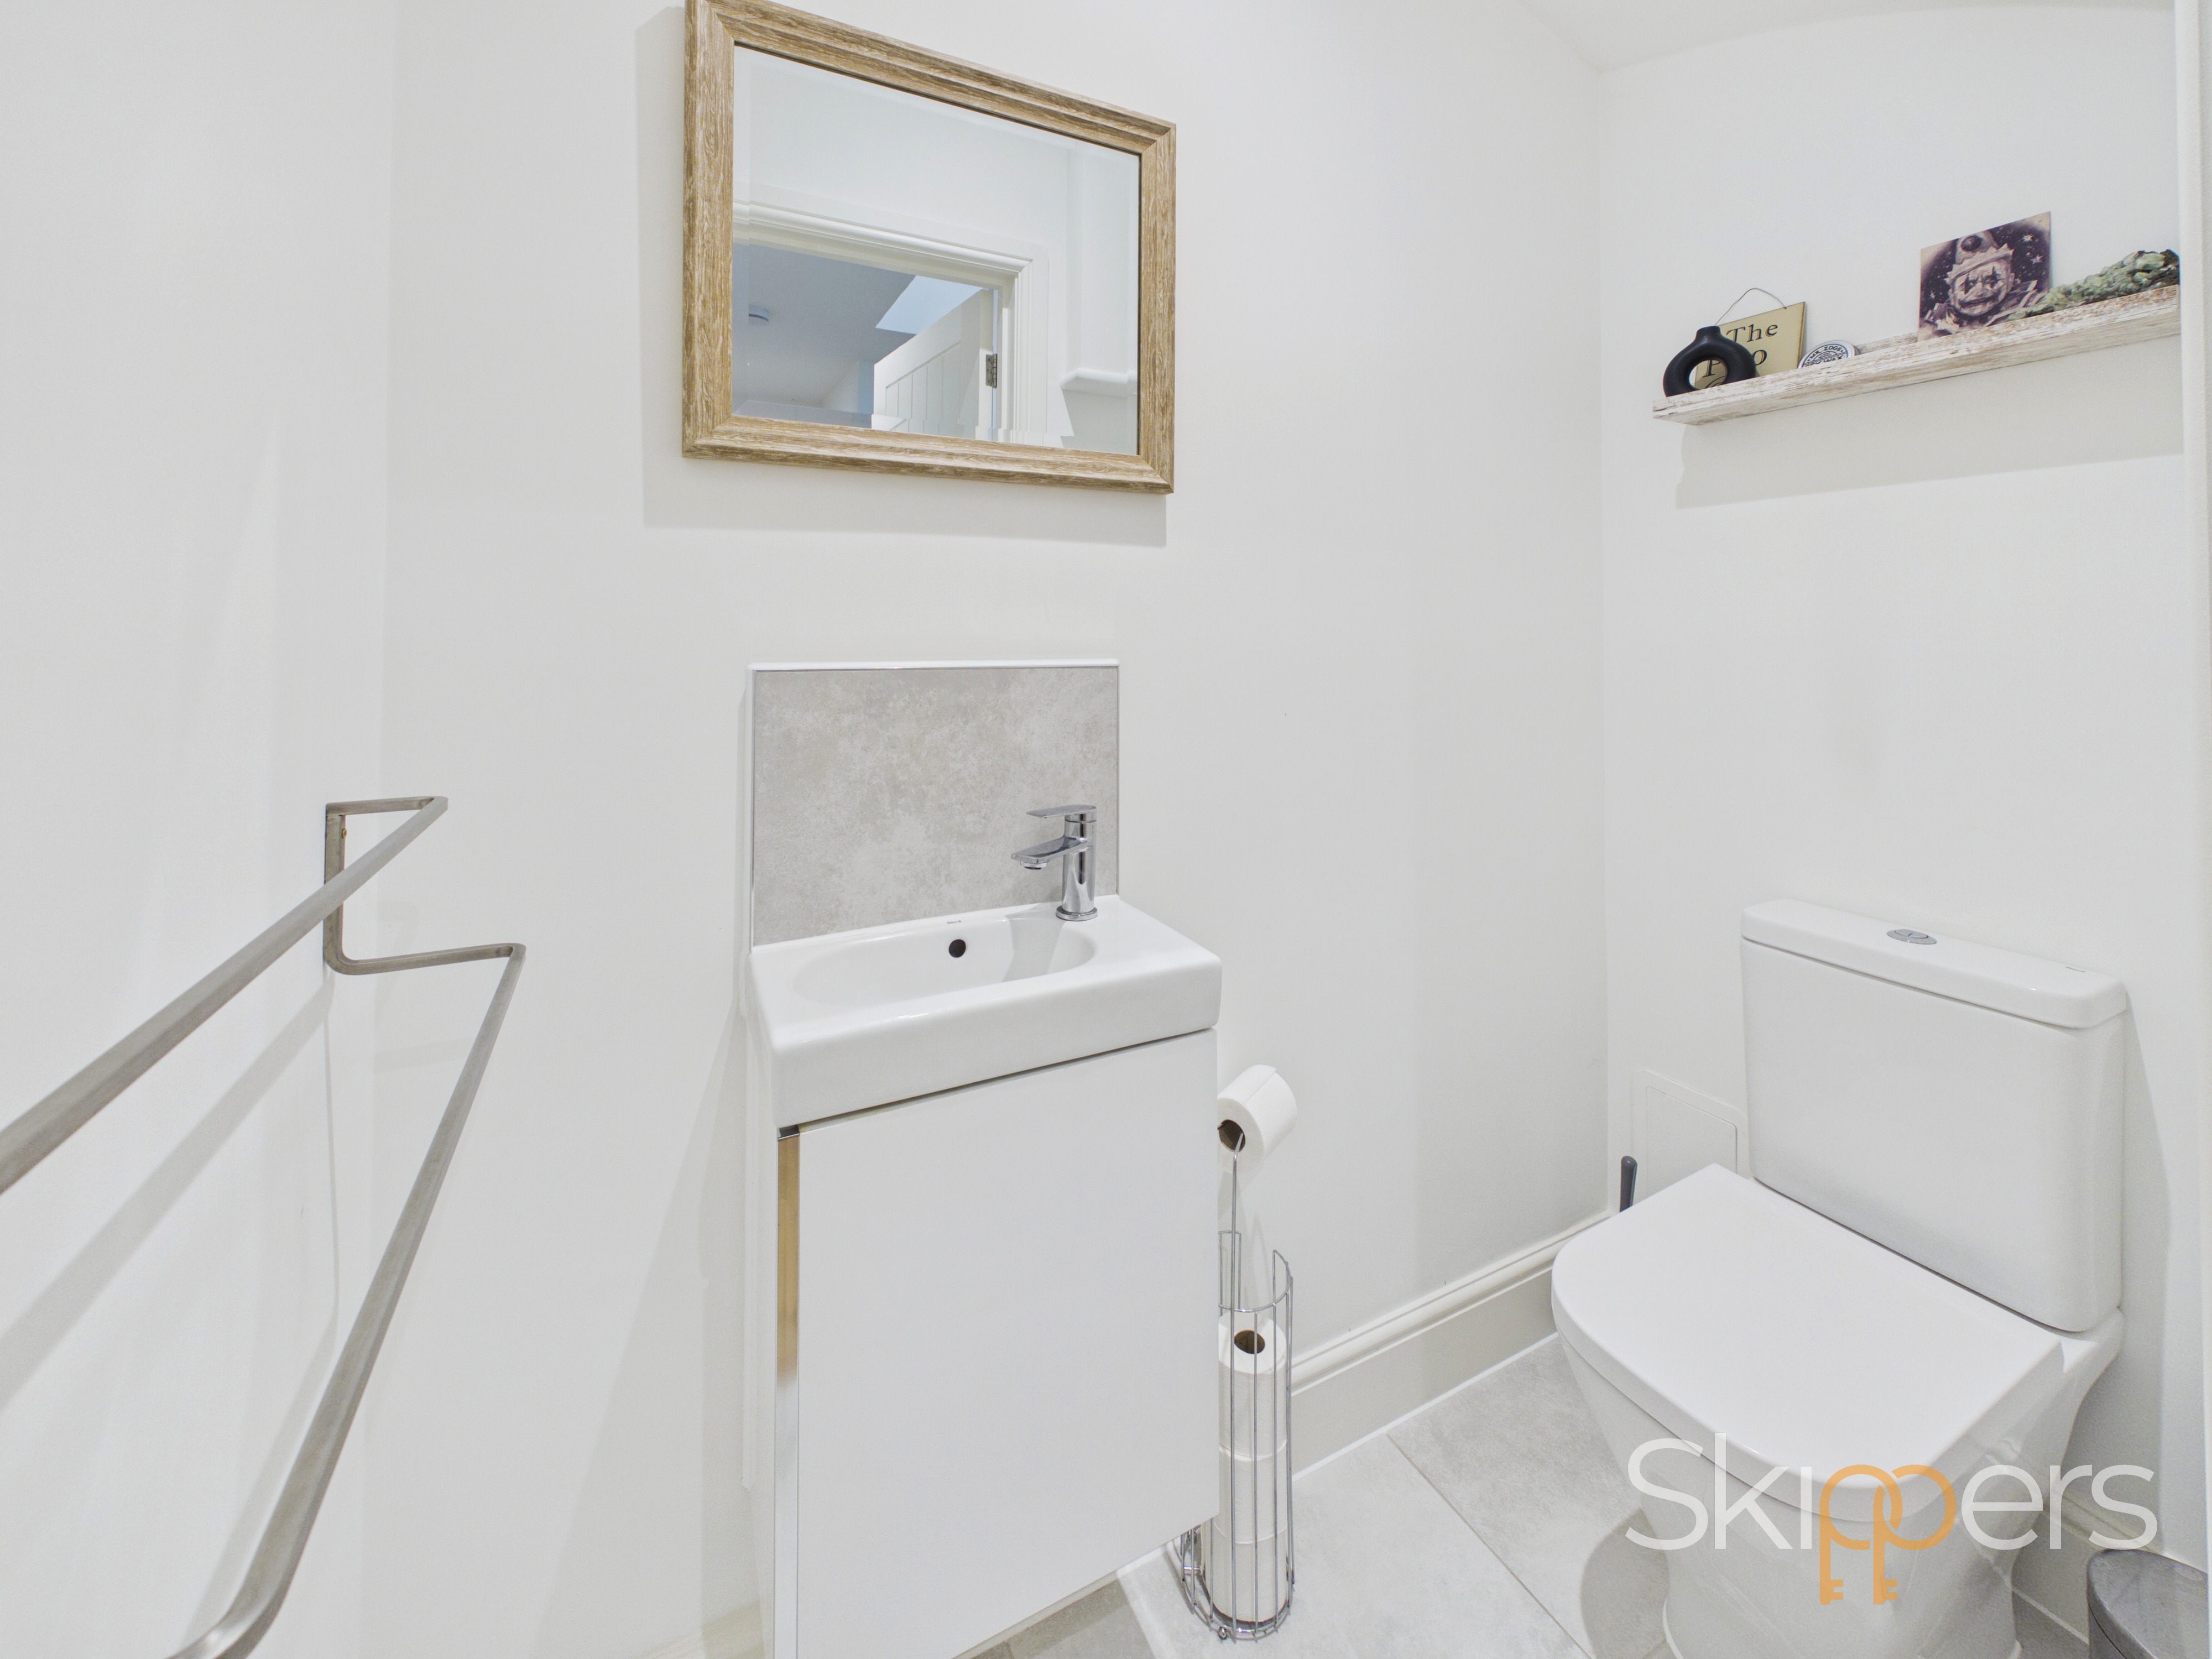
- En-suite to the main bedroom, family bathroom and downstairs cloakroom
Property Details
- Property type: House
- Property style: Semi Detached
- Price Per Sq Foot: £383
- Approx Sq Feet: 980 sqft
- Plot Sq Feet: 2,164 sqft
- Property Age Bracket: New Build
- Council Tax Band: D
Rooms
Open planning living room
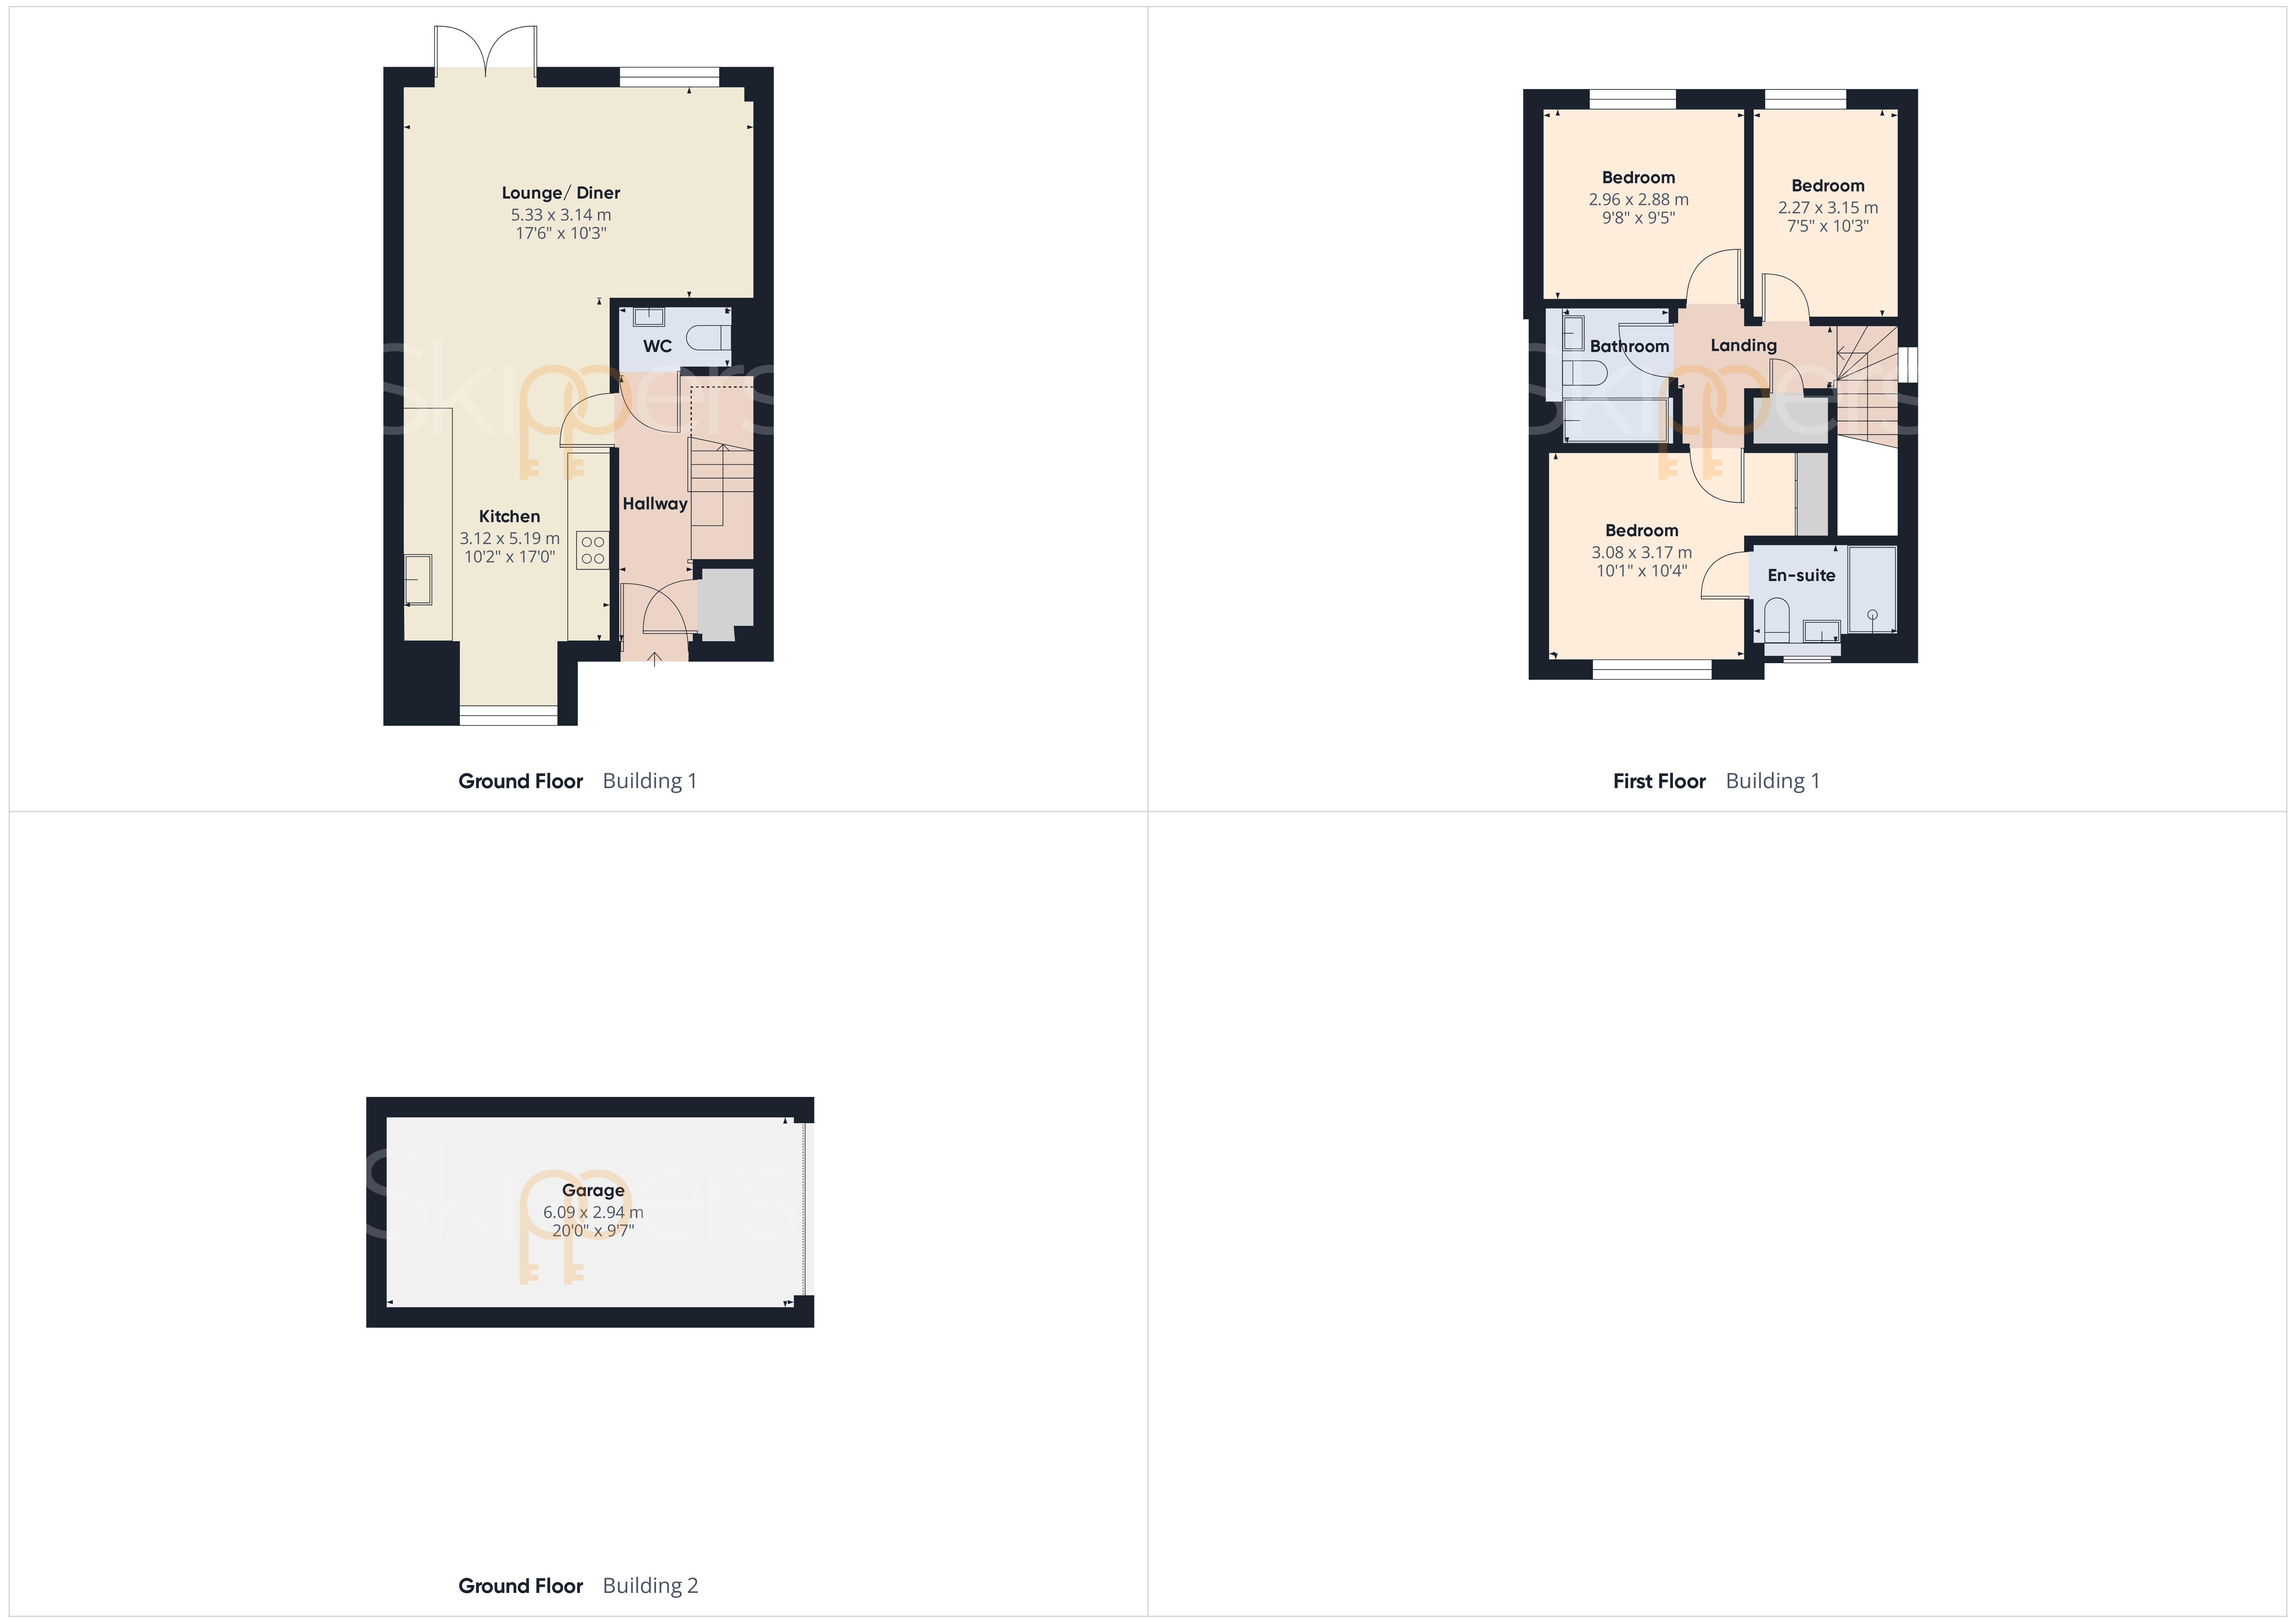
Open-plan living, dining and kitchen area with double doors leading to the garden. Underfloor heating
Kitchen
Comprising matching wall and base units with worksurfaces over, inset bowl stainless steel sink/drainer, built in appliances fridge/freezer, dishwasher, washing machine, oven, electric hob and extractor above. Bay window to the front, tiled floor with underfloor heating.
Landing
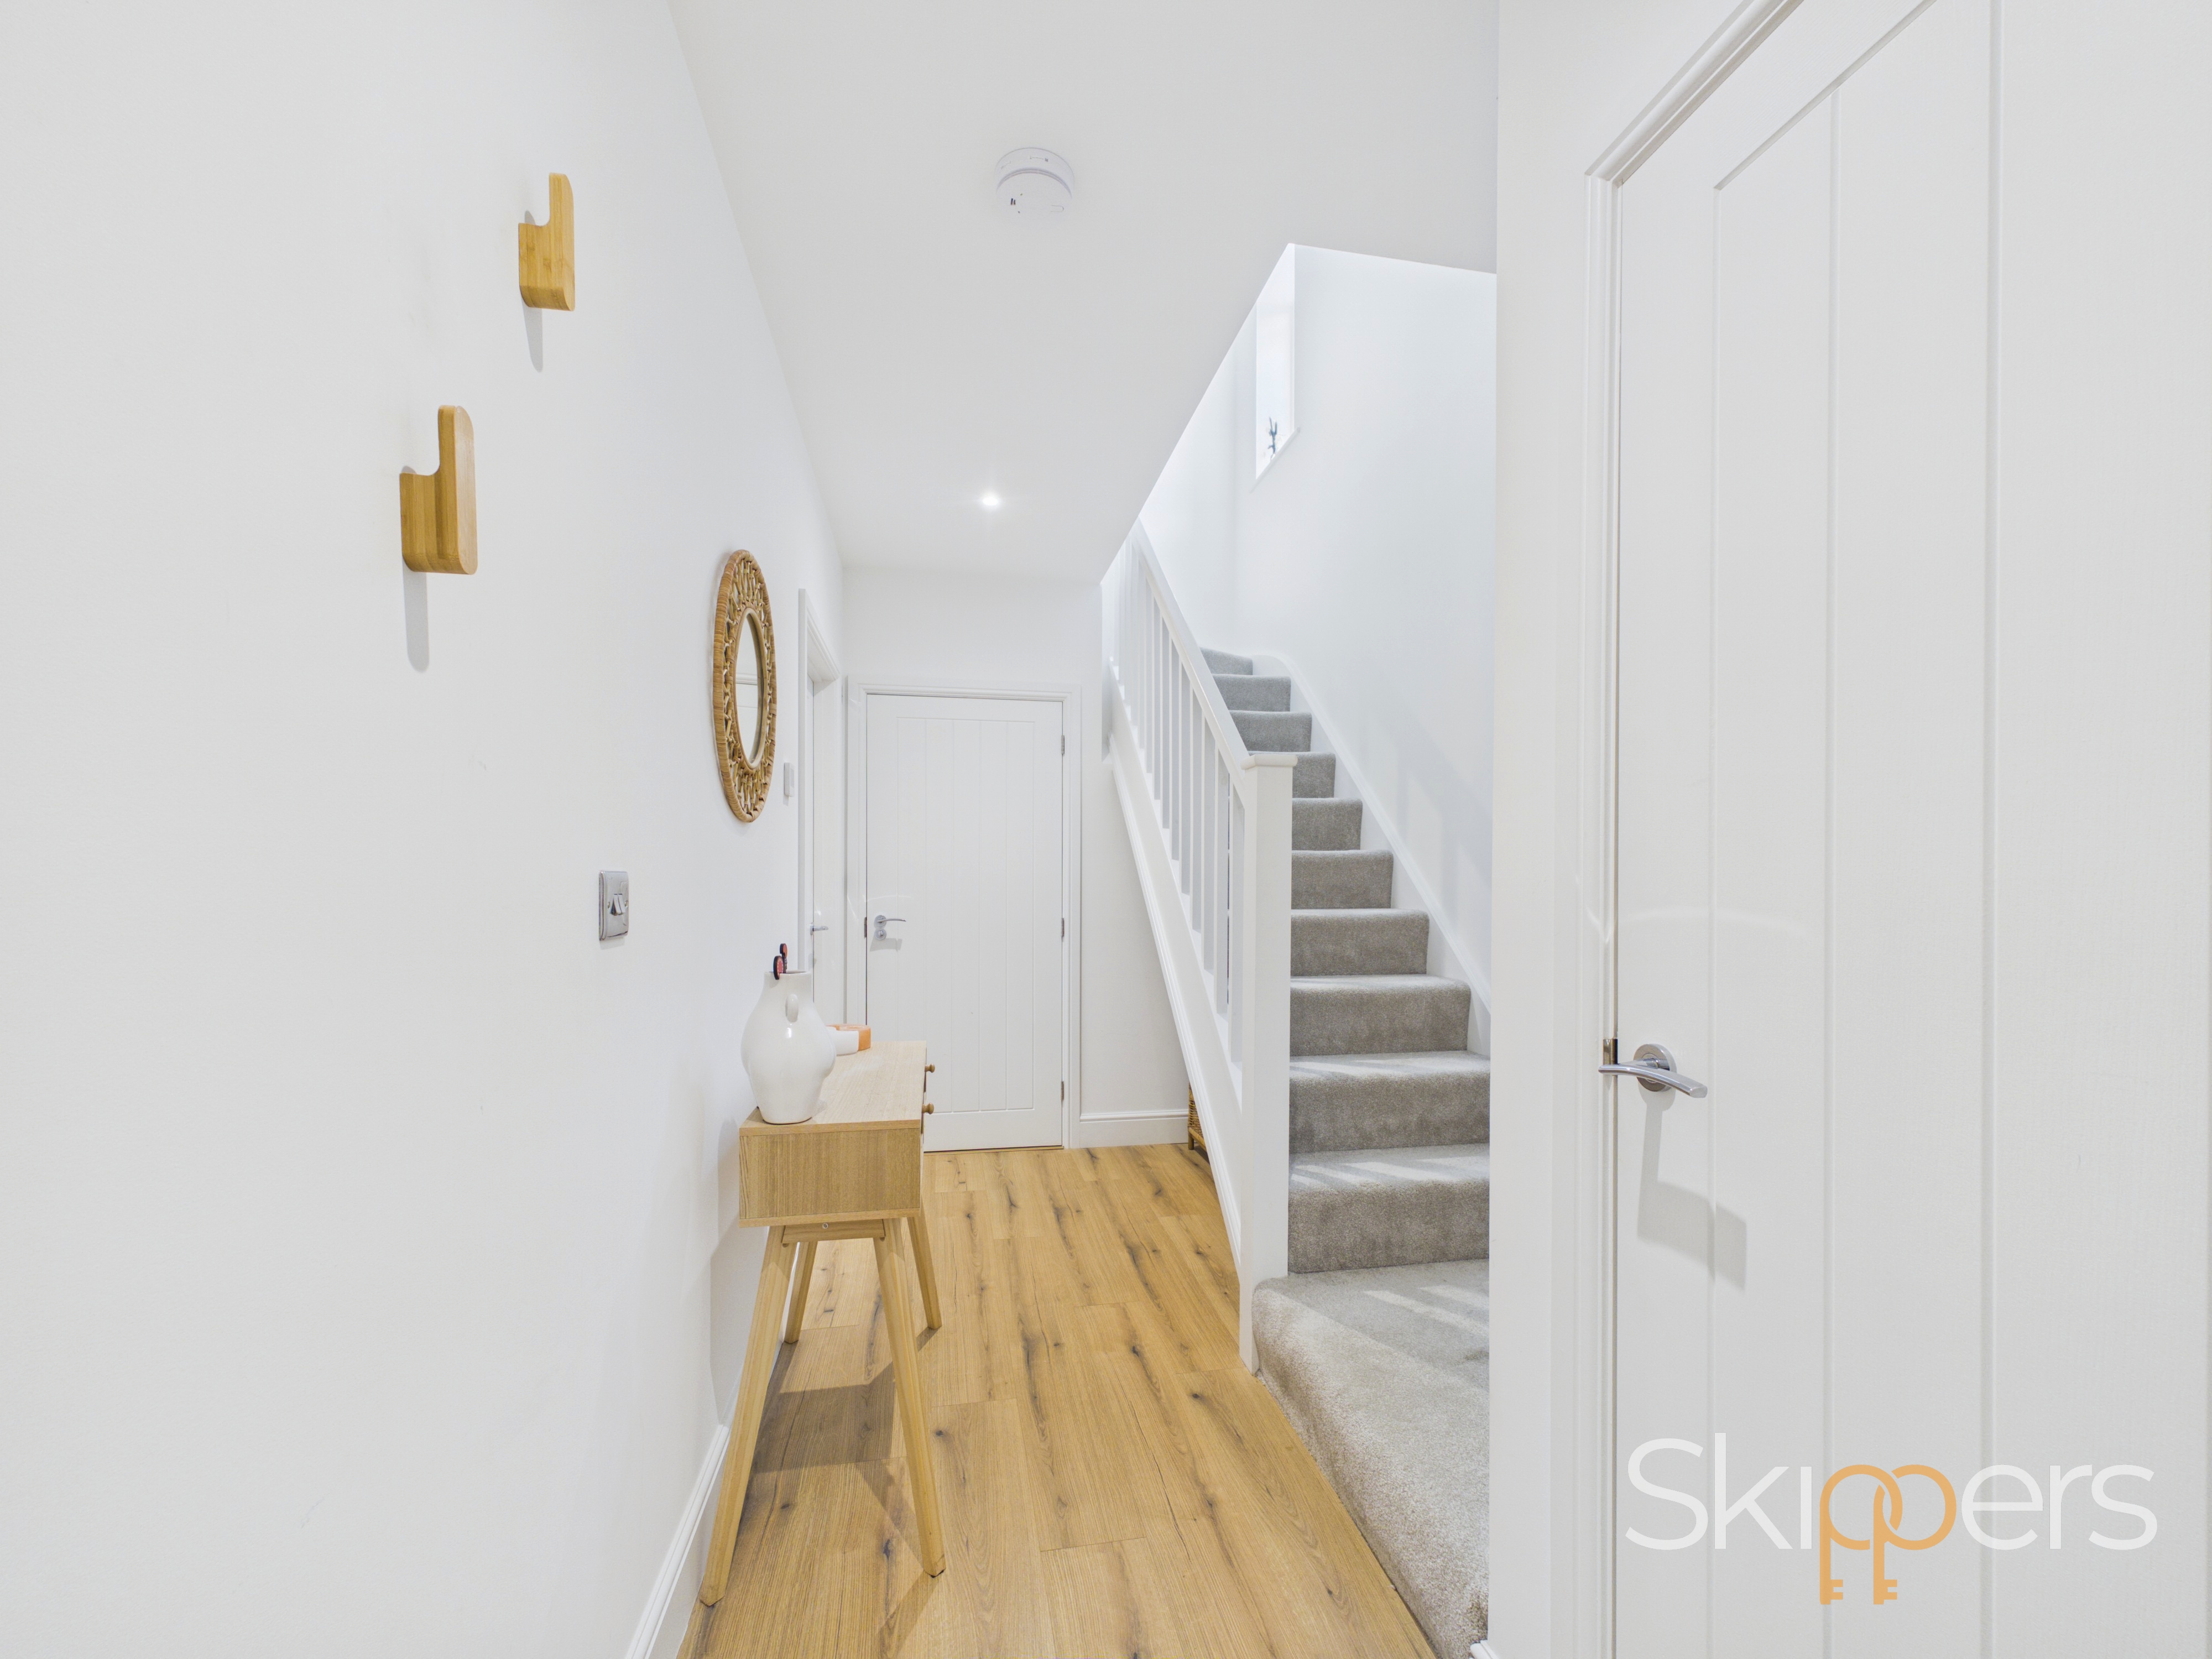
Doors to each room with fitted carpet to the stairs and landing.
Bedroom 1
Window to the front, fitted wardrobes, radiator and carpeted flooring.
En-suite
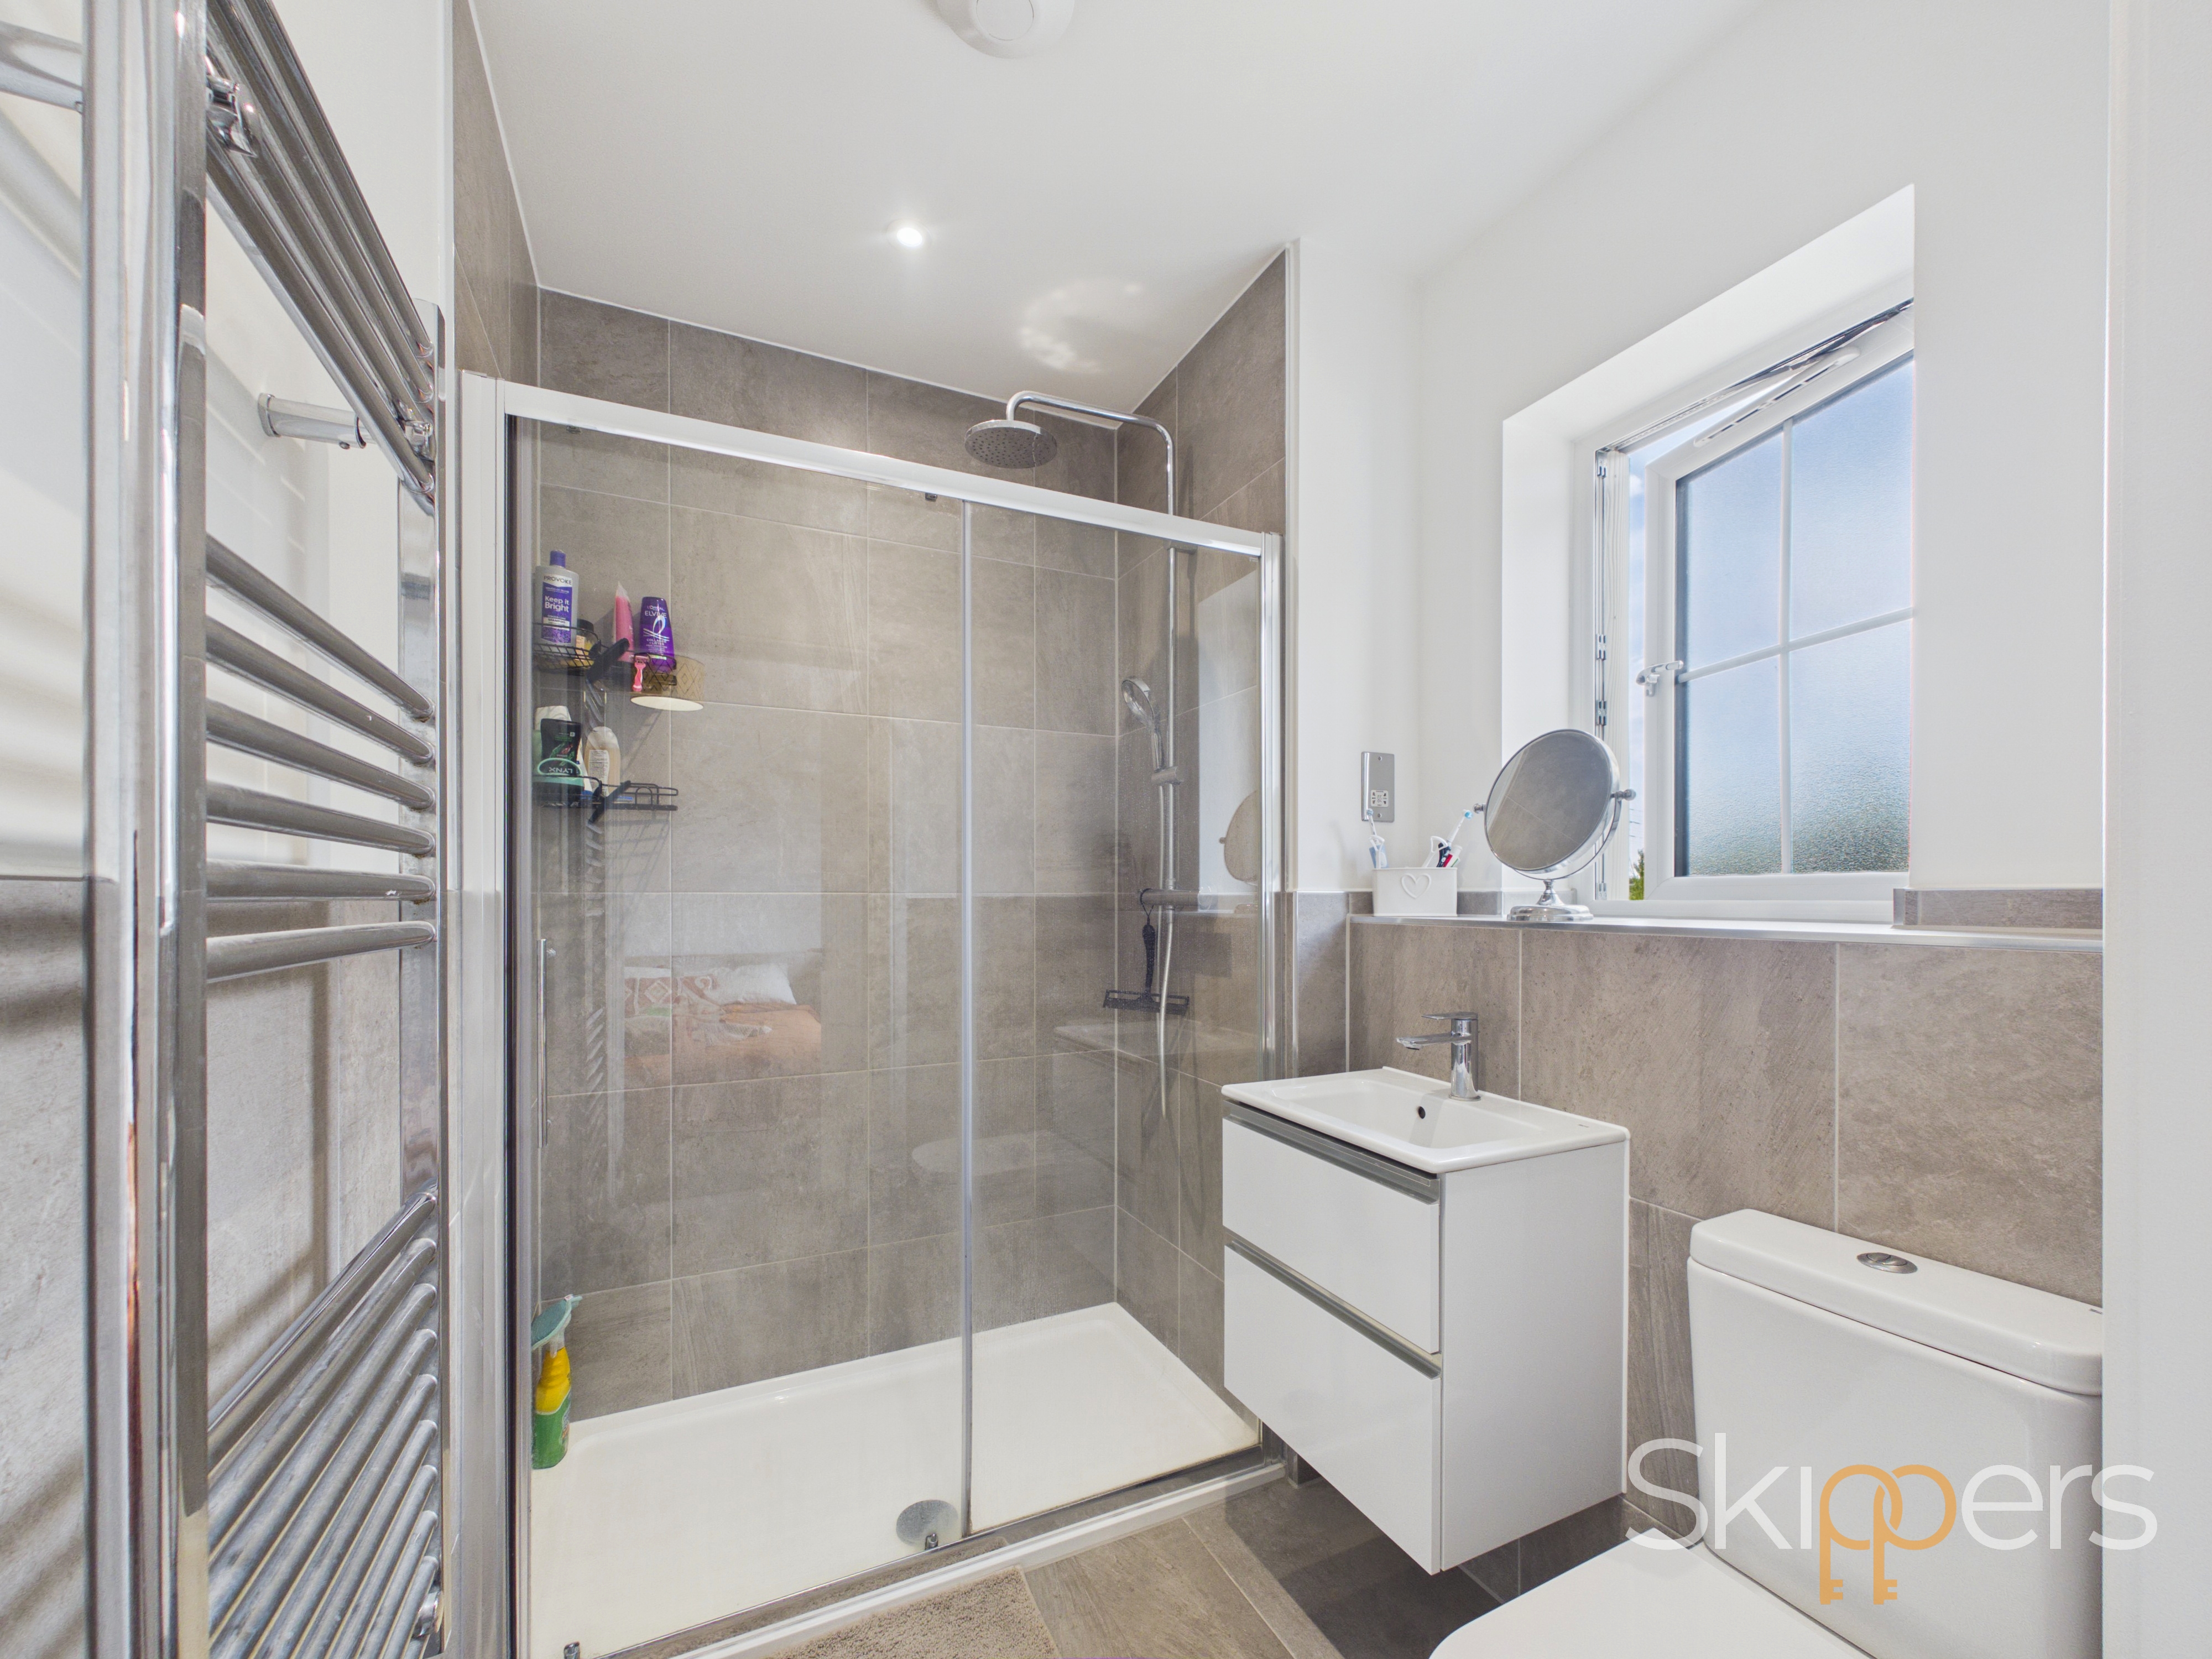
Rectangular shower enclosure with sliding door, WC, wash basin, towel radiator, tiled walls and flooring. Window to the front.
Bathroom
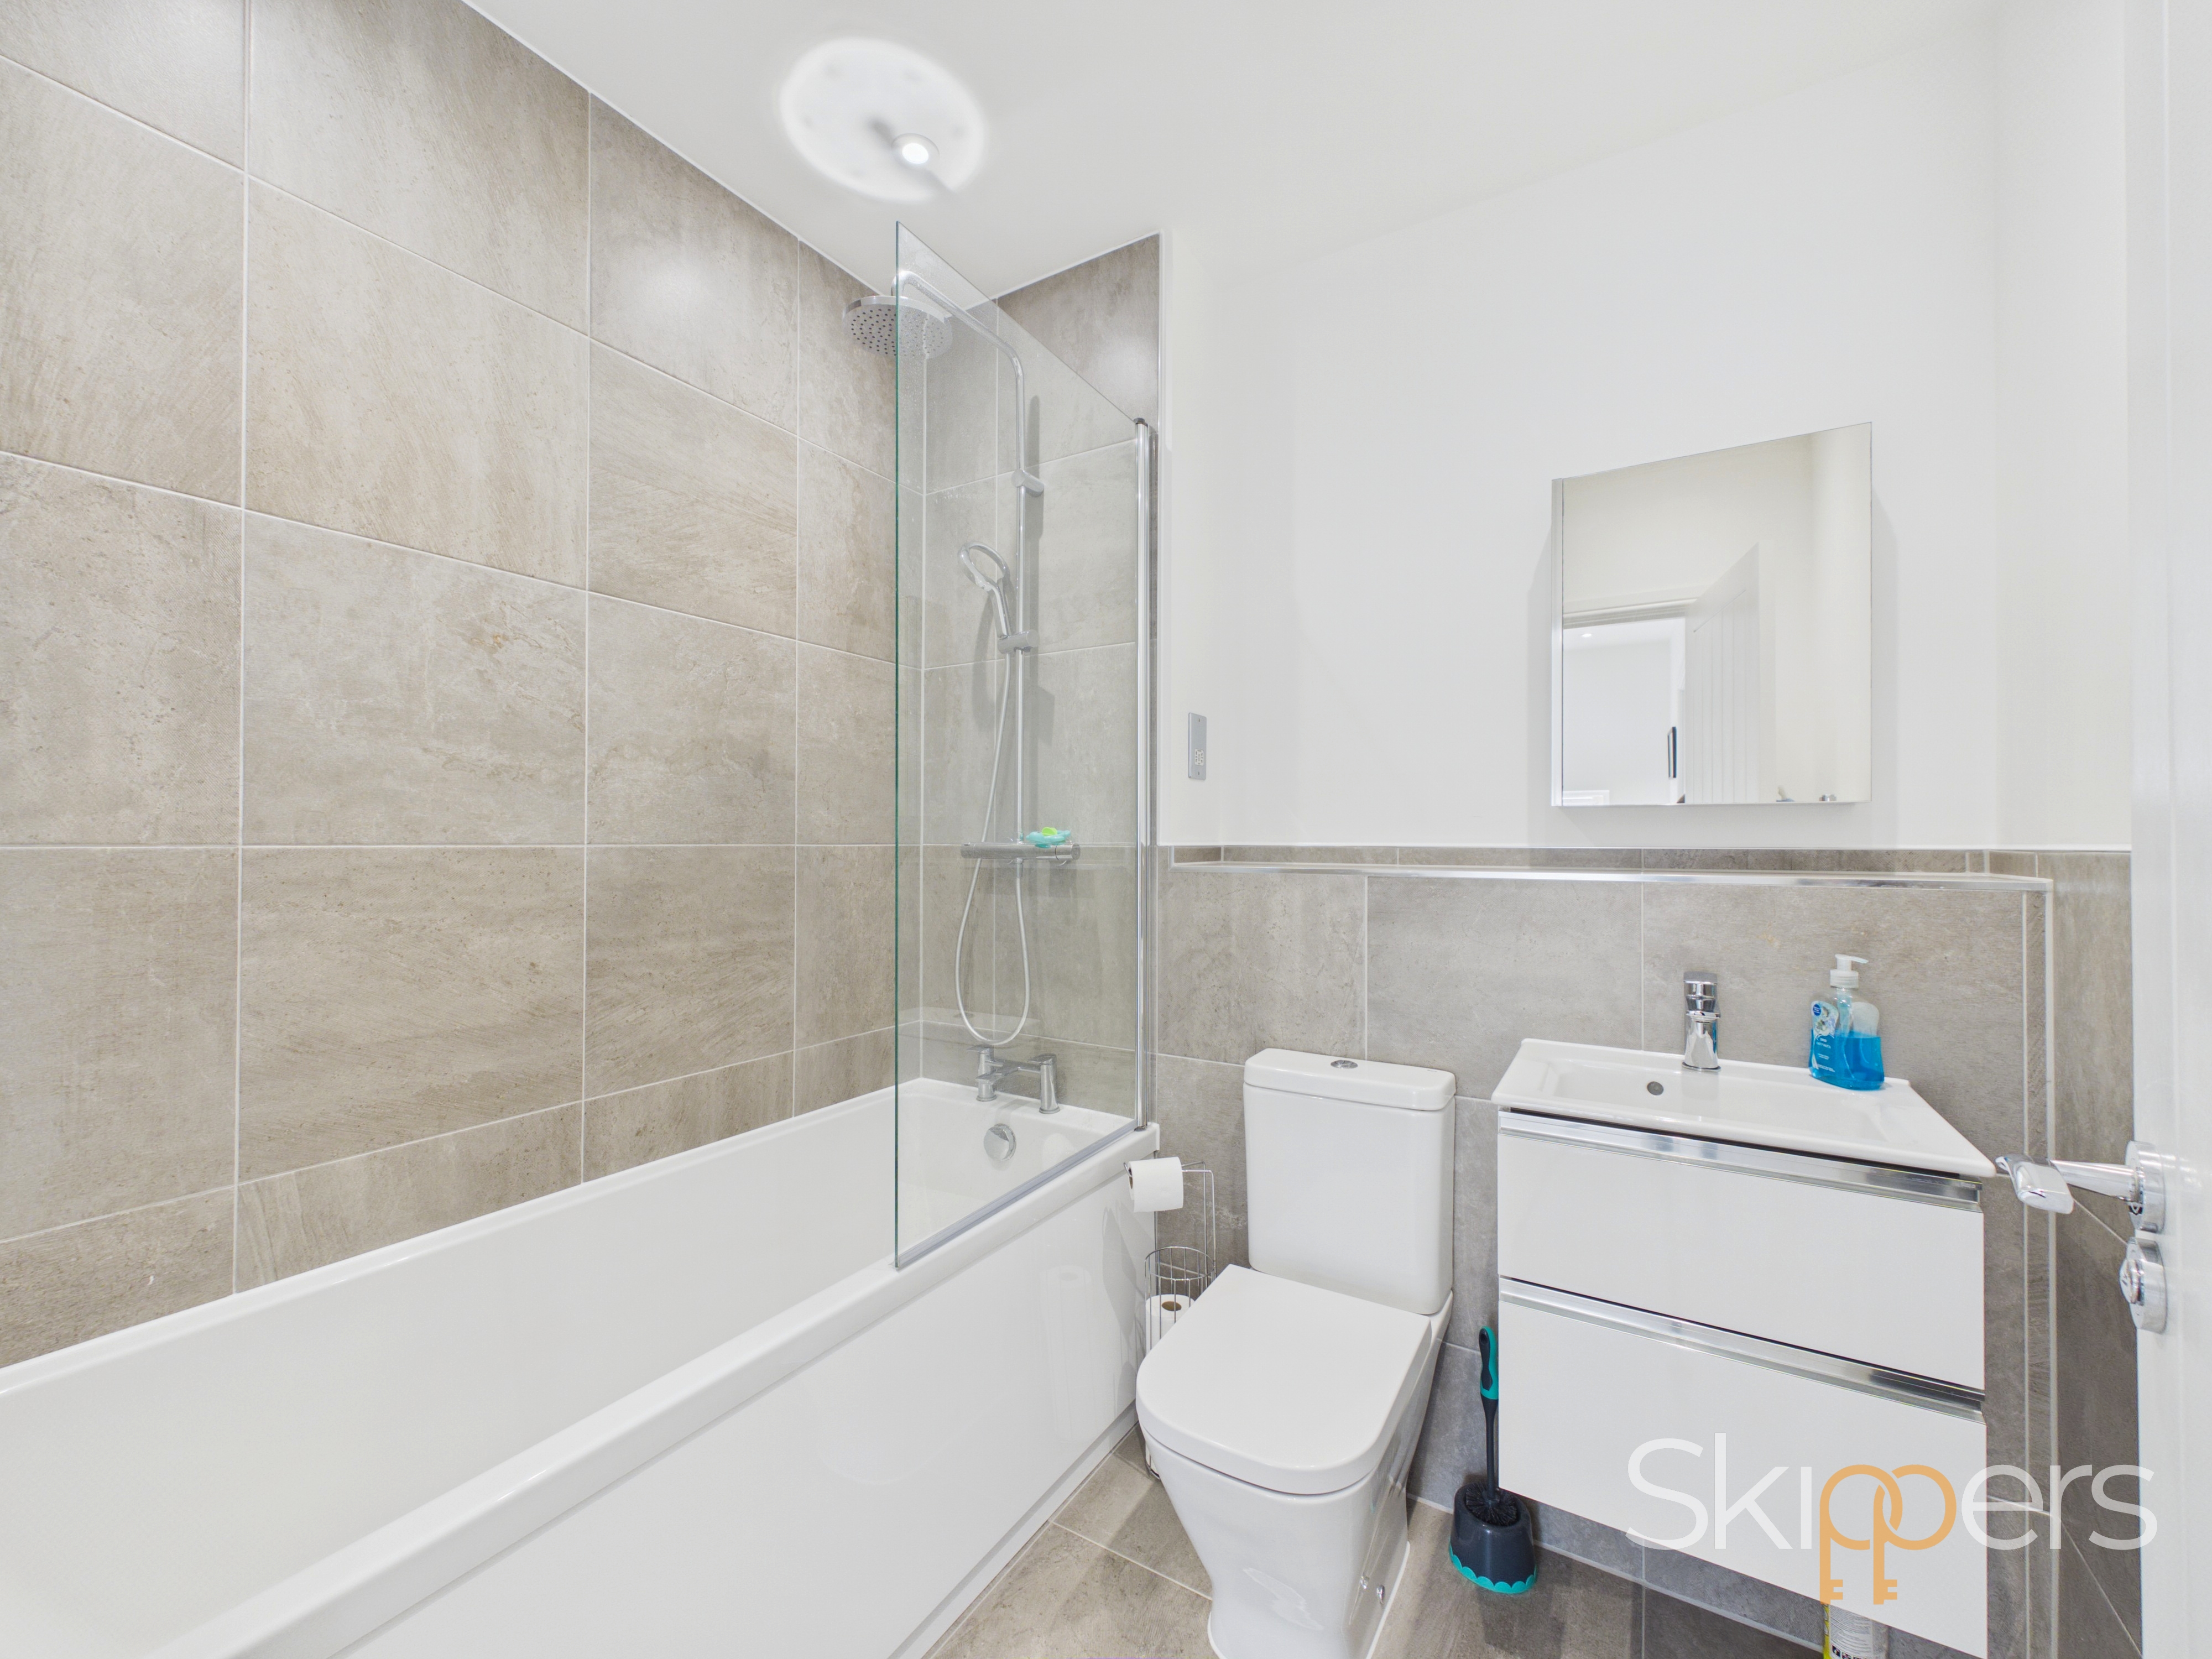
Bath with mixer tap and over head shower, WC, wash basin, extractor fan, radiator, tiled floor and partly tiled walls.
Floorplans
Outside Spaces
Garden
Private rear garden with patio area and lawn. A rear gate provides convenient access to the driveway and garage.
Parking Spaces
Driveway
Capacity: 1
Location
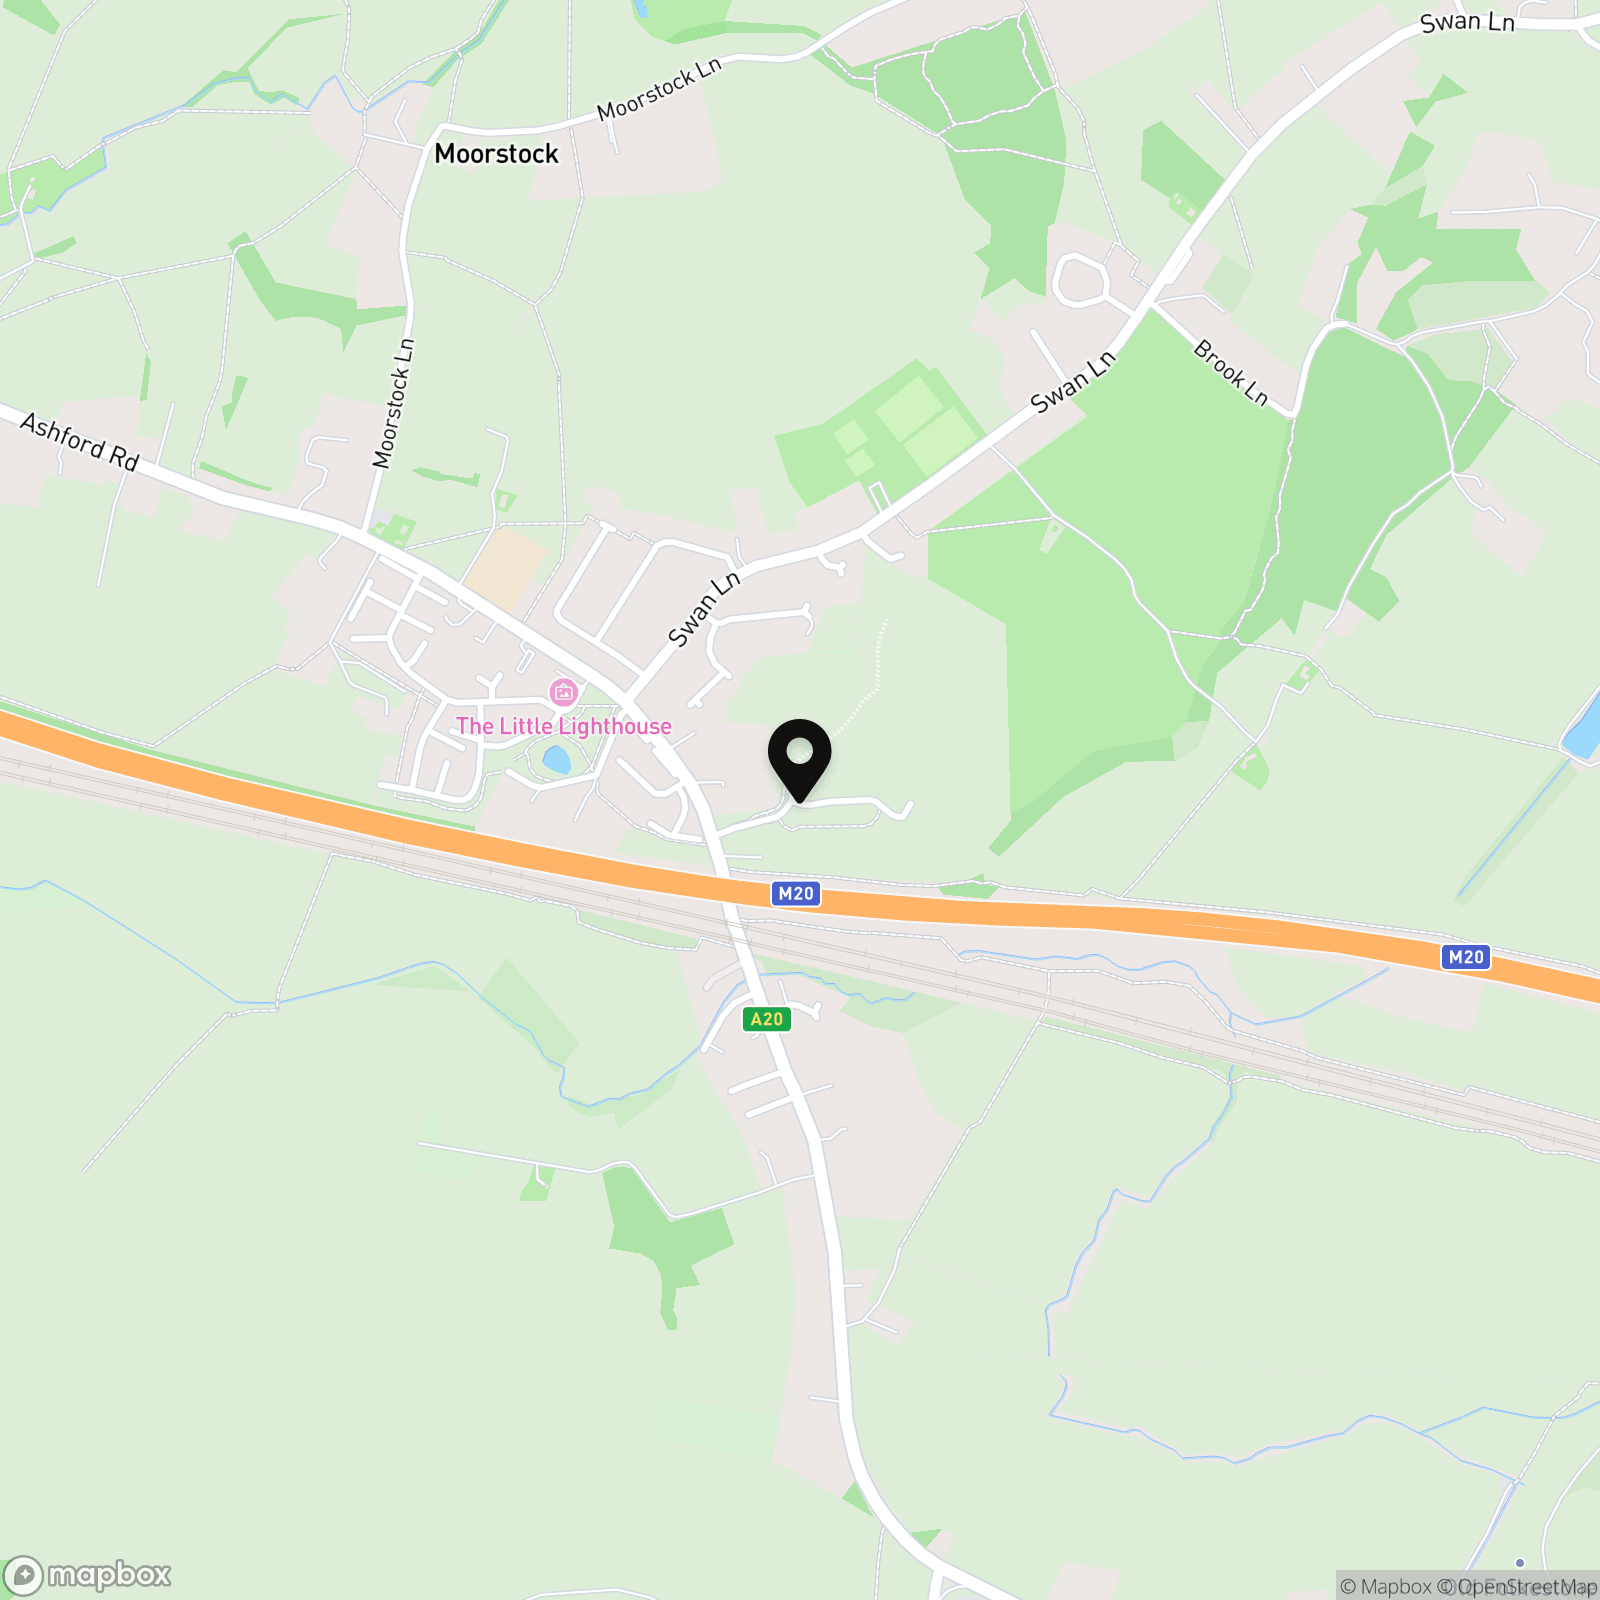
Nestled in the charming village of Sellindge, this property boasts a prime location, conveniently equidistant from both Ashford and Folkestone. The village offers a range of local amenities, including a farm shop, a picturesque parish church, the welcoming Dukes Head pub, Sellindge Primary School, and a convenient Co-op minimarket. Situated along the A20, Sellindge enjoys excellent road connections to Ashford (approximately 8 miles away) and Folkestone (approximately 9 miles away). Access to the M20 motorway can be easily achieved via junction 10a or 11 (just 4.8 miles and 6 miles away, respectively). For those seeking swift access to London, Ashford International station, located within the town, provides a high-speed train service to London's St Pancras station in just 37 minutes.
Properties you may like
By Skippers Estate Agents - Ashford
-
Studio Close, Kennington, TN24
- 4 Beds
- 1 Bath
-
Calleywell Lane, Aldington, TN25
- 2 Beds
- 1 Bath
-
Faversham Road, Boughton Aluph, TN25
- 5 Beds
- 3 Bath
-
Faversham Road, Charing, TN27
- 5 Beds
- 3 Bath
-
Manor House Drive, Kingsnorth, TN23
- 3 Beds
- 1 Bath
-
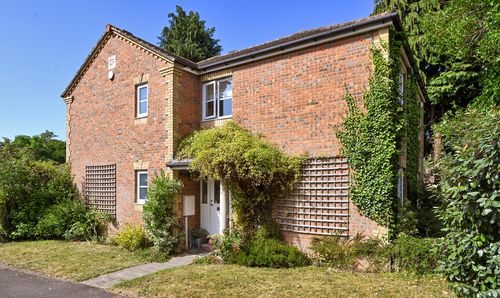
Kennington Place, Kennington, TN24
- 5 Beds
- 3 Bath
-
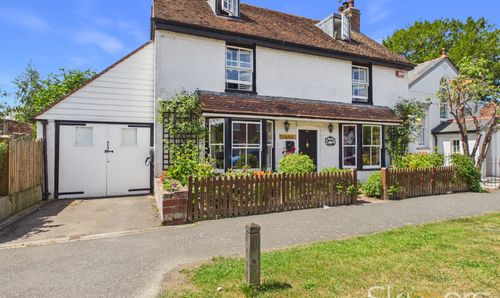
The Street, Appledore, TN26
- 4 Beds
- 2 Bath
-

North Street, Ashford, TN24
- 1 Beds
- 1 Bath
-
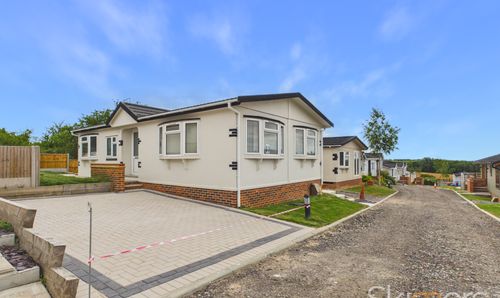
Yew Tree Park Homes, Charing, TN27
- 2 Beds
- 2 Bath