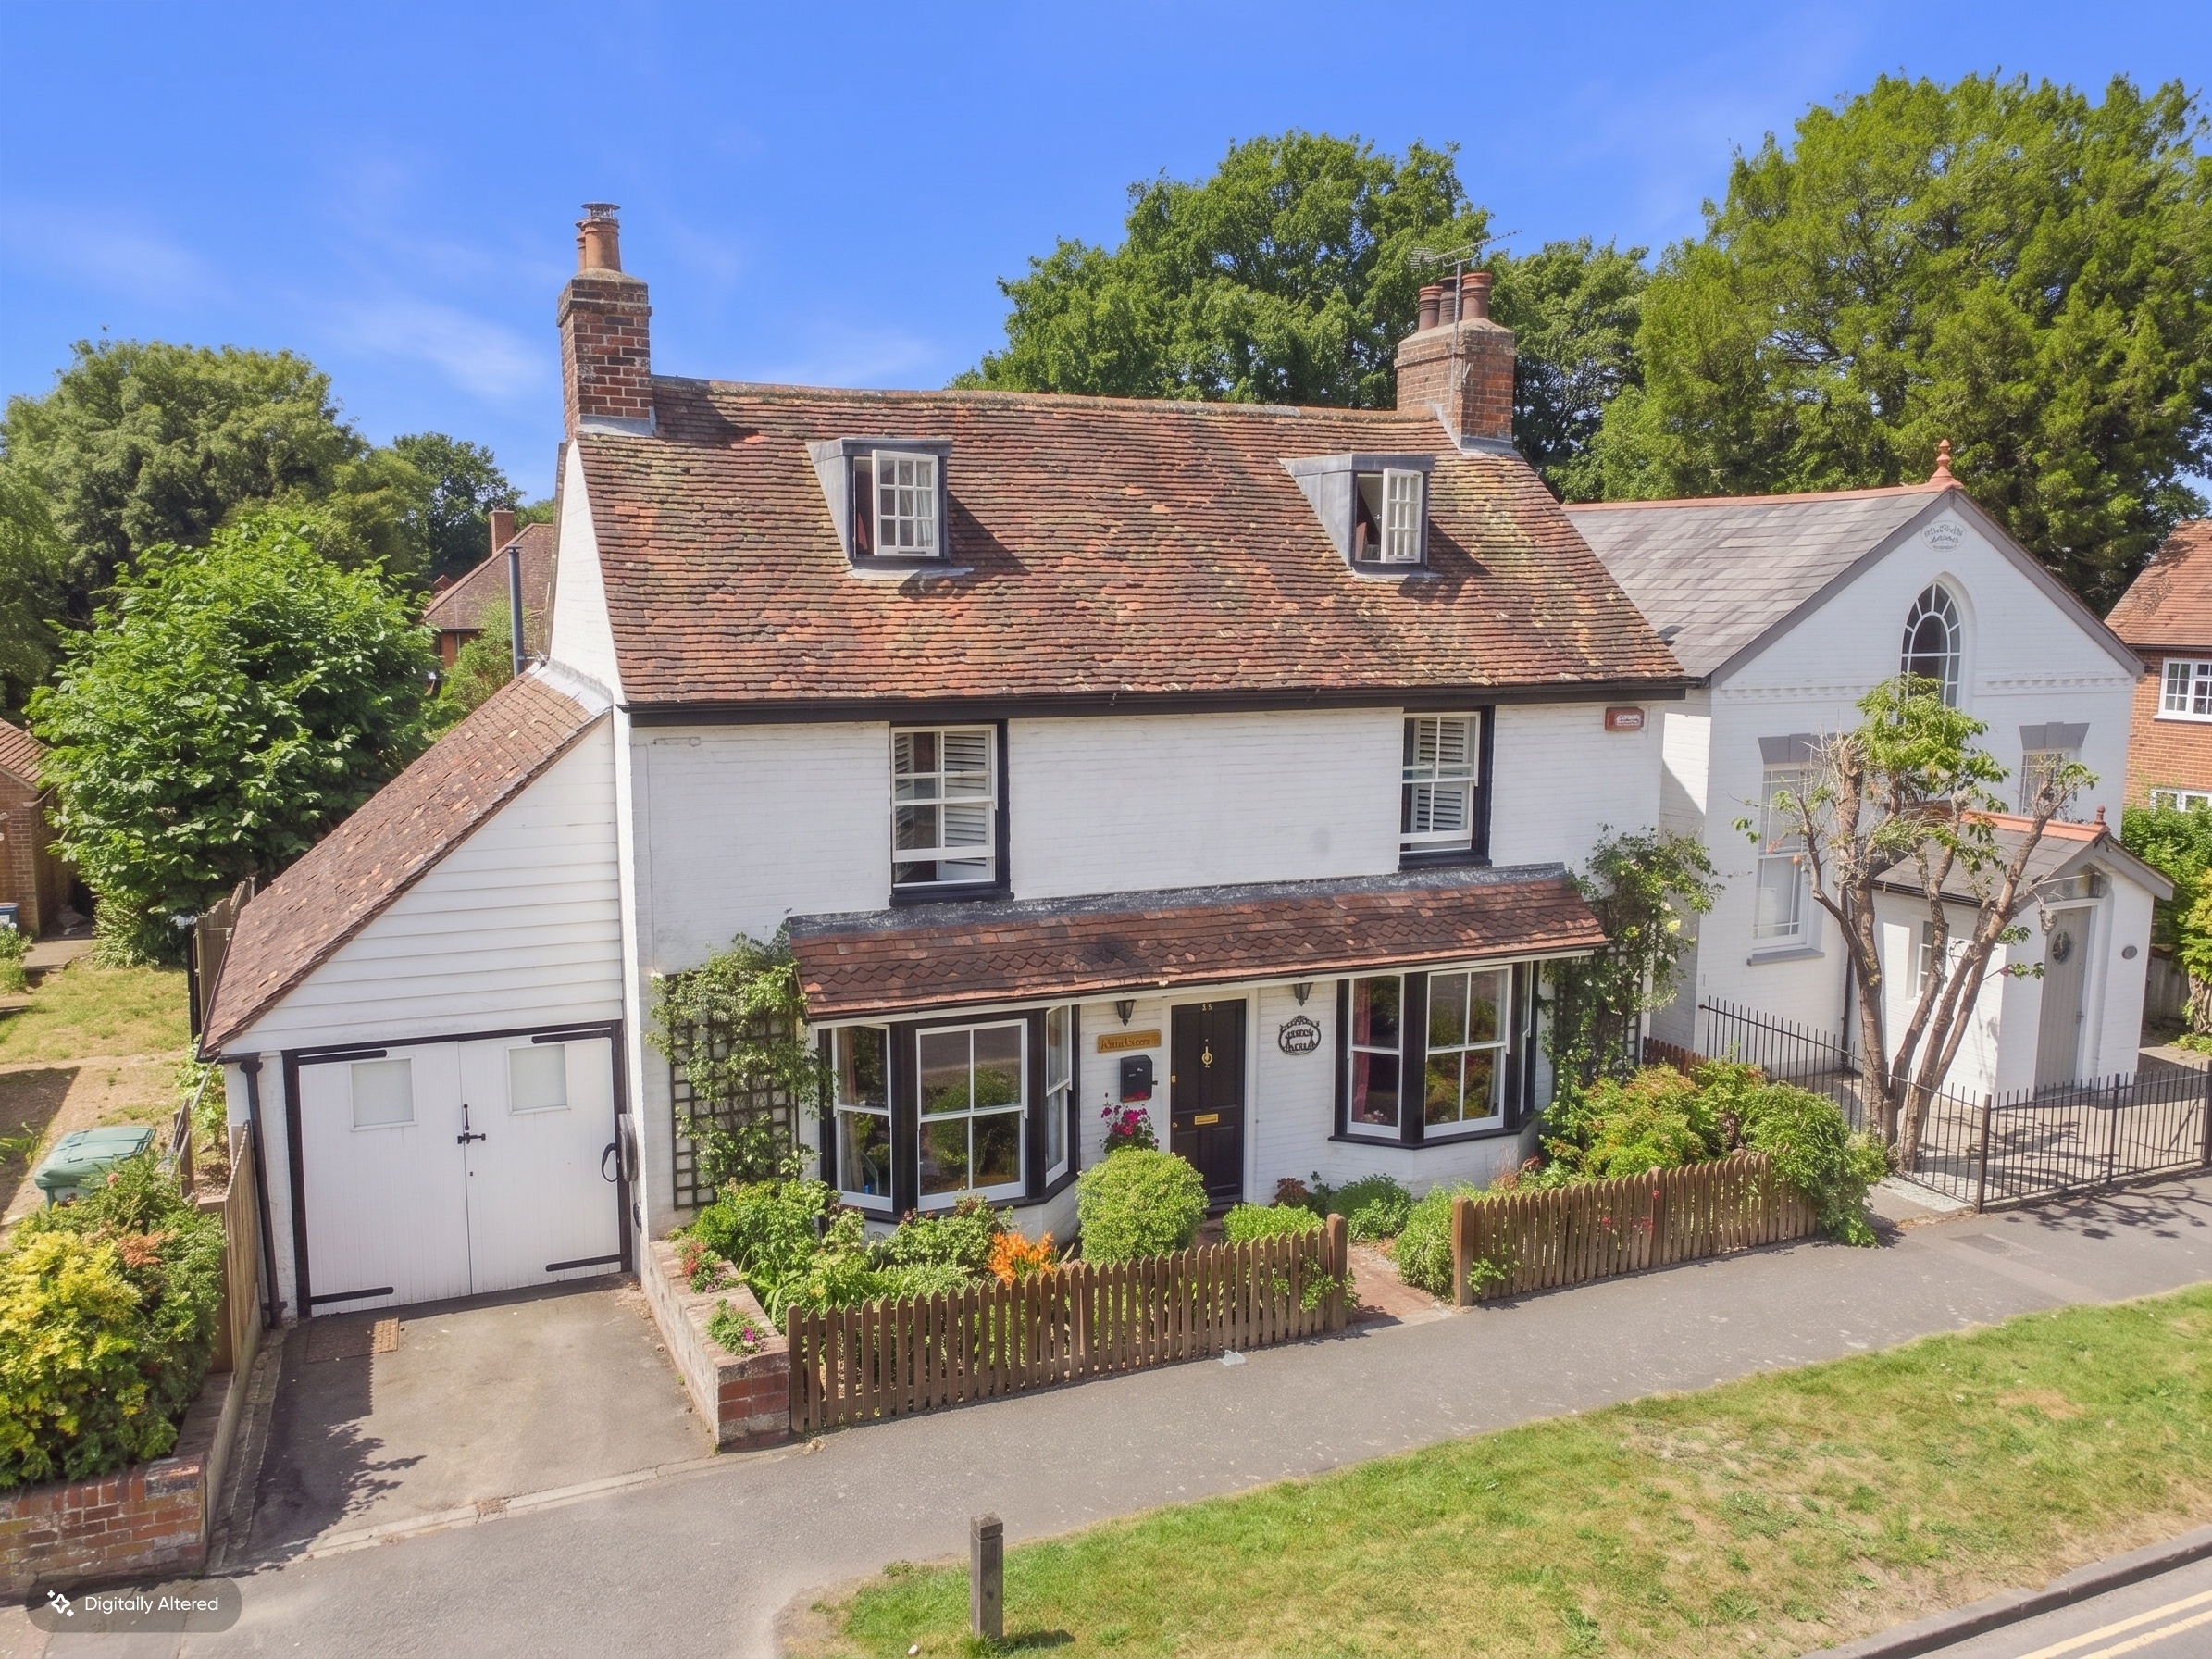
4 Bedroom Detached House, The Street, Appledore, TN26
The Street, Appledore, TN26
.png)
Skippers Estate Agents - Ashford
5 Kings Parade High Street, Ashford
Description
Charming Period Home with Beautiful Gardens in the Heart of Appledore
Full of warmth, charm and character, this delightful four-bedroom home occupies a wonderful position within the picturesque village of Appledore. Believed to have originally been two separate cottages before being thoughtfully combined many years ago, it now offers generous family accommodation arranged over three floors, blending period features with practical living spaces and a truly beautiful garden.
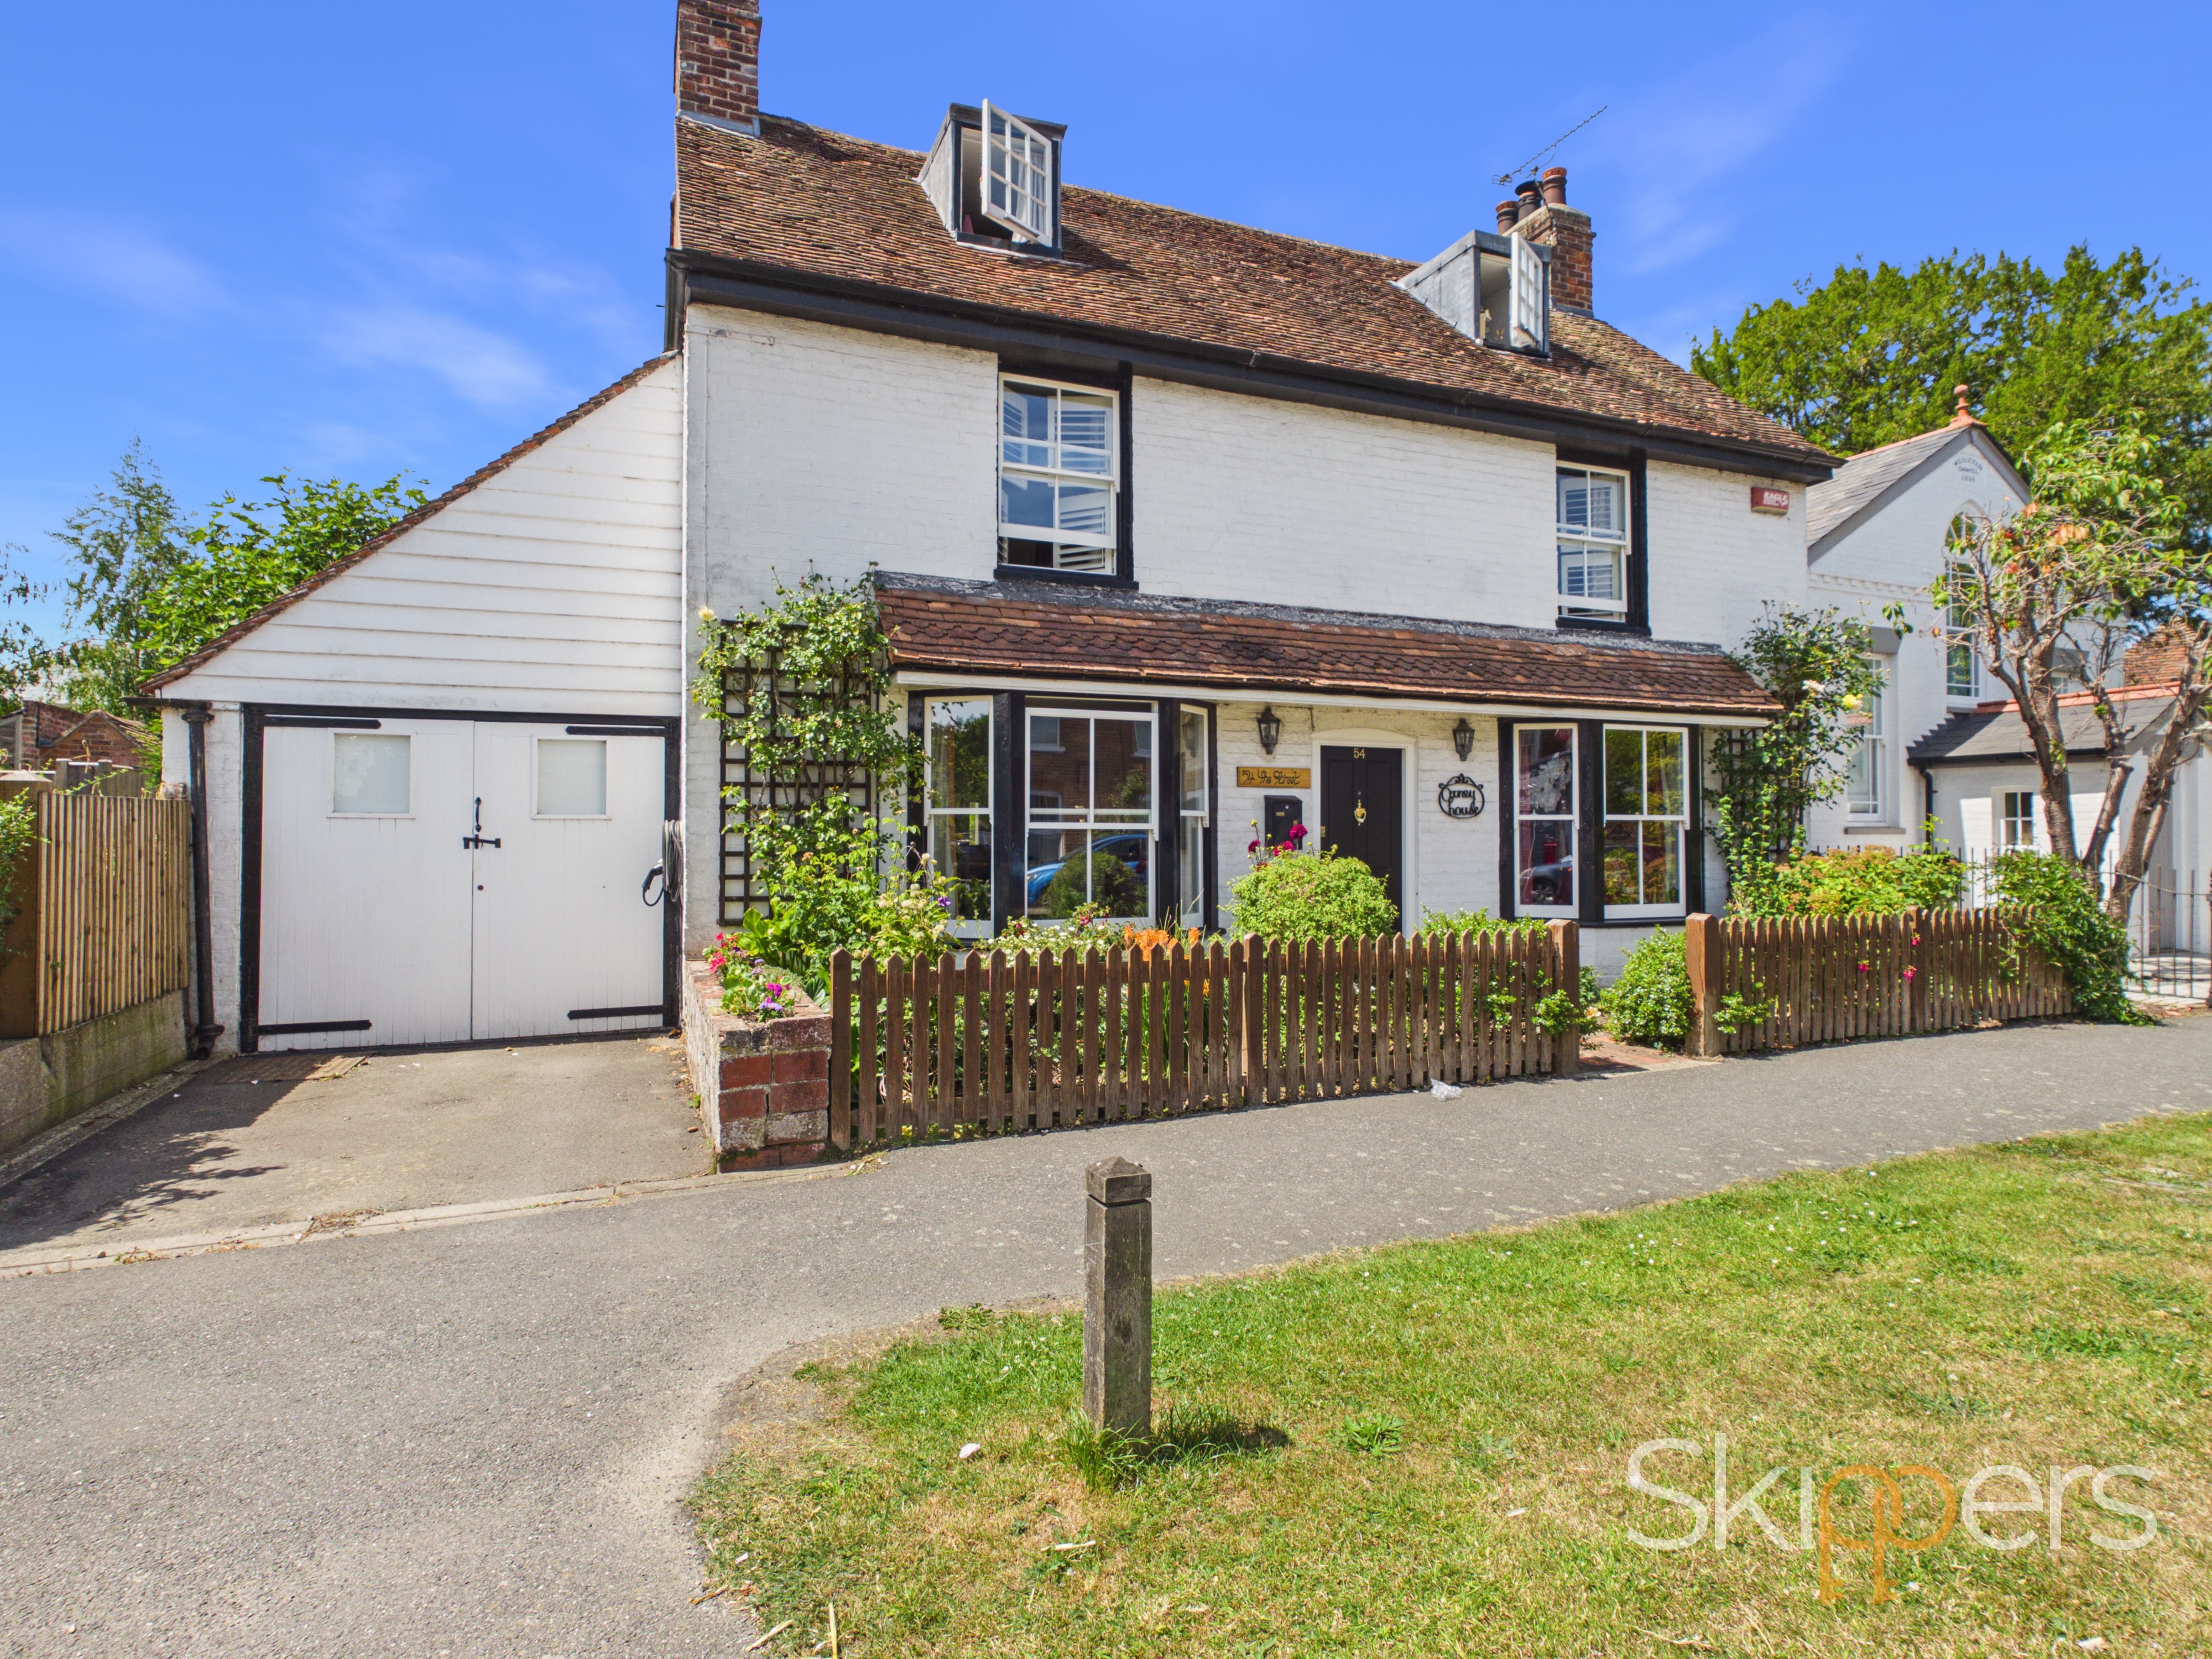
From the moment you arrive, the home's attractive double-fronted façade immediately catches the eye. With elegant bay windows and a traditional, symmetrical layout, it has all the appeal of a classic village home, offering a welcoming first impression that continues throughout.
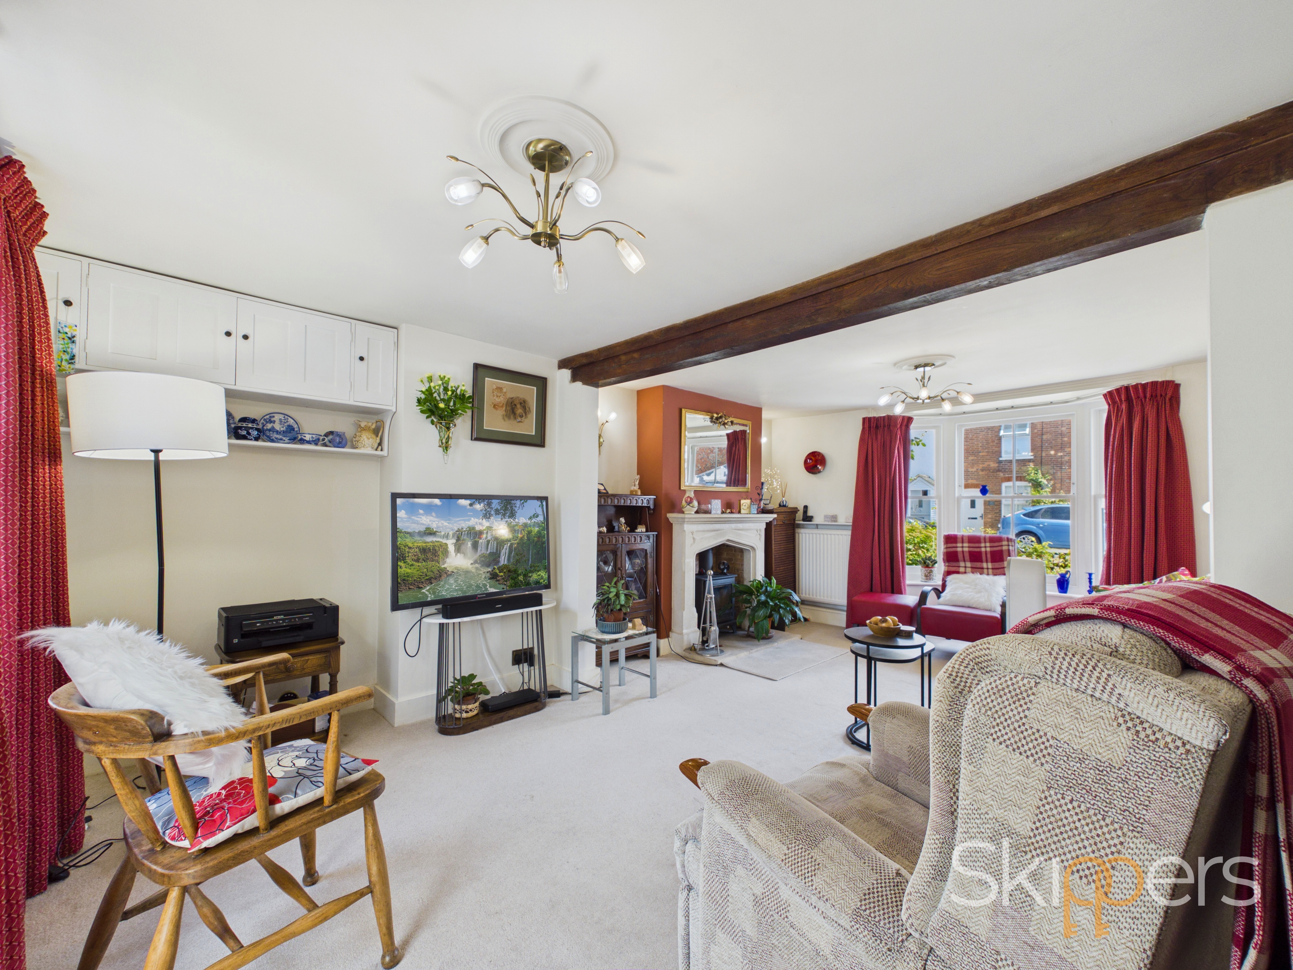
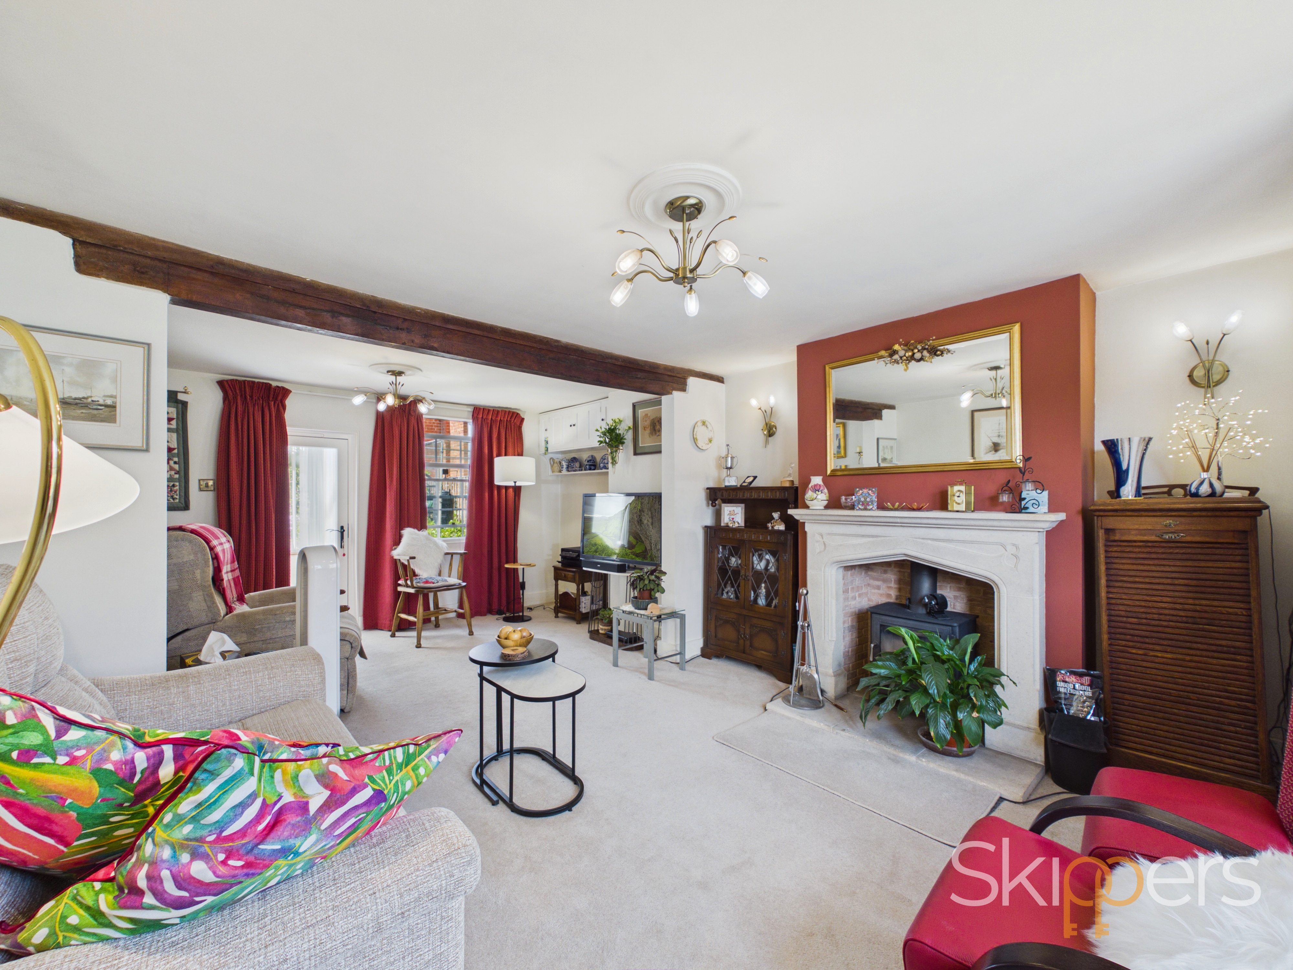
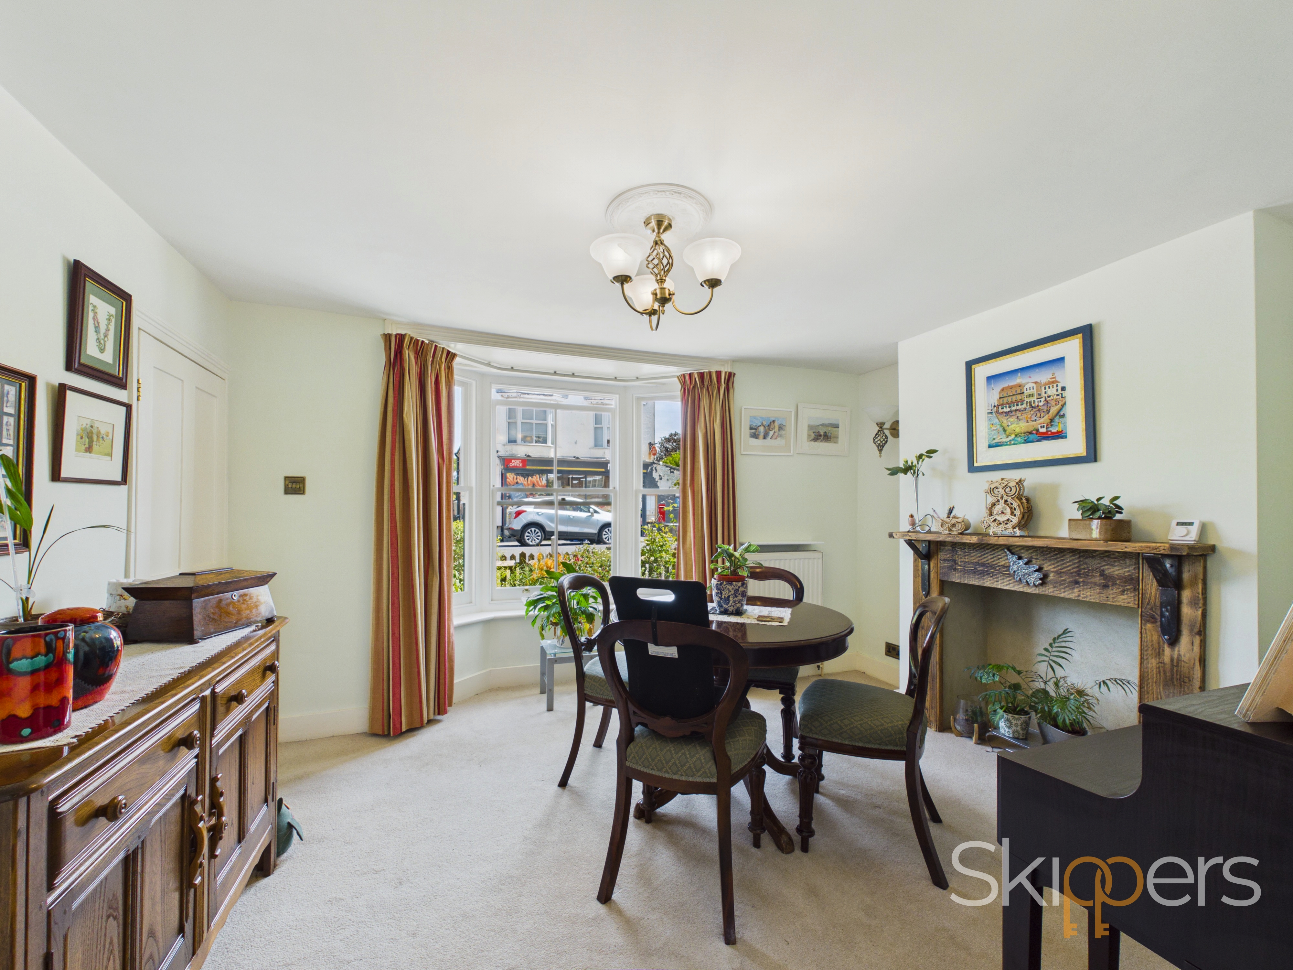
The living room is a wonderfully cosy space to unwind, while the separate dining room is perfect for everything from everyday family meals to entertaining guests.
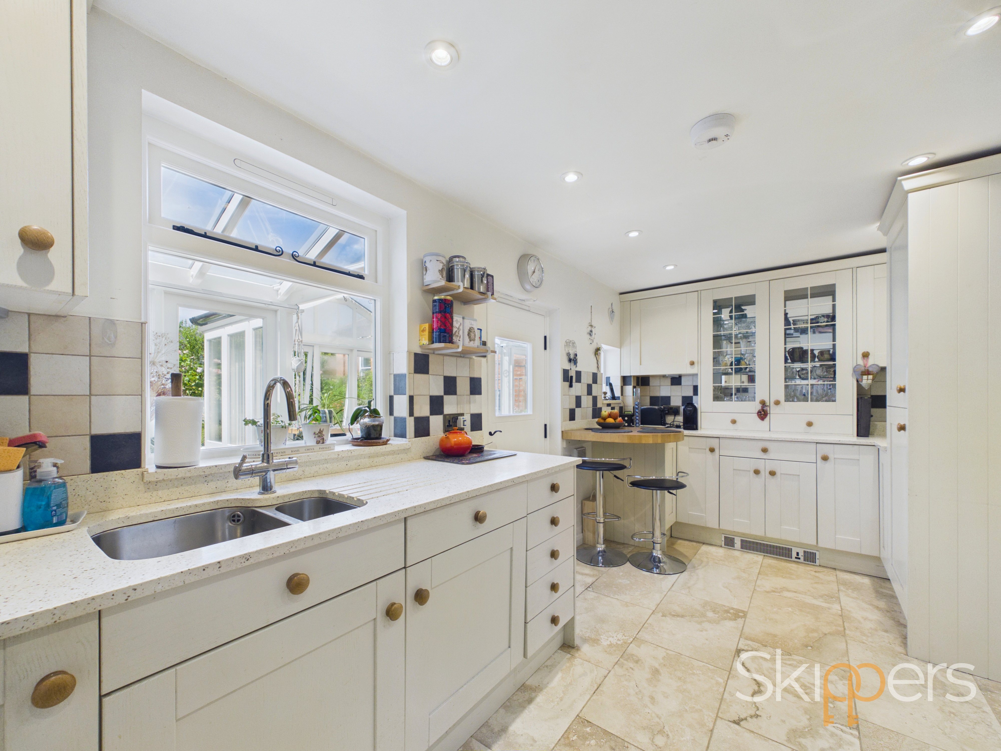
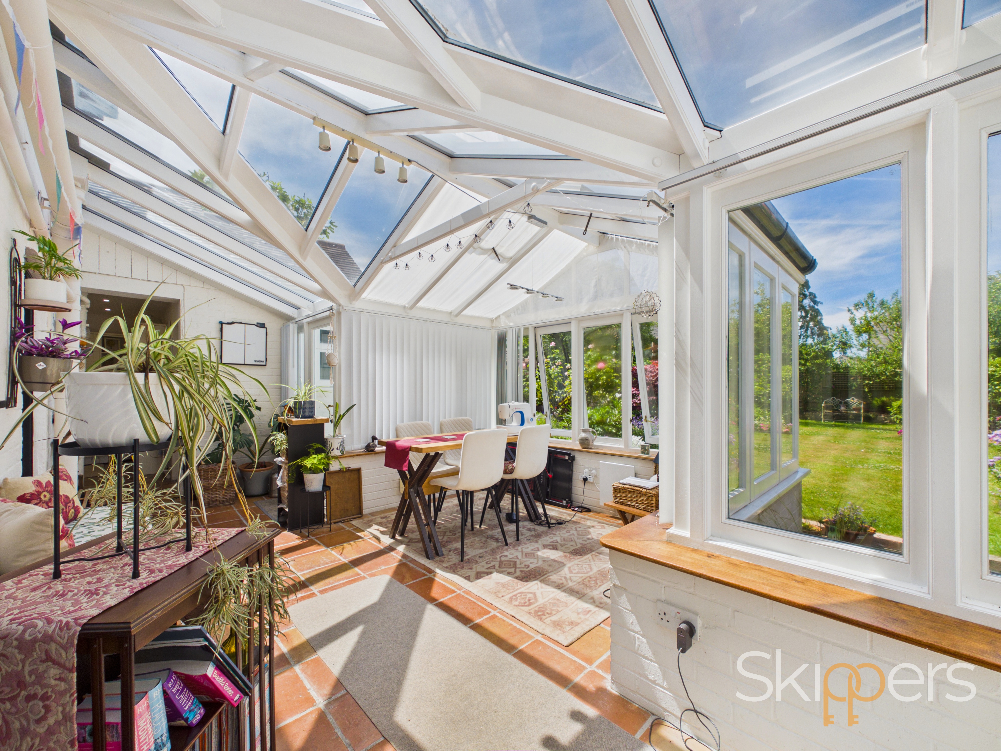
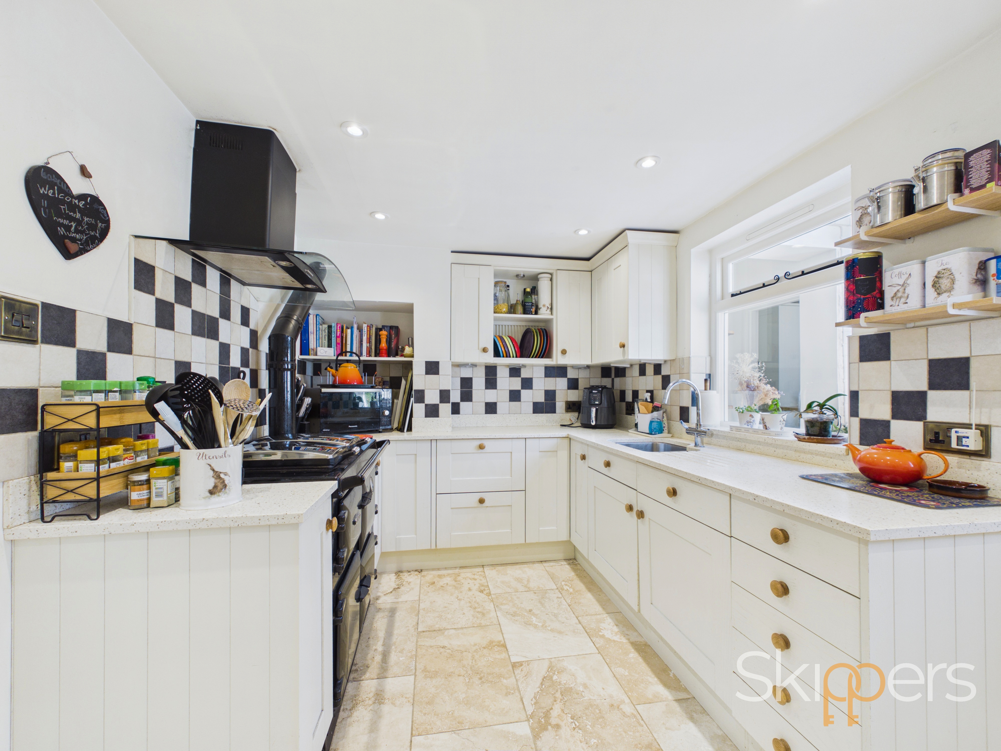
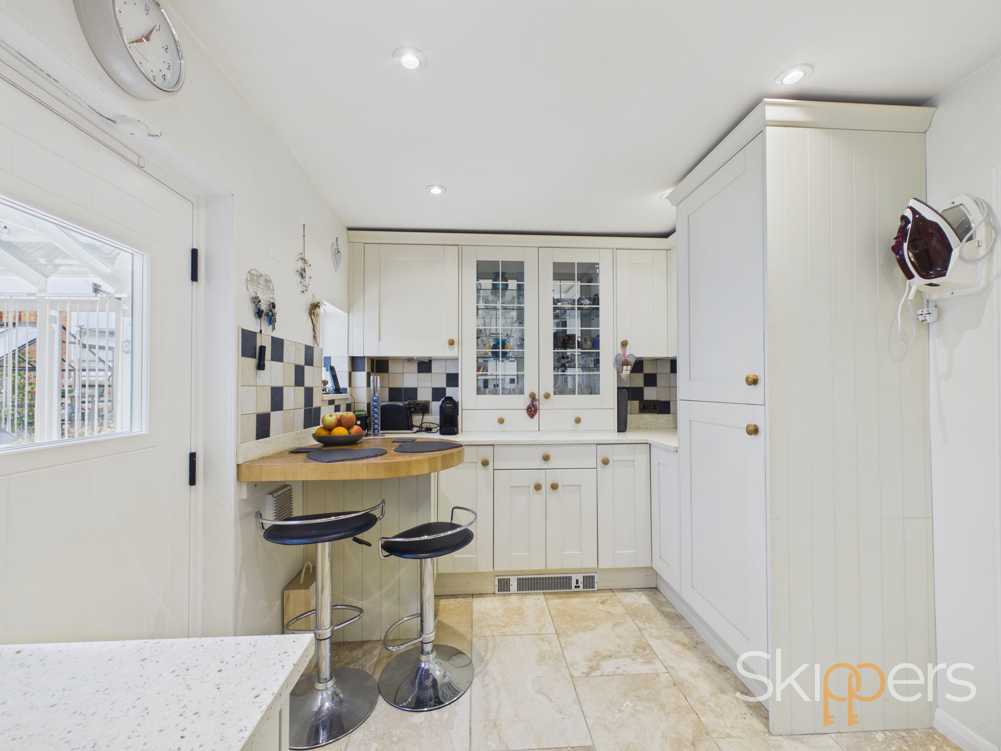
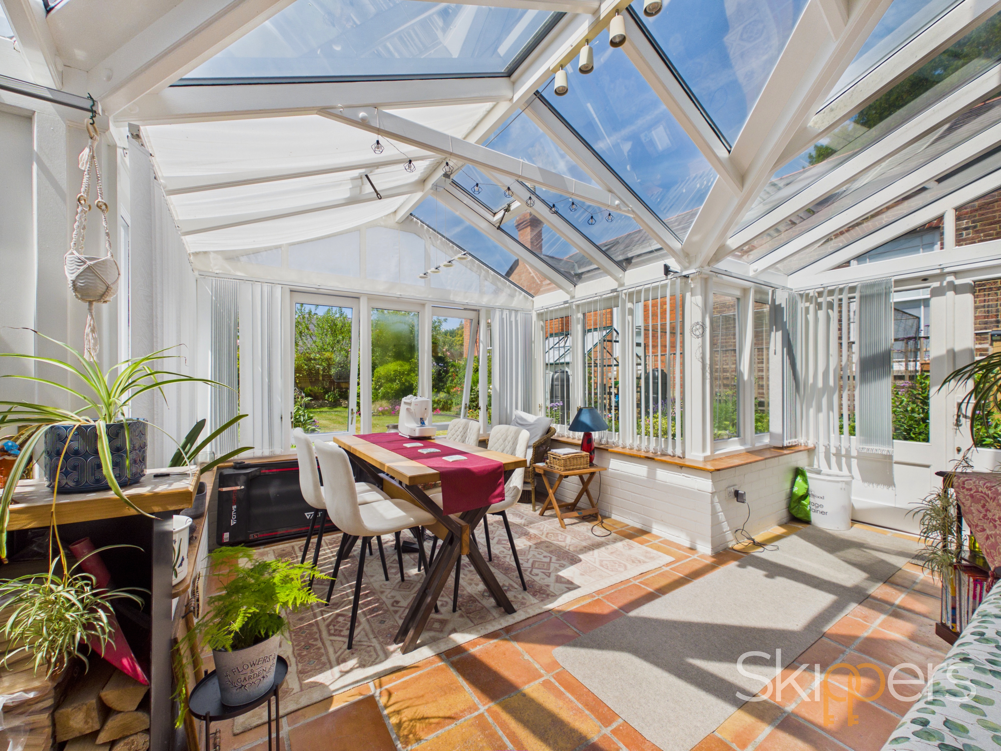
The kitchen/breakfast room is a particularly attractive space and has been thoughtfully modernised by the current owners in a style that perfectly complements the character of the home. Offering an excellent range of fitted units and generous worktop space, it provides plenty of room for everyday family life as well as entertaining. Taking pride of place is a traditional Rayburn, adding both warmth and charm while creating a wonderful focal point. Beyond, the conservatory, a later addition, is flooded with natural light and provides a peaceful spot to sit overlooking the garden throughout the seasons. Leading from here are a practical utility room and cloakroom, helping to keep everyday life organised.
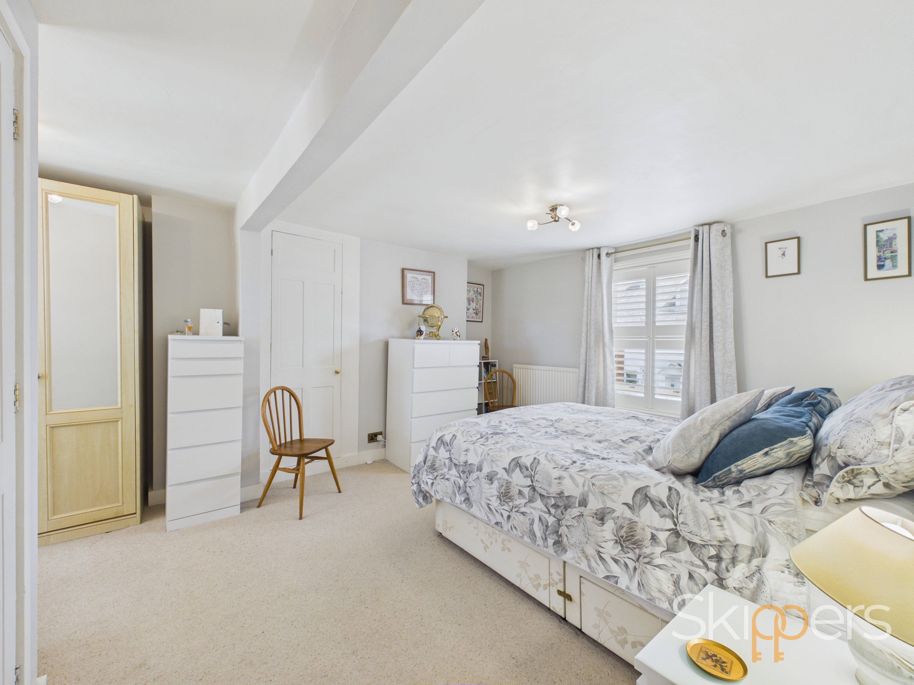
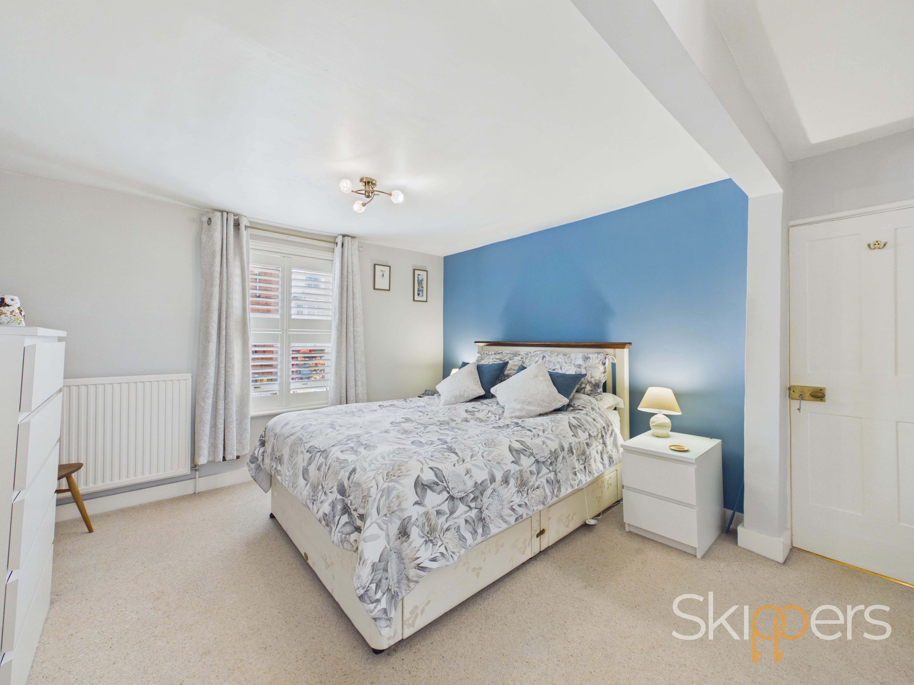
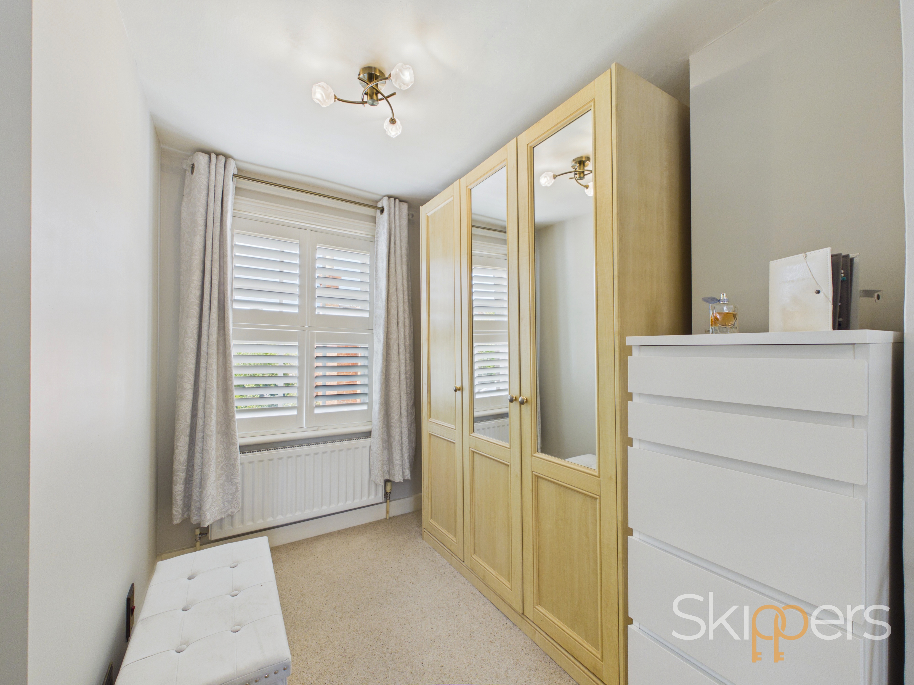
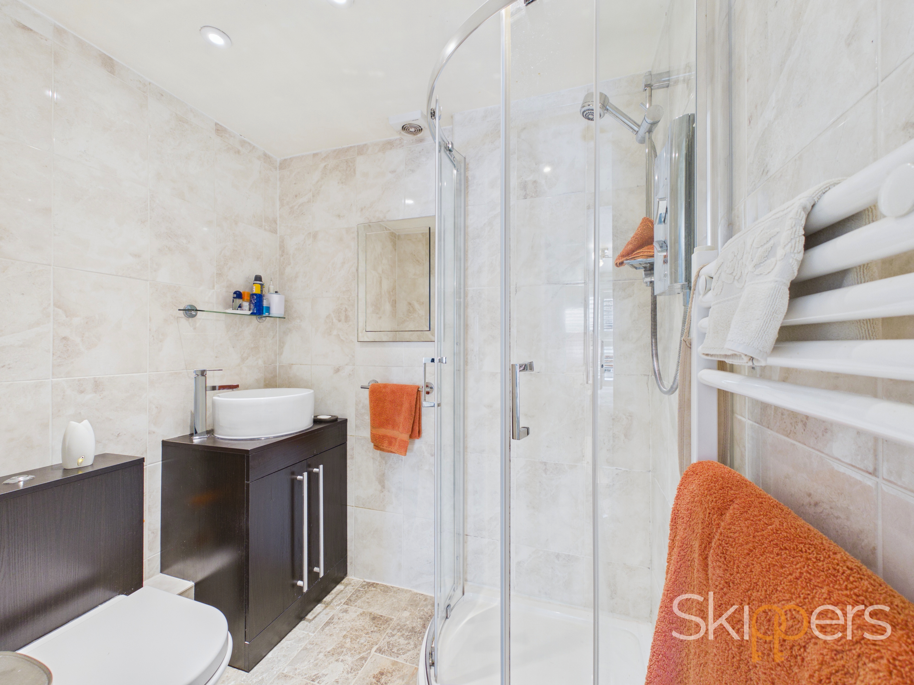
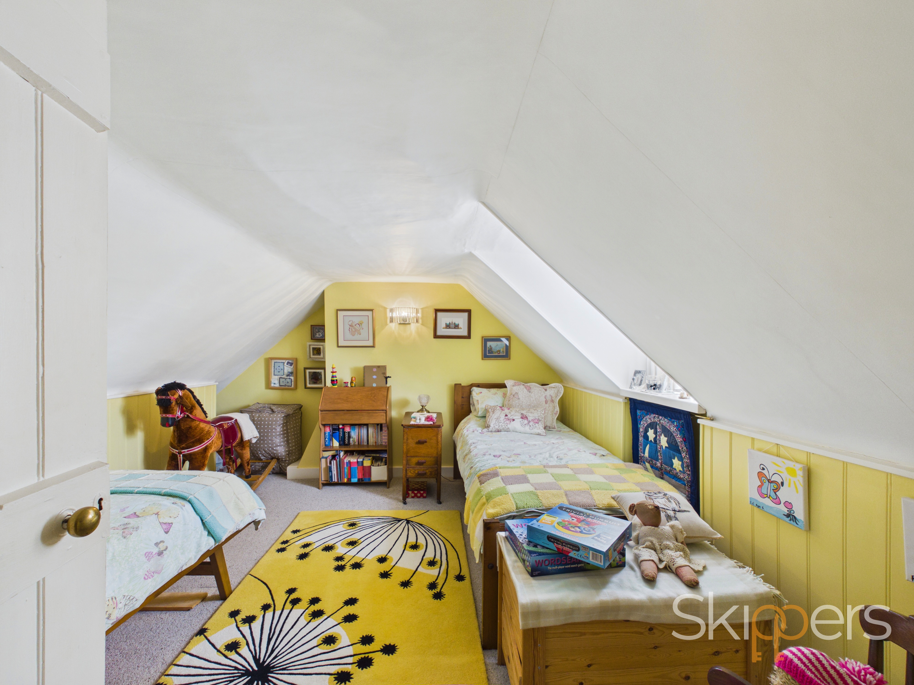
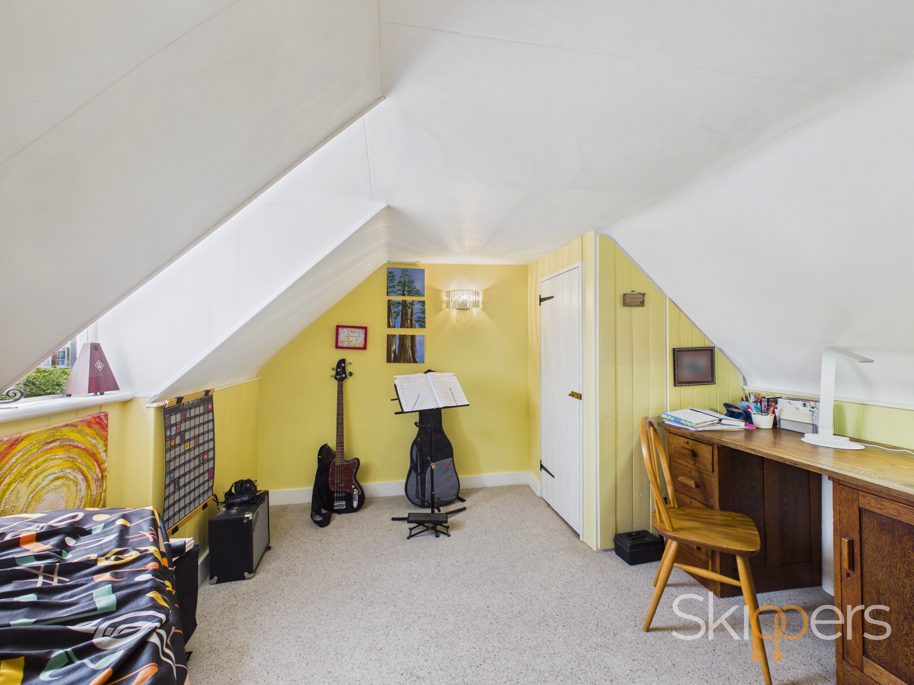
The first floor is home to the impressive principal bedroom, complete with its own dressing area and en-suite shower room, creating a comfortable retreat at the end of the day. A further double bedroom and the family bathroom, fitted with both a bath and separate shower, complete this floor. Upstairs again, the second floor offers two additional bedrooms, ideal for children, guests or those needing space to work from home.
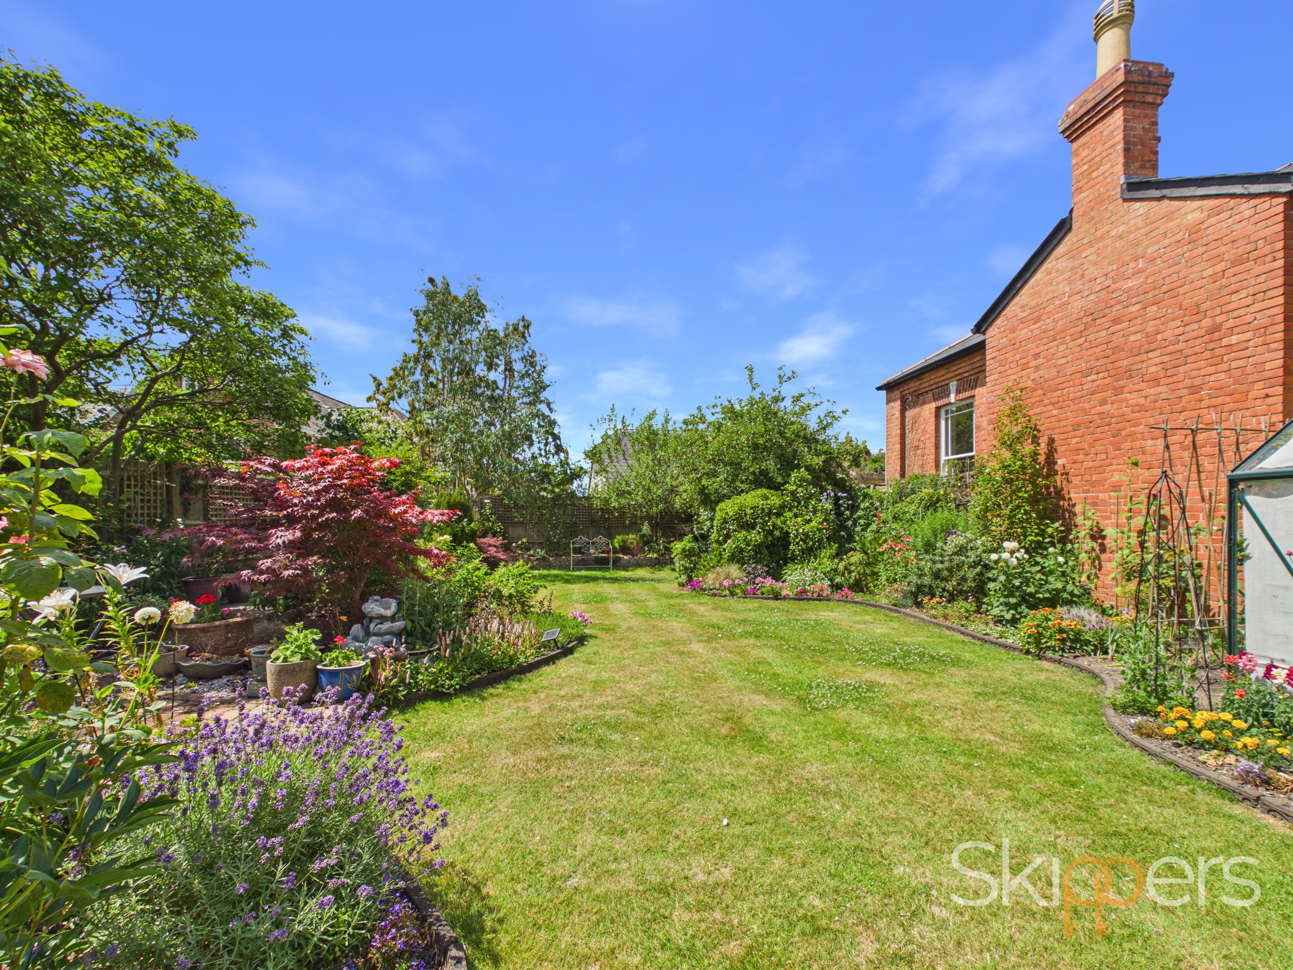
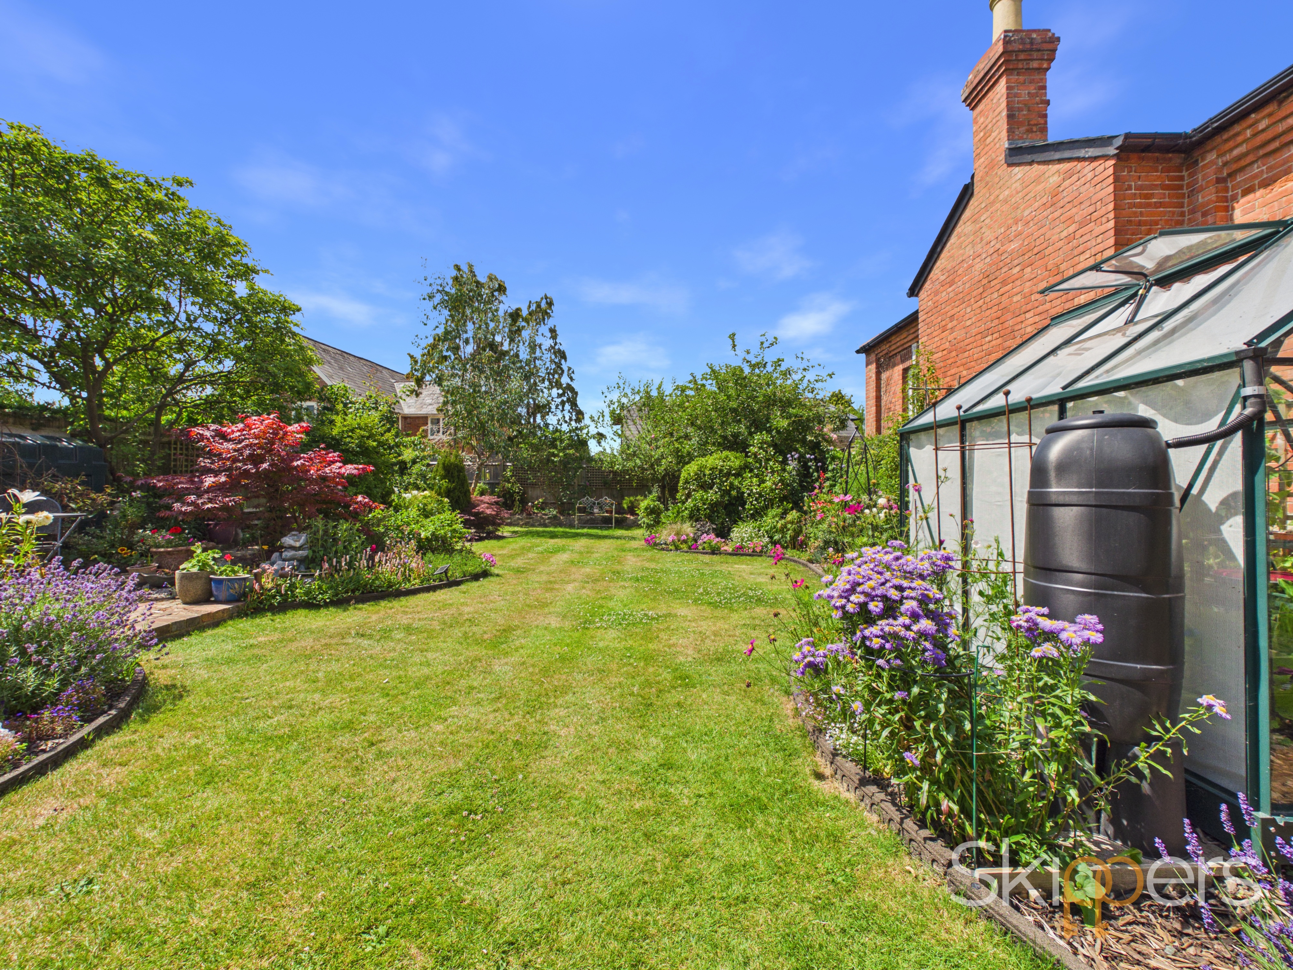
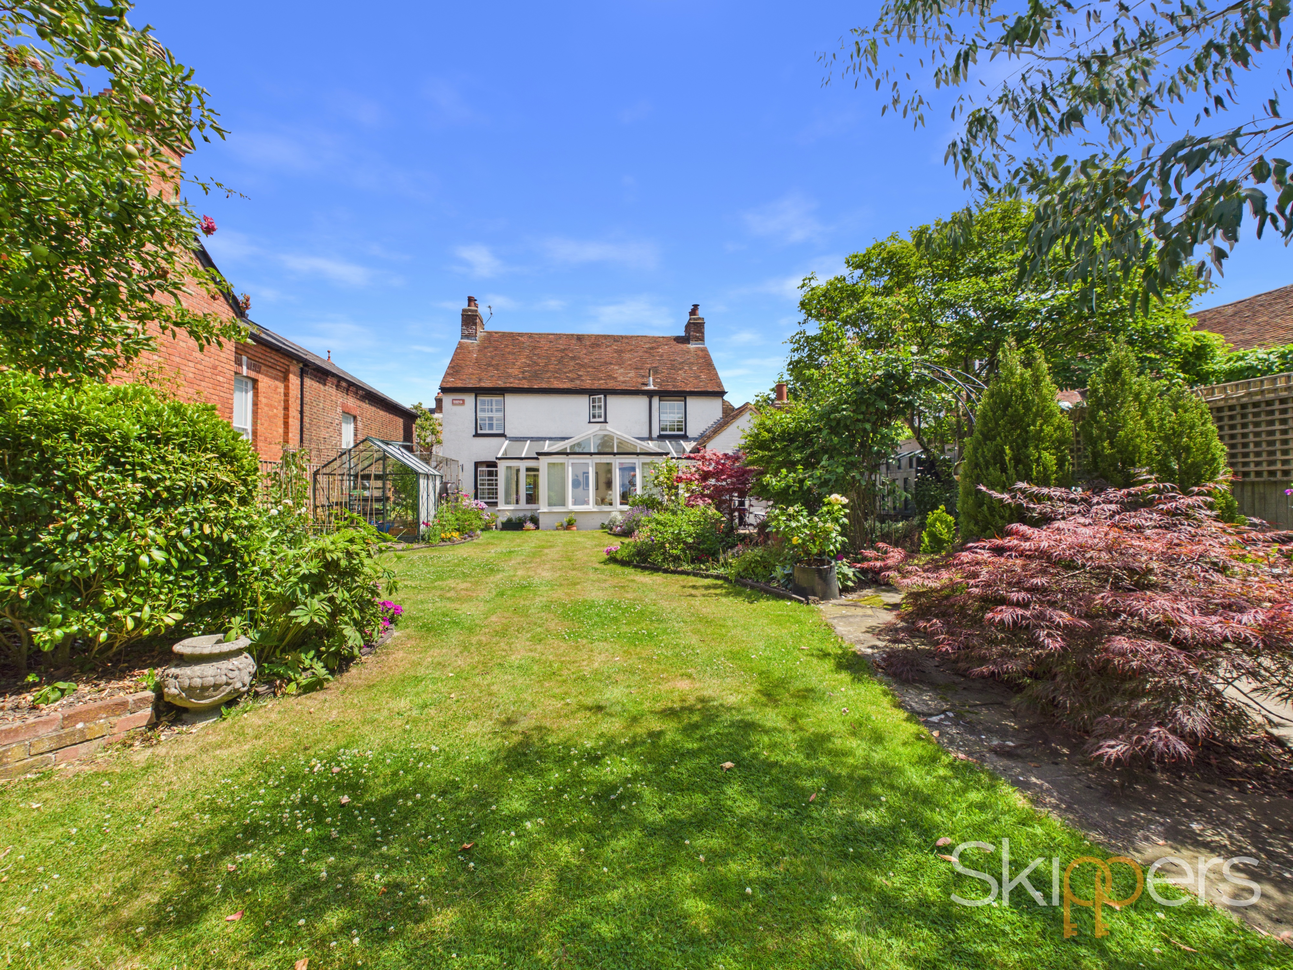
Outside, the gardens are undoubtedly one of the home's standout features. Lovingly nurtured over many years, they offer a wonderful variety of mature planting, colourful borders and a well-maintained lawn, creating an attractive and peaceful setting to enjoy. There are several paved seating areas to follow the sunshine throughout the day, along with a greenhouse, a handsome brick-built shed and a separate log store, all adding to the home's charm and practicality. To the side of the house is a garage, together with off-road parking for one vehicle.
Steeped in history, Appledore is one of Kent's most sought-after villages, renowned for its attractive period architecture, welcoming community and excellent everyday amenities, including a village shop, tea rooms and traditional pubs. Surrounded by beautiful countryside, it is ideally positioned for easy access to the neighbouring village of Woodchurch, with highly regarded Primary School, the market town of Tenterden and Ashford, where High Speed services connect to London. Romney Marsh, the historic town of Rye and the Kent coastline are also all within easy reach, making this an exceptional location to enjoy both country and coastal living.
Homes with this level of character, history and generous accommodation rarely come to the market in Appledore. Combining period charm with versatile family living and exceptional gardens, this is a home that has clearly been cherished and is ready for its next chapter.
Key Features
- Charming detached period home believed to have originally been two cottages
- Four bedrooms arranged over three floors
- Principal bedroom with dressing area and en-suite shower room
- Three versatile reception rooms including a light-filled conservatory
- Beautifully appointed kitchen/breakfast room with traditional Rayburn
- Utility room and ground floor cloakroom
- Beautifully established gardens with greenhouse, brick-built shed and log store
- Garage and off-road parking
- Attractive double-fronted façade with bay windows
- Situated in the heart of the sought-after village of Appledore
Property Details
- Property type: House
- Property style: Detached
- Price Per Sq Foot: £403
- Approx Sq Feet: 1,615 sqft
- Property Age Bracket: Victorian (1830 - 1901)
- Council Tax Band: G
Rooms
Entrance
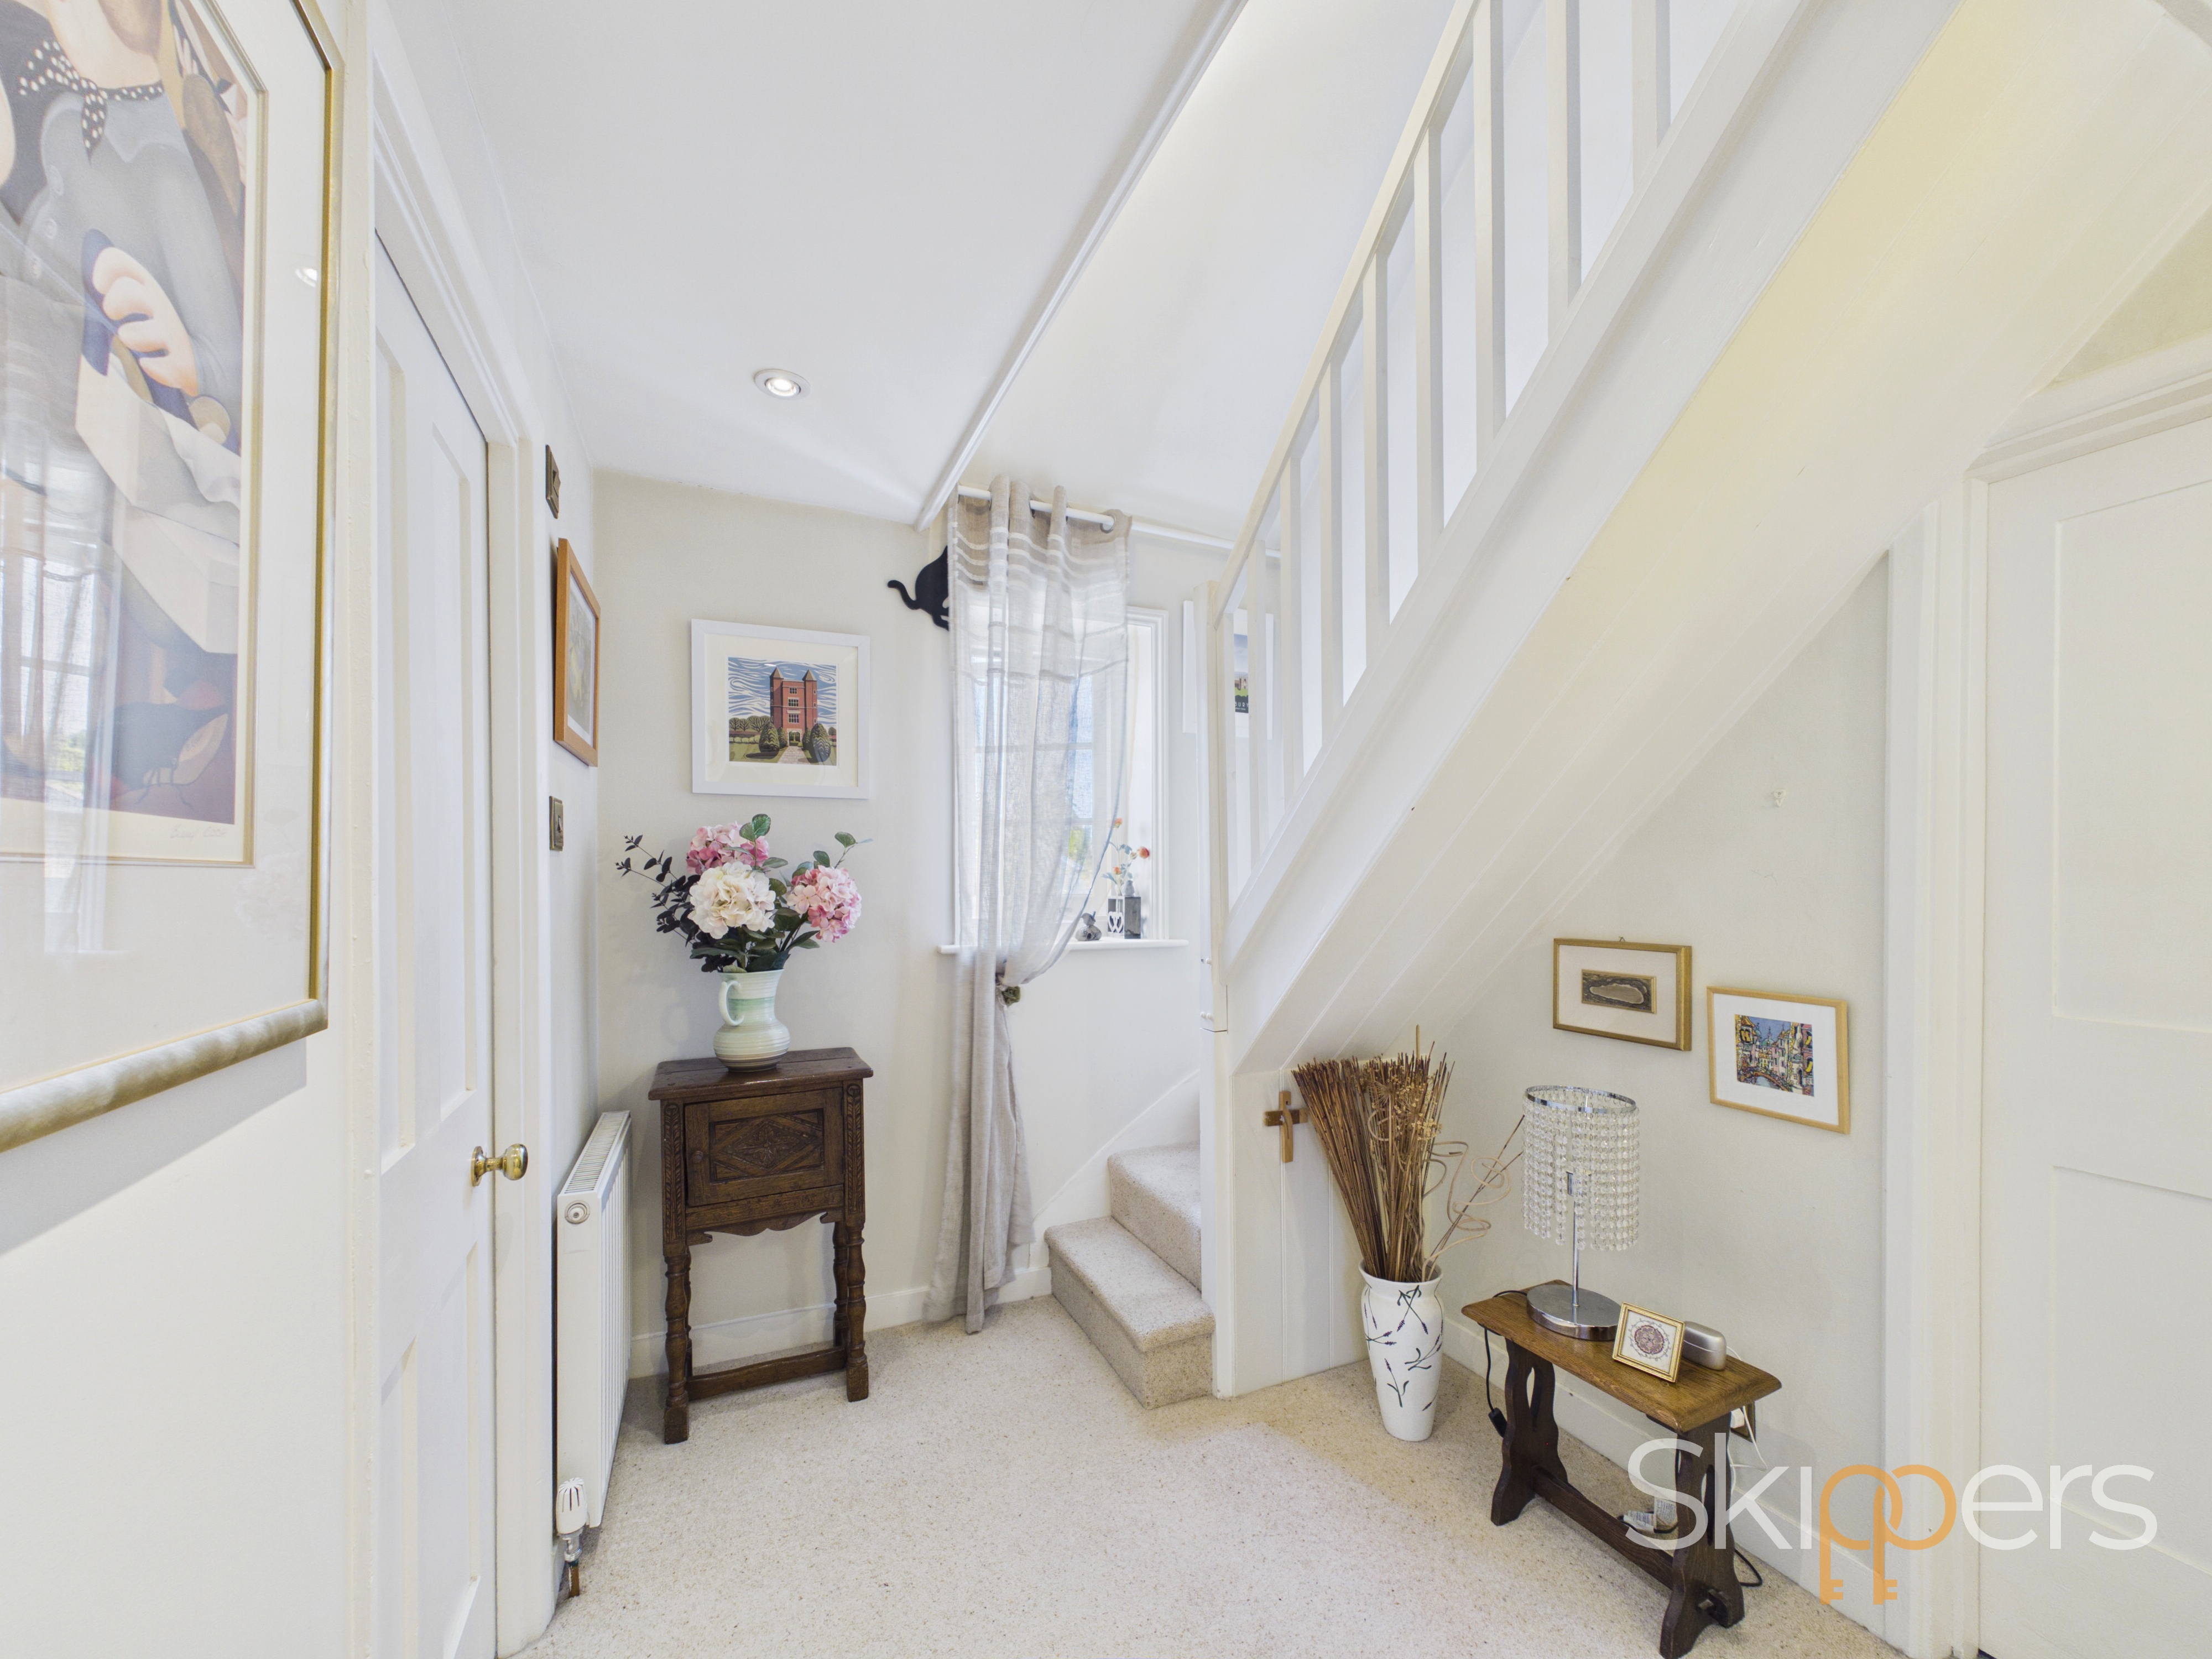
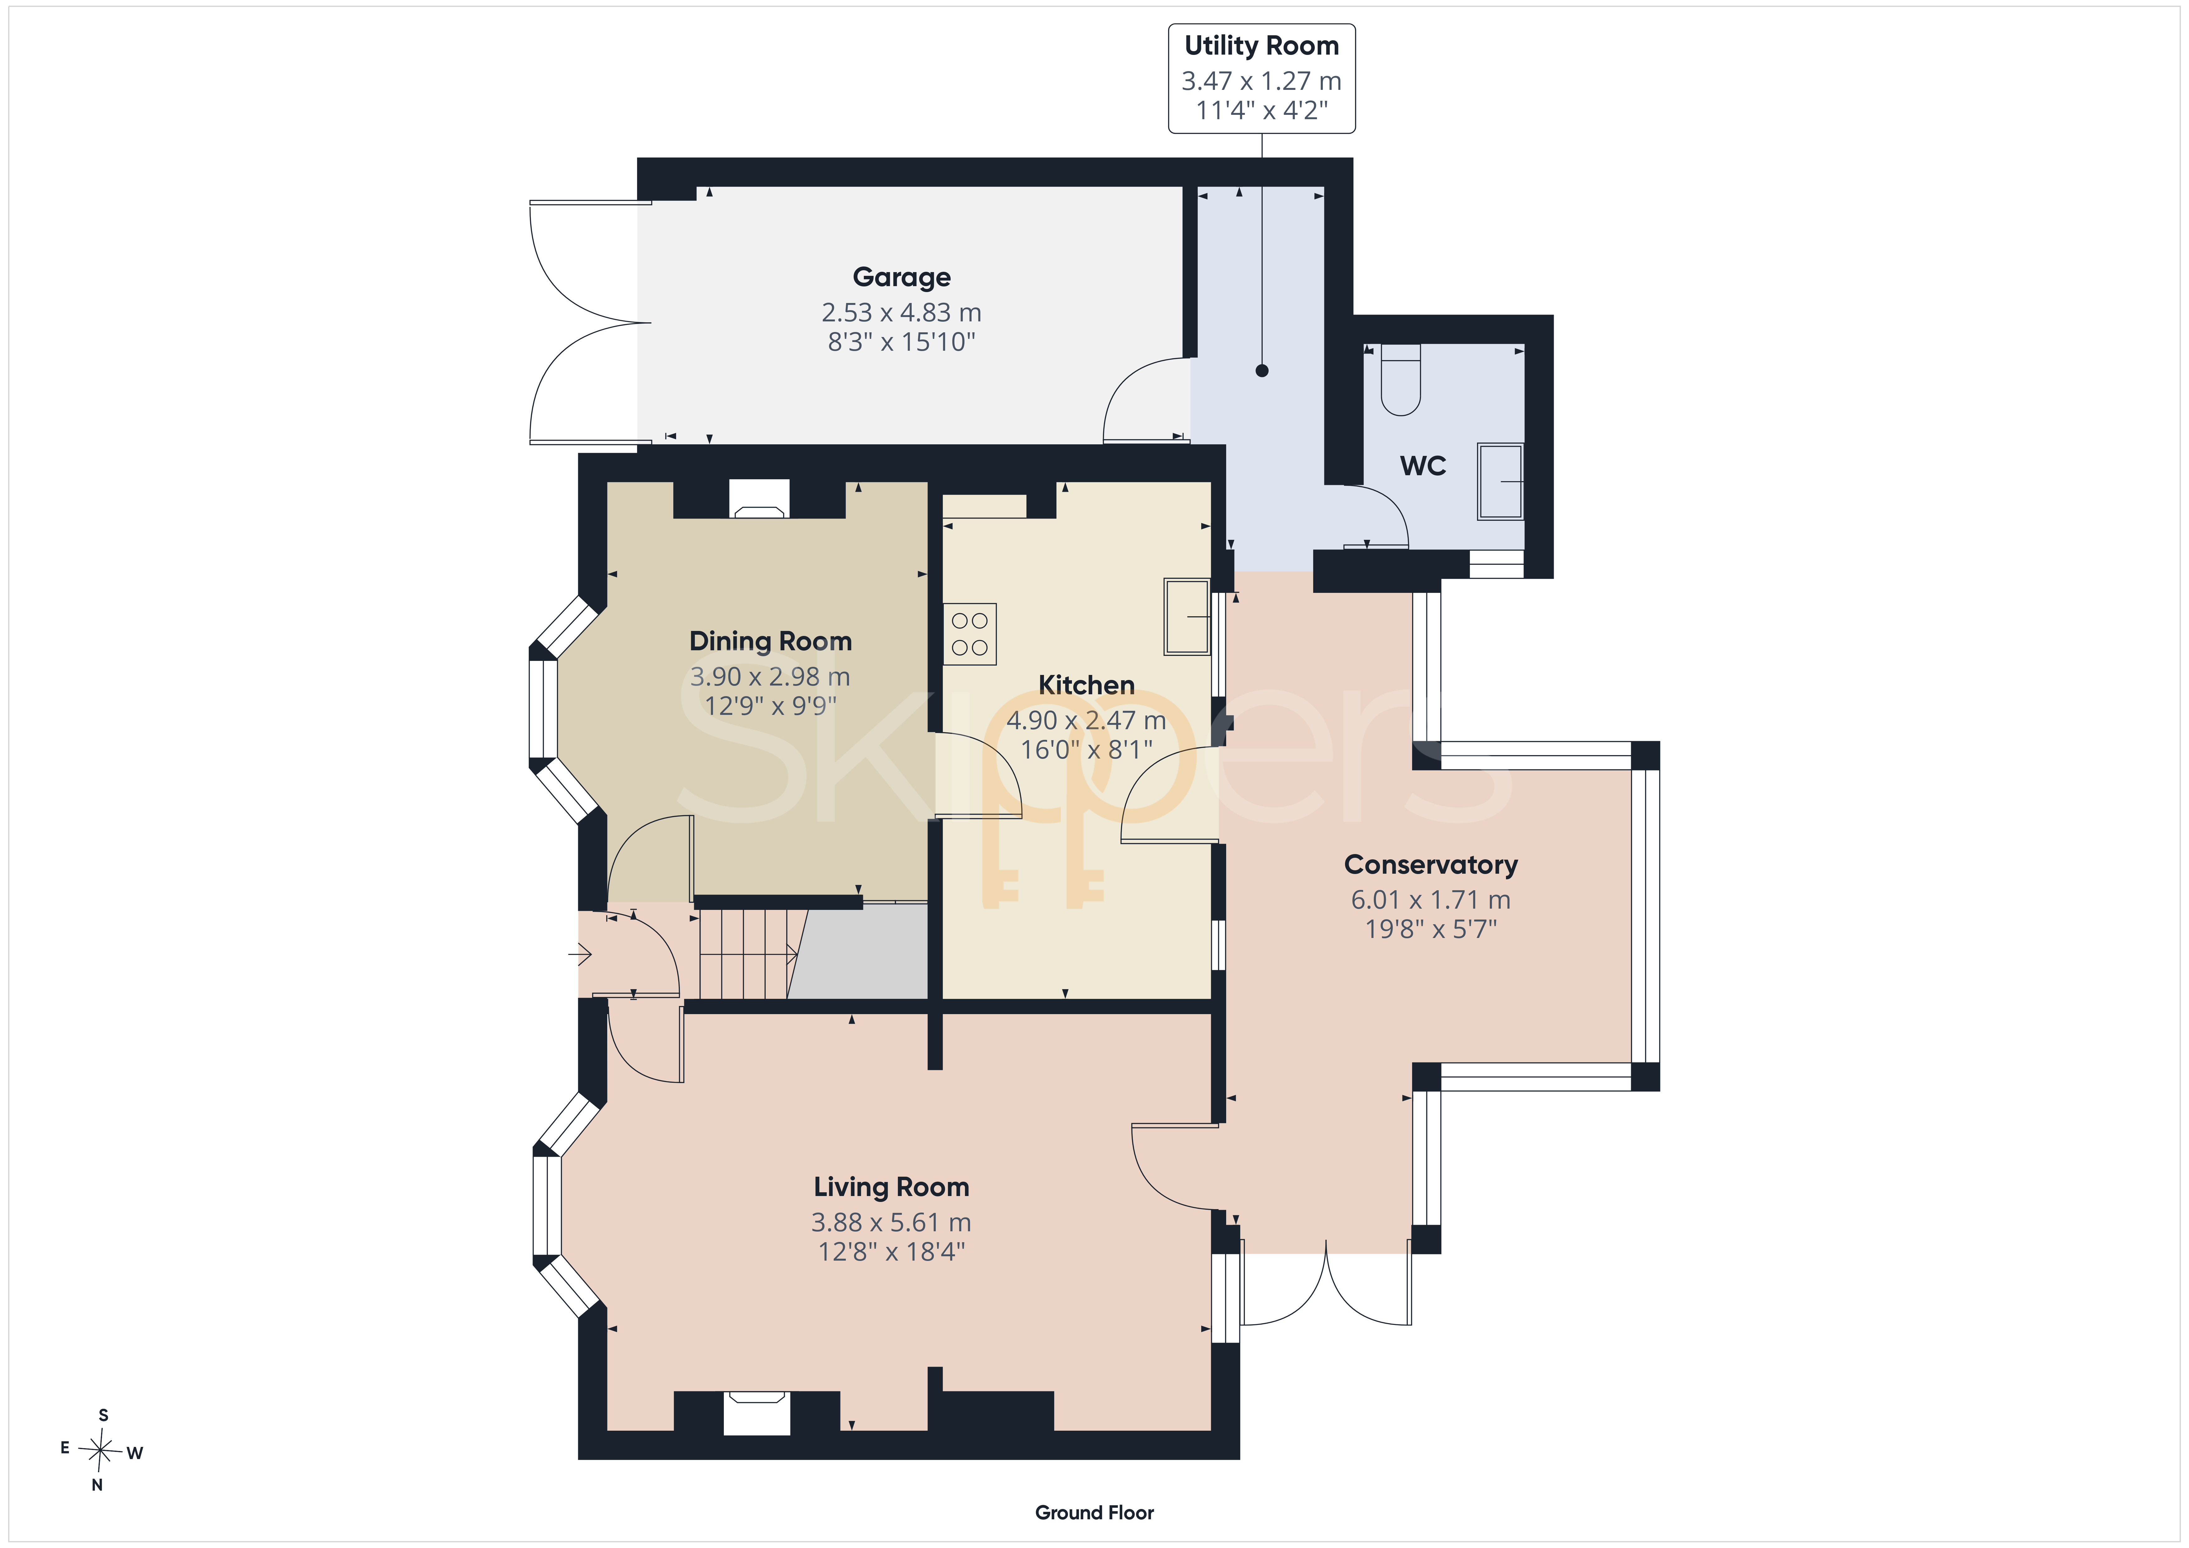
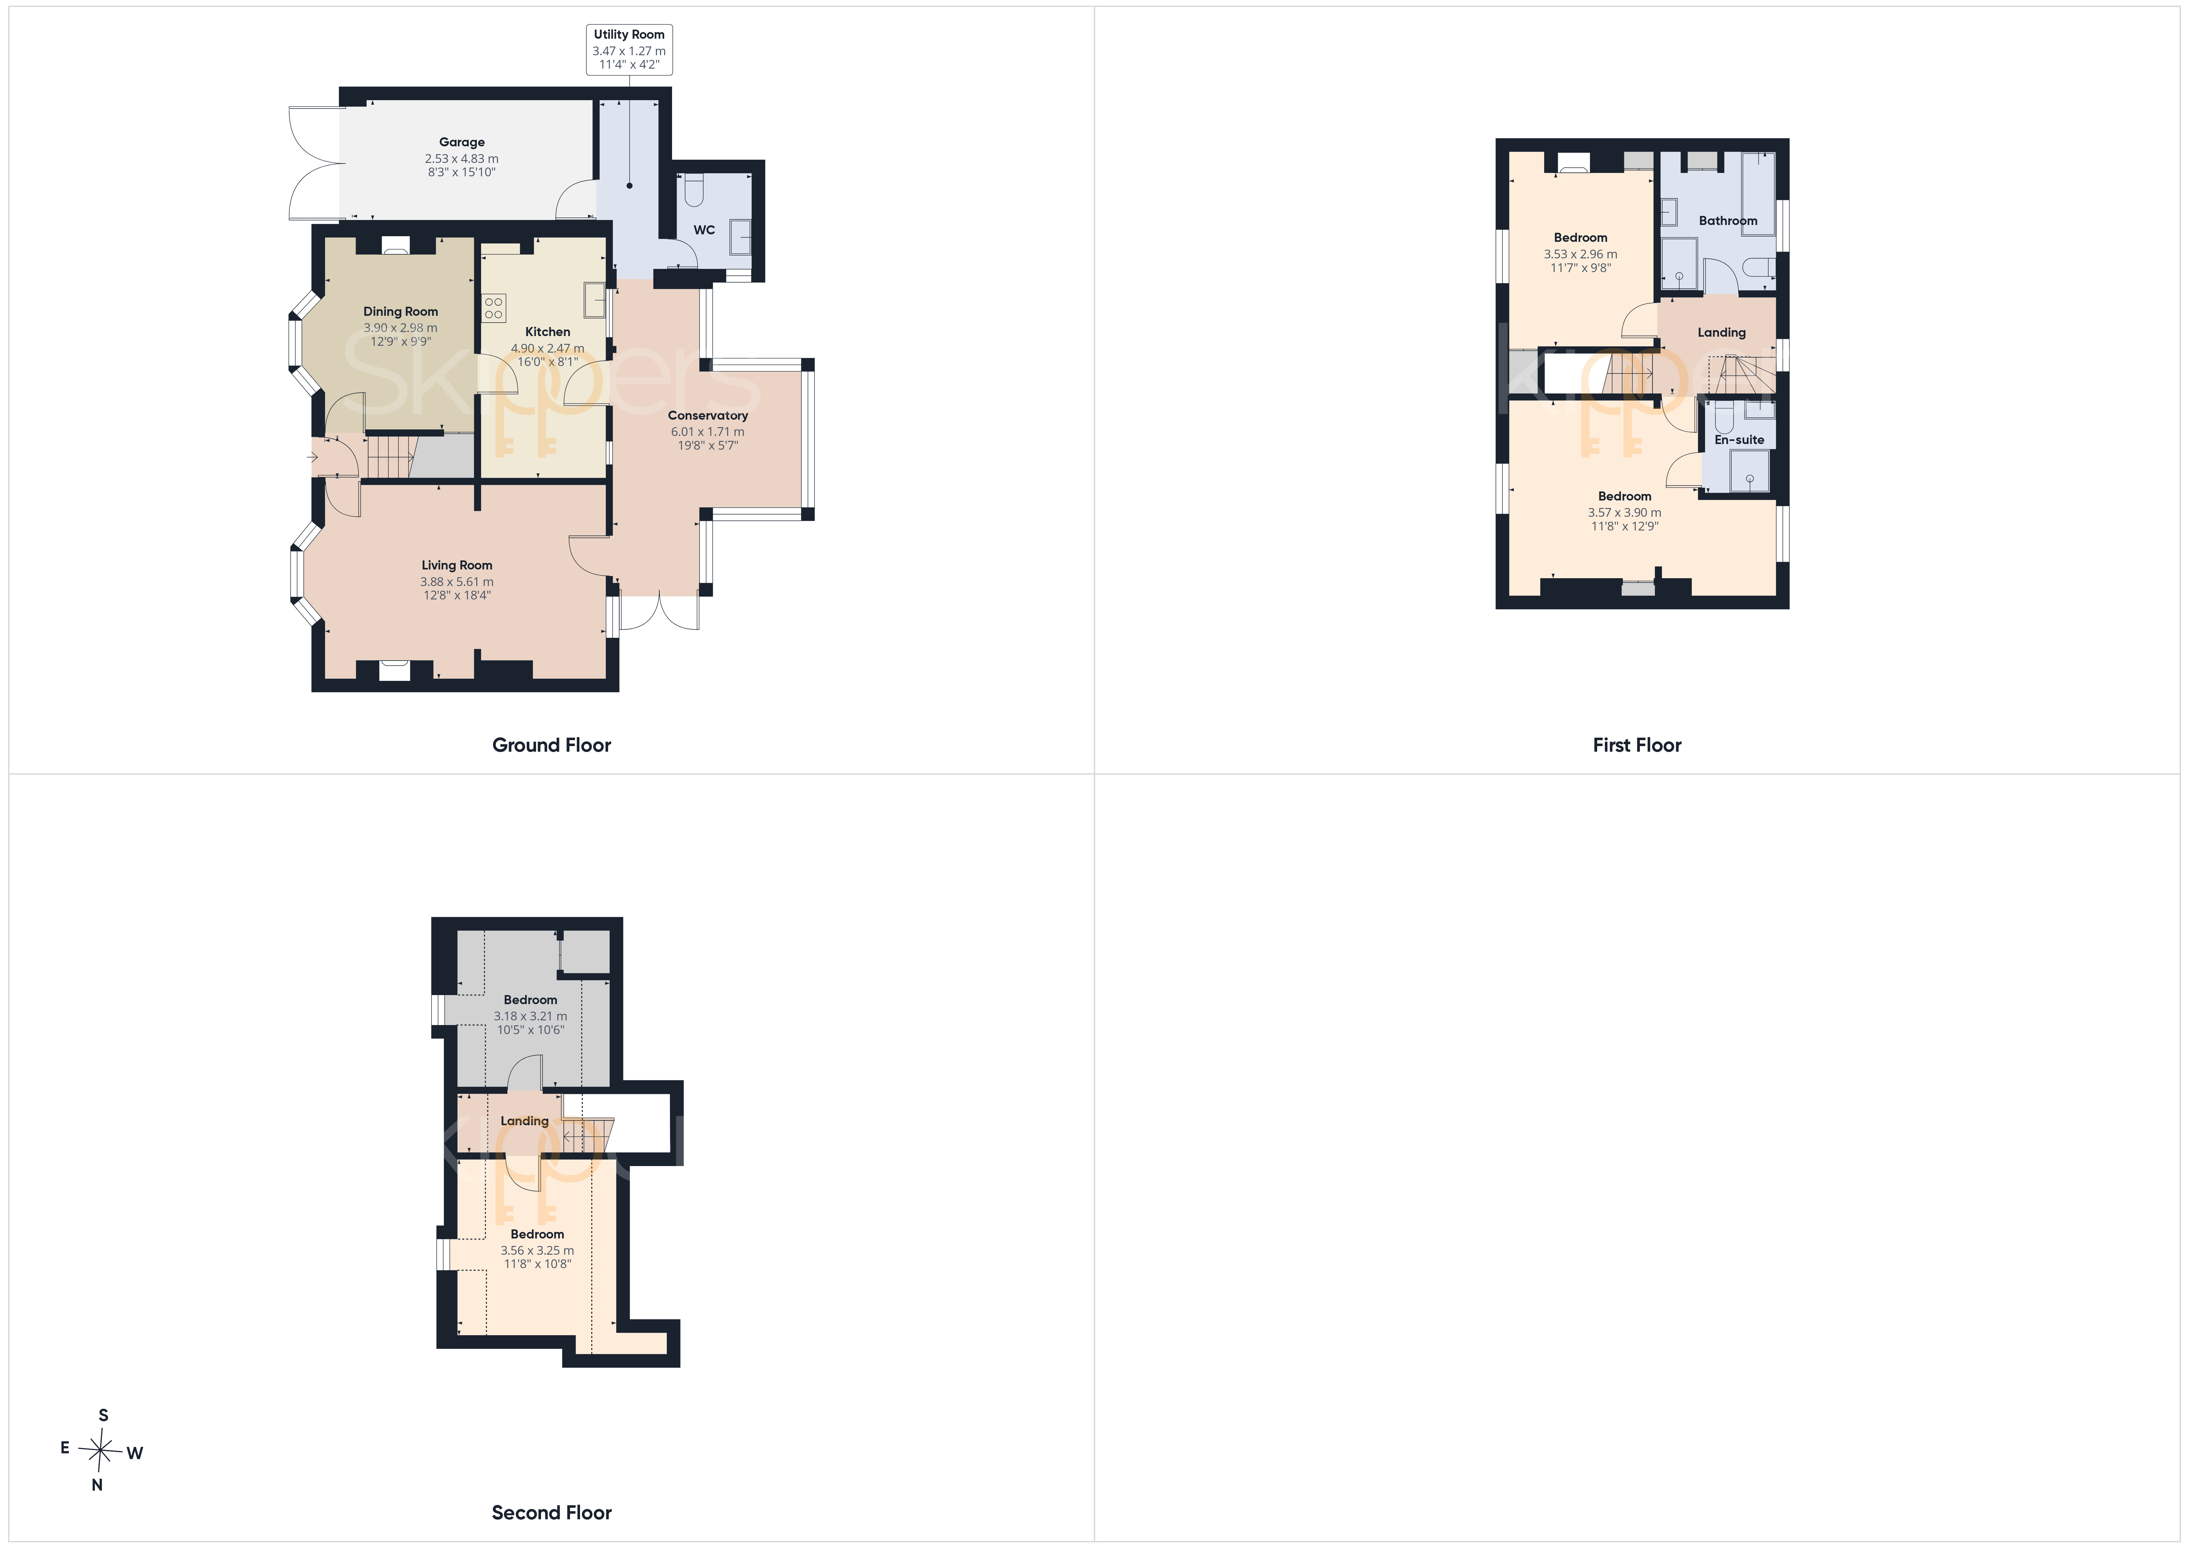
Door to front, doors into Lounge & Dining Room, stairs rising to the first floor.
Living Room
3.88m x 5.61m
Dual aspect with a bay window to the front and door leading to the conservatory with a view of the garden beyond, fireplace with inset log burning stove, radiators and fitted carpet.
Dining Room
3.90m x 2.98m
Bay window to the front, door to Kitchen, under-stairs storage cupboard, radiator and fitted carpet.
Kitchen/Breakfast Room
4.90m x 2.97m
Windows to the rear into the Conservatory and with a view of the garden beyond, door into Conservatory, tiled flooring. Beautiful modern shaker kitchen with range of fitted units to the wall and floor with Quartz worksurfaces over, under-slung 1.5 bowl stainless steel sink/drainer, oil-fired Rayburn with extractor hood above, built in dishwasher and fridge/freezer.
Conservatory
6.01m x 3.92m
Lovely glazed conservatory with doors leading to the garden, glazed roof and windows overlooking to the garden, electric panel heater and tiled flooring.
Utility
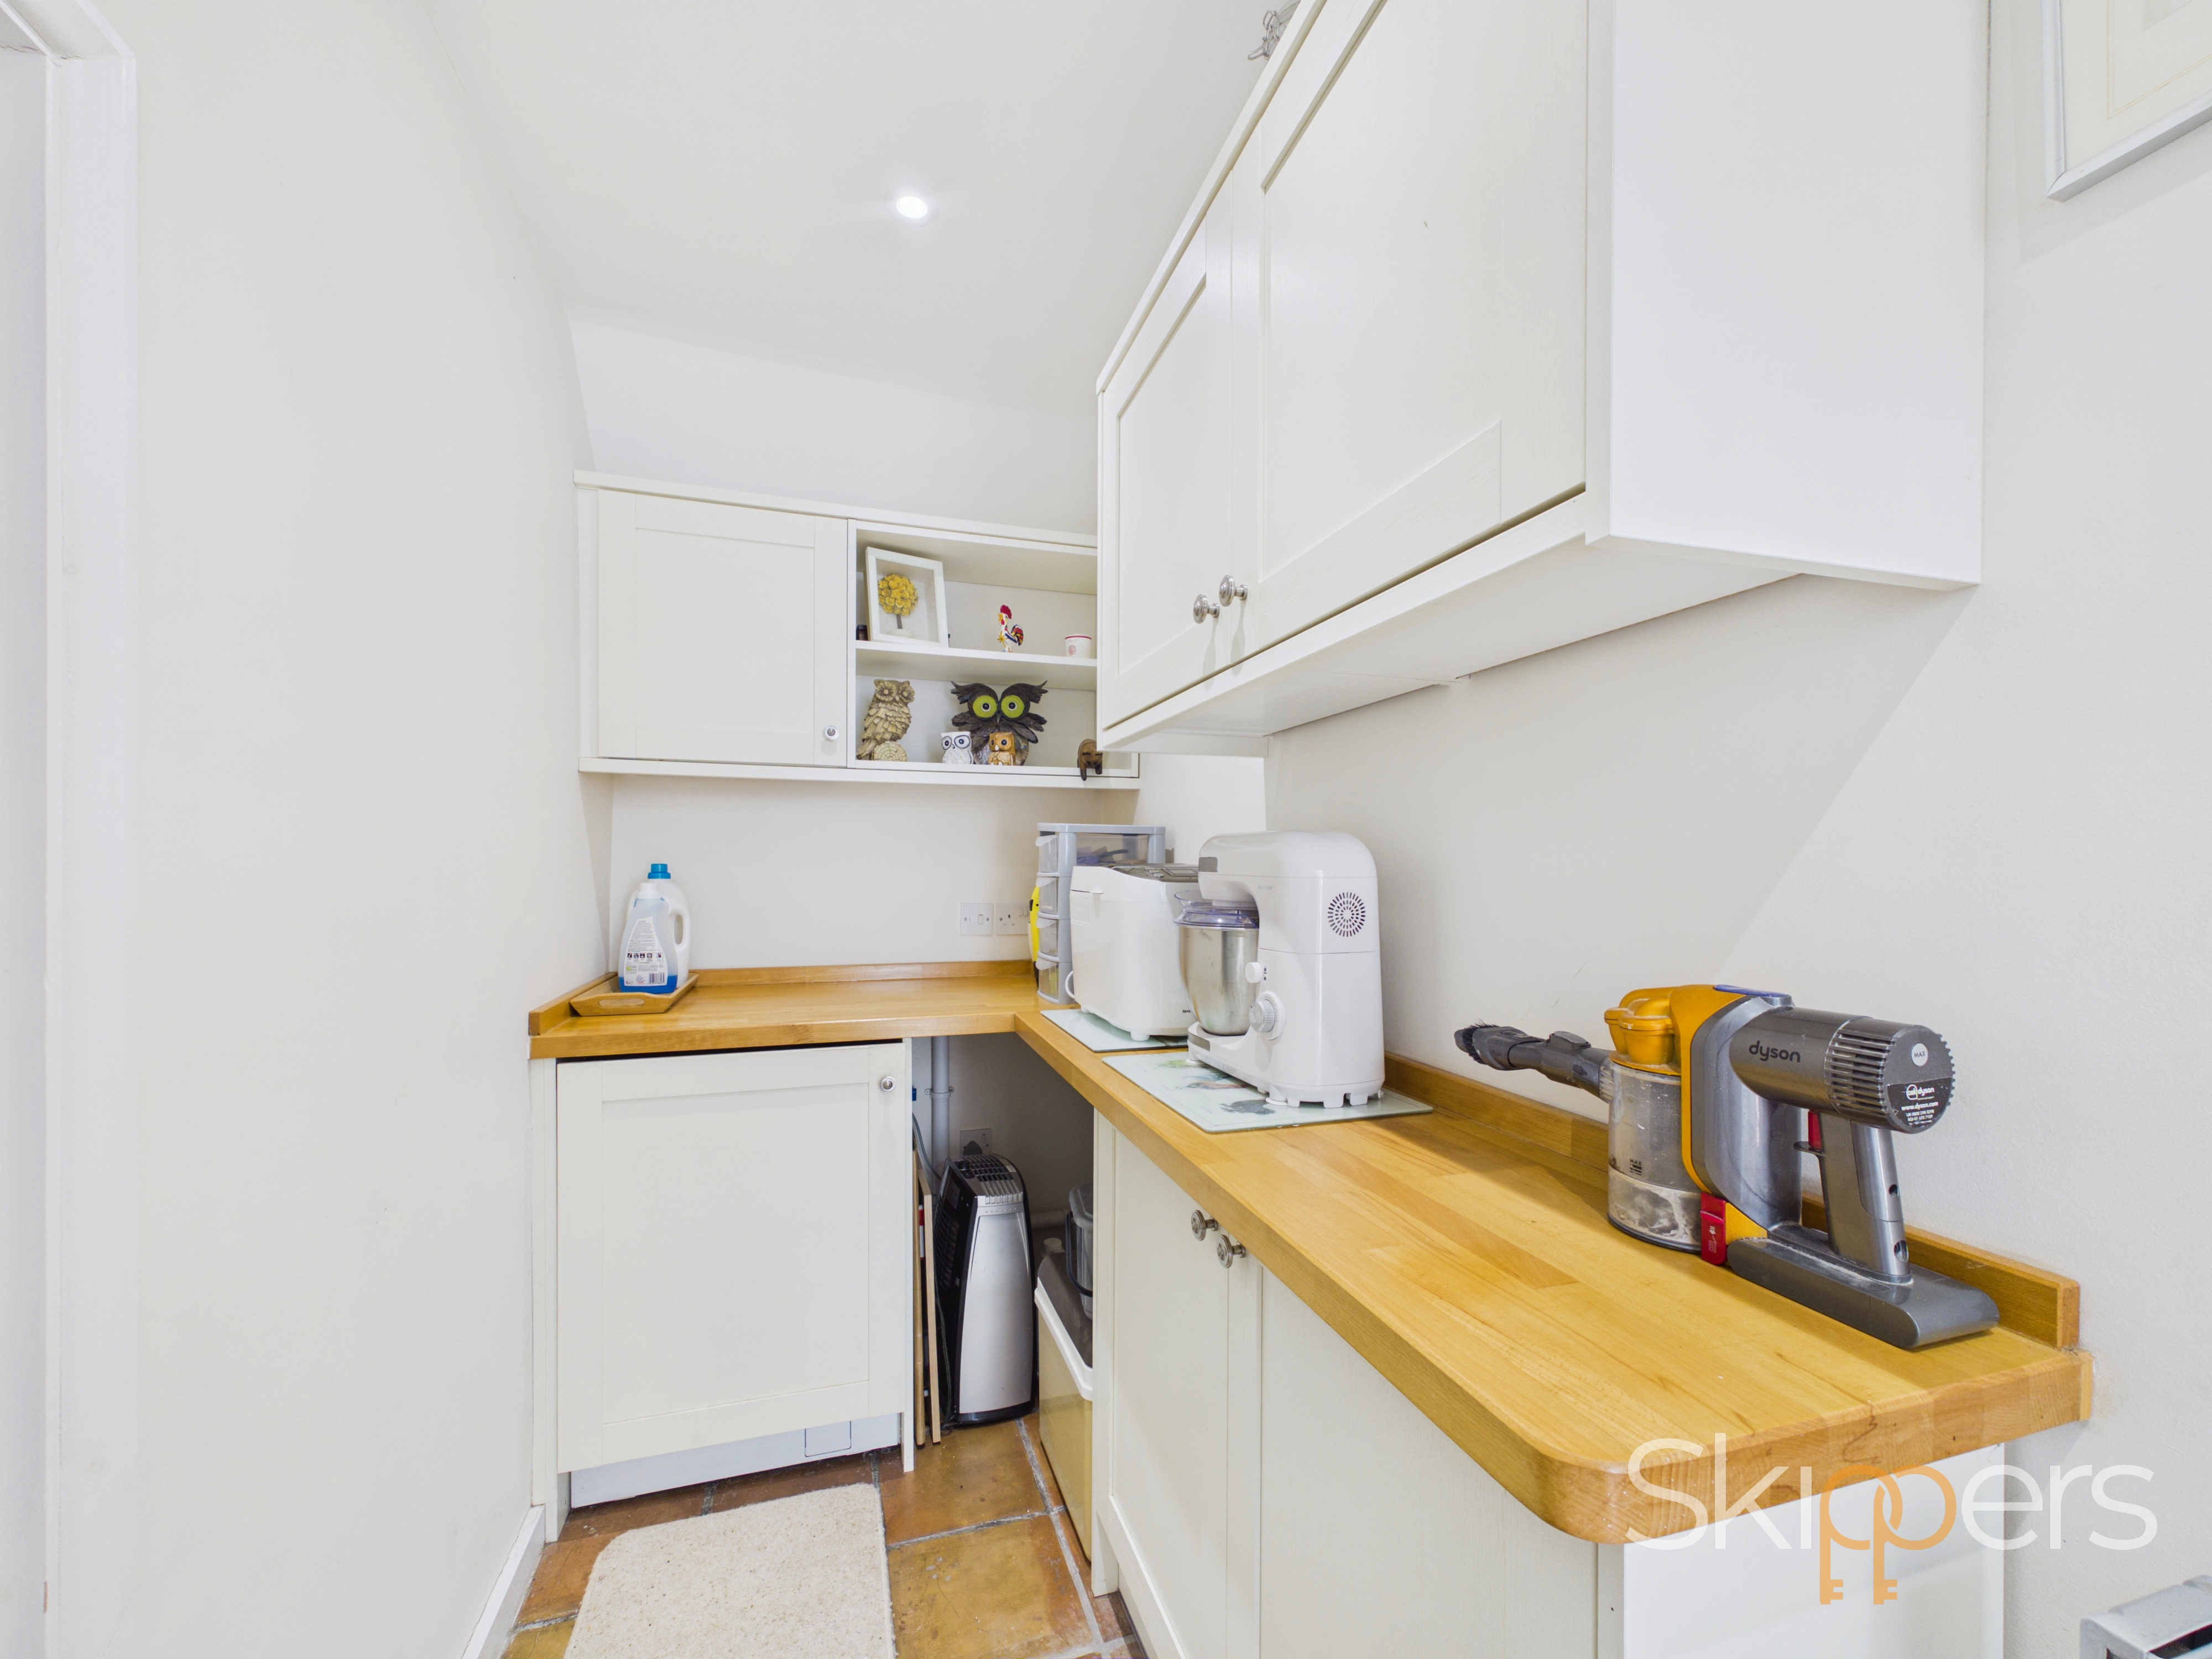
Wall and base units with oak worksurfaces over, built-in washing machine, space for tumble dryer, door to Garage and tiled flooring.
Cloakroom
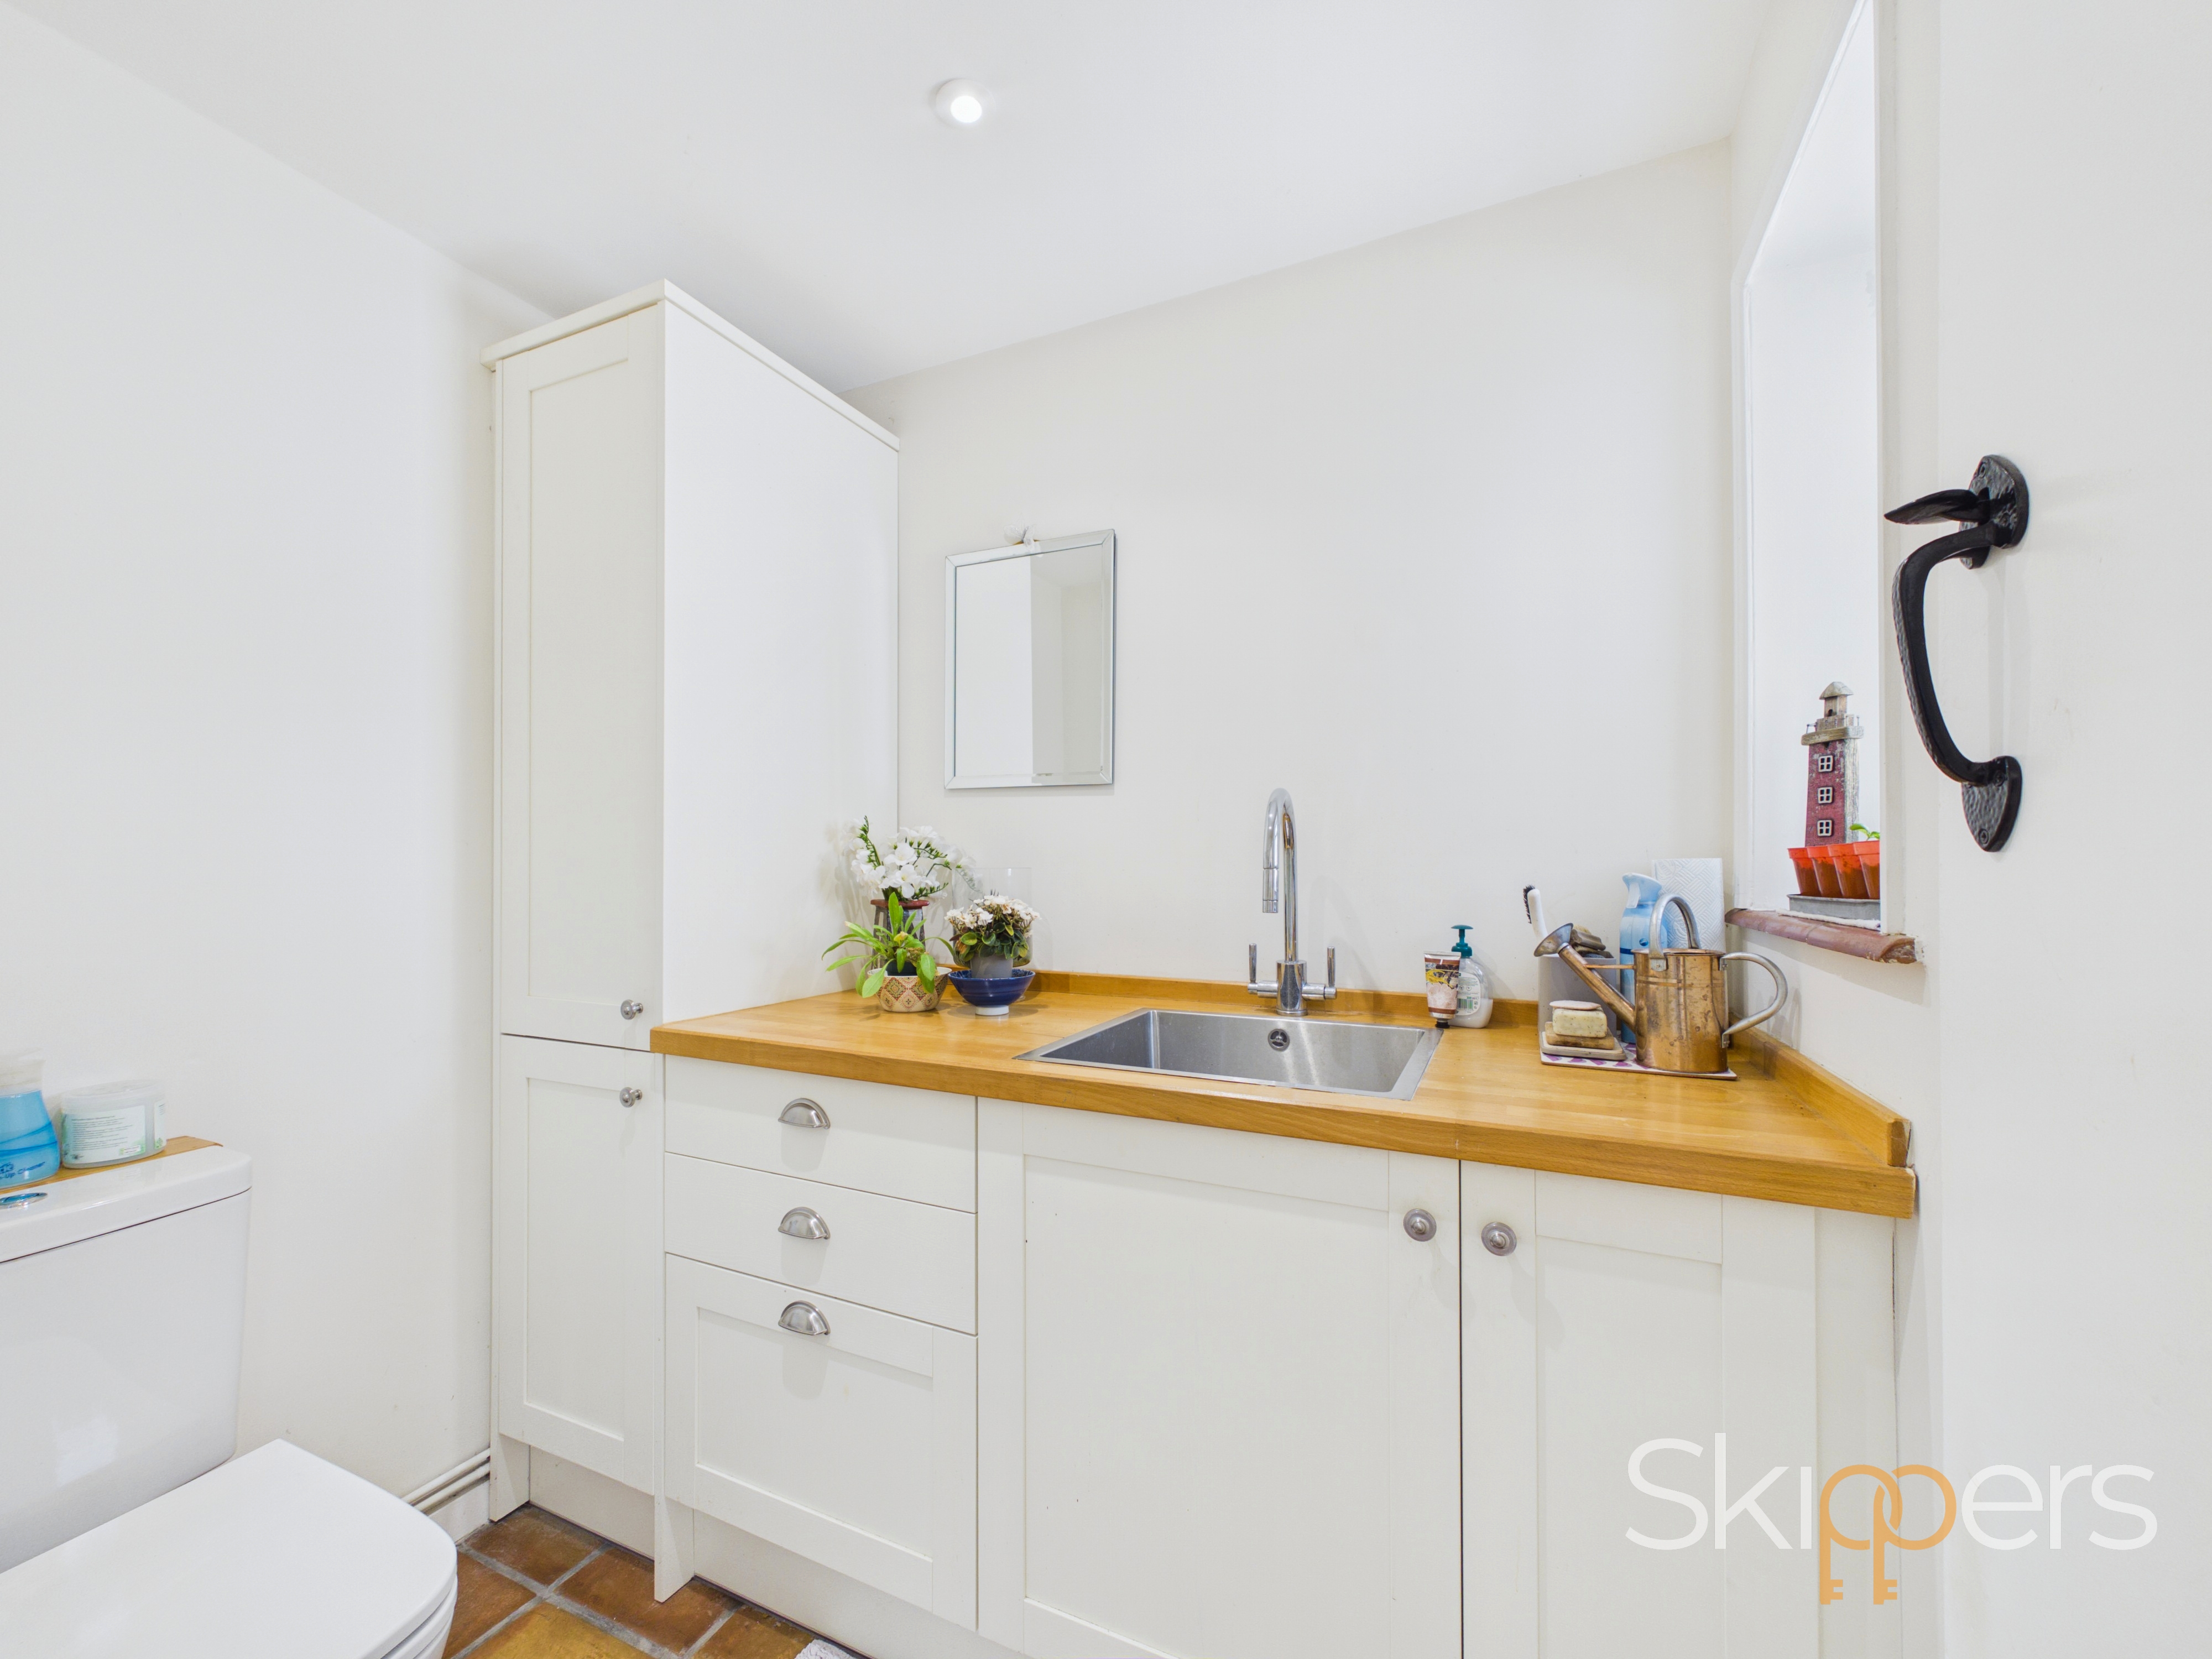
Window to the rear, base units with oak worksurfaces over and inset stainless steel sink, WC, towel radiator and tiled flooring.
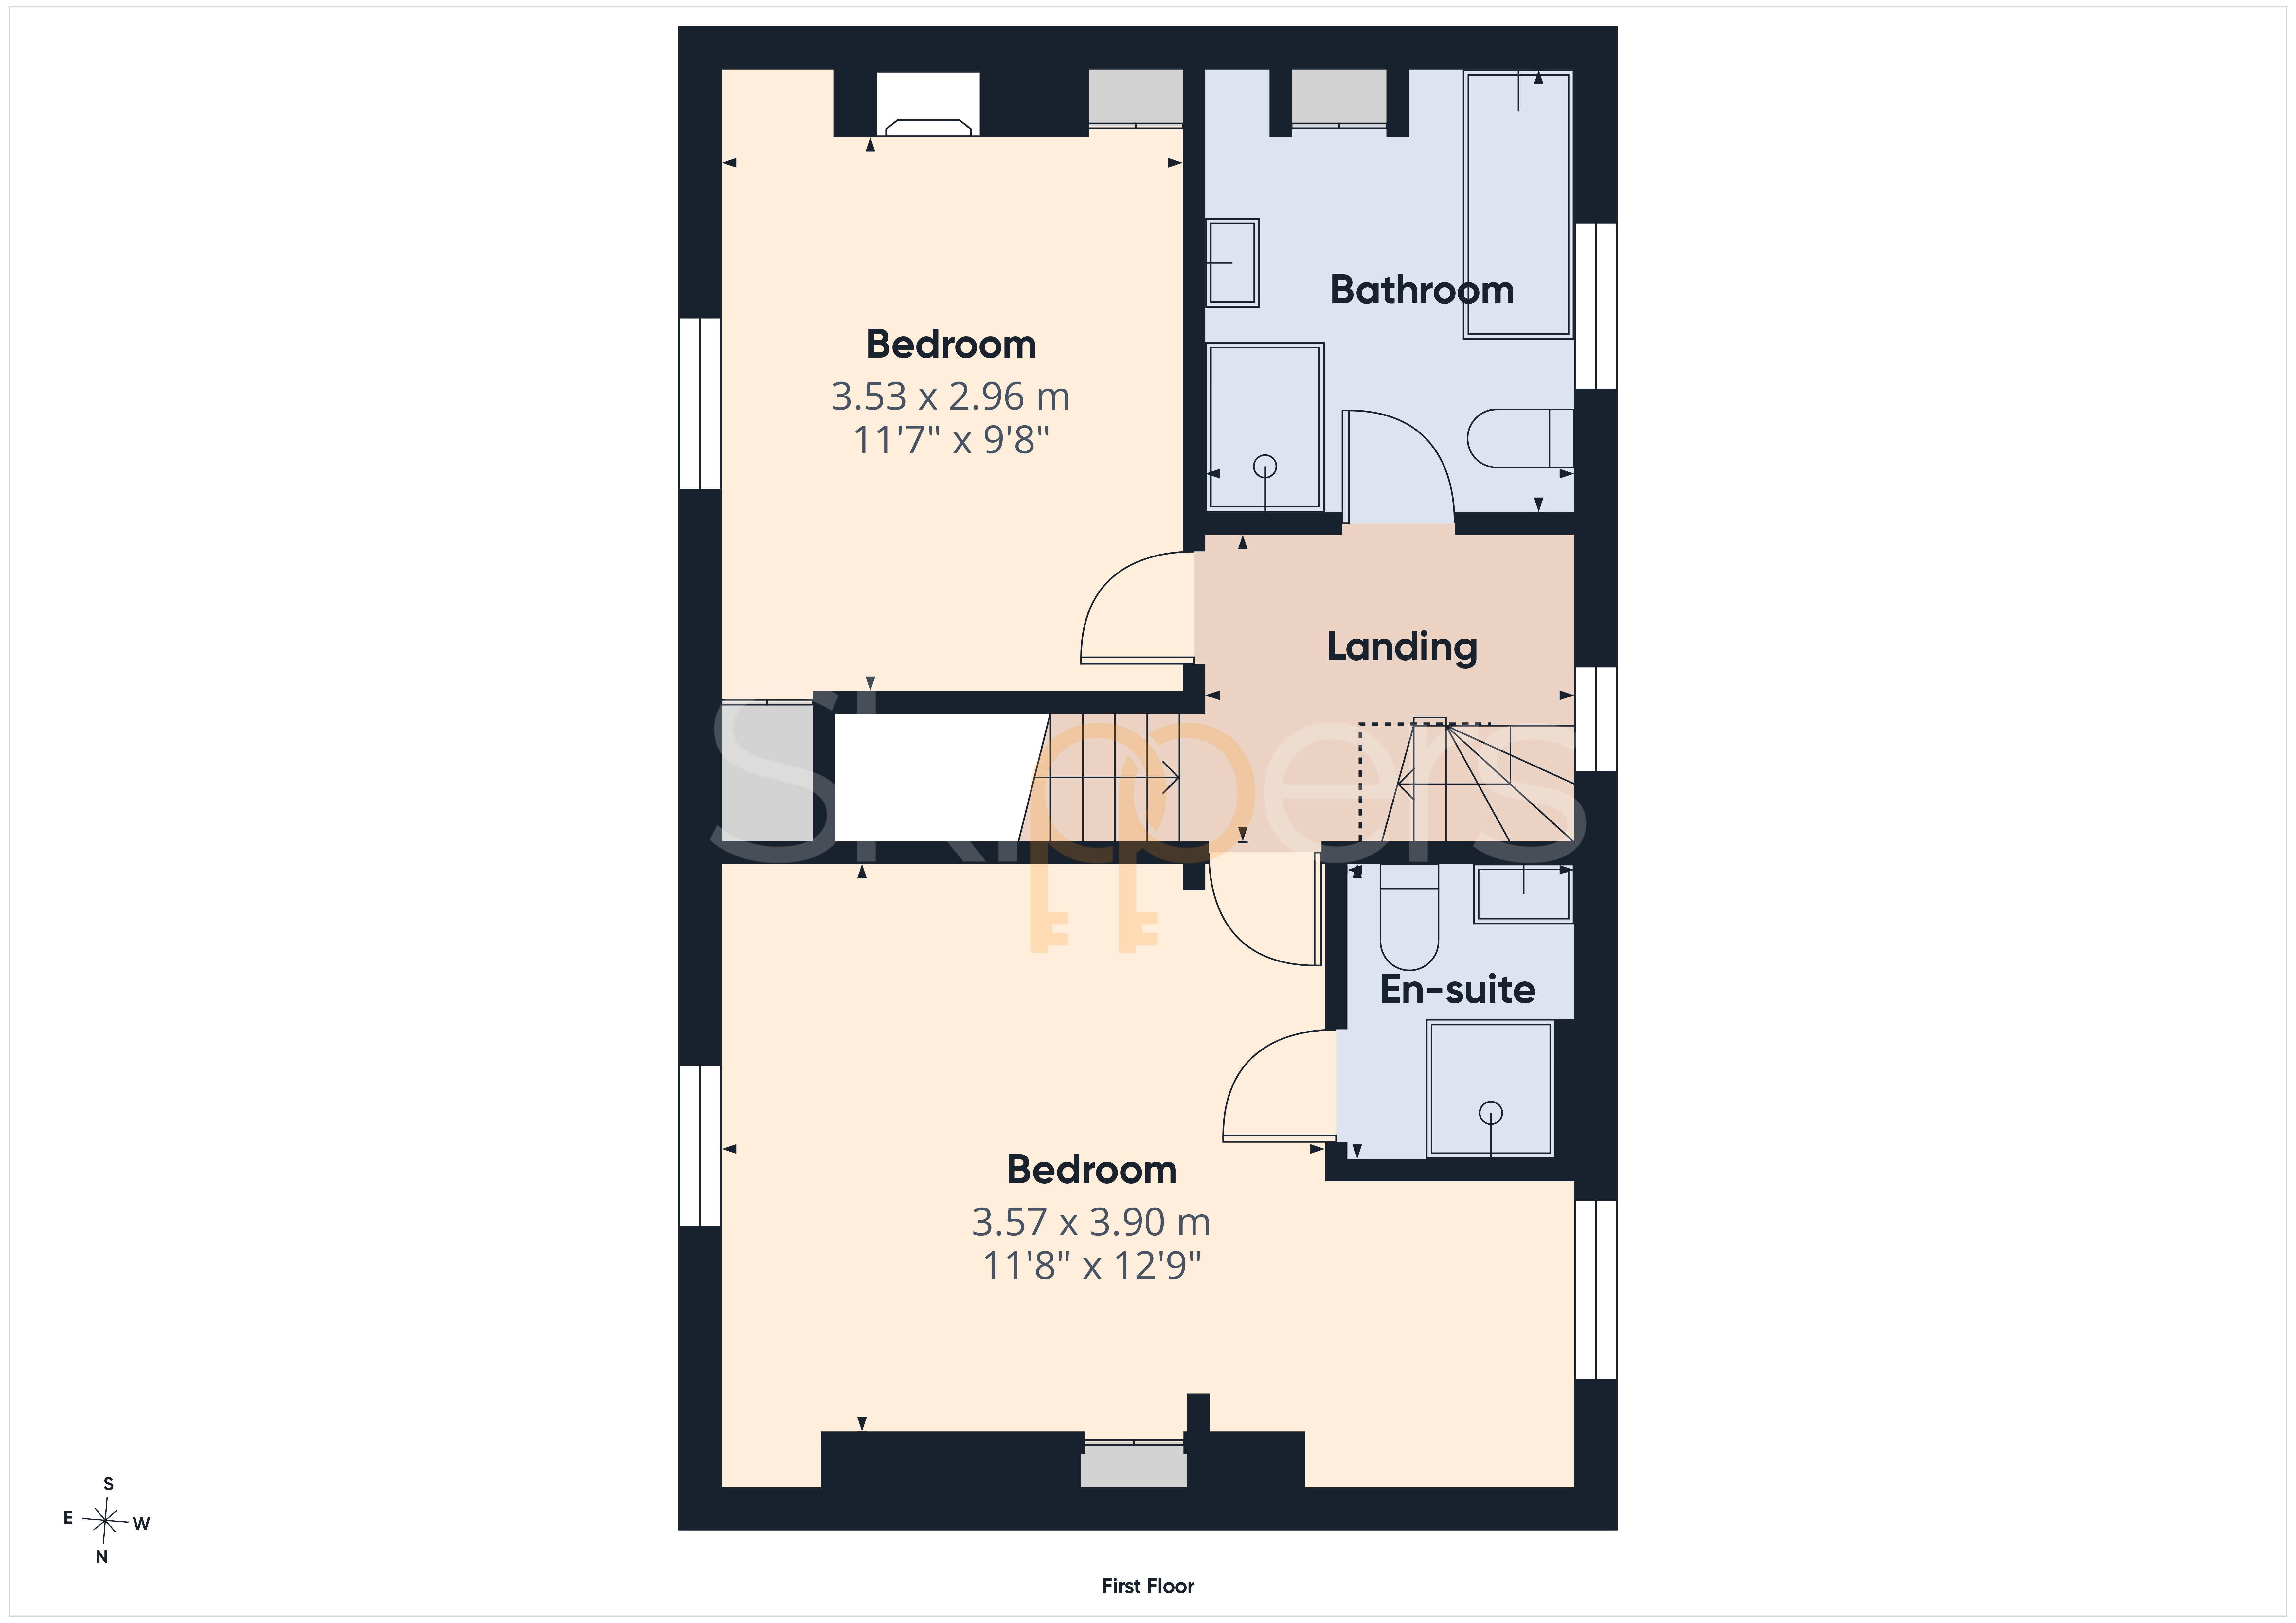
First Floor Landing
Window to the rear, stairs rising to the second floor, doors to each room and fitted carpet to the stairs and landing.
Bedroom 1
3.90m x 3.57m
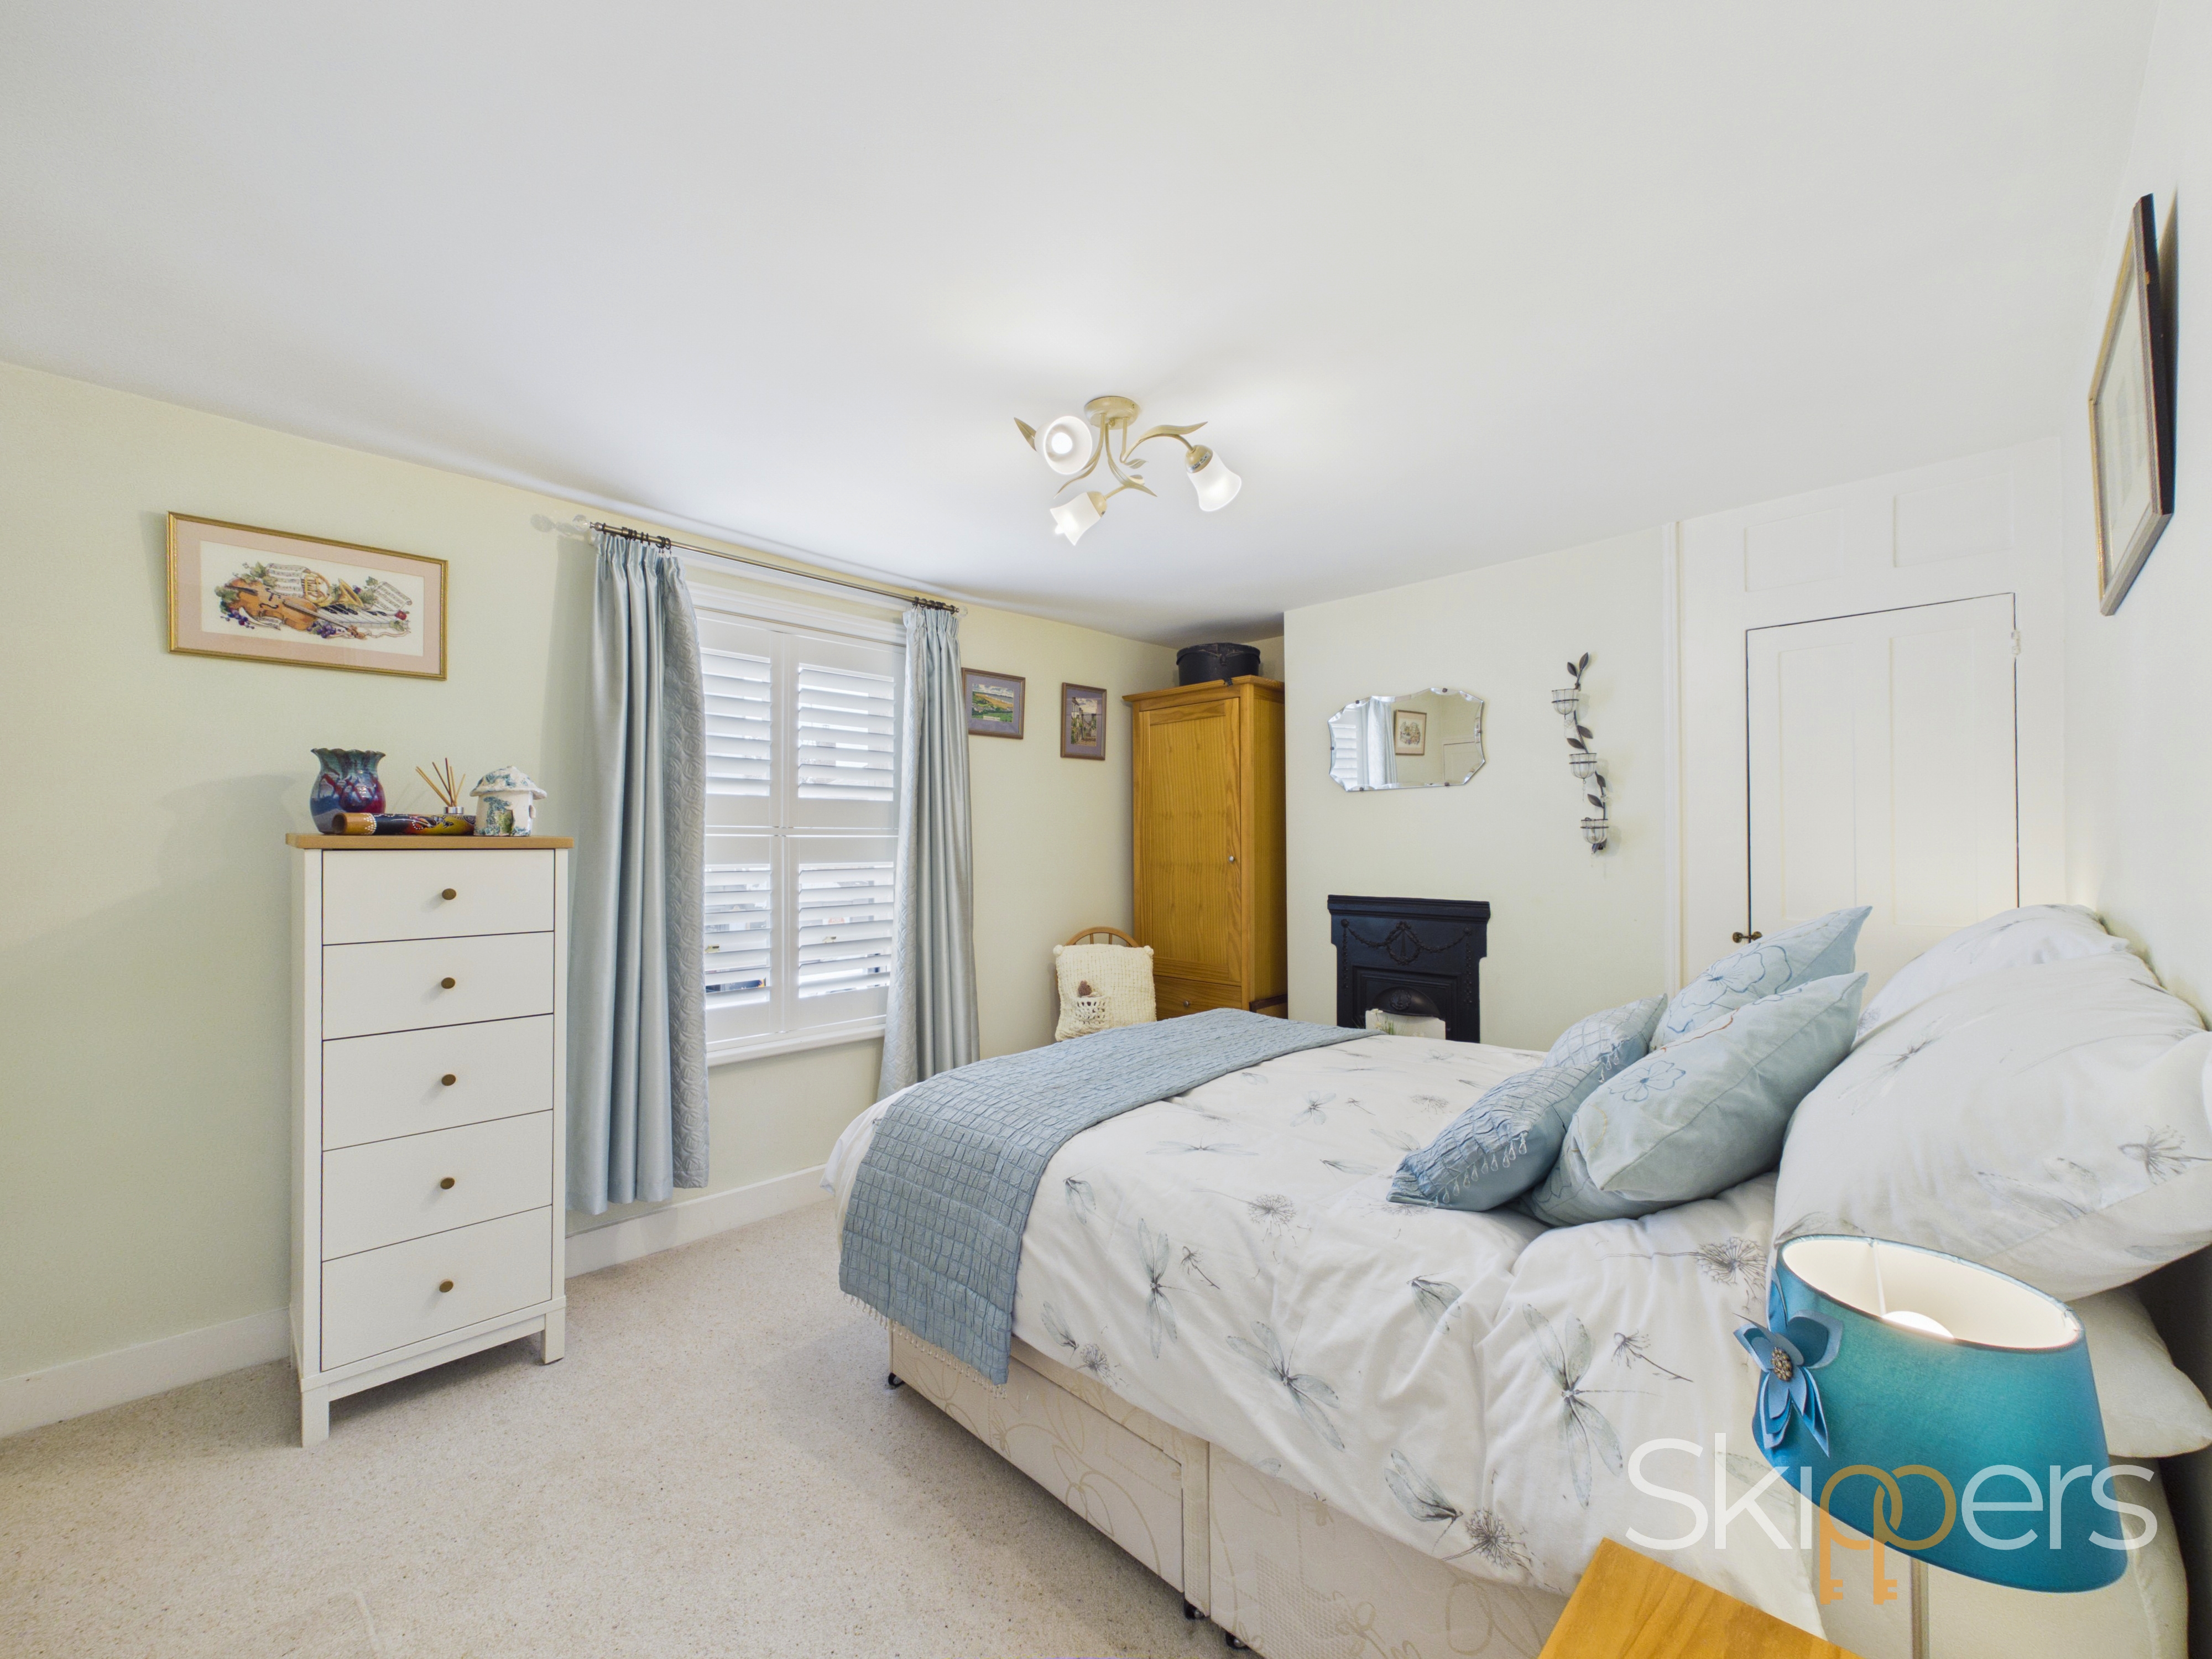
Dual aspect with windows to the front and rear, built-in cupboard, dressing area, radiators and fitted carpet.
En-suite
Comprising a quadrant shower enclosure with electric shower, WC, wash basin with storage beneath, towel radiator and tiling to the walls and floor.
Bedroom 2
3.53m x 2.96m
Window to the front, built-in and over-stairs cupboard, decorative fireplace, radiator and fitted carpet.
Bathroom
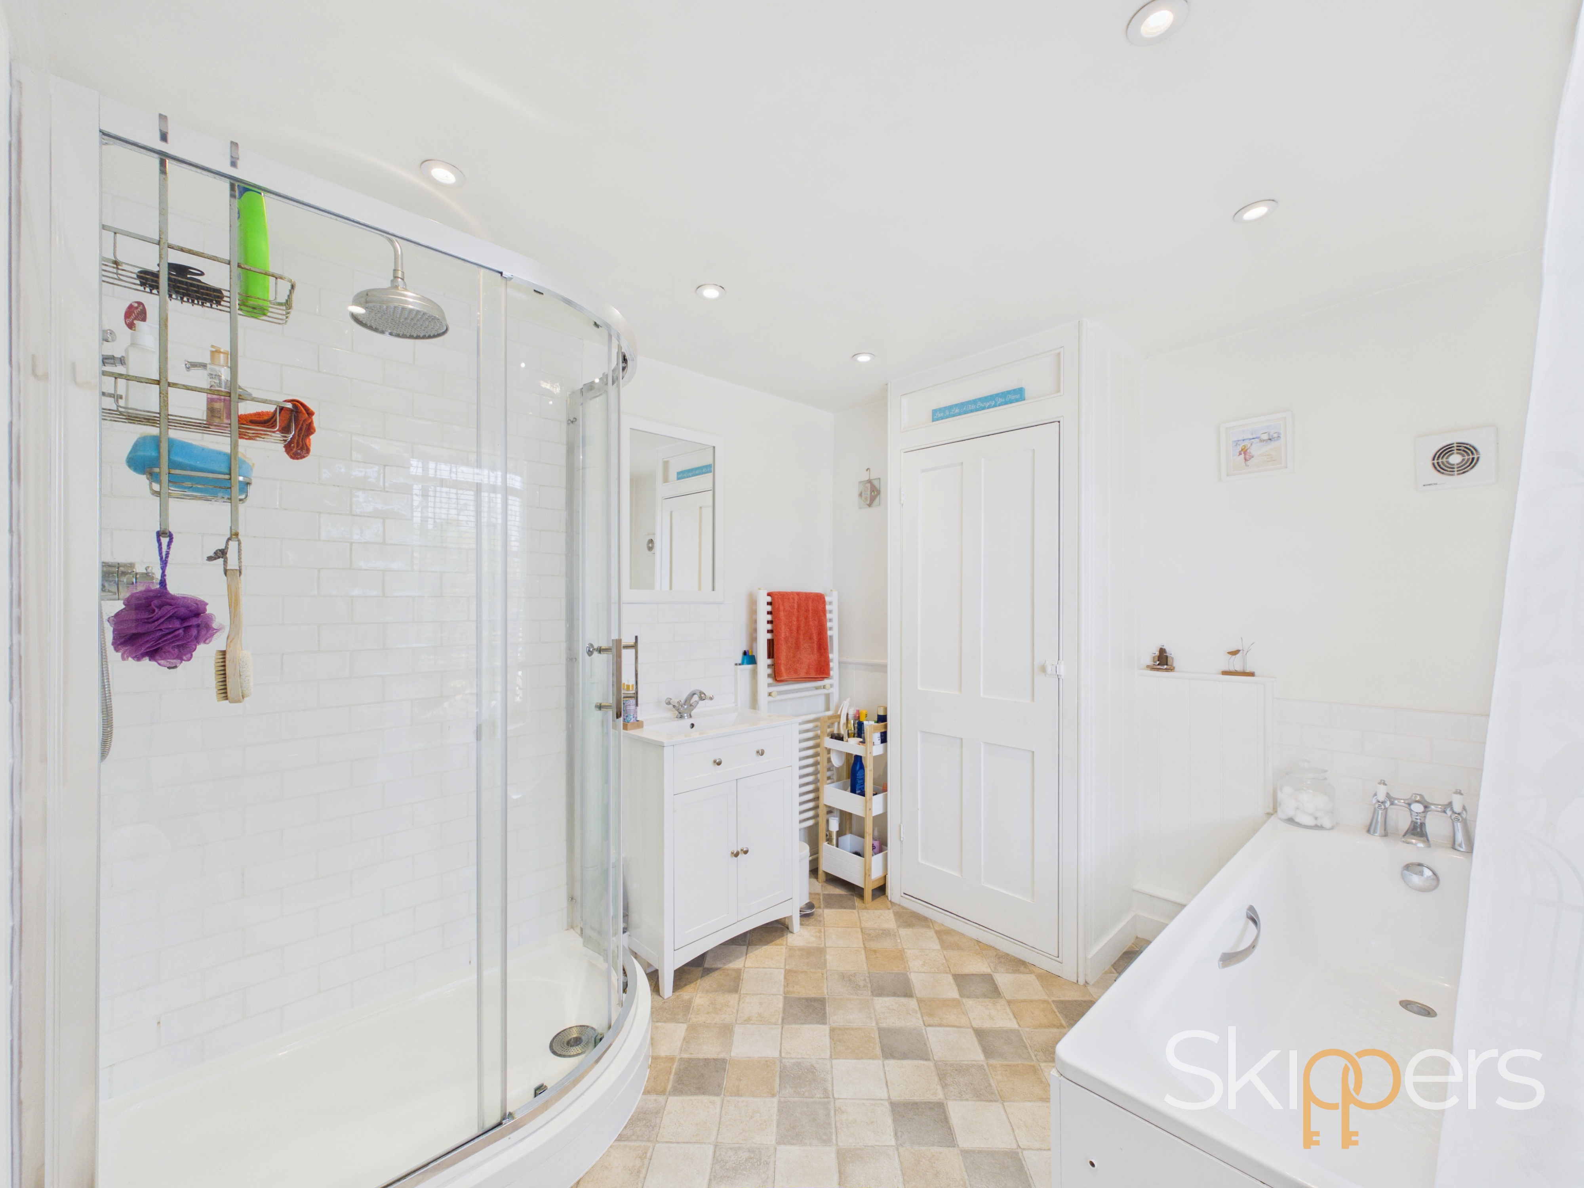
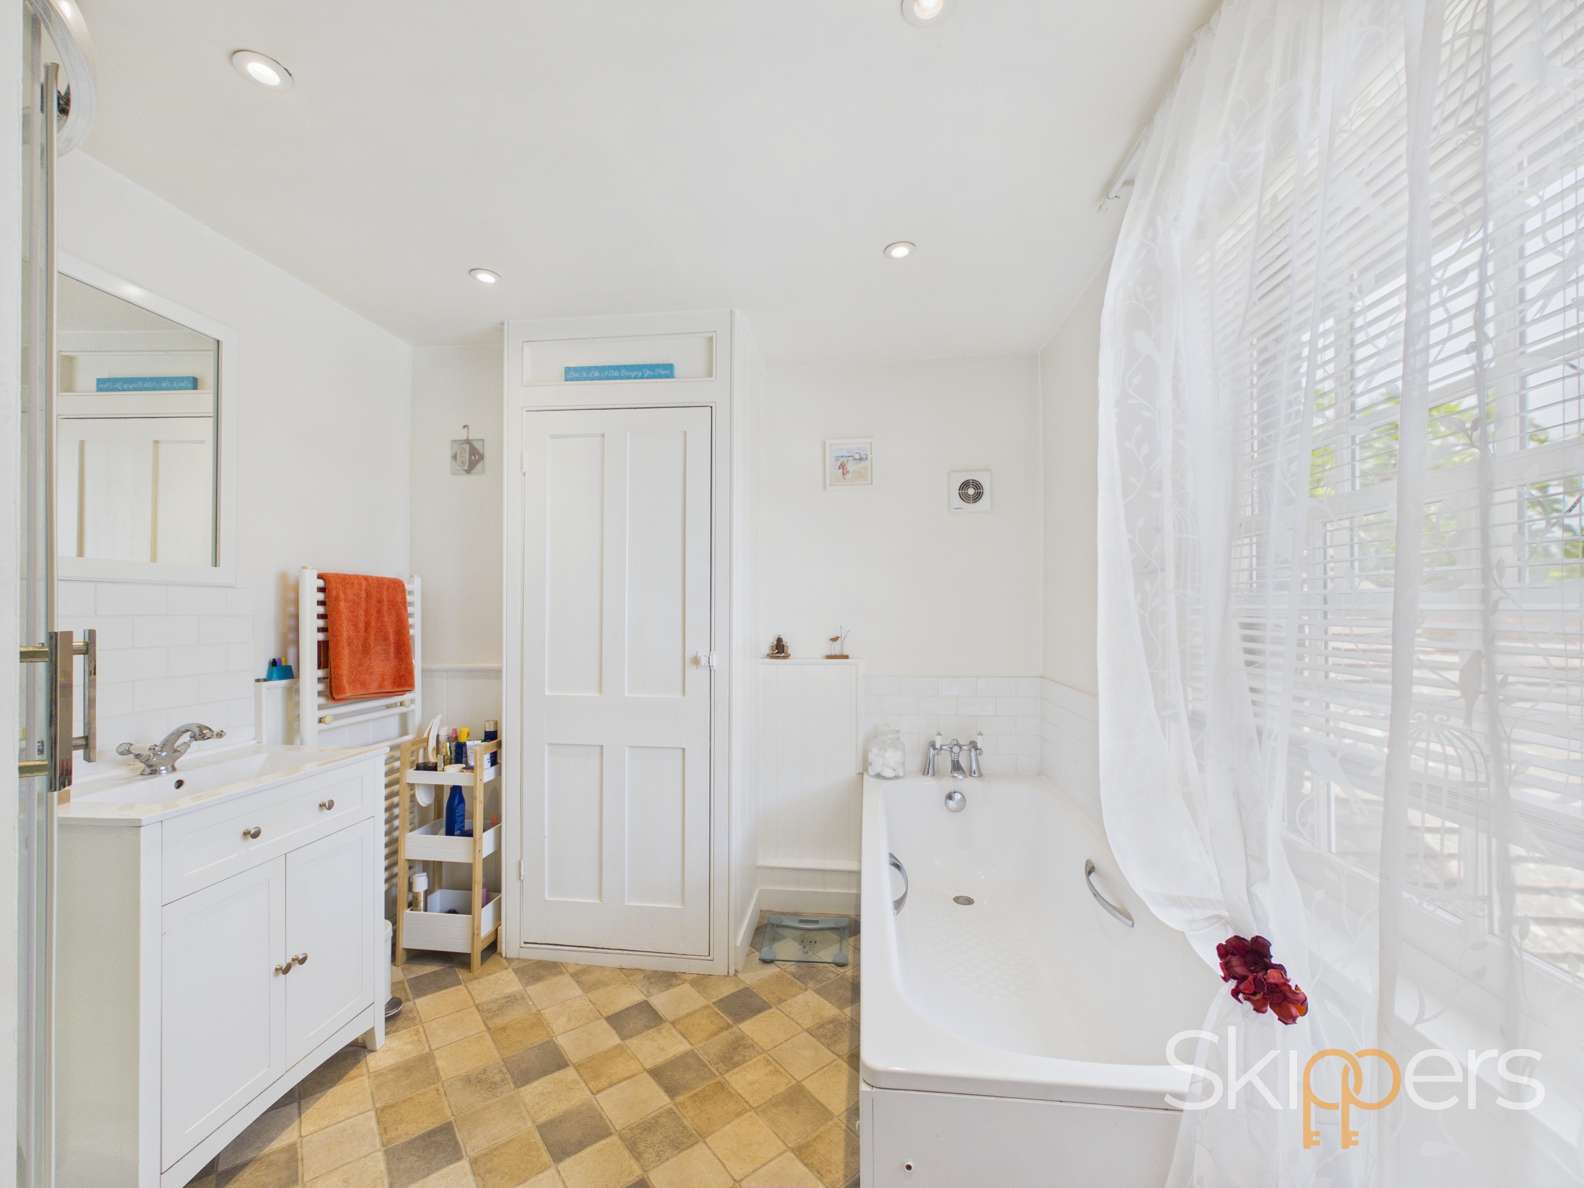
Window to the rear, large quadrant shower enclosure with thermostatic shower, bath with mixer taps, WC, wash basin with storage beneath, towel radiator, part wall tiling and vinyl flooring. Cupboard housing hot water cylinder.
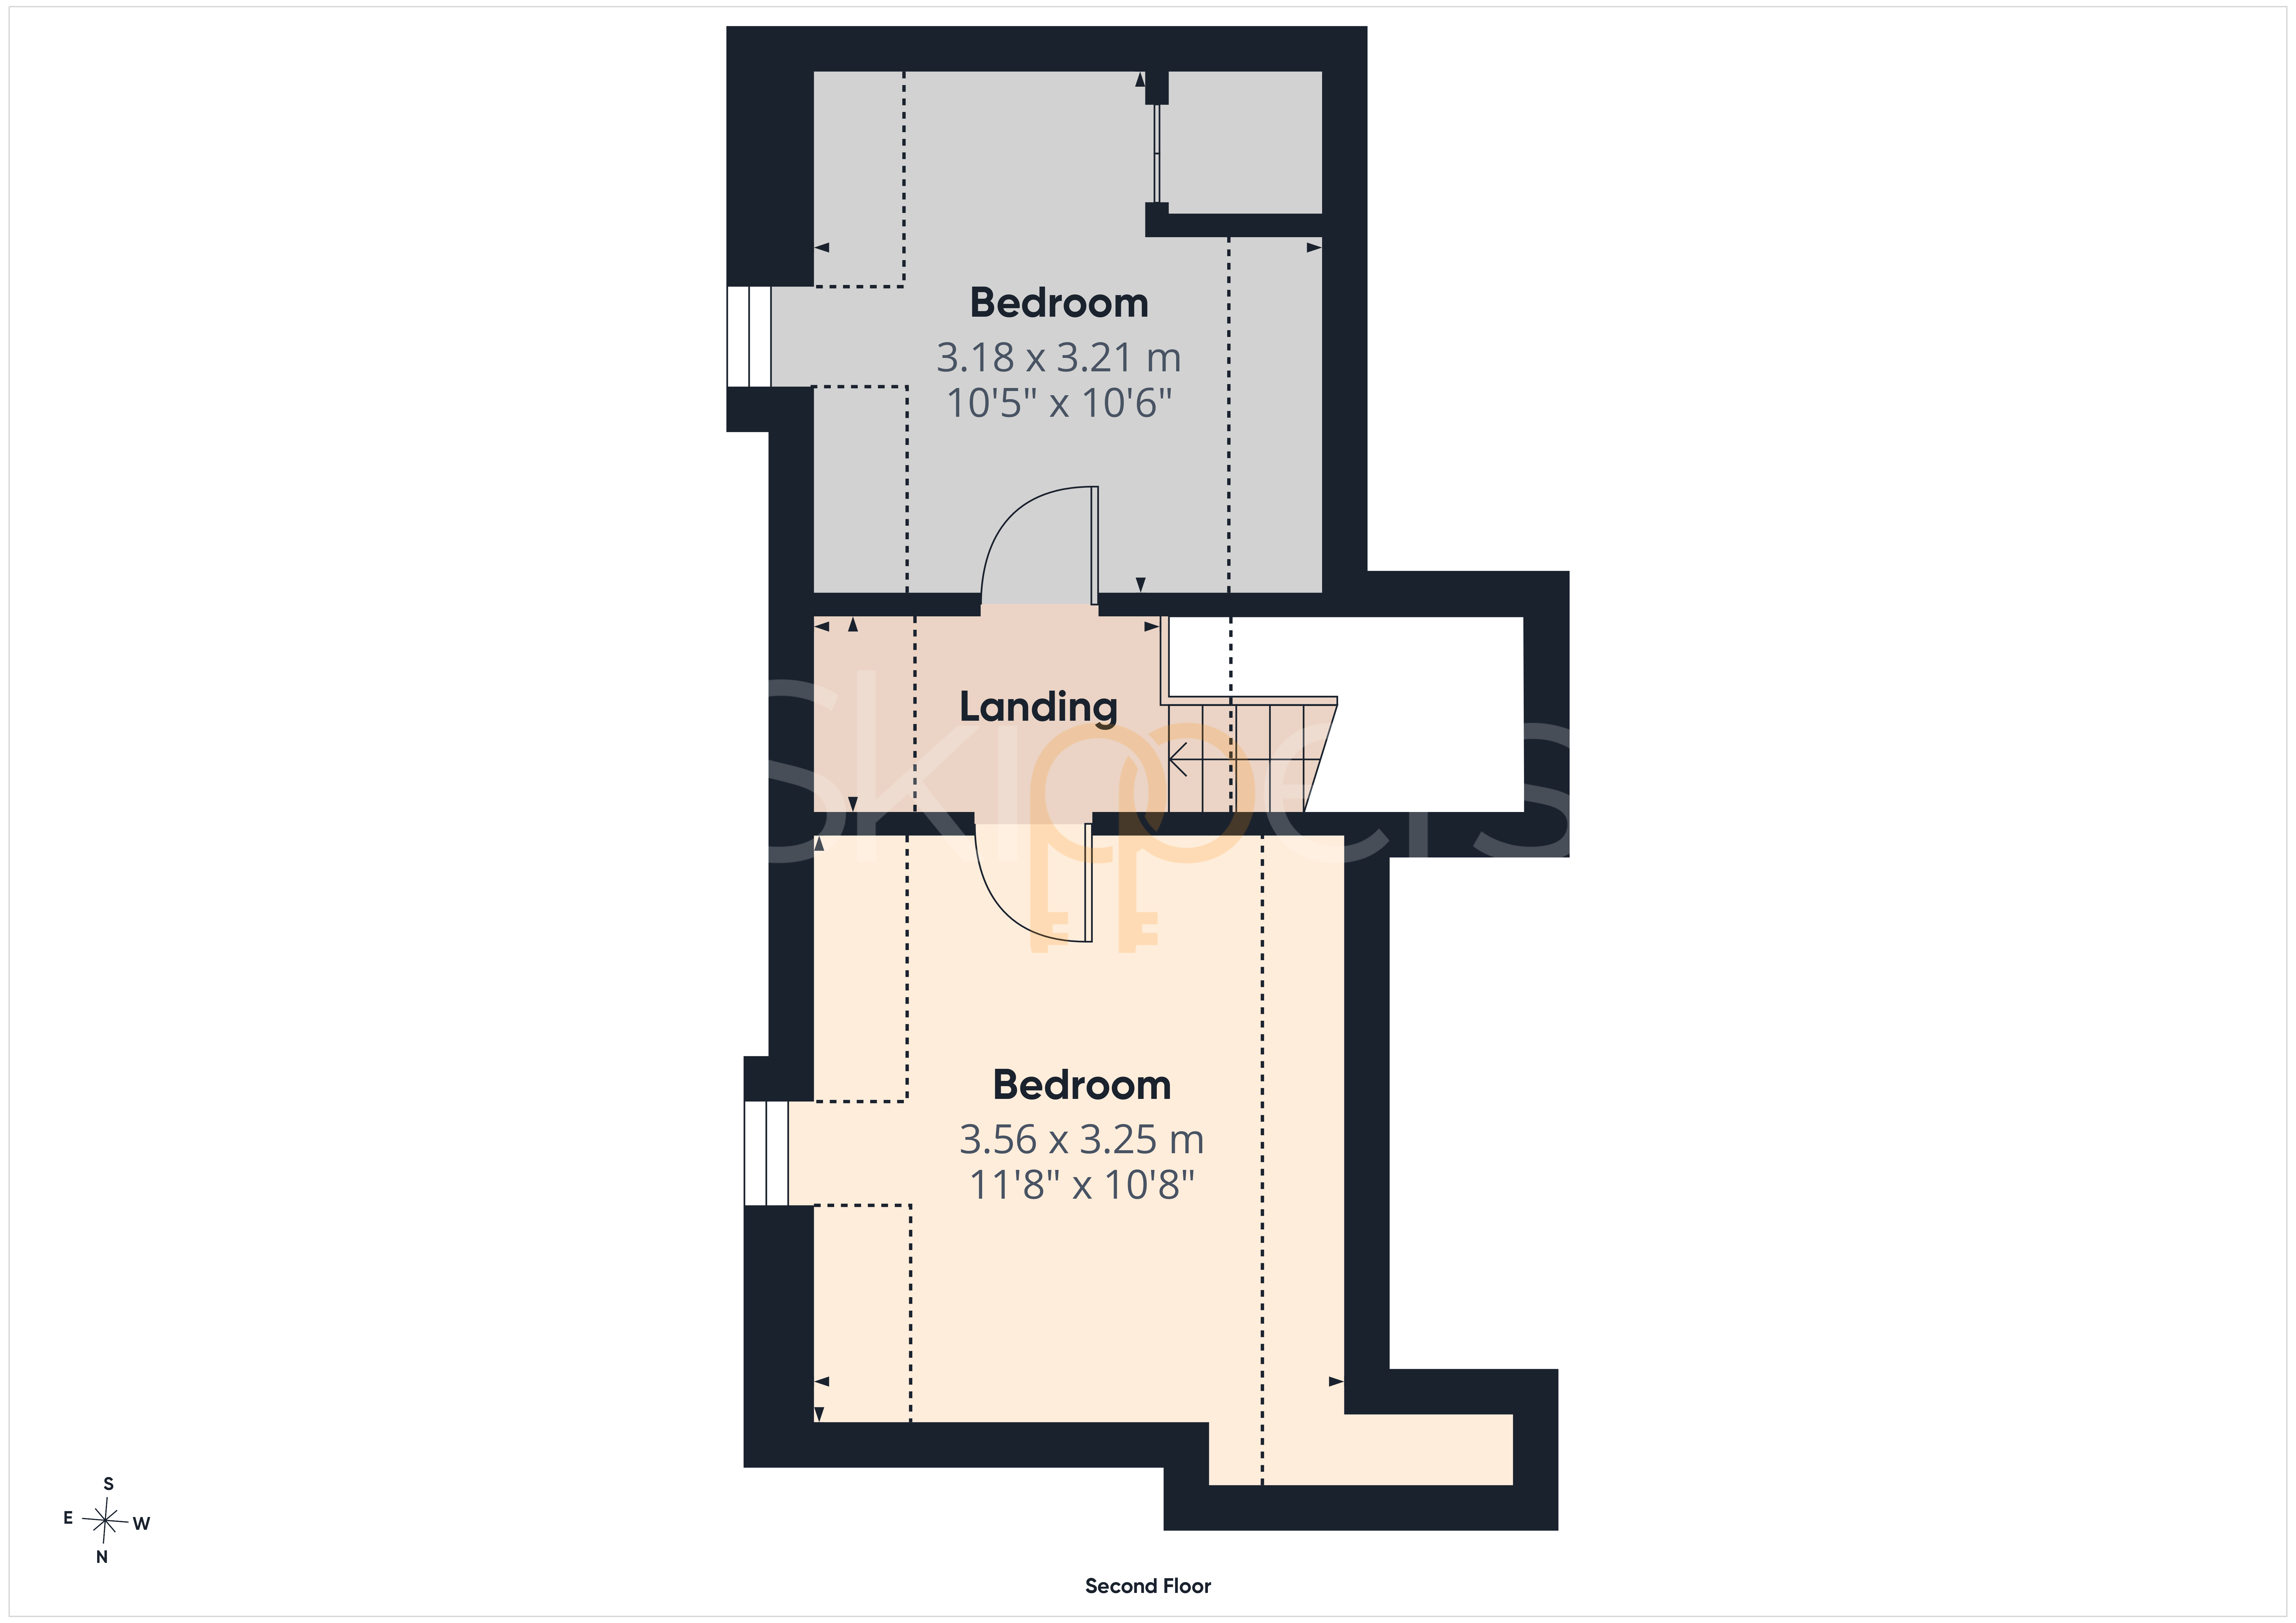
Second Floor Landing
Doors to each room, radiator and fitted carpet.
Bedroom 4
3.18m x 3.21m
Window to the front, built-in cupboard, radiator and fitted carpet.
Floorplans
Outside Spaces
Garden
Outside, the gardens are a true credit to the current owners and have clearly been lovingly cared for over many years. Beautifully established and thoughtfully planted, they provide a wonderful balance of colourful borders, mature shrubs and a well-kept lawn, creating a peaceful setting to enjoy throughout the seasons. Several paved seating areas offer the perfect places to relax or entertain, while a greenhouse, attractive brick-built garden shed and separate log store add both character and practicality.
Parking Spaces
Location
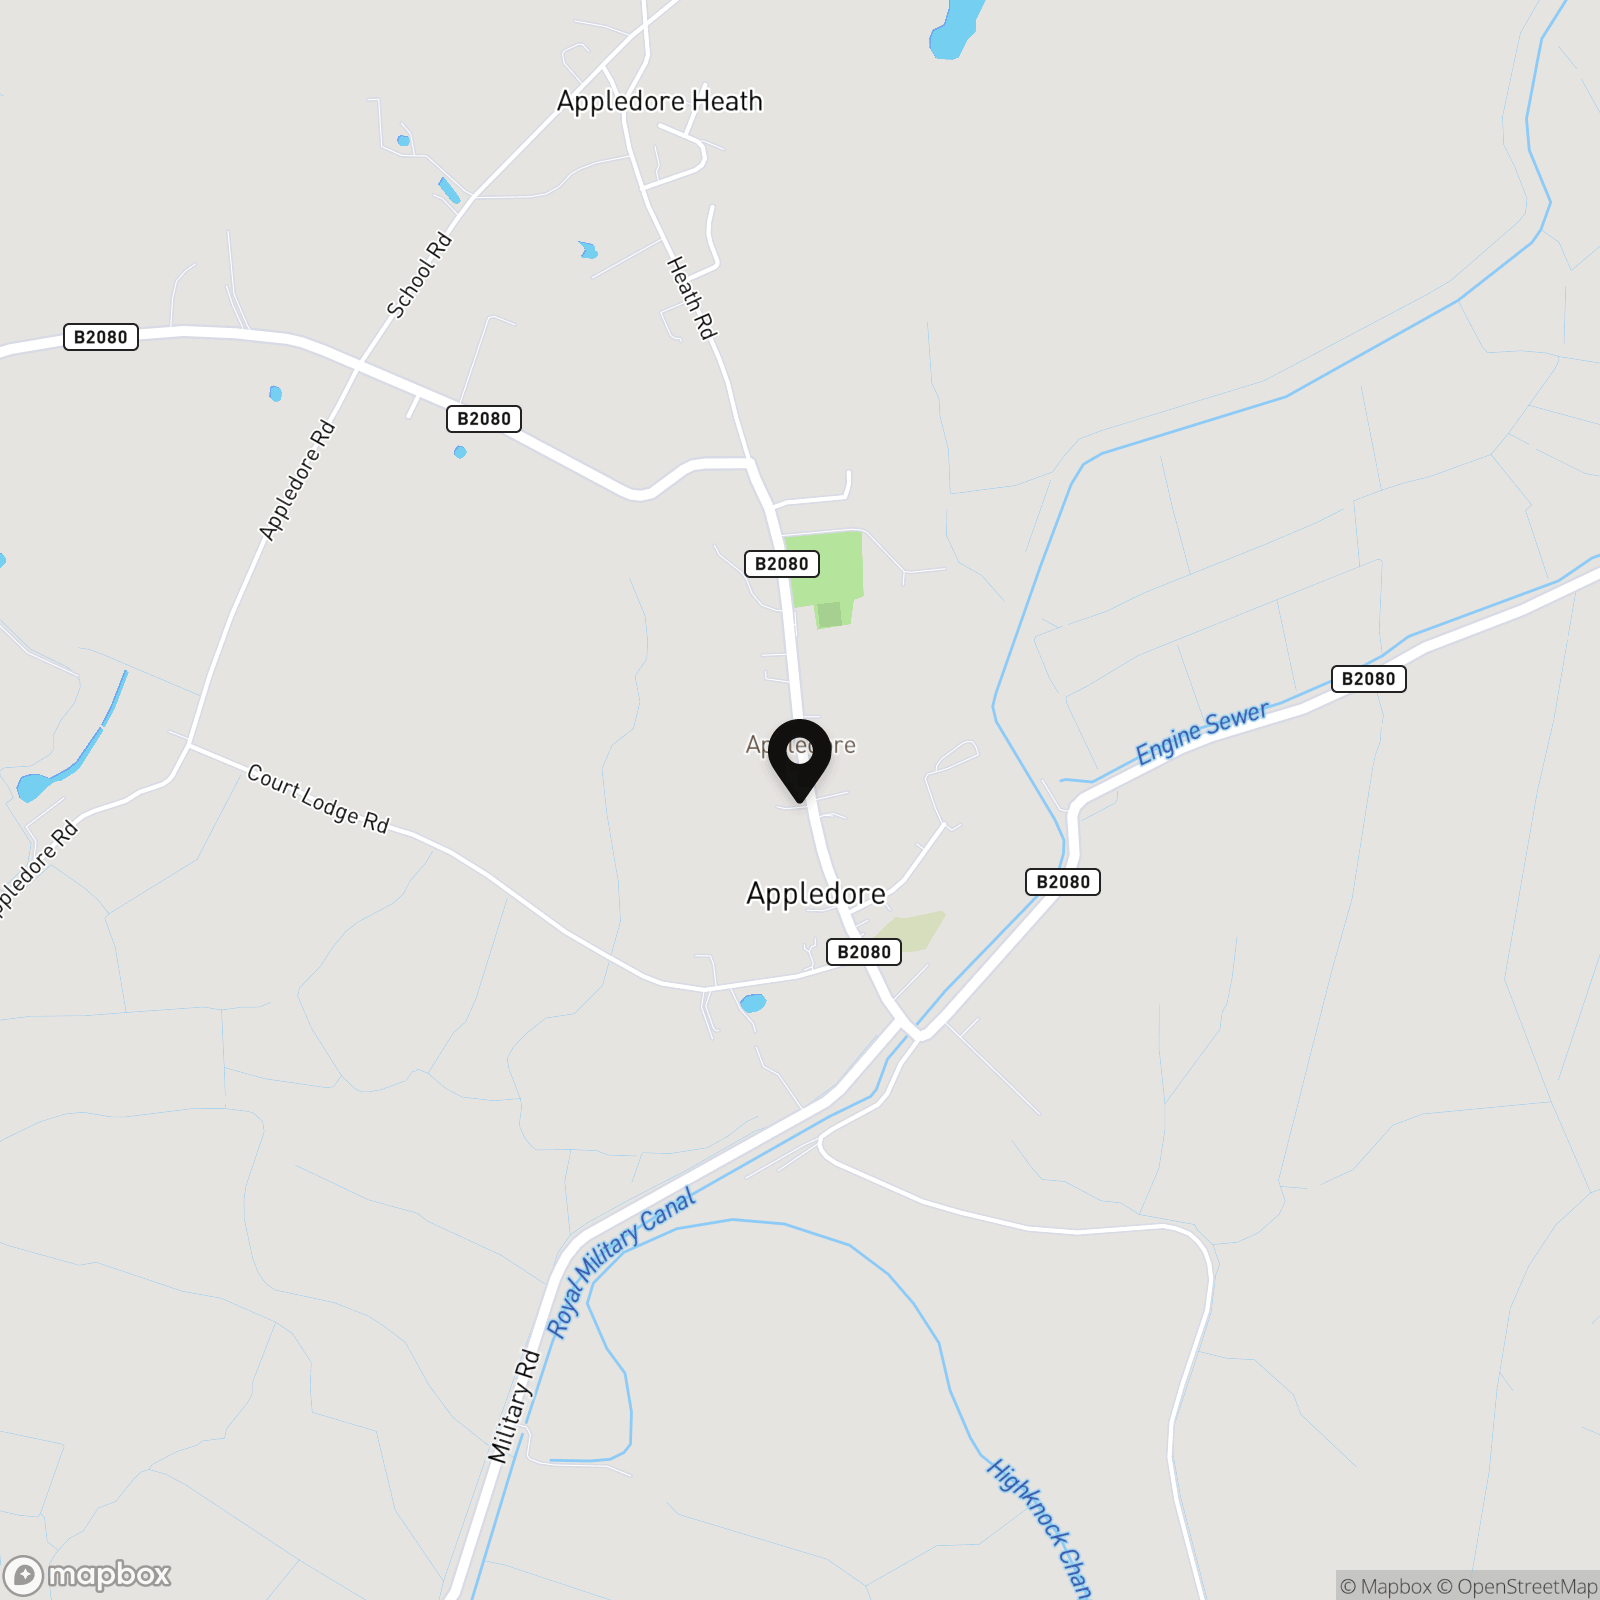
Steeped in history and widely regarded as one of Kent's most picturesque villages, Appledore is renowned for its charming streets lined with period homes, its medieval church and its fascinating past as a thriving port, when the sea once reached the village via the River Rother. Today, Appledore offers a wonderful blend of heritage and community spirit, making it a highly sought-after place to call home. The village enjoys an excellent range of everyday amenities, including a village shop, tea rooms, traditional public houses and a variety of local clubs and community events. Surrounded by beautiful countryside, it also offers an abundance of walking and cycling routes, with the nearby Royal Military Canal providing particularly scenic walks. For a wider range of shopping, leisure and educational facilities, the popular market town of Tenterden is approximately 6 miles away, while Ashford, around 12 miles away, offers an extensive choice of retail, restaurants and leisure amenities together with Ashford International Station, providing high-speed rail services to London St Pancras in as little as 37 minutes. The neighbouring village of Woodchurch, just a short drive away, offers further everyday amenities including a village store, butcher, primary school, public houses and a popular village green. Appledore is also perfectly placed for enjoying some of Kent's most beautiful landscapes. Romney Marsh lies just to the south, offering miles of open countryside and unique wildlife, while the nearby coastline provides easy access to Camber Sands, Dymchurch and the historic Cinque Port town of Rye, making this an ideal location for those who enjoy both coast and country living.
Properties you may like
By Skippers Estate Agents - Ashford
-
Hornash Lane, Shadoxhurst, TN26
- 4 Beds
- 2 Bath
-
Hawks Way, Ashford, TN23
- 4 Beds
- 1 Bath
-

Newlands Road, Charing, TN27
- 8 Beds
- 6 Bath
-
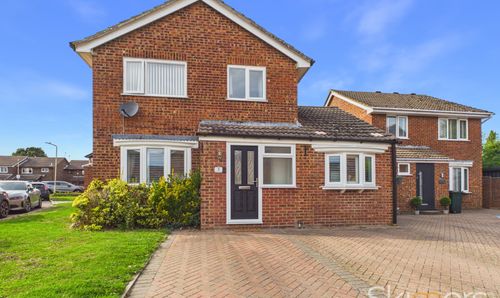
Chestnut Close, Ashford, TN23
- 3 Beds
- 1 Bath
-
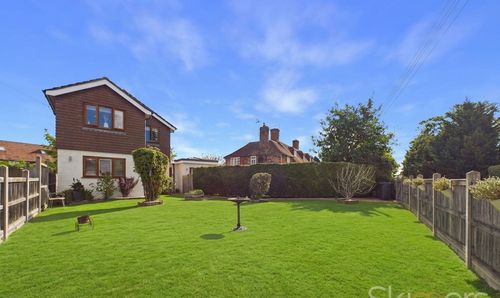
Front Road, Woodchurch, TN26
- 4 Beds
- 2 Bath
-
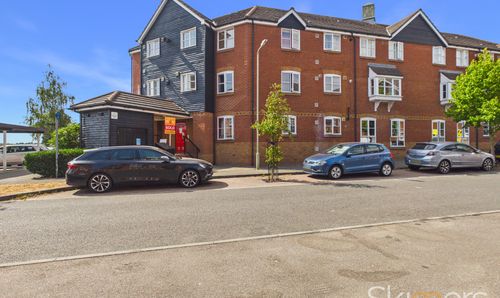
White Willow Close, Ashford, TN24
- 2 Beds
- 1 Bath
-
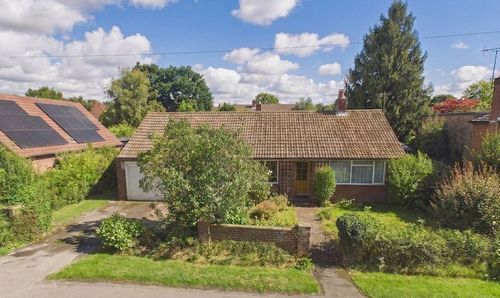
Front Road, Woodchurch, TN26
- 3 Beds
- 1 Bath
-
Yew Tree Park Home, Ashford, TN27
- 2 Beds
- 2 Bath
-
Whiston Avenue, Bethersden, TN26
- 6 Beds
- 4 Bath