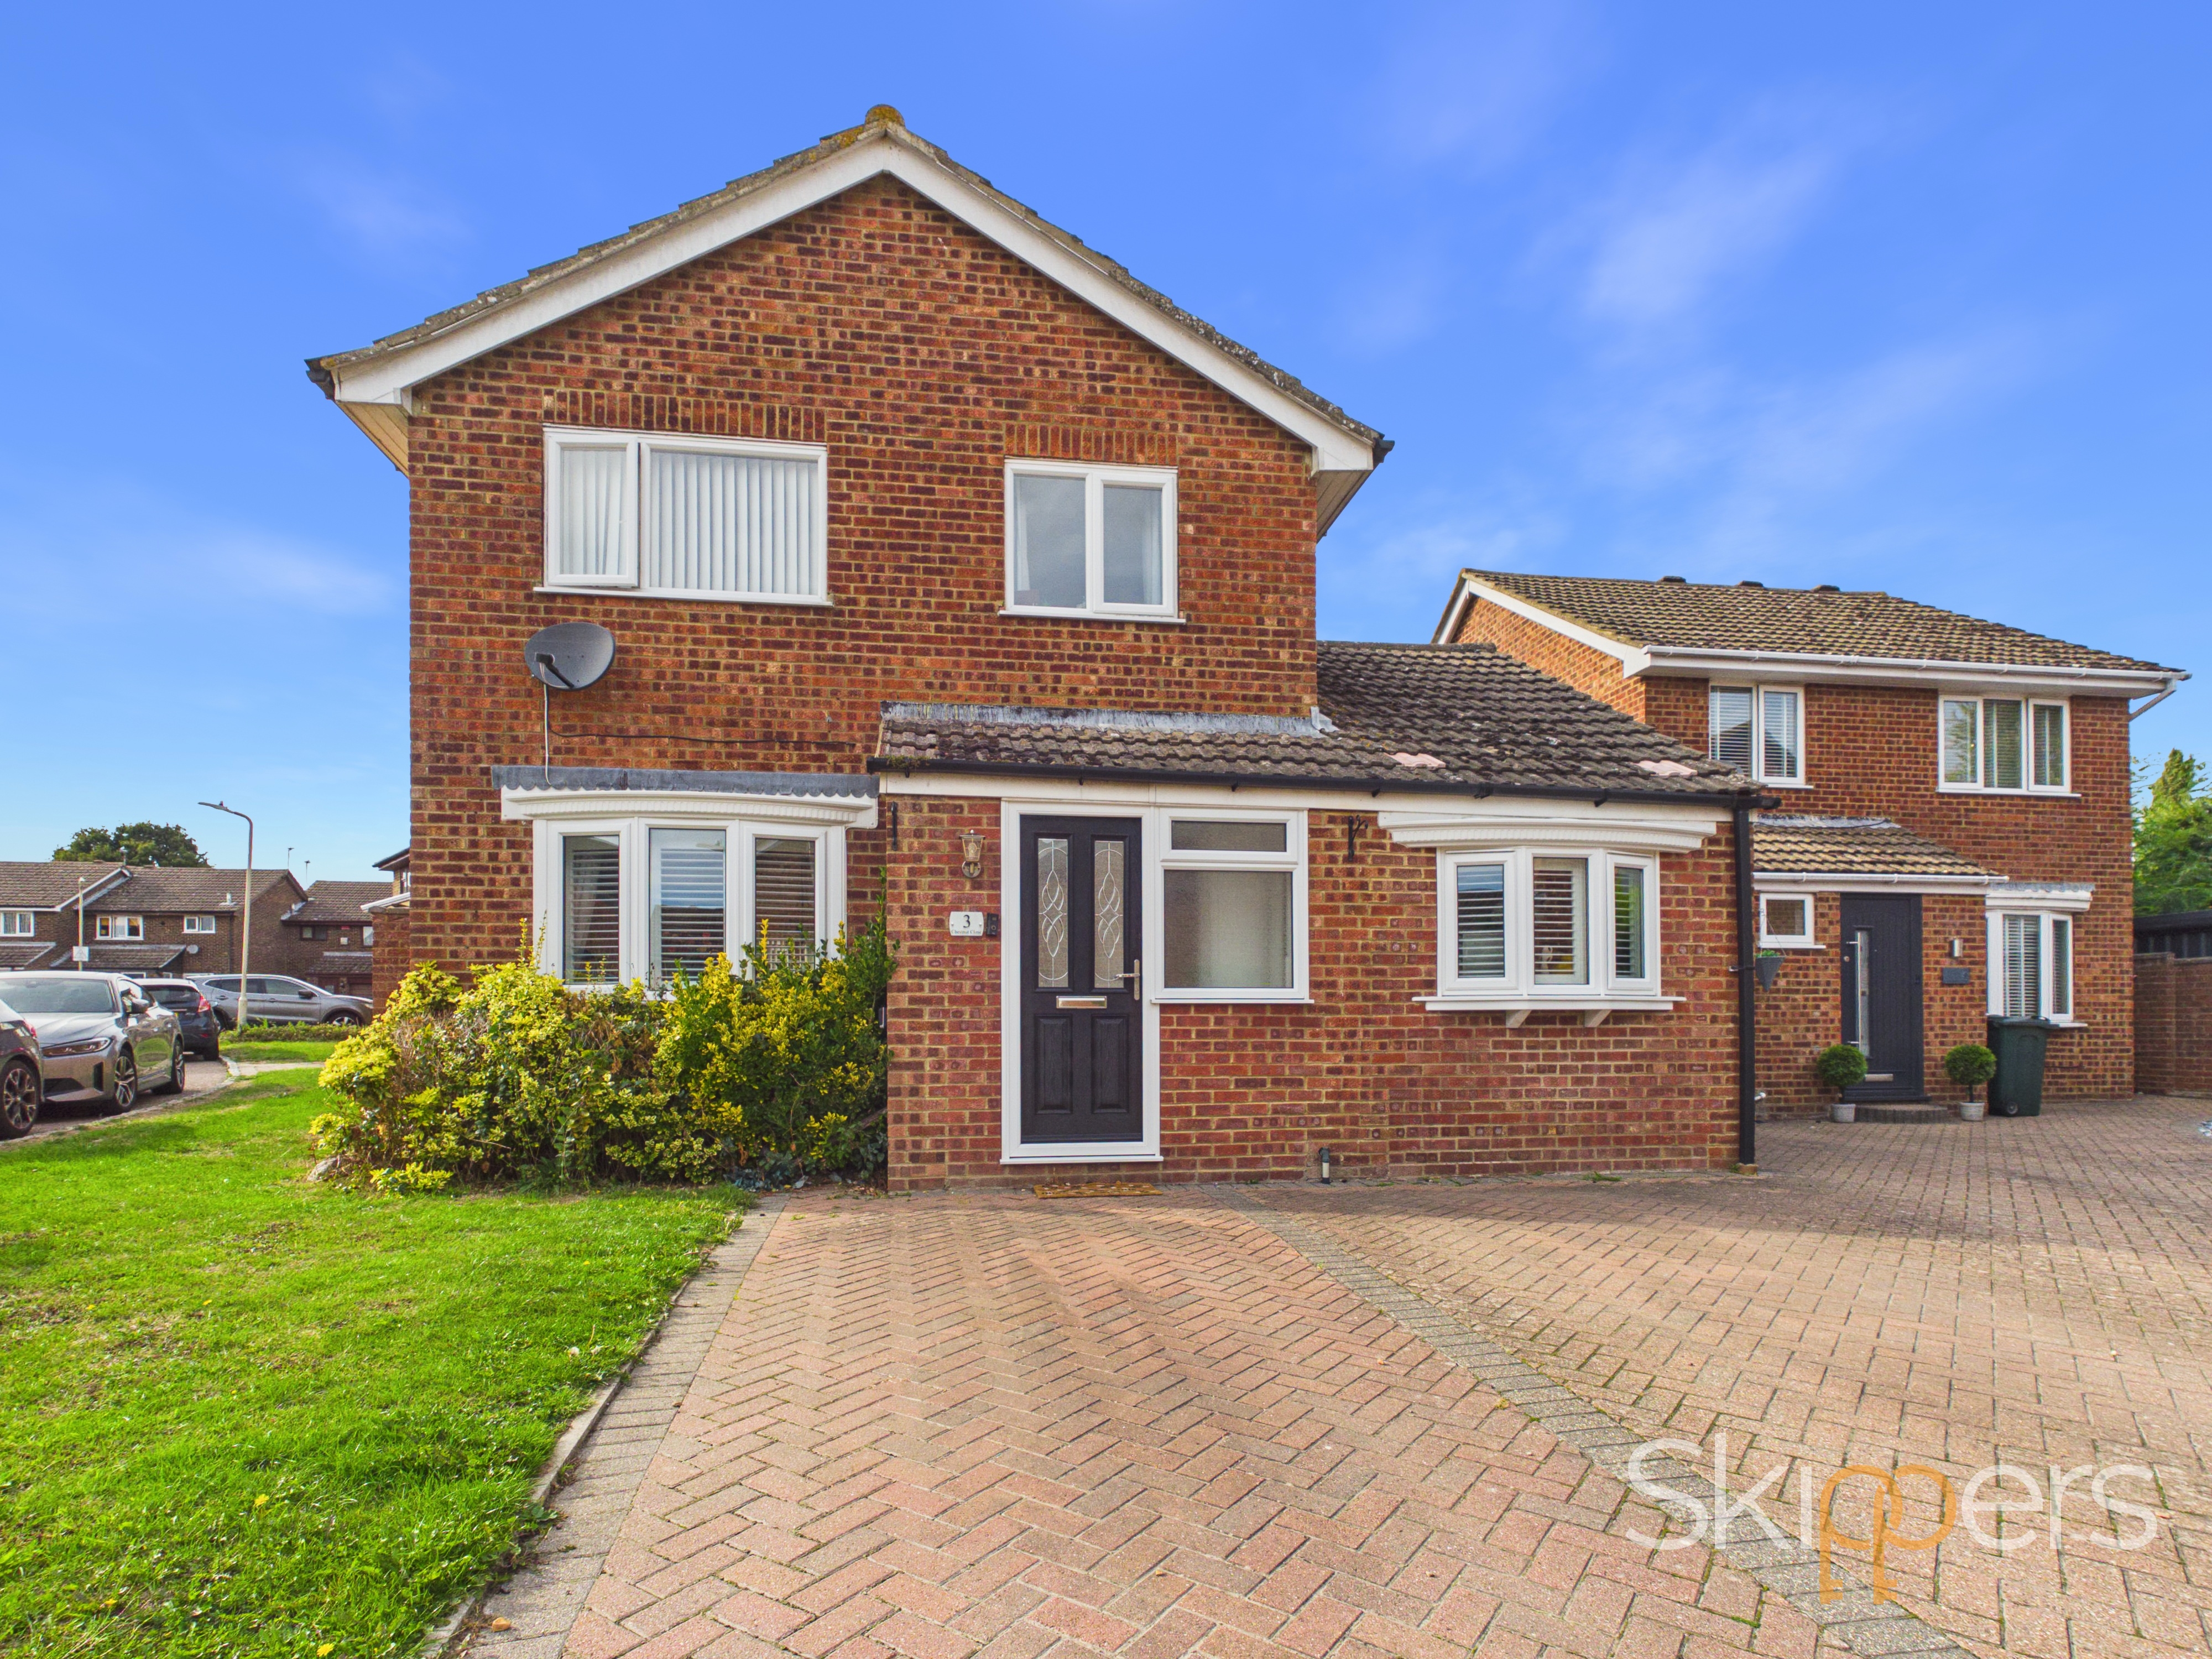
3 Bedroom Detached House, Chestnut Close, Ashford, TN23
Chestnut Close, Ashford, TN23
.png)
Skippers Estate Agents - Ashford
5 Kings Parade High Street, Ashford
Description
A beautifully adapted family home with an extended kitchen and converted garage
If you're looking for a home that has already been thoughtfully adapted for family life, this three-bedroom detached house in Godinton Park is well worth a look. The current sellers have modernised and extended the property, creating a home that feels practical for everyday living while also giving plenty of space when family and friends come over.
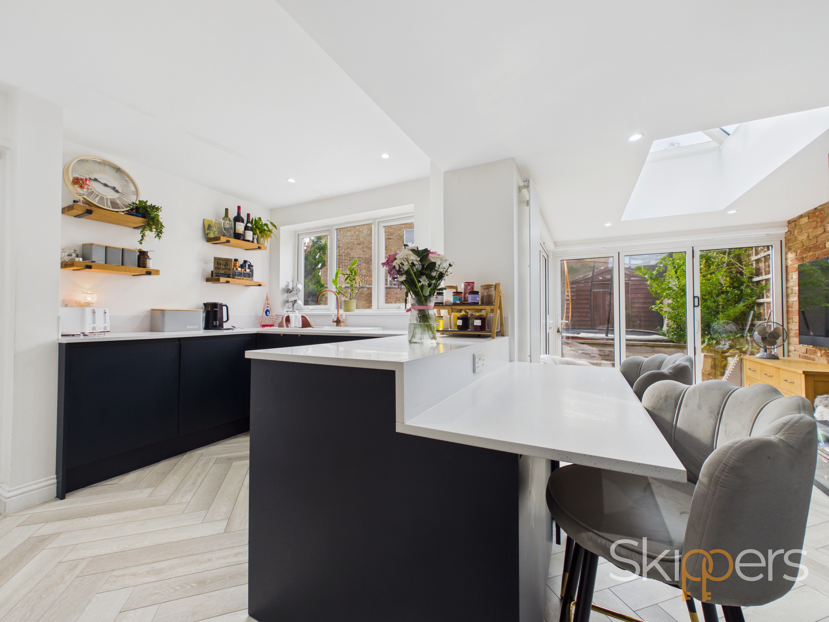
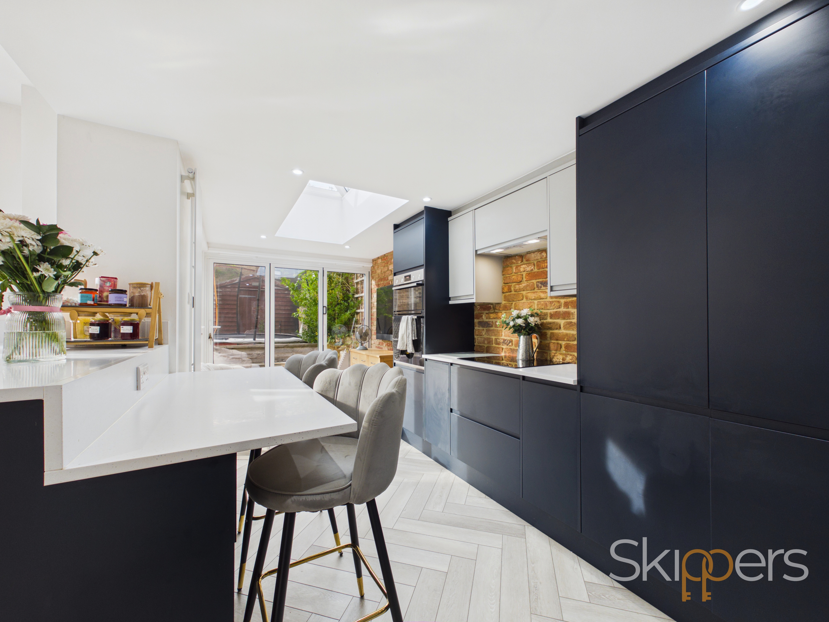
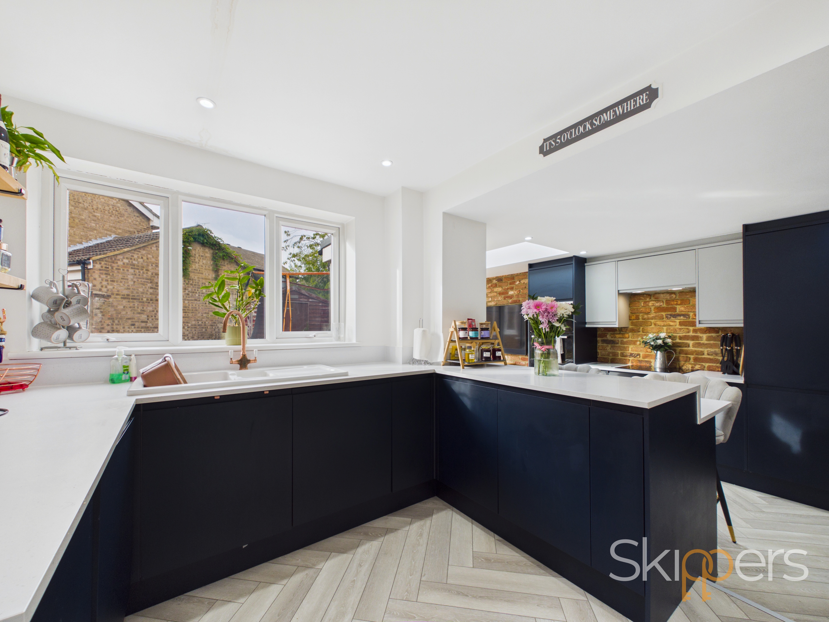
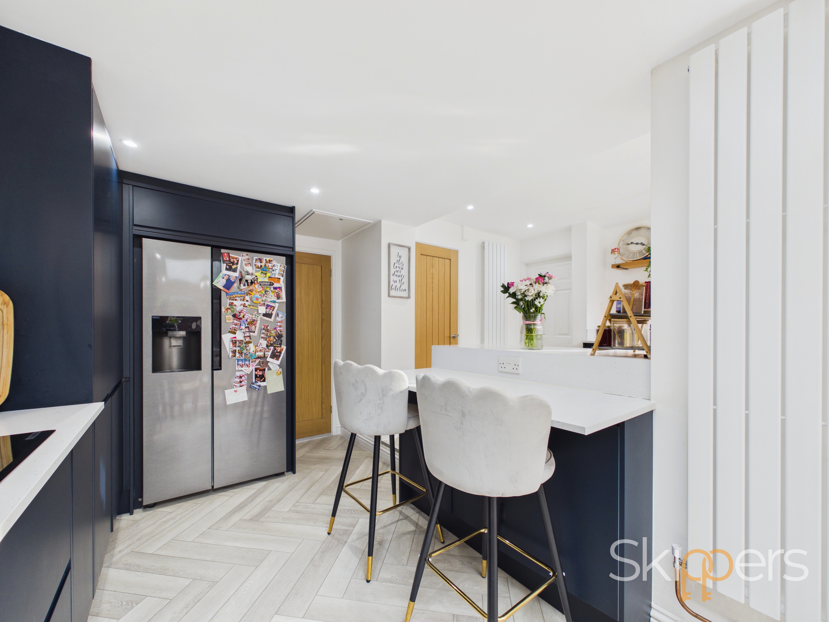
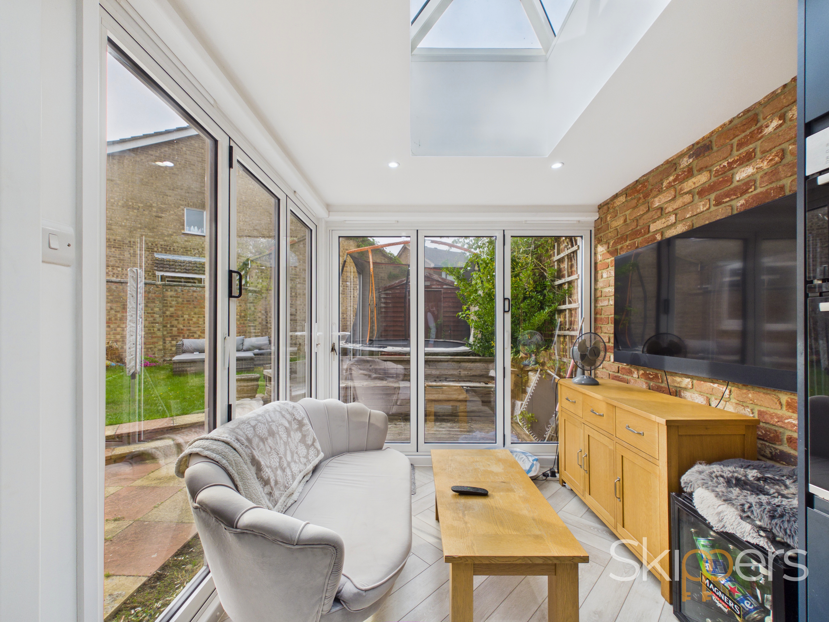
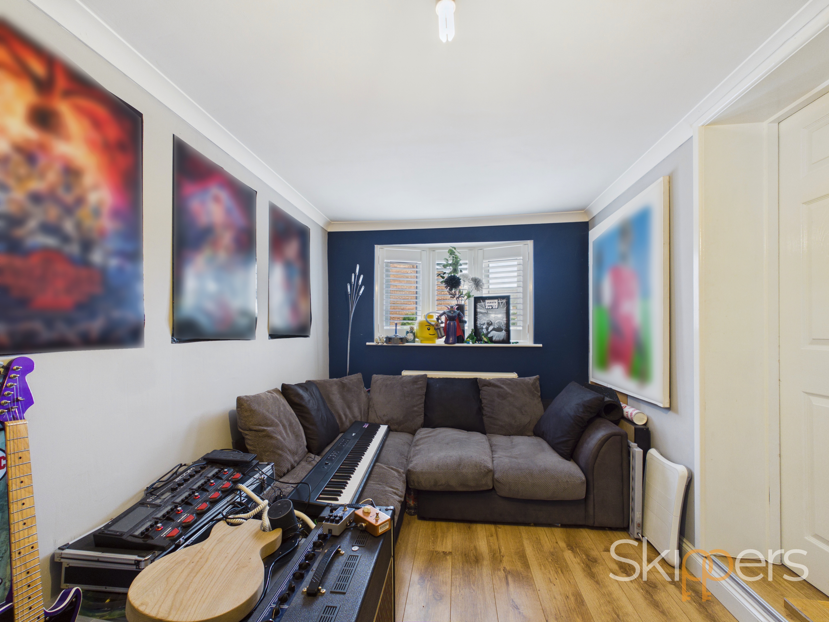
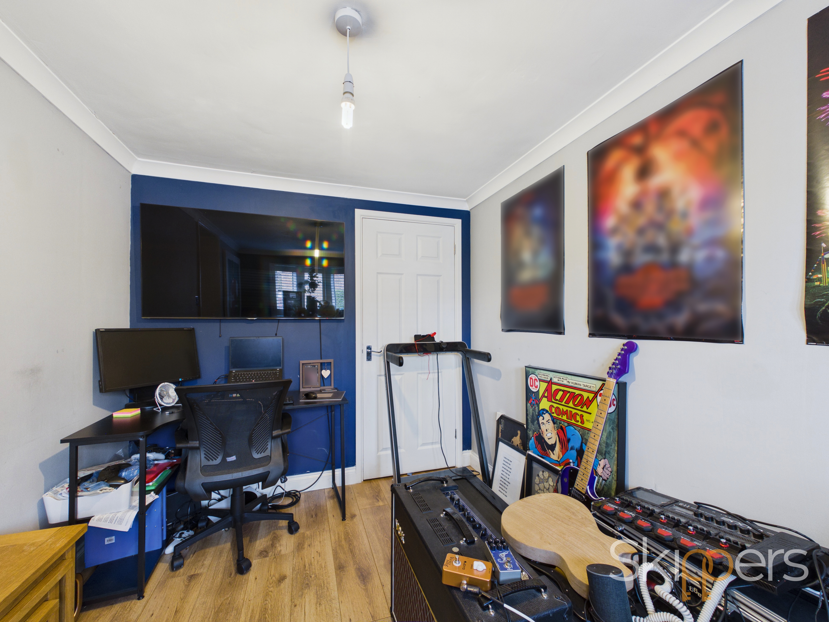
The heart of the house is the extended kitchen, which has been modernised to create a lovely open and sociable space. There's plenty of room for family meals, helping with homework or simply gathering together at the end of the day, while the layout also lends itself perfectly to entertaining. The original garage has also been converted, adding a really useful second reception space that could work as a playroom, home office or snug, or potentially as a fourth bedroom depending on your needs.
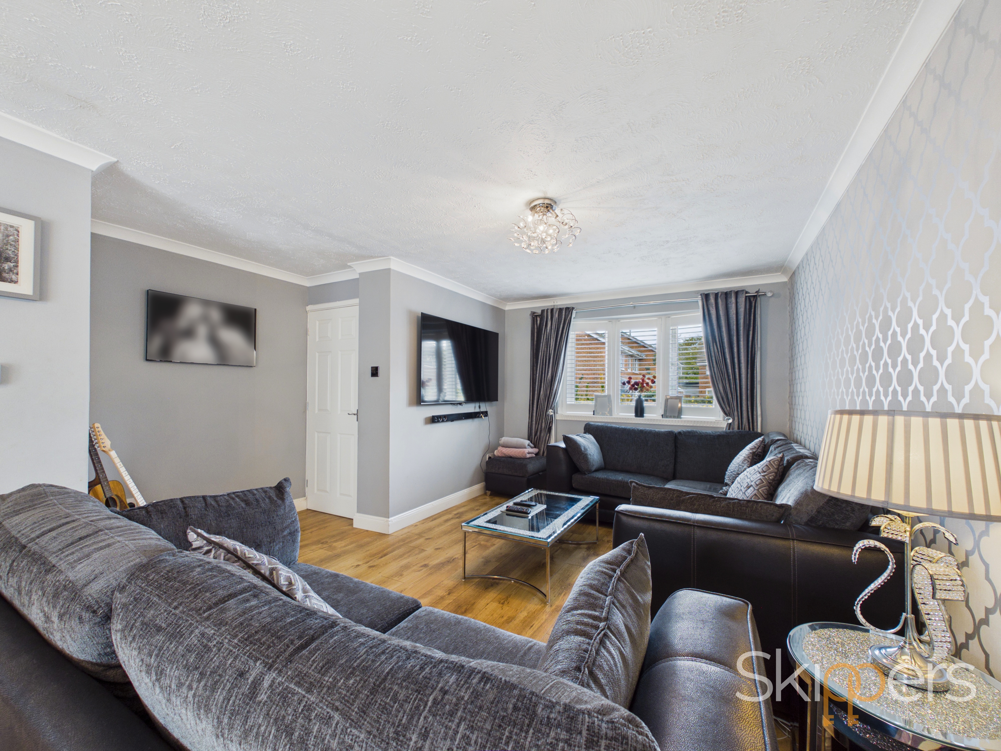
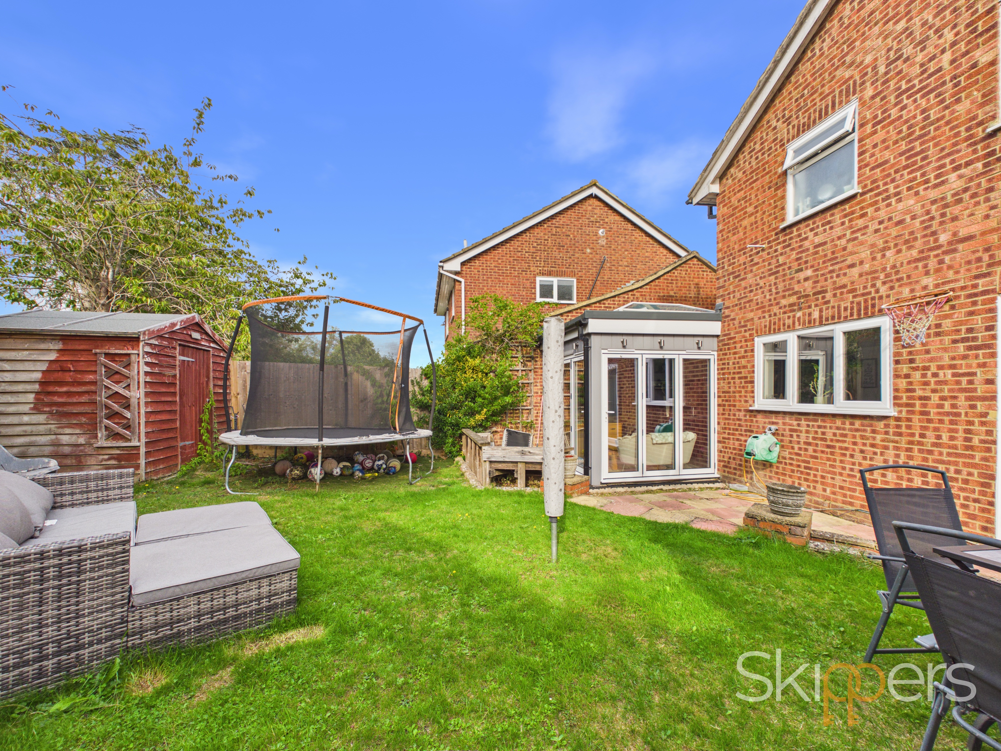
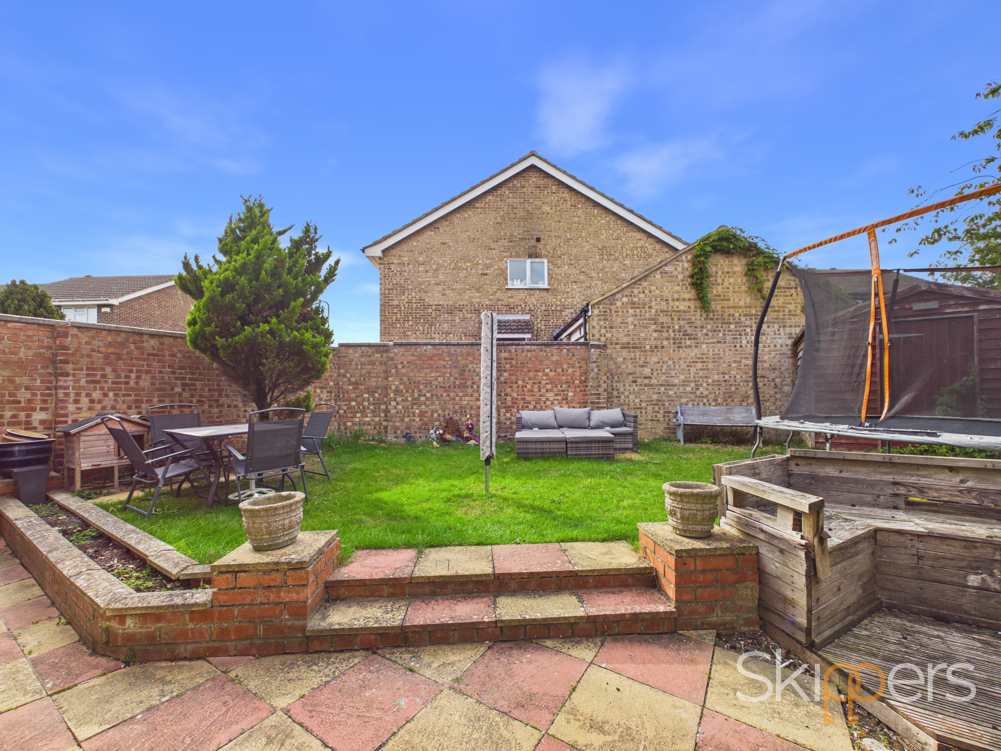
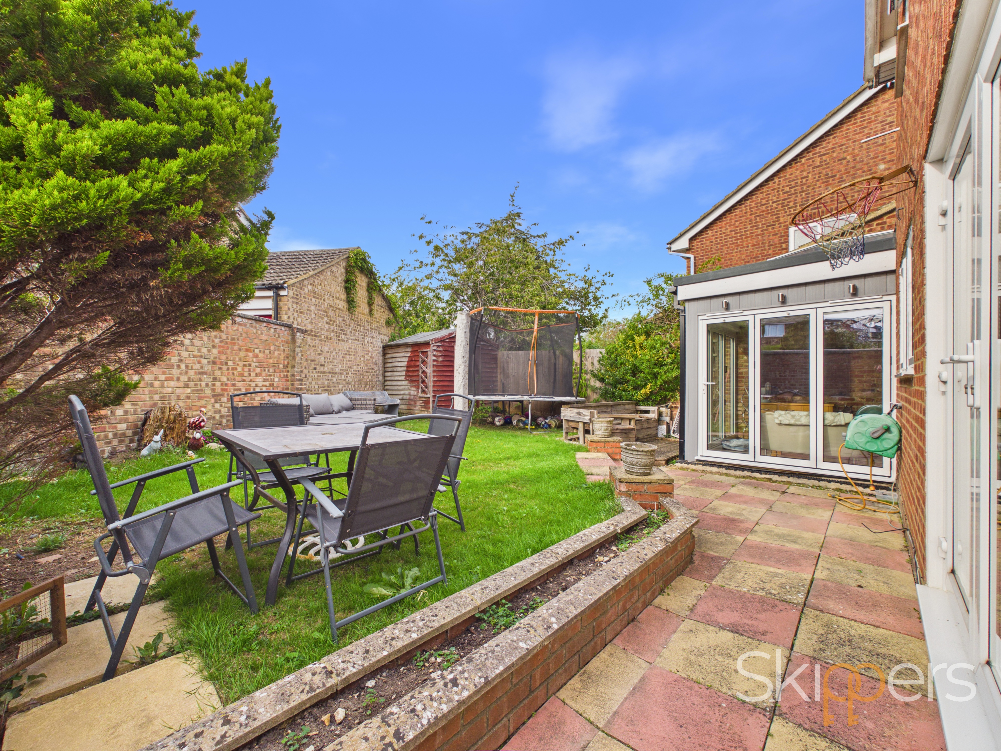
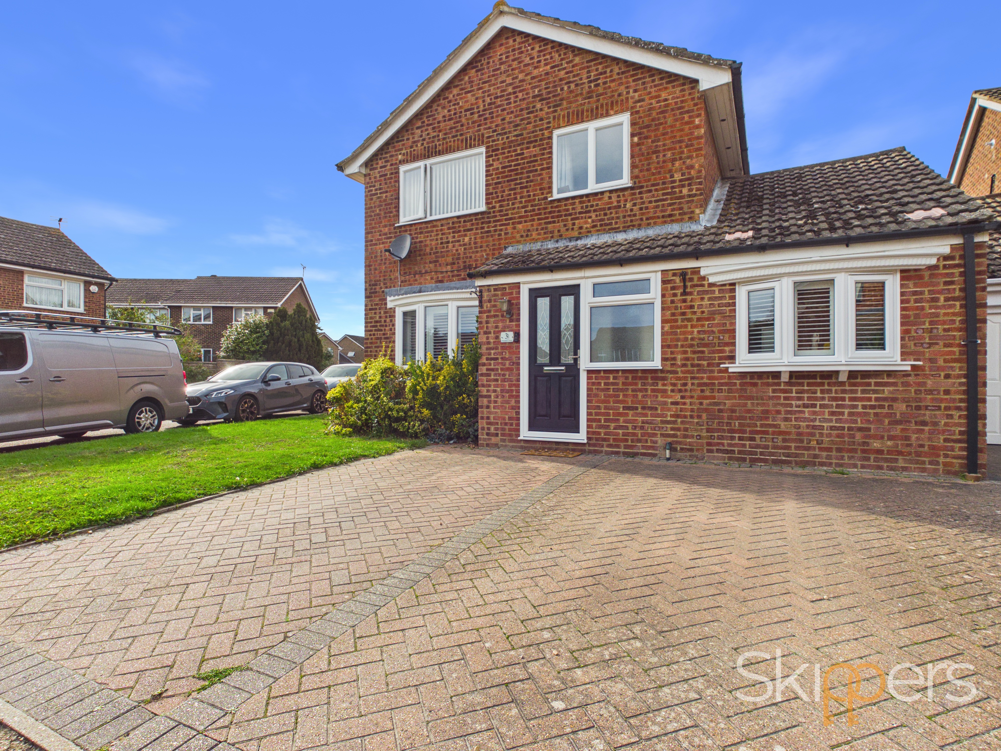
Elsewhere, the accommodation includes a comfortable lounge/diner, downstairs WC, three bedrooms and a modern family bathroom. Outside, the enclosed rear garden provides a safe and manageable space for children to play, with plenty of scope to create your own seating and entertaining areas. To the front, a block paved driveway provides parking for two cars.
Godinton Park is particularly appealing for families, with everyday amenities close at hand and easily reached on foot. Godinton Primary School, the Co-op supermarket and the Three Chimneys pub are all nearby, while the wider amenities of Ashford are also within easy reach. With its modernised accommodation, useful additional reception space and the flexibility to adapt as your family grows, this is a home that has clearly been designed with family life in mind.
EPC Rating: C
Key Features
- Three-bedroom detached family home
- Modernised and extended by the current sellers
- Extended and refitted kitchen with sociable open-plan feel
- Excellent space for family life and entertaining
- Converted garage providing a versatile second reception room
- Potential for use as a fourth bedroom, subject to requirements
- Spacious lounge/diner
- Downstairs WC and family bathroom
- Enclosed rear garden
- Block paved driveway with parking for 2 cars
Property Details
- Property type: House
- Property style: Detached
- Property Age Bracket: 1970 - 1990
- Council Tax Band: D
Rooms
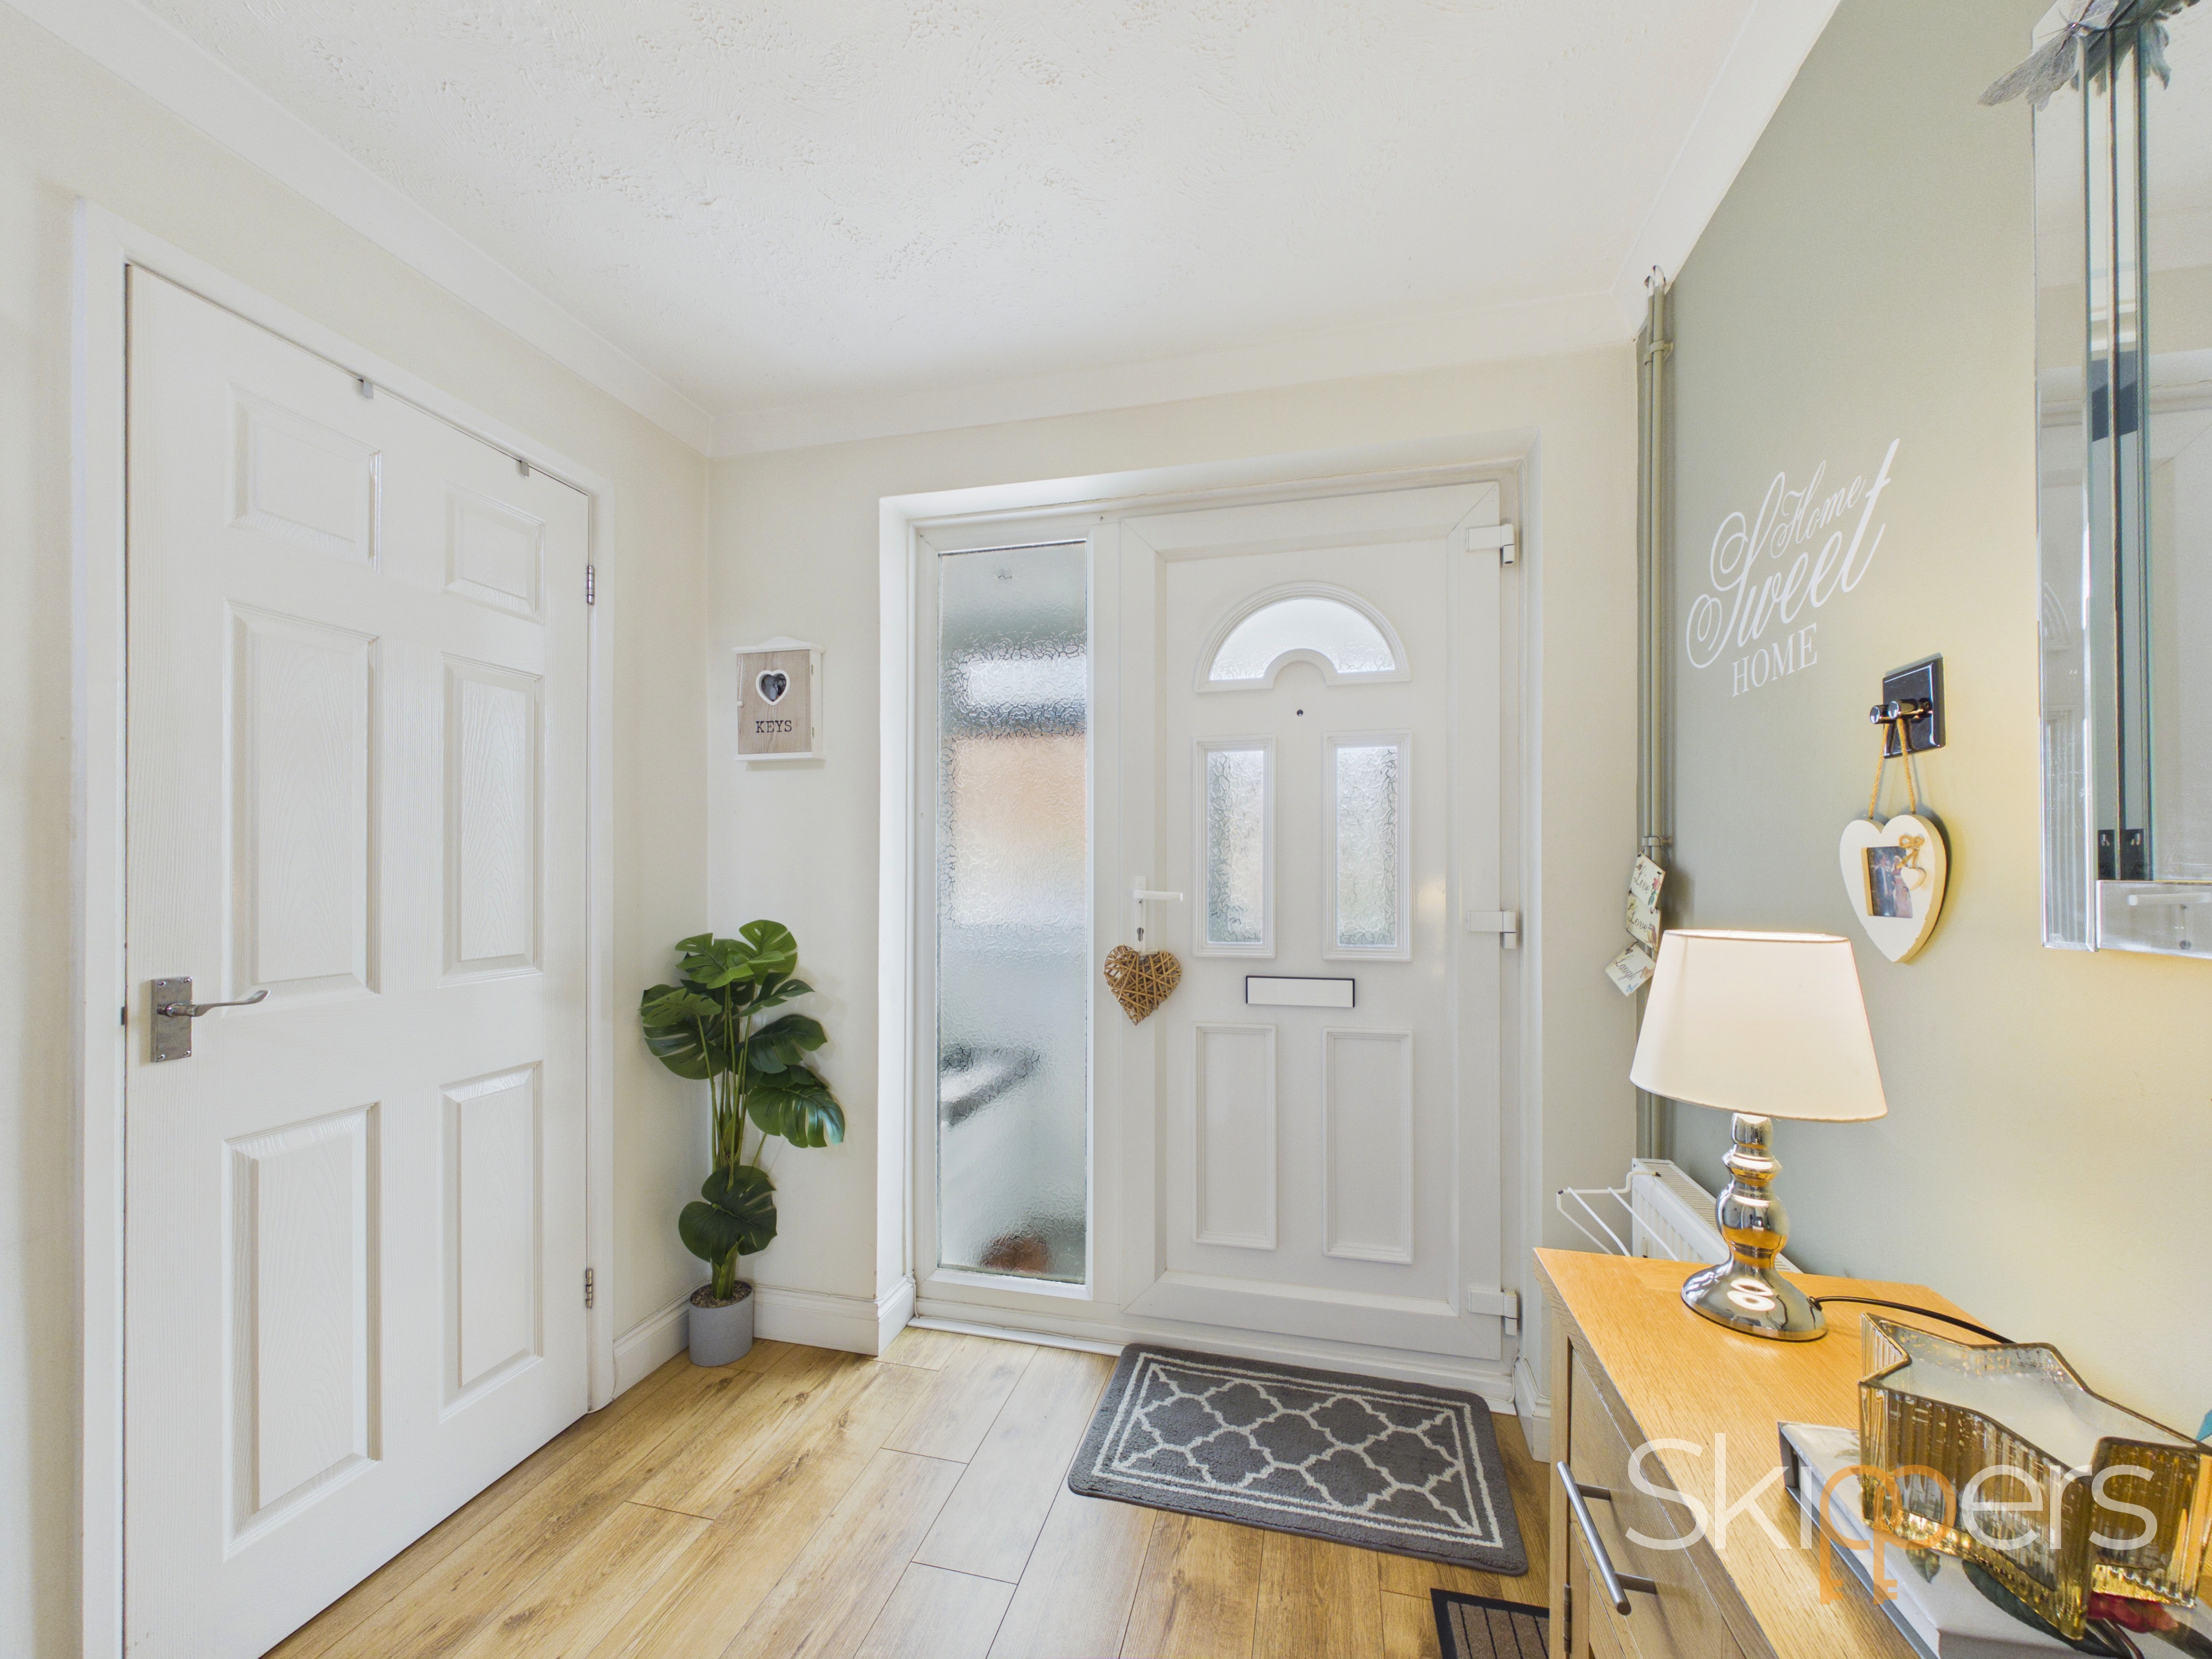
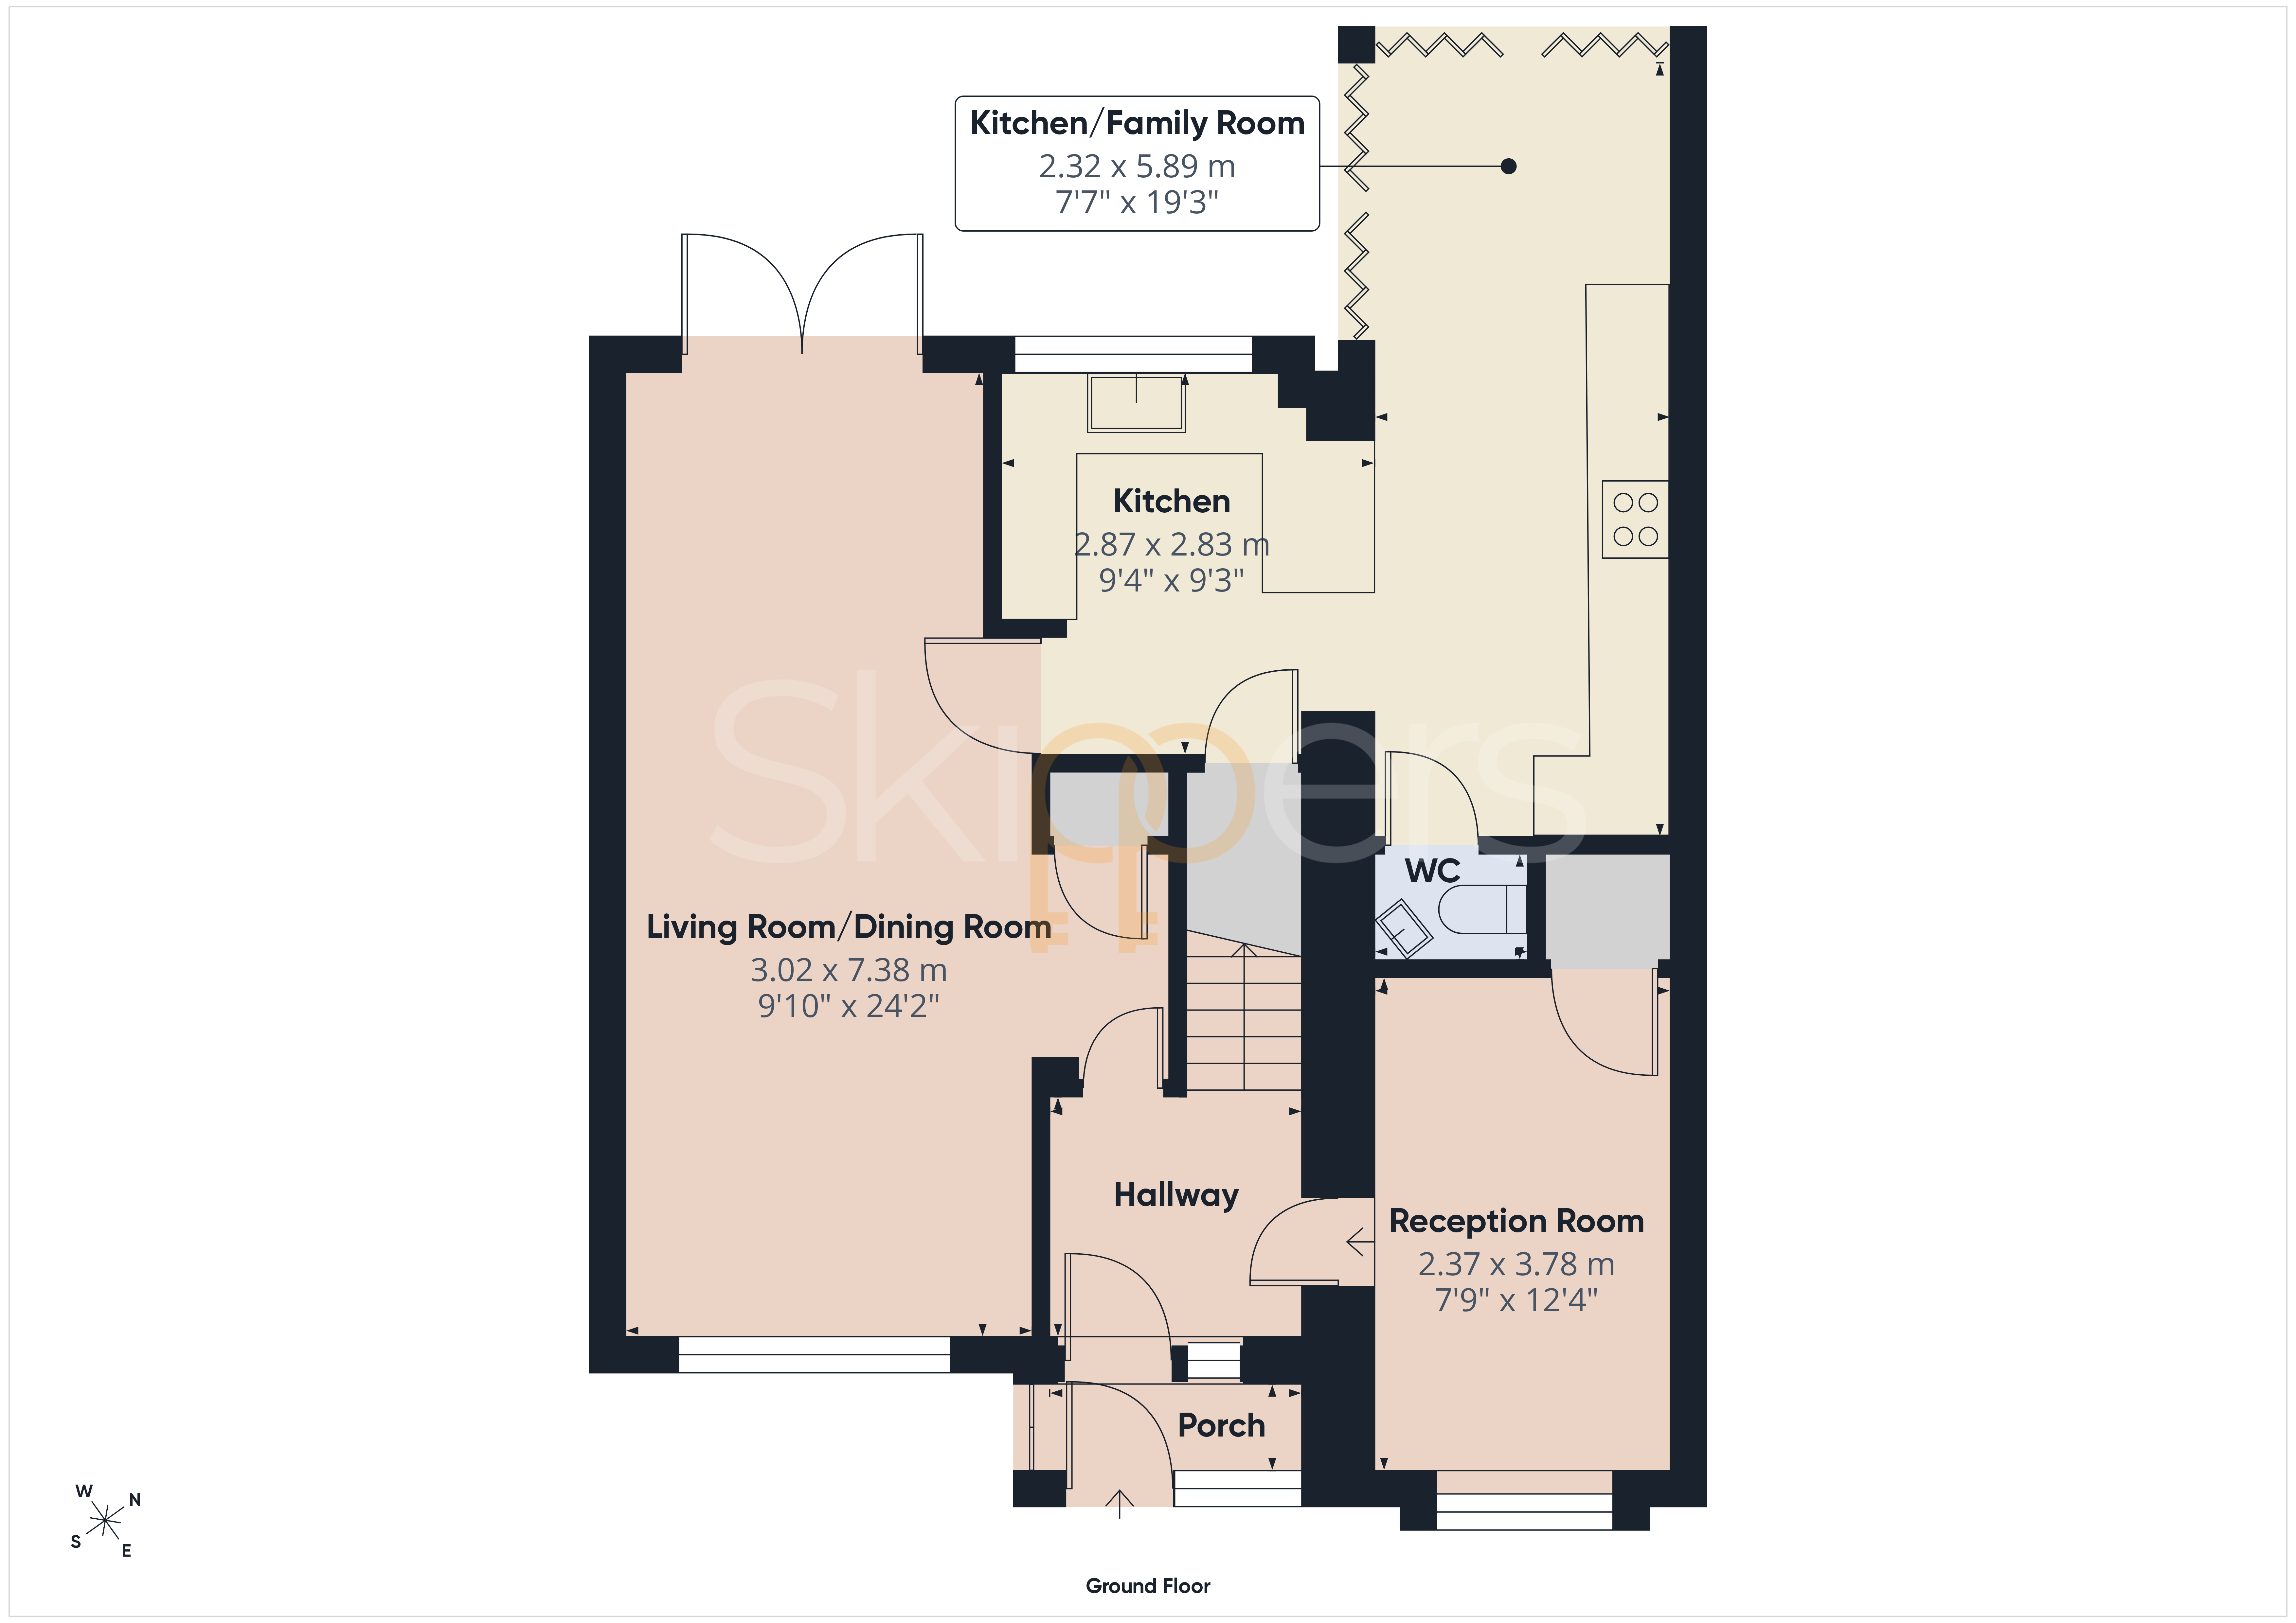
Porch
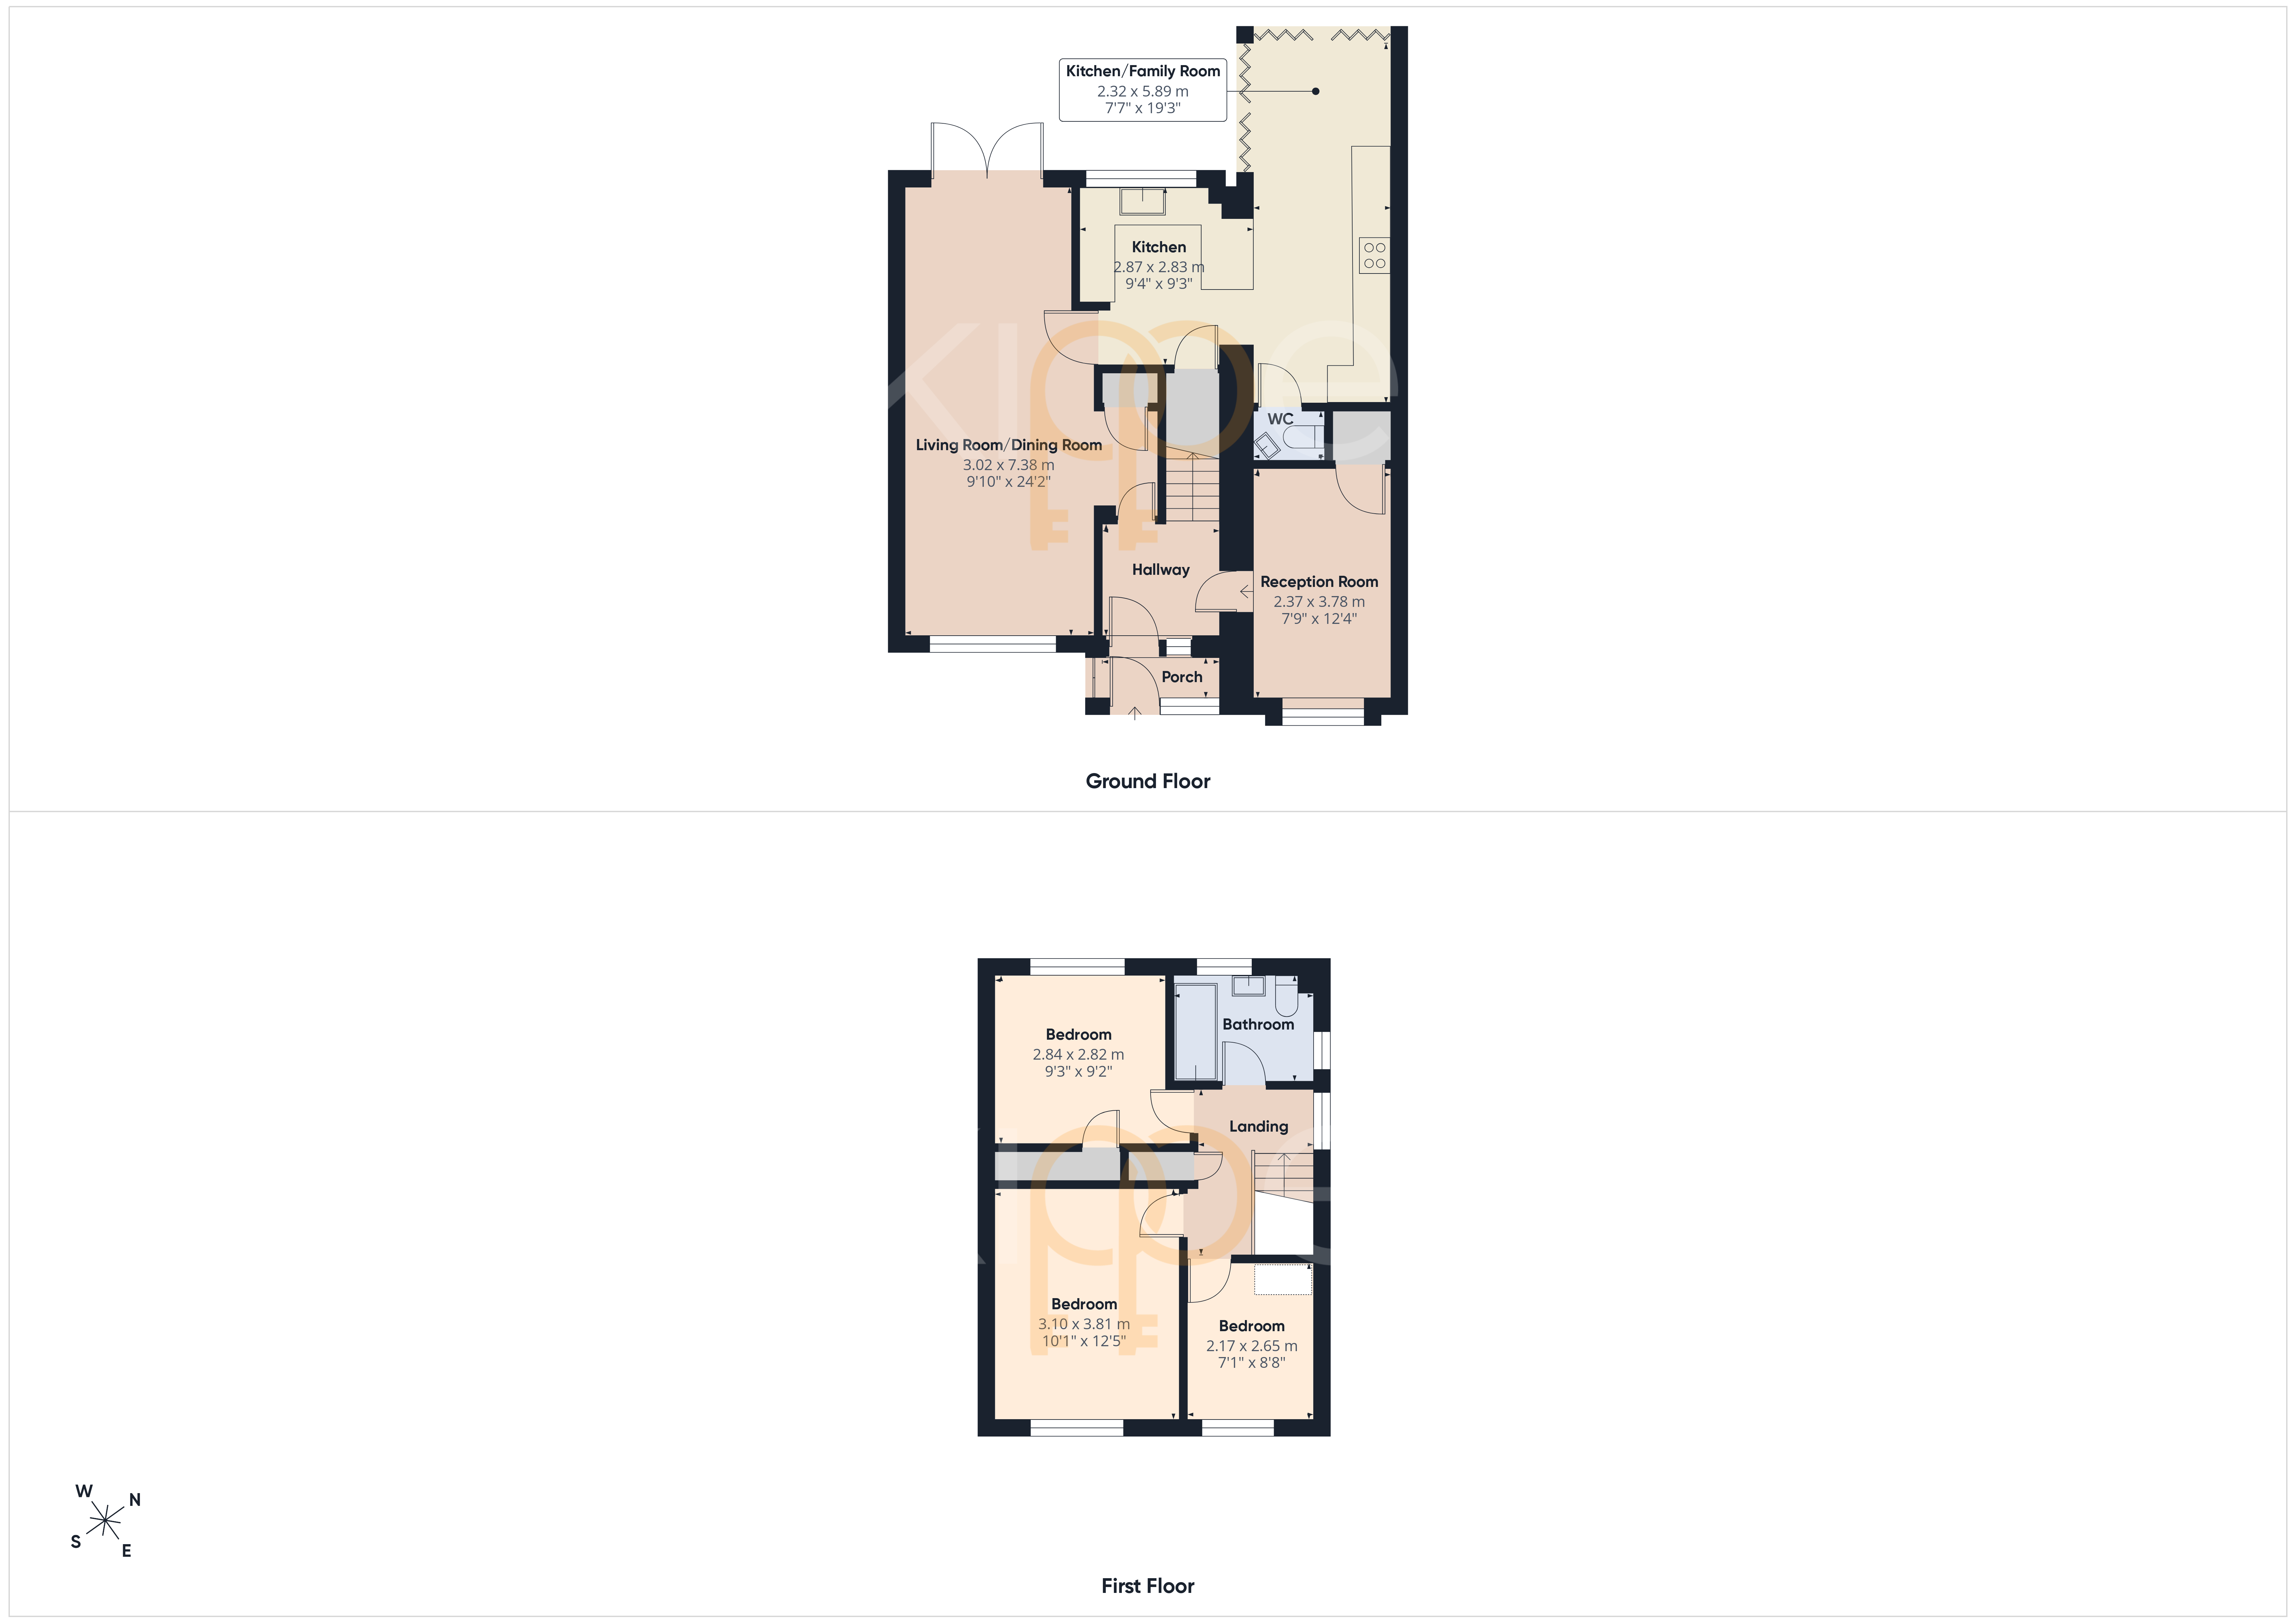
Composite door to the front, coat storage cupboard, uPVC door into Hallway and tiled flooring.
Hallway
Doors to the Living Room & Reception Room, stairs to the first floor, radiator and laminate wood flooring.
Reception Room
2.37m x 3.78m
Window to the front, built-in storage cupboard, radiator and laminate wood flooring.
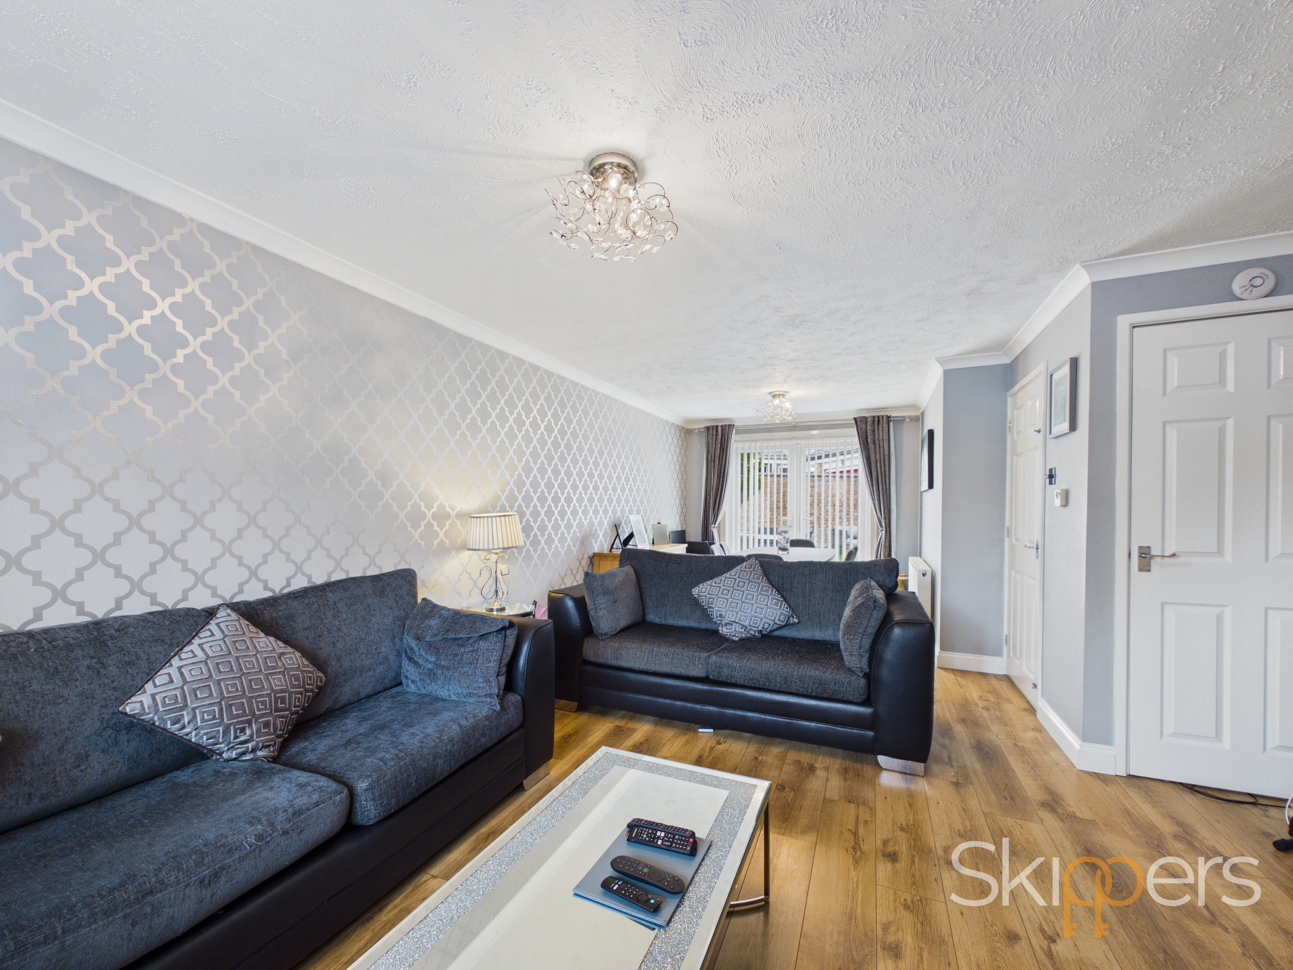
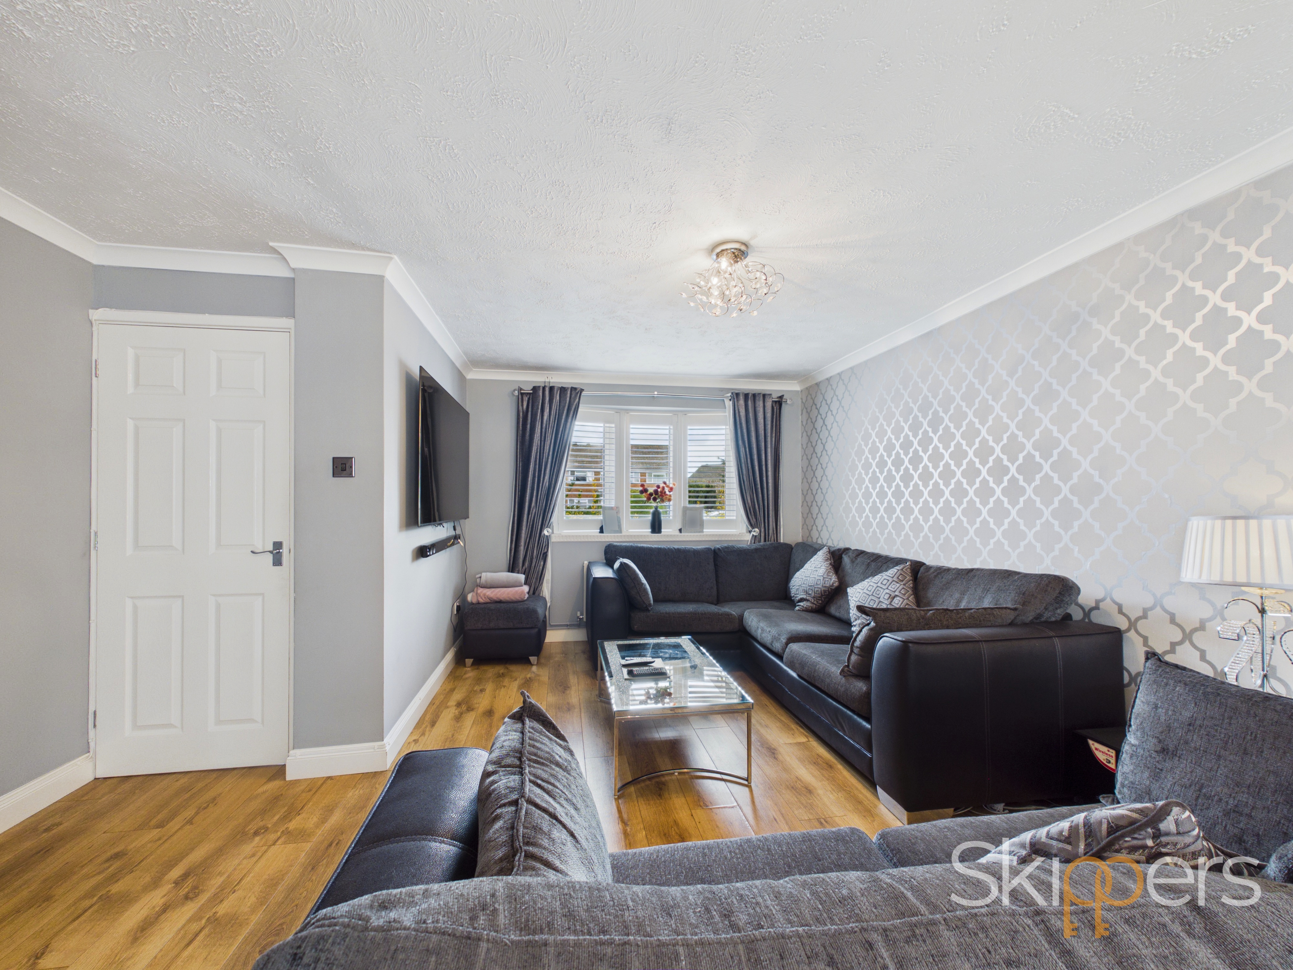
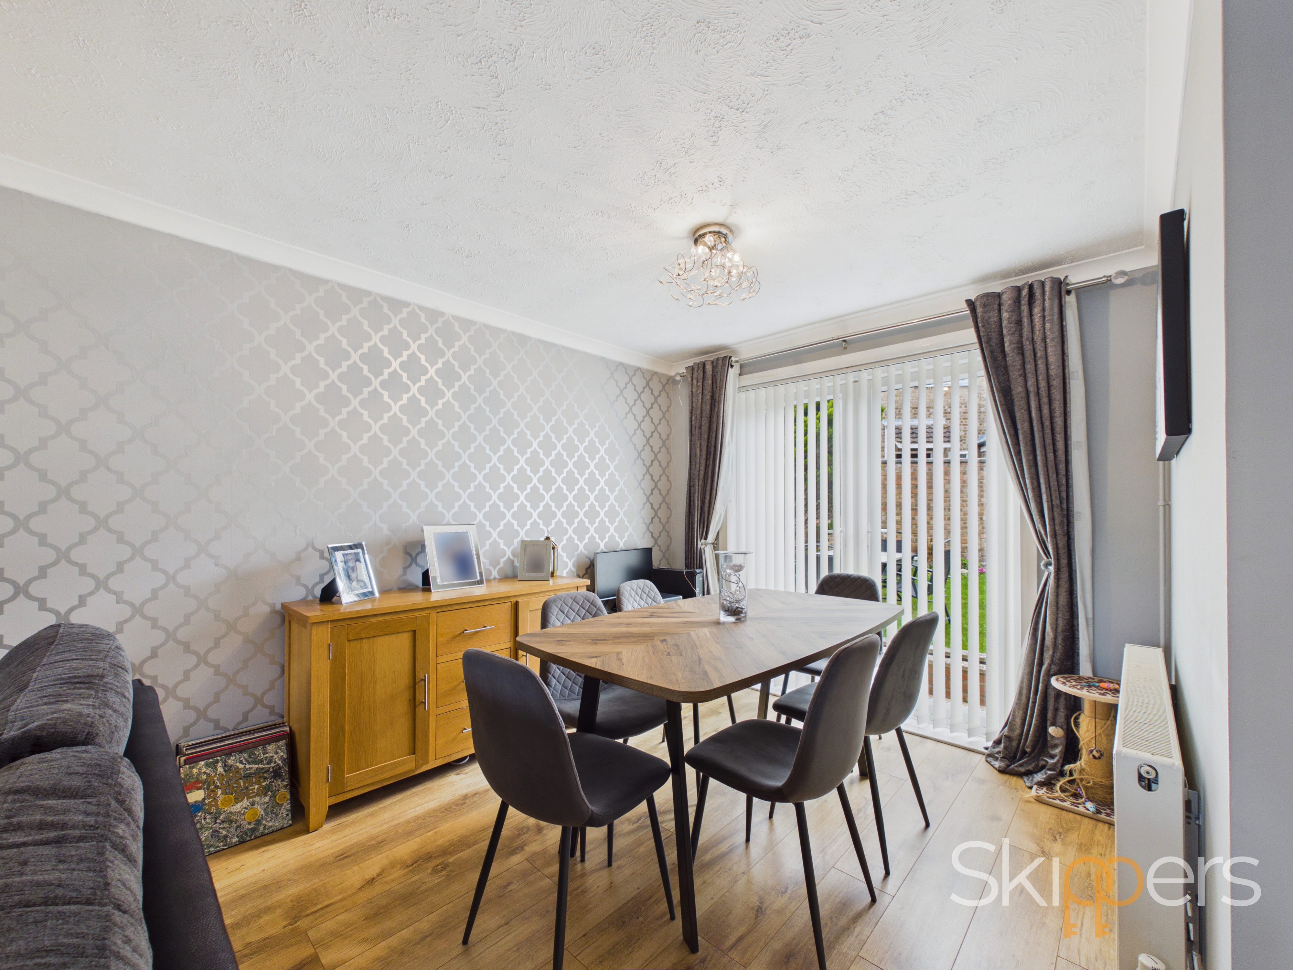
Living / Dining Room
3.02m x 7.38m
Dual aspect with window to the front and patio doors opening to the garden, built-in storage cupboard, radiators and laminate wood flooring.
View Living / Dining Room PhotosKitchen / Family Room
5.89m x 5.19m
'L' shaped room with bi-folding doors from the family area leading to the garden, window overlooking garden, built-in storage cupboard, radiator and LVT flooring. Modern fitted kitchen comprising matching wall and base units with worksurfaces over, sink/drainer with mixer tap, built-in eye-level electric oven, 4-zone induction hob with extractor over, dishwasher, washing machine and space for free-standing American style fridge/freezer.
View Kitchen / Family Room PhotosCloakroom
Comprising a WC, wash basin, automatic lighting and LVT flooring.
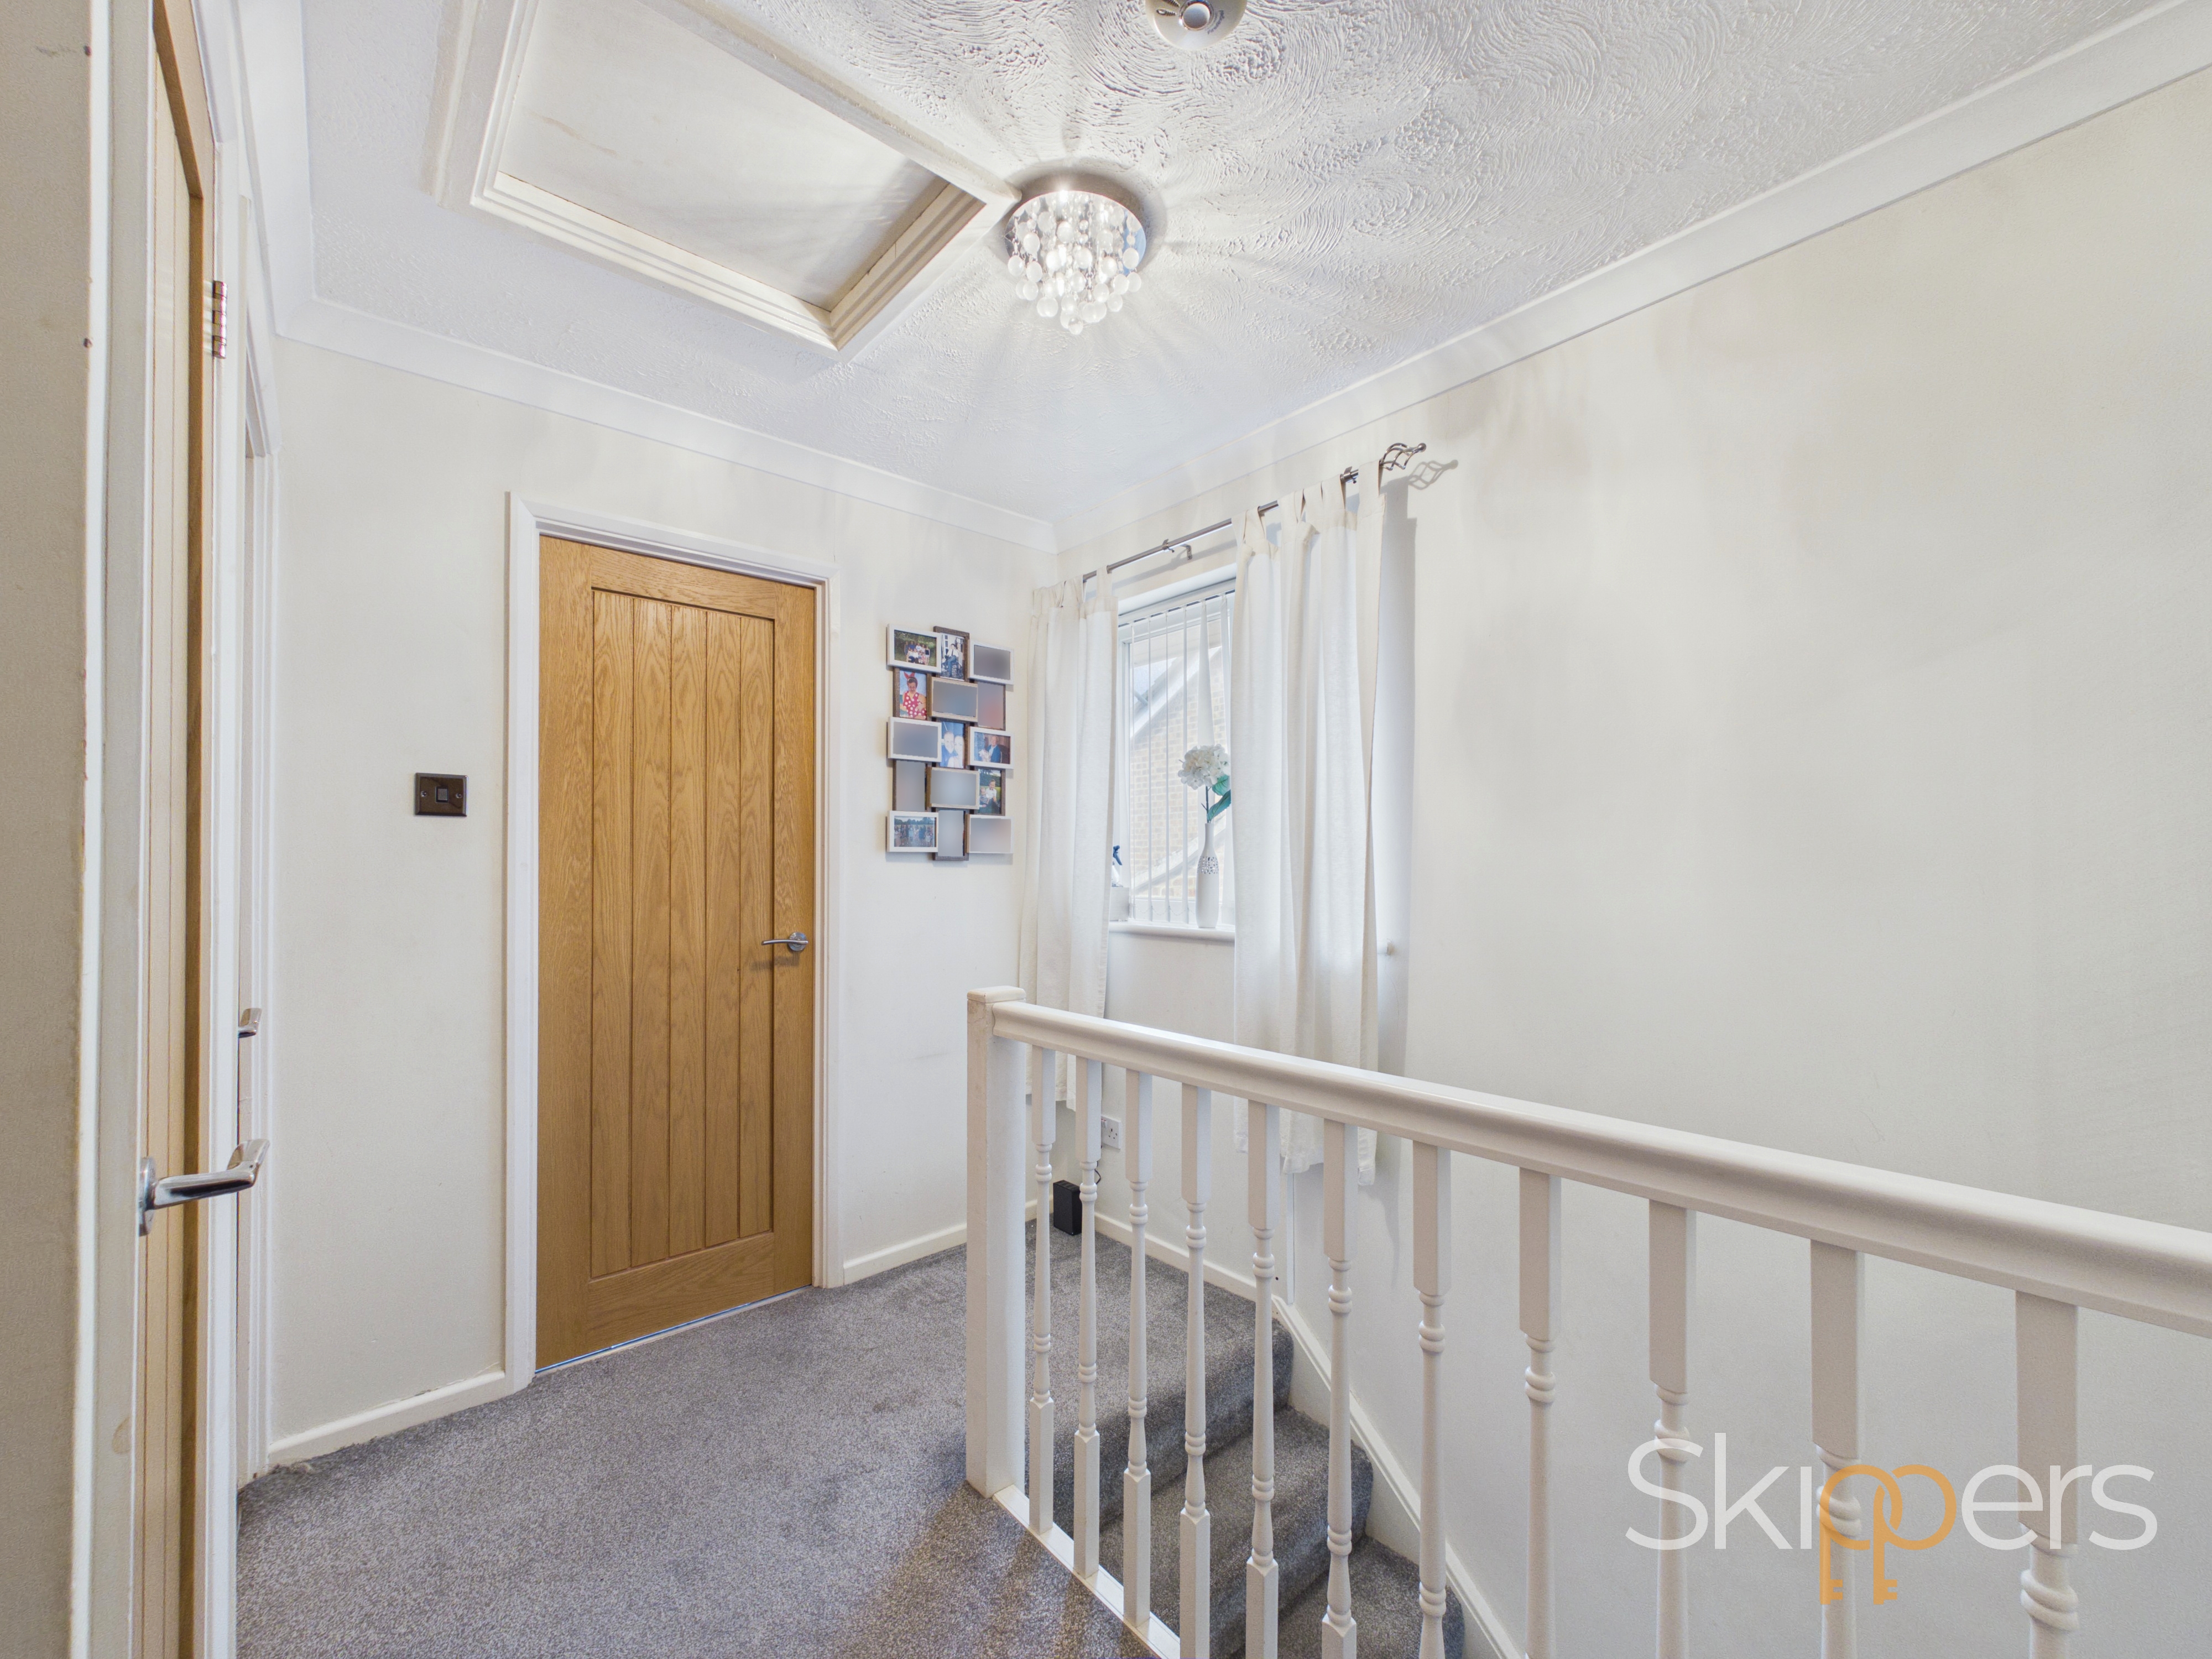
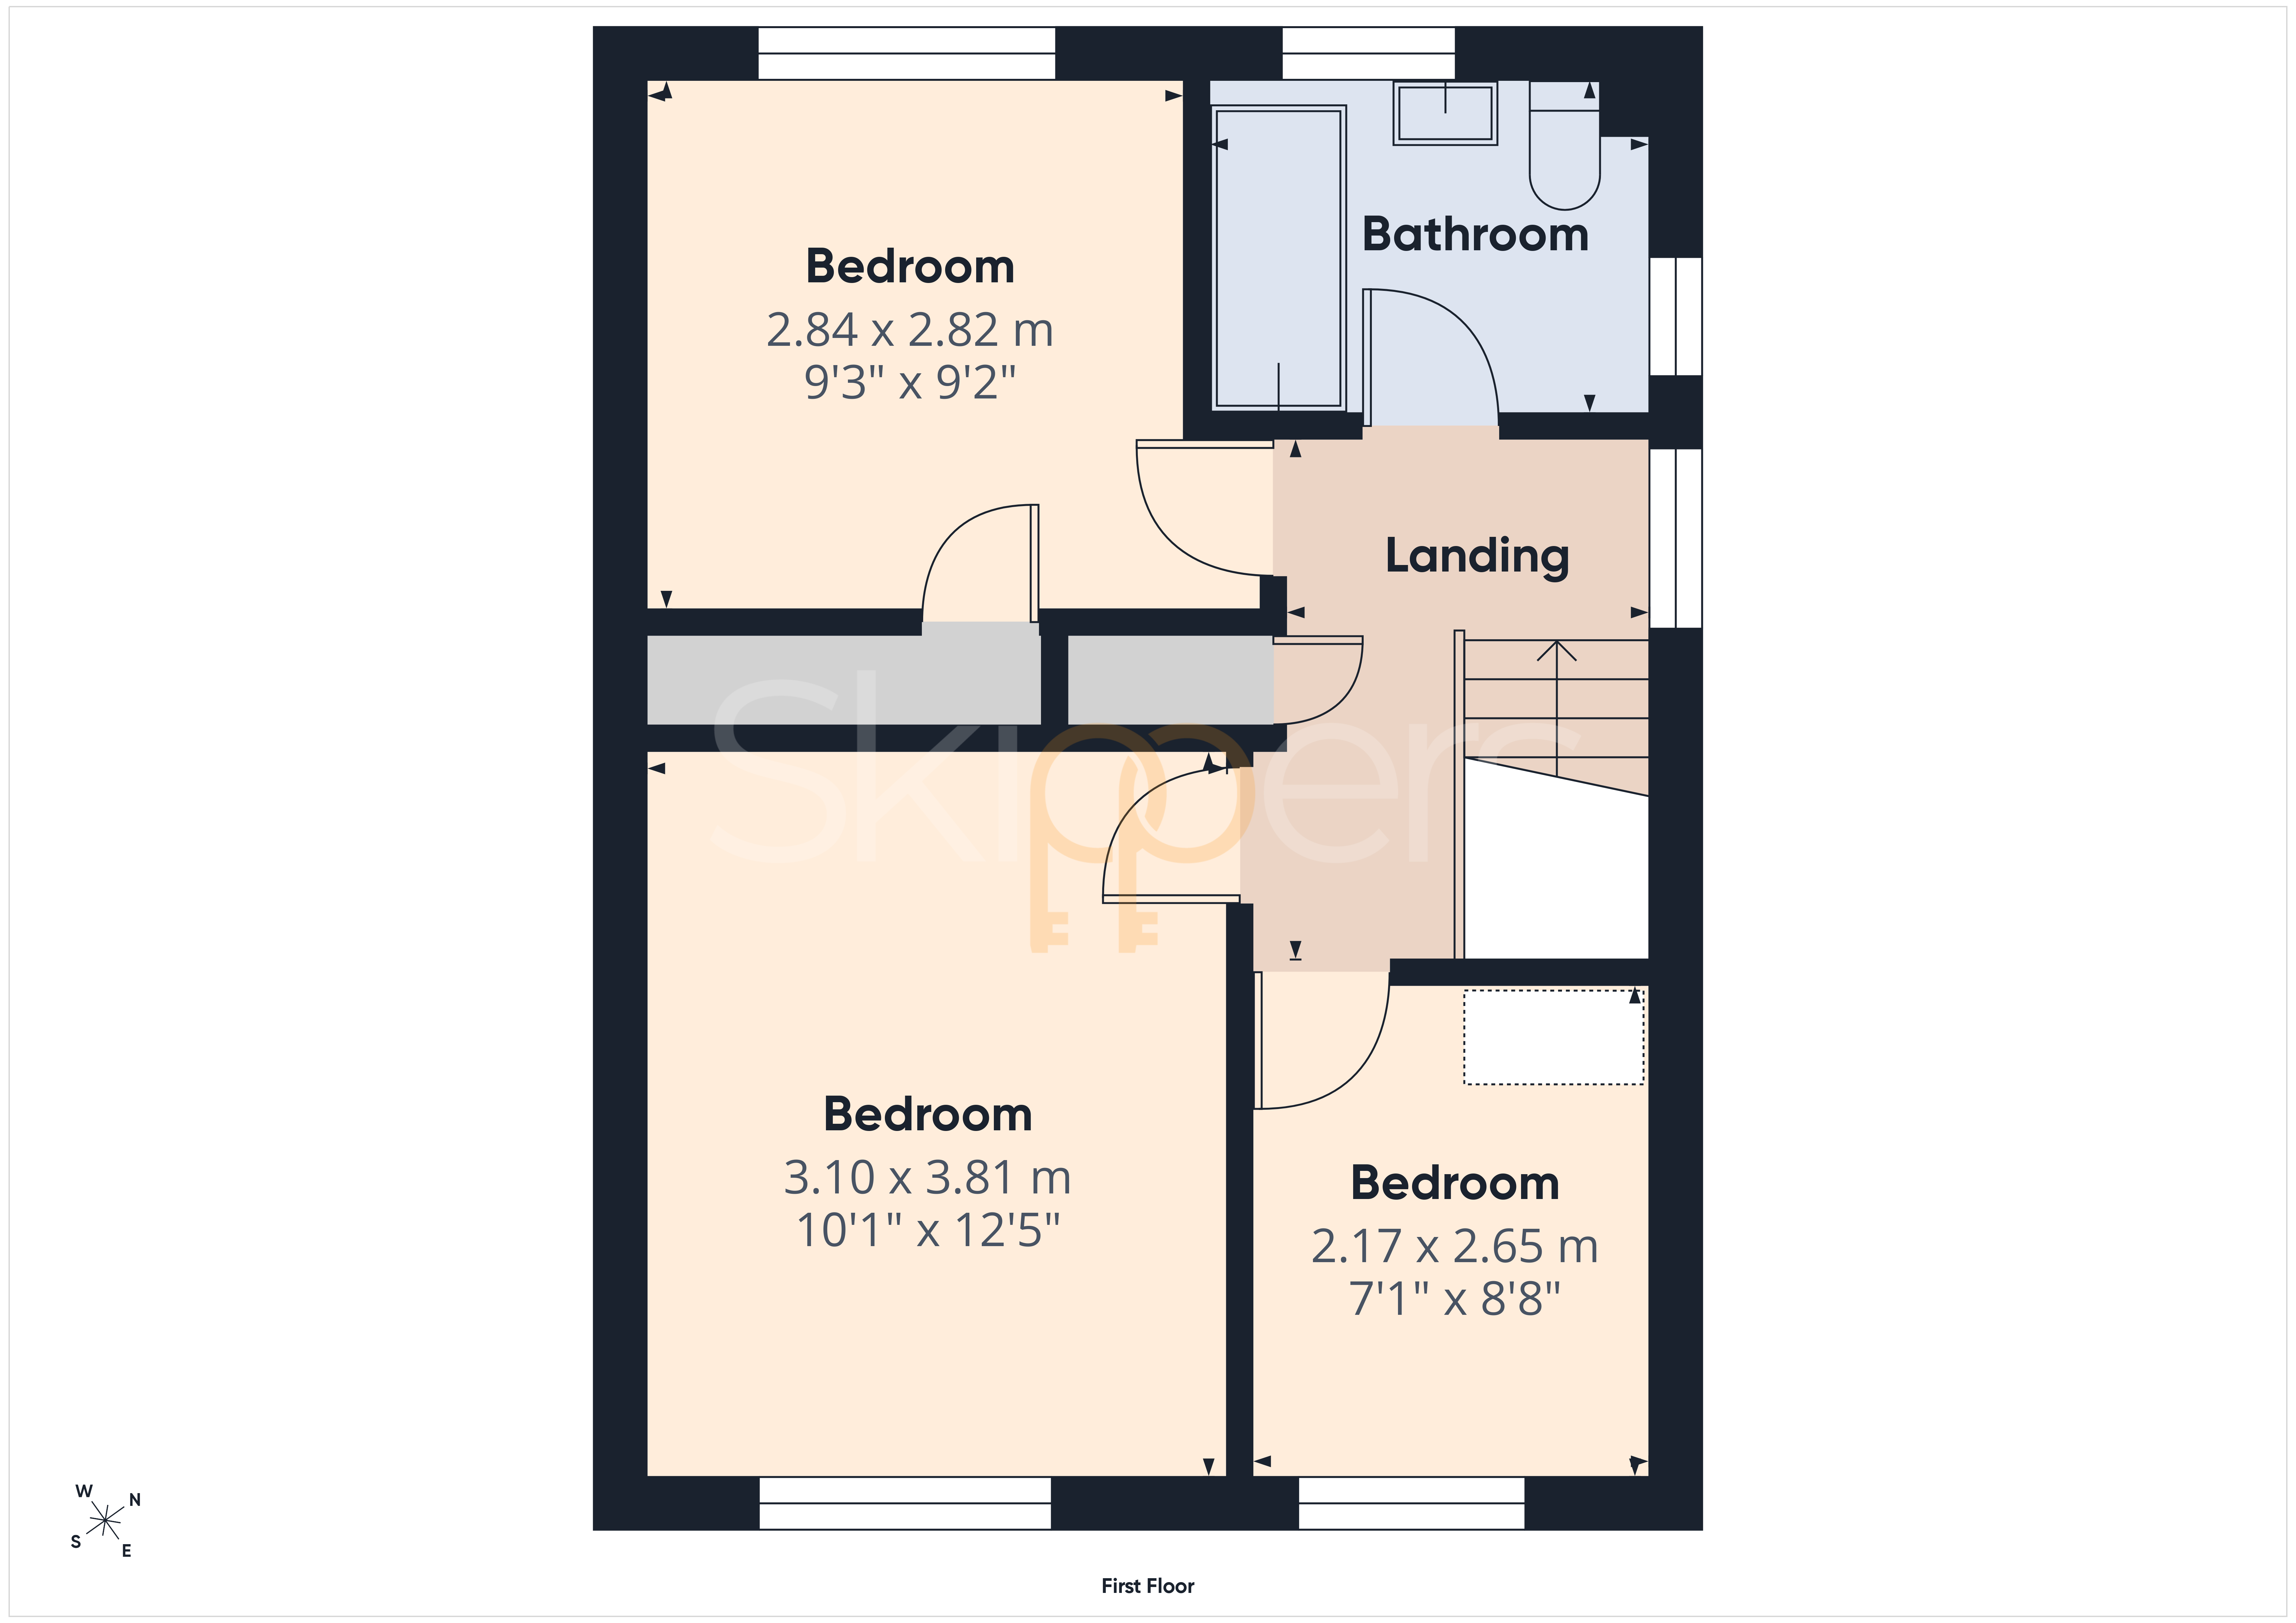
Landing
Window to the side, loft access, airing cupboard housing hot water cylinder, doors to each room, radiator and fitted carpet to the stairs and landing.
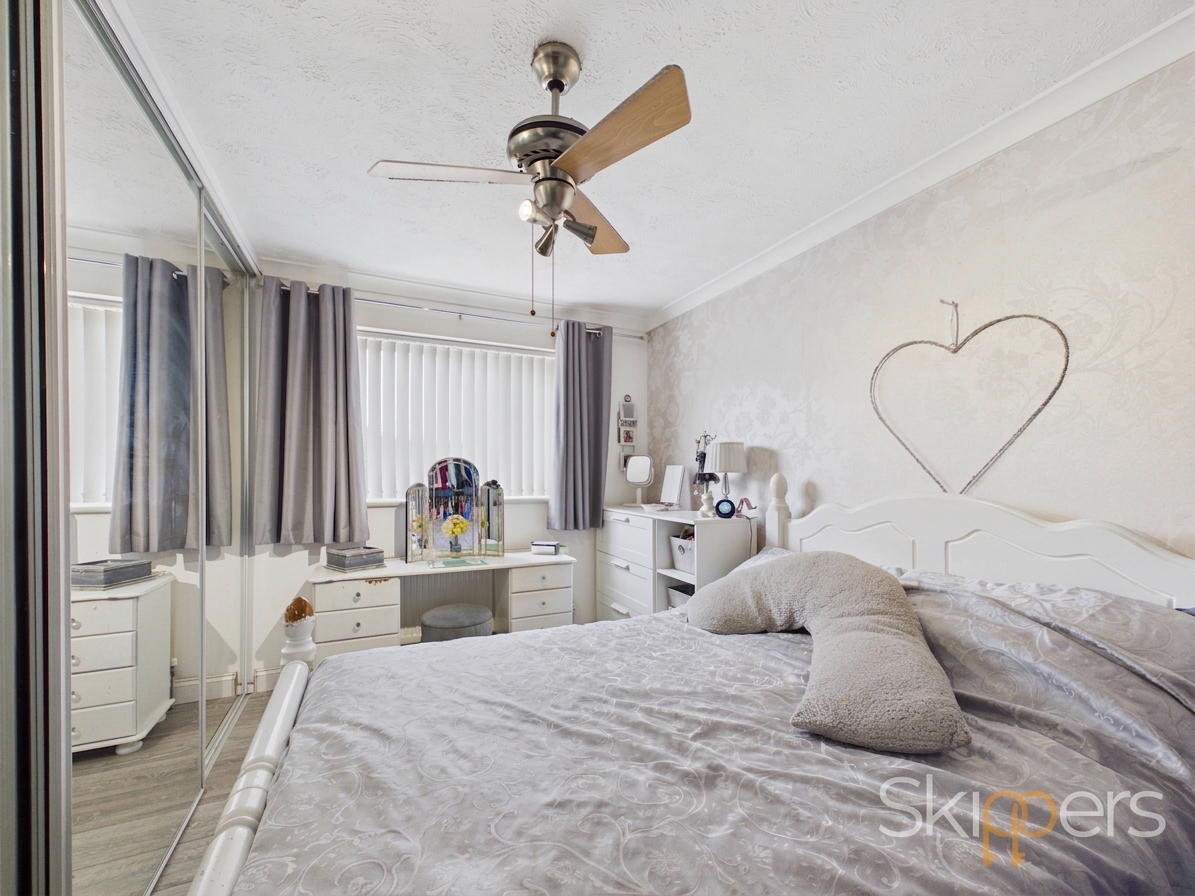
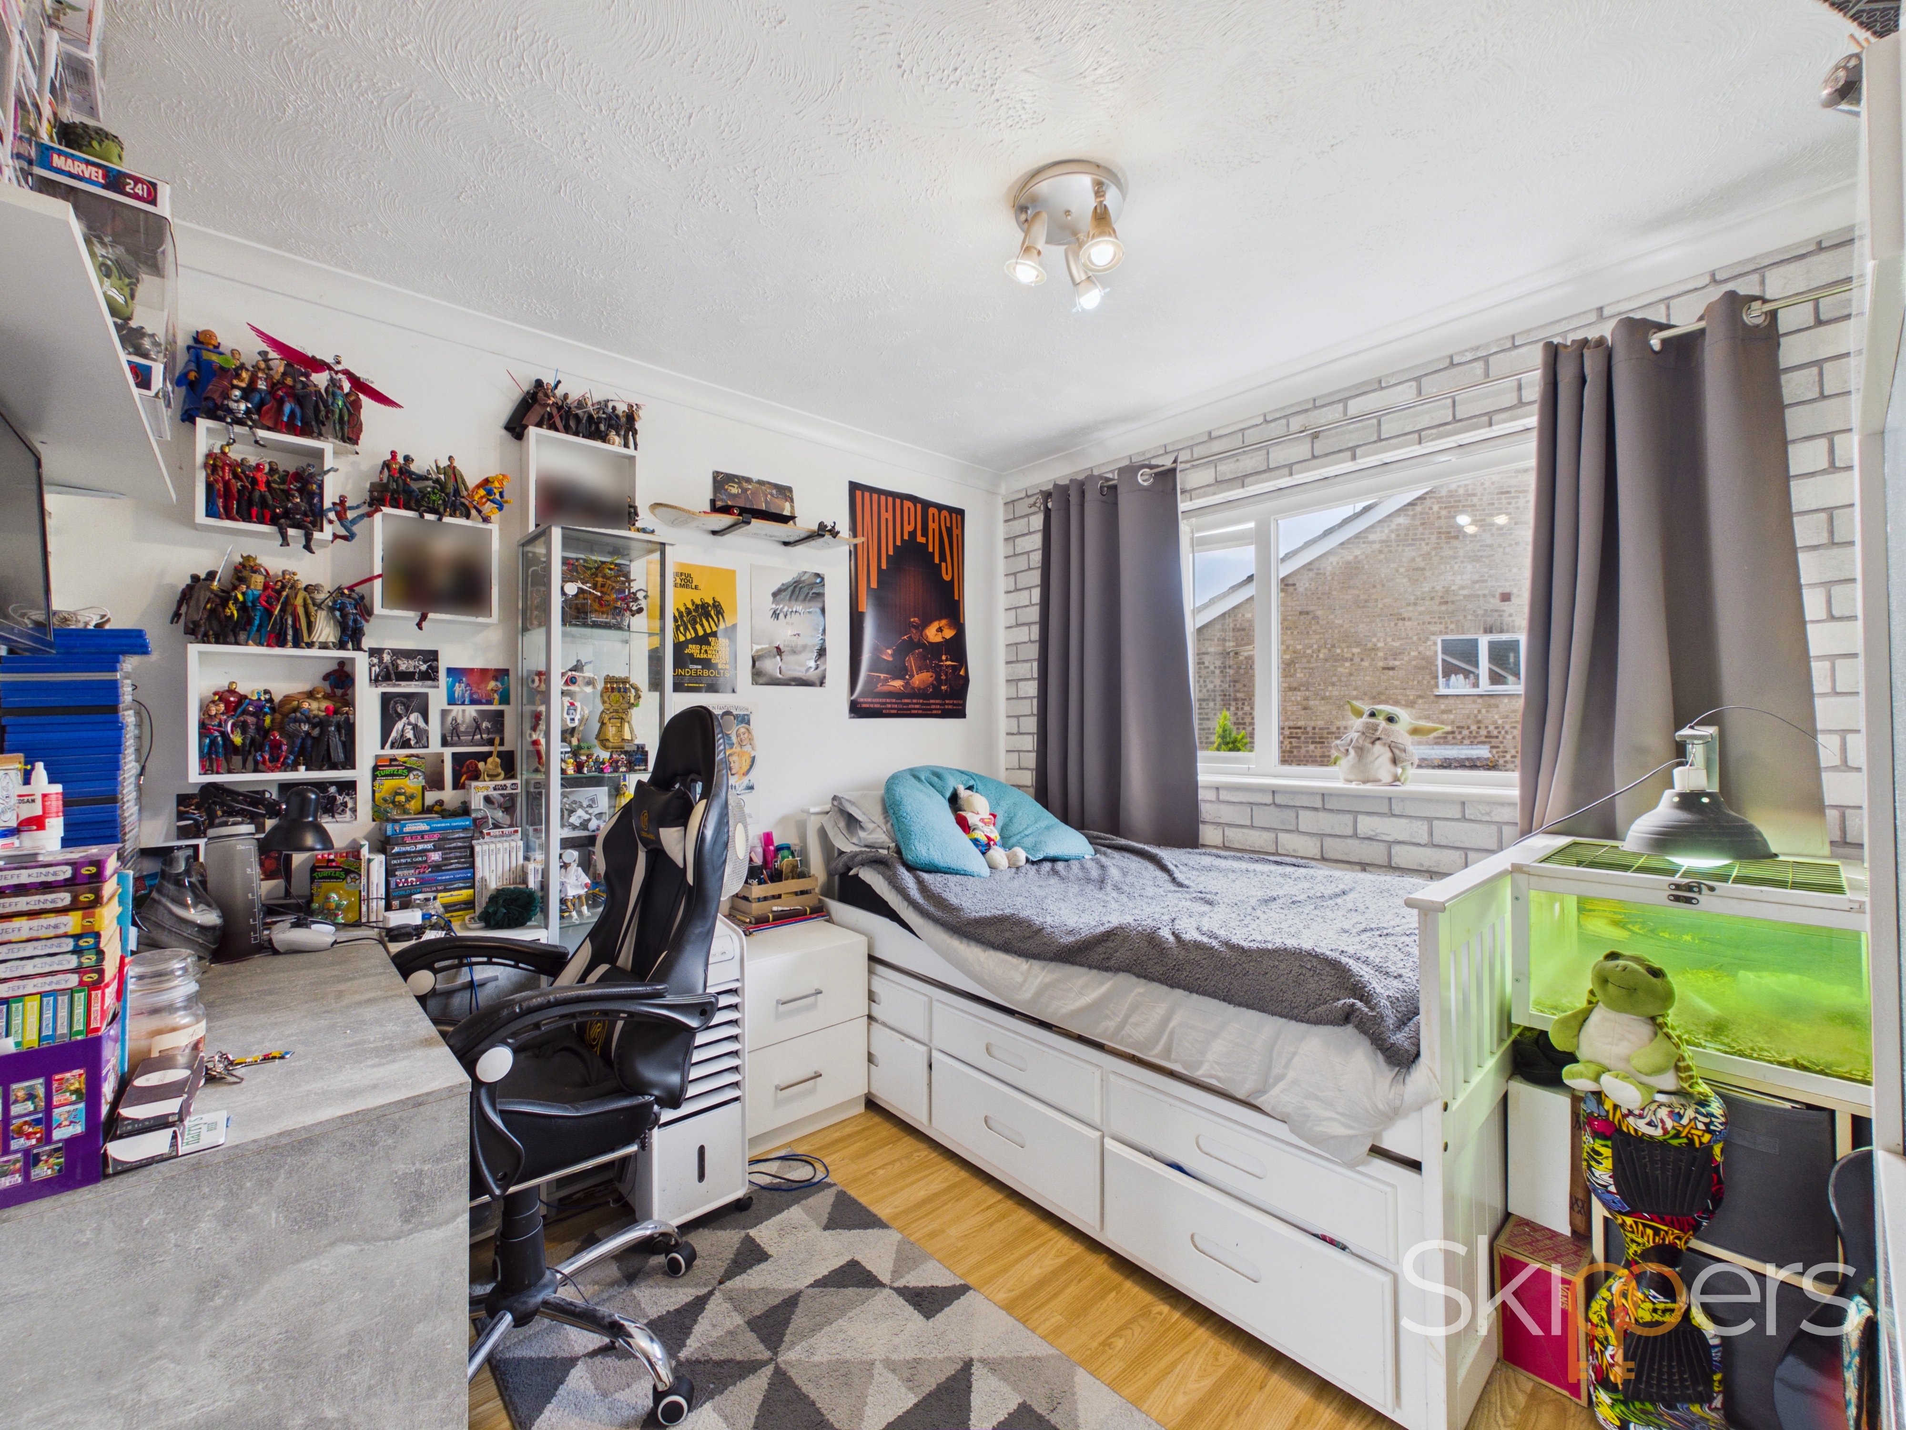
Bedroom 1
3.10m x 3.81m
Window to the front, built-in wardrobe, radiator and laminate wood flooring.
Bedroom 2
2.84m x 2.82m
Window to the rear, built-in wardrobe, radiator and laminate wood flooring.
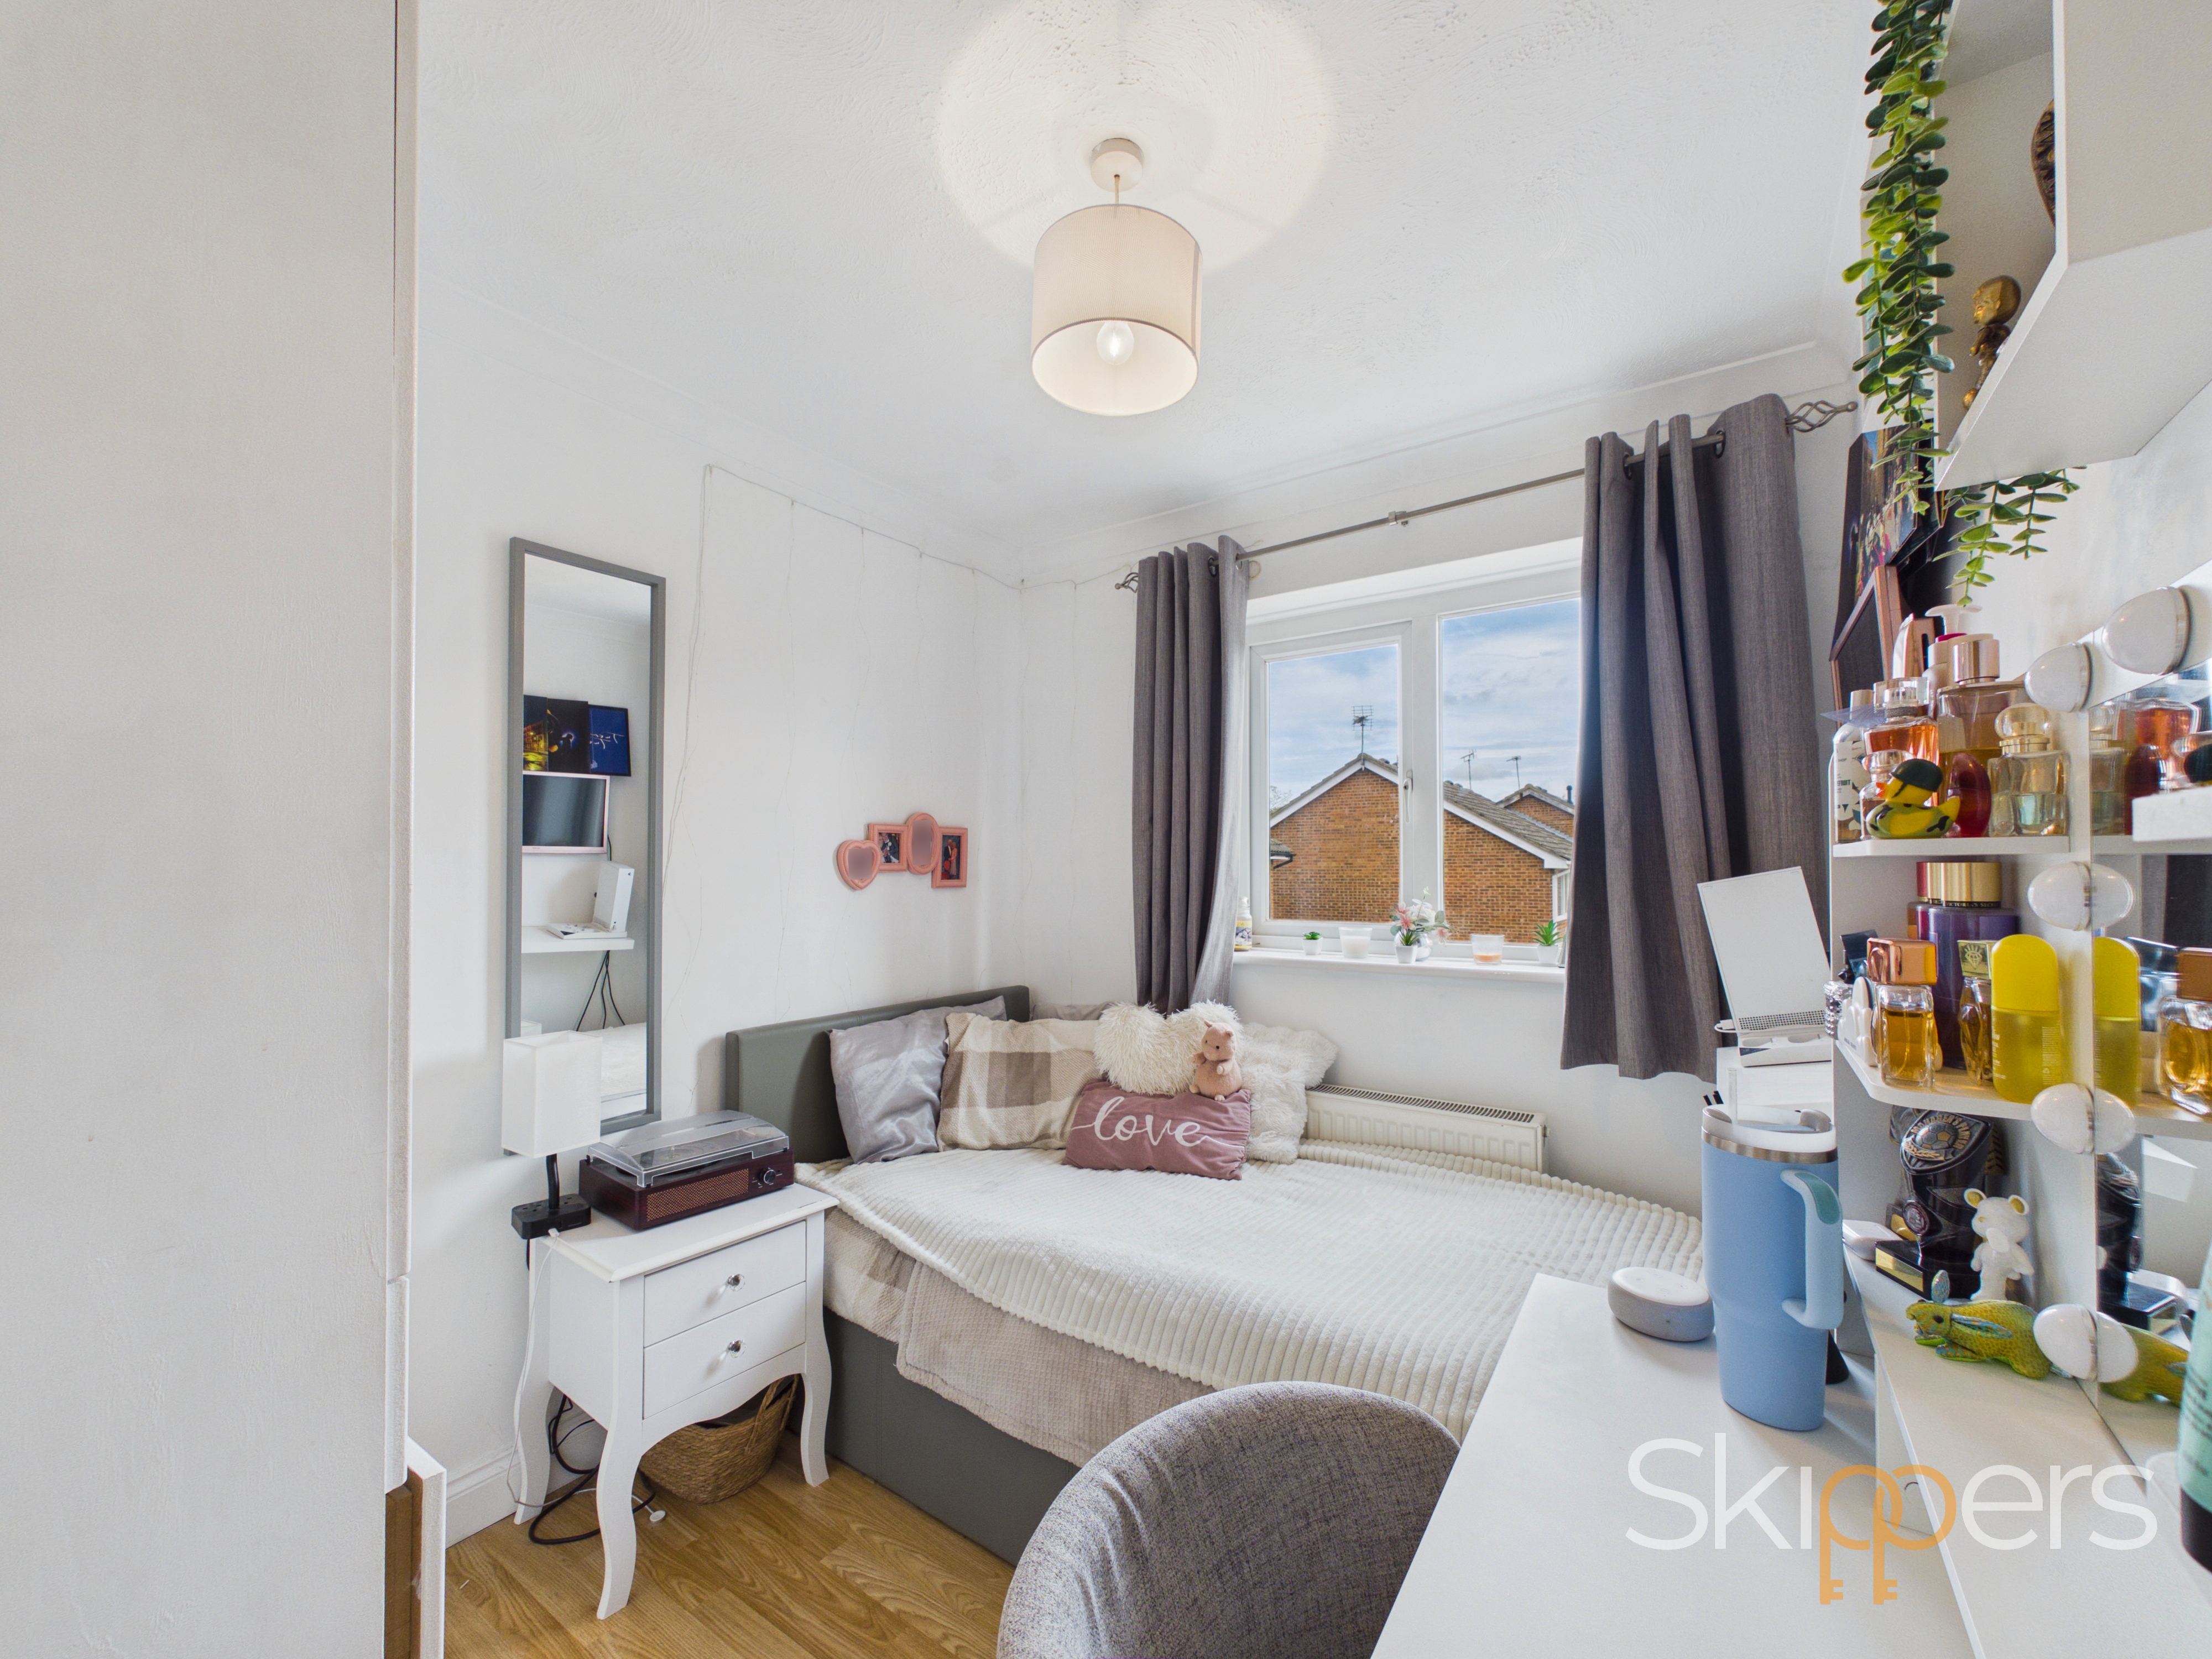
Bedroom 3
2.17m x 2.65m
Window to the front, built-in over-stairs wardrobe, radiator and laminate wood flooring.
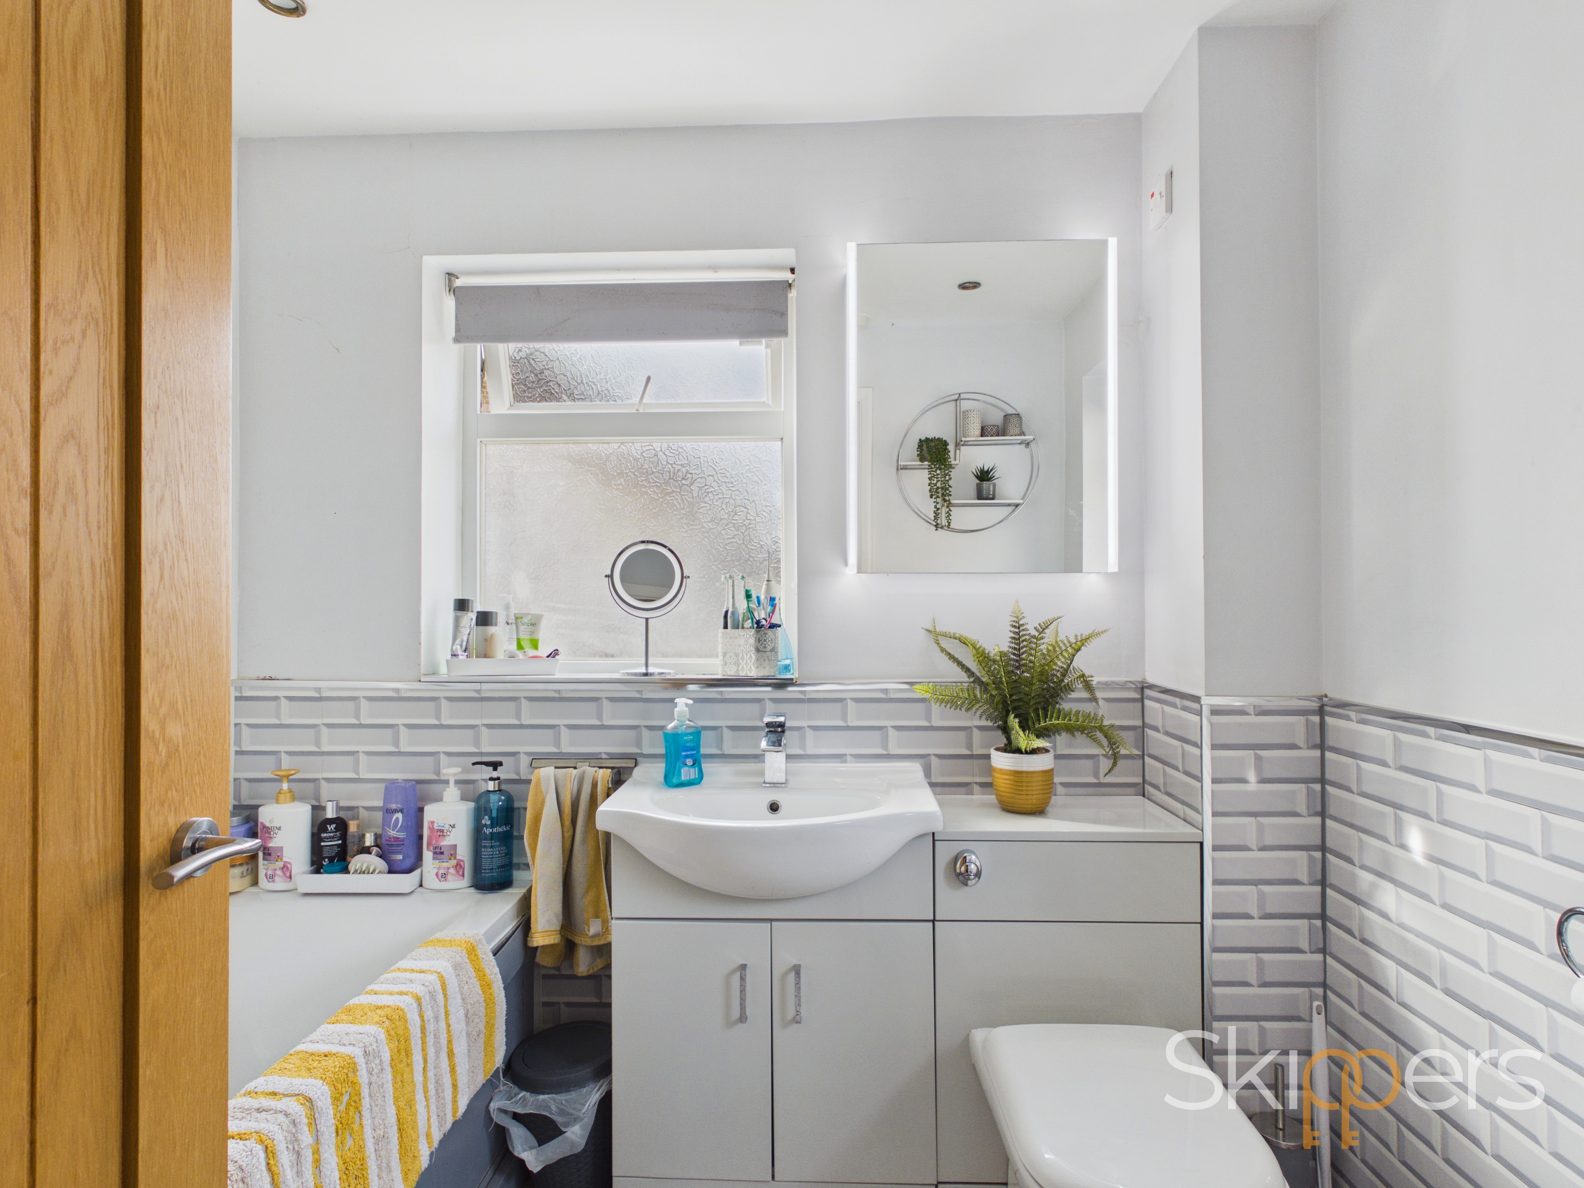
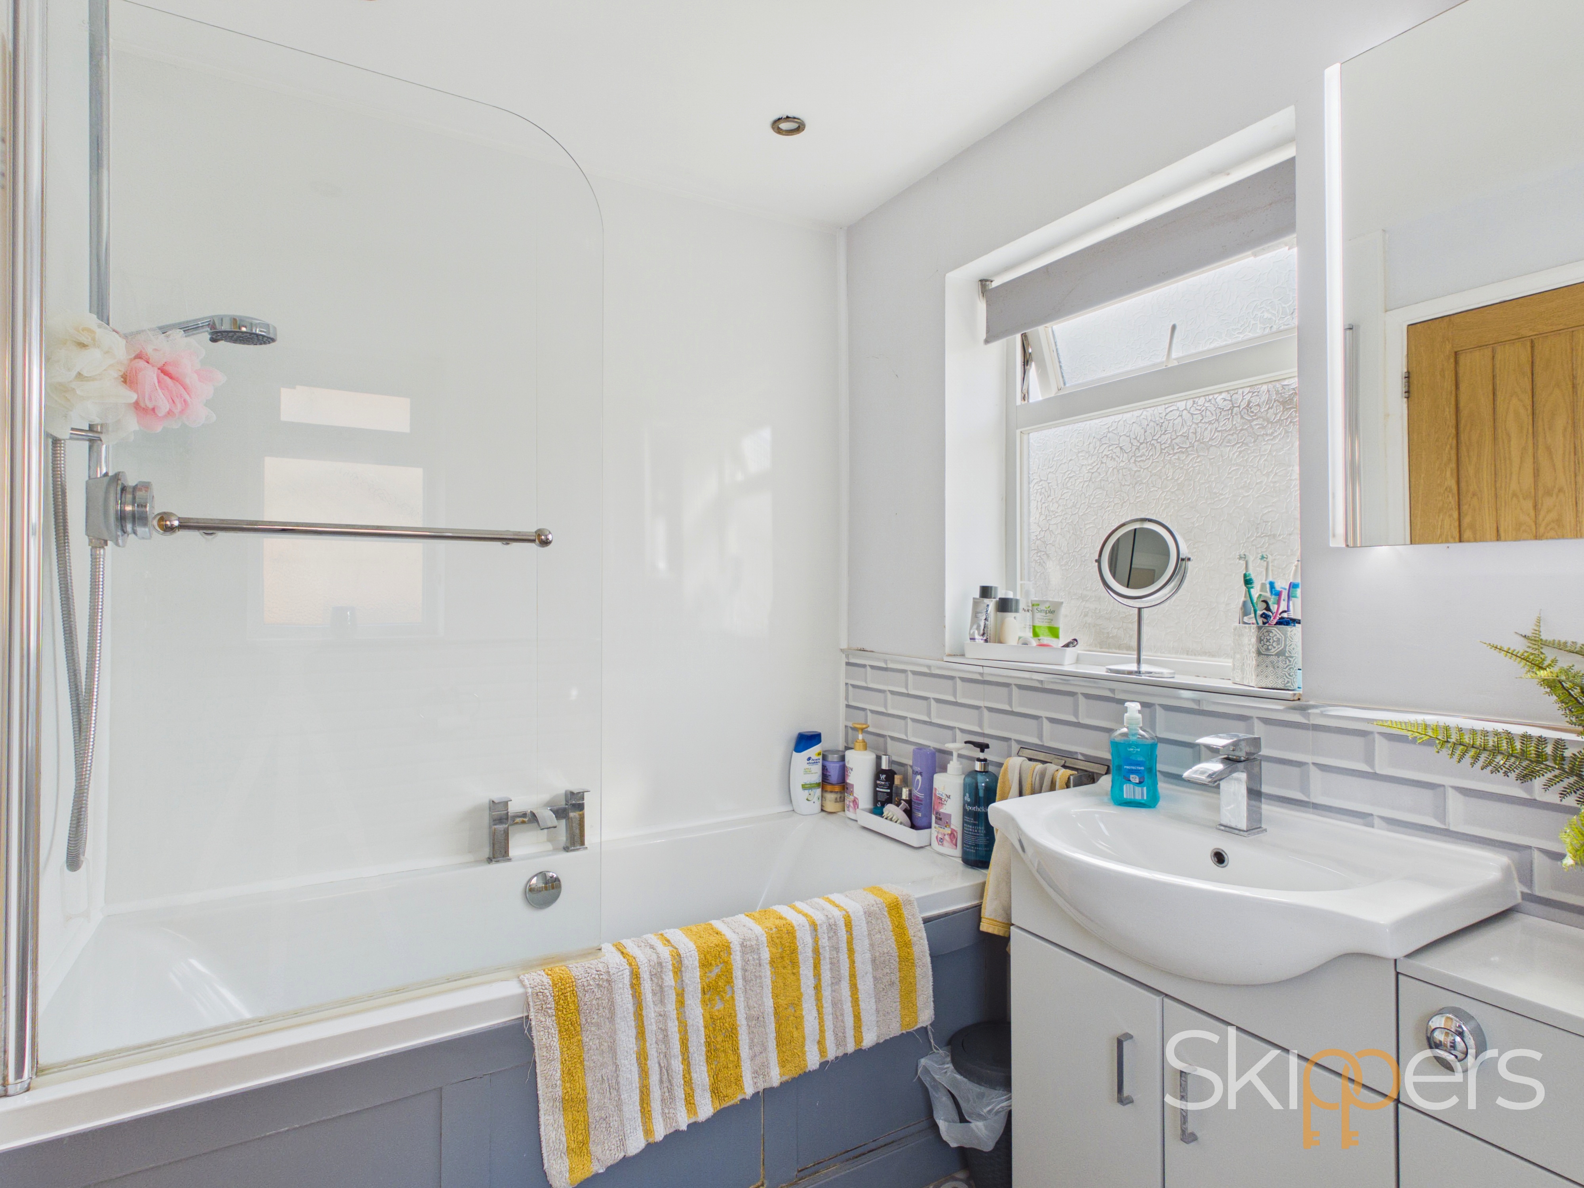
Bathroom
Windows to the side and rear, bath with mixer taps, digital shower over and glass shower screen, WC, wash basin with storage below, extractor fan, towel radiator, bathroom wall panelling and tiled floor.
Floorplans
Outside Spaces
Garden
The enclosed rear garden offers a great balance of lawn and patio space, giving plenty of room for children to play while also providing an area for outdoor dining and entertaining. Fenced and wall boundaries create a good sense of enclosure, with gated side access and useful lean-to storage adding further practicality.
Parking Spaces
Location
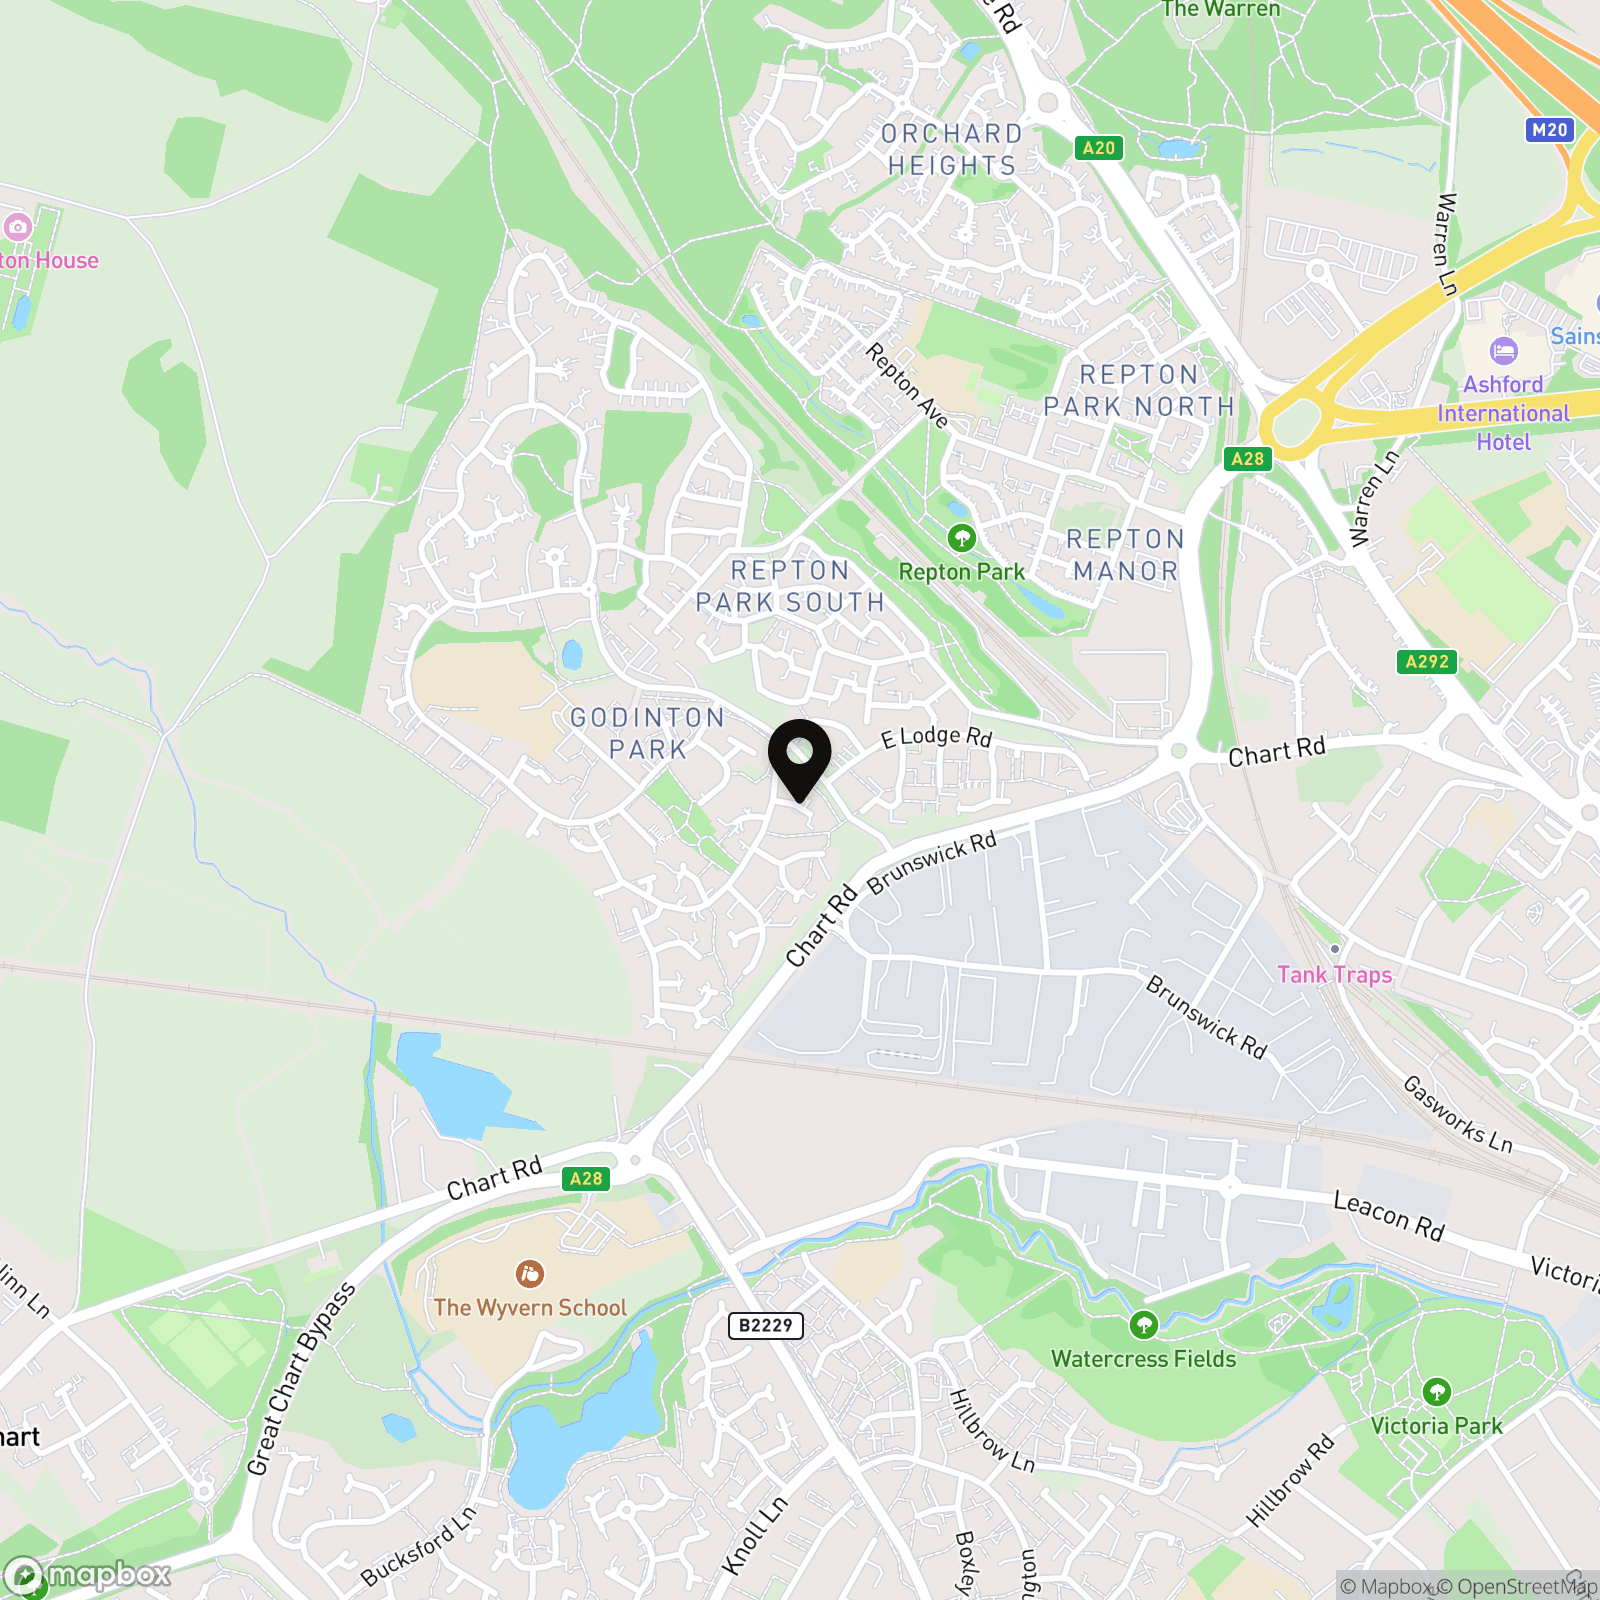
Godinton Park is a popular residential area of Ashford to the West of the main town which is just a 20 minute walk/5 minute drive, and there is a regular bus service. Within walking distance are the popular Godinton Park, Repton Park Primary Schools and nursery as well as the New Chimneys pub & restaurant and local Co-op. Nearby are Waitrose supermarkets and further a field there is the McArthur Glen Designer Shopping Outlet. For a commuter, there are excellent road links to the M20 and the fast link via Ashford International Train Station getting you to London in under 40 minutes.
Properties you may like
By Skippers Estate Agents - Ashford
-
Redyear Court, Willesborough, TN24
- 1 Beds
- 1 Bath
-
Abbey Way, Willesborough, TN24
- 4 Beds
- 2 Bath
-
Faversham Road, Charing, TN27
- 5 Beds
- 3 Bath
-
Lakemead, Ashford, TN23
- 2 Beds
- 1 Bath
-
Front Road, Woodchurch, TN26
- 4 Beds
- 2 Bath
-

George Street, Ashford, TN23
- 2 Beds
- 2 Bath
-
The Street, Appledore, TN26
- 4 Beds
- 2 Bath
-
Yew Tree Park Home, Ashford, TN27
- 2 Beds
- 2 Bath
-
Lower Road, Woodchurch, TN26
- 2 Beds
- 1 Bath