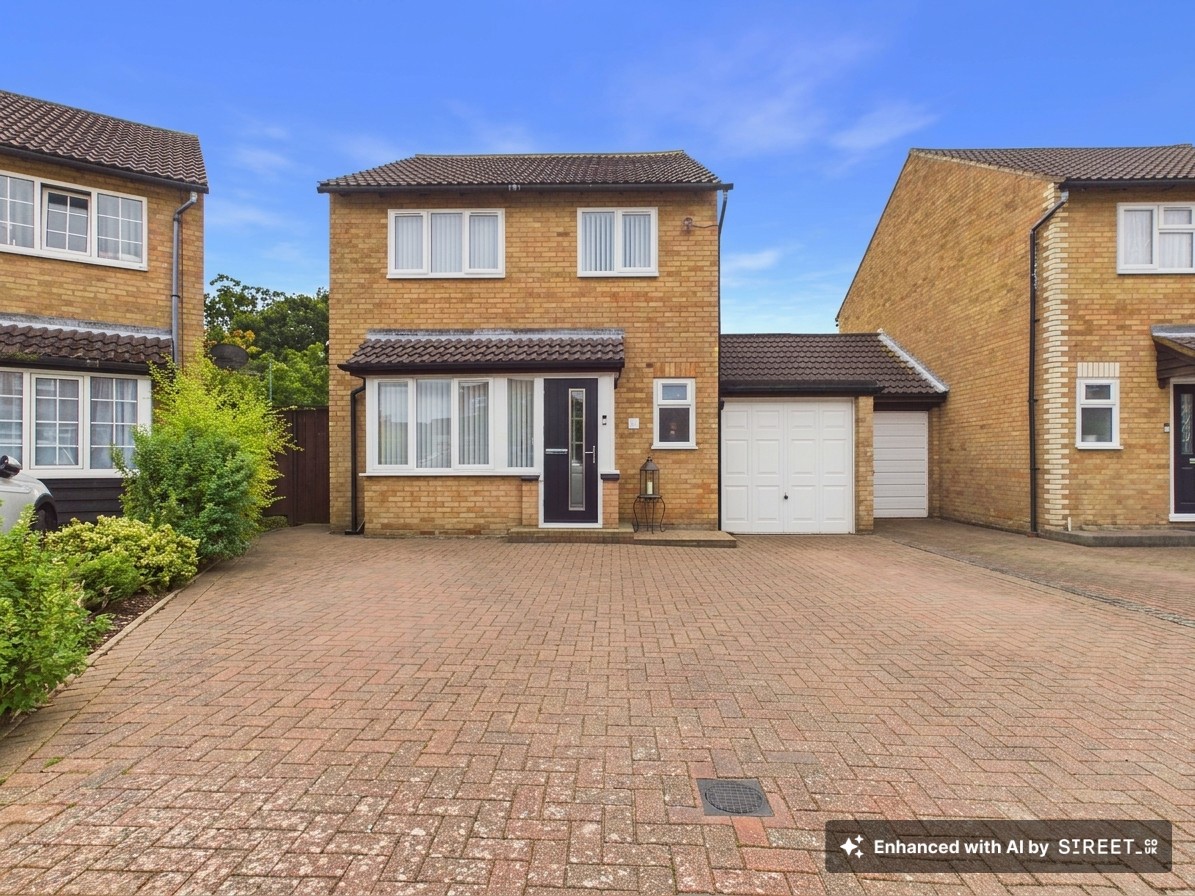
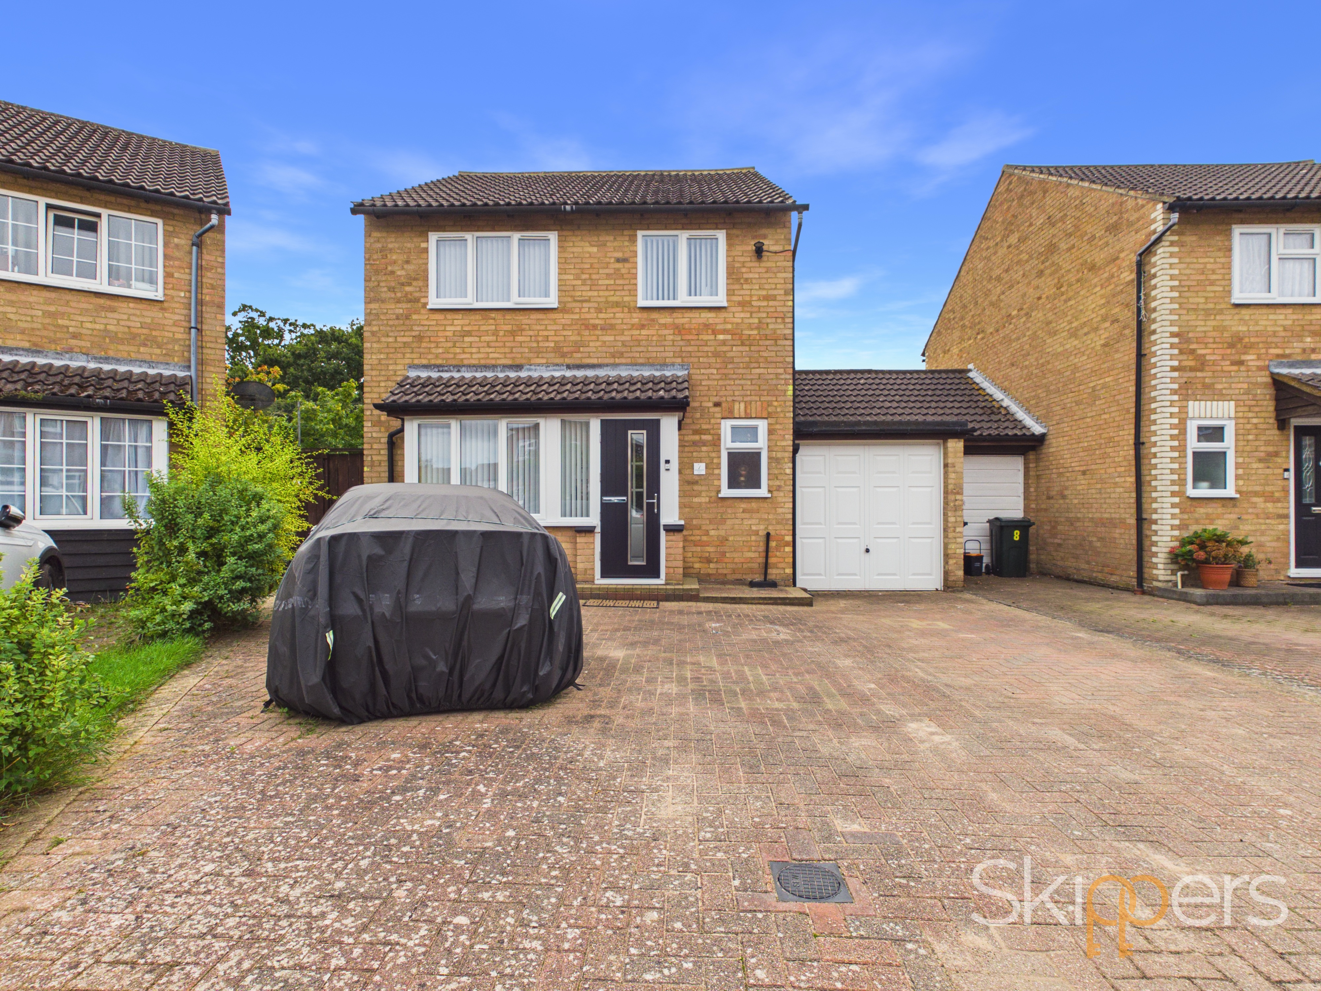
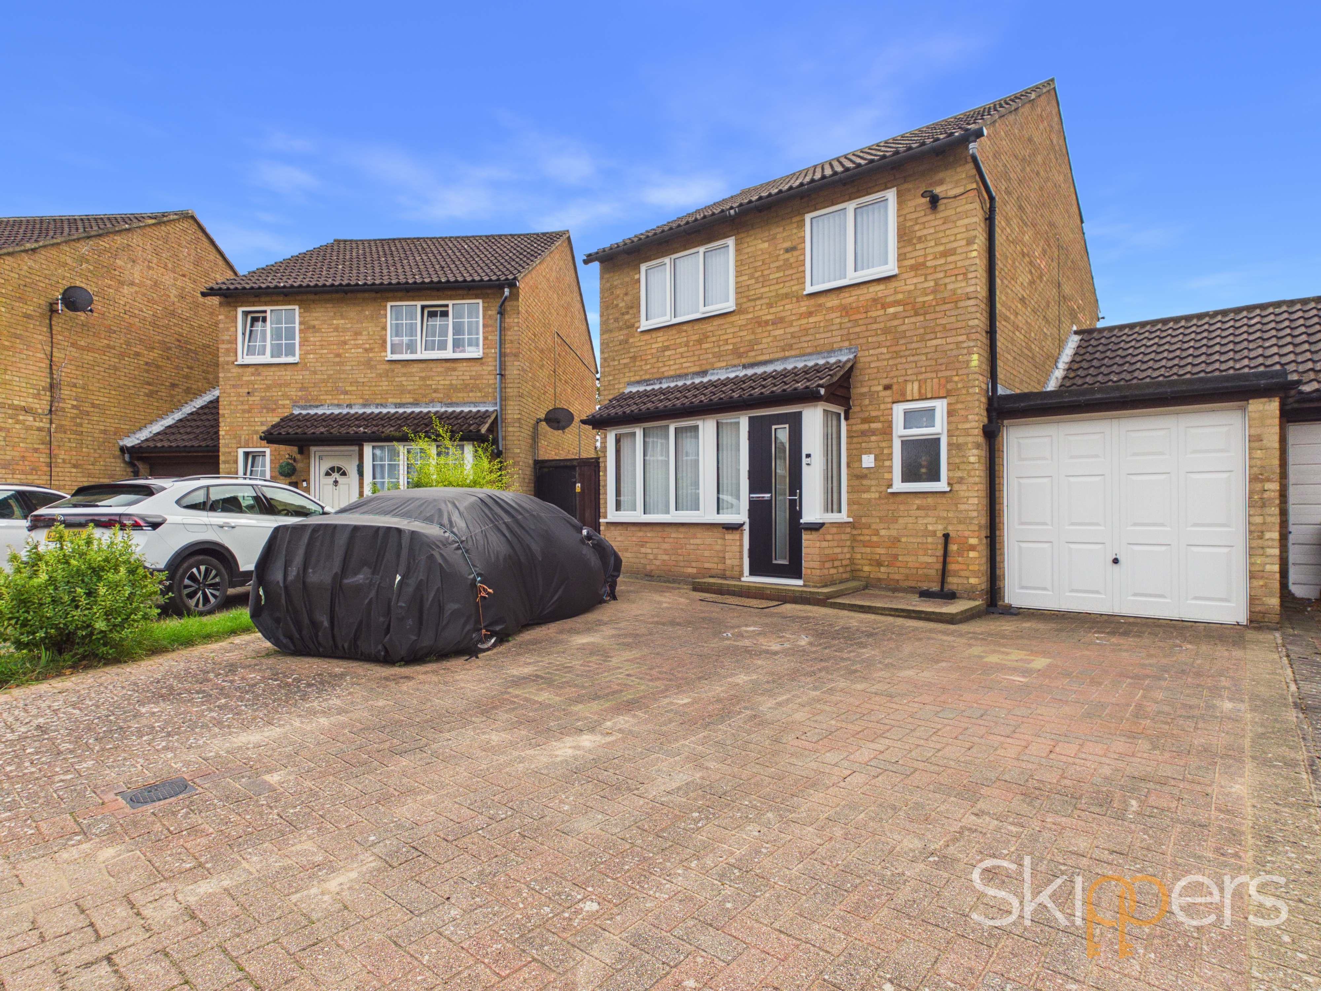
4 Bedroom Link Detached House, Hawks Way, Ashford, TN23
Hawks Way, Ashford, TN23
.png)
Skippers Estate Agents - Ashford
5 Kings Parade High Street, Ashford
Description
Situated in a popular residential area of Ashford, 7 Hawks Way offers an excellent opportunity to acquire a much-loved home in a location that is particularly well suited to growing families.
Having been a long-standing family home, the property offers the opportunity for its next owners to create their own memories and put their own stamp on a well-established home.
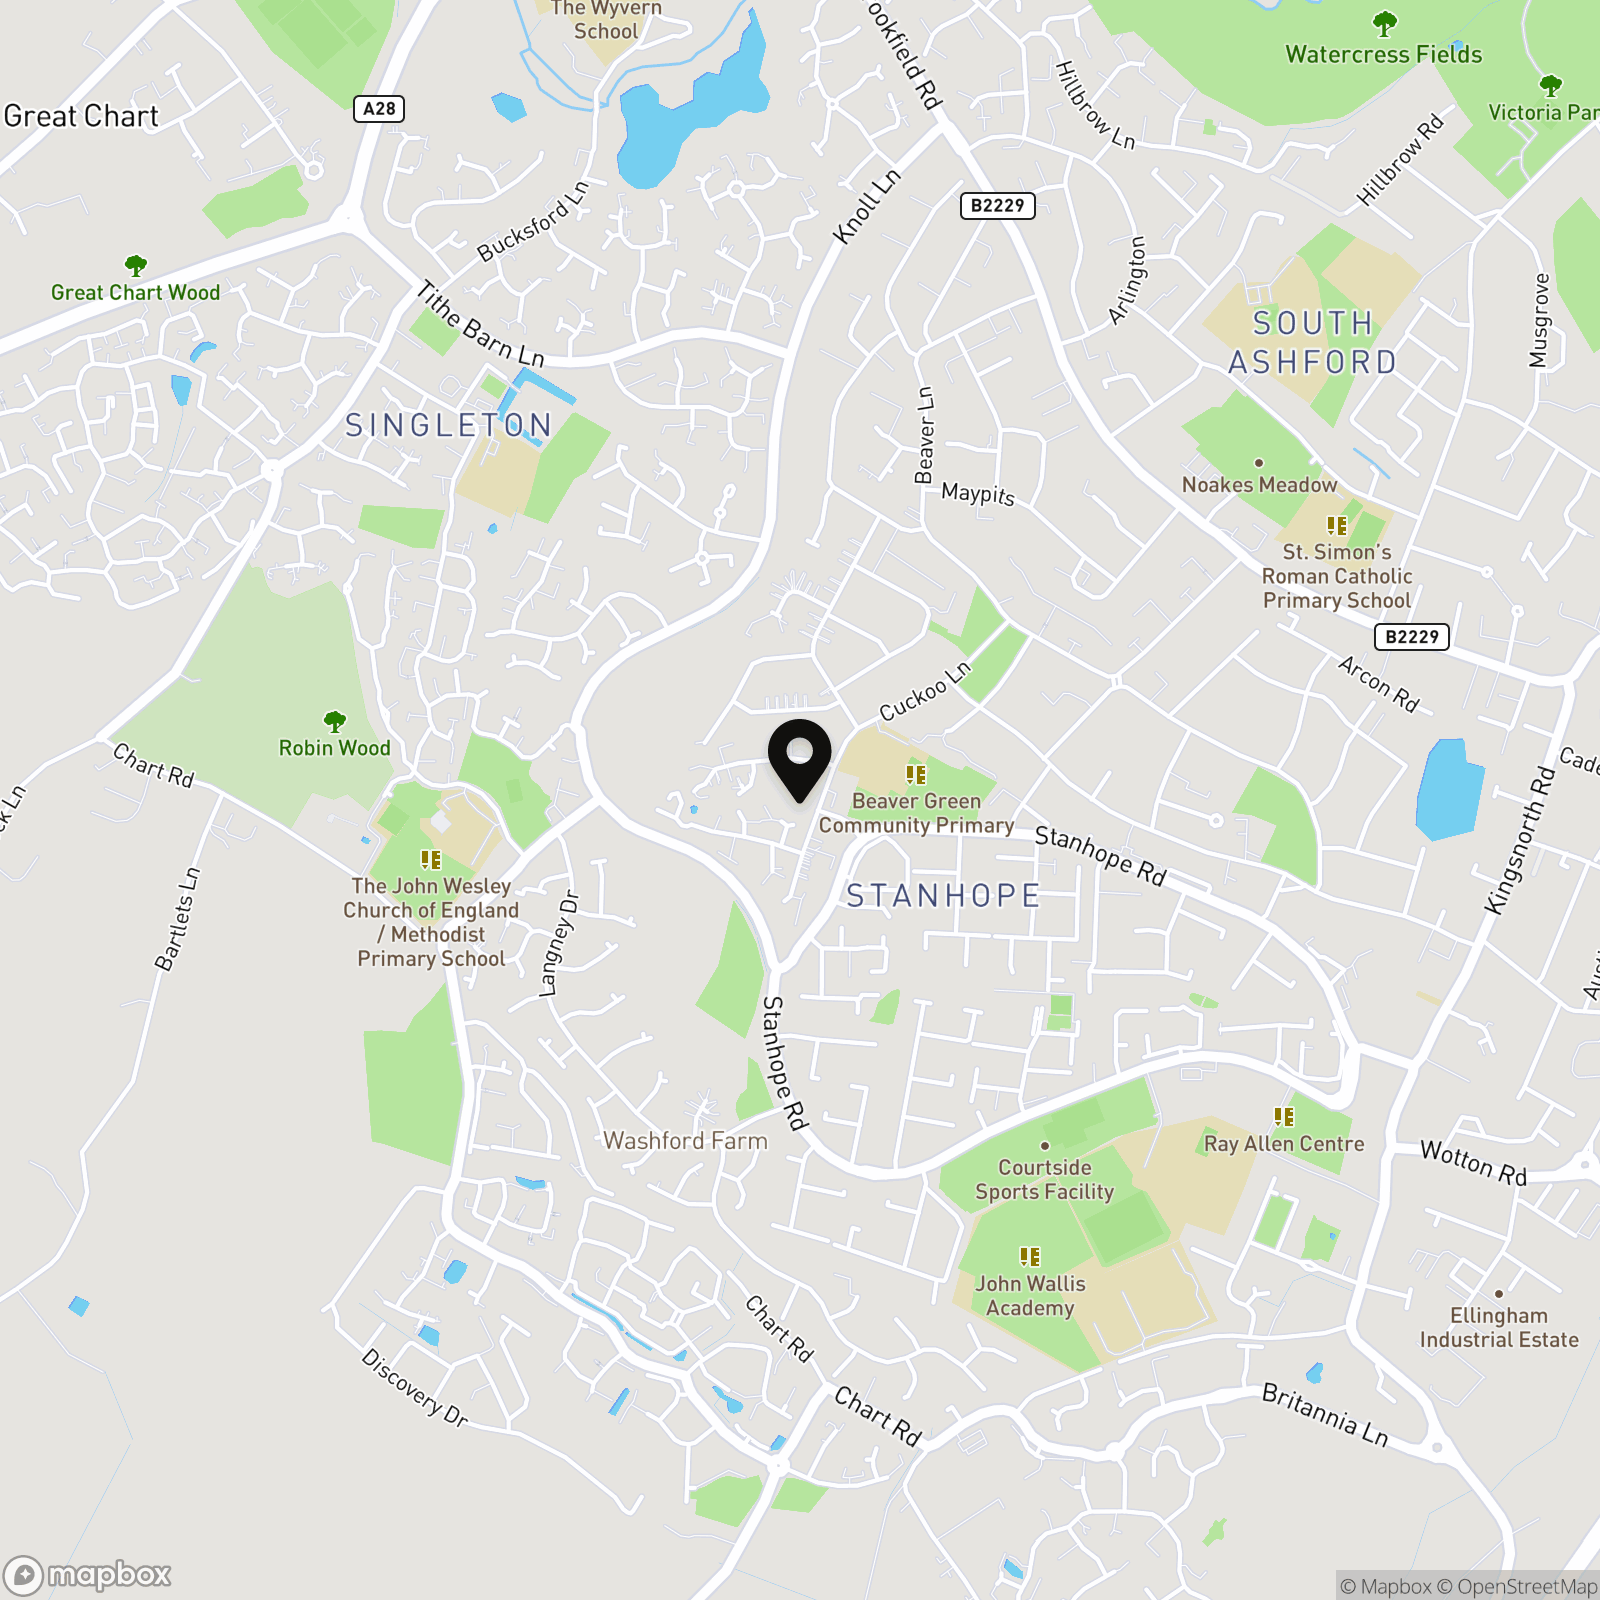
Hawks Way is ideally positioned for everyday family life, with a number of local schools within easy reach. Beaver Green Primary School is approximately 0.1 mile away, while The John Wesley Church of England and Great Chart Primary School are also nearby. Other secondary educational options, including The John Wallis Church of England Academy, Chilmington Green School as well as two grammar schools.
The location is also convenient for day-to-day shopping and amenities. Local convenience stores are within easy reach, while Ashford town centre provides a much wider selection of shops, cafés, restaurants and essential services. The town also benefits from popular leisure and retail destinations including Elwick Place and Designer Outlet Ashford.
For commuters, the property is well placed for public transport, with Ashford International approximately 1.4 miles away. The station provides an important rail connection for journeys across Kent and towards London on the high speed service, making the property an attractive proposition for those needing access to wider transport networks. Local bus services also provide convenient connections around Ashford and the surrounding areas.
With schools, shops, leisure facilities and transport links all within easy reach, Hawks Way provides a practical and well-connected setting for family life. This is a wonderful opportunity to become part of an established and welcoming residential community.
Key Features
- Popular cul-de-sac location
- Well-presented detached family home
- Beaver Green Primary School is approximately 0.1 mile away, making it particularly convenient for families with young children.
- Ashford town centre is easily accessible, offering a wide range of shops, restaurants, cafés and everyday services.
- Excellent transport connections, with local bus stops close to Hawks Way and Ashford International station approximately 1.4 miles away.
Property Details
- Property type: House
- Property style: Link Detached
- Price Per Sq Foot: £379
- Approx Sq Feet: 1,055 sqft
- Plot Sq Feet: 2,960 sqft
- Council Tax Band: D
Rooms
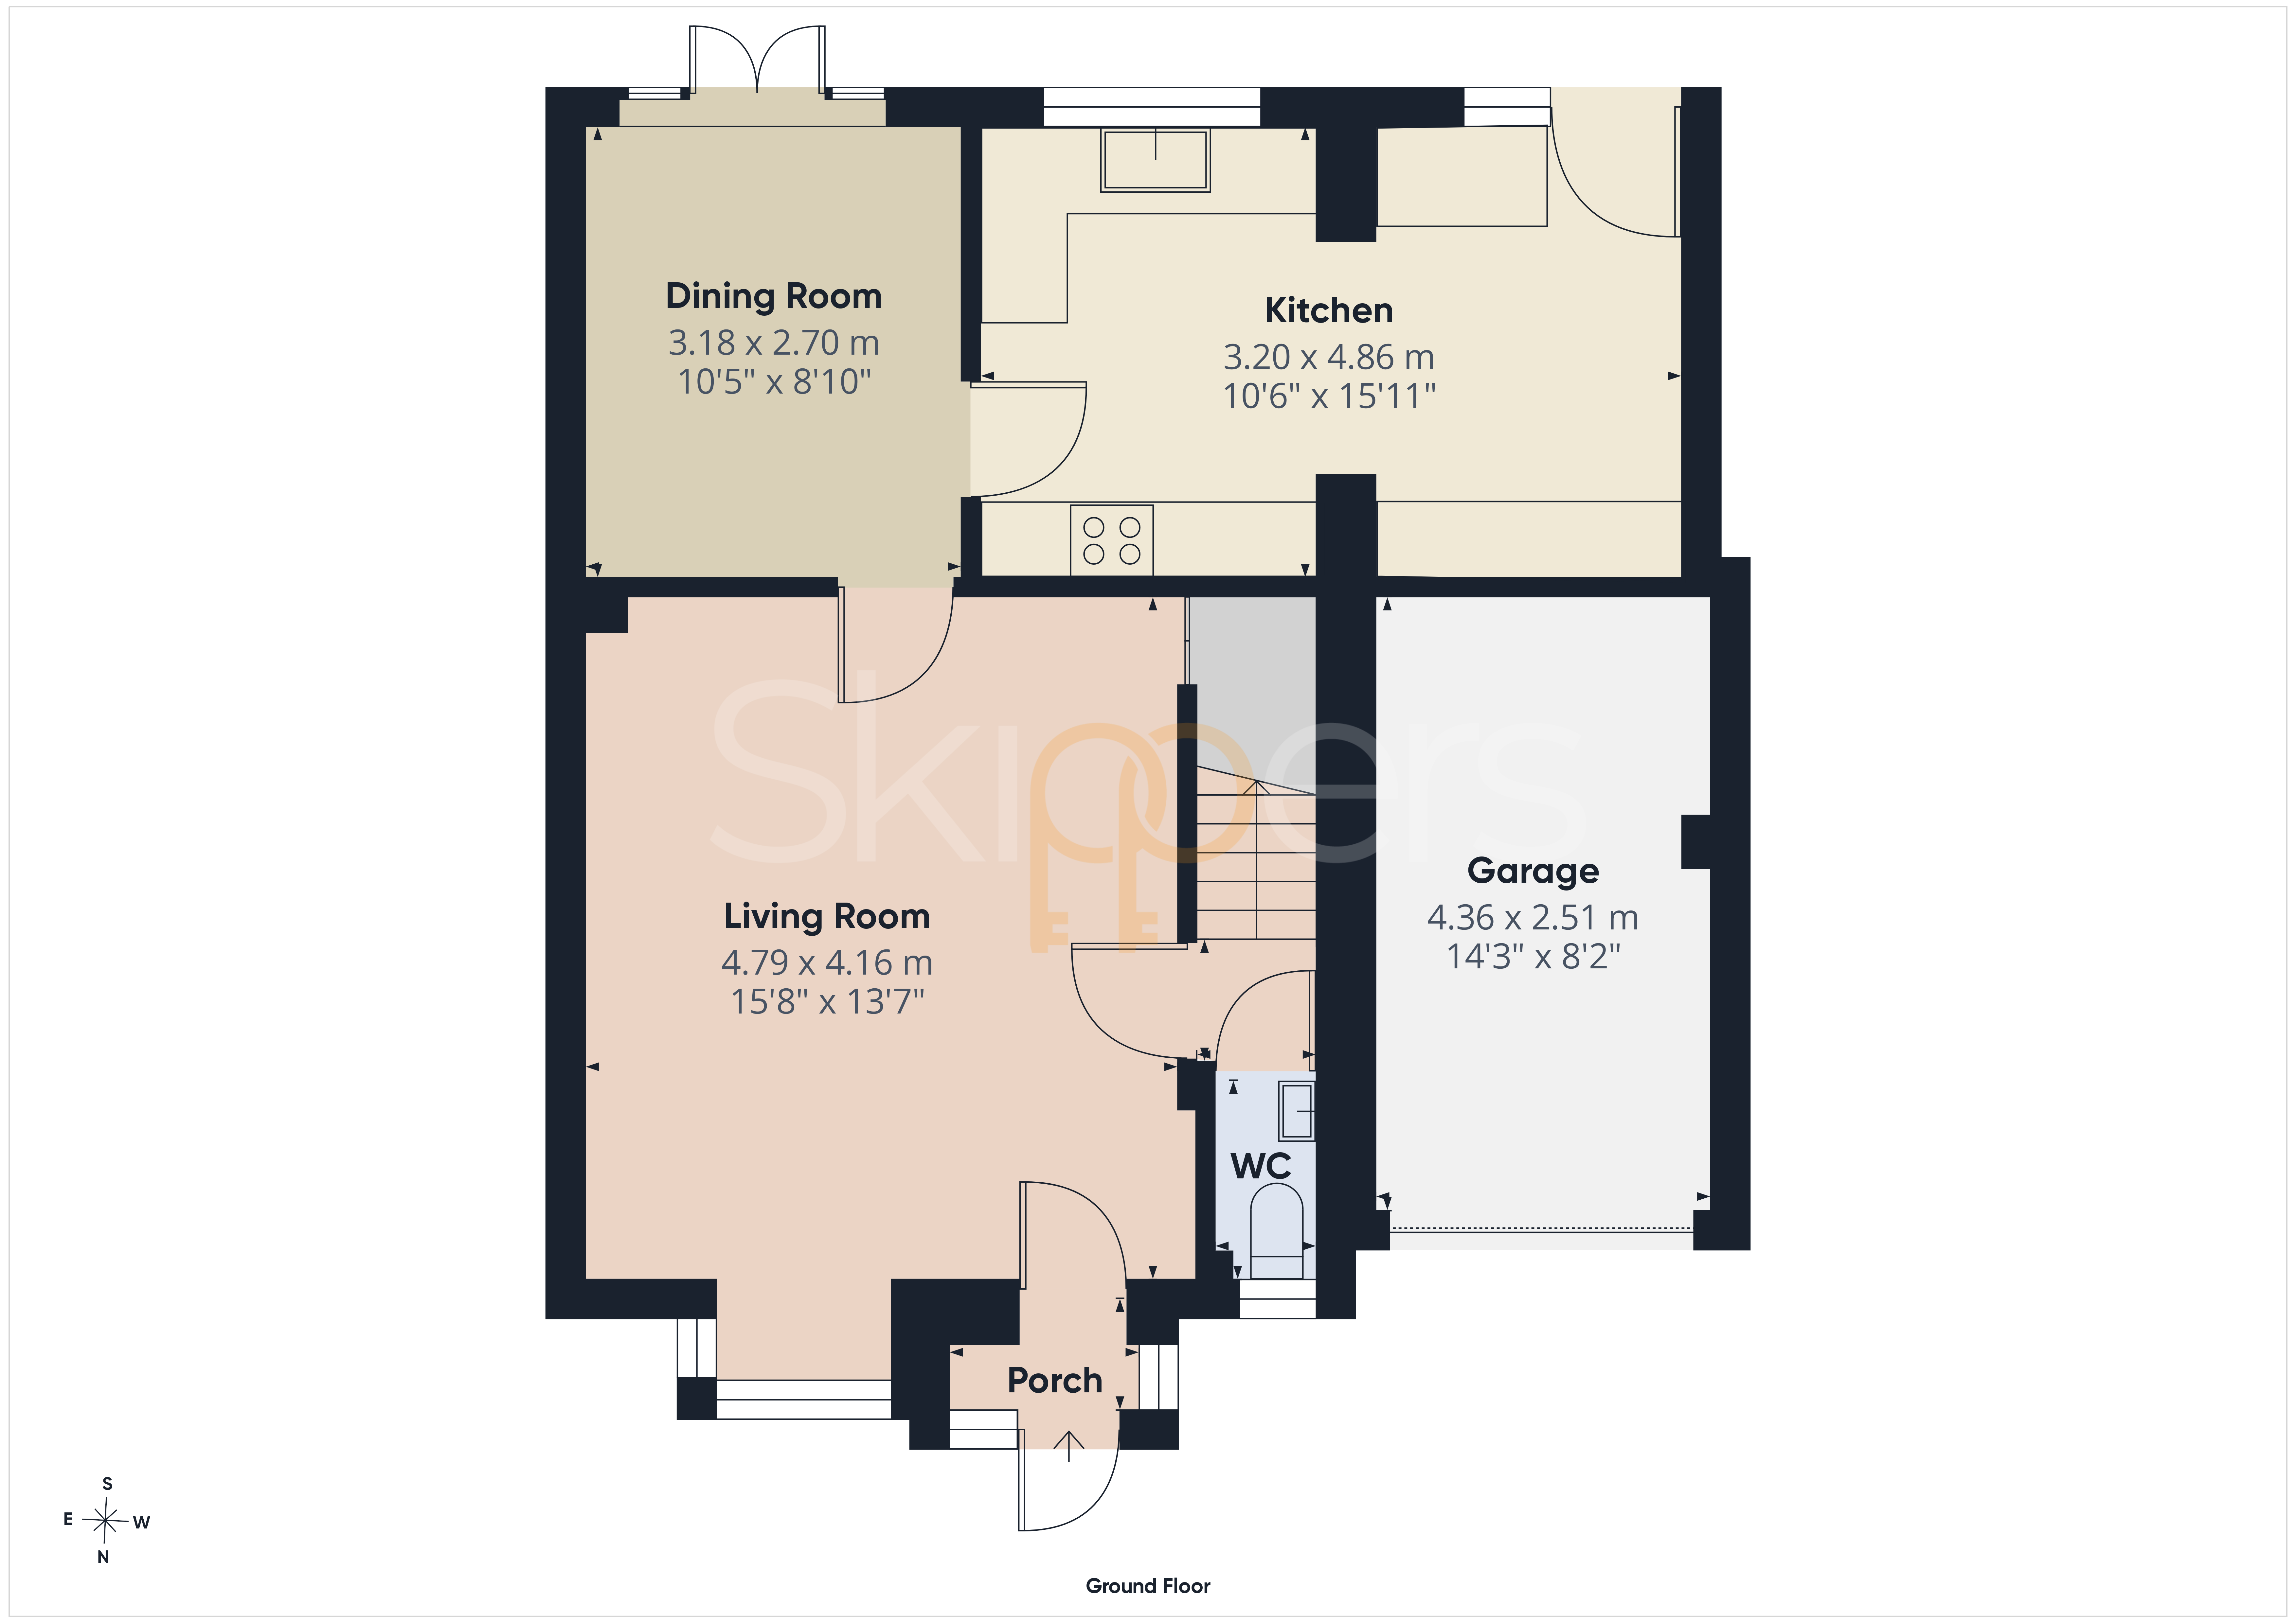
Porch
Entrance porch way with shelving storage for shoes
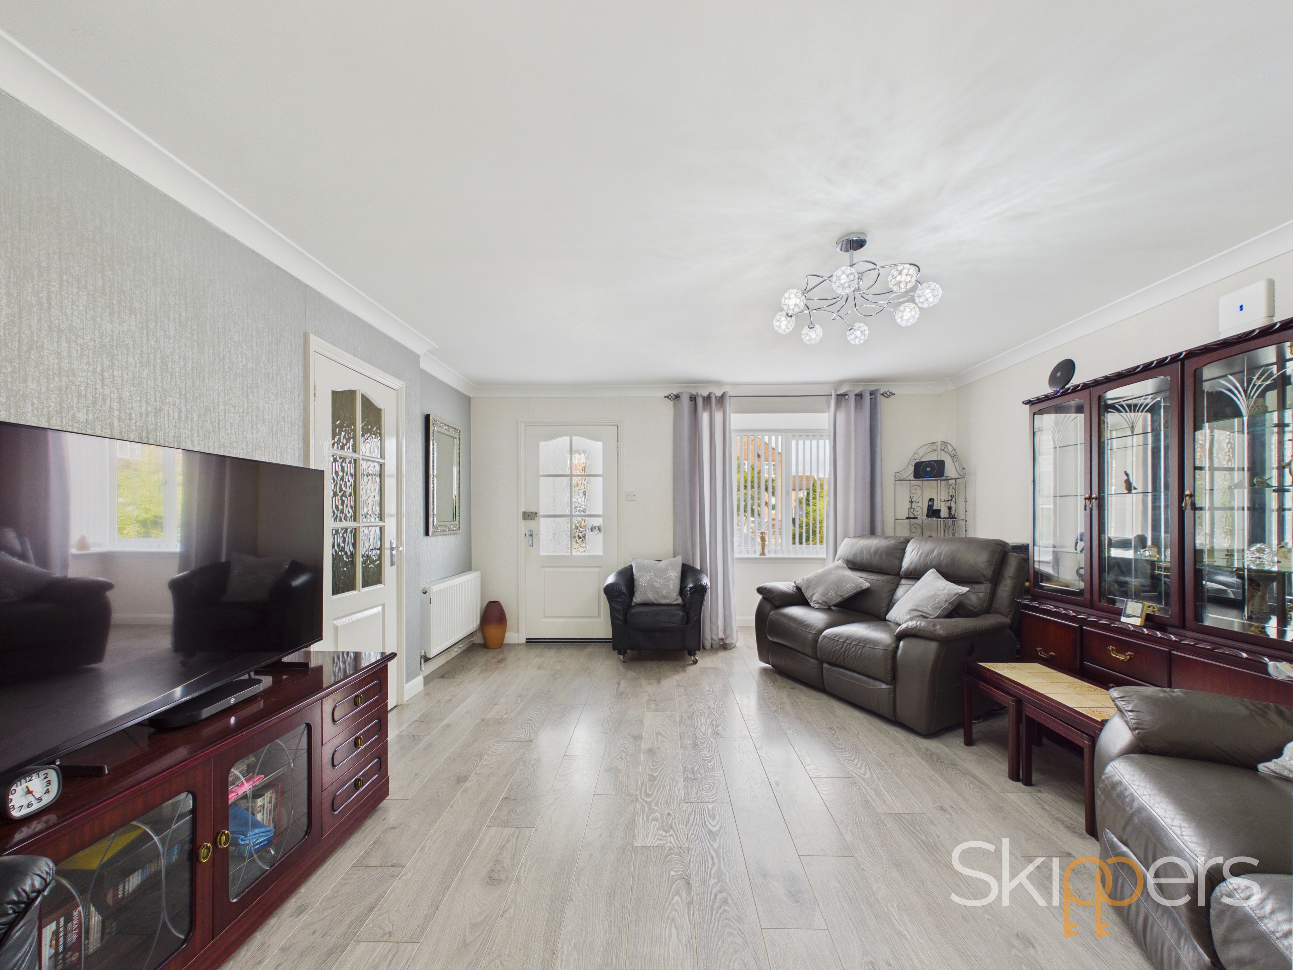
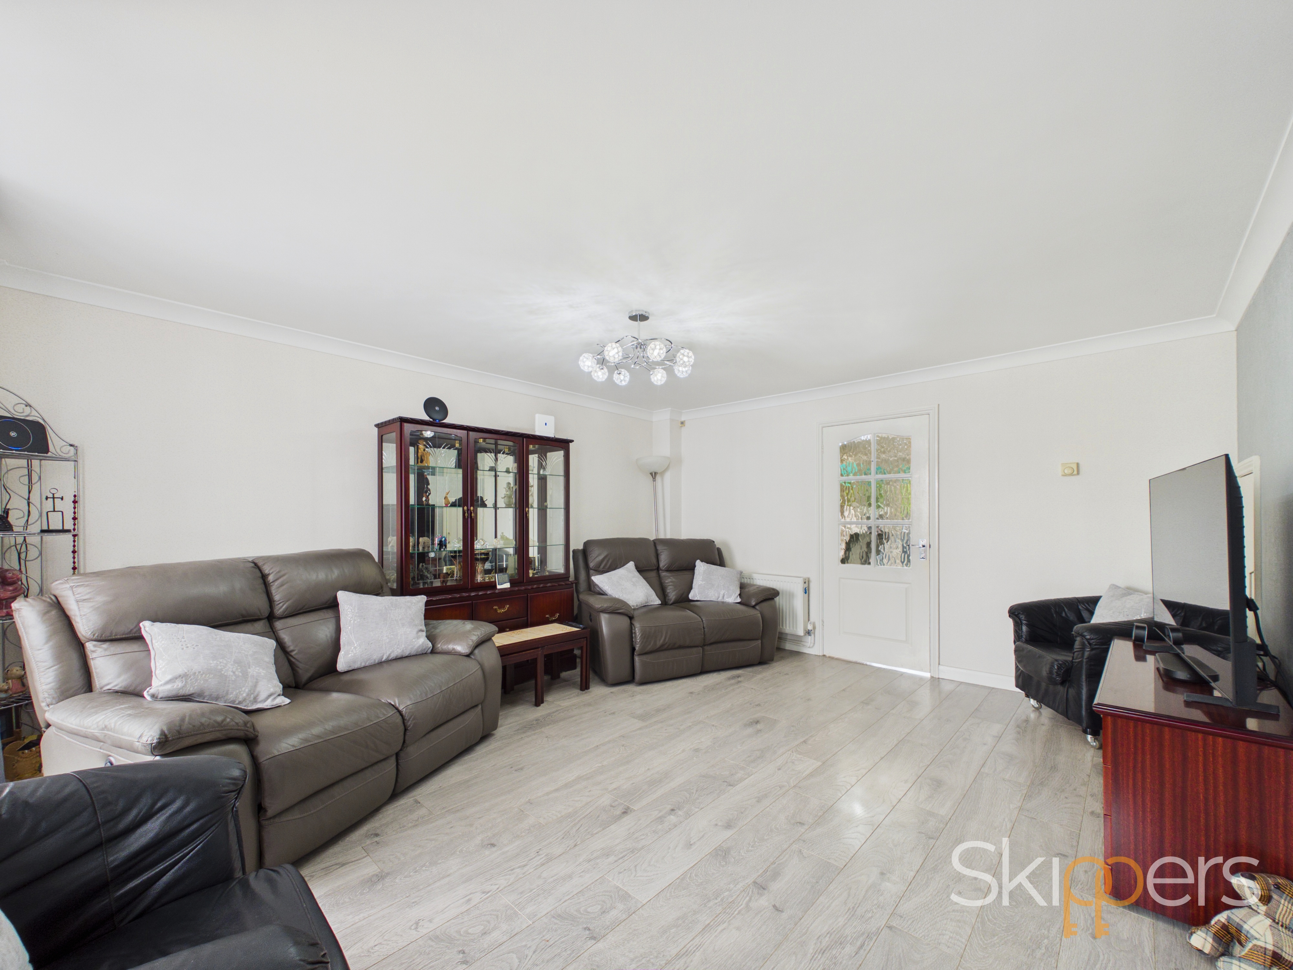
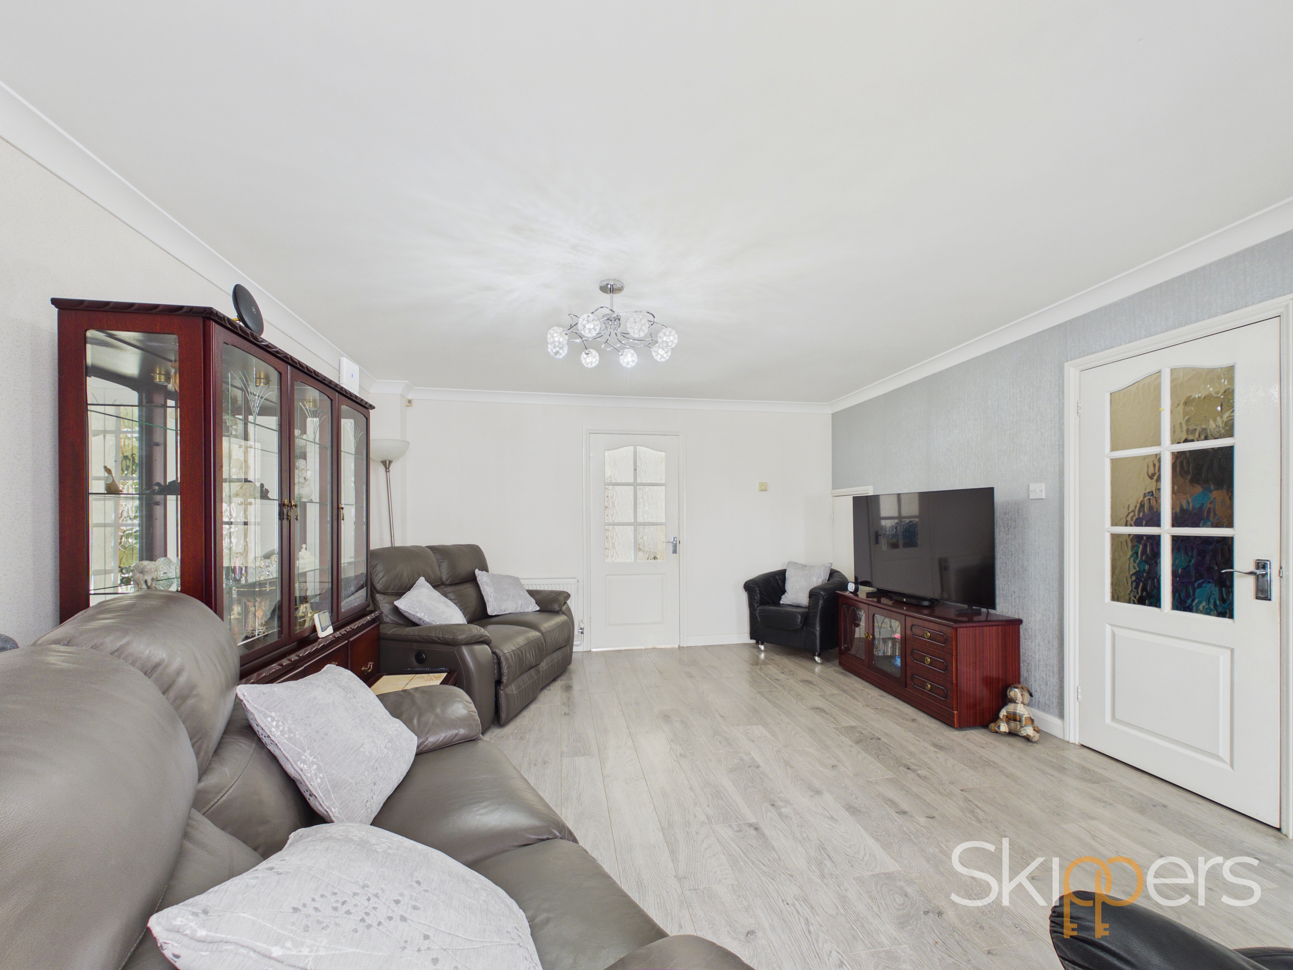
Living Room
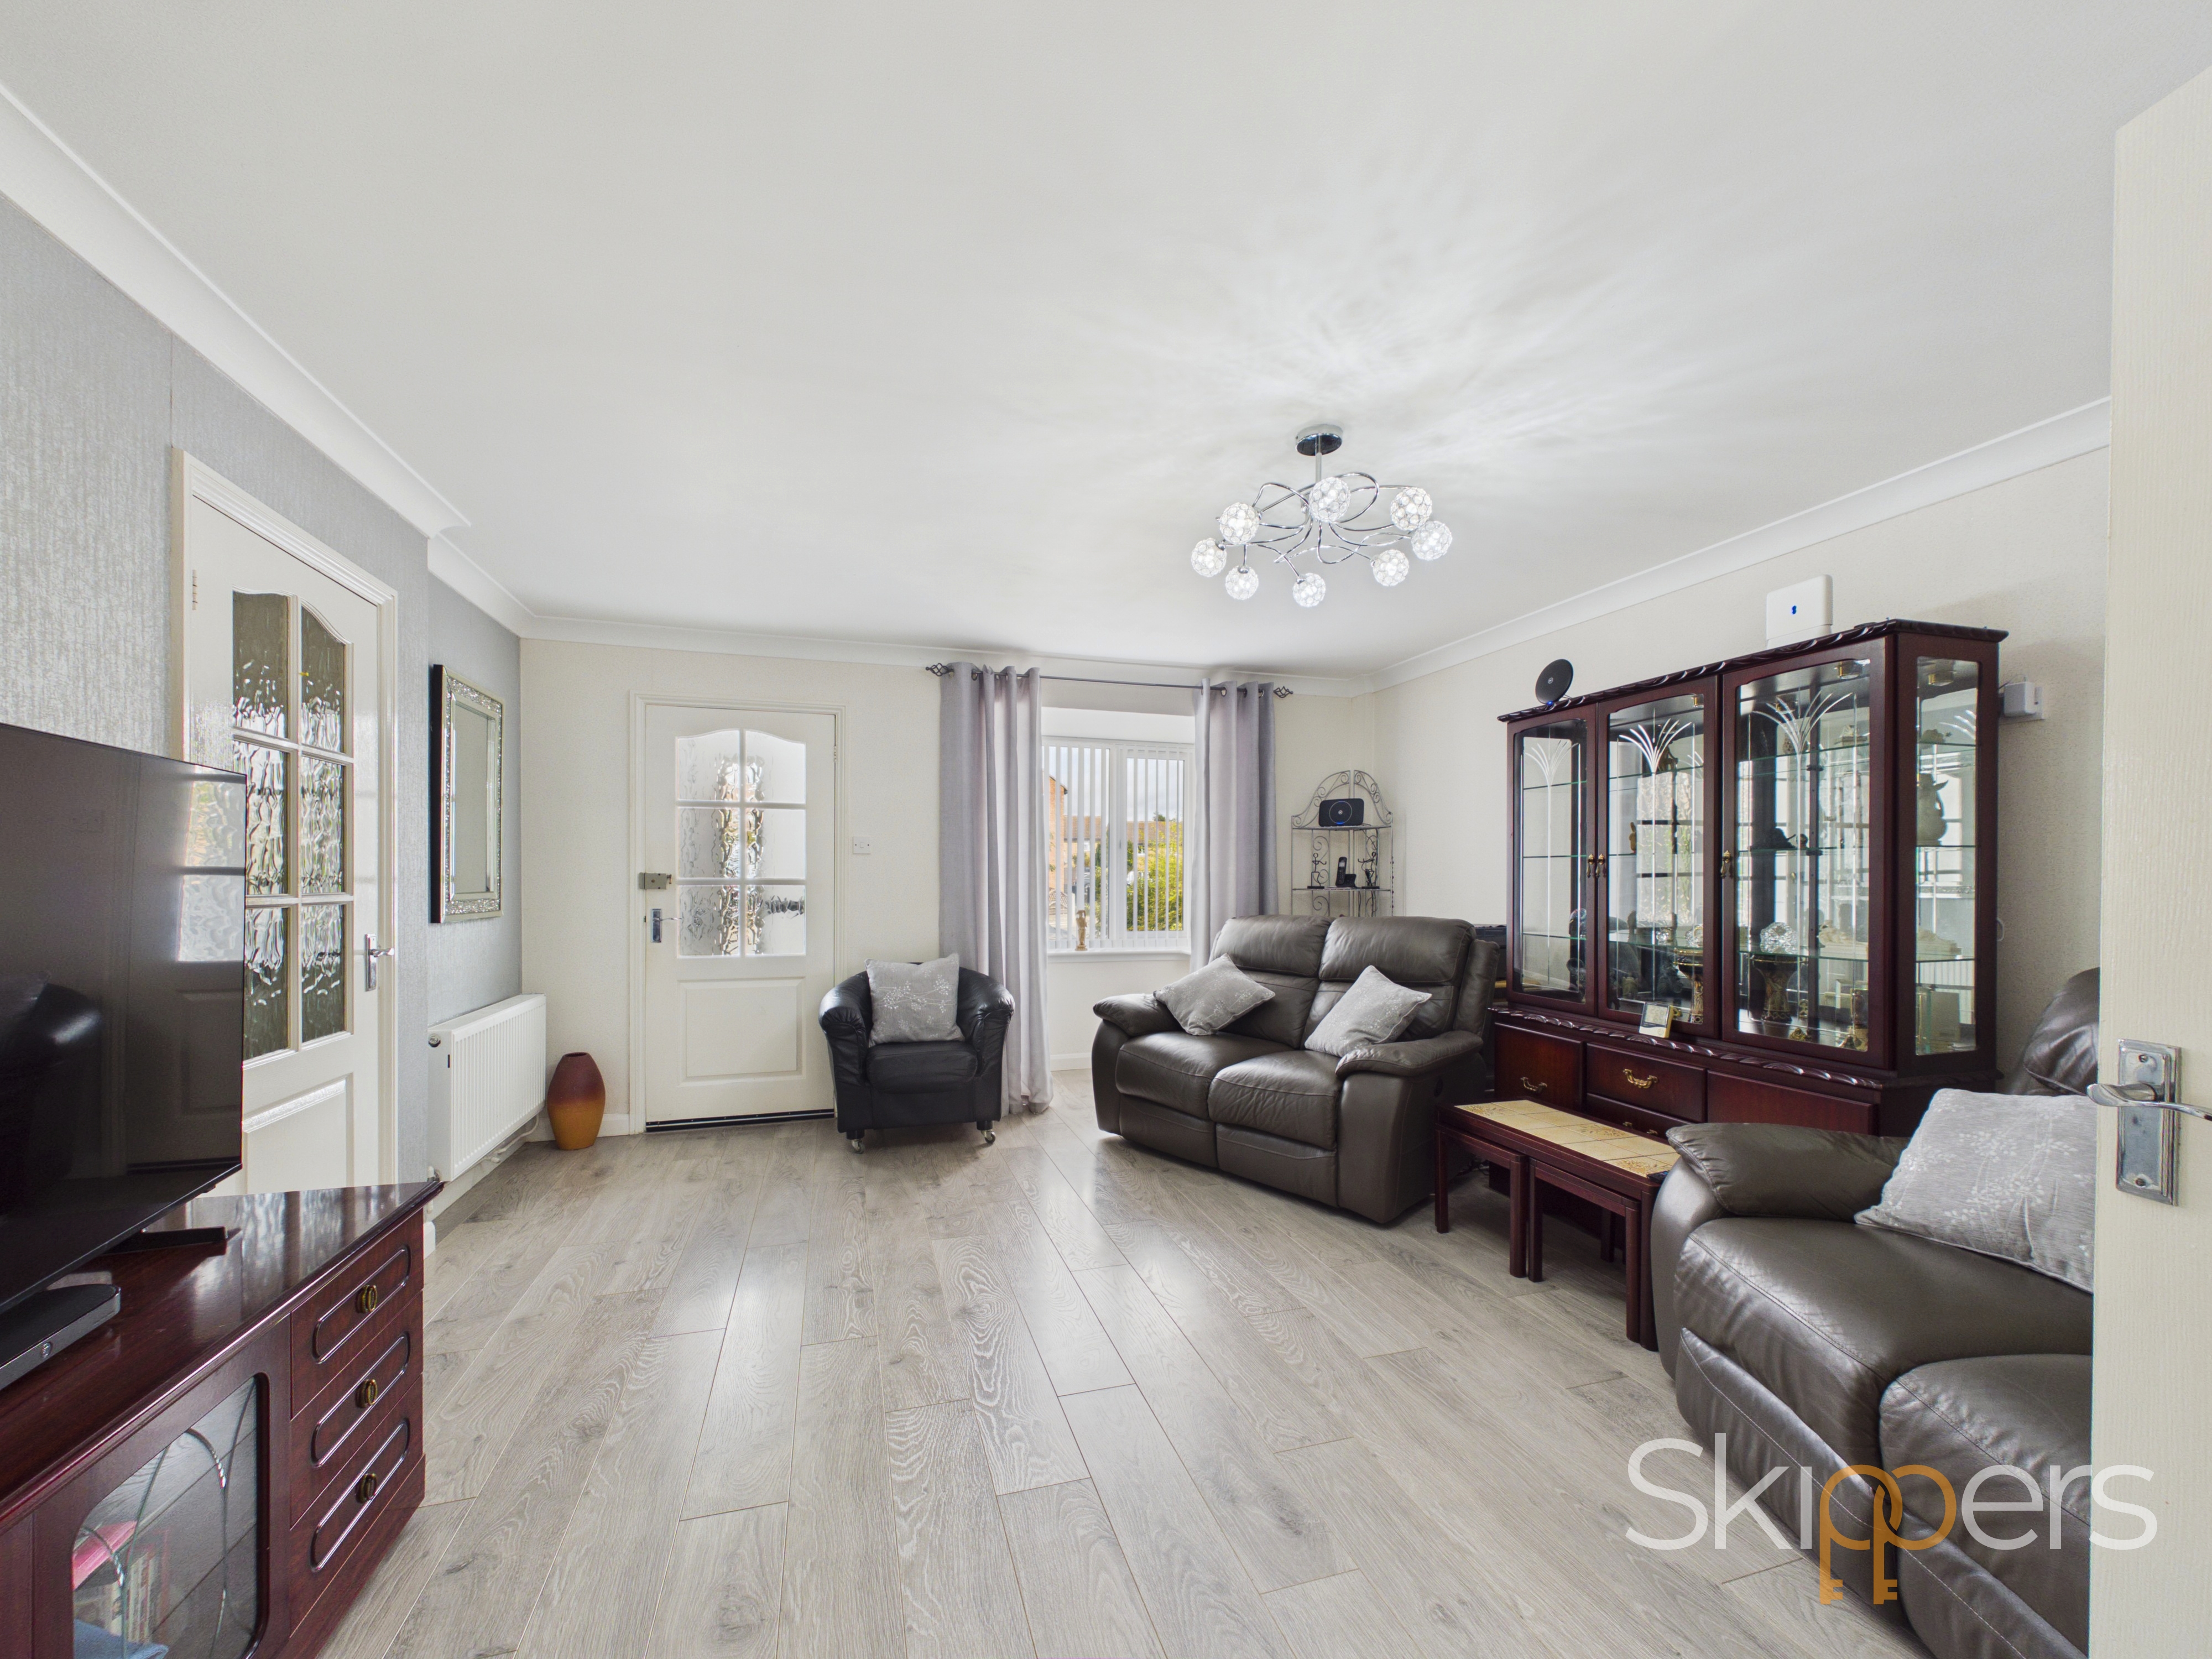
Window to the front and door leading to the dining room, radiator, laminate wood flooring.
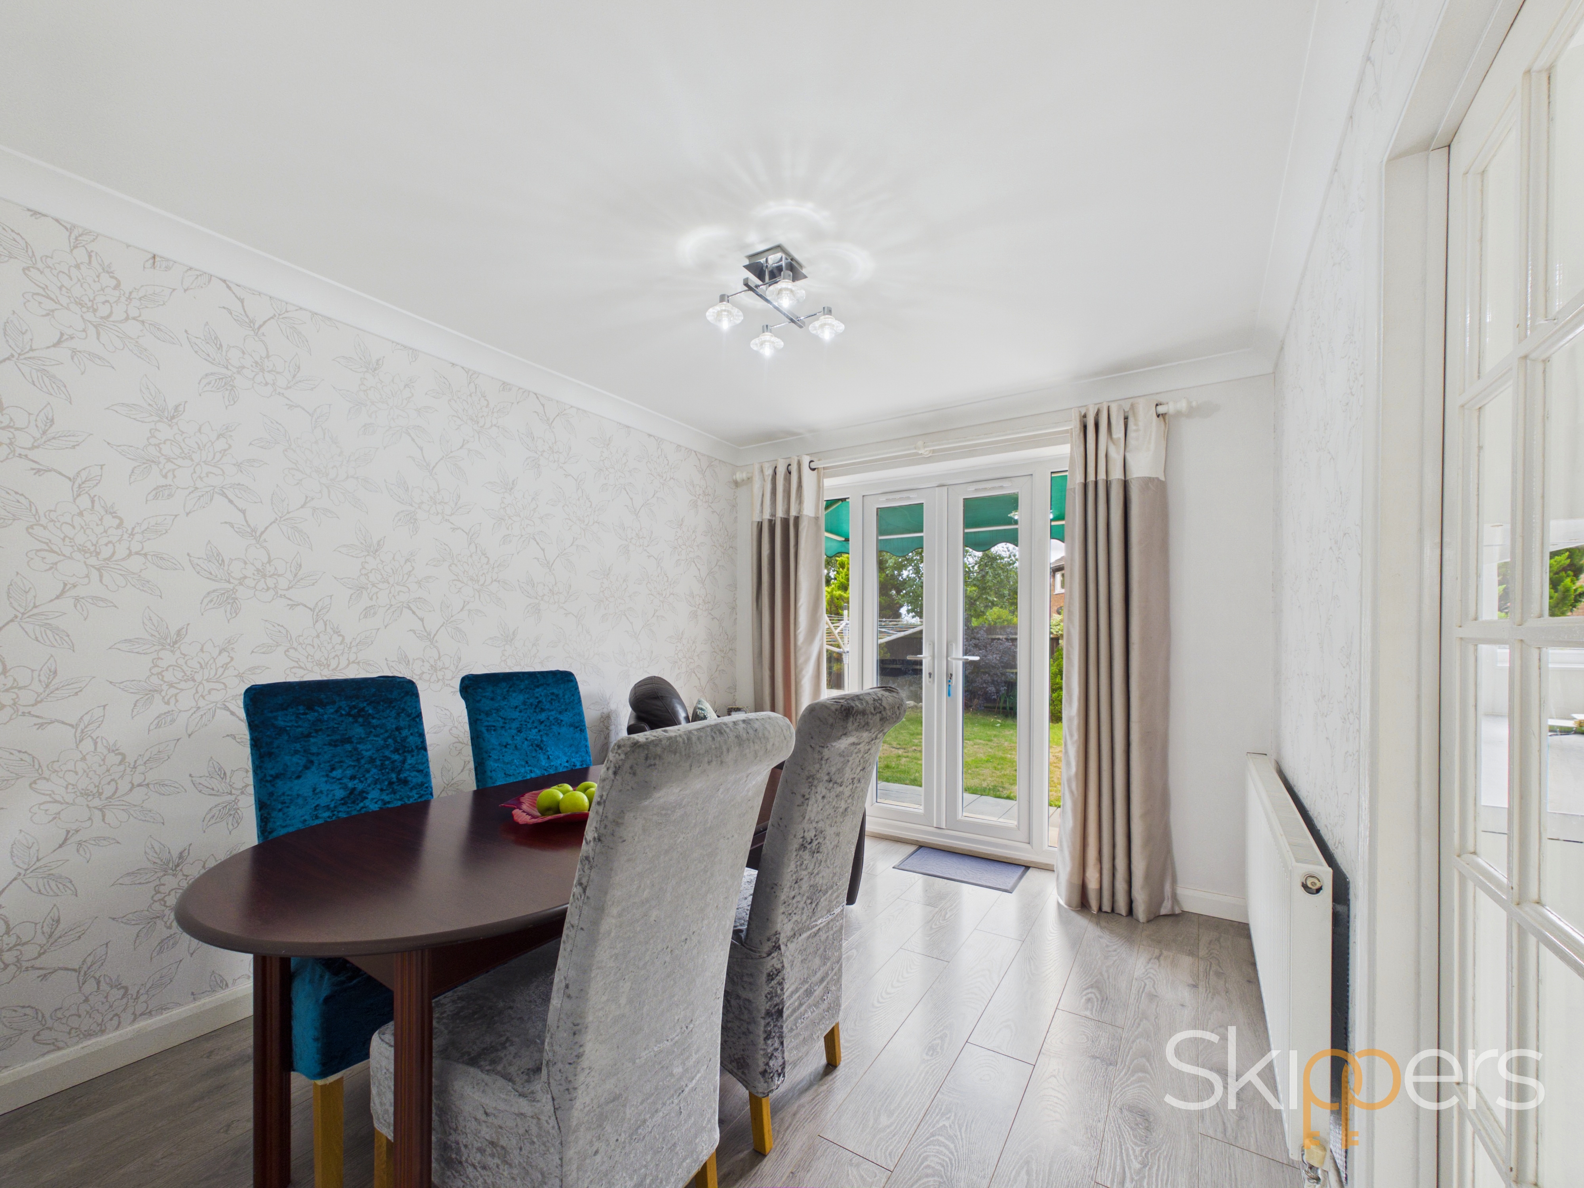
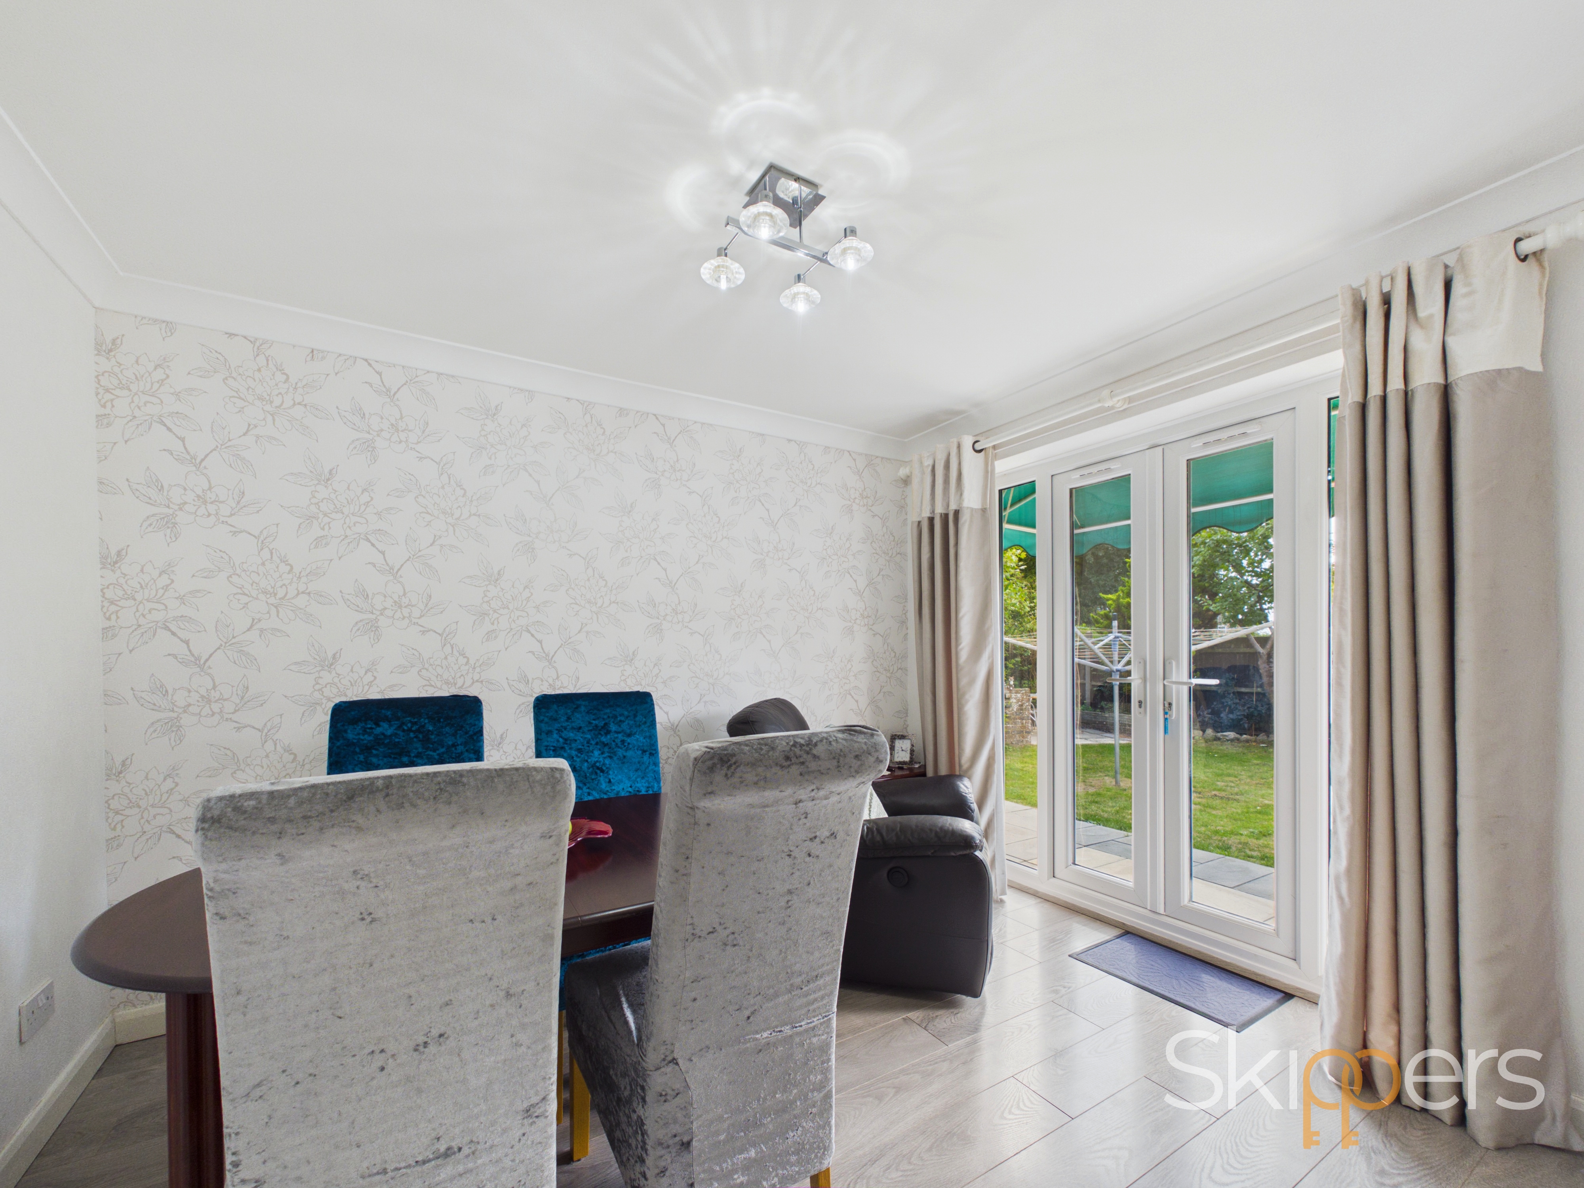
Dining Room
French doors leading to garden, radiator, laminate wood flooring.
Kitchen
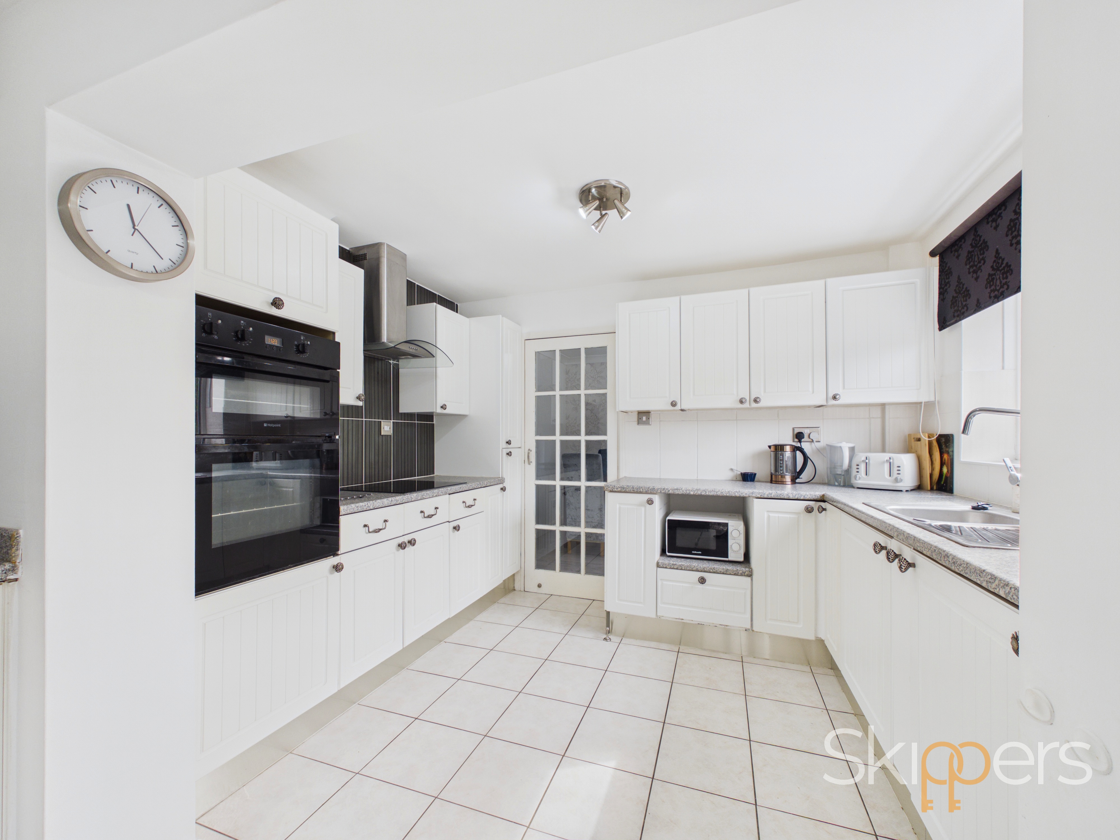
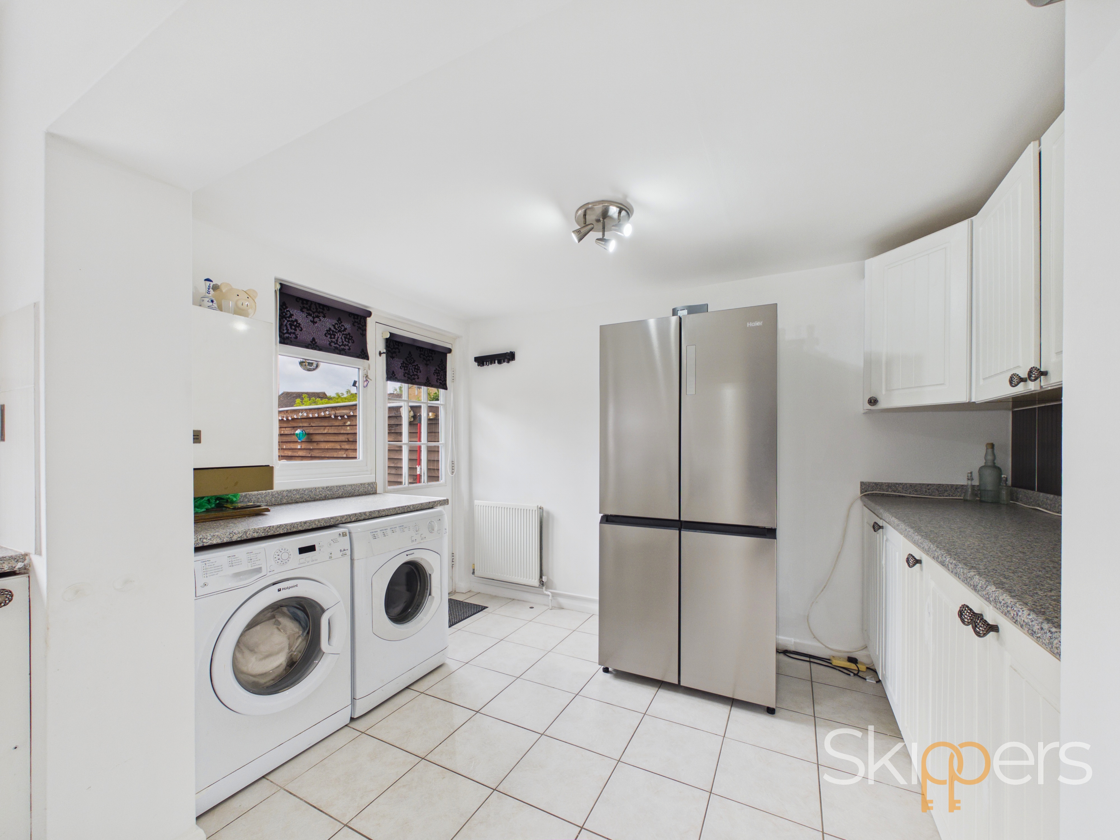
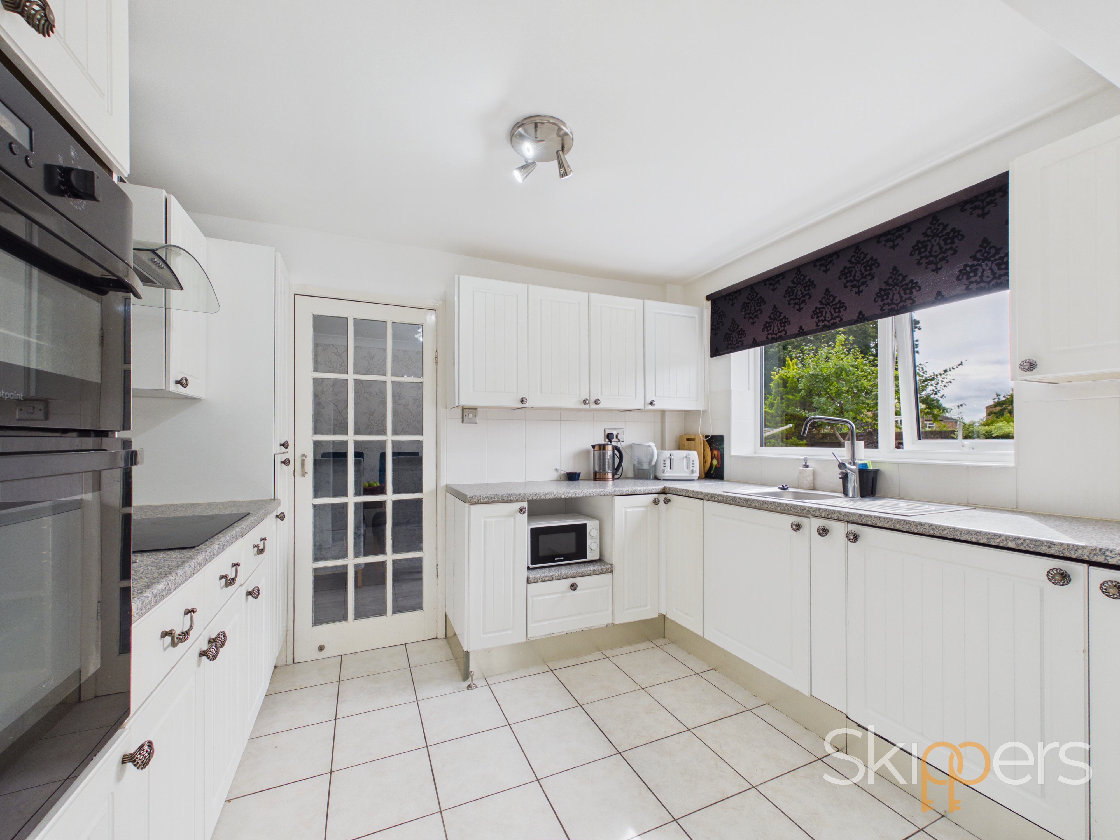
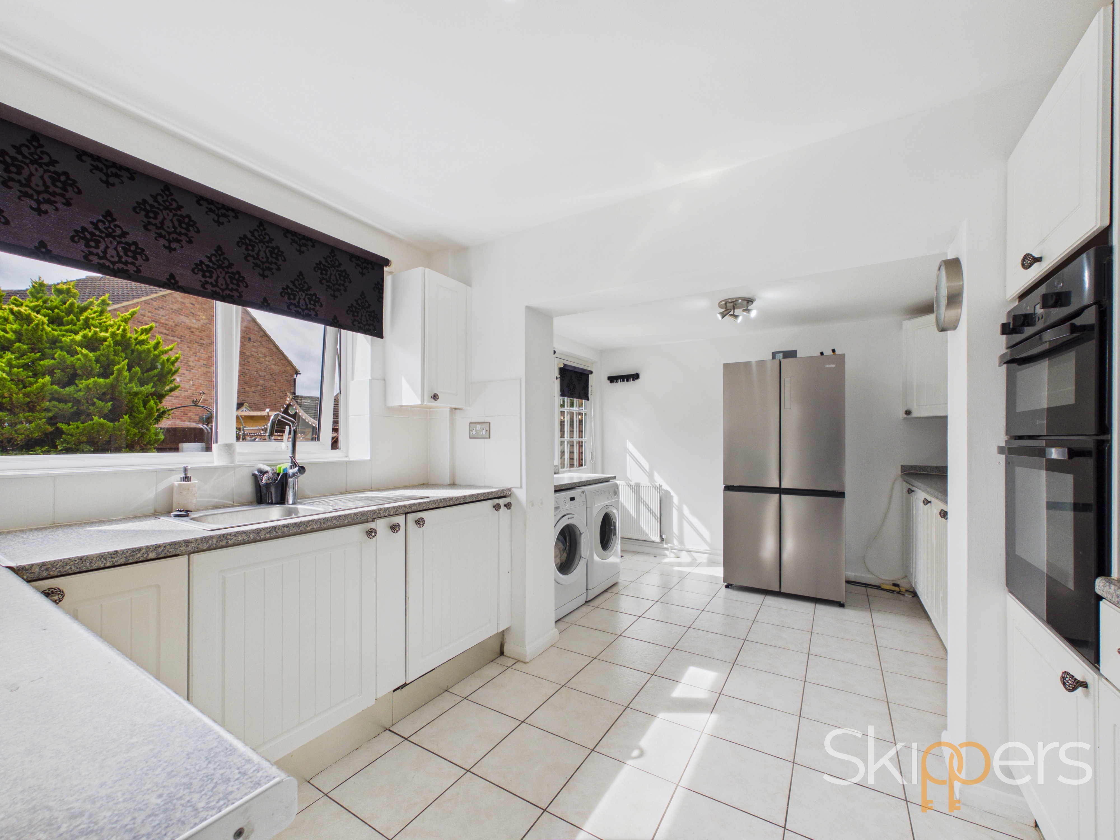
Range of white cupboards beneath worksurfaces with additional wall mounted units, window to back garden, 4 ring electric ceramic hob with extractor over, integrated dishwasher and eye level oven. Follows through into open utility space
Utility Room
Door to the side leading to garden, plumbing and space for washing machine and tumble dryer, radiator and tiled flooring.
Downstairs Cloakroom
Door leading to stairs, inside comprising a WC, wash basin, window and radiator.
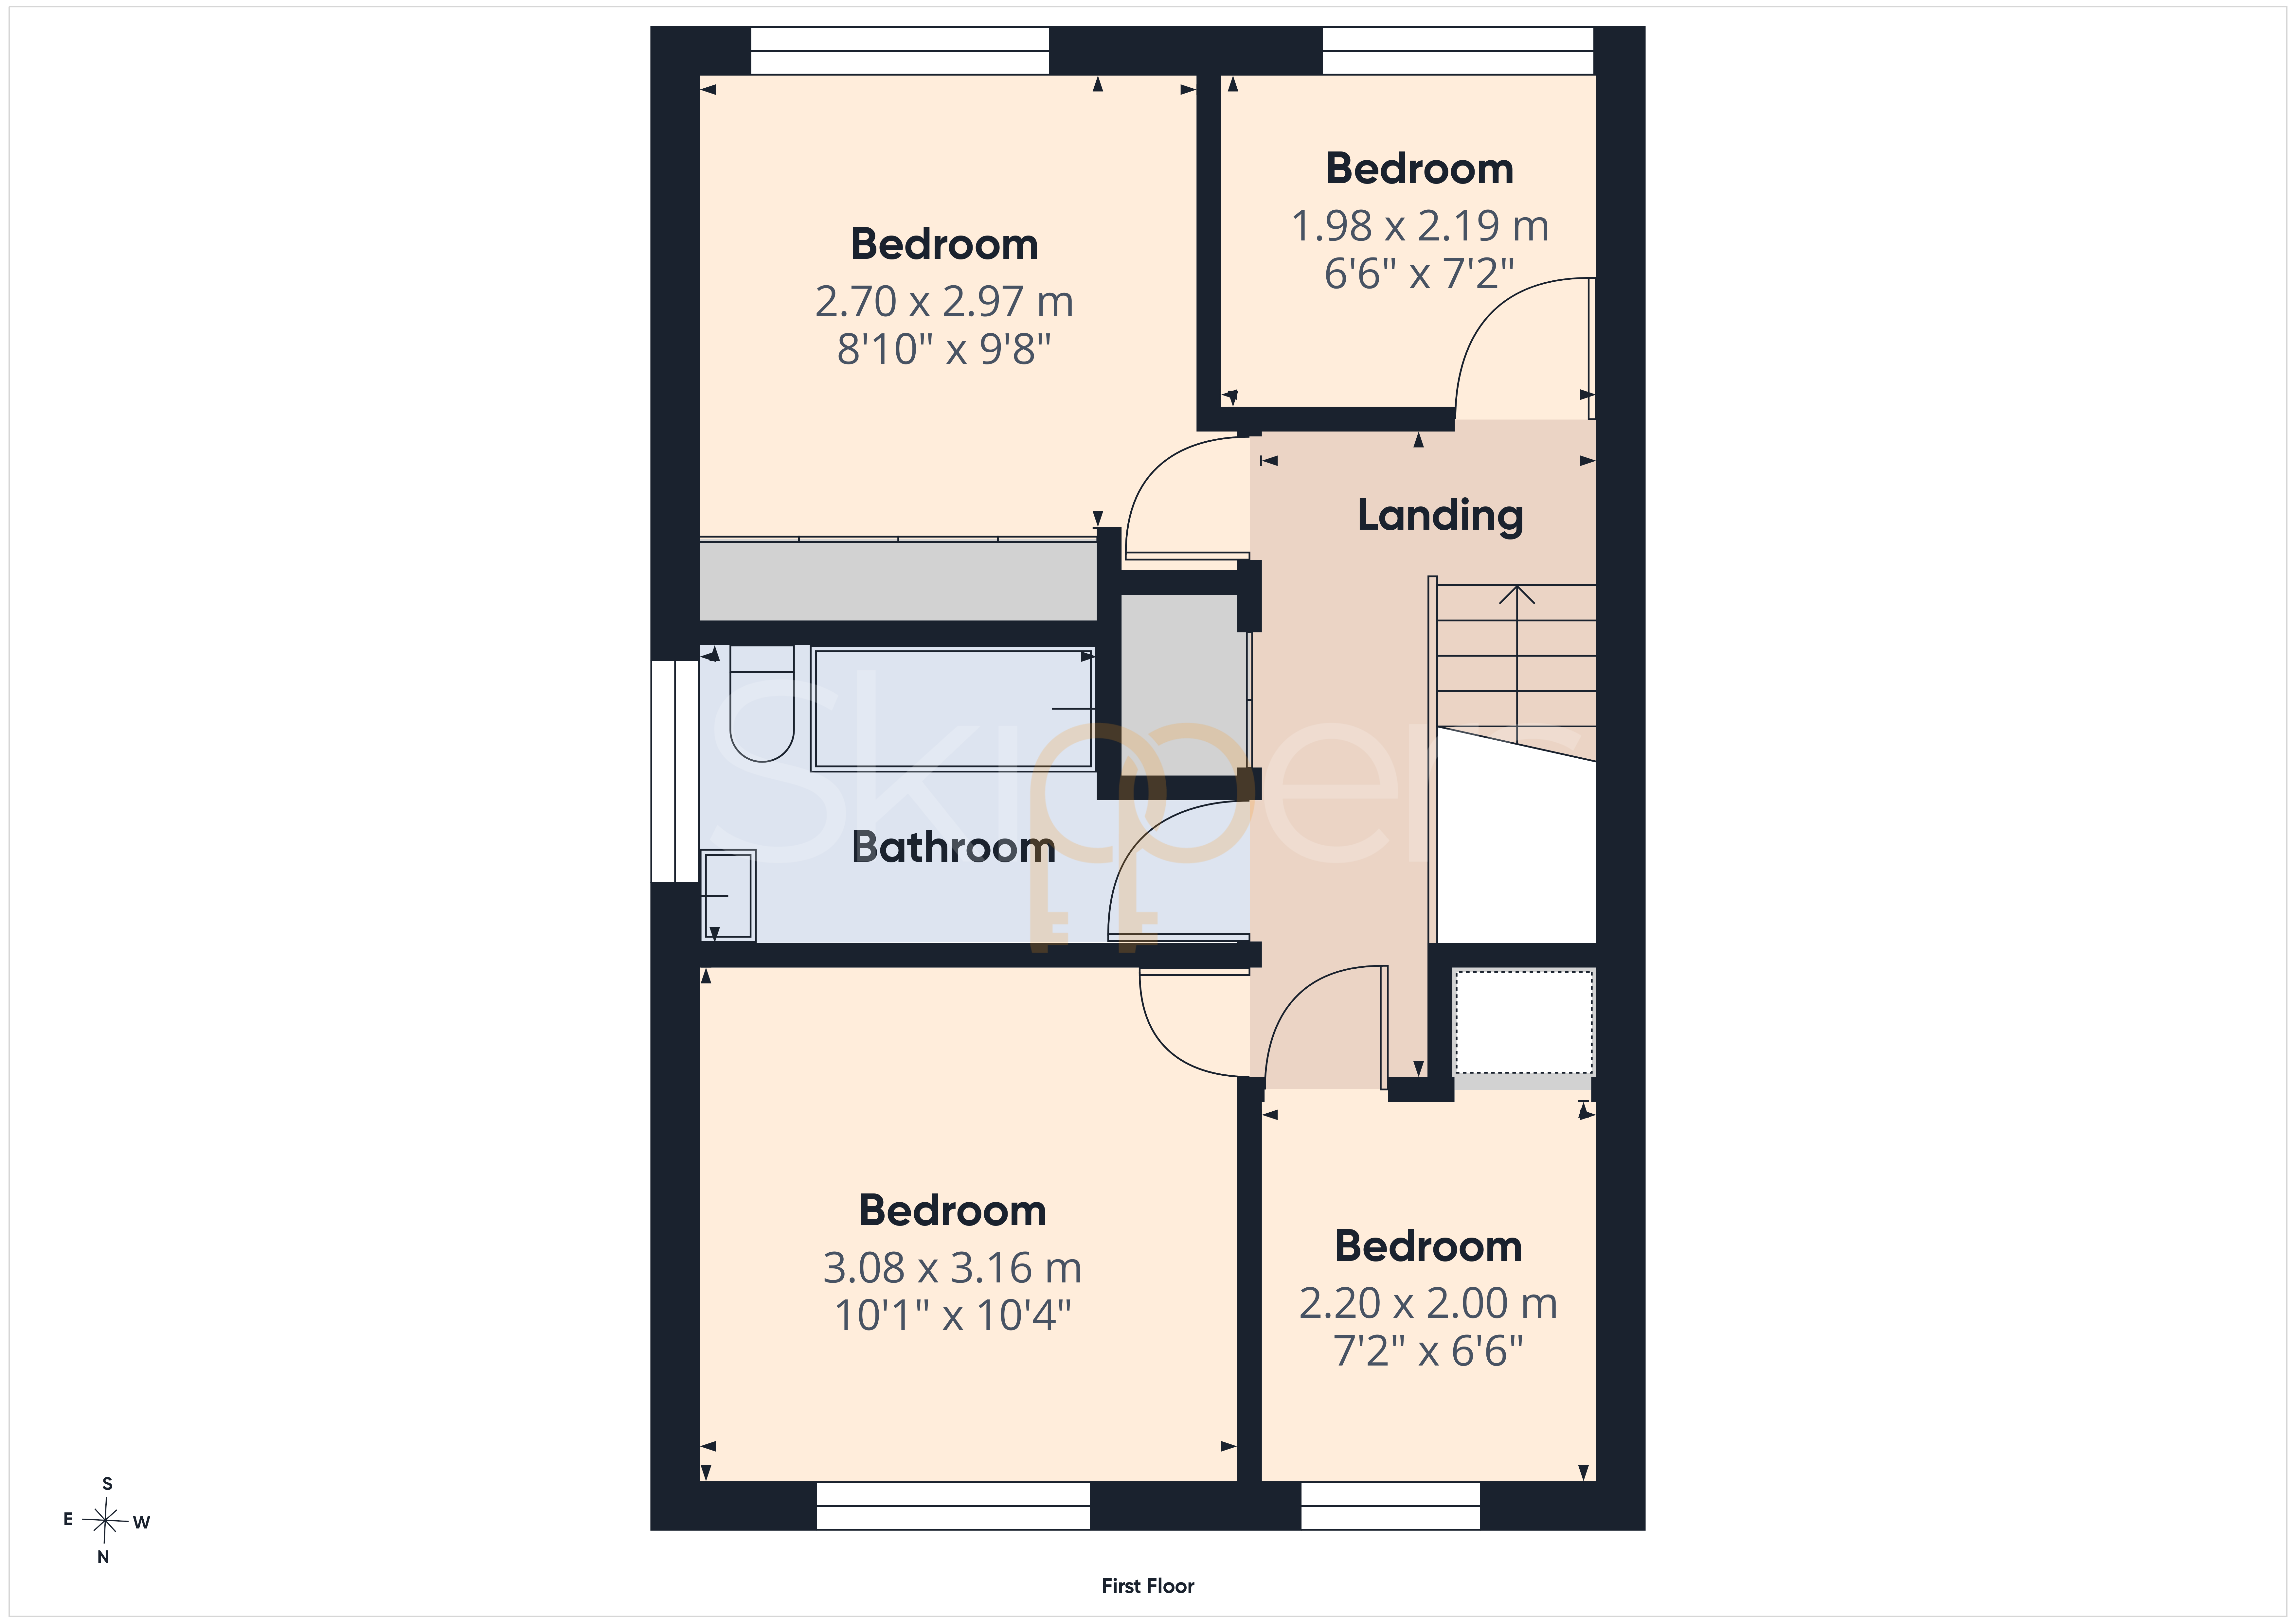
Landing
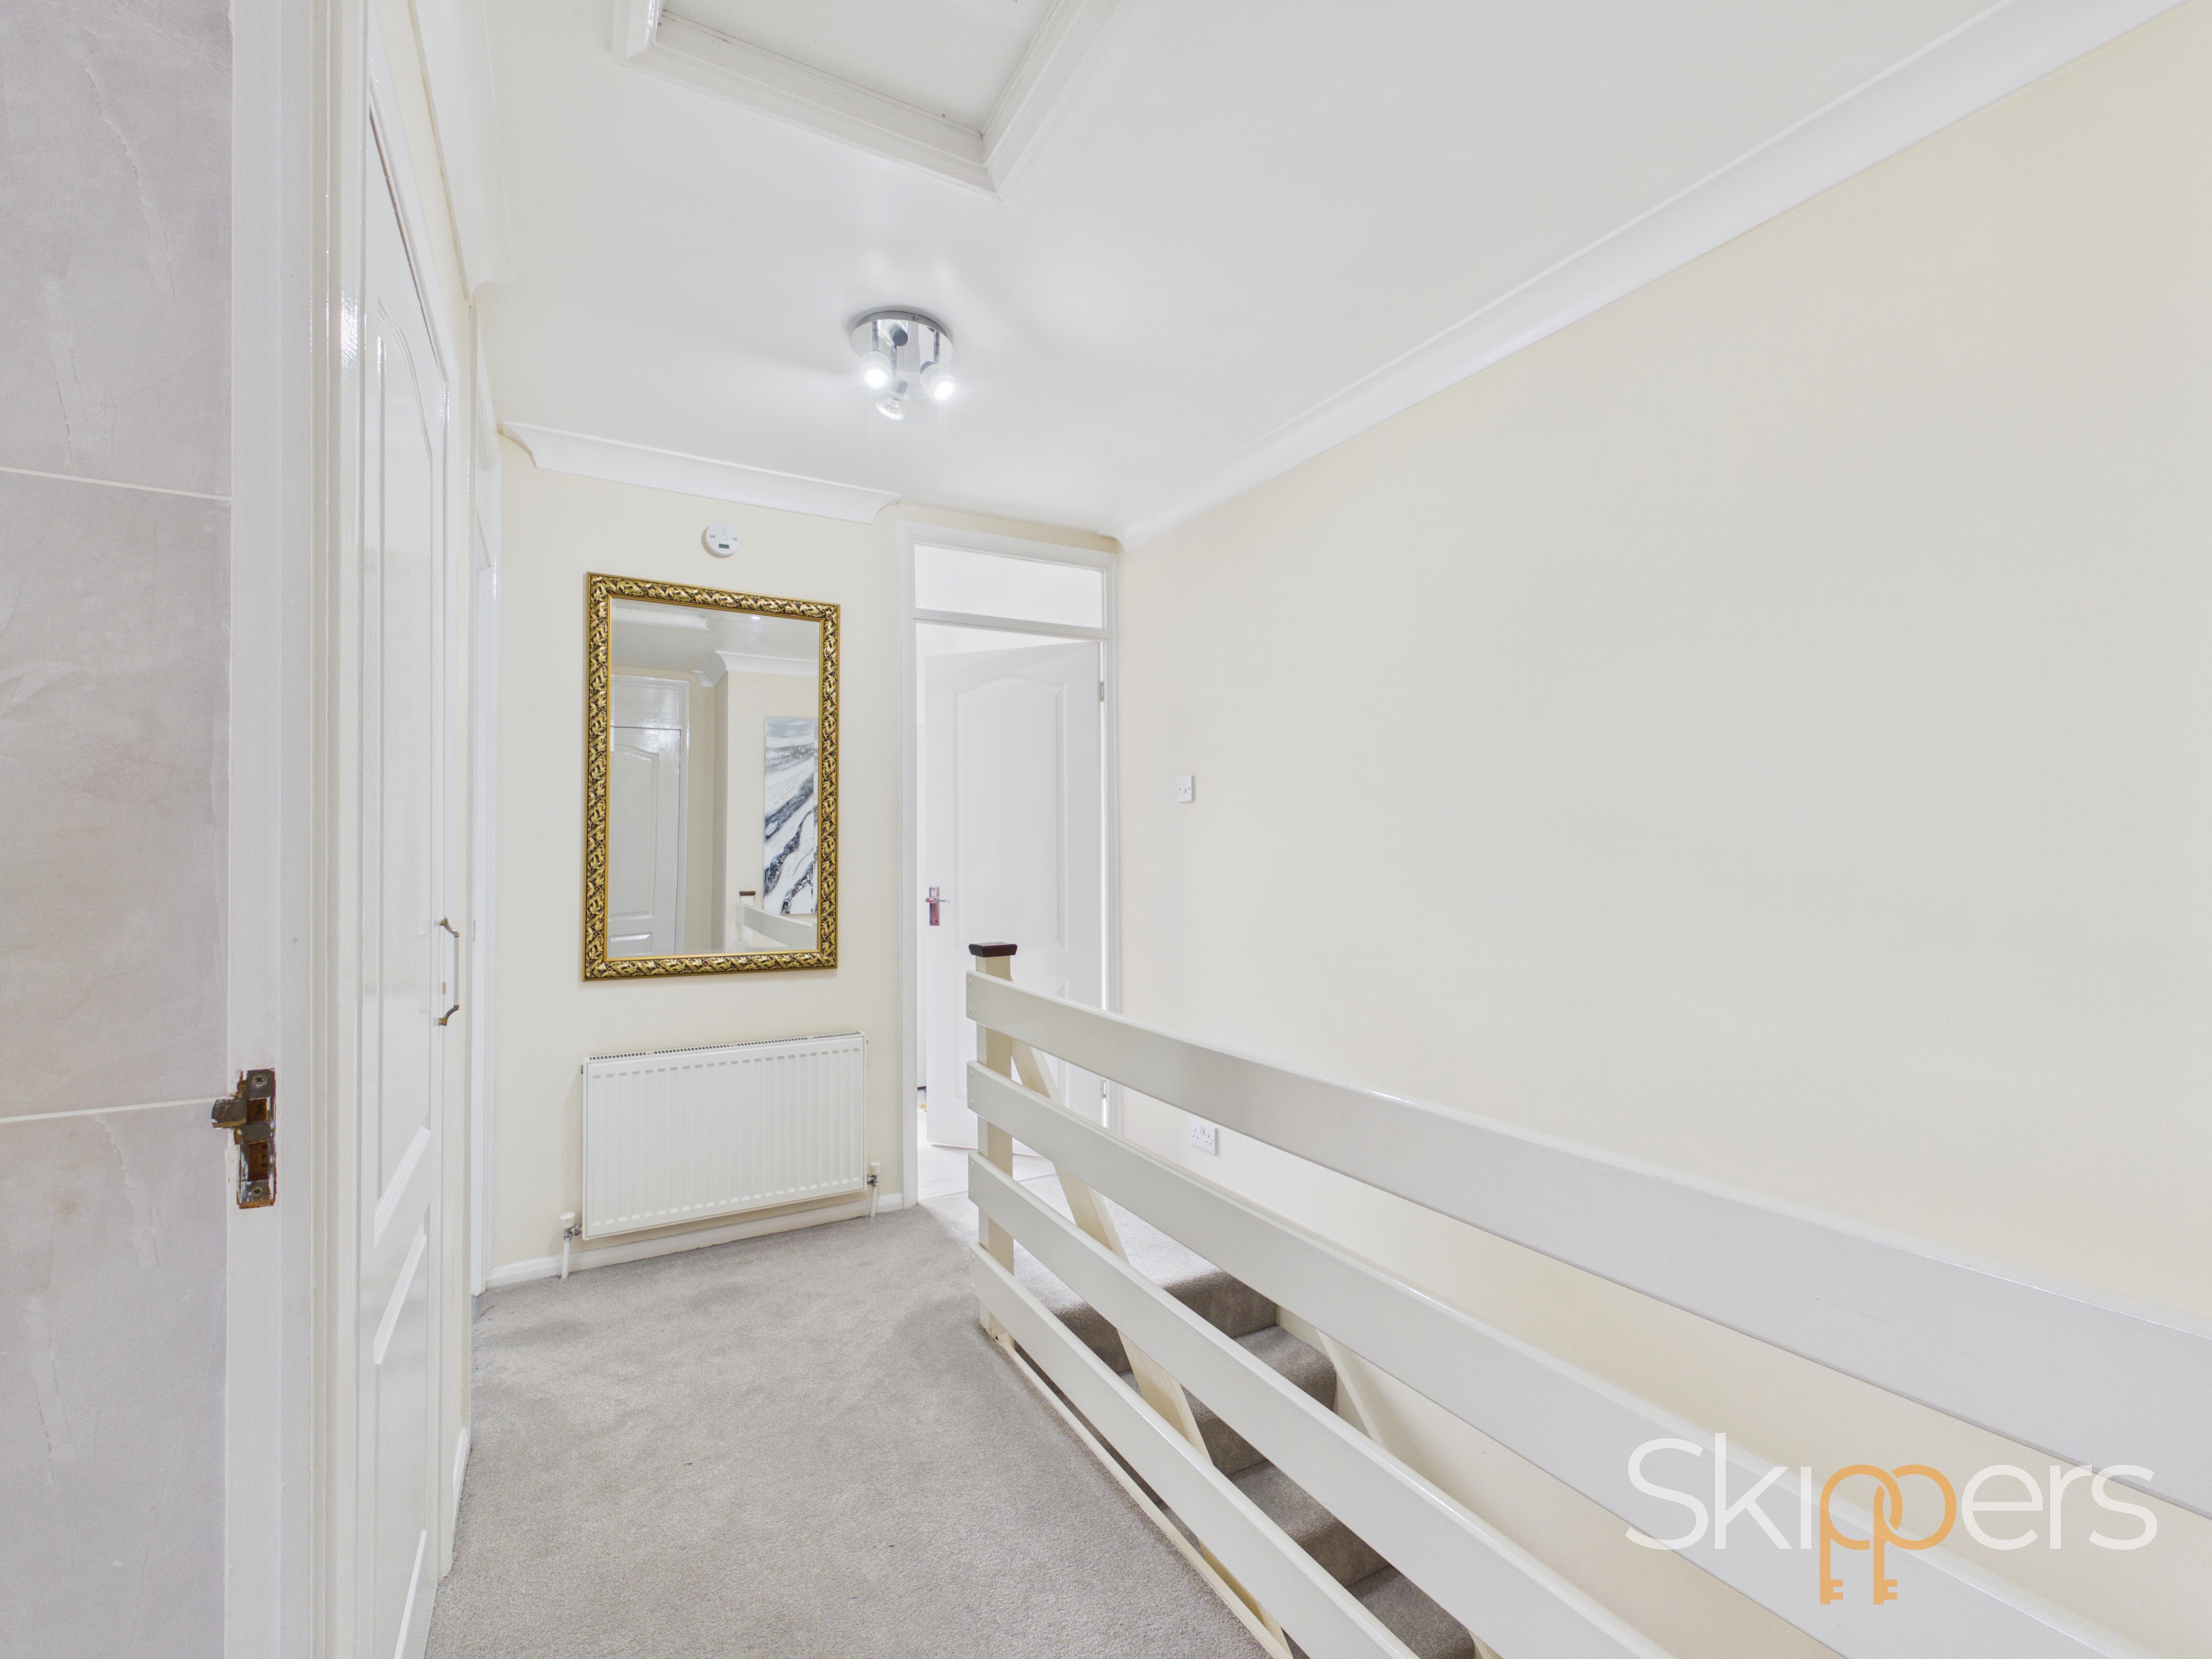
Carpeted, airing cupboard and radiator with doors leading to family bathroom and all bedrooms
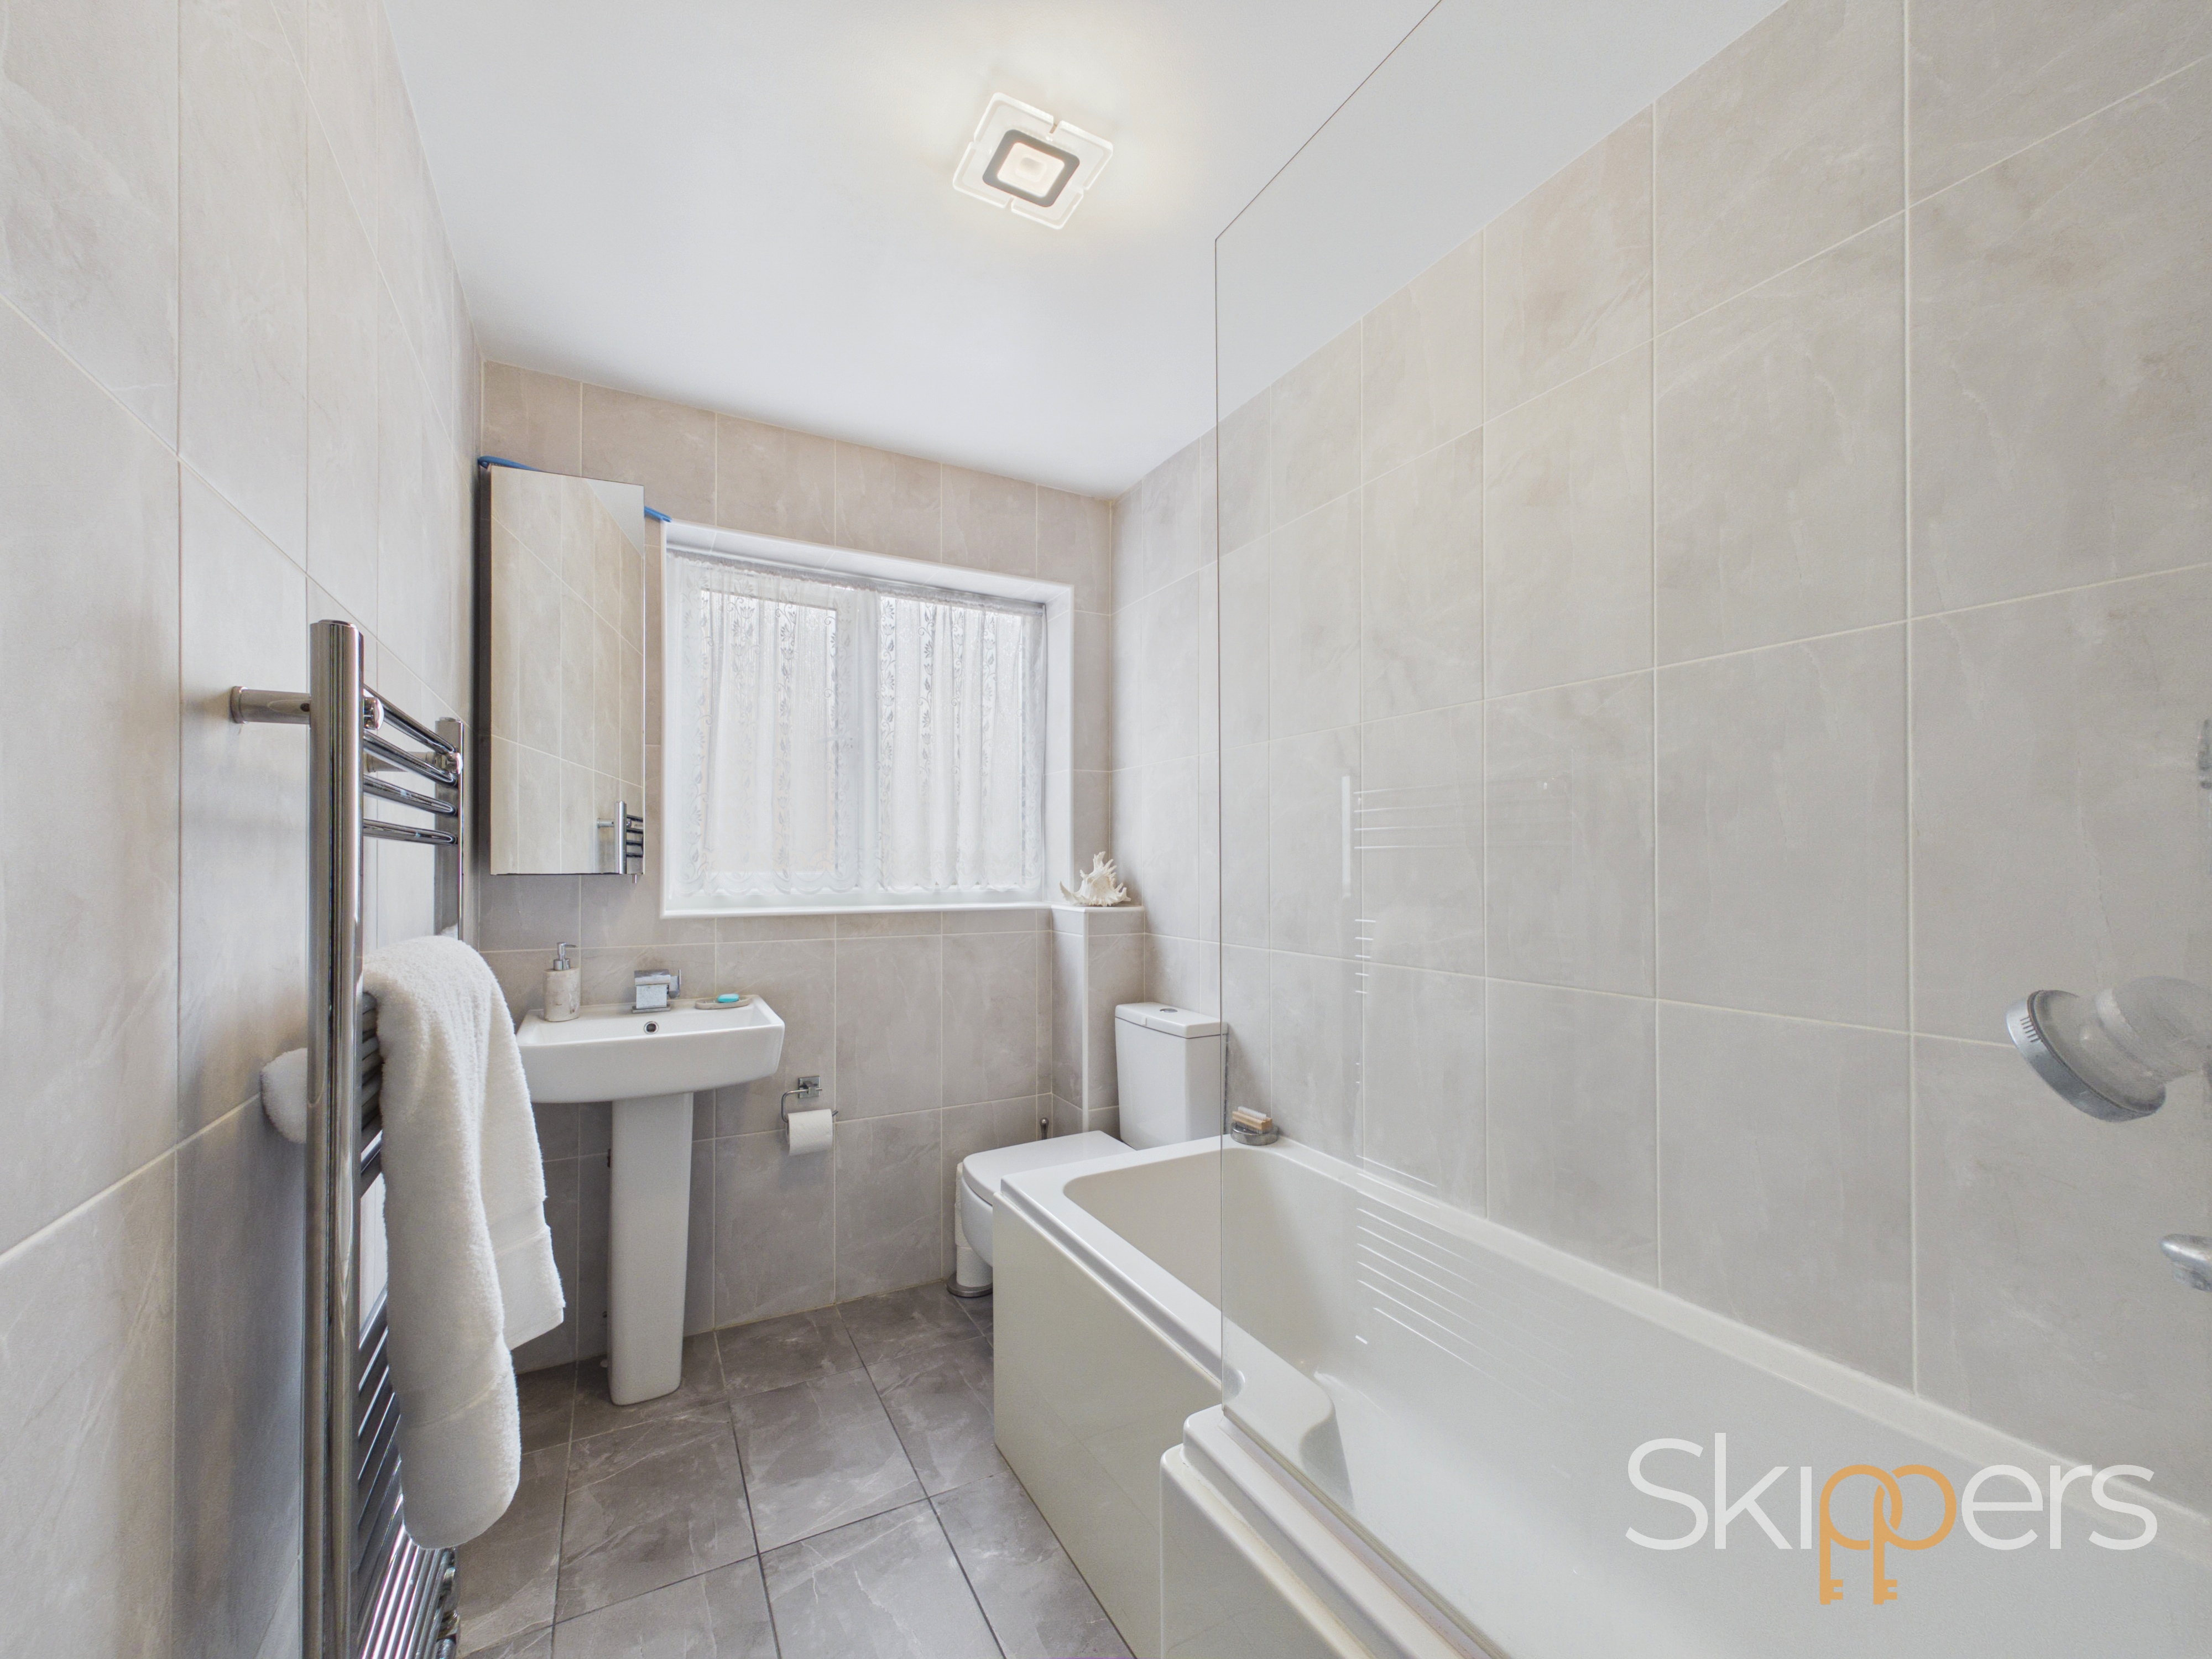
Bathroom
Window to the rear, modern bathroom suite comprising low level wc, wash hand basin with mixer tap, panelled bath with mixer tap and shower attachment. Tiled walls and floor throughout
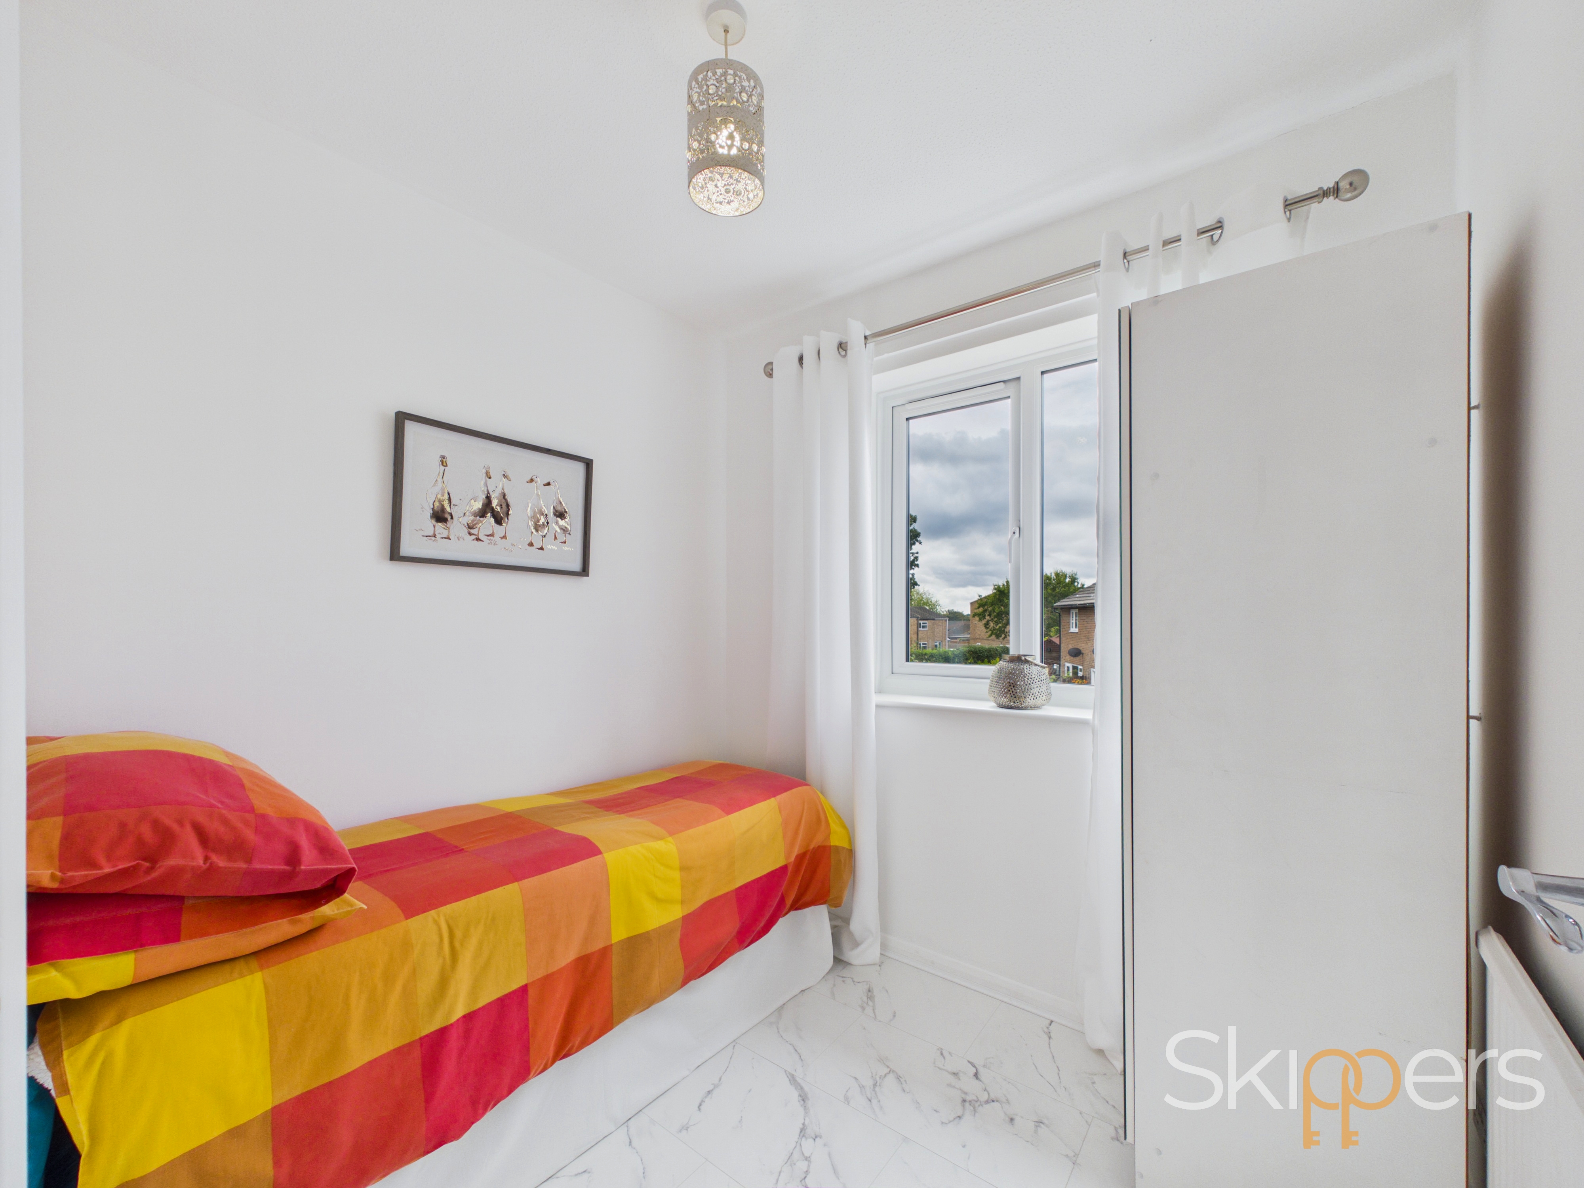
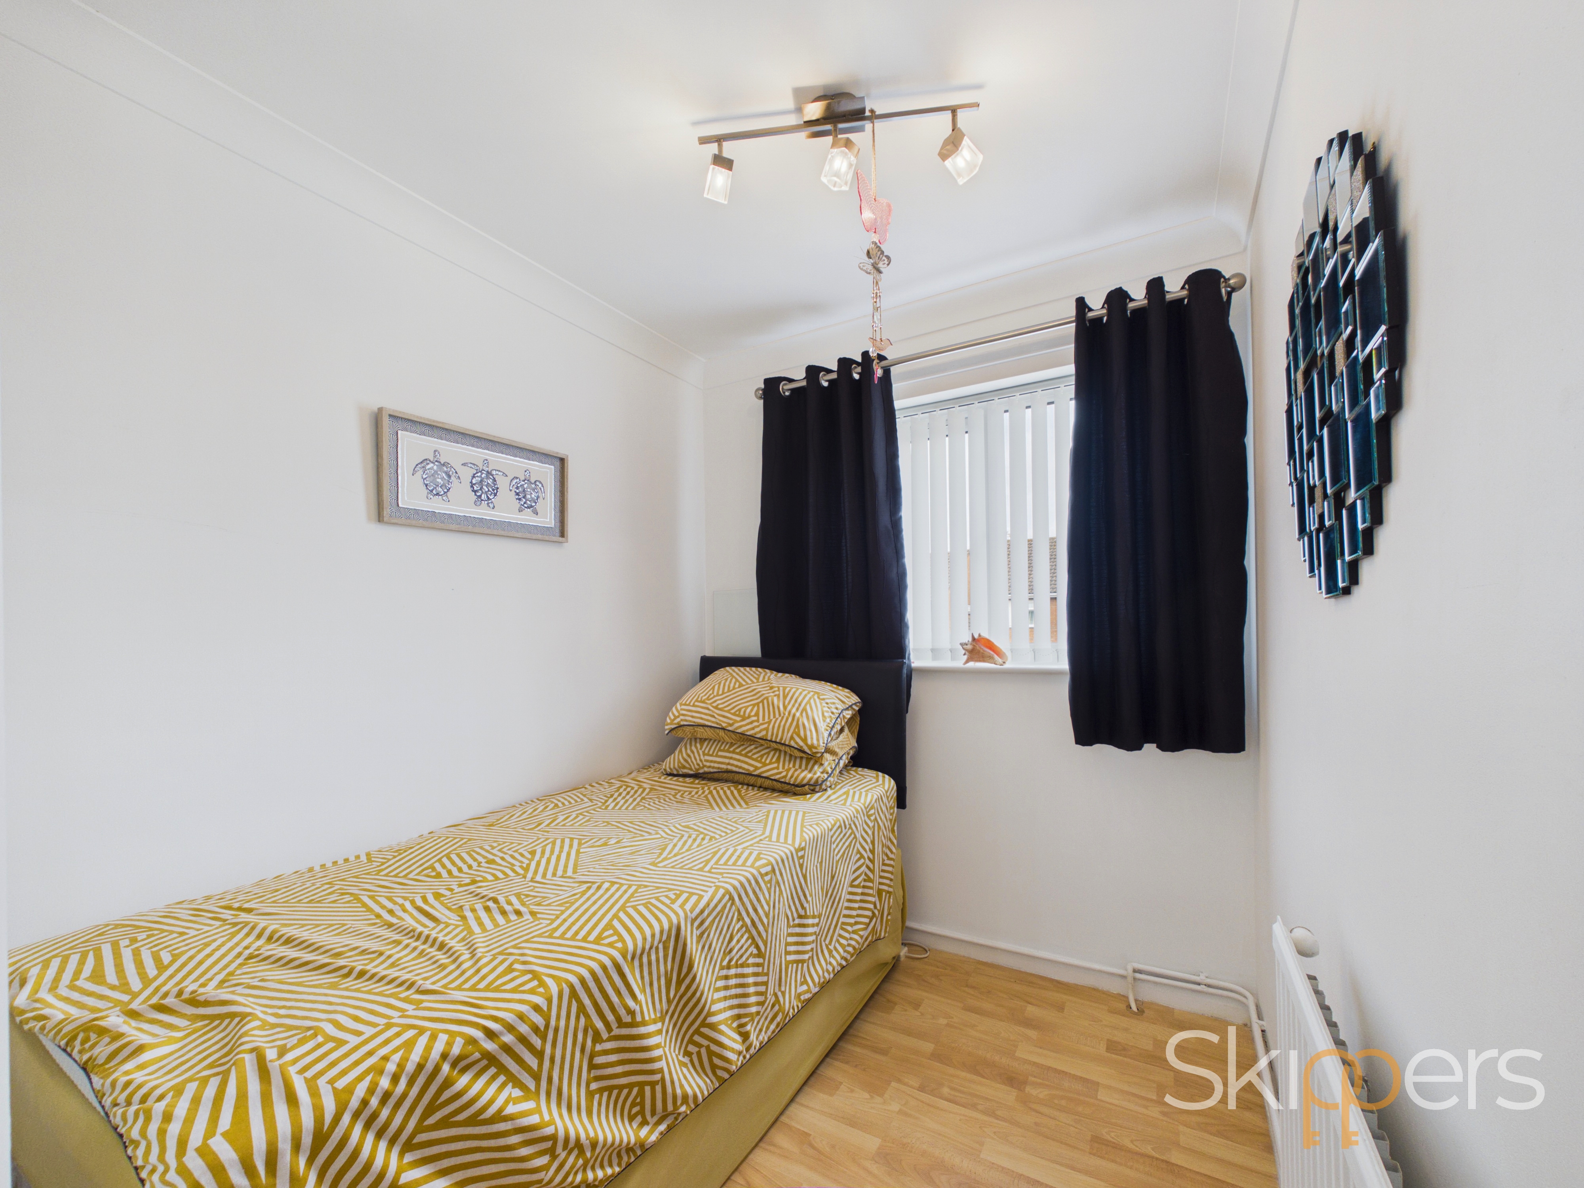
Bedroom 4
Window to the back overlooking garden, radiator and marble pattern laminate flooring.
Bedroom 2
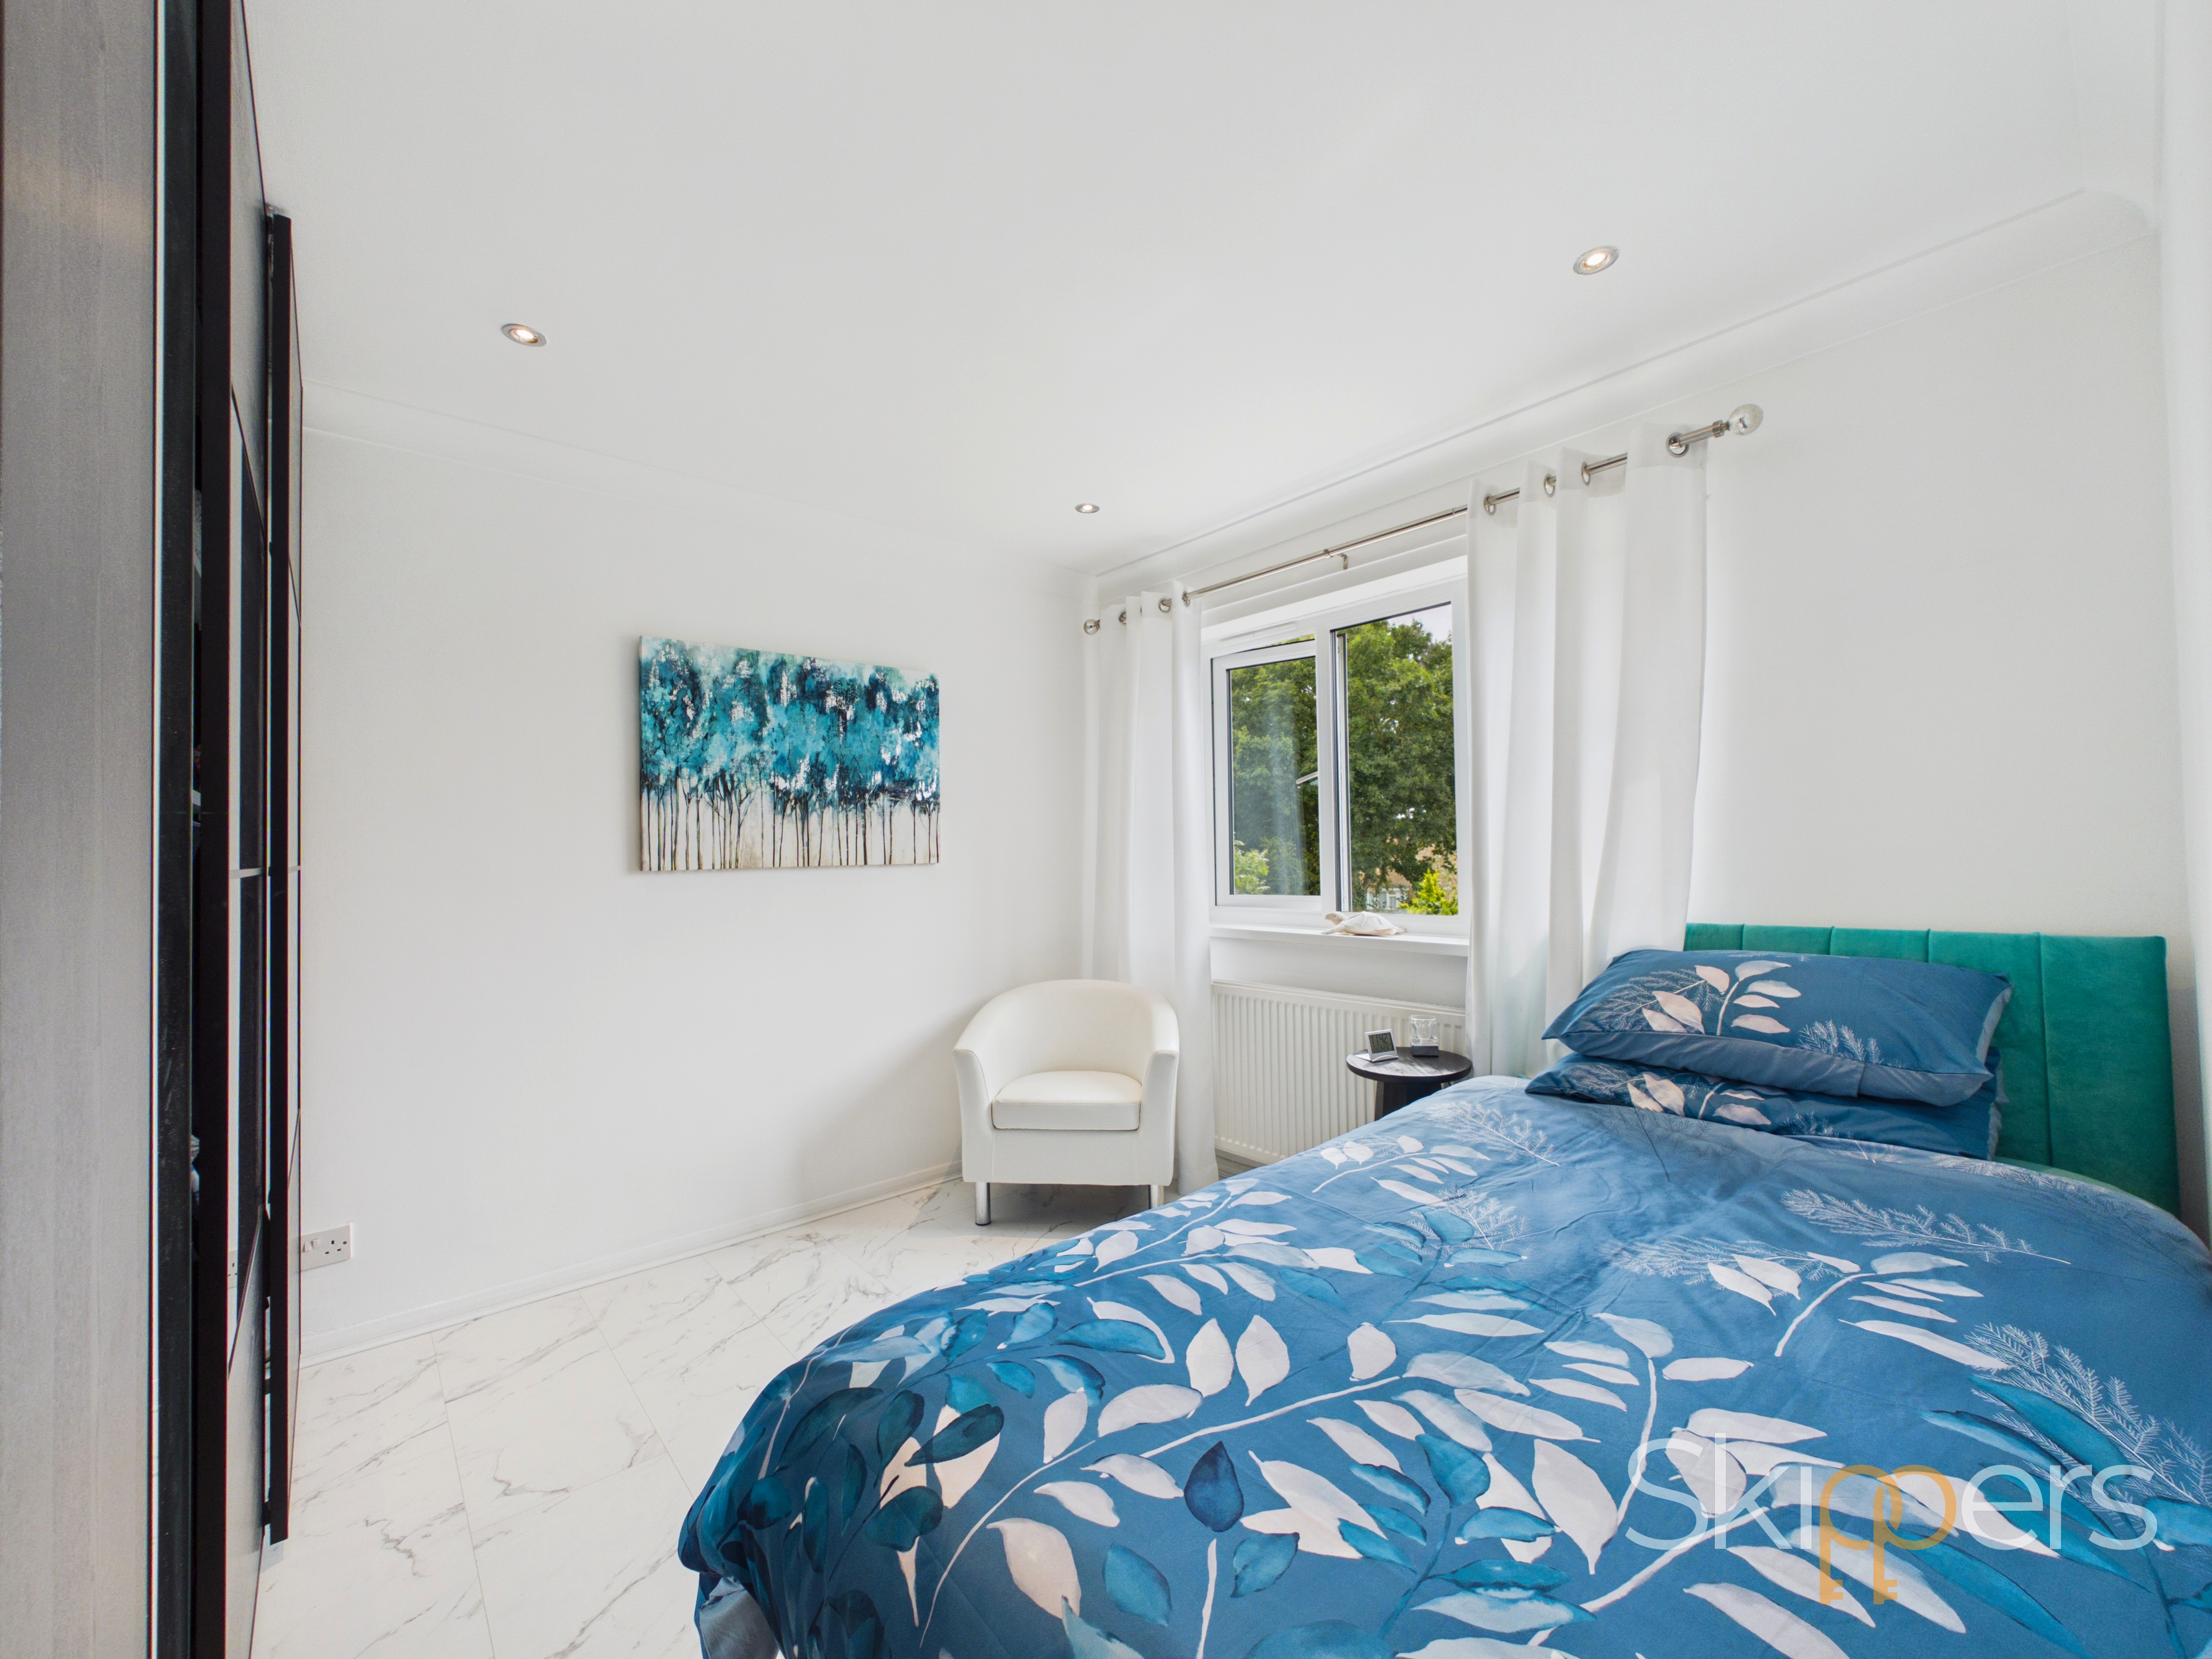
Built in wardrobes with sliding doors, window to the back garden, radiator and white marble pattern laminate flooring.
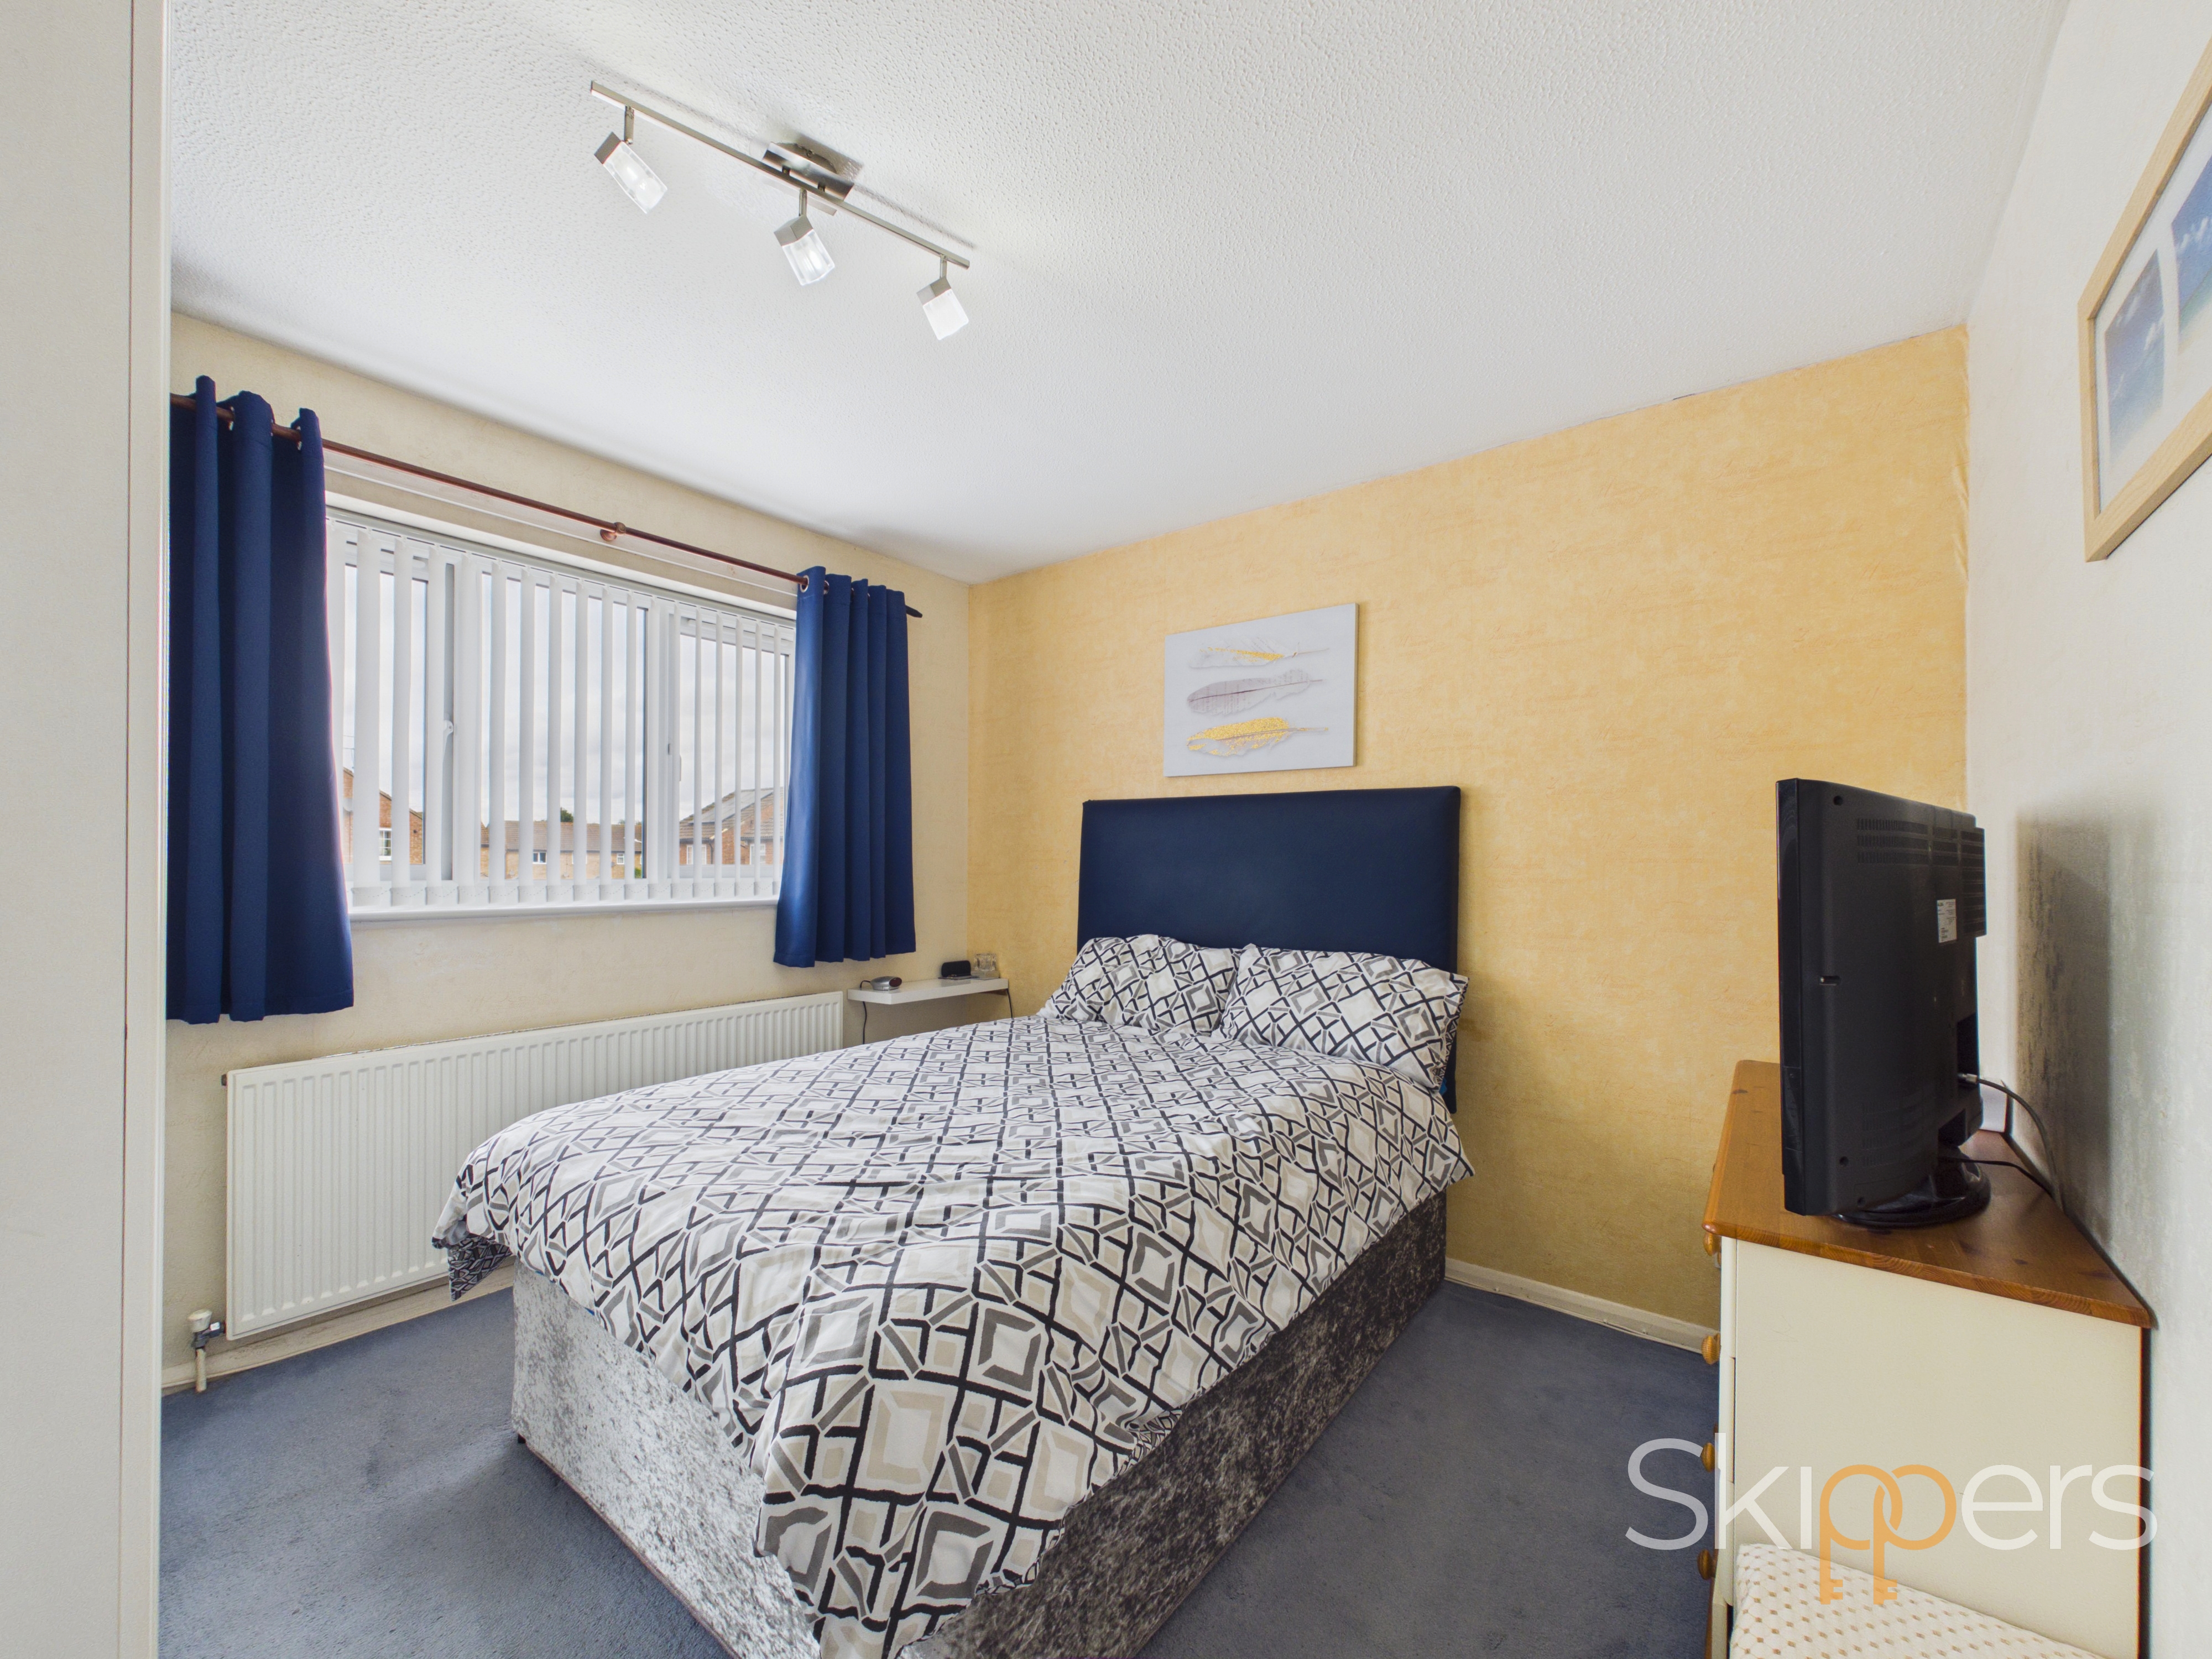
Bedroom 1
Window to the front, radiator and carpeted flooring and built in wardrobe.
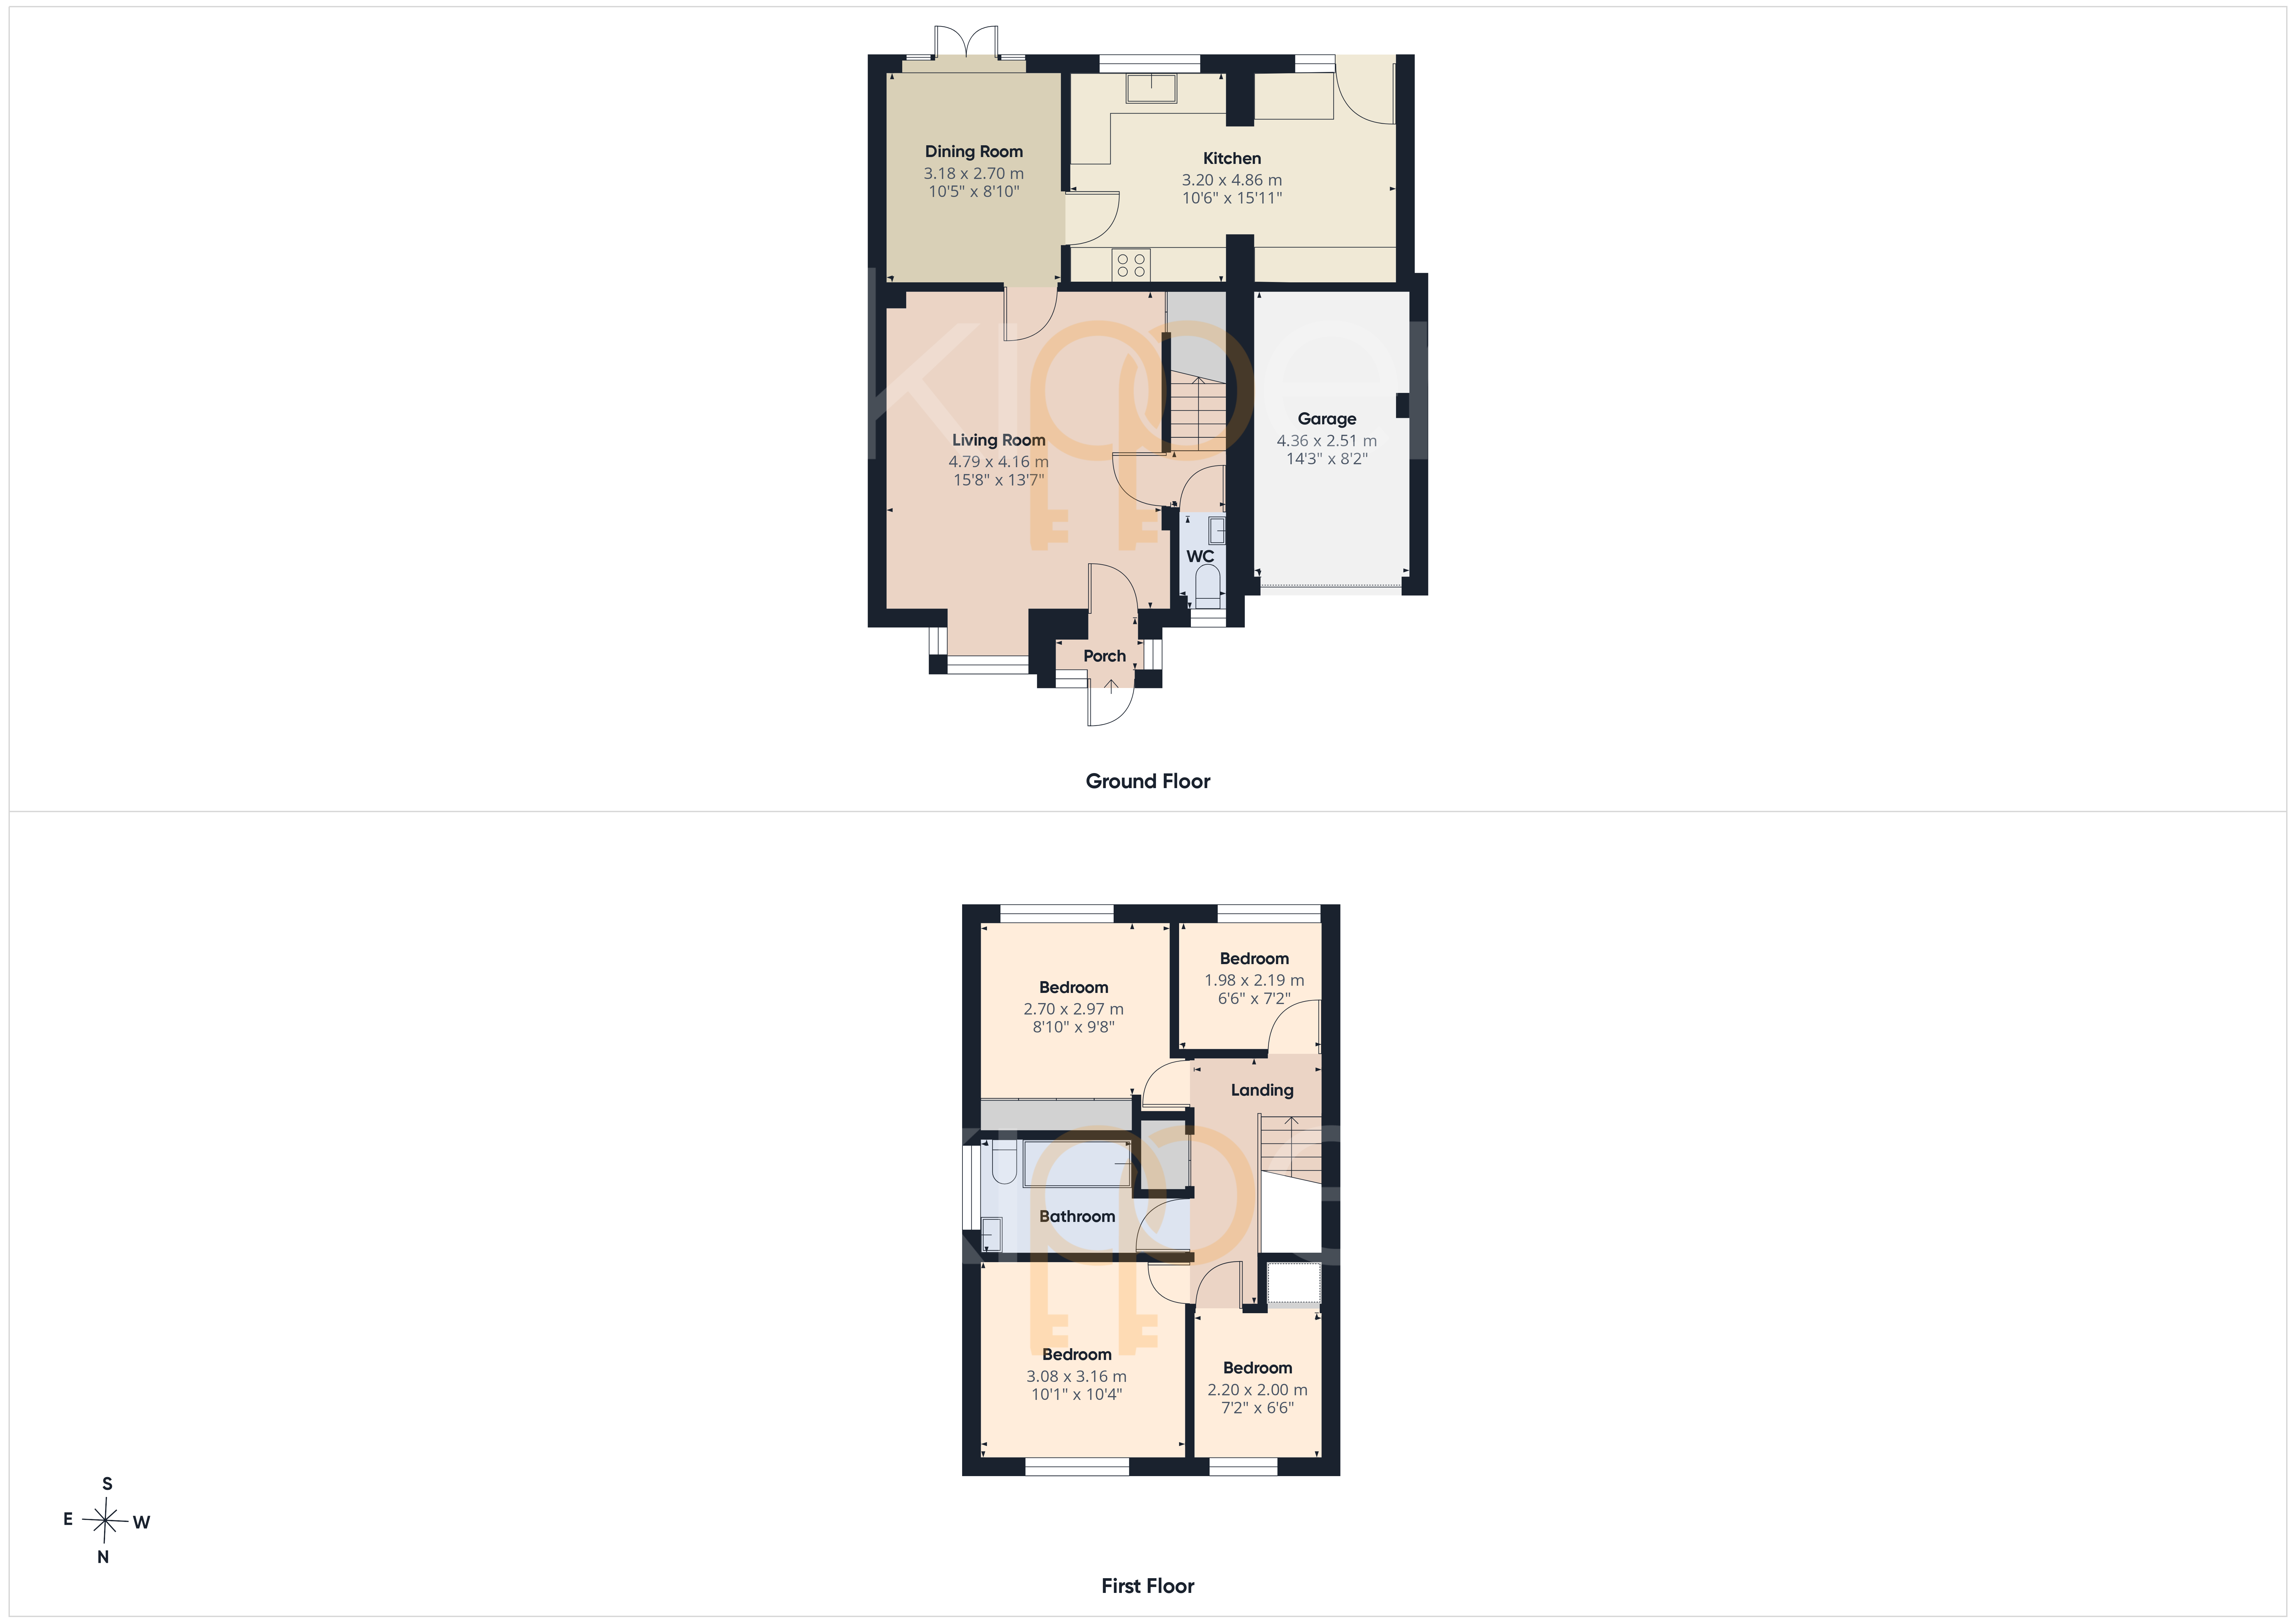
Floorplans
Outside Spaces
Garden
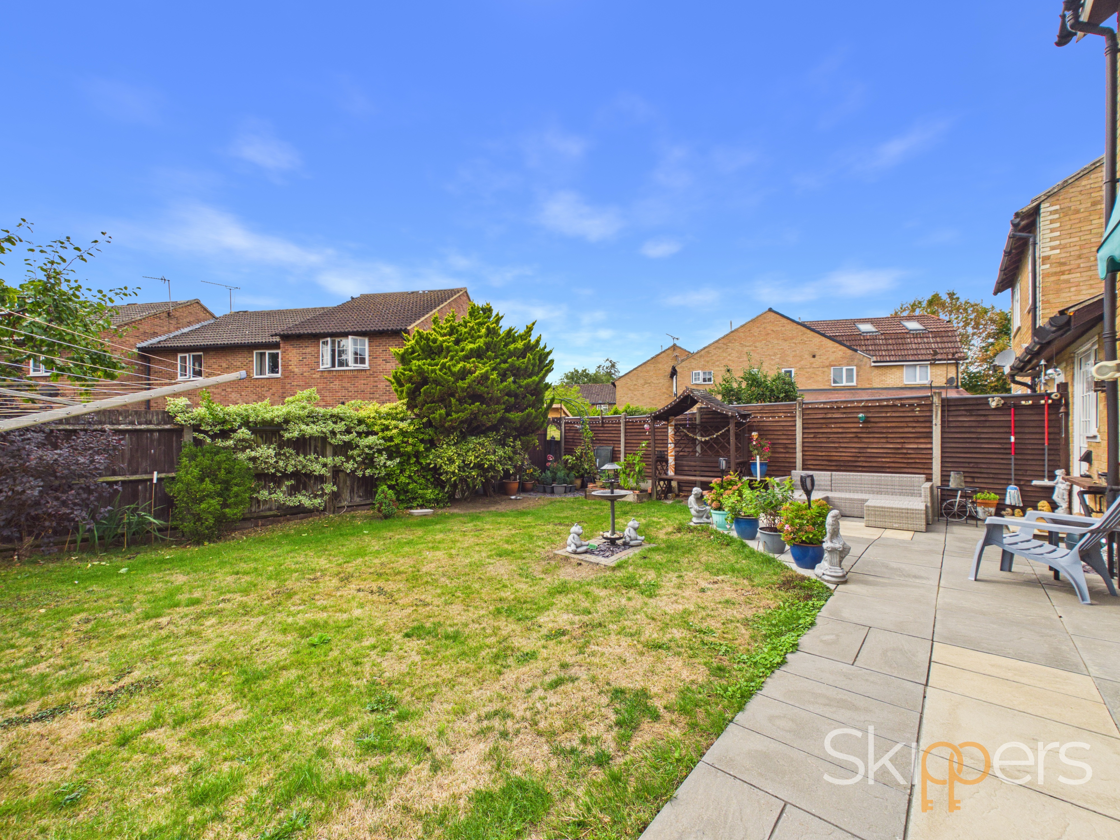
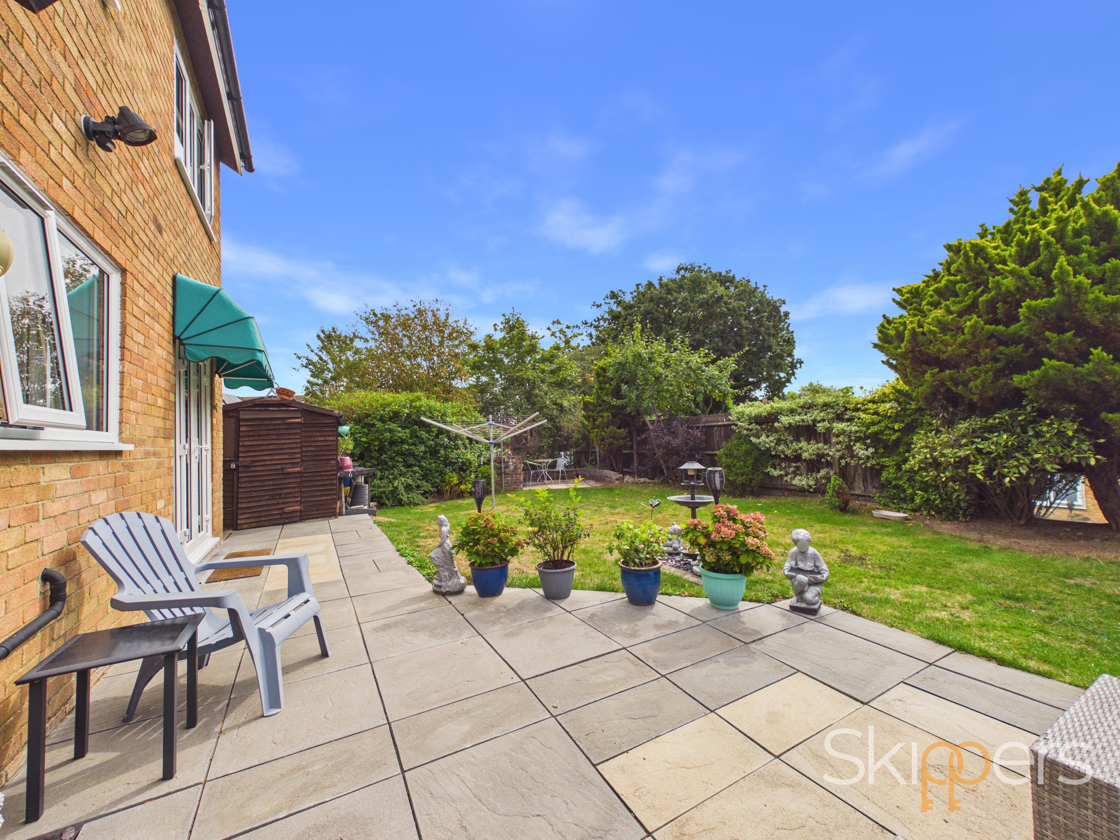
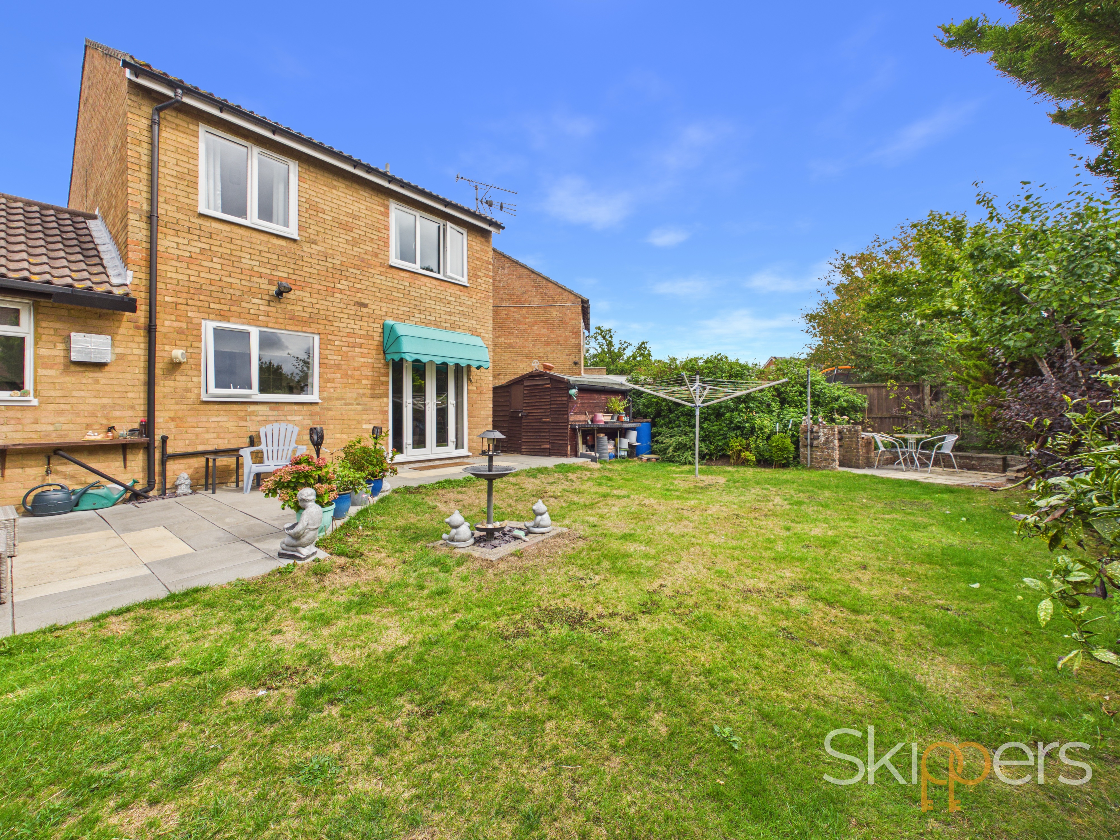
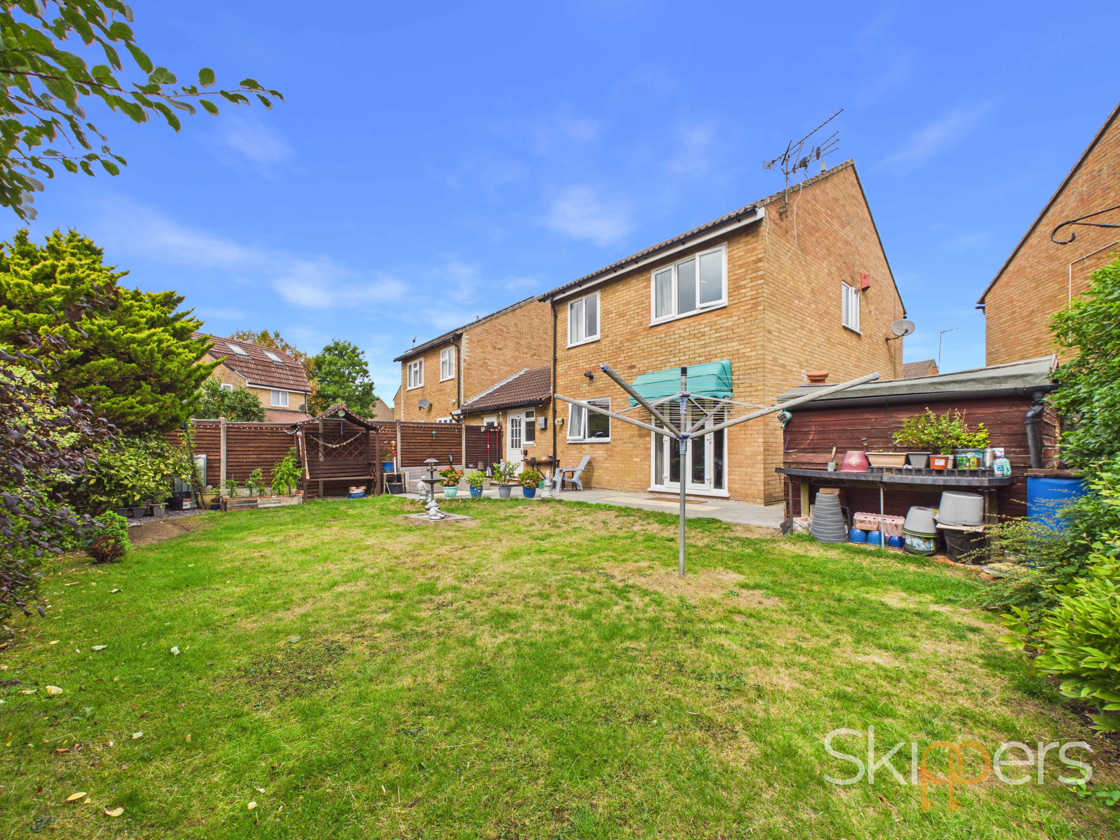
Southerly facing garden larger than a majority of the gardens in the local development, mostly laid to lawn with gated side access, patio area at the front of the garden with another paved seating area in the far corner
View PhotosParking Spaces
Garage
Capacity: 1
With up and over door and space for parking inside
Location
Properties you may like
By Skippers Estate Agents - Ashford
-
Bill Deedes Way, Aldington, TN25
- 5 Beds
- 3 Bath
-
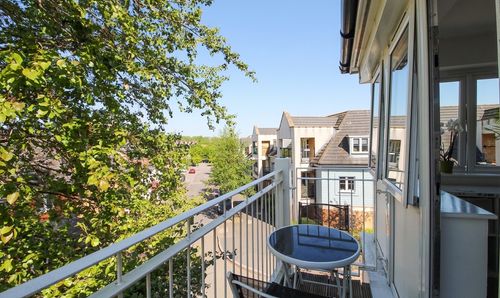
Frederick Benn Place, Ashford, TN23
- 1 Beds
- 1 Bath
-
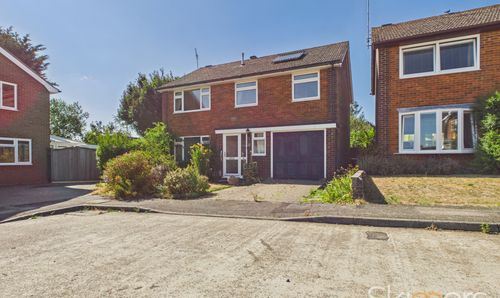
Studio Close, Kennington, TN24
- 4 Beds
- 1 Bath
-
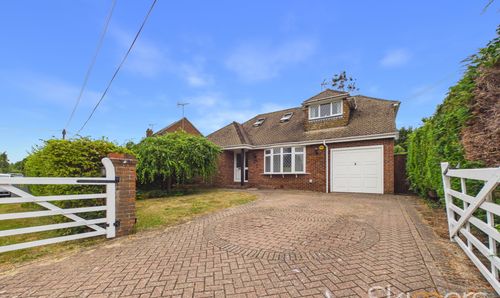
Lambden Road, Pluckley, TN27
- 4 Beds
- 2 Bath
-
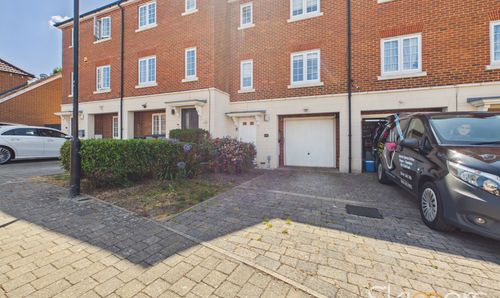
Running Foxes Lane, Ashford, TN23
- 3 Beds
- 1 Bath
-
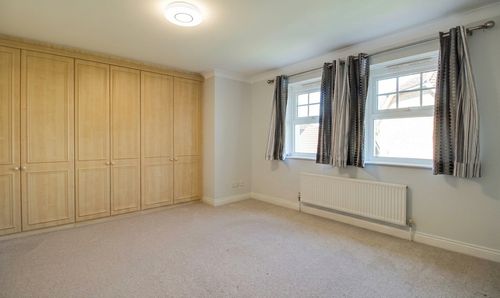
John Newington Close, Kennington, TN24
- 5 Beds
- 2 Bath
-
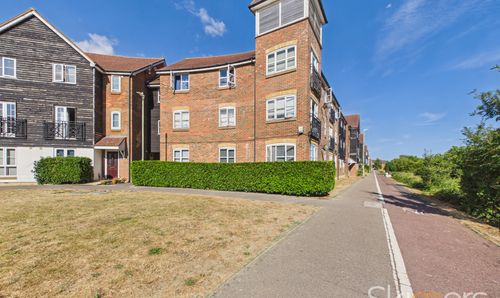
Riverbank Way, Ashford, TN24
- 2 Beds
- 2 Bath
-
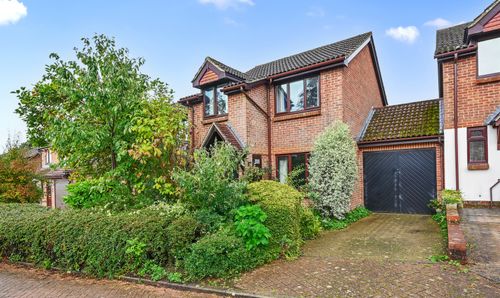
Northbrooke, Ashford, TN24
- 3 Beds
- 1 Bath
-
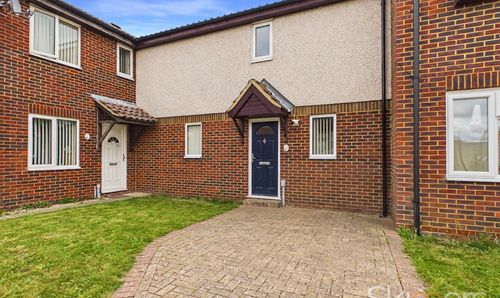
Essella Road, Ashford, TN24
- 2 Beds
- 1 Bath