3 Bedroom Detached Bungalow, Front Road, Woodchurch, TN26
Front Road, Woodchurch, TN26
.png)
Skippers Estate Agents - Ashford
5 Kings Parade High Street, Ashford
Description
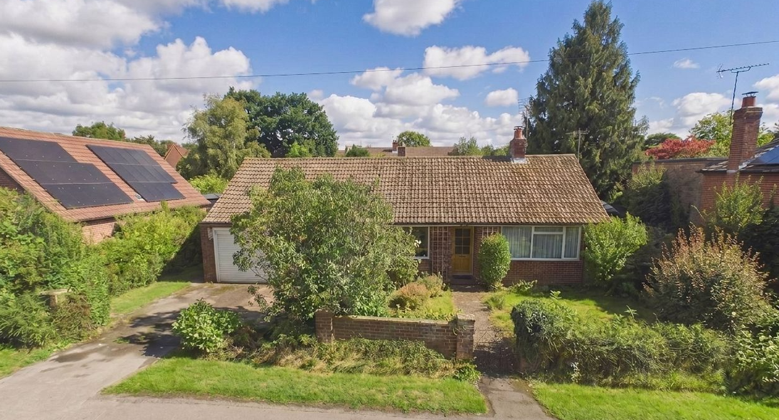
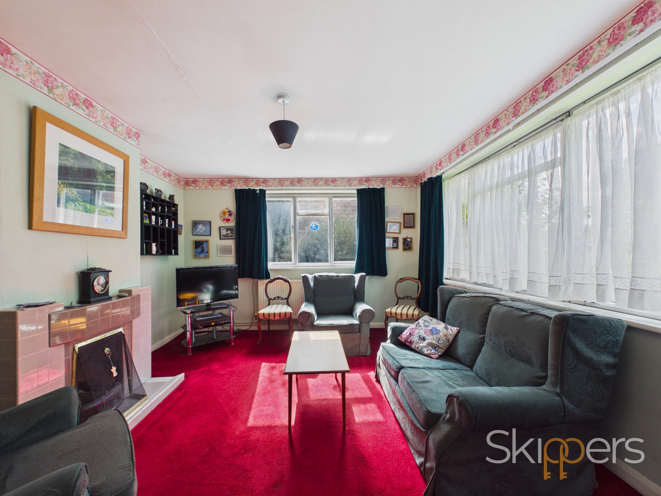
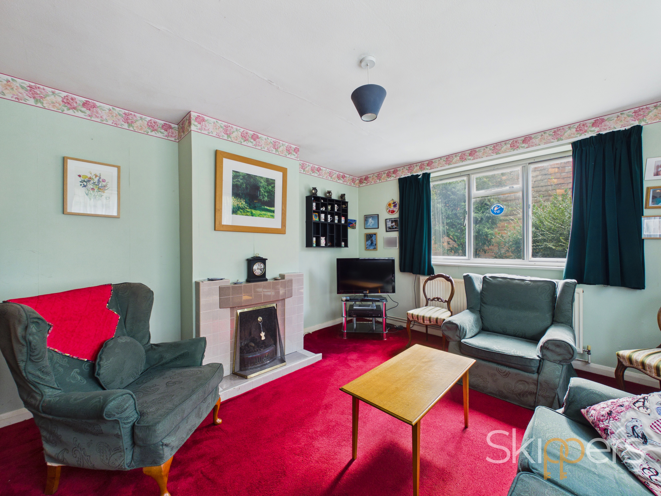
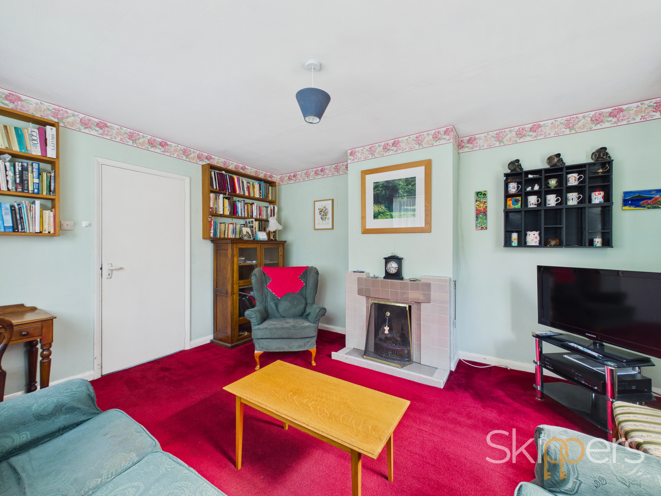
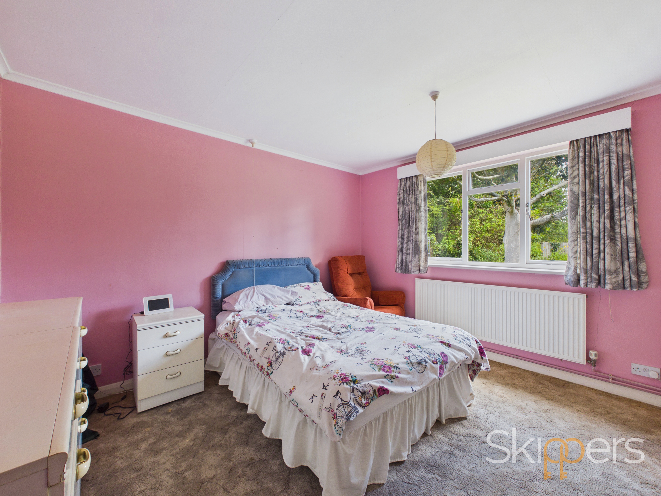
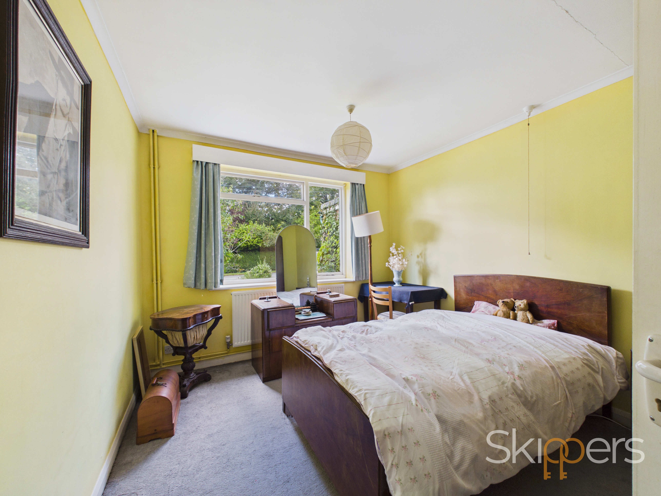
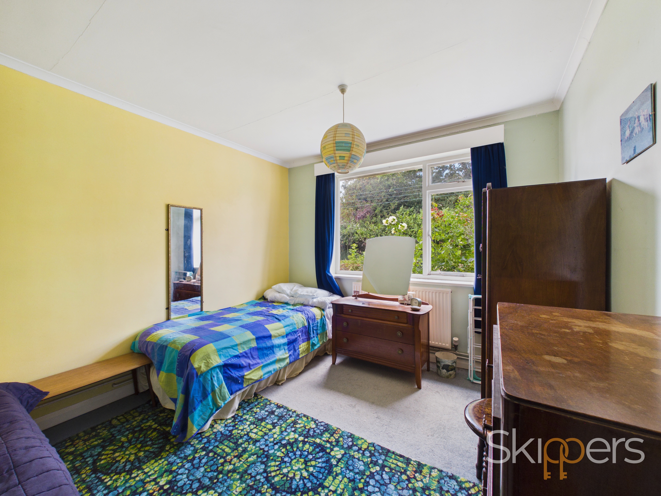
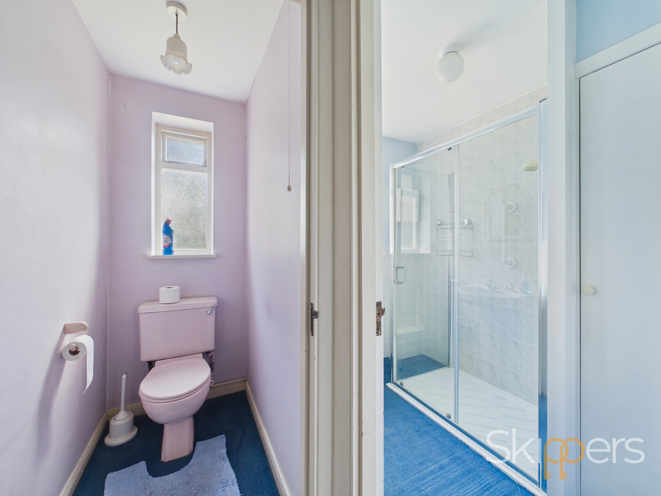
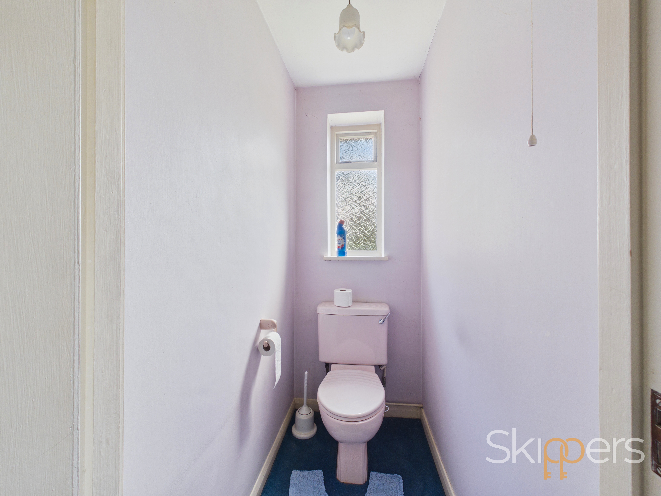
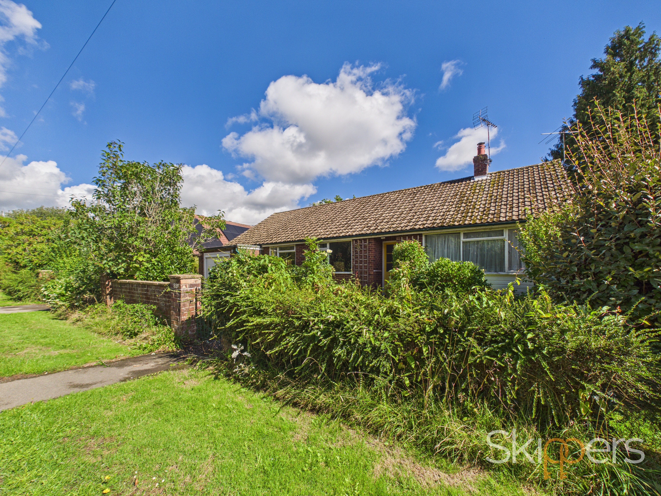
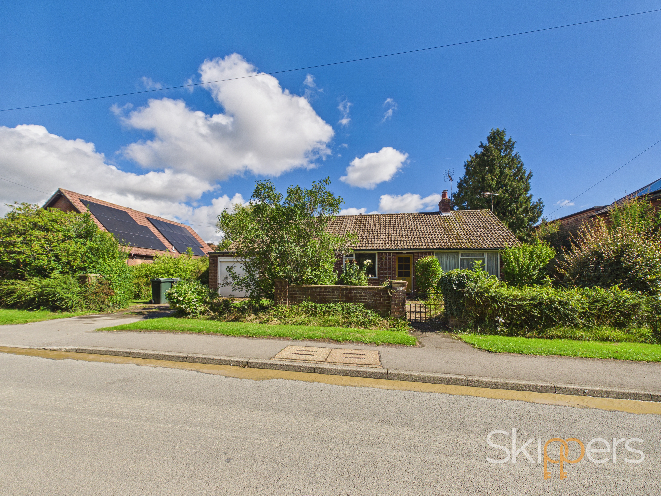
Offered with no onward chain, ‘Berachah’ is a substantial three bedroom detached bungalow presenting an exciting opportunity for those seeking a spacious home with scope for modernisation or enhancement. Situated in the heart of the popular village of Woodchurch, the property enjoys a prime location within walking distance of local amenities and is ideally positioned for easy access to both Ashford and Tenterden. The accommodation comprises three generously sized double bedrooms, a bright and airy lounge, a separate dining room, a well-proportioned kitchen, and a family shower room with a separate WC for added convenience. A useful lean-to provides additional storage or utility space. The bungalow’s layout offers flexibility for a range of lifestyles, whether you are looking to create an open-plan living area or retain the current arrangement. Throughout, large windows allow for plenty of natural light, creating a welcoming and comfortable environment.
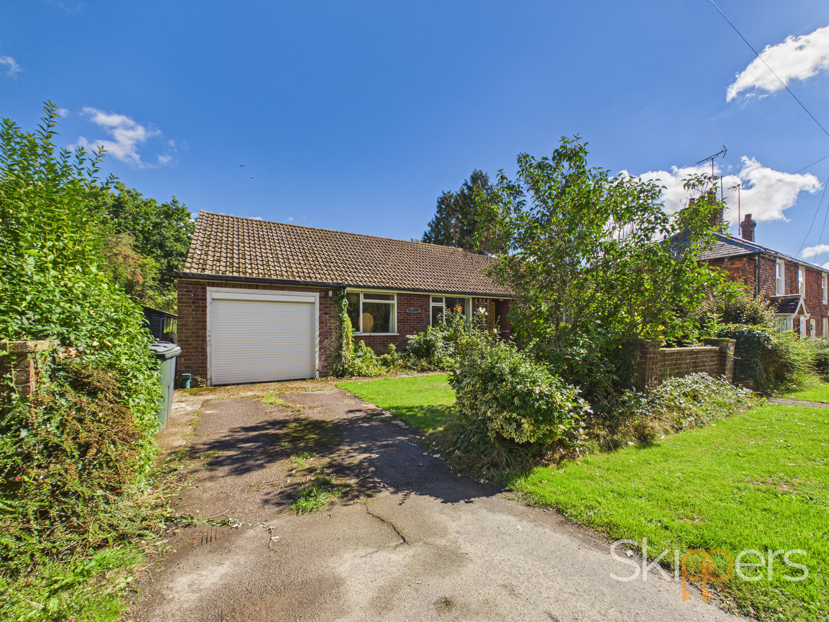
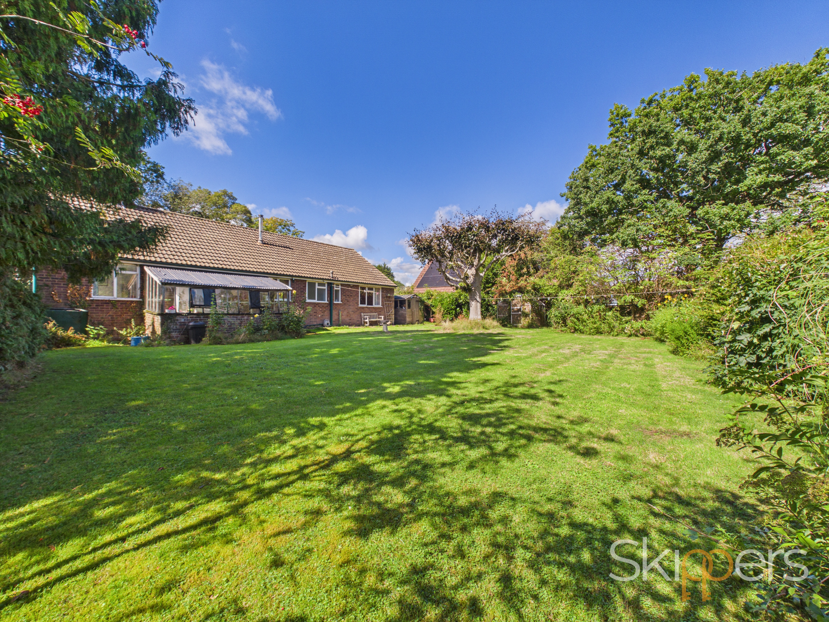
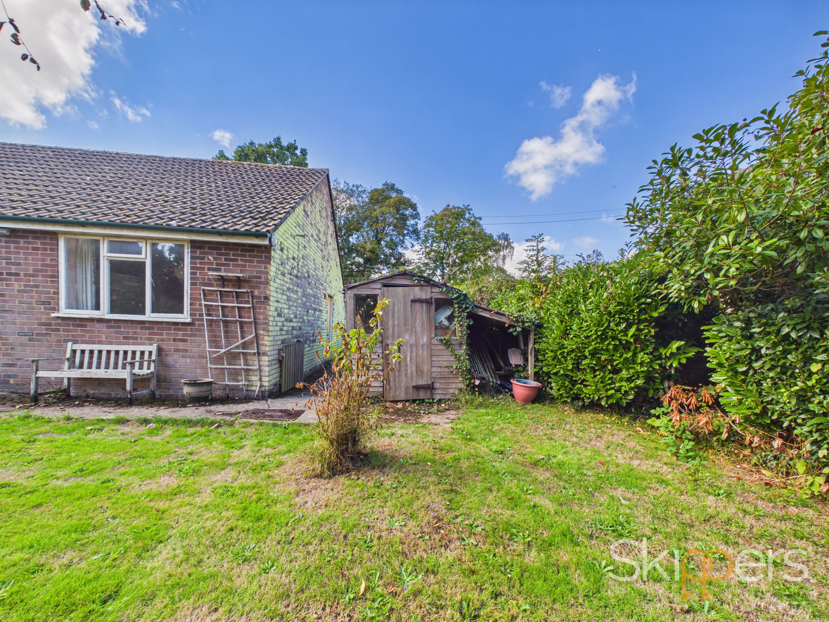
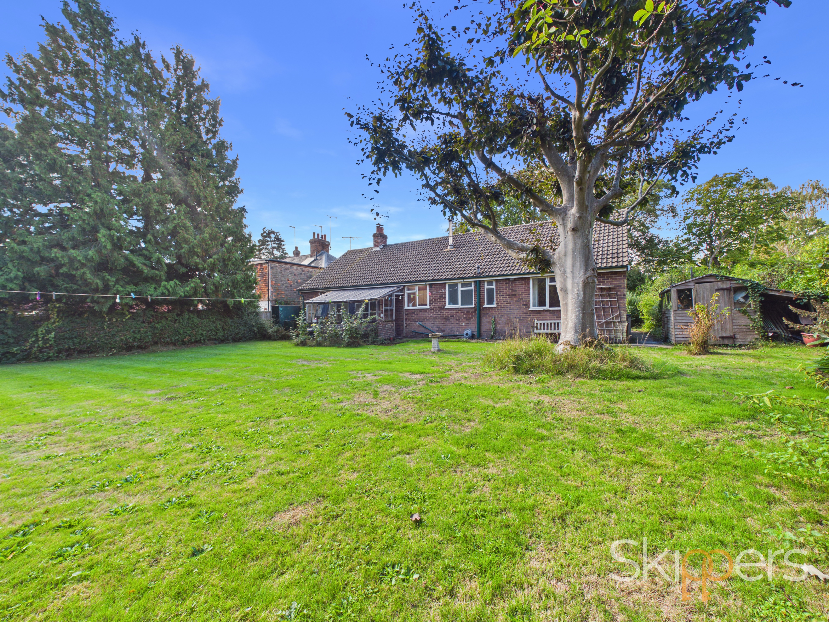
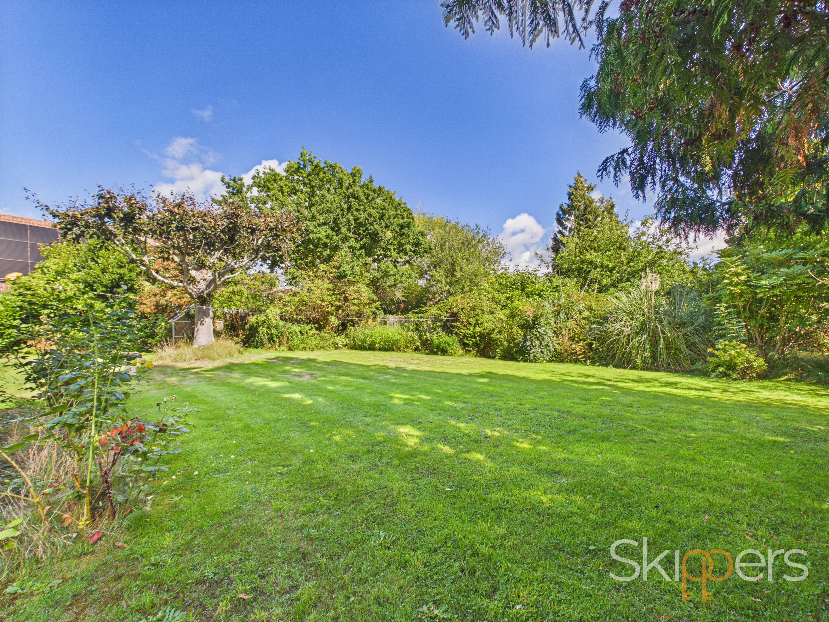
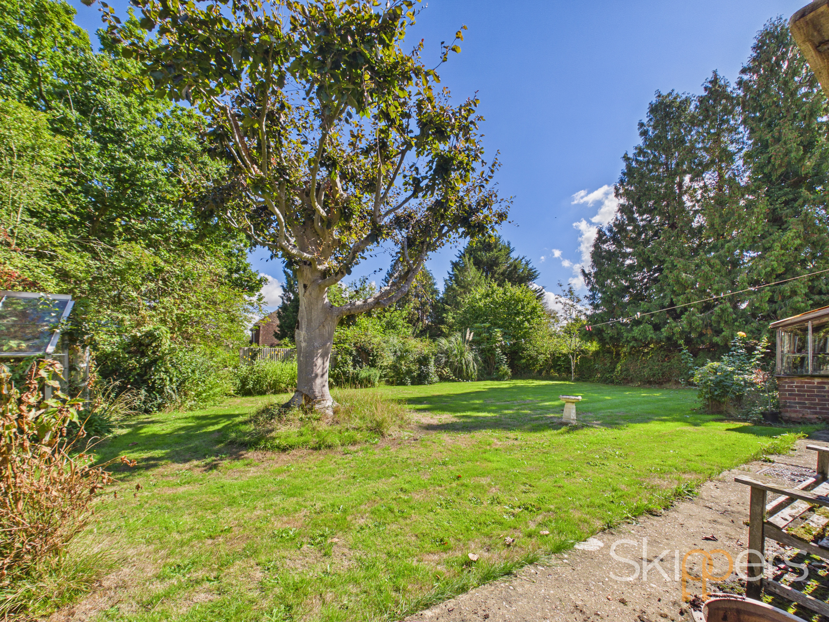
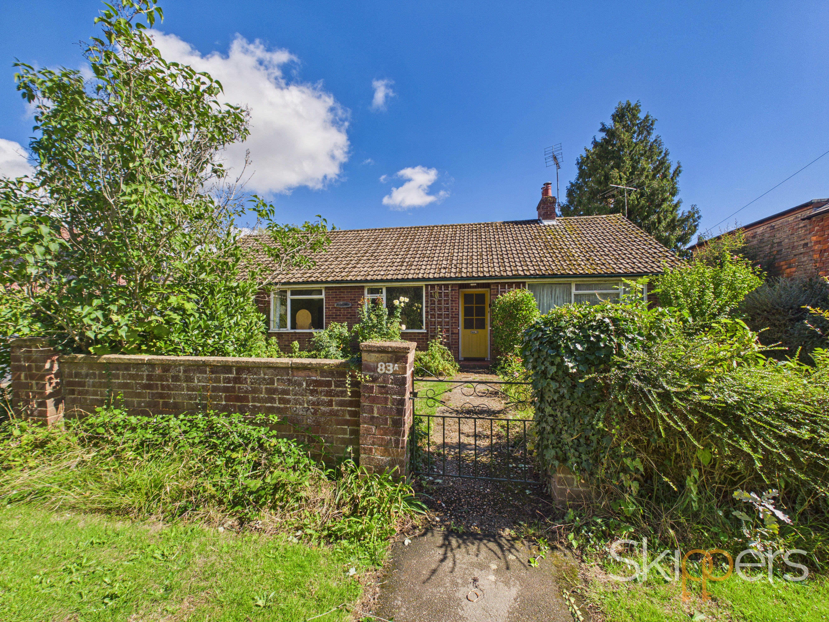
The outside space is a particular highlight, with lovely secluded gardens that wrap around the property, offering privacy and a tranquil setting. The front garden is enclosed by a dwarf brick wall, with a gate and path leading to the front door, and the oil tank is discreetly tucked away to the side. Gated side access leads to the expansive rear garden, which is mostly laid to lawn and complemented by well-established shrub and flower borders. A timber shed to the side provides useful garden storage. The driveway offers off-road parking for one vehicle and leads to the garage, which features an electric up and over door as well as a personal side door, measuring 17'1 by 9'3 (ideal for additional storage or workshop space). The outdoor areas provide a wonderful opportunity for gardening enthusiasts or those simply wishing to enjoy the peaceful surroundings. This property is perfectly suited to anyone seeking a detached bungalow in a desirable village location, with the added benefit of scope to personalise and make it their own.
EPC Rating: F
Key Features
- NO ONWARD CHAIN
- Substantial Detached Bungalow offering scope for modernisation or enhancement
- 3 Double Bedrooms
- Lounge & Dining Room
- Lovely Secluded Gardens that wrap around the property
- Popular Woodchurch Village Location within Walking Distance to Amenities & Within Easy Reach of Ashford & Tenterden
- Bathroom with Separate WC
- Garage with Driveway
- Kitchen
- Lean to
Property Details
- Property type: Bungalow
- Property style: Detached
- Price Per Sq Foot: £405
- Approx Sq Feet: 1,173 sqft
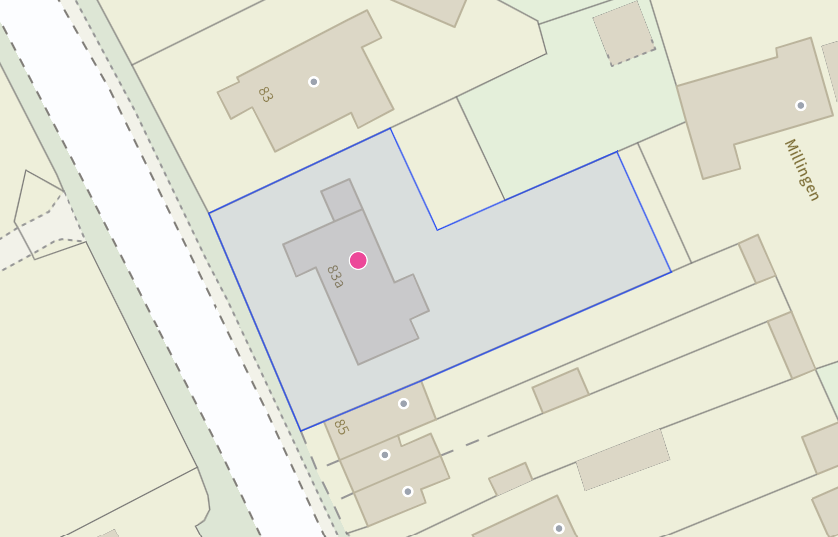
- Plot Sq Feet: 9,074 sqft
- Property Age Bracket: 1960 - 1970
- Council Tax Band: F
Rooms
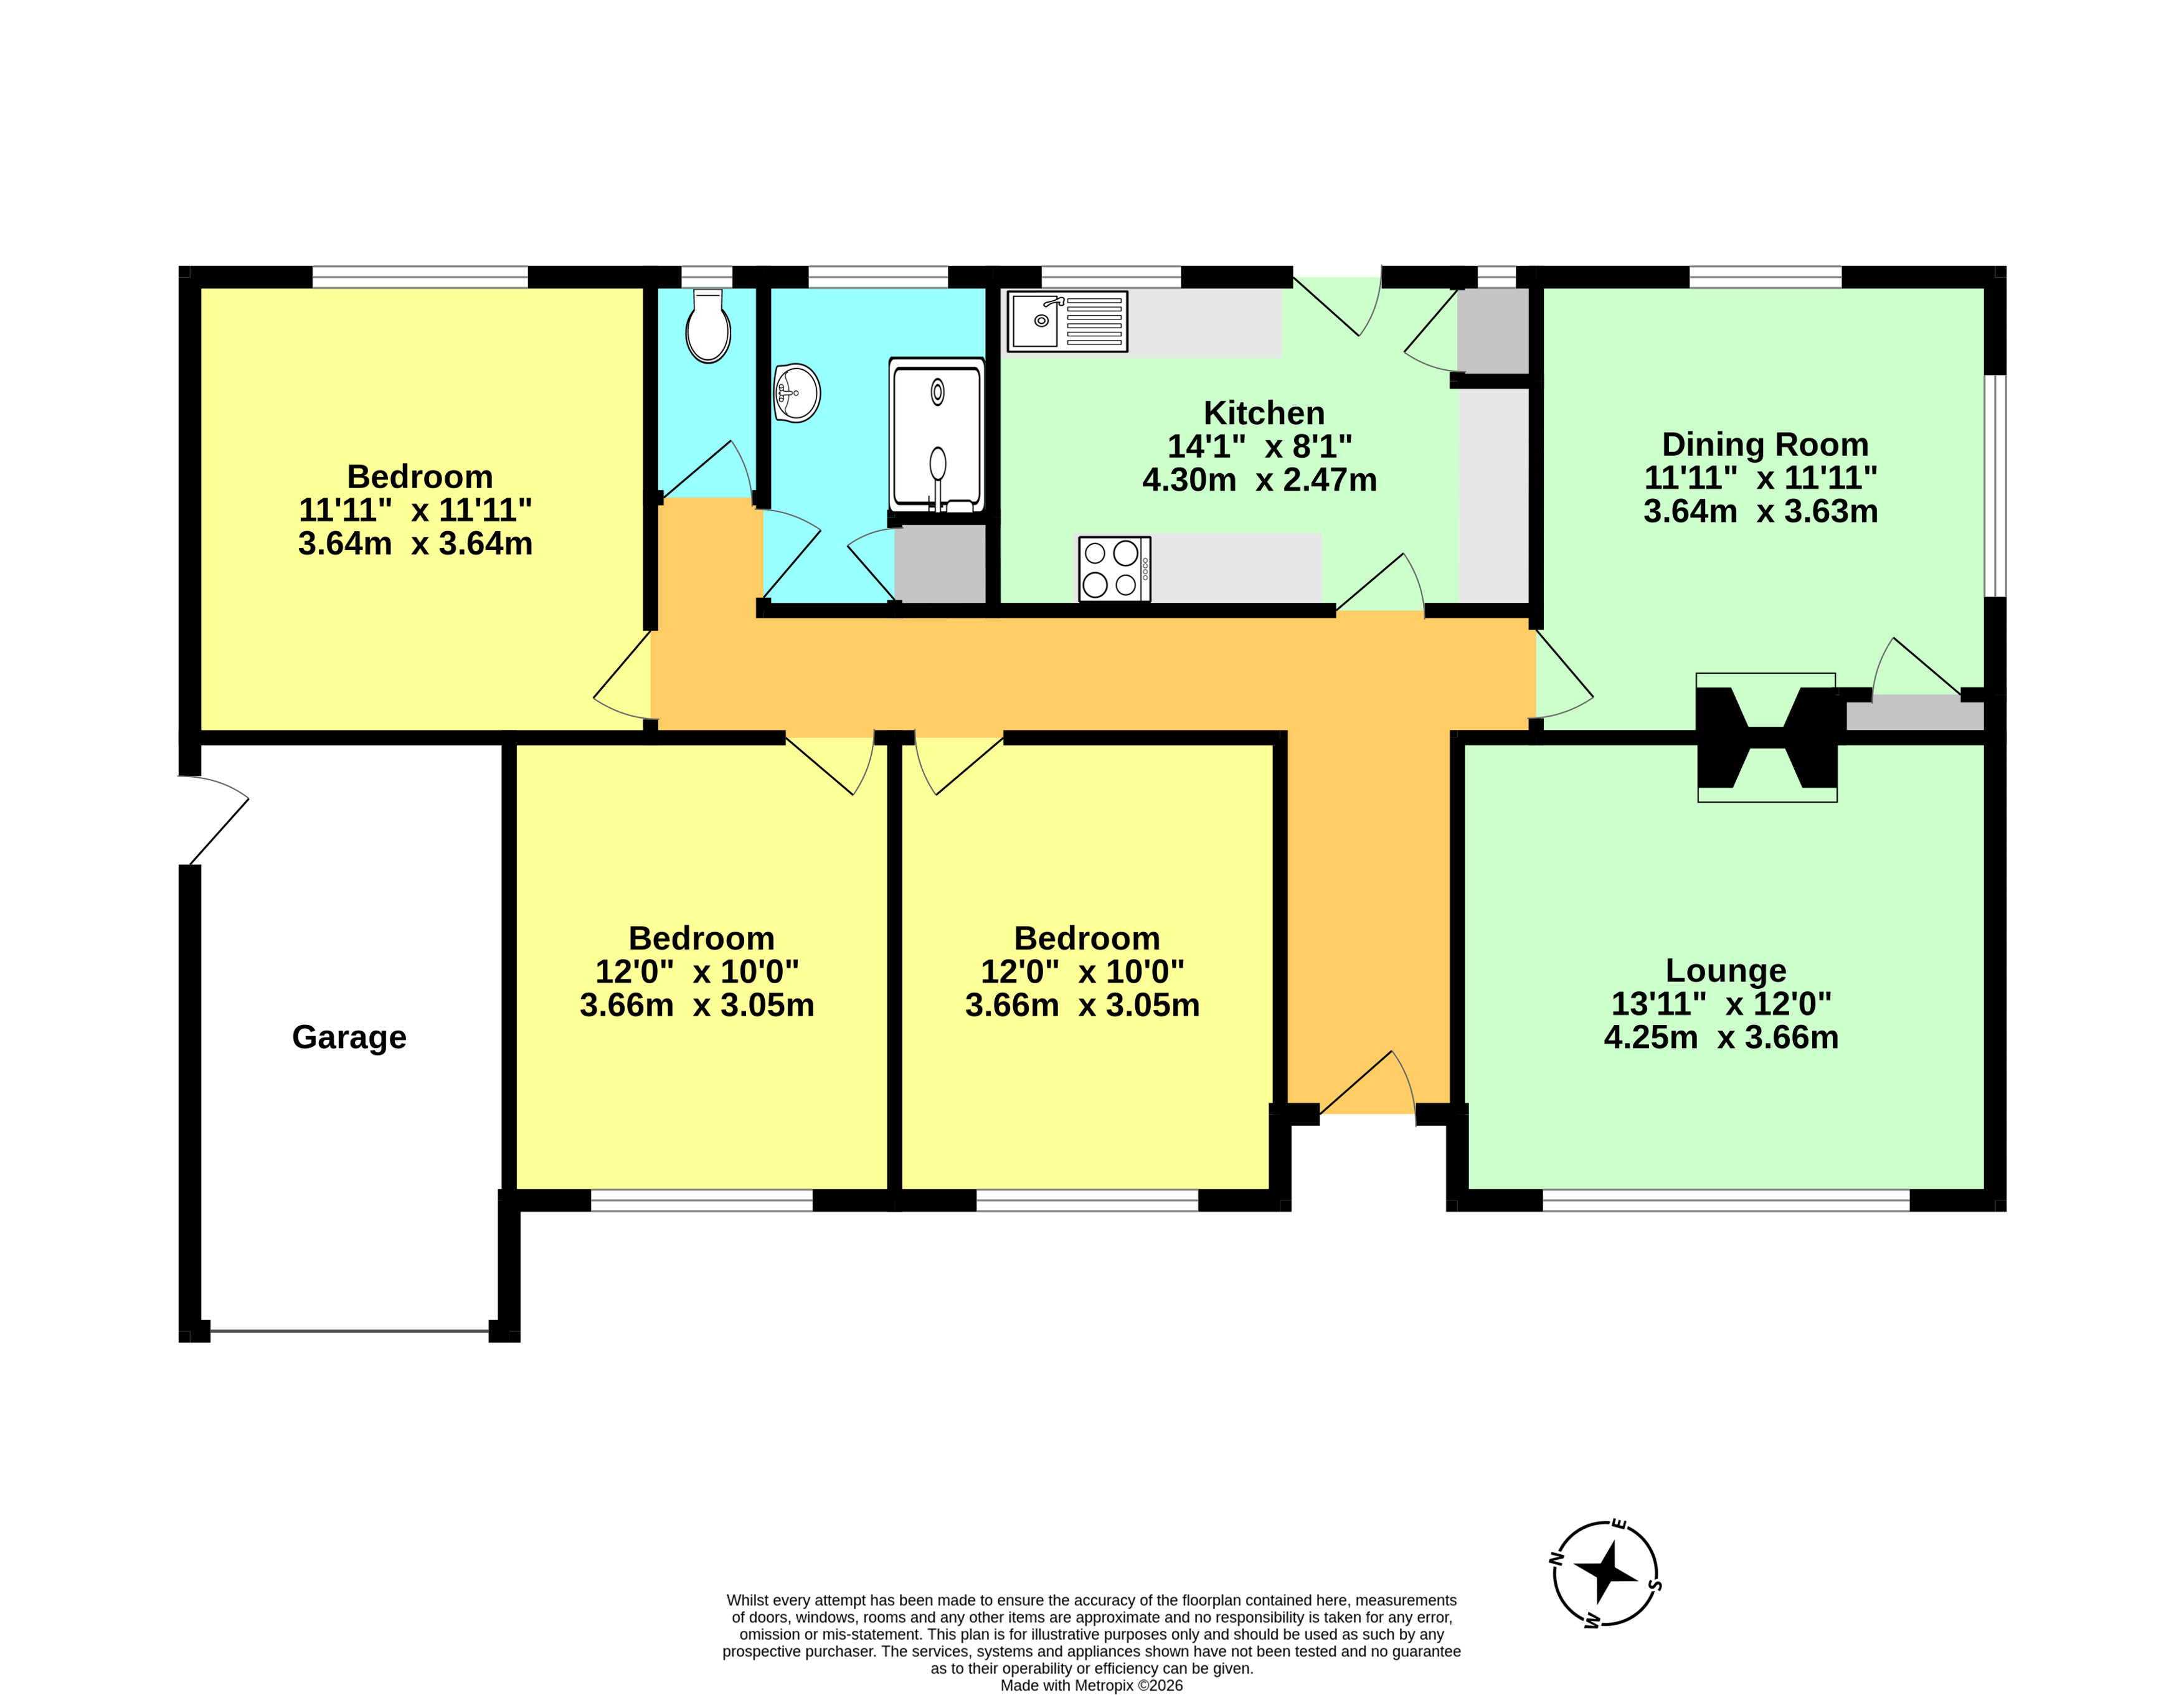
Hallway
Lounge
4.24m x 3.38m
Double aspect with window to front and side, feature open fireplace.
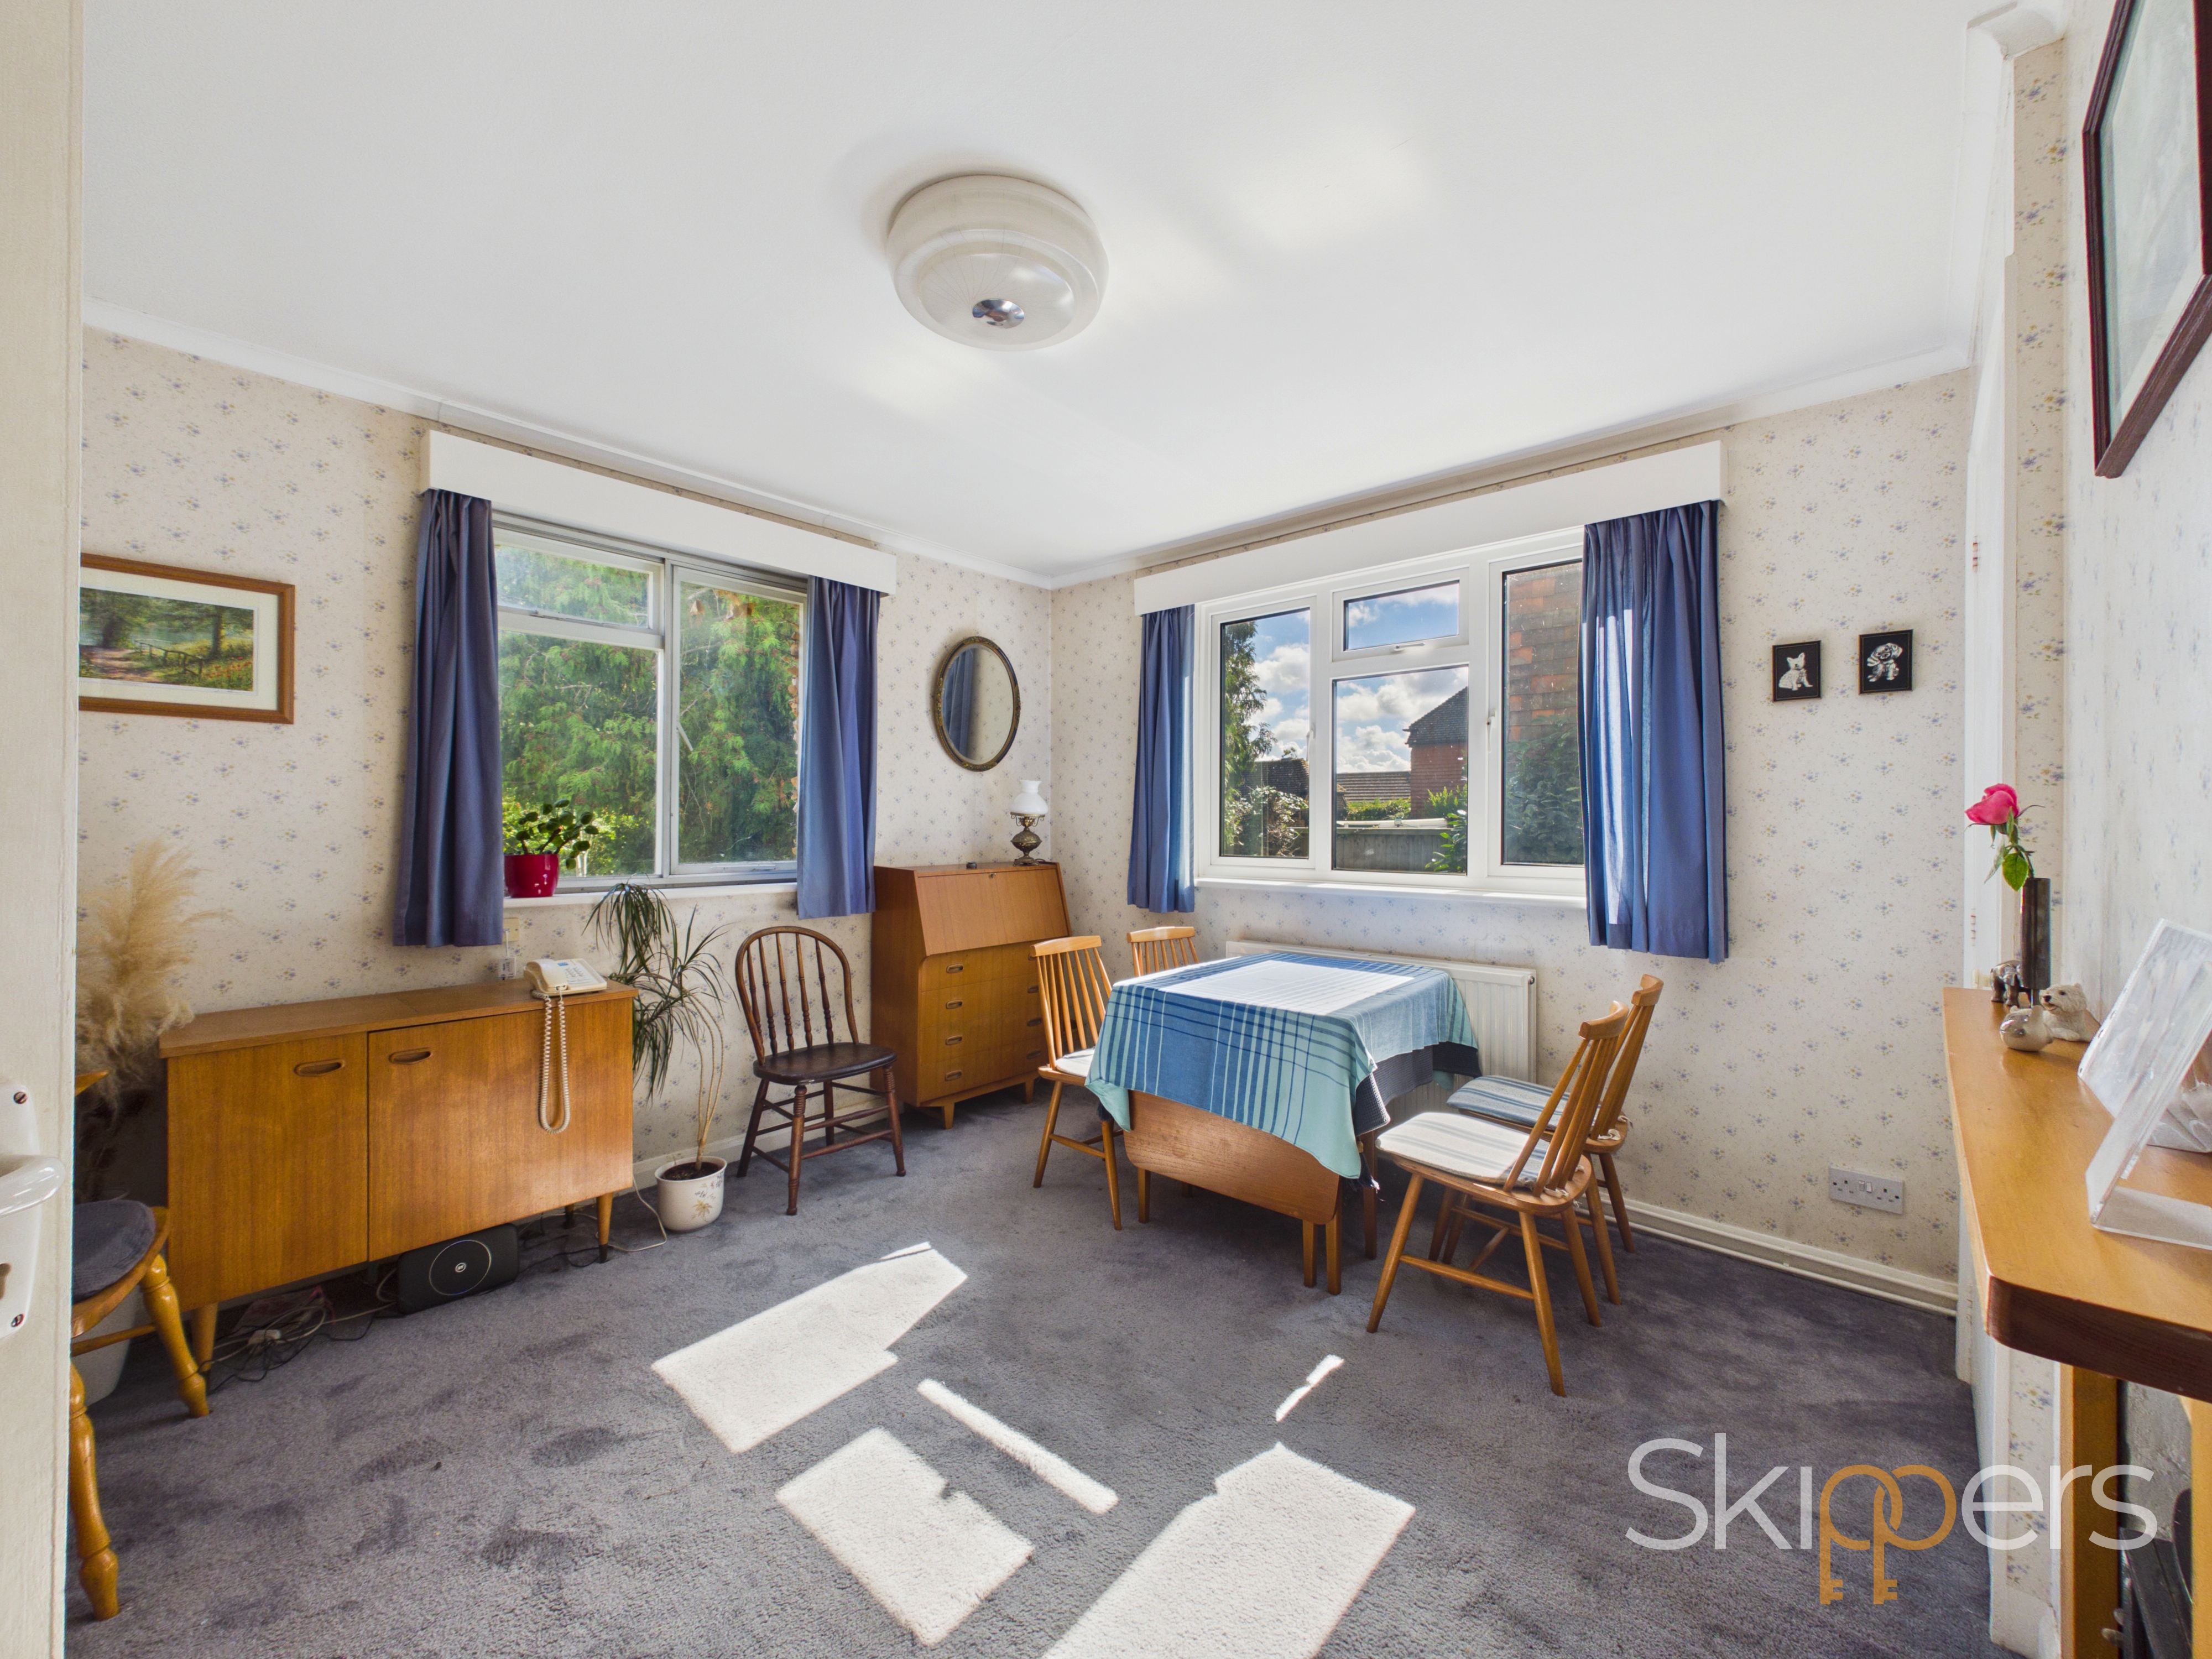
Dining Room
3.61m x 3.23m
Double aspect with window to side and rear, built in storage cupboard and log burner.
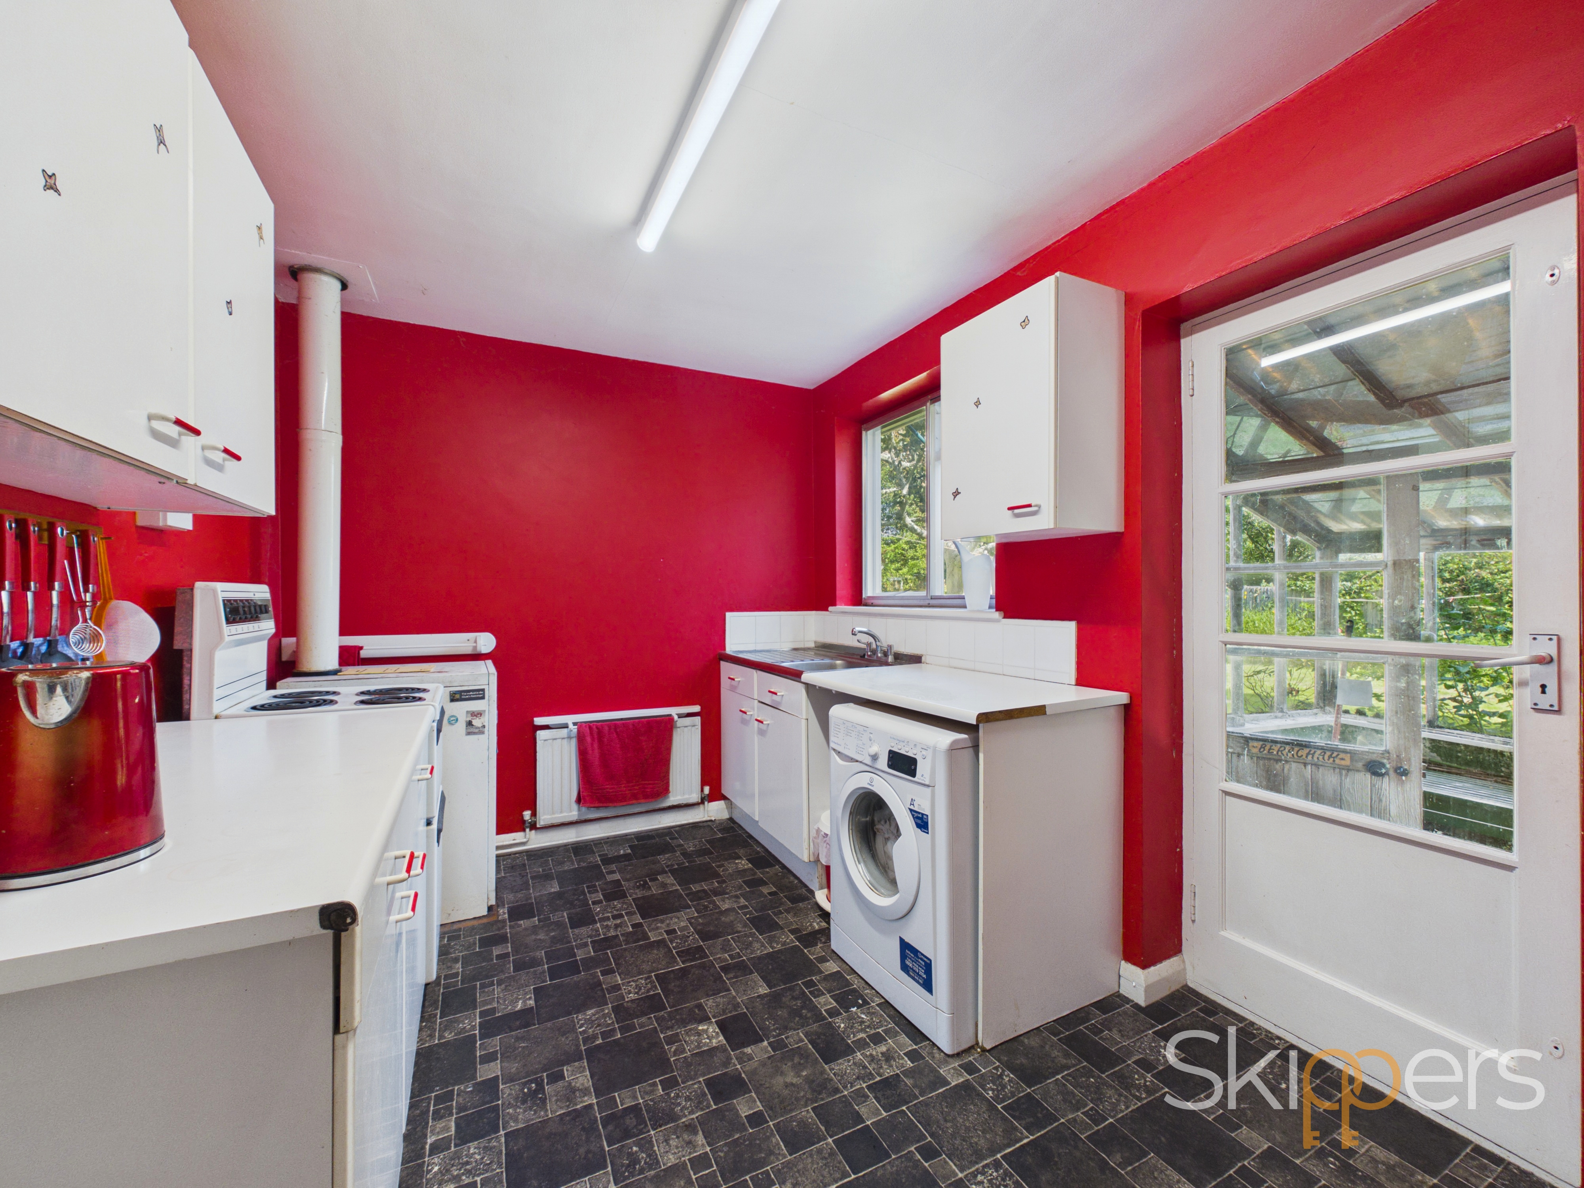
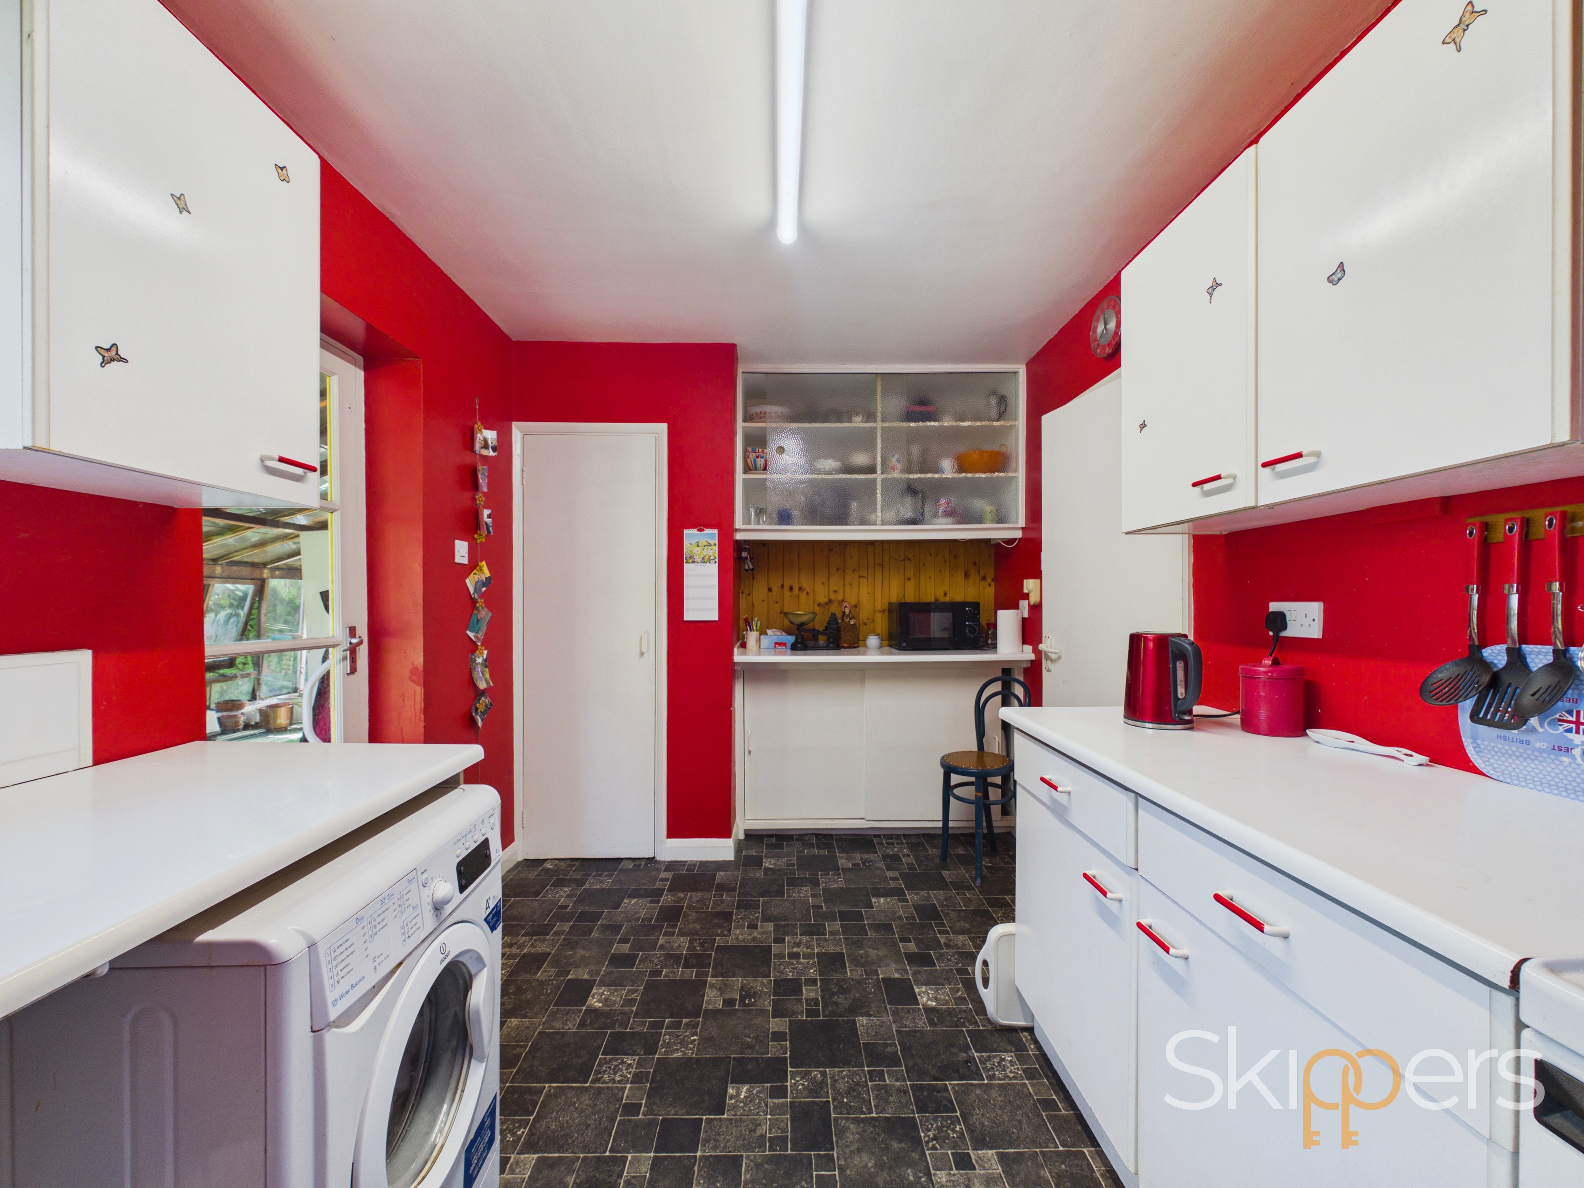
Kitchen
4.27m x 2.46m
Range of cupboards and drawers beneath work surfaces with additional wall mounted units, floor mounted oil boiler, ladder cupboard, window to rear and door to lean to, space and plumbing for washing machine, stainless steel sink with drainer, partially tiled walls, space for freestanding electric oven.
Bathroom
Sink with walk in tiled shower cubicle, obscured window to rear and airing cupboard.
Lean-to
4.01m x 1.91m
With door to garden
Floorplans
Outside Spaces
Front Garden
The front garden wraps around the property and is enclosed by a dwarf brick wall with gate and path to front door and oil tank tucked away to side. There is gated side access that leads to the rear garden.
Rear Garden
The large rear garden is mostly laid to lawn with shrub and flower borders and timber shed to side.
View PhotosParking Spaces
Garage
Capacity: 1
With electric up and over door and personal door to side, measuring 17'1 x 9'3.
Location
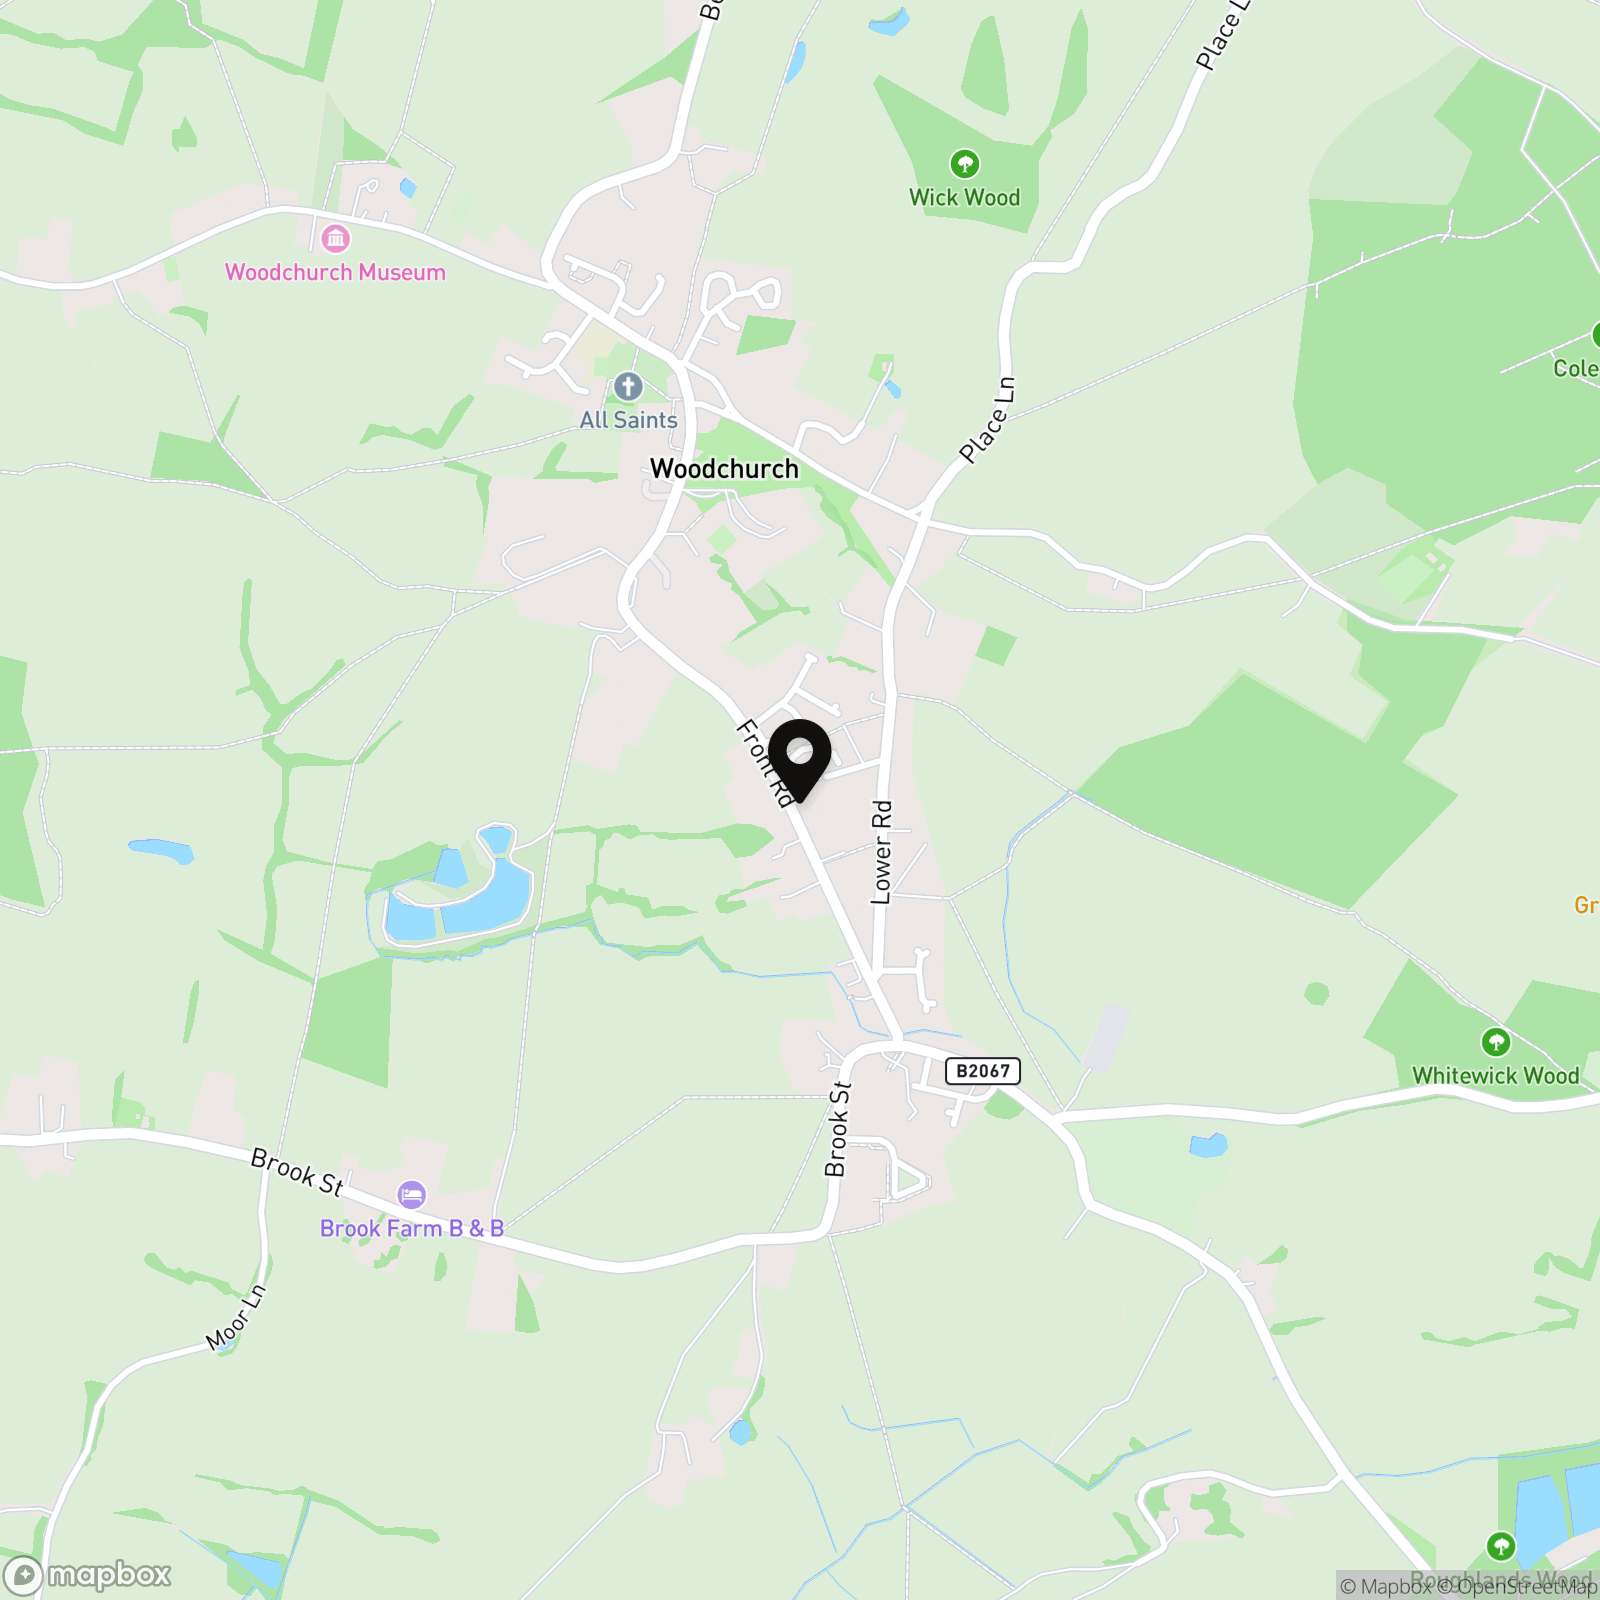
Woodchurch is a thriving rural community in the Ashford district of Kent, located between Ashford (6 miles) and Tenterden (4 miles). It combines the charm of a traditional Kentish village with good access to modern facilities and transport links, making it popular with families, retirees, and commuters alike.
Properties you may like
By Skippers Estate Agents - Ashford
-

Hornash Lane, Shadoxhurst, TN26
- 5 Beds
- 2 Bath
-
Hawks Way, Ashford, TN23
- 4 Beds
- 1 Bath
-
Frederick Benn Place, Ashford, TN23
- 1 Beds
- 1 Bath
-
White Willow Close, Ashford, TN24
- 2 Beds
- 1 Bath
-
Cormorant Place, Finberry, TN25
- 5 Beds
- 3 Bath
-
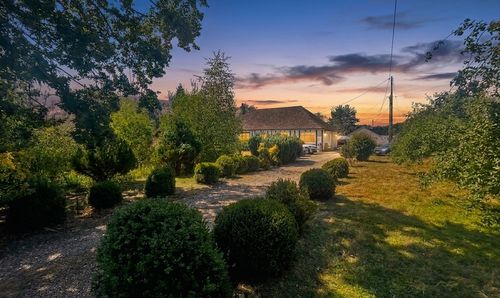
Headcorn Road, Sutton Valence, ME17
- 6 Beds
- 2 Bath
-
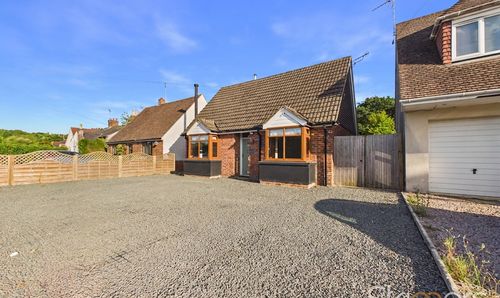
Sandyhurst Lane, Ashford, TN25
- 4 Beds
- 2 Bath
-
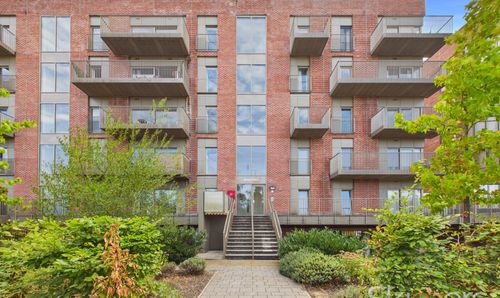
Leacon Road, Betsom Place, TN23
- 2 Beds
- 2 Bath
-
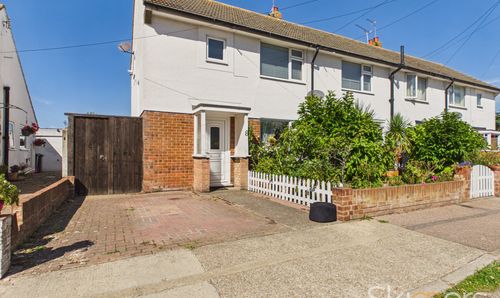
Beaufort Avenue, Ramsgate, CT12
- 1 Beds
- 1 Bath