4 Bedroom Chalet Bungalow, Sandyhurst Lane, Ashford, TN25
Sandyhurst Lane, Ashford, TN25
.png)
Skippers Estate Agents - Ashford
5 Kings Parade High Street, Ashford
Description
A flexible four-bedroom home with a fantastic garden and huge workshop
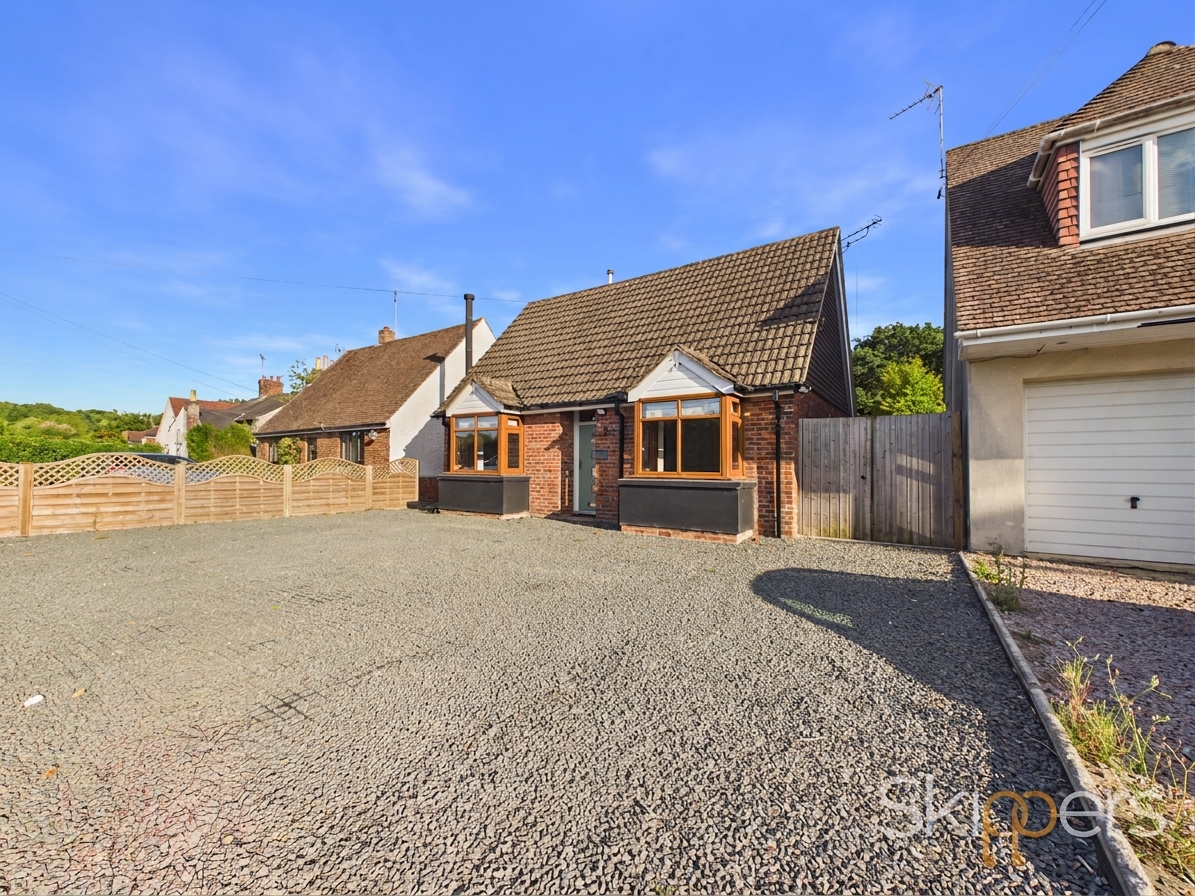
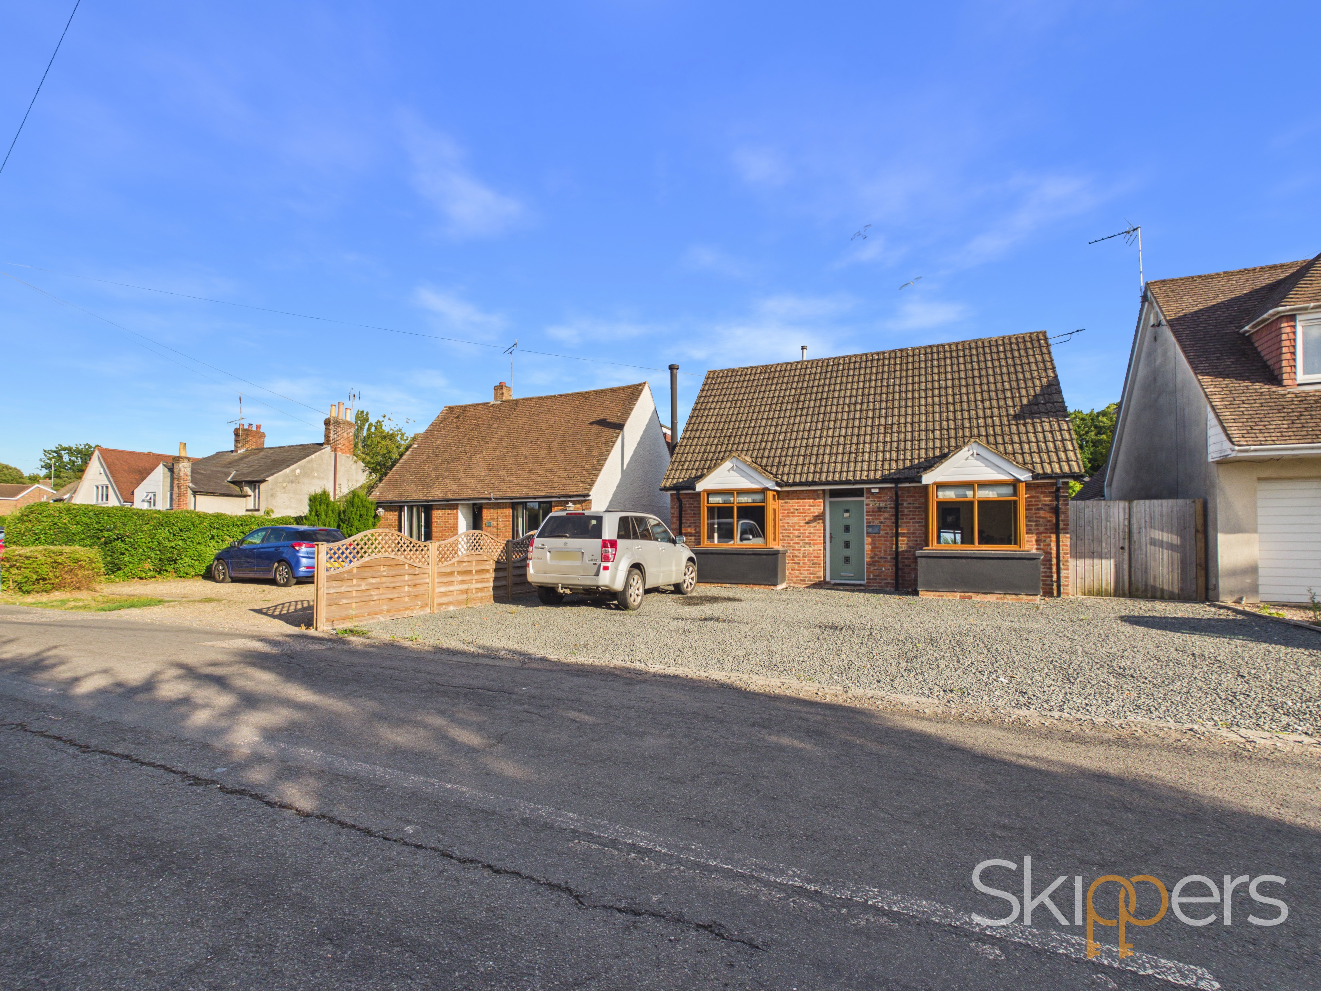
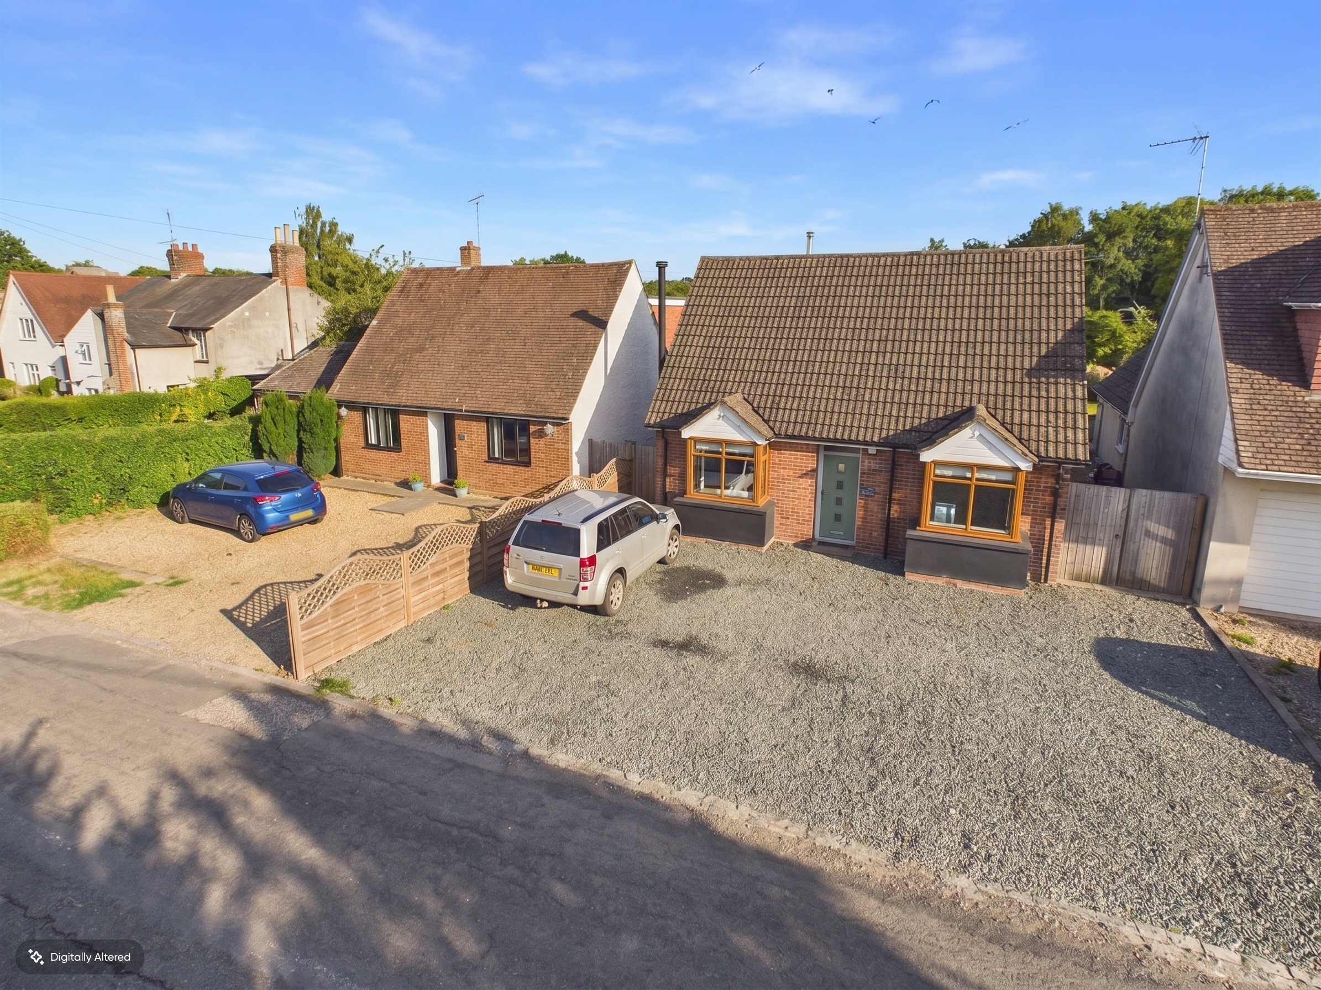
Offering plenty of space for family life and a really flexible layout, this four-bedroom detached chalet home sits along Sandyhurst Lane, one of the most prestigious roads on the outskirts of Ashford. With two bedrooms on the ground floor, two more upstairs, a lovely garden and an impressive workshop at the bottom of the garden, there is plenty here to make the home work around you.
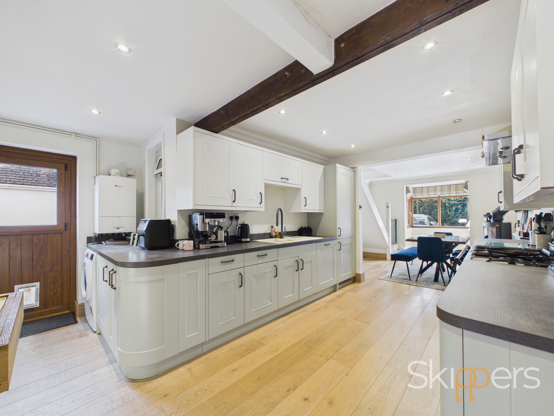
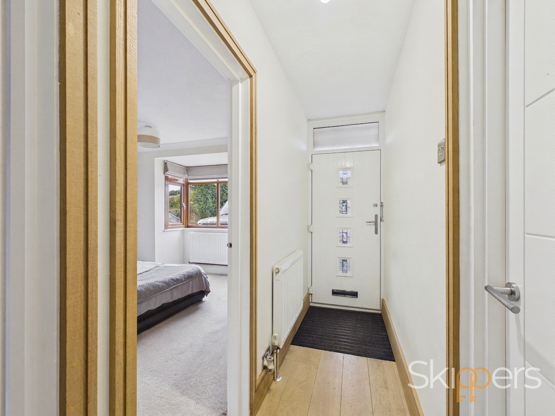
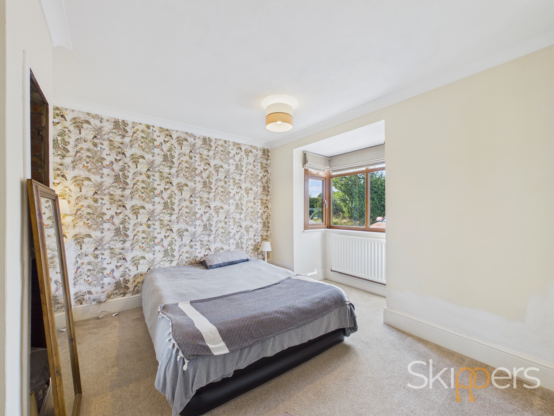
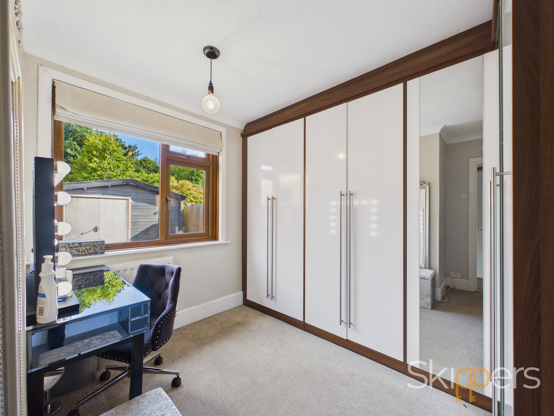
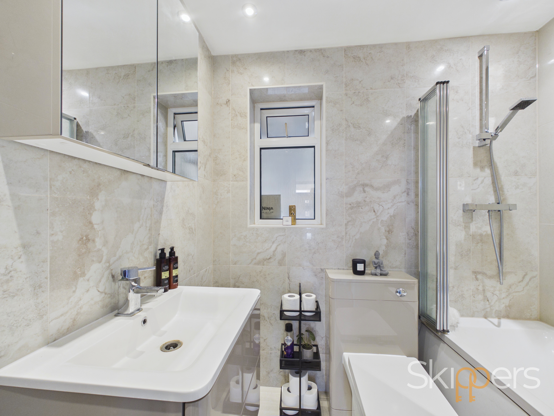
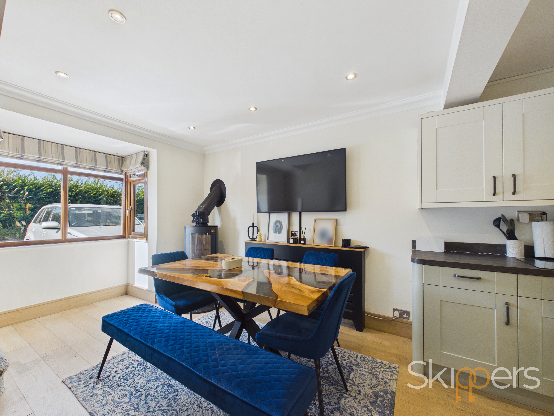
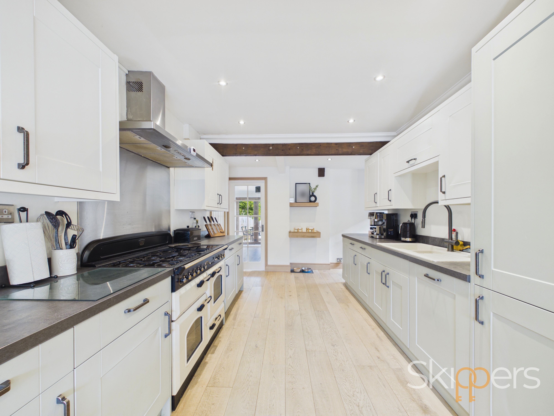
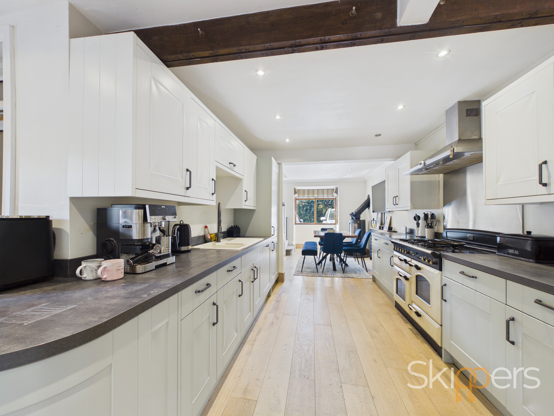
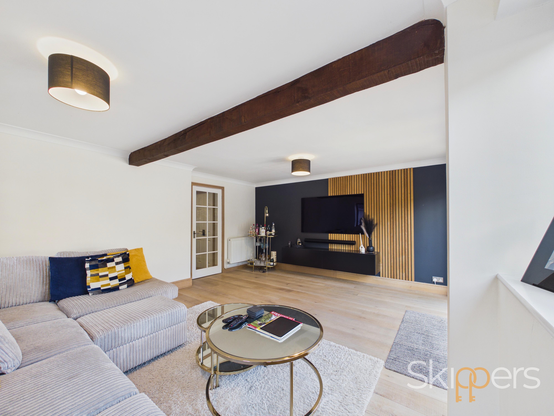
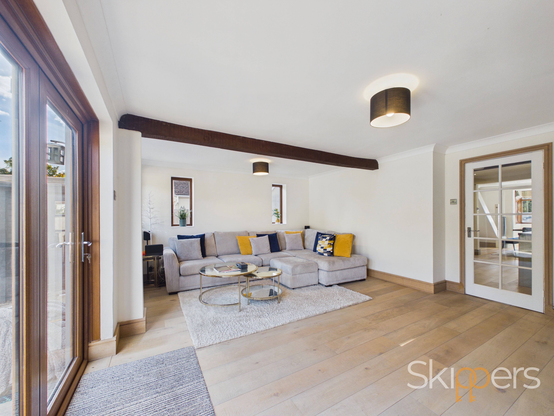
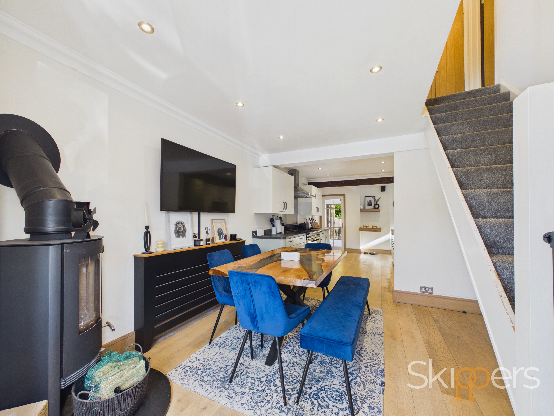
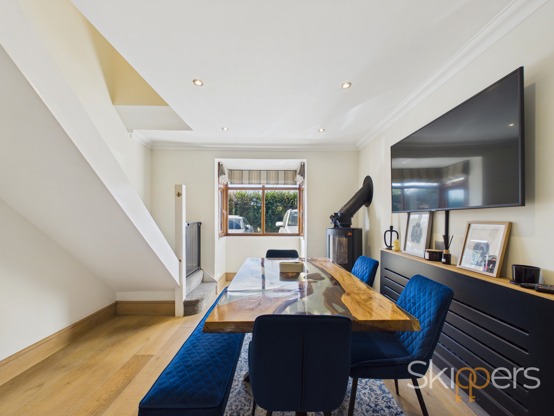
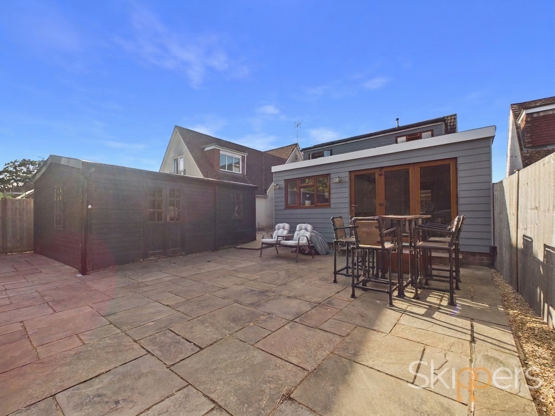
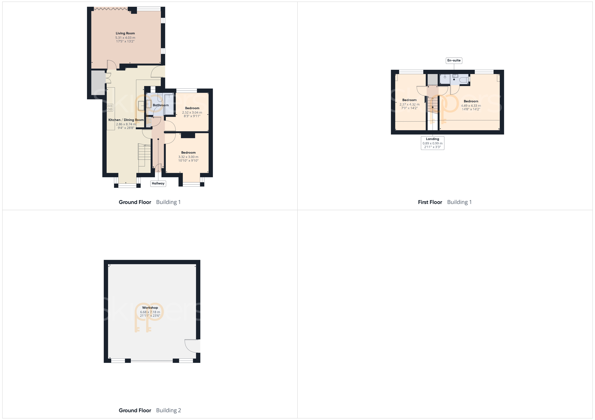
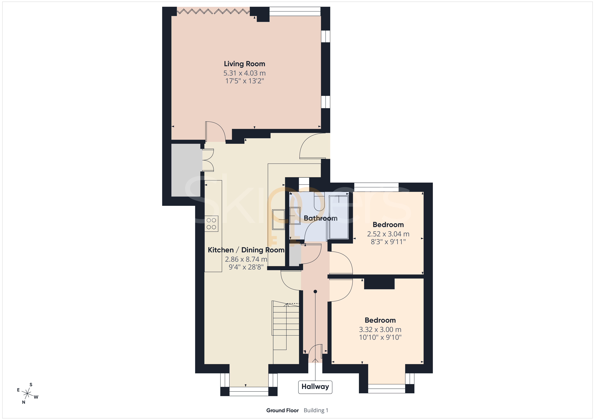
The ground floor is particularly versatile, with two bedrooms leading directly from the hallway alongside the family bathroom. There is also a dining room leading through to the kitchen, while the living room sits at the rear of the house and looks out across the garden. The bi-folding doors open straight onto the patio, making it easy to bring the outside in during the warmer months and creating a lovely space for relaxing or having friends and family over.
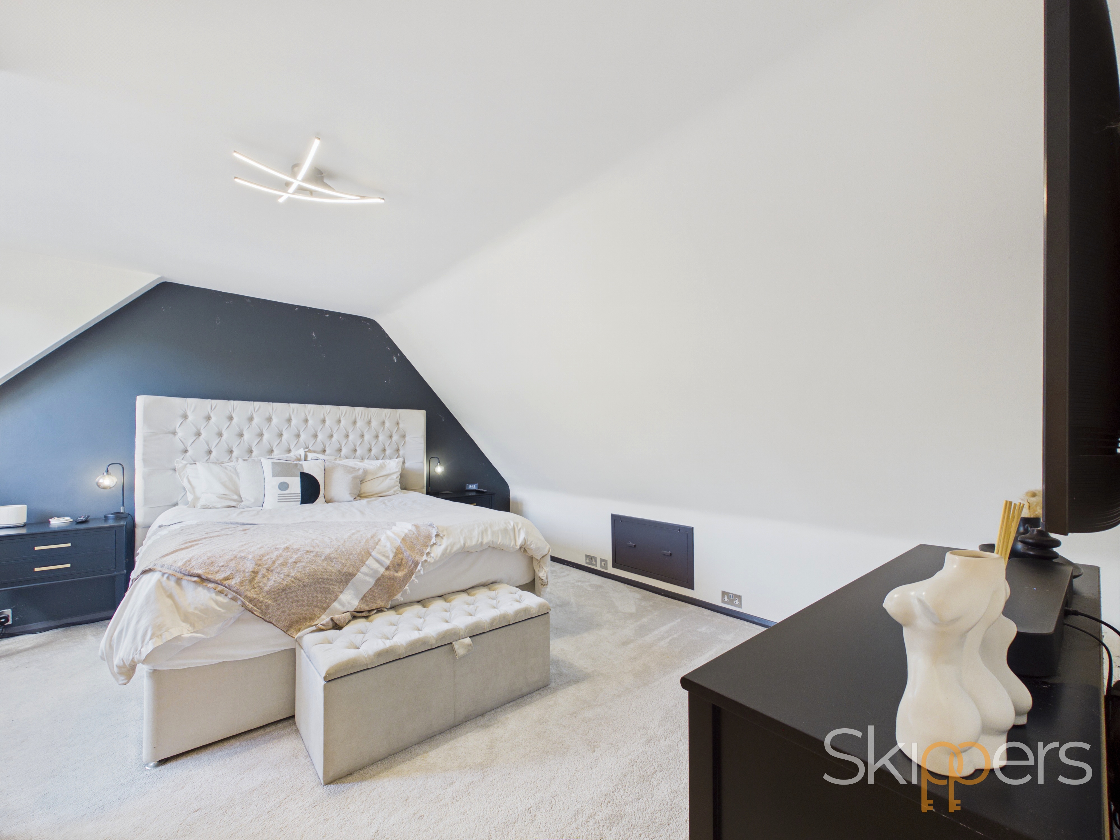
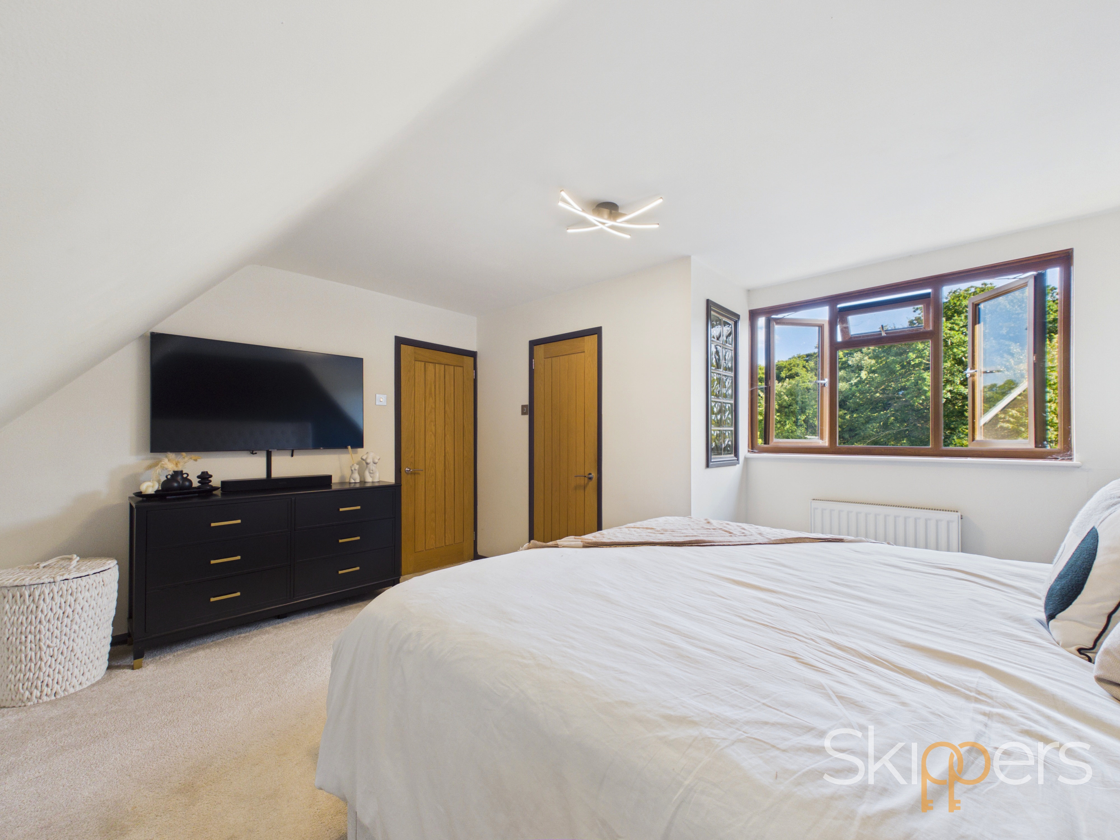
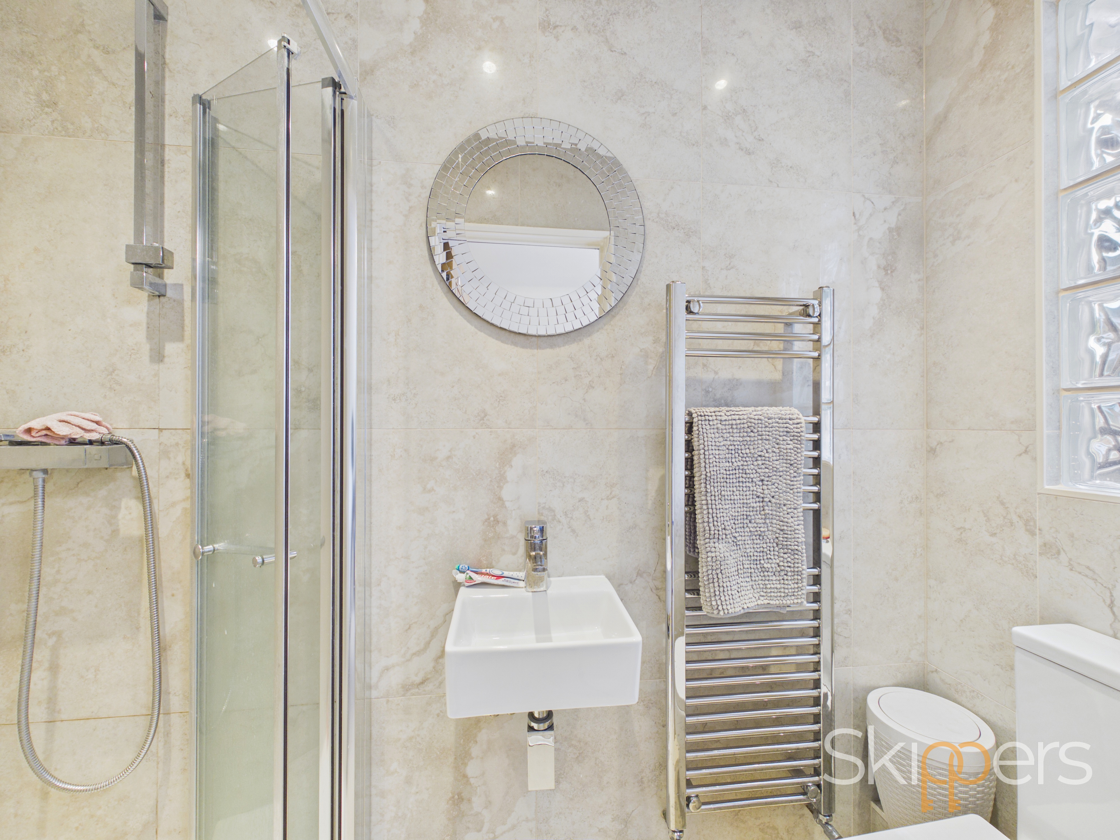
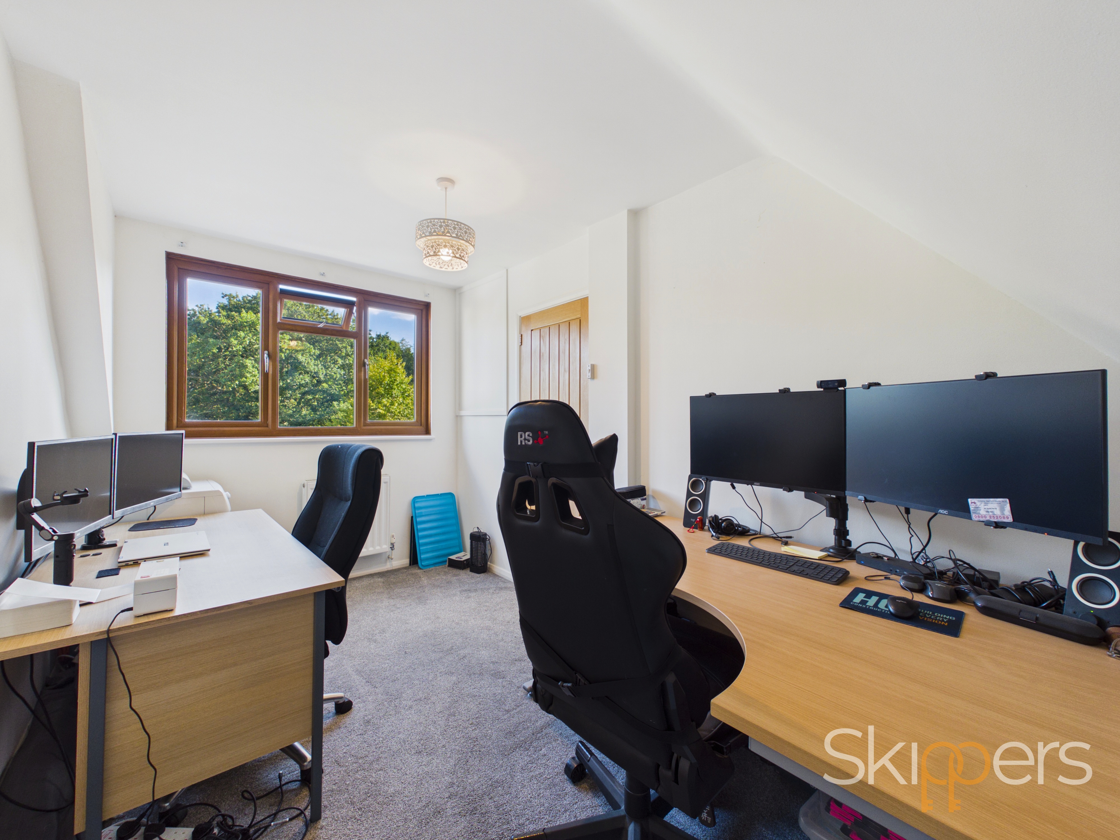
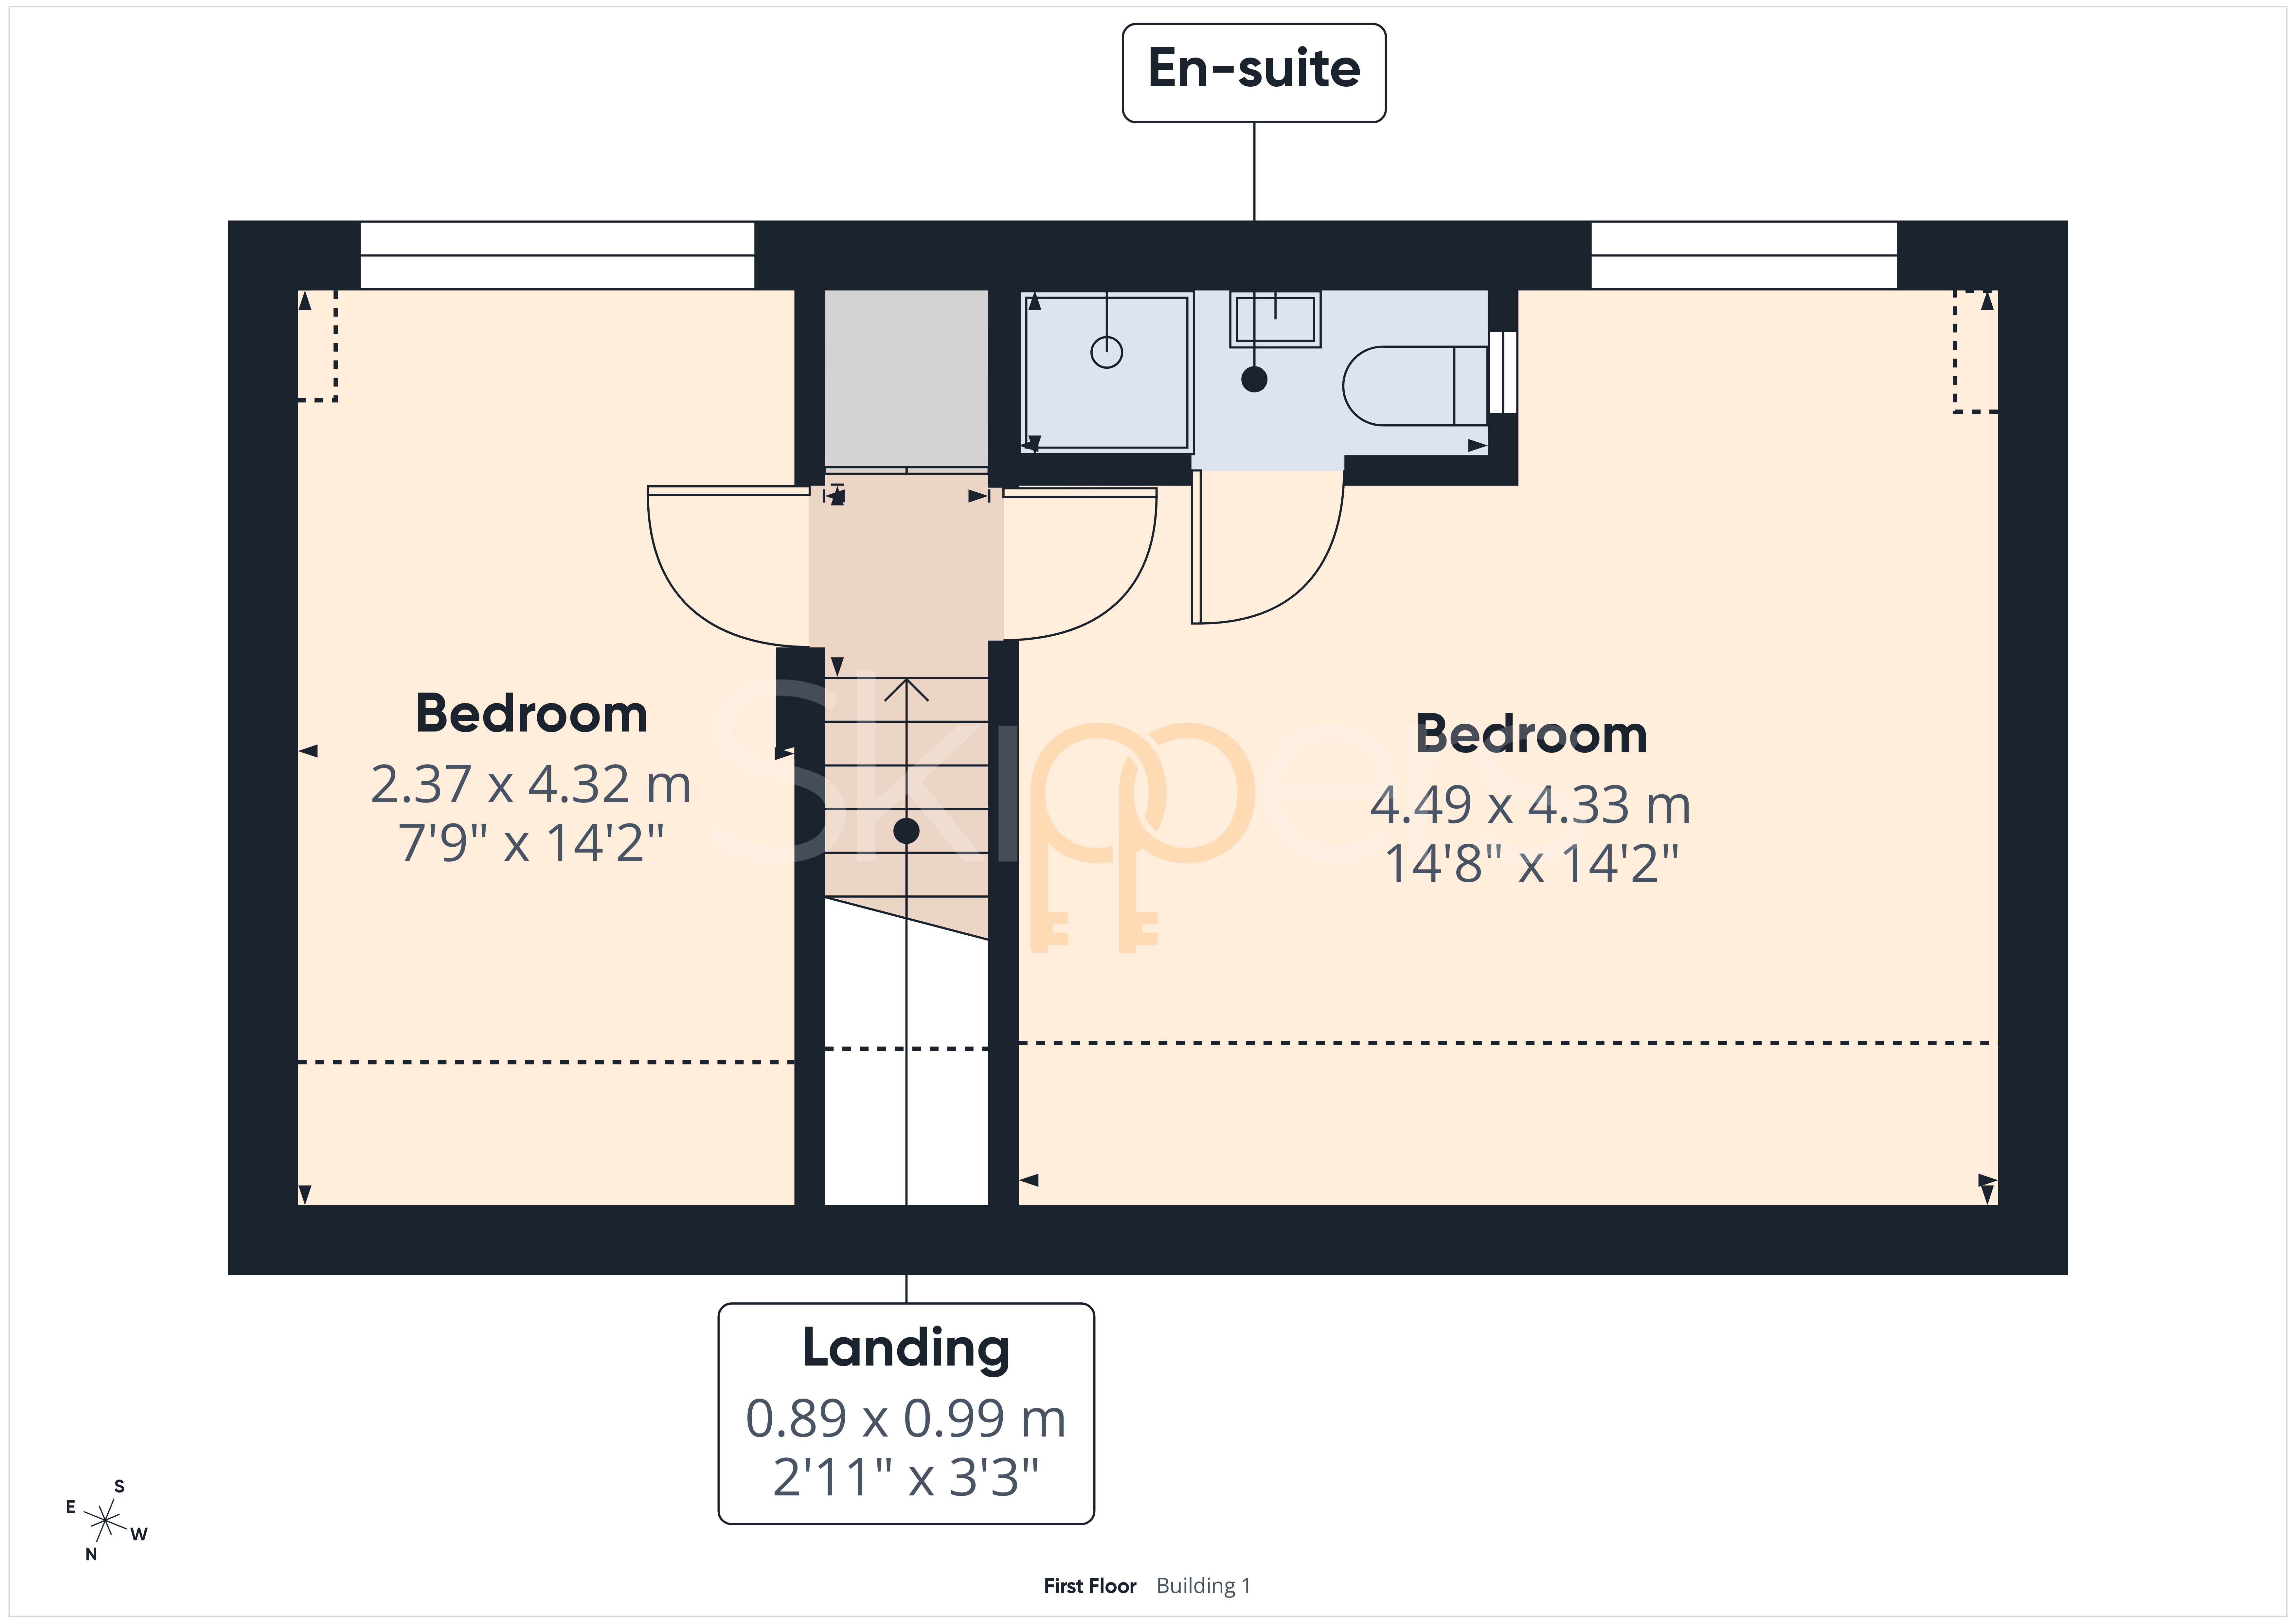
Upstairs are two further bedrooms, including the main bedroom with its own en-suite shower room. The arrangement gives you plenty of flexibility, whether you need bedrooms for the family, a guest room, somewhere to work from home or simply some extra space to spread out.
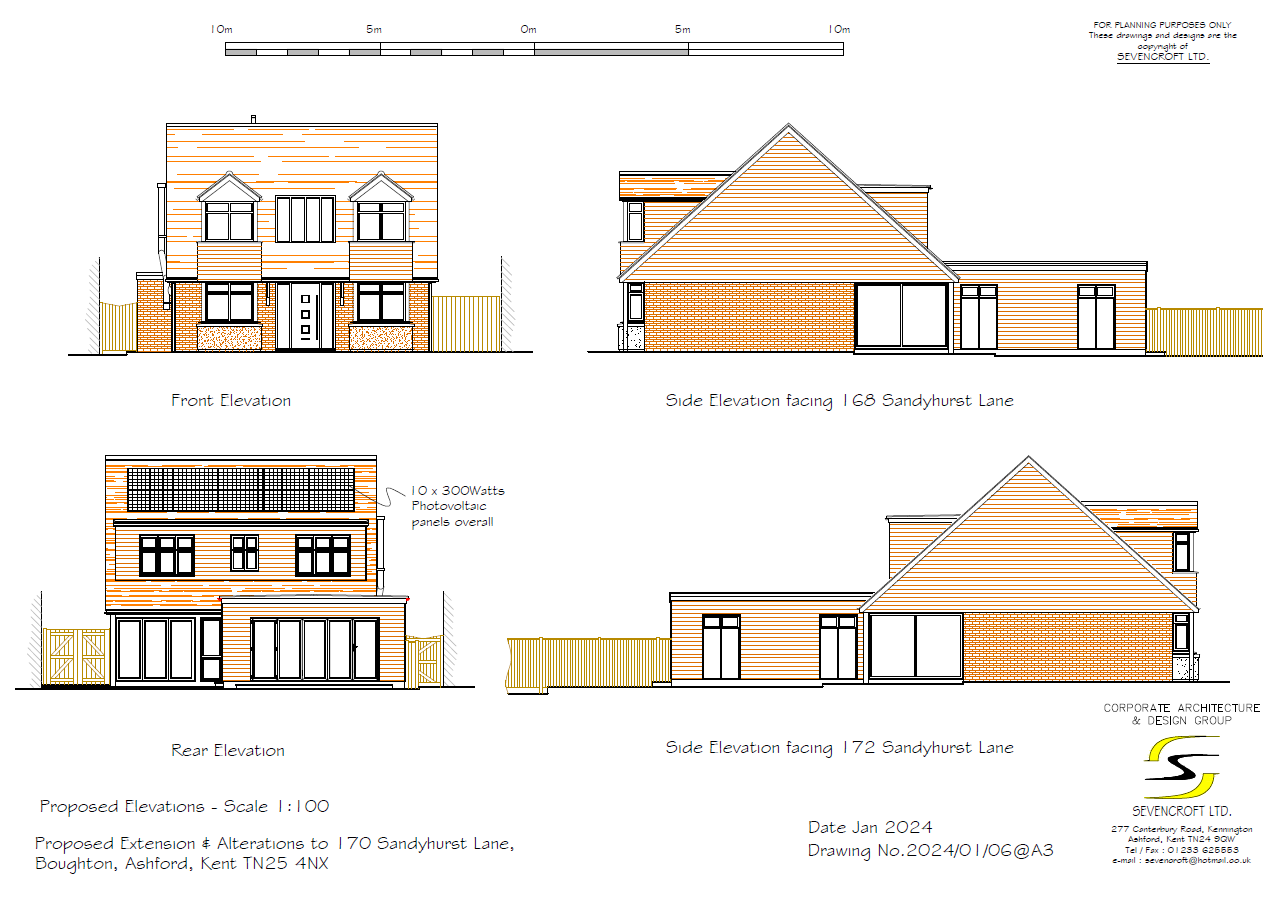
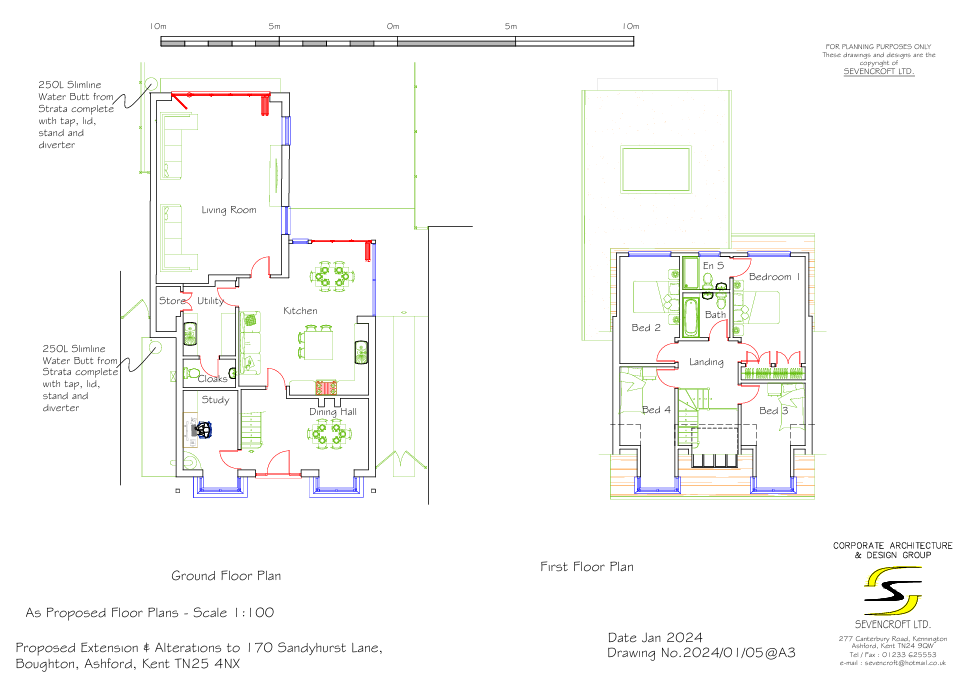
There is also scope to make the home even bigger in the future, with planning permission granted in 2024 for a loft conversion and rear extension (local planning reference PA/2024/0342) . For anyone looking for a home that can grow with them, this is a real advantage, giving future owners the opportunity to create additional space without having to go through the uncertainty of securing planning permission themselves. It also means the home offers an exciting balance between having everything you need now, while retaining the potential to adapt it as life changes.
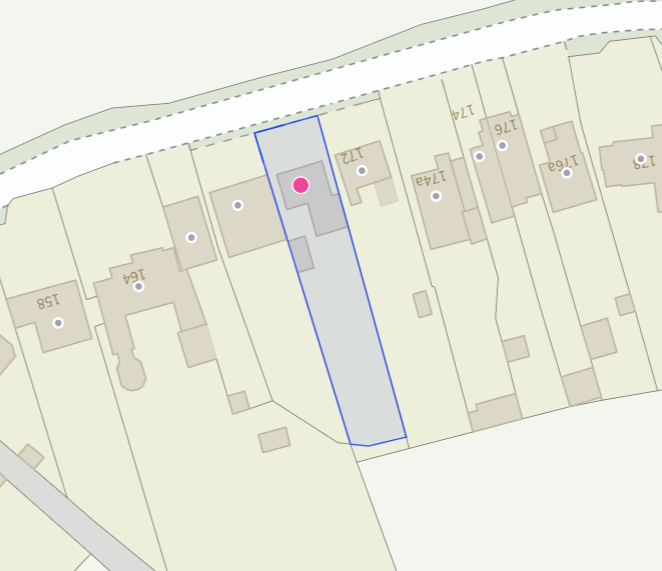
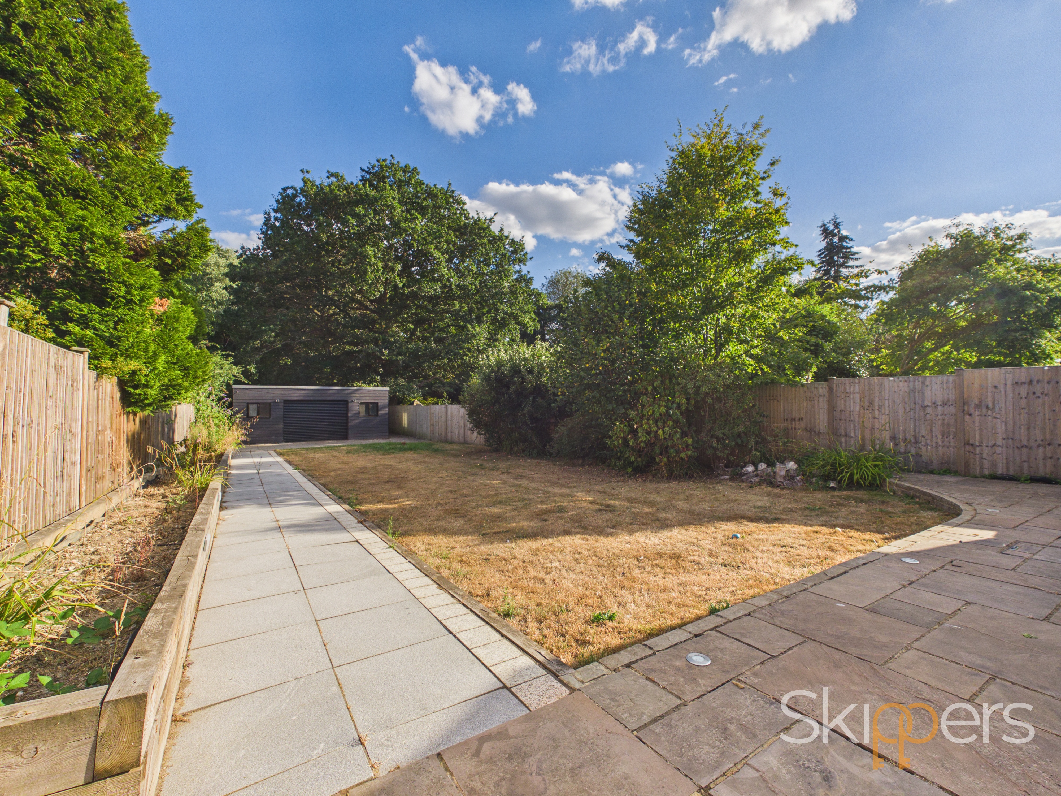
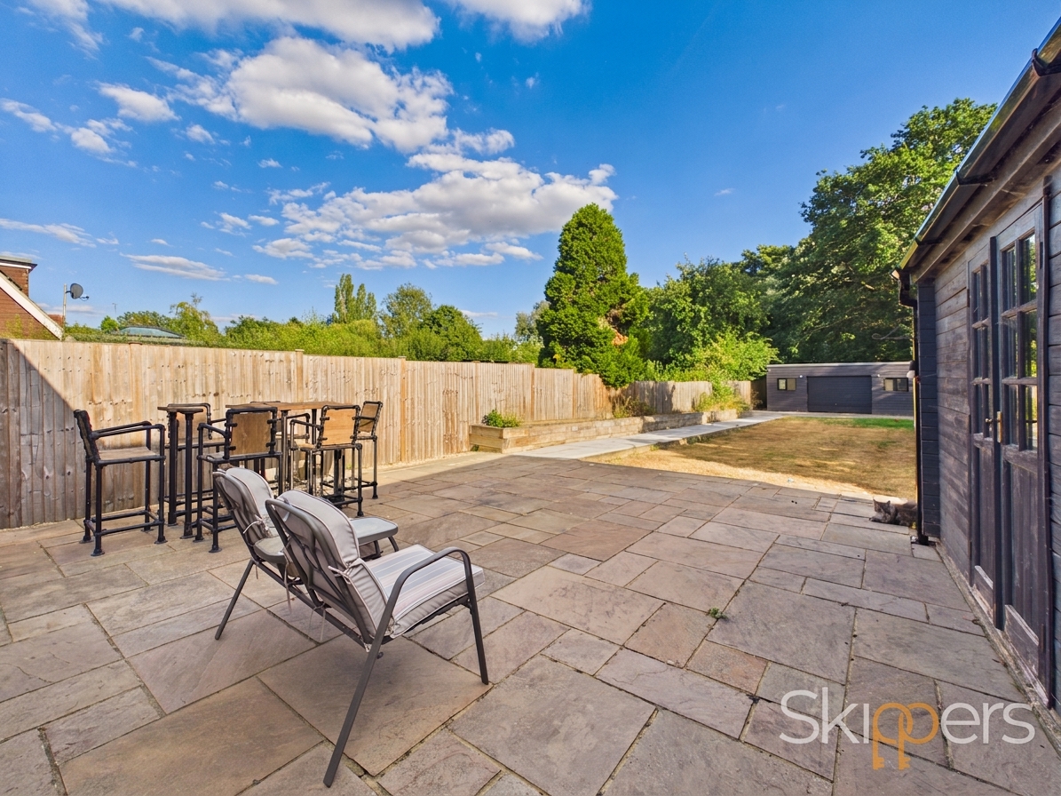
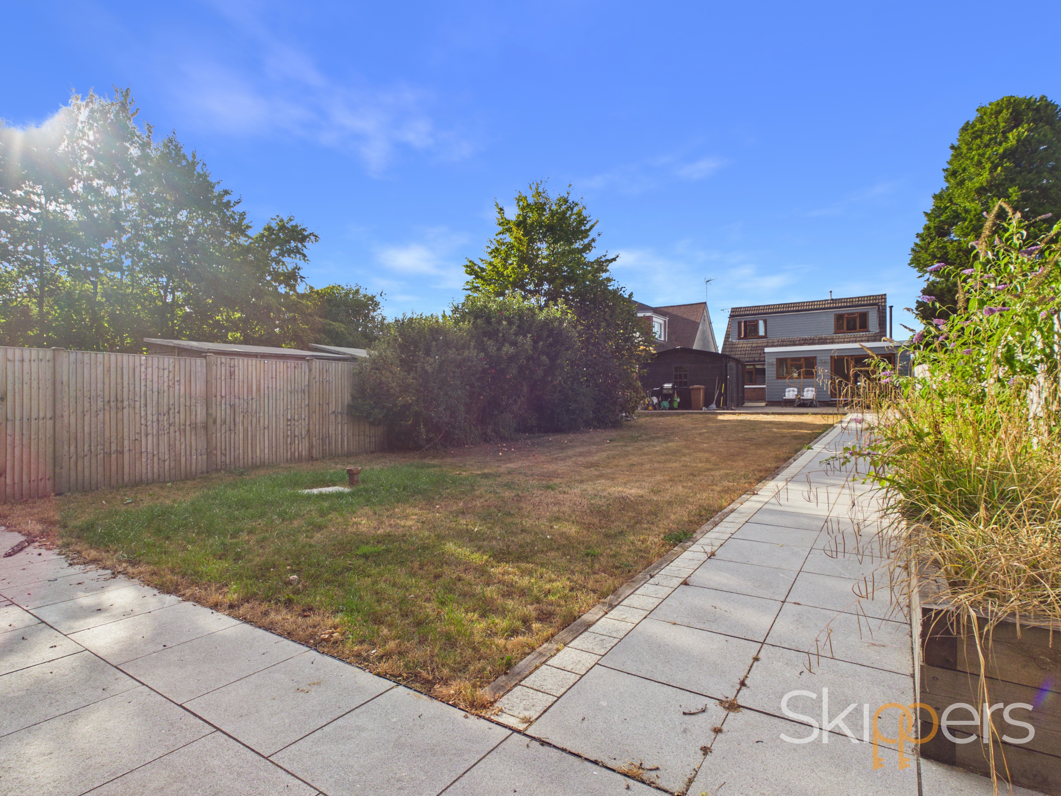
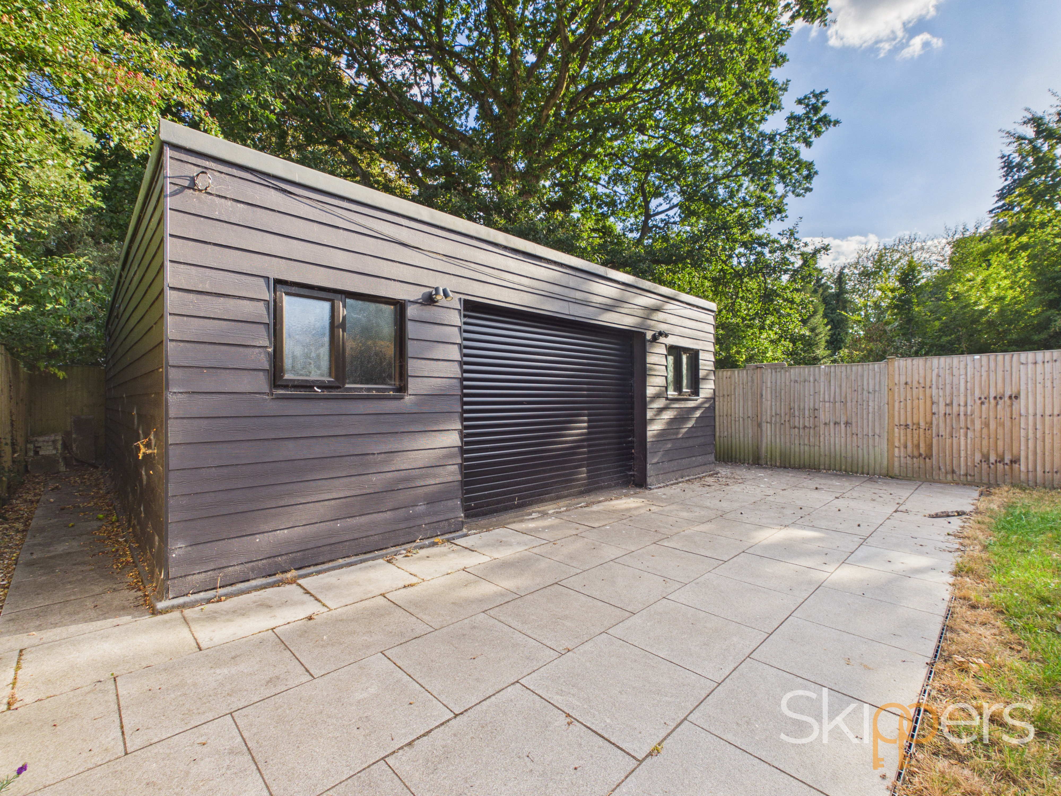

The garden is a real bonus, with a large patio area directly outside the house providing plenty of room for outdoor seating and summer dining. From here, the garden opens out onto a good-sized lawn, with fenced and planted boundaries giving it a private and established feel. There is also a large storage shed, while at the bottom of the garden is a fantastic workshop, roughly the size of a four-car garage and fitted with an electric roller door. It's a brilliant space if you have motorbikes, push bikes, tools or a hobby that needs room to spread out, while also offering an enormous amount of useful storage.
Sandyhurst Lane is a particularly desirable place to live, offering a quieter and more established setting on the outskirts of Ashford while remaining close to the amenities of the town. There are plenty of opportunities for countryside walks nearby, with Ashford Golf Club and Sandyacres recreation ground also within easy reach. For everyday shopping, there are supermarkets and local amenities a short drive away, while Ashford town centre and the Designer Outlet provide a wider choice of shops, restaurants and leisure facilities.
The location is also well placed for commuters, with the M20 easily accessible and Ashford International station offering high-speed services to London St Pancras in around 37 minutes. It means you can enjoy the feeling of being slightly removed from the town while still having everything you need within easy reach.
With its flexible accommodation, generous garden, fantastic workshop, potential to extend and sought-after Sandyhurst Lane setting, this is a home that offers plenty of space to enjoy now, with the flexibility to make it even more your own in the future.
Key Features
- Four-bedroom detached chalet home
- Sought-after Sandyhurst Lane location
- Two ground-floor bedrooms
- Two further bedrooms upstairs
- Main bedroom with en-suite shower room
- Living room with bi-folding doors to garden
- Planning permission granted for loft conversion & rear extension under local planning reference- PA/2024/0342
- Generous rear garden with substantial patio
- Large workshop with electric roller door
- Workshop approximately the size of a four-car garage
Property Details
- Property type: Chalet Bungalow
- Price Per Sq Foot: £445
- Approx Sq Feet: 1,292 sqft
- Property Age Bracket: 1970 - 1990
- Council Tax Band: E
Rooms
Hallway
Landing
Floorplans
Outside Spaces
Parking Spaces
Location
The prestigious Sandyhurst Lane sits approx 2.4 miles from Ashford Town Centre, on the outskirts of Ashford itself and is considered one of the most sought after roads to live on. Near-by are numerous countryside and woodland walks, with Sandyacres Recreation and Sports Ground situated here, along with Ashford Golf Club. Just a short drive away is the M20 which is within easy reach, as is a family friendly pub; The Hare & Hounds, which is within comfortable walking distance.

Properties you may like
By Skippers Estate Agents - Ashford
-
Morehall Avenue, Folkestone, CT19
- 4 Beds
- 2 Bath
-
Canterbury Road, Charing, TN27
- 2 Beds
- Bath
-
Woodchurch, Ashford, TN26
- 6 Beds
- 3 Bath
-
Hazel Heights, Ashford, TN25
- 4 Beds
- 2 Bath
-

Newlands Road, Charing, TN27
- 8 Beds
- 6 Bath
-
Shipley Mill Close, Kingsnorth, TN23
- 3 Beds
- 2 Bath
-
Kennington Place, Kennington, TN24
- 5 Beds
- 3 Bath
-
Hythe Road, Willesborough, TN24
- 3 Beds
- 1 Bath
-
Romsey Close, Willesborough, TN24
- 5 Beds
- 3 Bath