Book a Viewing
To book a viewing for this property, please call Skippers Estate Agents - Ashford, on 01233 632383.
To book a viewing for this property, please call Skippers Estate Agents - Ashford, on 01233 632383.
4 Bedroom Detached House, Hazel Heights, Ashford, TN25
Hazel Heights, Ashford, TN25
.png)
Skippers Estate Agents - Ashford
5 Kings Parade High Street, Ashford
Description
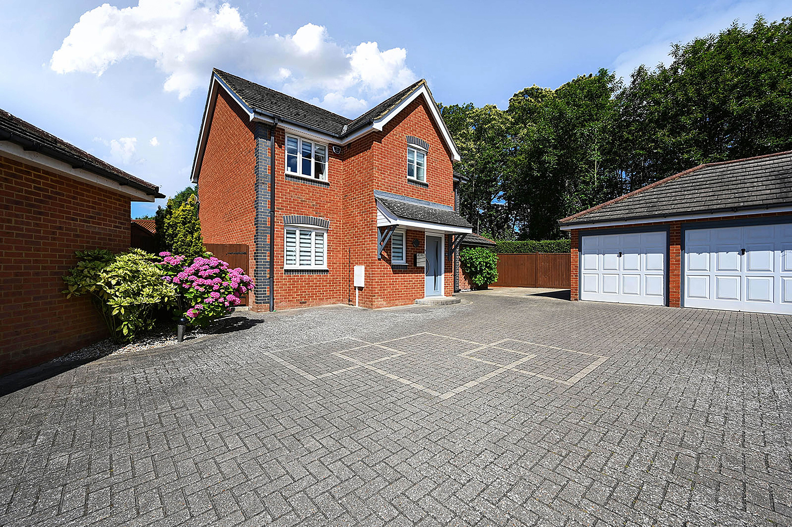
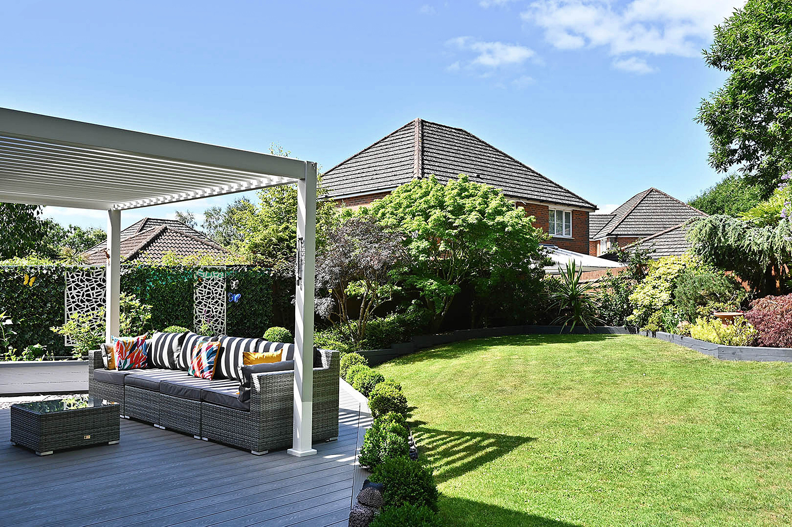
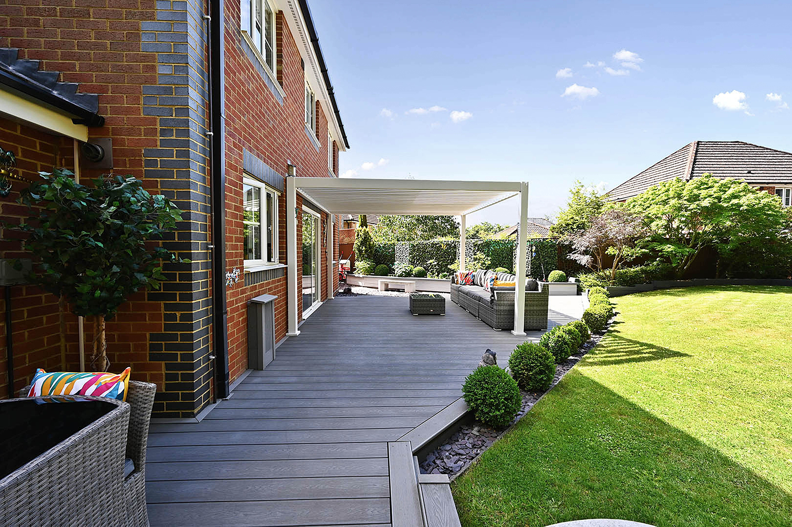
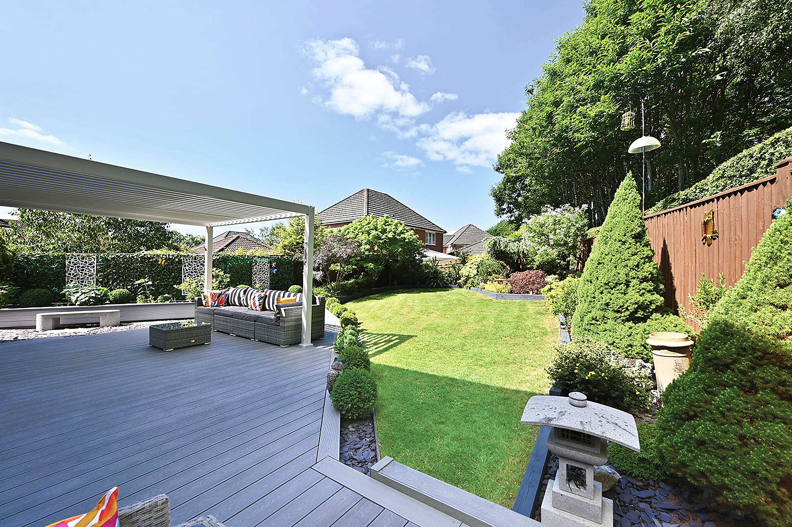
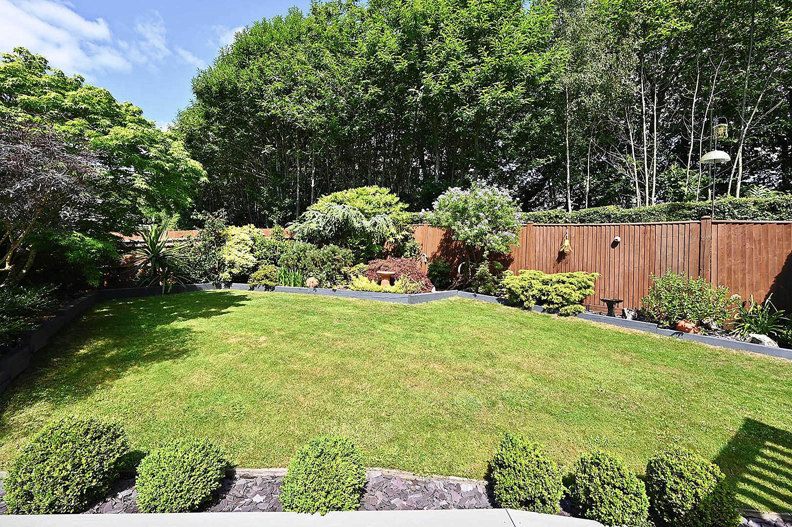
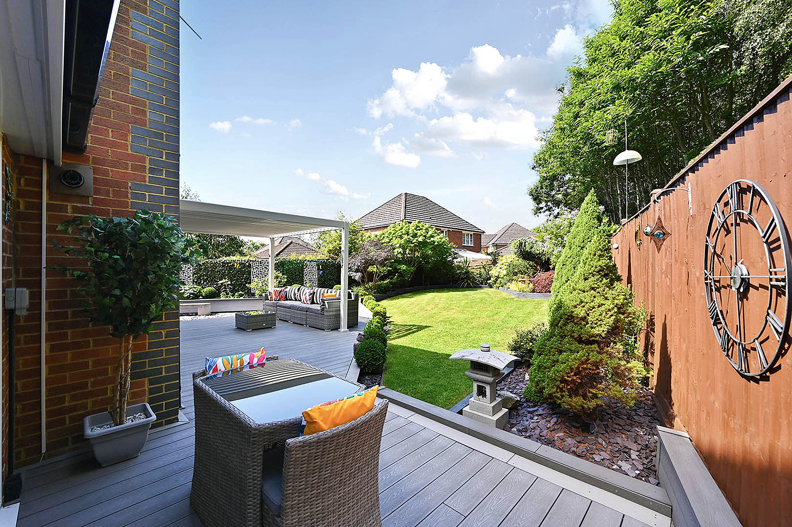
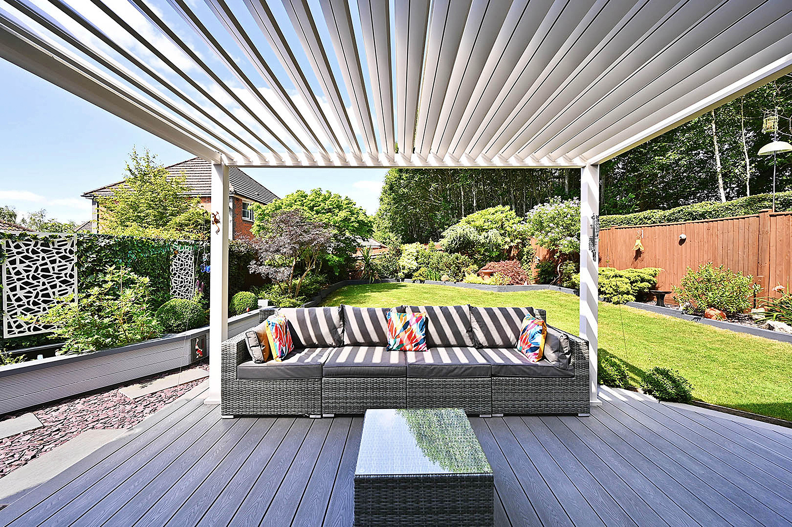
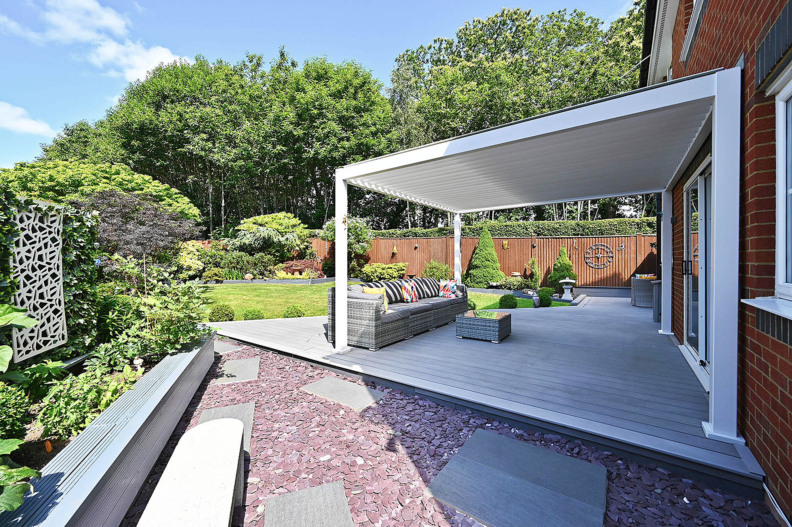
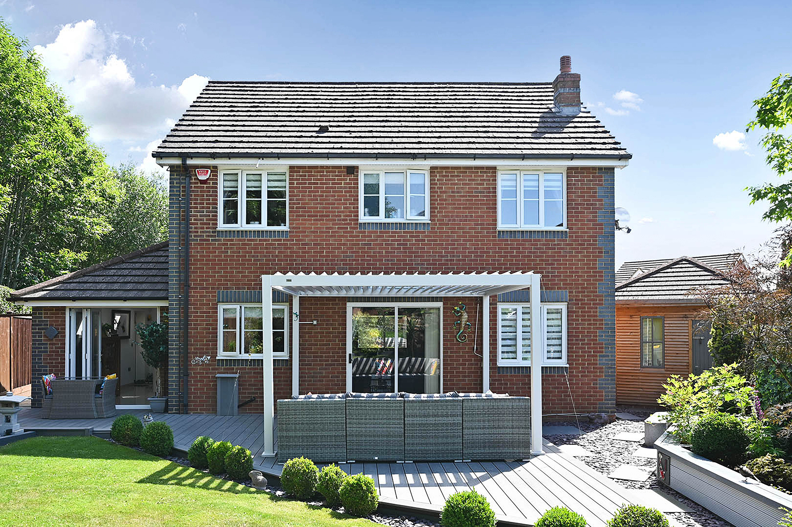
This exceptional four-bedroom detached family home is situated in the highly sought-after Orchard Heights development in Ashford, offering a rare opportunity to secure a property that has been thoughtfully extended and beautifully upgraded throughout to an impressive standard. Upon arrival, you are greeted by a generous block-paved driveway providing ample off-road parking for several vehicles, complemented by a detached double garage (complete with power, lighting and useful roof storage) for added convenience. The heart of the home is the stunning open-plan kitchen, dining and family room, designed with entertaining and modern family living in mind. This expansive space boasts striking roof lanterns that flood the area with natural light, elegant bi-folding doors, and a suite of premium integrated appliances that will delight any home chef. The kitchen area seamlessly transitions into the dining area creating a sociable environment perfect for gatherings and every-day life. The property also benefits from a spacious dual-aspect sitting room, featuring patio doors that open directly onto the rear garden, providing a wonderful setting for relaxation or entertaining guests. For those working from home, the dedicated study is a significant asset, fitted with bespoke office furniture to create a practical and inspiring workspace. The first floor presents four well-proportioned bedrooms, including a luxurious master bedroom suite that enjoys a stylish en-suite shower room, offering a private retreat for the homeowners. The remaining bedrooms are served by a contemporary family bathroom, all finished to a high standard. Additional highlights of this remarkable home include a landscaped rear garden (with composite decking, an Italian aluminum louvred pergola, and a summer house)
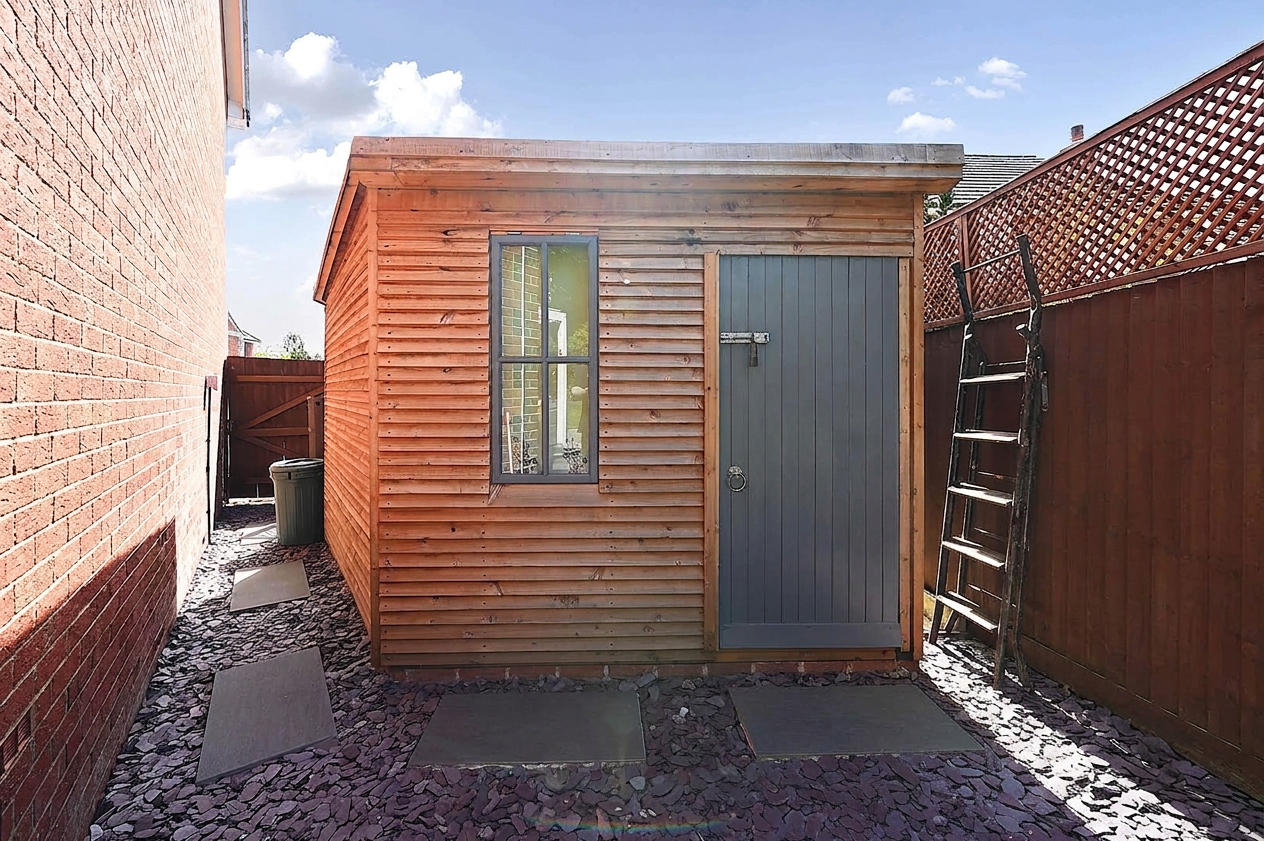
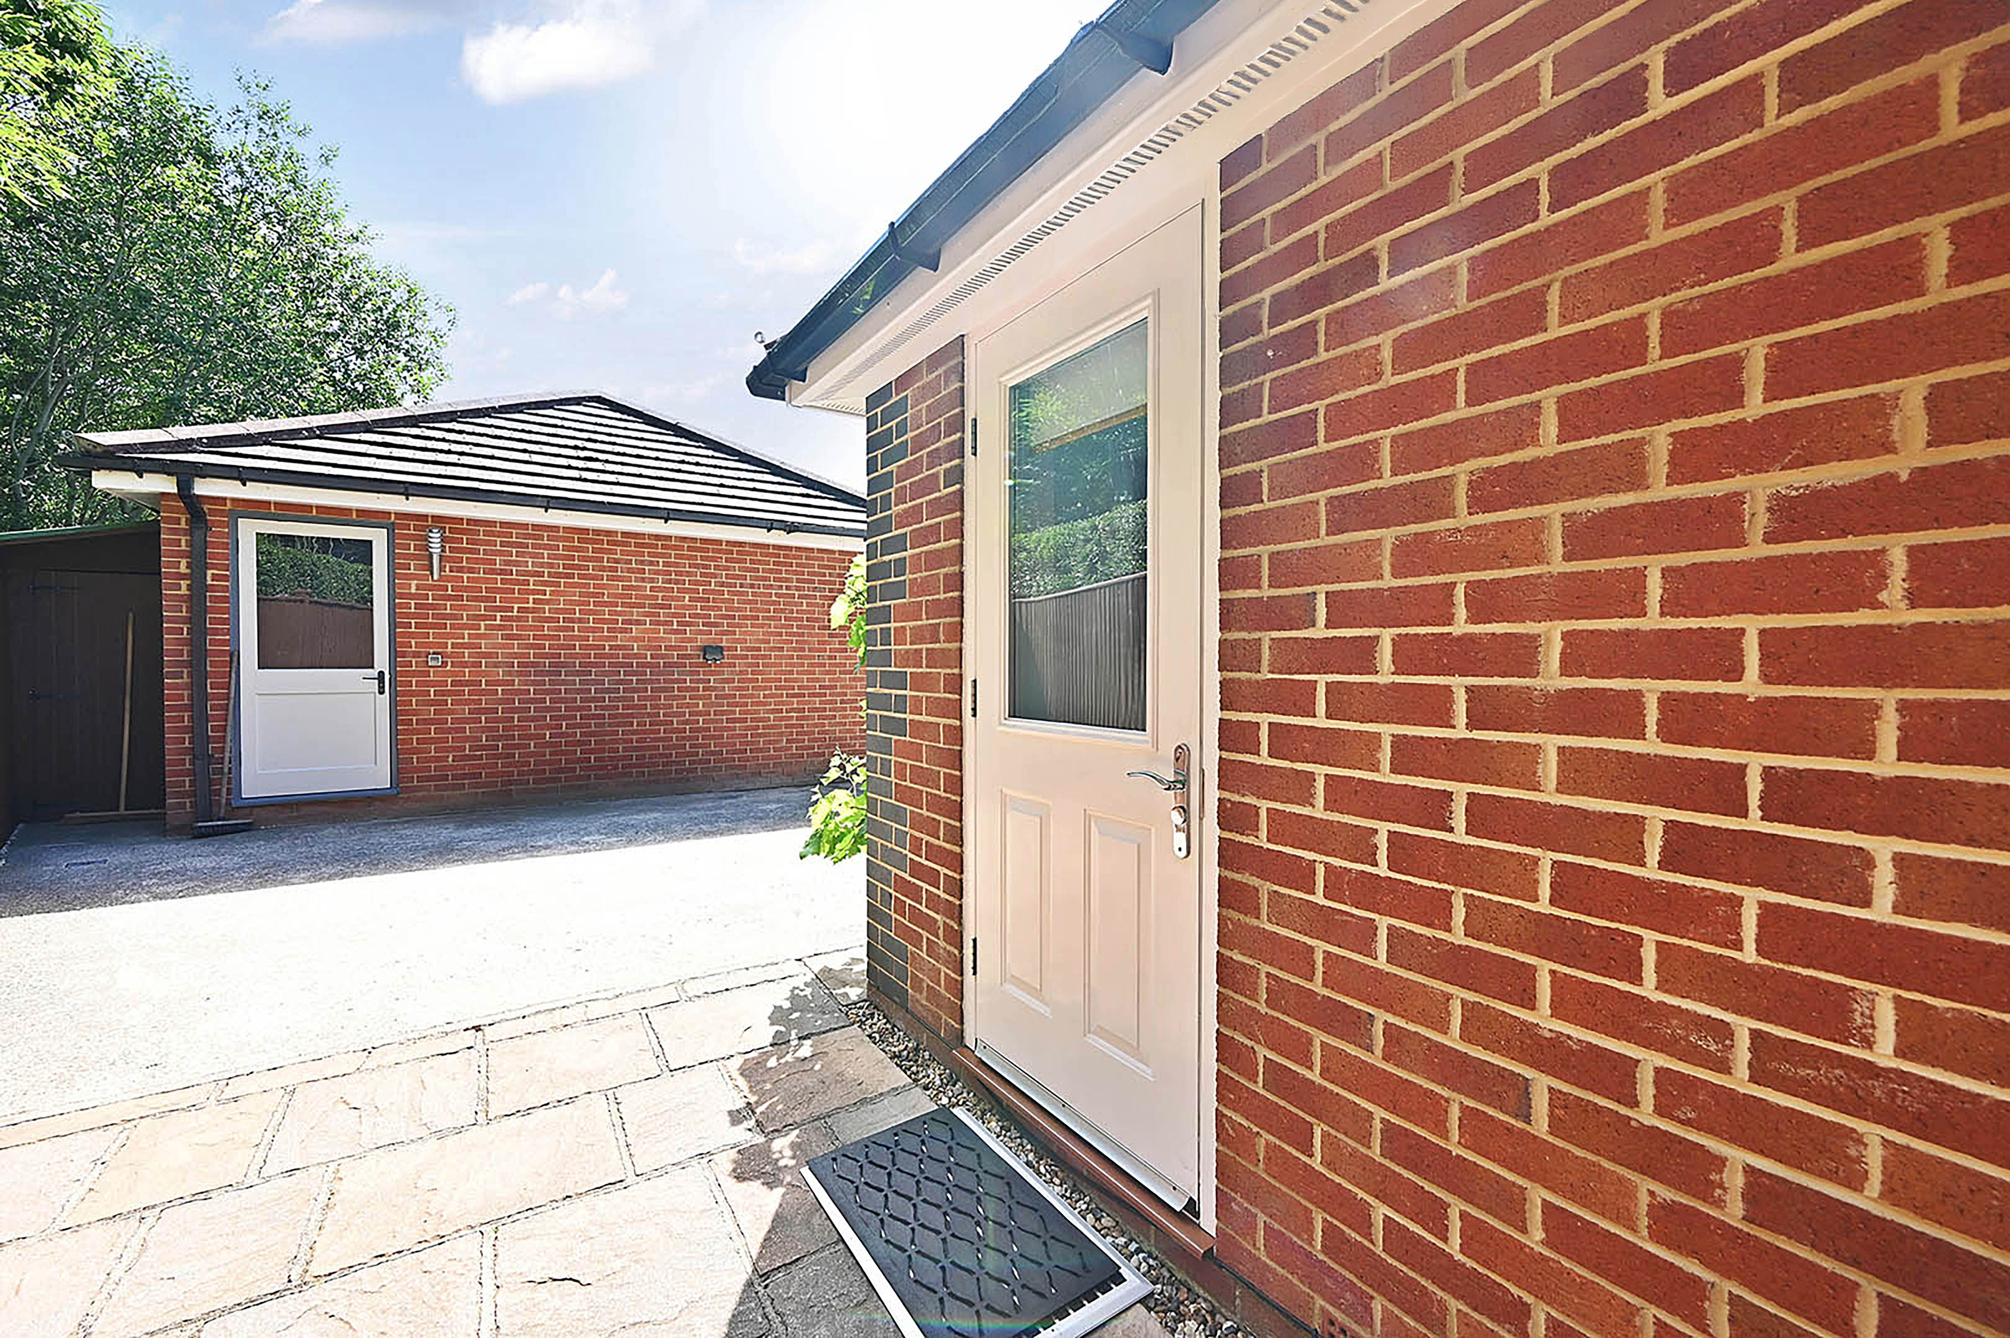
Positioned discreetly behind the double garage is a useful timber shed, complete with power and lighting, providing additional storage. perfect for both recreation and hobbies.
The location is outstanding, with excellent access to local schools, shops, and essential transport links, including Ashford International Station, making it ideal for commuters and families alike. Every detail of this property has been carefully considered to provide comfort, style and versatility, resulting in a truly impressive home that is ready to move into and enjoy. This is a rare opportunity to acquire a substantial, modern and beautifully presented family residence in one of Ashford’s most desirable developments, offering a superb lifestyle and convenience in equal measure. Early viewing is highly recommended to fully appreciate the quality, space and exceptional features this outstanding home has to offer.
Key Features
- Exceptional four-bedroom detached family home in the sought-after Orchard Heights development, Ashford.
- Extended and beautifully upgraded throughout to a high standard.
- Generous block-paved driveway providing ample off-road parking for several vehicles.
- Detached double garage with power, lighting and roof storage.
- Stunning open-plan kitchen, dining and family room with roof lanterns, bi-folding doors and premium integrated appliances.
- Spacious dual-aspect sitting room with patio doors opening directly onto the rear garden.
- Dedicated study with bespoke fitted office furniture, ideal for home working.
- Master bedroom suite with stylish en-suite shower room.
- Landscaped rear garden with composite decking, Italian aluminum louvred pergola, and summer house/storage.
- Excellent location close to schools, shops, transport links and Ashford International Station.
Property Details
- Property type: House
- Property style: Detached
- Price Per Sq Foot: £434
- Approx Sq Feet: 1,496 sqft
- Plot Sq Feet: 5,371 sqft
- Property Age Bracket: 2000s
- Council Tax Band: F
Rooms
Hallway
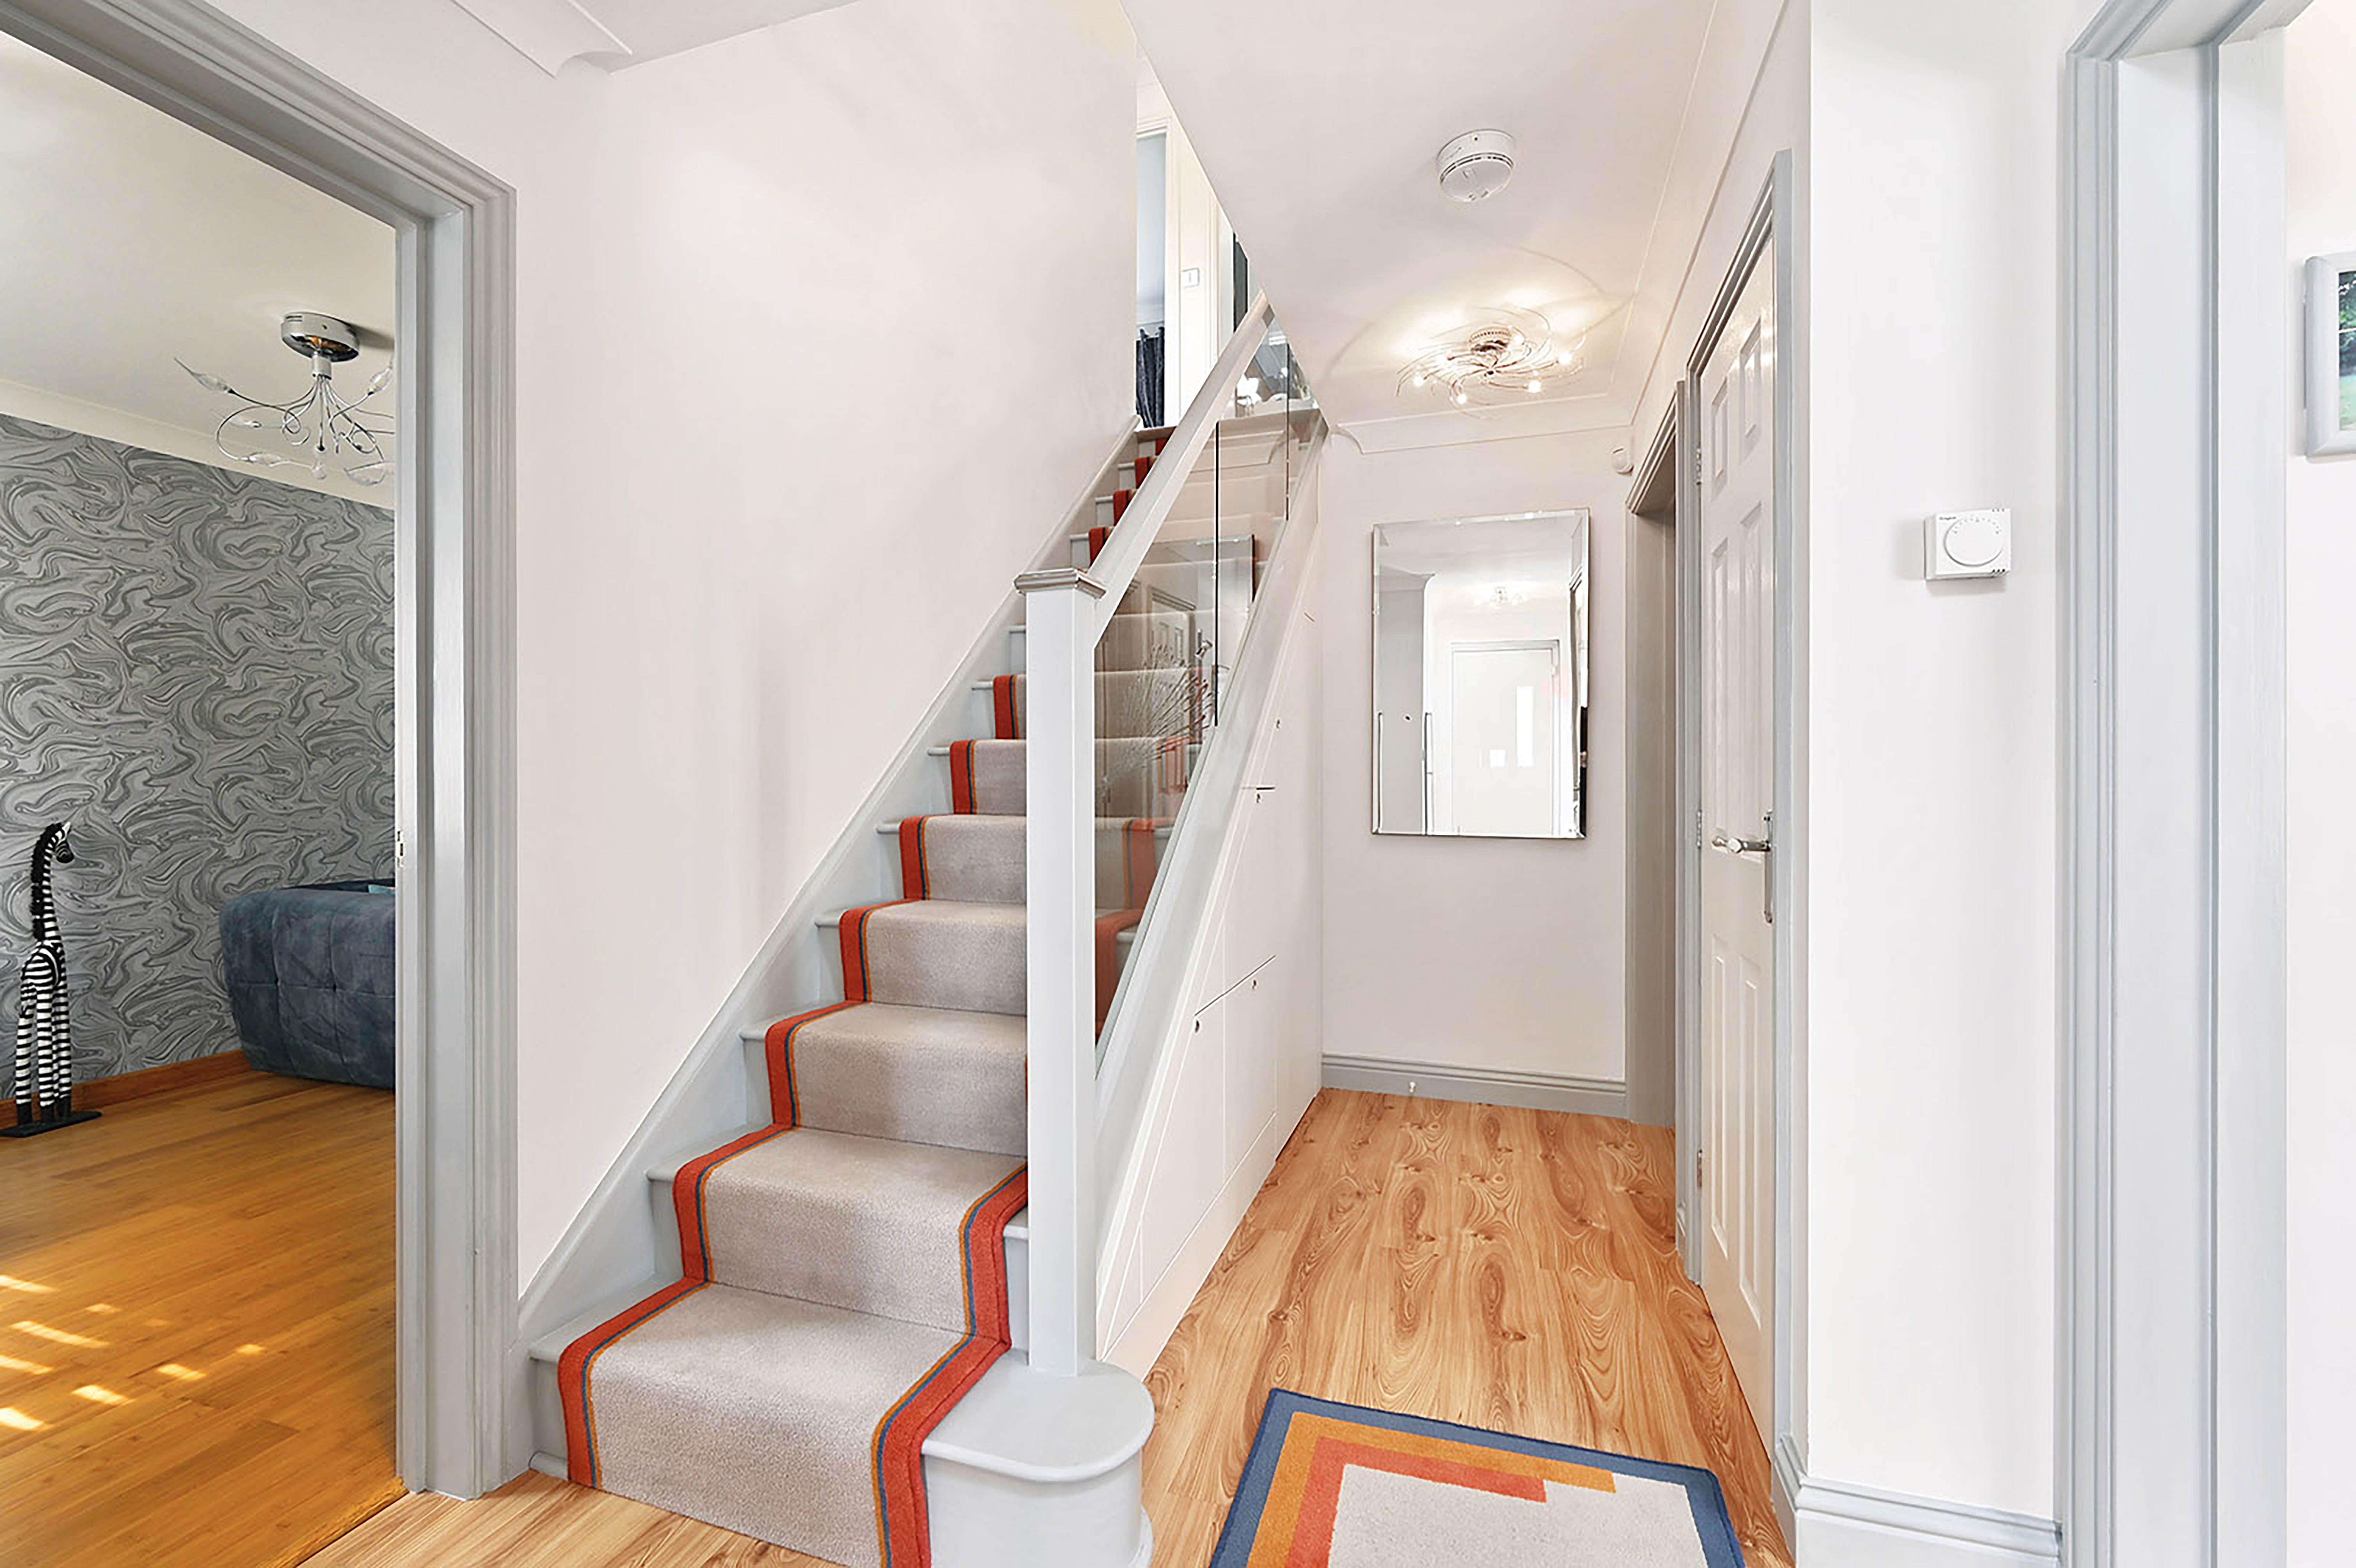
A welcoming entrance is created through a double glazed front door with matching side window, allowing natural light to flood the hallway. Finished with laminate flooring, the spacious reception hall offers excellent practicality with a bespoke built-in coat and shoe cupboard together with generous under-stairs storage.
Cloakroom
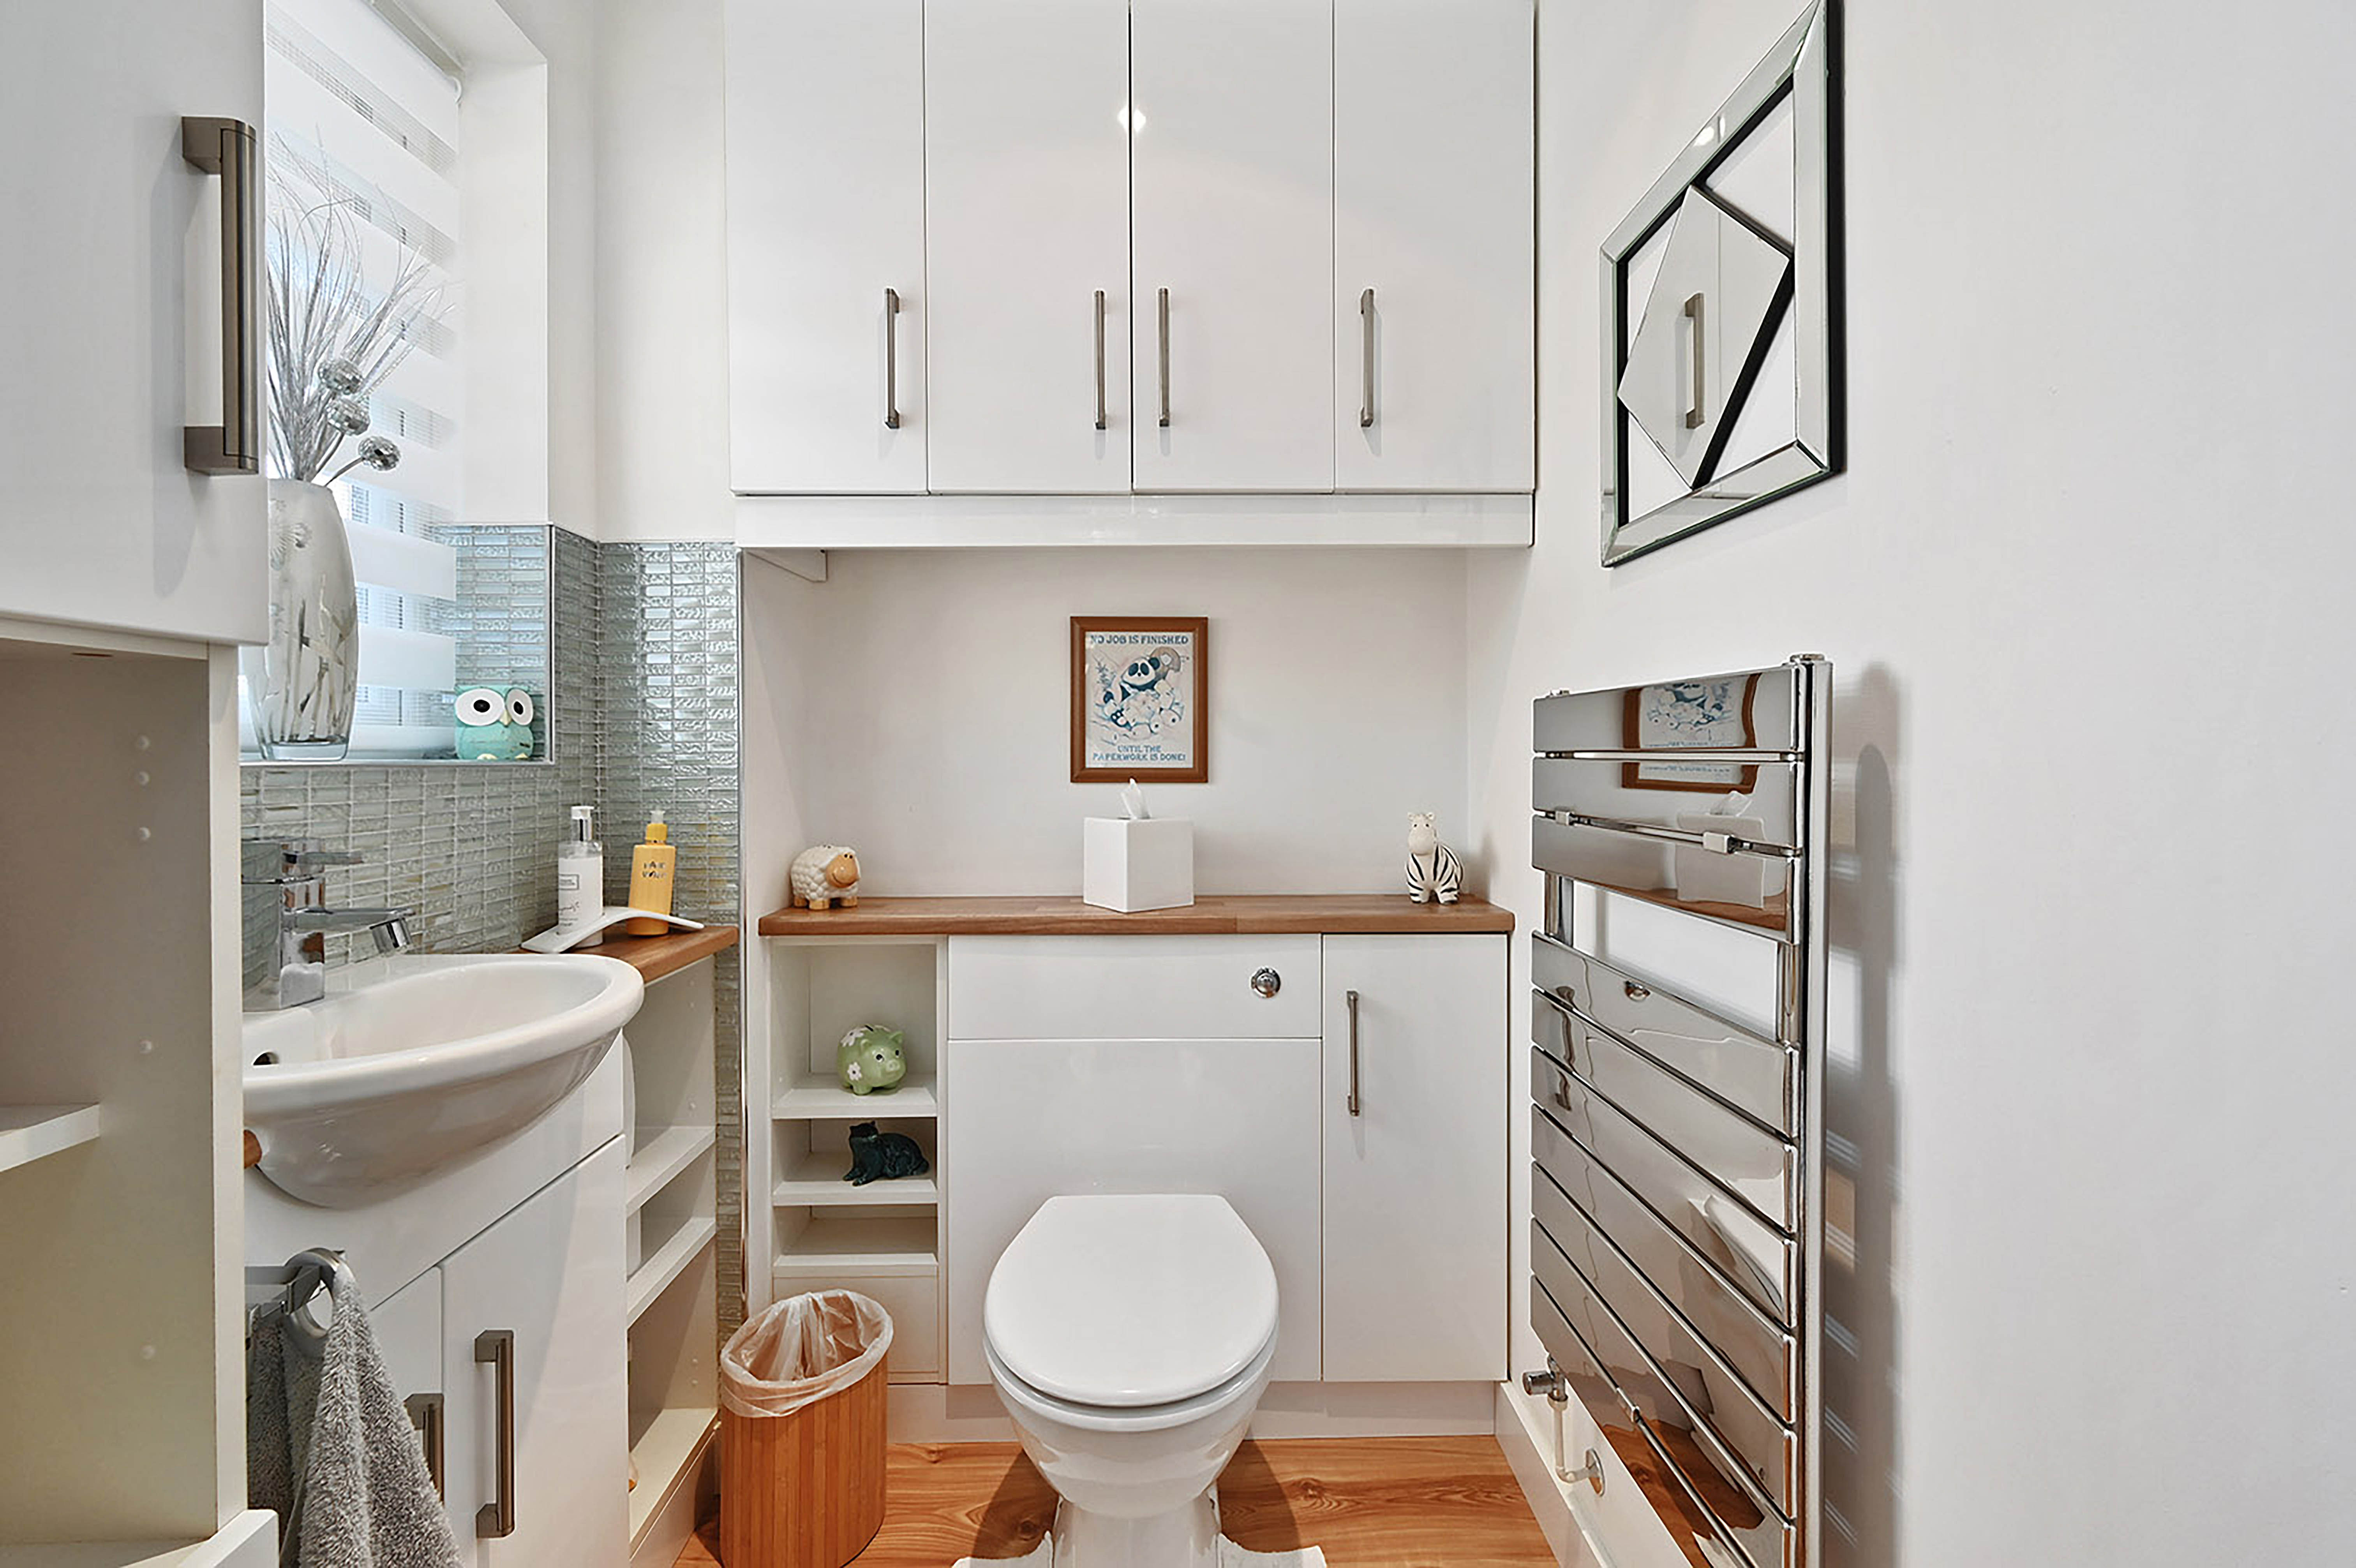
Elegantly appointed with laminate flooring, a contemporary wash hand basin with vanity storage, low-level WC and a heated towel radiator.
Study
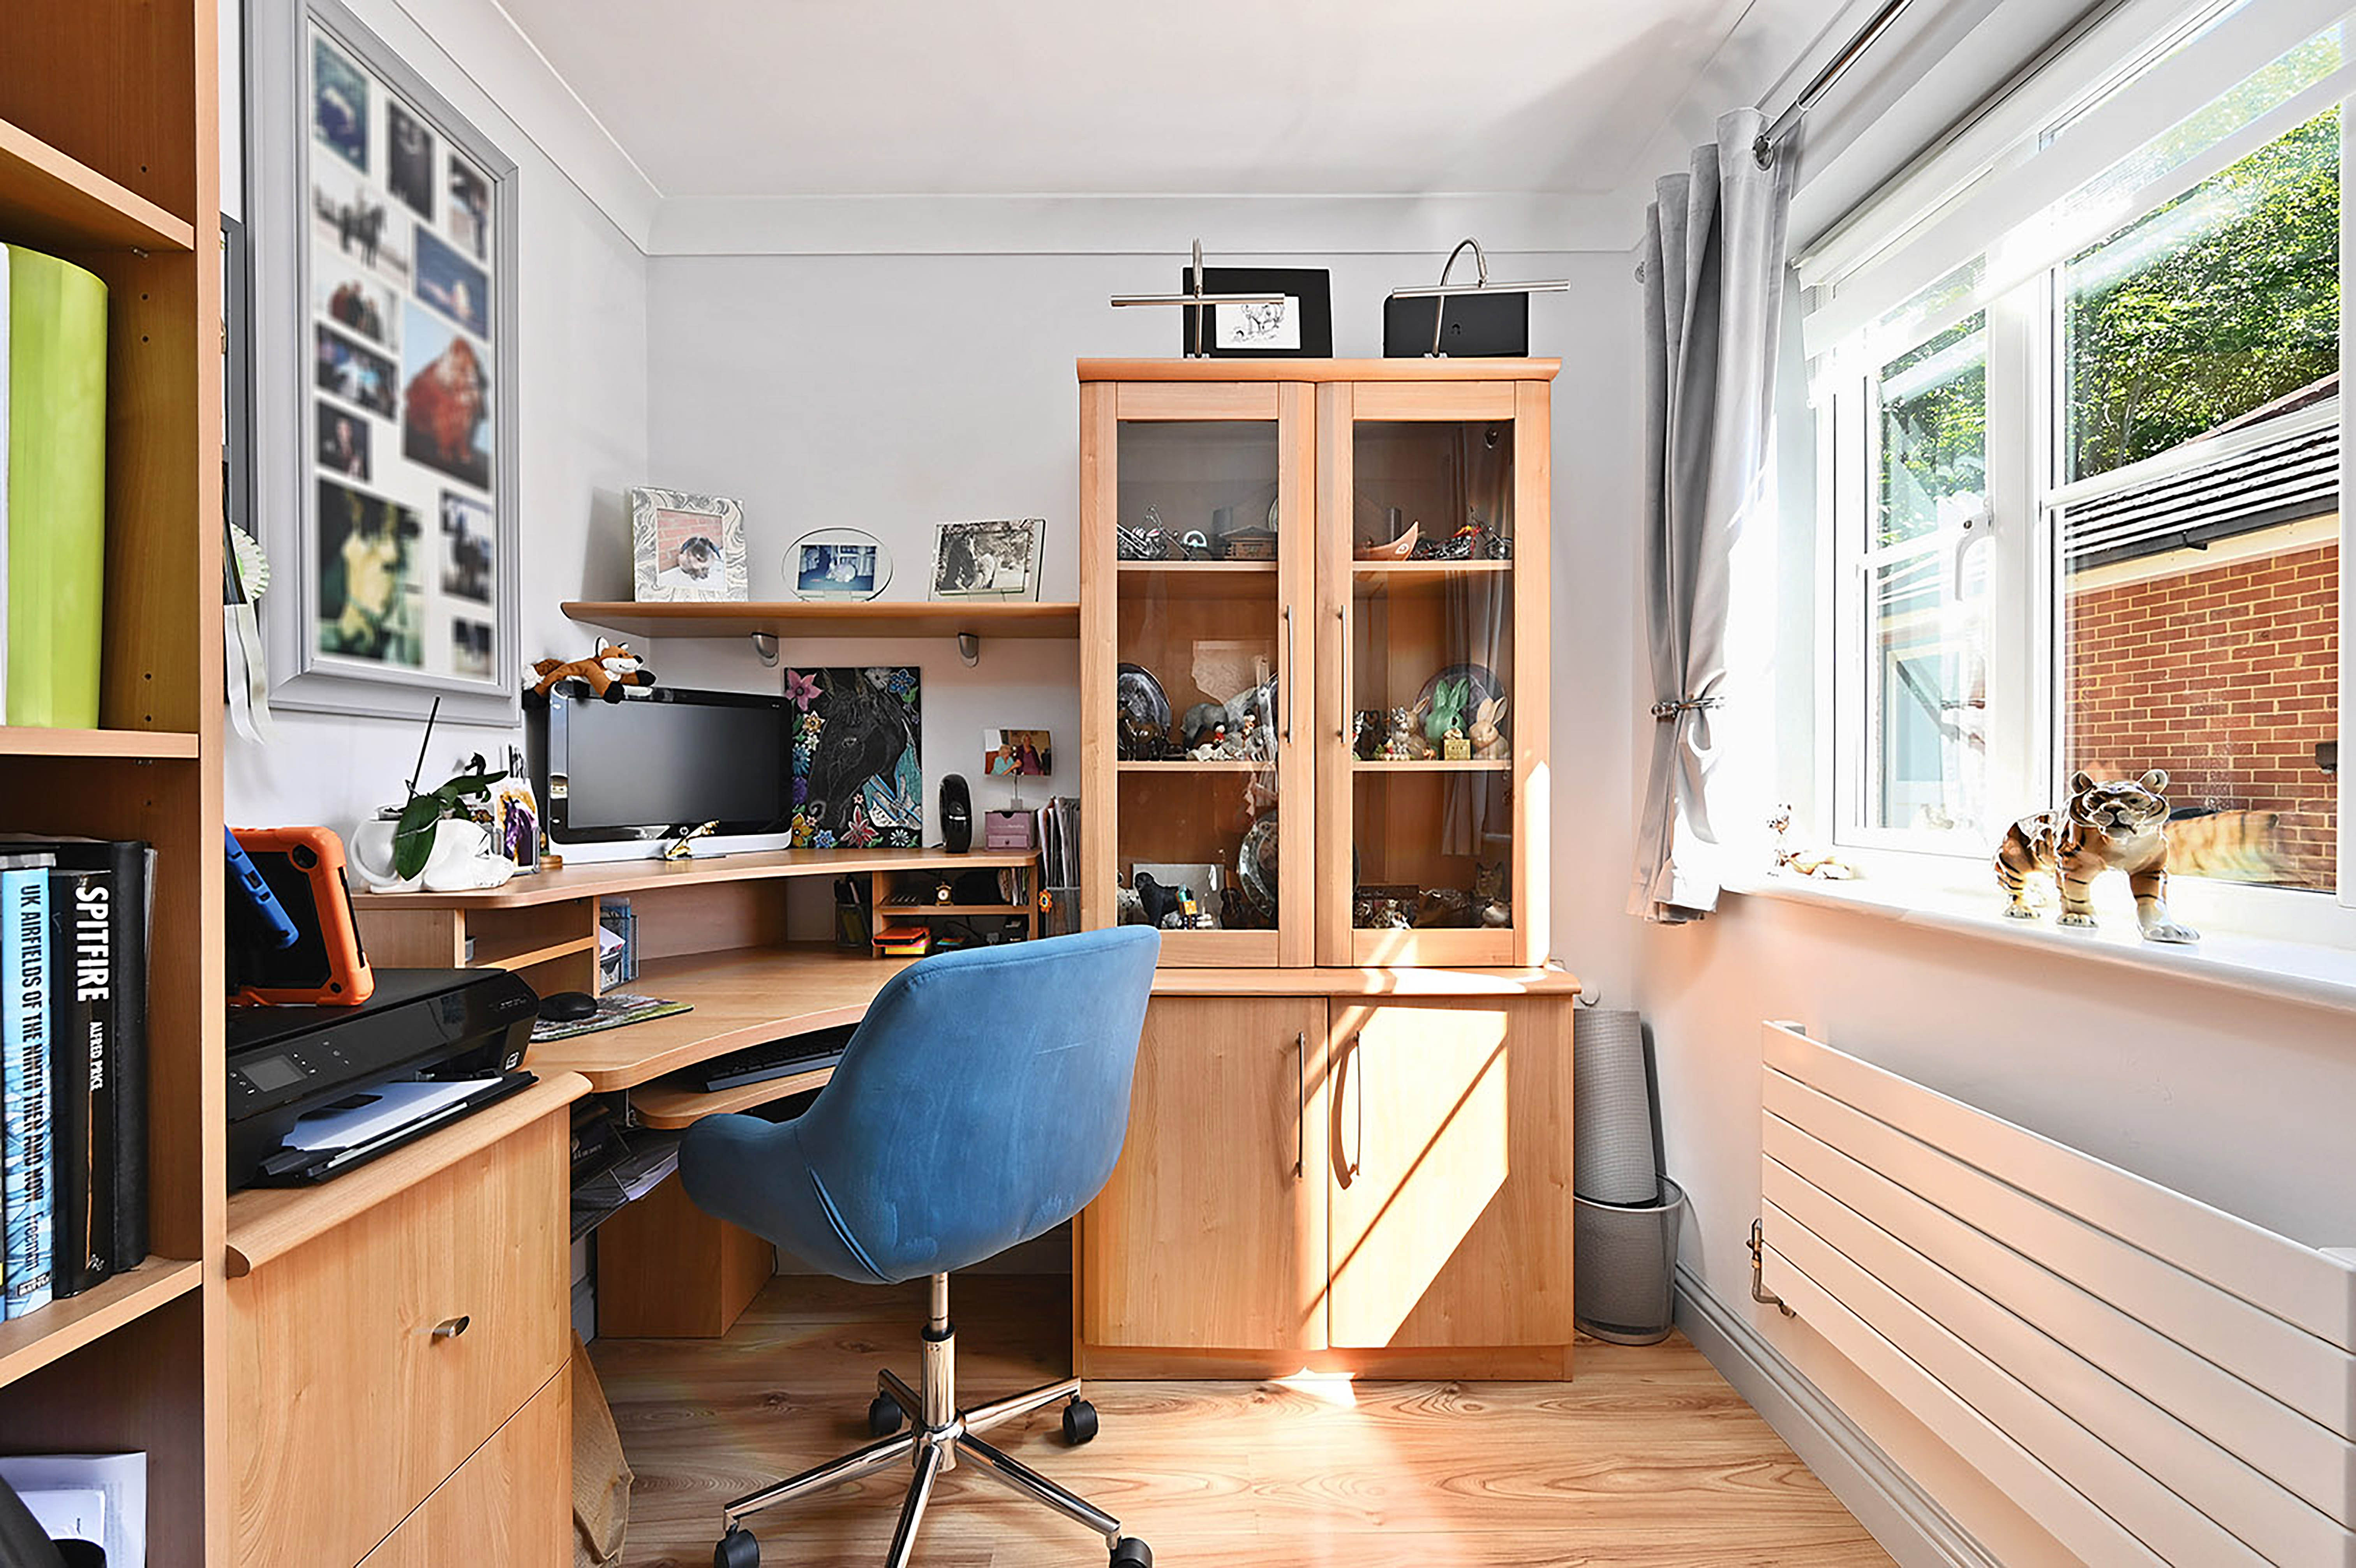
Ideal for home working, the dedicated office features bespoke fitted office furniture, laminate flooring and a contemporary Vasco designer radiator, providing a comfortable and stylish working environment.
Lounge
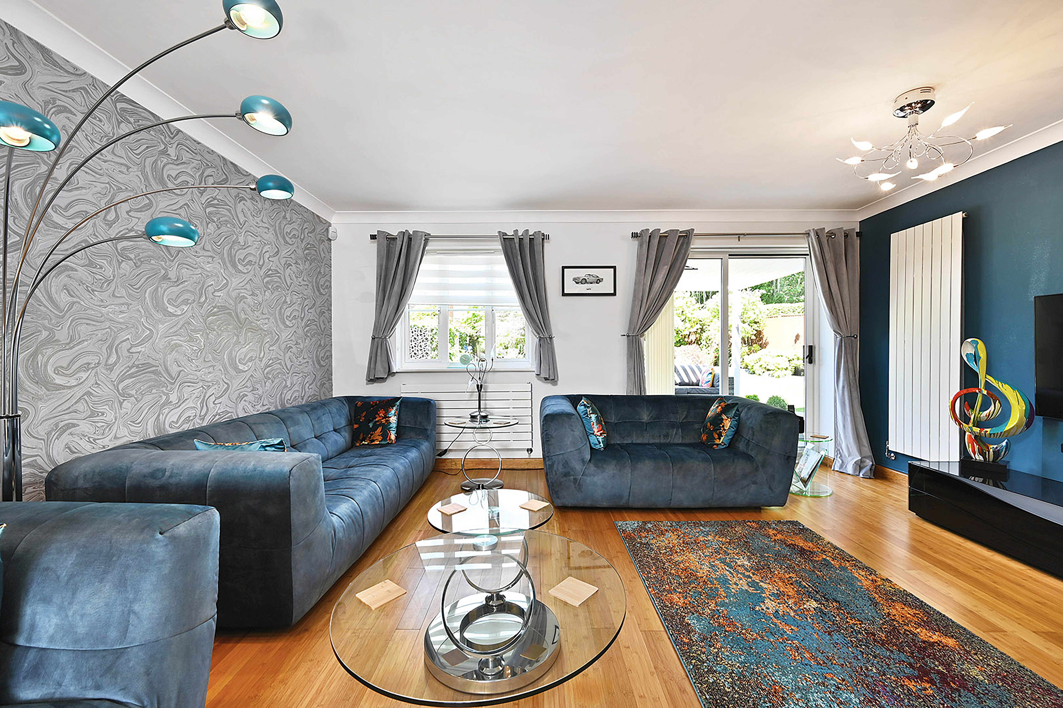
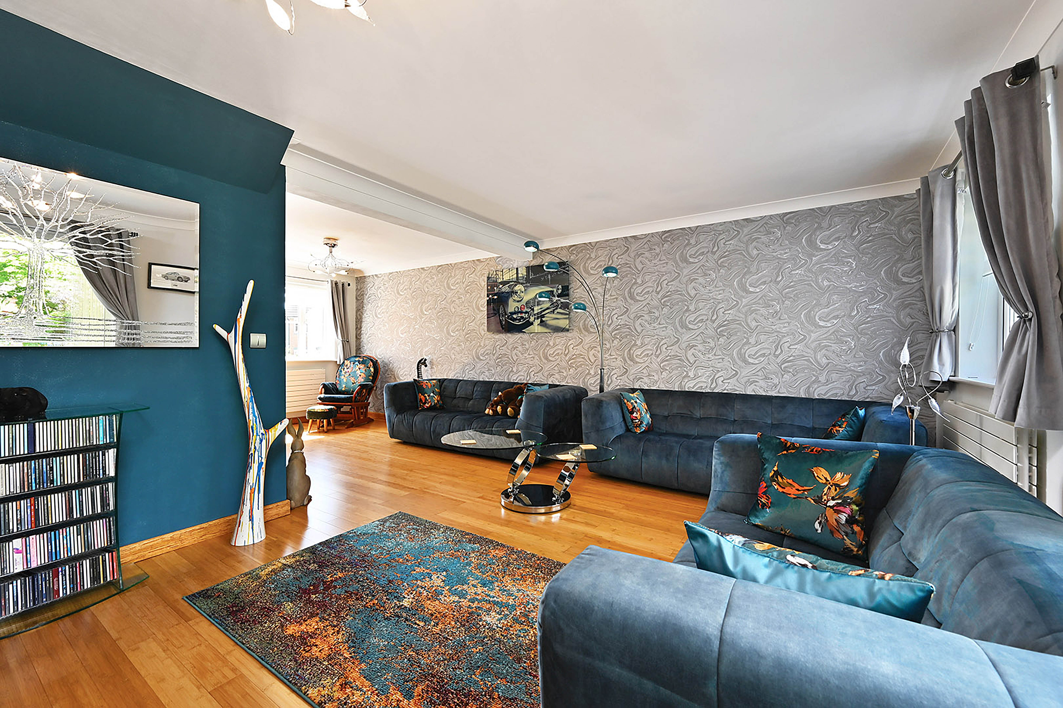
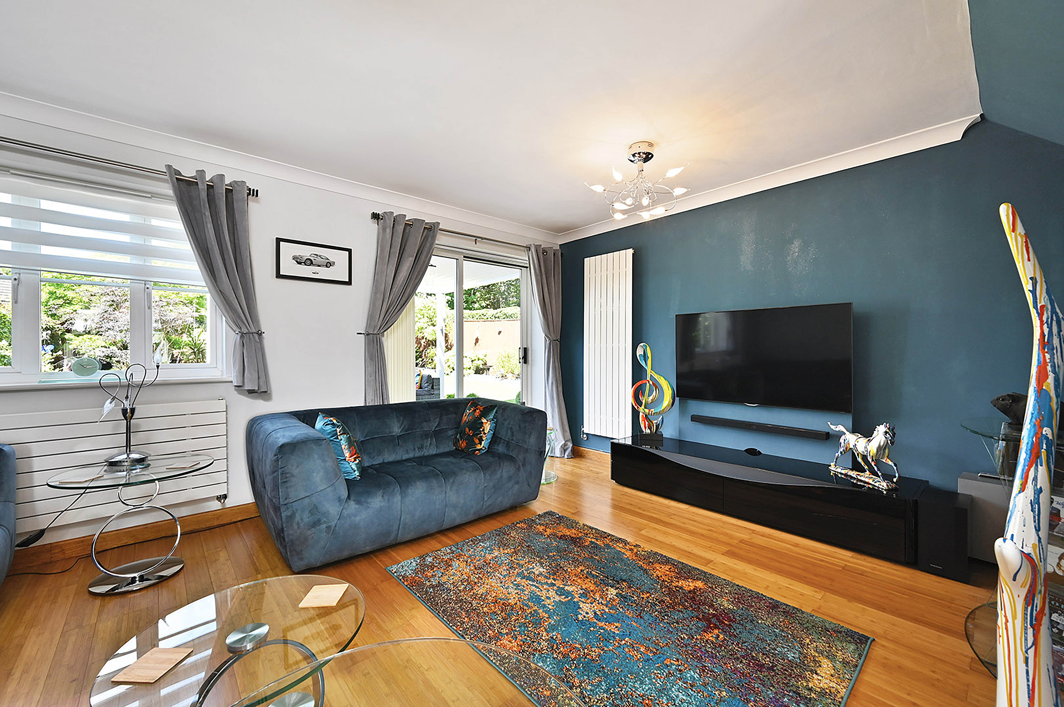
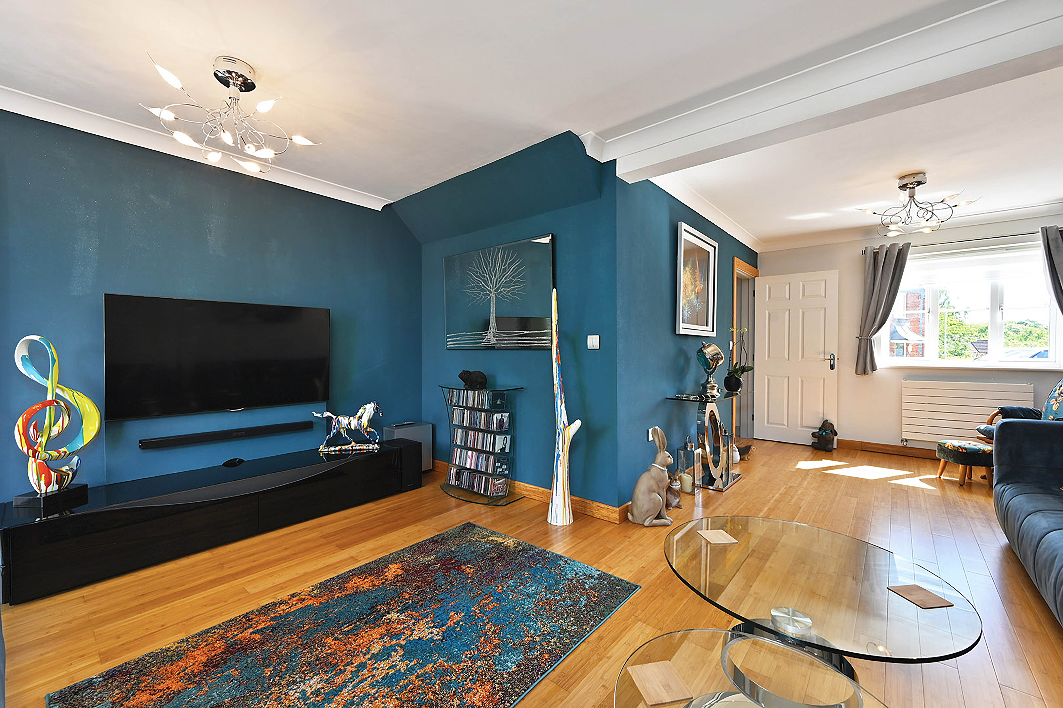
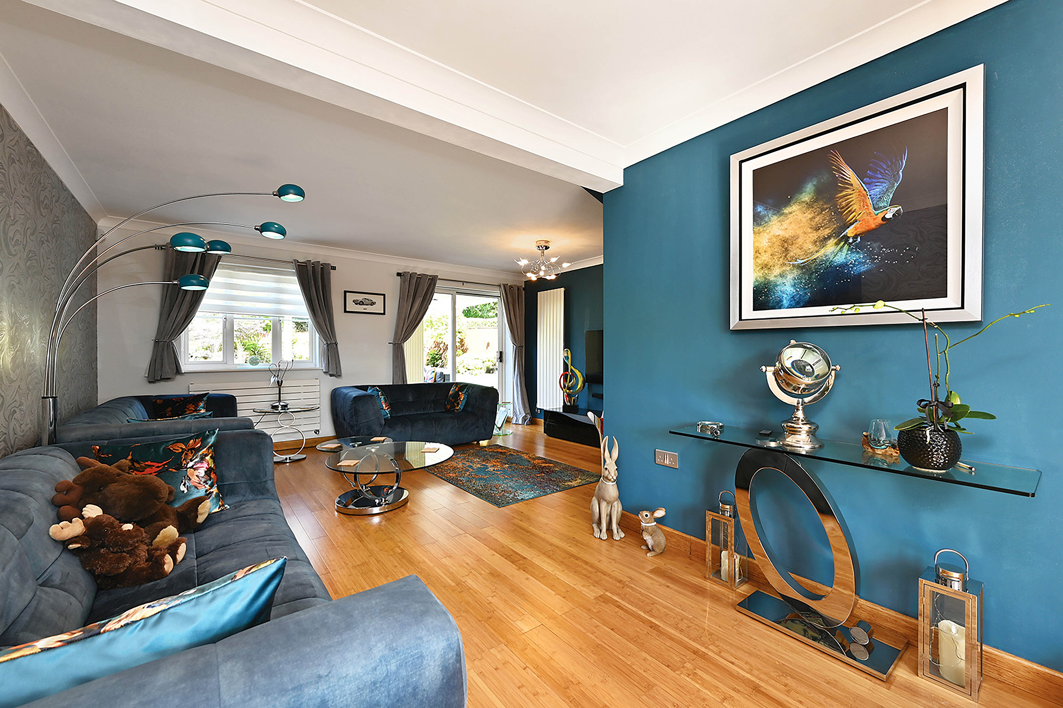
A beautifully proportioned dual-aspect reception room enjoying an abundance of natural light from double glazed windows to both the front and rear elevations. Patio doors open directly onto the rear garden, creating an effortless connection between indoor and outdoor living. Solid wood Bamboo flooring flows throughout, complemented by contemporary Vasco radiators, including a space-saving wall-mounted design. Television and telephone points complete this superb family living space.
View Lounge PhotosKitchen / Diner
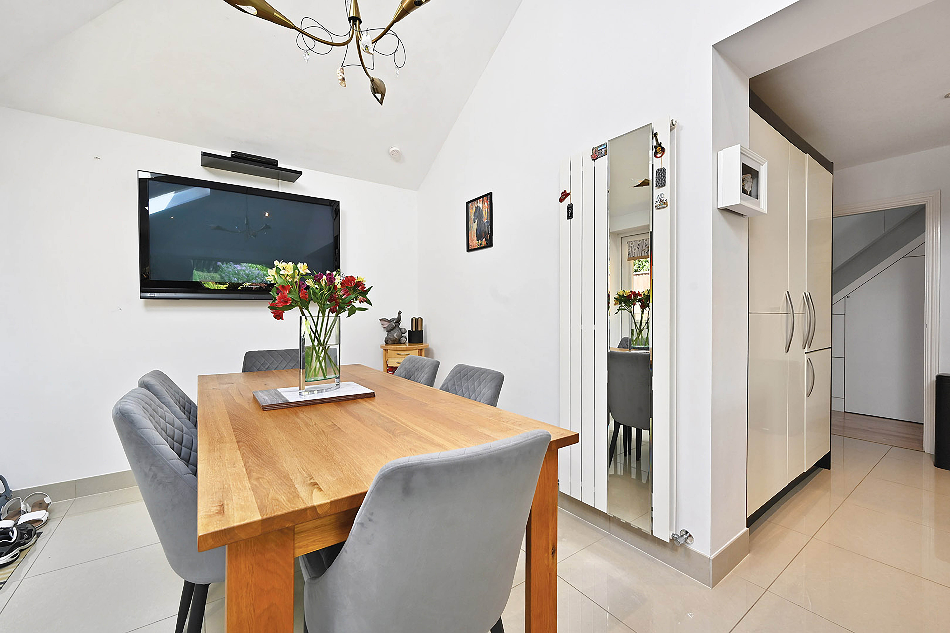
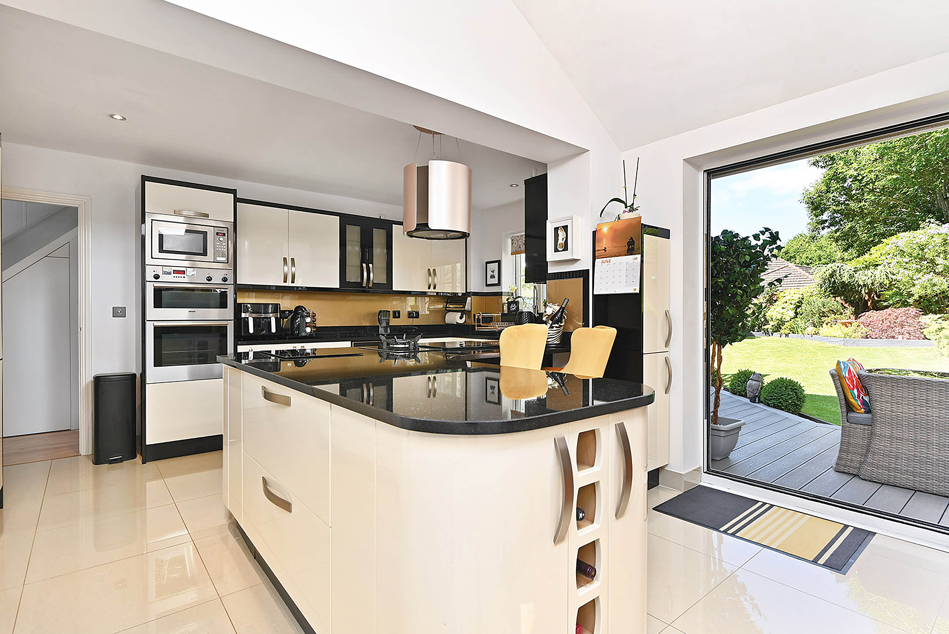
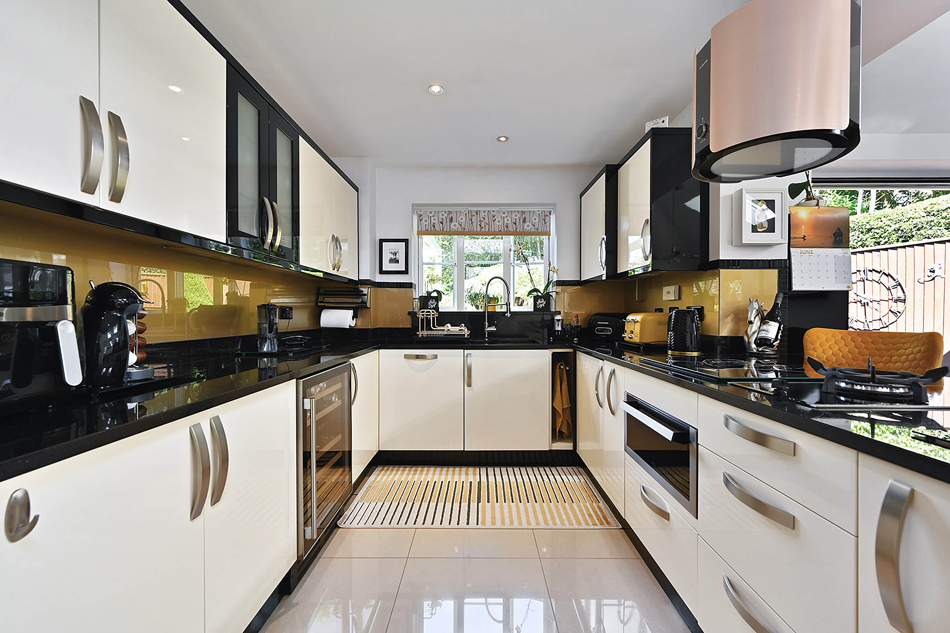
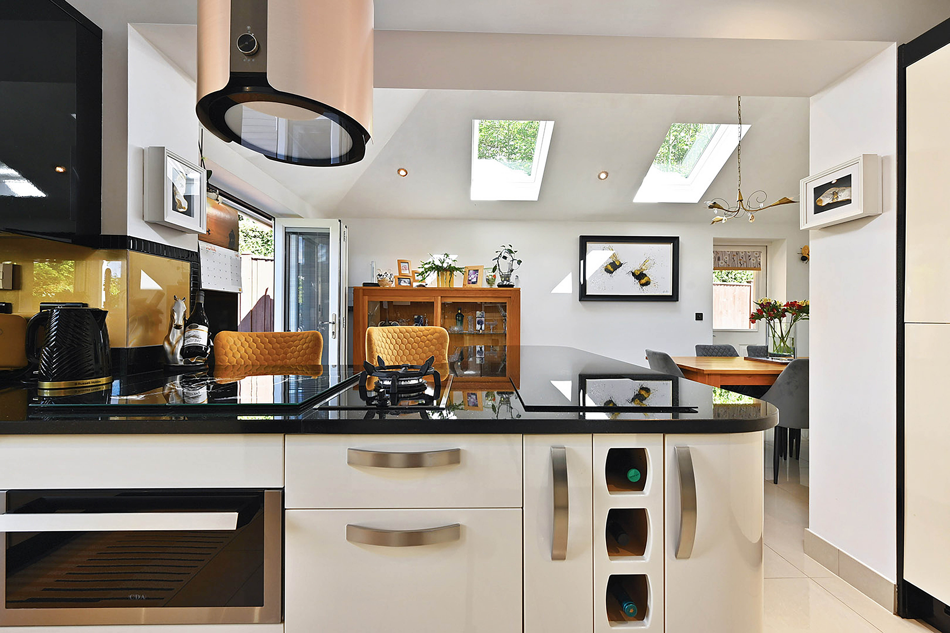
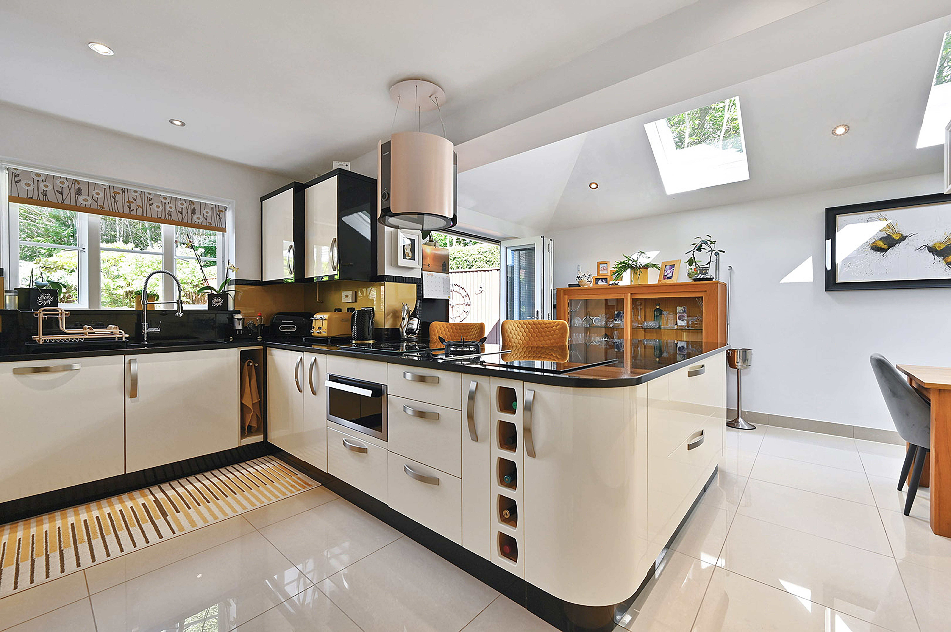
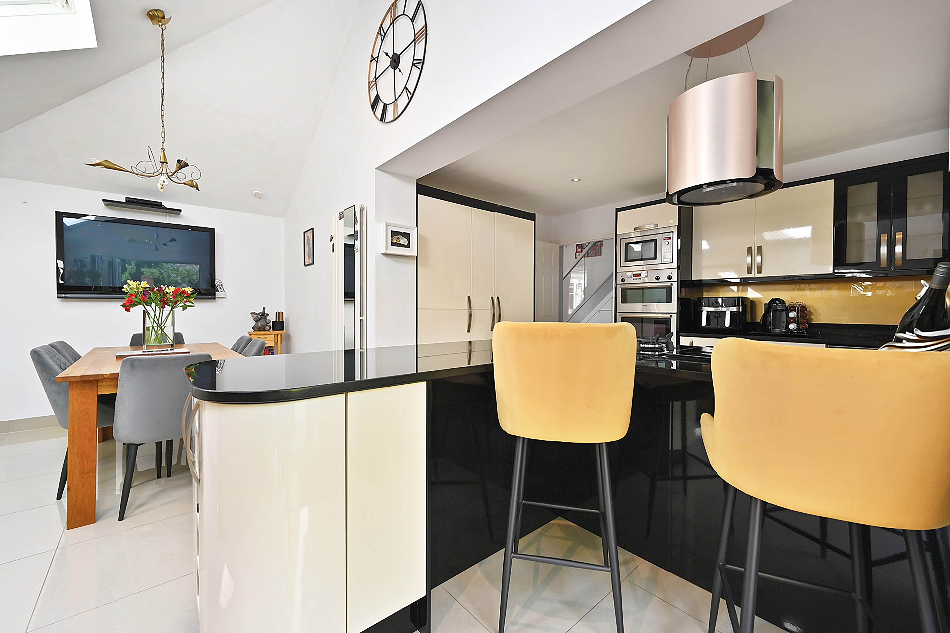
Undoubtedly the heart of the home, this extended kitchen and dining space is designed for family living and entertaining. Flooded with natural light from two Velux windows, bi-folding doors with integrated blinds, and rear windows leading on to the garden. The bespoke kitchen features extensive cabinetry, deep drawers and Black Galaxy granite worktops, plus a breakfast bar and integrated appliances, including a microwave, double oven, fridge/freezer, additional freezer, dishwasher, washing machine, induction hob with gas wok burner, warming drawer and space for a wine cooler. Porcelain tiled flooring, LED lighting and a contemporary radiator complete the room.
View Kitchen / Diner PhotosStairs and landing
A striking glass balustrade staircase leads to the first floor, finished with a quality stair runner. Plush carpeting continues throughout the landing and bedrooms, creating a luxurious feel. The loft is partially boarded and benefits from a fitted ladder, lighting and power, and pressurised water system. An additional airing cupboard provides excellent linen storage.
Master Bedroom
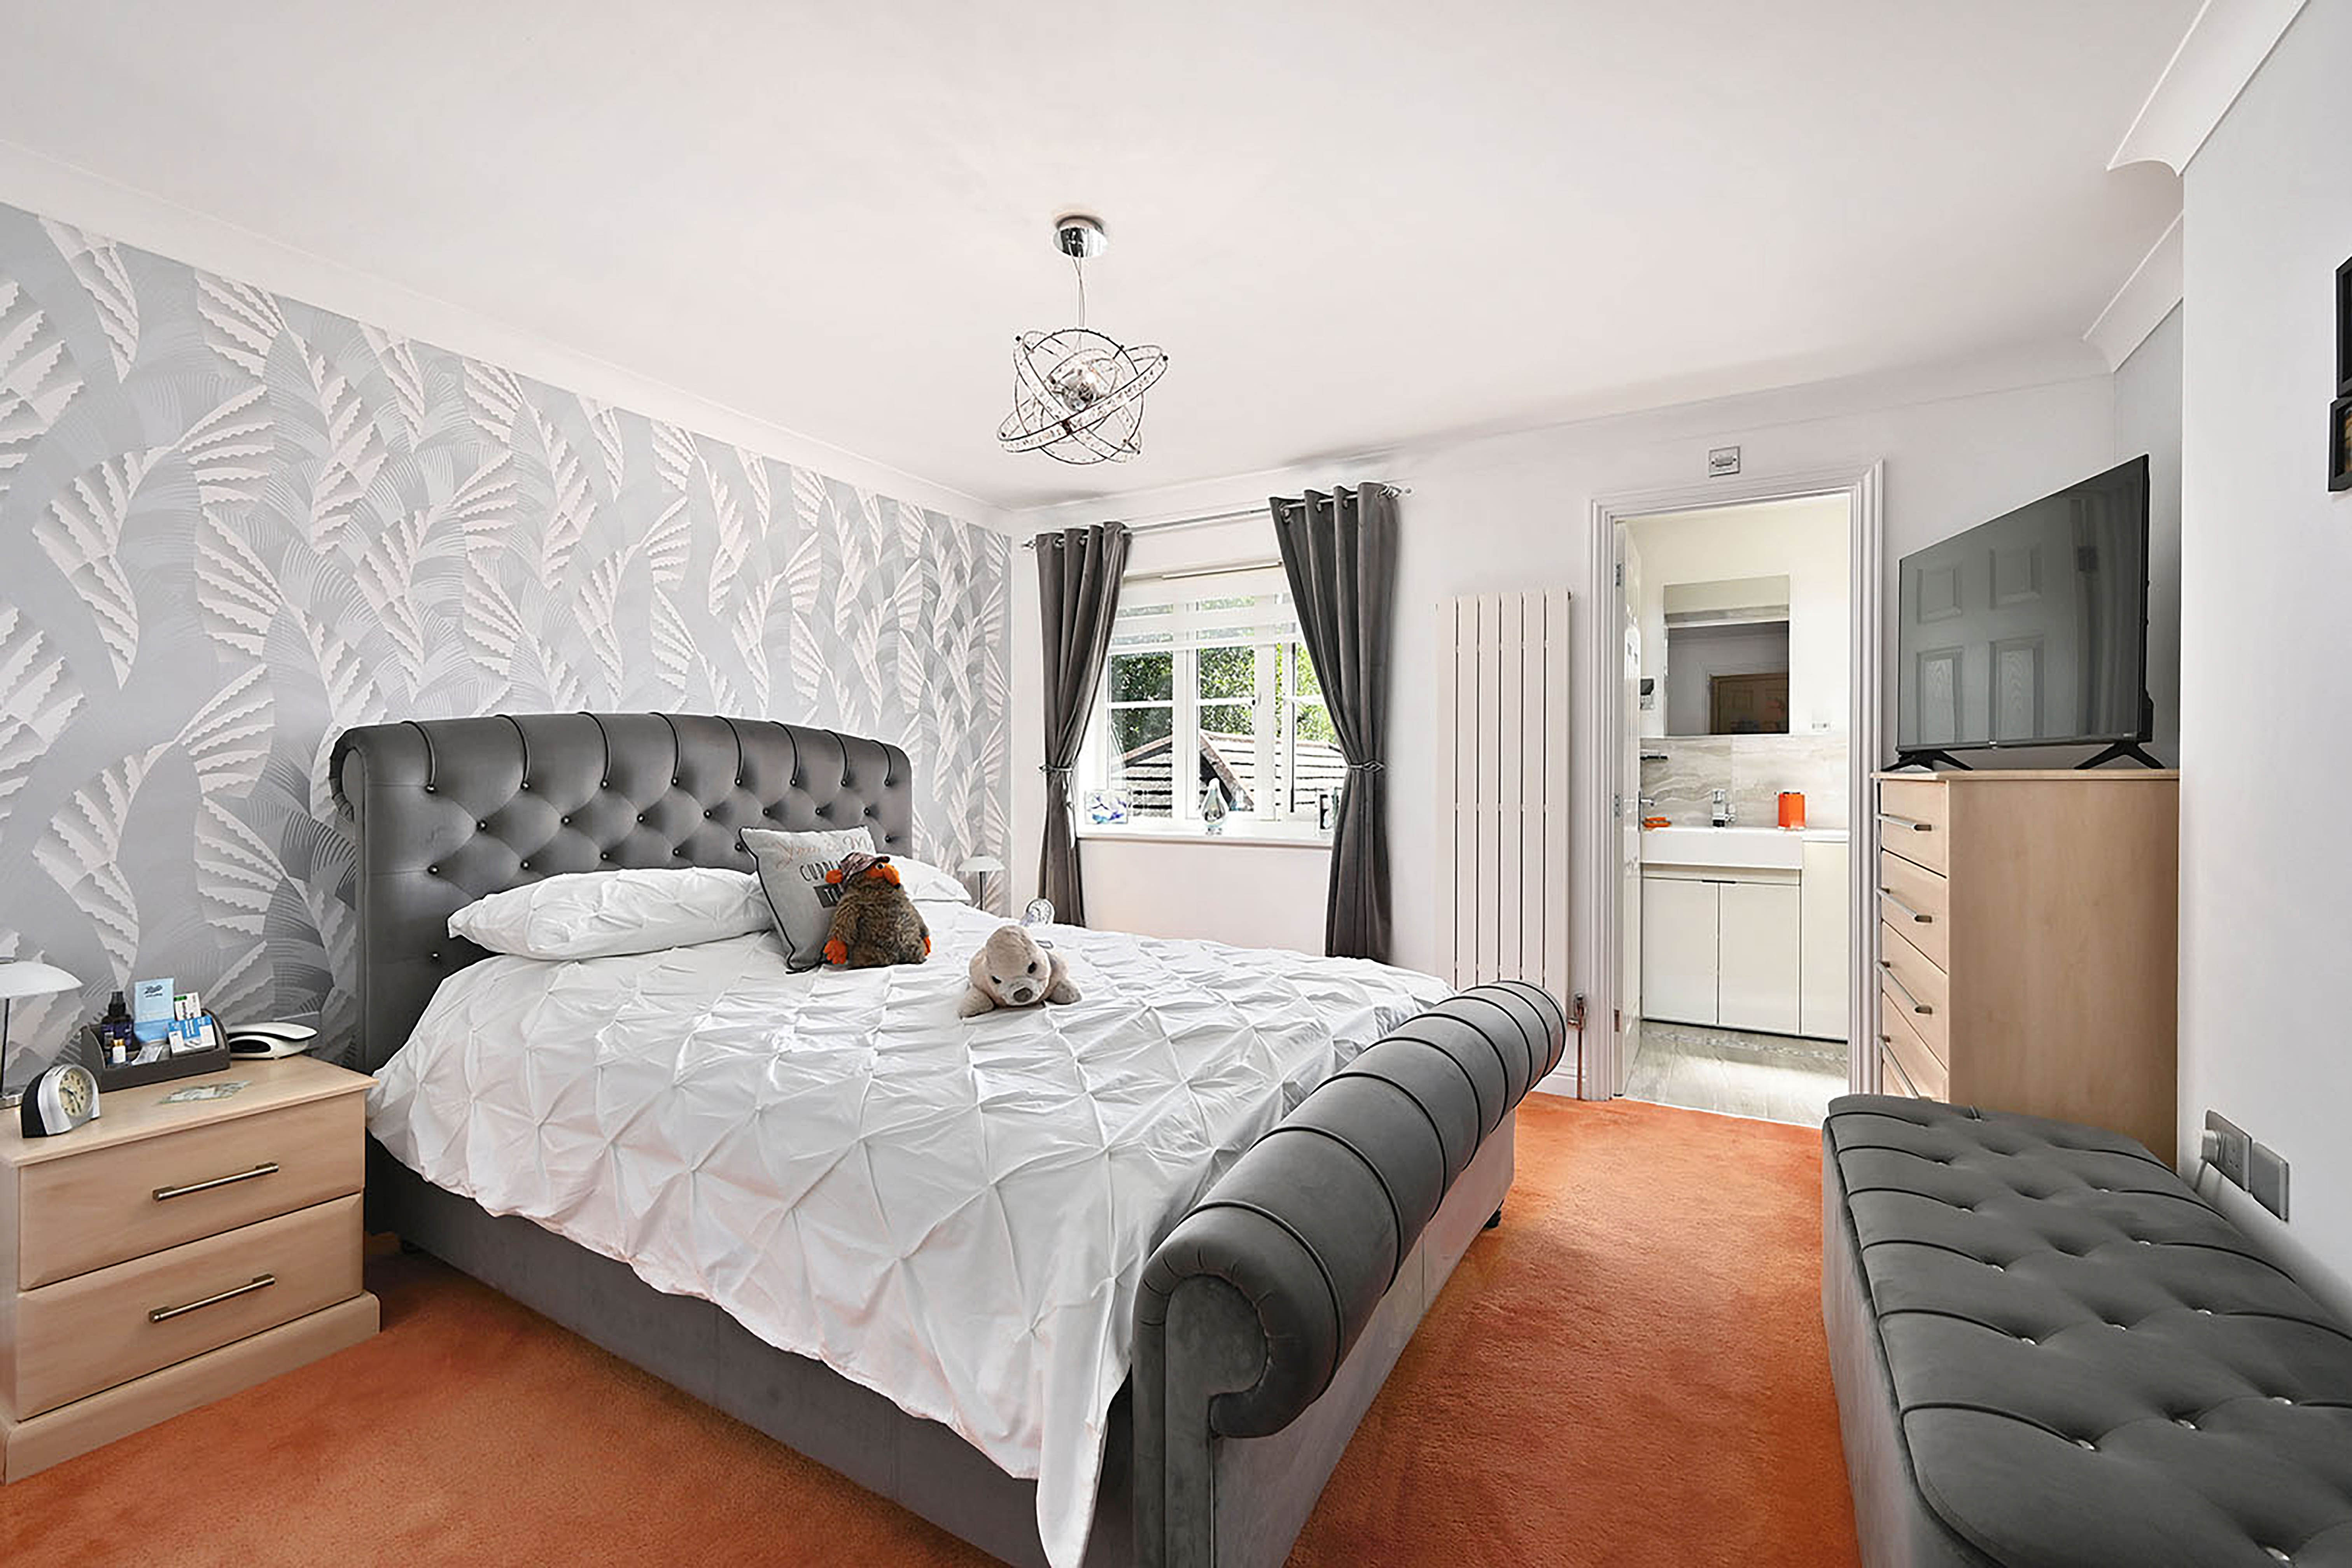
A generous principal suite, offering ample space for a king-size bed. Finished with plush carpeting, television and telephone points, double glazed windows and a contemporary wall mounted radiator.
En-suite
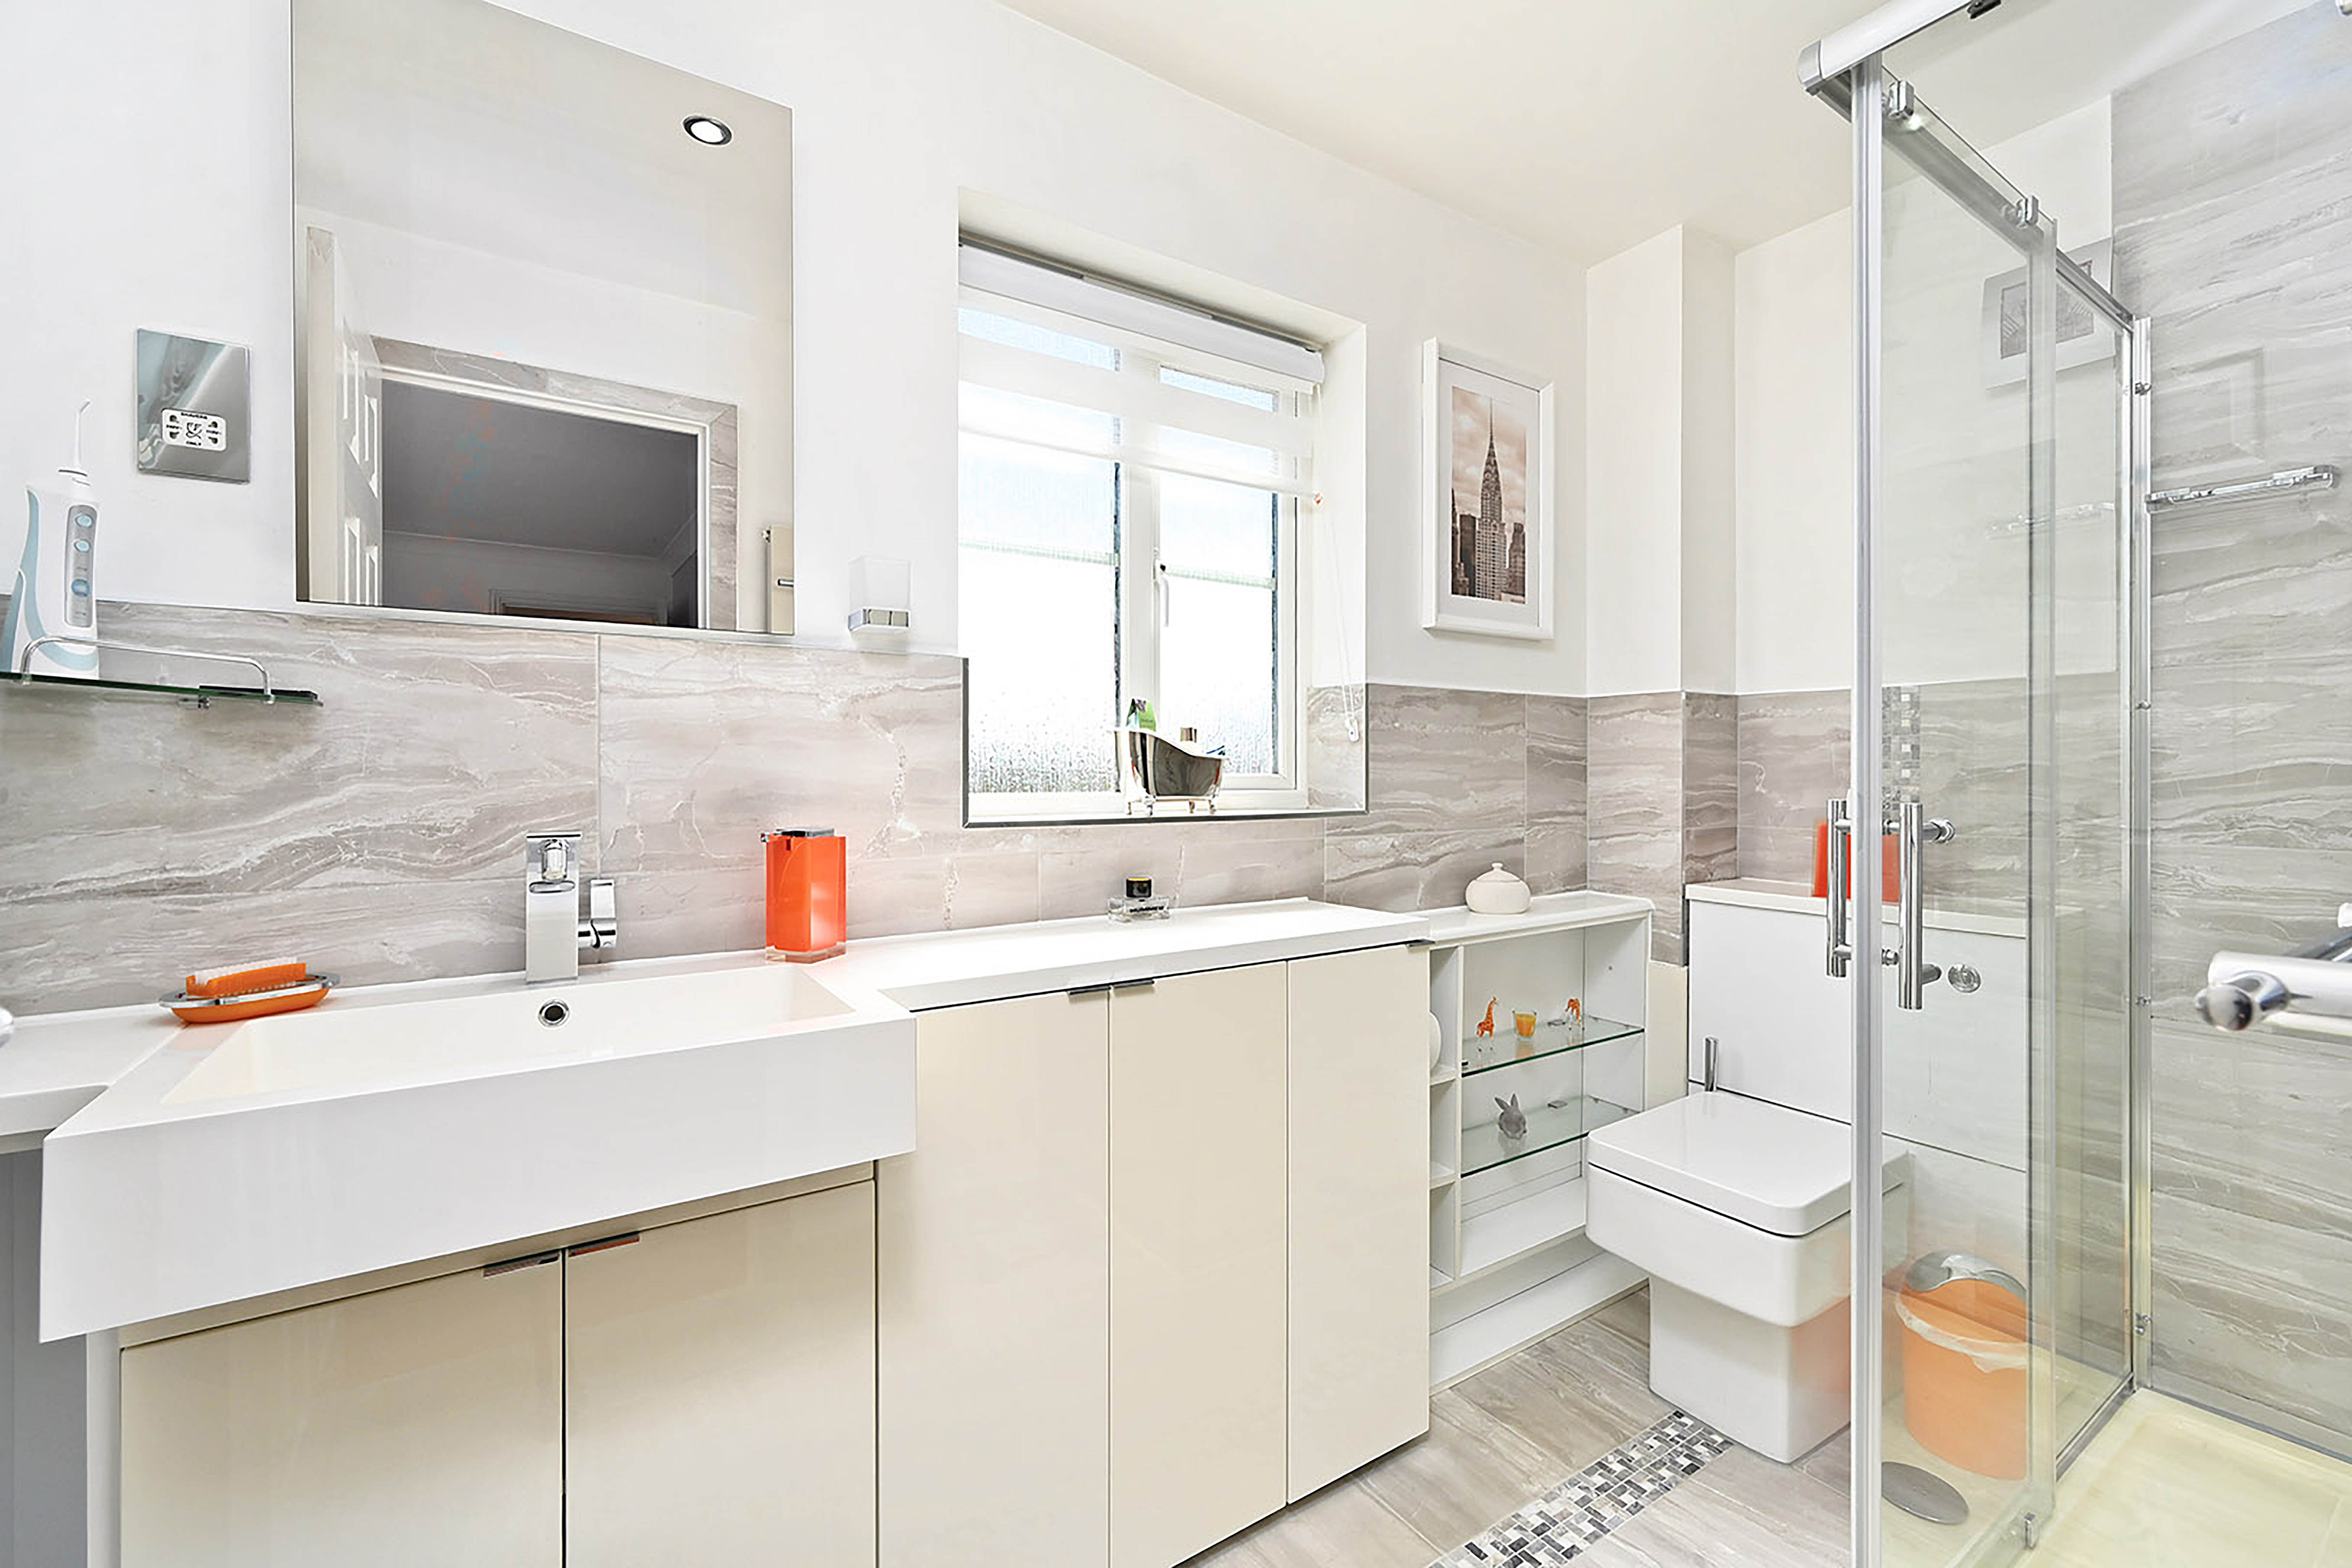
Beautifully appointed with part tiled walls and tiled flooring, comprising a large walk-in shower with rainfall shower head and separate handheld attachment, vanity wash basin with storage, low-level WC, radiator and shaver point.
Bedroom
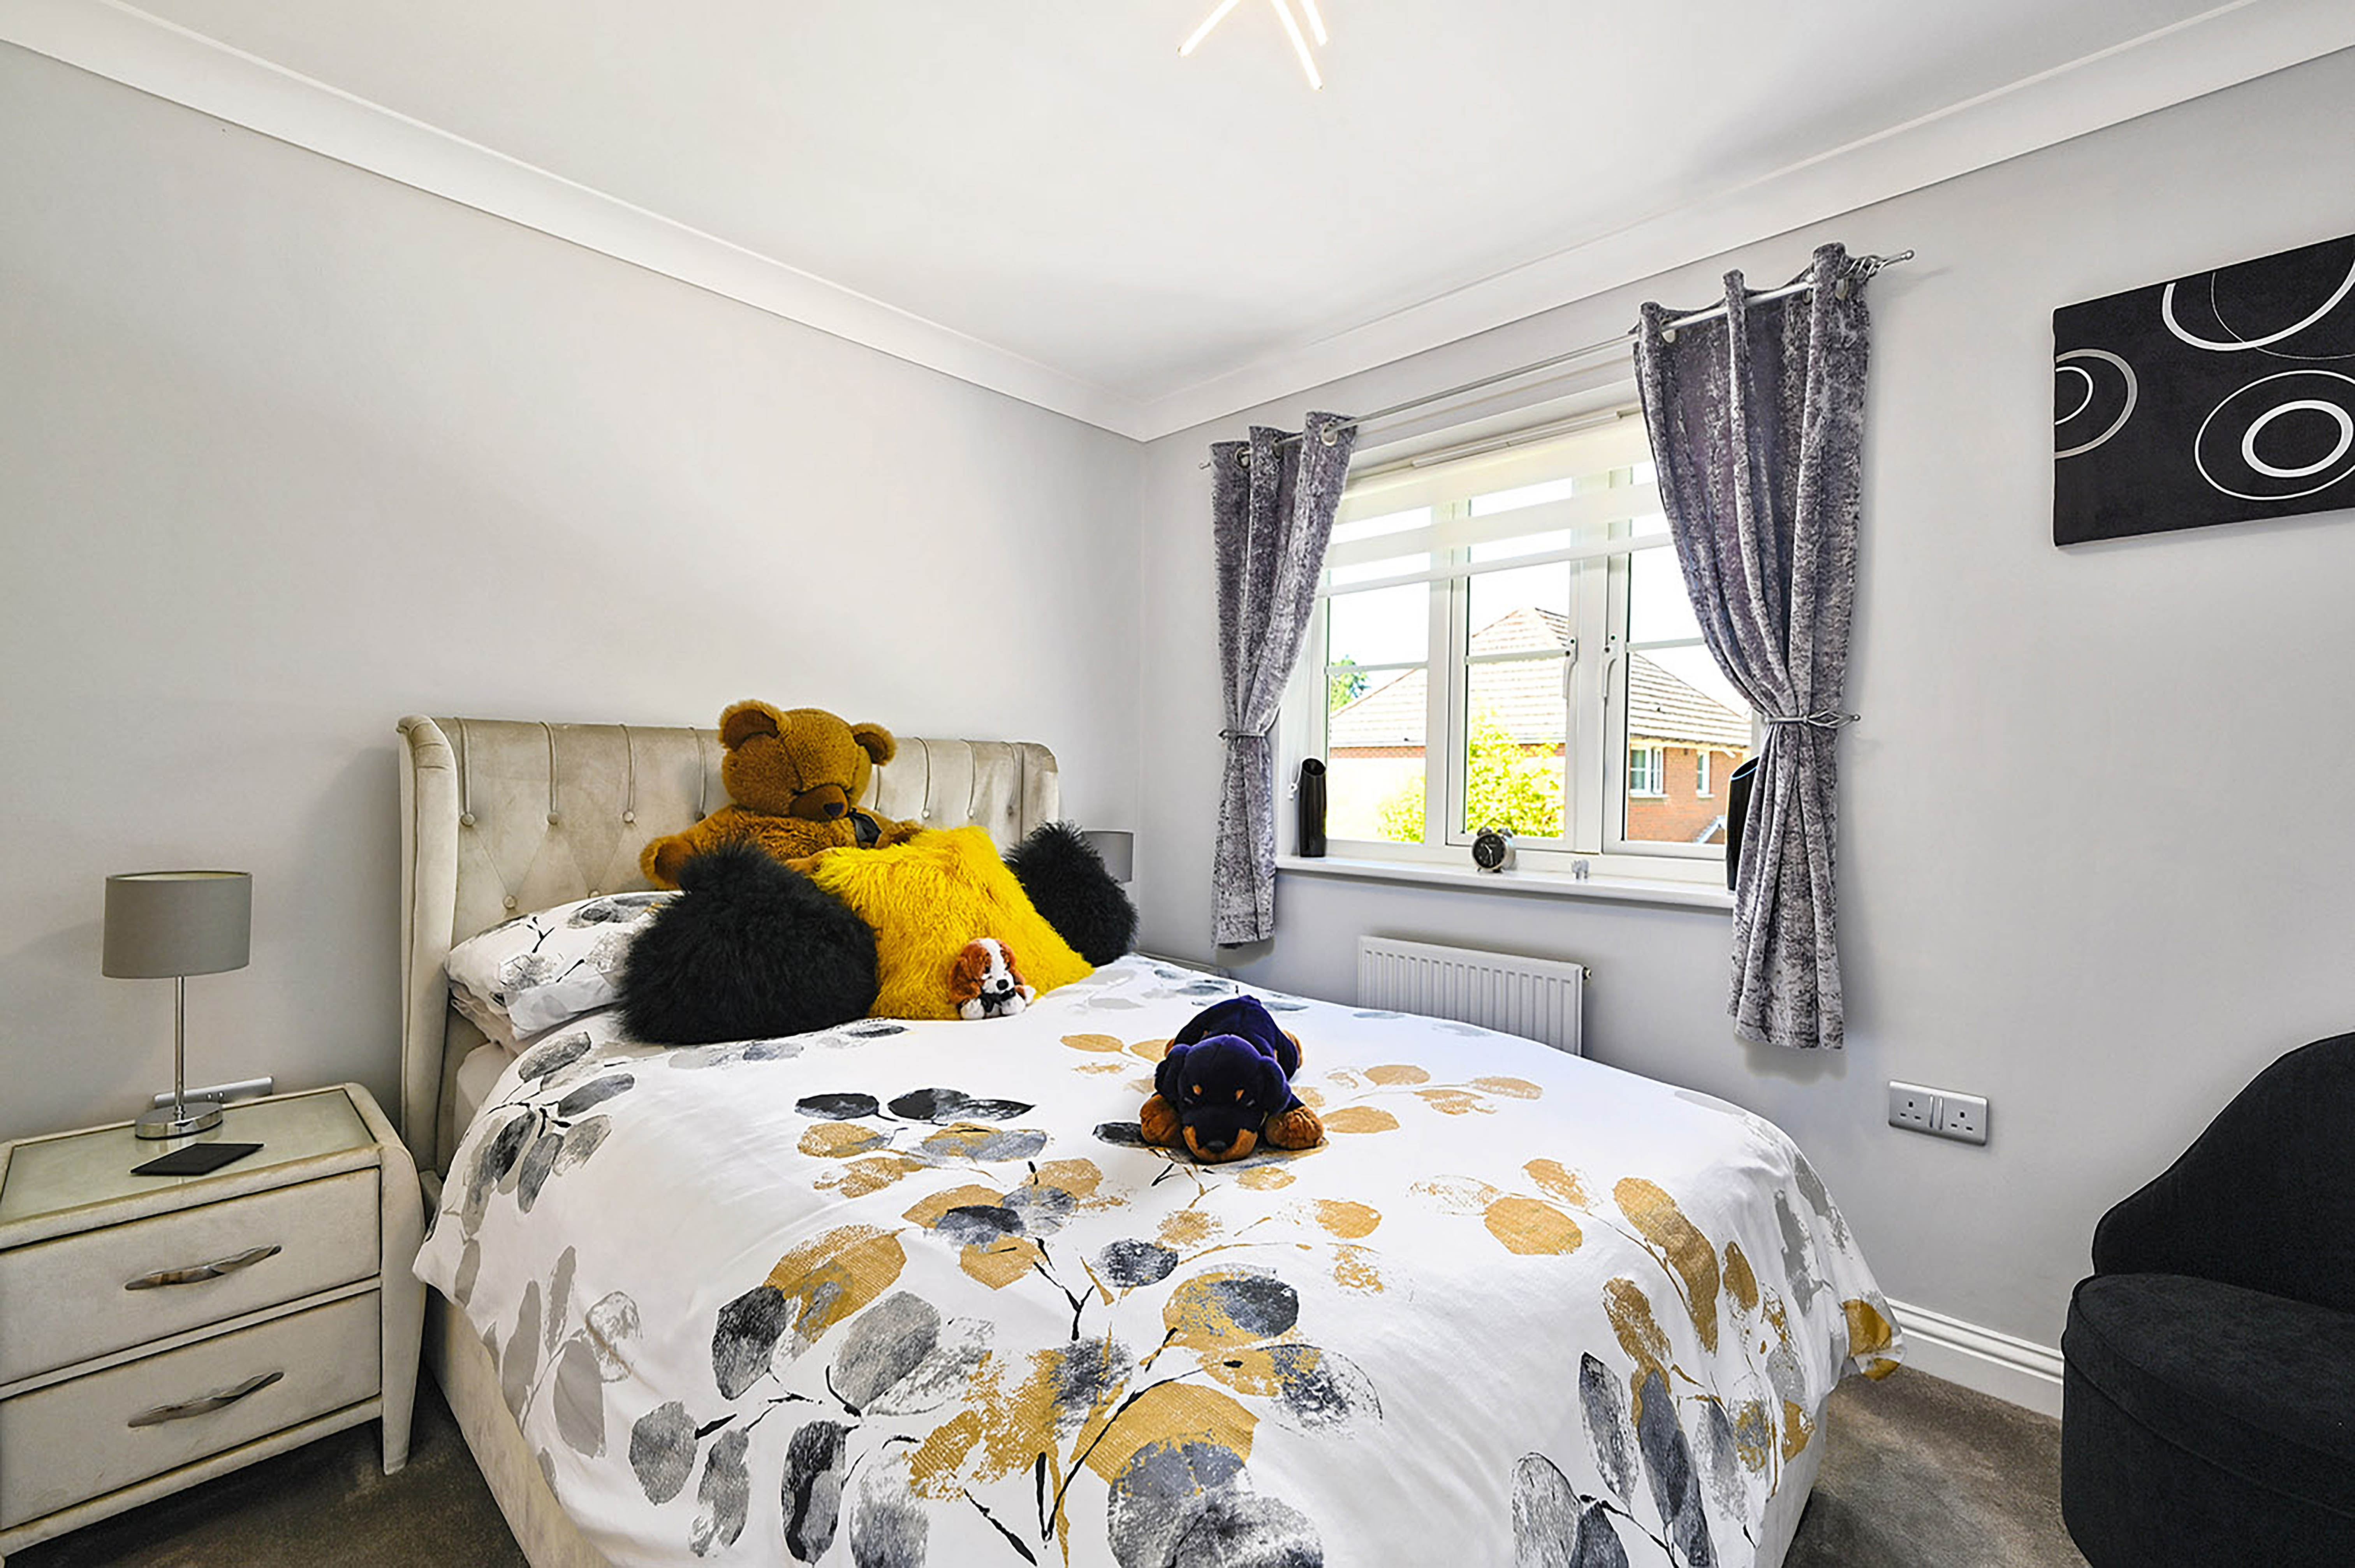
A spacious double bedroom featuring plush carpeting, radiator, double glazed window and a useful built-in storage cupboard.
Bedroom
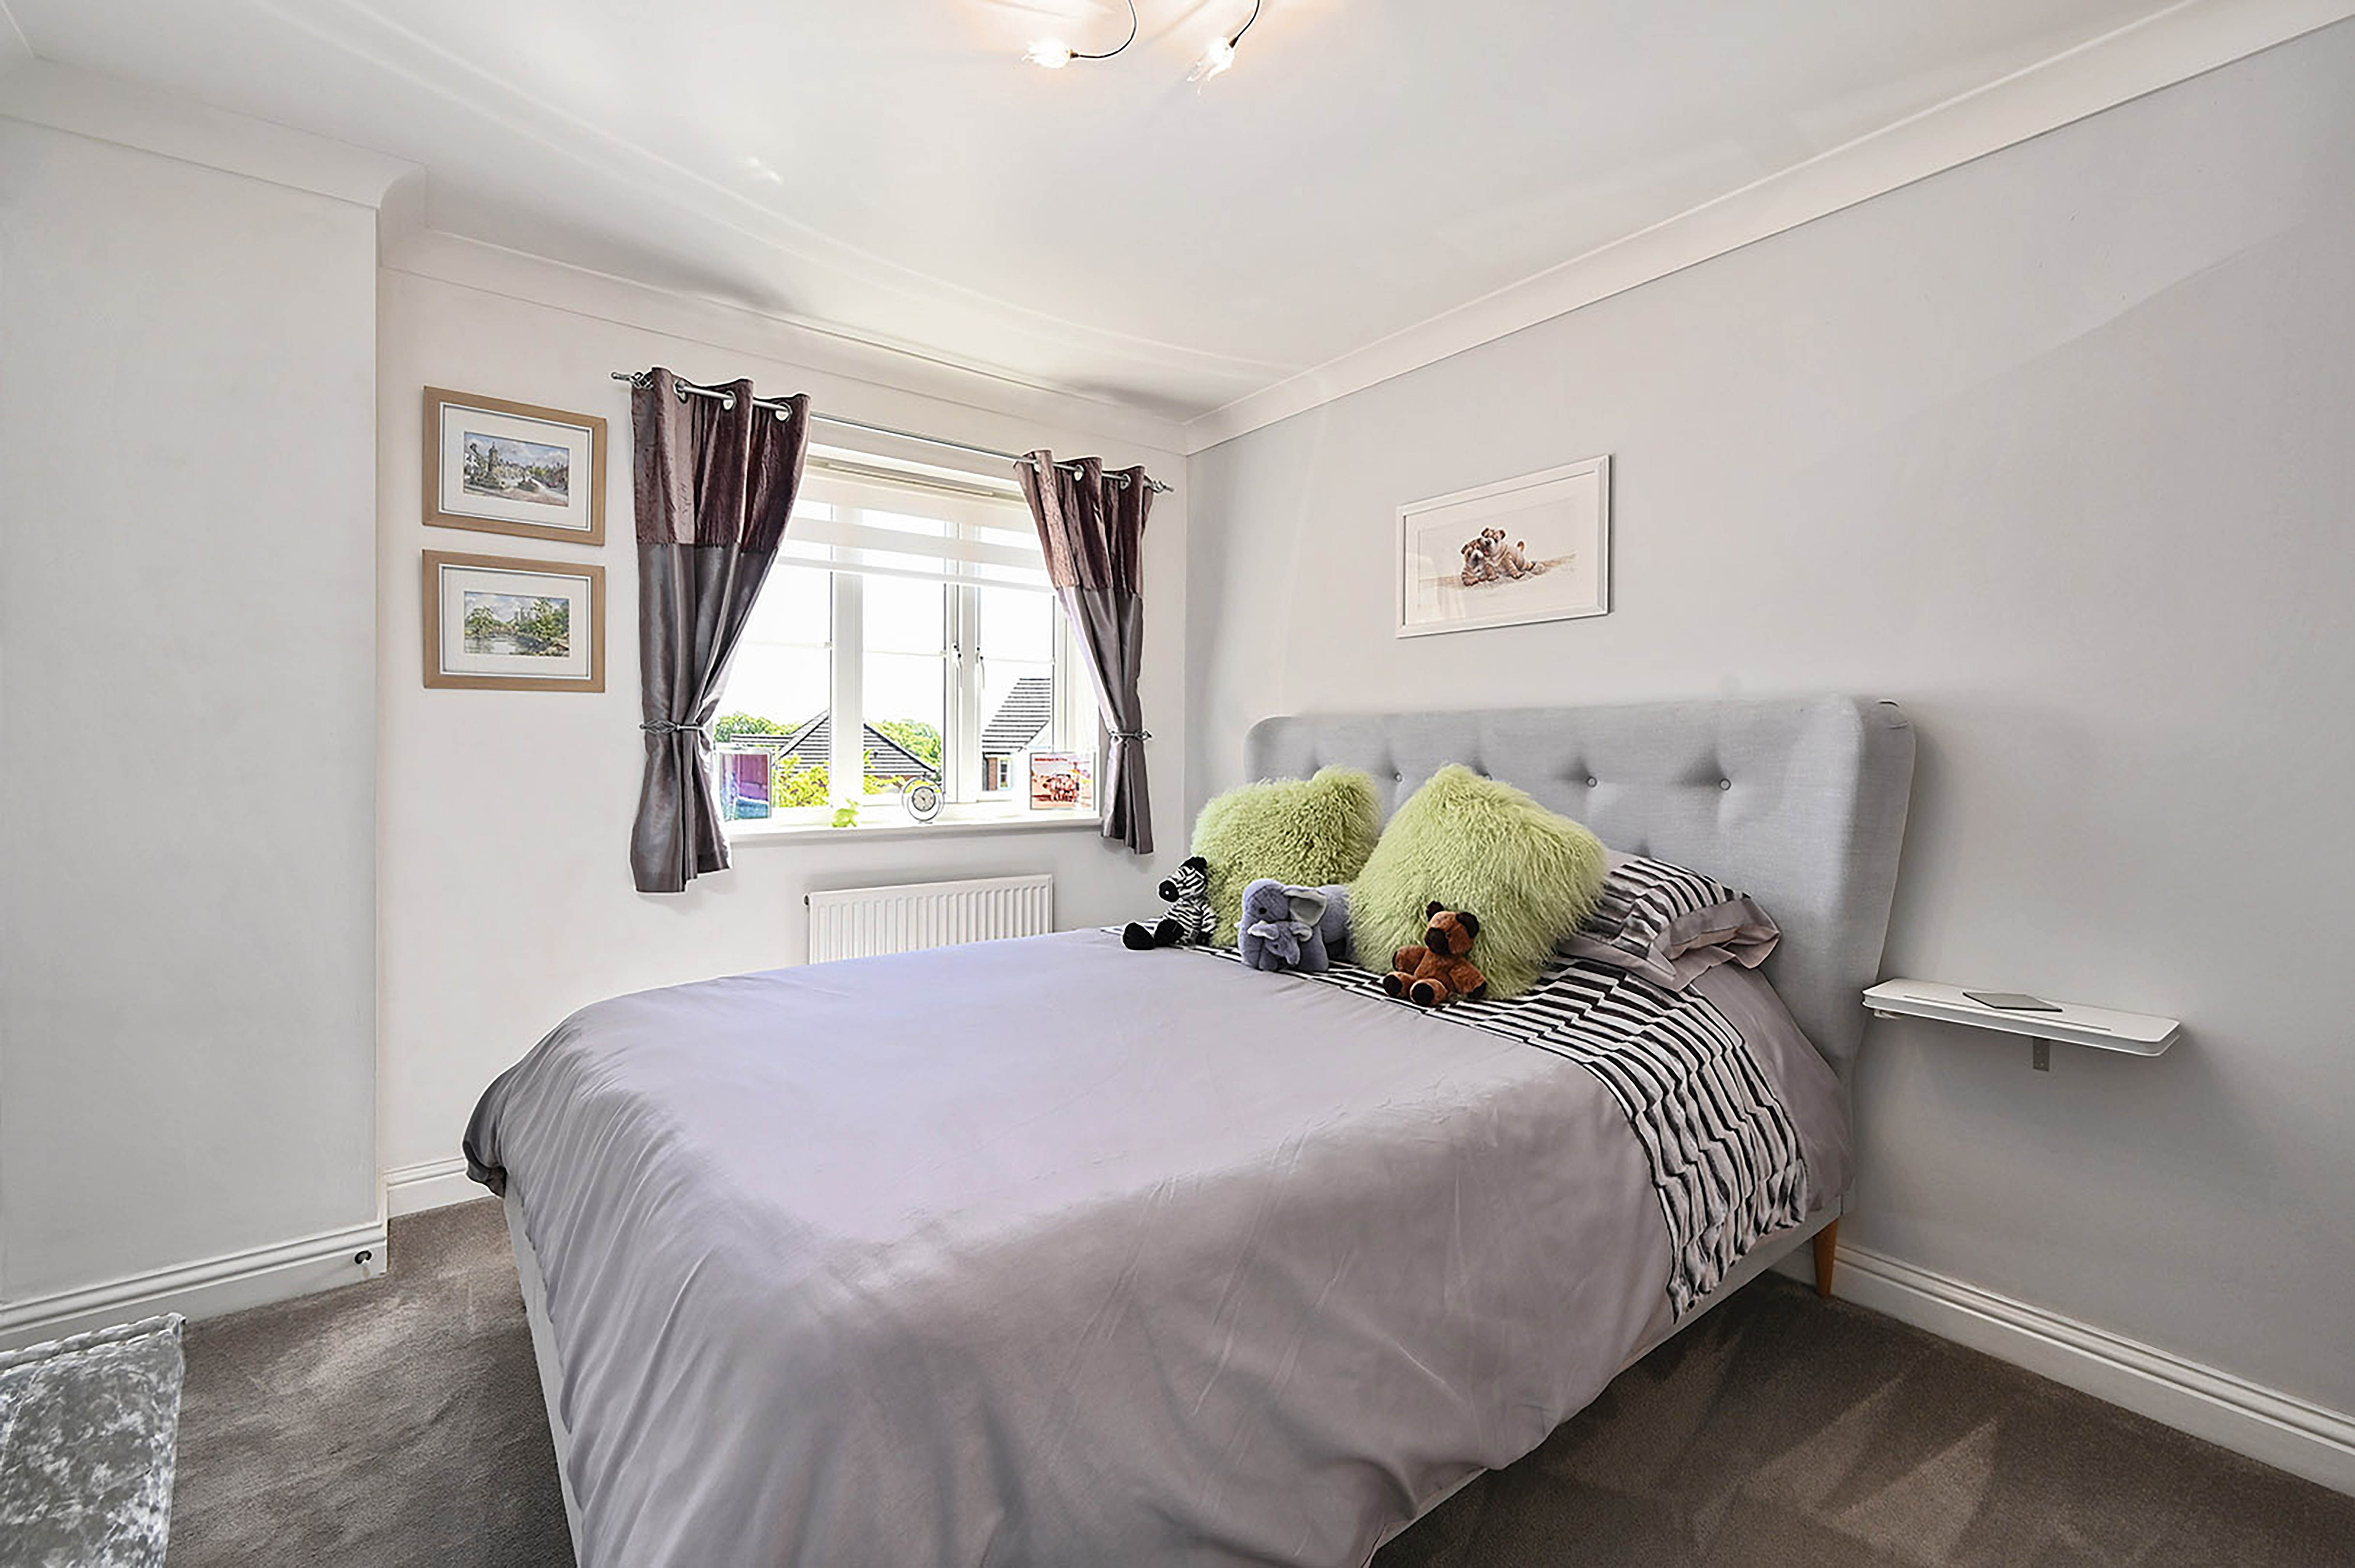
Another generous double bedroom with plush carpeting, radiator and double glazed window.
Bedroom
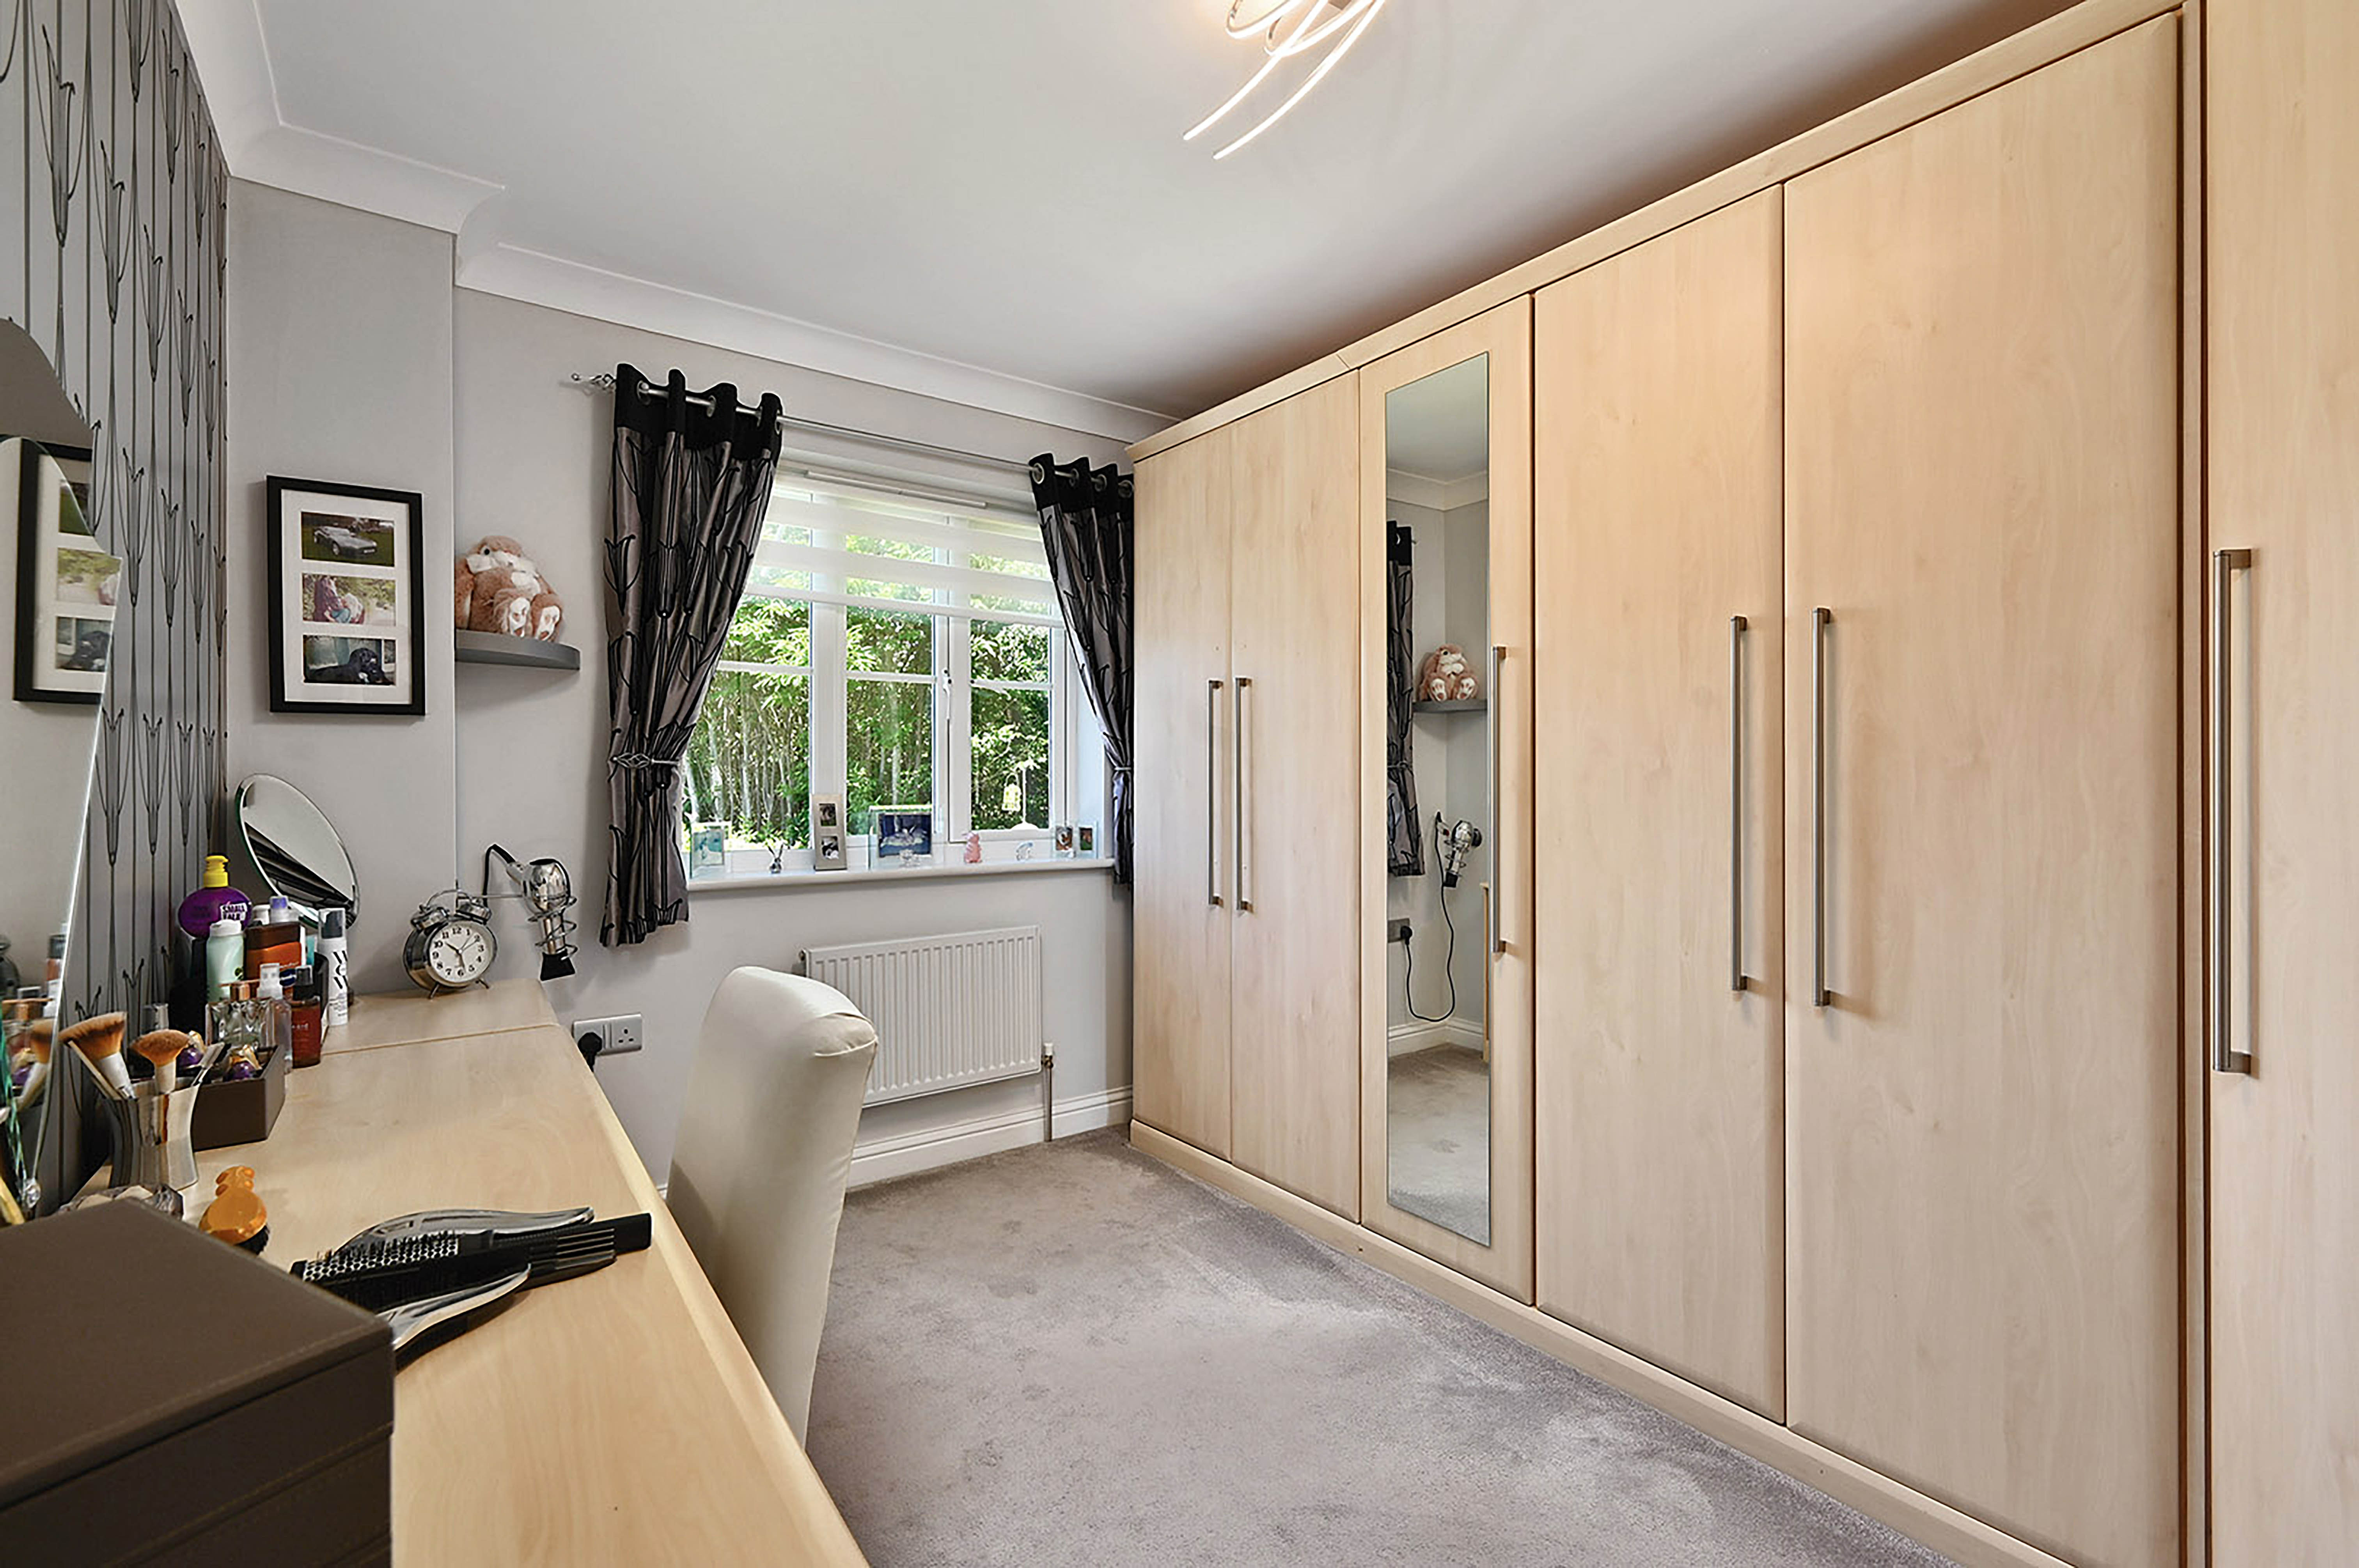
Currently arranged as an impressive dressing room, complete with fitted mirrored wardrobes, although equally suited as a fourth double bedroom or nursery.
Family Bathroom
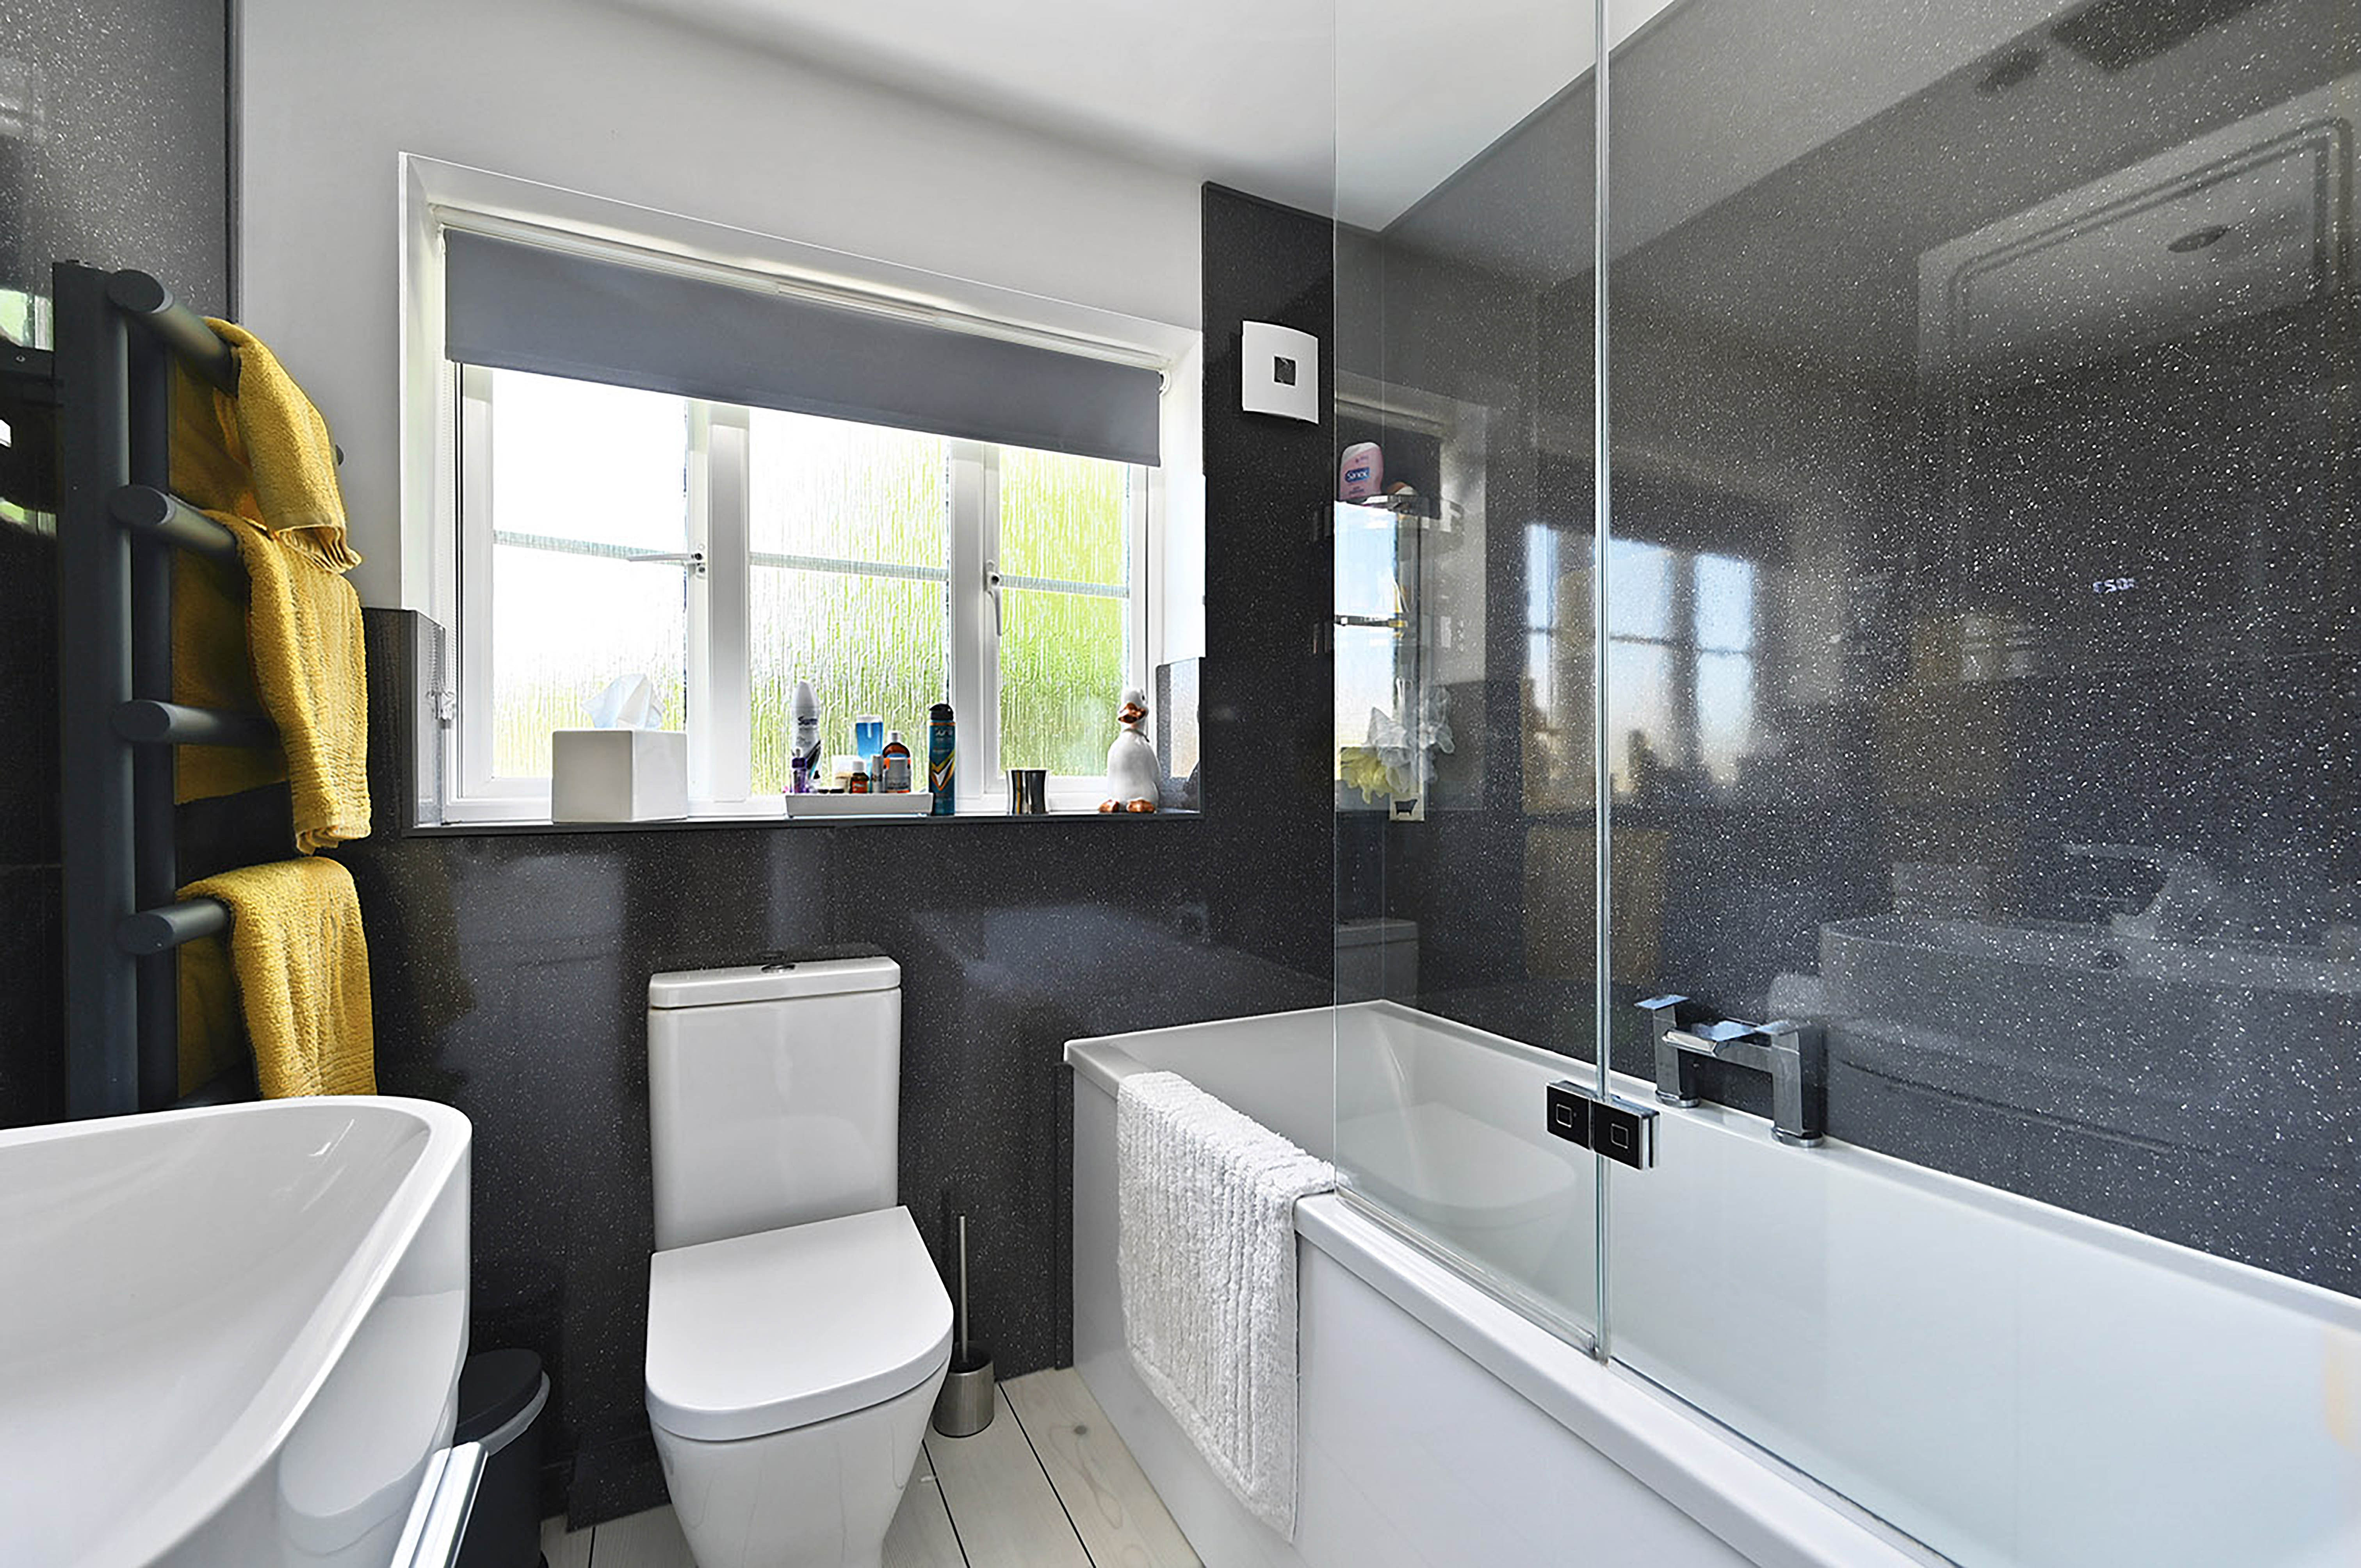
Finished to a superb standard with Bushboard panels, Karndean vinyl flooring and an obscure double glazed window. The suite comprises a paneled bath with overhead rainfall shower and separate handheld attachment, vanity wash basin with storage, low-level WC and heated towel radiator.
Floorplans
Outside Spaces
Rear Garden
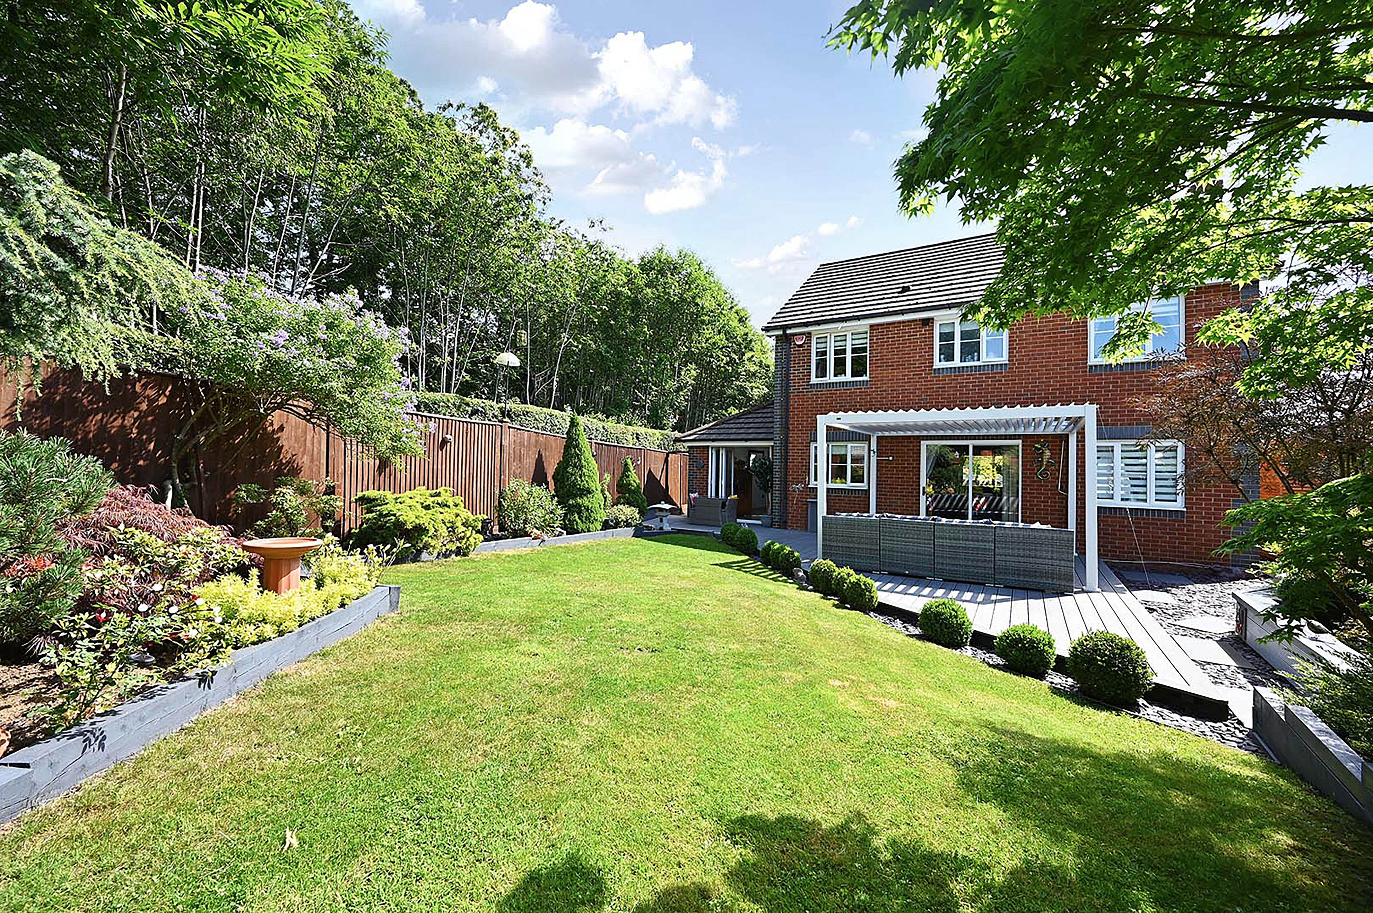
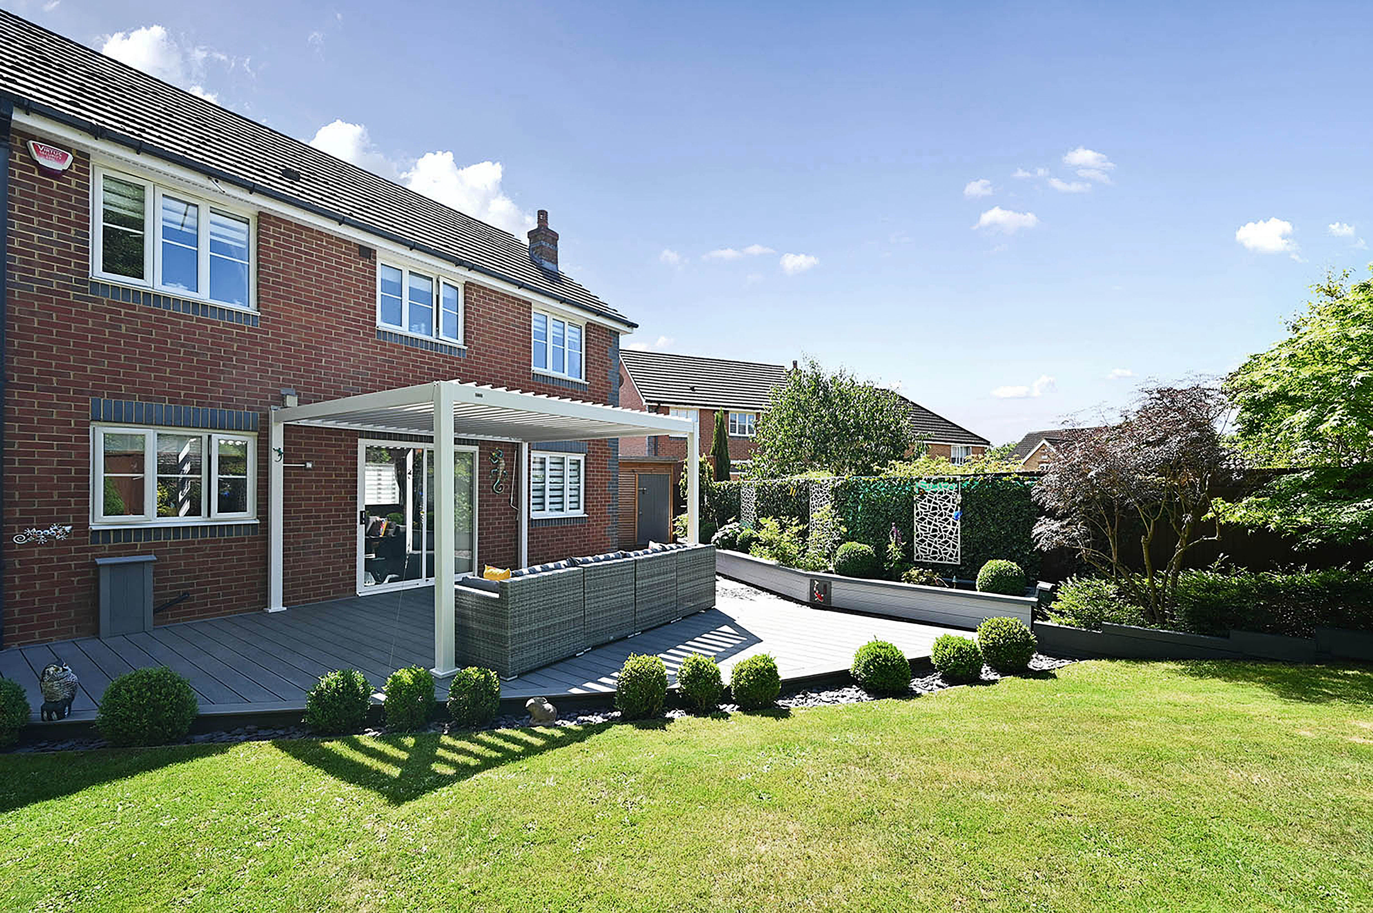
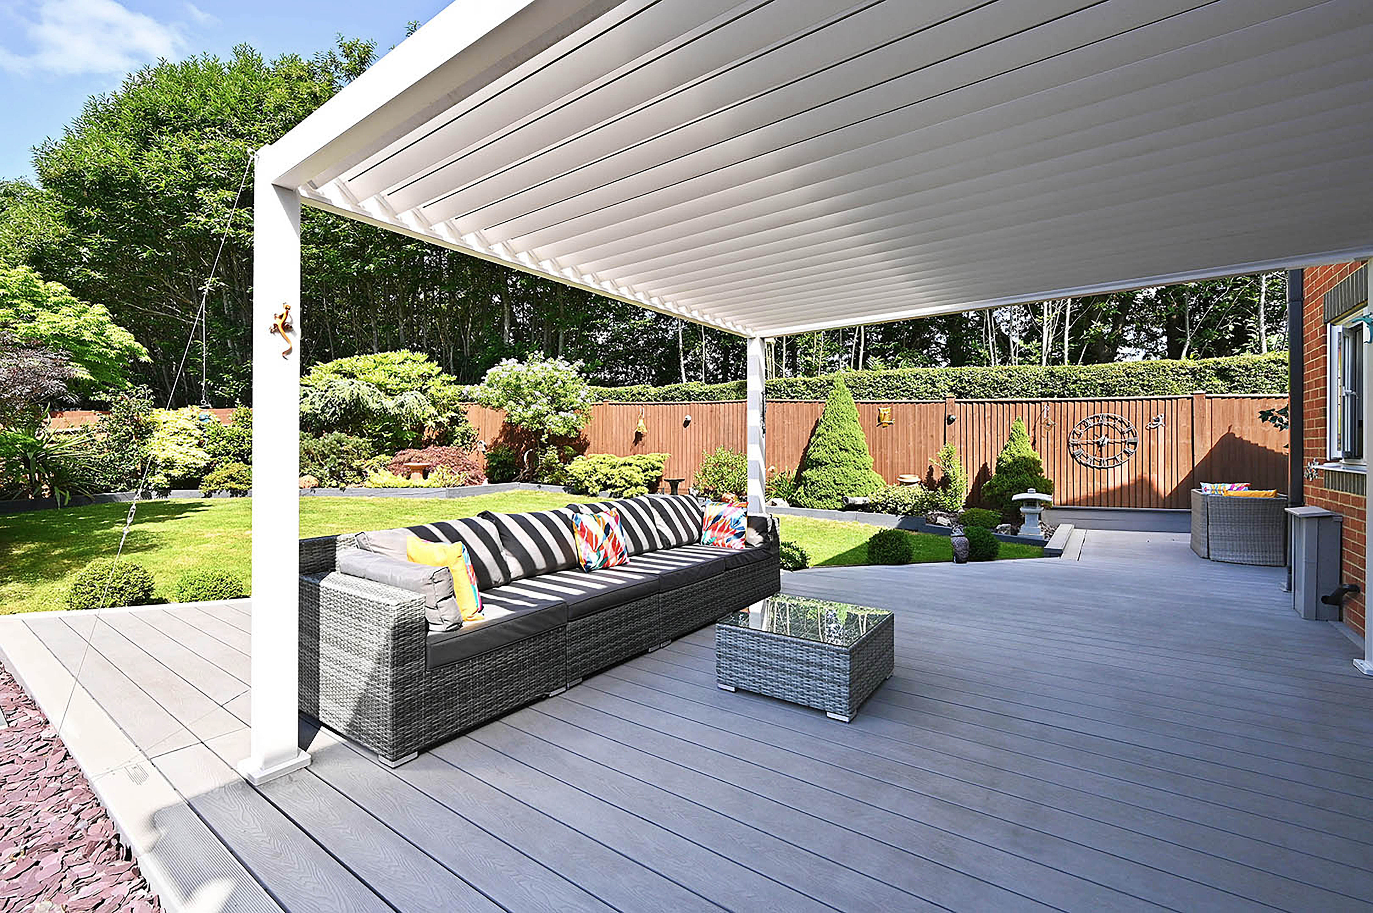
The landscaped rear garden has been thoughtfully designed to provide a wonderful extension of the living accommodation. Offering an excellent degree of privacy, the garden combines generous lawn areas with established shrubs, colourful flower borders and raised planting beds illuminated by integrated LED lighting. A substantial entertaining terrace features premium Cladco composite decking constructed over a solid concrete base, creating the perfect setting for outdoor dining and relaxation. A superb Italian aluminum louvred pergola provides all-weather enjoyment with adjustable roof louvres allowing complete control of sunlight and shade. Additional features include external lighting, power sockets, outside tap, a fully powered summer house, separate powered tool shed and convenient access to the detached double garage.
View PhotosFront Garden
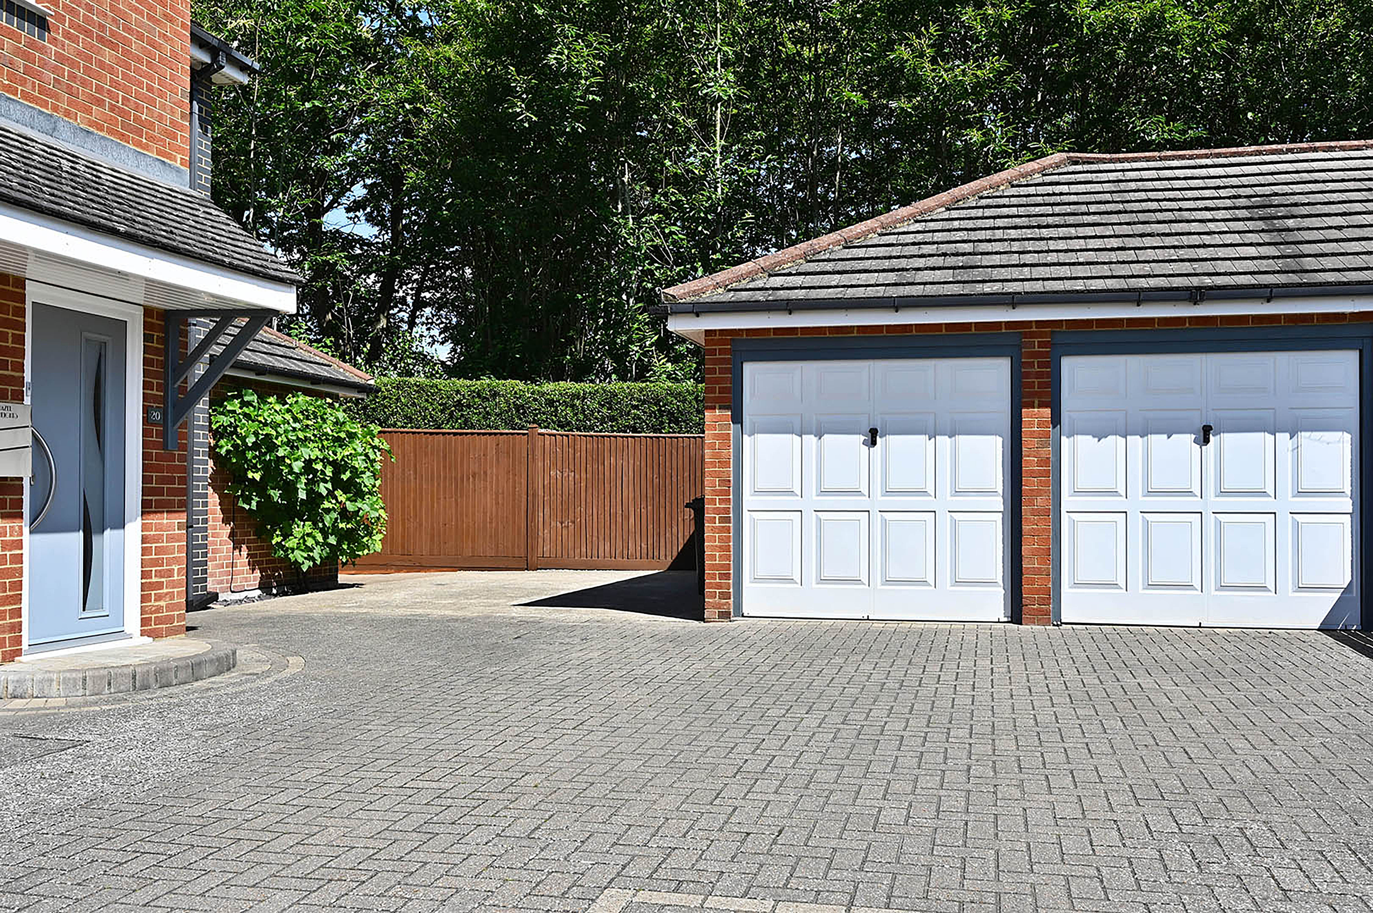
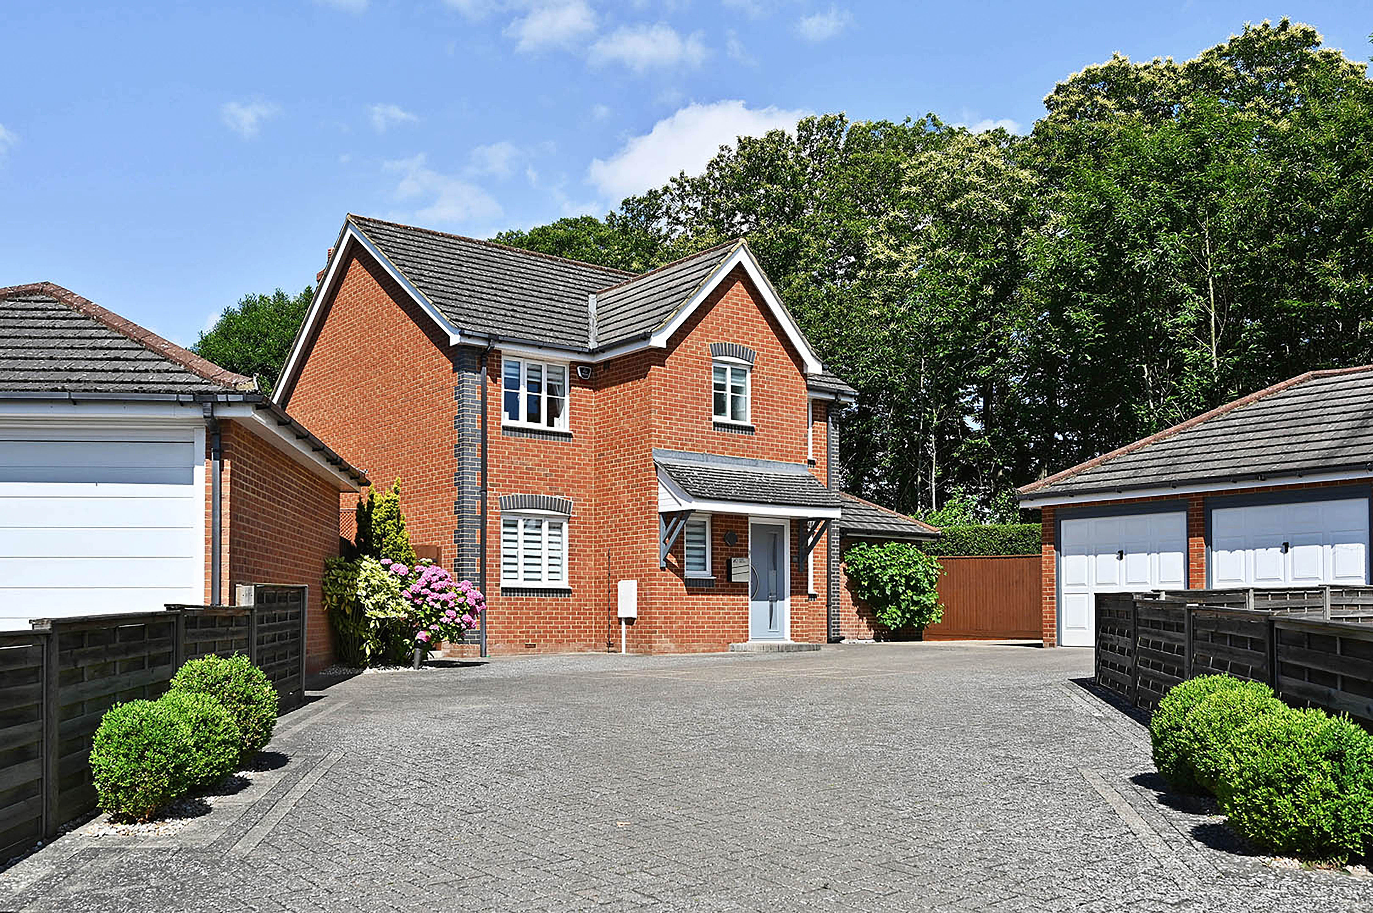
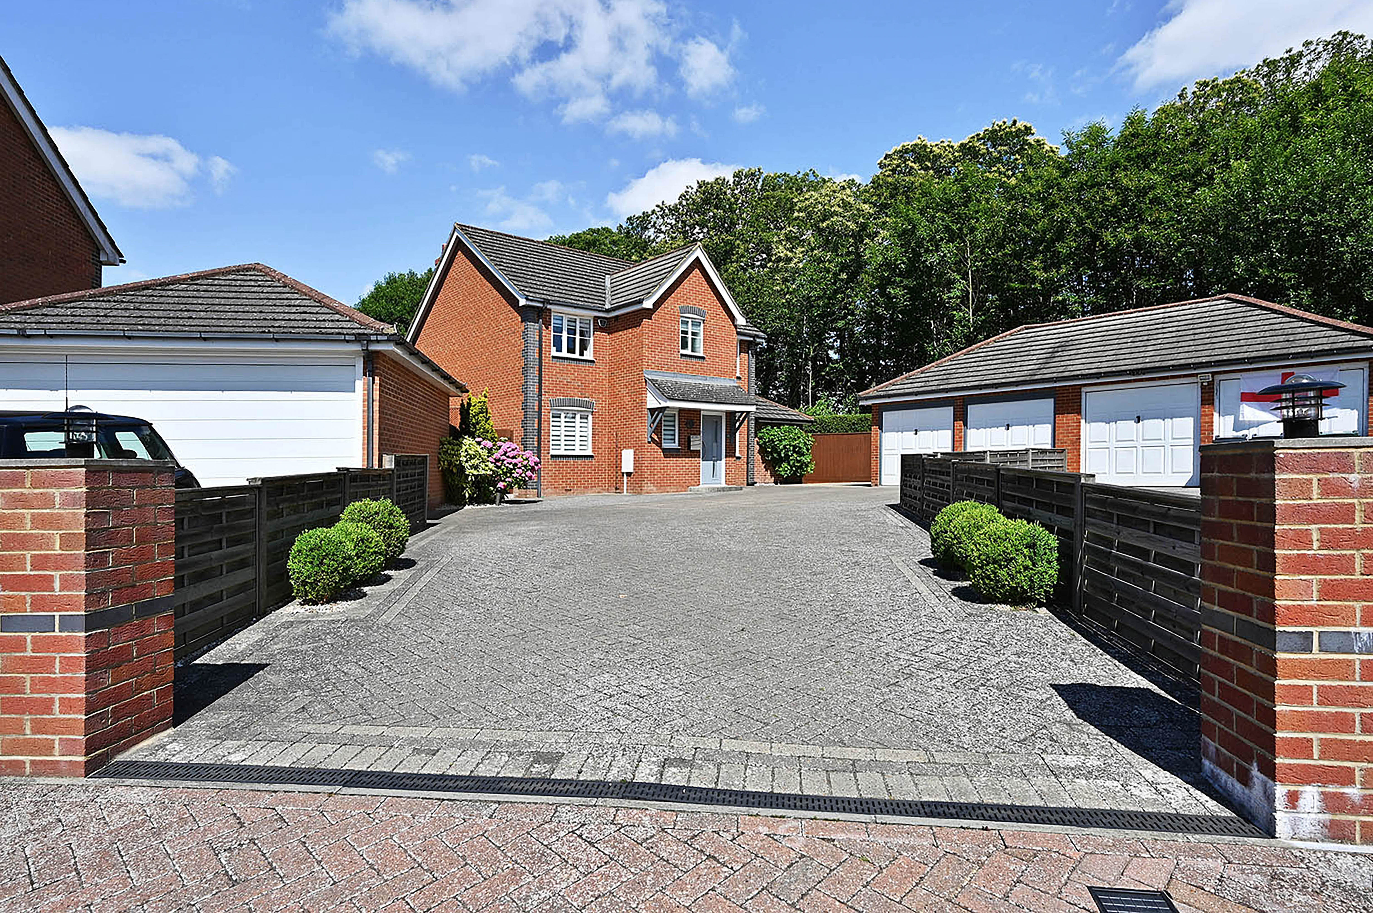
The property is approached via a private block-paved driveway providing ample off-road parking for several vehicles, framed by attractive ornamental shrubs and seasonal planting, creating an impressive first impression. A side gate provides secure access to the beautifully landscaped rear garden, while the detached double garage benefits from power, lighting and generous loft-style rafter storage.
Parking Spaces
Double garage
Capacity: 2
A generous detached double garage with power, lighting and storage within the roof rafters.
Driveway
Capacity: 6
Block-paved driveway providing ample off-road parking for several vehicles
EV charging
Capacity: 1
EV charging port.
Location
Orchard Heights is widely regarded as one of Ashford’s most established and sought-after residential developments, offering an ideal setting for families and professionals alike. Residents benefit from nearby primary and secondary schools, including Highworth Grammar school. Supermarkets including Sainsburys and Waitrose. Ashford town and the outlet center provide an extensive range of shopping and restaurants. Excellent transport connections include easy access to the M20, linking London and the Kent coastline, together with Ashford International Station offering high-speed rail services to London St Pancras in around 37 minutes. The surrounding Kent countryside, local parks and nearby walking routes provide the perfect balance between modern convenience and outdoor living, making Orchard Heights one of Ashford’s most desirable locations.

Properties you may like
By Skippers Estate Agents - Ashford
-
Marsh Road, Hamstreet, TN26
- 4 Beds
- 3 Bath
-
Abbey Way, Willesborough, TN24
- 4 Beds
- 2 Bath
-
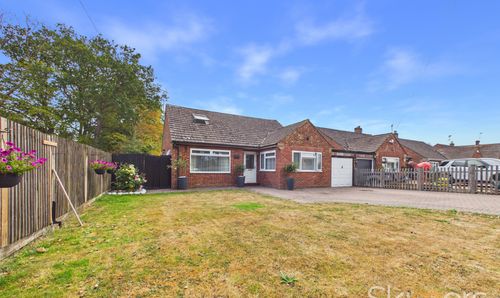
Hornash Lane, Shadoxhurst, TN26
- 4 Beds
- 2 Bath
-
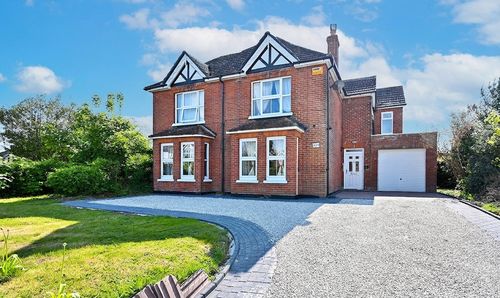
Canterbury Road, Kennington, TN25
- 6 Beds
- 4 Bath
-
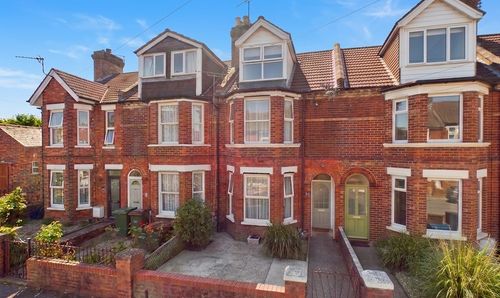
Morehall Avenue, Folkestone, CT19
- 4 Beds
- 2 Bath
-

Yew Tree Park Home, Charing, TN27
- 2 Beds
- 1 Bath
-
Bushy Royds, Willesborough, TN24
- 1 Beds
- 1 Bath
-
Studio Close, Kennington, TN24
- 4 Beds
- 1 Bath
-
Capel Gardens, Ruckinge, TN26
- 2 Beds
- 2 Bath