Book a Viewing
To book a viewing for this property, please call Skippers Estate Agents - Ashford, on 01233 632383.
To book a viewing for this property, please call Skippers Estate Agents - Ashford, on 01233 632383.
3 Bedroom Detached House, Shipley Mill Close, Kingsnorth, TN23
Shipley Mill Close, Kingsnorth, TN23
.png)
Skippers Estate Agents - Ashford
5 Kings Parade High Street, Ashford
Description
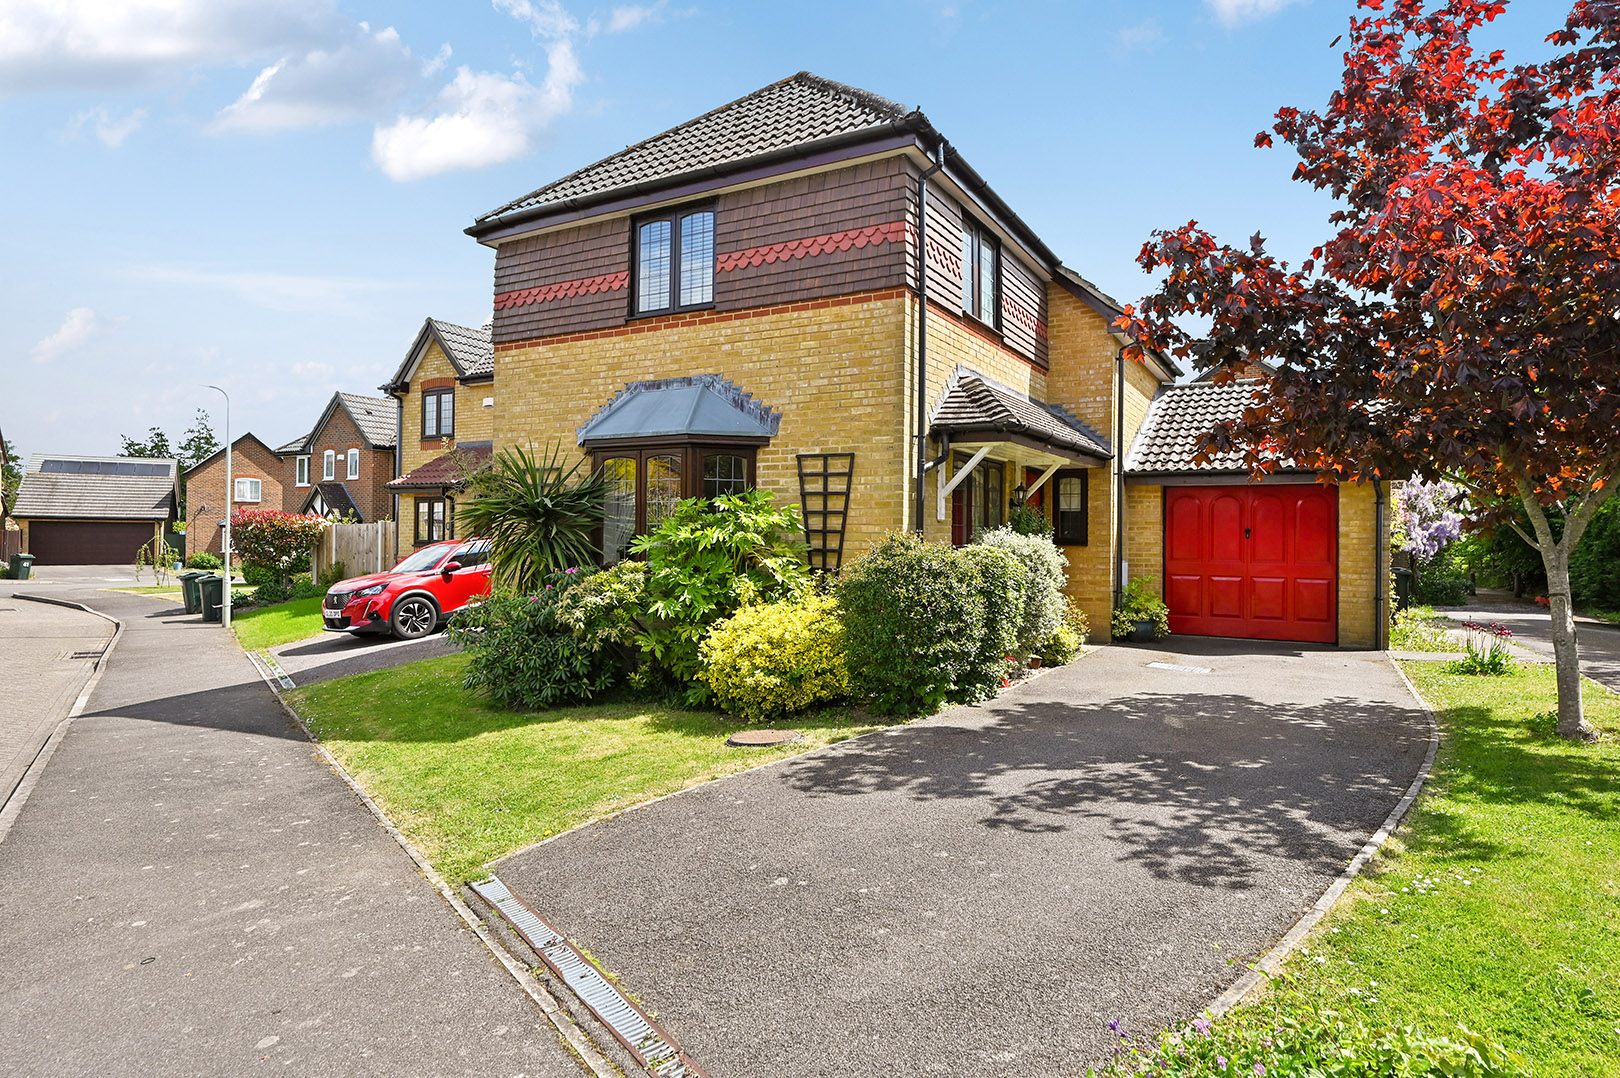
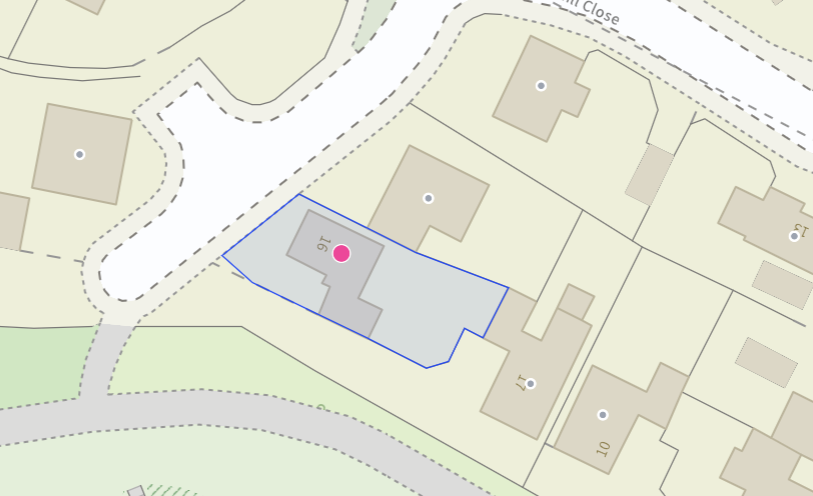
Located within the highly desirable Park Farm development in Kingsnorth, this well presented three bedroom detached family home occupies an enviable corner plot position and offers spacious, versatile accommodation ideal for modern family living.
From the moment you arrive, the property immediately impresses with its attractive frontage, established gardens and welcoming feel. Internally, the home has been thoughtfully maintained and offers bright and airy accommodation throughout, with all three bedrooms being comfortable doubles, a rare and highly sought-after feature for growing families.
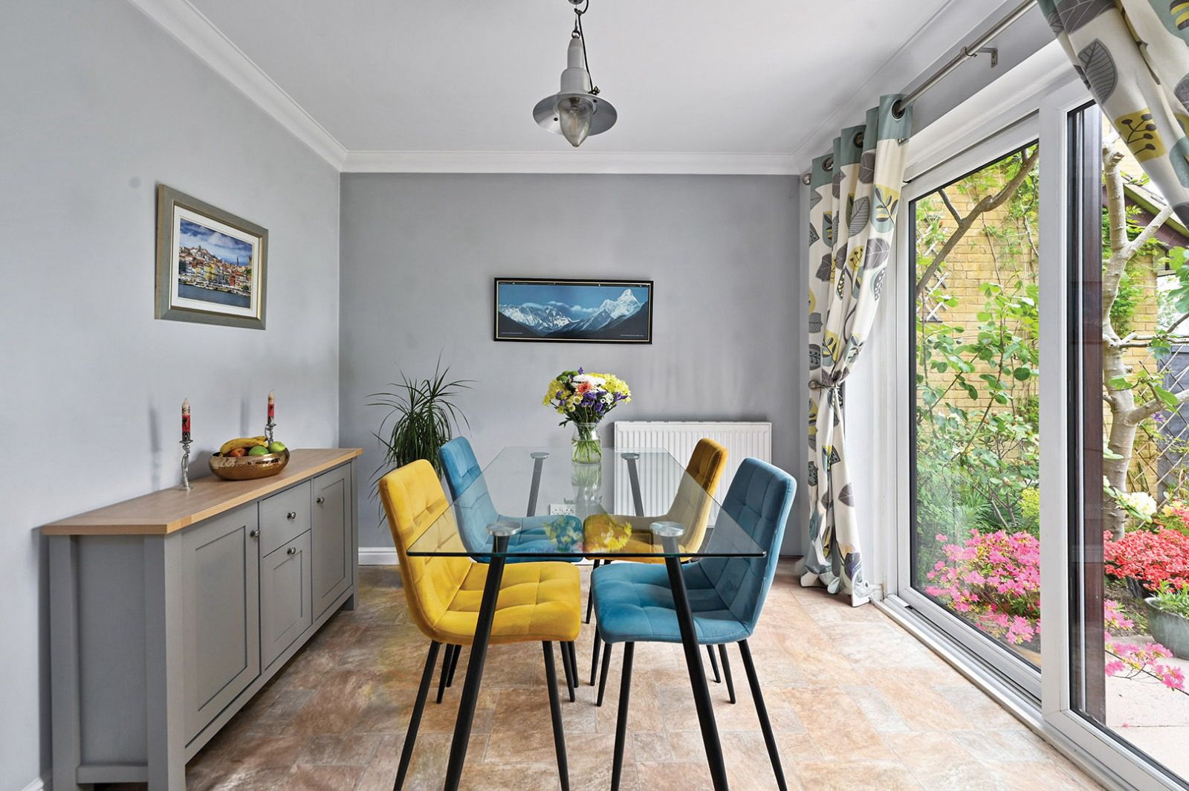
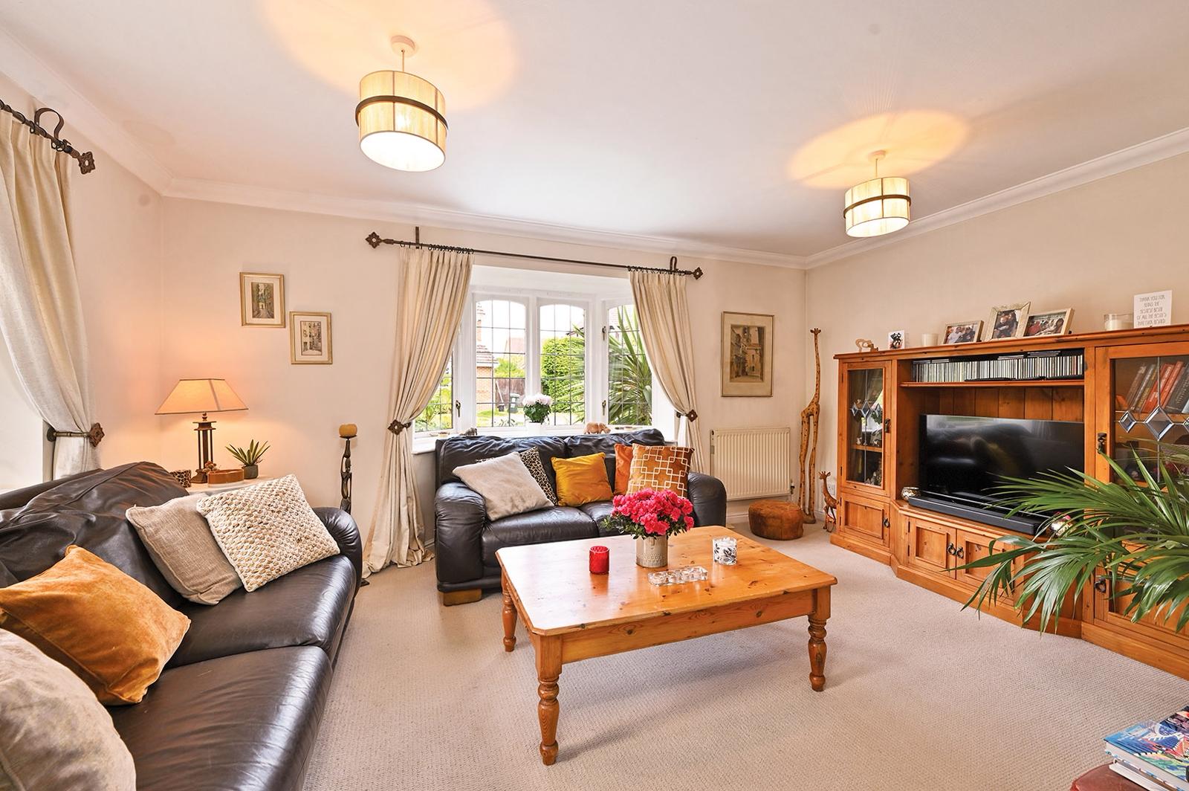
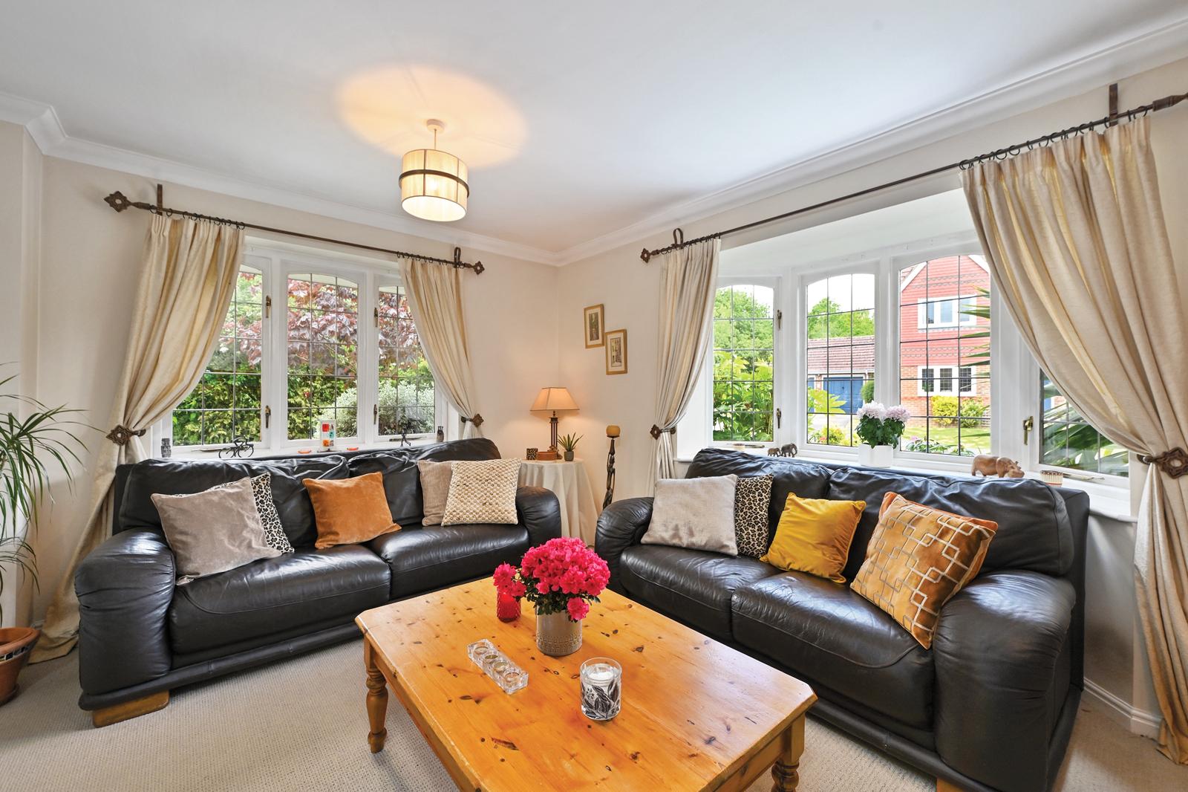
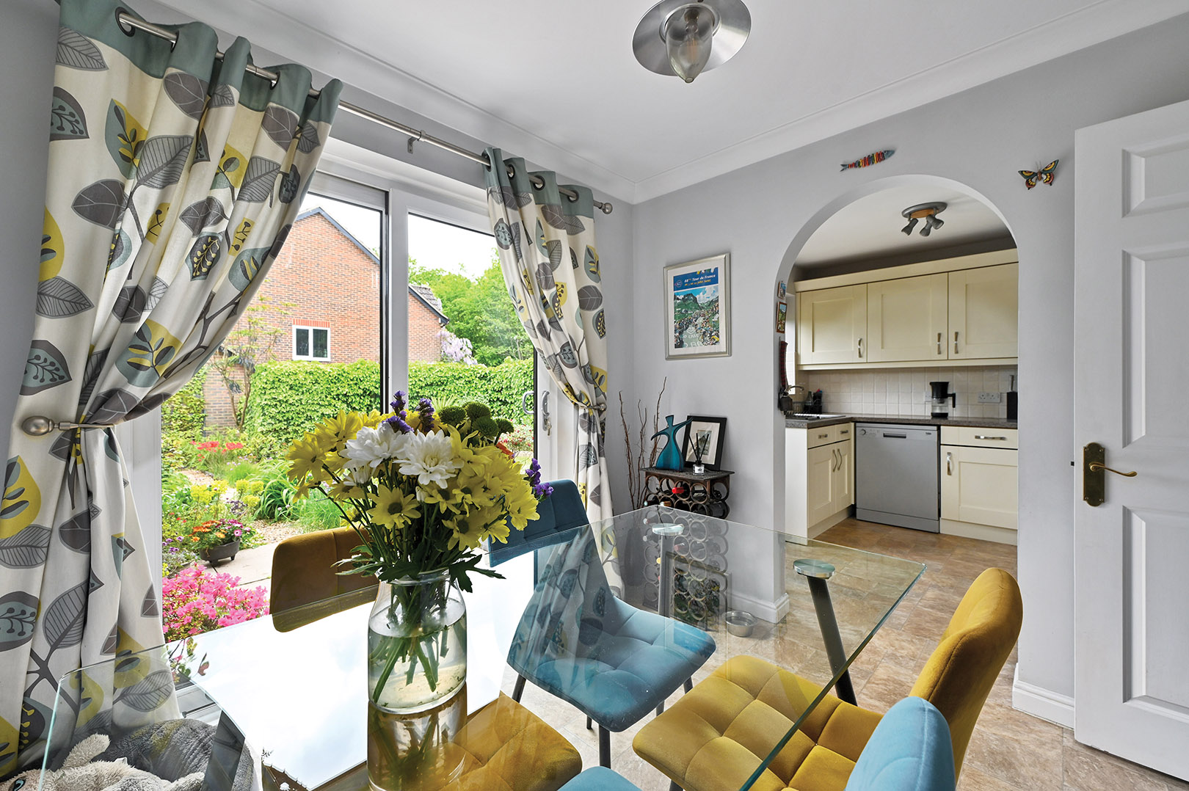
The spacious lounge enjoys an abundance of natural light thanks to its double aspect windows and charming bay window, creating a warm and inviting space to relax. To the rear, the kitchen/diner is perfectly designed for busy family life, entertaining guests or enjoying summer evenings with the patio doors opened onto the garden.
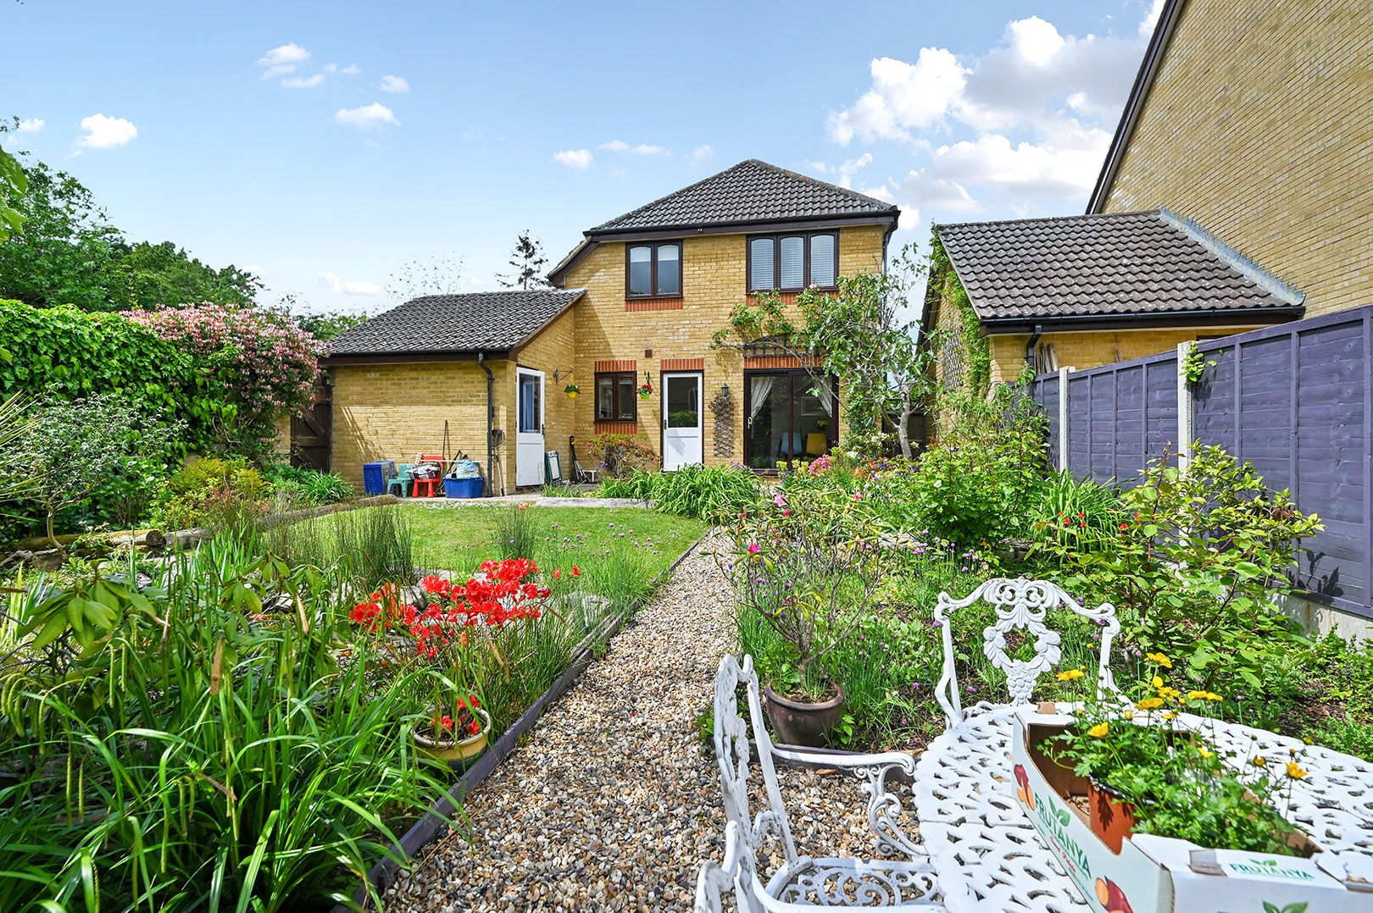
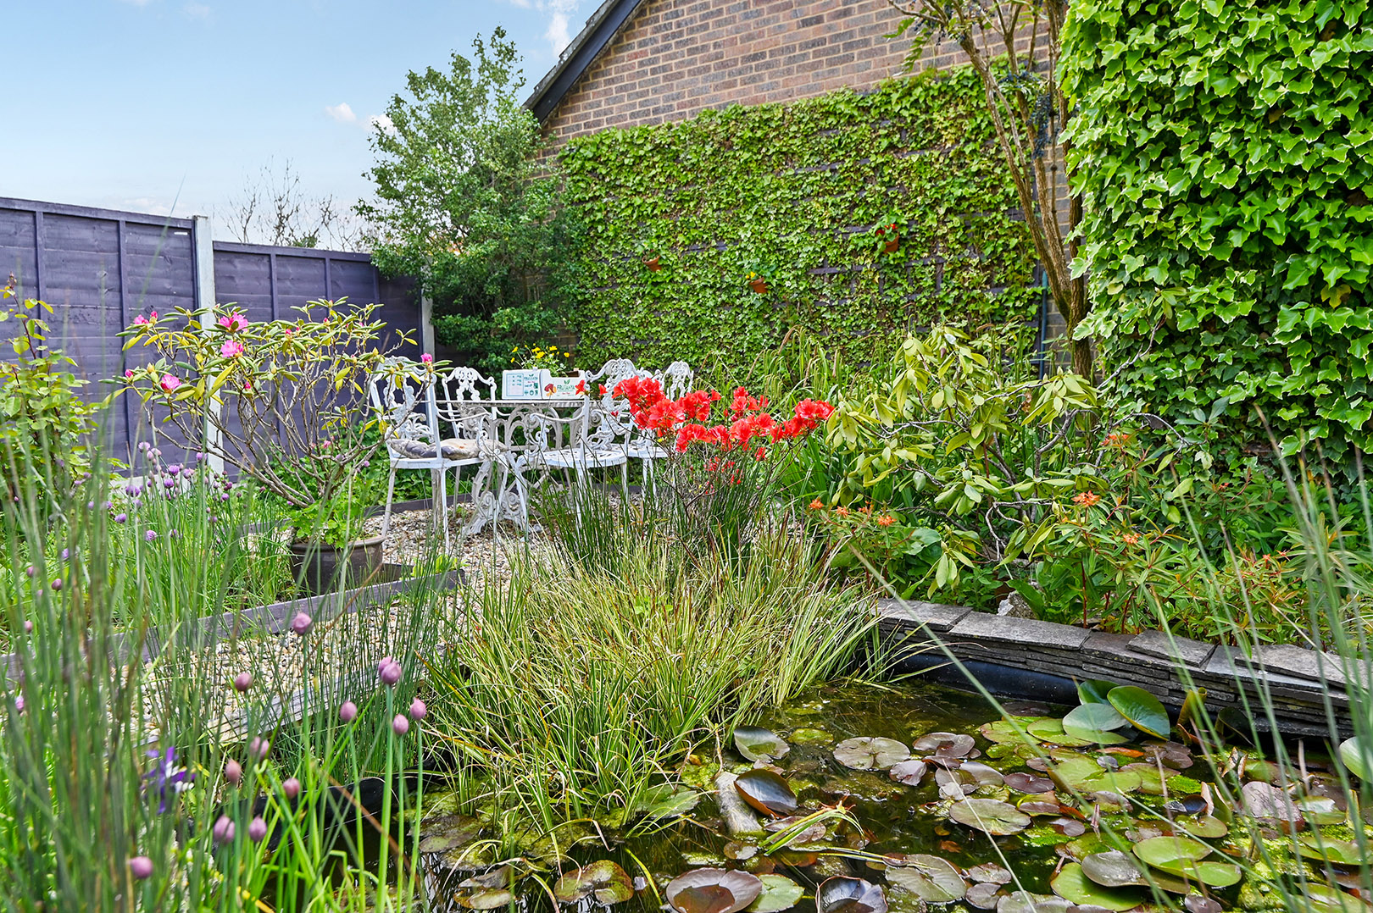
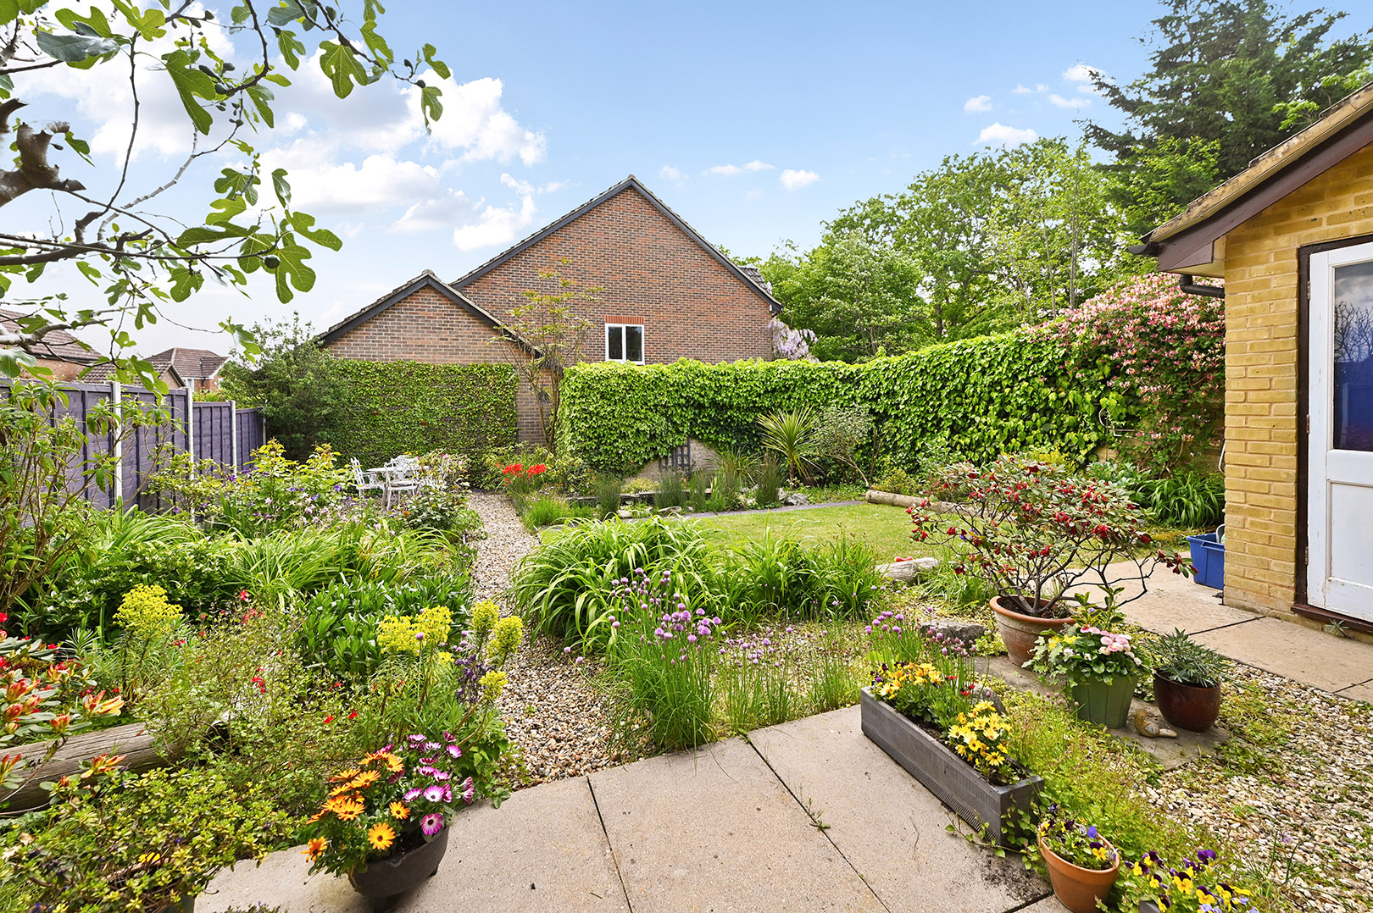
Outside, the rear garden is a real standout feature and feels like a hidden sanctuary. Beautifully stocked flower beds, mature shrubs, climbing roses and a charming fig tree combine to create a colourful and tranquil outdoor setting. The east-facing aspect allows for lovely morning sunshine, while the patio and lawn provide plenty of space for both children and adults to enjoy. The pond and established planting further enhance the peaceful atmosphere, making this a wonderful garden for gardening enthusiasts, entertaining or simply unwinding after a long day.
Park Farm remains one of Kingsnorth’s most popular family locations thanks to its excellent community feel and superb local amenities. The property is conveniently positioned within easy reach of highly regarded primary and secondary schools, Tesco superstore, doctors surgery and everyday conveniences. Families will also appreciate the nearby children’s play parks, open green spaces and pleasant walking routes perfect for dog walkers and outdoor enjoyment.
This is a fantastic opportunity to purchase a spacious detached family home in a sought-after residential setting, offering beautifully balanced accommodation, excellent outdoor space and a location perfectly suited to family life.
EPC Rating: D
Key Features
- 3 bed detached house
- Corner plot
- Sought after Park farm estate
- Within easy reach of primary and secondary schools
- Cloakroom and ensuite
- Garage and driveway
Property Details
- Property type: House
- Property style: Detached
- Price Per Sq Foot: £432
- Approx Sq Feet: 926 sqft
- Plot Sq Feet: 2,885 sqft
- Council Tax Band: E
Rooms
Entrance Hallway
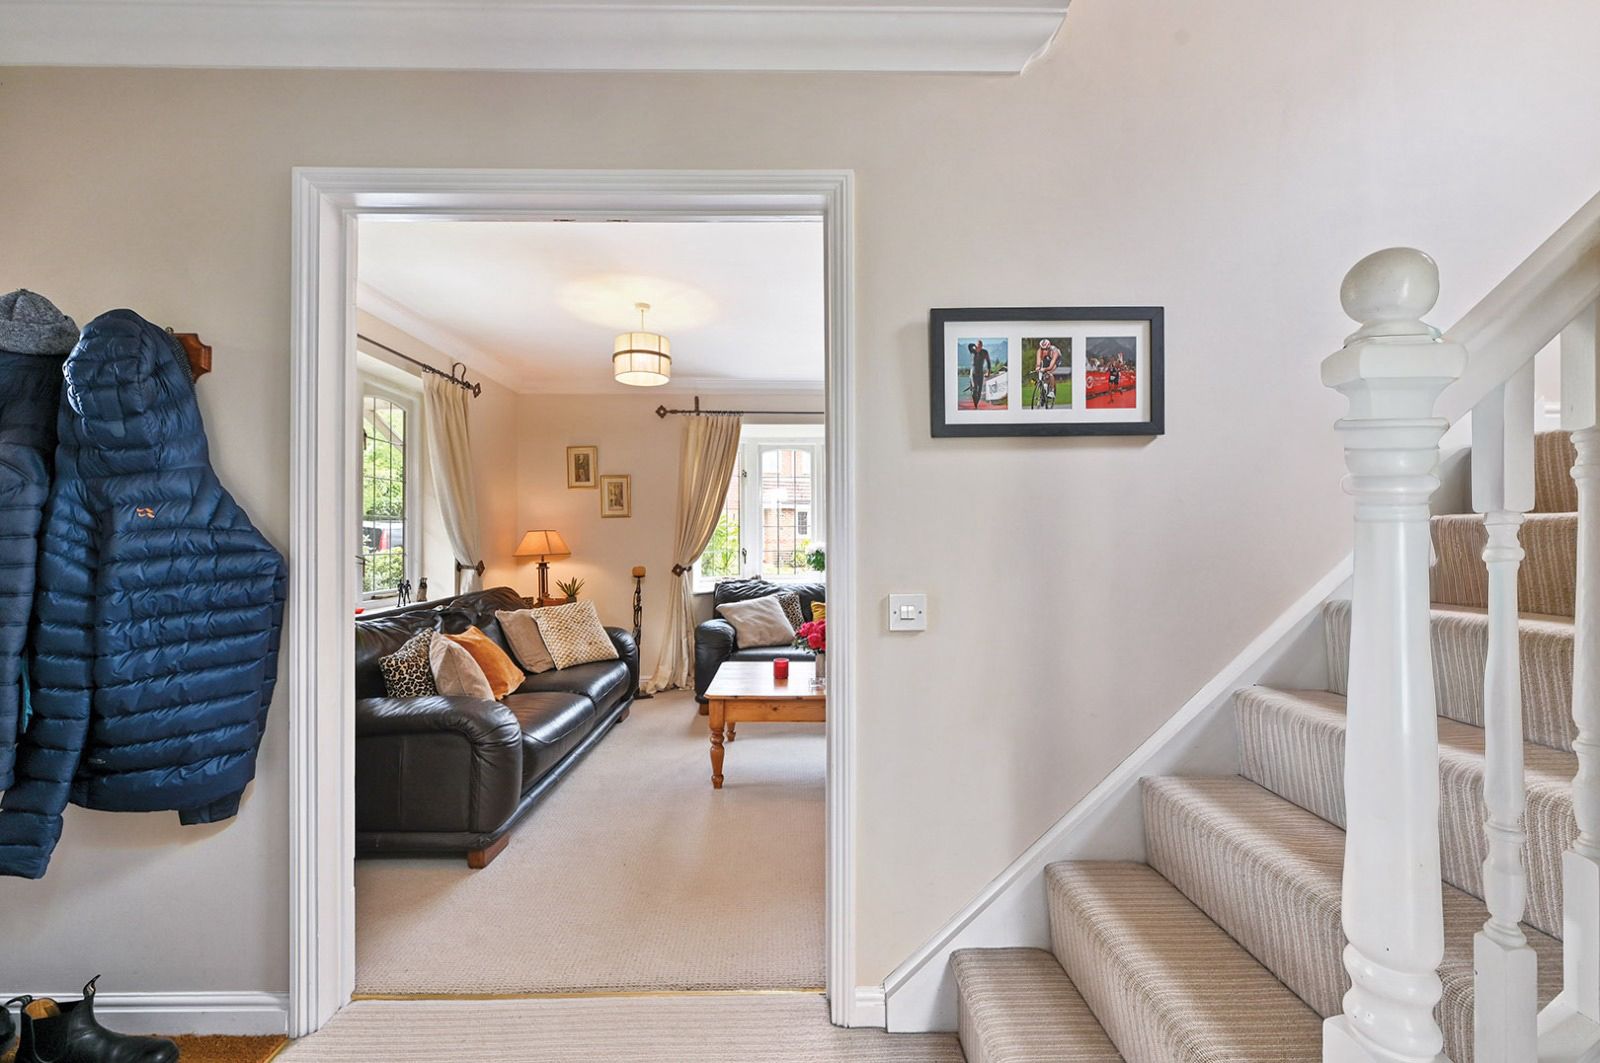
Welcoming entrance hallway with fitted carpet and useful under stairs storage cupboard.
Cloakroom
Fitted with a low level WC, wash hand basin and window providing natural light and ventilation.
Lounge
A bright and spacious reception room featuring fitted carpet and double aspect windows including an attractive bay window, allowing plenty of natural light to flow throughout the space.
Kitchen / diner
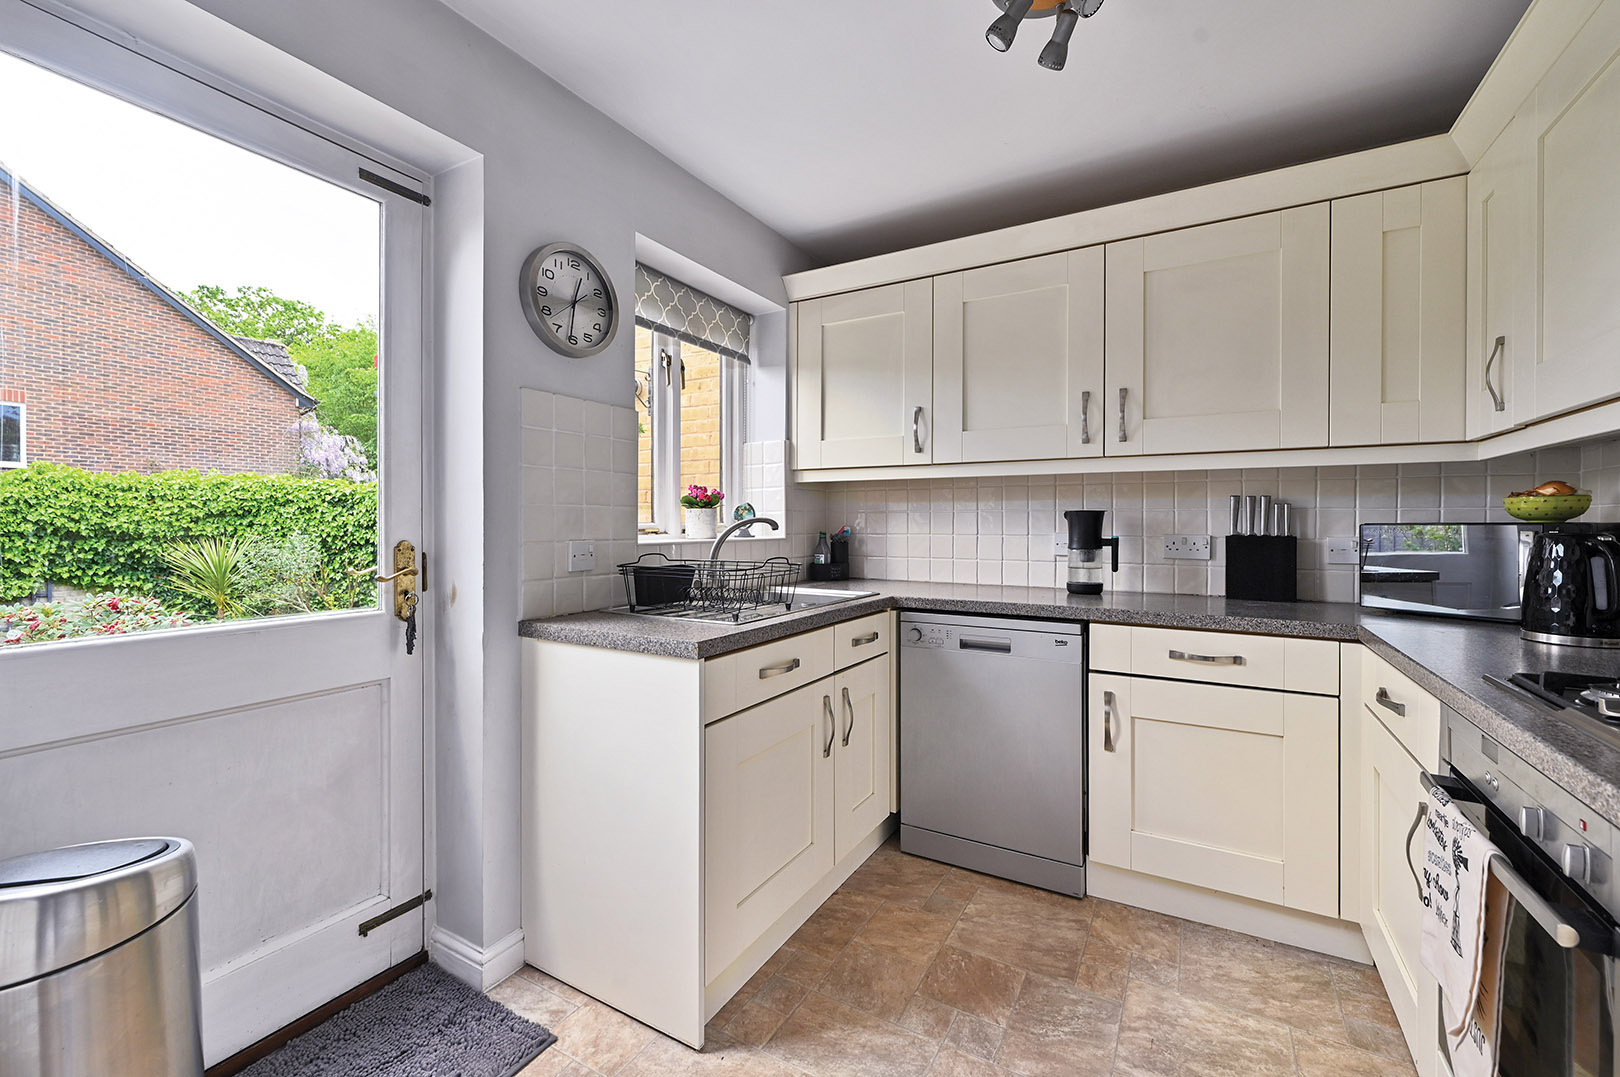
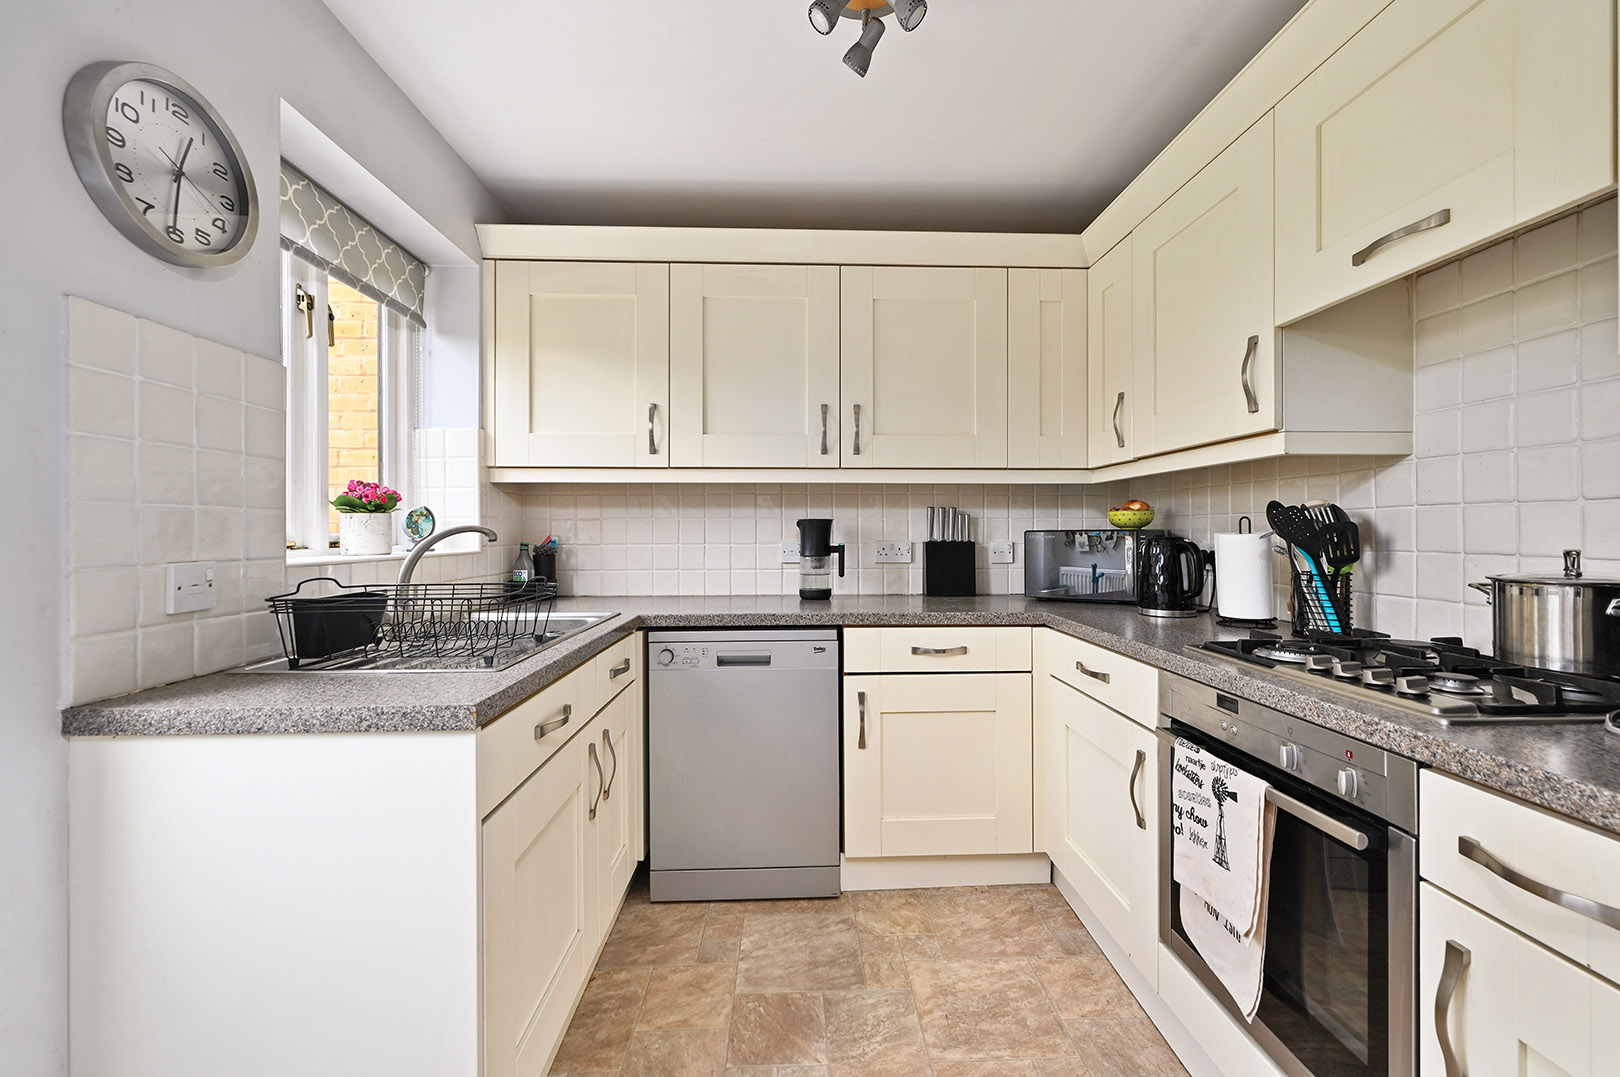
A well presented kitchen diner fitted with luxury vinyl tile flooring and radiator. Double glazed patio doors lead directly out to the rear garden creating an ideal space for entertaining and family living. The kitchen is fitted with a range of wall and base units providing ample storage together with stylish quartz-effect work surfaces. Integrated electric oven, gas hob with extractor over, plus space for fridge freezer and dishwasher
Landing
Carpeted landing with access to loft space which is boarded for useful storage.
Master Bedroom
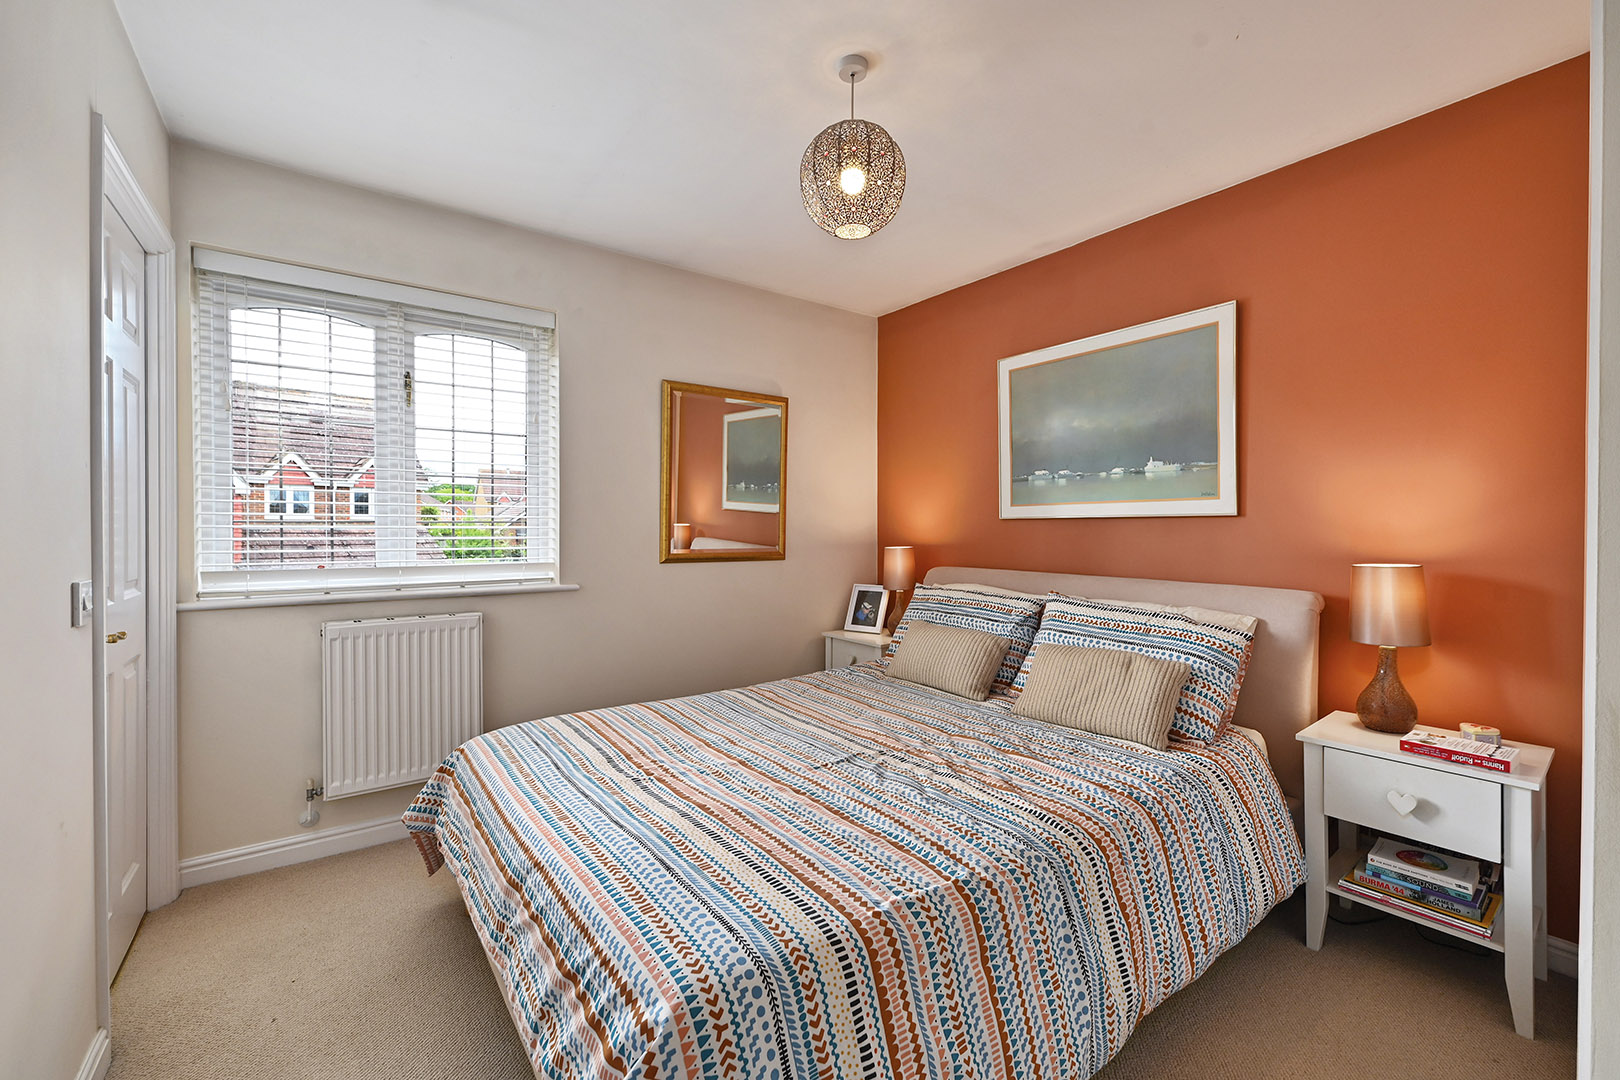
Generous double bedroom with fitted carpet, radiator, double glazed window and built-in wardrobe.
Ensuite
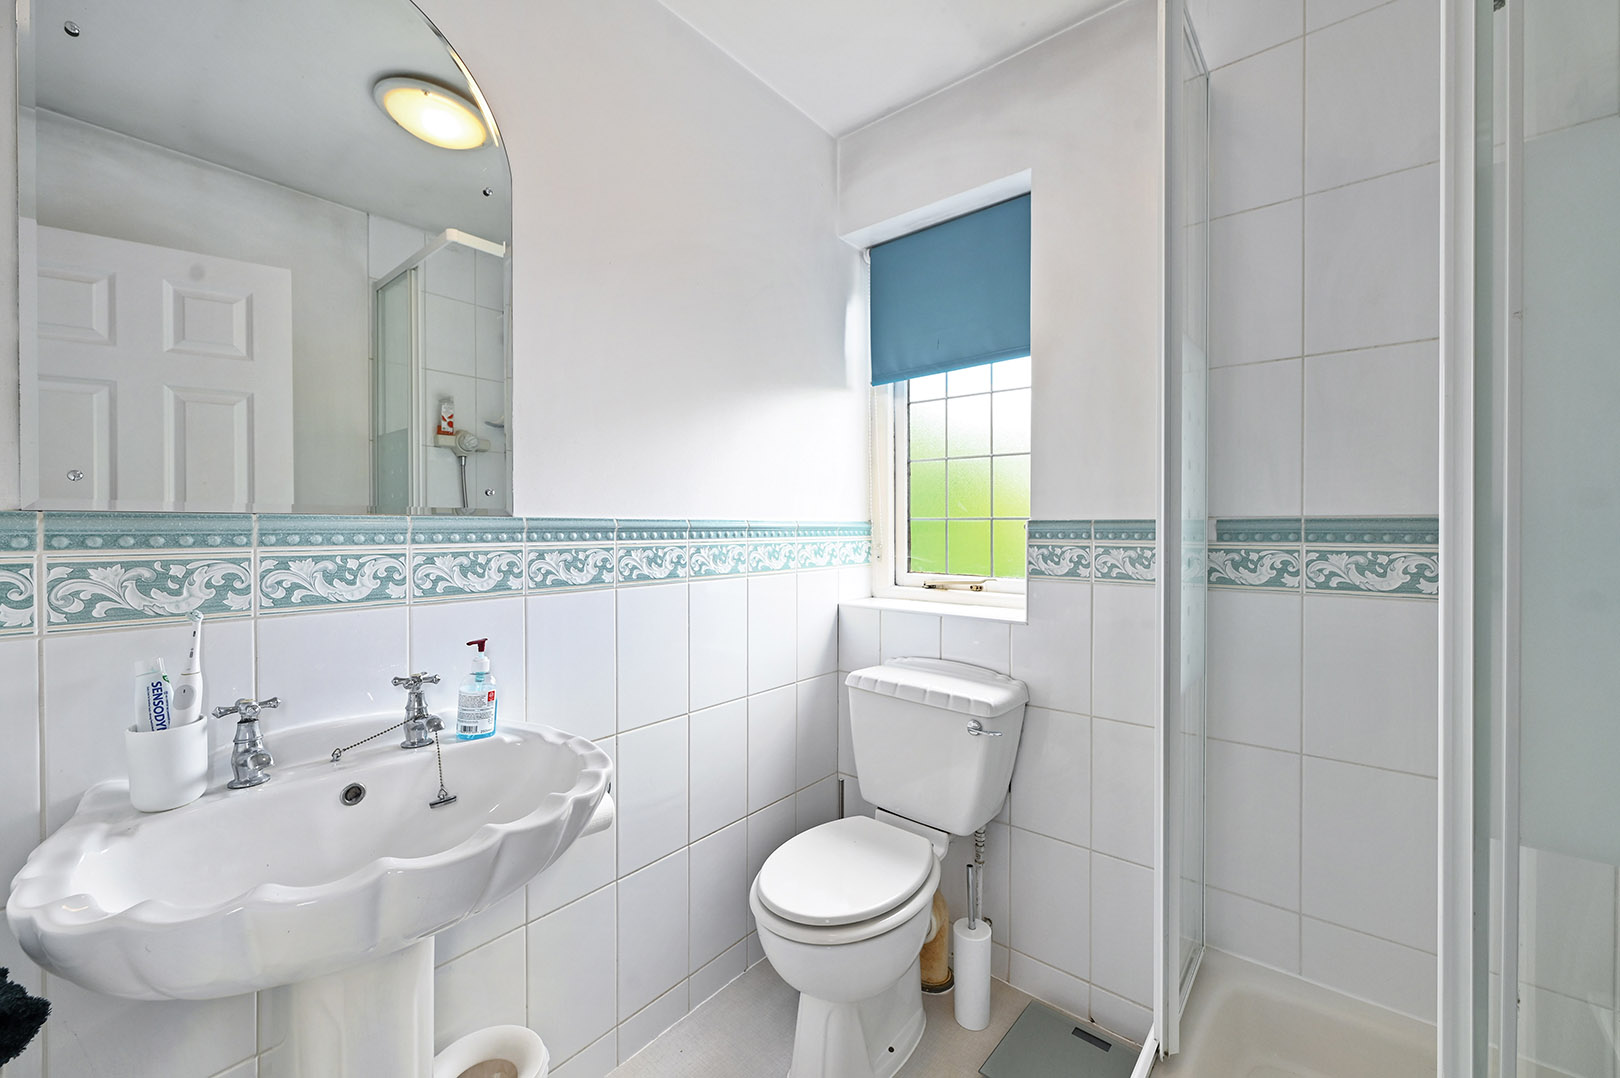
Comprising electric shower, low level WC, large wash hand basin, radiator and window
Bedroom 2
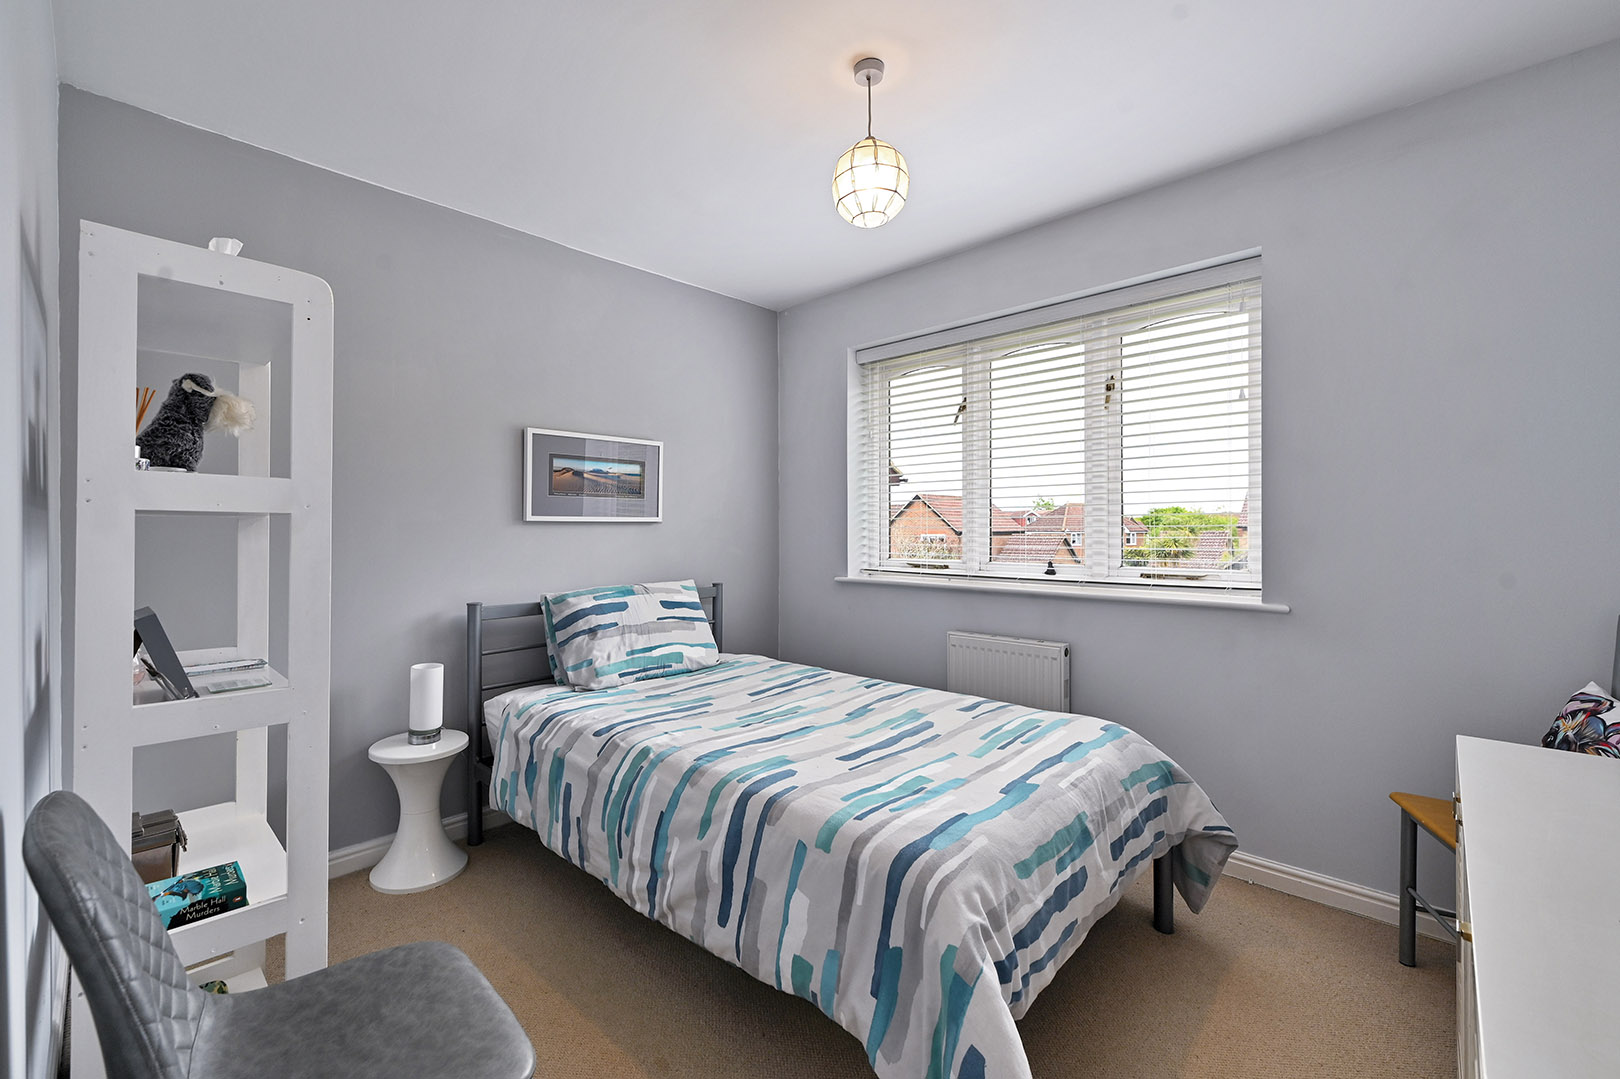
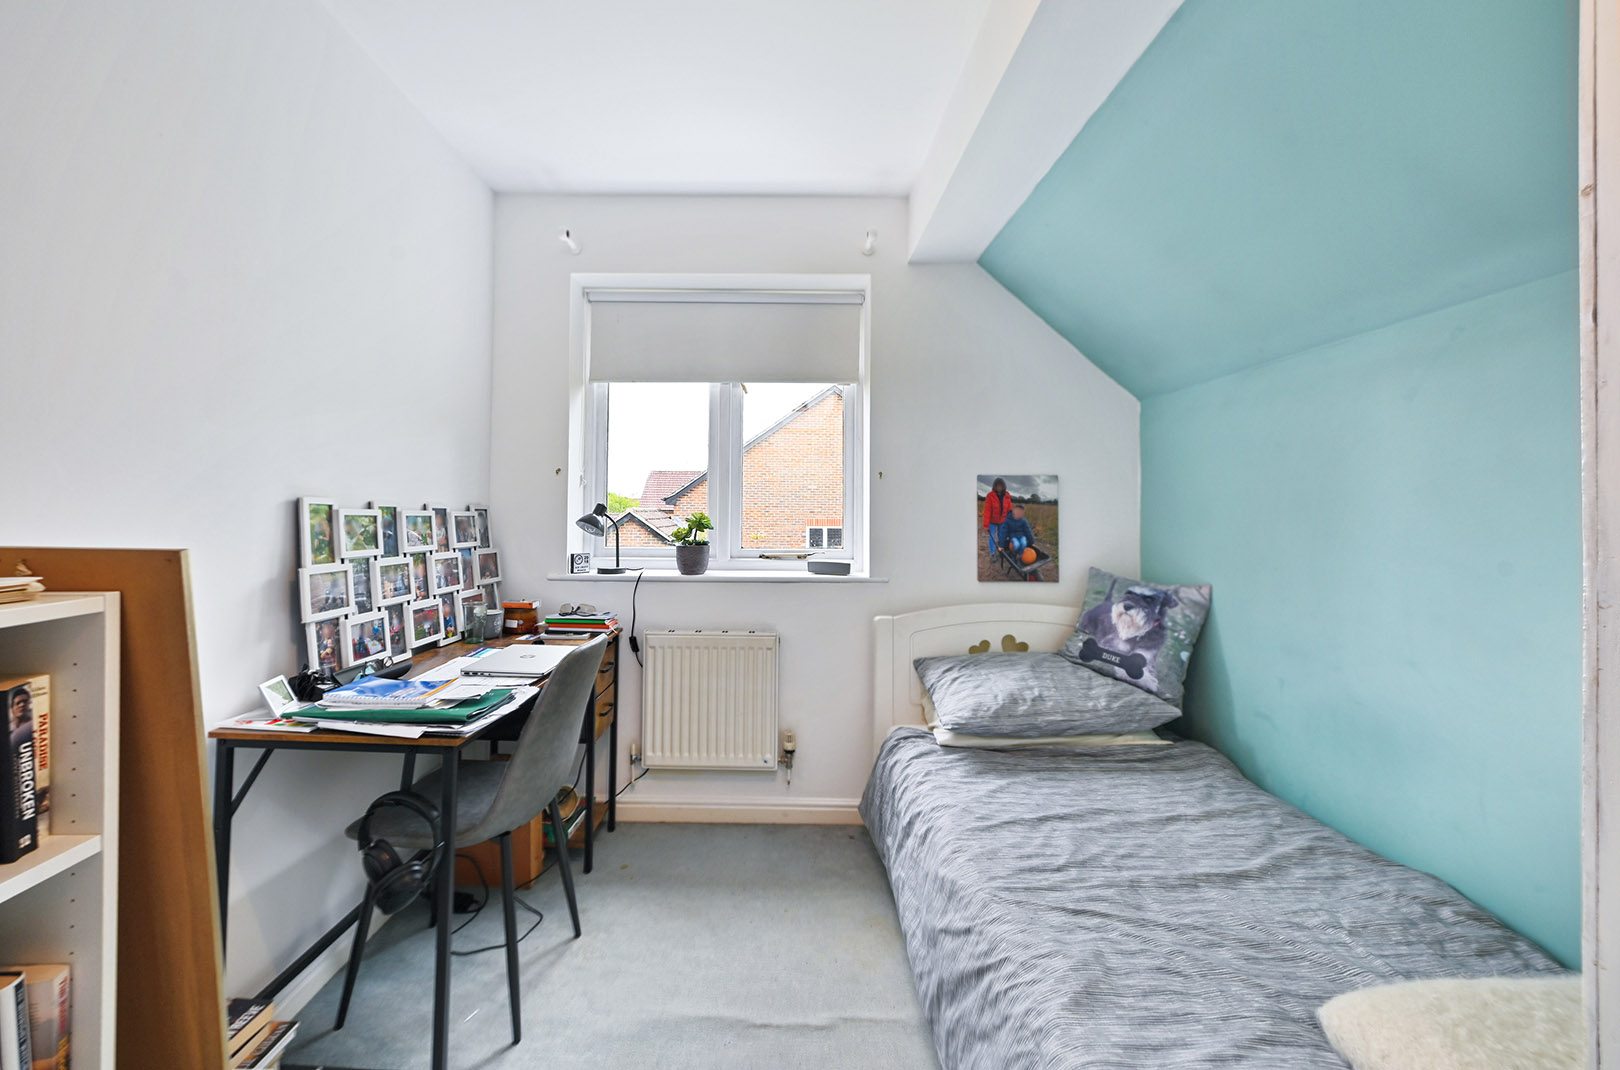
Double bedroom with carpet, radiator and window.
Bedroom 3
Further double bedroom with carpet, radiator and window. Built-in wardrobe and airing cupboard housing the hot water cylinder.
Family bathroom
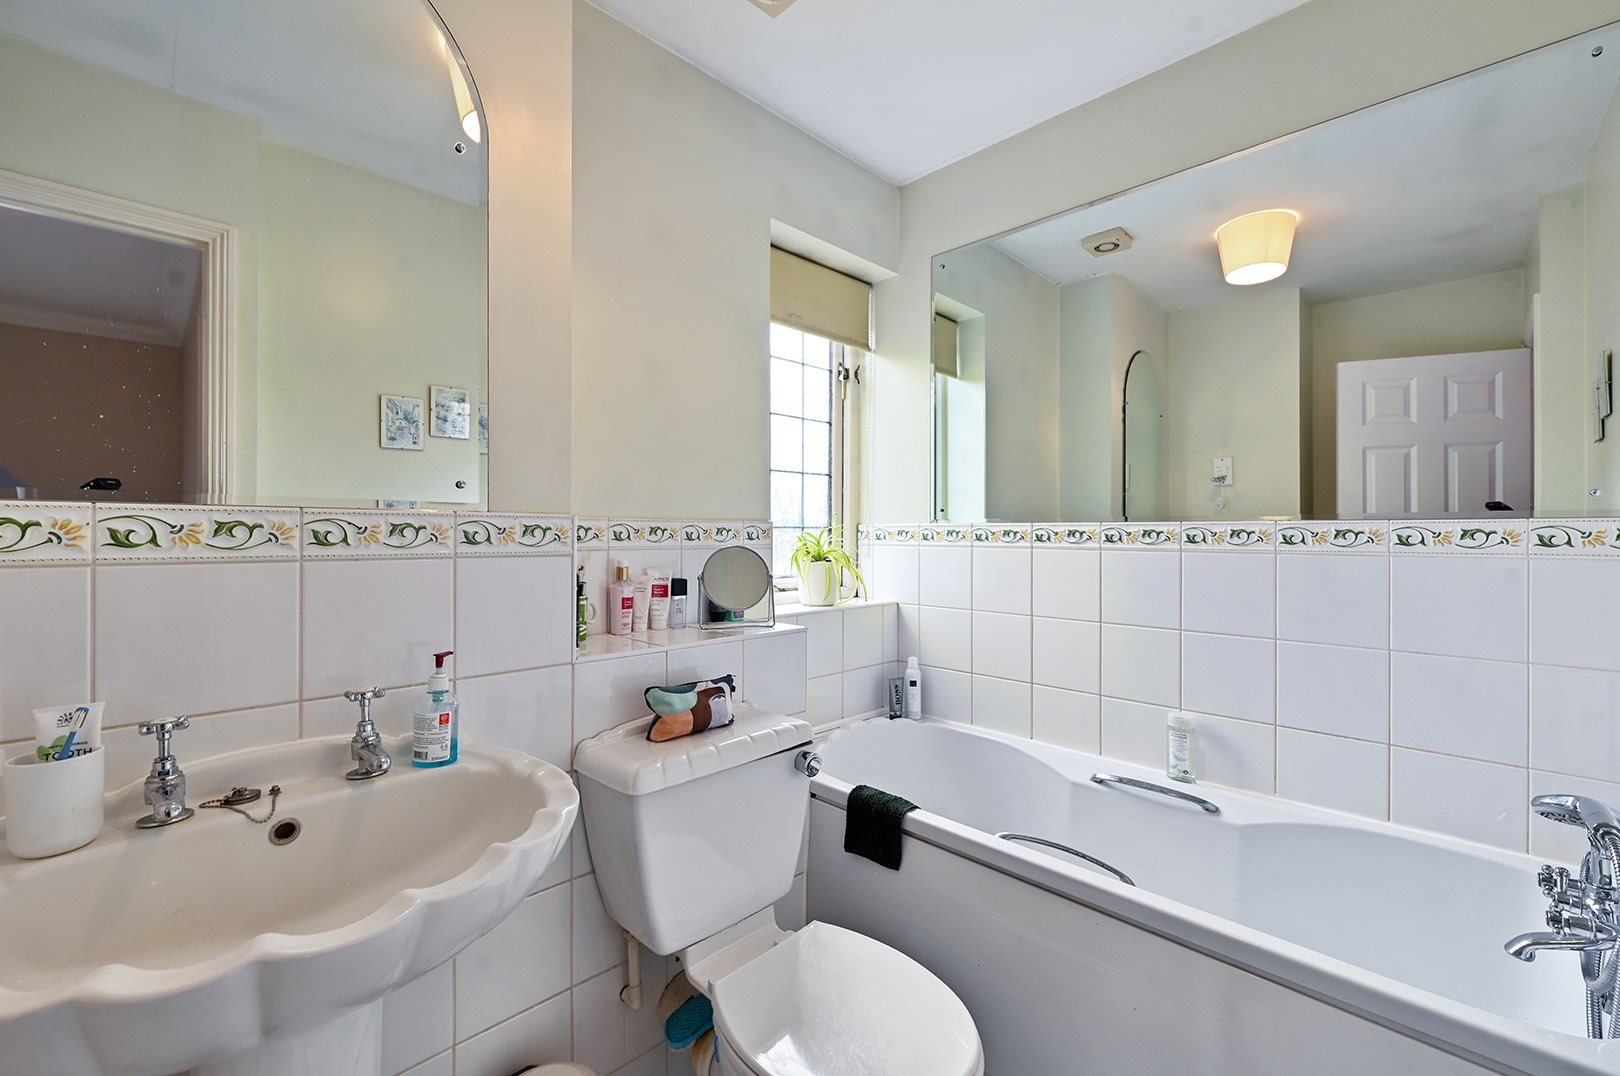
Fitted with vinyl flooring, radiator, low level WC, large wash hand basin and bath with hand held shower attachment.
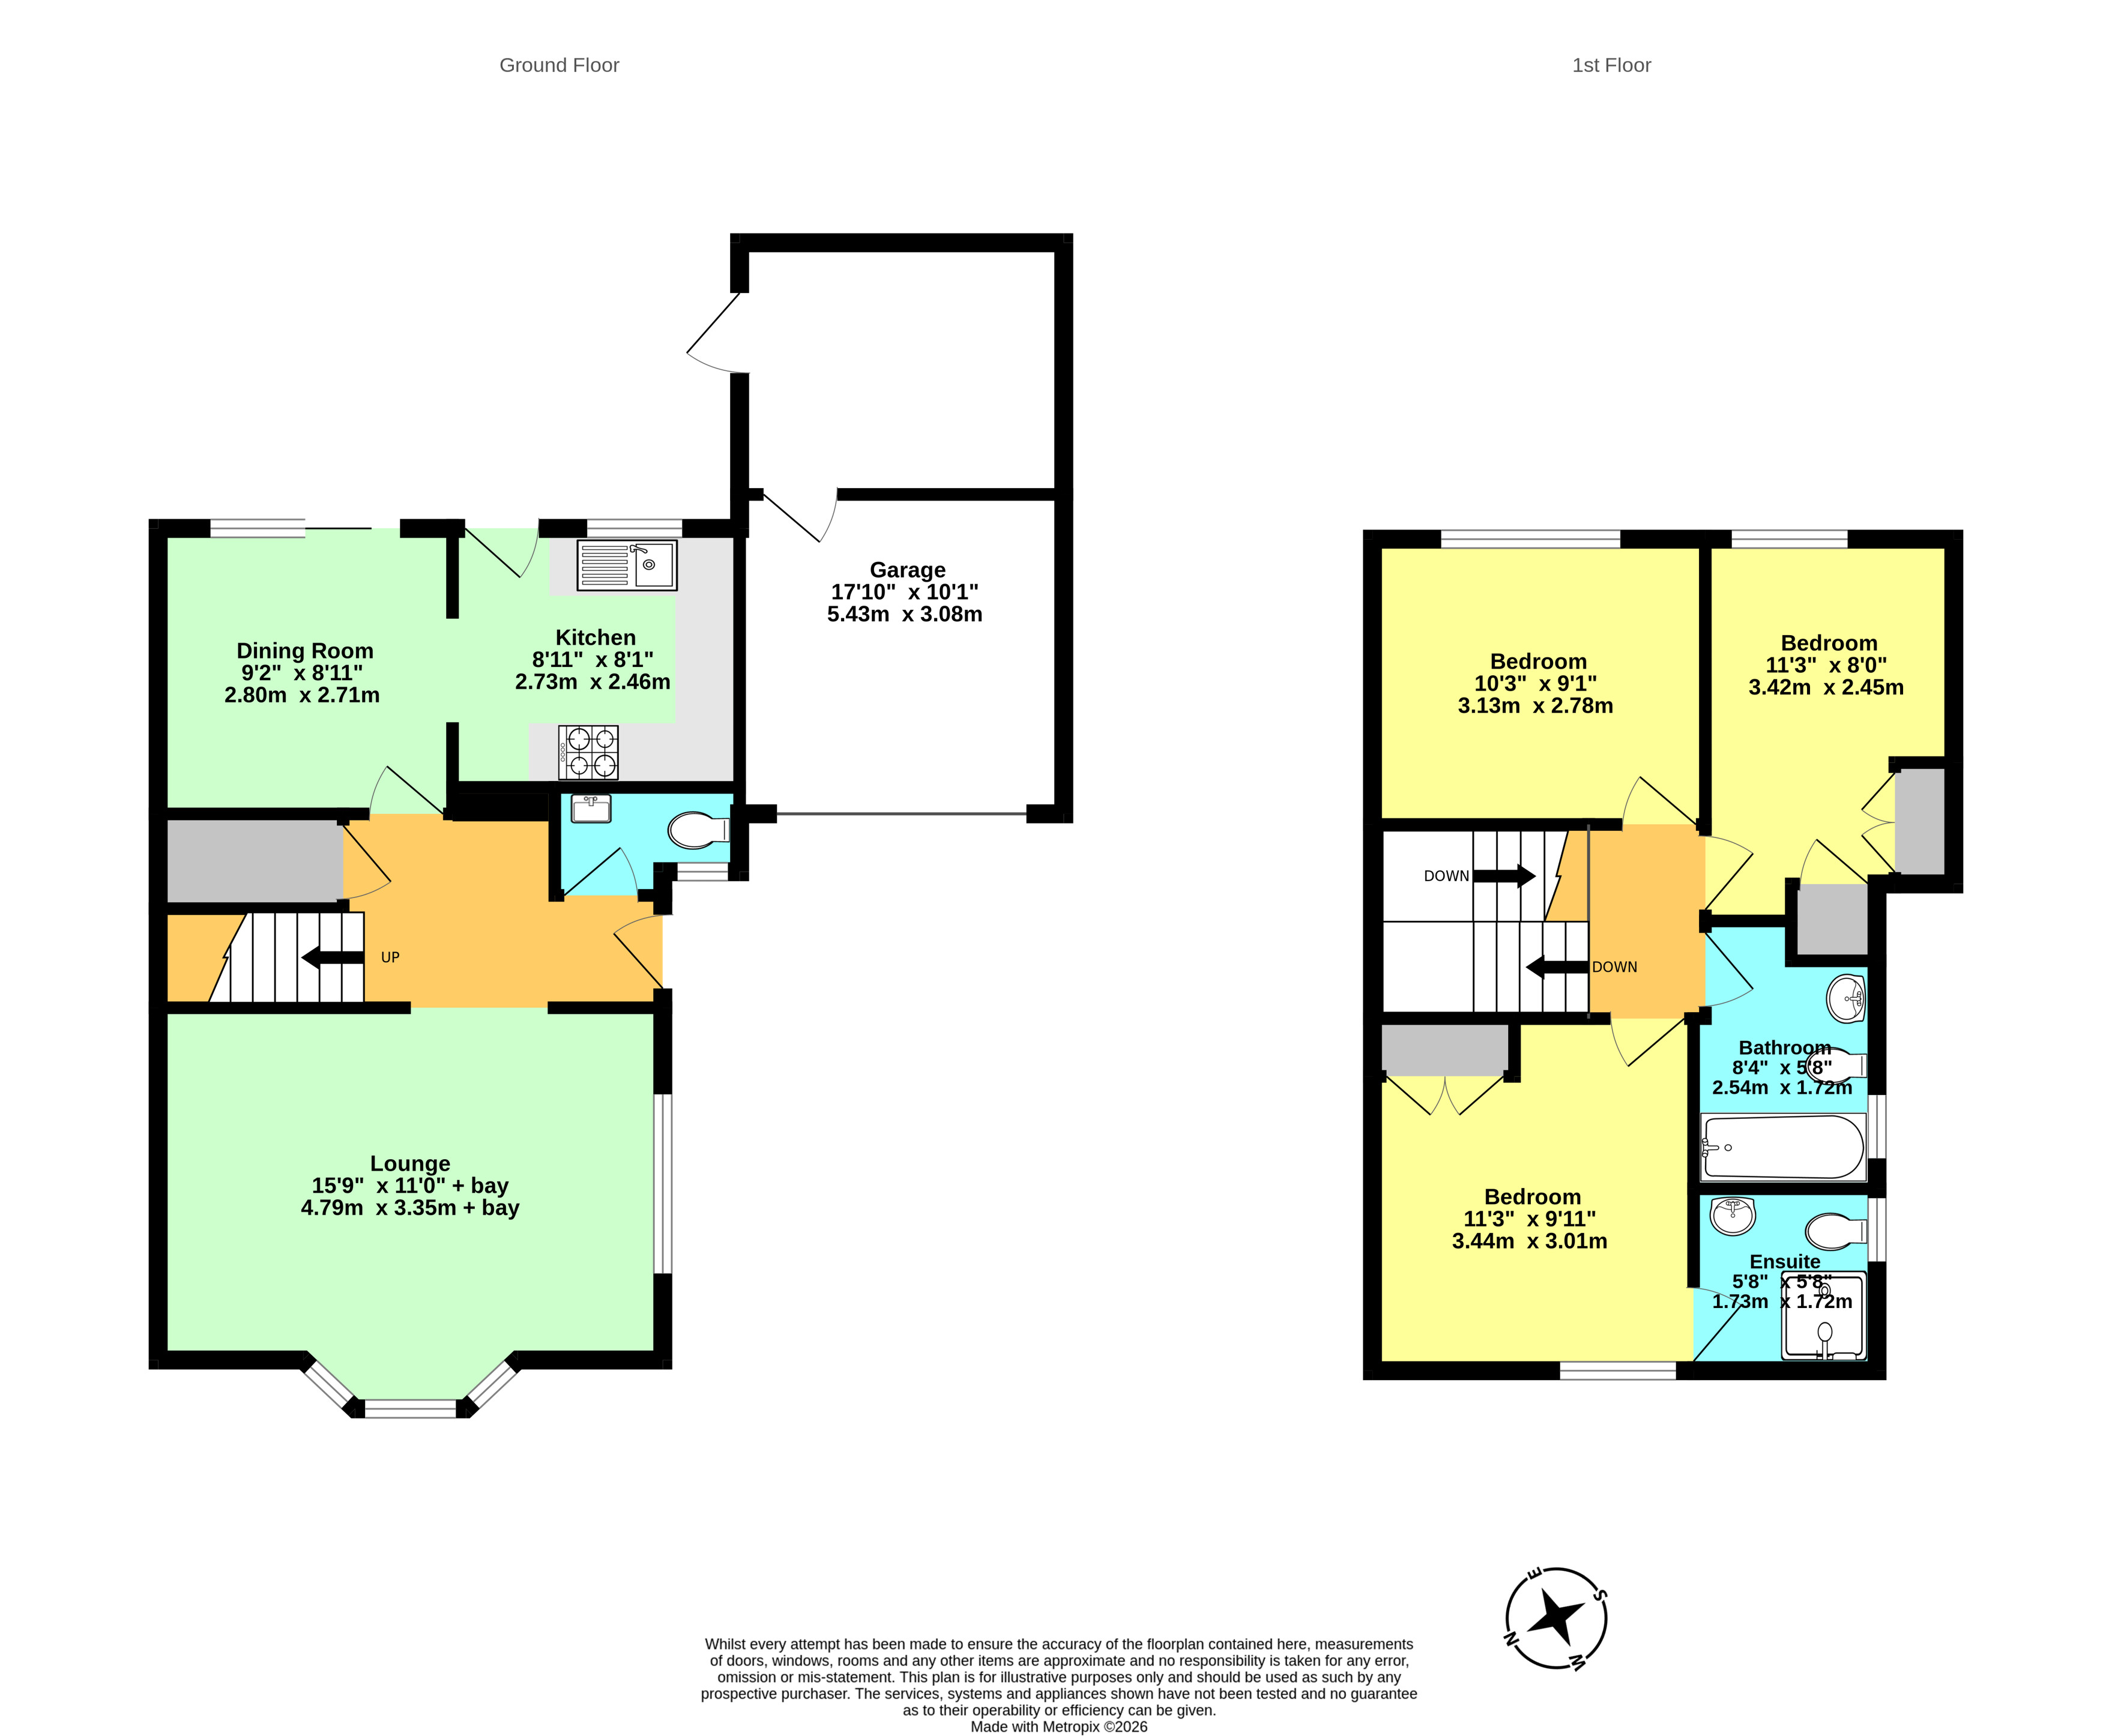
Floorplans
Outside Spaces
Rear Garden
The delightful east-facing rear garden has been beautifully maintained and offers a peaceful private oasis ideal for relaxing or entertaining. The garden features a patio seating area, lawned section, pond, outside tap and well-stocked flower bed borders filled with established plants, shrubs, roses and a mature fig tree. Side access gate leading to the front of the property.
Parking Spaces
Garage
Capacity: 1
Garage housing the boiler, with approximately one third currently used as a workshop/storage area.
Driveway
Capacity: 2
Garage and driveway
Location
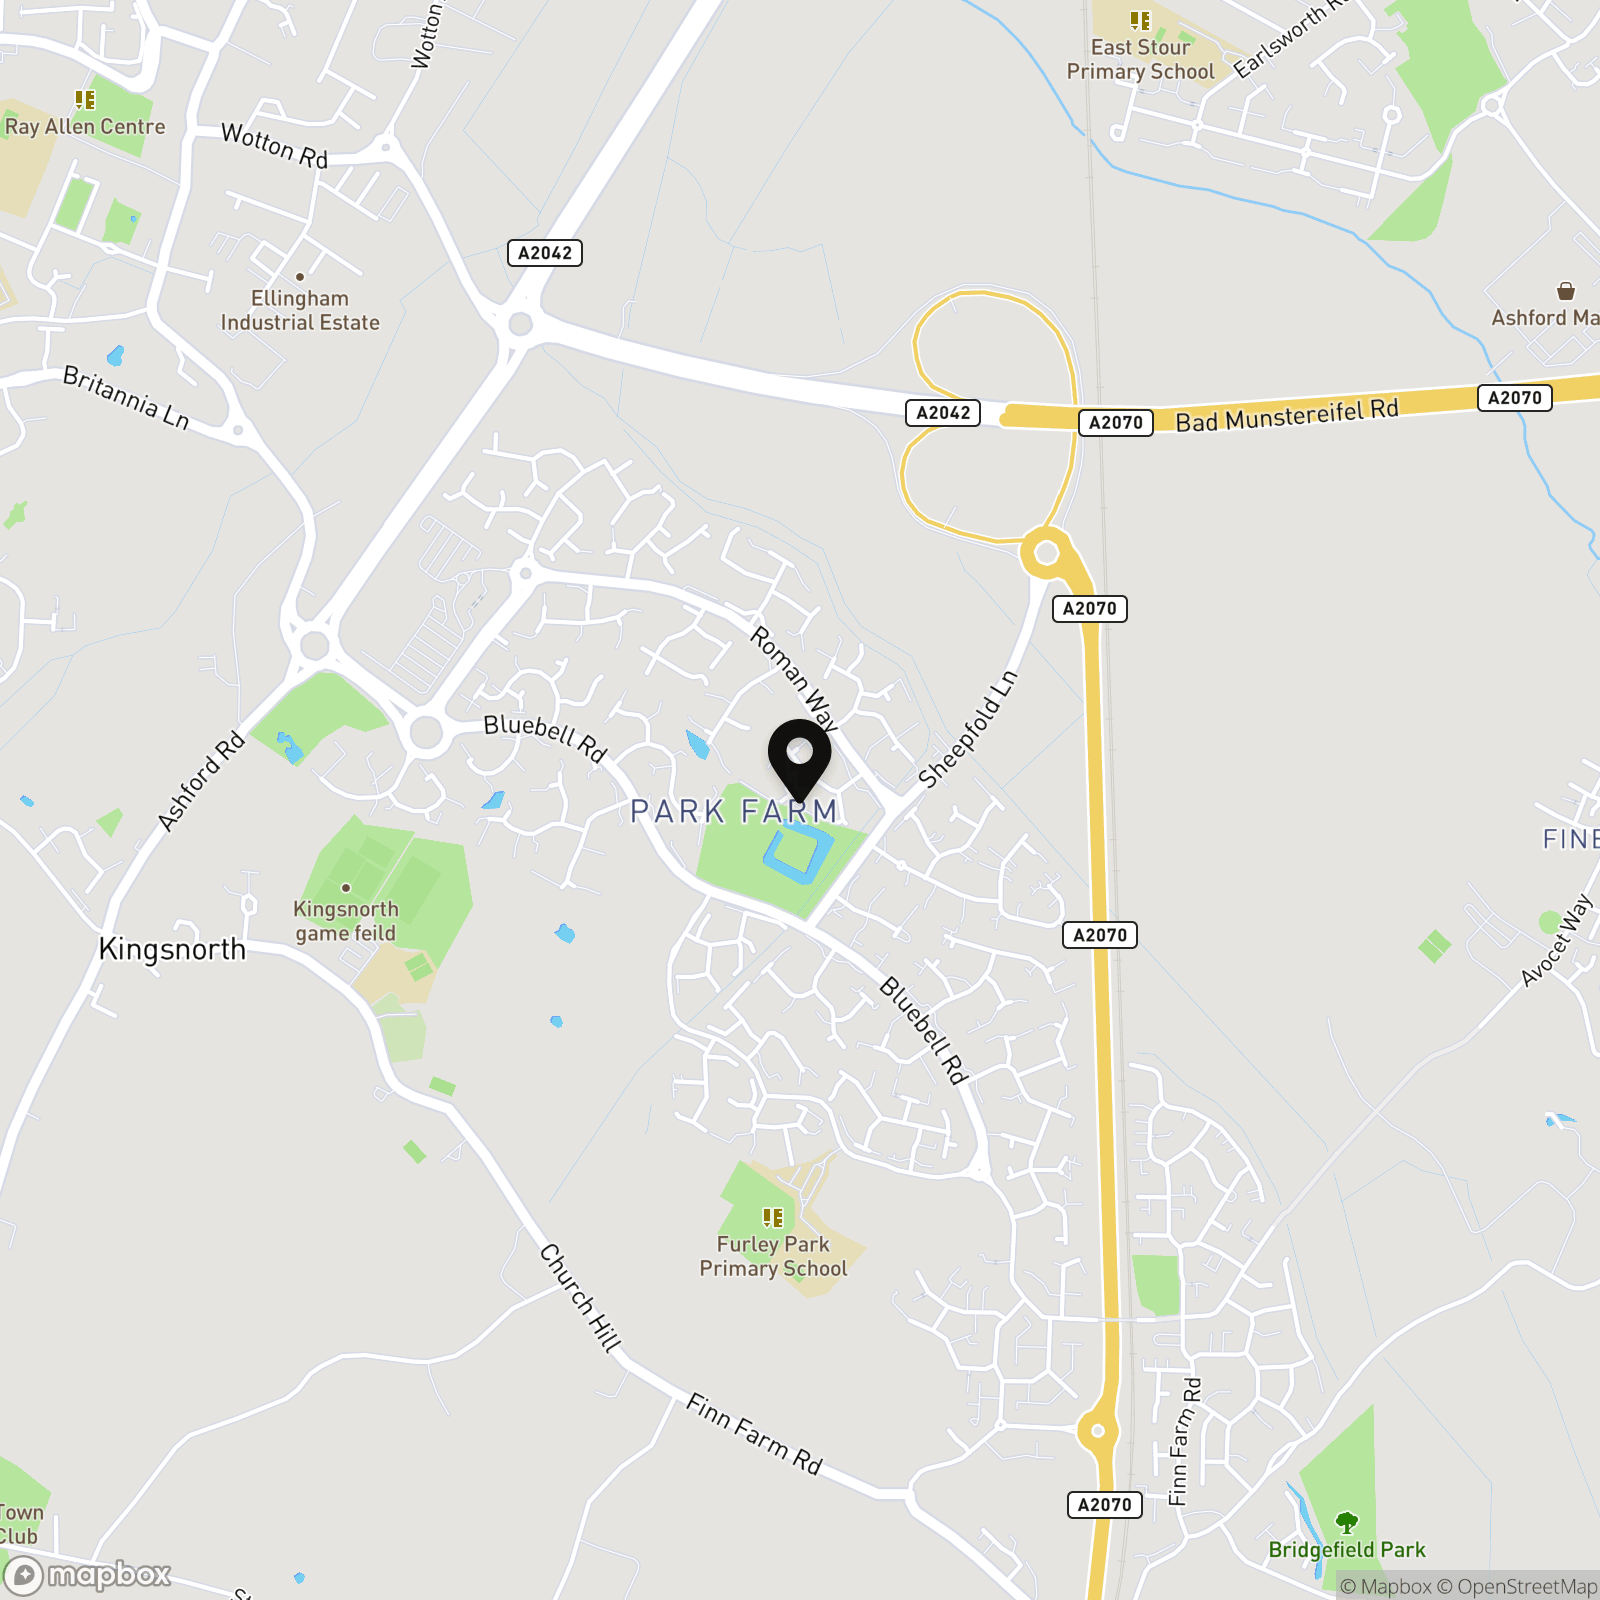
Shipley Mill is located in the popular area of Park Farm on the western edge of Ashford in Kent, offering a residential and family-friendly setting with easy access to local amenities. Kingsnorth itself blends village charm with convenient links to the larger town of Ashford and surrounding countryside. The area benefits from a range of local schools, including Kingsnorth Church of England Primary School and other well-regarded primary and secondary options nearby. There are also early years provisions such as Kingsnorth Little Stars pre-school for younger children. Transport links are strong, with Ashford International station just over a mile away providing excellent rail connections to London, the coast and beyond, plus local bus services serving the area. Outdoor and leisure opportunities surround the community, with parks, walking routes and the Kent countryside close by, making it a pleasant location for families and professionals alike. Homeowners here enjoy a mixture of detached and semi-detached properties, reflecting the area’s established residential character.
Properties you may like
By Skippers Estate Agents - Ashford
-
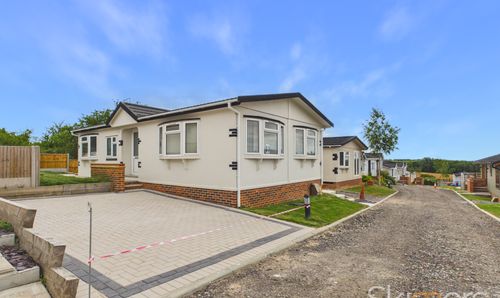
Yew Tree Park Homes, Charing, TN27
- 2 Beds
- 2 Bath
-
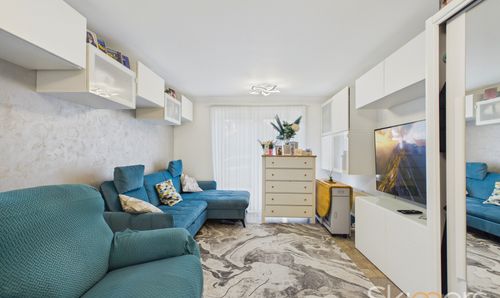
Hurst Road, Kennington, TN24
- 2 Beds
- 1 Bath
-
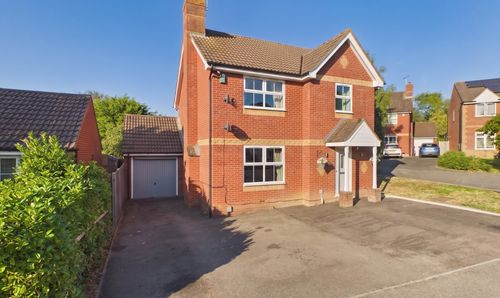
Jersey Close, Kennington, TN24
- 4 Beds
- 2 Bath
-

Yew Tree Park Home, Charing, TN27
- 2 Beds
- 1 Bath
-
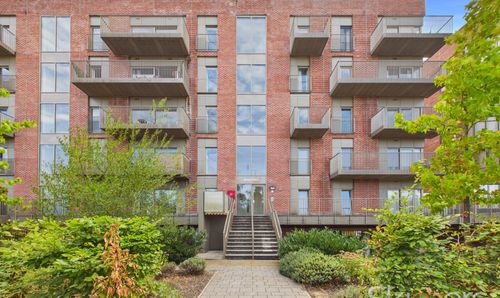
Leacon Road, Betsom Place, TN23
- 2 Beds
- 2 Bath
-
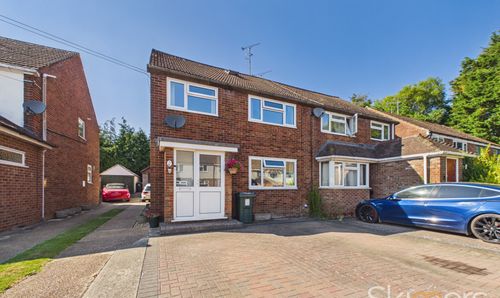
Willow Tree Close, Willesborough, TN24
- 4 Beds
- 1 Bath
-
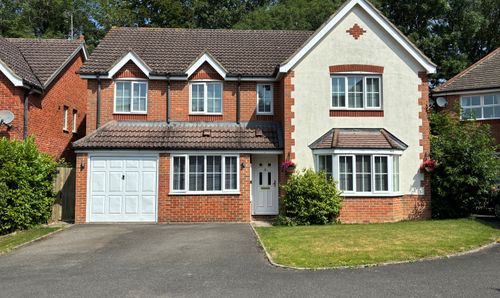
Romsey Close, Willesborough, TN24
- 5 Beds
- 3 Bath
-
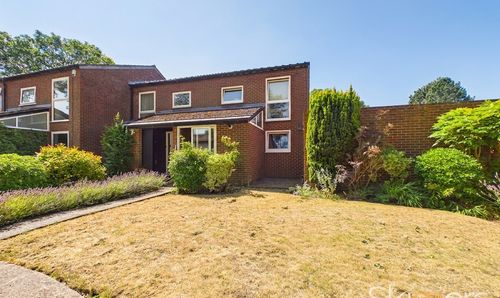
Linton Glade, Croydon, CR0
- 3 Beds
- 1 Bath
-
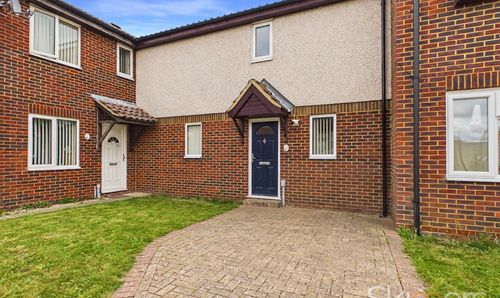
Essella Road, Ashford, TN24
- 2 Beds
- 1 Bath