3 Bedroom End of Terrace House, Linton Glade, Croydon, CR0
Linton Glade, Croydon, CR0
.png)
Skippers Estate Agents - Ashford
5 Kings Parade High Street, Ashford
Description
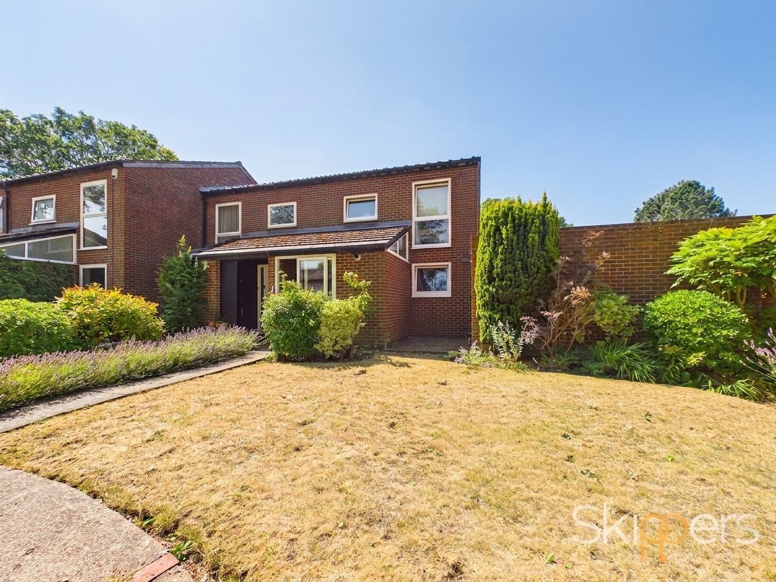
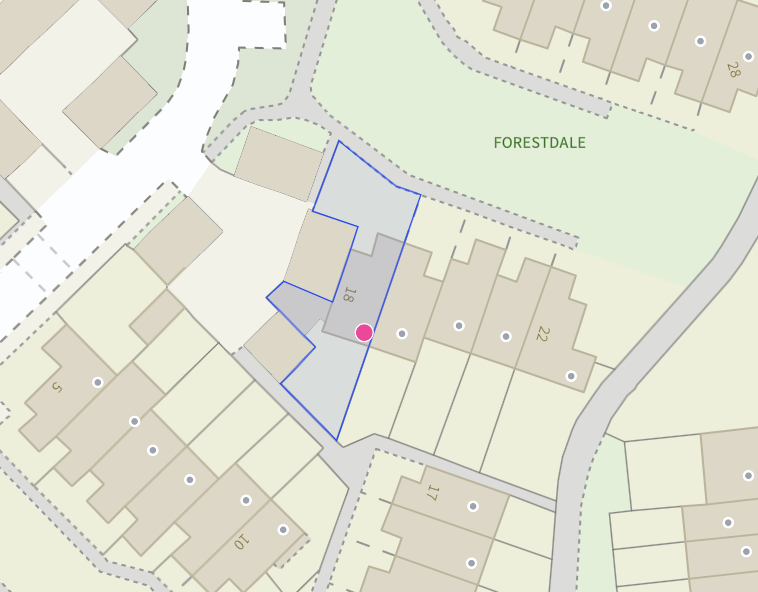
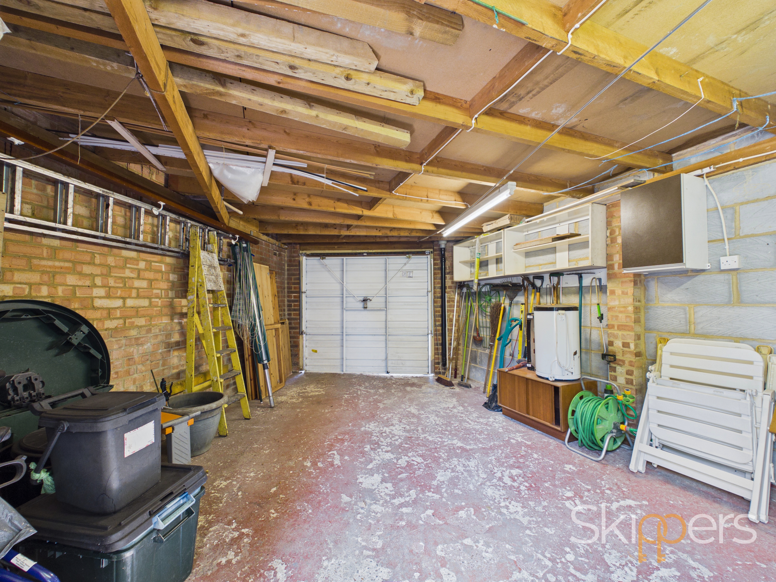
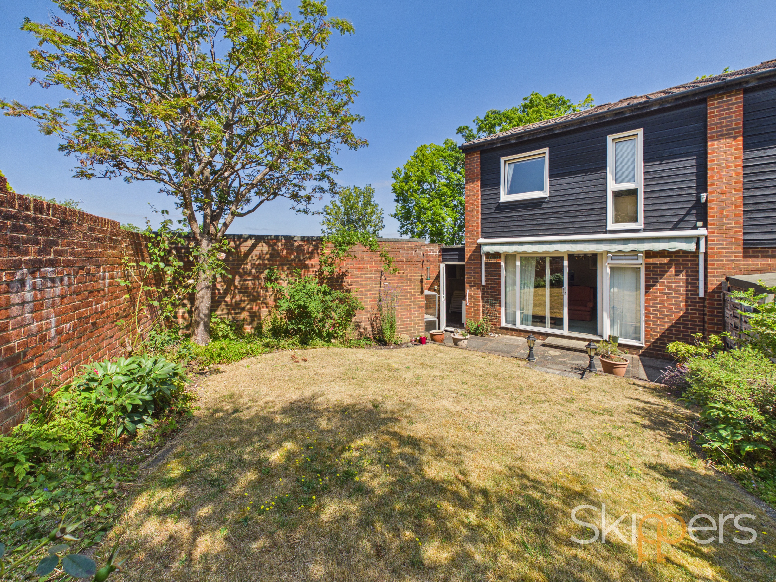
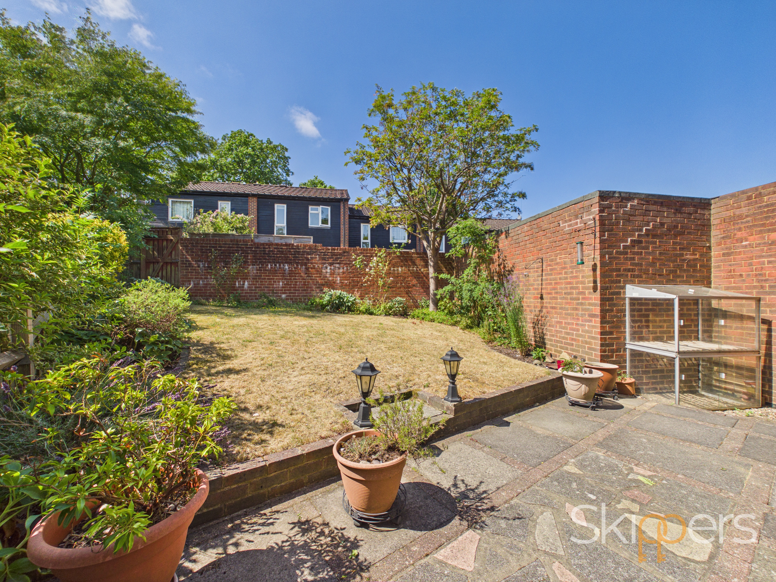
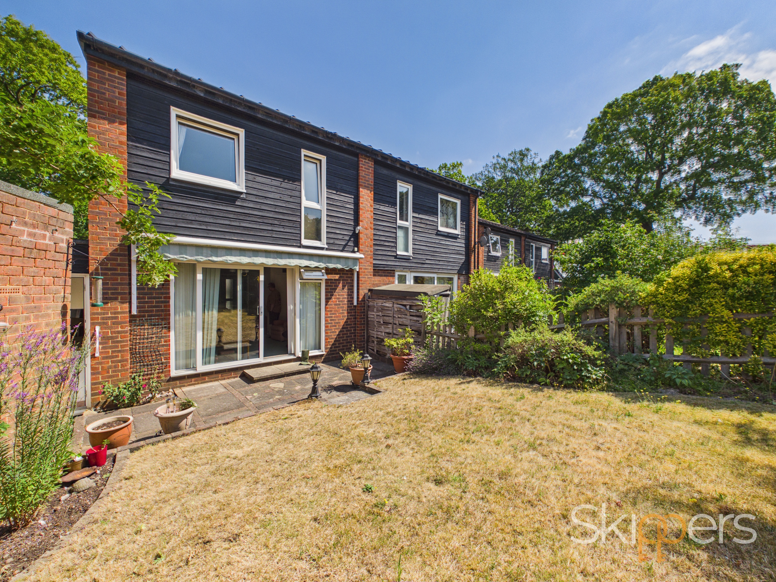
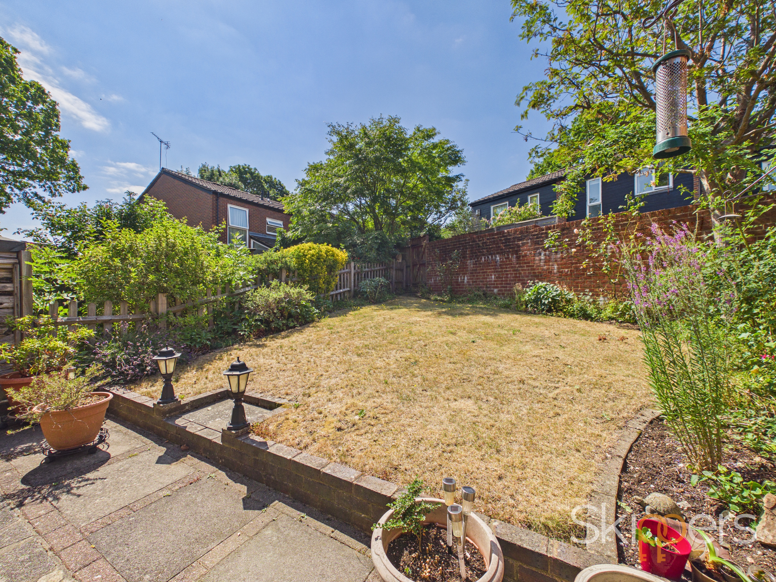
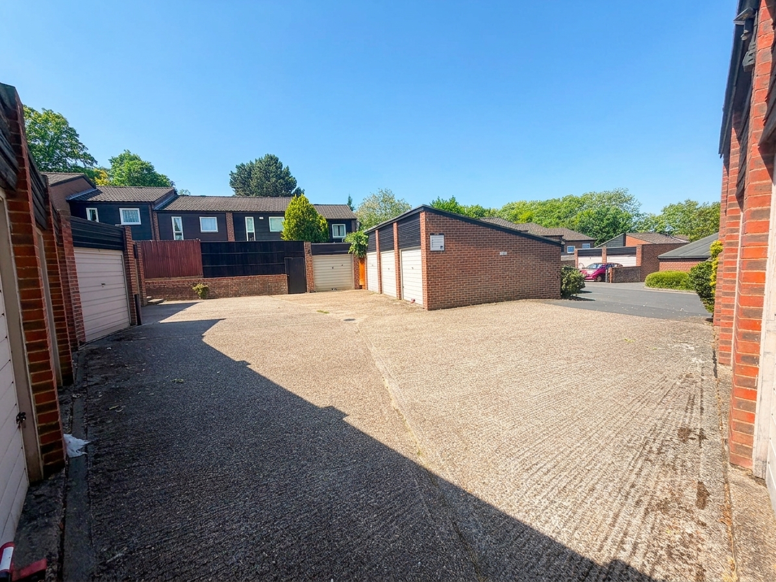
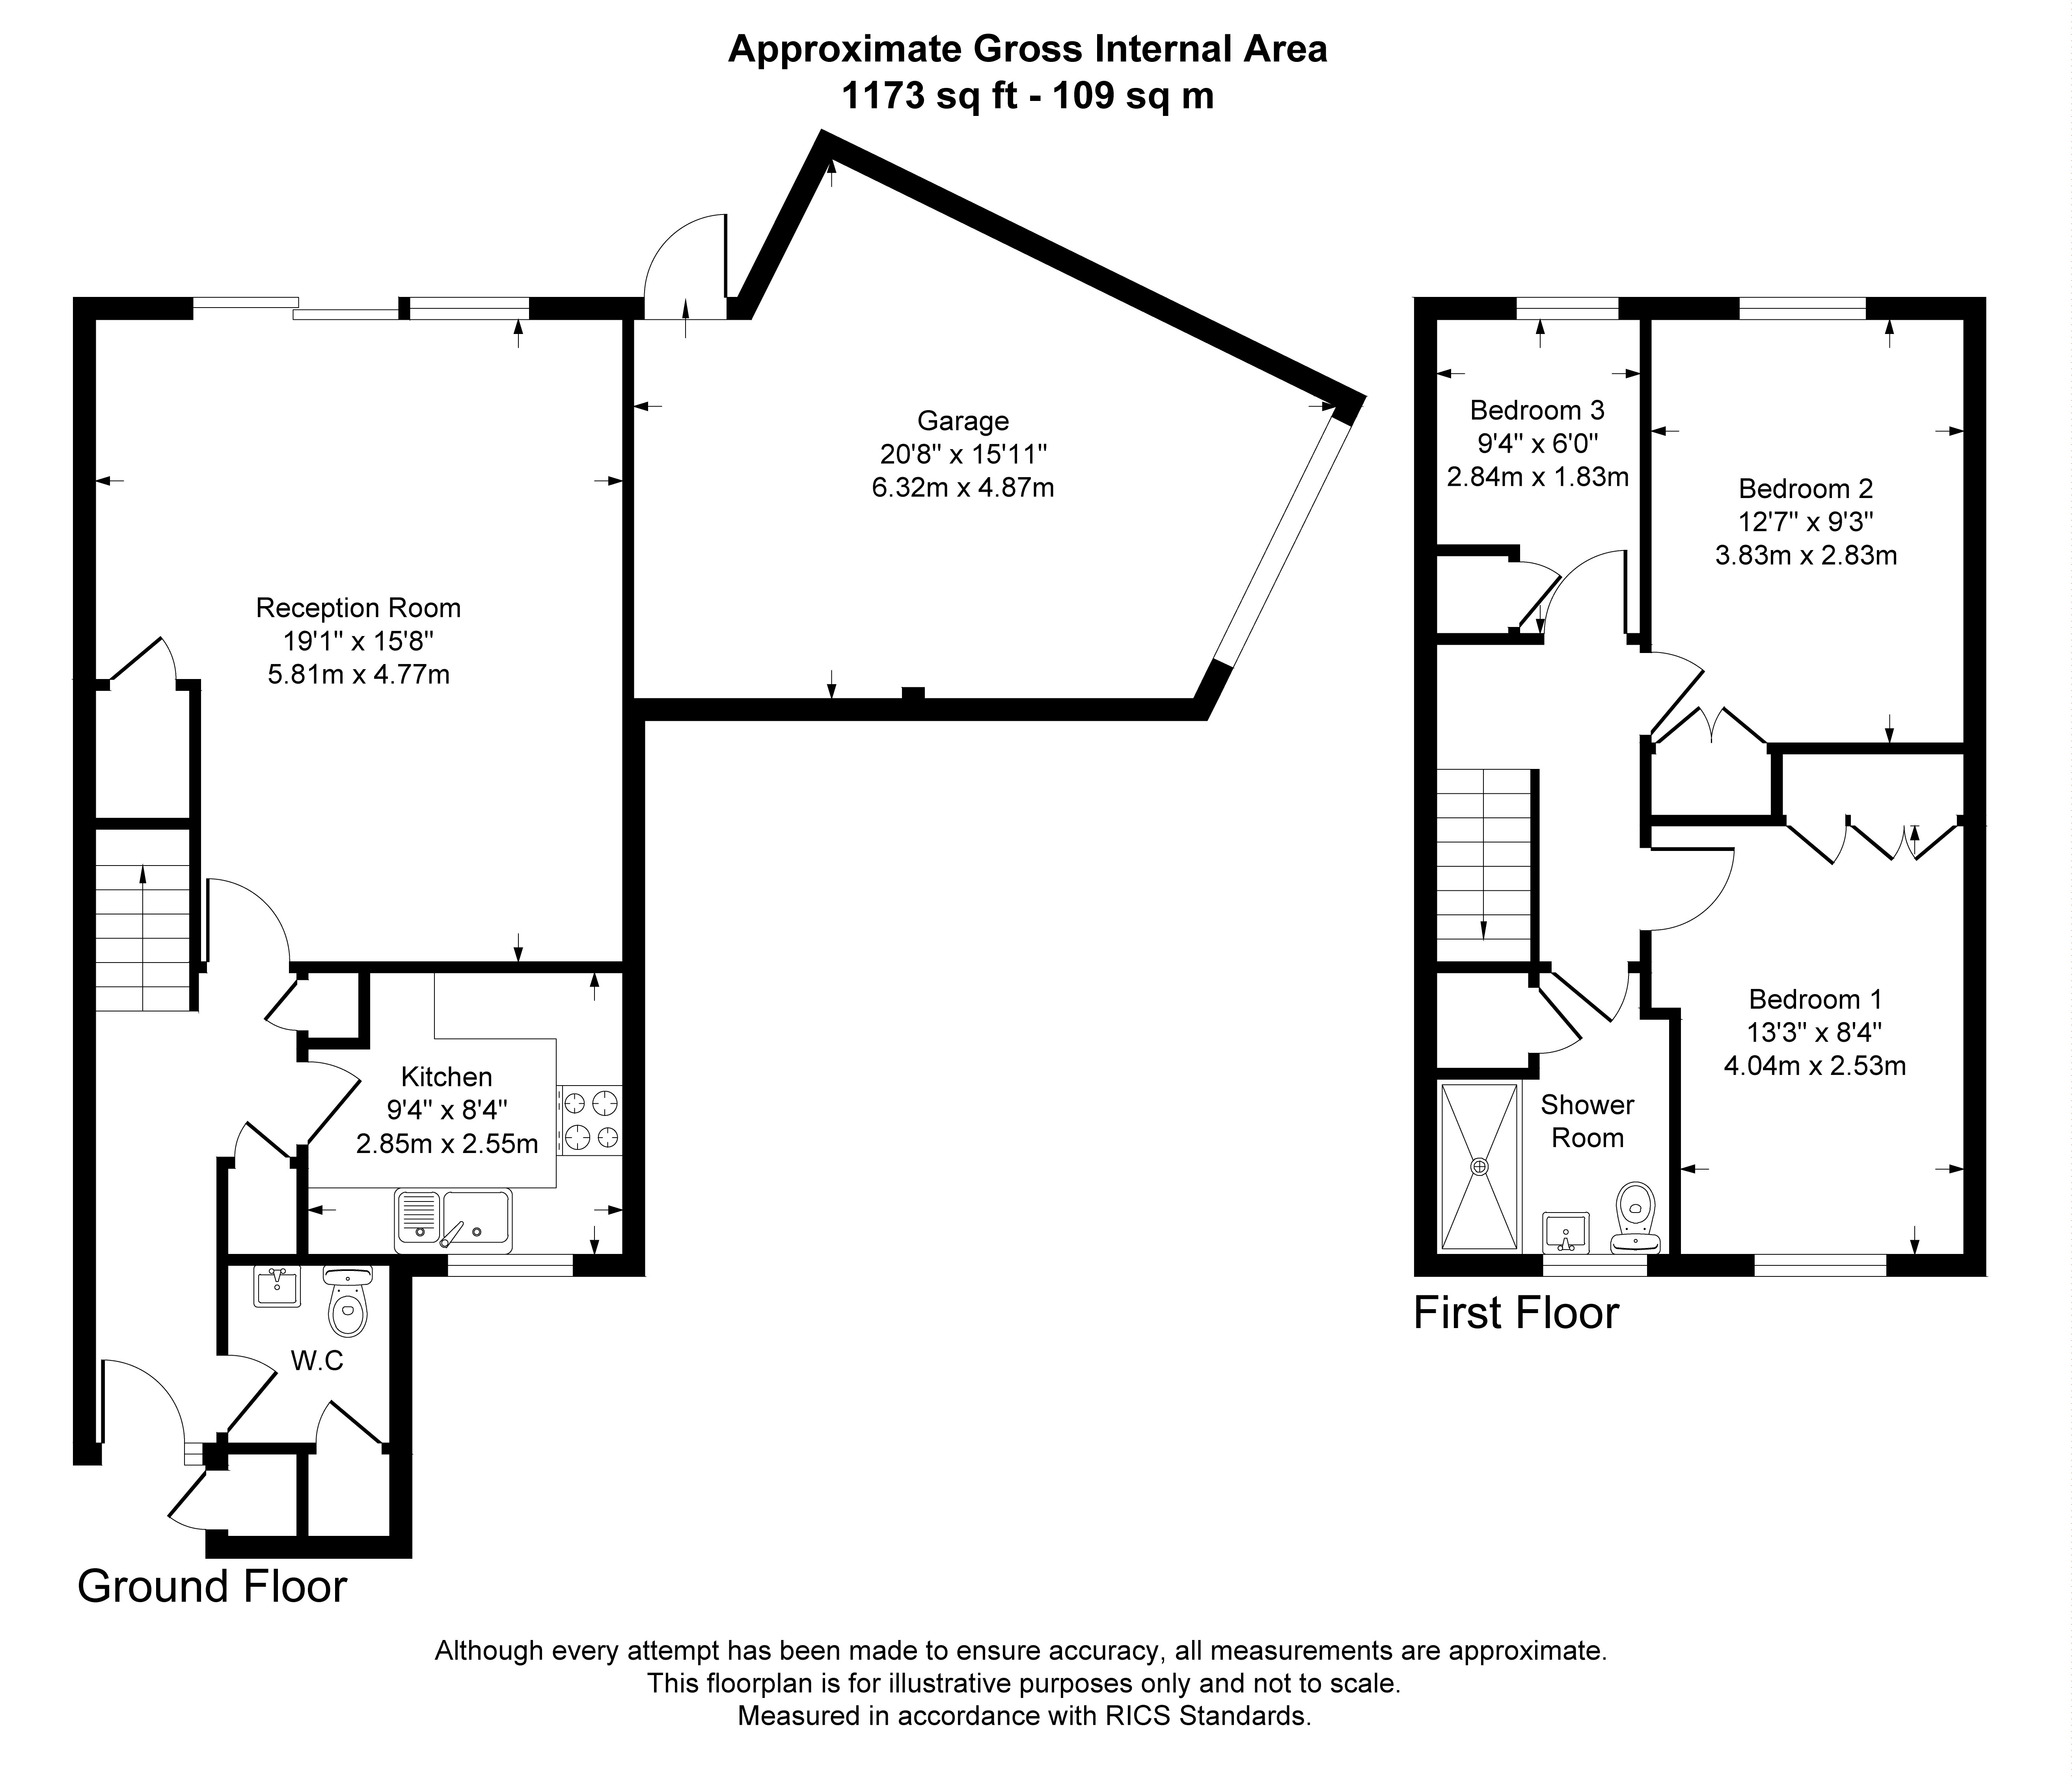
Externally, the property boasts a large frontage area laid to lawn, complemented by a selection of mature shrub borders that create an attractive first impression. The rear garden is predominantly laid to lawn, offering a generous space for outdoor activities and relaxation, and features a patio area that is perfect for al fresco dining or entertaining. A variety of flower and shrub borders add interest and colour throughout the seasons. The garden also benefits from gated side and rear access, providing both privacy and convenience. A standout feature is the substantial garage (measuring 20'8 x 15'11) which is equipped with power and lighting, an up and over door, and a personal door leading directly into the garden (ideal for secure storage or a workshop). This well-maintained outside space perfectly complements the interior accommodation and enhances the overall appeal of this desirable family home.
Key Features
- NO ONWARD CHAIN
- Spacious 3 Bedroom End Terraced Family Home
- First Floor Family Shower Room as well as Ground Floor Cloakroom
- Gas Fired Central Heating
- Garage (20'8 x 15'11) with Personal Door to Garden
- Rear Garden with Gated Rear Access
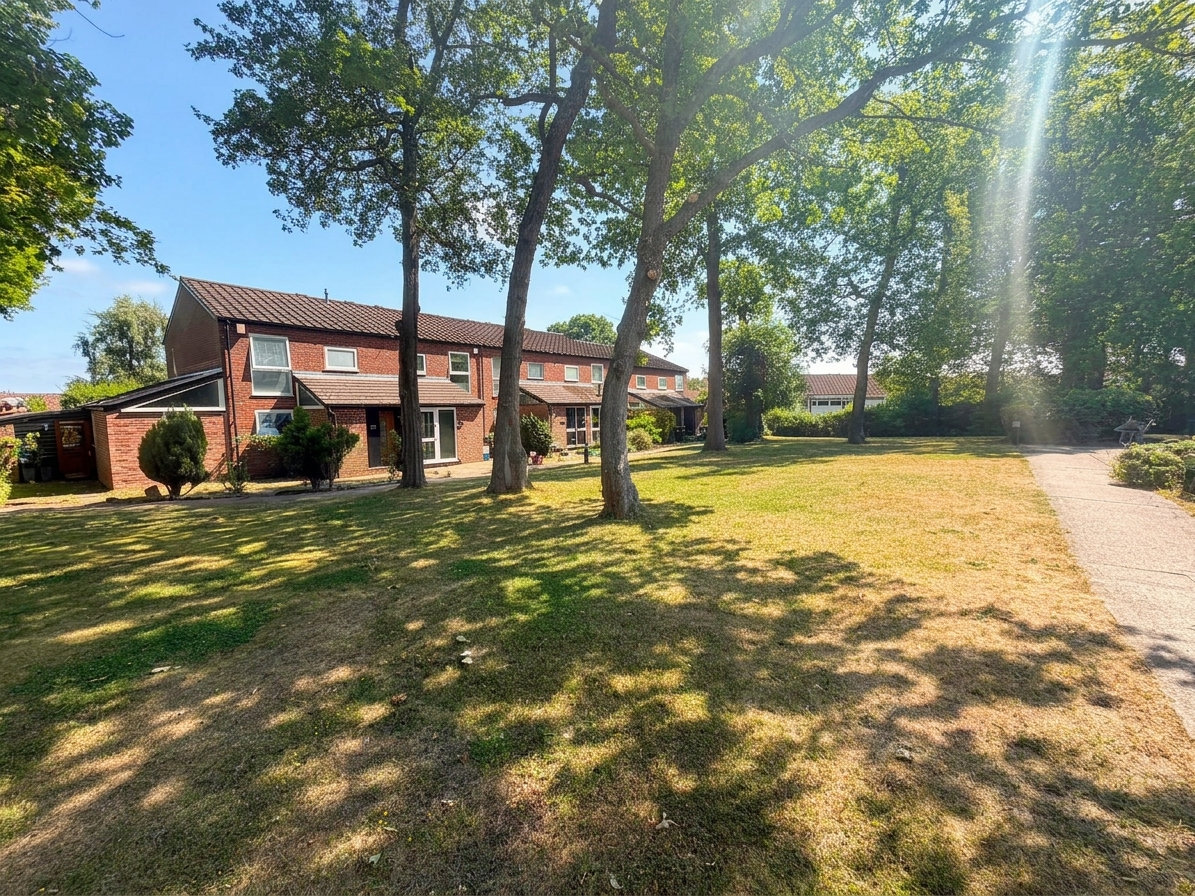
- Overlooking Green Area
- Good access to amenities including shops, schools and regular bus service leading to central Croydon
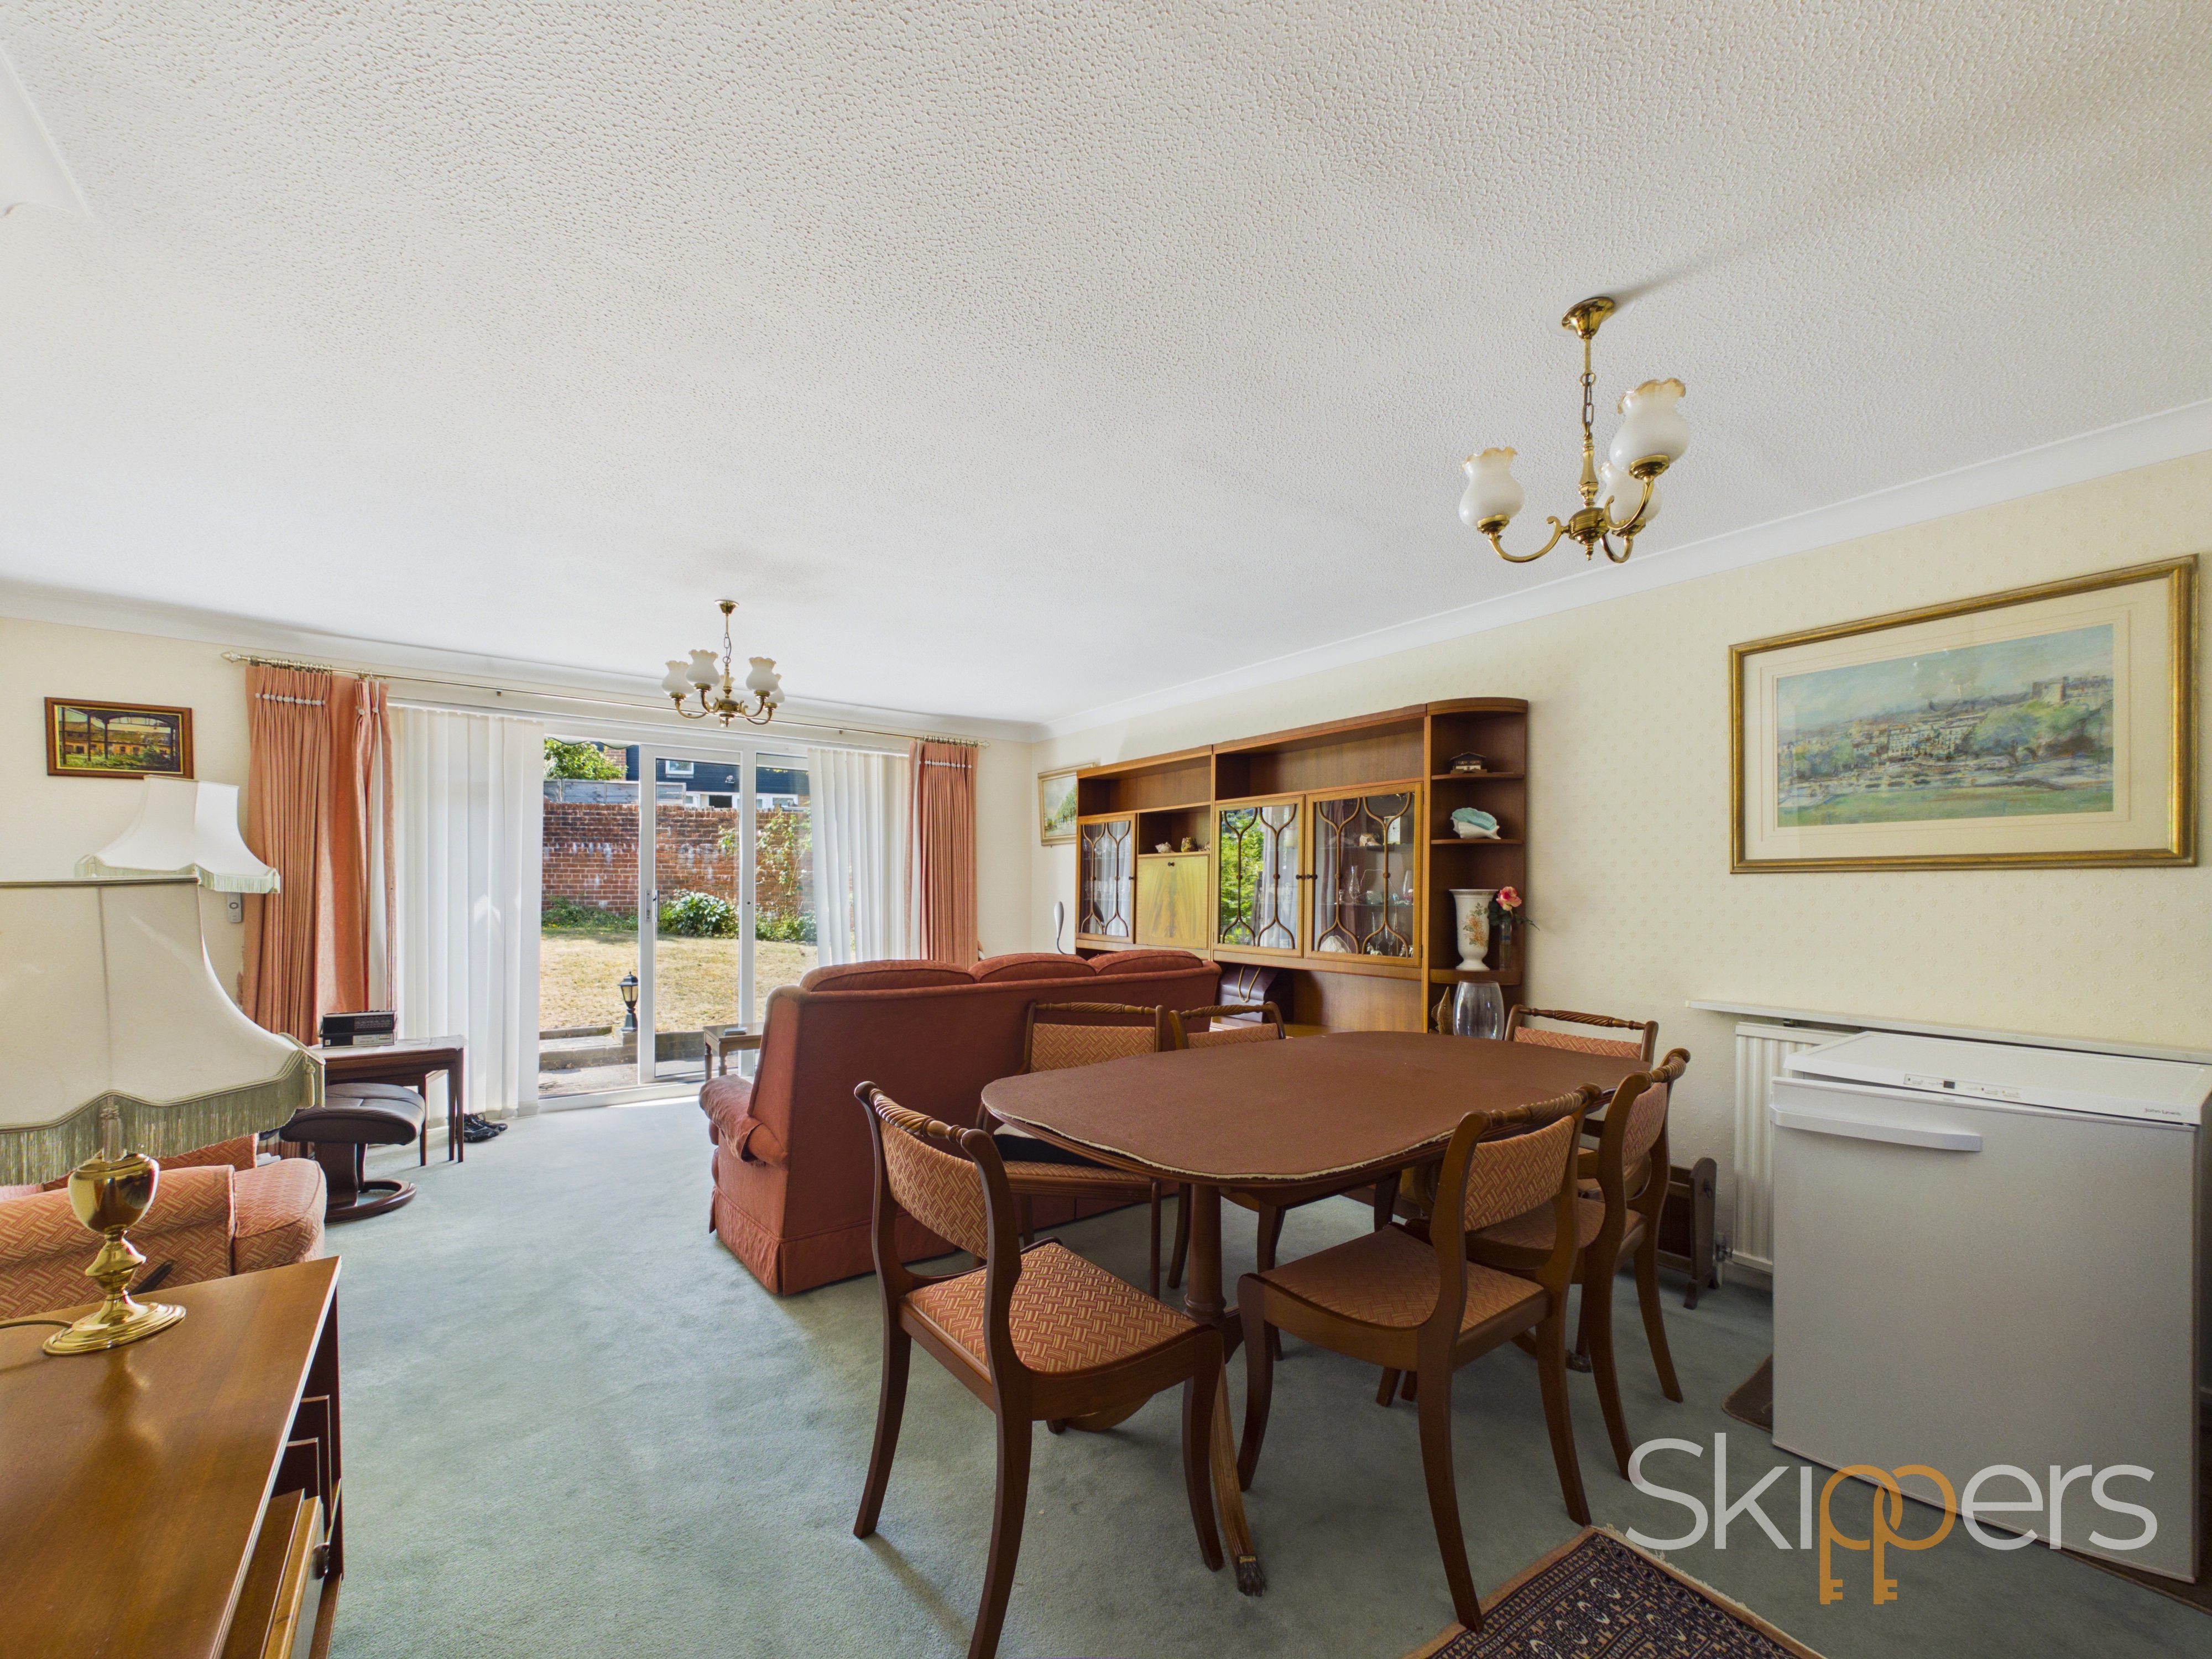
- Lounge/Diner with doors to Rear Garden
- Kitchen
Property Details
- Property type: House
- Property style: End of Terrace
- Price Per Sq Foot: £459
- Approx Sq Feet: 926 sqft
- Plot Sq Feet: 2,174 sqft
- Property Age Bracket: 1960 - 1970
- Council Tax Band: D
Rooms
Hallway
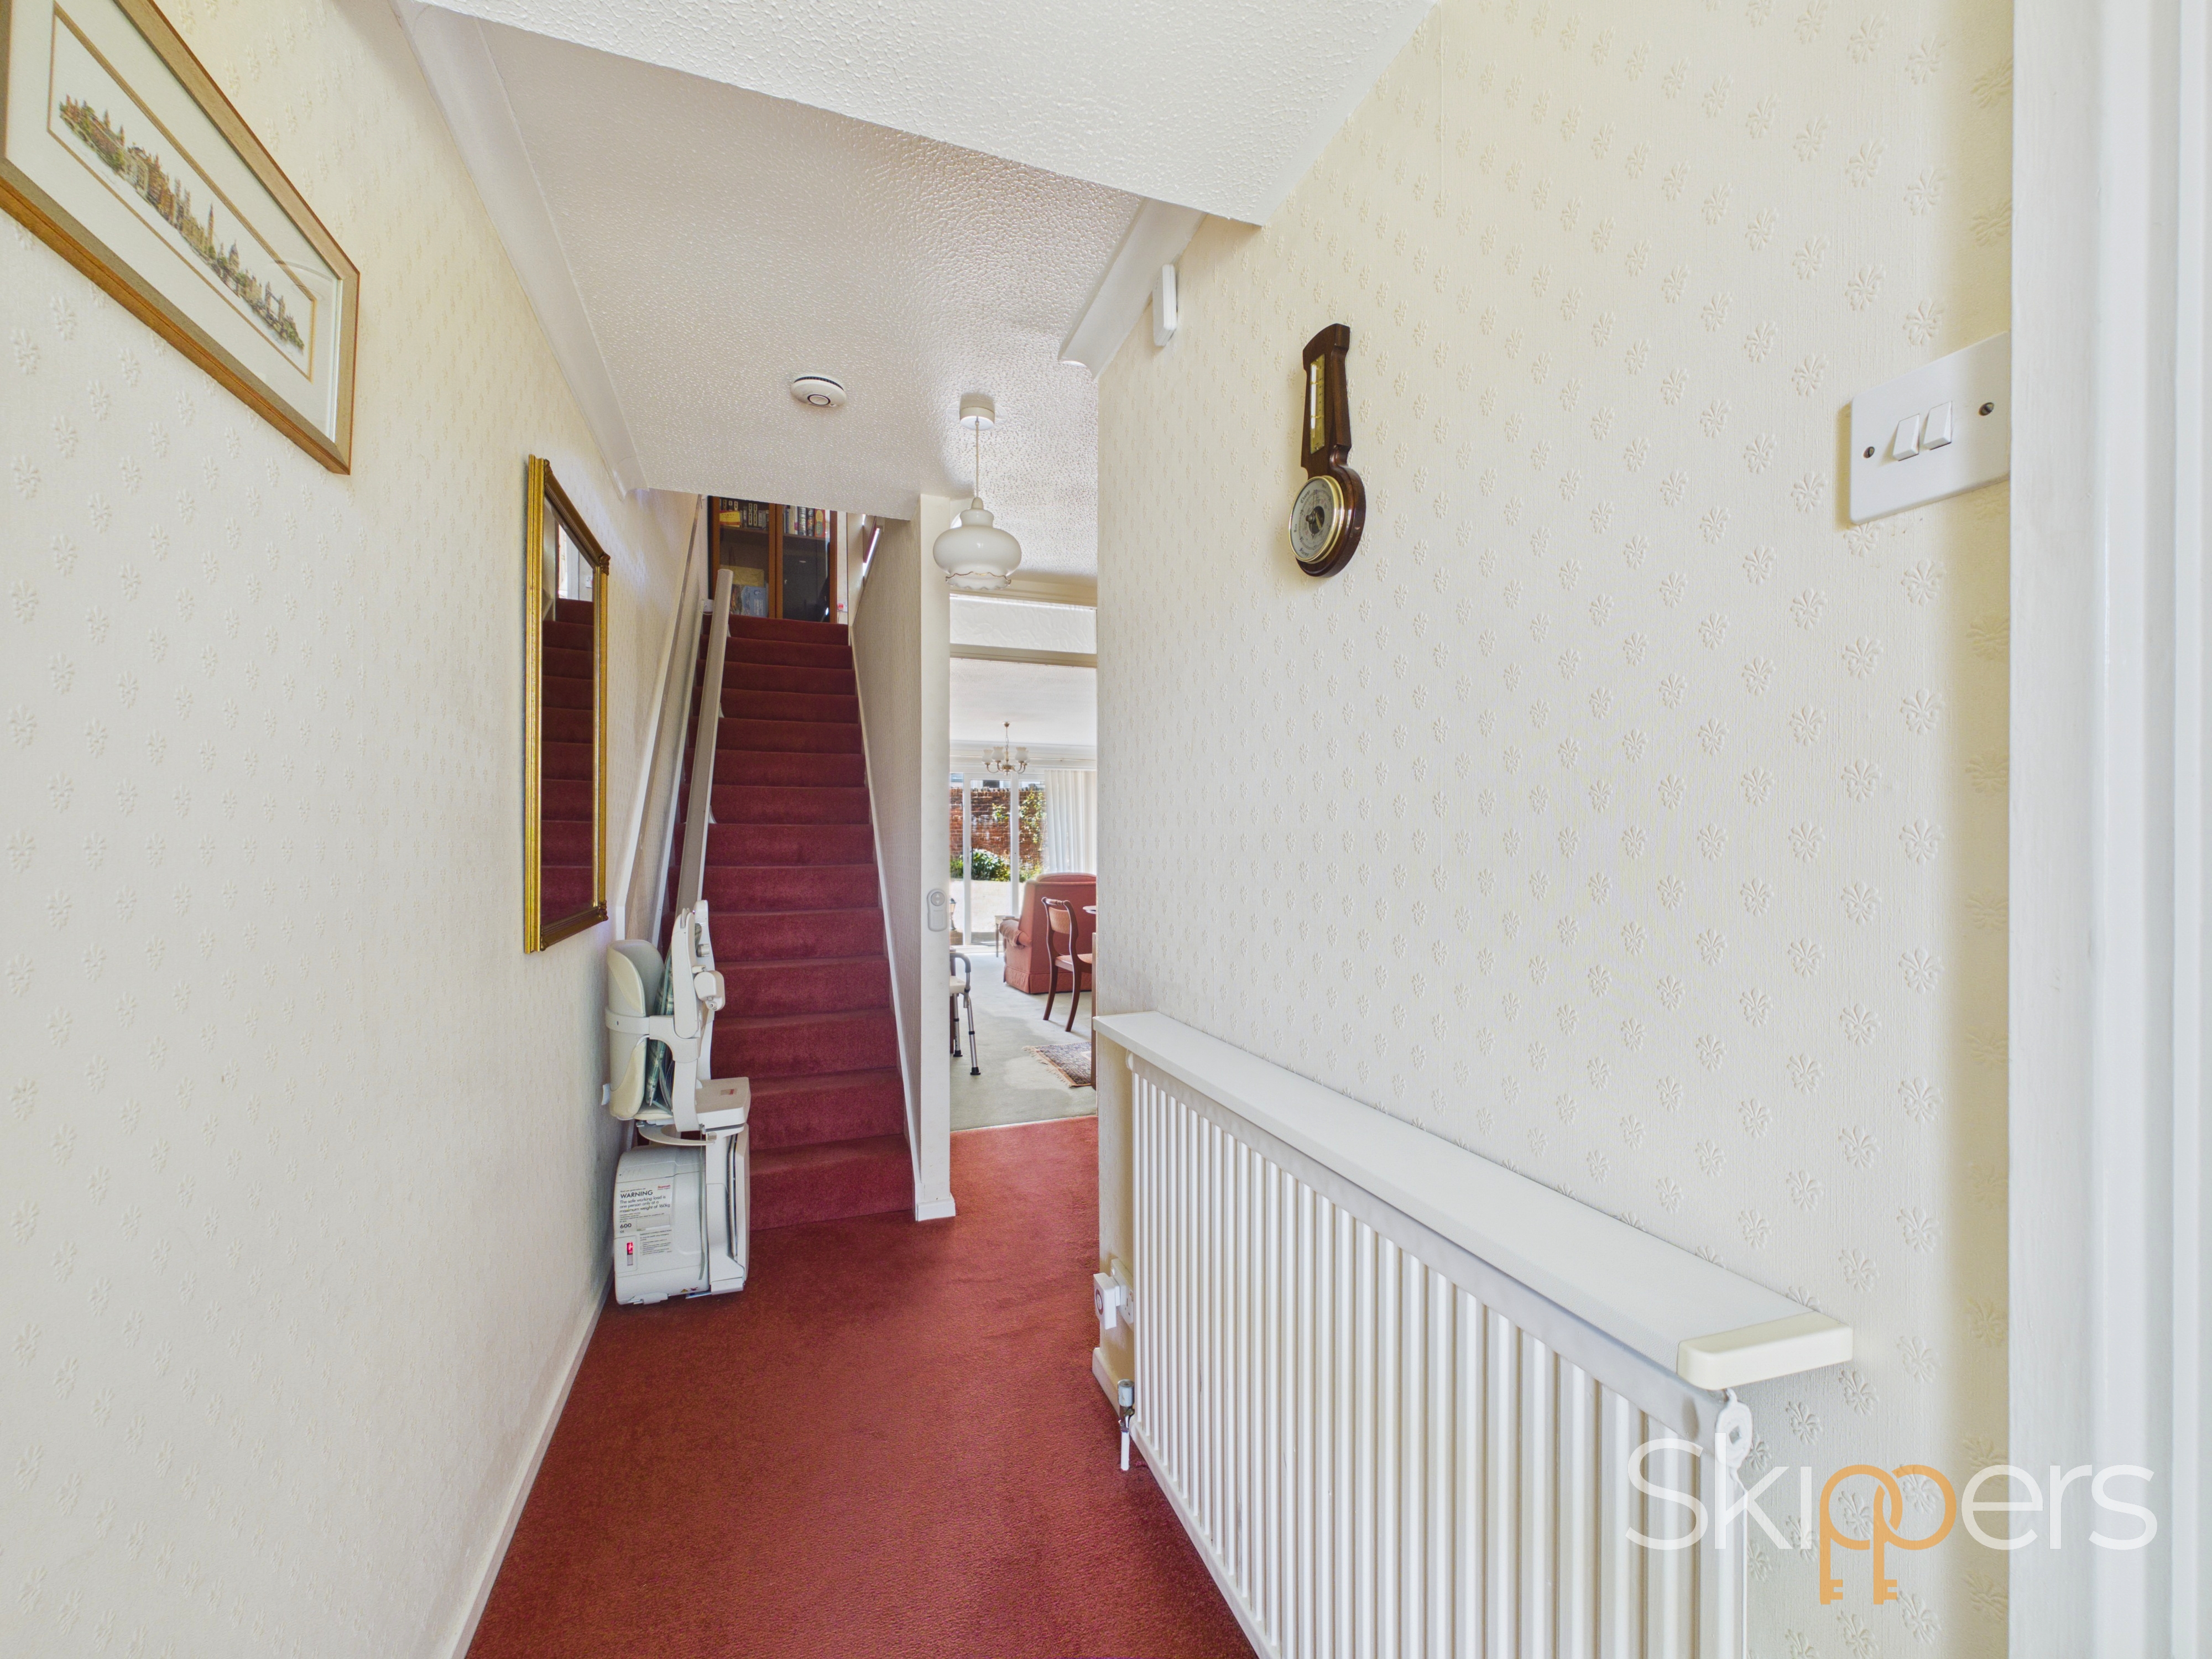
Stairs leading to first floor, meter cupboard and further storage cupboard.
Cloakroom
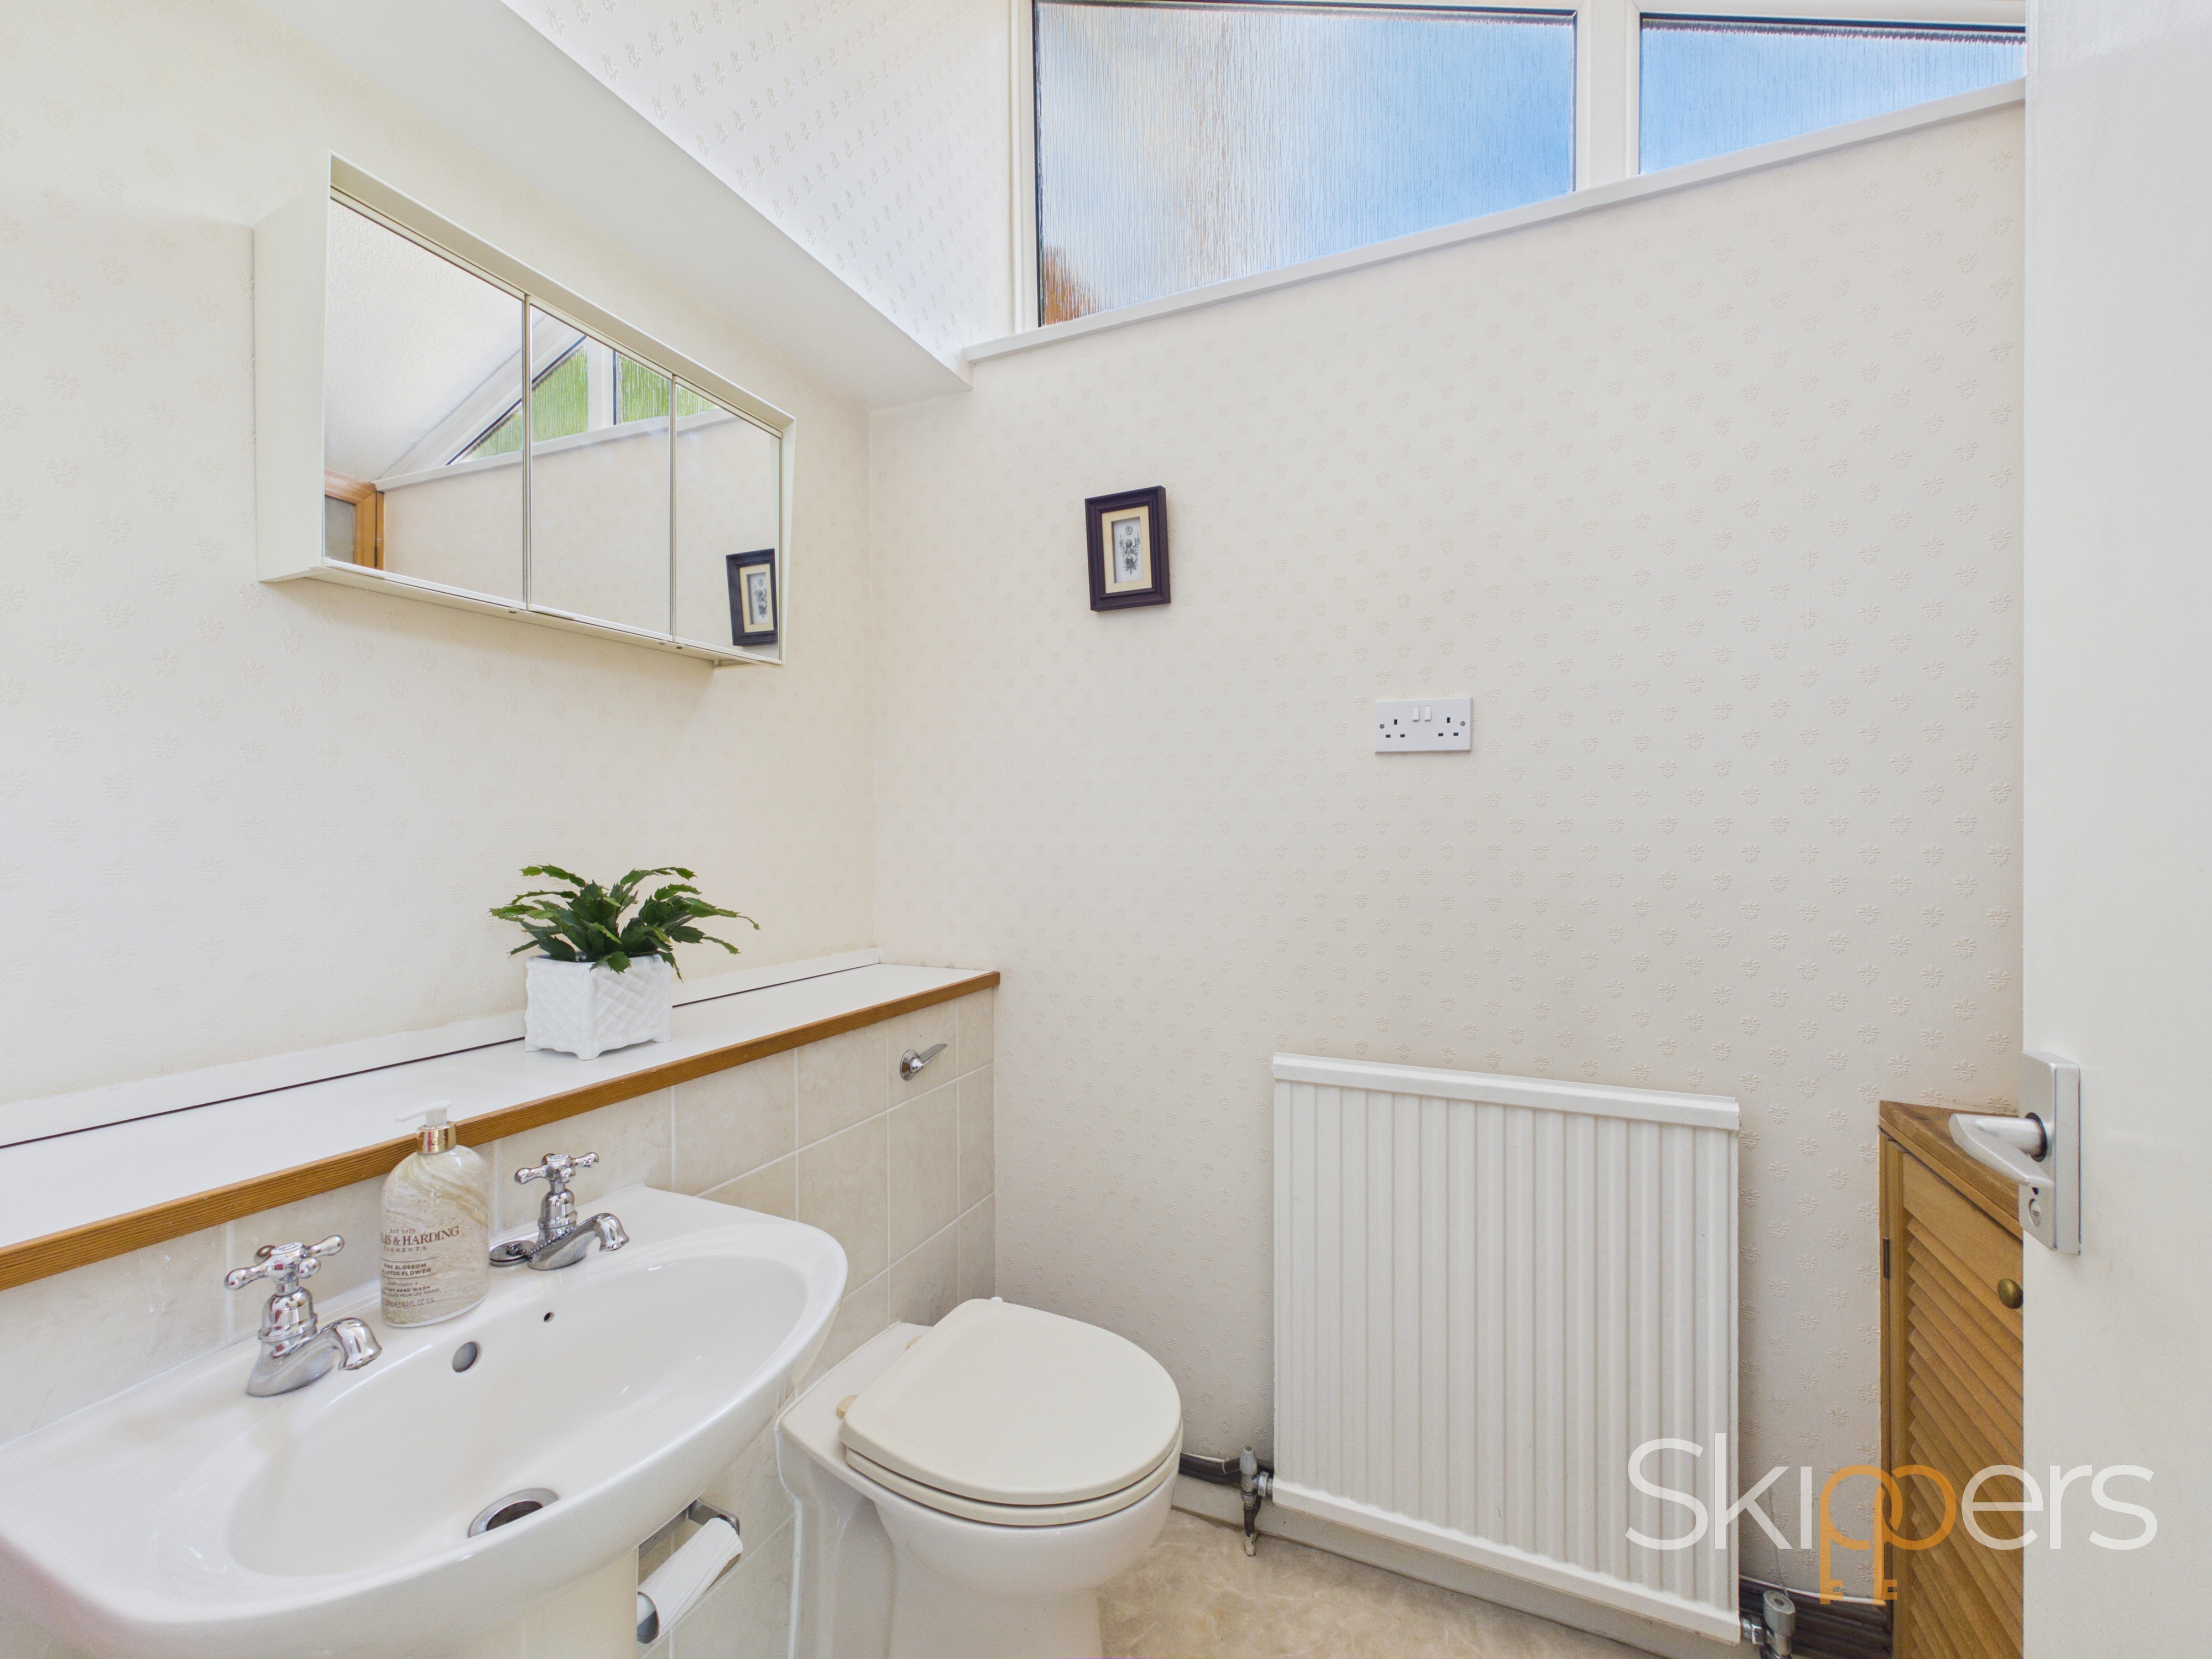
Pedestal wash hand basin, low level wc, obscured window to side, cupboard housing wall mounted boiler.
Kitchen
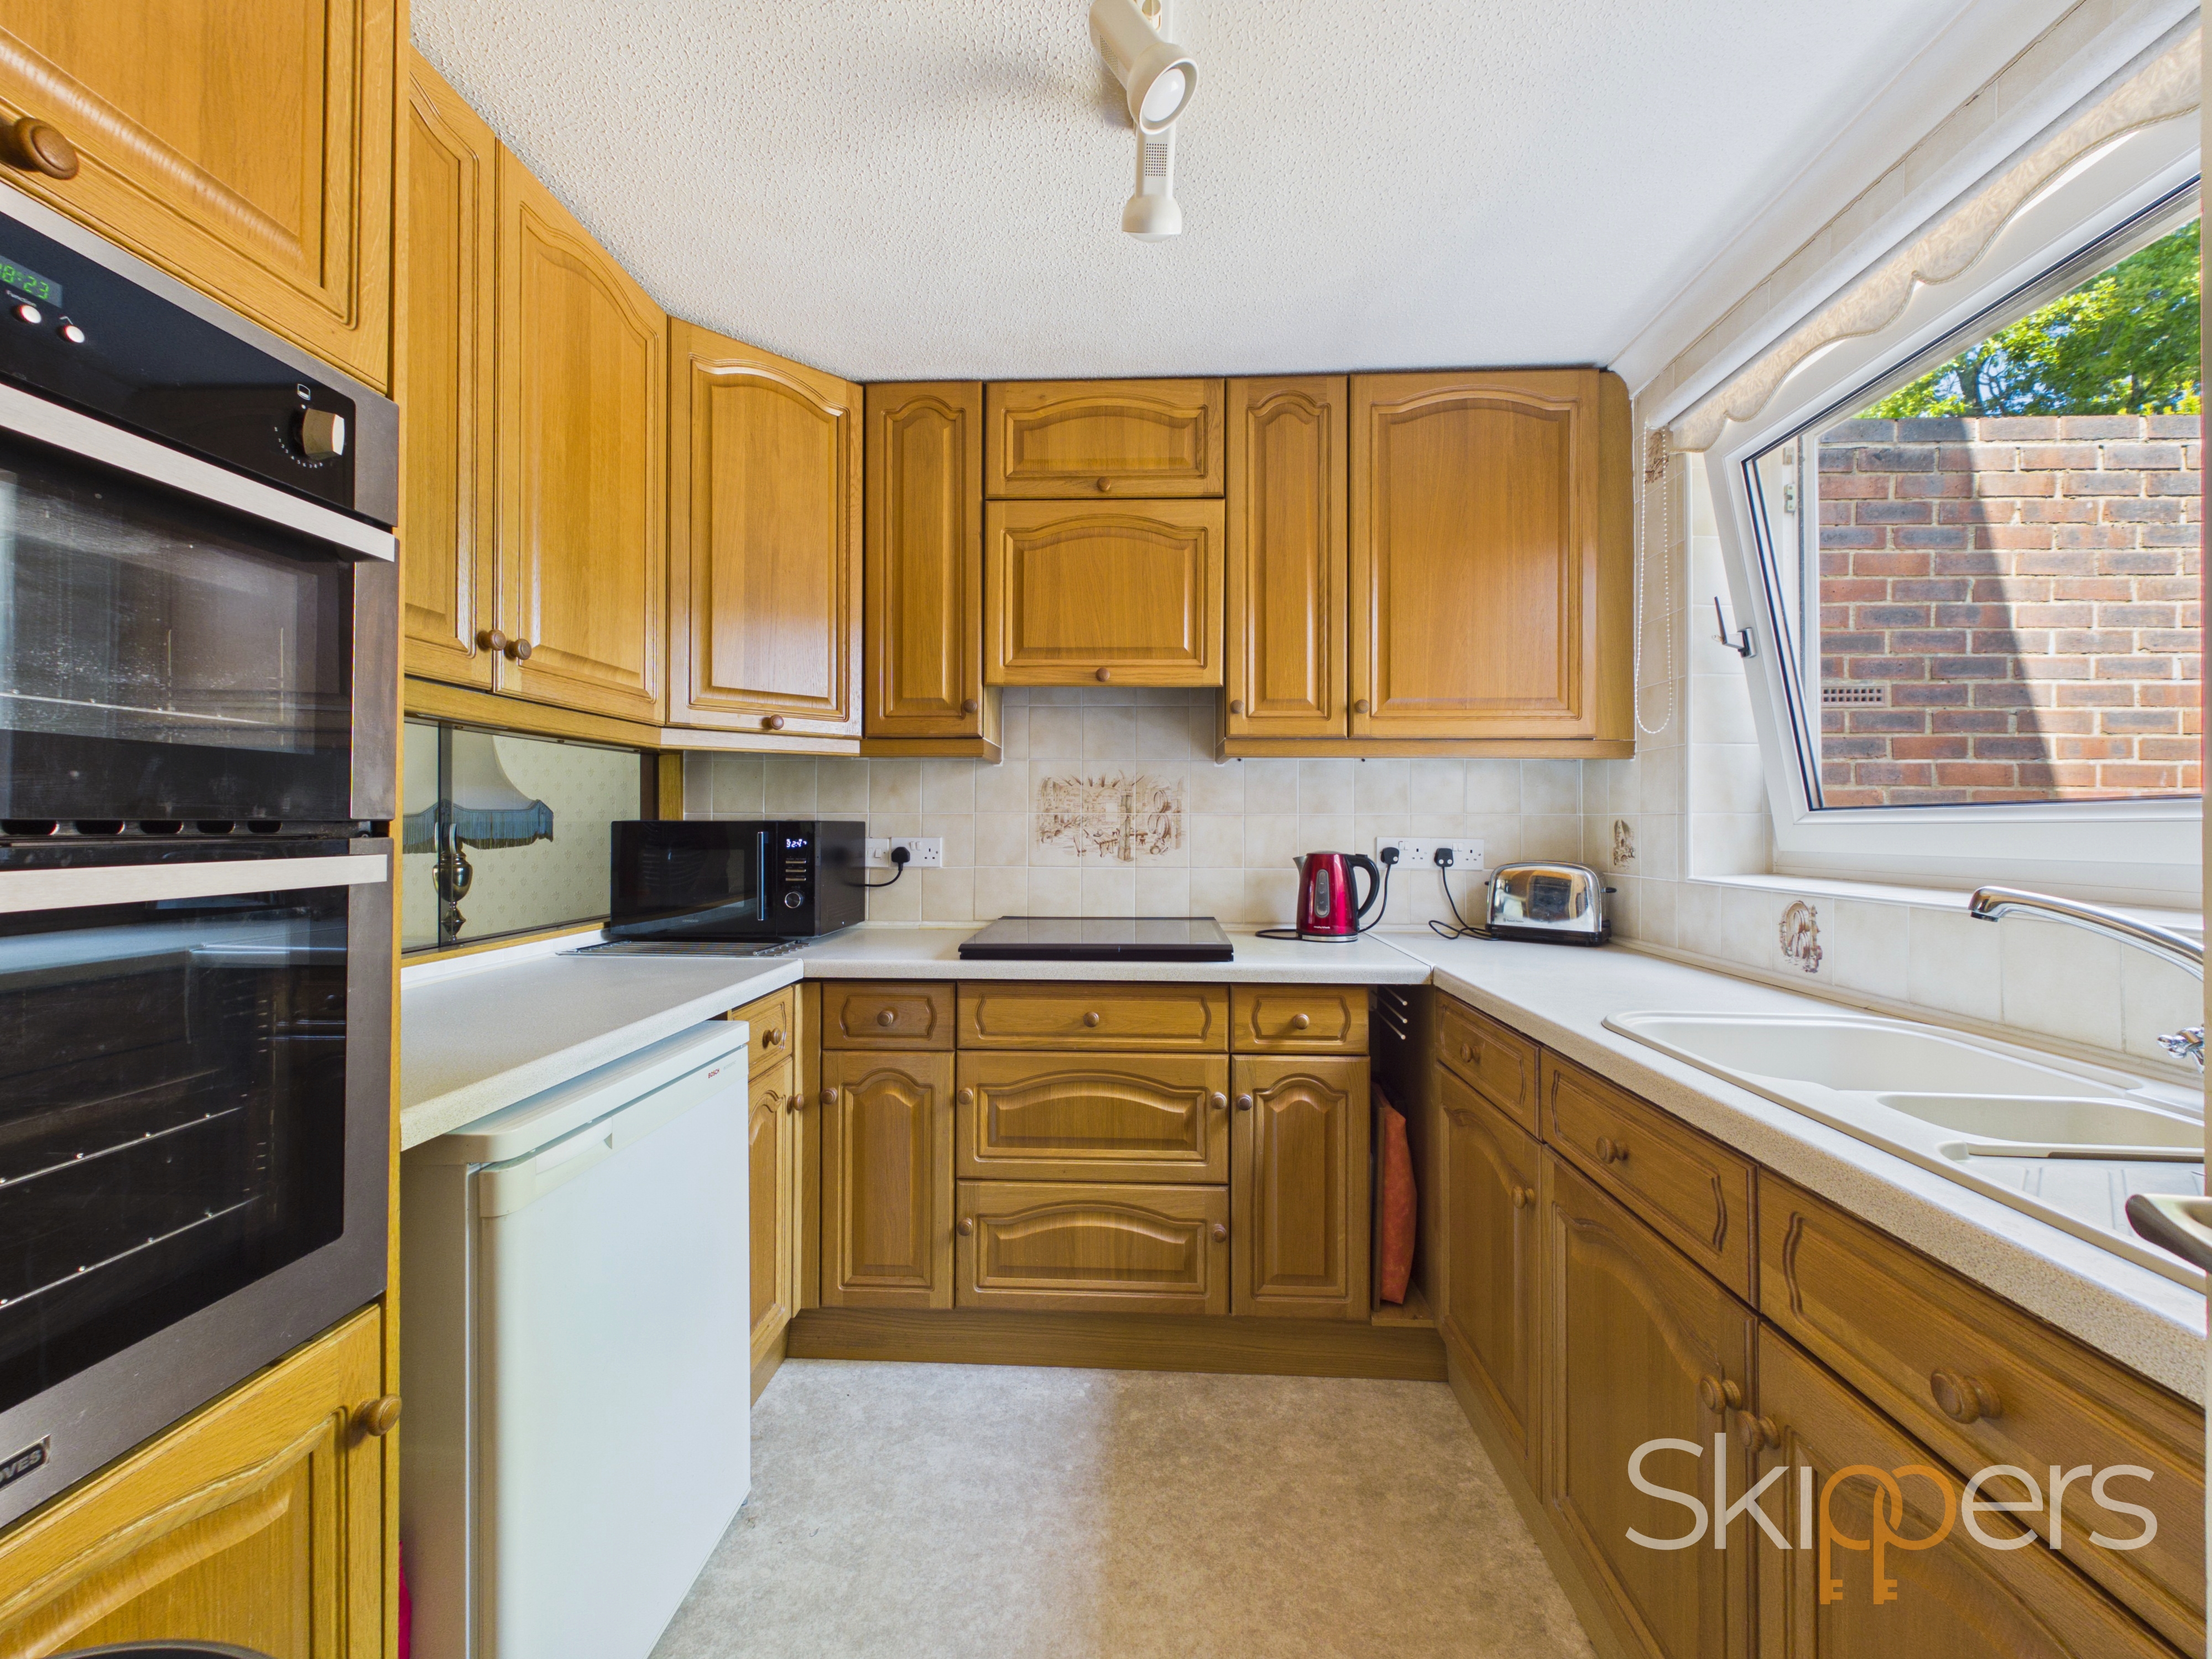
2.85m x 2.54m
Good range of wood cupboards and drawers beneath work surfaces with additional wall mounted units, electric hob with extractor fan over, window outlook to front, double eye level oven, space and plumbing for washing machine, locally tiled walls.
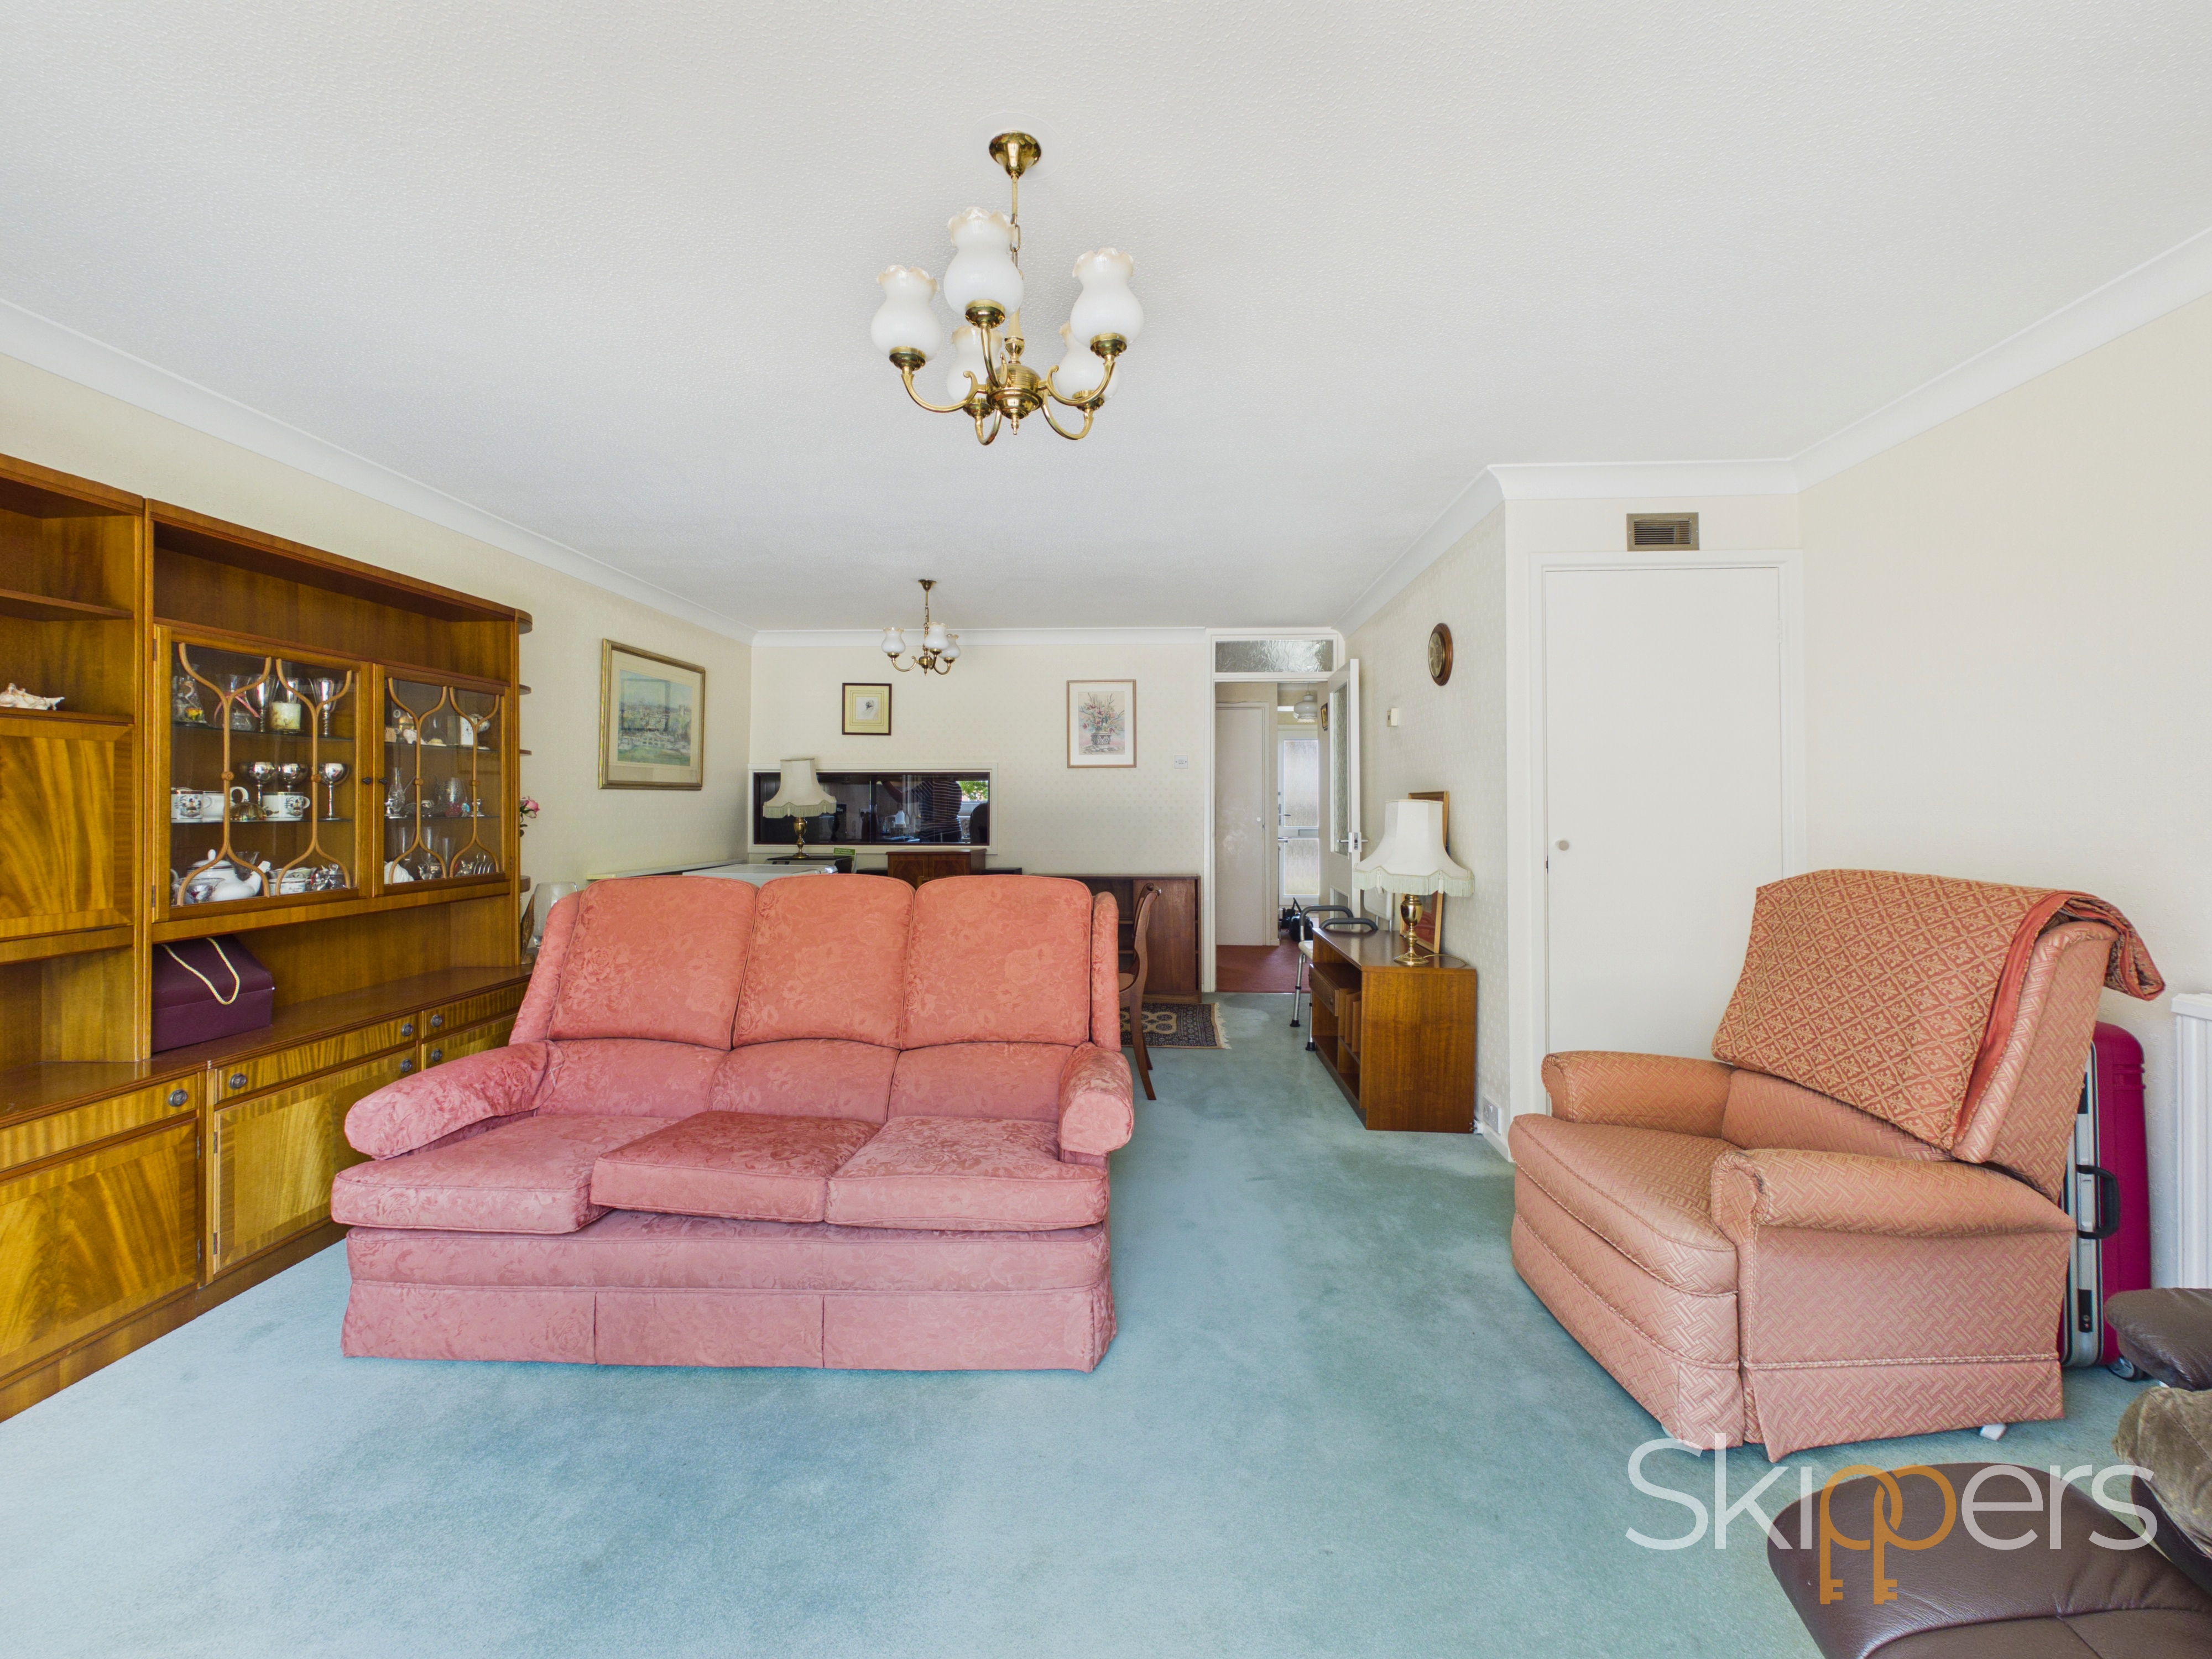
Lounge/Diner
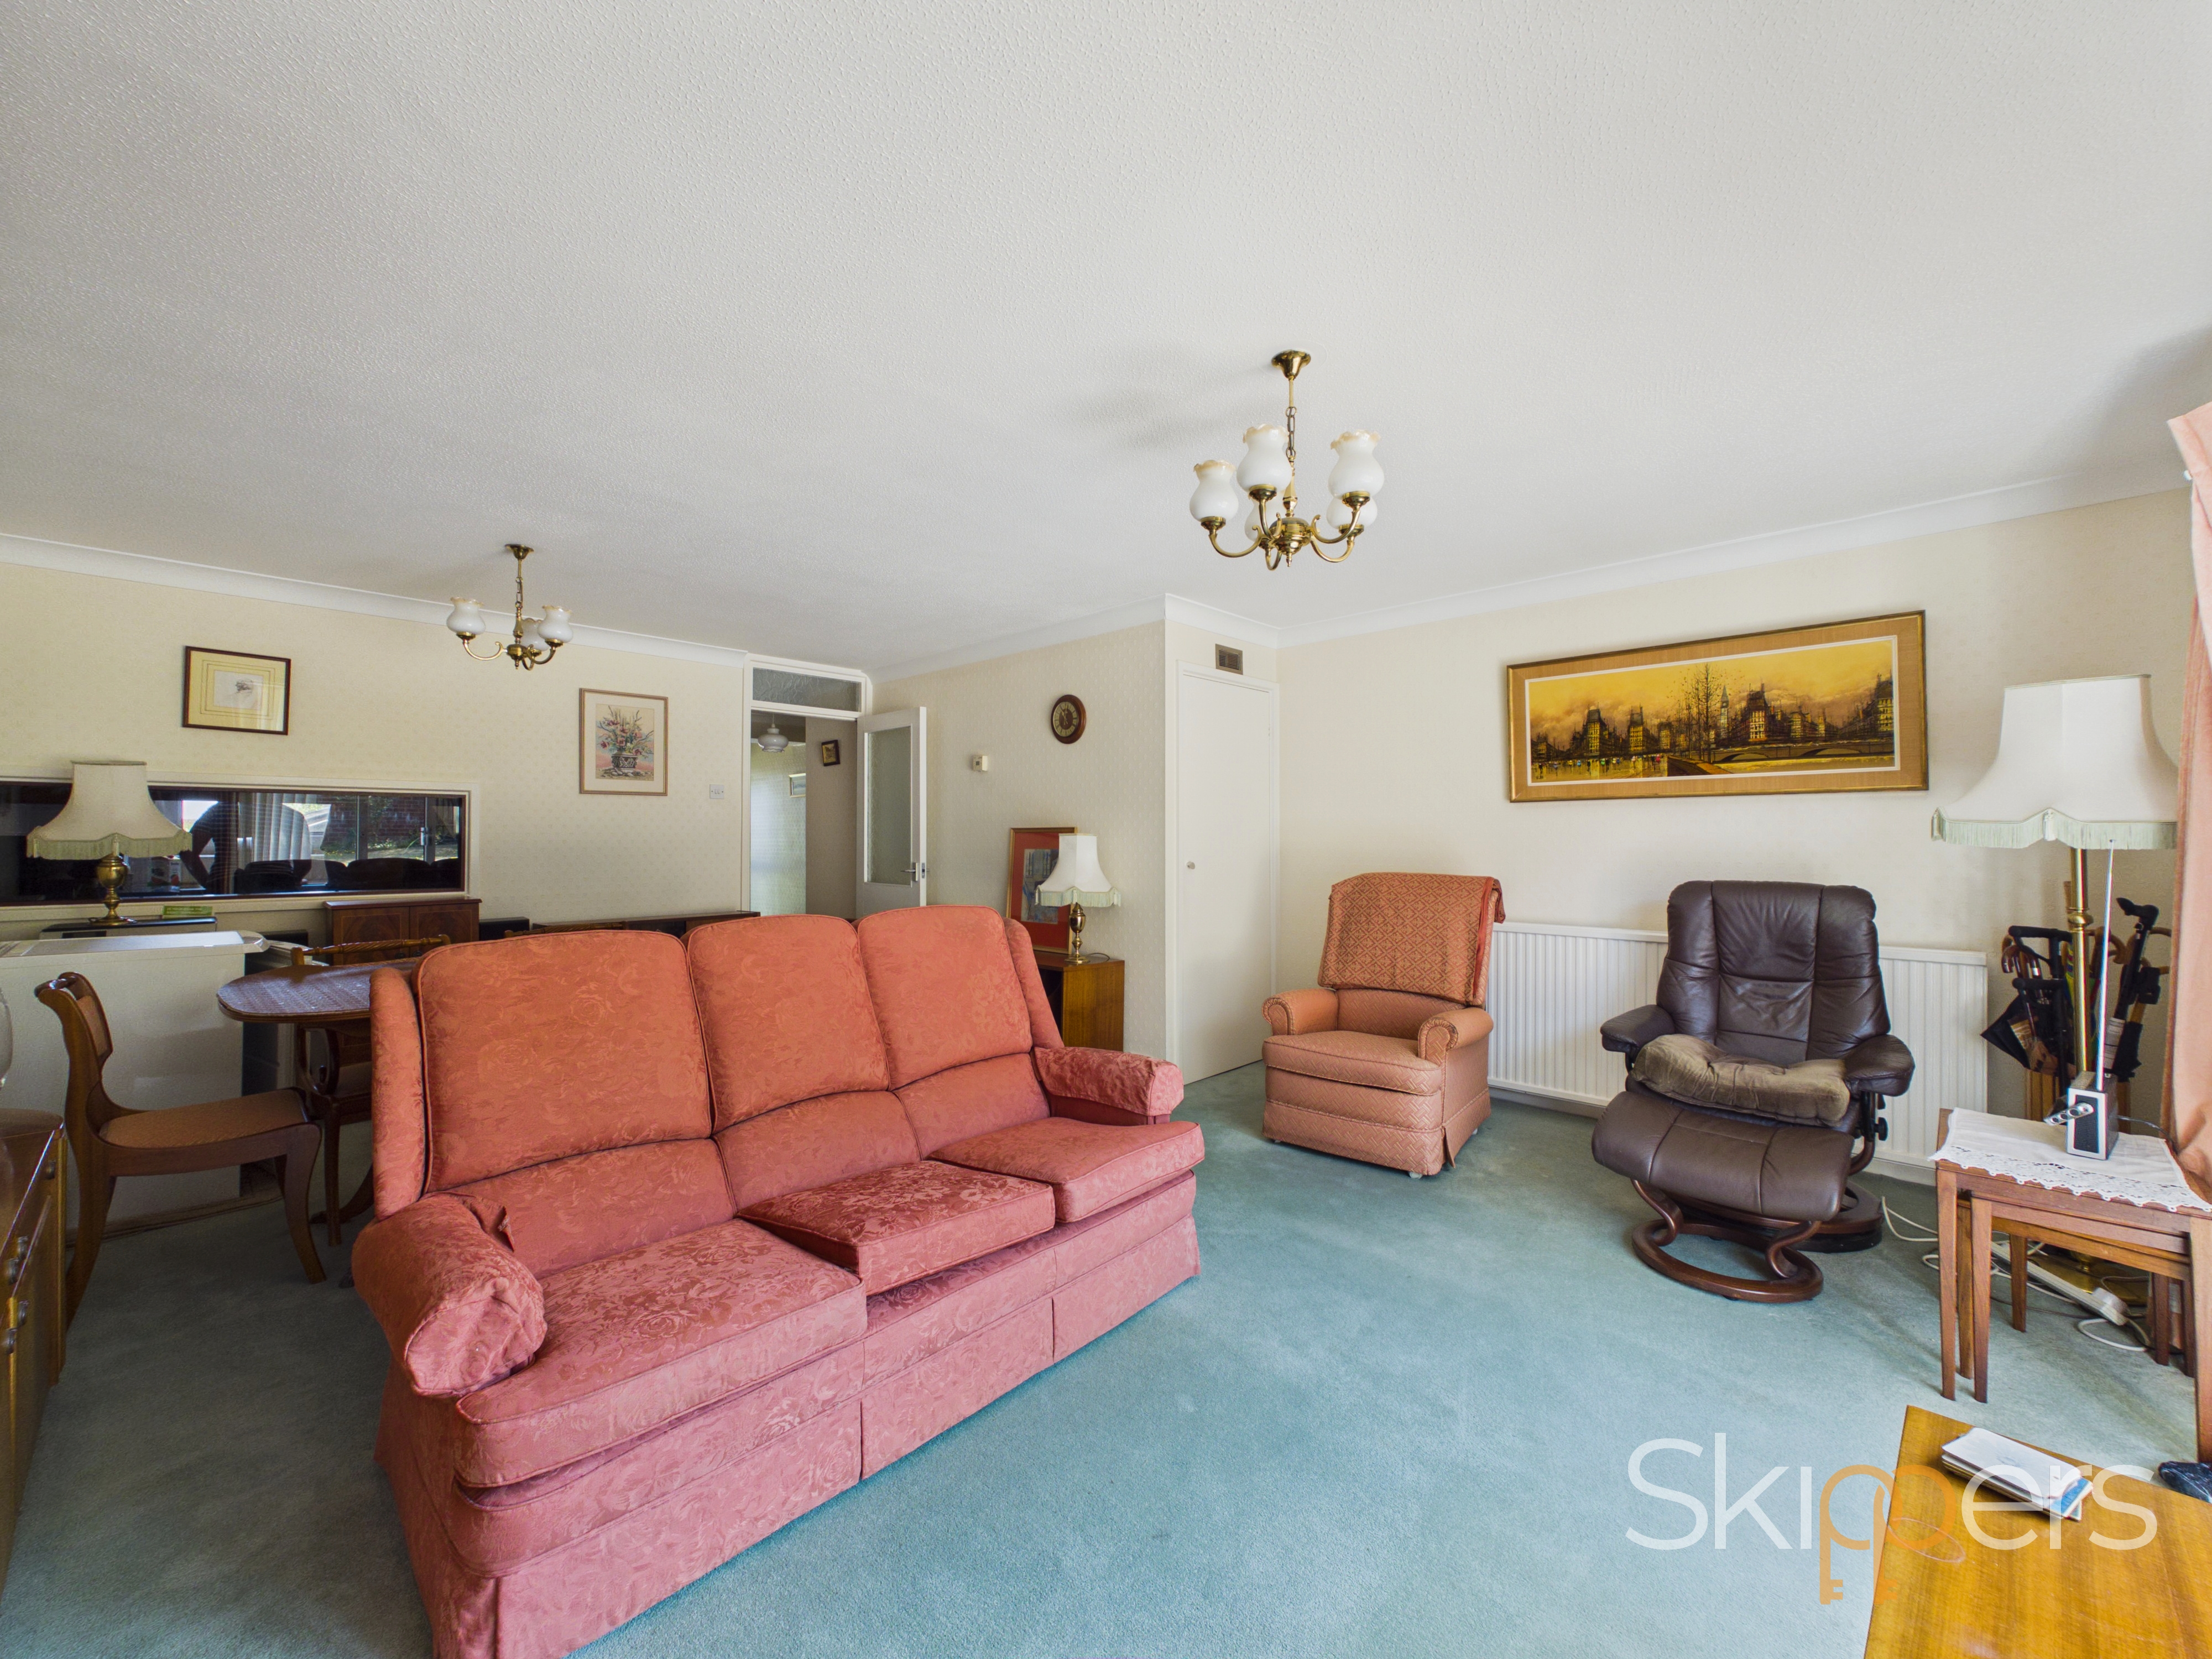
5.82m x 4.78m
Sliding patio doors to rear garden, under stairs storage cupboard.
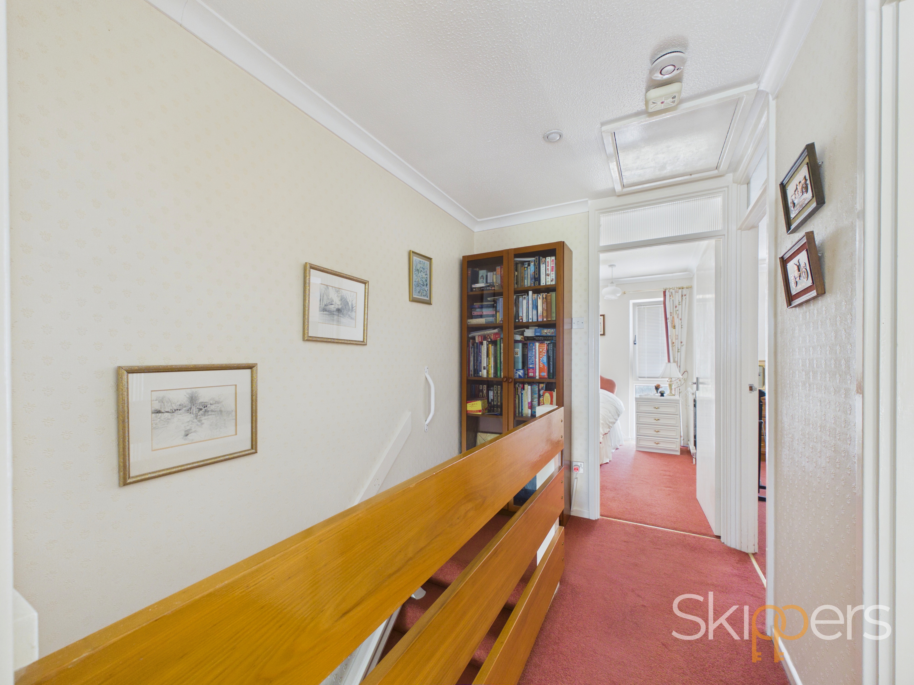
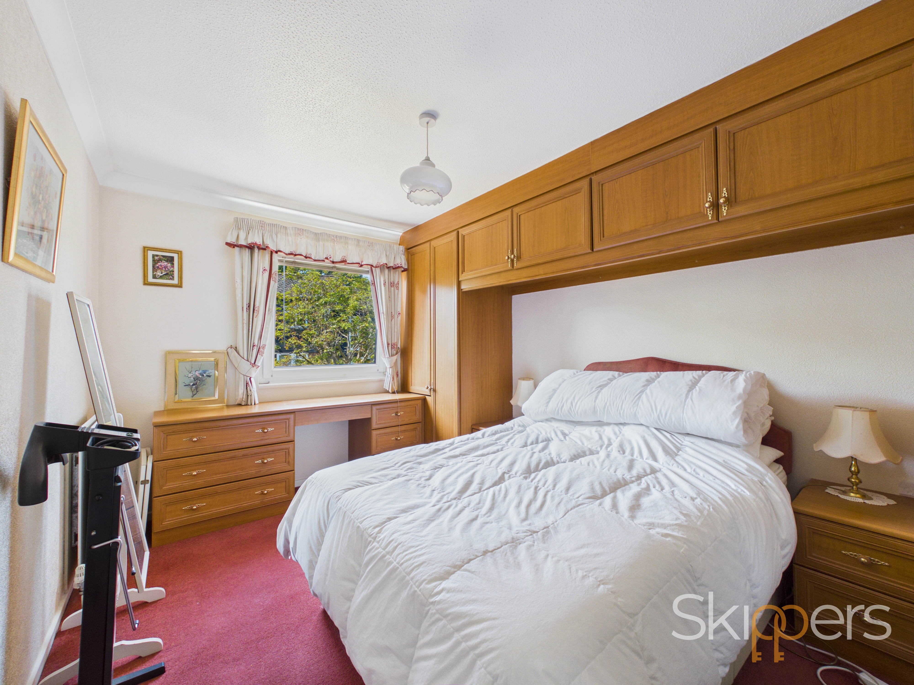
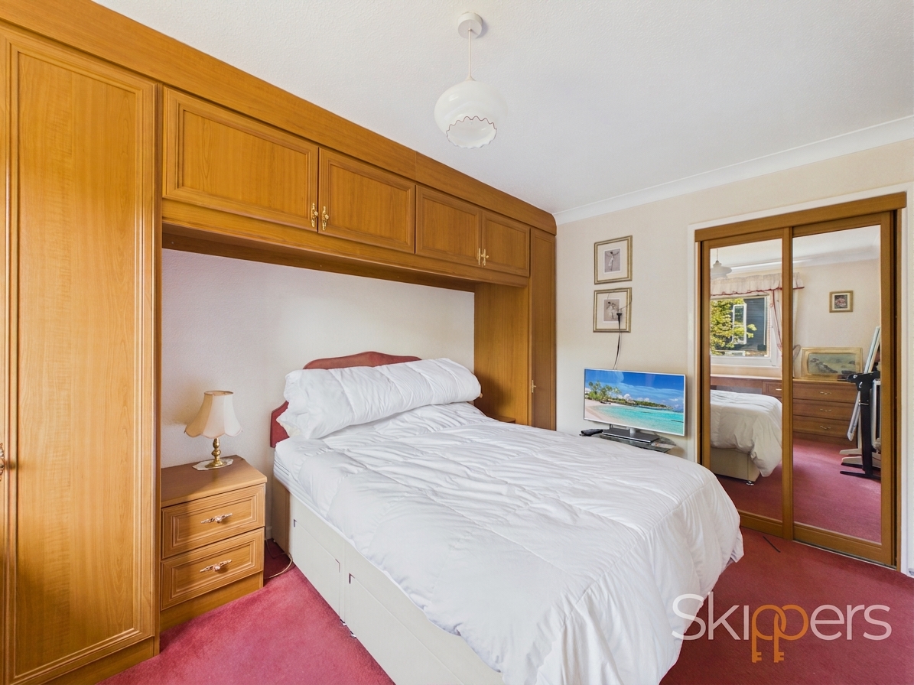
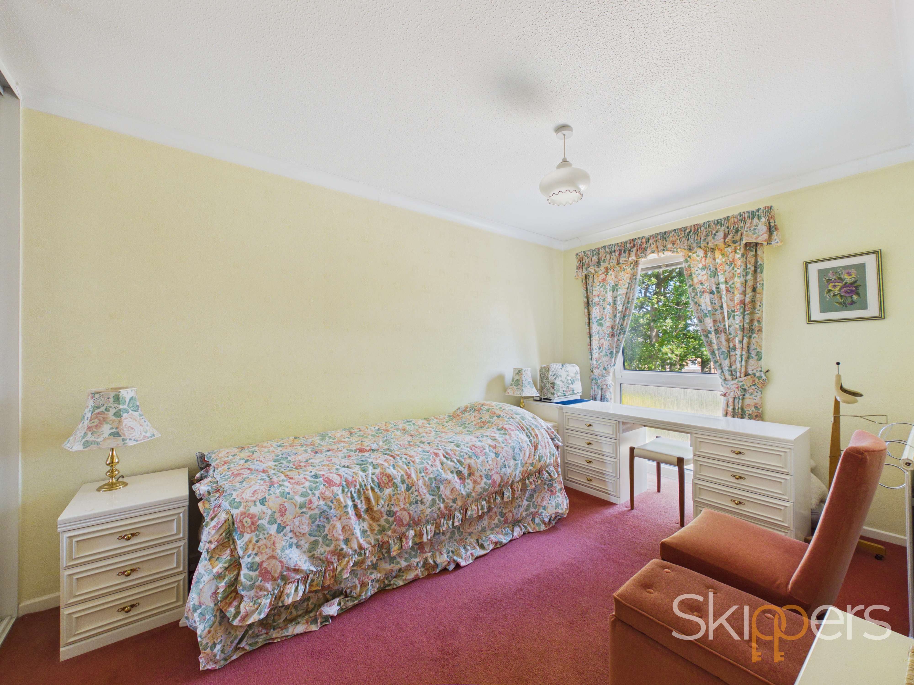
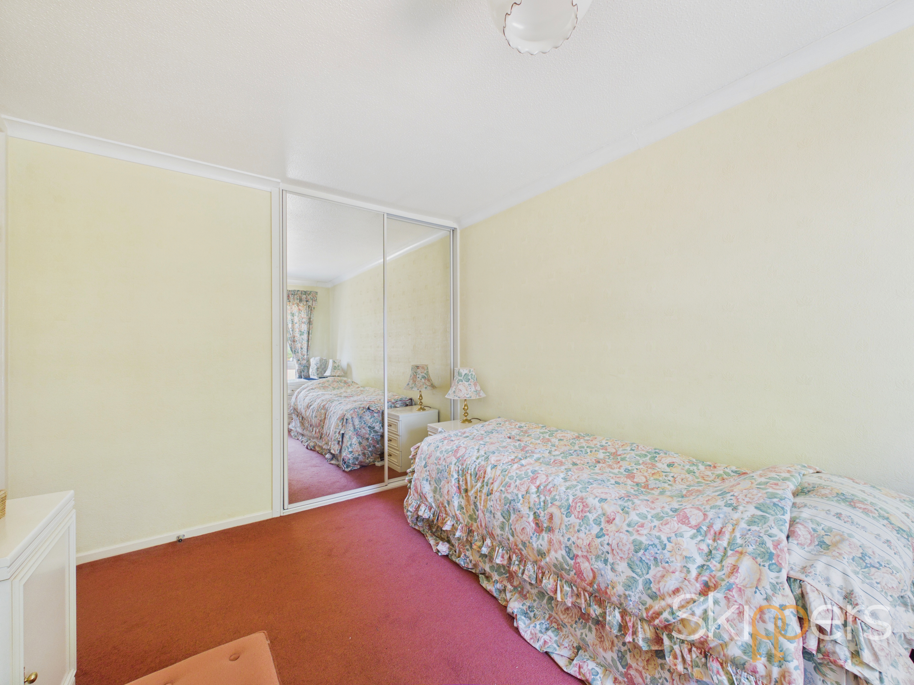
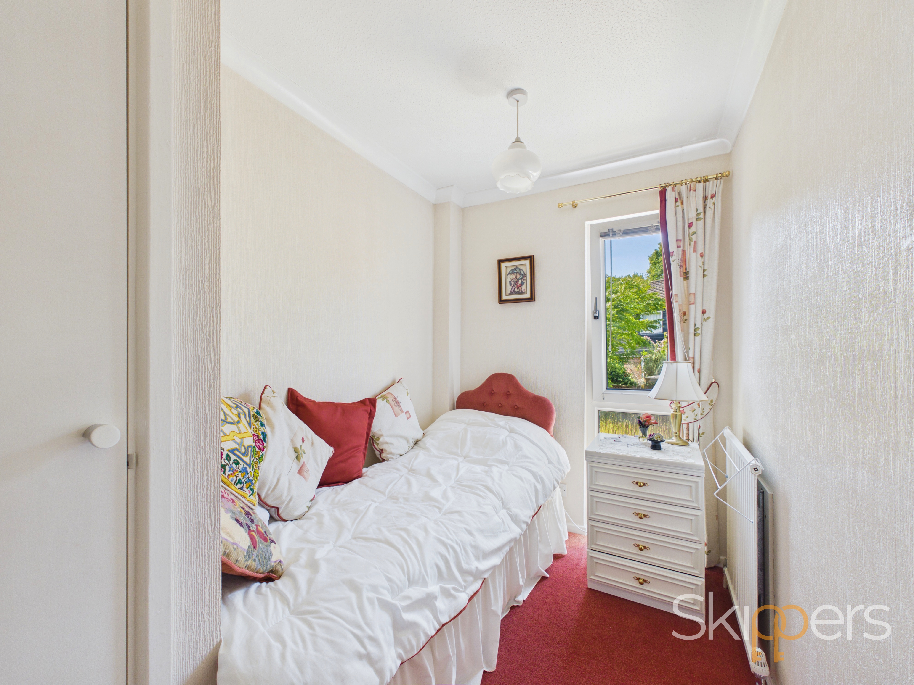
Bedroom
3.84m x 2.82m
Window outlook to rear, with mirror fronted wardrobes and range of built in storage units.
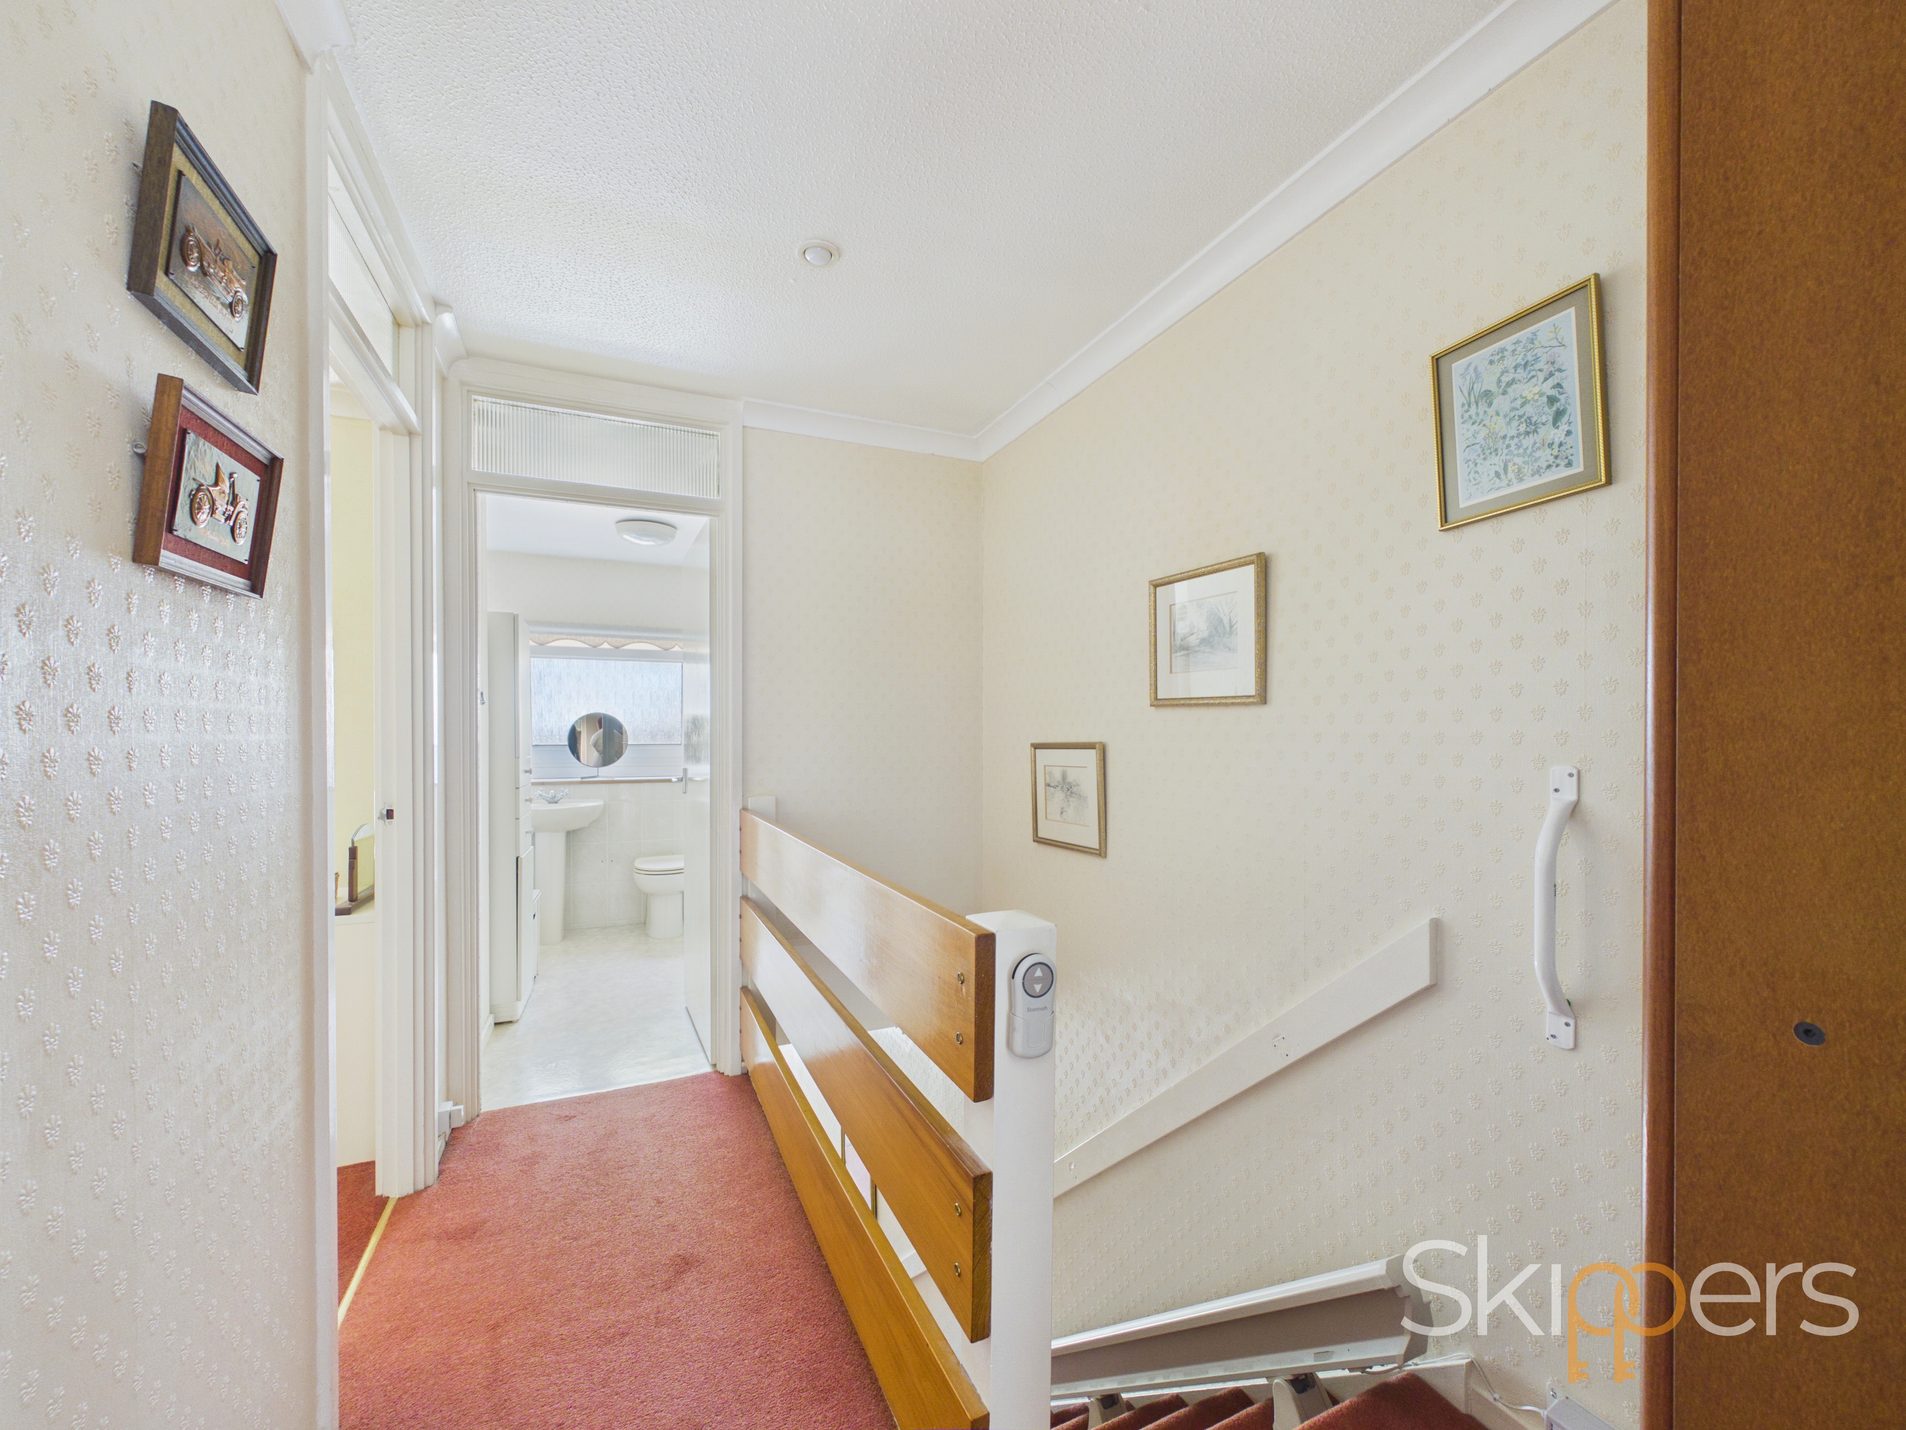
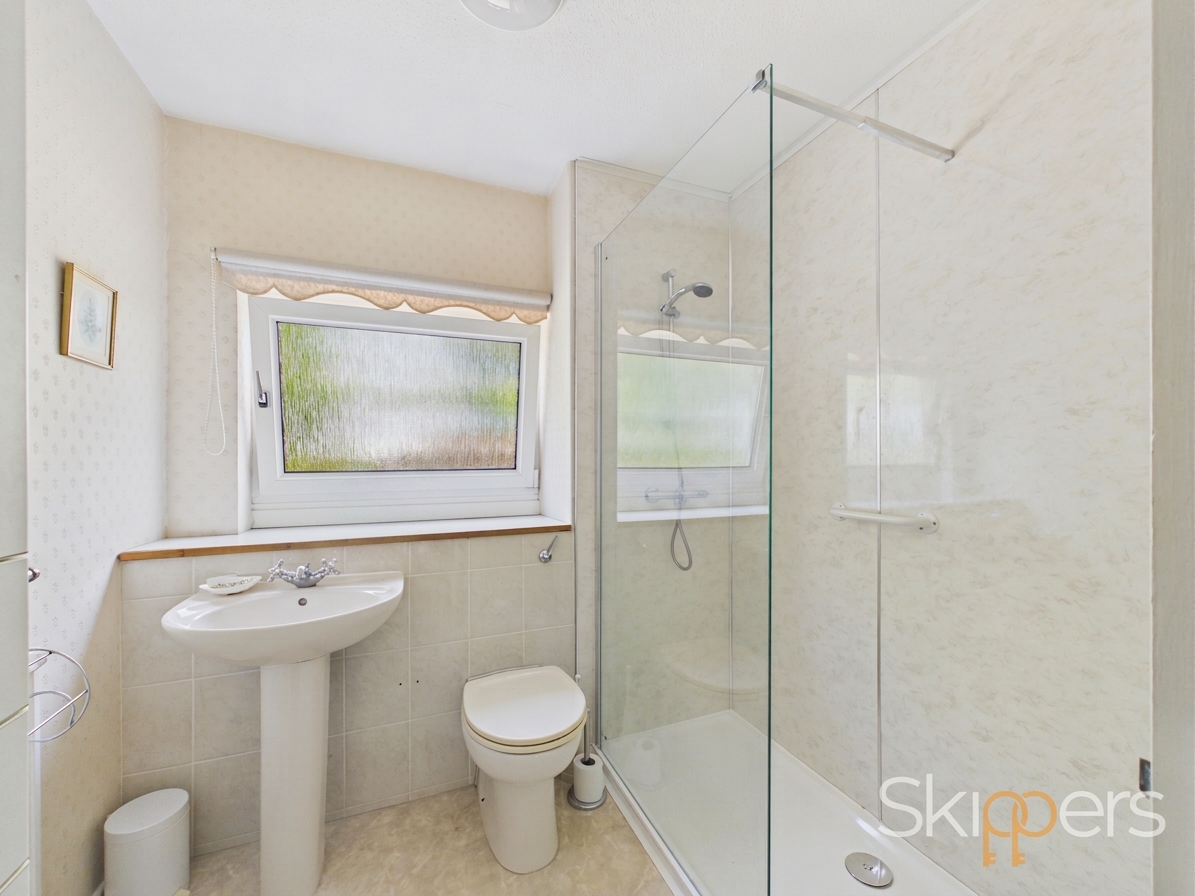
Shower Room
Suite comprising low level wc, pedestal wash hand basin, walk in shower cubicle, obscured window to front, airing cupboard.
Floorplans
Outside Spaces
Garden
The rear garden is mostly laid to lawn with patio area and range of flower and shrub borders with gated side access.
View PhotosParking Spaces
Garage
Capacity: 1
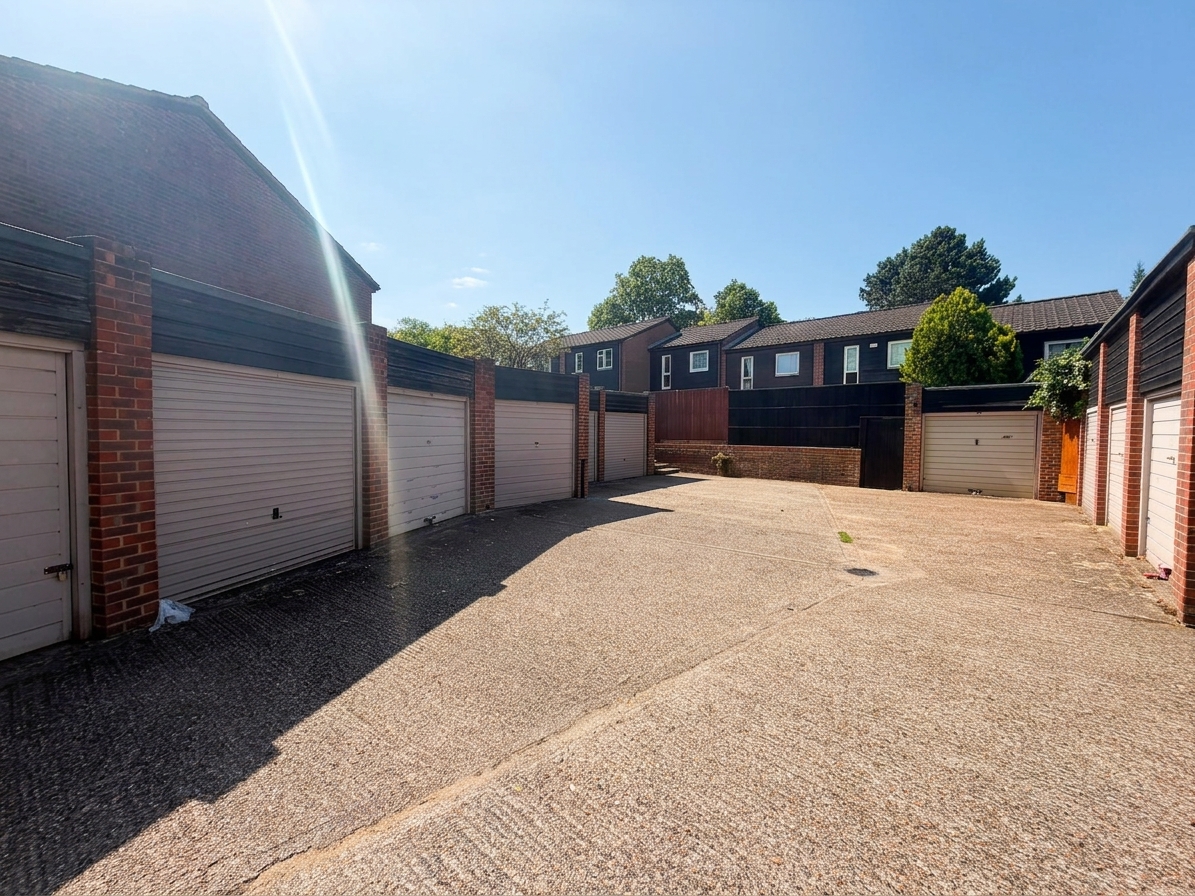
Garage with up and over door measuring 20'8 x 15'11 with personal door to garden and power and lighting.
Location
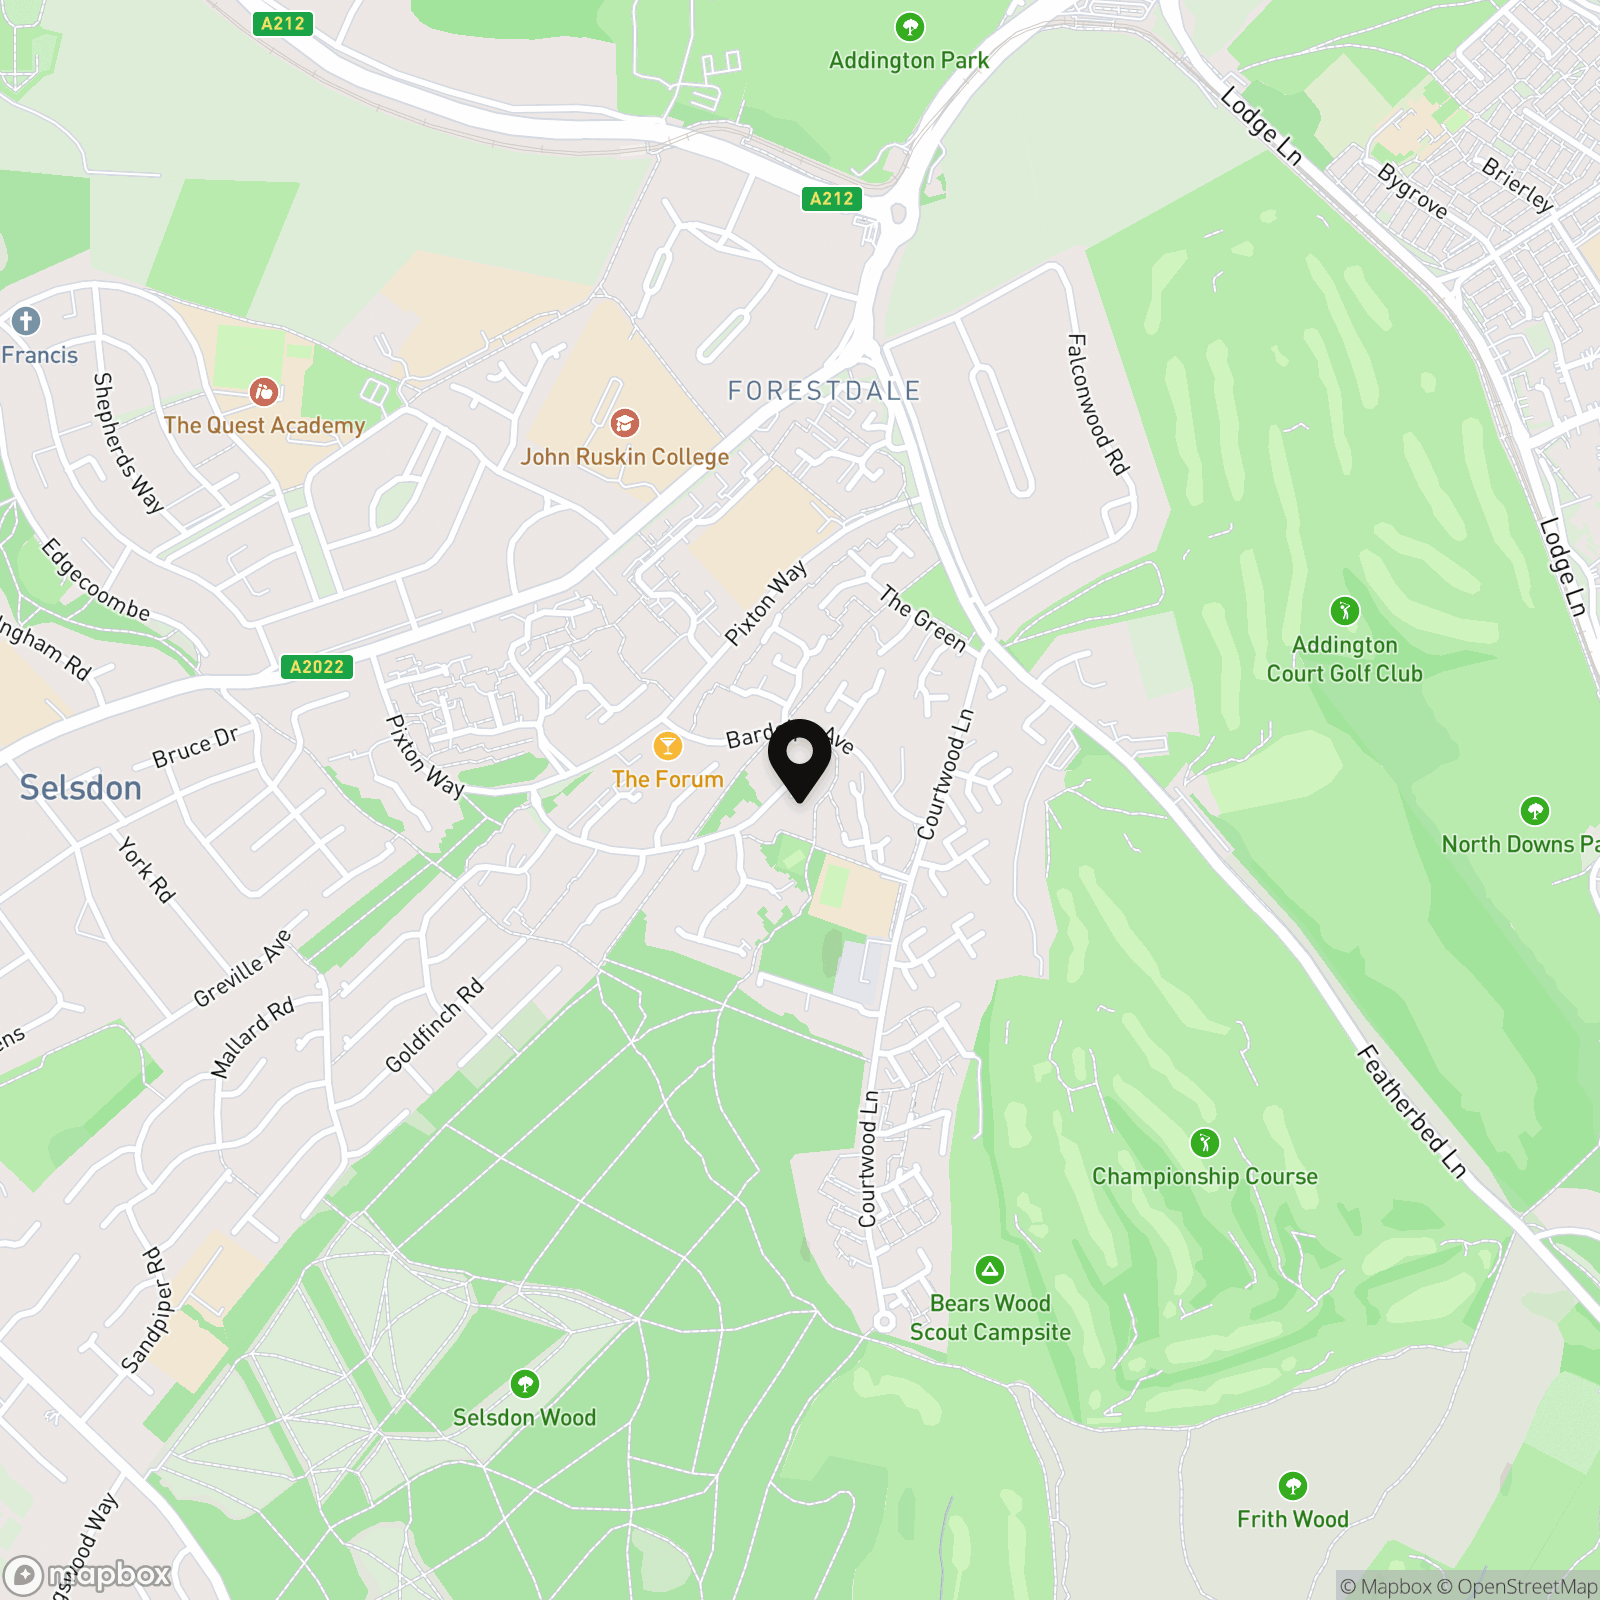
Croydon is a major urban centre in South London, known for its excellent transport links, diverse community, extensive shopping, and mix of modern commercial developments and residential neighbourhoods. It offers convenient access to Central London while providing numerous parks and local amenities.
Properties you may like
By Skippers Estate Agents - Ashford
-
Royds Road, Willesborough, TN24
- 4 Beds
- 2 Bath
-
Whiston Avenue, Bethersden, TN26
- 6 Beds
- 4 Bath
-
White Willow Close, Ashford, TN24
- 2 Beds
- 1 Bath
-
Elwick Road, Elwick House Elwick Road, TN23
- 1 Beds
- 1 Bath
-
Hythe Road, Willesborough, TN24
- 3 Beds
- 1 Bath
-
Cormorant Place, Finberry, TN25
- 5 Beds
- 3 Bath
-

Holt Close, Ashford, TN23
- 1 Beds
- 1 Bath
-
Yew Tree Park Home, Charing, TN27
- 2 Beds
- 1 Bath
-
Shirkoak Park, Woodchurch, TN26
- 2 Beds
- 2 Bath