2 Bedroom Mid-Terraced House, High Street, Mistley, CO11
High Street, Mistley, CO11
Description
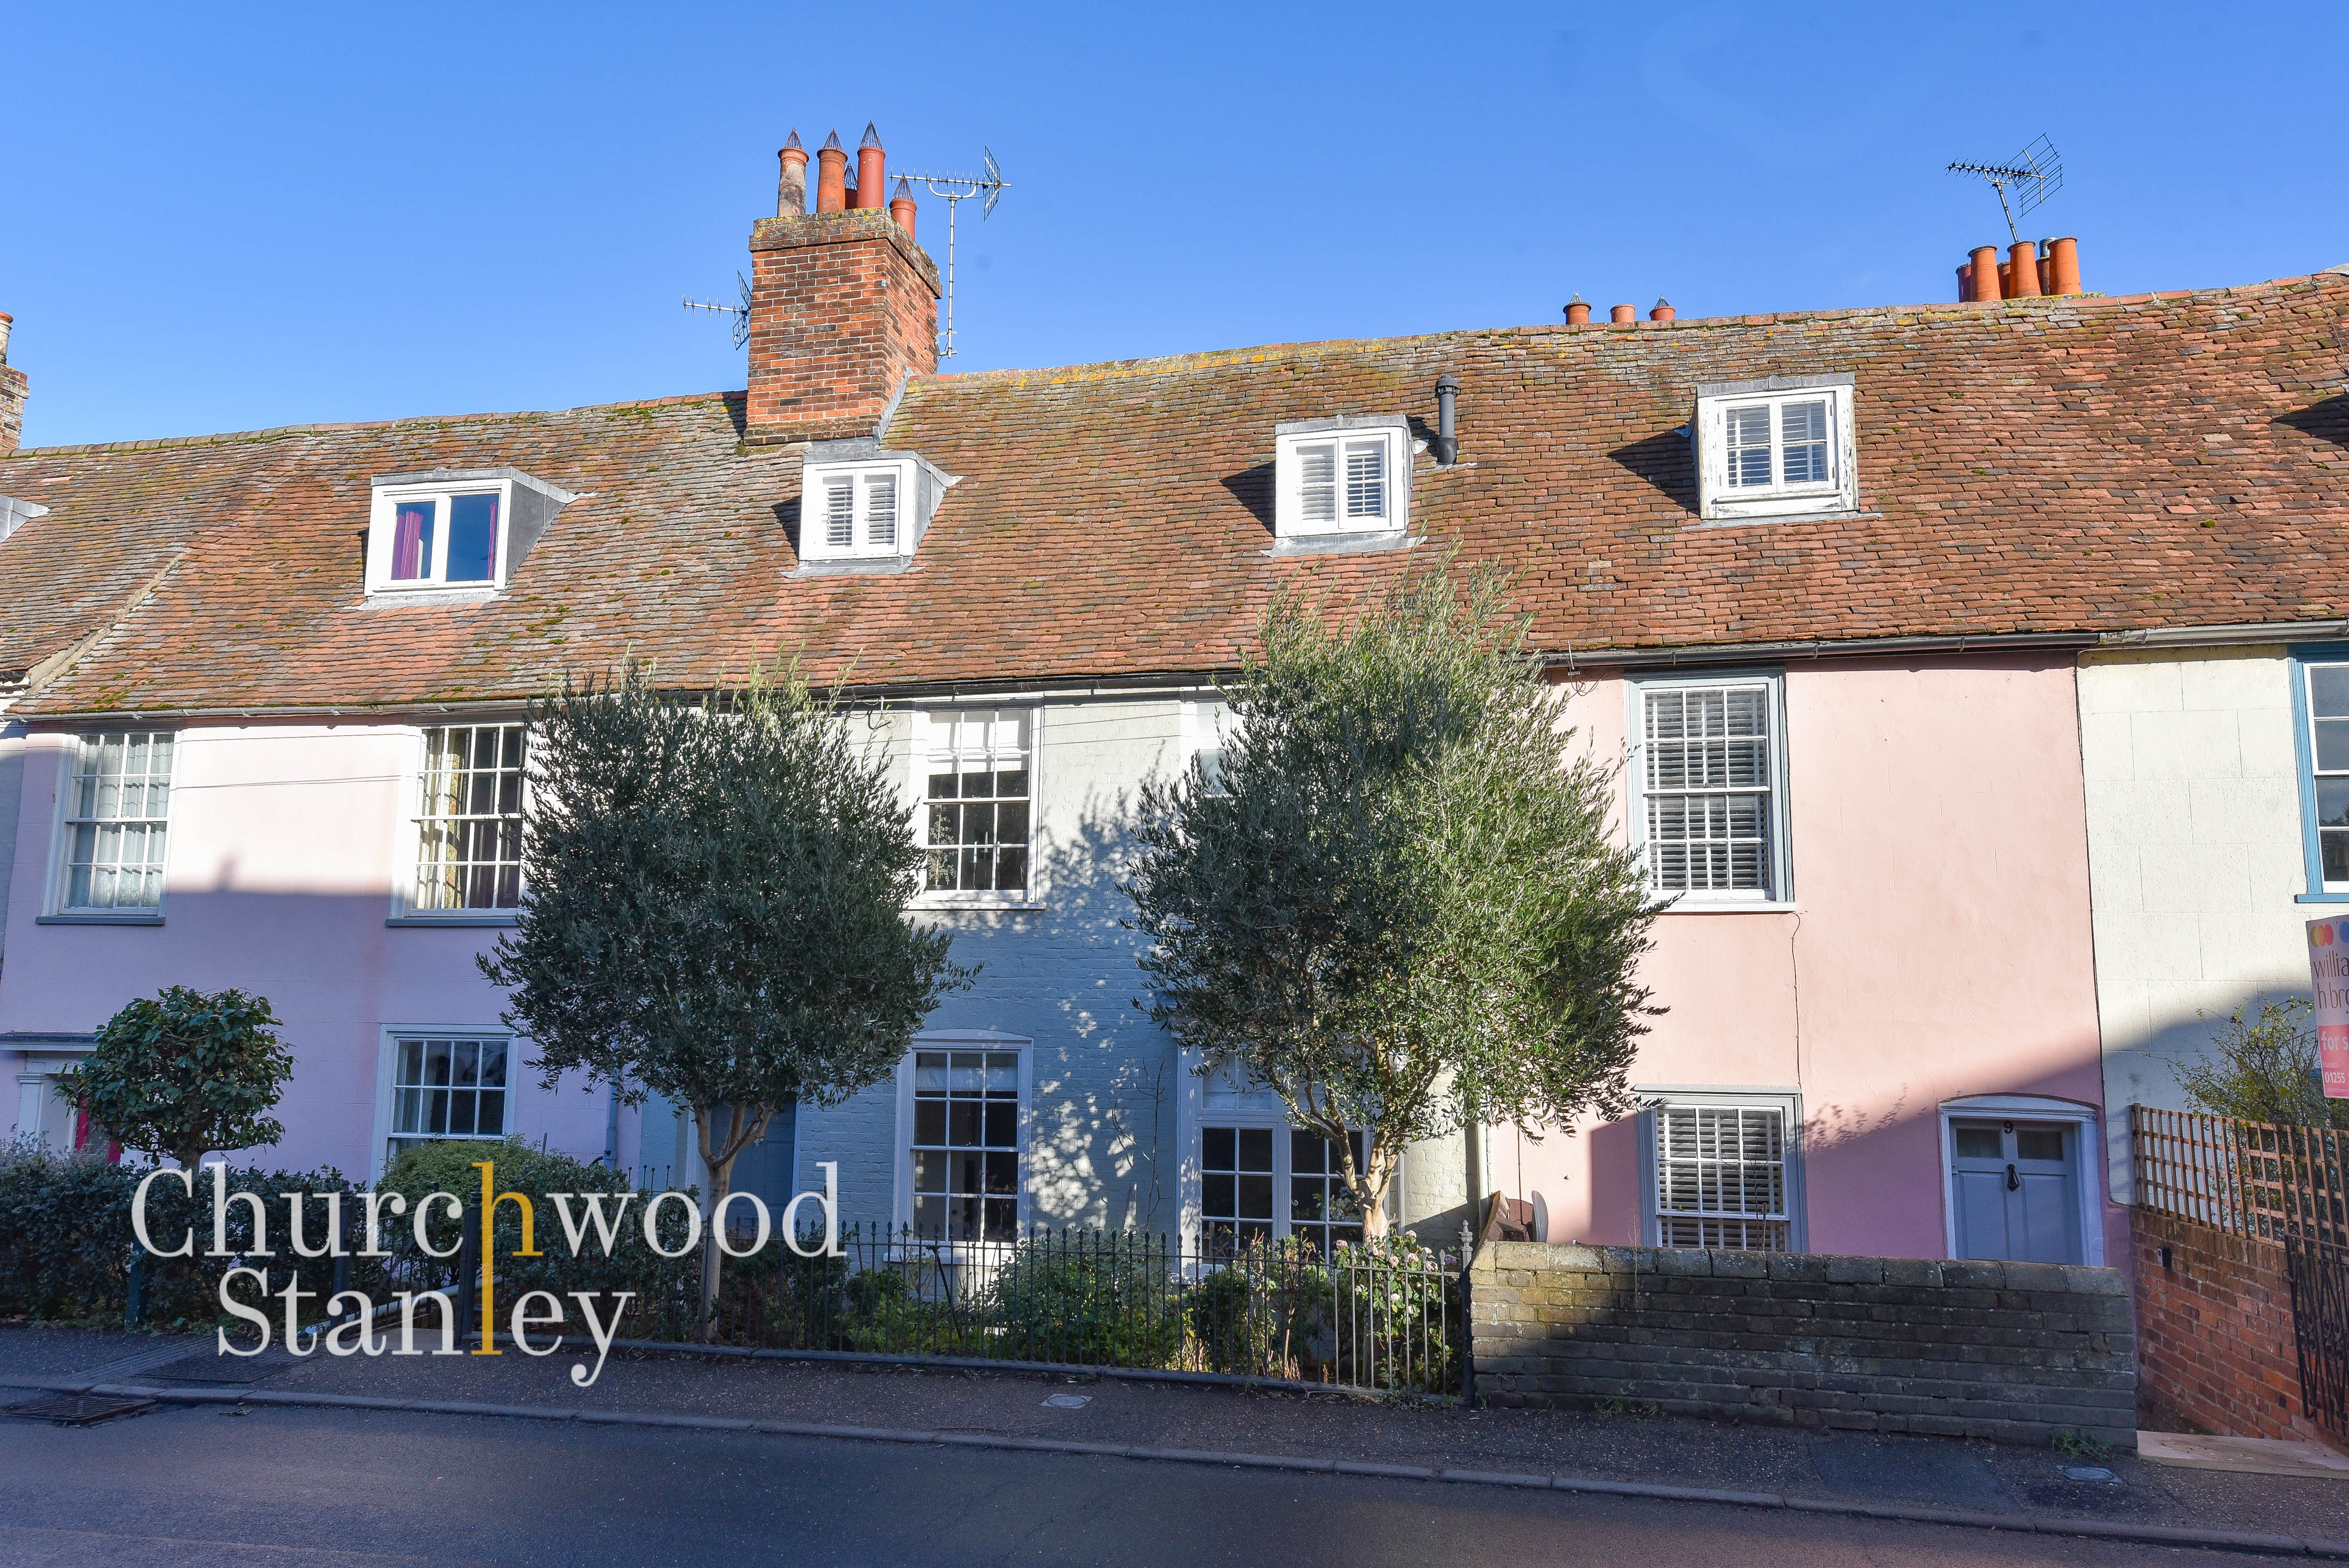
This Grade II listed Georgian home occupies a wonderful position on Mistley High Street, a short walk from the Quayside and within the historic conservation setting that characterises this part of the village. Dating from the eighteenth century and arranged across four floors, the property blends original architectural detail with a calm, contemporary interior. The façade is framed by a pair of mature olive trees and traditional railings that give the house a soft, welcoming frontage while maintaining its period proportions.
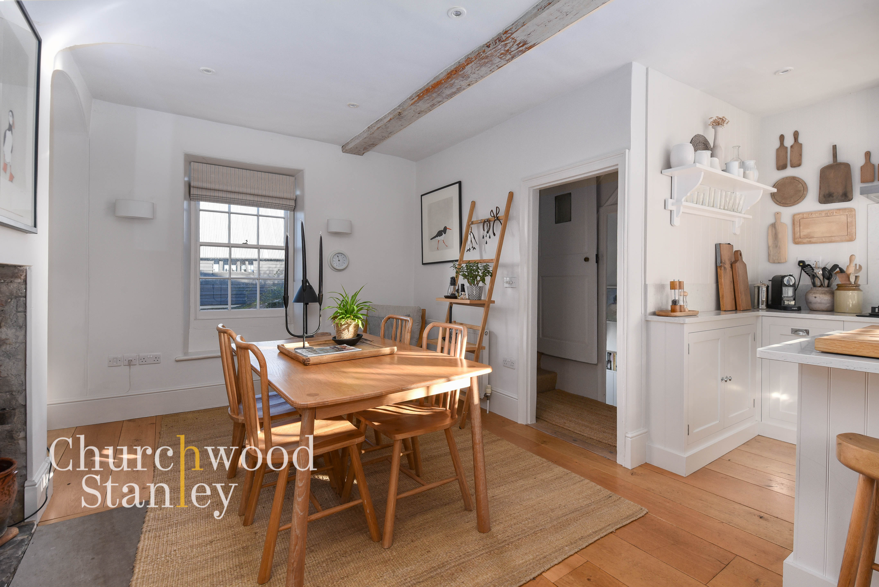
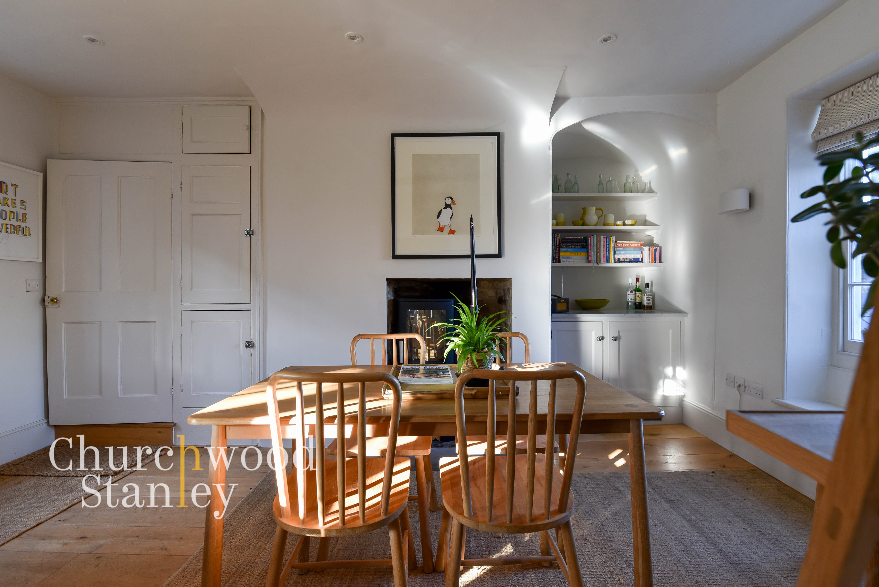
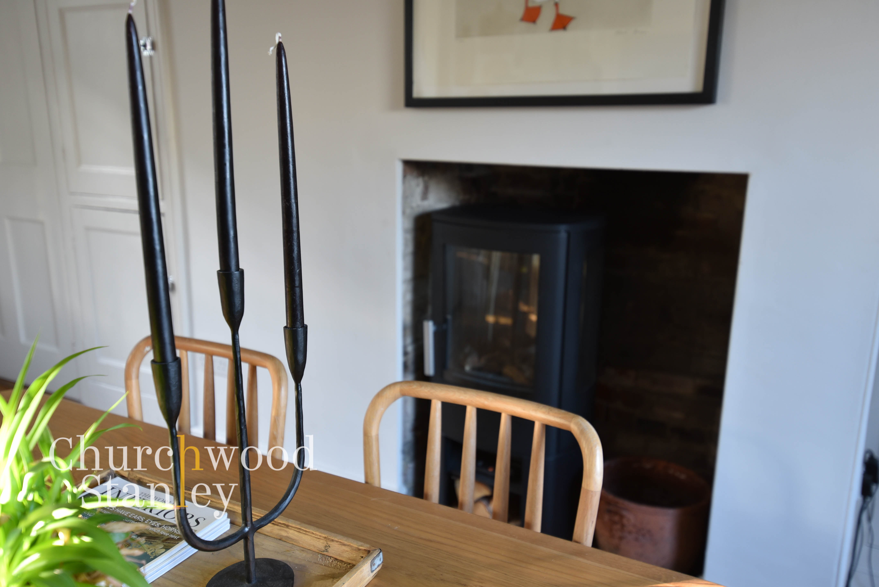
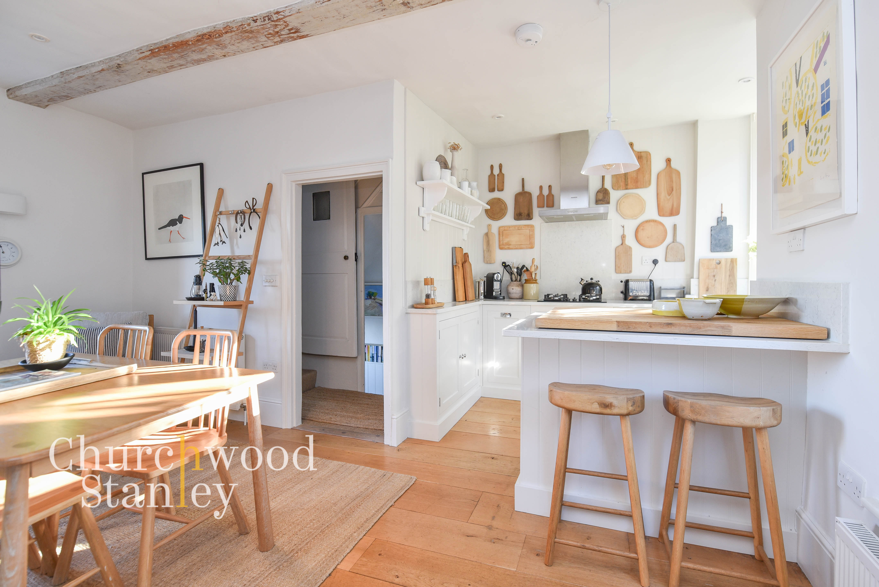
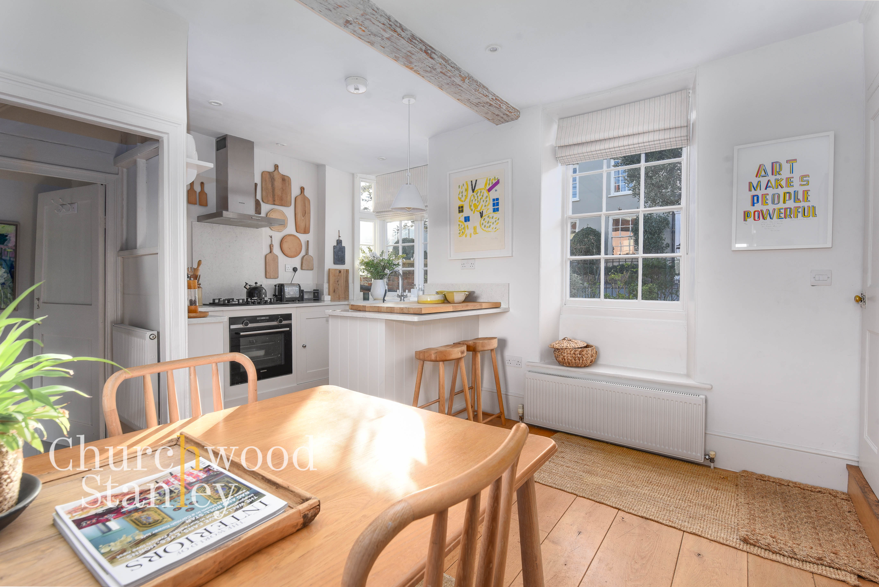
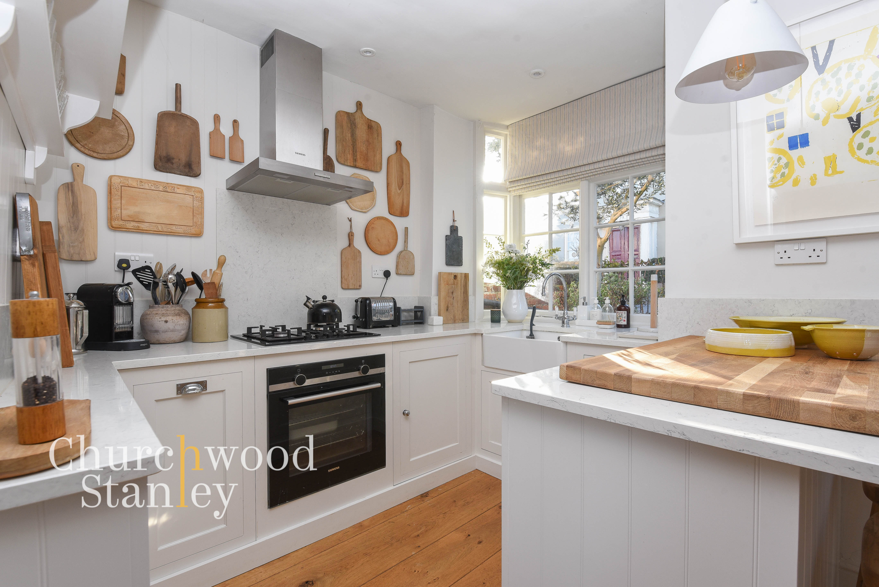
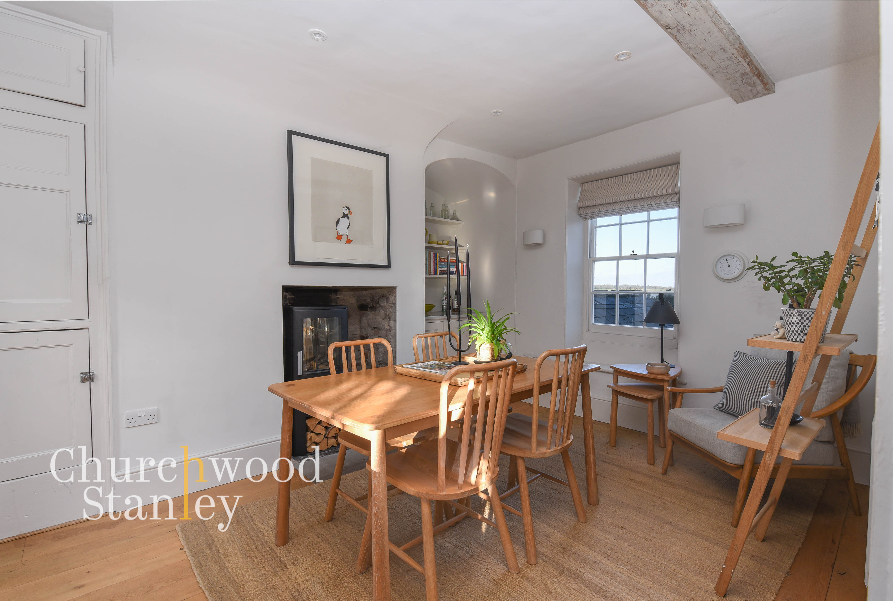
The main entrance leads directly into a bright and sociable kitchen and dining space. This level has been thoughtfully updated with handcrafted cabinetry, a butler sink below a large window, and oak floorboards that tie the room together. The dining area benefits from an open hearth fitted with a modern wood burner, creating a warm focal point for the space. The layout encourages easy movement and connection between cooking, dining and everyday living, while keeping the Georgian character intact.
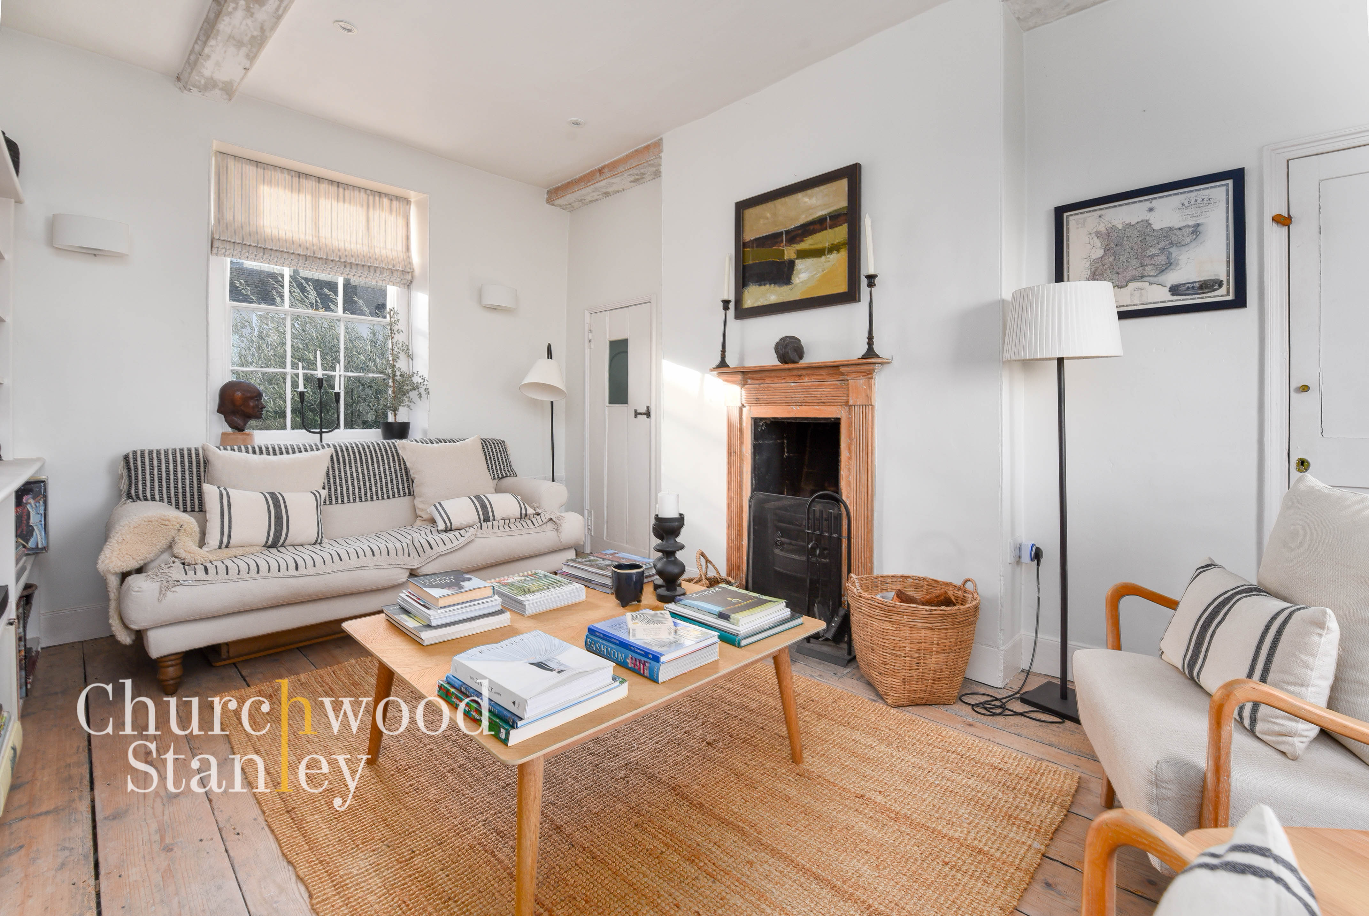
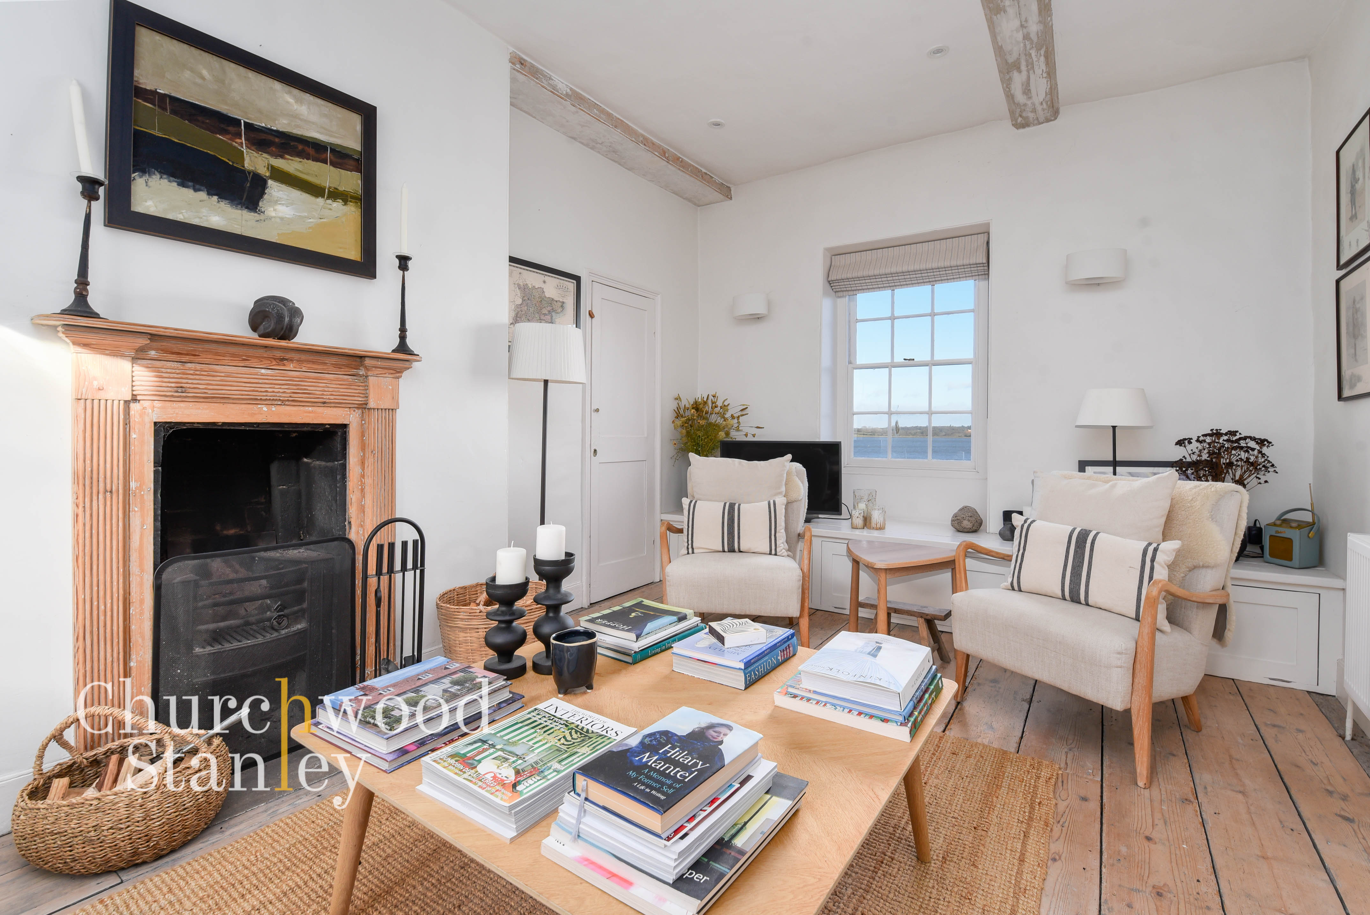
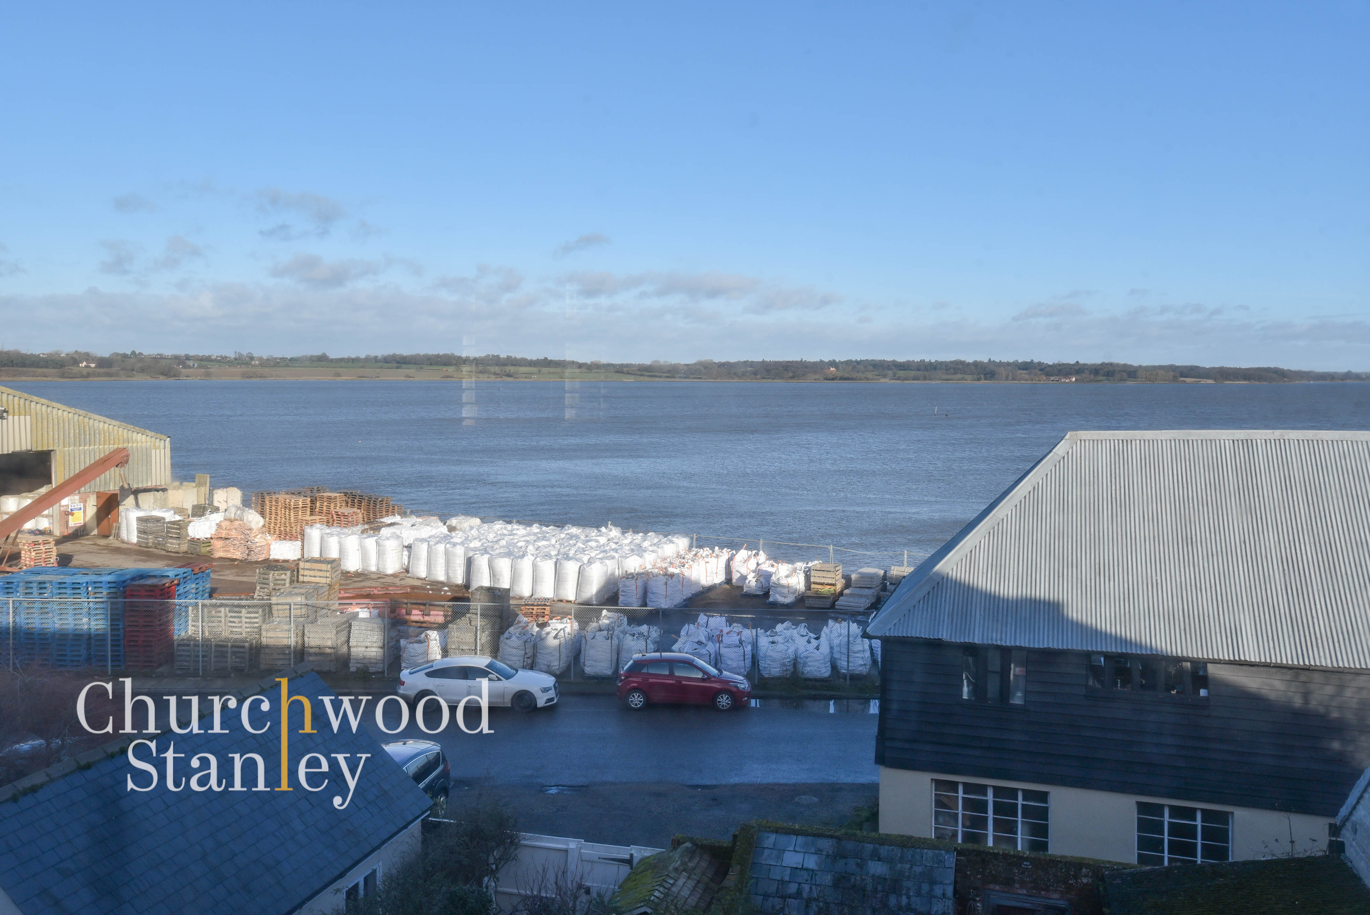
A staircase rises to the first floor, where the main living room offers elevated views towards the Stour estuary through tall sash windows. This room has a relaxed feel, shaped by its generous ceiling height, exposed timber elements and a traditional fireplace. The estuary backdrop shifts with the weather and light, giving the room a quiet sense of theatre throughout the day.
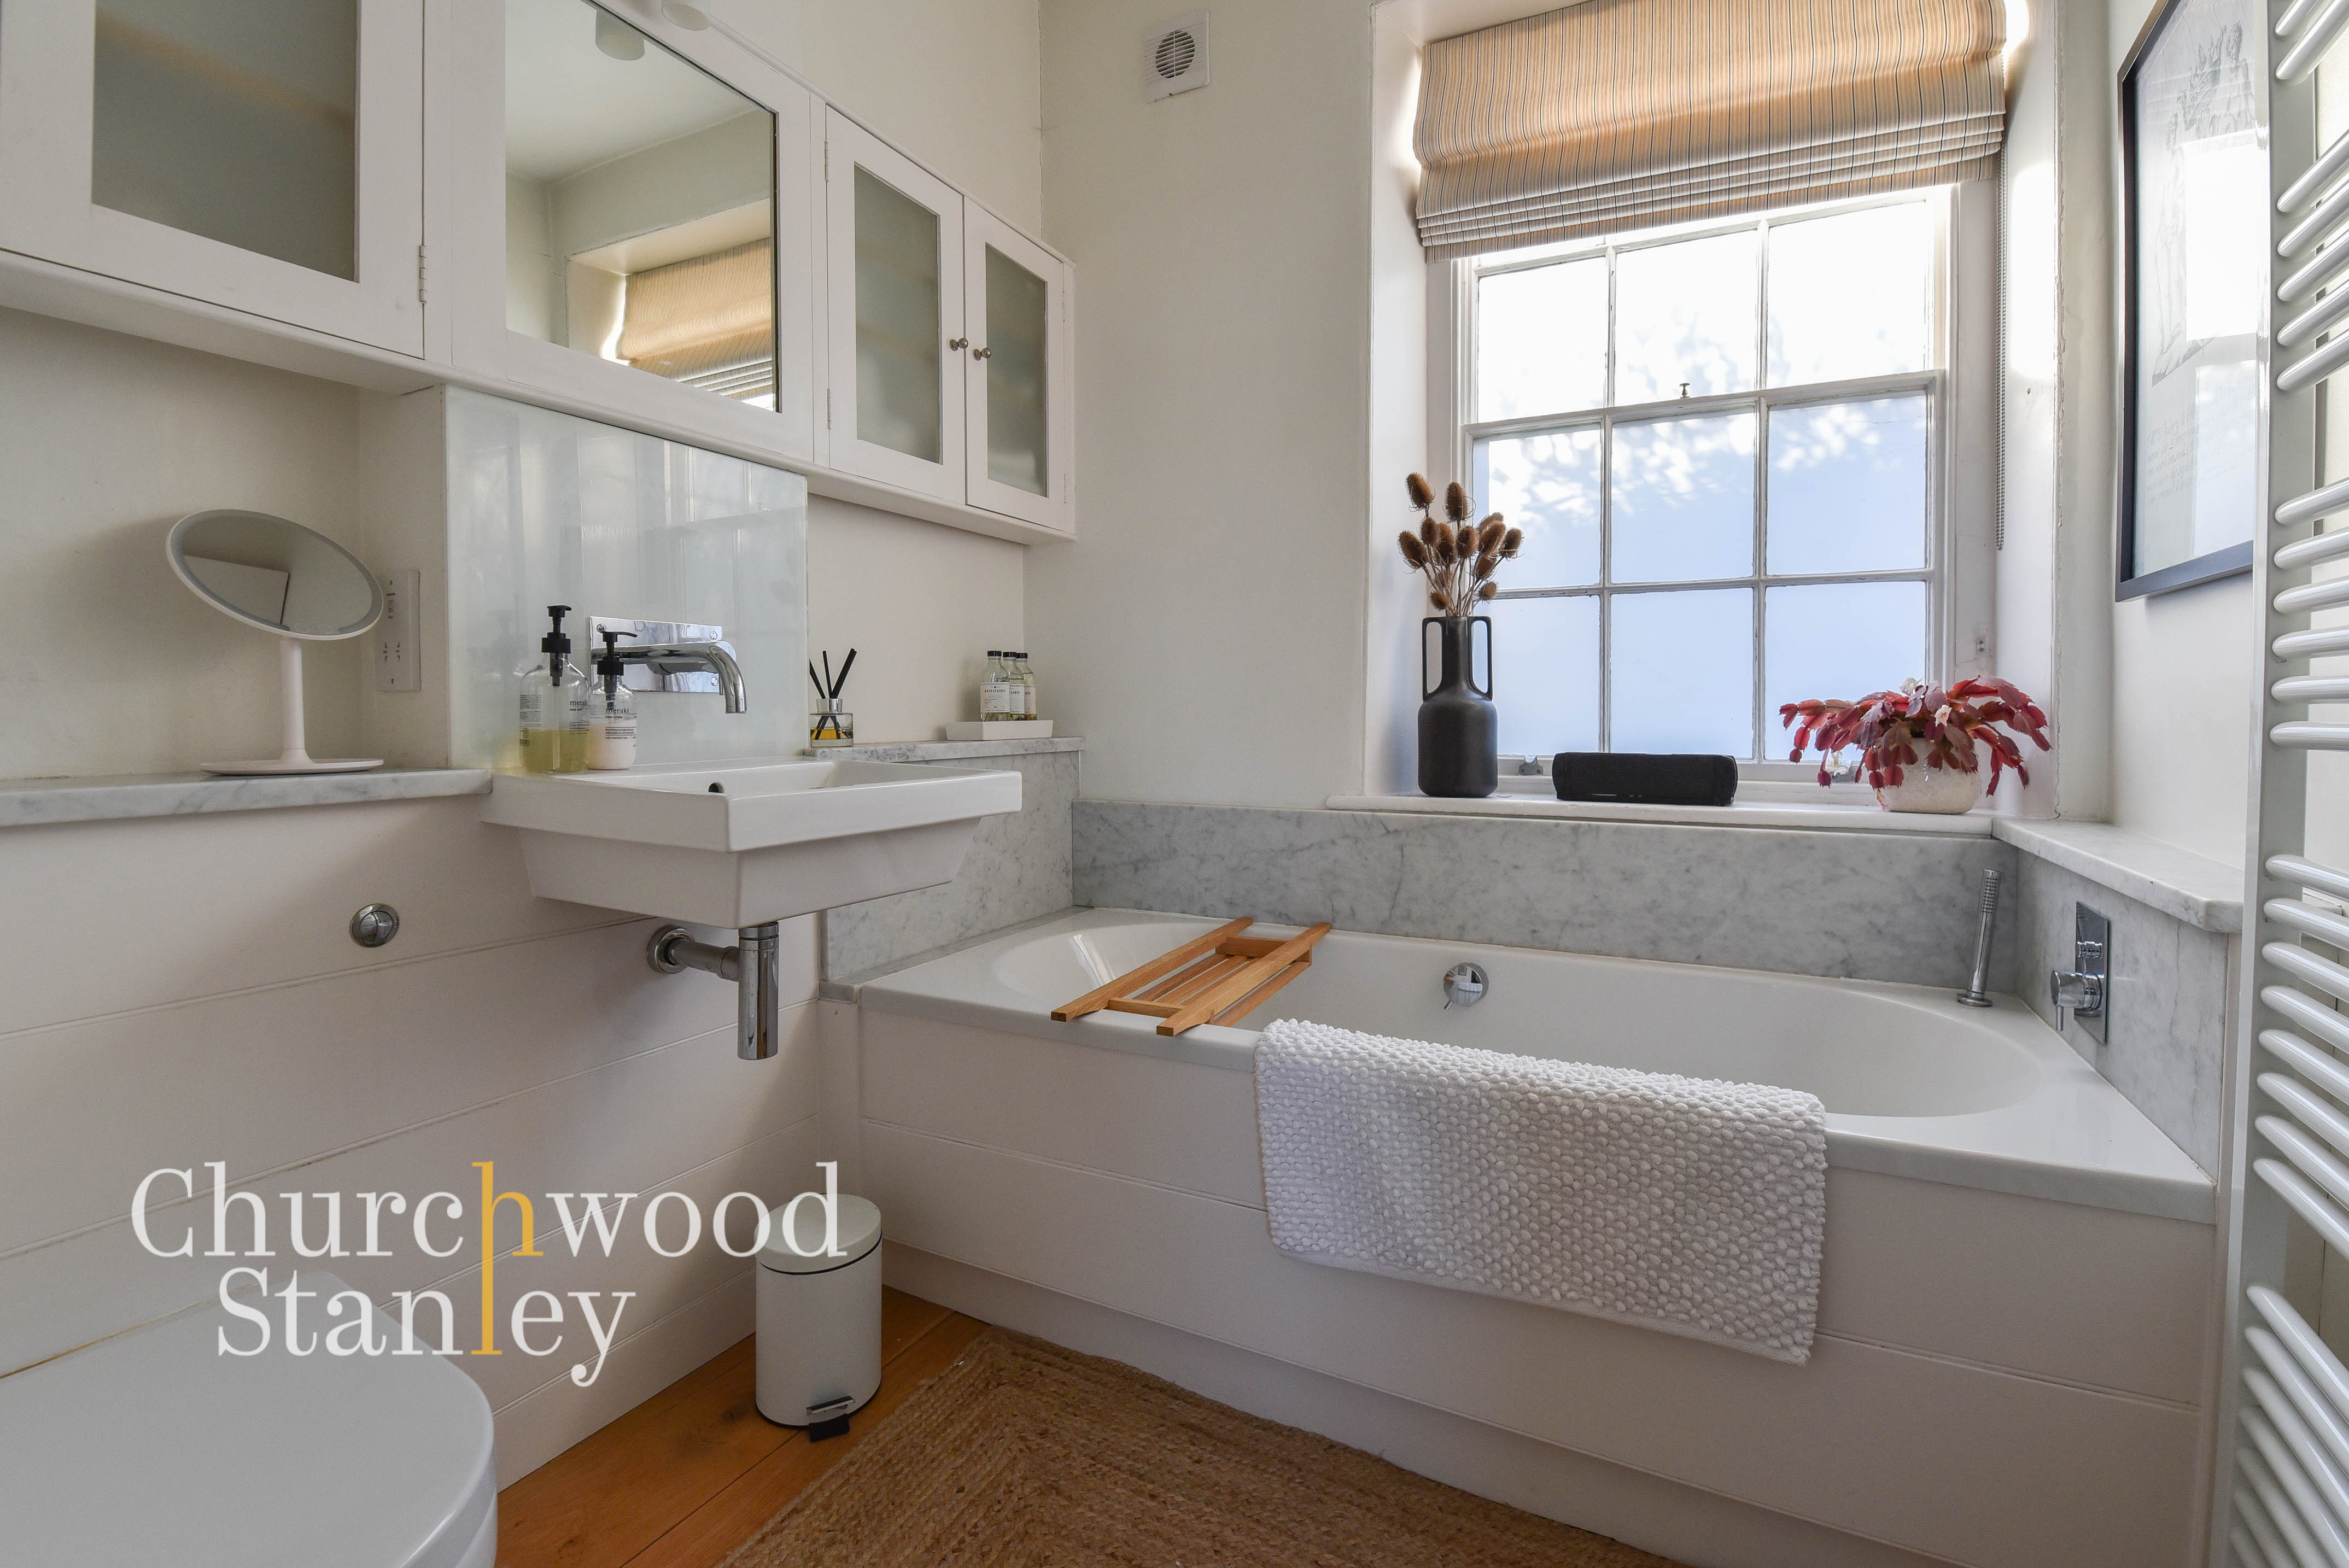
The first-floor bathroom is positioned alongside this space and has been finished with a crisp, pared-back palette. Marble surfaces, fitted storage, a full bath and frosted sash window keep the room light and practical without losing its period charm.
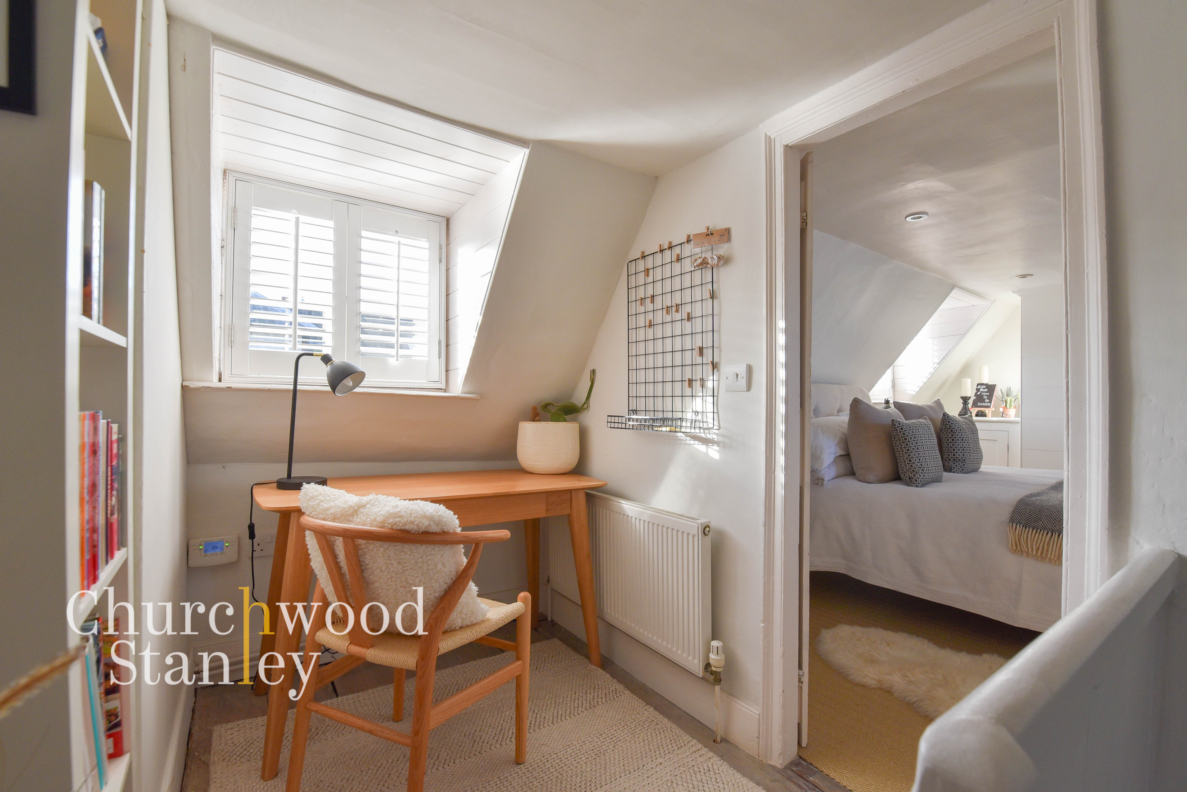
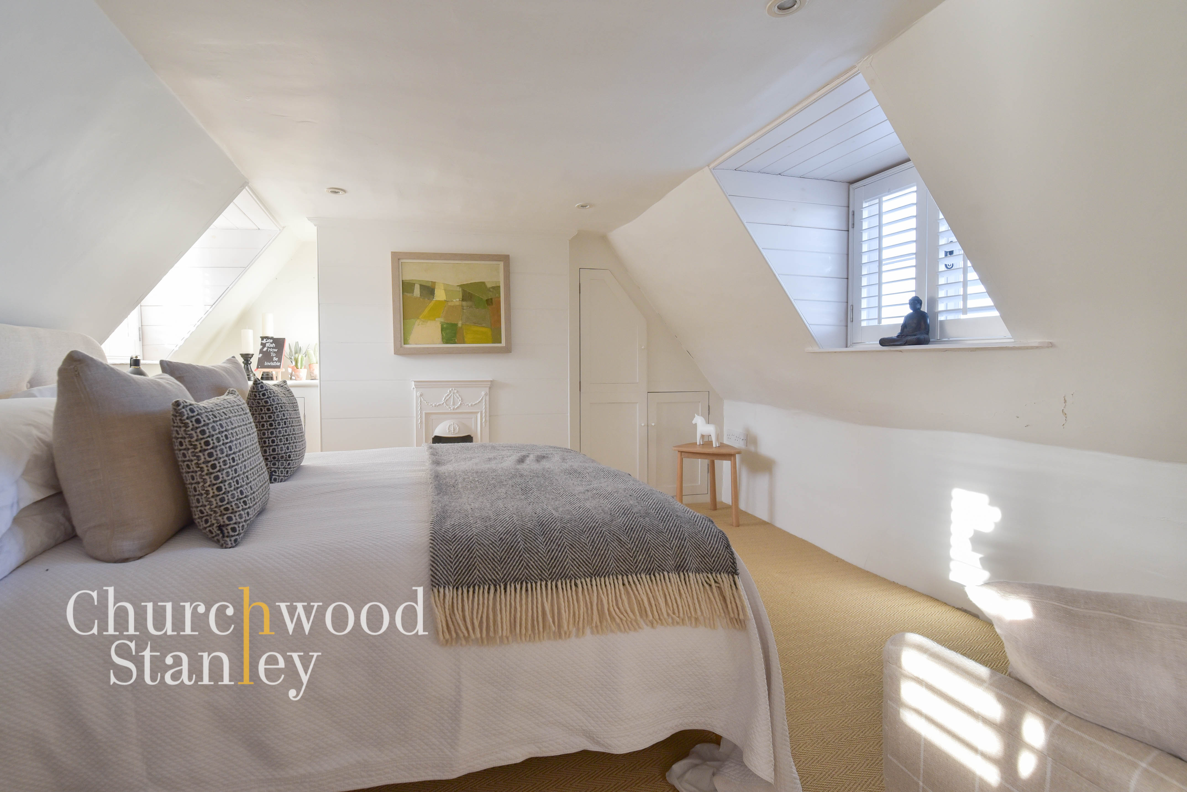
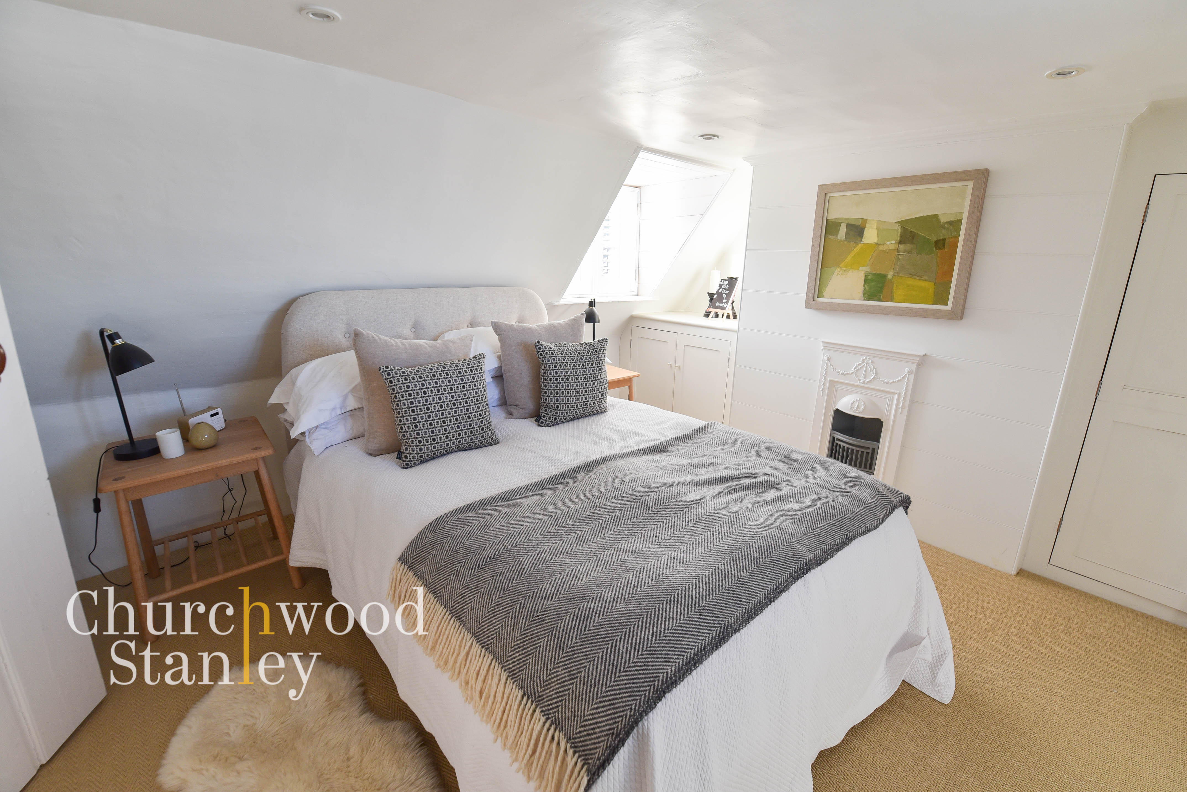
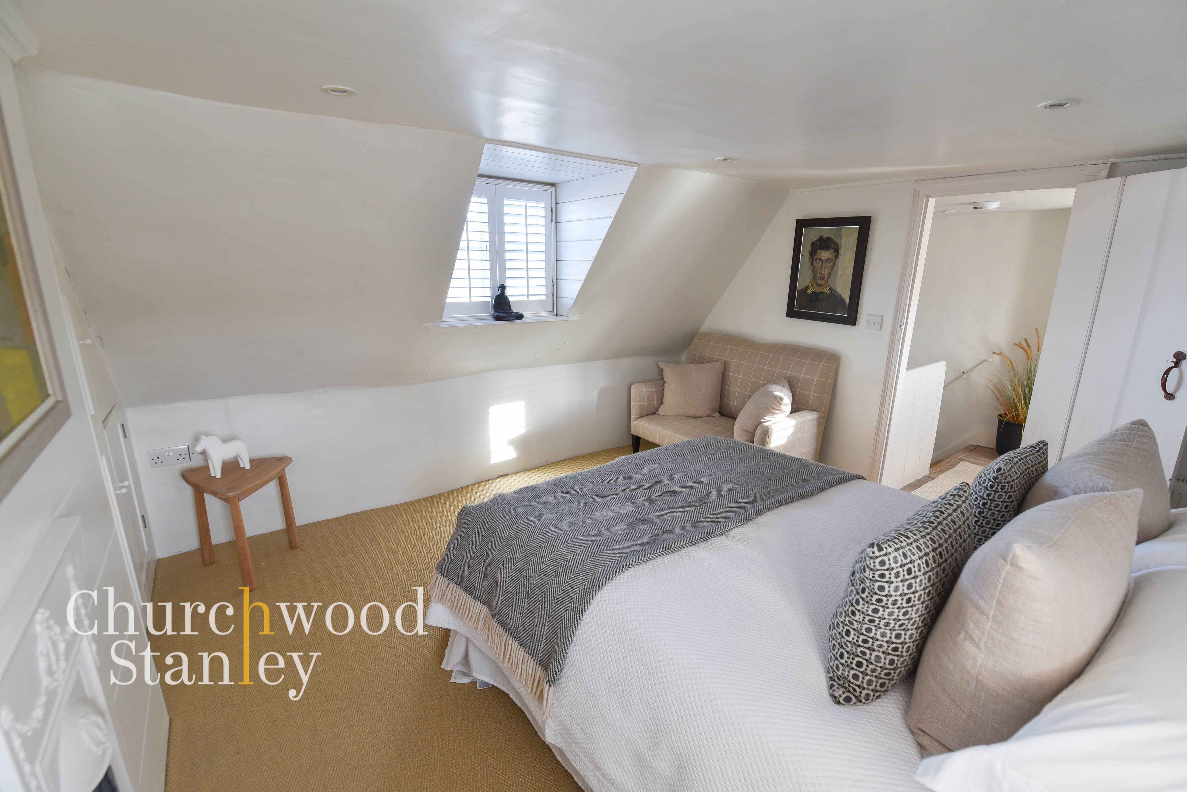
The top floor forms a peaceful upper-level suite. A small landing creates an ideal study nook, with a dormer window that brings in soft light and makes the space naturally suited to a desk or reading chair. Beyond this, the bedroom spans the full width of the house and has the inviting shape of a traditional attic room. Built-in storage, timber-lined window reveals and a decorative fireplace combine to form a calm, retreat-like atmosphere.
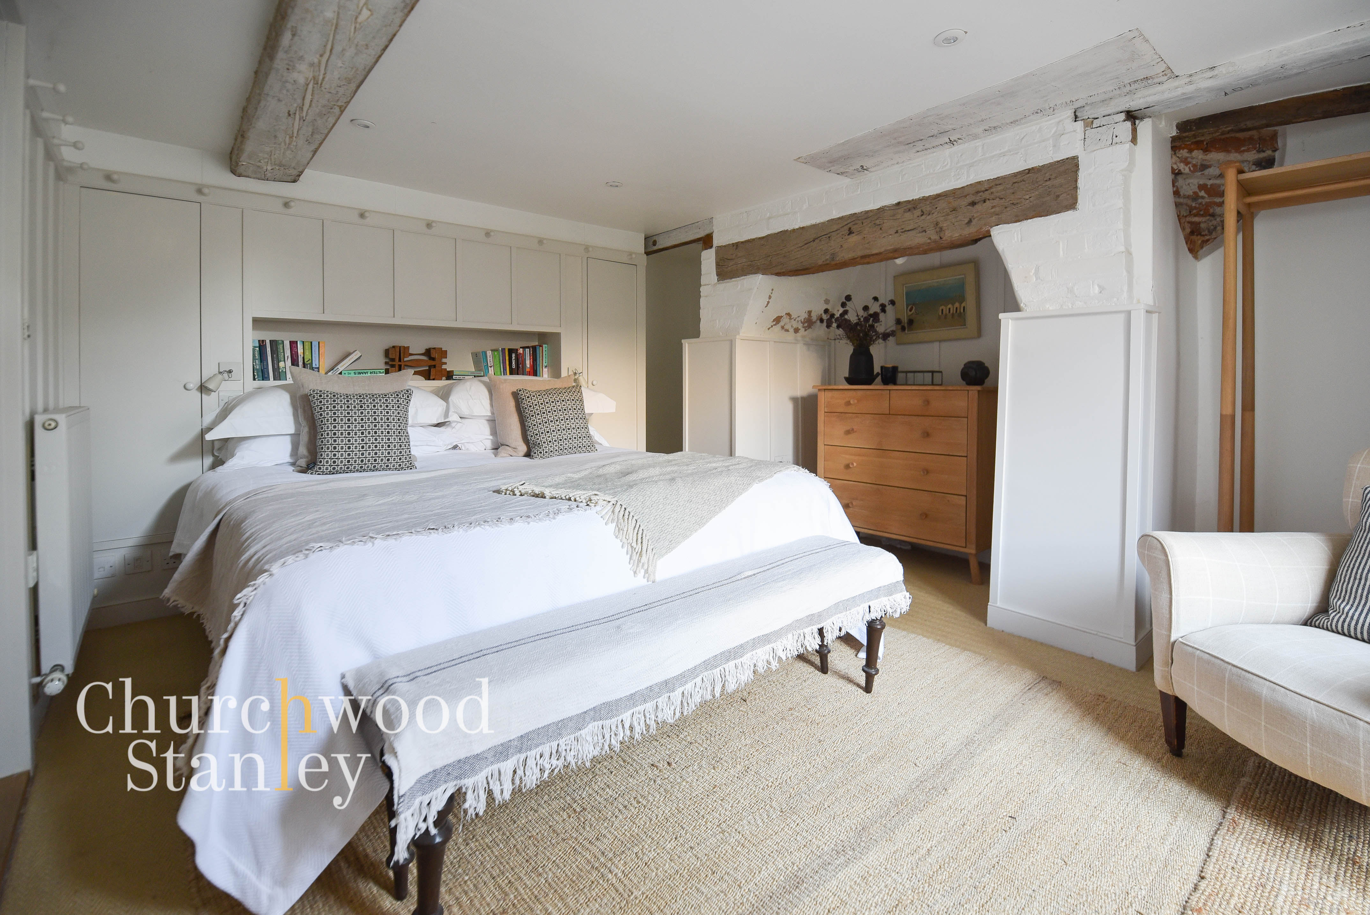
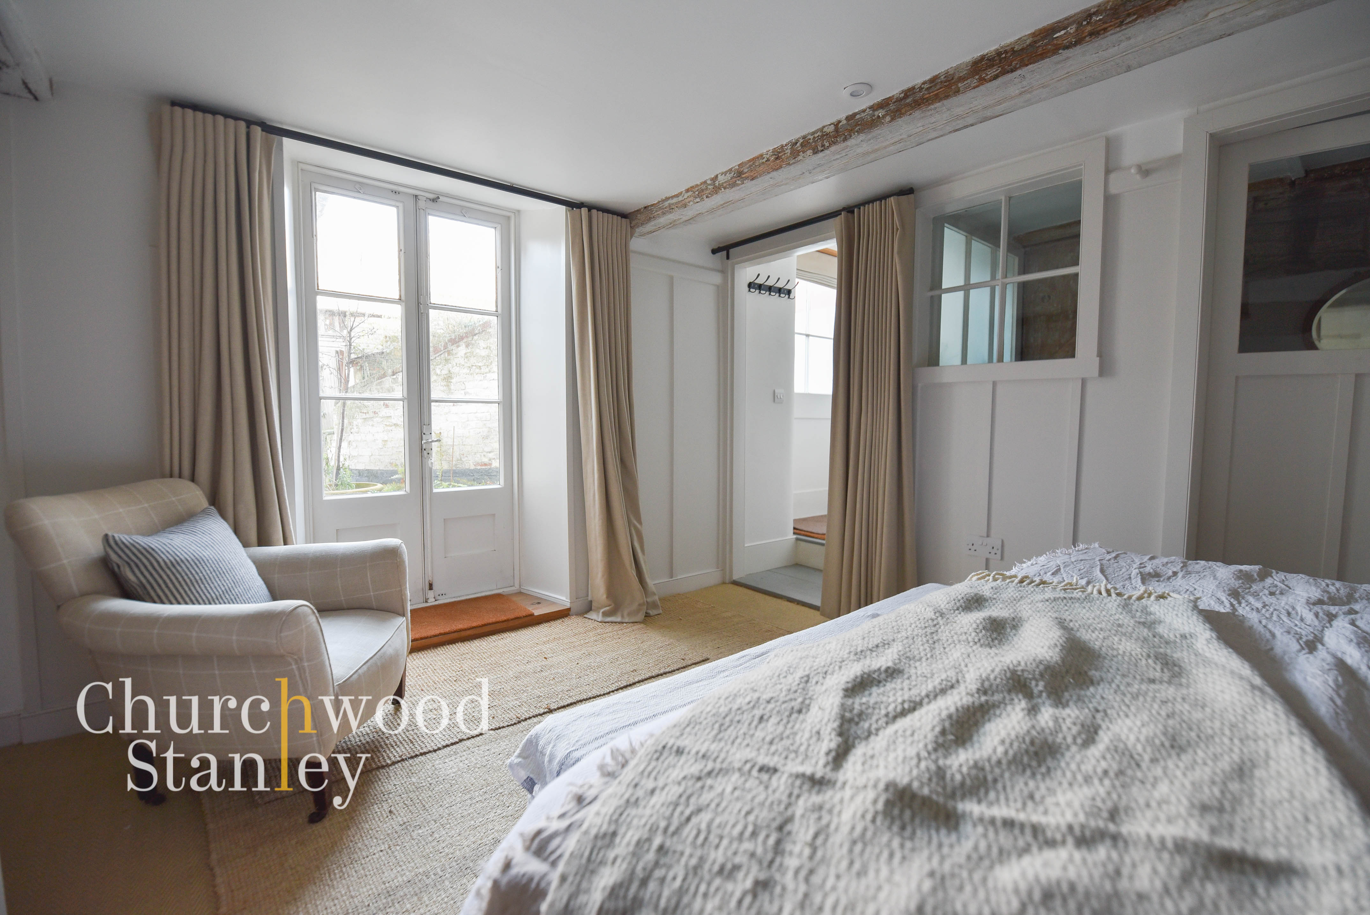
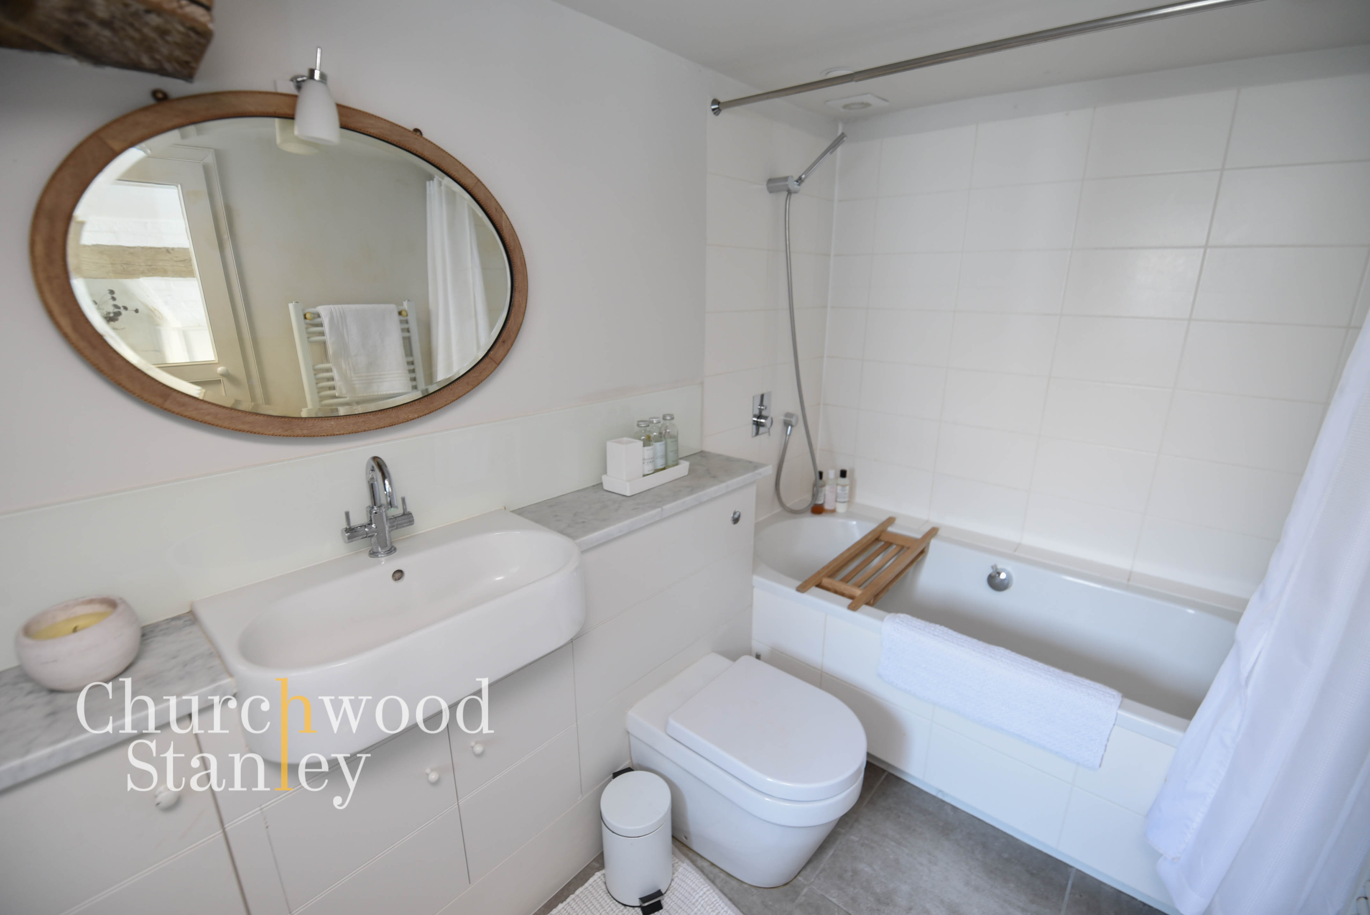
On the lower-ground level, a second large bedroom offers excellent versatility. French doors open directly to the rear garden, giving the room a natural connection to the outdoors and allowing plenty of daylight into the space. Extensive fitted storage, exposed beams and painted panelling create a warm, grounded feel. A modern ensuite sits alongside, with a full bath and overhead shower, generous countertop space and a concealed utility area to keep appliances discreetly organised.
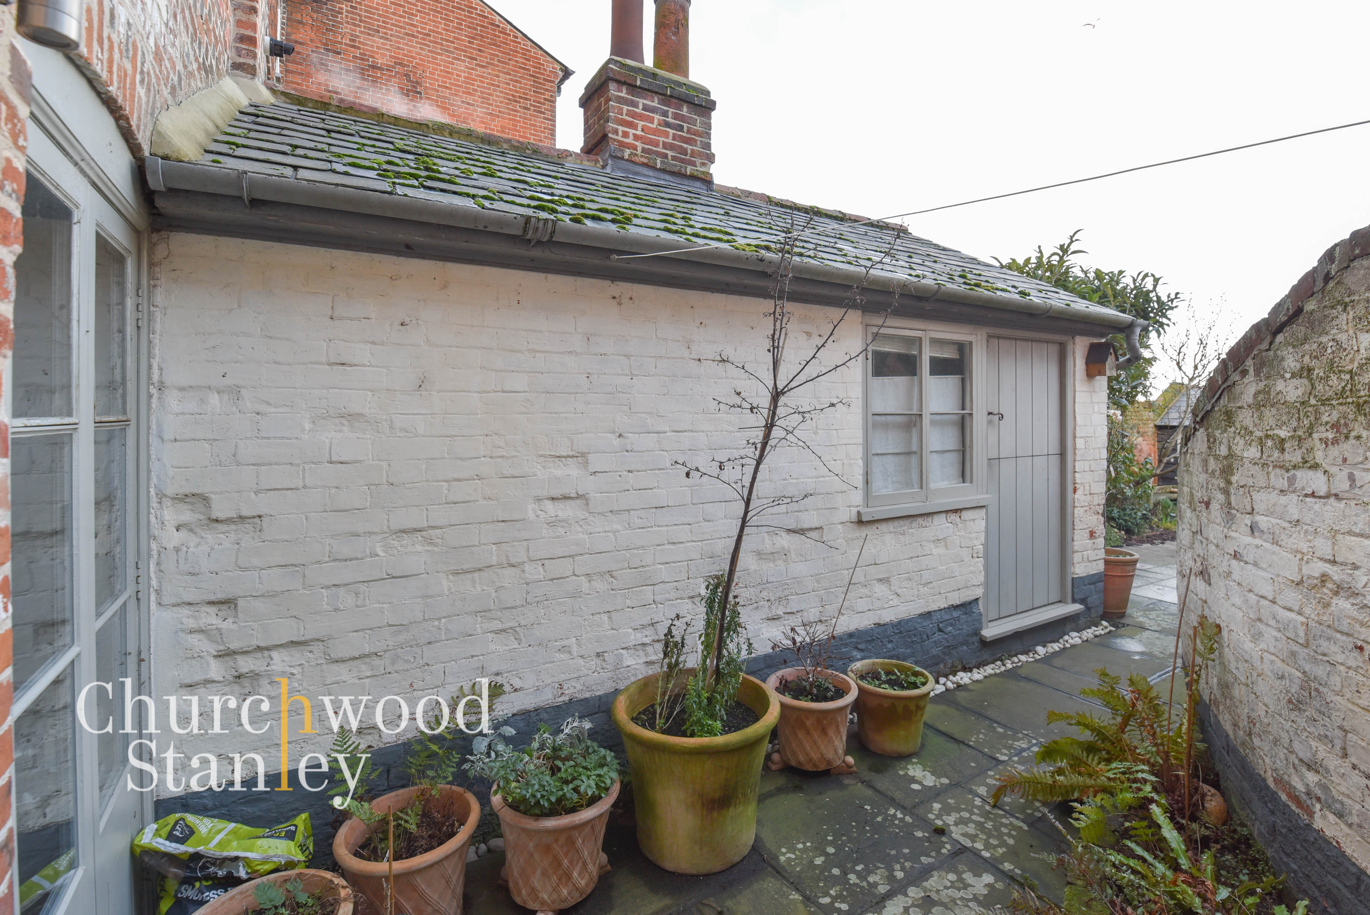
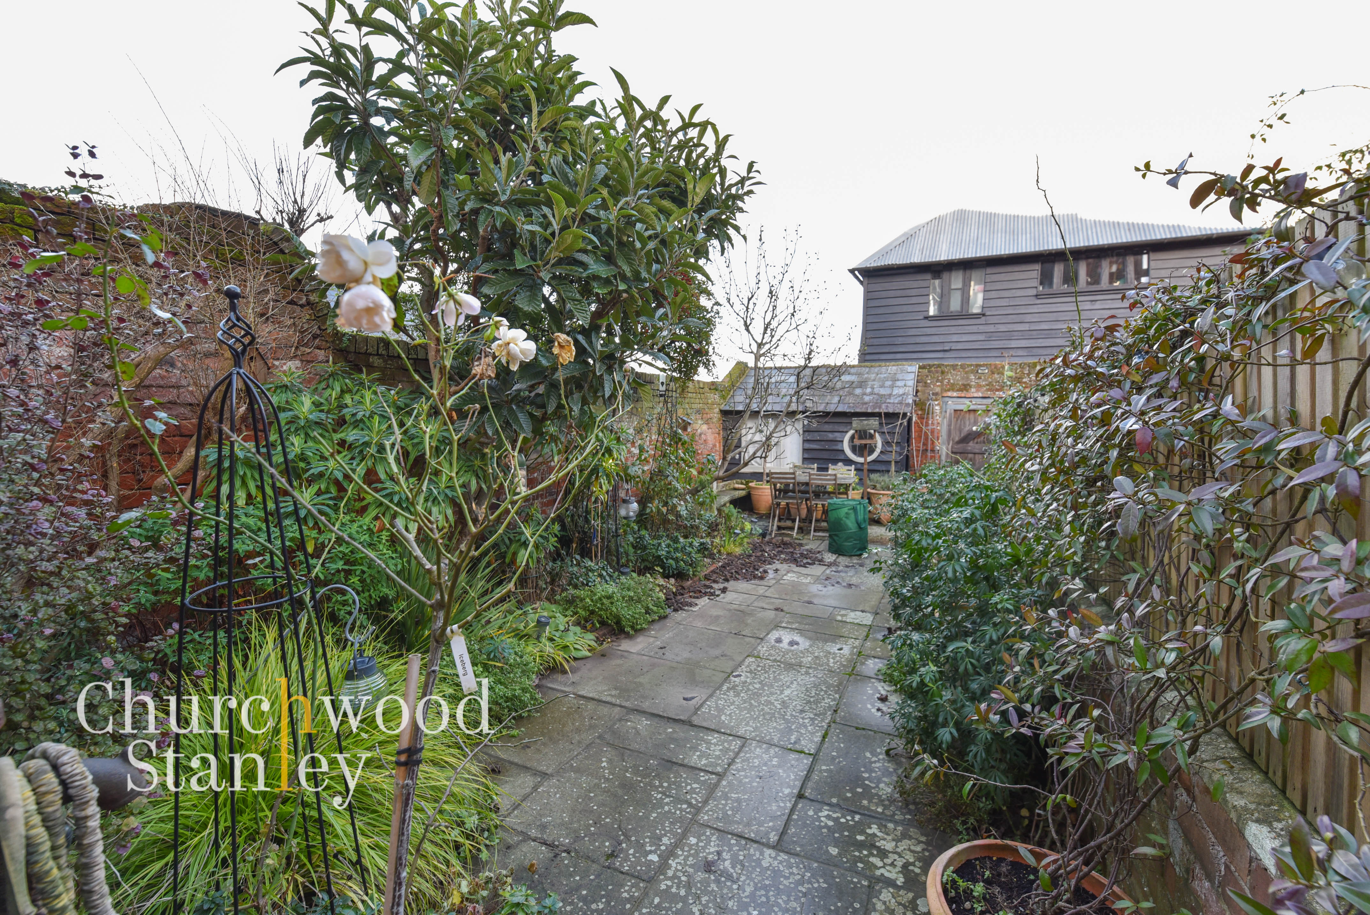
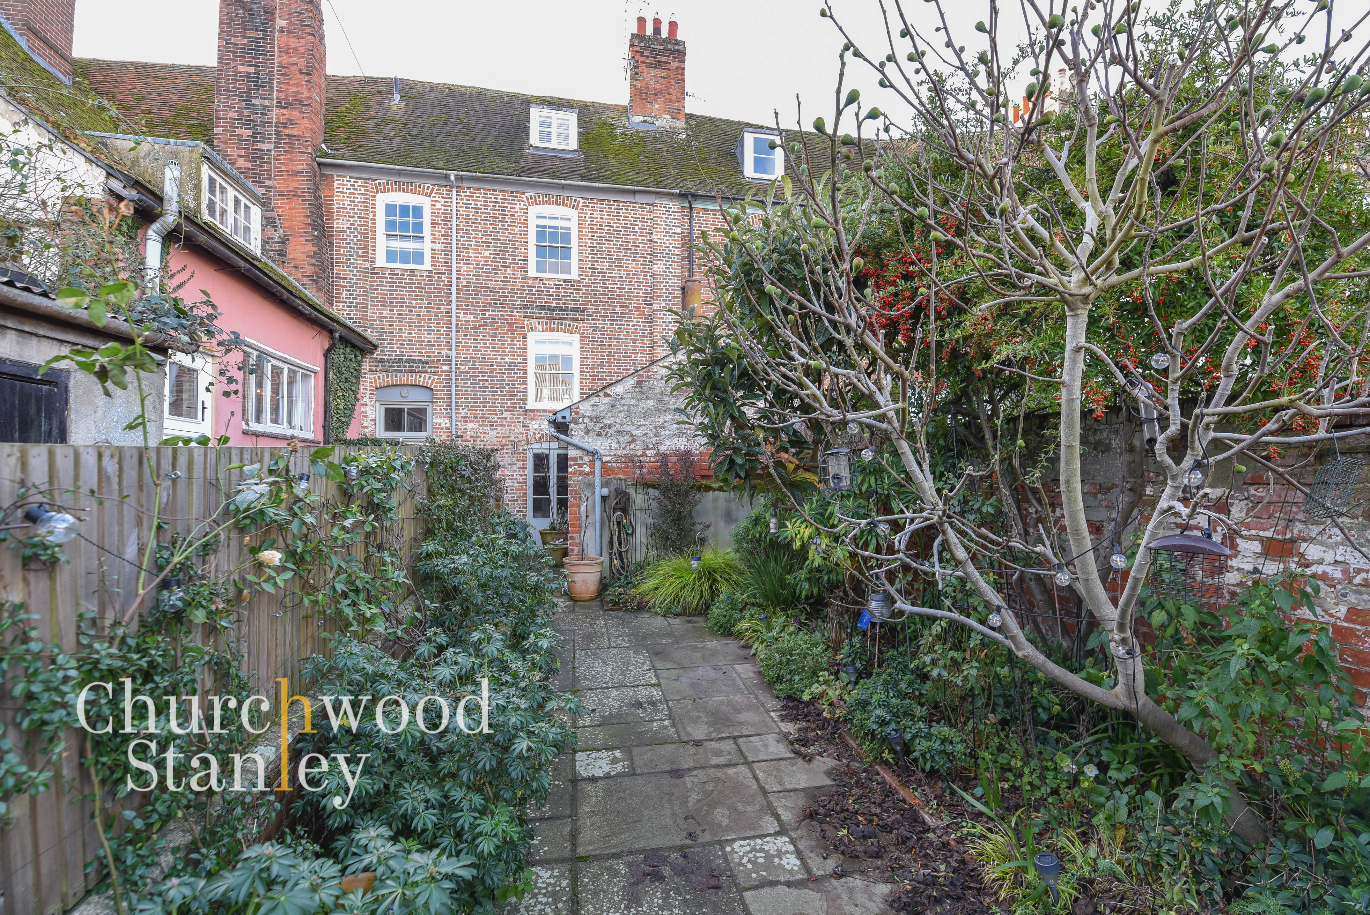
The garden extends behind the house in a series of sheltered, green pockets bordered by historic brickwork. Planting is mature and varied, with fig and loquat trees providing height and evergreen structure. A paved area near the rear is perfectly suited to outdoor dining. At the far end of the garden sits a self-contained studio accessed via a traditional stable door. Painted brickwork, exposed rafters and fitted work surfaces make it a versatile space for working, crafting or storing equipment throughout the year.
With Mistley station only a few minutes’ walk away and Manningtree’s facilities close by, the location combines riverside tranquillity with excellent transport connections. The village has a strong sense of community, independent amenities and access to beautiful waterside walks, making the setting as appealing as the home itself.
Virtual Tour
Key Features
- Major restoration in 2010 with new beams, floors and utilities all brand new, including beautiful carpentry work & storage. The result is a wonderful combination of original features & modern comfort
- Available fully furnished, ideal for high-quality Airbnb or turnkey second-home use.
- Two large double bedrooms, including a lower-ground suite with direct garden access and its own bathroom.
- Bright first-floor living room with tall sash windows and elevated views towards the Stour Estuary.
- Recently renovated Neptune Kitchen open to the Dinning area (2021) with handcrafted cabinetry, butler sink and sociable layout.
- Two stylish bathrooms, including a modern first-floor family bathroom and a spacious ensuite on the lower level.
- Self-contained garden studio/office, insulated and powered, accessed via a traditional stable door.
- Mature walled rear garden with fig and loquat trees, established planting and a paved dining area.
- Elevated waterfront views
- Just over 1 hour commute time to London
Property Details
- Property type: House
- Property style: Mid-Terraced
- Approx Sq Feet: 1,192 sqft
- Plot Sq Feet: 1,464 sqft
- Property Age Bracket: Georgian (1710 - 1830)
- Council Tax Band: D
Rooms
Kitchen/Diner
2.99m x 5.48m
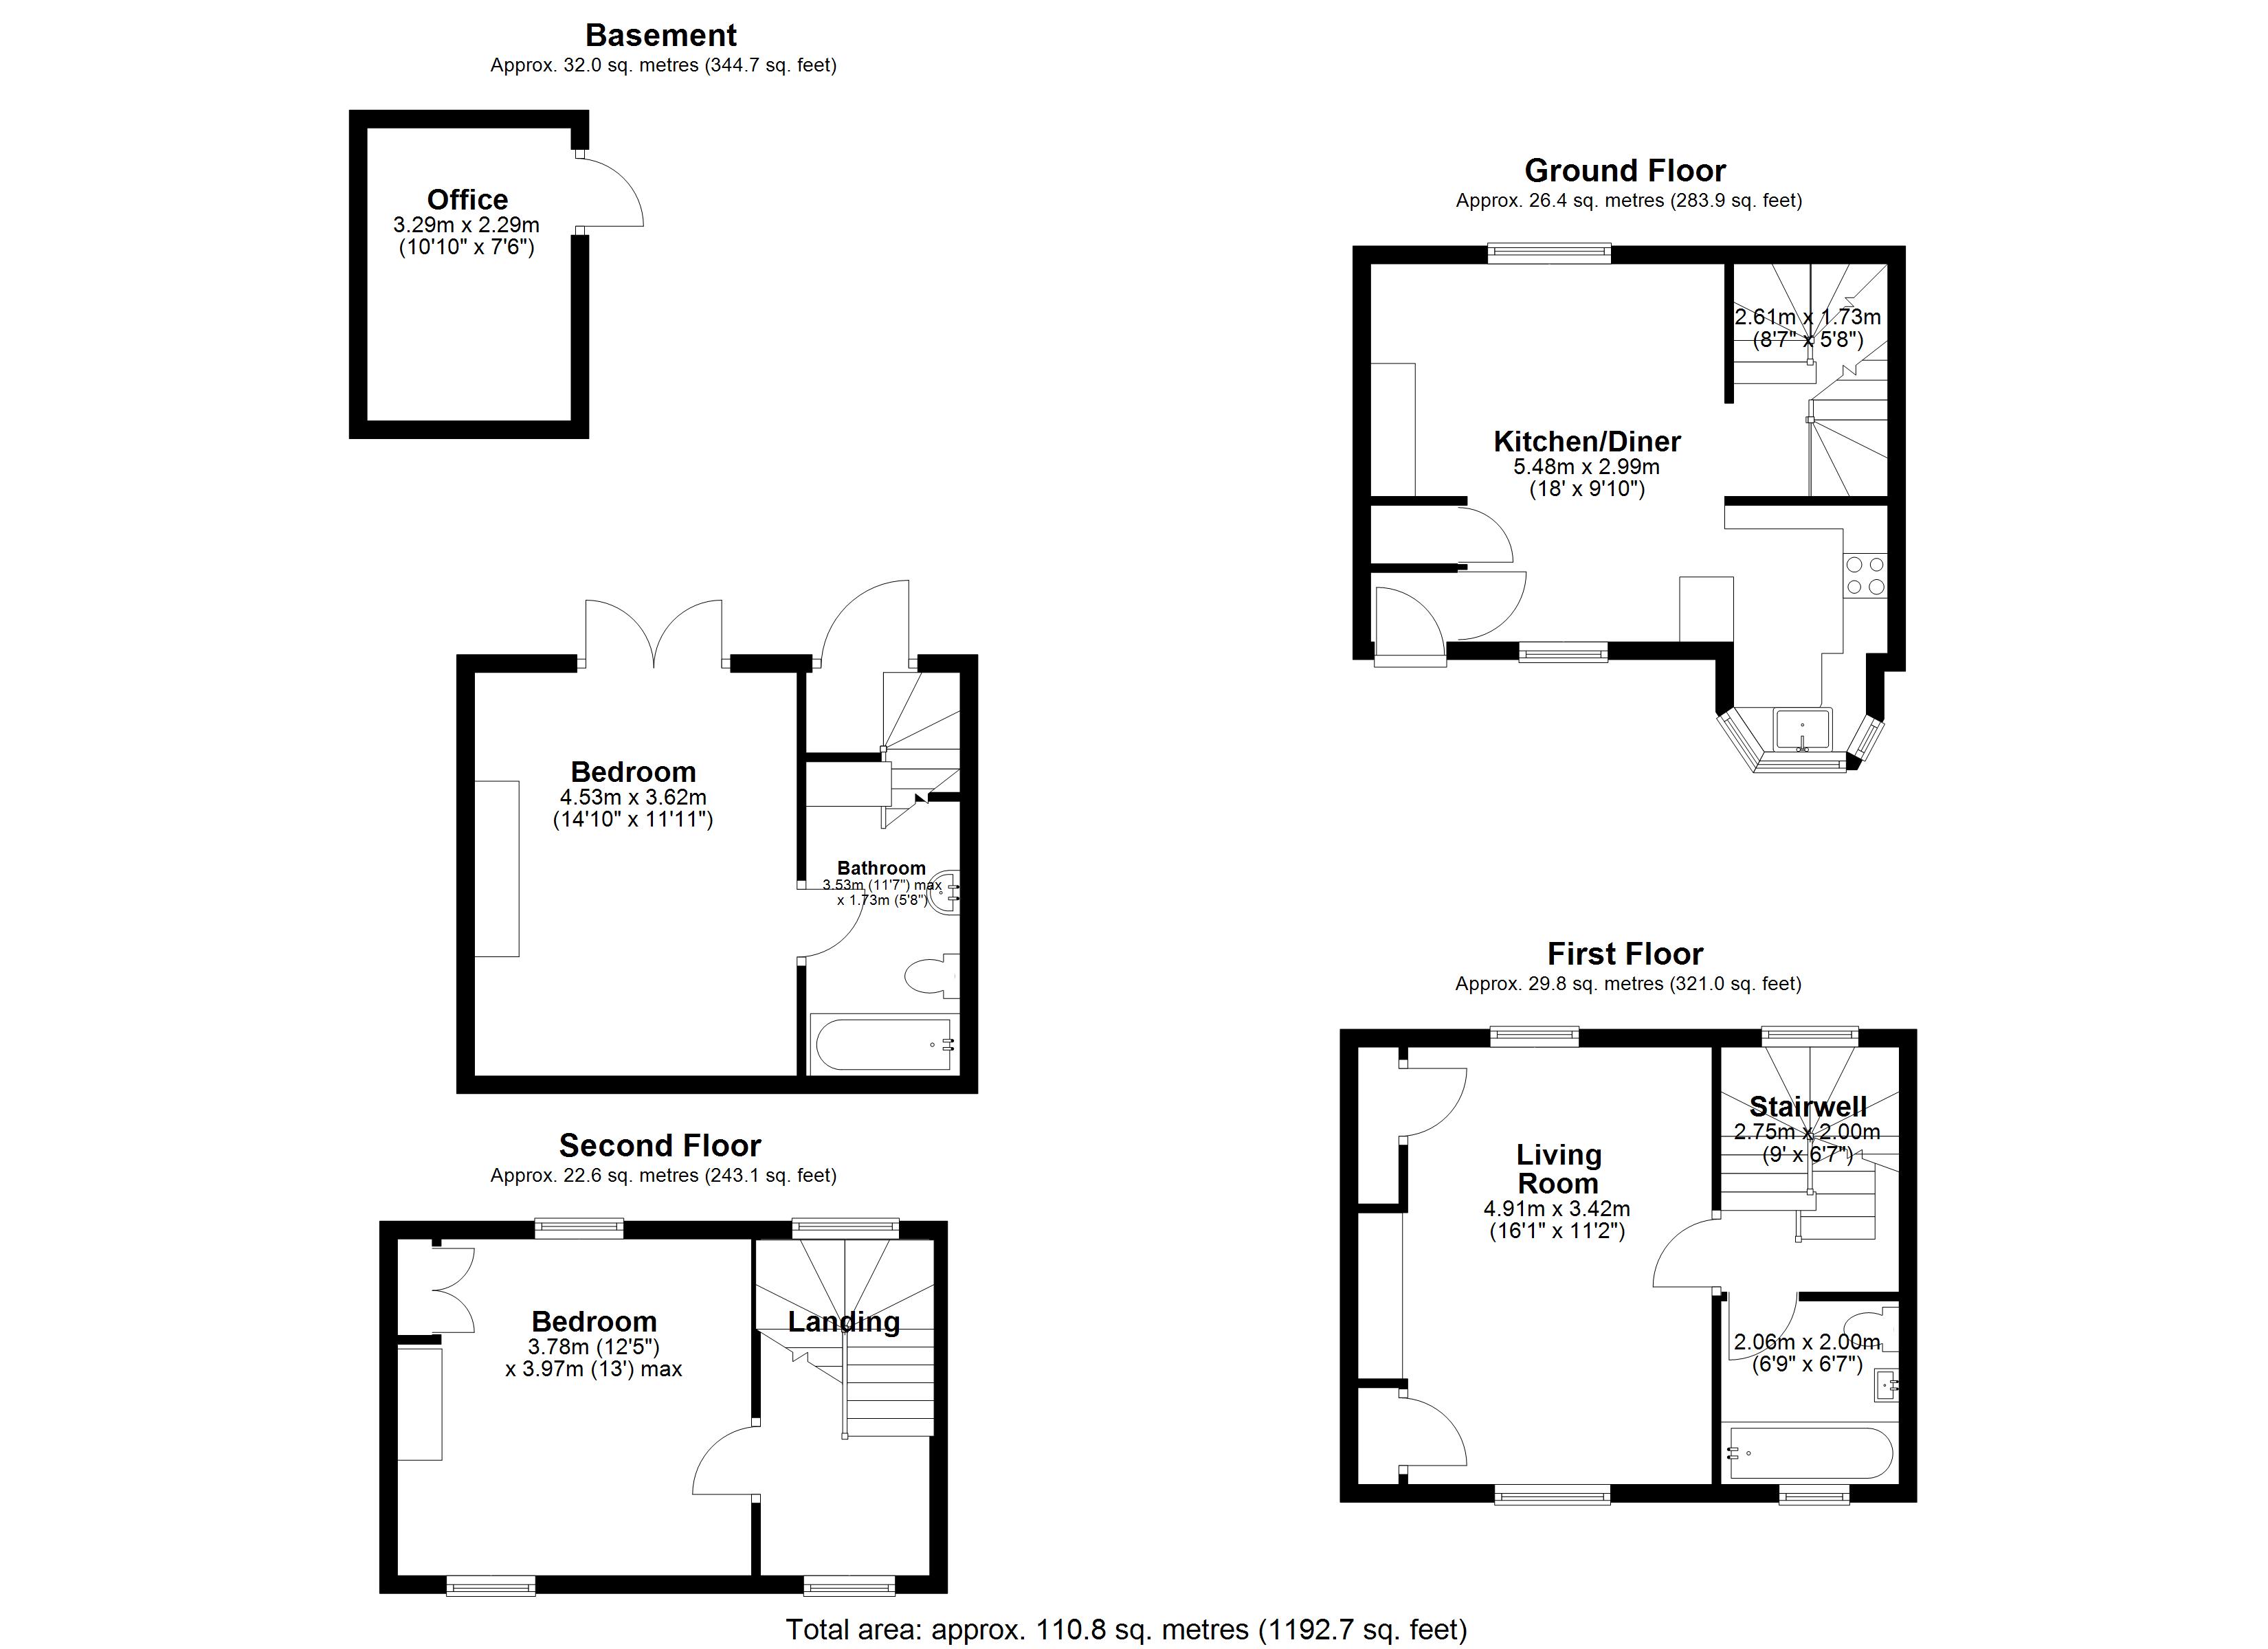
The ground floor is arranged as a bright, free-flowing kitchen diner, designed to balance everyday practicality with the warmth you expect from an eighteenth-century Georgian home. Natural oak boards run throughout, carrying light from the large sash windows that frame views towards the High Street. The dining area centres around a restored chimney breast housing a modern wood-burning stove, with original brickwork revealed inside the recess. Built-in cabinetry sits neatly in the alcoves, paired with deep display shelving and discreet cupboard storage. The kitchen was renovated in 2021 and uses handcrafted shaker cabinetry, quartz-style worktops and a ceramic butler sink set beneath the bay window. Integrated appliances, a gas hob, generous preparation space and an informal breakfast bar make the layout feel both sociable and efficient. Exposed beams, panelled walls and soft, neutral finishes keep the period character intact while offering a calm, modern backdrop for daily life.
View Kitchen/Diner PhotosFirst floor Stairwell
2.00m x 2.75m
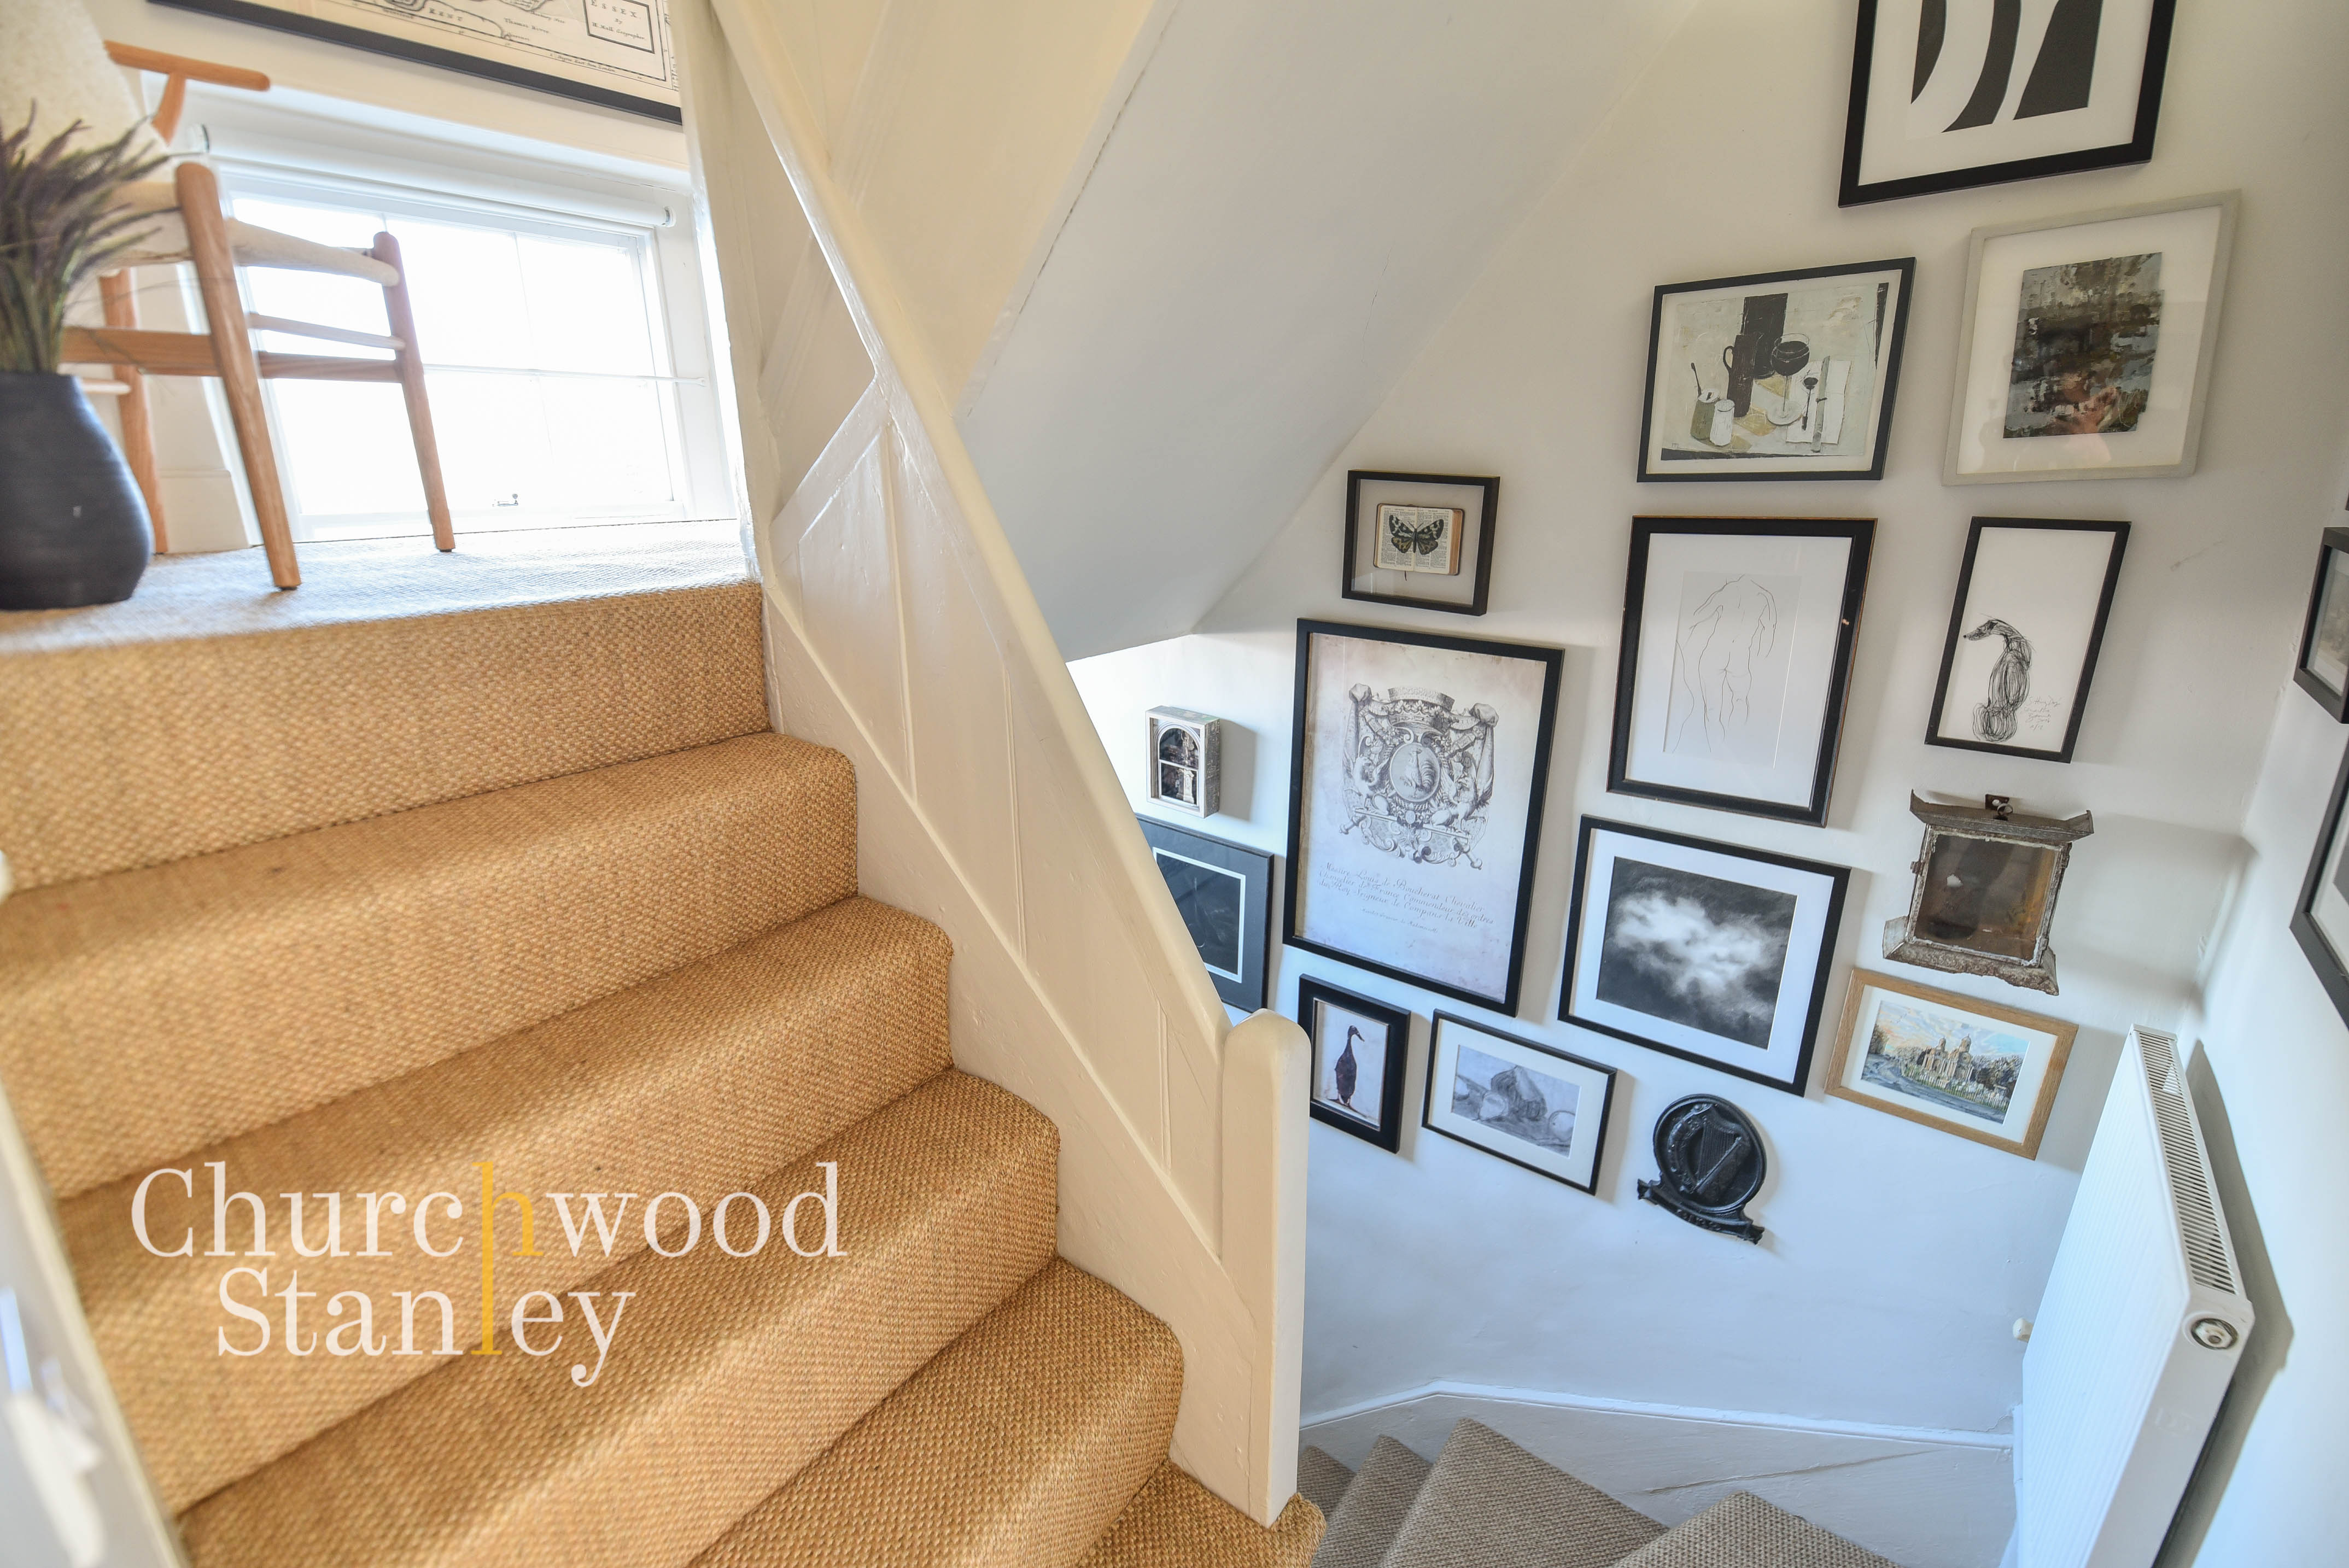
Carpeted with staircases down to the basement bedroom, ensuite (and rear garden) and up tot he first floor landing.
Living Room
3.42m x 4.91m
The first floor is given over to a beautifully calm living room, a light-filled space with direct views across the Stour estuary from two deep-set sash windows. Original Georgian boards run underfoot, worn smooth over time, and exposed timber beams give a soft reminder of the home’s eighteenth-century framework. The fireplace forms a natural focal point, with a stripped pine surround and cast-iron inset, creating a warm centrepiece for the room. Built-in storage sits low beneath the windows, keeping the layout uncluttered while allowing the water views to take priority. The proportions are generous, with tall ceilings and pale wall finishes that amplify the natural light throughout the day. This floor sits above the kitchen level, giving a quieter, more elevated feel, ideal for evening relaxation or reading. With its blend of period texture, understated styling and ever-changing estuary backdrop, this room captures the house’s character at its most serene.
Bathroom
1.73m x 1.53m
The first floor bathroom was renovated in 2017 and combines clean, modern fittings with gentle period character. A deep-set sash window brings in soft natural light and provides privacy with its frosted glazing, casting a calm atmosphere across the room. The bath is framed by a marble surround that continues onto the window ledge, giving generous space for toiletries and creating a refined, hotel-style finish. Wall-mounted storage runs the full length above the basin, offering practical mirrored cabinetry without intruding on the room’s proportions. A compact, wall-hung basin and contemporary chrome fittings keep the space streamlined, while painted timber panelling and warm exposed floorboards add texture consistent with the wider Georgian framework of the house. A tall heated towel rail sits opposite the bath for comfort, and ventilation is built discreetly into the upper wall.
Second floor stairwell
Half landing window and staircase with a turn up to the second floor open landing / study and bedroom.
Landing (Second floor)
The top-floor landing has been designed as a practical and inviting study space, making clever use of the eaves with a built-in dormer window that brings in excellent natural light. White-painted timber boarding wraps the recess, creating a bright alcove for a desk and chair, ideal for home working or a quiet reading corner. The window shutters offer adjustable privacy while maintaining airflow, and the elevated position gives a gentle sense of retreat from the main living areas below. The landing itself feels wider than expected for a Georgian home, with space for shelving and useful wall-mounted organisation. Soft neutral décor and woven flooring tie this level to the calm aesthetic found throughout the house. This area leads directly into the second floor bedroom.
Bedroom (Second floor)
3.97m x 3.78m
This top-floor bedroom sits beneath the gentle pitch of the Georgian roofline, giving the room an intimate, loft-like feel while still offering surprising width and usable floor space. Two deep-set dormer windows with plantation shutters bring in excellent natural light from opposite sides, with the one at the rear offering a stunning Stour Estuary vista. Painted timber boarding lines the reveals, adding a coastal softness that suits the estuary setting. Built-in cupboards are neatly integrated into the eaves, providing valuable storage without interrupting the shape of the room. A decorative cast-iron fireplace adds a subtle period note and anchors the space visually. There is room for a full-size bed alongside seating or dressing furniture, making this an ideal guest bedroom or quiet retreat away from the main living areas. The elevated position enhances privacy and gives this floor a peaceful, tucked-away character.
View Bedroom (Second floor) PhotosHallway (Basement)
Connecting to the basement bedroom with its ensuite, the rear garden through a glazed timber panelled door, having carpeted stairs that rise to the ground floor.
Bedroom (Basement)
3.62m x 4.53m
The lower-ground bedroom is a generous, quietly private space with direct access to the garden through a pair of full-height glazed doors that bring in excellent natural light. Its scale and ceiling height are unusually strong for a basement level, emphasised by the clean white panelling and exposed timber beams that showcase the home’s Georgian structure. Built-in wardrobes run the full length of one wall, providing extensive storage and a useful recessed shelf for books and lighting. The room’s character comes through in the blend of original brickwork, lime-washed beams and soft, neutral décor, creating a calm, cocooned feel. This room was previously used as a spare bedroom/den. The bed (super king) could be replaced with a sofa bed for summer living. Practical features include central heating, good ventilation and direct step-free access to the bathroom on this level. The French doors open to the rear garden.
Ensuite bathroom (Basement)
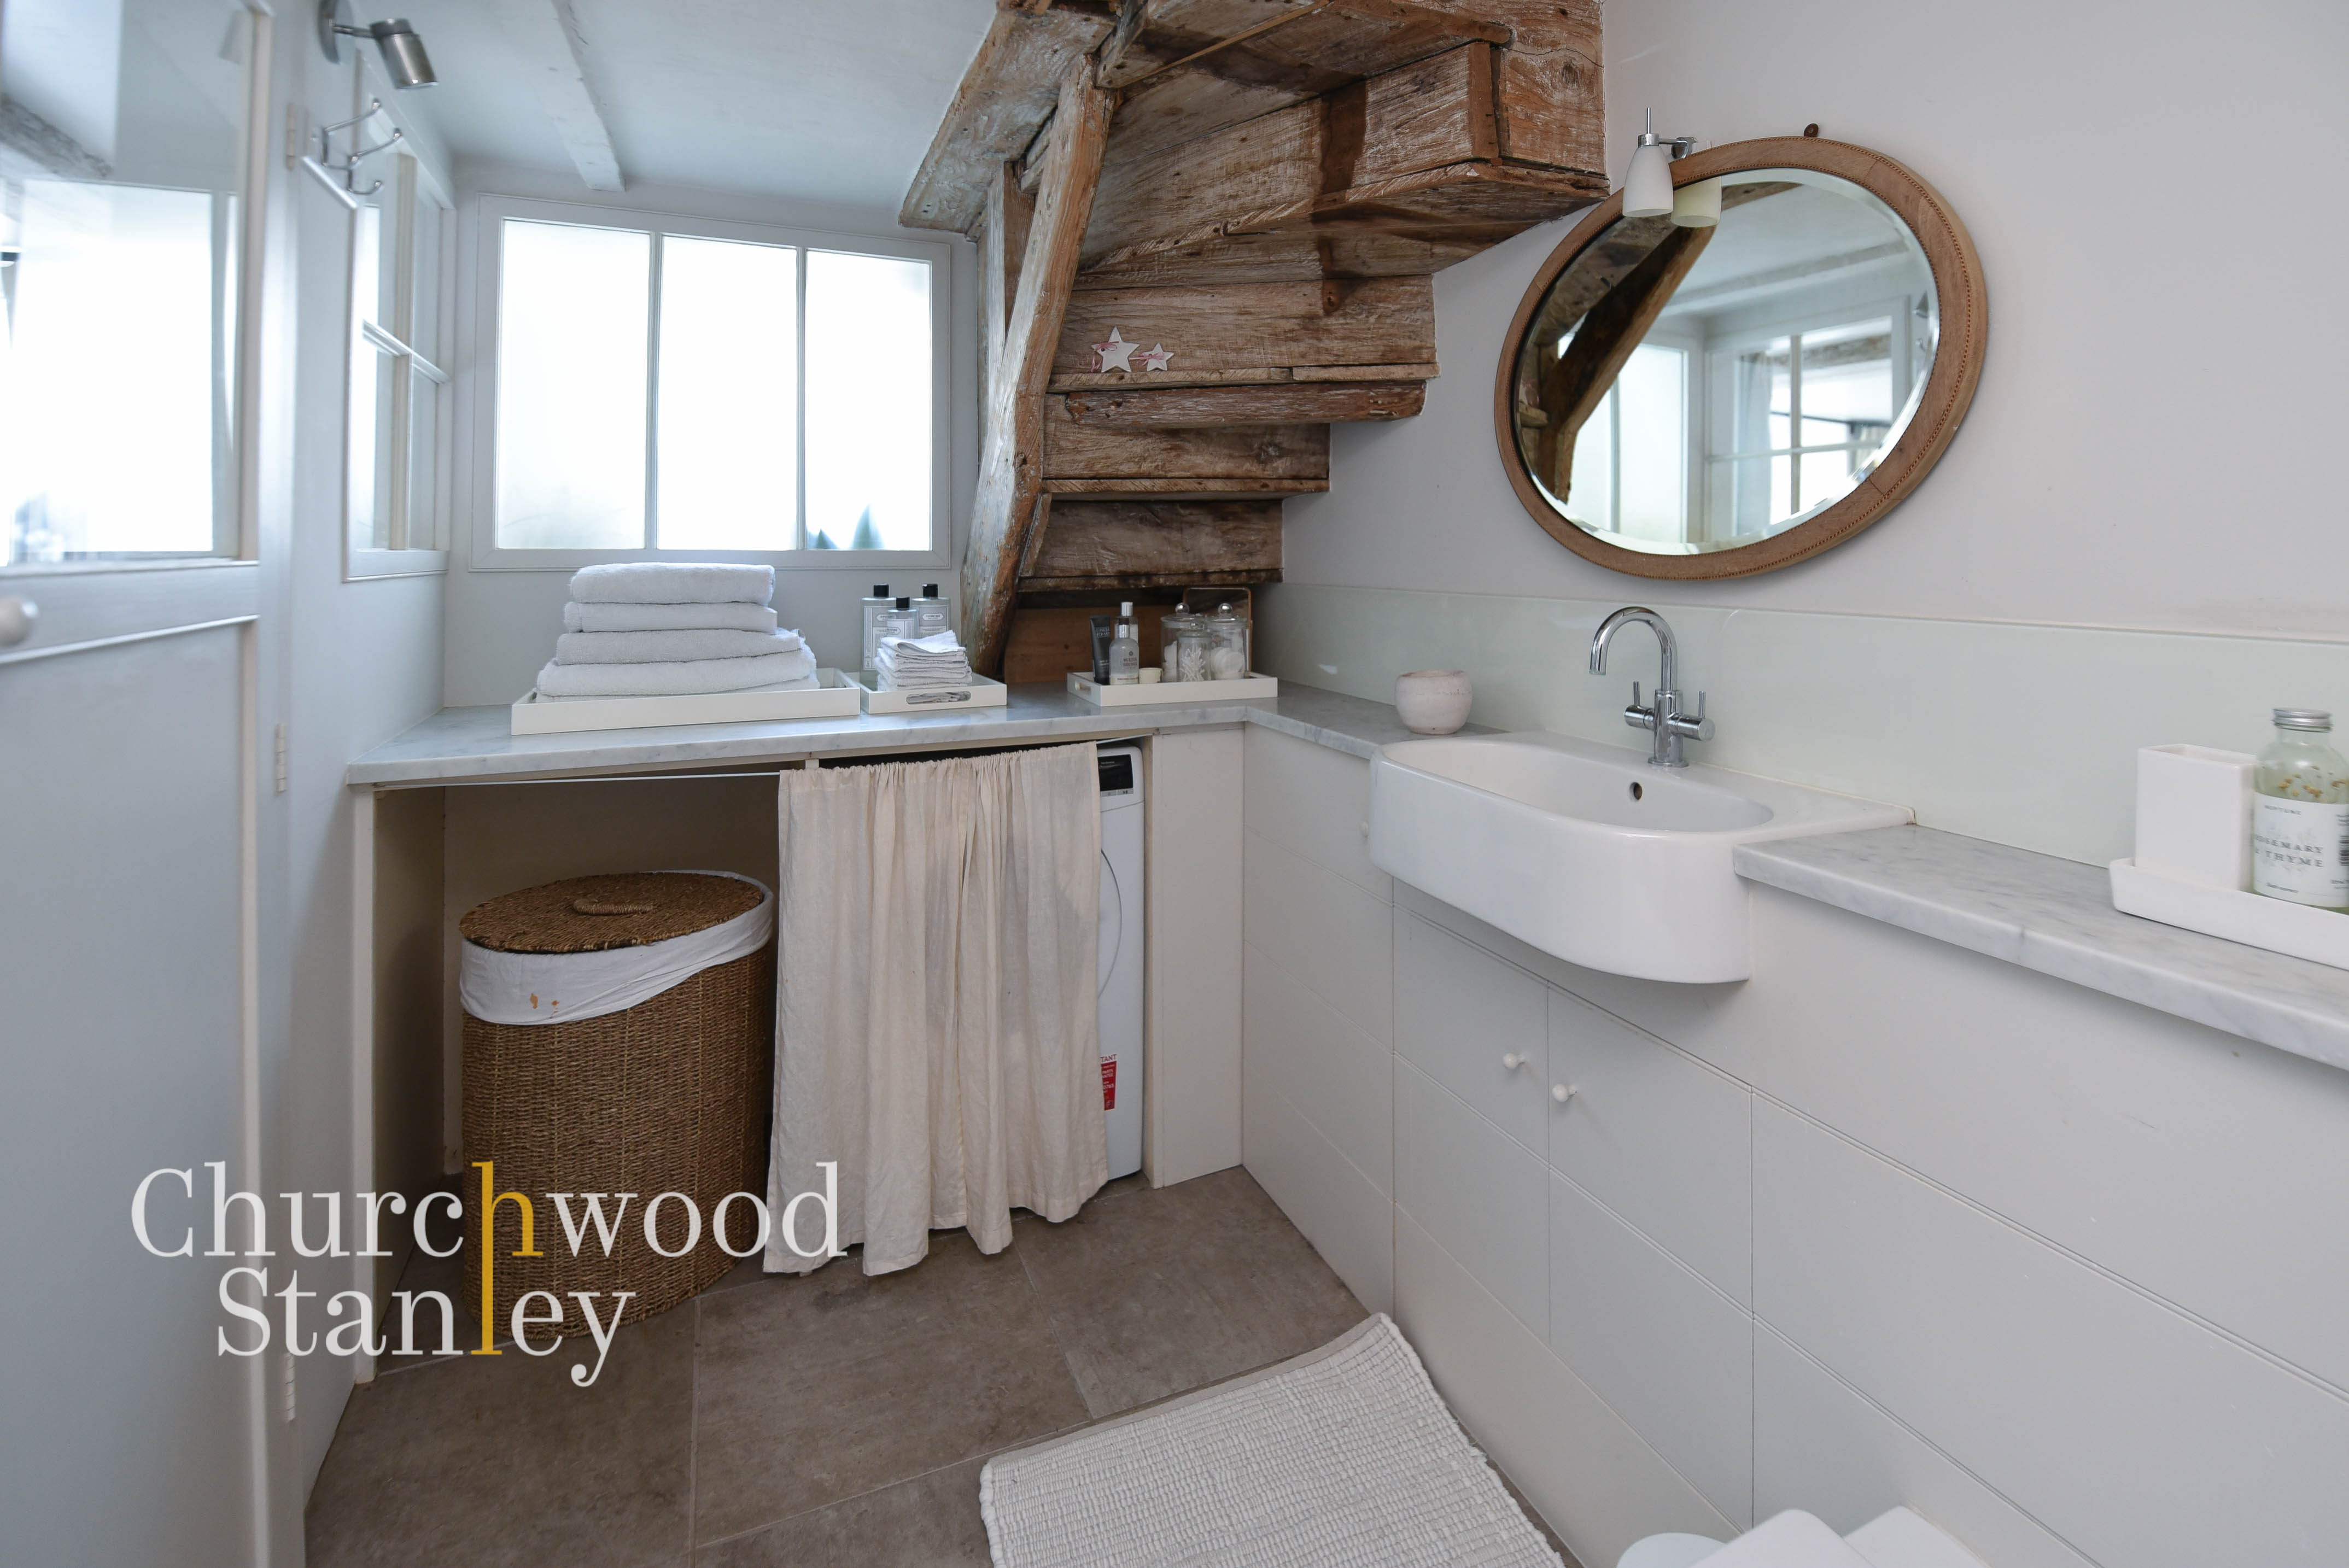
Serving the lower-ground bedroom, this ensuite has a calm, understated aesthetic built around soft whites and natural textures. A full-sized bath with overhead shower sits beneath a tiled surround, keeping the layout practical for daily use. The wide countertop is finished with a marble-style surface and incorporates generous under-counter storage, with the basin set neatly into the run. A large oval mirror adds warmth and reflects light around the room, helping to counter the natural limitations of basement levels. A standout feature is the exposed timber staircase structure overhead, revealing the age and fabric of the original Georgian build while adding sculptural interest. Frosted windows draw in diffused daylight and ensure privacy. The layout also incorporates a concealed utility area with space for laundry appliances and linen storage, ideal for keeping the bedroom free of clutter. A heated towel rail and modern fittings complete the space.
Office
2.29m x 3.29m
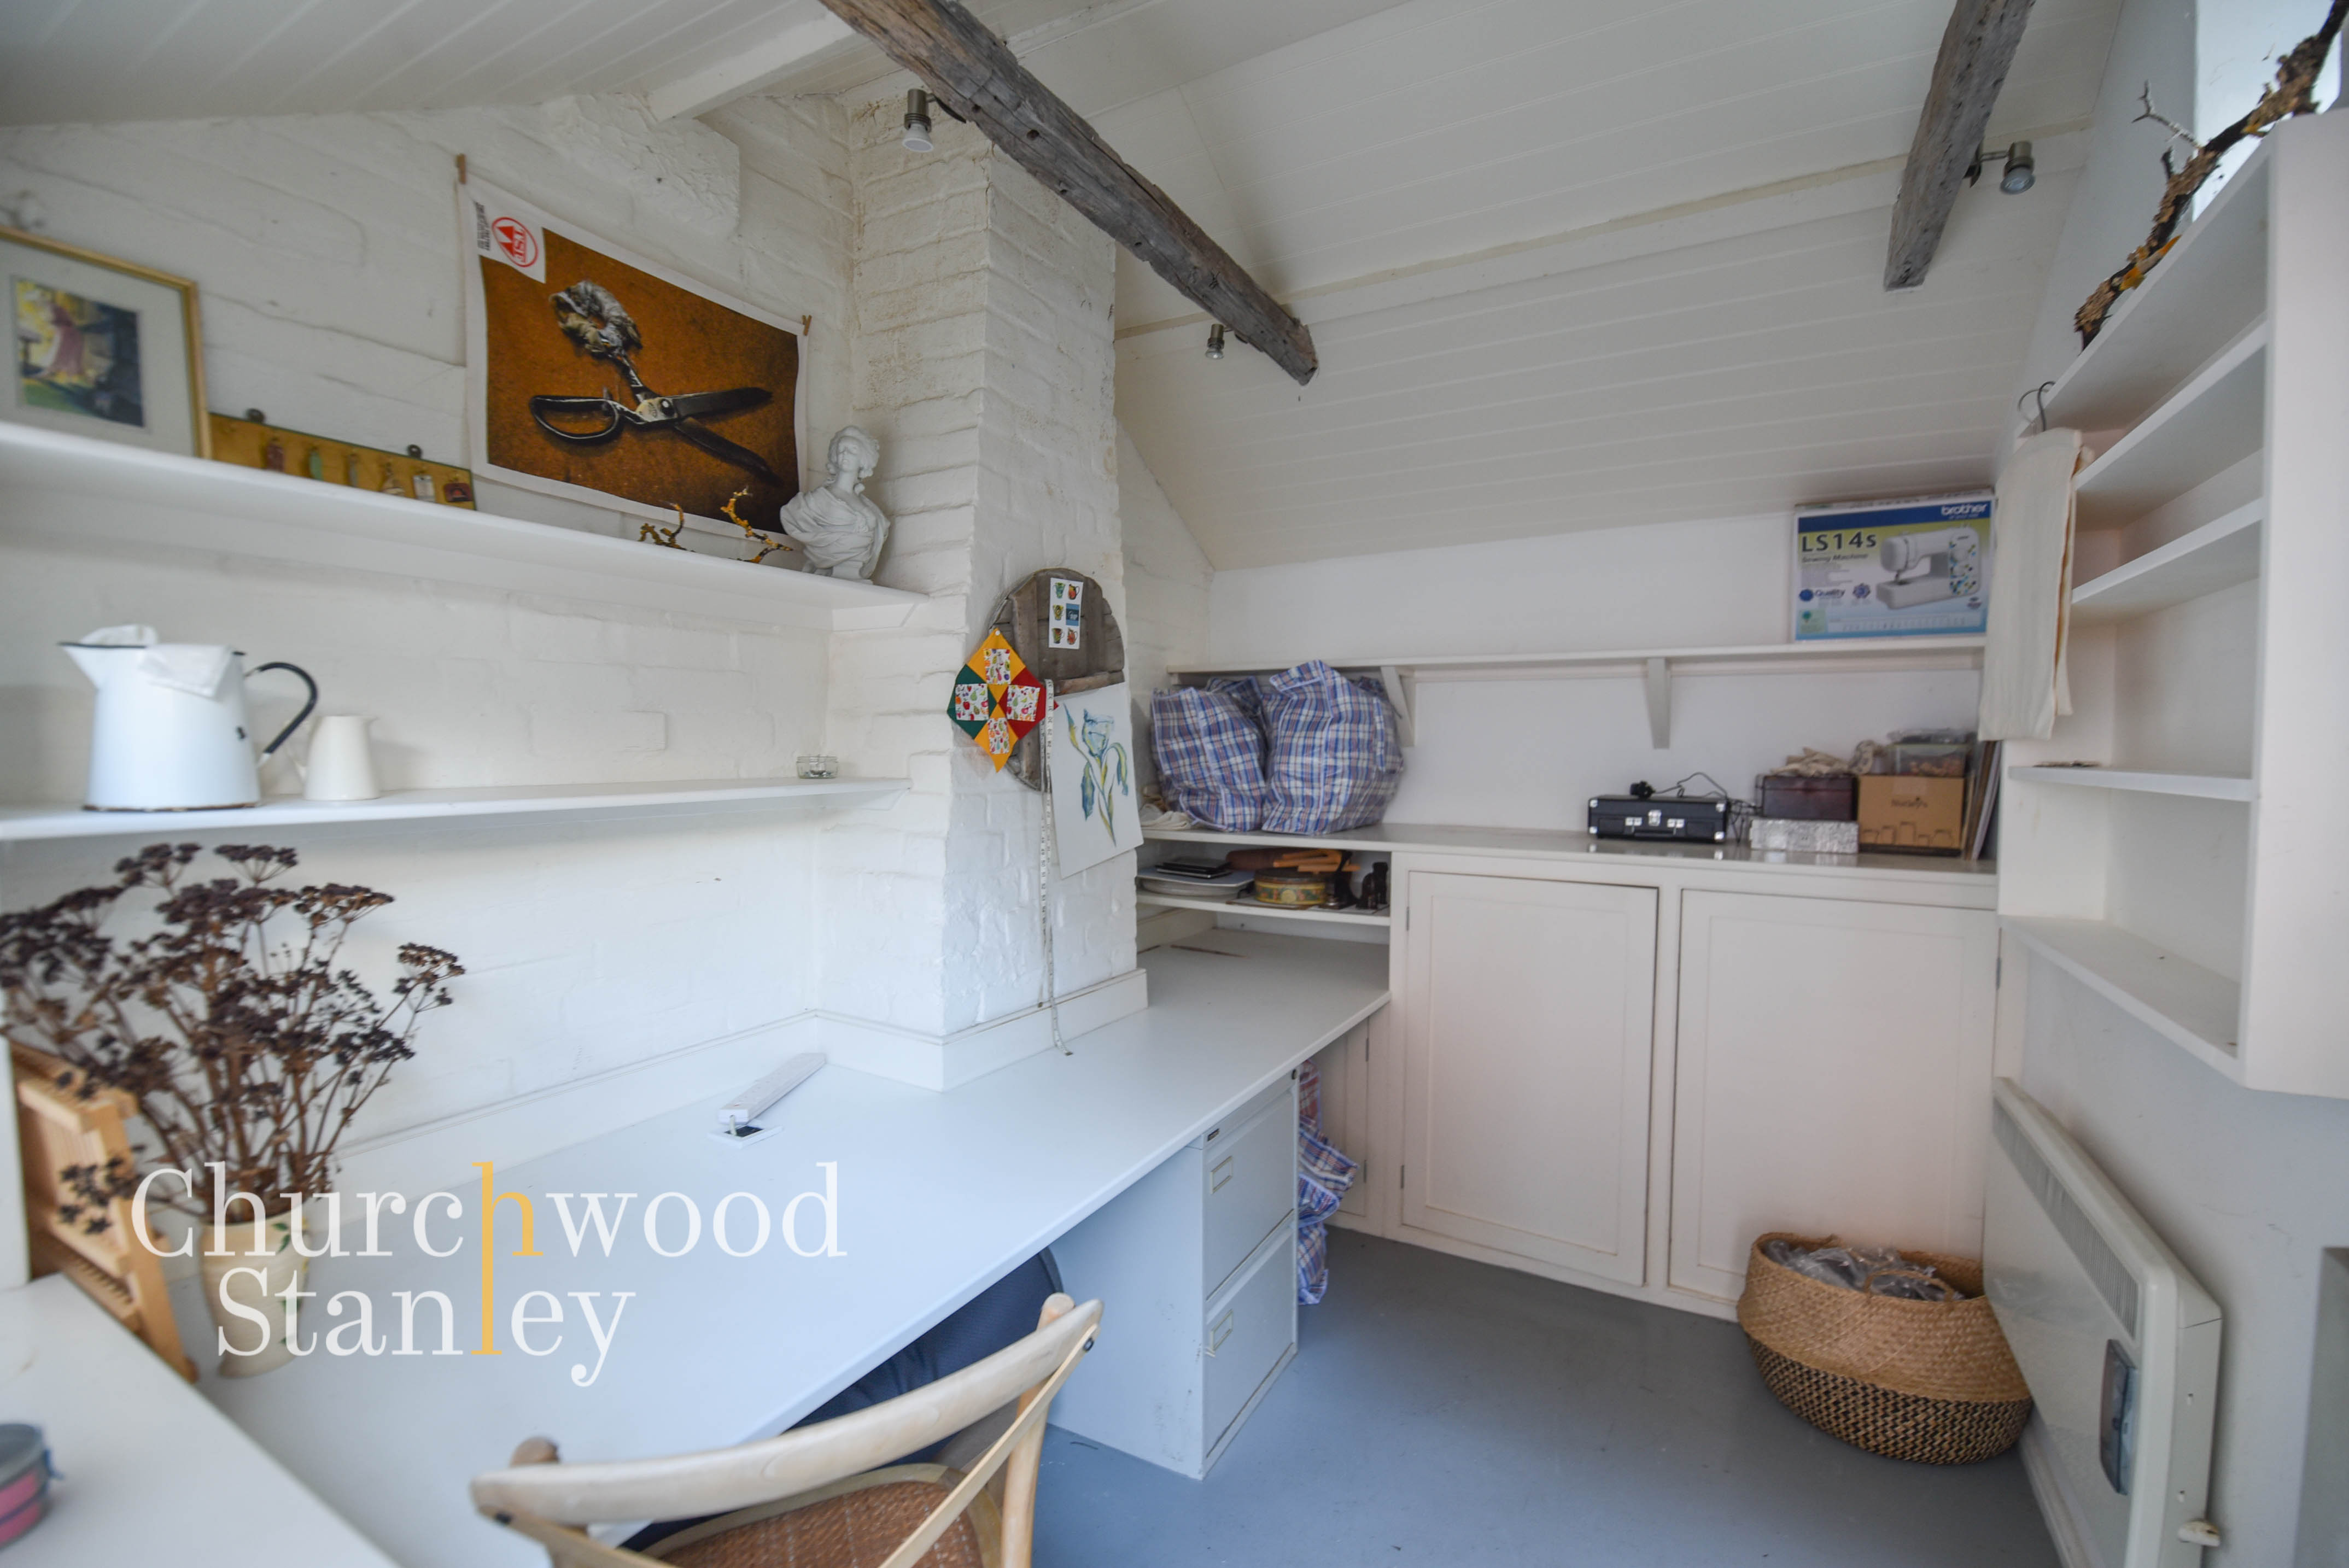
Accessed through a traditional stable door, the garden office is a peaceful, self-contained workspace ideal for creative projects or remote working. The interior has a bright, airy feel thanks to painted brick walls, white timber boarding and exposed beams that reflect the building’s original character. Long fitted workbenches run across two walls, providing generous desk space for multiple setups, supported by built-in shelving and cupboards that keep the room organised and clutter-free. The studio sits slightly apart from the main house, creating a quiet zone for focused work while still being just a few steps from the bedroom and garden. With power, storage, and a calm aesthetic, it offers far more flexibility than typical outbuildings, functioning equally well as a workshop, hobby room or compact creative studio.
Floorplans
Outside Spaces
Front Garden
The house sits proudly on High Street behind a traditional wrought-iron fence and a beautifully planted front garden that softens the Georgian façade. Deep cottage-style borders run along the frontage, anchored by two mature olive trees that frame the sash windows and give the exterior an elegant, Mediterranean note. Seasonal planting adds texture and colour without blocking light into the lower rooms, while the established greenery sets the house back just enough from the pavement to provide privacy without losing connection to the street. The façade itself is classic Georgian, with tall multi-pane sash windows, dormers set into the roofline and a mellow brick chimney stack rising above the clay tiles. The original front door opens directly into the sociable kitchen-diner, underscoring the home’s historic quayside character. The setting is part of Mistley’s conservation area, surrounded by painted period terraces and only moments from the riverfront, giving a charming first impression consistent with the area’s architectural heritage.
Garden
The rear garden is a sheltered, unexpectedly private space arranged along a gently stepped pathway of old paving stones that lead from the basement bedroom to the garden studio. Enclosed by historic brick walls softened by established planting, the garden has a quietly mature feel, with evergreen structure balanced by seasonal interest. Loquat and fig trees provide height and dappled shade, echoing the Mediterranean character of the front, while deep borders are filled with perennials and climbers that thrive in this protected microclimate. There are several points to pause and sit, including a paved dining area beside the studio, ideal for warm-weather meals or morning coffee. Pots and planters line the approach, adding colour and flexibility without compromising space. The garden is low maintenance and gets sun all day in the summer.
Location
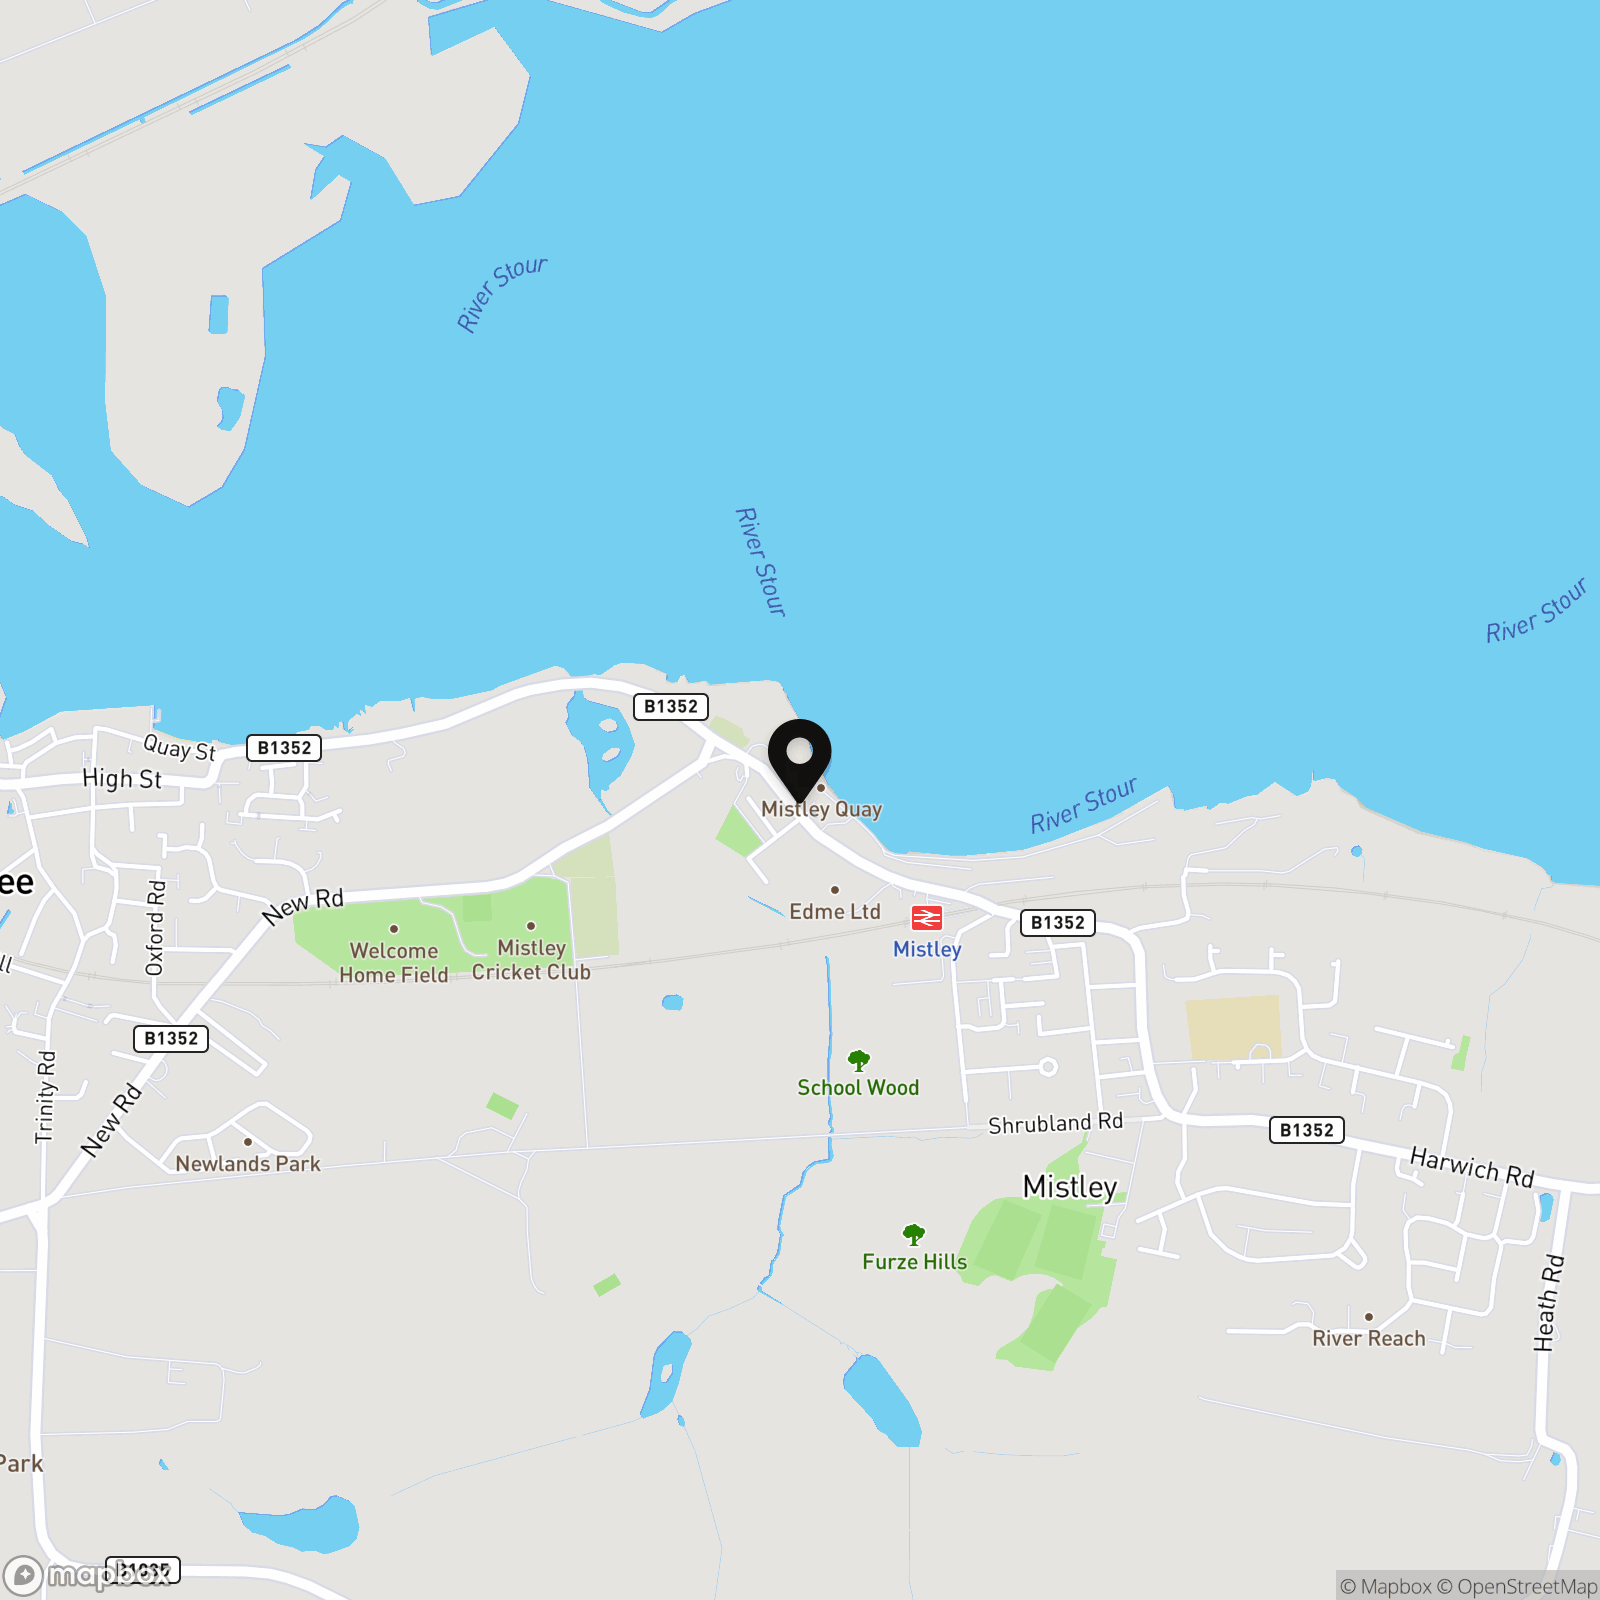
Mistley sits on the northern edge of the Stour Estuary, a peaceful waterside village known for its Georgian architecture, tree-lined quay and relaxed, community-led feel. The waterfront is a daily feature of life here, with wide open views, walking routes along the shoreline and regular wildlife sightings. The village has a handful of well-regarded independent spots including The Mistley Thorn, the cookery school and deli at Mistley Kitchen, and a weekly fresh fish delivery that locals rely on. A level walk along the river leads directly into Manningtree, a small but vibrant town with a mix of artisan food shops, cafés, wine bars and long-established independents. Popular choices include Lucca for wood-fired pizza, the Moghul for dining, a wholefood store, bakery, bookshop and regular market stalls. Manningtree also has practical essentials: a large Co-op, pharmacy, post office, hardware store and library. For commuters, Mistley and Manningtree stations both offer direct trains to London Liverpool Street in around an hour, with frequent services throughout the day. Access to the A12 is straightforward, making Chelmsford, Ipswich and Colchester all easy to reach by car. The area appeals to buyers seeking a slower pace without feeling remote: riverside walks, sailing, canoeing and birdwatching are all on the doorstep, while countryside landmarks like Flatford Mill, Dedham Vale, Jimmy’s Farm and Beth Chatto’s gardens are within short driving distance. Families value the local schooling options, while many professionals are drawn by the balance of nature, village character and reliable transport links. For buyers unfamiliar with the area, Mistley and Manningtree offer an unusually strong combination: genuine tranquillity, a friendly community and a level of everyday convenience not always found in estuary-side locations.
Properties you may like
By Churchwood Stanley
-
High Street, Mistley, CO11
- 2 Beds
- 2 Bath
-
Station Lane, Harwich, CO12
- 5 Beds
- 3 Bath
-
Strangers Home Park, Bradfield, CO11
- 2 Beds
- 2 Bath
-
Plot Two, The Strangers Home Park, Station Road, Bradfield, CO11
- 2 Beds
- 2 Bath
-
Ian Rose Way, Mistley, CO11
- 3 Beds
- 2 Bath
-
Gainsborough Drive, Lawford, CO11
- 4 Beds
- 2 Bath
-
Market Street, Harwich, CO12
- 2 Beds
- 2 Bath
-
Litchfield, Harwich, CO12
- 4 Beds
- 2 Bath
-

Remercie Road, Mistley, CO11
- 3 Beds
- 2 Bath