Book a Viewing
To book a viewing for this property, please call Miller Metcalfe - Culcheth, on 01925 762083.
To book a viewing for this property, please call Miller Metcalfe - Culcheth, on 01925 762083.
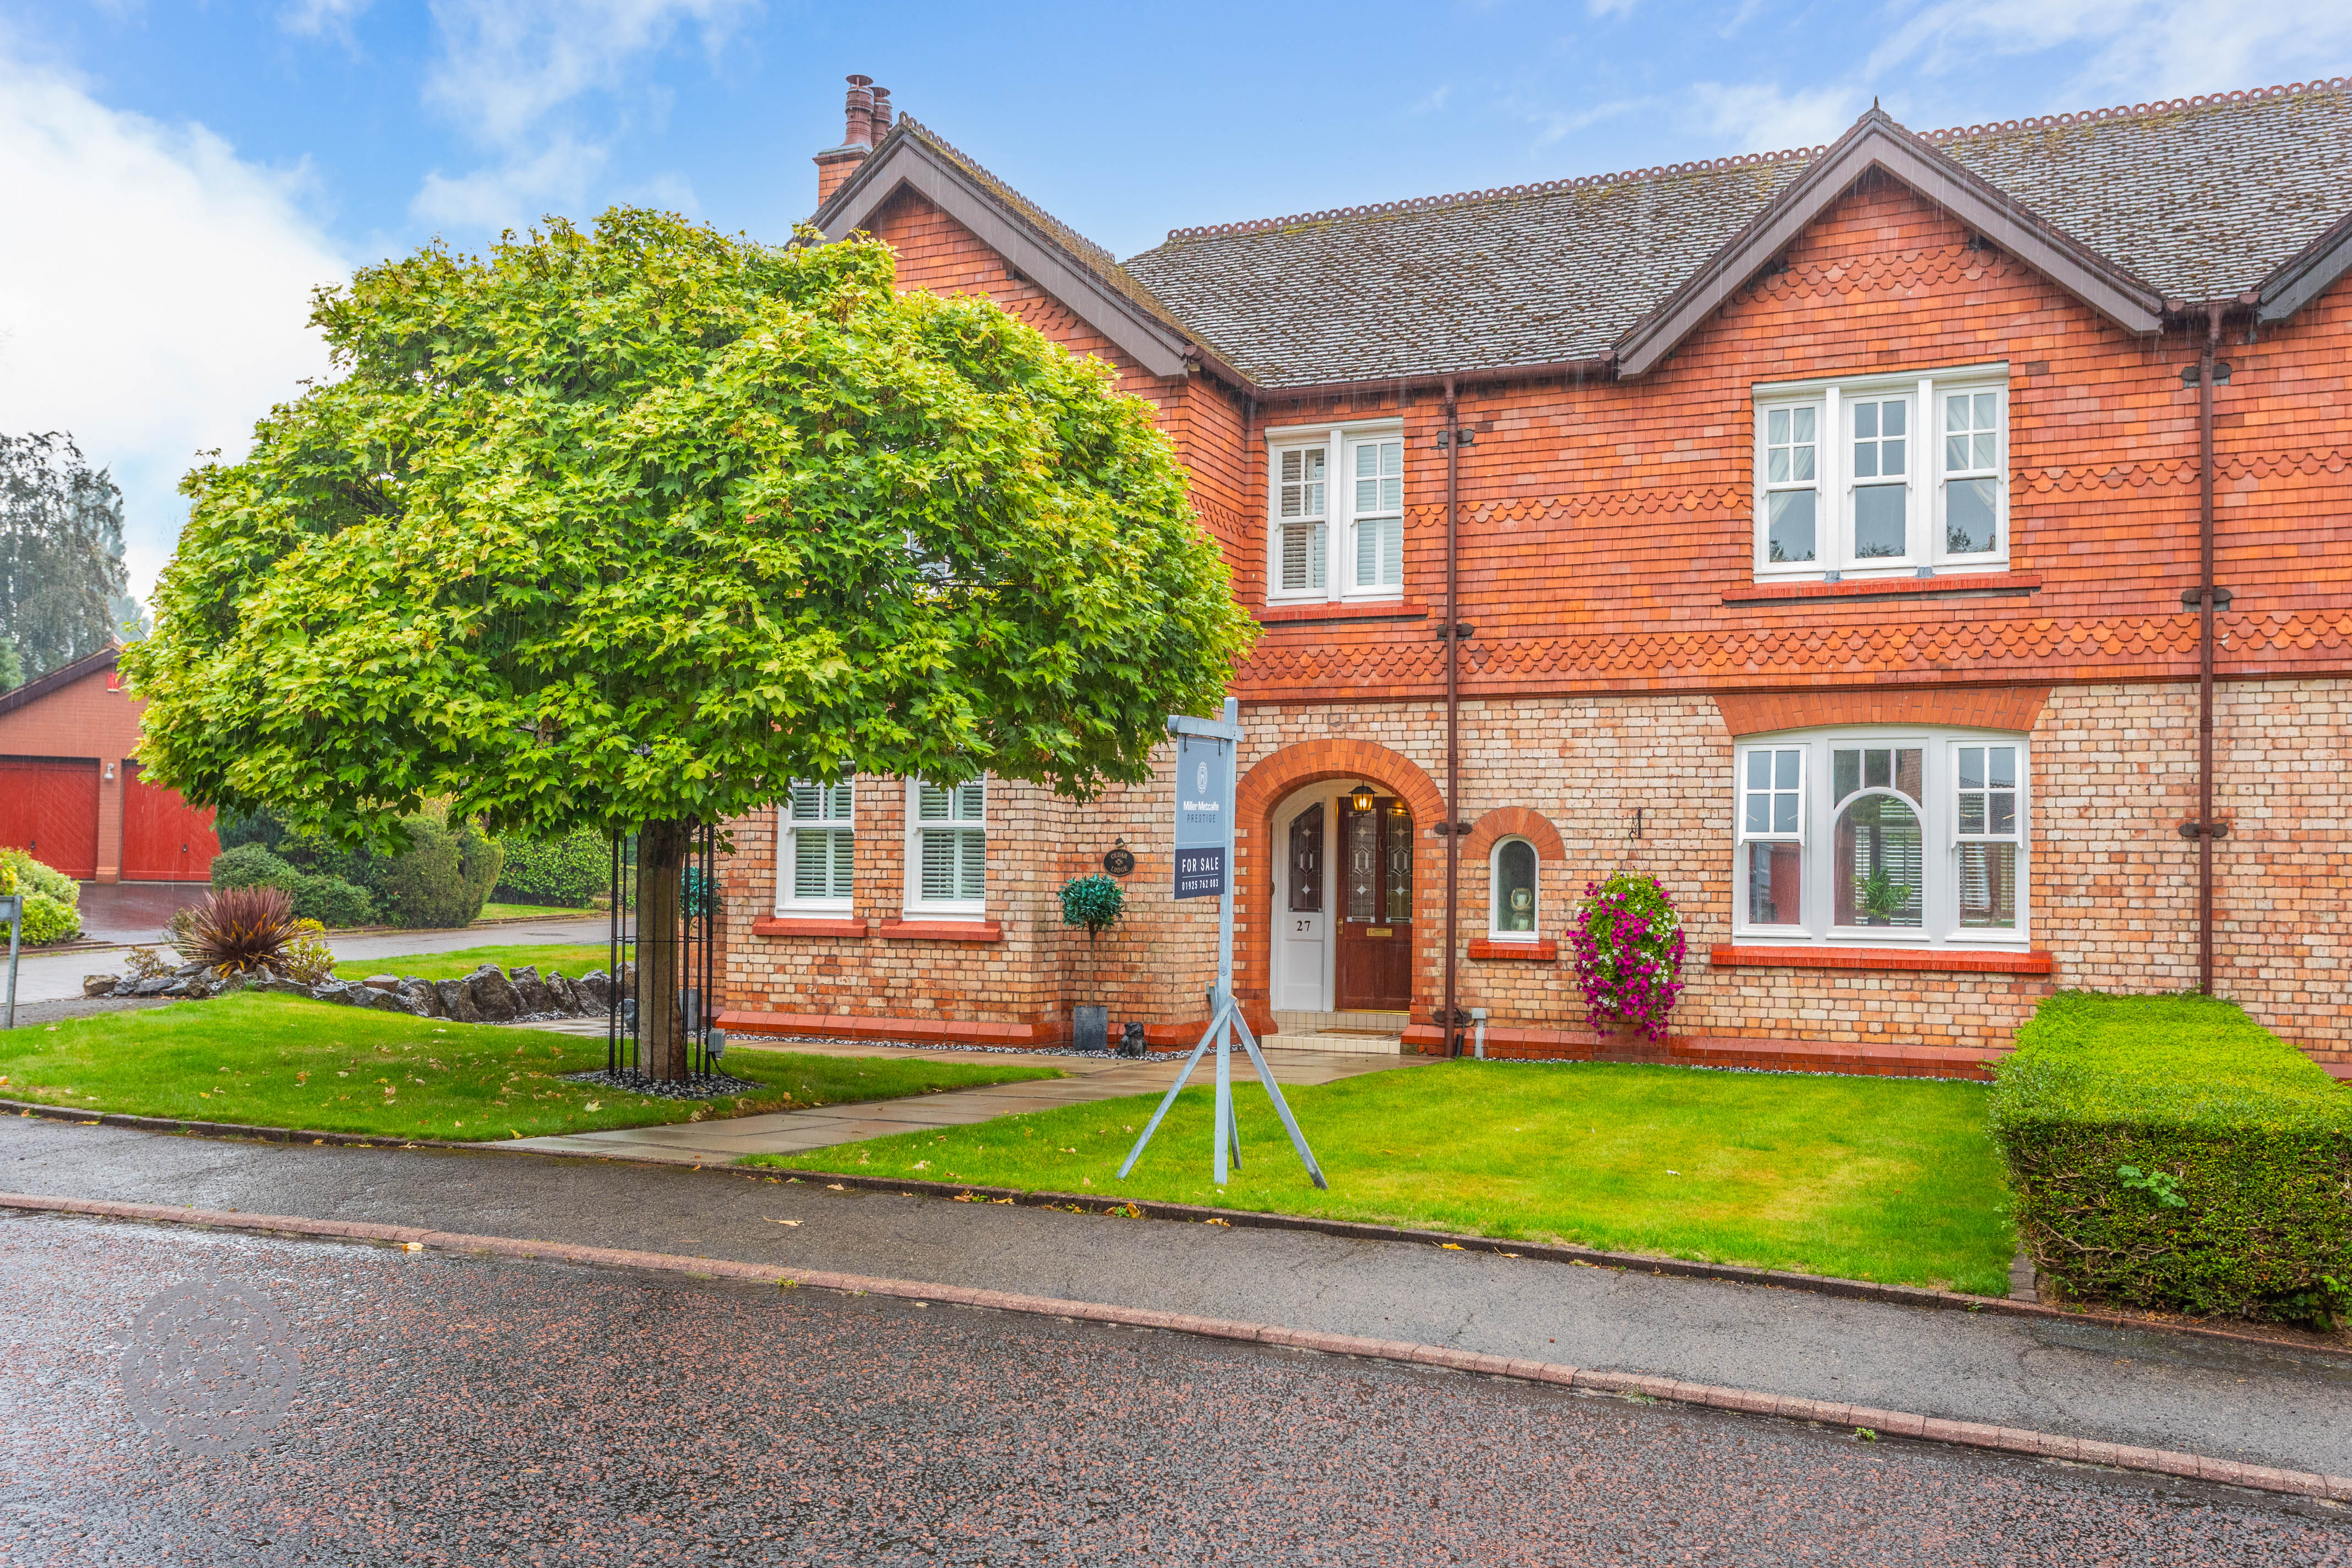
4 Bedroom Semi Detached House, Stonyhurst Crescent, Culcheth, WA3
Stonyhurst Crescent, Culcheth, WA3

Miller Metcalfe - Culcheth
Miller Metcalfe, 441 Warrington Road
Description
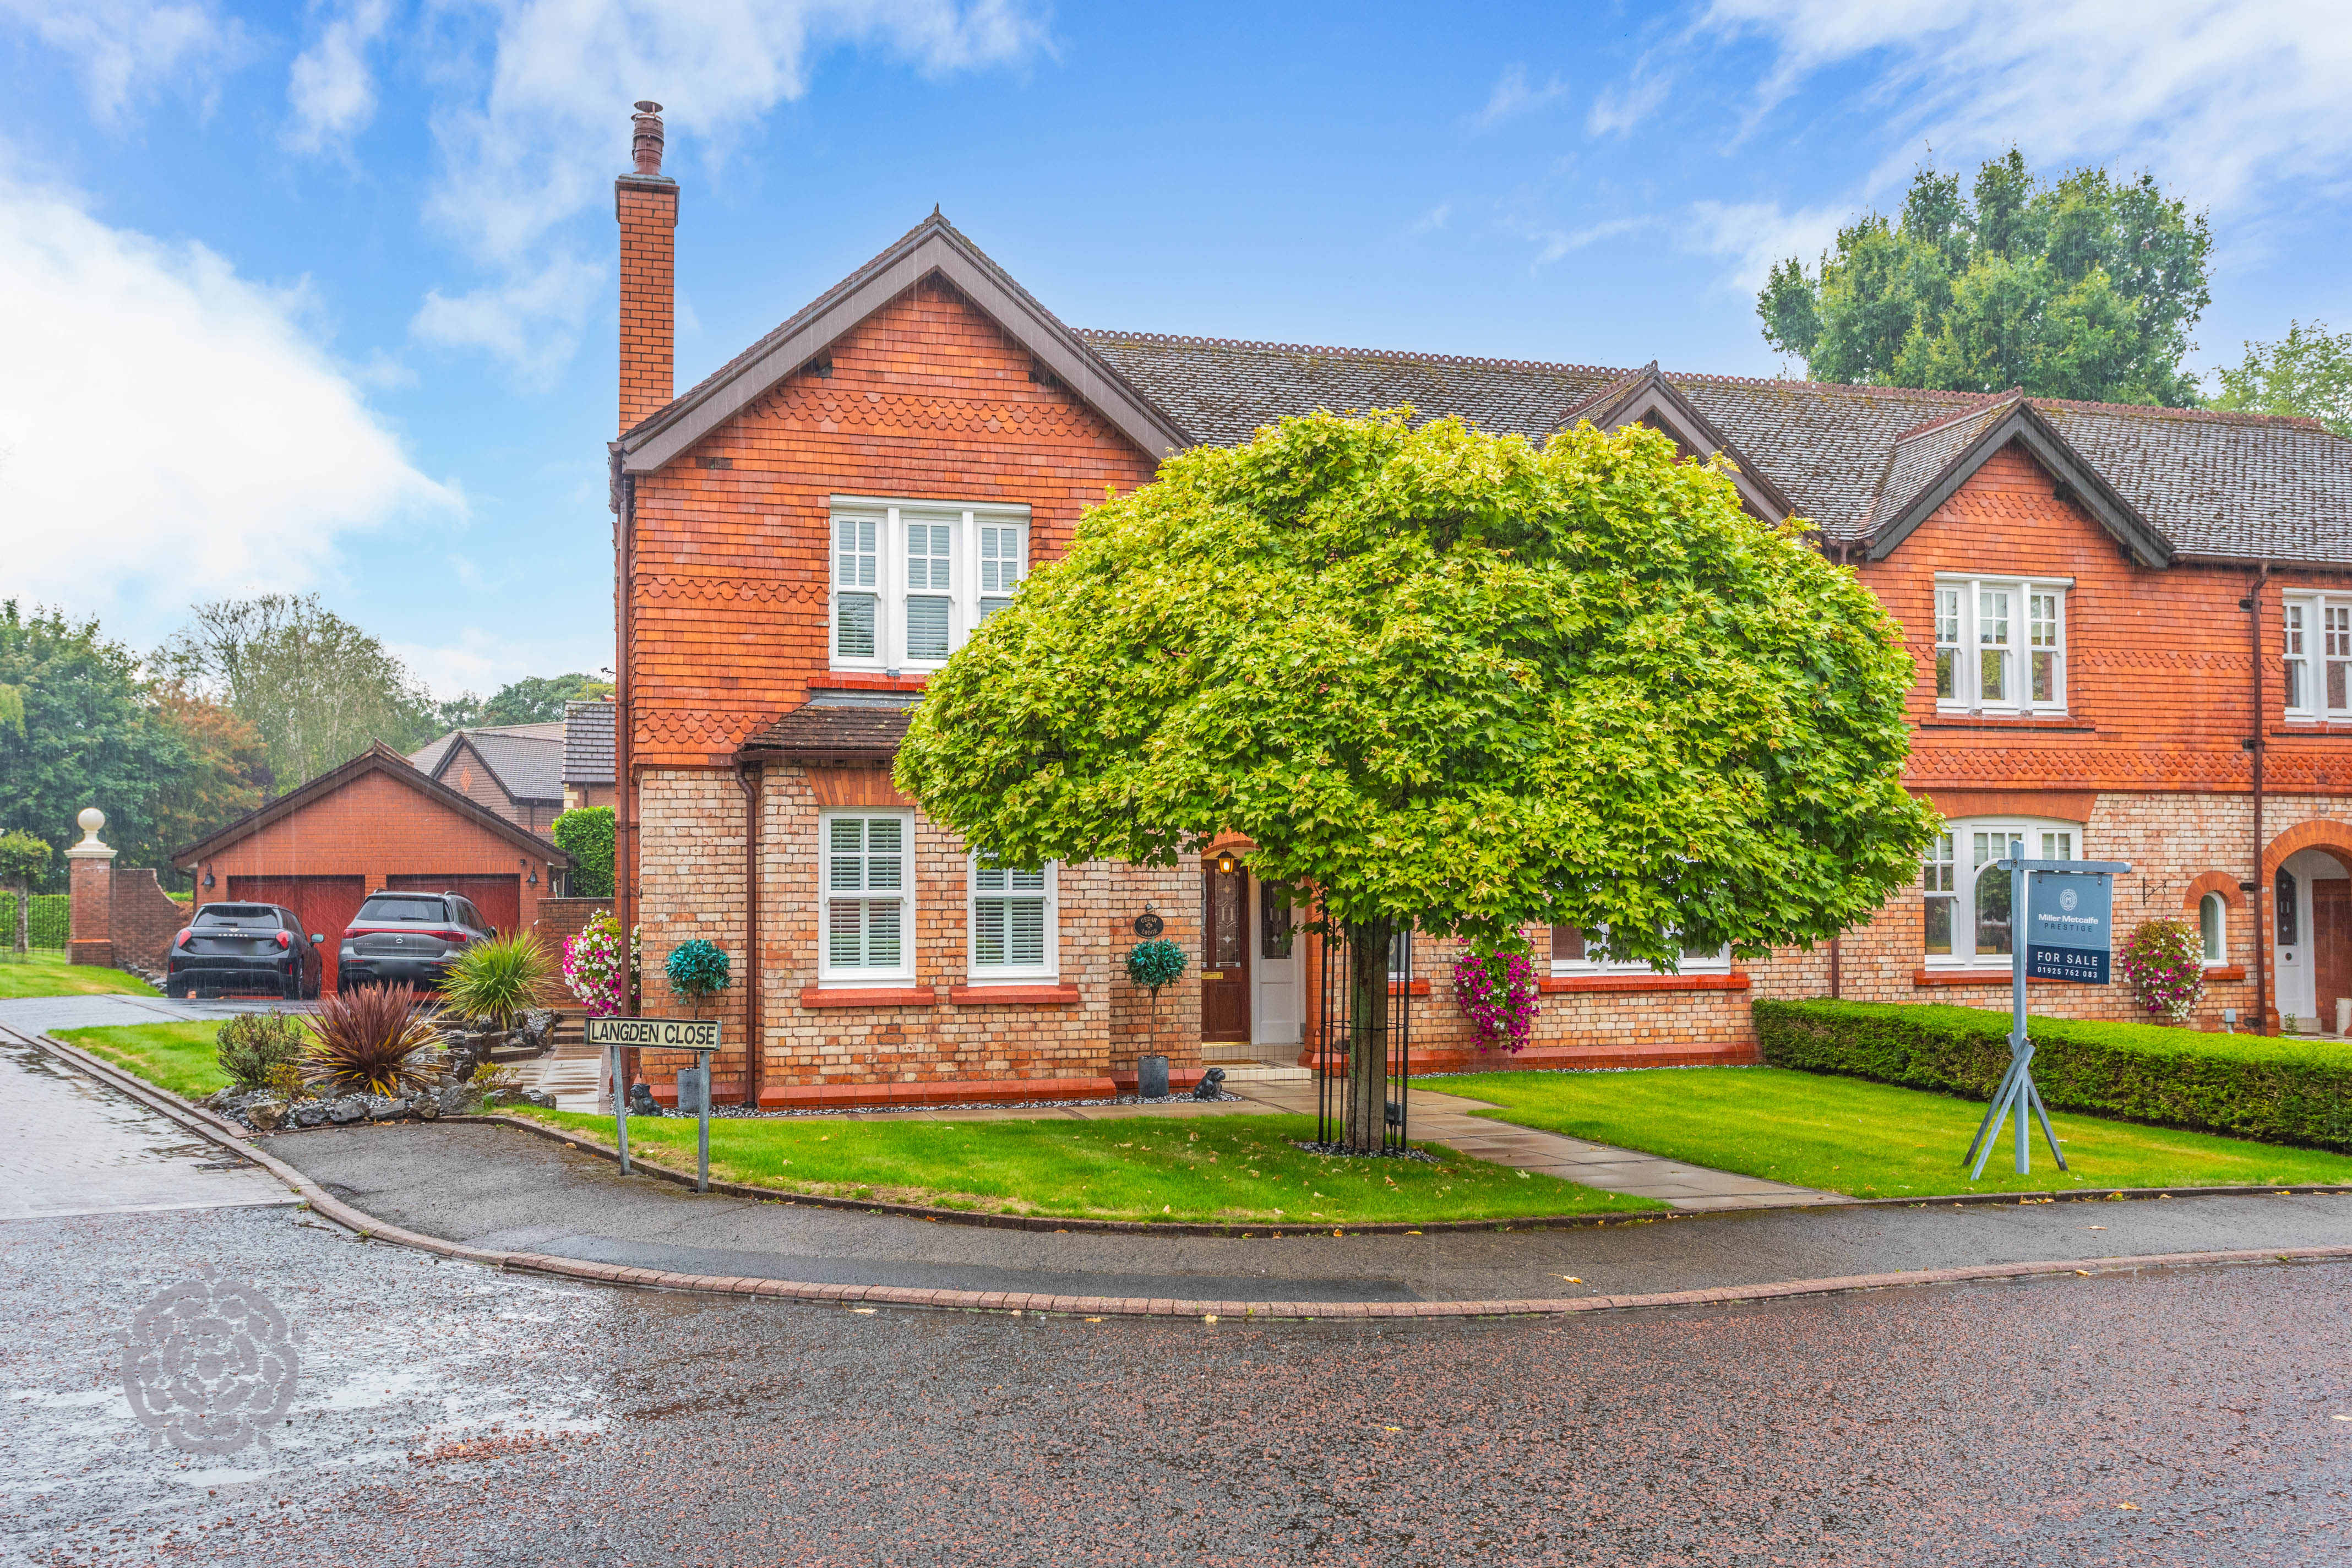
Miller Metcalfe Prestige are proud to present Stonyhurst Crescent.
If you have ever dreamed of living within one of Culcheth’s most desirable and prestigious developments, this could be the opportunity you have been waiting for. Properties within Stonyhurst Crescent rarely become available to the open market, making this exceptional four-bedroom semi-detached home an exciting and highly sought-after proposition.
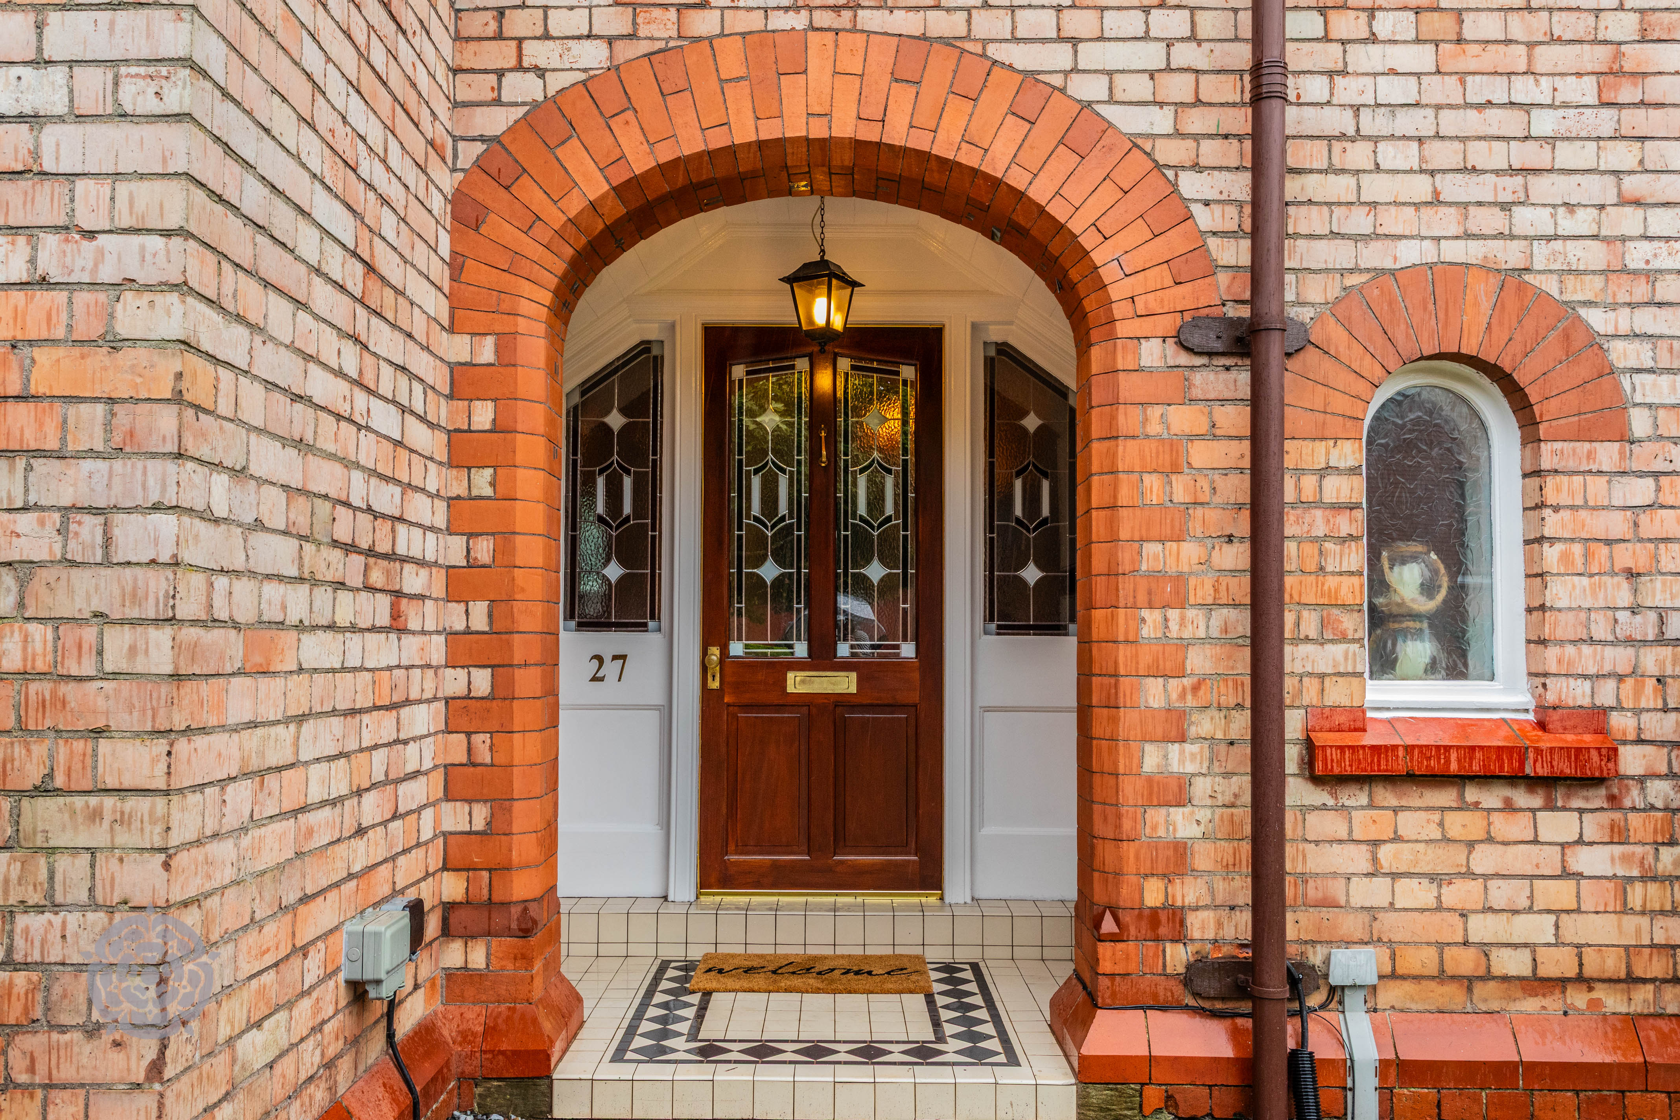
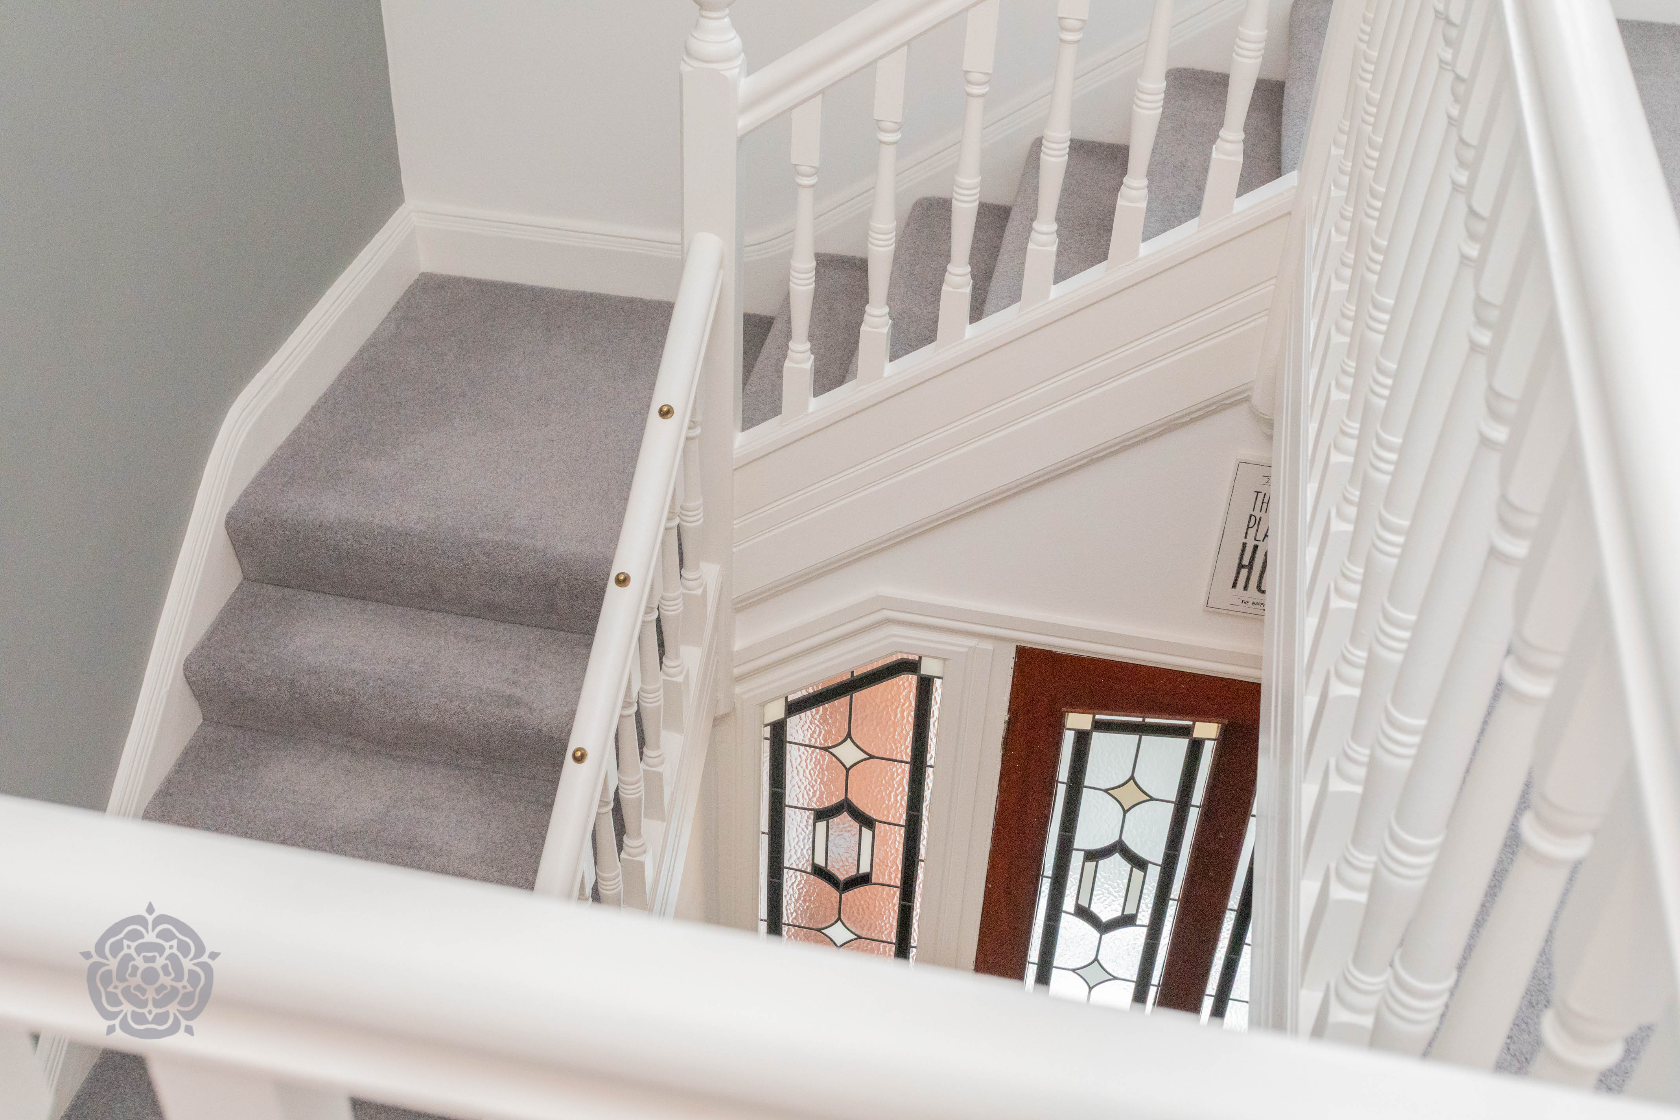
Perfectly blending timeless character with considered modern design, this impressive family residence offers beautifully proportioned accommodation, generous living spaces and an abundance of natural light throughout. From the moment you step through the front door, the quality and individuality of this wonderful home become immediately apparent.
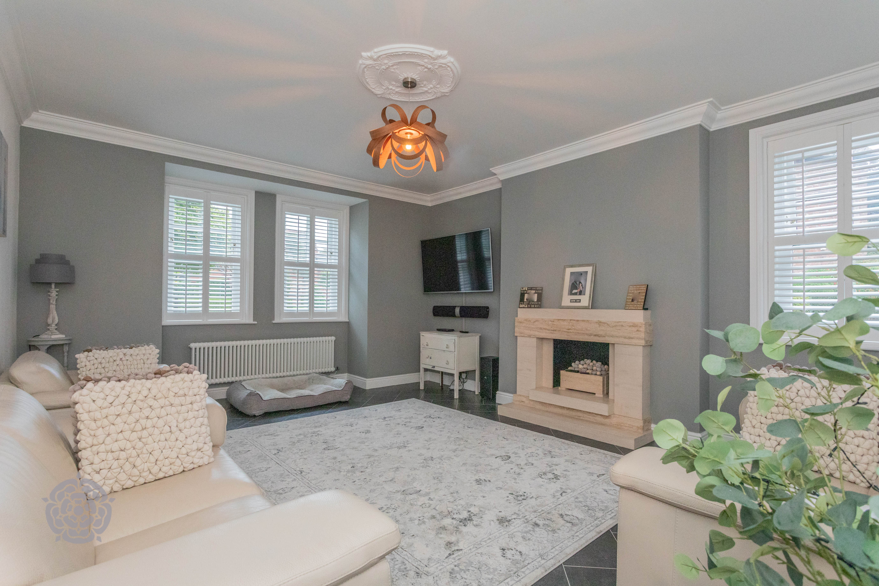
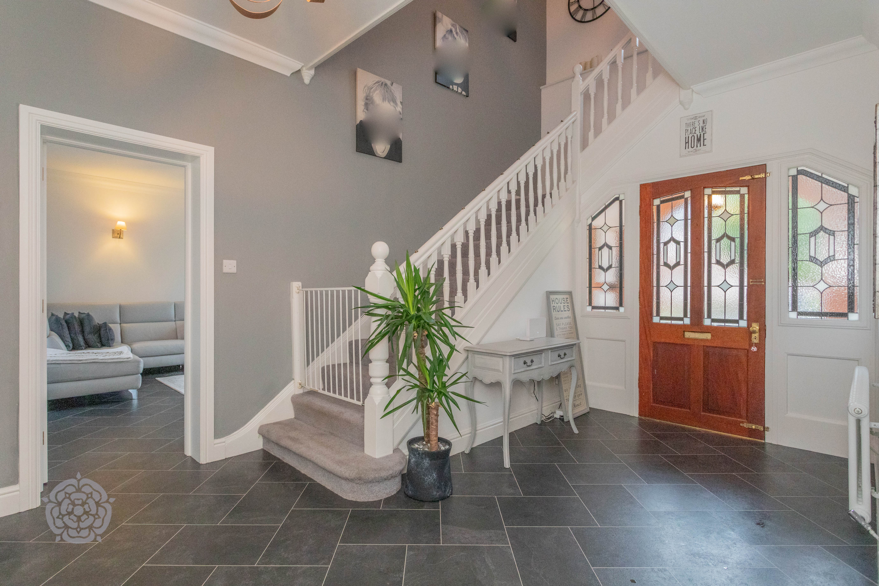
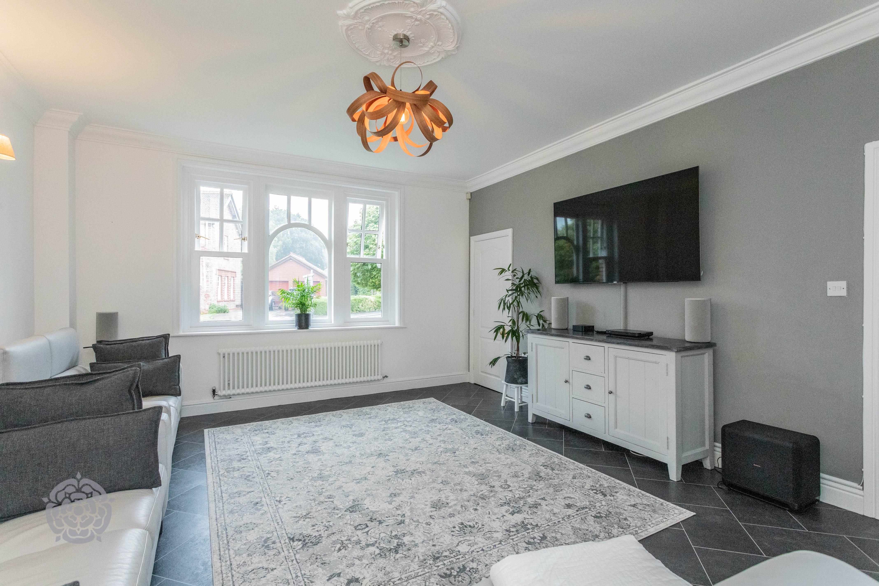
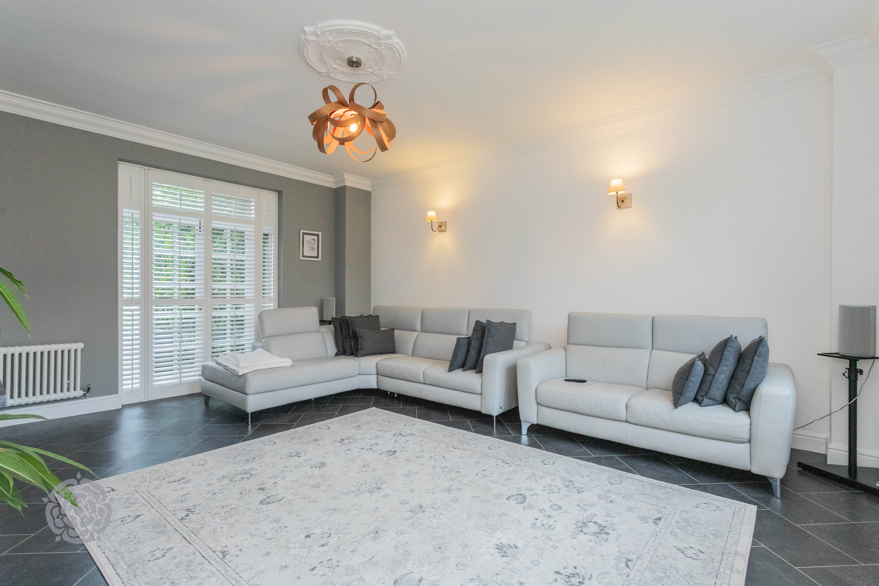
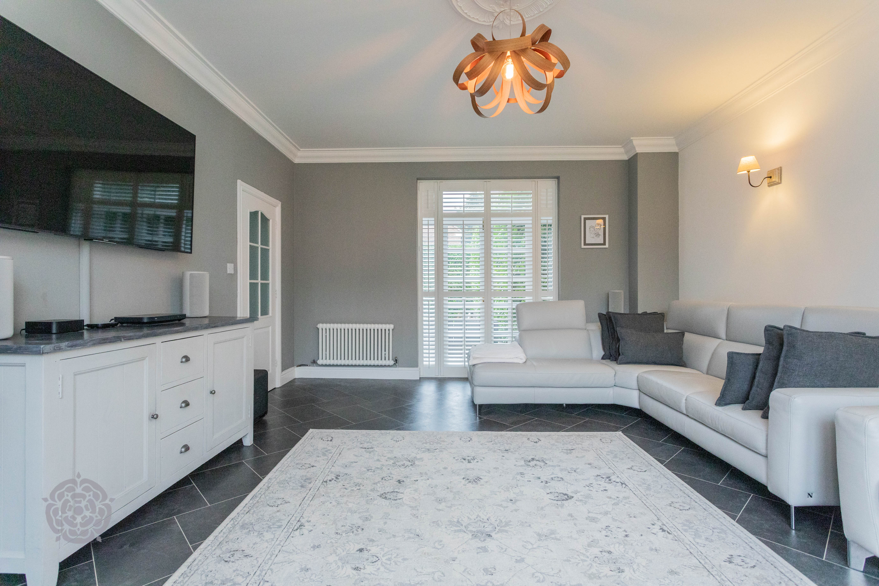
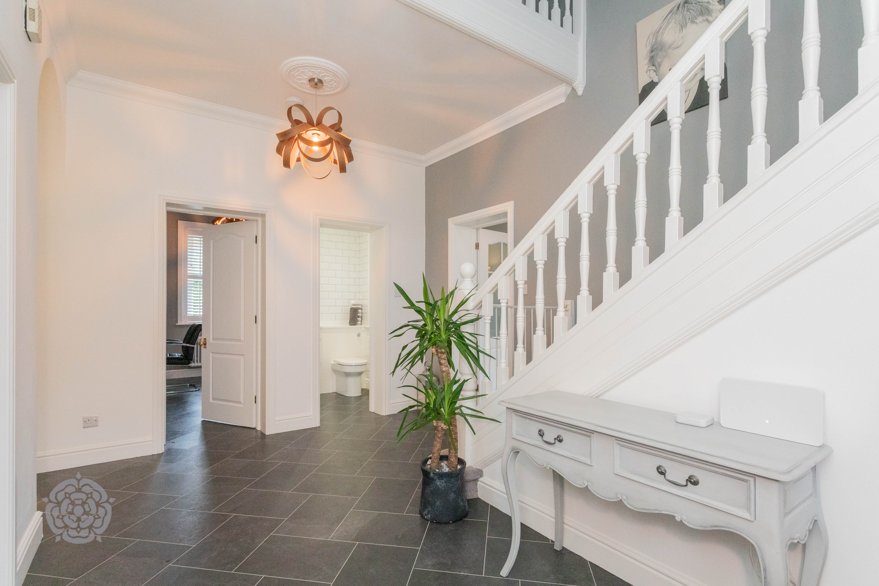
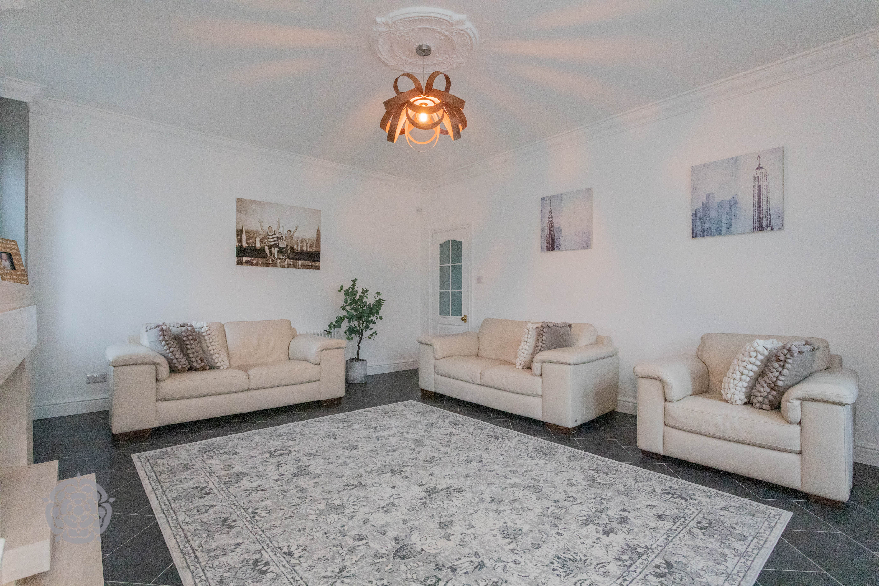
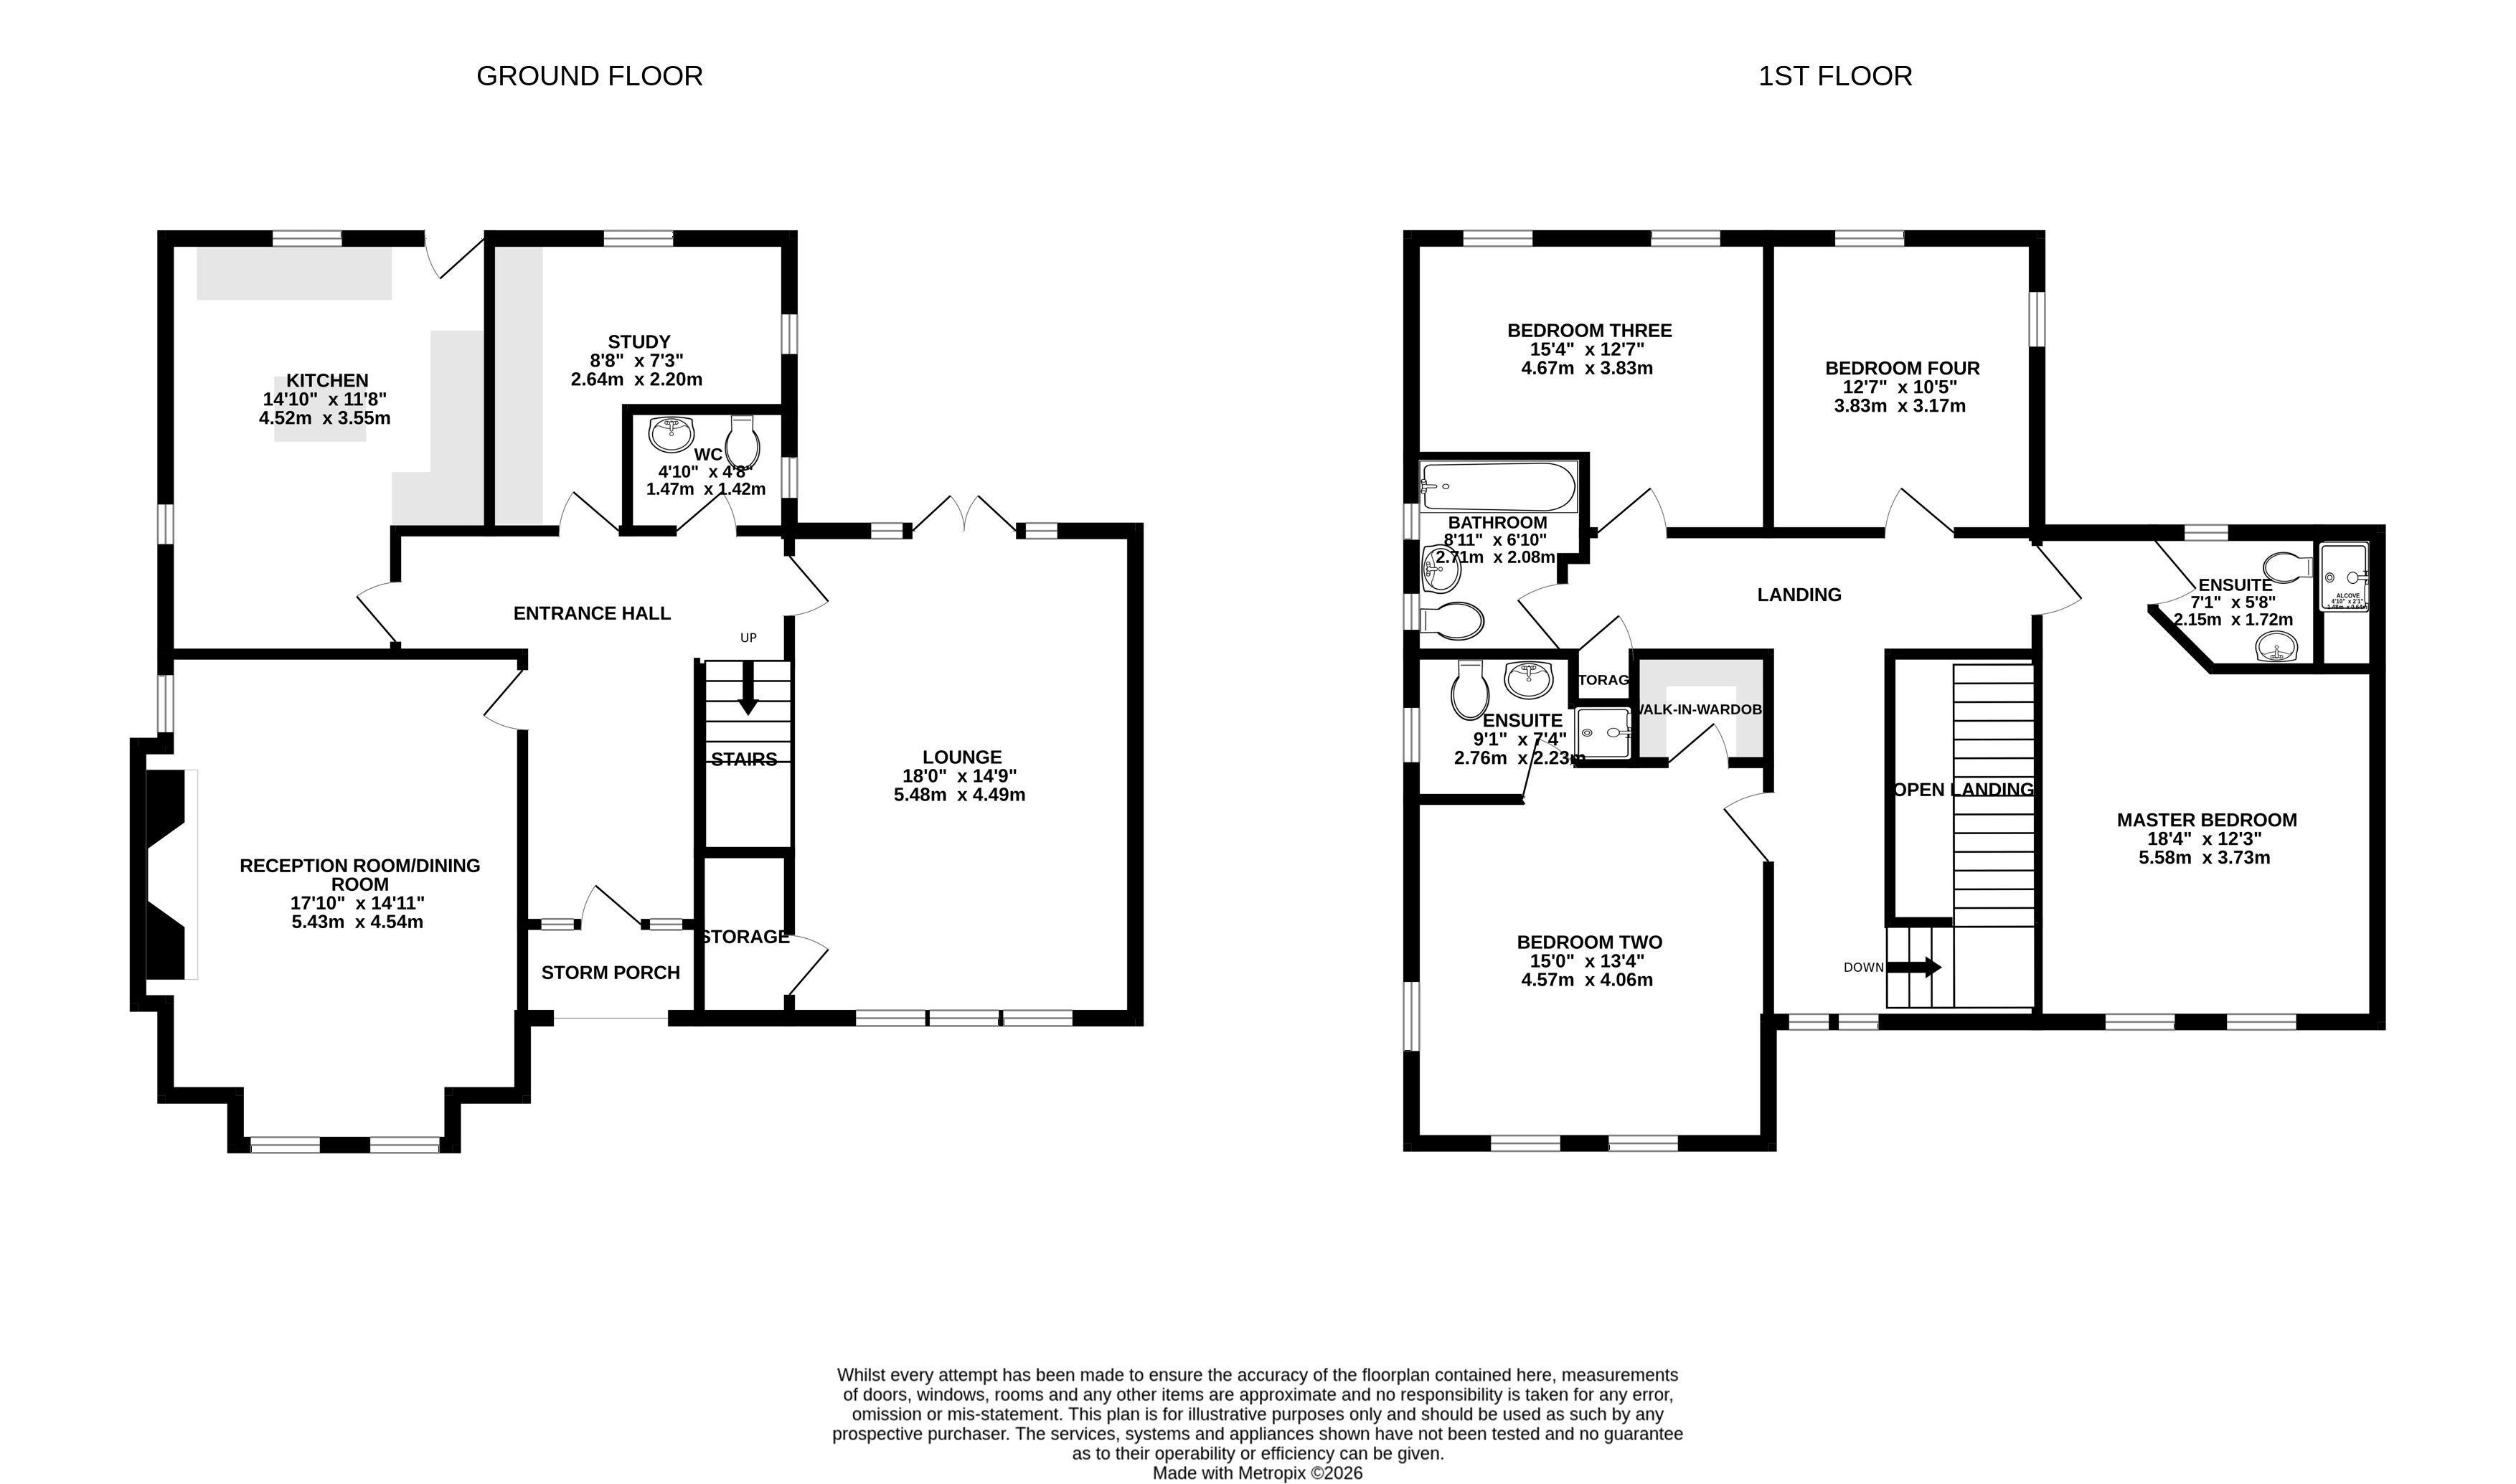
The impressive entrance hallway provides a striking introduction, flooded with natural light and showcasing the character and proportions that continue throughout the property. To the right is an elegant sitting room, while to the left is a further reception room, which could also be utilised as a formal dining room. Both rooms are wonderfully light and spacious, with high ceilings, attractive coving and a wealth of period-style character creating an inviting and sophisticated atmosphere.
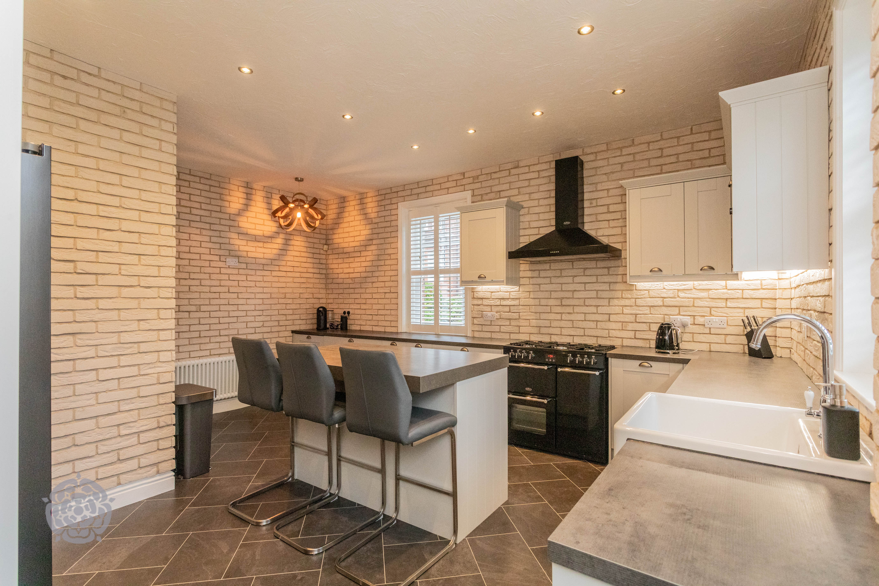
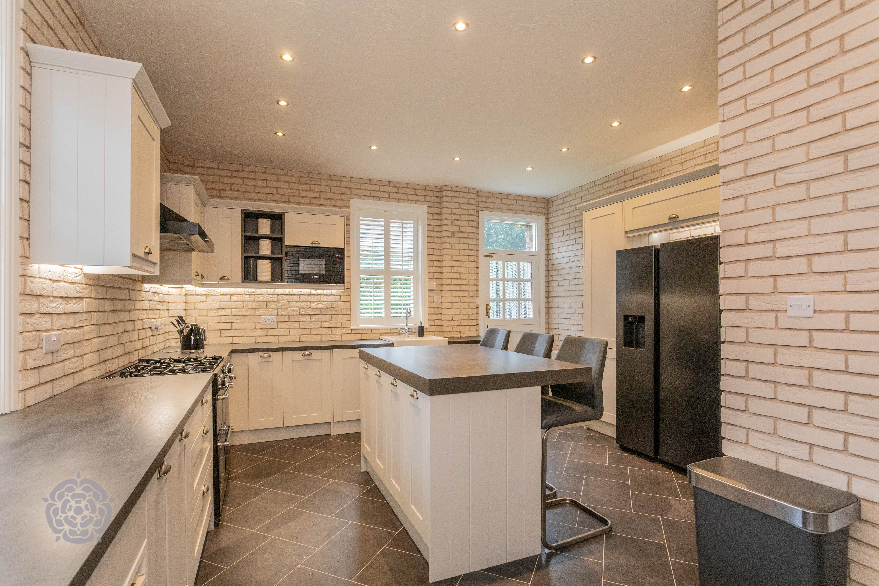
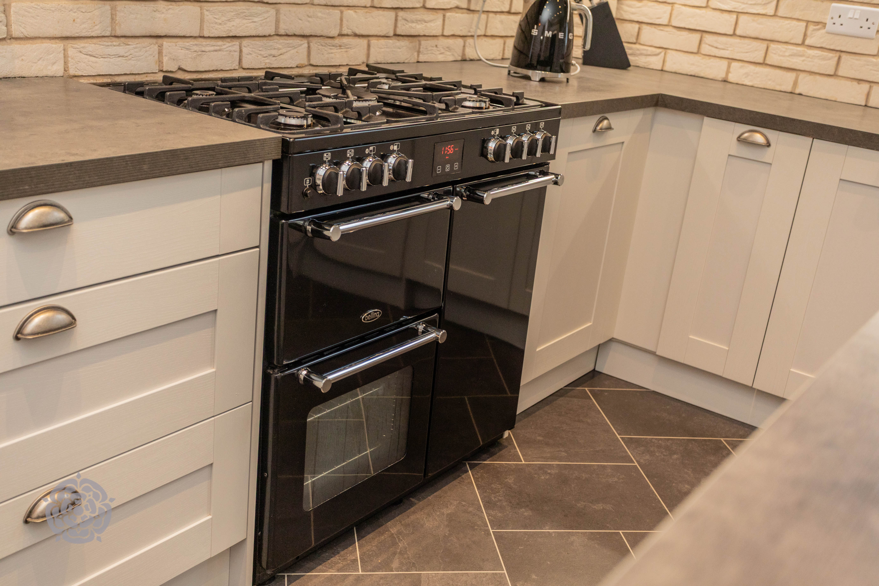
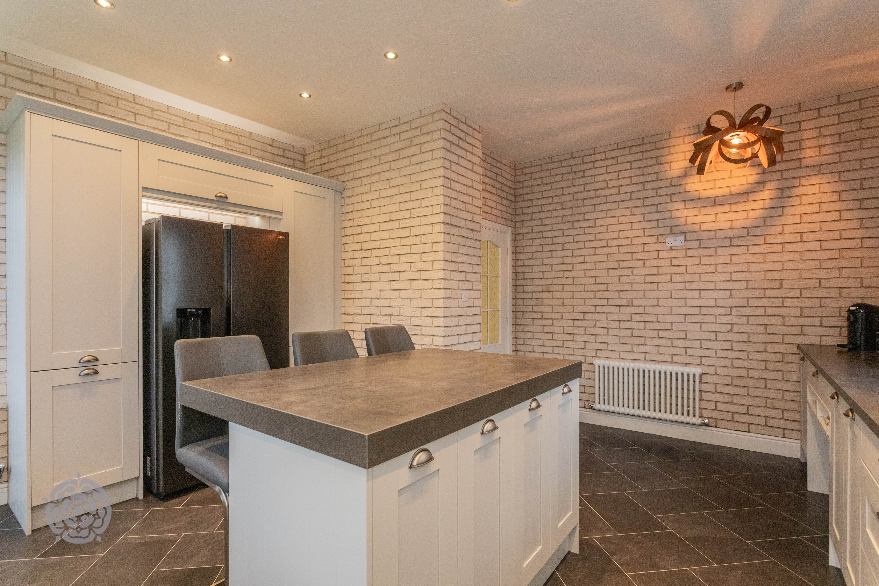
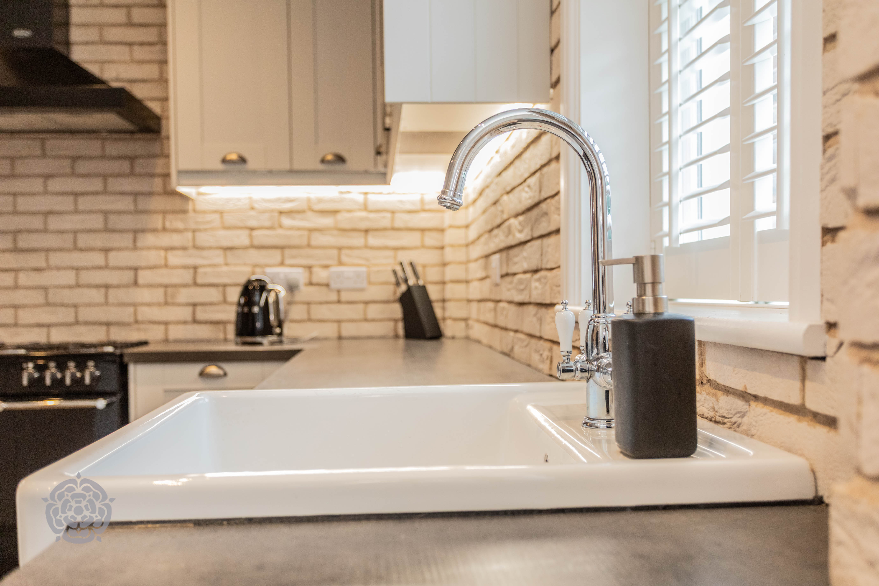
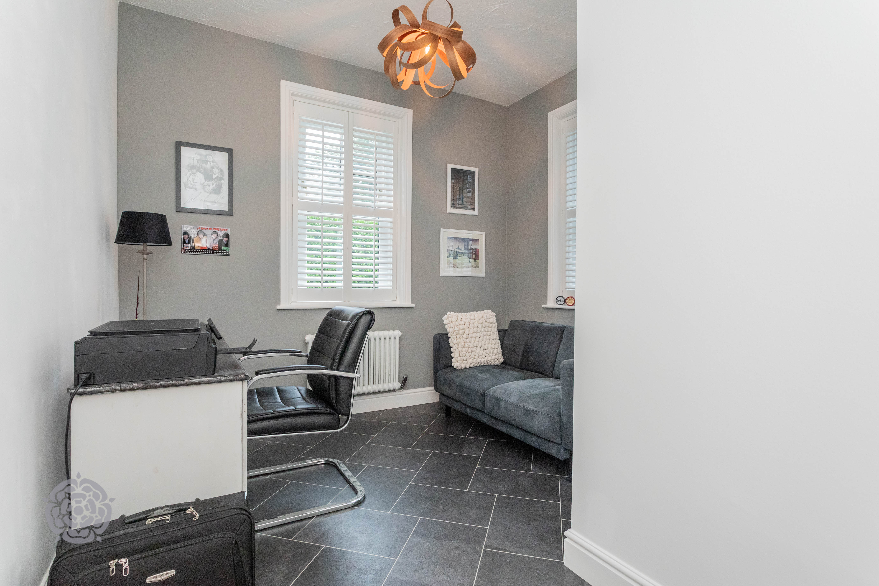
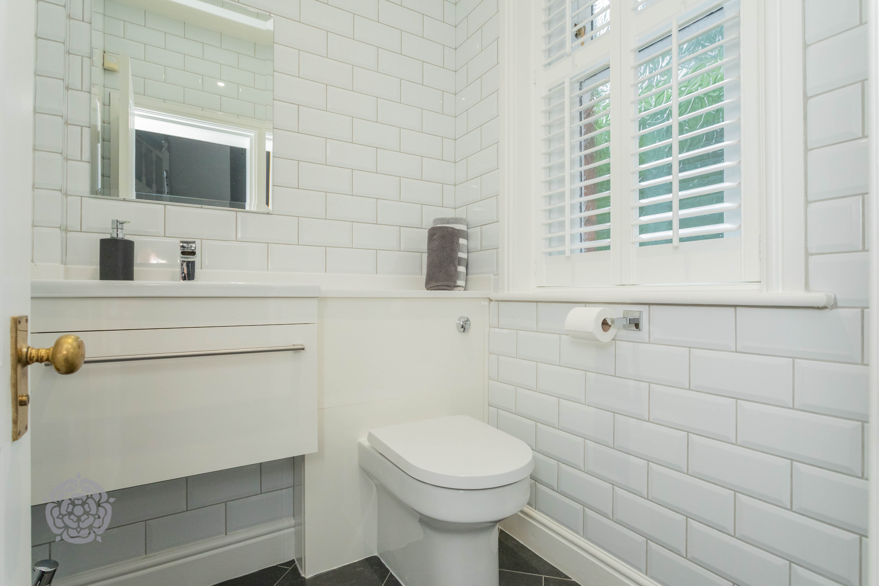
At the end of the hallway is a useful home office, ideal for modern family life, together with a conveniently positioned downstairs WC. Completing the ground floor is a stylish modern fitted kitchen, featuring an excellent range of wall and base units and providing access directly onto the rear garden.
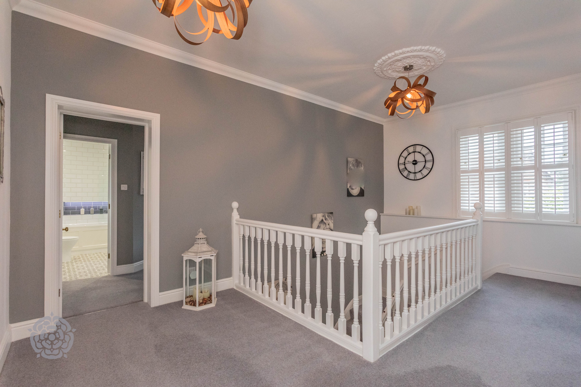
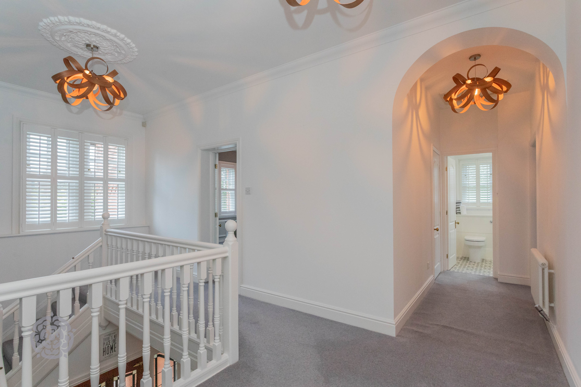
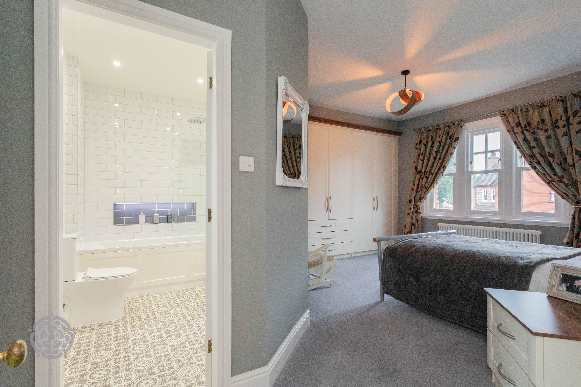
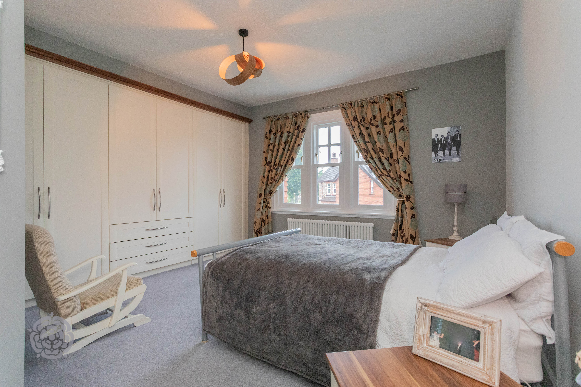
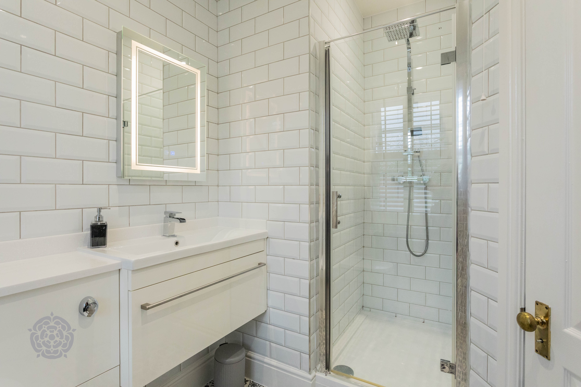
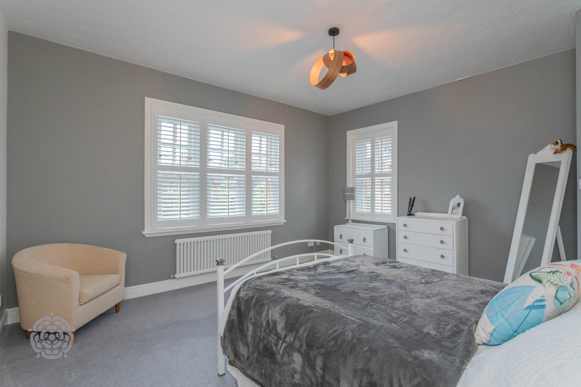
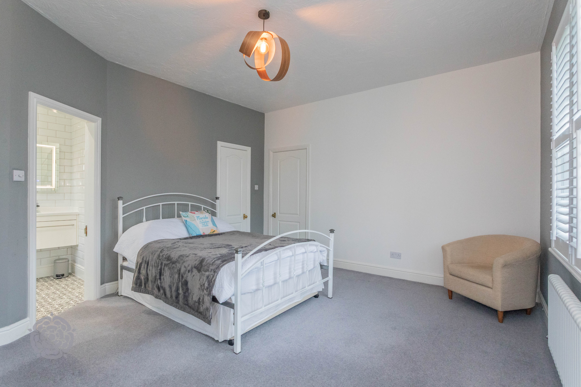
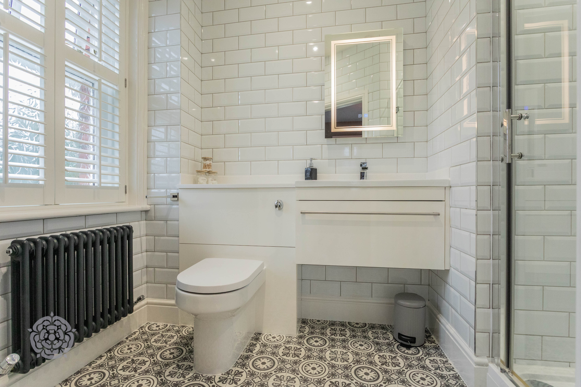
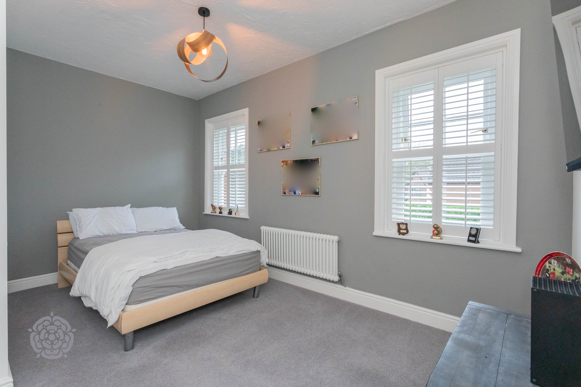
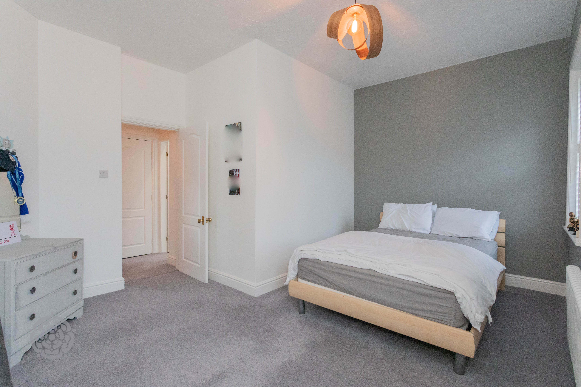
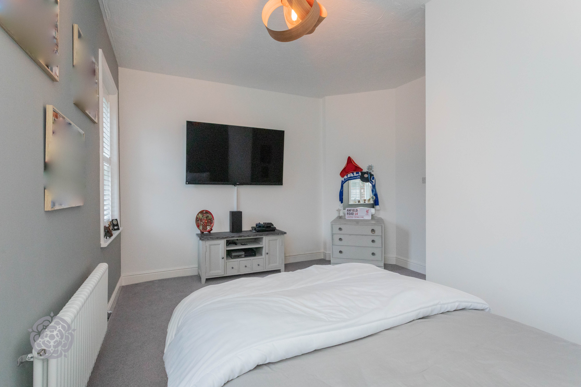
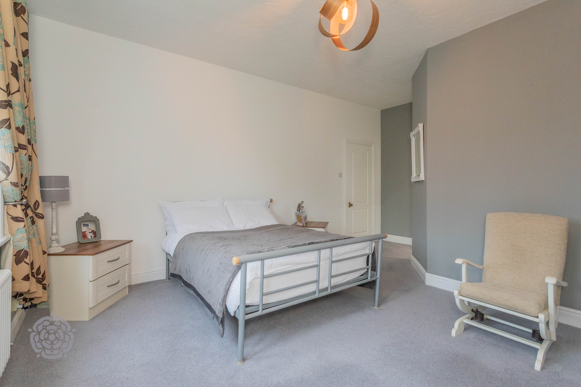
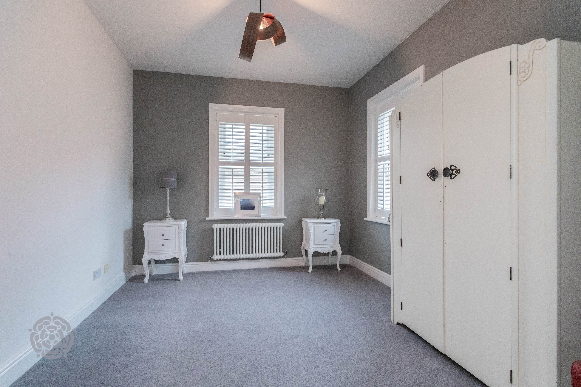
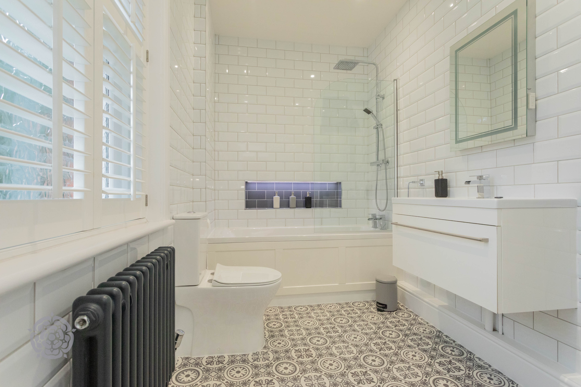
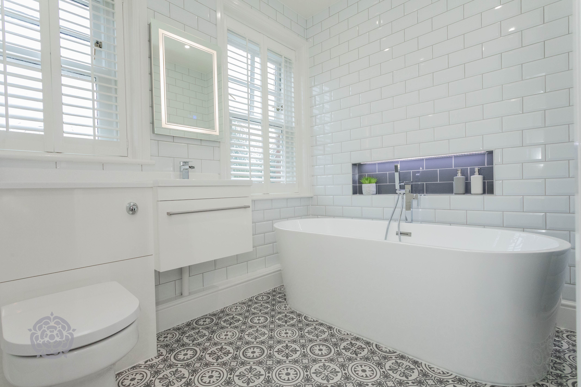
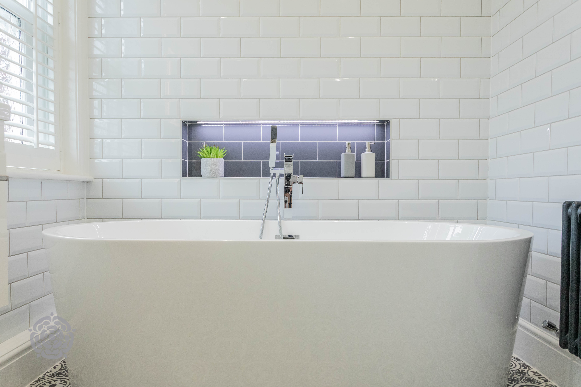
To the first floor, a spacious landing leads to four well-proportioned double bedrooms, providing excellent accommodation for a growing family. The principal bedroom benefits from its own en-suite facilities, while the second bedroom also enjoys an en-suite and a particularly useful walk-in wardrobe. The remaining bedrooms are served by a beautifully appointed family bathroom, complete with a freestanding roll-top bath, creating a luxurious and relaxing space.
Externally, the property continues to impress. A private driveway provides parking for two vehicles and leads to a double garage, offering excellent additional storage and practical versatility.
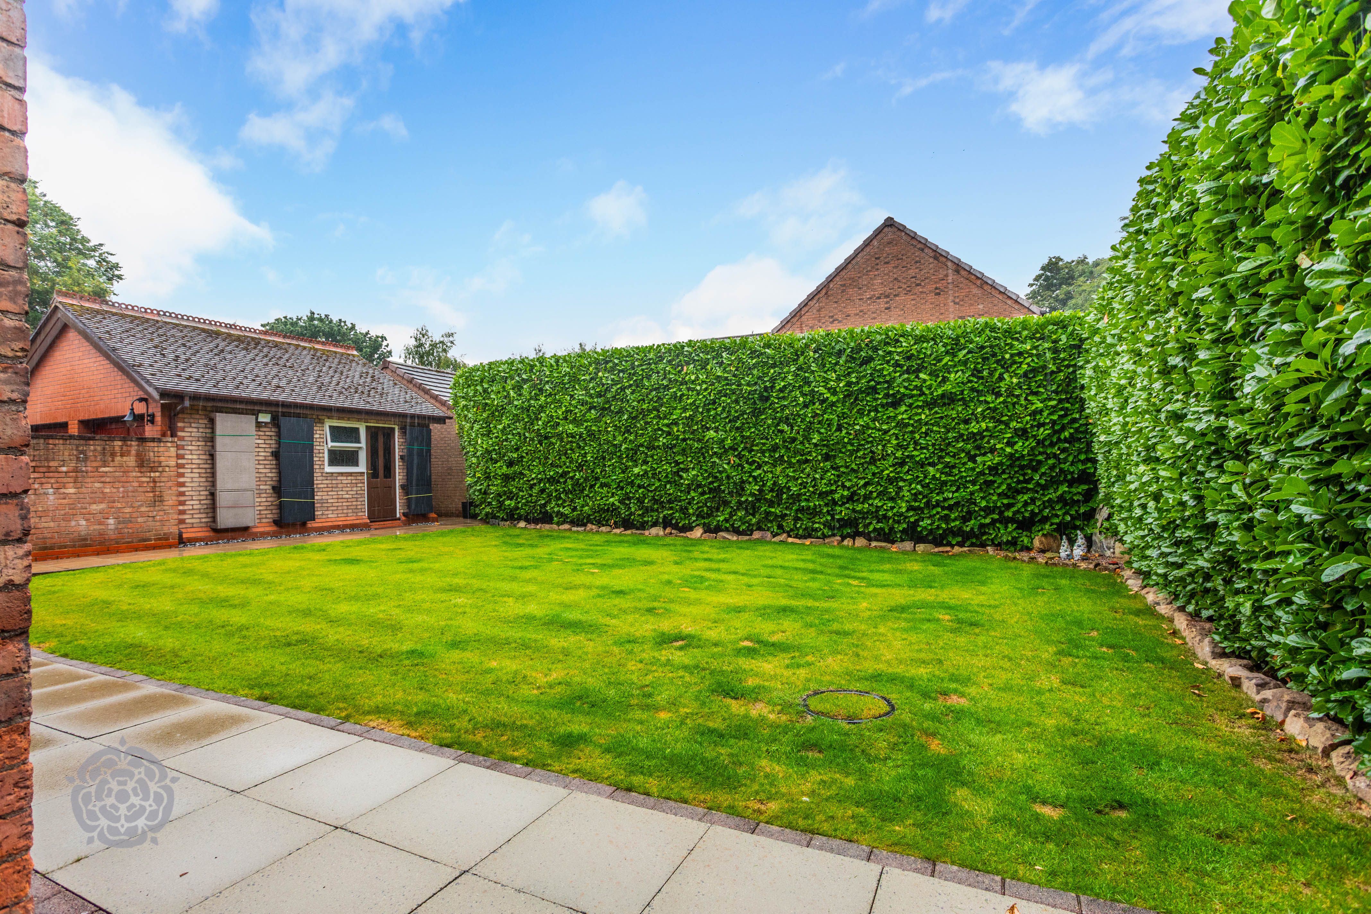
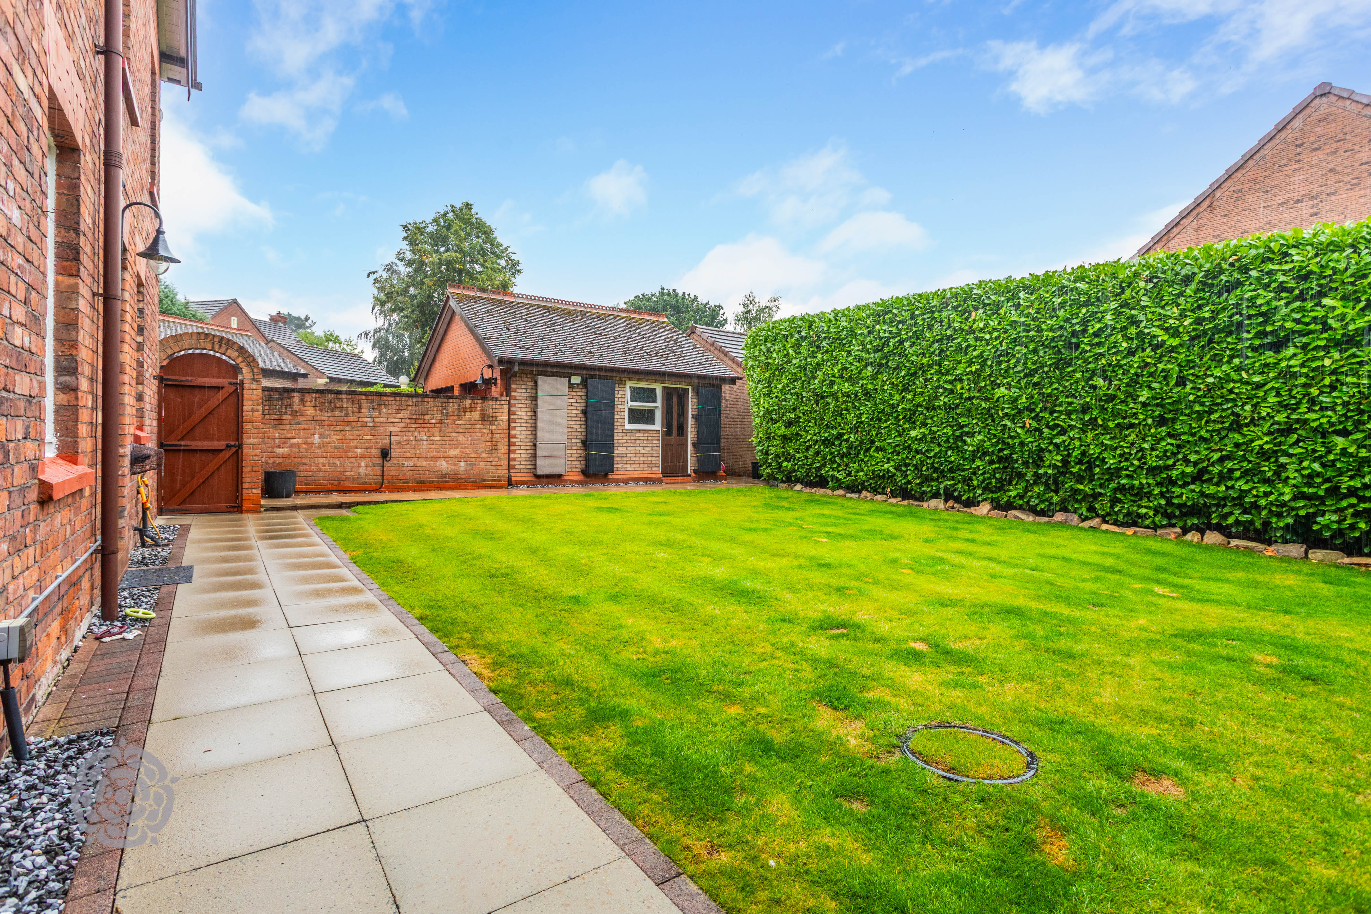
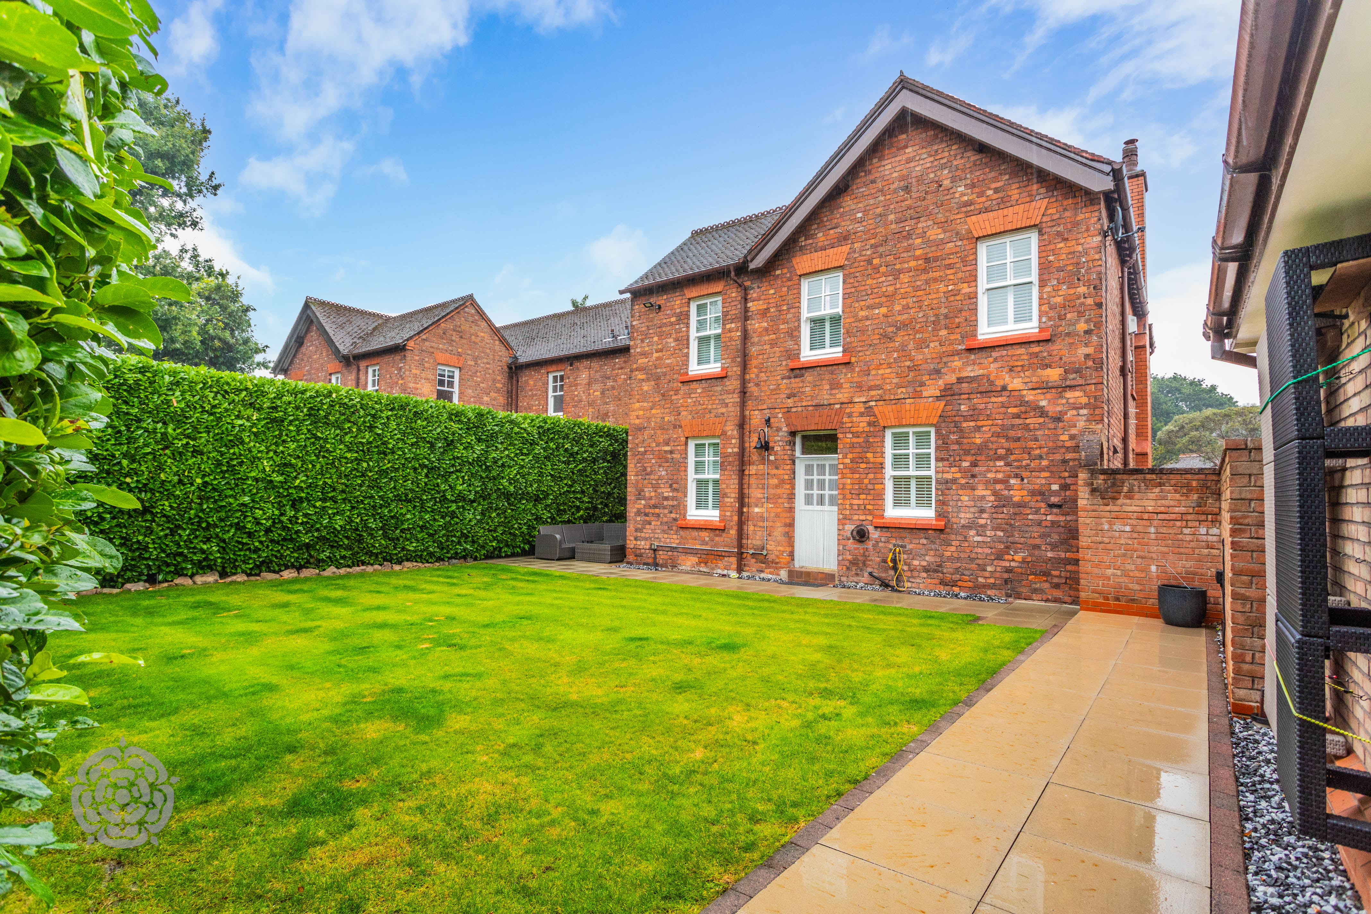
To the rear is a particularly attractive private south-facing garden, enjoying an excellent degree of privacy and providing the perfect setting for outdoor entertaining and family life. The garden features a paved patio area and a well-maintained lawn, creating a wonderfully balanced outdoor space.
Stonyhurst Crescent represents a rare opportunity to acquire a characterful and beautifully presented family home within one of Culcheth’s most coveted developments. Combining period charm, generous accommodation and modern living, this is a property that must be viewed to be fully appreciated.
Early viewing is highly recommended to avoid disappointment.
EPC Rating: D
Virtual Tour
Key Features
- 4 Bed Semi Detached
- Detached Double Garage
- Sort After Development
- Close To Local Schools
Property Details
- Property type: House
- Property style: Semi Detached
- Price Per Sq Foot: £385
- Approx Sq Feet: 2,271 sqft
- Plot Sq Feet: 6,609 sqft
- Property Age Bracket: Edwardian (1901 - 1910)
- Council Tax Band: F
Rooms
Entrance Hallway & W/C
Impressive, light-filled entrance hallway showcasing the property's character and proportions, with a useful downstairs WC and dedicated home office.
Reception Rooms
Two elegant and beautifully proportioned reception rooms, both featuring high ceilings, attractive coving and an abundance of period-style character.
Kitchen
Stylish modern fitted kitchen with direct garden access
Bedrooms & Bathrooms
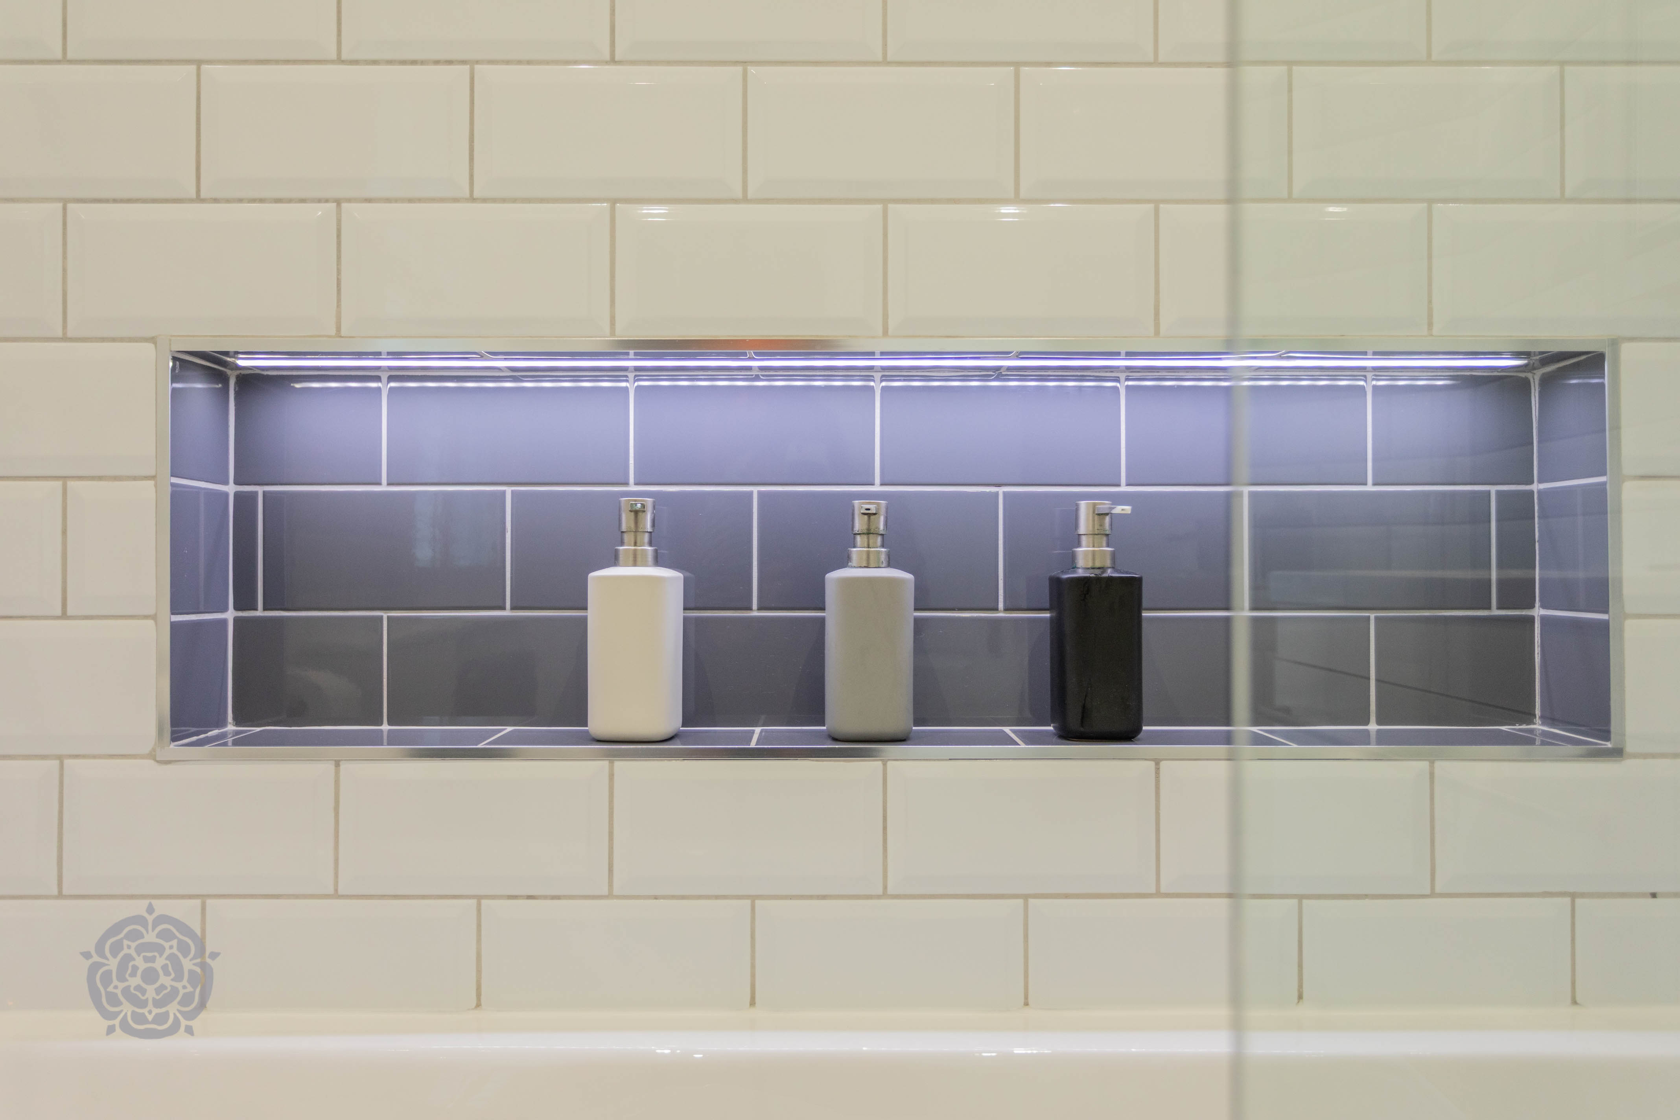
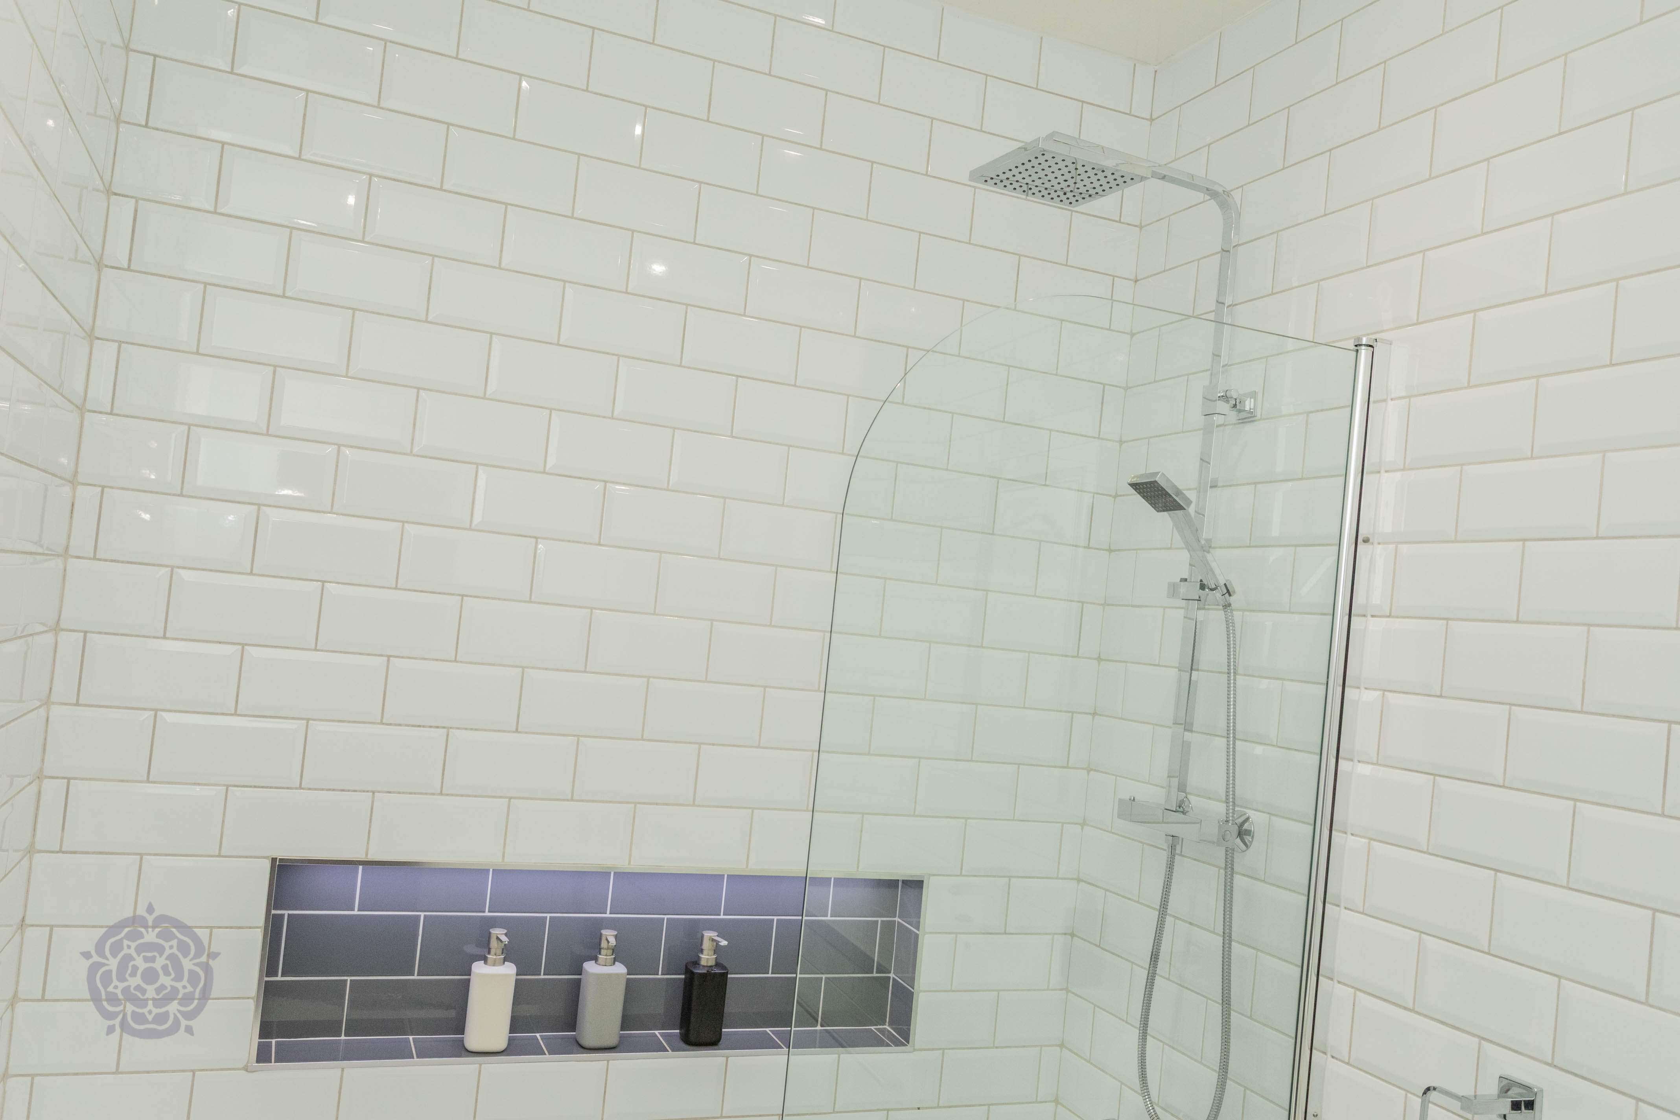
Four generous double bedrooms, two en-suites and a luxurious family bathroom with freestanding roll-top bath. The second bedroom also benefits from a walk-in wardrobe.
Driveway & Garage
Private driveway providing parking for two vehicles, leading to a substantial double garage offering excellent storage and versatility.
Gardens
Attractive frontage with a particularly private south facing rear garden, featuring a paved patio and well maintained lawn, creating an ideal space for entertaining and family enjoyment.
Floorplans
Outside Spaces
Front Garden
Rear Garden
Parking Spaces
Double garage
Capacity: N/A
Driveway
Capacity: N/A
EV charging
Capacity: N/A
Location
Properties you may like
By Miller Metcalfe - Culcheth
-
14 Fidden Avenue, Northwich, CW9
- 4 Beds
- 2 Bath
-
Lyster Close, Birchwood, WA3
- 3 Beds
- 1 Bath
-
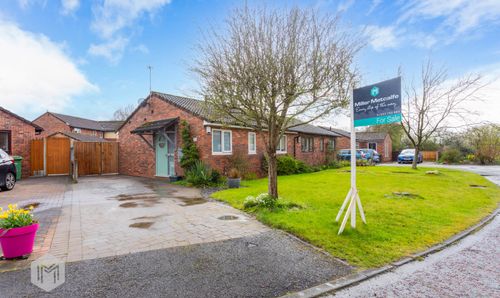
Woolmer Close, Birchwood, WA3
- 2 Beds
- 1 Bath
-
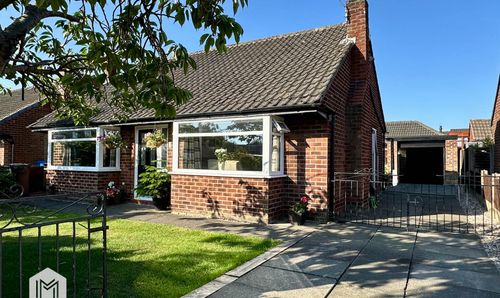
Carlton Road, Lowton, WA3
- 4 Beds
- 1 Bath
-
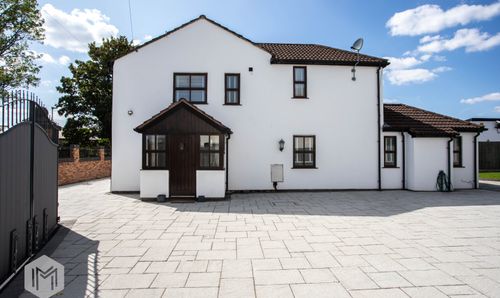
Smithy Brow, Croft, WA3
- 3 Beds
- 2 Bath
-
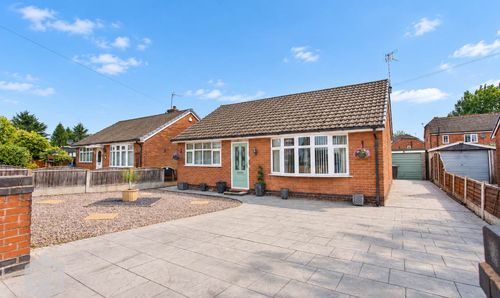
Wigshaw Lane, Culcheth, WA3
- 2 Beds
- 1 Bath
-
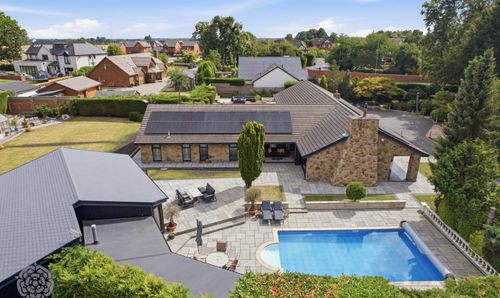
Off Green Lane, Winwick, WA2
- 4 Beds
- 4 Bath
-
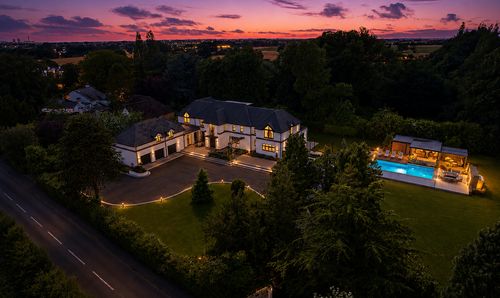
Mustard Lane, Croft, WA3
- 5 Beds
- 5 Bath
-
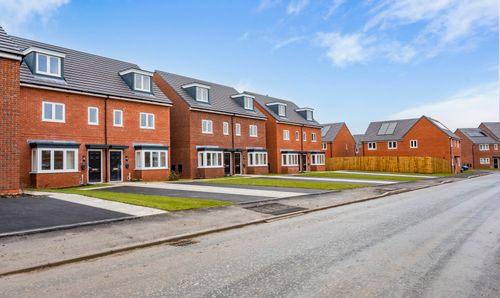
Worsley Mesnes Drive, Wigan, WN3
- 3 Beds
- 2 Bath