Book a Viewing
To book a viewing for this property, please call Amplo Estates, on 01270 443510.
To book a viewing for this property, please call Amplo Estates, on 01270 443510.
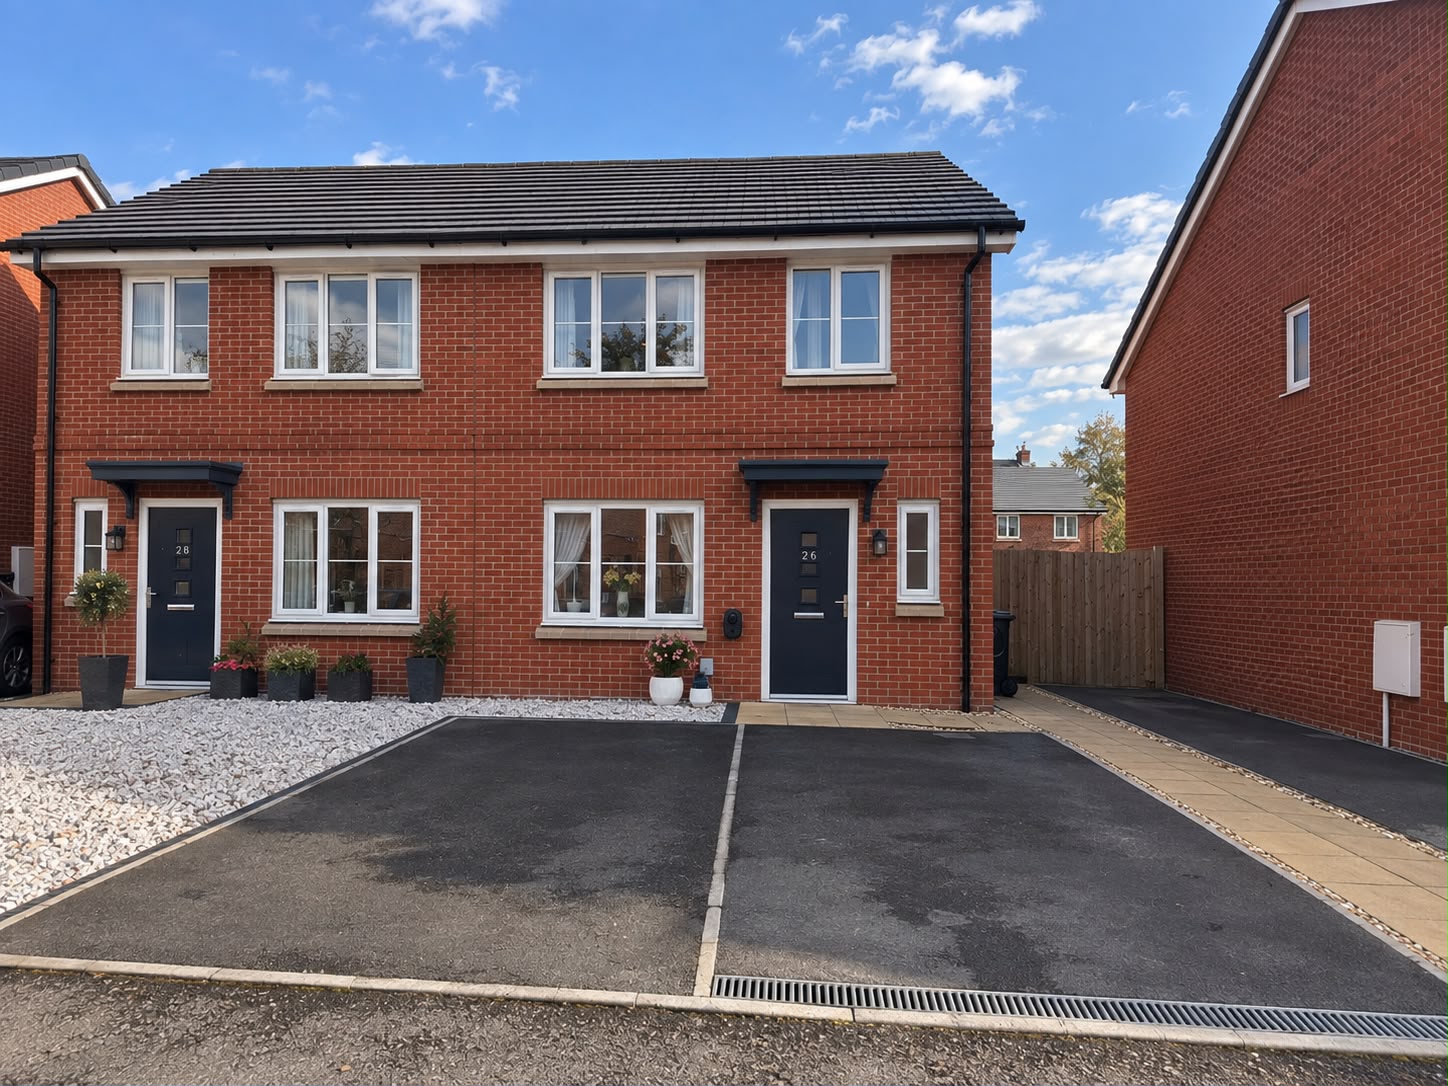
3 Bedroom Semi Detached House, Stokes Avenue, Crewe, CW1
Stokes Avenue, Crewe, CW1

Amplo Estates
Amplo Estates Ltd, Stapeley House, London Road, Nantwich
Description
This modern three-bedroom semi-detached house, built in 2025, presents an excellent opportunity for buyers seeking contemporary living in a well-designed and versatile home, available on a 25% shared ownership basis with the option to purchase the full share at £240,000.
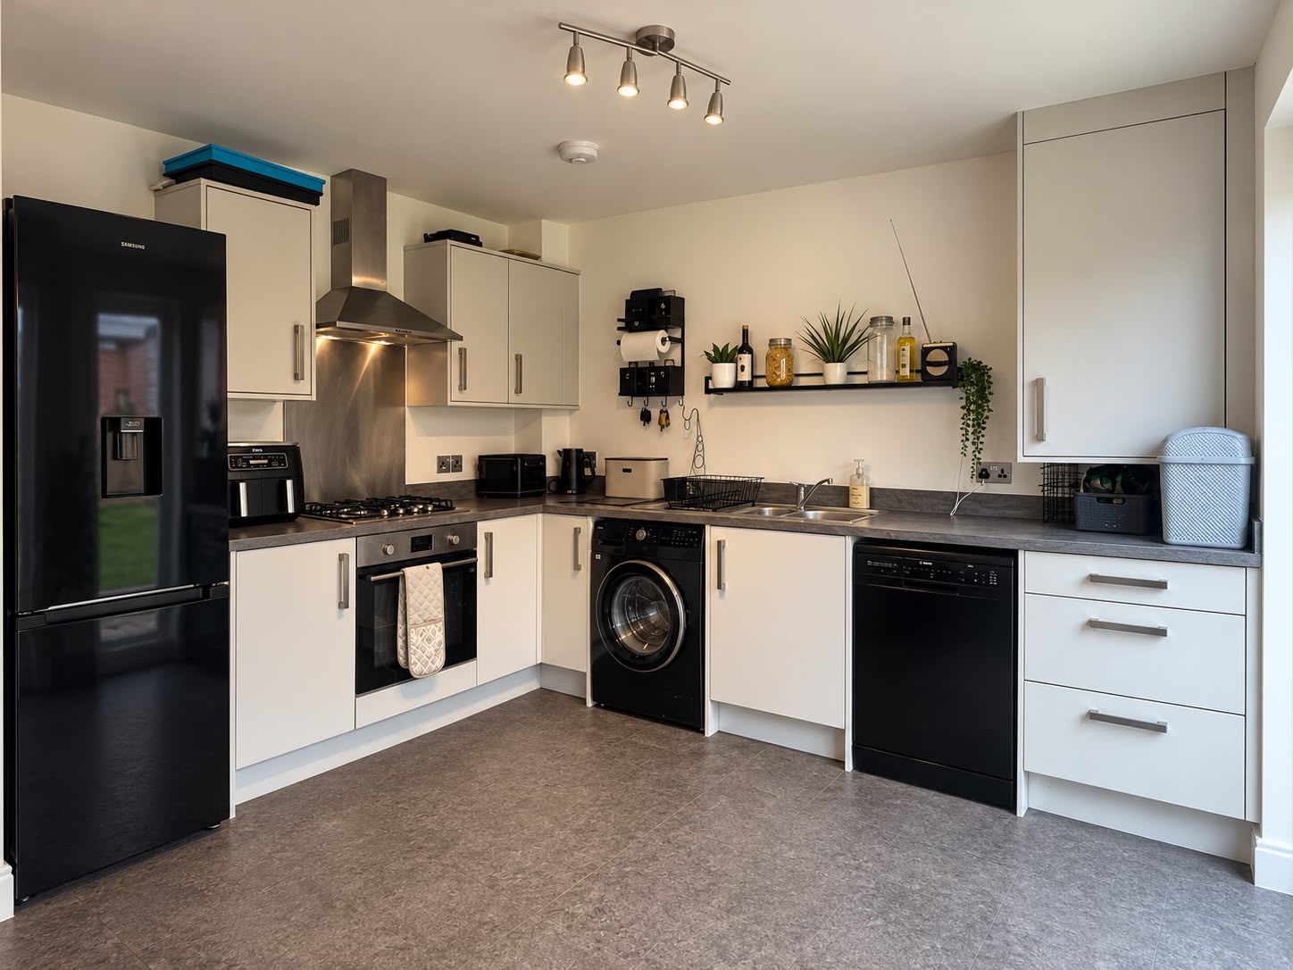
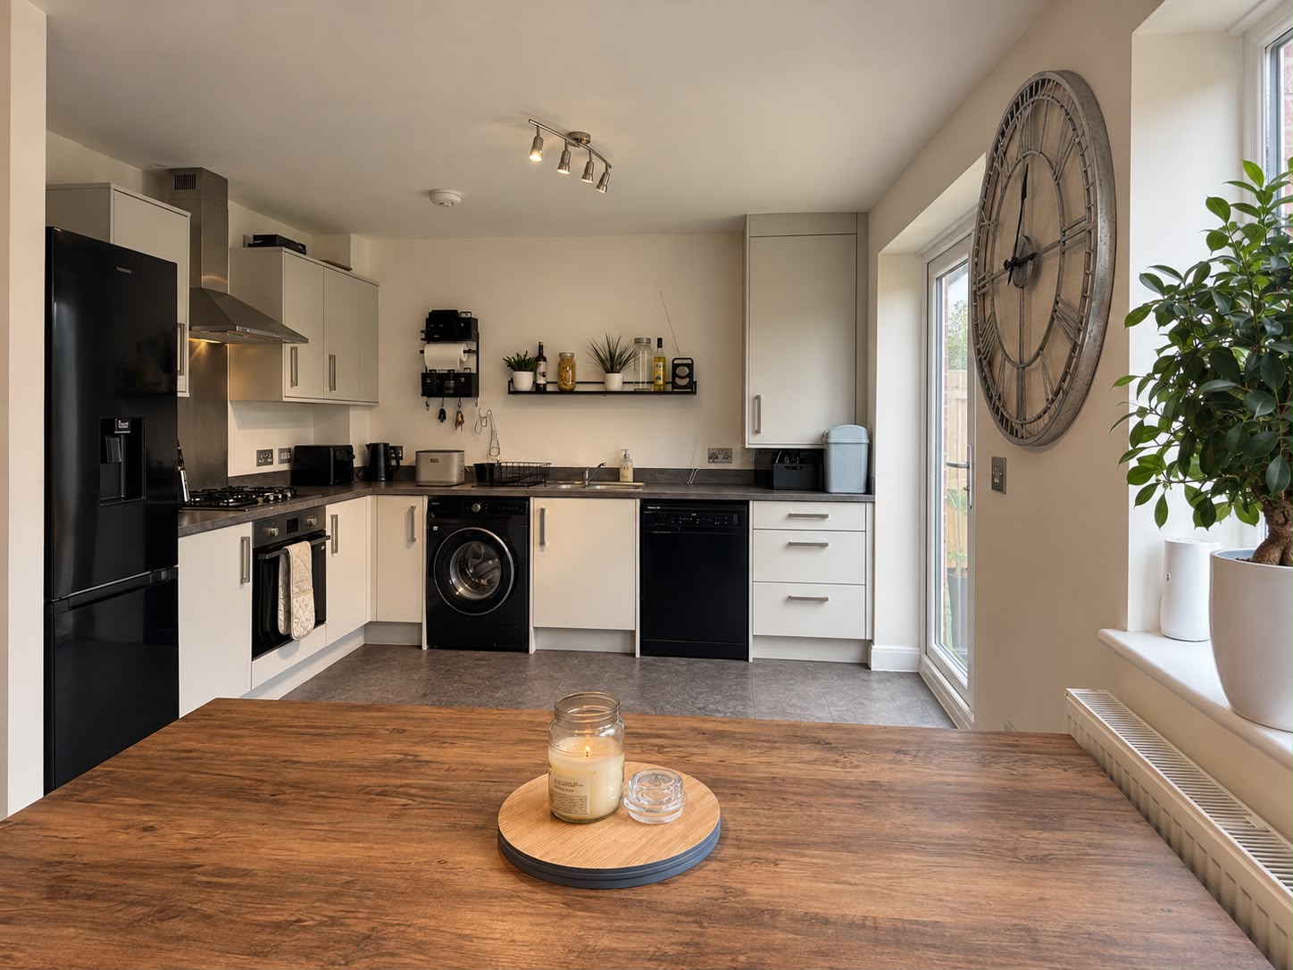
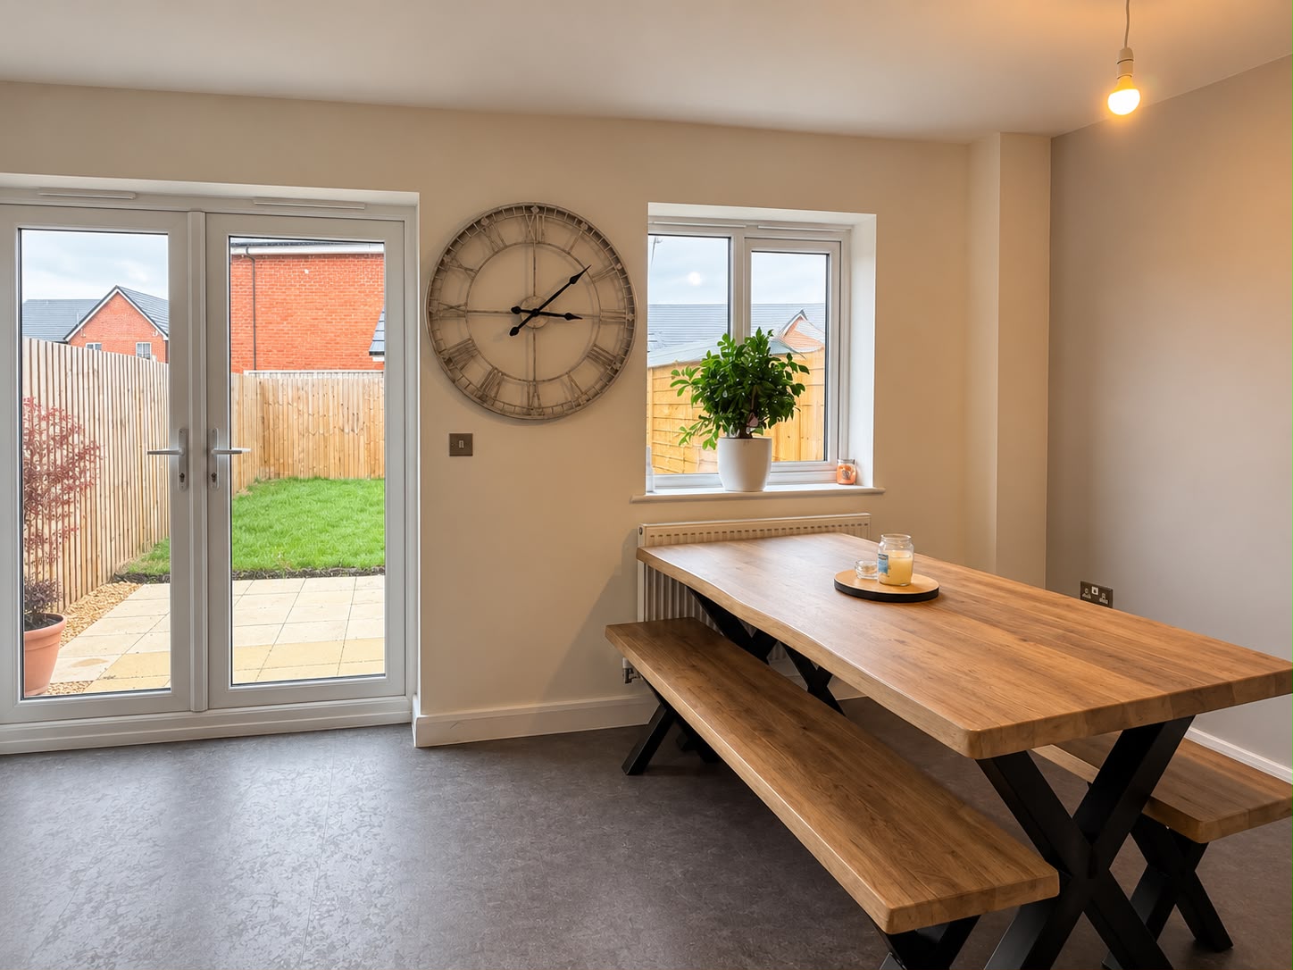
The property is thoughtfully arranged to maximise both comfort and functionality, featuring a spacious open-plan kitchen diner that provides ample space for family meals, entertaining, and day-to-day living, perfect for those who enjoy hosting or spending quality time together.
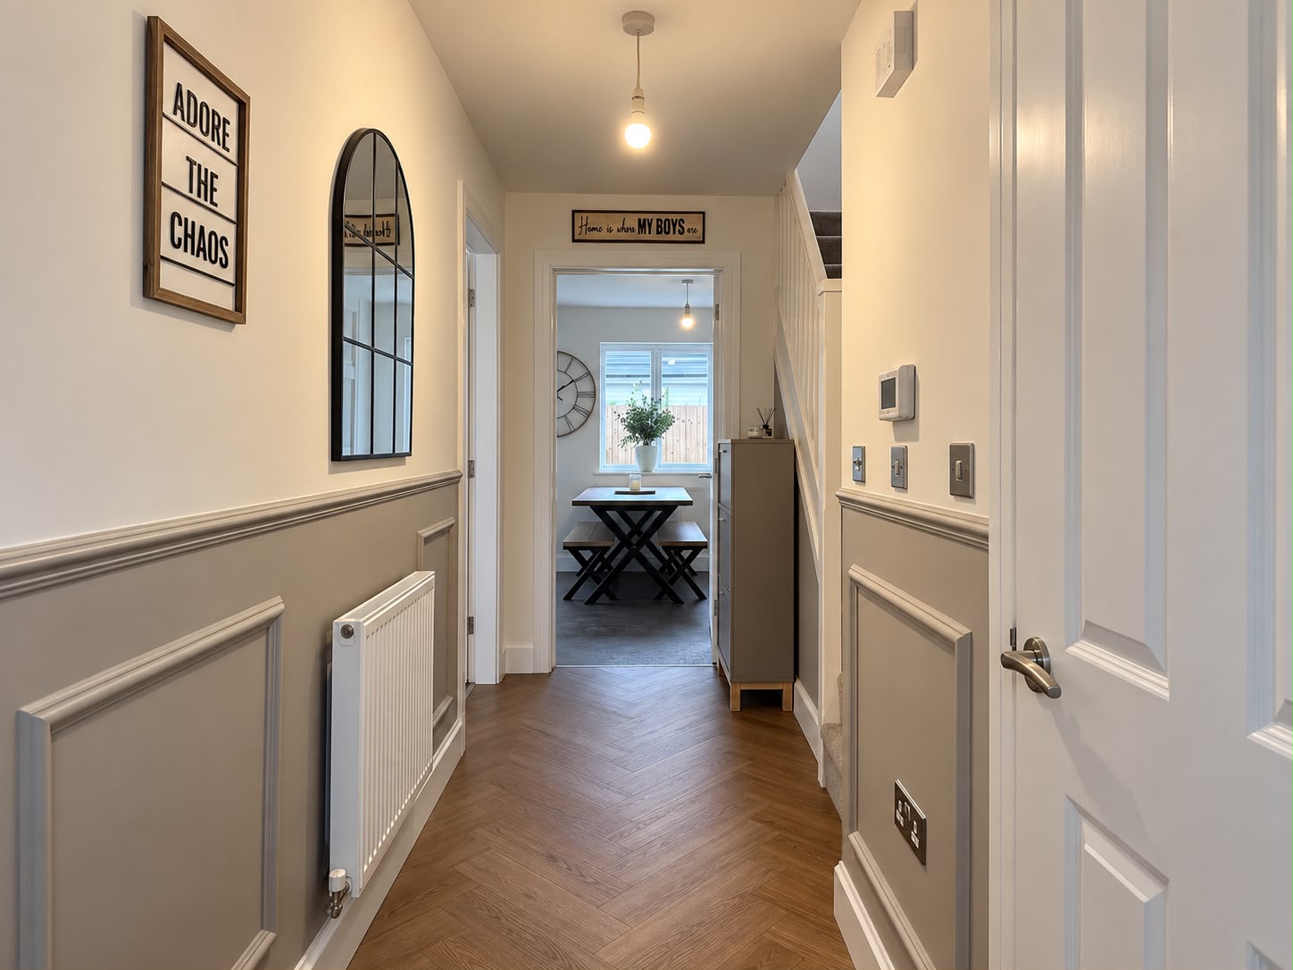
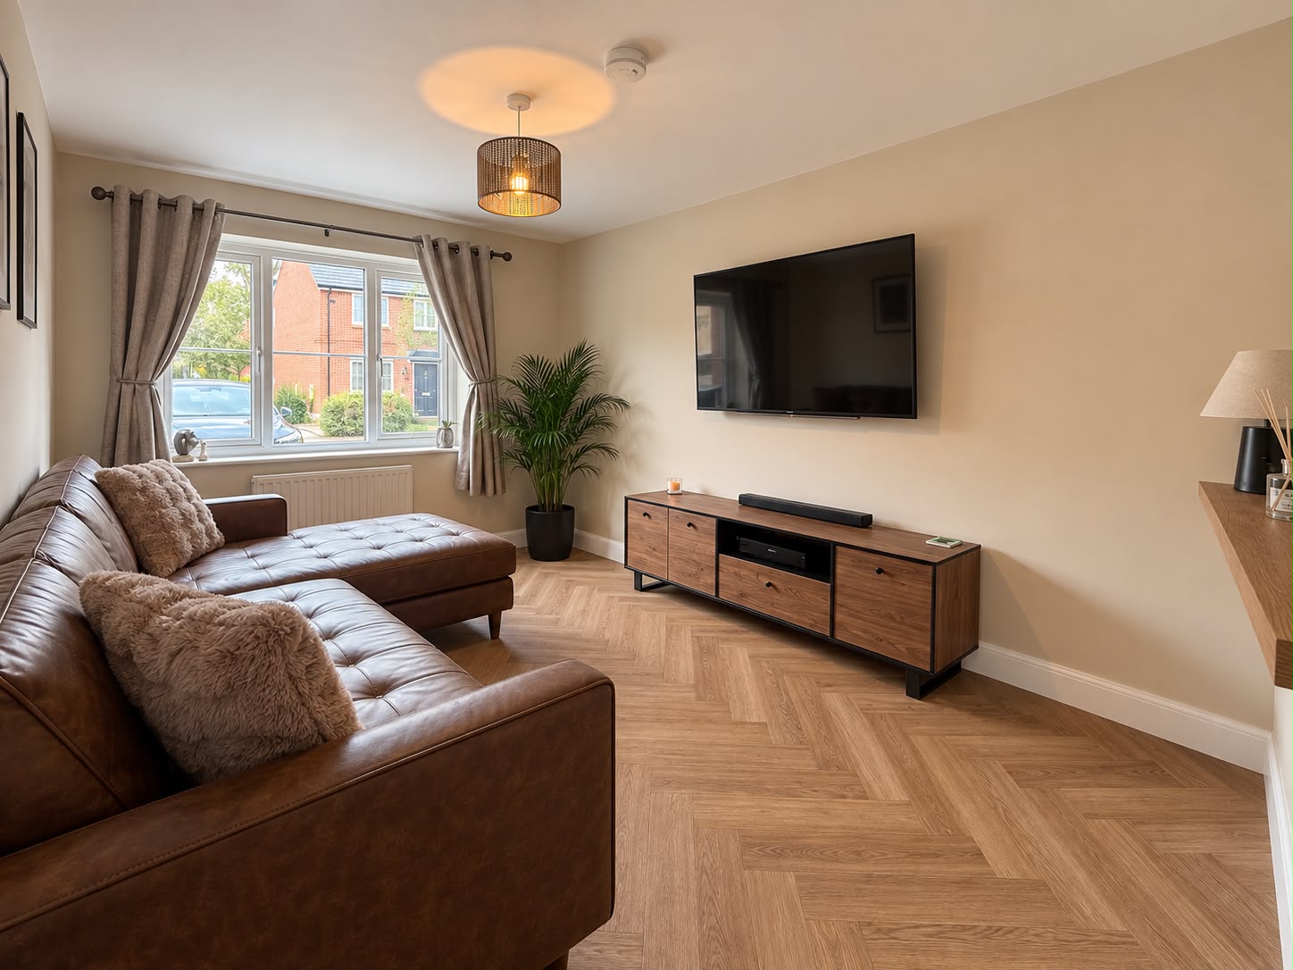
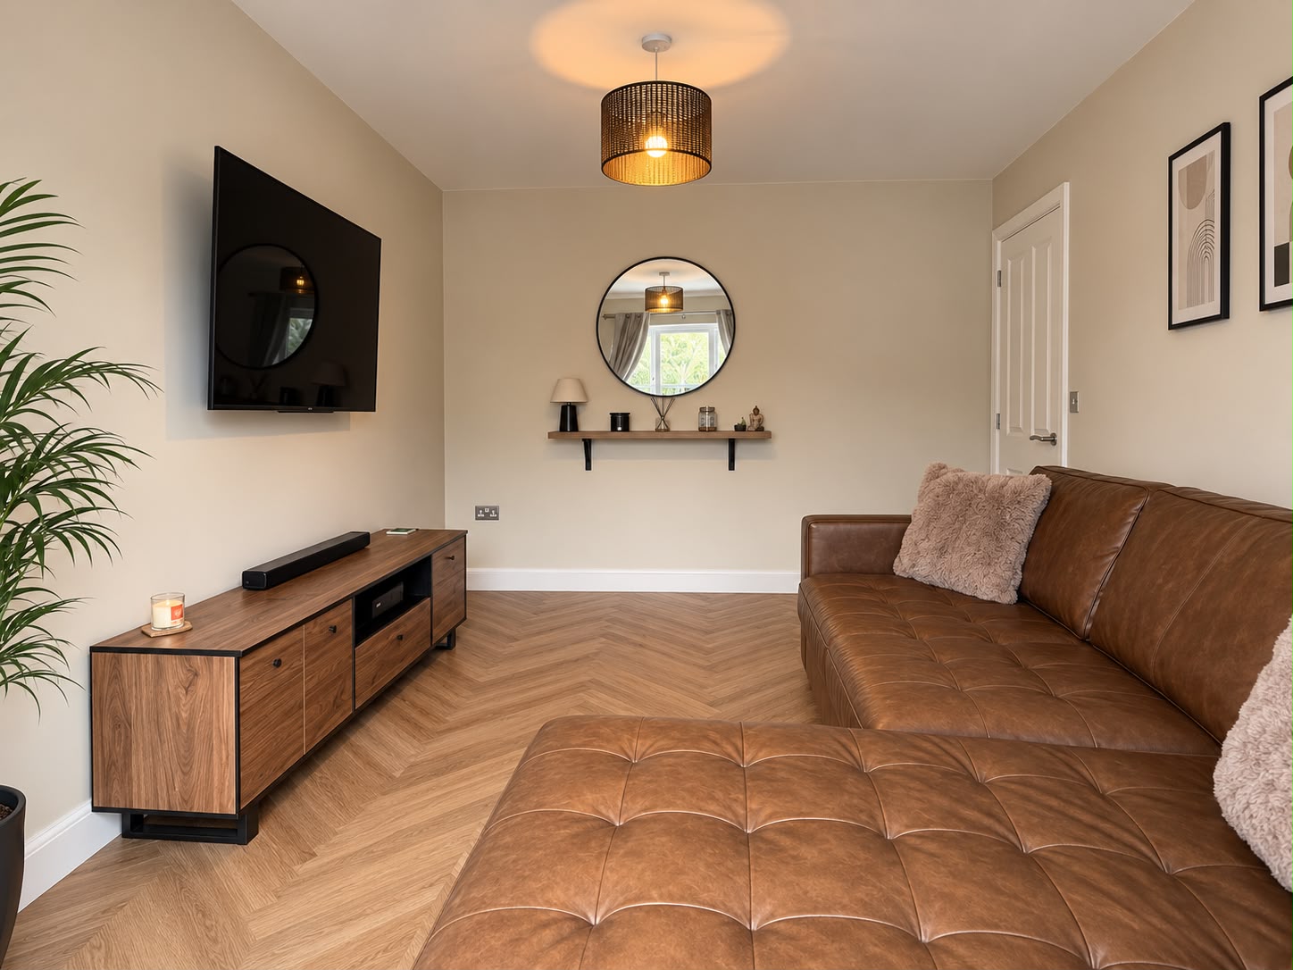
The hallway and lounge have been elevated with upgraded, contemporary flooring that enhances the flow and finish of the home.
The kitchen area offers plenty of storage and worktop space to meet the demands of a busy household. The lounge is well-proportioned, creating a welcoming environment for relaxation and socialising.
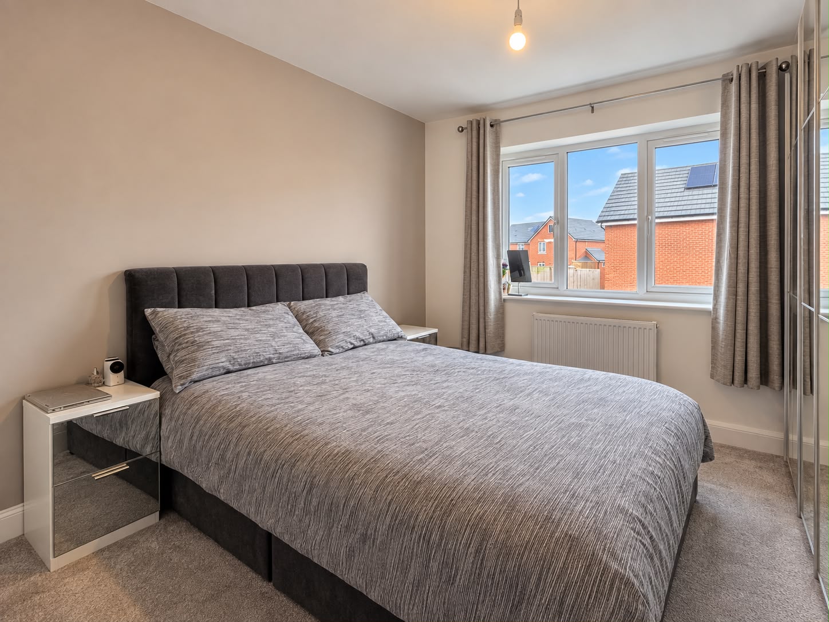
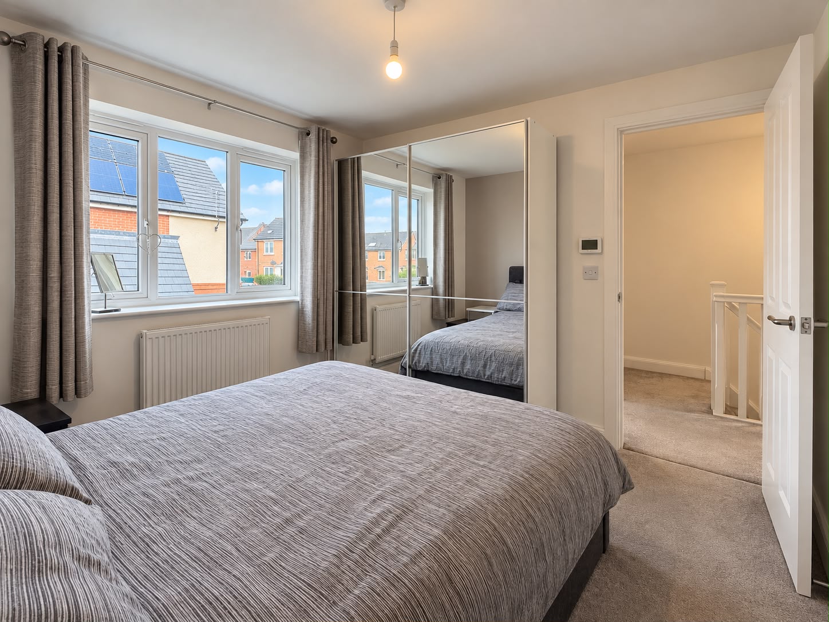
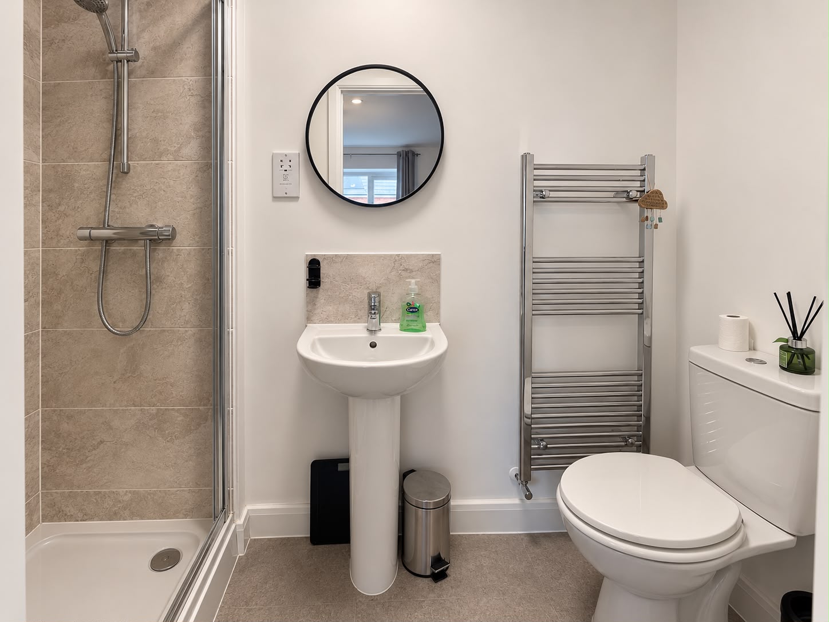
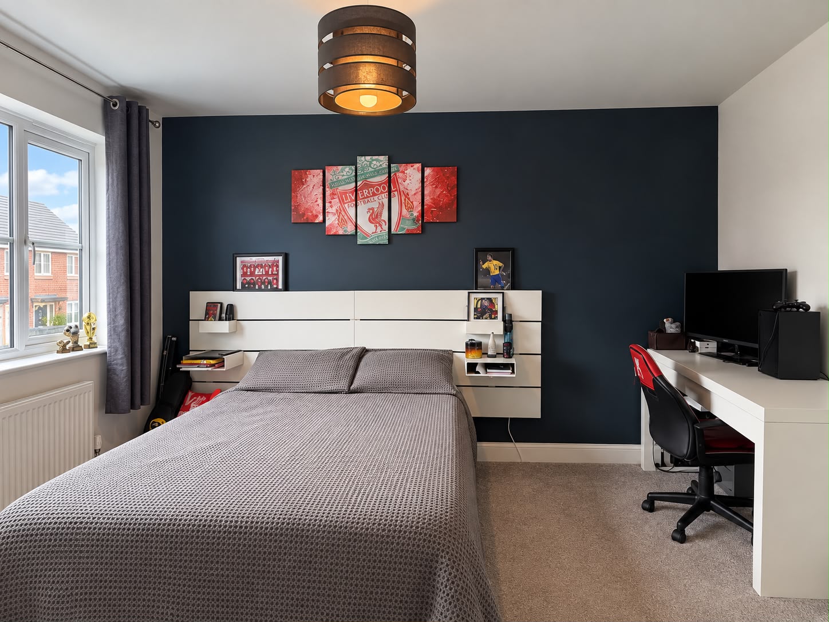
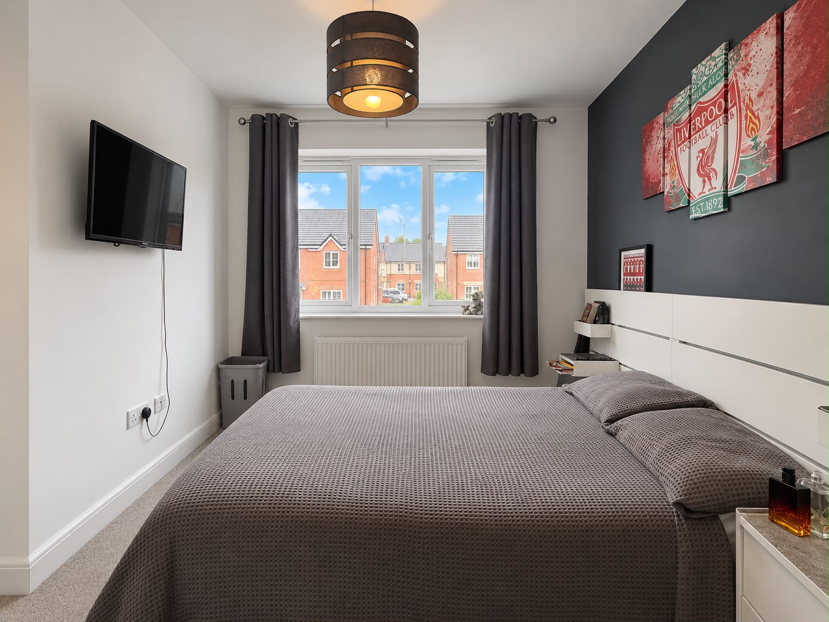
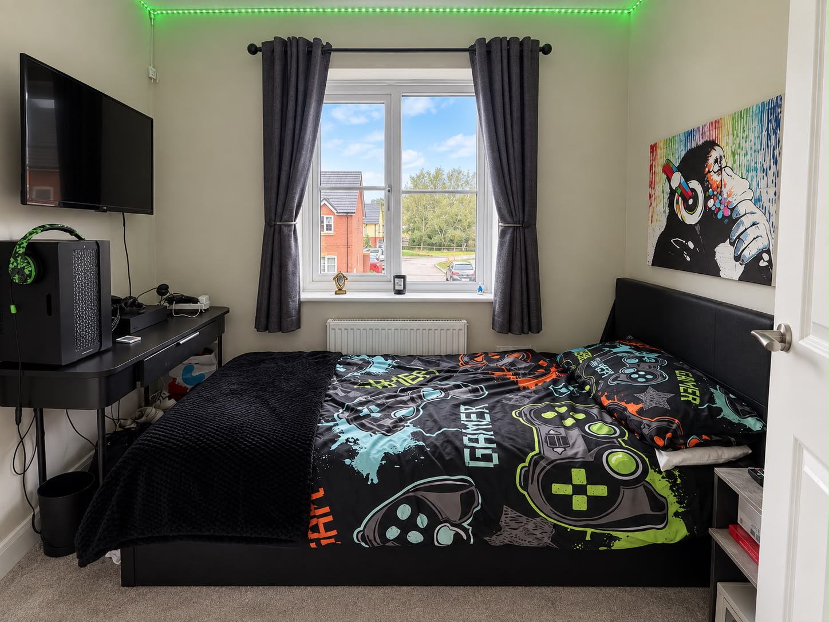
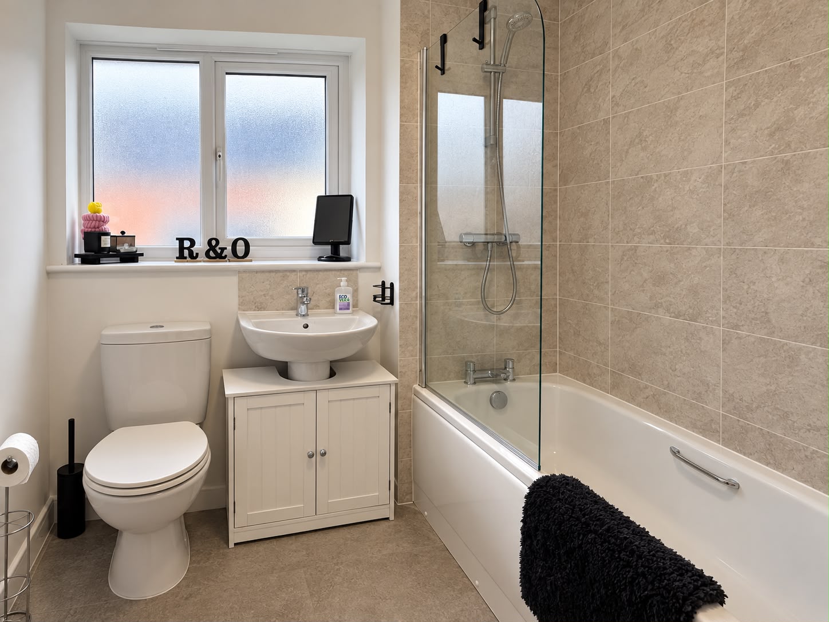
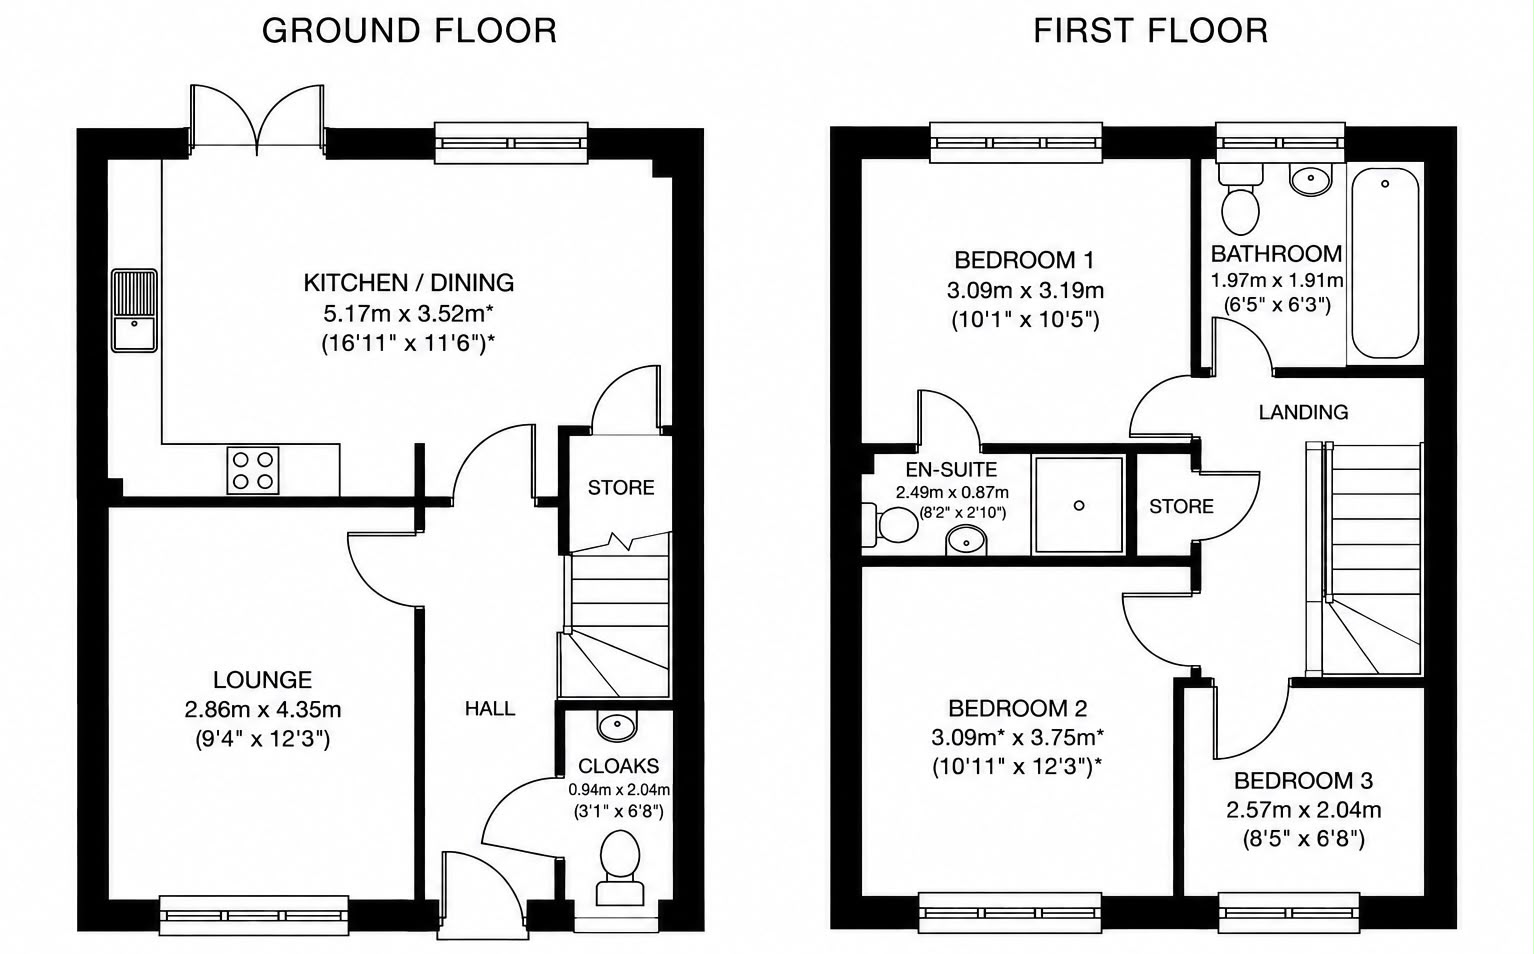
Upstairs, there are three bedrooms, including a principal bedroom that benefits from its own private en-suite shower room, while the remaining bedrooms are served by a well-appointed family bathroom, ensuring convenience for all members of the household. The house also offers practical features such as double glazing and efficient heating systems, contributing to a comfortable and energy-efficient home environment.
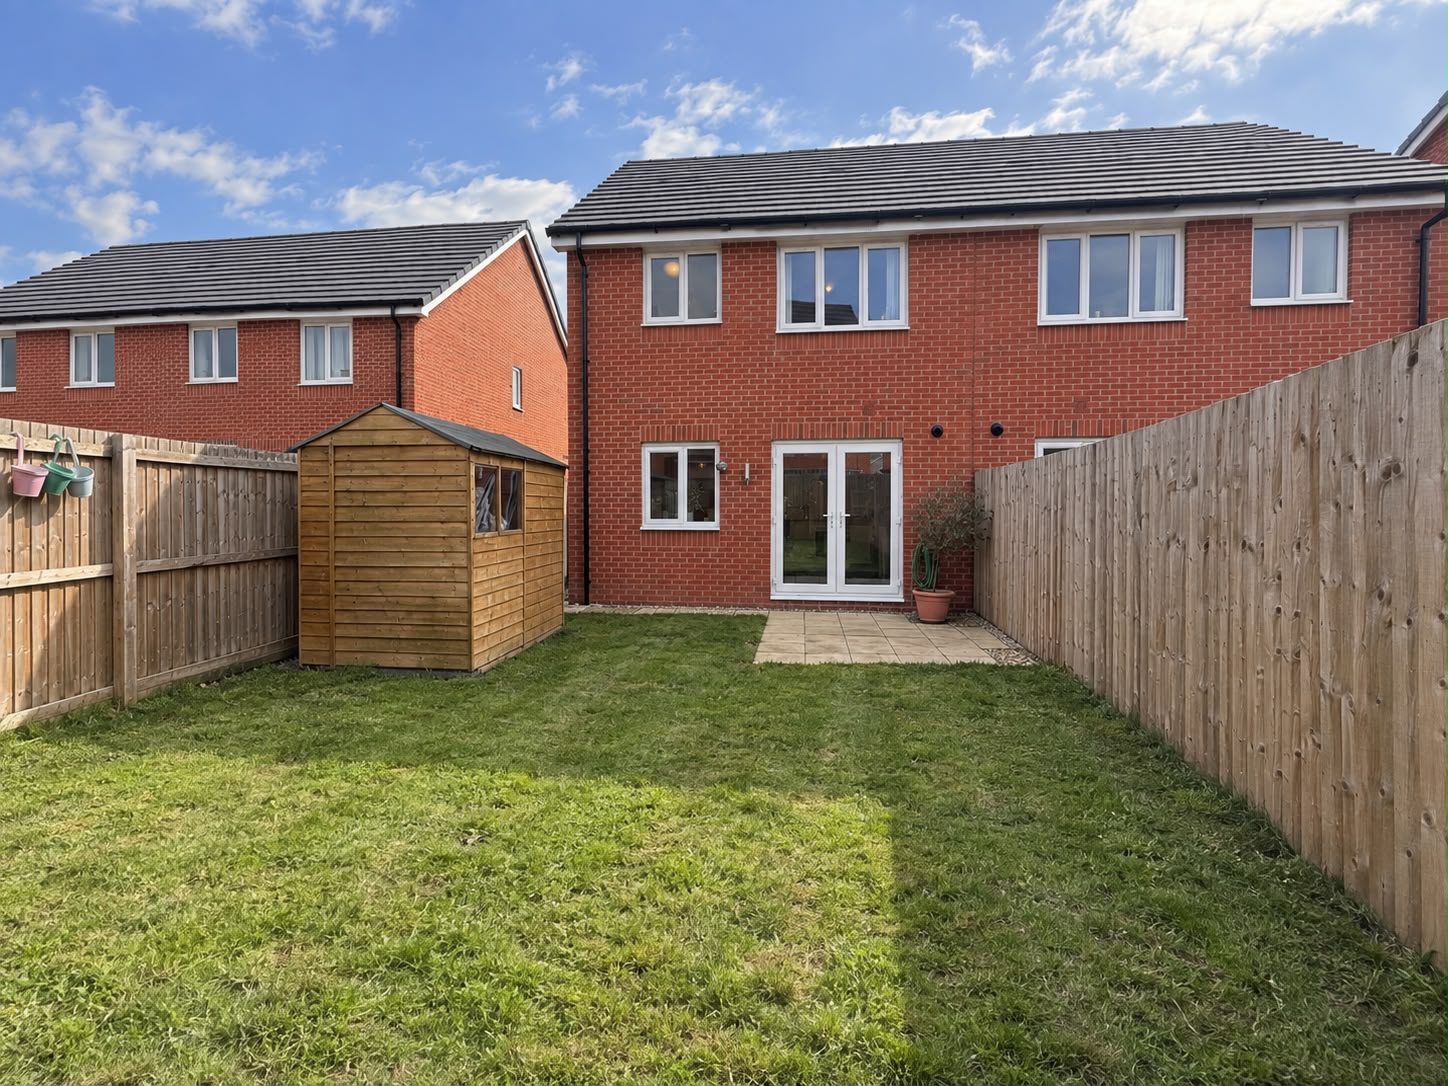
Externally, the frontage has been professionally landscaped, featuring refined pebble detailing around the parking area to create an elegant, low‑maintenance first impression. Additional highlights include parking for two cars, which is a valuable asset for families or those with multiple vehicles.
The overall layout of the property has been carefully considered to provide a sense of space, light, and flexibility, making it suitable for a range of buyers, from first-time purchasers to growing families. The neutral décor throughout allows new owners to easily add their own personal touches. The property’s relatively recent construction means that it benefits from modern building standards and finishes, ensuring peace of mind and minimal maintenance requirements for years to come. With its combination of generous living areas, well-proportioned bedrooms, and contemporary fixtures and fittings, this home offers both style and practicality. The shared ownership scheme provides an accessible route onto the property ladder, with the flexibility to increase your share in the future if desired.
This is a fantastic opportunity to secure a high-quality, newly built home in a sought-after location, offering excellent value and a superb standard of living. Early viewing is highly recommended to appreciate all that this impressive property has to offer.
The home is offered with a monthly rent of £420.49, alongside a minimal £0.30 service charge and £17.60 building insurance, providing an exceptionally affordable and well‑managed arrangement for prospective buyers.
Lease of 989 years left.
EPC Rating: B
Key Features
- 3 bedroom Semi Detached
- 25% Shared Ownership - Can Purchase Full Share at £240,000
- Generous Sized Kitchen Diner
- Parking For 2 Cars
- En-suite and Family Bathroom
Property Details
- Property type: House
- Property style: Semi Detached
- Price Per Sq Foot: £68
- Approx Sq Feet: 883 sqft
- Plot Sq Feet: 1,076,391 sqft
- Property Age Bracket: Unspecified
- Council Tax Band: B
- Tenure: Leasehold
- Lease Expiry: -
- Ground Rent: £420.49 per year
- Service Charge: £0.30 per month
Rooms
Floorplans
Outside Spaces
Parking Spaces
Location
Properties you may like
By Amplo Estates
-
Brydson Crescent, Wistaston, CW2
- 4 Beds
- 2 Bath
-
Back Lane, Walgherton, CW5
- 2 Beds
- 1 Bath
-
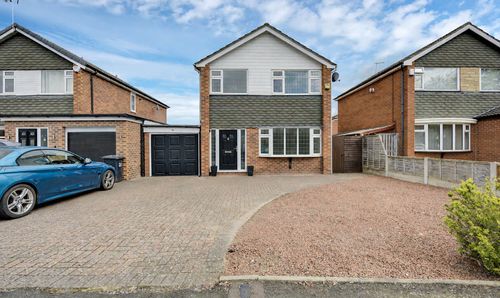
Murrayfield Drive, Willaston, CW5
- 3 Beds
- 1 Bath
-
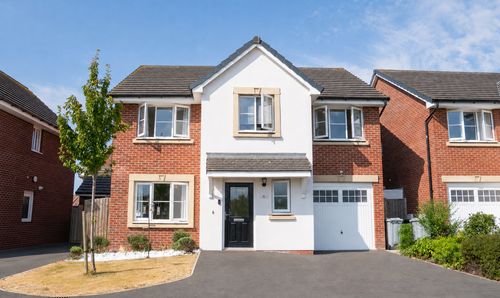
Heald Way, Willaston, CW5
- 5 Beds
- 3 Bath
-
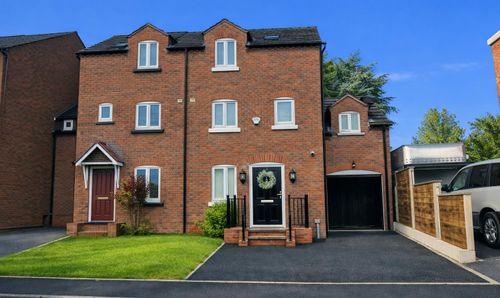
Old Chester Road, Barbridge, CW5
- 4 Beds
- 2 Bath
-
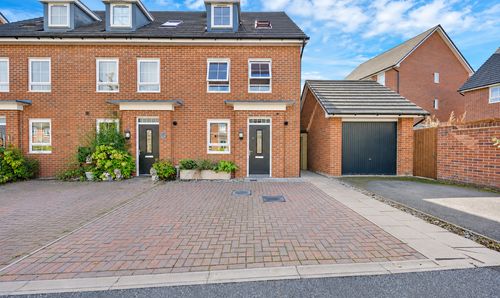
Honeysuckle Drive, Edleston, CW5
- 3 Beds
- 2 Bath
-
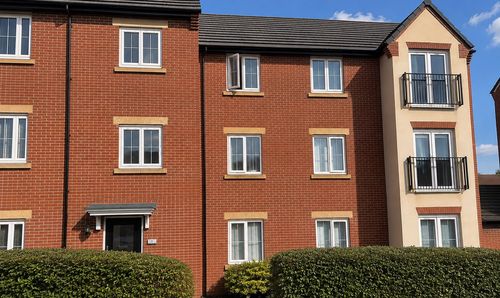
Samuel Armstrong Way, Crewe, CW1
- 2 Beds
- 2 Bath
-
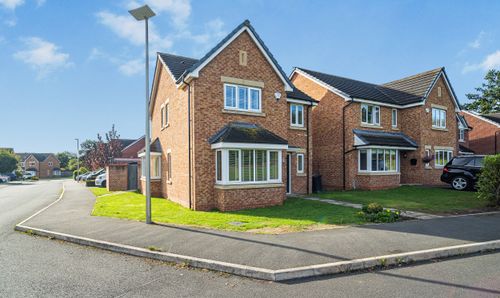
Williams Drive, Shavington, CW2
- 4 Beds
- 2 Bath
-
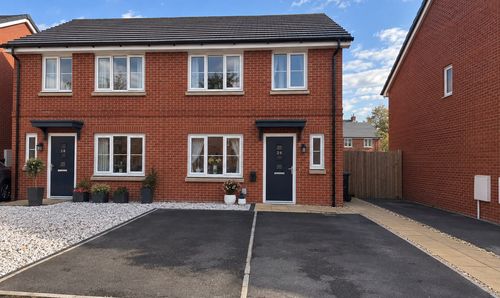
Stokes Avenue, Crewe, CW1
- 3 Beds
- 2 Bath