Book a Viewing

Click here to pick an available date and time to view this property

Book a Viewing
For Sale
£140,000 Offers Over

3 Bedroom Semi Detached House, Kidbrooke Avenue, Blackpool, FY4

Kidbrooke Avenue, Blackpool, FY4


Stephen Tew Estate Agents Primary Brand brand logo

Stephen Tew Estate Agents

Stephen Tew Estate Agents, 132 Highfield Road

Description

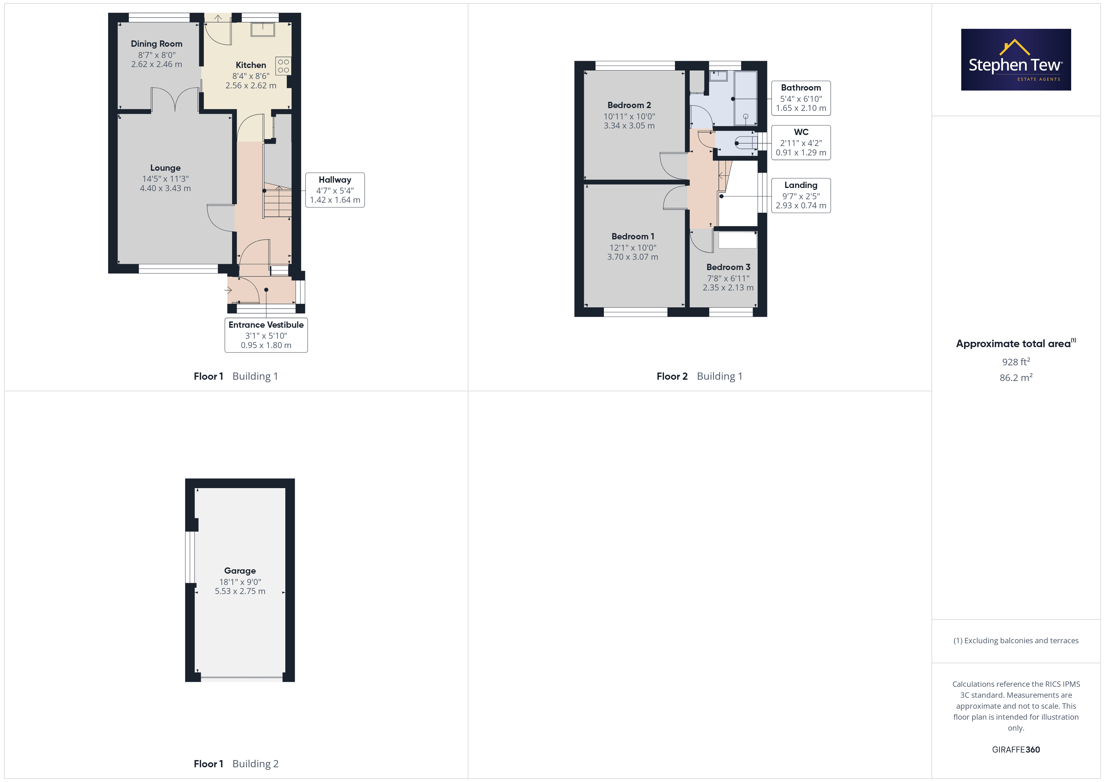
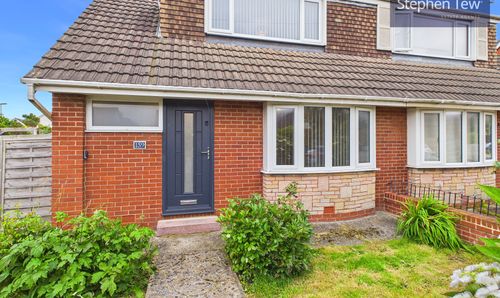
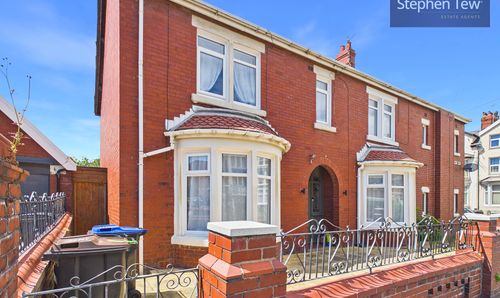
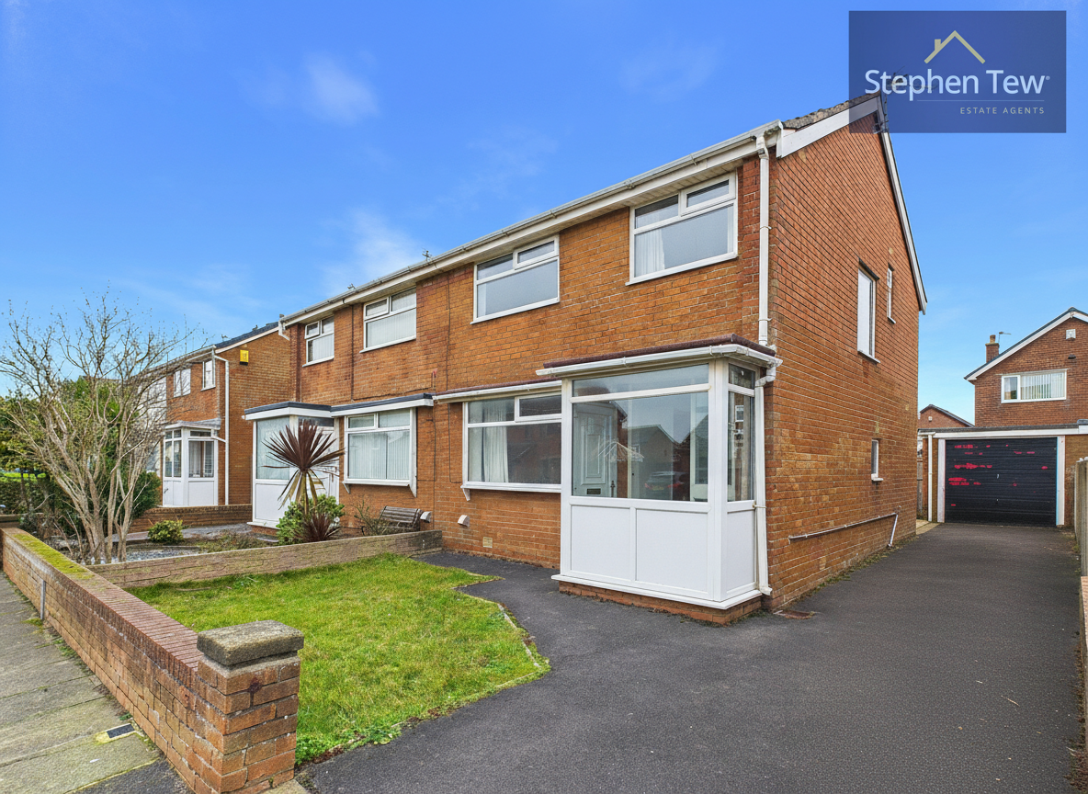
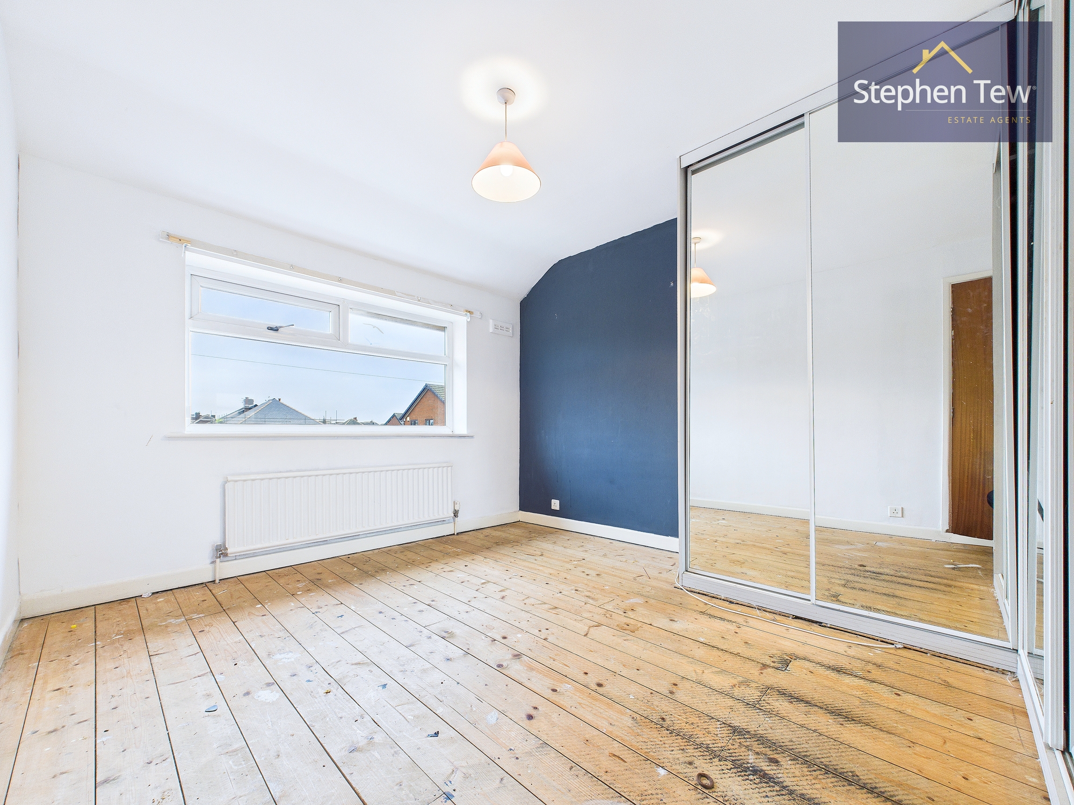
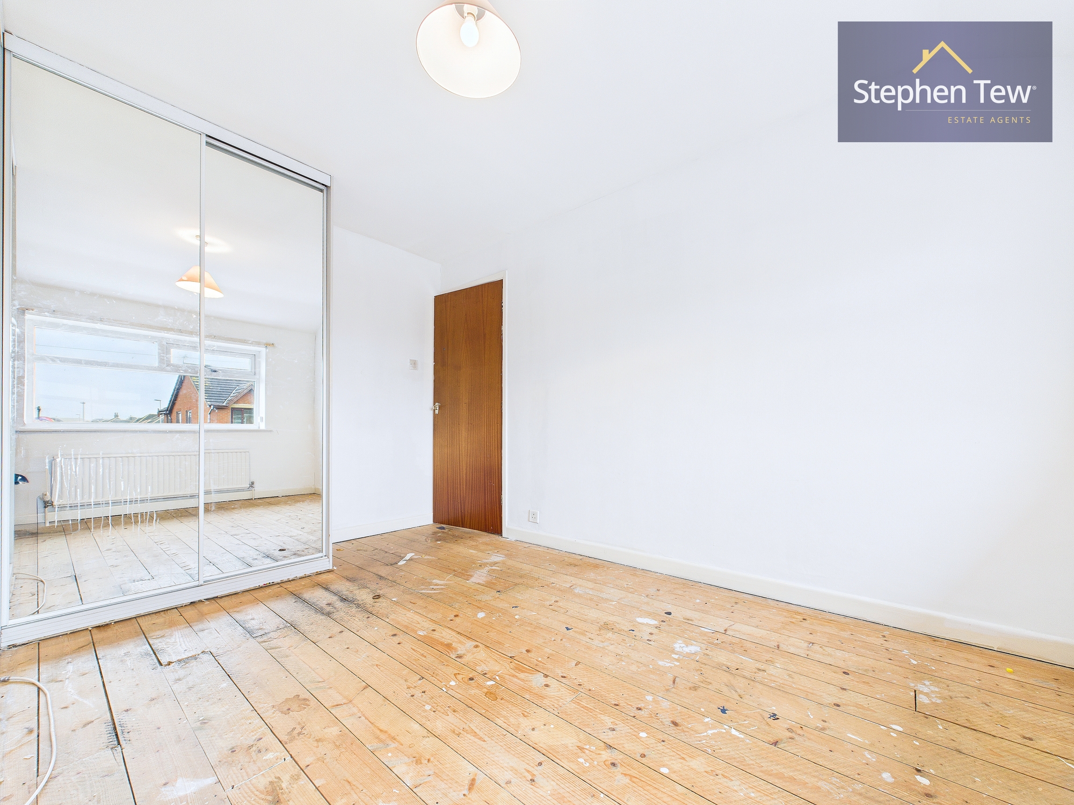
This well-proportioned three bedroom semi detached house is ideally situated in a sought-after area of Blackpool, offering excellent access to local amenities, reputable schools, and convenient transport links, including close proximity to the train station and the beach. Upon entering the property, an entrance vestibule leads into a welcoming hallway, providing access to the spacious lounge, a separate dining room, and a well-sized kitchen (each room offering potential for customisation to suit modern lifestyles). Upstairs, the landing leads to a generously sized master bedroom fitted with wardrobes, two additional bedrooms, a family bathroom, and a separate toilet, ensuring comfortable accommodation for families or those seeking extra space for guests or a home office. The property further benefits from off street parking with a driveway that can accommodate two cars, as well as a garage for additional storage or parking needs. While the house would benefit from modernisation, it presents an excellent opportunity for buyers looking to add value and create a personalised family home in a desirable location. With its practical layout and superb location near Blackpool’s amenities, schools, transport links, and the seafront, this property offers significant potential for those seeking a home to update and make their own. Early viewing is highly recommended to appreciate the scope and possibilities this property presents.

Key Features

  • 3 Bedroom Semi Detached House in Blackpool close to local amenities, transport links and schools
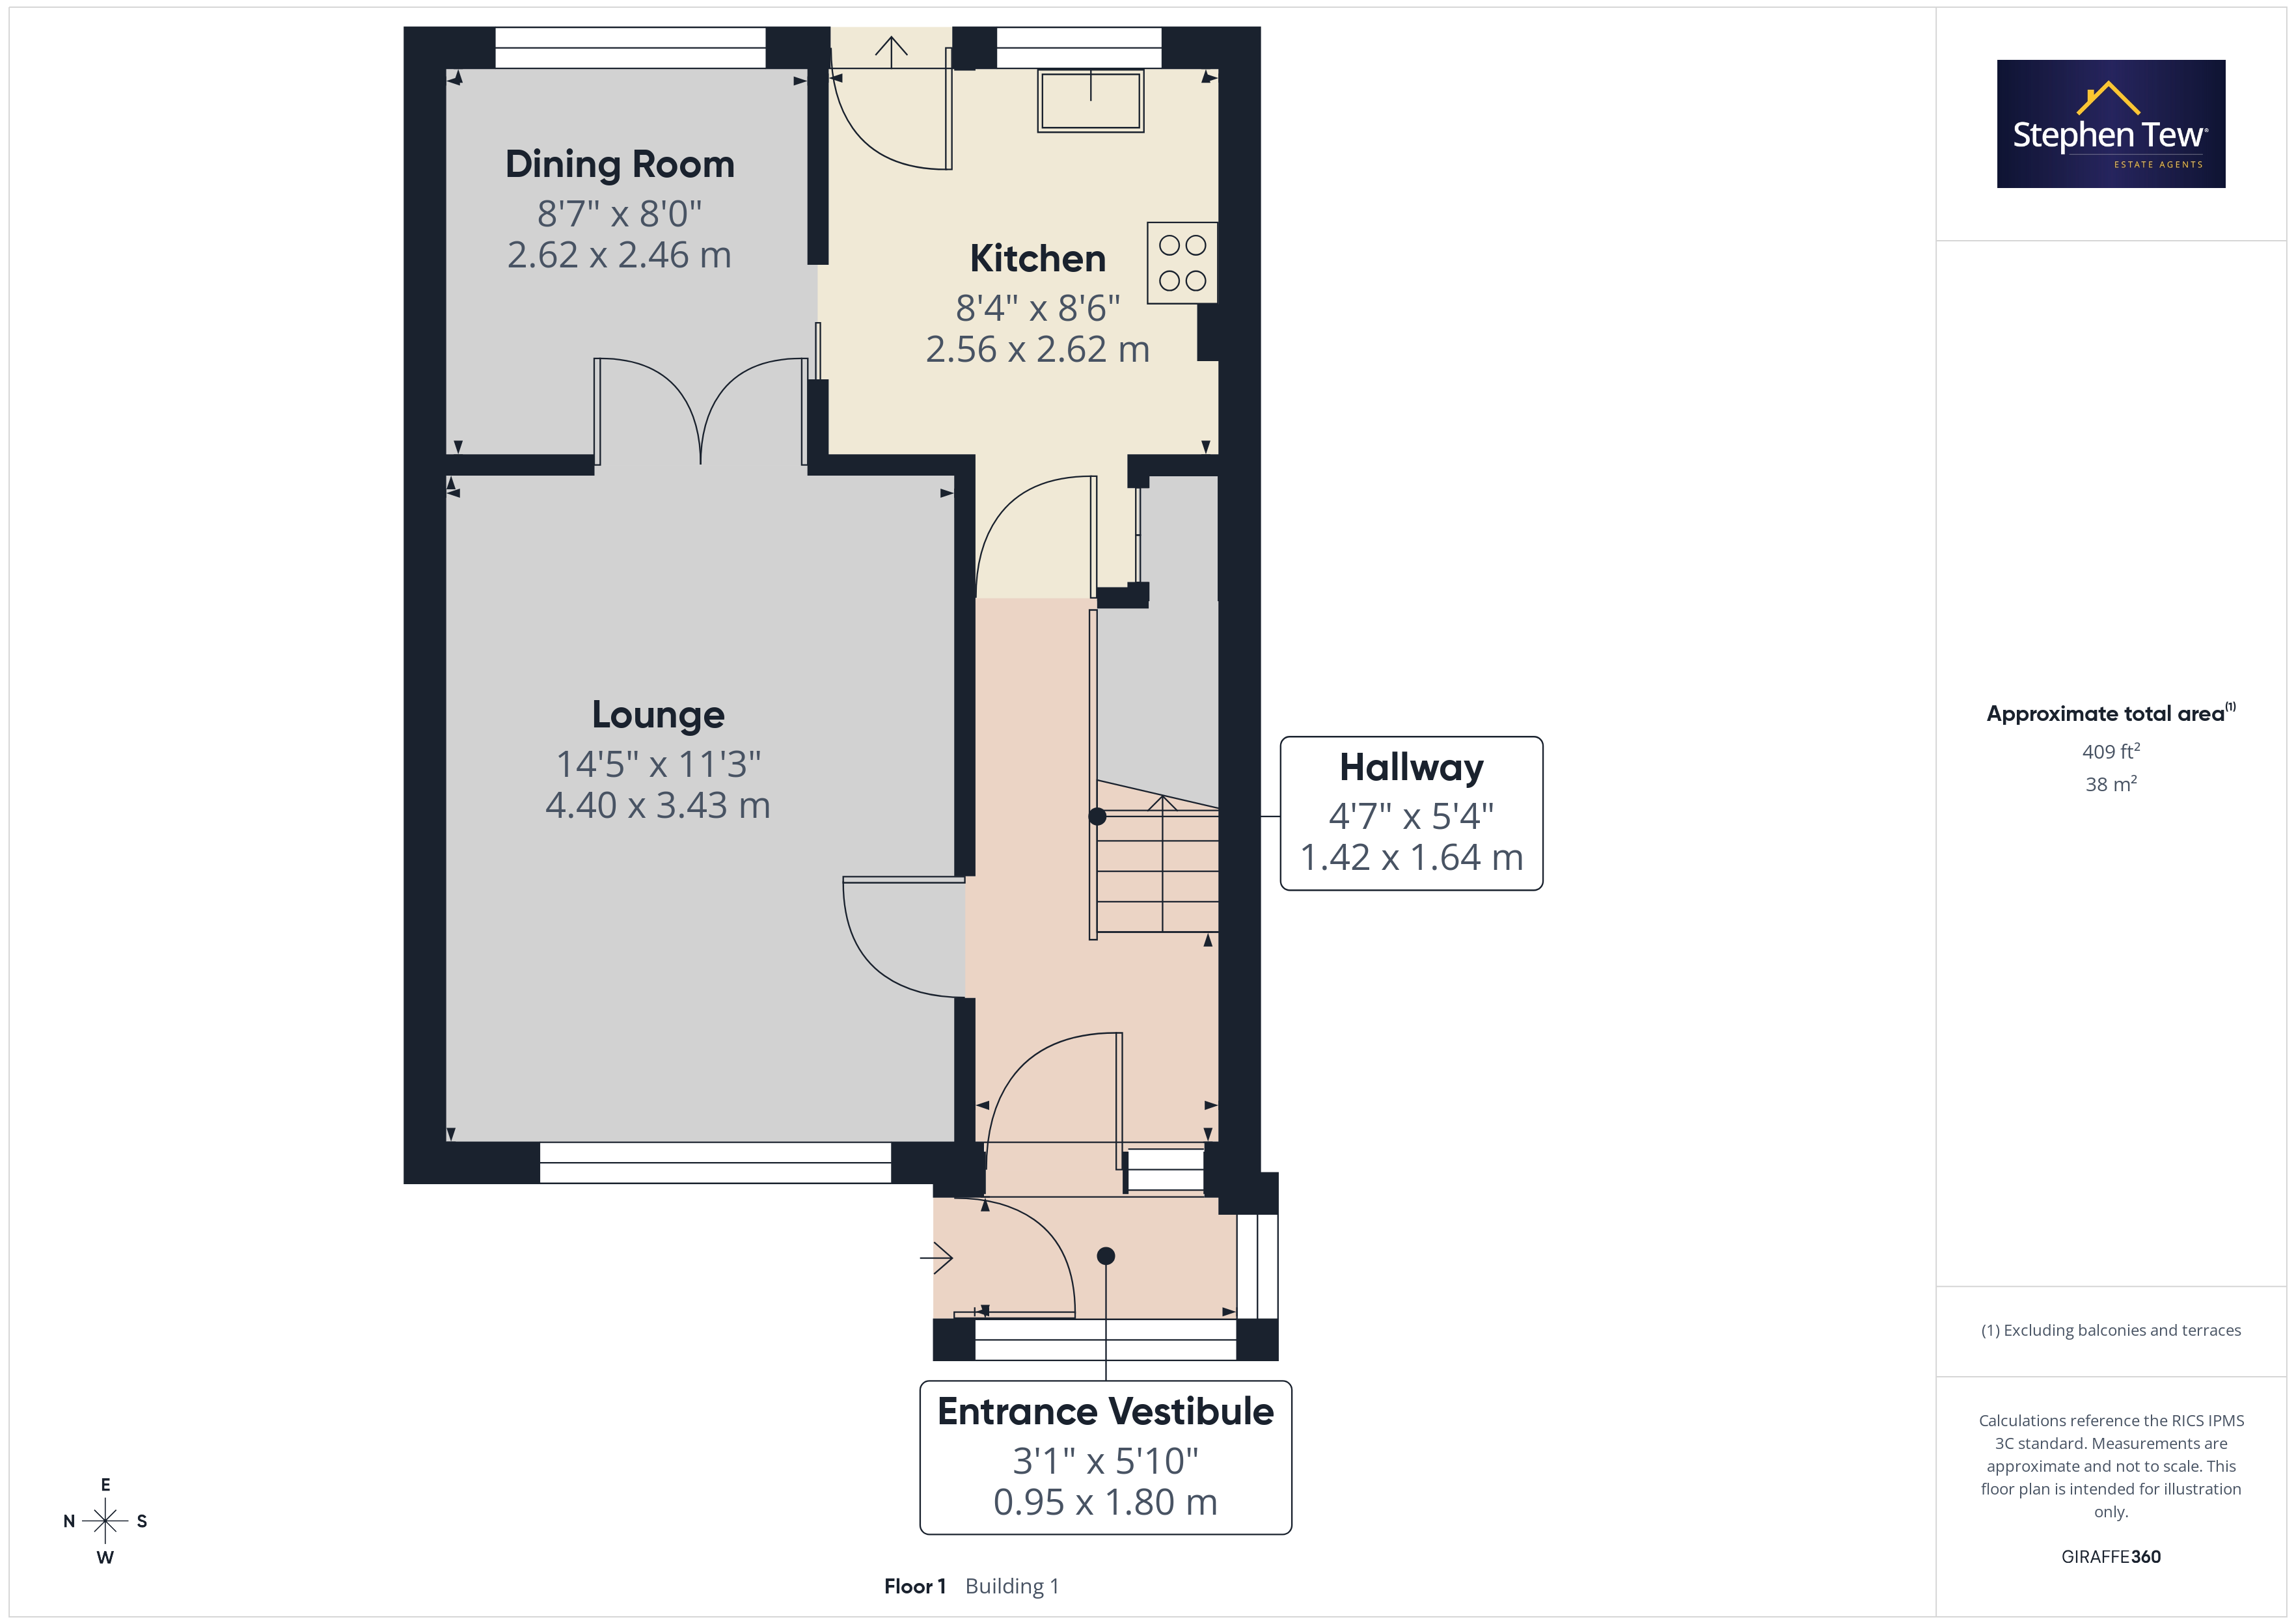
  • Entrance Vestibule leading into the Hallway, Lounge, Dining Room and Kitchen
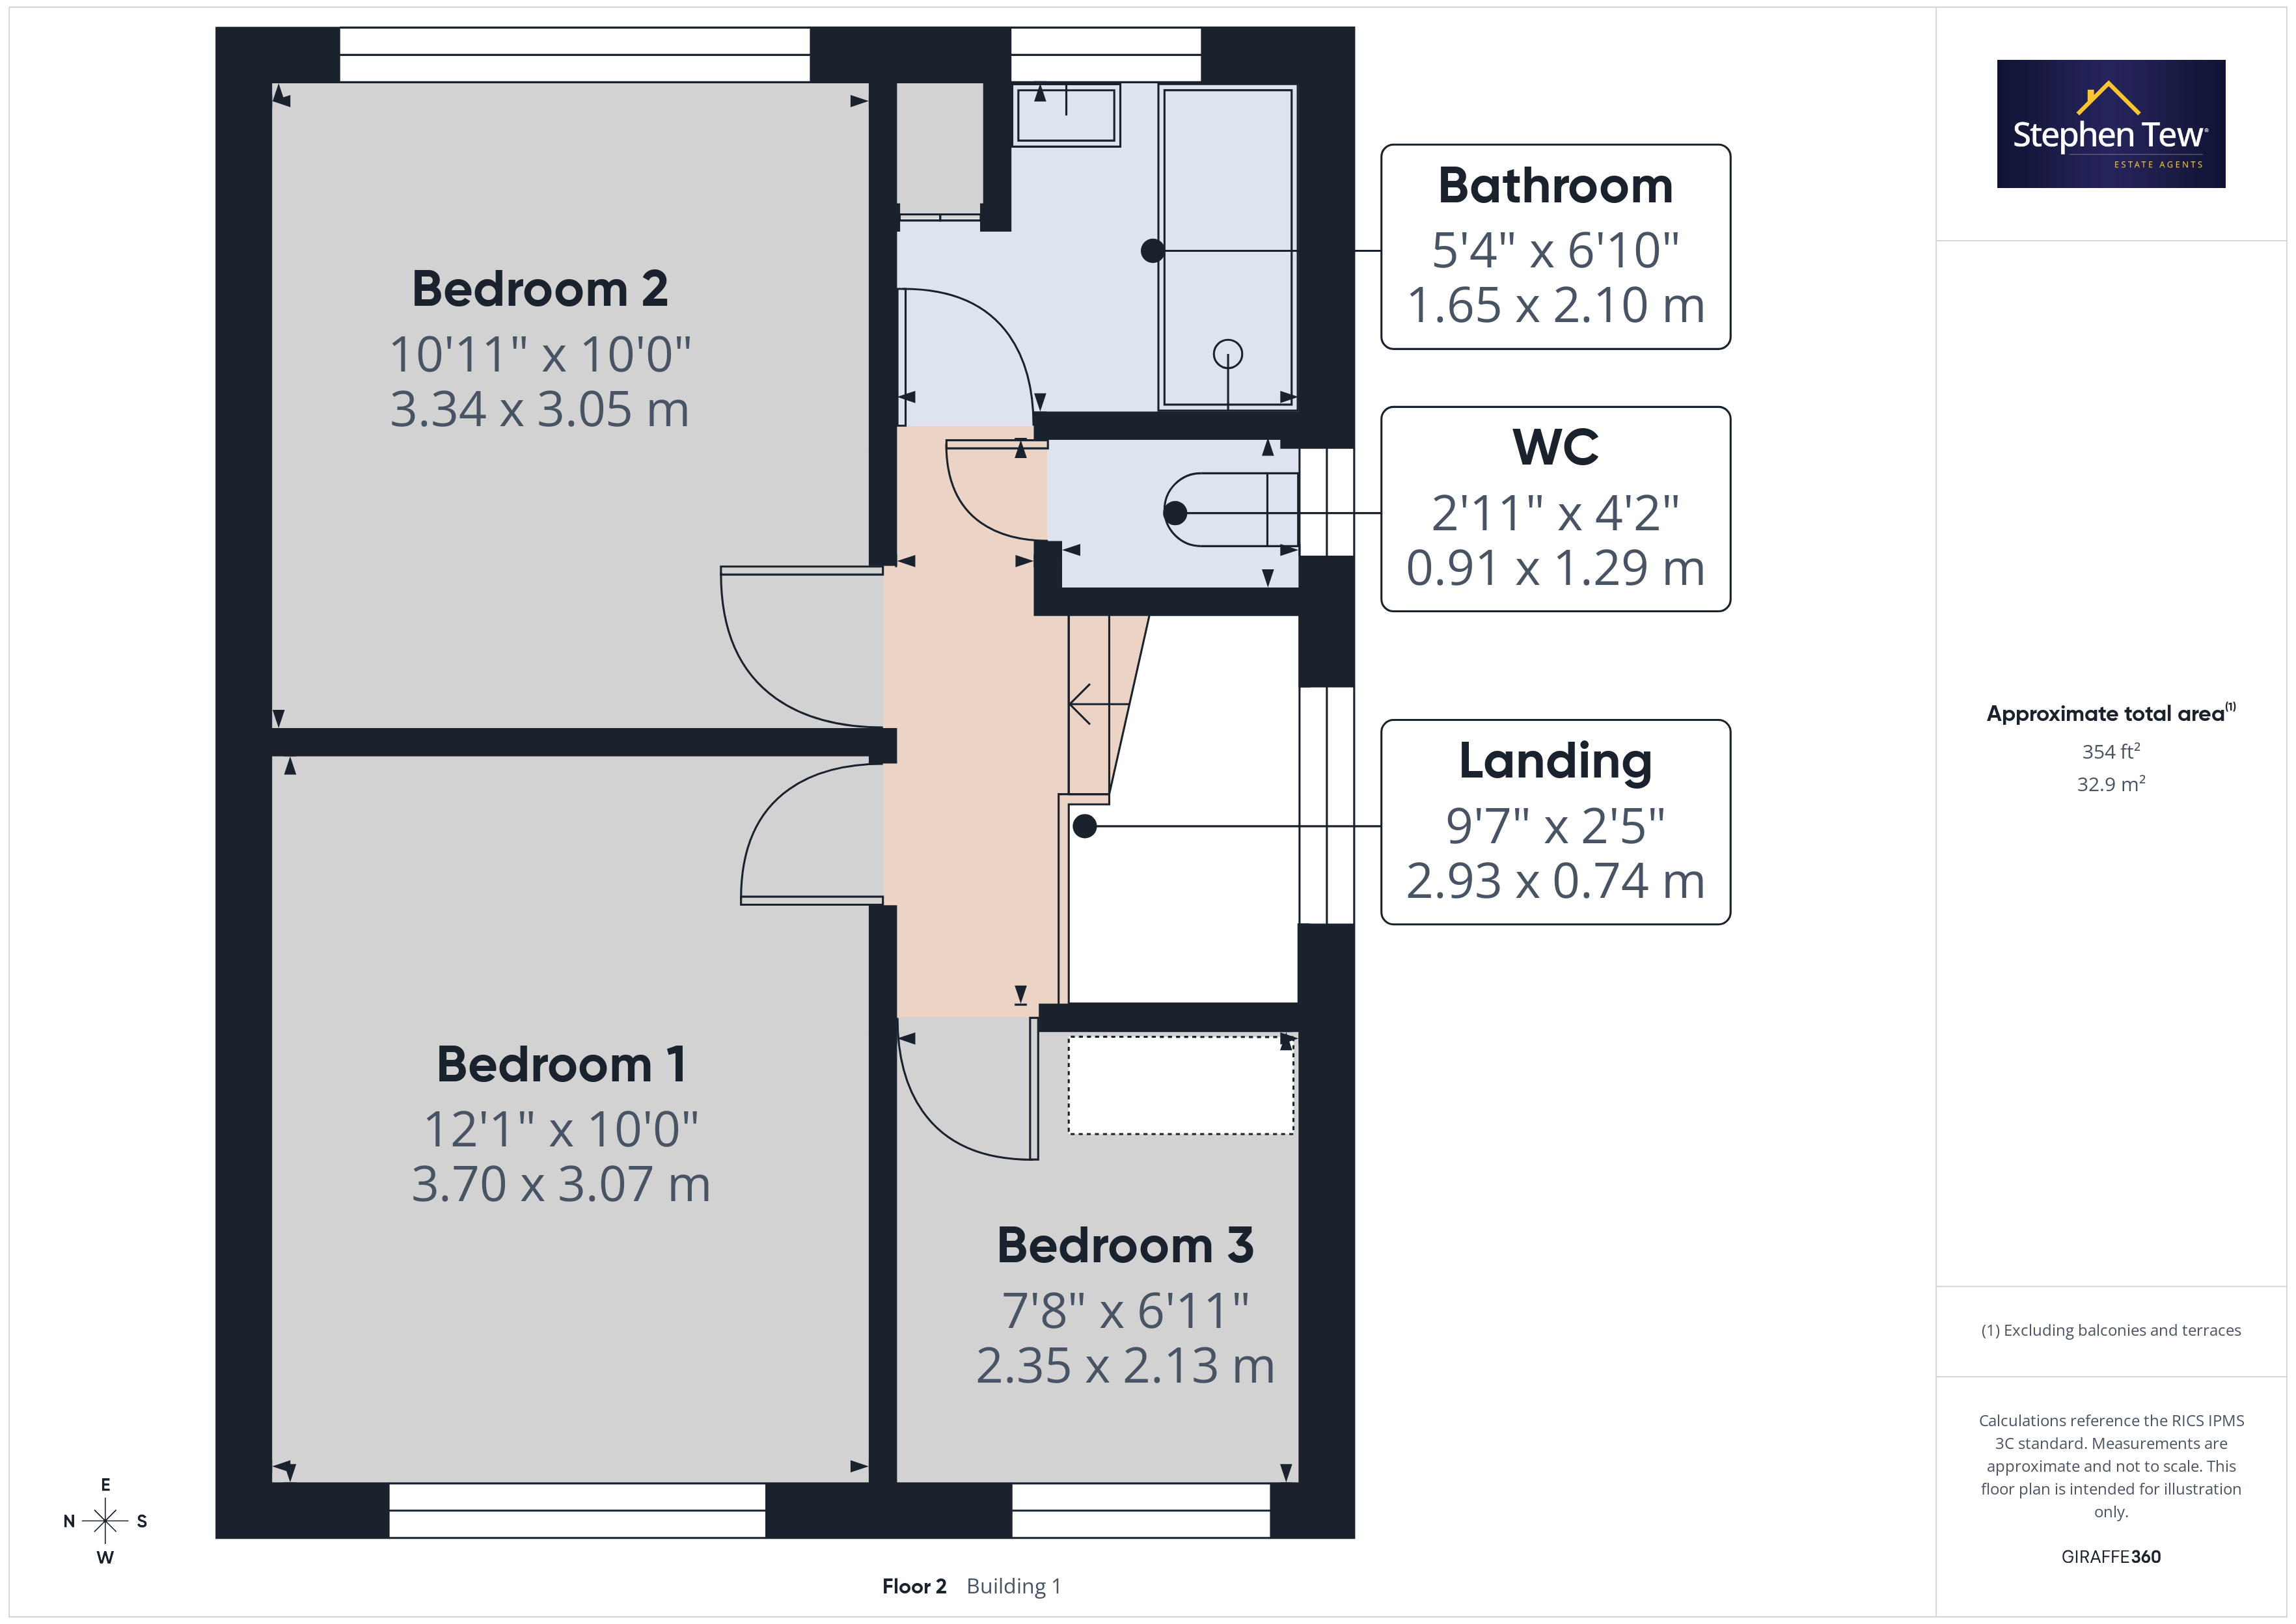
  • Landing leading to the Master Bedroom with fitted wardrobes, additional 2 Bedrooms, Bathroom and seperate Toilet.
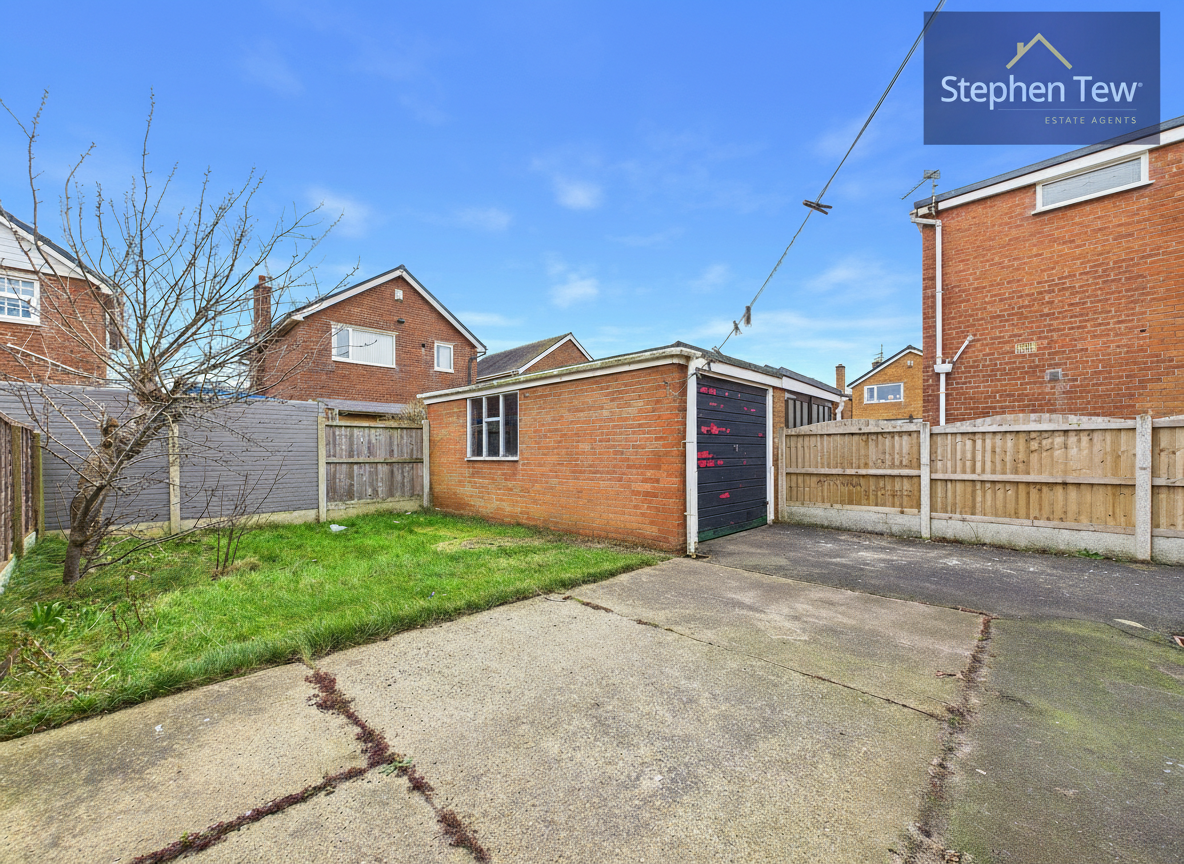
  • Esst Facing Rear Garden with a Garage
  • Off Street Parking with a Driveway with capacity for 2 cars
  • Requires modernisation
  • Close proximity to the train station and the beach

Property Details

  • Property type: House
  • Property style: Semi Detached
  • Price Per Sq Foot: £176
  • Approx Sq Feet: 797 sqft
  • Plot Sq Feet: 1,959 sqft
  • Property Age Bracket: 1970 - 1990
  • Council Tax Band: C
Please note, property and plot sizes displayed are for guidance purposes only and may have been derived from publicly available information over which neither the agent nor Street.co.uk have control.

Rooms

Entrance Vestibule

0.95m x 1.80m

Hallway

1.42m x 1.64m

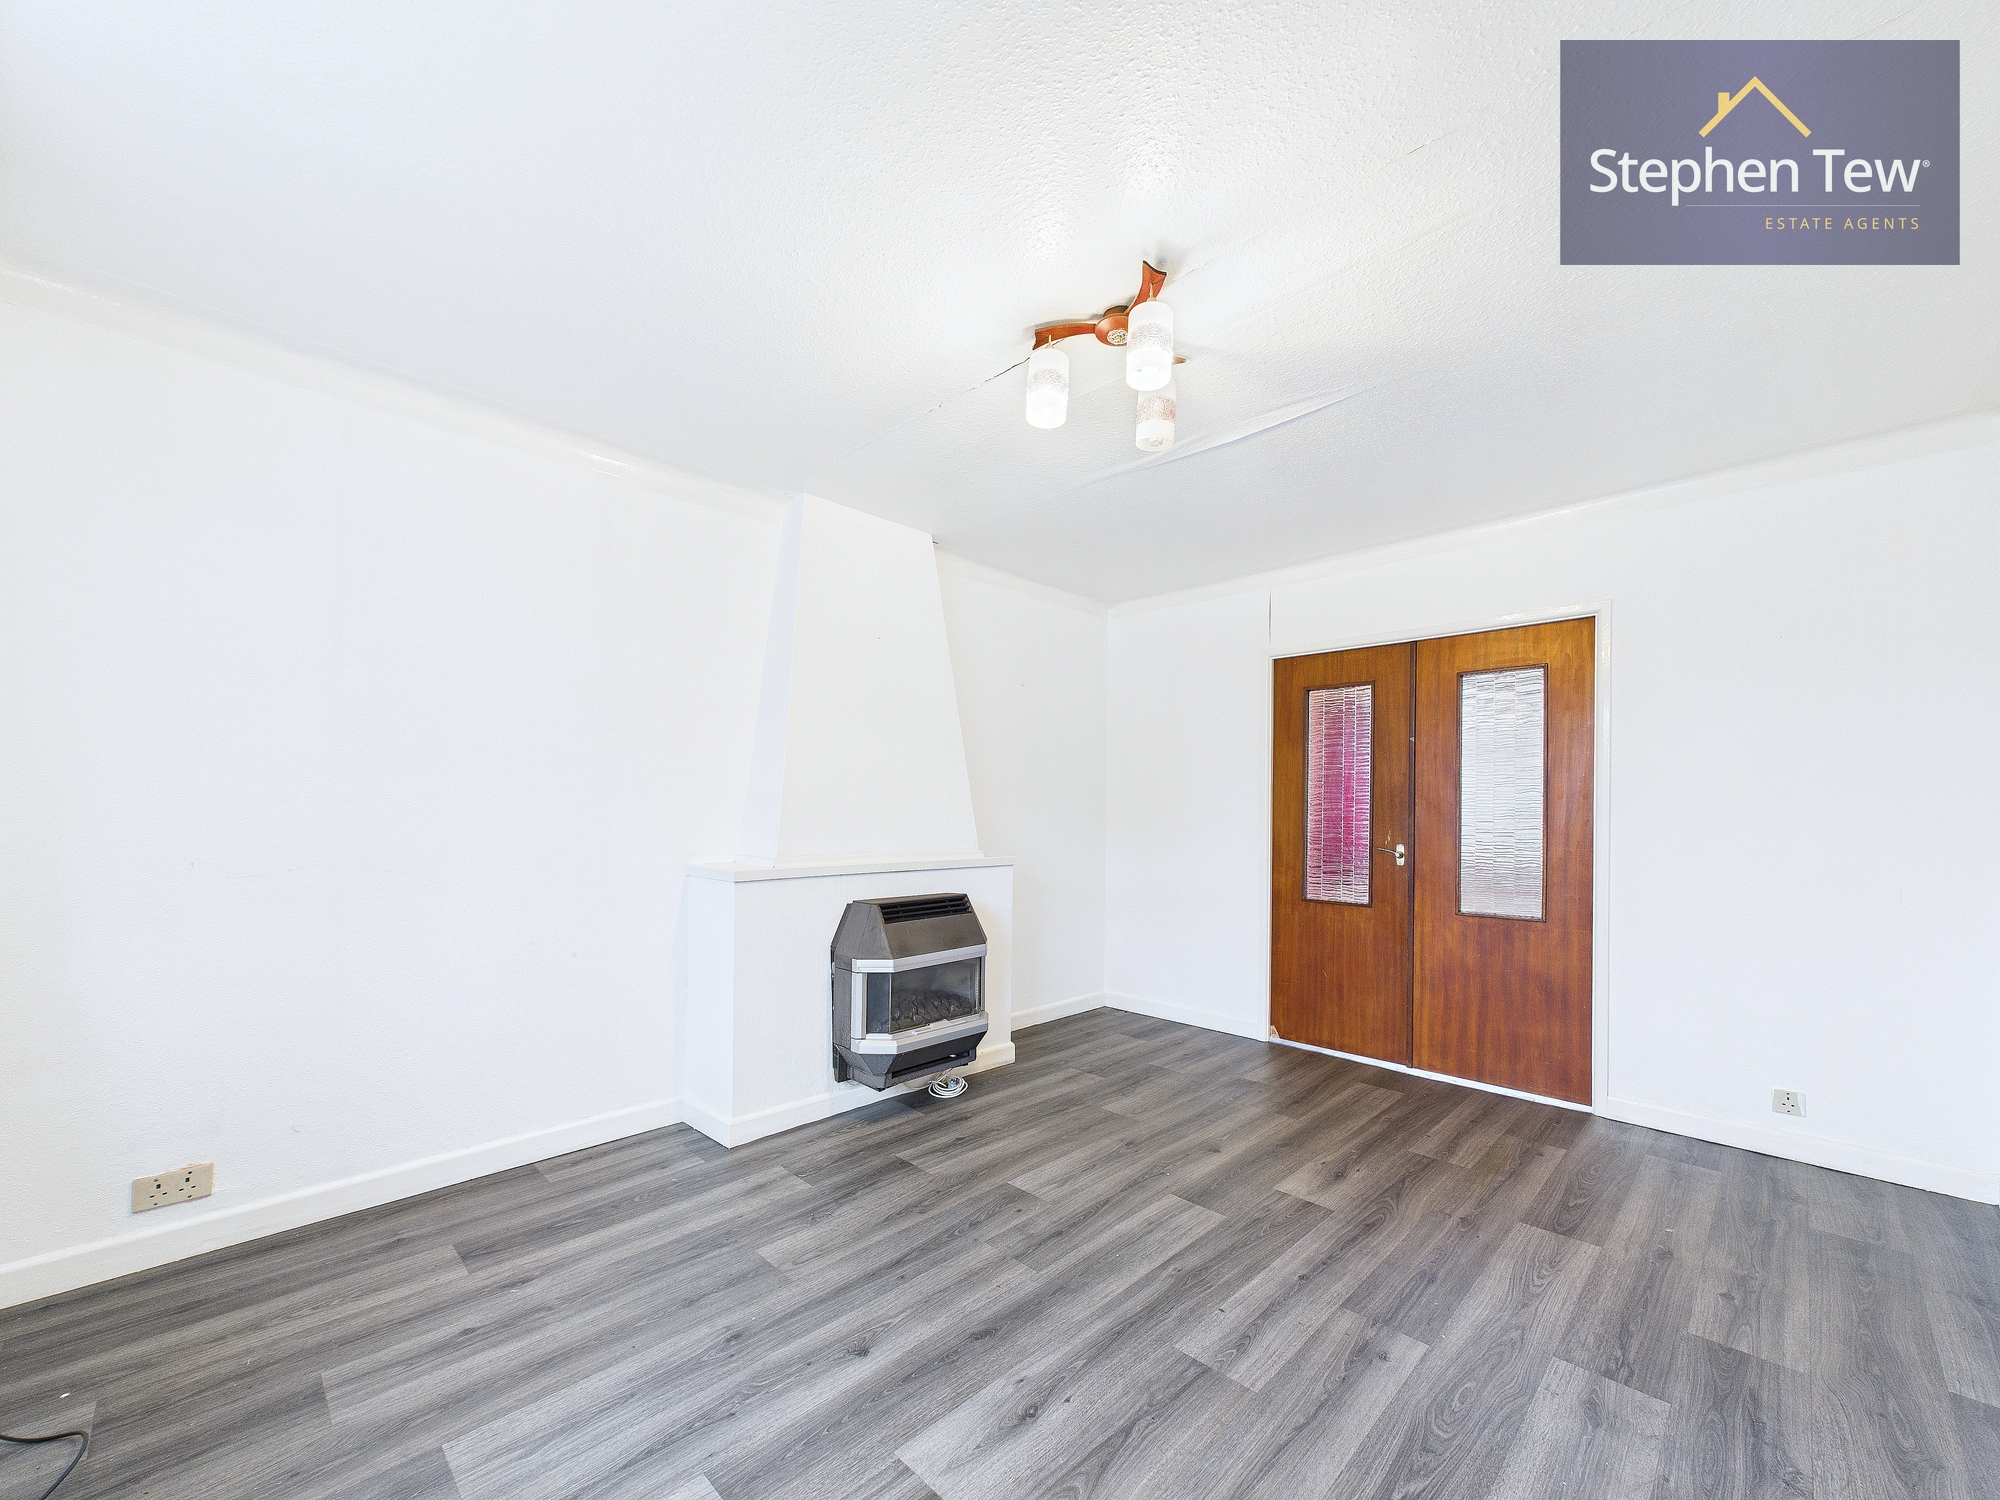
Lounge

4.40m x 3.43m

View Lounge Photos

Dining Room

2.62m x 2.46m

View Dining Room Photos

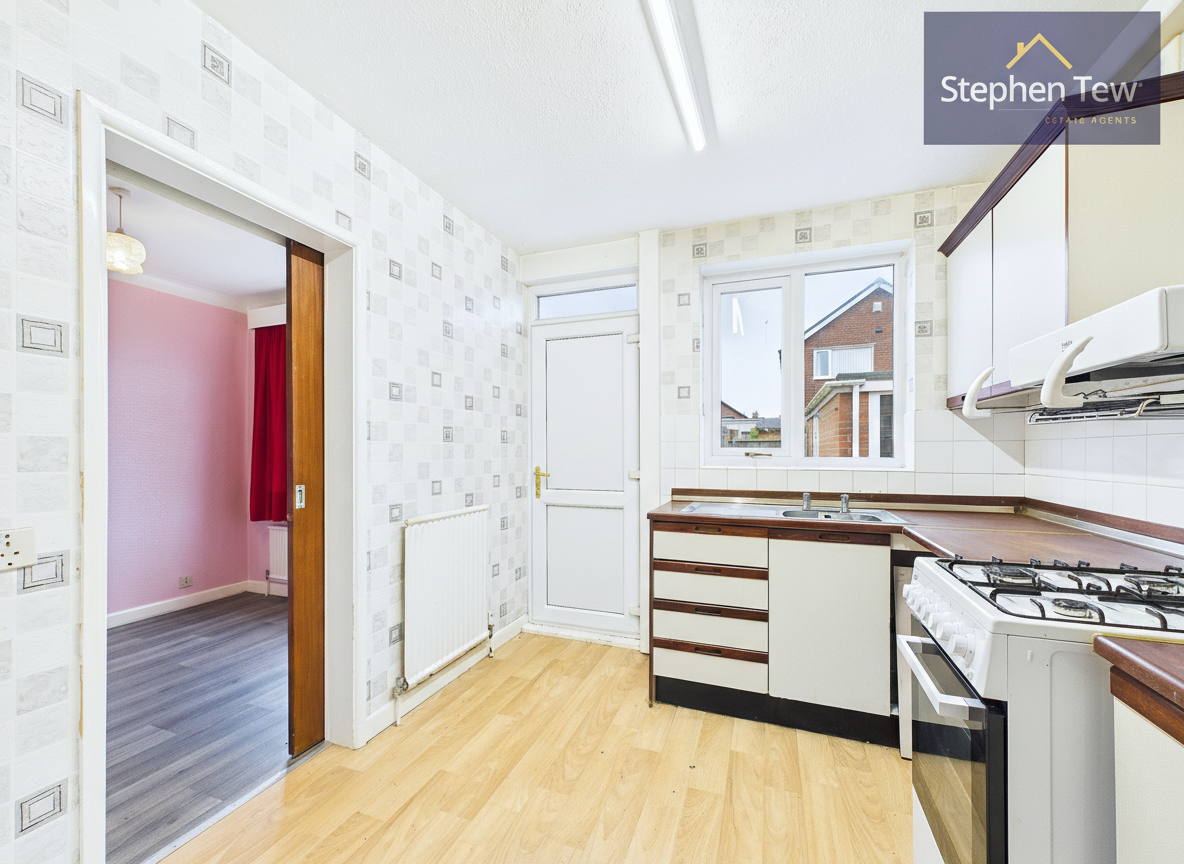
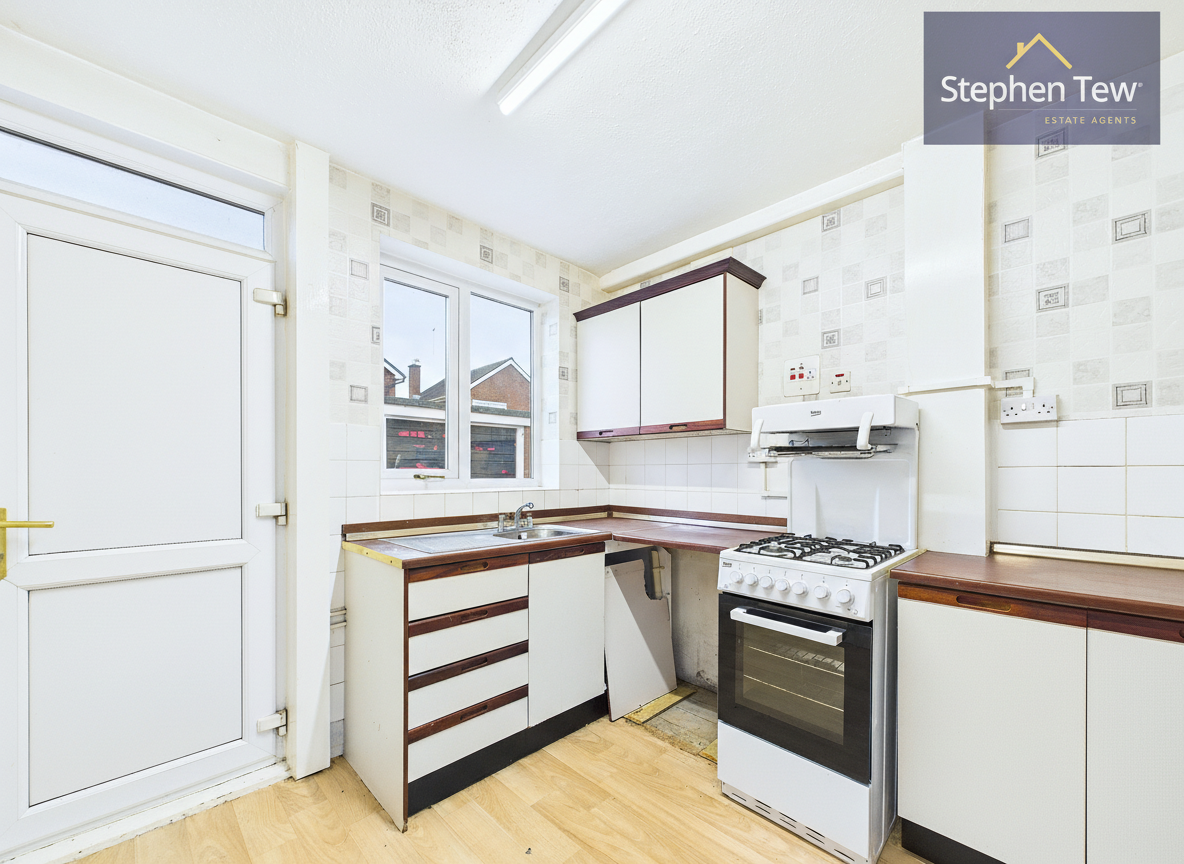
Kitchen

2.56m x 2.62m

View Kitchen Photos

Landing

2.93m x 0.74m

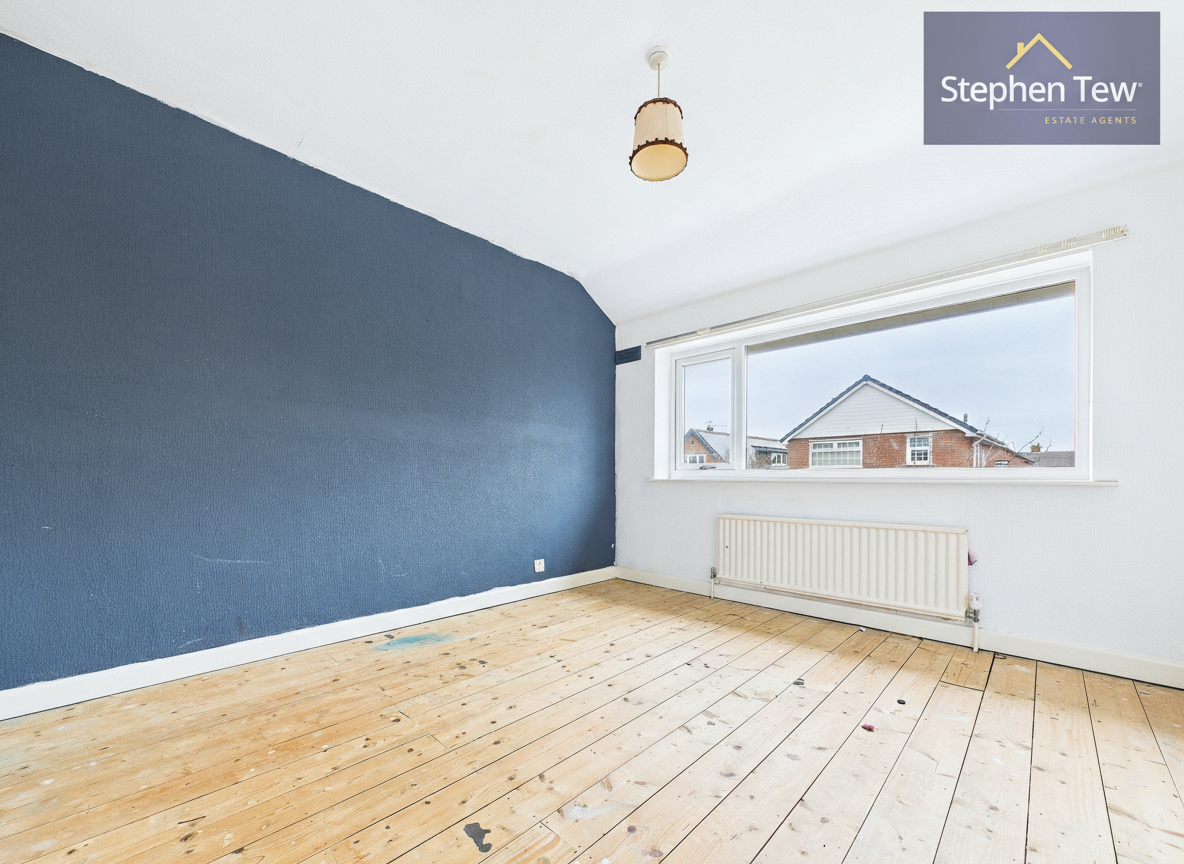
Bedroom 1

3.70m x 3.07m

View Bedroom 1 Photos

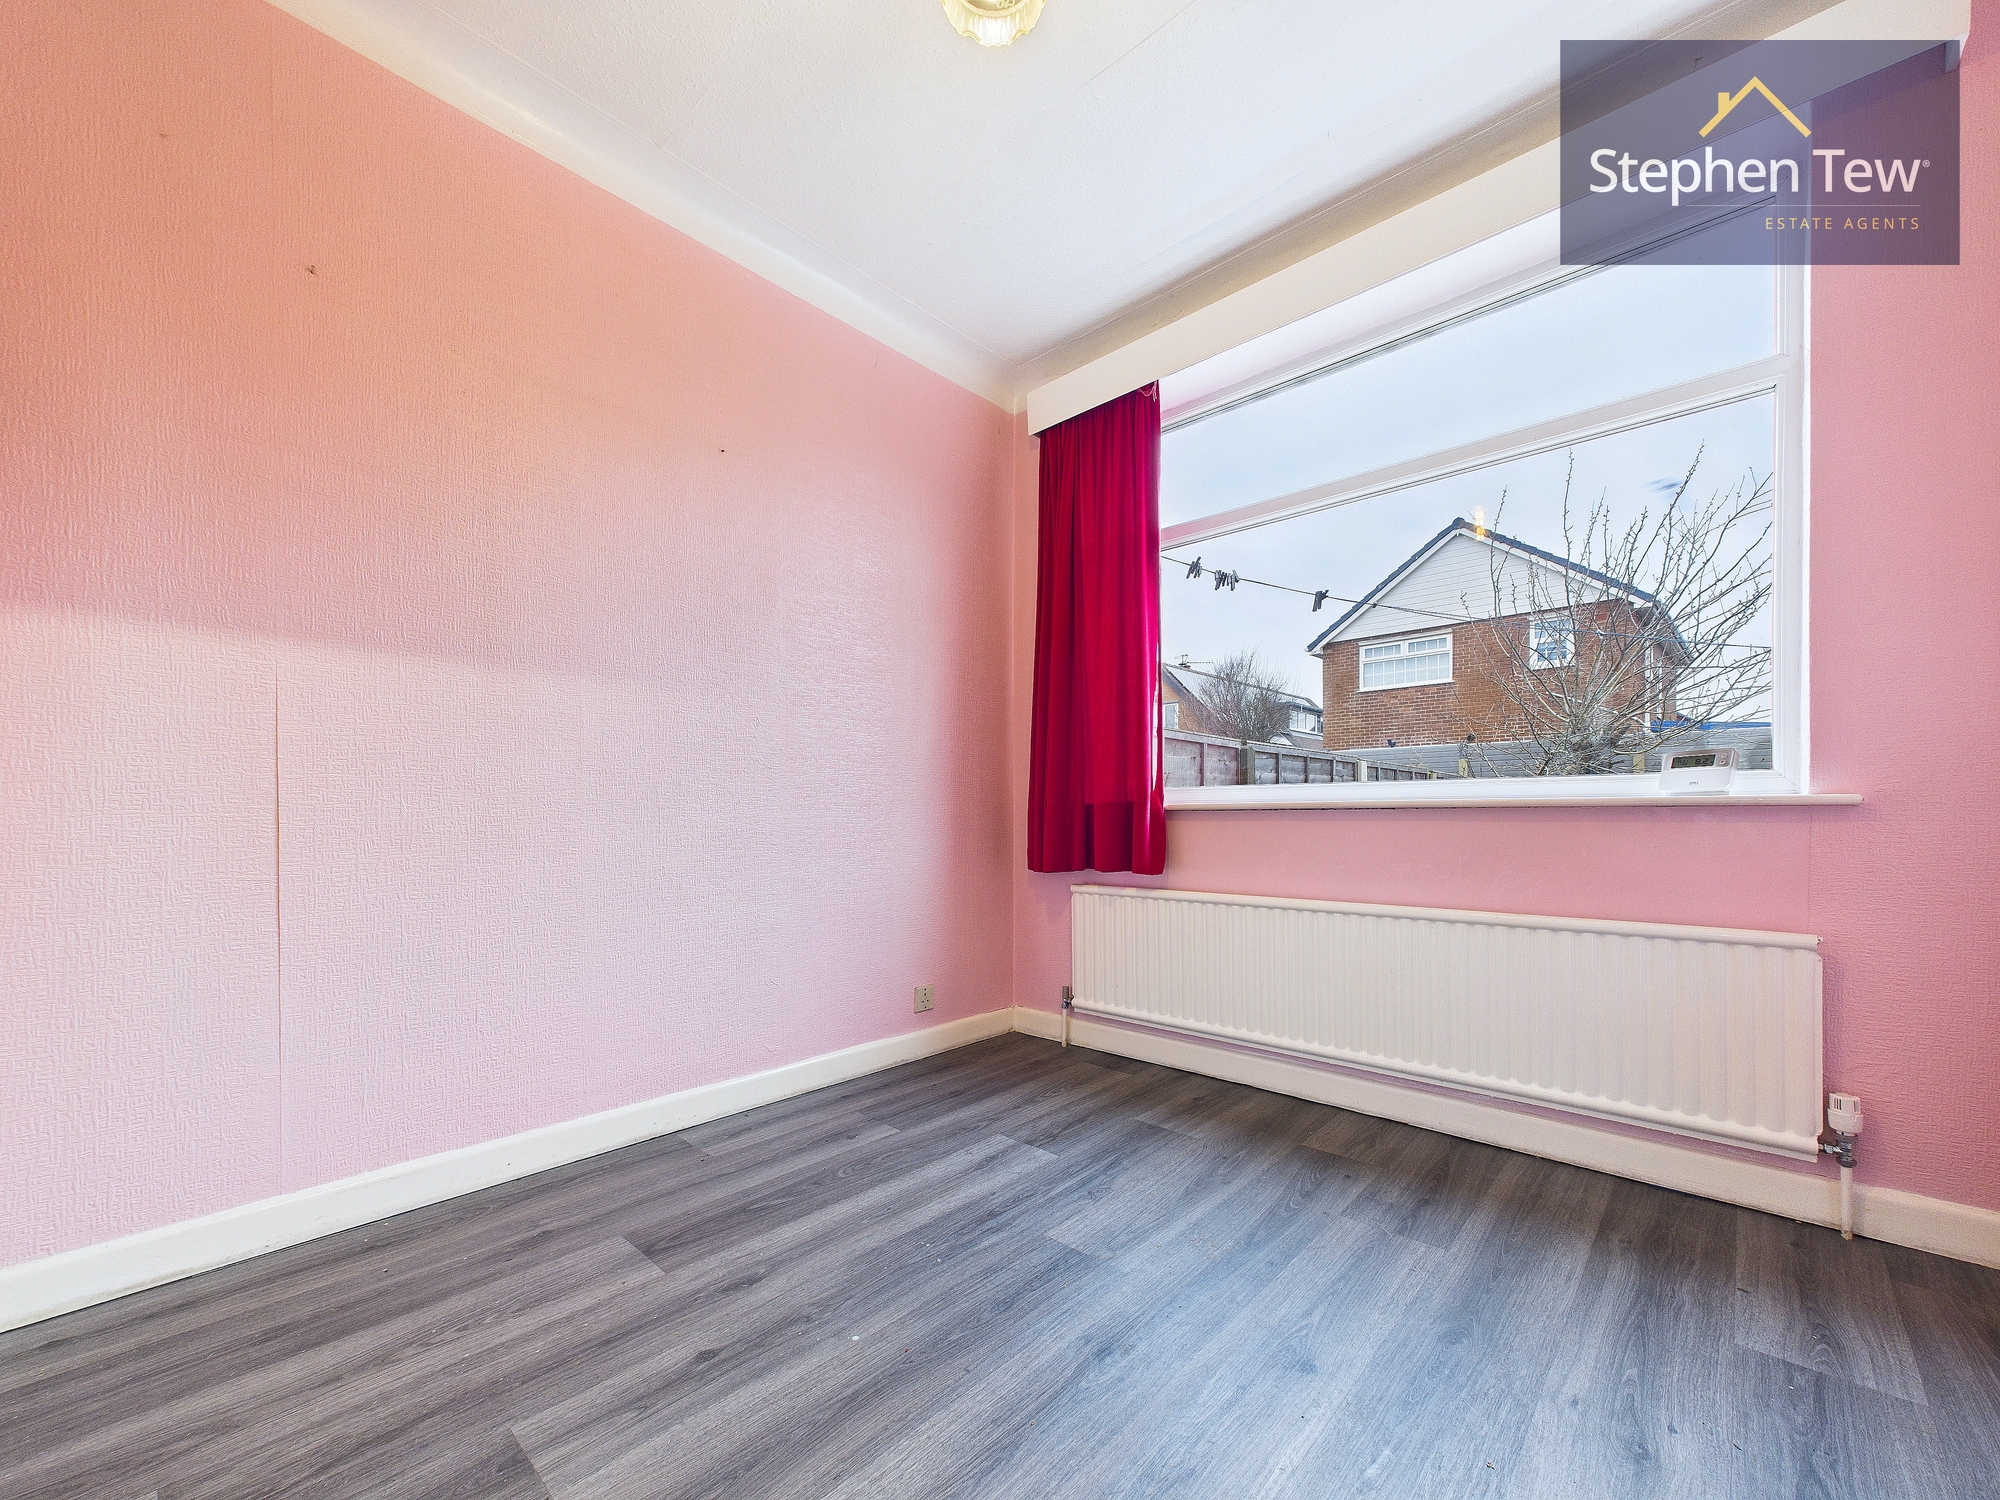
Bedroom 2

3.34m x 3.05m

View Bedroom 2 Photos

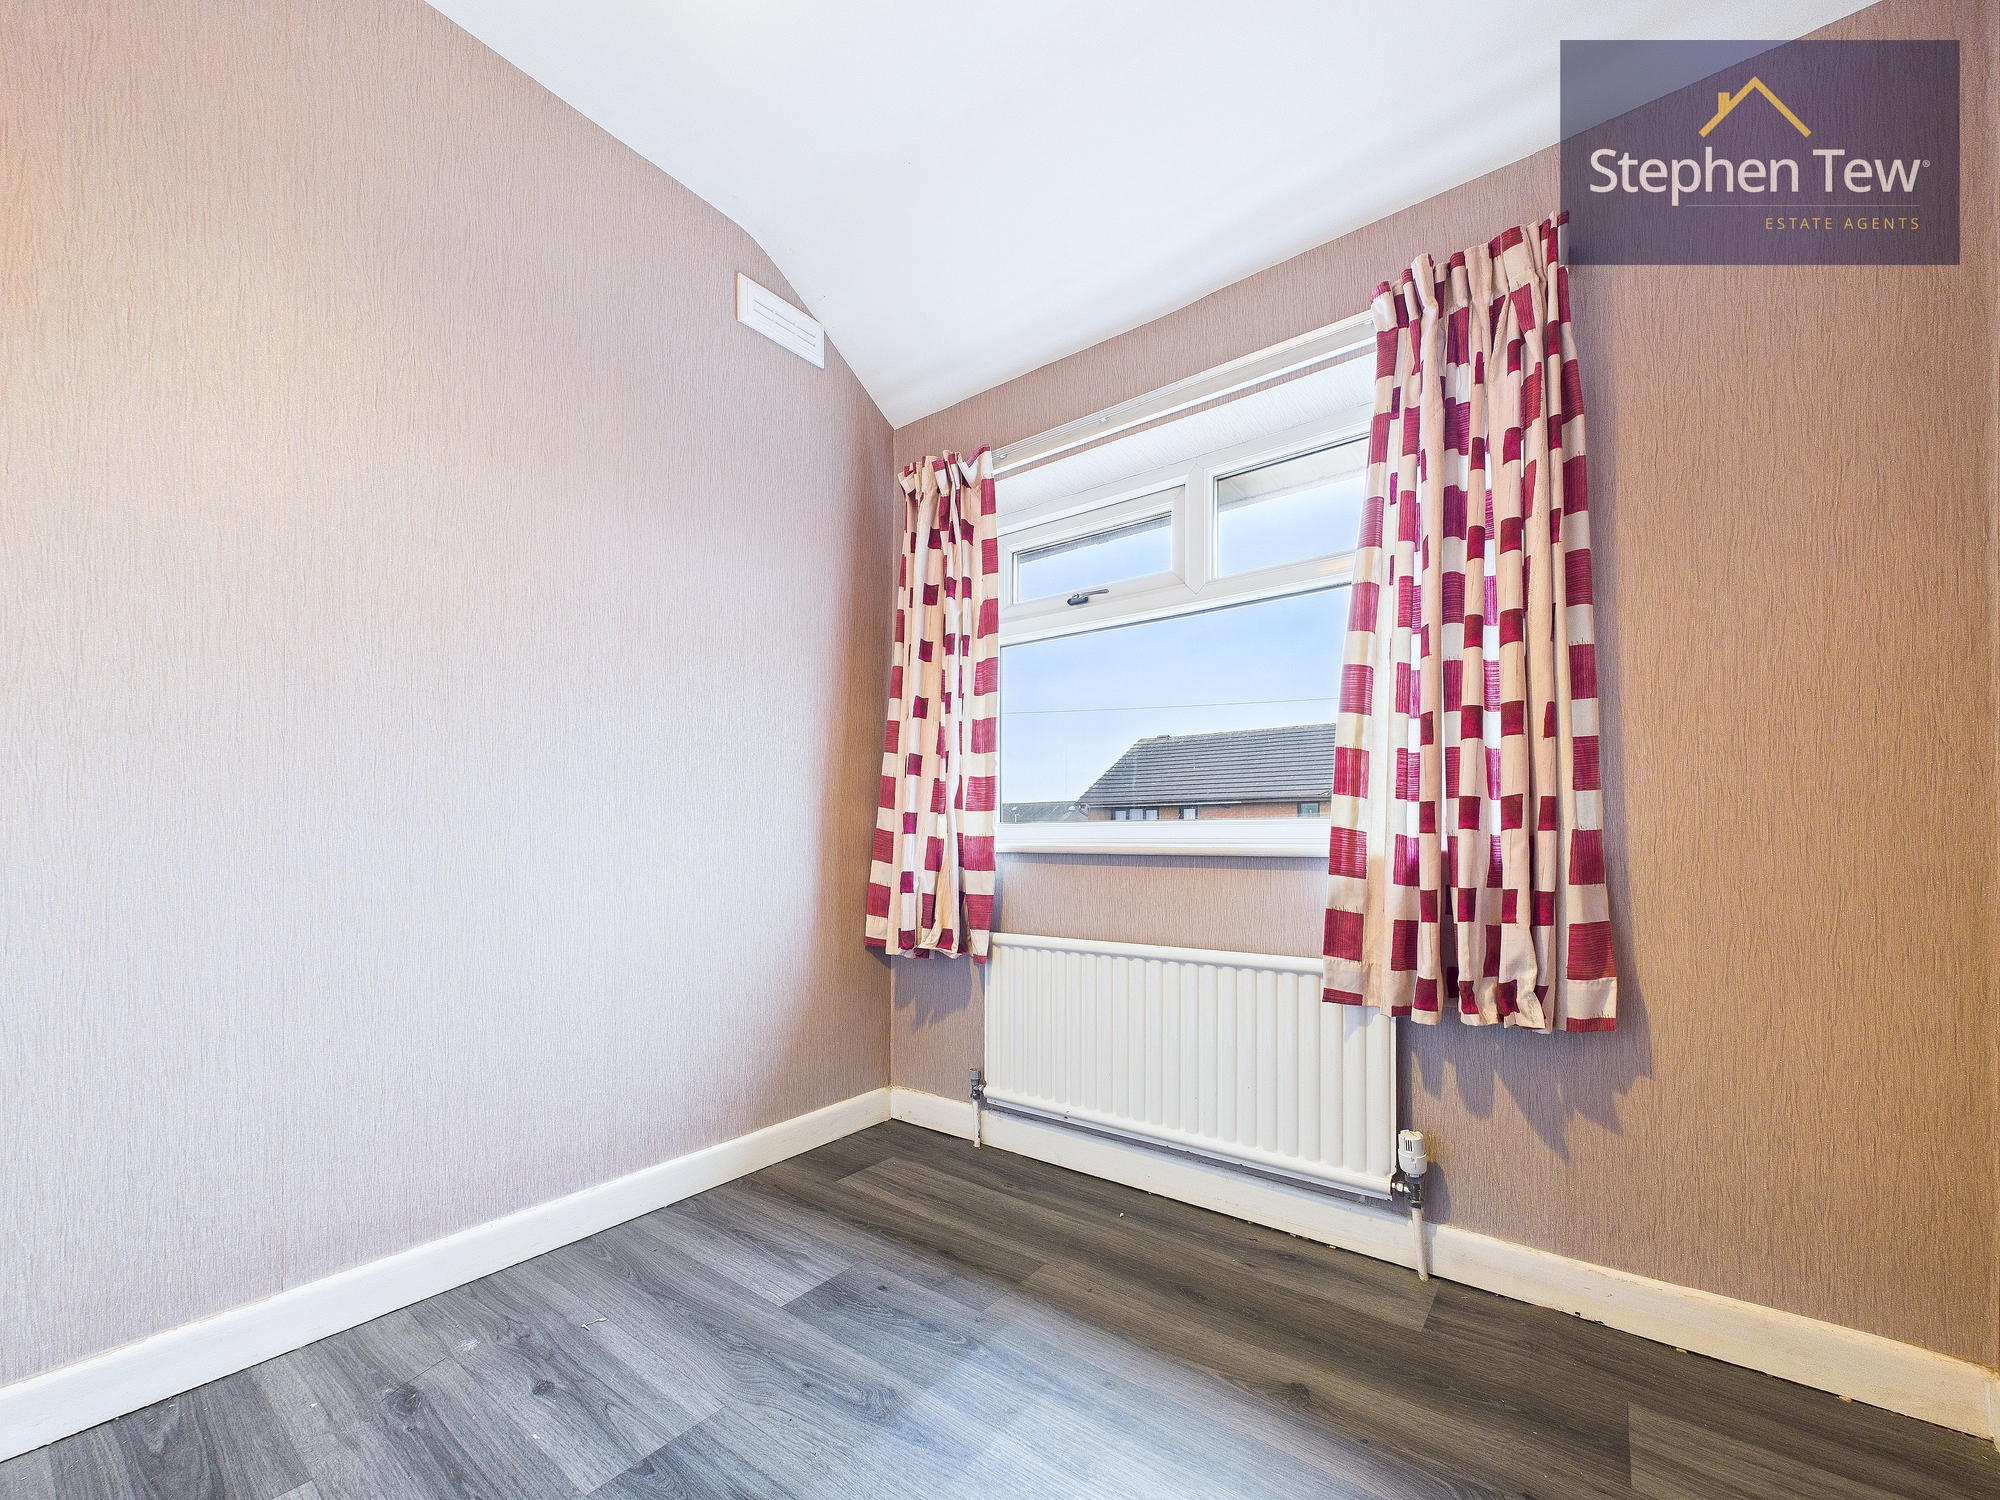
Bedroom 3

2.35m x 2.10m

View Bedroom 3 Photos

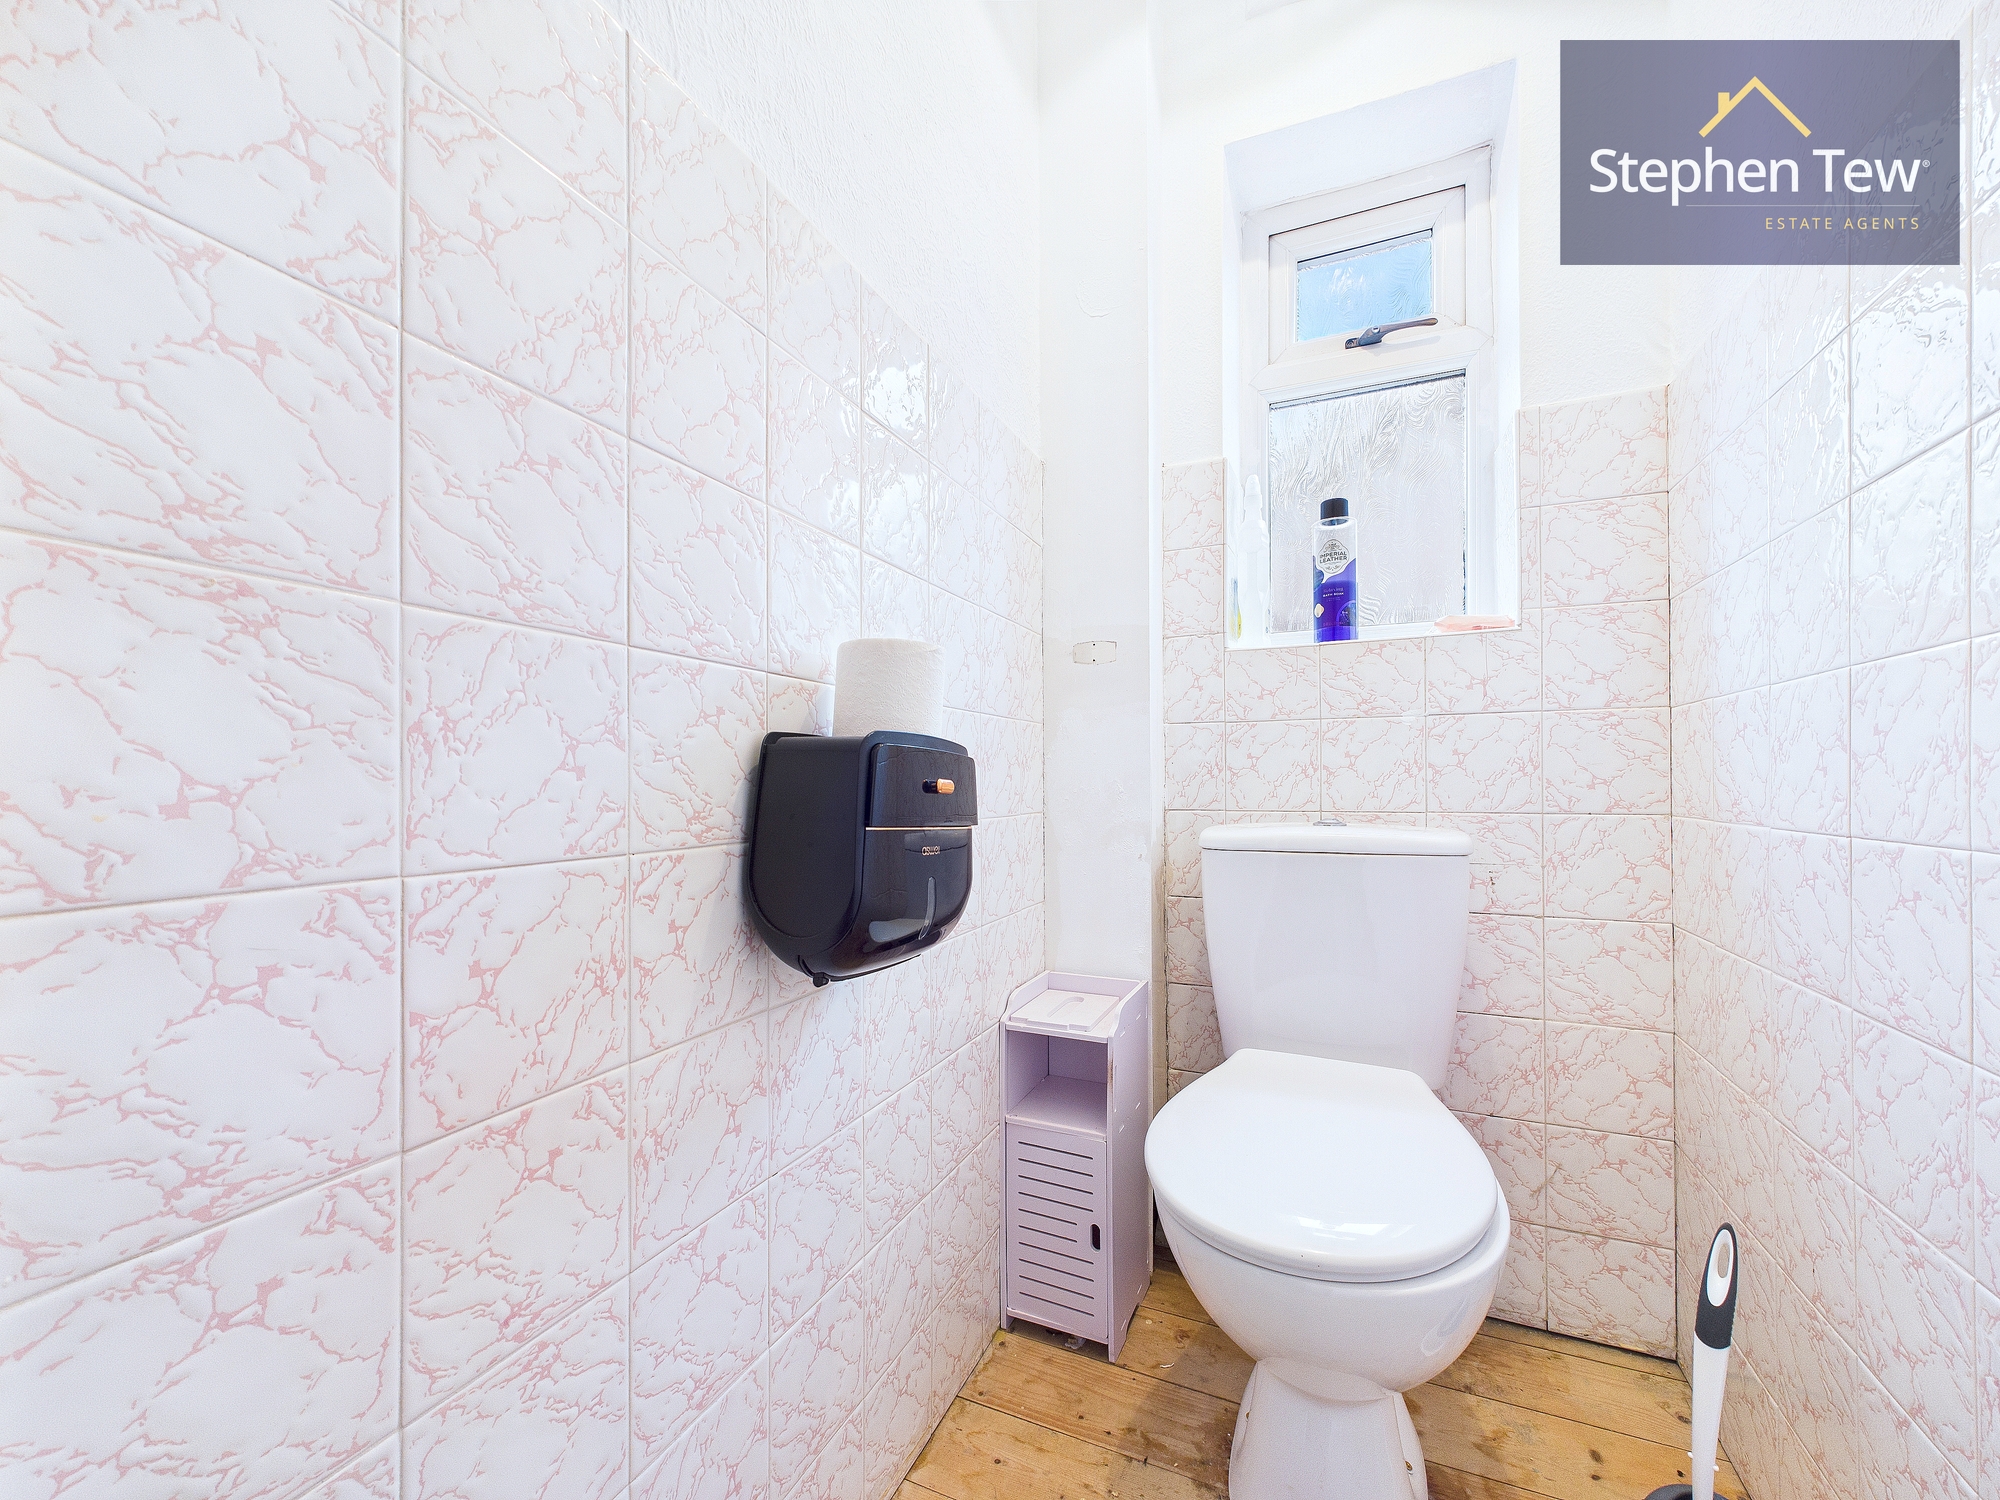
WC

0.91m x 1.29m

View WC Photos

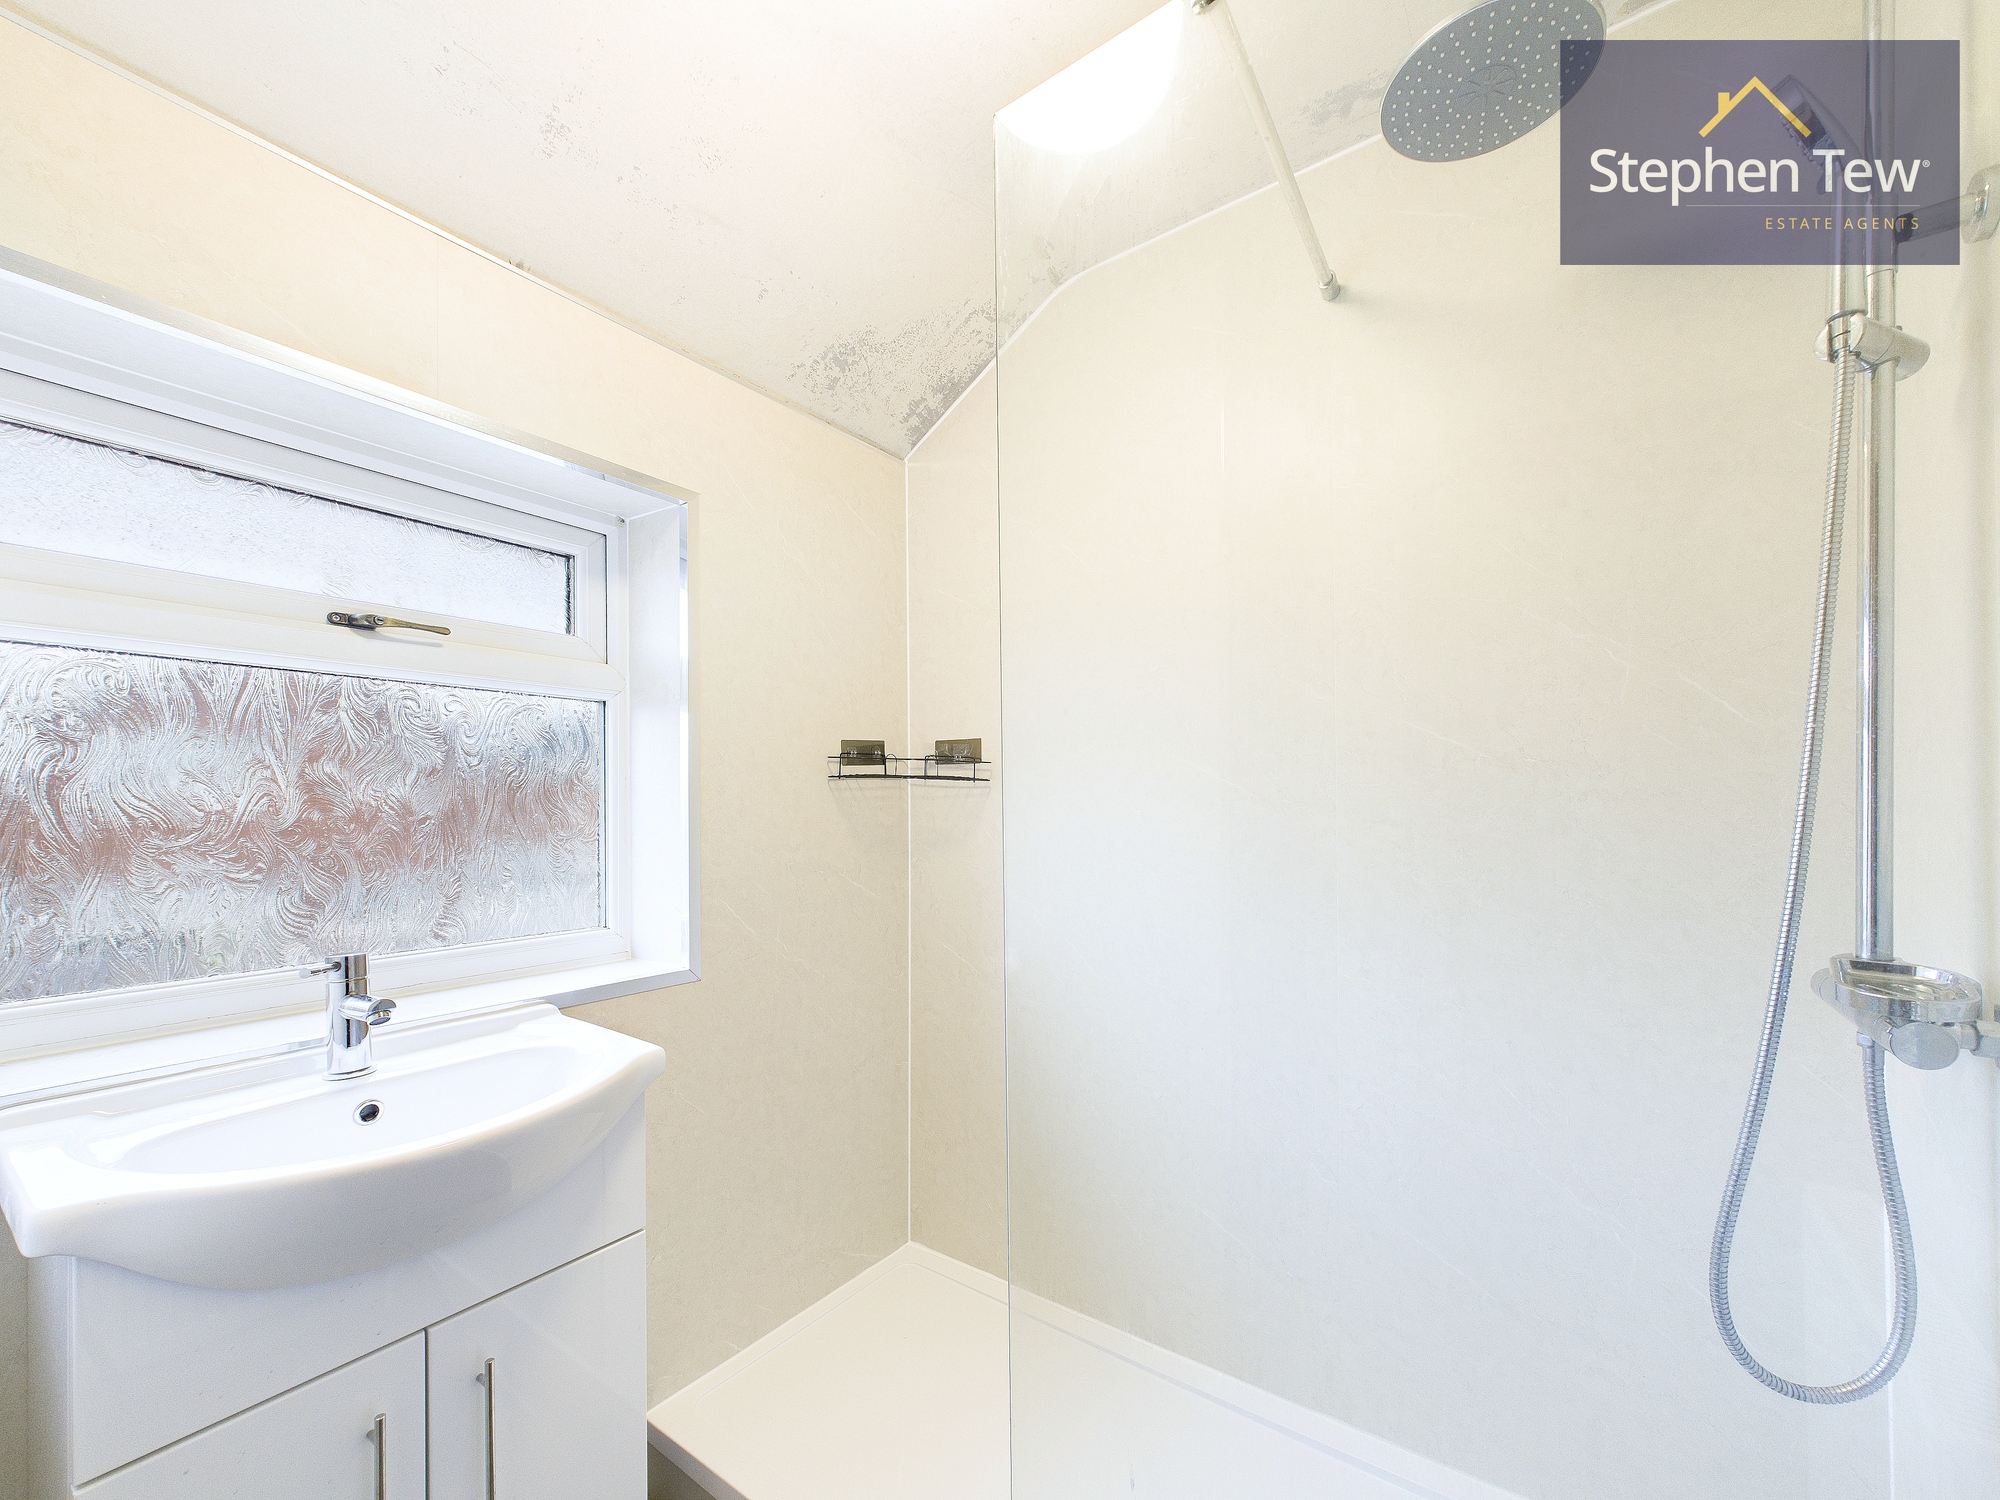
Bathroom

1.65m x 2.10m

View Bathroom Photos

Outside Spaces

Garden

View Photos

Parking Spaces

Driveway

Capacity: 2

View Photos

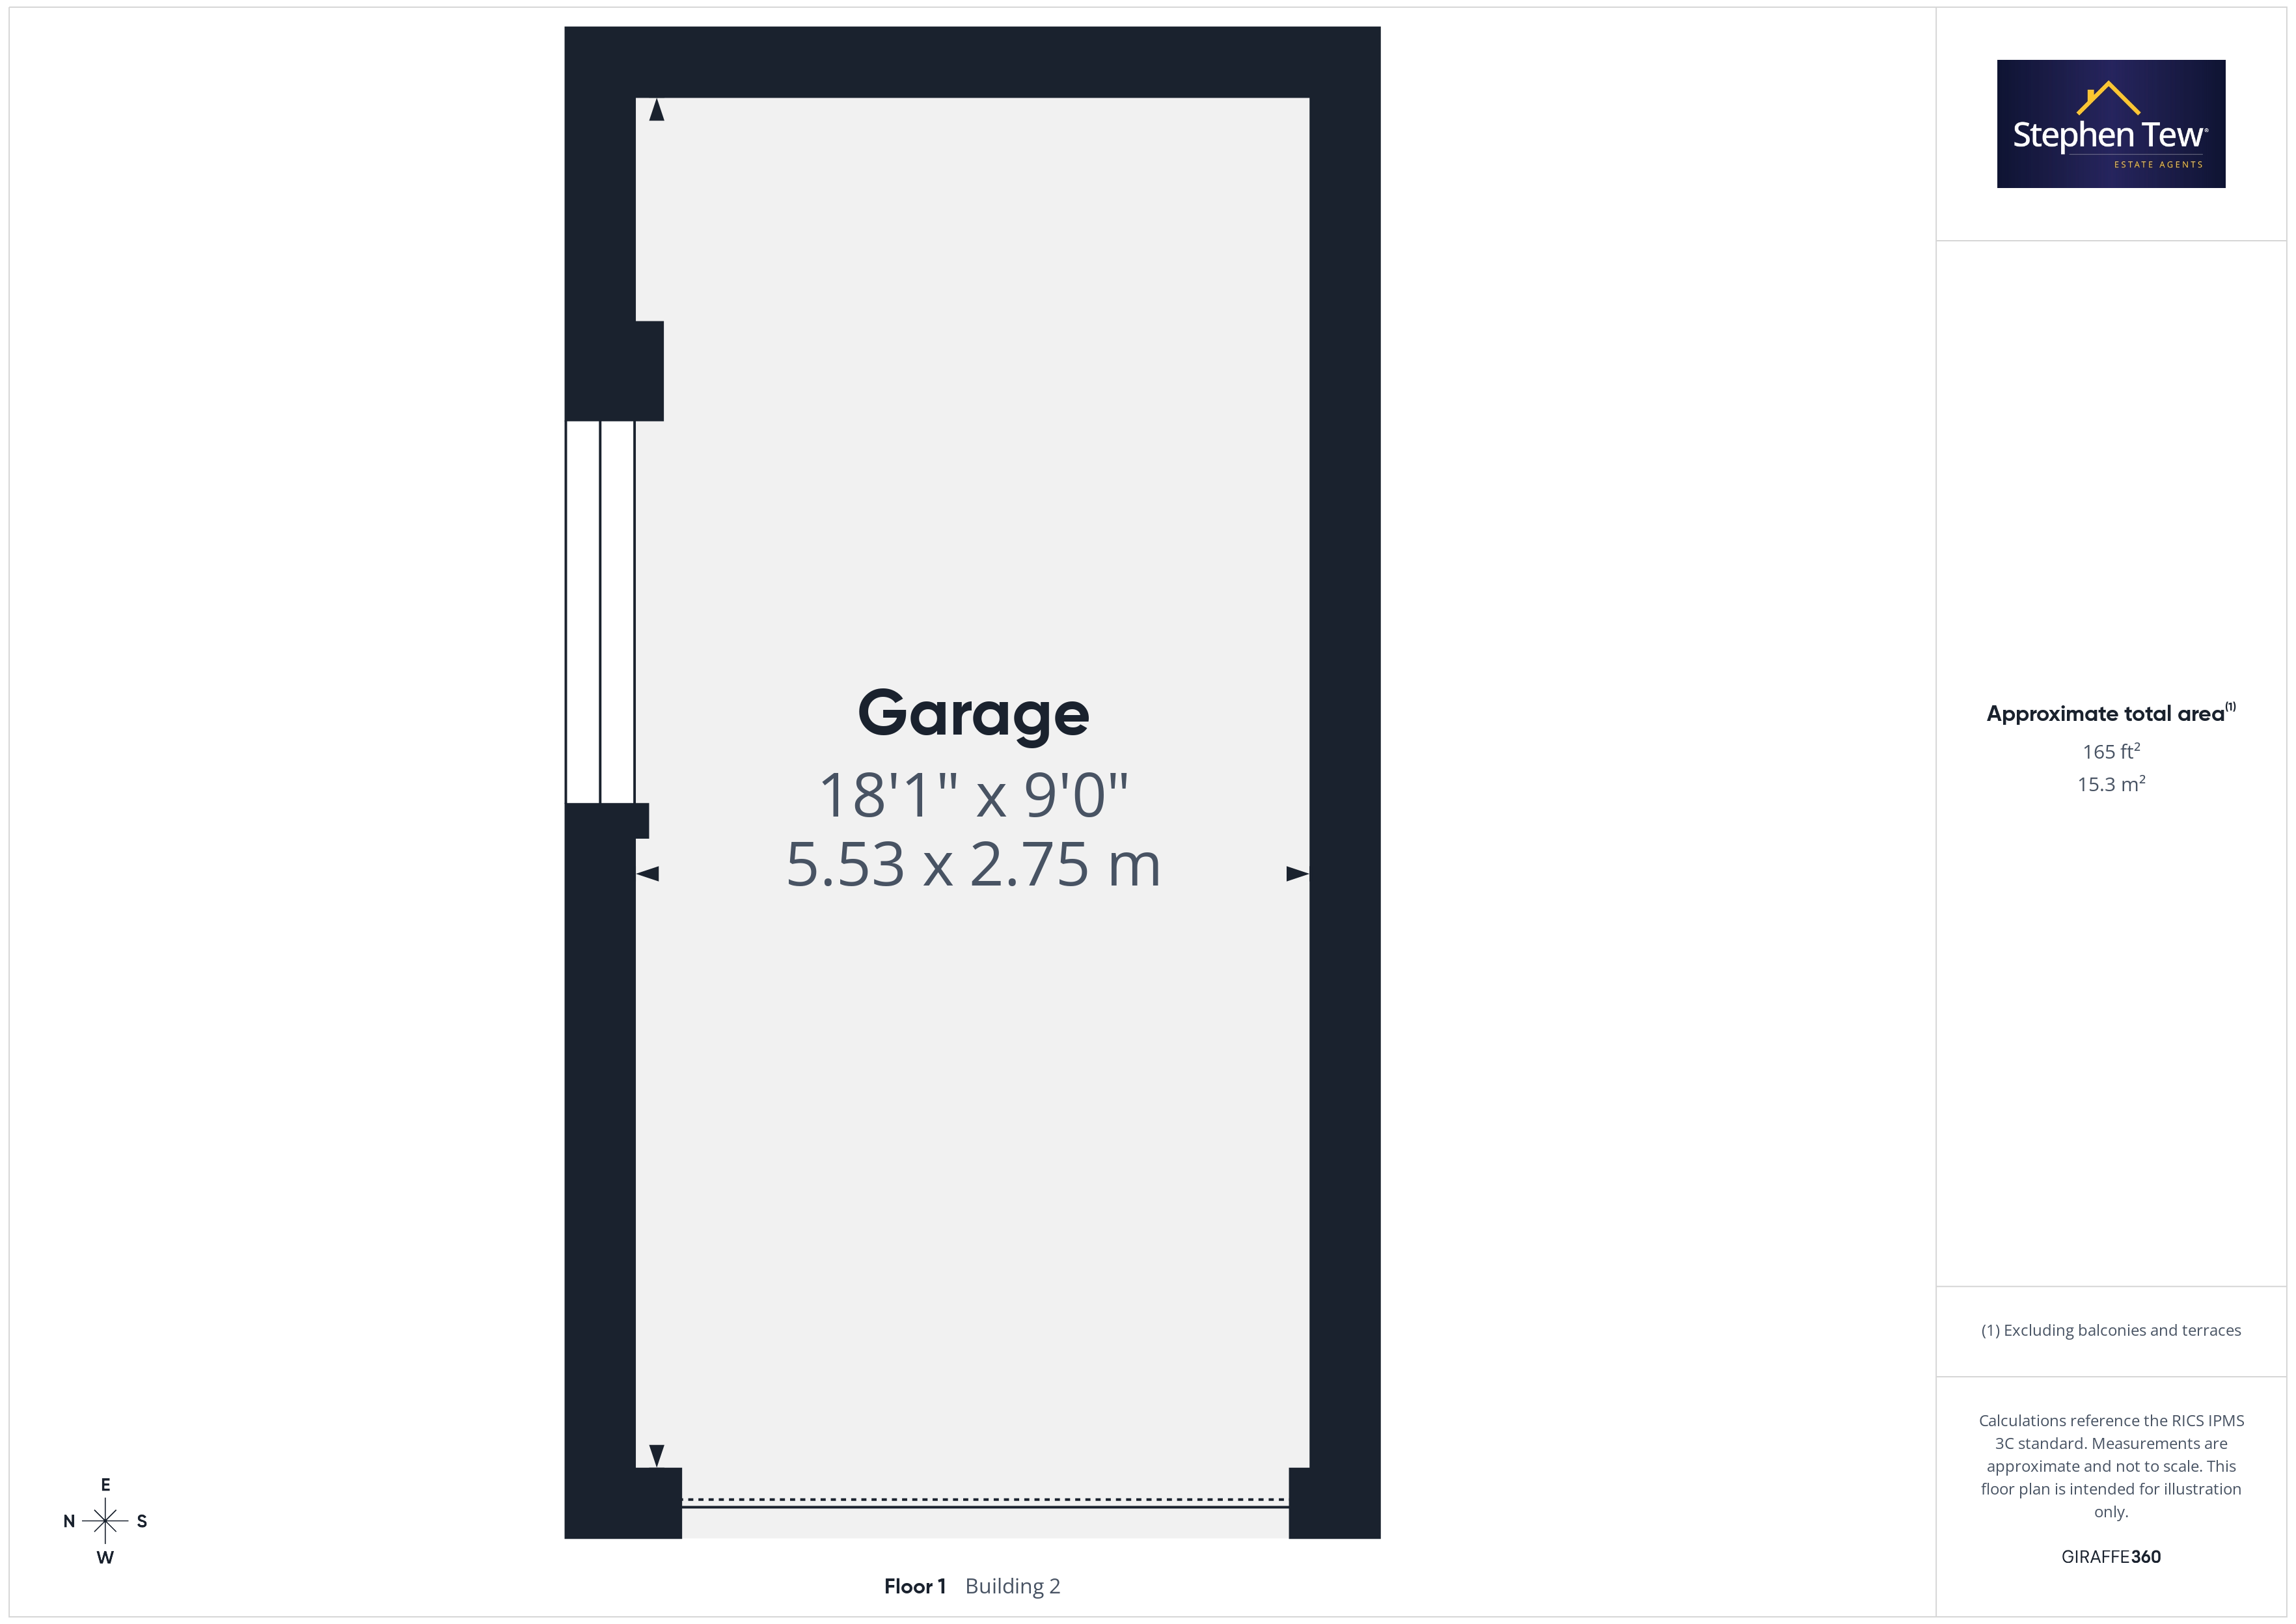
Garage

Capacity: 1

View Photos

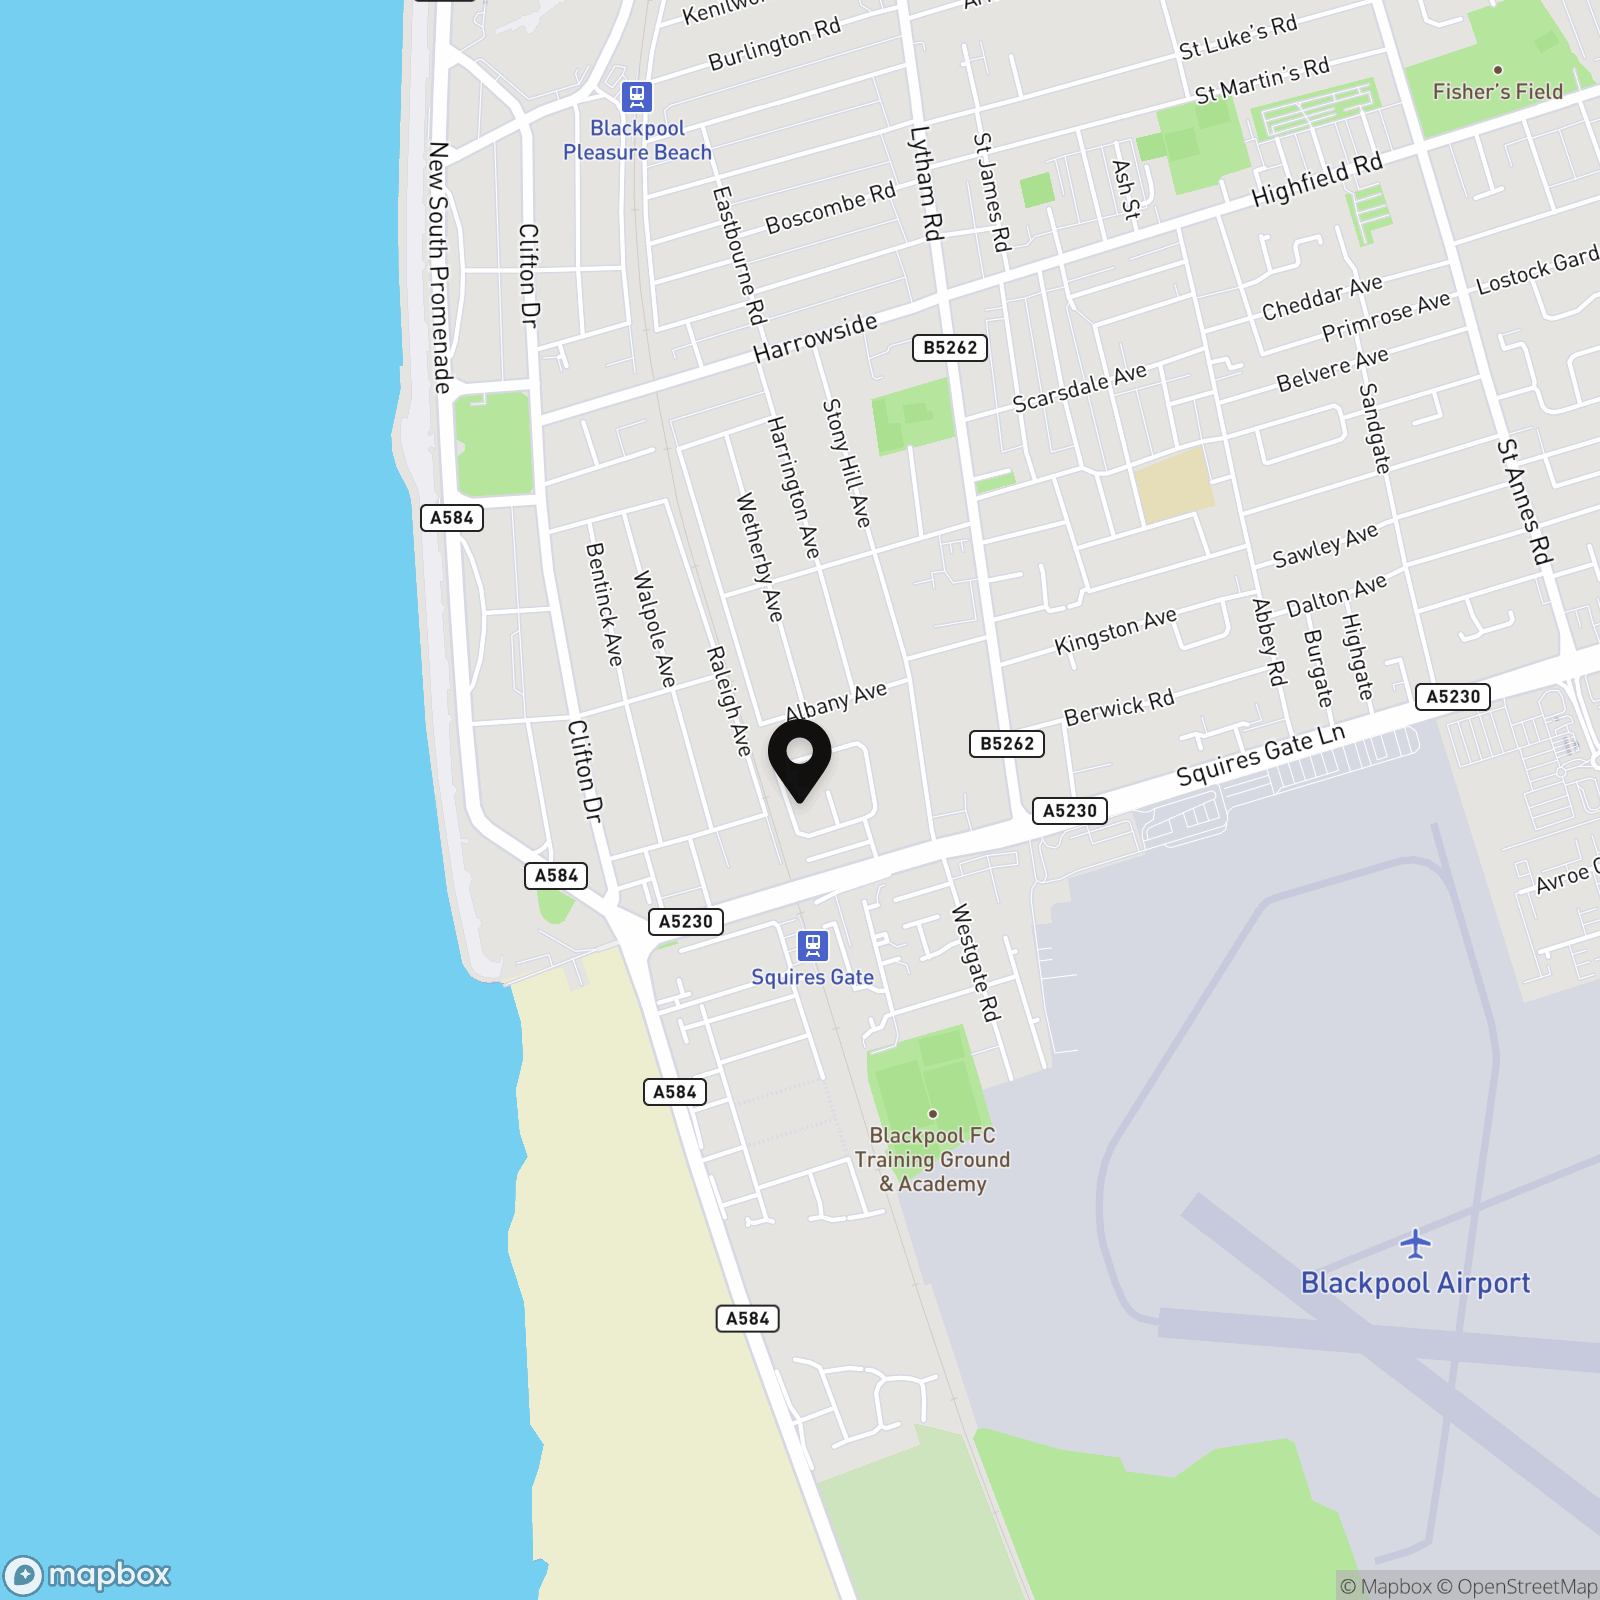
Location

Properties you may like

By Stephen Tew Estate Agents

Disclaimer - Property ID 6e17e86a-d739-4620-8d0f-31ae388ce5c7. The information displayed about this property comprises a property advertisement. Street.co.uk and Stephen Tew Estate Agents make no warranty as to the accuracy or completeness of the advertisement or any linked or associated information, and Street.co.uk has no control over the content. This property advertisement does not constitute property particulars. The information is provided and maintained by the advertising agent. Please contact the agent or developer directly with any questions about this listing.