Book a Viewing
To book a viewing for this property, please call Nested Durham, on 01207529900.
To book a viewing for this property, please call Nested Durham, on 01207529900.
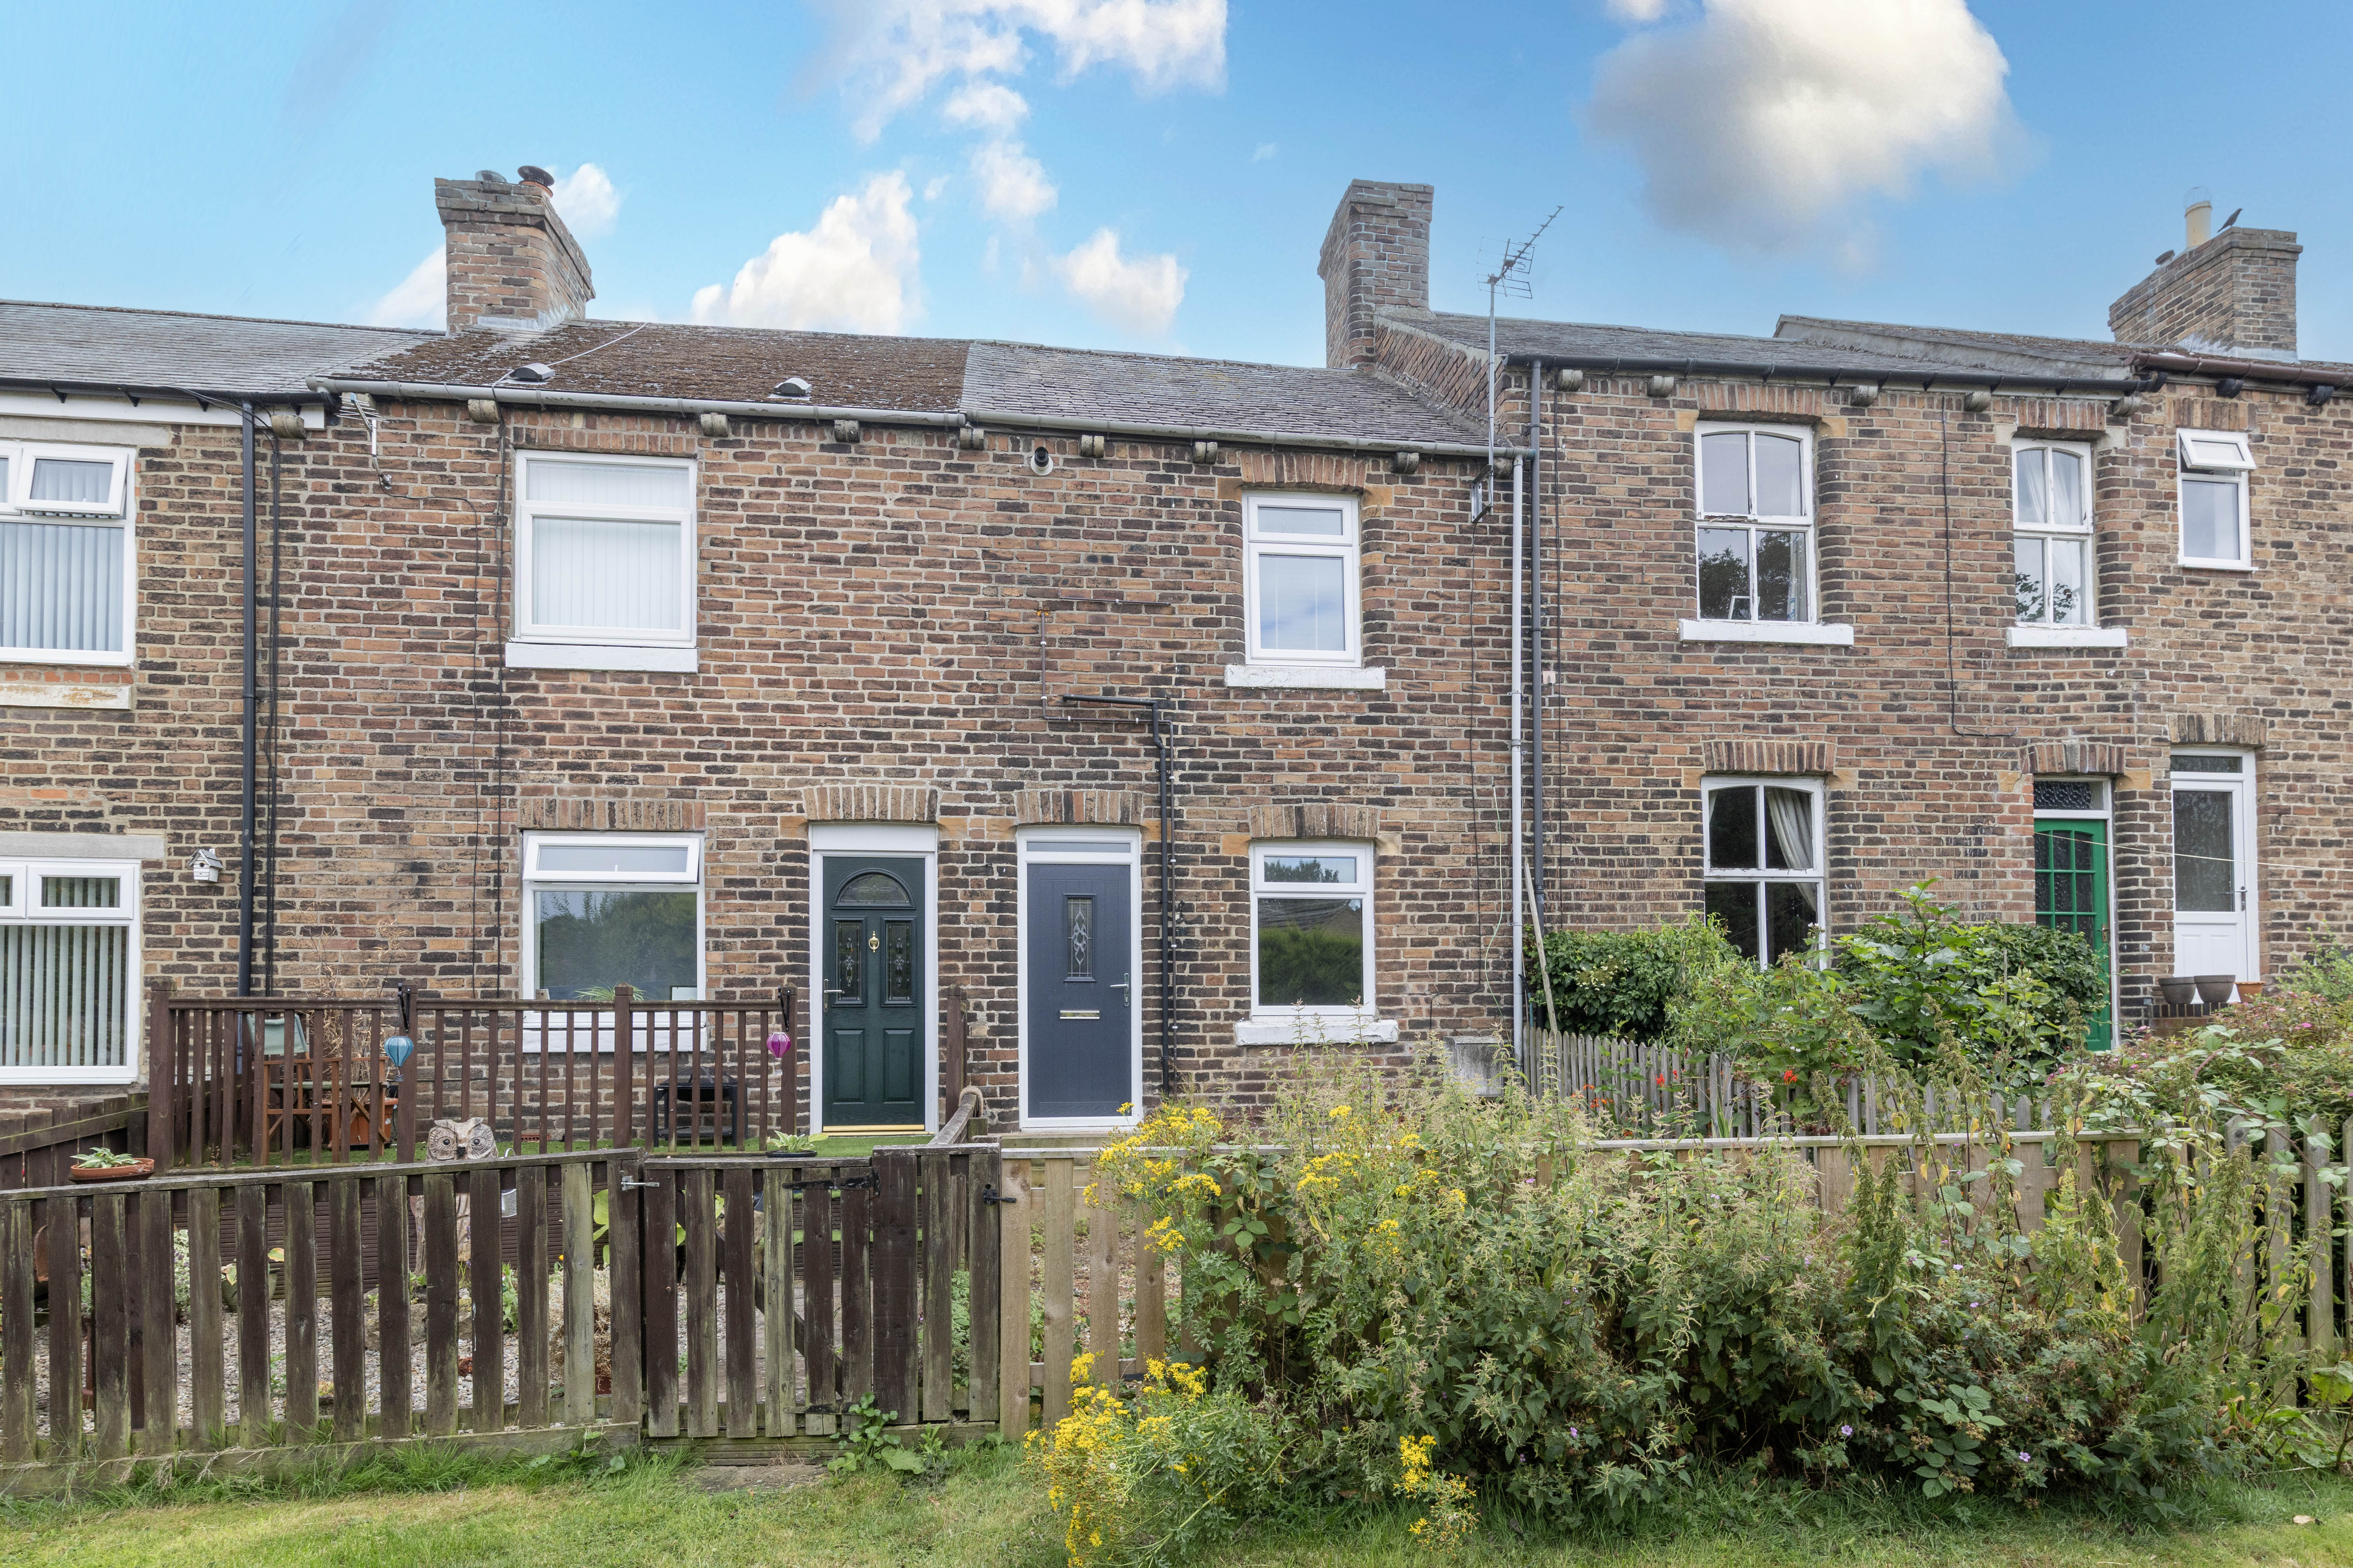
2 Bedroom Terraced House, Victoria Terrace, Lanchester, DH7
Victoria Terrace, Lanchester, DH7
.png)
Nested Durham
Fora, 9 Dallington Street, London
Description
Two bedroom terraced home | Two bathroom facilities | Open plan living and kitchen space | On street parking
A well arranged two bedroom terraced home, offering practical and comfortable accommodation within the popular village of Lanchester. With open plan living and kitchen space, two bedrooms, two bathroom facilities and off street parking, the property offers an appealing opportunity for first time buyers or those seeking an investment property in a well regarded County Durham village.
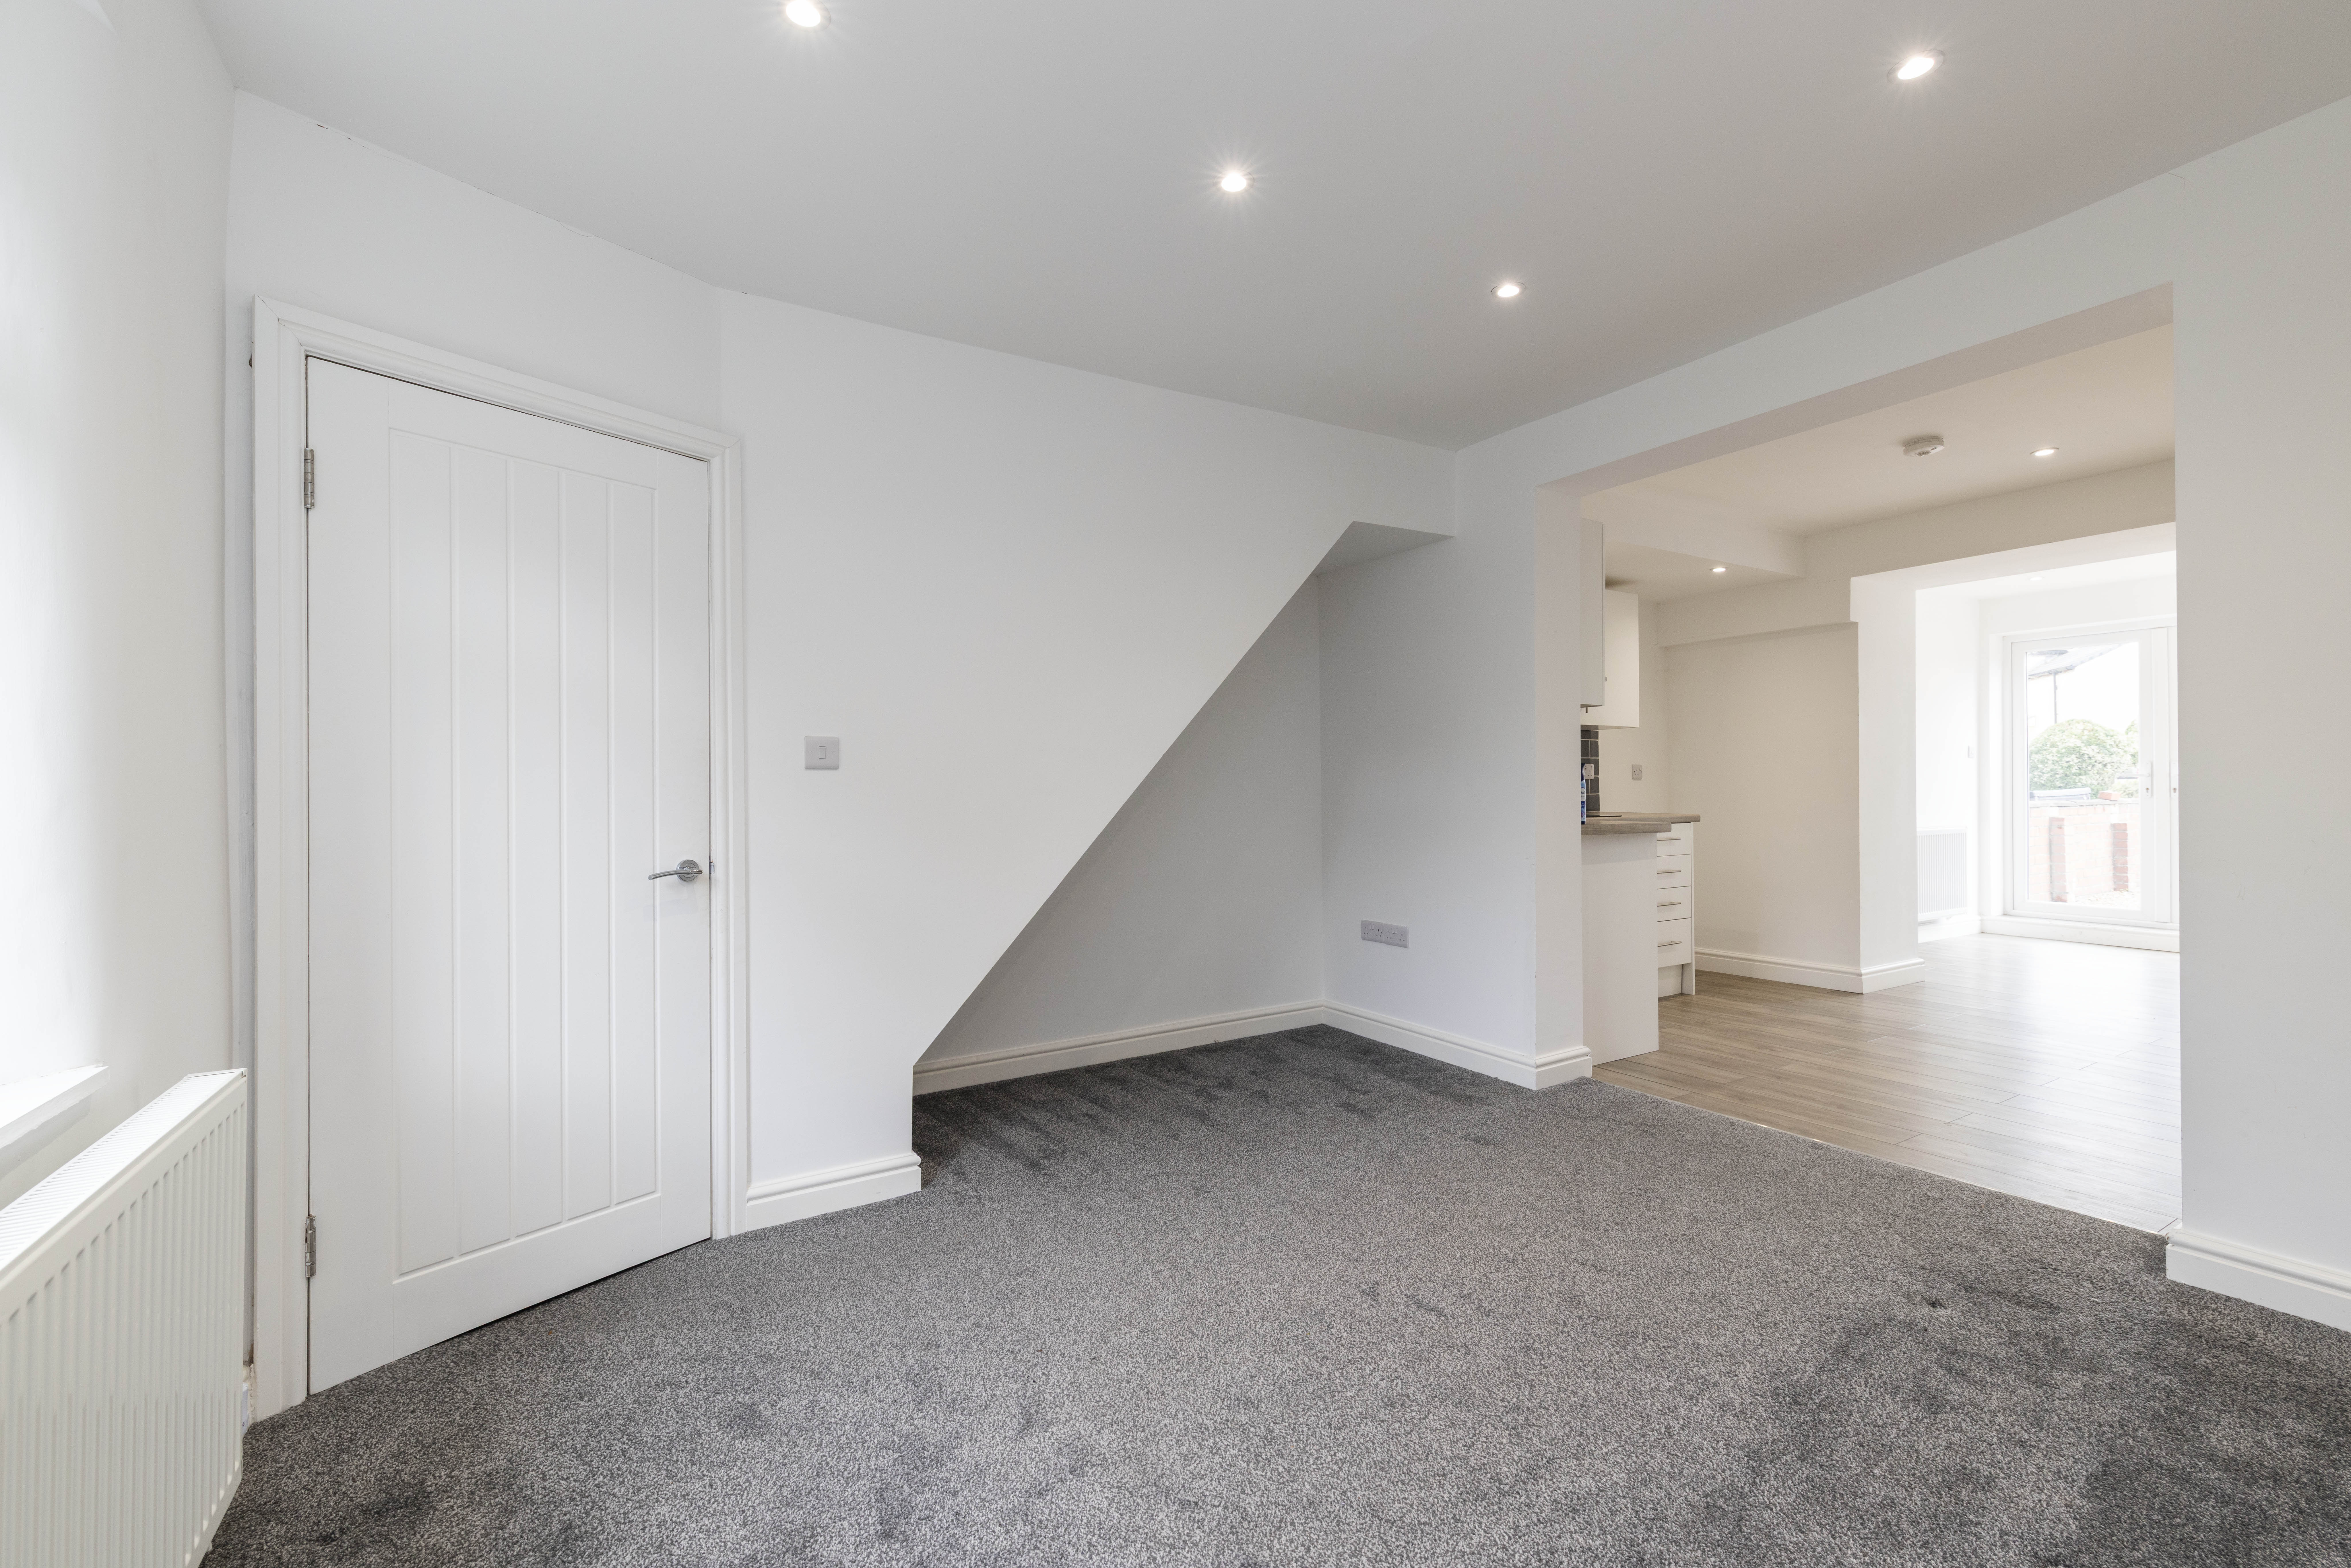
The layout gives the property a good sense of everyday usability, with living, dining and kitchen areas arranged across the ground floor and two well proportioned bedrooms to the first floor. The additional bathroom provision is a particularly useful feature, adding flexibility and convenience for modern living.
Ground Floor
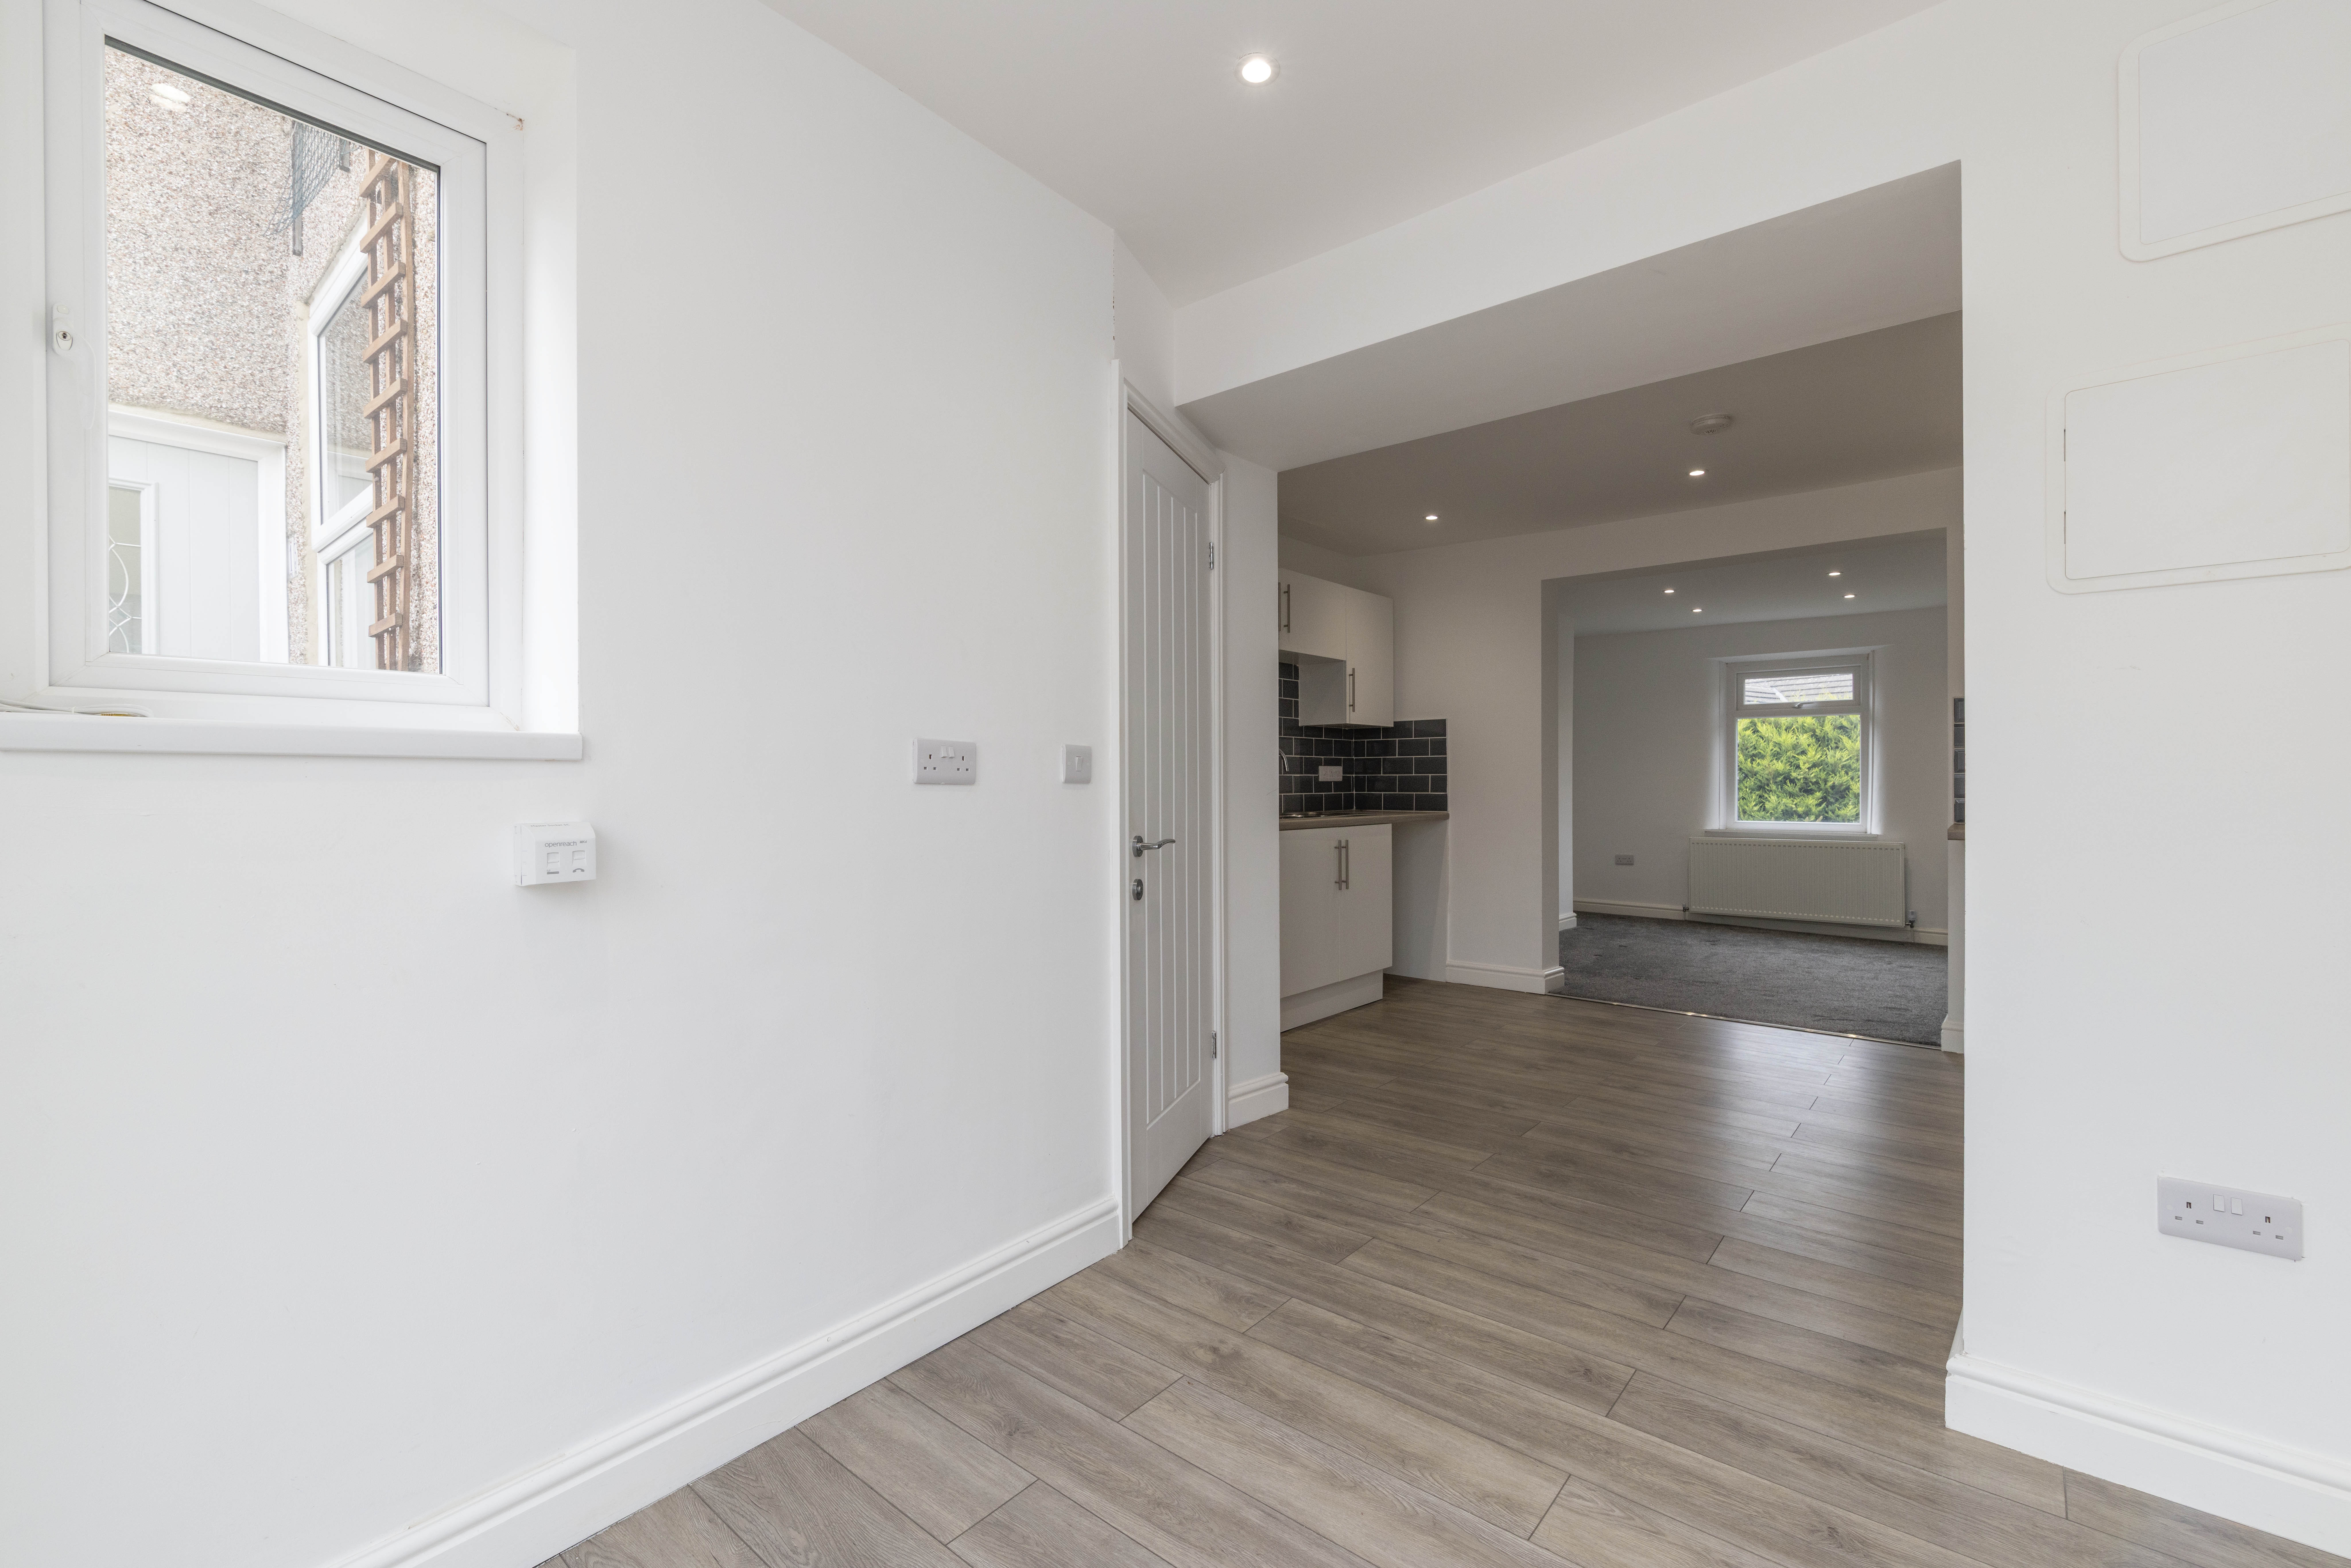
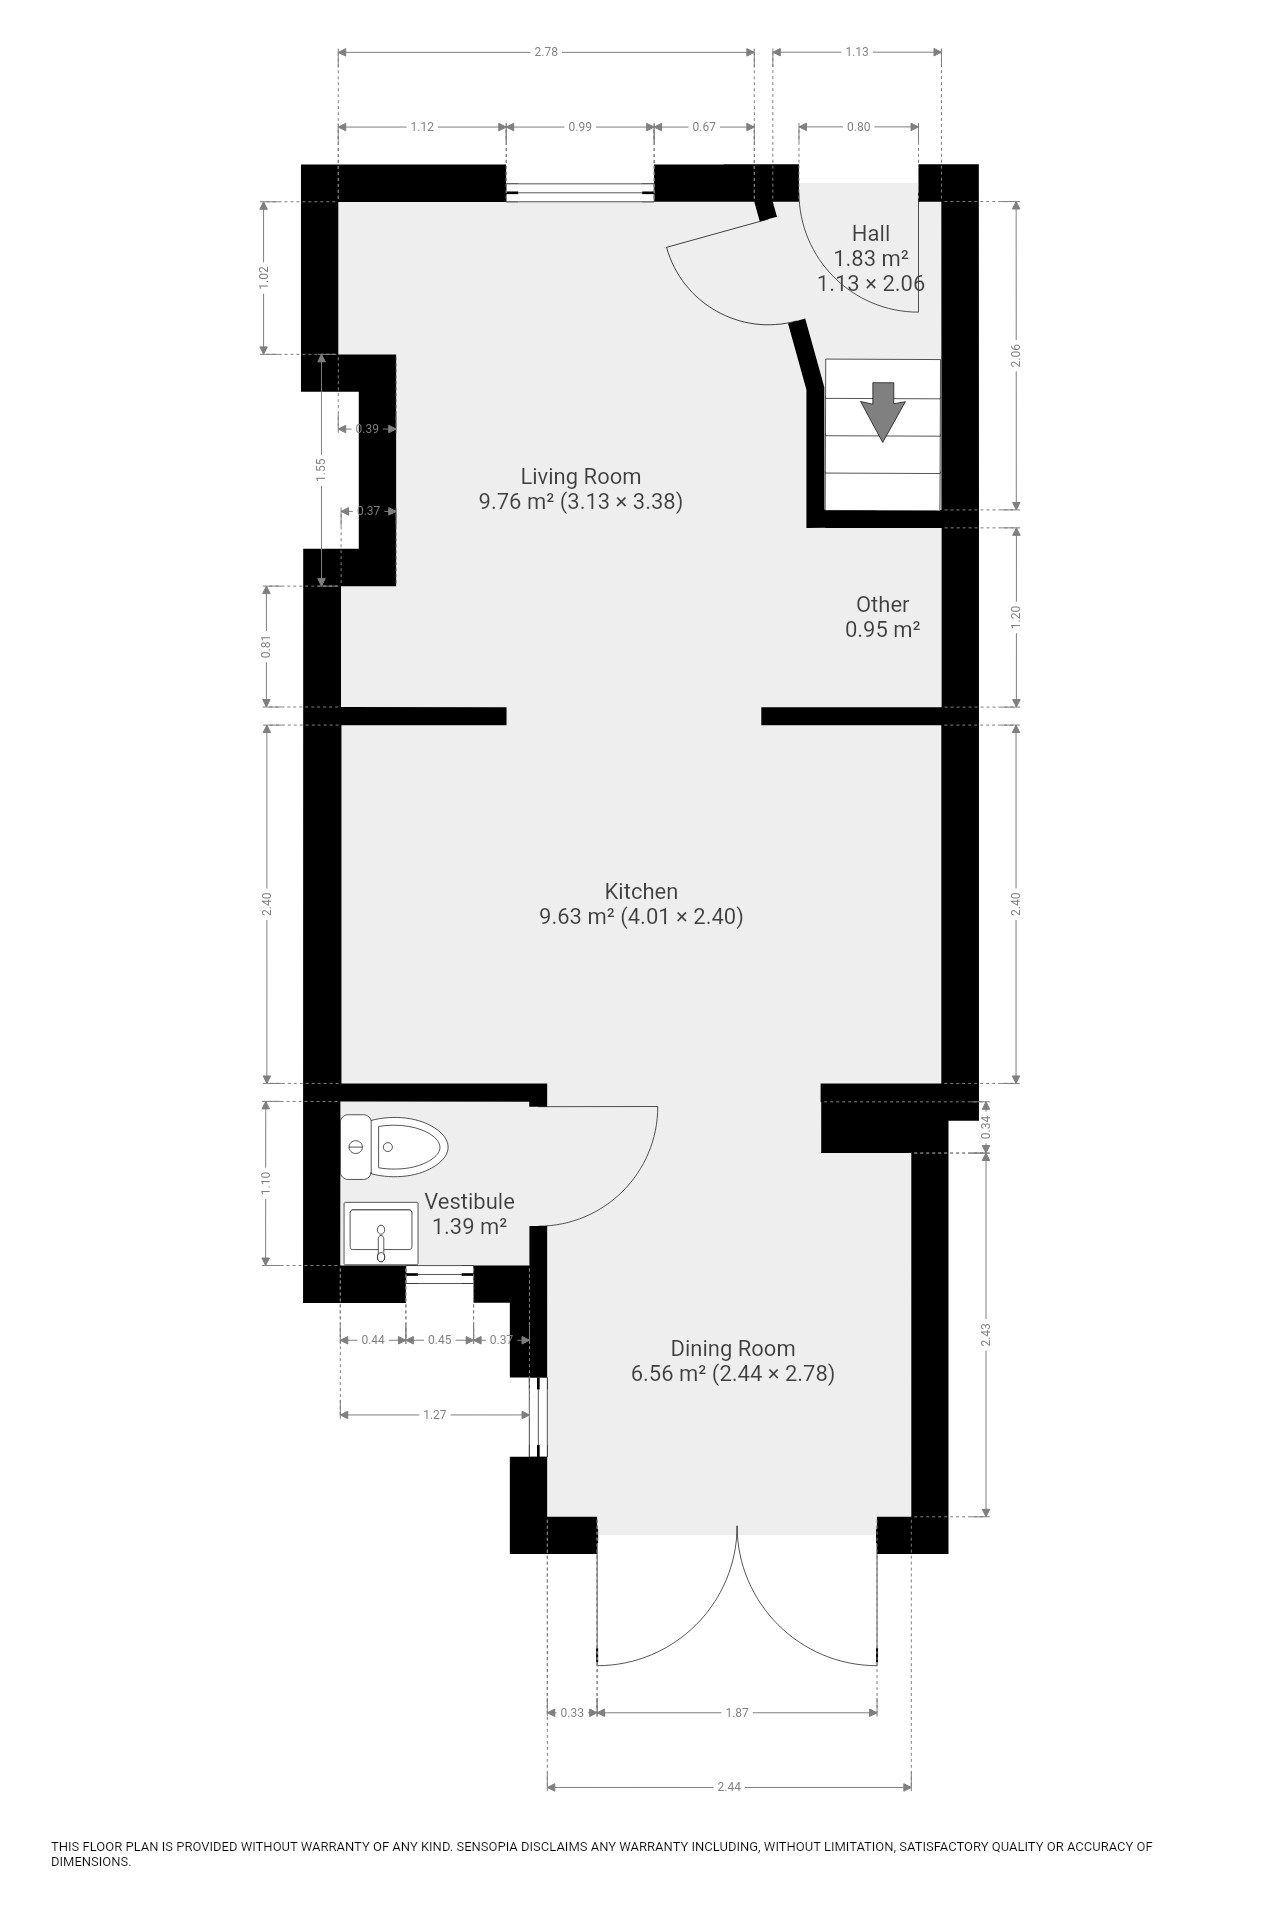
The ground floor opens into an entrance hall, leading into the principal living accommodation.
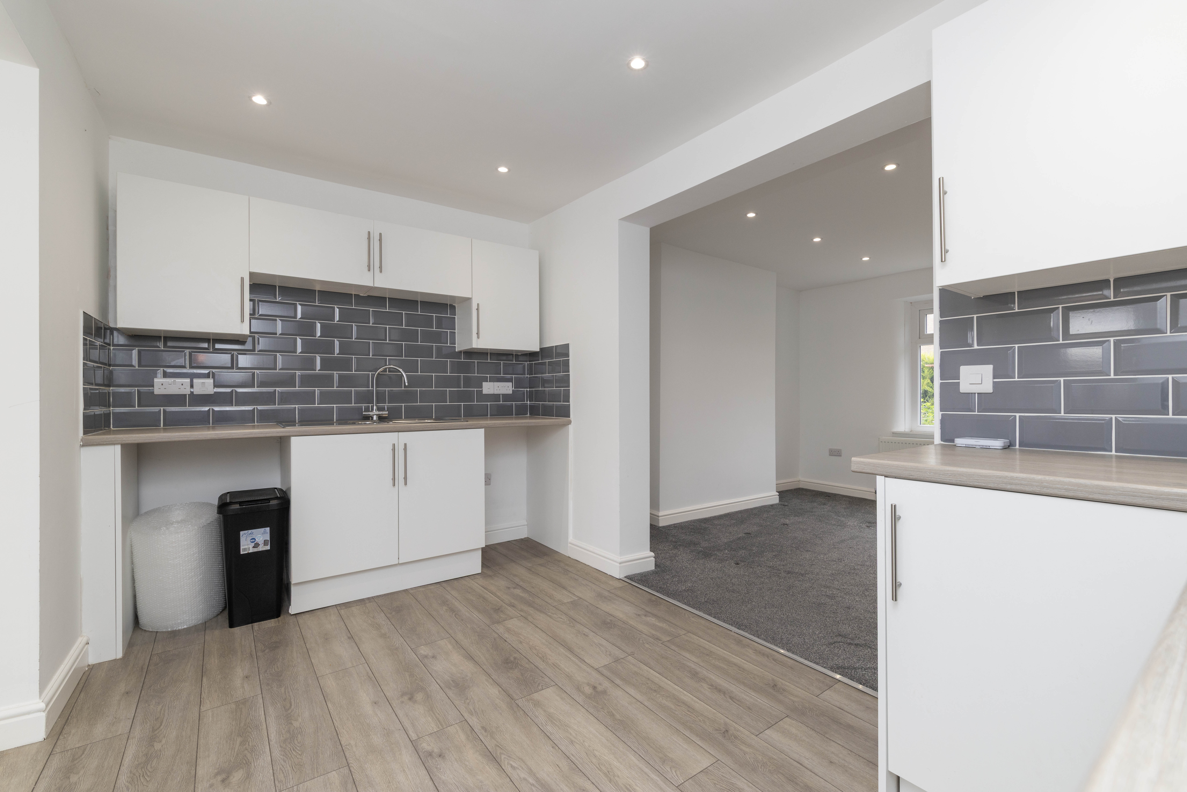
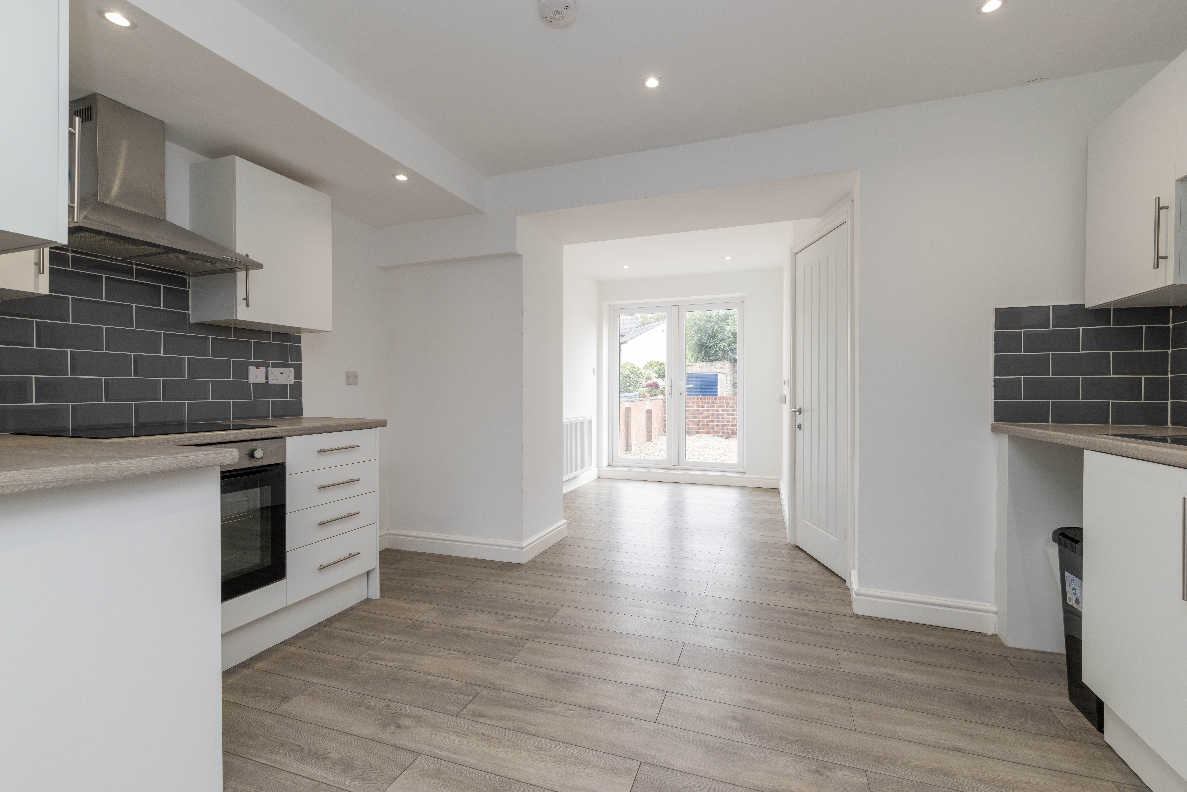
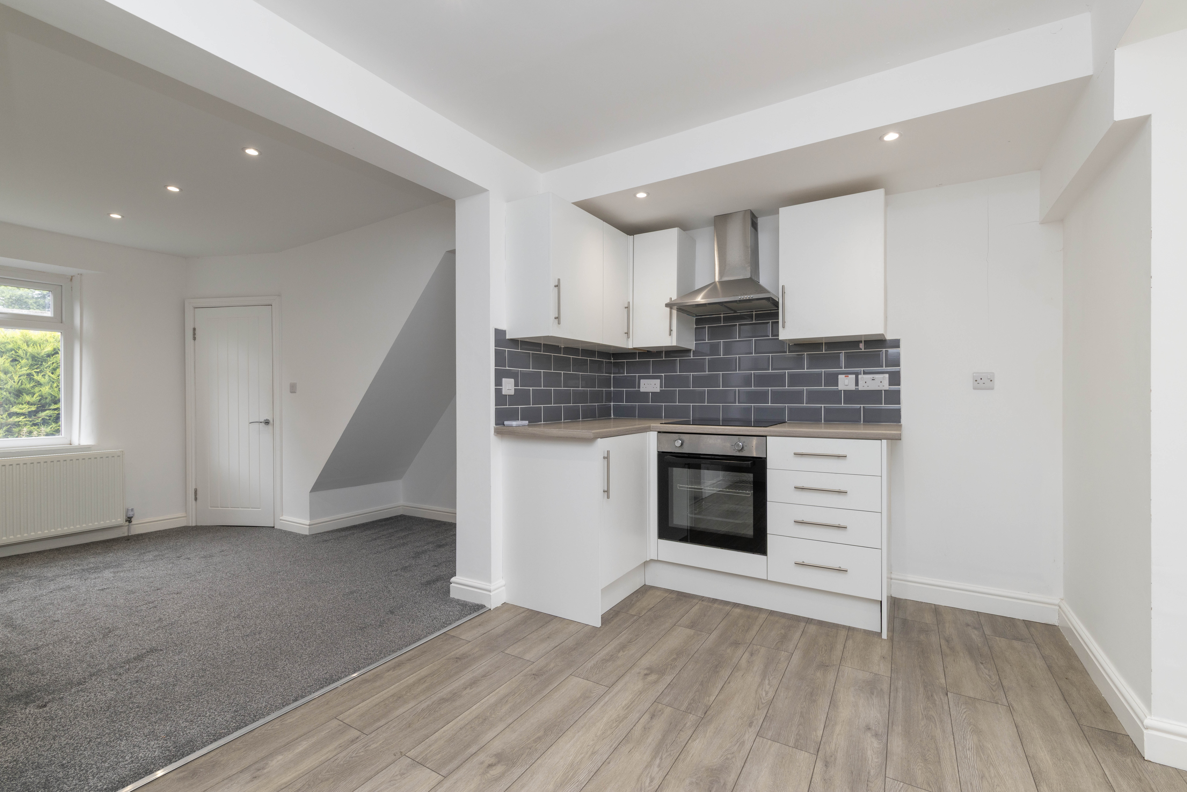
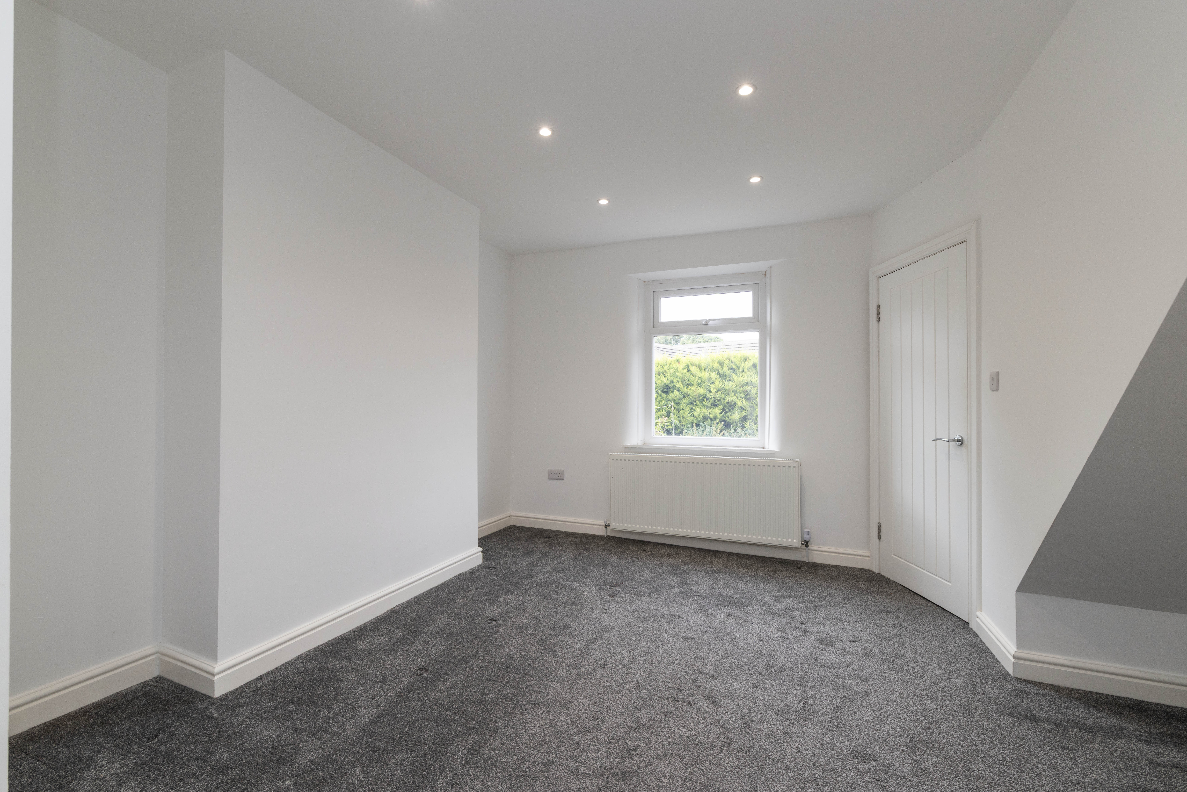
The open plan lounge and kitchen provides a sociable and practical living space, with room for seating, cooking, dining and everyday relaxation. This arrangement works well for buyers who want a manageable home with an easy flow between the main living areas.
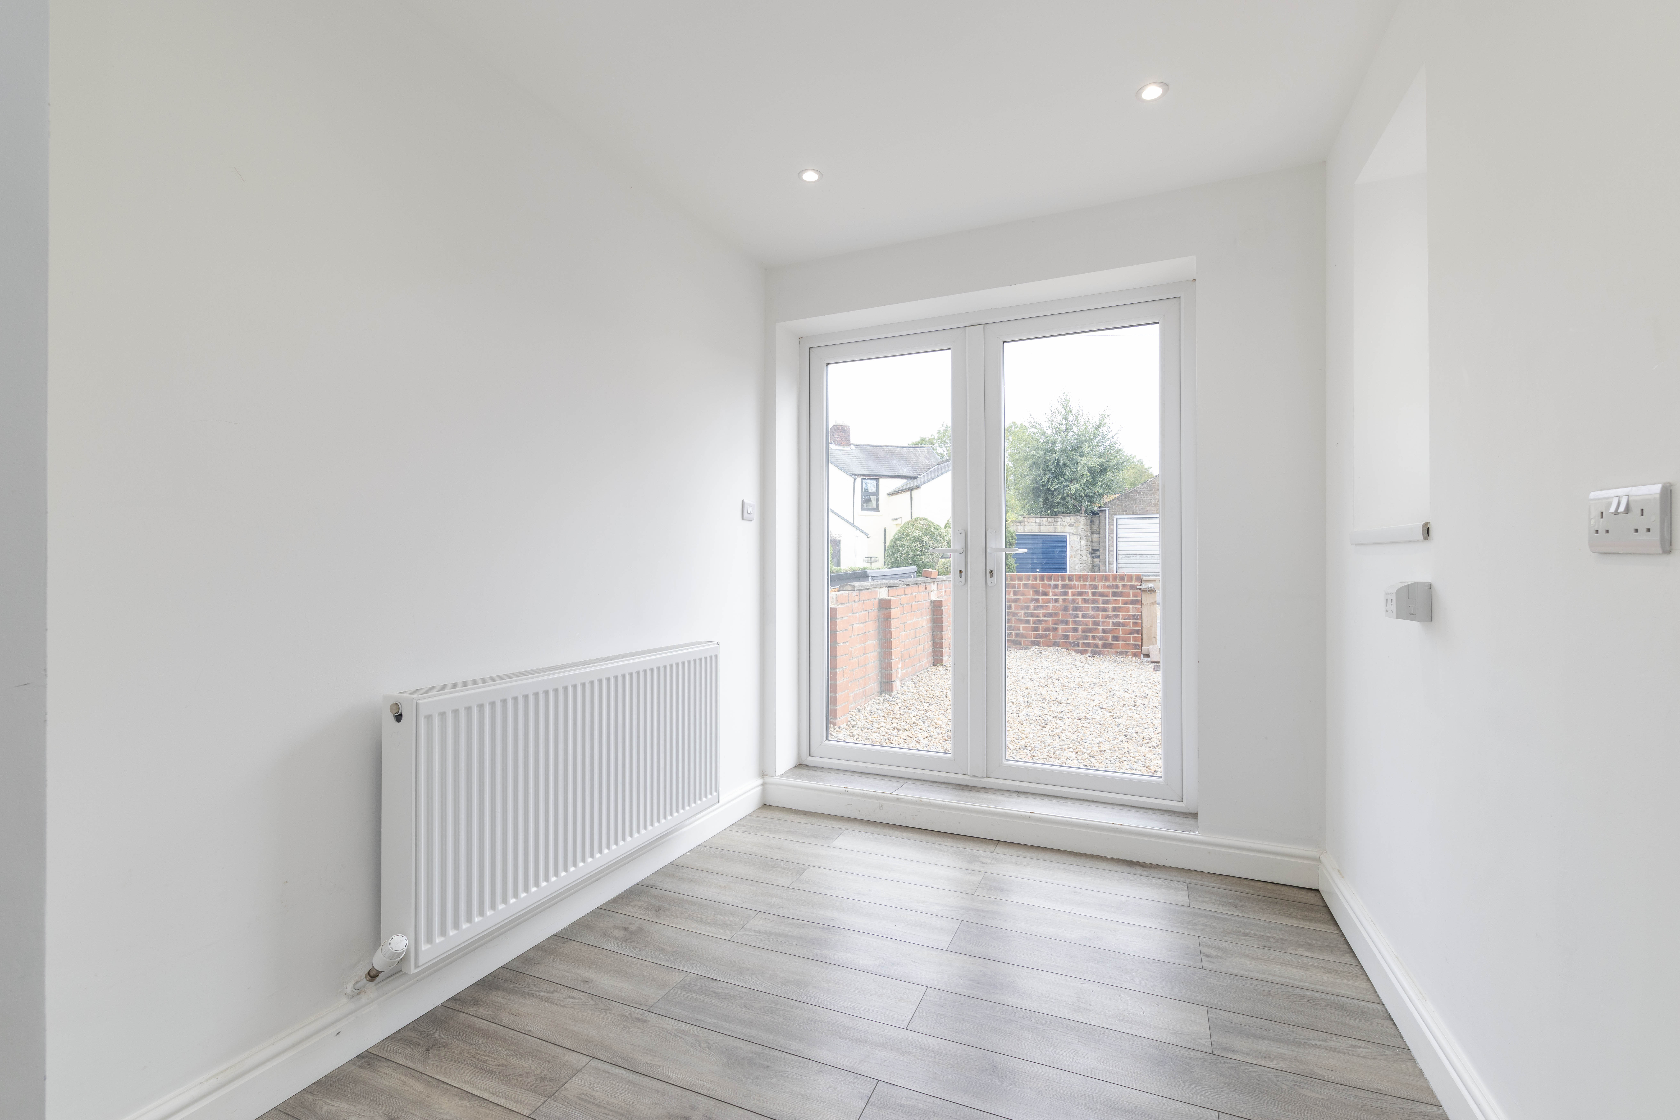
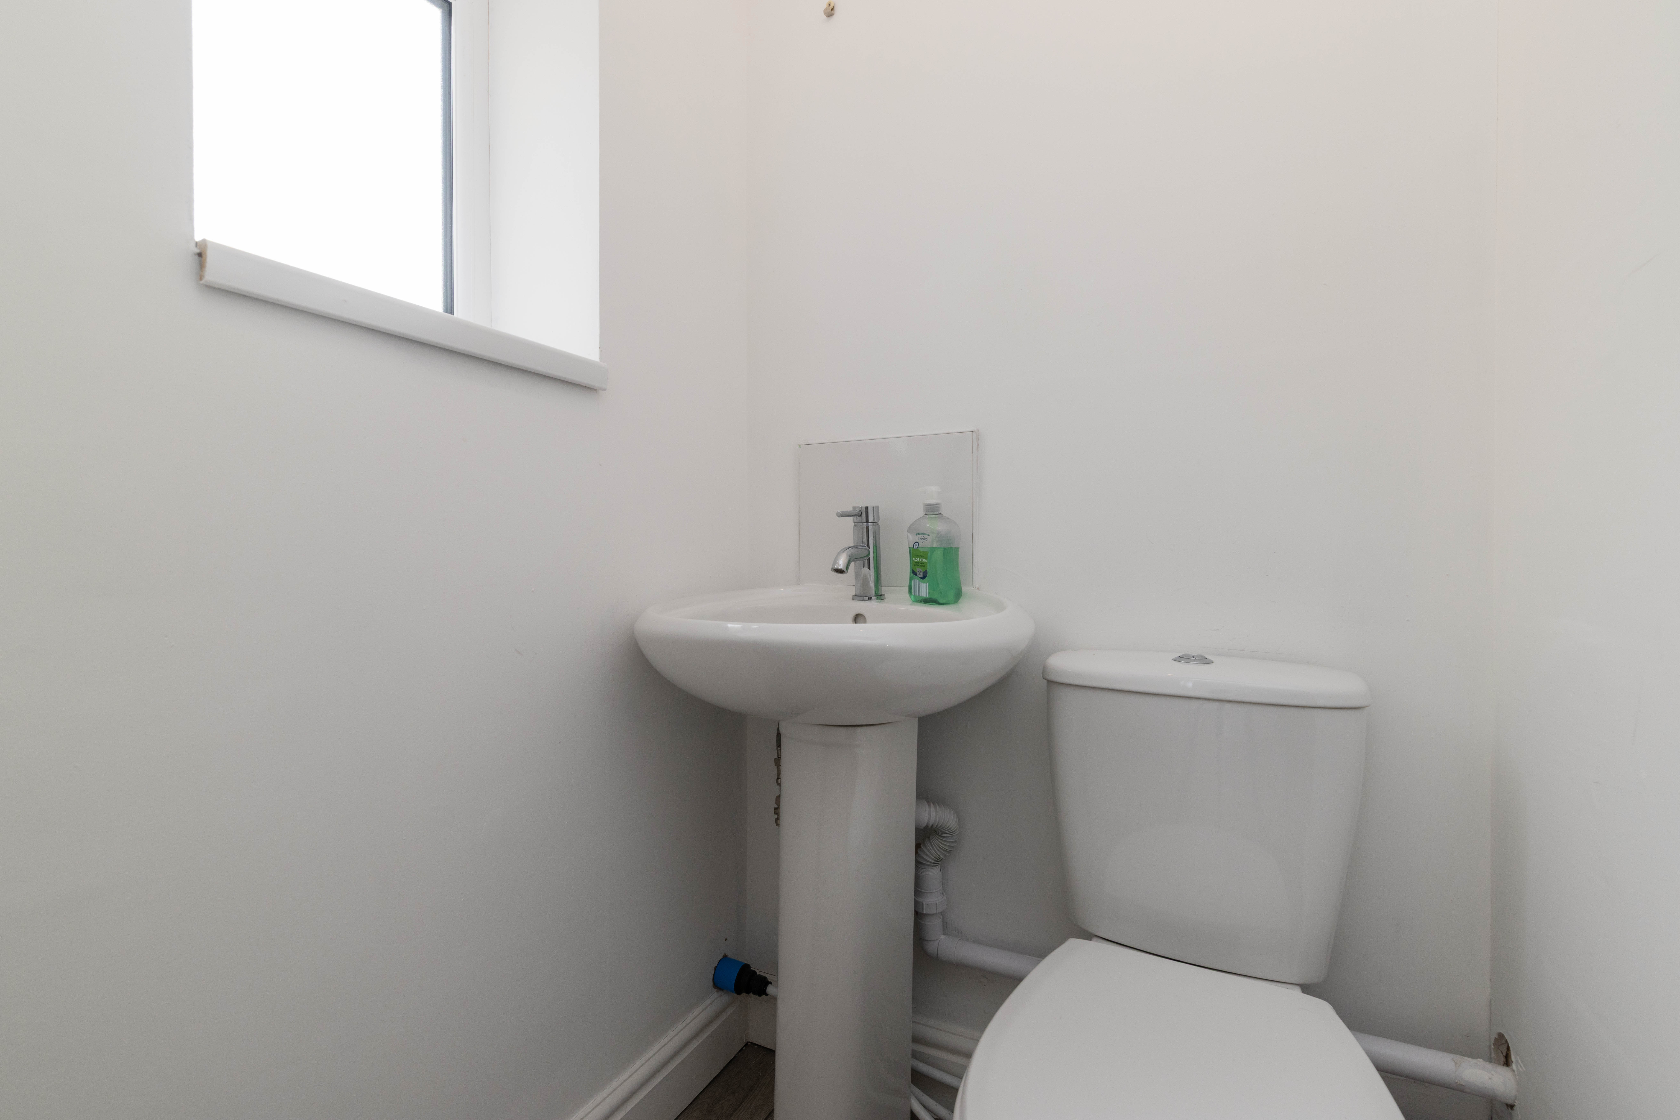
A separate dining area adds further flexibility, creating room for family meals, working from home or entertaining. A ground floor WC adds useful convenience and completes the ground floor accommodation.
First Floor
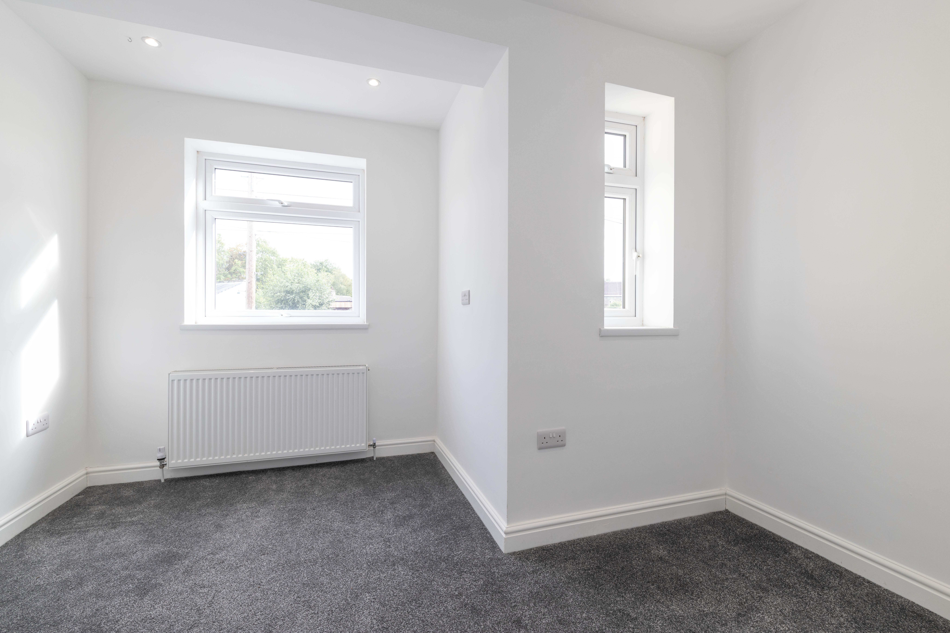
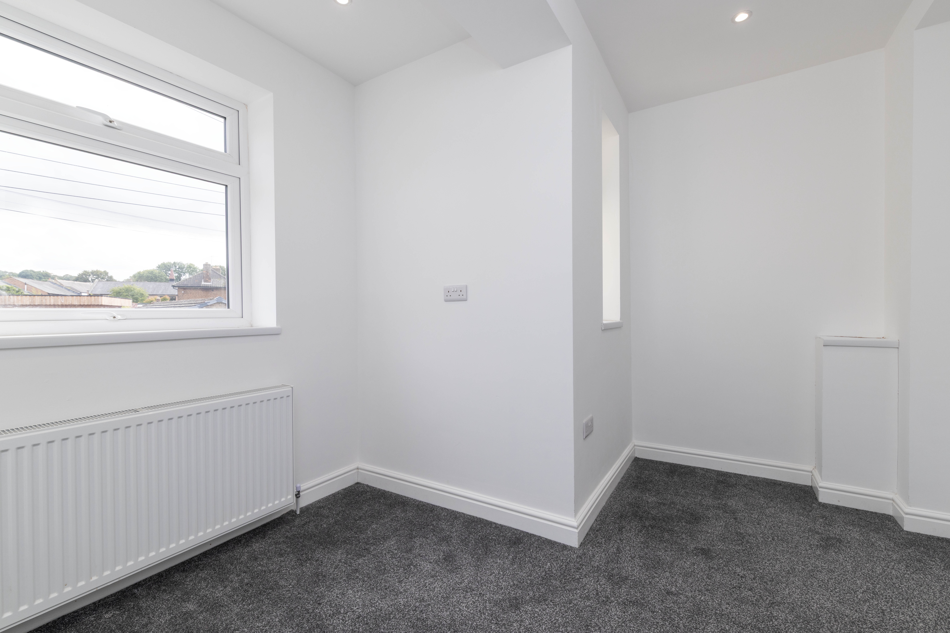
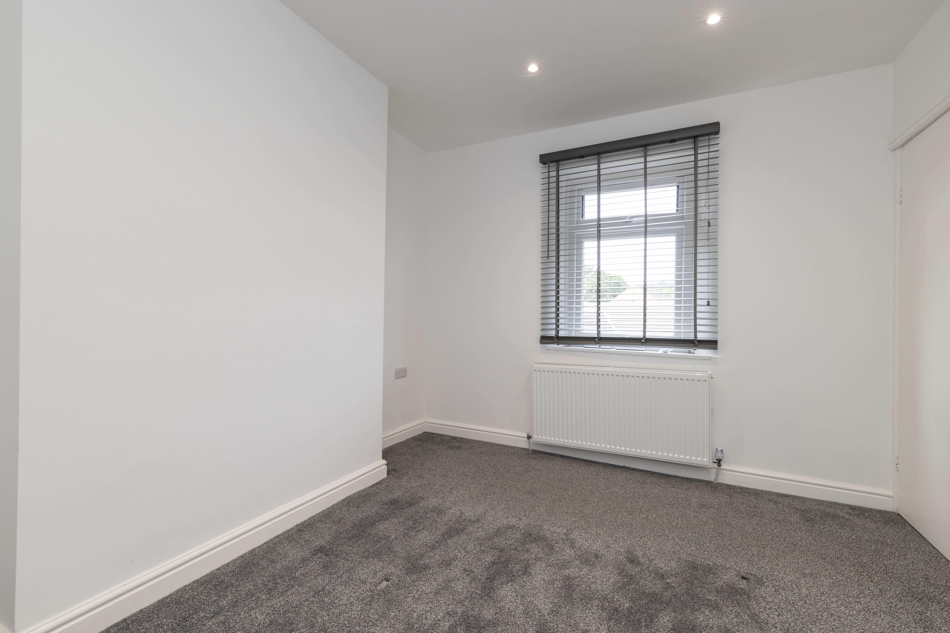
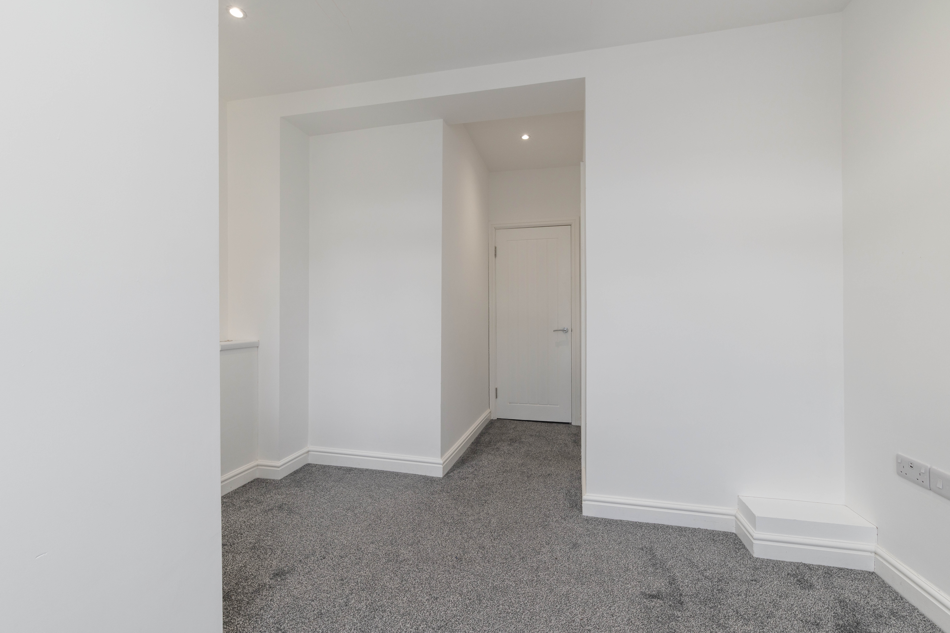
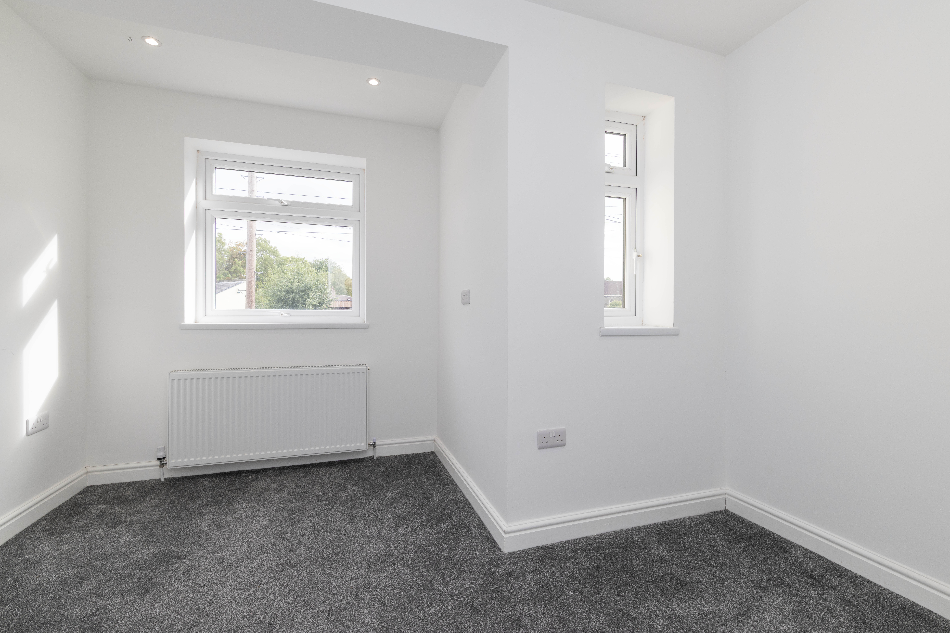
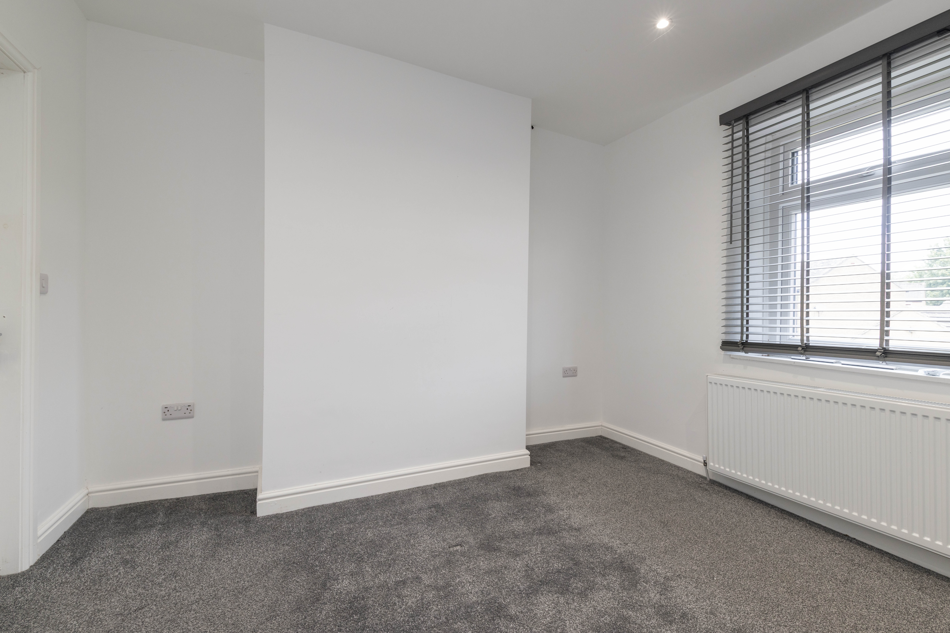
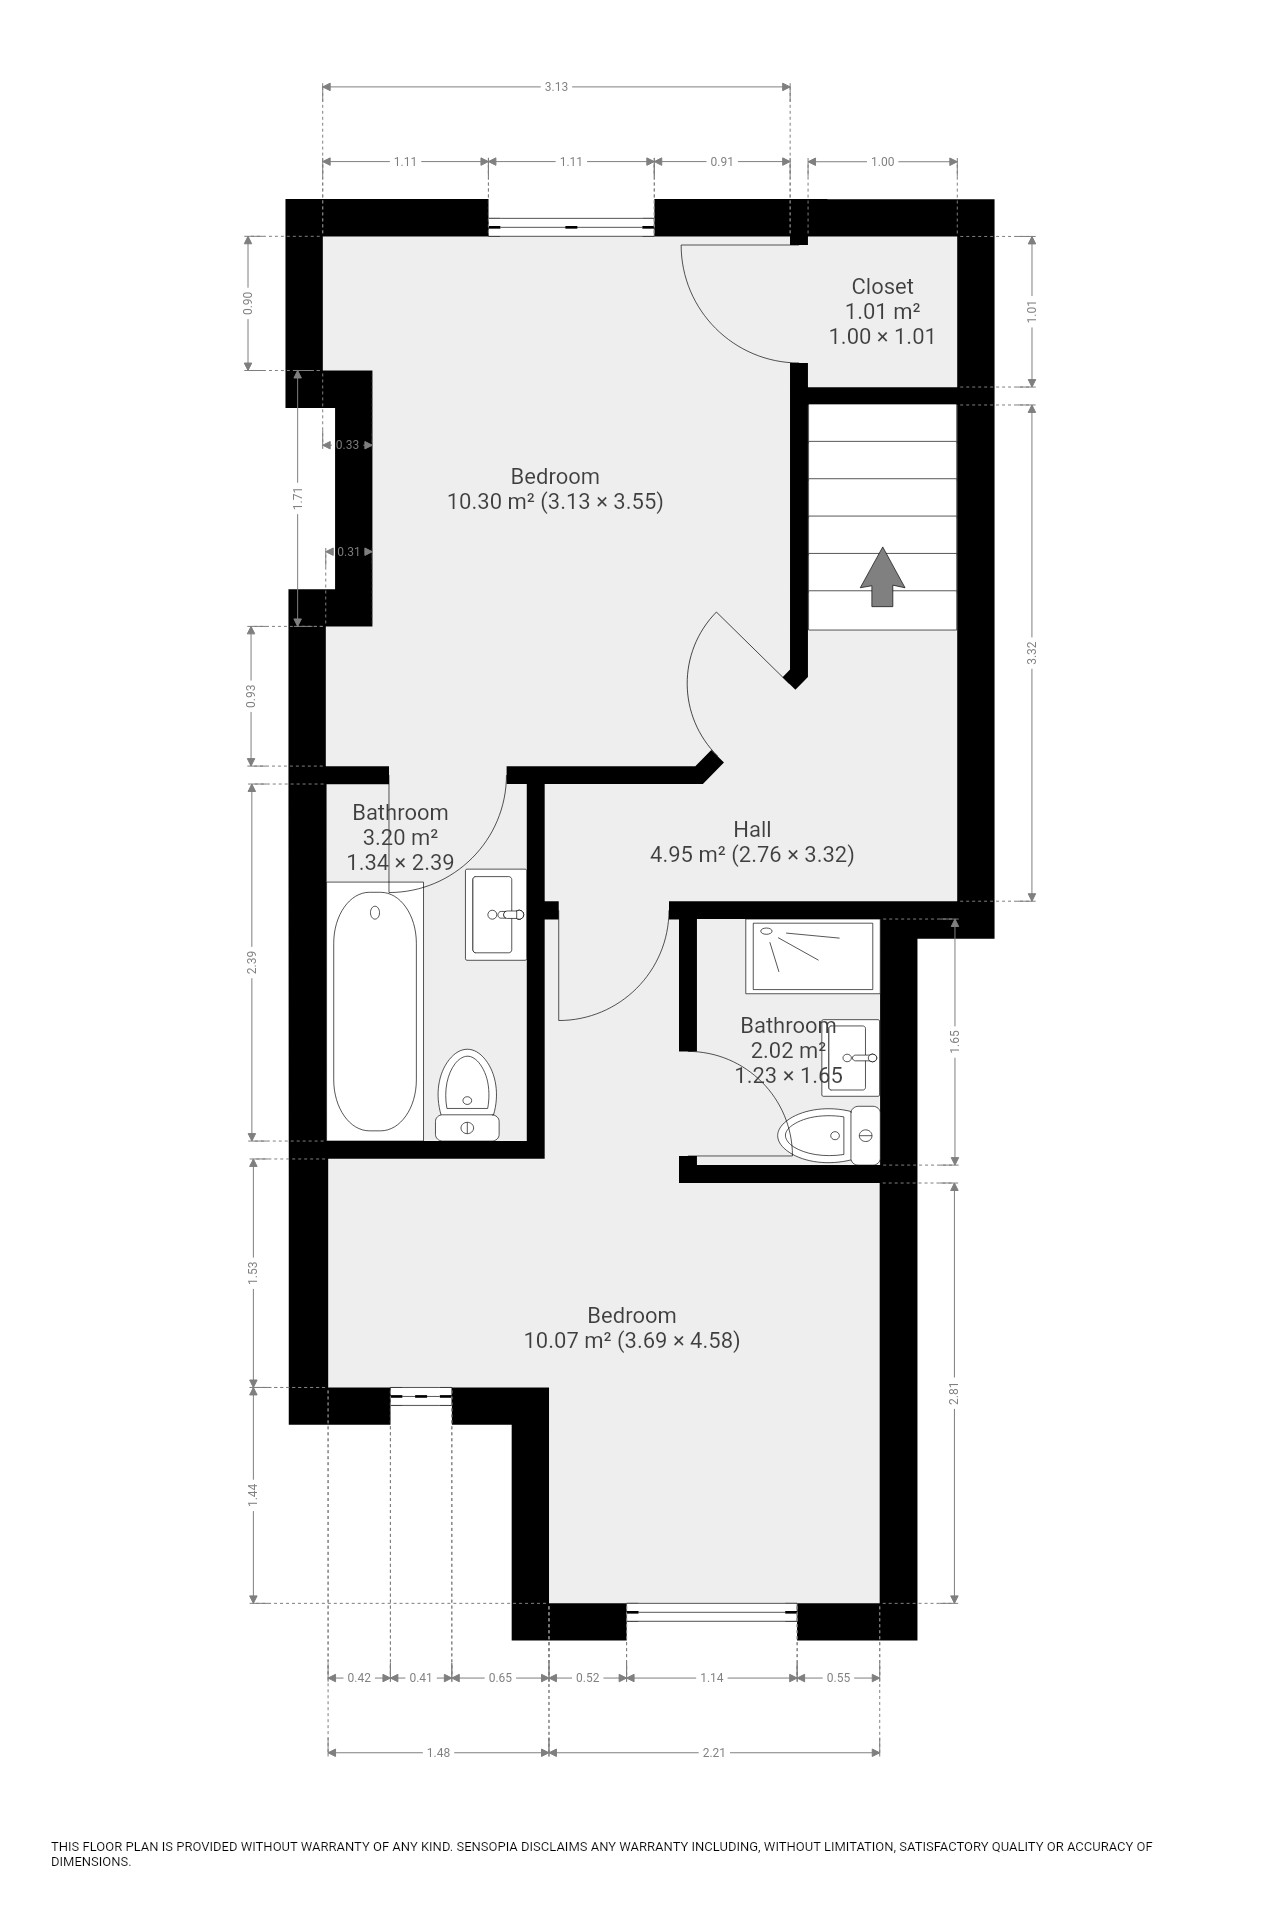
To the first floor there are two bedrooms, both offering comfortable proportions and flexibility for a main bedroom, guest room, dressing room or home working space.
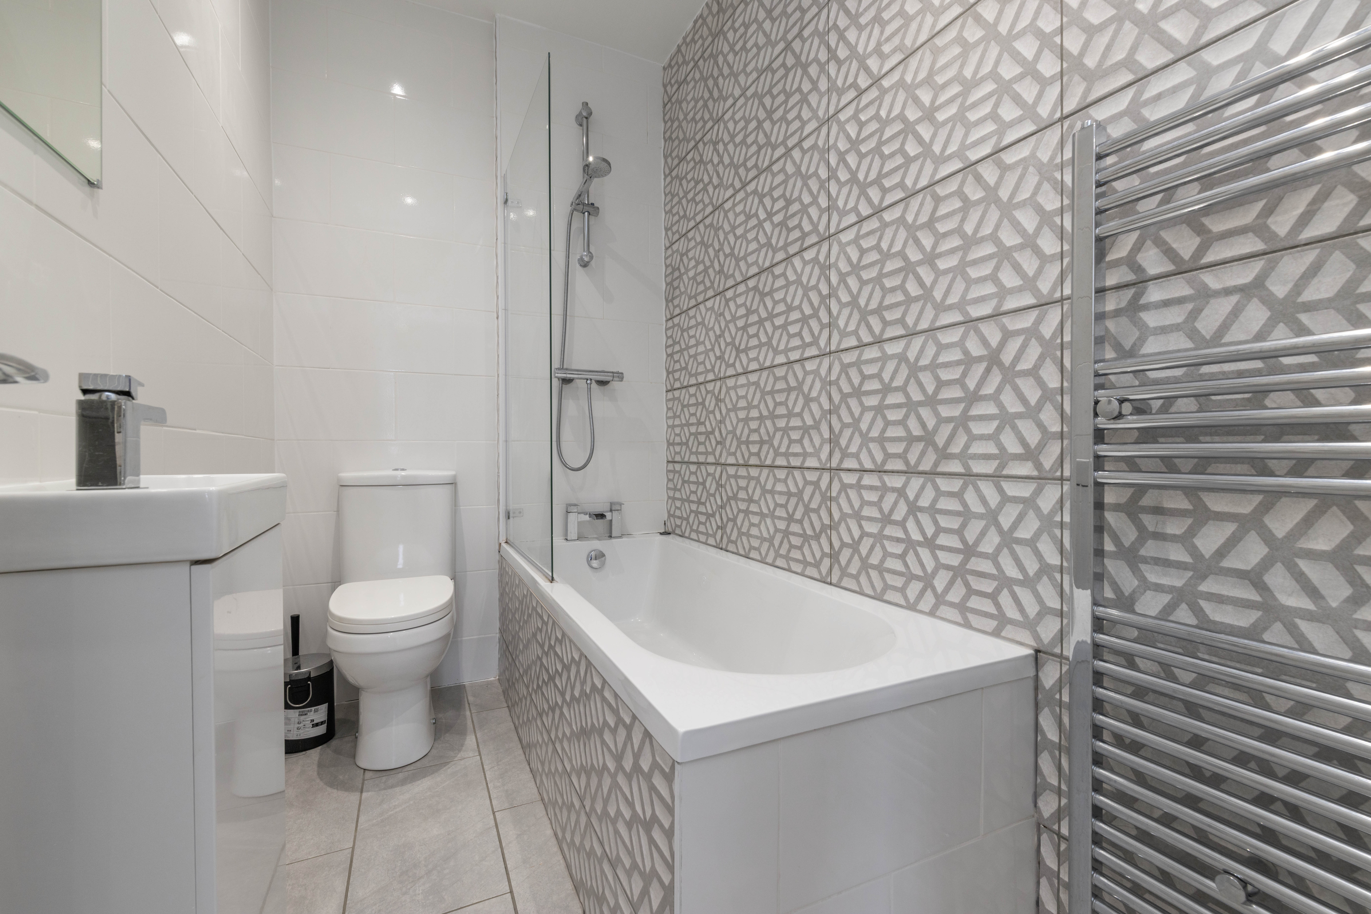
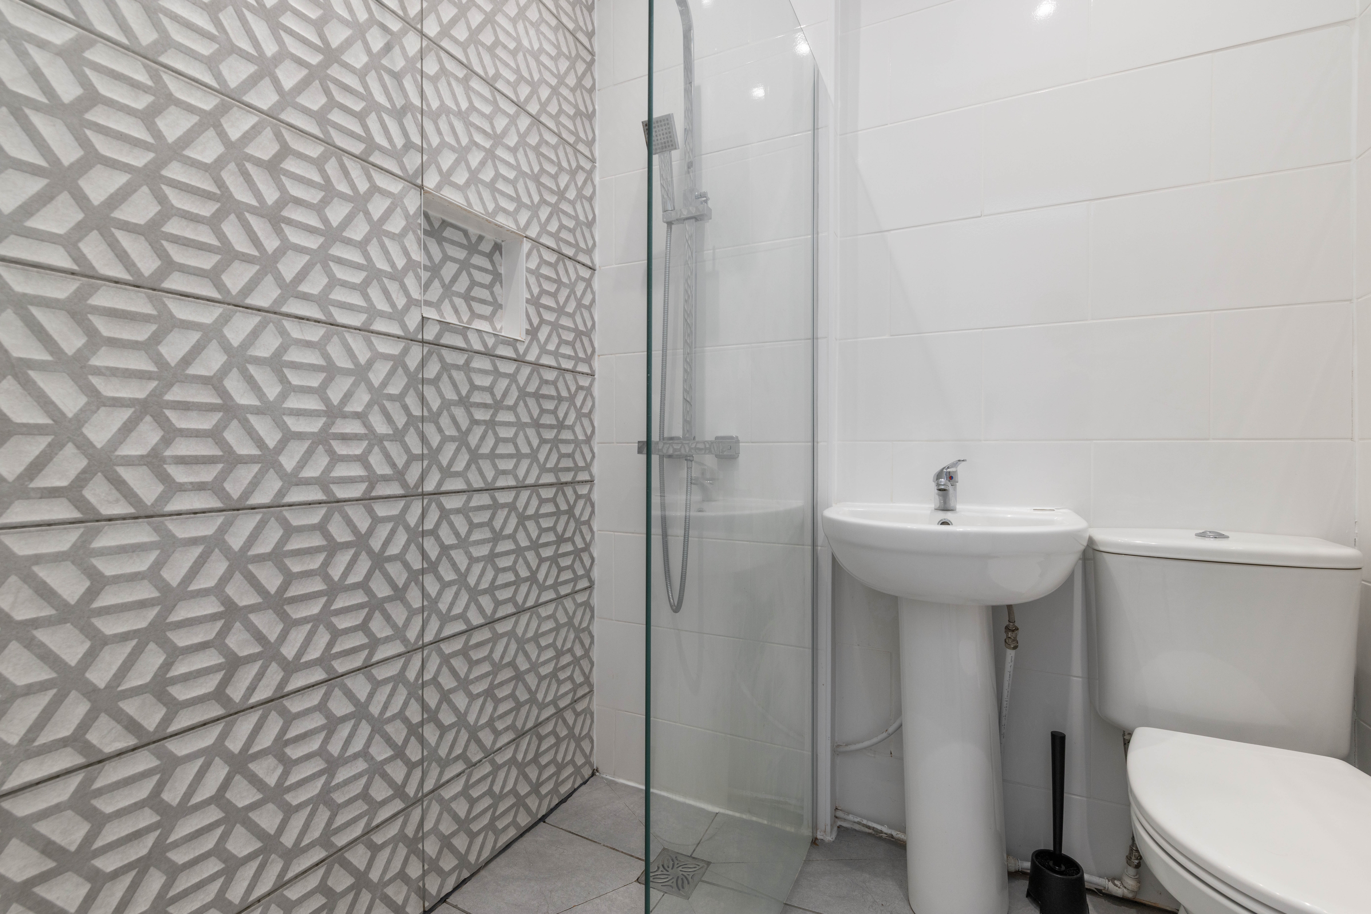
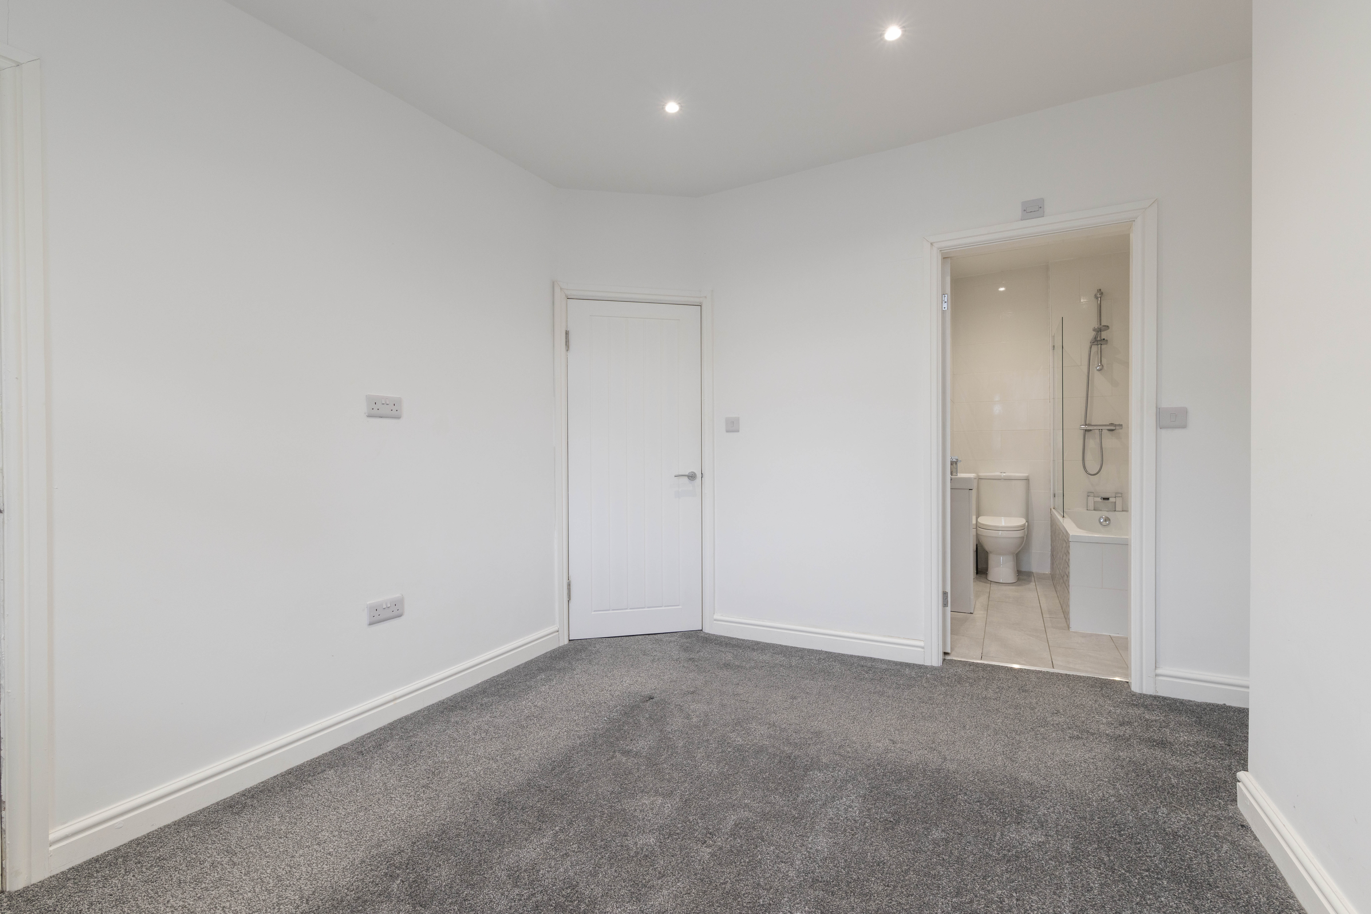
The family bathroom includes a bath, WC and wash hand basin, while the additional shower room provides further convenience. This arrangement gives the home a practical advantage, particularly for couples, guests or busy mornings.
Outside
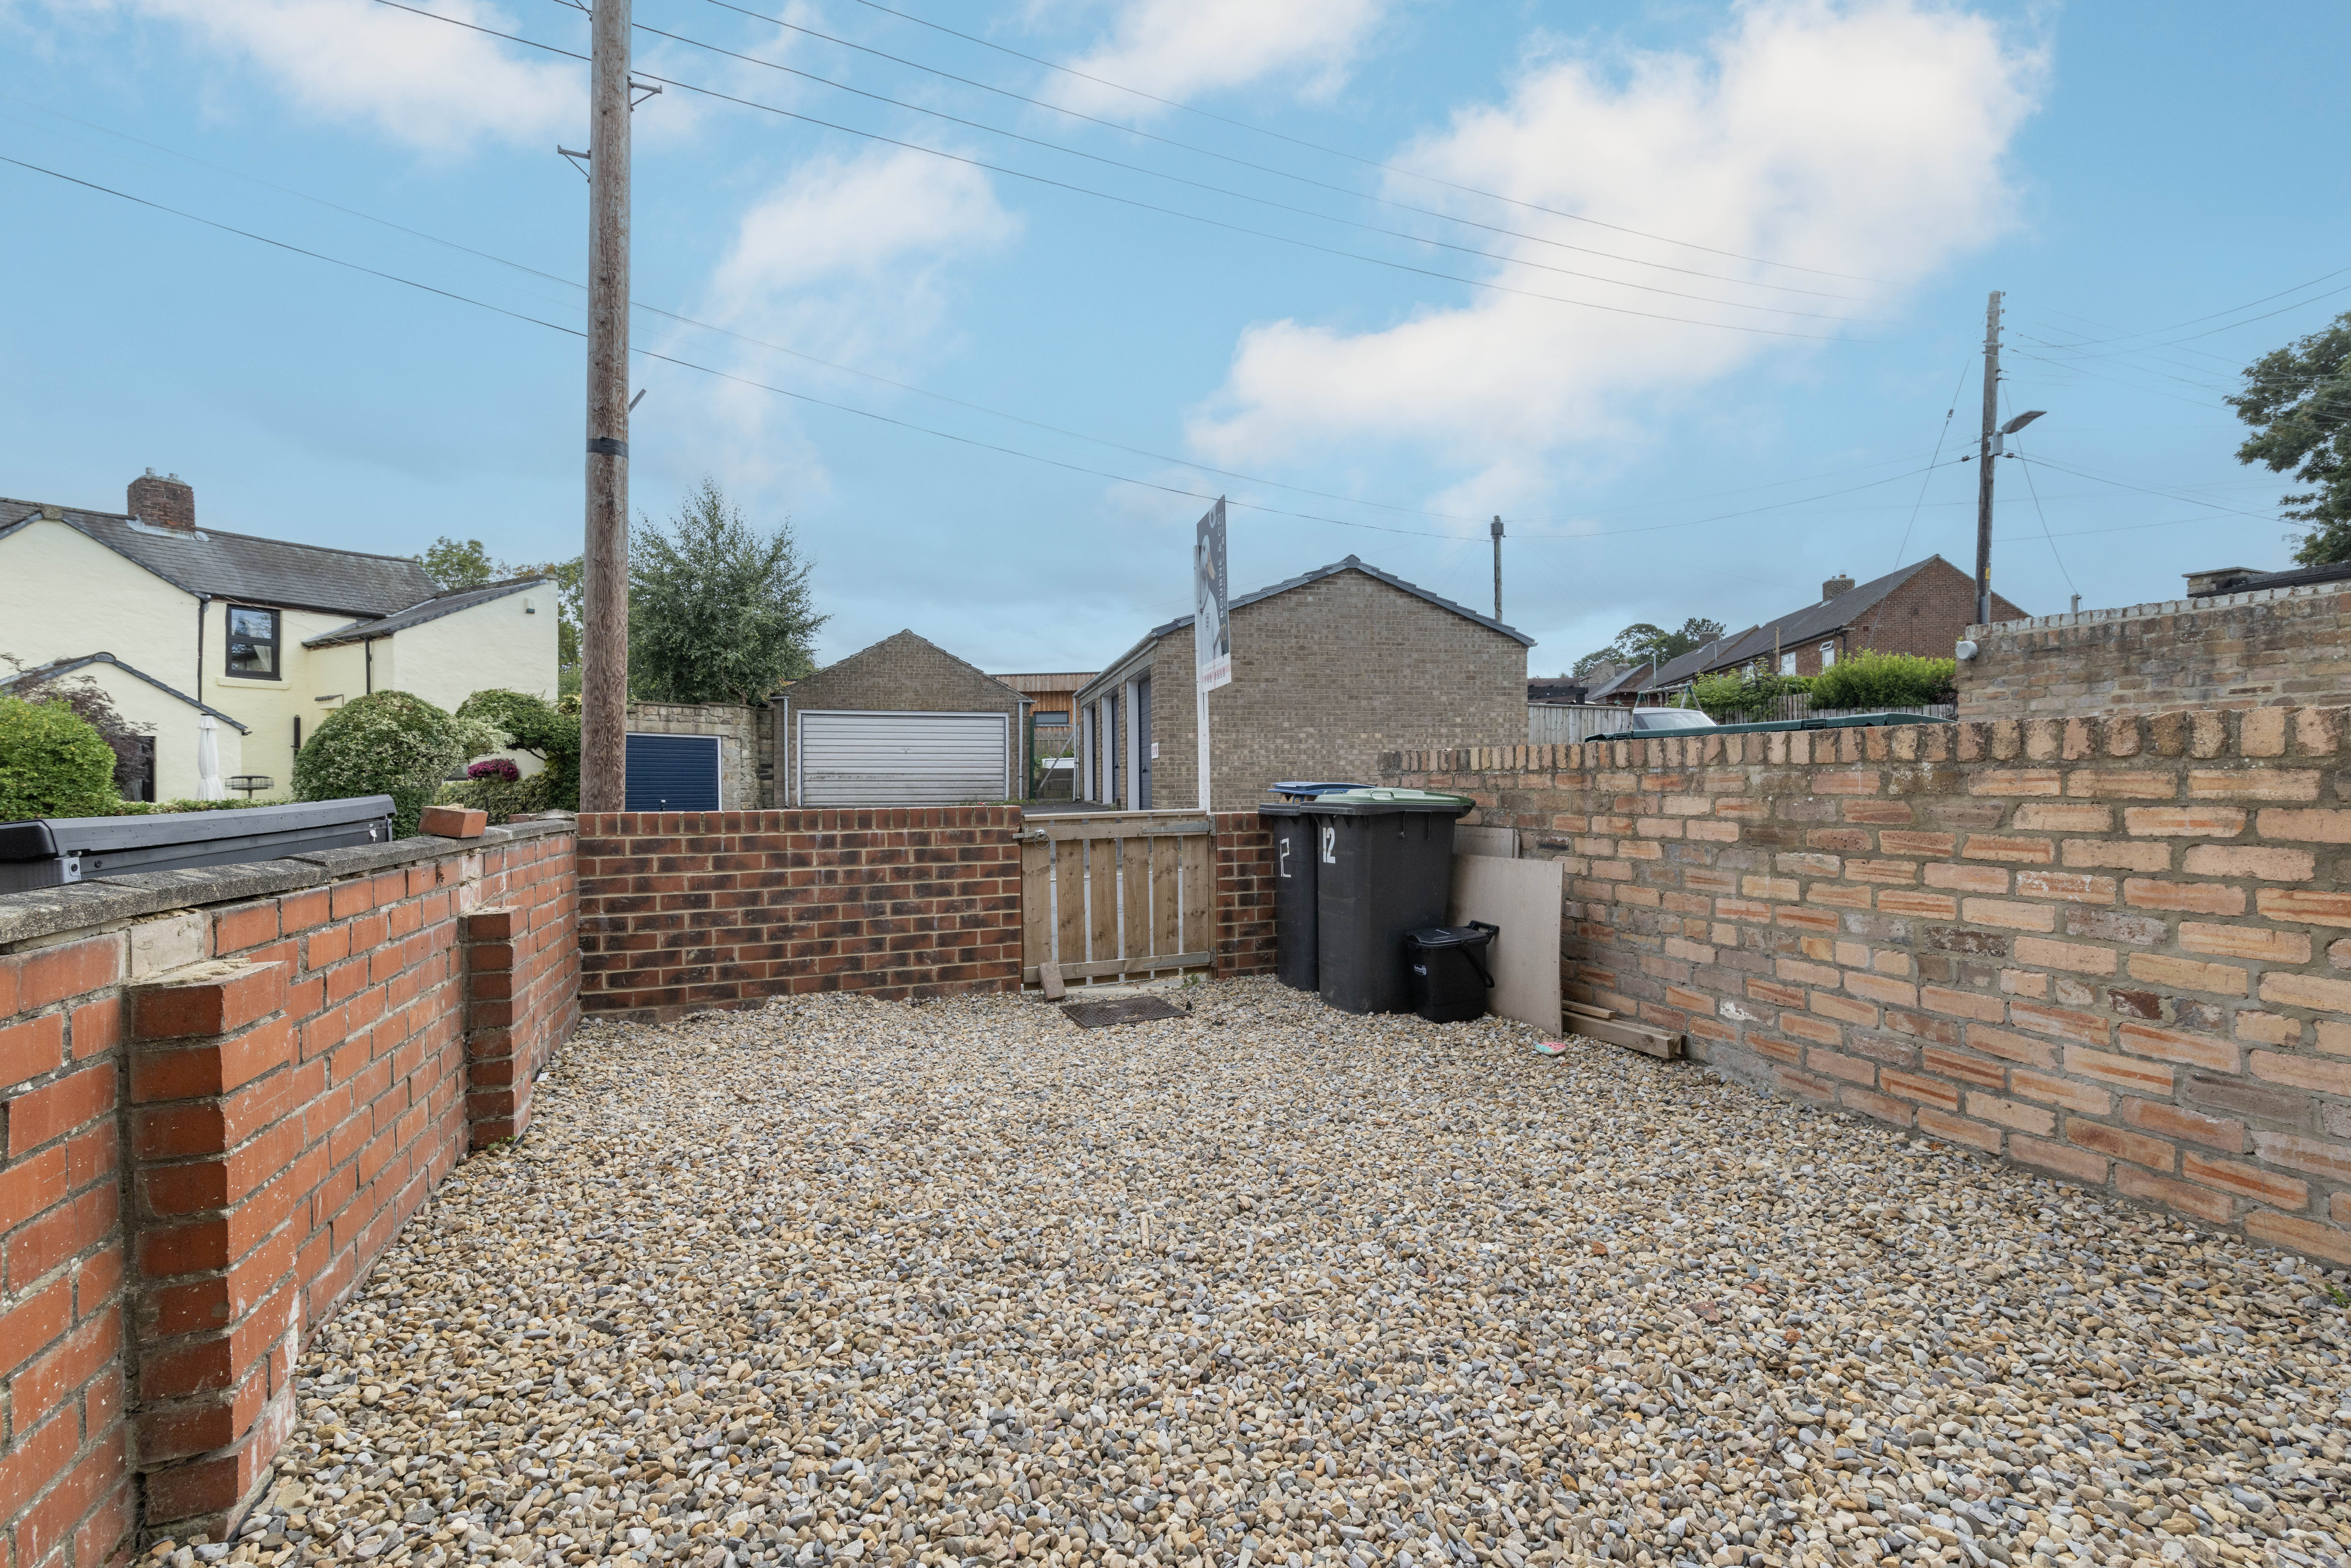
Externally, the property benefits from on street parking, adding valuable practicality within a central village setting.
Location
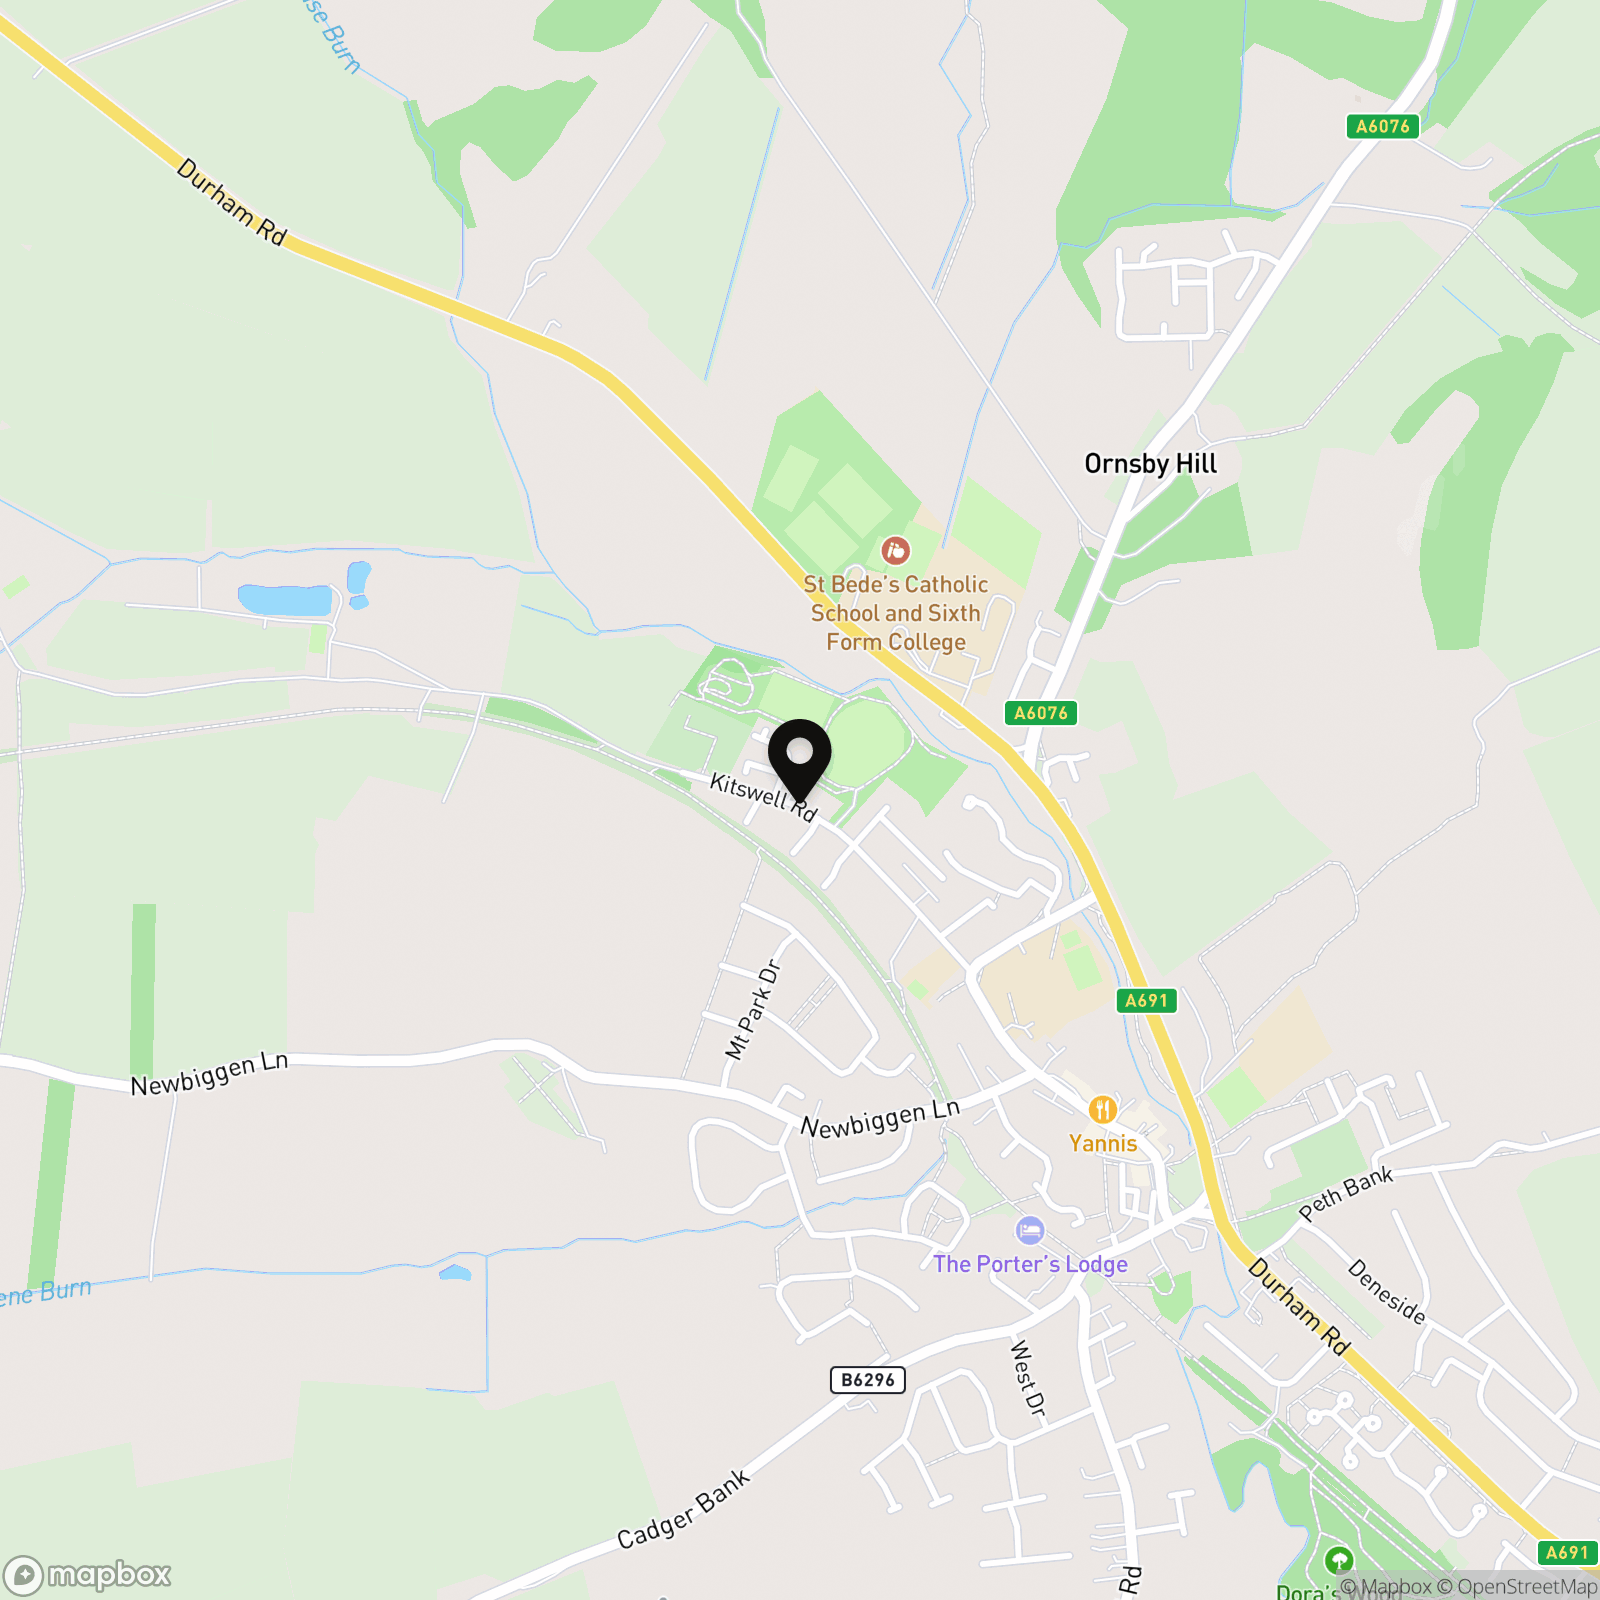
Lanchester is one of County Durham’s most desirable villages, known for its attractive centre, strong community feel and excellent range of everyday amenities. The village offers shops, cafés, pubs, restaurants, pharmacy services, medical facilities, post office provision, local services and community facilities, making it a practical and welcoming place to live.
Families are well served by local schooling options. Lanchester Endowed Parochial Primary School is Ofsted rated Good, while All Saints’ Catholic Primary School and St Bede’s Catholic School and Sixth Form College are also located within the village.
The village is well placed for access to Durham, Consett and the surrounding countryside. Public transport links include regular bus services connecting Lanchester with Durham, Consett and Castleside, making the location convenient for commuting, education and access to wider amenities.
For buyers seeking a two bedroom home with two bathroom facilities, off street parking and a convenient village position, this property offers a very sensible opportunity for a first time buyer or investor in one of County Durham’s most well regarded locations.
EPC Rating: C
Key Features
- Sought After Village Location
- Two Bedrooms - Both with En Suites
- Stylishly Appointed Throughout
- Ideal Investment or First Time Purchase
Property Details
- Property type: House
- Property style: Terraced
- Price Per Sq Foot: £216
- Approx Sq Feet: 742 sqft
- Council Tax Band: B
Rooms
Hallway
2.06m x 1.13m
Living Room
3.38m x 3.13m
Kitchen
4.01m x 2.40m
WC
Dining Room
2.78m x 2.44m
Bedroom One
3.55m x 3.15m
Bedroom Two
4.58m x 3.69m
Bathroom
1.65m x 1.23m
Ensuite
2.39m x 1.34m
Hallway
3.32m x 2.76m
Floorplans
Outside Spaces
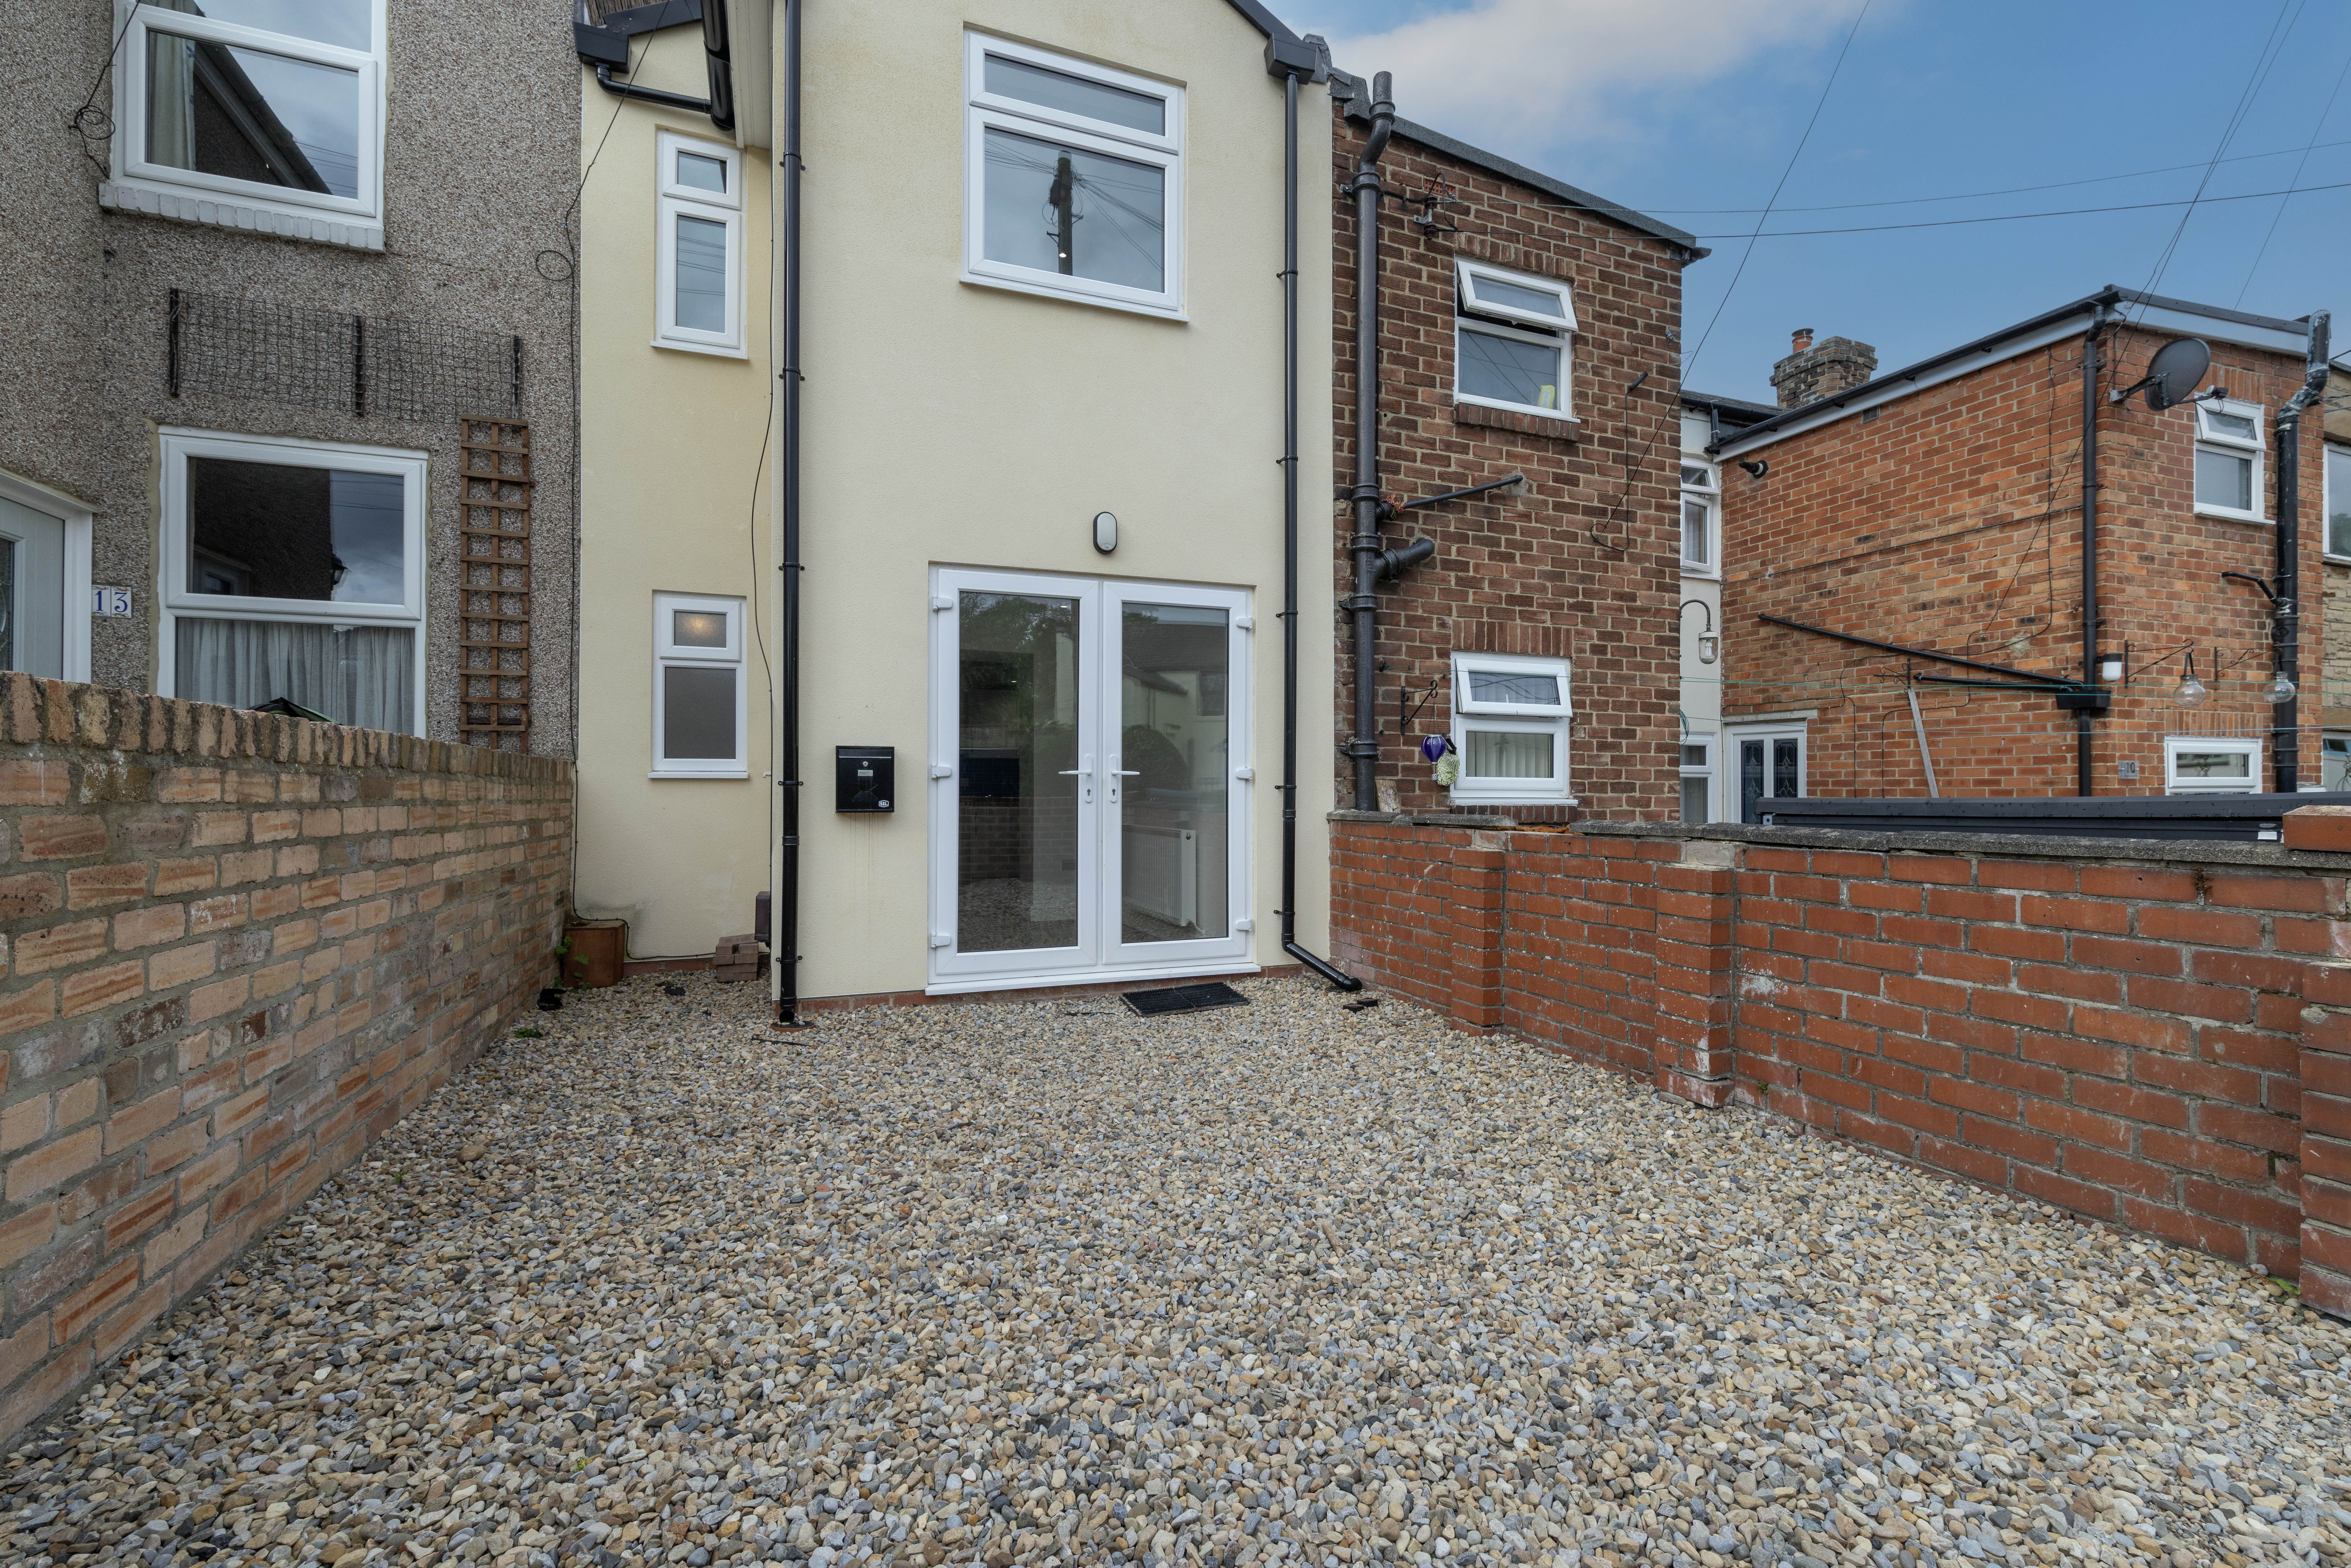
Rear Garden
Parking Spaces
Off street
Capacity: 1
Location
Lanchester is one of County Durham’s most desirable villages, known for its attractive centre, strong community feel and excellent range of everyday amenities. The village offers shops, cafés, pubs, restaurants, pharmacy services, medical facilities, post office provision, local services and community facilities, making it a practical and welcoming place to live.
Properties you may like
By Nested Durham
-
Burnhopeside Avenue, Lanchester, DH7
- 3 Beds
- 1 Bath
-
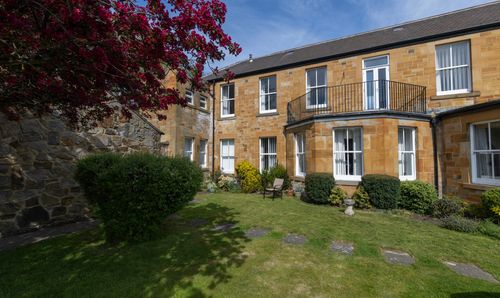
Lee Hill Court, Lanchester, DH7
- 2 Beds
- 2 Bath
-
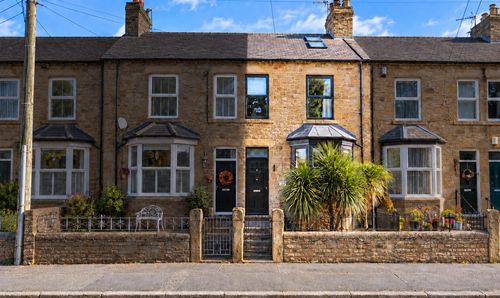
West View, Lanchester, DH7
- 3 Beds
- 3 Bath
-
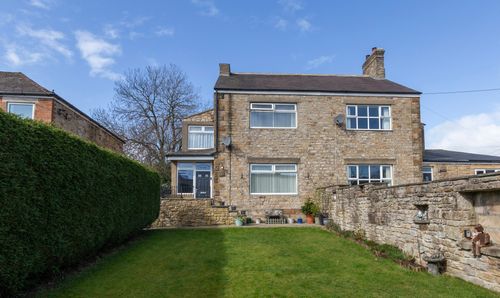
Hallgarth Terrace, Lanchester, DH7
- 3 Beds
- 1 Bath
-
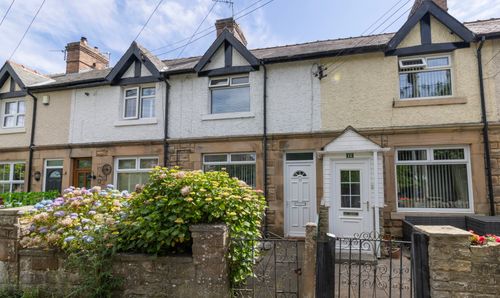
The Garths, Lanchester, DH7
- 2 Beds
- 1 Bath
-
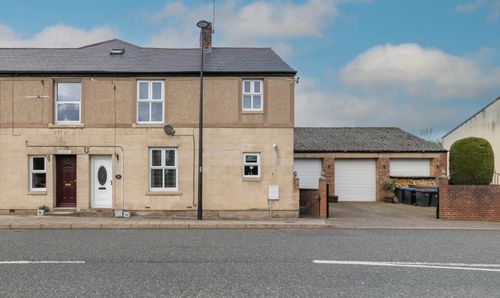
Front Street, Witton Gilbert, DH7
- 4 Beds
- 1 Bath
-
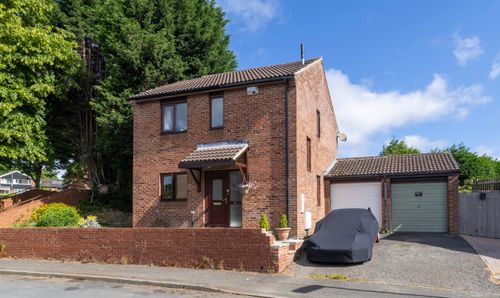
Cavendish Court, Brandon, DH7
- 3 Beds
- 1 Bath
-
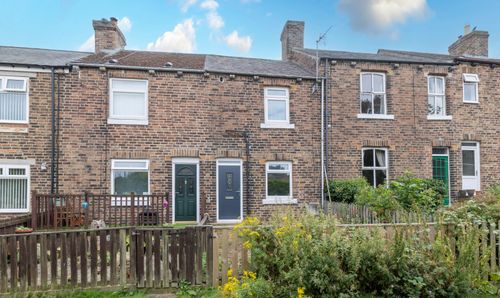
Victoria Terrace, Lanchester, DH7
- 2 Beds
- 2 Bath
-
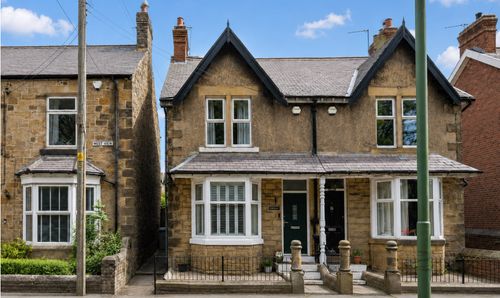
Durham Road, Lanchester, DH7
- 2 Beds
- 1 Bath