Book a Viewing
To book a viewing for this property, please call Stuart Rushton & Company, on 01565 757000.
To book a viewing for this property, please call Stuart Rushton & Company, on 01565 757000.
3 Bedroom Semi Detached House, Osprey Close, Nether Alderley, SK10
Osprey Close, Nether Alderley, SK10

Stuart Rushton & Company
Stuart Rushton & Co, 35 King Street
Description
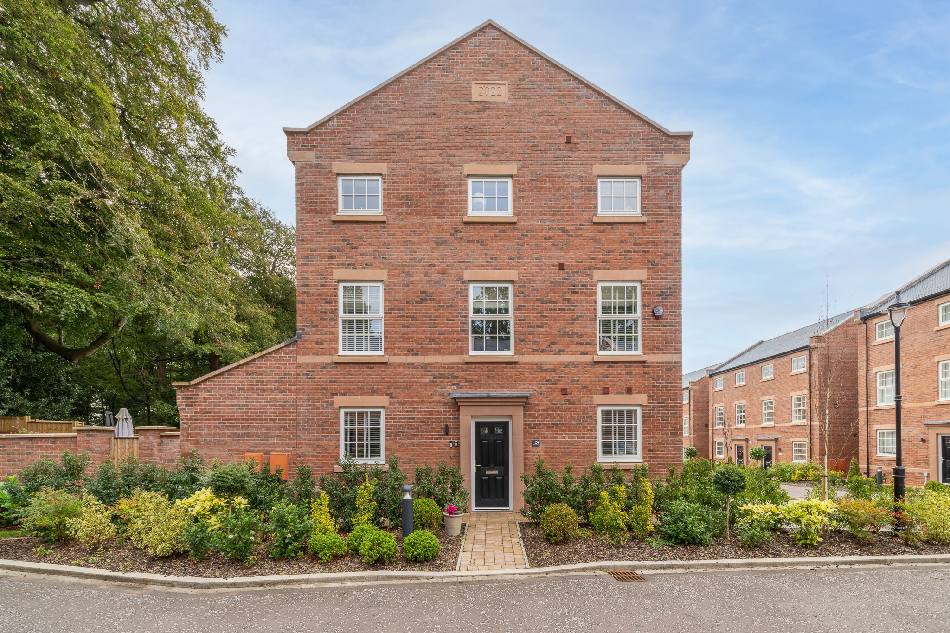
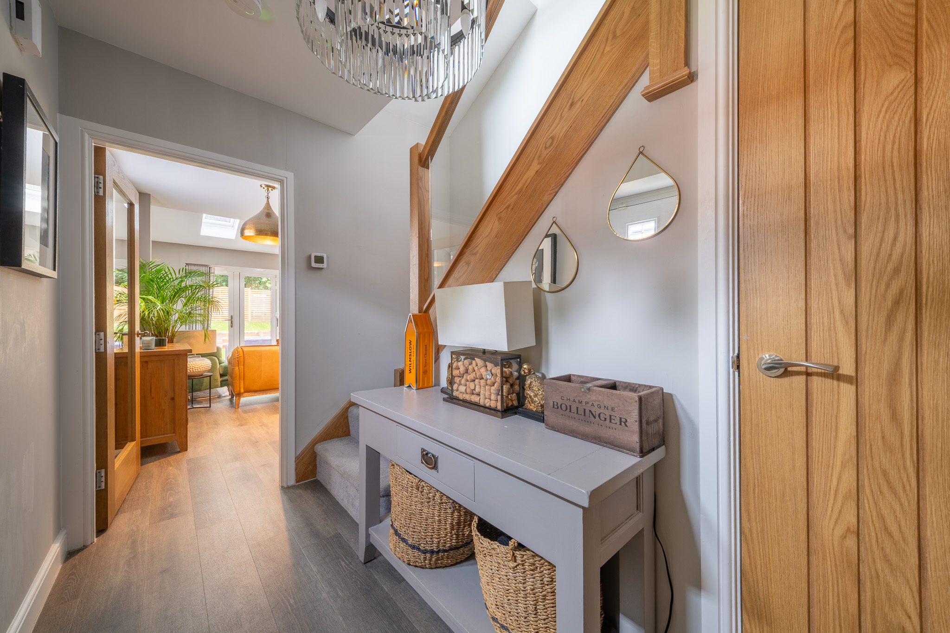
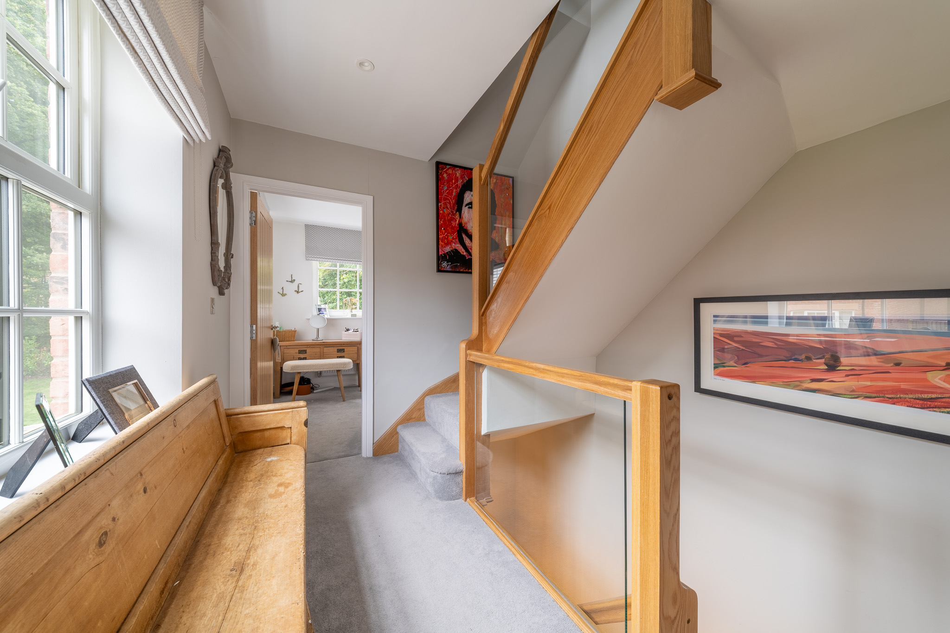
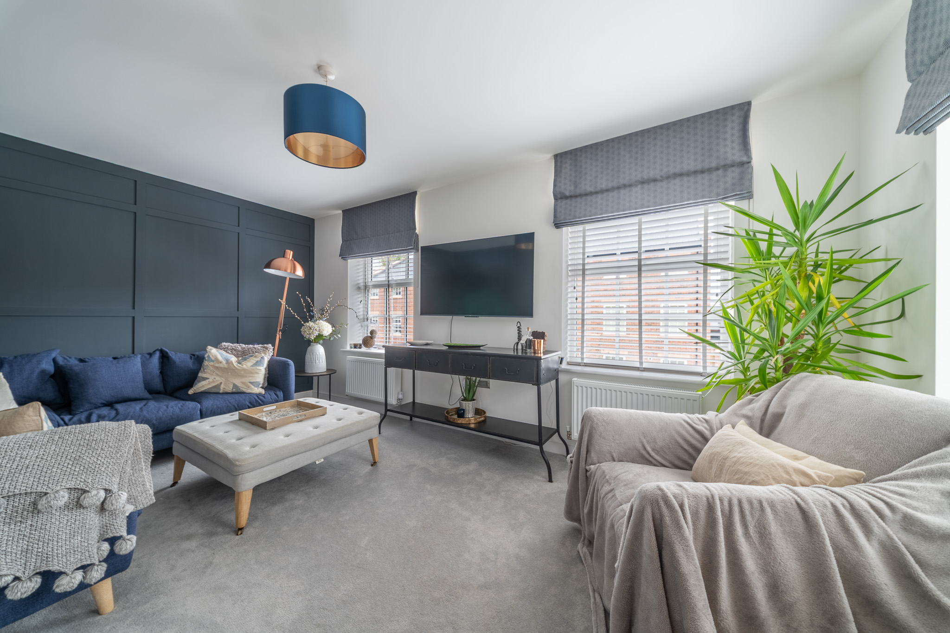
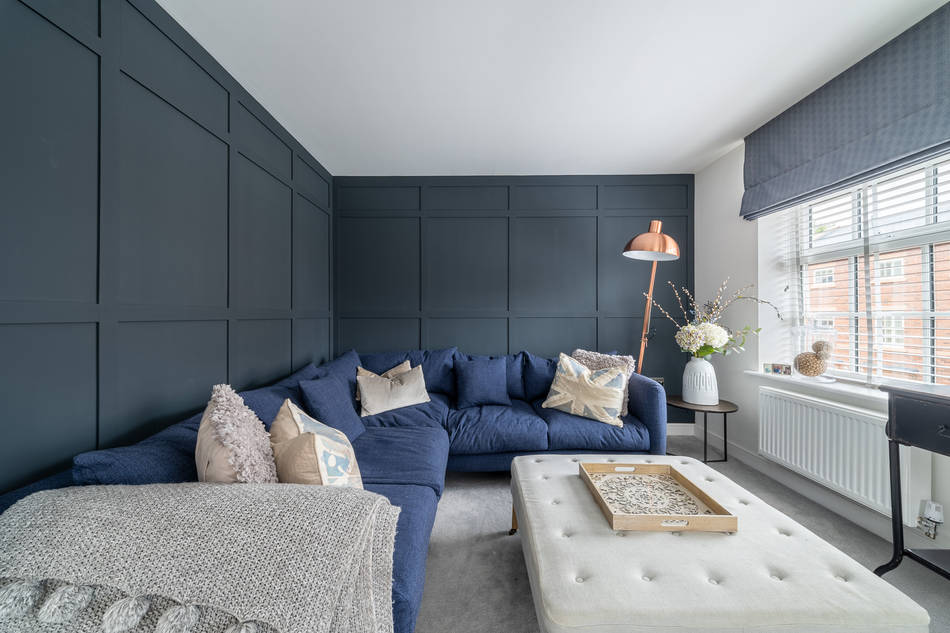
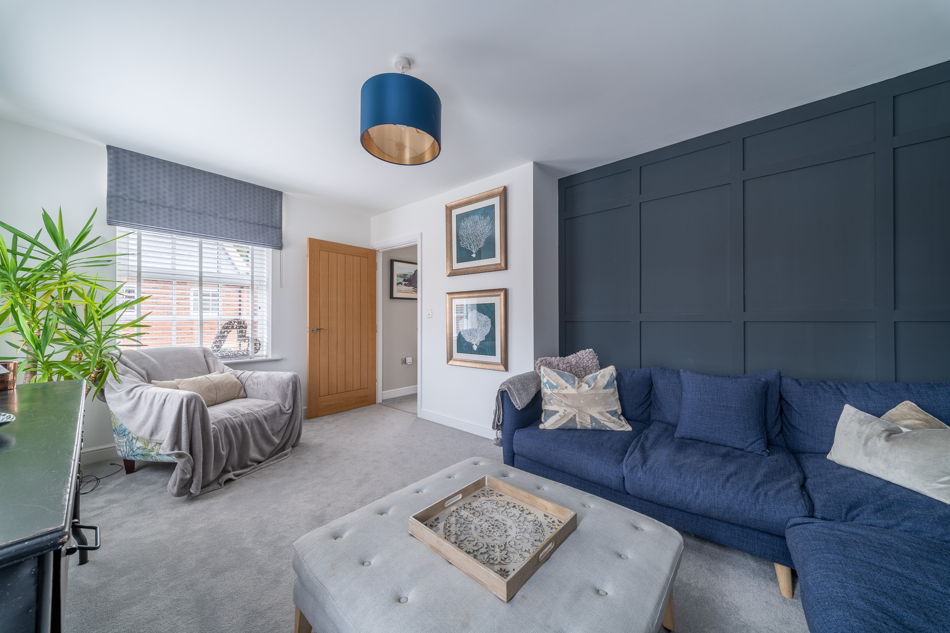
This beautifully appointed three-bedroom semi-detached townhouse, built by renowned local developer Jones Homes, offers modern living in an idyllic setting. Thoughtfully enhanced with a range of additions and improvements, this home represents the most desirable style of townhouse within this development of Alderley Park, combining an elegant layout with contemporary design and high-quality finishes throughout.
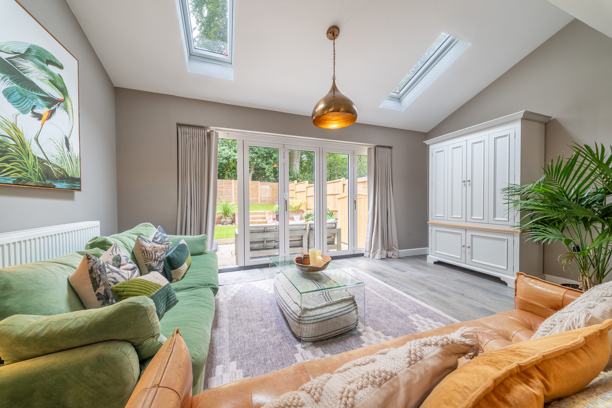
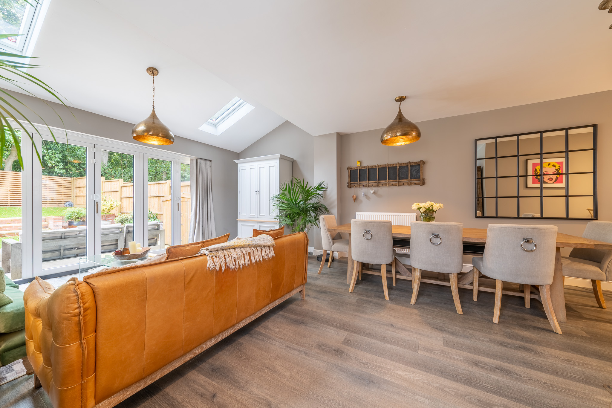
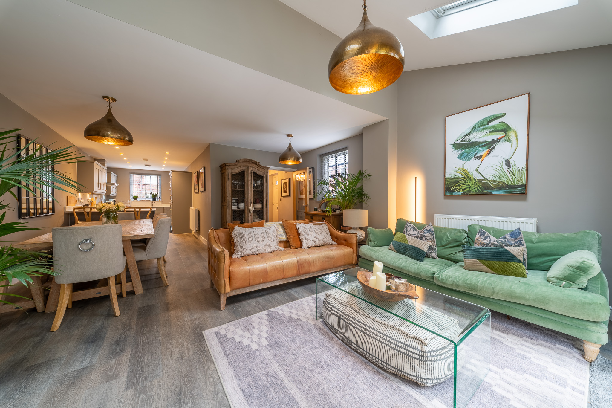
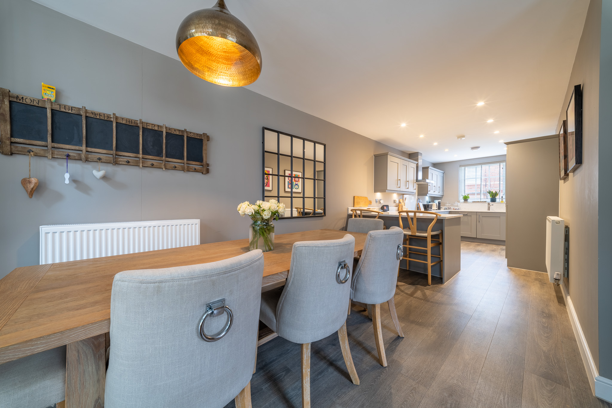
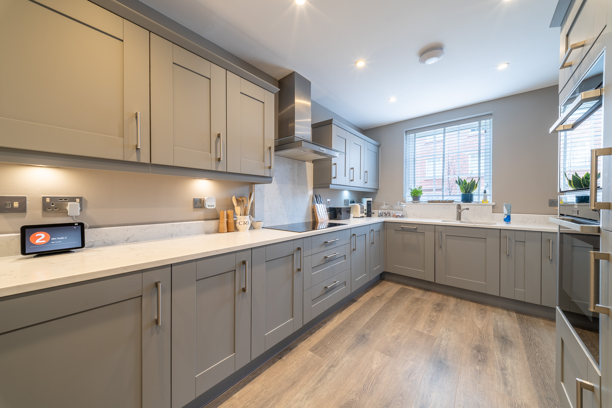
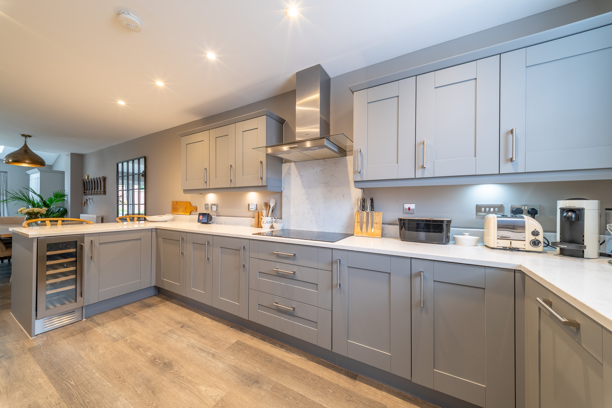
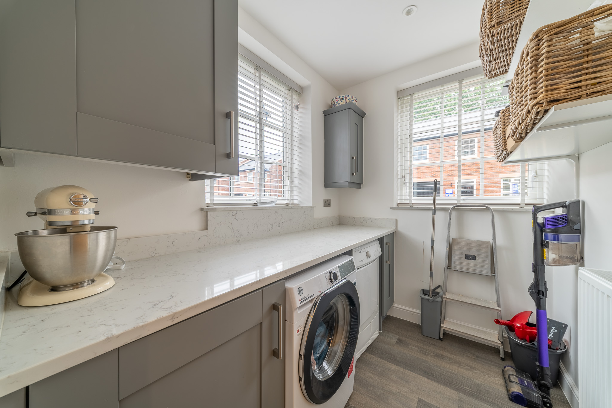
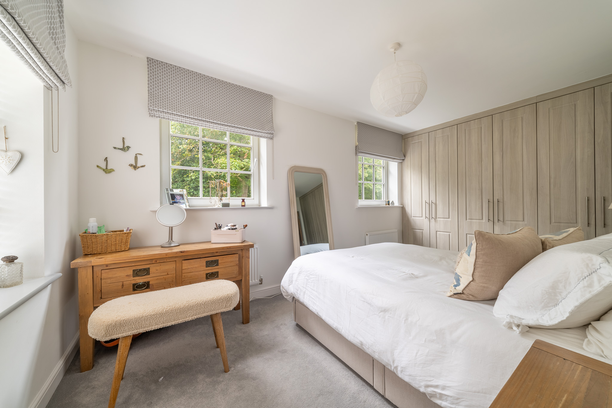
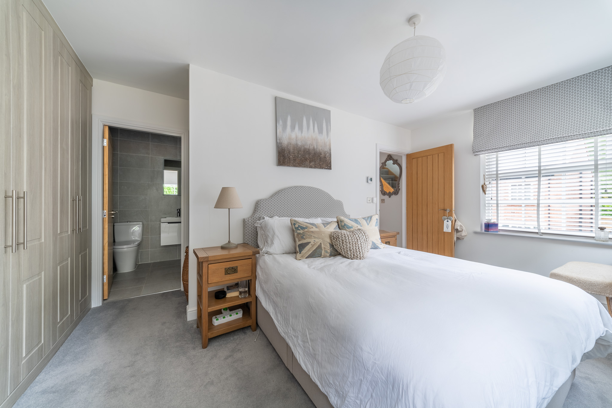
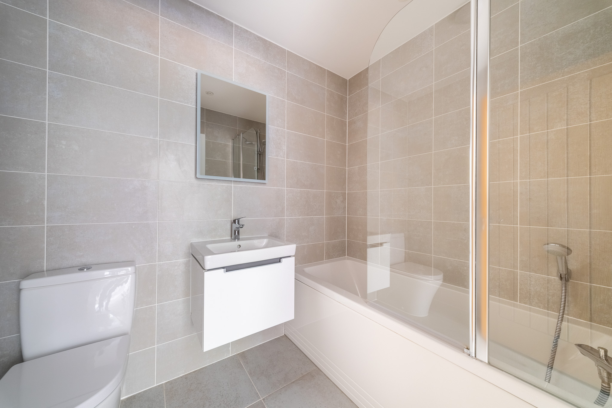
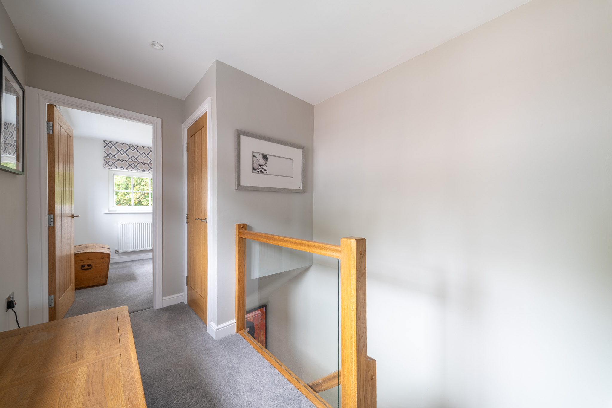
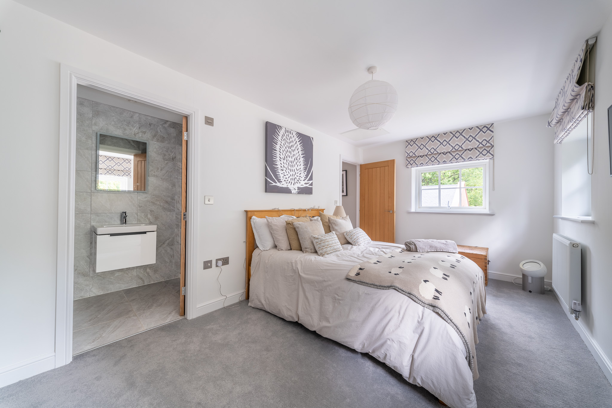
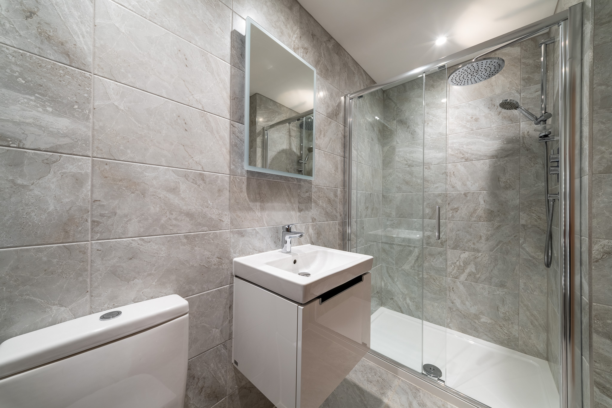
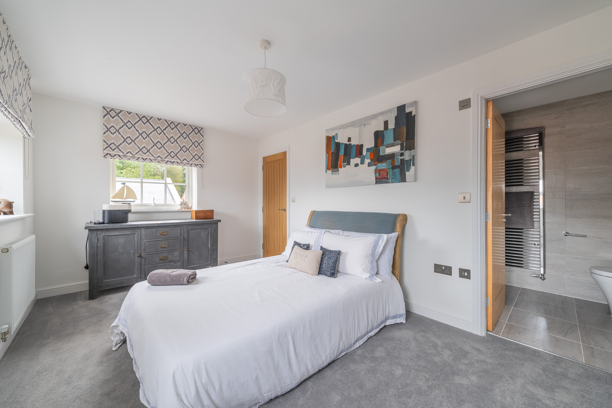
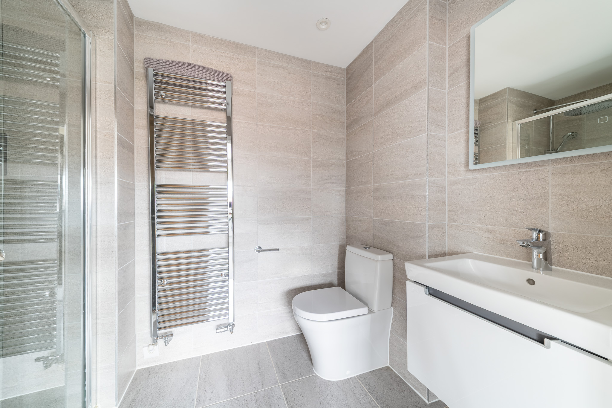
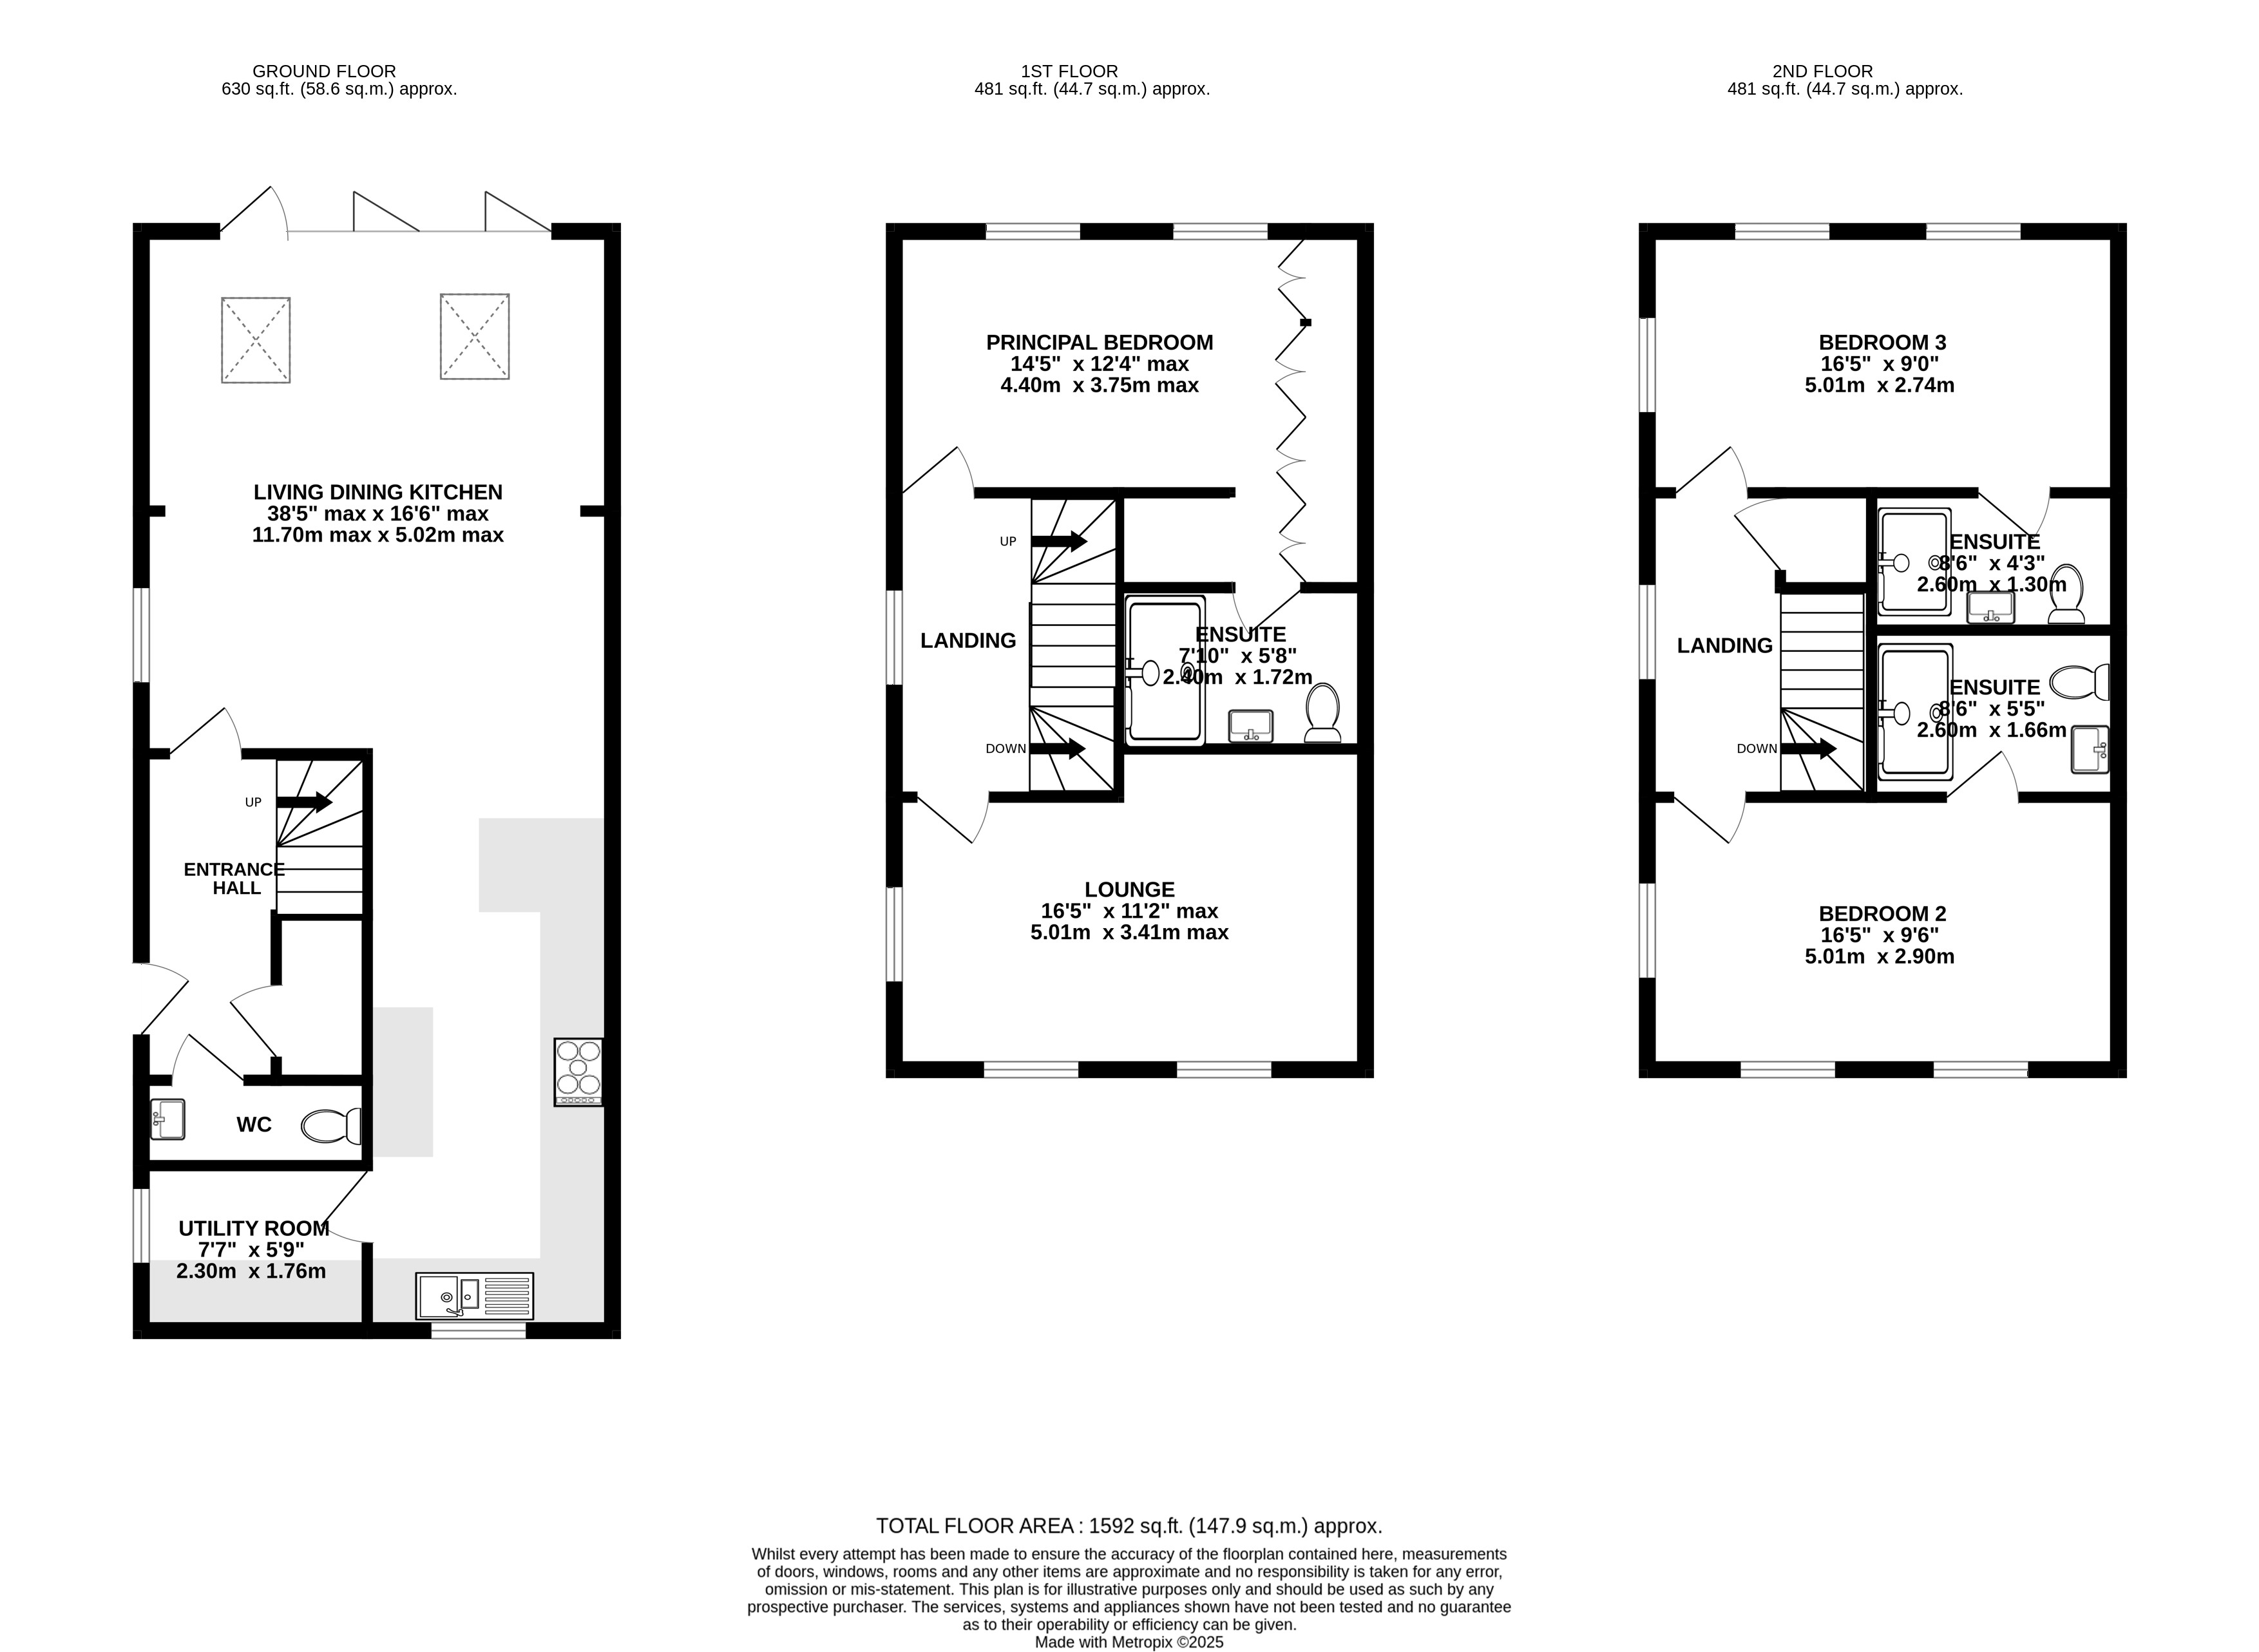
Inside, the accommodation is set over three floors and offers excellent versatility. All three double bedrooms feature ensuite bathrooms finished with stylish Villeroy & Boch furniture. A downstairs WC and a practical utility room esnure day-to-day convenience. The heart of the home is the high-specification kitchen, open with a large lounge and dining area. finished with premium Neff appliances and a breakfast bar for casual dining, this wonderful entertaining space opens straight into the rear gardens and enjoys skylight windows ensuring the space is as light as possible.
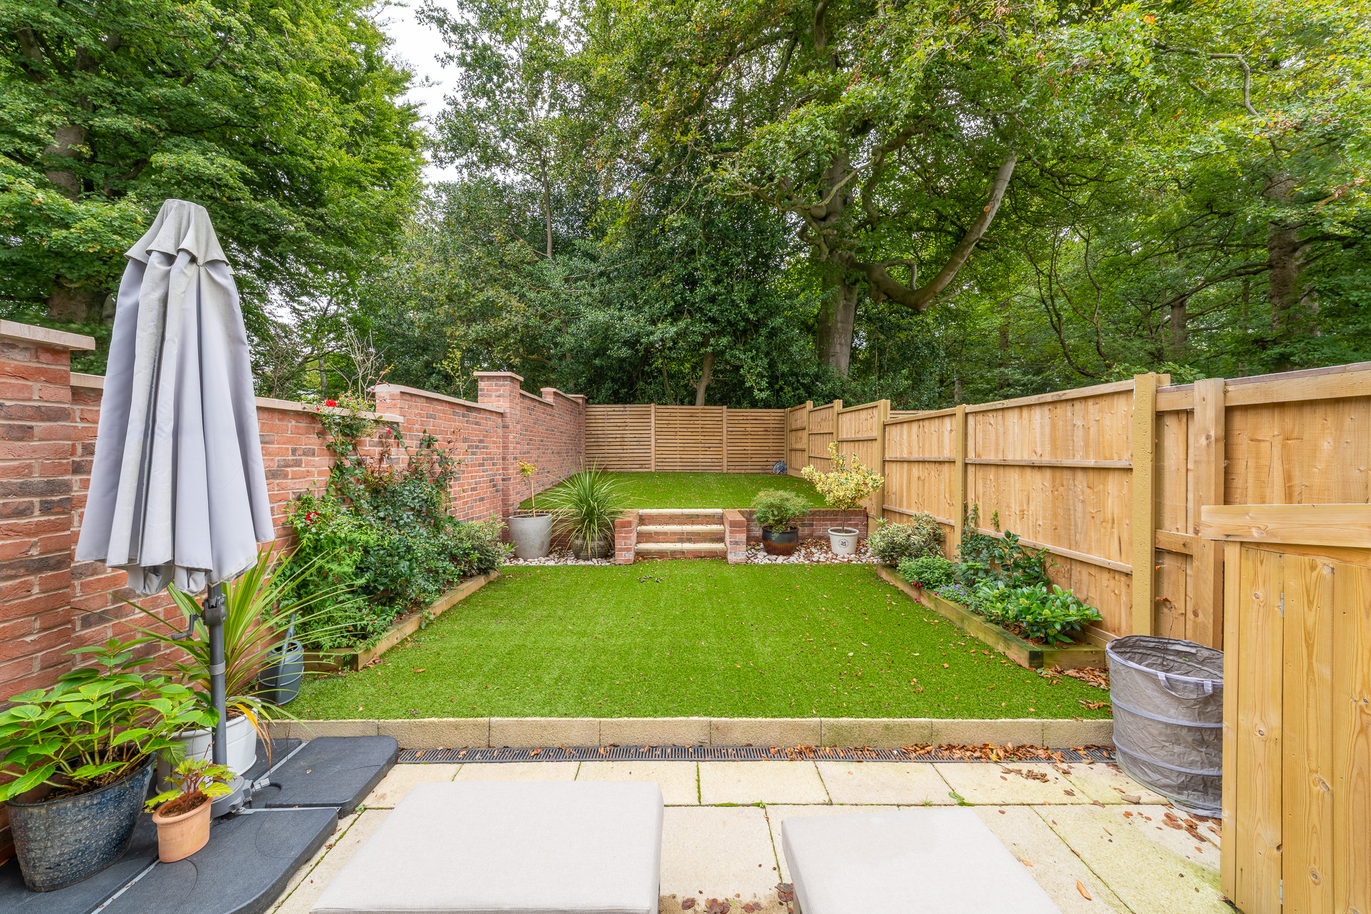
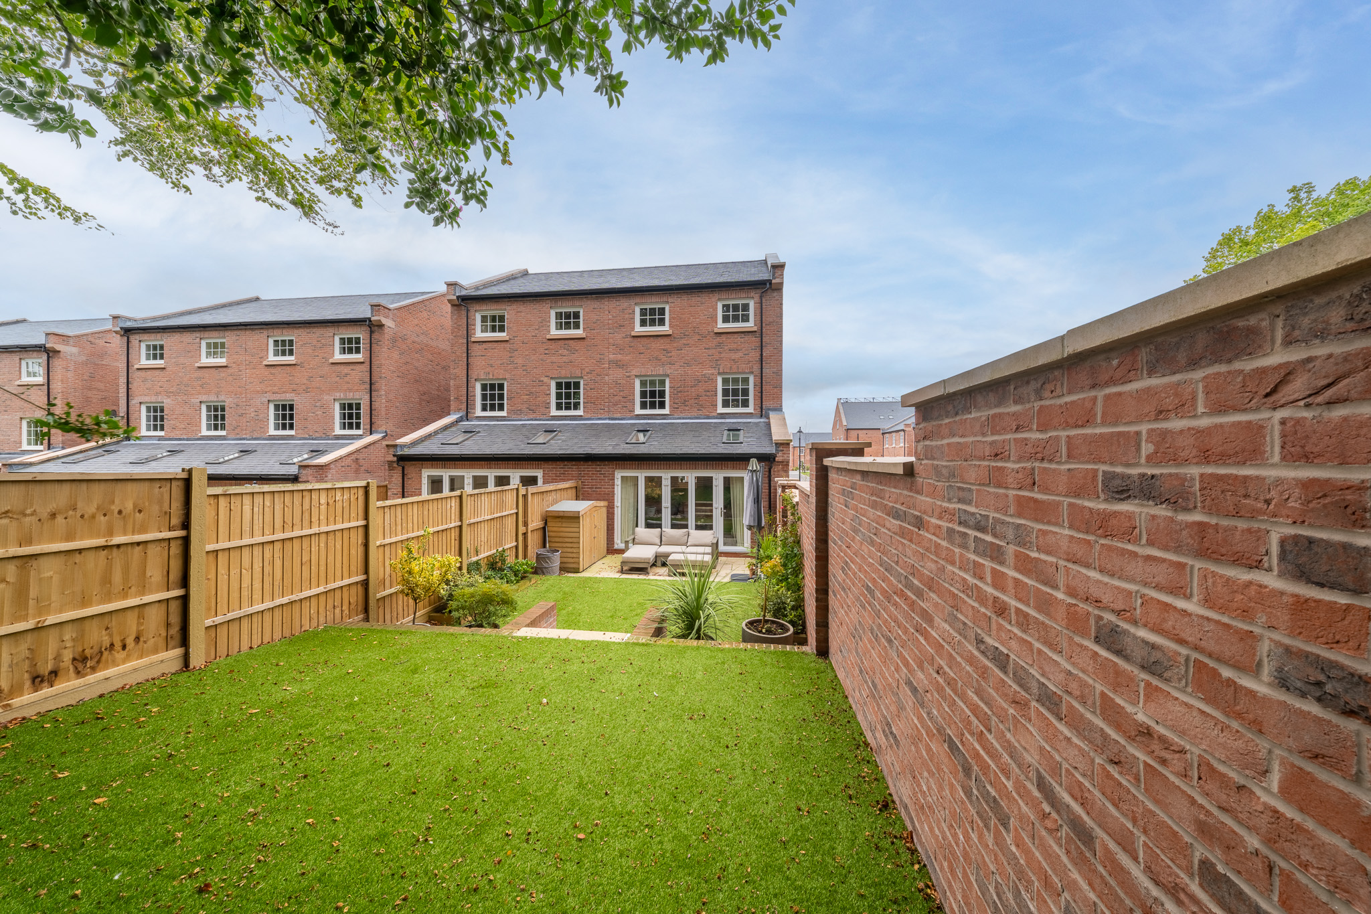
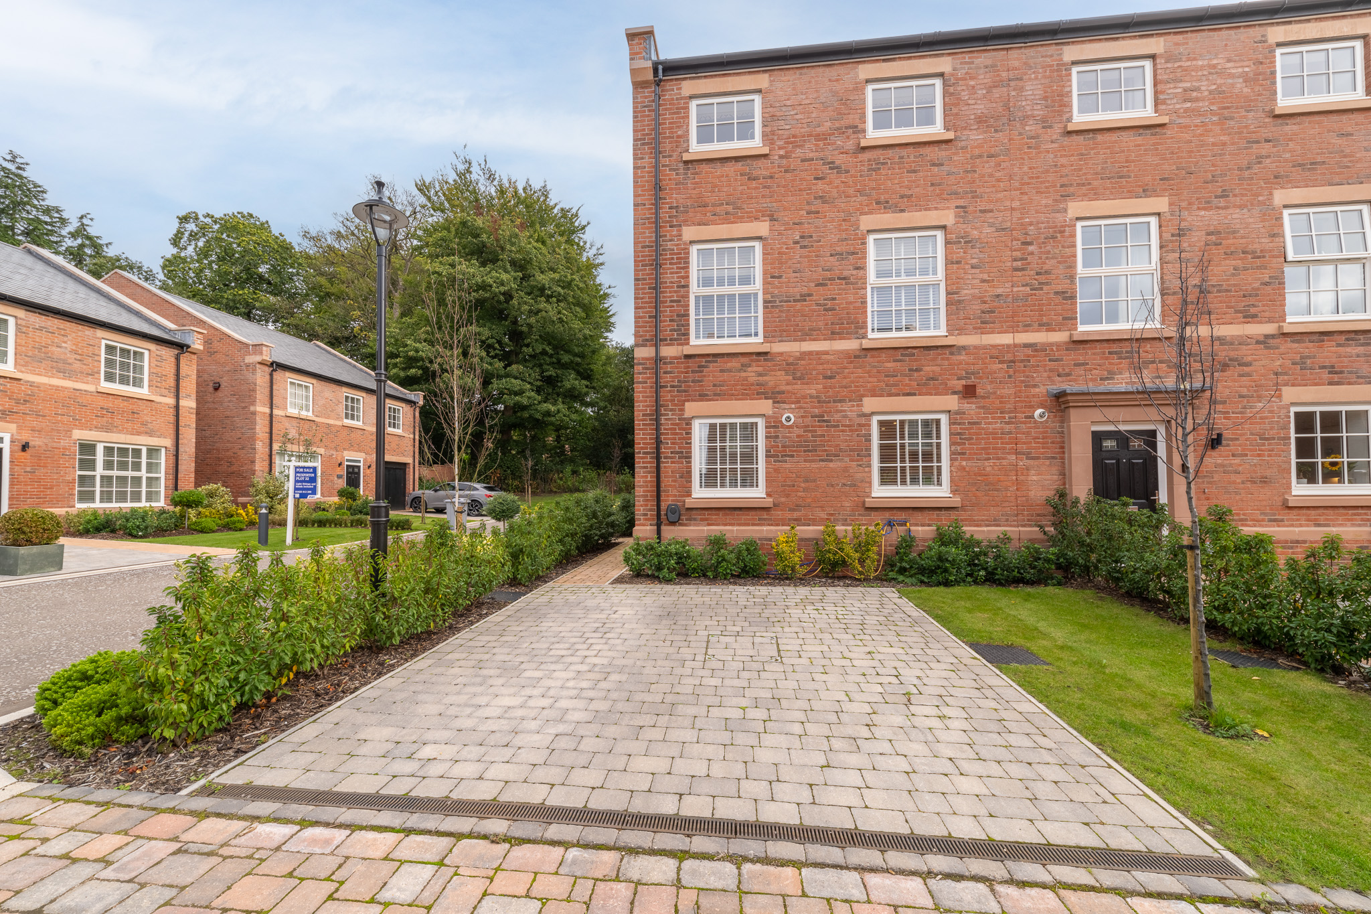
The property benefits from driveway parking for two vehicles, complete with an EV charging point, and a landscaped rear garden that enjoys a delightful woodland backdrop, creating a private and tranquil retreat.
Residents enjoy the lifestyle benefits of living at Alderley Park, including scenic woodland walks, The Churchill Tree pub, a well-equipped gym, and padel clubs all on the doorstep. The property is also within easy reach of Alderley Edge village, the wider motorway network, and Manchester Airport.
Properties in Alderley Park are subject to an estate charge of about £800 per year - covering lighting and general maintenance & upkeep of the grounds.
EPC Rating: B
Key Features
- Beautifully appointed new build with various additions and improvements
- Most desirable style of three bedroom townhouse built with a superb layout
- Driveway parking for two cars with EV charging point
- Landscaped rear garden with pretty woodland backdrop
- Three double bedrooms all ensuite, plus a downstairs WC and a utility room
- High specification throughout with Neff kitchen appliances and Villeroy & Boch bathroom furniture
Property Details
- Property type: House
- Property style: Semi Detached
- Price Per Sq Foot: £459
- Approx Sq Feet: 1,592 sqft
- Plot Sq Feet: 3,122 sqft
- Council Tax Band: TBD
- Property Ipack: Title Plan
Floorplans
Outside Spaces
Rear Garden
Front Garden
Parking Spaces
Driveway
Capacity: 2
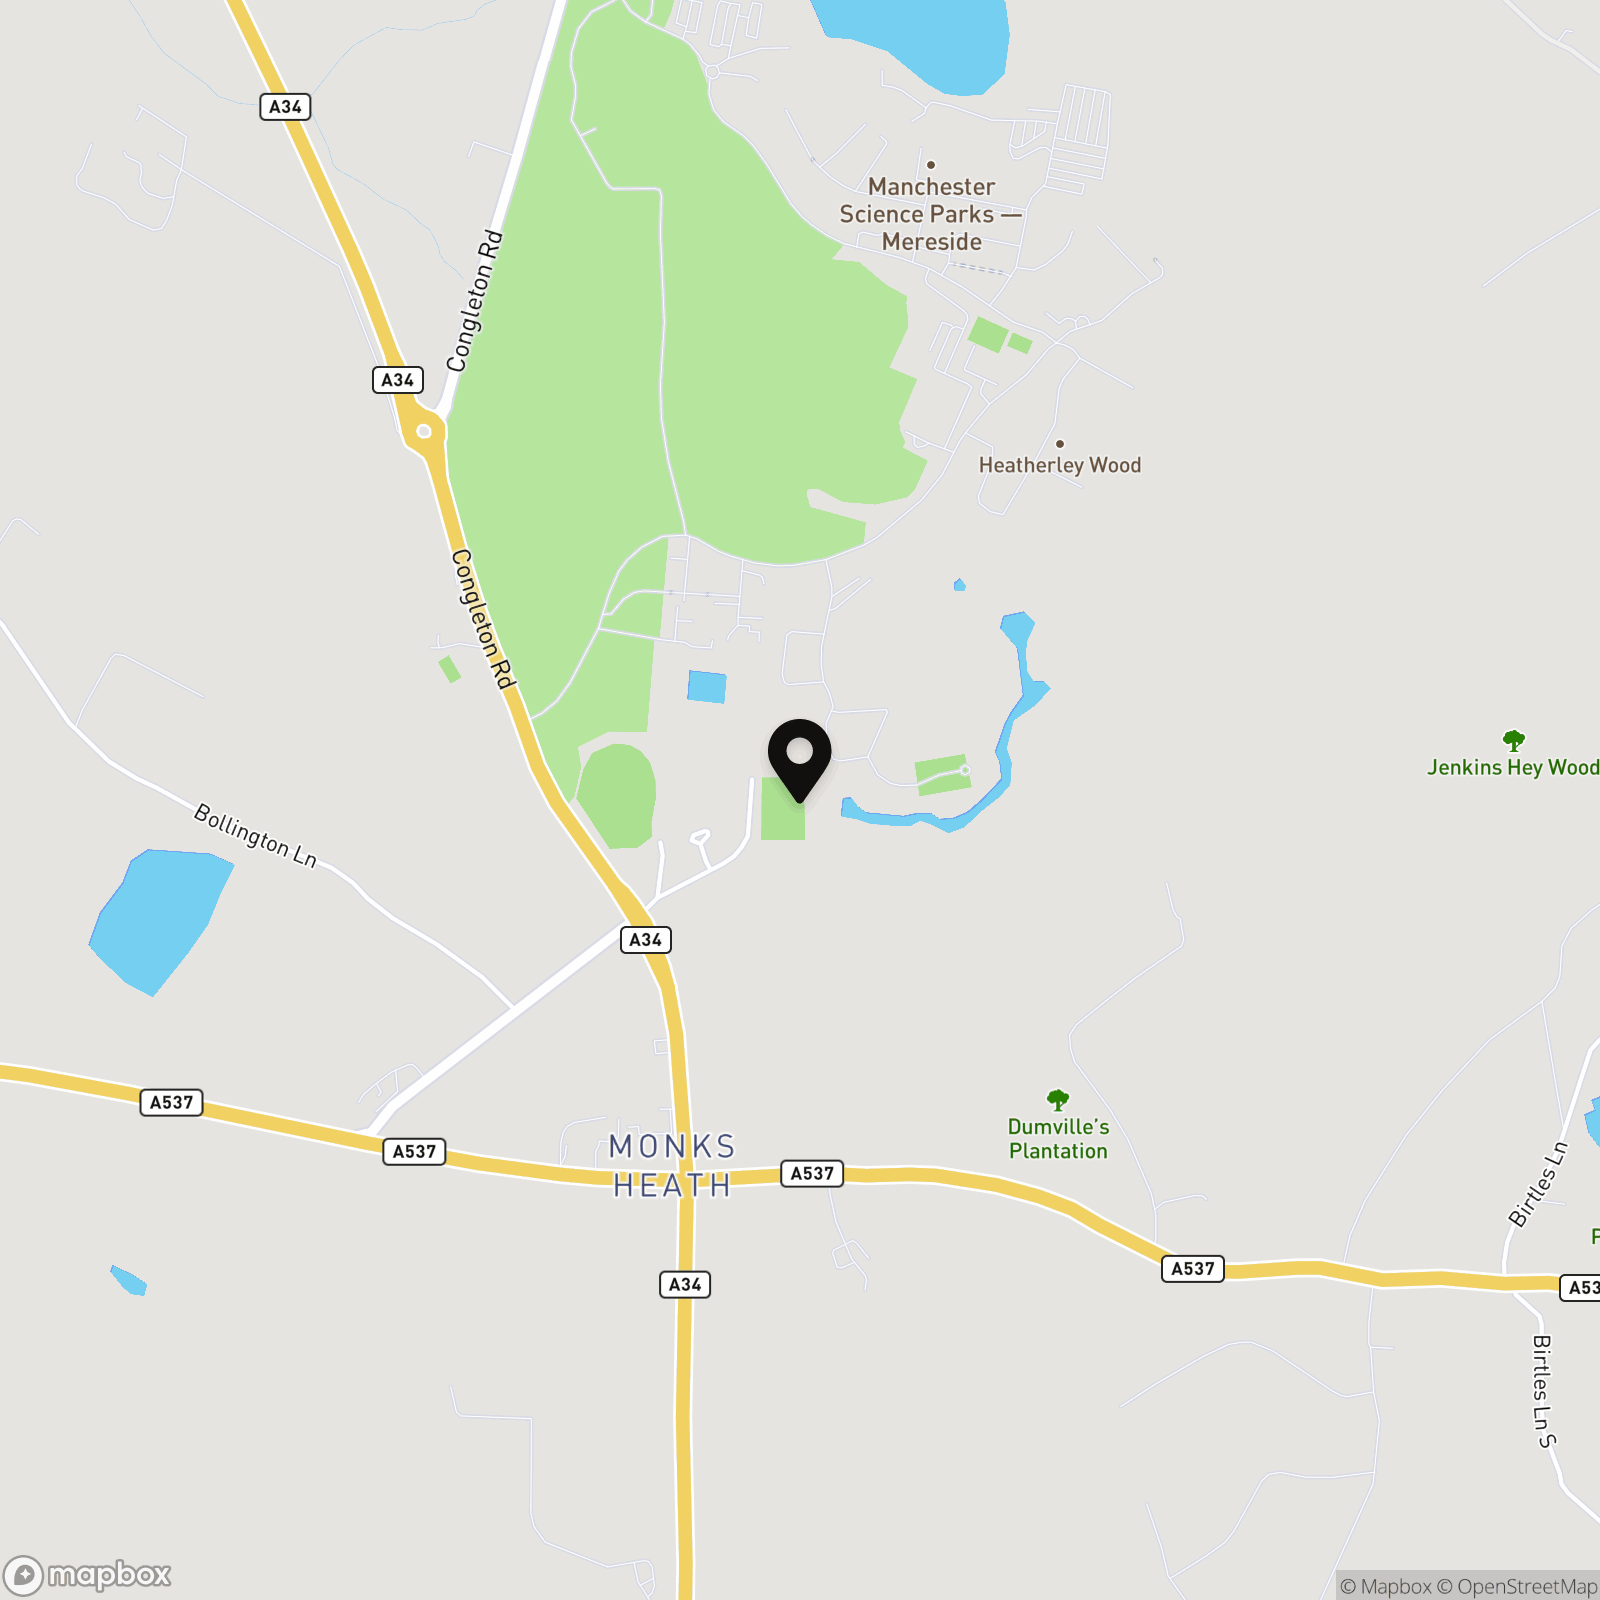
Location
Properties you may like
By Stuart Rushton & Company
-
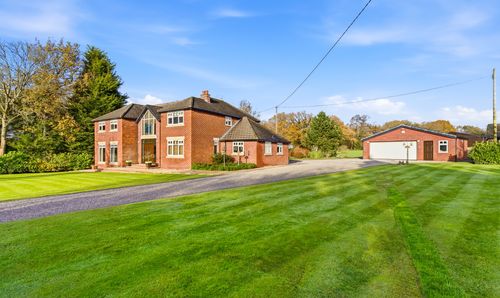
Wood Lane, Mobberley, WA16
- 4 Beds
- 2 Bath
-
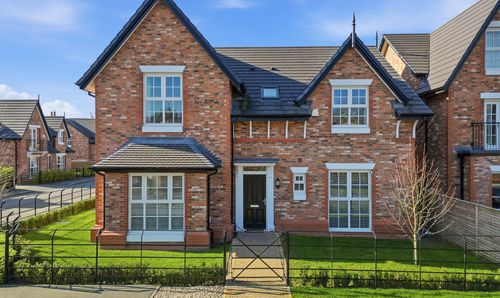
Ash Close, Lower Peover, WA16
- 4 Beds
- 2 Bath
-
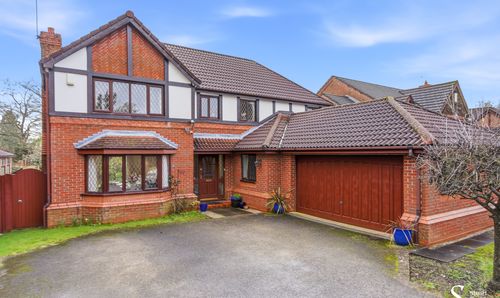
Aylesby Close, Knutsford, WA16
- 4 Beds
- 3 Bath
-
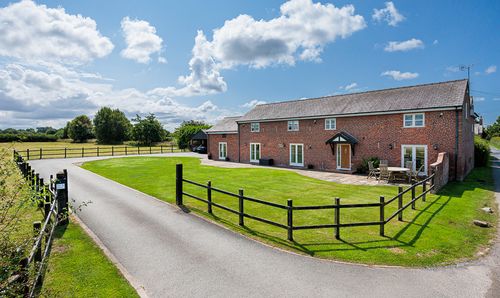
Crabtree Lane, High Legh, WA16
- 5 Beds
- 4 Bath
-
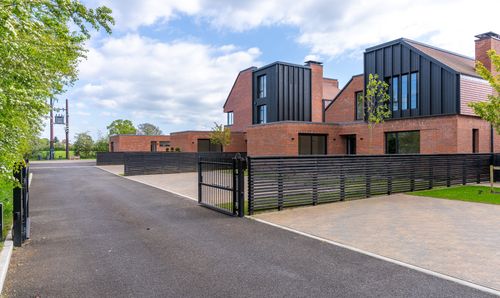
8 Livery Lane, Little Bollington, WA14
- 5 Beds
- 3 Bath
-
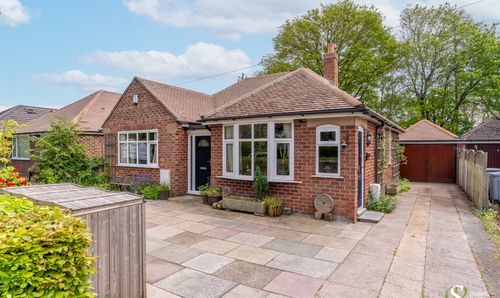
St. Johns Road, Knutsford, WA16
- 2 Beds
- 1 Bath
-
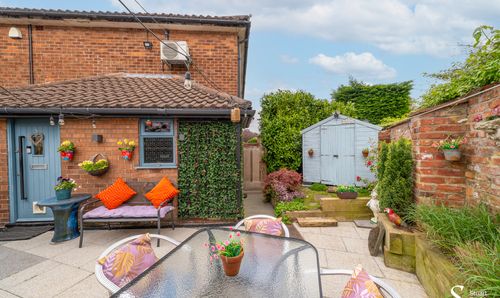
Westfield Drive, Knutsford, WA16
- 2 Beds
- 1 Bath
-
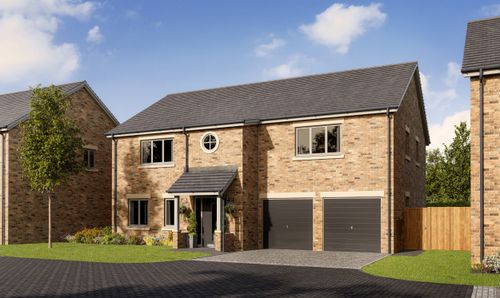
High Noon Farm, Ancoats Lane, WA16
- 5 Beds
- 4 Bath
-
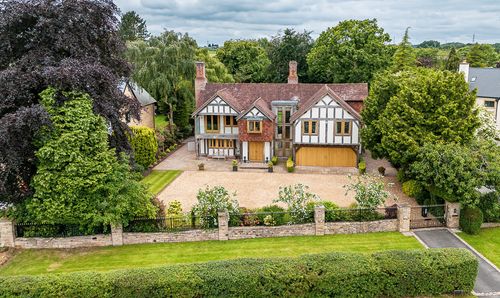
Mereside Road, Mere, WA16
- 5 Beds
- 4 Bath