Book a Viewing
To book a viewing for this property, please call Nested Walthamstow, on 020 3886 2683.
To book a viewing for this property, please call Nested Walthamstow, on 020 3886 2683.
2 Bedroom Terraced House, Oakdale Road, London, E11
Oakdale Road, London, E11
.png)
Nested Walthamstow
Fora, 9 Dallington Street, London
Description
Guide Price £575,000-£640,000
Set on Oakdale Road, E11, this charming two-bedroom home offers a lovely balance of living space, practical layout and outdoor areas, making it a great option for buyers looking for a well-connected home with a garden.
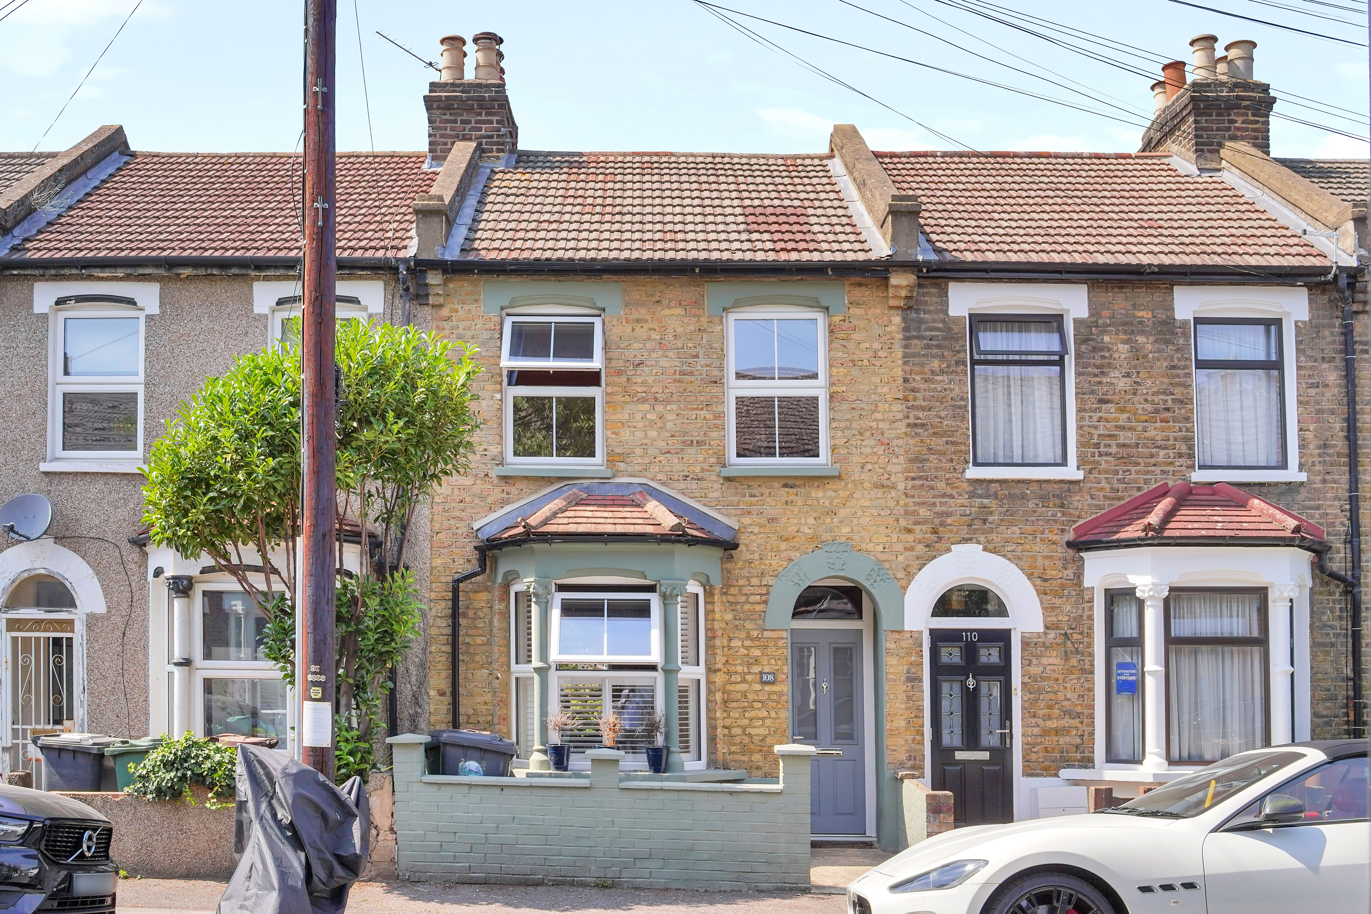
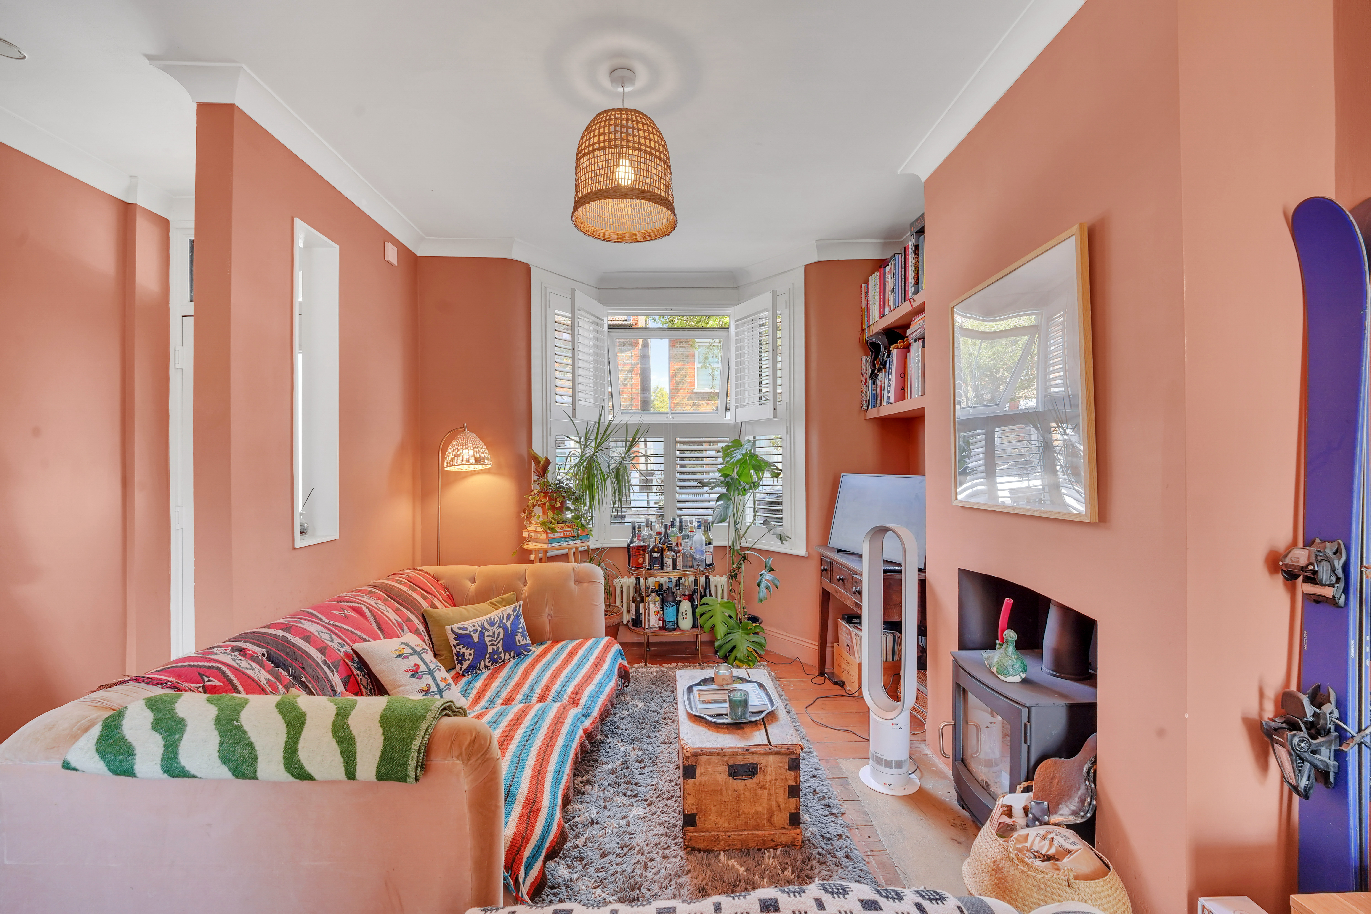
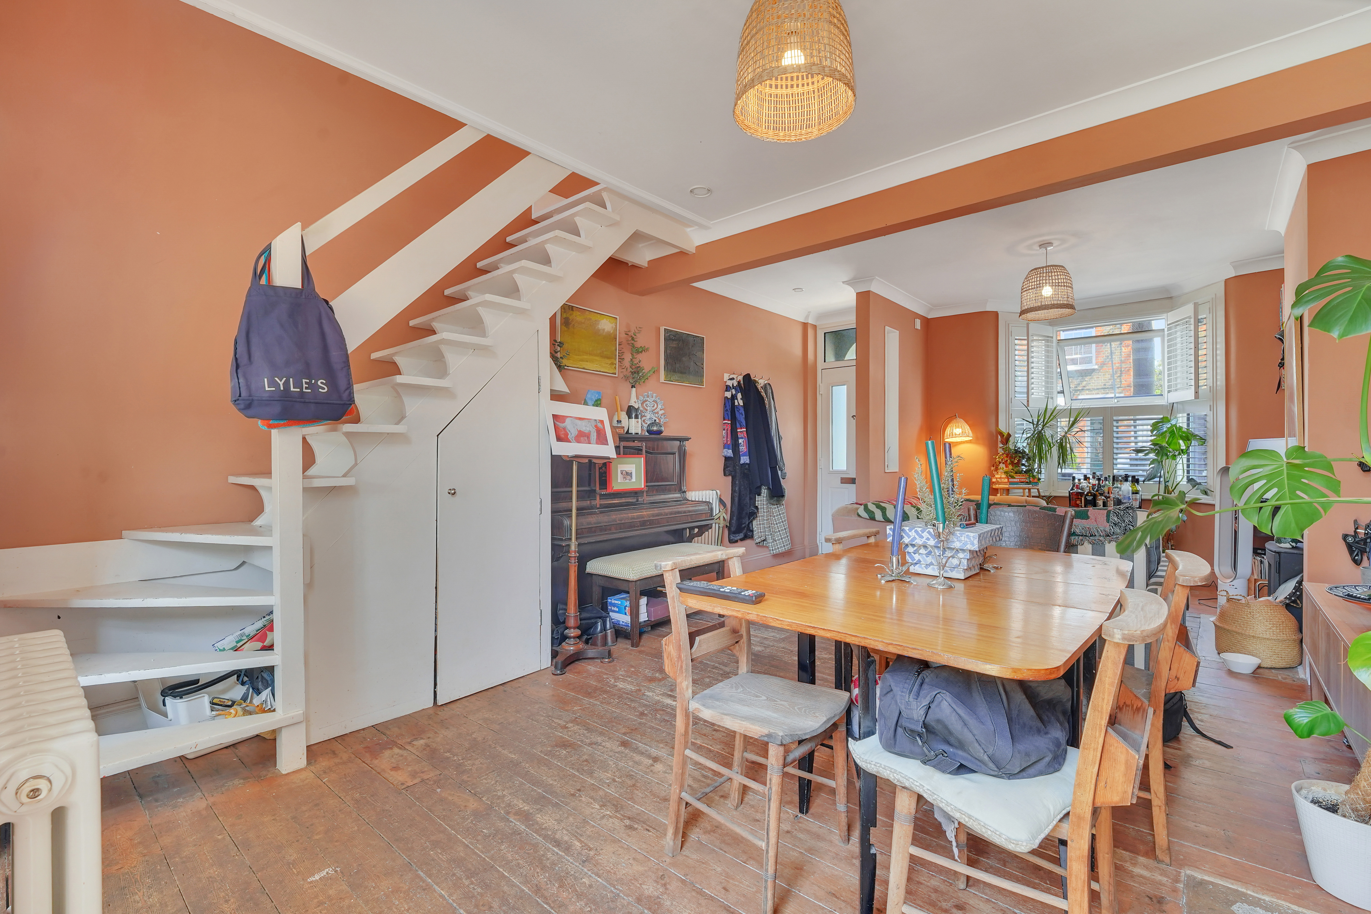
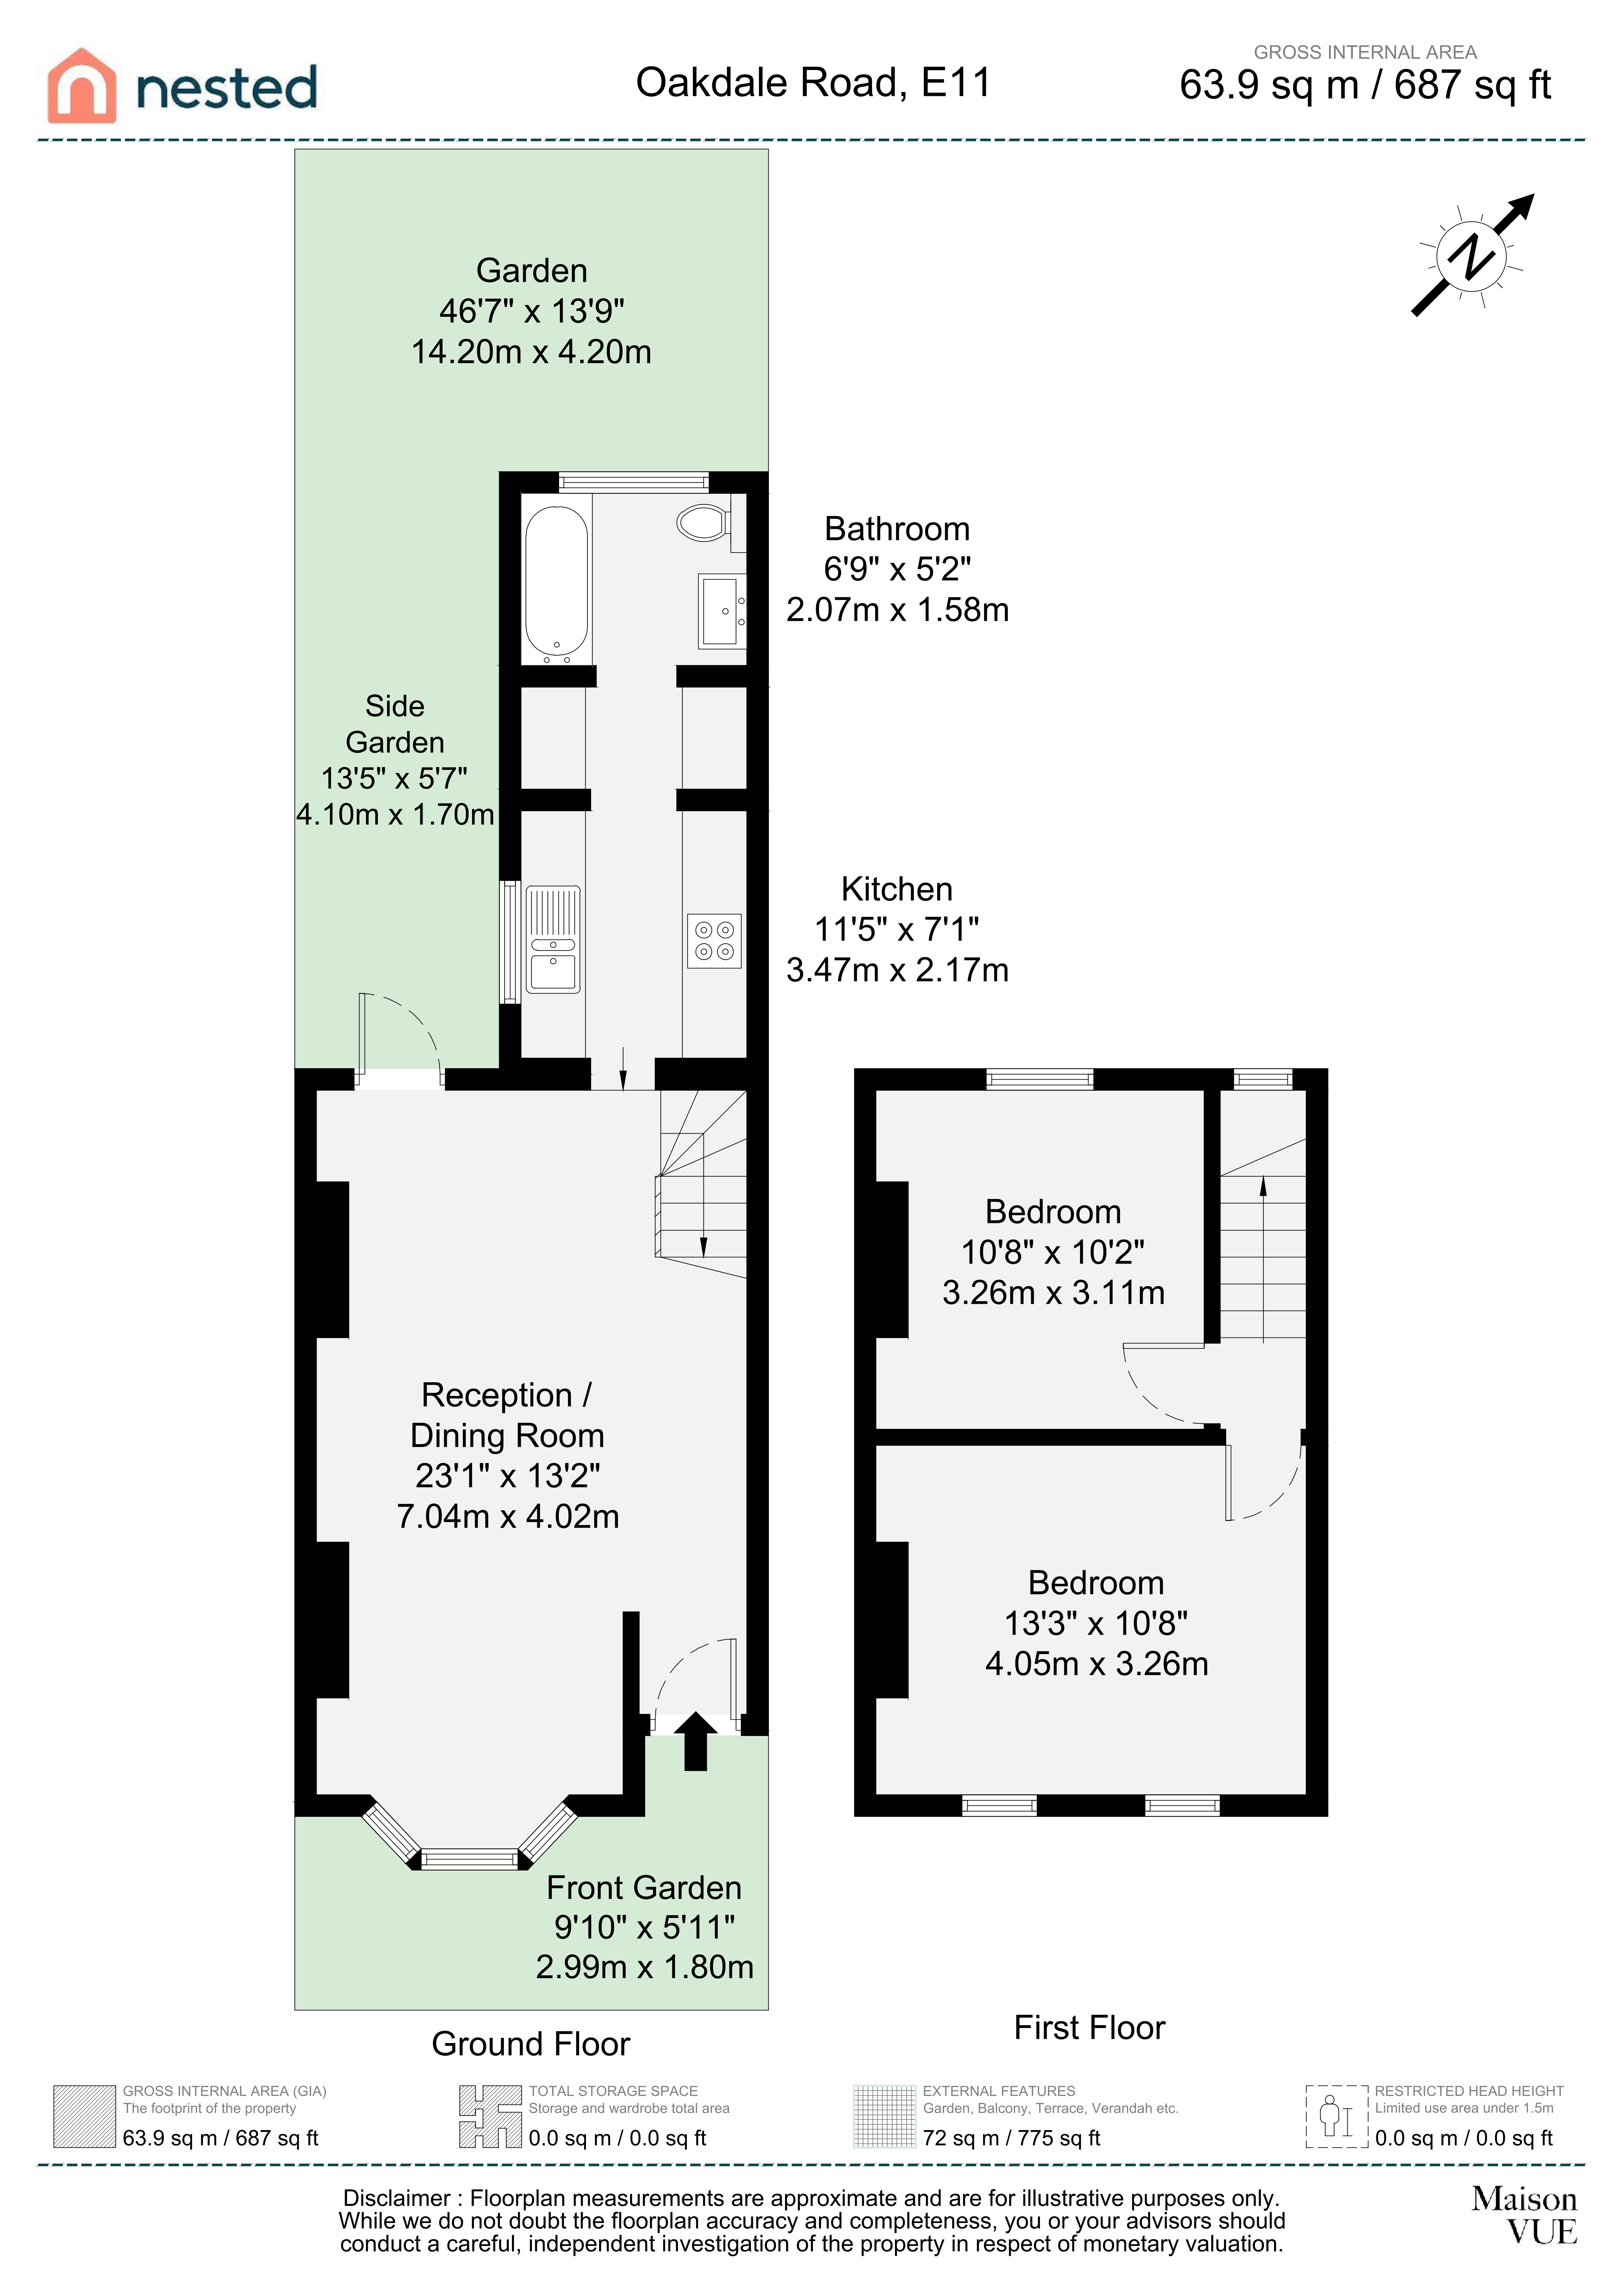
There is a front garden, giving the home a pleasant approach before stepping inside. The property opens into a generous reception and dining room, which immediately gives the home a warm and welcoming feel. This is a really versatile space, with plenty of room for both comfortable seating and a dining area, making it ideal for everyday living, entertaining friends or simply having a relaxed space to unwind. The bay window to the front also helps bring in natural light, adding to the sense of space.
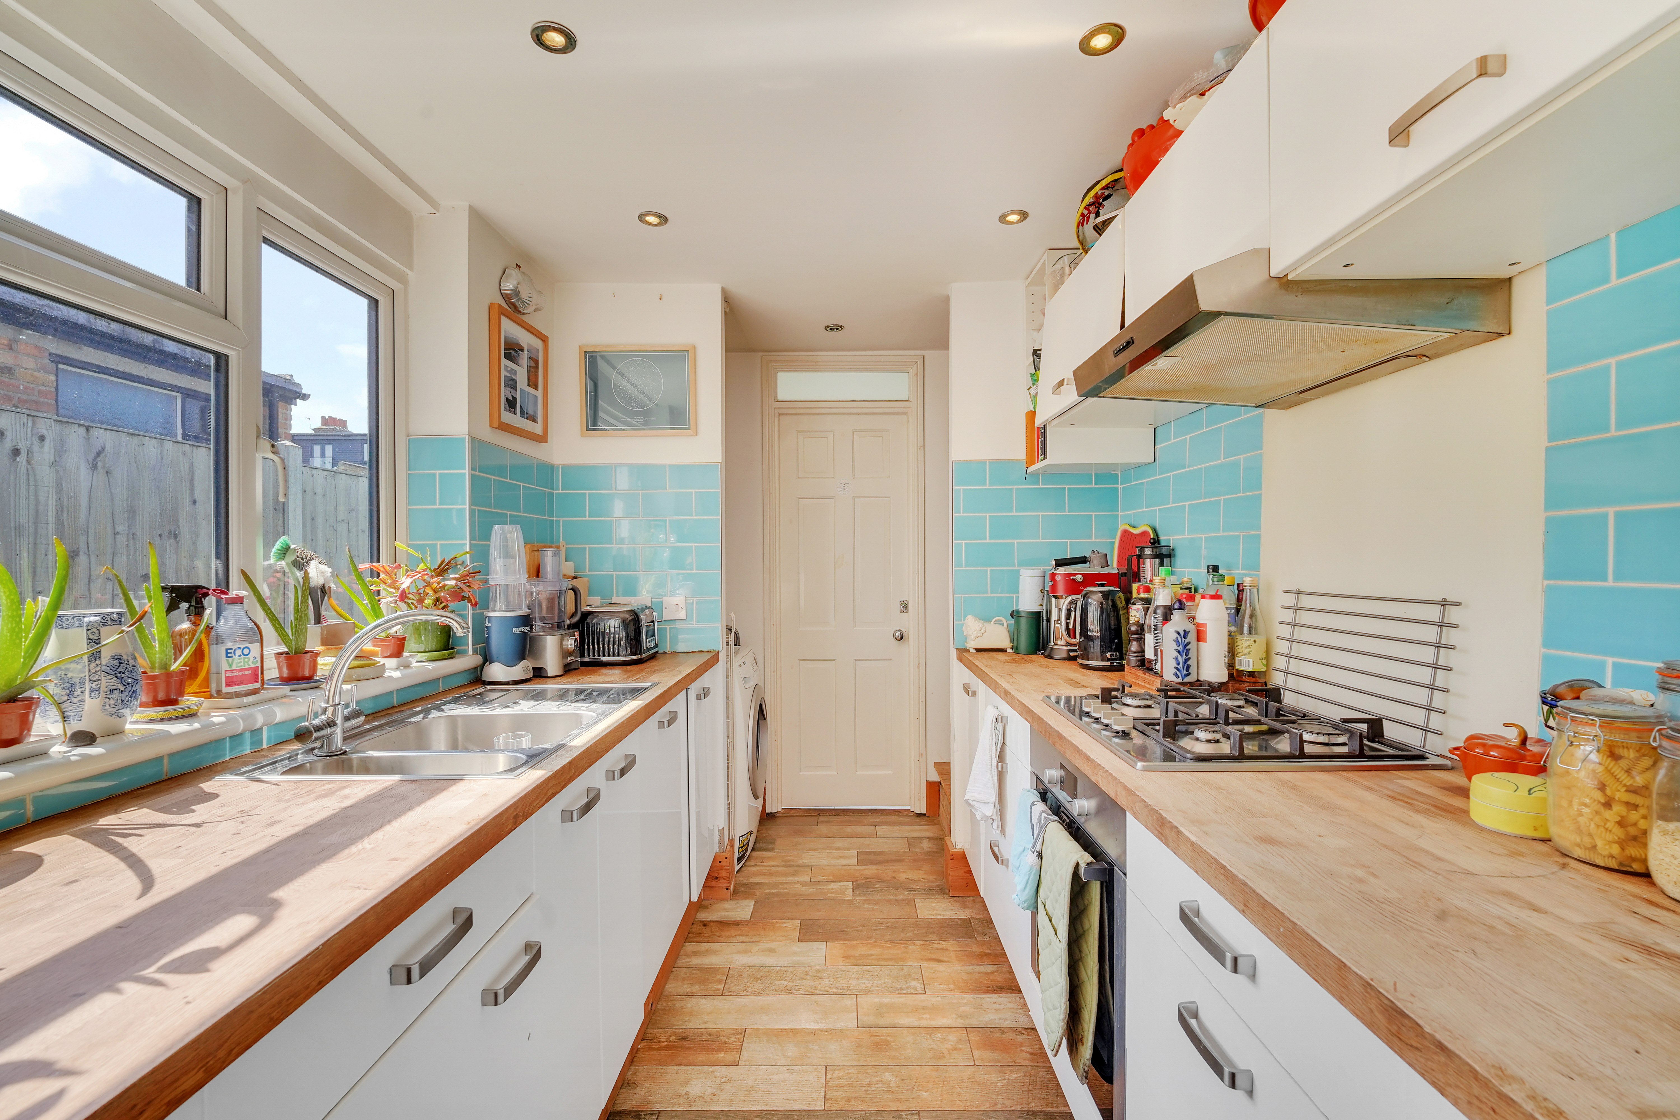
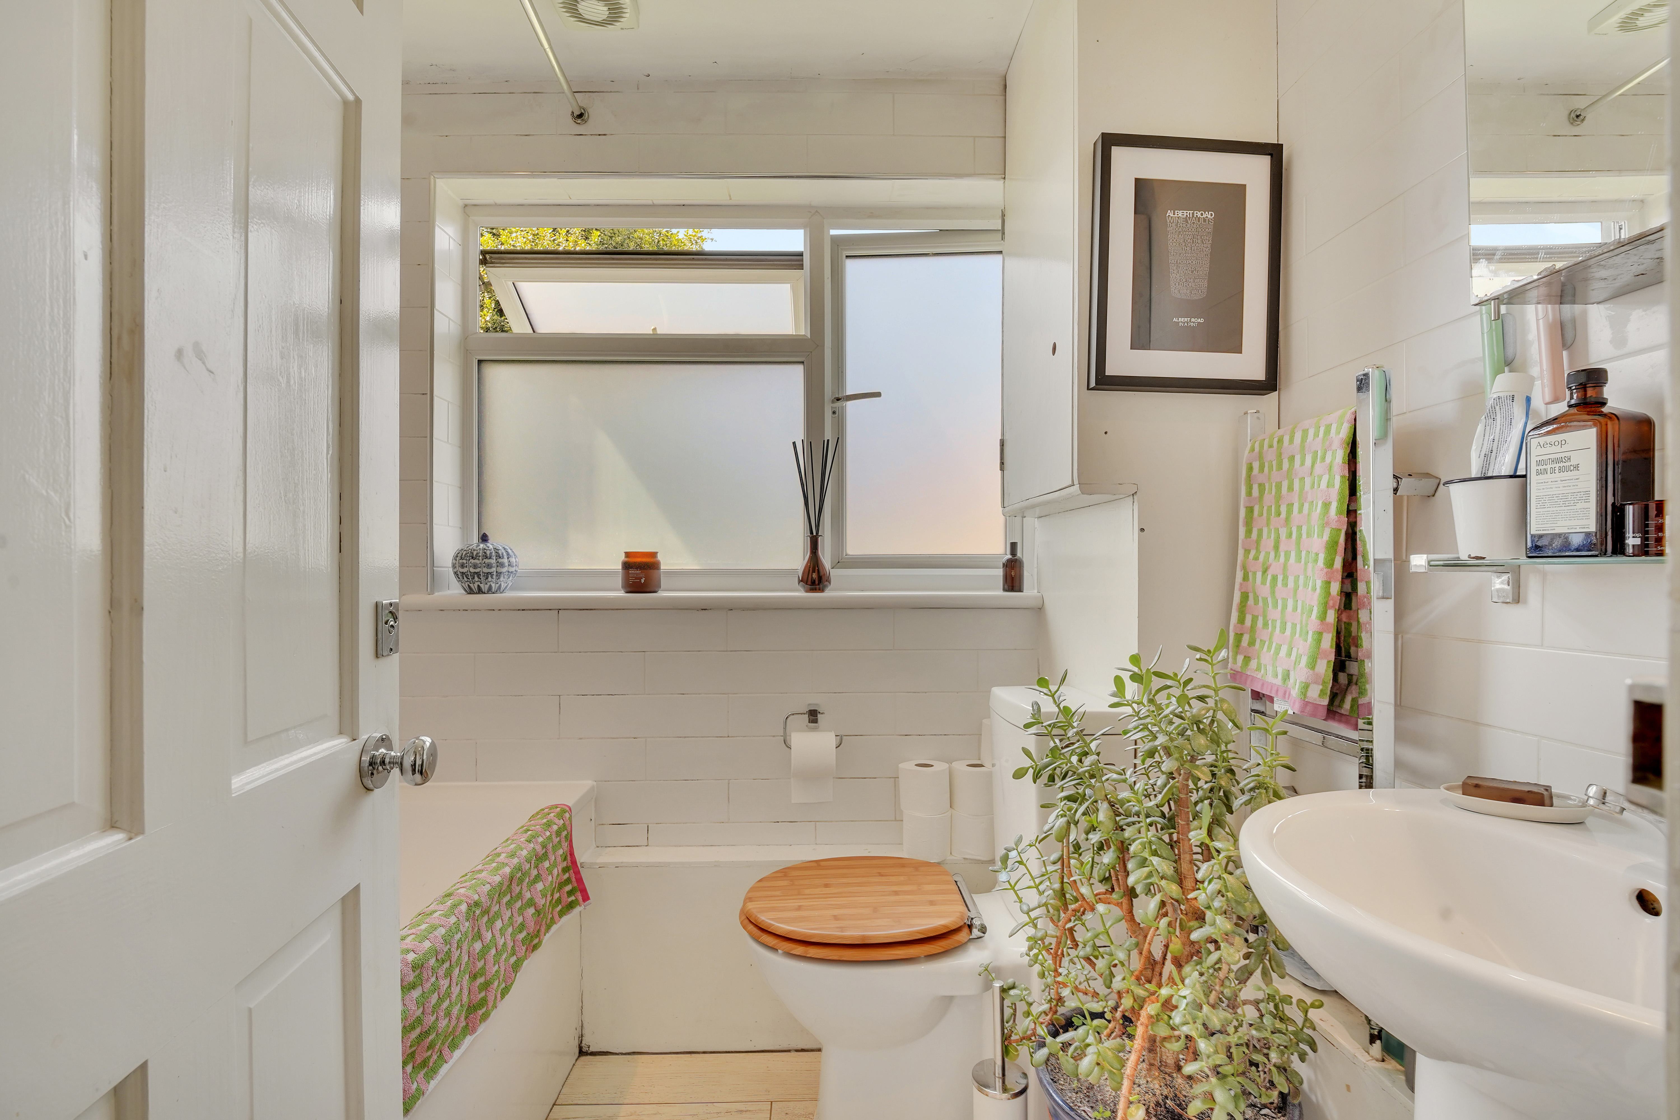
The kitchen is positioned to the rear of the house and is well arranged, with access out to the side garden, giving the ground floor a useful connection to the outside. This layout works well for day-to-day living, especially for anyone who enjoys being able to step straight out into the garden from the kitchen. There is also a bathroom at the rear, keeping the ground floor practical and easy to use.
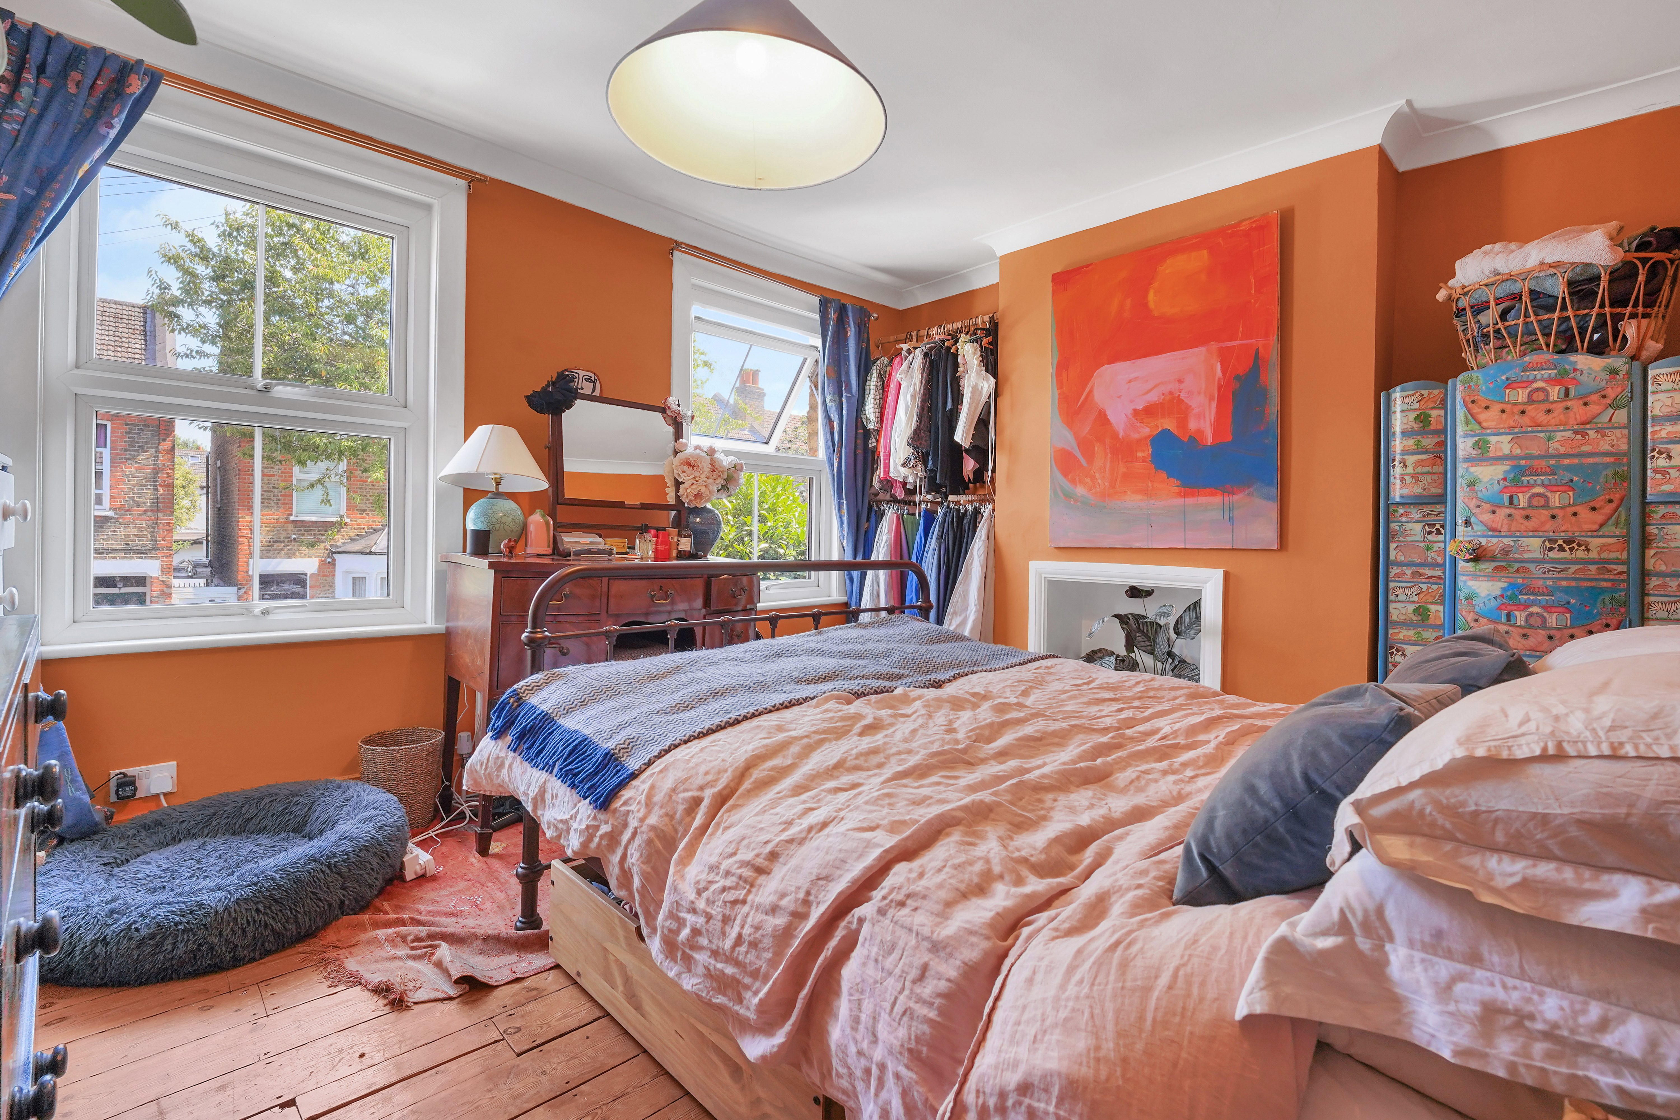
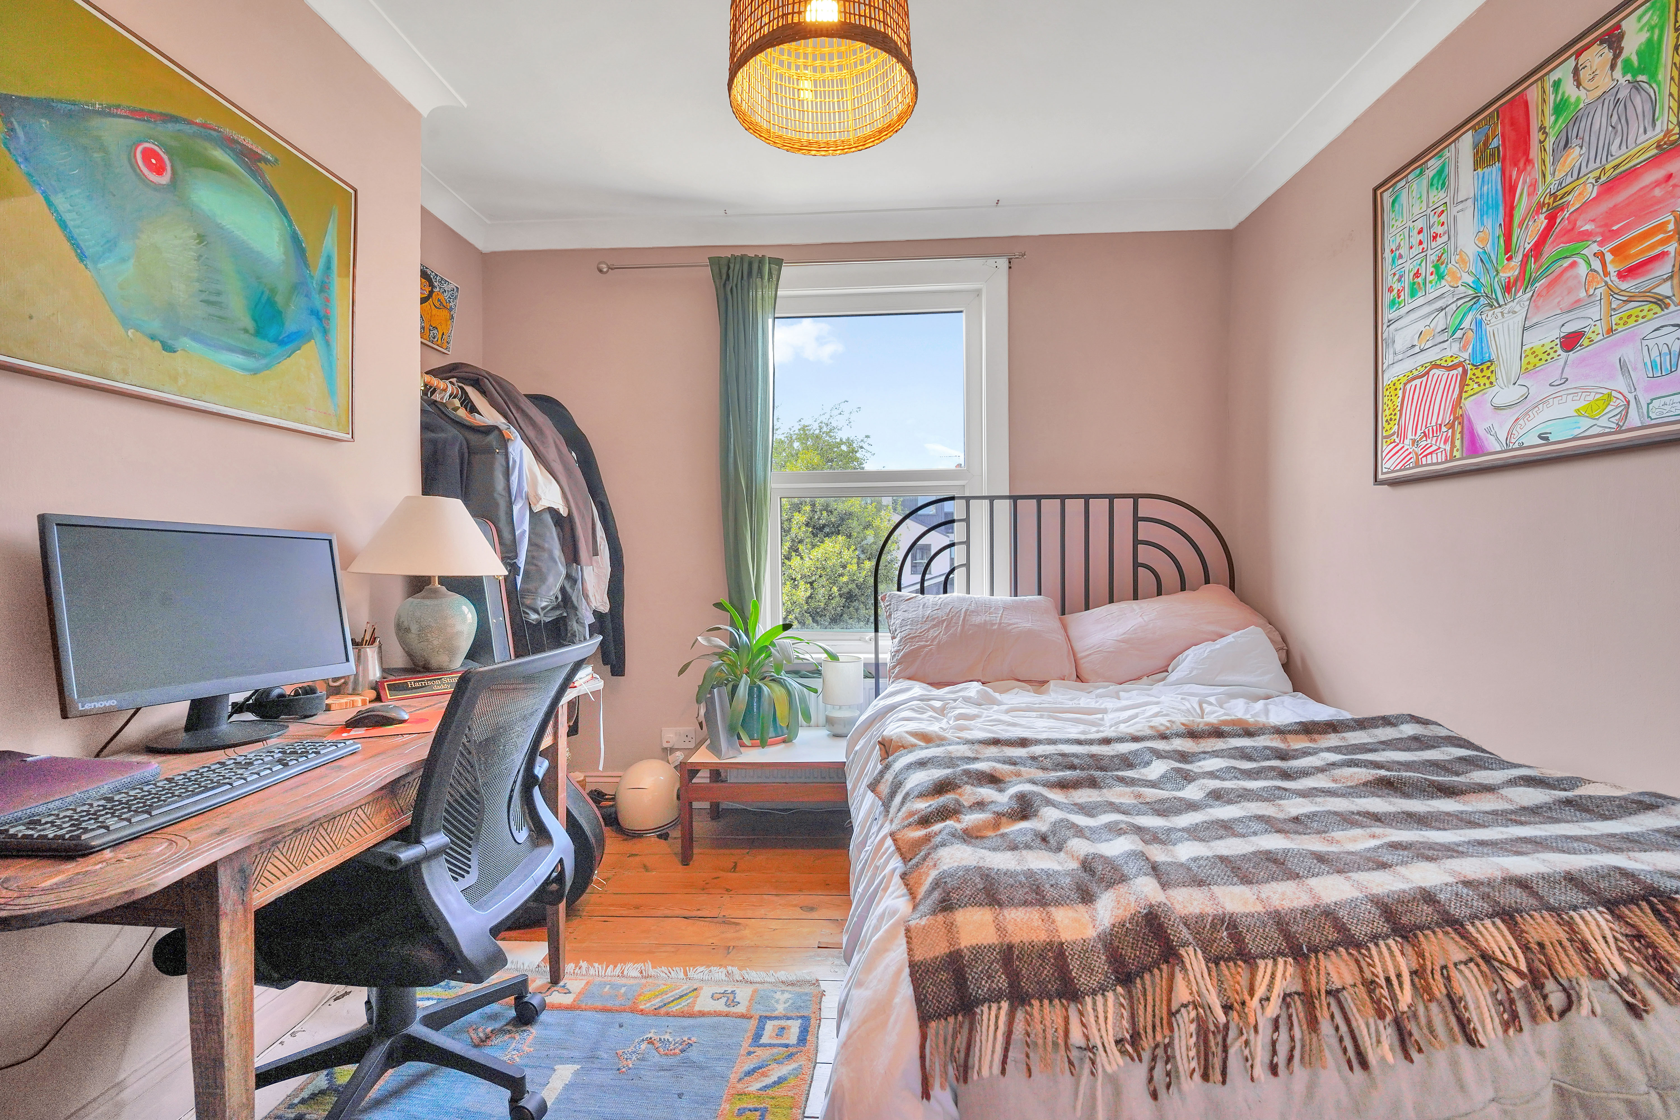
Upstairs, there are two spacious bedrooms. The main bedroom sits to the front and offers a good amount of space for a double bed, wardrobes and additional storage. The second bedroom overlooks the rear and would work well as a guest room, child’s bedroom, home office or dressing room, depending on the buyer’s needs. Overall, the upstairs layout feels comfortable, well proportioned and offers good storage potential.
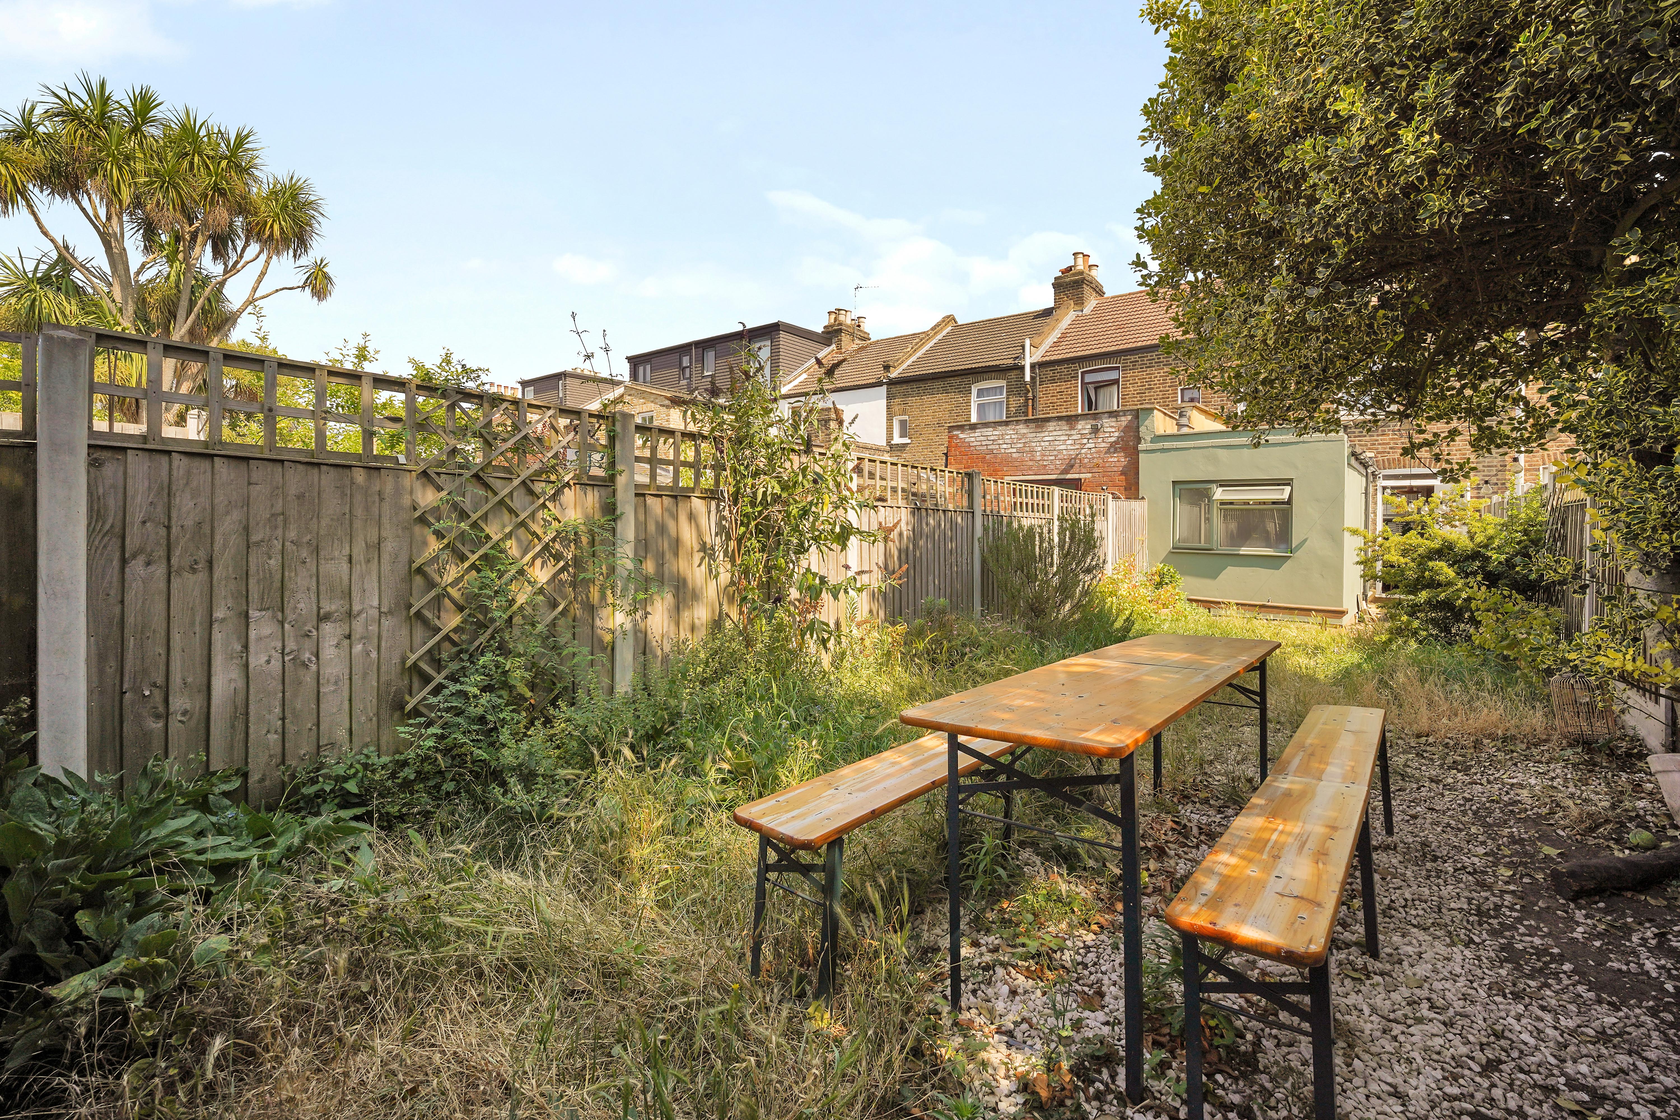
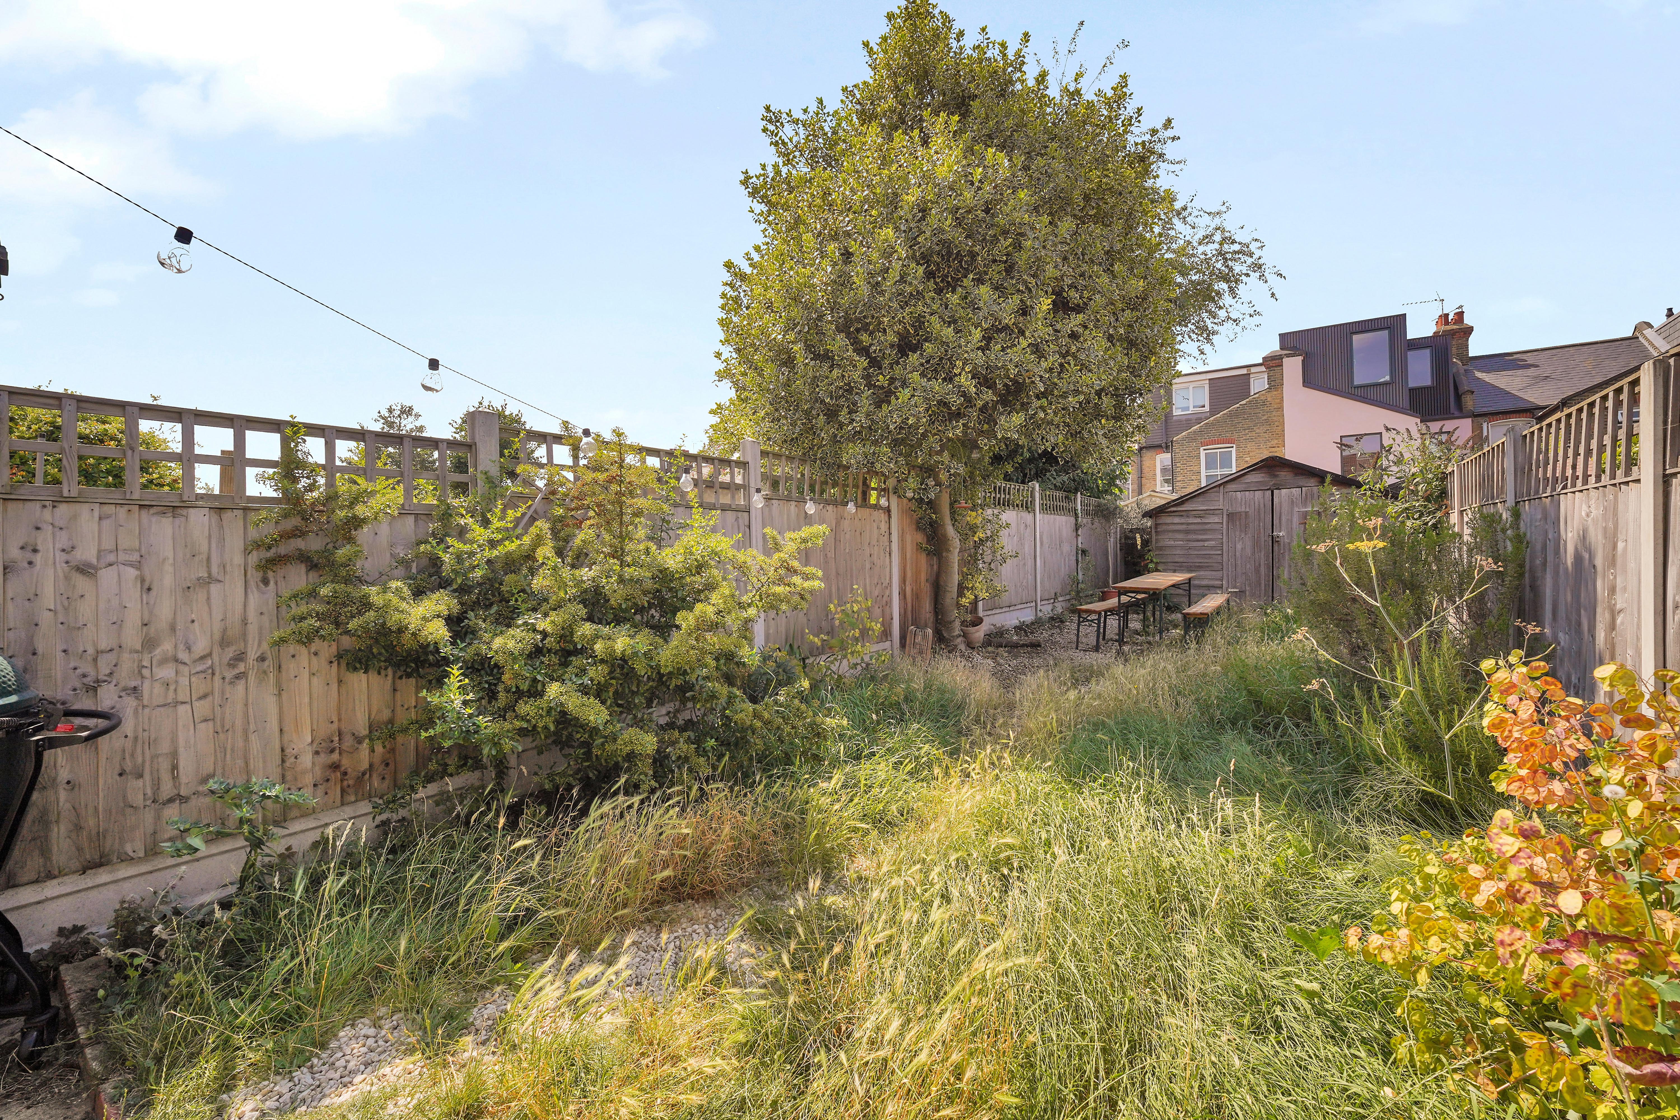
Outside, the property benefits from both a side garden and a larger rear garden, offering a brilliant amount of outdoor space for this style of home. Whether you are looking for somewhere to enjoy a morning coffee, host in the warmer months, create a planted garden or explore future landscaping ideas, the garden is a real highlight.
Overall, this is a well-laid-out two-bedroom home with generous reception space, a practical kitchen, spacious bedrooms, private garden areas, good storage potential and plenty of scope for buyers to make it their own.
LOCATION
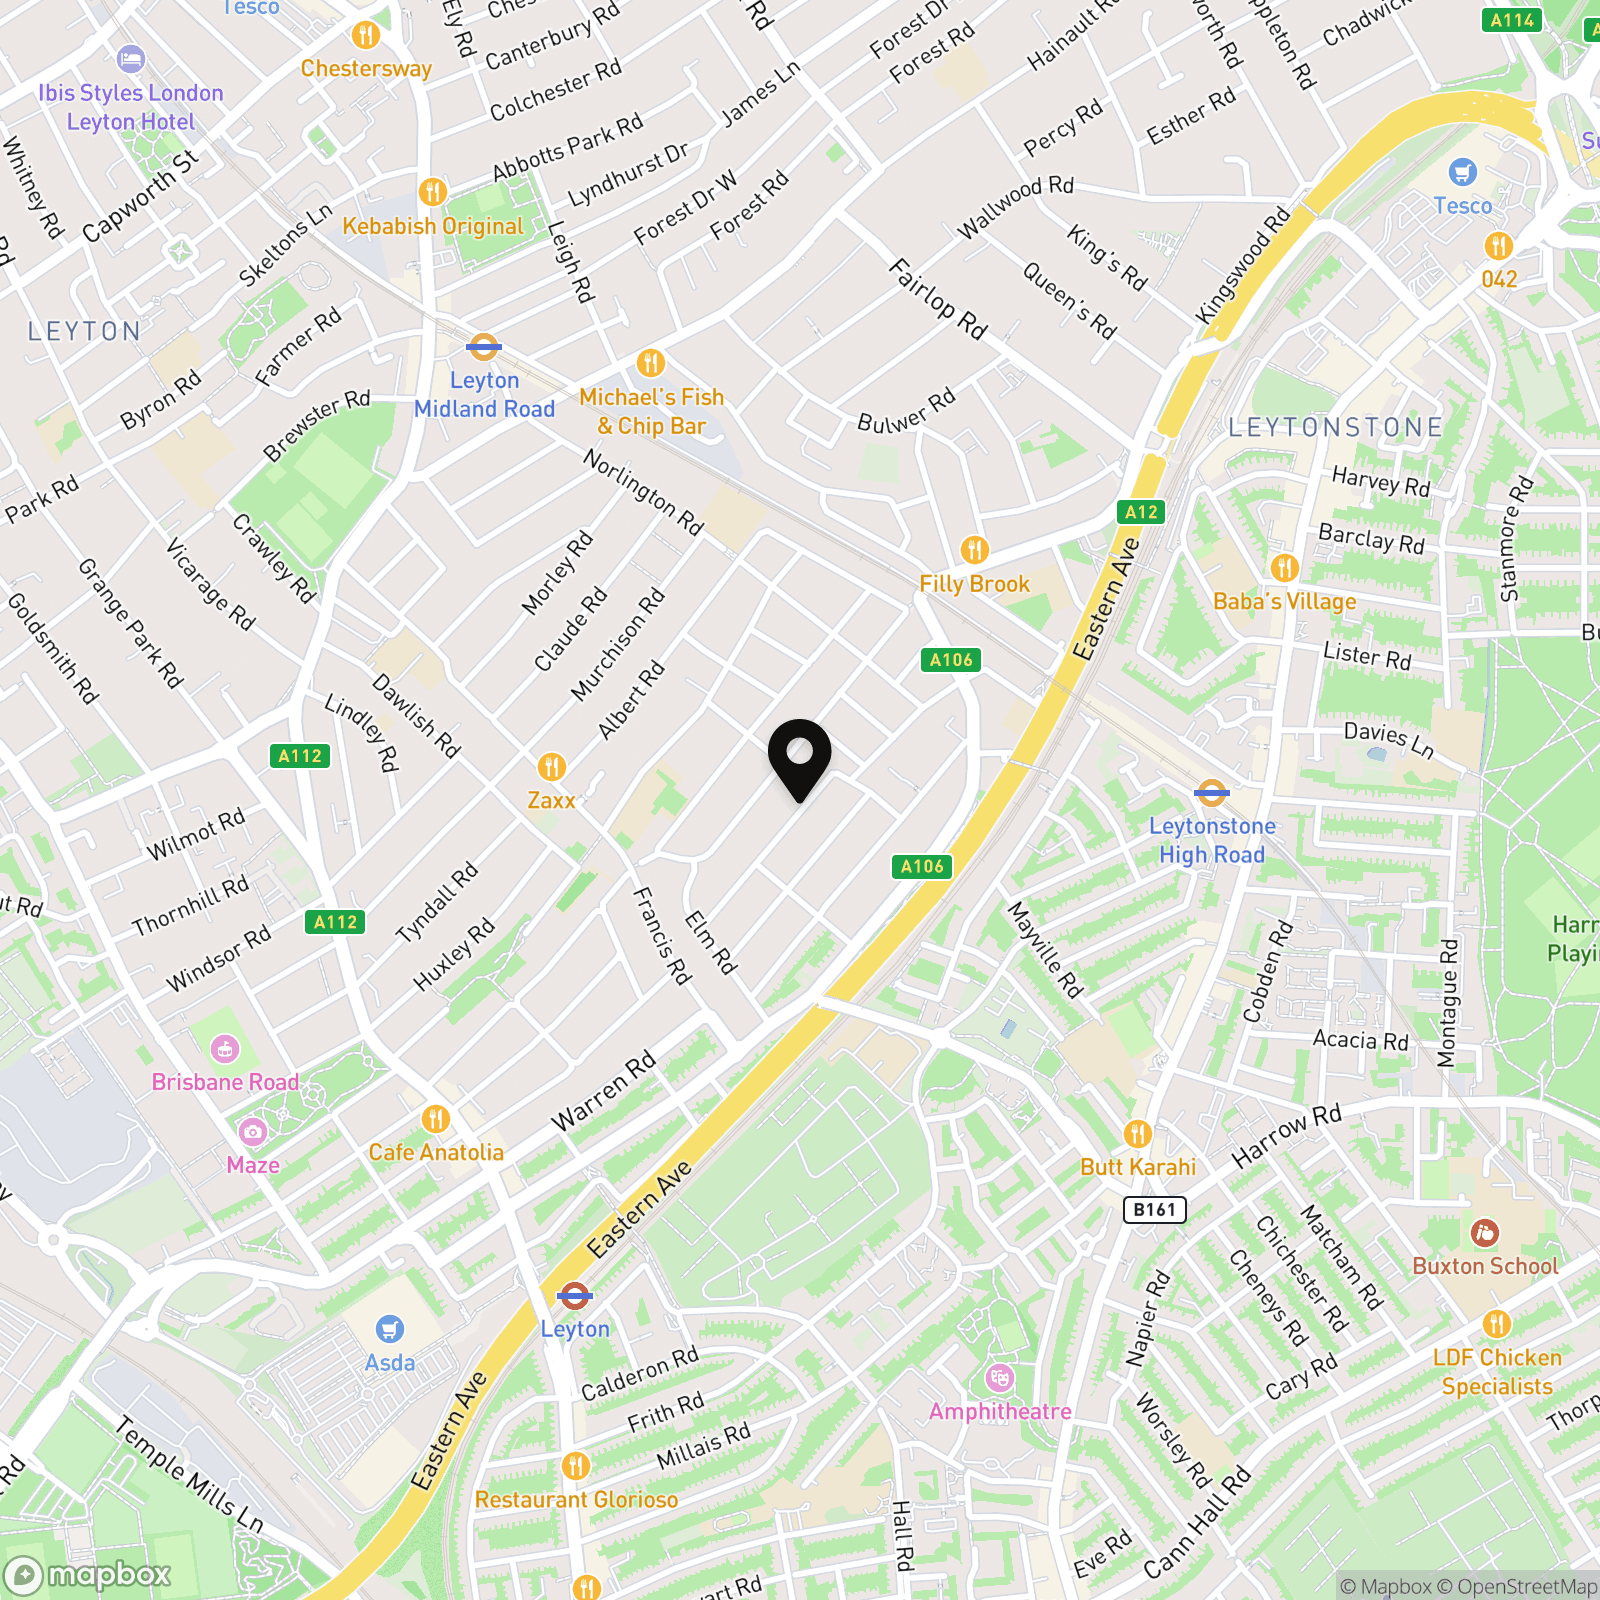
Oakdale Road is positioned in a well-connected part of Leytonstone, E11, popular with buyers looking for a balance of residential living, green spaces and access into central London. The area offers a good mix of local shops, cafés, schools and everyday amenities, while Leytonstone High Road and nearby transport links make commuting and getting around the area straightforward.
Wanstead Flats, Hollow Ponds and other open green spaces are also within easy reach, giving the location a great lifestyle appeal for those who enjoy walks, outdoor space and a more relaxed East London setting. It is a convenient and appealing spot for first-time buyers, young families or anyone looking to put down roots in a well-established neighbourhood.
EPC Rating: D
Virtual Tour
Key Features
- Guide Price £575,000-£640,000
- Charming two-bedroom Victorian terraced home on Oakdale Road, E11
- Attractive Victorian brick frontage with bay window and front garden
- Generous reception and dining room, ideal for entertaining and everyday living
- Separate rear kitchen with a practical layout and access to the side garden
- Two spacious first-floor bedrooms with good flexibility and storage potential
- Large 46 ft rear garden, offering excellent space for hosting, relaxing or landscaping
- Useful side garden measuring over 13 ft, adding extra outdoor space and garden access
- Approximately 687 sq ft internal area with 775 sq ft of external space
- Leytonstone E11 location, close to local amenities, green spaces and transport connections
Property Details
- Property type: House
- Property style: Terraced
- Price Per Sq Foot: £837
- Approx Sq Feet: 687 sqft
- Council Tax Band: TBD
Floorplans
Location
Properties you may like
By Nested Walthamstow
-
Durban Road, London, E17
- 4 Beds
- 2 Bath
-
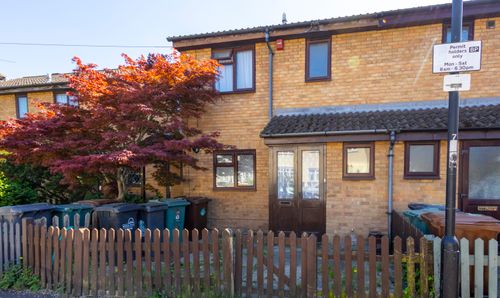
Penrhyn Crescent, London, E17
- 3 Beds
- 2 Bath
-
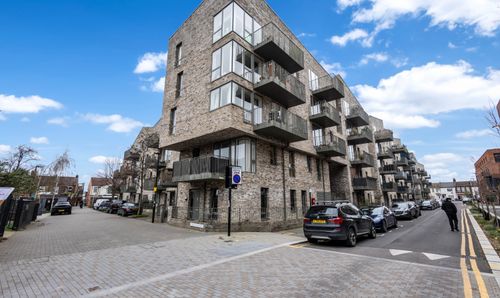
Sutherland Road Path, London, E17
- 2 Beds
- 1 Bath
-
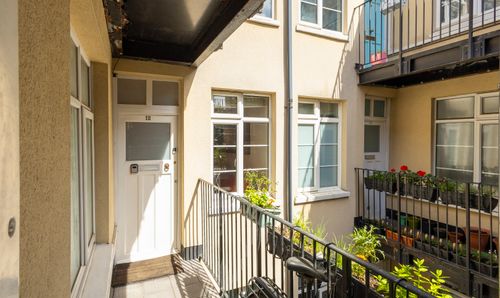
Harrington Hill, Courtlands Harrington Hill, E5
- 2 Beds
- 1 Bath
-
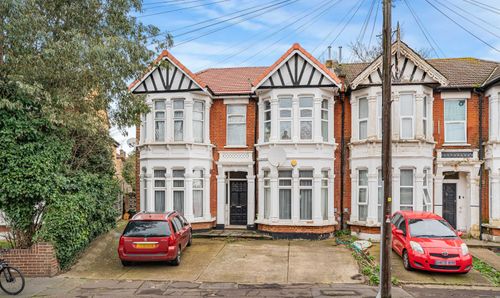
Redcliffe Gardens, Ilford, IG1
- 2 Beds
- 1 Bath
-
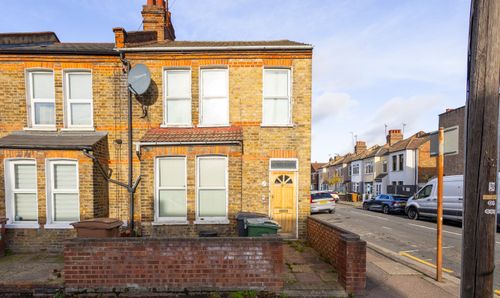
Macdonald Road, London, E17
- 2 Beds
- 2 Bath
-
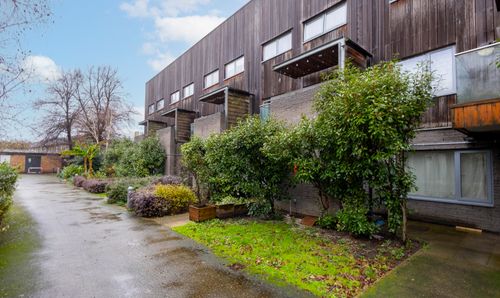
Dragonfly Close, London, E13
- 2 Beds
- 1 Bath
-
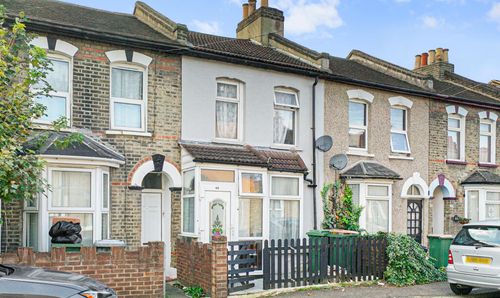
Tower Hamlets Road, London, E7
- 3 Beds
- 1 Bath
-
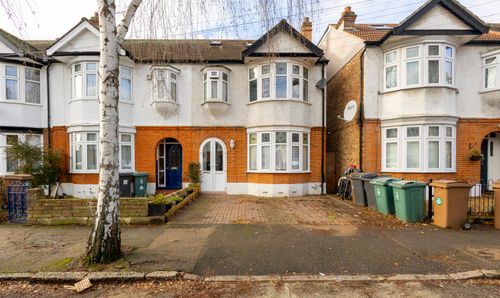
Wadham Avenue, London, E17
- 4 Beds
- 2 Bath