Book a Viewing
To book a viewing for this property, please call Robin King, on 01934 876226.
To book a viewing for this property, please call Robin King, on 01934 876226.
5 Bedroom Terraced House, The Triangle, Wrington, BS40
The Triangle, Wrington, BS40
.png)
Robin King
Robin King Estate Agents, 1-2 The Cross Broad Street
Description
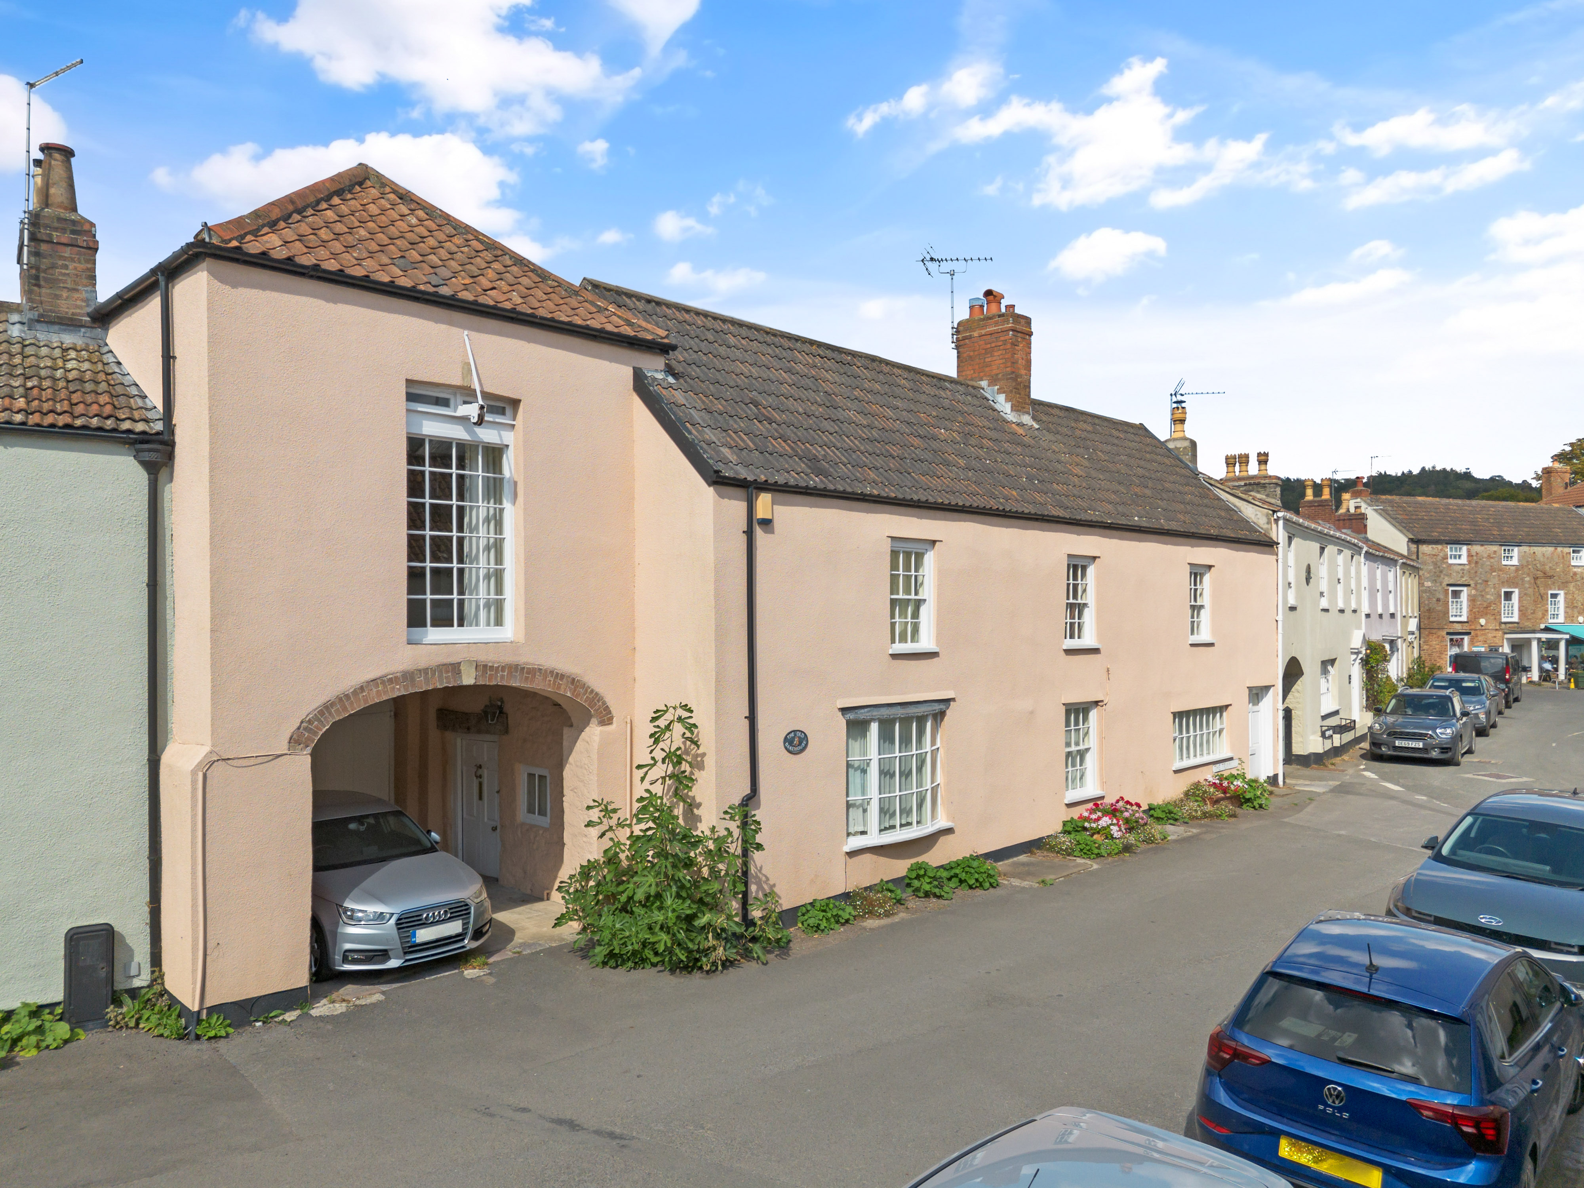
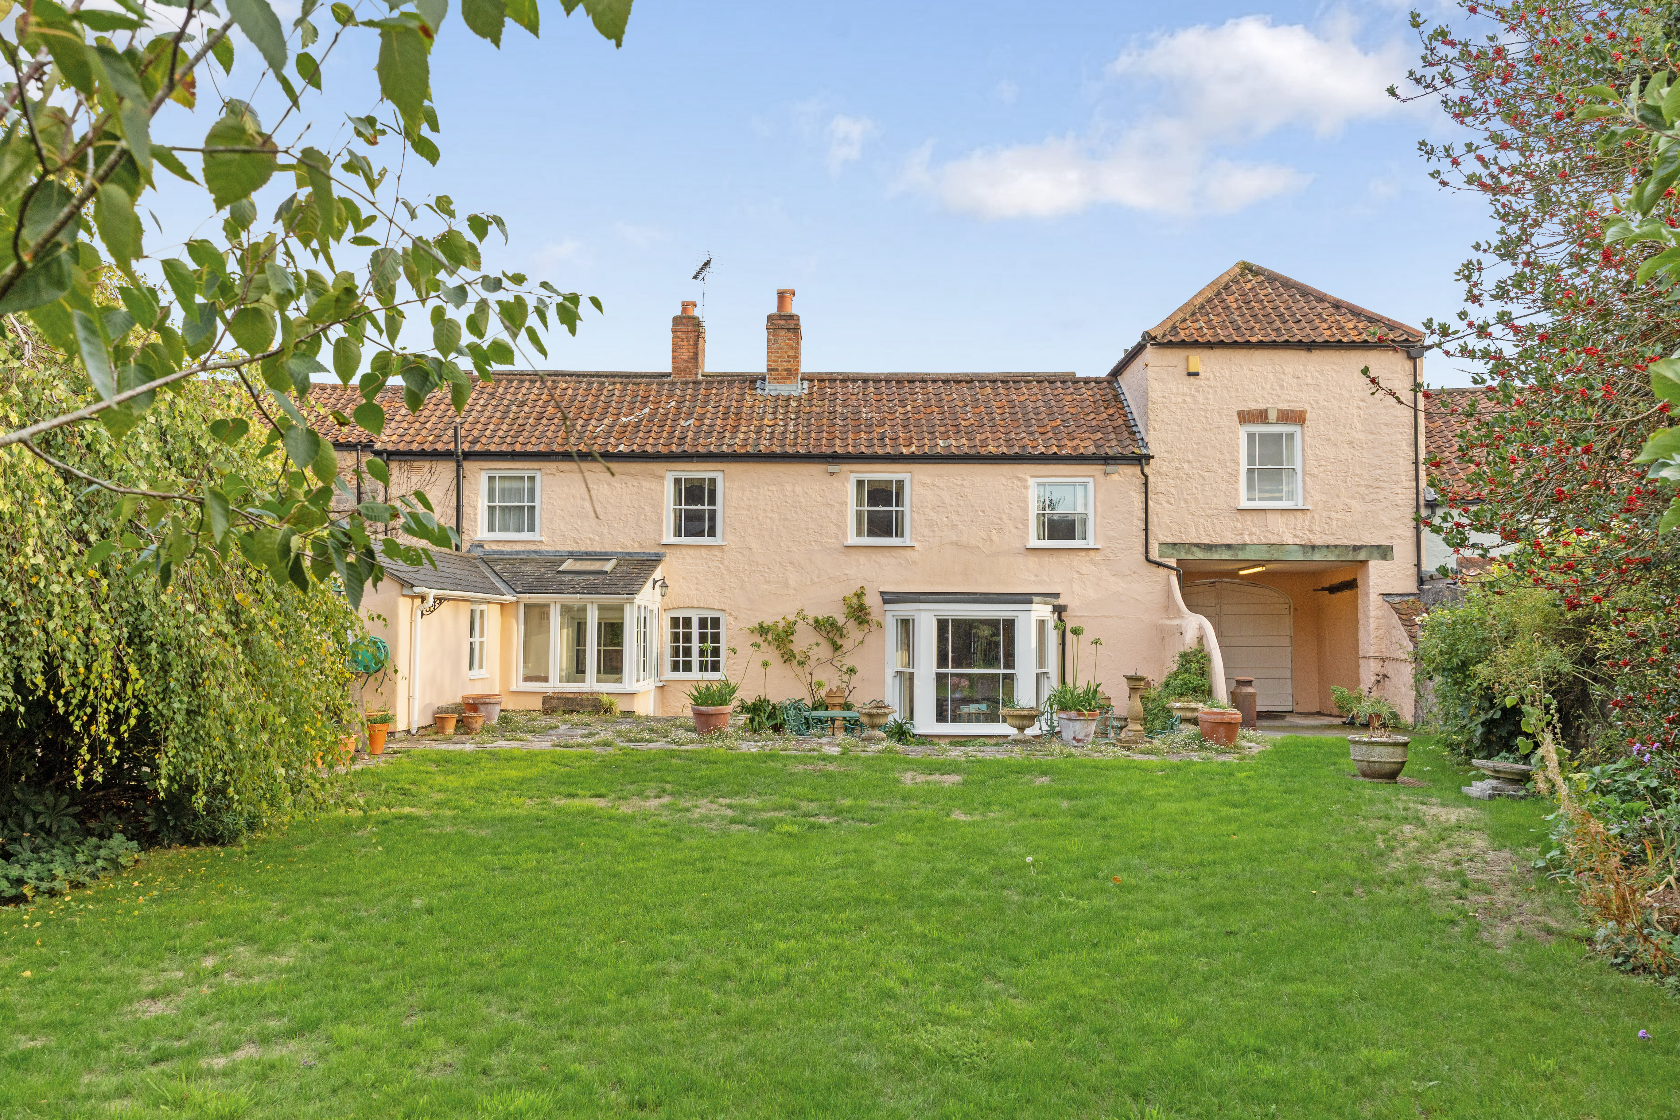
The Old Bakehouse is set right in the heart of Wrington, one of the area's most sought-after villages, with shops, cafés, pubs and other amenities within a short walk. The Mendip countryside is on the doorstep, while Bristol and the wider region are easily accessible, making this an excellent location for both village and family life. The house offers substantial accommodation together with a large, level garden, parking and a stone-built workshop.
As its name suggests, the house was once the village bakehouse and its history remains very much part of the building. Original beams, fireplaces and timber floors sit alongside the former flour store, complete with its original pulley, while the generous proportions and flexible layout make this first and foremost a family home.
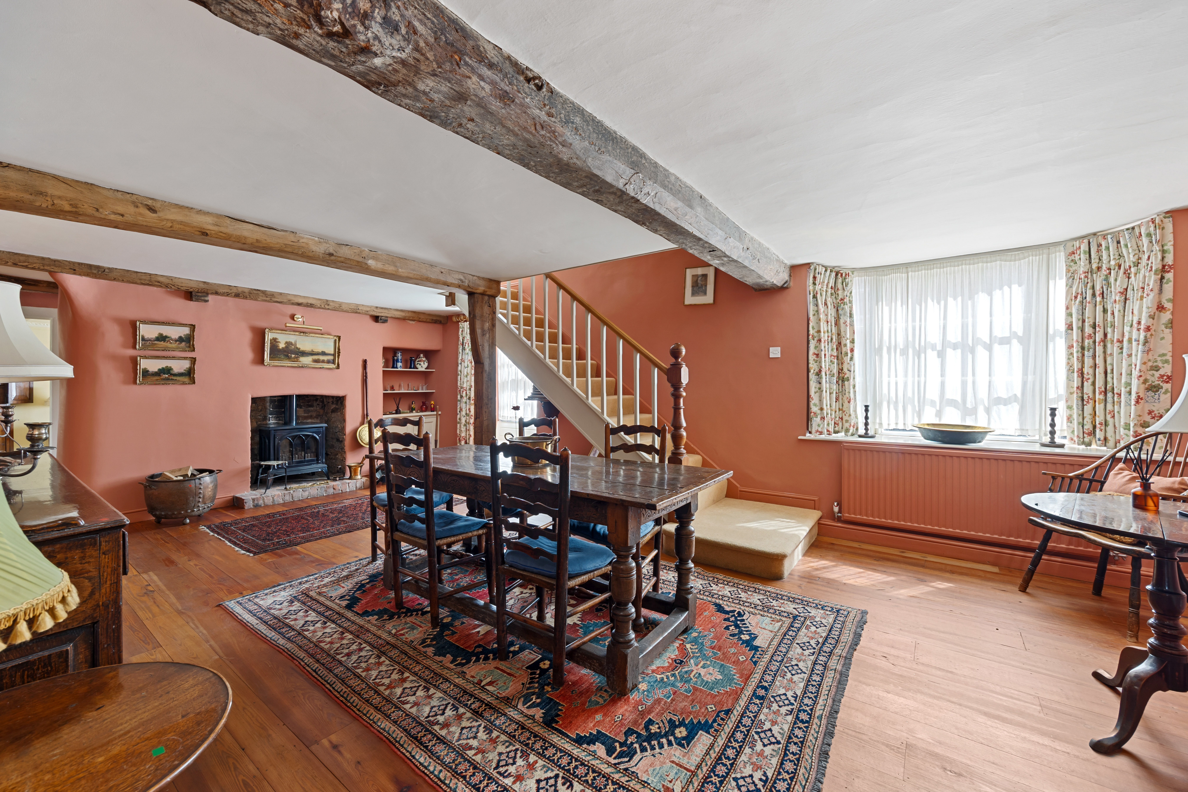
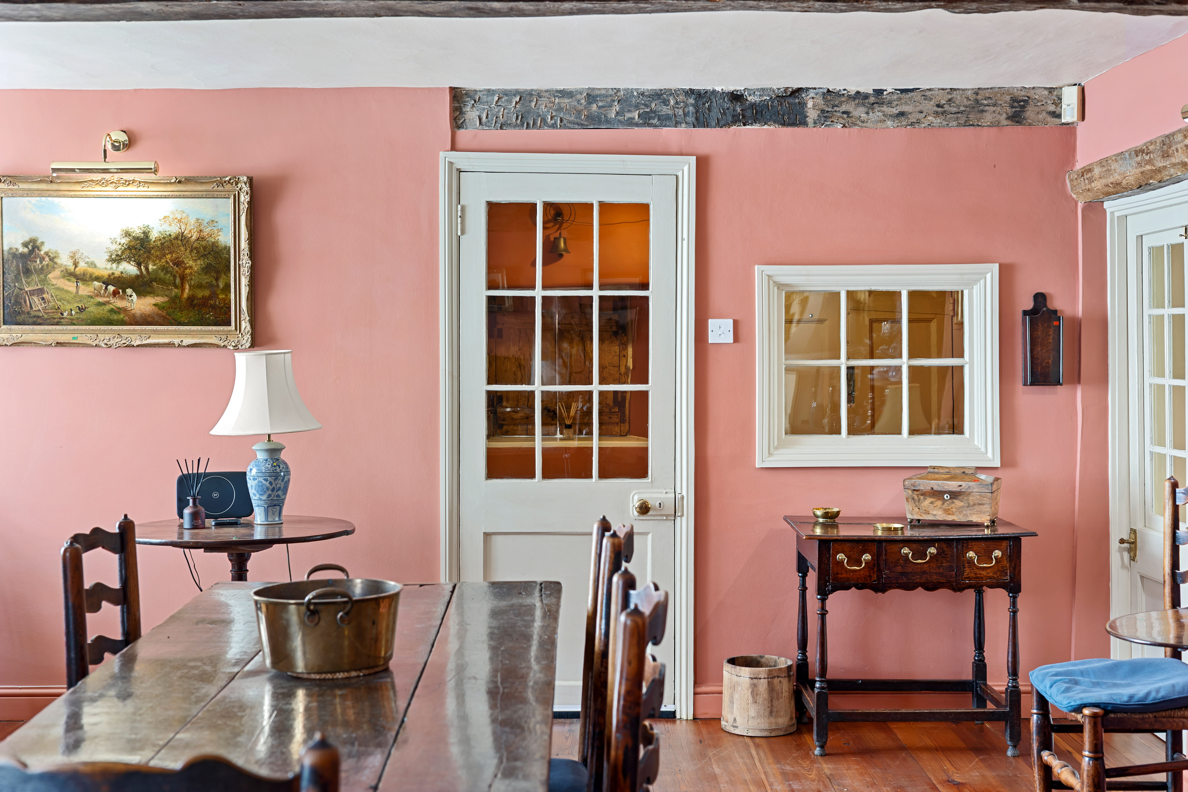
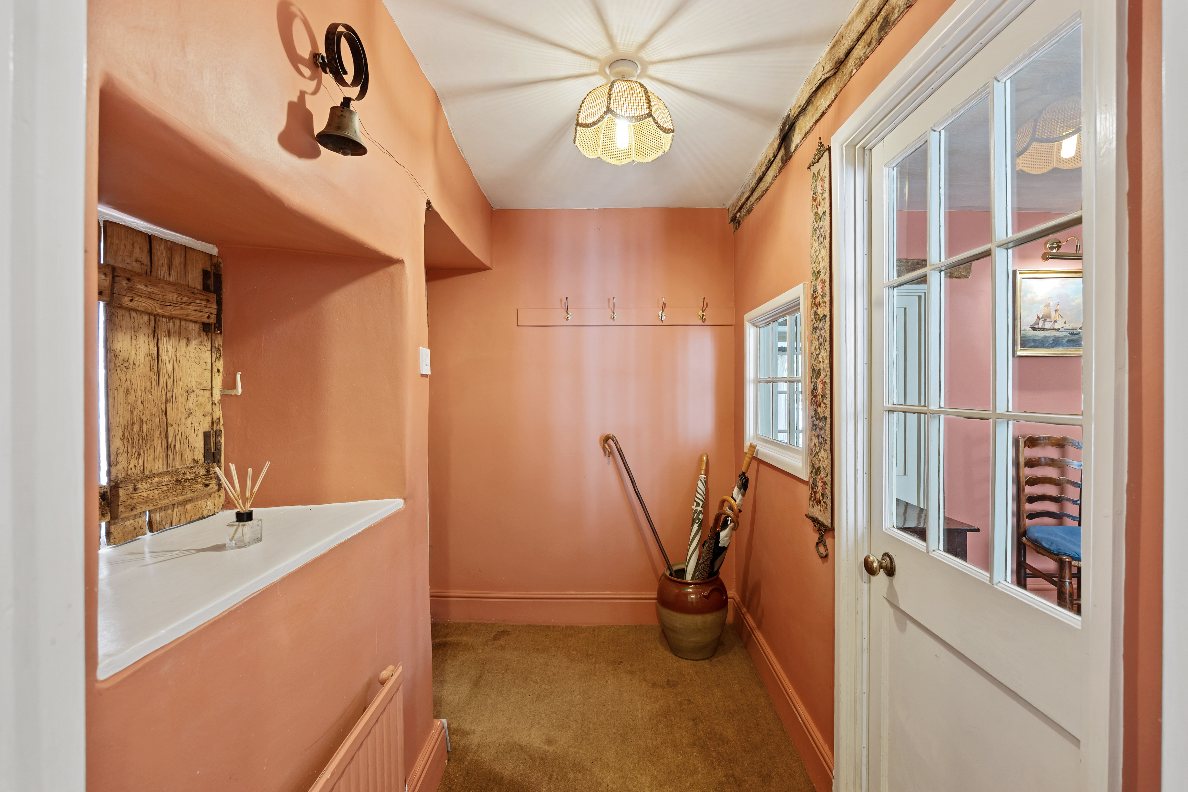
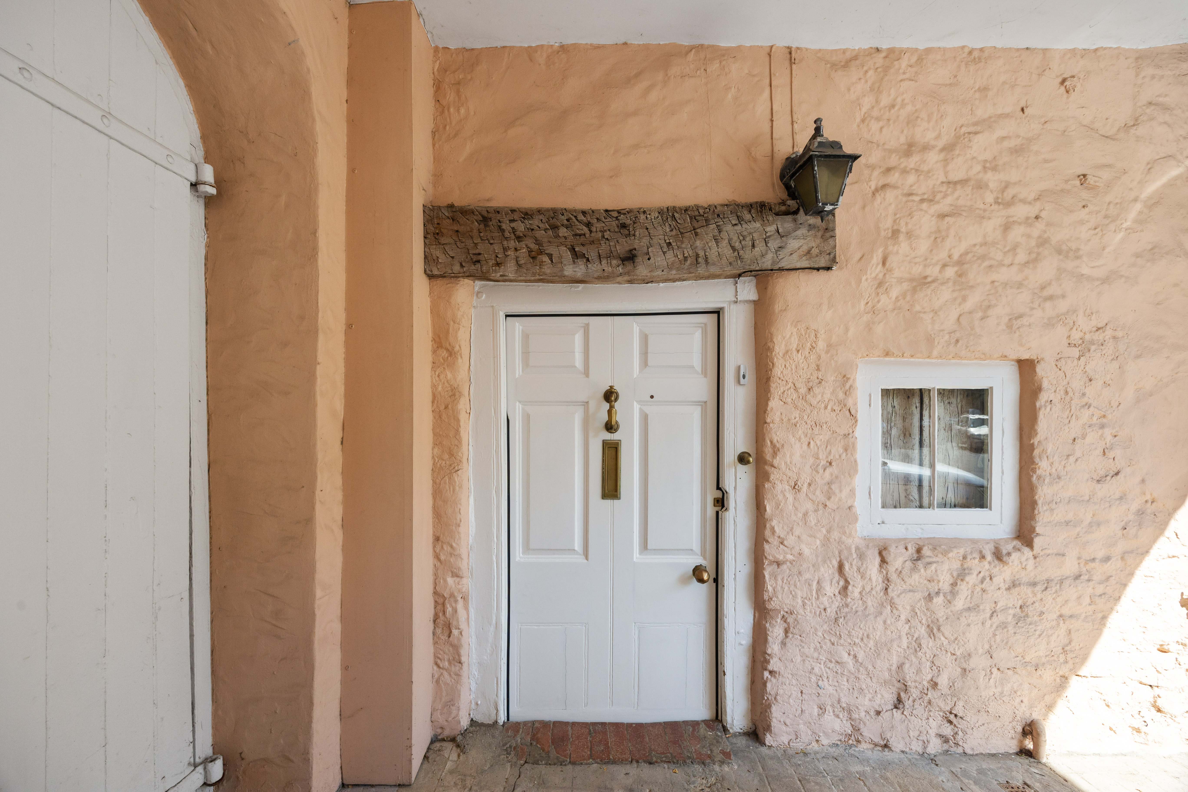
The front door opens into an entrance hall with space for coats and boots and a cloakroom to one side. From here you step into the dining hall, a wonderfully spacious room which sits at the centre of the ground floor and immediately gives a sense of the scale and character of the house. Two south-facing windows provide plenty of natural light, while exposed beams, pine flooring, alcove shelving and a fireplace with gas stove add character. There is ample space for a large dining table and the staircase rises from here to the first floor.
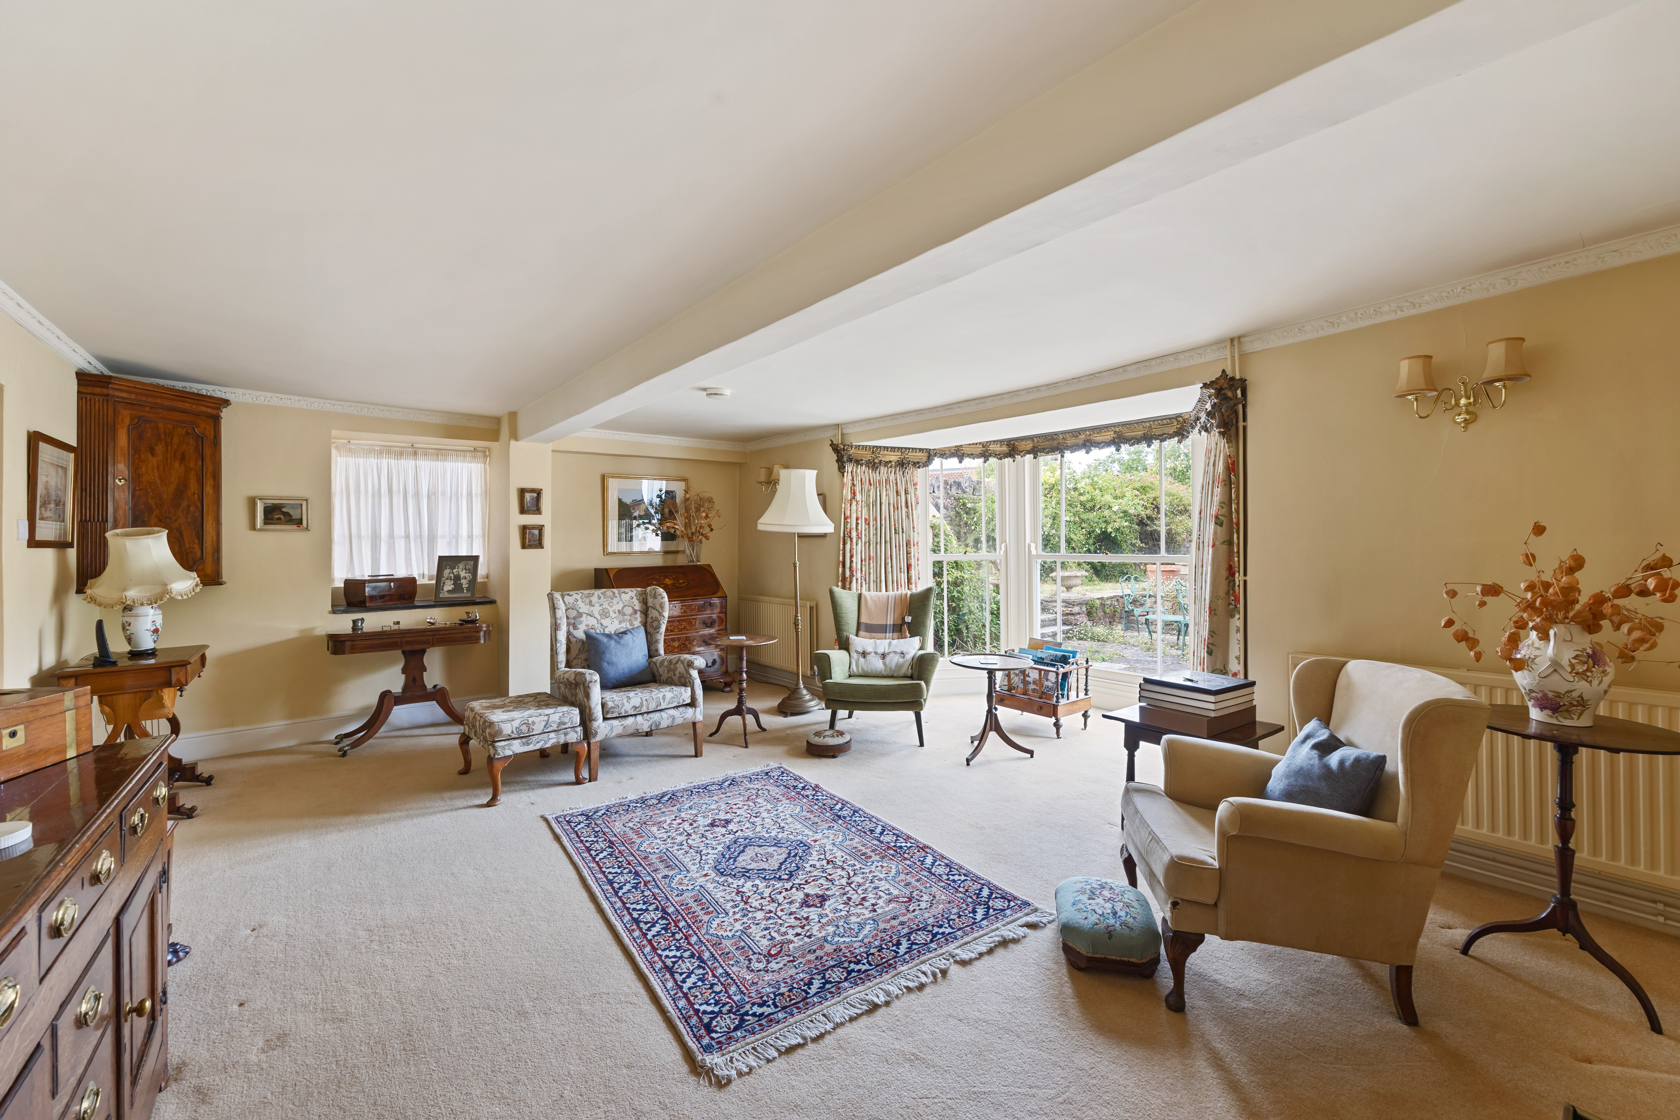
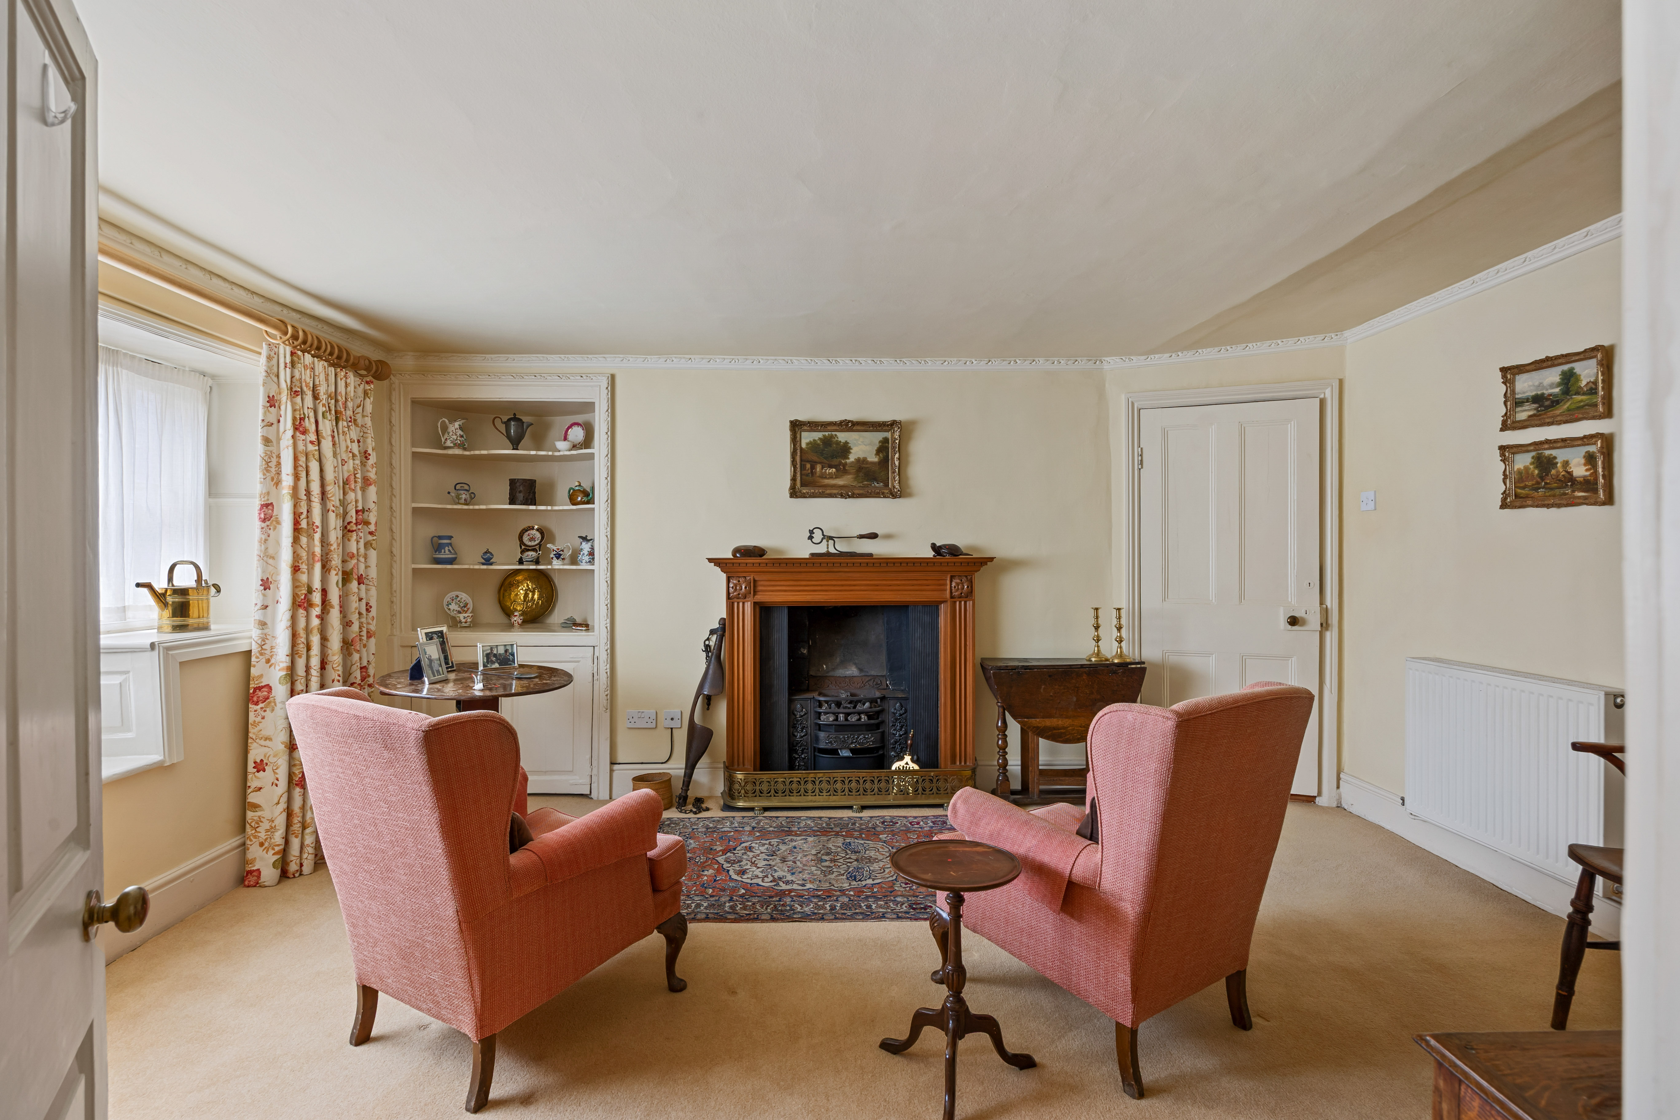
An original part-glazed door opens into the sitting room, another particularly spacious room with a wide bay window providing lovely views across the garden and giving the room a light, open feel. A period fireplace with gas fire and ornamental plaster coving add to its character.
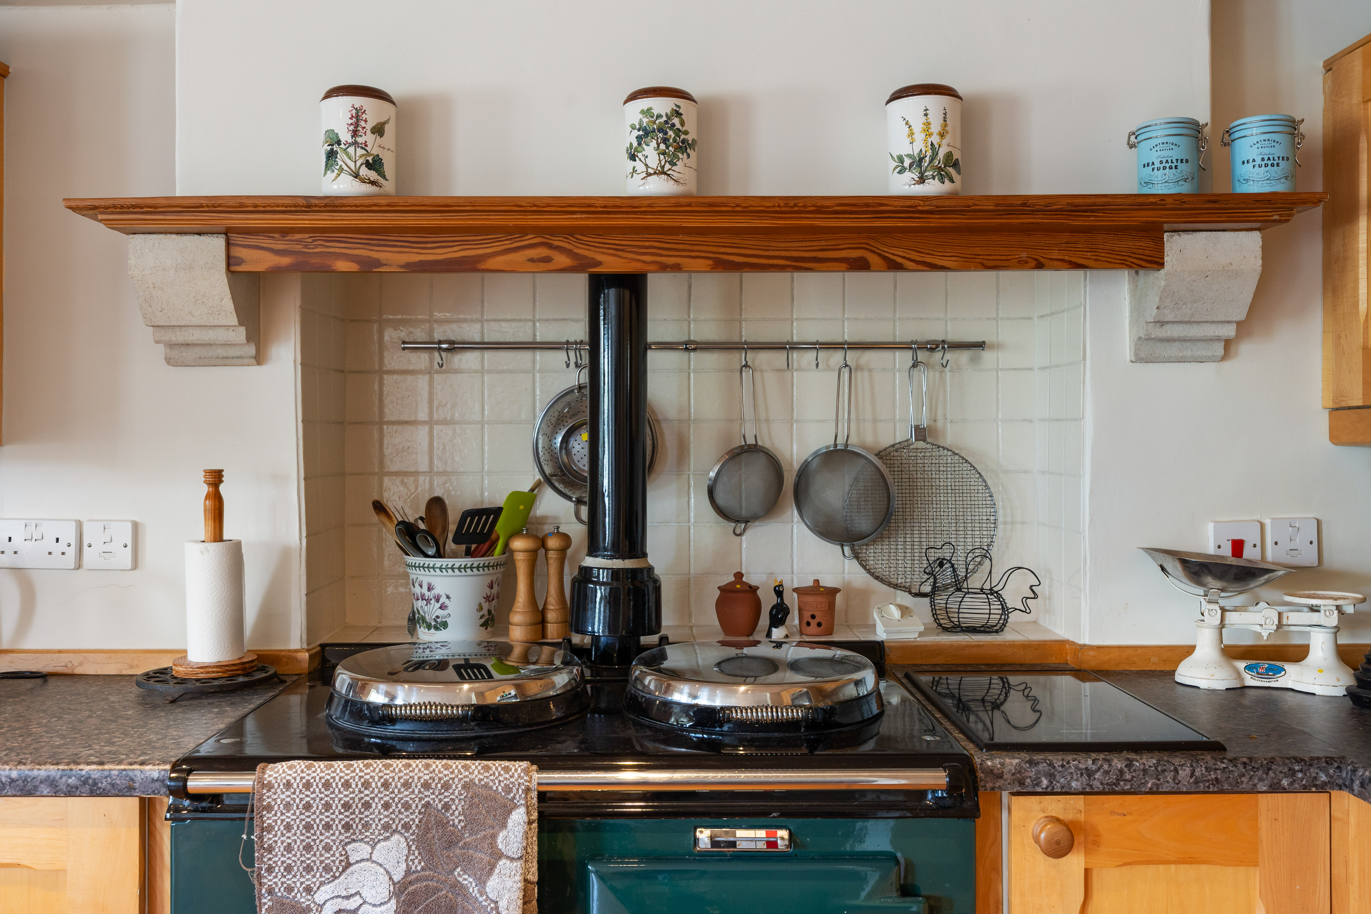
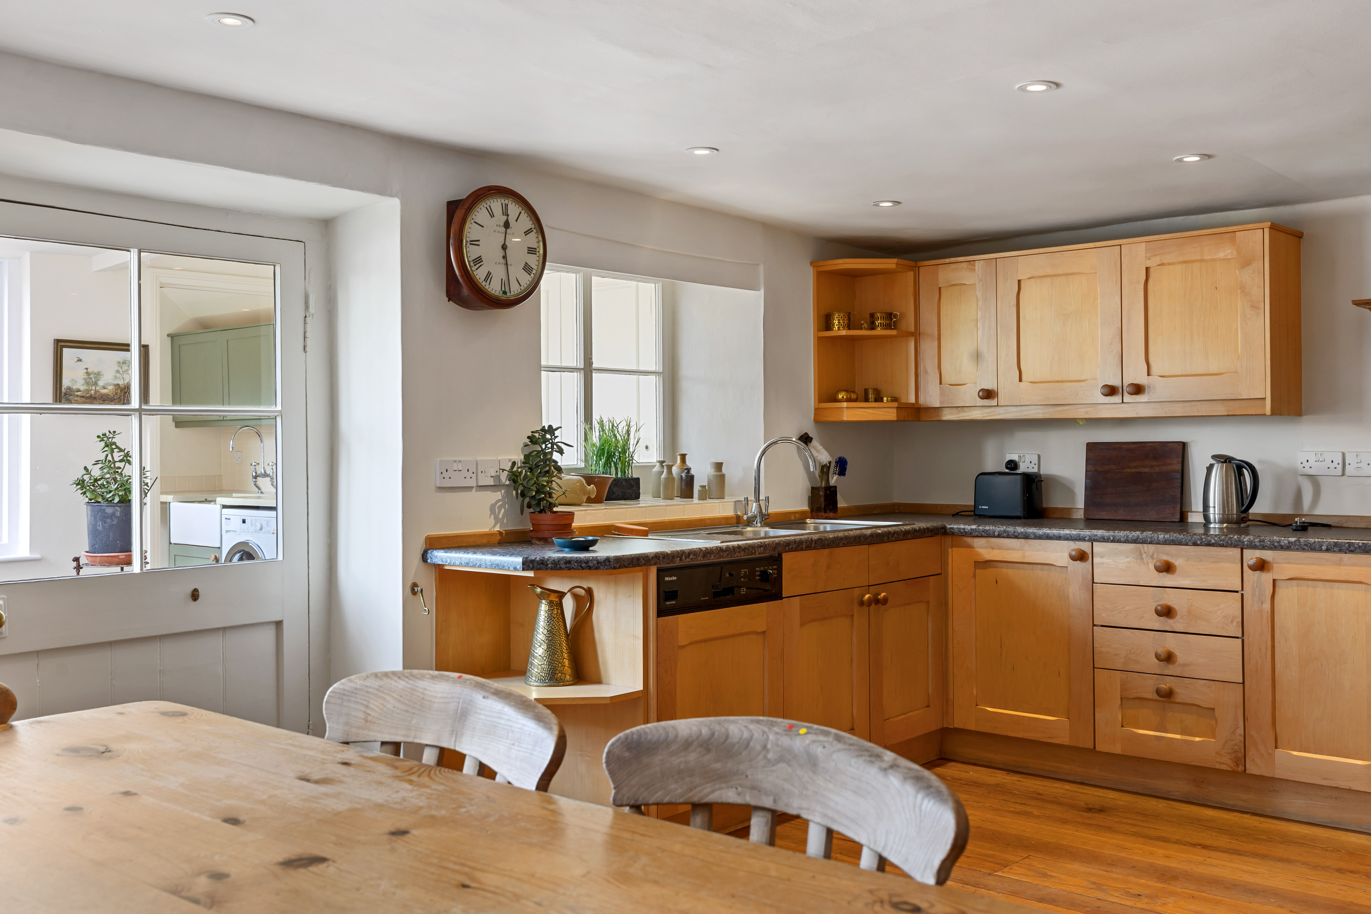
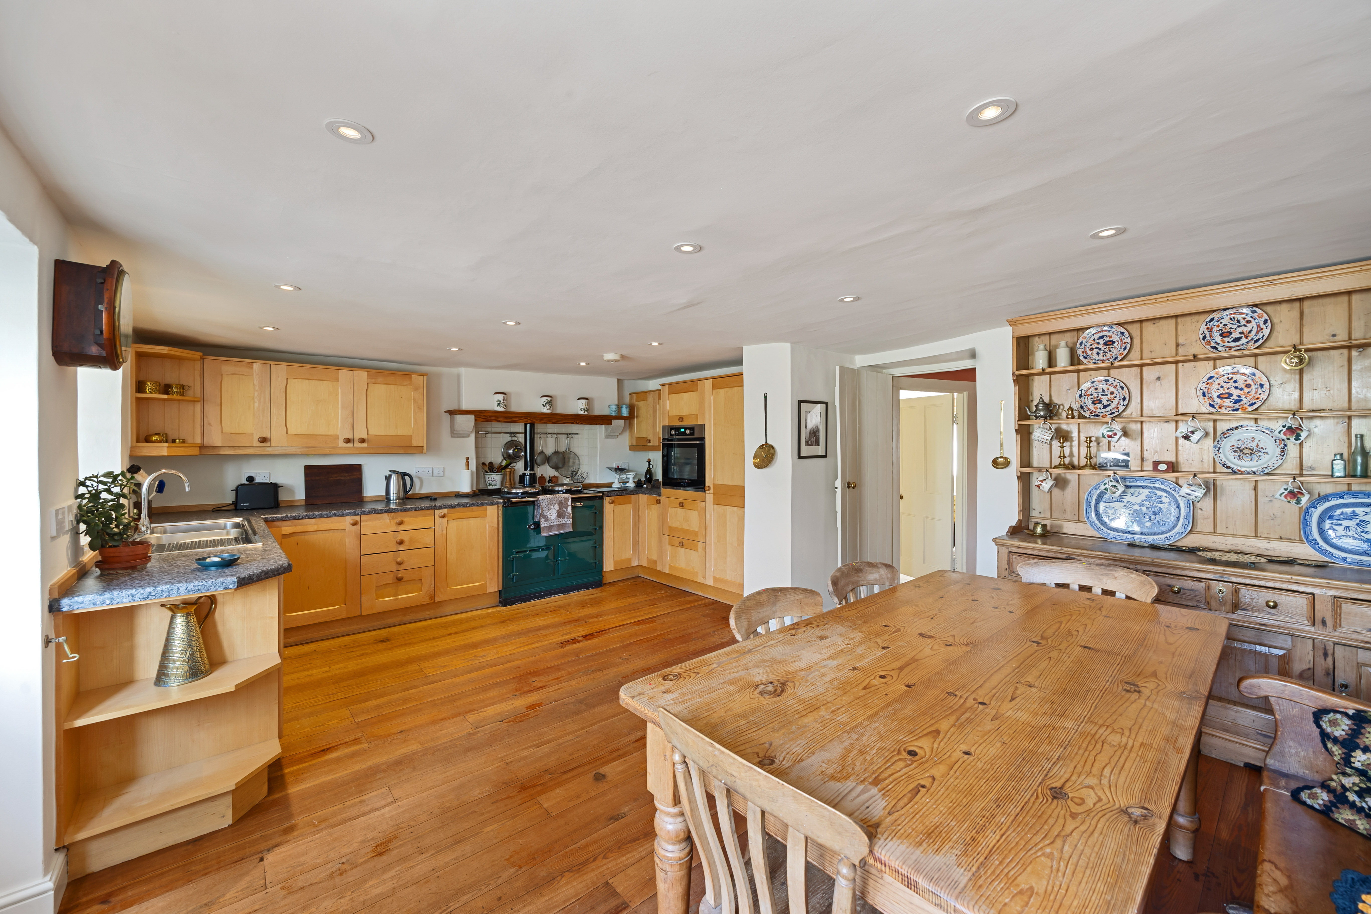
The kitchen/breakfast room is a generous, farmhouse-style space with exposed pine floorboards, room for a good-sized table and views over the garden. It is fitted with a range of timber wall and base units with solid worktops and a double sink, together with a Miele dishwasher and Liebherr fridge freezer. A gas Aga with two ovens and two hotplates is complemented by a separate electric oven/grill and two-ring induction hob.
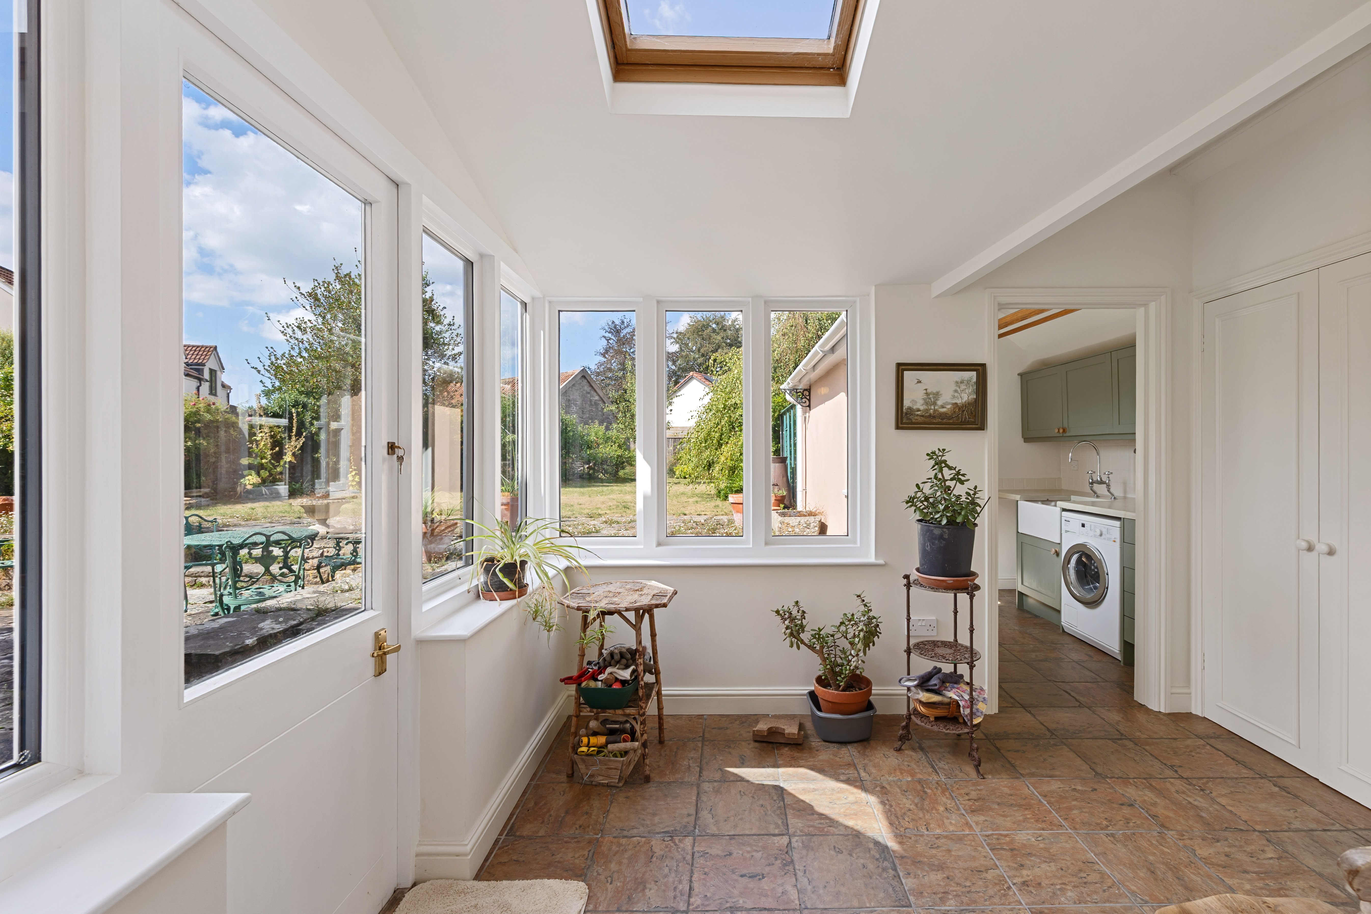
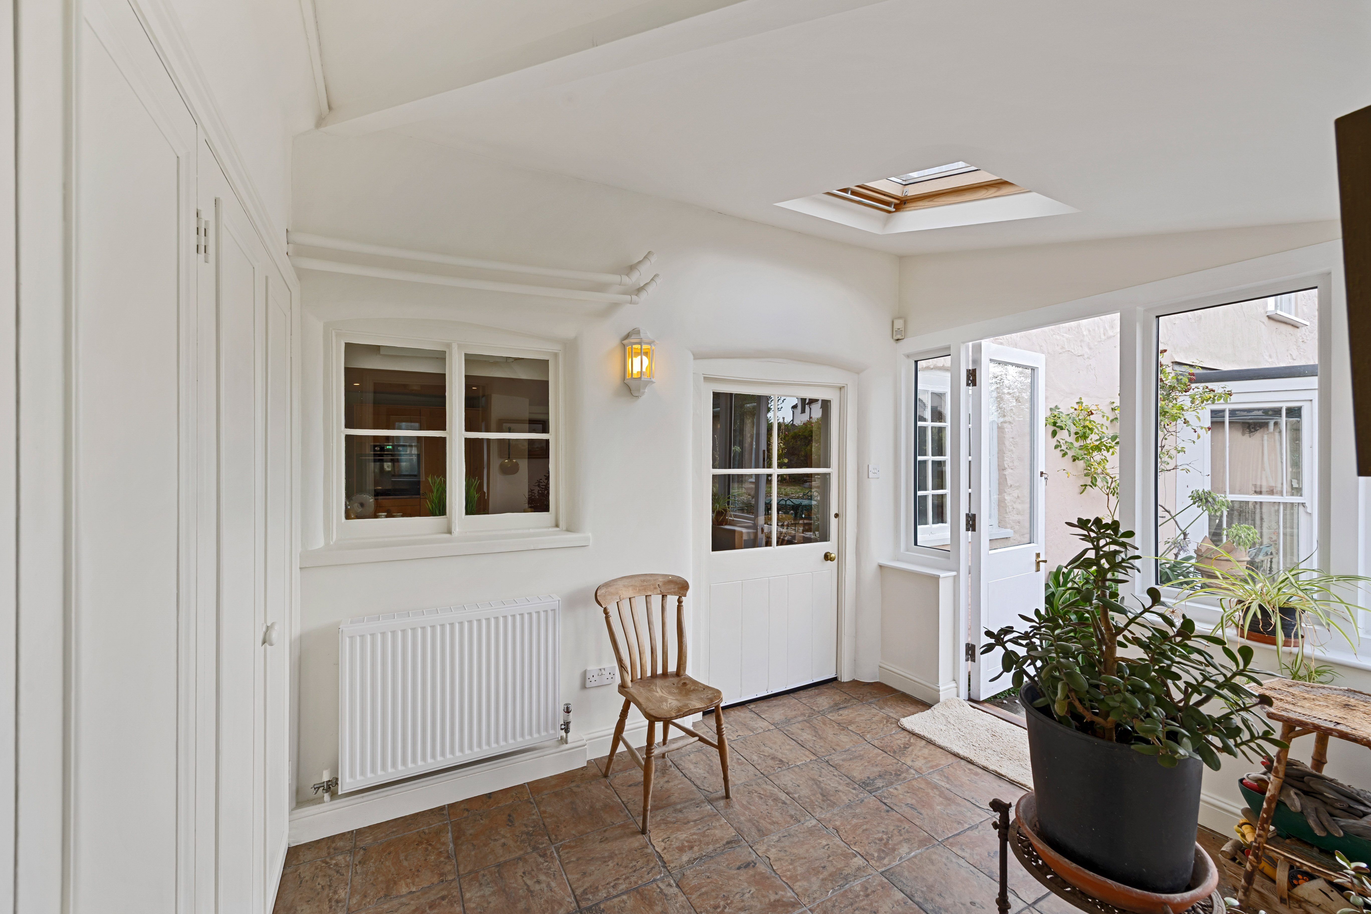
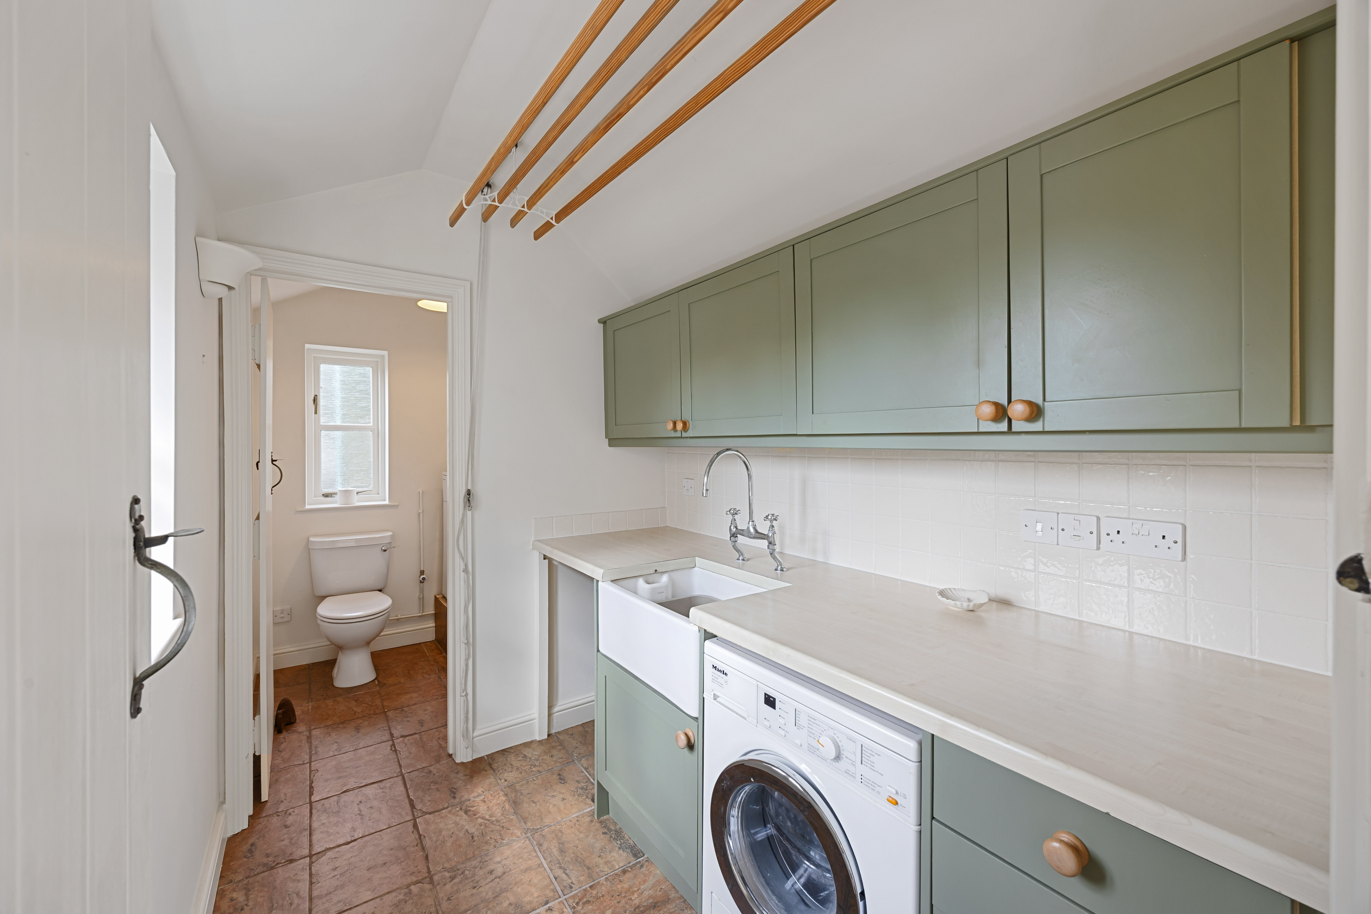
Beyond the kitchen is a light garden room overlooking the garden and providing another route outside. This leads through to the utility room, with a further WC beyond, creating a useful area for everyday family life and muddy shoes away from the main entrance.
On the opposite side of the dining hall is the family room, a comfortable second reception room with a south-facing window, period fireplace with gas fire, ornamental plaster coving and built-in alcove storage. Leading from here are a walk-in pantry and separate wine store, providing an unusual amount of additional storage.
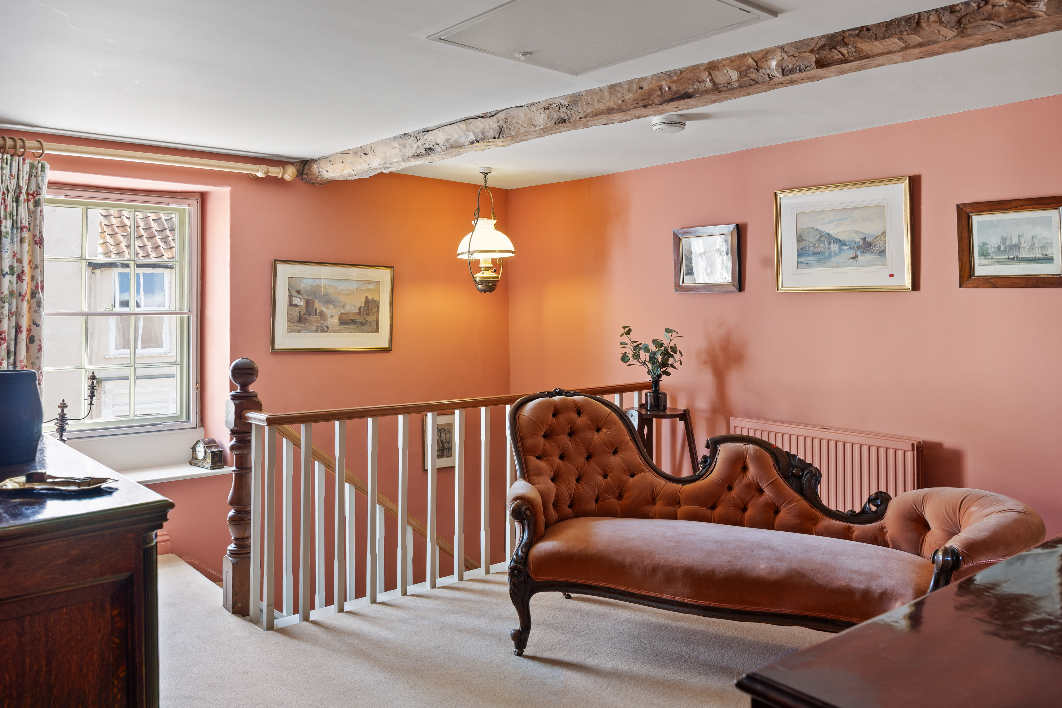
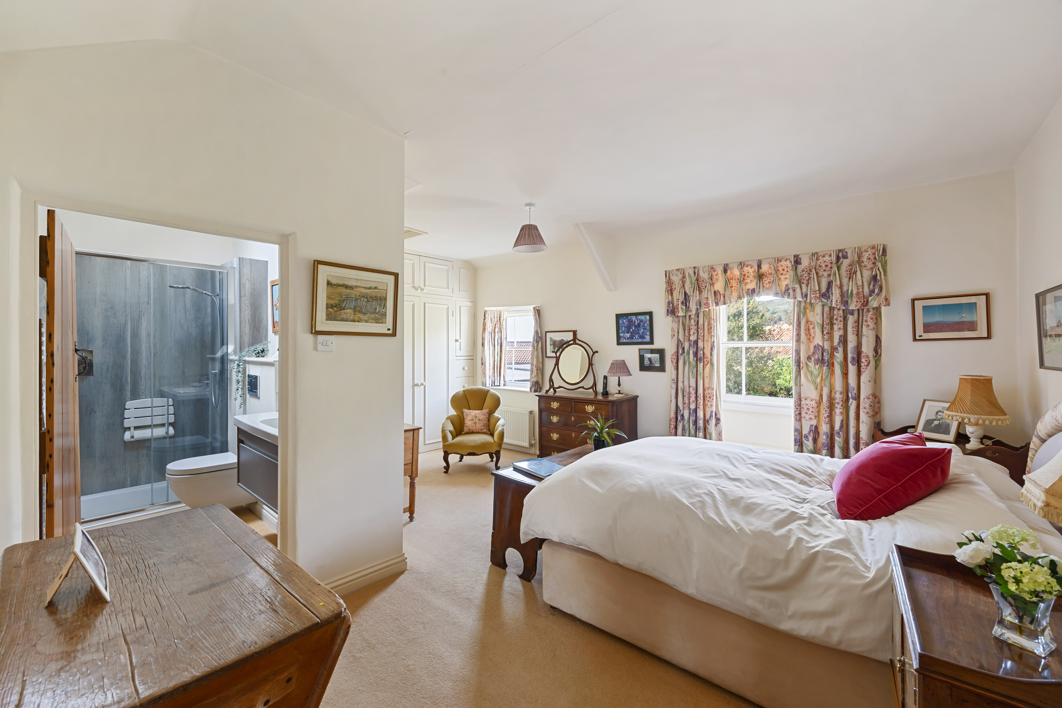
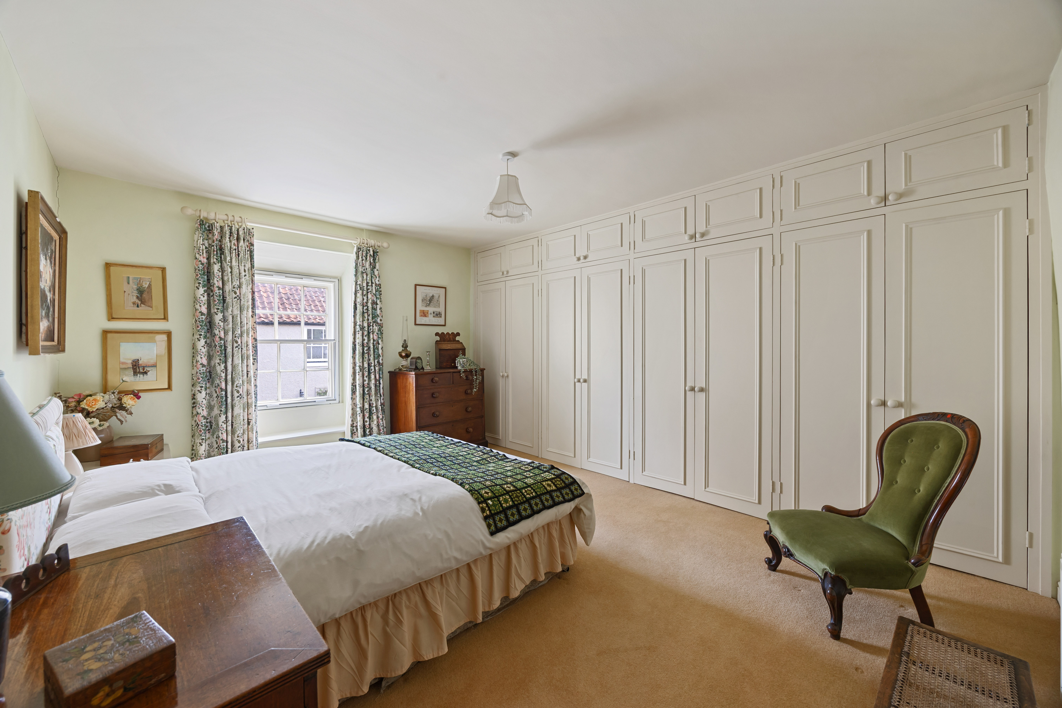
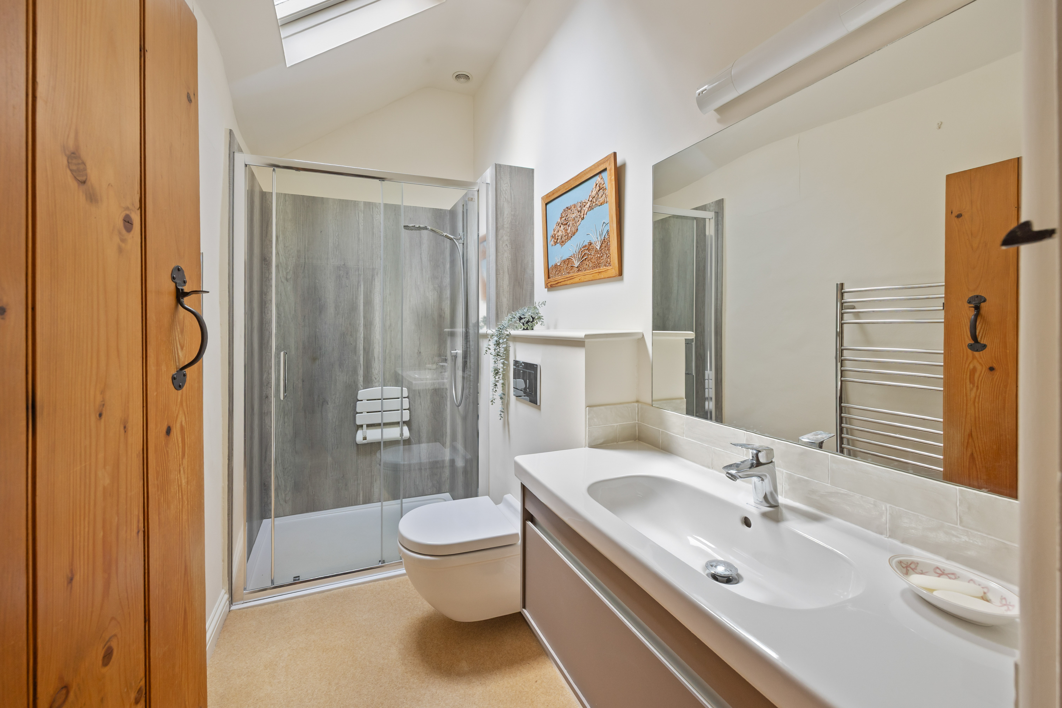
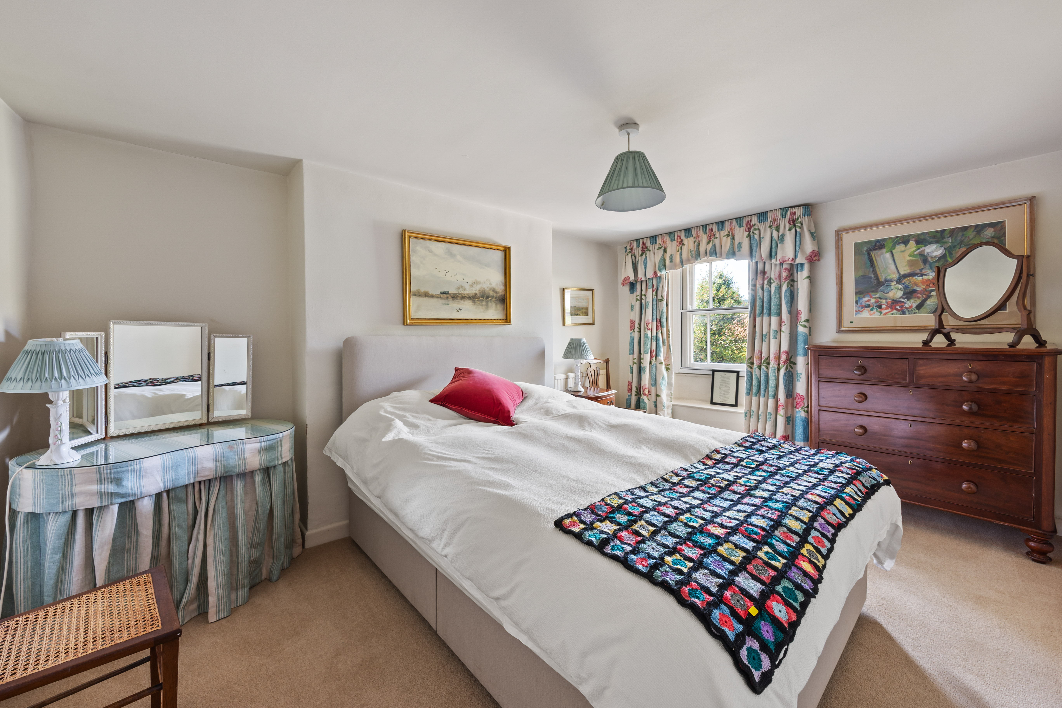
The substantial staircase rises to a broad first-floor landing, off which are four double bedrooms. The principal bedroom overlooks the rear garden and has extensive fitted wardrobes together with an en-suite shower room. The second bedroom also has fitted wardrobes and its own en-suite, while the two remaining double bedrooms are served by the family bathroom, which has both a bath and separate shower.
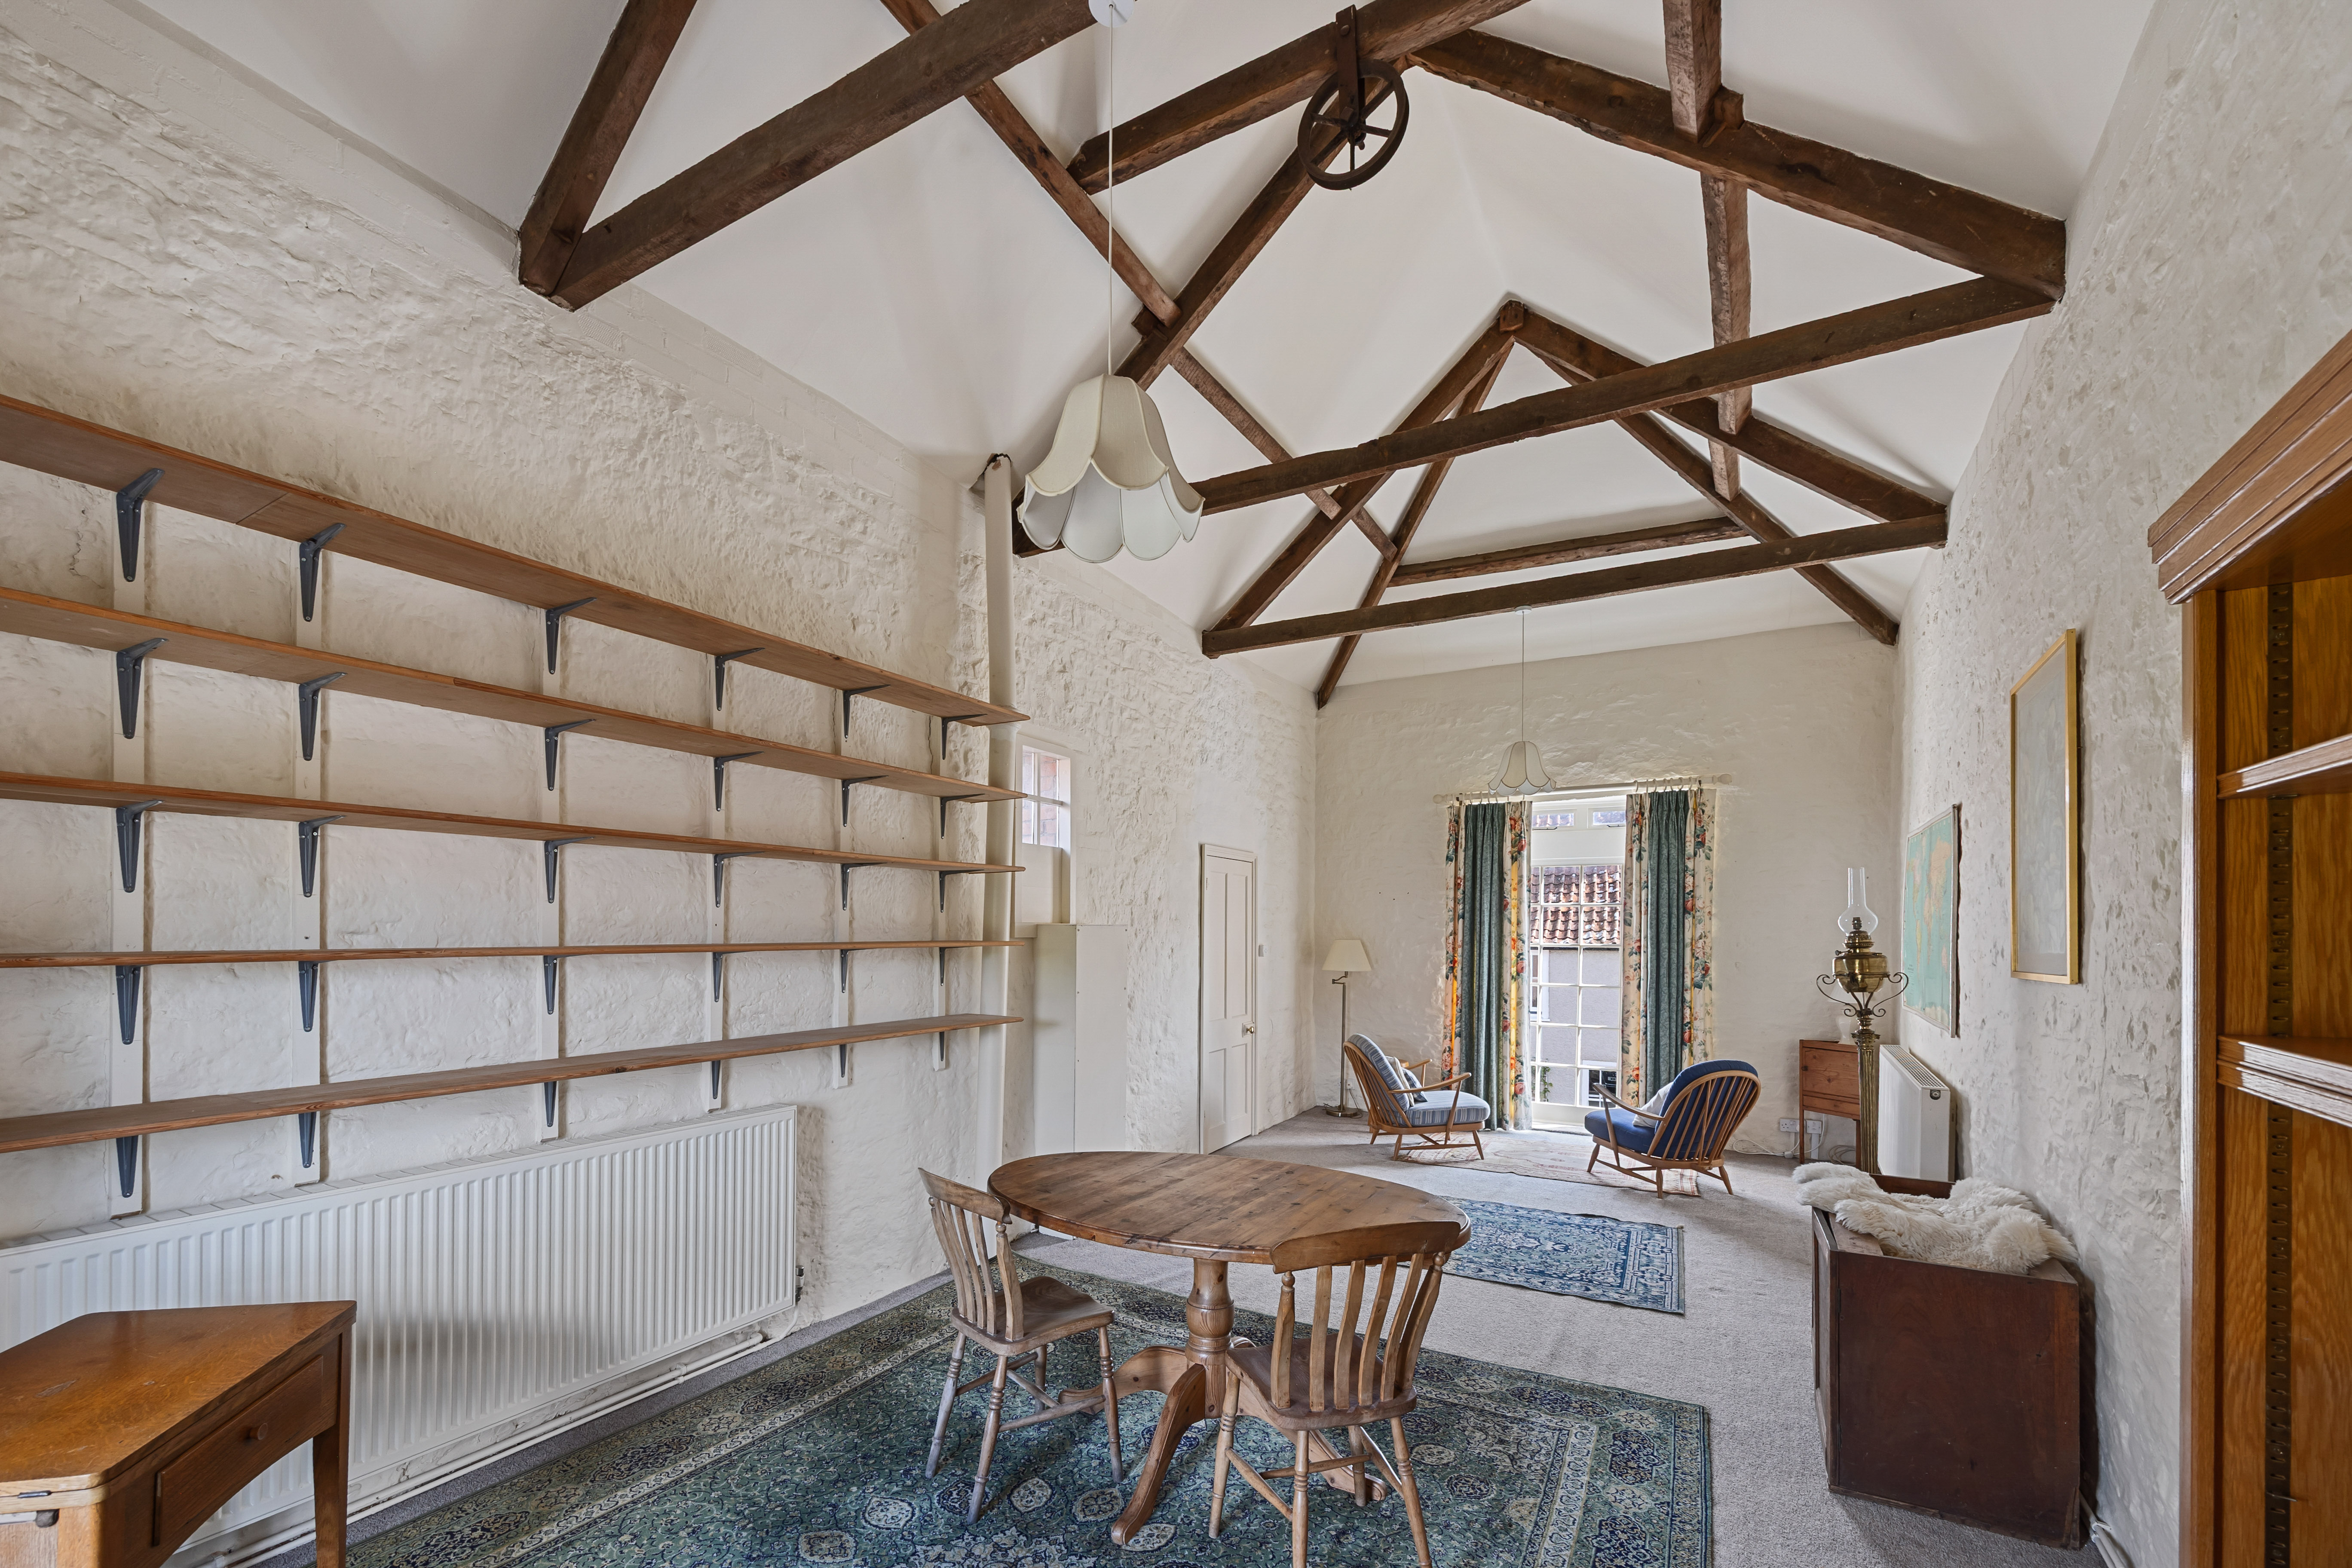
One of the most distinctive spaces in the house is the former flour store, now used as a library. Accessed from one of the bedrooms, this impressive room has a high vaulted ceiling with exposed roof timbers, painted stone walls and both a full-height window and sash window. The original pulley from its days as part of the bakery remains in place, providing a fascinating reminder of the building's history. Its size and proportions make this an extremely flexible space which could equally work as a studio, music room, home office or fifth bedroom.
There is also extensive storage above the main house, with a boarded and plastered loft above the landing leading through to further roof space.
Outside
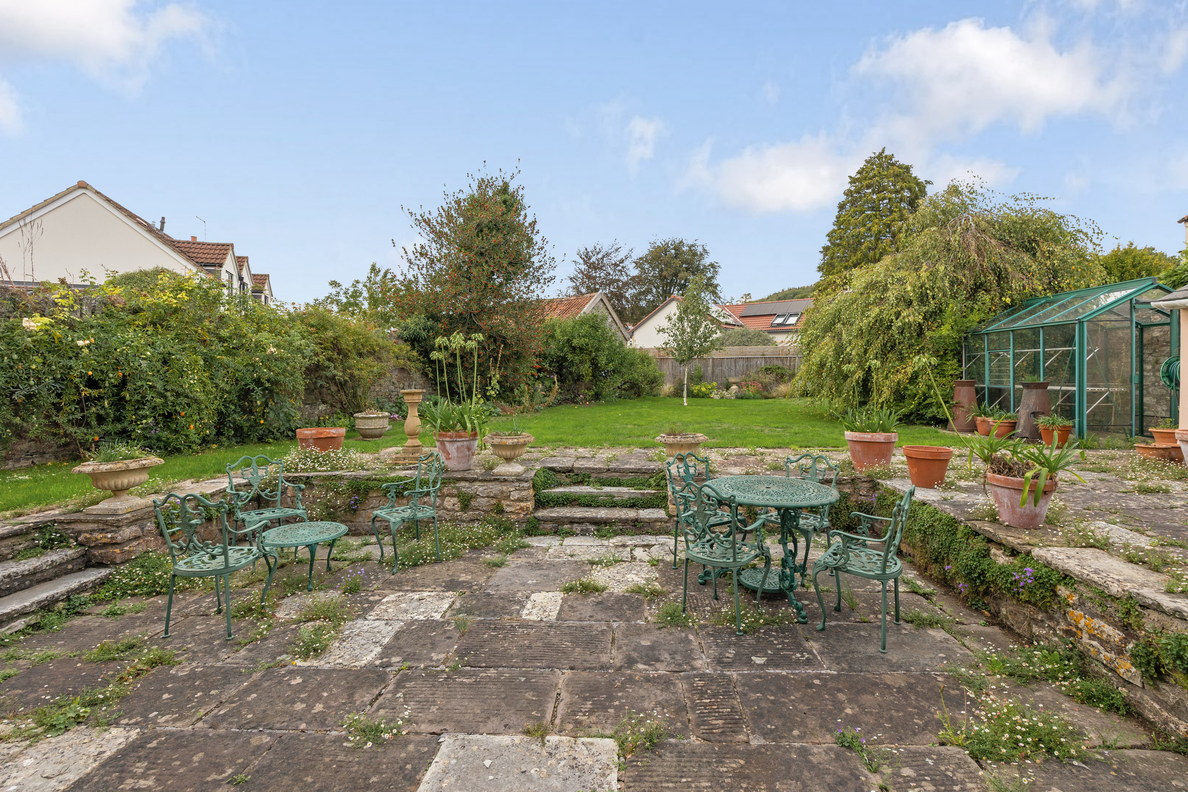
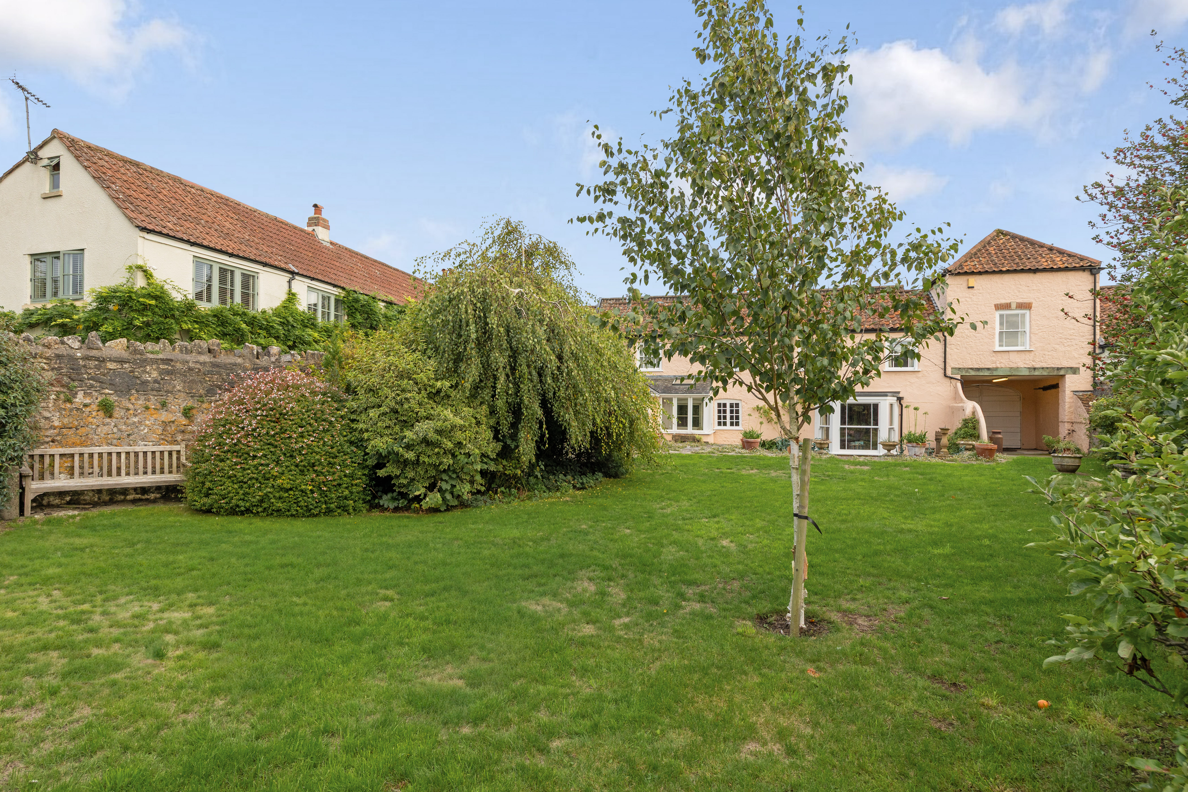
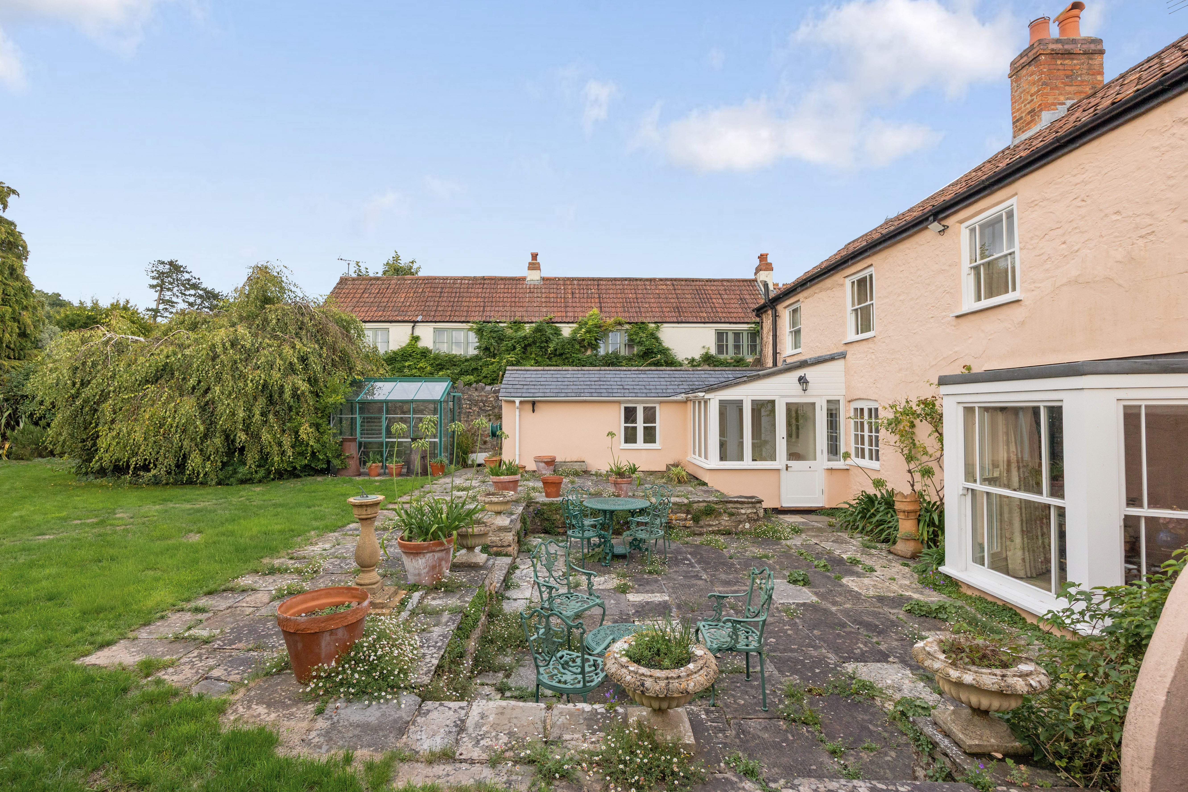
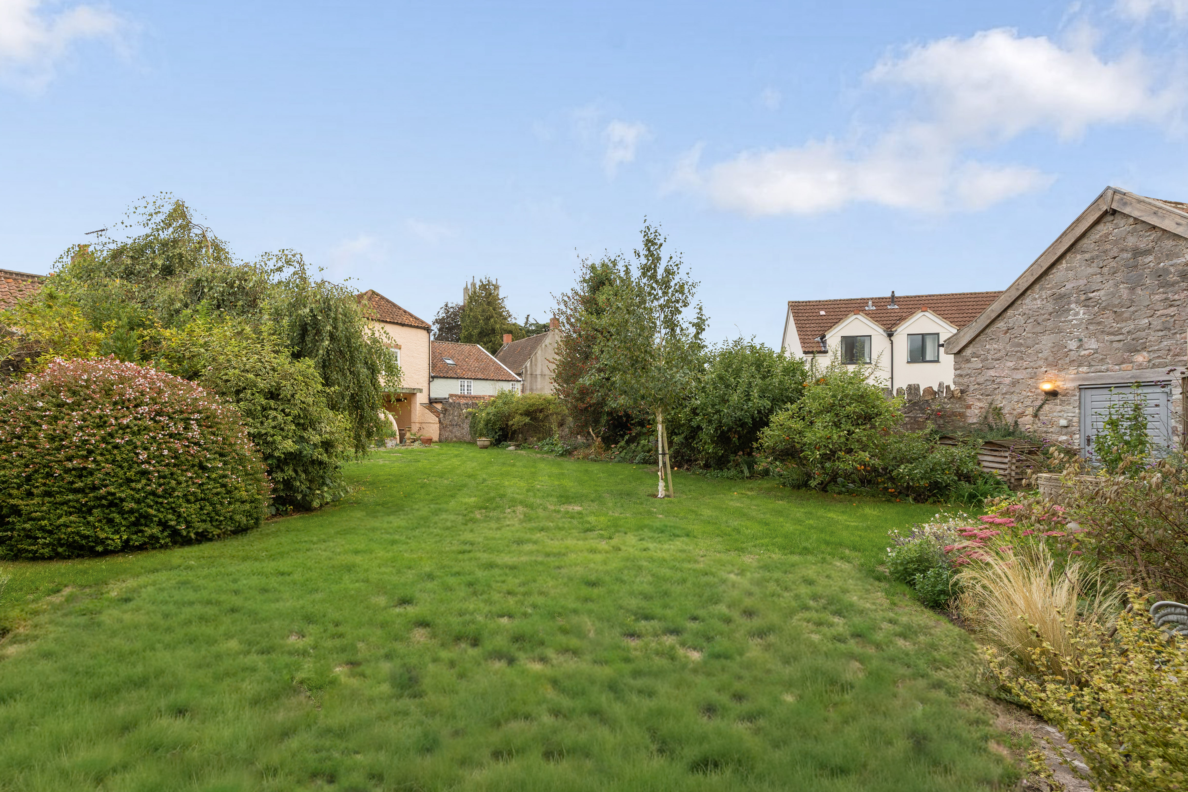
The large, level garden is a particularly appealing feature, especially given the central village location. A broad flagstone terrace immediately behind the house provides plenty of space for outdoor dining and seating, with the garden beyond mainly laid to lawn and bordered by mature planting and specimen trees. There is also a greenhouse.
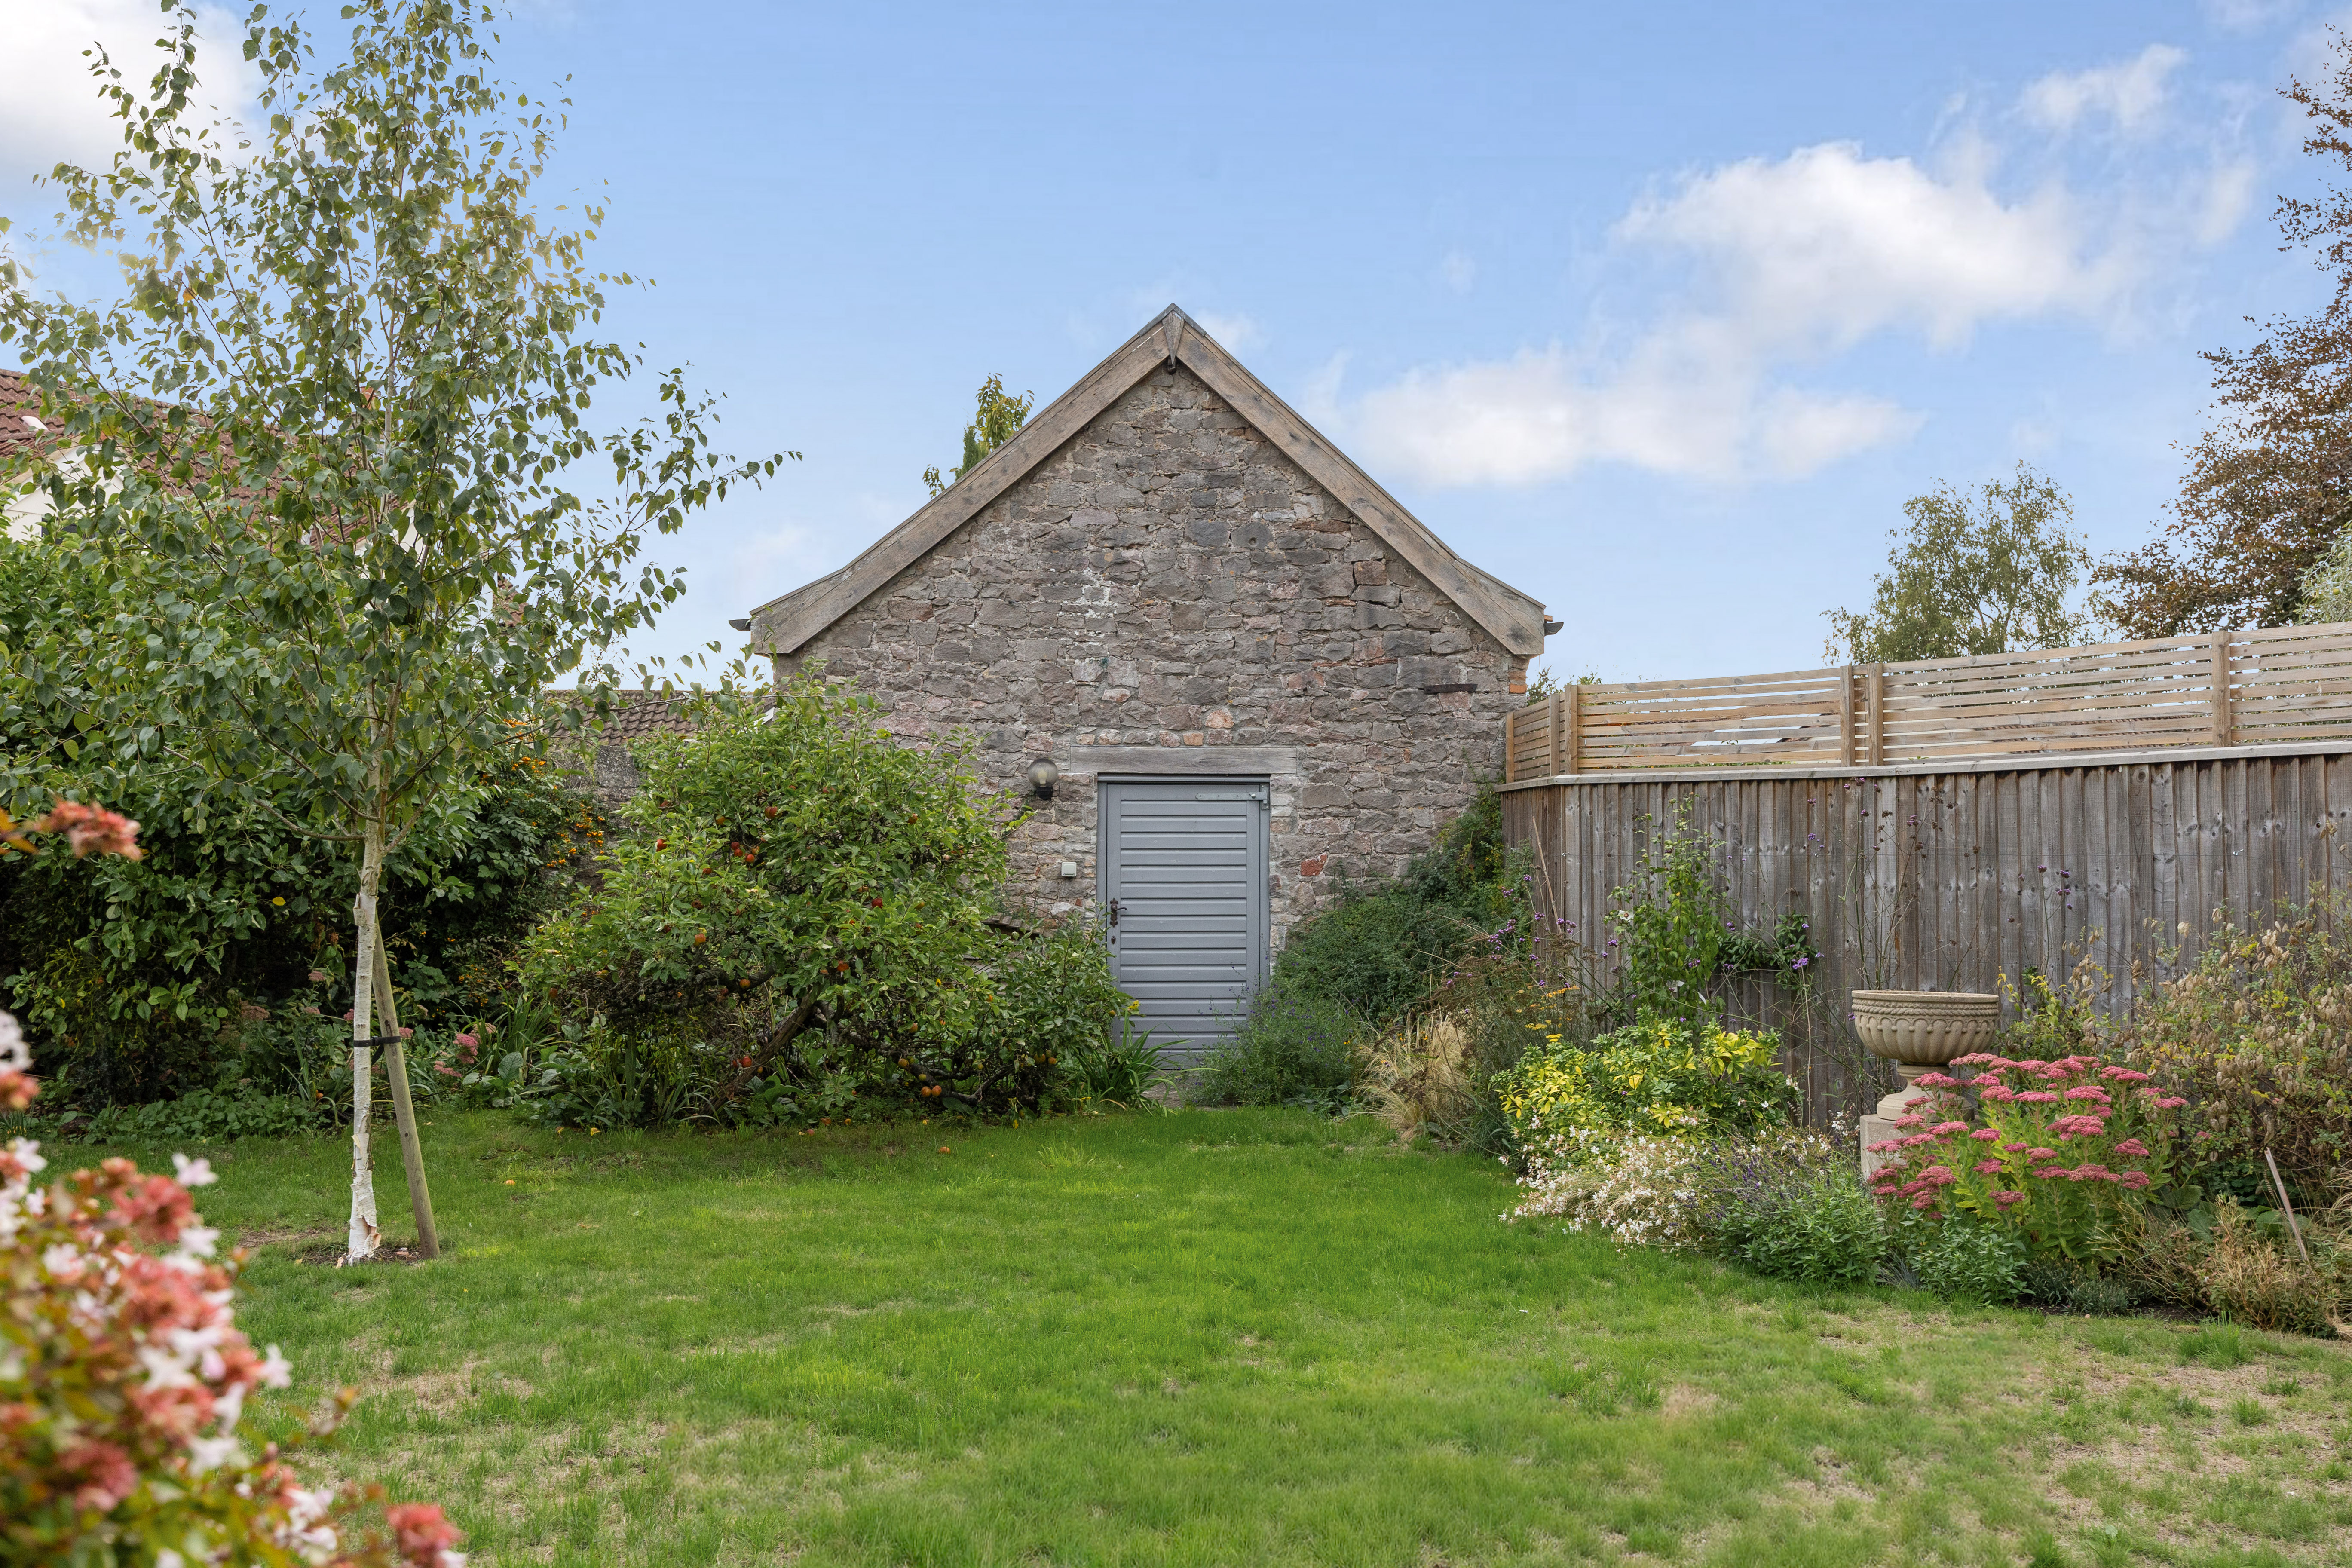
At the far end of the garden is a substantial stone-built workshop with a mezzanine level, providing excellent storage and scope for a variety of uses. To the front of the house, the covered car port provides off-street parking, with further parking available beyond the large double gates.
Location
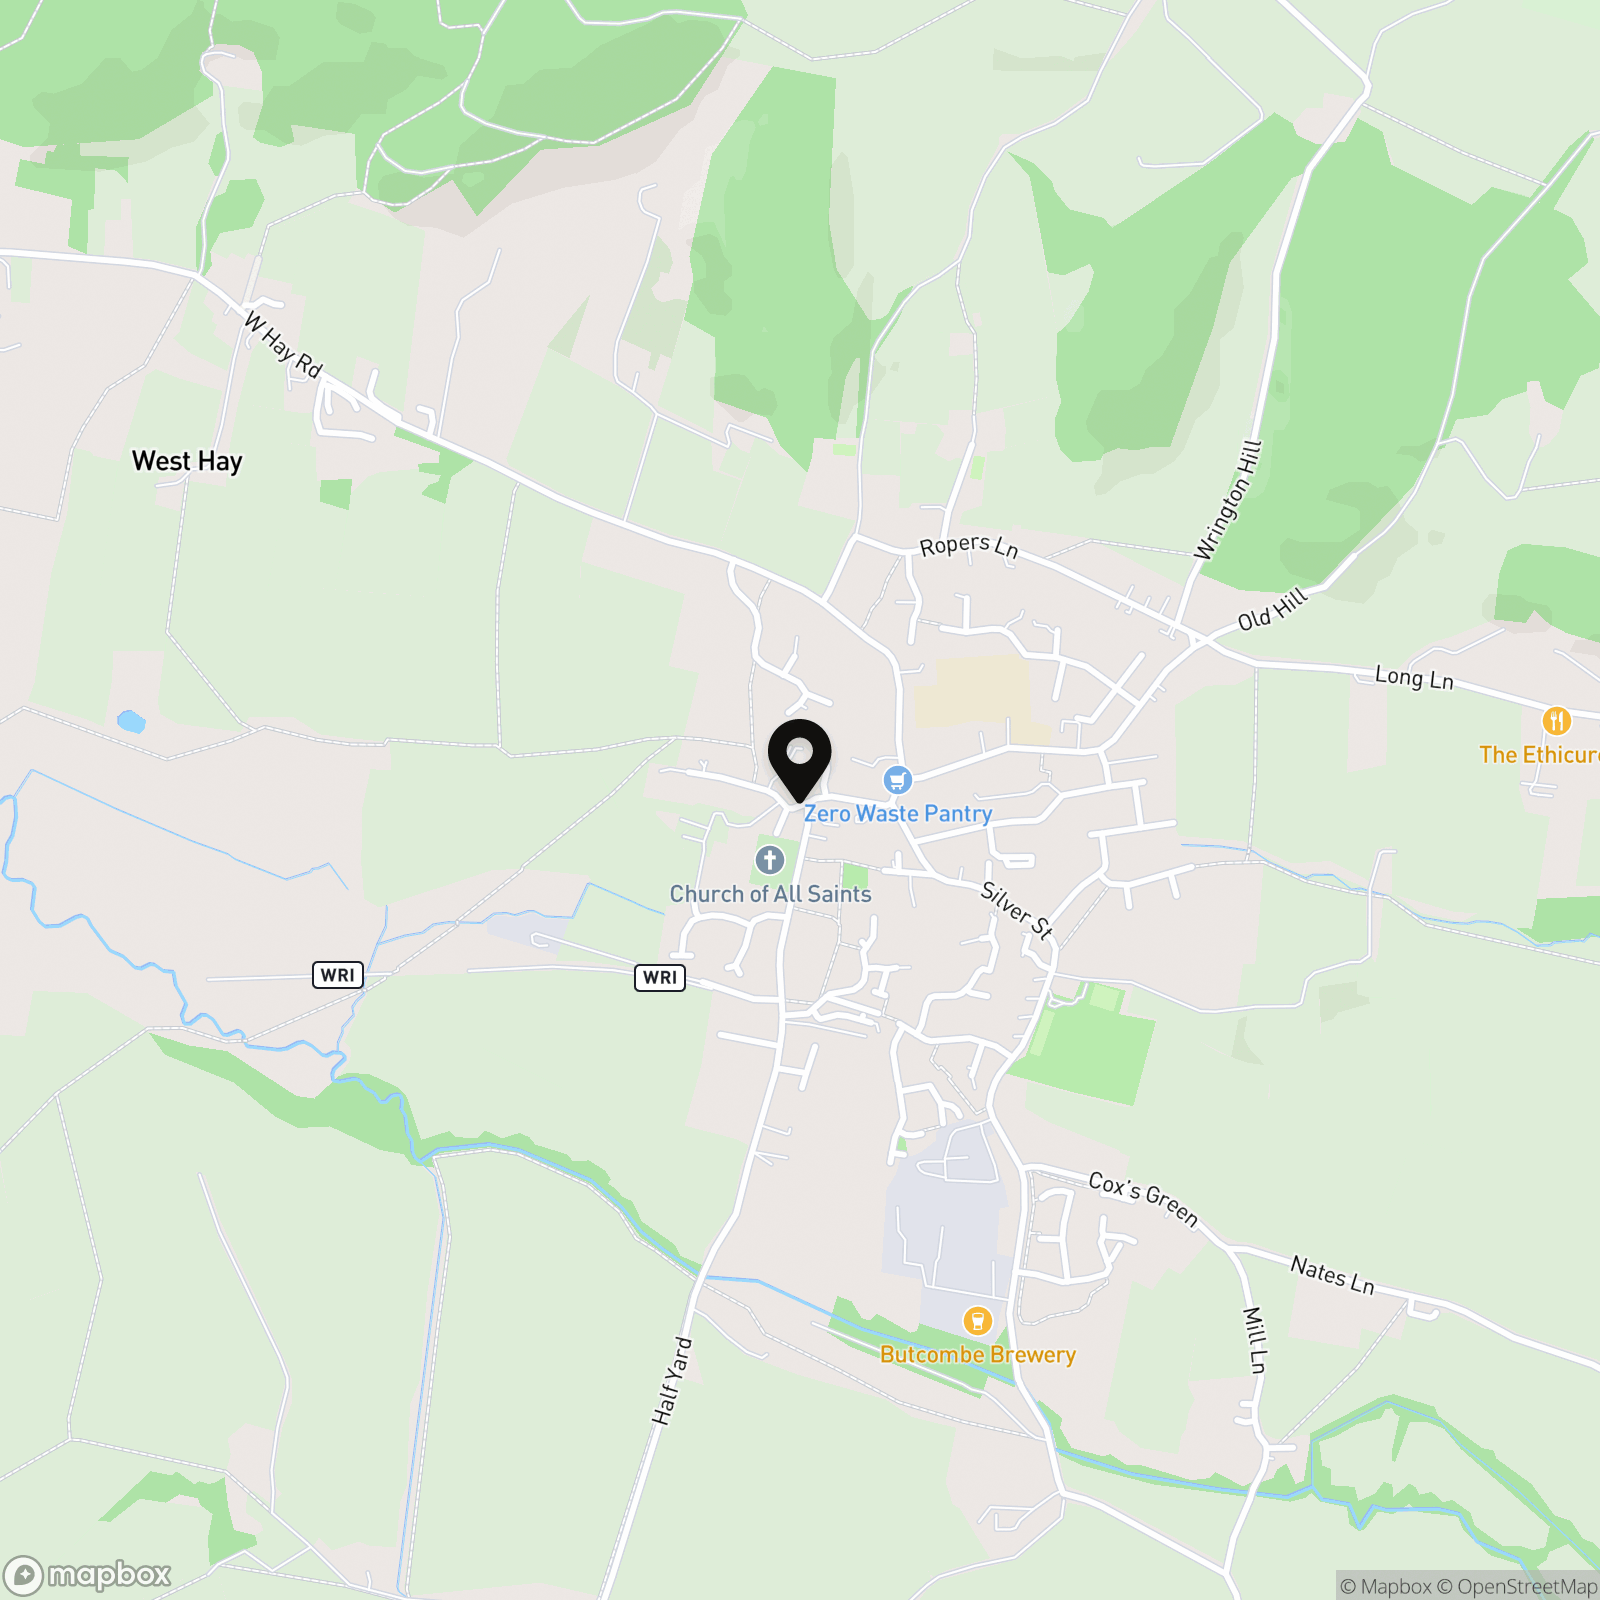
Wrington is well known for its excellent facilities and amenities including a primary and playschool with secondary schooling available at nearby Churchill, which also has a modern sports complex. There are also private schools in Bristol, Sidcot, Chew Magna and Wraxall. The village is situated approximately 11 miles south west of Bristol, with easy access to the M5 at Clevedon and St Georges (J20 and J21). Bristol International Airport is within 4 miles and access to a mainline railway station at Yatton is also within 4 miles. The surrounding countryside is designated an Area of Outstanding Natural Beauty and provides many opportunities for outdoor pursuits including sailing, riding and walking.
EPC Rating: E
Key Features
- Former village bakehouse with period features – approx 3,655 sq ft including outbuildings
- Prime position in the heart of Wrington
- Three generous reception rooms
- Four double bedrooms, two with en-suites
- Library/fifth bedroom in the former flour store
- Kitchen/breakfast room, pantry, wine store and utility
- Large, level garden with terrace, stone-built workshop and greenhouse
- Car port and additional off-street parking
- Easy access to Bristol Airport/M5/mainline railway services and Bristol city centre
- NO ONWARD CHAIN
Property Details
- Property type: House
- Property style: Terraced
- Price Per Sq Foot: £241
- Approx Sq Feet: 3,655 sqft
- Plot Sq Feet: 6,900 sqft
- Council Tax Band: G
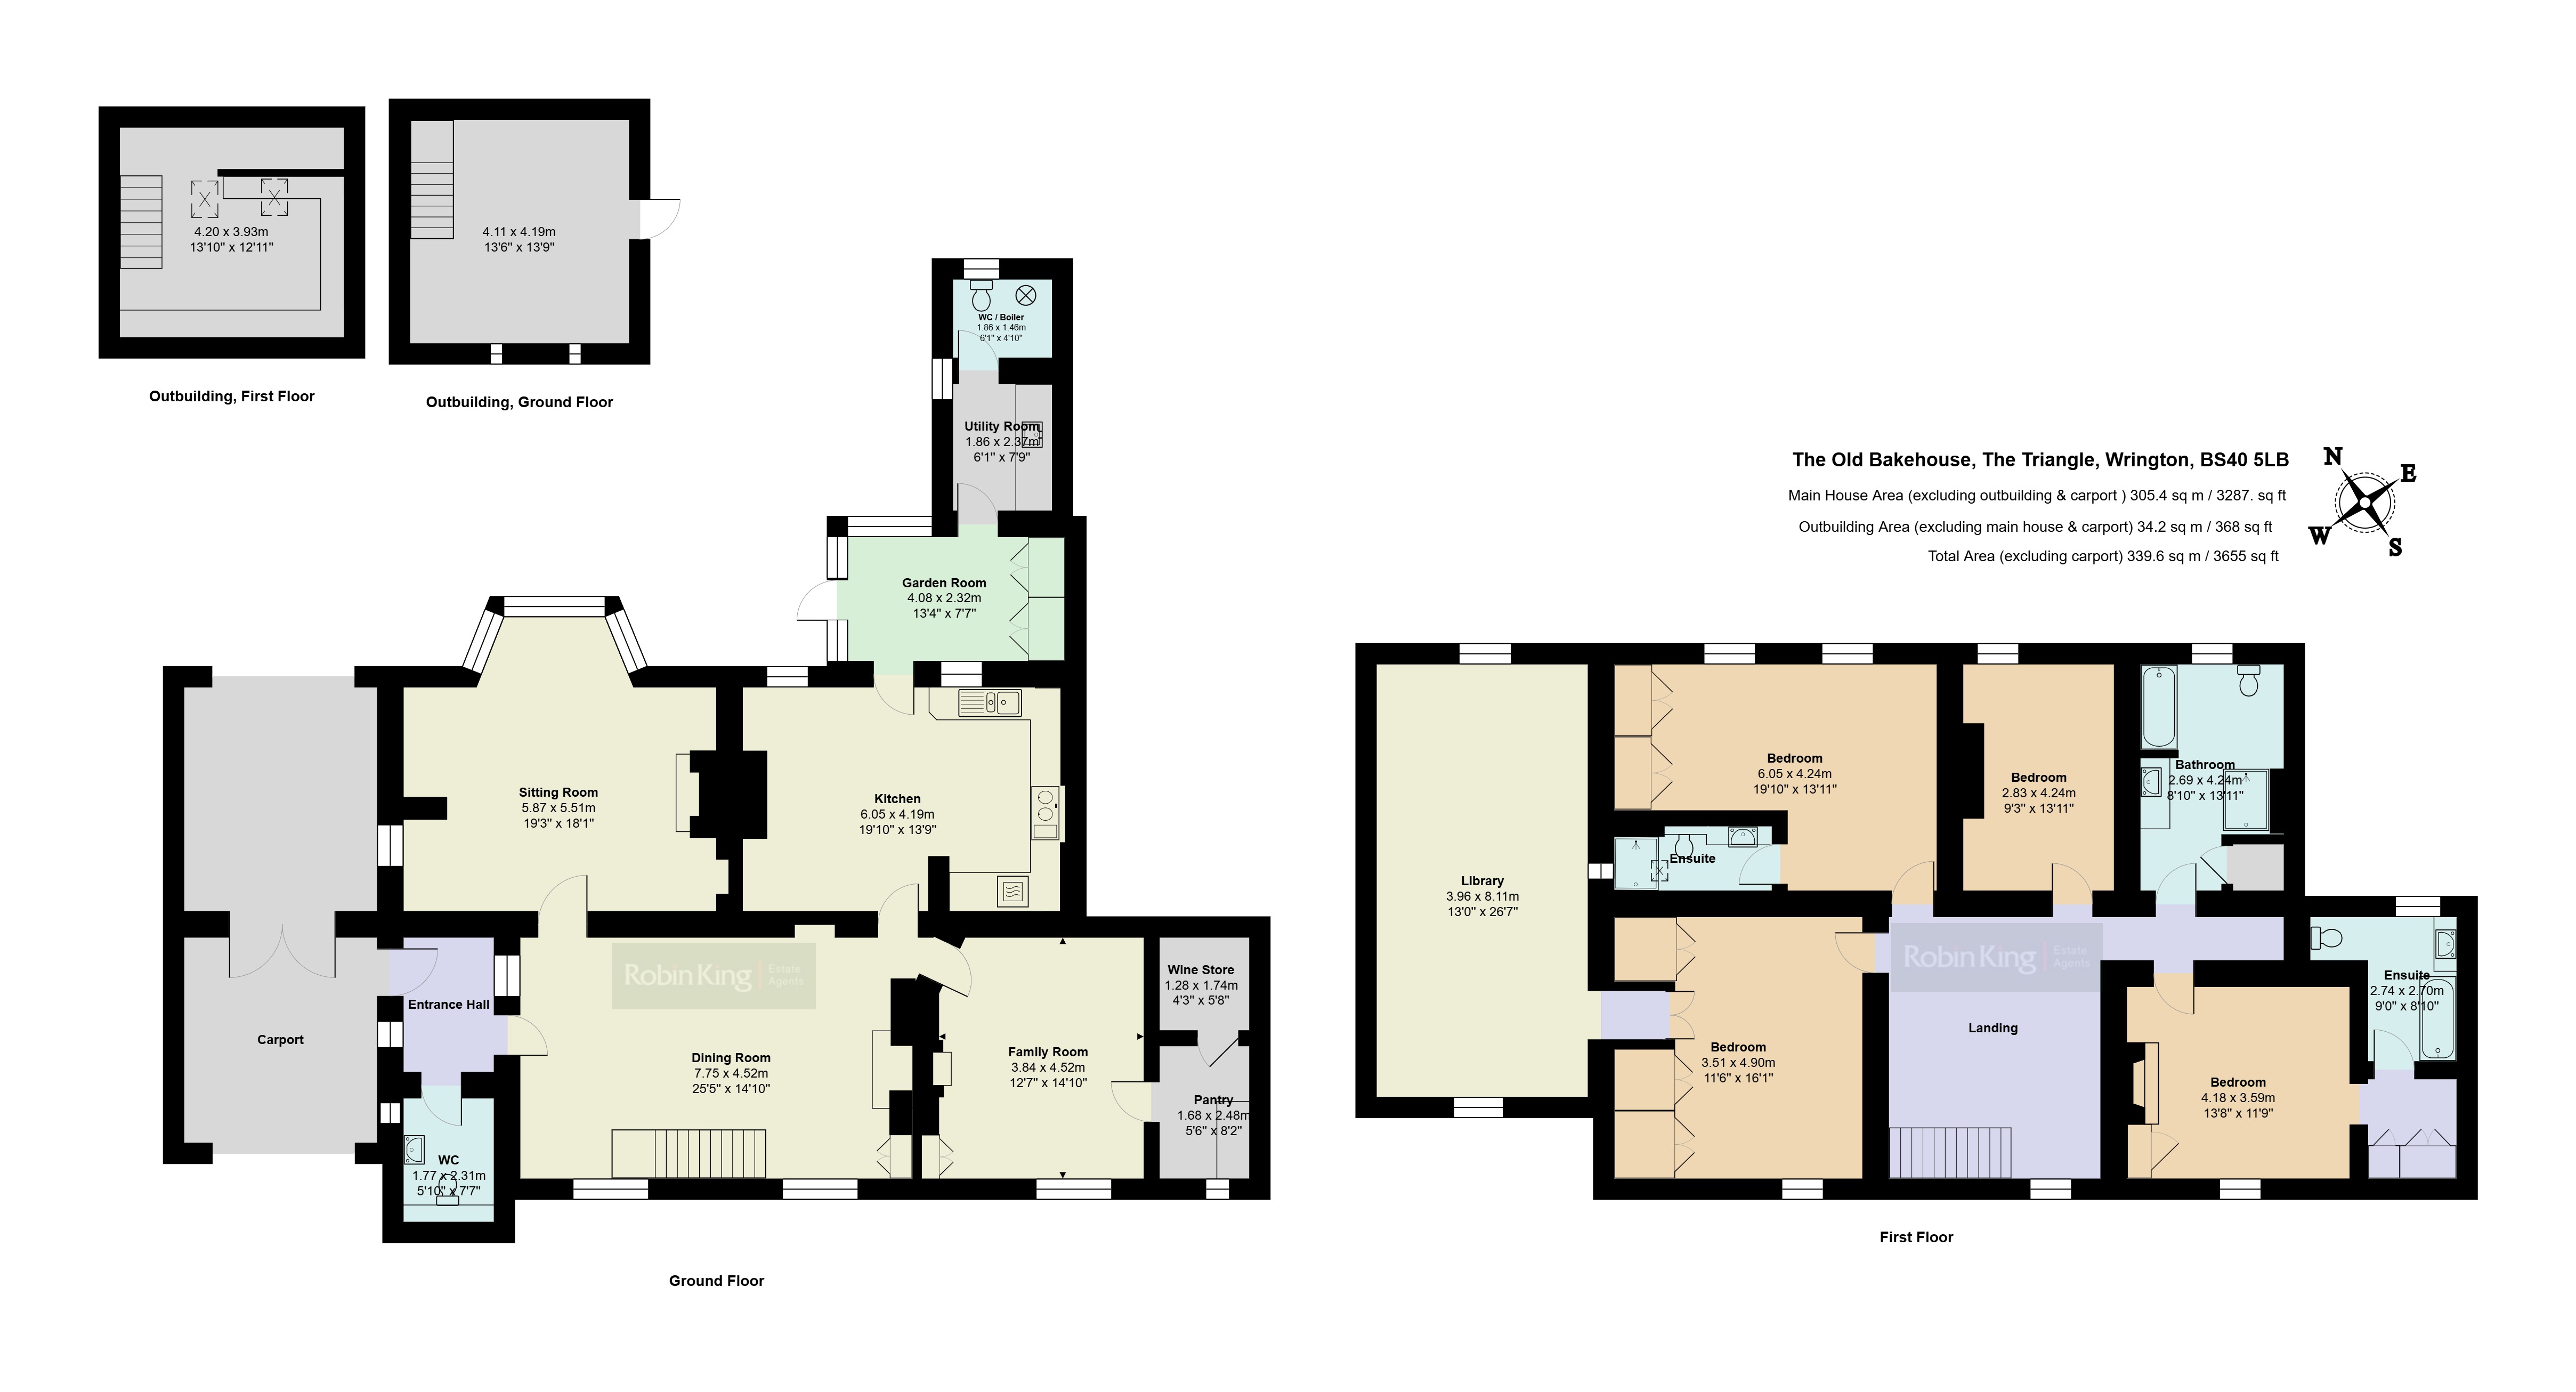
Floorplans
Outside Spaces
Garden
Parking Spaces
Off street
Capacity: 2
Location
Wrington is well known for its excellent facilities and amenities including a primary and playschool with secondary schooling available at nearby Churchill, which also has a modern sports complex. There are also private schools in Bristol, Sidcot, Chew Magna and Wraxall. The village is situated approximately 11 miles south west of Bristol, with easy access to the M5 at Clevedon and St Georges (J20 and J21). Bristol International Airport is within 4 miles and access to a mainline railway station at Yatton is also within 4 miles. The surrounding countryside is designated an Area of Outstanding Natural Beauty and provides many opportunities for outdoor pursuits including sailing, riding and walking.
Properties you may like
By Robin King
-
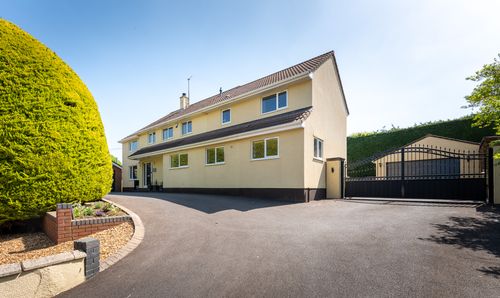
The Gables, Greenhill Road, Sandford, BS25 - spacious, contemporary home with 2 bedroom annexe
- 6 Beds
- 5 Bath
-
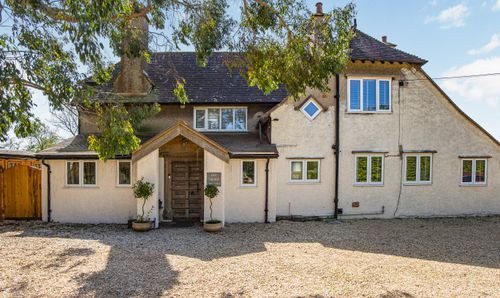
Redcroft, Redhill, BS40
- 4 Beds
- 2 Bath
-
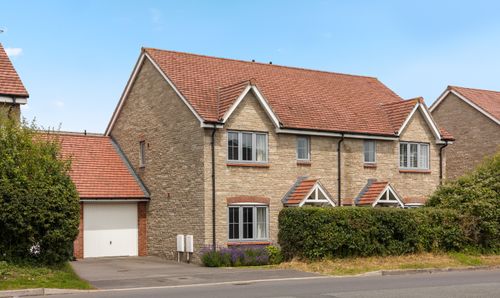
Pudding Pie Lane, Langford, BS40
- 3 Beds
- 2 Bath
-
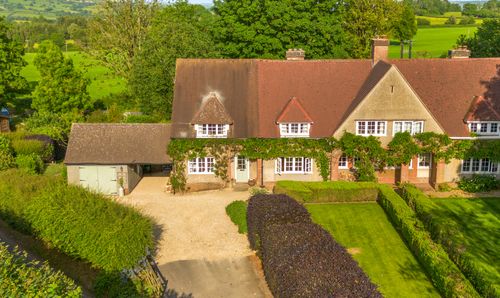
77 Parsonage Lane, Winford, BS40
- 5 Beds
- 2 Bath
-
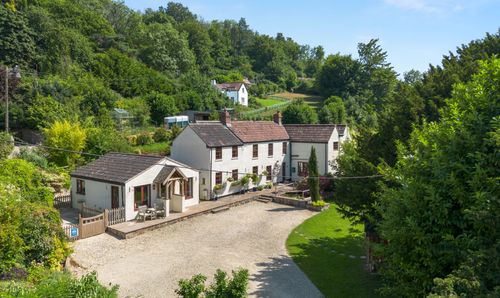
Dolberrow, Churchill, BS25
- 6 Beds
- 4 Bath
-
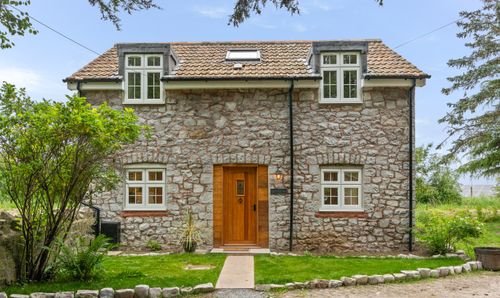
Hewish, Weston-Super-Mare, BS24
- 2 Beds
- 1 Bath
-
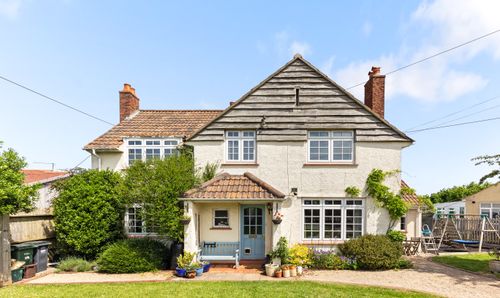
Hillyfields, Winscombe, BS25
- 4 Beds
- 2 Bath
-
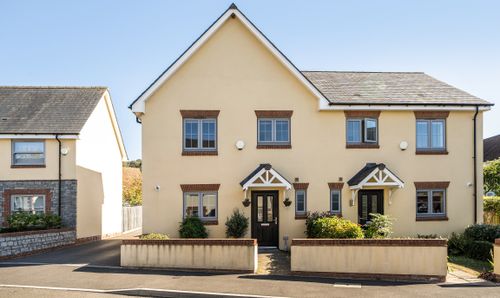
Dabinett Drive, Sandford, BS25
- 3 Beds
- 2 Bath
-
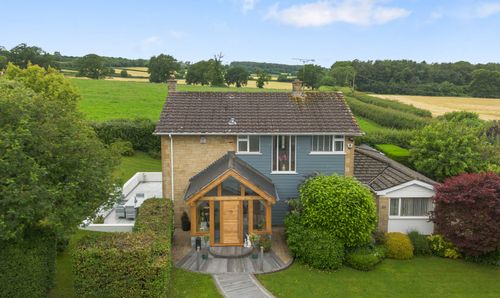
Naish Lane, Barrow Gurney, BS48
- 4 Beds
- 2 Bath