3 Bedroom Detached Bungalow, Orchard Close, Elm, PE14
Orchard Close, Elm, PE14

Next Level Property
8 Juniper Close, Doddington
Description
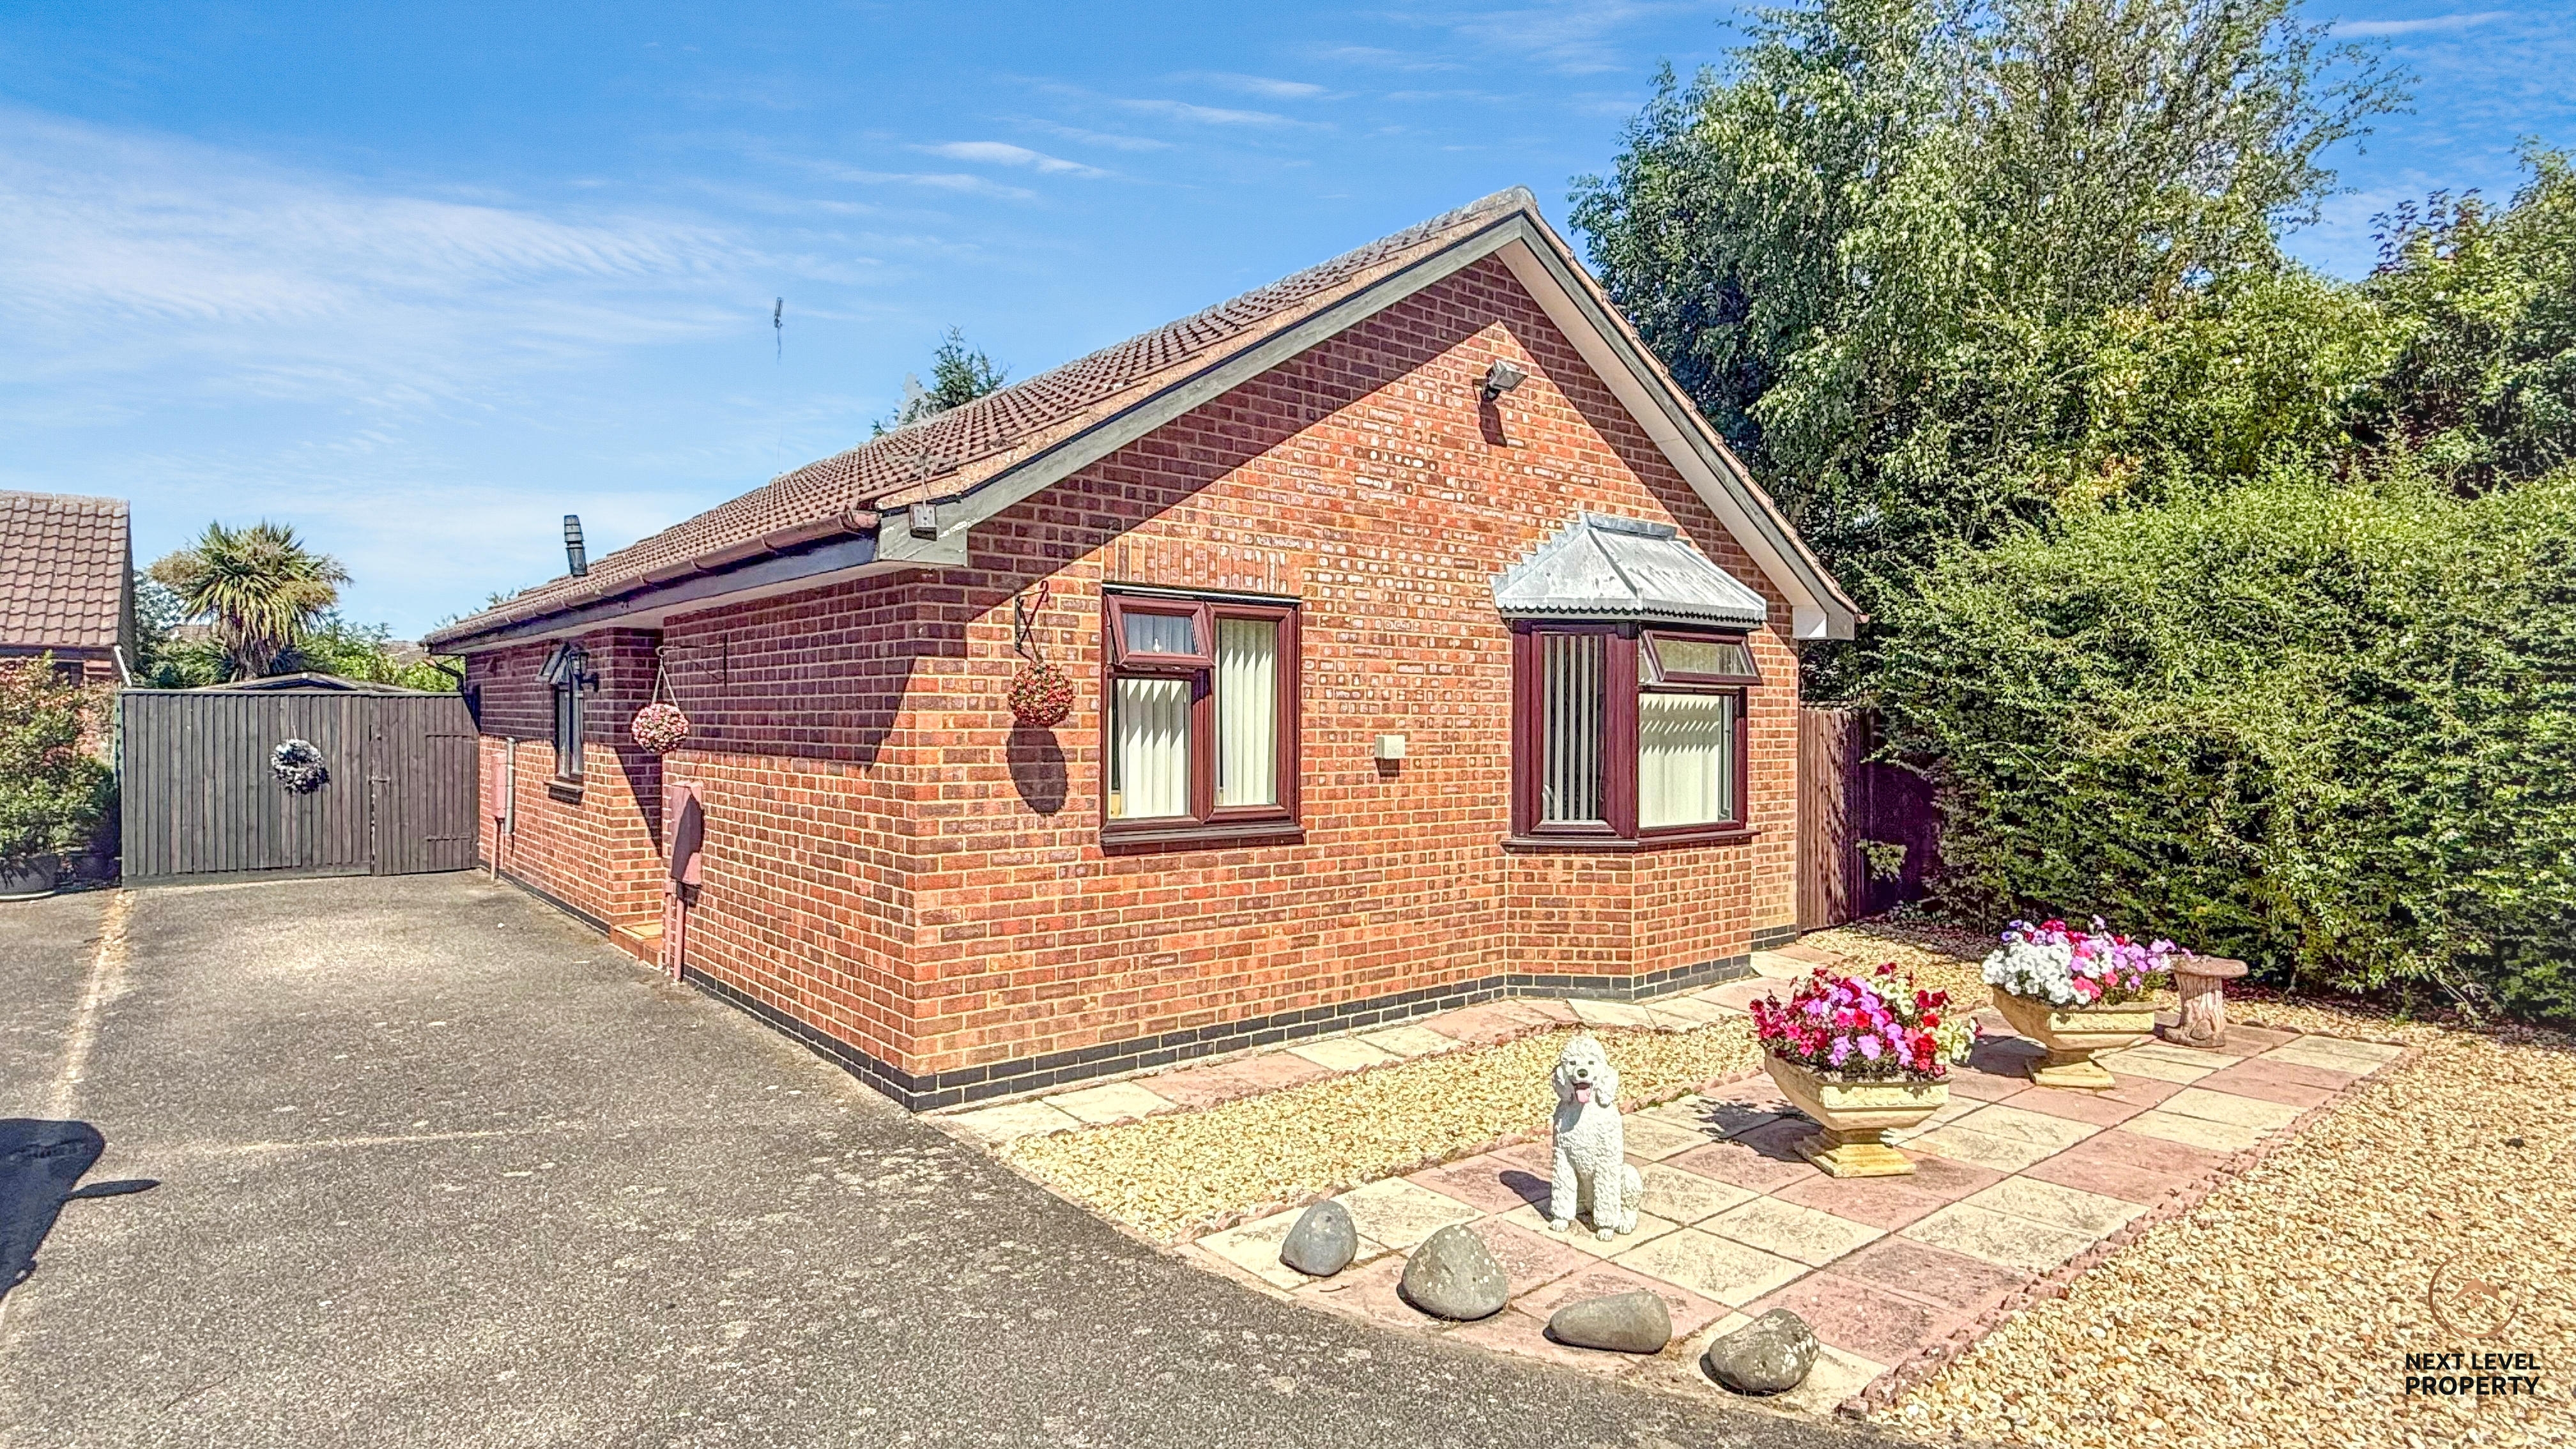
Situated at the end of a private cul-de-sac, this well-proportioned three-bedroom detached bungalow offers versatile single-storey accommodation, generous off-road parking and an established rear garden.
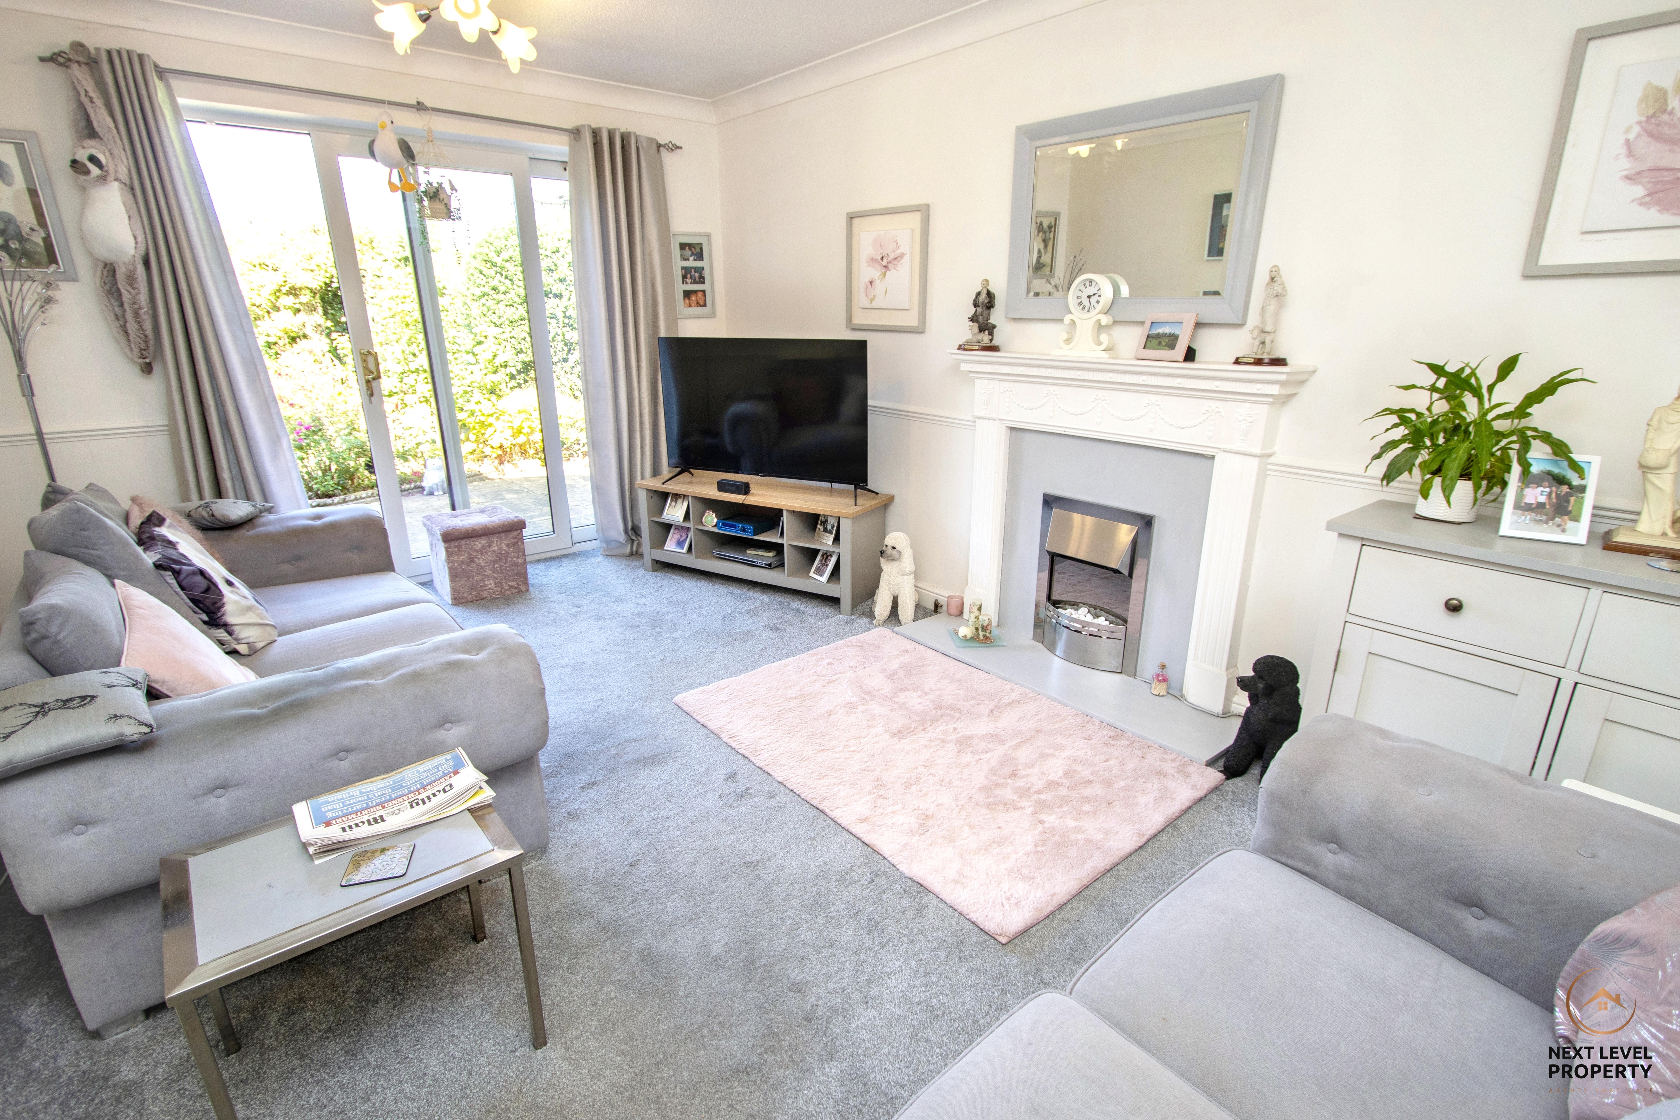
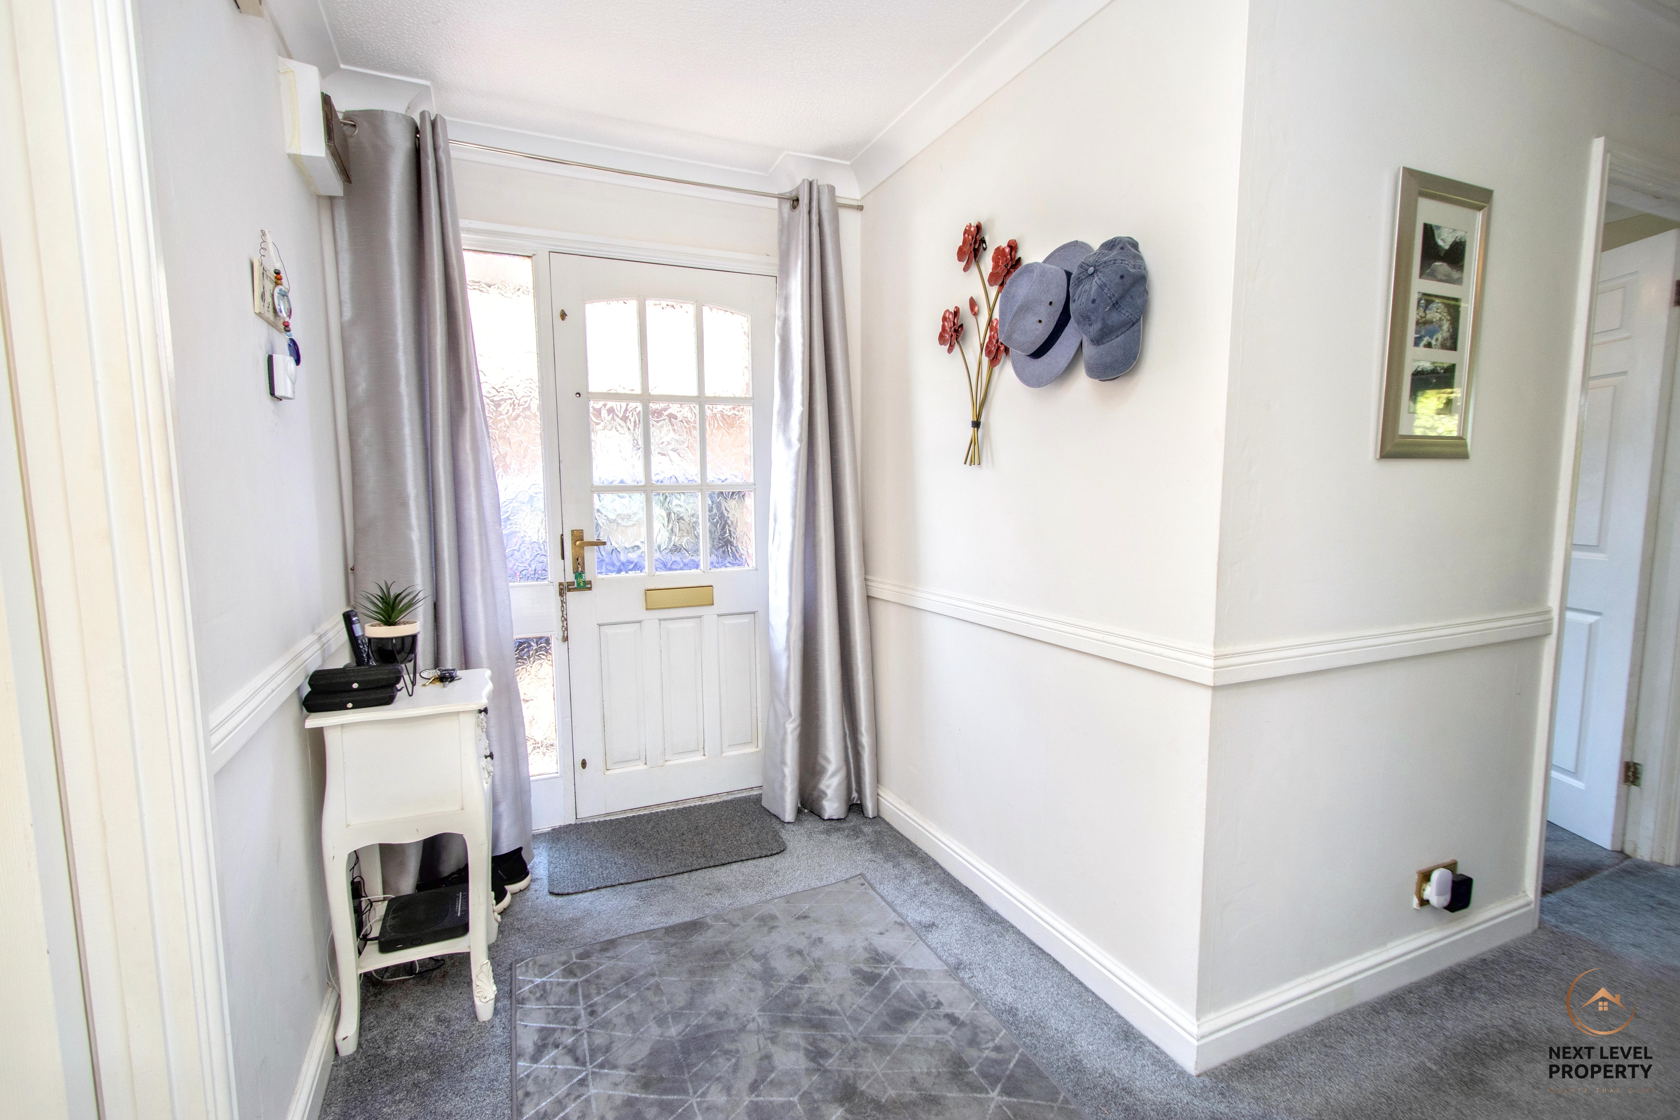
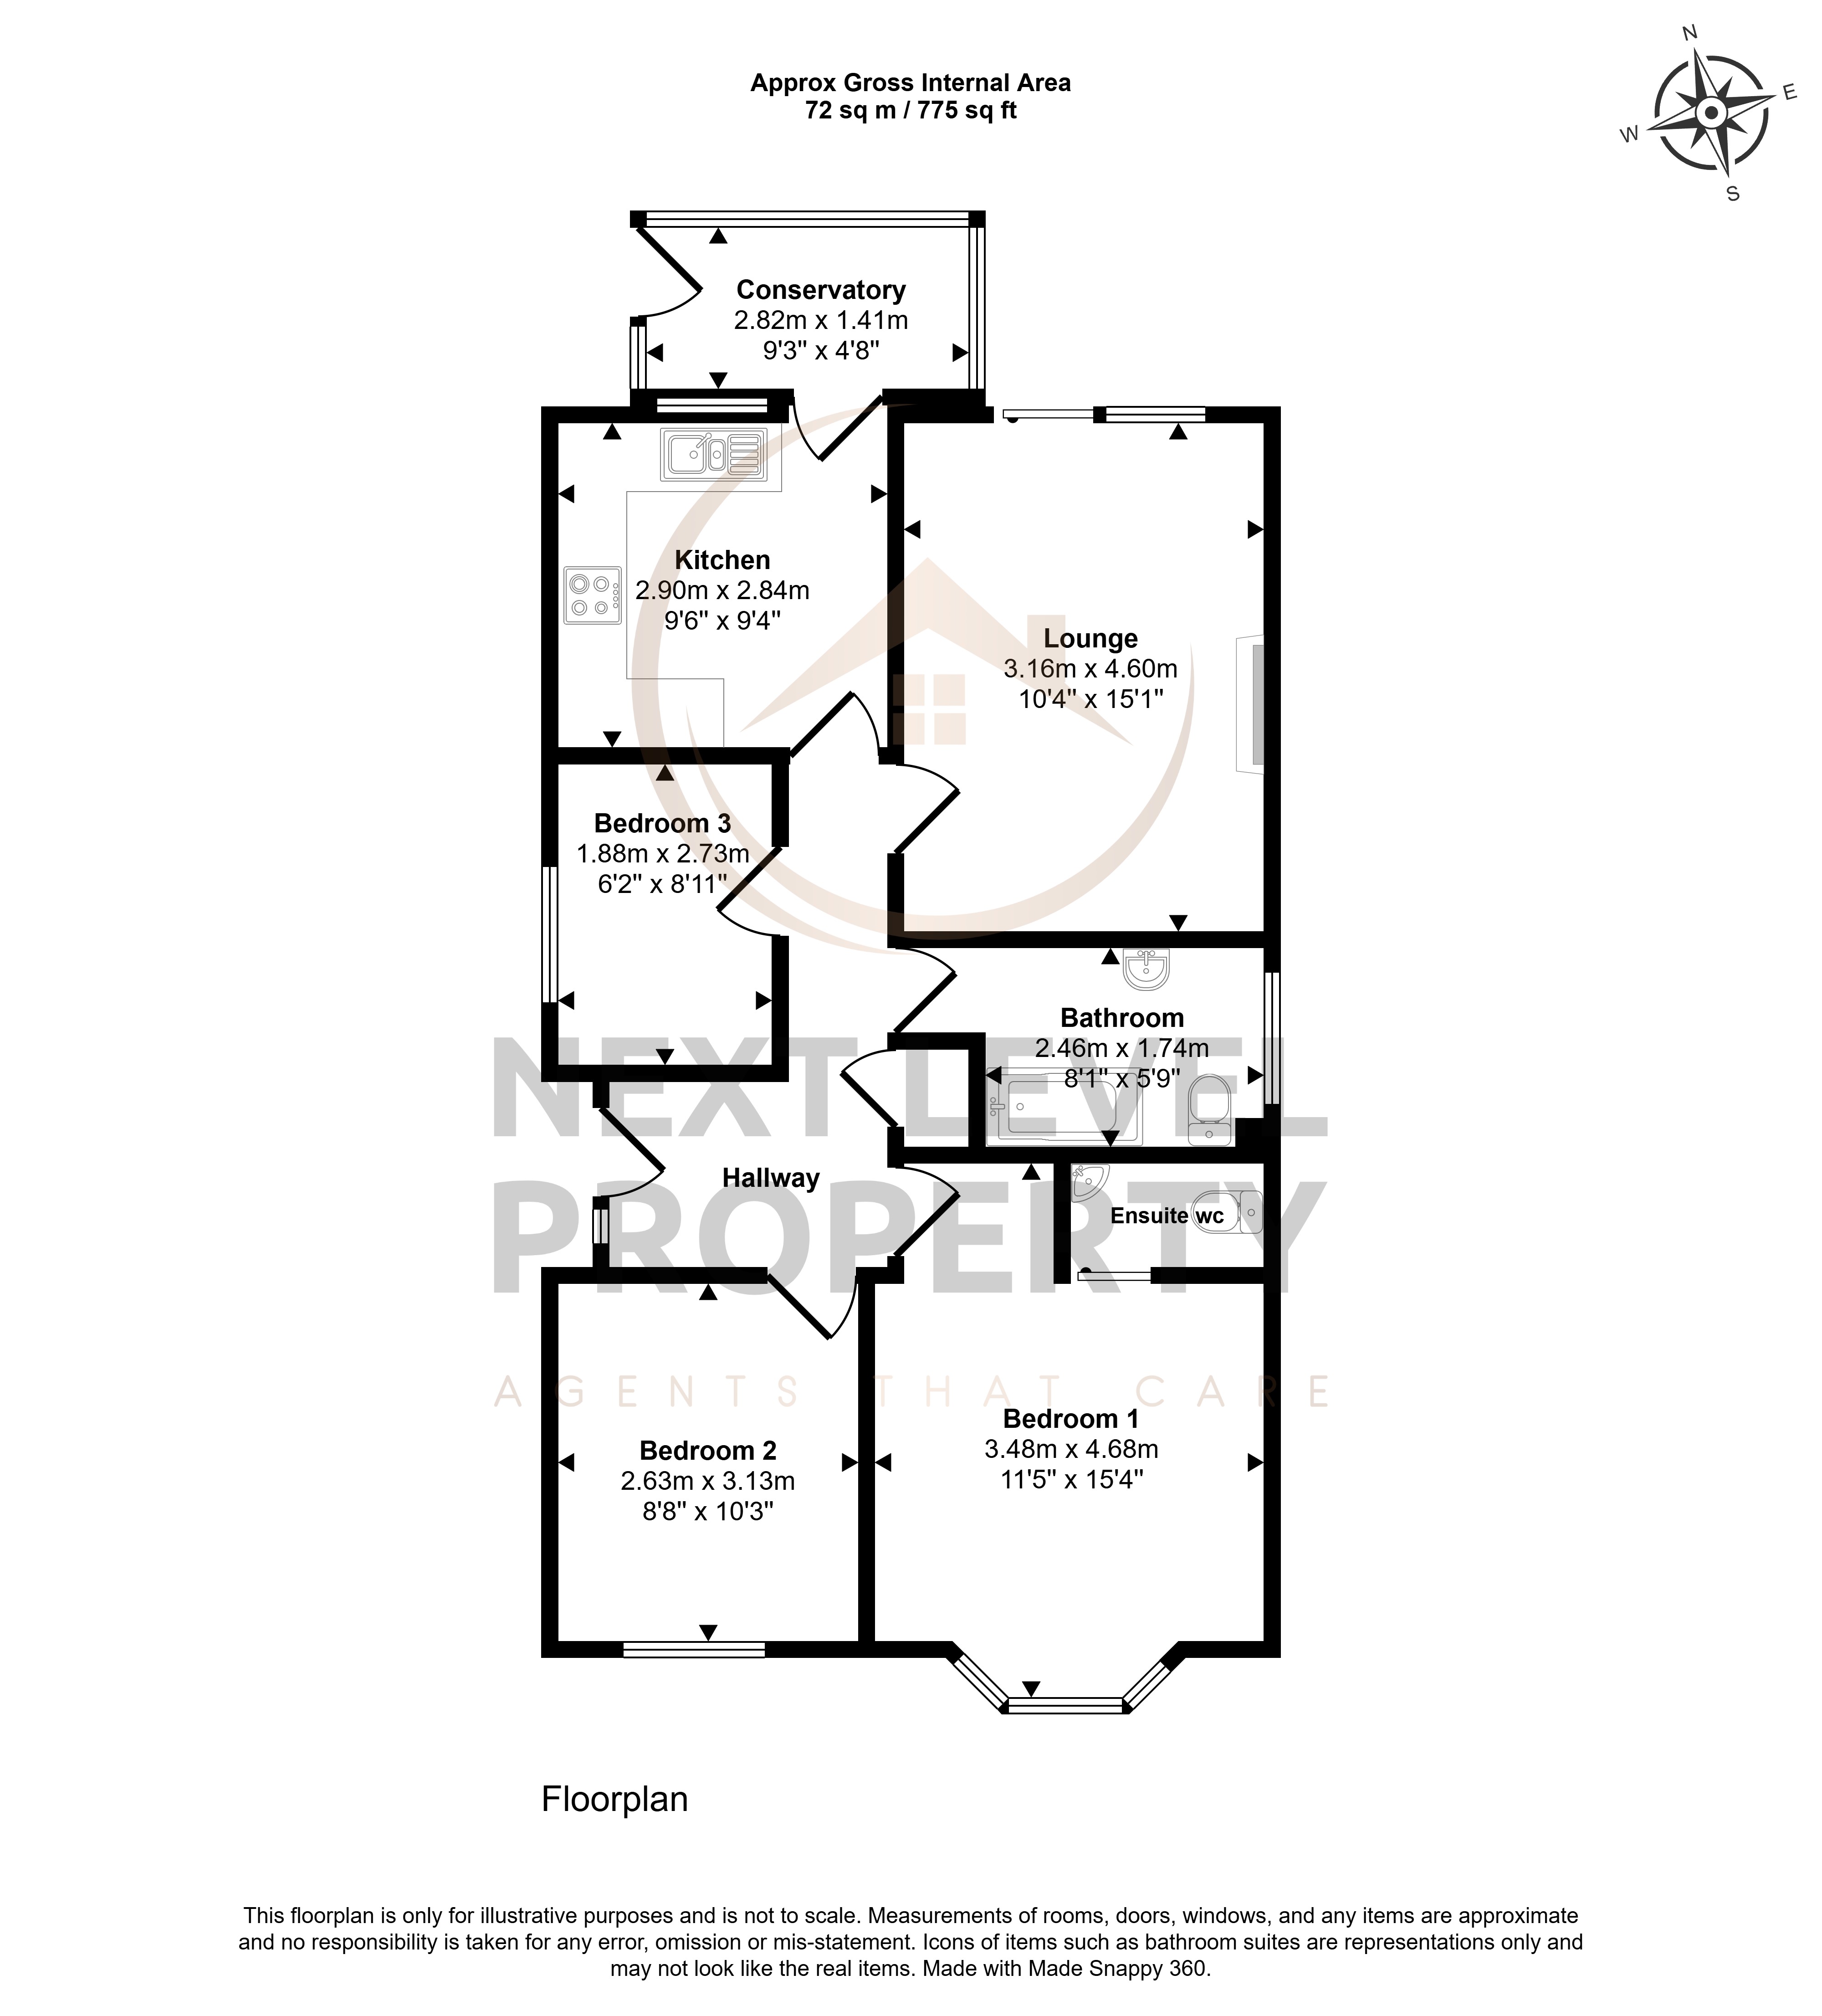
The accommodation begins with an entrance hall, which provides access to all rooms and includes a loft hatch. The lounge is a comfortable and inviting living space, featuring an attractive fireplace with a fitted electric fire. Sliding patio doors allow plenty of natural light into the room and open directly onto the rear garden.
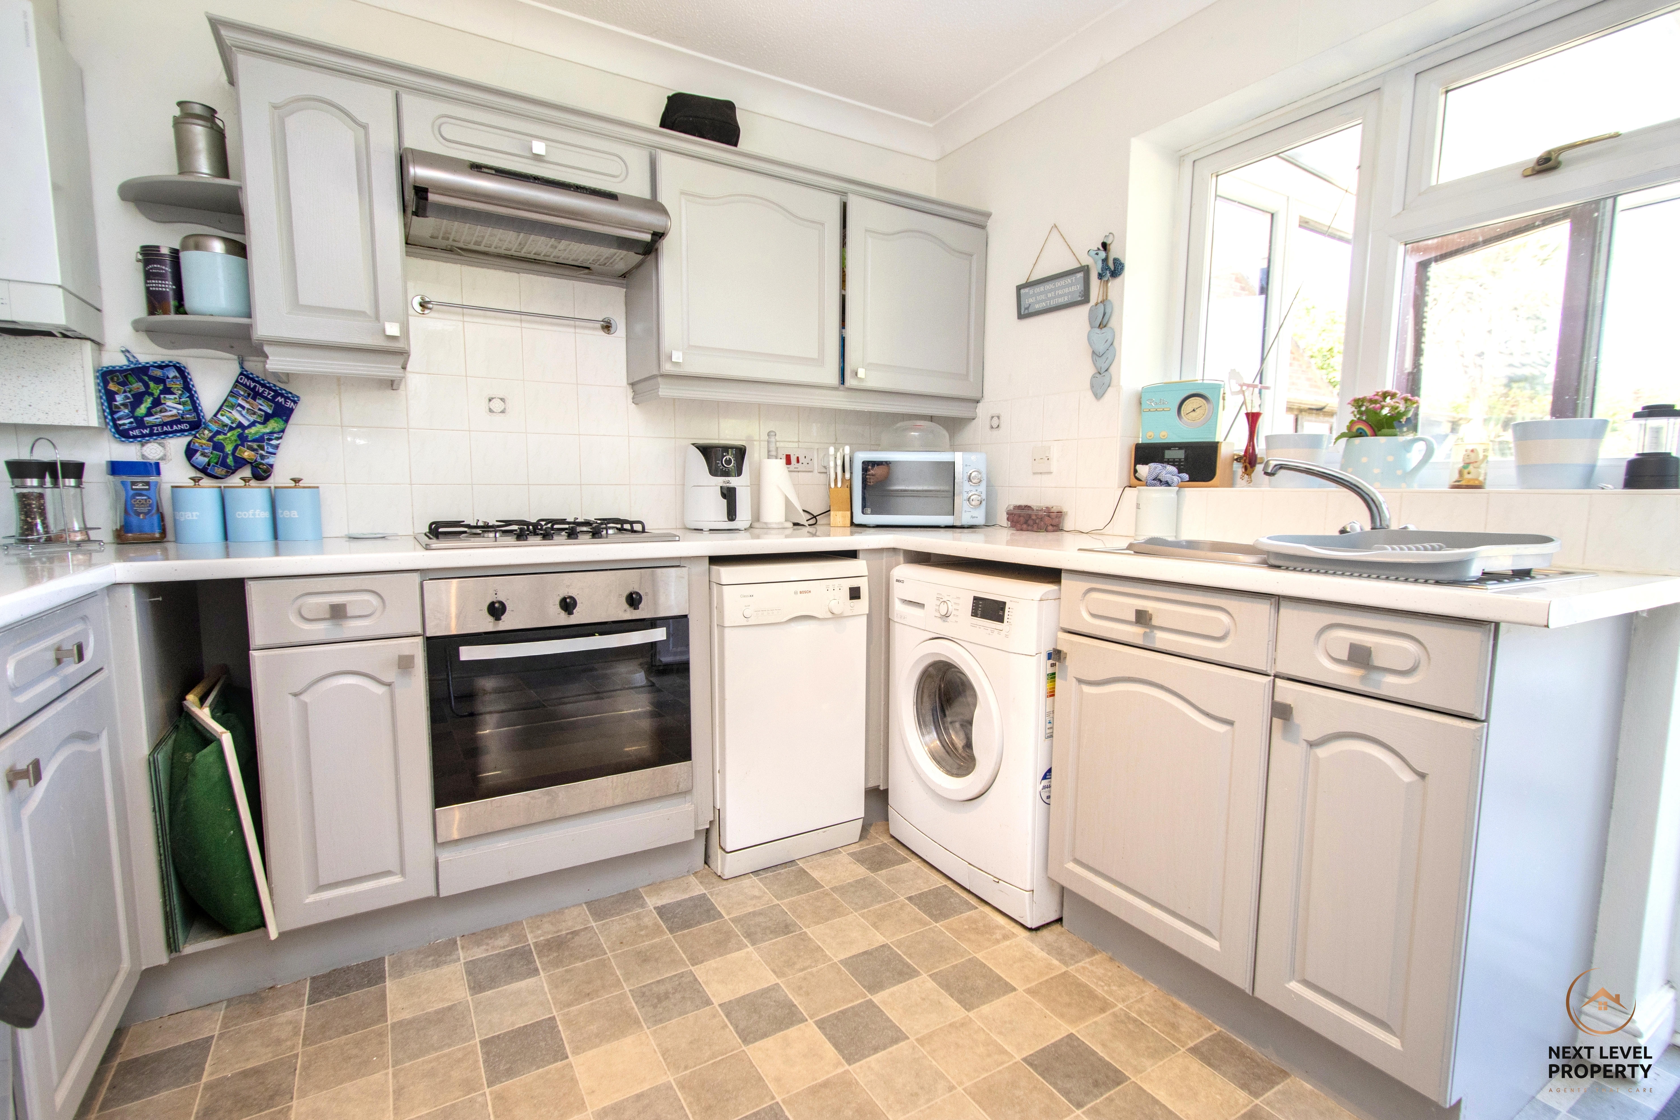
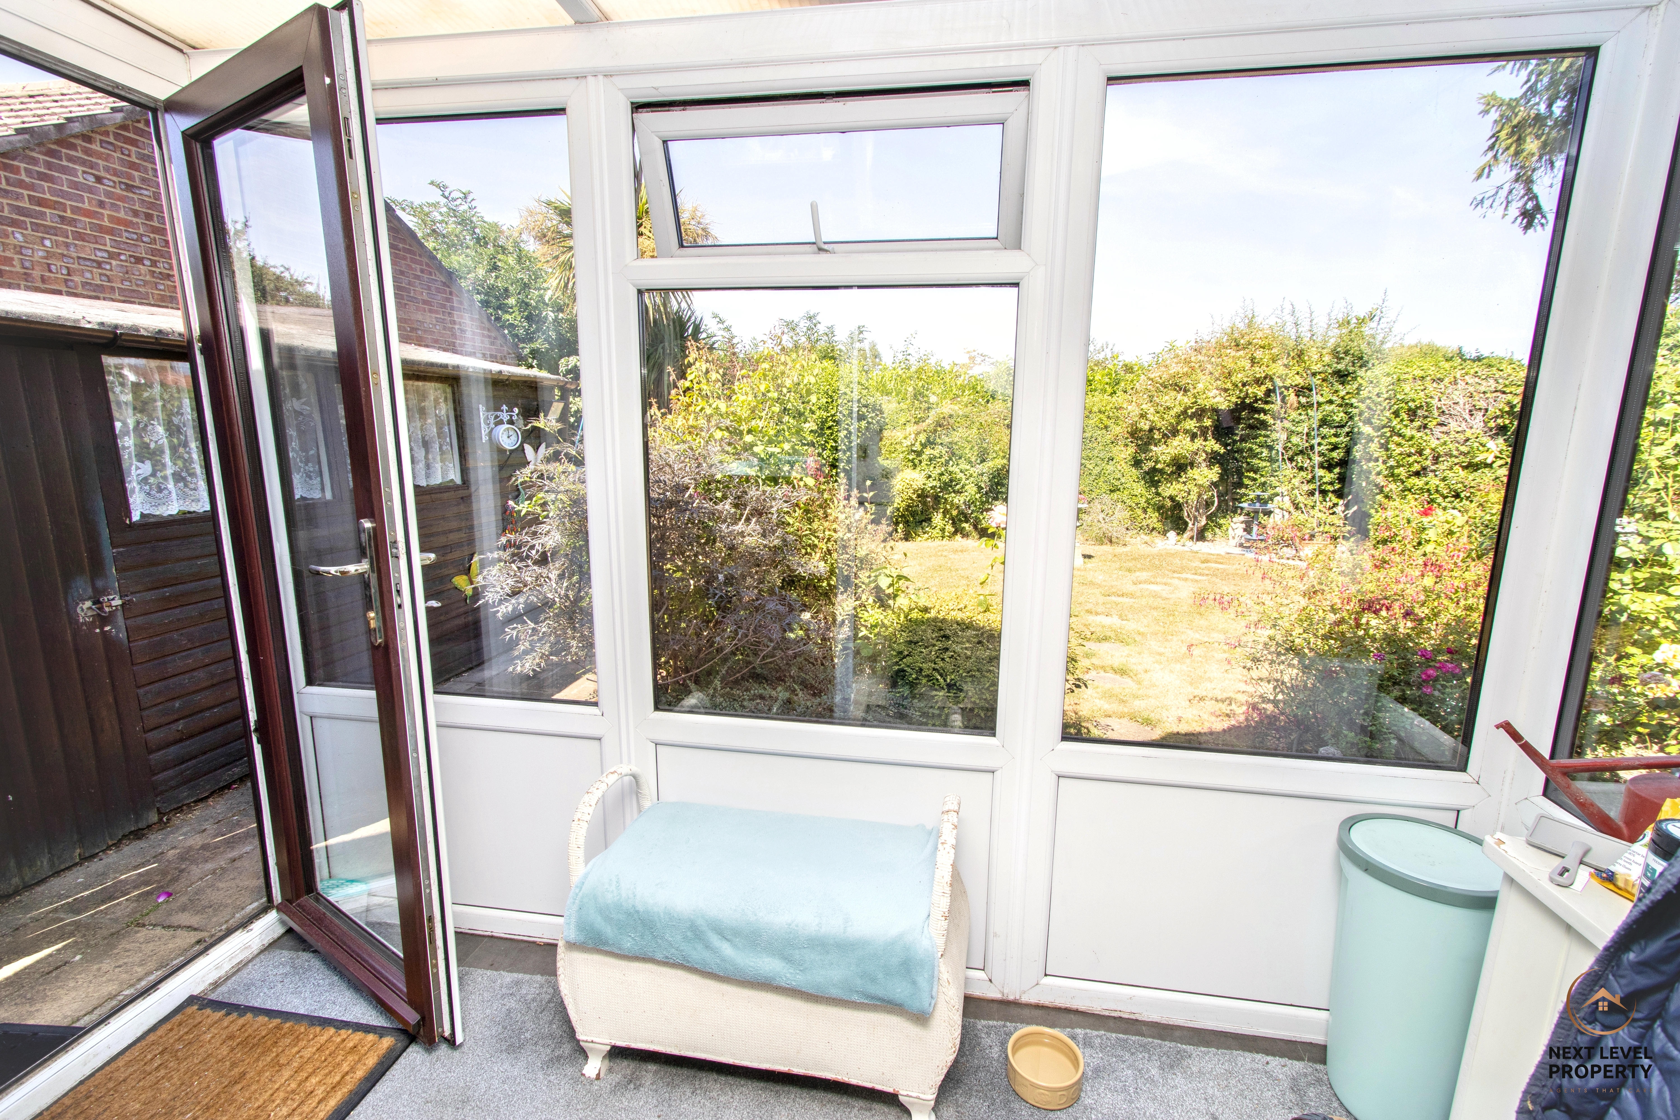
The kitchen is fitted with a range of base, drawer and matching wall units, together with an inset sink and mixer tap. Integrated appliances include an oven, hob and cooker hood, while additional spaces are provided for a dishwasher and washing machine. There is also a wall-mounted gas boiler, a uPVC window and a door leading into the conservatory. Of uPVC construction, the conservatory provides useful additional storage space and direct access to the garden.
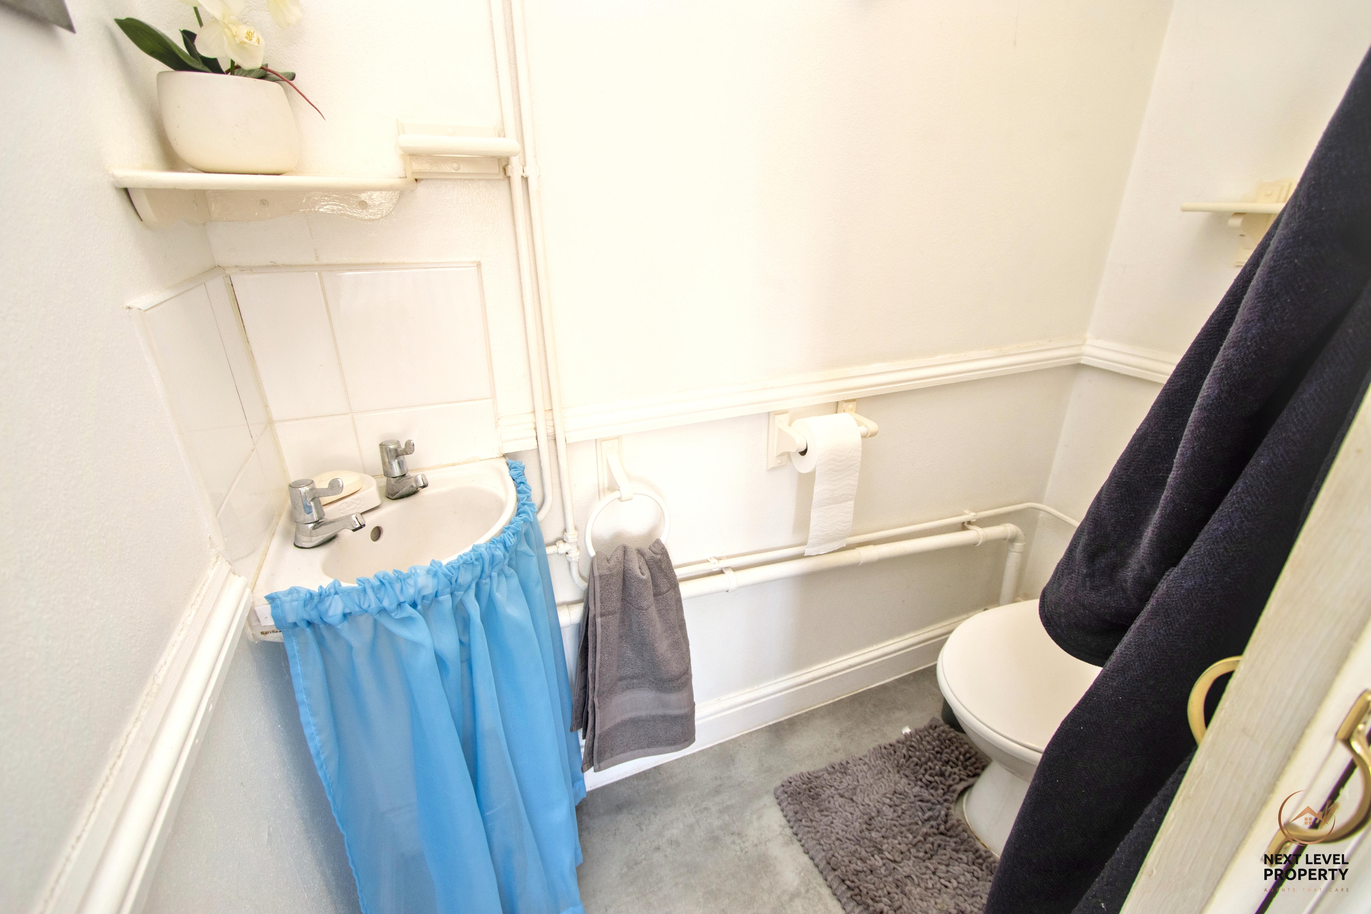
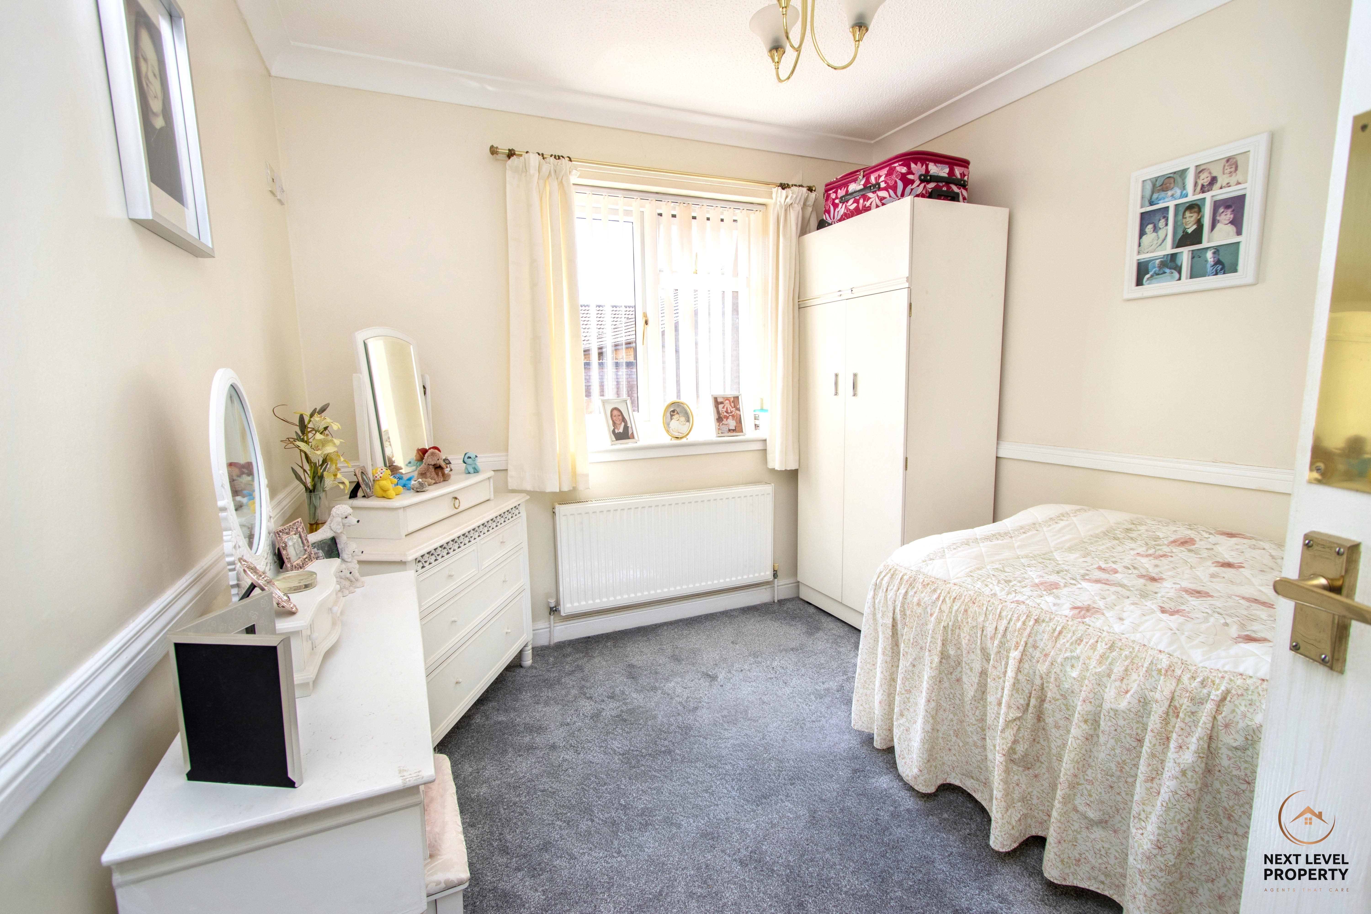
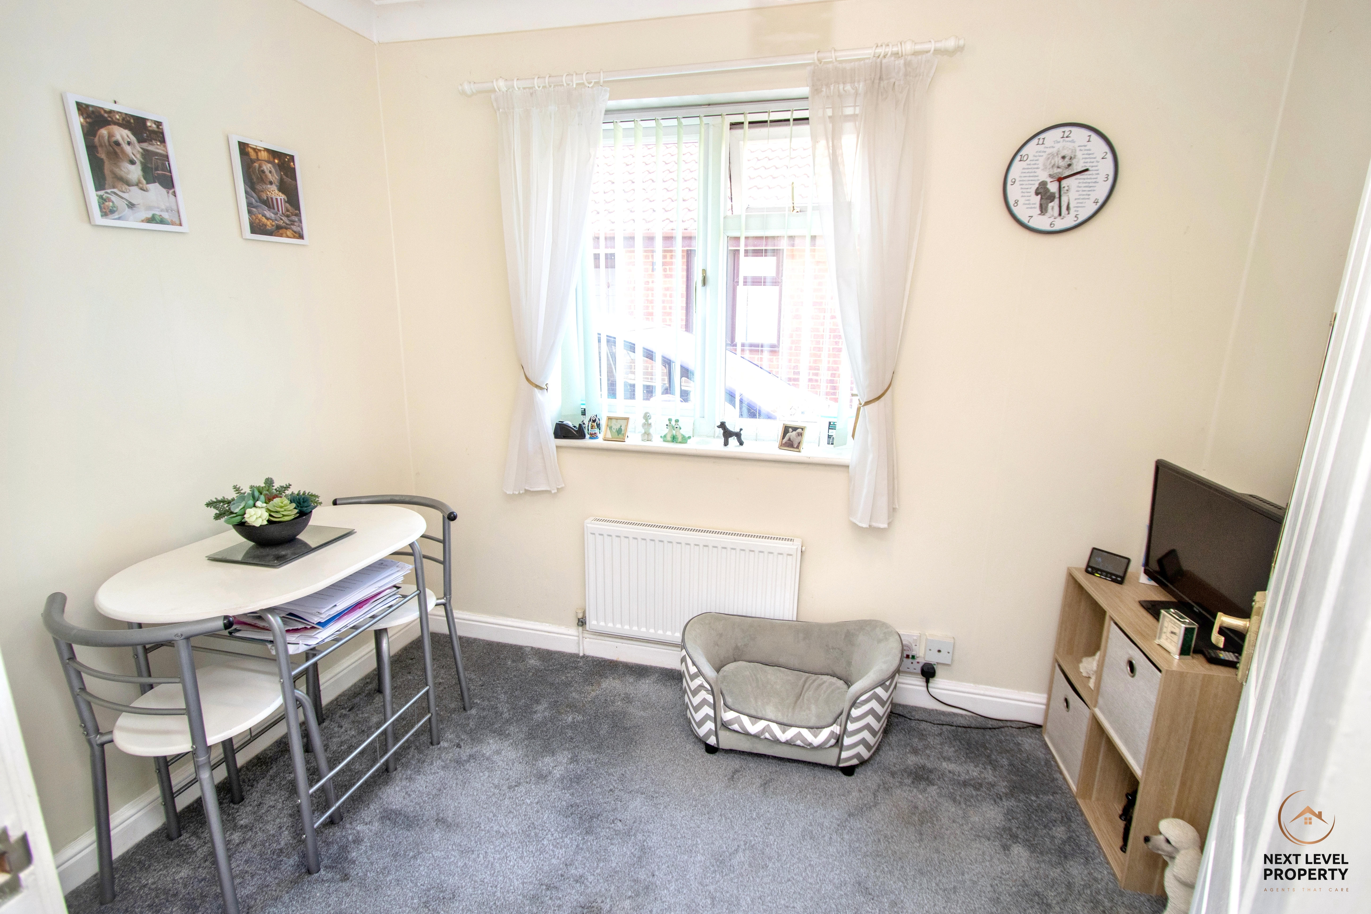
There are three bedrooms, two of which are comfortable doubles positioned at the front of the bungalow. Bedroom one also benefits from a useful en-suite cloakroom, fitted with a WC and corner hand basin. The third bedroom is a versatile single room with a window to the side and could be used as a home office, hobby room, nursery or occasional guest bedroom.
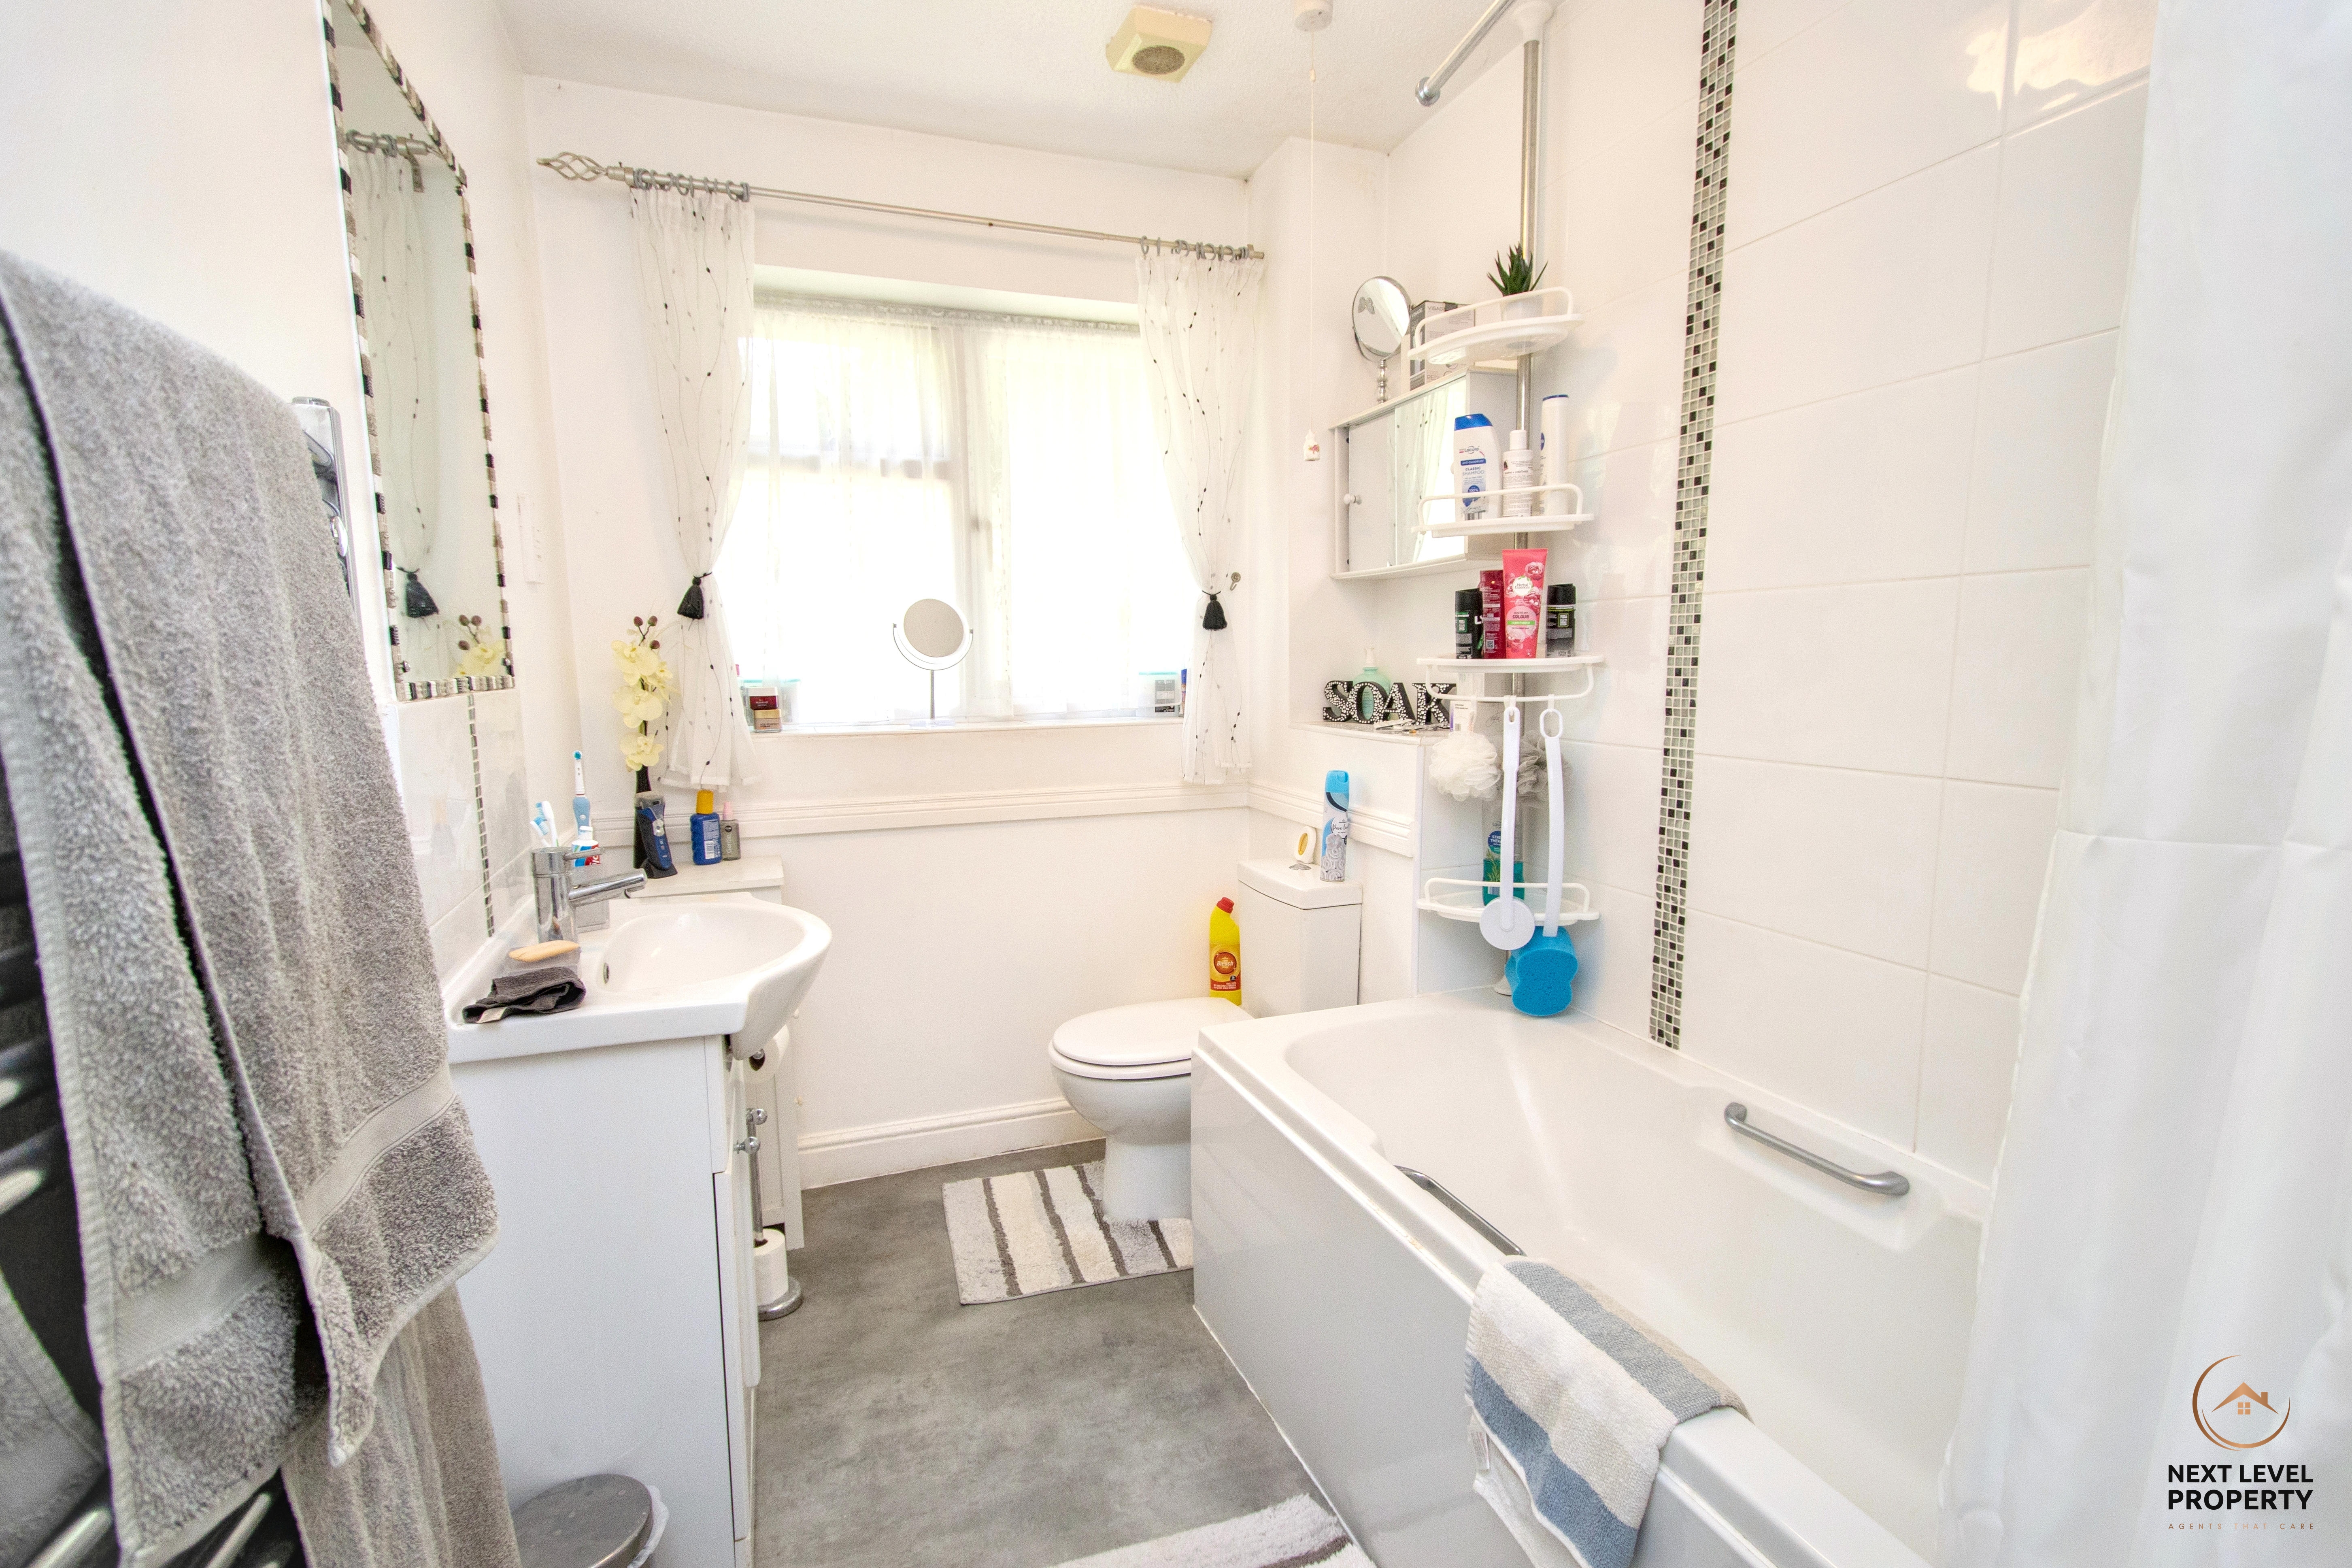
Completing the accommodation is the bathroom, which is fitted with a bath and shower over, a hand basin set within a vanity unit, and a close-coupled WC. Tiled splashbacks and a uPVC window to the side complete the room.
Outside, the low-maintenance frontage is laid with gravel and paving, while the driveway provides off-road parking for multiple vehicles. Gated access leads through to the rear garden.
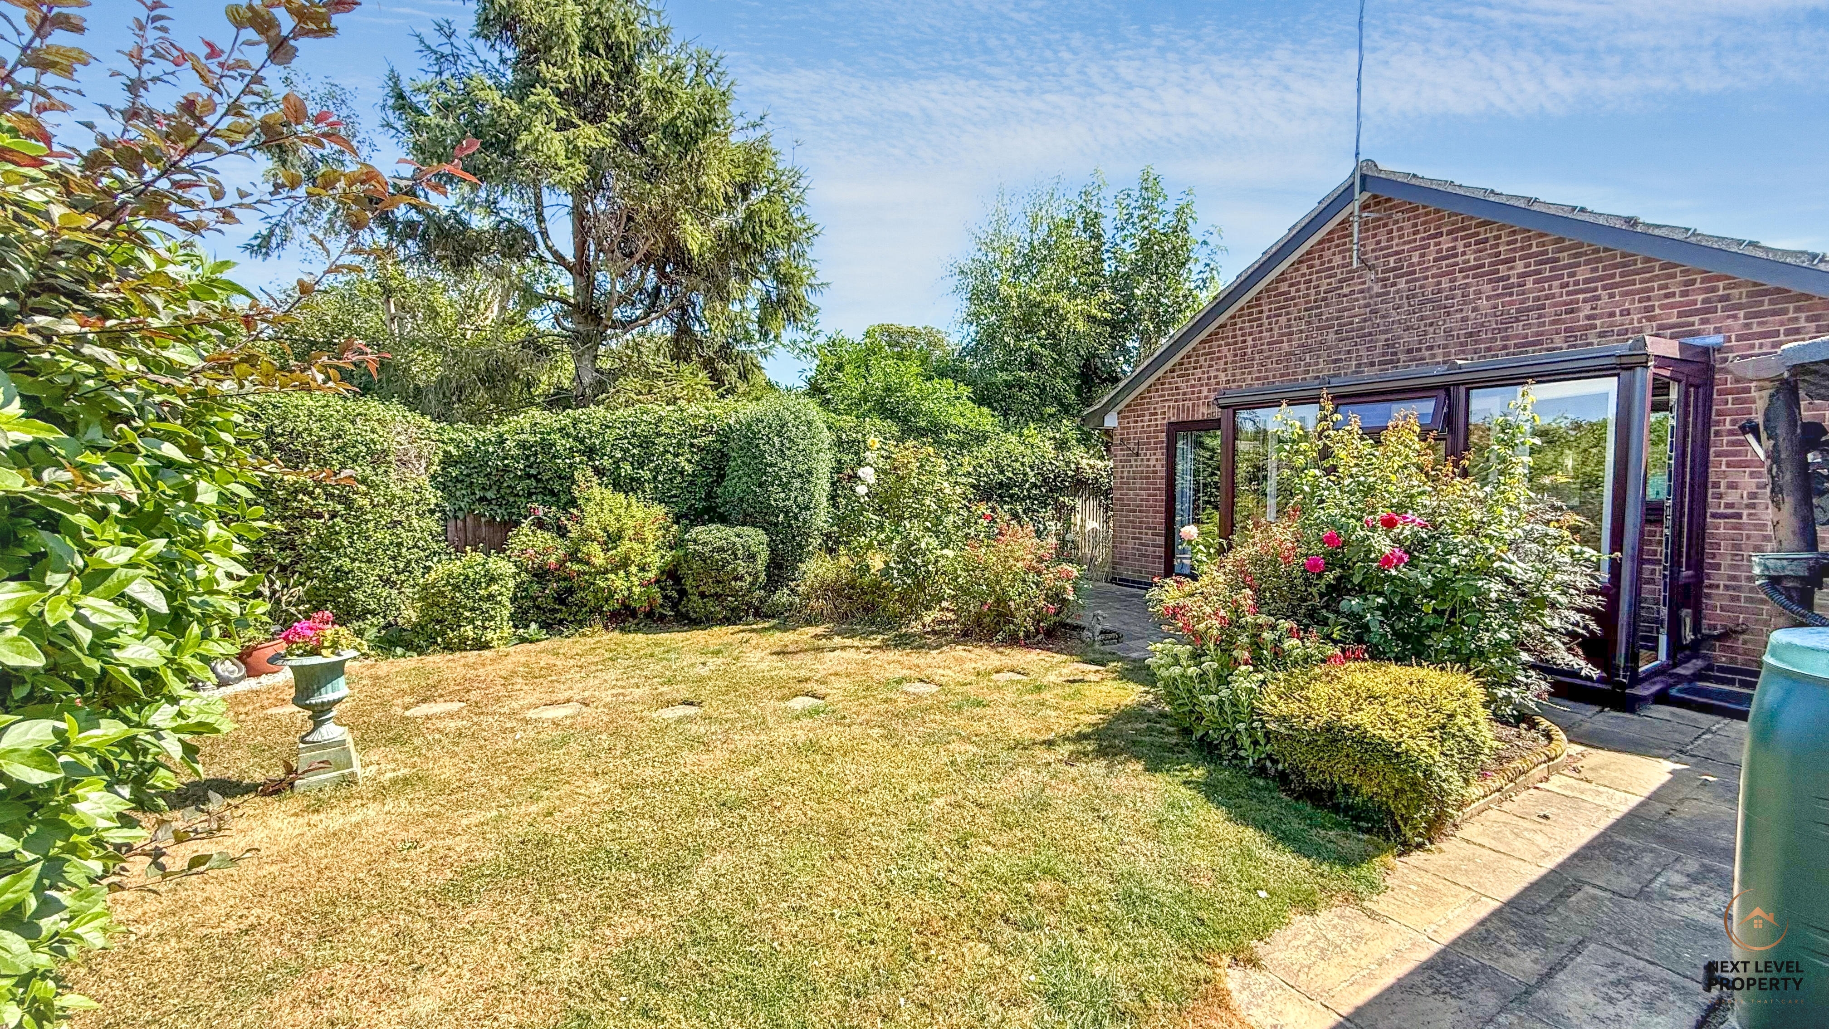
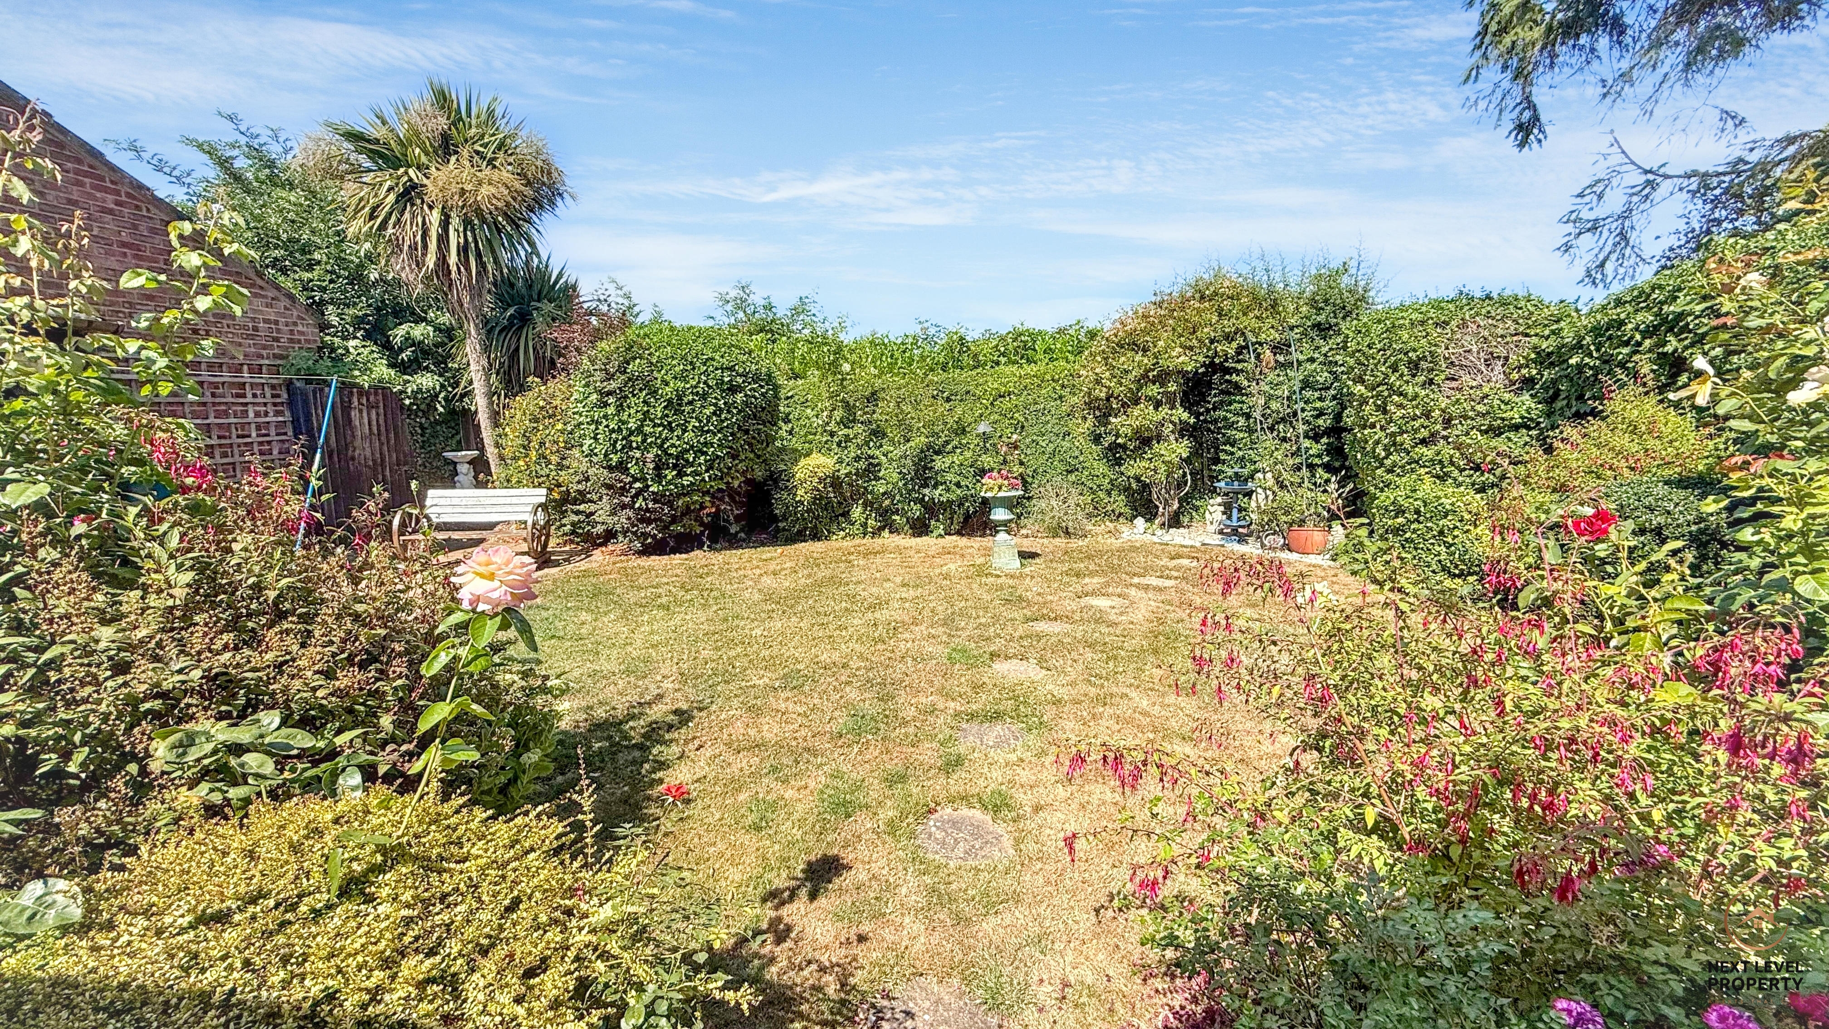
The established rear garden is mainly laid to lawn, with a variety of flowers, shrubs and bushes adding colour and interest throughout. A timber garden shed provides useful storage, while a gate offers convenient access back to the front of the property.
With three versatile bedrooms, an en-suite WC, ample parking and an established garden, this appealing bungalow would make an excellent home for anyone seeking comfortable and manageable single-storey living. Viewing is highly recommended to fully appreciate the accommodation and peaceful cul-de-sac setting.
EPC Rating: D
Key Features
- Three-bedroom detached bungalow
- Situated at the end of a private cul-de-sac
- Two double bedrooms and a versatile single bedroom
- Bedroom one with useful en-suite WC
- Lounge with feature fireplace and electric fire
- Sliding patio doors opening onto the rear garden
- Fitted kitchen with integrated oven and hob
- UPVC conservatory providing additional storage
- Driveway parking for multiple vehicles
- Established rear garden with timber shed
Property Details
- Property type: Bungalow
- Property style: Detached
- Price Per Sq Foot: £316
- Approx Sq Feet: 775 sqft
- Plot Sq Feet: 3,595 sqft
- Property Age Bracket: 1970 - 1990
- Council Tax Band: C
Rooms
Hallway
The entrance hall provides access to all rooms and benefits from a loft hatch.
Lounge
The lounge features an attractive fireplace with a fitted electric fire, while sliding patio doors provide plenty of natural light and direct access to the rear garden.
Kitchen
The kitchen is fitted with a range of base, drawer and matching wall units, complemented by an inset sink with mixer tap. Integrated appliances include an oven, hob and cooker hood, with additional spaces for a dishwasher and washing machine. There is also a wall-mounted gas boiler, a uPVC window and a door leading into the conservatory.
Conservatory
The uPVC conservatory provides useful additional storage space and offers direct access to the rear garden.
Bedroom 1 and En-suite
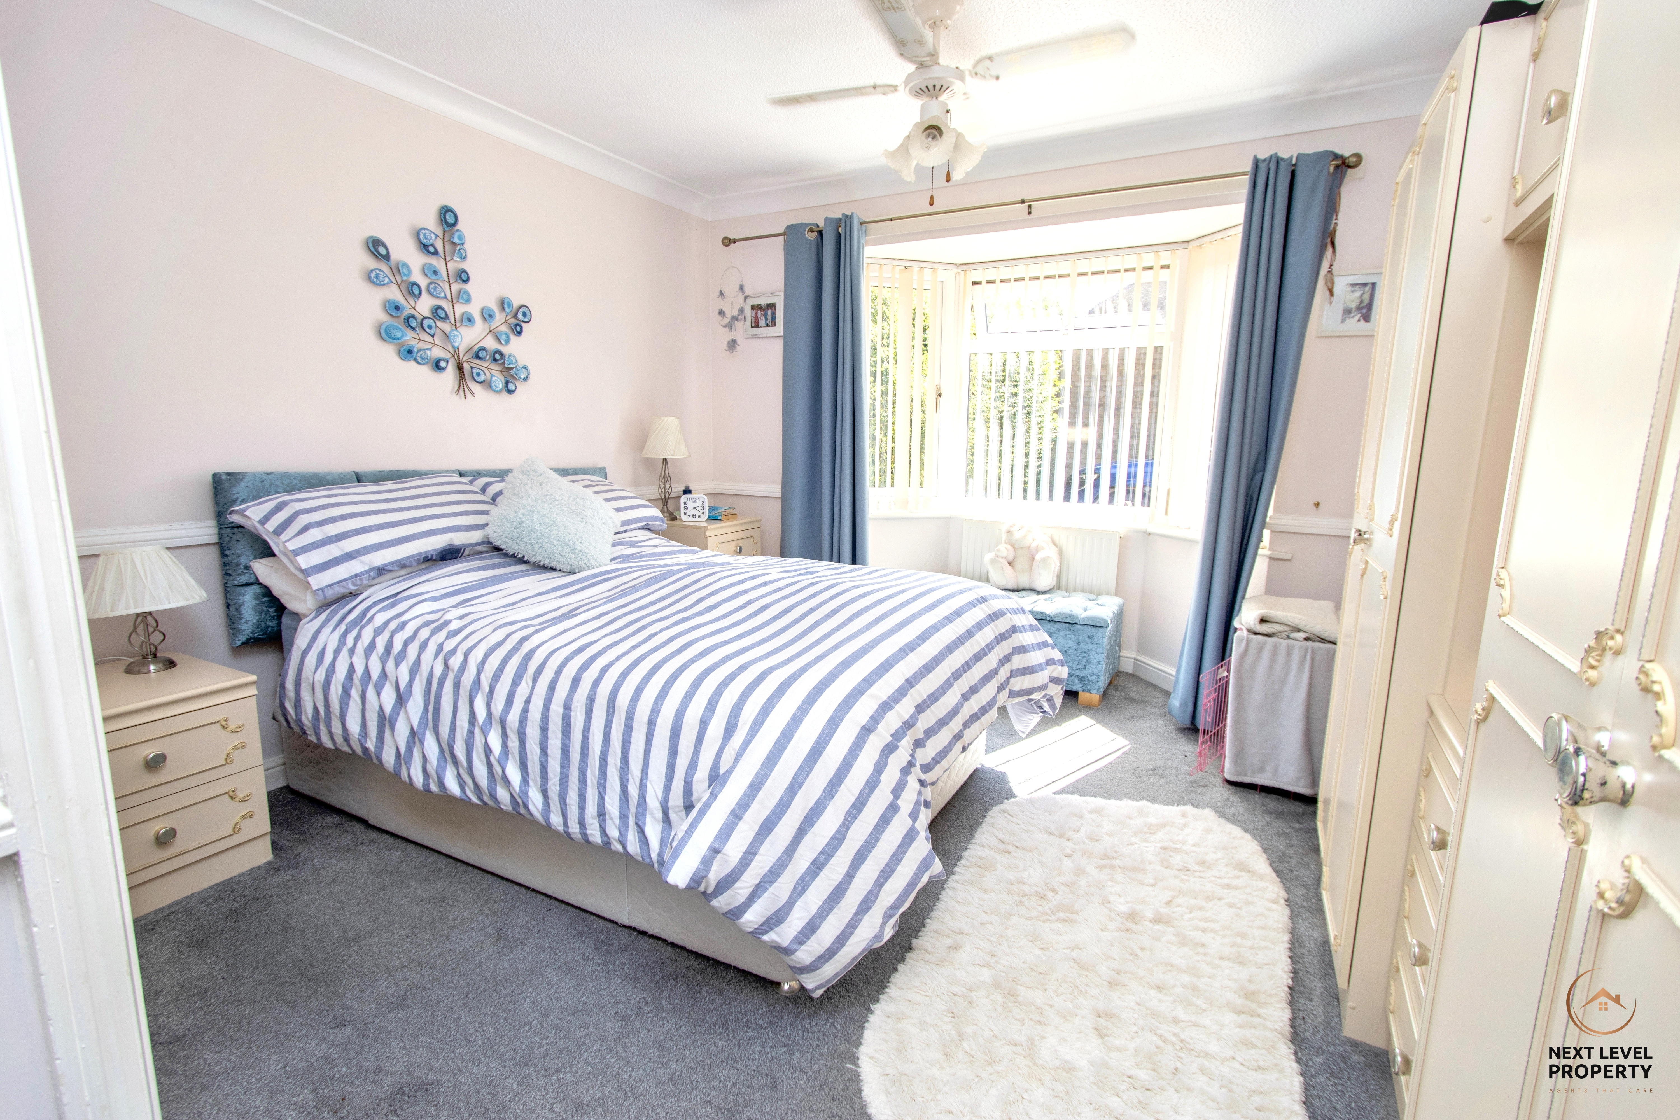
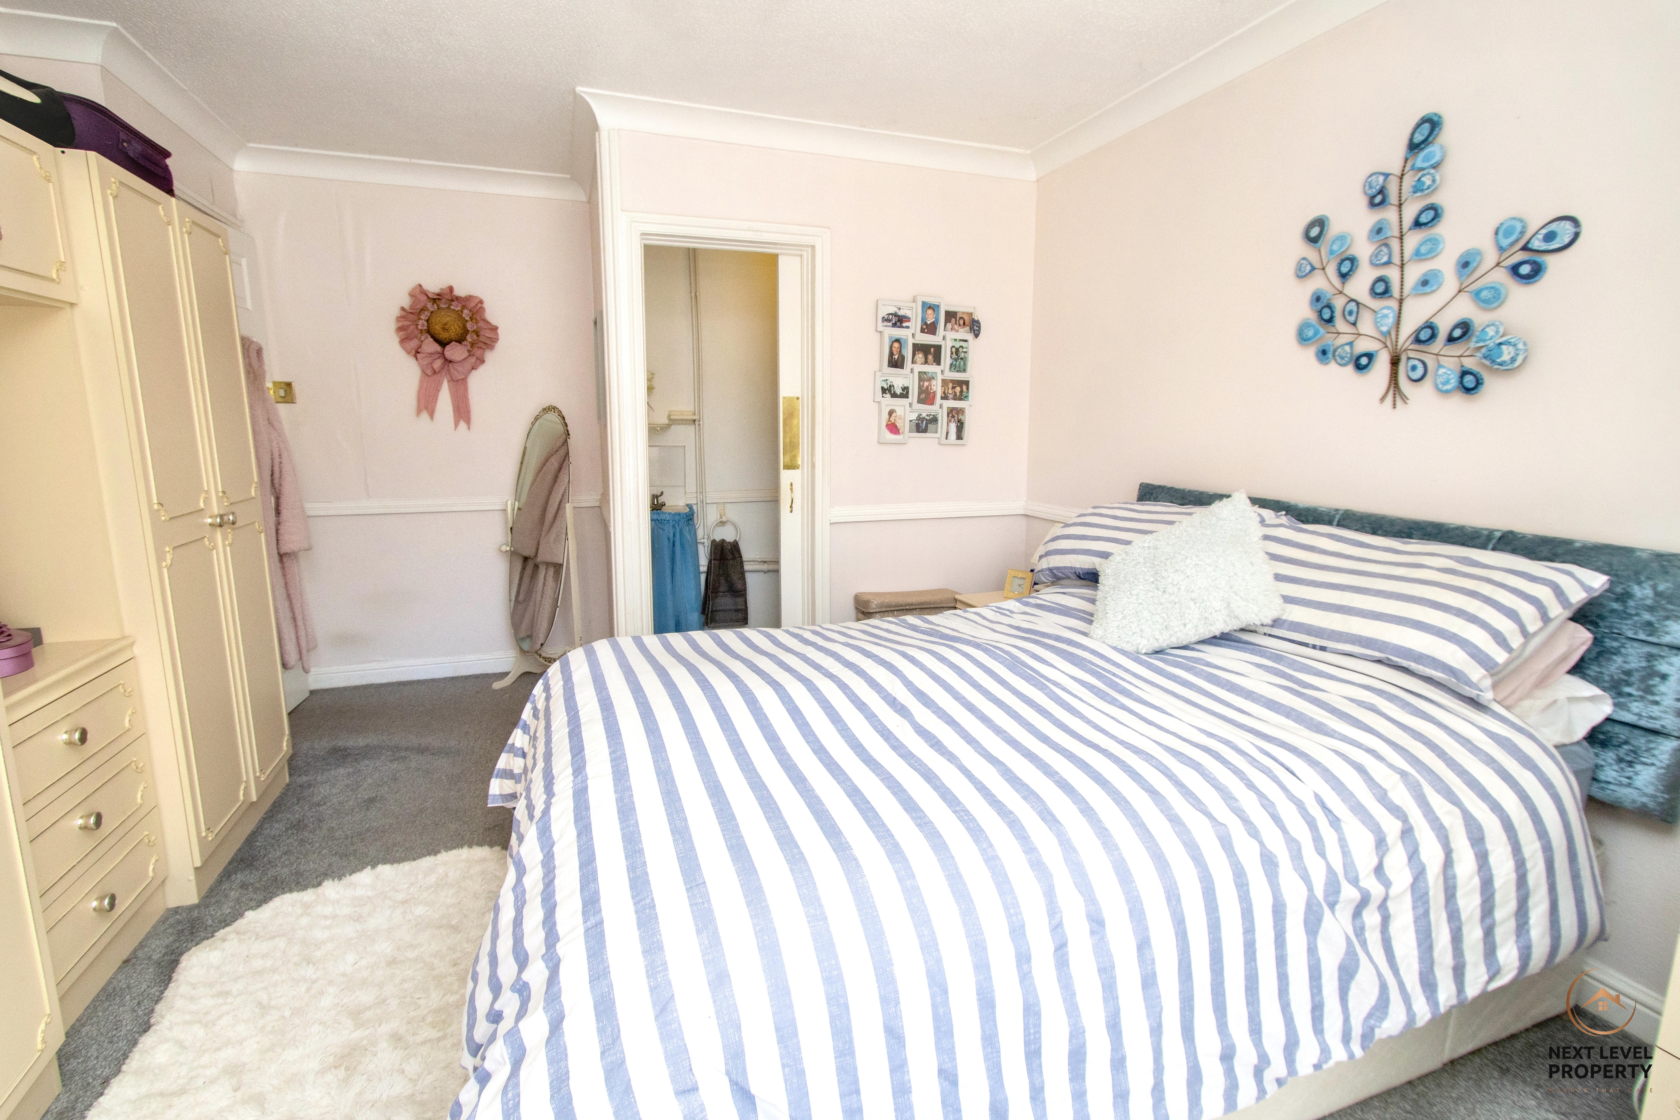
Bedroom one is a double bedroom positioned at the front of the property, with a uPVC window providing natural light. The room also benefits from a useful en-suite cloakroom, fitted with a WC and corner hand basin.
Bedroom 2
Bedroom two is another double bedroom positioned at the front of the property, with a uPVC window providing plenty of natural light.
Bedroom 3
Bedroom three is a versatile single bedroom with a uPVC window to the side, ideally suited for use as a home office, hobby room, nursery or occasional guest bedroom.
Bathroom
The bathroom is fitted with a bath and shower over, a hand basin set within a vanity unit, and a close-coupled WC. Tiled splashbacks and a uPVC window to the side complete the room.
Floorplans
Outside Spaces
Front Garden
The bungalow enjoys a tucked-away position at the end of a private cul-de-sac. Its low-maintenance frontage is laid with gravel and paving, while the driveway provides off-road parking for multiple vehicles. Gated access leads through to the rear garden.
Rear Garden
The established rear garden is mainly laid to lawn, with a variety of flowers, shrubs and bushes adding colour and interest. A timber garden shed provides useful storage, while gated access leads to the front of the property.
Parking Spaces
Location
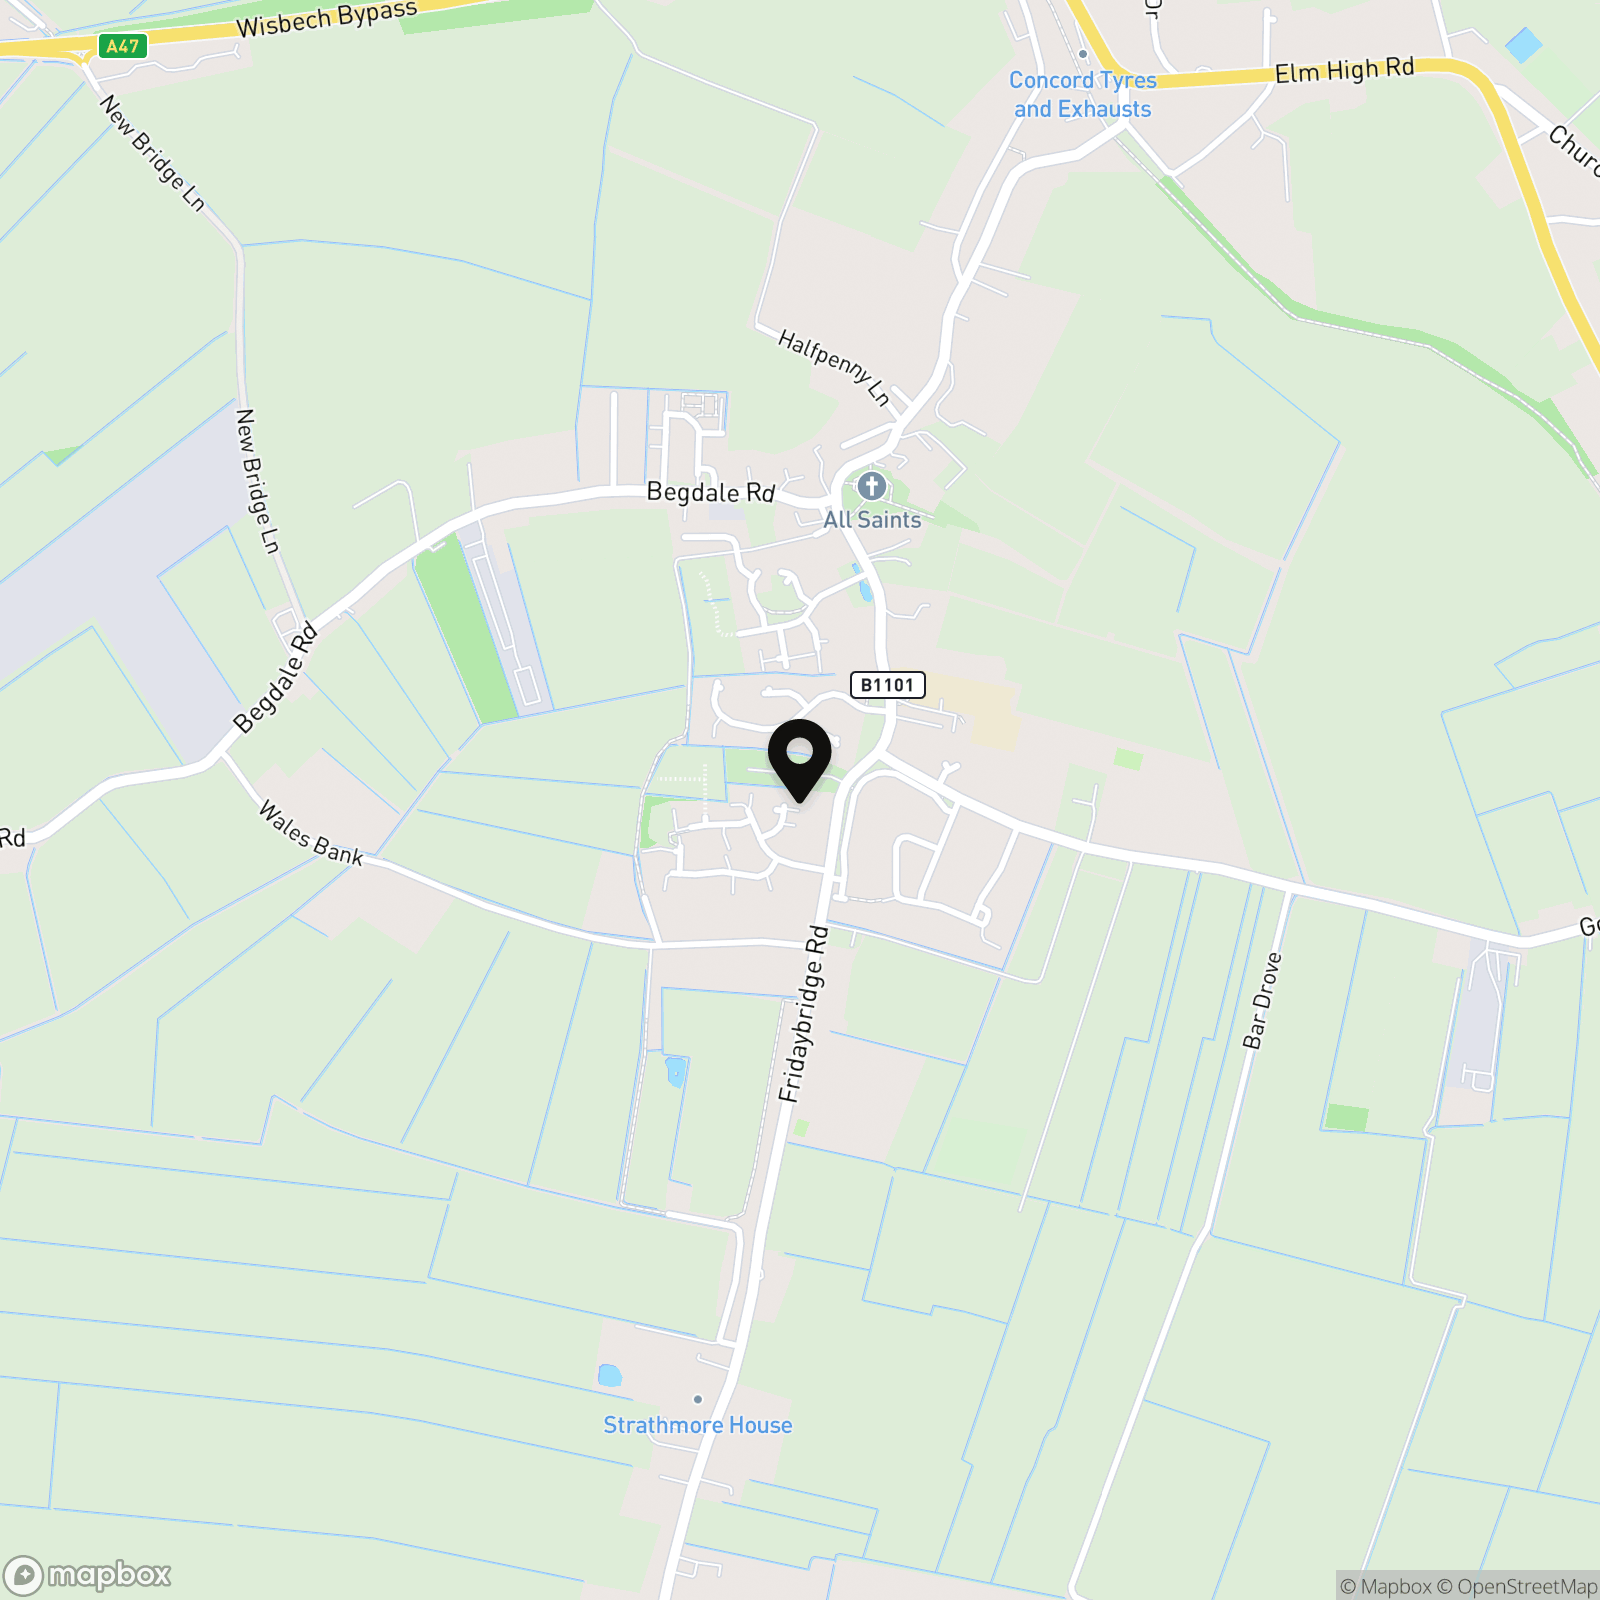
Elm is a popular Cambridgeshire village situated just a short distance from the market town of Wisbech. The village offers a range of useful everyday amenities, including a primary school, convenience store, post office, hairdressers and a public house. A local bus service provides connections between Wisbech and March, while the nearby town of Wisbech offers a much wider selection of shops, supermarkets, schools, leisure facilities and other services. Combining a friendly village setting with convenient access to surrounding towns, Elm is an appealing choice for families, professionals and those seeking a quieter pace of life.
Properties you may like
By Next Level Property
-
Mill Hill Lane, March, PE15
- 3 Beds
- 2 Bath
-
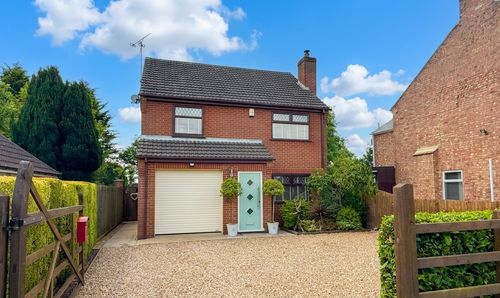
Station Road, Tydd Gote, PE13
- 3 Beds
- 2 Bath
-
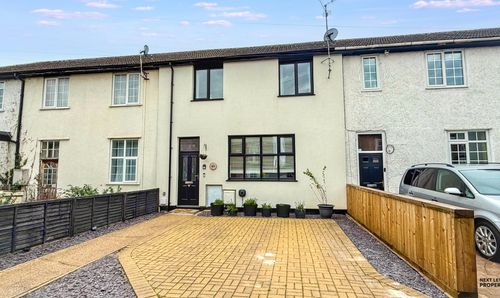
Station Road, March, PE15
- 3 Beds
- 1 Bath
-
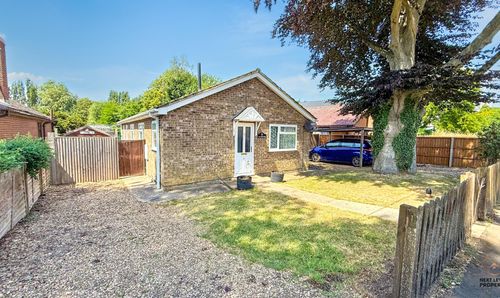
Broadgate, Whaplode Drove, PE12
- 2 Beds
- 2 Bath
-
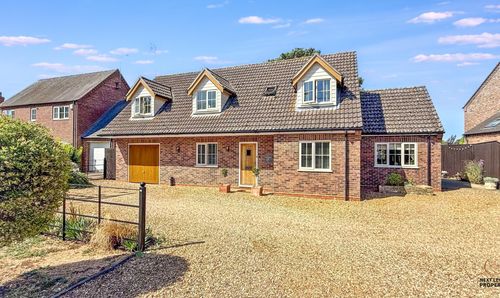
Walsingham Lodge, 73 High Broadgate, Tydd St Giles, PE13
- 4 Beds
- 2 Bath
-
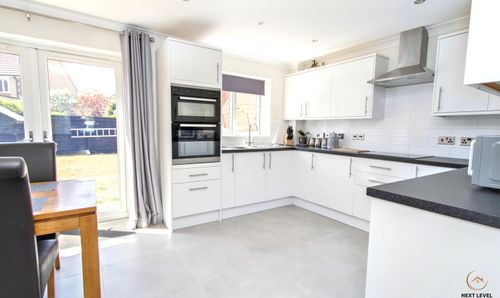
Beech Avenue, Doddington, PE15
- 3 Beds
- 1 Bath
-
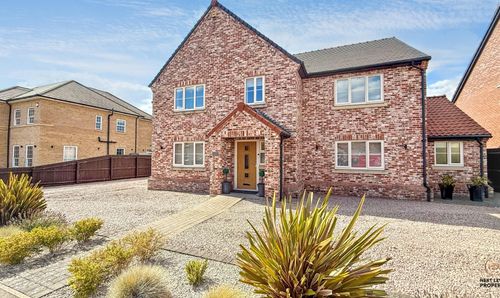
George Way, Chatteris, PE16
- 4 Beds
- 3 Bath
-
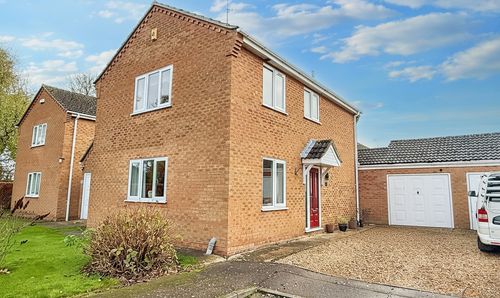
Cricketers Way, Wisbech, PE13
- 3 Beds
- 2 Bath
-

Queens Road, Wisbech, PE13
- 4 Beds
- 2 Bath