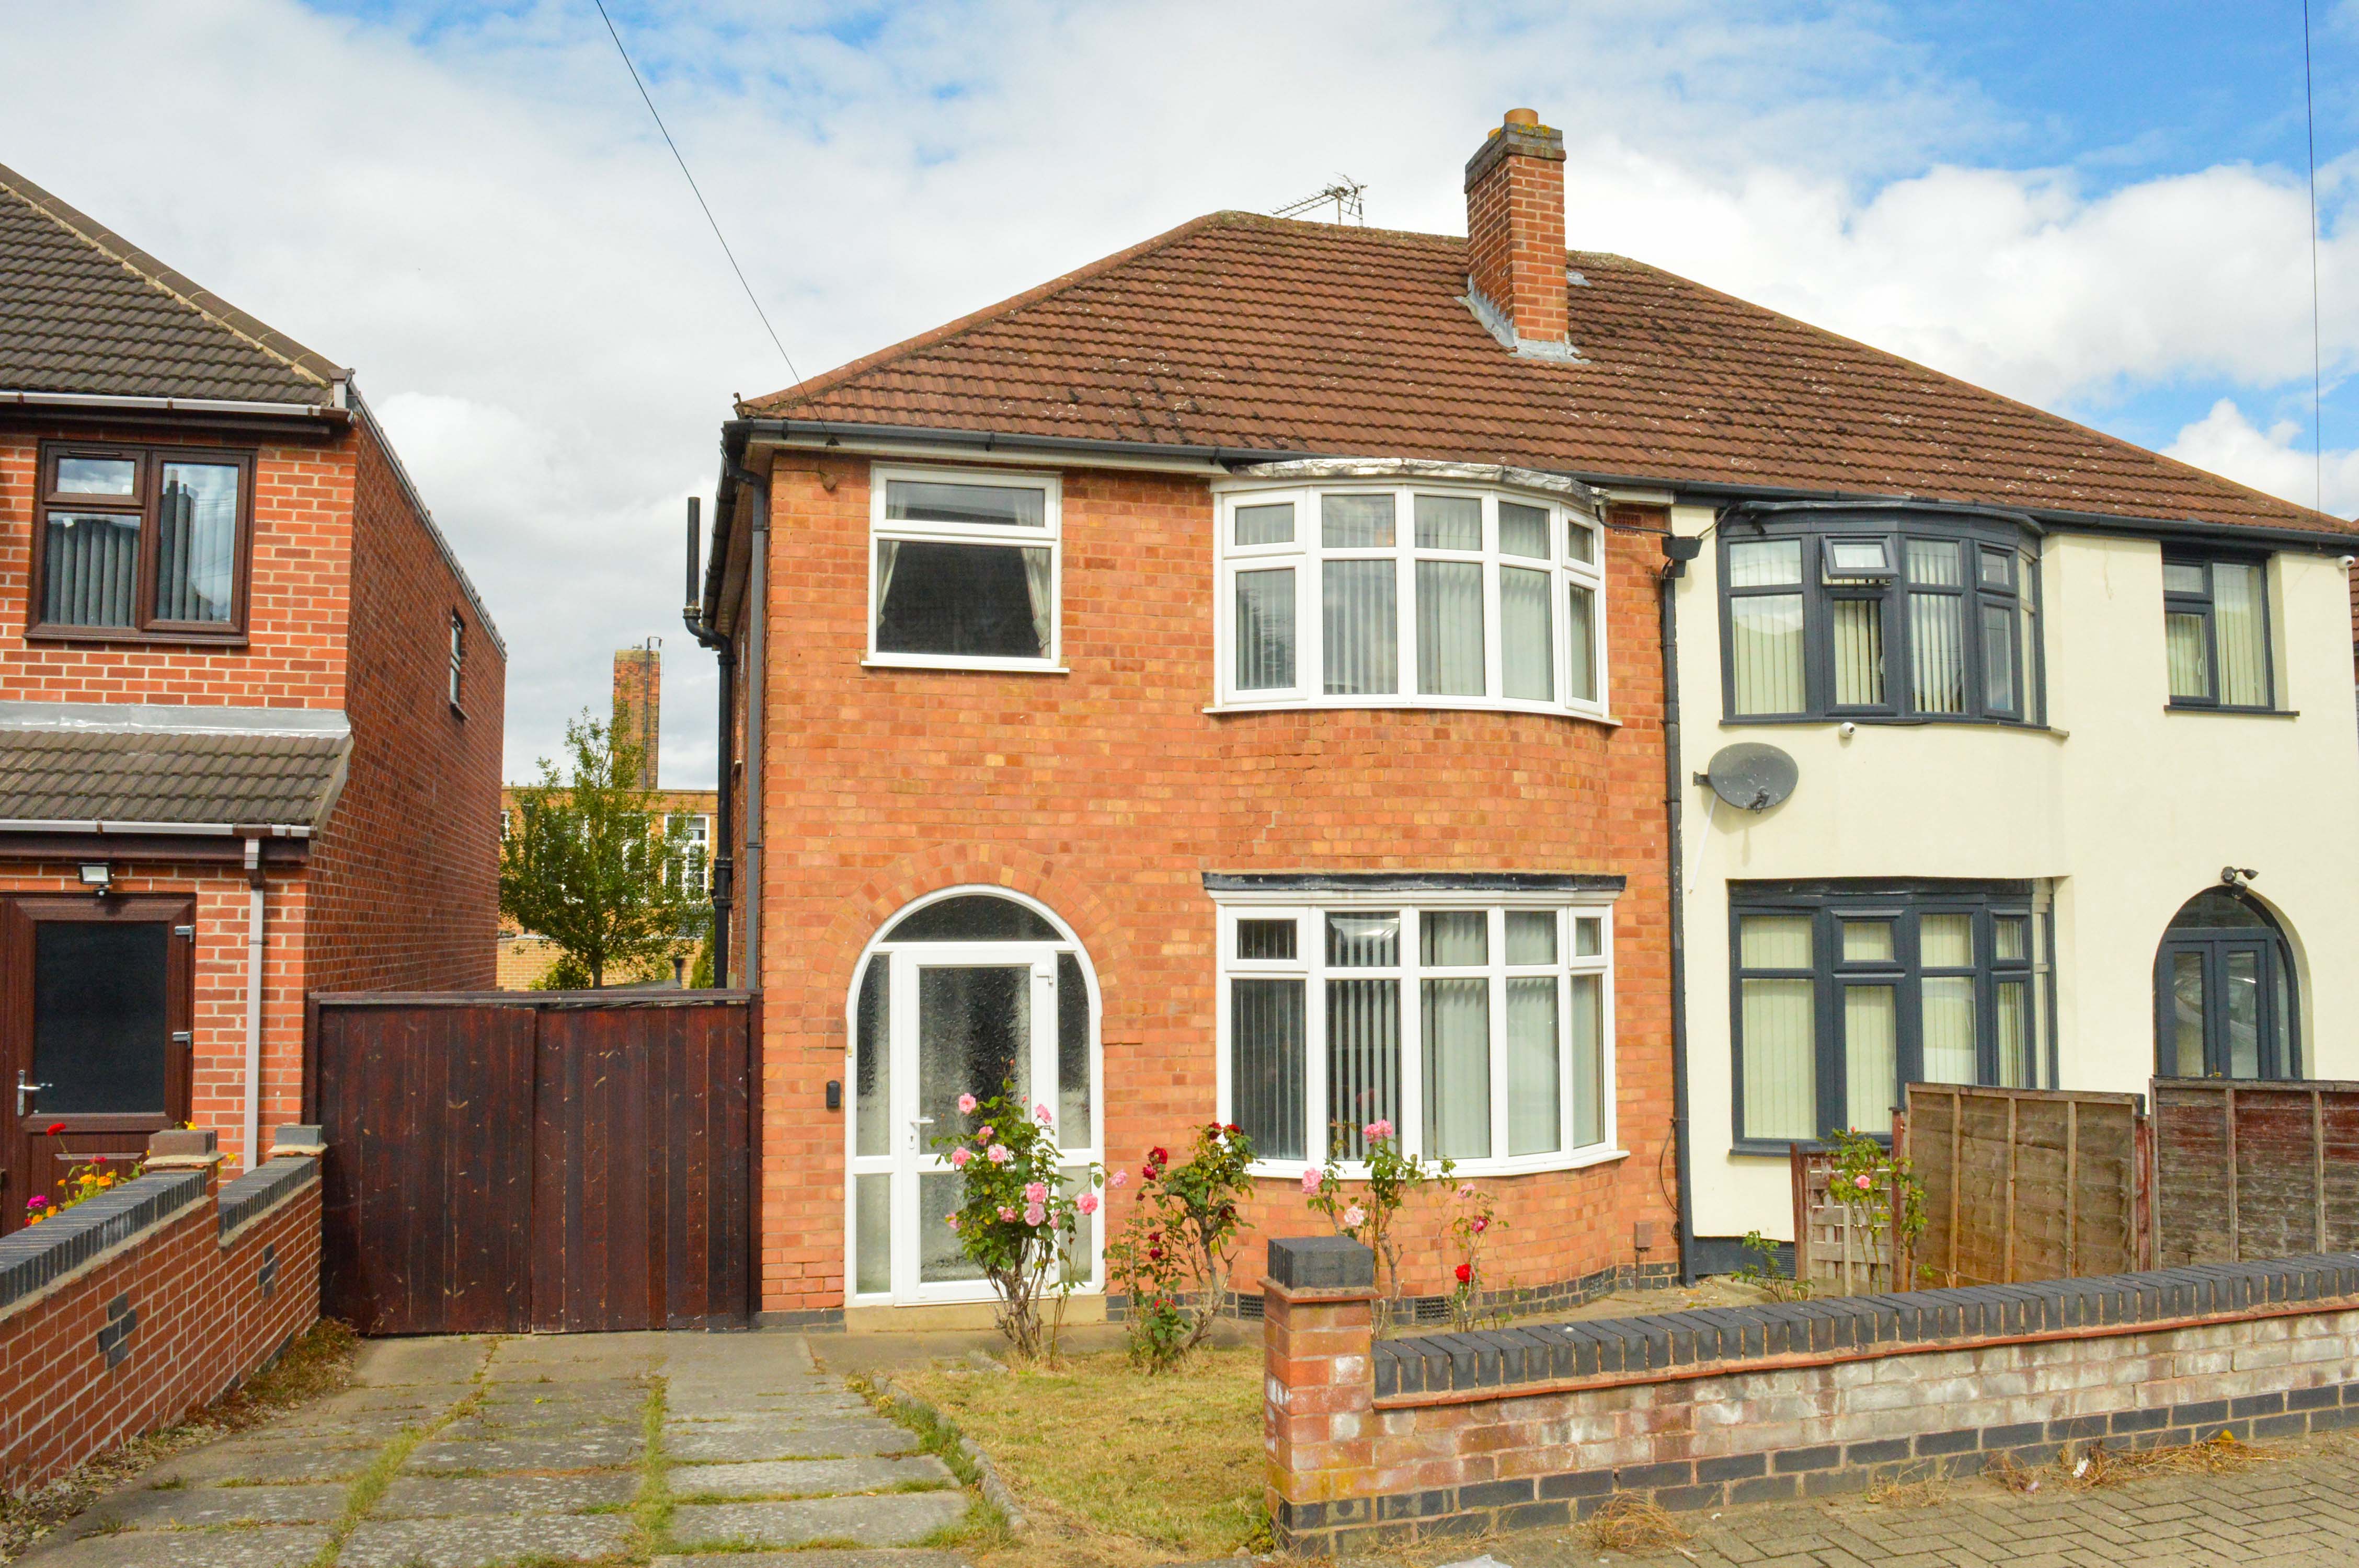
3 Bedroom Semi Detached House, Plymouth Drive, Evington, Leicester
Plymouth Drive, Evington, Leicester
Description

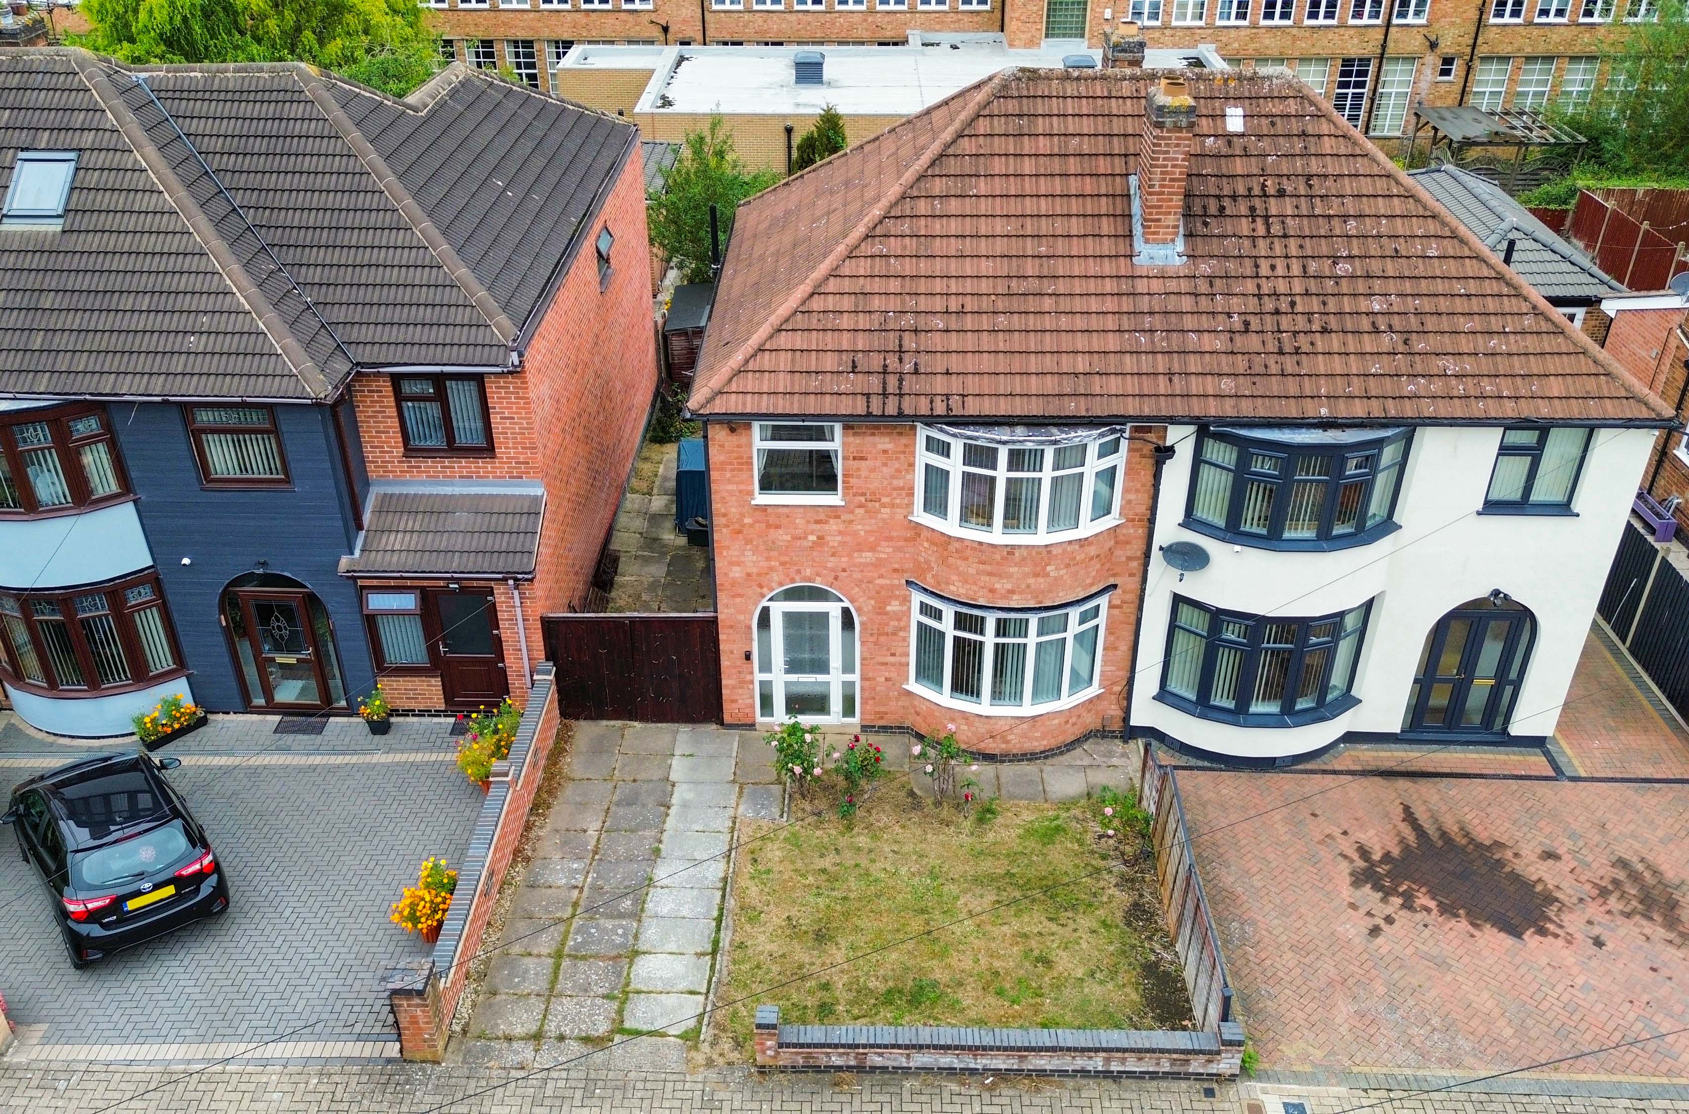
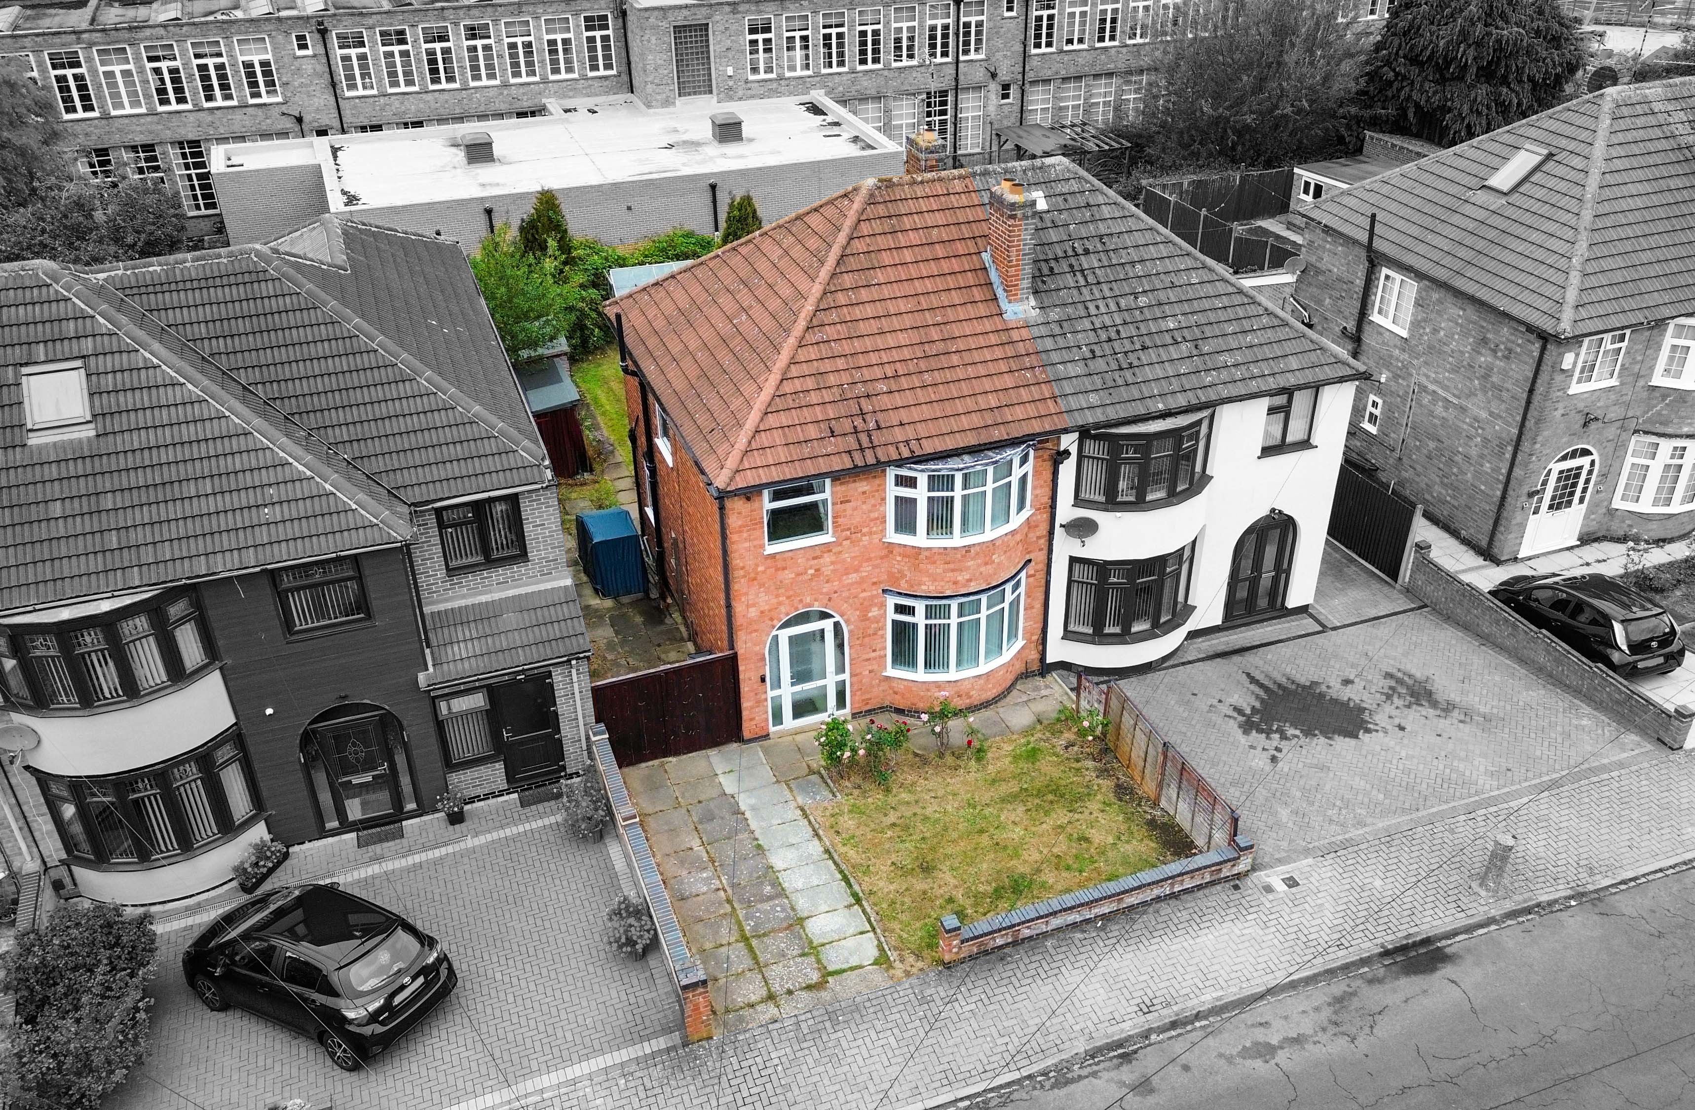
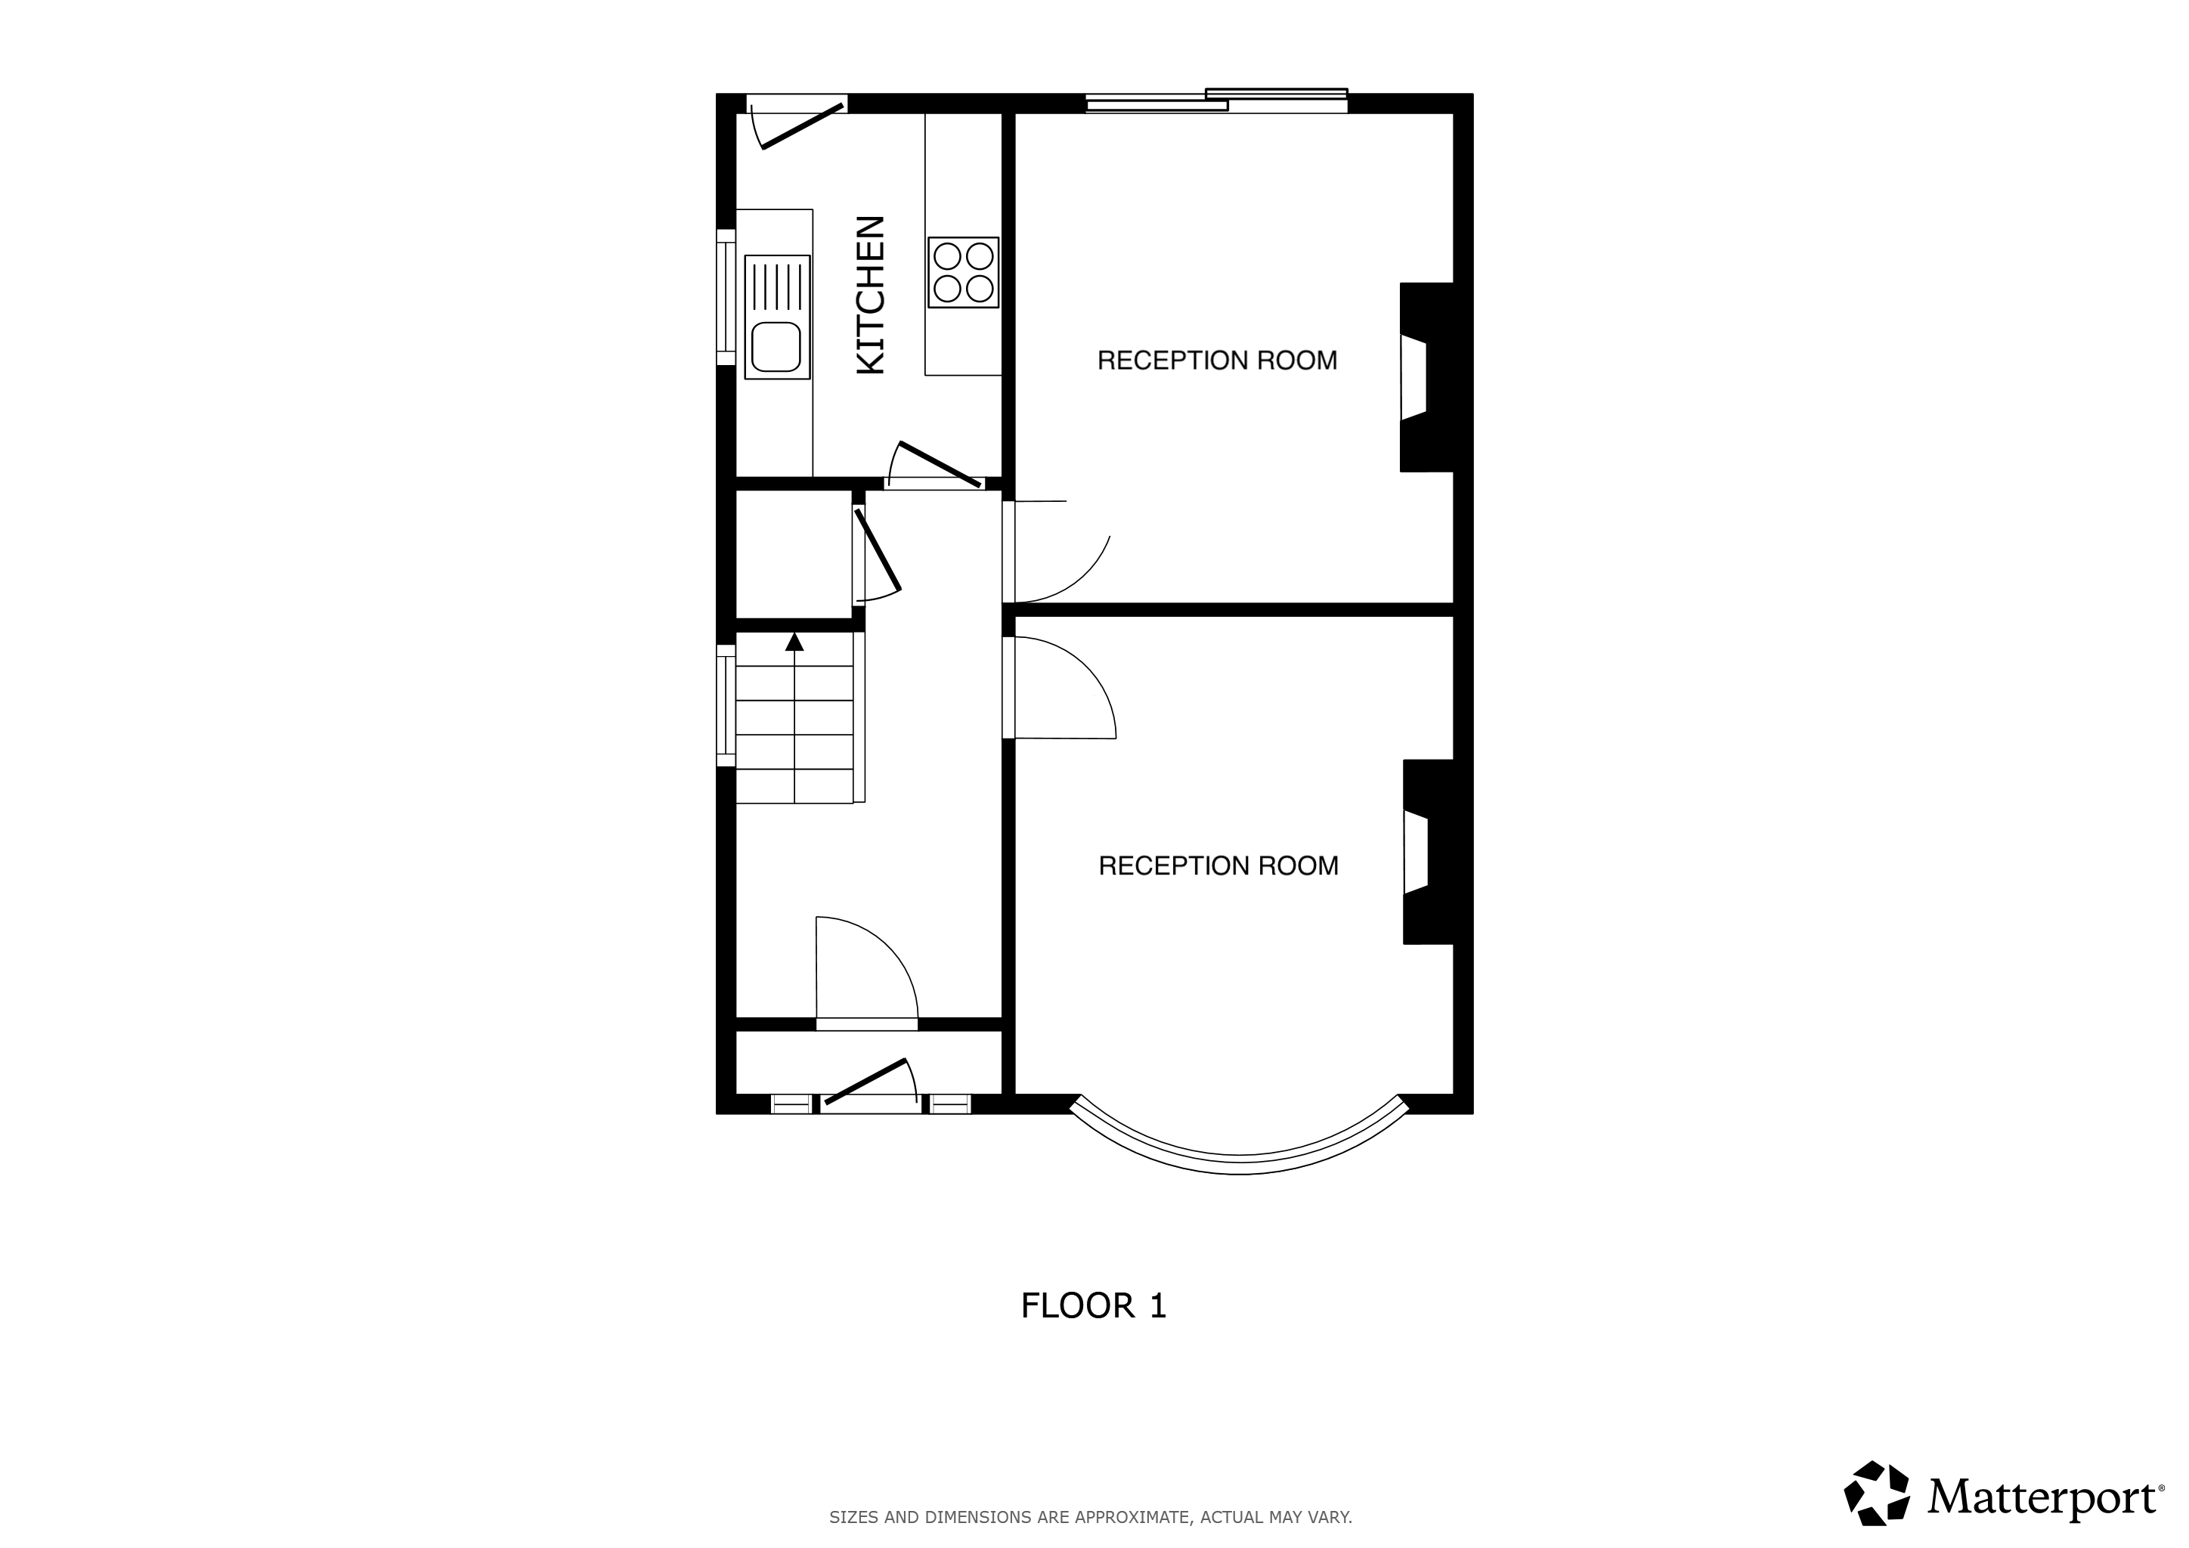
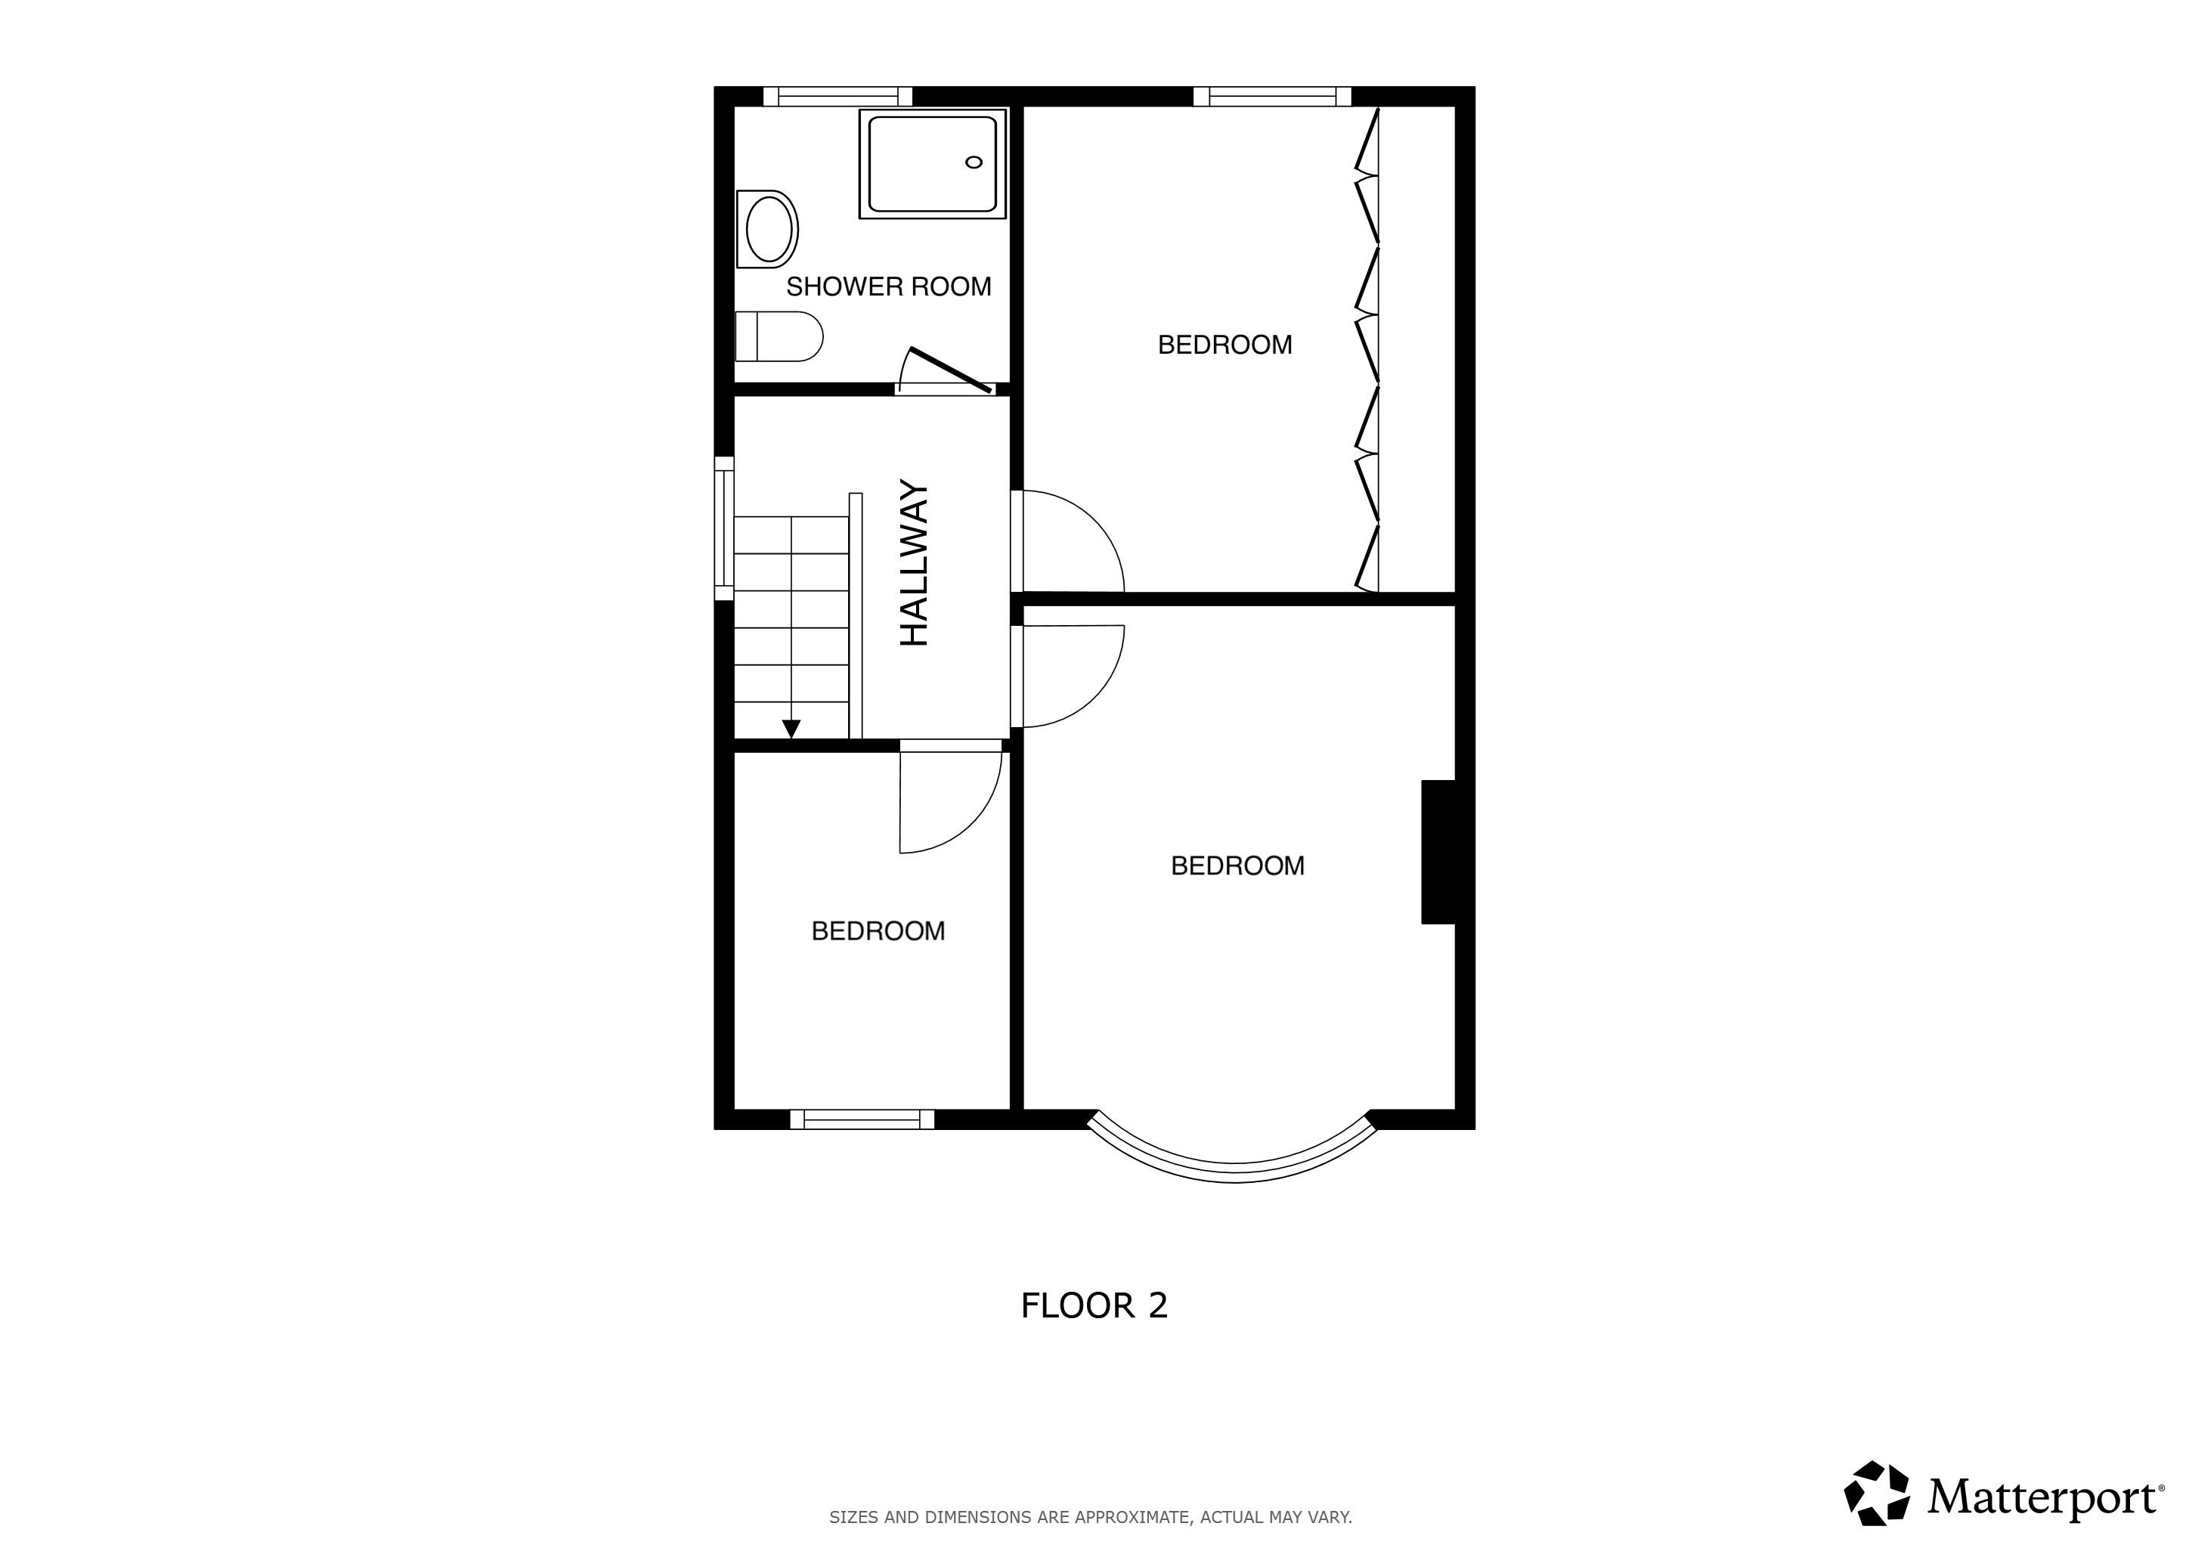
A traditional semi-detached home offered with no upward chain, presenting an excellent opportunity for modernisation and potential extension, subject to the necessary planning permissions. This family-friendly property comprises an entrance porch, entrance hall, two generously sized reception rooms and a kitchen. The first floor offers three bedrooms and a wet room. Outside, there is a driveway, a front garden, and a delightful rear garden, perfect for outdoor enjoyment.
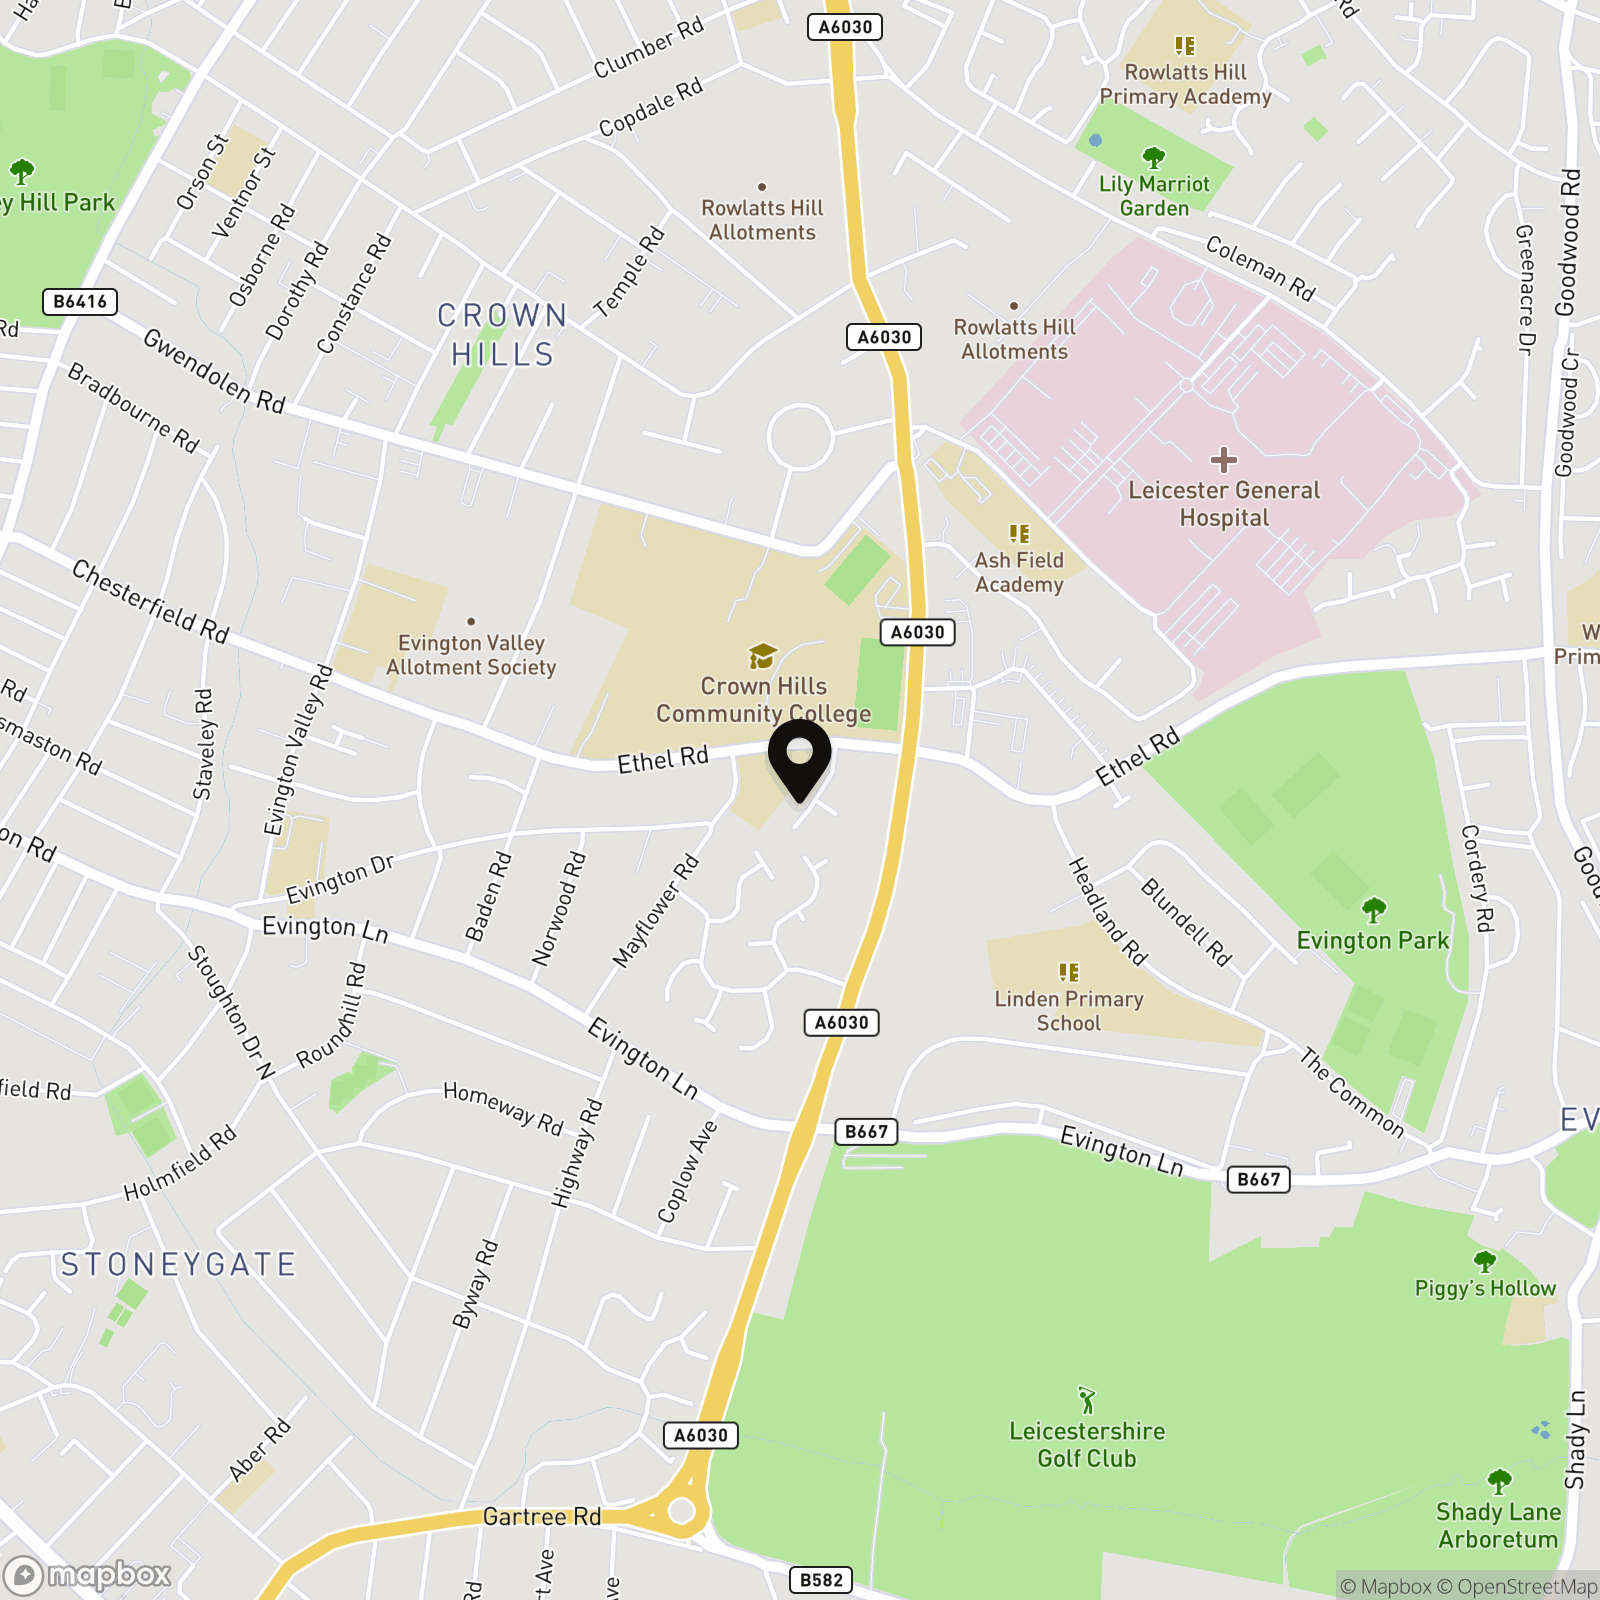
The property is well located for everyday local amenities and services, including local public and private schooling with Madani Muslim Secondary School situated on Evington Valley Road, and Masjid Umar Mosque and Islamic Centre both within minutes’ walk of the property. Everyday amenities can be found along Evington Road, Leicester City Centre and neighbouring Stoneygate and Clarendon Park. Leicester University, Leicester Royal Infirmary and Leicester General Hospital are also easily accessible.
Virtual Tour
https://my.matterport.com/show/?m=3ZqessSRXwtOther Virtual Tours:
Key Features
- No Upward Chain
- Gas Central Heating, Double Glazing
- Entrance Porch, Entrance Hall
- Two Reception Rooms, Kitchen
- Three Bedrooms, Shower Room
- Potential for Extension - Subject to Relevant Planning Permissions
- Front Garden, Driveway
- Rear Garden
Property Details
- Property type: House
- Property style: Semi Detached
- Approx Sq Feet: 947 sqft
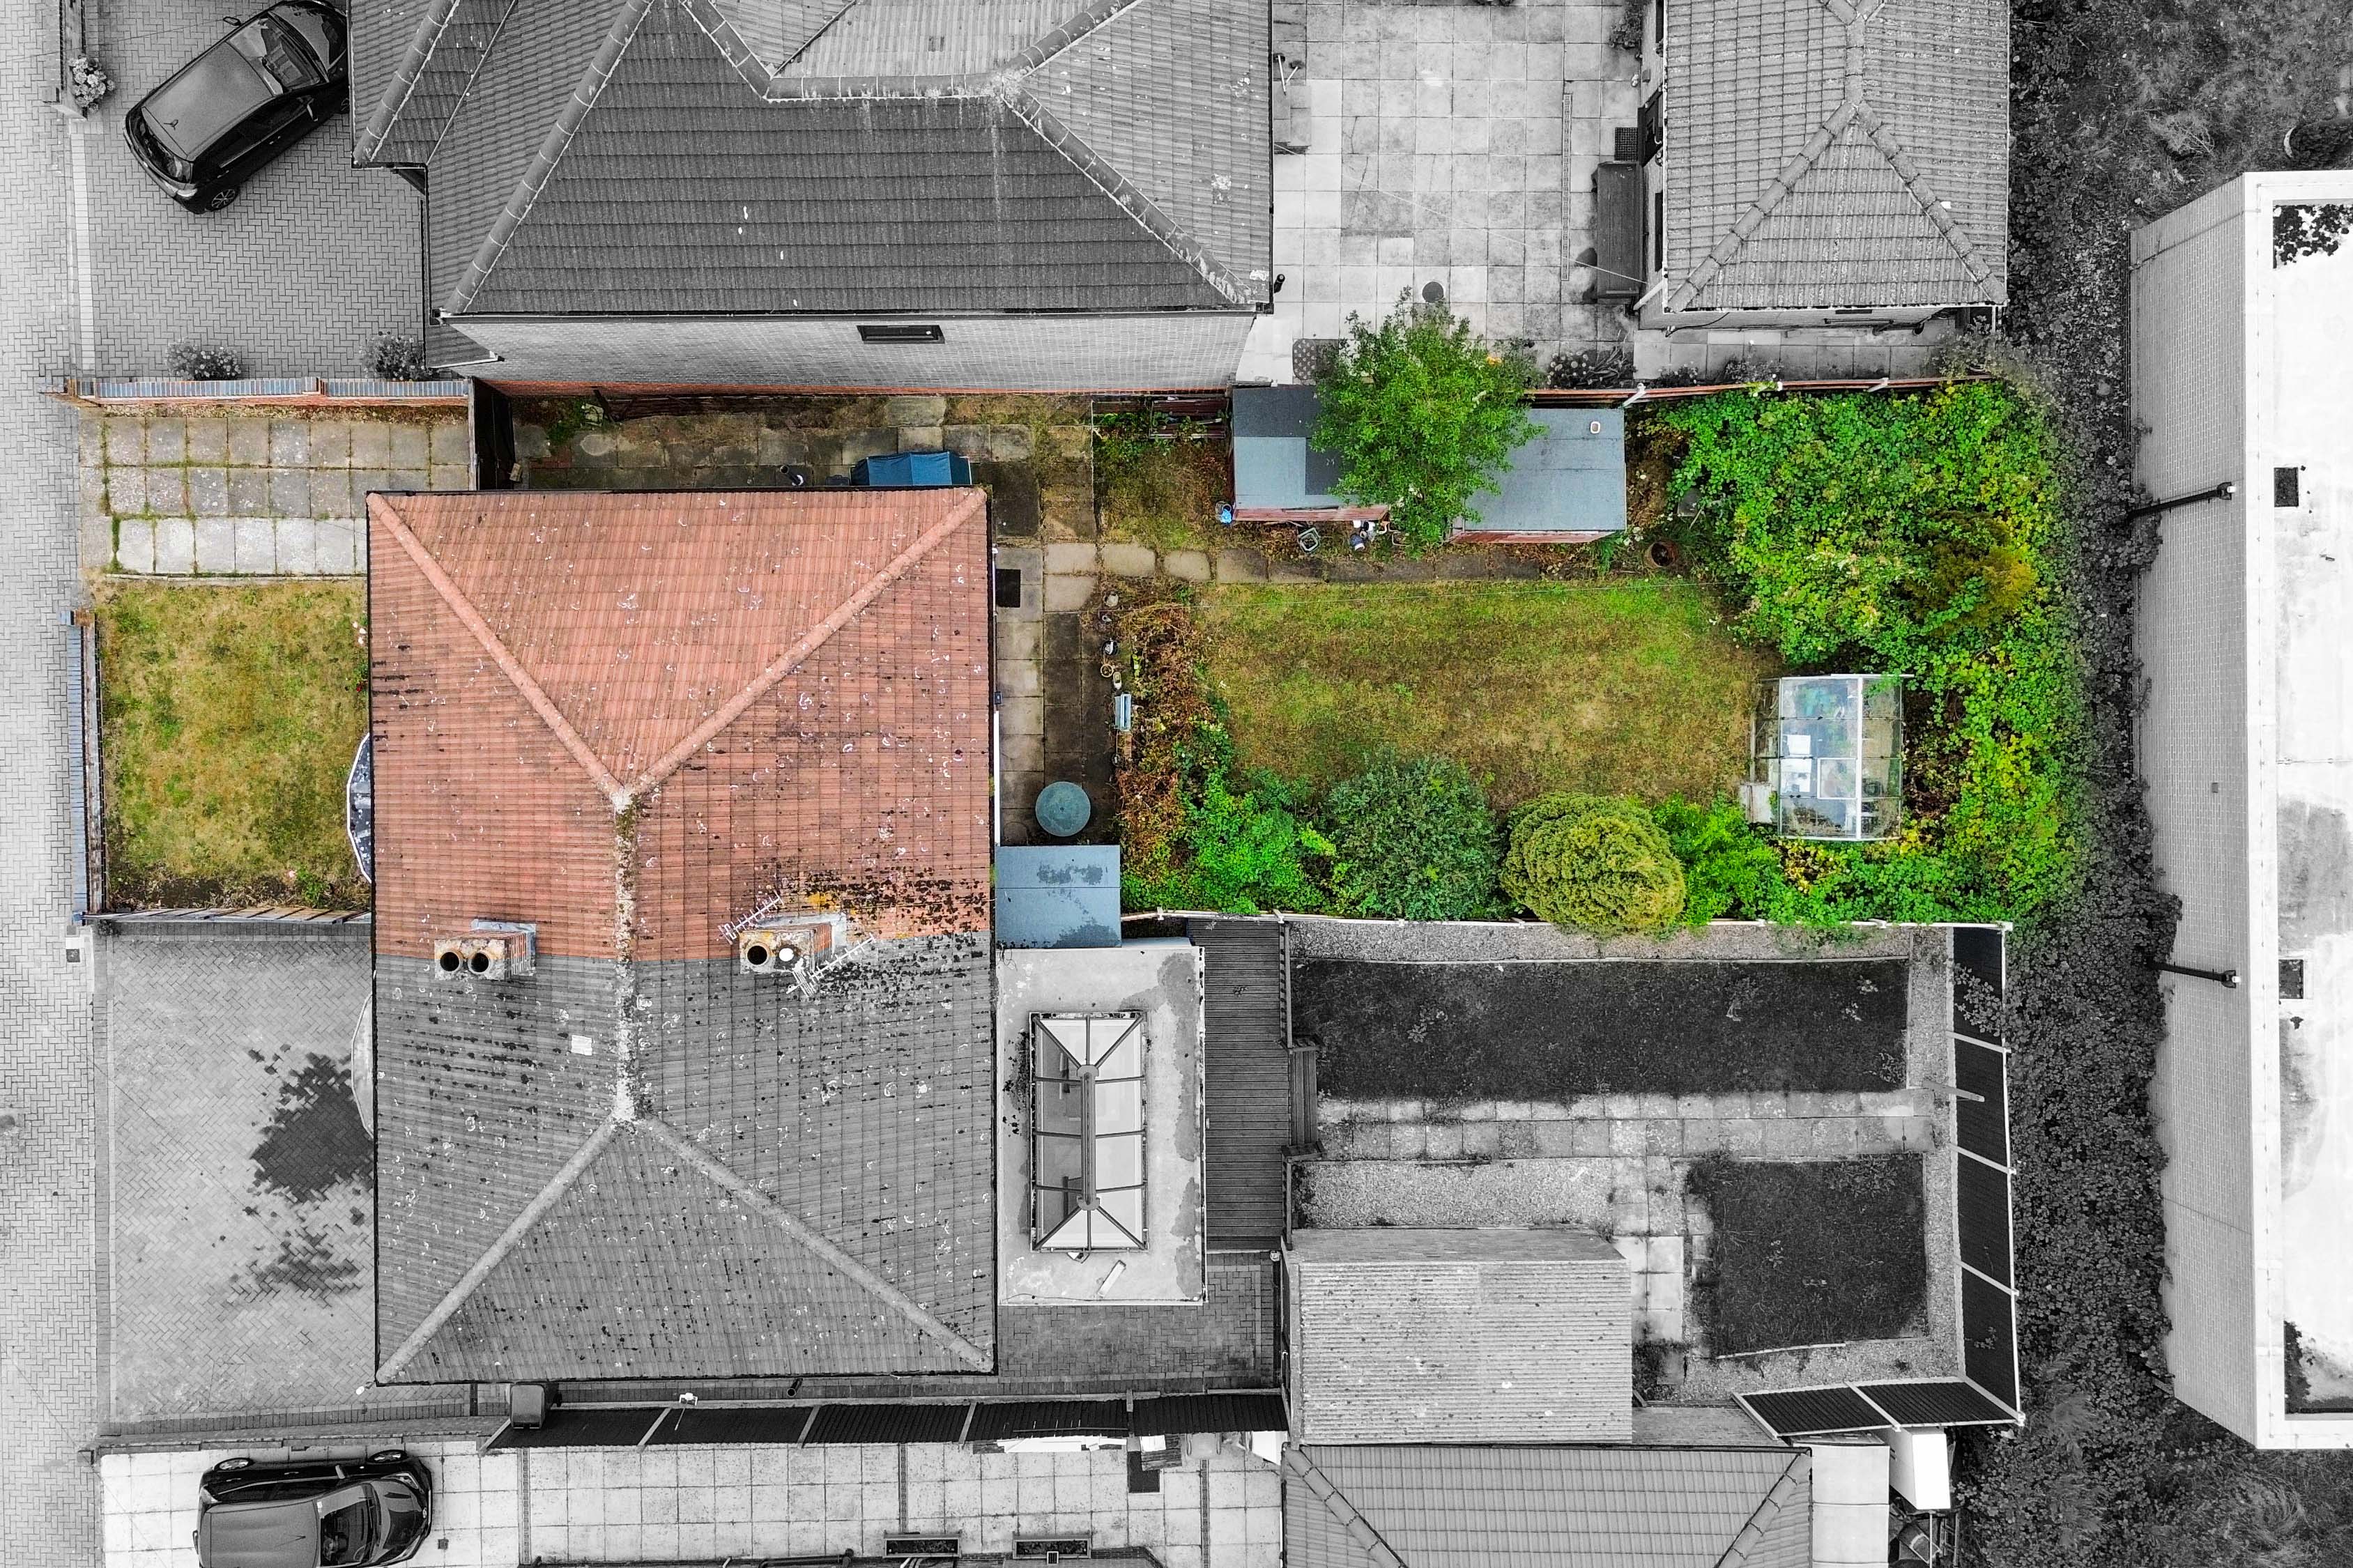
- Plot Sq Feet: 2,669 sqft
- Property Age Bracket: 1940 - 1960
- Council Tax Band: B
- Property Ipack: Key Facts for Buyers
Rooms
Entrance Porch
With an internal door to the entrance hall.
Entrance Hall
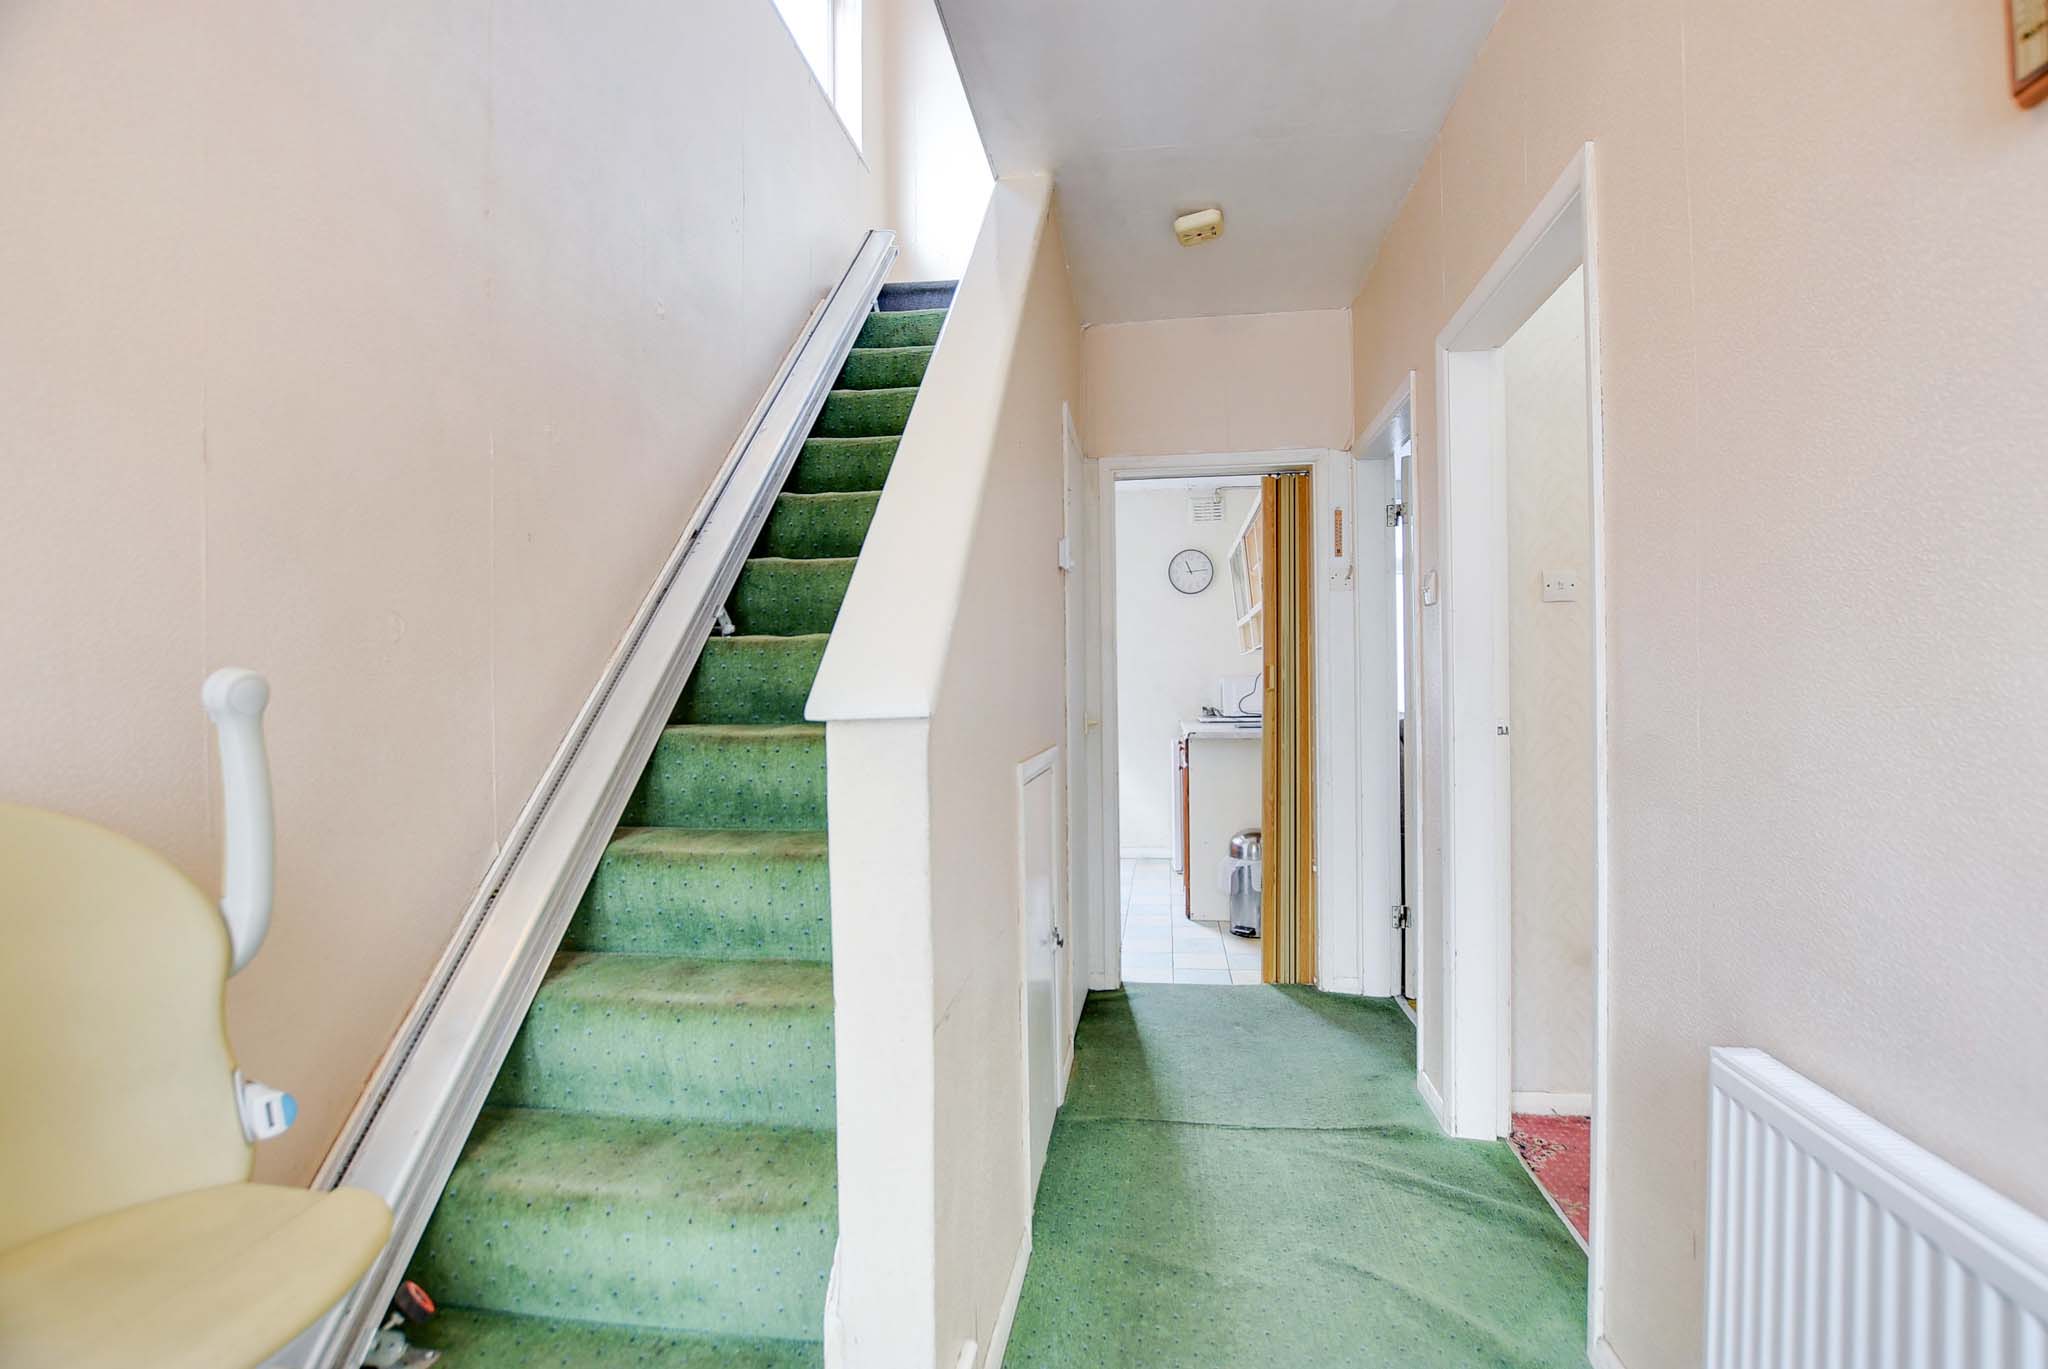
With stairs to the first floor landing, an understairs storage cupboard, an understairs meter cupboard, radiator.
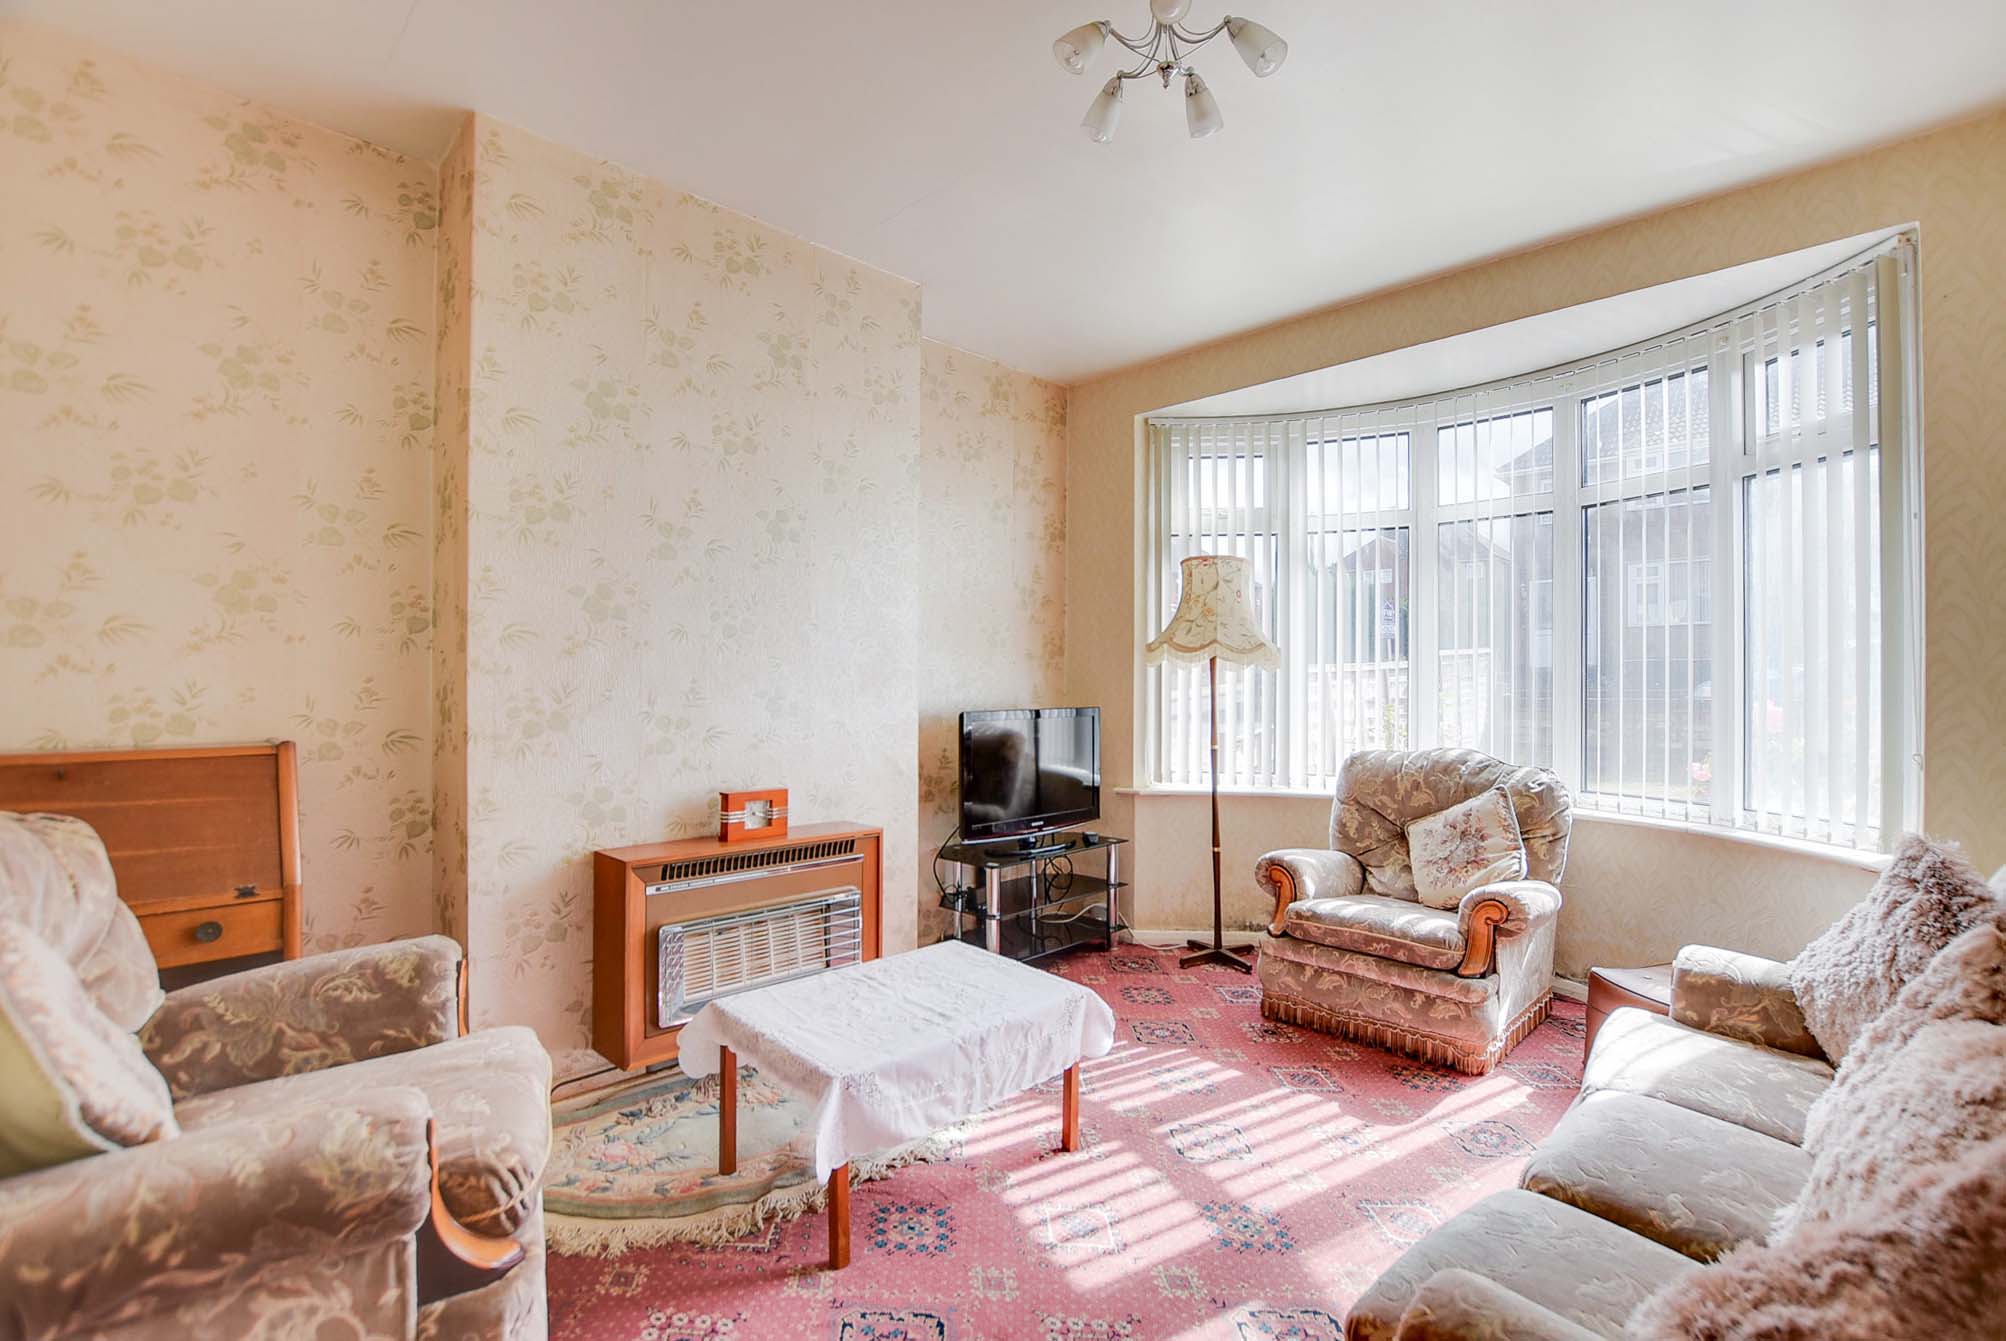
Reception Room One
4.18m x 3.32m
(maximum measurements) With a double-glazed bay window to the front elevation, a gas fire, a TV point, radiator.
Reception Room Two
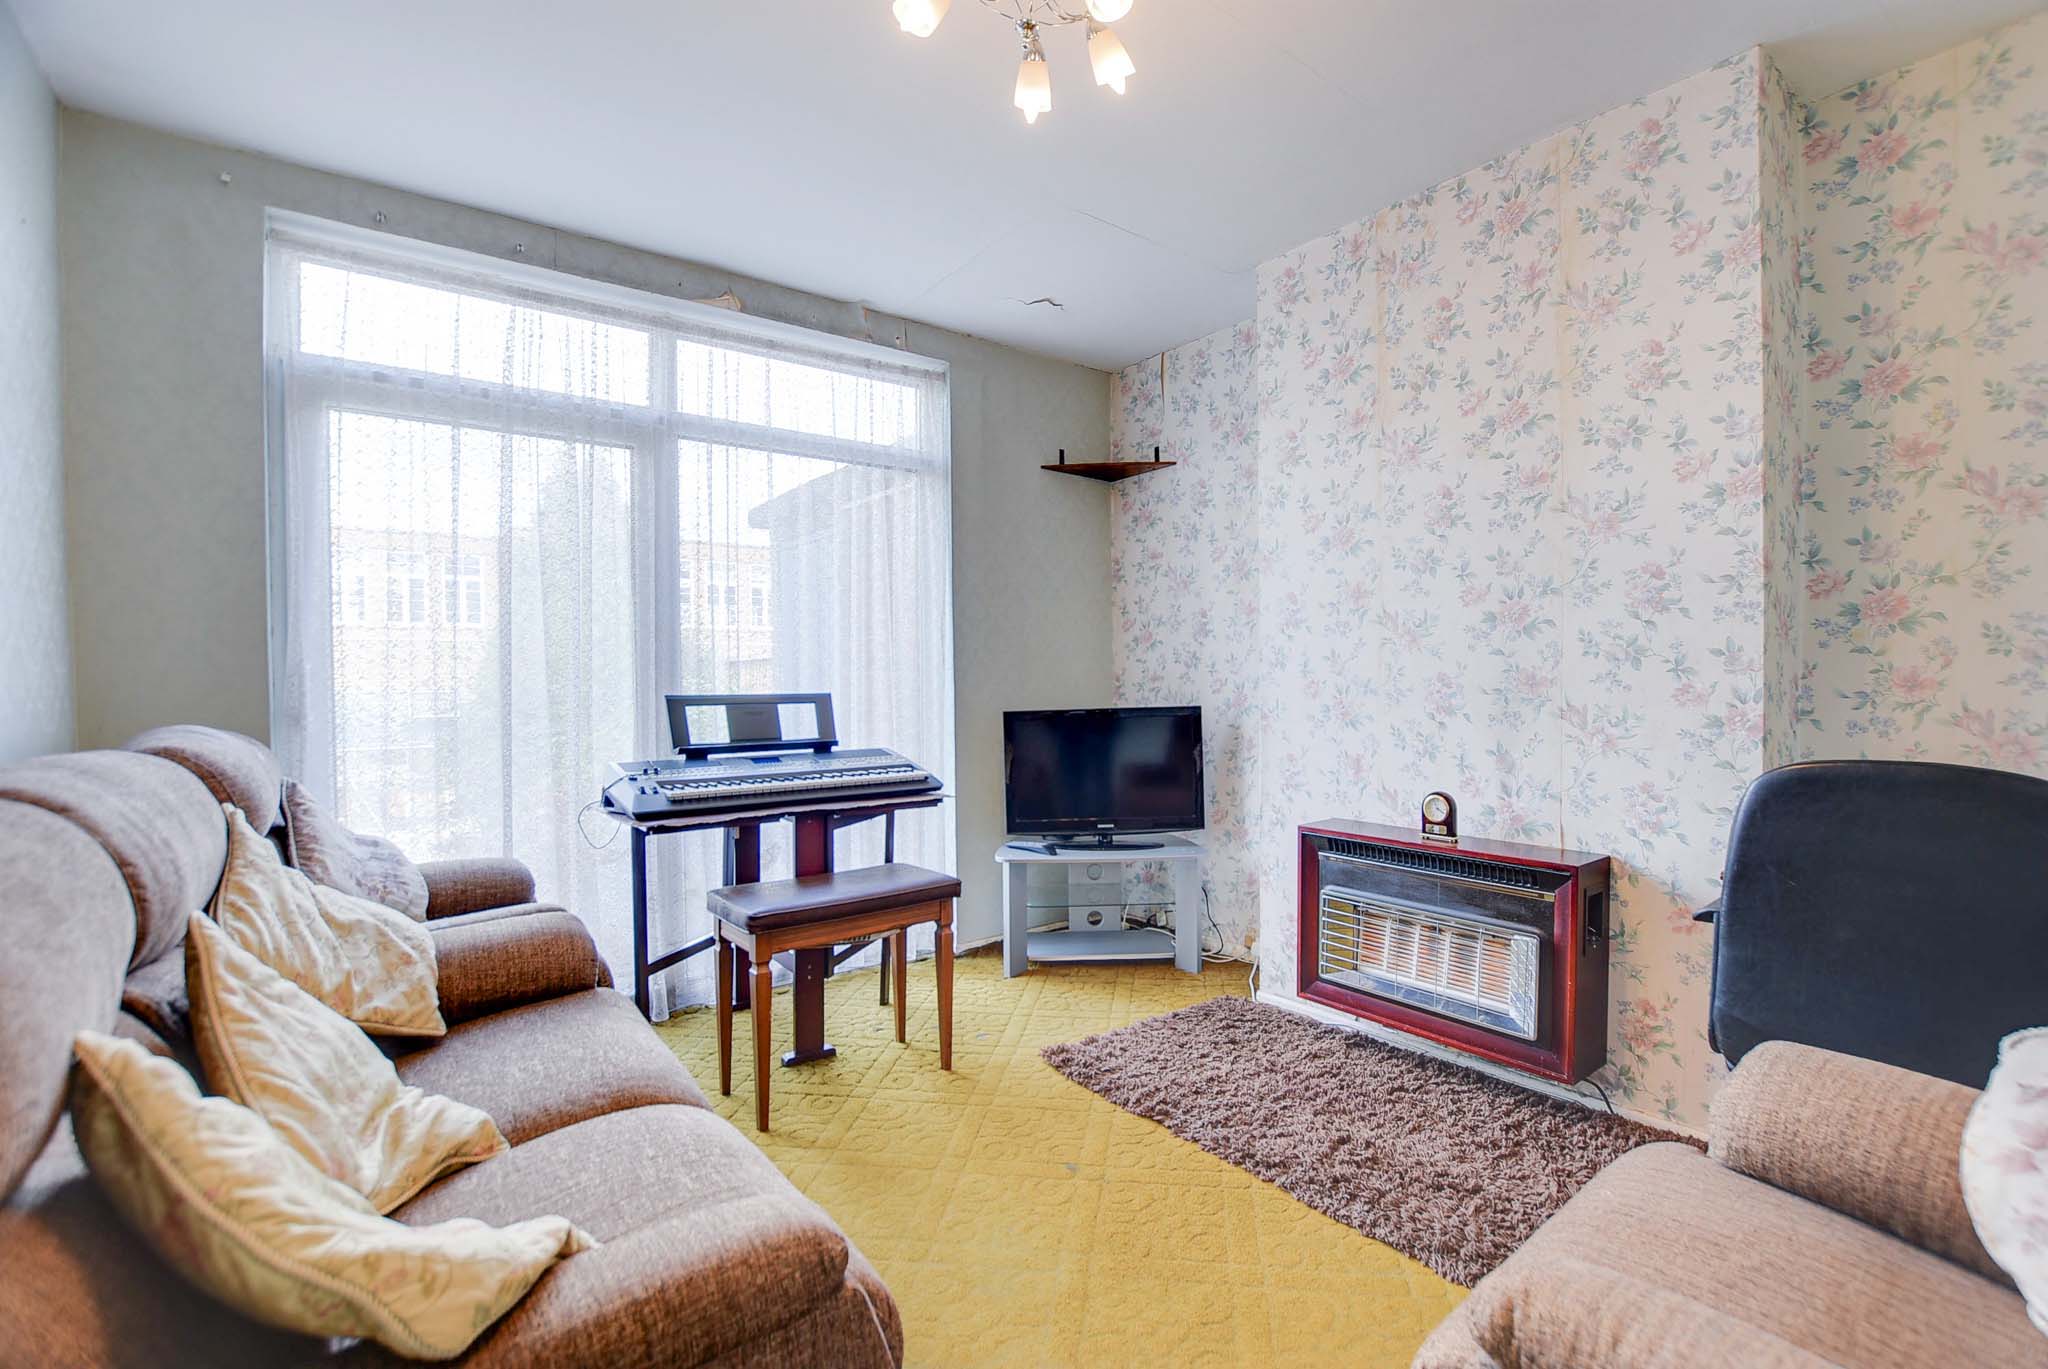
3.67m x 3.33m
With double-glazed patio doors to the rear garden, a gas fire, radiator.

Kitchen
2.70m x 1.96m
With a double-glazed window to the side elevation, door to the rear garden, a sink and drainer unit with a range of wall and base units with work surfaces over, a gas cooker point, tiled flooring, radiator.
First Floor Landing
With a double-glazed window to the side elevation.
Bedroom One
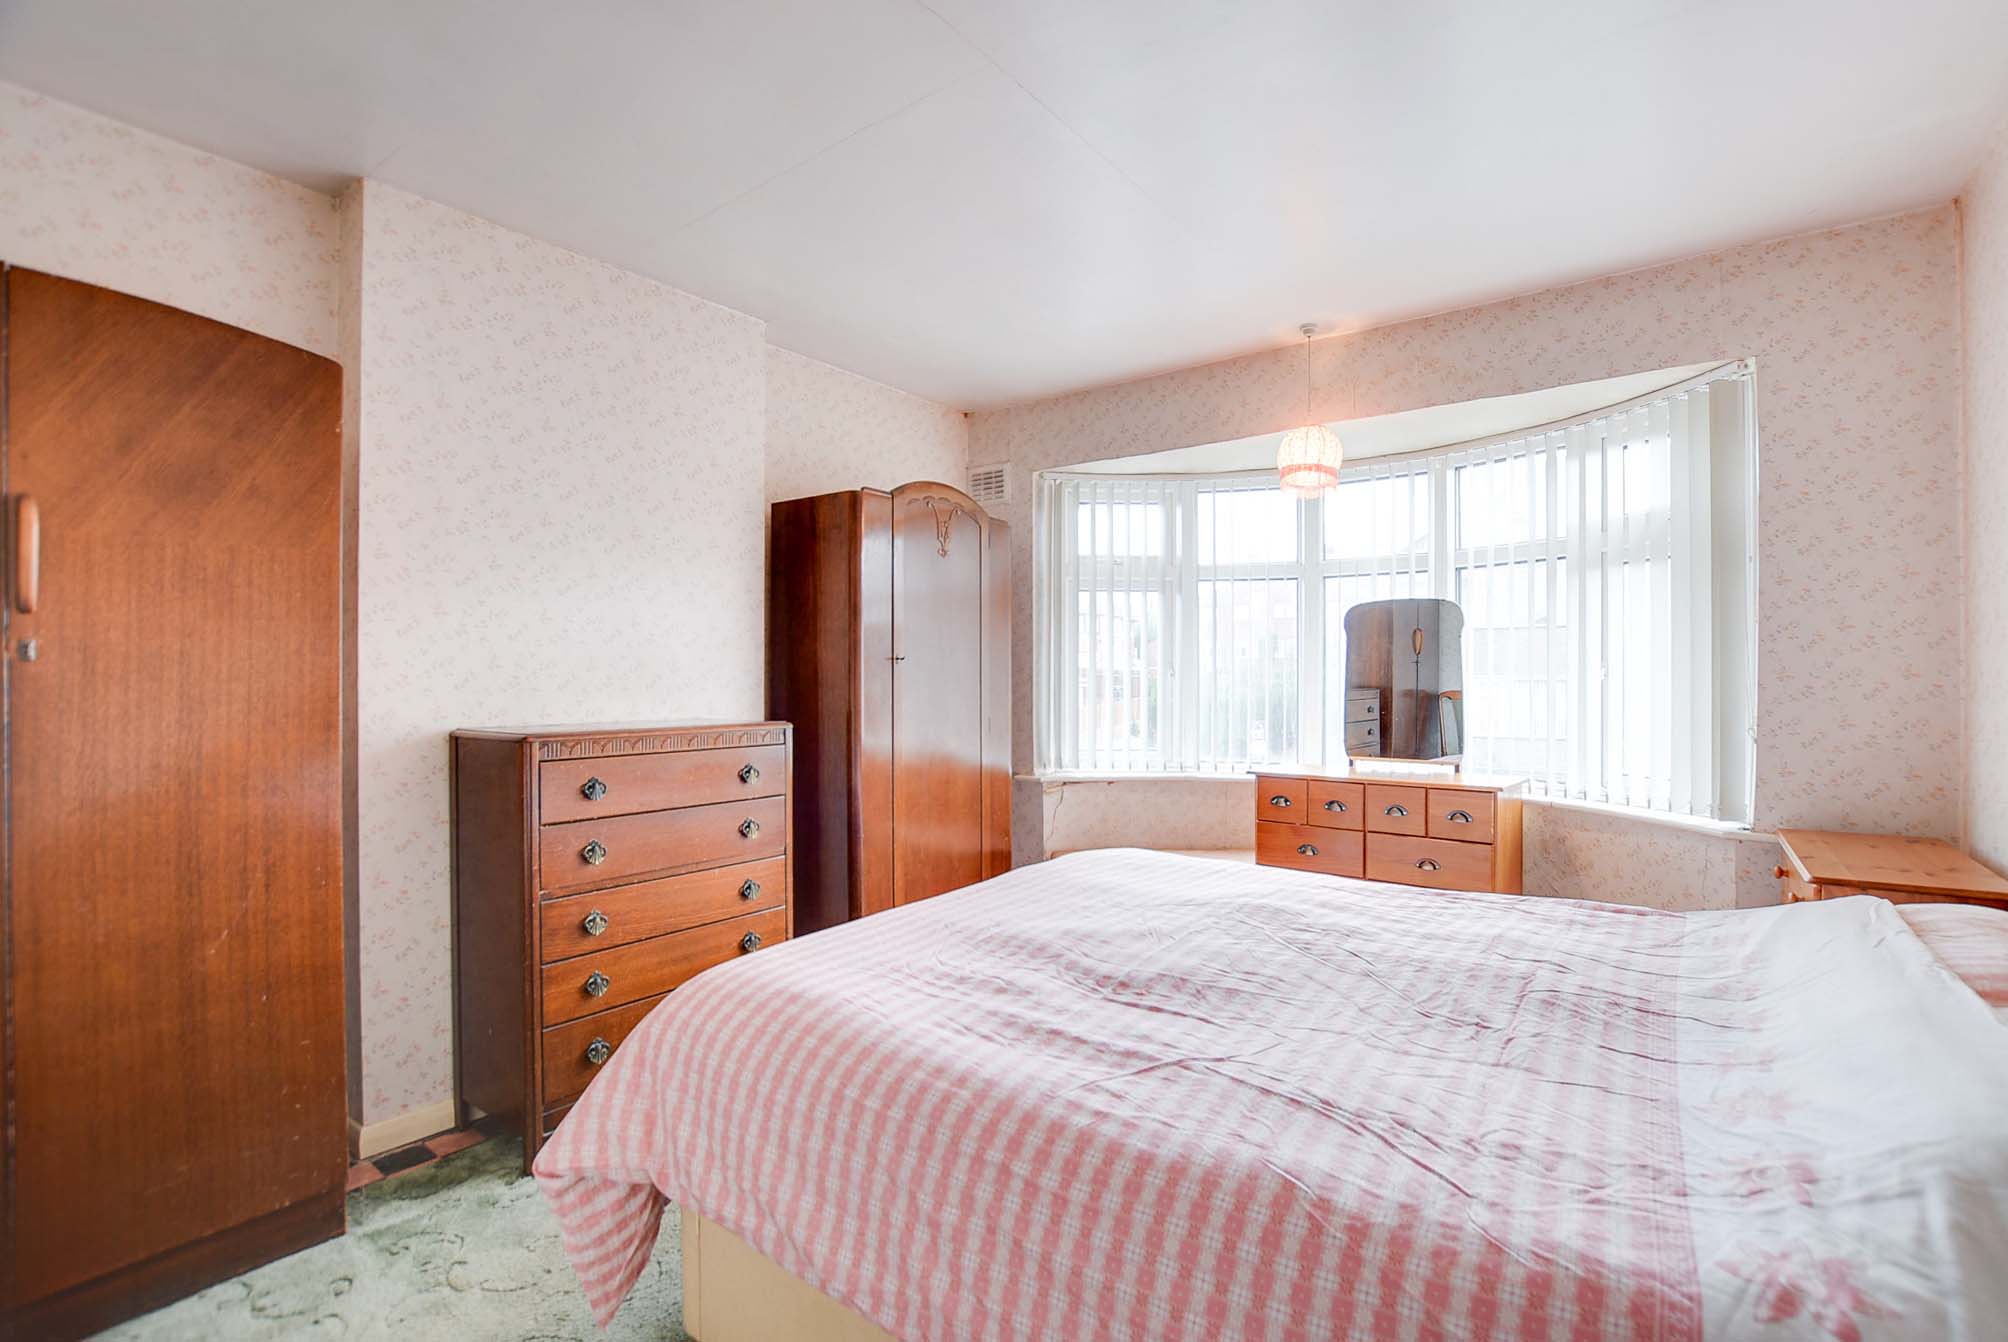
4.24m x 3.31m
With a double-glazed bay window to the front elevation, radiator.
Bedroom Two

3.67m x 3.32m
With a double-glazed window to the rear elevation, a cupboard housing the boiler, radiator.
Bedroom Three
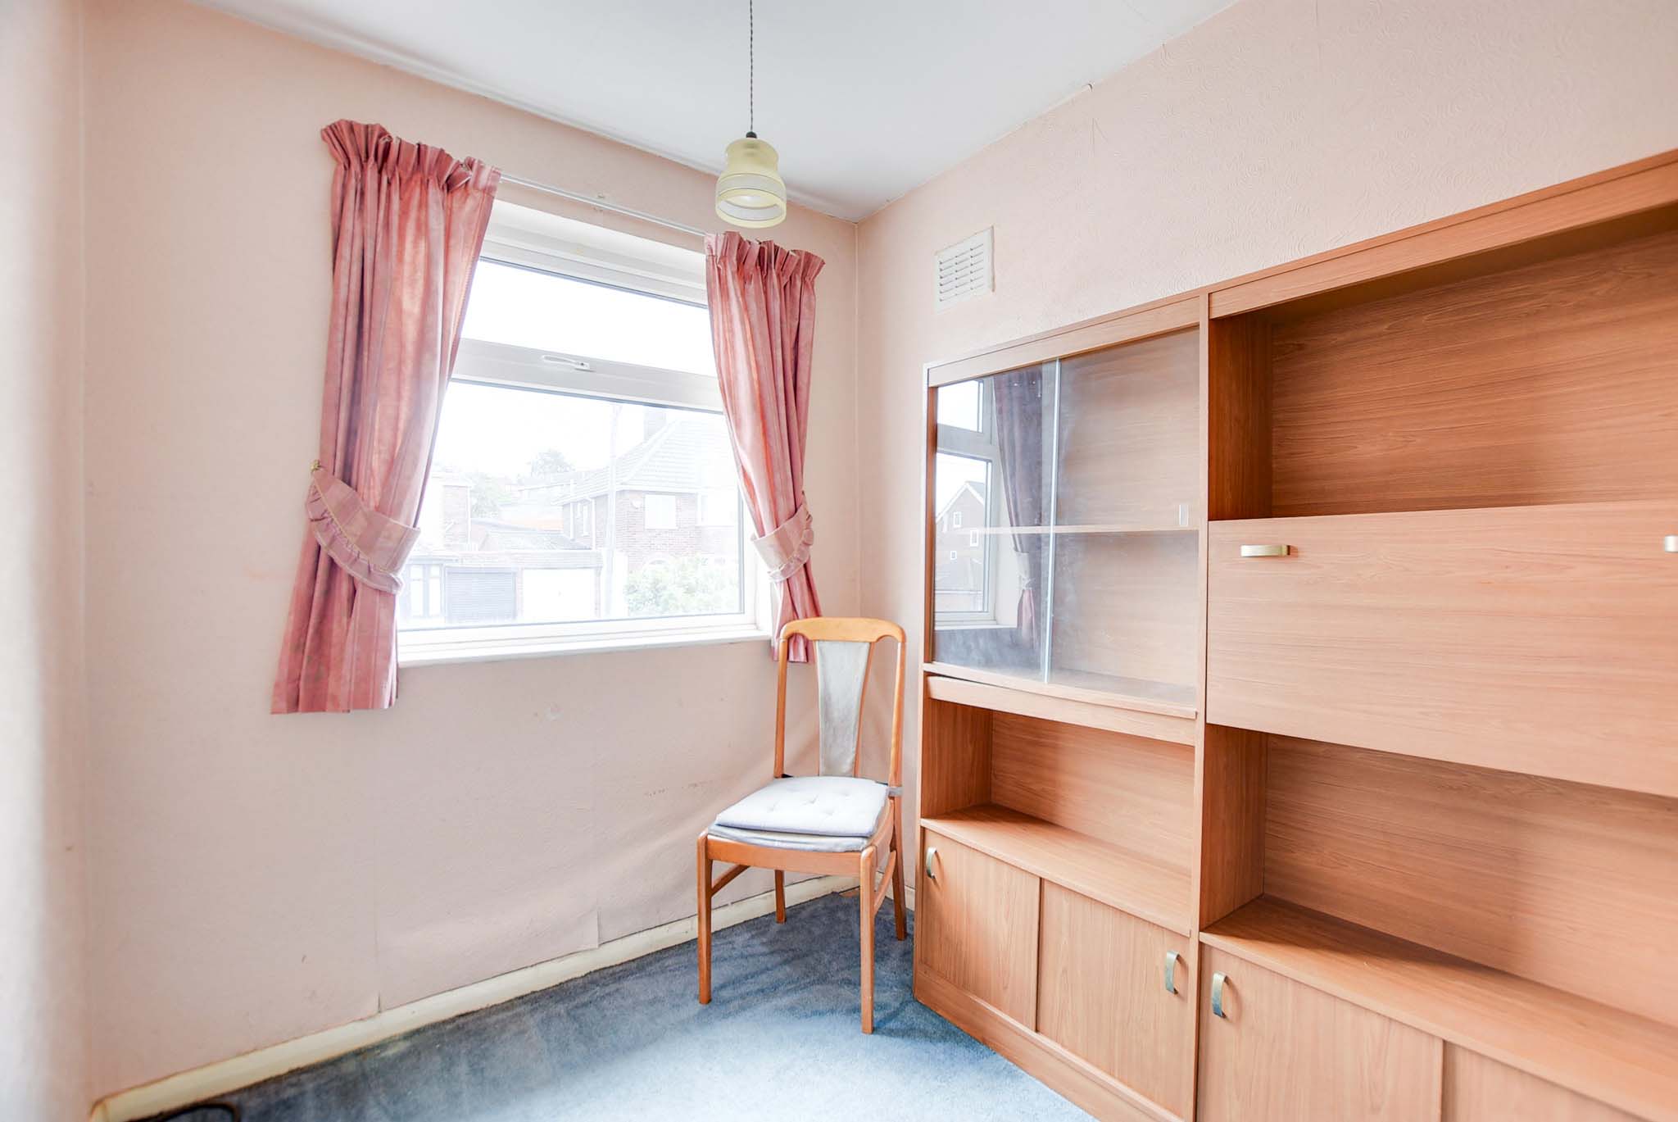
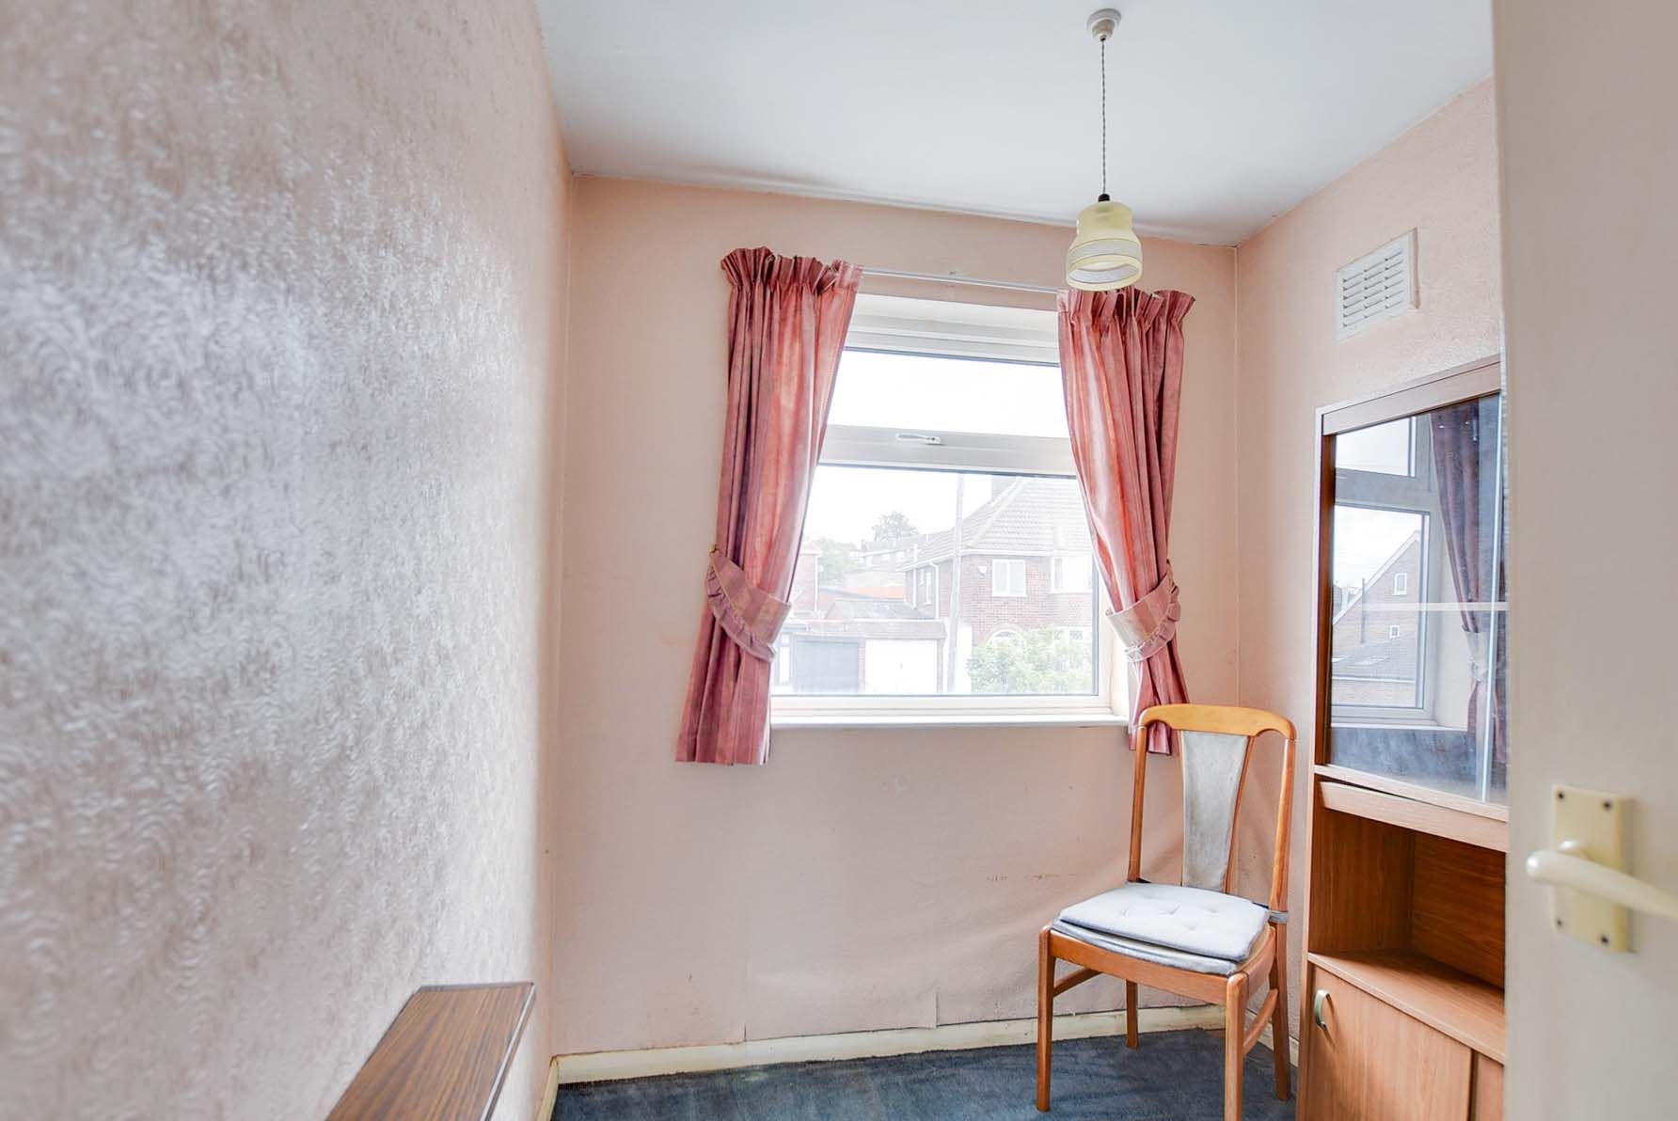
2.61m x 1.18m
With a double-glazed window to the front elevation, radiator.
Shower Room
2.11m x 1.96m
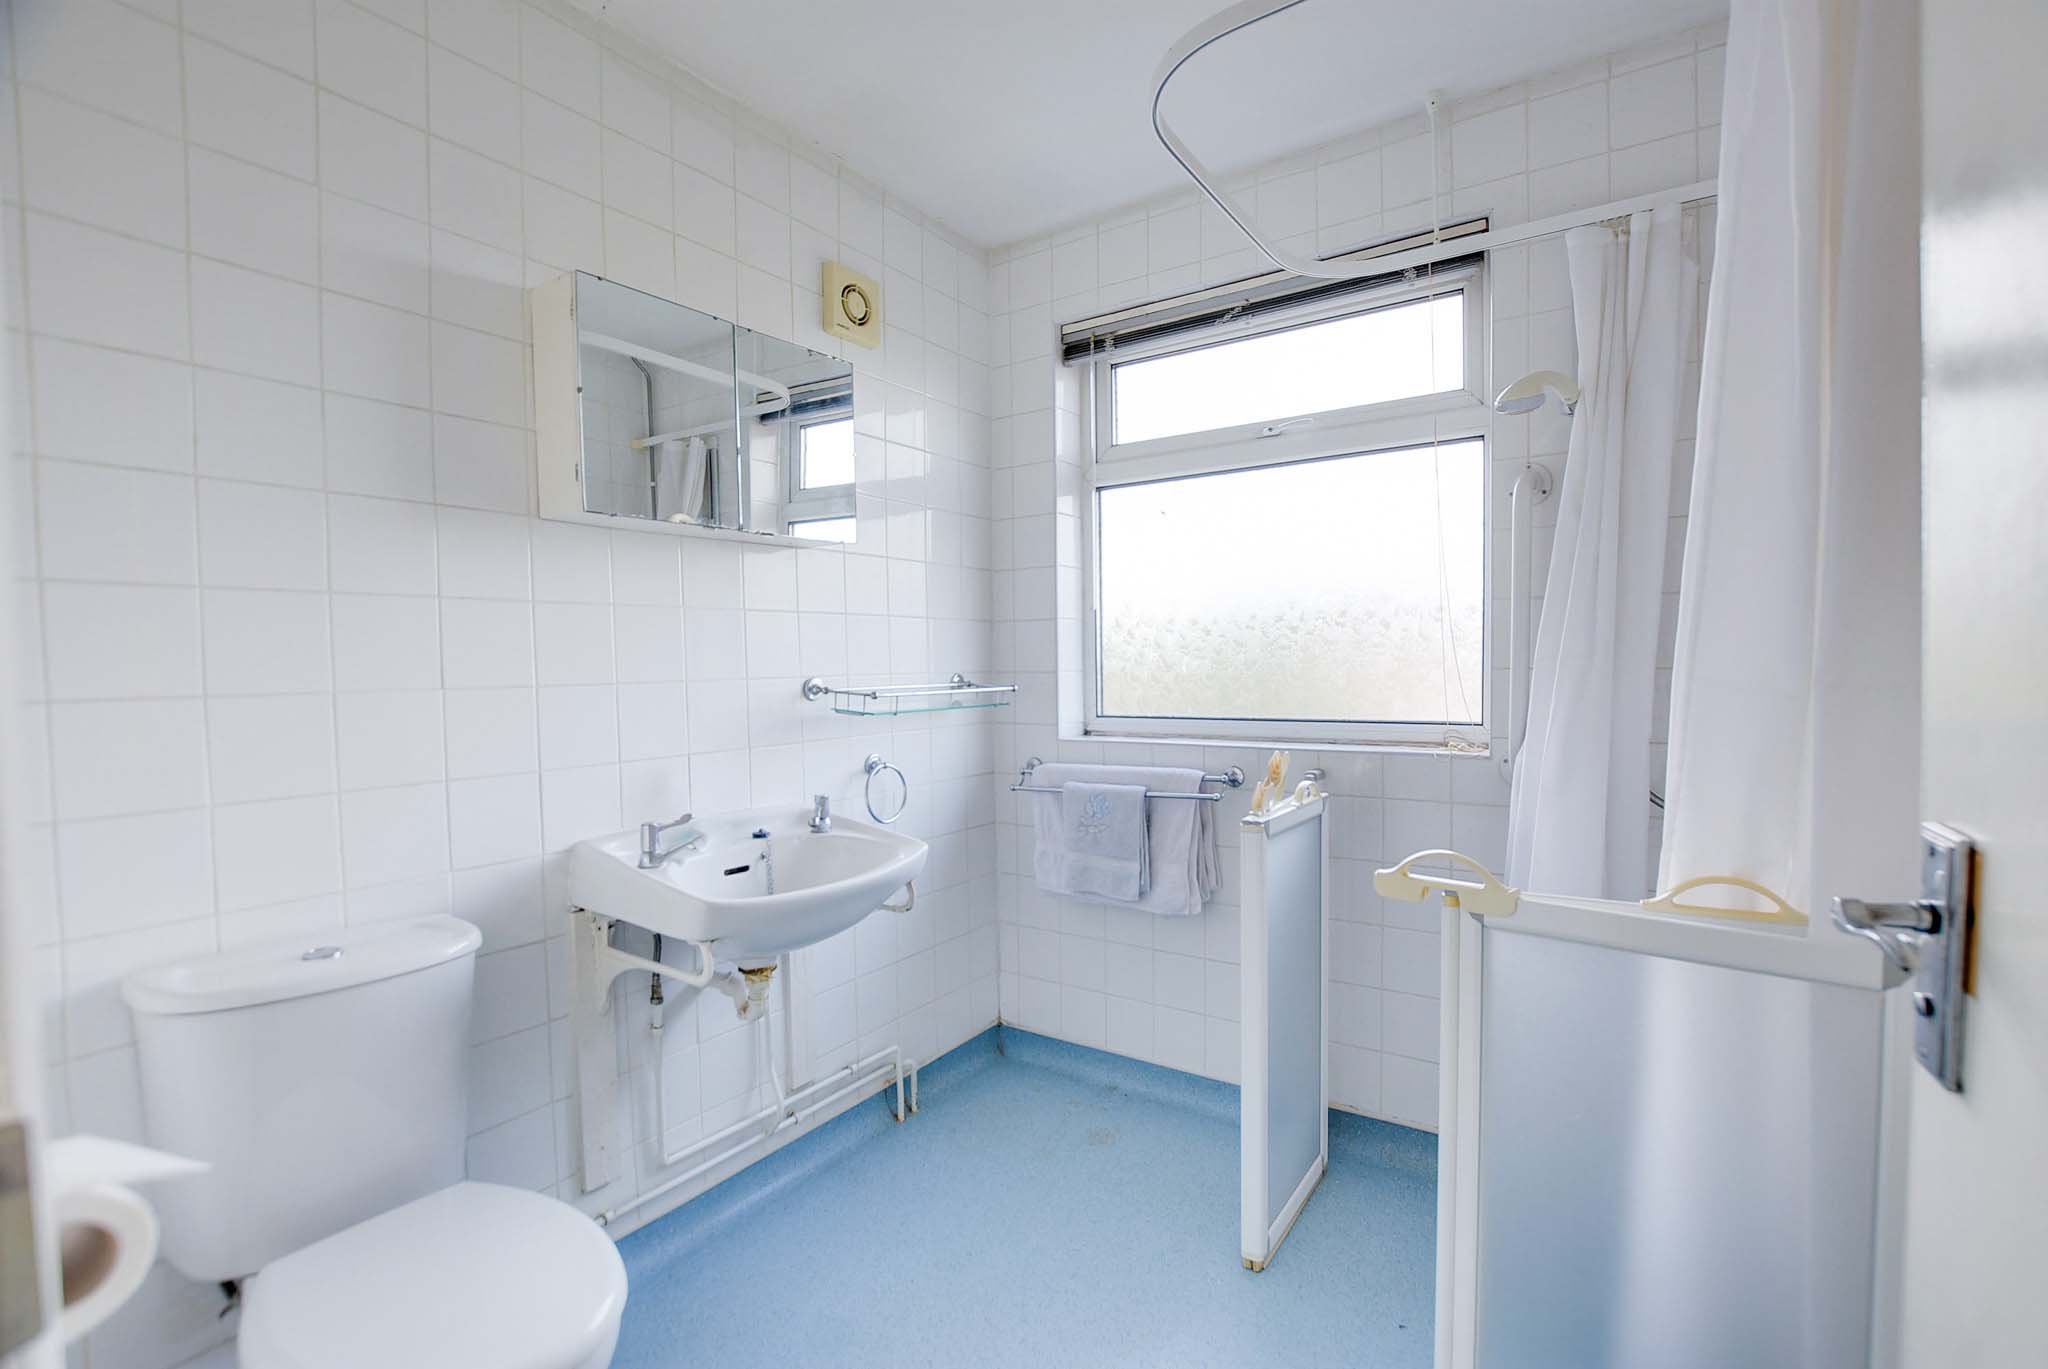
With a double-glazed window to the rear elevation, wet room style shower, WC, wash hand basin, tiled walls, extractor fan, loft access, radiator.
Floorplans
Outside Spaces
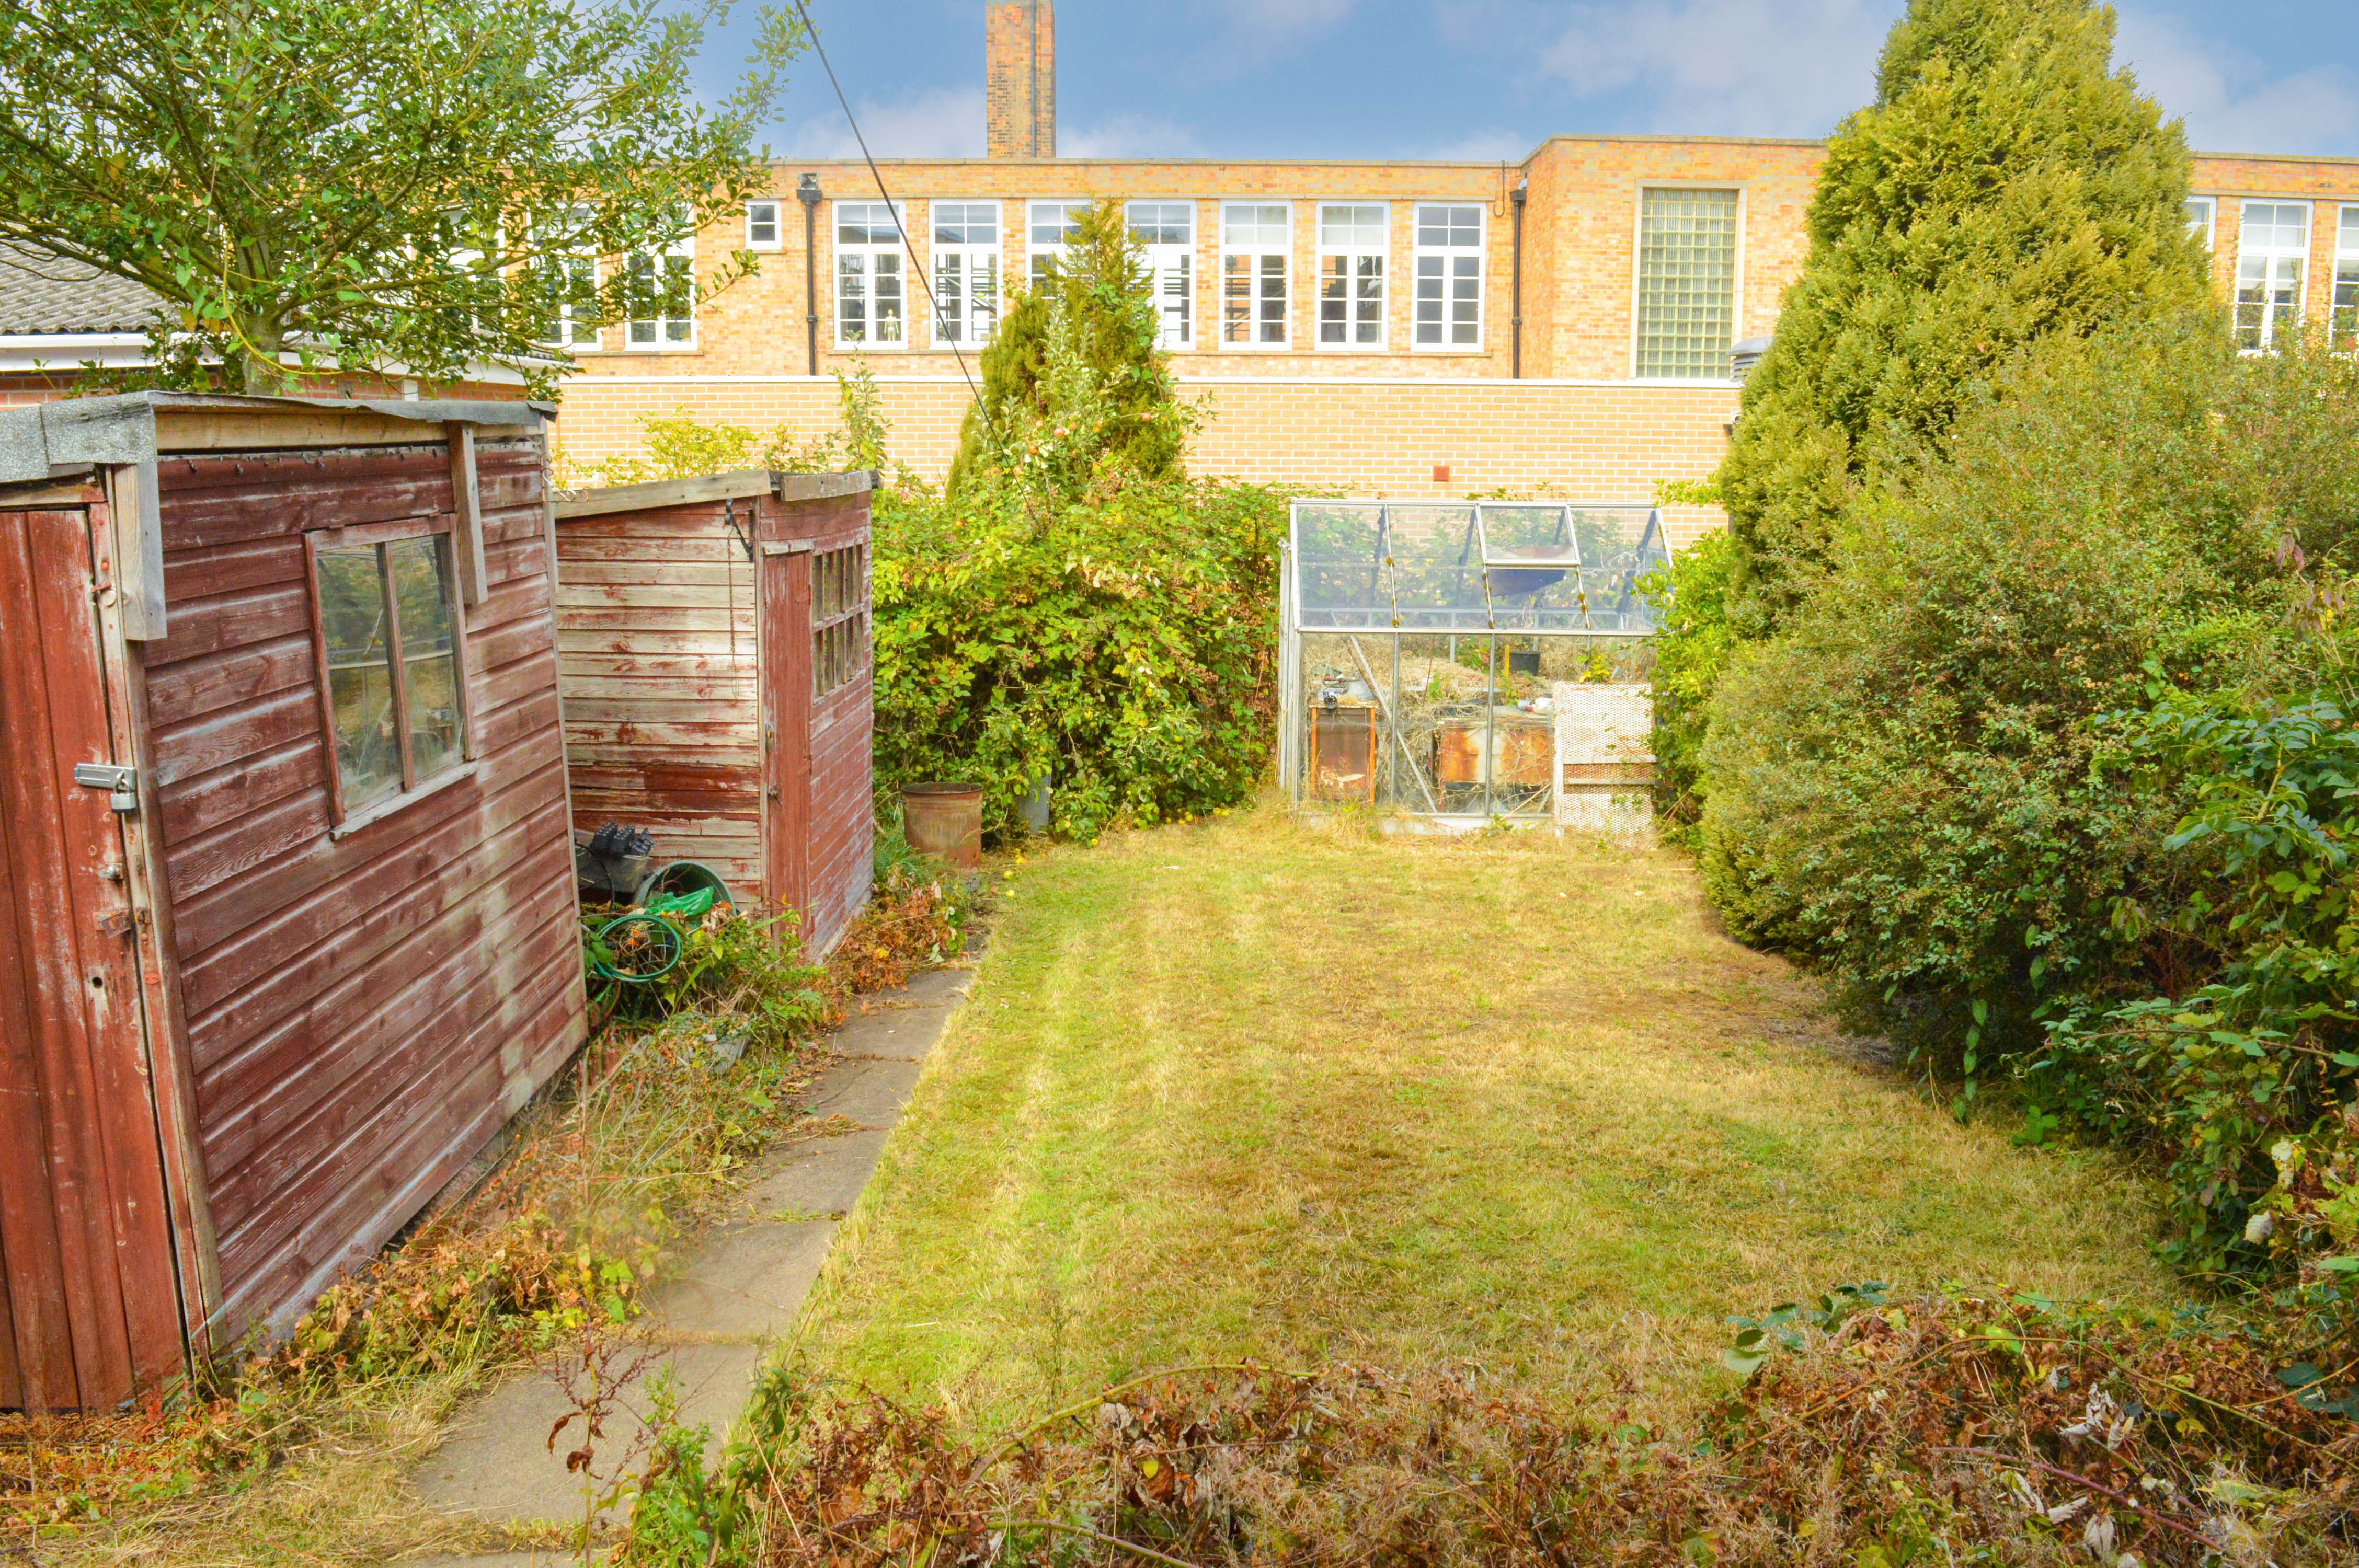
Rear Garden
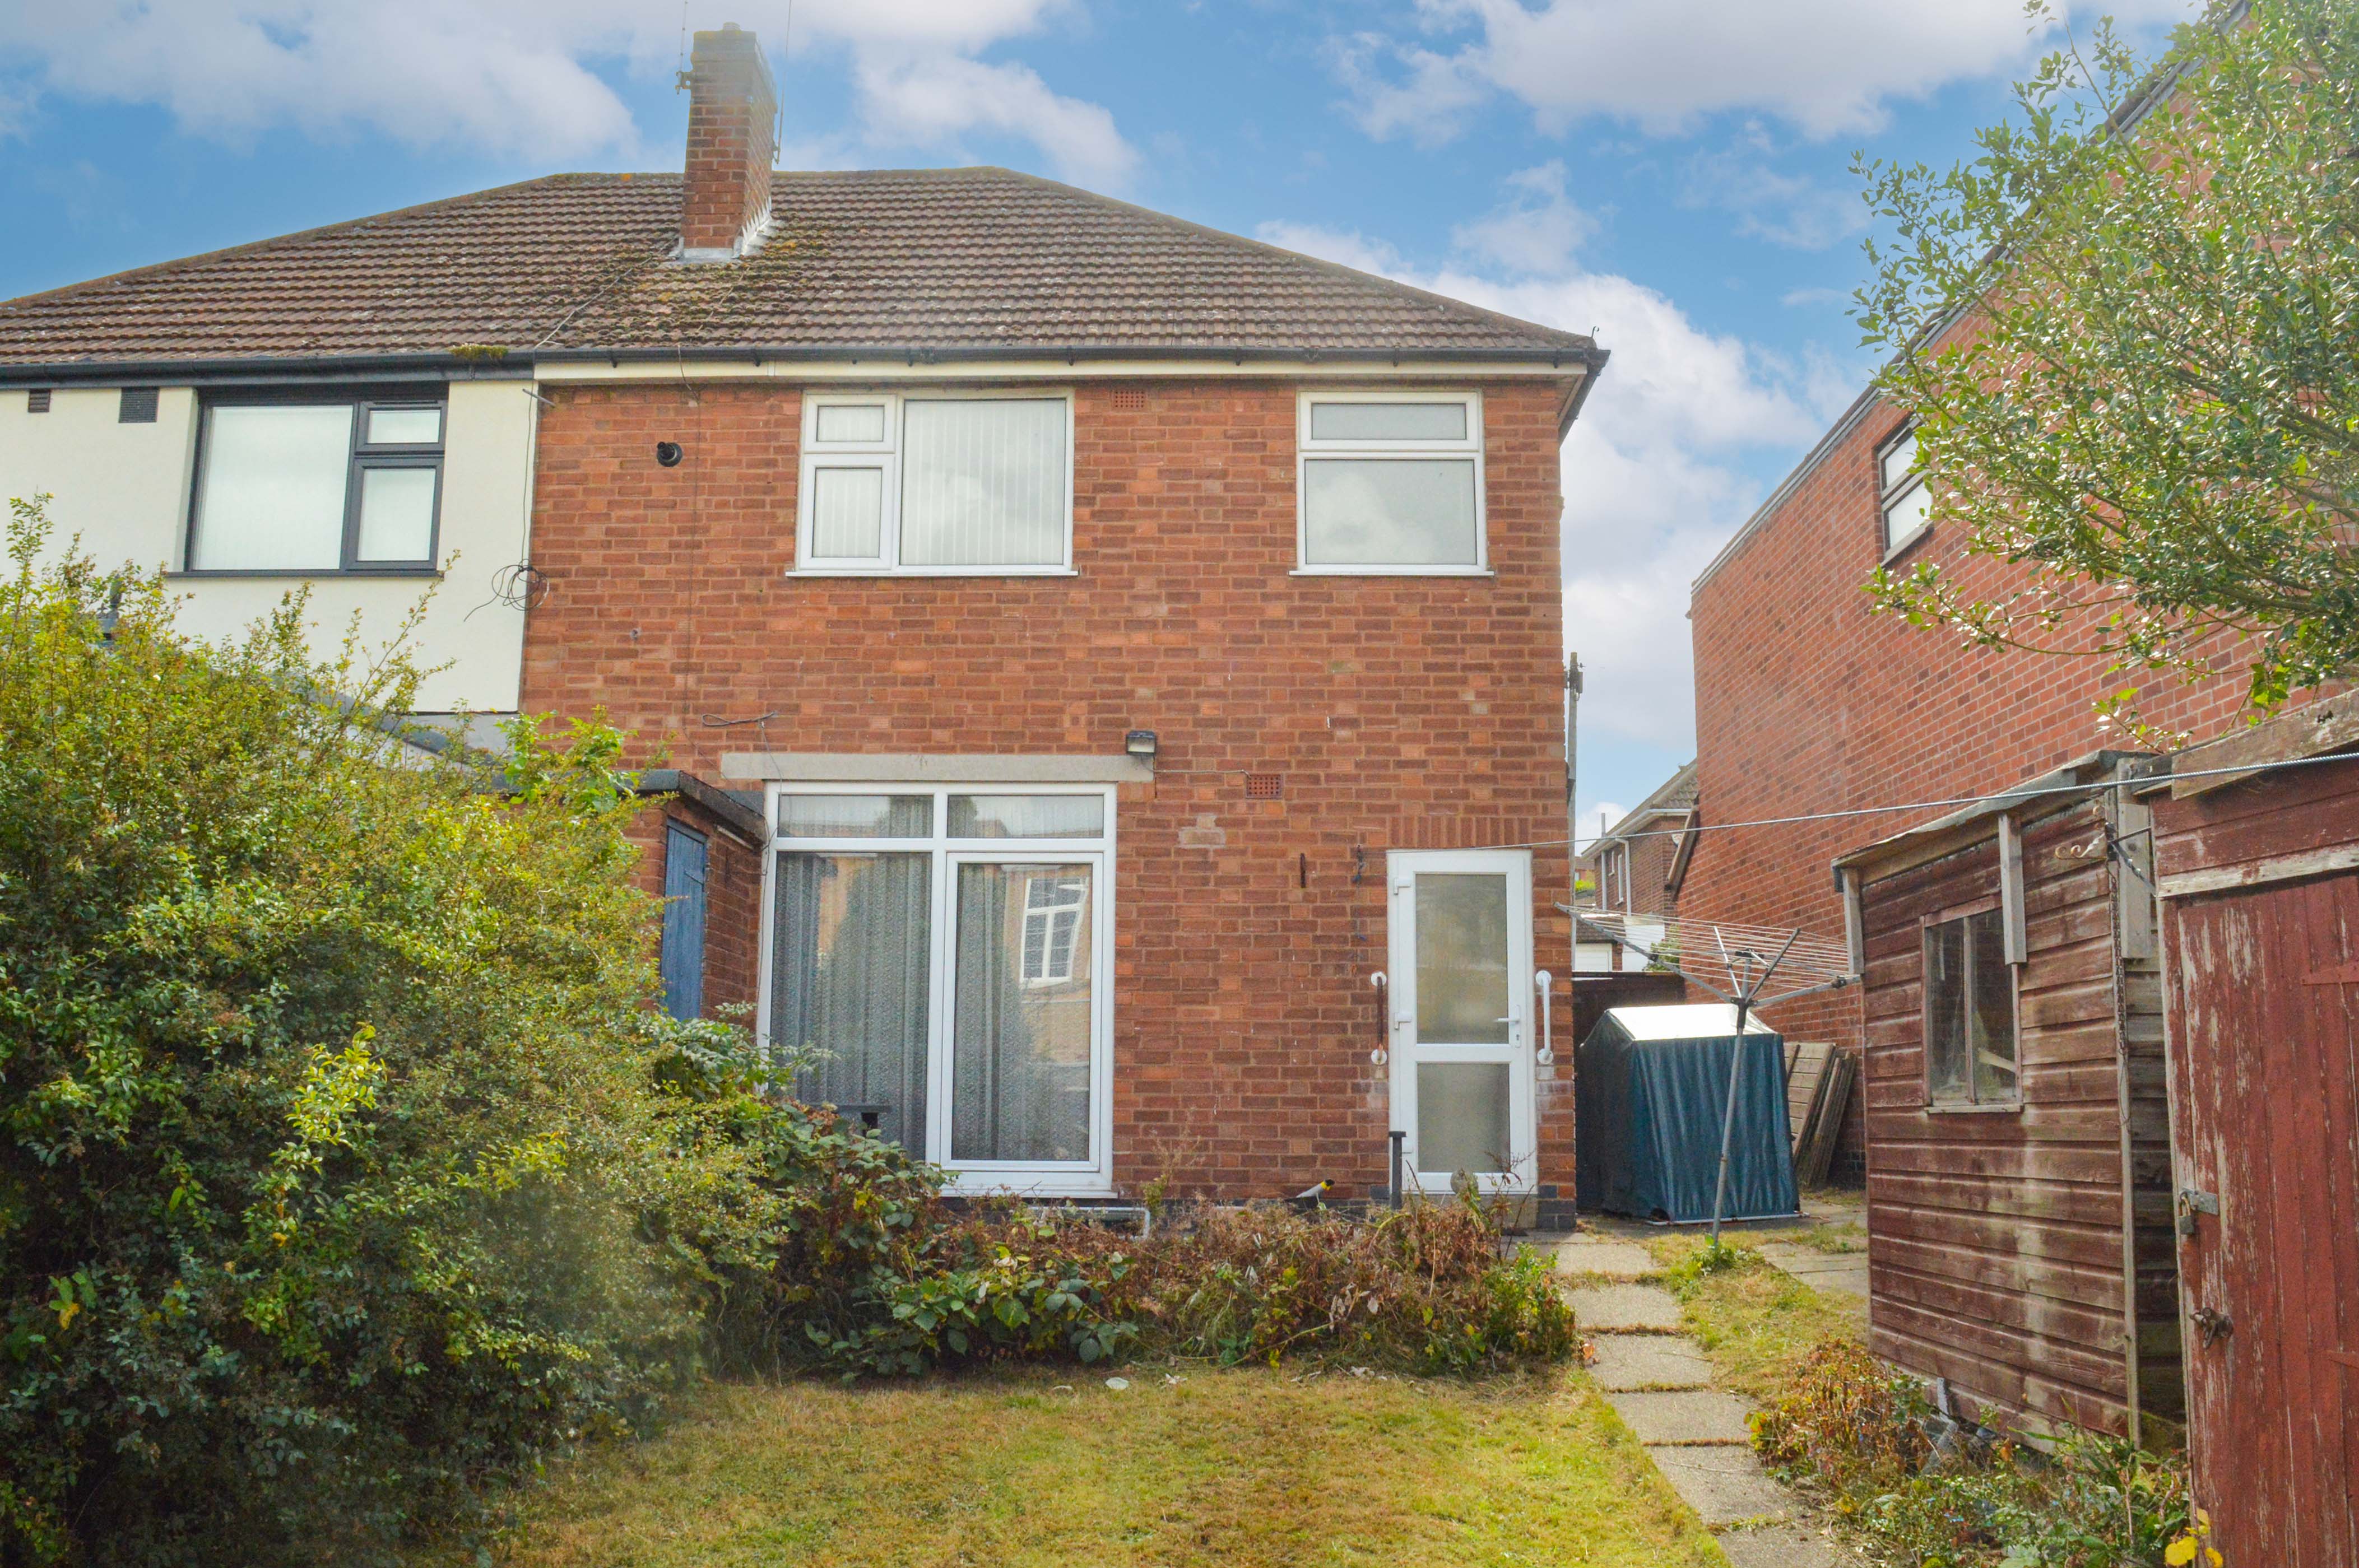
With a paved patio seating area, lawn, plants and shrubs borders, two sheds, greenhouse, outside store, outside tap, and side access.
Parking Spaces
Driveway
Capacity: 1
Please note that parking is subject to vehicle size. Prospective purchasers should ensure the dimensions are suitable for their vehicle before relying on it for parking purposes.
Location
The property is well located for everyday local amenities and services, including local public and private schooling with Madani Muslim Secondary School situated on Evington Valley Road, and Masjid Umar Mosque and Islamic Centre both within minutes’ walk of the property. Everyday amenities can be found along Evington Road, Leicester City Centre and neighbouring Stoneygate and Clarendon Park. Leicester University, Leicester Royal Infirmary and Leicester General Hospital are also easily accessible.
Properties you may like
By Knightsbridge Estate Agents - Clarendon Park
-
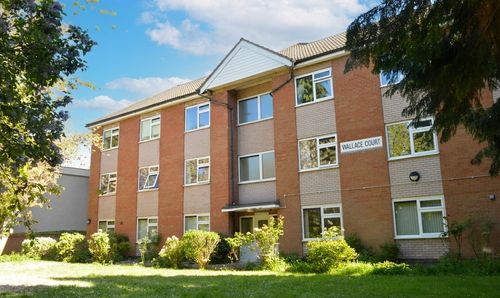
Wallace Court, Stoneygate, Leicester
- 2 Beds
- 1 Bath
-
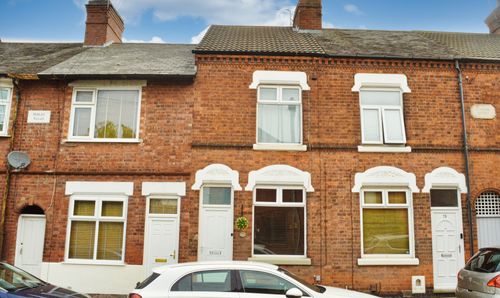
Wordsworth Road, Knighton Fields, Leicester
- 2 Beds
- 1 Bath
-
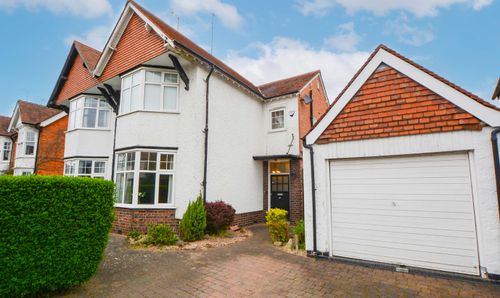
Kimberley Road, Evington Bordering Stoneygate, Leicester
- 3 Beds
- 2 Bath
-
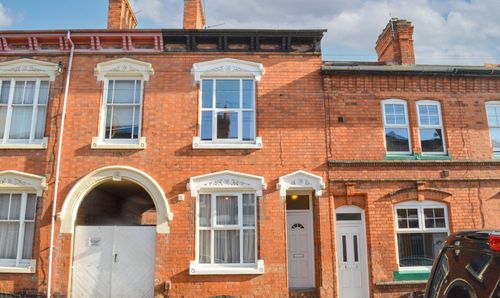
Montague Road, Clarendon Park, Leicester
- 4 Beds
- 1 Bath
-
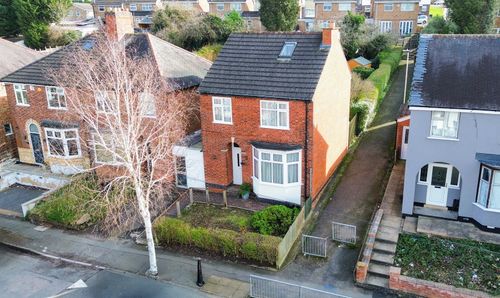
Mayflower Road, Evington, Leicester
- 4 Beds
- 2 Bath
-
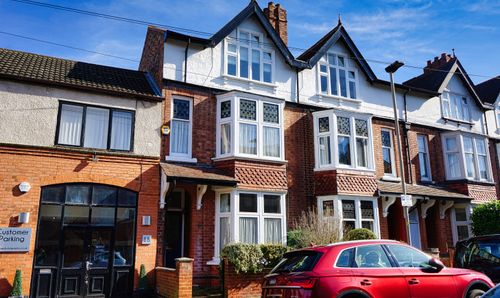
Portland Road, Clarendon Park, Leicester
- 3 Beds
- 1 Bath
-
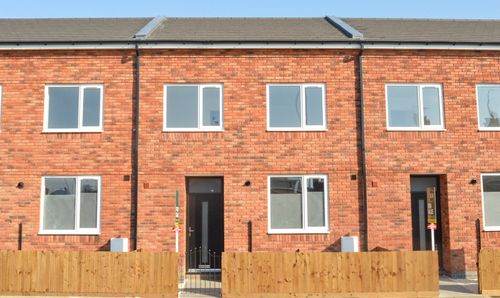
Gipsy Lane, Leicester
- 3 Beds
- 1 Bath
-
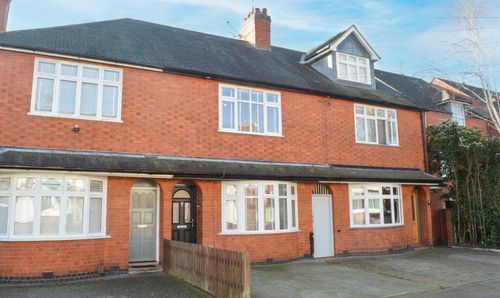
South Knighton Road, South Knighton, Leicester
- 3 Beds
- 1 Bath
-
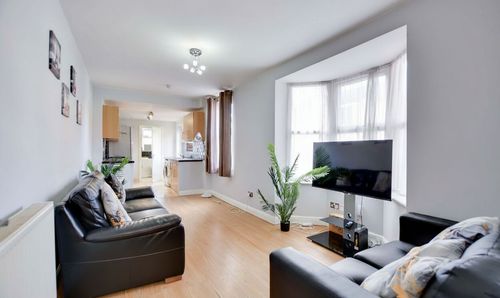
Landseer Road, Clarendon Park, Leicester
- 5 Beds
- 2 Bath