Book a Viewing
To book a viewing for this property, please call Nested Durham, on 01207529900.
To book a viewing for this property, please call Nested Durham, on 01207529900.
3 Bedroom Detached House, Cavendish Court, Brandon, DH7
Cavendish Court, Brandon, DH7
.png)
Nested Durham
Fora, 9 Dallington Street, London
Description
Stylish three bedroom detached family home | Impressive open plan living | Generous rear garden, driveway and garage
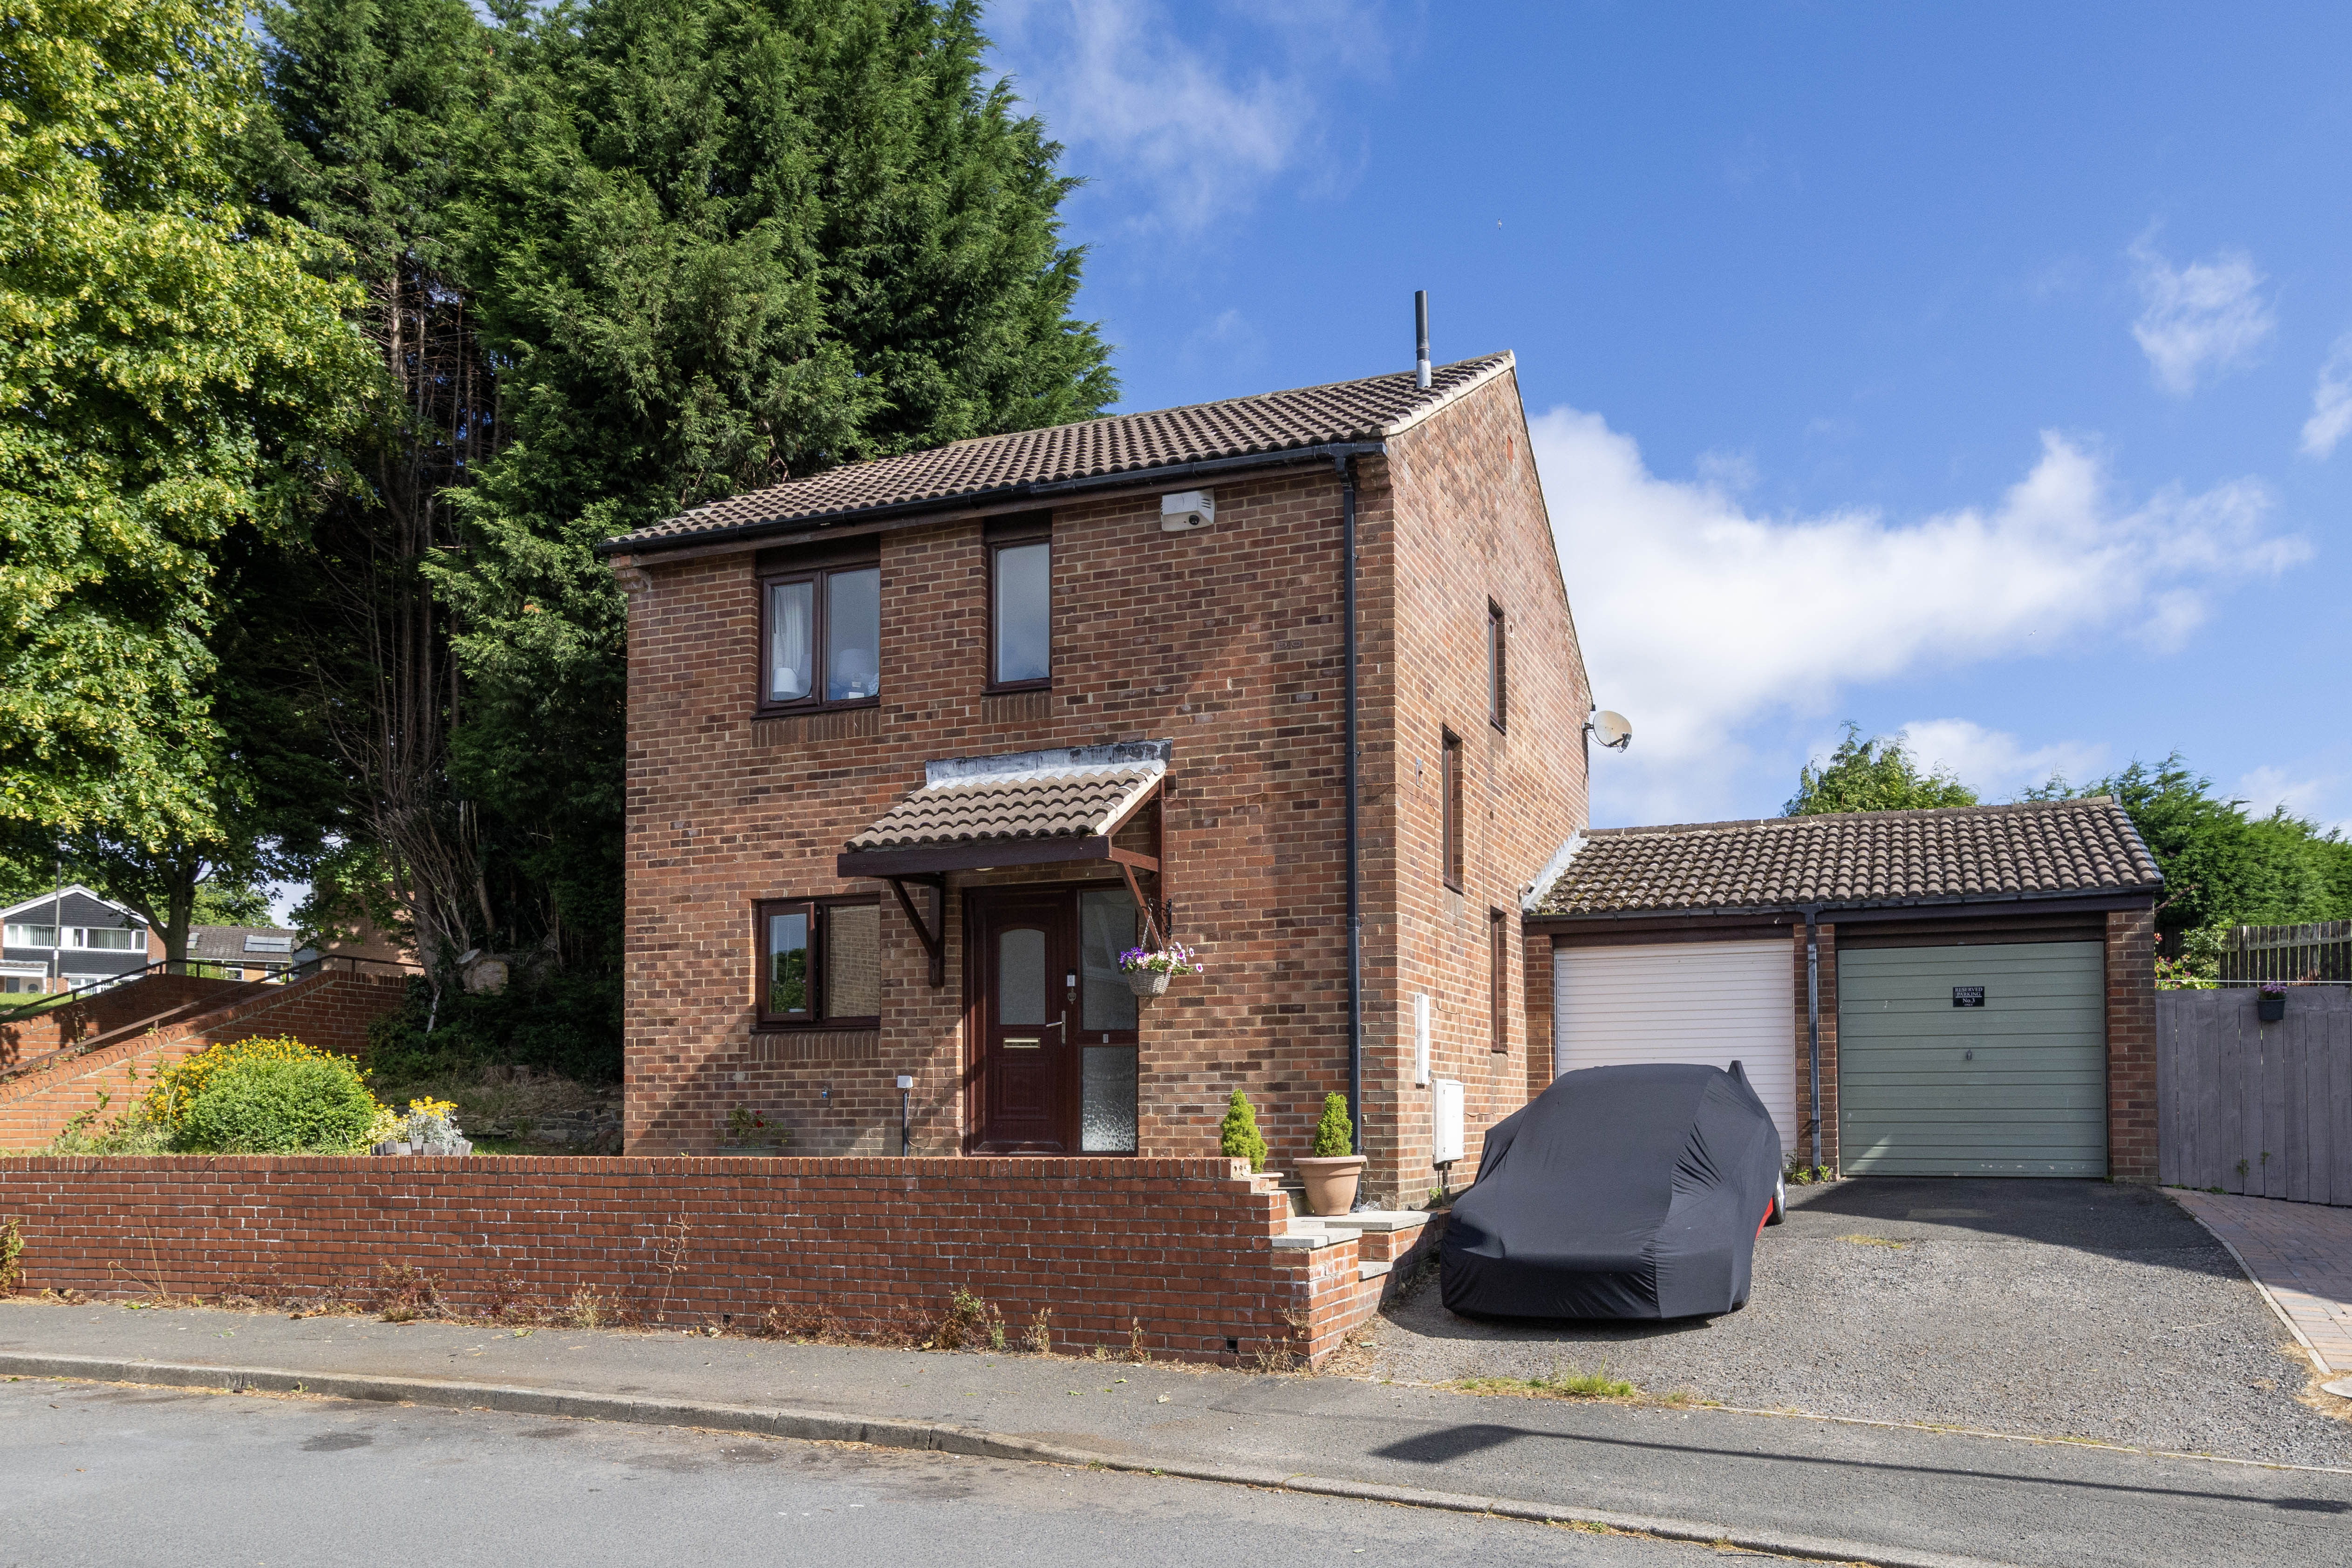
A beautifully presented three bedroom detached home, combining contemporary styling, generous living space and practical family accommodation within the popular village of Brandon.
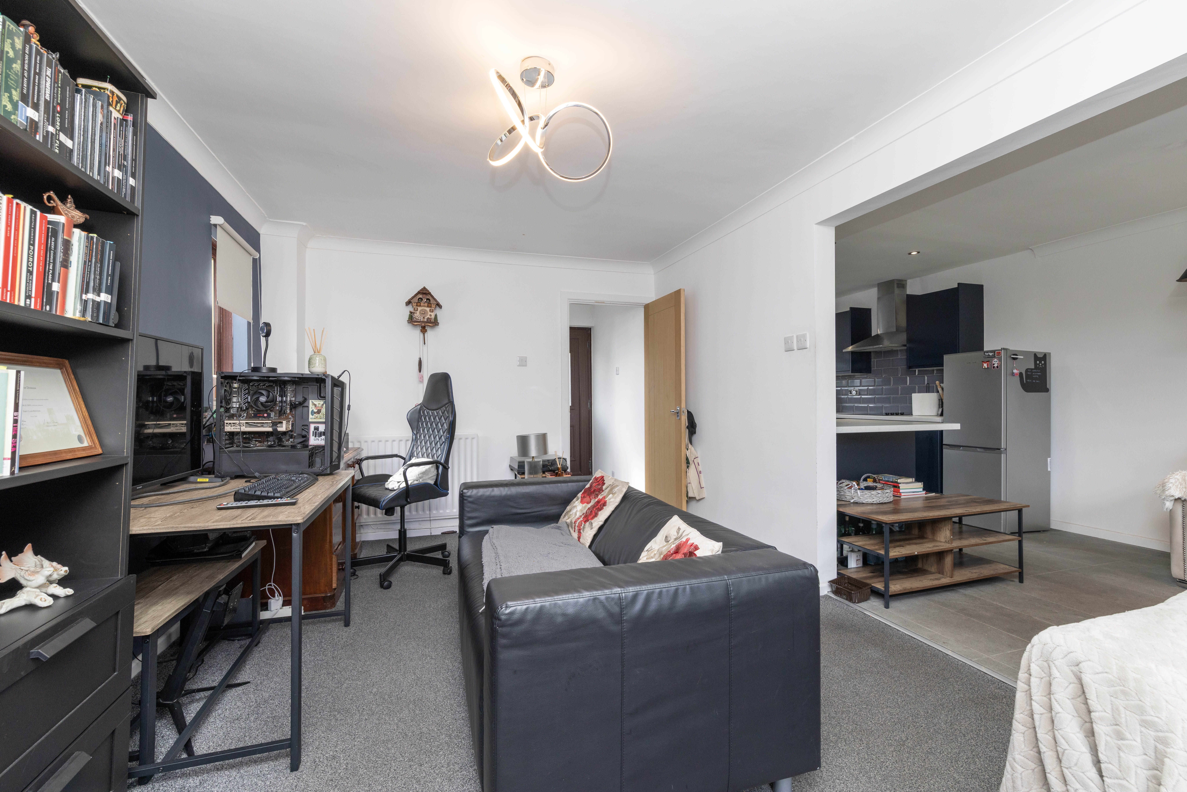
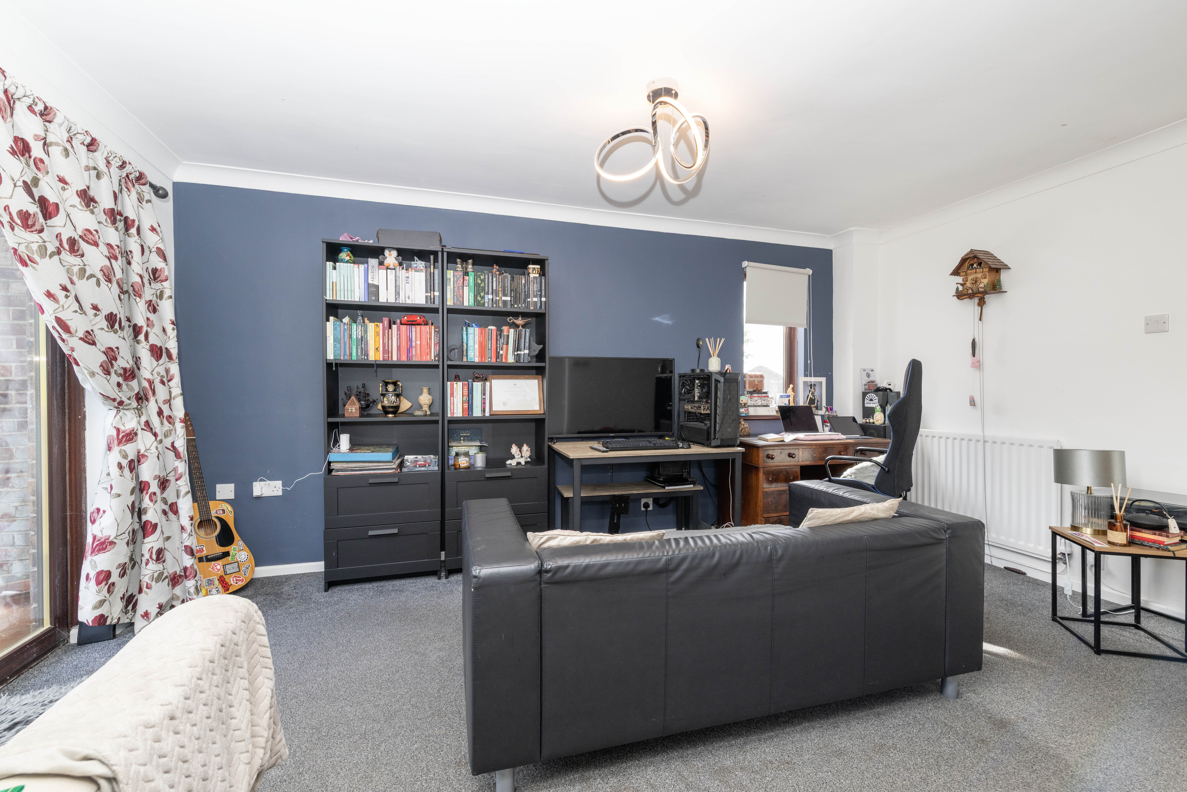
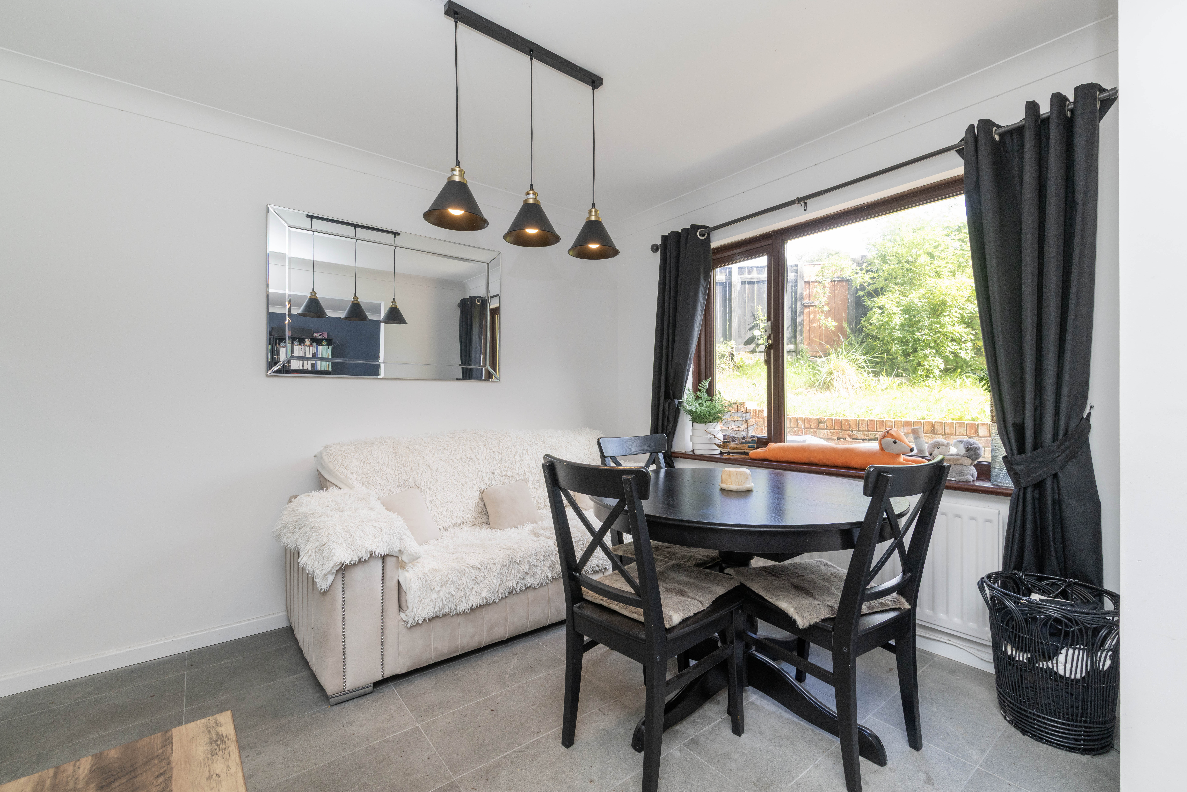
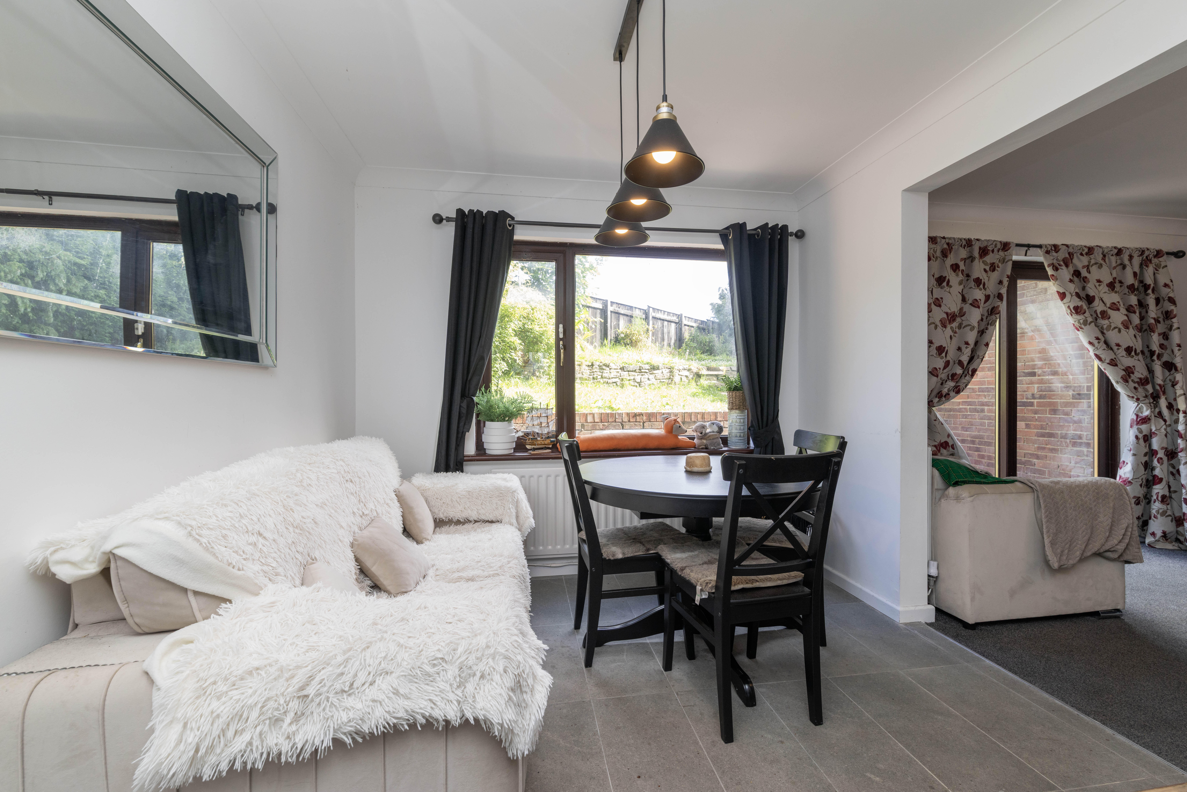
Thoughtfully designed for modern life, the property centres around a spacious open plan kitchen, dining and living area, creating a sociable setting for everyday family time and entertaining. The interior is bright, welcoming and finished in a calm contemporary style, with large windows allowing natural light to flow throughout the home.
The property also benefits from three well proportioned bedrooms, a stylish family bathroom, a dedicated workspace, generous storage, a private rear garden, driveway parking and a garage.
The property will be available with vacant possession early September 2026.
Ground Floor
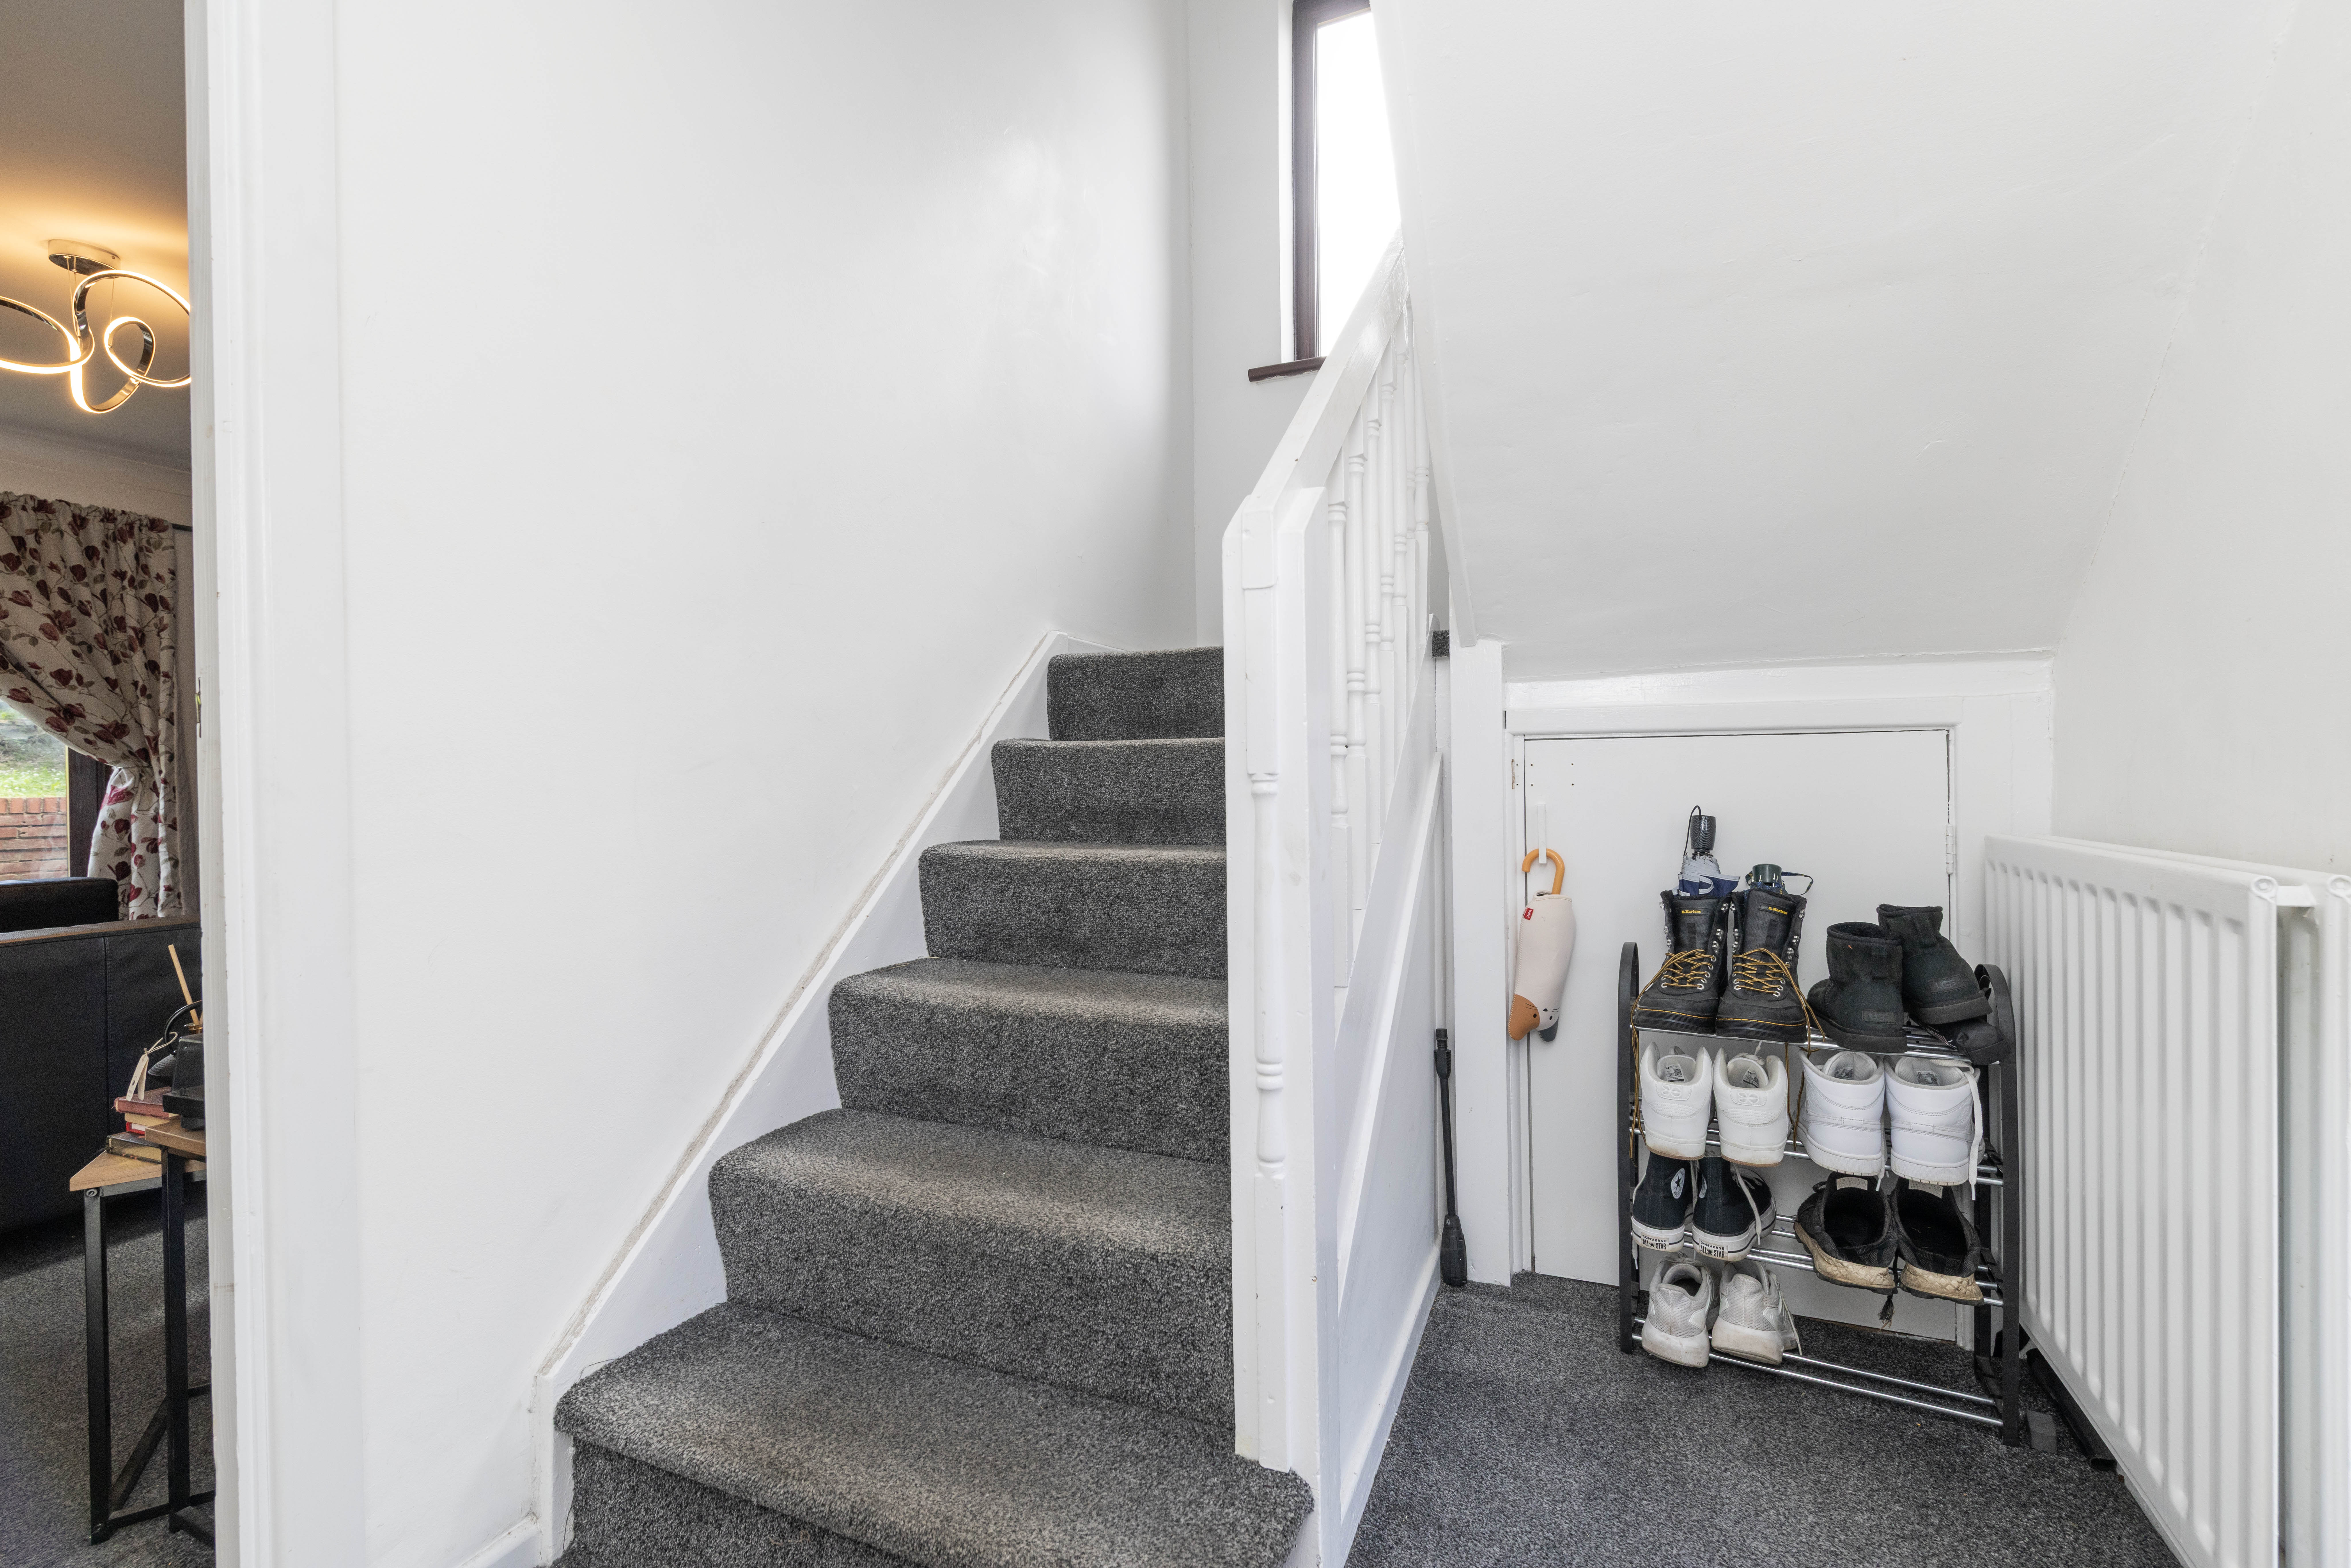
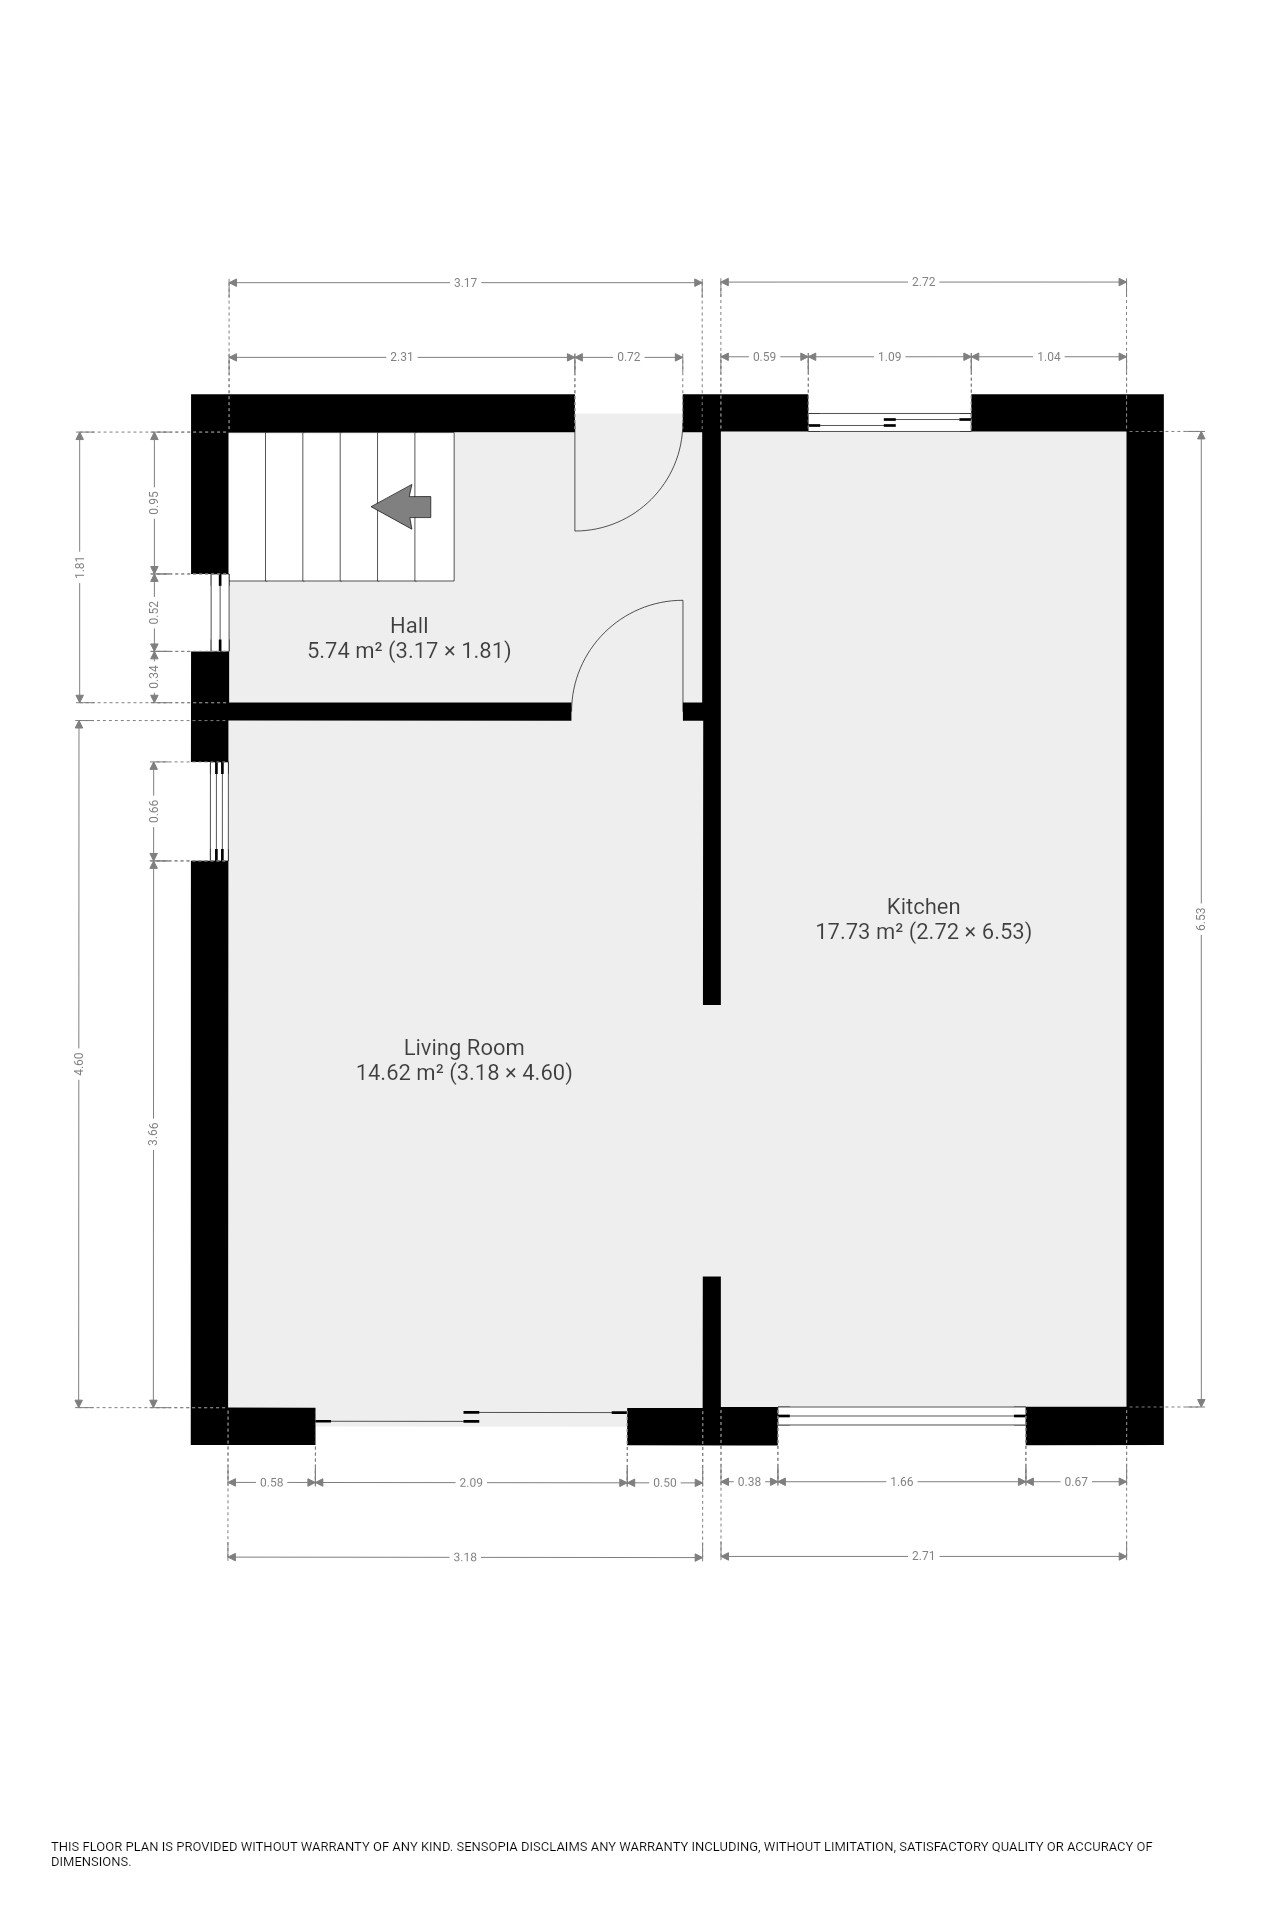
The entrance hallway creates a welcoming first impression, with contemporary décor and useful storage beneath the staircase.
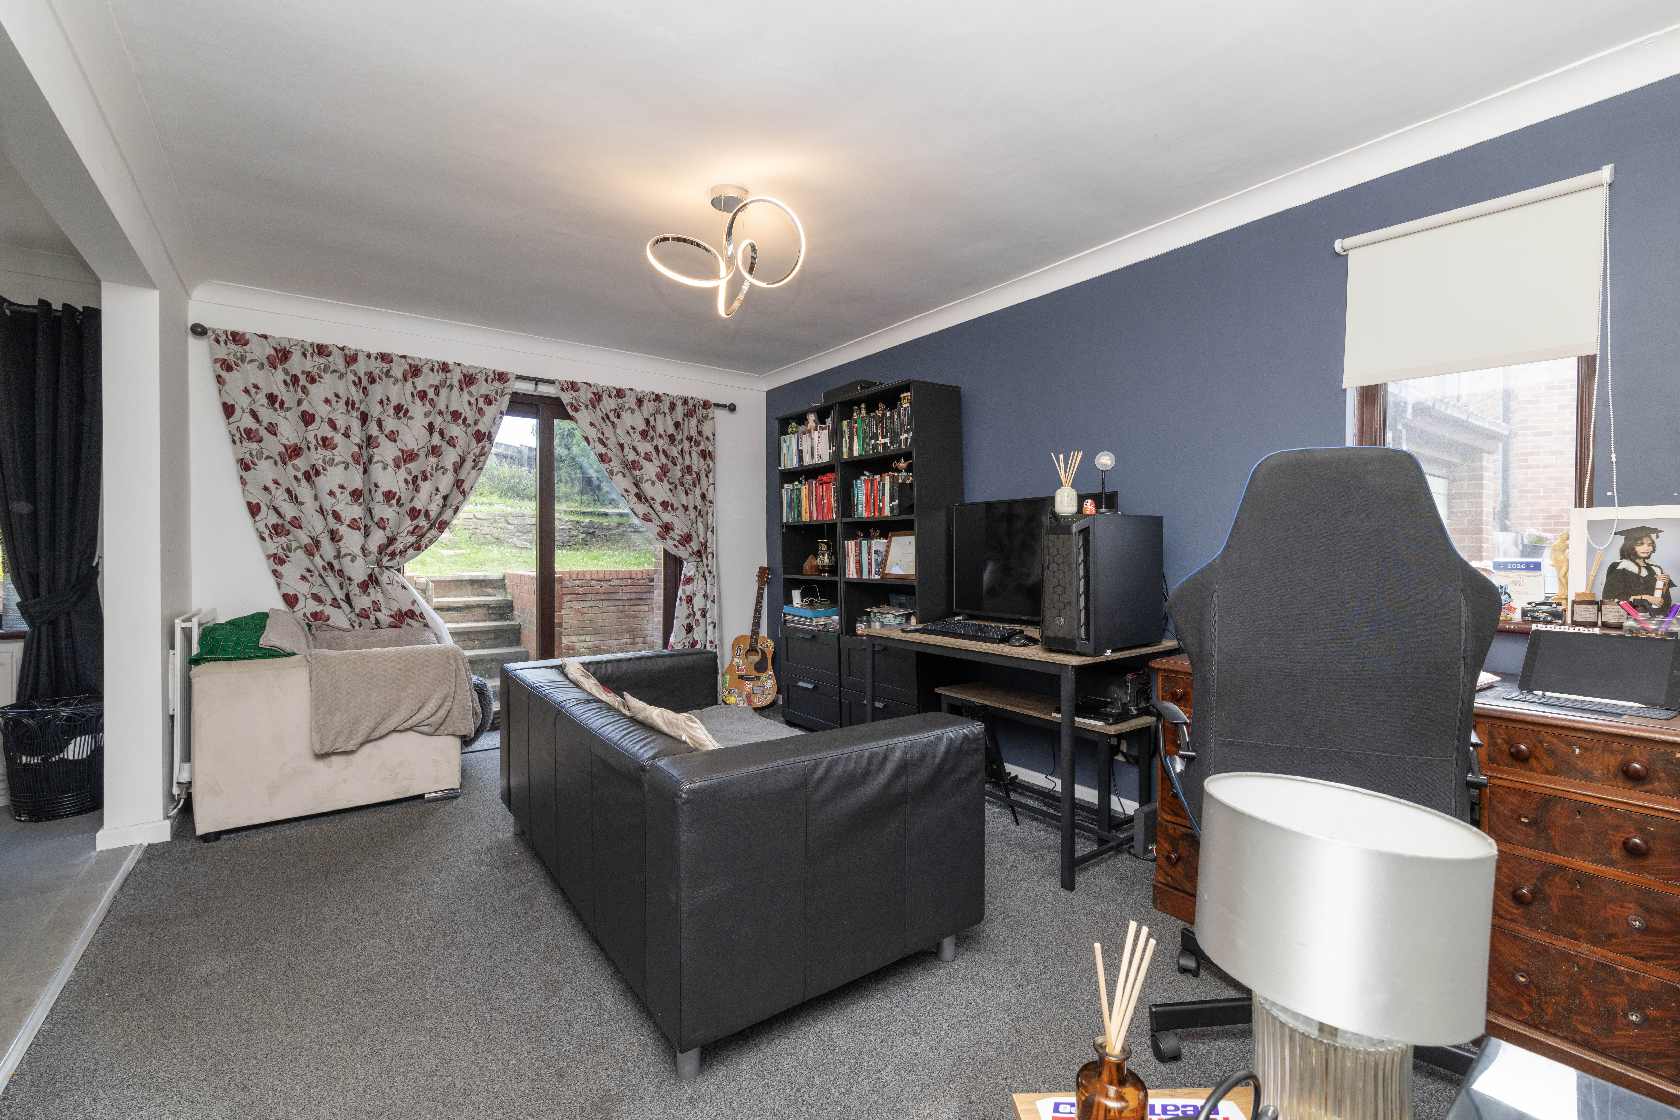
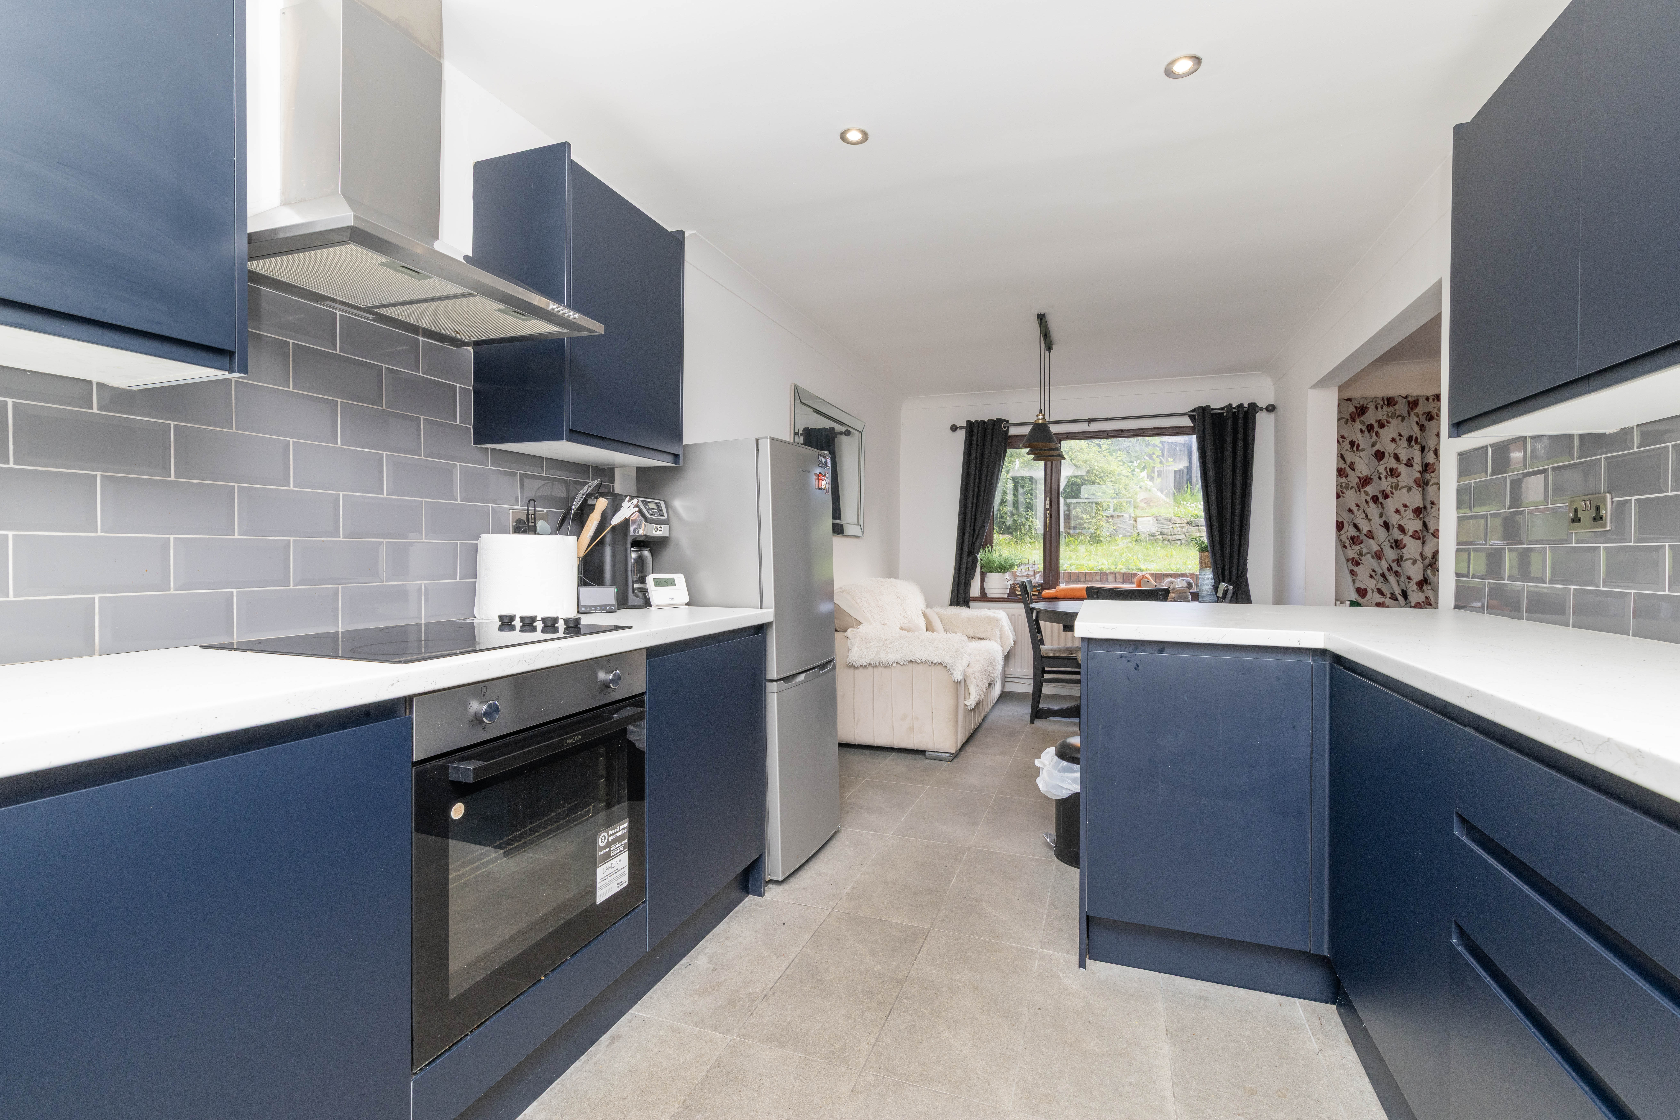
At the heart of the home is the impressive open plan kitchen, dining and living space. Designed to bring the main living areas together, this generous room provides plenty of space for relaxing, dining and spending time with family and friends.
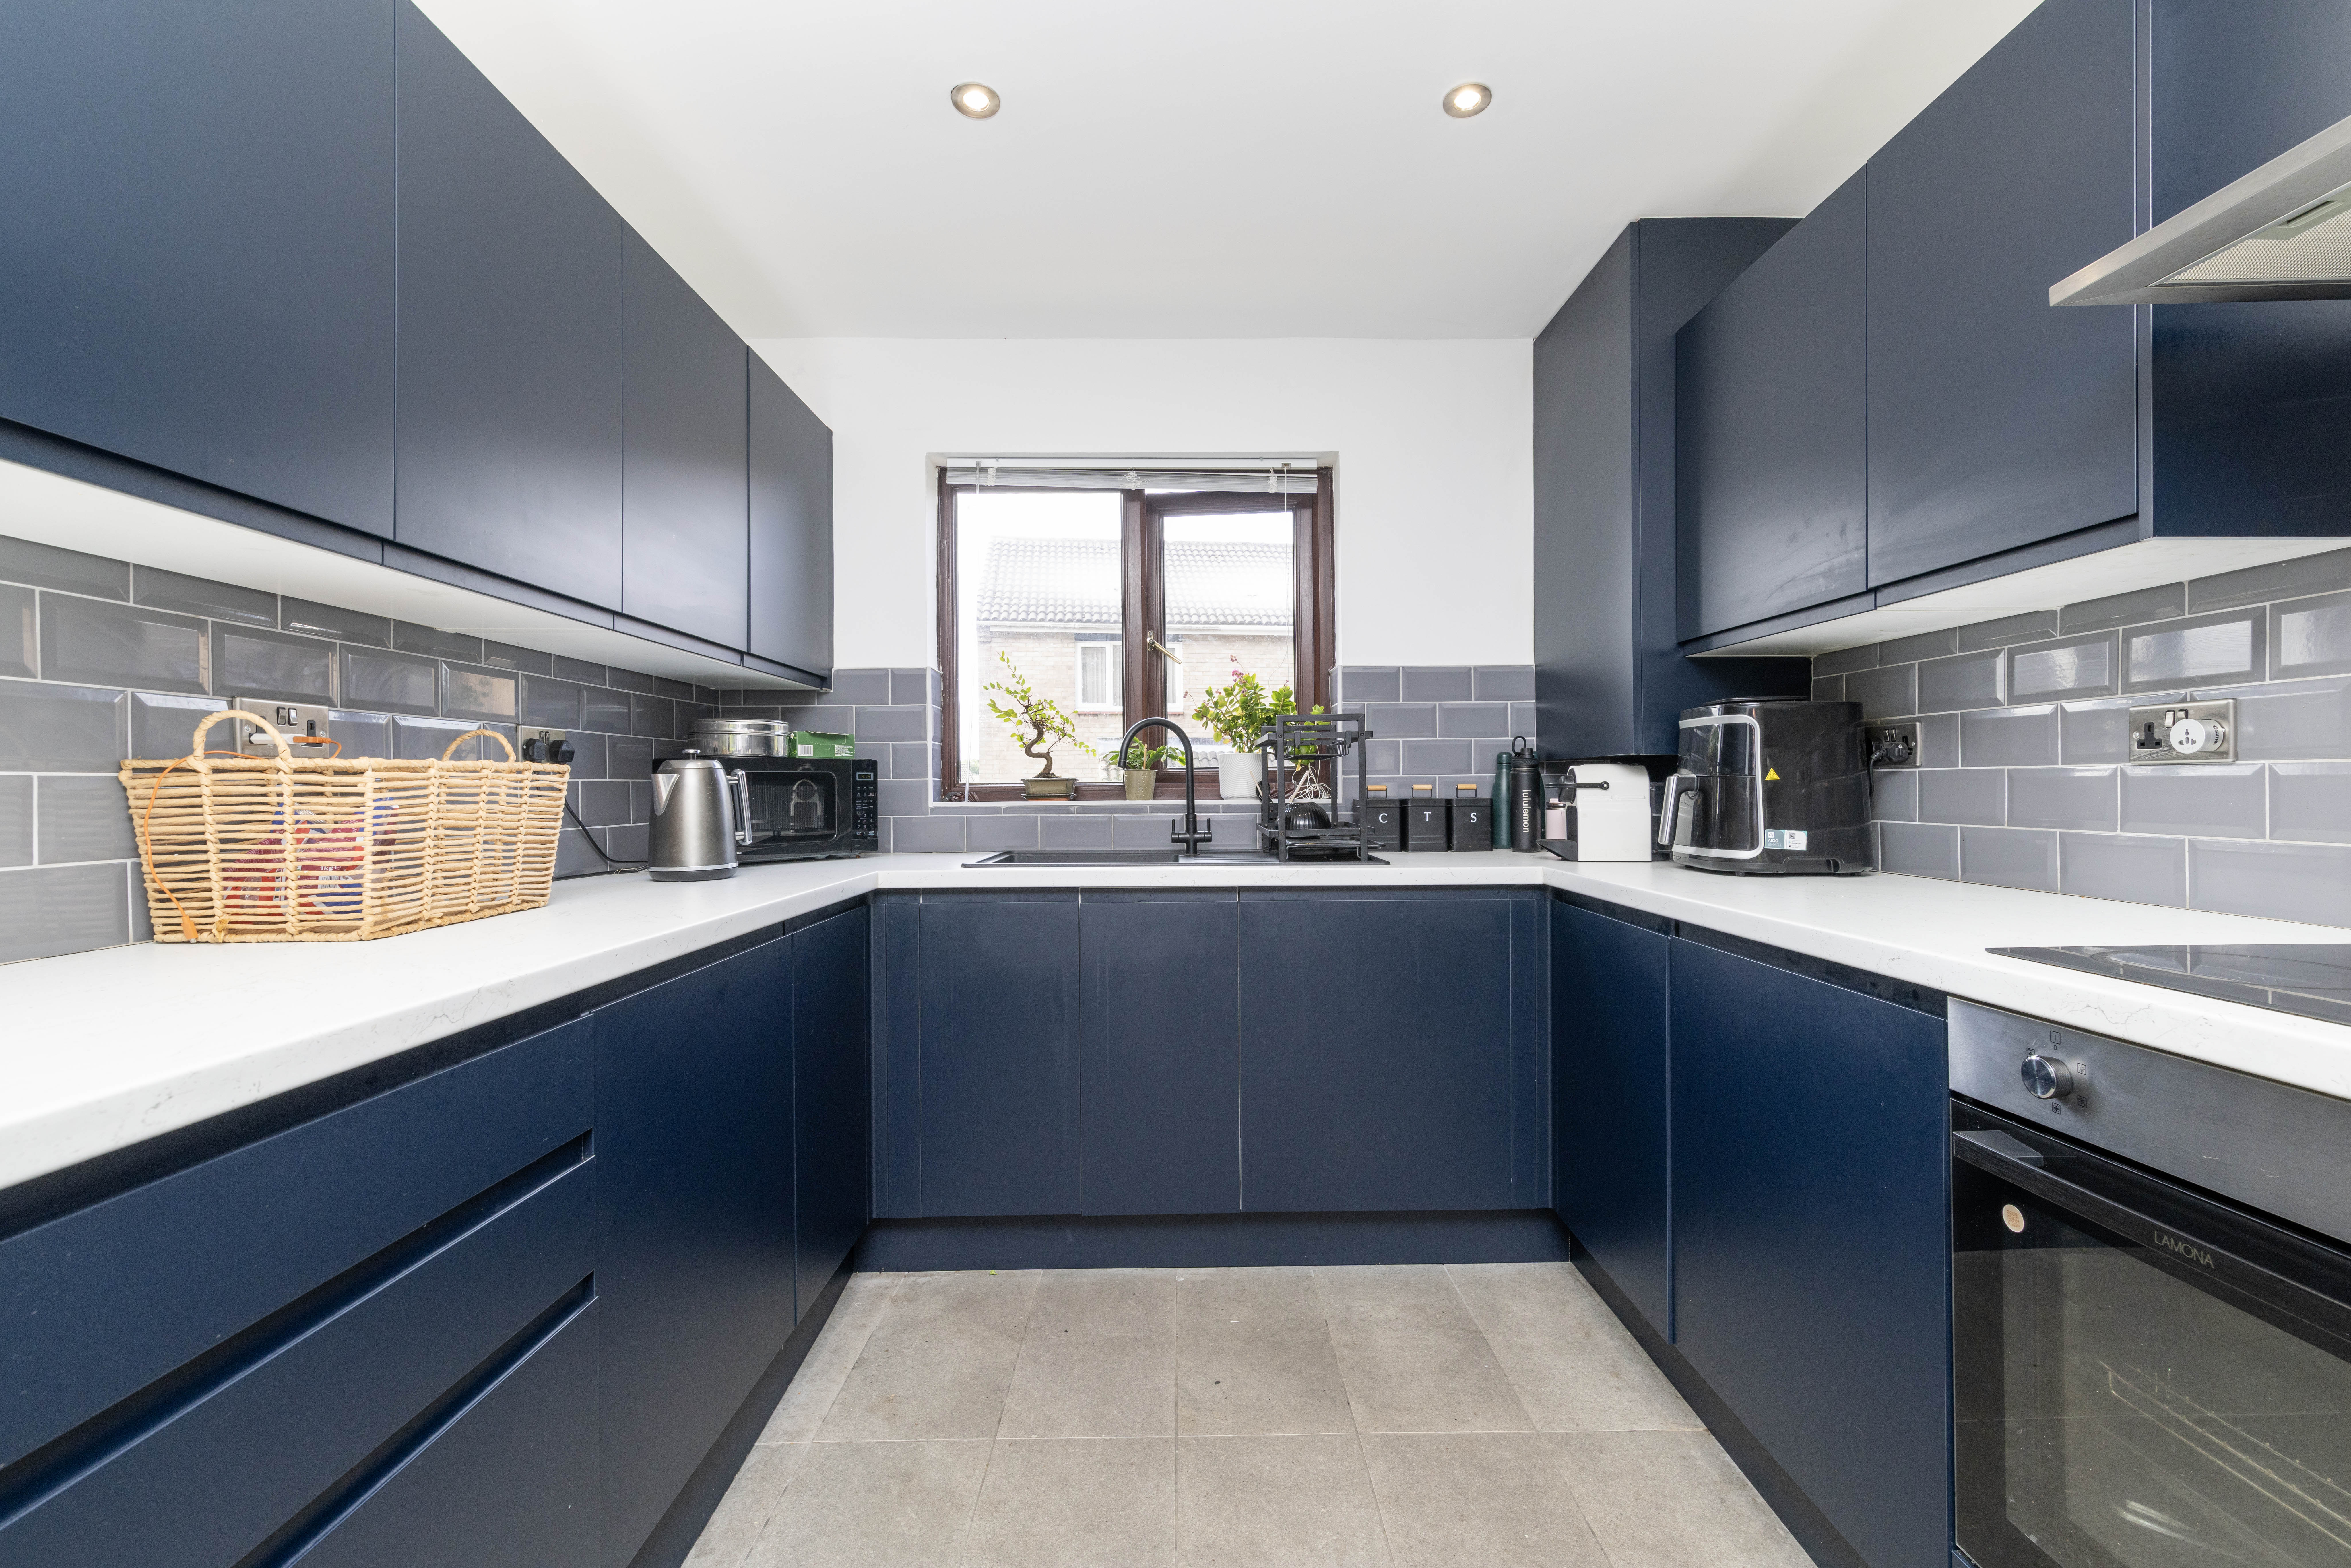
The kitchen is finished with sleek navy cabinetry, contrasting work surfaces, integrated appliances and a stylish grey tiled splashback. The arrangement offers excellent preparation and storage space, while remaining connected to the dining and seating areas.
Large sliding doors open directly onto the rear garden, allowing natural light into the room and creating an easy connection between the indoor and outdoor spaces. A dedicated workspace with fitted shelving provides a practical area for home working, studying or household organisation.
First Floor
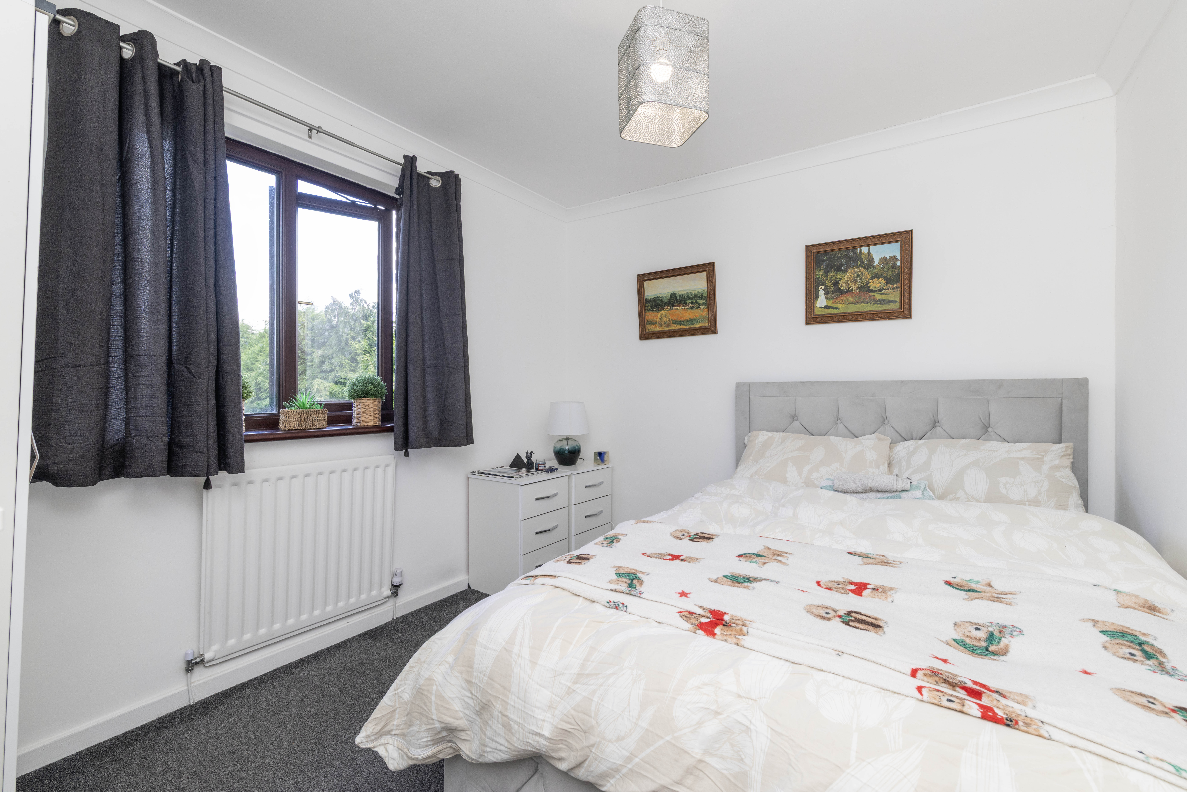
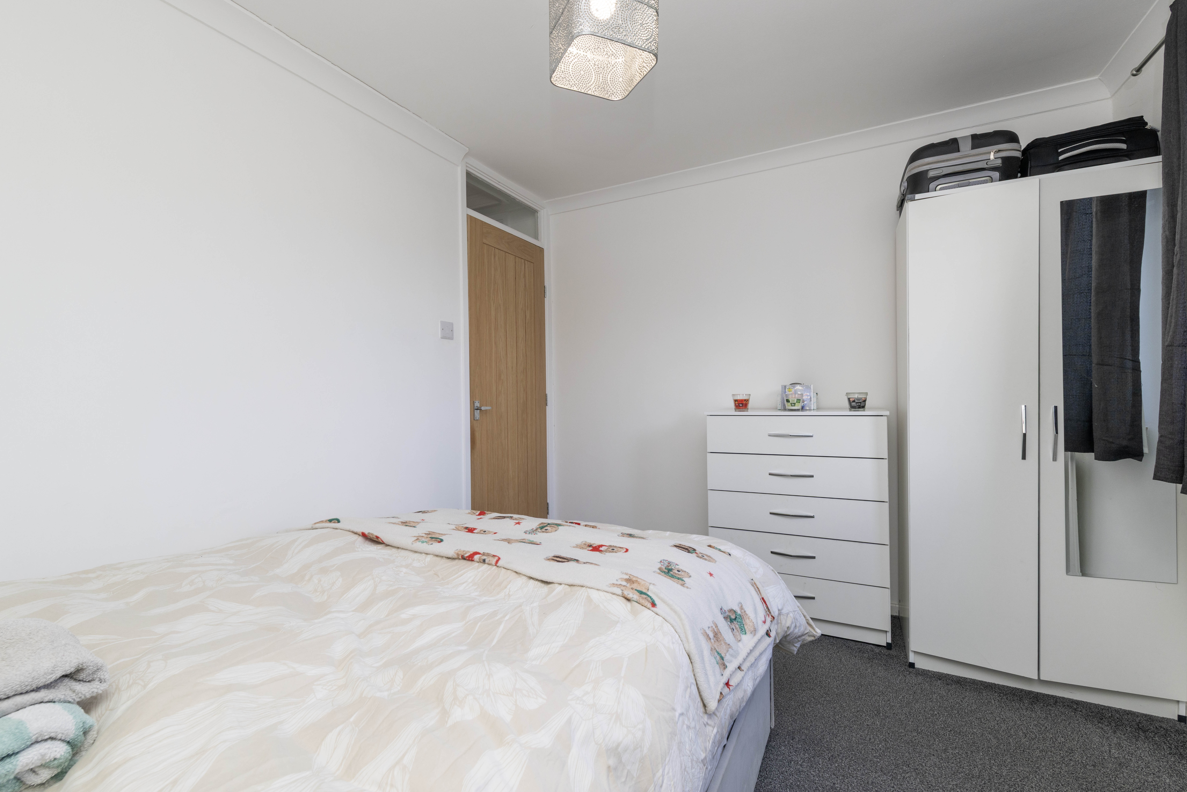
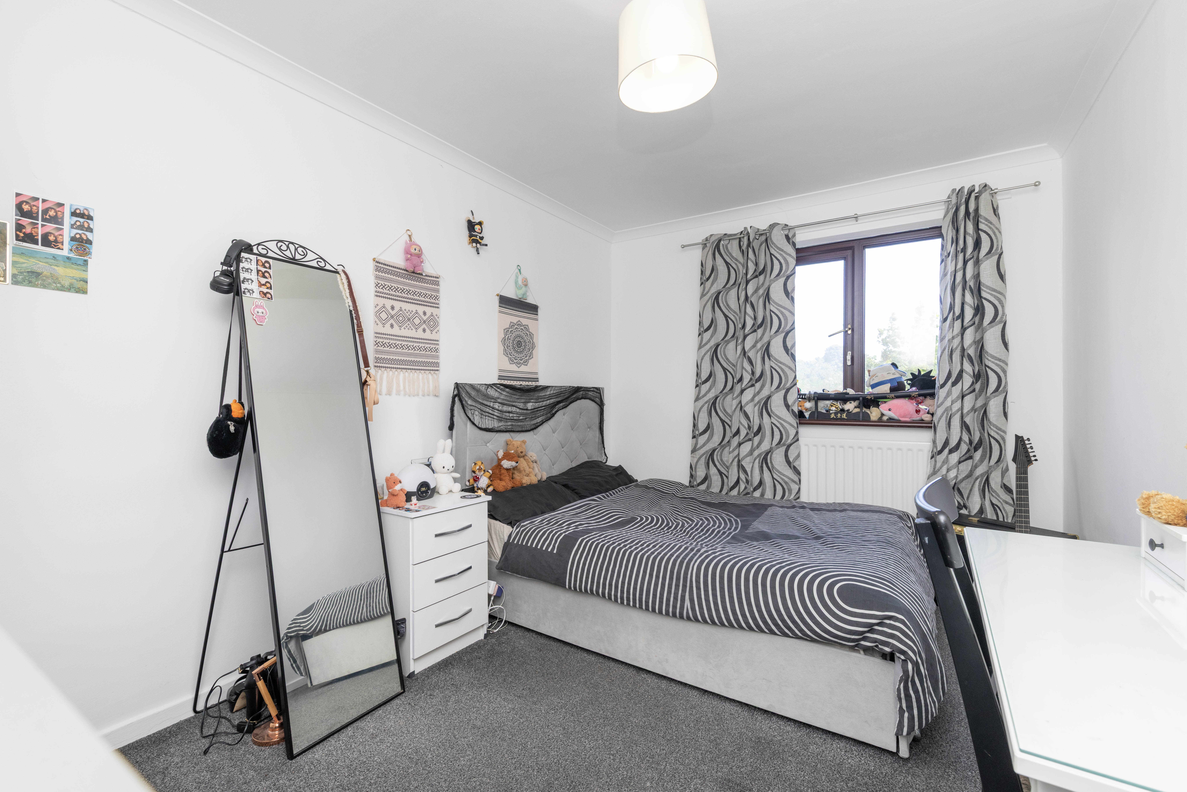
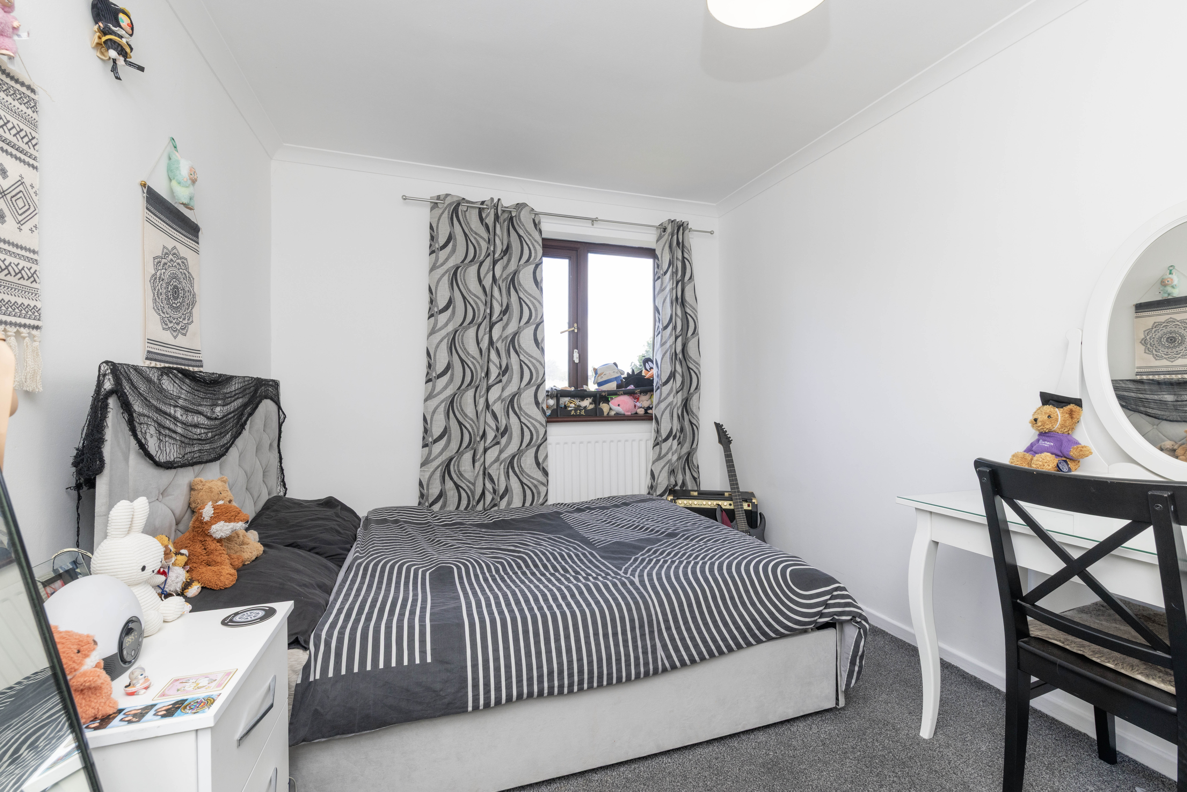
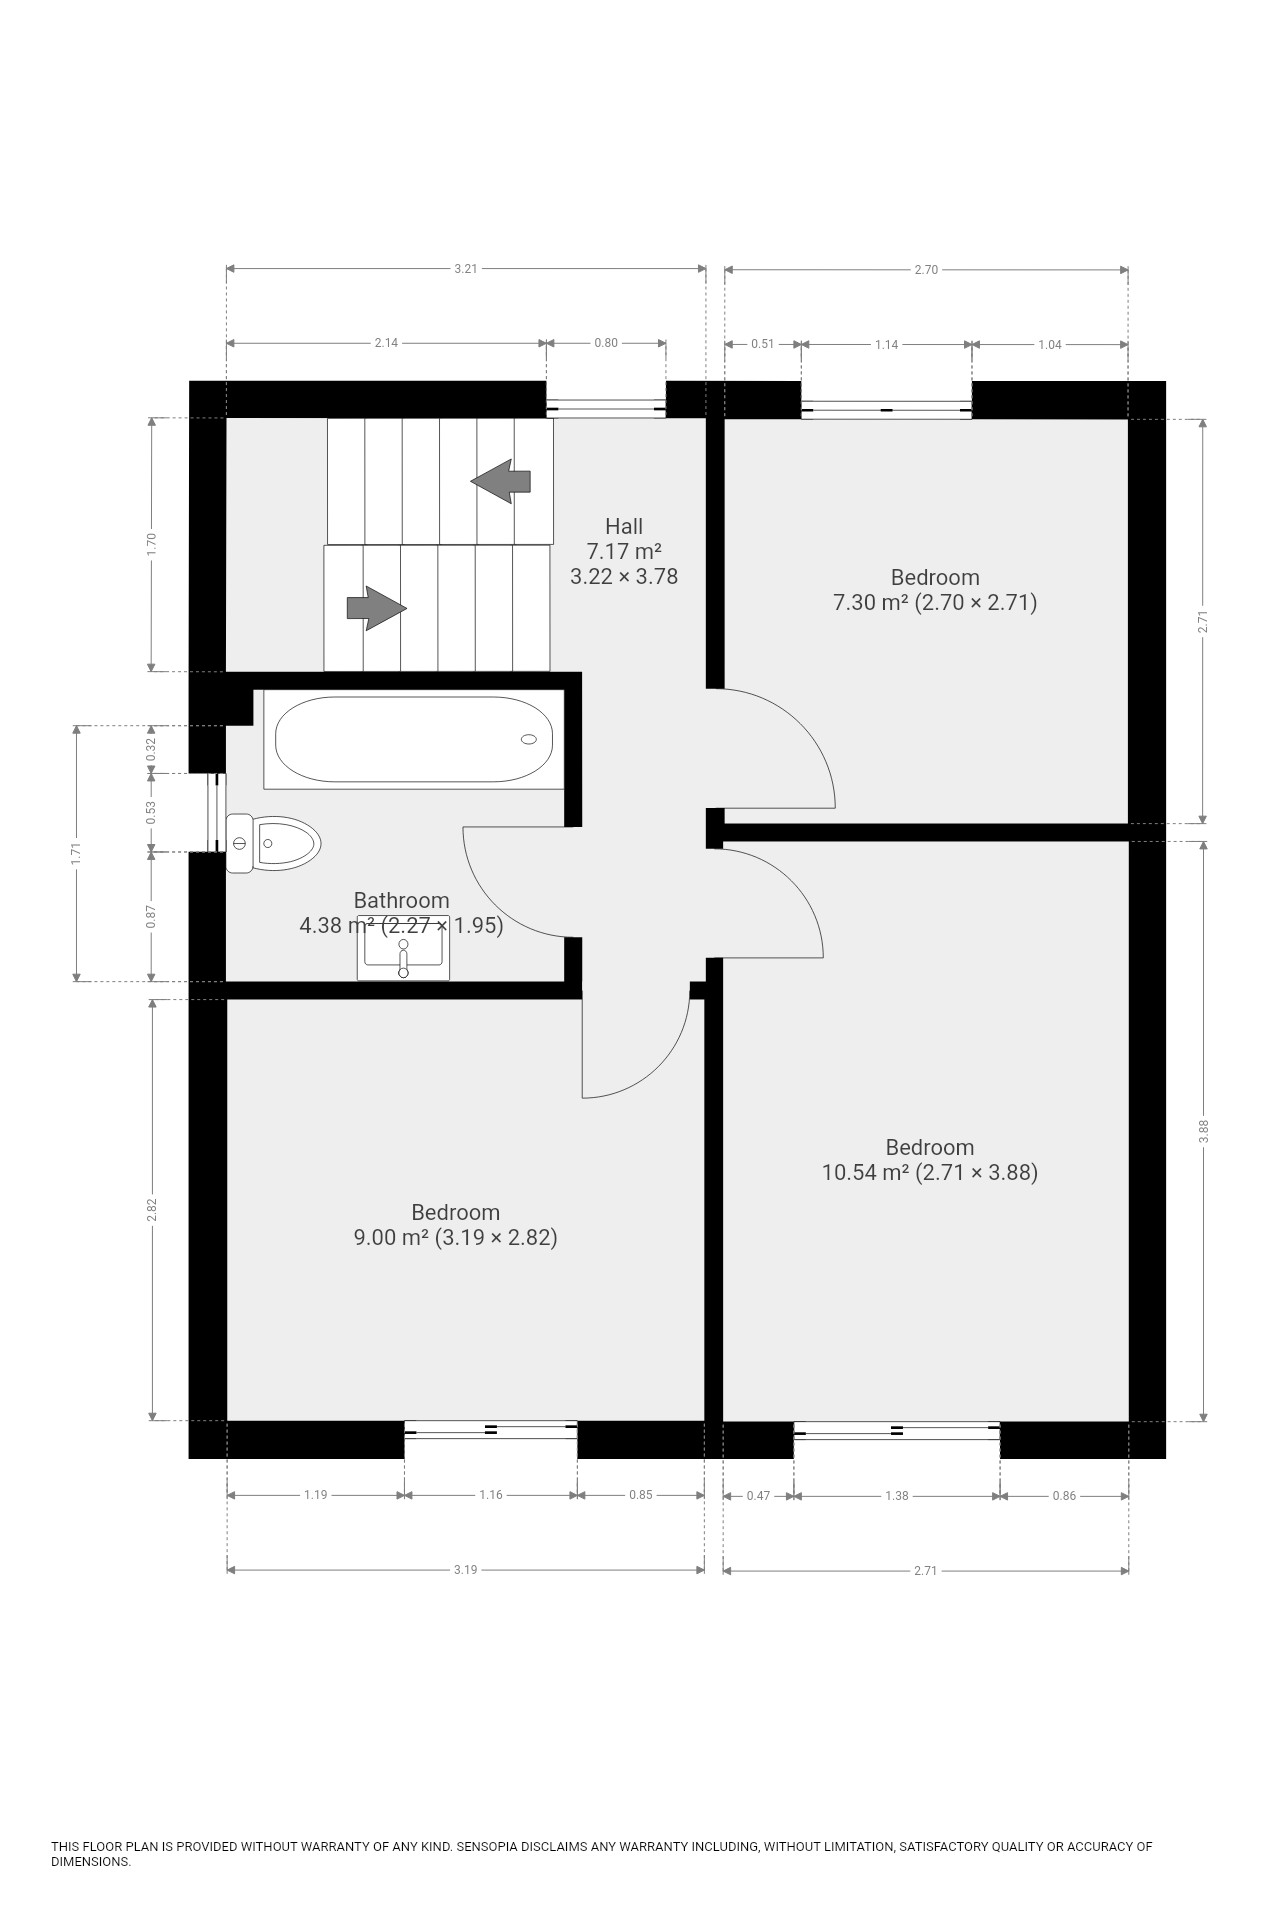
The first floor includes three well proportioned bedrooms, each presented in tasteful neutral tones and complemented by soft carpeting and good natural light.
The rooms provide flexibility for growing families, guests or home working, with a combination of fitted shelving, wardrobe storage and space for additional furniture.
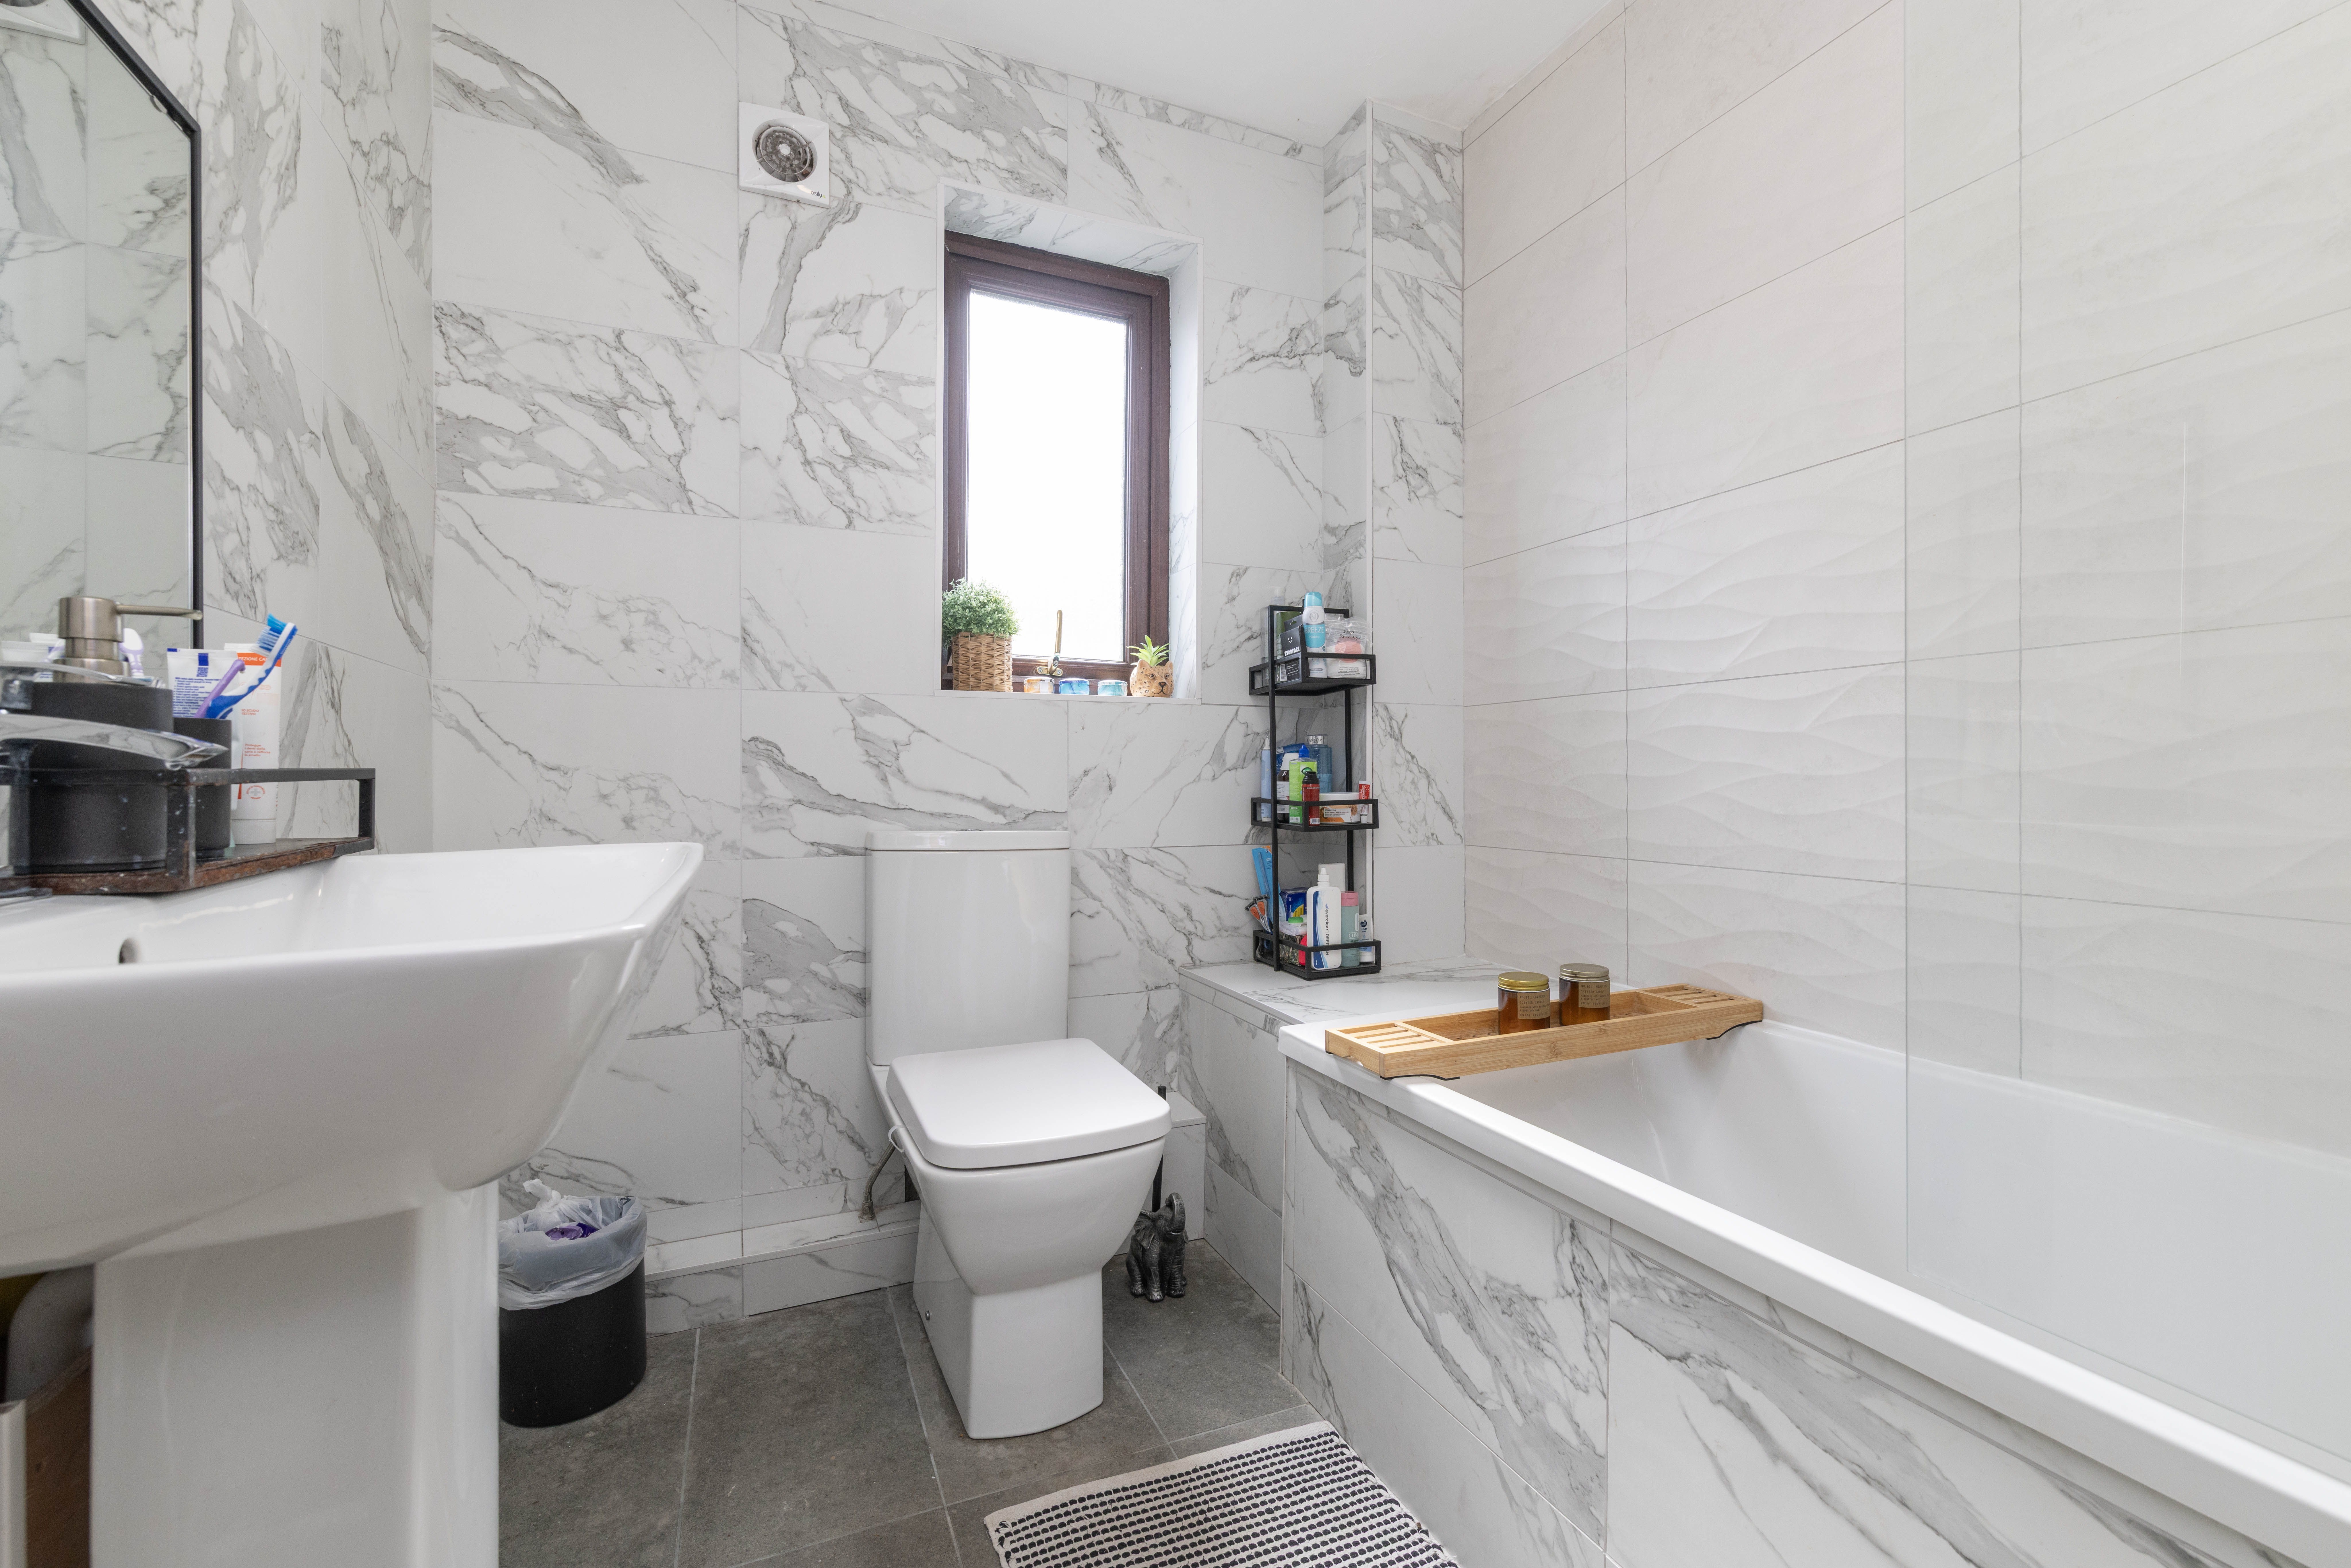
The family bathroom has been finished to a high standard, featuring elegant marble effect tiling, a fitted bath with shower facilities and contemporary sanitaryware. Natural light adds to the bright and relaxing feel of the room.
Outside
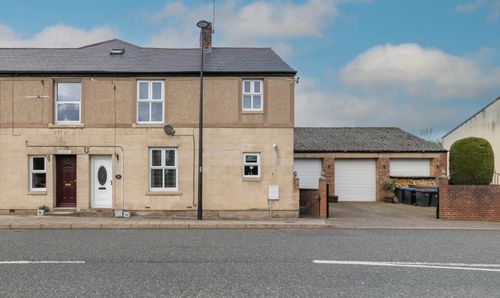
To the front, the property has an attractive brick exterior, a small garden and a paved driveway providing off street parking. The garage offers secure parking, storage or potential space for hobbies and practical household use.
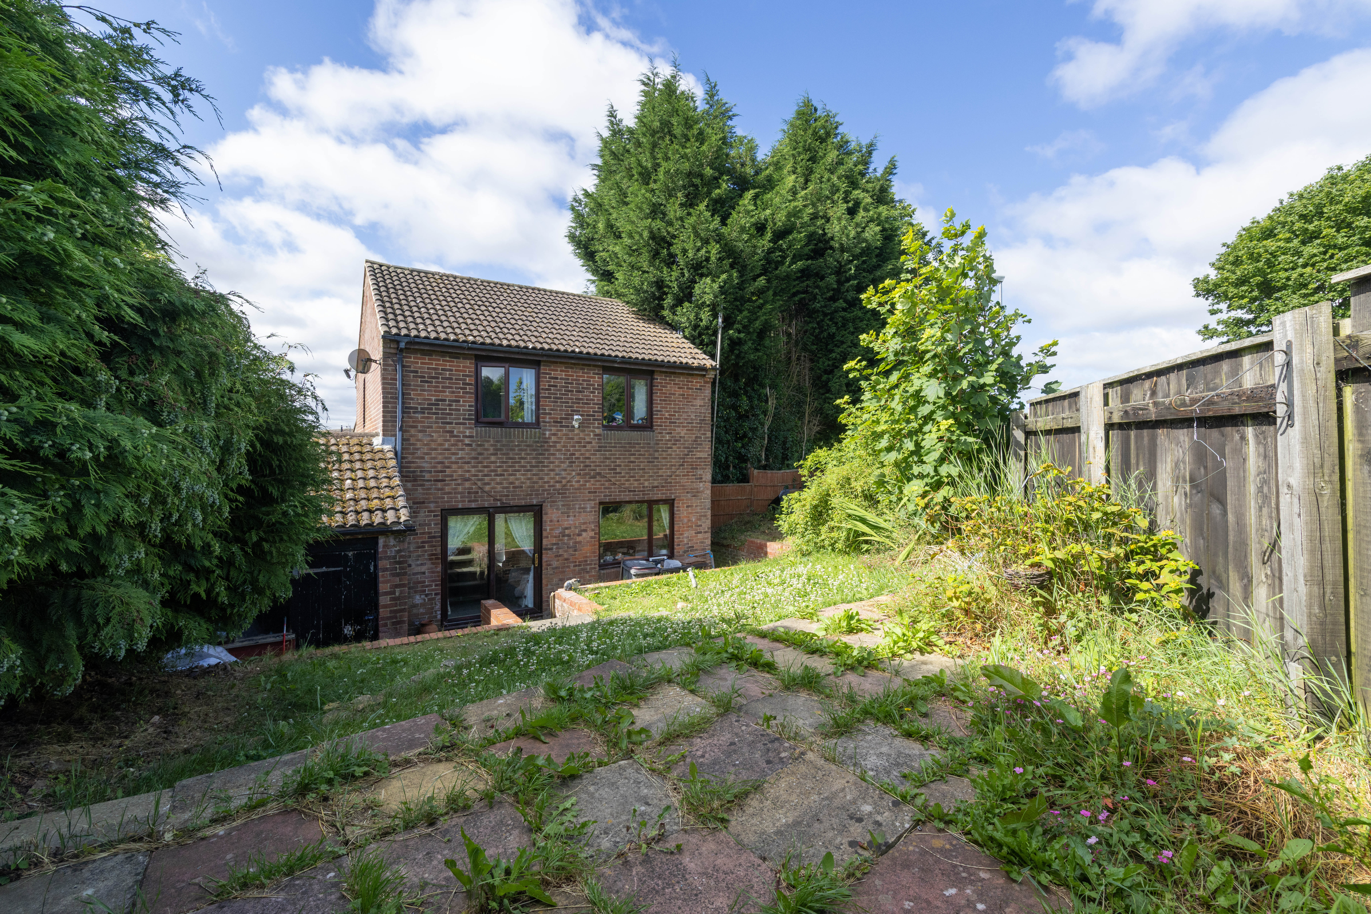
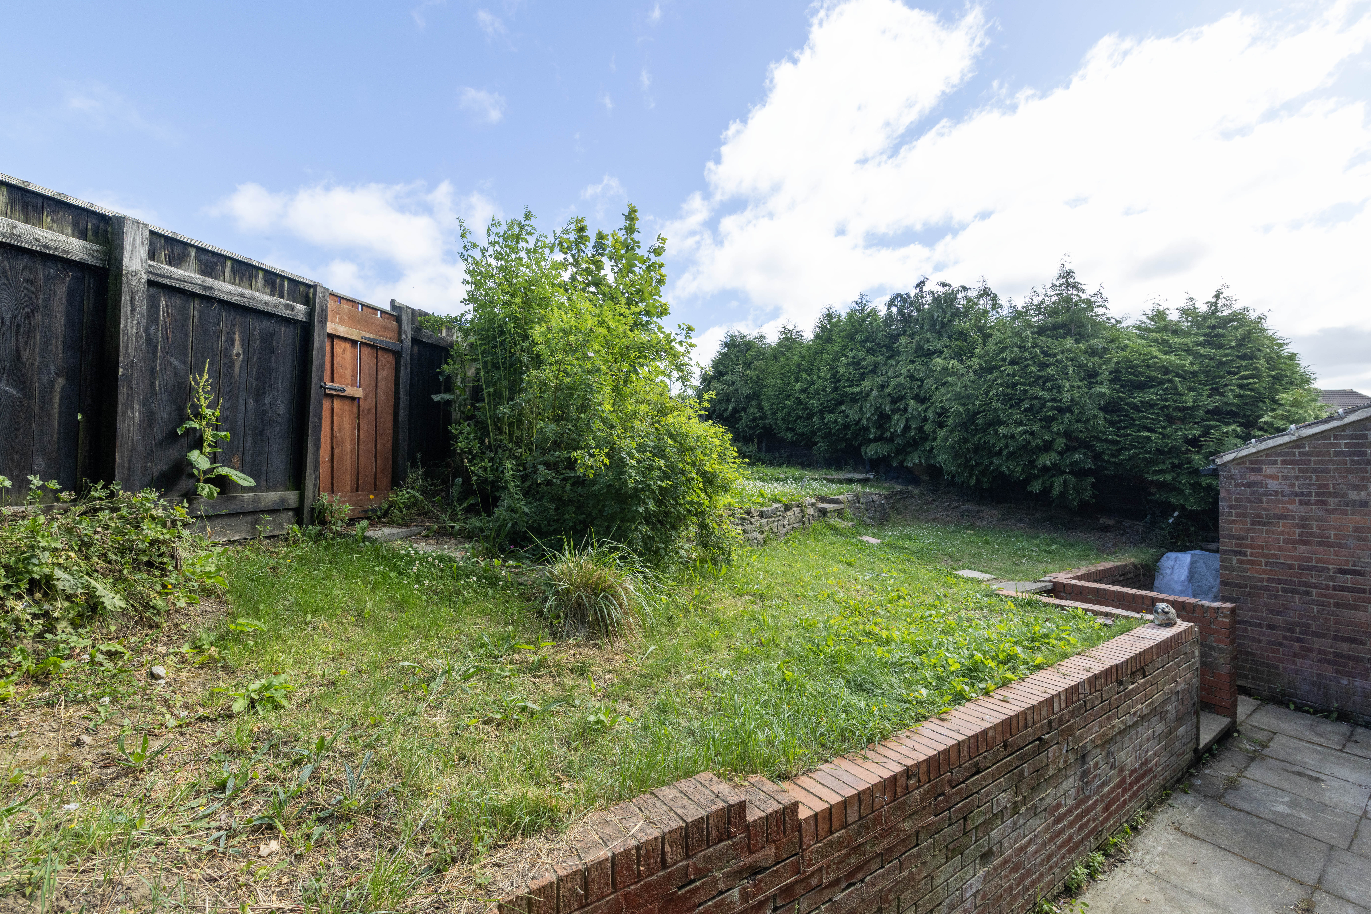
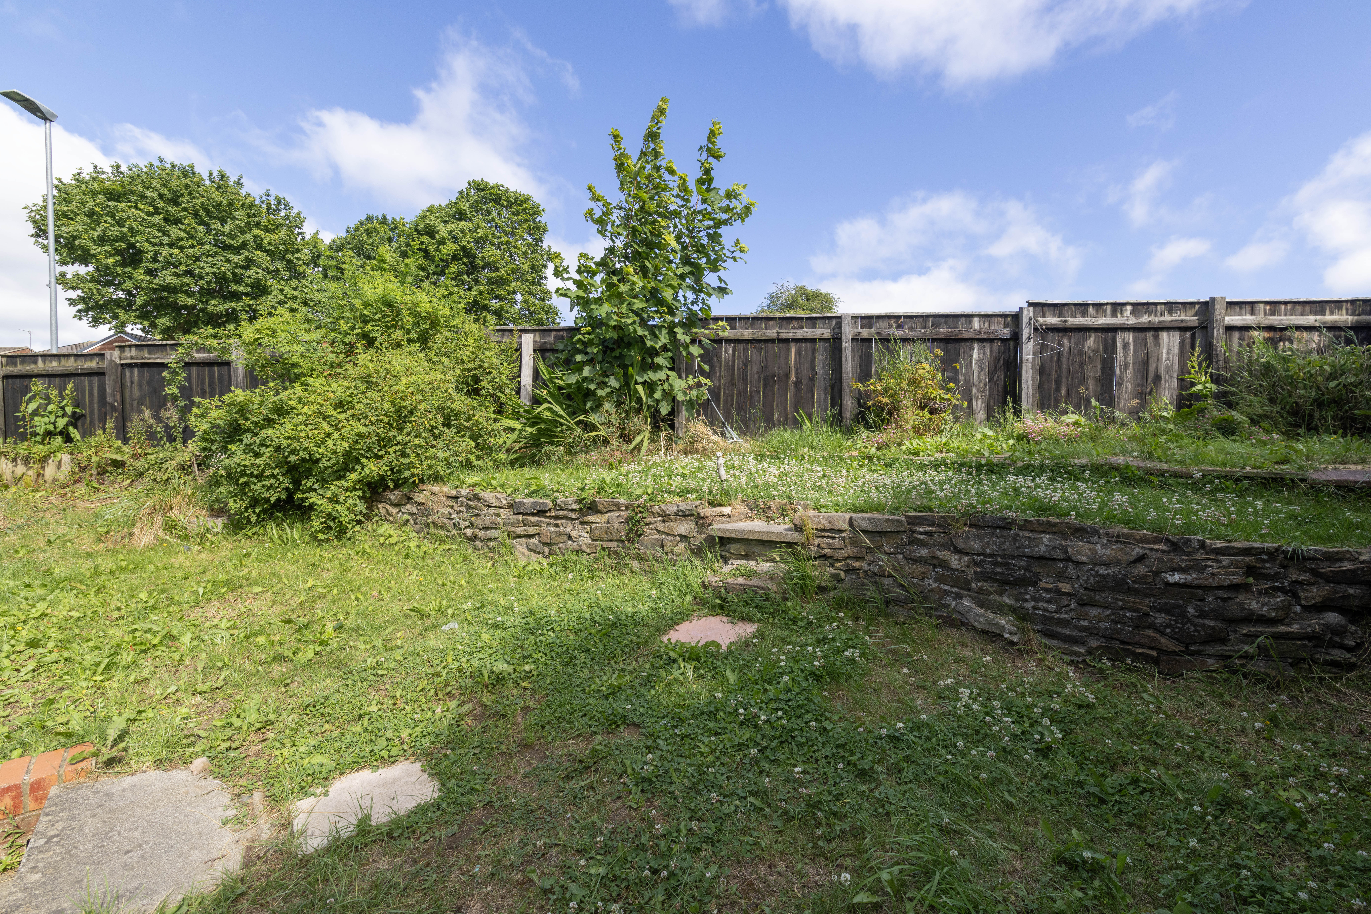
The generous rear garden is a particular strength of the home, providing a private outdoor space for children, pets, entertaining and gardening. Established greenery and a characterful stone retaining wall create an attractive backdrop, while secure gated access adds further convenience.
Location
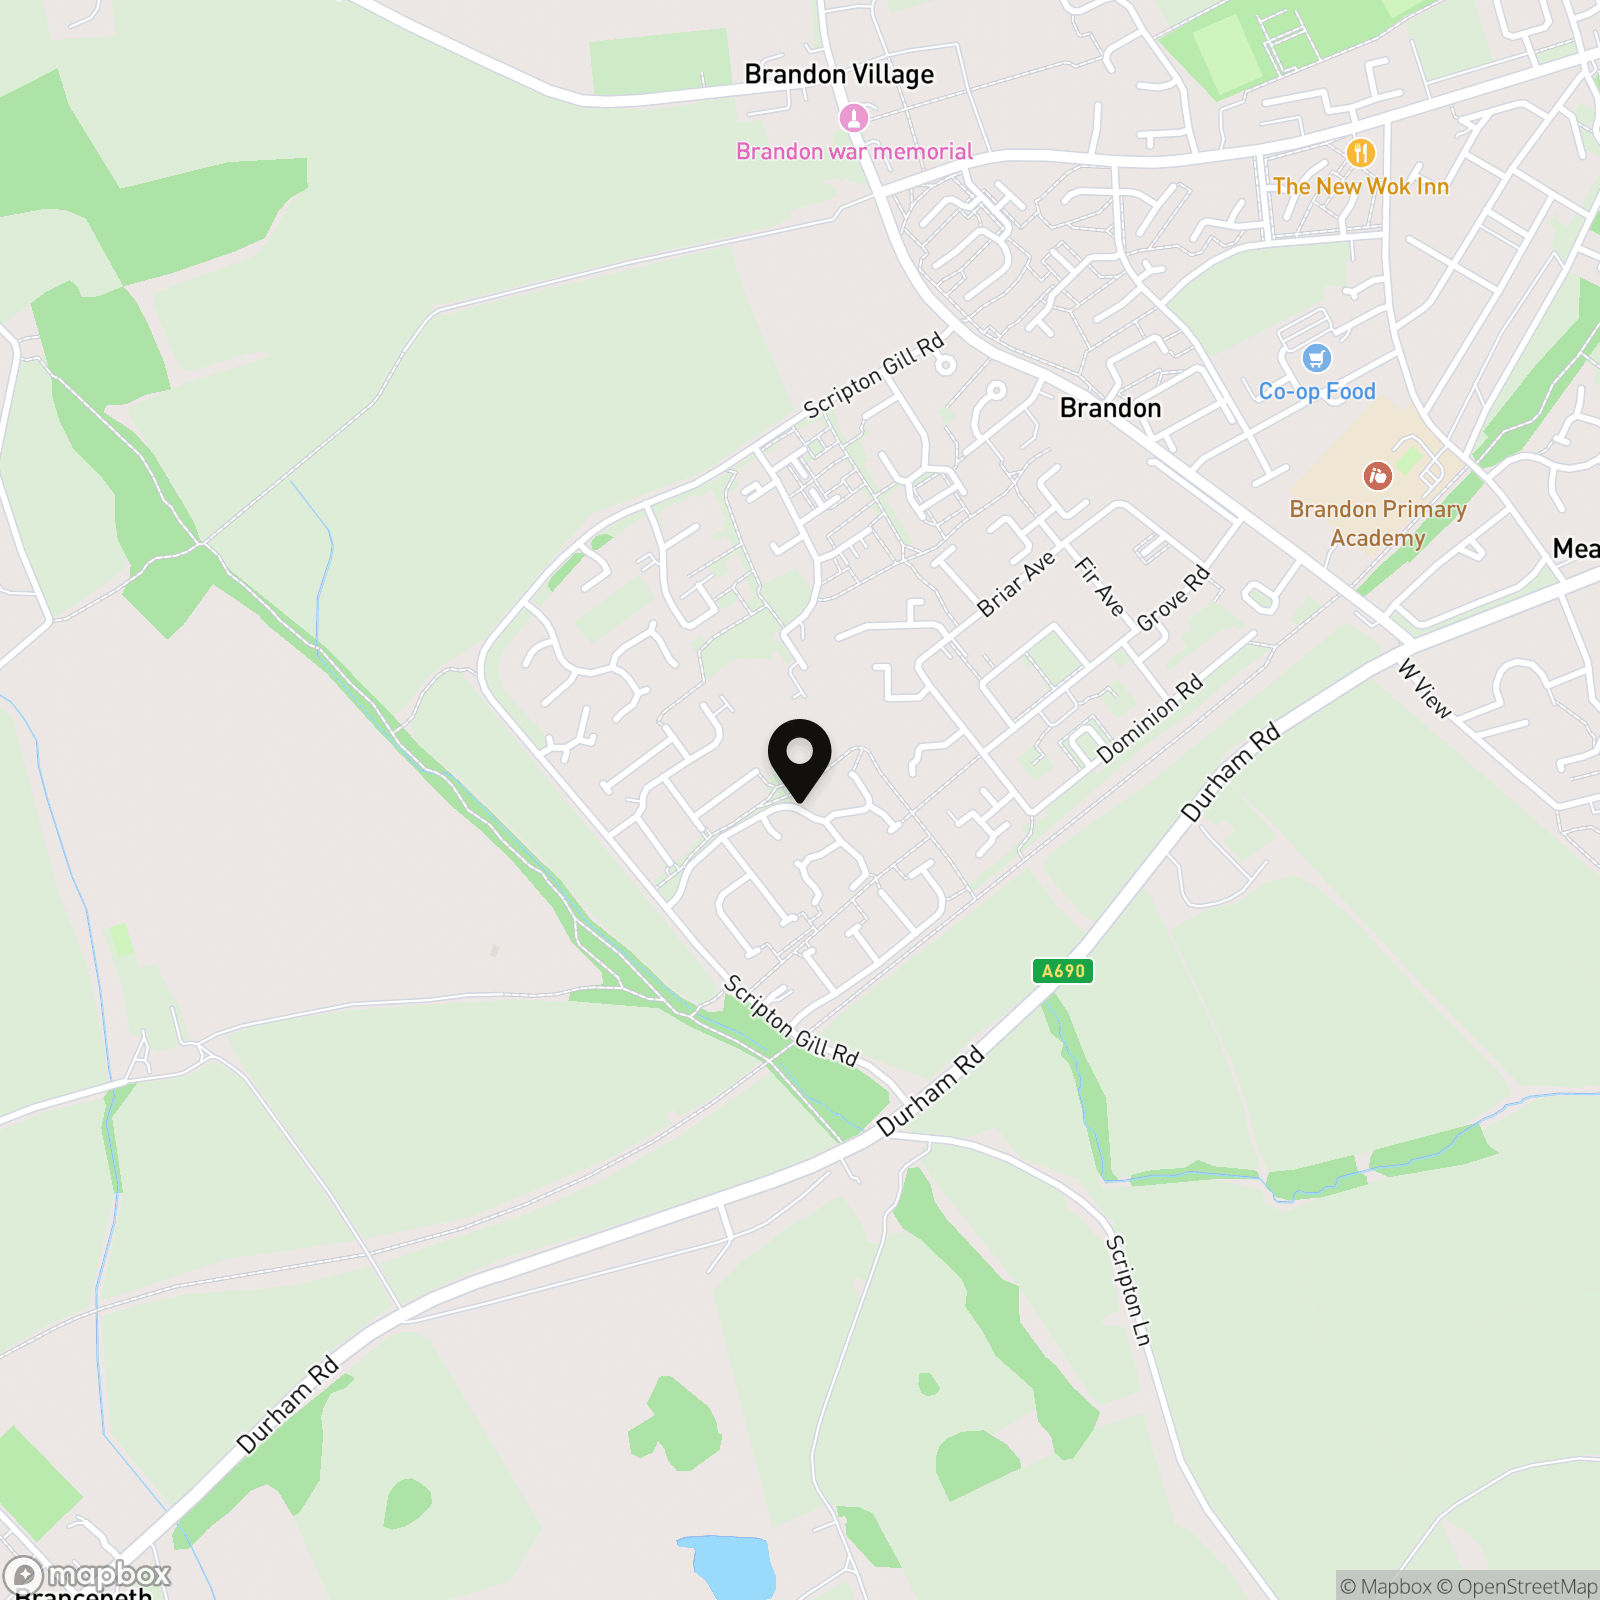
Brandon is a popular and accessible village situated a few miles from Durham City, making it a convenient location for families, professionals and commuters.
The village provides a useful selection of everyday amenities, including shops, community facilities and public transport services, with a wider range of supermarkets, restaurants, leisure facilities and cultural attractions available within Durham City.
Families are well served by nearby schooling, including Brandon Primary Academy, which received Good judgements across all five inspected areas during its December 2024 Ofsted inspection.
Regular bus services connect Brandon with Durham and surrounding communities, while nearby road connections provide convenient access towards the city centre and other parts of County Durham
EPC Rating: C
Property Details
- Property type: House
- Property style: Detached
- Price Per Sq Foot: £206
- Approx Sq Feet: 872 sqft
- Plot Sq Feet: 2,680 sqft
- Council Tax Band: C
Rooms
Hallway
3.17m x 1.81m
Living Room
4.60m x 3.18m
Kitchen
6.53m x 2.72m
Bedroom One
3.19m x 2.82m
Bedroom Two
3.88m x 2.71m
Bedroom Three
2.71m x 2.70m
Bathroom
2.27m x 1.95m
Hallway
3.78m x 3.22m
Floorplans
Outside Spaces
Rear Garden
Front Garden
Parking Spaces
Double garage
Capacity: 2
Driveway
Capacity: 2
Location
The village provides a useful selection of everyday amenities, including shops, community facilities and public transport services, with a wider range of supermarkets, restaurants, leisure facilities and cultural attractions available within Durham City. Families are well served by nearby schooling, including Brandon Primary Academy, which received Good judgements across all five inspected areas during its December 2024 Ofsted inspection.
Properties you may like
By Nested Durham
-
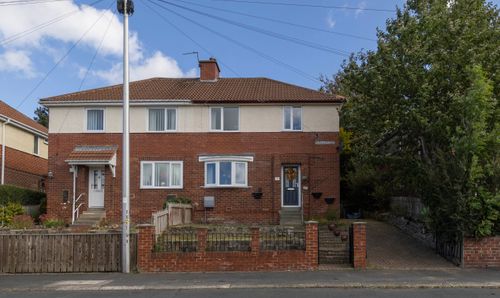
Burnhopeside Avenue, Lanchester, DH7
- 3 Beds
- 1 Bath
-
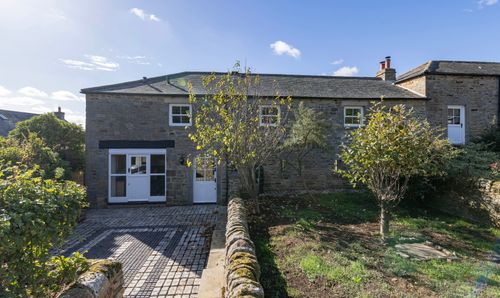
The Buttery, Durham Road, Lanchester, DH7
- 4 Beds
- 3 Bath
-
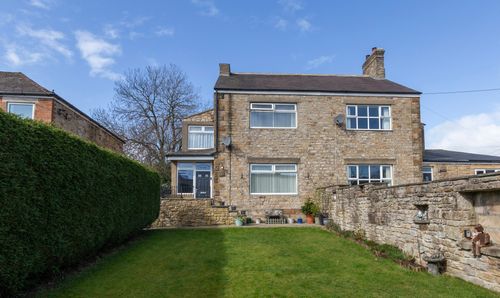
Hallgarth Terrace, Lanchester, DH7
- 3 Beds
- 1 Bath
-
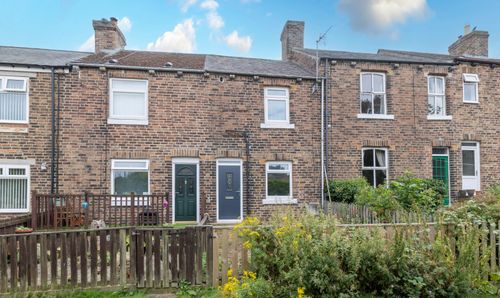
Victoria Terrace, Lanchester, DH7
- 2 Beds
- 2 Bath
-
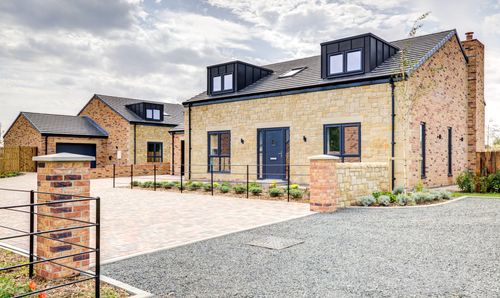
Ulgham, Morpeth, NE61
- 3 Beds
- 2 Bath
-
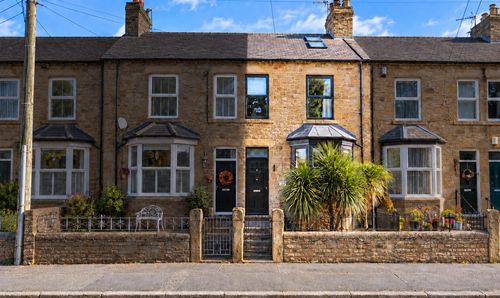
West View, Lanchester, DH7
- 3 Beds
- 3 Bath
-
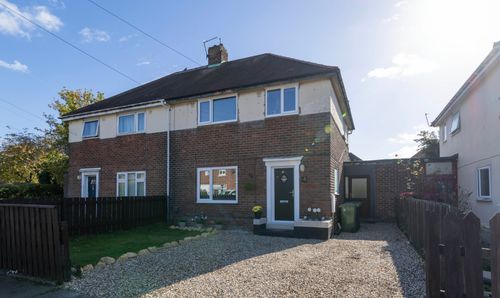
Cambridge Place, Birtley, DH3
- 3 Beds
- 1 Bath
-
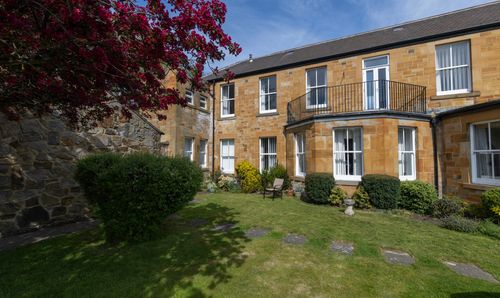
Lee Hill Court, Lanchester, DH7
- 2 Beds
- 2 Bath
-
Front Street, Witton Gilbert, DH7
- 4 Beds
- 1 Bath