Book a Viewing
To book a viewing for this property, please call Hampsons Estate Agents, on 0116 214 7555.
To book a viewing for this property, please call Hampsons Estate Agents, on 0116 214 7555.
3 Bedroom Detached House, Darien Way, Thorpe Astley, LE3
Darien Way, Thorpe Astley, LE3
.png)
Hampsons Estate Agents
1 Charnwood Drive, Leicester Forest East, Leicester
Description
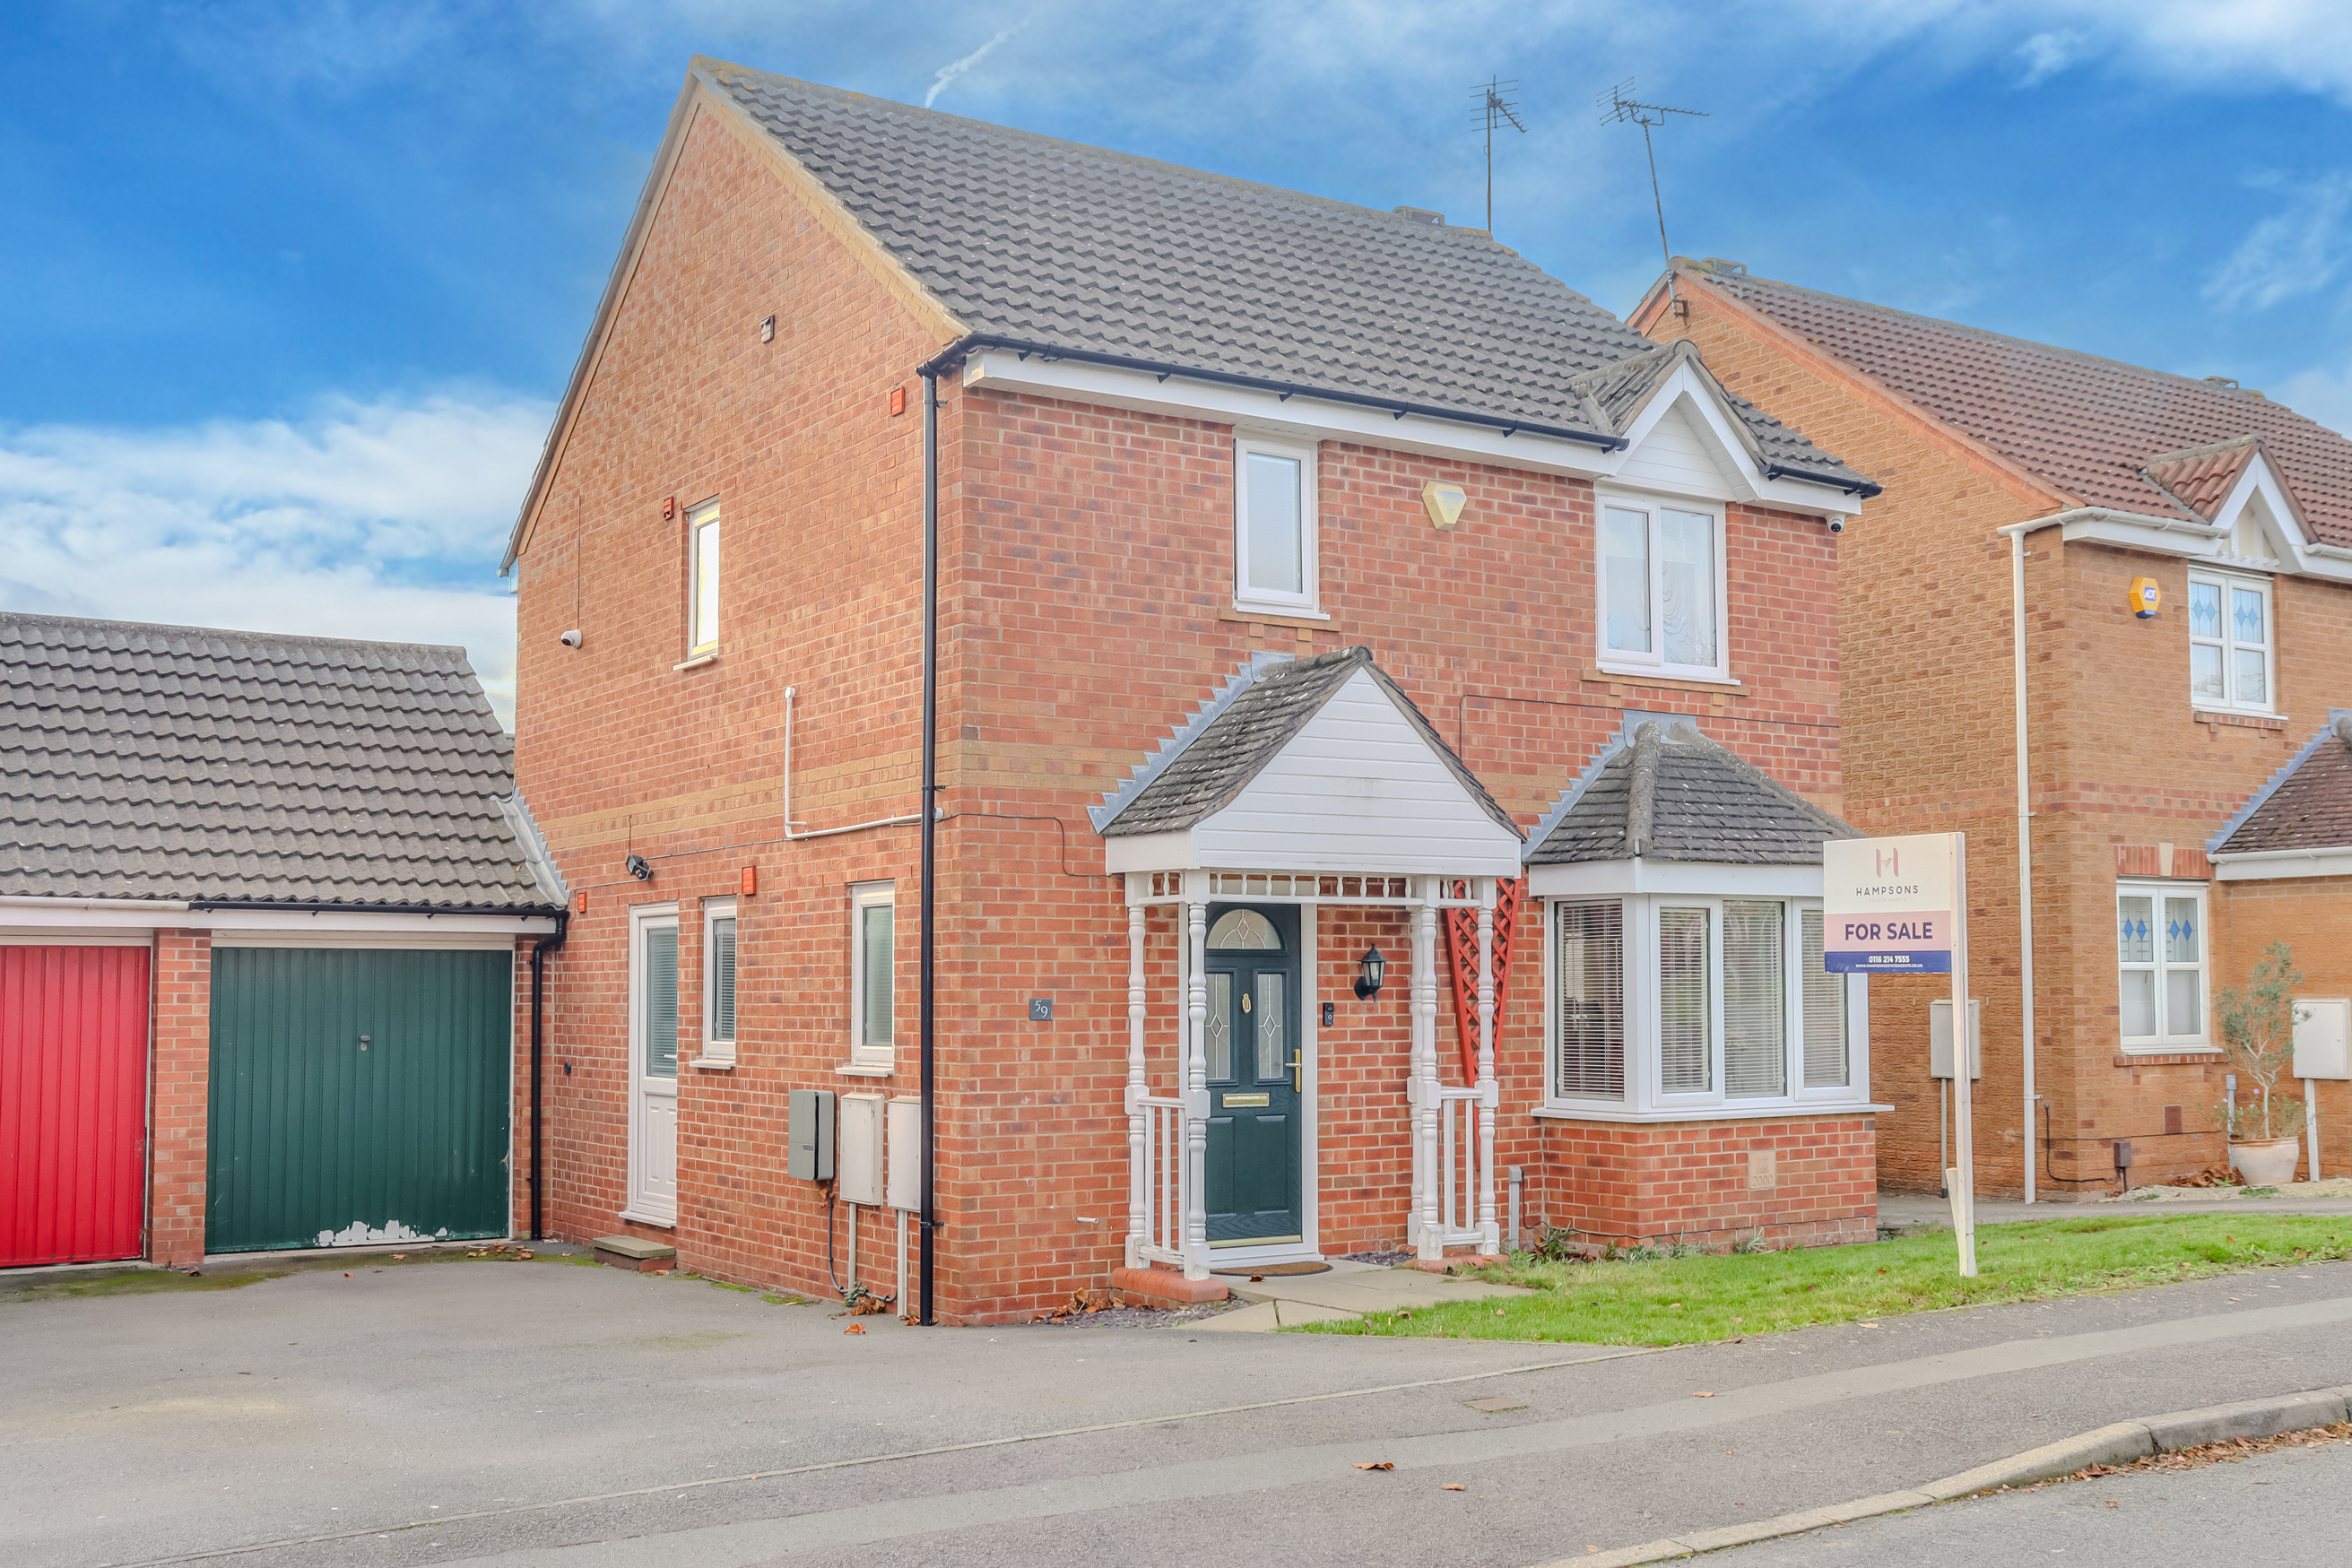
Hampsons Estate Agents are delighted to present to the market this generously proportioned, three double bedroomed link detached home, having been thoughtfully upgraded during the present ownership and being immaculately presented in turn-key condition for the new owner.
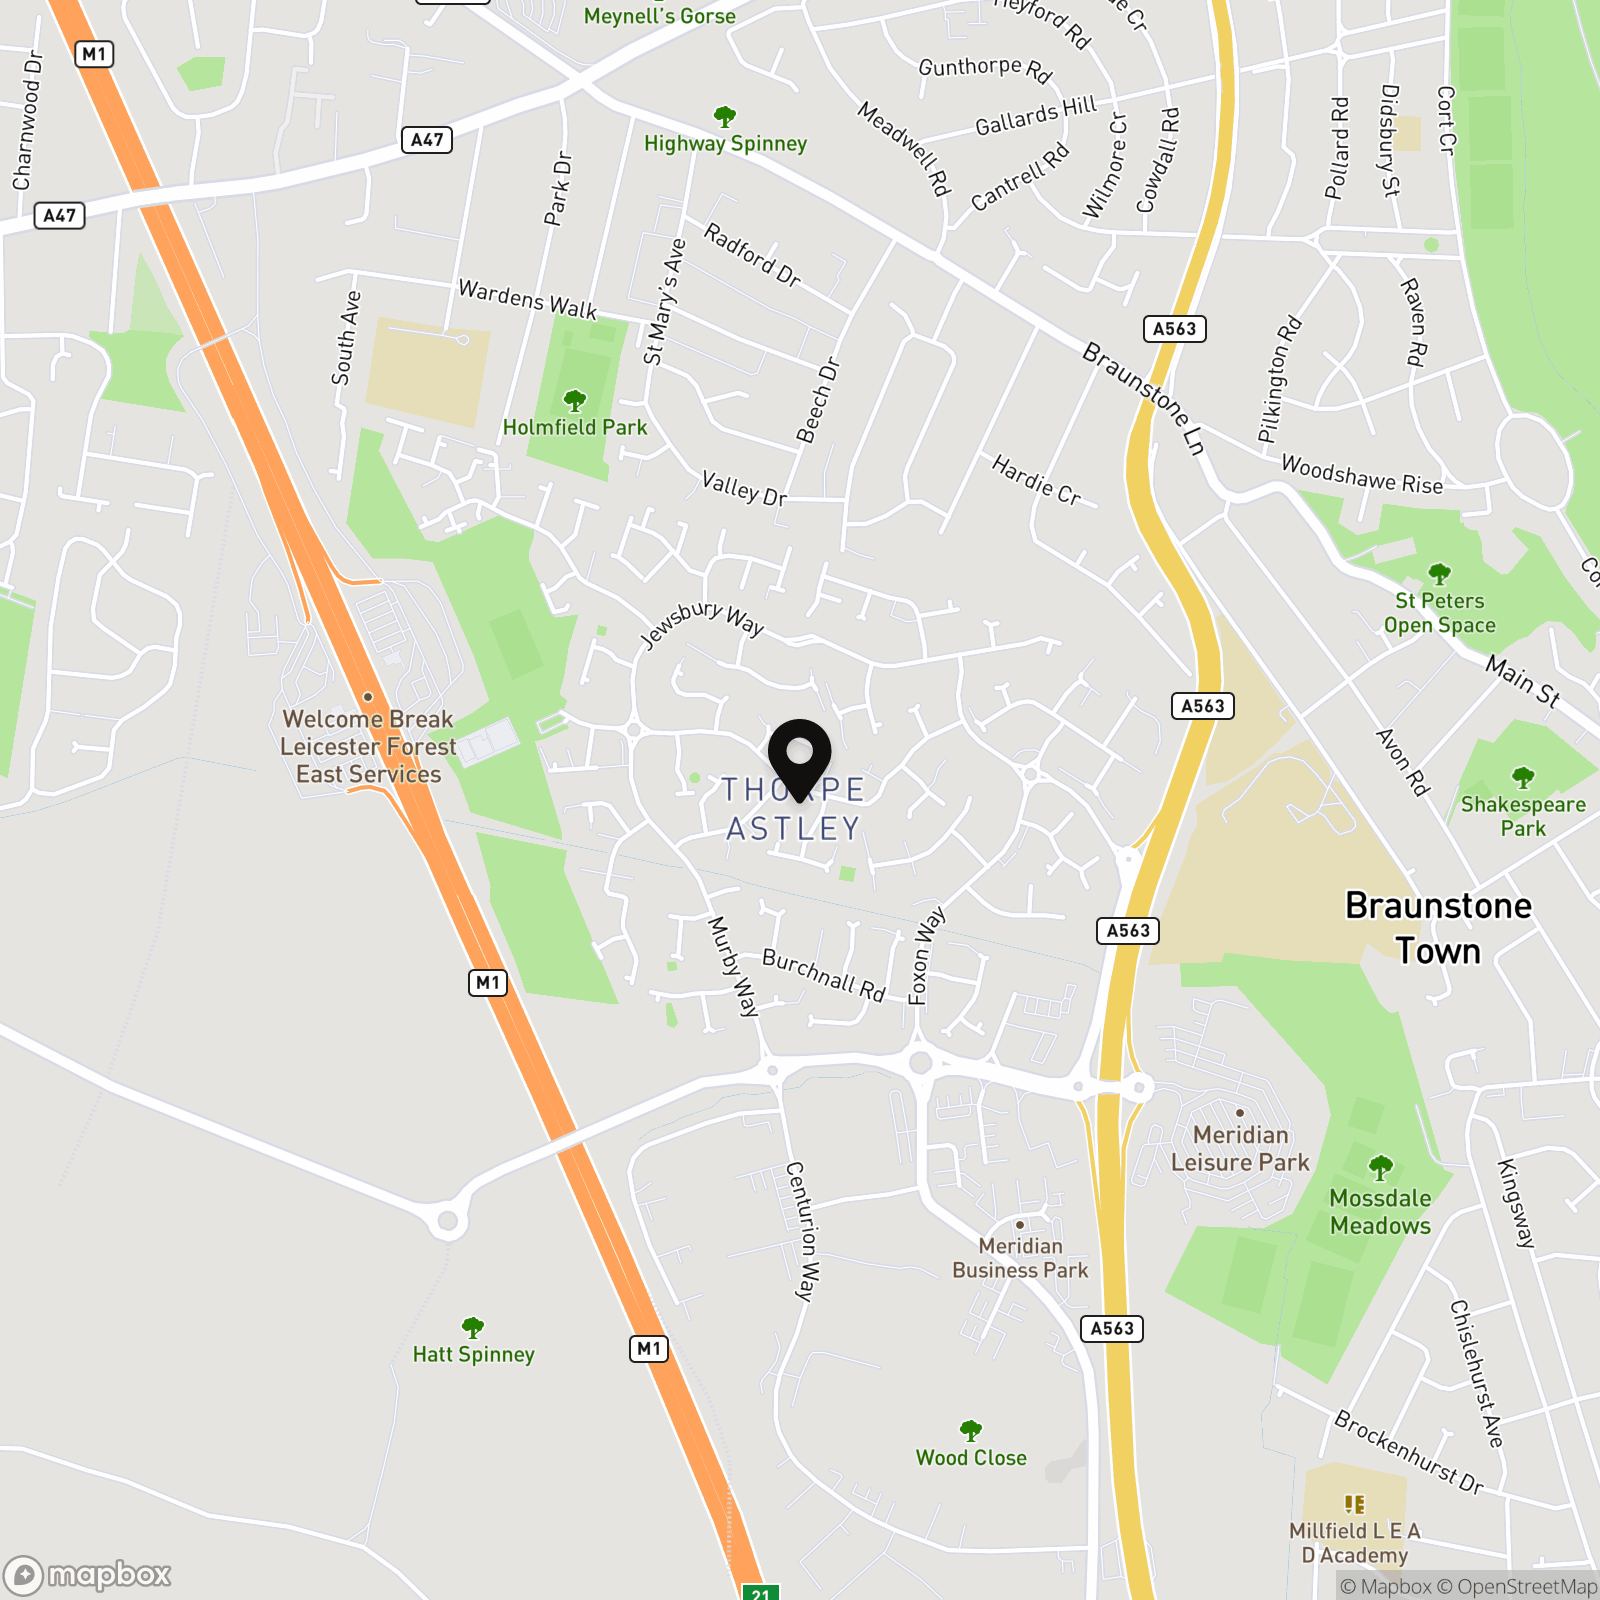
The property occupies a favourable plot with a south facing garden on the popular development of Thorpe Astley, within walking distance of Meridian Leisure Park and David Lloyd gymnasium. Fosse Shopping Park is a short drive away and the M1/M69 is within easy reach, making it ideal for those looking to commute. A regular bus service also connects Thorpe Astley with the city centre.
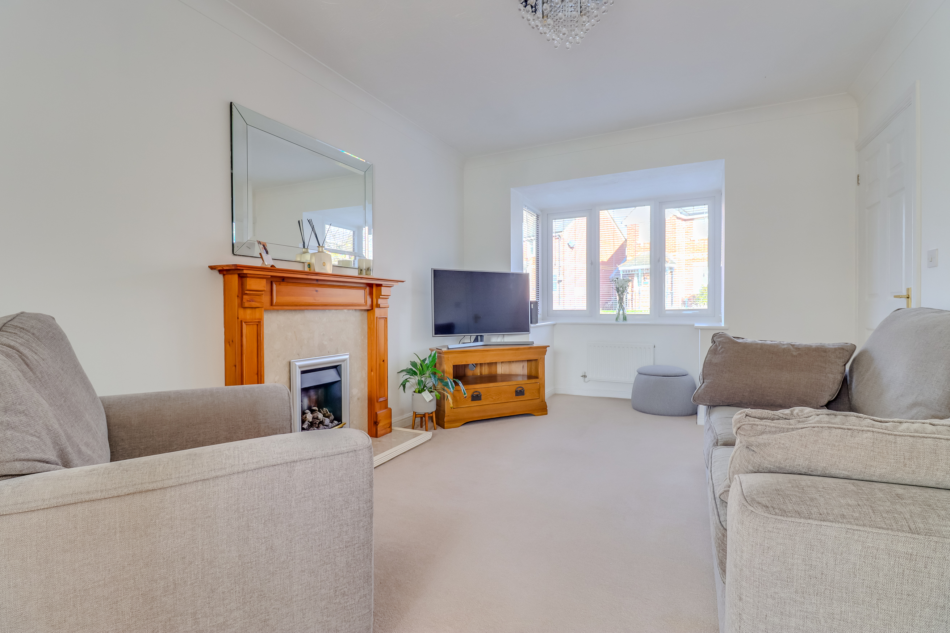
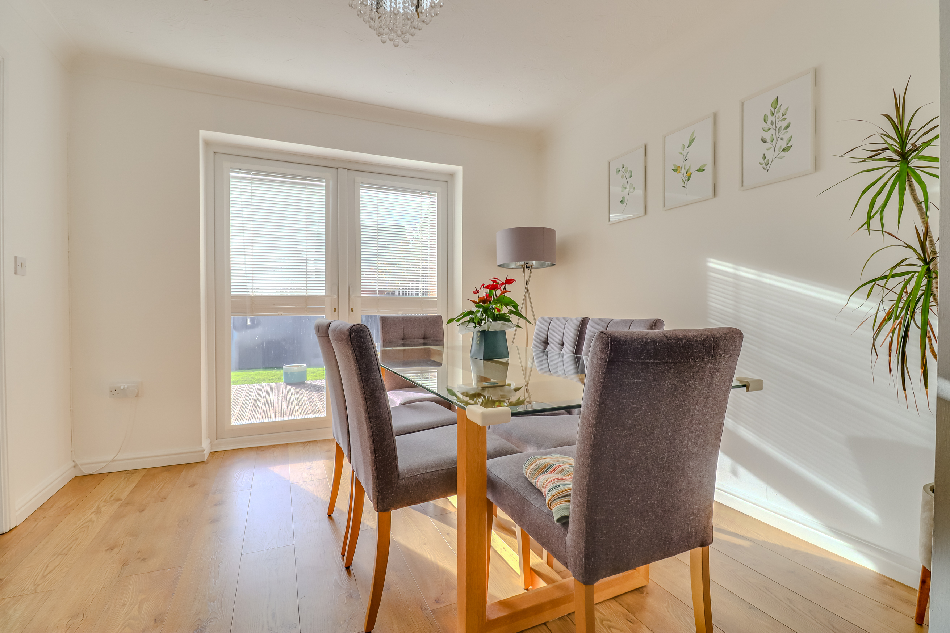
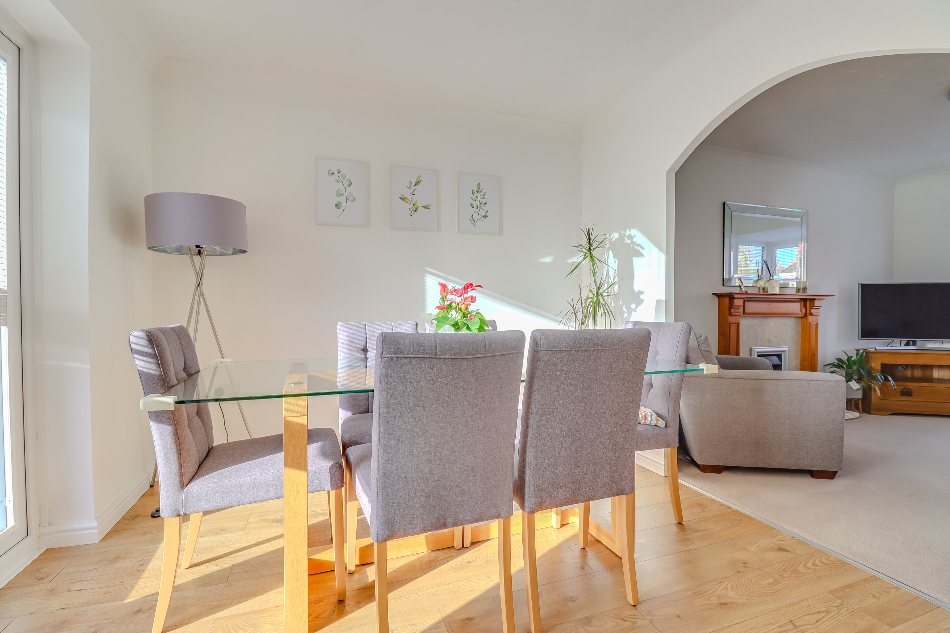
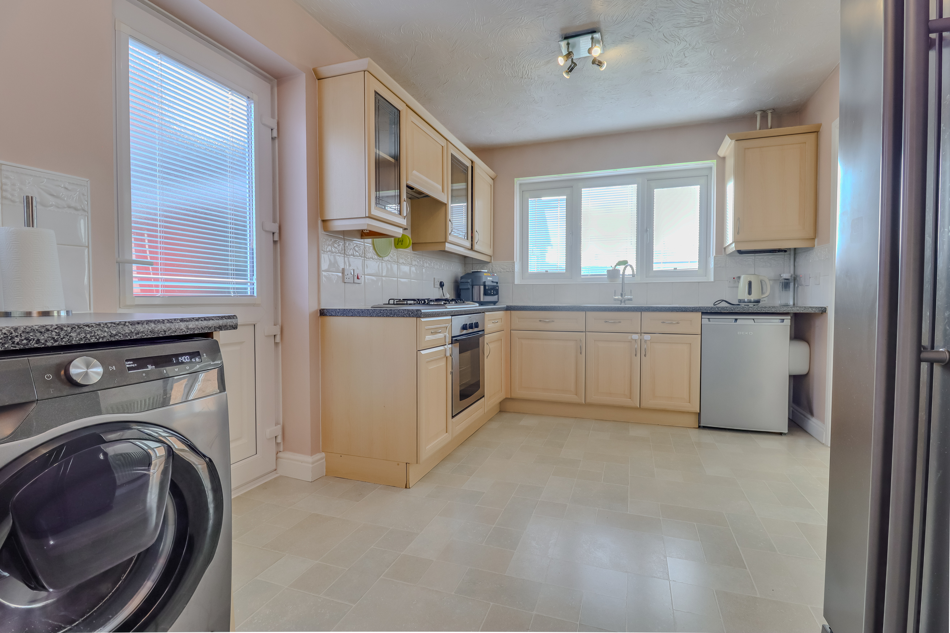
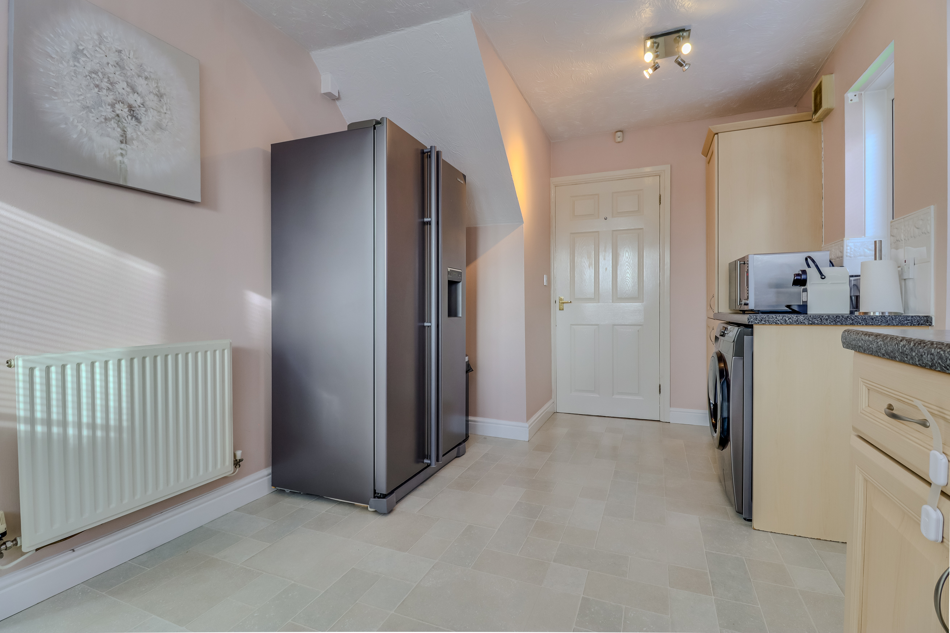
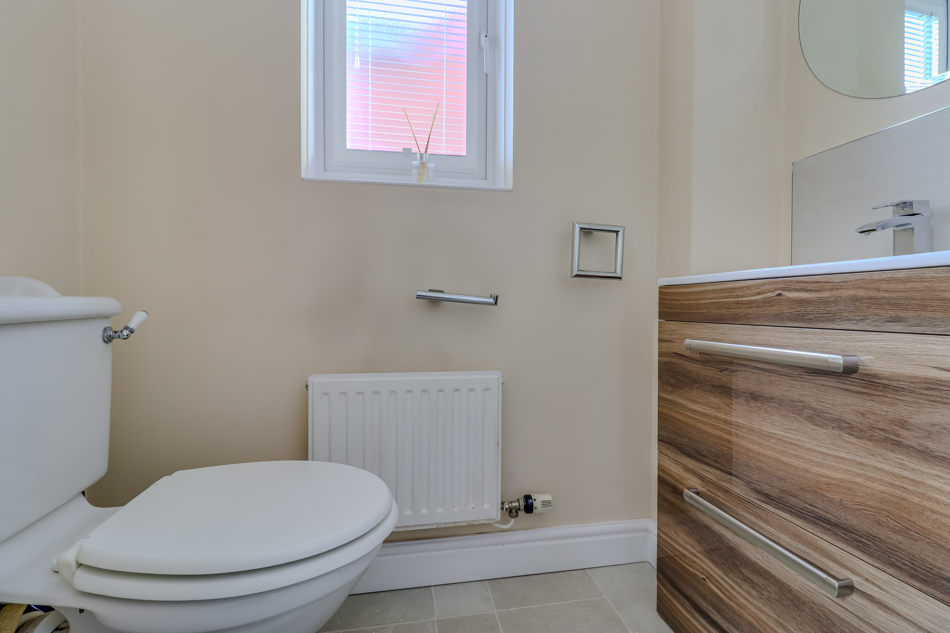
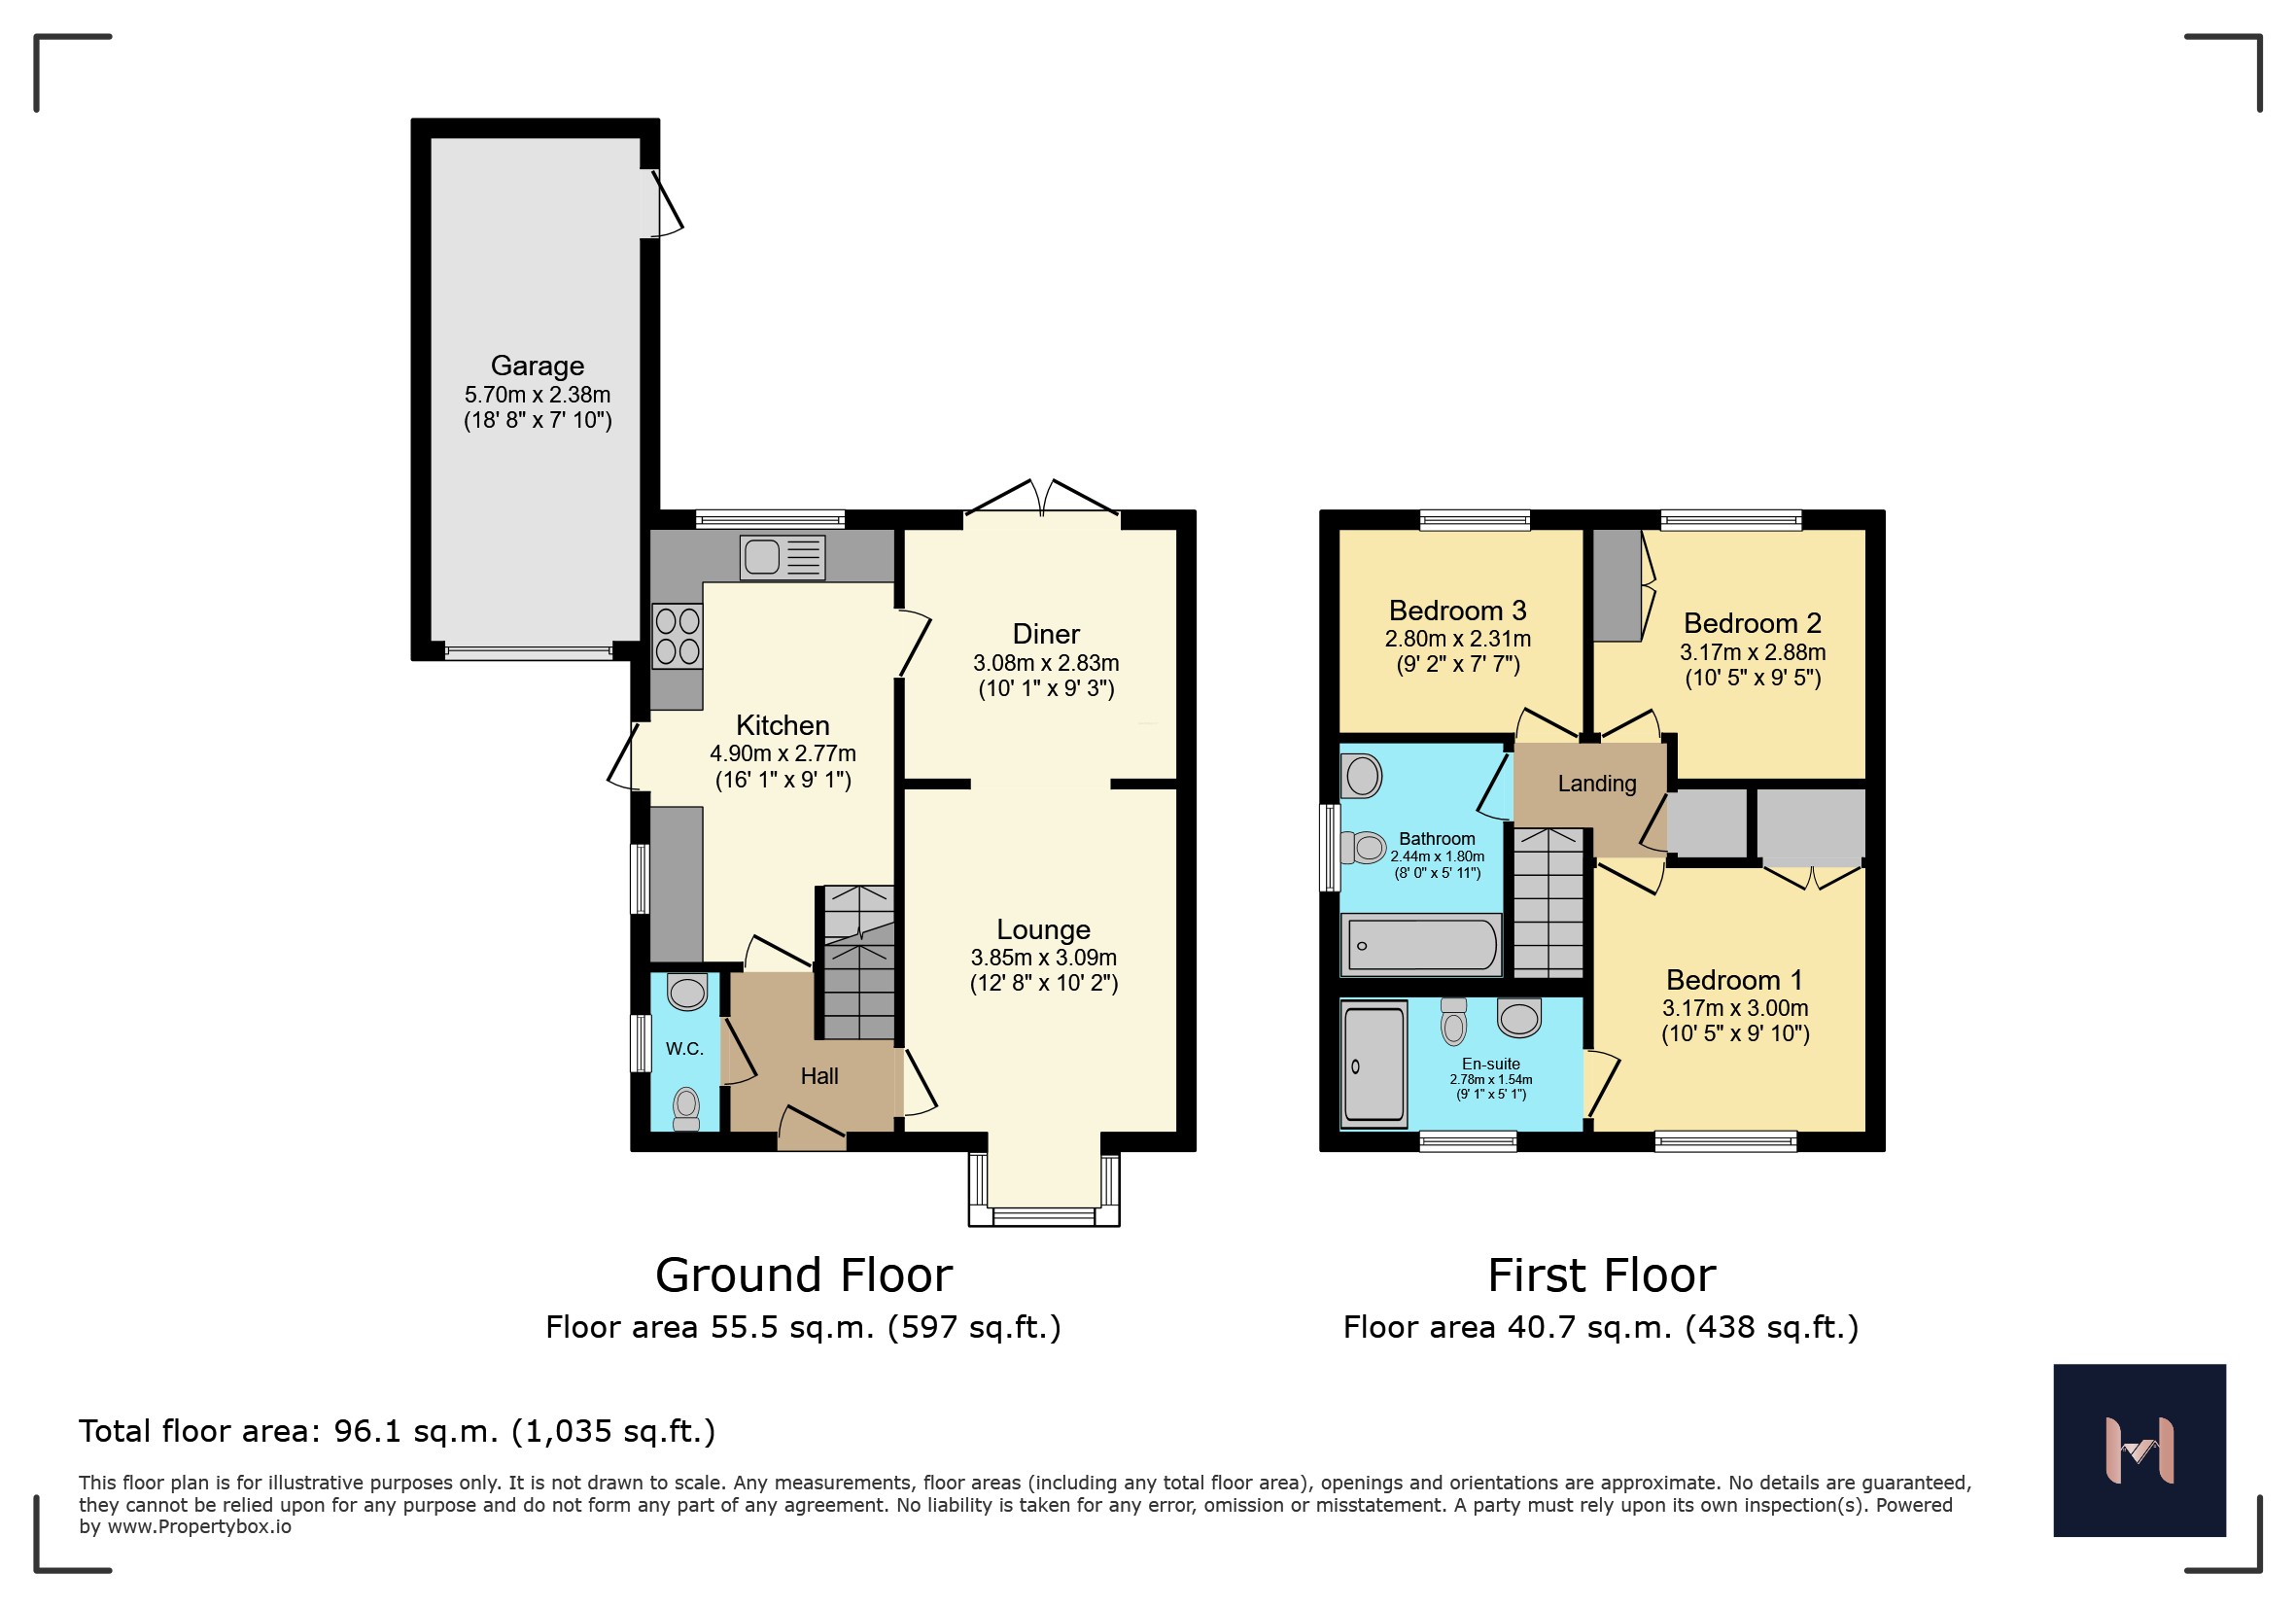
The internal accommodation comprises in brief; an entrance hall with a staircase rising to the first floor landing and a downstairs WC off. A door leads off to a bright and airy lounge, with a feature fireplace, walk-in box bay window to the front and an archway leading through to the dining room where there are French doors leading out to the decking area in the garden. A door from the dining room leads into a well appointed and generous breakfast kitchen which is fitted with a range of Shaker style wall and base units, complementary work surfaces, integrated electric oven and grill, gas hob, space for further appliances and an external door leading out to the driveway.
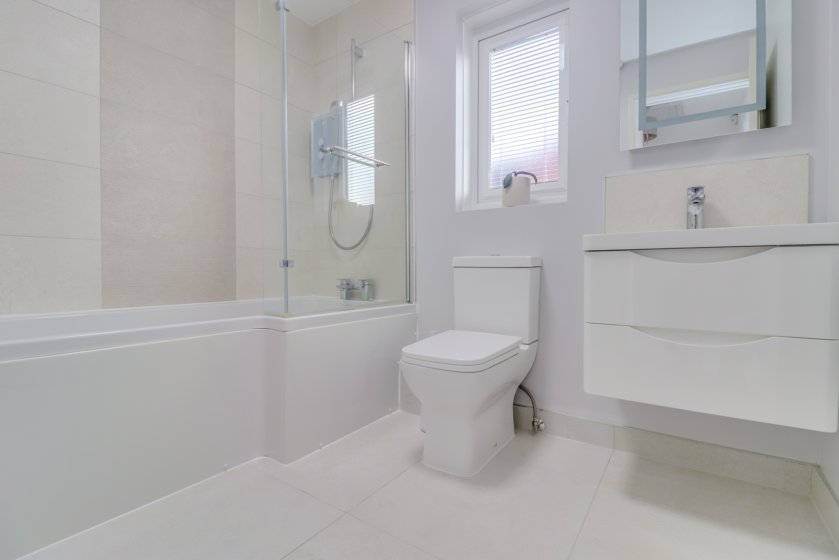
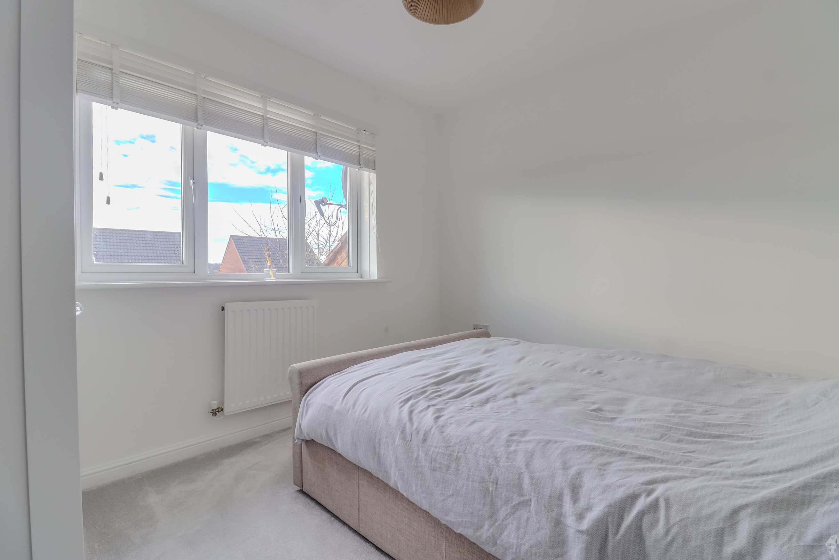
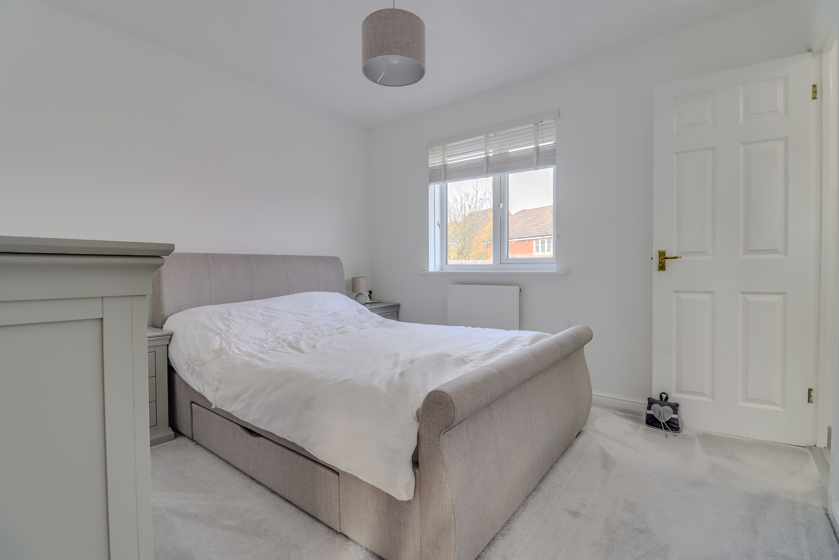
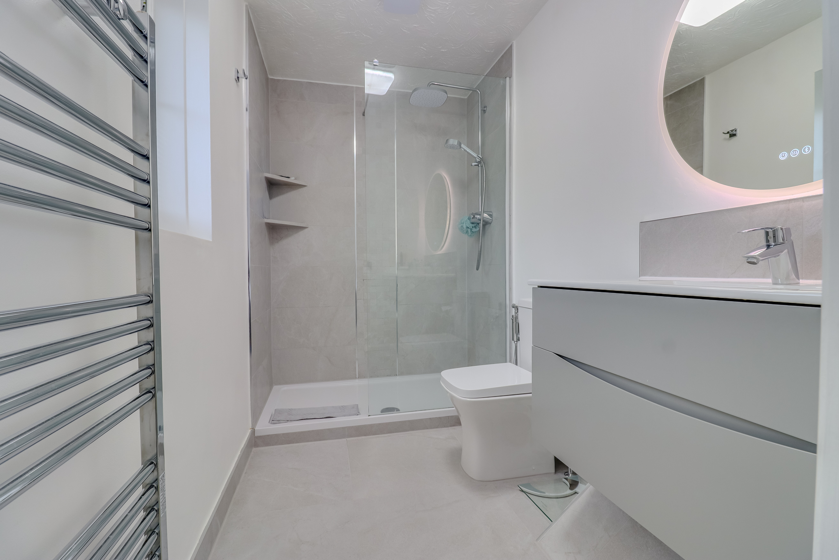
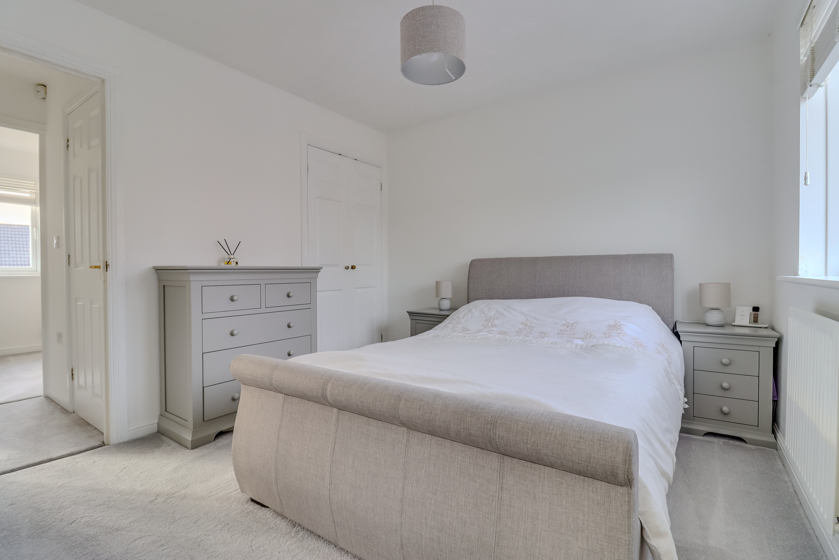
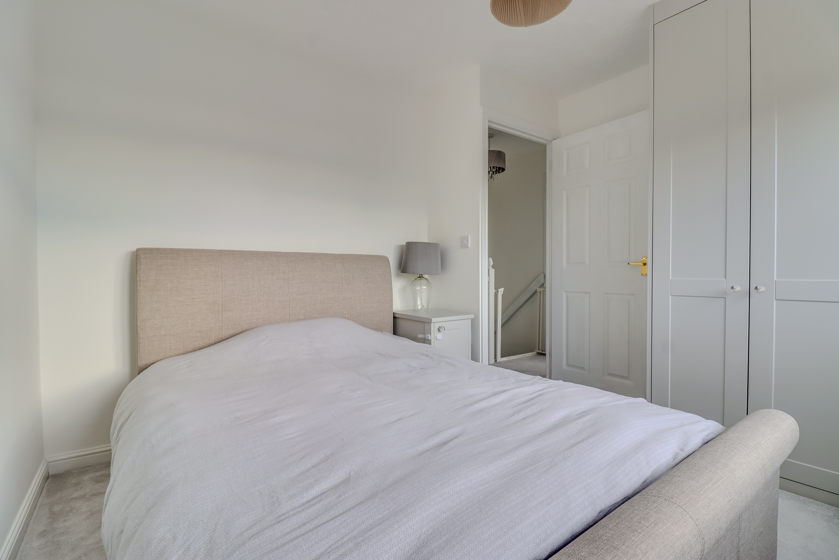
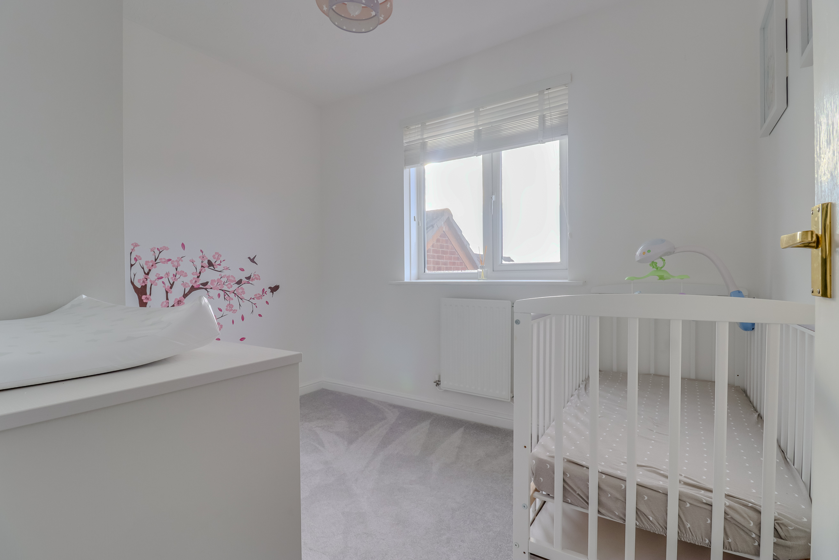
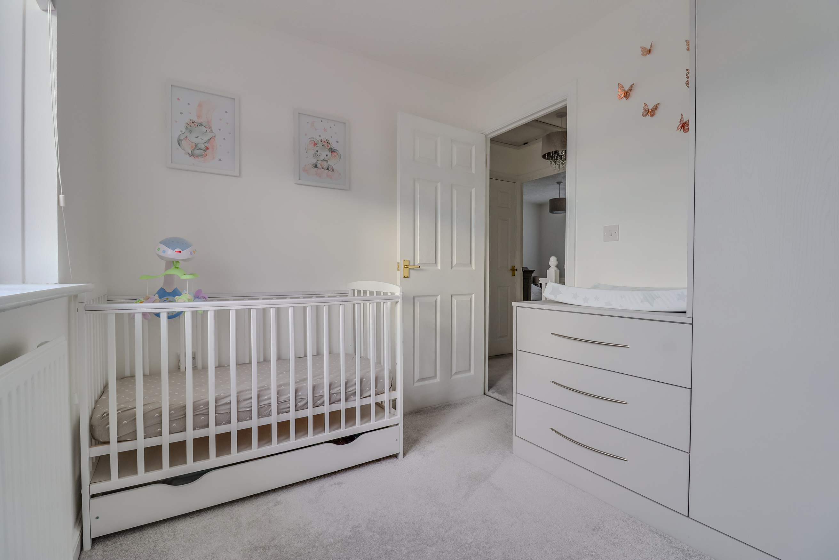
To the first floor there is a landing with doors off to a master bedroom which has fitted wardrobes and a large, contemporary en-suite shower room off, comprising a tiled walk in shower, low flush WC and wash hand basin set into a floating vanity unit. There are two further double bedrooms, both also having fitted wardrobes. The bathroom completes the first floor accommodation and has a modern suite of panelled ‘P’ shaped bath with shower over, low flush WC and a wash hand basin set into a floating vanity.
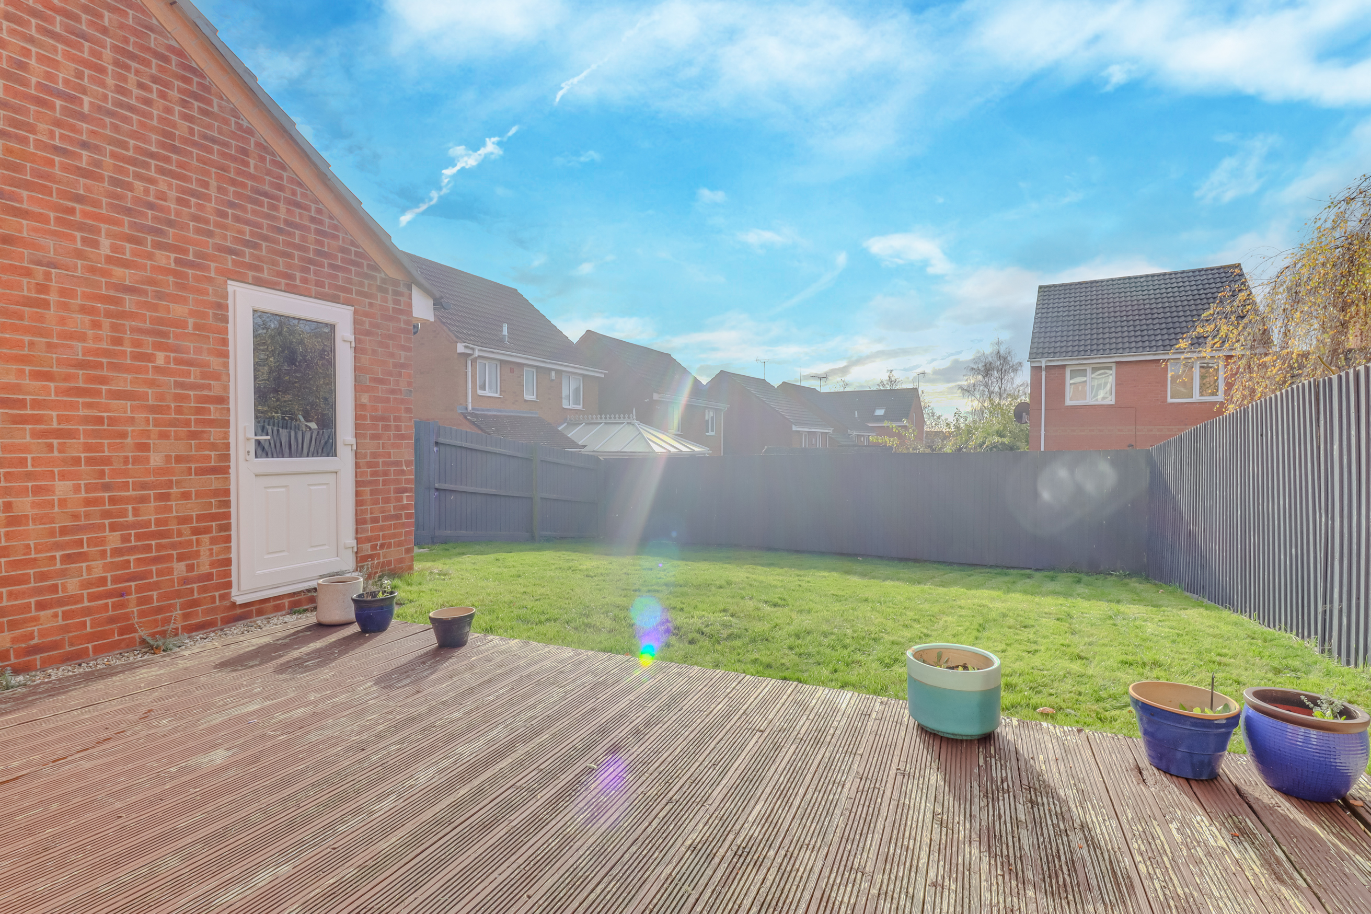
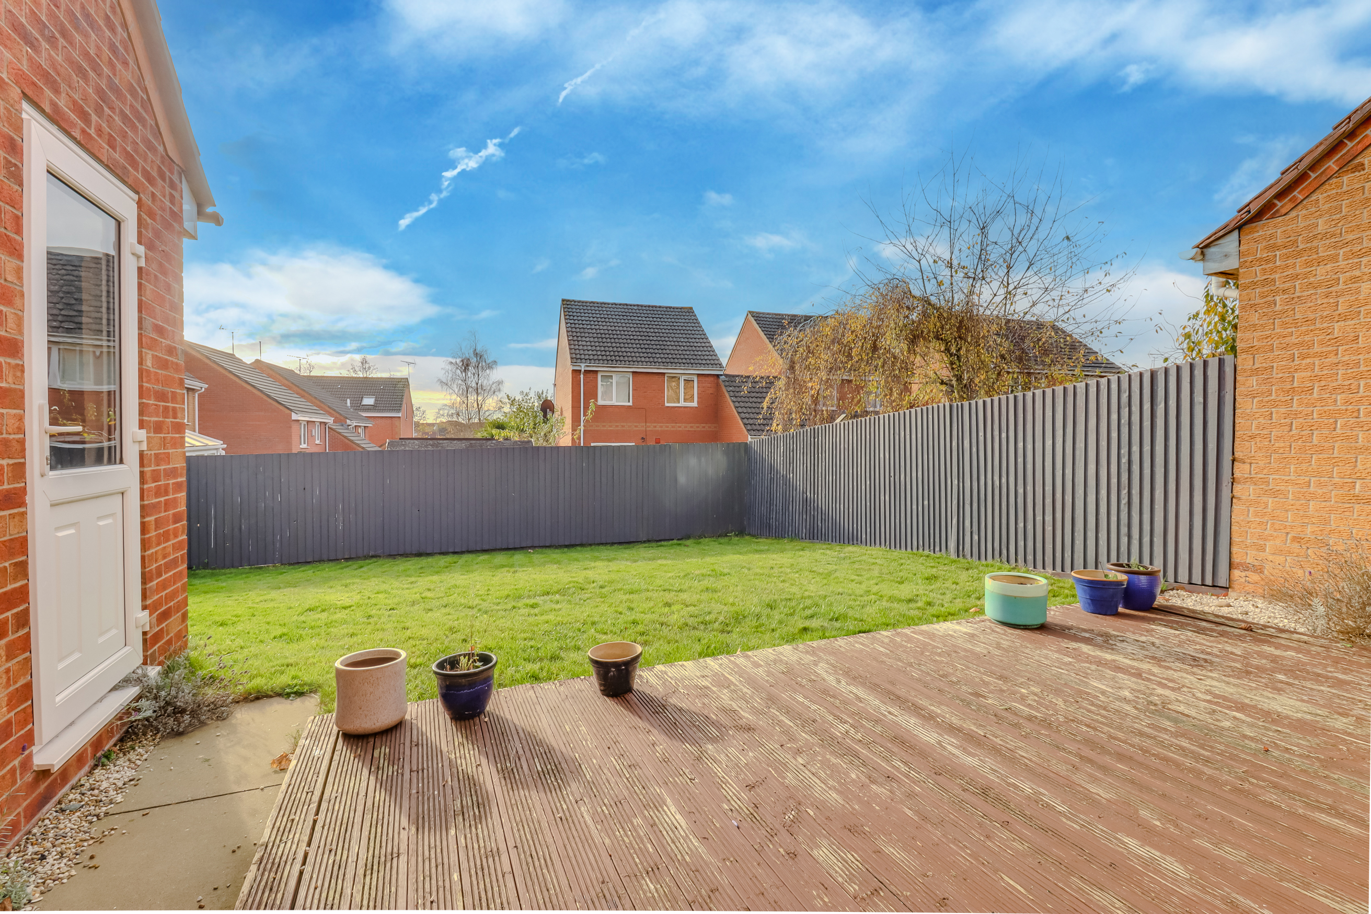
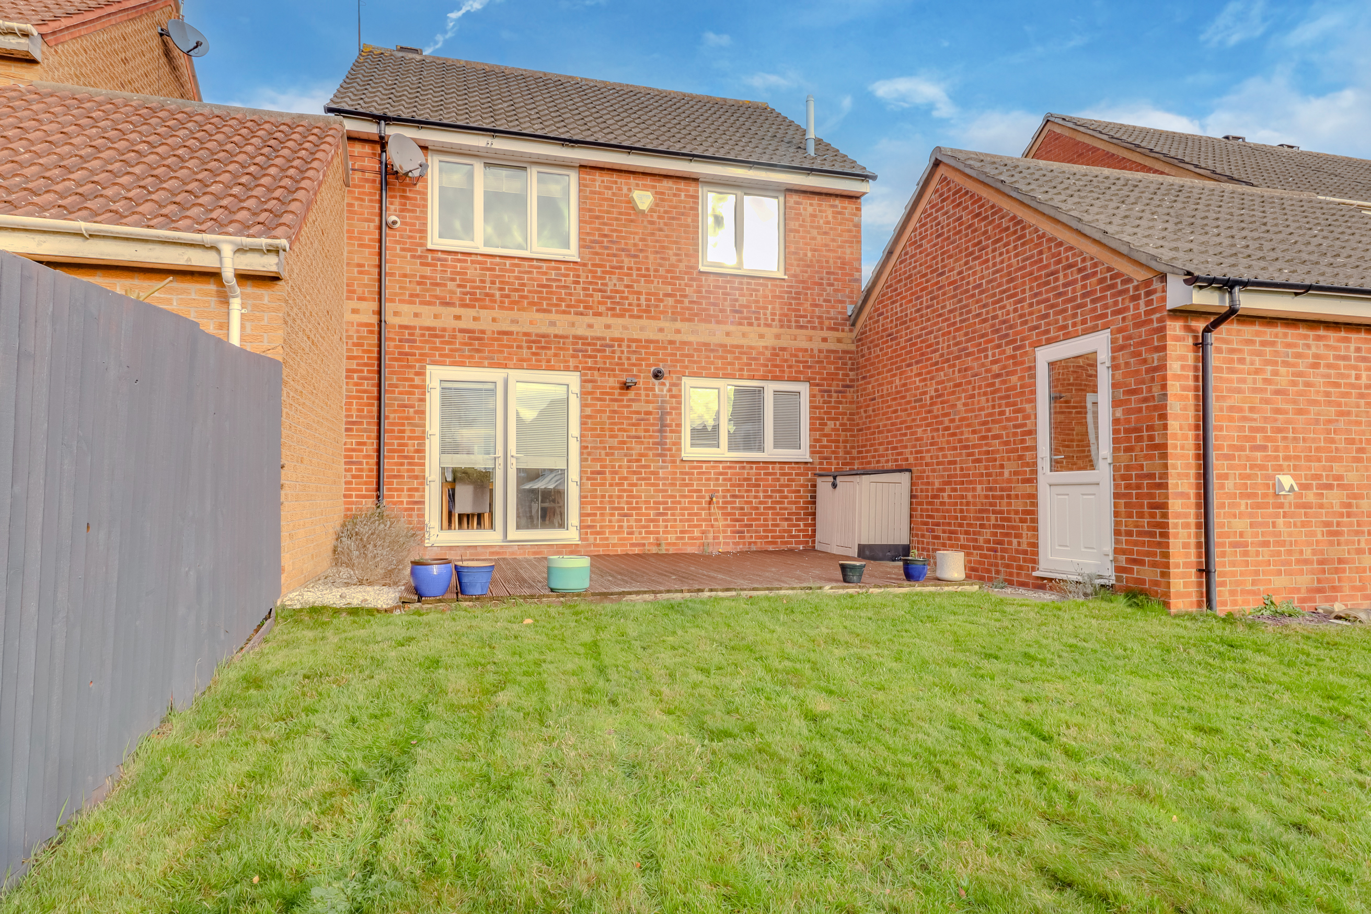
Externally, to the side of the property there is a driveway affording off road parking and leading to a single attached garage. The rear gardens are south facing and predominantly laid to lawn with a large decked area.
EPC C
Rent EXCLUDES all utilities, the tenancy deposit, and any other permitted payments. Deposit payable is £1,557. A Holding Deposit of £311 based on the advertised rent, is required to reserve this property.
EPC Rating: C
Virtual Tour
https://tour.vieweet.com/viewer/7M8QJDWKey Features
- South Facing Rear Garden
- Three Double Bedrooms
- Link Detached Home
- Popular And Convenient Thorpe Astley Location
- Immaculately Presented Throughout
- Recently Refitted Bathroom & En-Suite
- Through Lounge/Diner
- Generous Breakfast Kitchen
- Driveway & Single Garage
Property Details
- Property type: House
- Property style: Detached
- Plot Sq Feet: 2,271 sqft
- Council Tax Band: D
Floorplans
Outside Spaces
Garden
Parking Spaces
Garage
Capacity: 1
Driveway
Capacity: 2
Location
Properties you may like
By Hampsons Estate Agents
-
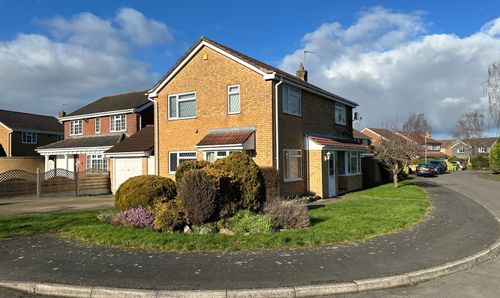
£1,600 pcm
Kestrel Close, Leicester Forest East, LE3
- 4 Beds
- 2 Bath
-
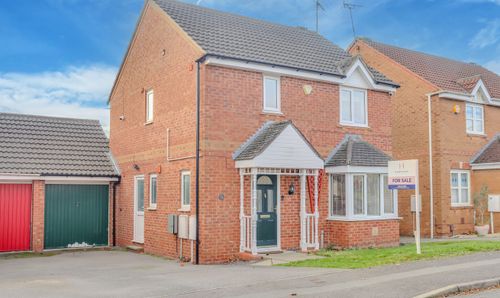
£1,350 pcm
Darien Way, Thorpe Astley, LE3
- 3 Beds
- 2 Bath