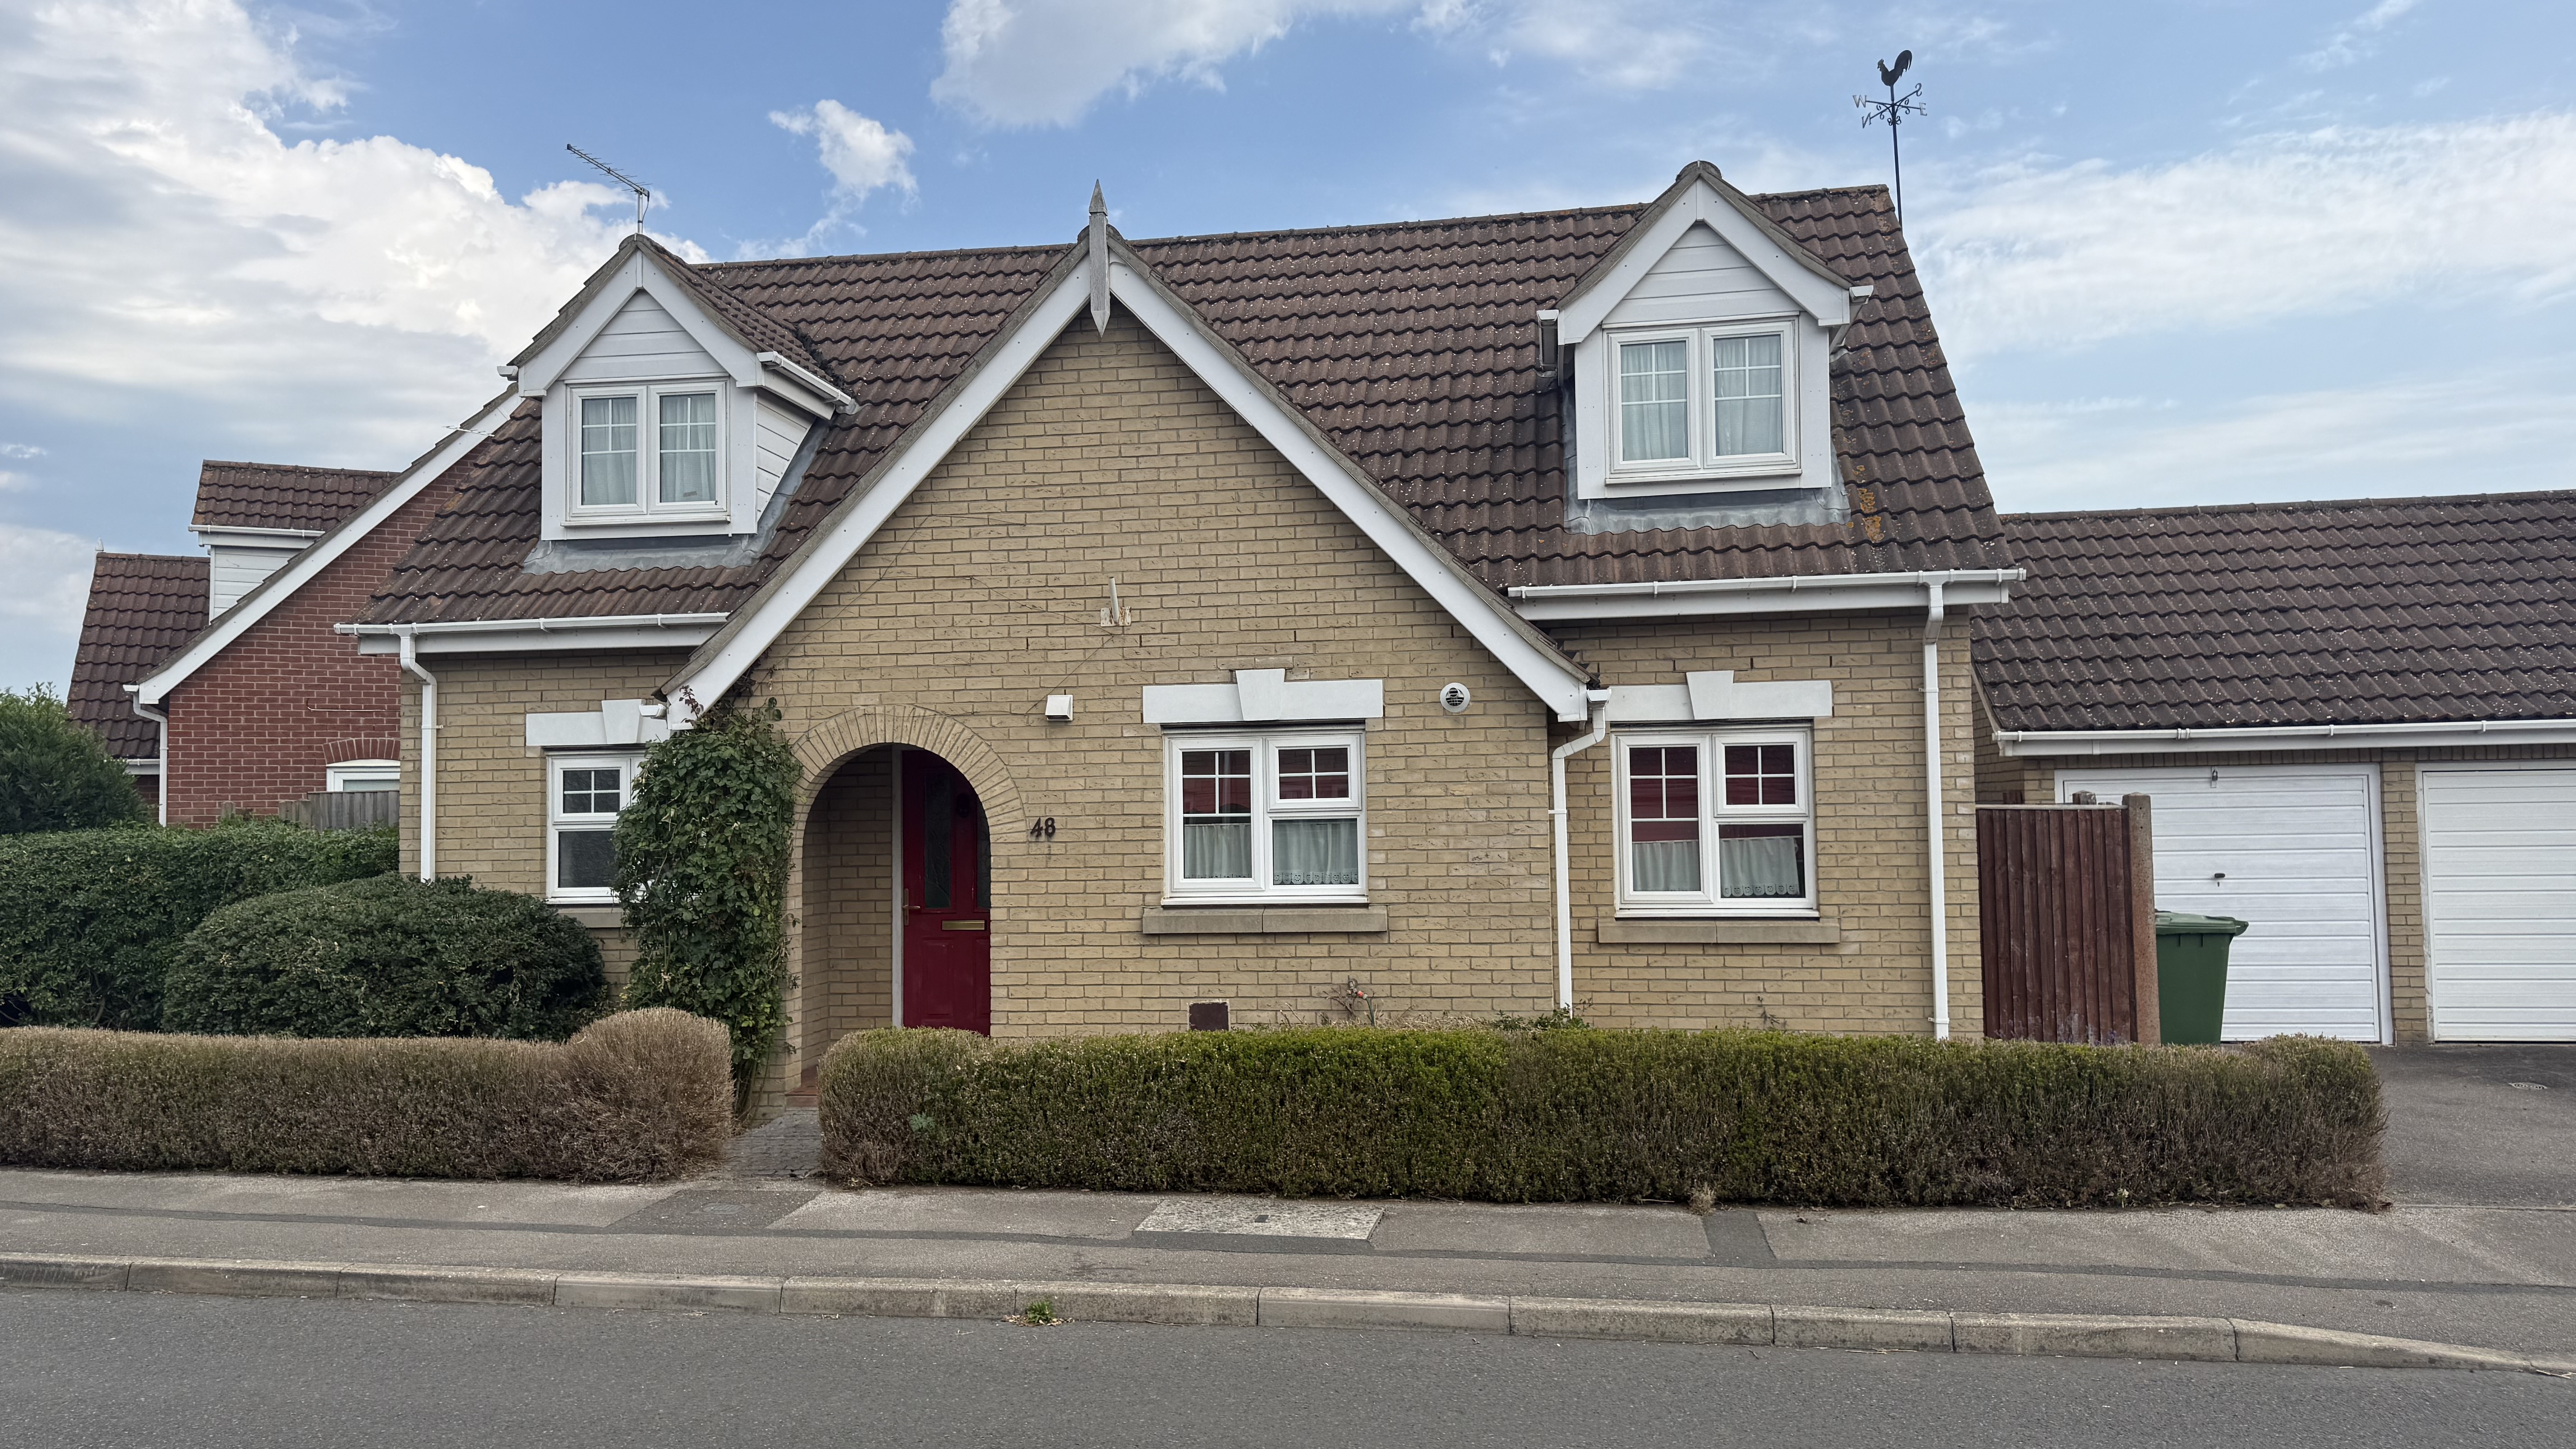
3 Bedroom Detached Chalet Bungalow, Foxglove Way, March, PE15
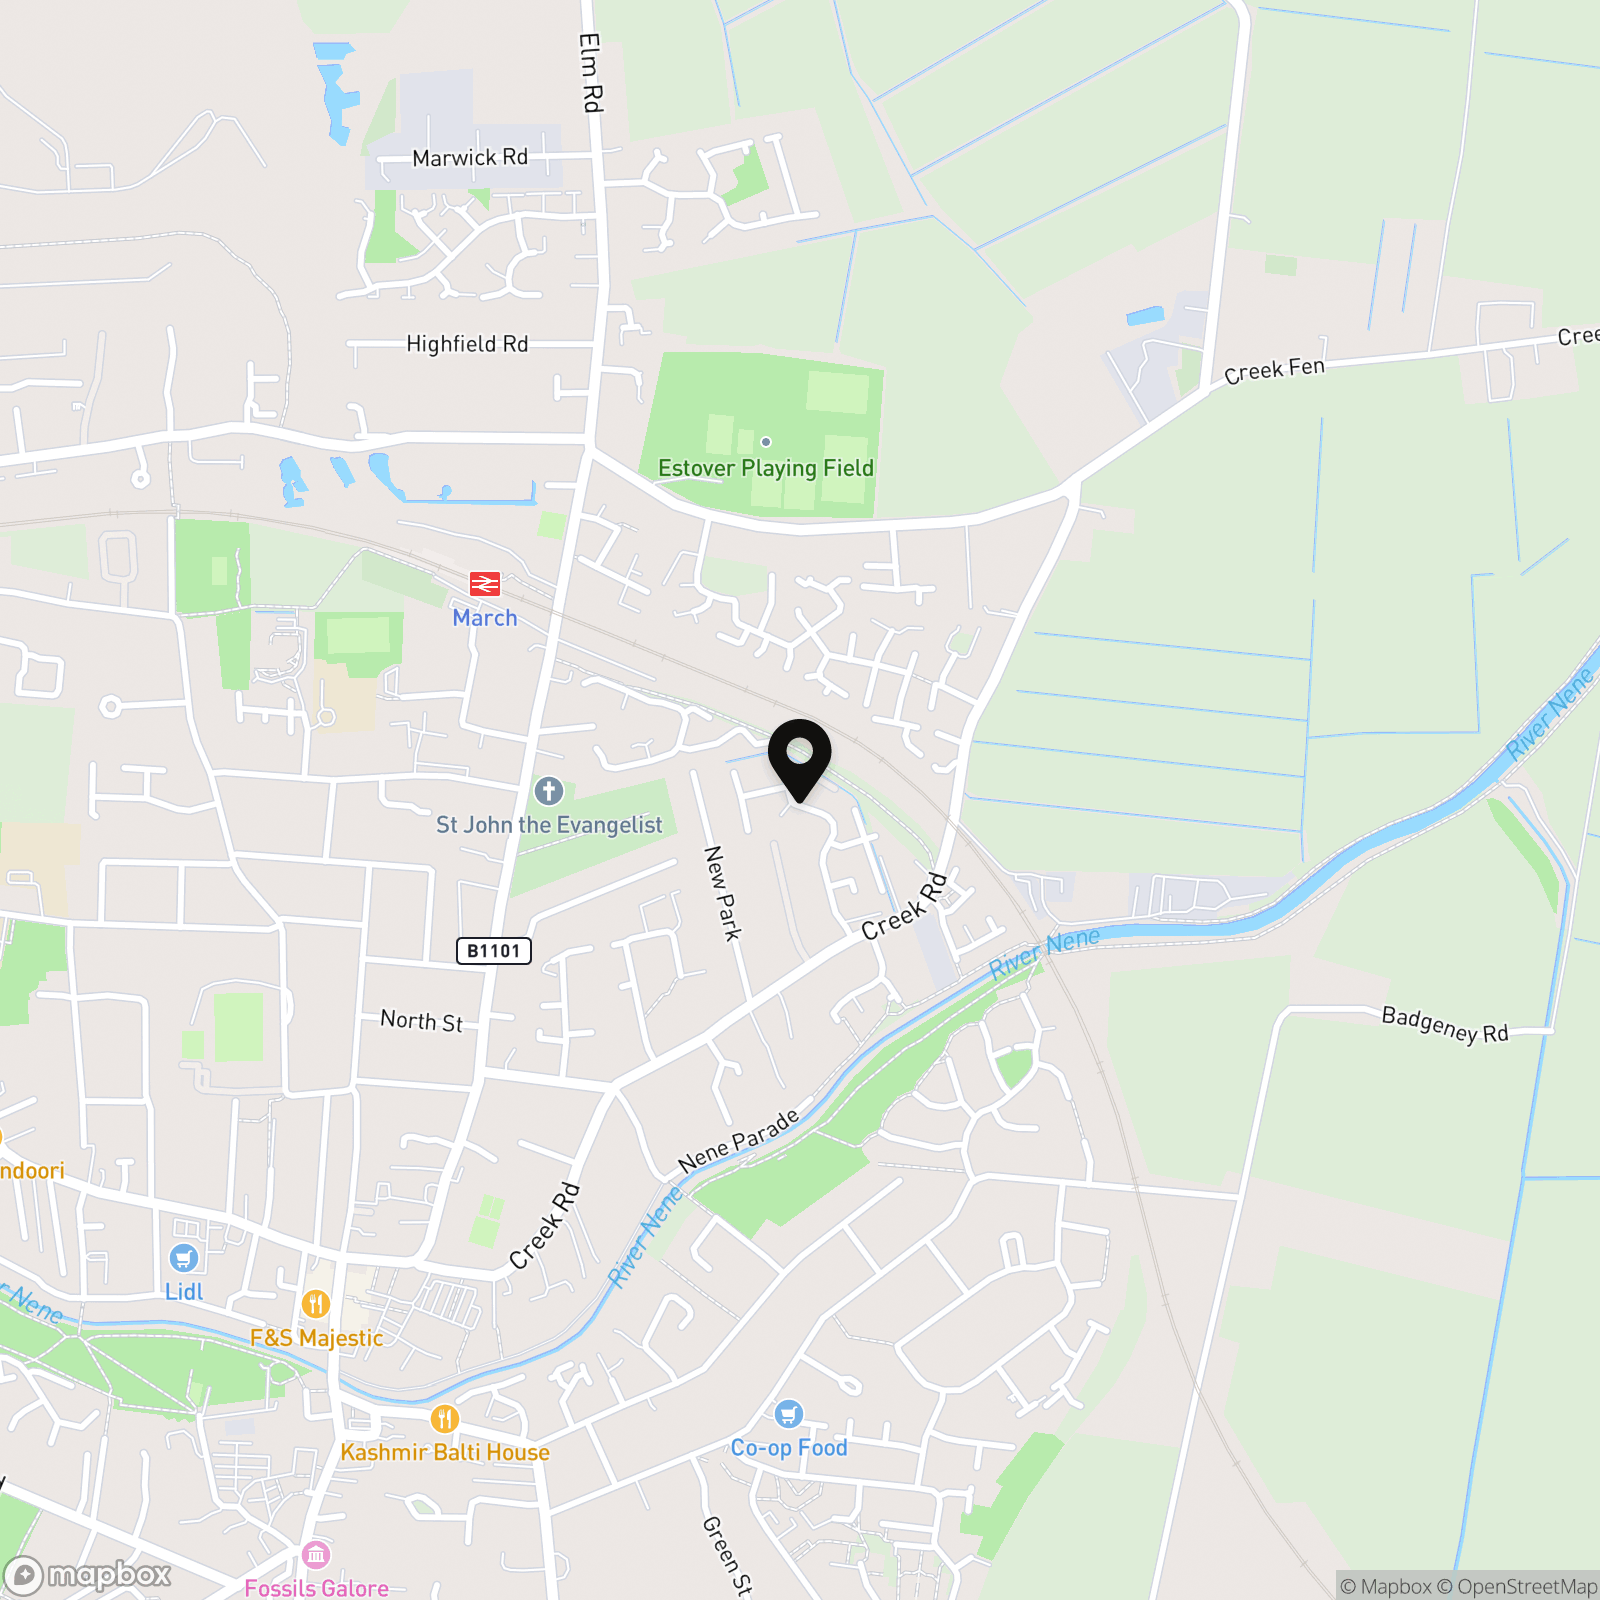
Foxglove Way, March, PE15

Next Level Property
8 Juniper Close, Doddington
Description
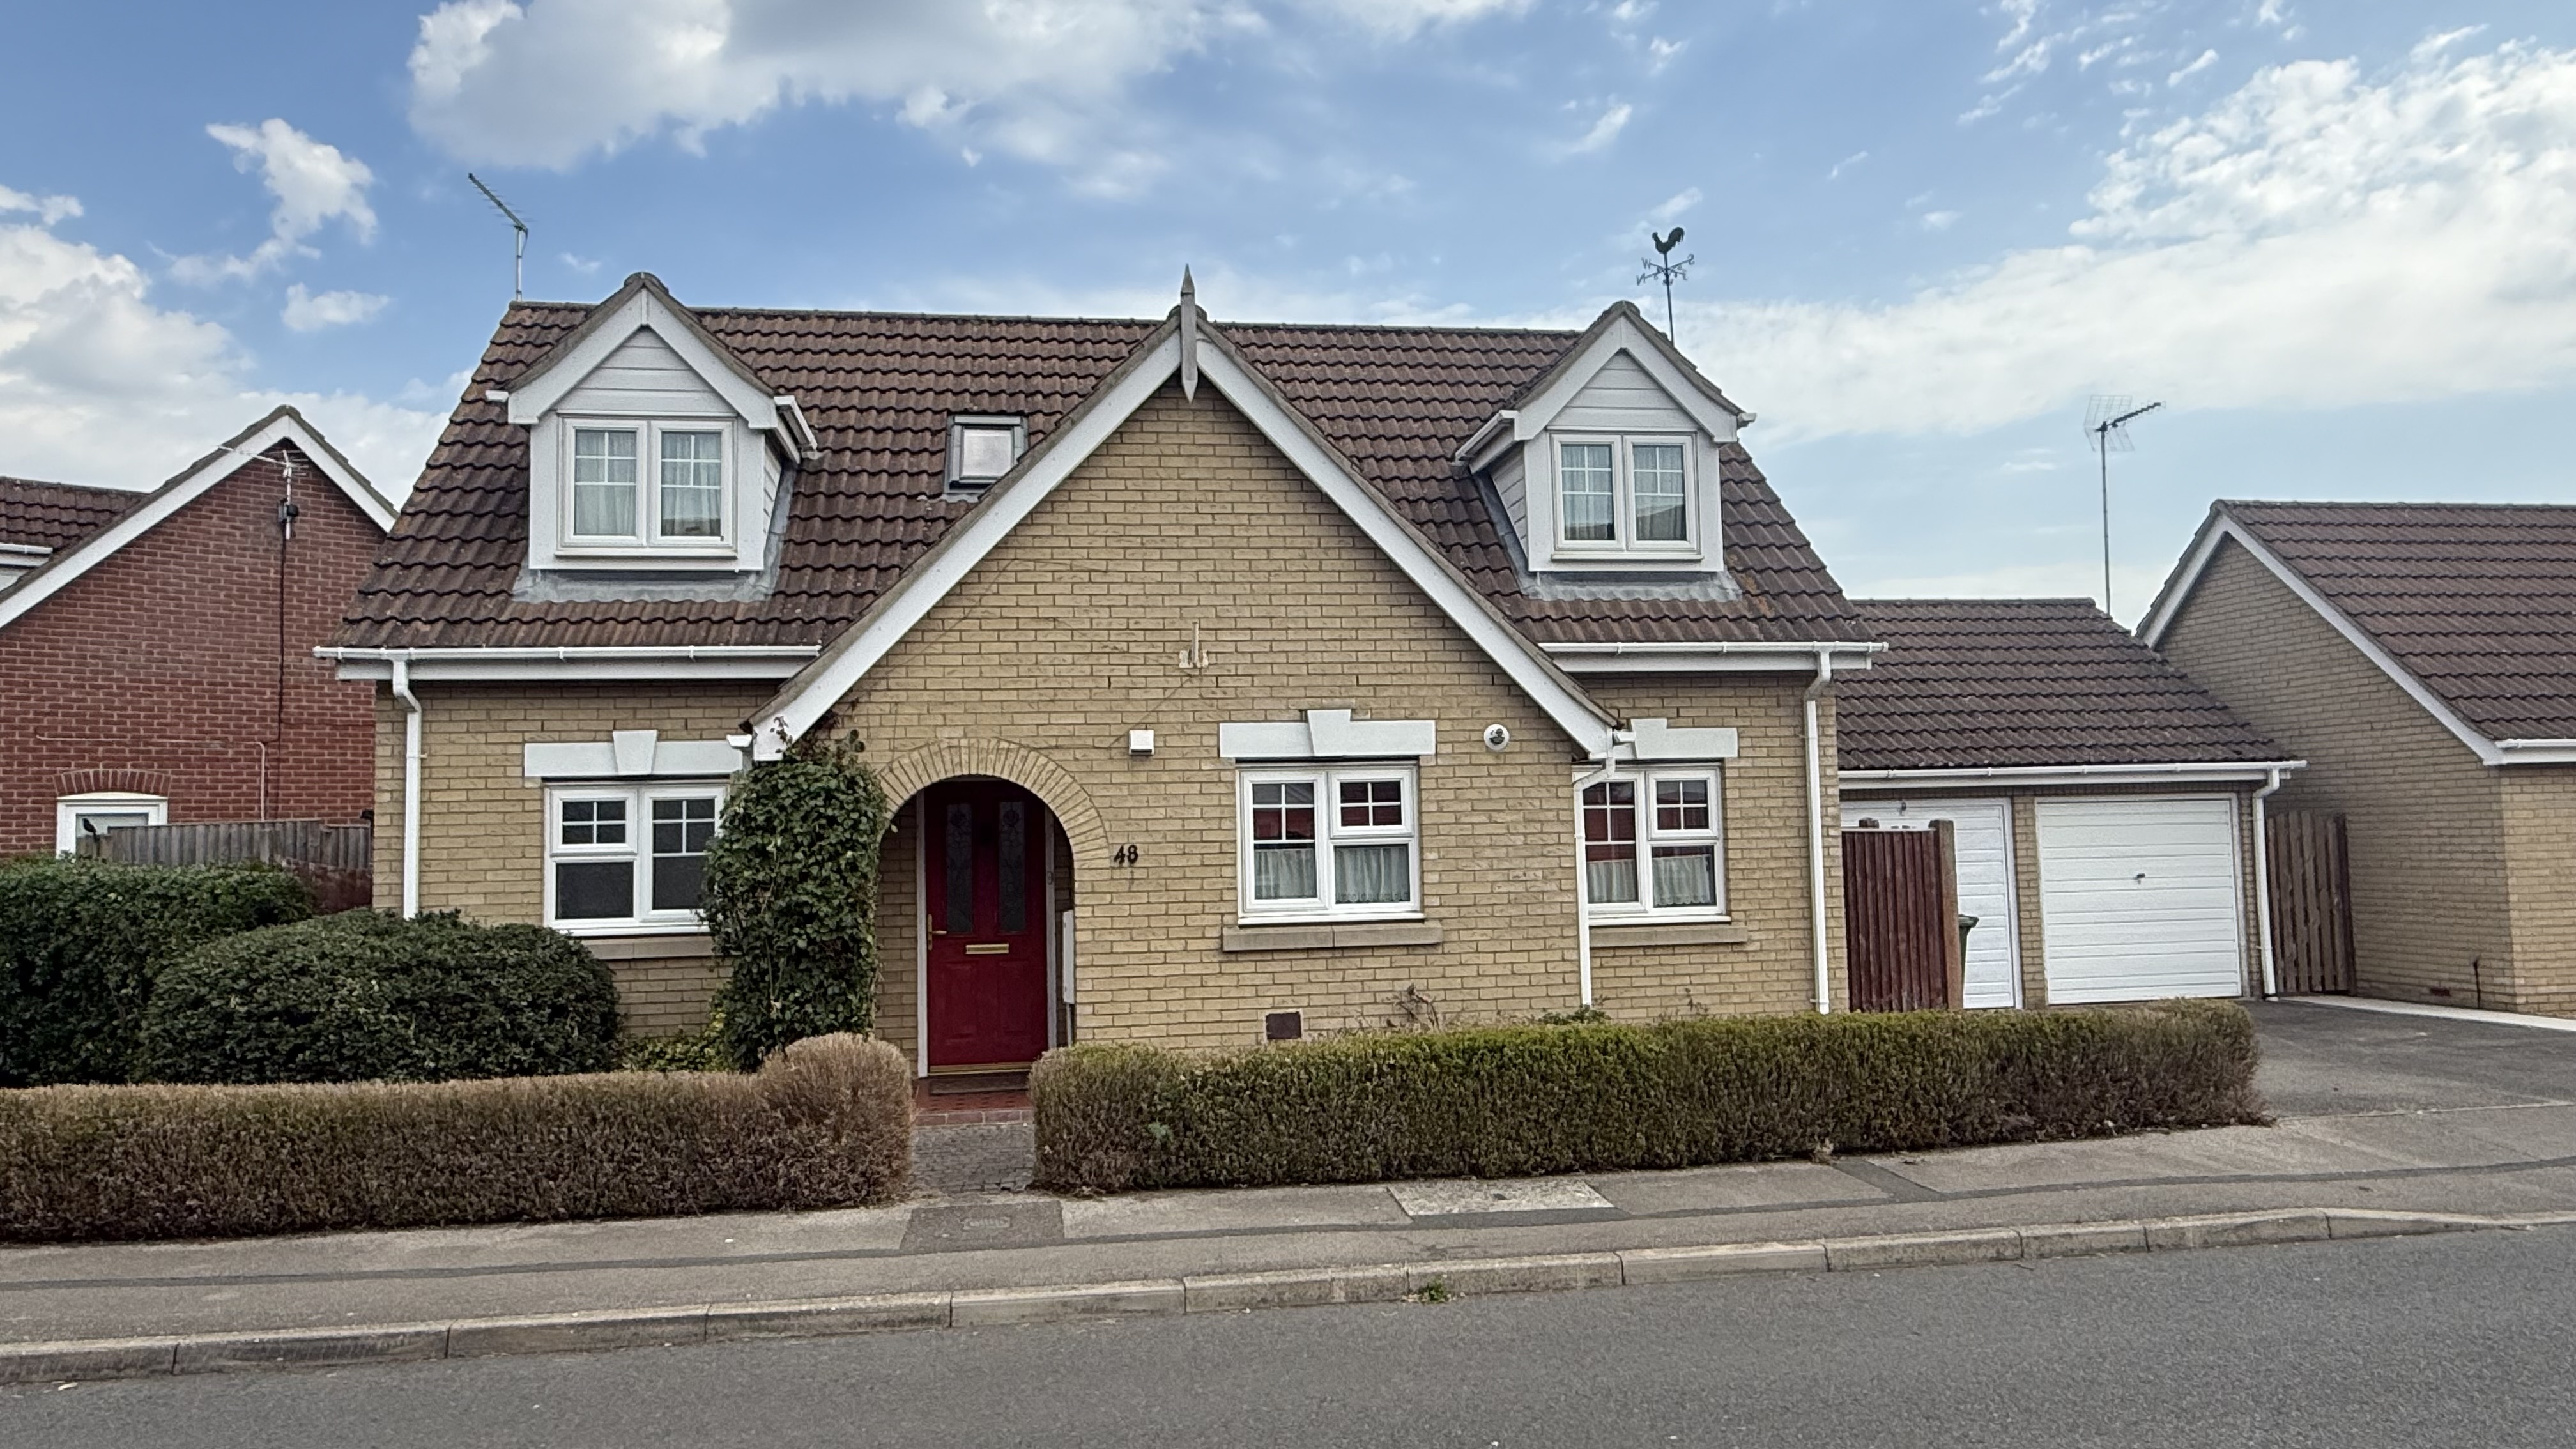
Offered for sale with NO ONWARD CHAIN, this well-proportioned home provides flexible and versatile accommodation with plenty of potential for buyers looking for a property they can adapt to suit their own needs. With a choice of reception and bedroom space, a conservatory, off-road parking, garage and an enclosed rear garden, there is plenty here to work with.
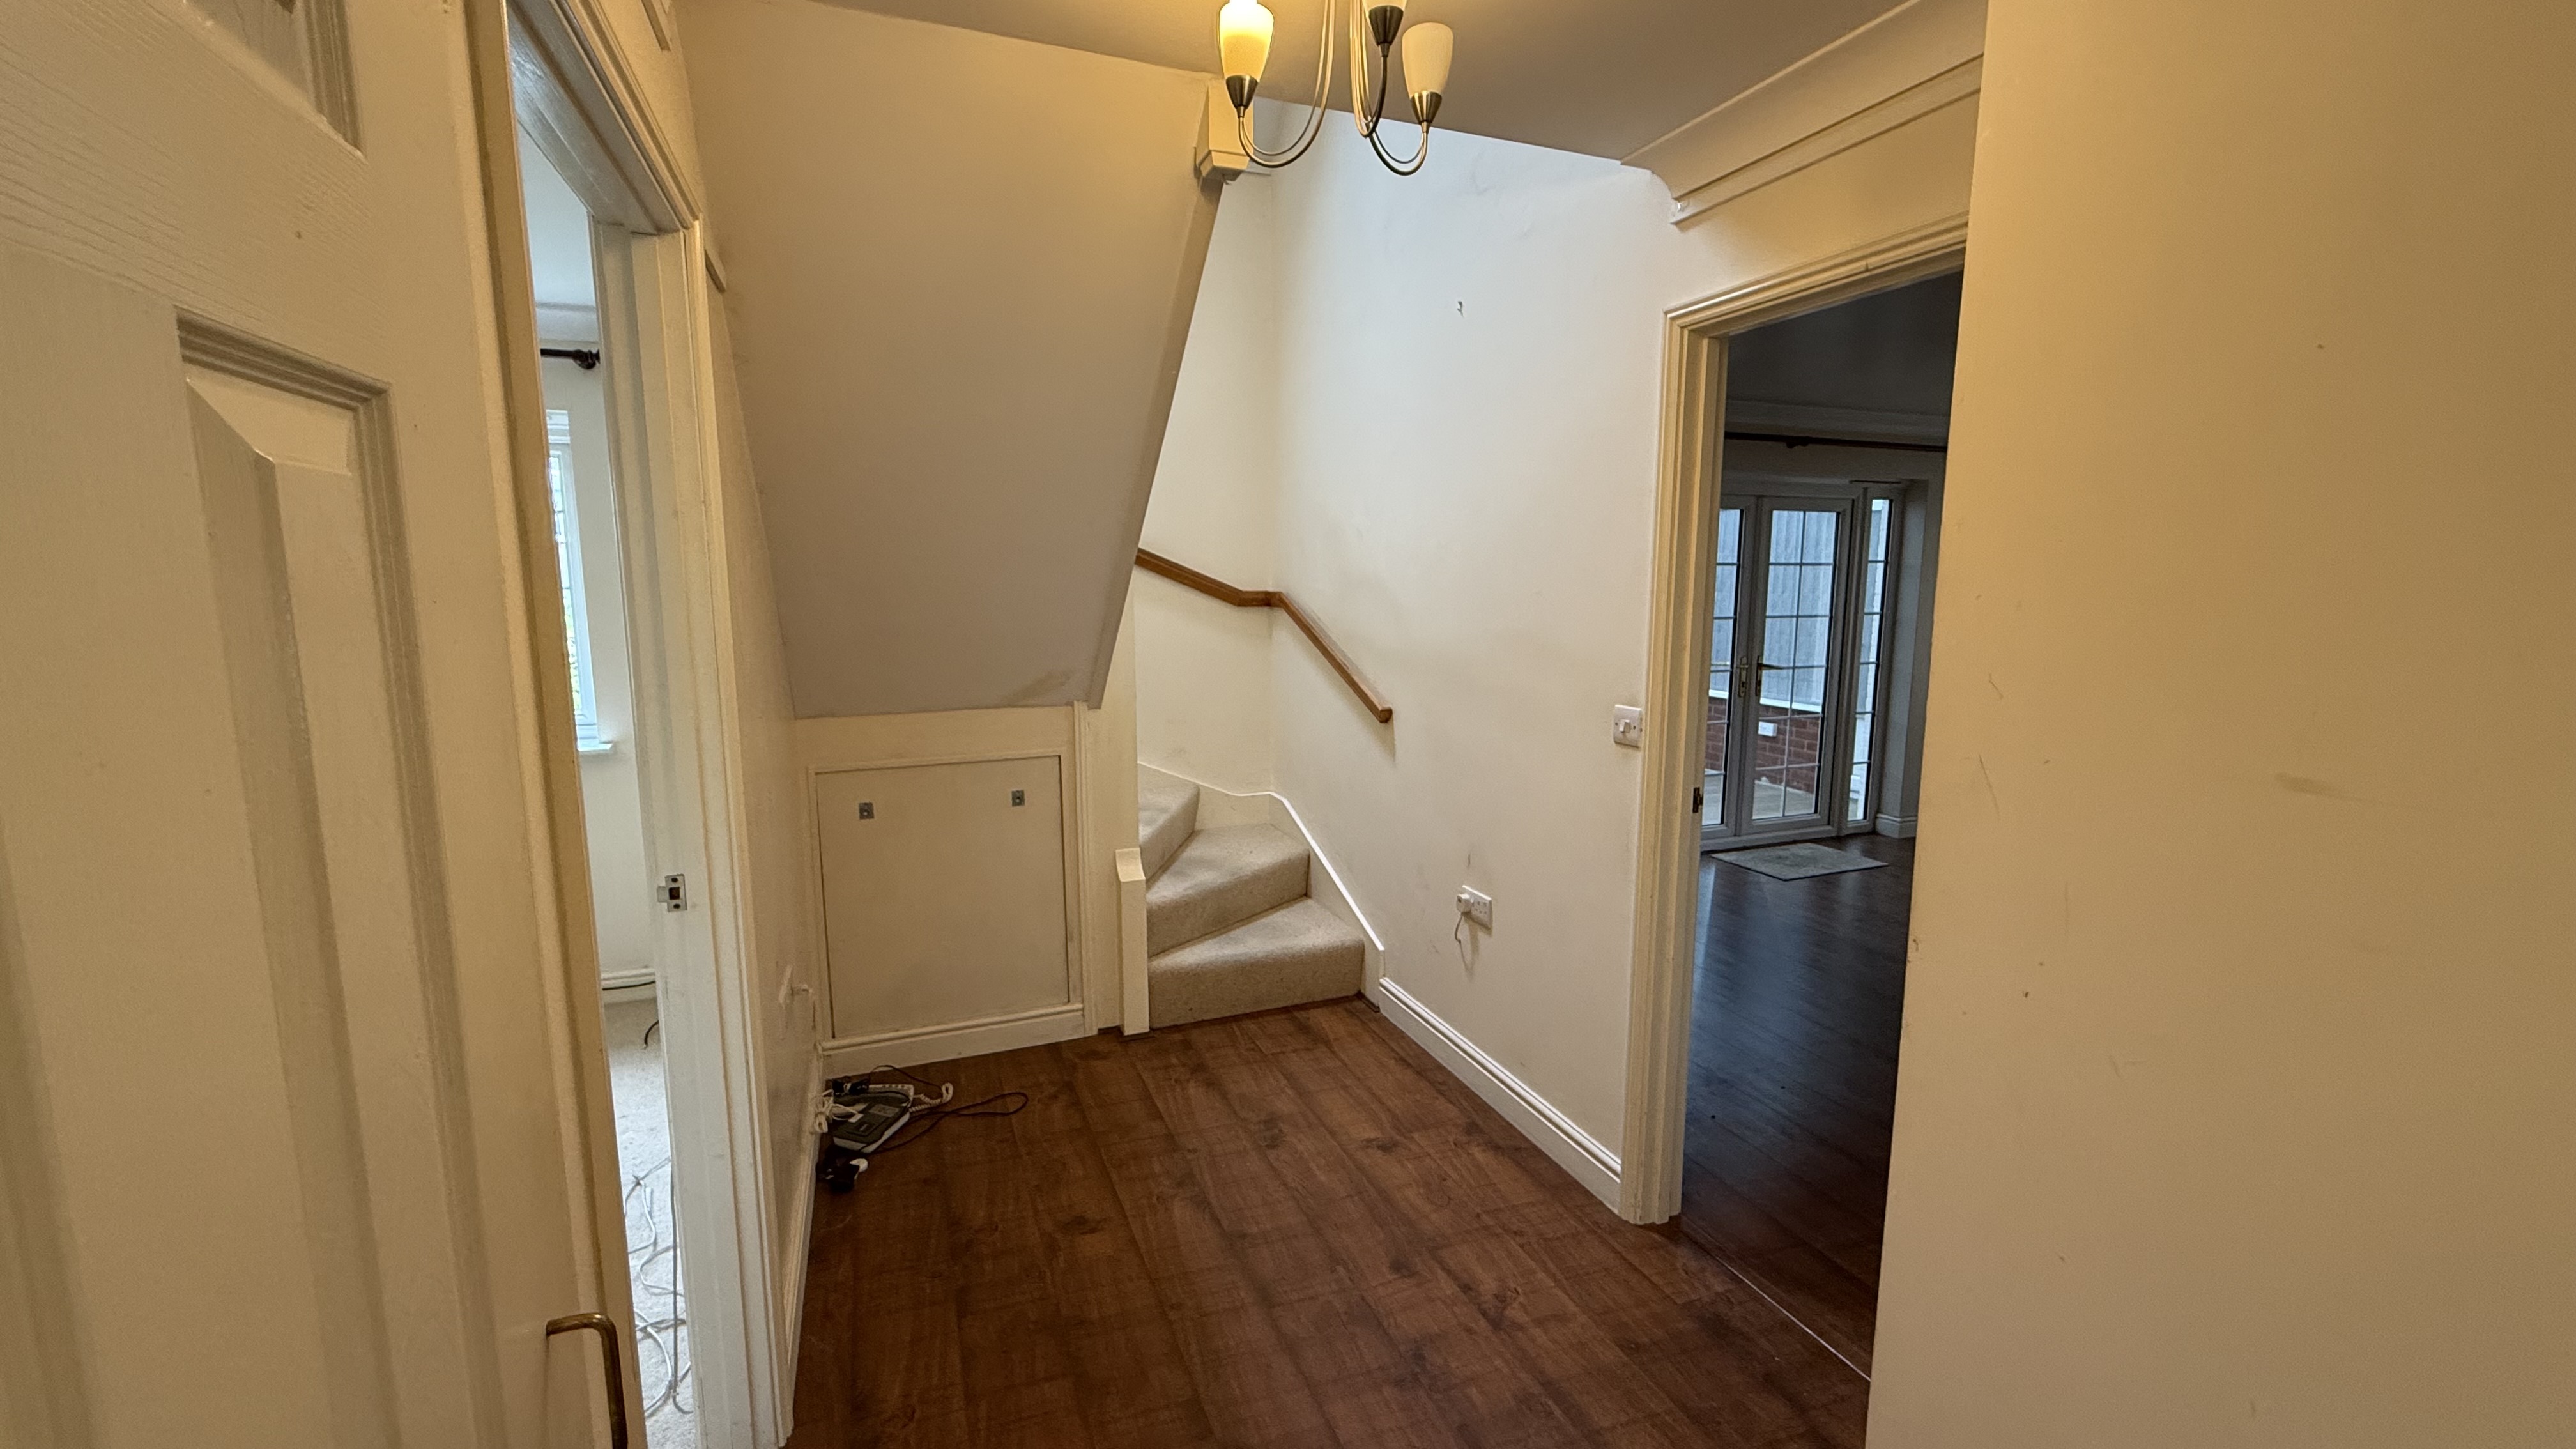
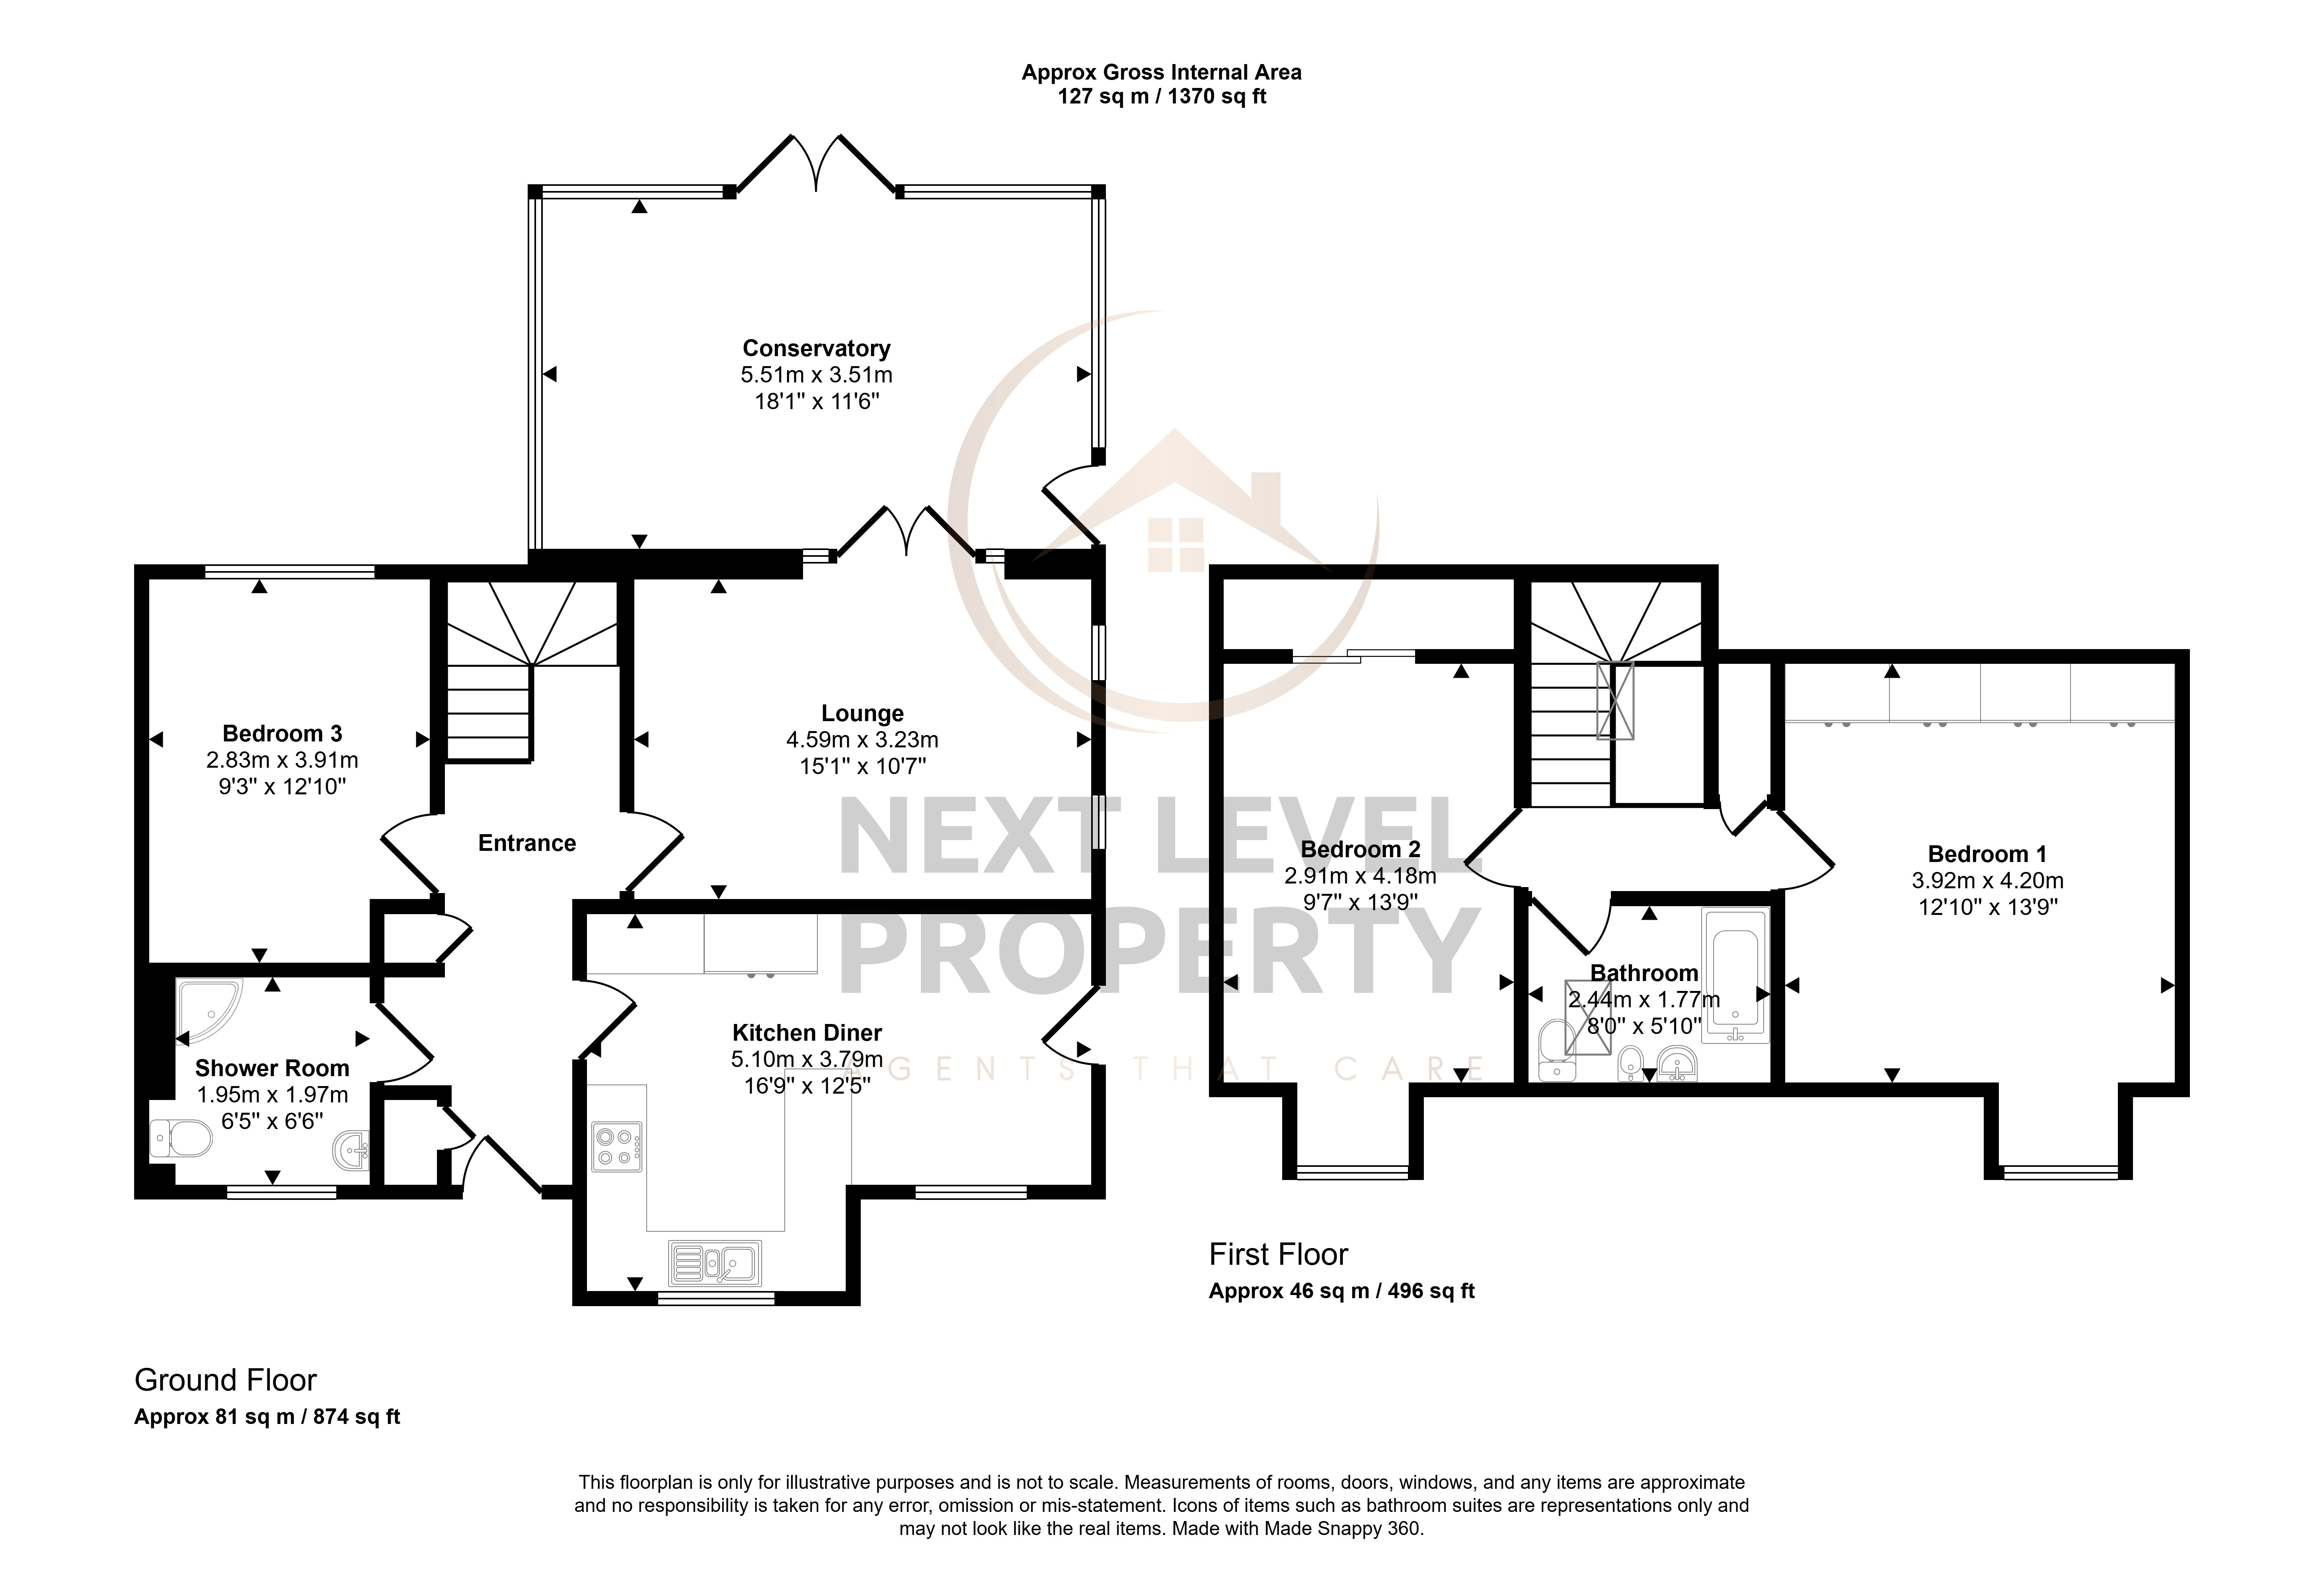
Stepping inside, the entrance hall acts as the central point of the ground floor, with stairs rising to the first floor and doors leading to the kitchen/diner, lounge, ground floor bedroom/dining room and shower room. An airing cupboard and separate storage cupboard provide useful additional storage.
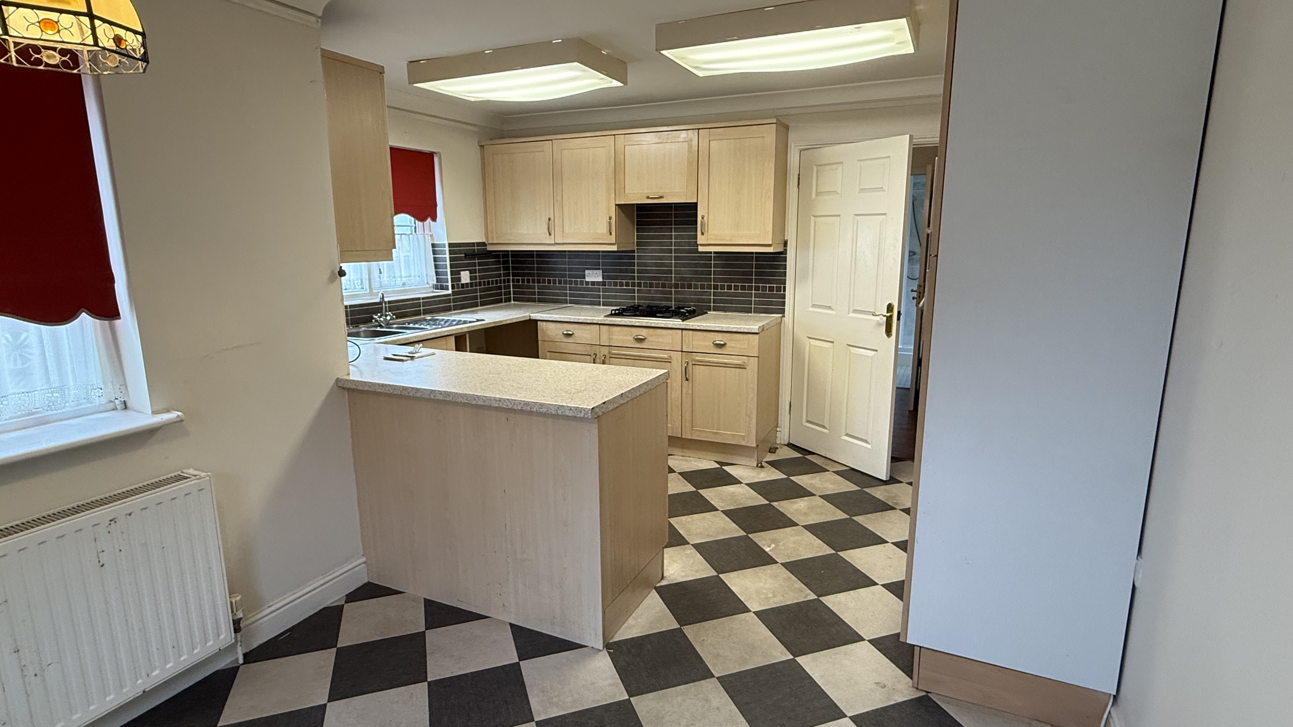
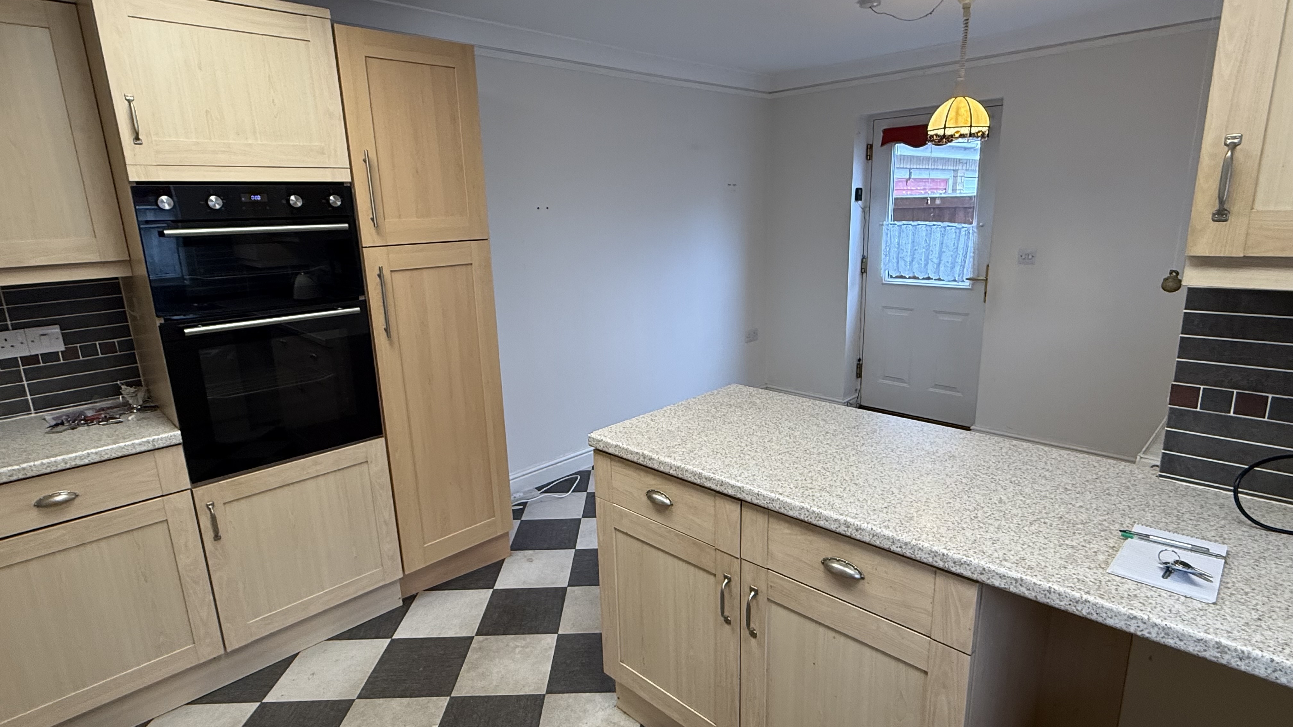
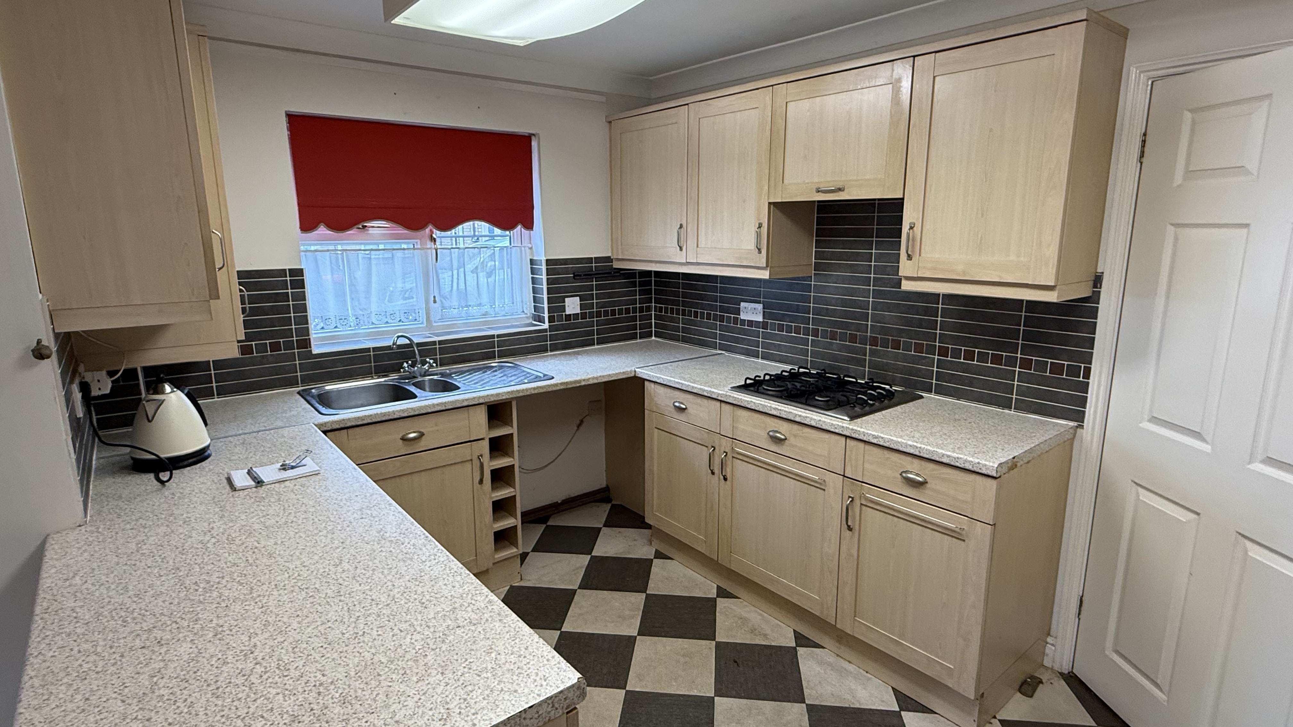
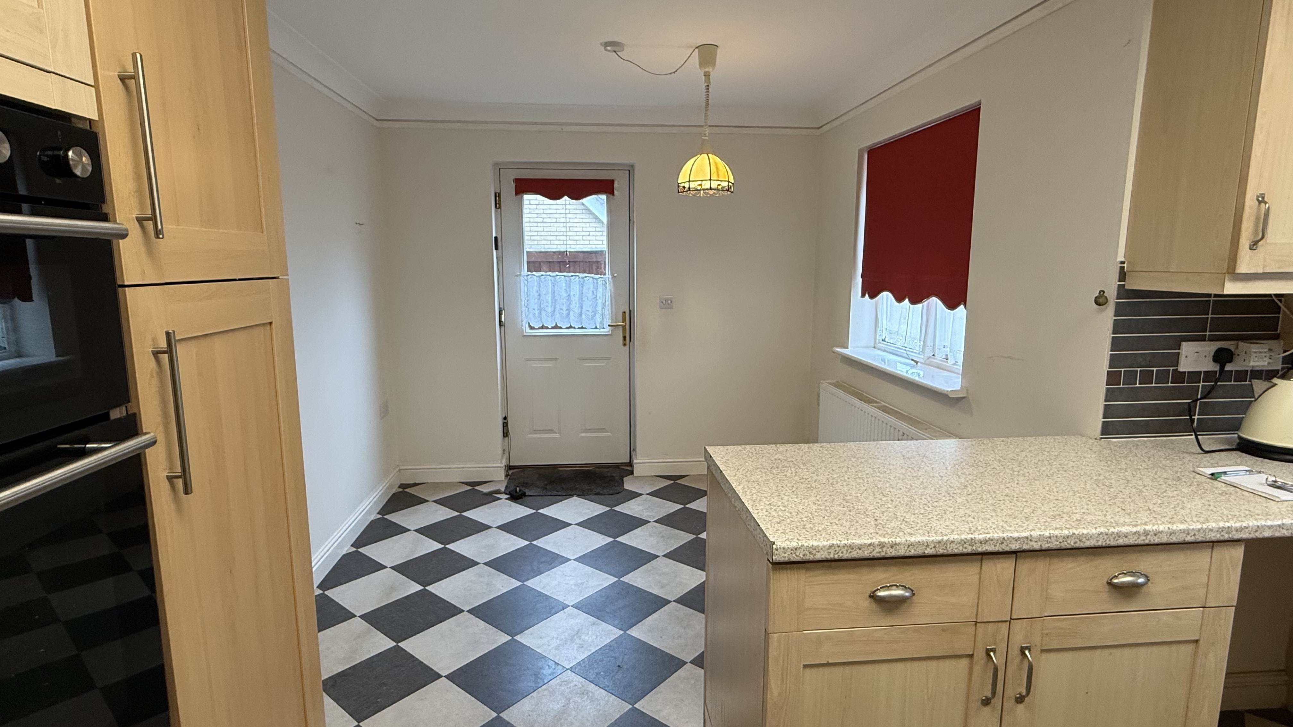
The kitchen/diner is fitted with a range of base, drawer and wall-mounted units with an inset sink and mixer tap. There is a fitted double oven, gas hob and space for a table and chairs, making this a practical everyday kitchen with room to dine. Two uPVC windows overlook the front, while a door provides access to the side entrance.
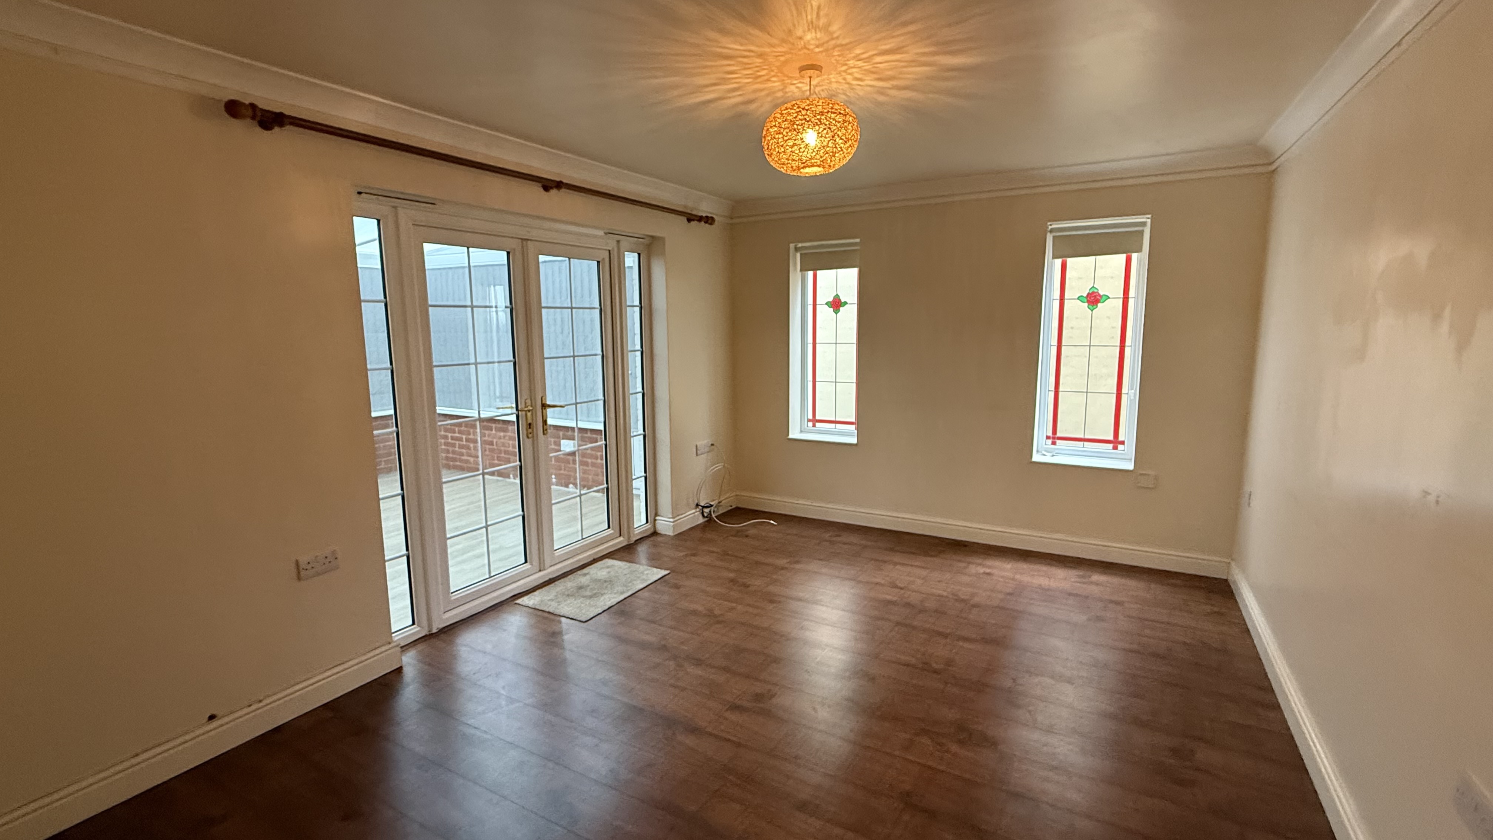
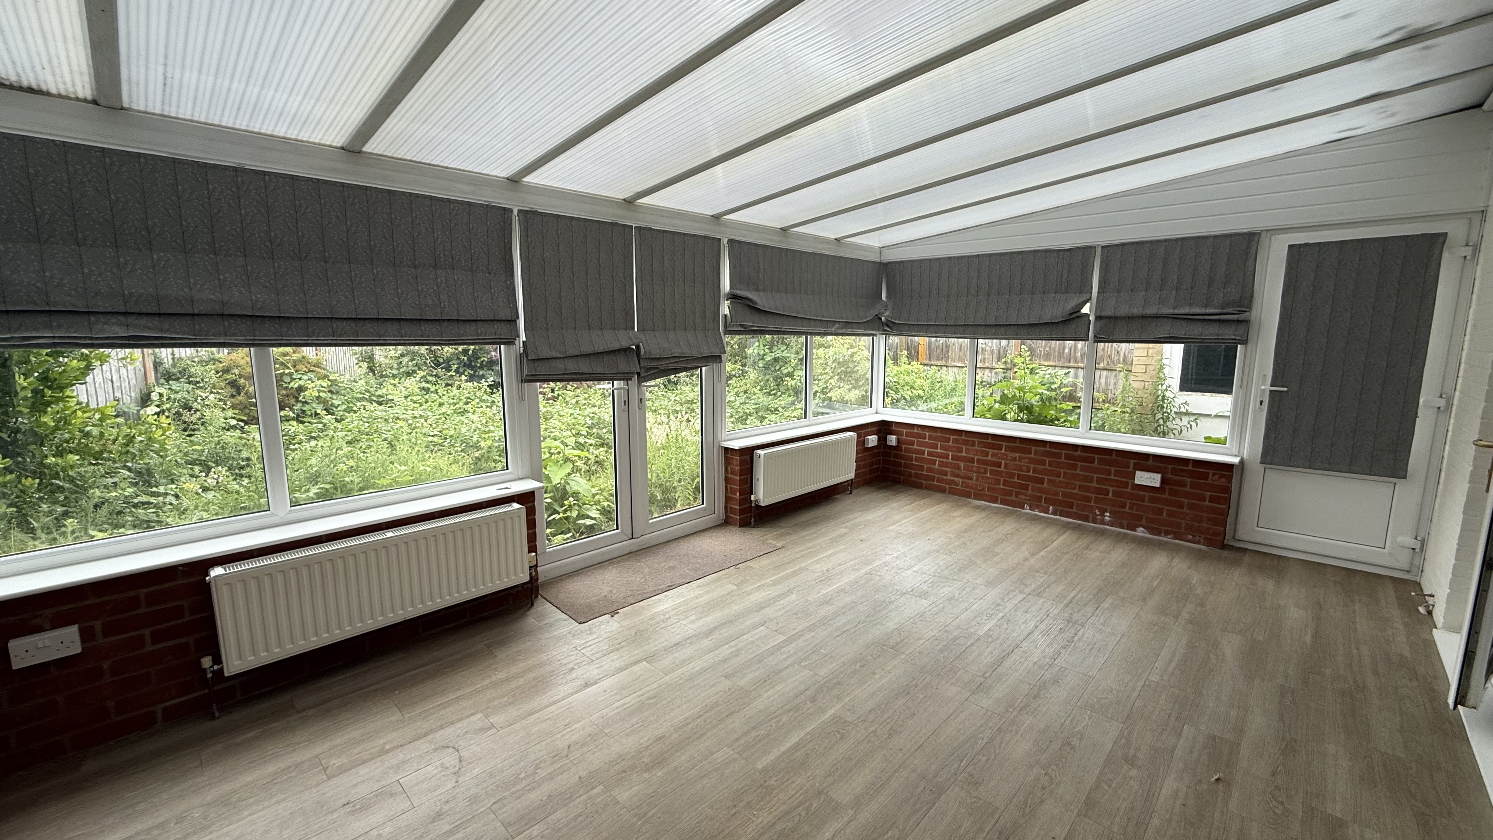
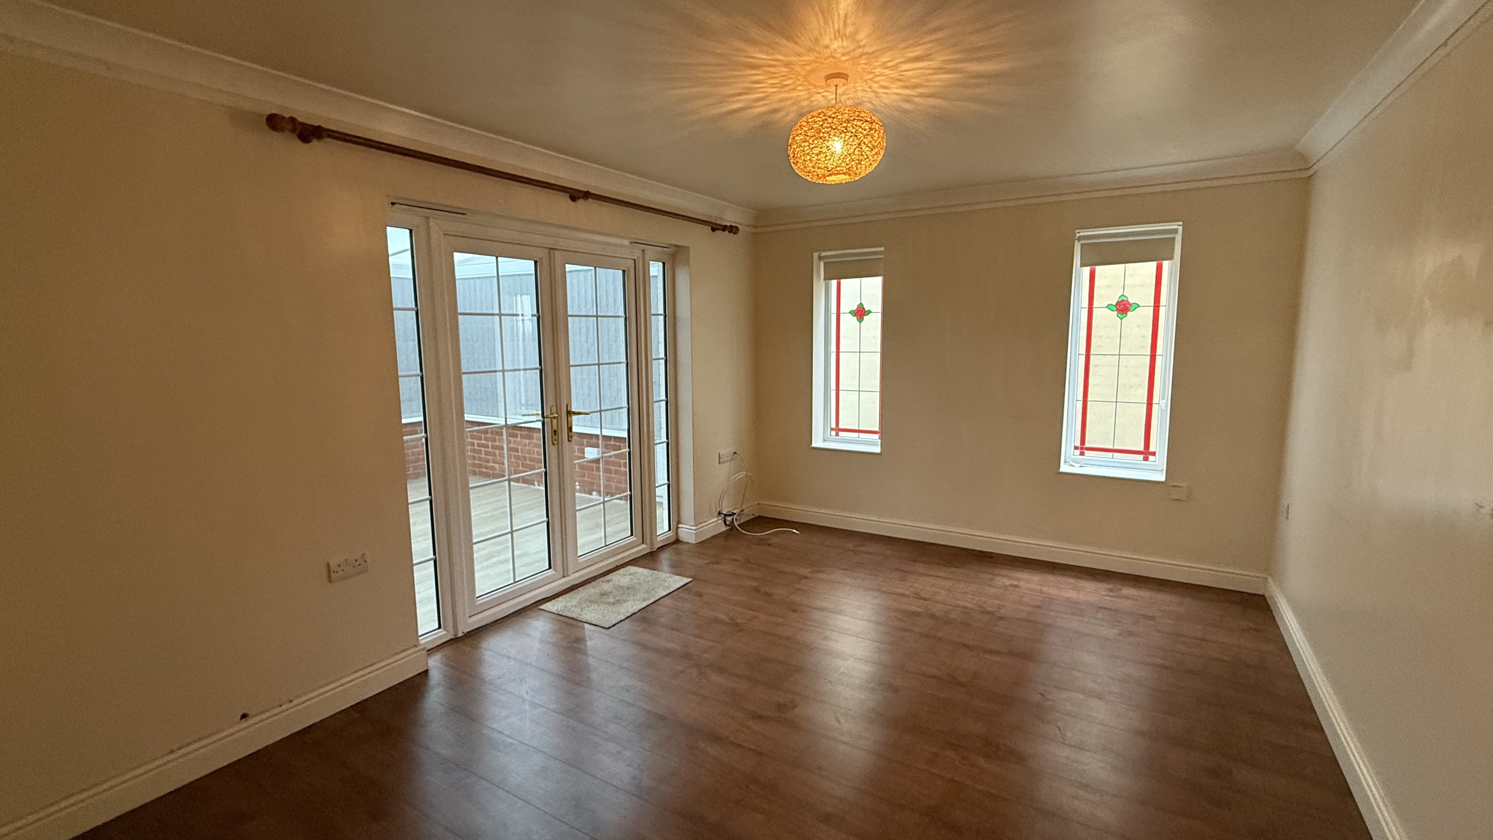
The lounge is a comfortable living space finished with LVT flooring and benefits from two uPVC windows to the side. uPVC French doors lead through to the conservatory, helping the two spaces flow naturally together. Of uPVC construction set on a brick base, the conservatory enjoys views over the garden, with doors opening directly outside.
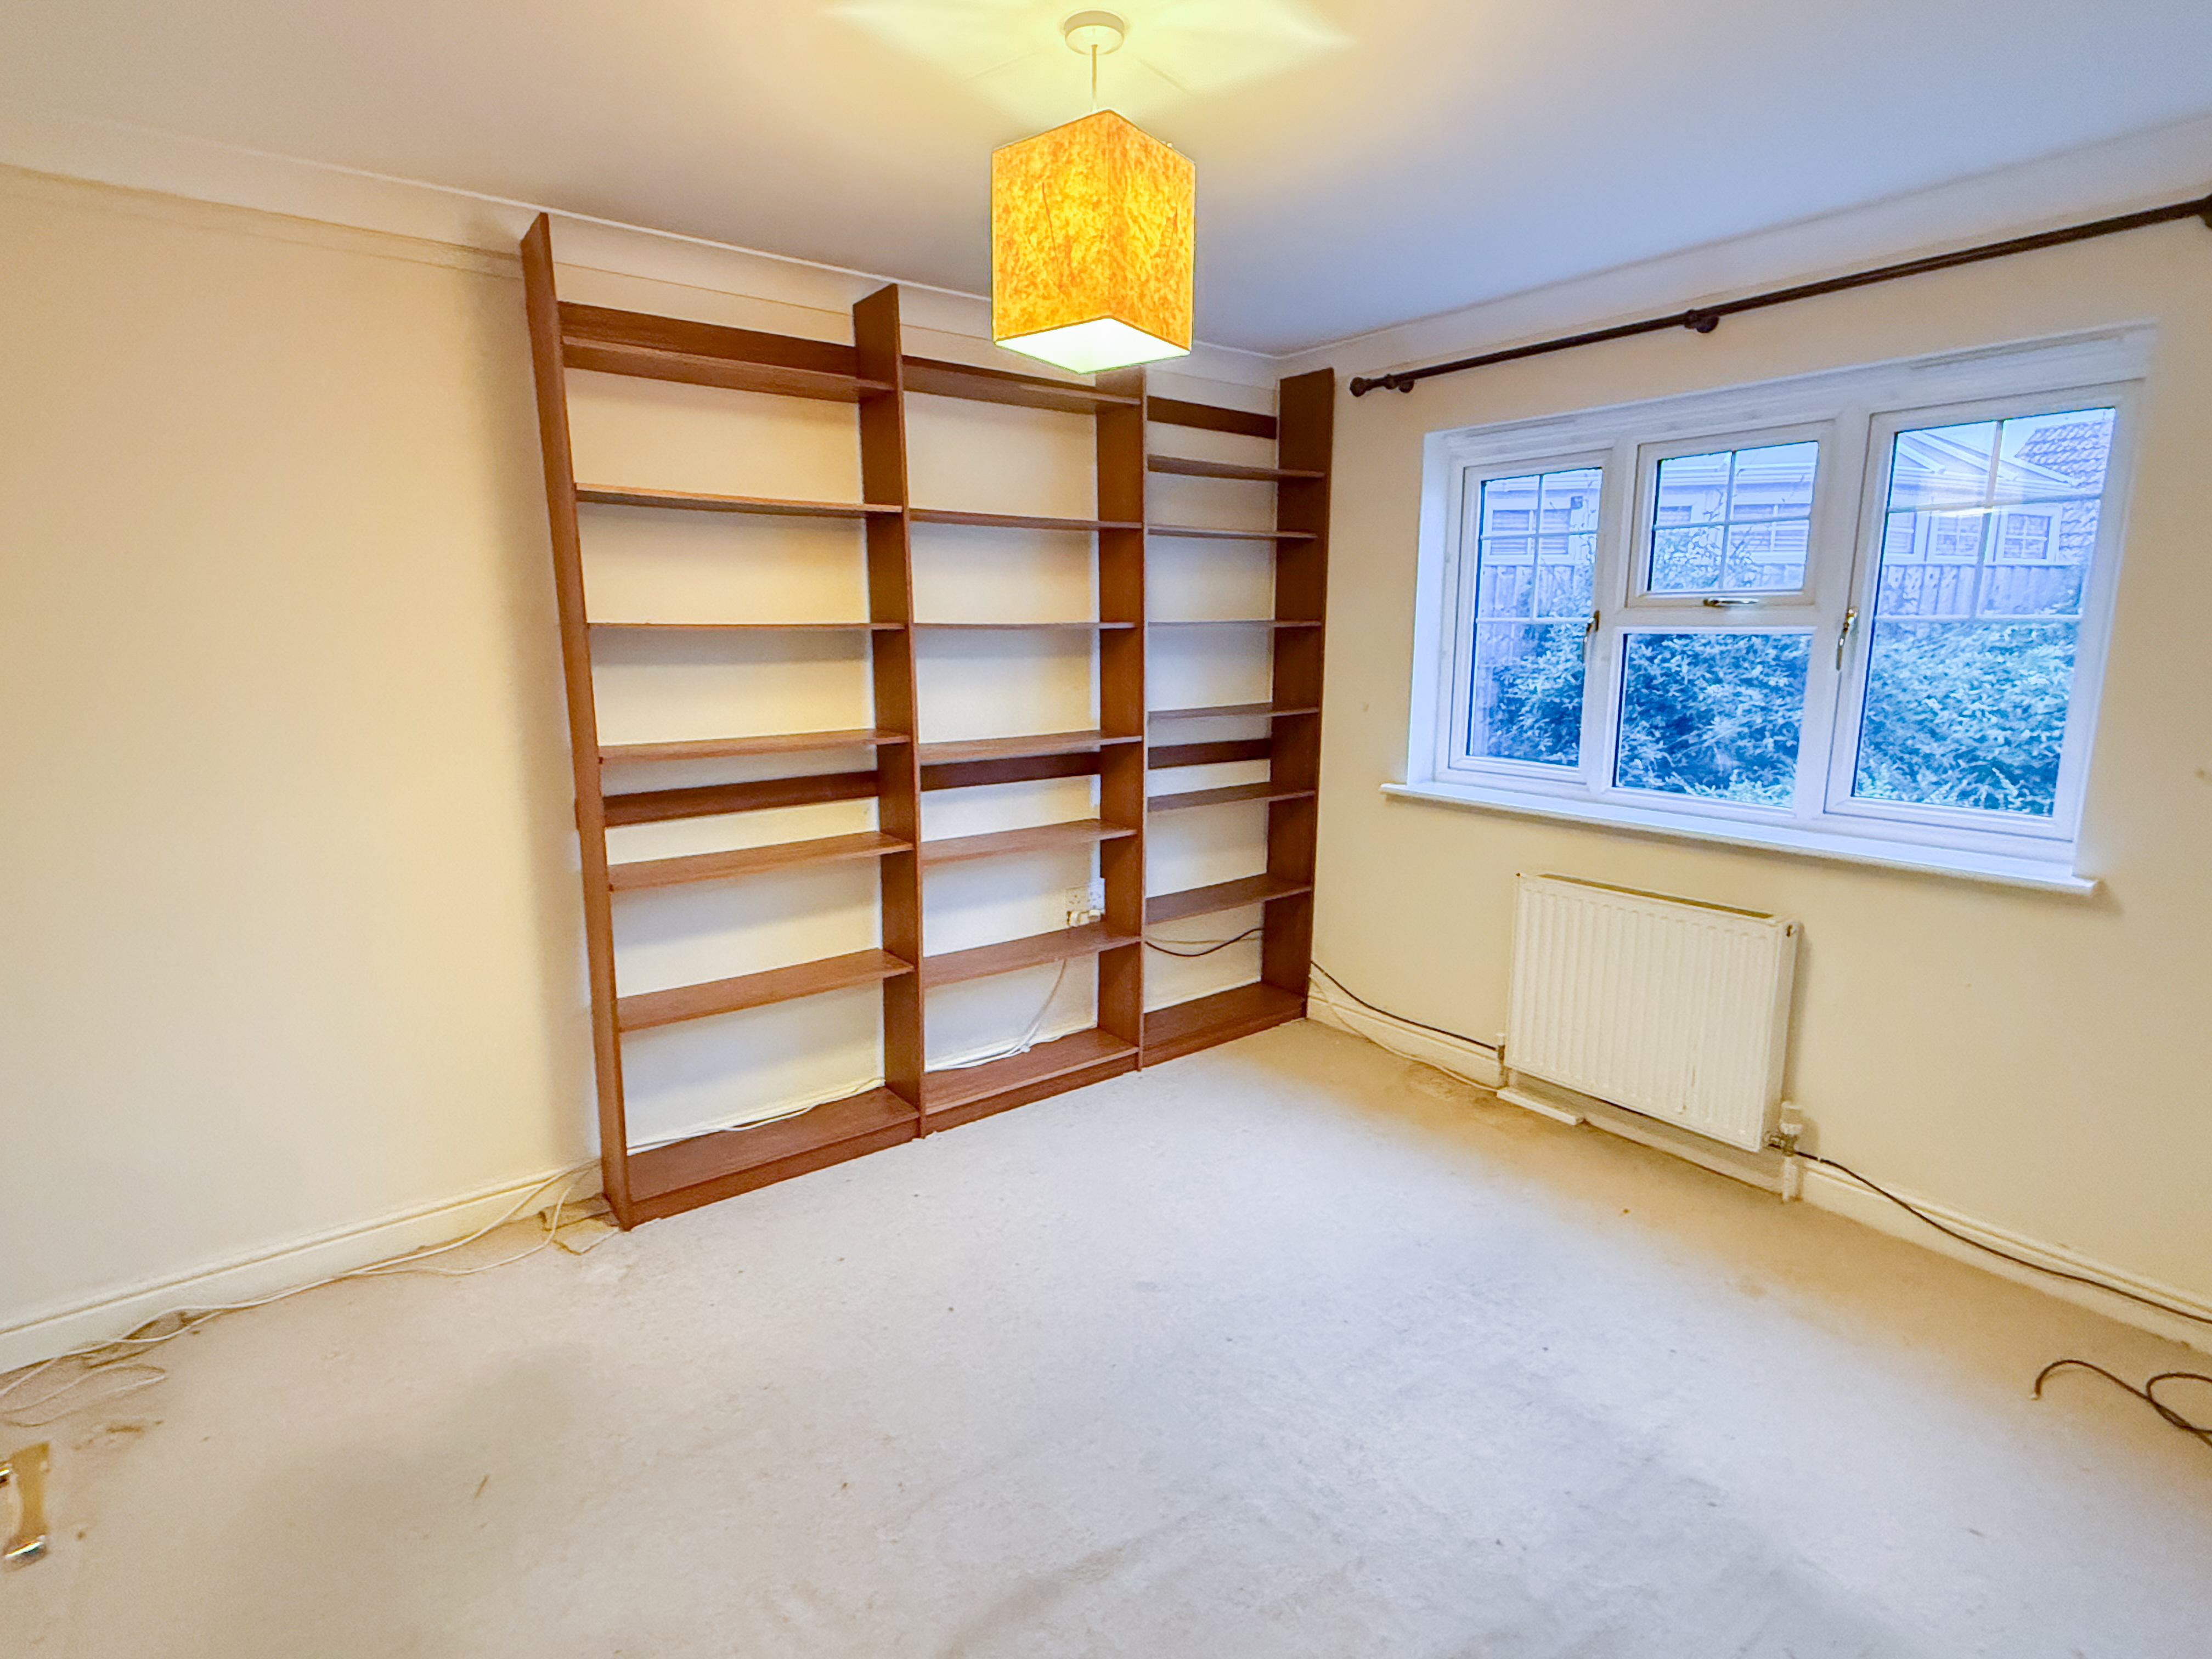
One of the particularly useful features of the property is the versatile ground floor third bedroom. This room could be used entirely to suit the requirements of its next owner, whether that's as a bedroom, formal dining room, home office, hobby room or additional reception space.
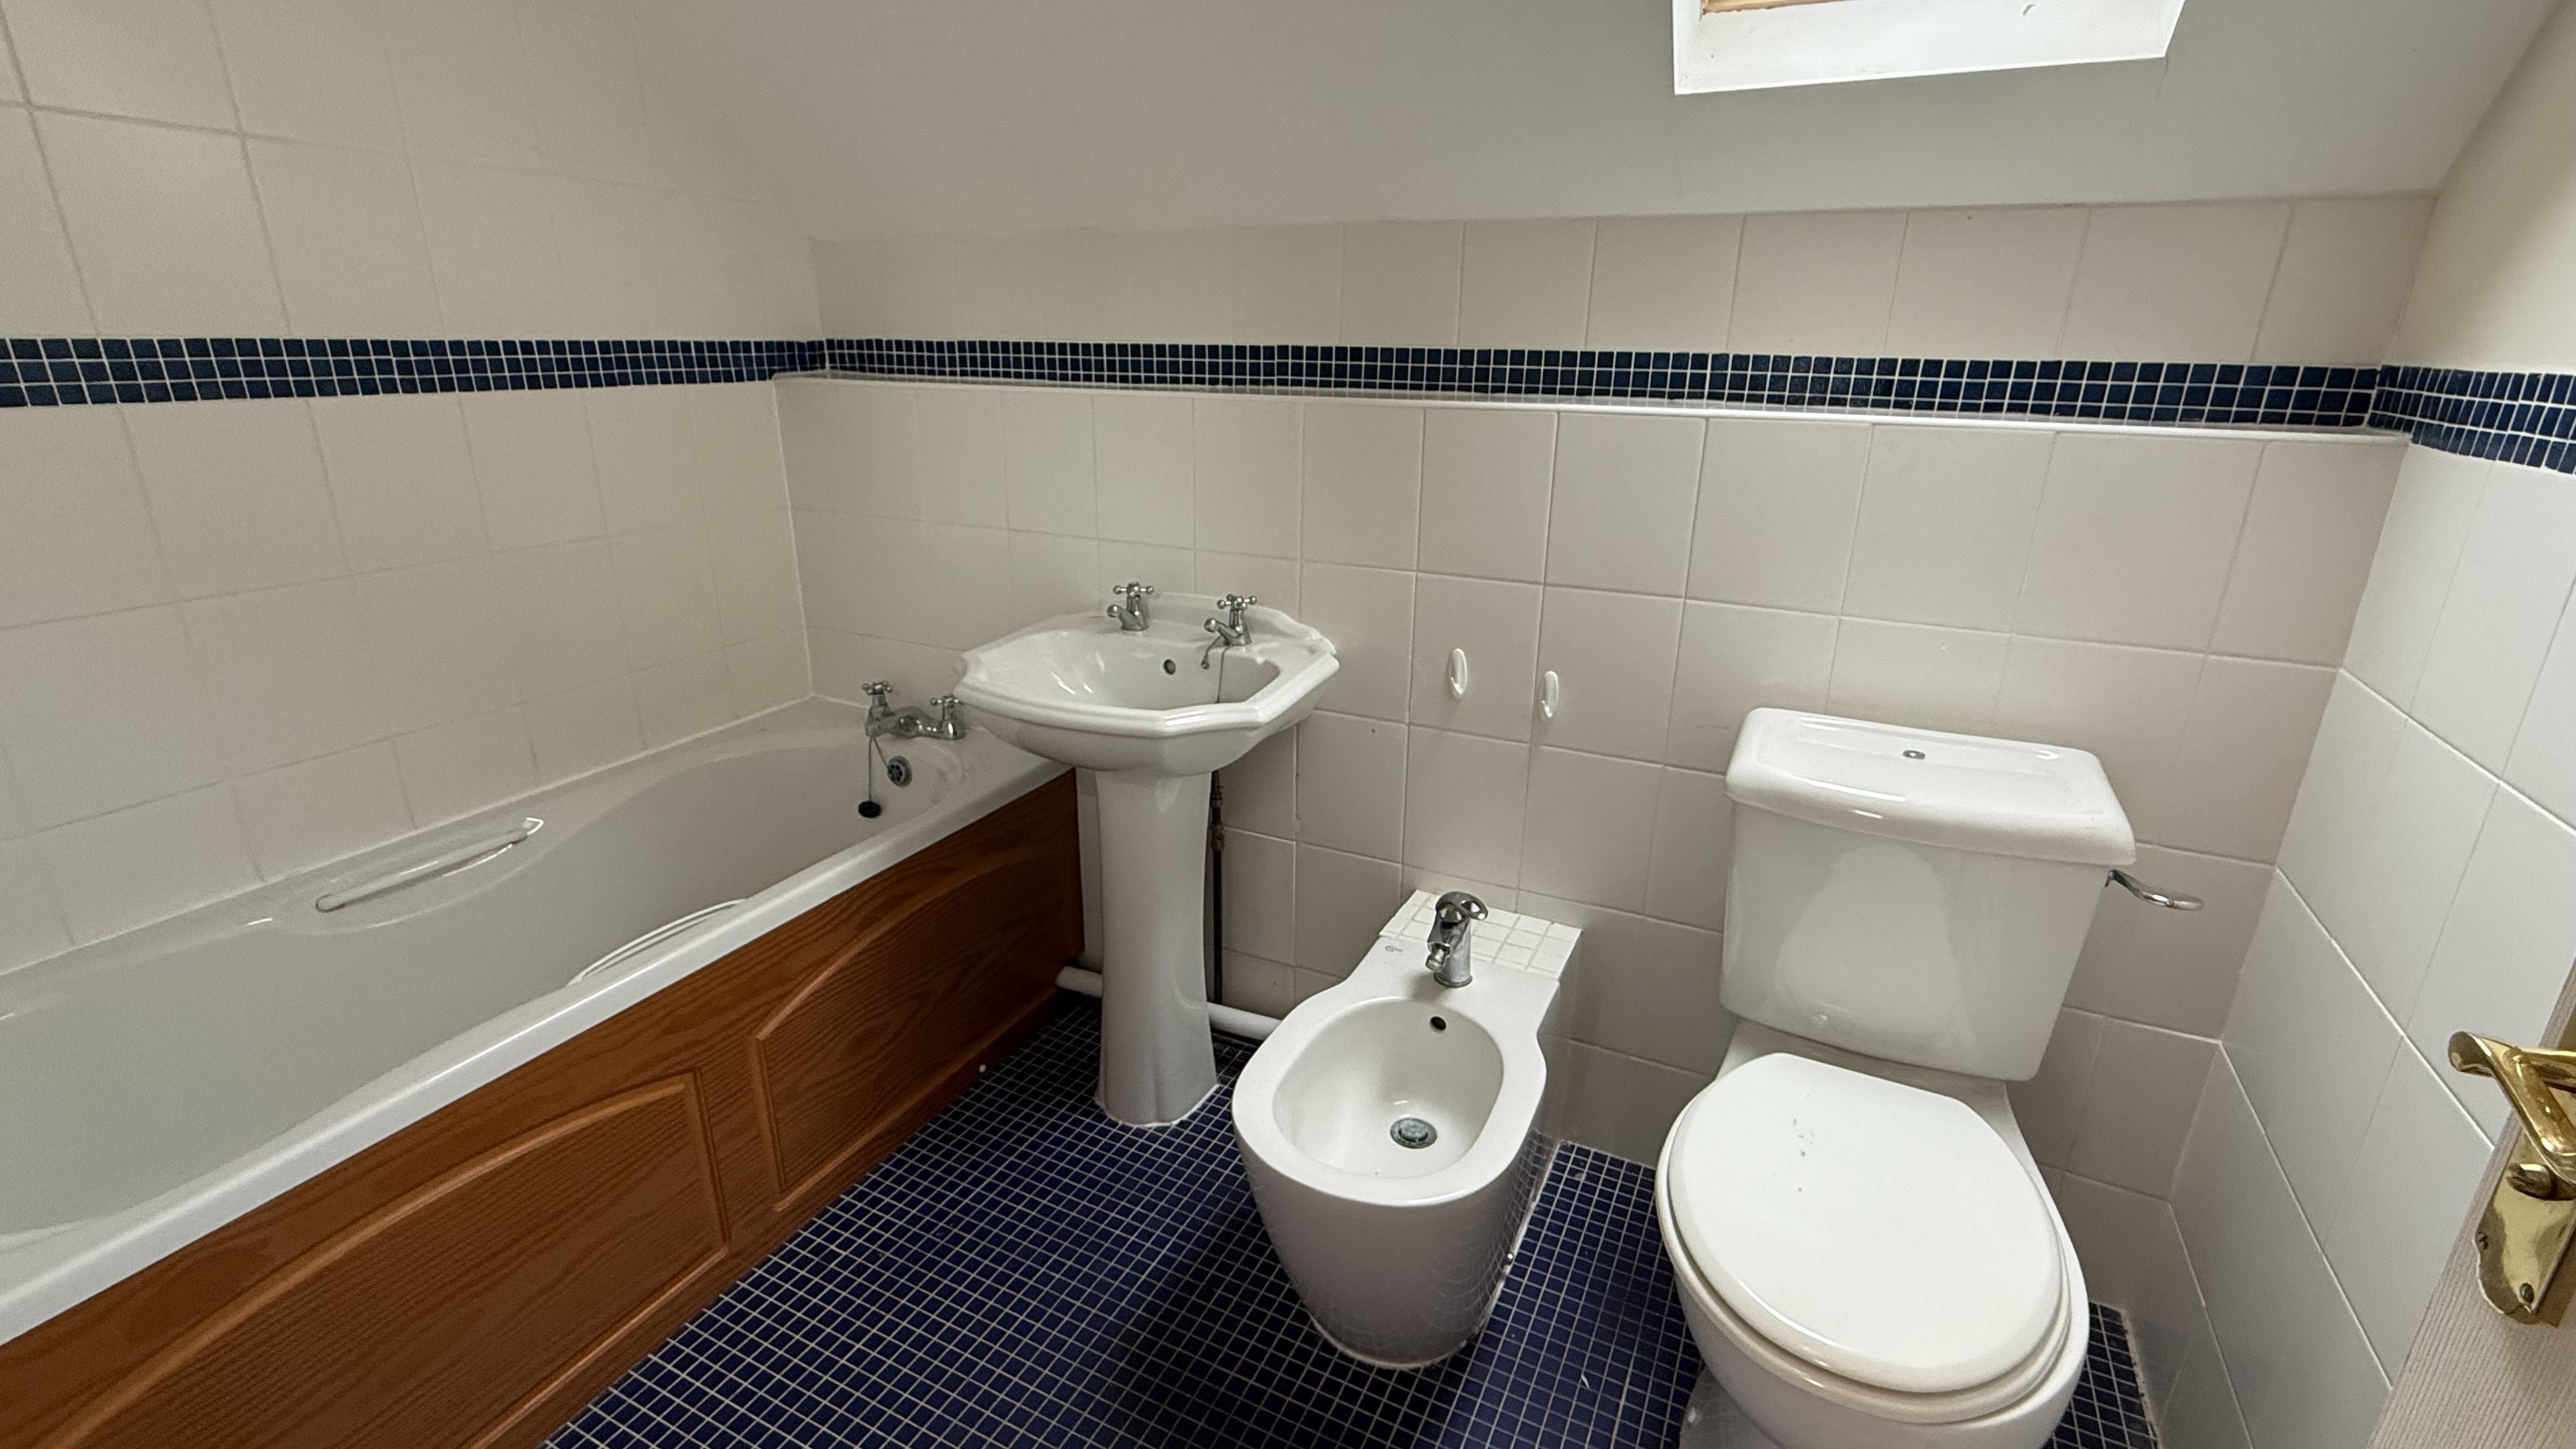
The accommodation also includes a good-sized double bedroom with a uPVC window to the front, while the family bathroom is fitted with a four-piece suite comprising a bath, pedestal hand basin, bidet and close-coupled WC. Half-tiled walls and a uPVC window to the front complete the room.
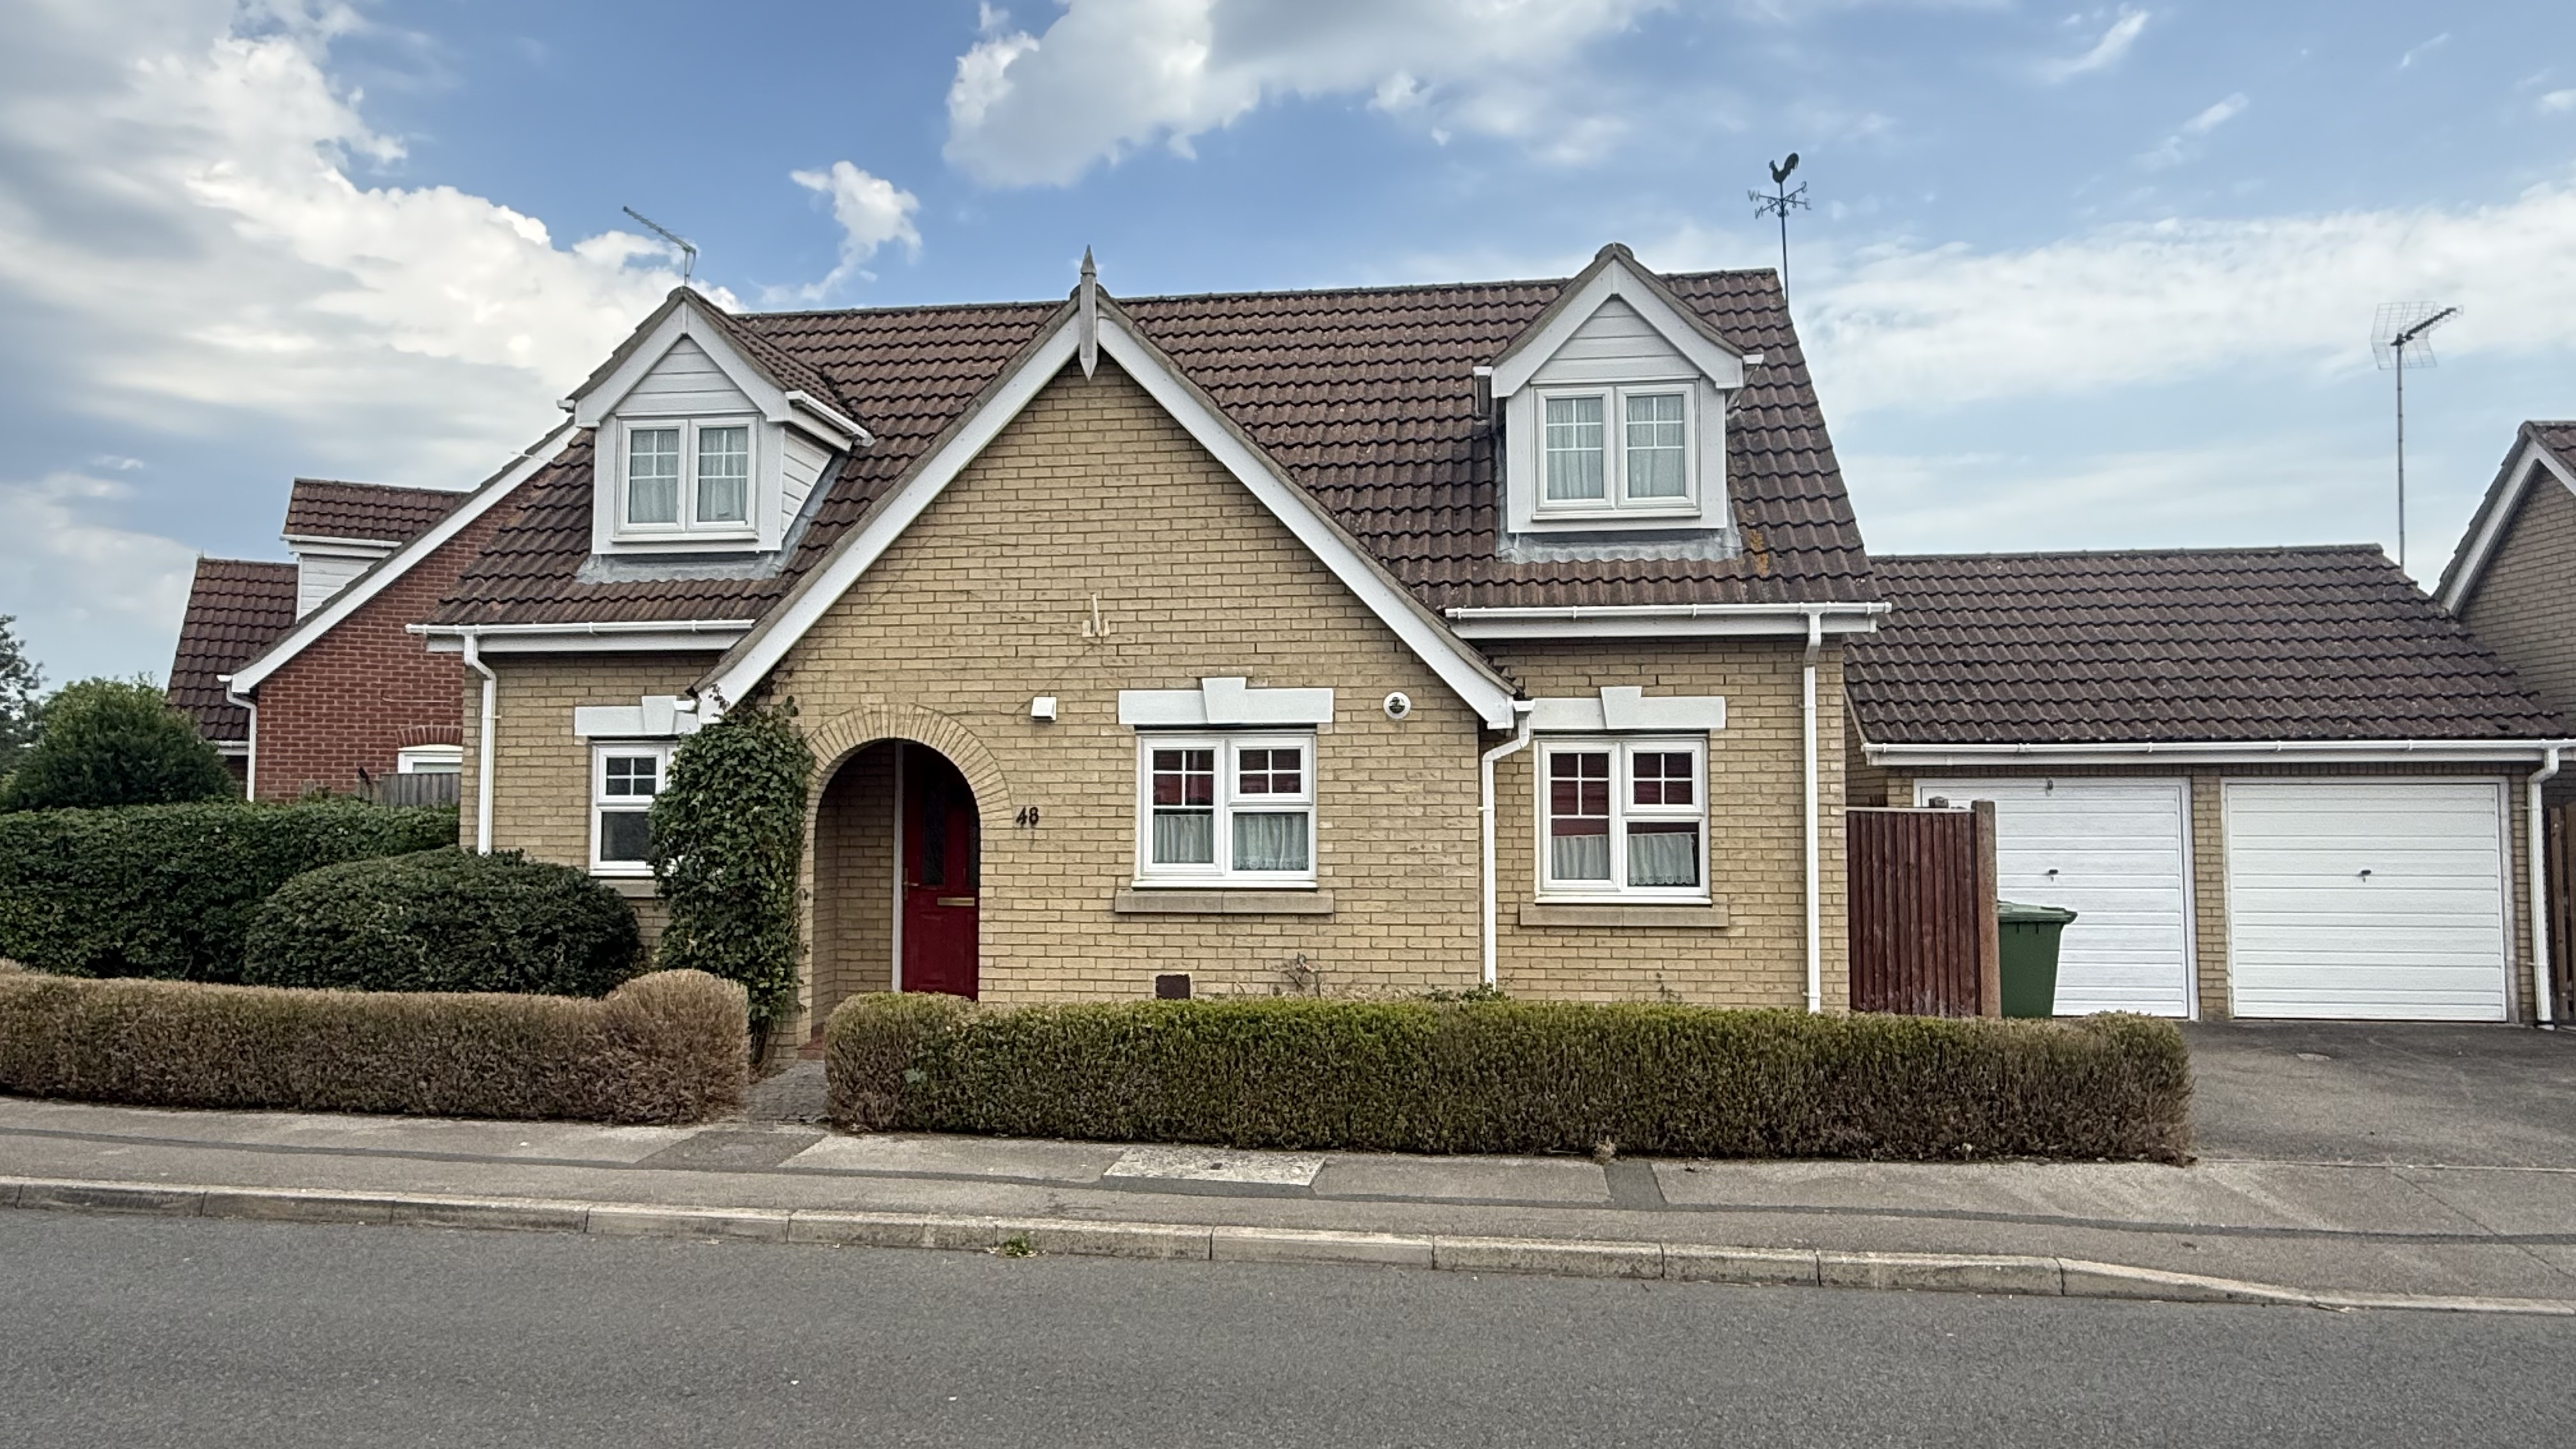
Outside, the property is set behind a small front garden enclosed by a low box hedge, while a driveway provides valuable off-road parking and leads to the garage.
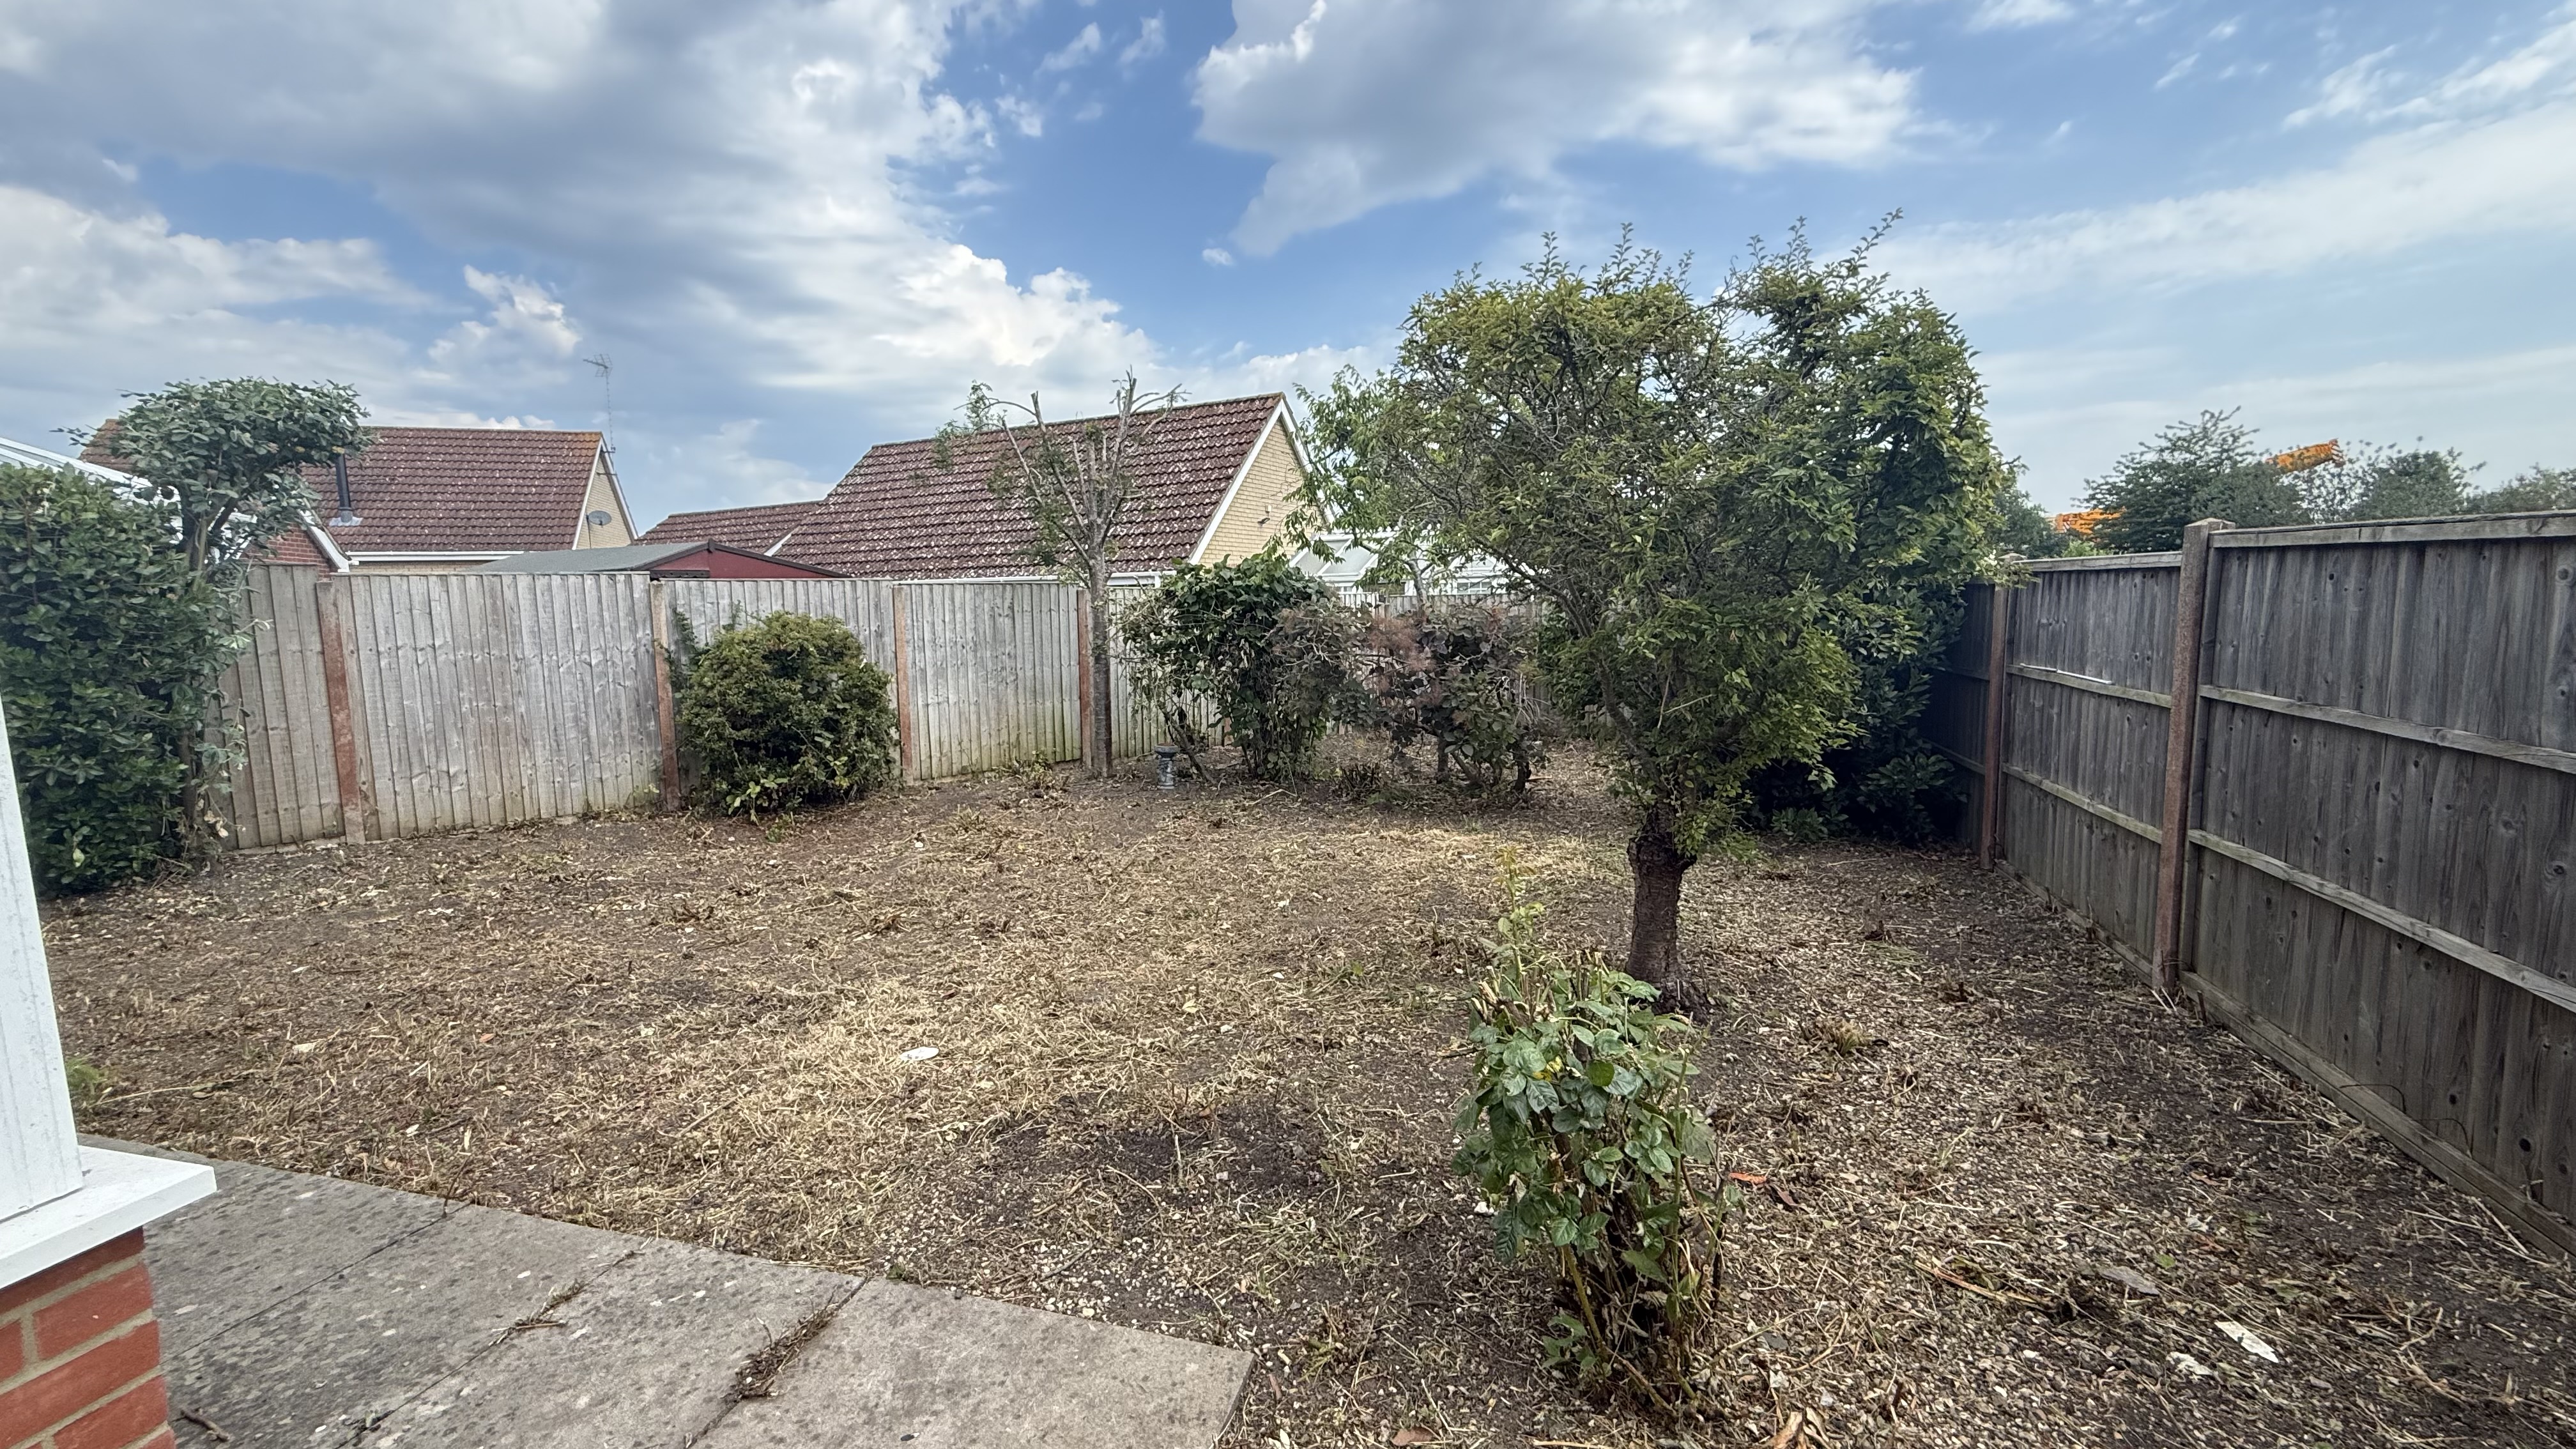
To the rear, the garden provides an opportunity for its next owner to really put their own stamp on the outside space. Currently in need of landscaping, there is a paved patio and the garden is enclosed by timber fencing, providing a blank canvas from which to create a more personalised garden.
Overall, this is a home that combines flexible accommodation, off-road parking, a garage and plenty of potential. With the added advantage of NO ONWARD CHAIN, the property could appeal to a variety of buyers, while the flexible ground floor room and scope to improve the garden provide an opportunity to really make the home your own.
Viewing is recommended to appreciate the accommodation, versatility and potential on offer.
Key Features
- NO ONWARD CHAIN
- Flexible & Versatile Accommodation
- Three Bedrooms, one on ground floor
- Ground Floor Bedroom / Dining Room / Home Office
- Spacious Lounge with French Doors
- Kitchen/Diner with Integrated Double Oven
- Conservatory Overlooking the Rear Garden
- Four-Piece Family Bathroom
- Driveway Providing Off-Road Parking
- Garage & Enclosed Rear Garden with Potential
Property Details
- Property type: Chalet Bungalow
- Property style: Detached
- Price Per Sq Foot: £205
- Approx Sq Feet: 1,367 sqft
- Plot Sq Feet: 3,541 sqft
- Council Tax Band: B
Rooms
Entrance Hallway
The entrance hall provides a practical and welcoming introduction to the home, with stairs rising to the first floor and doors leading to the kitchen/diner, lounge, ground floor bedroom/dining room and shower room. There is also a useful airing cupboard and an additional storage cupboard.
Kitchen Diner
The kitchen/diner is fitted with a range of base, drawer and wall-mounted units, complemented by an inset sink with mixer tap. Integrated appliances include a fitted double oven and gas hob, while there is ample space for a dining table and chairs. Two uPVC windows to the front provide plenty of natural light, and a door gives access to the side entrance.
View Kitchen Diner PhotosLounge
The lounge is a bright and comfortable living space, finished with practical LVT flooring. Two uPVC windows to the side provide additional natural light, while uPVC French doors open directly into the conservatory, creating a natural flow between the two rooms.
Conservatory
The conservatory is of uPVC construction set on a brick base, with windows overlooking the garden and allowing plenty of natural light into the room. uPVC doors open directly onto the rear garden, making this a useful additional living space with an easy connection to the outside.
Bedroom 3/Dining Room
This versatile ground floor room offers plenty of flexibility to suit the needs of its next owner. Currently providing a third bedroom, it could work equally well as a separate dining room, home office, hobby room or additional reception space, allowing the layout of the home to adapt as required.
Shower Room
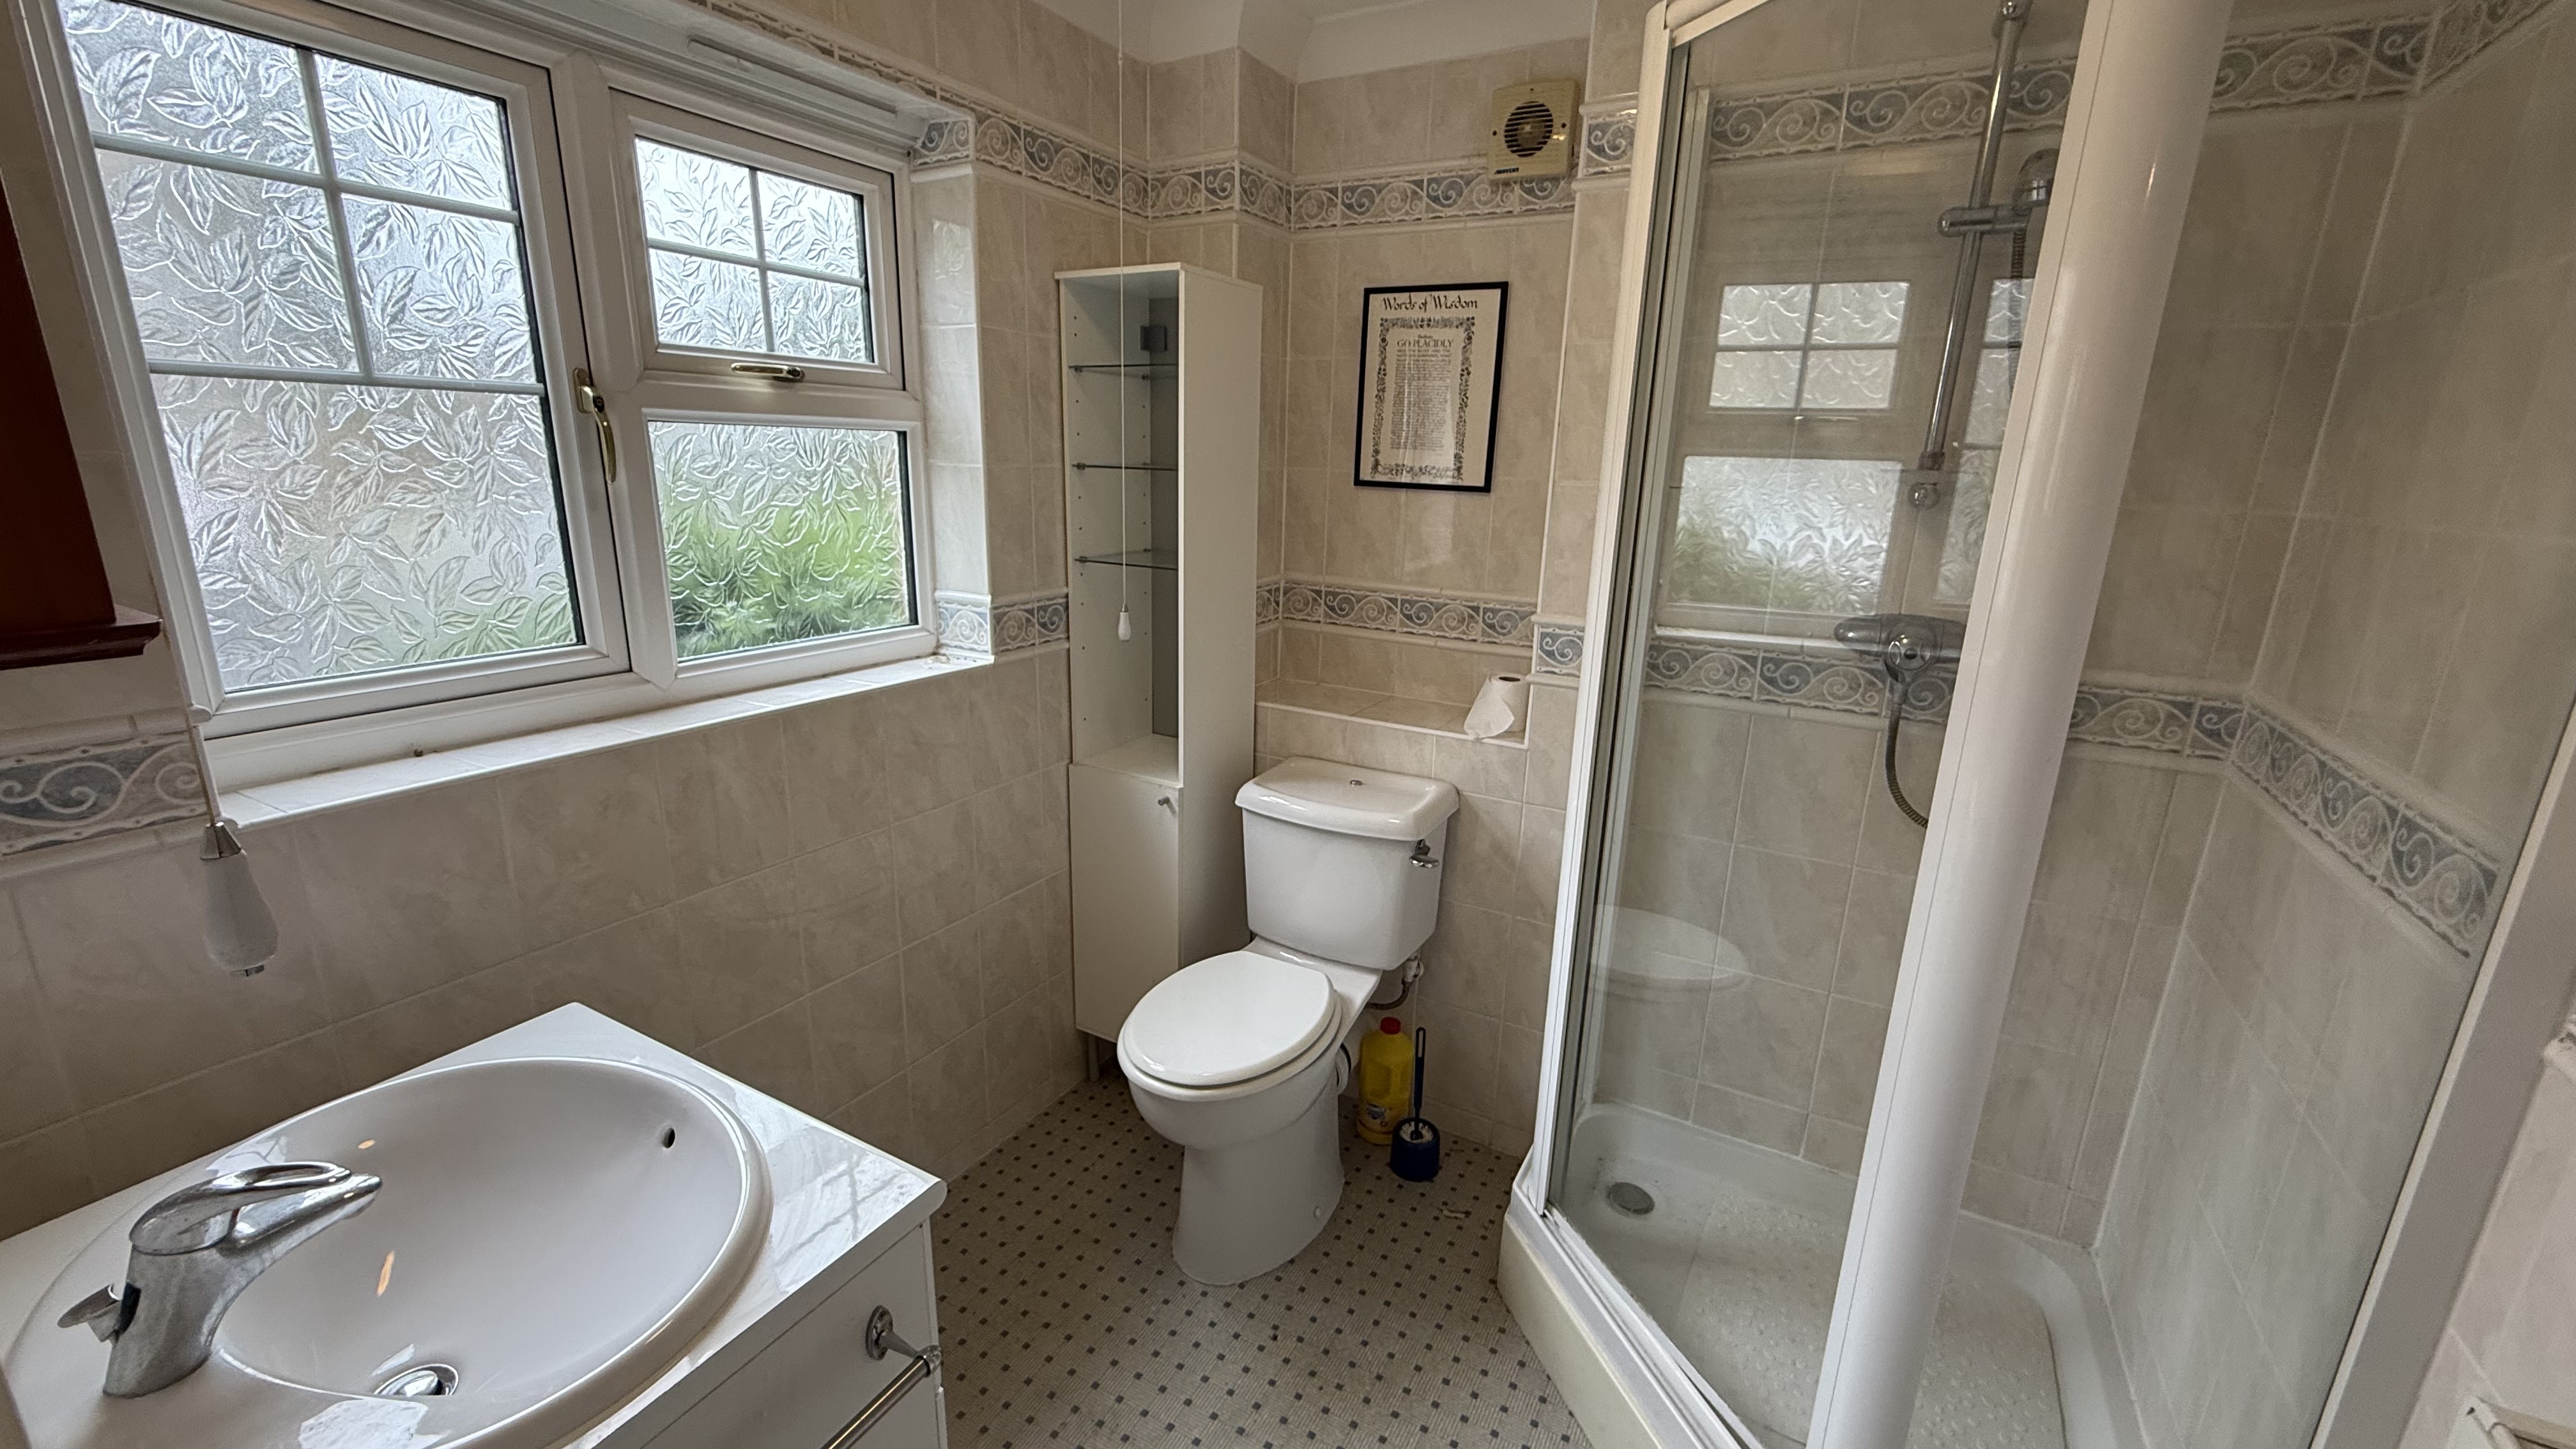
The shower room has a corner shower cubicle, close coupled wc, hand basin set to a vanity storage unit, fully tiled walls a heated towel rail and upvc window to the front.
Bedroom 1
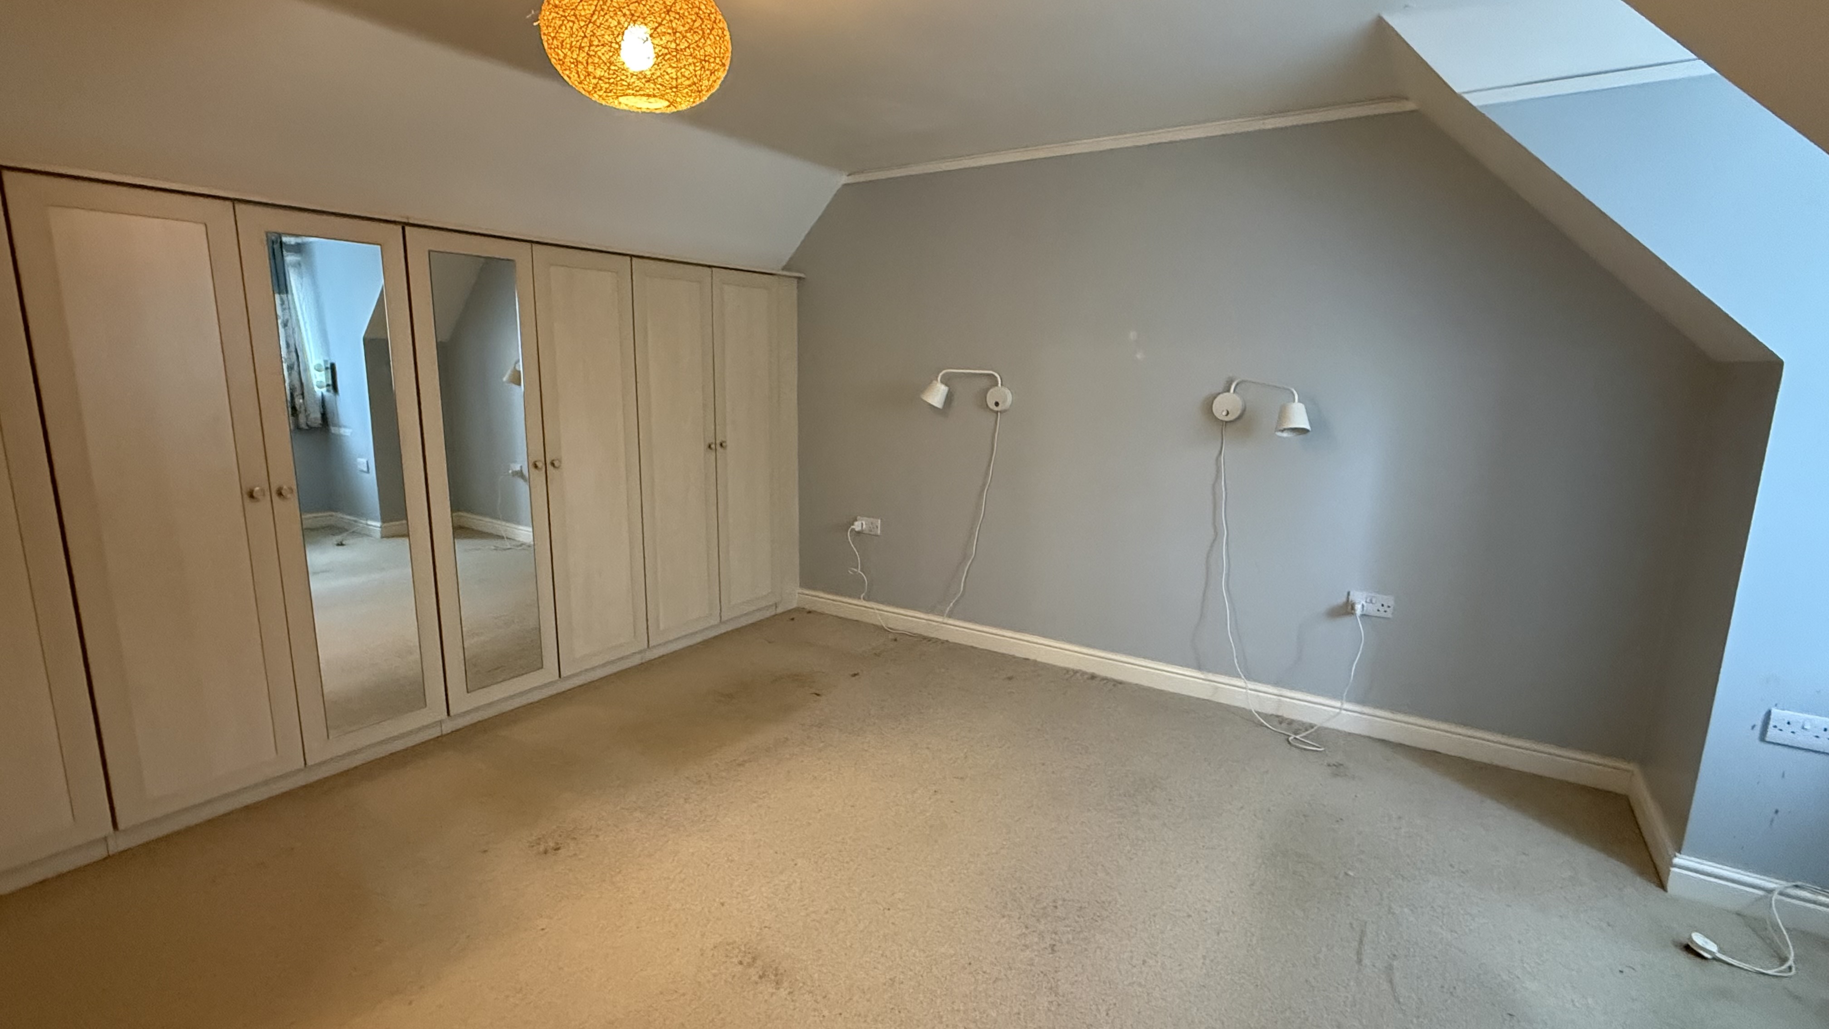
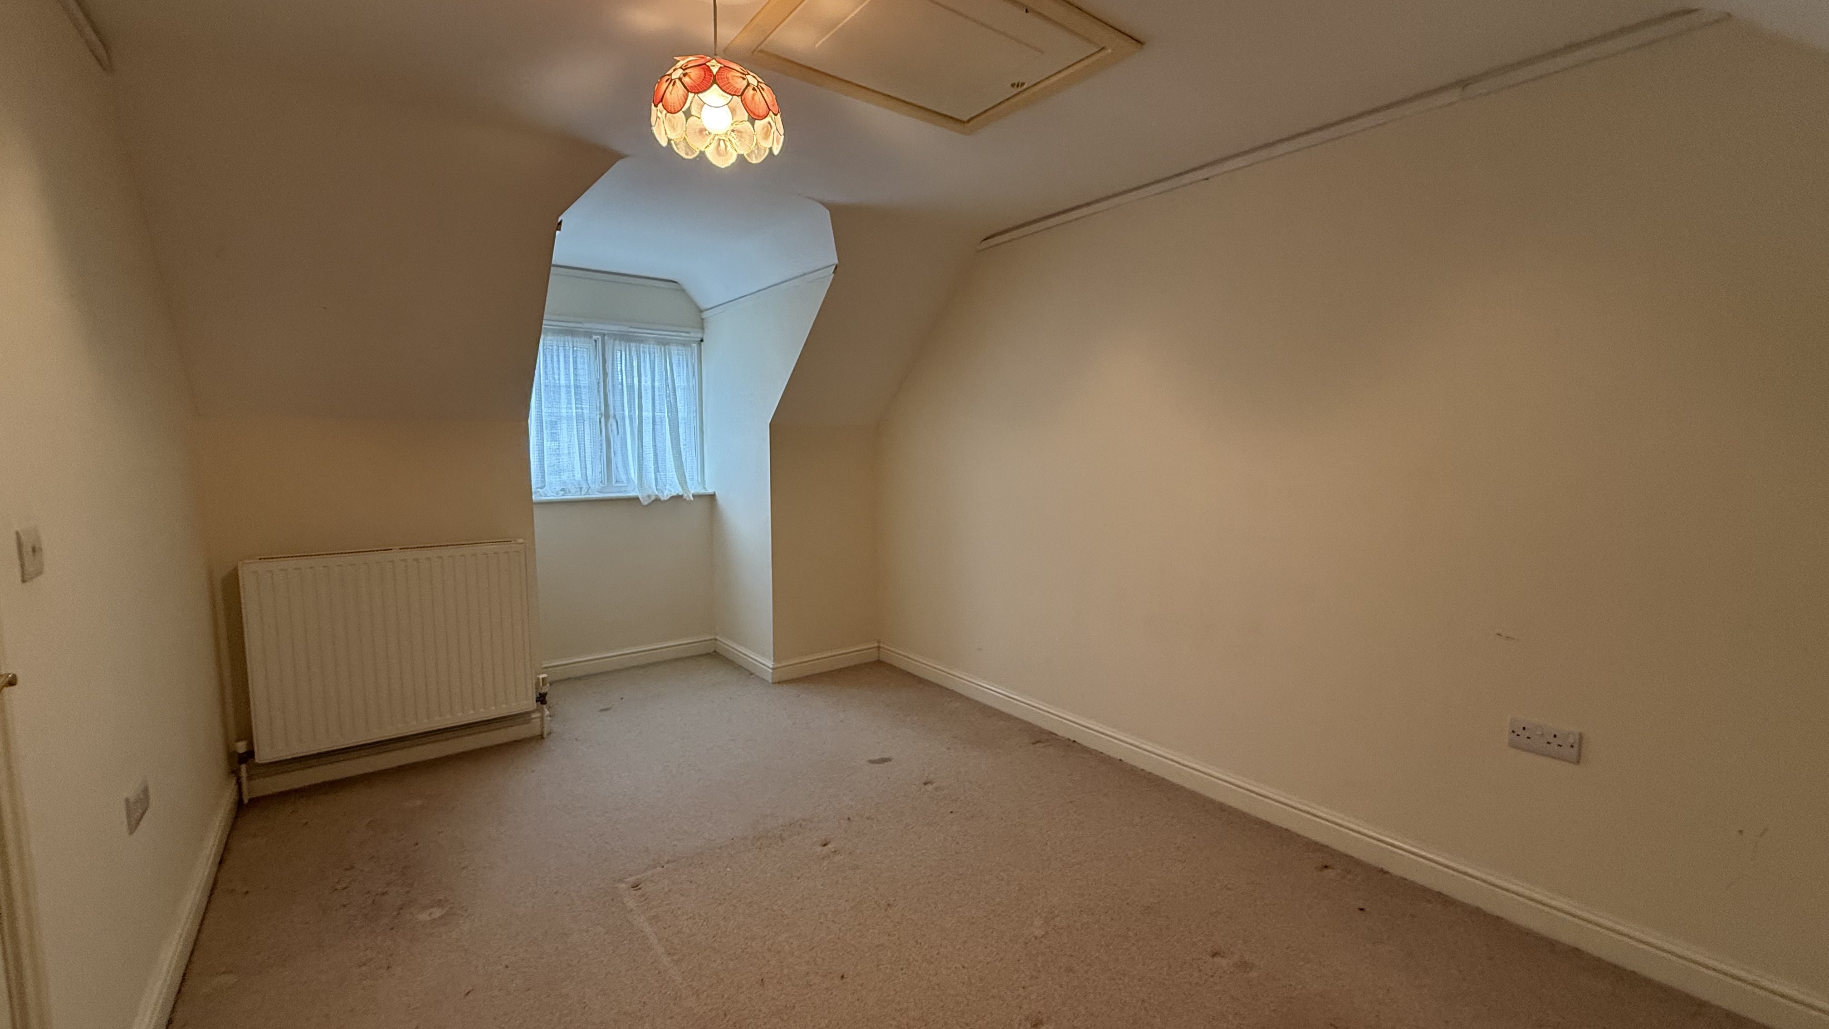
Bedroom 1 is a large double bedroom with a range of built in wardrobes, and upvc window to the front
Bedroom 2
Bedroom two is a good-sized double bedroom, offering plenty of space for bedroom furniture and benefiting from a uPVC window to the front.
Bathroom
The family bathroom is fitted with a four-piece suite comprising a bath, pedestal hand basin, bidet and close-coupled WC. Half-tiled walls provide a practical finish, while a uPVC window to the front provides natural light and ventilation.
Floorplans
Outside Spaces
Front Garden
The property is set behind a small front garden, neatly enclosed by a low box hedge. A driveway provides off-road parking and leads to the garage, offering convenient additional parking and storage.
Rear Garden
The rear garden offers plenty of potential for its next owner to landscape and create an outside space to their own taste. A paved patio provides space for outdoor seating, while timber fencing encloses the garden and defines the boundaries.
Parking Spaces
Driveway
Capacity: 1
Location
Properties you may like
By Next Level Property
-
Sixth Avenue, Wisbech, PE13
- 4 Beds
- 2 Bath
-
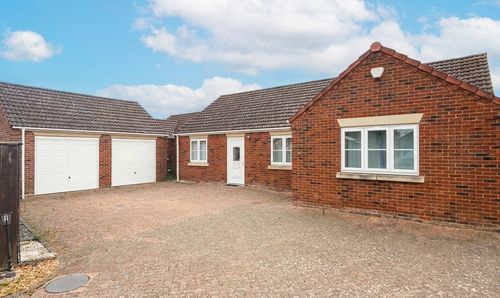
March Road, Wimblington, PE15
- 4 Beds
- 2 Bath
-
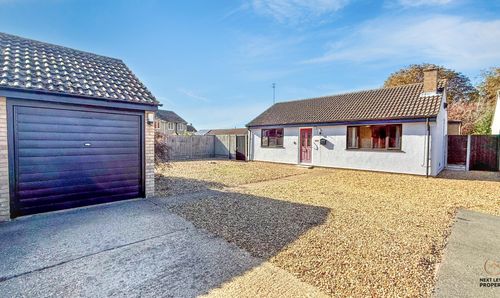
Bevills Close, Doddington, PE15
- 3 Beds
- 2 Bath
-
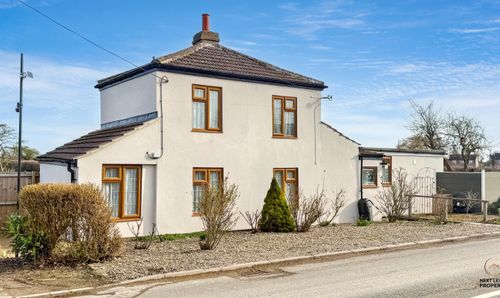
High Road, Guyhirn, PE13
- 2 Beds
- 1 Bath
-
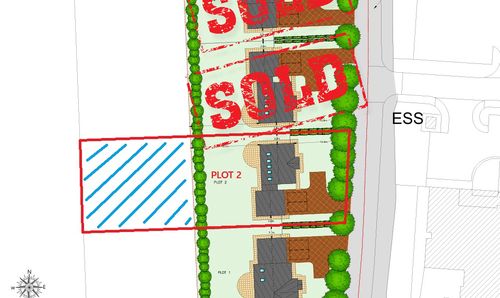
Hospital Road, Doddington, PE15
- Beds
- Bath
-
Cricketers Way, Wisbech, PE13
- 3 Beds
- 2 Bath
-
Victory Road, Wisbech, PE13
- 3 Beds
- 1 Bath
-
Murrow Lane, Murrow, PE13
- 3 Beds
- 1 Bath
-
Bunkers Hill, Wisbech St. Mary, PE13
- 5 Beds
- 2 Bath