2 Bedroom Terraced Mews House, Bridge Court, Clitheroe, BB7
Bridge Court, Clitheroe, BB7
Description
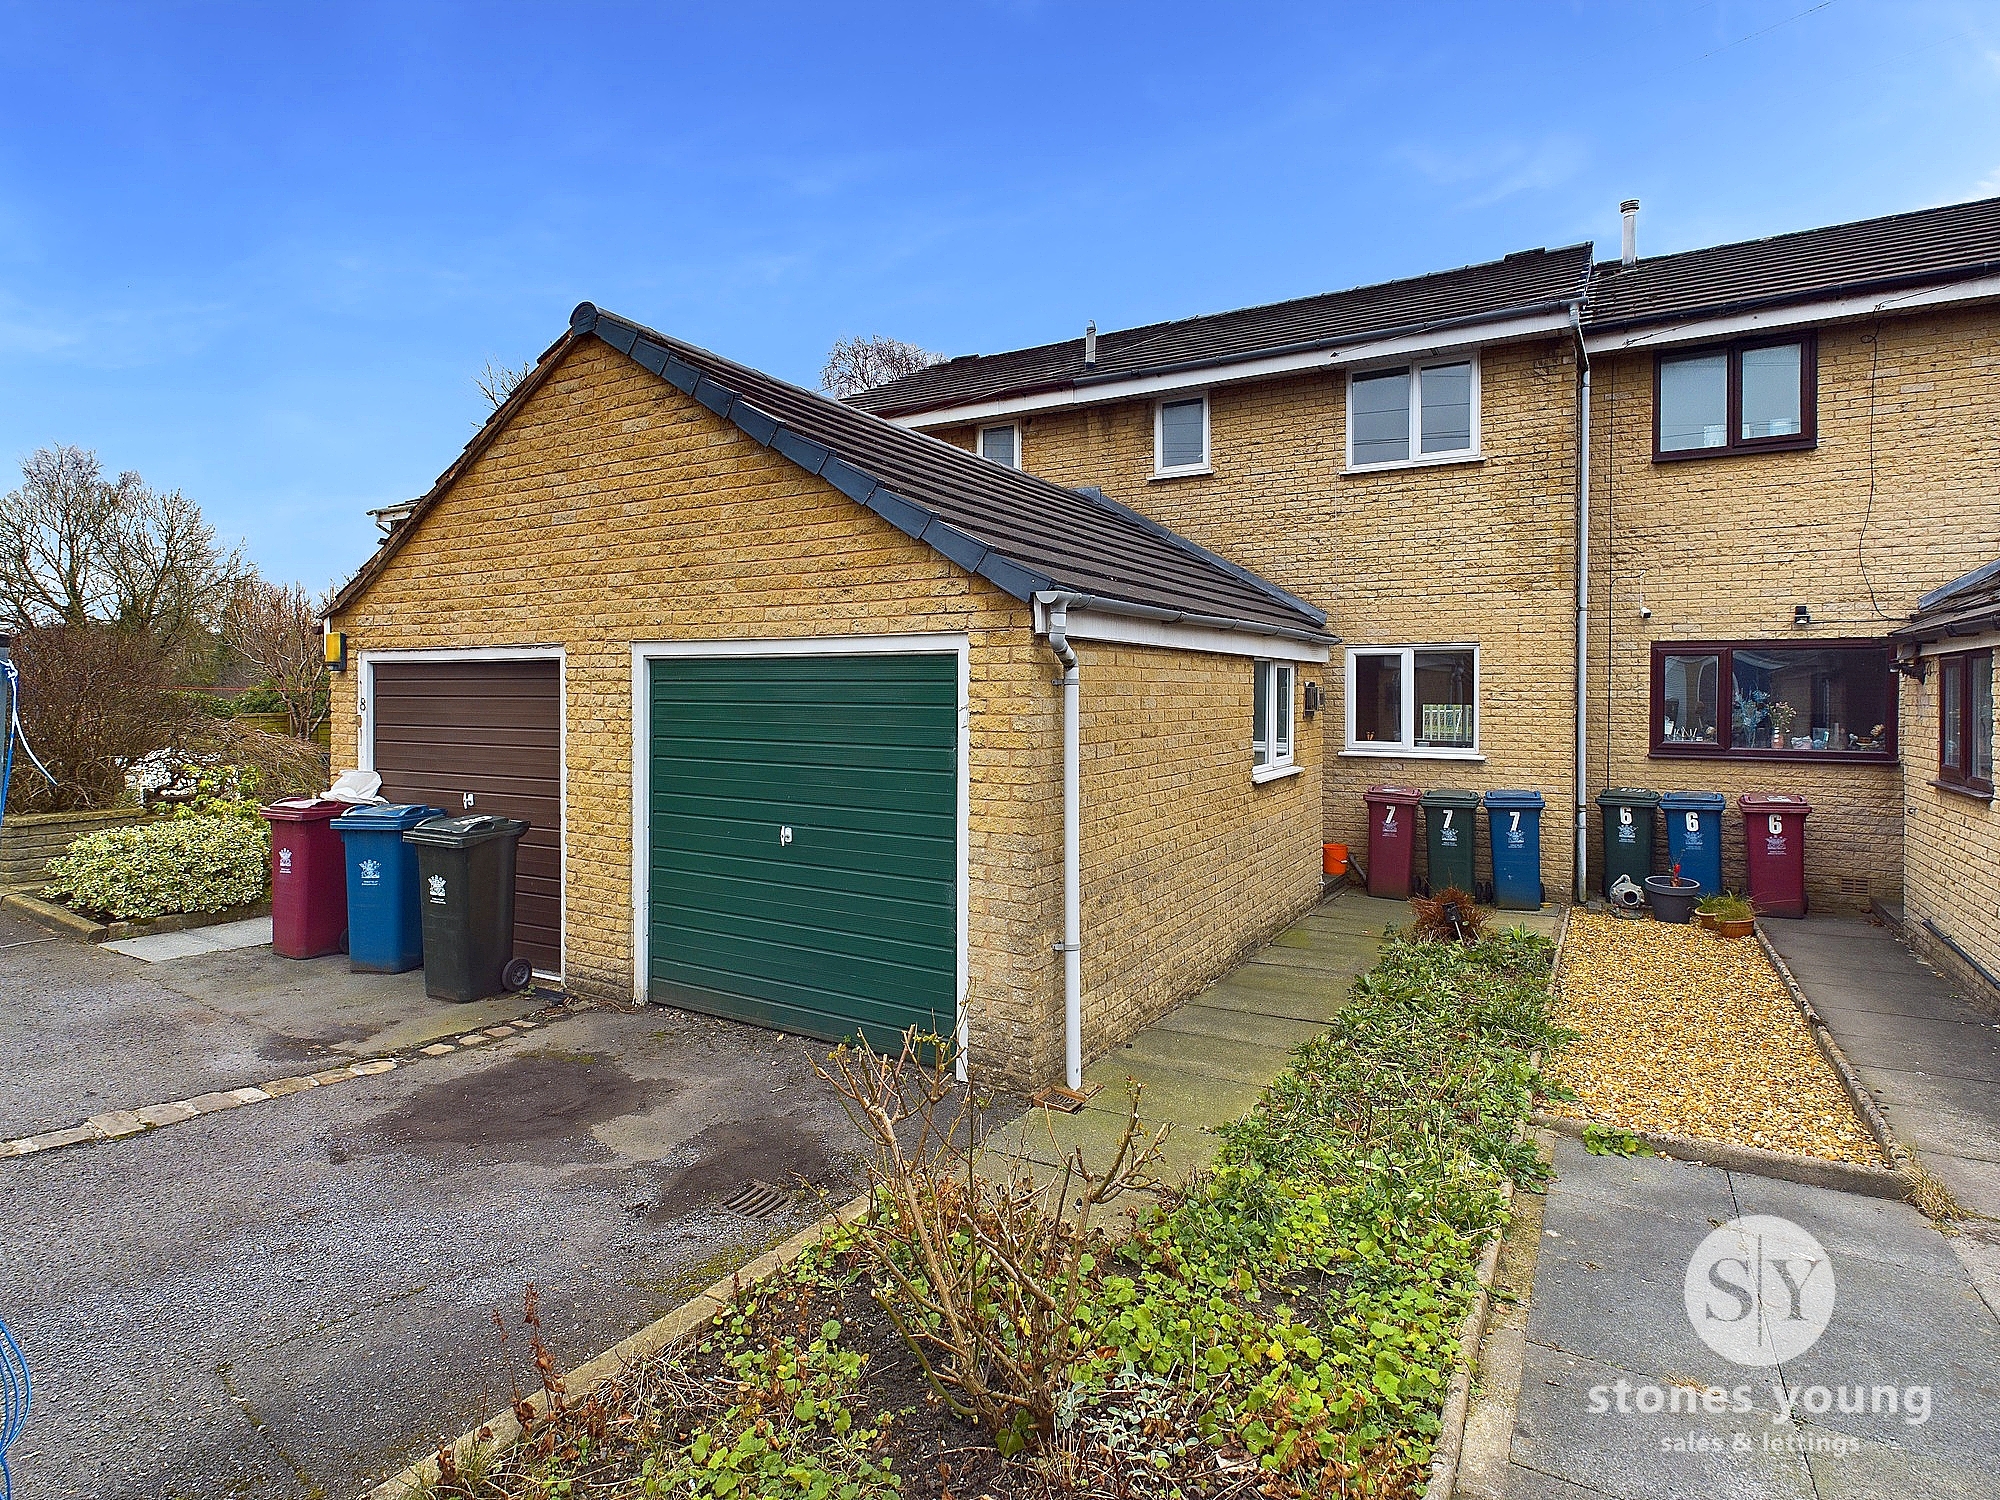
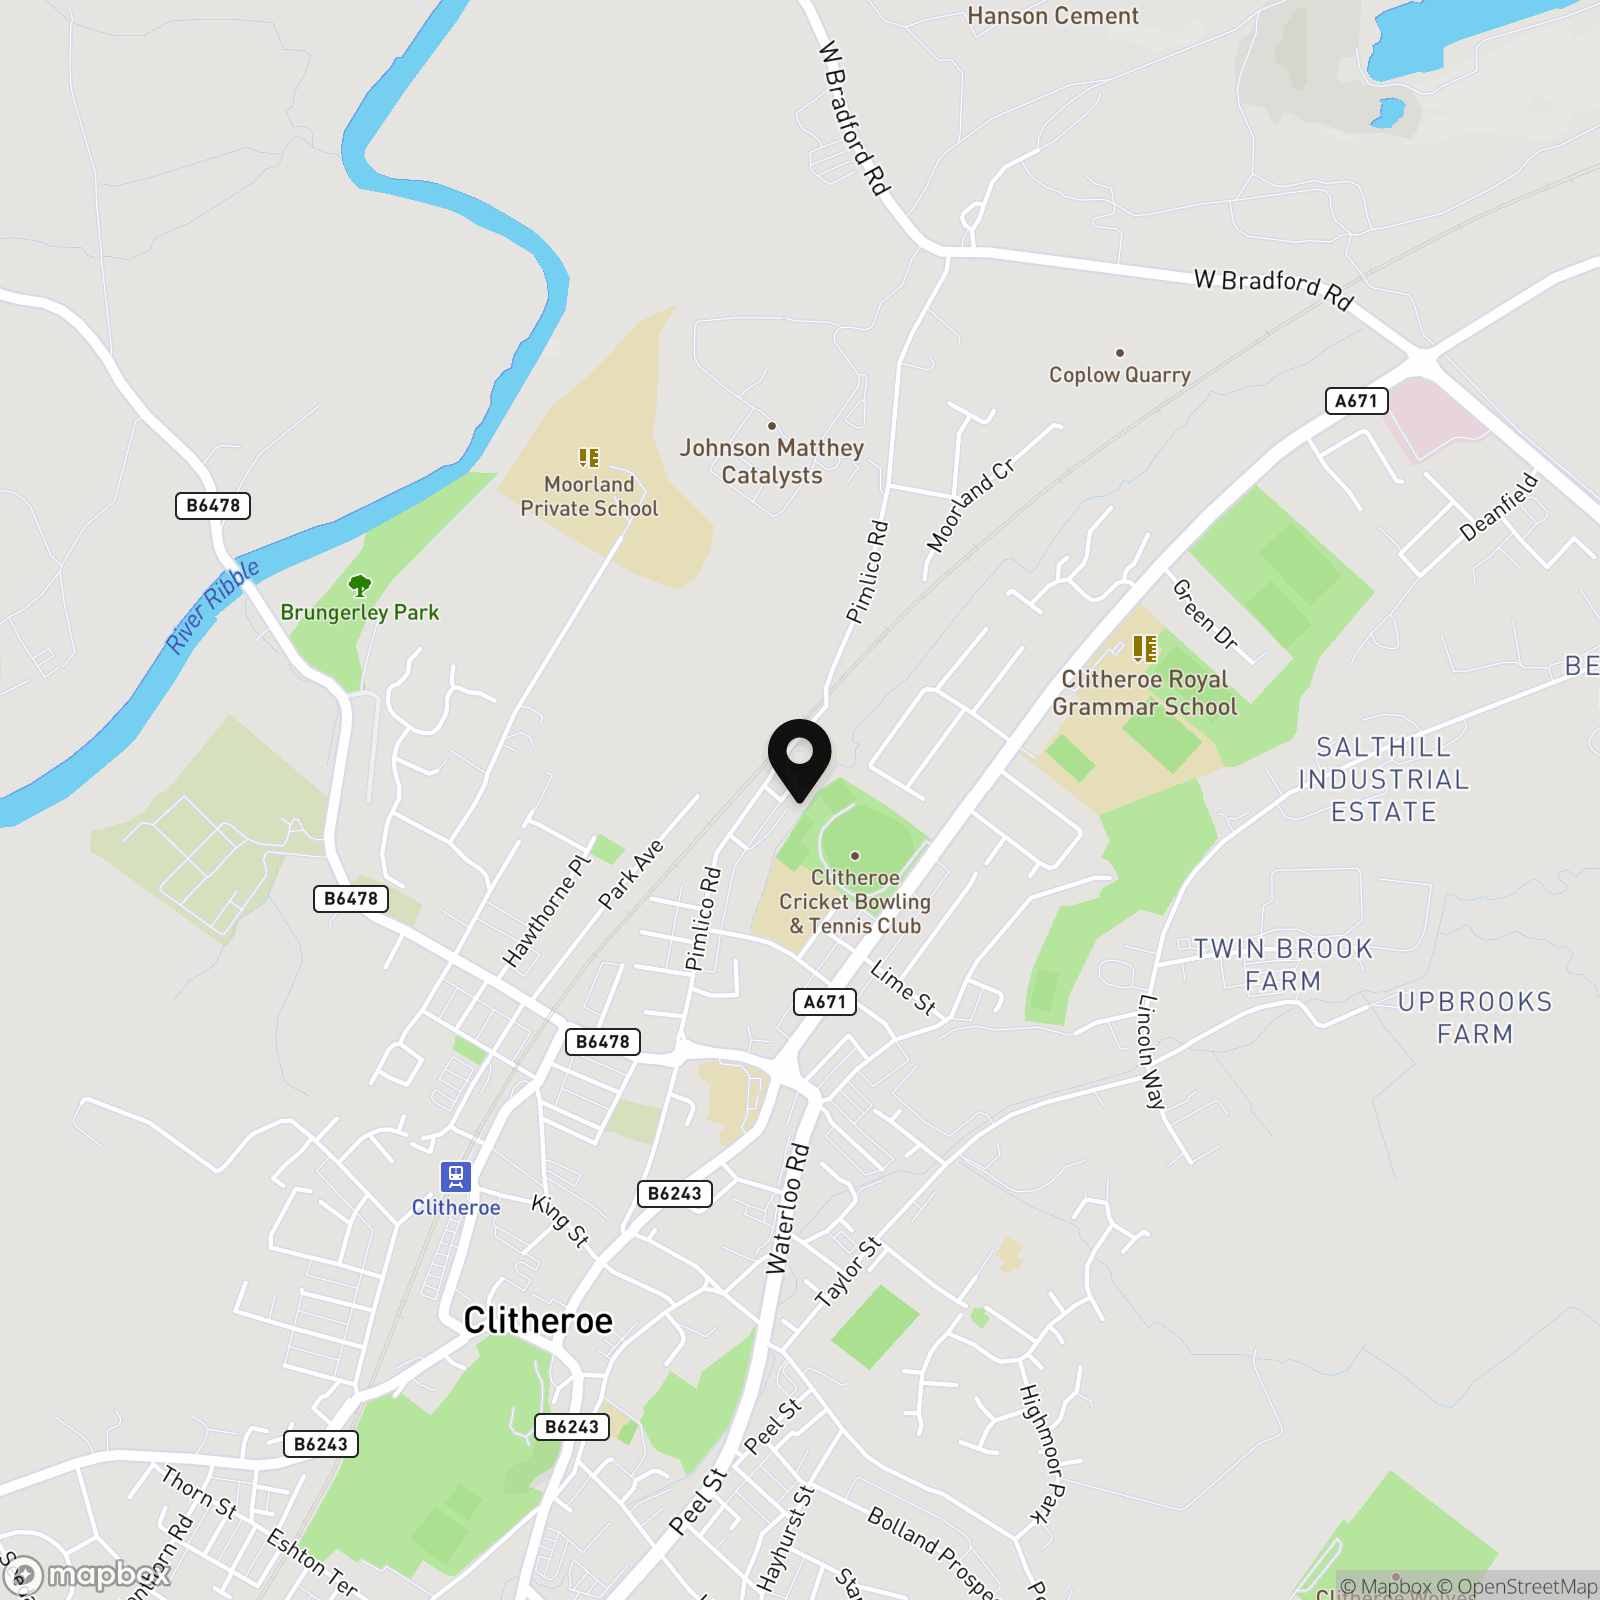
This delightful property presents a wonderful opportunity to own a charming 2 bedroom modern mews house located in a fantastic small cul-de-sac situated just off the highly sought after Pimlico Road with superb rear views. The property boasts 2 ample bedrooms with the potential to create a third if desired and a bright 3-pce white bathroom suite on the first floor. The ground floor features a hallway, a convenient 2-piece cloakroom and a good sized light filled open lounge and dining area with rear patio doors, along with a fitted breakfast kitchen to the front. Being offered to the market with no chain delay and boasting freehold tenure for peace of mind. Furthermore, residents will appreciate the property's proximity to the town centre, schools and amenities, all within easy walking distance, making it an ideal location for convenient living. The property also offers superb potential for further upgrading and enhancements, allowing the new owner to customise and personalise their living space to their liking.
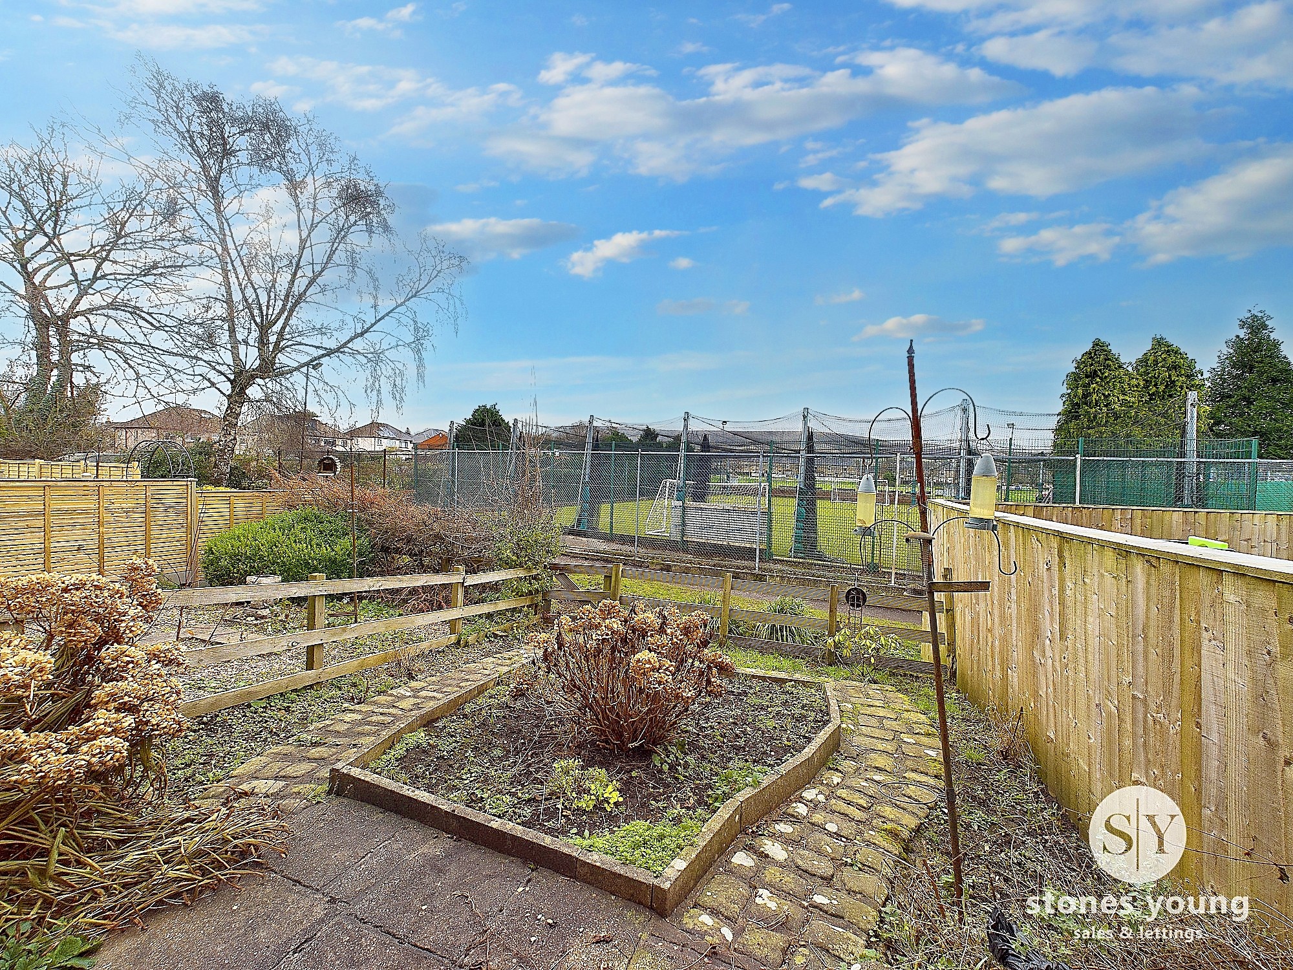
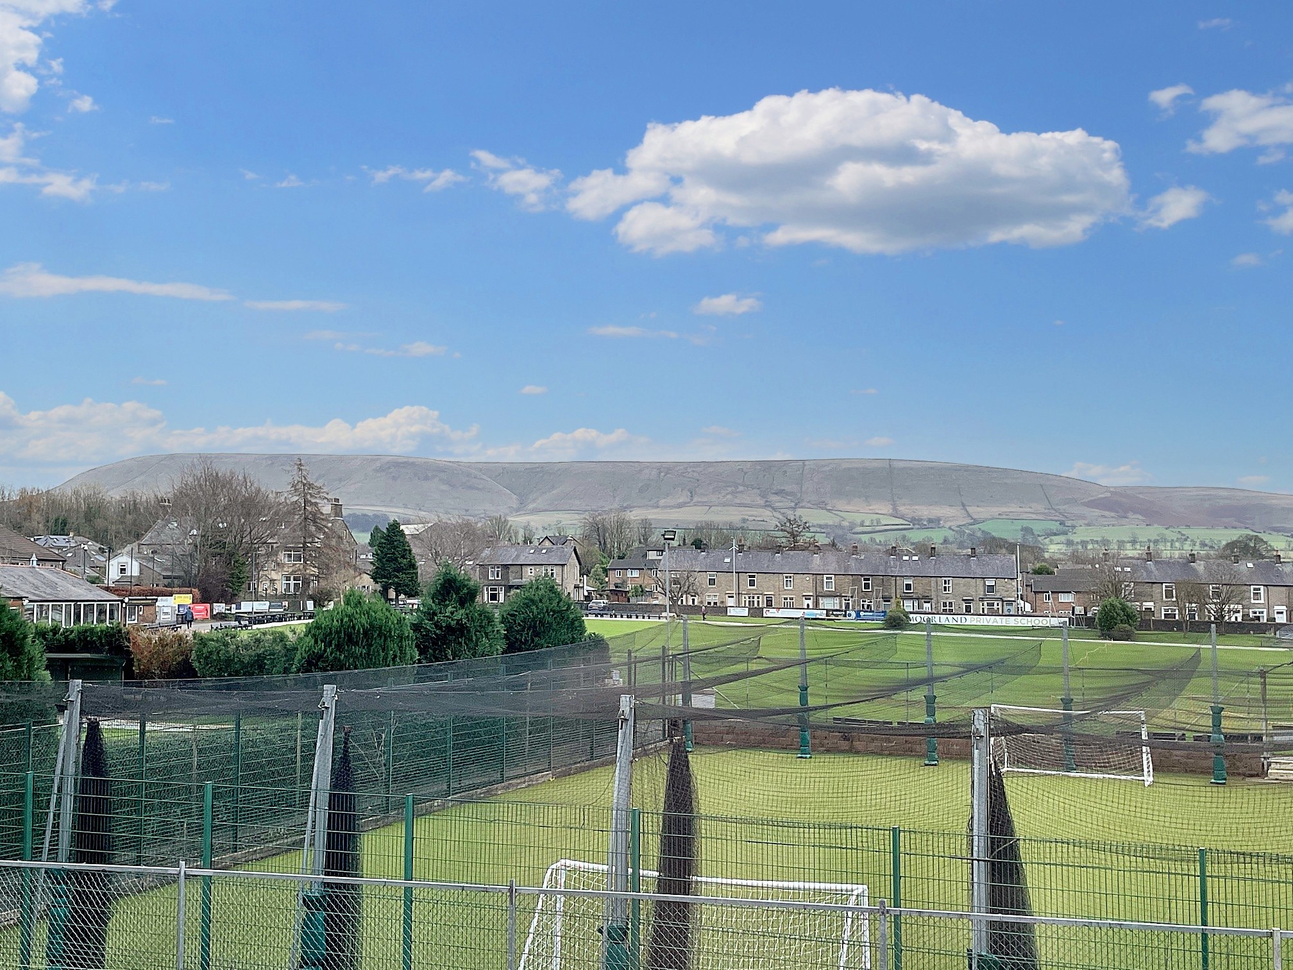
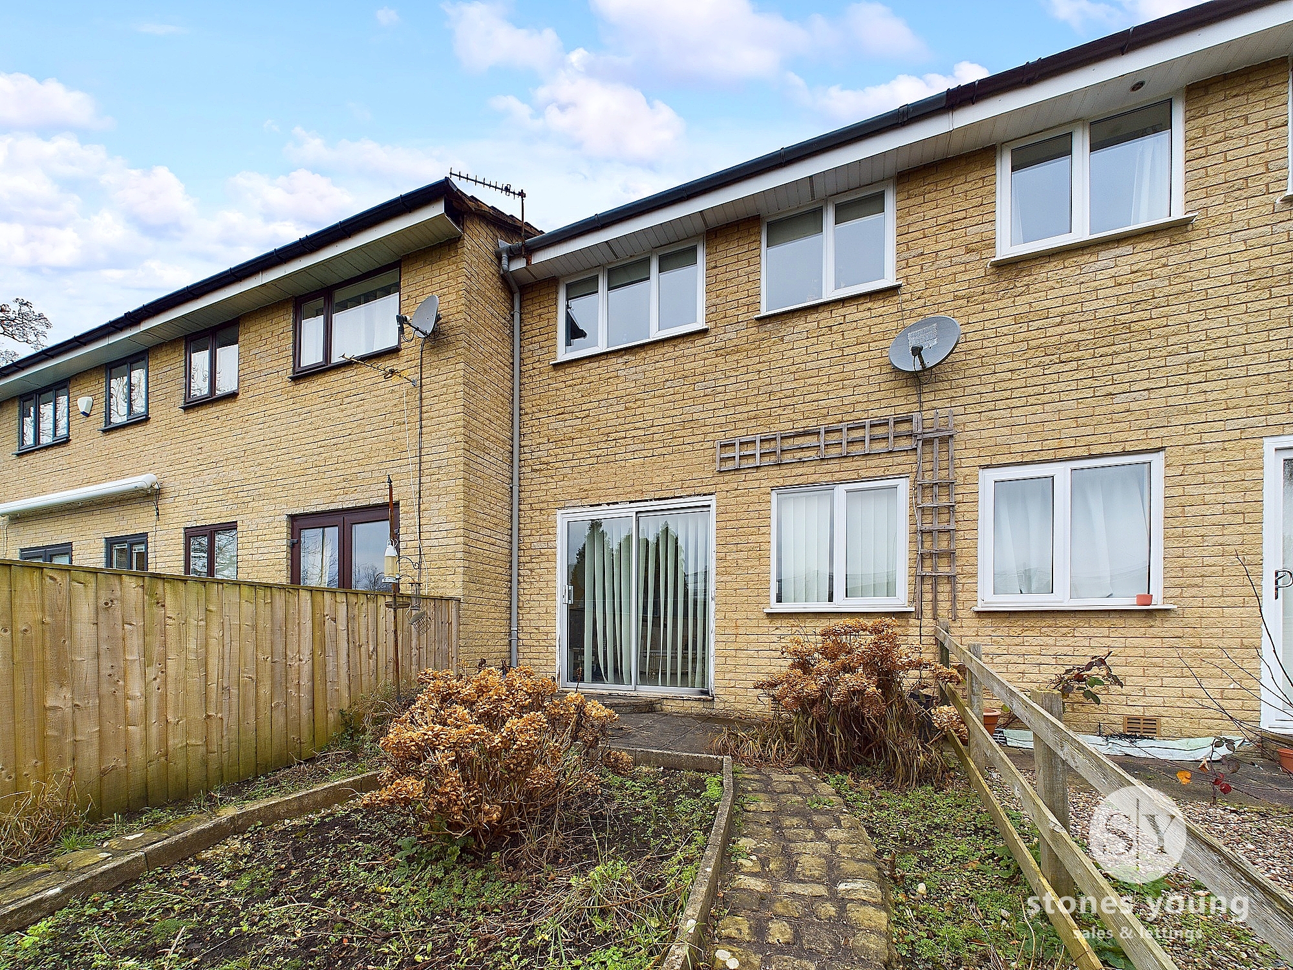
Outside, the property provides a tarmac front driveway offering private parking for one vehicle, alongside paved pathways and front planted garden areas. The attached large single garage provides additional convenience, complete with power and lighting, fitted wall units, plumbing for a washing machine, and a wall-mounted gas central heating boiler. To the rear of the house, an attractive stone-flagged and cobbled patio awaits, featuring a central raised flower bed and side planted borders with fencing surround. To the rear of the property are open aspects over the adjoining cricket grounds. Residents can enjoy stunning views across towards Pendle Hill, making the outdoor space a perfect spot for relaxation and enjoyment. Early viewing is highly advised.
EPC Rating: E
Key Features
- Excellent Modern Mews Style Property
- 2 Ample Bedrooms - Potential For 3
- Open Lounge Dining Room, Fitted B/fast Kitchen
- Hallway, 2-pce Cloaks; No Chain Delay, Freehold Tenure
- Fantastic Small Cul-De-Sac With Superb Rear Views
- Well Located - Easy Walking Distance To Town & Amenities
- Large Attached Garage, Driveway; Rear Patio Gardens
- Superb Potential To Upgrade & Enhance Further
Property Details
- Property type: Mews House
- Property style: Terraced
- Approx Sq Feet: 904 sqft
- Plot Sq Feet: 1,604 sqft
- Council Tax Band: C
Rooms
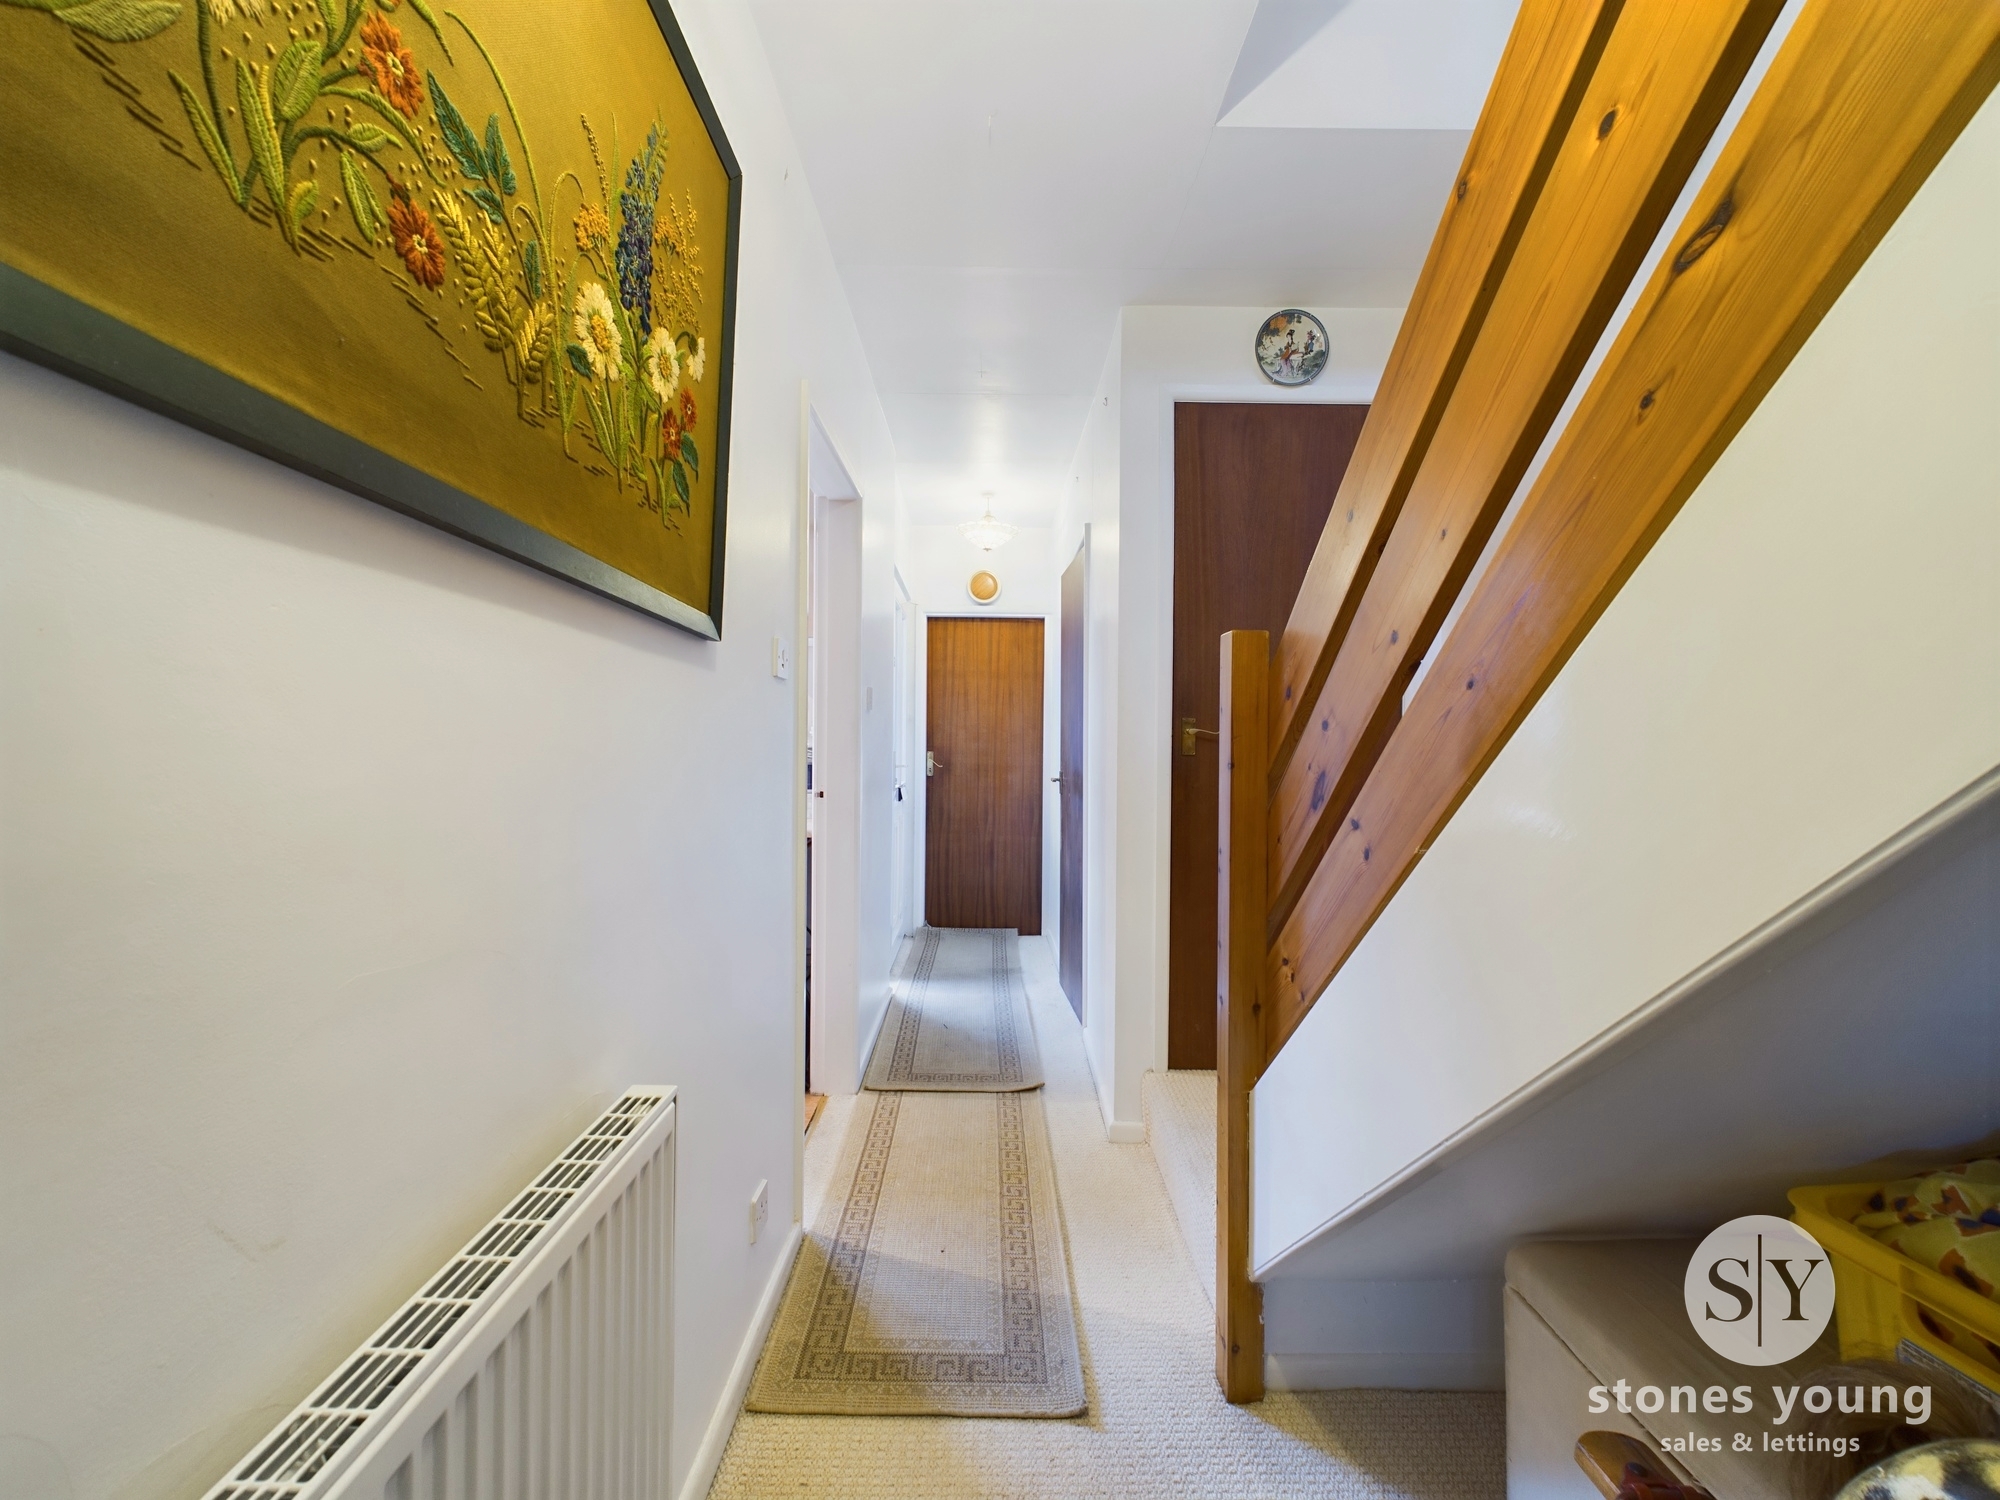
Entrance Hallway
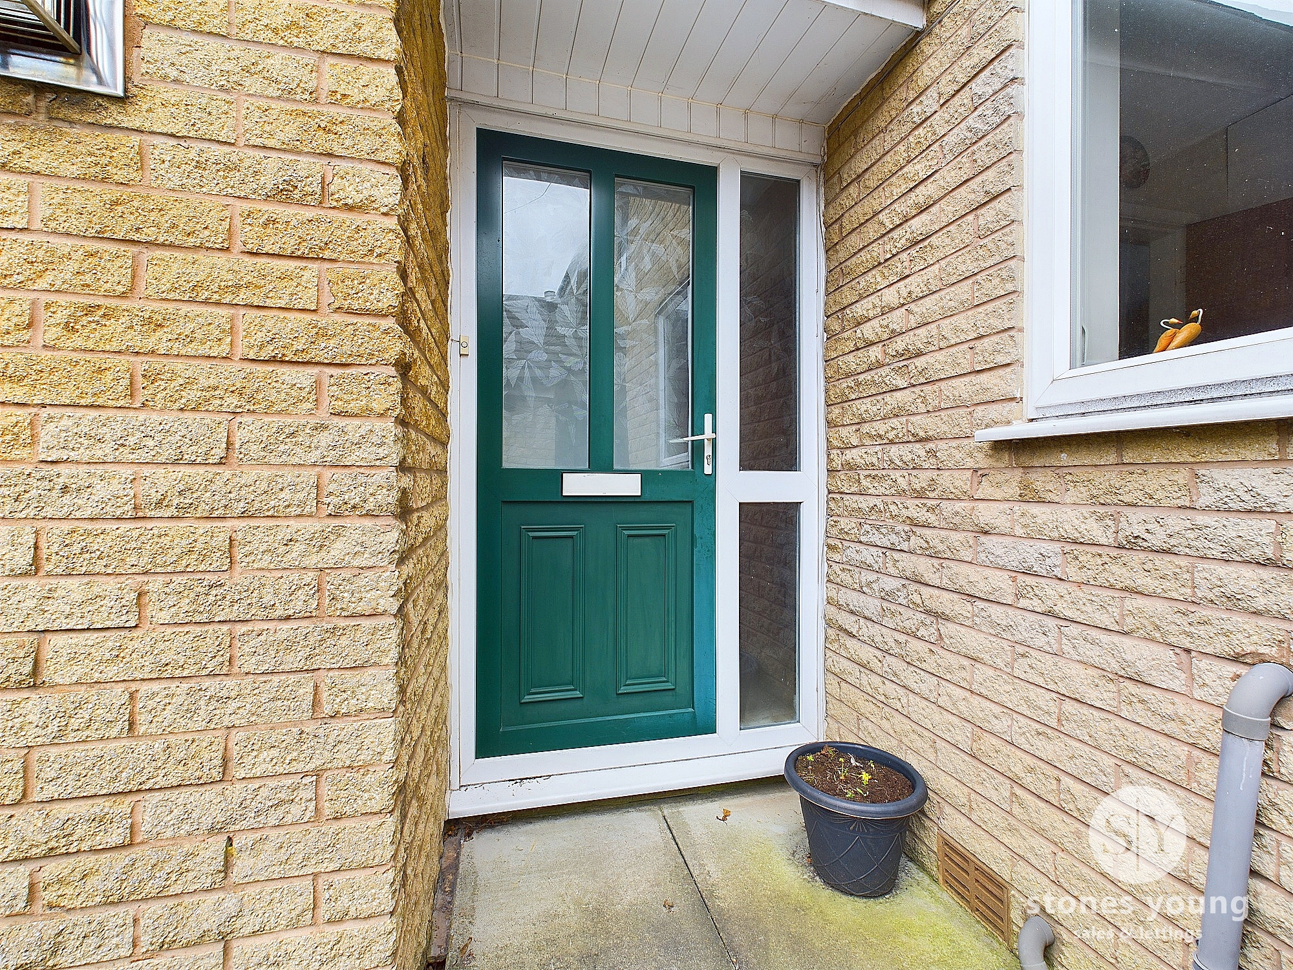
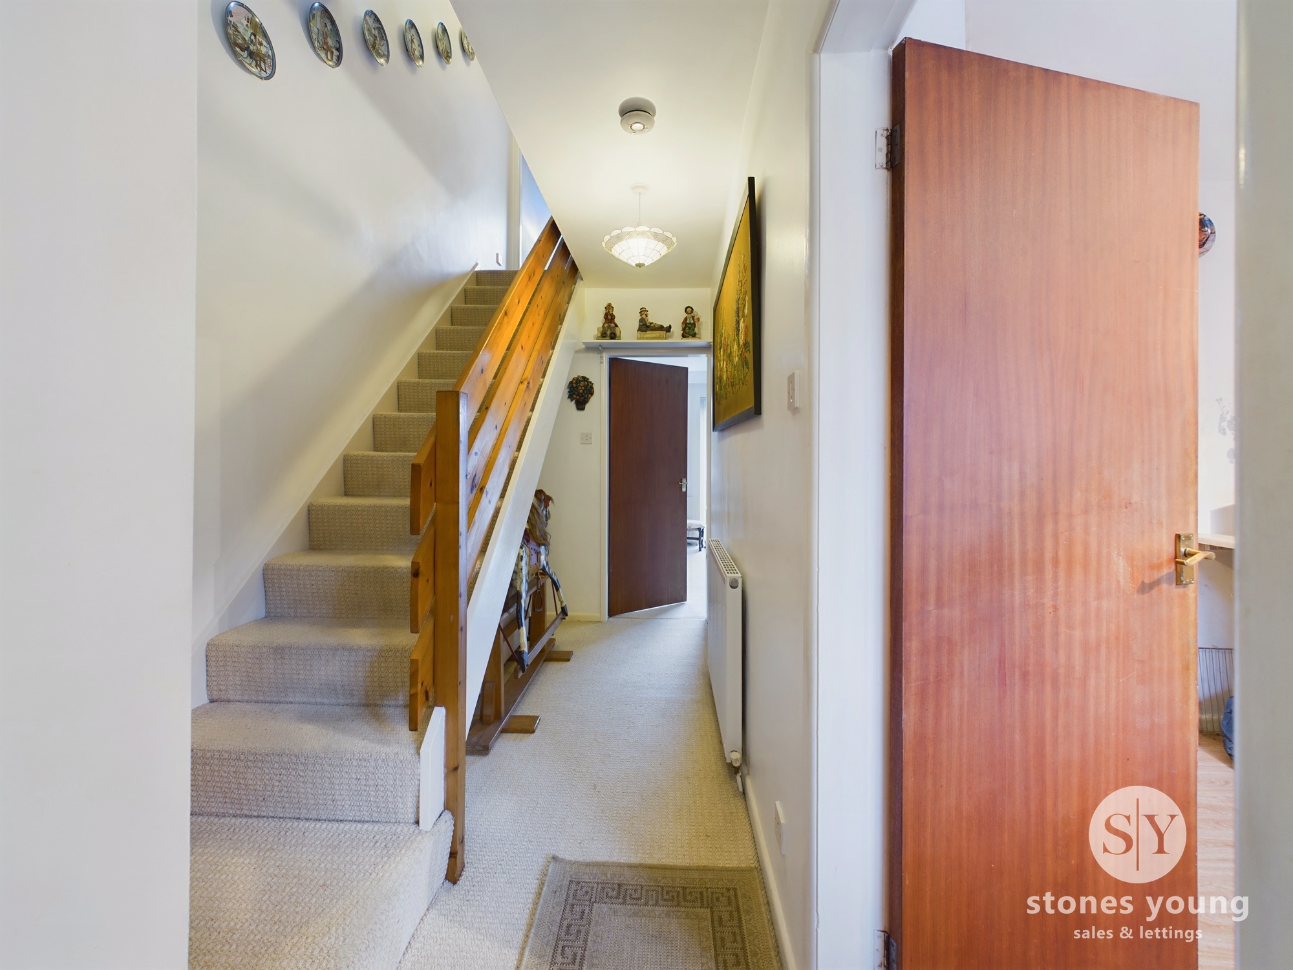
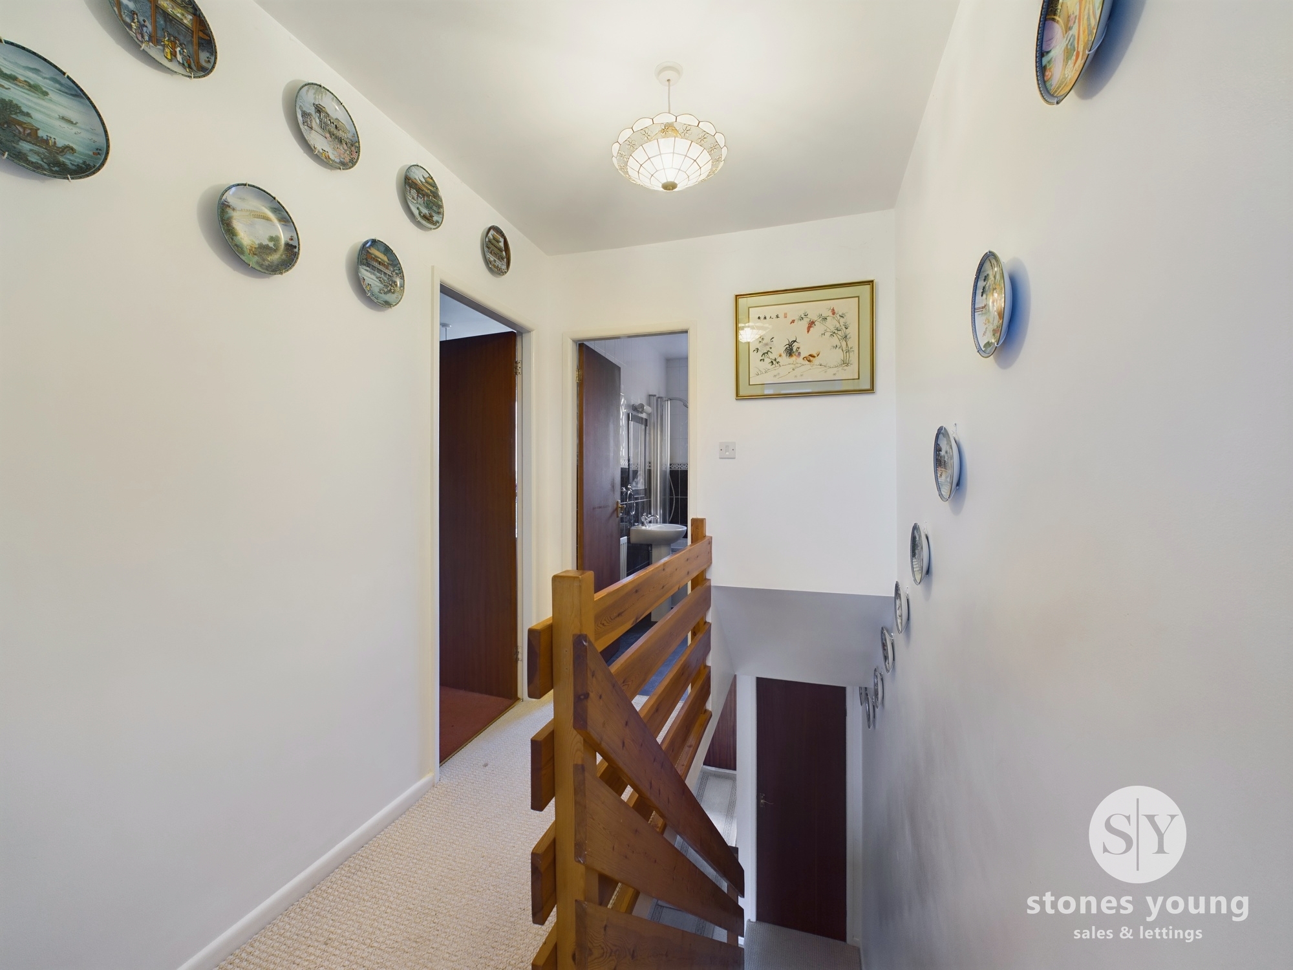
Spacious area with double glazed front door and glazed panelled surround, carpet flooring, panelled radiator, staircase to first floor, built in store cupboard, personal door leading through to garage.
Cloakroom
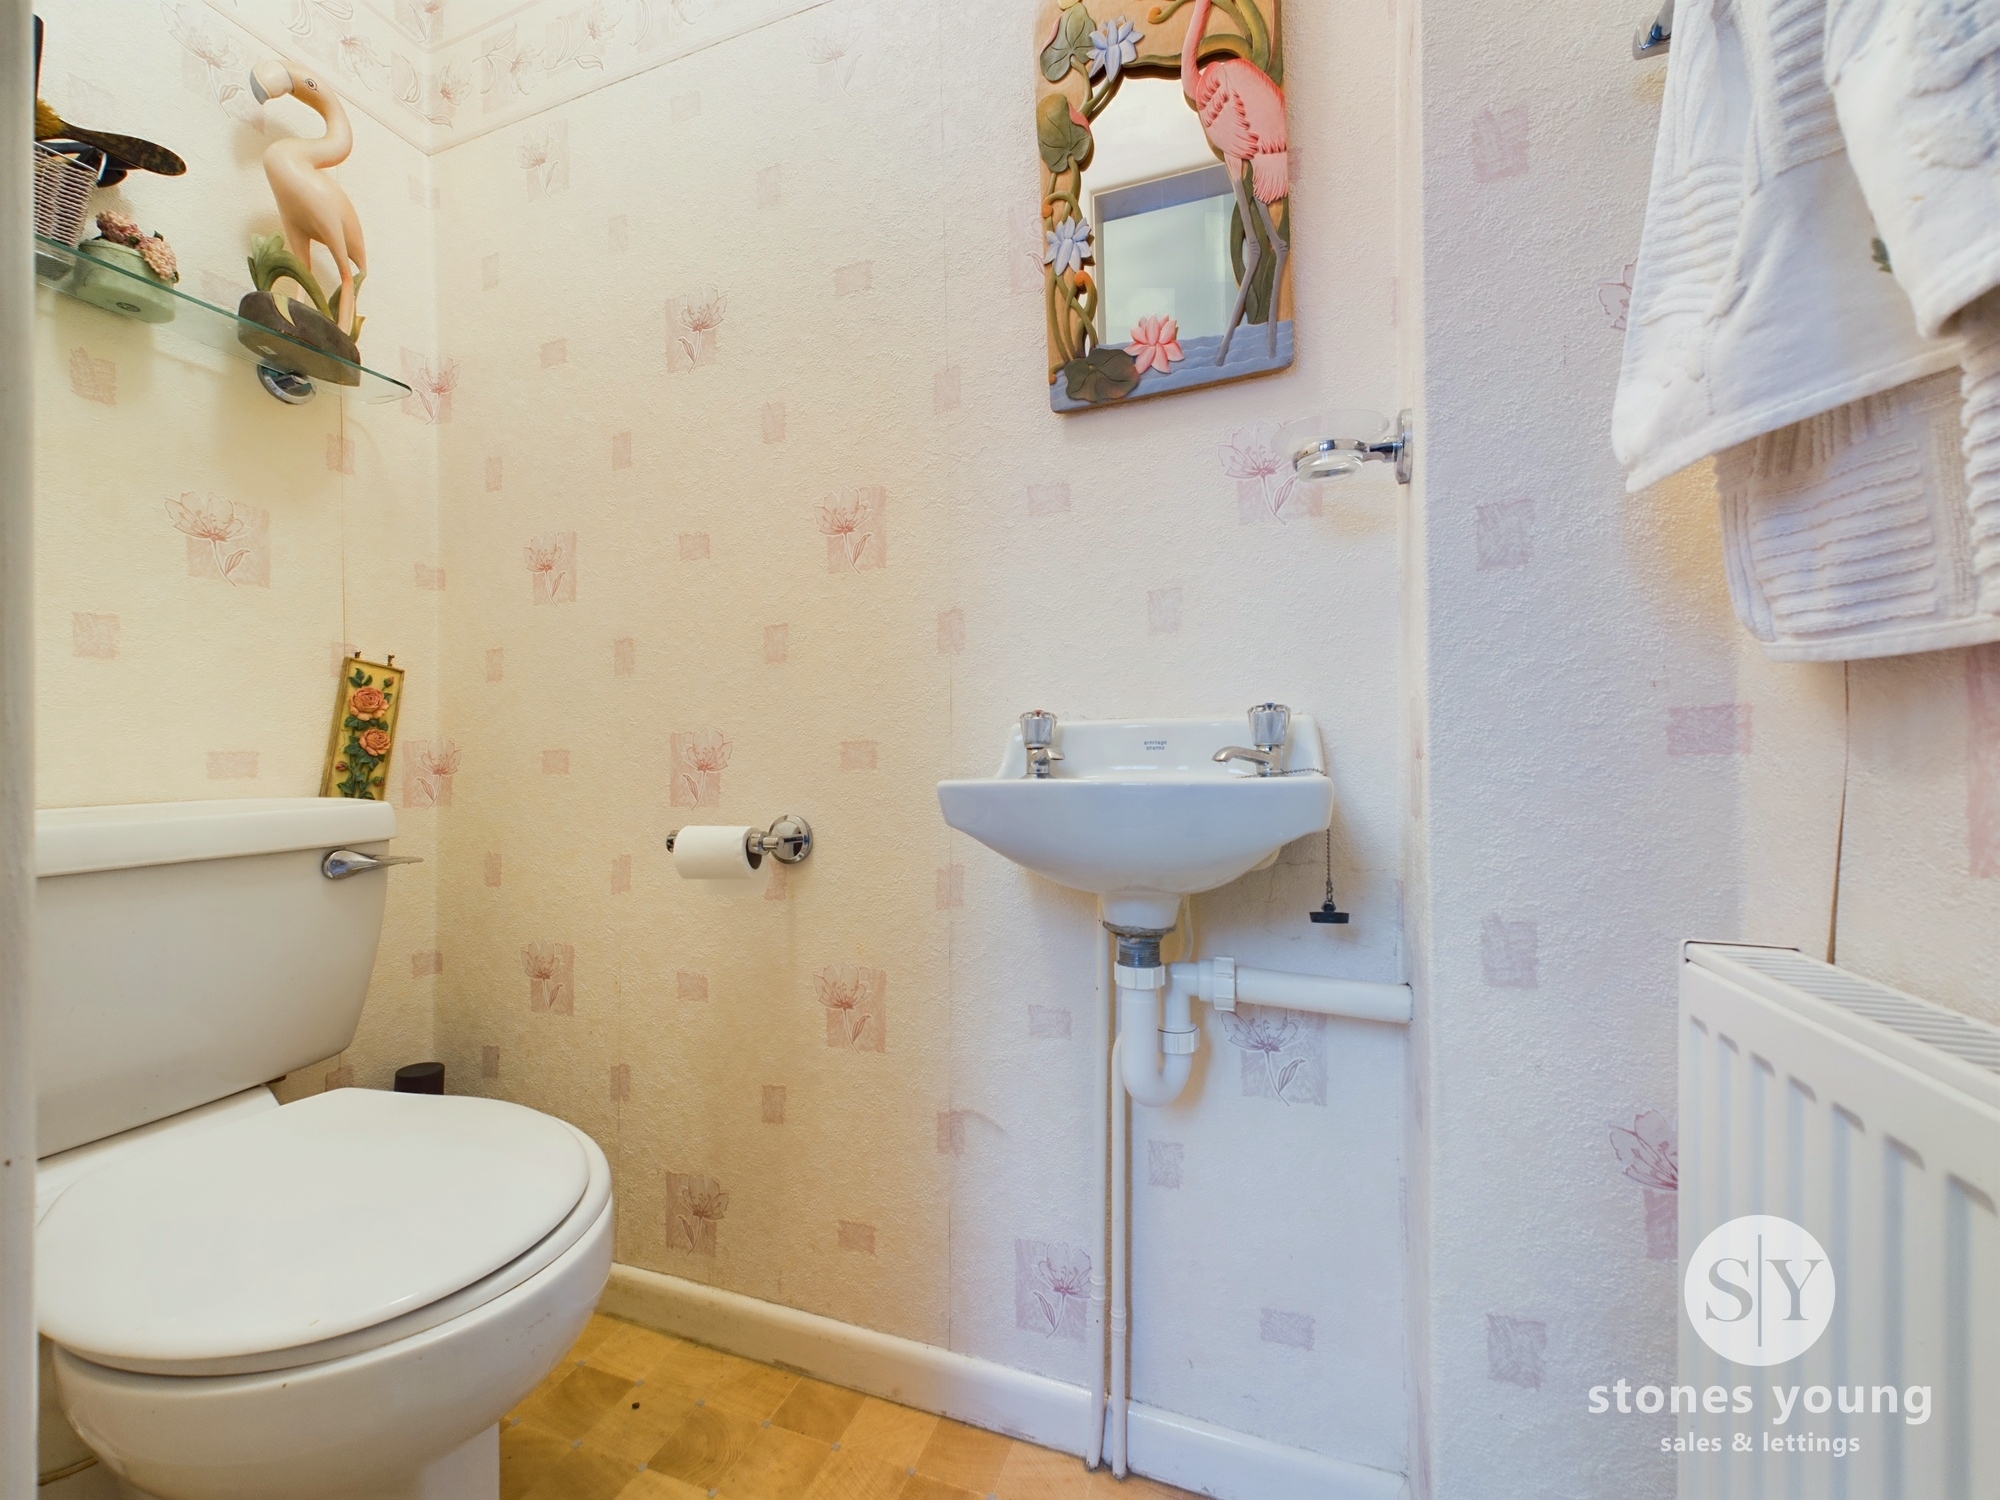
2-pc white suite comprising hand wash basin, low level w.c., extractor fan, panelled radiator, wood effect flooring.
Breakfast Kitchen
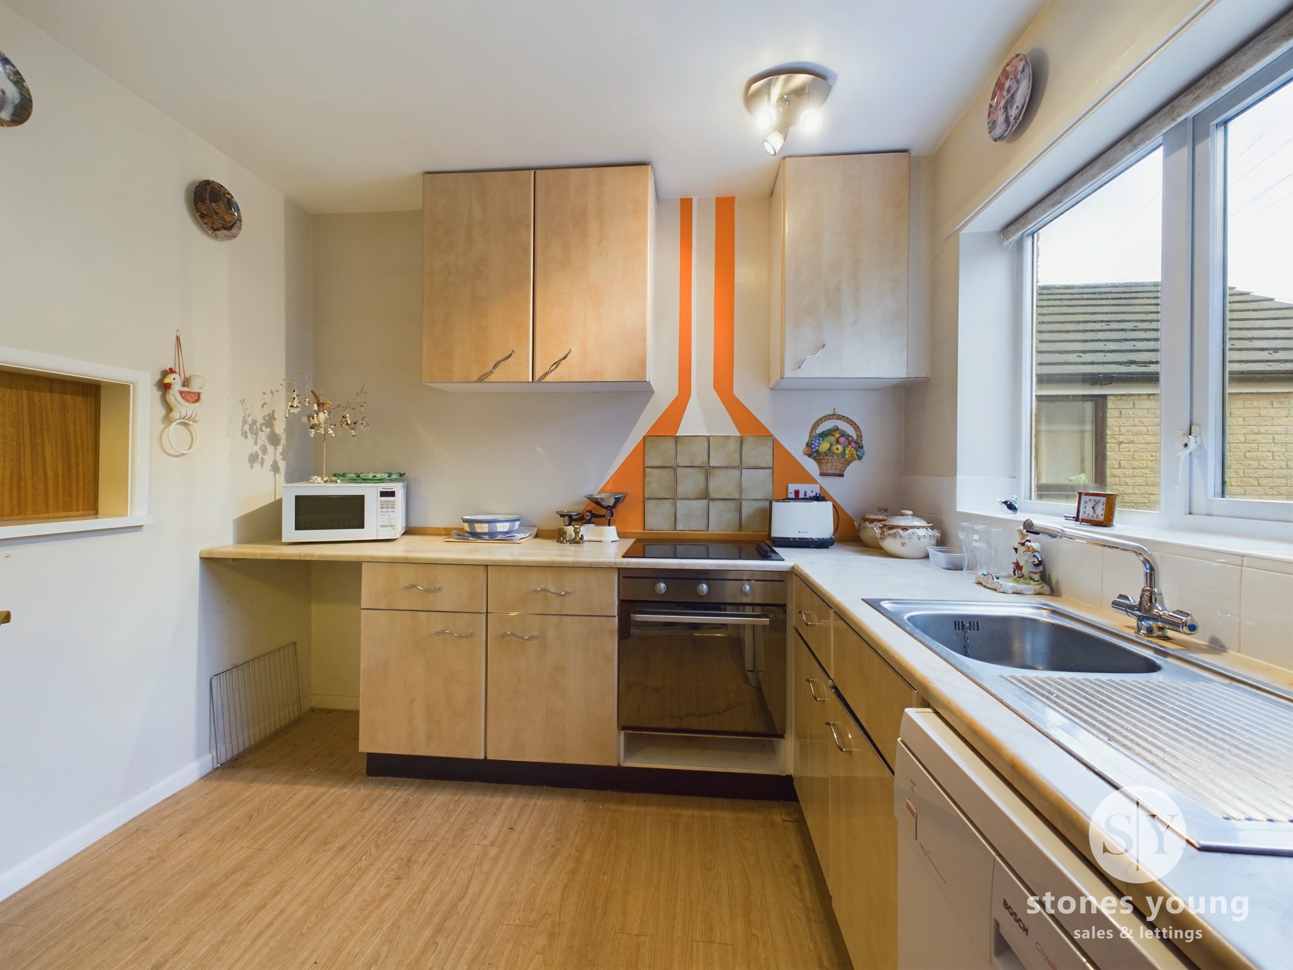
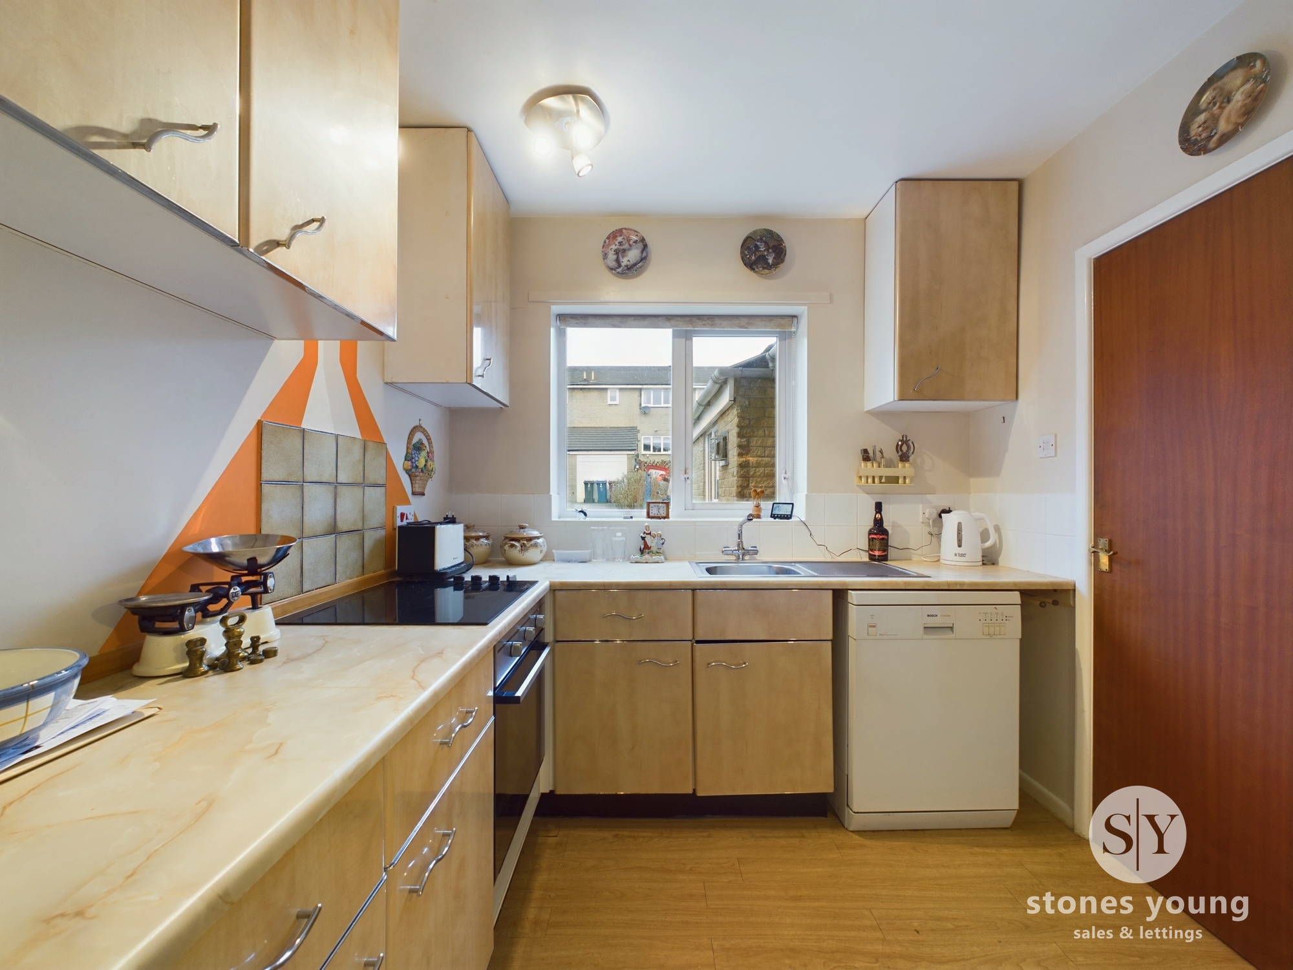
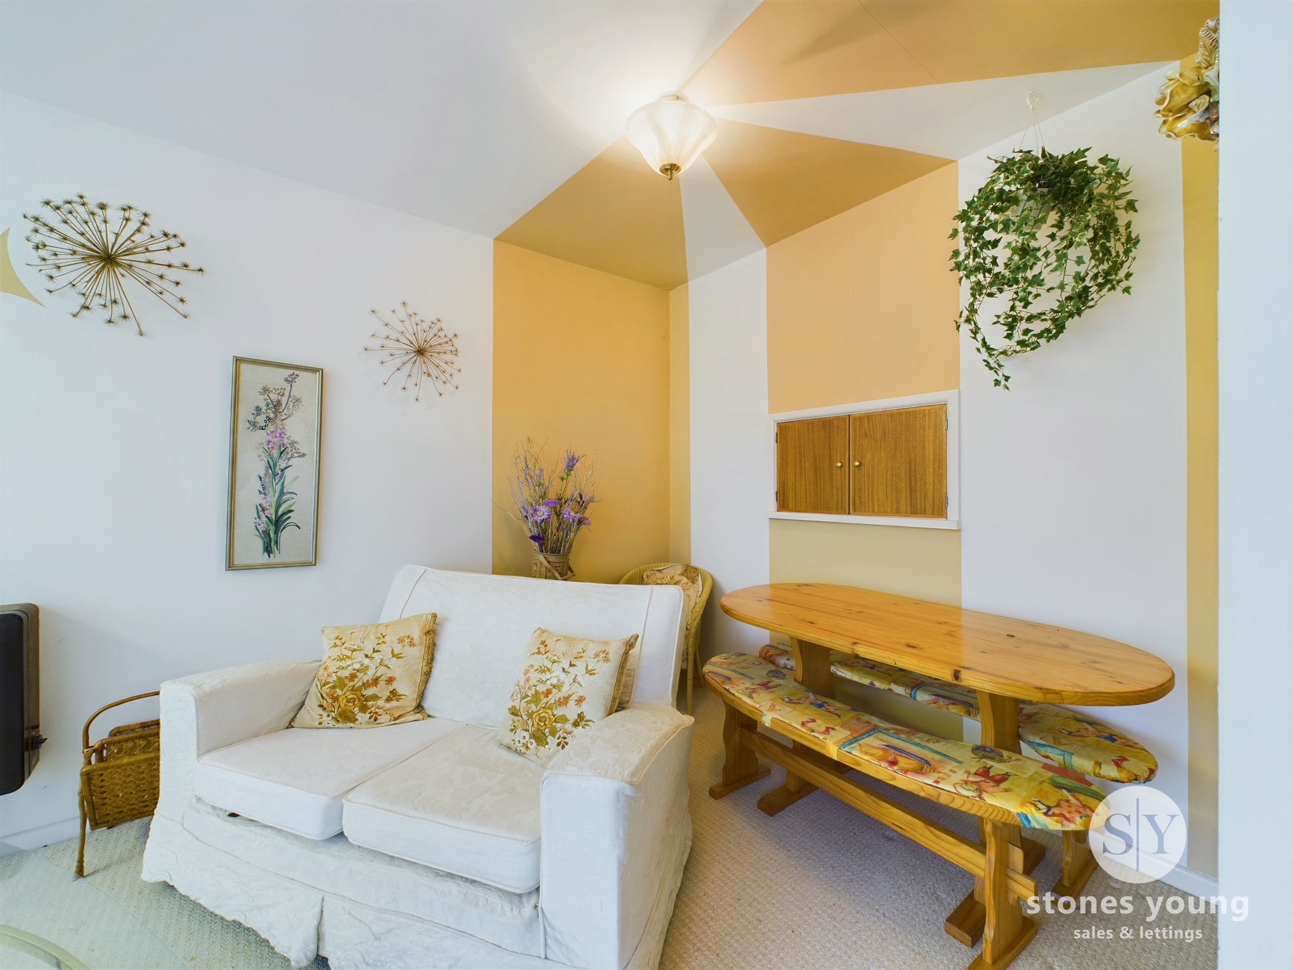
A range of light wood finish fitted wall, base and drawer units with laminate working surfaces, integrated electric oven, 4-ring electric ceramic hob, stainless steel sink drainer unit with mixer tap, plumbing for dishwasher, space for fridge, wood style flooring, part tiled walls, panelled radiator, serving hatch through to dining area, uPVC double glazed window over looking cul-de-sac.
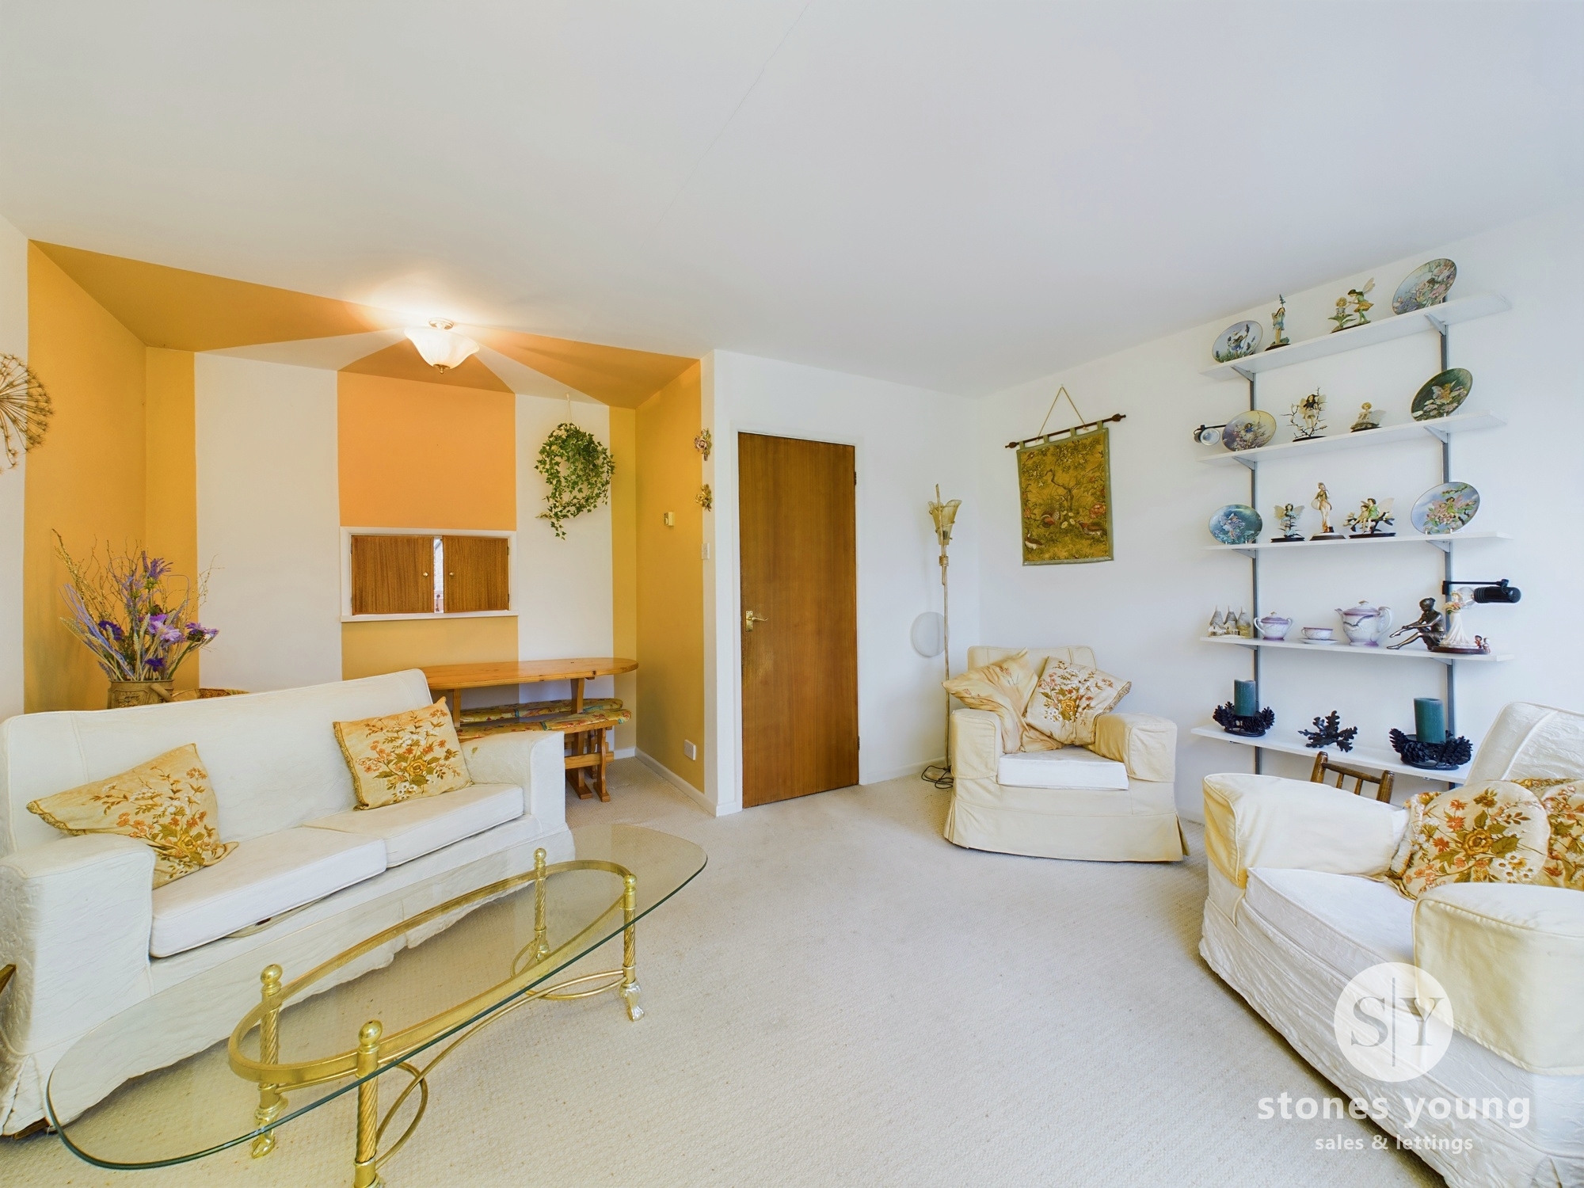
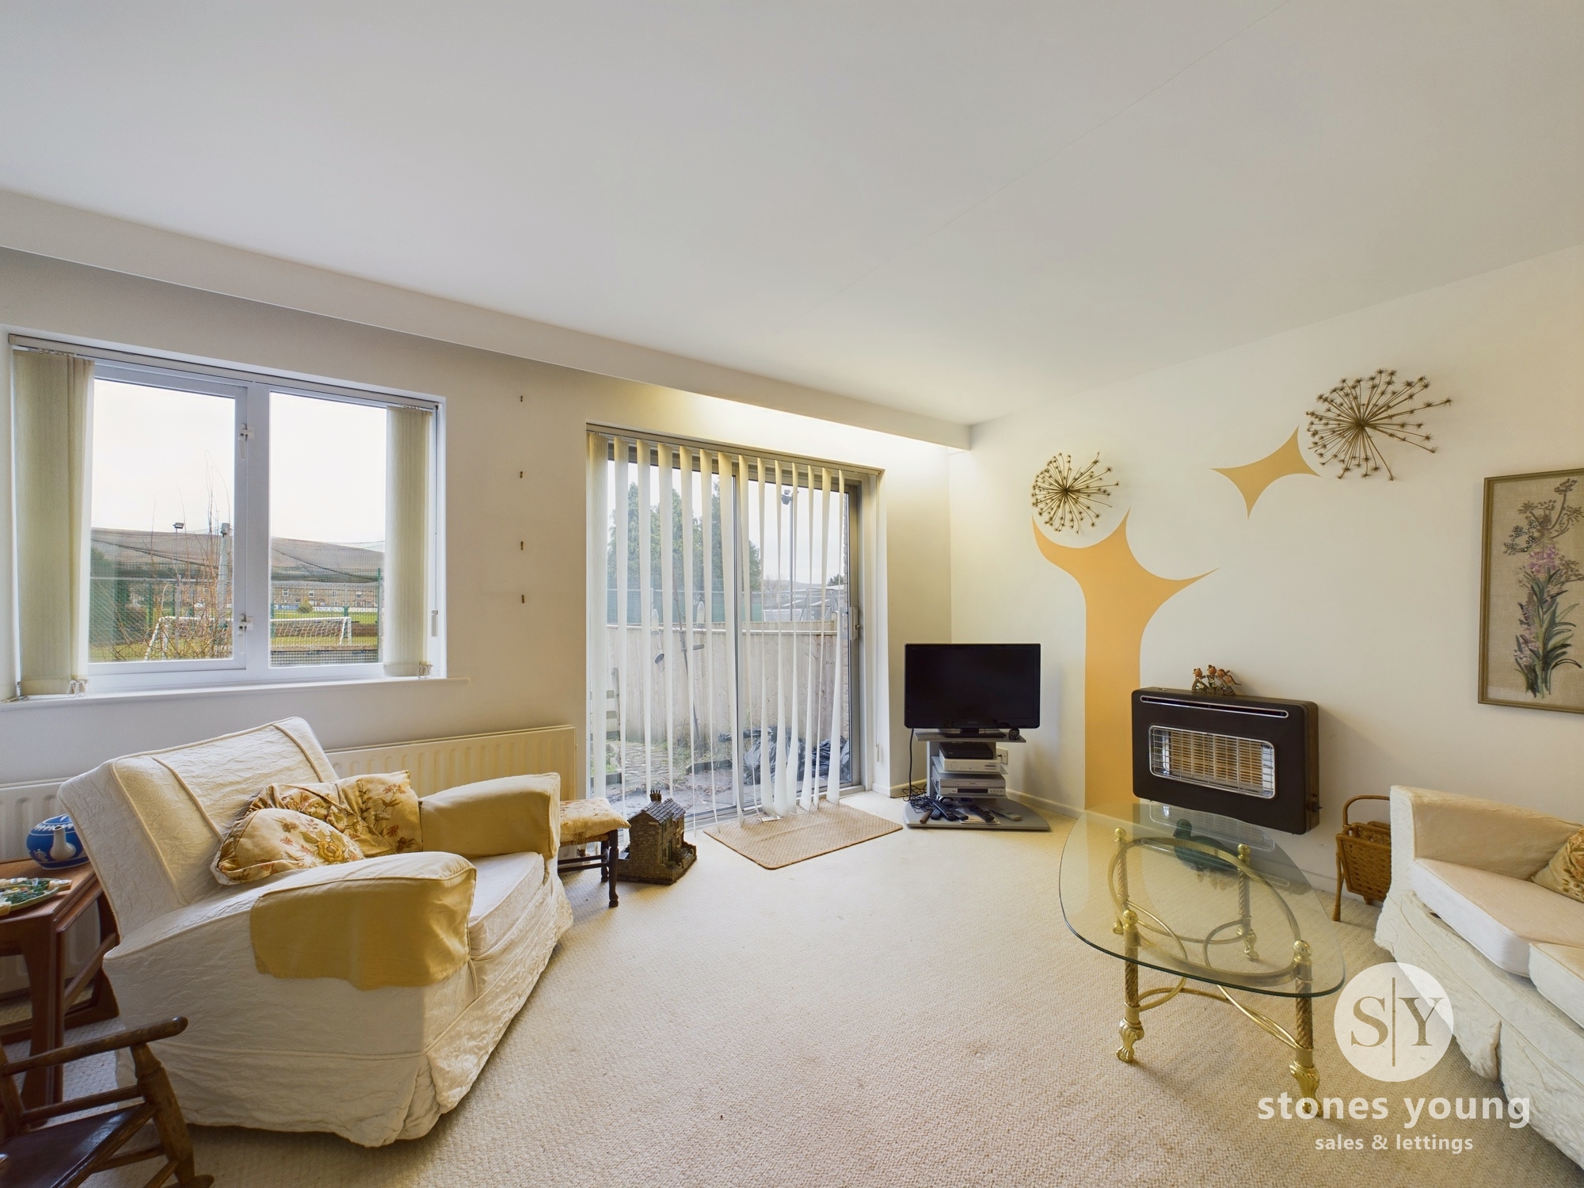
Lounge & Dining Room
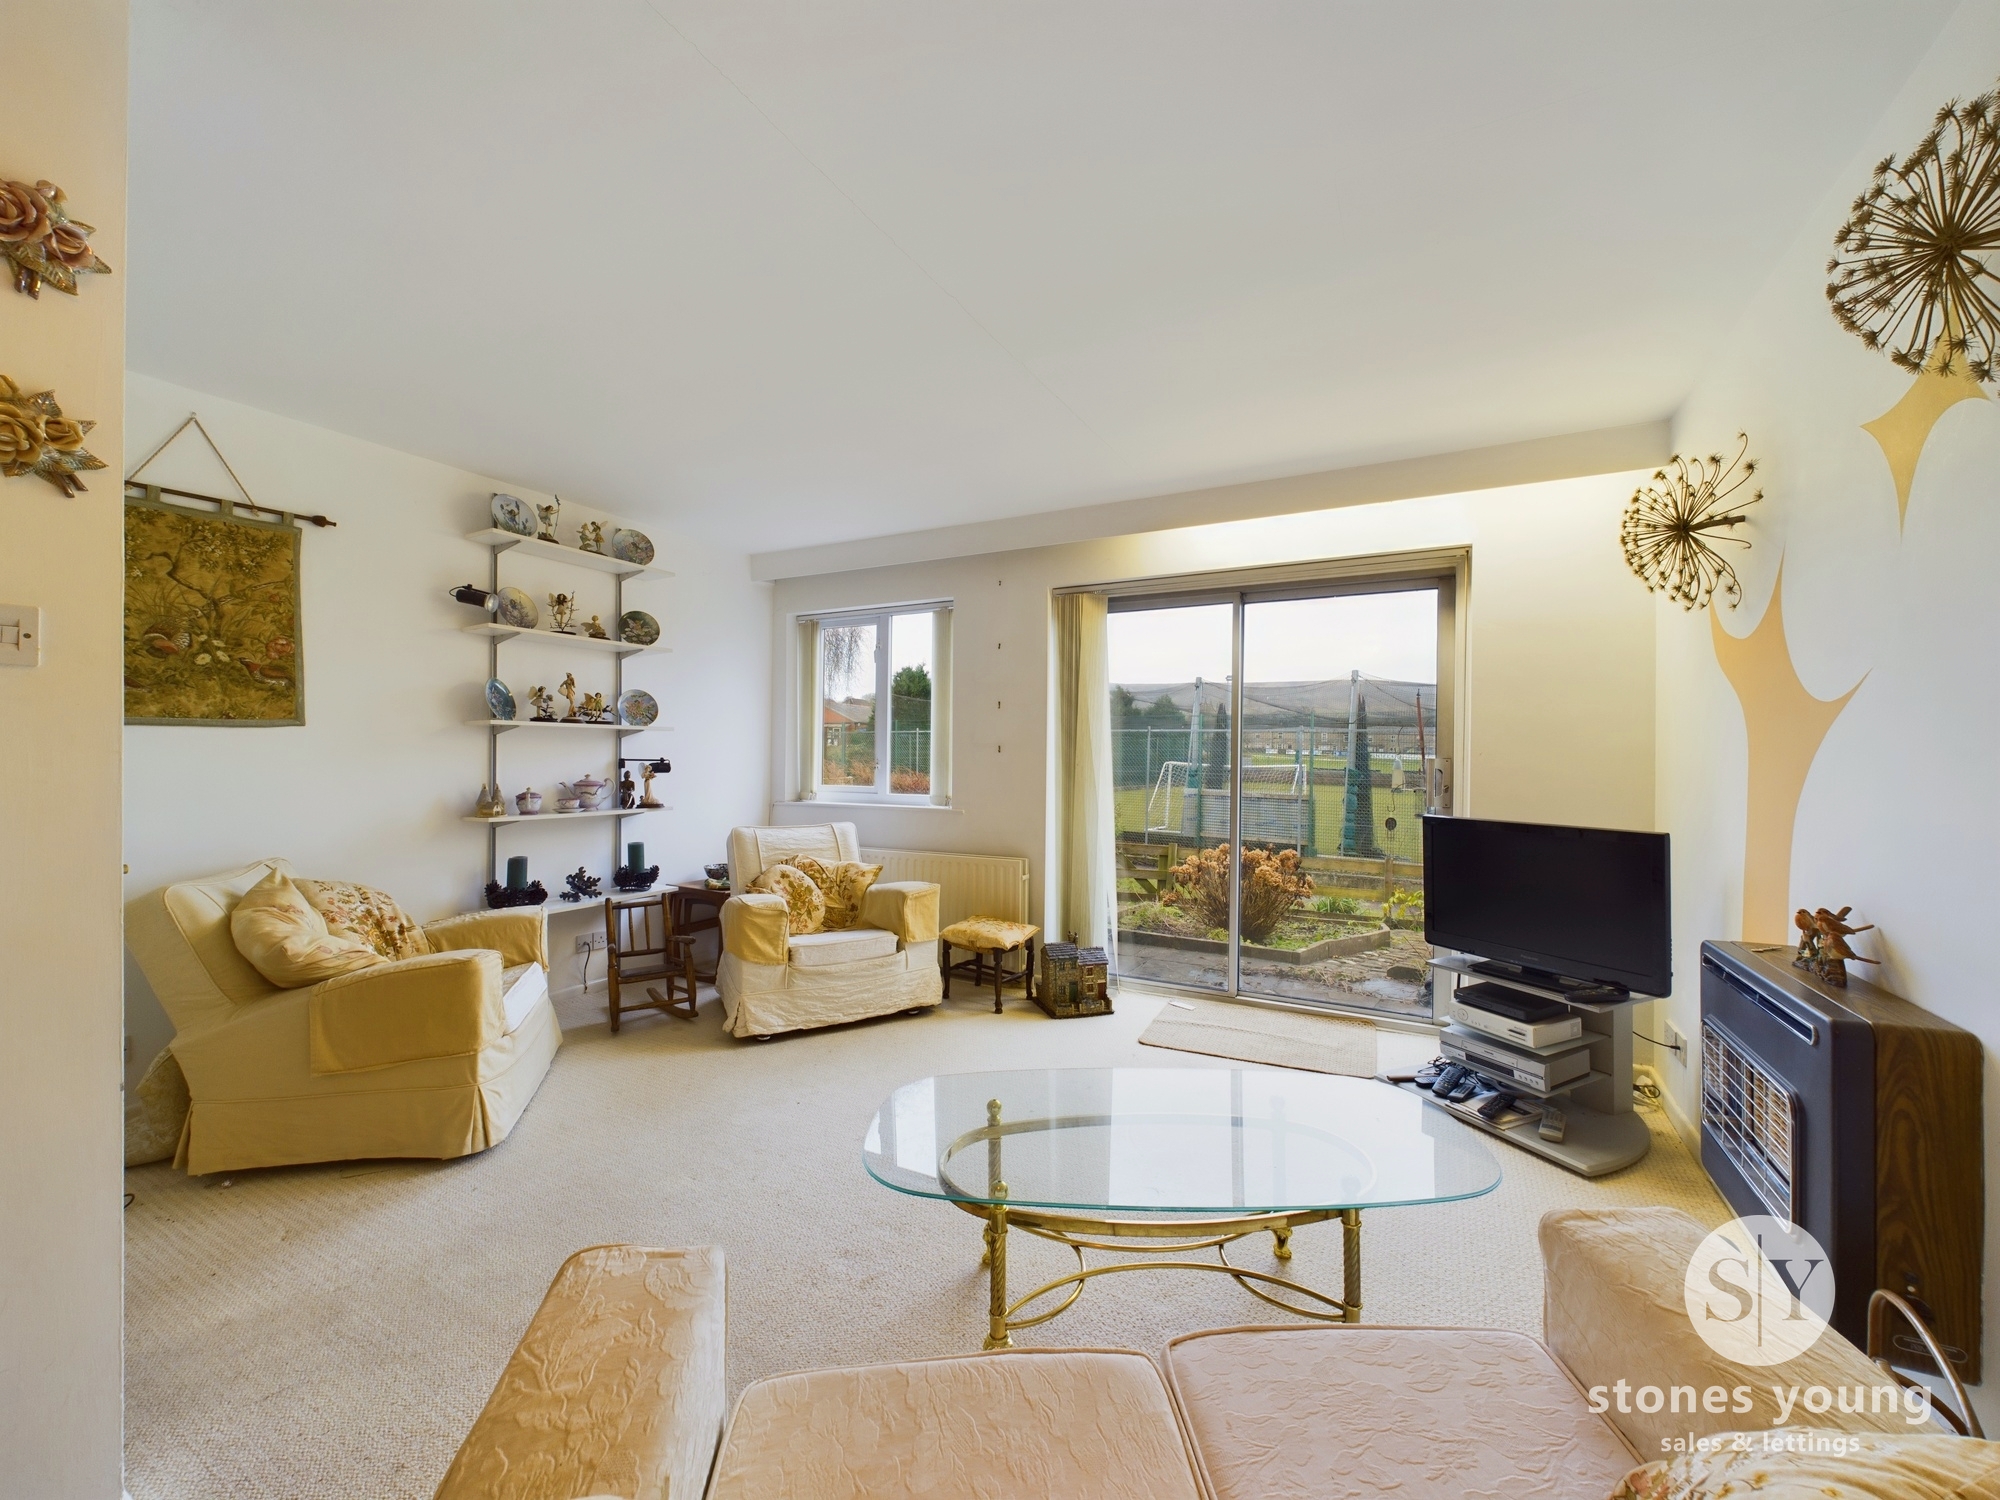
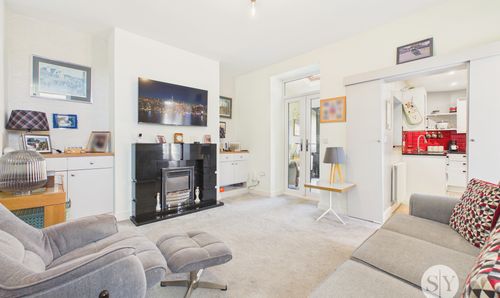
Light and airy open plan room with carpet flooring, television point, panelled radiator, wall mounted gas fire, uPVC double glazed window, sliding aluminium double glazed patio doors leading to rear garden with a pleasant aspect over neighbouring the cricket grounds and views across towards Pendle Hill.
View Lounge & Dining Room PhotosBedroom One
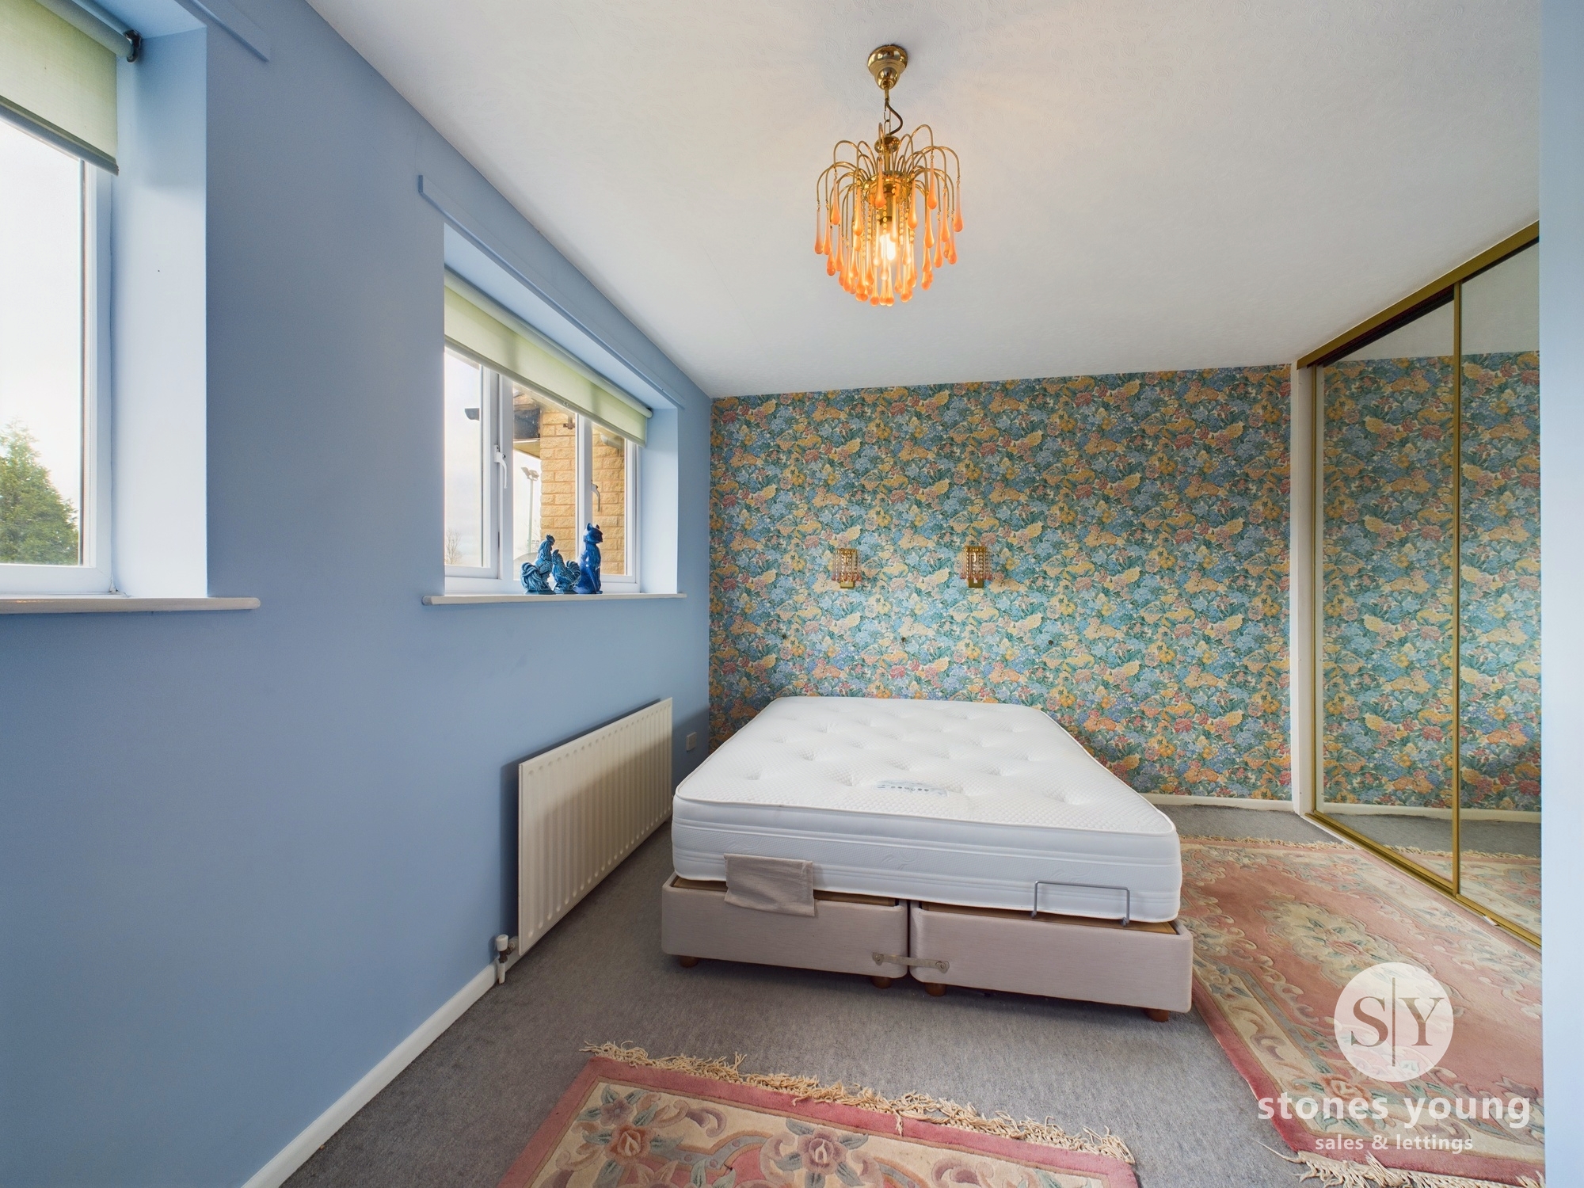
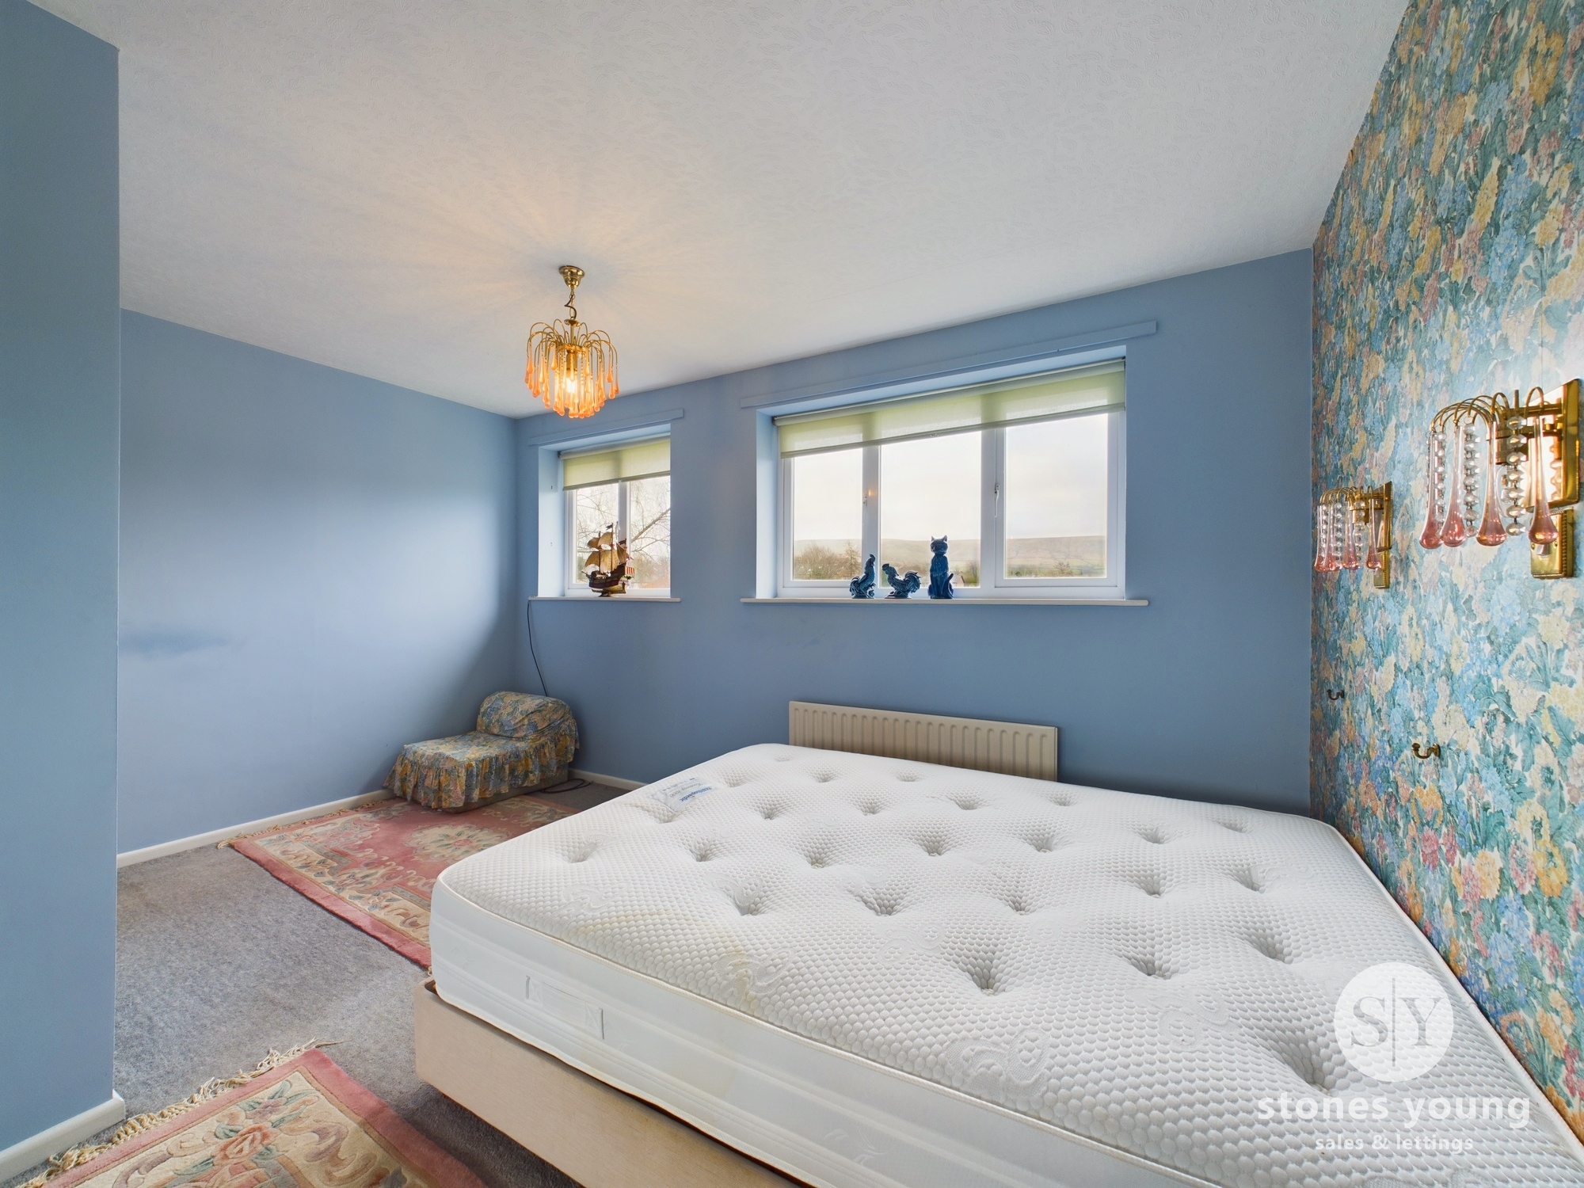
Excellent double bedroom with carpet flooring, panelled radiator, full length sliding mirrored wardrobes, TV point, 2x uPVC double glazed windows with superb panoramic views across towards Pendle Hill and overlooking the neighbouring cricket ground.
Bedroom Two
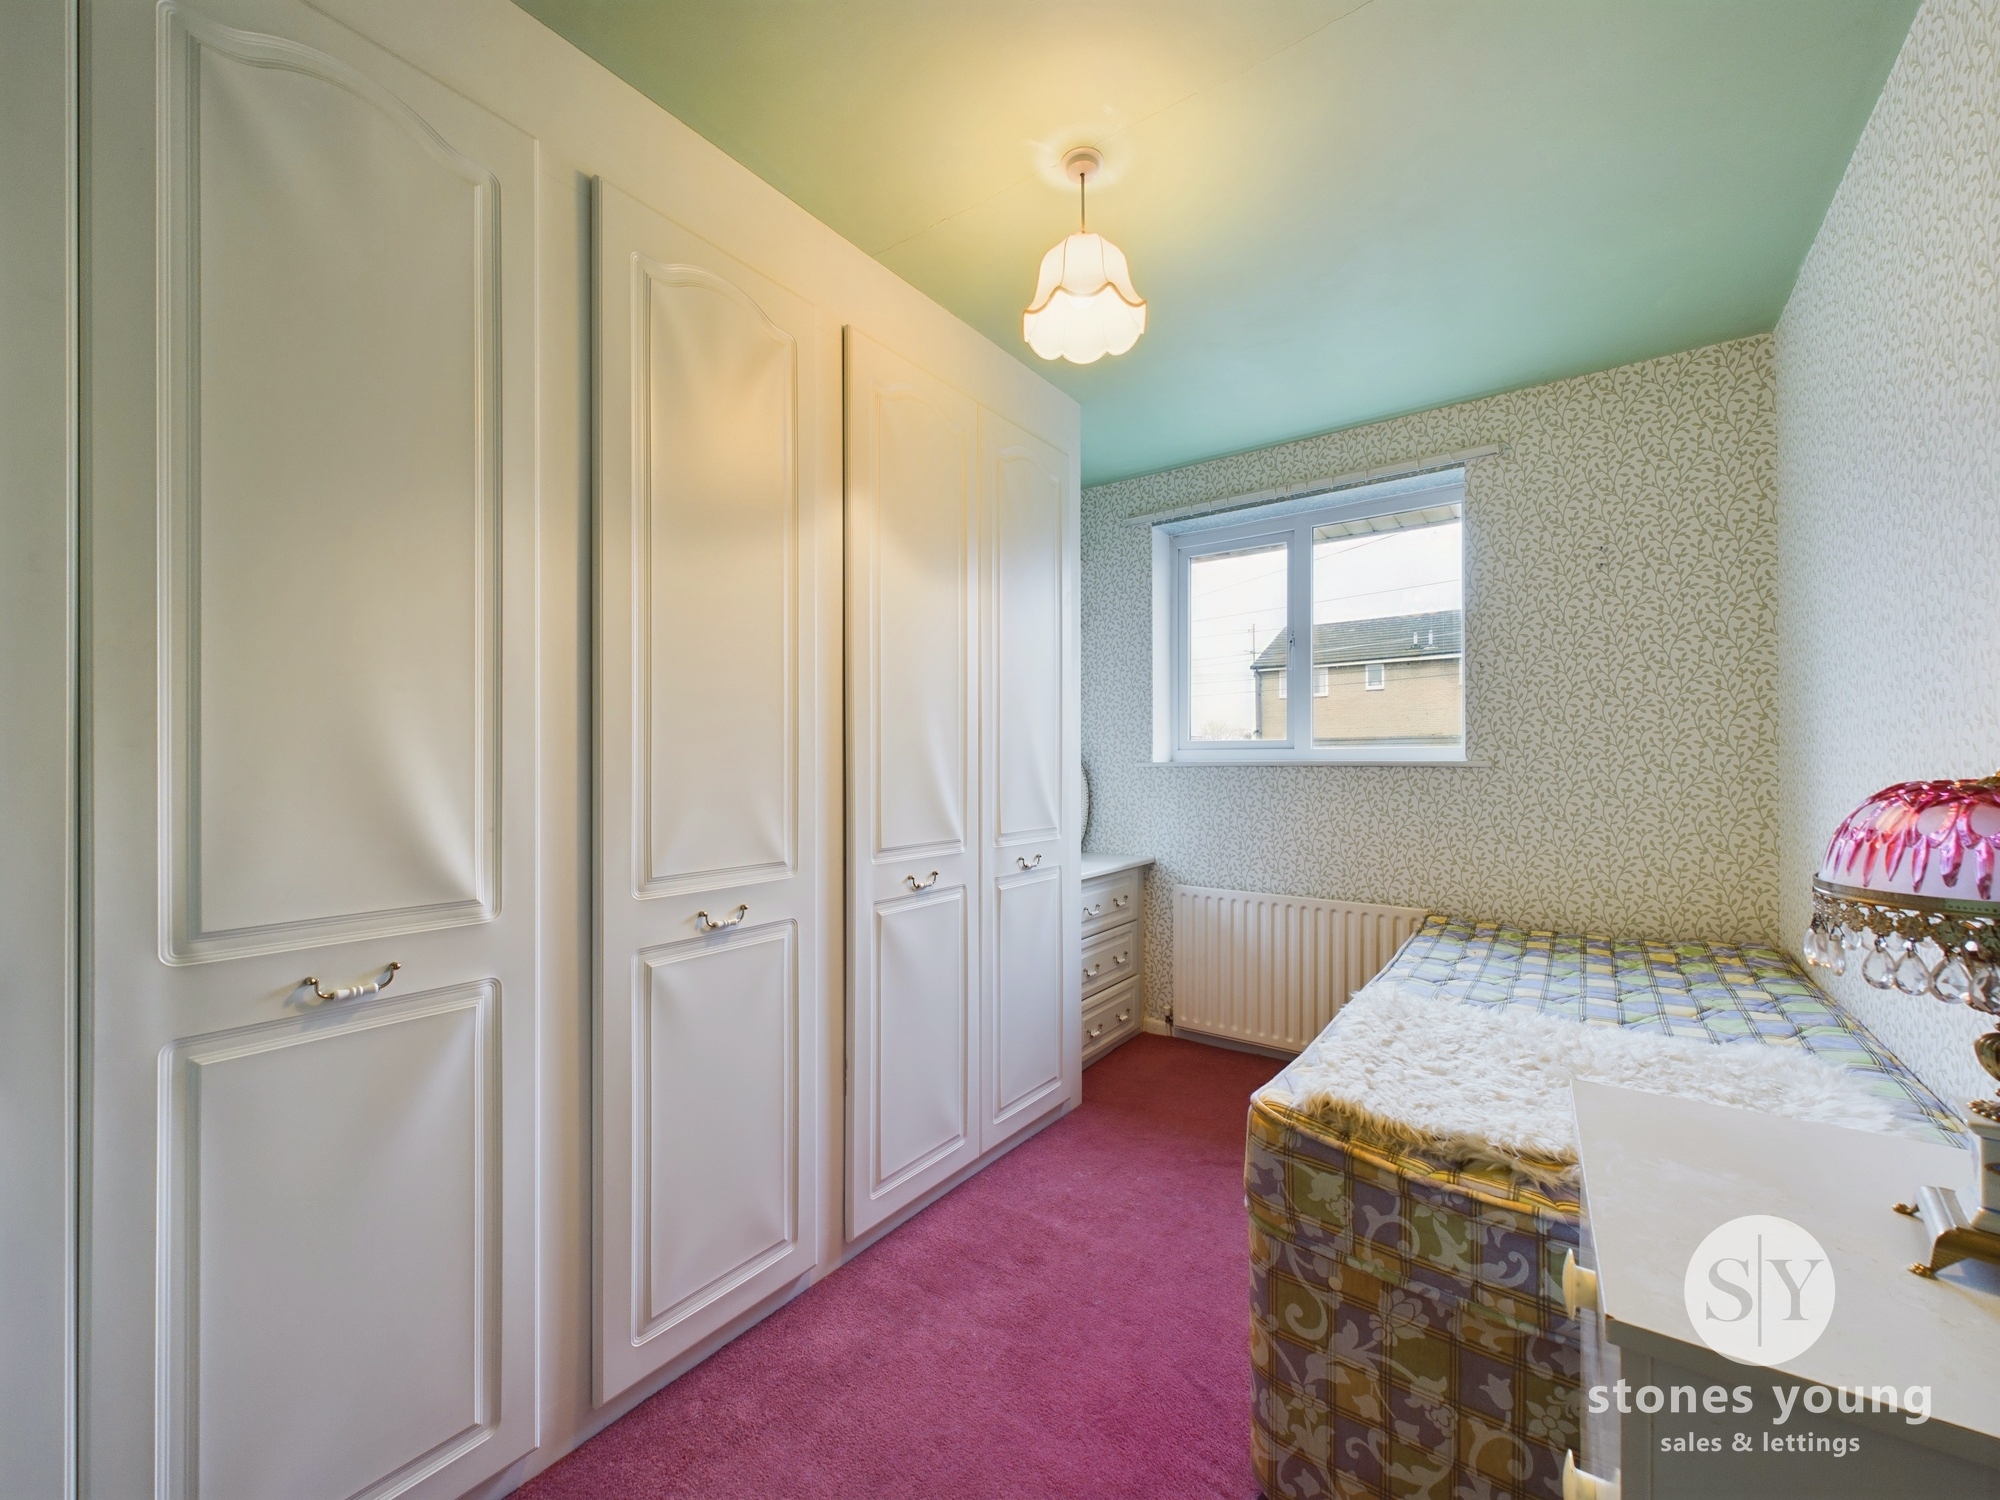
Carpet flooring, panelled radiator, full length fitted wardrobes and built-in drawers, uPVC double glazed window.
Bathroom
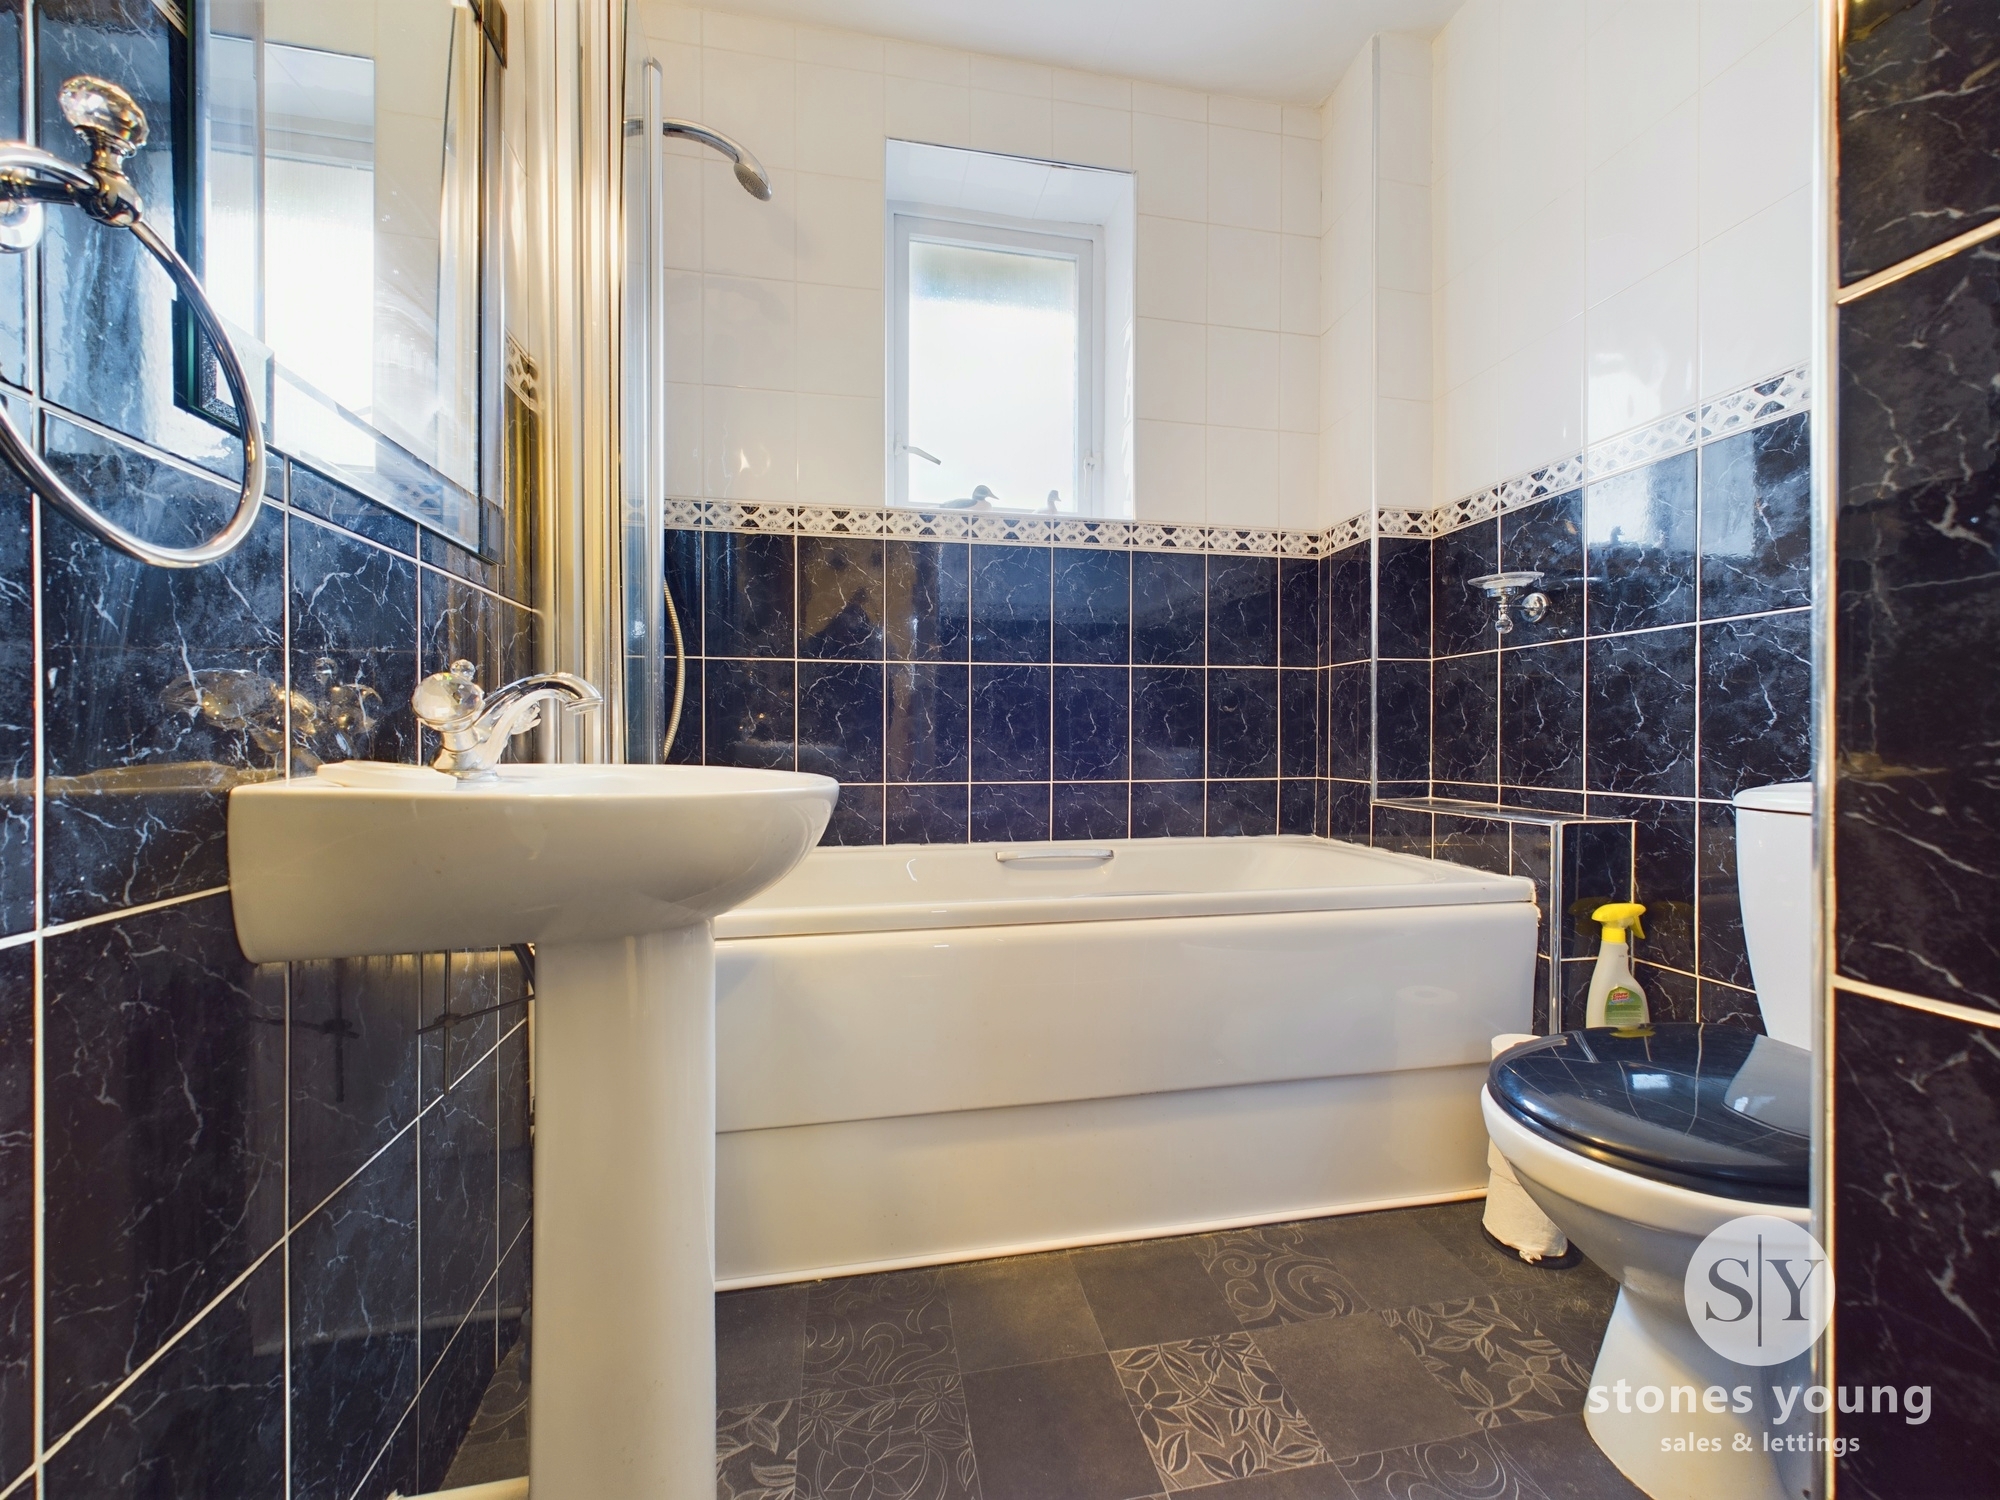
3-pc white suite comprising panelled bath with shower over, folding shower screen, pedestal basin with mixer tap, low level w.c., tiled effect flooring, fully tiled walls, panelled radiator, built-in cupboard housing hot water cylinder tank, uPVC double glazed window.
Floorplans
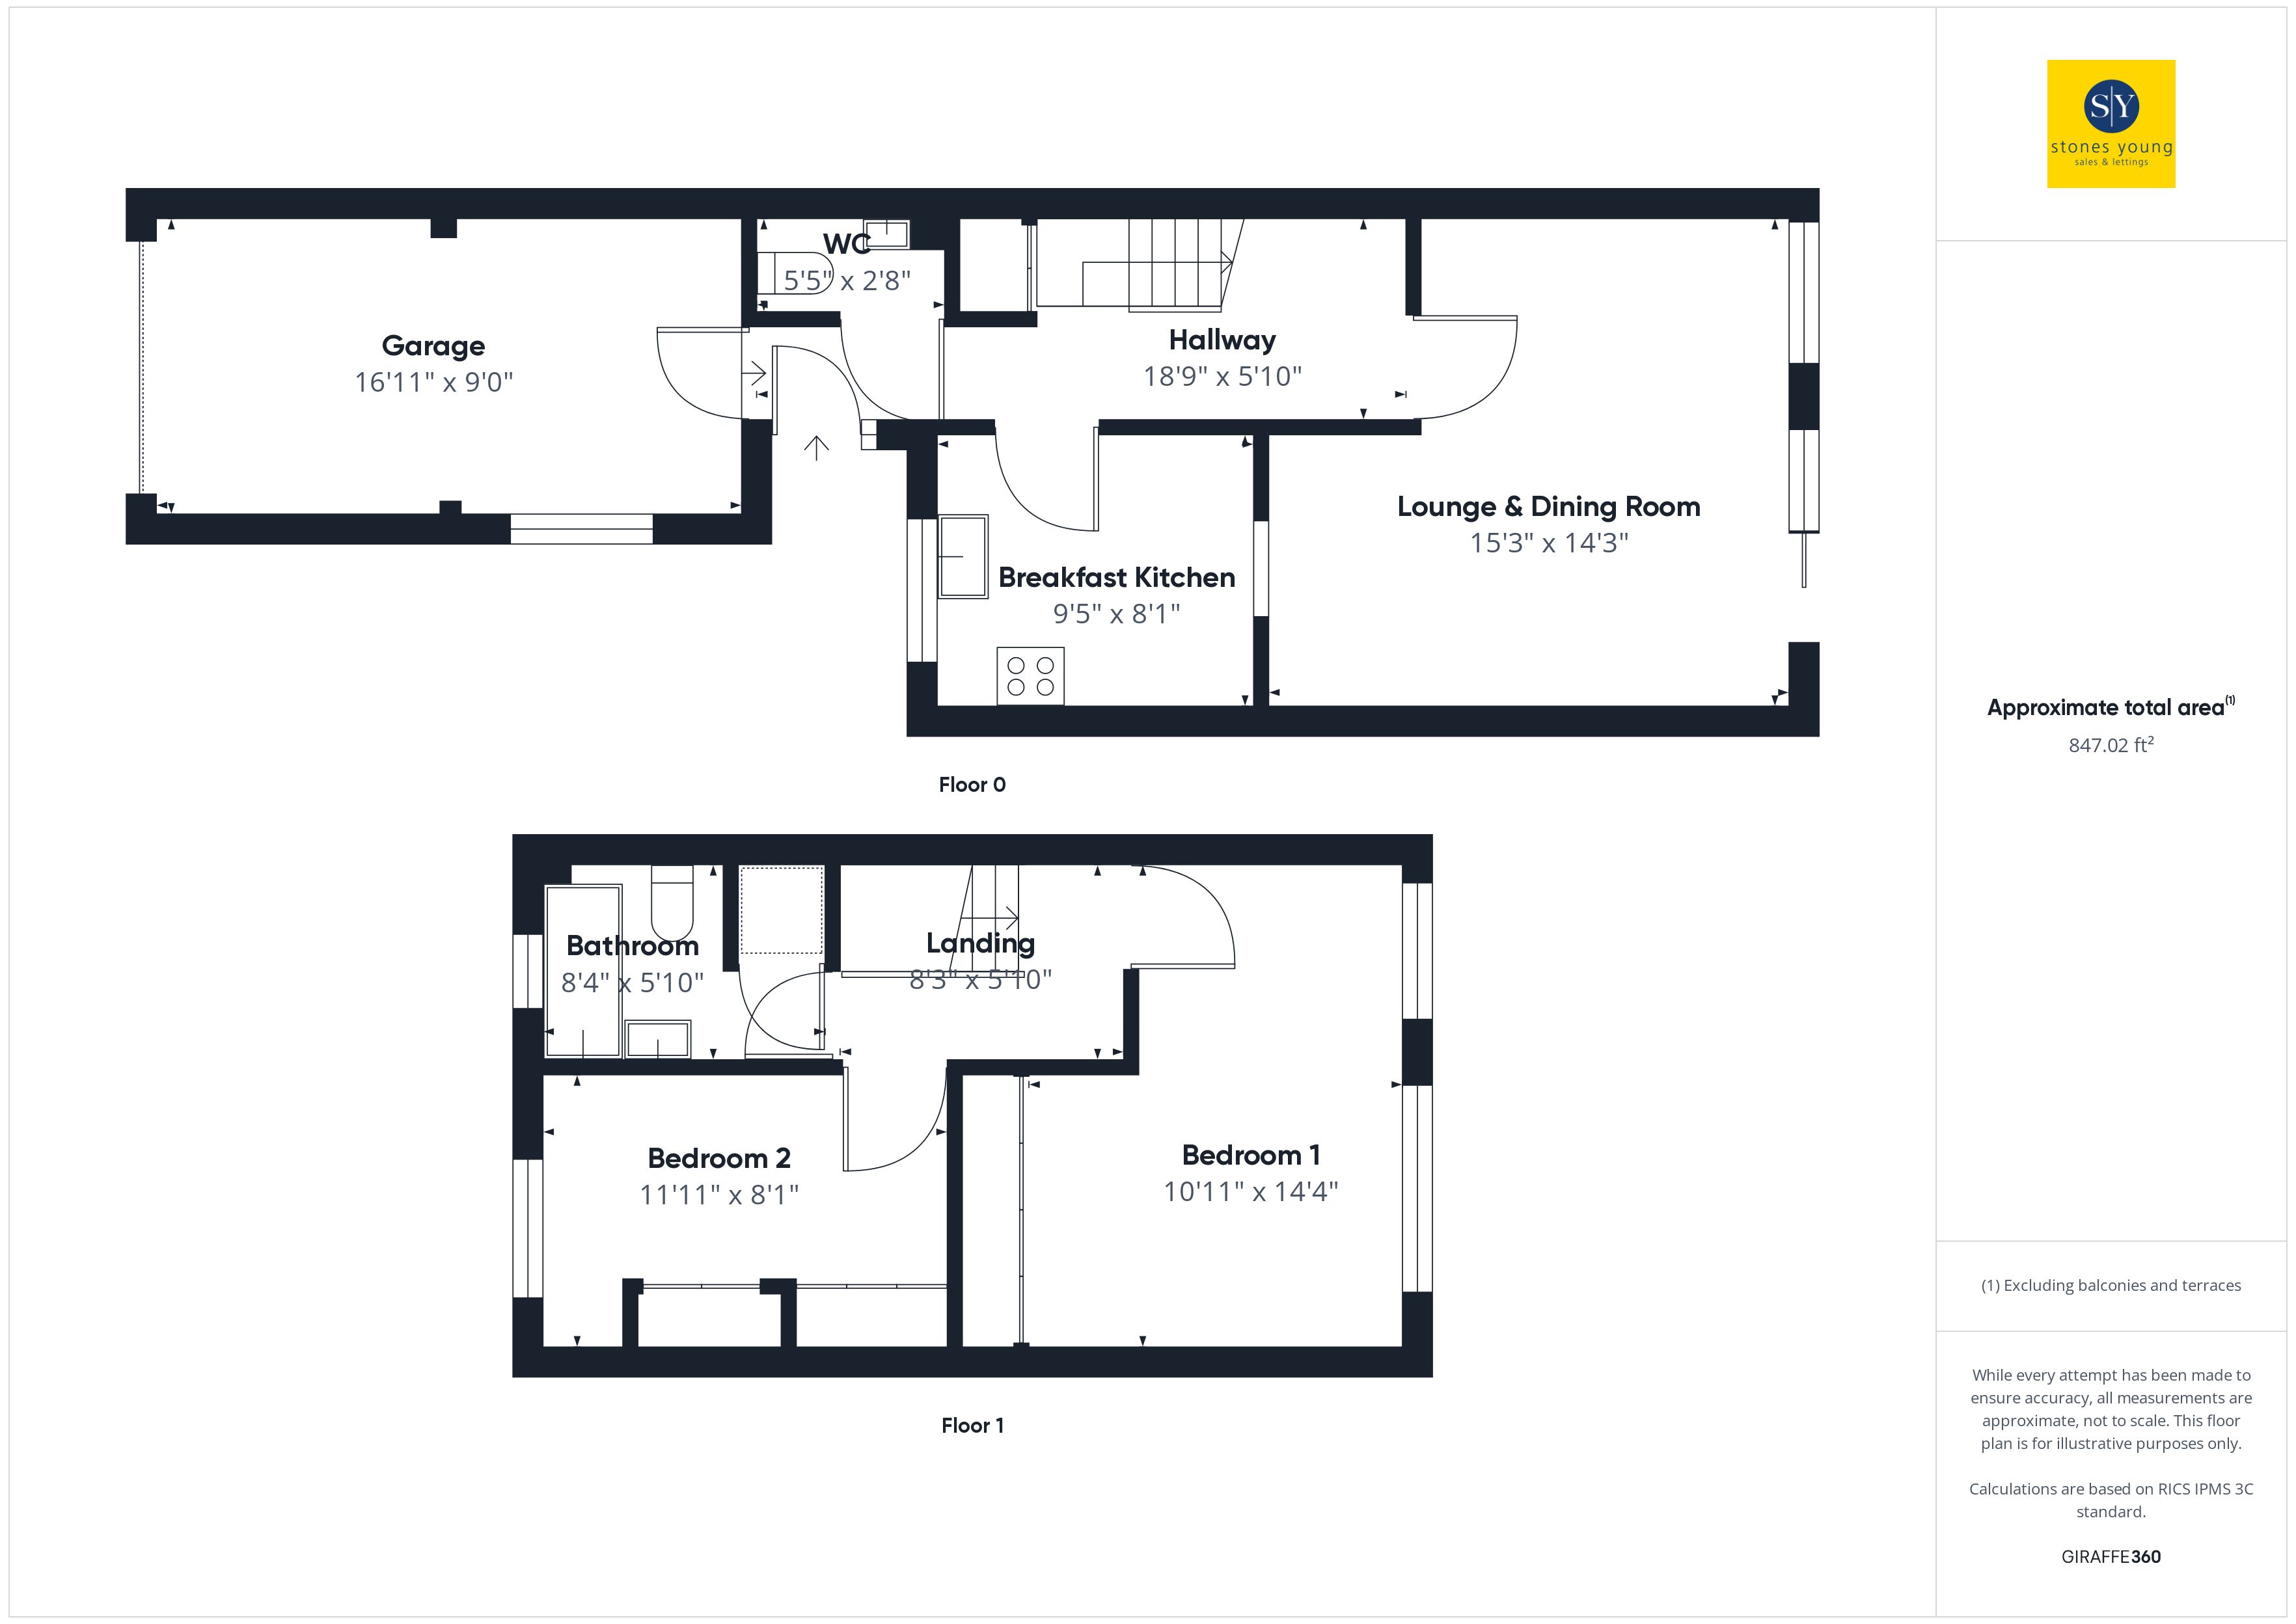
Outside Spaces
Garden
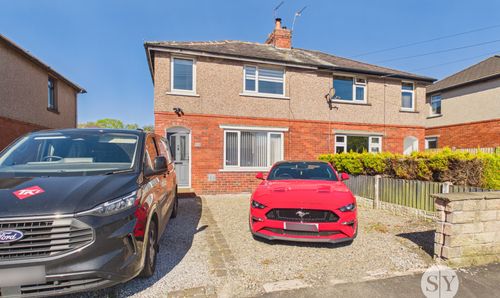
Tarmac front driveway with private parking for 1 car, paved pathways and front planted garden area leading to an attached single garage approx. 16'11 x 9'0" with up and over door, power and lighting, also housing fitted wall units, plumbing for washing machine and wall mounted gas central heating boiler with uPVC double glazed window and rear internal personal door to house. To the rear of the house there is an attractive stone flagged and cobbled patio with central raised flower bed and side planted borders, fencing surround with outlooks leading to a small stream and open aspects over the adjoining cricket grounds with fantastic views across towards Pendle Hill.
View PhotosParking Spaces
Location
Properties you may like
By Stones Young Sales and Lettings Clitheroe
-
Back Brennand Street, Clitheroe, BB7
- 2 Beds
- 2 Bath
-
Hayhurst Close, Whalley, BB7
- 2 Beds
- 2 Bath
-
De Lacy Street, Clitheroe, BB7
- 2 Beds
- 1 Bath
-
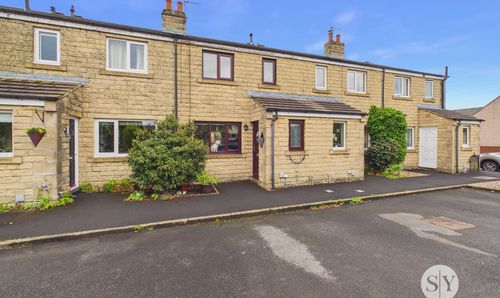
Parker Avenue, Clitheroe, BB7
- 3 Beds
- 1 Bath
-
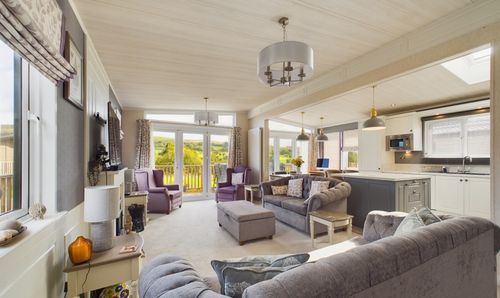
Twin Lakes, Pendle View Holiday Park, Whalley Clitheroe Bypass, Barrow, Clitheroe BB7 9DH
- 2 Beds
- 2 Bath
-
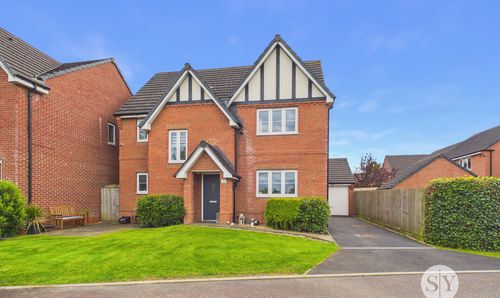
Waterside Reach, Barrow, BB7
- 4 Beds
- 3 Bath
-
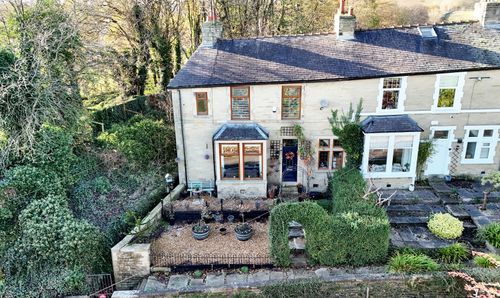
Bank Terrace, Simonstone, BB12 7NW
- 3 Beds
- 1 Bath
-
Mytton View, Clitheroe, BB7
- 3 Beds
- 1 Bath
-
Woone Lane, Clitheroe, BB7
- 2 Beds
- 1 Bath