Book a Viewing
To book a viewing for this property, please call Stones Young Sales and Lettings Clitheroe, on 01200 408408.
To book a viewing for this property, please call Stones Young Sales and Lettings Clitheroe, on 01200 408408.
4 Bedroom Detached House, Waterside Reach, Barrow, BB7
Waterside Reach, Barrow, BB7

Stones Young Sales and Lettings Clitheroe
Stones Young Sales & Lettings, 50 Moor Lane
Description
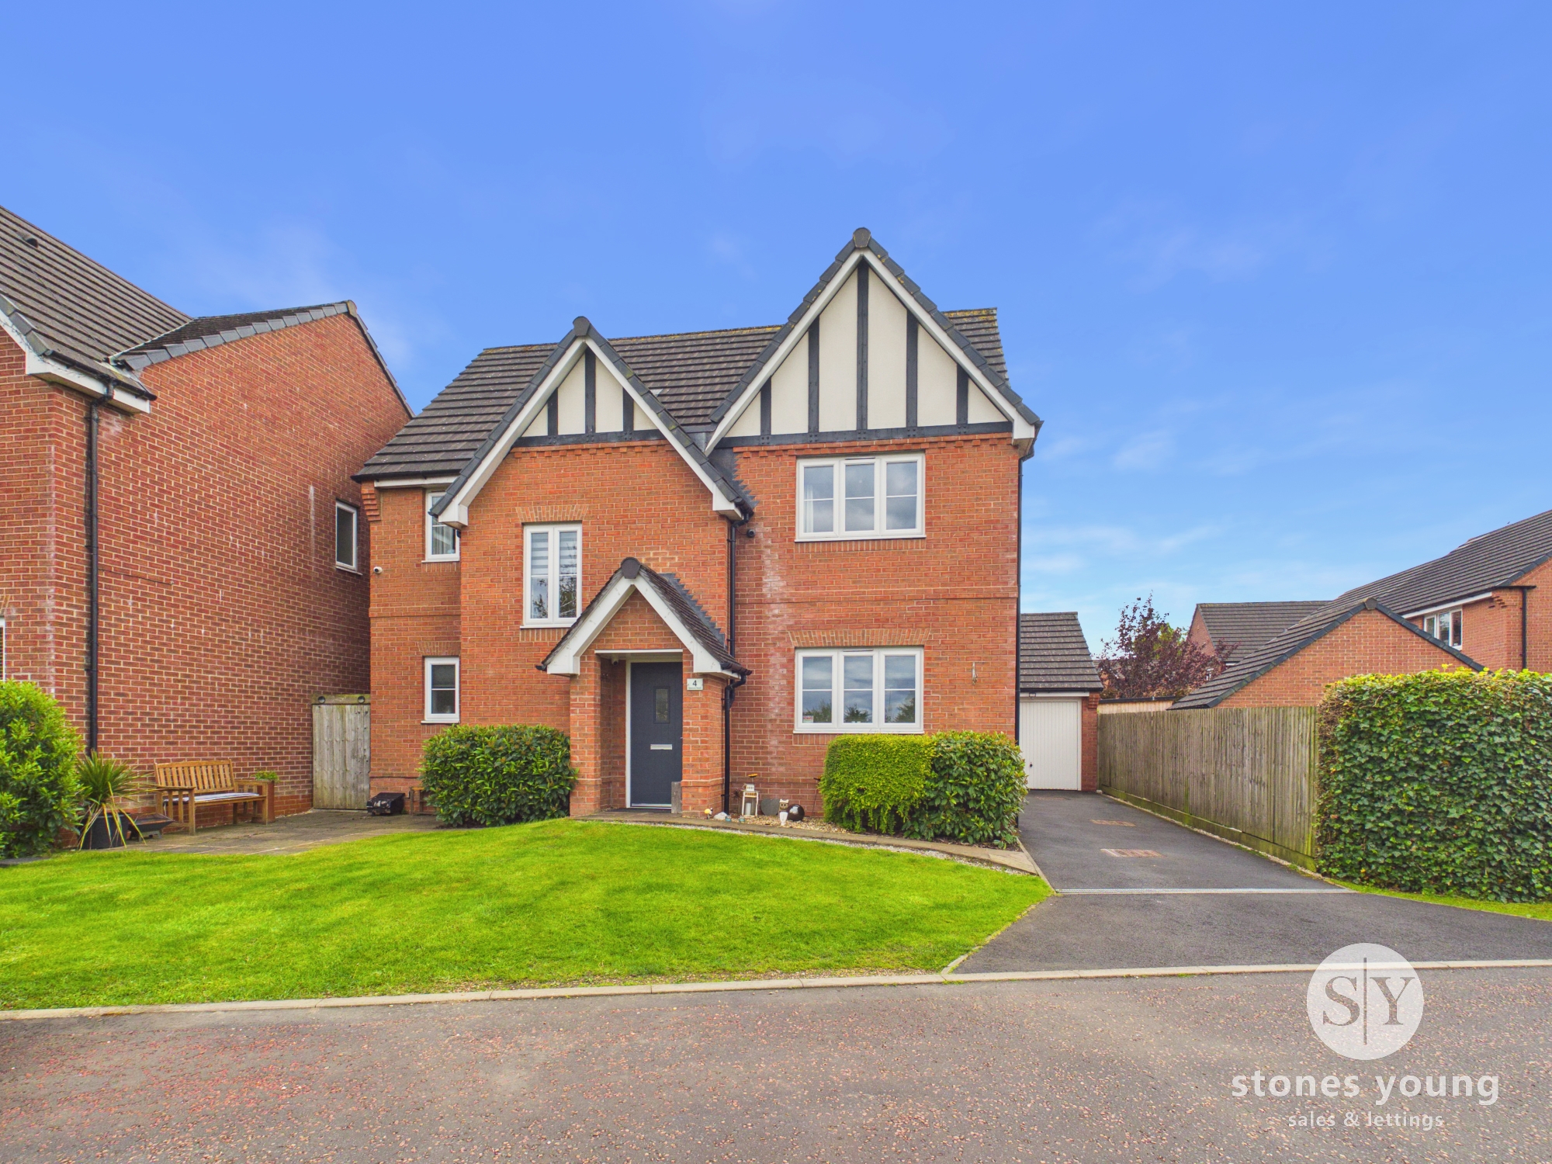
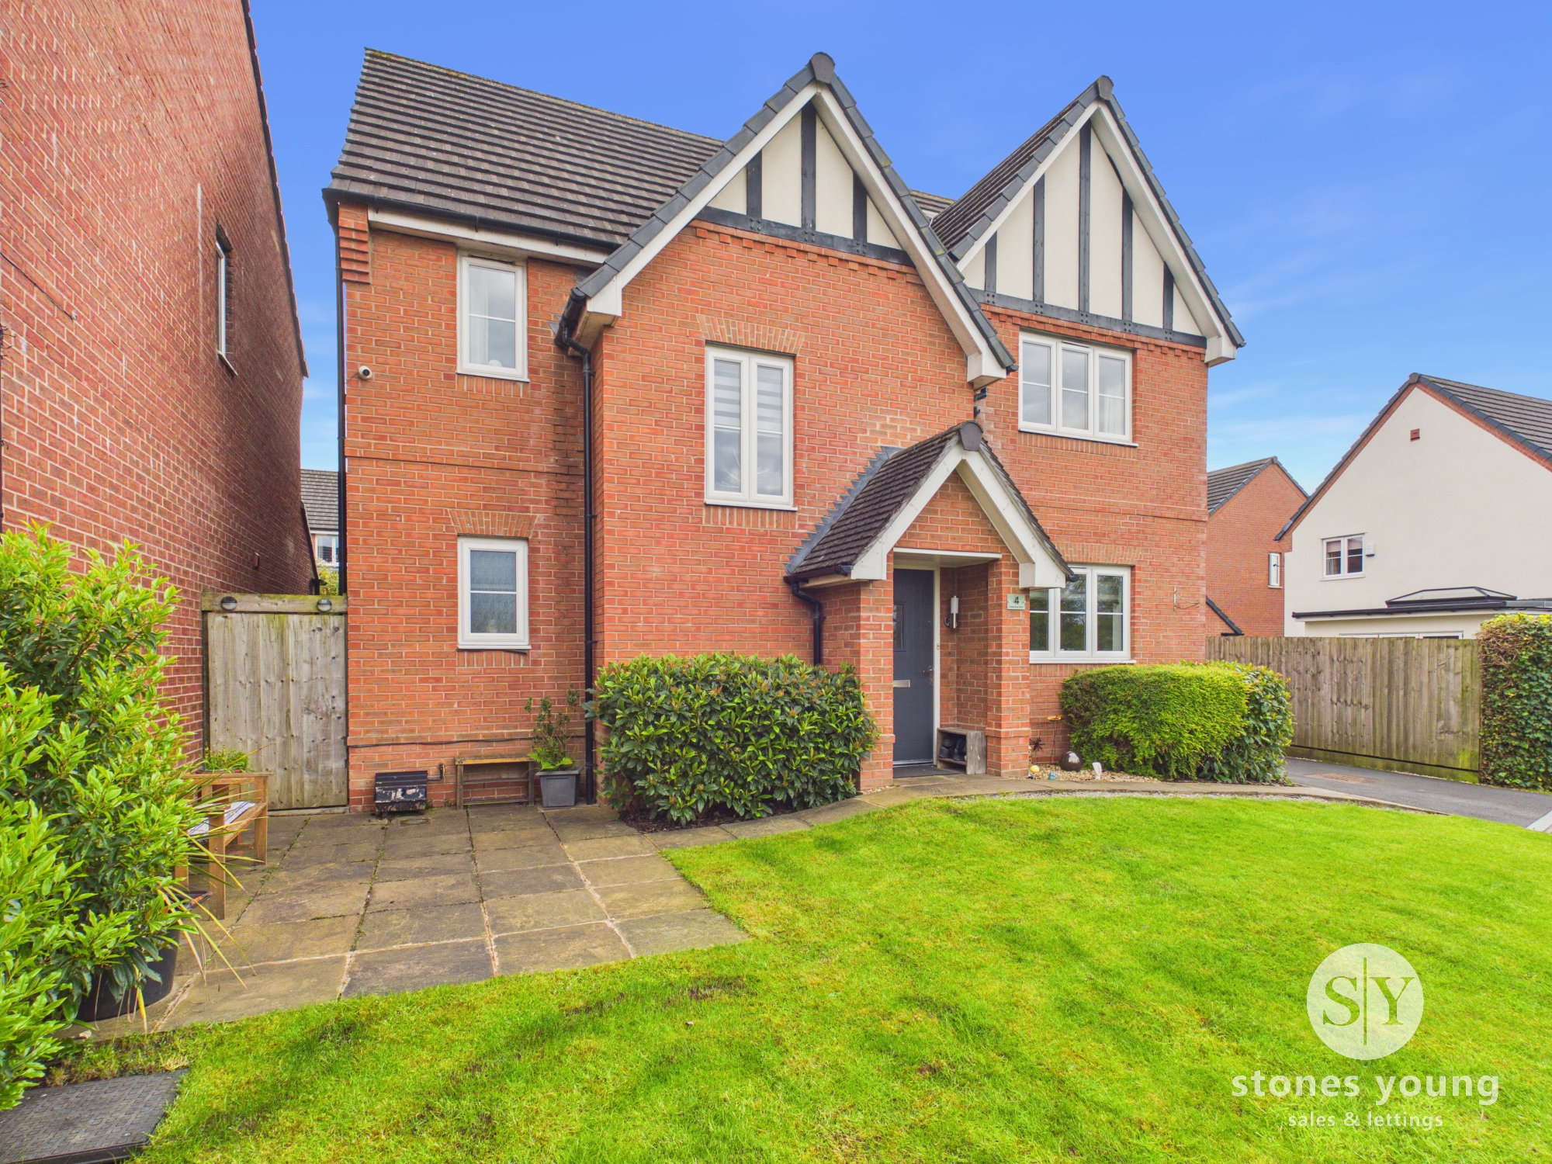
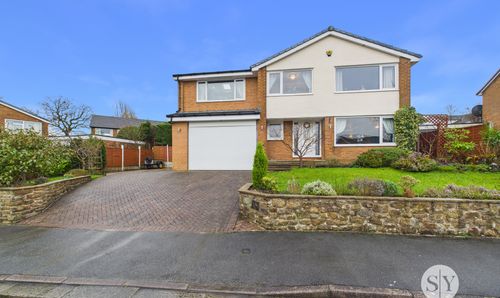
Presenting ‘The Clifton’ by Bloor Homes, this impressive four-bedroom detached family home offers a rare opportunity to acquire a substantially larger than average property on one of the most desirable plots within this sought-after village development. The property is beautifully presented throughout and features a welcoming open pitch hallway and landing with dual height, seamlessly joining the two floors, a versatile snug or office space, and a convenient two-piece cloakroom. The heart of the home is a fantastic open-plan family kitchen diner, complemented by a practical utility room and a rear lounge that enjoys views over the sunny aspect garden. Upstairs, there are four spaced out well-proportioned bedrooms, including a master with en-suite shower room and a modern spacious 4-piece family bathroom. This freehold property is perfectly positioned within a quiet cul-de-sac, offering a peaceful setting while being within walking distance of local amenities. The home enjoys fabulous outlooks providing a sense of space and tranquillity rarely found in modern developments.
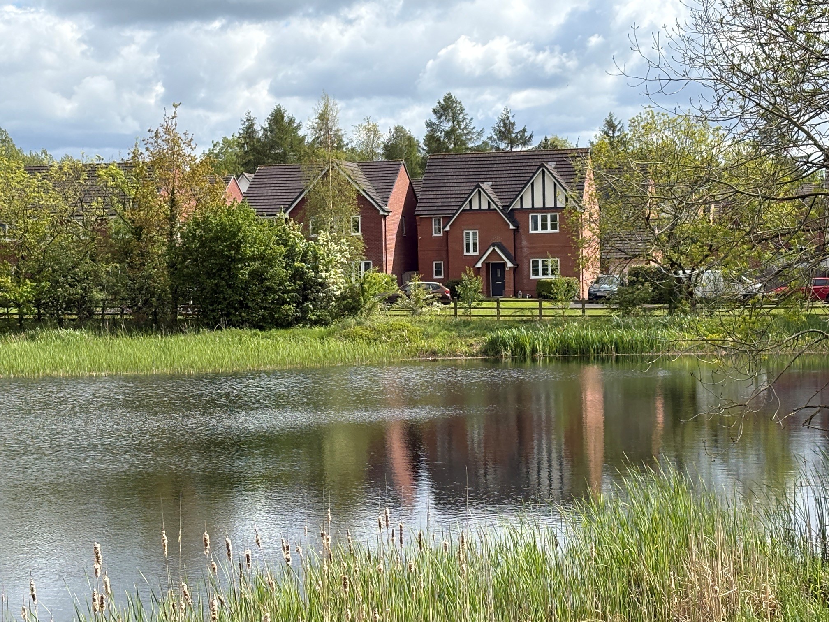
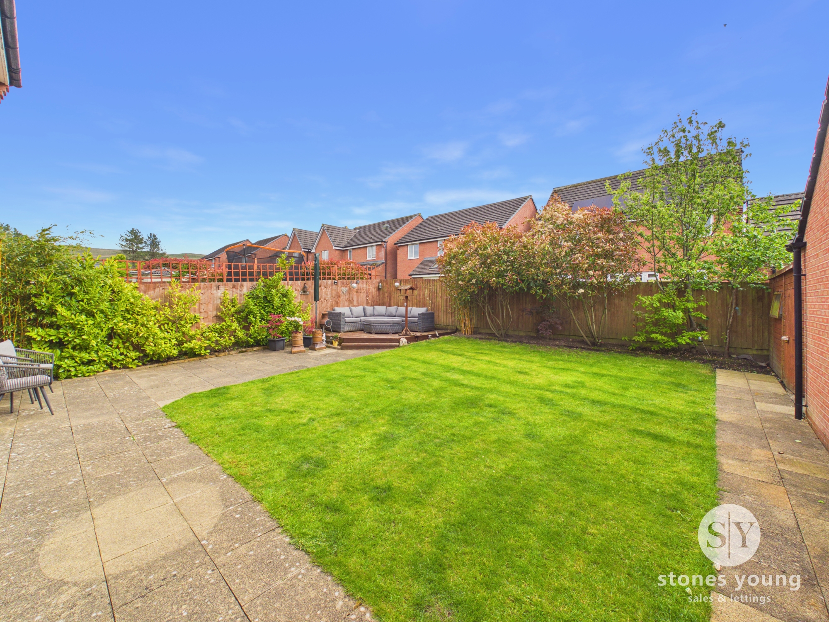
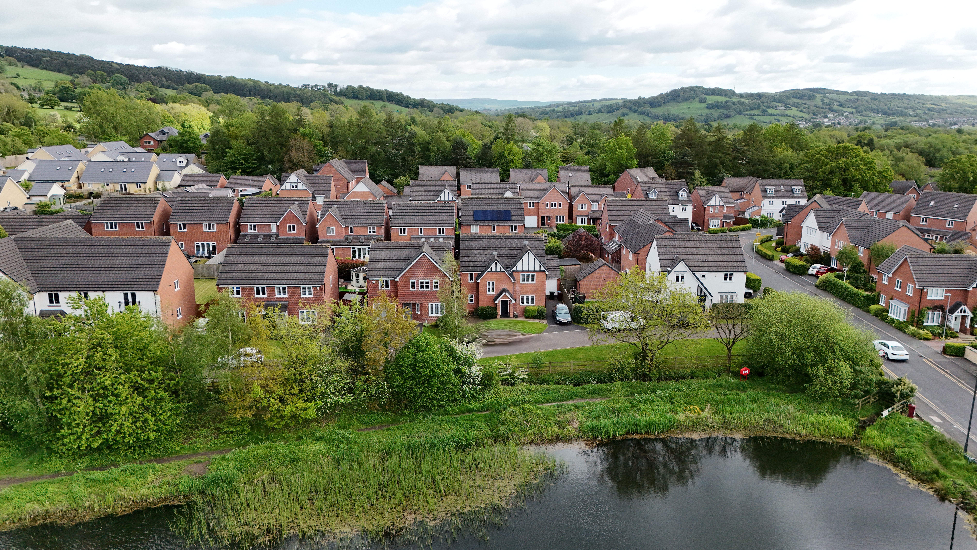
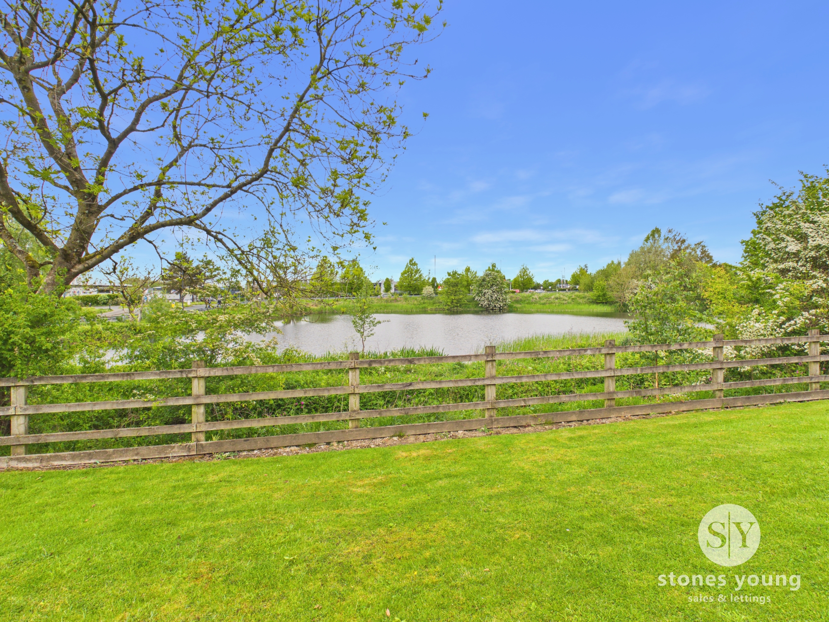
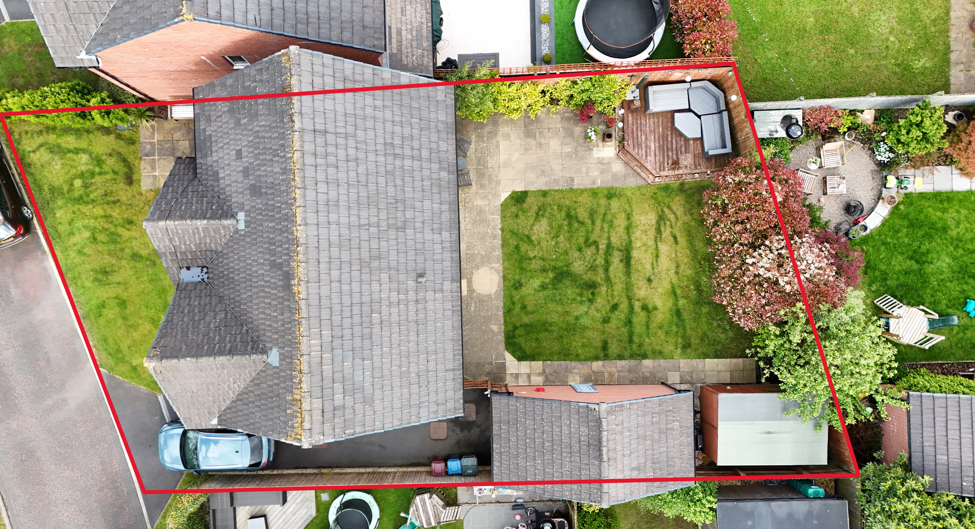
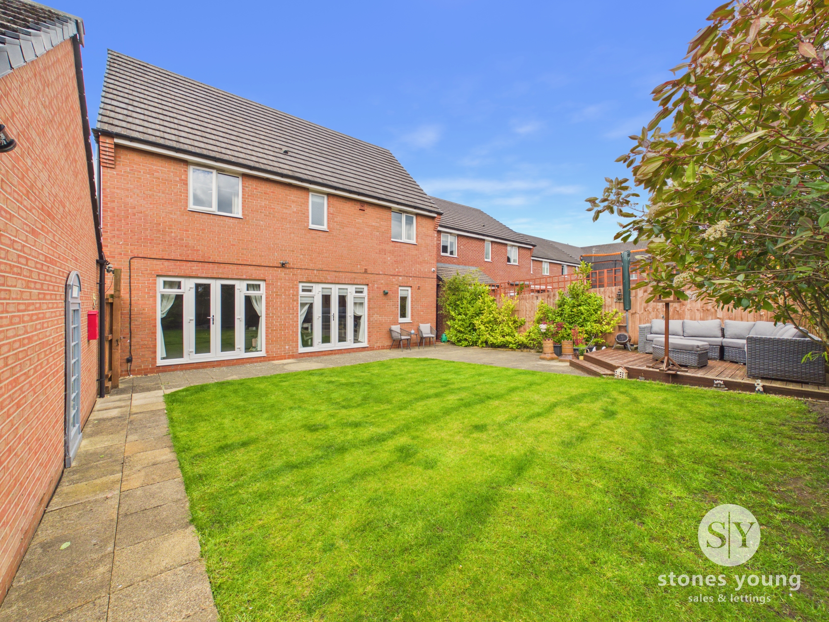
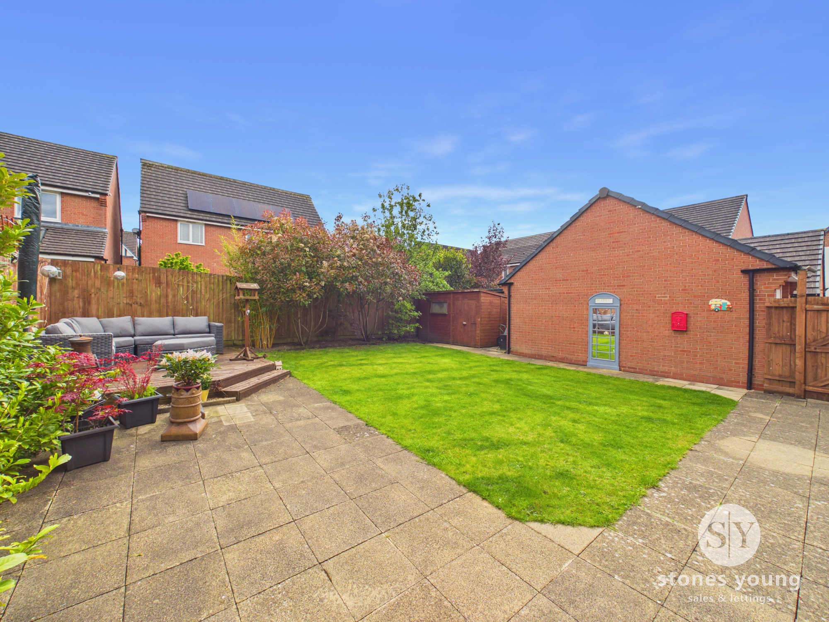
Outside, the property boasts one of the largest plots on the development, with a superb lawned frontage and enviable position tucked away within the lovely cul-de-sac. The front aspect overlooks Barrow lodge and open grassland, with distant views towards Pendle Hill, creating a picturesque setting. A private side driveway provides parking for two cars and leads to a large single detached garage. The impressive south-facing rear garden is a true highlight, featuring a generous lawn, stone paved and decked patio areas ideal for outdoor entertaining, and well-stocked planted borders. Privacy timber fencing and side gates offer both security and convenience. This exceptional outside space is perfect for families, gardeners, or anyone seeking a peaceful retreat. The combination of a spacious interior, superb plot, and outstanding location makes this property a rare find in the local market. Early viewing is highly recommended to fully appreciate all that this wonderful home has to offer. Part exchange considered, please enquire.
EPC Rating: B
Key Features
- Impressive Detached family Home With Beautiful Aspects
- Boasting Larger Than Average Property & Plot on Development
- 4 Bedrooms, Master En-suite & Family Bathroom
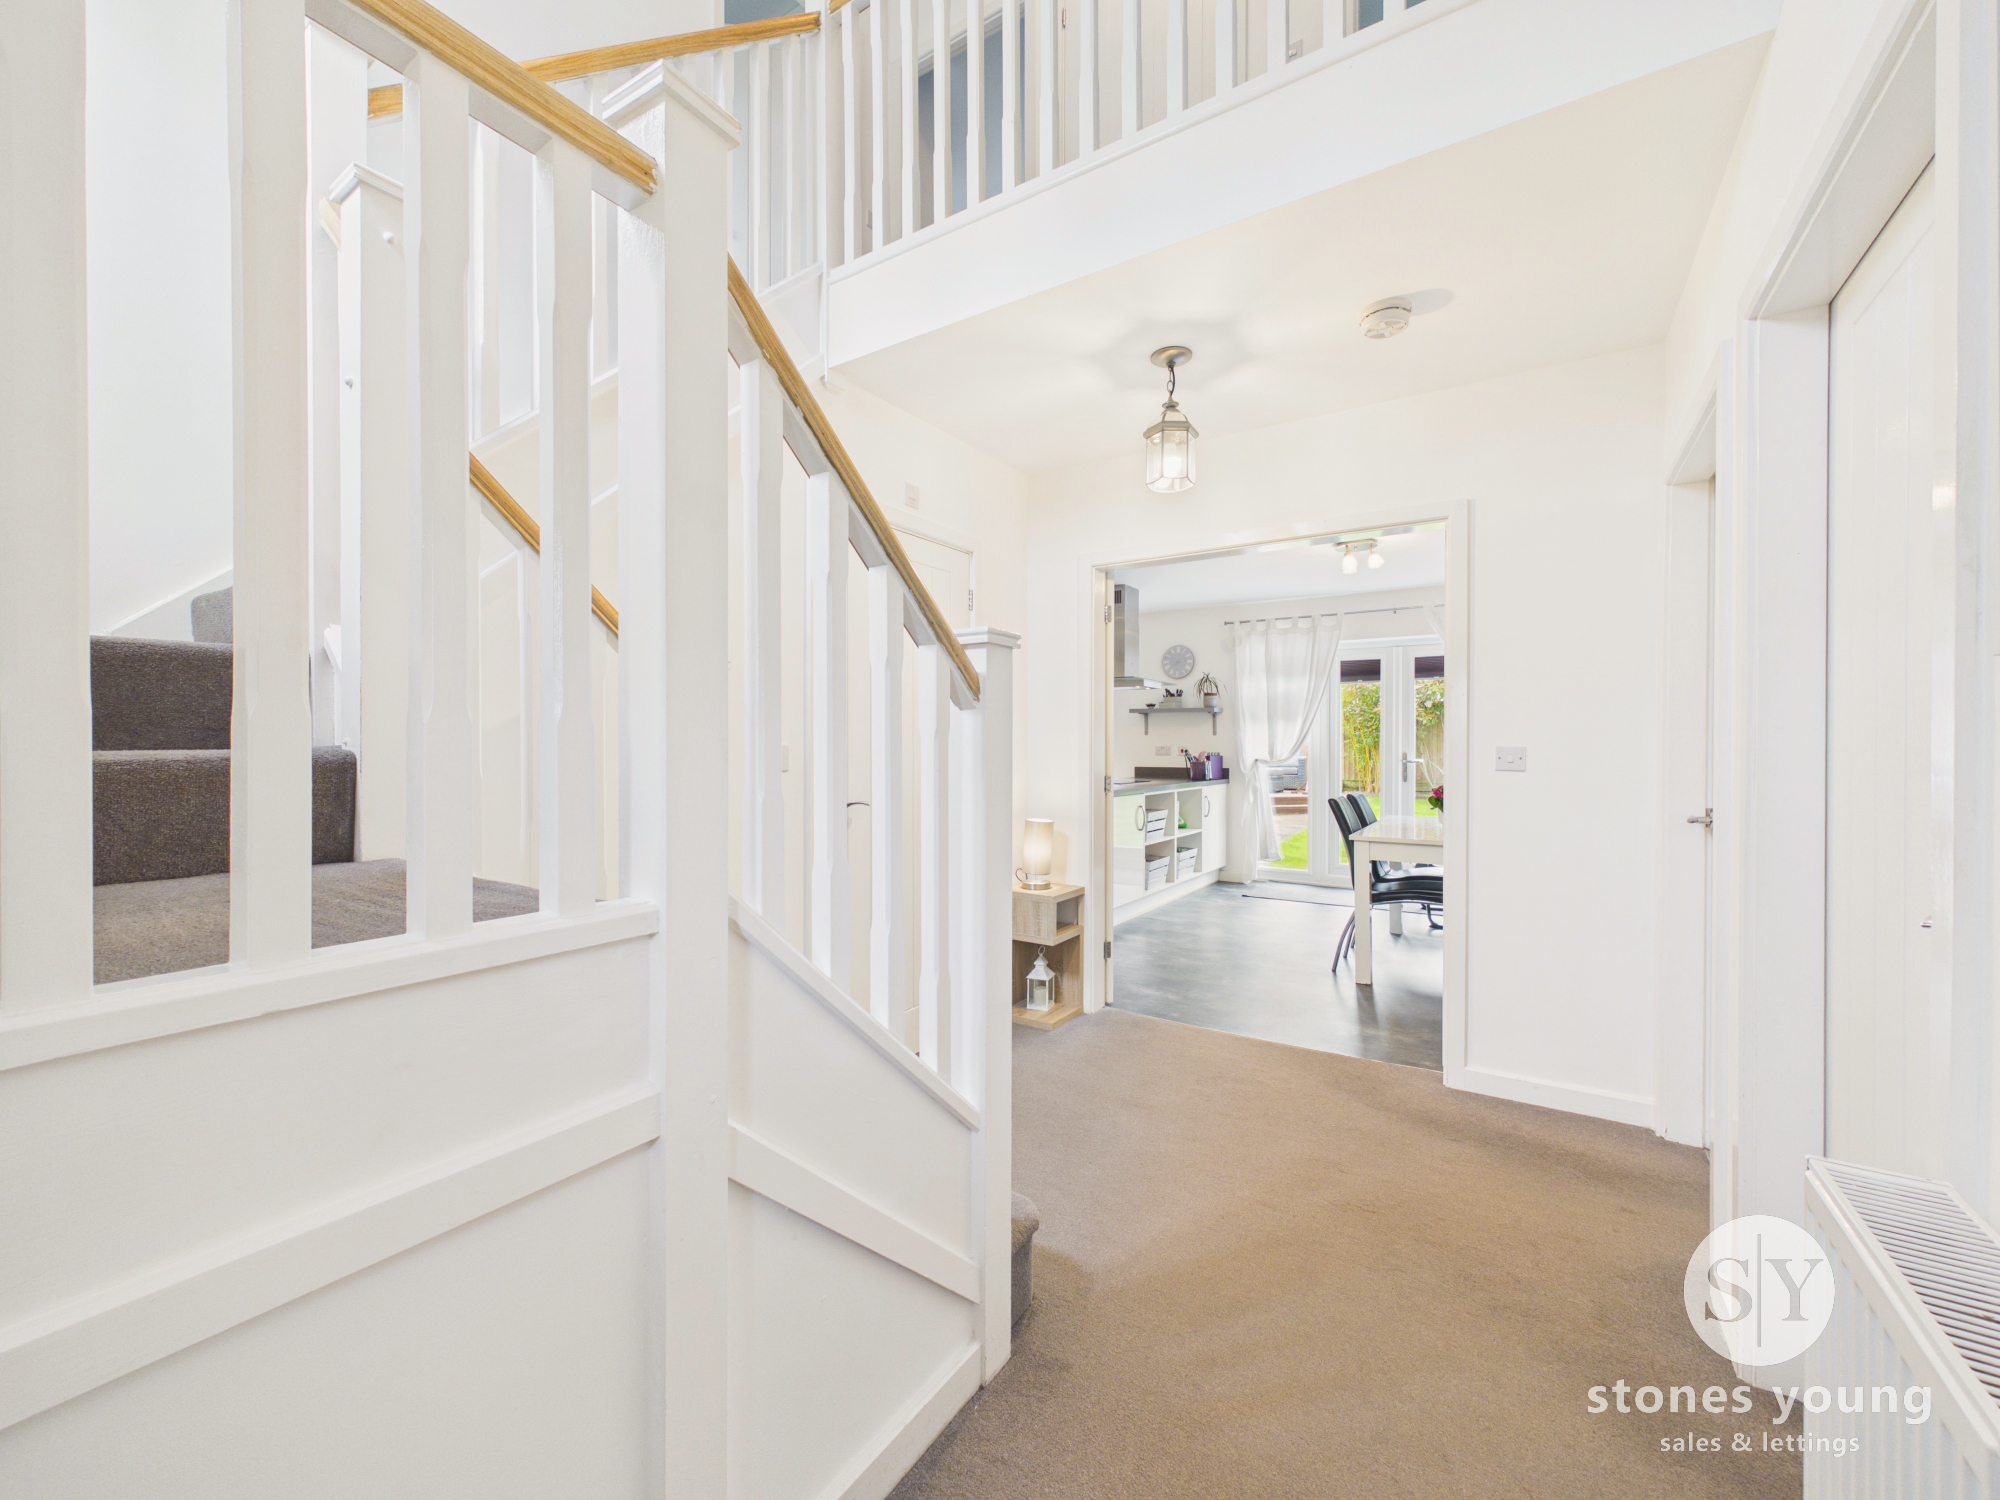
- Welcoming Open Pitch Hallway; Snug/Office & 2-pce Cloaks
- Fantastic Open Family Kitchen Diner & Utility; Rear Lounge
- South Facing Spacious Rear Garden & Patios
- Fabulous Outlooks Across Adjoining Lodge & Grassland
- Detached Garage; Private Side Driveway
- Desirable Village Location, Walking Distance to Amenities
- Superb Position On Tucked Away Cul-De-Sac
- 'The Clifton' by Bloor Homes; Freehold
Property Details
- Property type: House
- Property style: Detached
- Price Per Sq Foot: £383
- Approx Sq Feet: 1,240 sqft
- Property Age Bracket: 2010s
- Council Tax Band: E
Rooms
Entrance Hallway
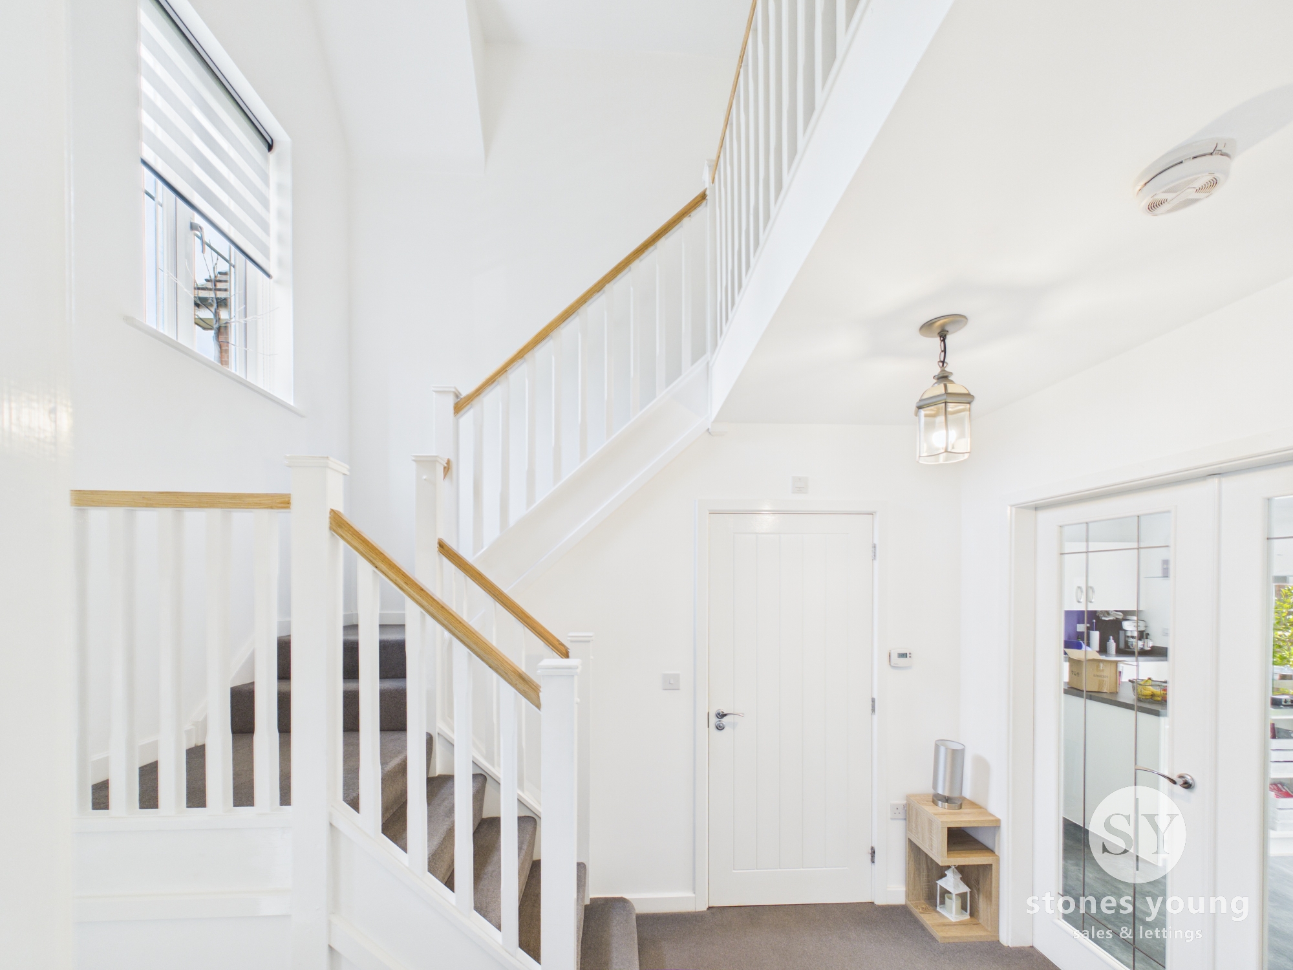
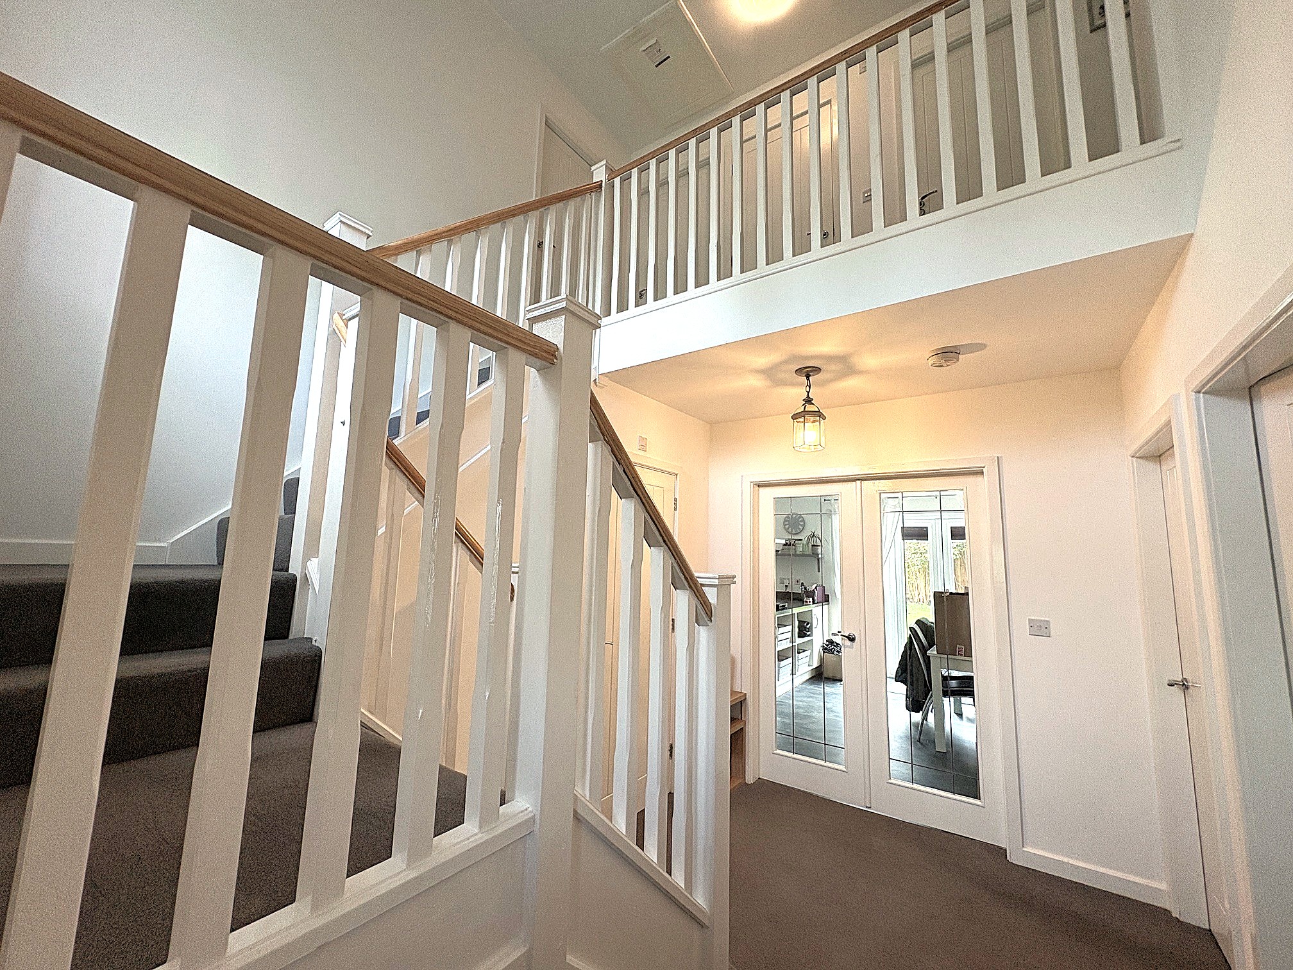
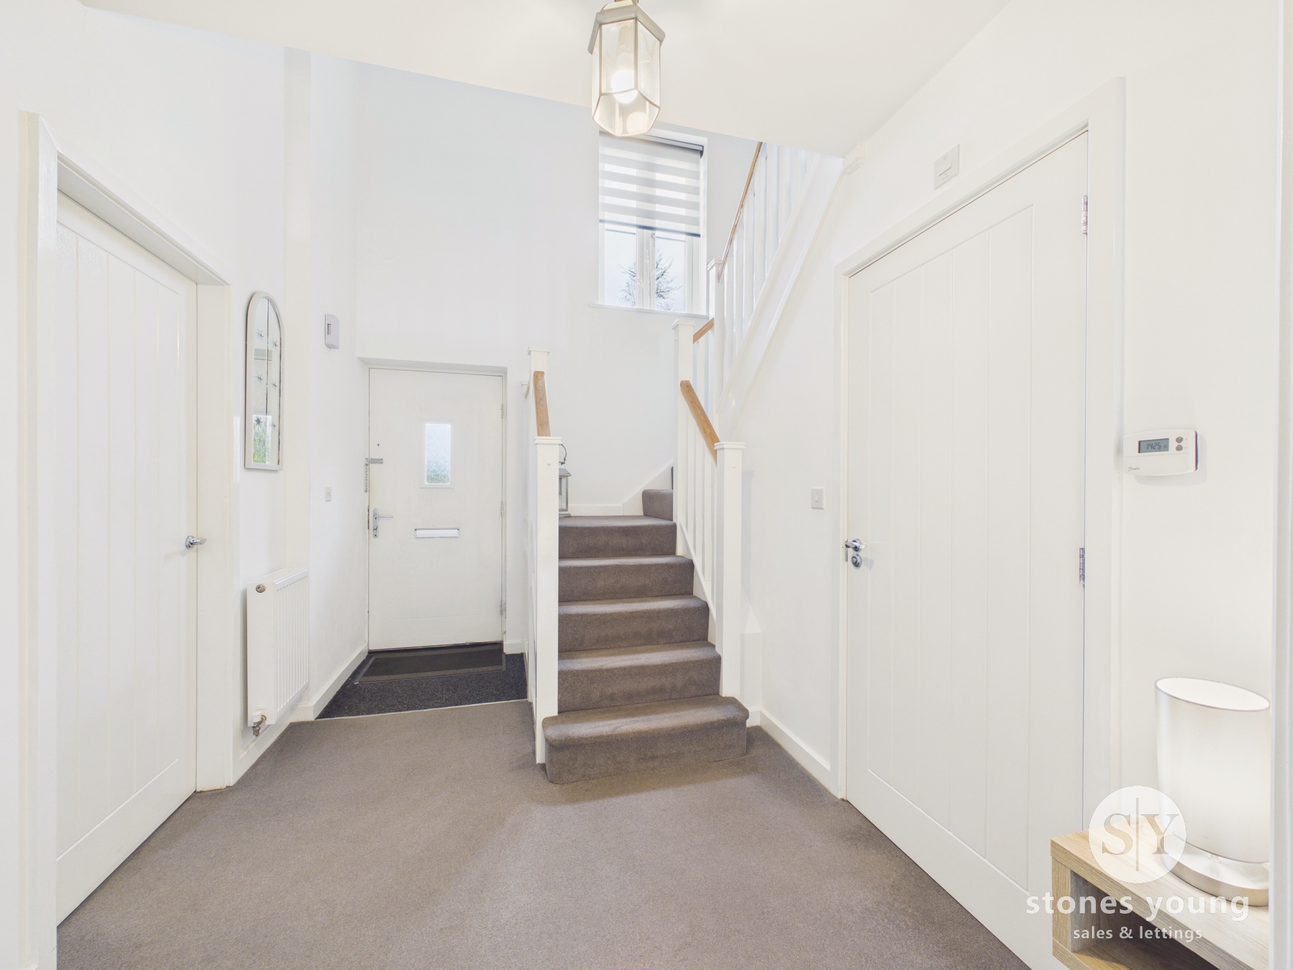
Superb welcoming entrance with open pitch ceiling with spindle staircase and balustrade, composite double glazed front door, uPVC double glazed window with lovely open aspects across the lodge.
View Entrance Hallway PhotosOffice/Snug/Study
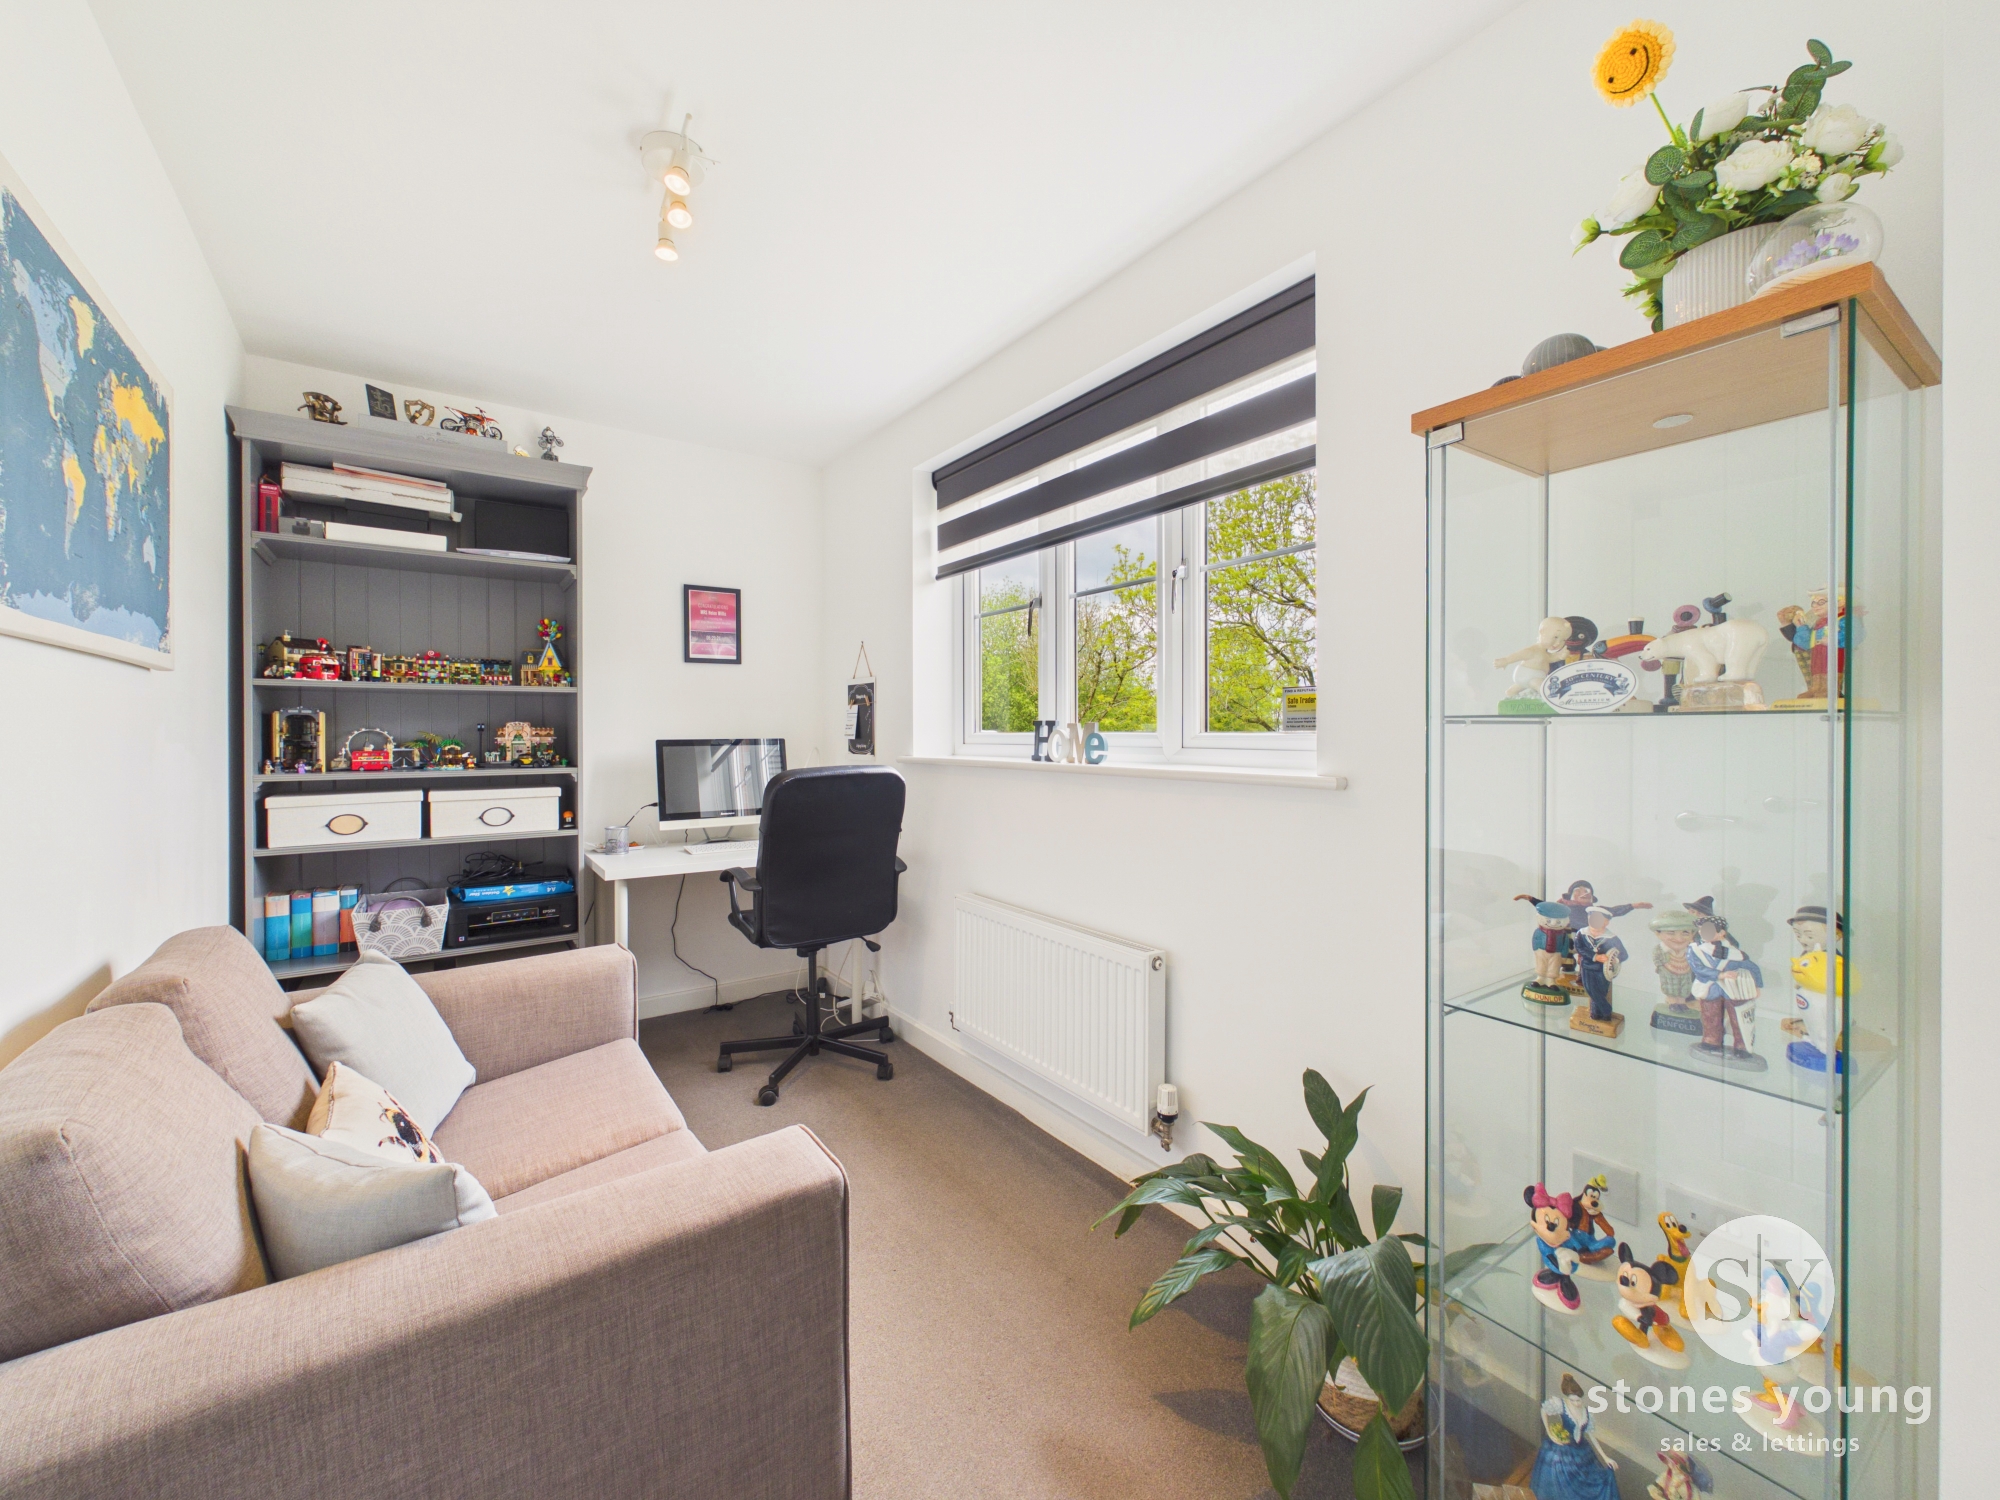
Attractive open aspects and view across the lodge, uPVC double glazed window, panel radiator.
Lounge
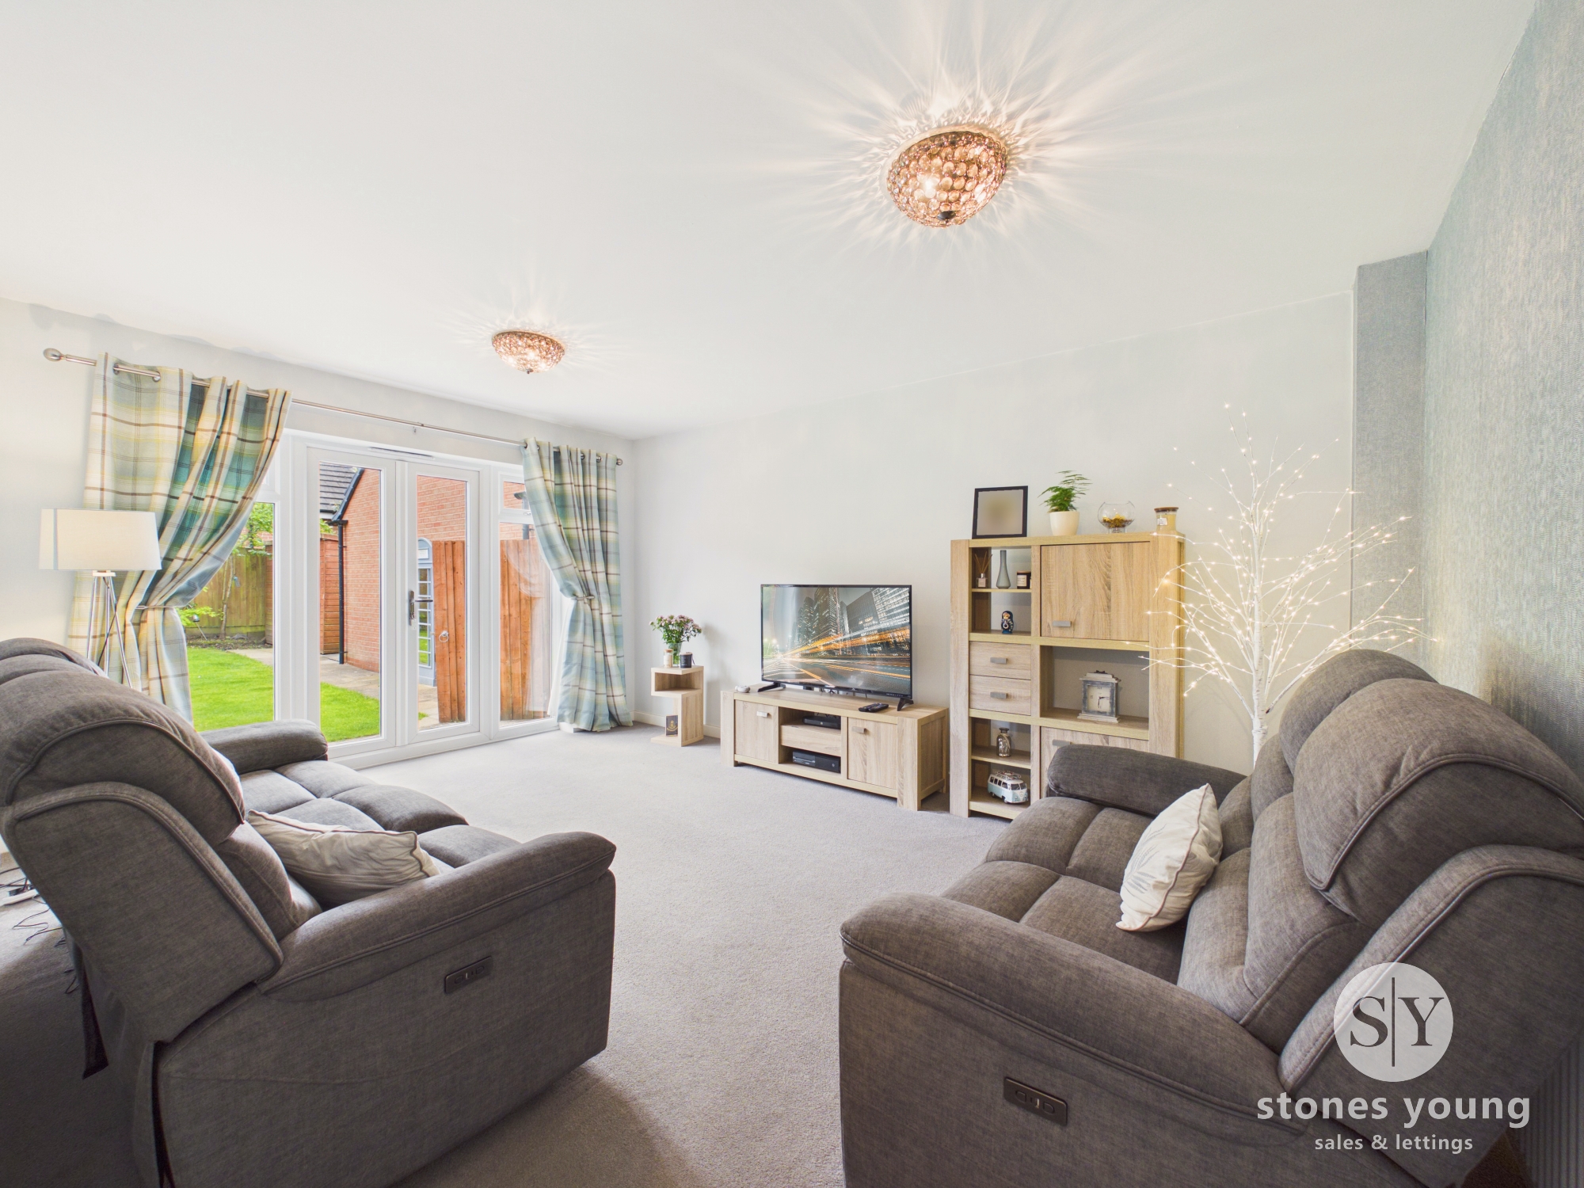
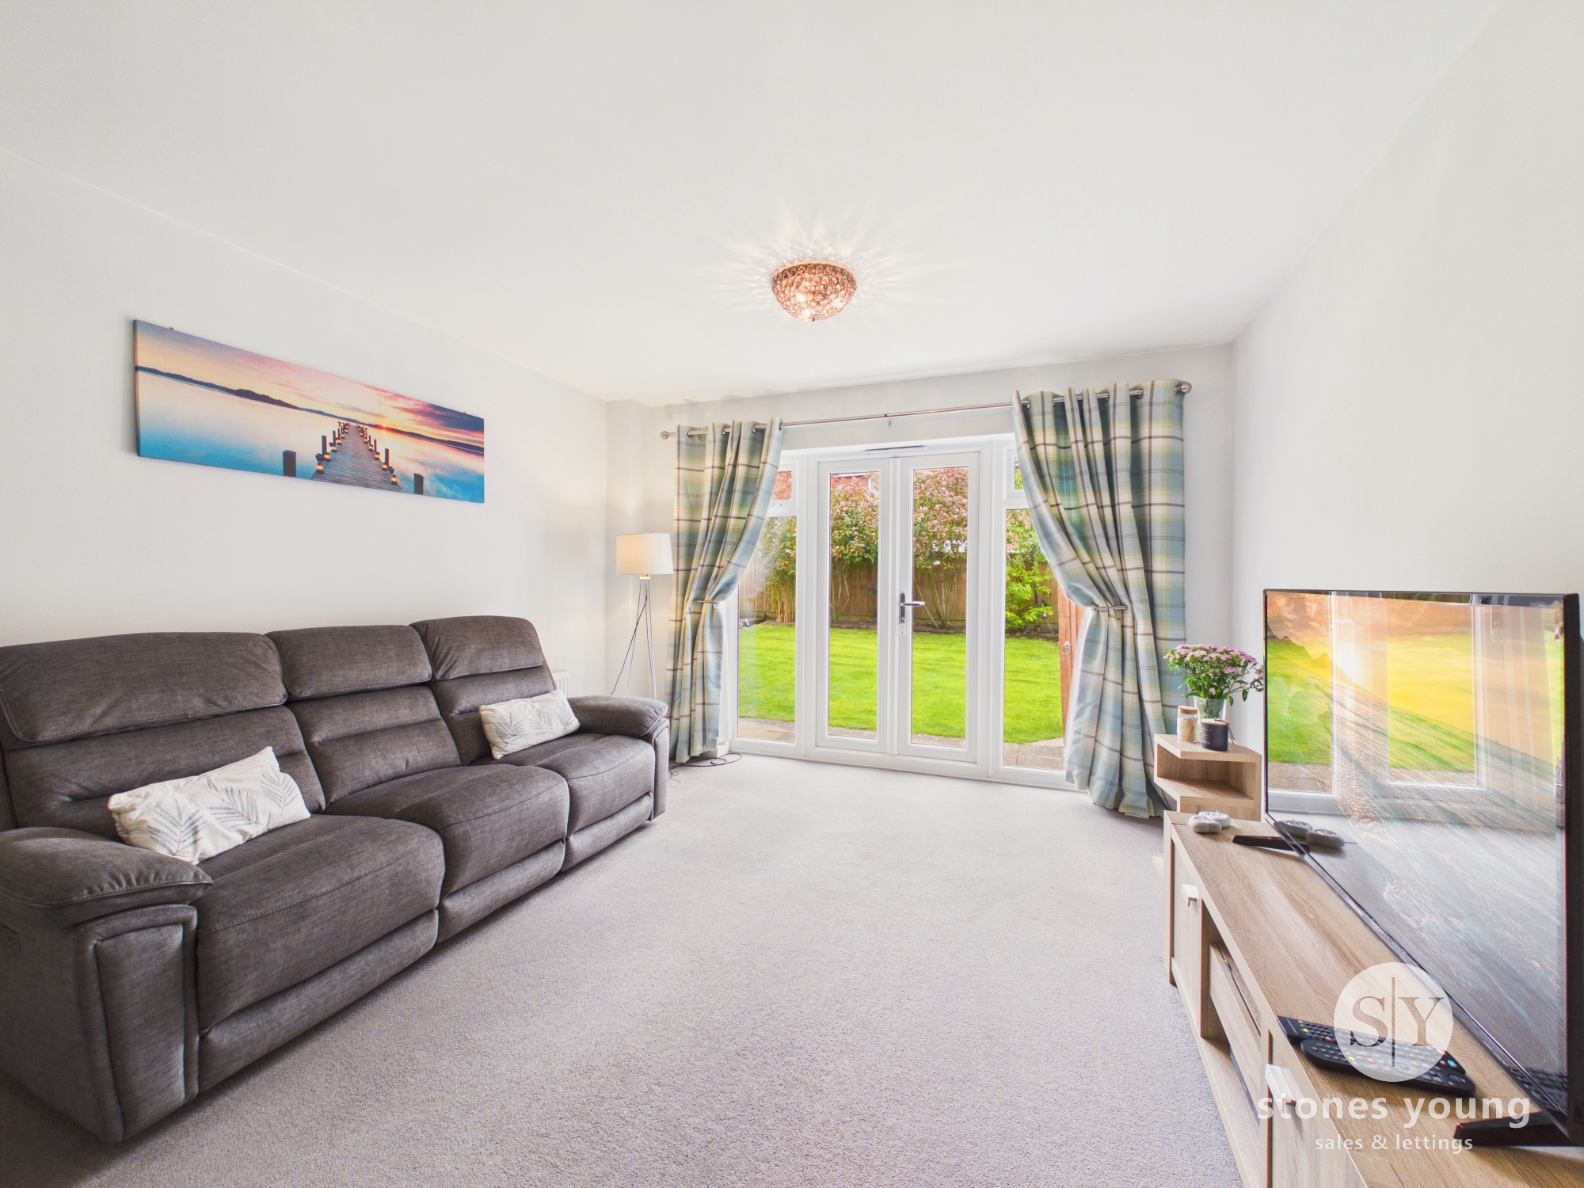
uPVC double glazed French doors and window surround, TV point, panel radiators.
Dining Kitchen
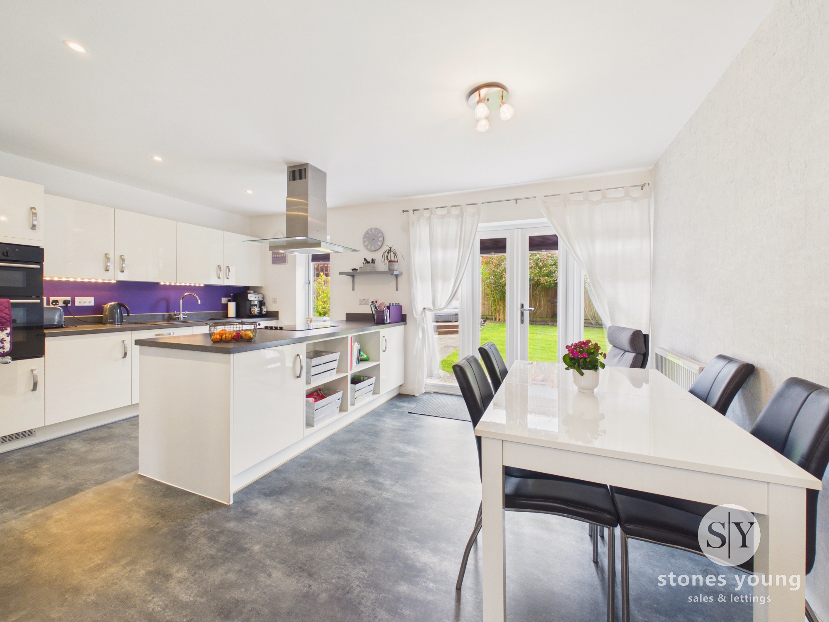
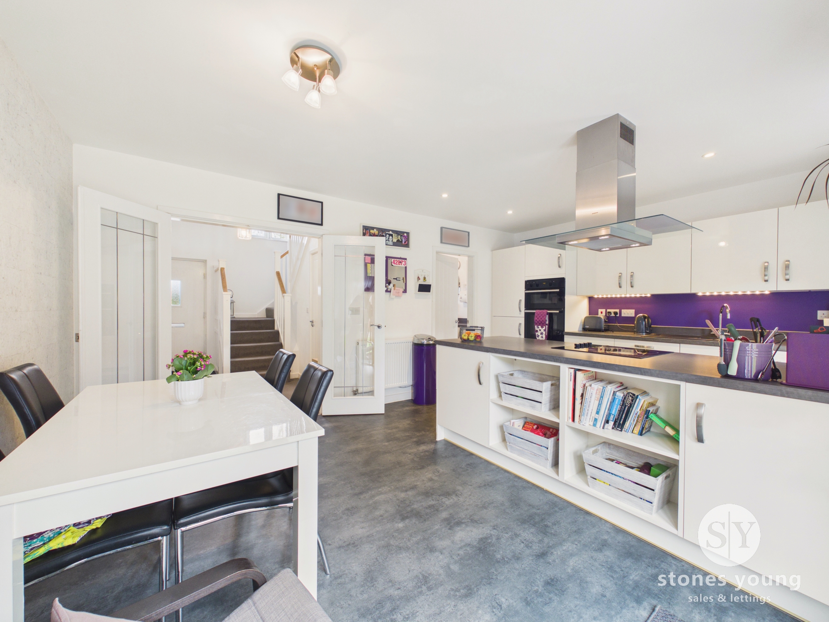
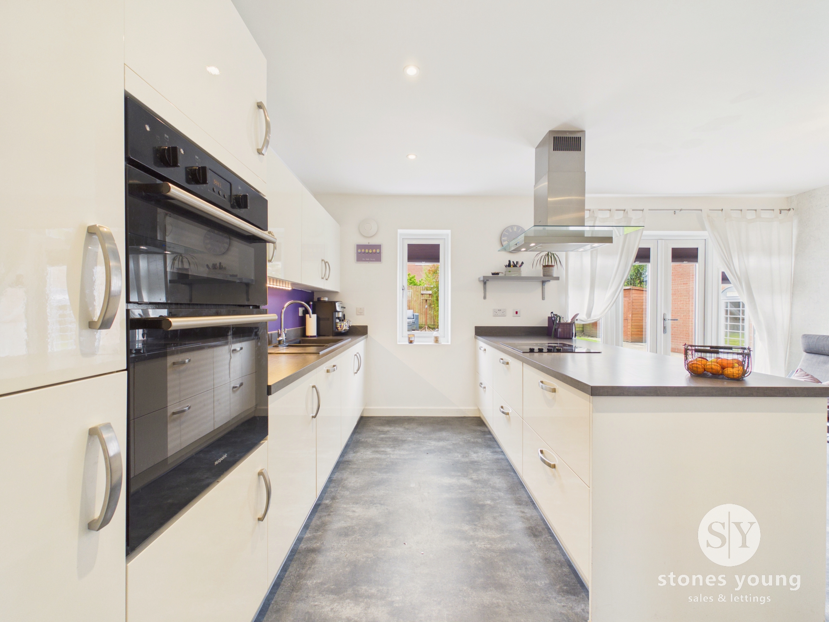
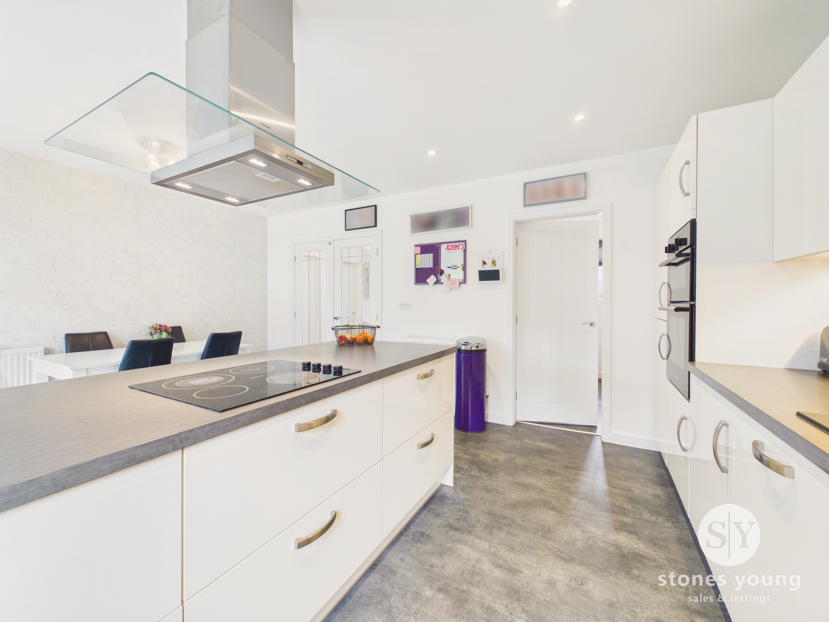
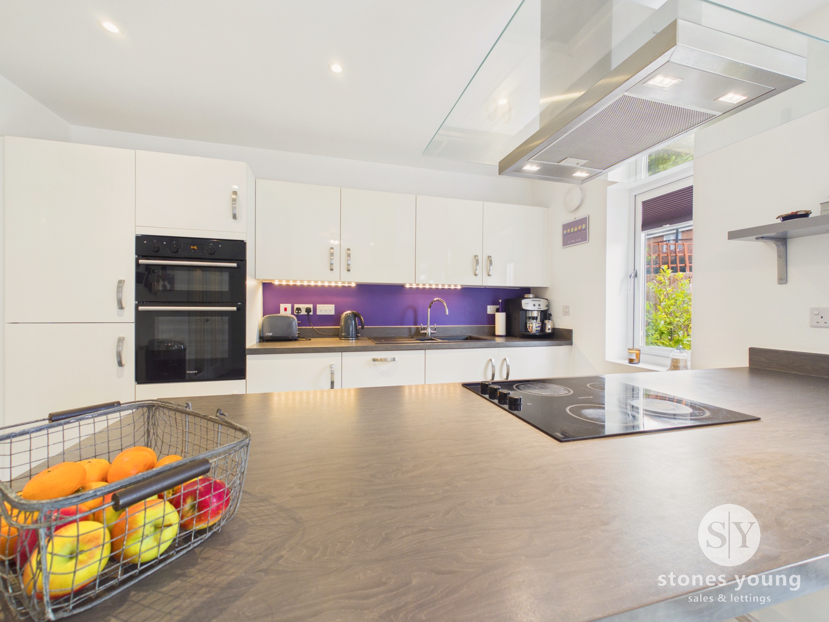
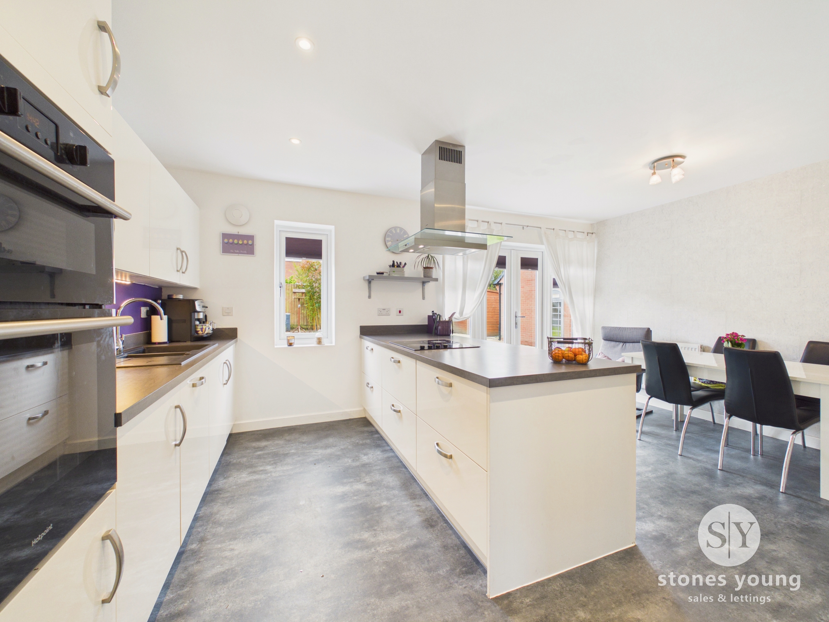
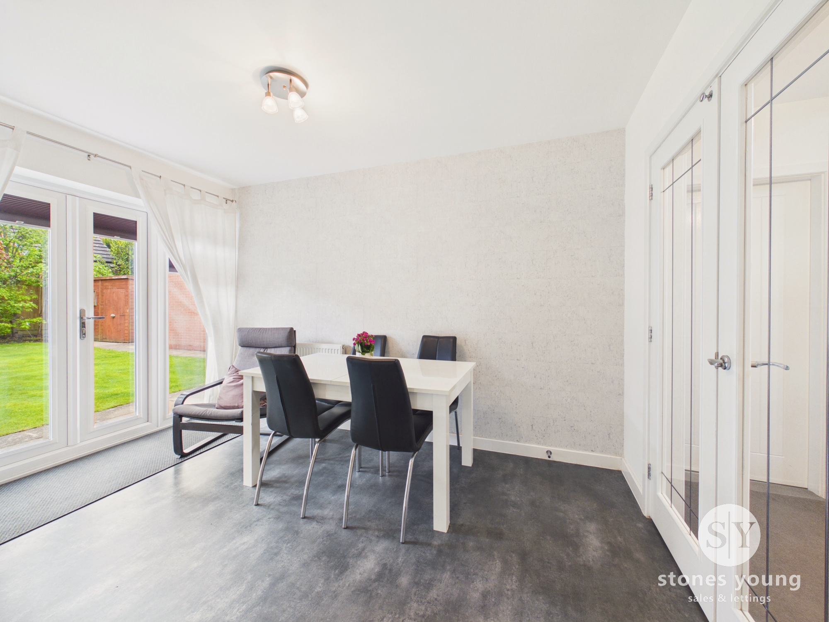
Modern cream high gloss fitted wall, base and drawer units with contrasting laminate work surfaces and upstands, sink drainer unit with mixer tap, eye level double electric oven and grill, integrated fridge freezer and dishwasher, under unit lighting, cushioned flooring, ceramic hob with overhead extractor filter canopy, uPVC double glazed window with fitted blinds and uPVC double glazed French doors and glazed surround with fitted blinds, panel radiators, wood glazed French doors leading through to hallway, recessed spotlighting.
View Dining Kitchen PhotosUtility
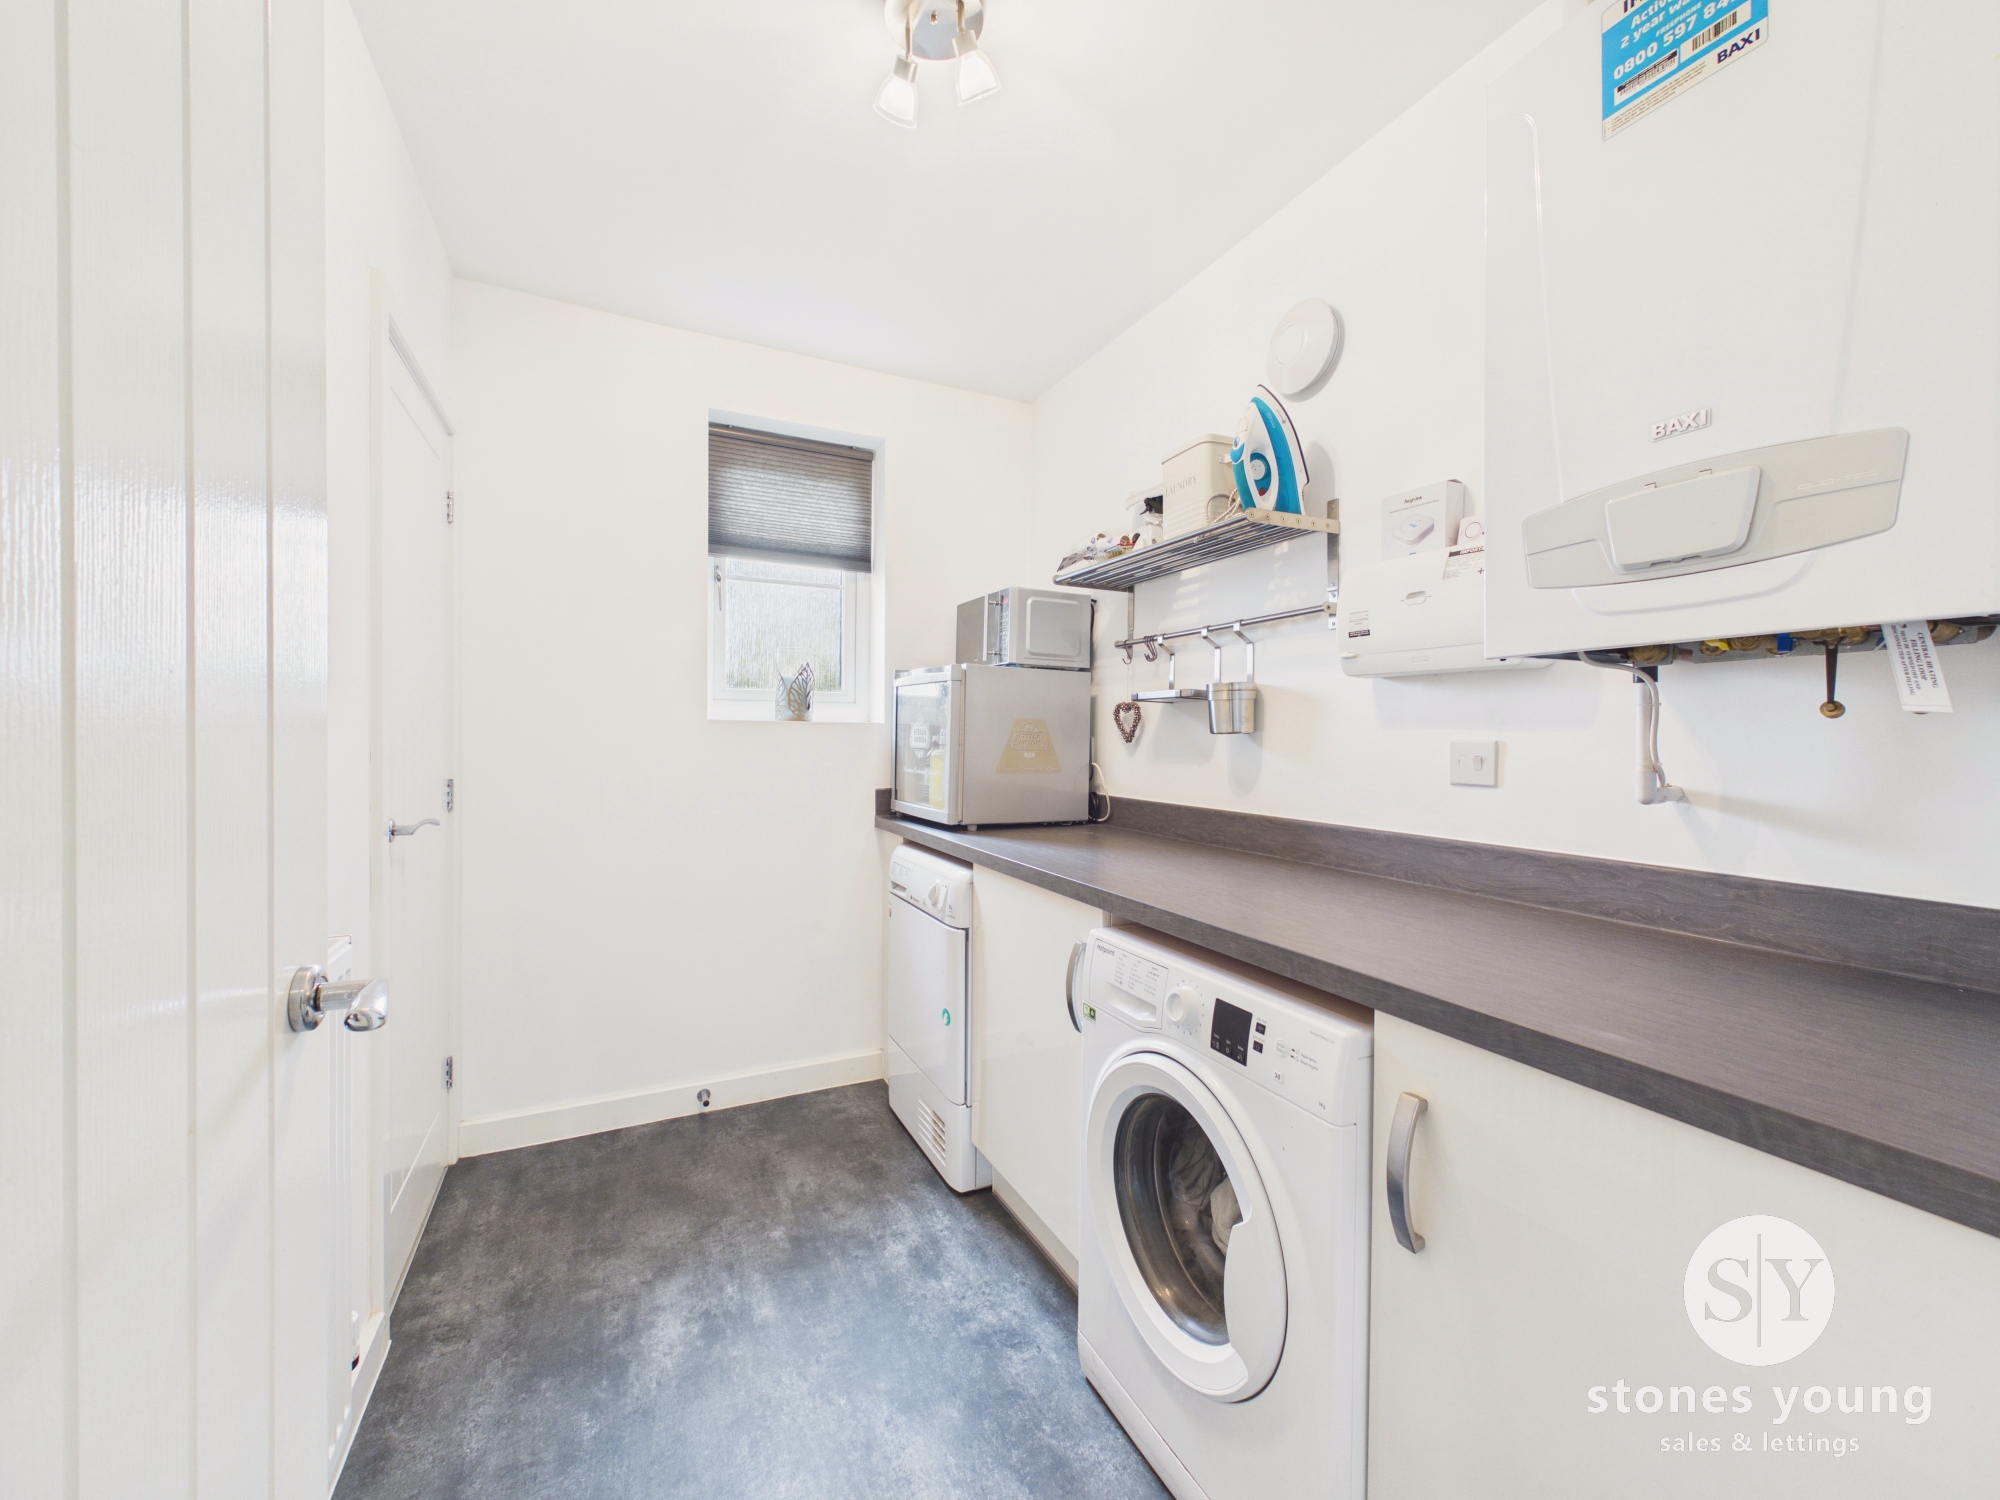
Cream fitted base units with laminate worktops and up stands, plumbing for washing machine, space for tumble dryer, extractor fan, wall mounted Baxi gas central heating boiler, uPVC double glazed window, panel radiator, built-in under stairs storage cupboard, cushioned flooring.
Landing
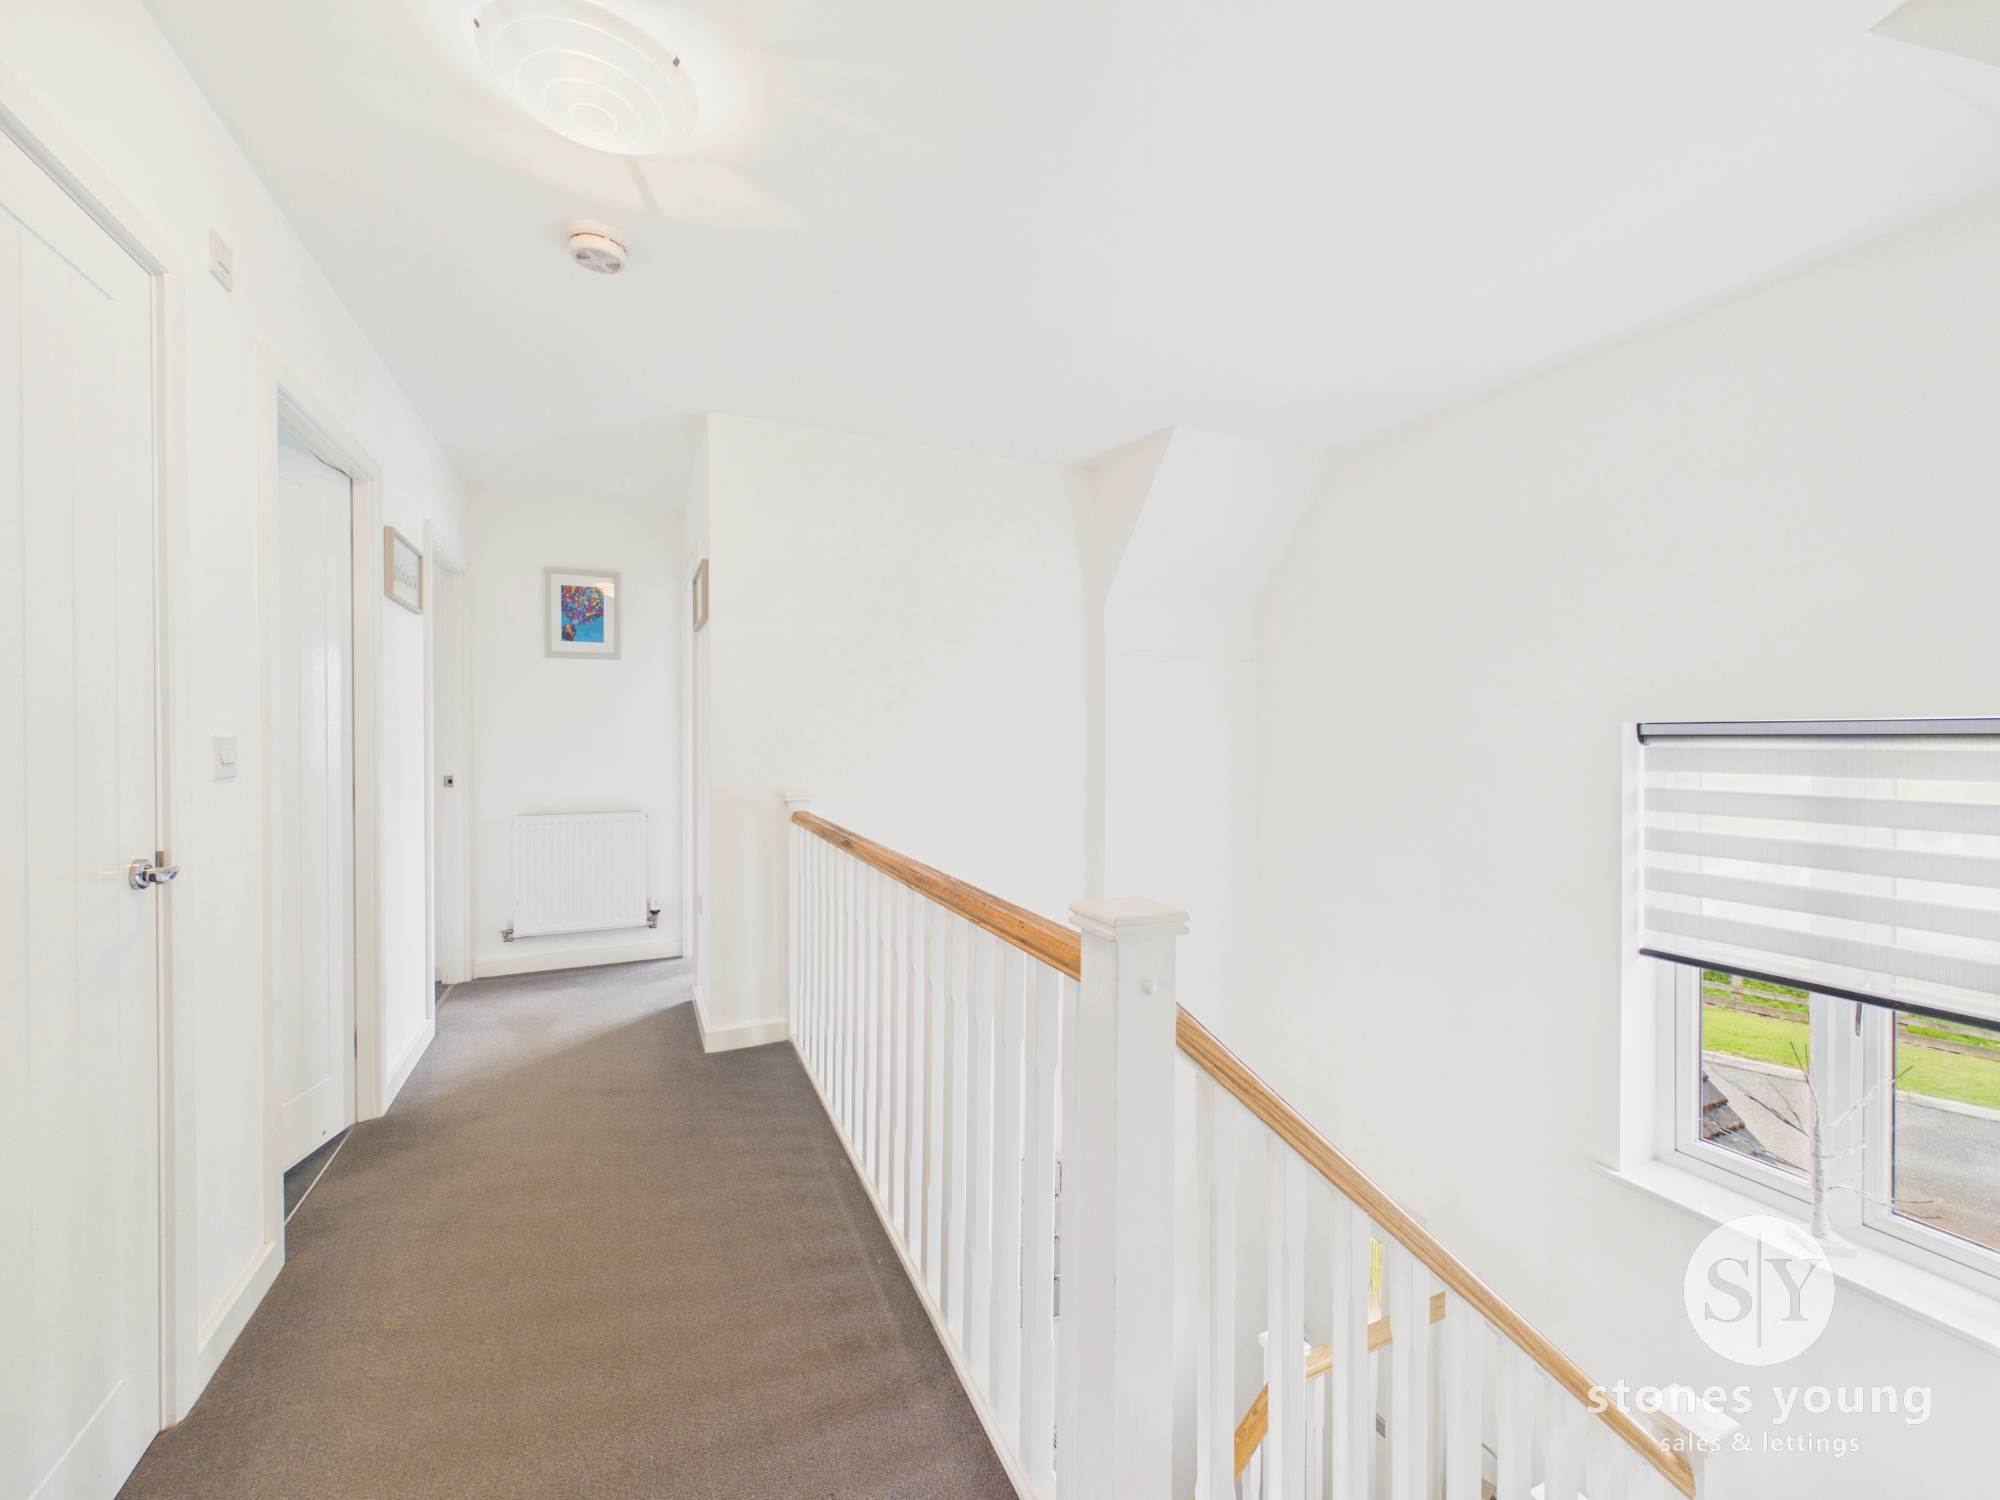
Spindle balustrade, feature open pitch ceiling, storage cupboard, loft access.
Bedroom one
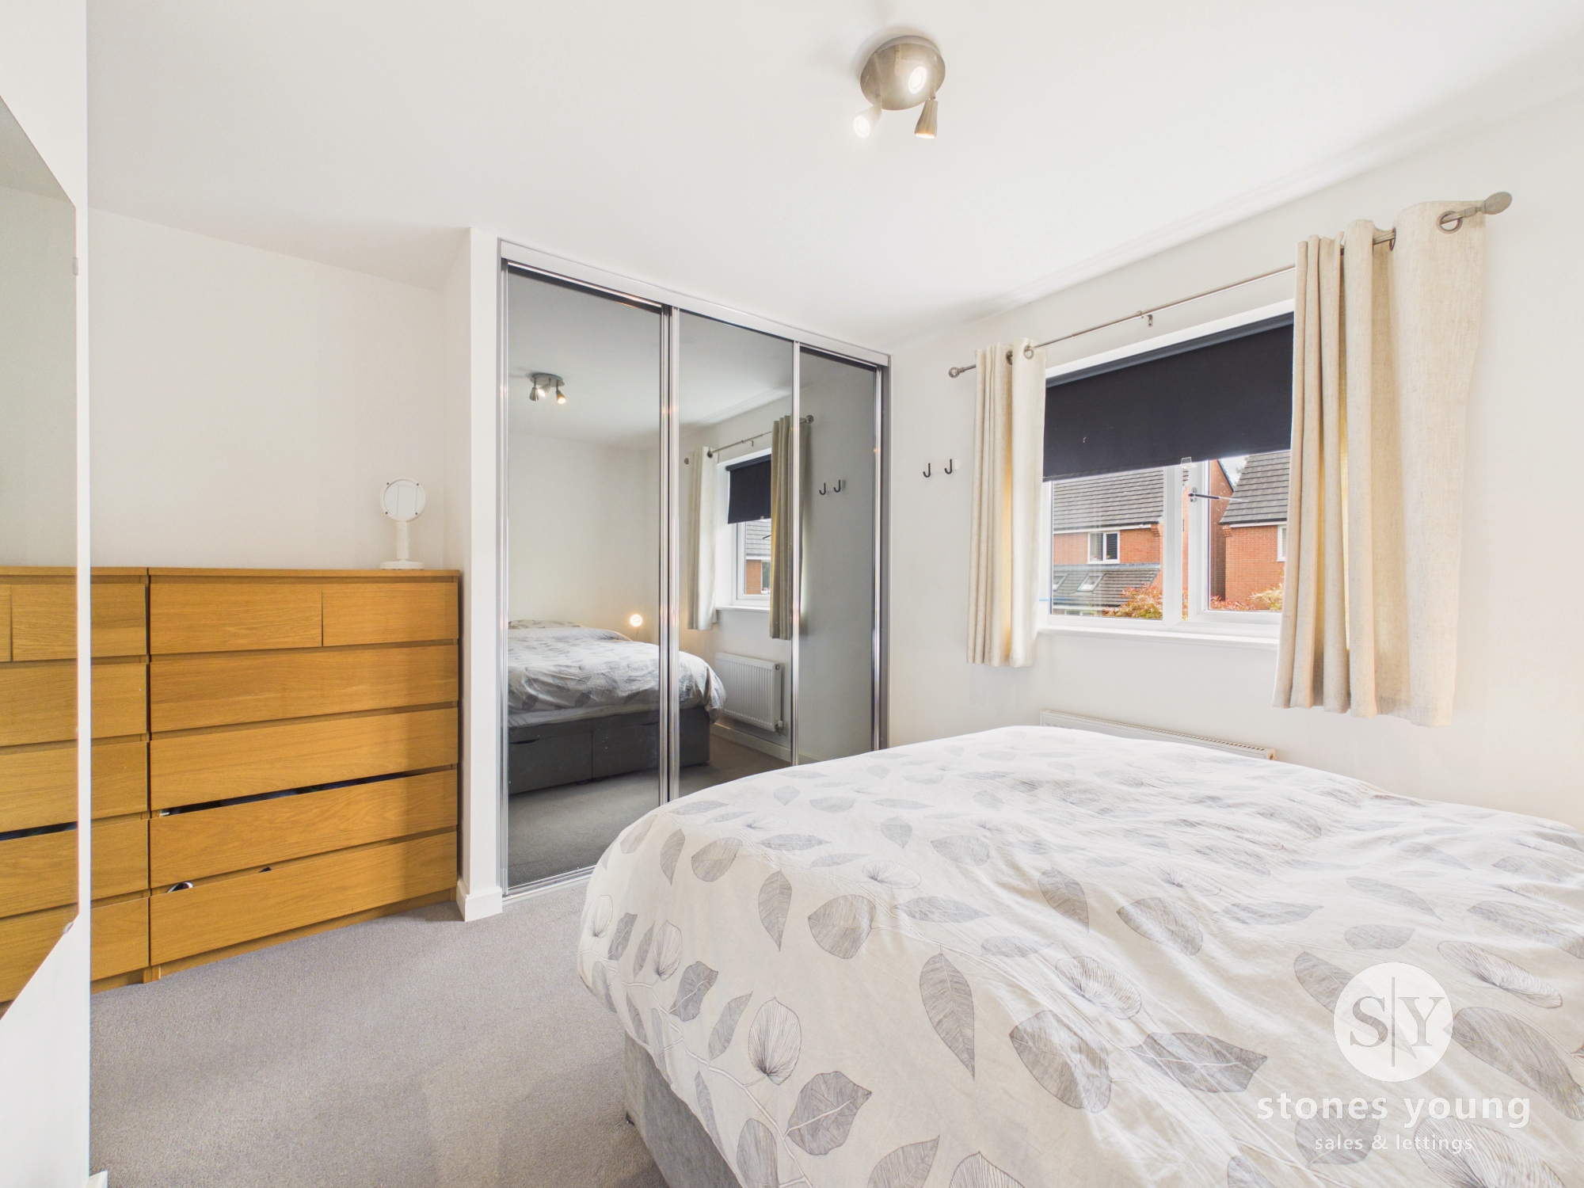
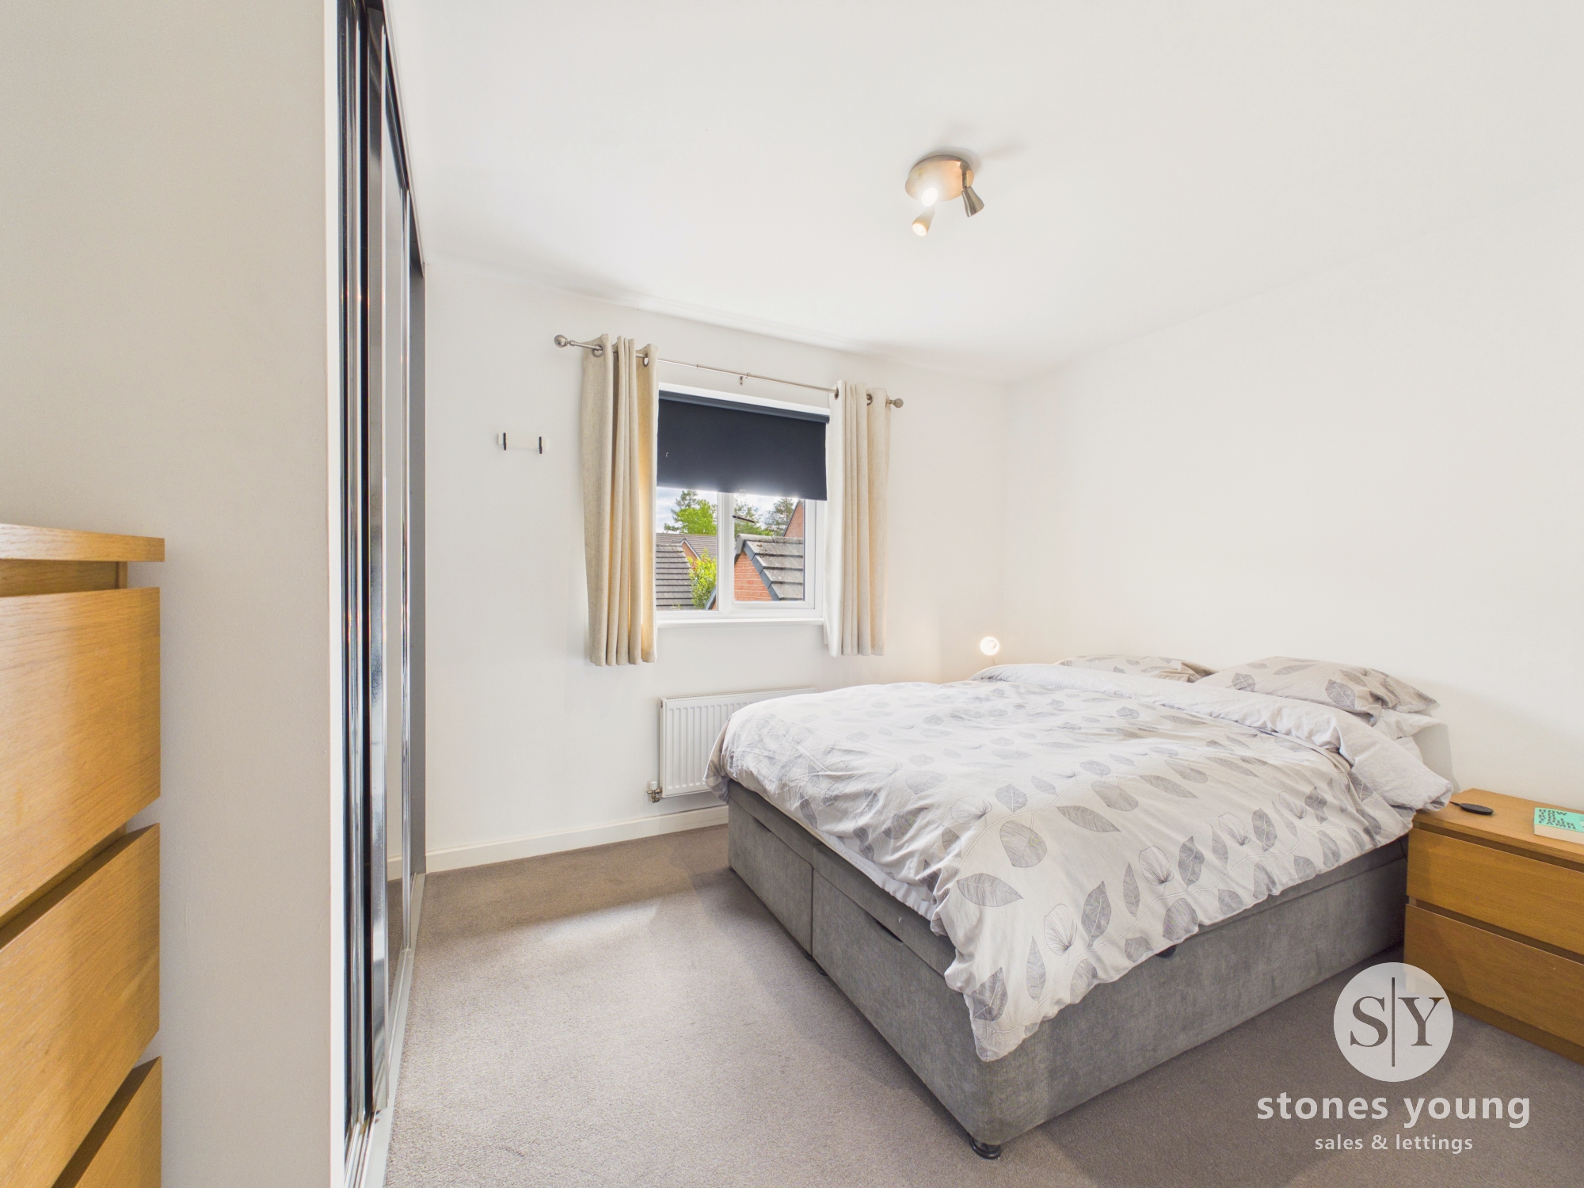
Fitted wardrobes, double room with carpet flooring, panel radiator, uPVC double glazed window.
En-suite
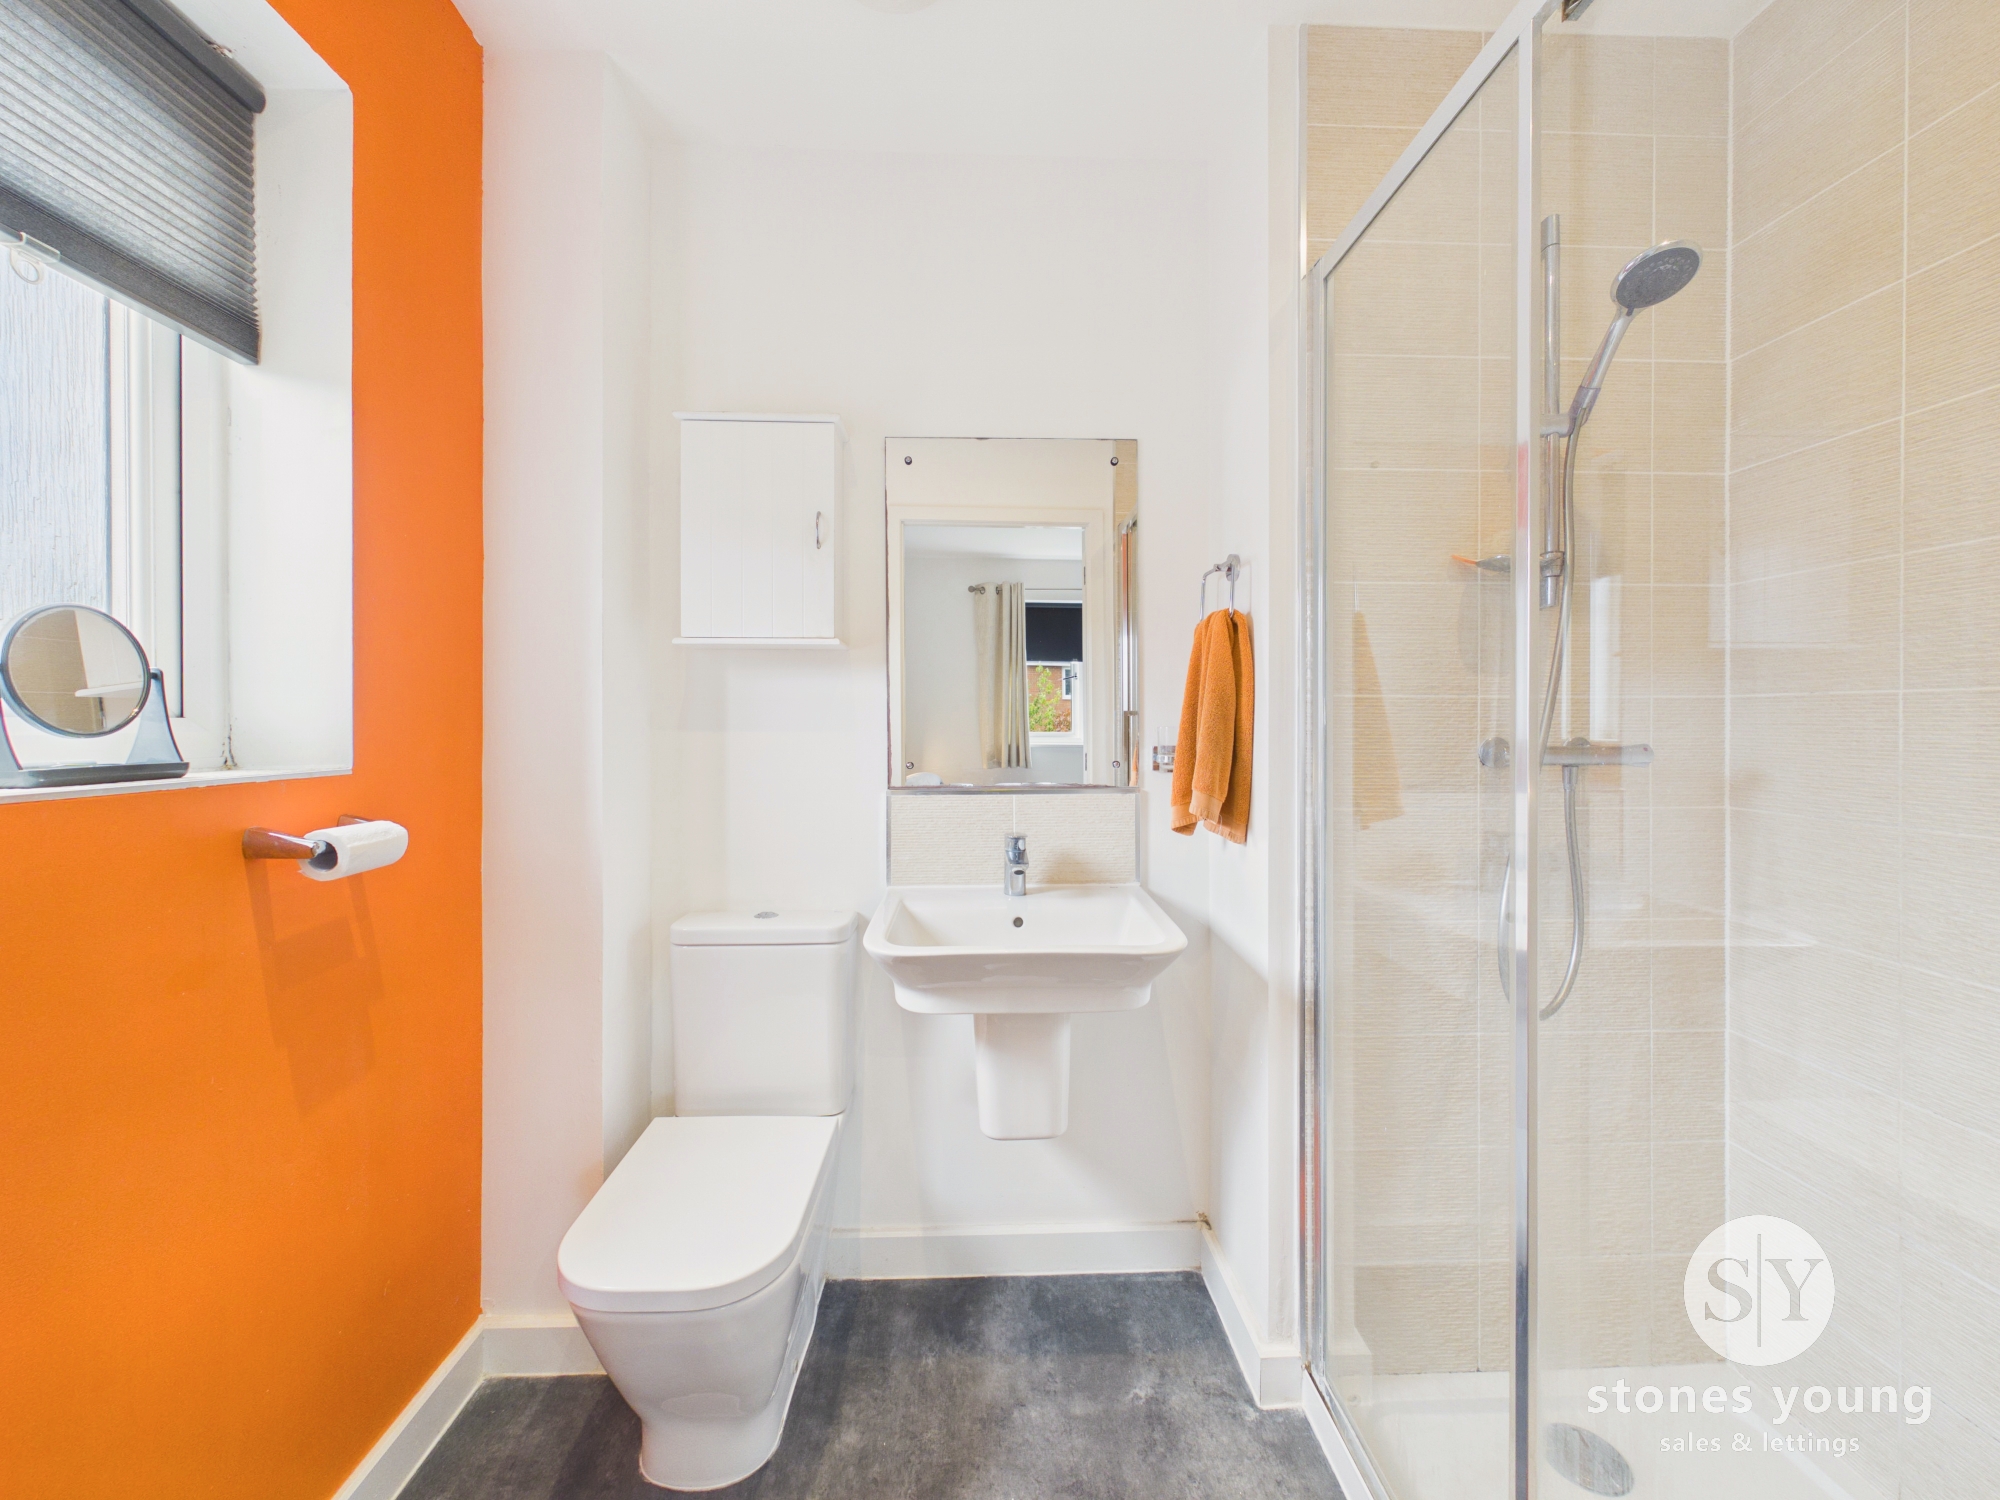
3-pce modern white suite, shower enclosure with thermostatic shower, half pedestal wash basin with mixer tap, low level w.c., cushioned flooring, part tiled walls, panel radiator, extractor fan, uPVC double glazed window.
Bedroom Two
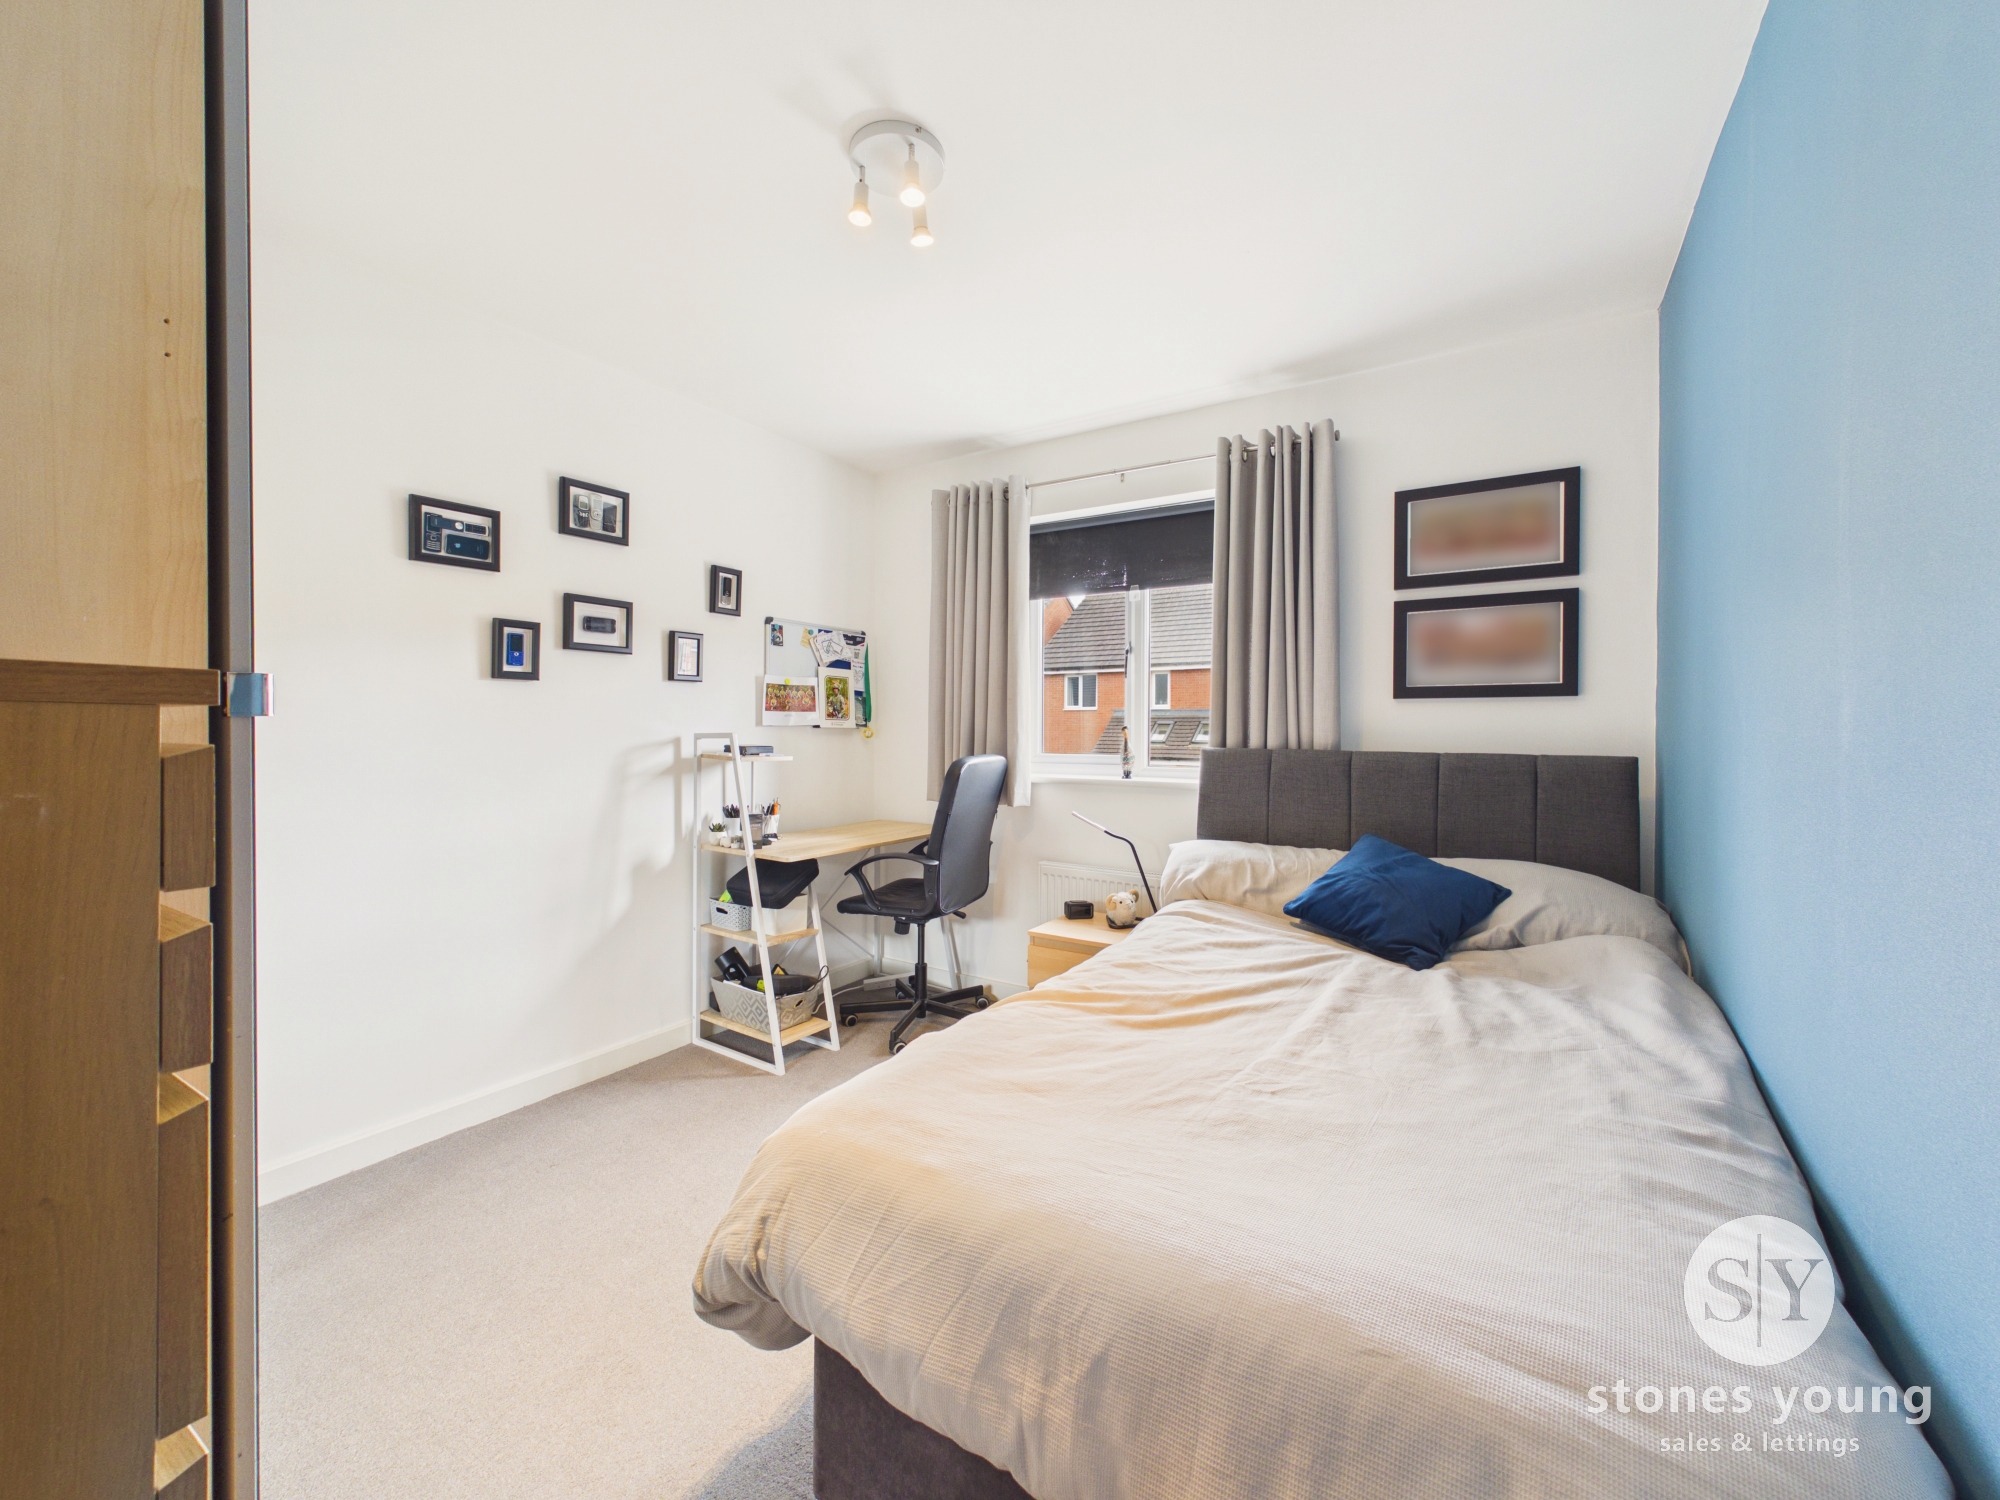
Double room, carpet flooring, uPVC double glazed window, panel radiator.
Bedroom Three
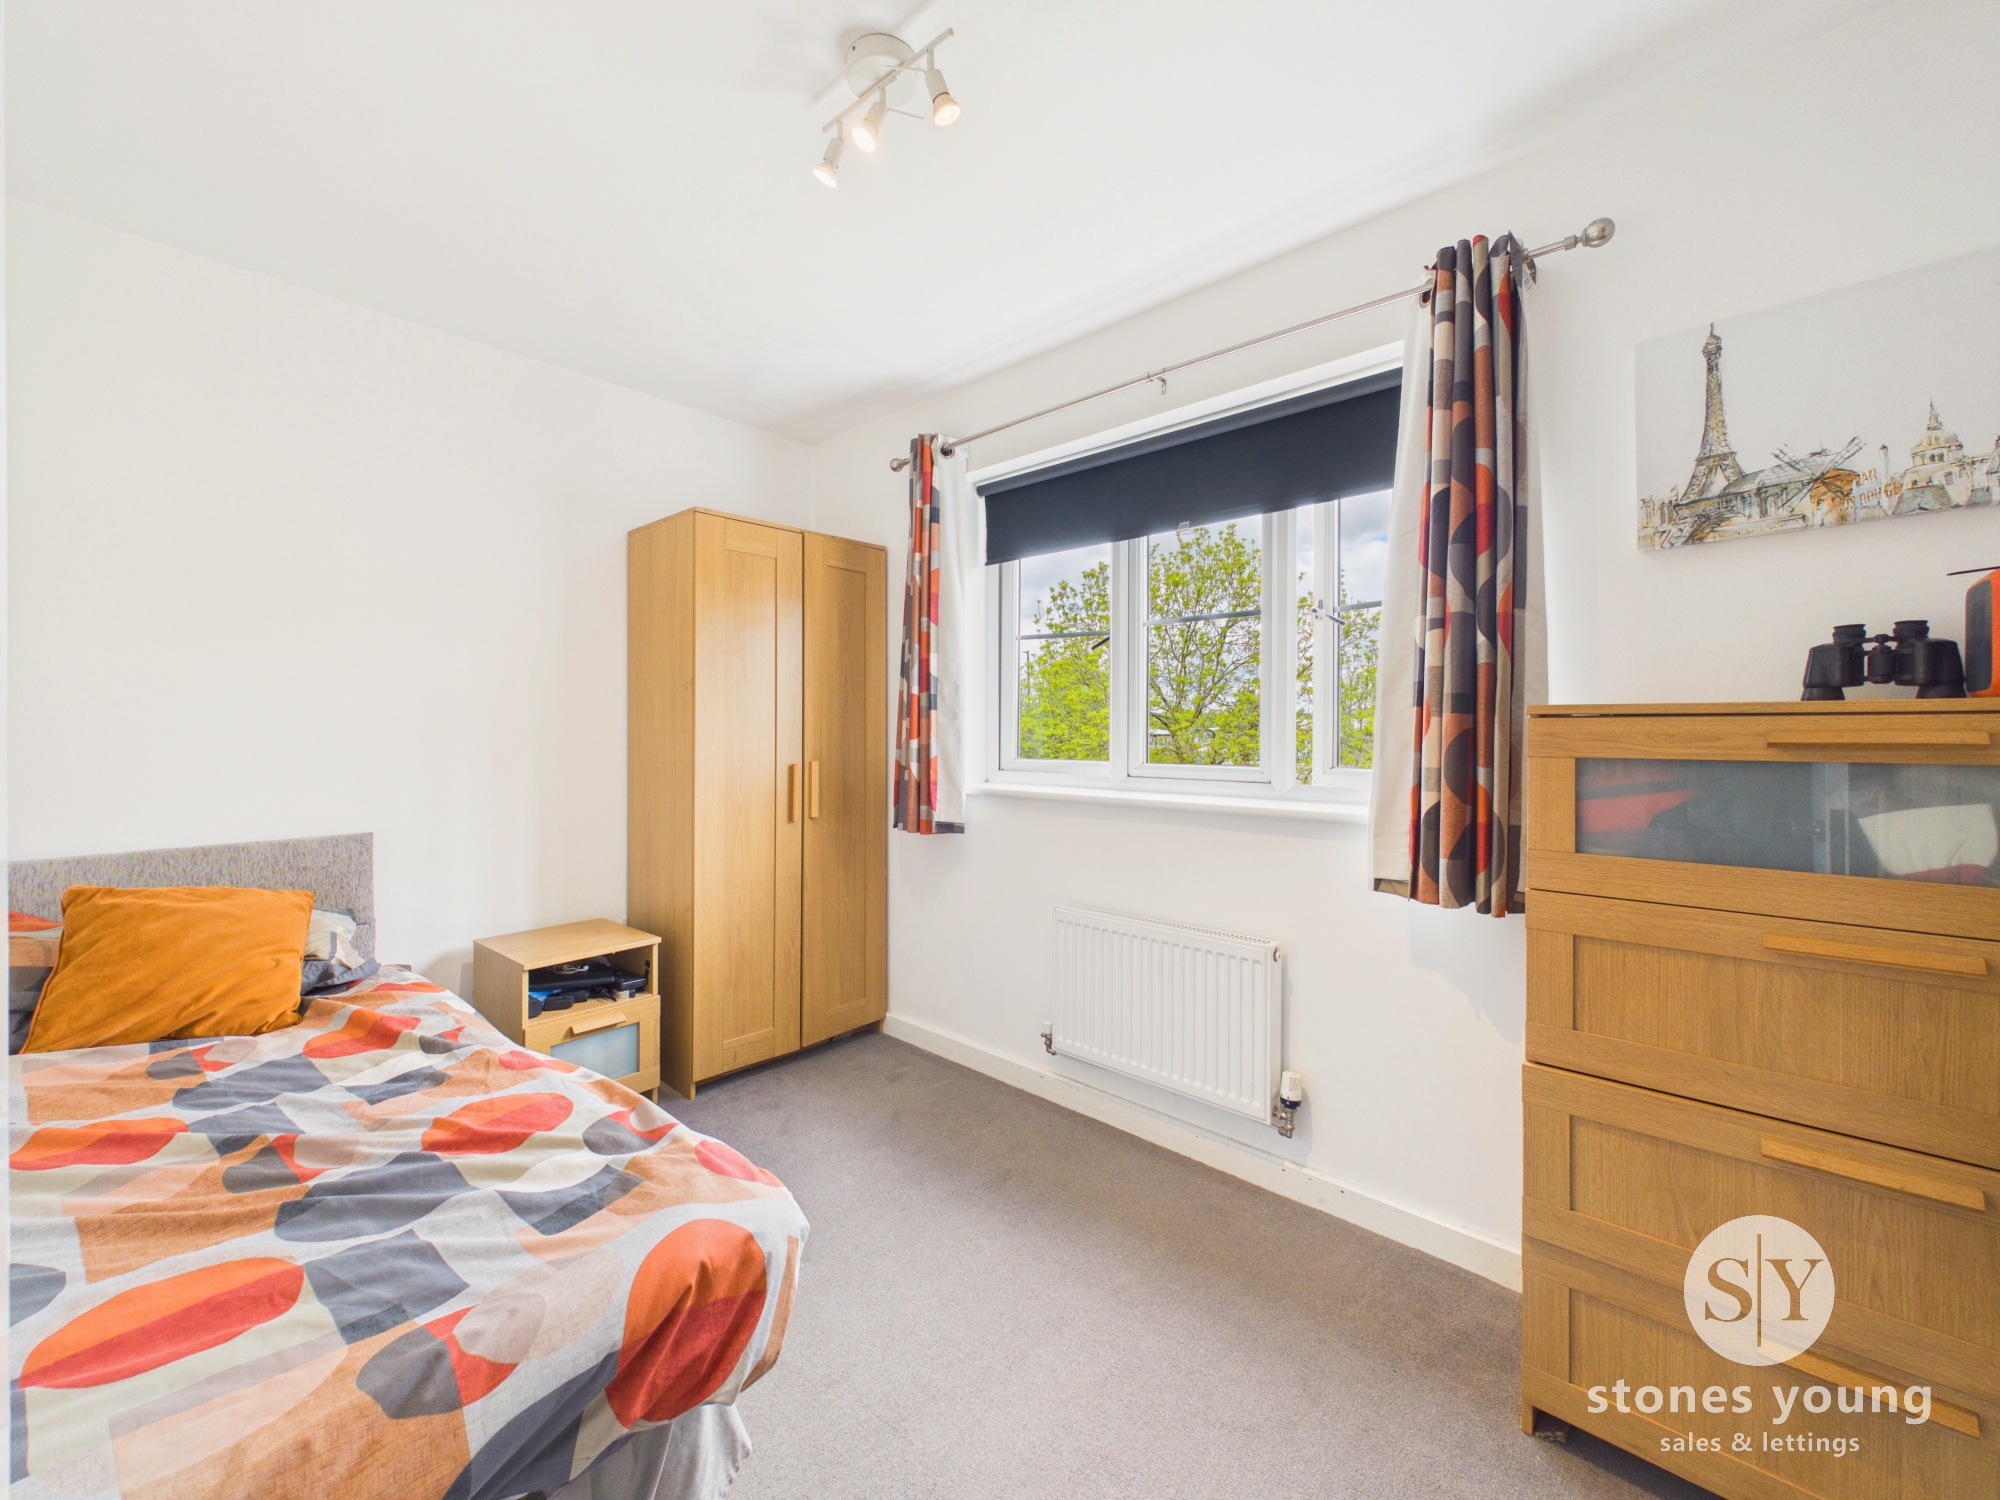
Double room with carpet flooring, panel radiator, uPVC double glazed window, lovely aspects across the lodge.
Bedroom Four
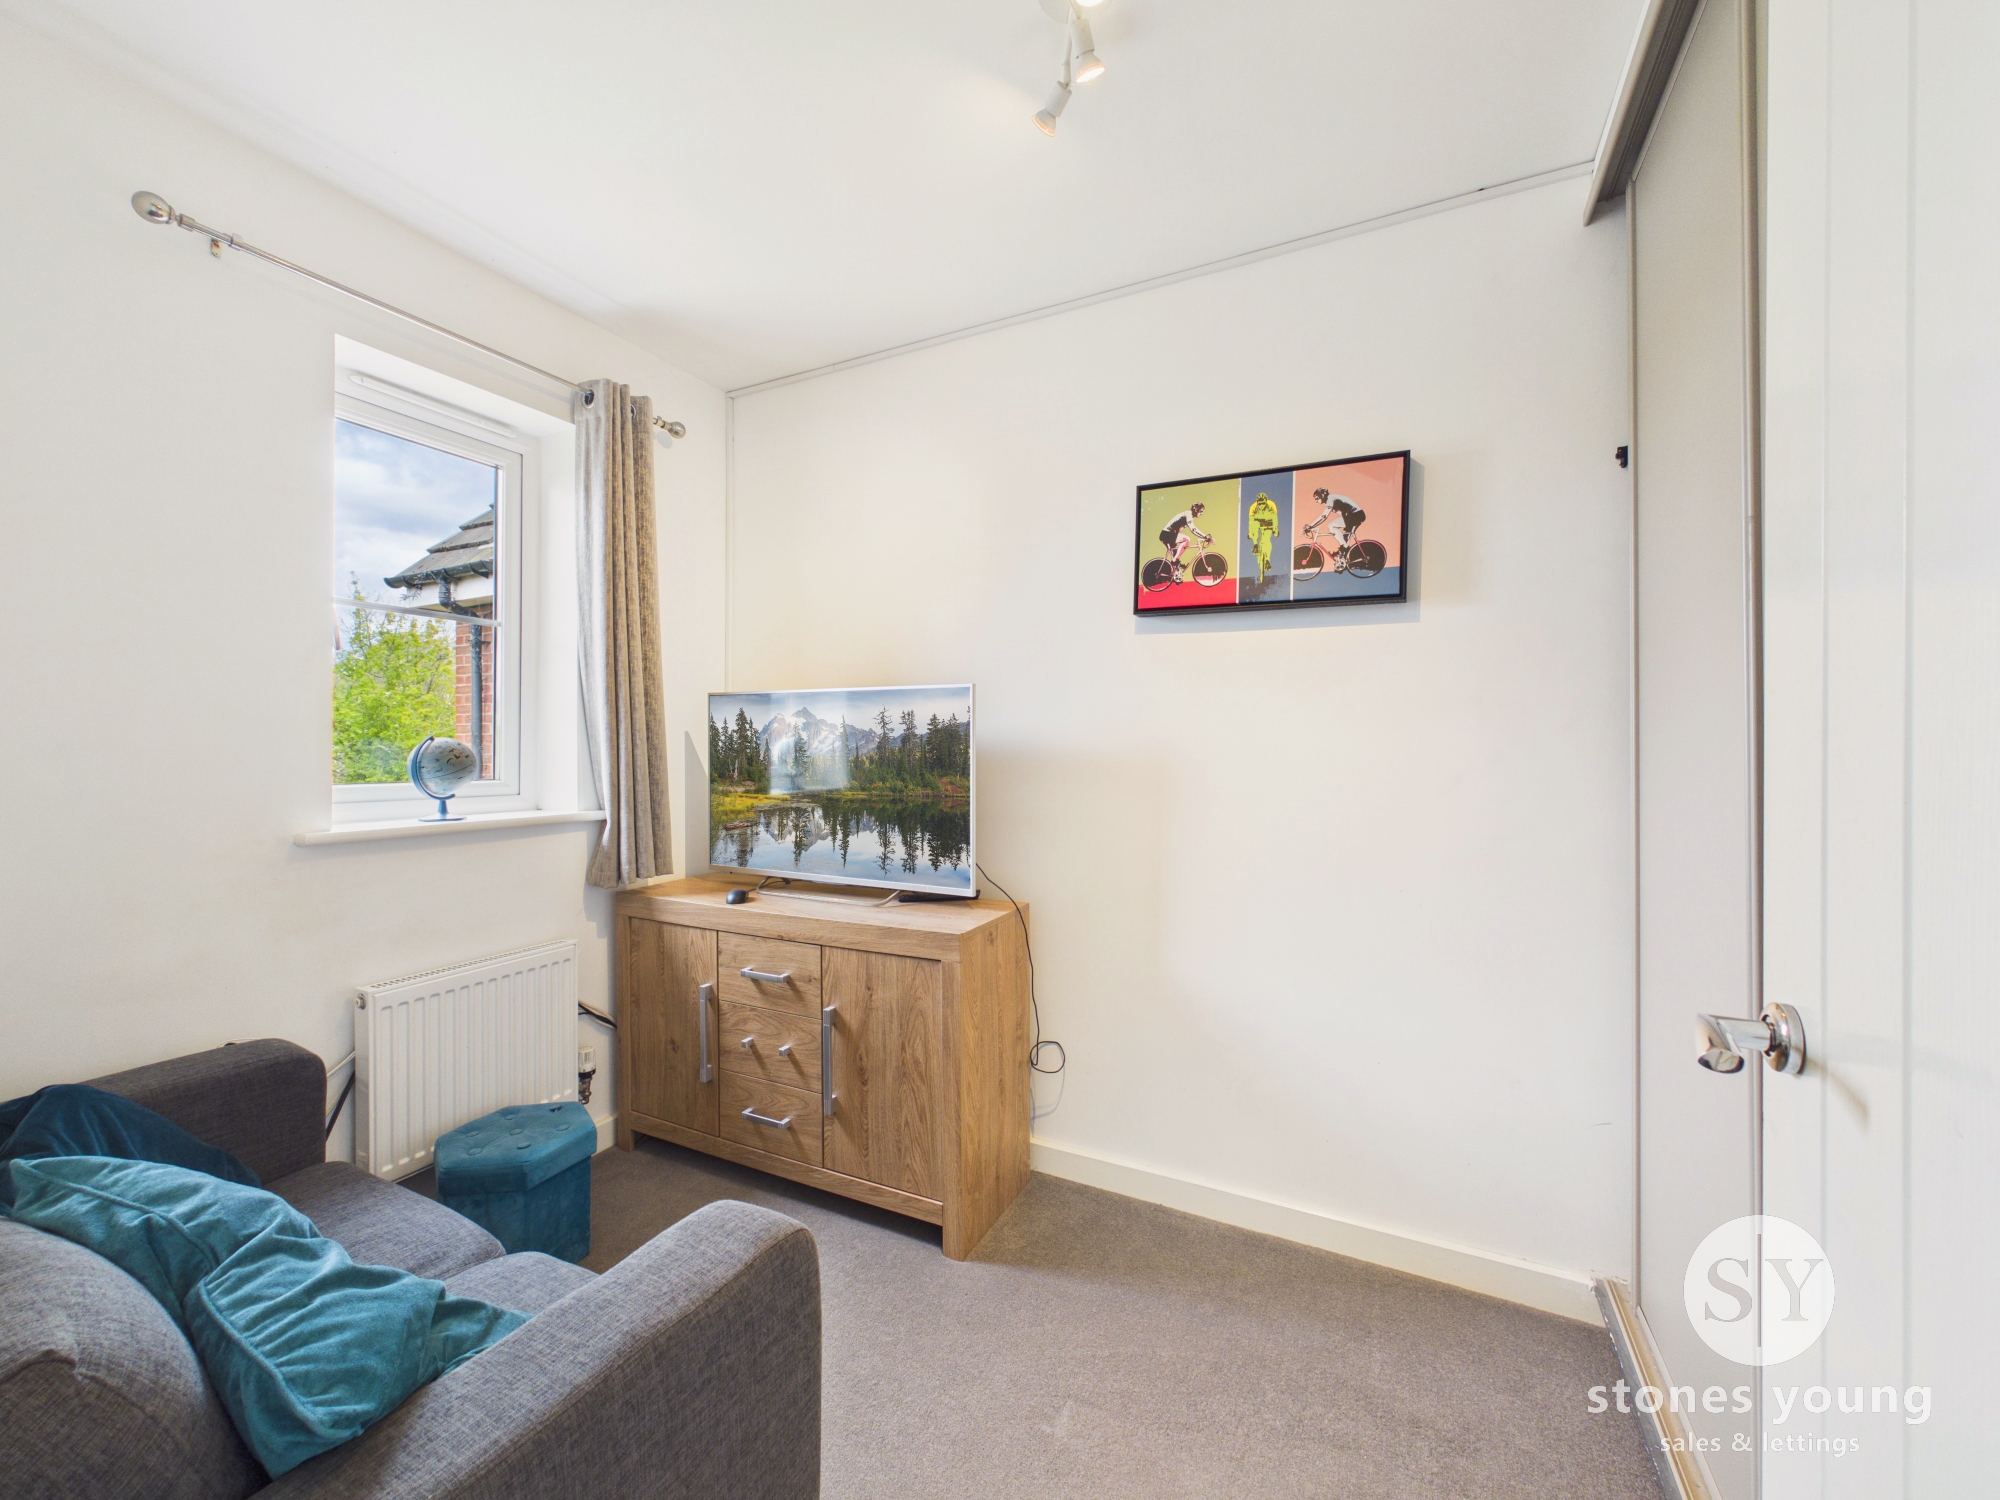
Fitted wardrobe, panel radiator, uPVC double glazed window, attractive open aspects across the lodge.
Bathroom
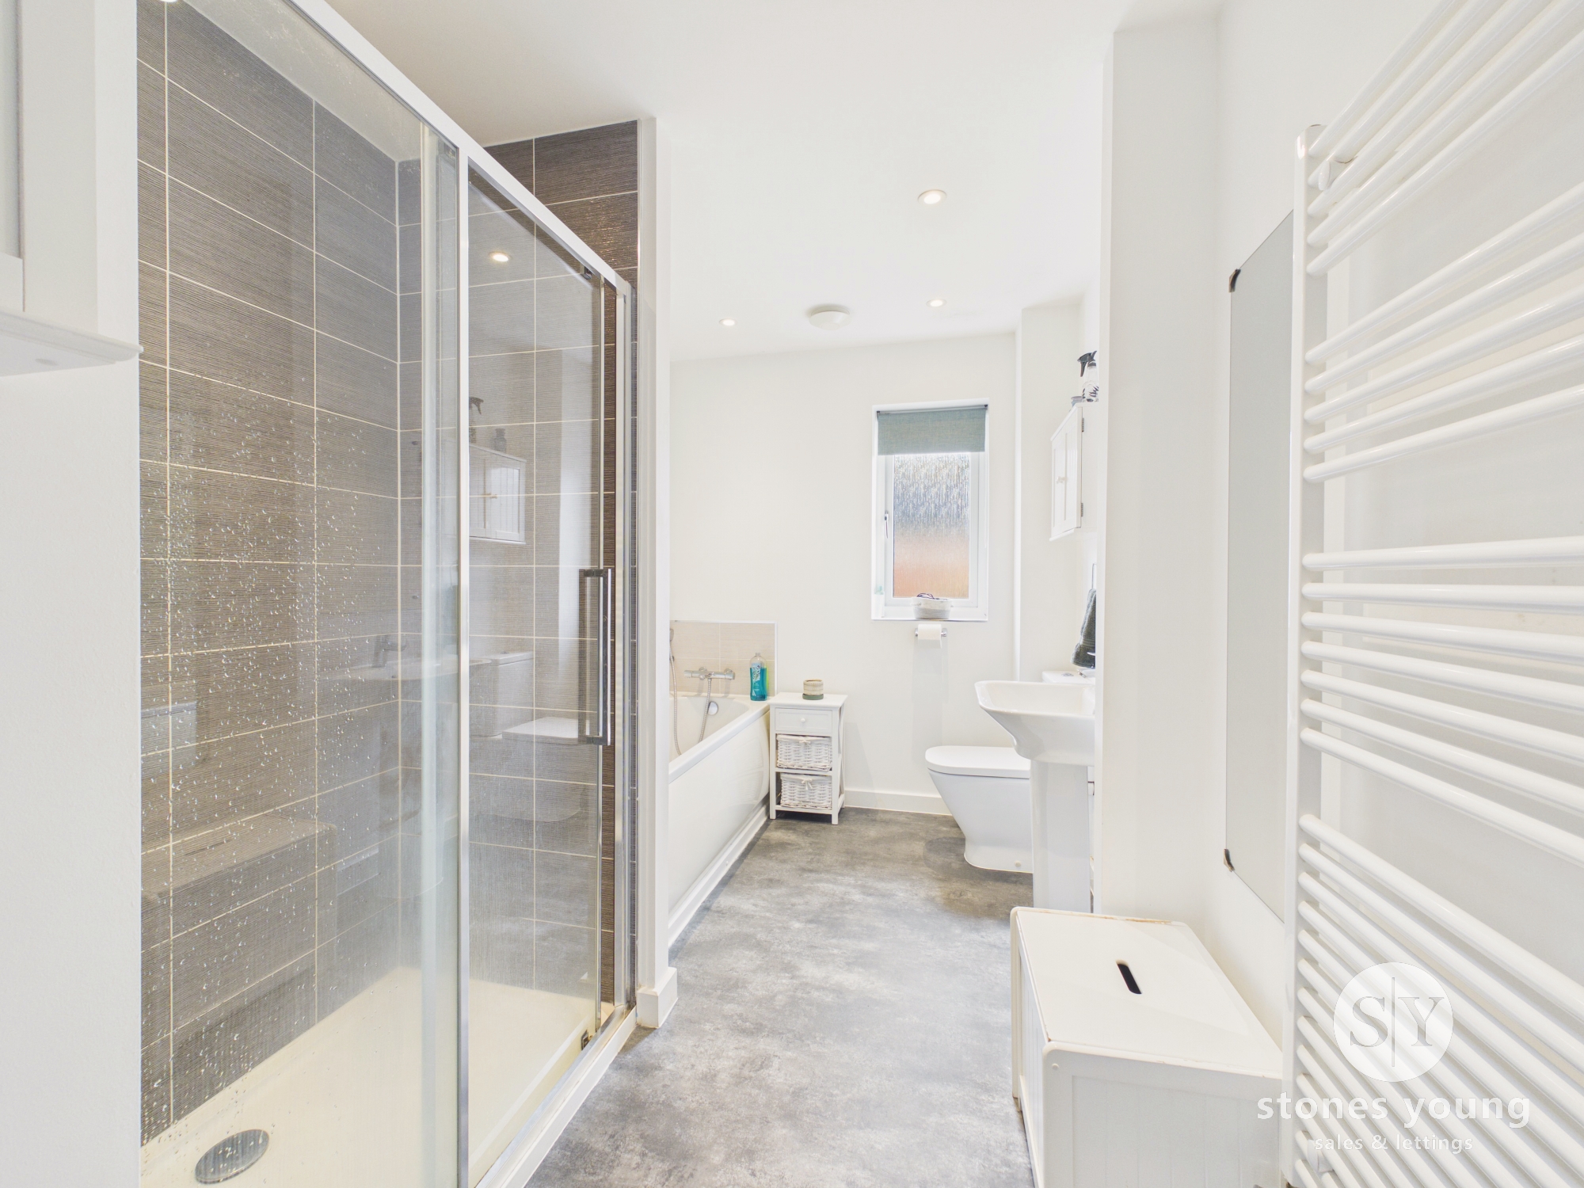
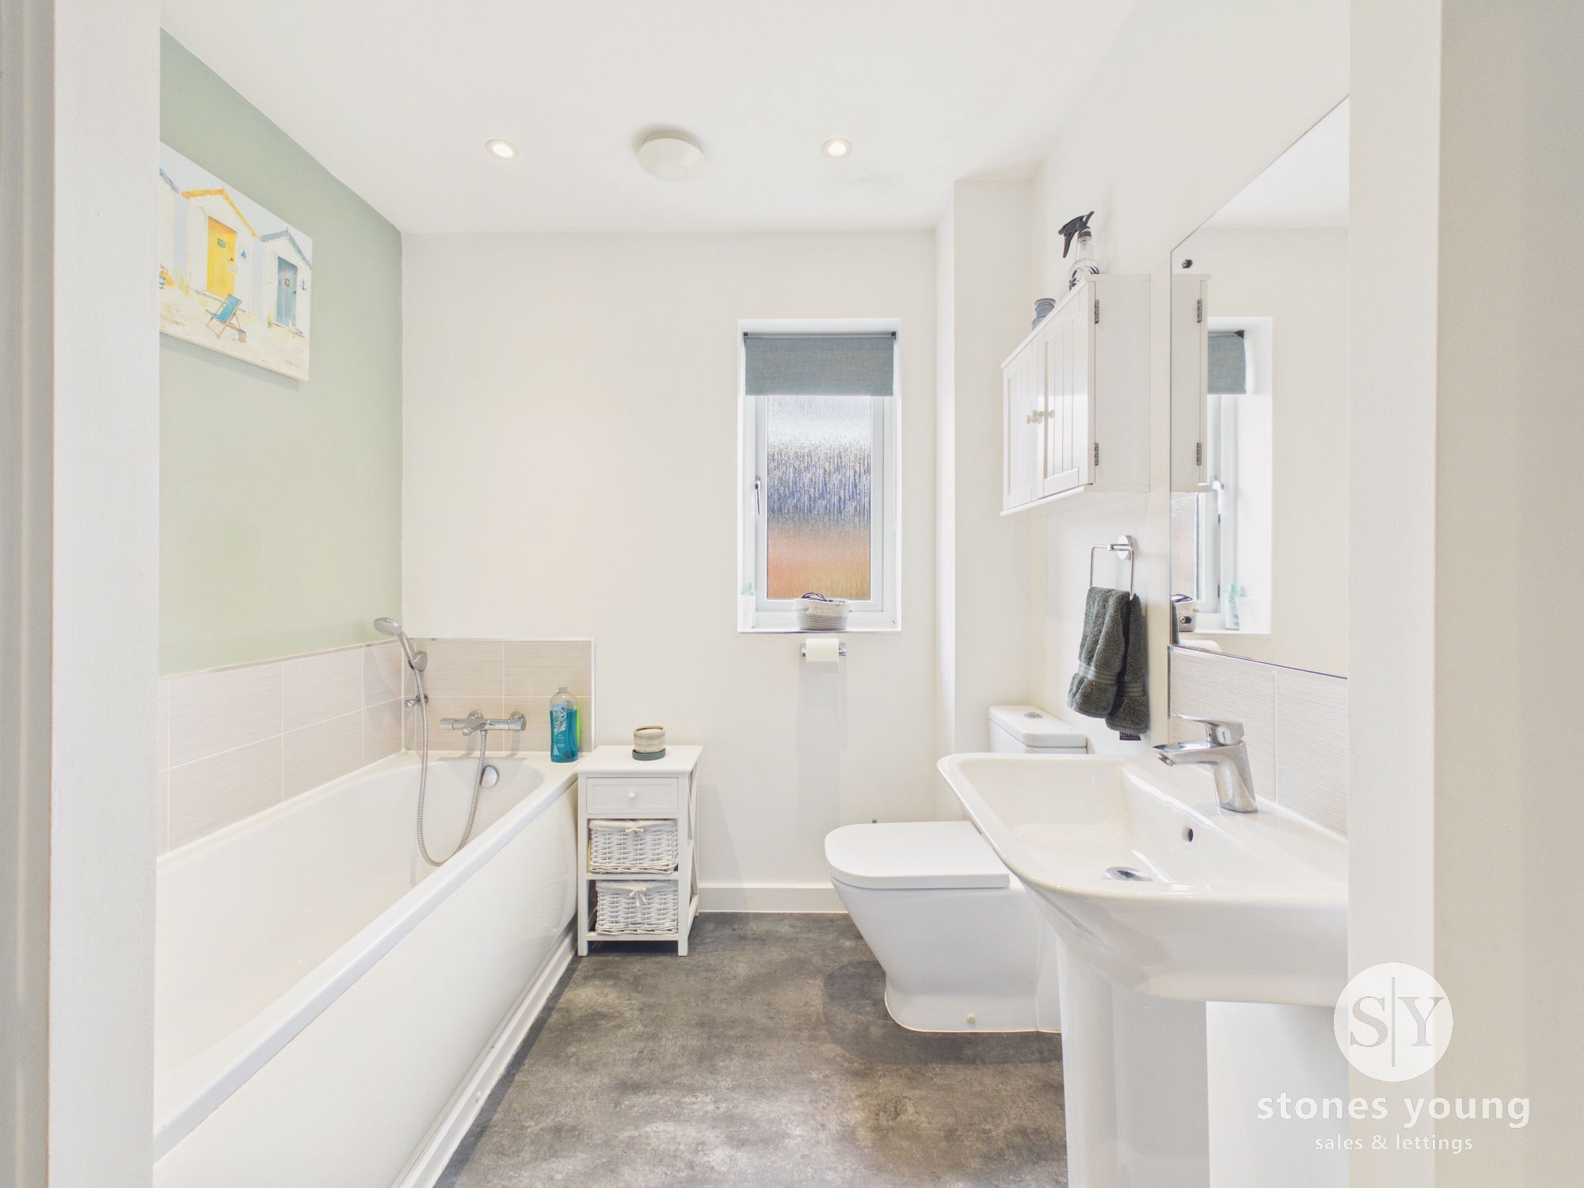
Spacious modern 4-pce white suite, double shower enclosure with thermostatic shower, panel bath with shower tap fitment and mixer tap, pedestal wash basin with mixer tap, low level w.c., ladder style radiator, cushioned flooring, recessed spotlighting, uPVC double glazed window, extractor fan.
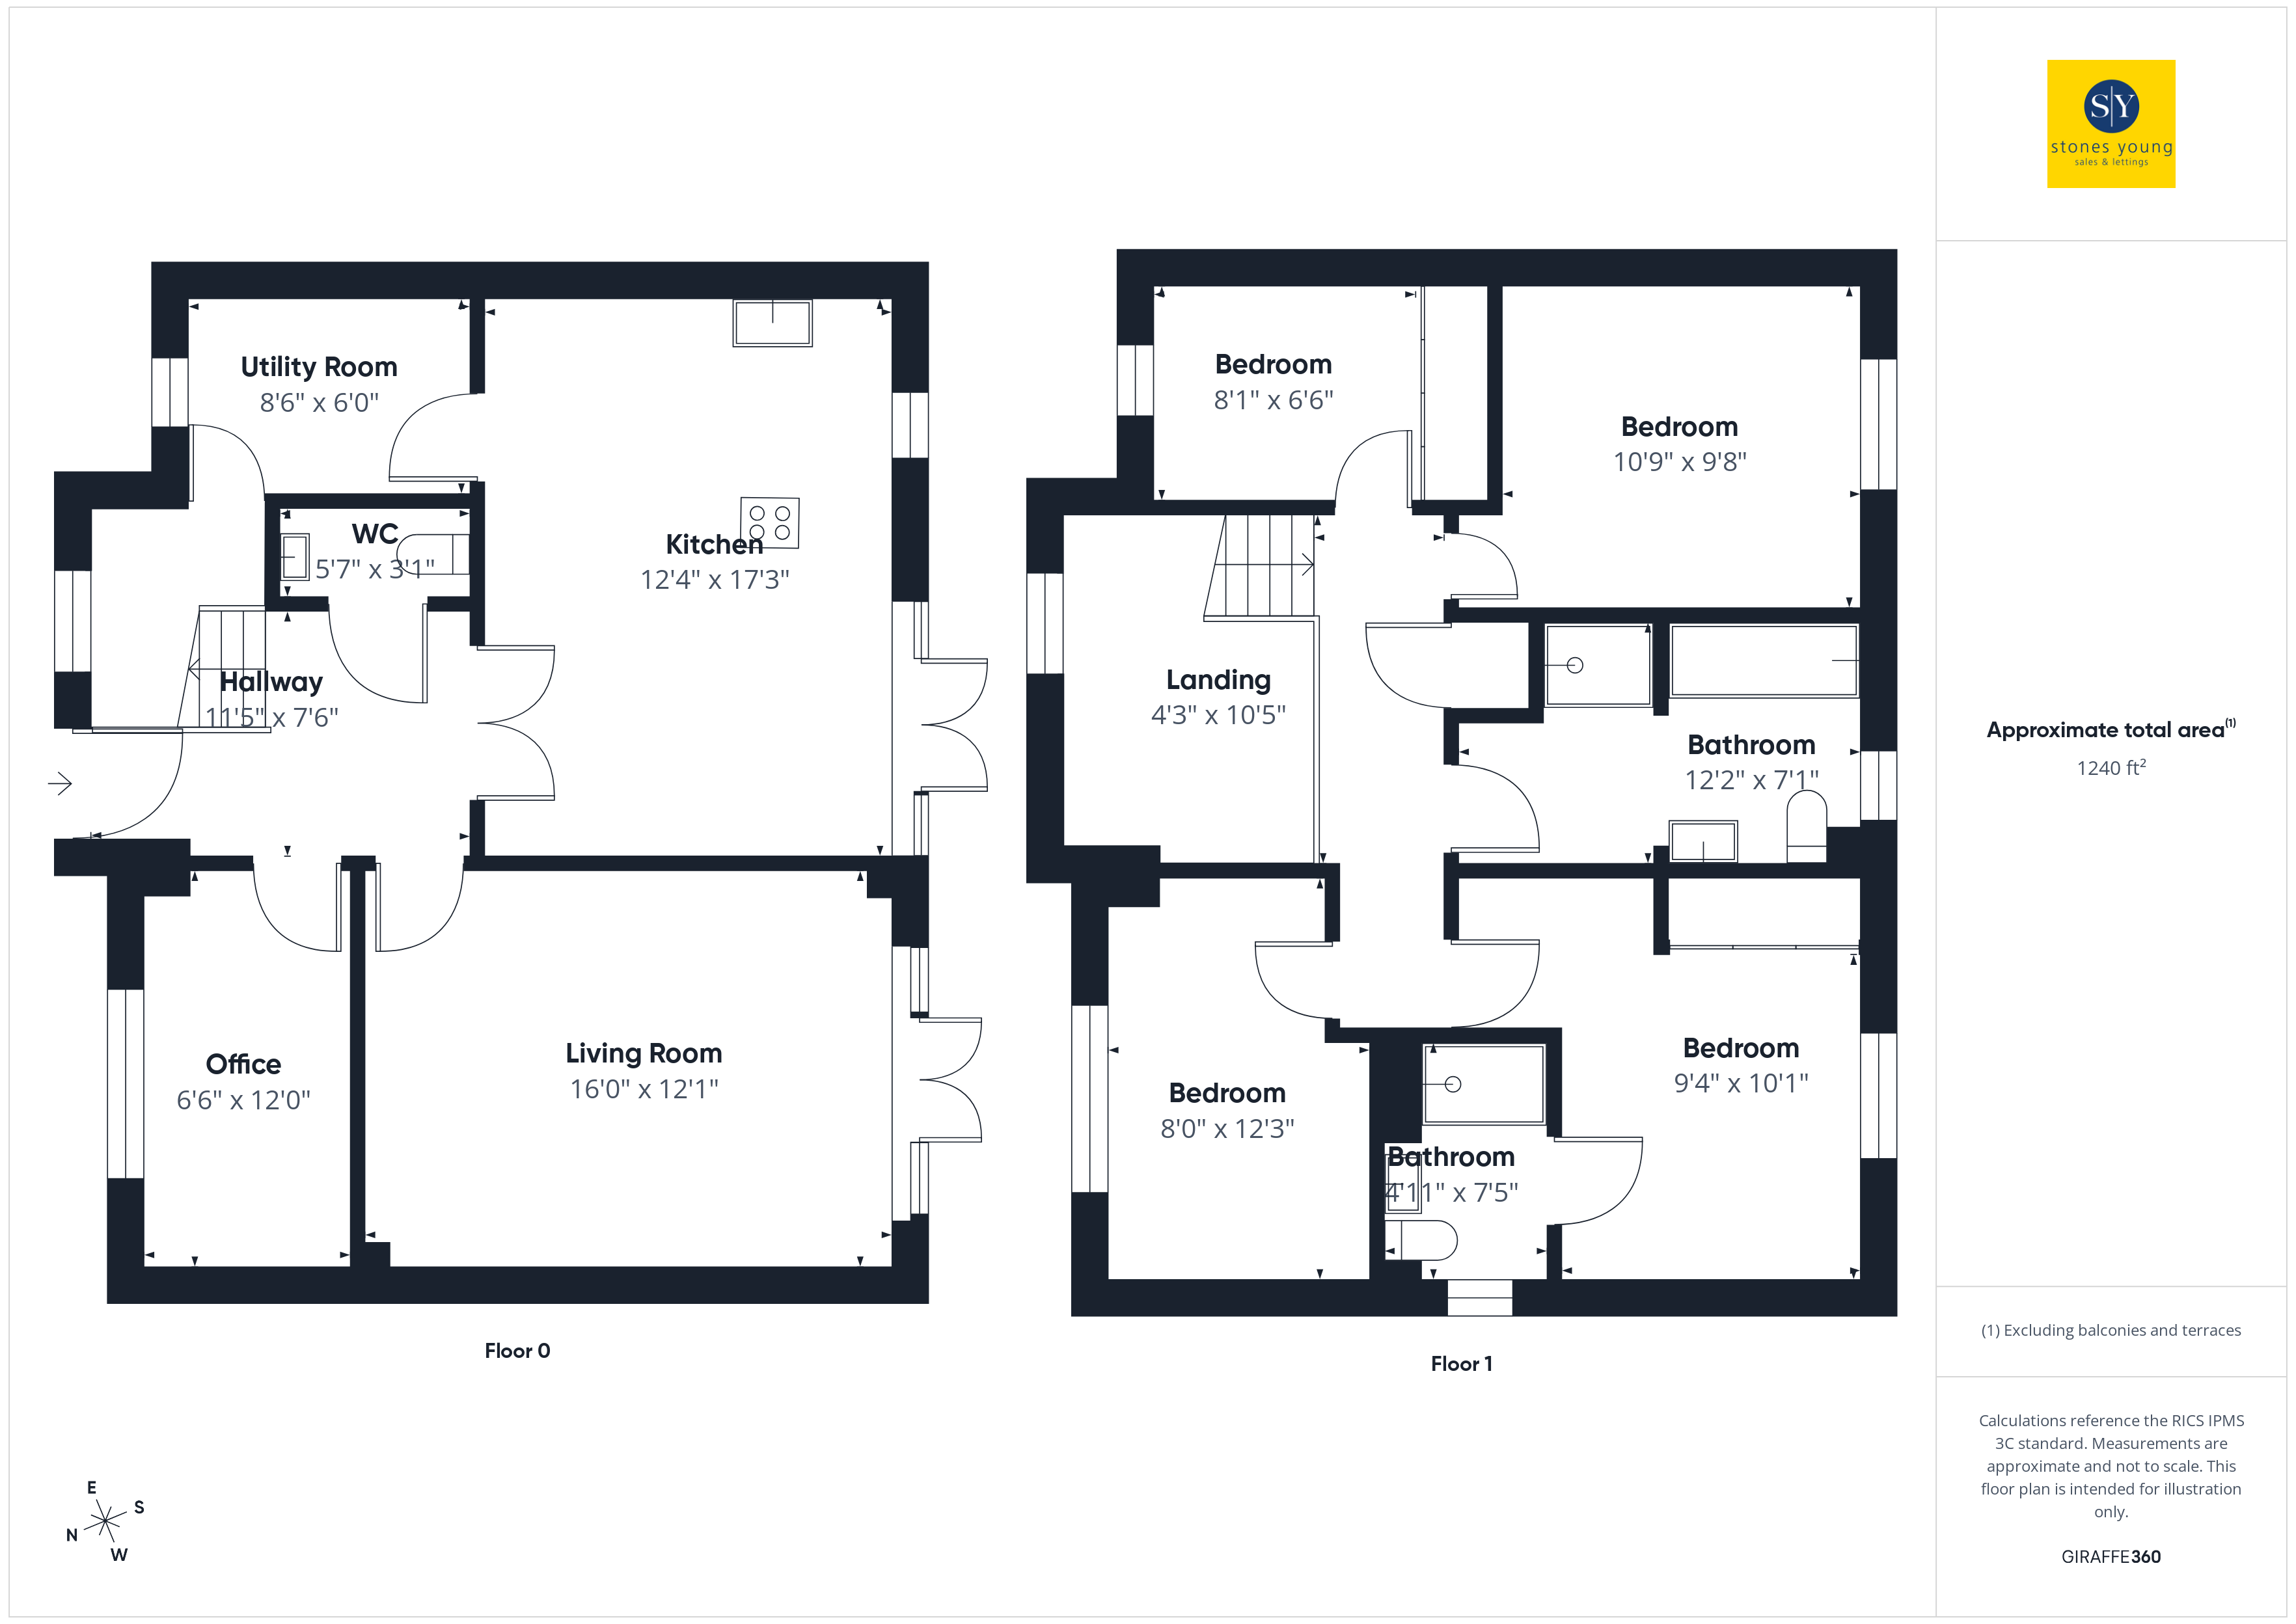
Floorplans
Outside Spaces
Garden
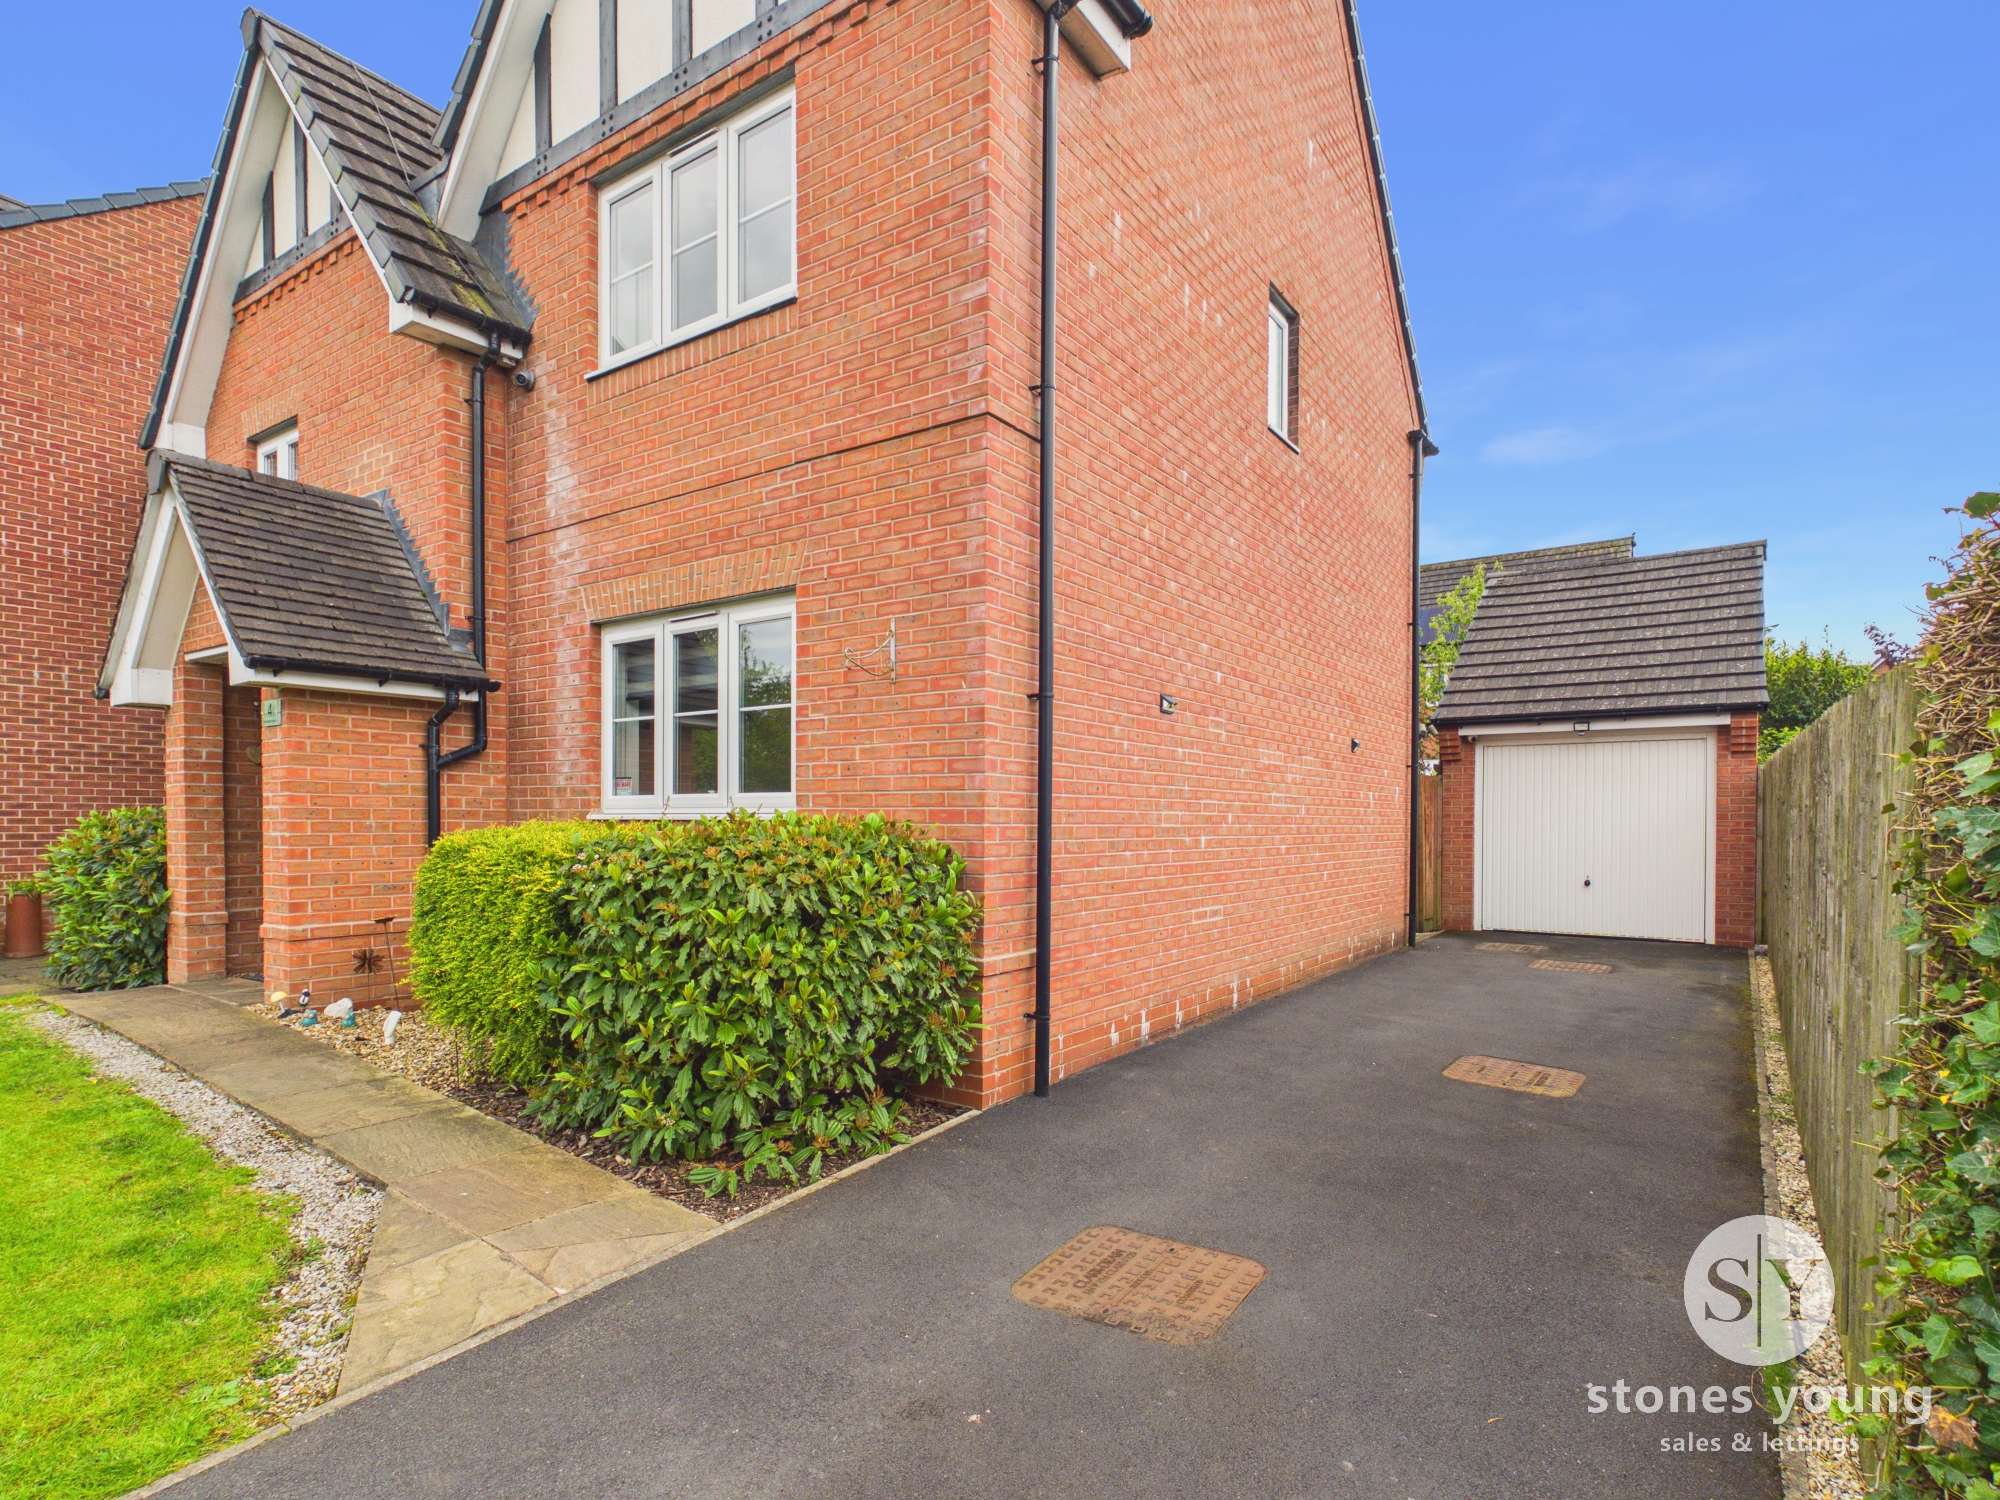
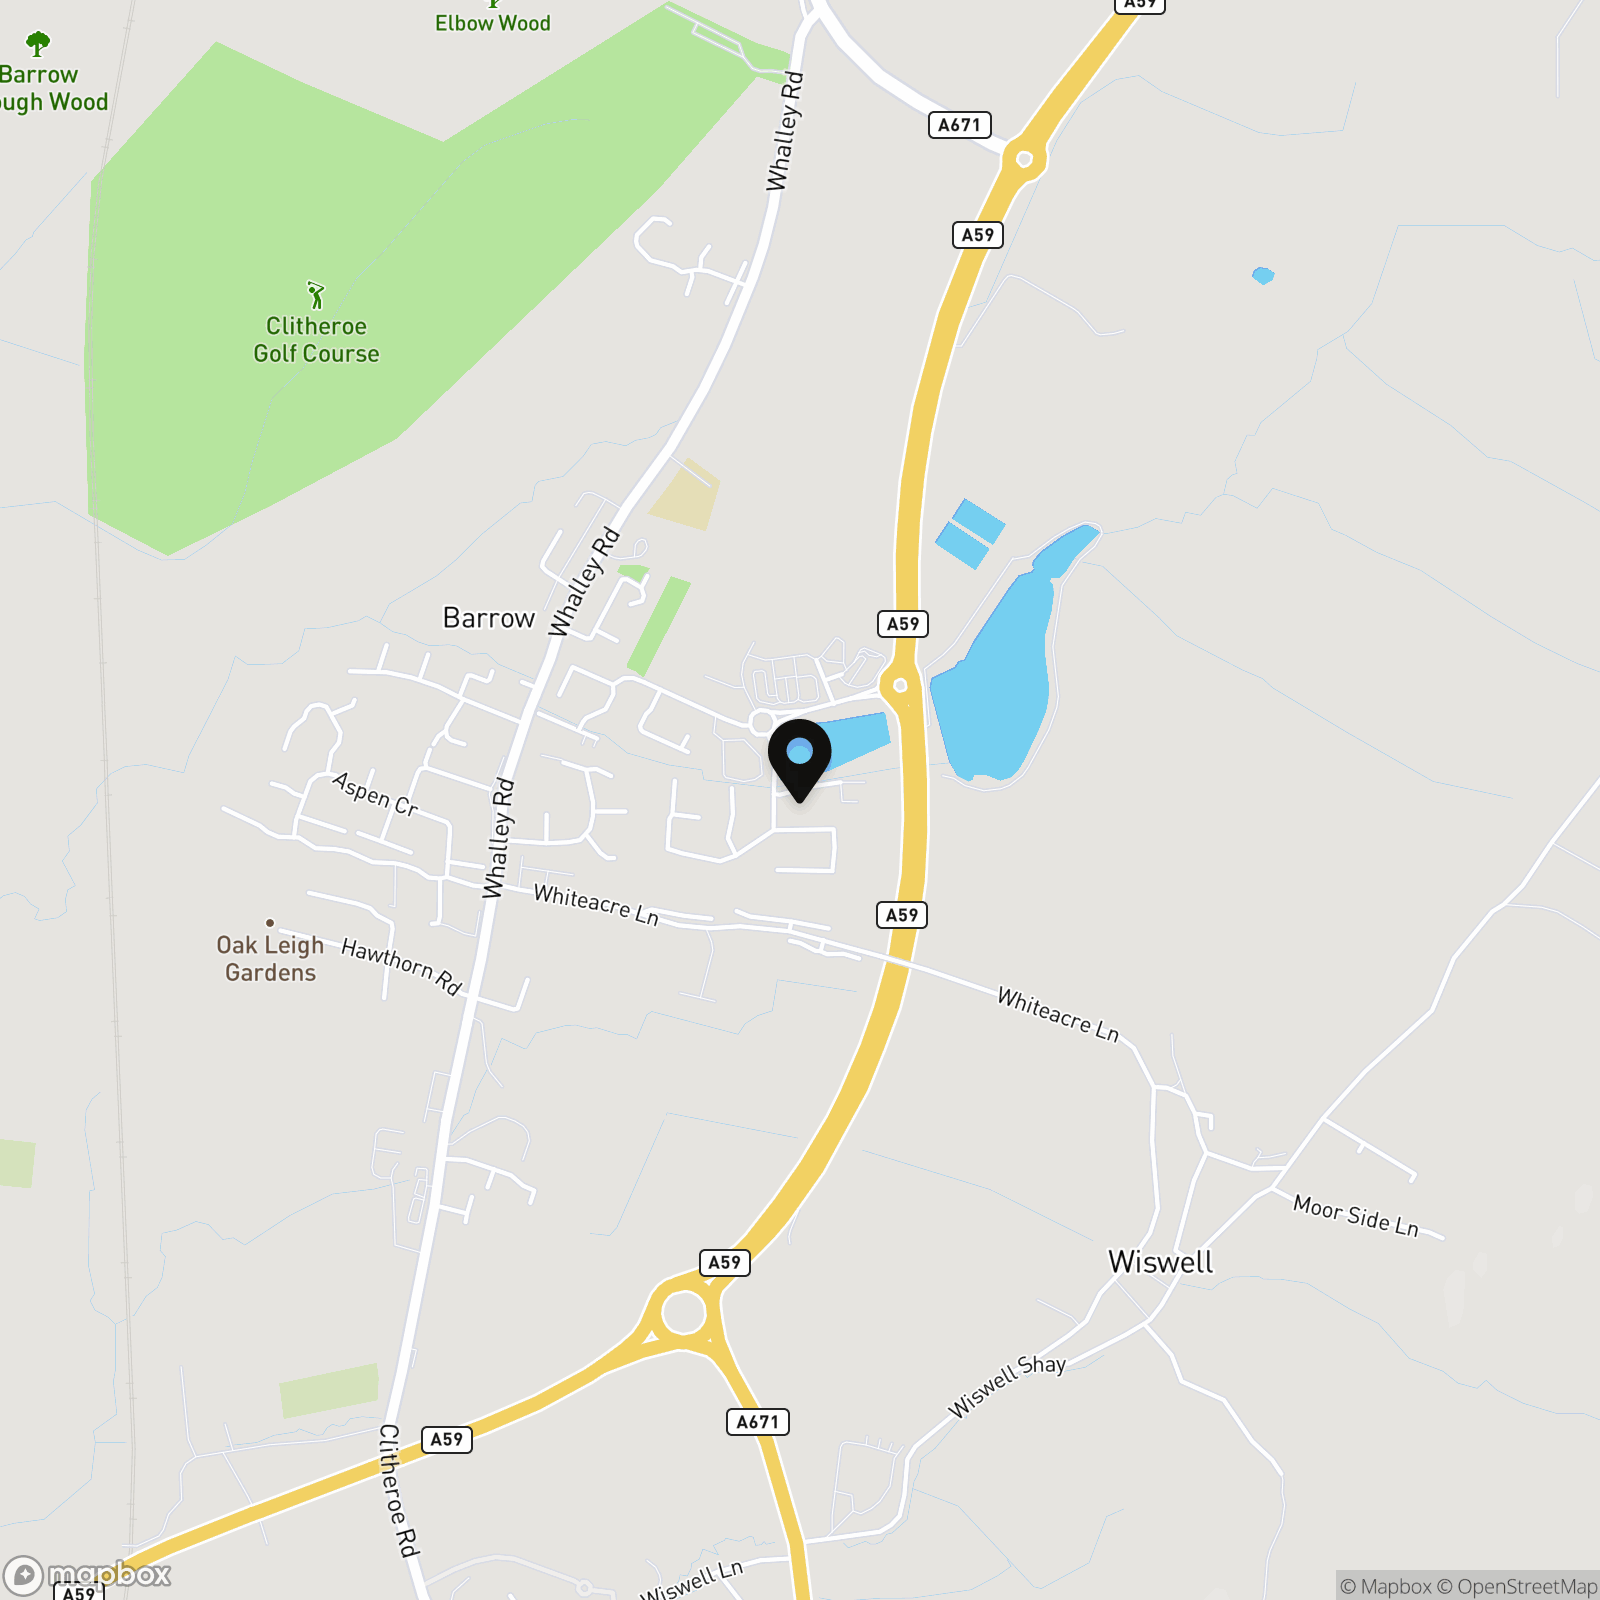
The property boasts one the largest plots on the development with a superb lawned frontage, fabulously positioned tucked away on a lovely cul-de-sac overlooking Barrow lodge and grassland, with Pendle Hill aspects in the distance. Side driveway for 2 cars, large single detached garage with up and over door, power and lighting. To the rear is an impressive sized south facing rear garden with lawn, stone paved and decked patio areas, well stocked planted borders, privacy timber fencing and side gate access.
View PhotosParking Spaces
Location
Properties you may like
By Stones Young Sales and Lettings Clitheroe
-
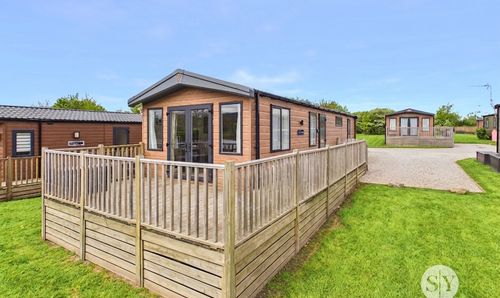
Lake View, Pendle View Holiday Park, BB7
- 2 Beds
- 1 Bath
-
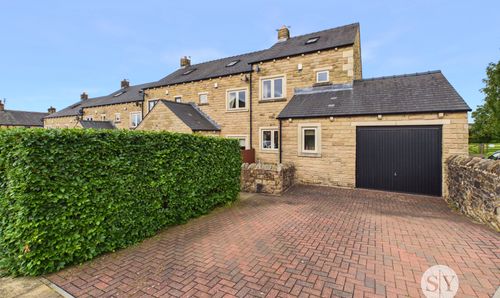
Clover Croft, Higham, BB12
- 3 Beds
- 2 Bath
-
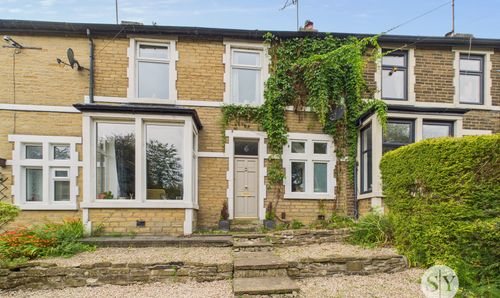
Bank Terrace, Simonstone, BB12
- 3 Beds
- 1 Bath
-
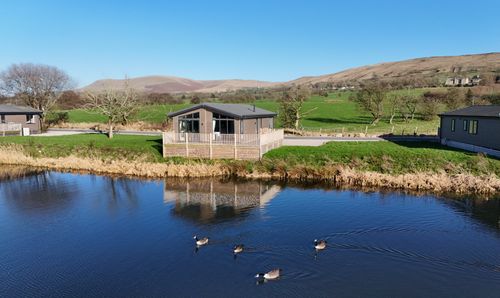
Waters Edge, Pendle View Holiday Park, BB7
- 2 Beds
- 2 Bath
-
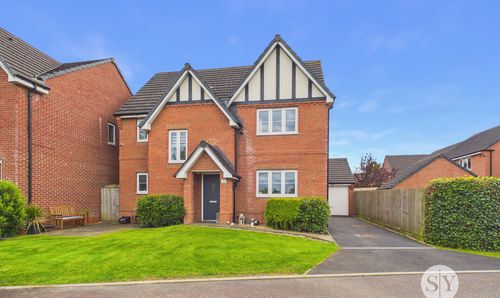
Waterside Reach, Barrow, BB7
- 4 Beds
- 3 Bath
-
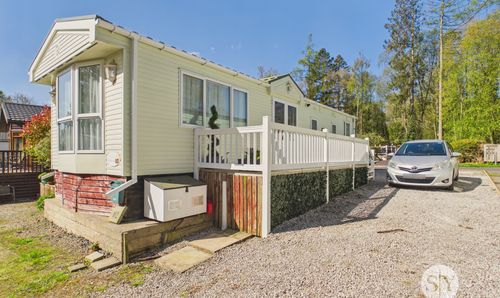
Three Rivers Woodland Park, West Bradford, BB7
- 2 Beds
- 2 Bath
-

Three Rivers Woodland Park, West Bradford, BB7
- 2 Beds
- 1 Bath
-
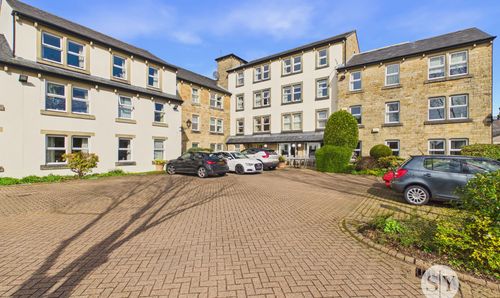
Bowland Court, Clitheroe, BB7
- 2 Beds
- 1 Bath
-
Rogersfield, Langho, BB6
- 5 Beds
- 1 Bath