Book a Viewing
To book a viewing for this property, please call Tim Russ and Company, on 01494 715544.
To book a viewing for this property, please call Tim Russ and Company, on 01494 715544.
3 Bedroom Terraced House, Blacksmith Lane, Prestwood, HP16
Blacksmith Lane, Prestwood, HP16

Tim Russ and Company
Tim Russ & Co, 5 Penn Road
Description
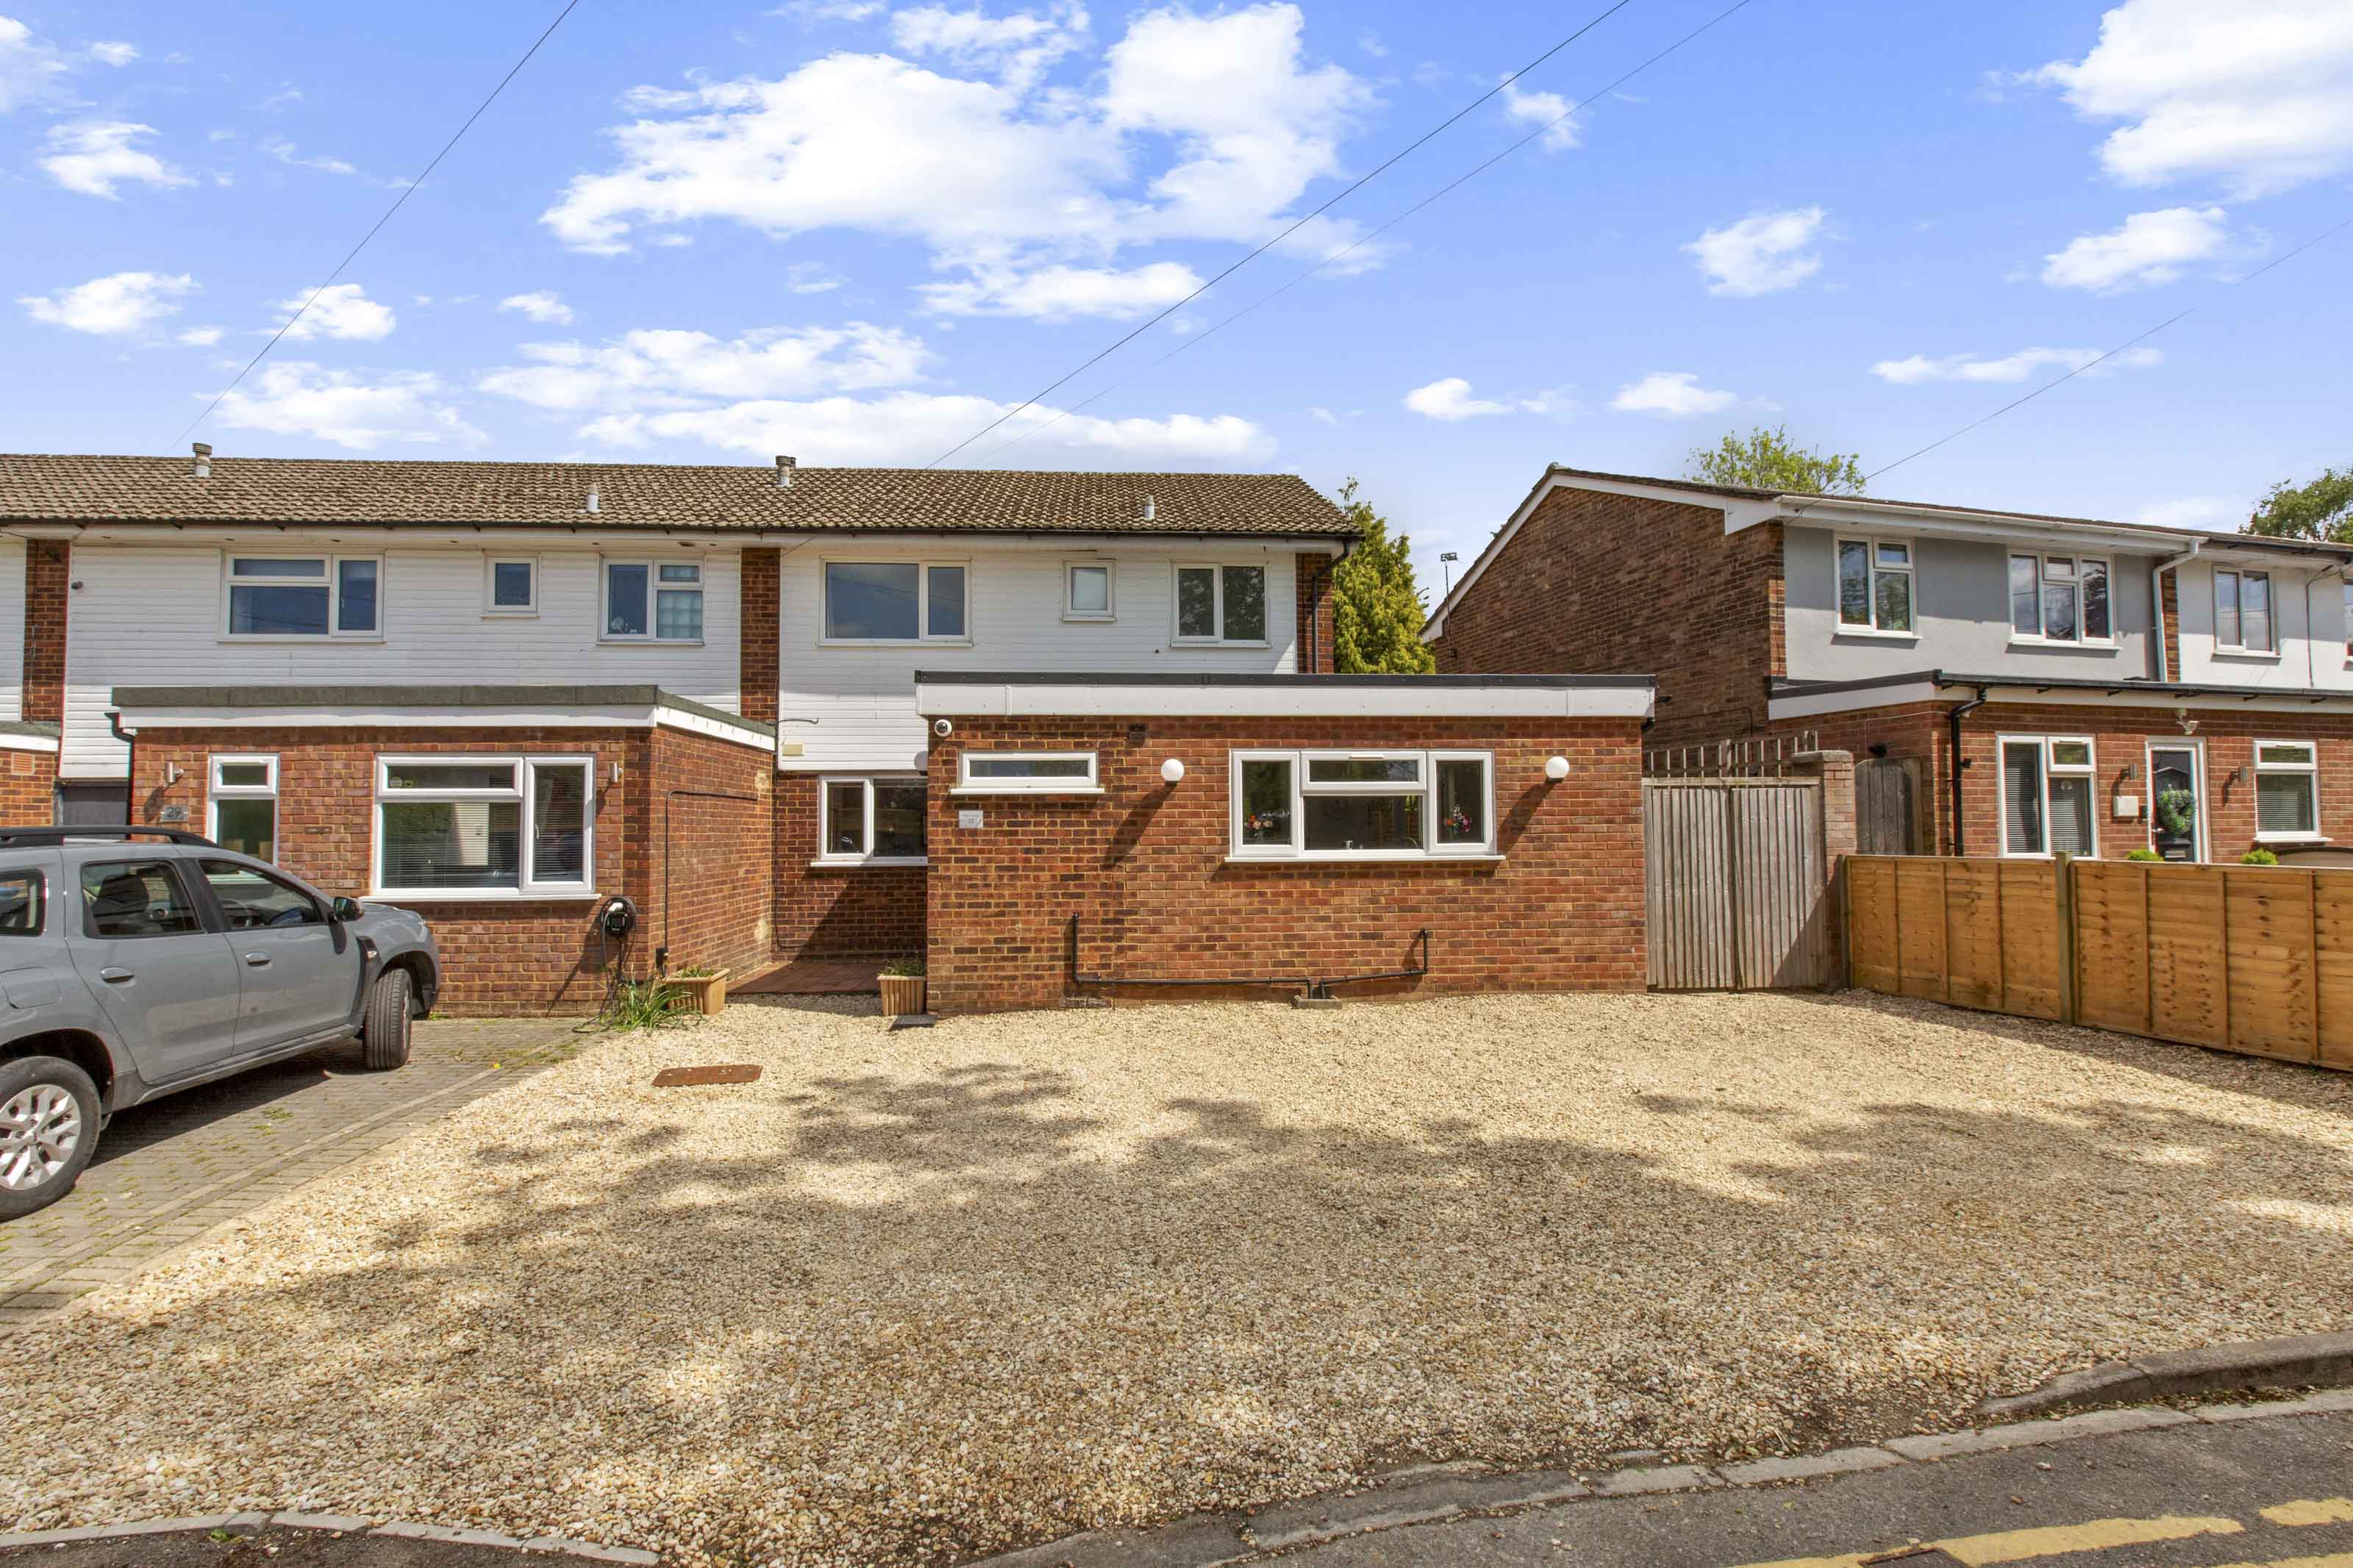
Offered for sale with no onward chain is this extended three bedroom end-of-terrace house, ideally situated in a popular village location, offering convenient access to local shops, reputable schools and excellent transport links. Having been thoughtfully extended, the house now boasts light and spacious accommodation throughout, making it an ideal choice for families seeking both comfort and versatility.
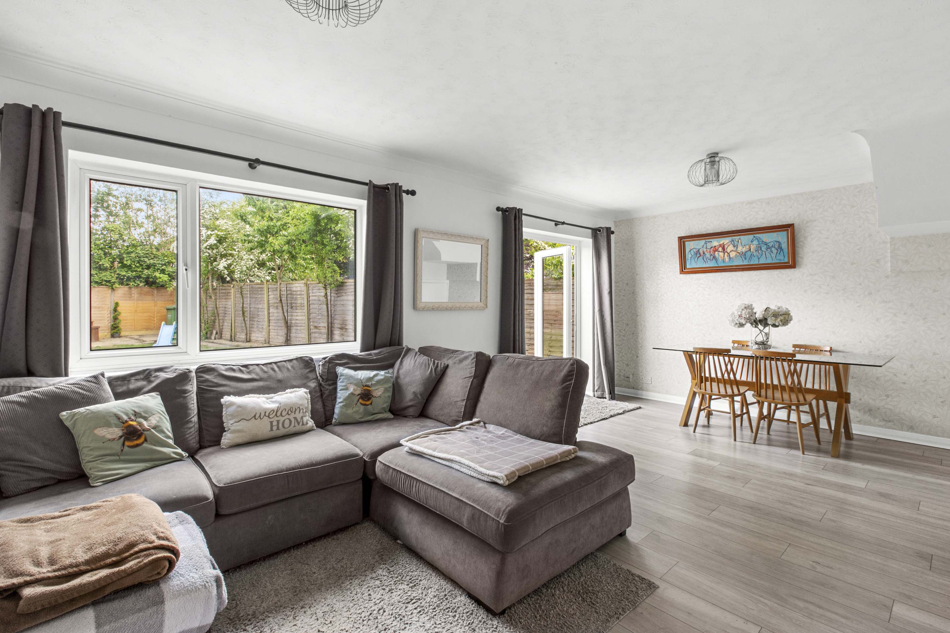
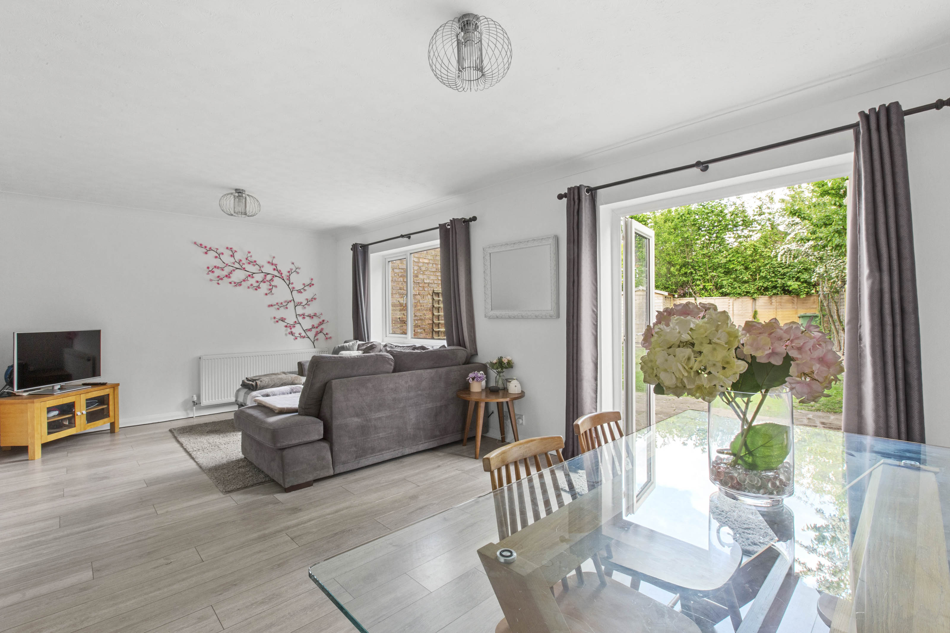
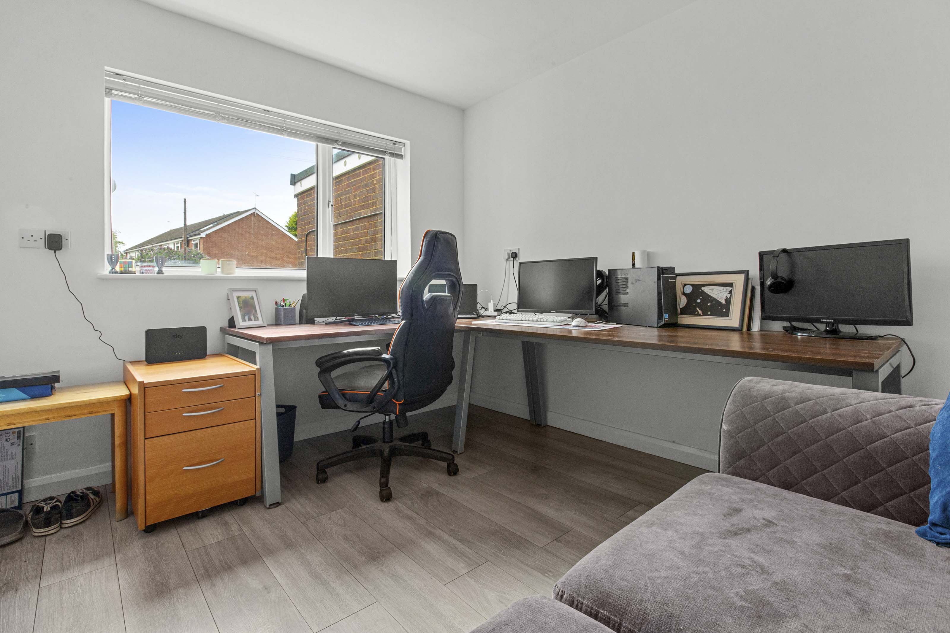
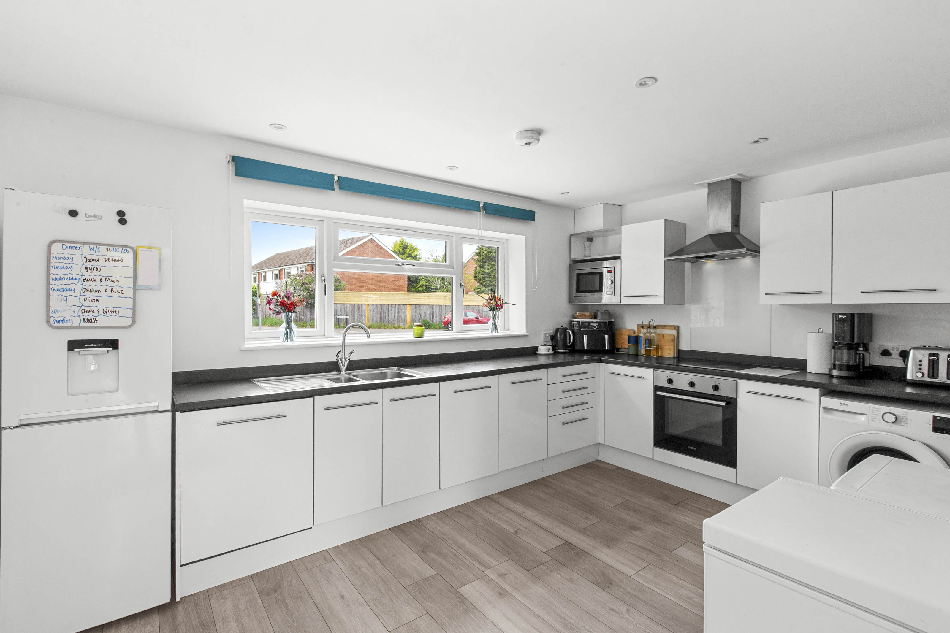
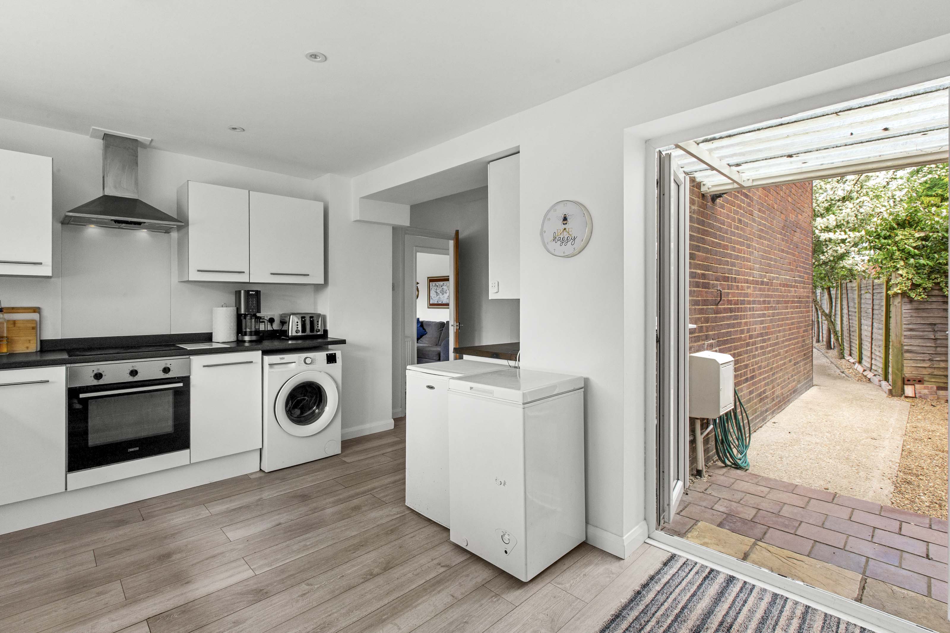
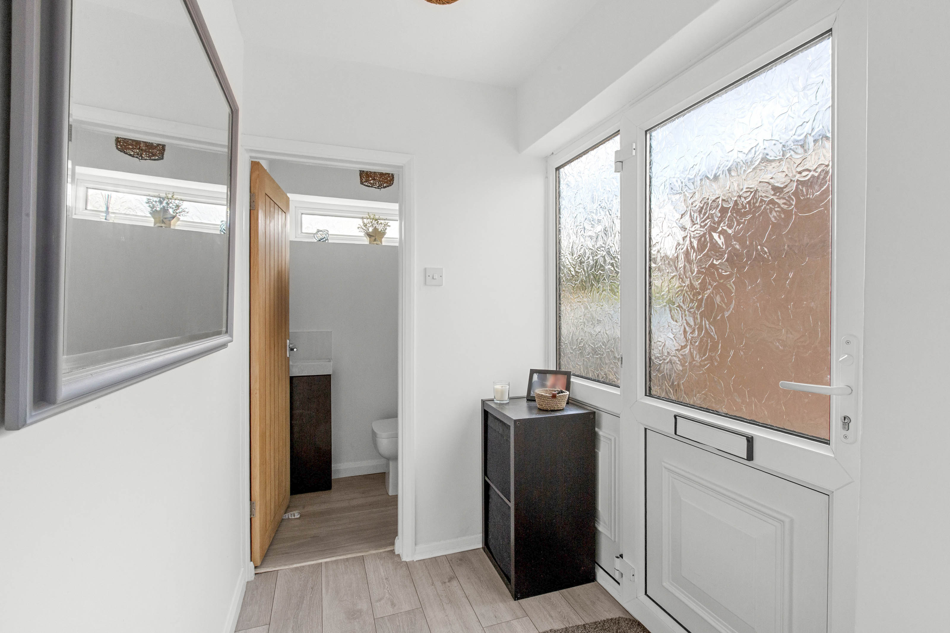
Upon entering, you are greeted by a welcoming entrance hall, complemented by a practical downstairs cloakroom for added convenience. The heart of the home is the generous 21ft sitting and dining room, a superb space for relaxing or entertaining, featuring double doors that invite plenty of natural light and create an airy, open feel. The contemporary kitchen is well-appointed with integrated appliances and ample storage, catering to the needs of modern family living. There are also approved plans to extend to the the rear to further enhance the living dining space should you wish. For those seeking flexible space, a versatile home office or potential fourth bedroom is located on the ground floor, perfect for home working or accommodating guests.
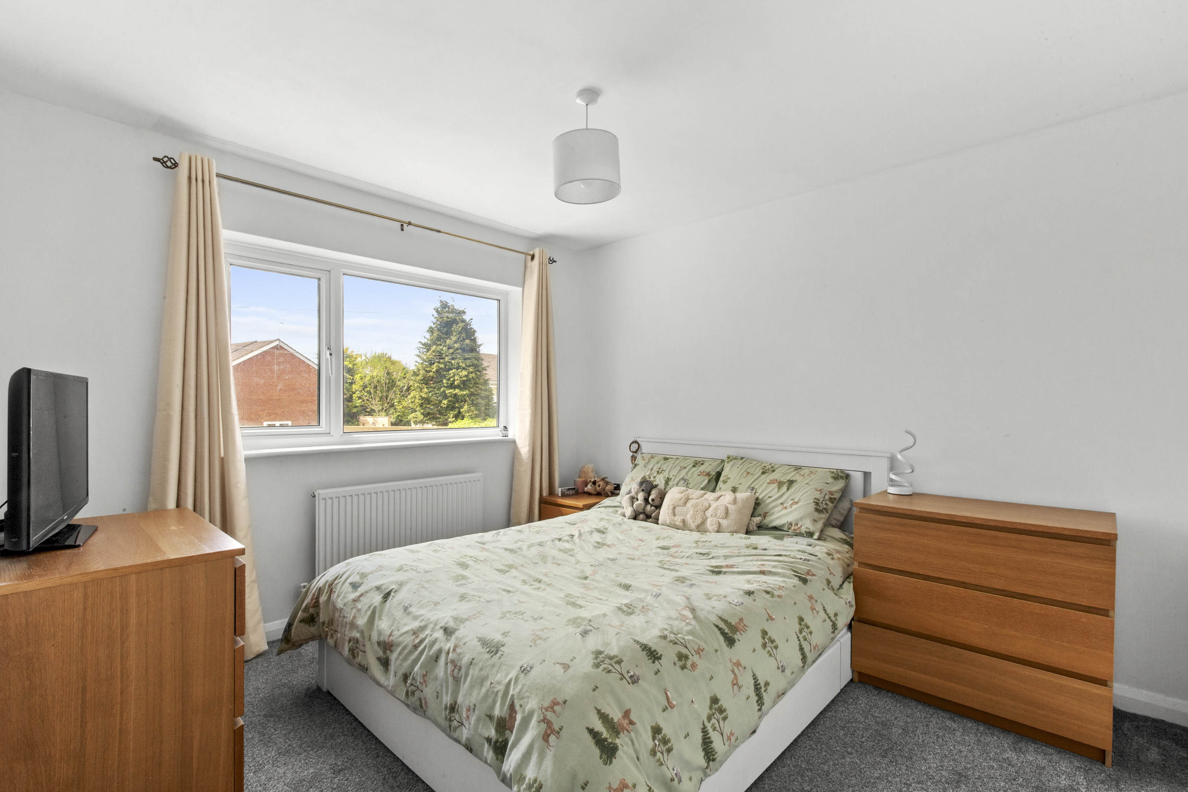
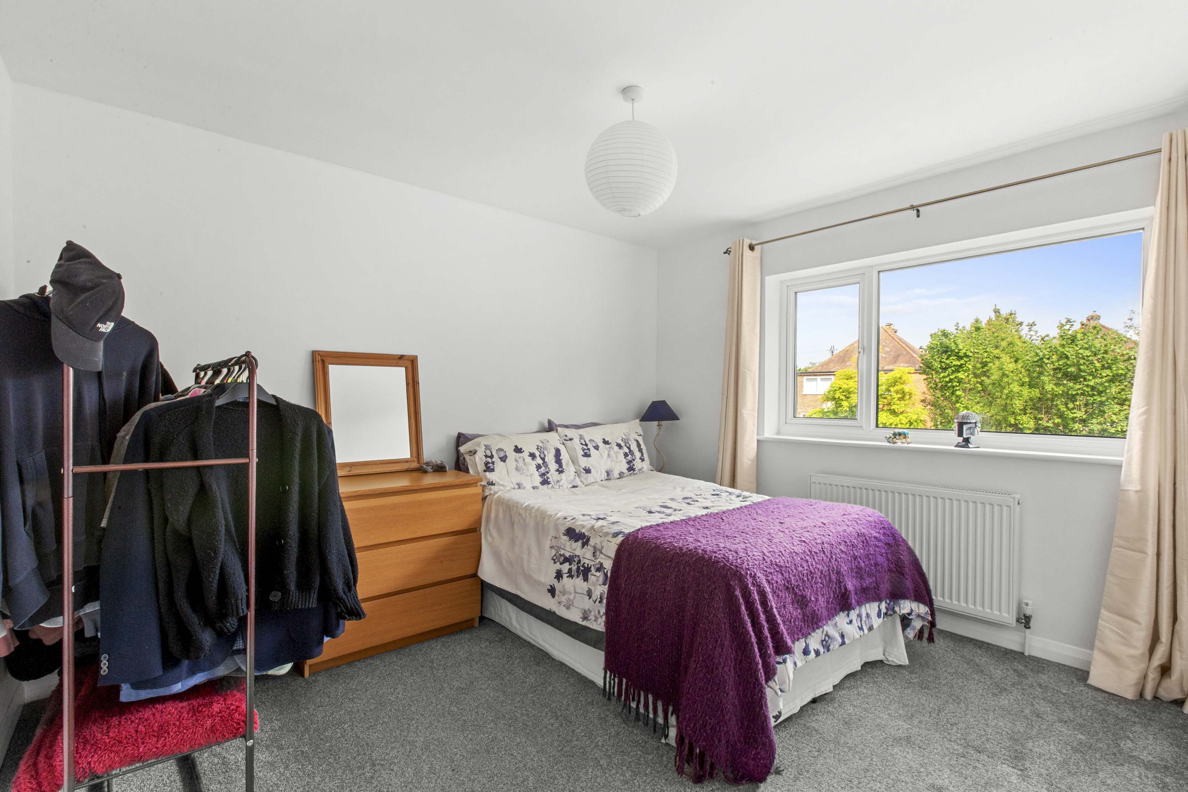
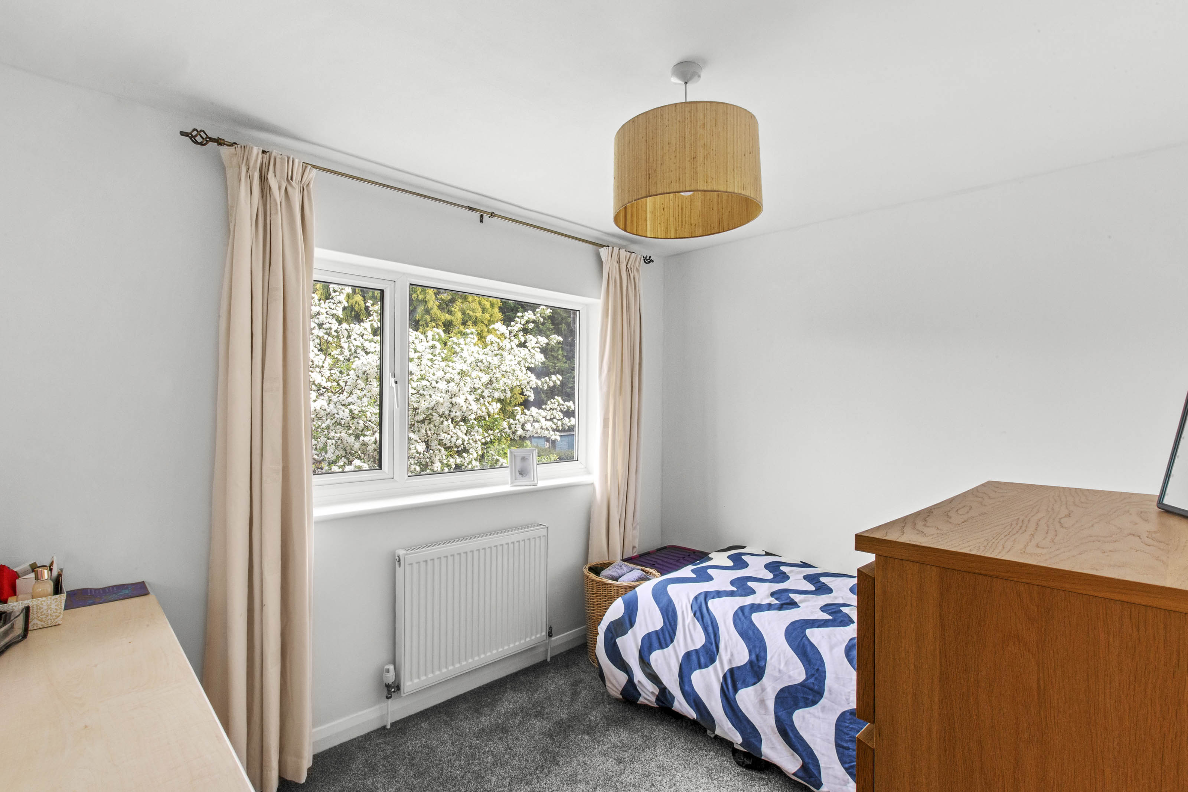
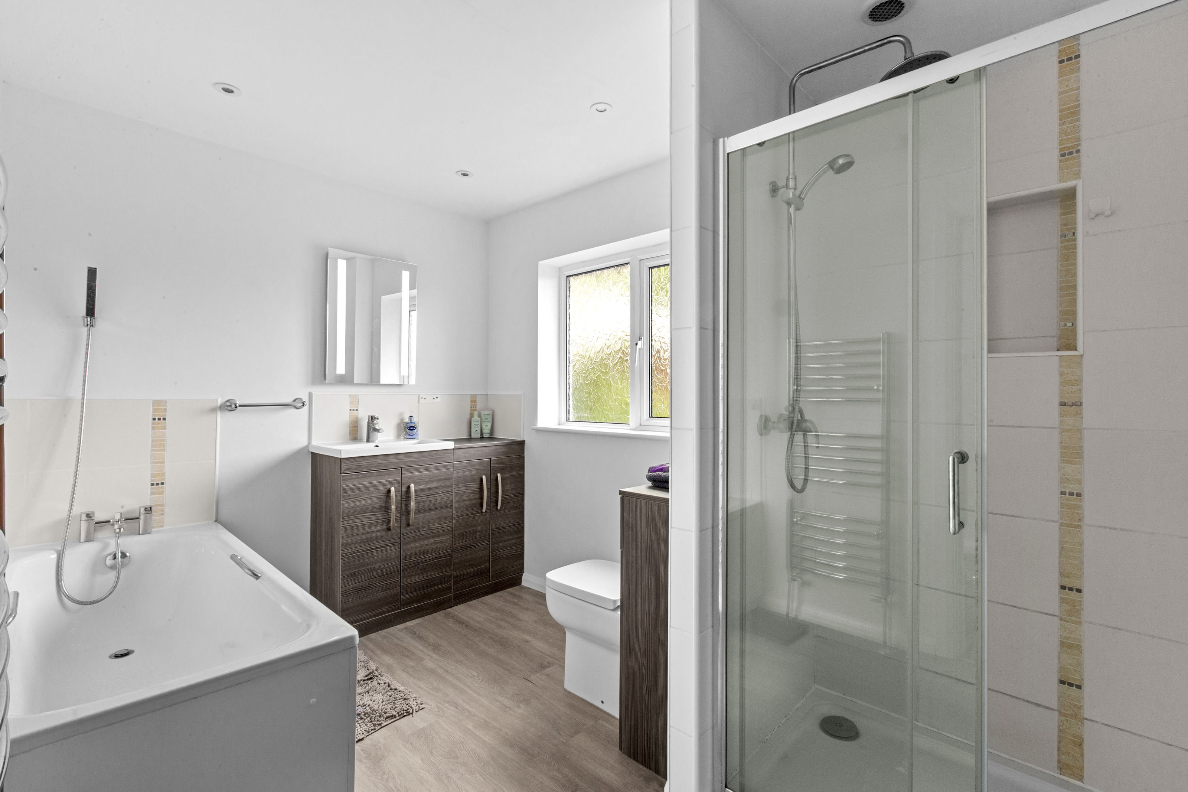
Upstairs, three well-proportioned bedrooms are served by a stylish family bathroom, complete with a walk-in shower and a separate bath tub, offering both luxury and practicality.
The property further benefits from ample off-road parking, with a gravel driveway providing space for multiple vehicles (ideal for busy households or visiting guests). This property presents an exceptional opportunity for those looking to settle in a thriving community, close to all essential amenities and transport connections.
Early viewing is highly recommended to fully appreciate all that this delightful home has to offer.
EPC Rating: C
Key Features
- Offered for sale with no onward chain and end-of-terrace location for added privacy
- Situated in a popular village location, close to local shops, schools and transport links
- Extended family home offering light and spacious accommodation throughout
- Entrance hall and downstairs cloakroom
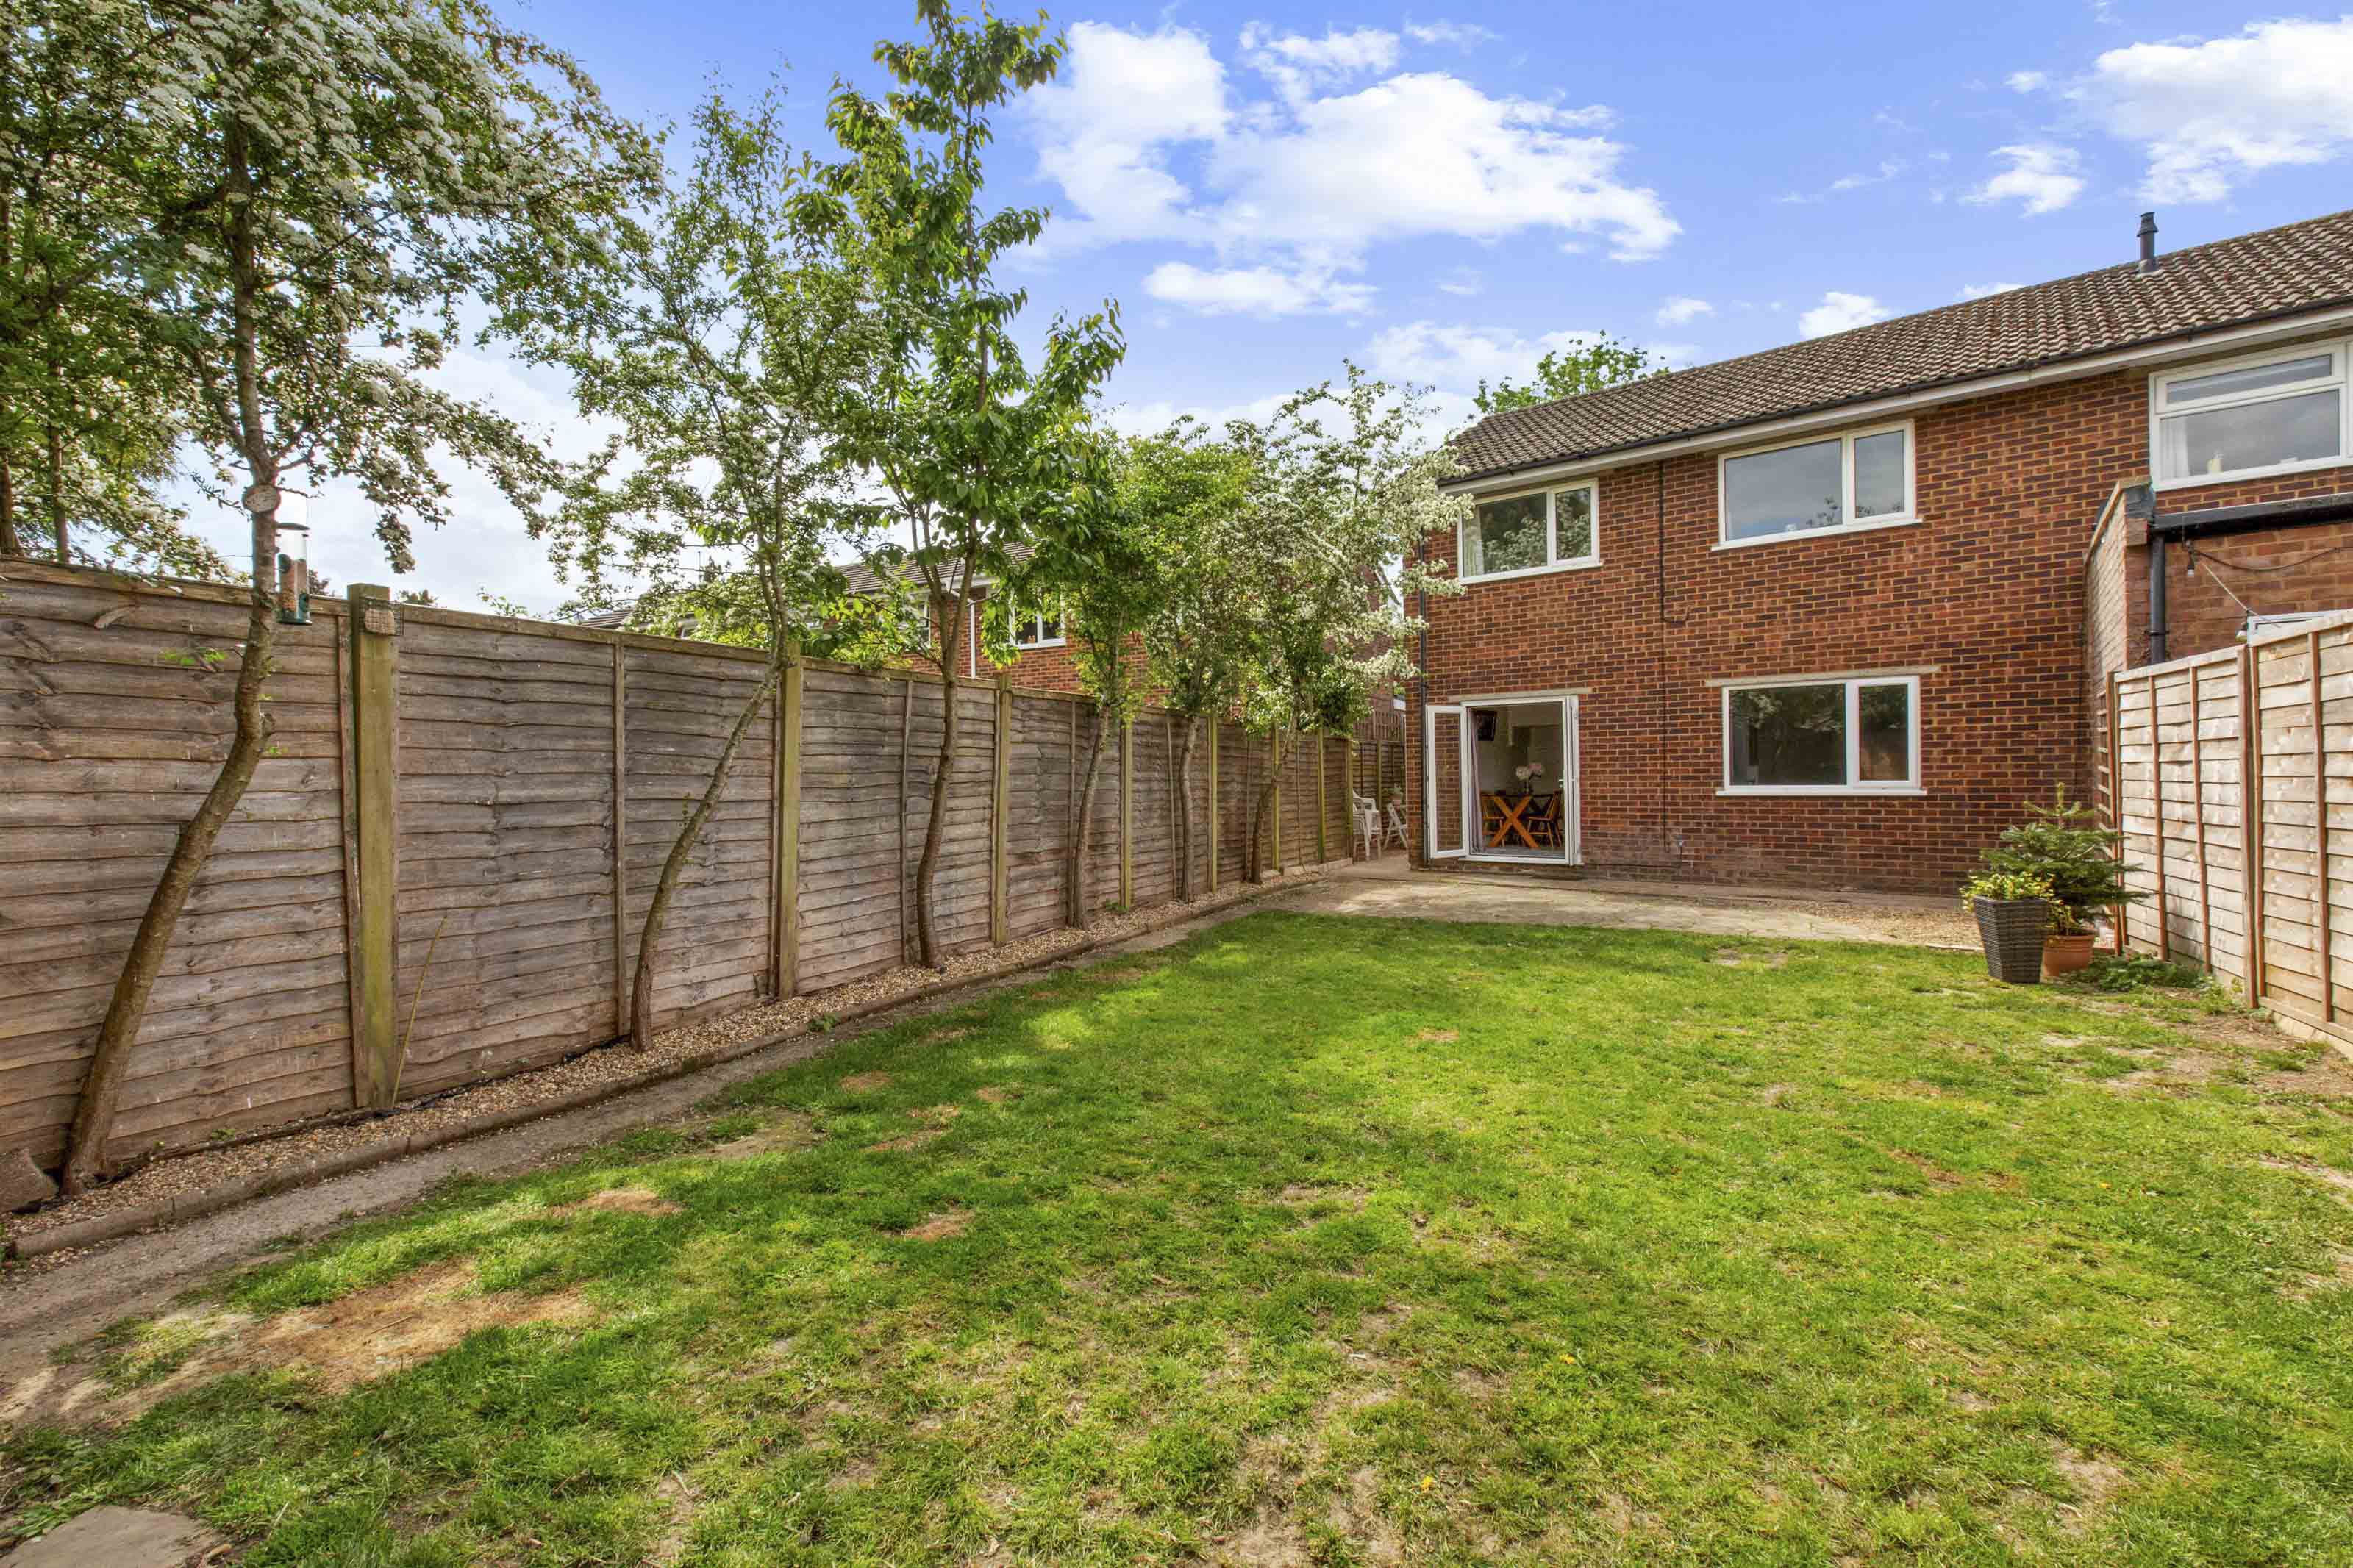
- 21ft sitting/dining room with double doors to garden
- Home office/bedroom four
- Contemporary kitchen with integrated appliances
- Three generous bedrooms all served by the modern bathroom with walk in shower and bath tub
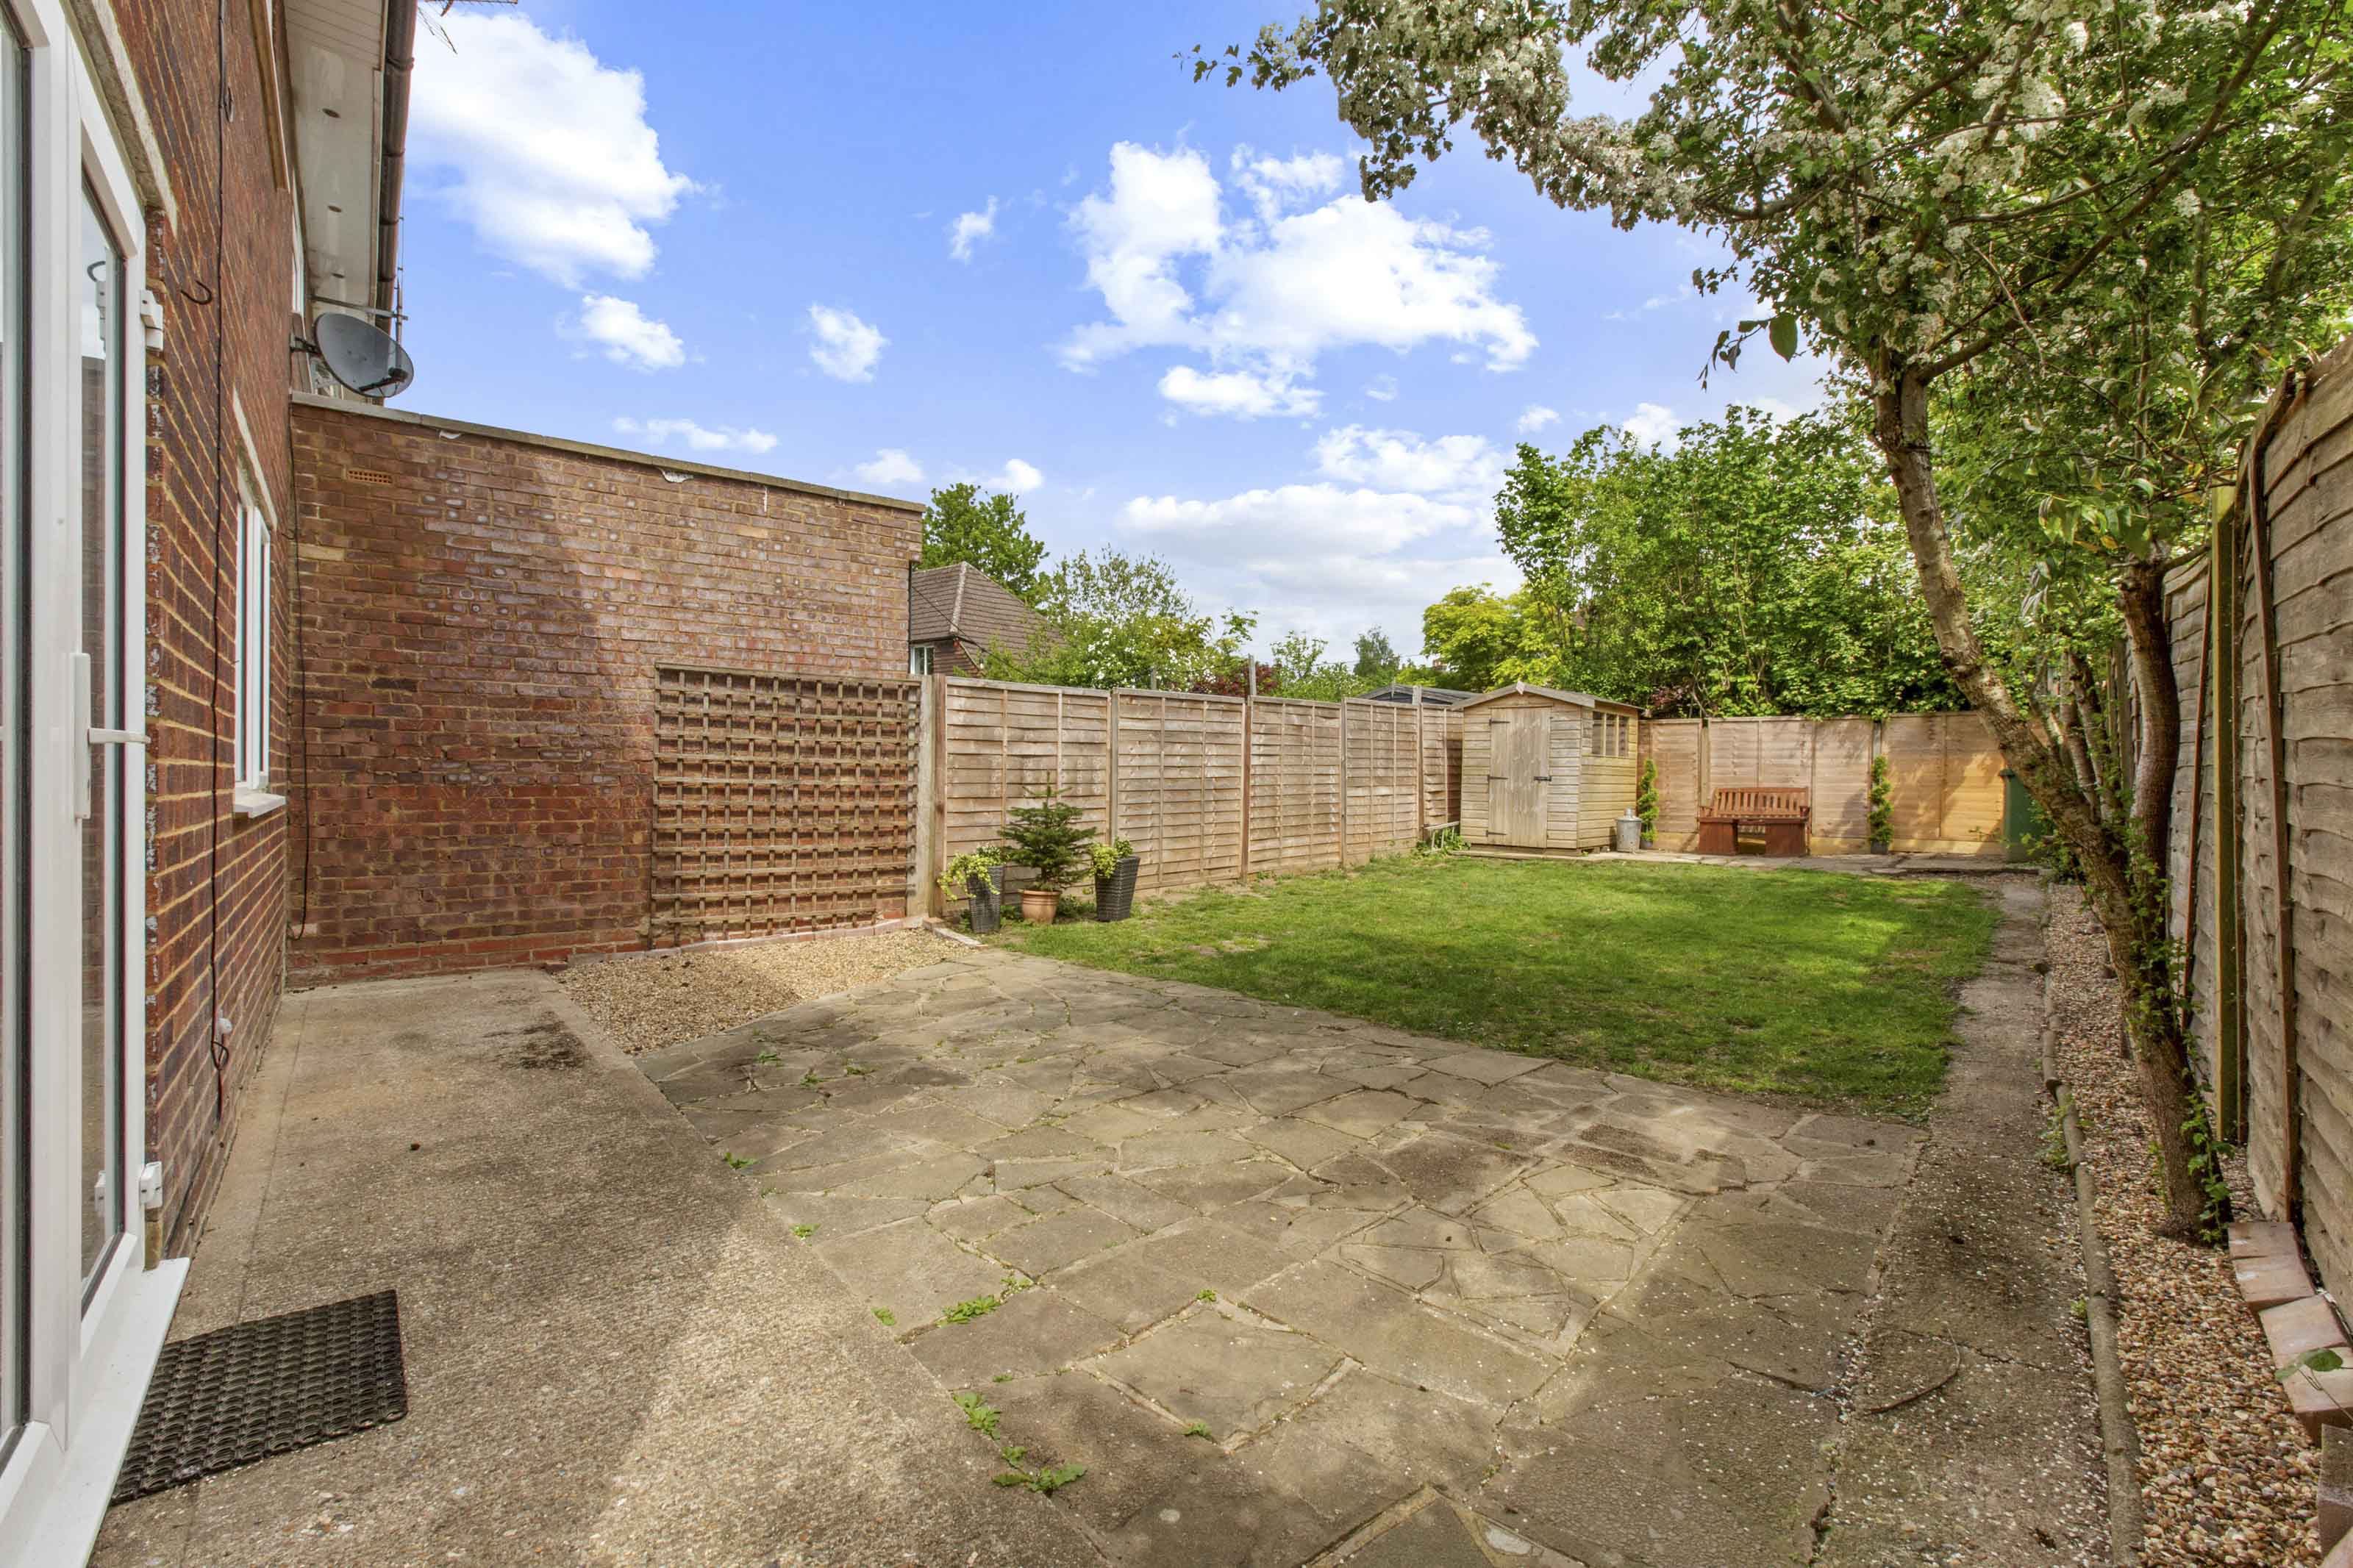
- South easterly facing rear garden with patio area leading onto lawn
- Ample off-road parking (gravel driveway)
Property Details
- Property type: House
- Property style: Terraced
- Price Per Sq Foot: £432
- Approx Sq Feet: 1,157 sqft
- Council Tax Band: D
Rooms
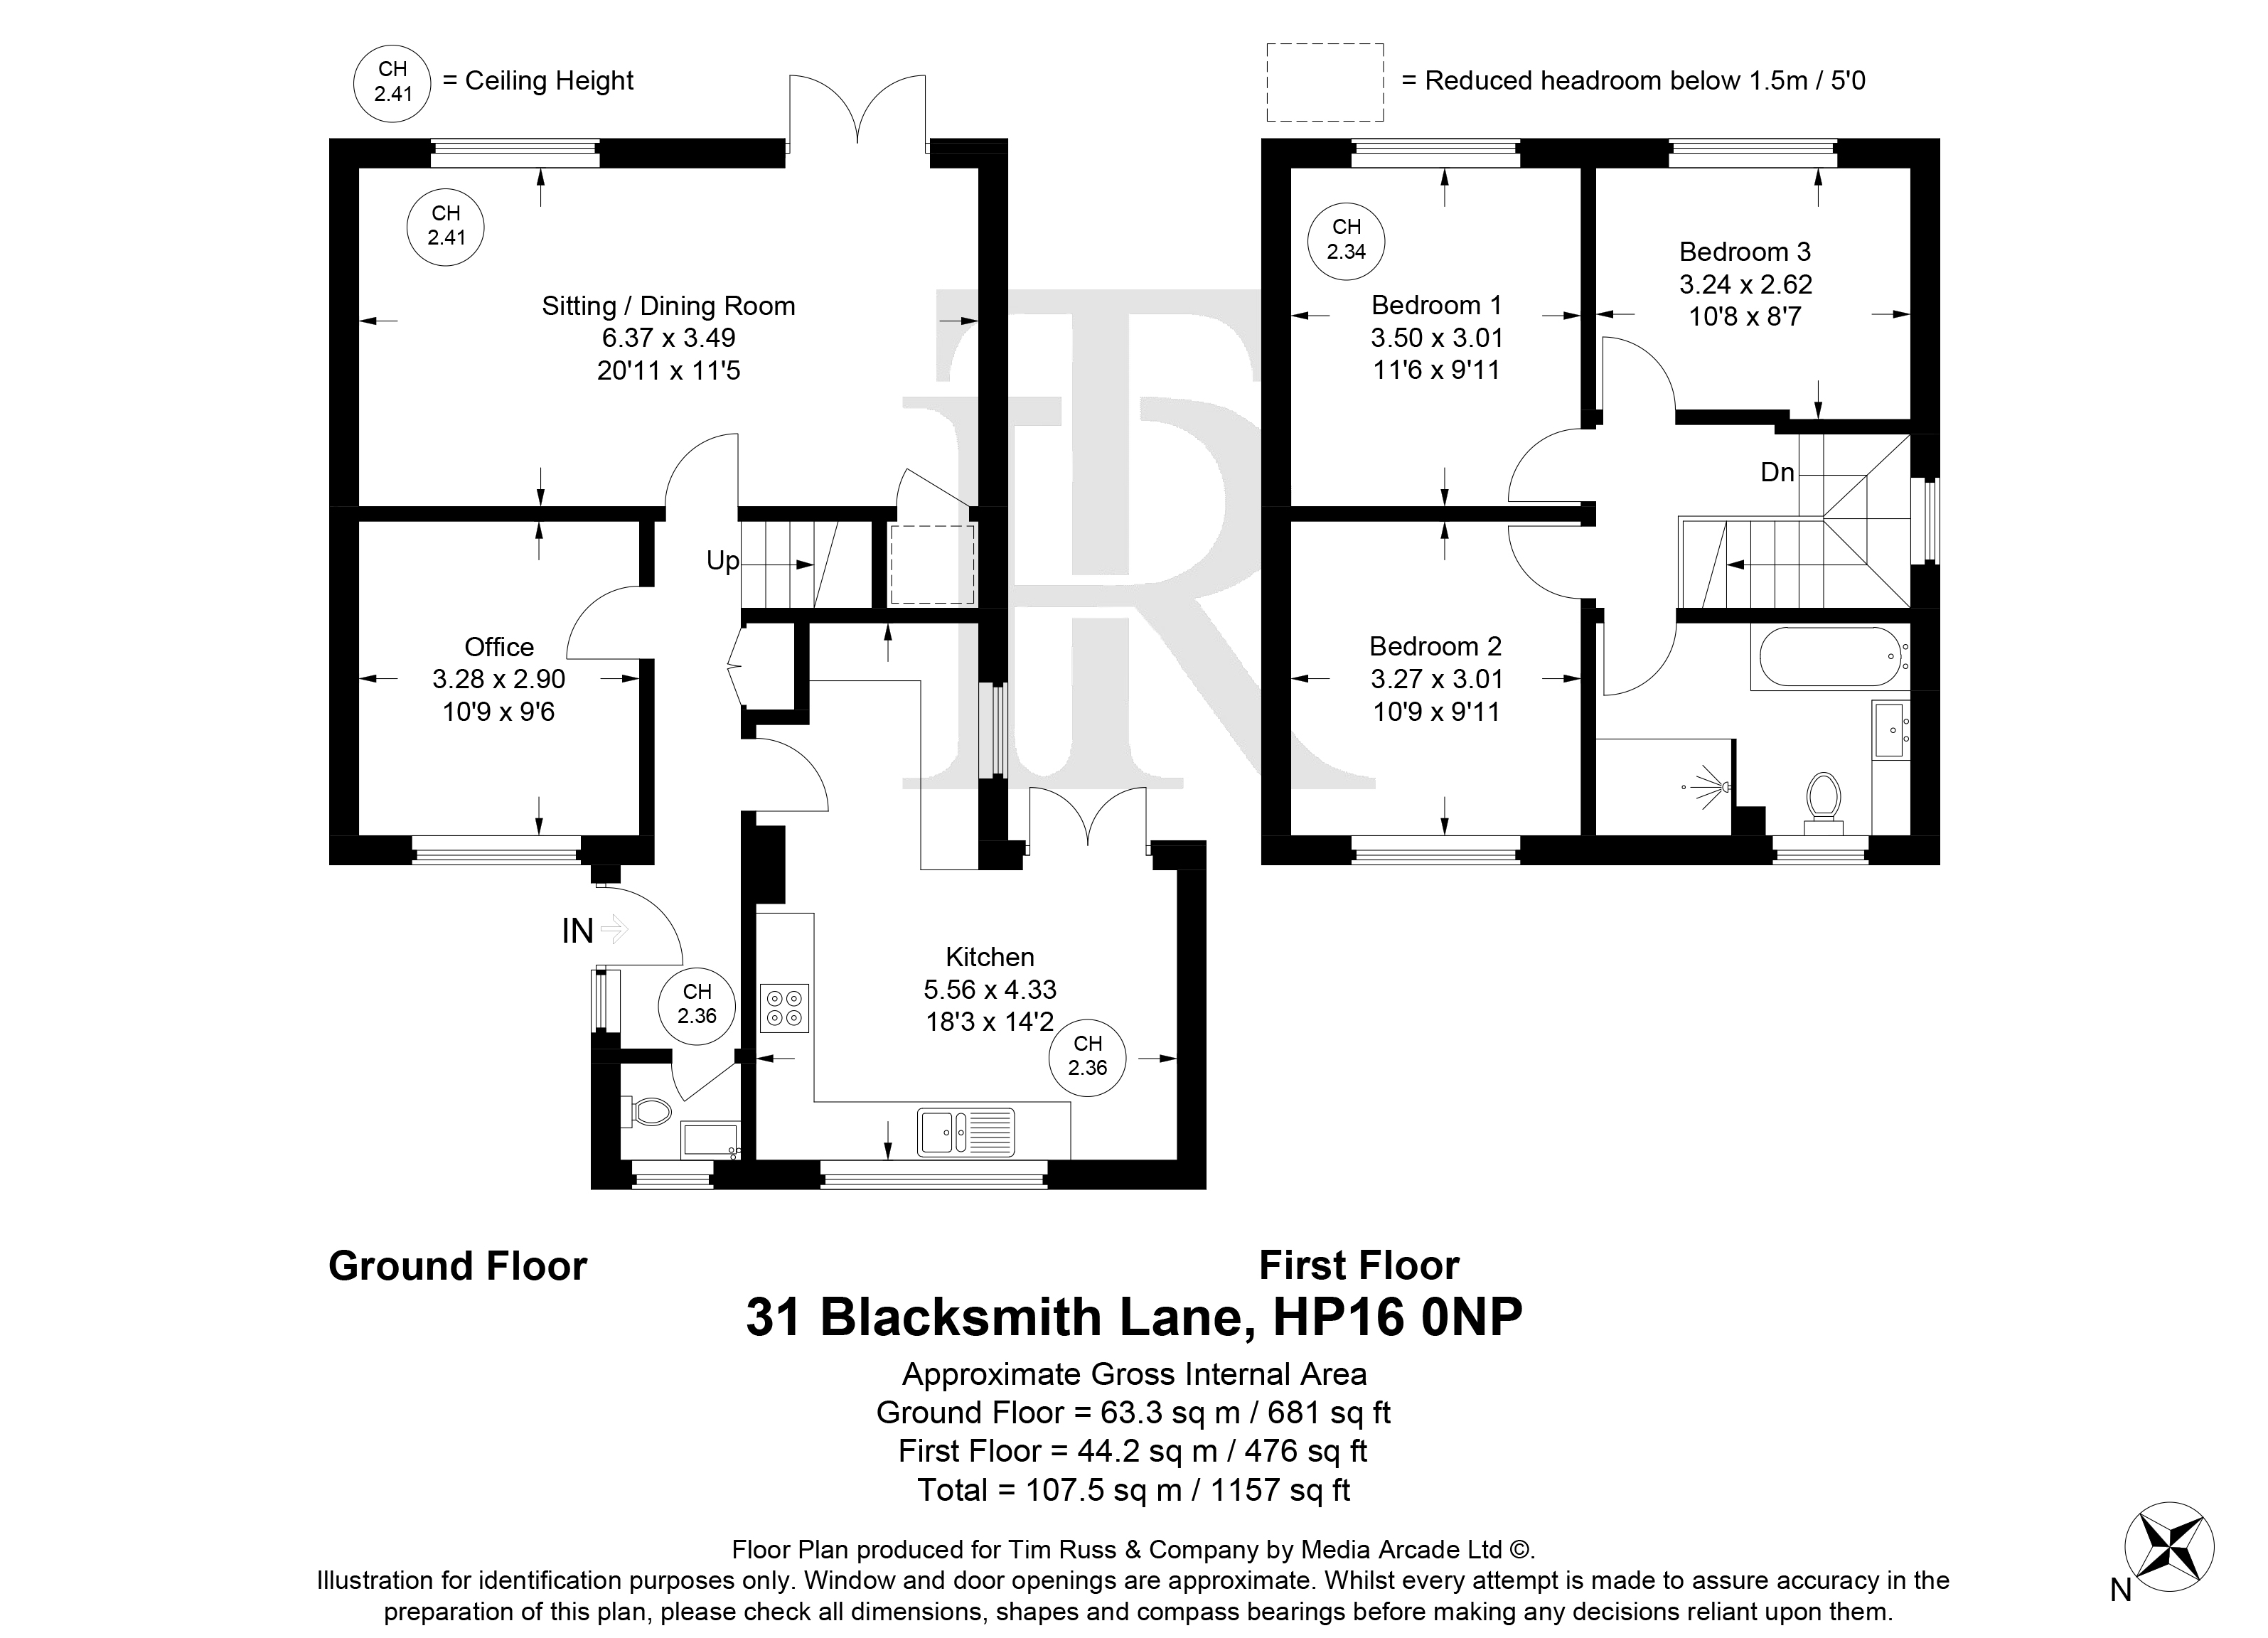
Sitting / Dining Room
6.37m x 3.49m
Office
3.28m x 2.90m
Kitchen
5.56m x 4.33m
Wc
Bedroom 1
3.50m x 3.01m
Bedroom 2
3.27m x 3.01m
Bedroom 3
3.24m x 2.62m
Bathroom
Floorplans
Outside Spaces
Garden
Parking Spaces
Off street
Capacity: N/A
Location
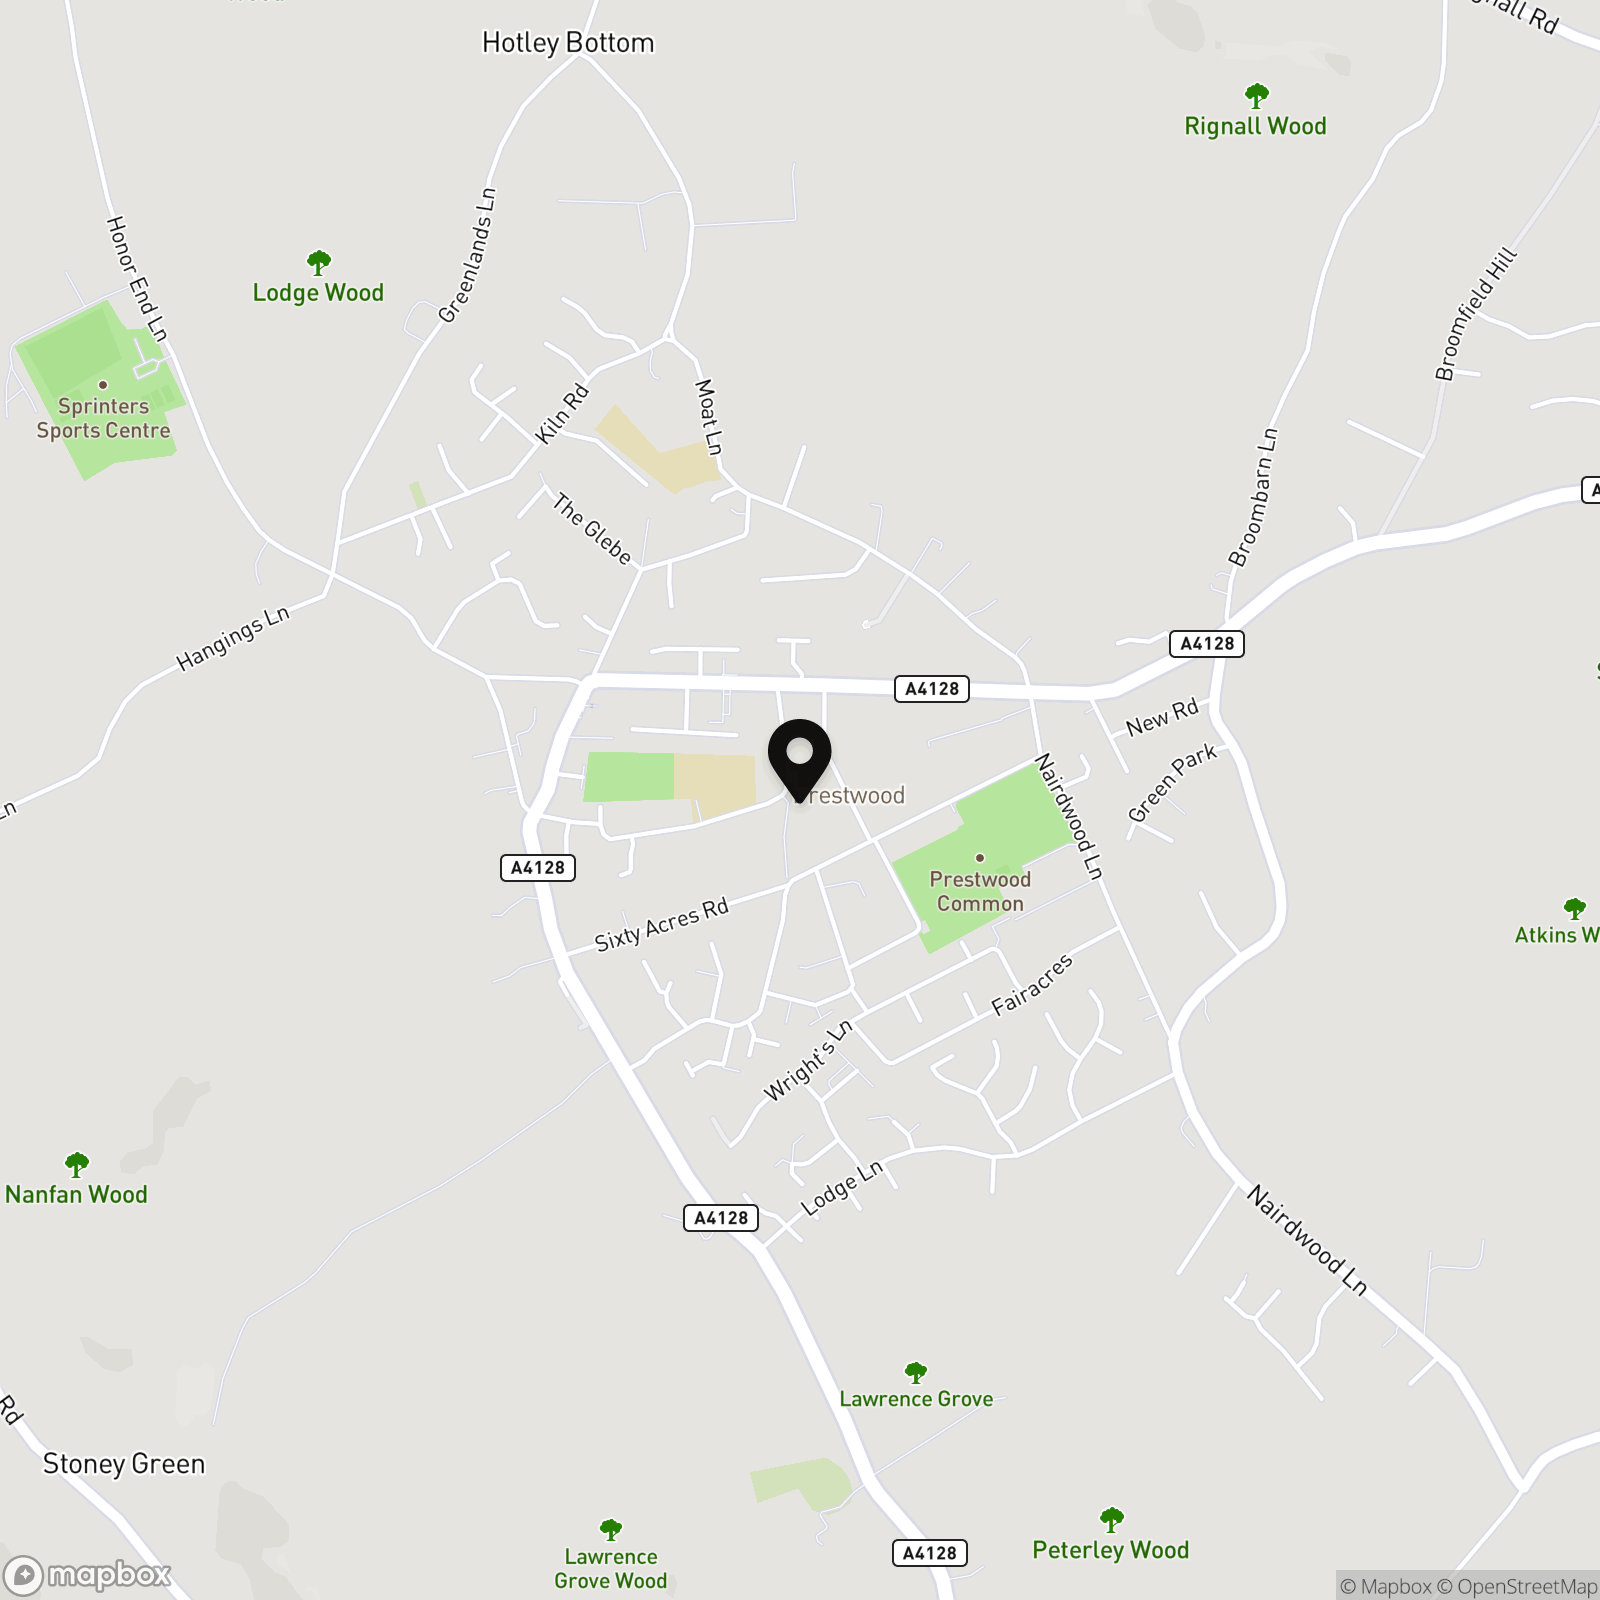
Prestwood village offers an excellent range of facilities including a Doctors’ and Dentists’ surgeries, butchers, post office, bakery, newsagent, post office, chemist, florist, supermarkets and Peterley Manor Farm Shop. There is also a sports centre on Honor End Lane. Schooling is well catered for in the area for children up to the age of 11 years thereafter the Amersham/Chesham Grammar School and The Royal Grammar School for boys in High Wycombe provide secondary education. Private schooling includes The Gateway in Great Missenden and Pipers Corner for girls in Great Kingshill nearby. The picturesque village of Great Missenden offers an historic High Street and a mainline station to London Marylebone (travel time approximately 35 minutes).
Properties you may like
By Tim Russ and Company
-
Beech Tree Road, Holmer Green, HP15
- 4 Beds
- 2 Bath
-
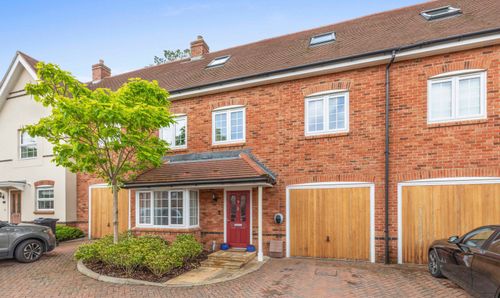
De Havilland Court, High Wycombe, HP13
- 4 Beds
- 3 Bath
-
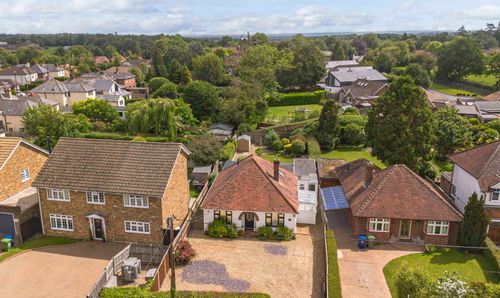
Green Street, Hazlemere, HP15
- 3 Beds
- 2 Bath
-
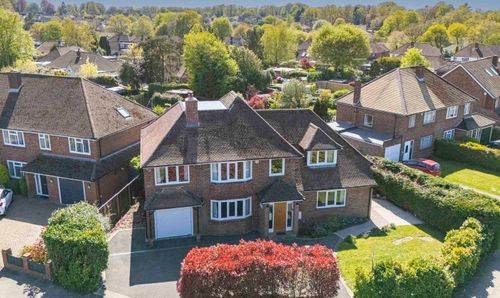
Ashley Drive, Penn, HP10
- 5 Beds
- 2 Bath
-
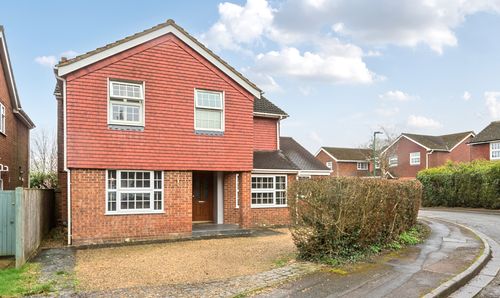
Selwood Way, Downley, HP13
- 4 Beds
- 2 Bath
-
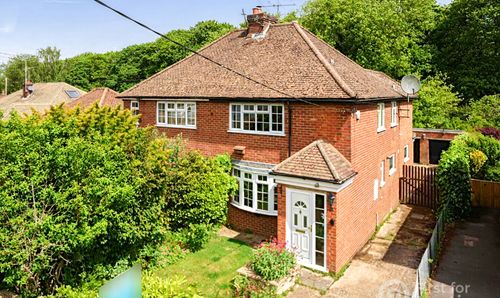
Park Lane, Hazlemere, HP15
- 3 Beds
- 2 Bath
-
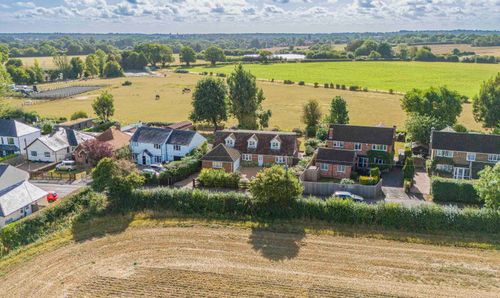
North Road, Widmer End, HP15
- 4 Beds
- 2 Bath
-
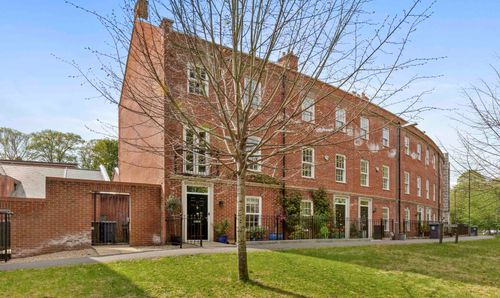
Coates Lane, High Wycombe, HP13
- 4 Beds
- 3 Bath
-
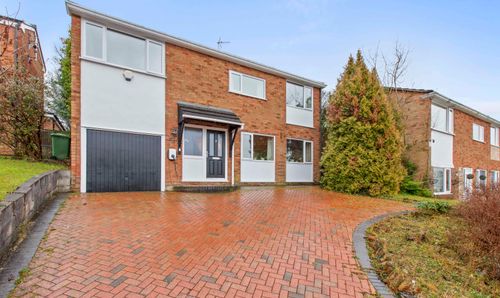
Green Hill, High Wycombe, HP13
- 4 Beds
- 2 Bath