Book a Viewing
To book a viewing for this property, please call Tim Russ and Company, on 01494 715544.
To book a viewing for this property, please call Tim Russ and Company, on 01494 715544.
5 Bedroom Detached House, Ashley Drive, Penn, HP10
Ashley Drive, Penn, HP10

Tim Russ and Company
Tim Russ & Co, 5 Penn Road
Description
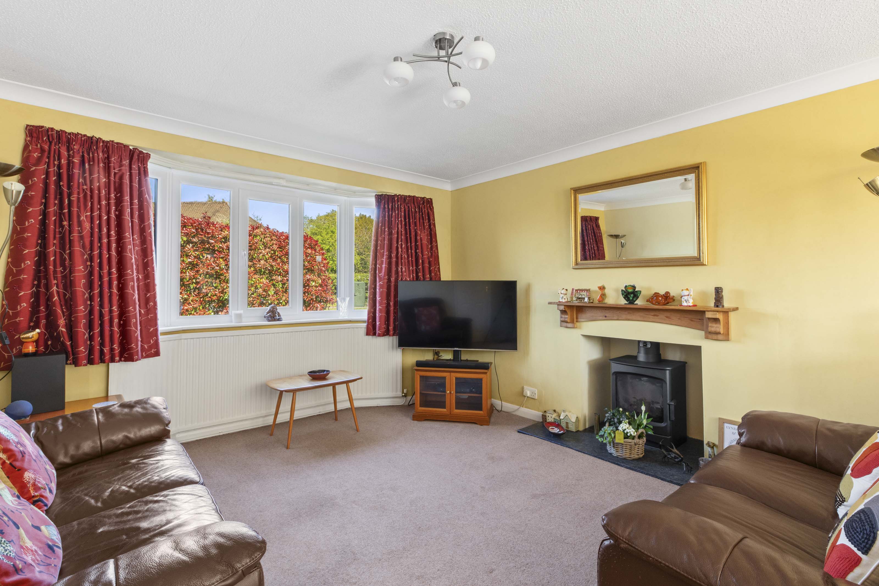
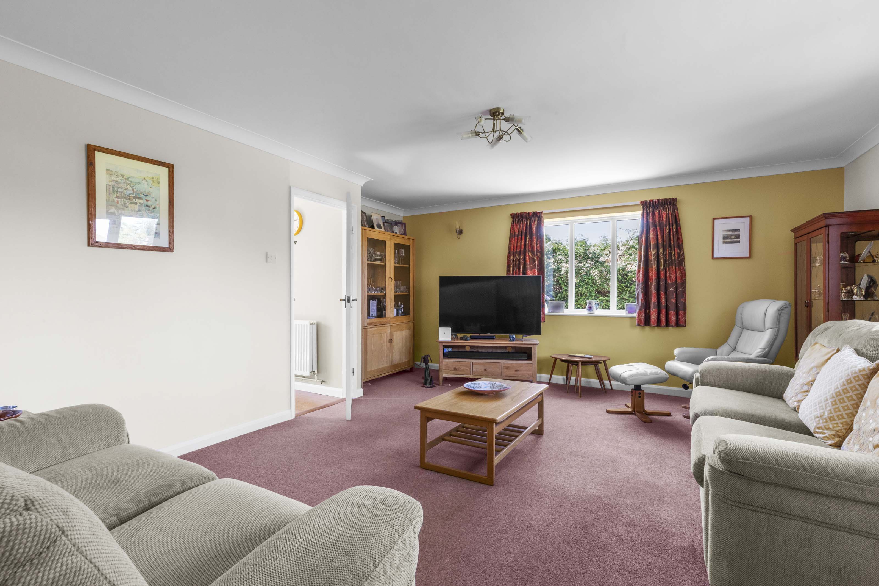
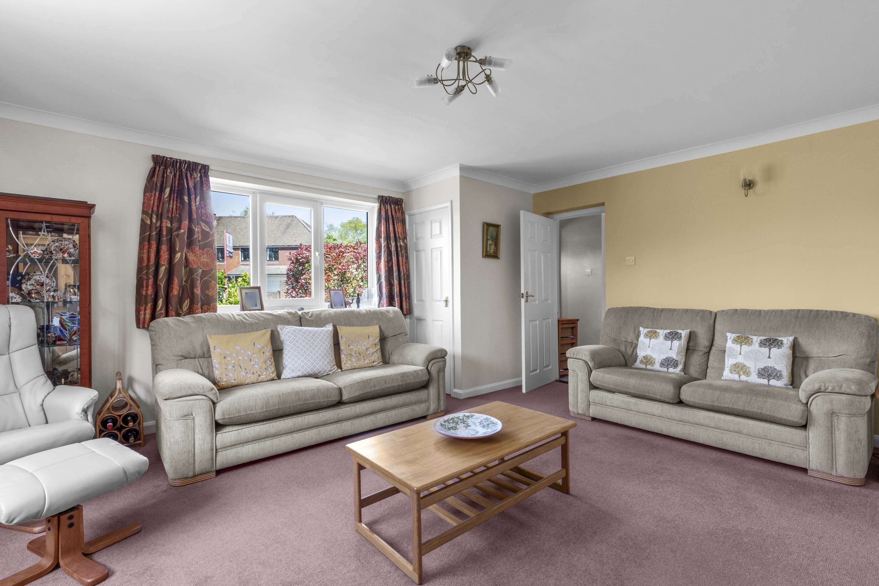
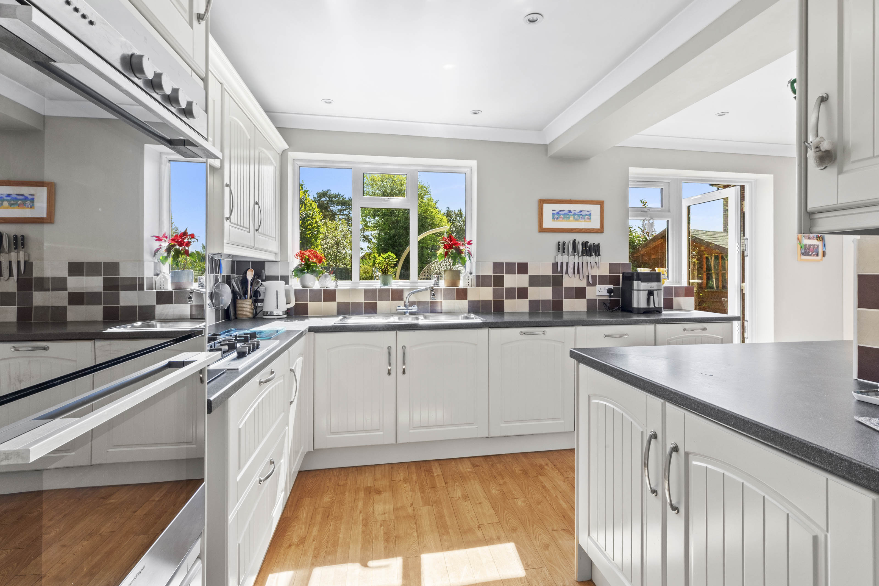
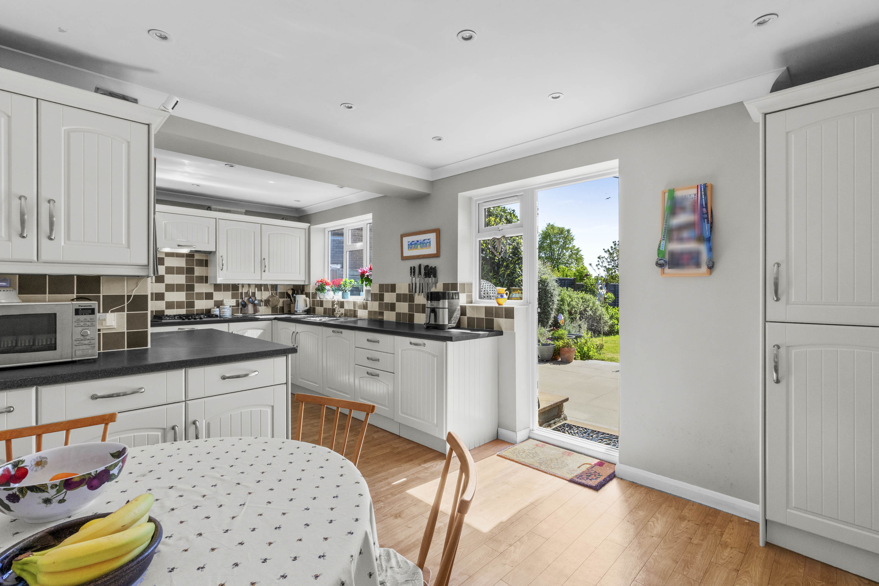
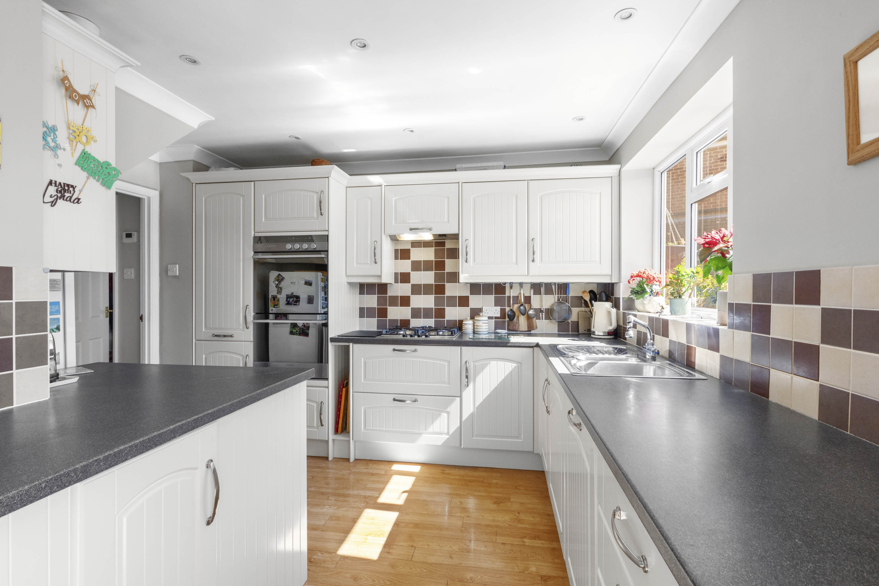
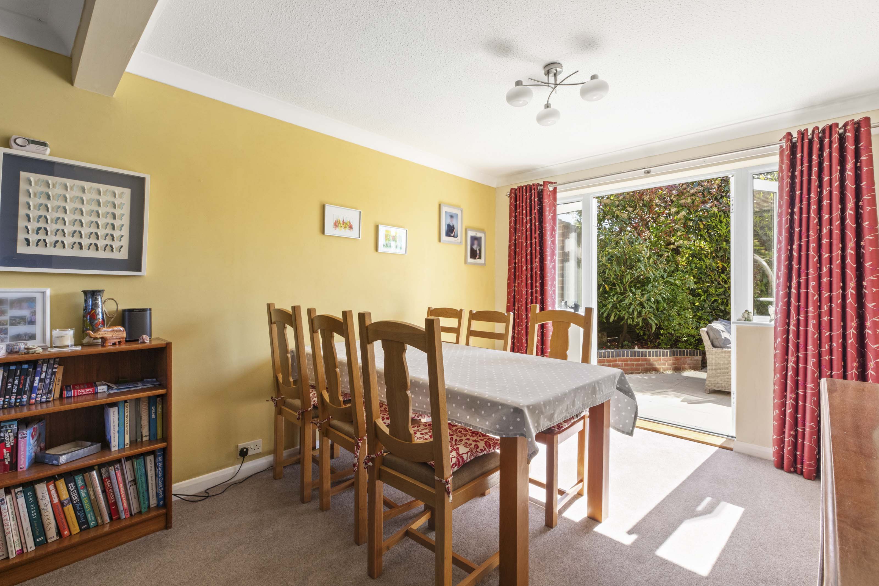
Upon entering, you are greeted by a large and welcoming entrance hall that sets the tone for the spaciousness throughout. The bay fronted sitting and dining room, measuring an impressive 25ft by 12ft, features a log burning stove for cosy evenings and patio doors that allow natural light to flood the space. A fantastic double aspect family room (16ft11 by 16ft) provides additional flexible living space, perfect for entertaining or relaxing. The well appointed kitchen and breakfast room is fitted with a range of base and eye level units, integrated appliances and offers ample space for informal dining, leading in turn to a separate and useful utility room and a downstairs cloakroom for added convenience.
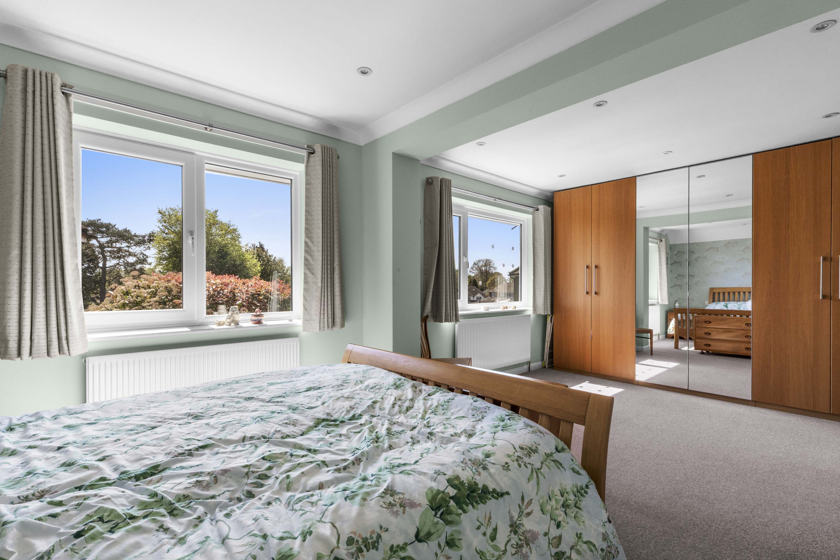
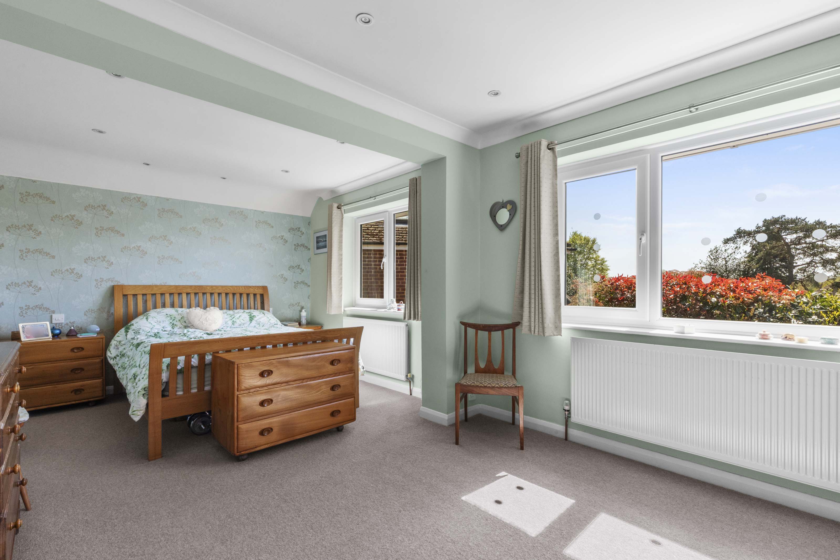
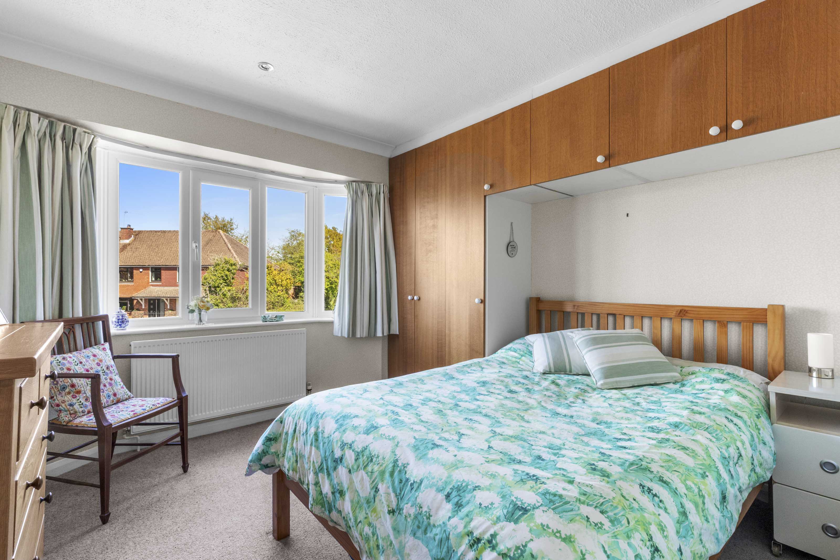
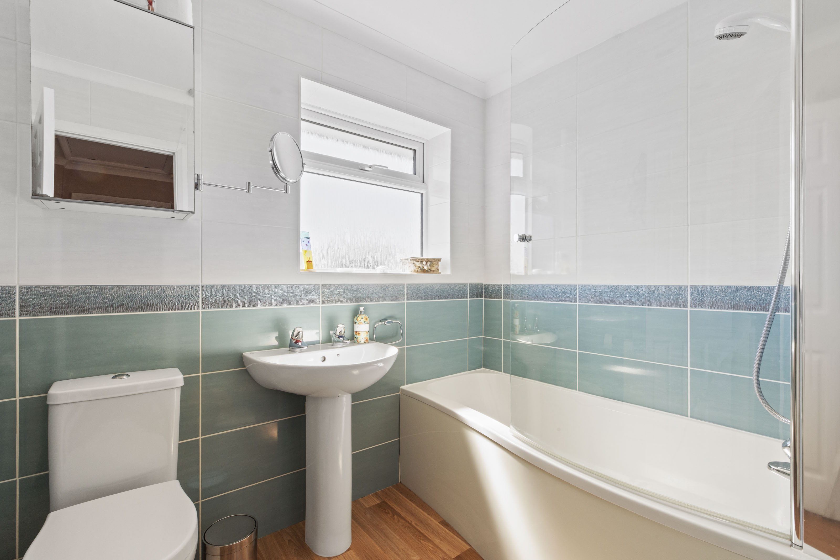
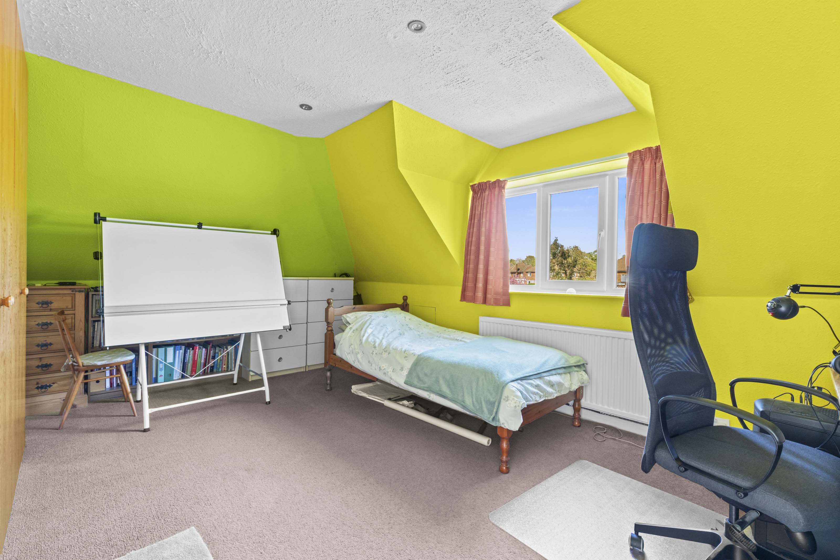
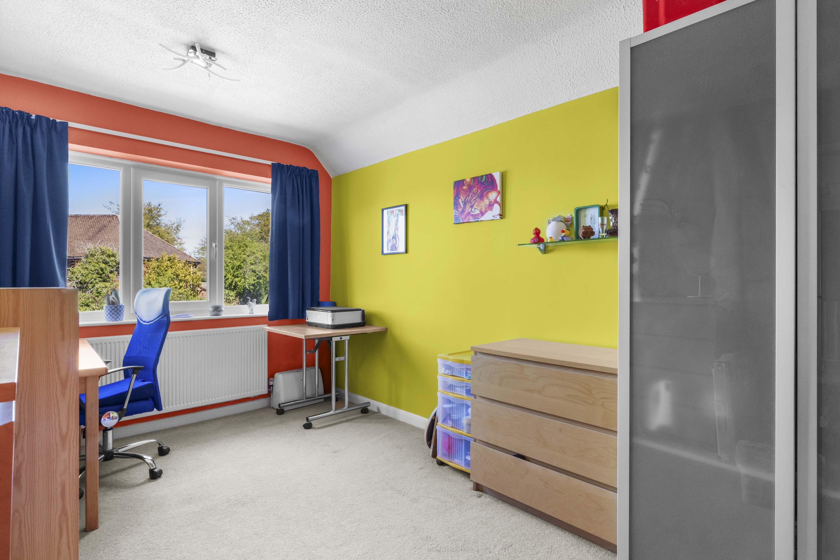
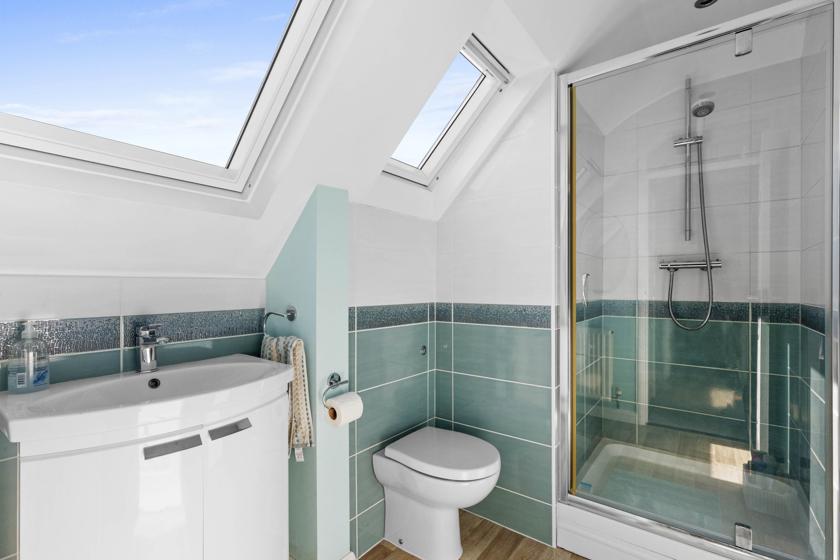
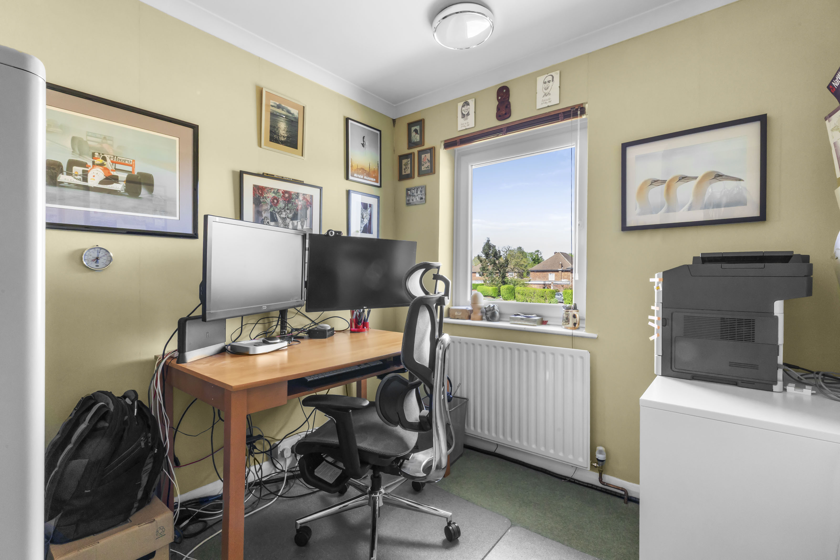
Upstairs, four double bedrooms and a fifth bedroom (which could serve equally well as a study) are served by a recently updated family bathroom and a separate shower room, ensuring comfort and practicality for a growing family or guests.
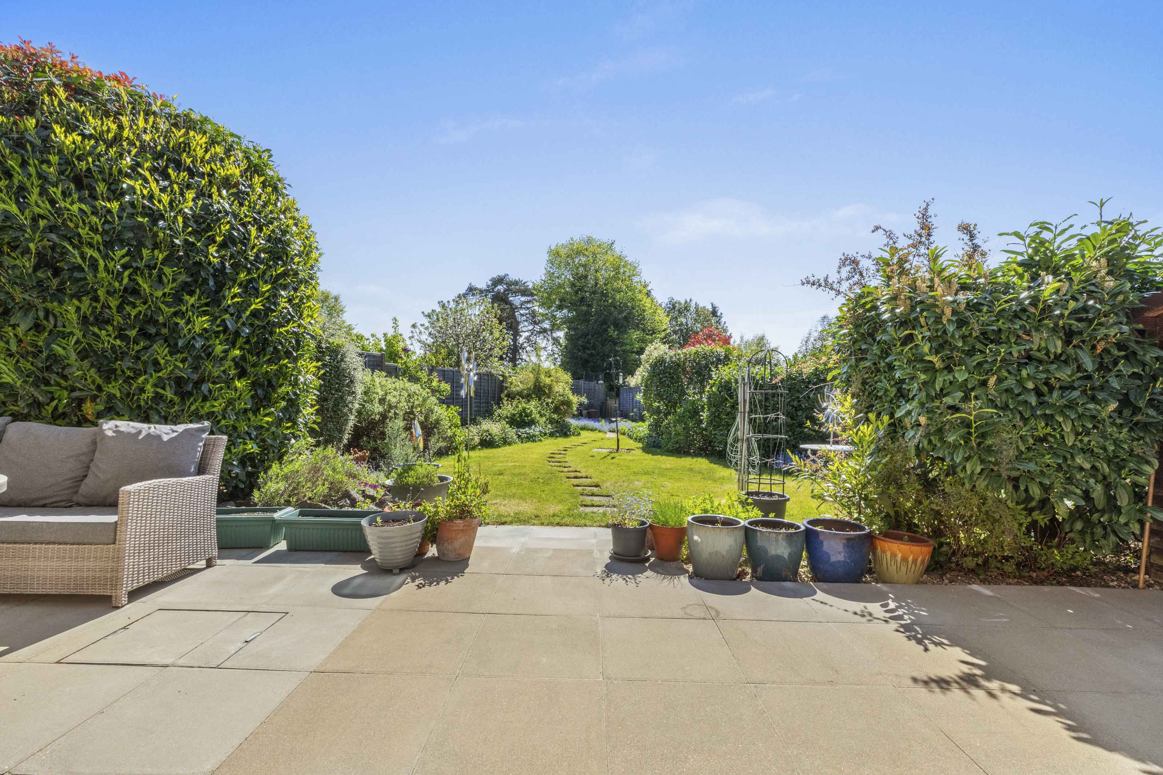
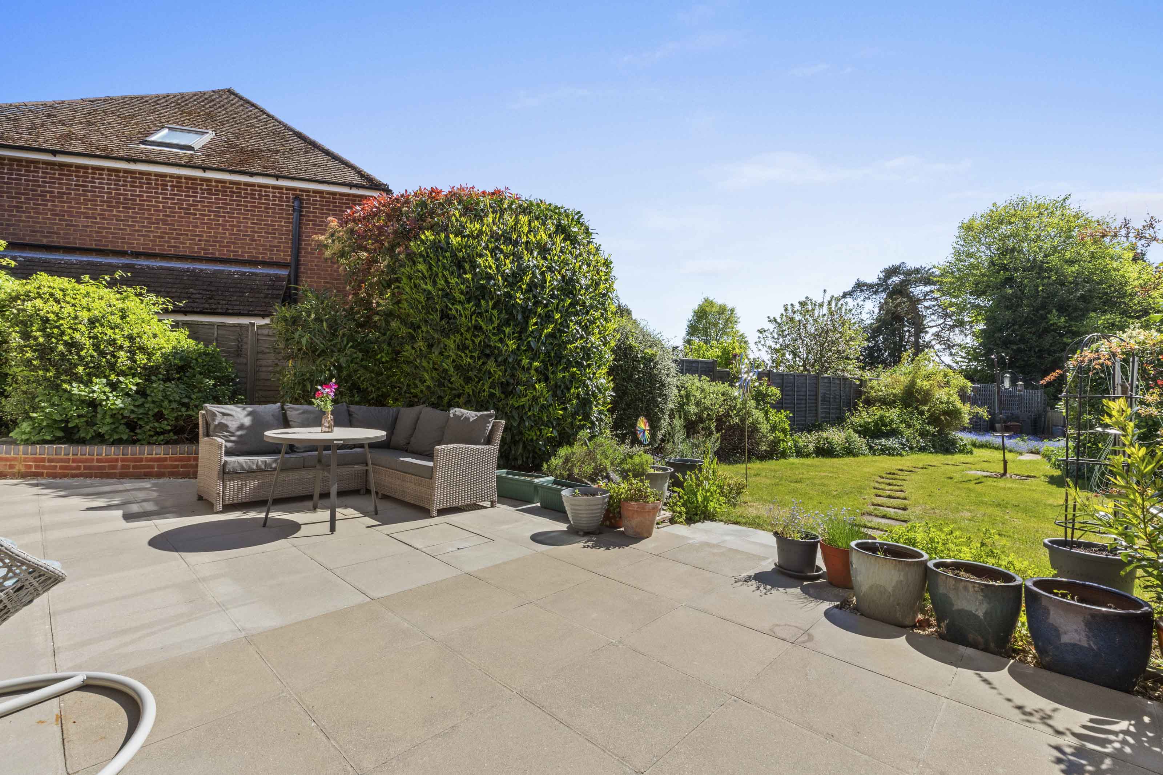
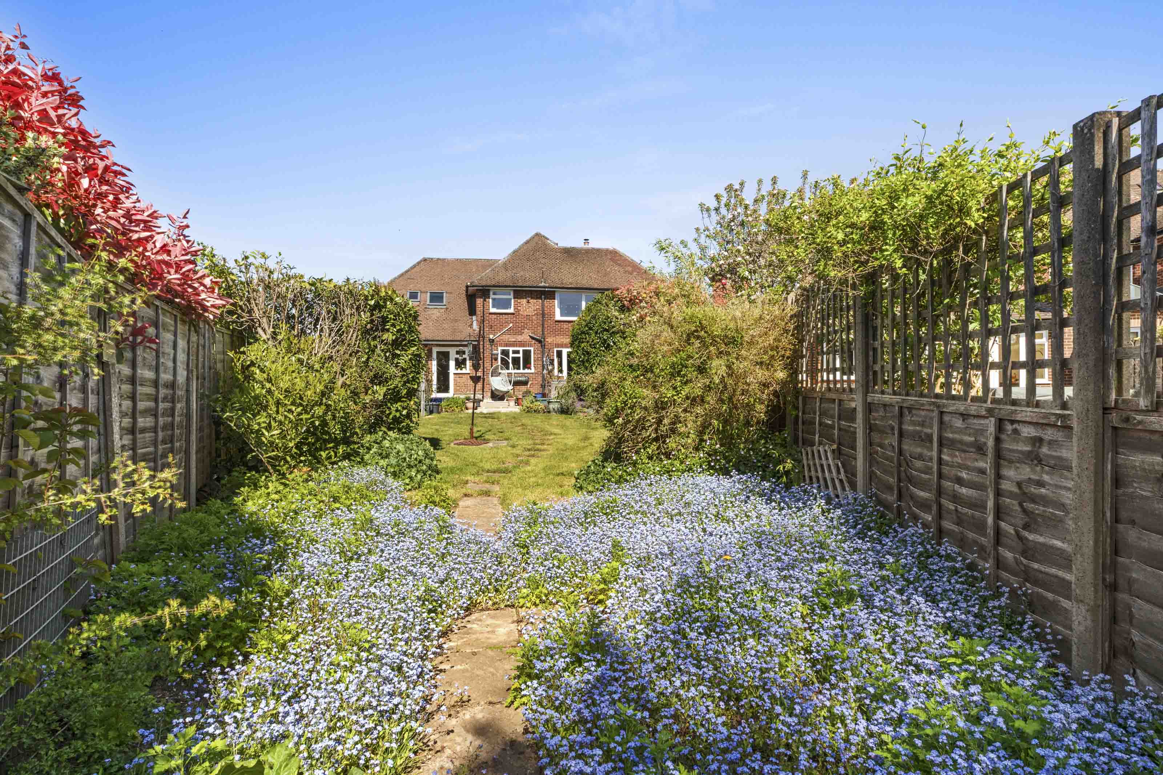
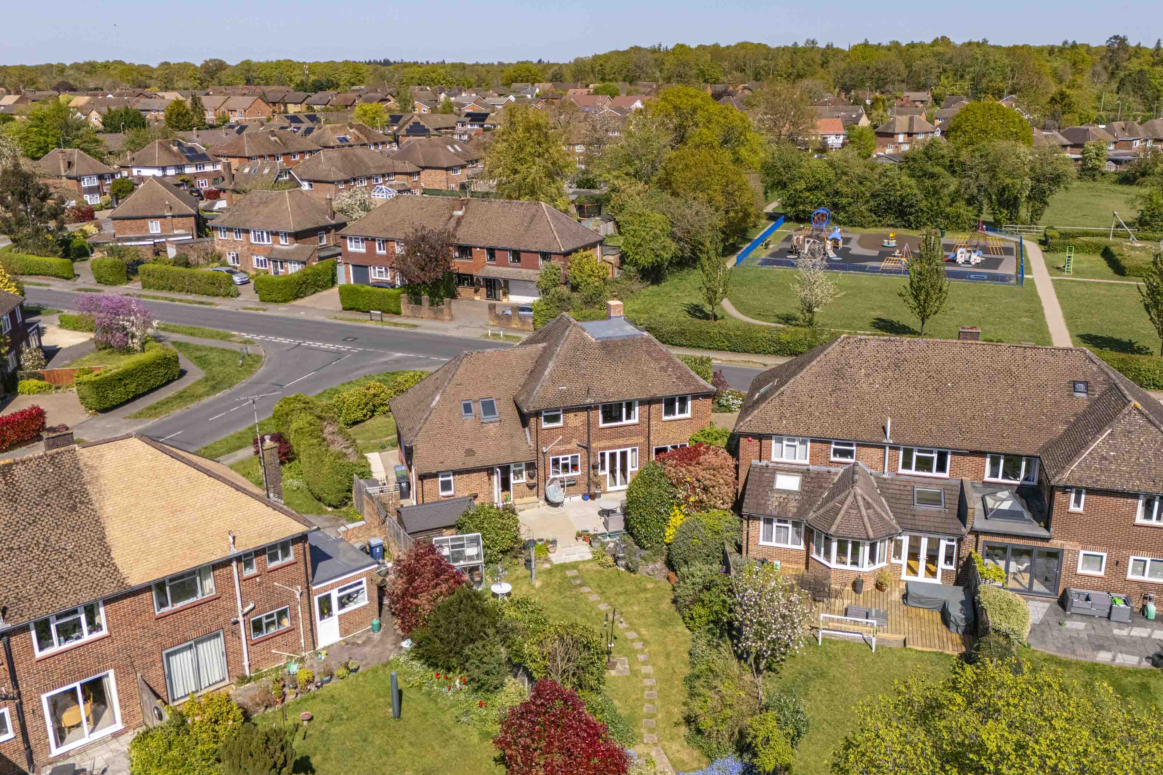
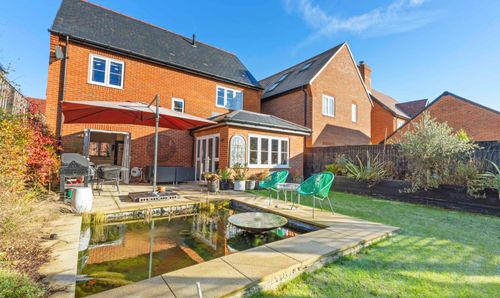
The property also benefits from enclosed driveway parking for several vehicles, leading to a double length tandem garage (ideal for car enthusiasts or extra storage). The south west facing rear garden forms a delightful backdrop to the house, with a large patio area leading onto a well maintained lawn, complemented by a detached greenhouse to the side, mature shrubs and established flower borders (providing year round interest and privacy). This superb family home combines generous proportions, a sought after location and a versatile layout, making it a rare opportunity for those seeking a long term residence in this popular area. Early viewing is highly recommended to appreciate the quality and space on offer within this exceptional detached property.
EPC Rating: C
Key Features
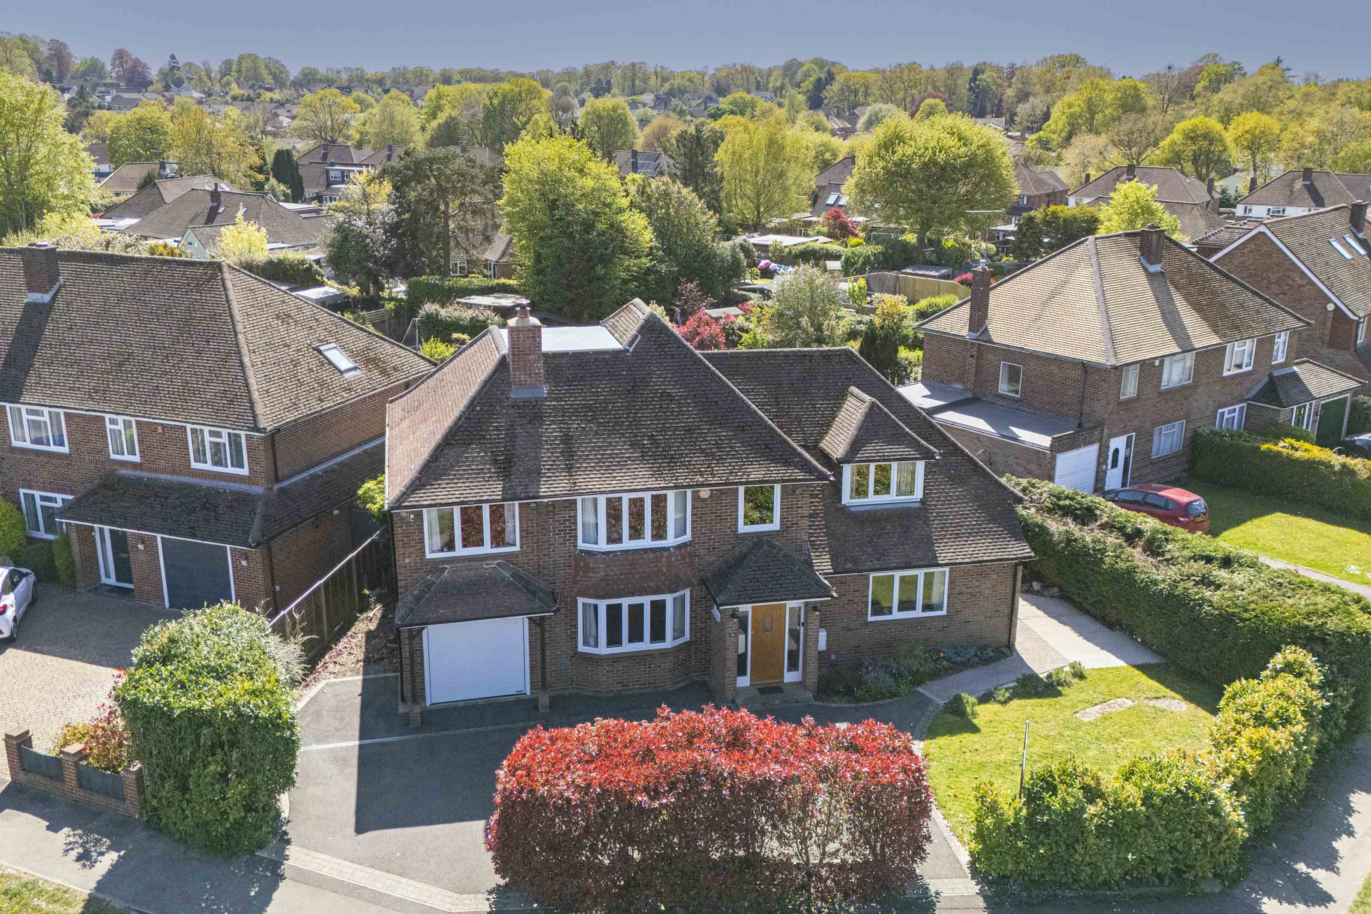
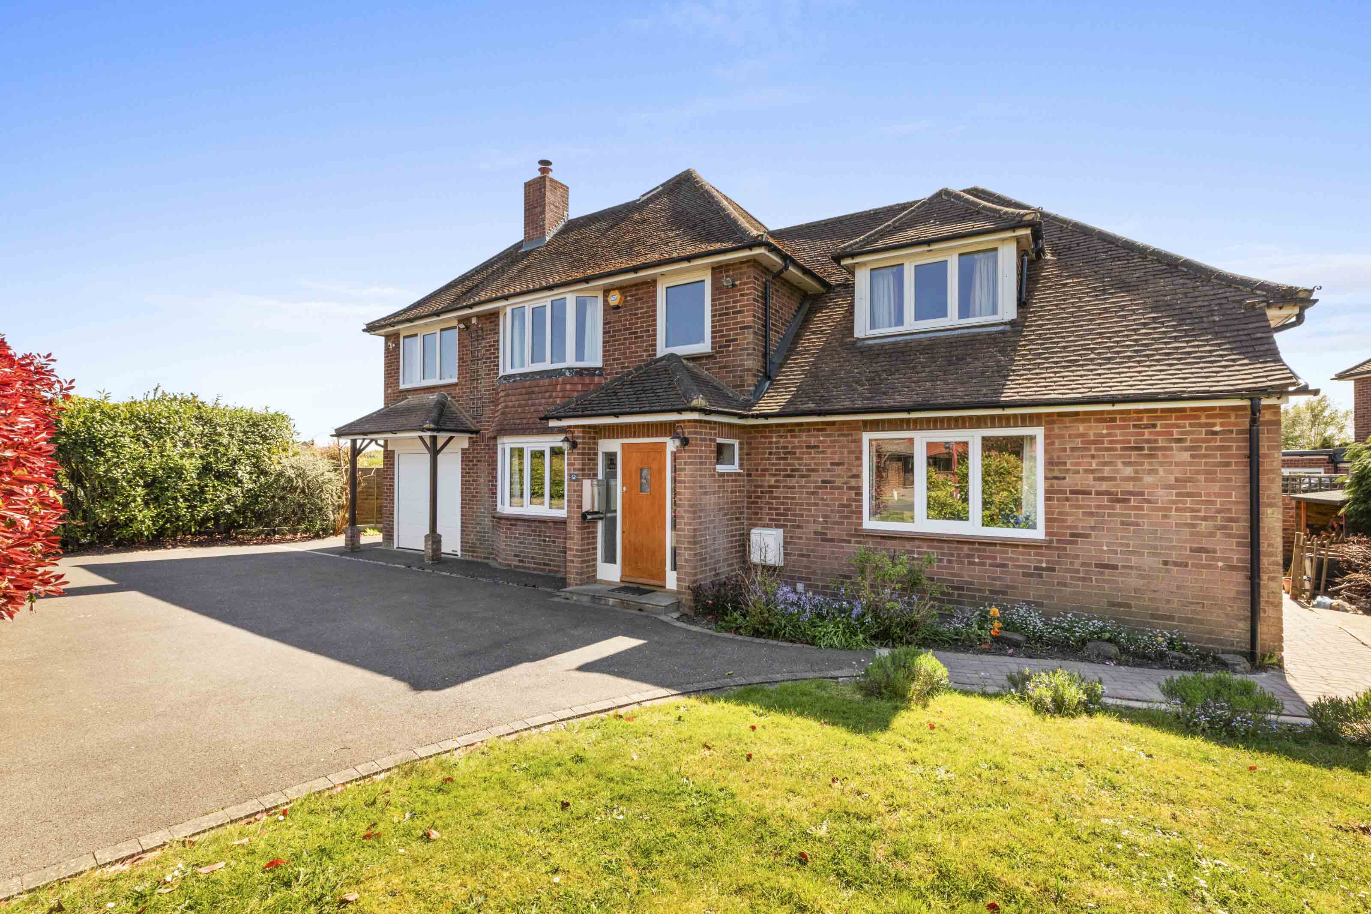
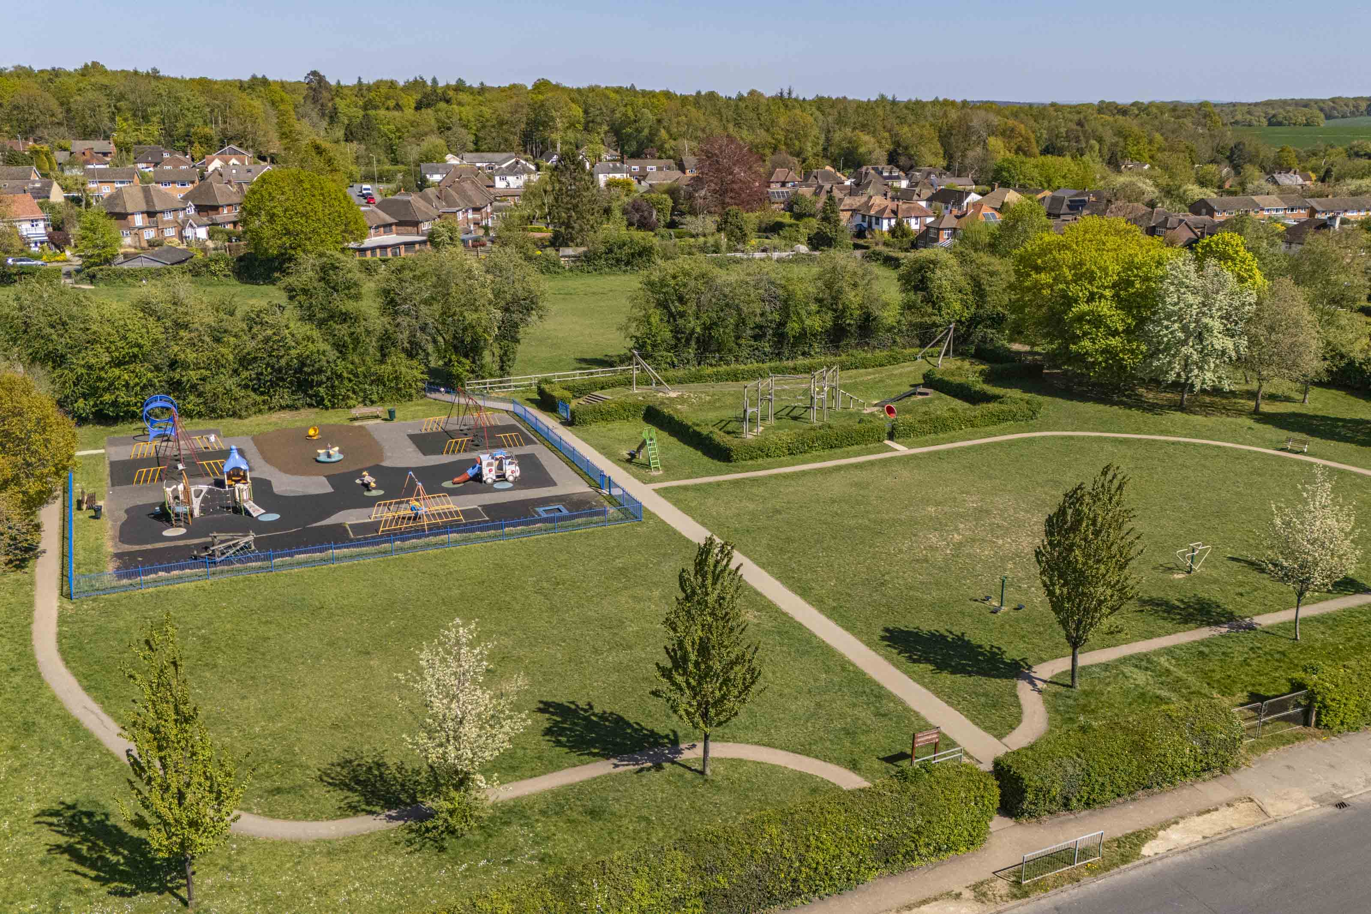
- Set on a corner south west facing plot is this extended detached family home, overlooking Ashley Drive park, walking distance to both Tylers Green & Manor Farm schools
- Walking distance to local shops, transport links, woodland walks, Tylers Green Common and delightful country public houses
- Large and welcoming entrance hall
- Bay fronted 25ftx12ft sitting/dining room with log burning stove and patio doors to garden
- Fantastic 16ft11x16ft double aspect family room
- Well appointed kitchen/breakfast room offering a range of base and eye level units and integrated appliances leading to a separate and useful utility and downstairs cloakroom
- Four double bedrooms and bedroom five/study served by the recently updated family bathroom and separate shower room
- Enclosed driveway parking for several vehicles leading to the double length tandem garage
- The south west facing rear garden provides the perfect backdrop to the family home with large patio leading onto lawn with detached greenhouse enclosed by mature shrubs and flower borders
Property Details
- Property type: House
- Property style: Detached
- Price Per Sq Foot: £406
- Approx Sq Feet: 2,163 sqft
- Property Age Bracket: 1940 - 1960
- Council Tax Band: G
Rooms
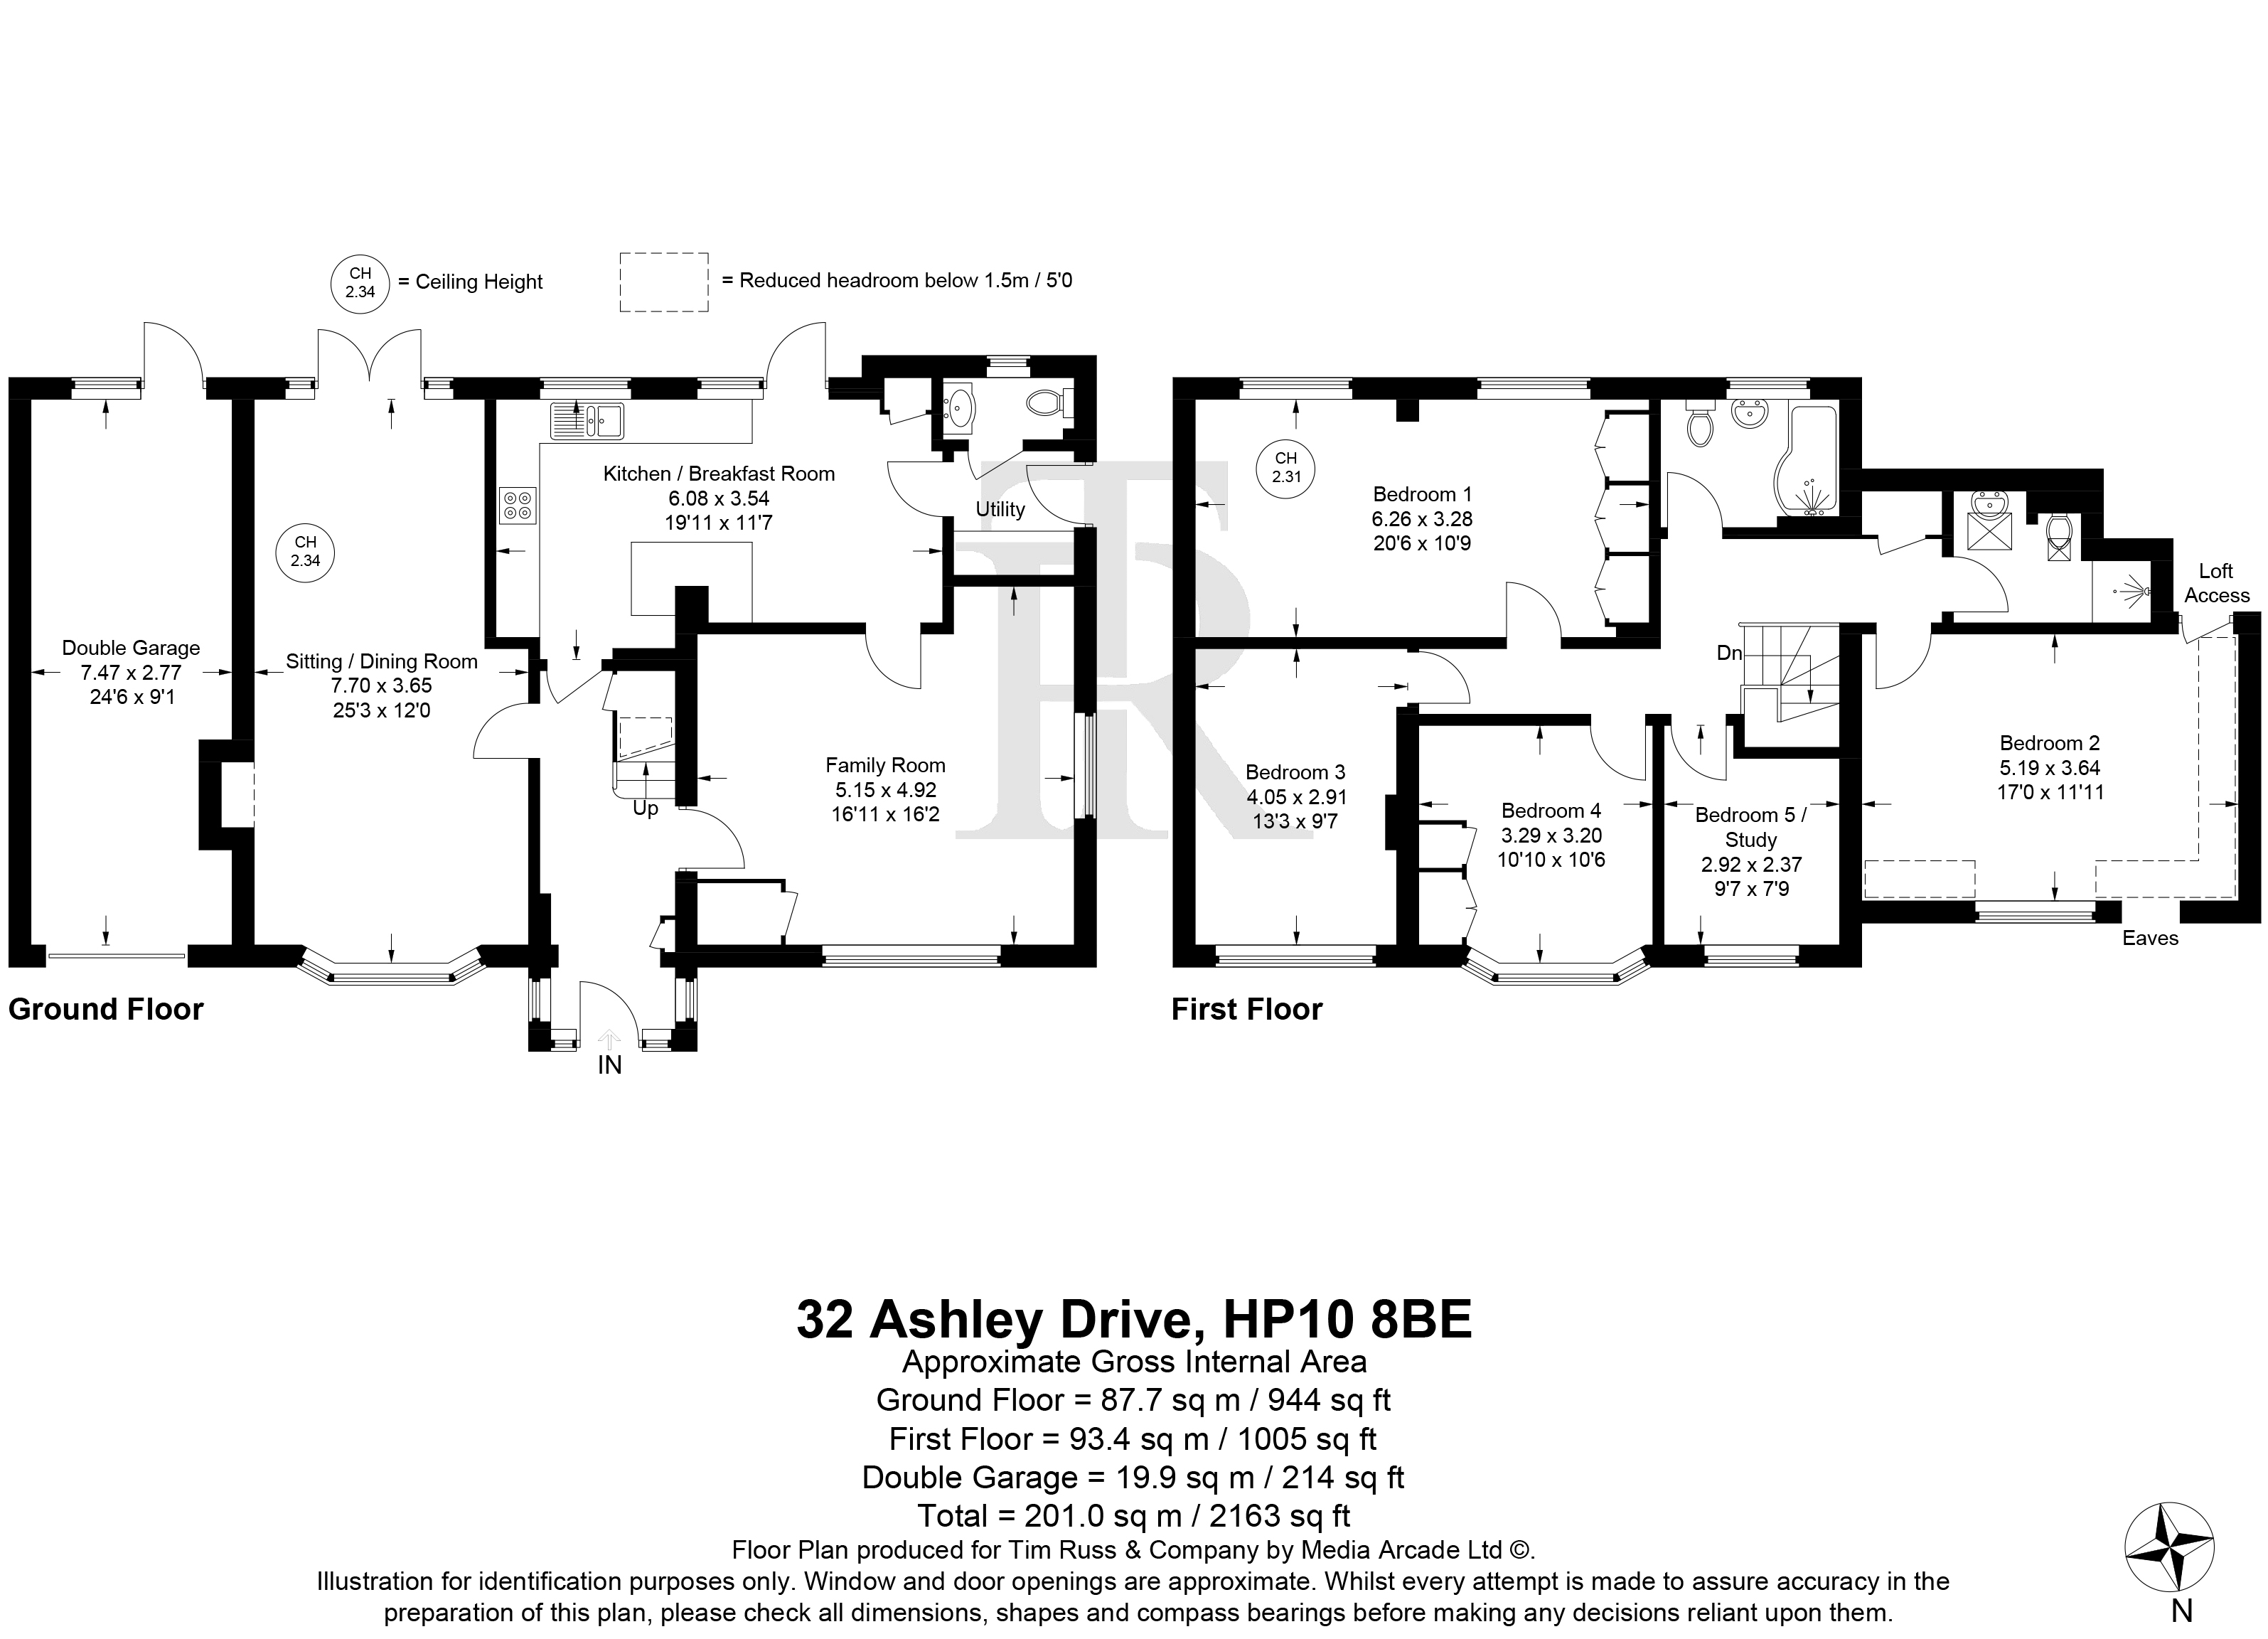
Double Garage
7.47m x 2.77m
Sitting / Dining Room
7.70m x 3.65m
Kitchen / Breakfast Room
6.08m x 3.54m
Utility Room
Family Room
5.15m x 4.92m
Bedroom 1
6.26m x 3.28m
Bedroom 2
5.19m x 3.64m
Bedroom 3
4.05m x 2.91m
Bedroom 4
3.29m x 3.20m
Bedroom 5 / Study
2.92m x 2.37m
Wc
Floorplans
Outside Spaces
Garden
Parking Spaces
Garage
Capacity: N/A
Location
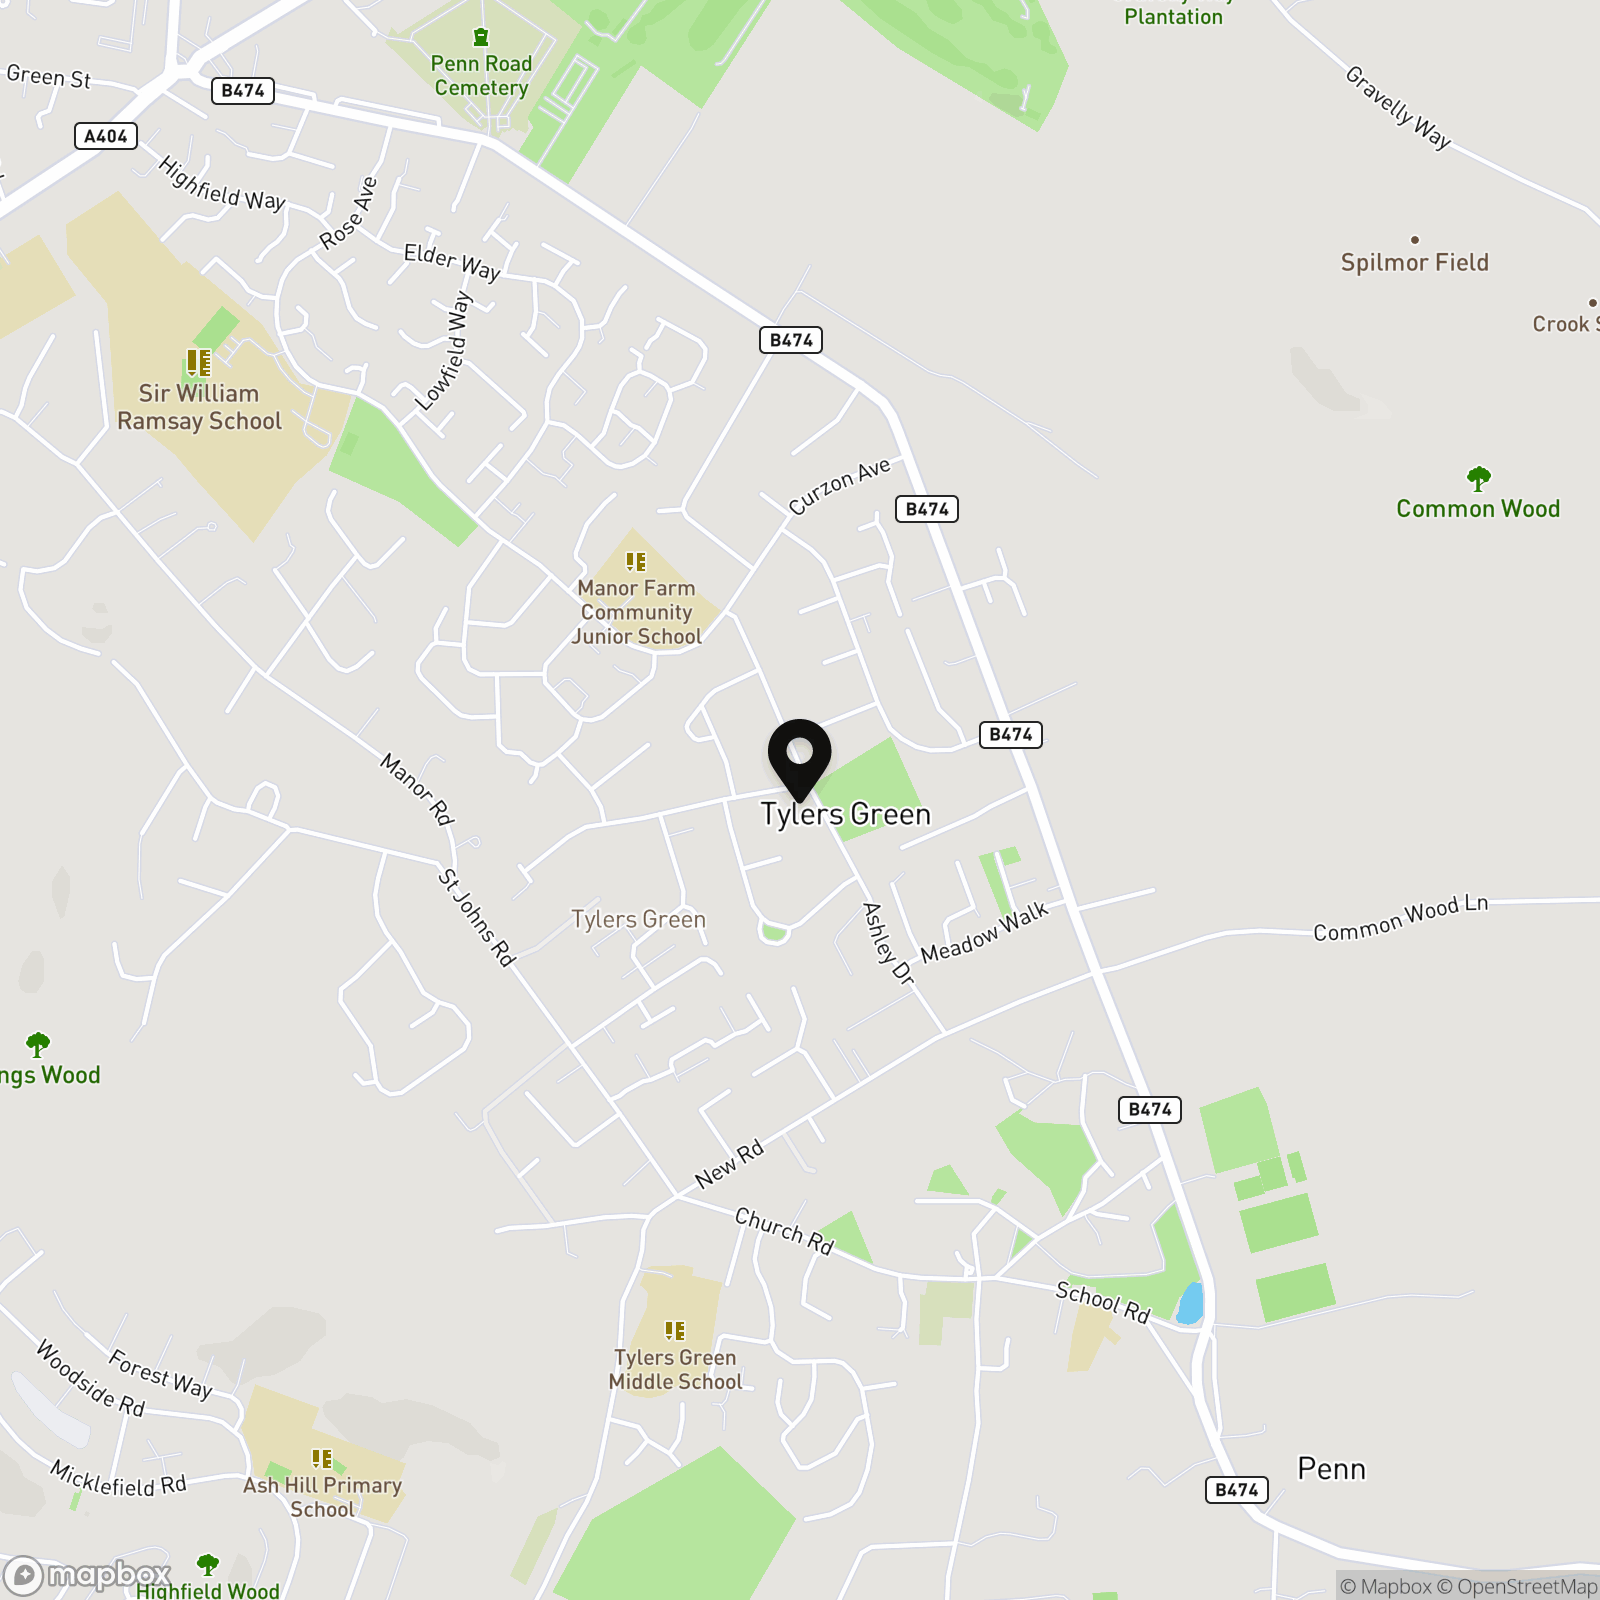
The property is opposite Ashley Drive Park and highly regarded Tylers Green and Manor Farm Schools plus private nursery, local shop and private café. Penn is a picturesque village that has several shops, doctor’s surgery and attractive village pubs and a large pond surrounded by the village green. Within 3 miles is the town of Beaconsfield, which has a range of major shopping facilities and a wealth of specialist shops, restaurants and pubs in the historic Old Town. The area is well served by excellent transport links into London: Beaconsfield station, on the main Chiltern Line, runs through to Marylebone and Amersham-On-The-Hill Station serves both the Chiltern Line and the Metropolitan Line. Penn is also within a short drive of the M25/M40 motorway network. Buckinghamshire is renowned for its state and private education, details of which can be gained from the local authority.
Properties you may like
By Tim Russ and Company
-
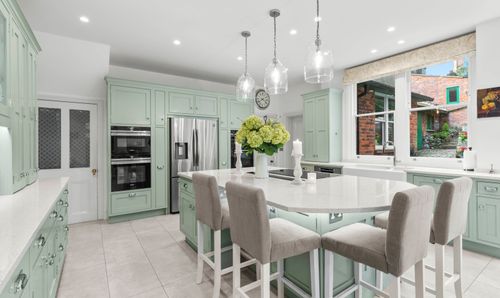
Amersham Hill, High Wycombe, HP13
- 6 Beds
- 5 Bath
-
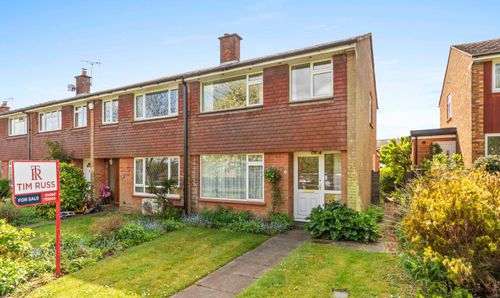
Cherry Tree Way, Penn, HP10
- 3 Beds
- 1 Bath
-
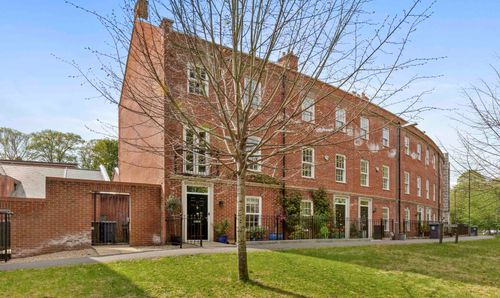
Coates Lane, High Wycombe, HP13
- 4 Beds
- 3 Bath
-
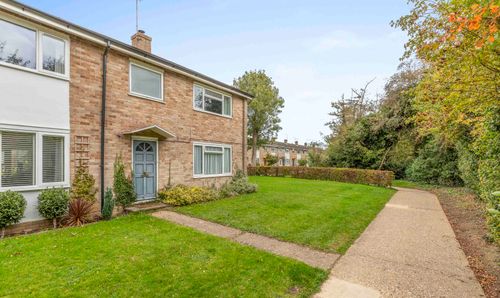
Firs Close, Hazlemere, HP15
- 3 Beds
- 1 Bath
-
Blacksmith Lane, Prestwood, HP16
- 3 Beds
- 1 Bath
-
Green Street, Hazlemere, HP15
- 3 Beds
- 2 Bath
-
Sunnycroft, Downley, HP13
- 5 Beds
- 2 Bath
-
Selwood Way, Downley, HP13
- 4 Beds
- 2 Bath
-
Aspen Road, High Wycombe, HP10
- 3 Beds
- 2 Bath