Book a Viewing
To book a viewing for this property, please call Tim Russ and Company, on 01494 715544.
To book a viewing for this property, please call Tim Russ and Company, on 01494 715544.
5 Bedroom Detached House, Sunnycroft, Downley, HP13
Sunnycroft, Downley, HP13

Tim Russ and Company
Tim Russ & Co, 5 Penn Road
Description
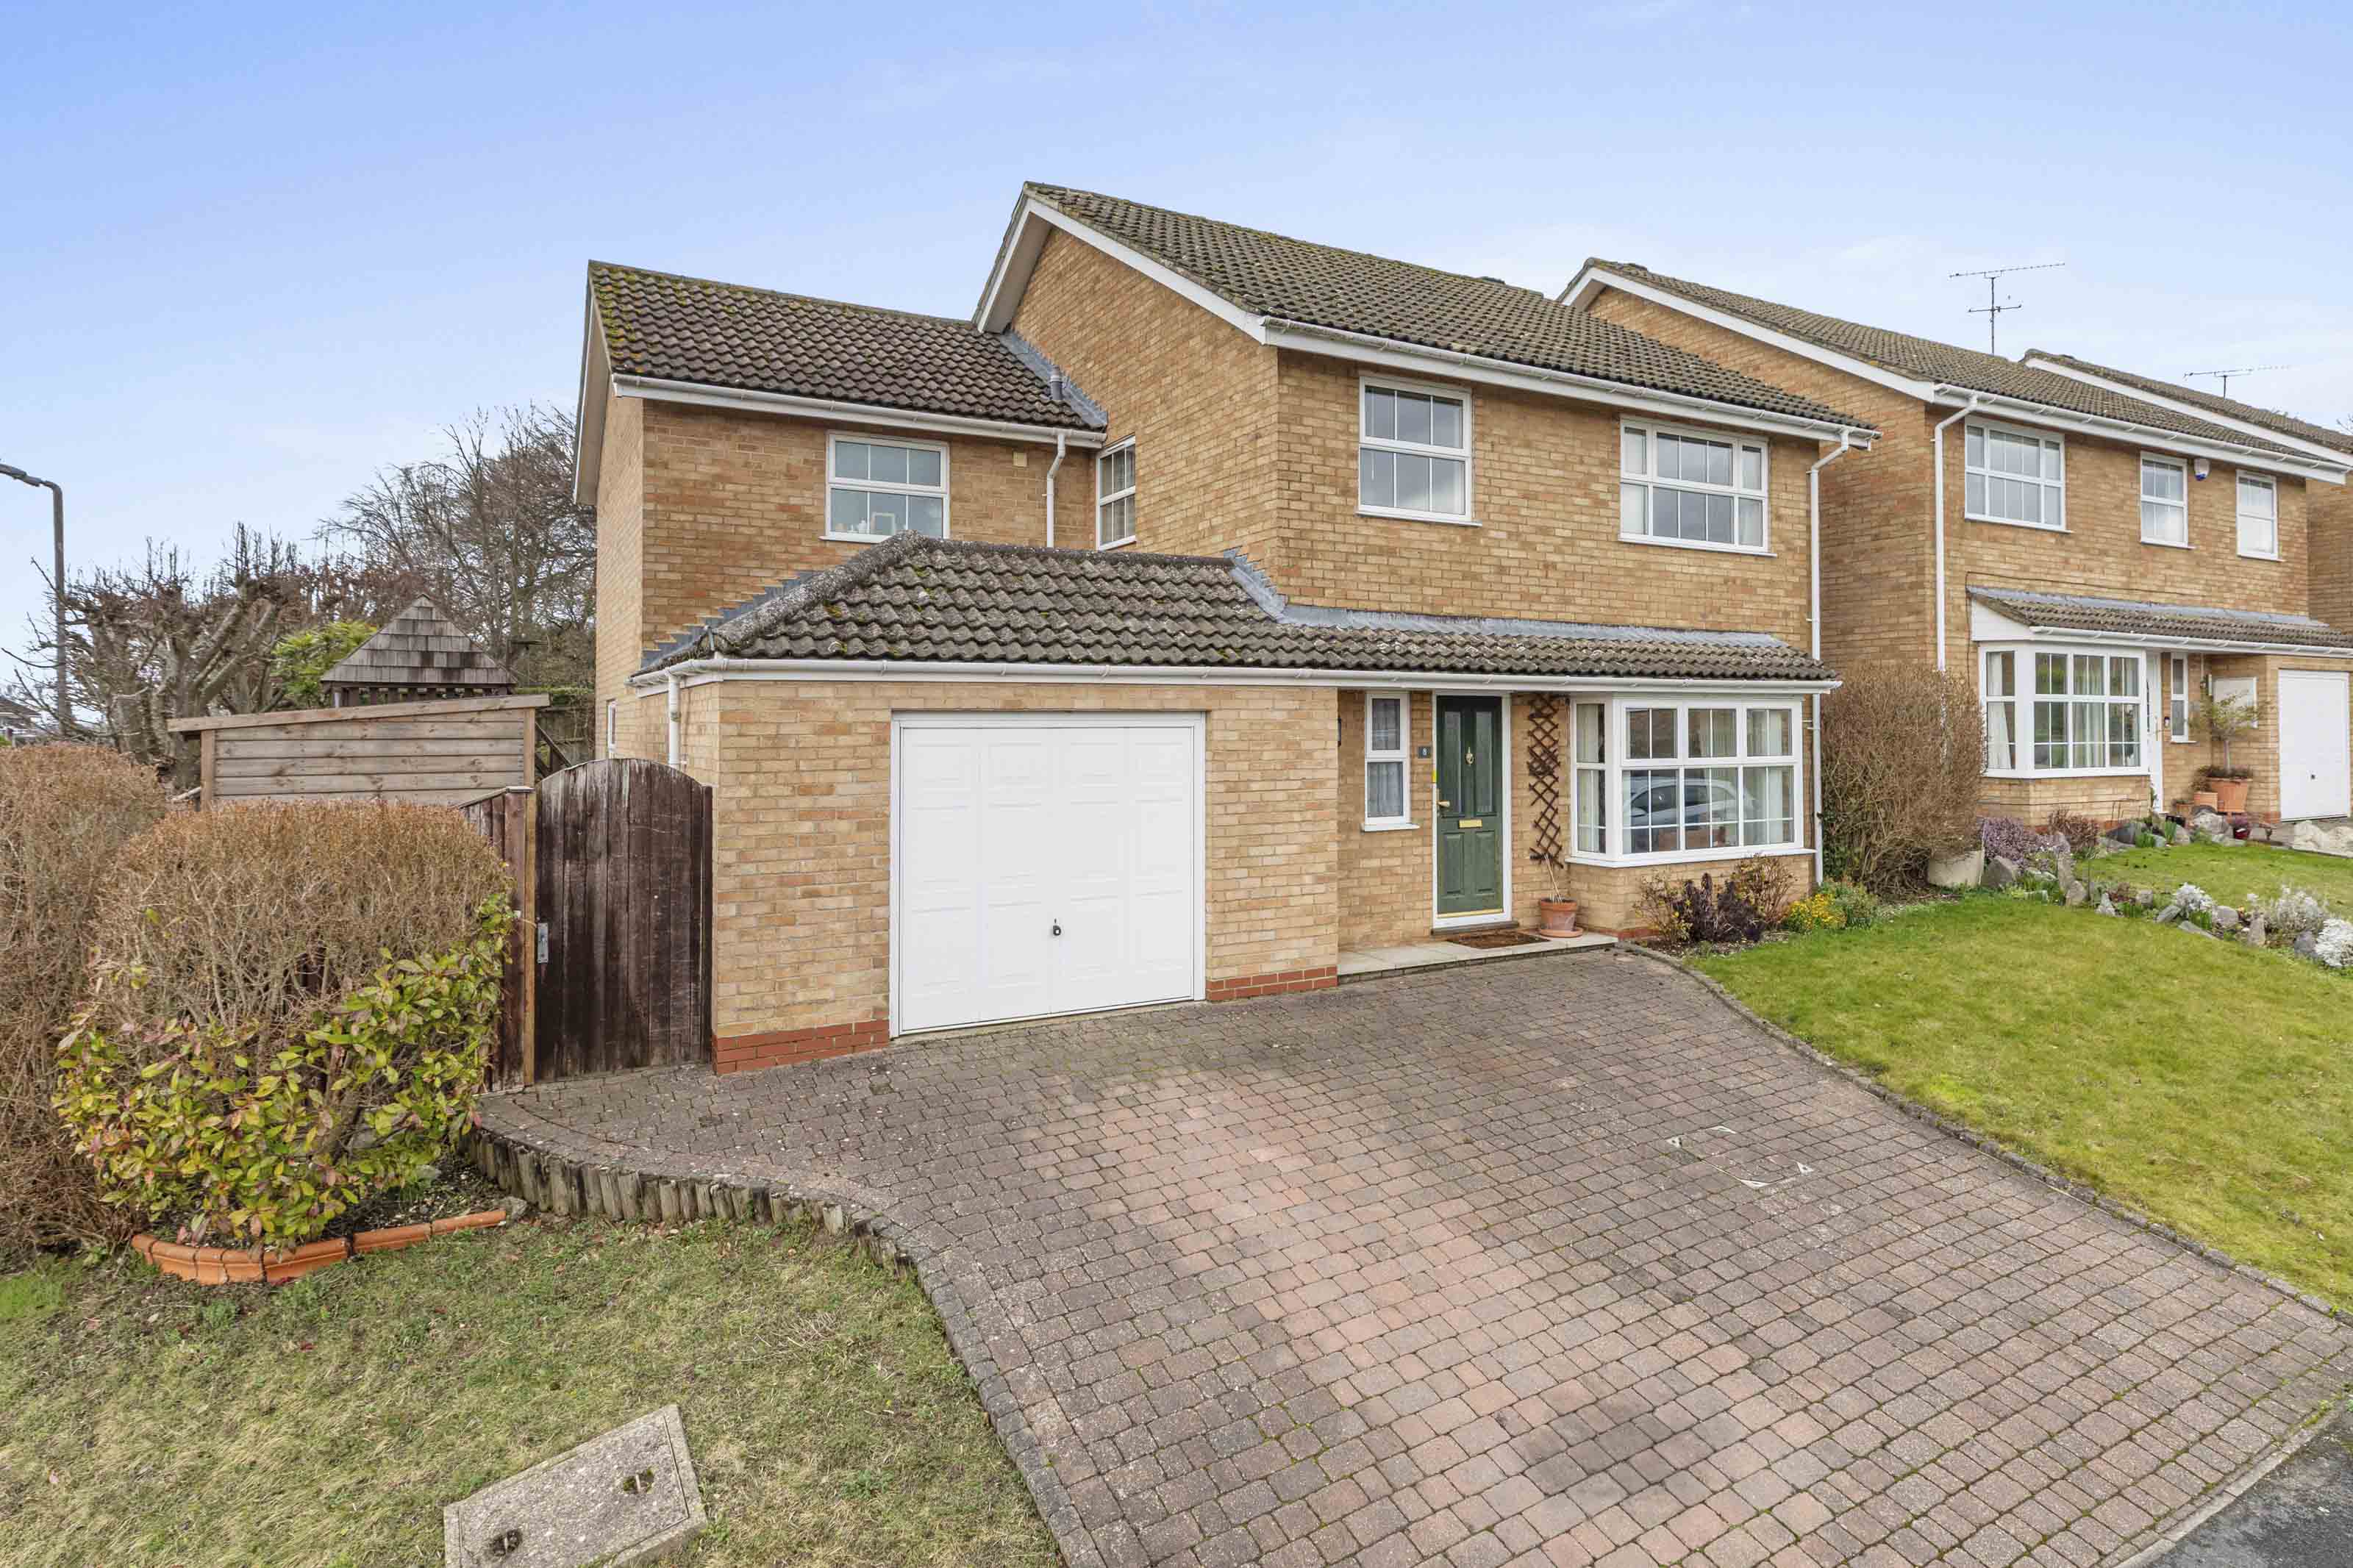
This versatile five bedroom detached family home is positioned on a corner plot within a sought-after village, offering easy access to National Trust-owned Downley Common, local amenities, and highly regarded schools.
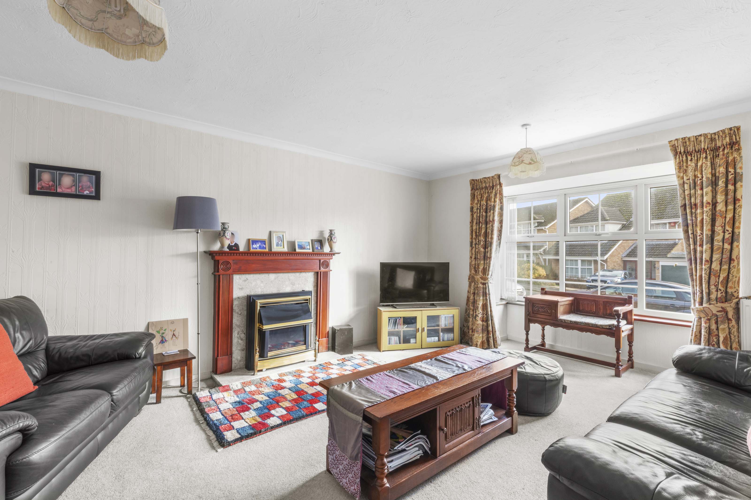
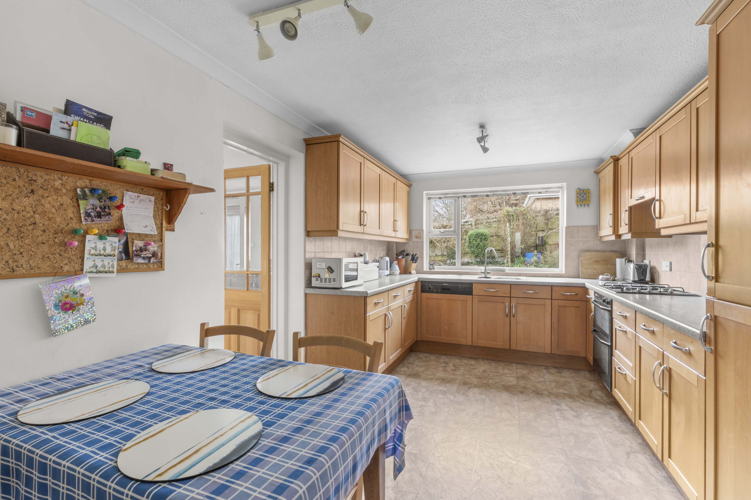
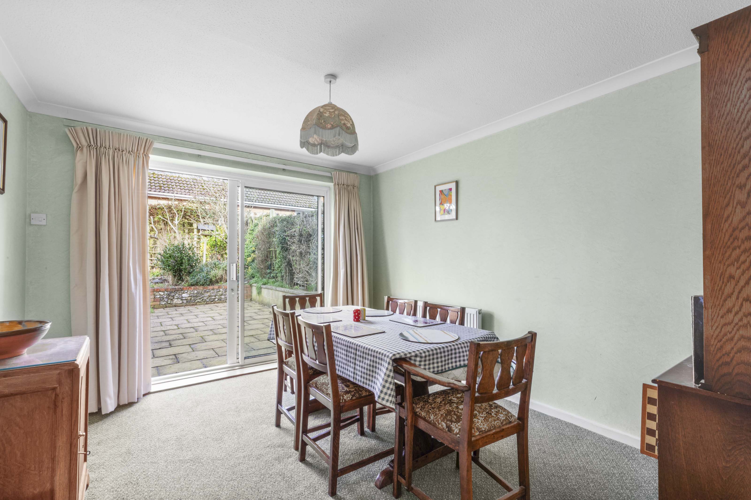
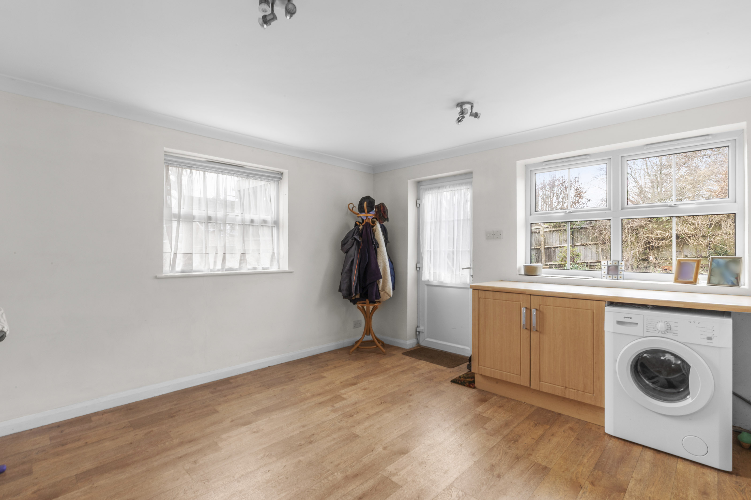
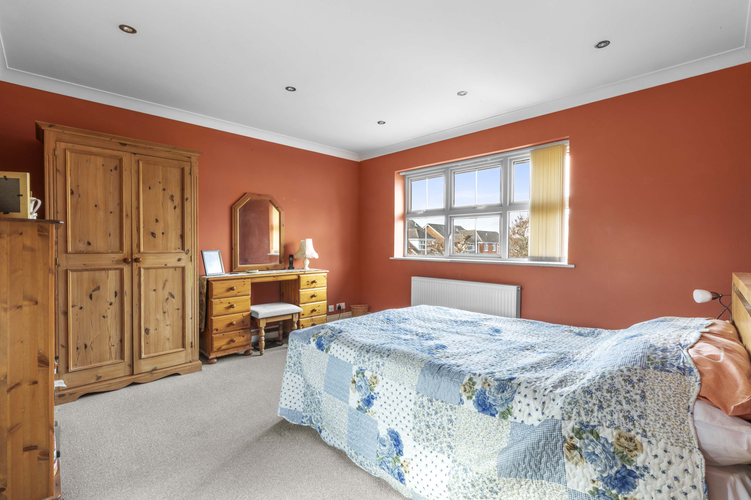
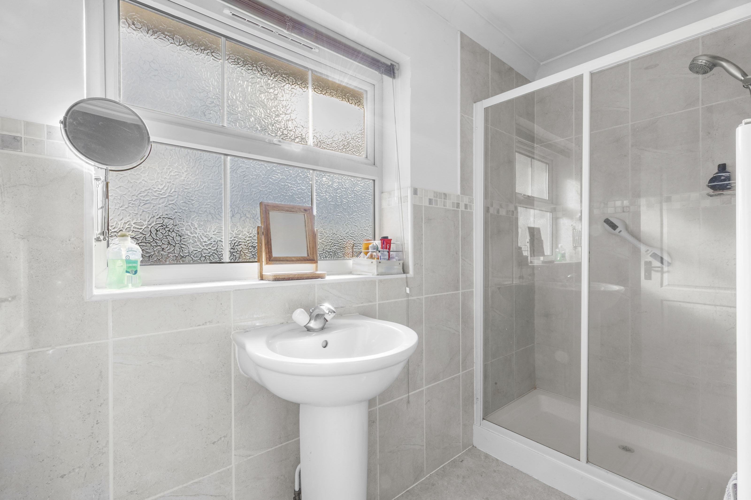
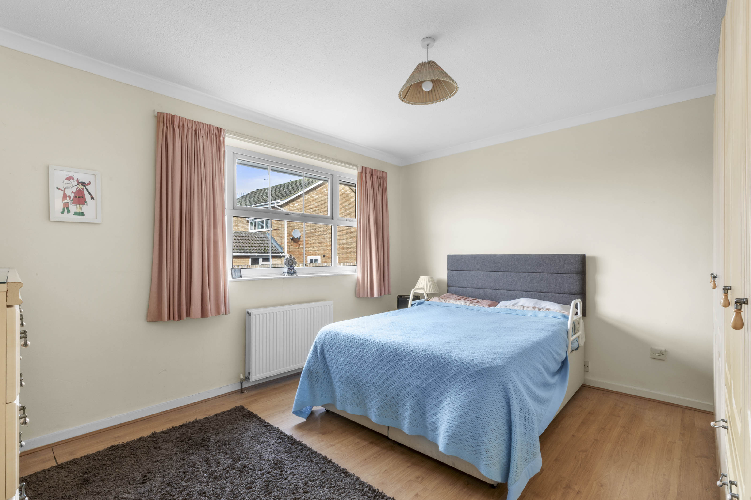
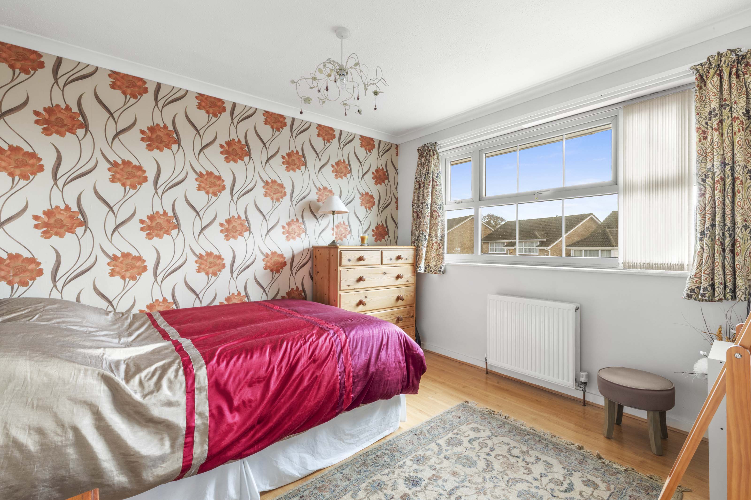
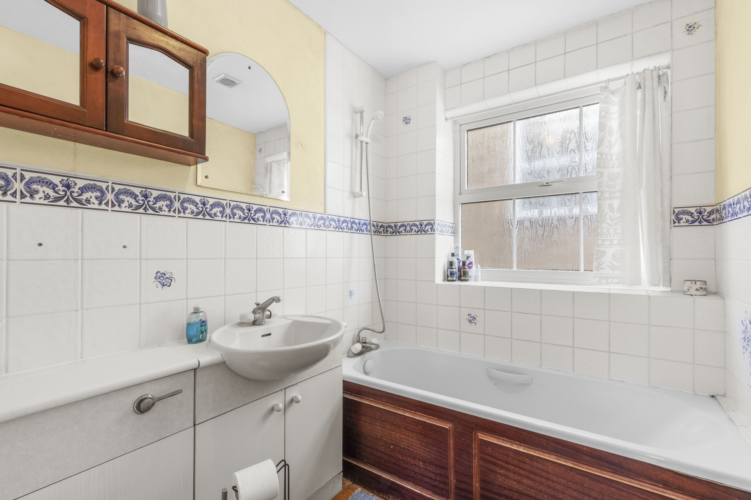
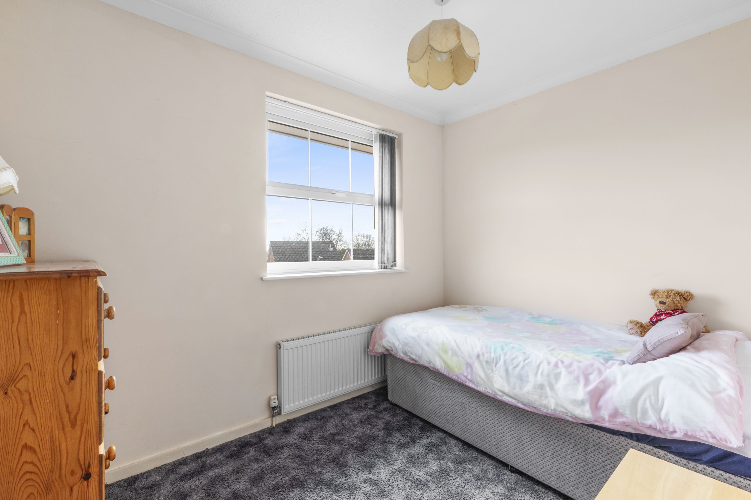
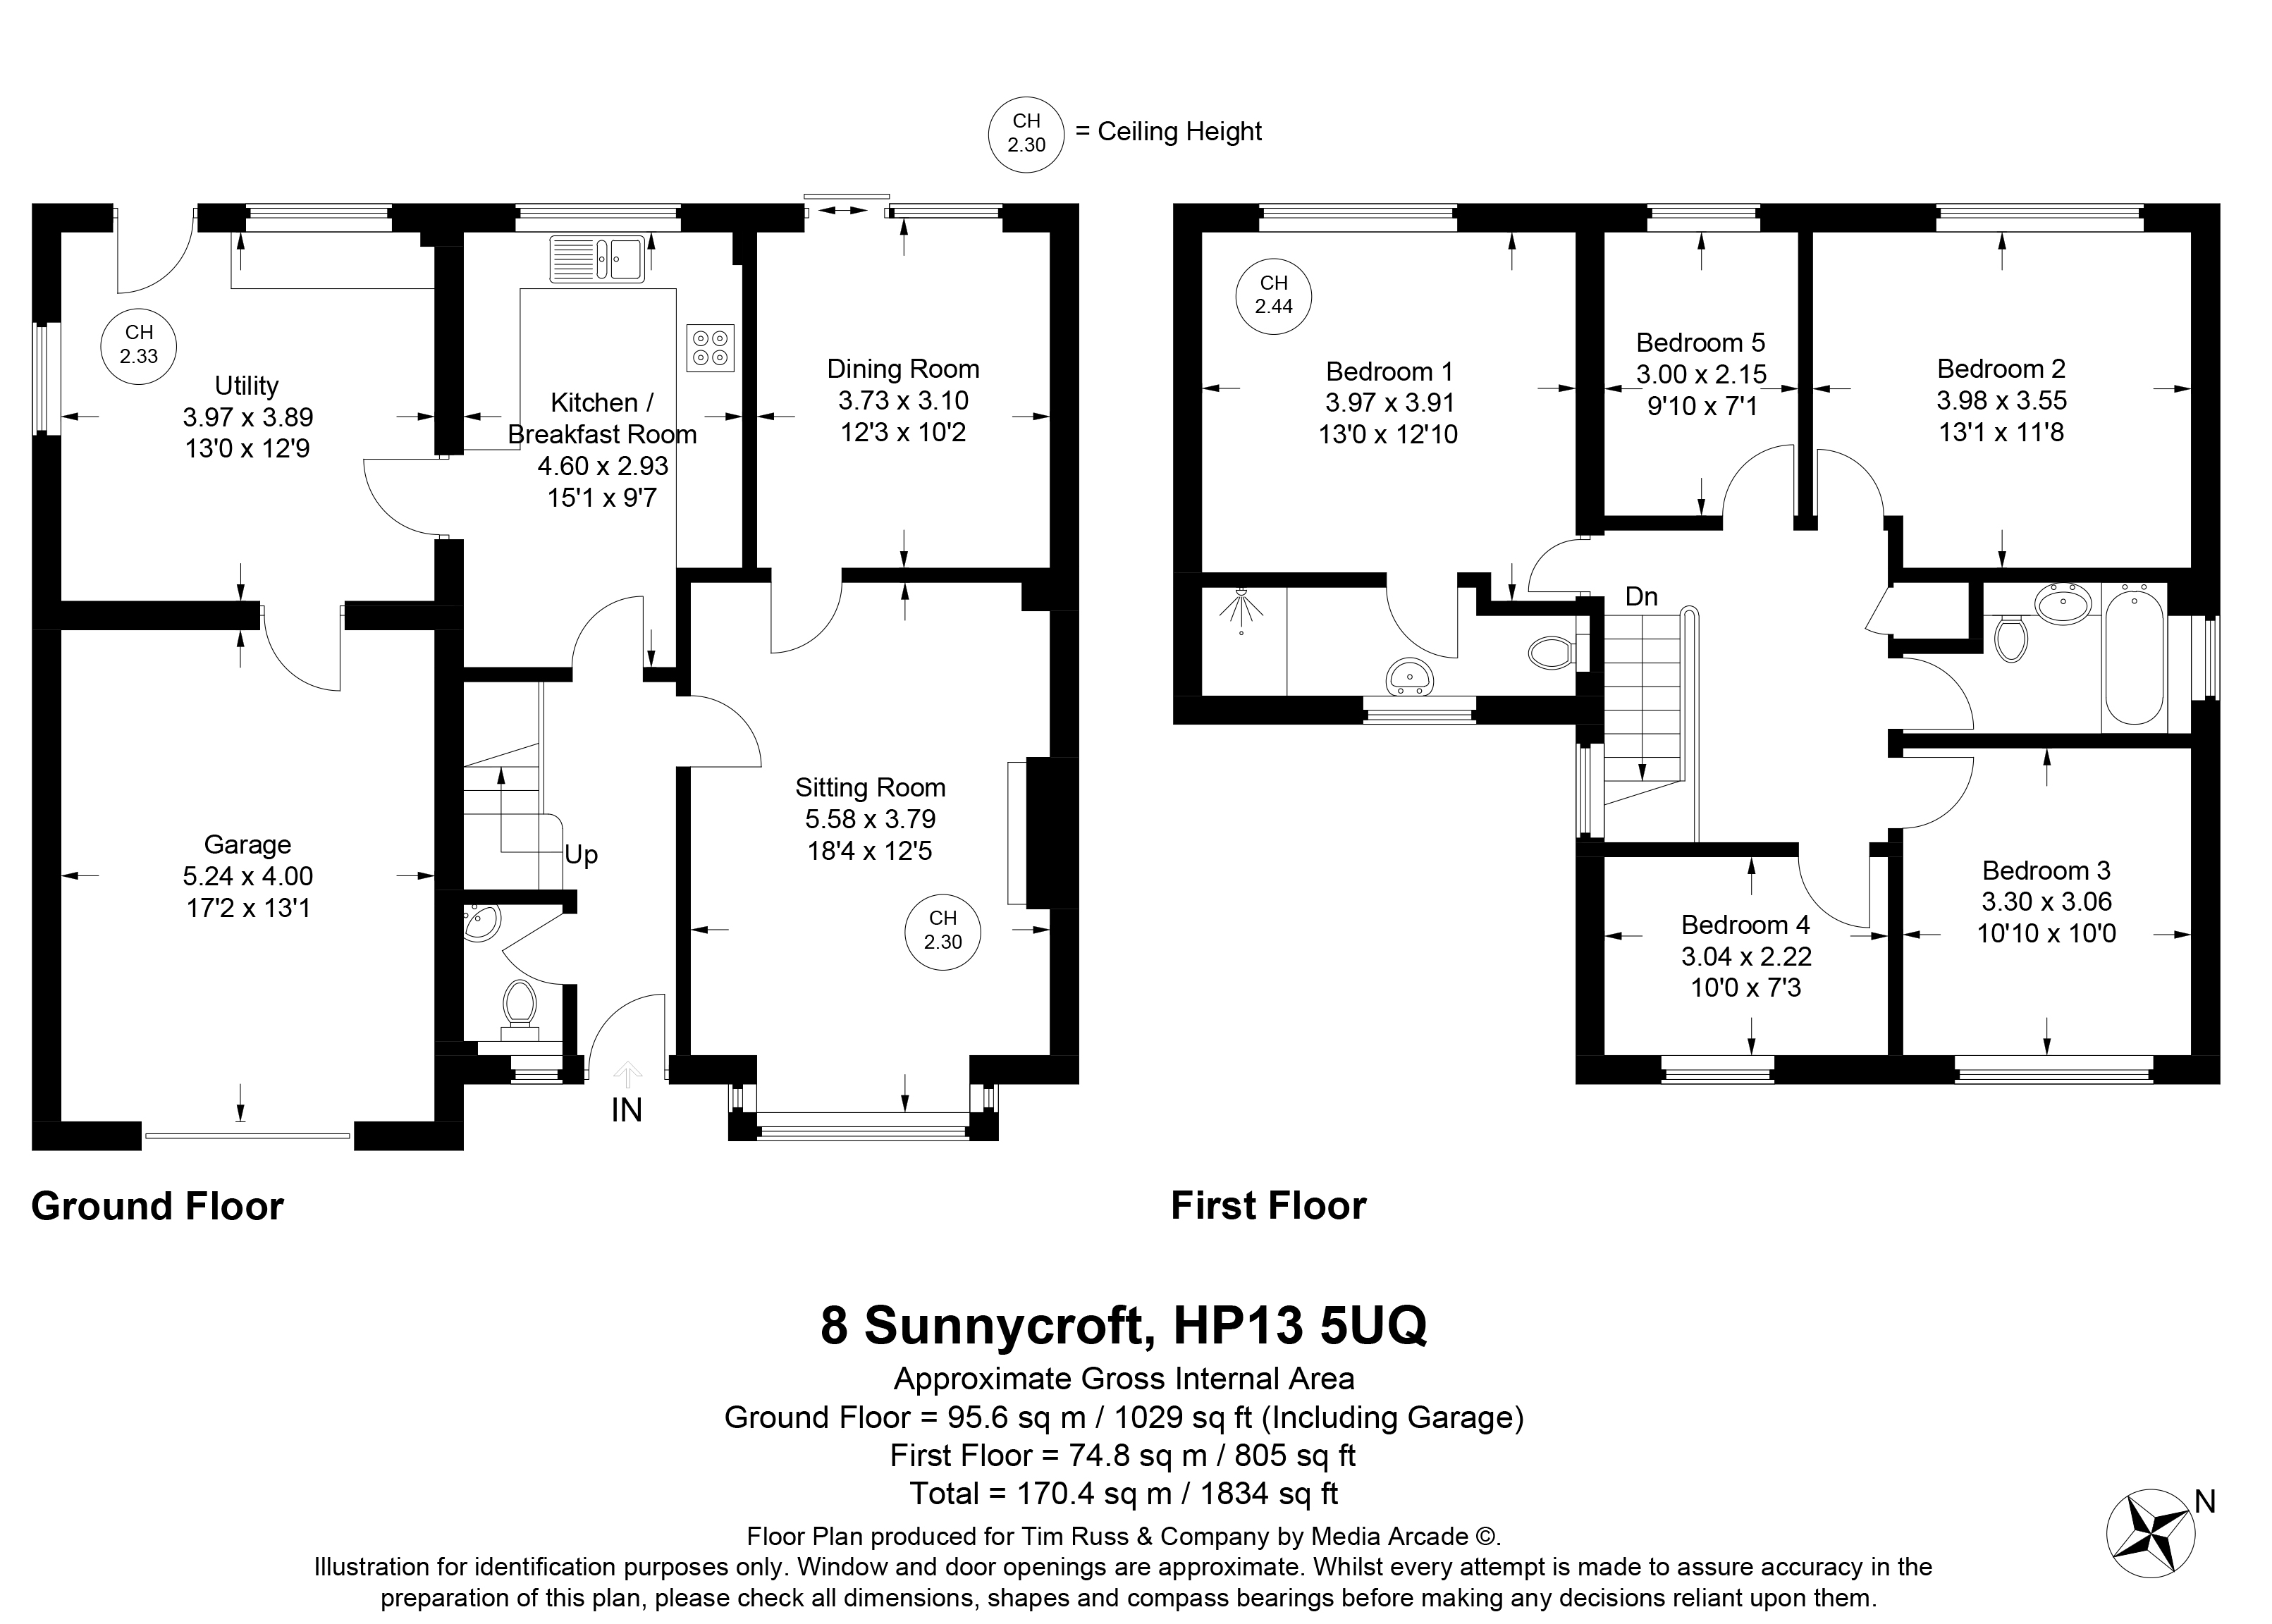
An entrance hall leads to a convenient downstairs cloakroom, three versatile reception rooms providing ample space for both relaxation and entertaining, one with feature fire and another benefiting a sliding patio door that draws in natural light. The well-appointed kitchen/breakfast room offers practical space for family meals. Upstairs you will find a large landing space (which could double up as a study area), the main bedroom benefits from an ensuite shower room, while four further bedrooms are served by a family bathroom, making this home ideal for growing families or those needing flexible living arrangements.
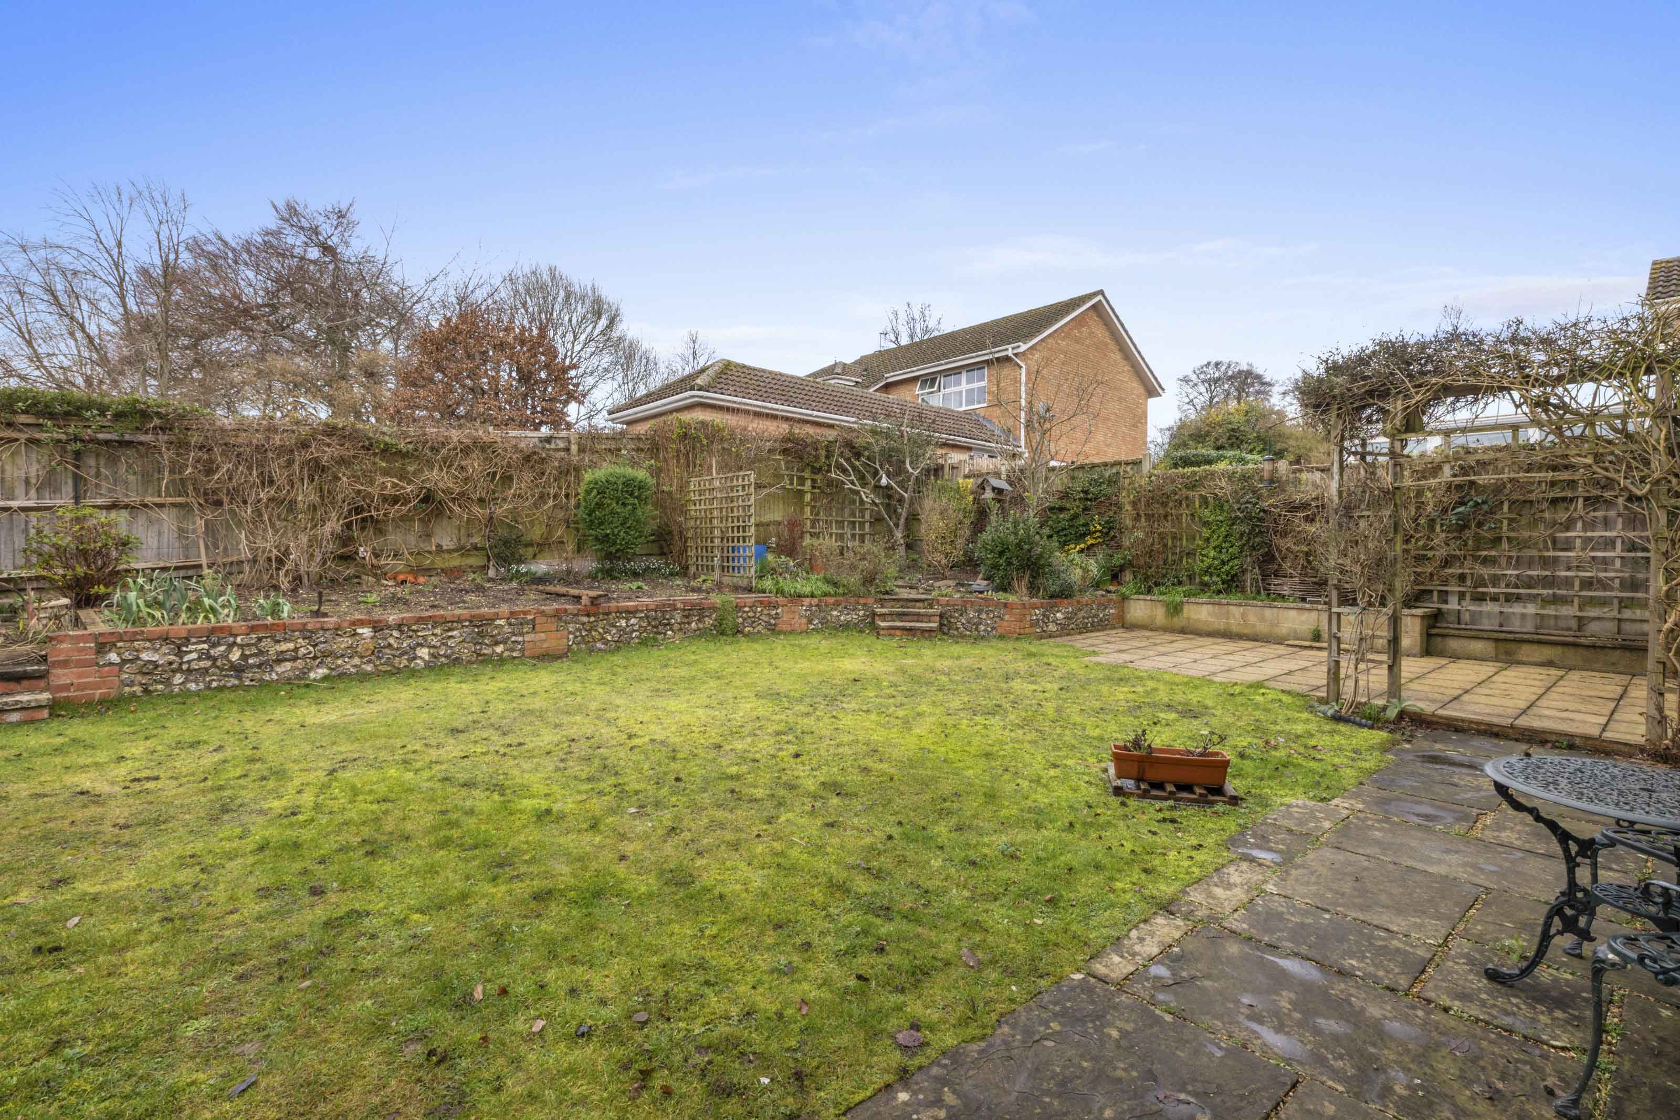
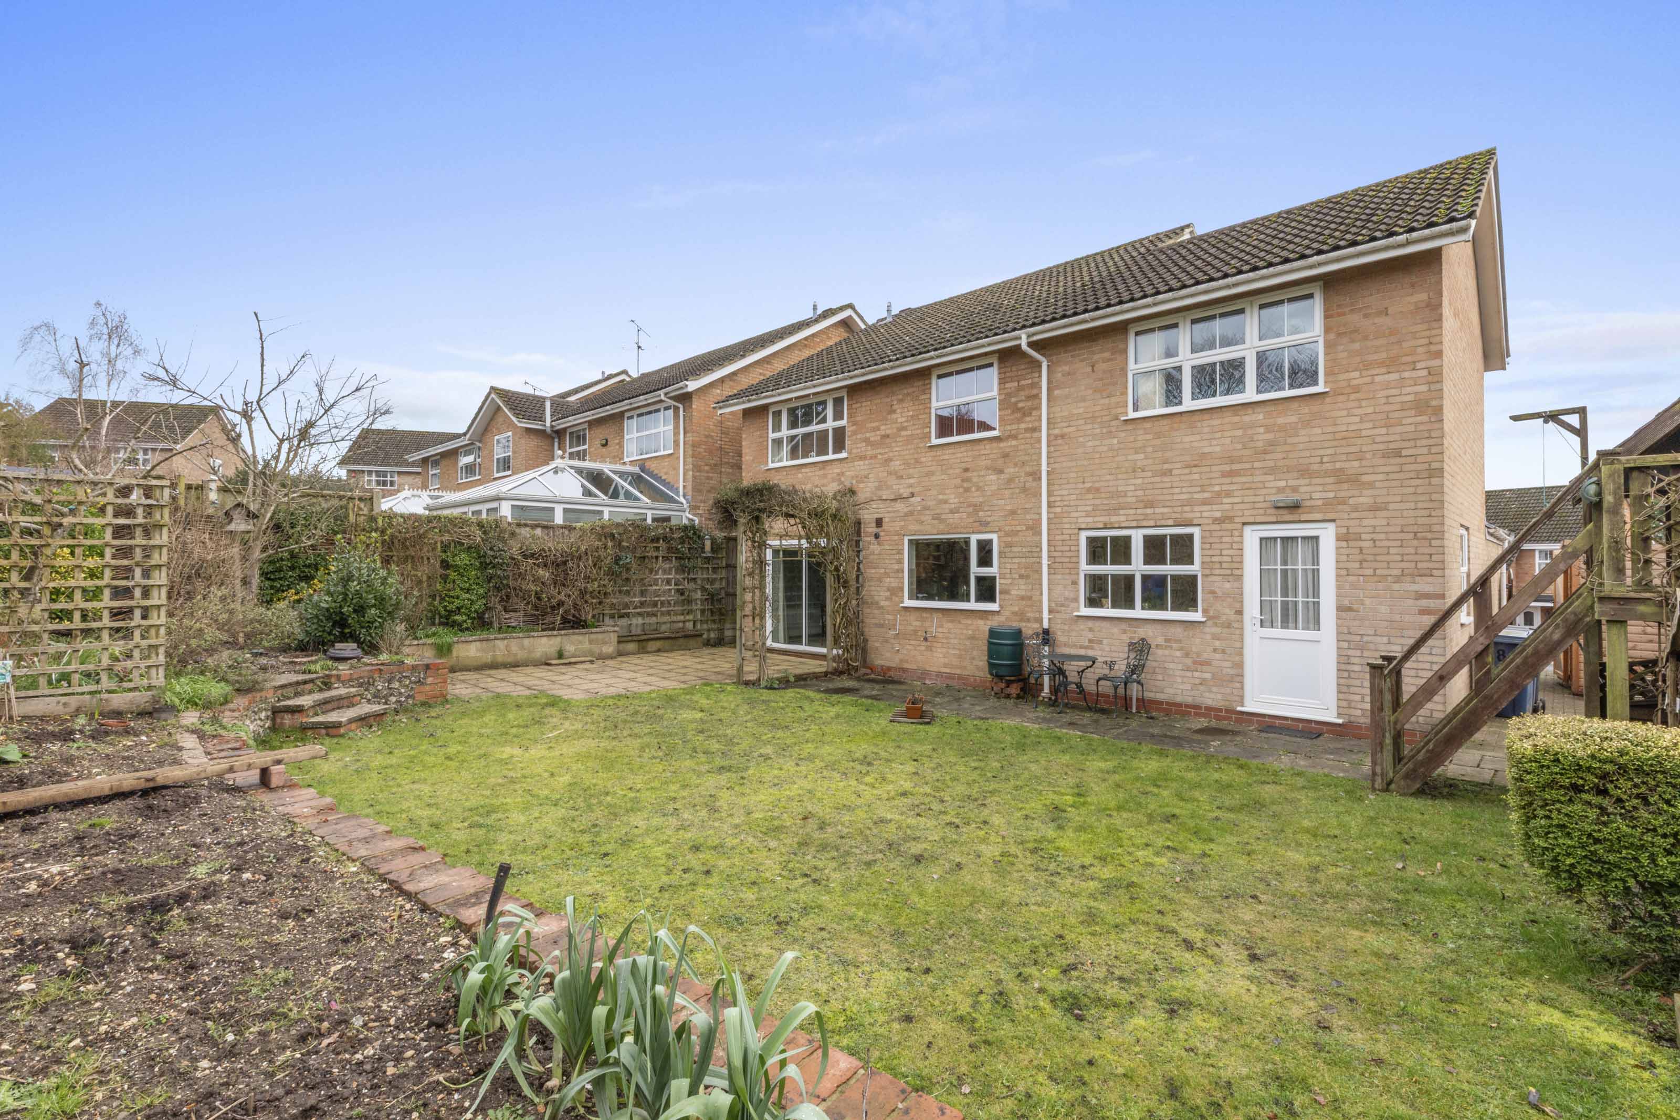
Additional features include driveway parking that leads to a large 17 ft by 13 ft integral garage, ensuring plenty of secure storage and parking options. The front garden is laid out in an open plan style, with a side gate providing access to the rear. The westerly-facing rear garden enjoys paved seating areas that leads onto mainly lawn bordered by raised beds and enclosed by fencing.
EPC Rating: D
Key Features
- A bright and spacious five bedroom detached family home on a corner plot in this popular village location
- Situated close to National Trust owned Downley common, local amenties and regarded schools
- Entrance hall with downstairs cloakroom
- Three reception rooms, one with sliding patio door to rear, one with feature fire
- Kitchen/breakfast room
- Main bedroom with ensuite shower room
- Four further bedrooms served by a family bathroom
- Driveway parking leading to a 17 ft x 13 ft integral garage
- Front garden is laid to open plan style with side gate to rear
- Westerley facing rear garden with paved seating areas leading onto lawn with raised beds enclosed by fencing
Property Details
- Property type: House
- Property style: Detached
- Price Per Sq Foot: £352
- Approx Sq Feet: 1,834 sqft
- Property Age Bracket: 1970 - 1990
- Council Tax Band: E
Floorplans
Outside Spaces
Garden
Parking Spaces
Driveway
Capacity: 2
Garage
Capacity: 1
Location
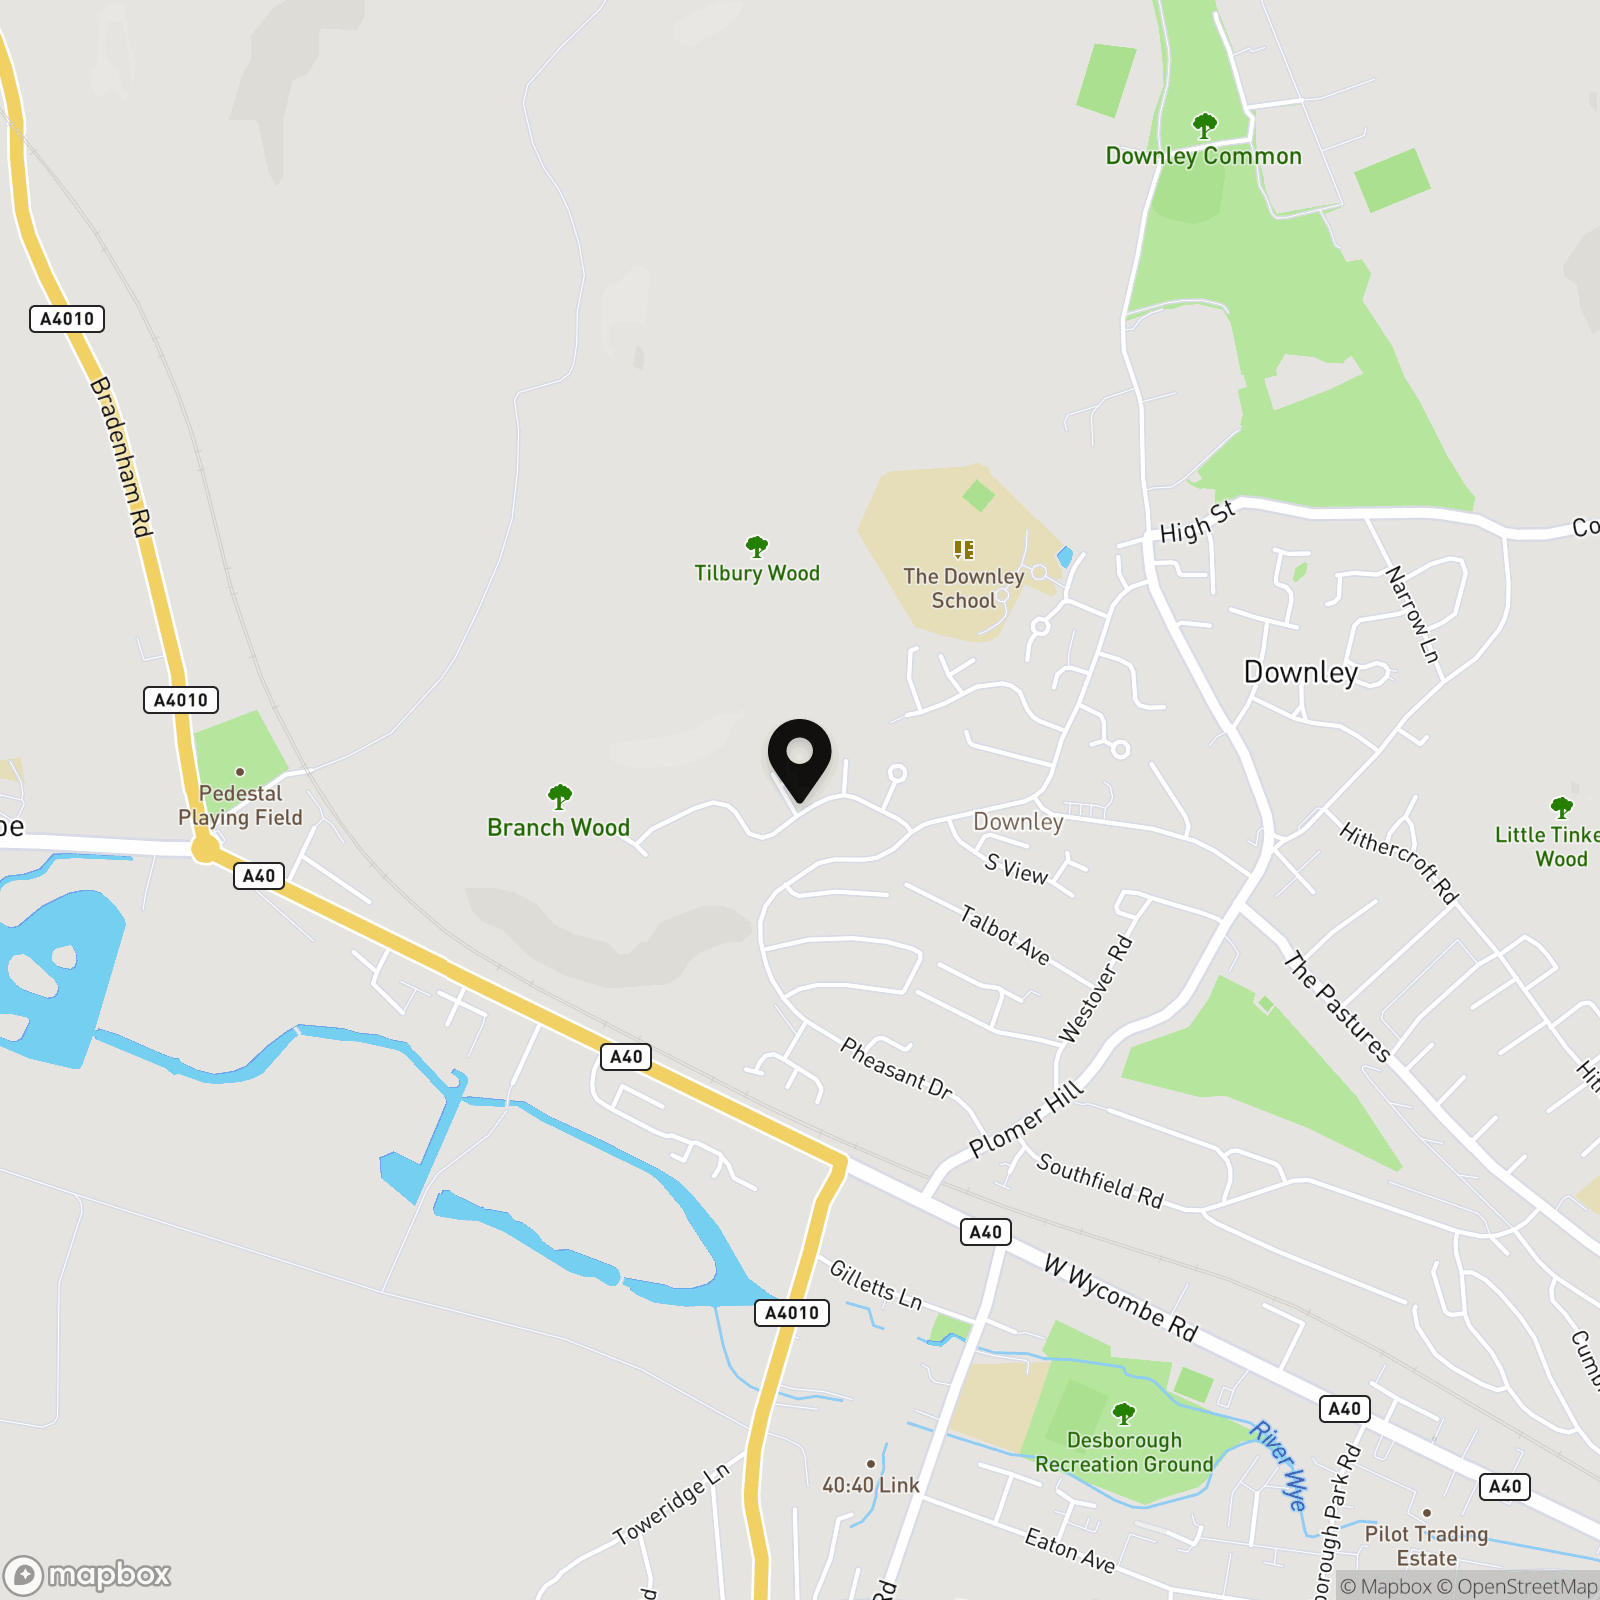
Close to National Trust-owned Downley Common which serves as a gateway to acres of beautiful Chiltern Countryside and woodland, perfect for beautiful walks. Downley has both a Tesco Express and a Co-Op supermarket along with several other village shops. The Downley school is just around the corner, whilst for the older children you have access to some of the finest state grammar schools – John Hampden, RGS & Wycombe High. High Wycombe town centre, Eden shopping complex is easily accessible and offers a more extensive range of amenities including high street stores, restaurants, Tesco Supermarket and Cinema/Bowling complex. You will also find Wycombe Swan Theatre which hosts quality shows, concerts and comedians. The mainline Train station provides regular fast service to London Marylebone & Birmingham and the M40 can be accessed from Junction 4 to London, Oxford and The North.
Properties you may like
By Tim Russ and Company
-
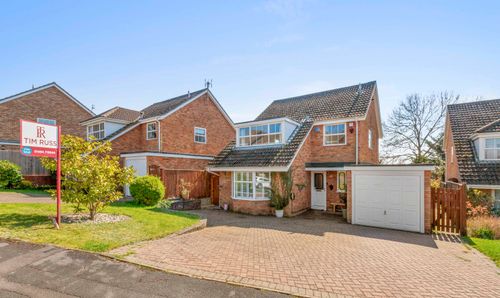
Sunnycroft, Downley, HP13
- 4 Beds
- 1 Bath
-
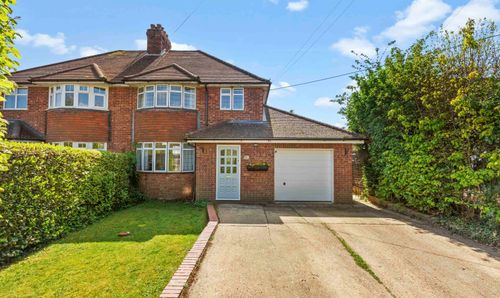
Trees Road, Hughenden Valley, HP14
- 3 Beds
- 2 Bath
-
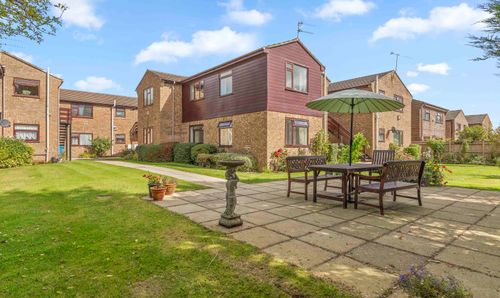
Oakengrove Road, Hazlemere, HP15
- 1 Beds
- 1 Bath
-
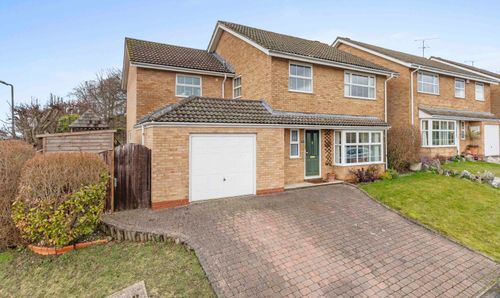
Sunnycroft, Downley, HP13
- 5 Beds
- 2 Bath
-
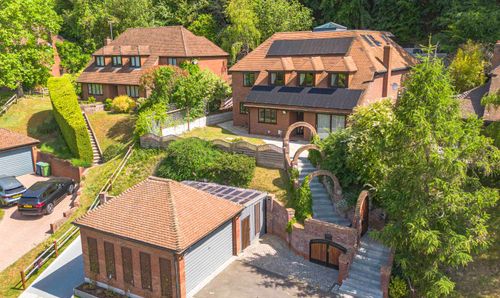
Hillside Road, Penn, HP10
- 5 Beds
- 5 Bath
-
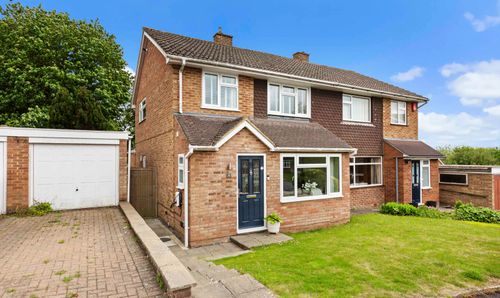
Green Leys, Downley, HP13
- 3 Beds
- 1 Bath
-
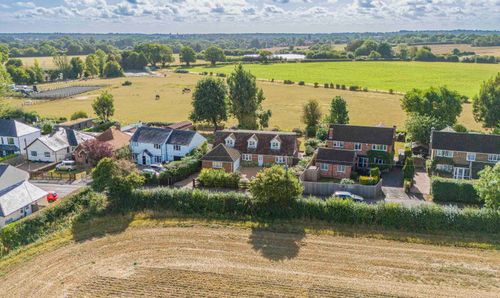
North Road, Widmer End, HP15
- 4 Beds
- 2 Bath
-
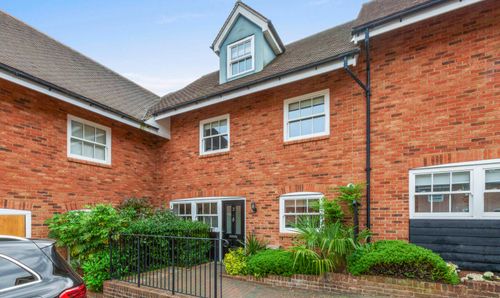
De Havilland Court, High Wycombe, HP13
- 3 Beds
- 2 Bath
-
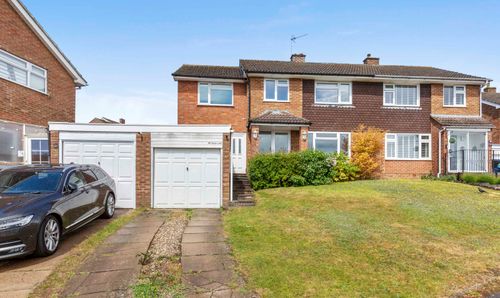
Grays Lane, Downley, HP13
- 4 Beds
- 2 Bath