Book a Viewing
To book a viewing for this property, please call Tim Russ and Company, on 01494 715544.
To book a viewing for this property, please call Tim Russ and Company, on 01494 715544.
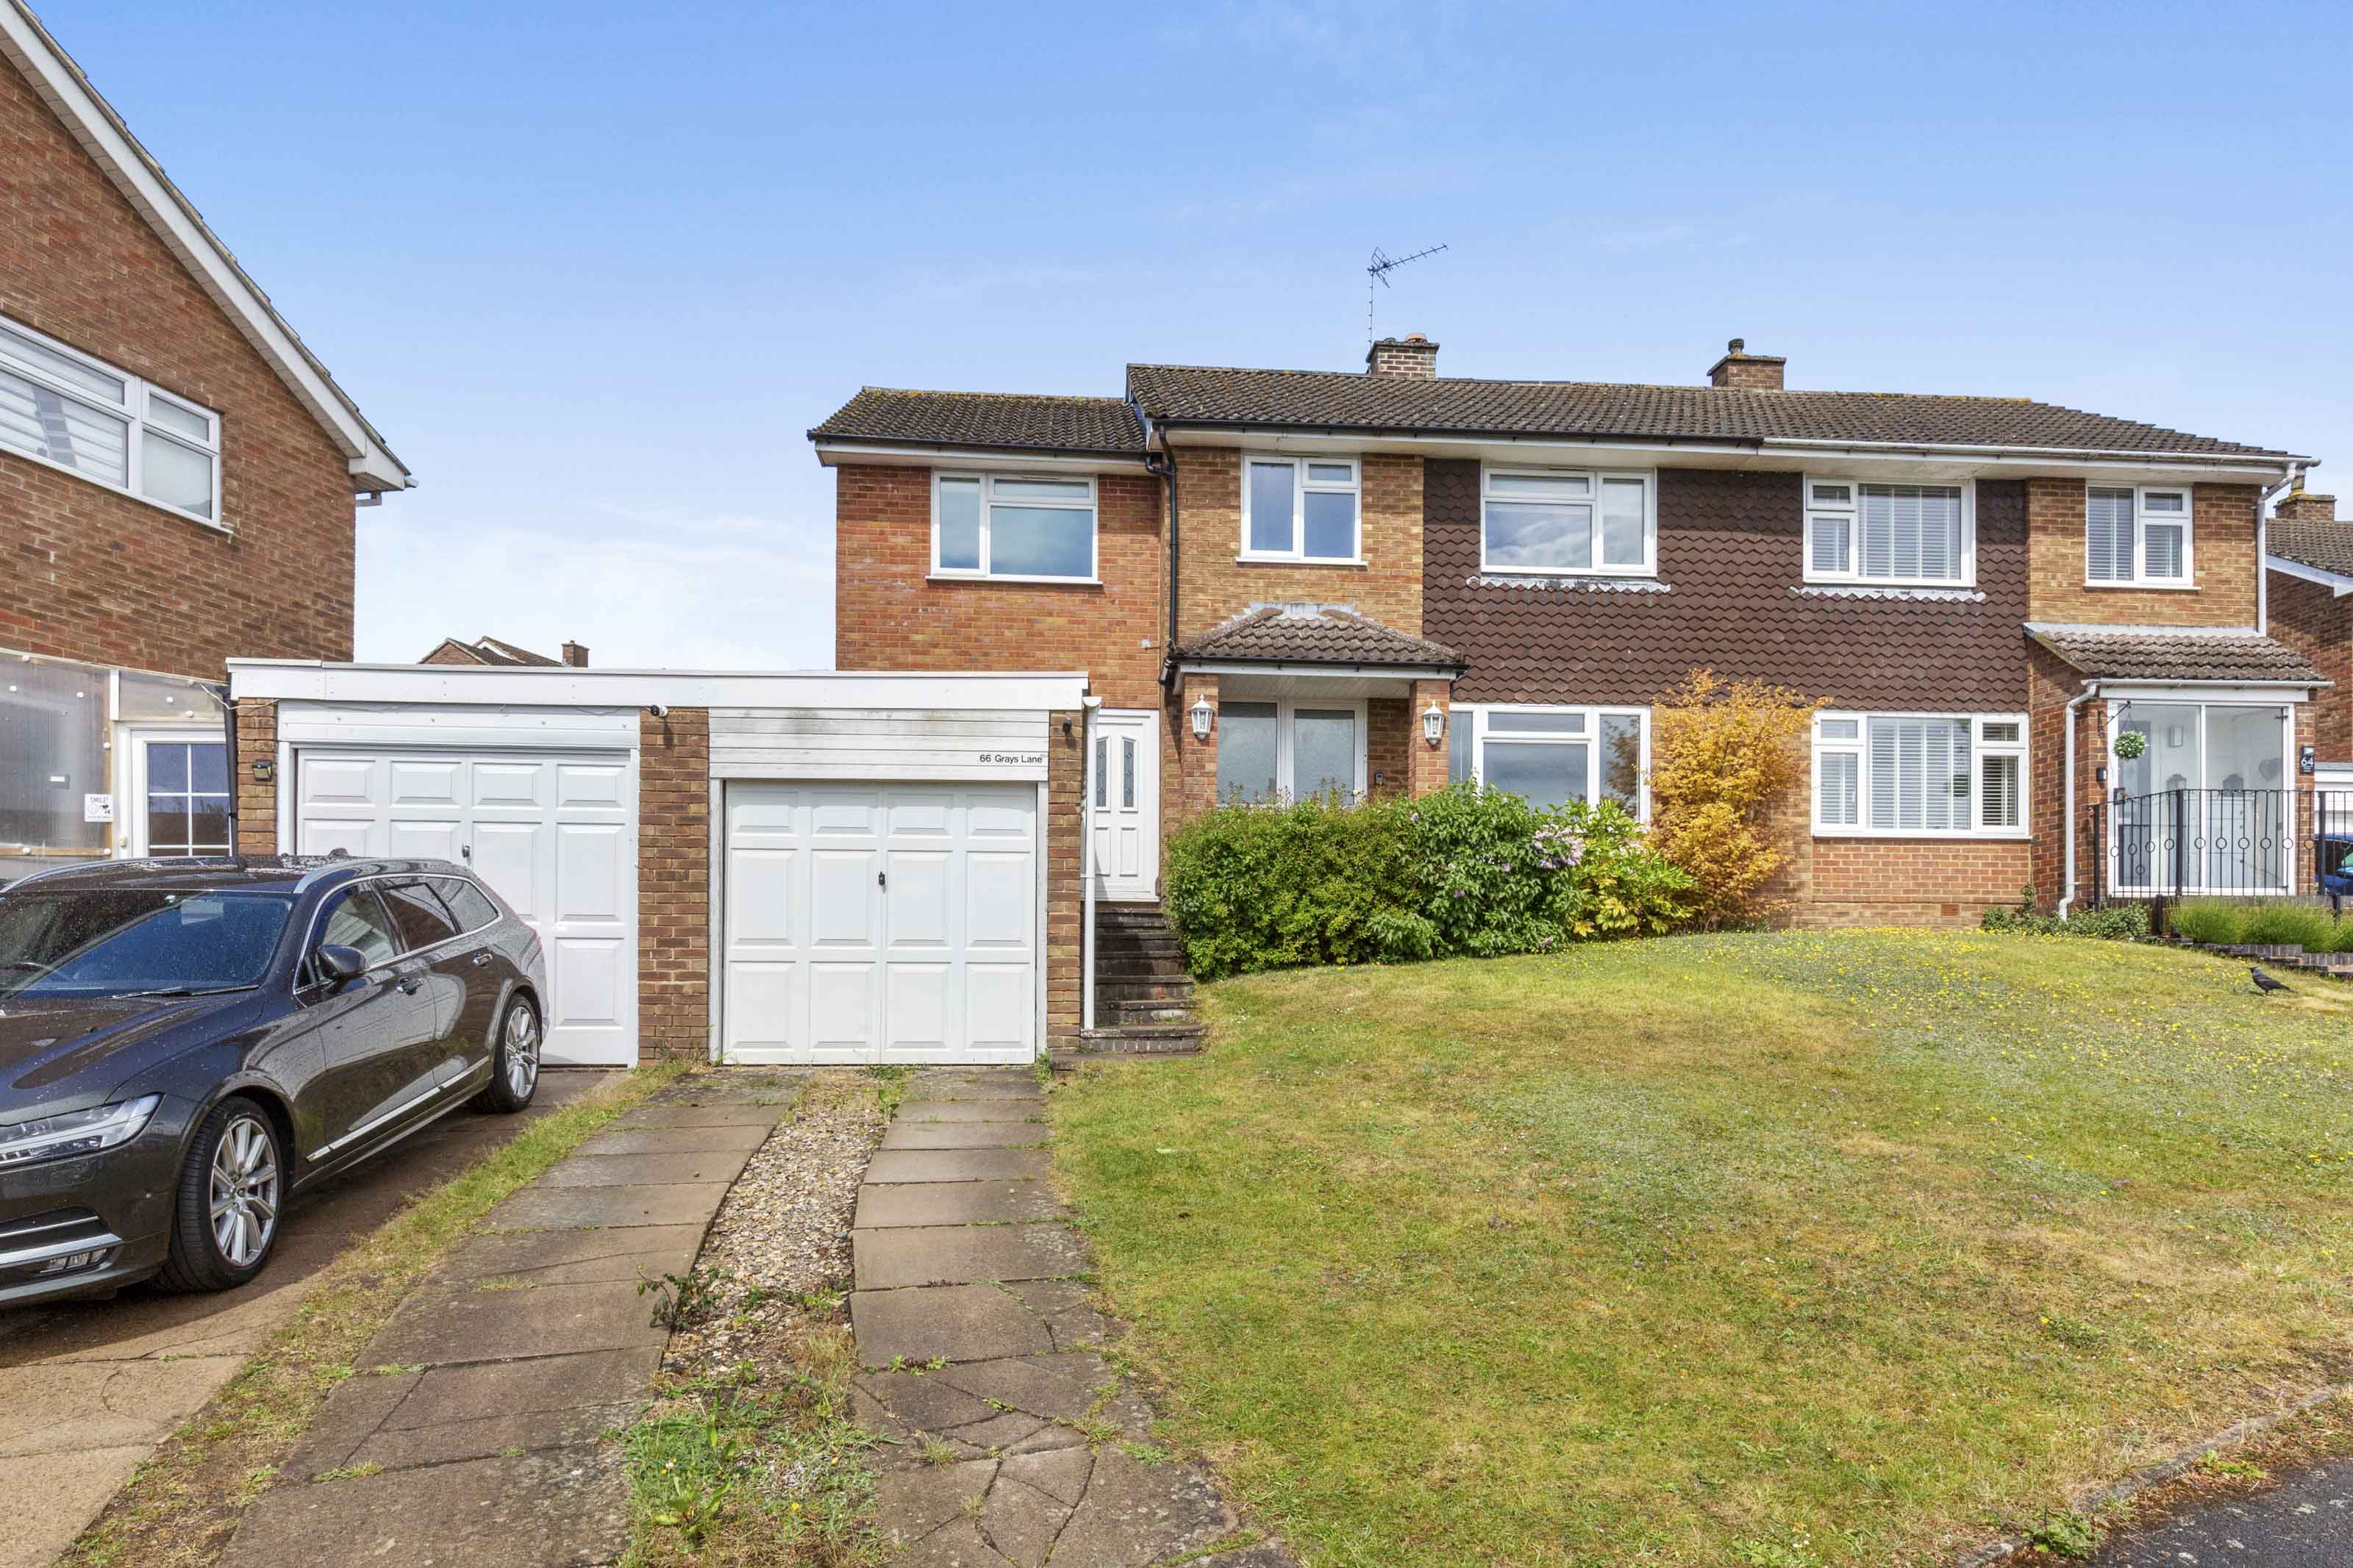
4 Bedroom Semi Detached House, Grays Lane, Downley, HP13
Grays Lane, Downley, HP13

Tim Russ and Company
Tim Russ & Co, 5 Penn Road
Description
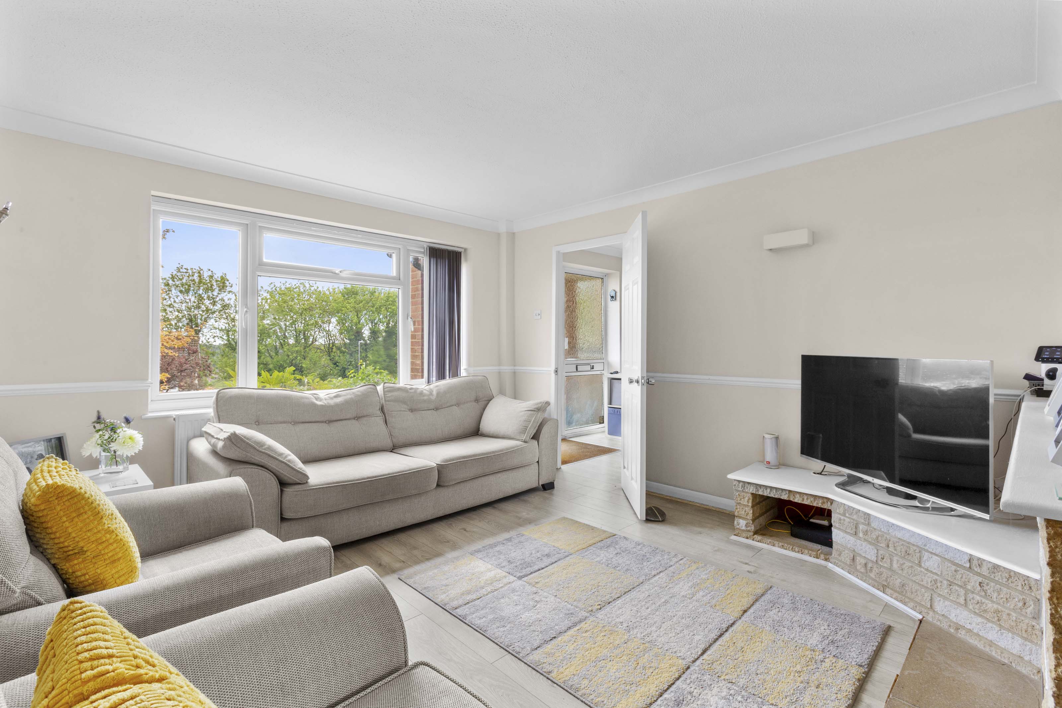
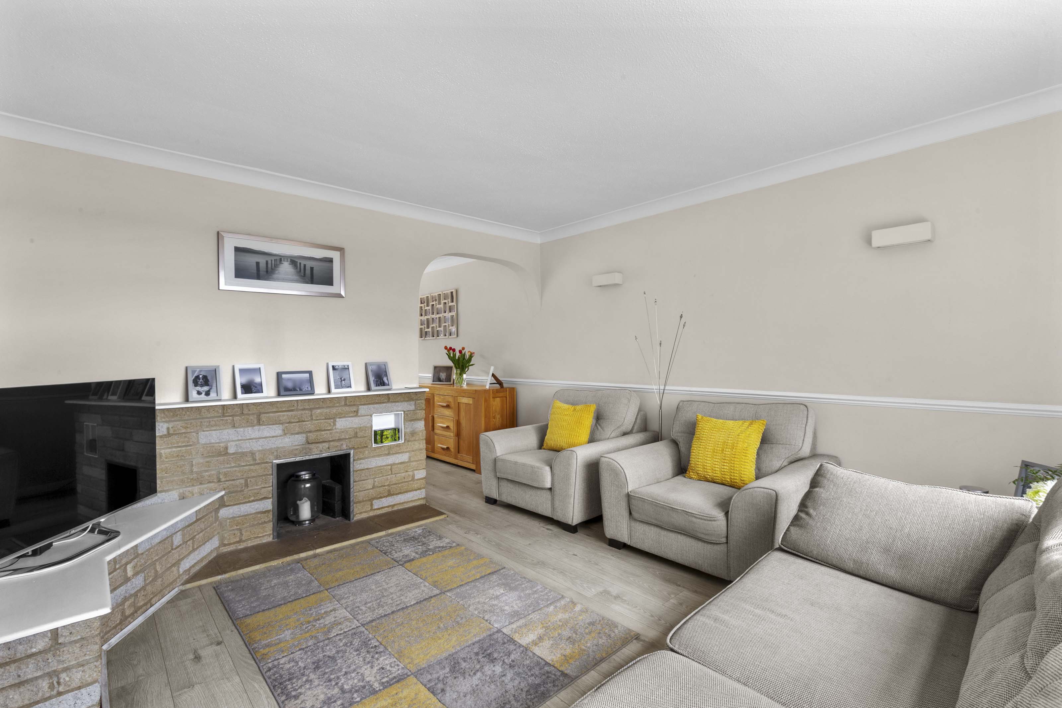
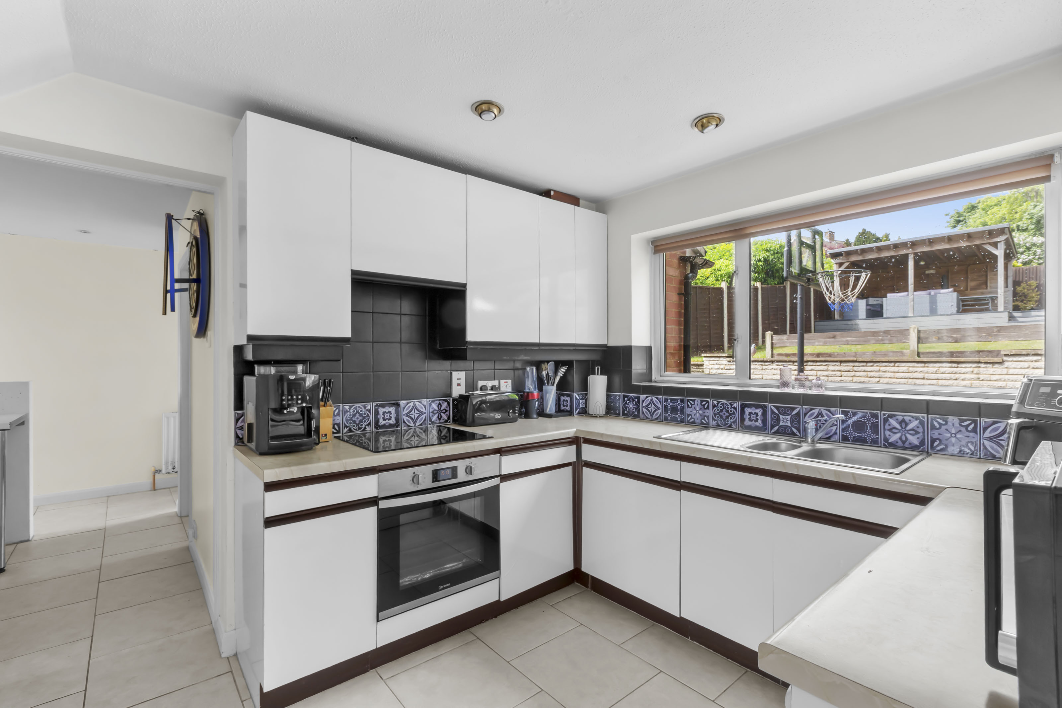
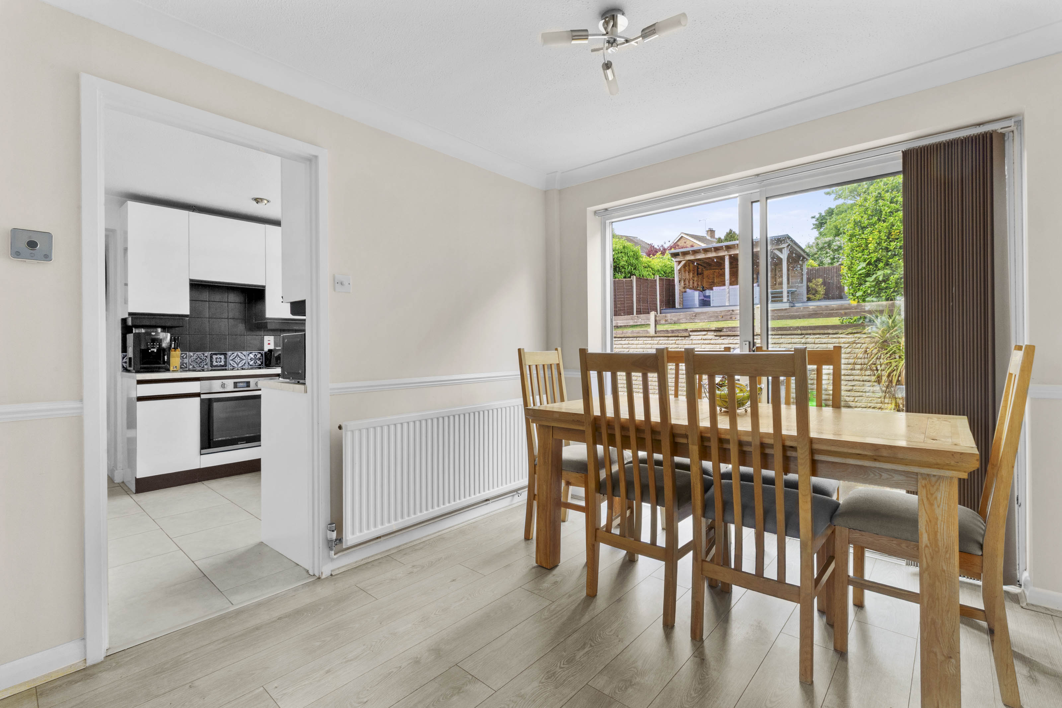
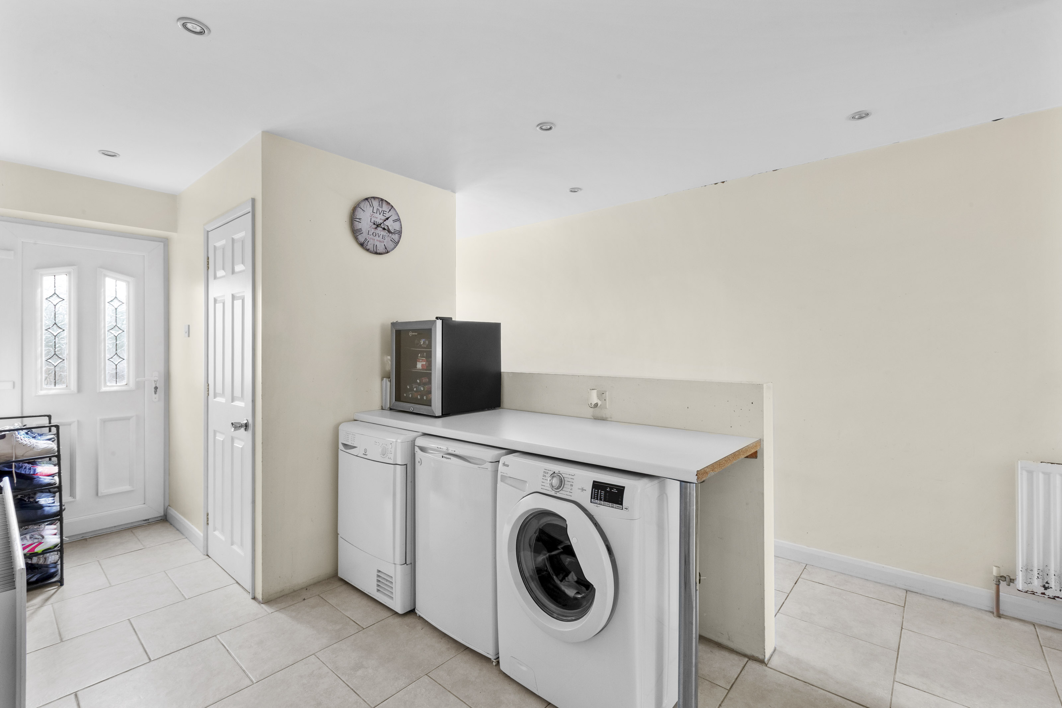
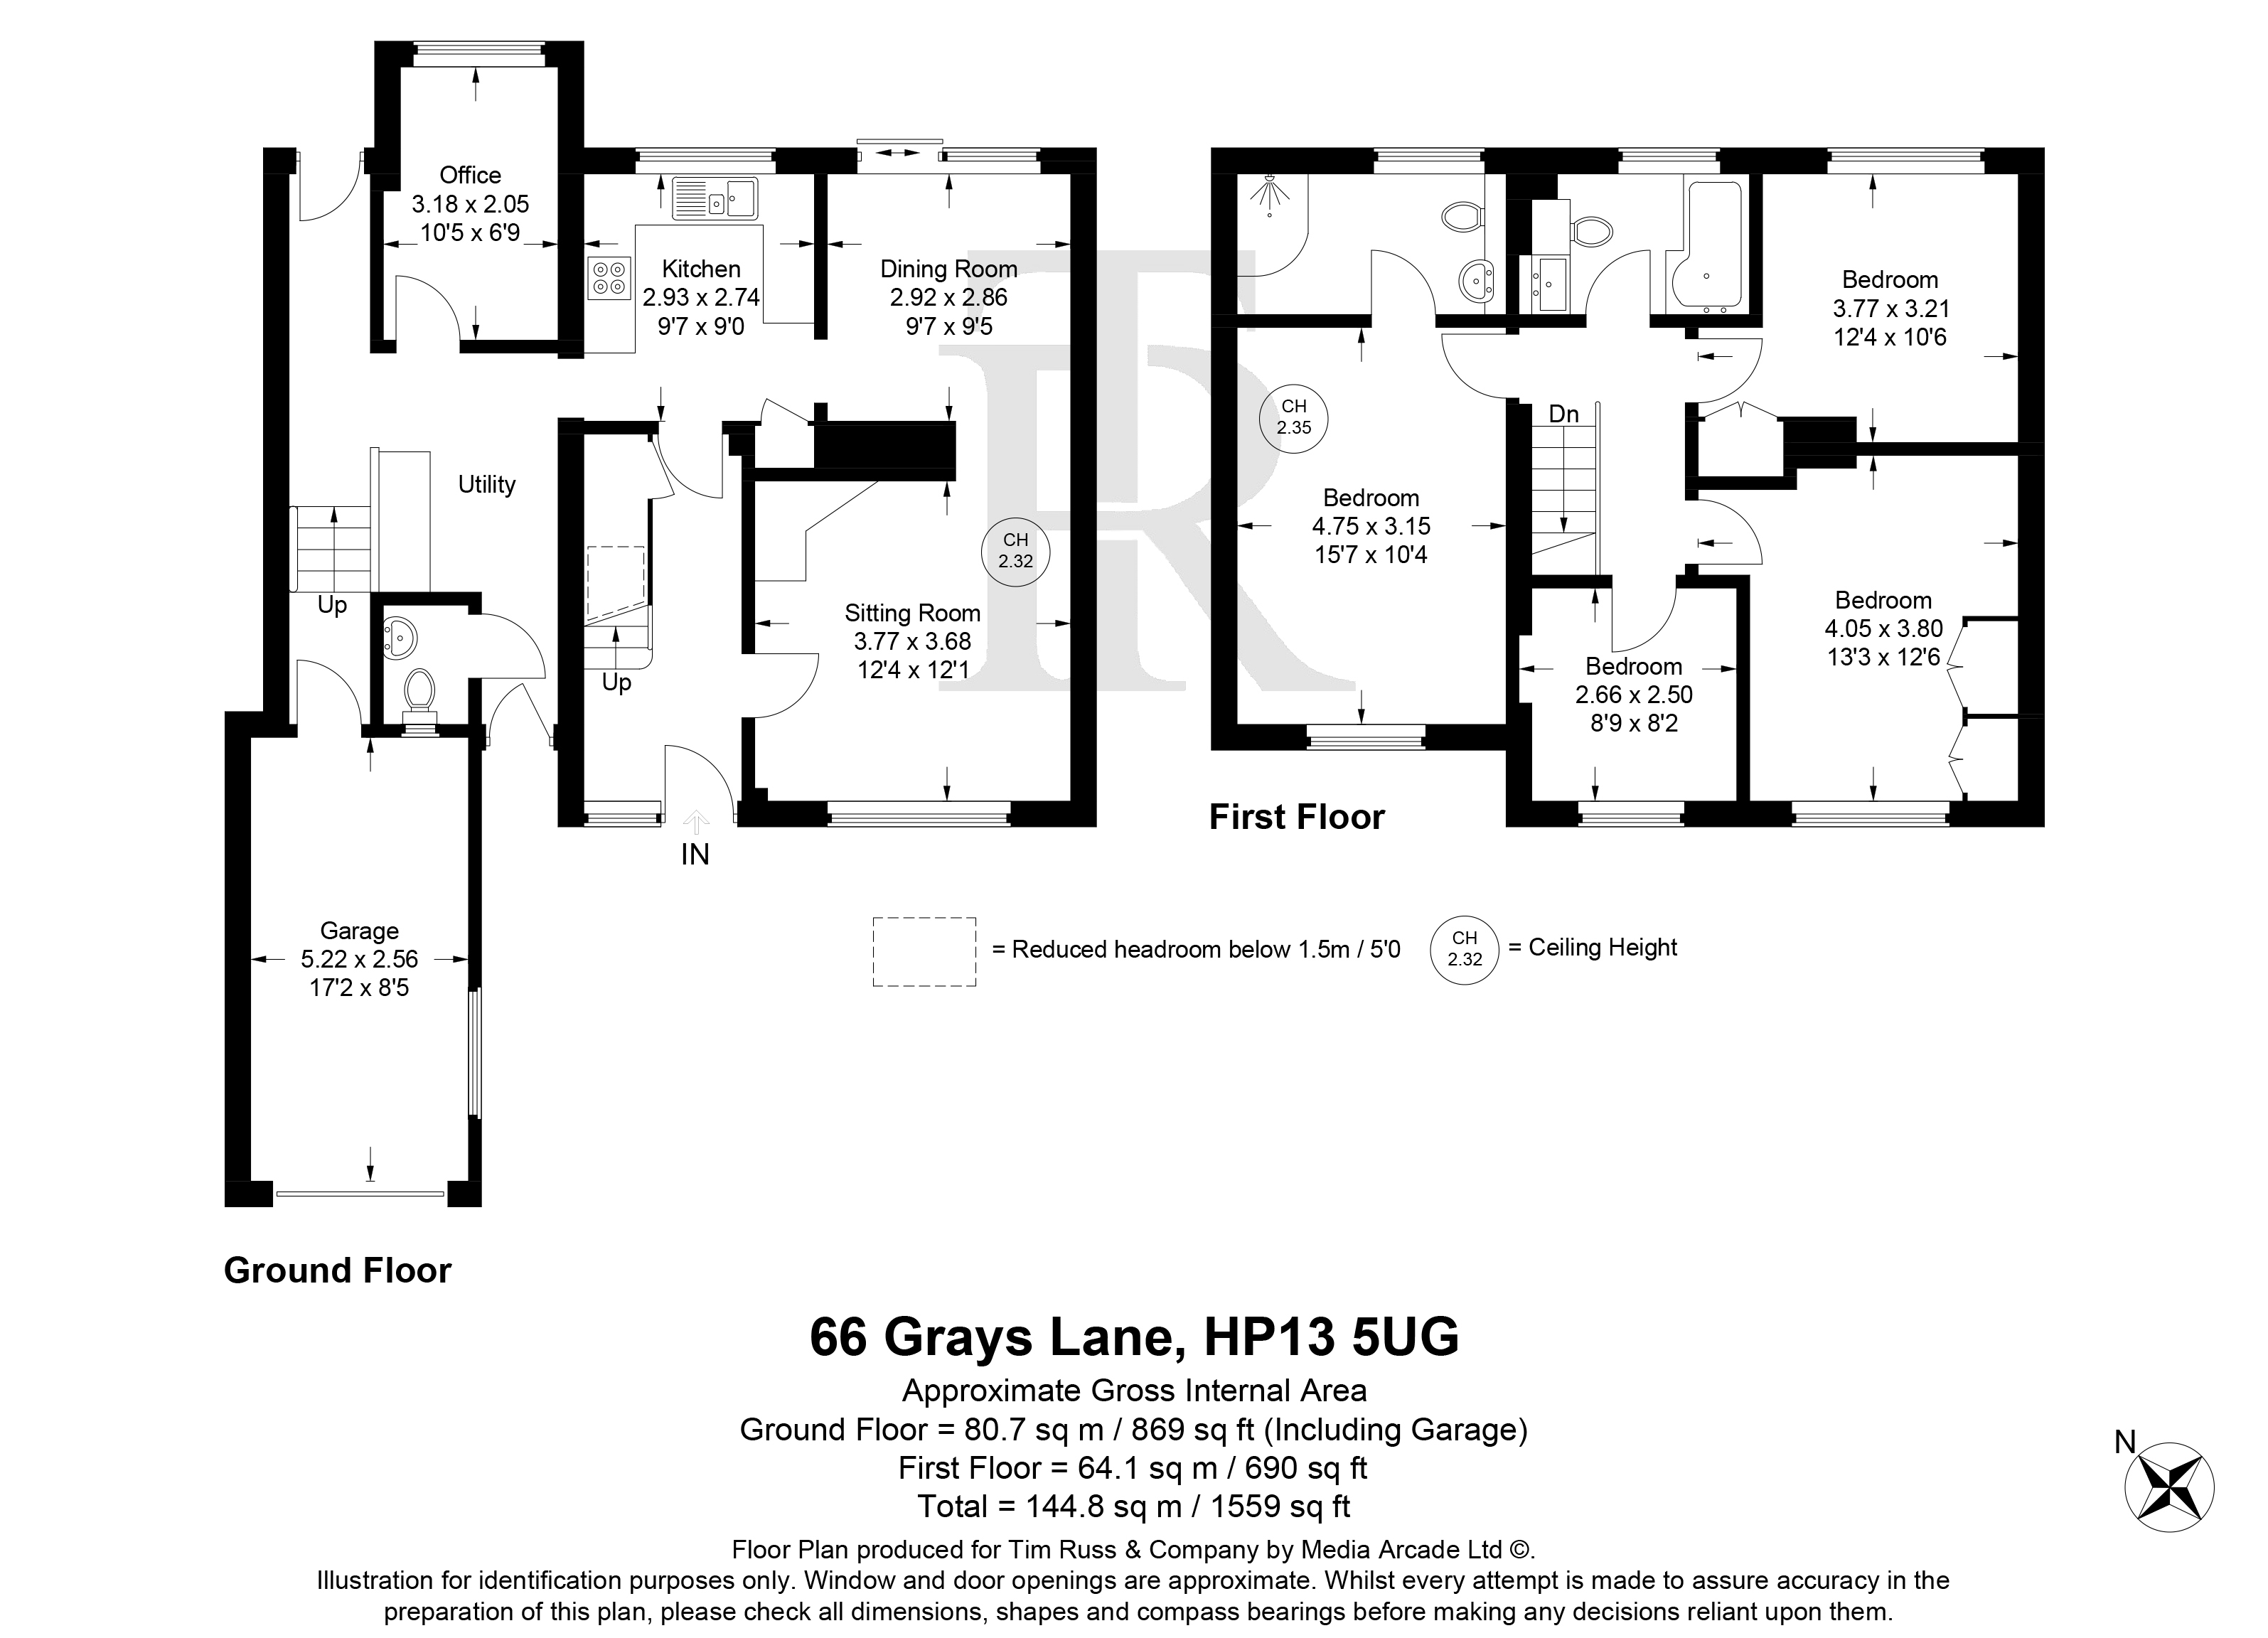
Upon entering, you are greeted by a welcoming entrance hall with practical understairs storage. The spacious sitting room features a charming fireplace and seamlessly opens into the dining room, which benefits from patio doors, creating a light and airy atmosphere. The dining room also connects directly to the kitchen, which, along with the adjoining office, separate utility room, and downstairs WC, presents an exciting opportunity for reconfiguration to create a large open plan kitchen/dining/family room (subject to the necessary consents).
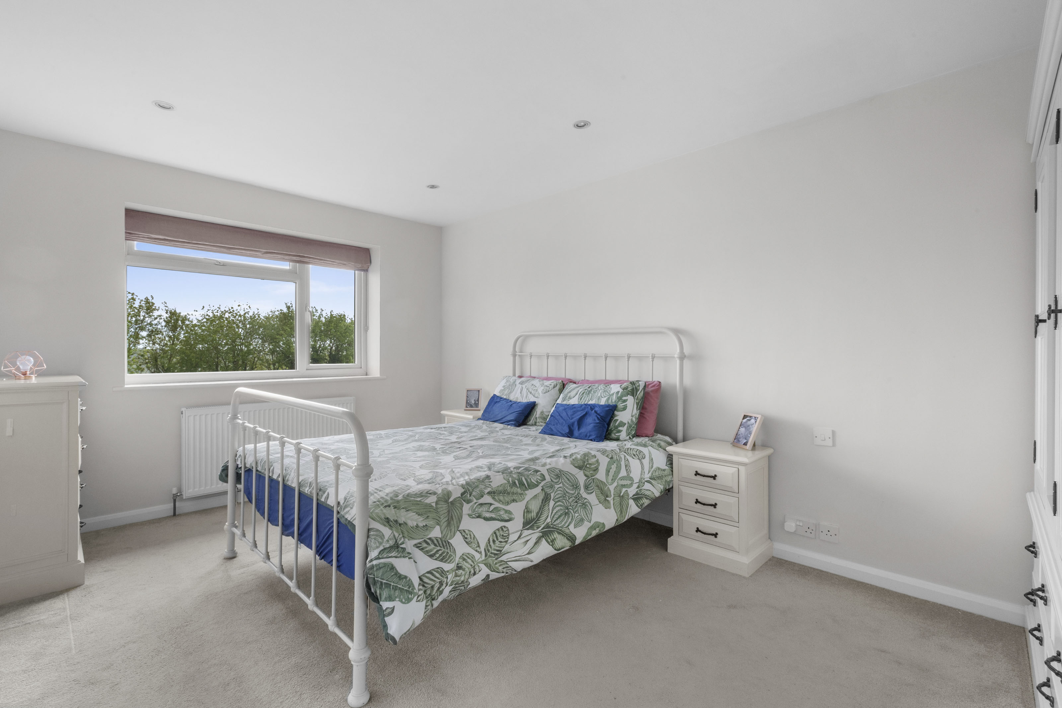
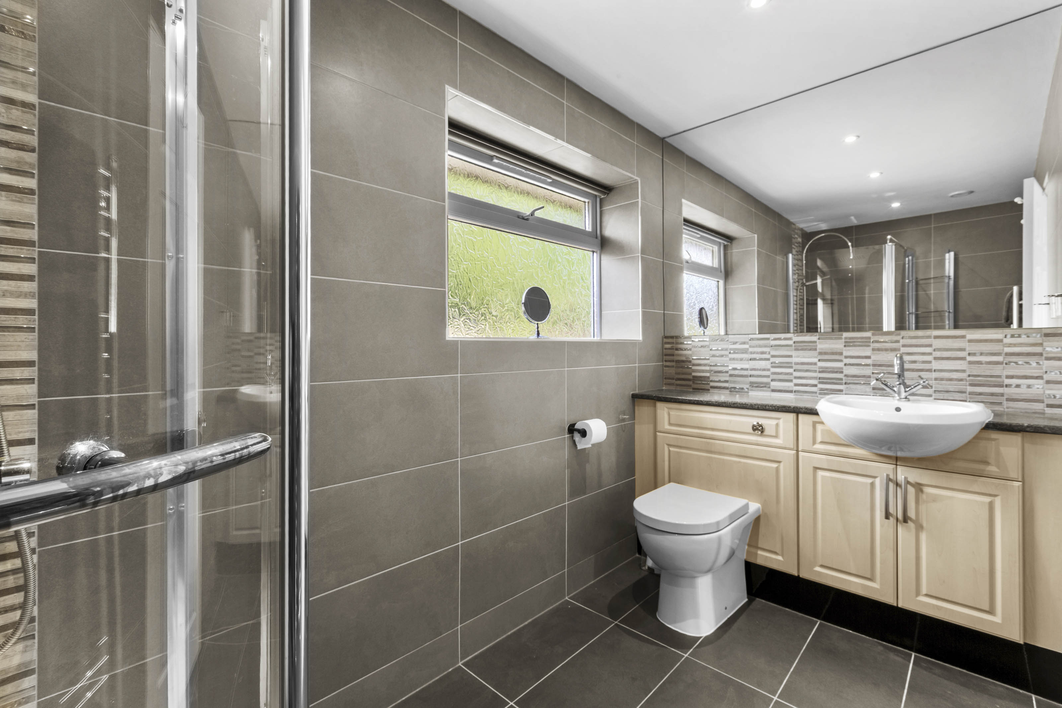
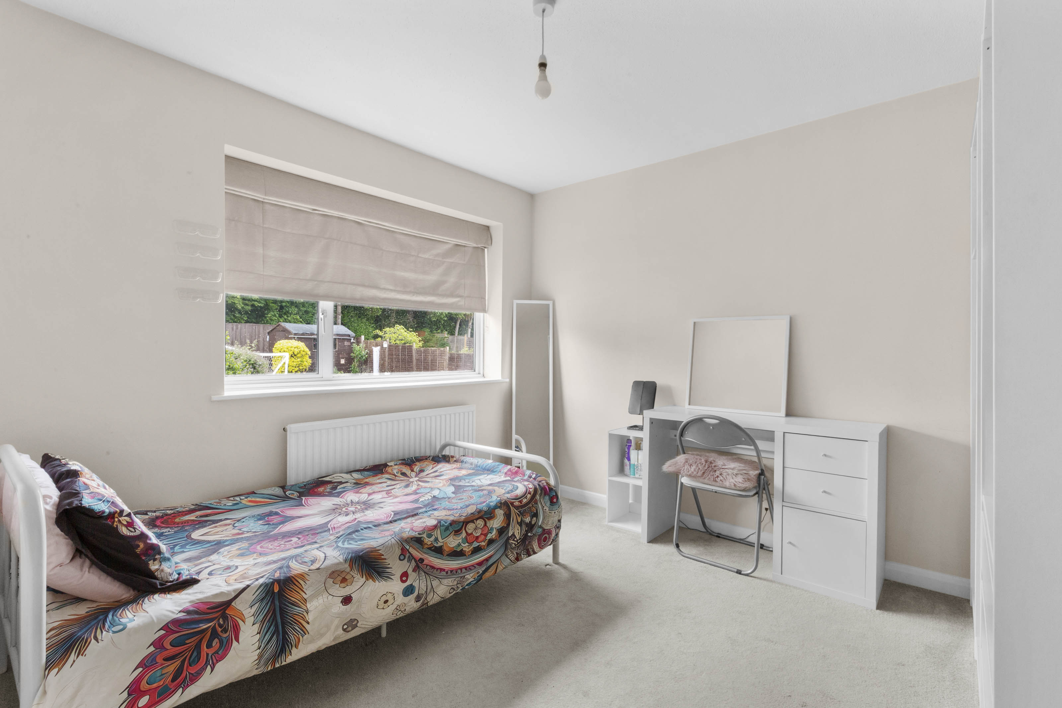
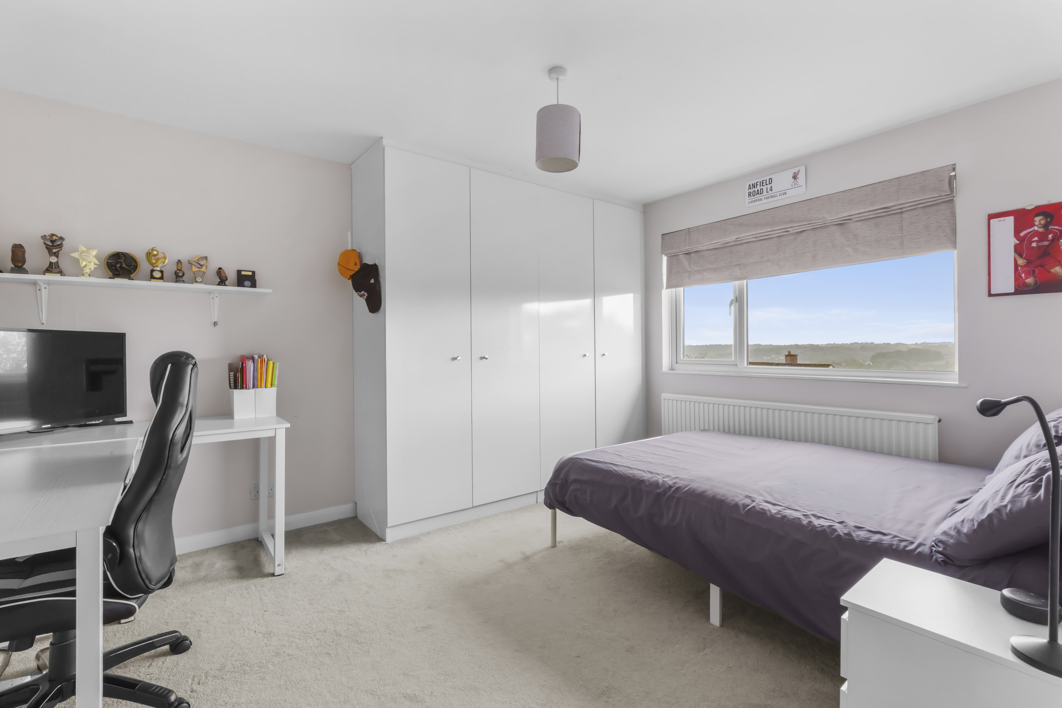
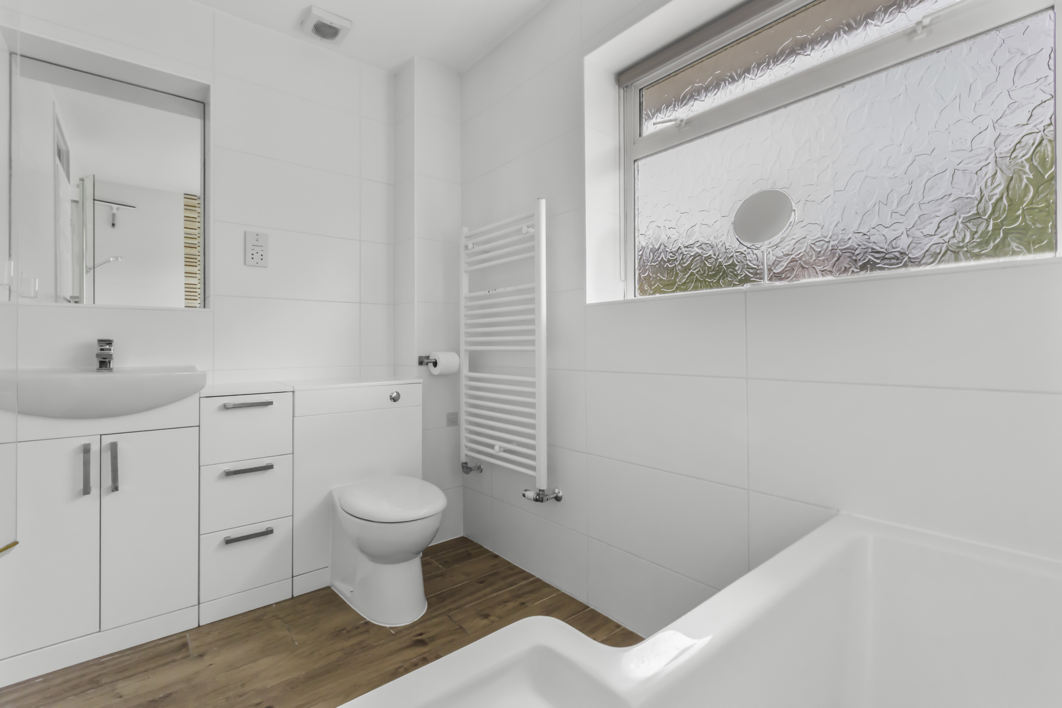
The principal bedroom is a generous size, complete with a modern ensuite shower room, while two further double bedrooms, both with fitted cupboards, and a generous single bedroom offer flexible accommodation for families or guests. The well appointed family bathroom serves the additional bedrooms.
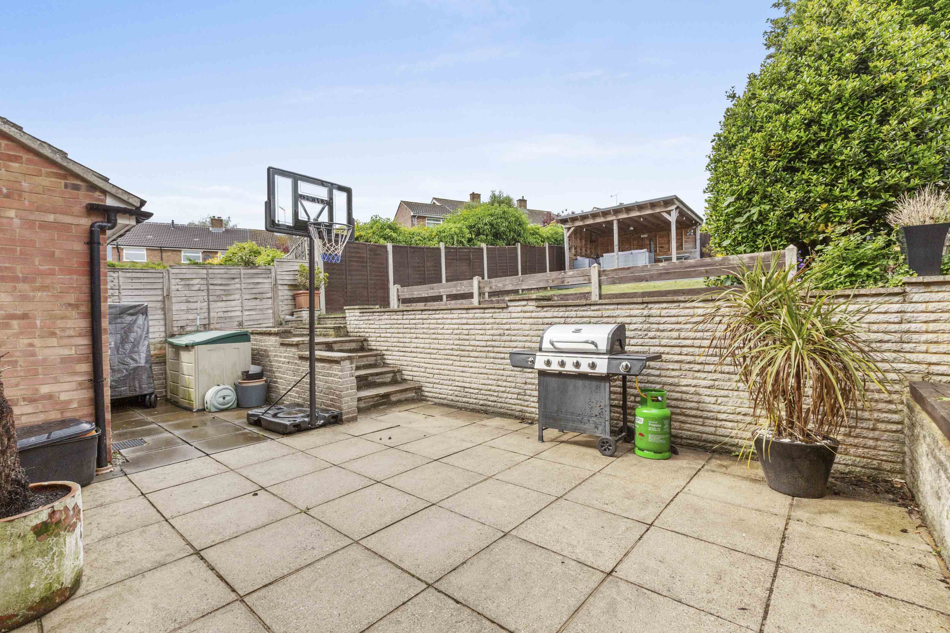
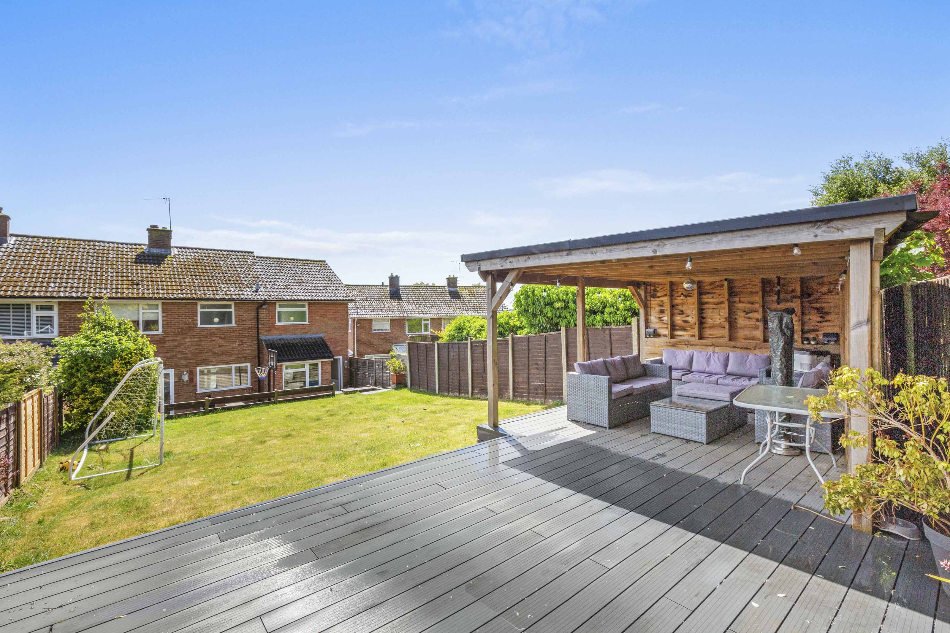
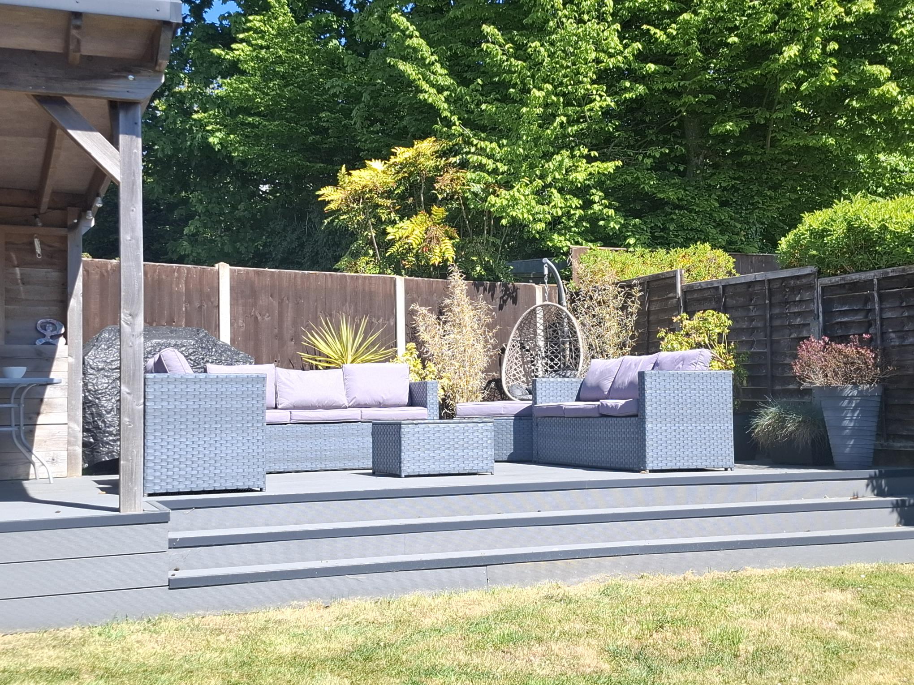
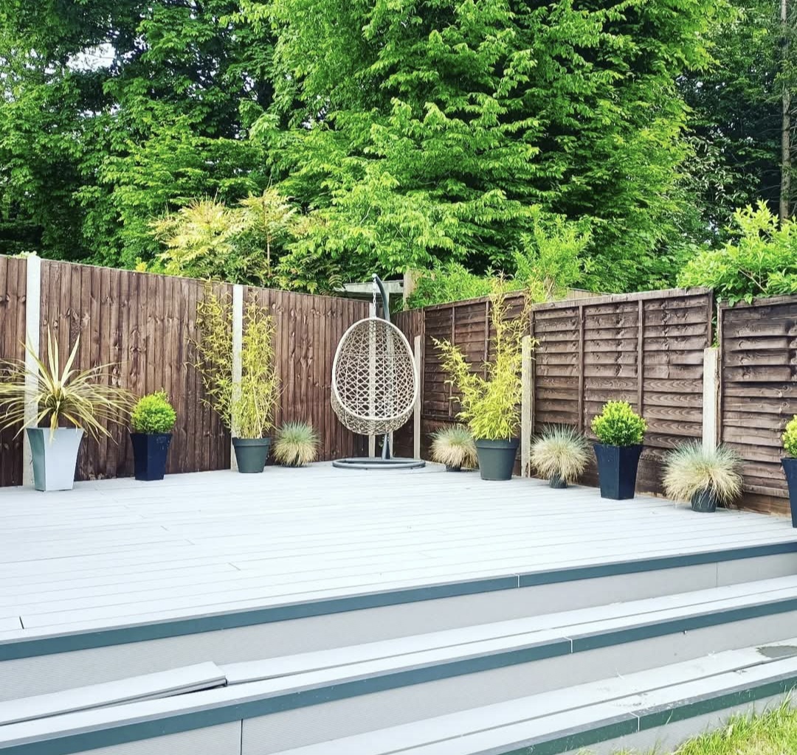
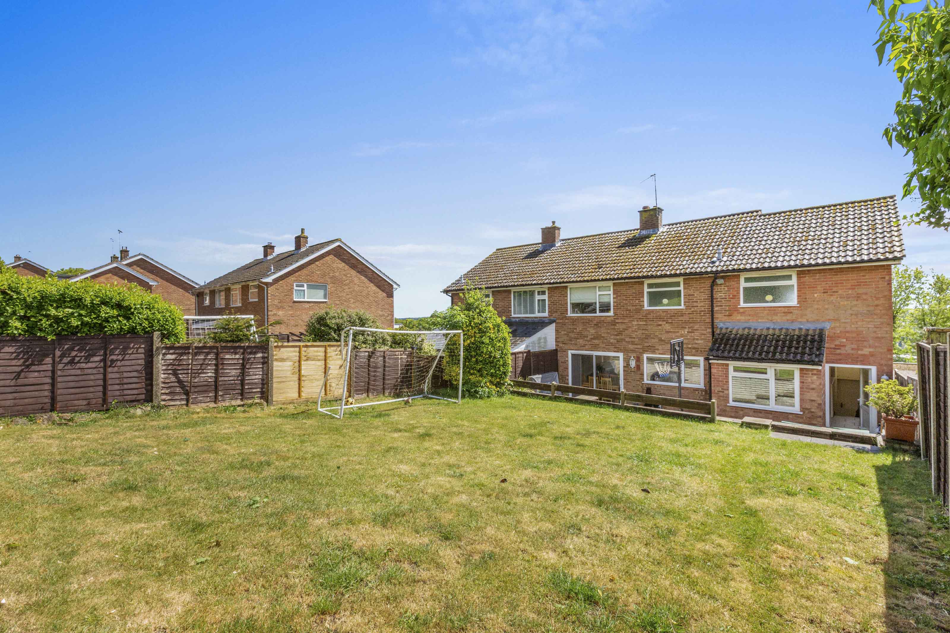
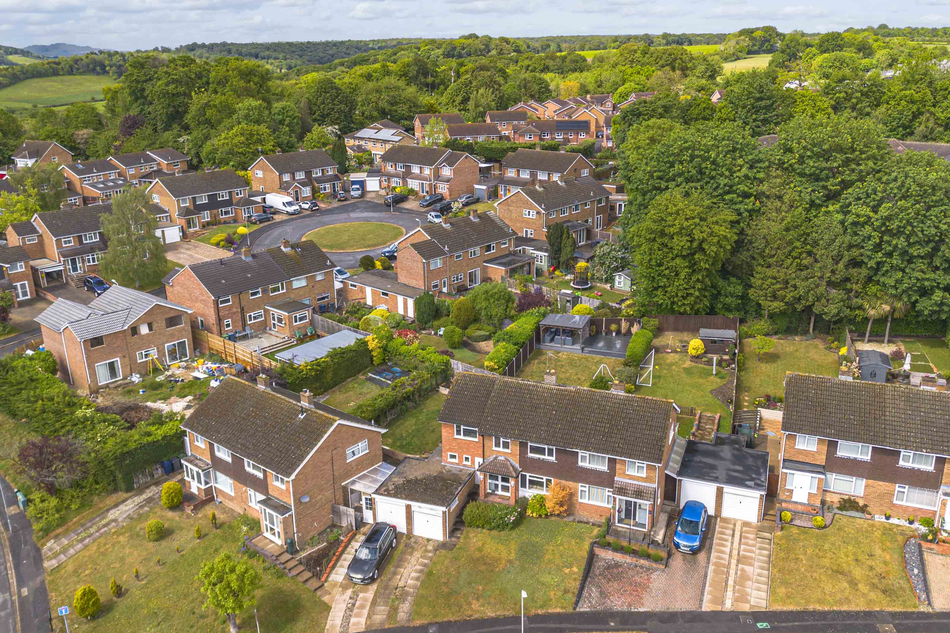
Undoubtedly the large and sunny rear garden is a fantastic stand out feature to this lovely family home. Benefiting from a generous patio with steps leading up to an area of lawn which leads further to a recently constructed deck area with pergola, power and light, perfect for family entertaining and relaxing and enjoying the sun.
Additional features include a large 17ft 2 x 8ft 5 garage, accessible internally via the utility room, and driveway parking for multiple vehicles. This property combines thoughtful design, excellent storage solutions, and the potential for further enhancement, making it an ideal choice for families seeking a comfortable and adaptable home in a prime village setting.
EPC Rating: C
Key Features
- An extended and well presented four bedroom semi detached family home, situated in a popular location, walking distance to excellent local school, village shops and beautiful countryside
- Entrance hall with understairs storage
- Sitting room with feature fireplace opening to dining room with patio doors to garden and connecting door to kitchen
- The kitchen along with the office and separate utility and downstairs wc offers an exciting opportunity to reconfigure and create a large open plan kitchen/dining/family room
- Principal bedroom with modern ensuite shower room
- Two further double bedrooms both with fitted cupboards and generous single bedroom served by the well appointed family bathroom
- Landscaped rear garden to include a generous patio with steps to a generous lawn leading to large composite deck area and pergola with power and light
- Driveway parking leading to large 17ft 2 x 8ft 5 garage with internal door to utility
Property Details
- Property type: House
- Property style: Semi Detached
- Price Per Sq Foot: £372
- Approx Sq Feet: 1,559 sqft
- Council Tax Band: D
Rooms
Office
3.18m x 2.05m
Kitchen
2.93m x 2.74m
Dining room
2.92m x 2.86m
Sitting room
3.77m x 3.68m
Utility Room
Wc
Garage
5.22m x 2.56m
Bedroom 1
4.75m x 3.15m
Bedroom 2
3.77m x 3.21m
Bedroom 3
4.05m x 3.80m
Bedroom 4
2.66m x 2.50m
Floorplans
Outside Spaces
Garden
Parking Spaces
Driveway
Capacity: 2
Garage
Capacity: 1
Location
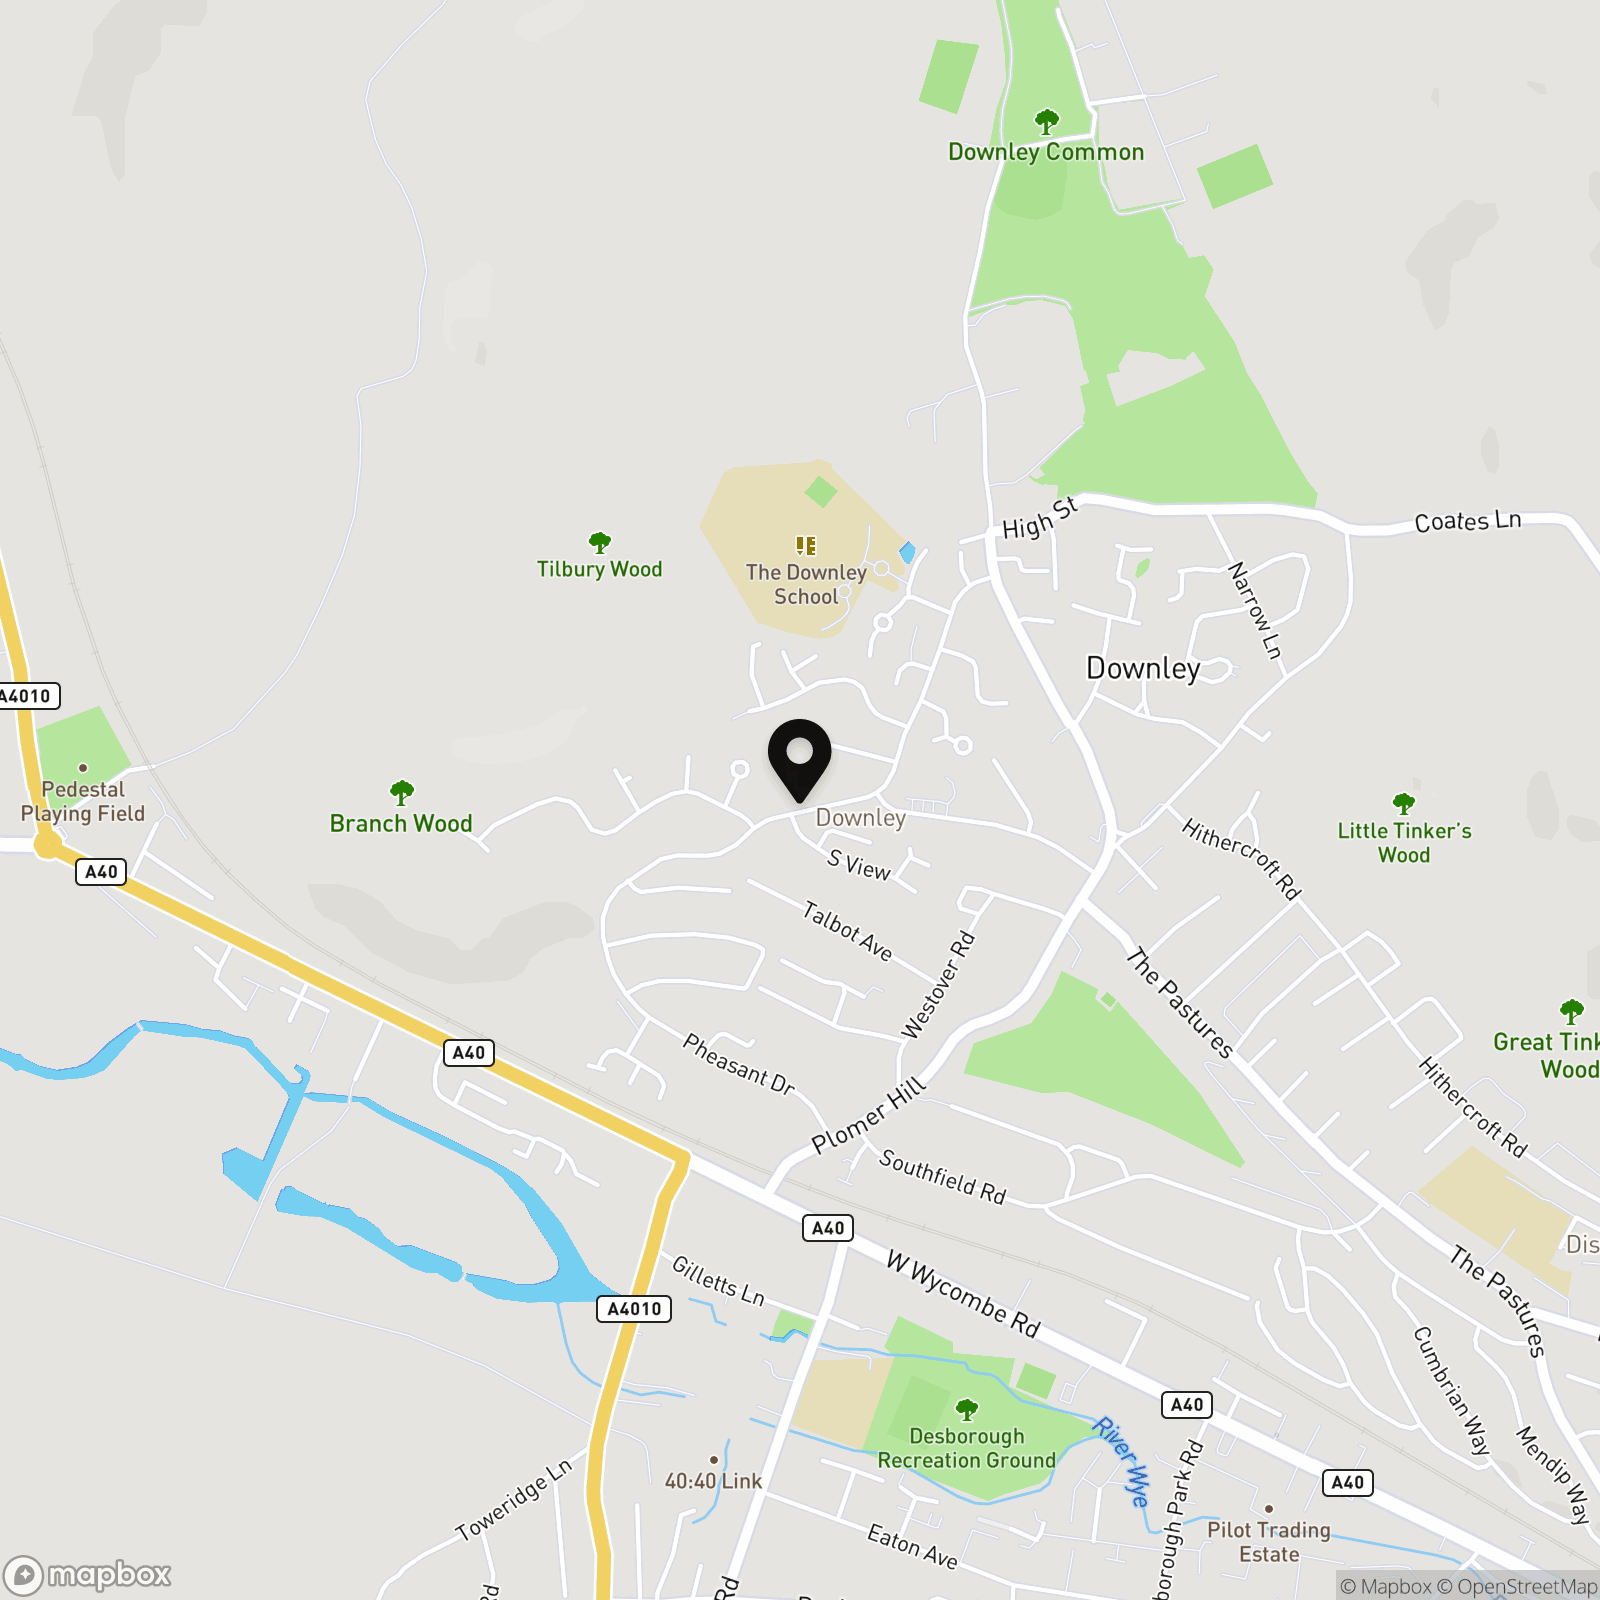
Close to National Trust-owned Downley Common which serves as a gateway to acres of beautiful Chiltern Countryside and woodland, perfect for beautiful walks. Downley has both a Tesco Express and a Co-Op supermarket along with several other village shops. The Downley school is just around the corner, whilst for the older children you have access to some of the finest state grammar schools – John Hampden, RGS & Wycombe High. High Wycombe town centre, Eden shopping complex is easily accessible and offers a more extensive range of amenities including high street stores, restaurants, Tesco Supermarket and Cinema/Bowling complex. You will also find Wycombe Swan Theatre which hosts quality shows, concerts and comedians. The mainline Train station provides regular fast service to London Marylebone & Birmingham and the M40 can be accessed from Junction 4 to London, Oxford and The North.
Properties you may like
By Tim Russ and Company
-
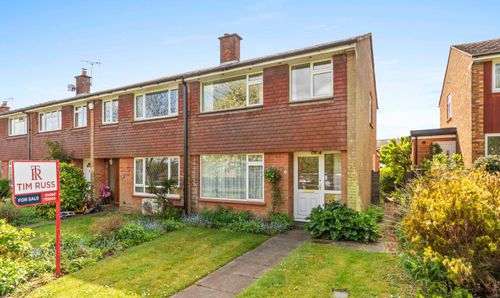
Blacksmith Lane, Prestwood, HP16
- 3 Beds
- 1 Bath
-
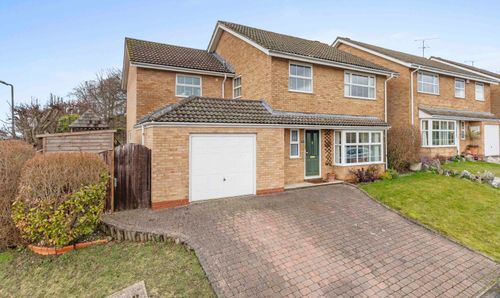
Cherry Tree Way, Penn, HP10
- 3 Beds
- 1 Bath
-
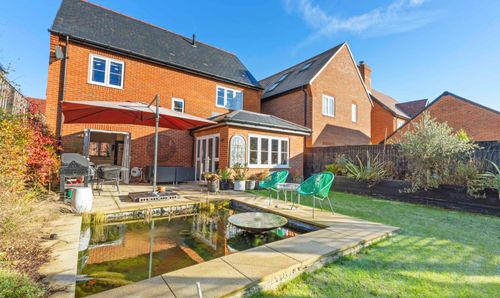
Sunnycroft, Downley, HP13
- 5 Beds
- 2 Bath
-
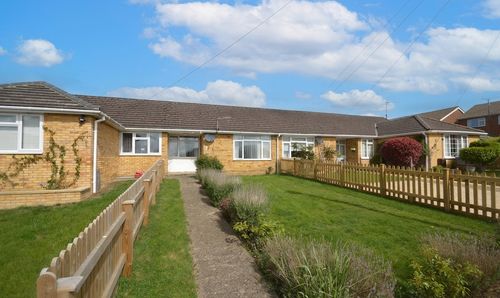
Aspen Road, High Wycombe, HP10
- 3 Beds
- 2 Bath
-
Harebell Walk, Widmer End, HP15
- 1 Beds
- 1 Bath
-
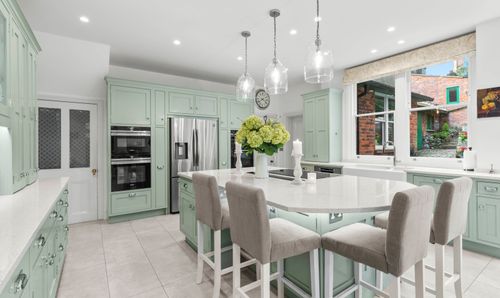
Amersham Hill, High Wycombe, HP13
- 6 Beds
- 5 Bath
-
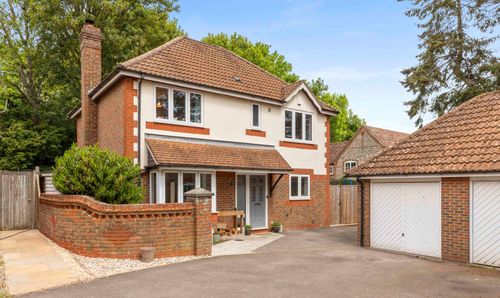
Lyndon Gardens, High Wycombe, HP13
- 4 Beds
- 2 Bath
-
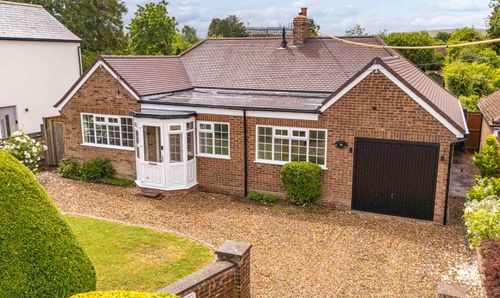
Beech Tree Road, Holmer Green, HP15
- 4 Beds
- 2 Bath
-
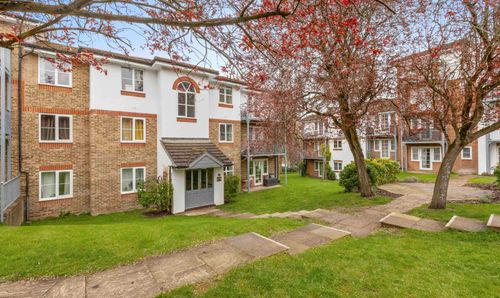
Queen Alexandra Road, High Wycombe, HP11
- 1 Beds
- 1 Bath